Violet Close, Corby
Corby
£235,000
Property features
- NO CHAIN
- READY TO MOVE INTO
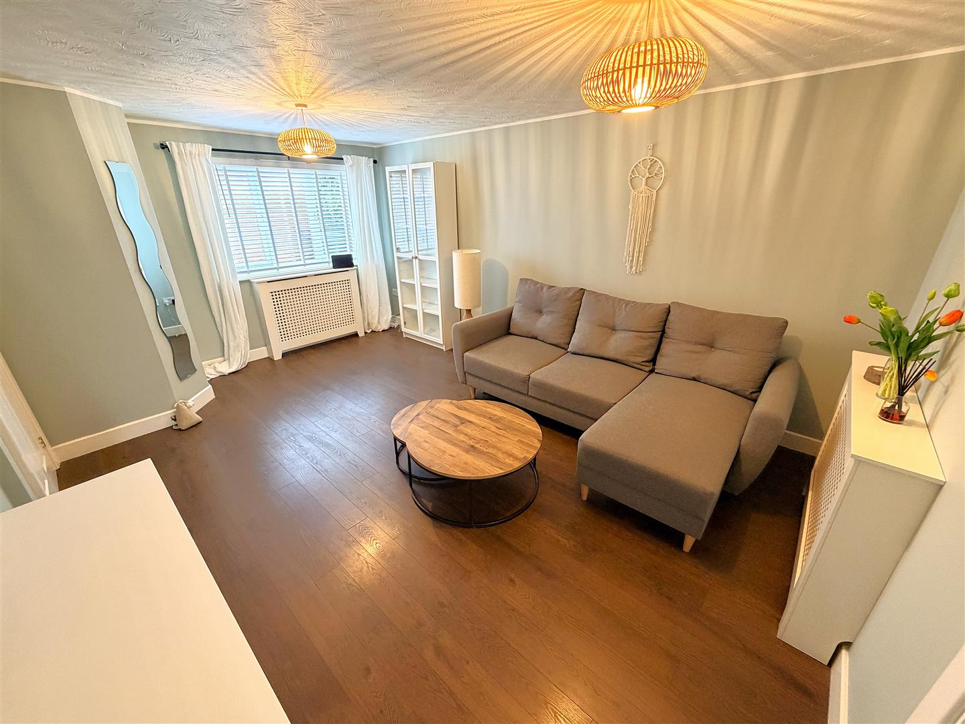
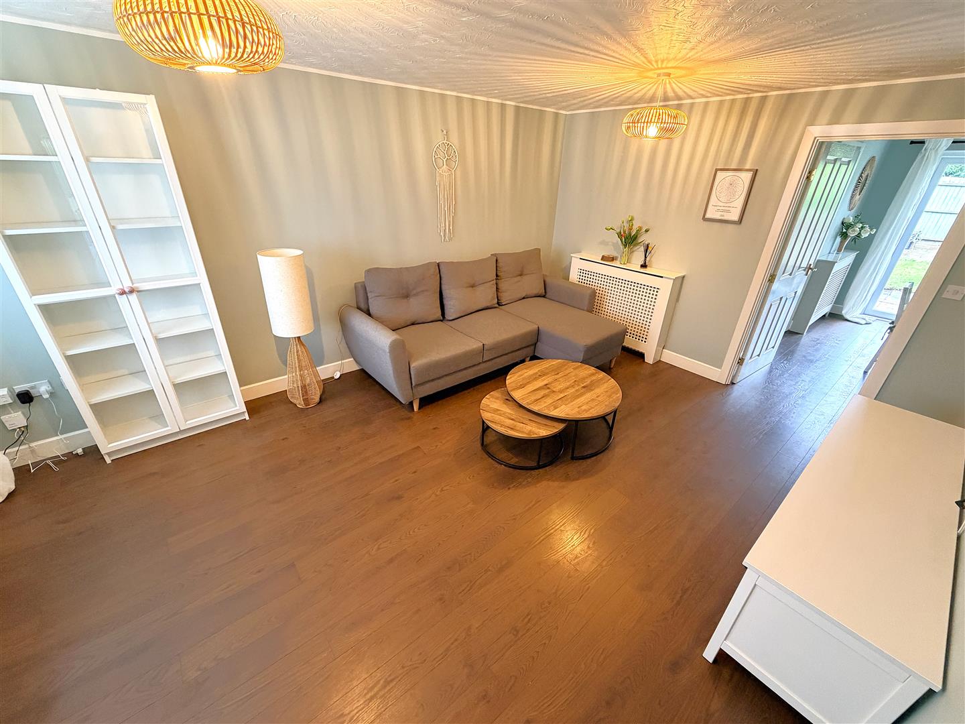
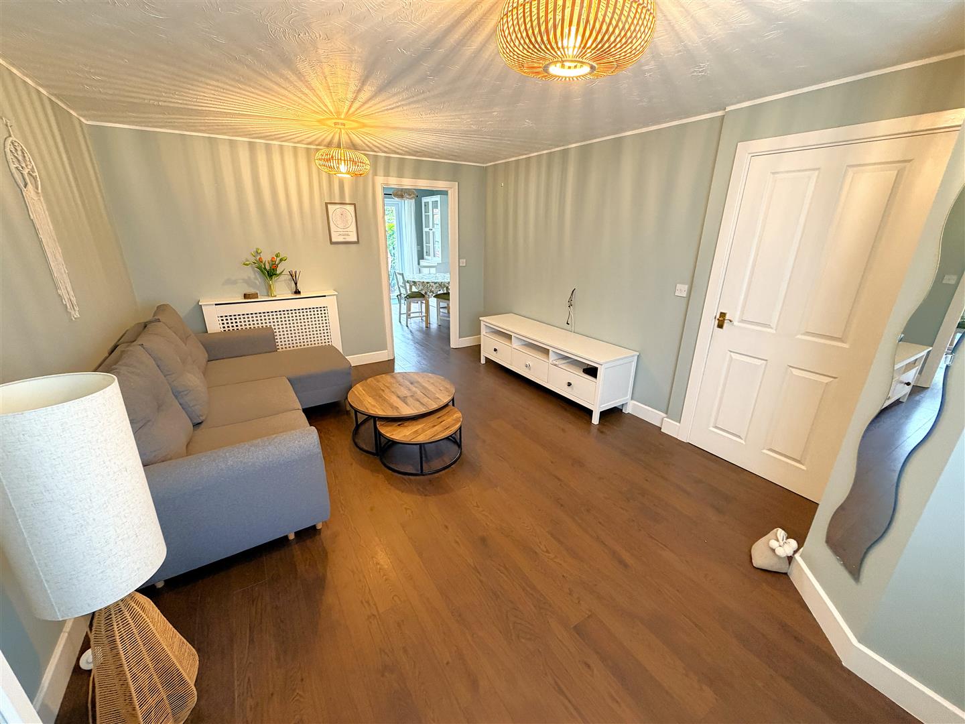
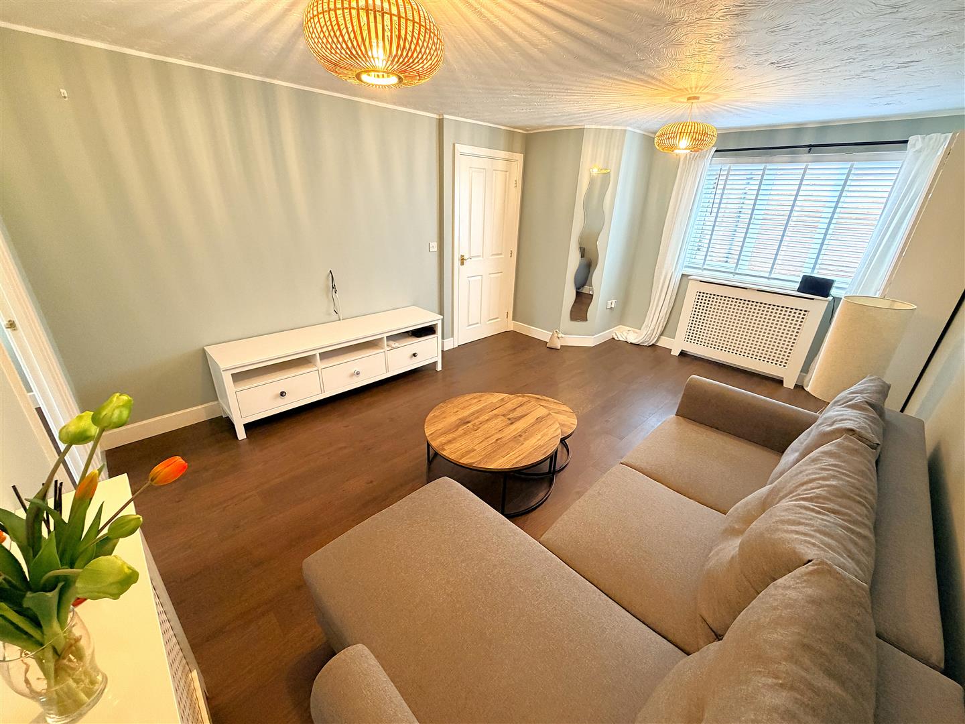
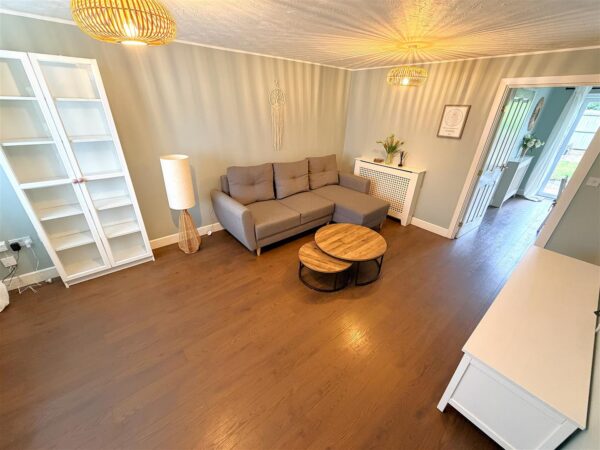
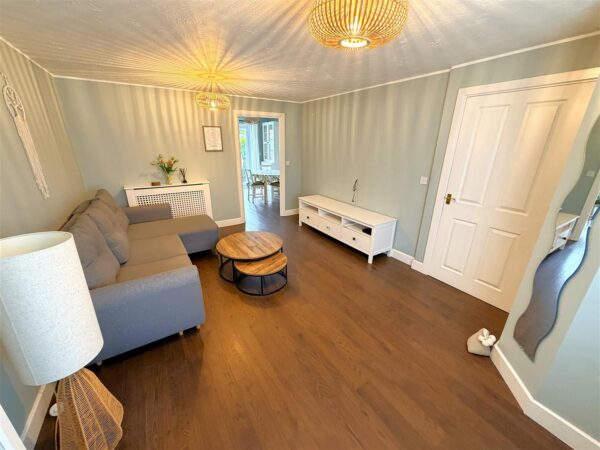
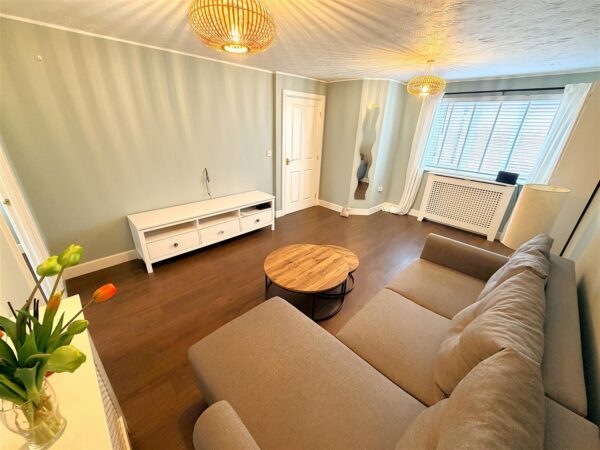
- GOOD SIZED LOUNGE
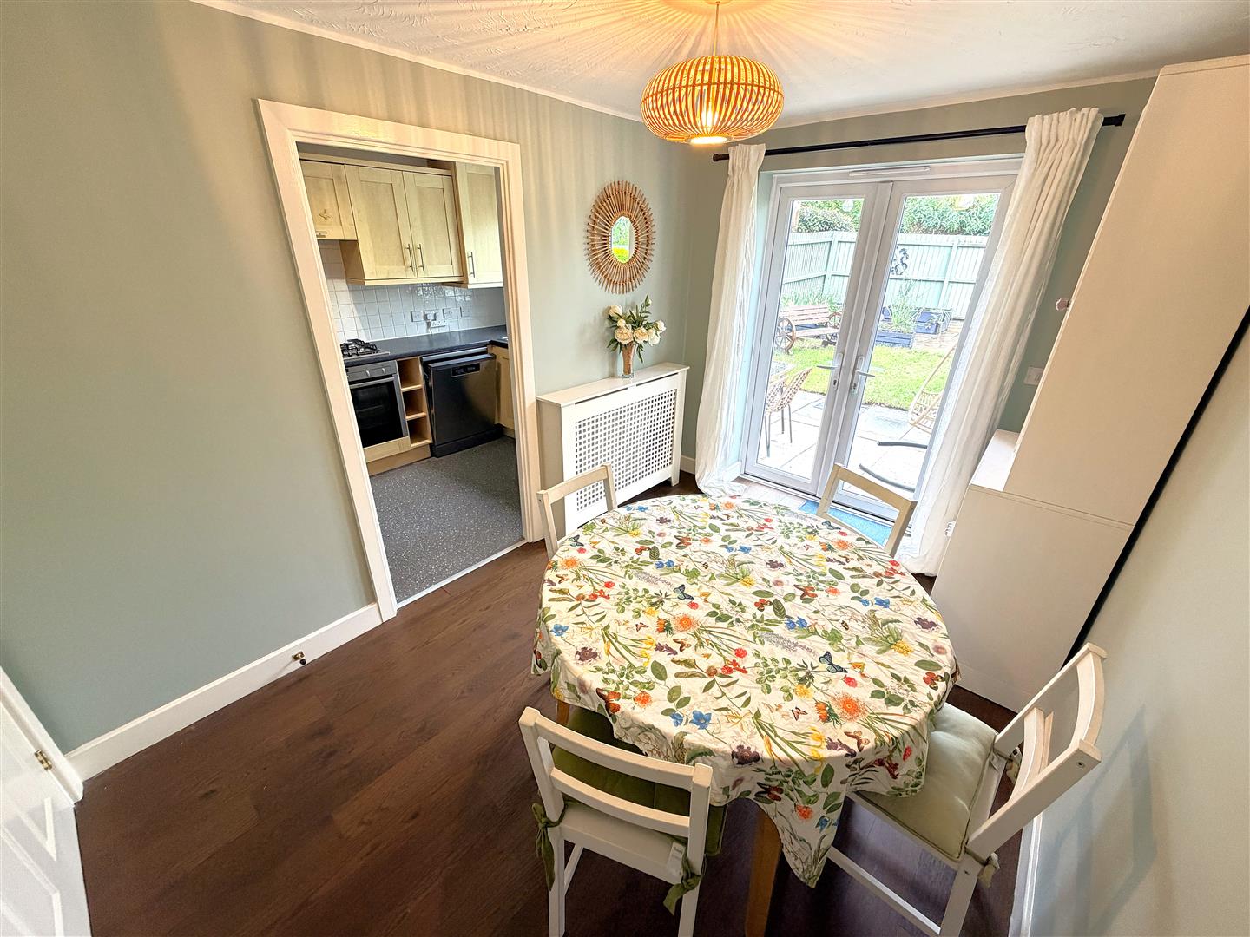
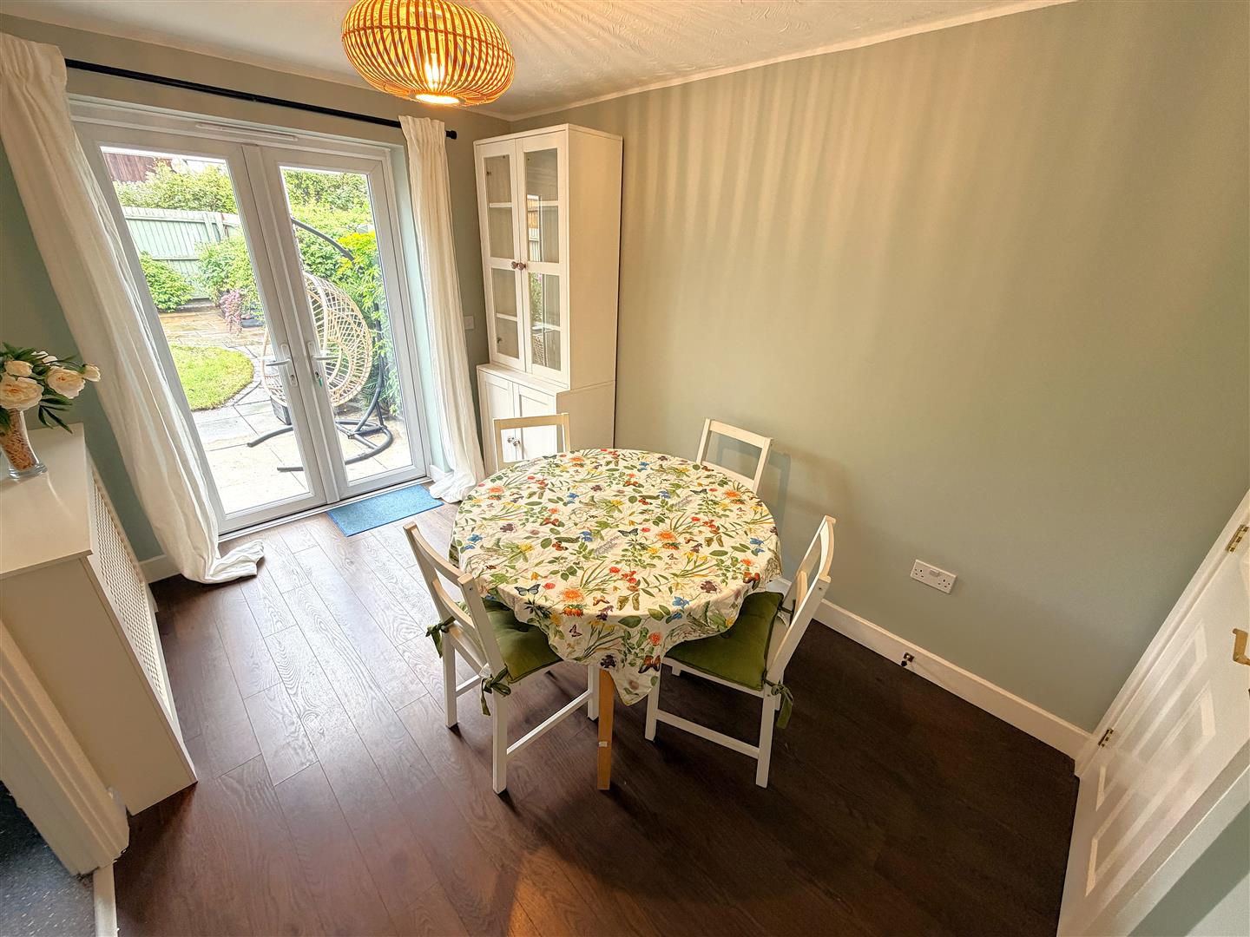
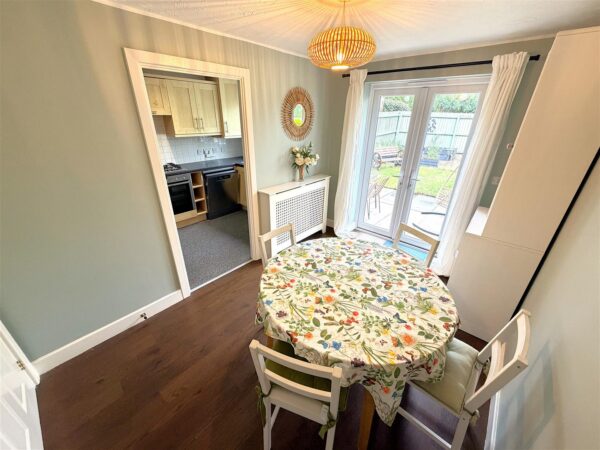
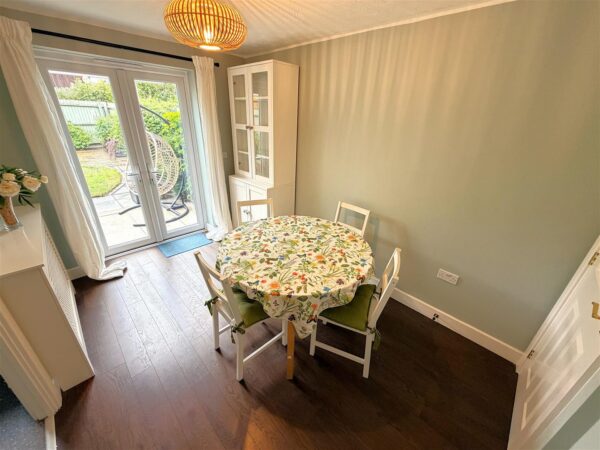
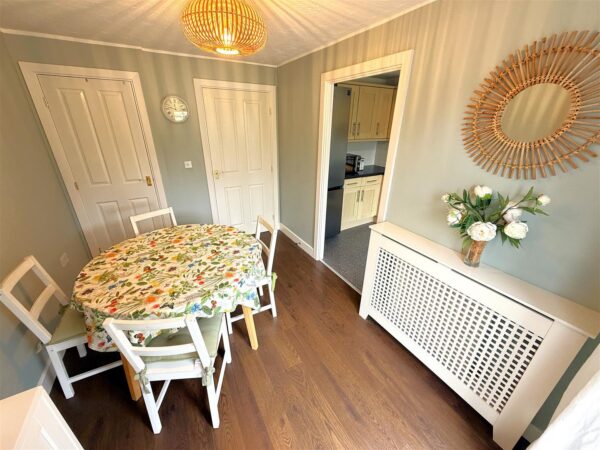
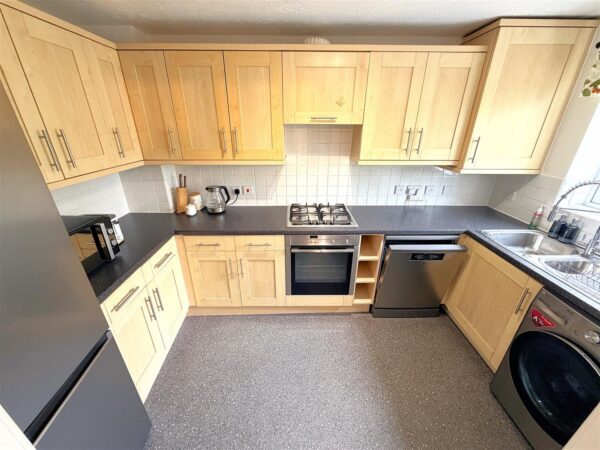
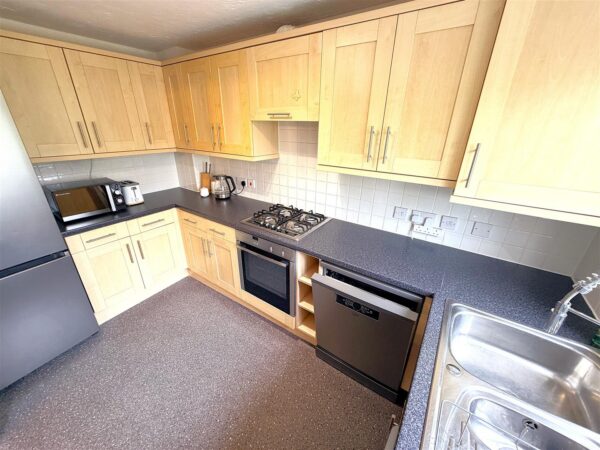
- KITCHEN AND DINING ROOM
- GUEST W.C
- THREE BEDROOMS
- EN-SUITE TO MASTER BEDROOM AND THREE PIECE FAMILY BATHROOM
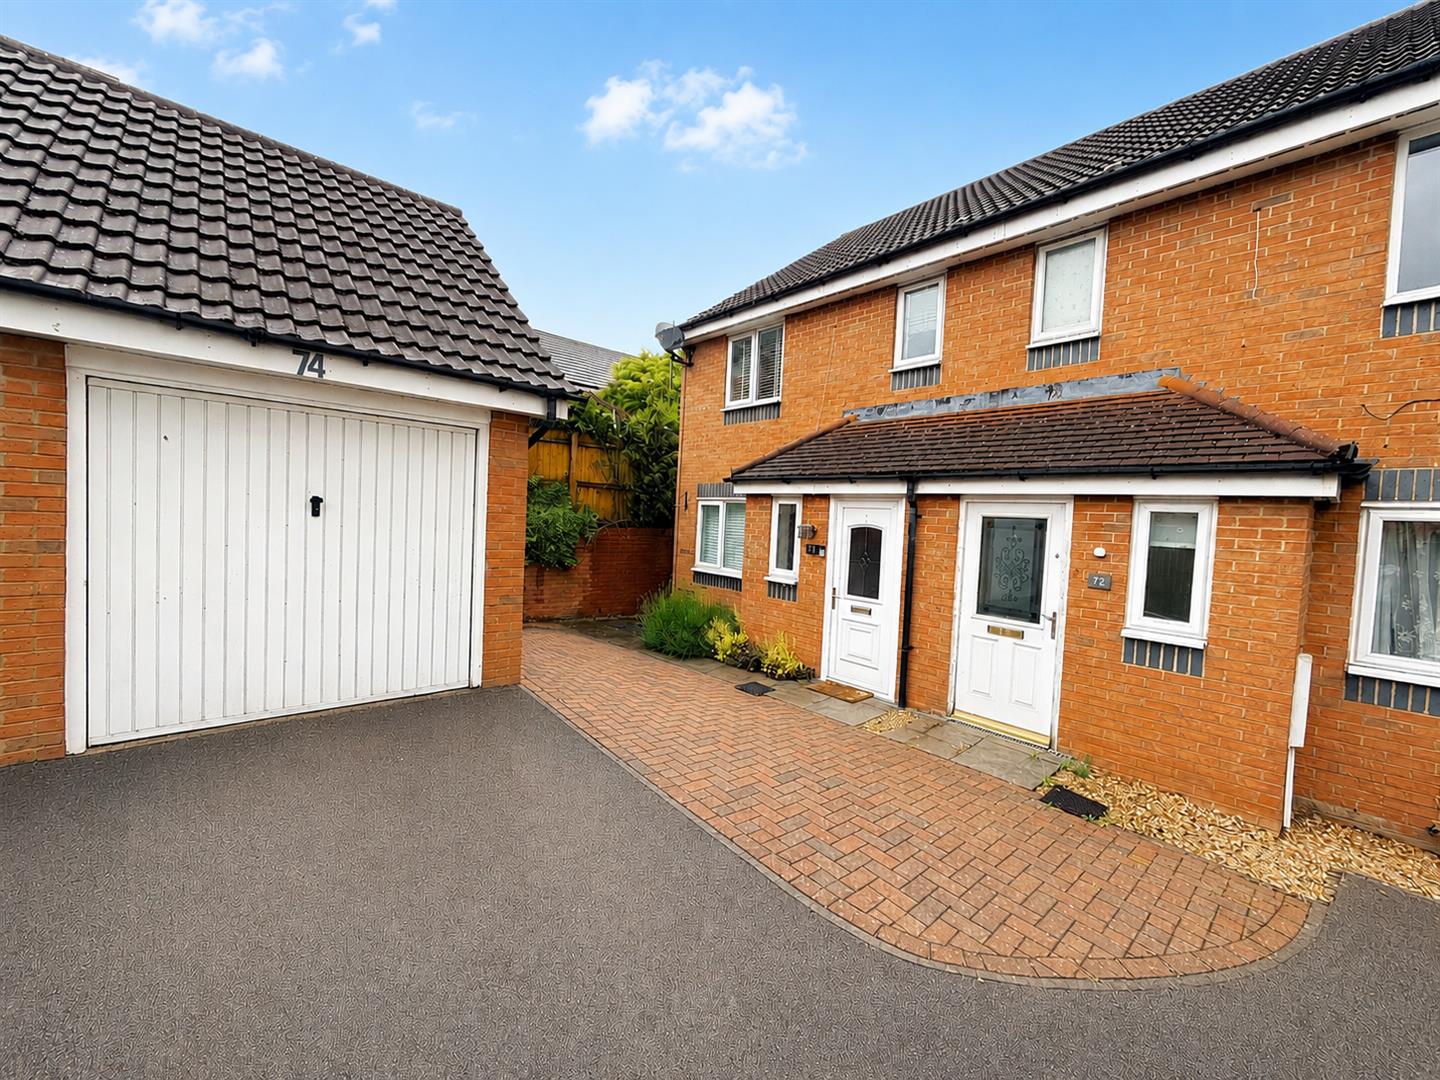
- OFF ROAD PARKING AND GARAGE
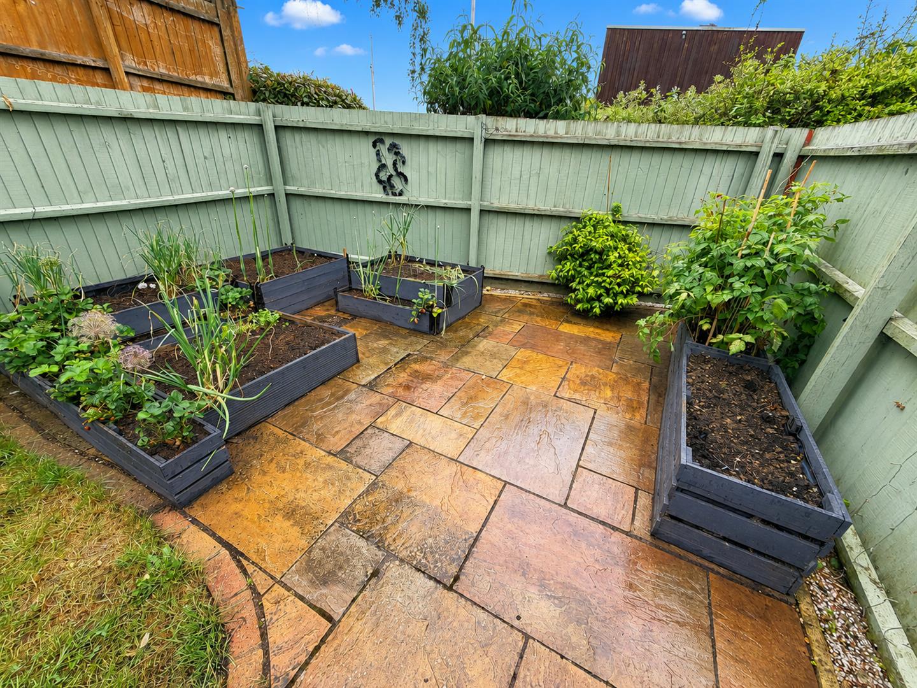
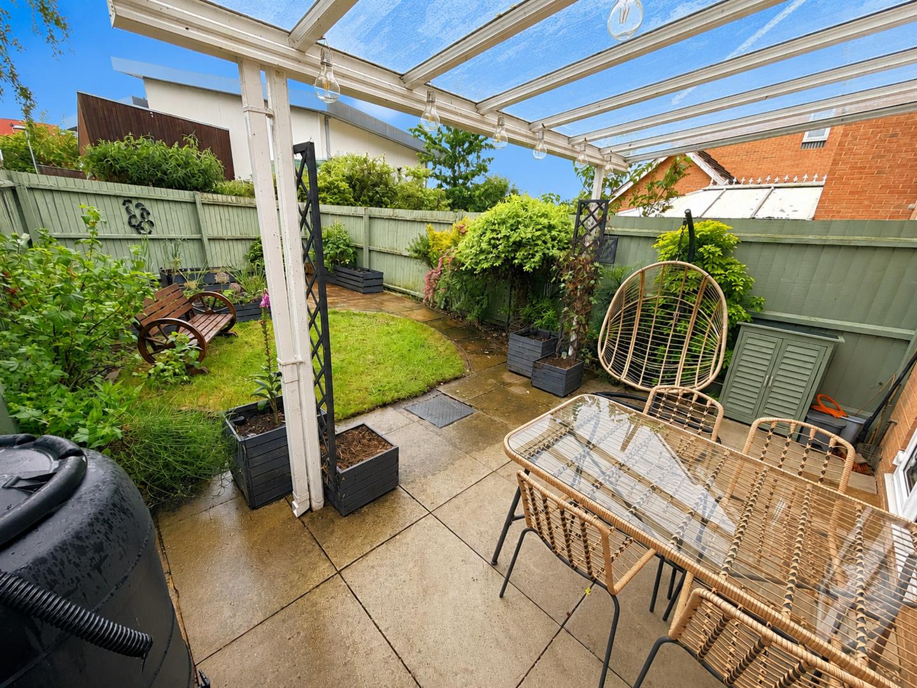
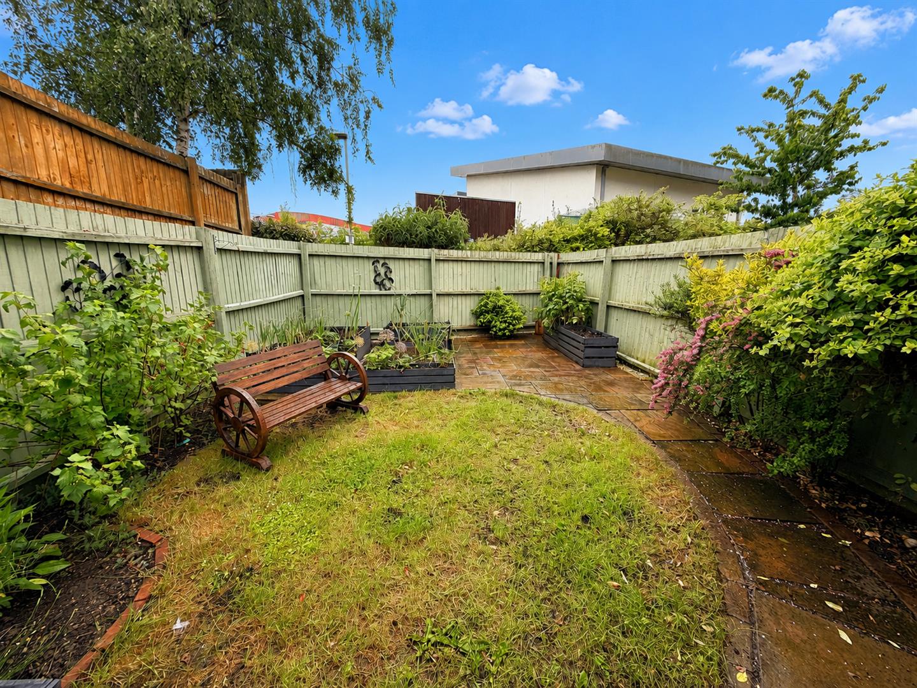
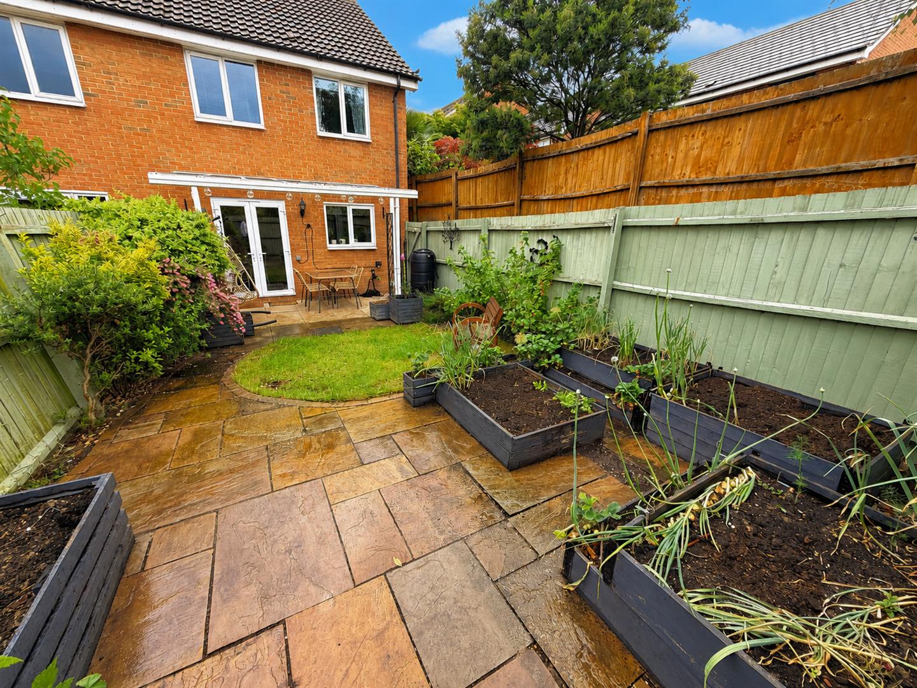
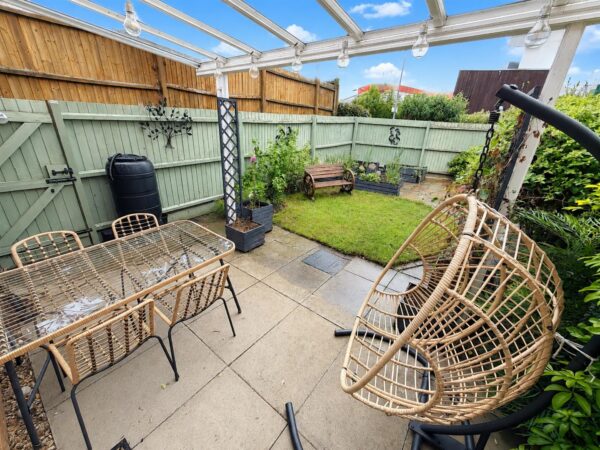
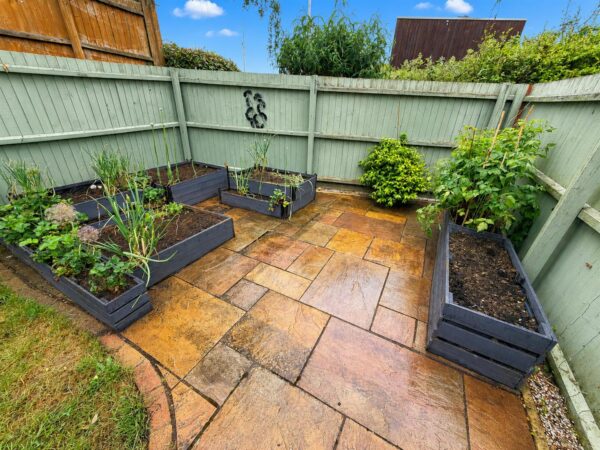
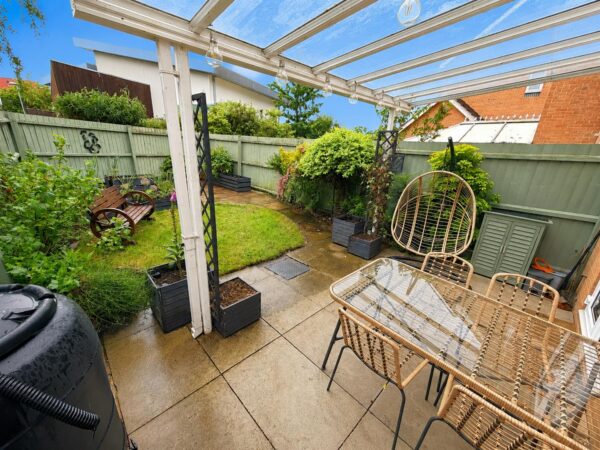
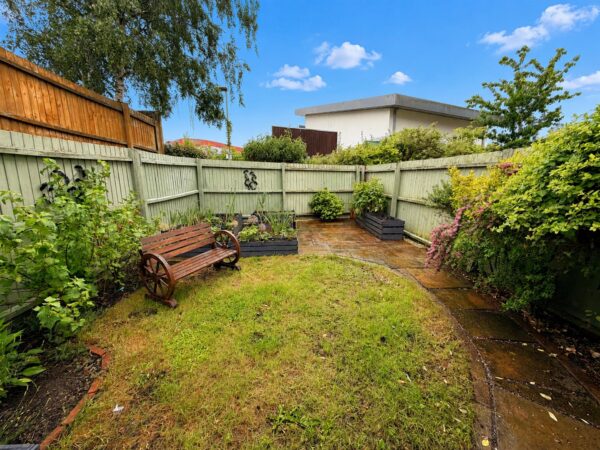
- LOW MAINTENANCE FRONT AND REAR GARDENS
- WALKING DISTANCE TO SHOPS, PRIMARY SCHOOLS AND SECONDARY SCHOOLS
Summary
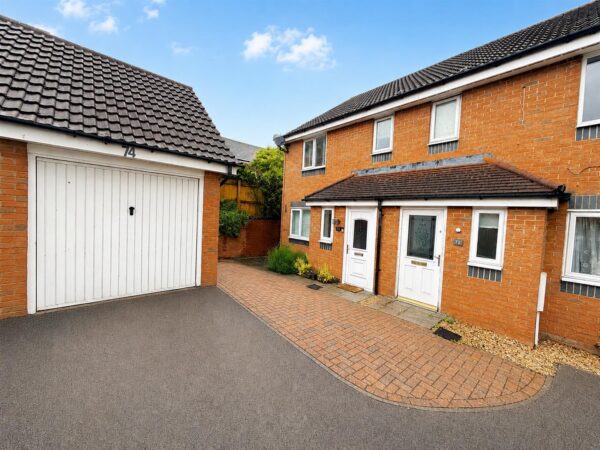
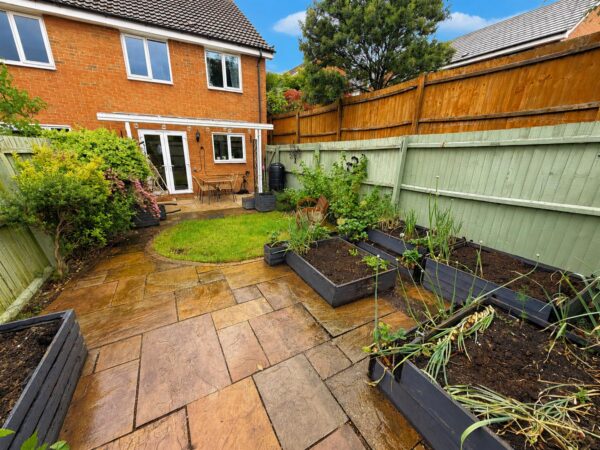
Offered to the market with NO ONWARD CHAIN is this three-bedroom family home, situated in a quiet cul-de-sac in the popular Oakley Vale area of Corby.Beautifully presented inside and out, the property offers a clean, modern interior and an attractive landscaped rear garden.
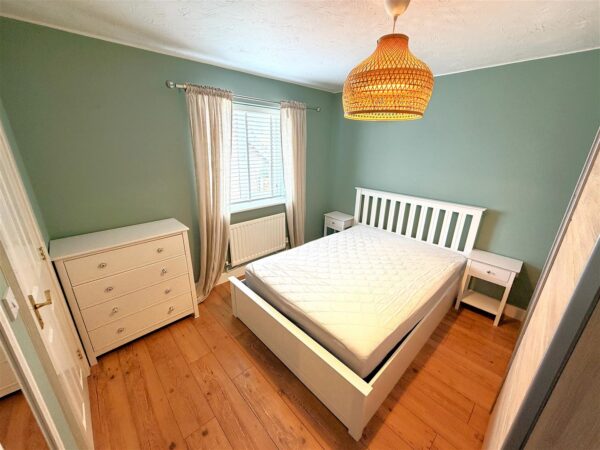
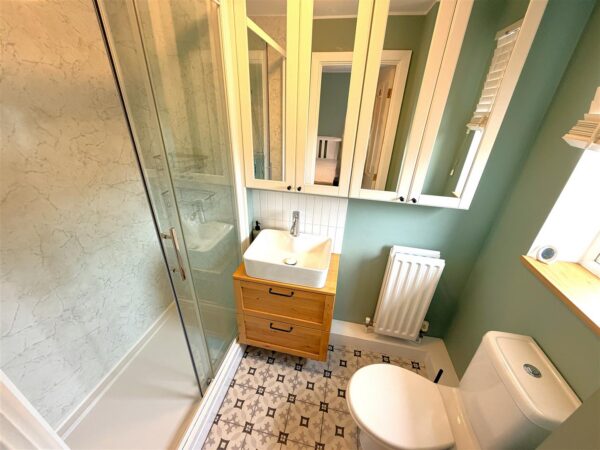
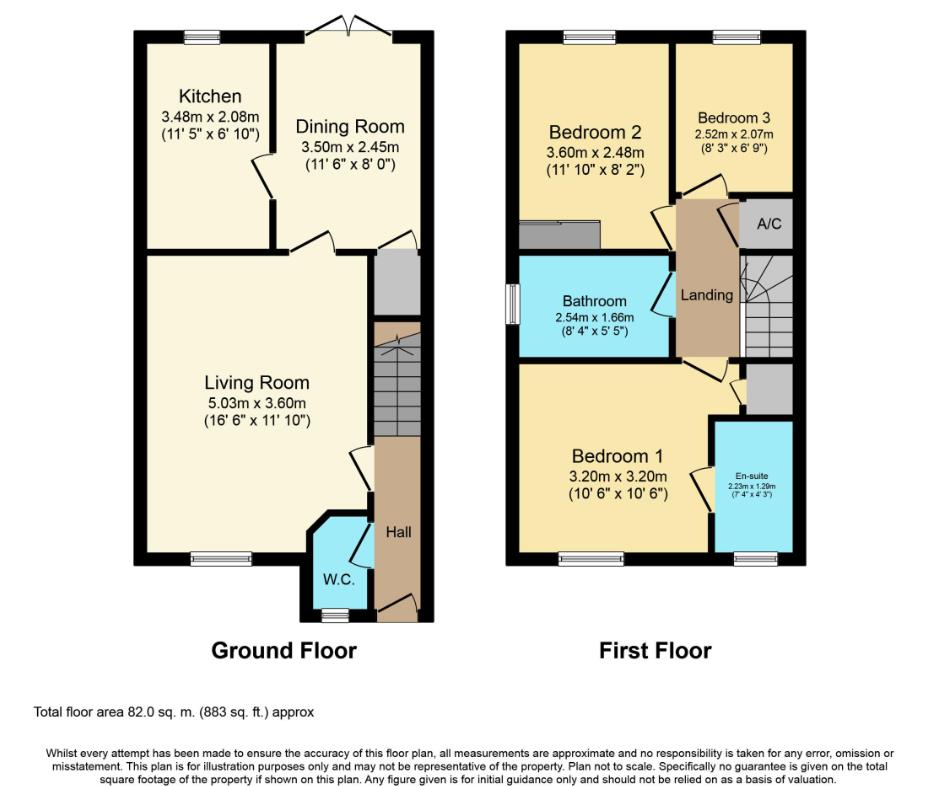
The accommodation comprises to the ground floor of an entrance hall, downstairs two-piece cloakroom, spacious living room, separate dining room and kitchen. To the first are three bedrooms and a three piece family bathroom, two bedrooms feature built-in storage/wardrobes, while the master bedroom also benefits from a three piece en-suite shower room.
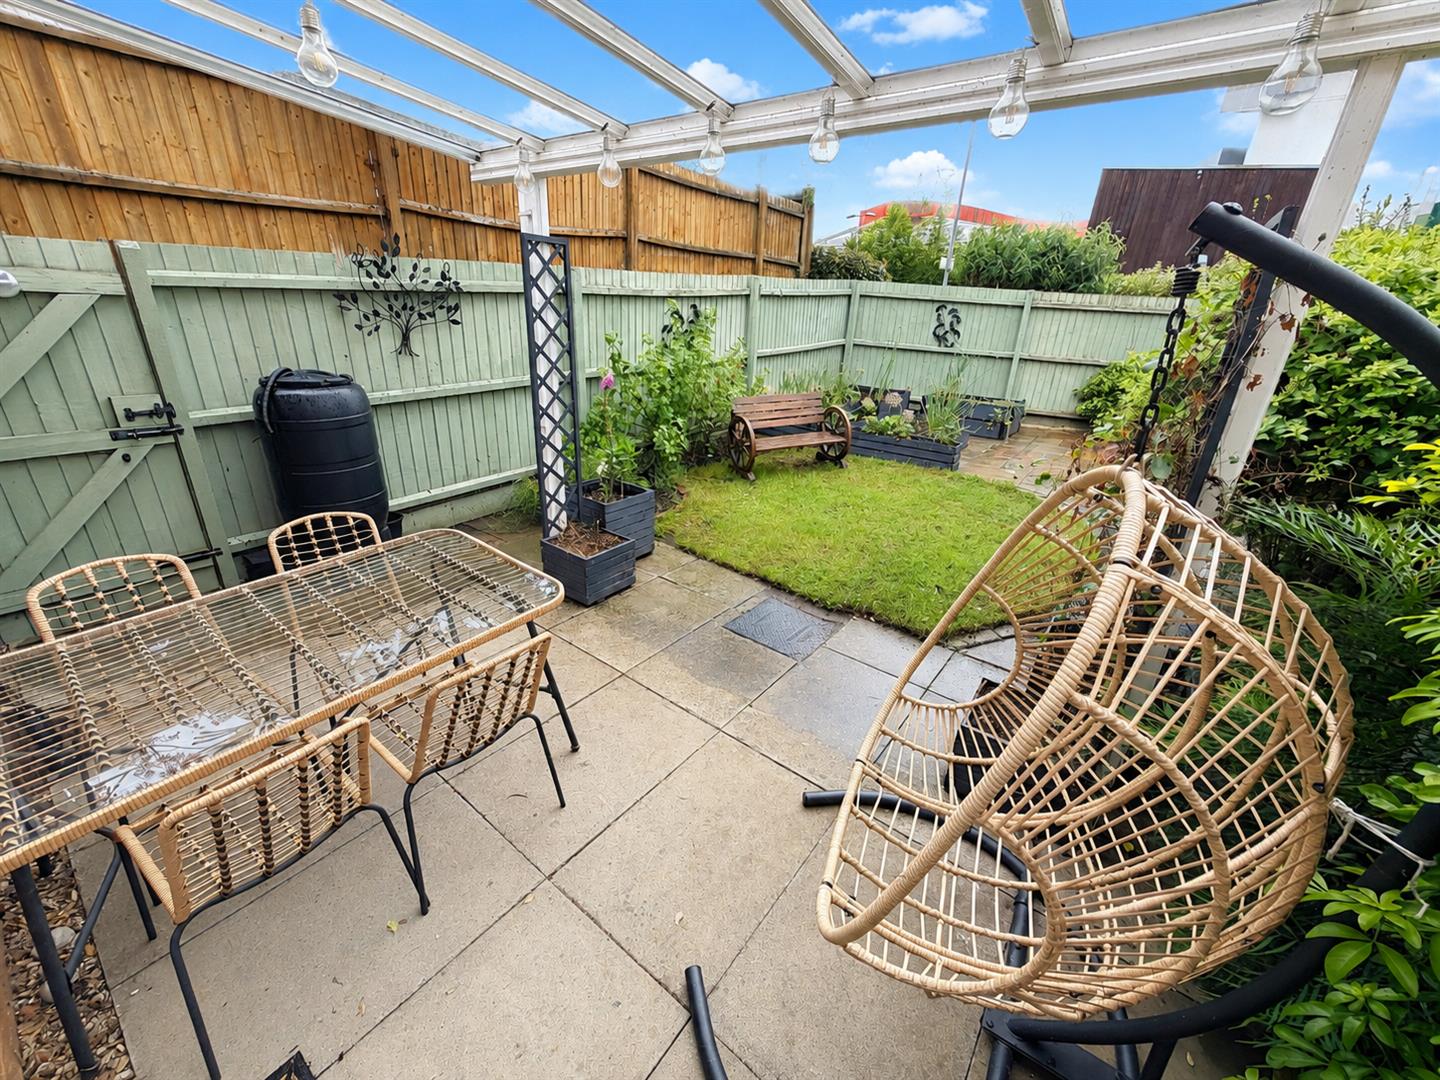
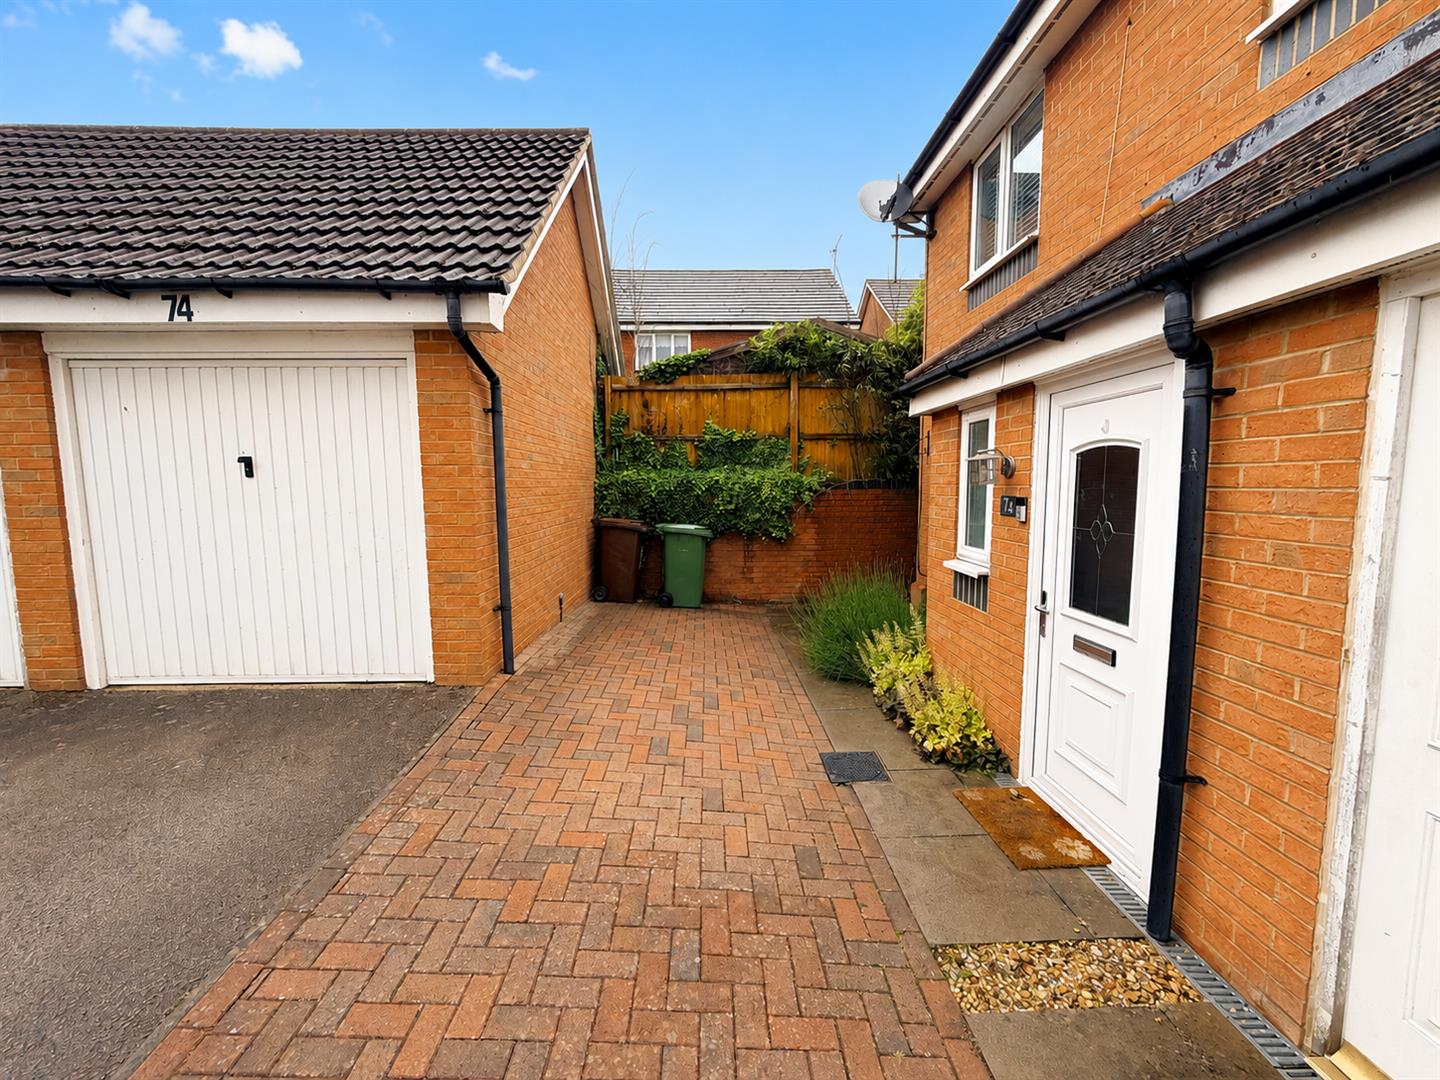
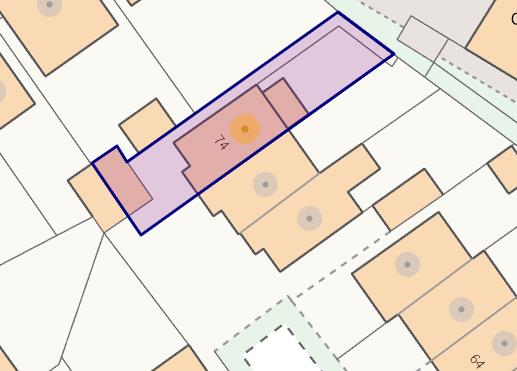
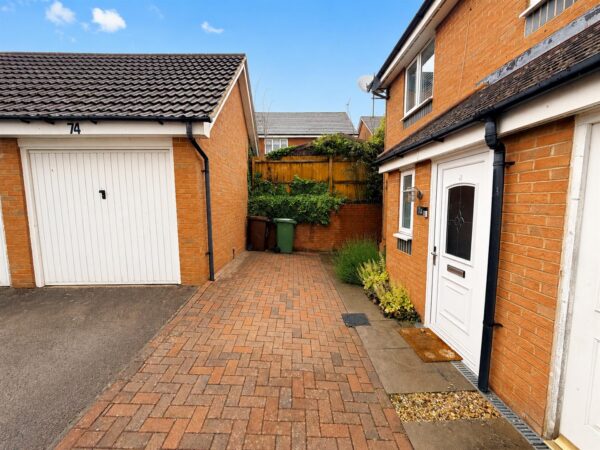
Outside, the property offers a driveway for multiple vehicles, a single garage and a landscaped, private rear garden, with secure gated side access.
Call now to view!!.
Details
Entrance Hall
Entered via a double glazed door, radiator, stirs rising to first floor landing, doors to:
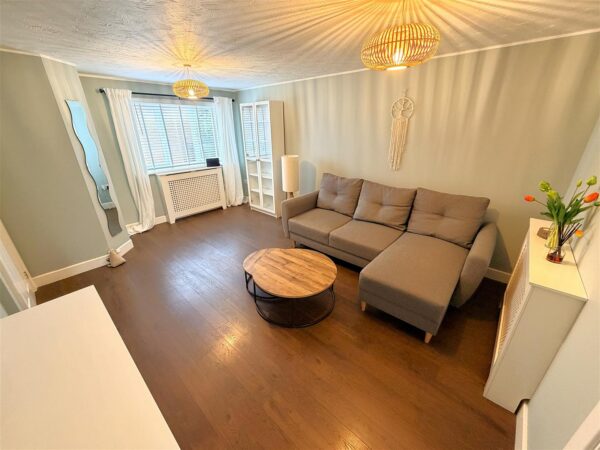
Living Room 5.03m x 3.60m (16'6" x 11'9")
Double glazed window to front elevation, radiator, Tv point, telephone point, door to:
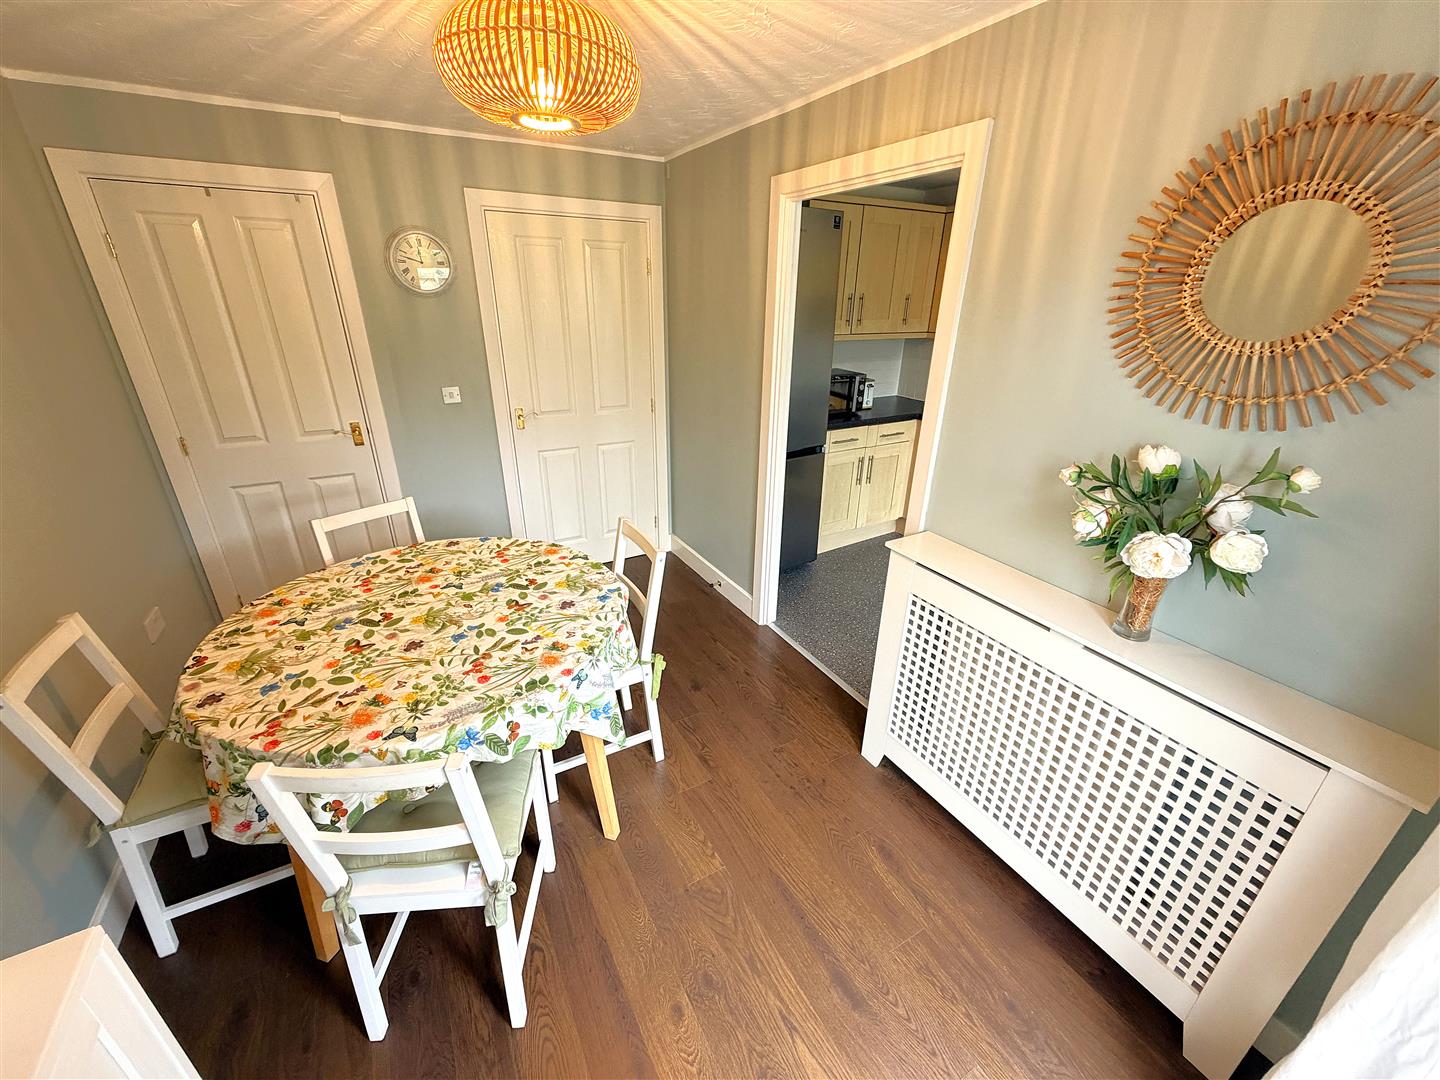
Dining Room 3.5m x 2.45m (11'5" x 8'0")
Under stairs storage area, double glazed French doors to rear elevation, radiator, door to:
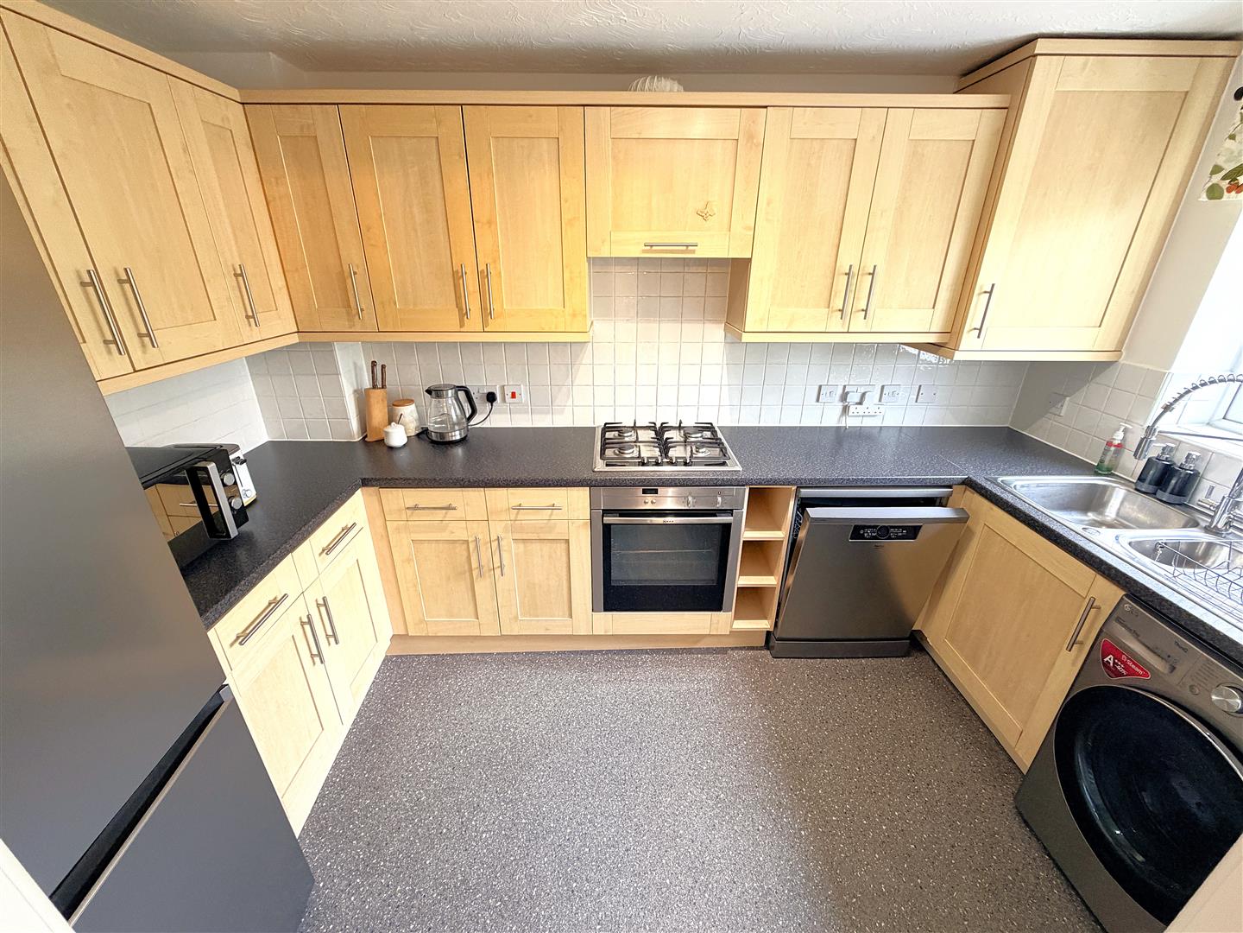
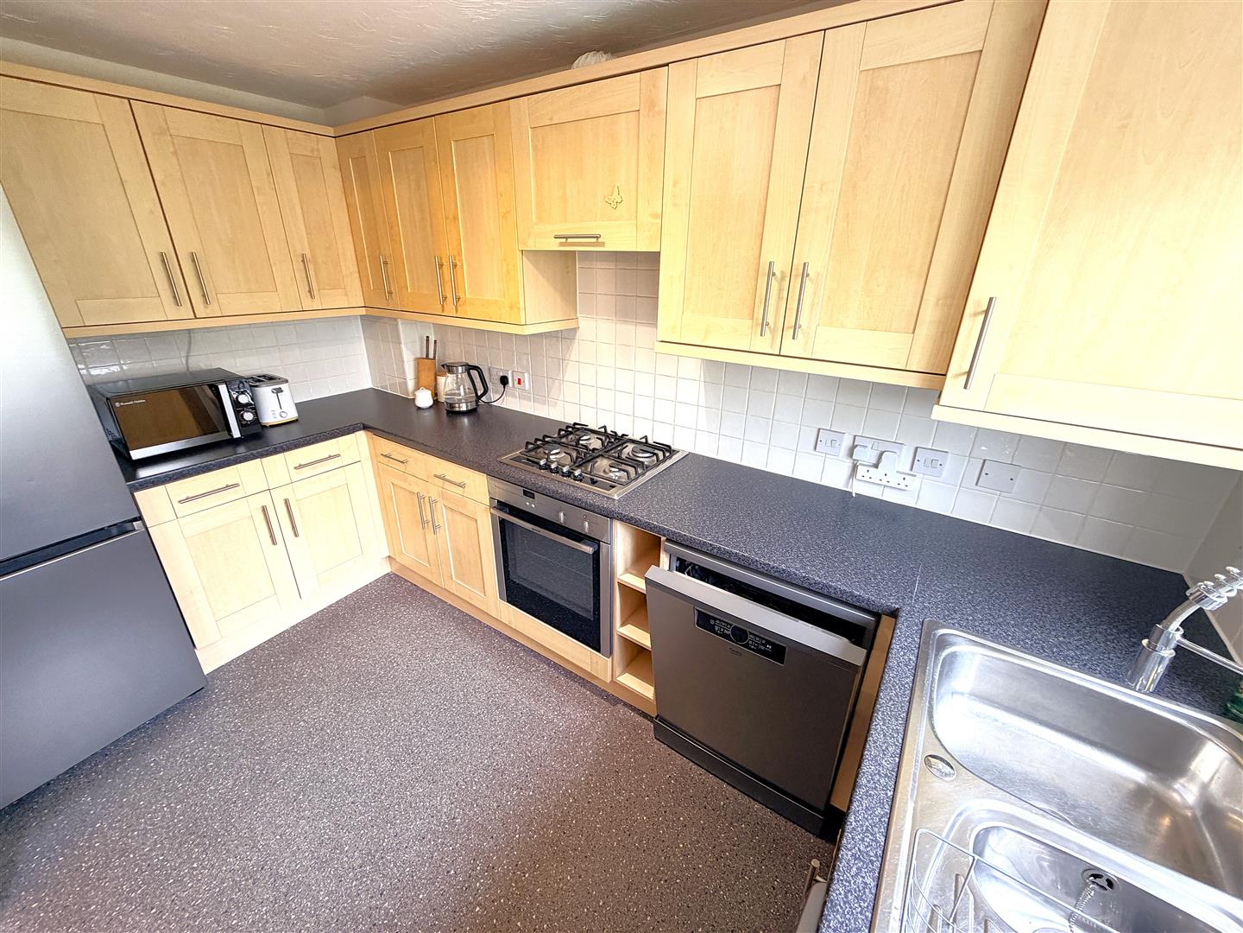
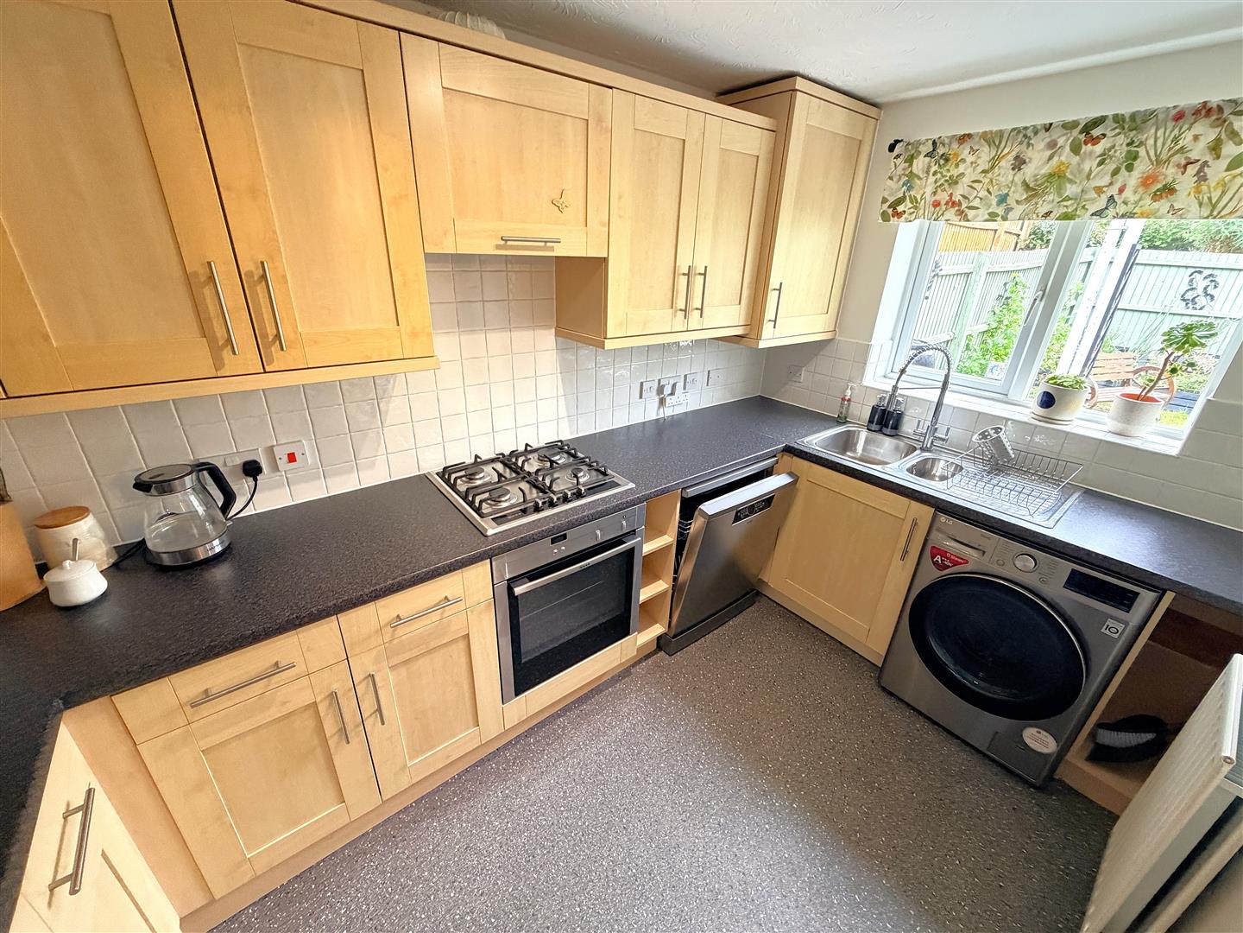
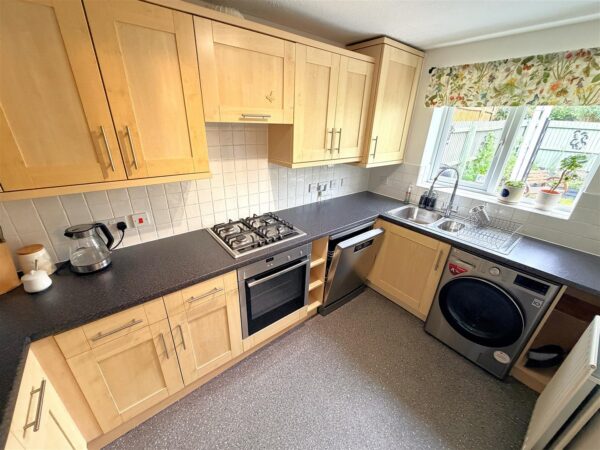
Kitchen 3.48m x 2.08m (11'5" x 6'9")
Fitted to comprise a range of base and eye level units with a one and a half bowl sink and drainer, gas hob with extractor, electric oven, space for automatic washing machine, space for dishwasher, space for free standing fridge/freezer, double glazed window to rear elevation, wall mounted boiler.
First Floor Landing
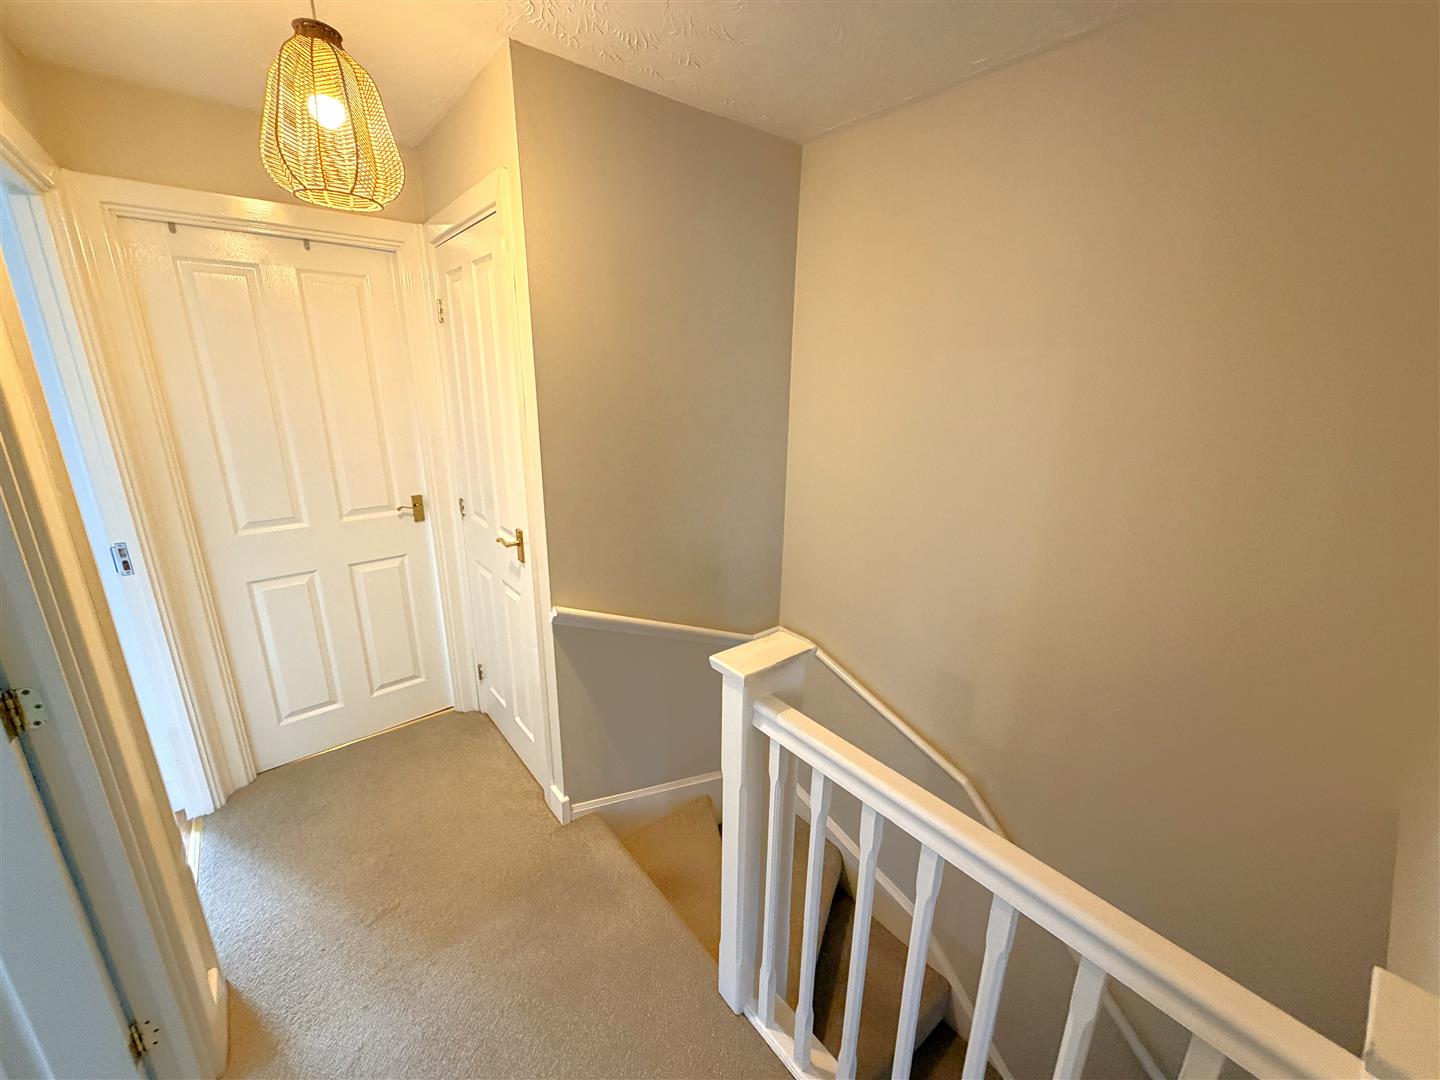
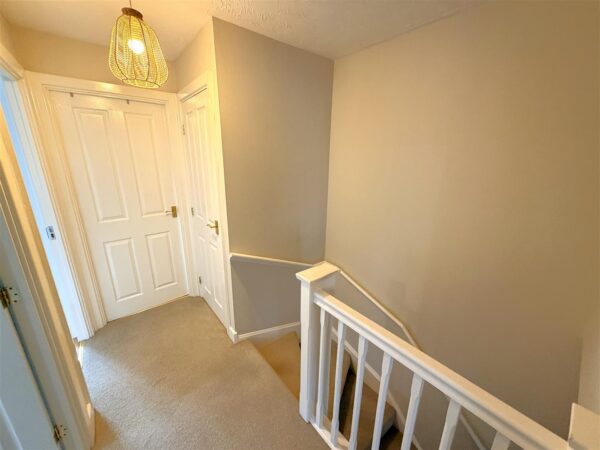
Stairs rising from ground floor, airing cupboard, loft access, doors to:
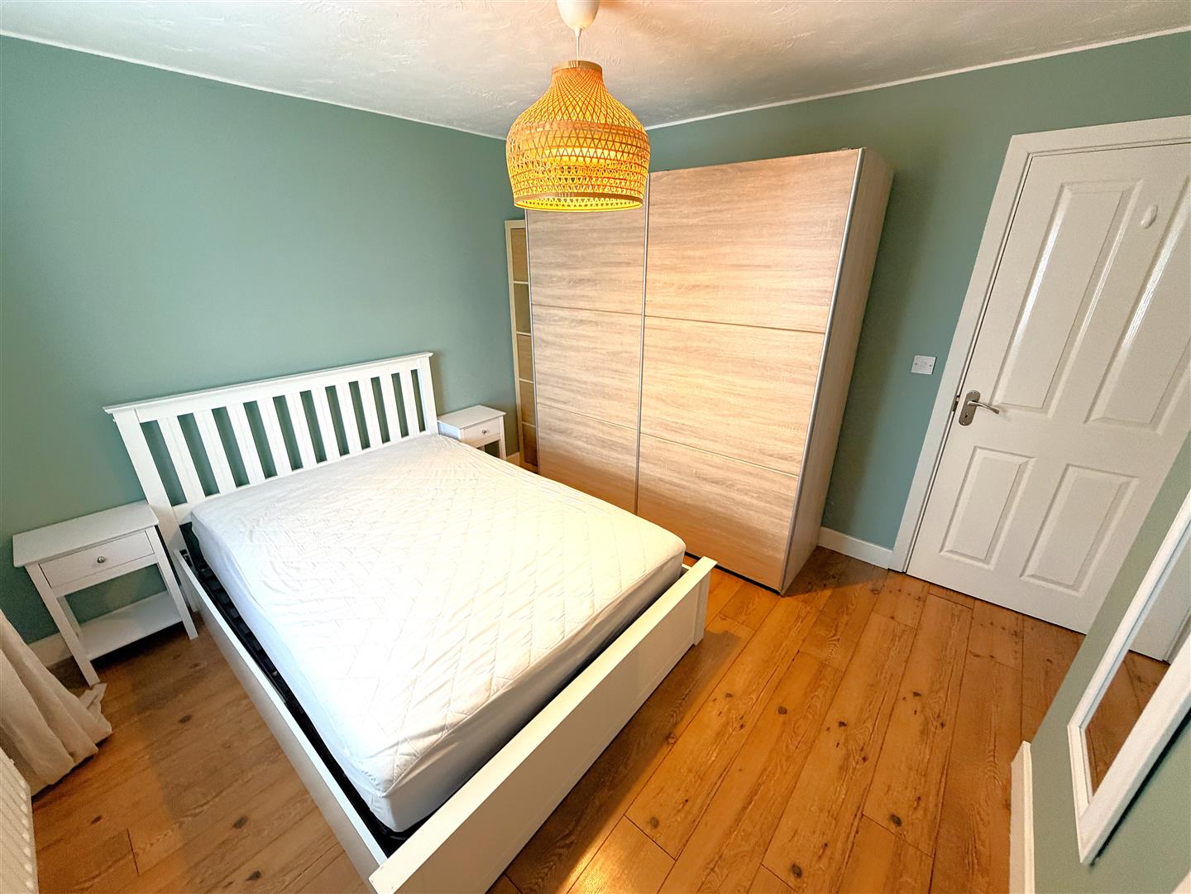
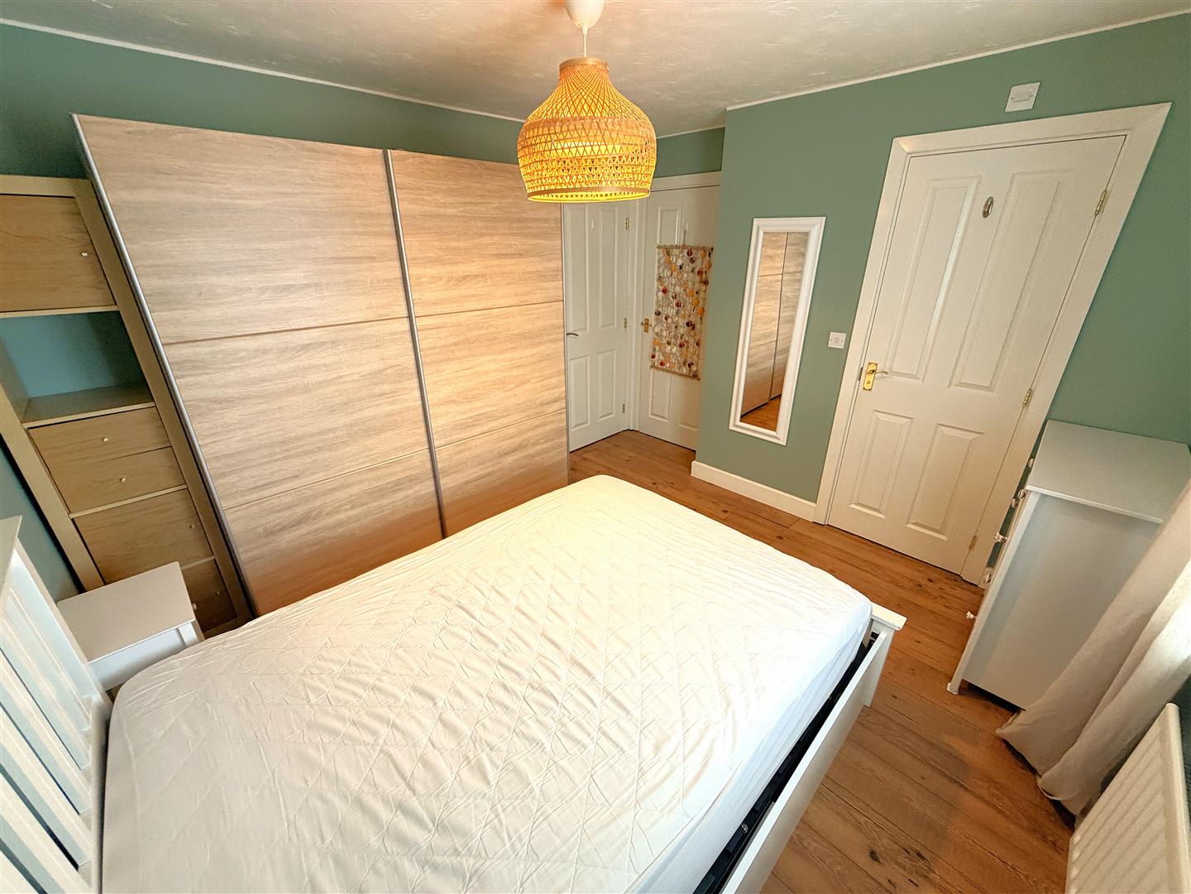
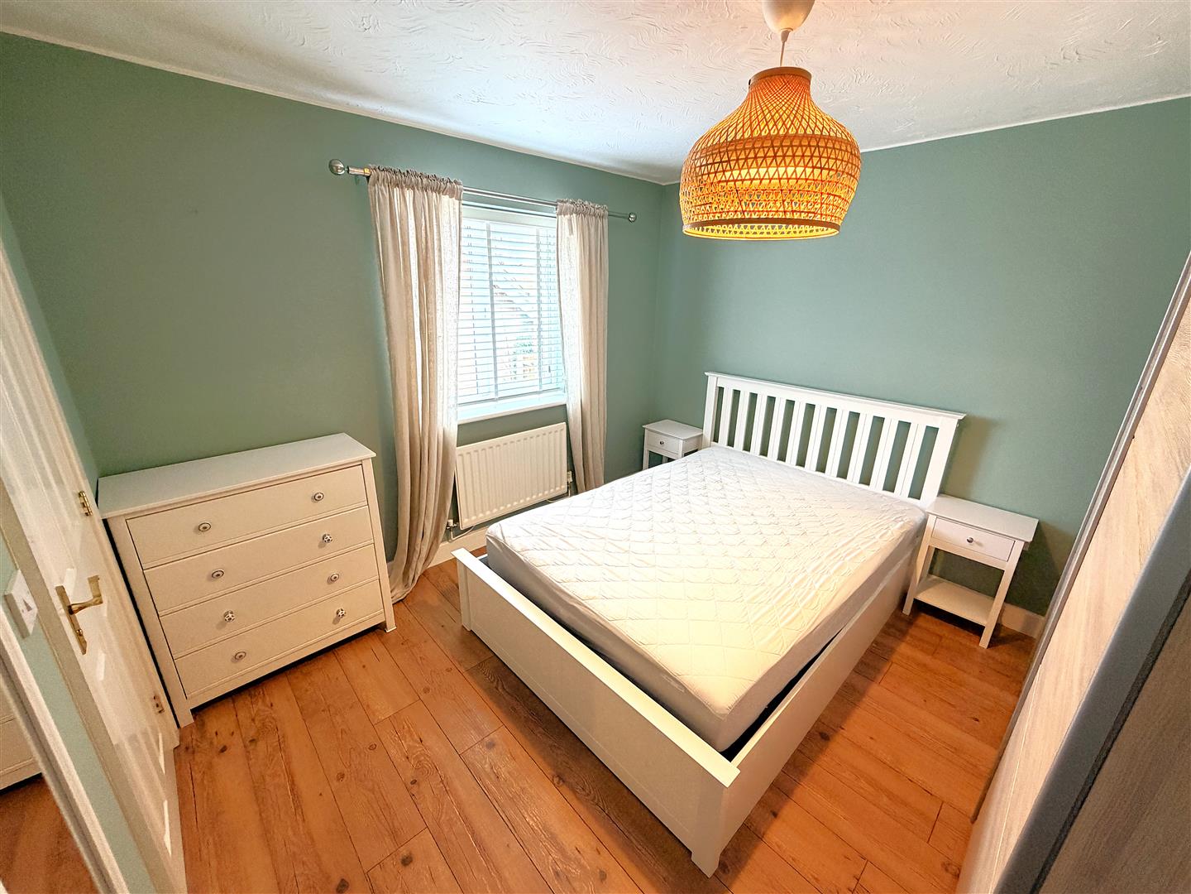
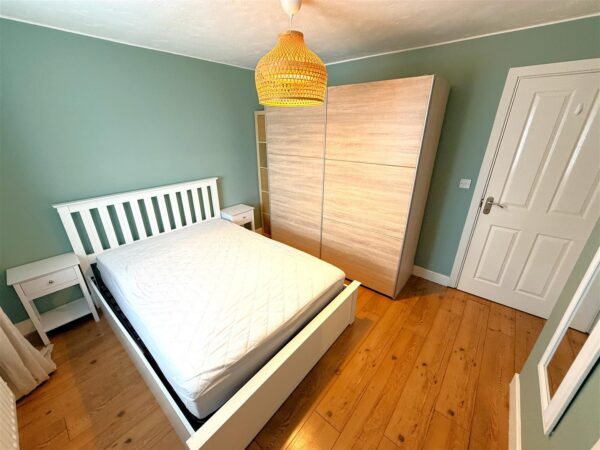
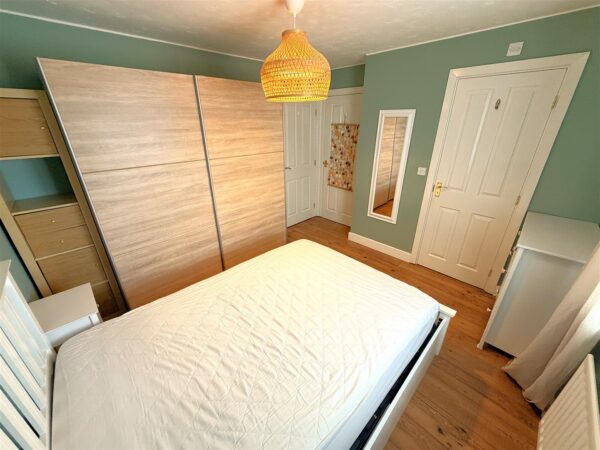
Bedroom 1 3.20m x 3.20m (10'5" x 10'5")
Double glazed window to front elevation, radiator, Tv point, door to:
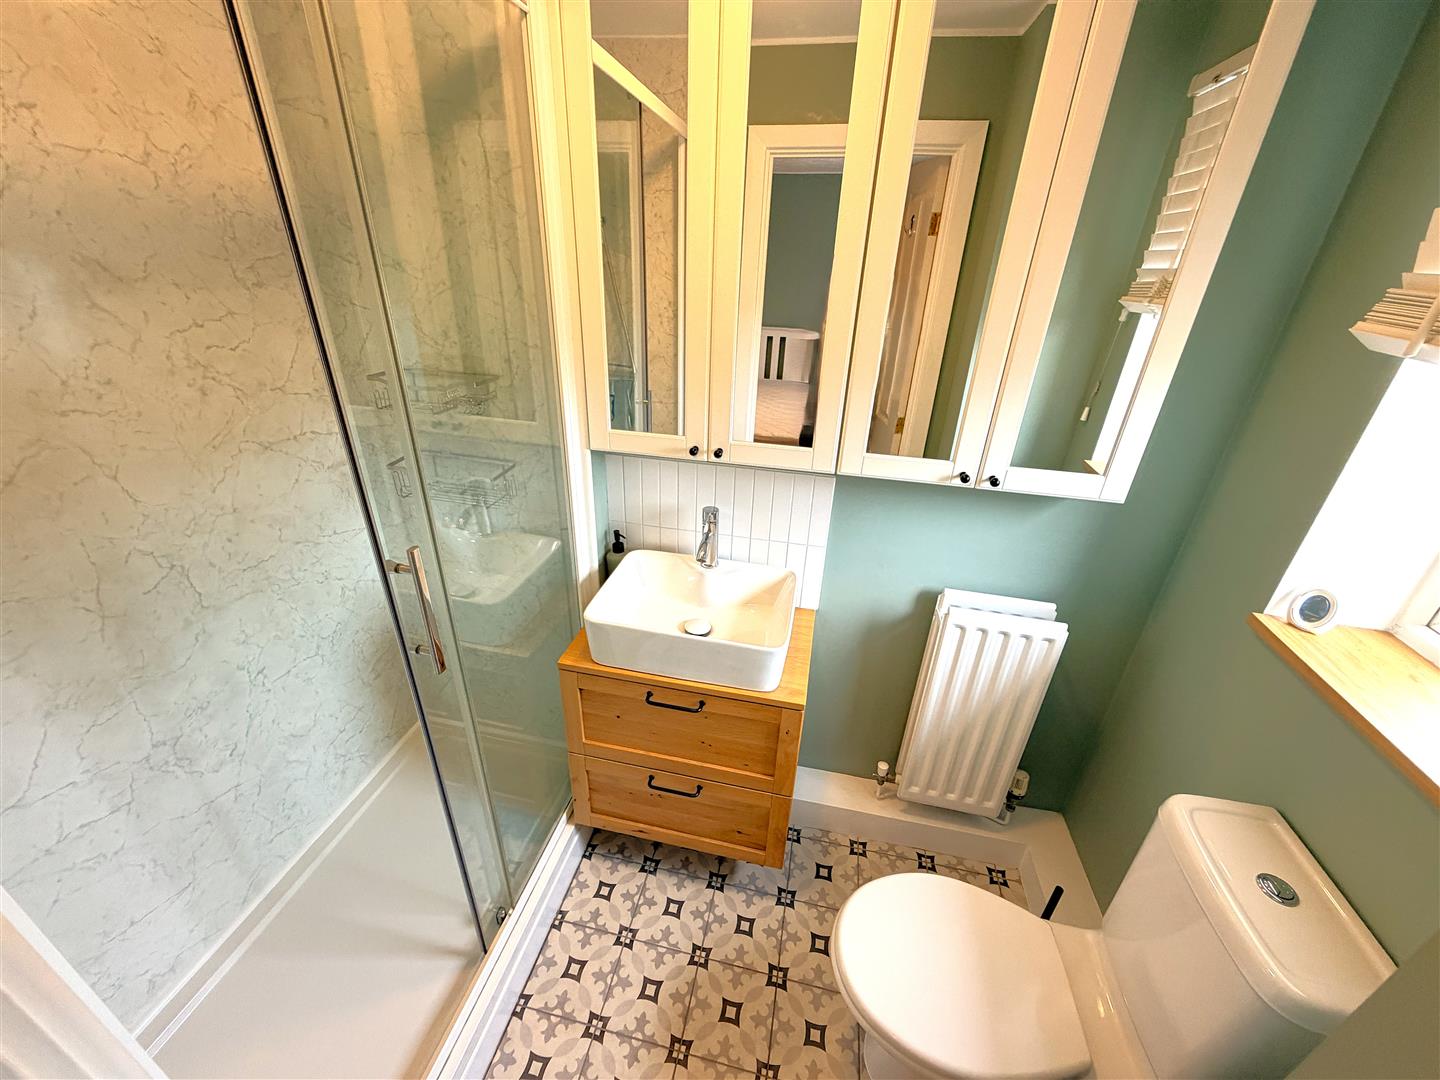
En Suite 2.23m x 1.29 (7'3" x 4'2")
Fitted to comprise a three piece suite consisting of a mains feed double shower cubicle, low level wash hand basin, low level pedestal, radiator, extractor, double glazed window to front elevation.
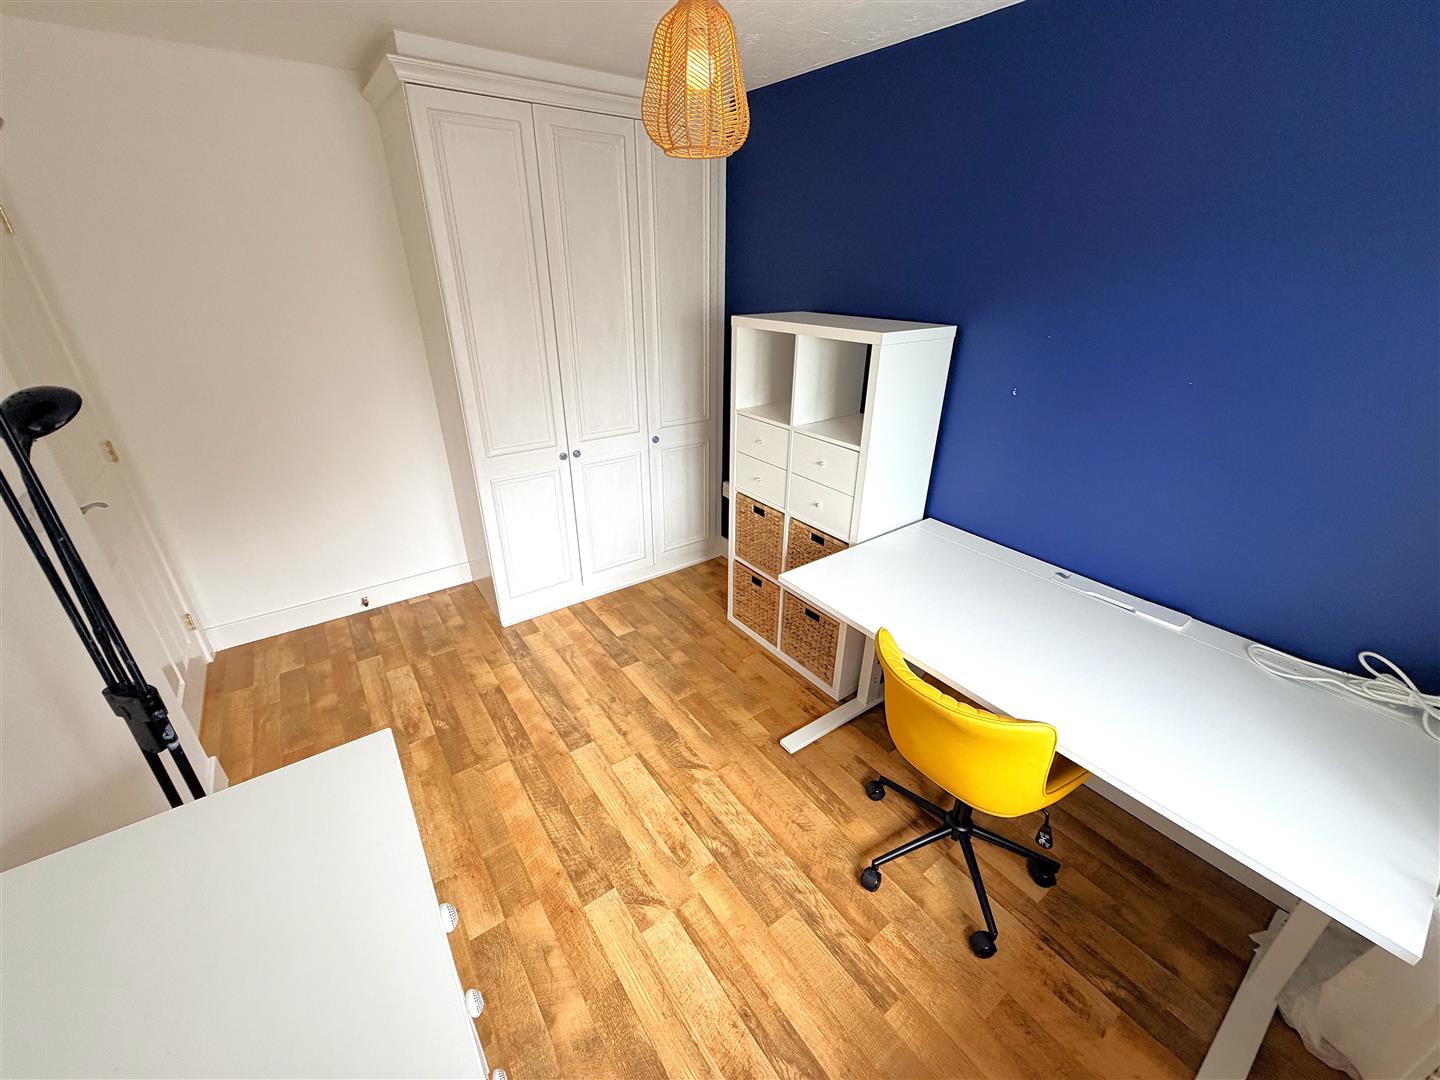
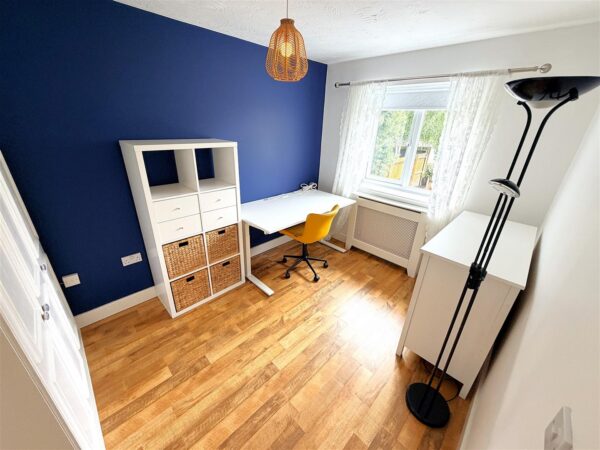
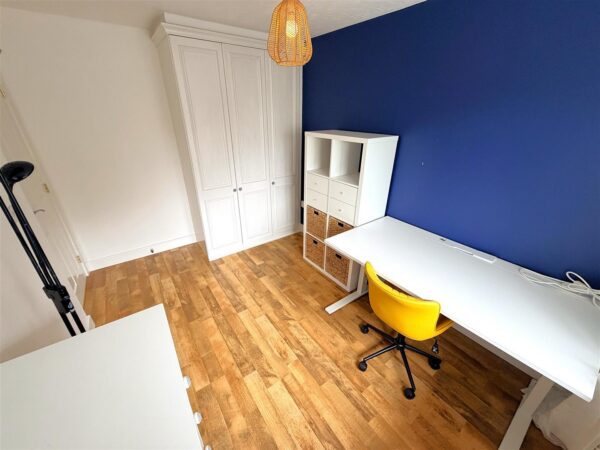
Bedroom 2 3.60m x 2.48m (11'9" x 8'1")
Double glazed window to rear elevation, radiator, built in triple wardrobe.
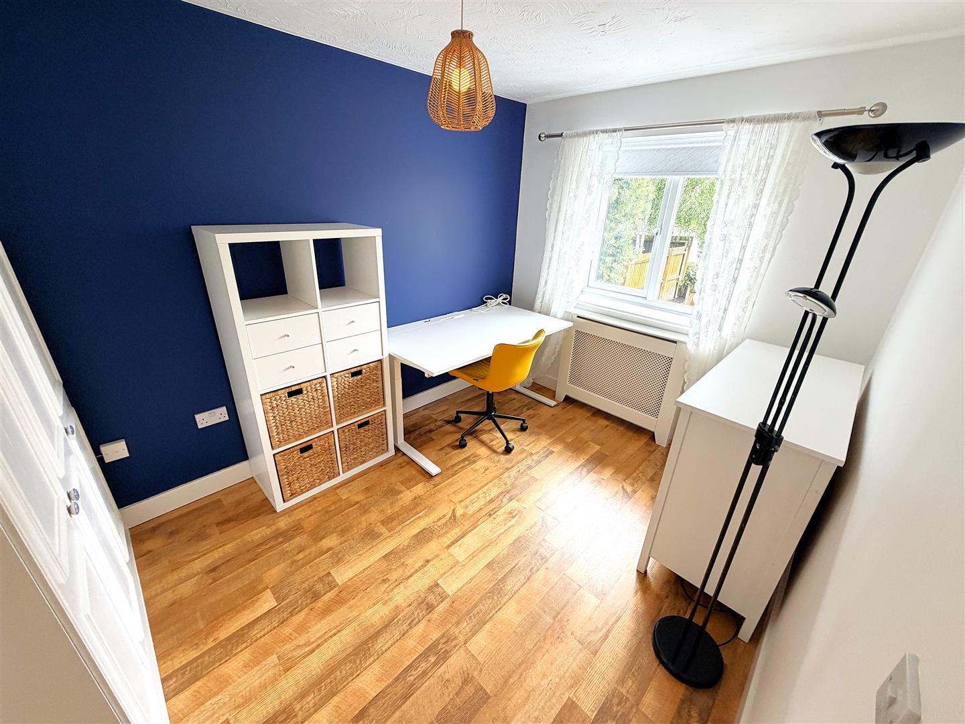
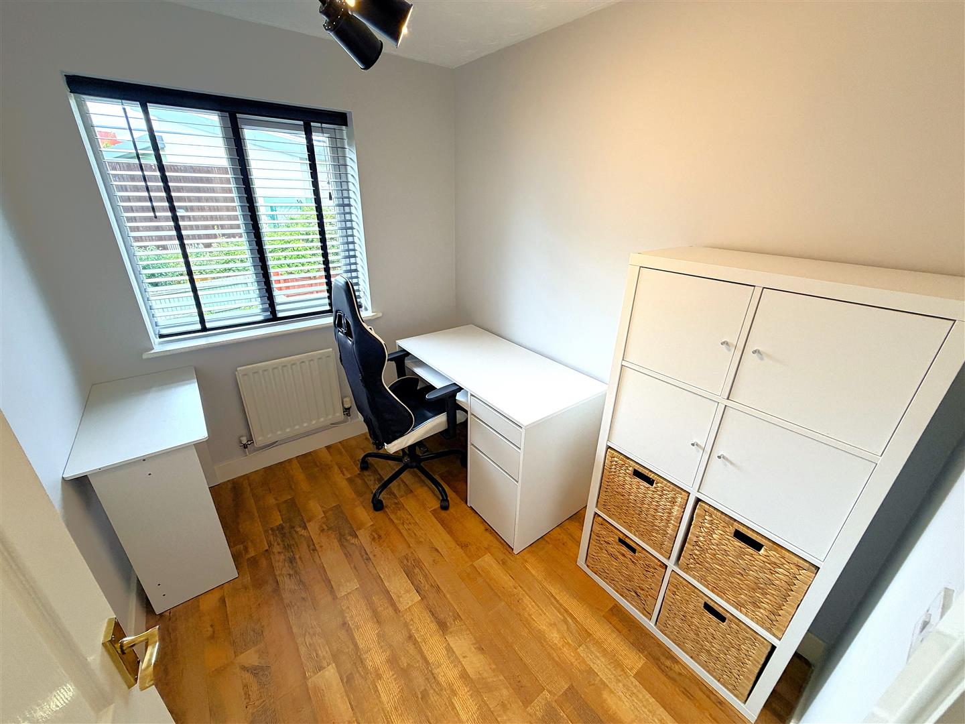
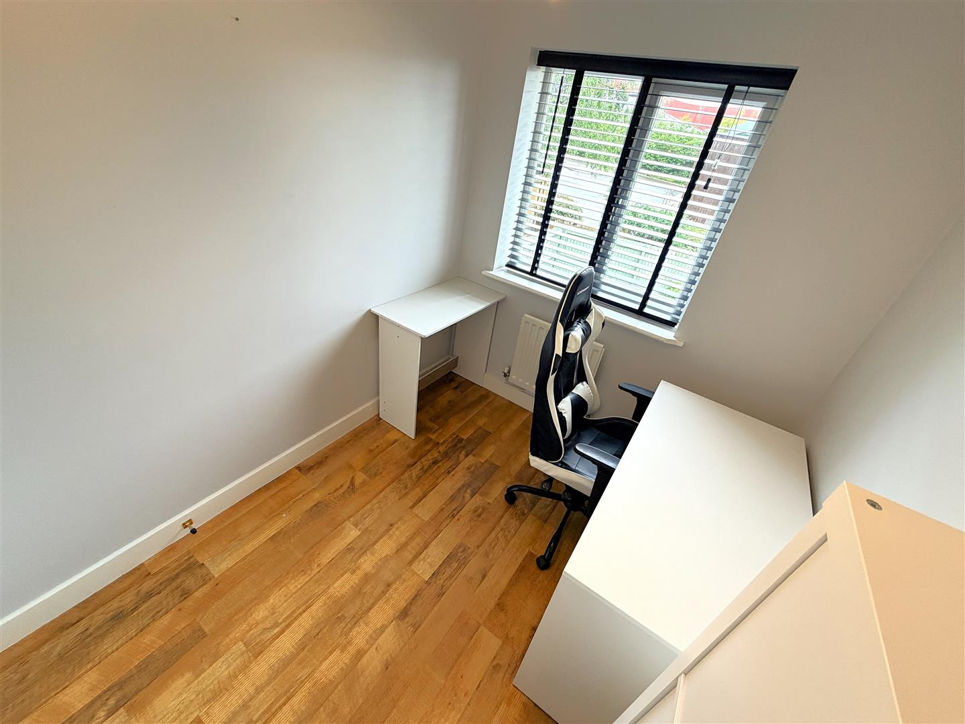
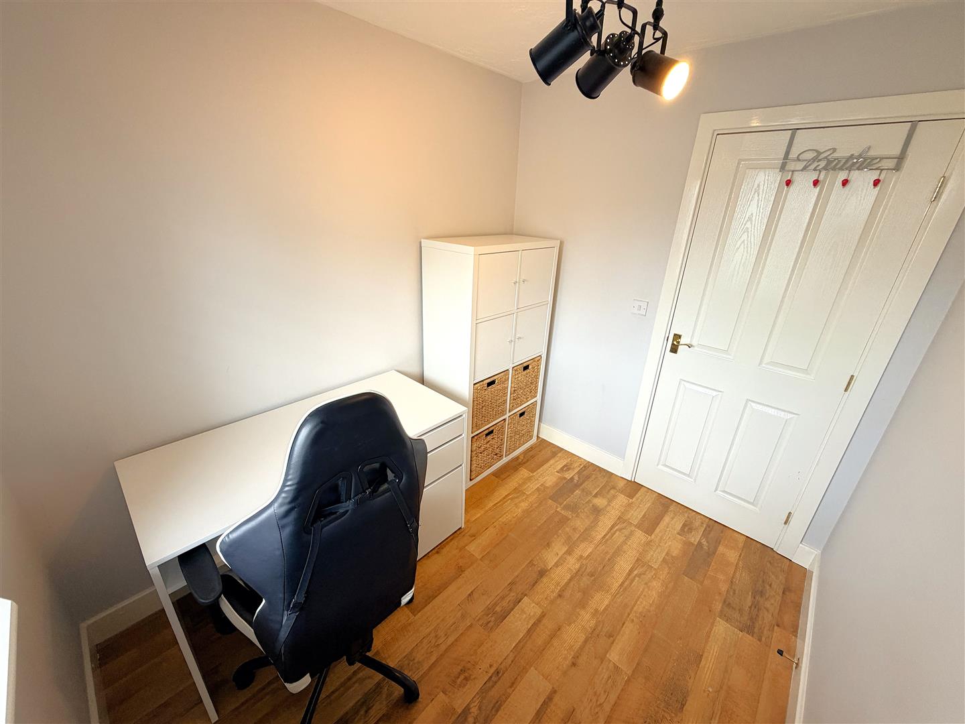
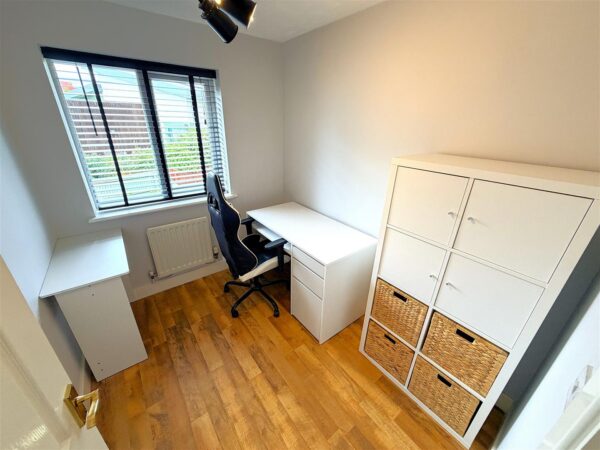
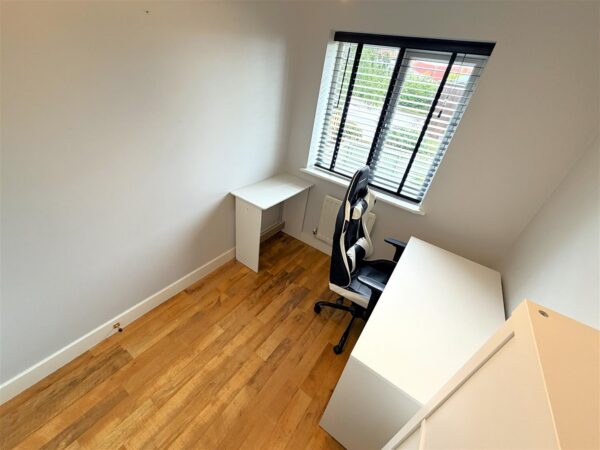
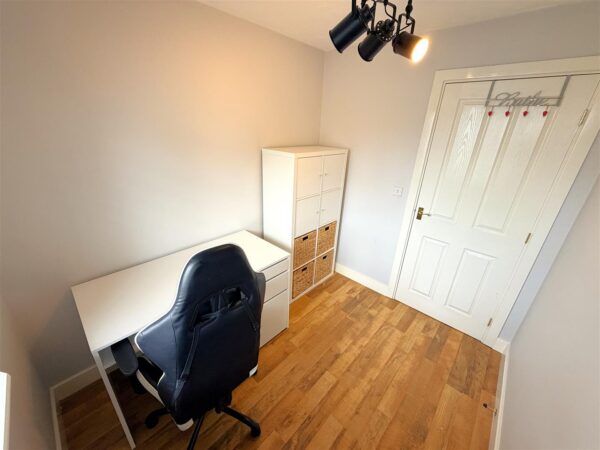
Bedroom 3 2.52m x 2.07m (8'3" x 6'9")
Double glazed window to rear elevation, radiator.
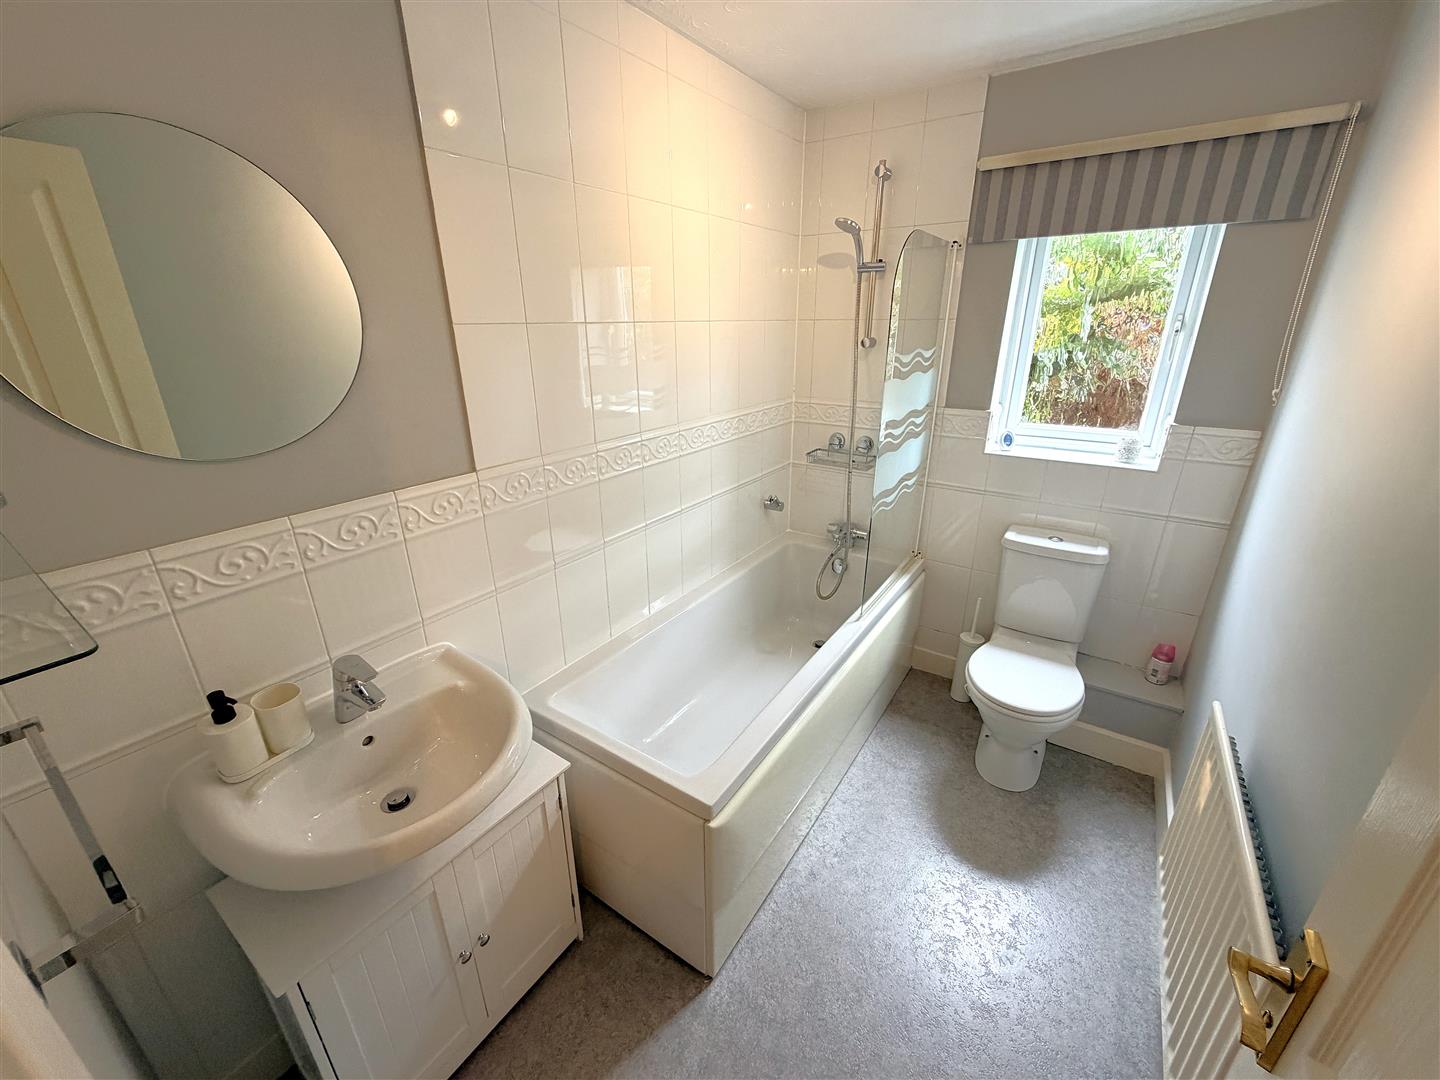
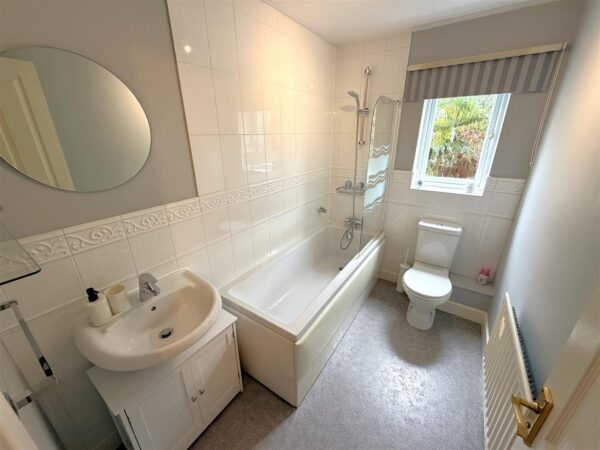
Bathroom 2.54m x 1.66m (8'3" x 5'5")
Fitted to comprise a three piece suite consisting of a panel bath with mains feed shower over, low level wash hand basin, low level pedestal, radiator, double glazed window to side elevation.
Outside
Front: A driveway provides off road parking for multiple vehicles, gated side access and access to the garage.
Garage: With up and over door.
Rear: A patio area leads onto a laid lawn and to a further patio area to the rear.
Floor Plans
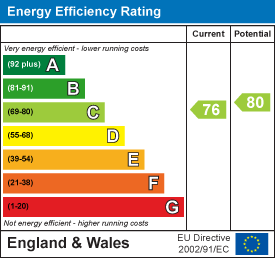
EPC