Powys Close, Corby
Corby
£315,000
Property features
- NO CHAIN
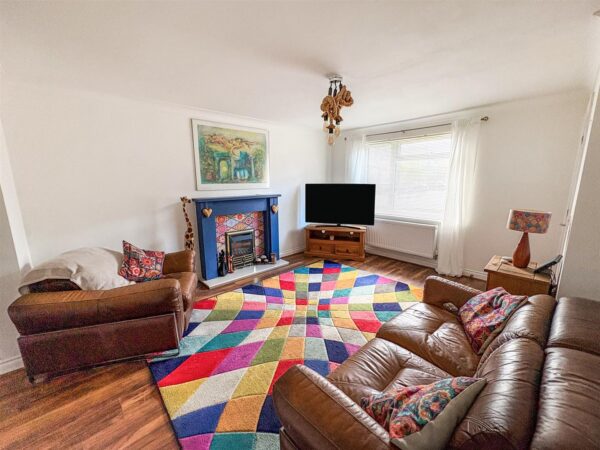
- LARGE LOUNGE
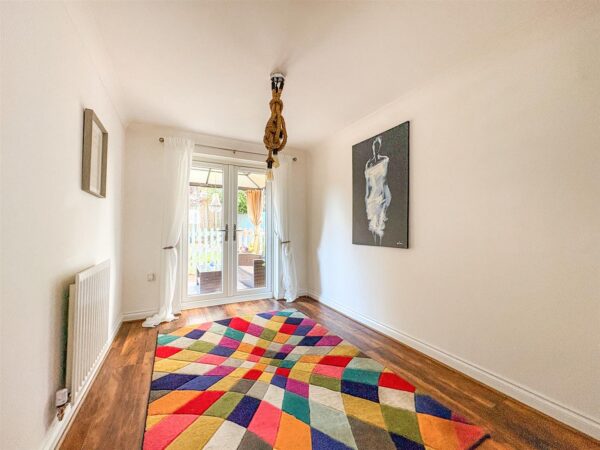
- SEPARATE DINER
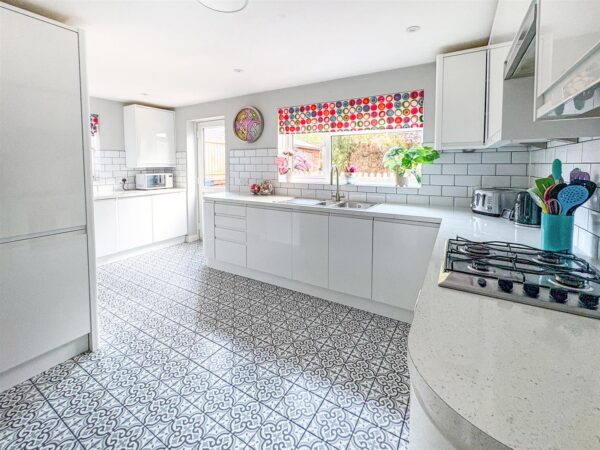
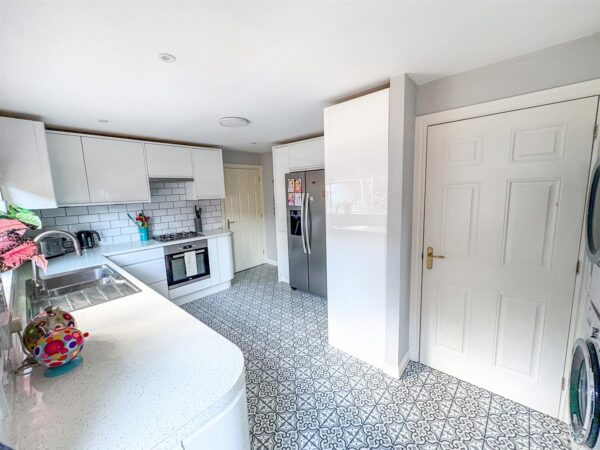
- MODERN FITTED KITCHEN
- EN-SUITE TO MASTER
- OFF ROAD PARKING AND GARAGE
- CLOSE TO PRIMARY AND SECONDARY SCHOOLS
- CLOSE TO SHOPS
- CLOSE TO MAIN BUS LINKS
- FOUR GOOD SIZED BEDROOMS
Summary
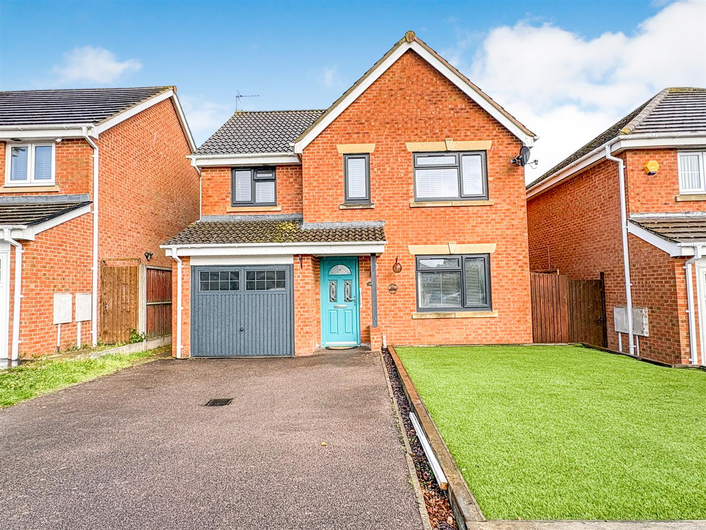
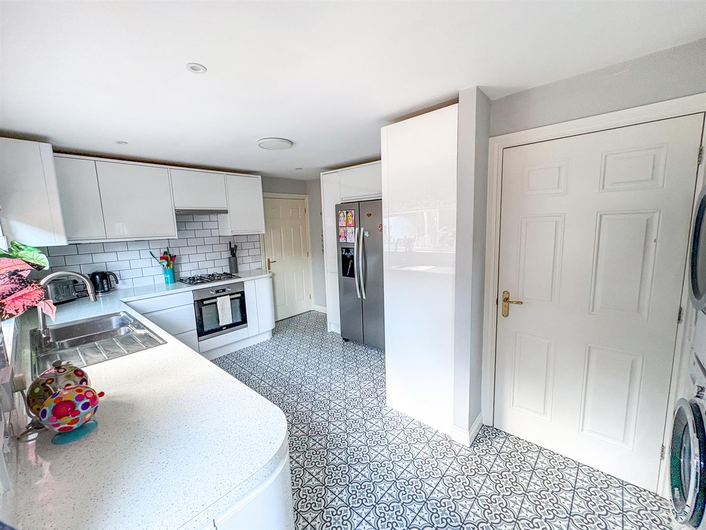
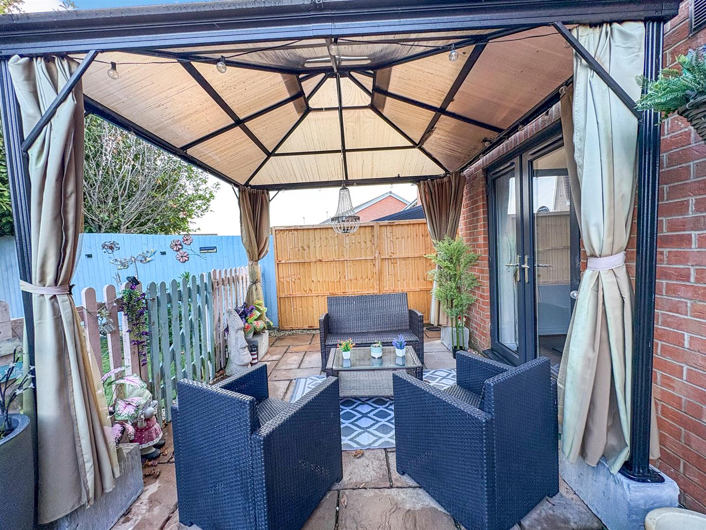
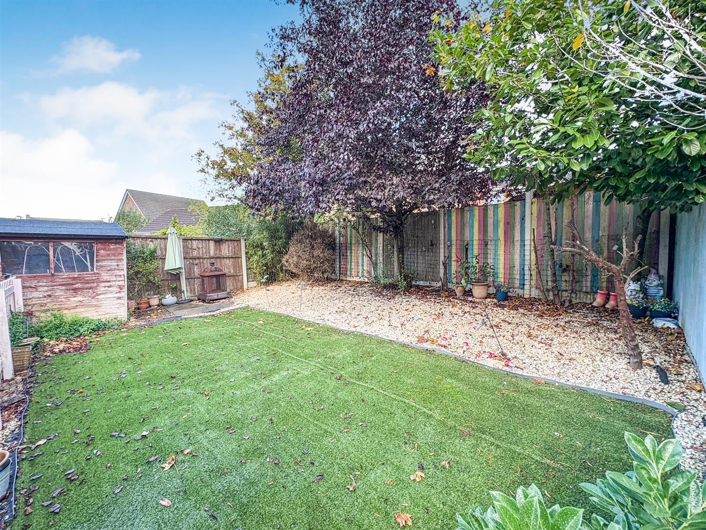
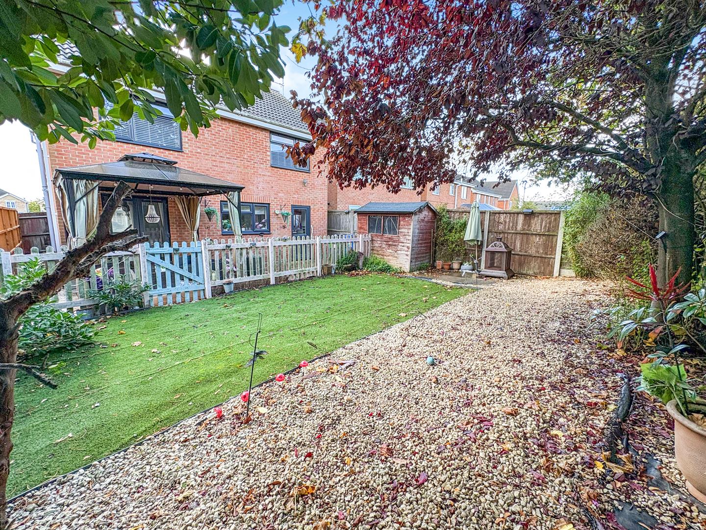
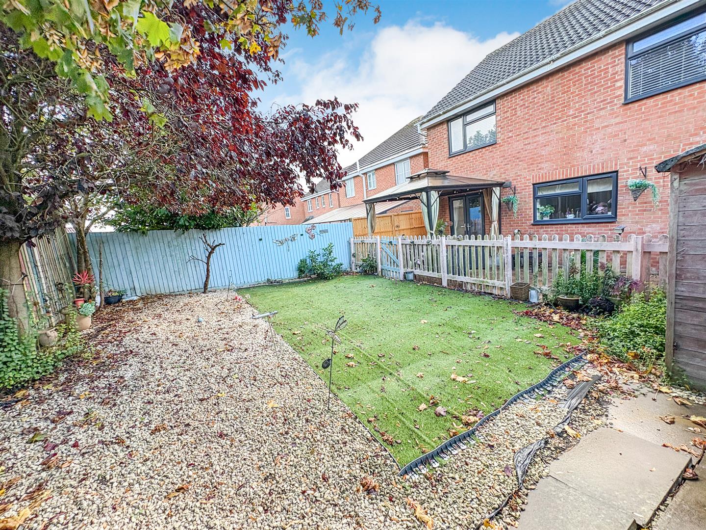
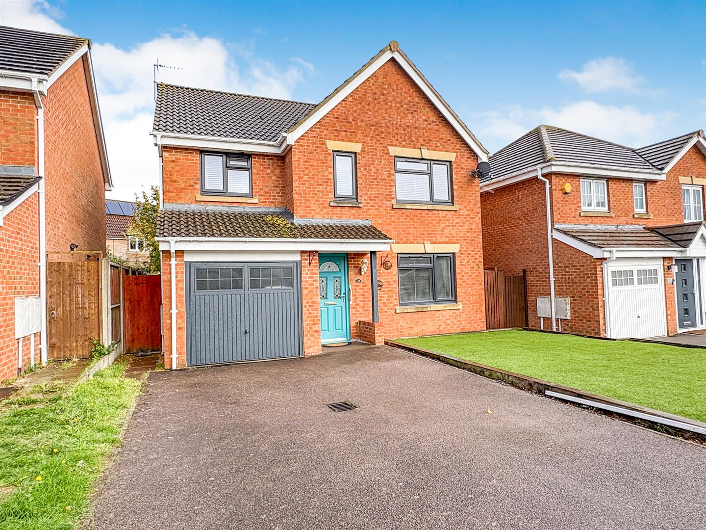
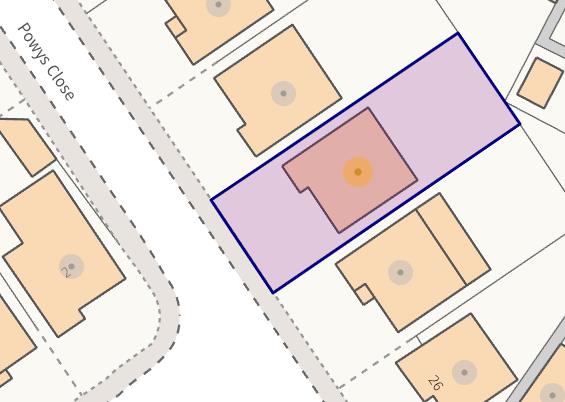
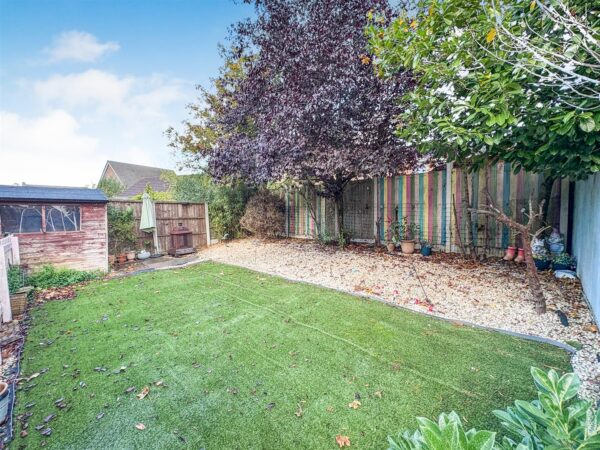
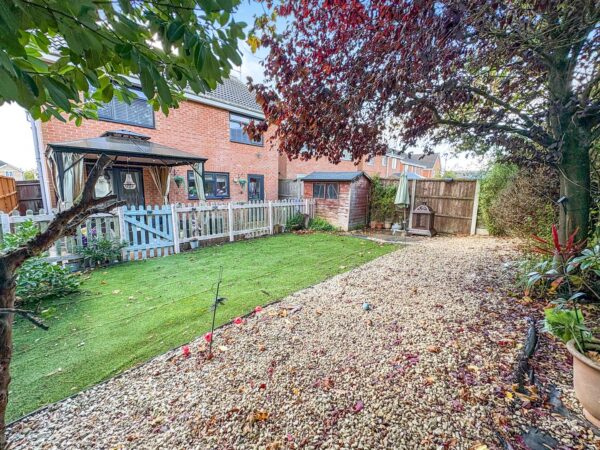
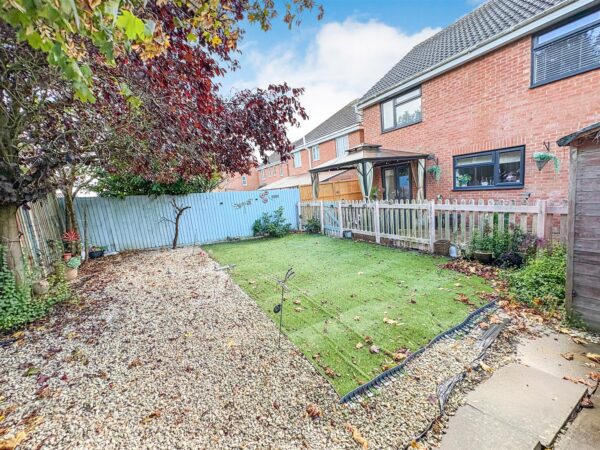
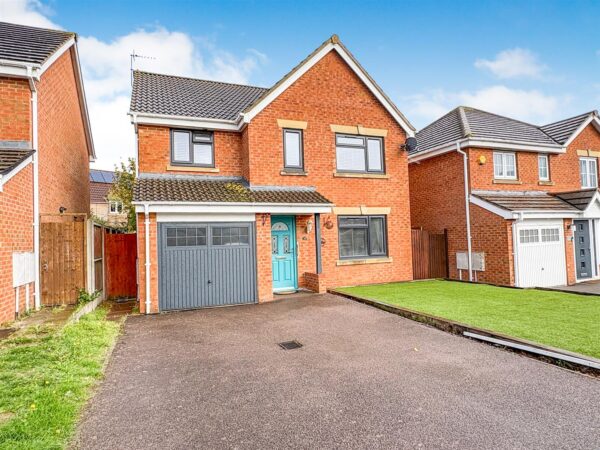
Offered for sale, with NO ONWARD CHAIN is this four bedroom detached family home which is situated in this sought after cul de sac position in the desirable Oakley Vale area and ideally situated within close proximity to nursery, primary and secondary schools, shops, restaurant, parks and green spaces. The accomadation comprises to the ground floor off an entrance hall, cloakroom/WC, lounge with fireplace, separate dining room, fitted kitchen with integrated appliances and utility space. On the first floor the master bedroom benefits from ensuite facilities, with a further three bedrooms and family bathroom. Outside to the front is a low maintenance raised artificial lawn which leads to a driveway that provides off road parking and garage. To the rear a large patio area leads onto an artificial lawn and low maintenance gravel area. Call now to view!!.Details
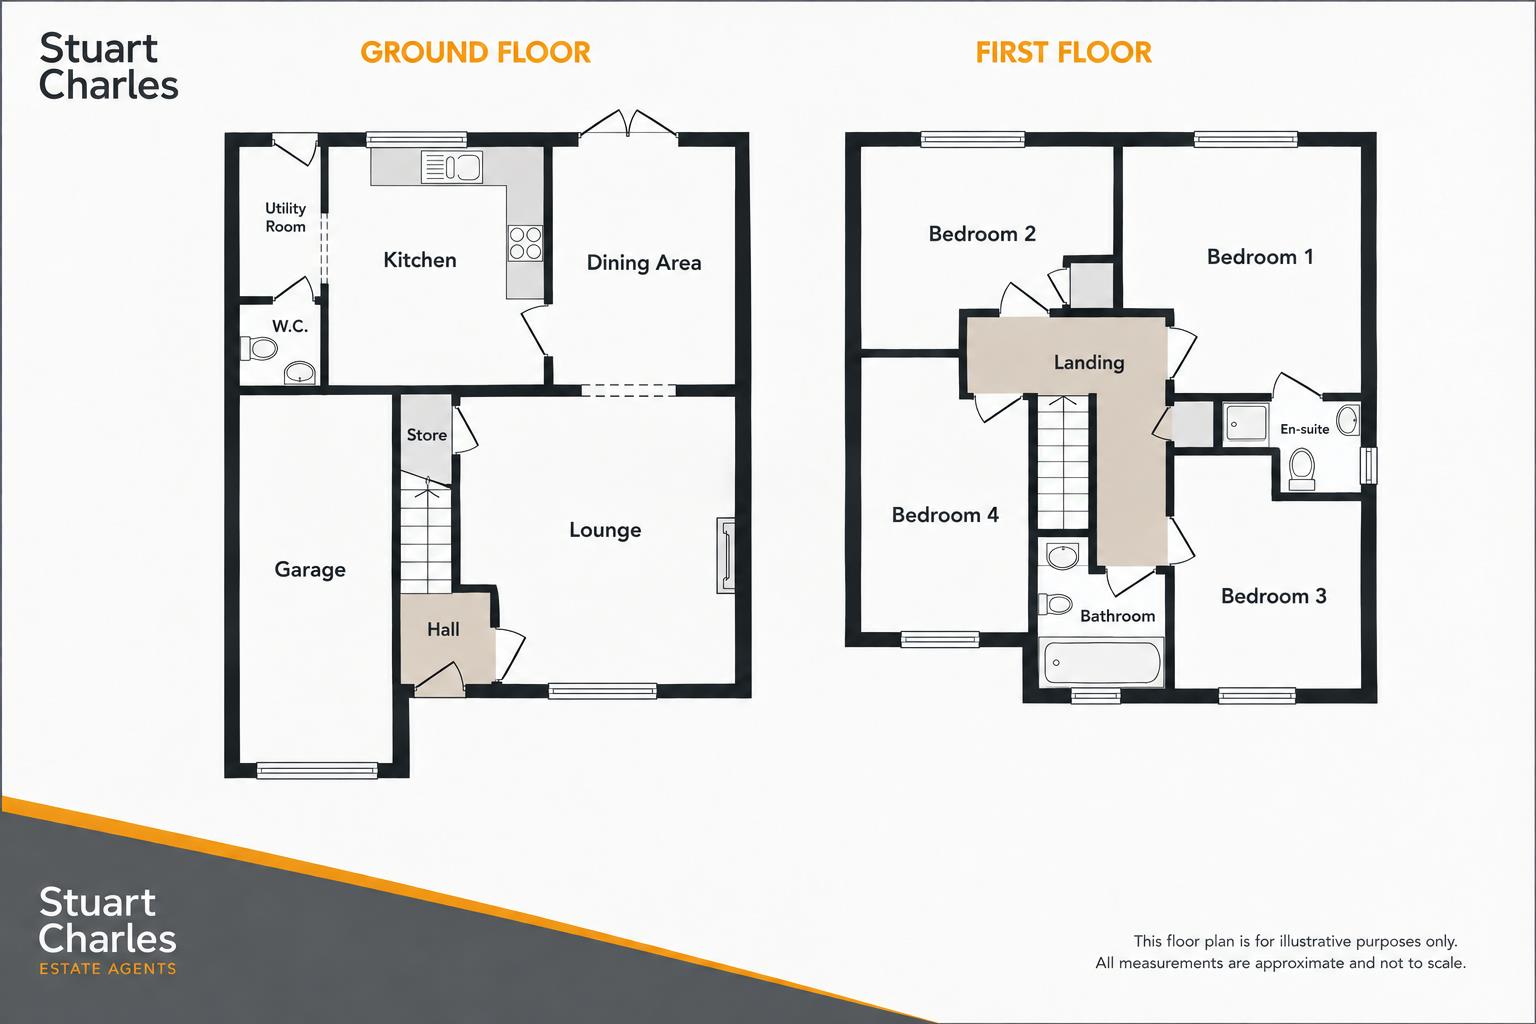
Entrance Hall
Entered via a double glazed door, stairs rising to first floor, radiator, door to:
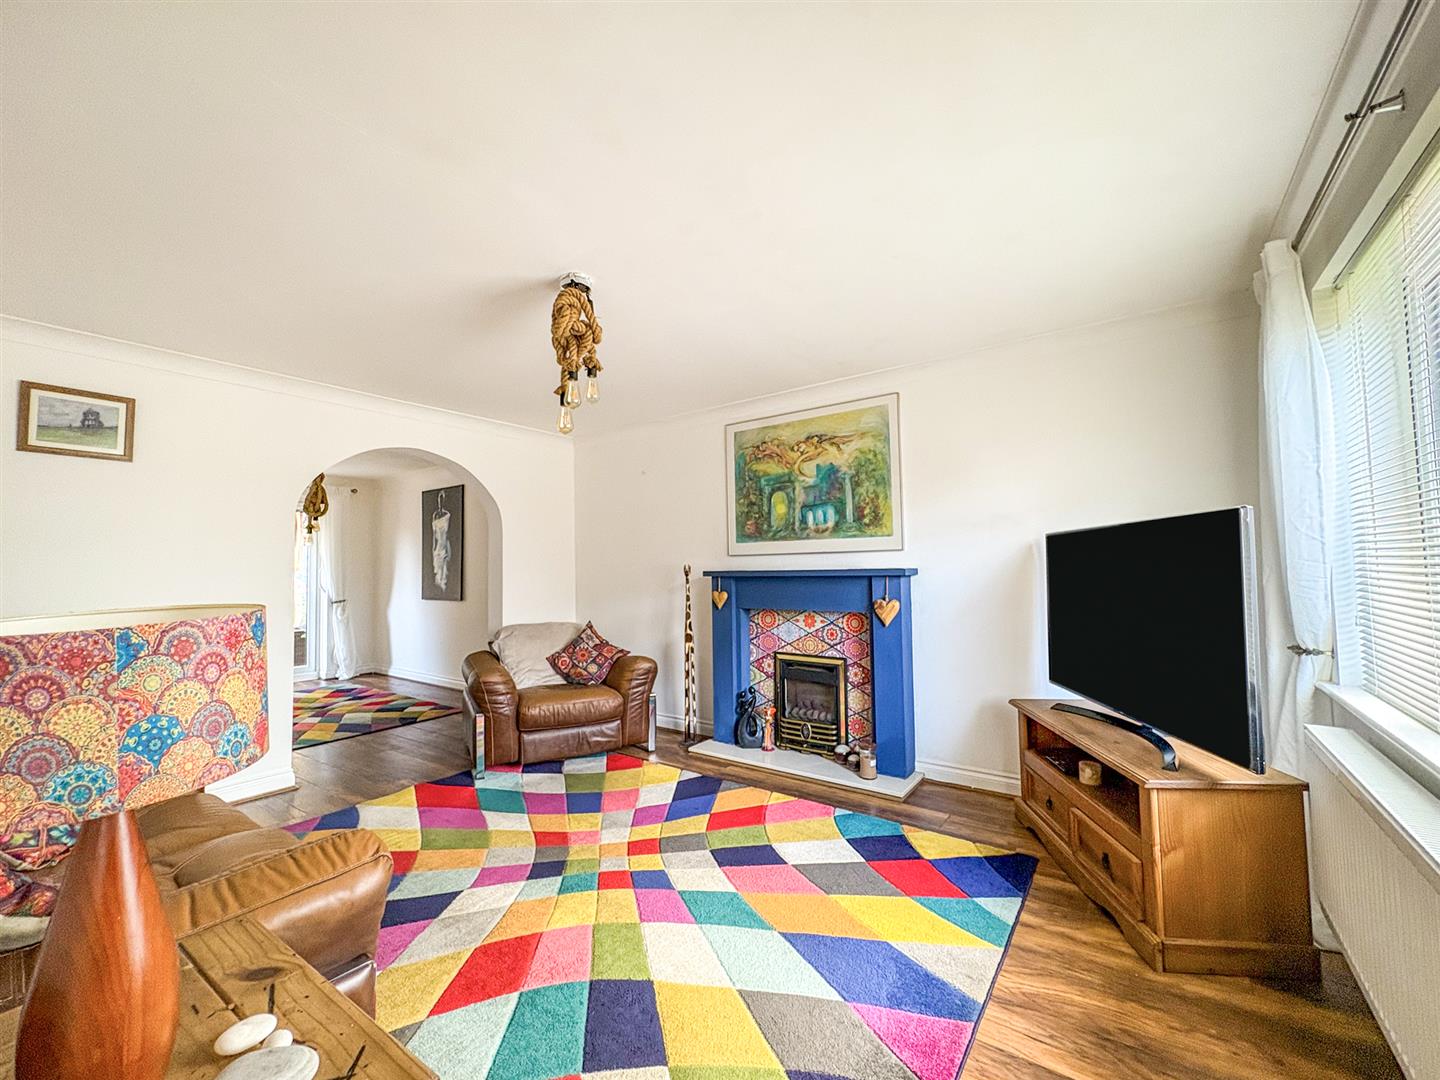
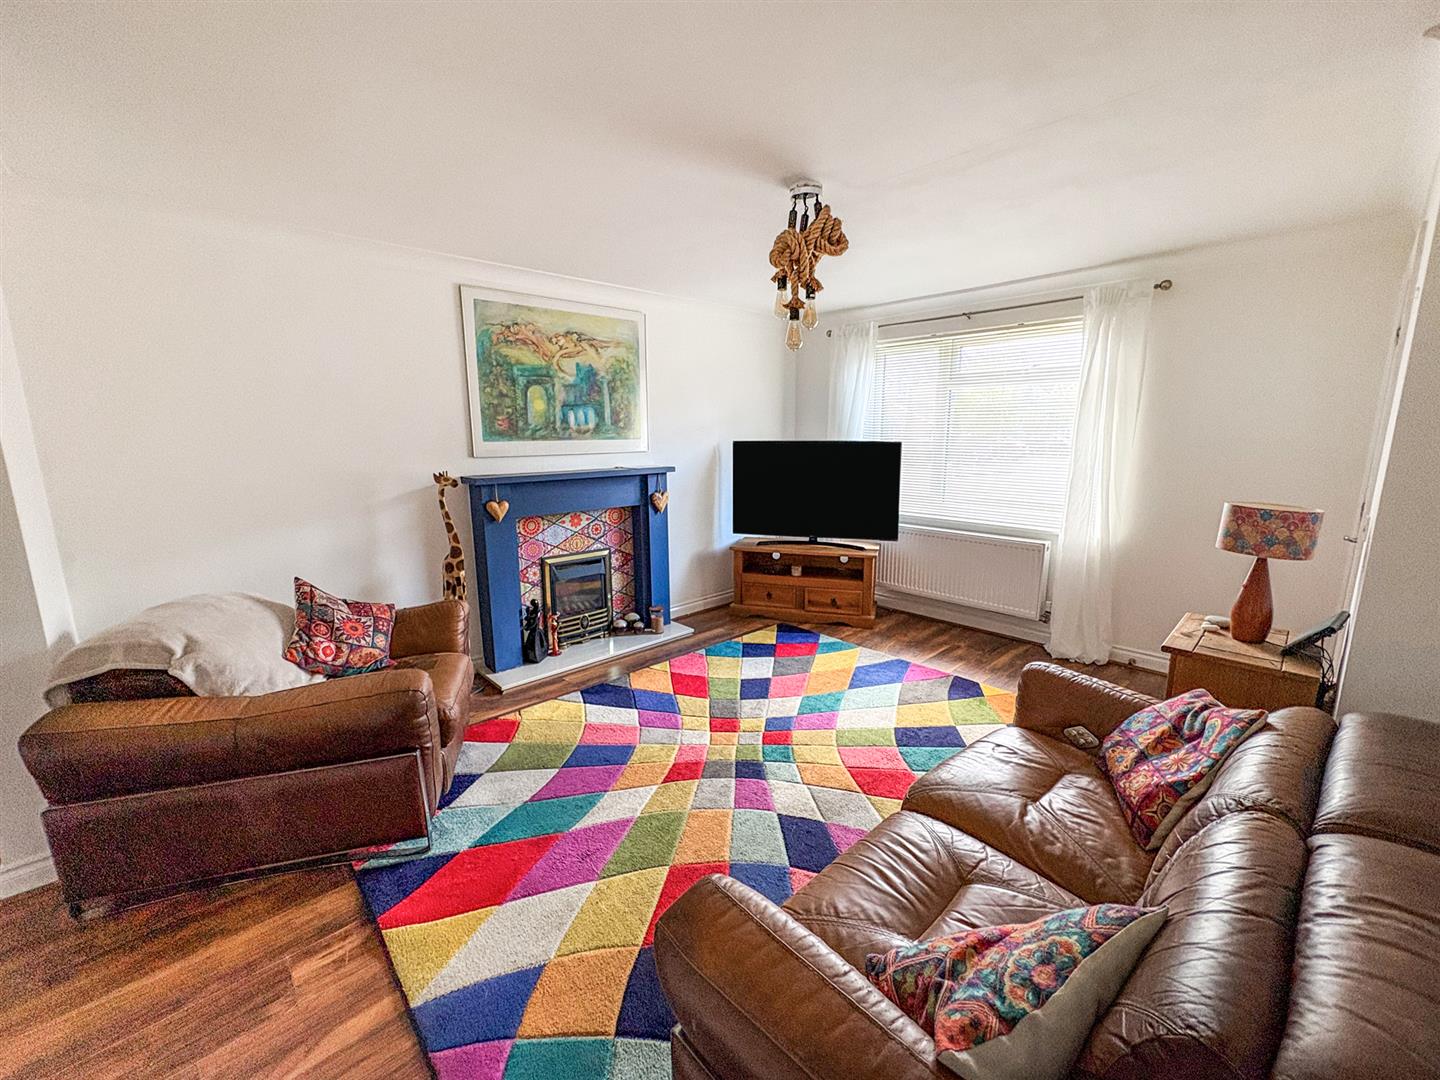
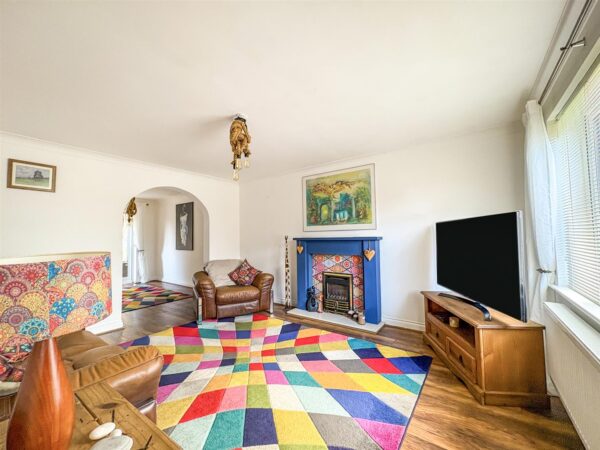
Living Room 4.27m 1.83m x 3.66m 0.91m (14' 6" x 12' 3")
Feature fireplace, double glazed bay window to front elevation, radiators, TV and telephone point, understairs cupboard storage, archway through to dining room and door to kitchen.
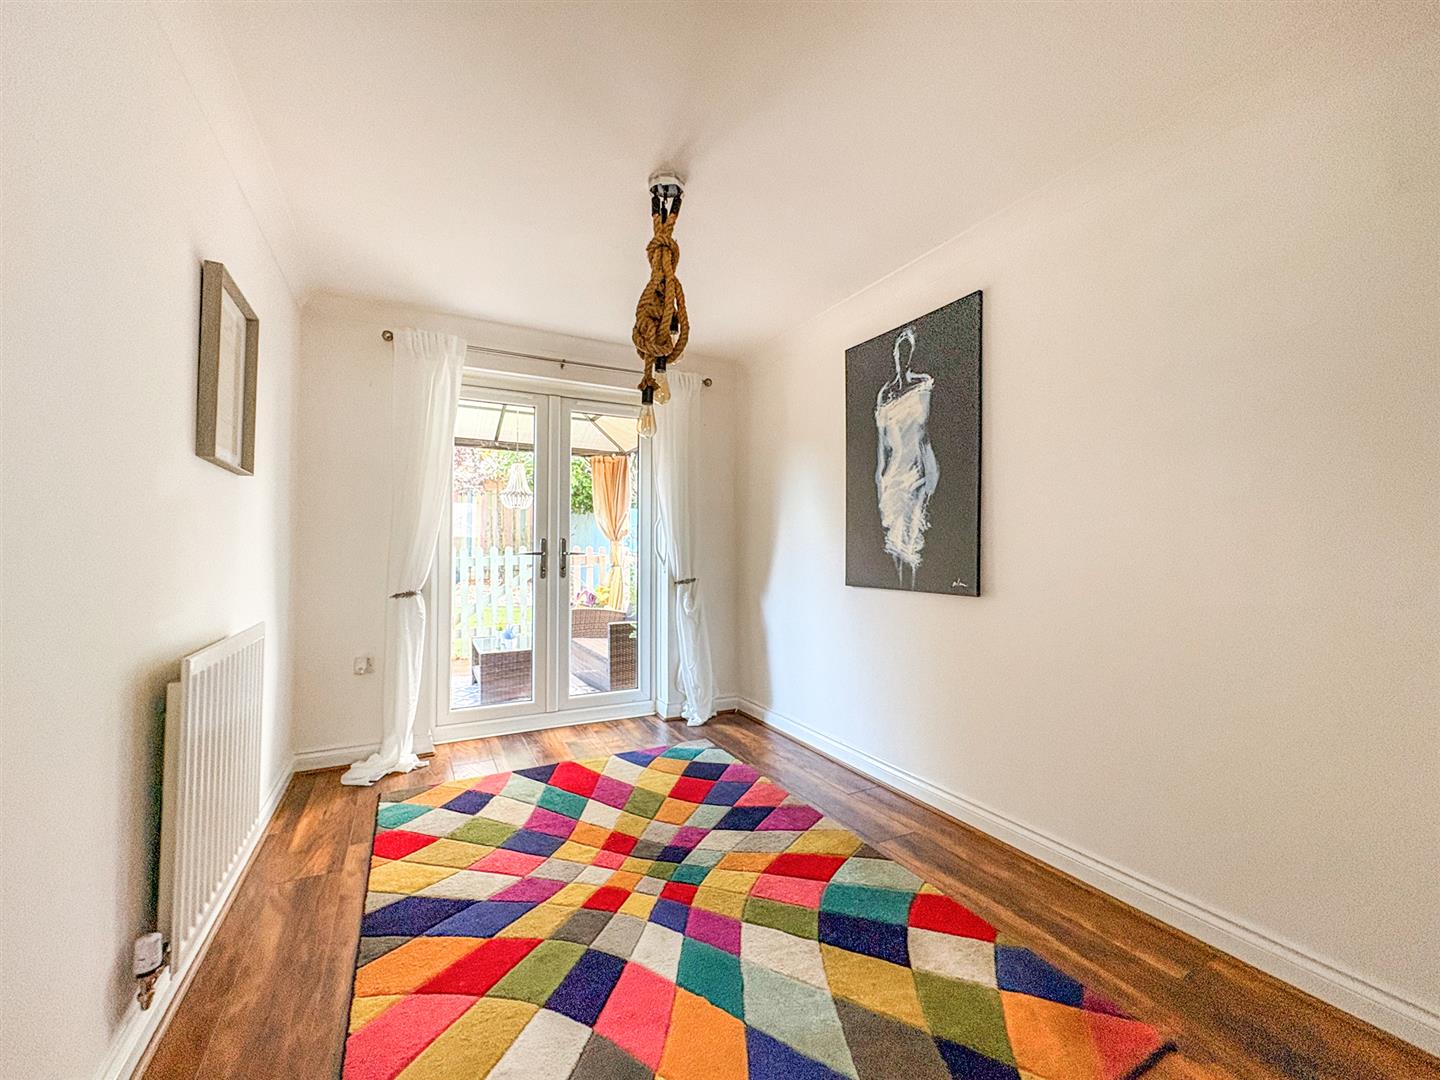
Dining Room 3.35m 0.61m x 2.44m (11' 2" x 8' )
Double glazed French doors leading out to garden, radiator.
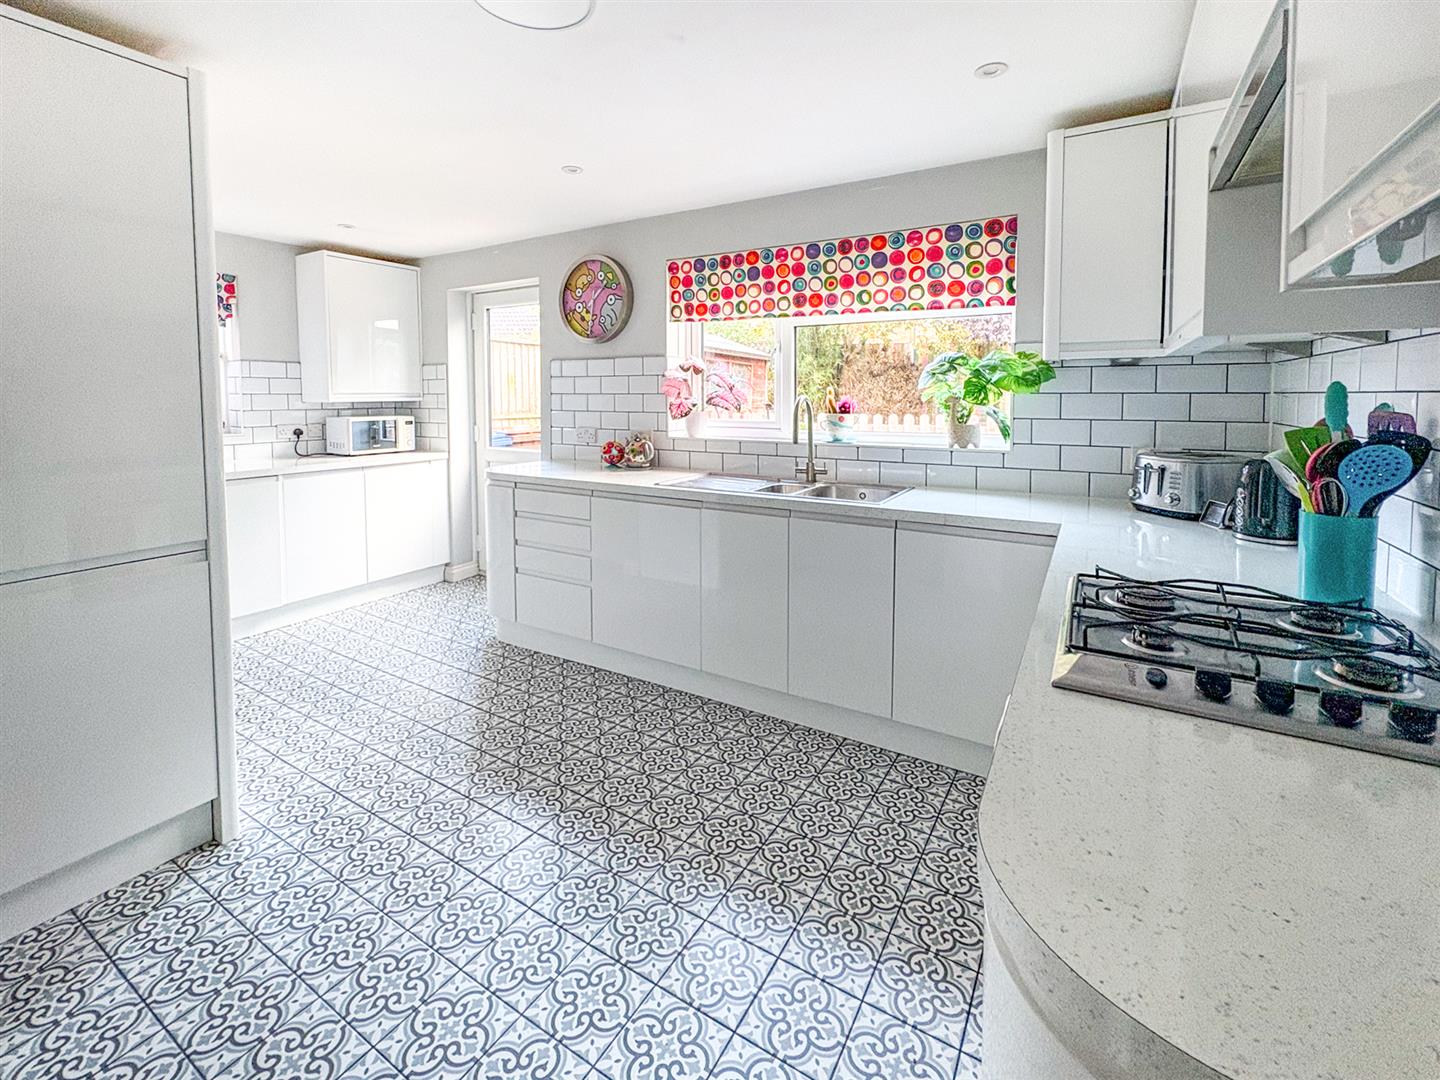
Kitchen 3.35m 0.61m x 4.83m (11' 2" x 15'10)
Double glazed window to the rear, a range of wall and base units with quartz worktops, stainless steel sink drainer with mixer taps, stainless steel oven, hob with pull out extractor fan, tiled splash back, tiled flooring.
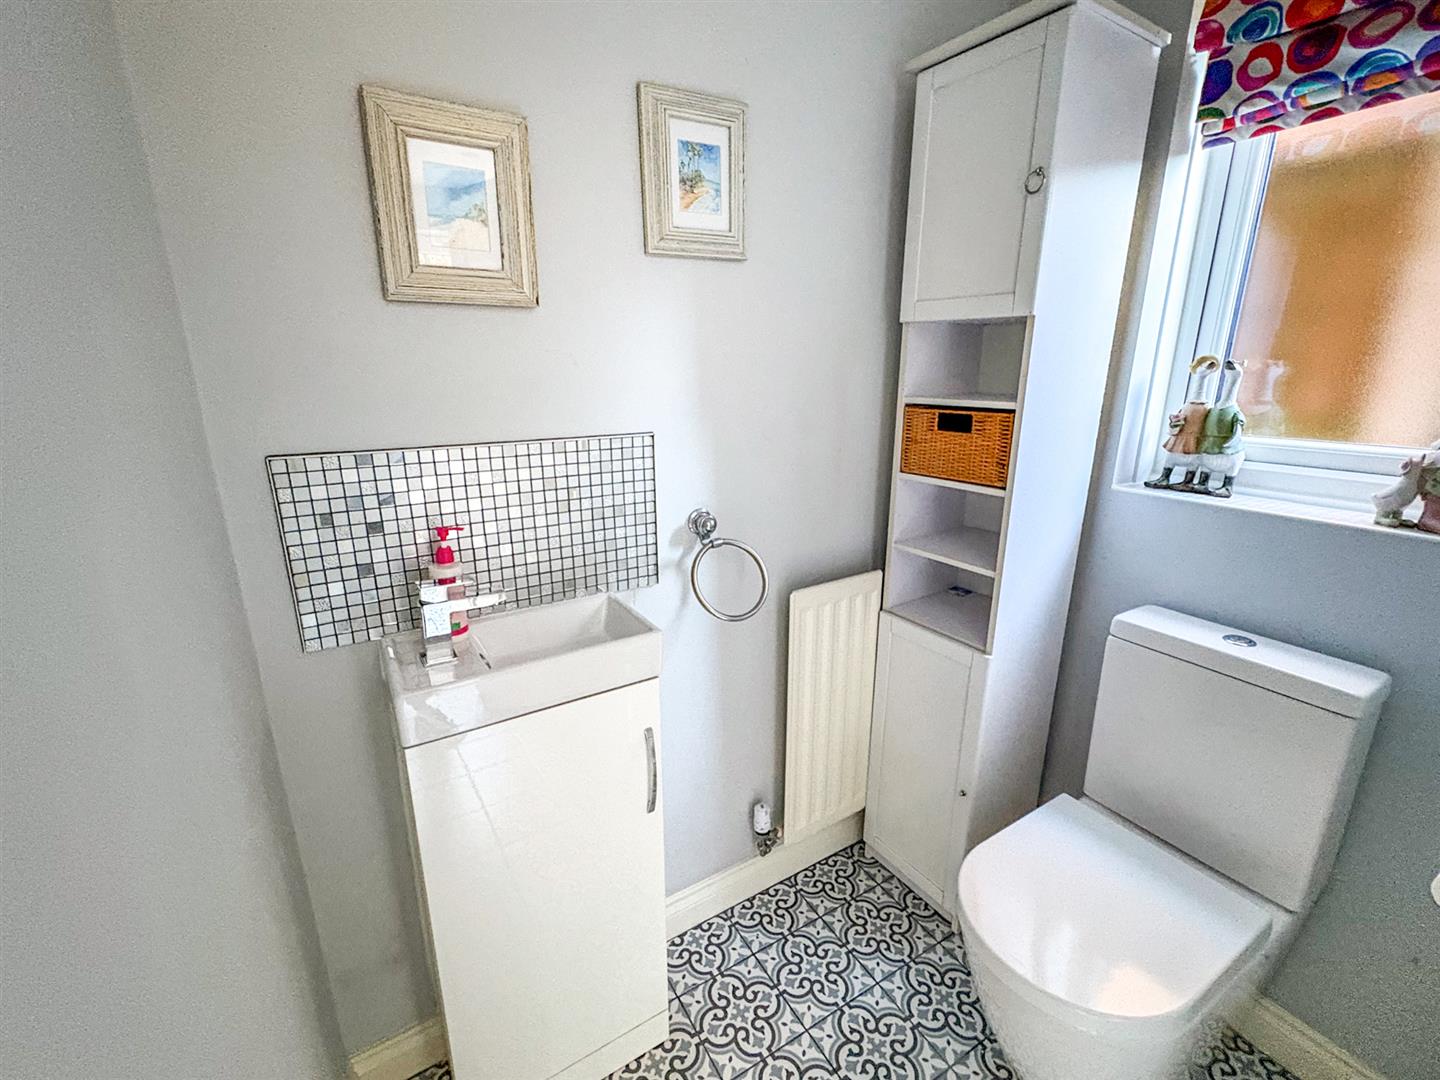
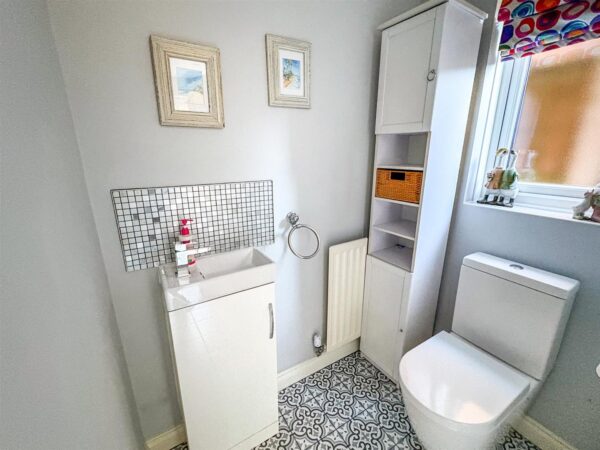
WC
Obscure glazed window to side, low level wc, sink with stainless steel mixer tap, tilled splash back, radiator
First floor landing
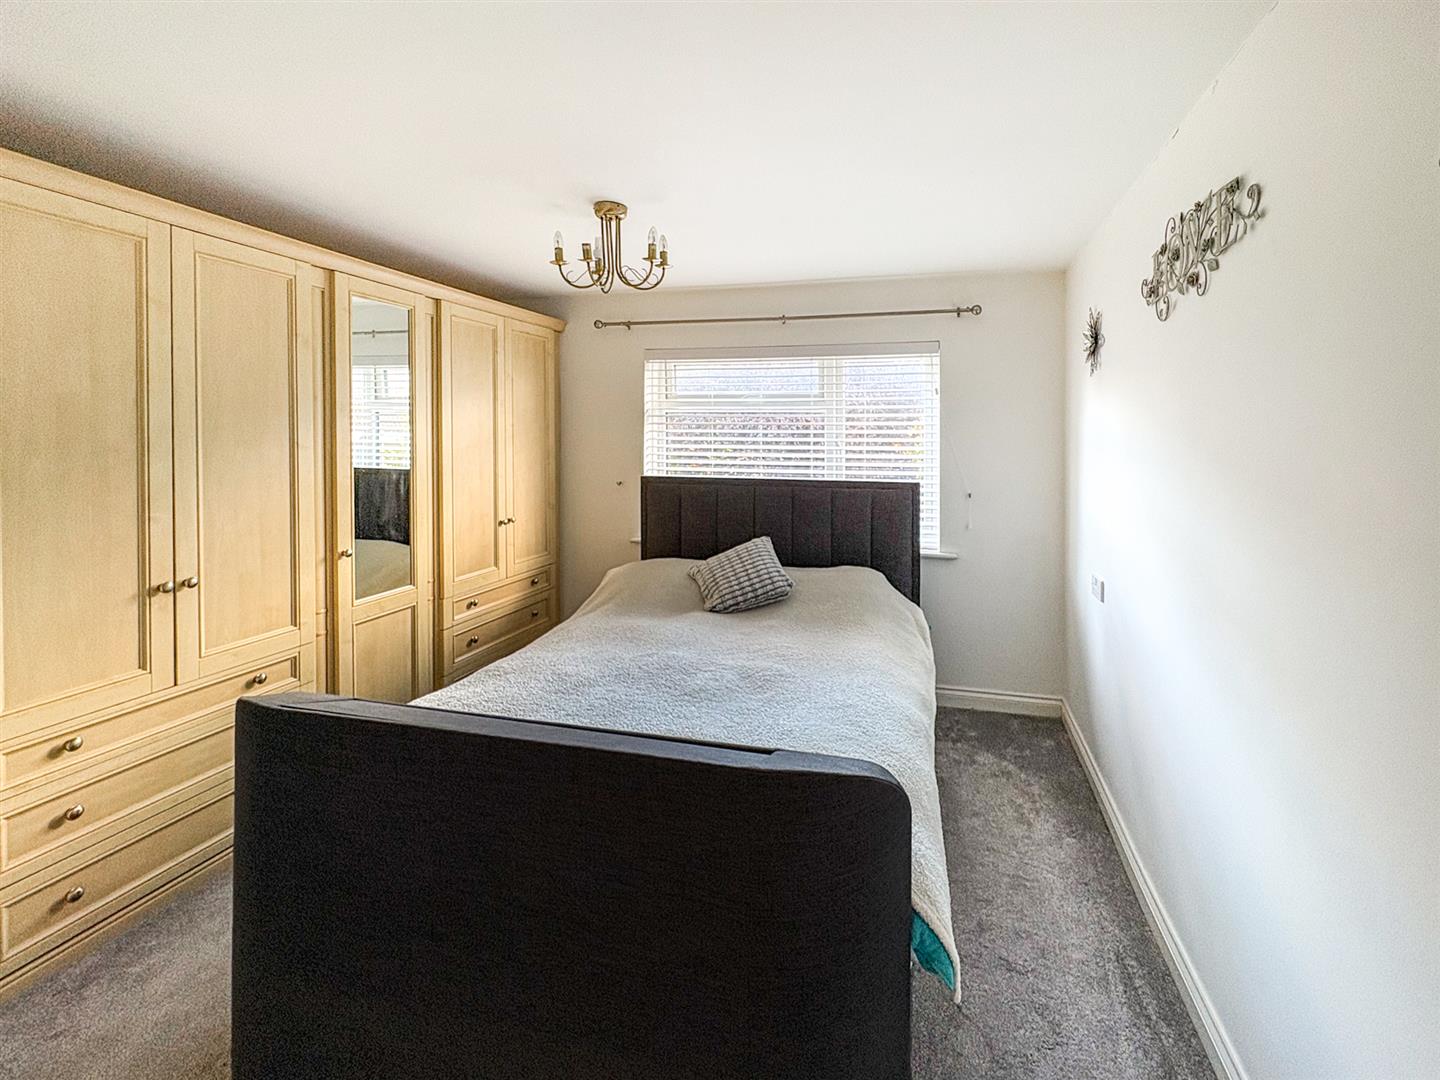
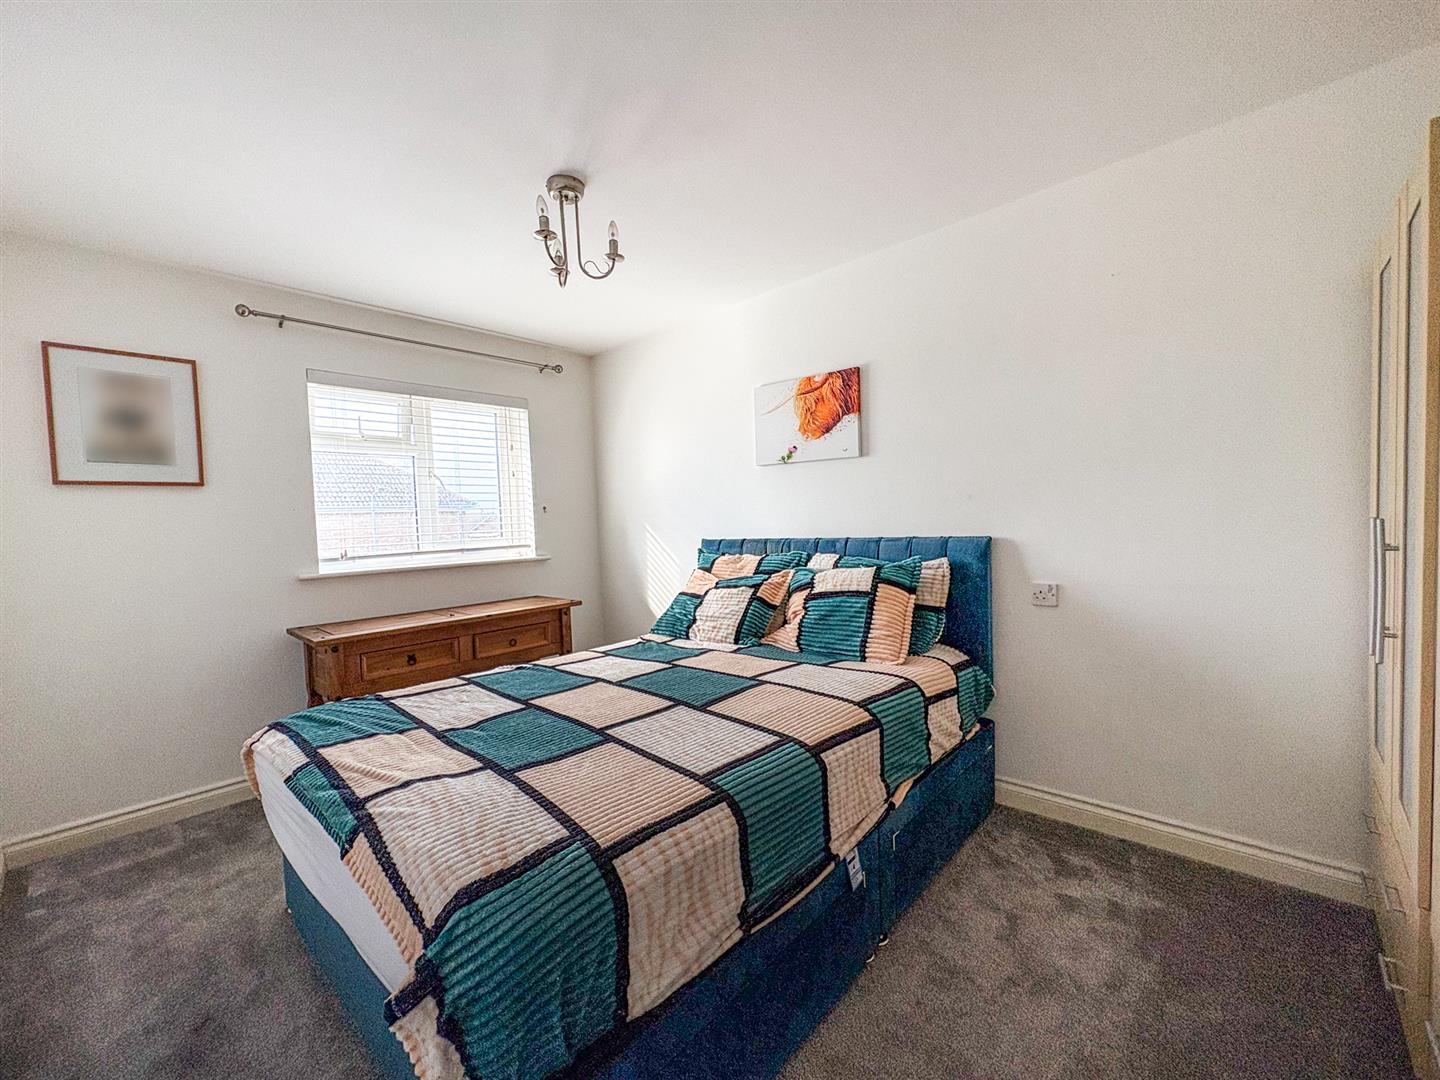
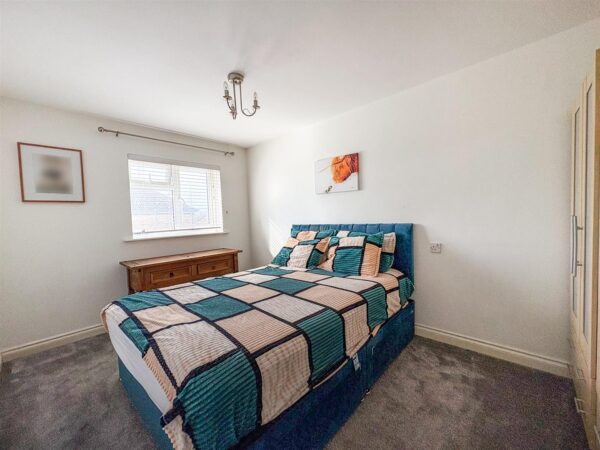
Master bedroom 11' 9" x 11' 8"
Window to rear elevation, gas radiator
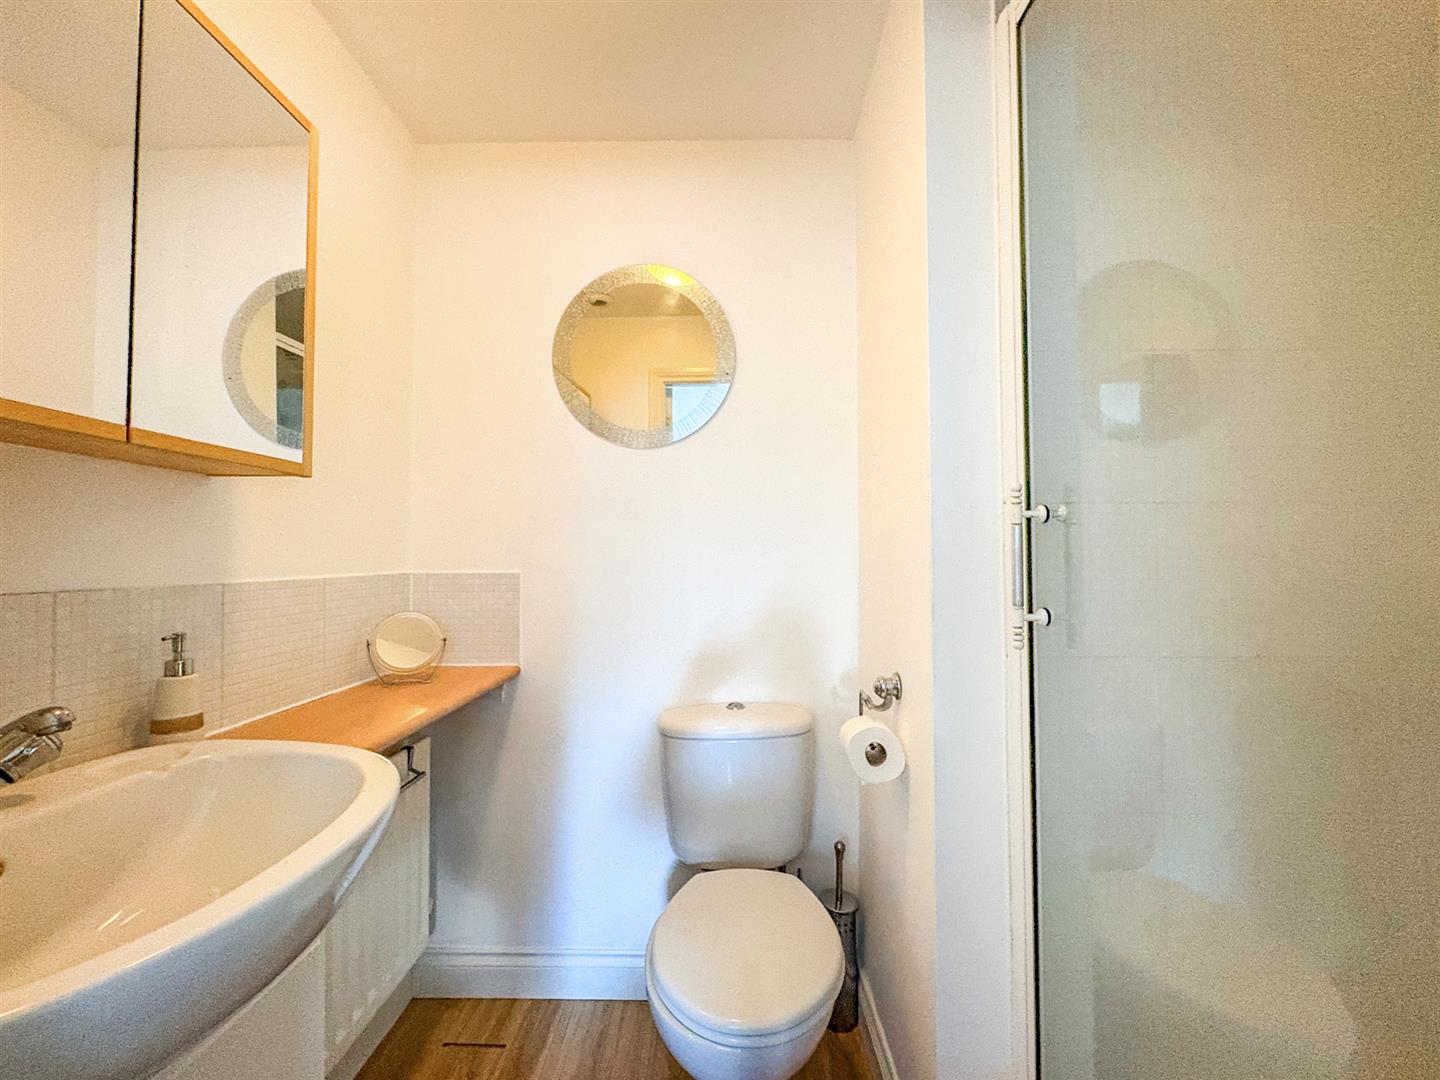
En-suite
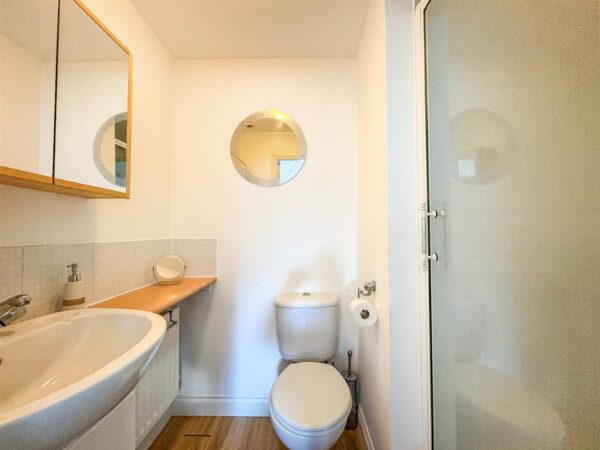
Three piece suite to include walk in shower, low level wc, hand basin, obscure window to rear elevation, gas radiator, wall mounted mirrored cupboard
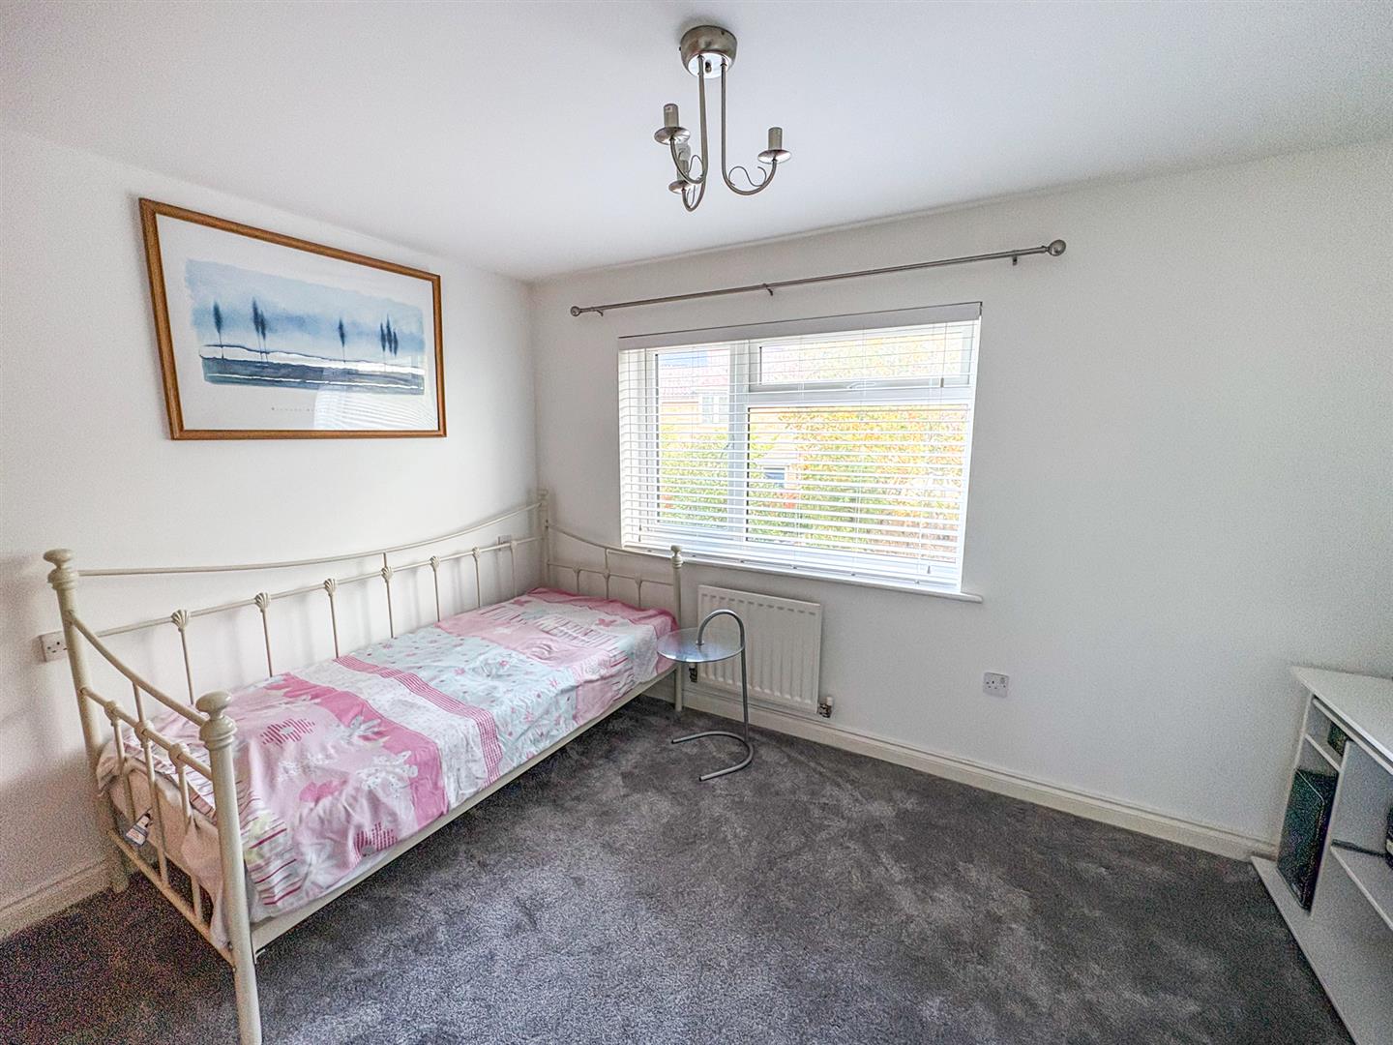
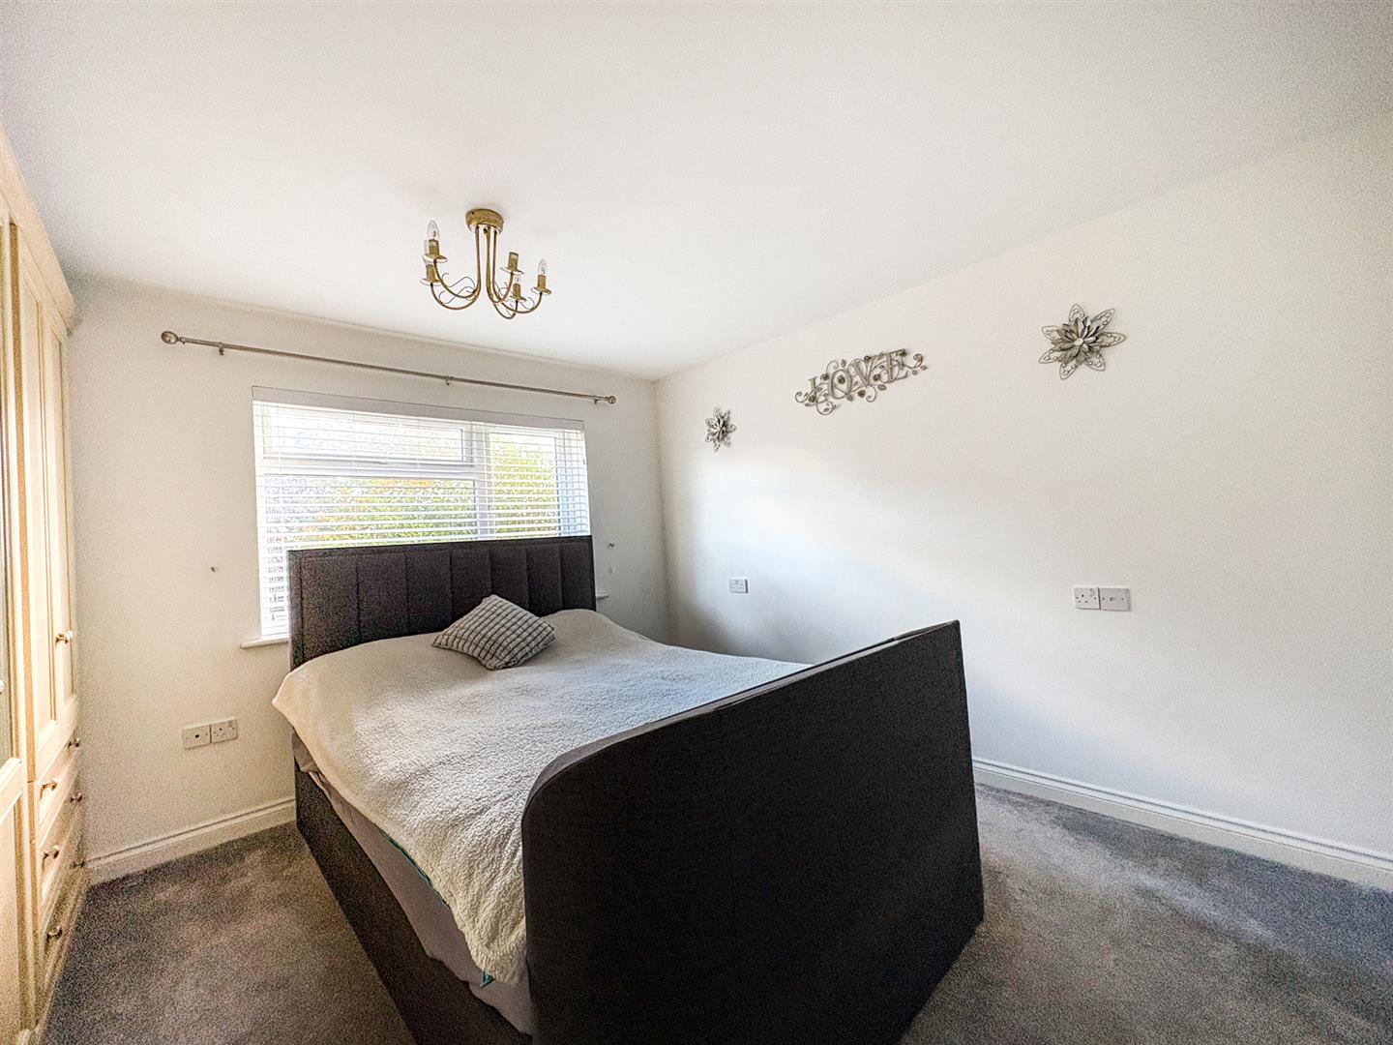
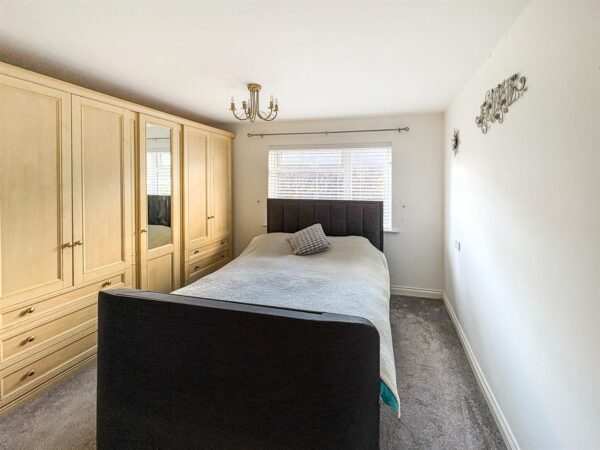
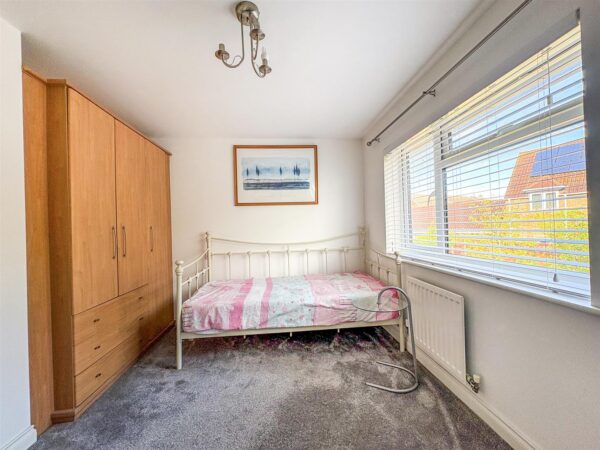
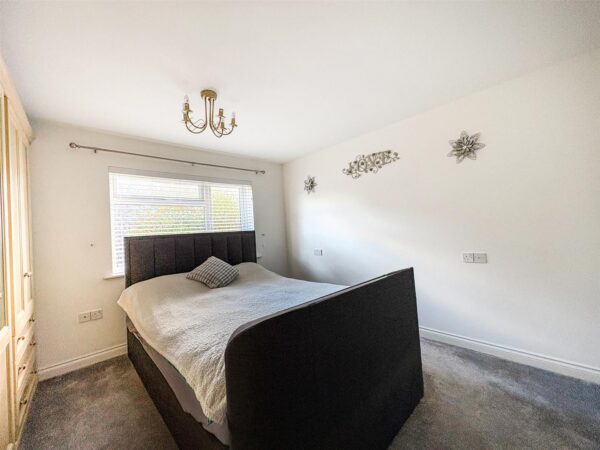
Bedroom two 3.66m 2.13m x 3.05m (12' 7" x 10')
Window to front elevation, gas radiator, fitted wardrobe and door units
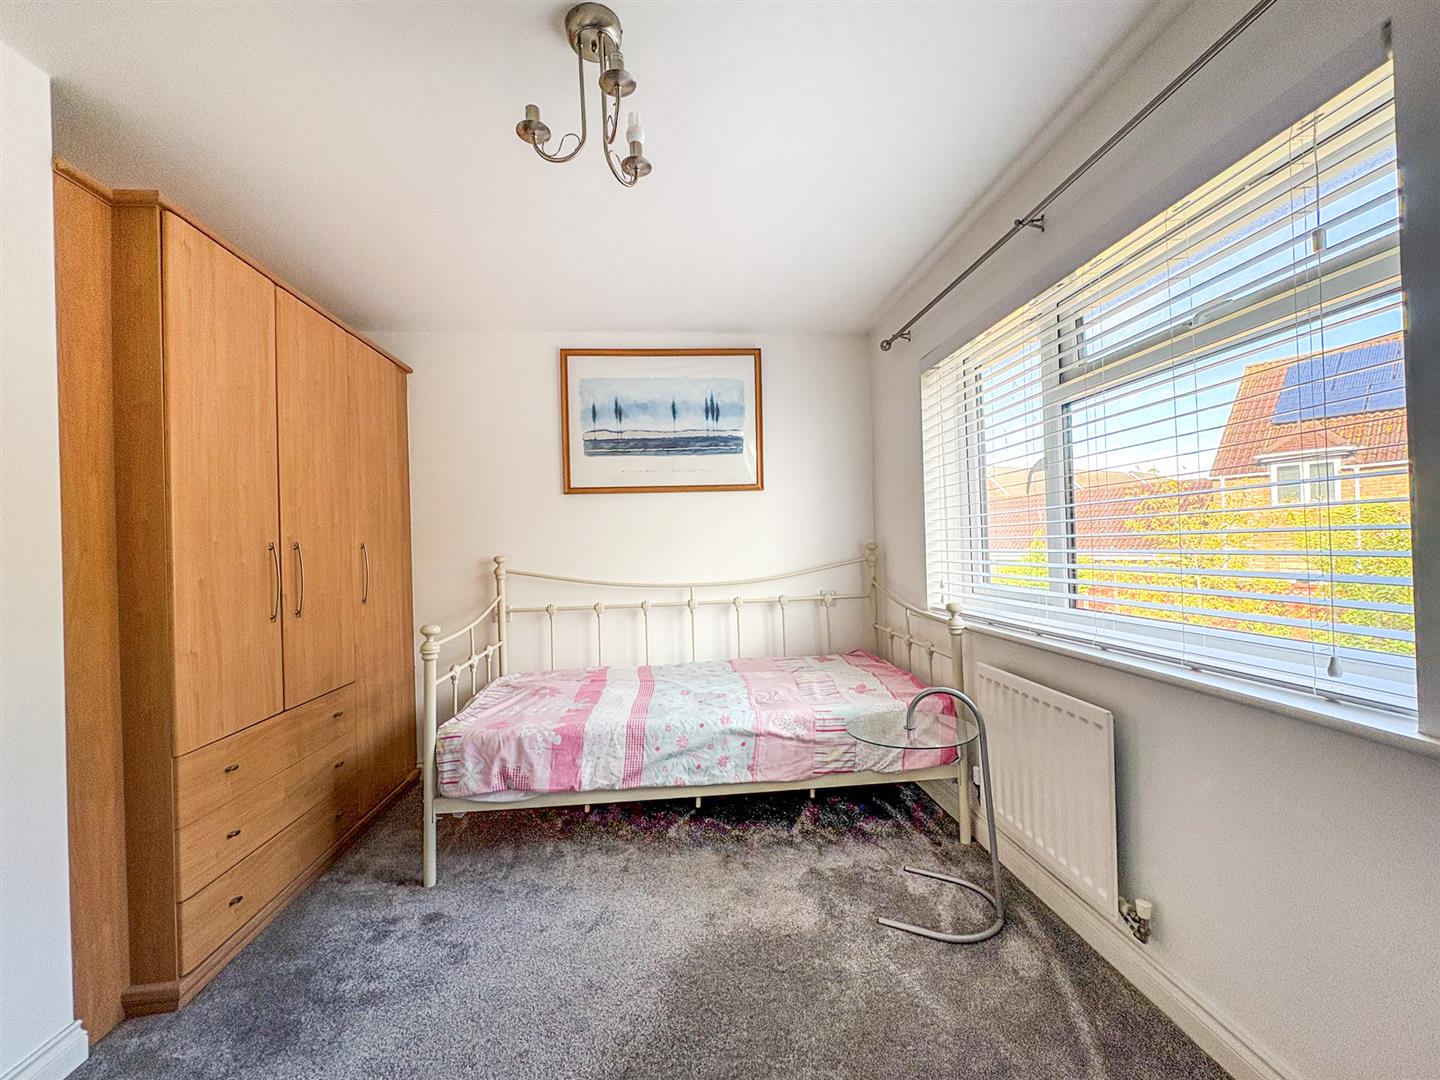
Bedroom three 3.96m 1.52m x 2.44m 2.74m (13' 5" x 8' 9")
Window to rear elevation, gas radiator, fitted wardrobe and door units
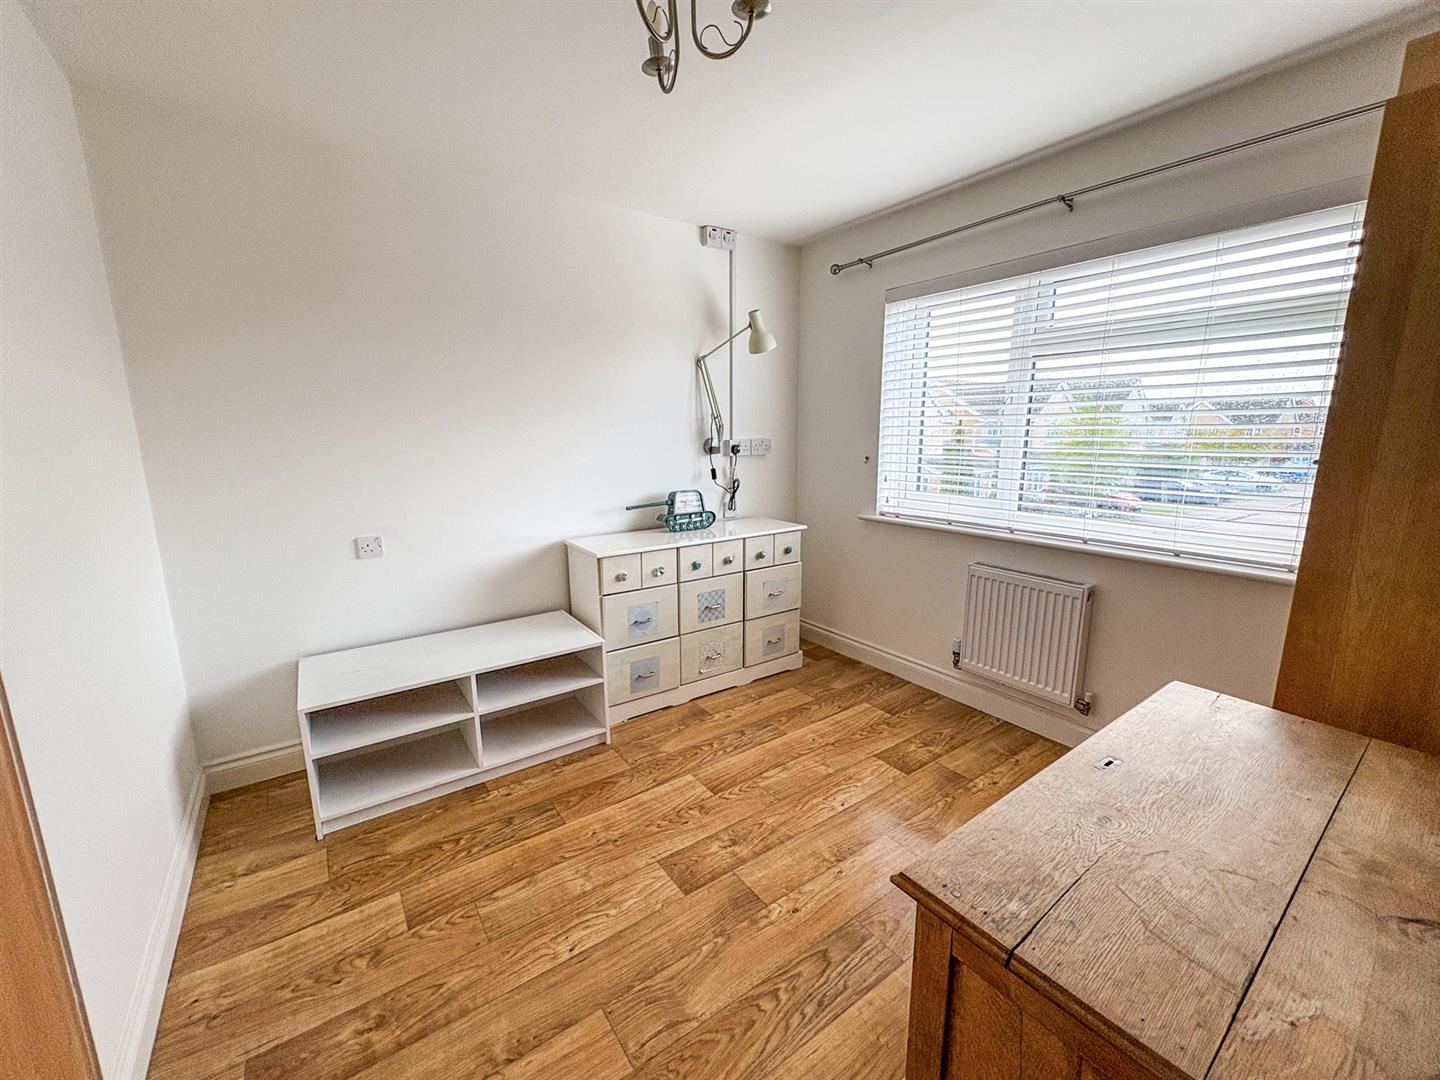
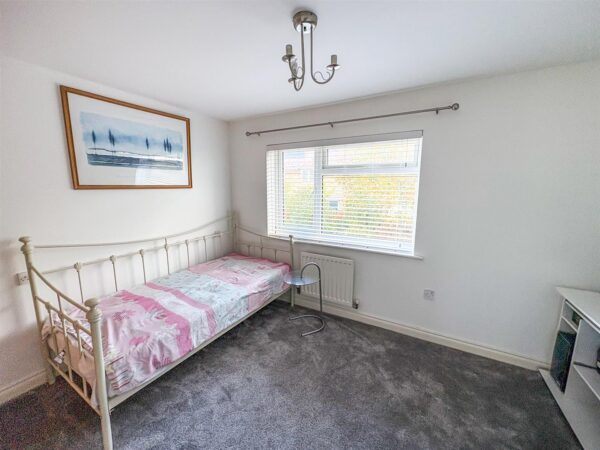
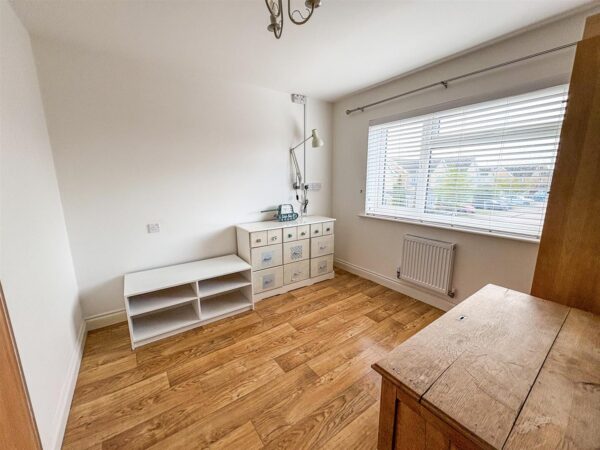
Bedroom four 3.35m 1.83m x 2.74m 0.61m (11' 6" x 9' 2")
Window to front elevation, gas radiator
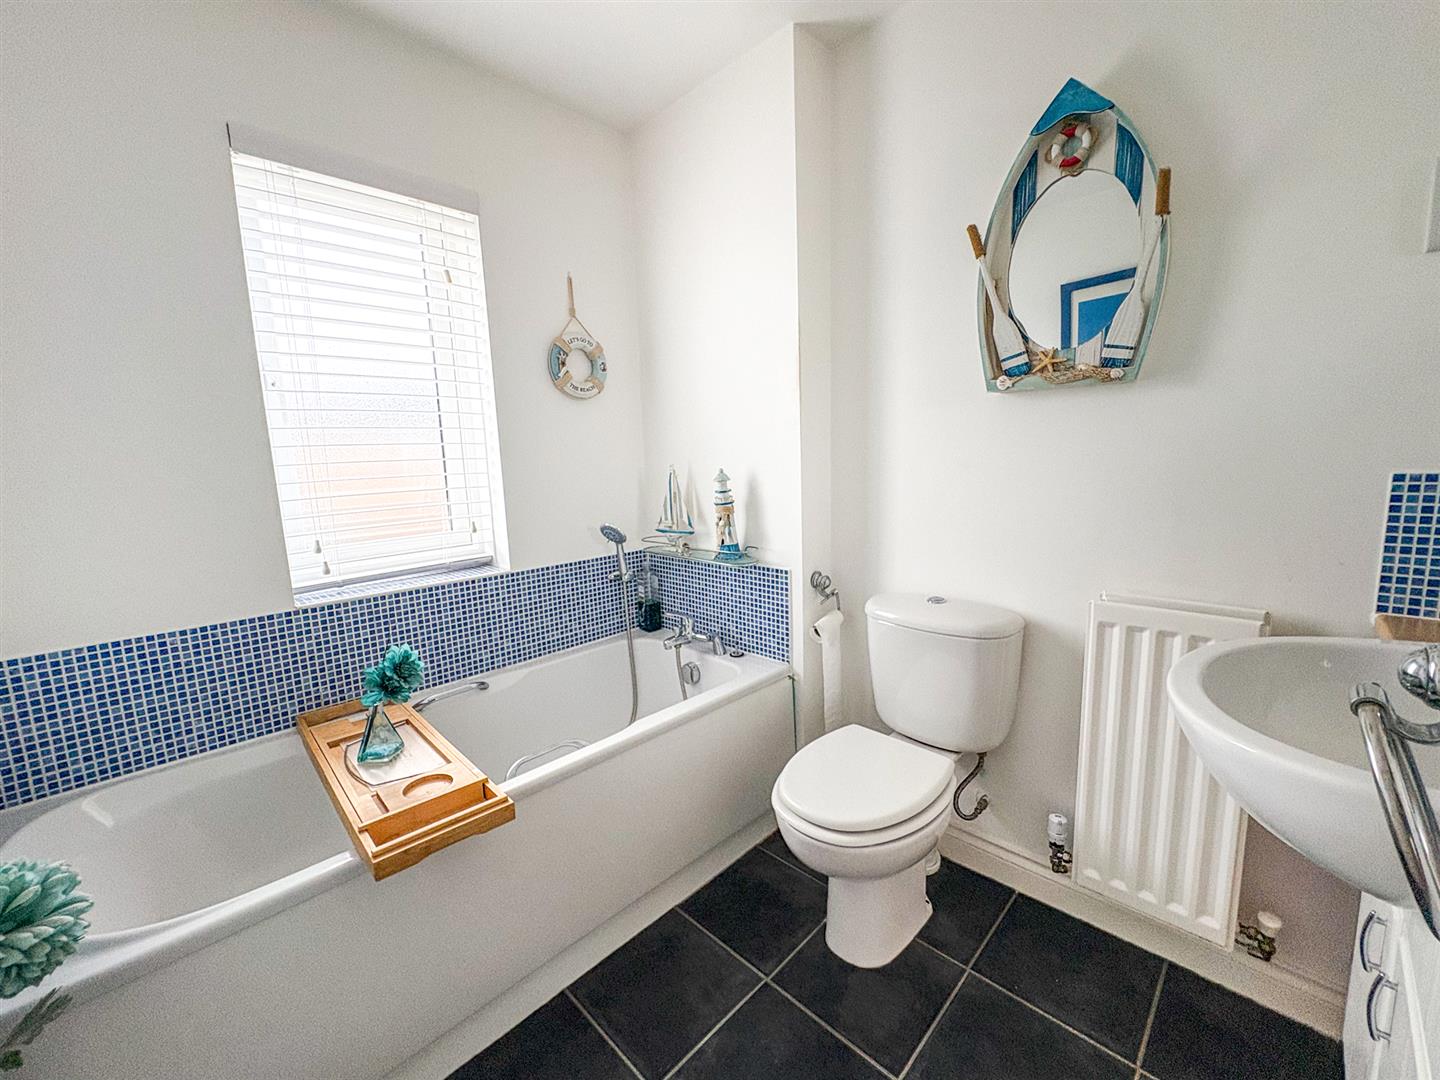
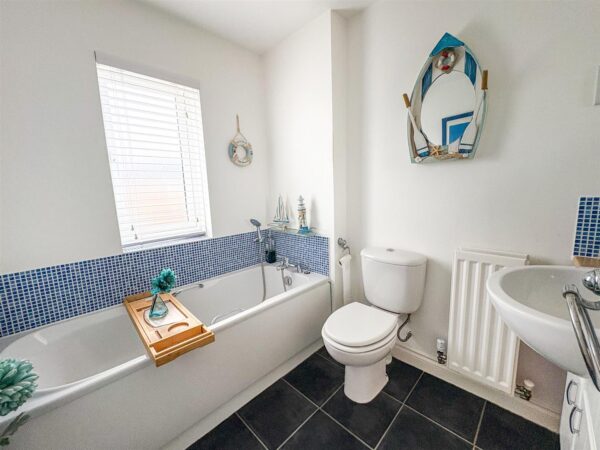
Family bathroom
Three piece suite in white to include panelled bath, low level wc, vanity wash hand wash basin unit, tiled splash backs, gas radiator, obscure glass window to front elevation.
Front
raised artificial grass lawn enclosed by wooden sleepers, driveway providing off road parking for two cars leading to single integral garage
Rear
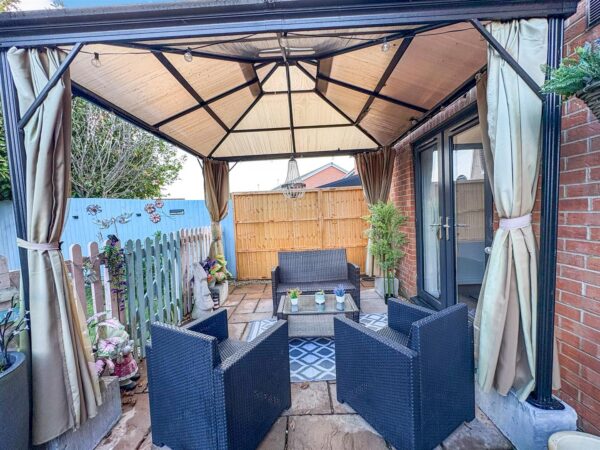
Large patio area enclosed by low level picket fencing, artificial lawn, loose stone borders, timber shed, enclosed by wooden panel fencing
Floor Plans