Lark Close, Corby
Corby
£250,000
Property features
- SOUGHT AFTER LOCATION
- CUL-DE-SAC
- EN-SUITE TO MASTER
- CLOSE TO SCHOOLS
- CLOSE TO SHOPS
- DOWNSTAIRS WC
- NEW FLOORING
- OFF ROAD PARKING
- NEW WINDOWS & DOORS
- UPGRADED INSULATING
Summary
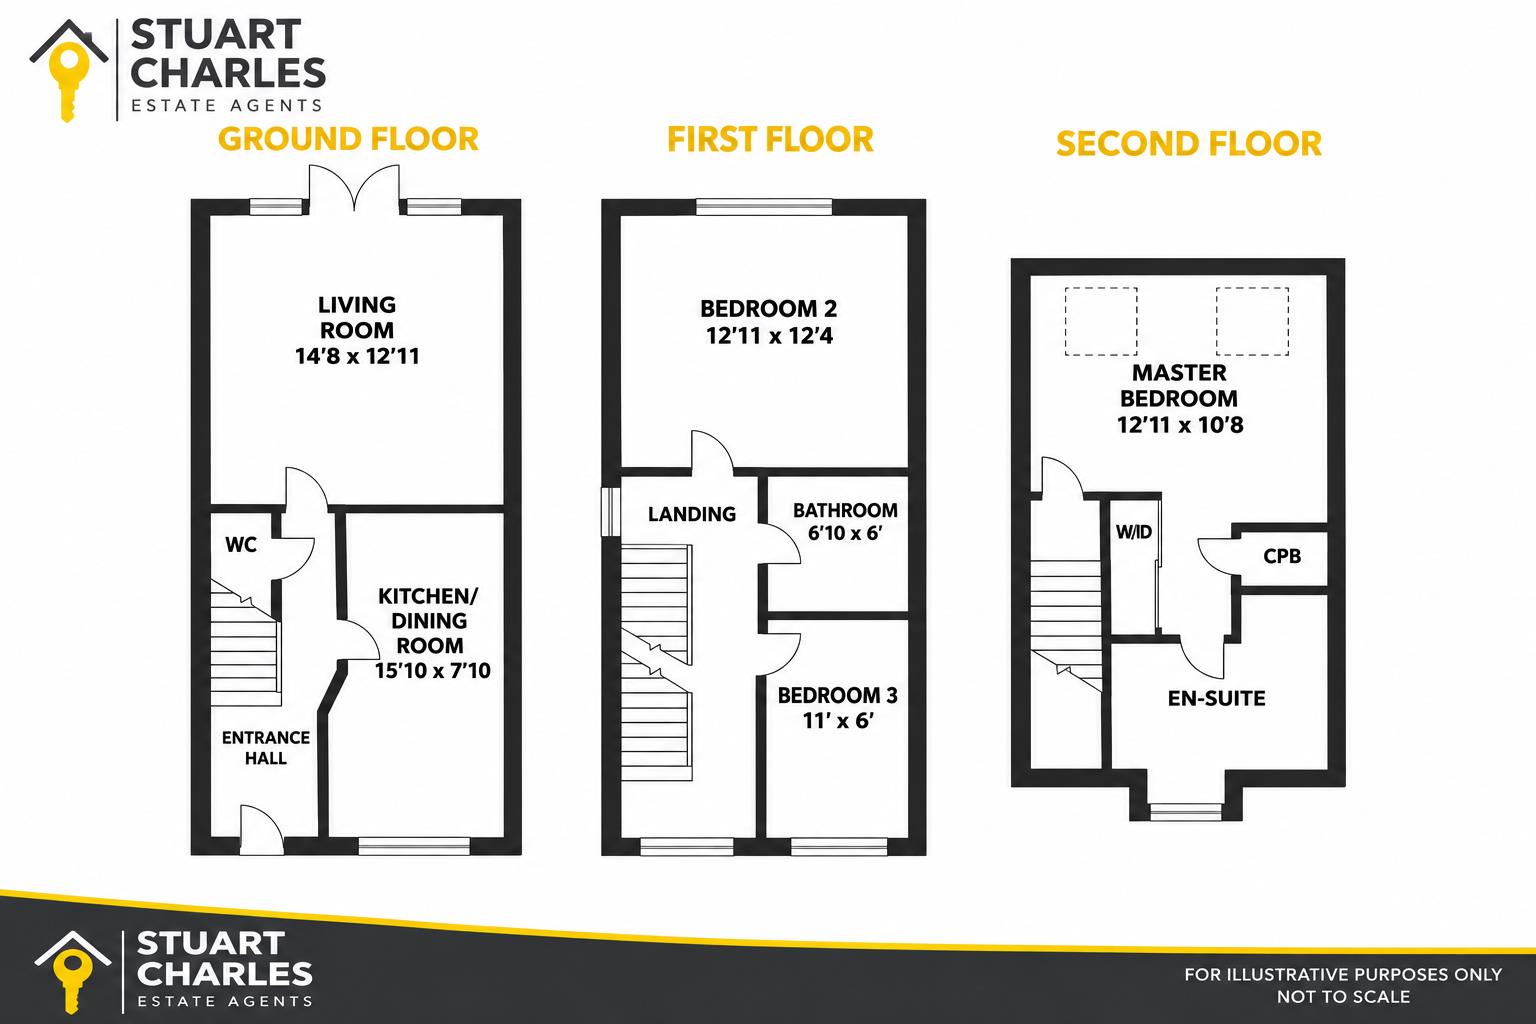
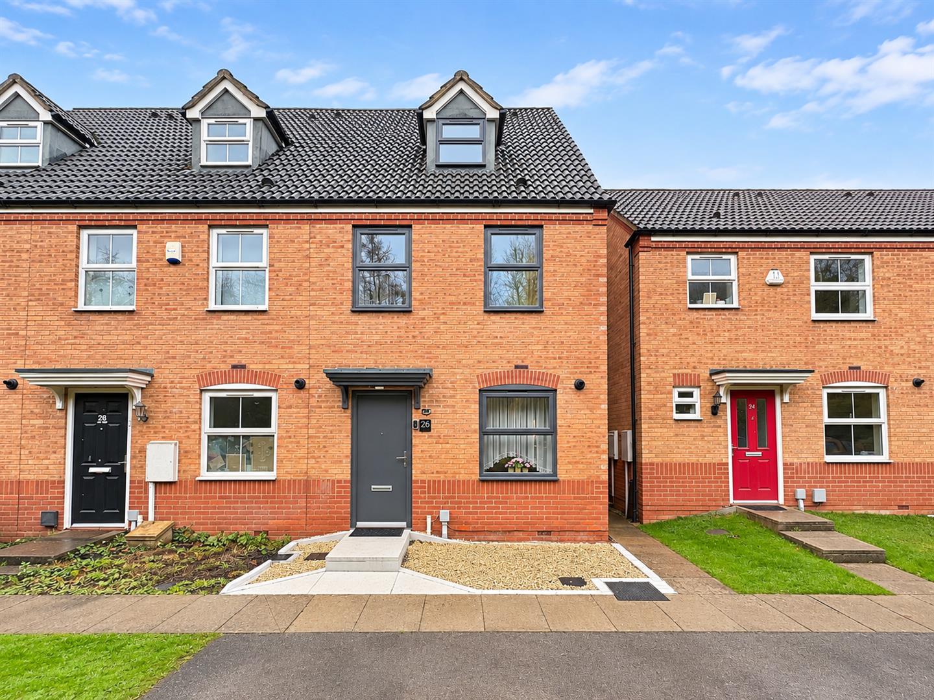
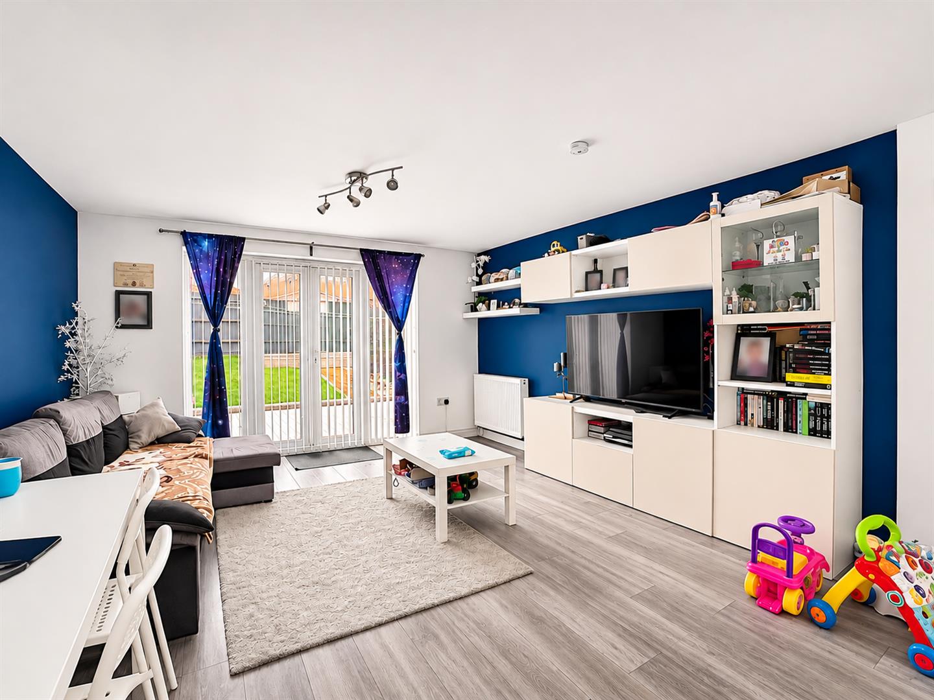
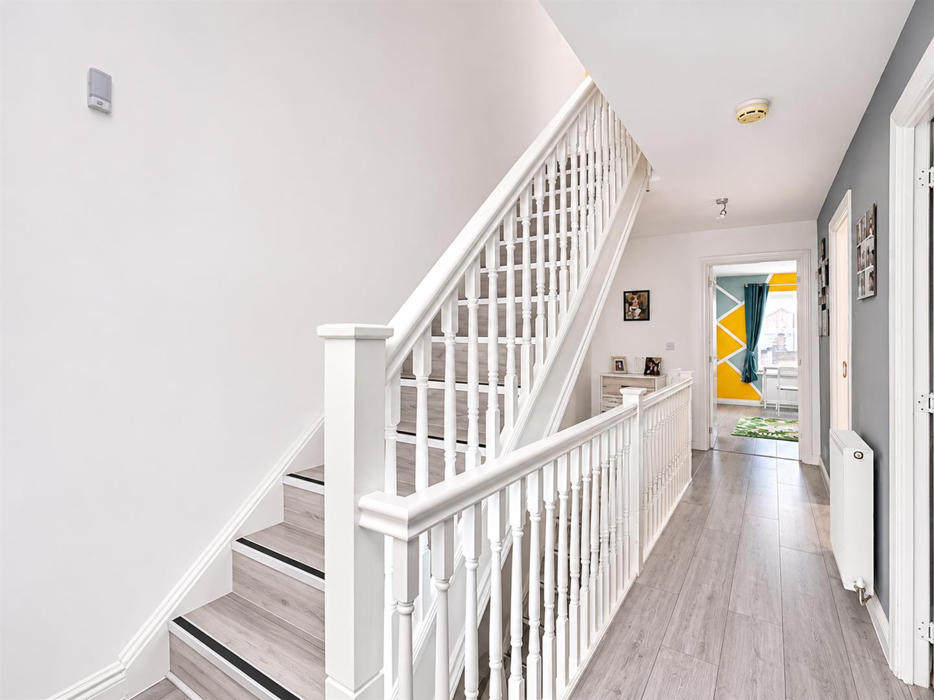
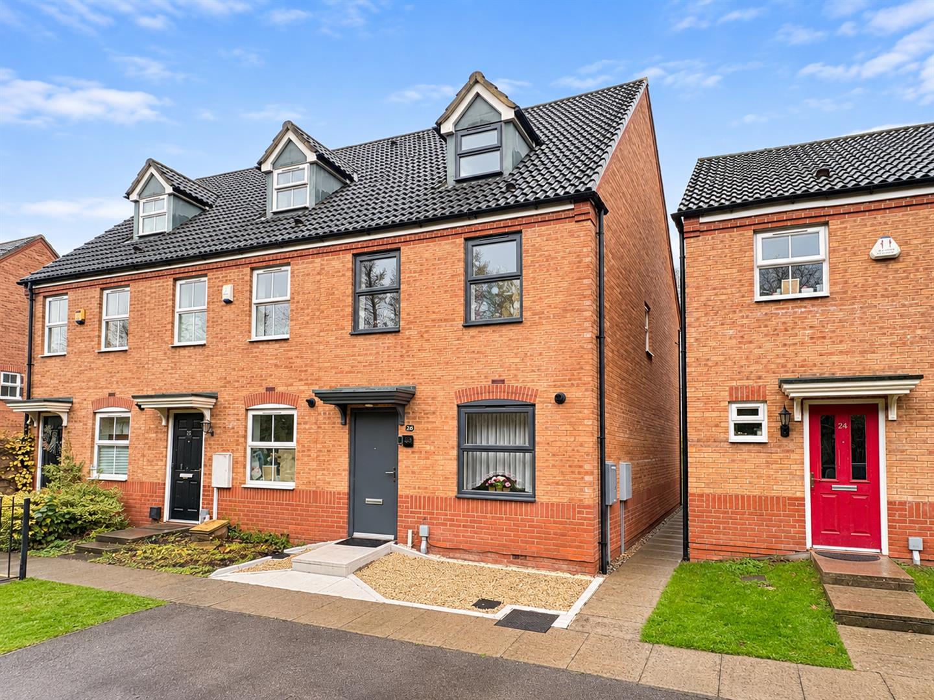
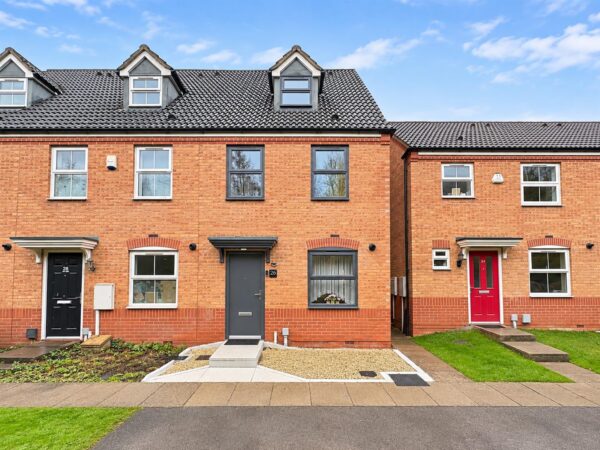
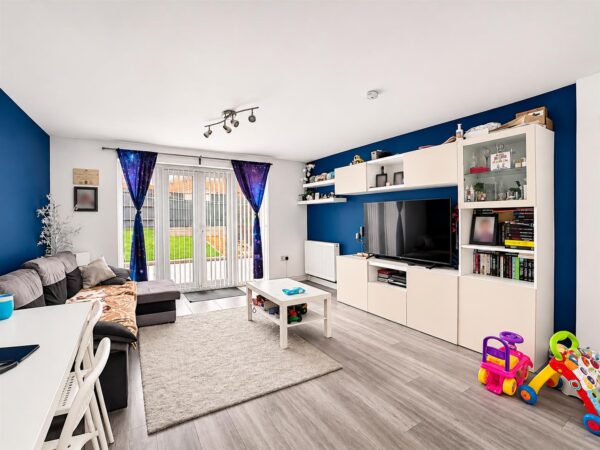
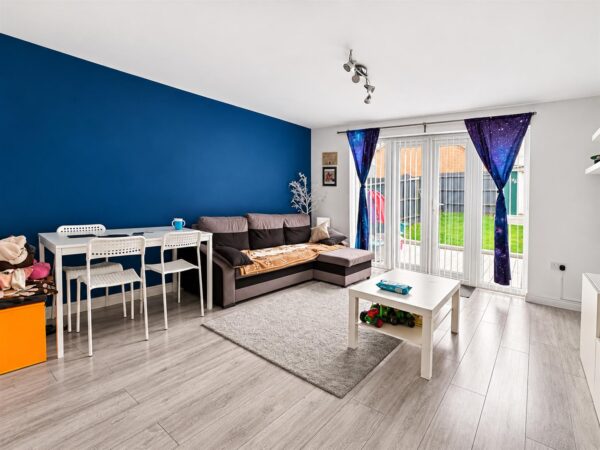
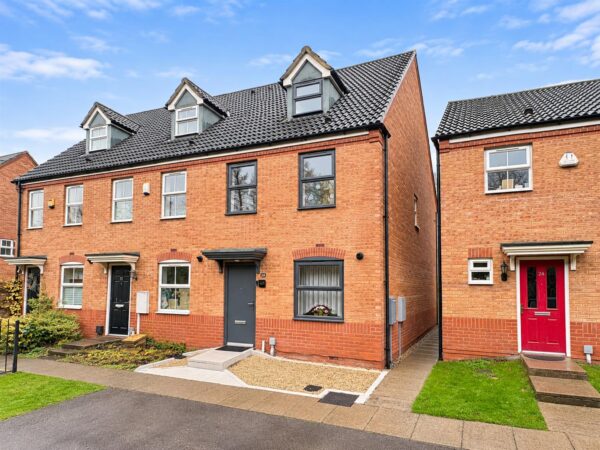
We are delighted to offer for sale this immaculately presented three bedroom family home, situated at the end of a cul-de-sac in the highly sought-after Oakley Vale area of Corby. Offering spacious and versatile accommodation across three floors, this beautifully maintained property benefits from a range of recent improvements, including new windows, upgraded flooring with enhanced underfloor insulation, and newly installed garden decking. Ideally positioned within walking distance of local schools, shops and a variety of amenities, an early viewing is highly recommended to avoid disappointment.The accommodation comprises to the ground floor a welcoming entrance hall, convenient guest WC, modern fitted kitchen and a generously proportioned lounge/diner, providing an ideal space for both family living and entertaining, with doors opening directly onto the rear garden.
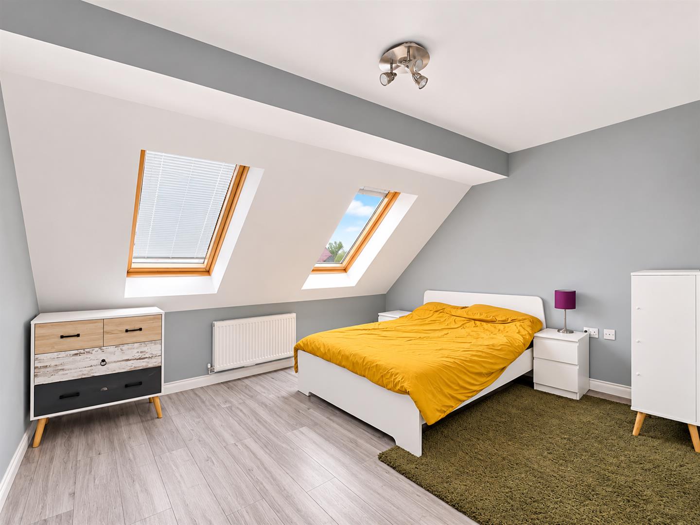
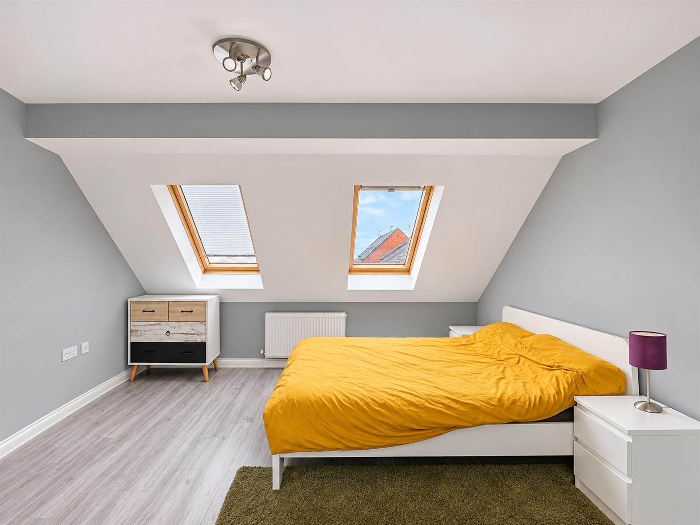
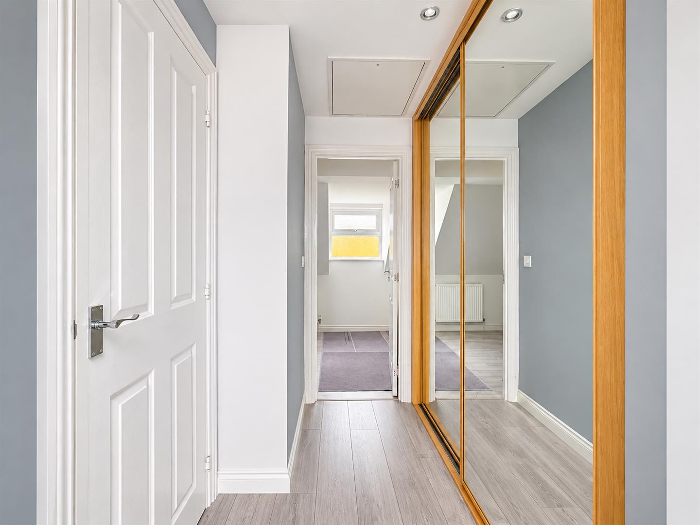
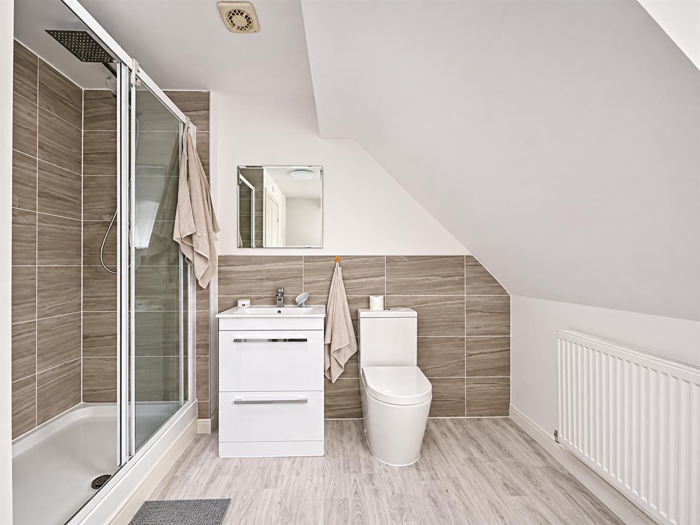
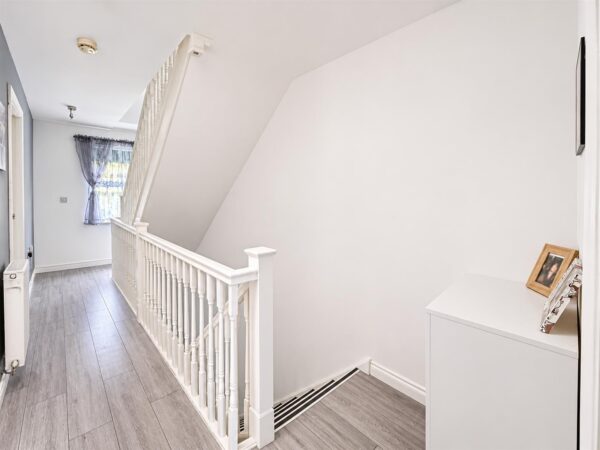
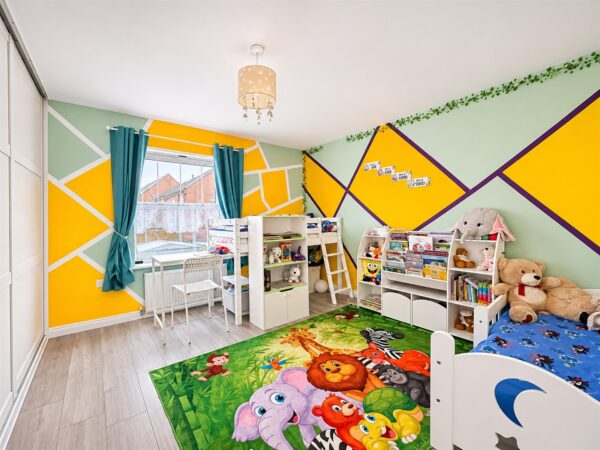
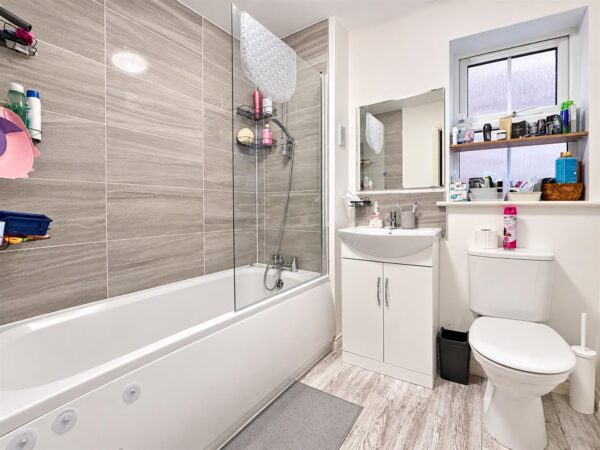
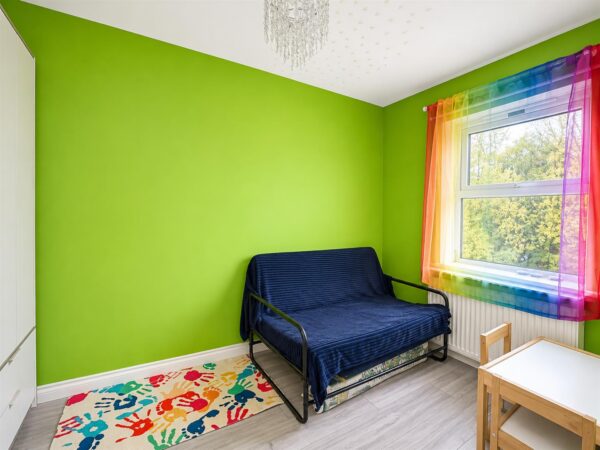
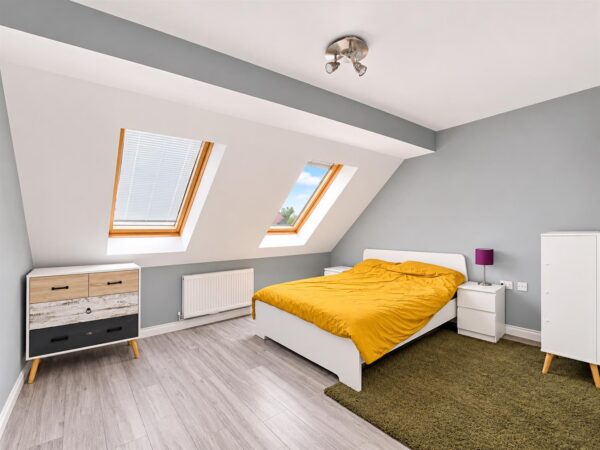
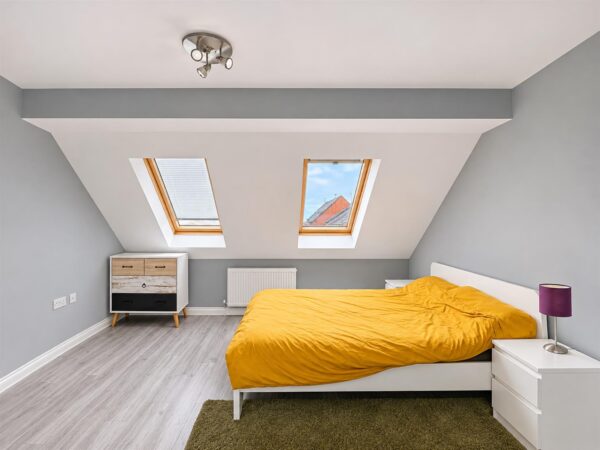
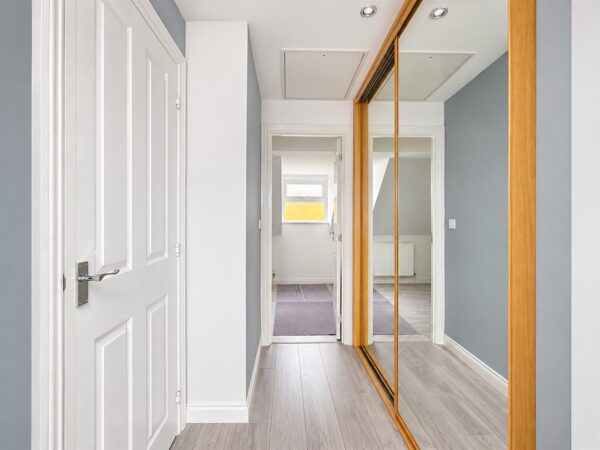
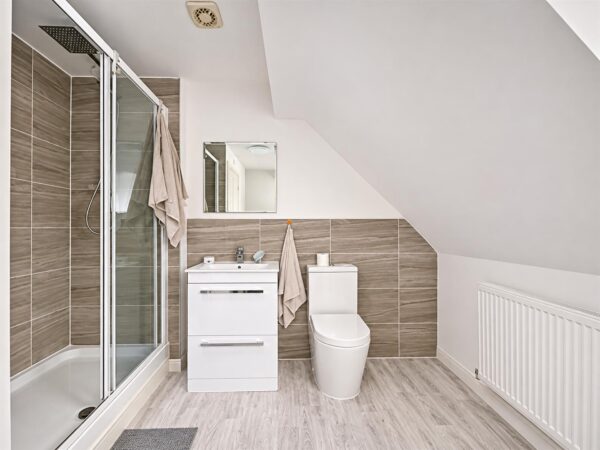
To the first floor are two well-proportioned bedrooms and a modern three-piece family bathroom. Occupying the entire second floor is the impressive principal bedroom, benefiting from fitted wardrobes and its own private en-suite shower room.
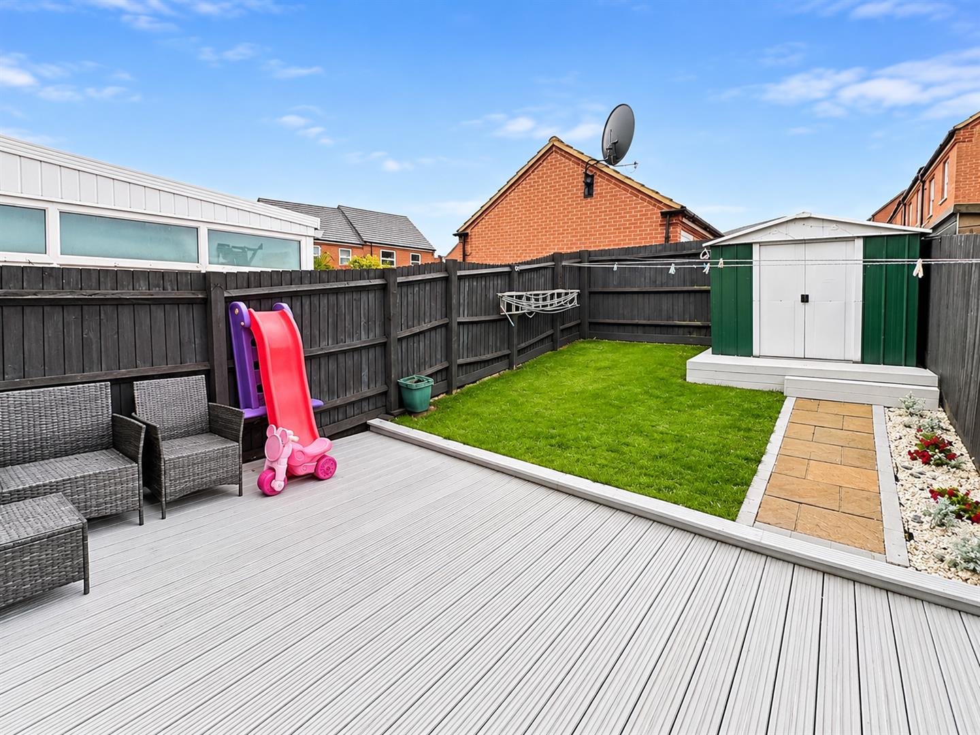
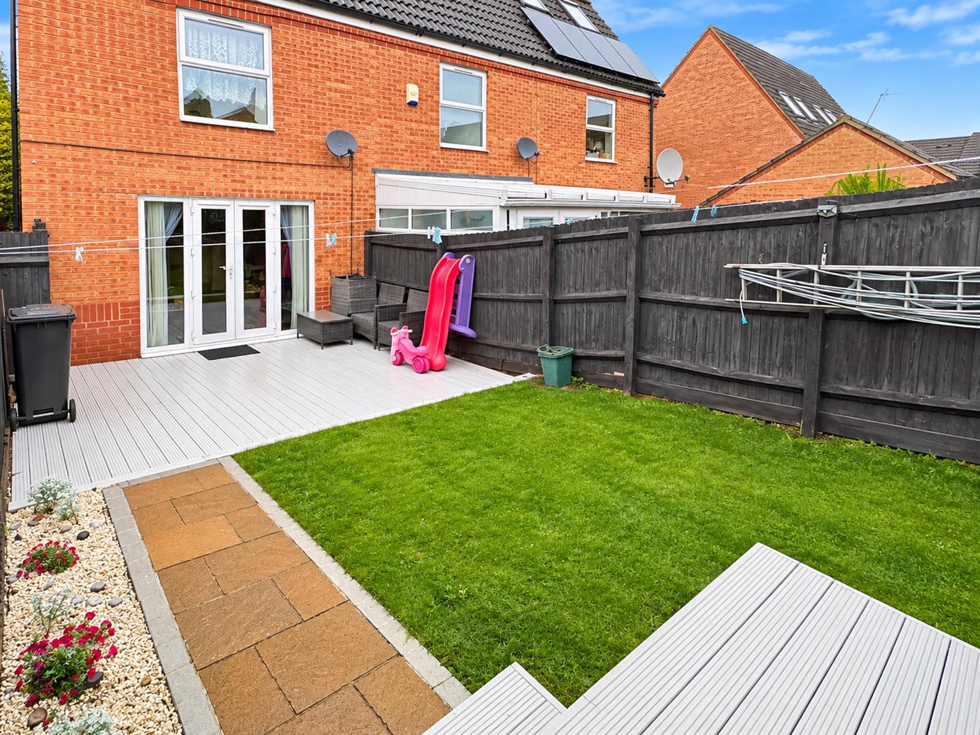
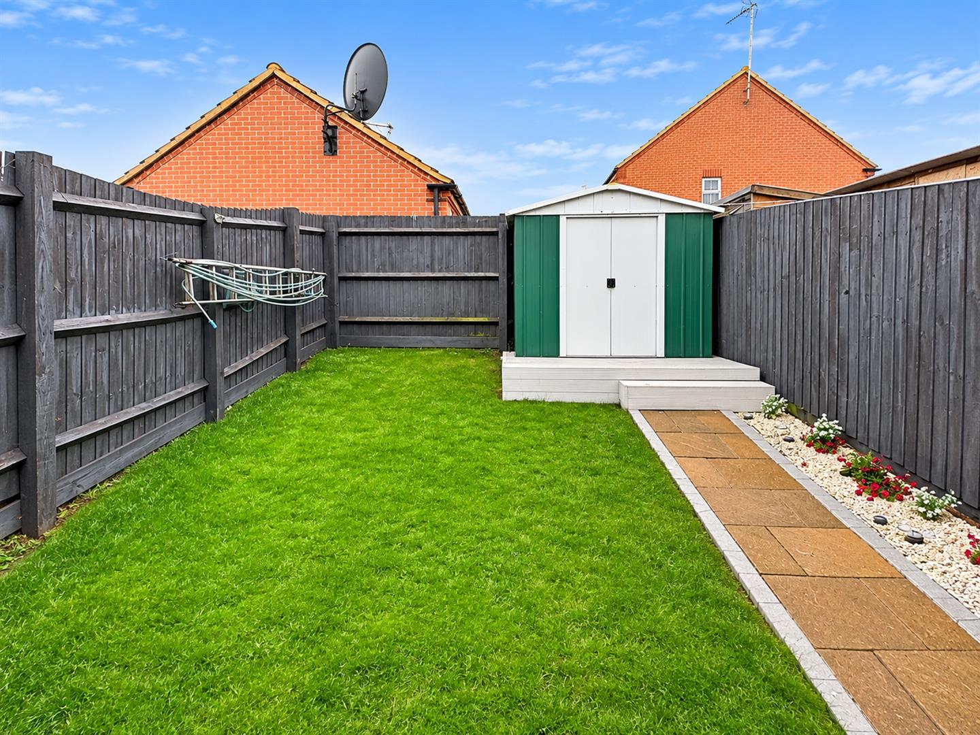
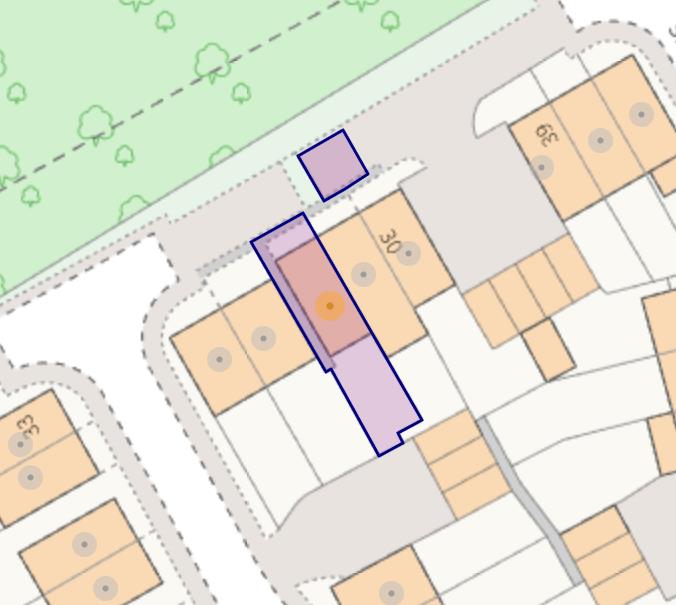
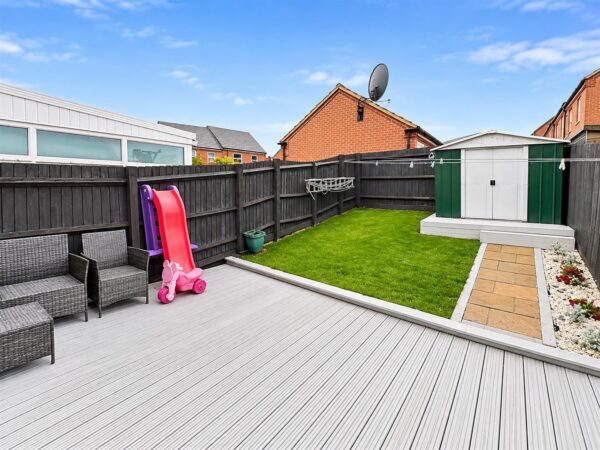
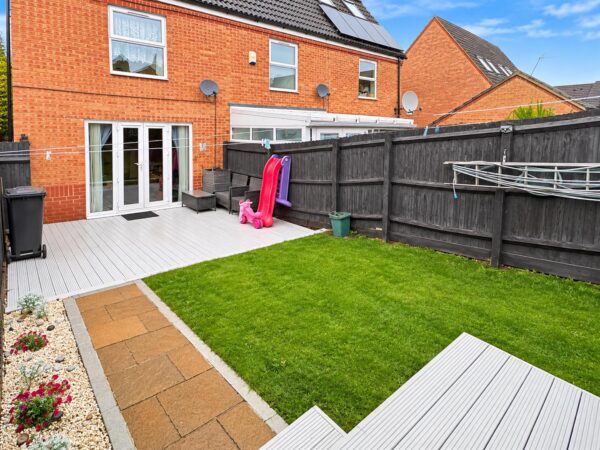
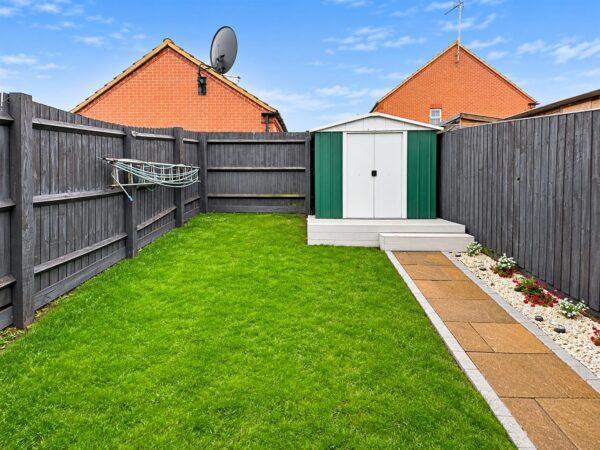
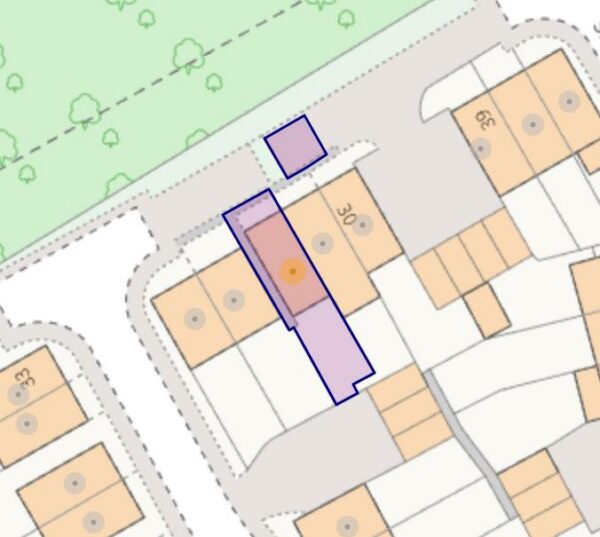
Outside, the property enjoys a beautifully maintained and fully enclosed rear garden, predominantly laid to lawn with a generous patio area and newly installed decking, providing the perfect setting for outdoor dining and entertaining. The property is accessed via Siskin, which also provides access to the private double driveway, offering side-by-side off-road parking for two vehicles.
Combining modern living, generous accommodation and a desirable location, this fantastic family home is ready to move straight into and must be viewed to be fully appreciated.
EPC Rating: C | Council Tax Band: C
Details
Hallway
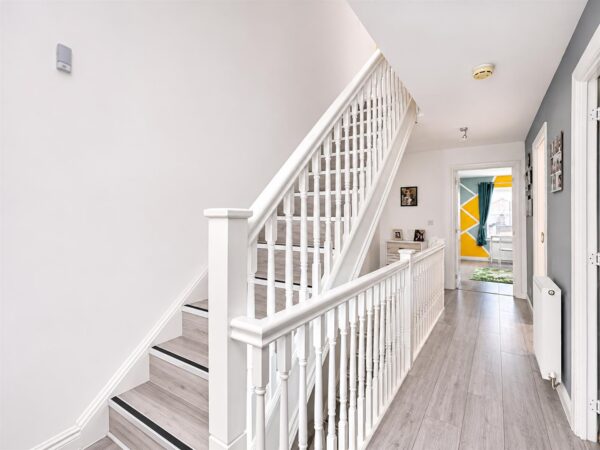
Obscure double glazed door to front, radiator, stairs to first floor landing, doors to
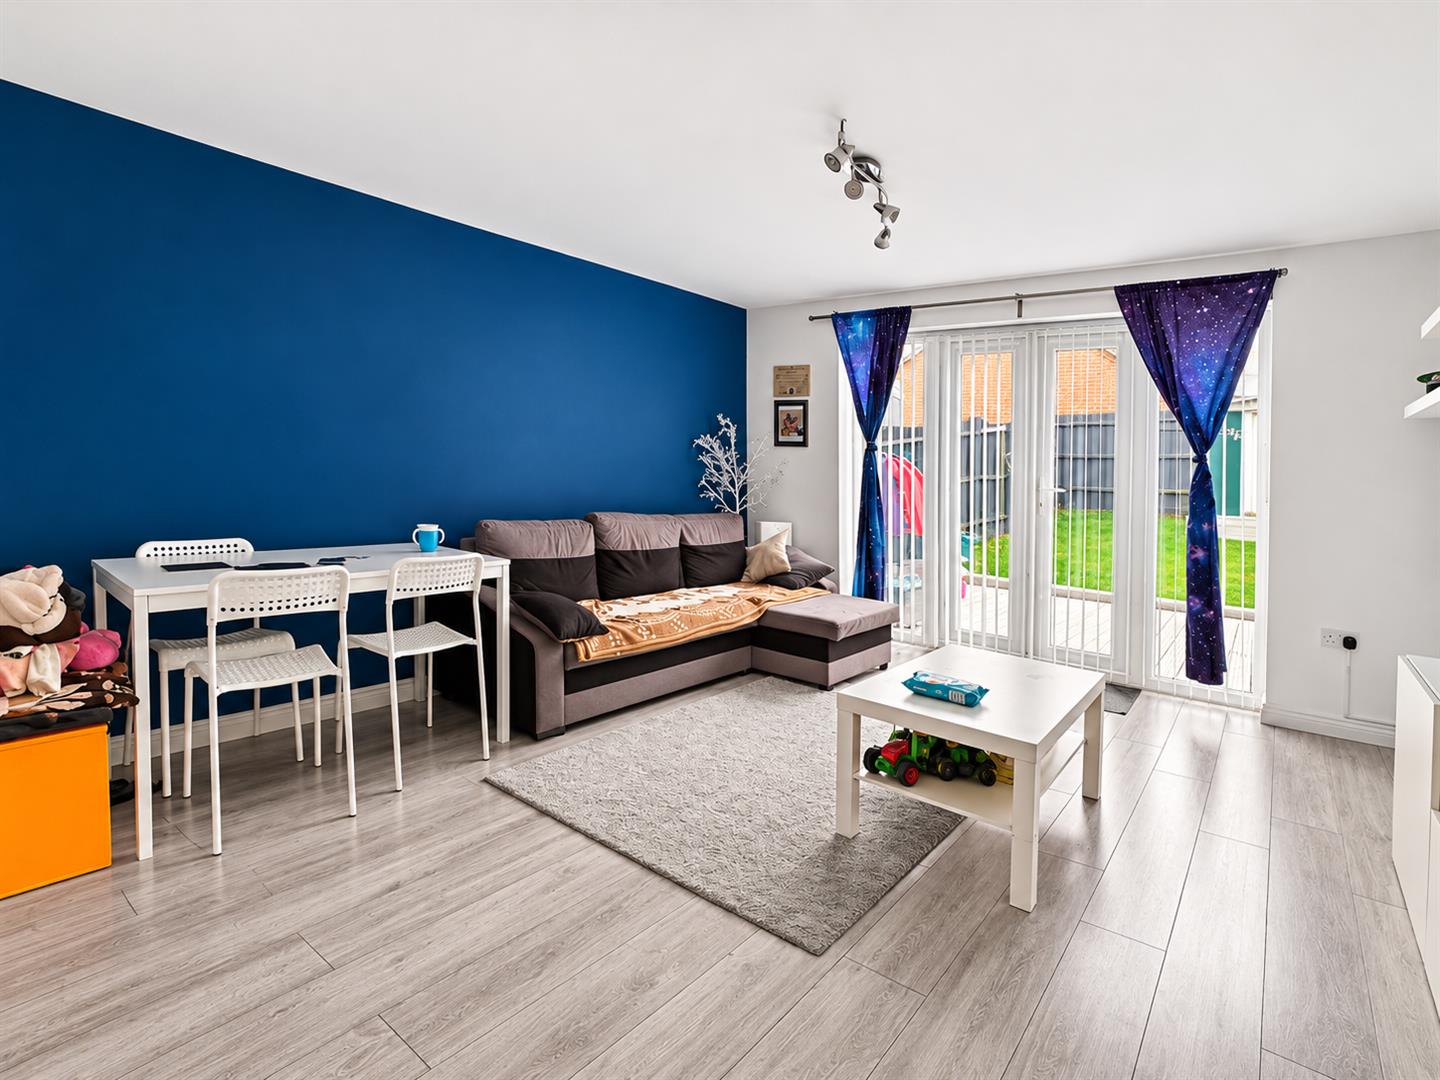
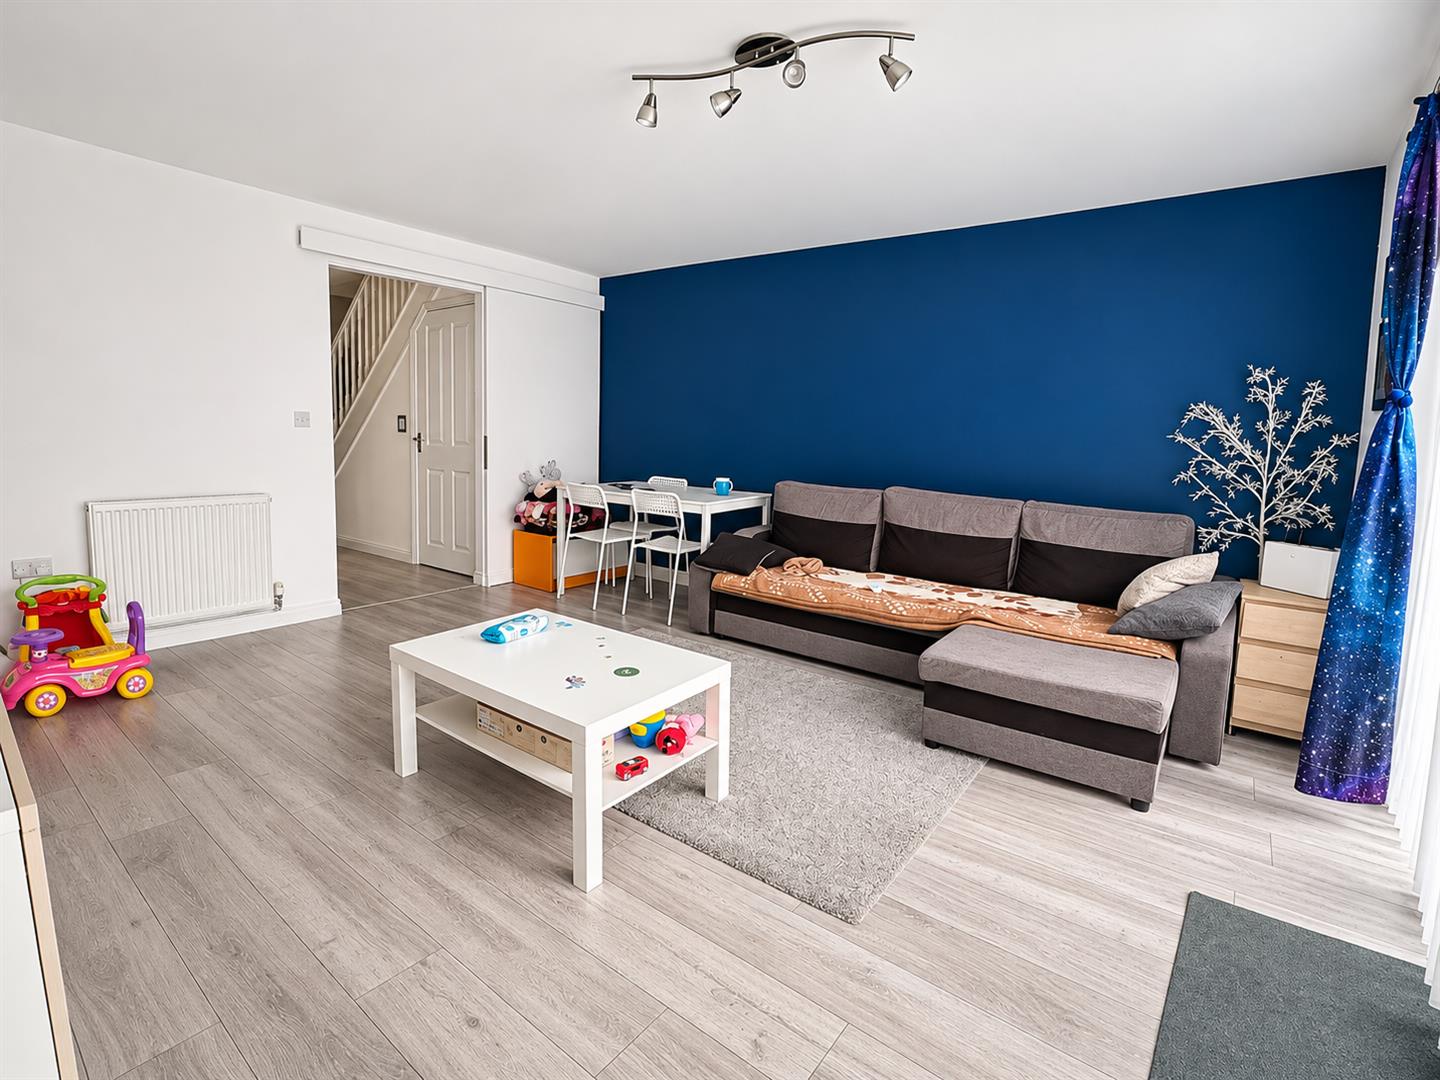
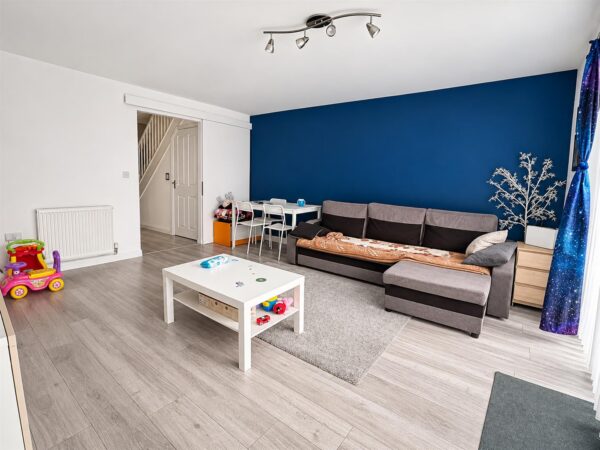
Lounge Diner 4.47m x 3.94m (14'8 x 12'11)
Double glazed double doors and windows to rear, radiator
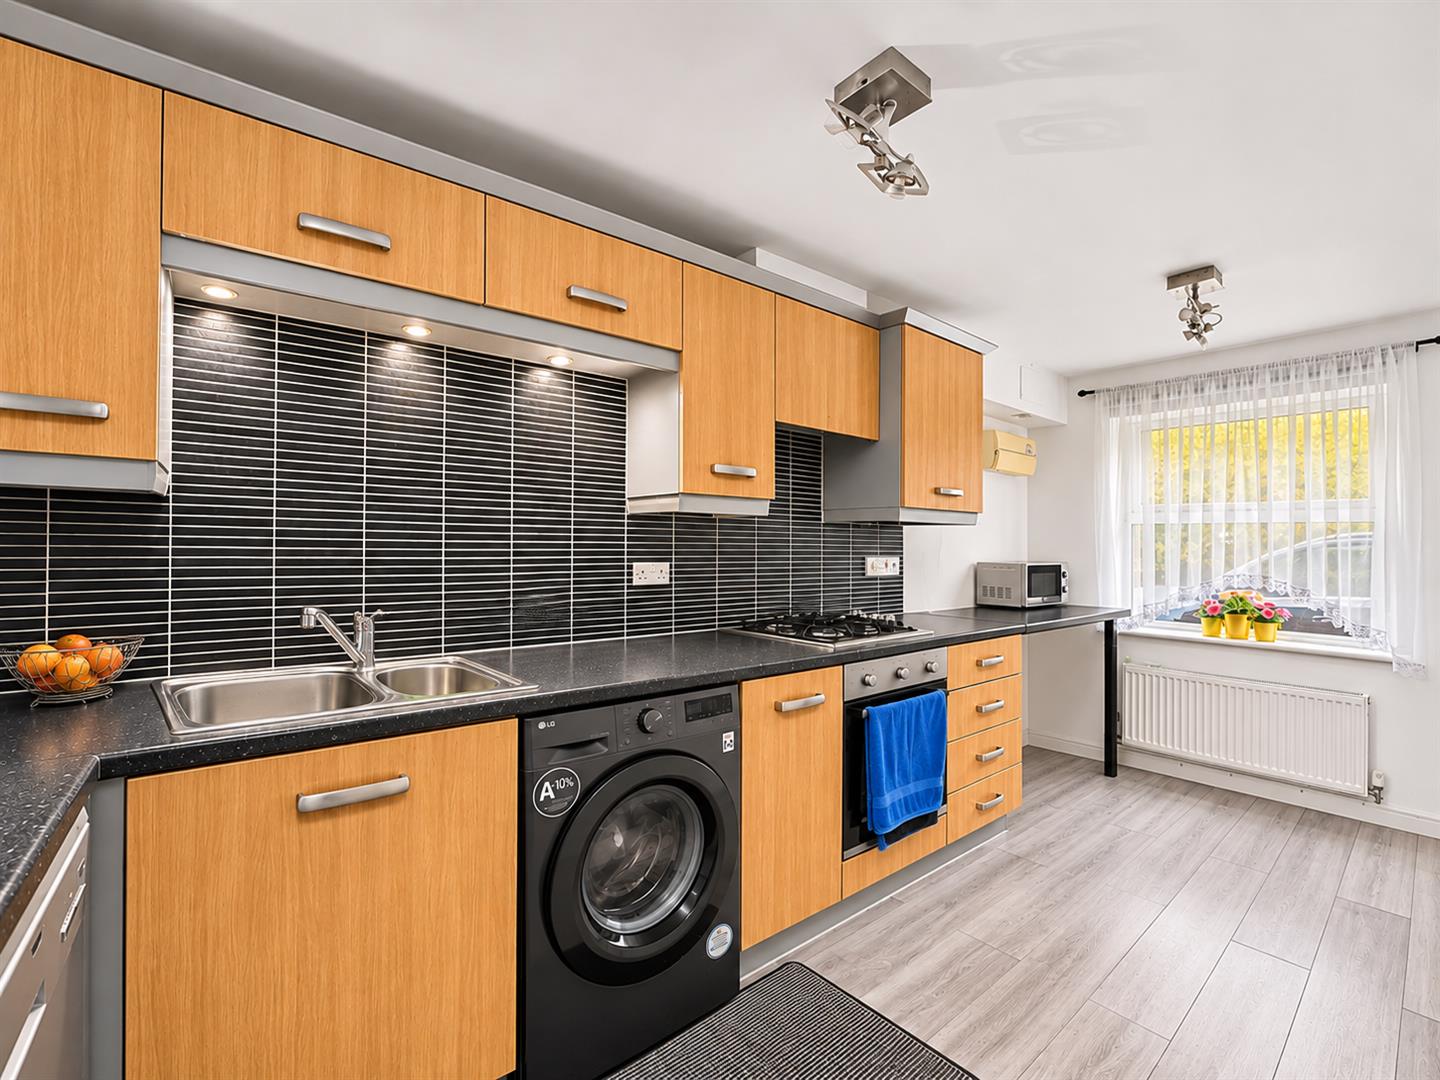
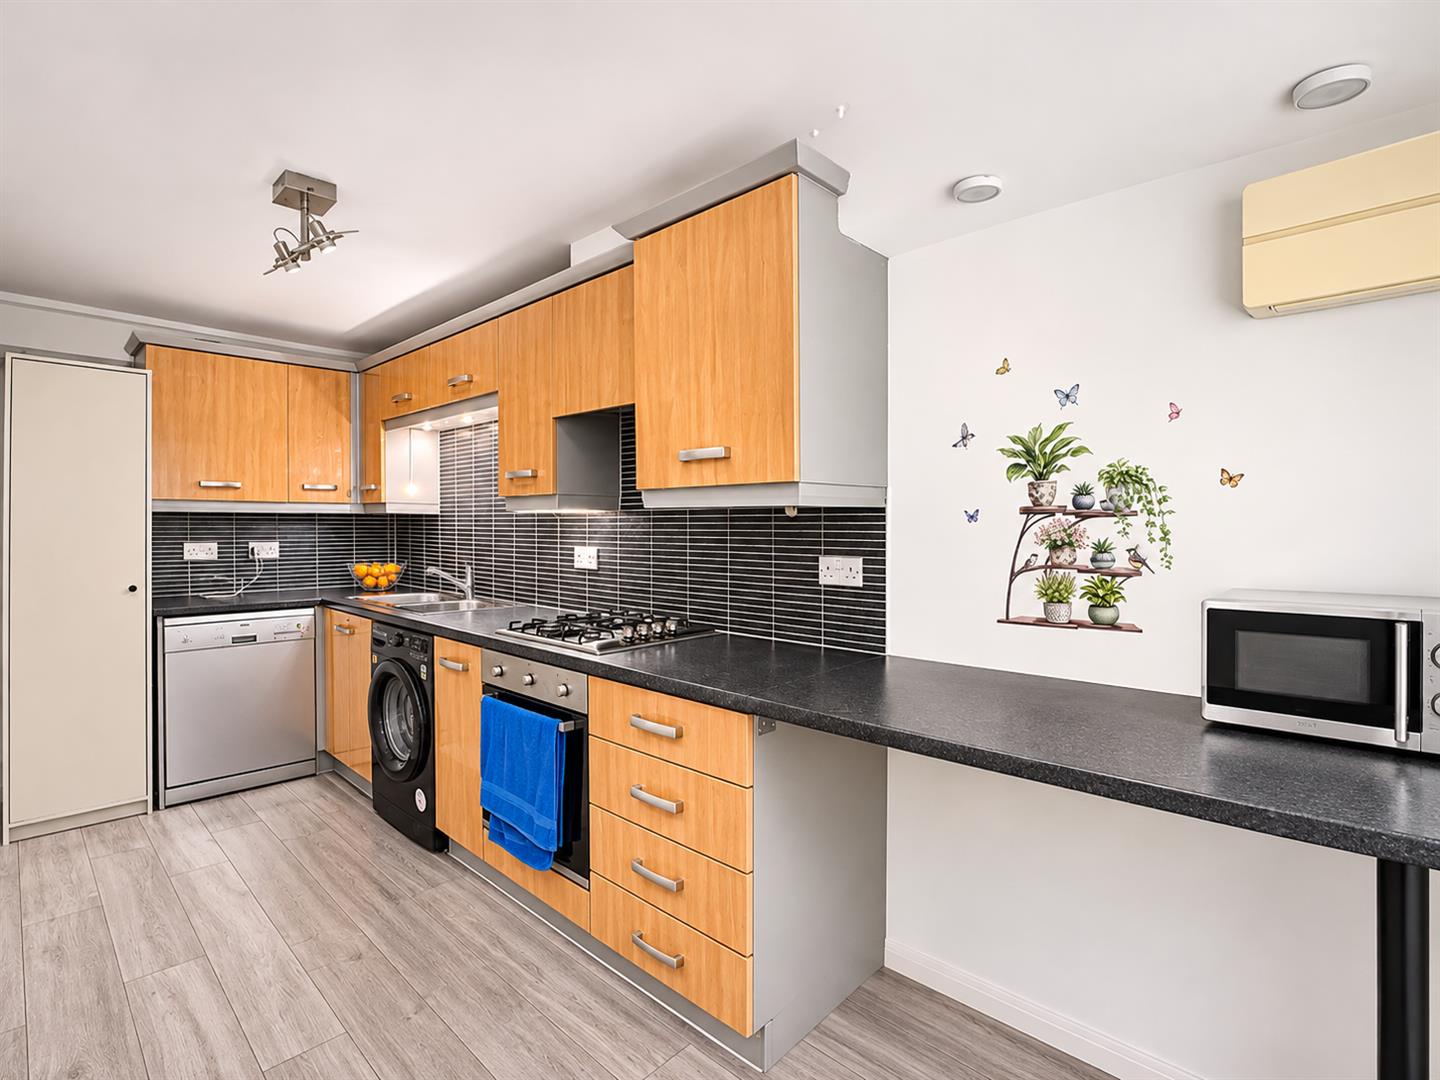
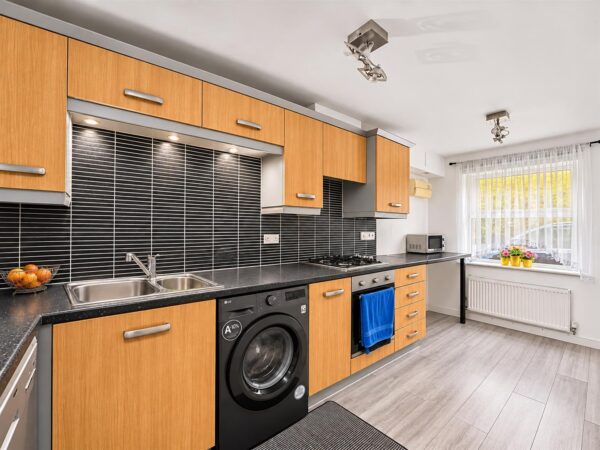
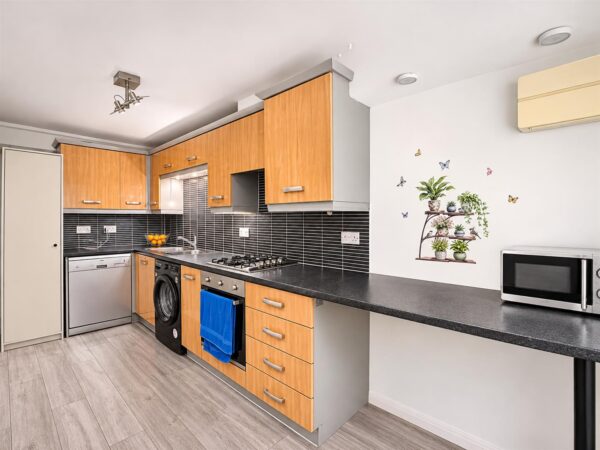
Kitchen 4.83m x 2.39m (15'10 x 7'10)
Double glazed window to front elevation, wall and base level units, roll top work surfaces, tilled splash backs, integrated stainless steel oven and gas hobs, plumbing for washing machine and dishwasher, extractor hood.
WC
low level WC, pedestal wash hand basin
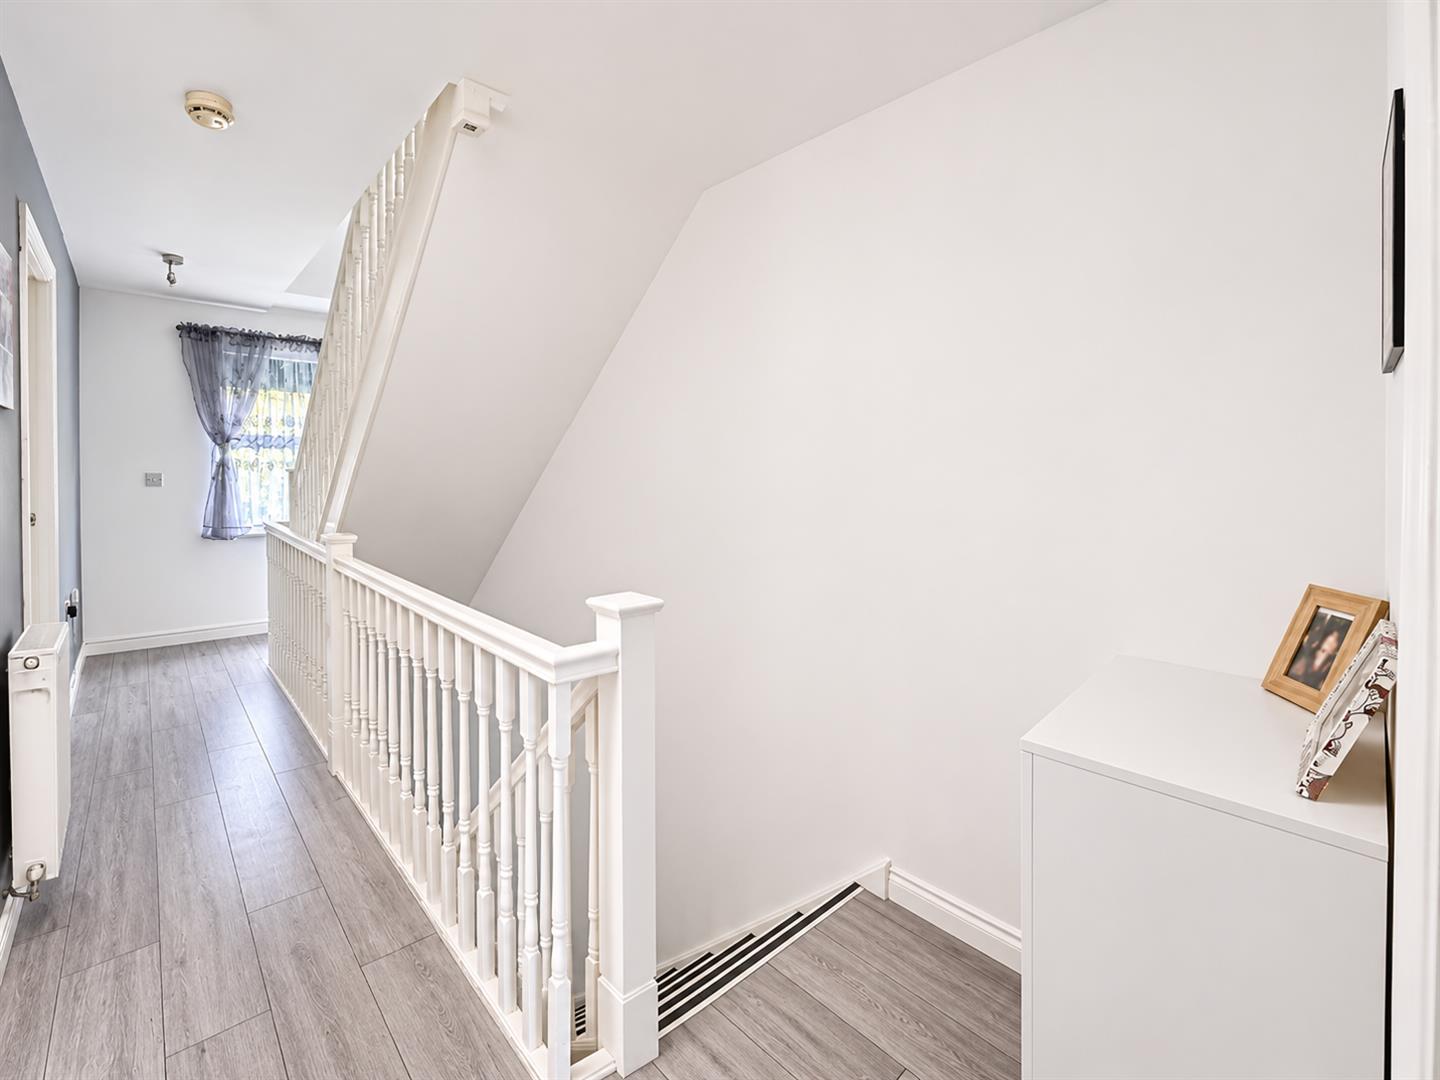
First floor landing
double glazed window to front elevation, radiator, stairs to second floor landing, doors to
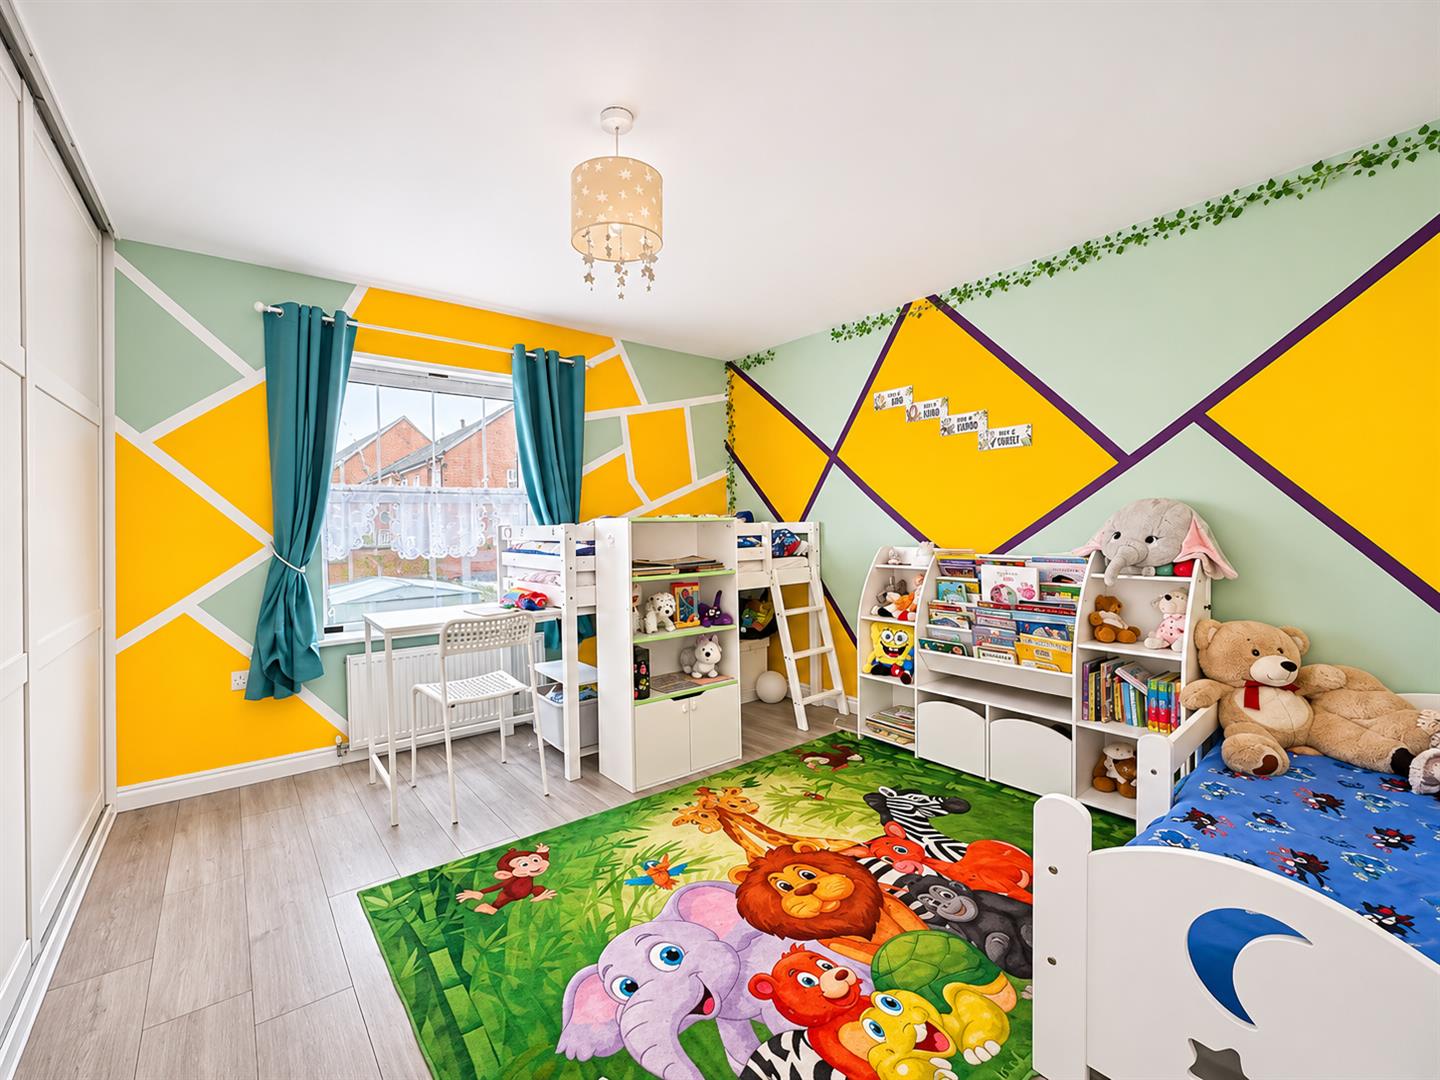
Bedroom two 3.94m x 3.76m (12'11 x 12'4)
Double glazed window to rear elevation, radiator, built in wardrobes
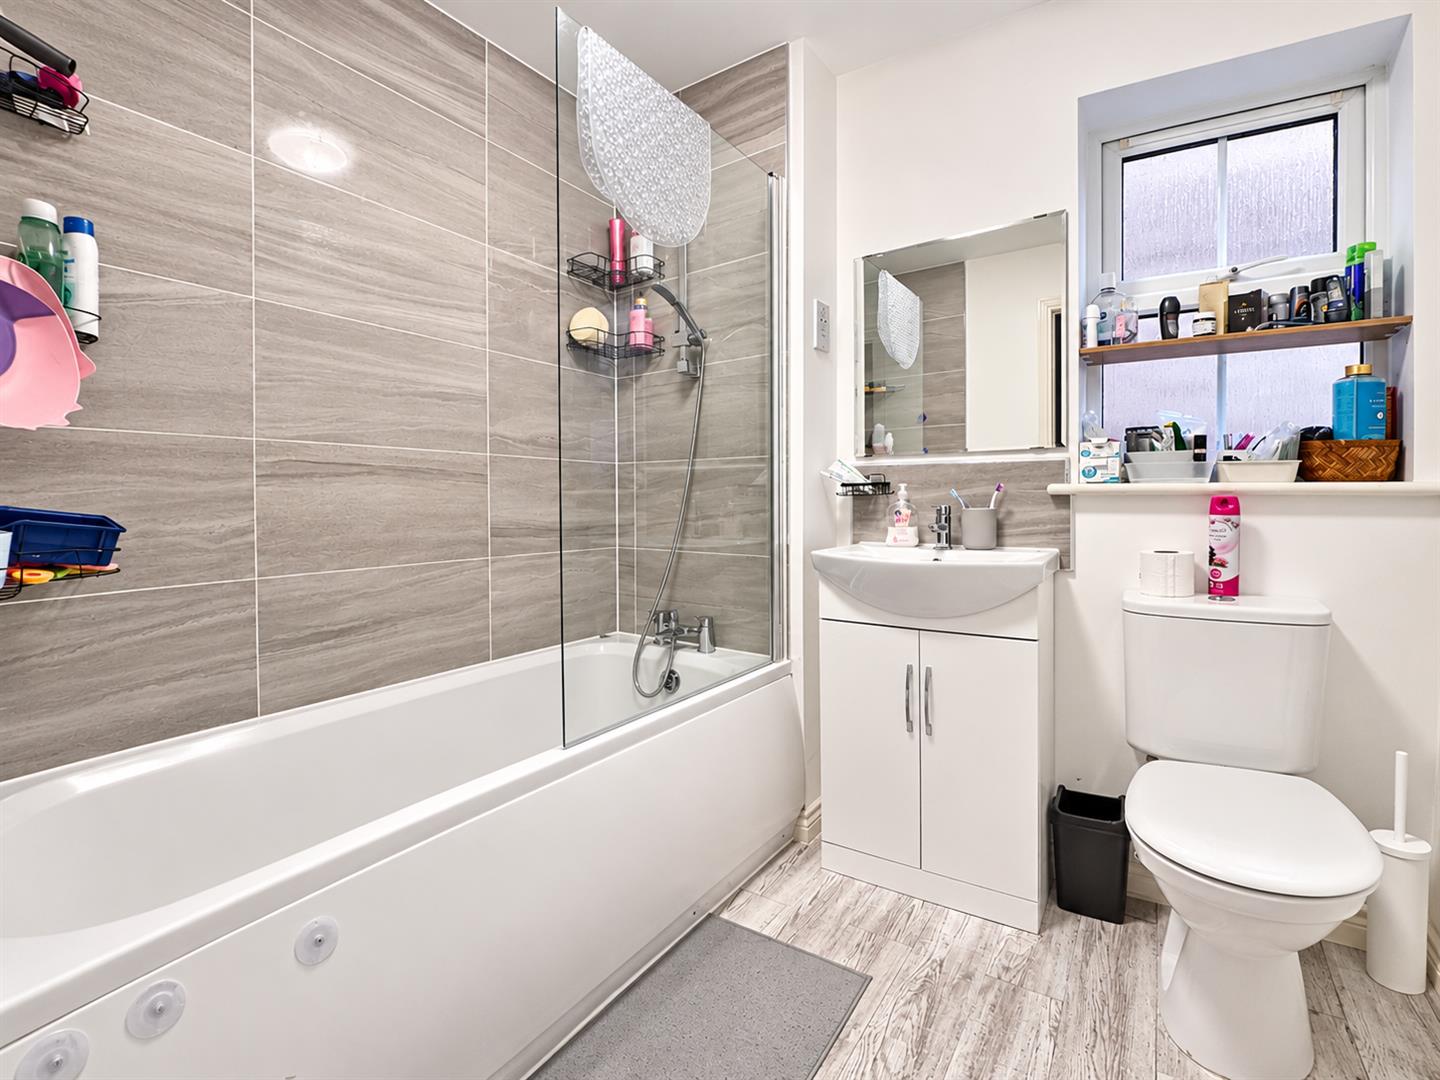
Bathroom 2.08m x 1.83m (6'10 x 6)
Obscure double glazed window to side elevation, low level WC, pedestal wash hand basin, bath with chrome mixer tap over with shower head attachment, tilled splash backs. extractor fan
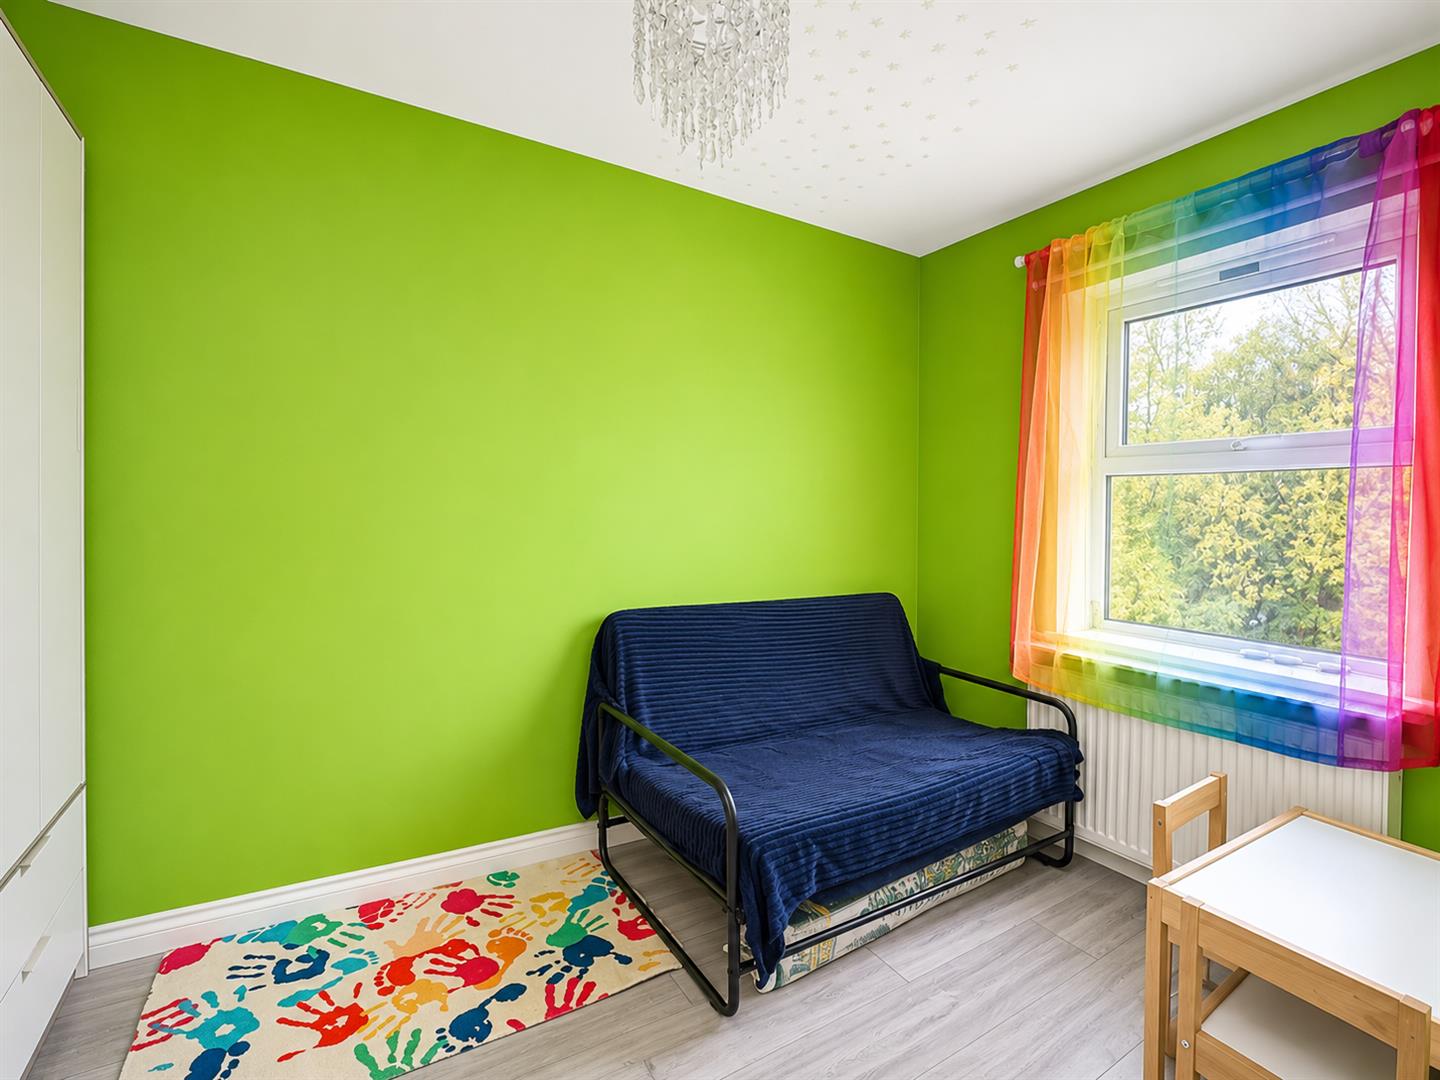
Bedroom three 3.35m x 1.83m (11 x 6)
Double glazed window to front elevation, radiator
Second floor landing
Door to
Master bedroom 3.94m x 3.25m (12'11 x 10'8)
Double glazed skylights to rear aspect, radiator, dressing area with built in wardrobes door to en-suite
En-suite
Obscure double glazed window to front, double shower cubicle, pedestal wash hand basin, low level WC
Outside front
Off road parking for two vehicles side by side, pedestrian access to side.
Rear garden
Mainly laid to decking and lawn, hard standing for shed, decorative loose stone planting area enclosed by wooden panel fencing
Floor Plans