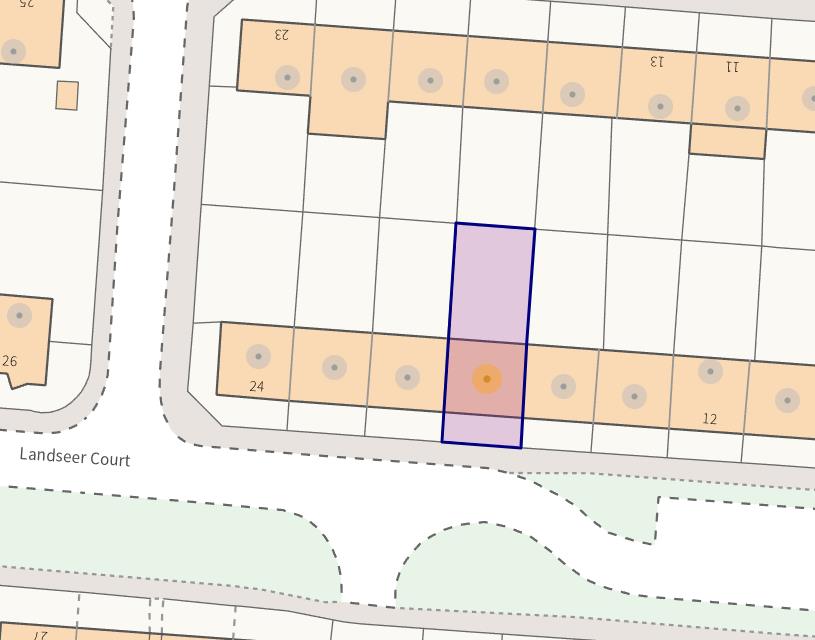
Landseer Court, Corby
Corby
£155,000
Property features
- NO ONWARD CHAIN
- IDEAL FOR INVESTOR OR FIRST TIME BUYERS
- TOWN CENTRE LOCATION
- WALKING DISTANCE SCHOOLS
- WALKING DISTANCE TO ALL AMENITIES
- THREE BEDROOMS
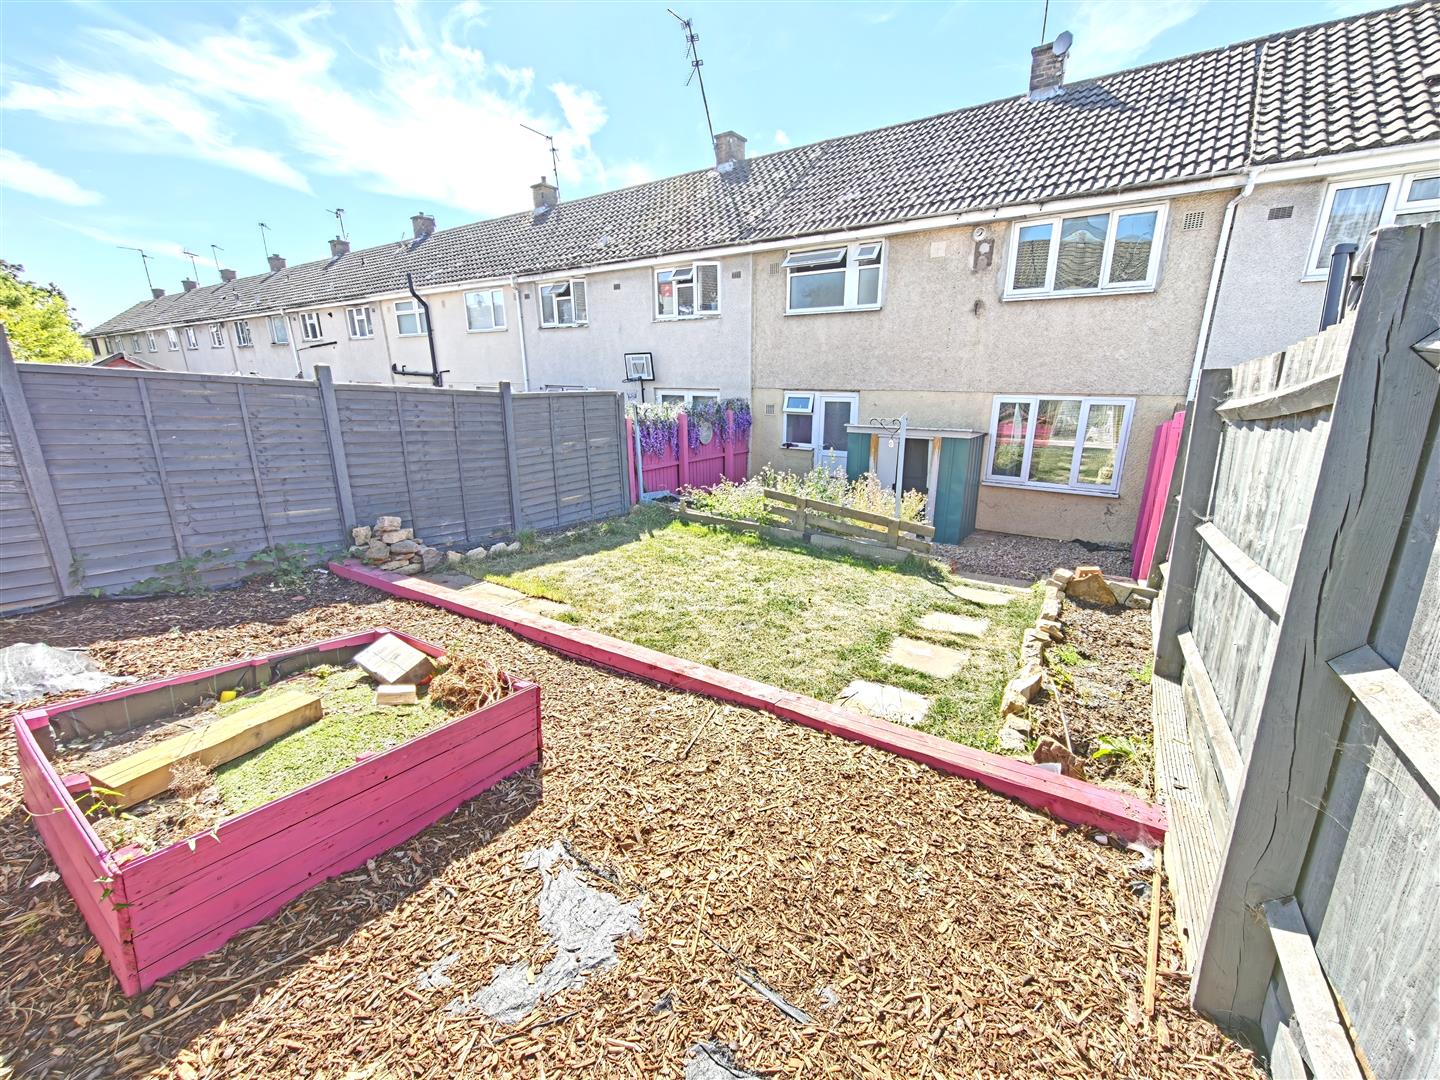
- AMPLE REAR GARDEN
- UTILITY ROOM
- GOOD SIZE LOUNGE/DINER
- GOOD SIZE KITCHEN WITH SEPERATE STORE ROOM
Summary
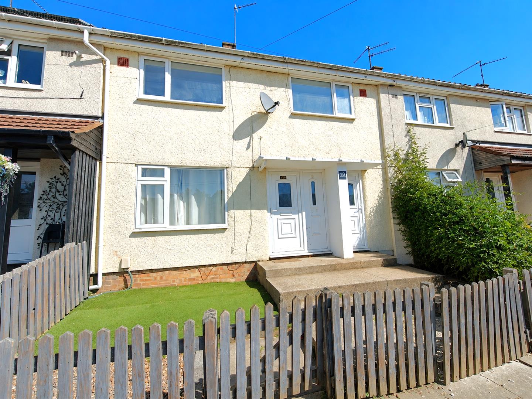
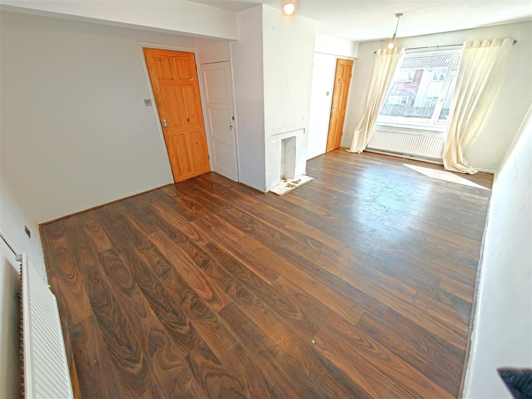
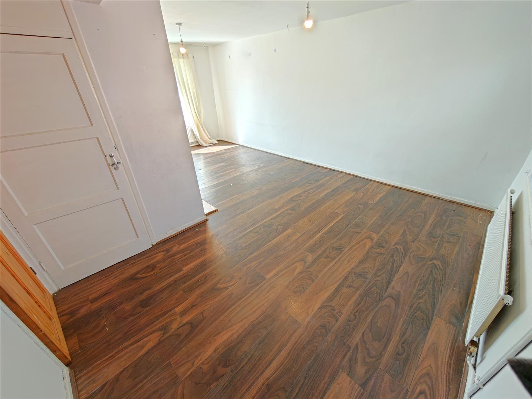
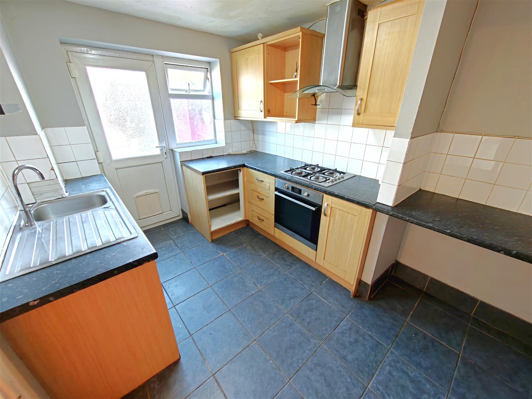
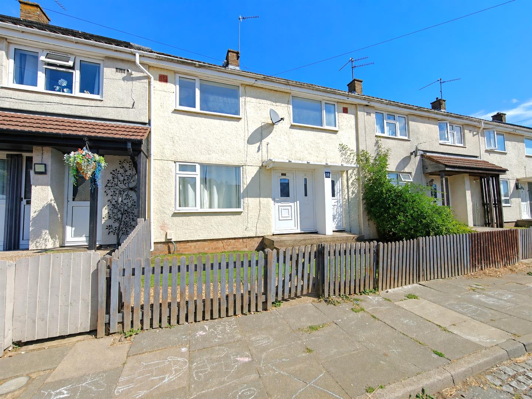
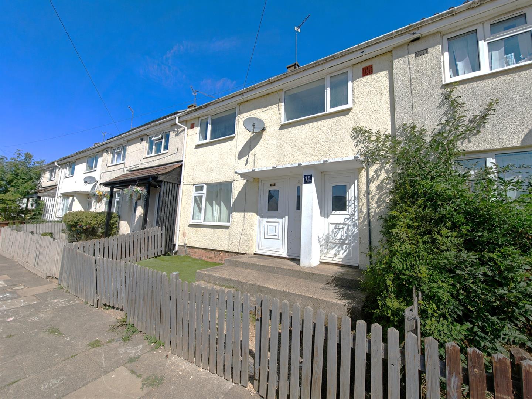
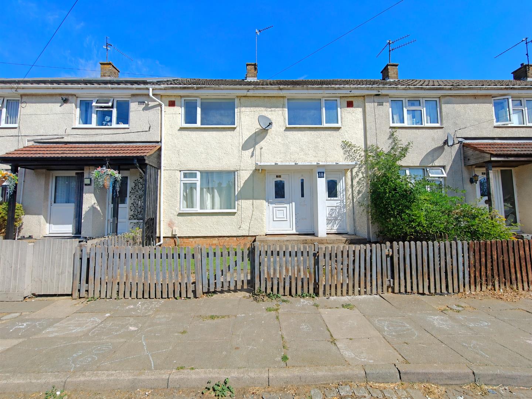
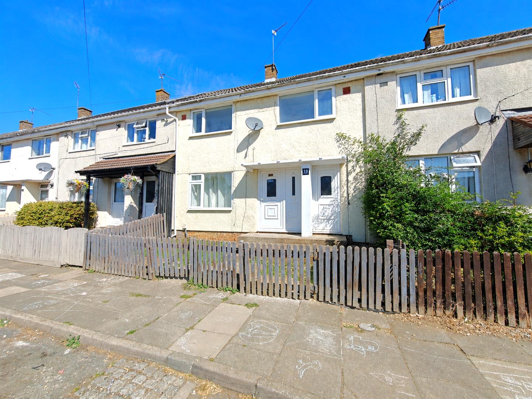
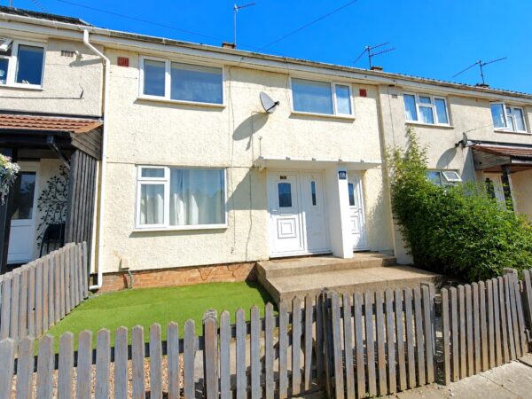
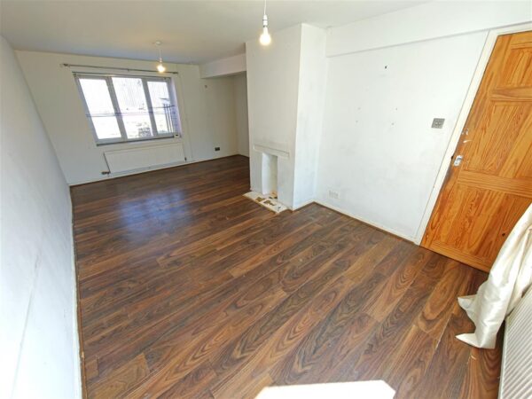
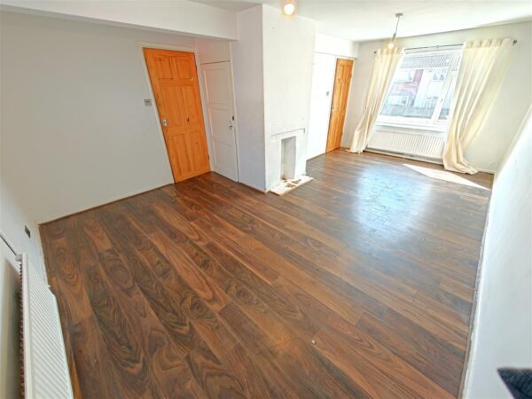
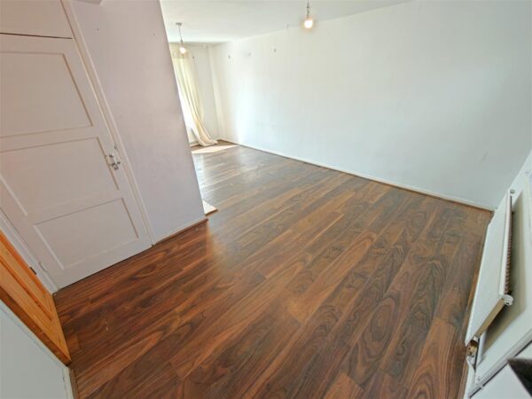
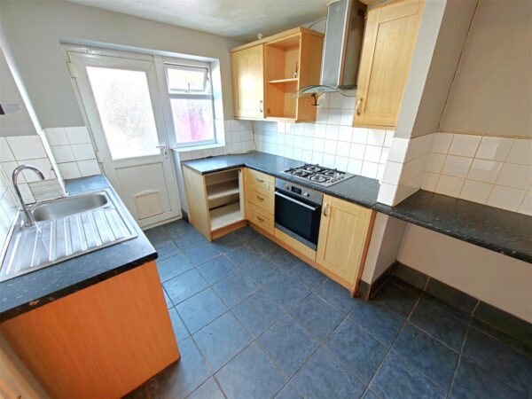
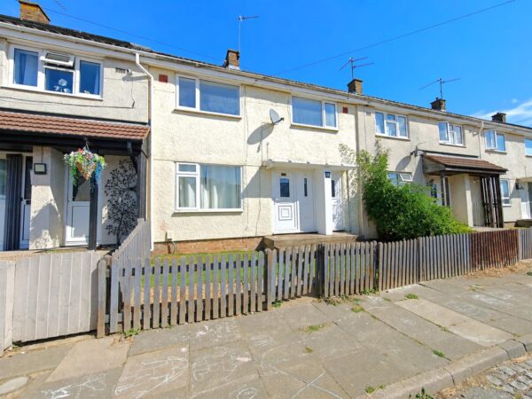
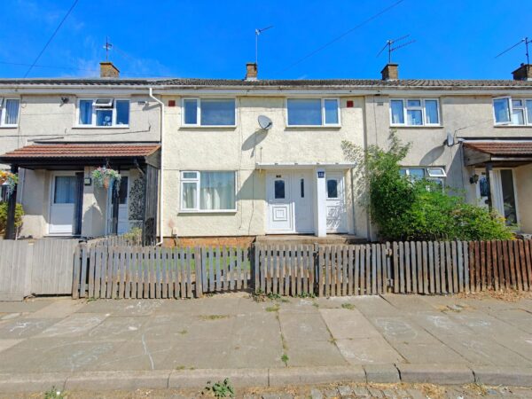
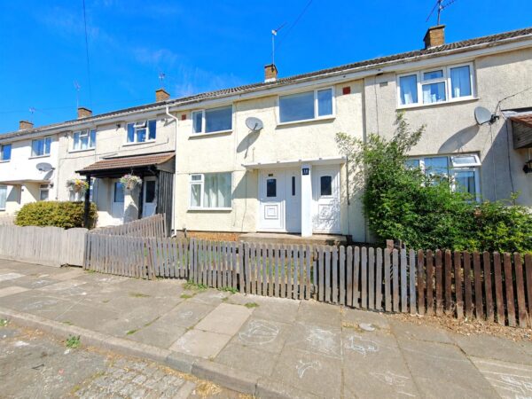
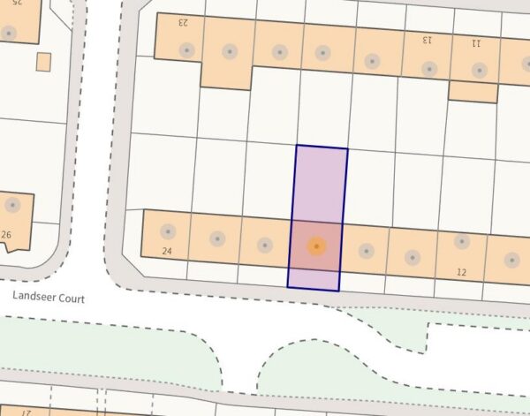
Situated in a popular Town Centre location, this THREE BEDROOM family home is offered to the market with the added benefit of NO ONWARD CHAIN. Tucked away within a pleasant cul-de-sac, the property combines generous living accommodation with convenient access to local amenities.The ground floor welcomes you via a useful entrance porch, leading through to an impressive open-plan living/dining room offering plenty of space for both relaxing and entertaining. Completing the ground floor is a modern fitted kitchen.
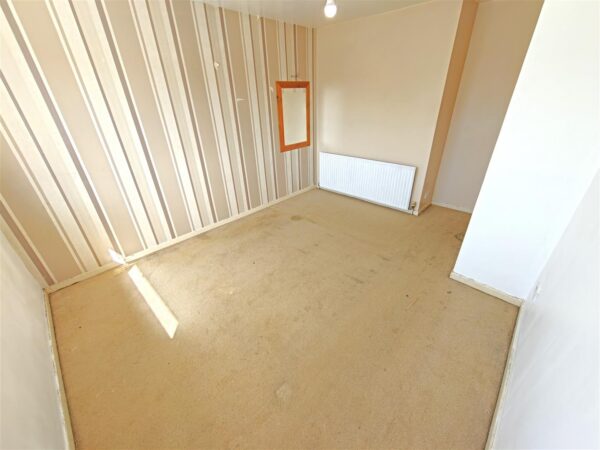
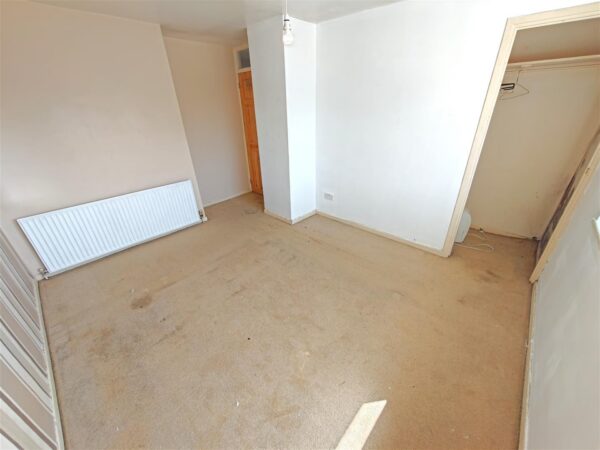
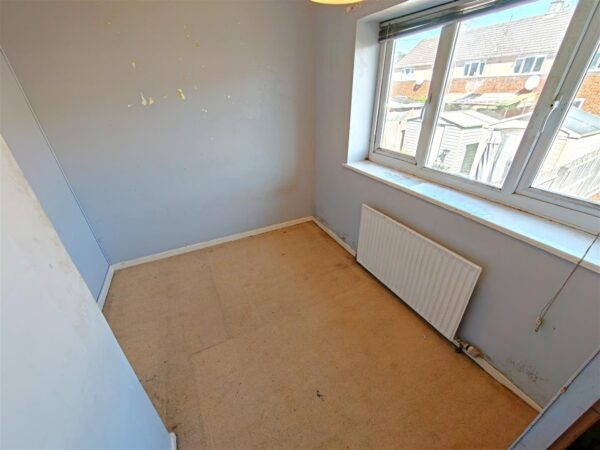
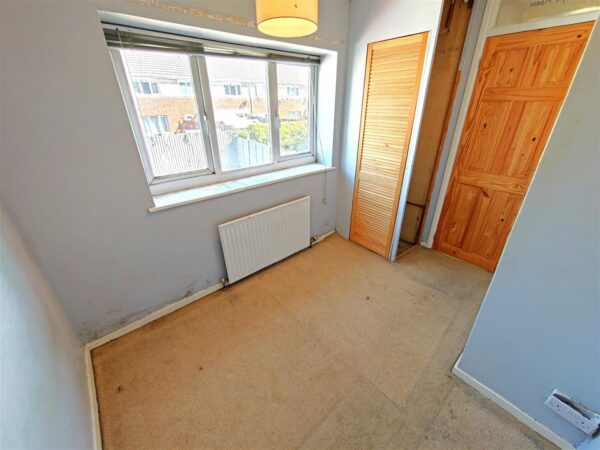
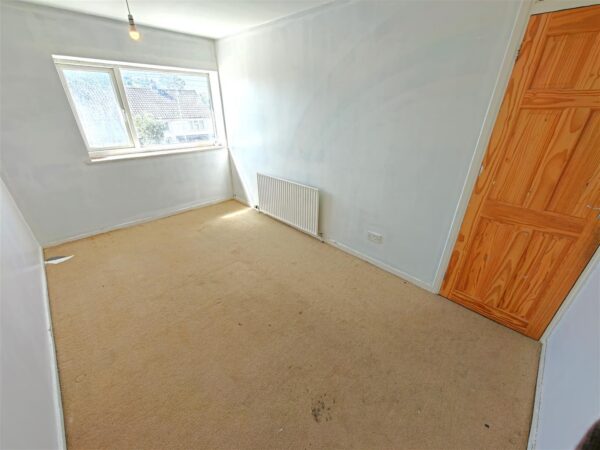
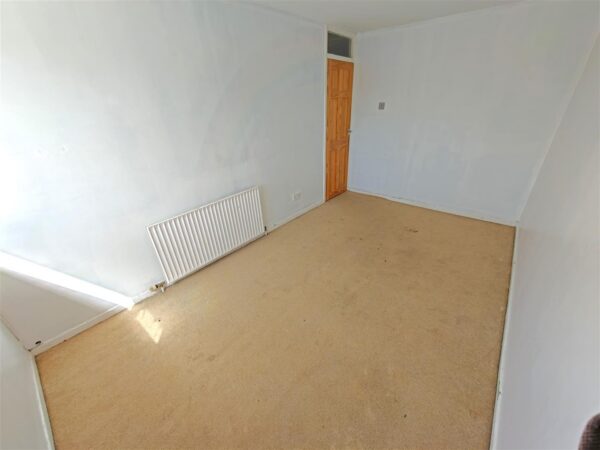
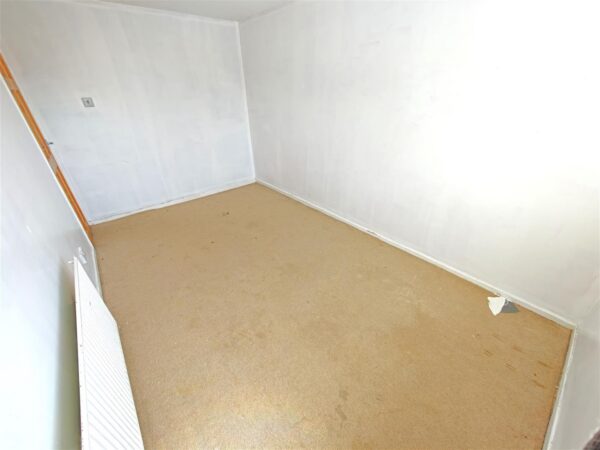
Upstairs, the accommodation comprises two generously sized double bedrooms, a well-proportioned single bedroom and a family bathroom, complemented by a separate WC.
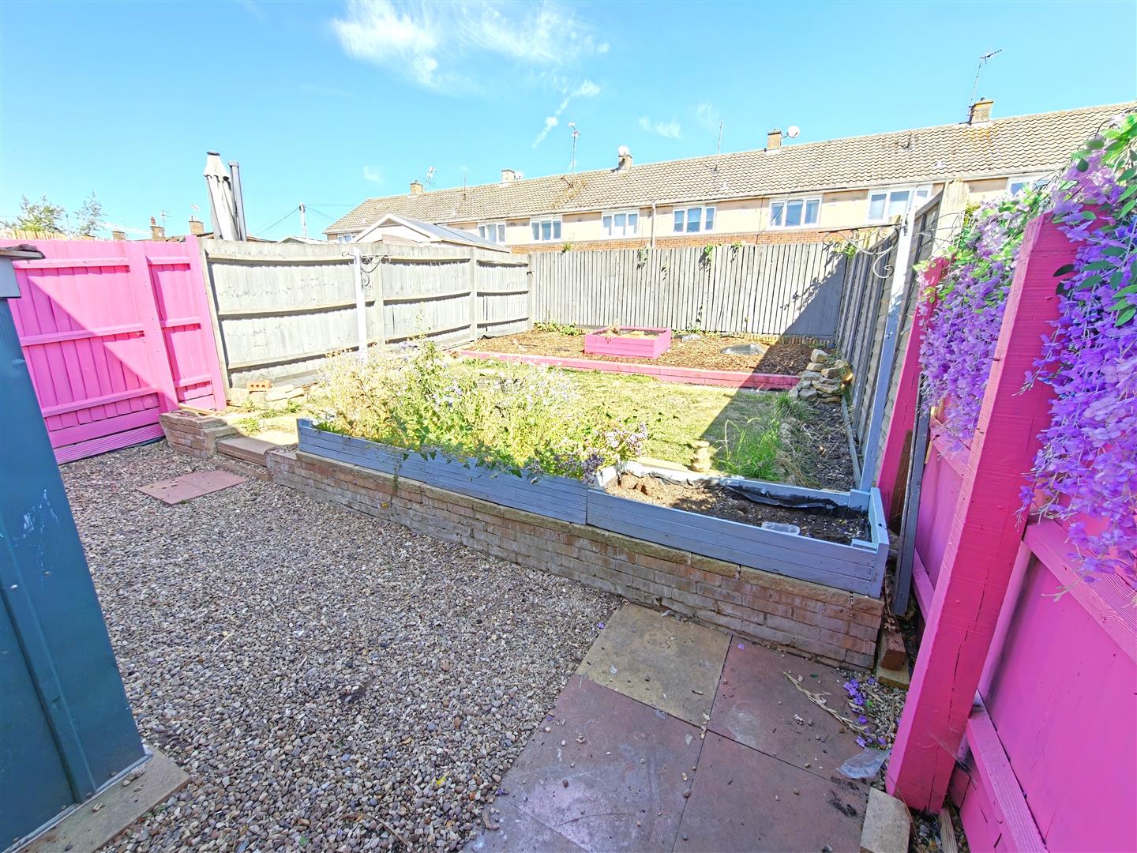
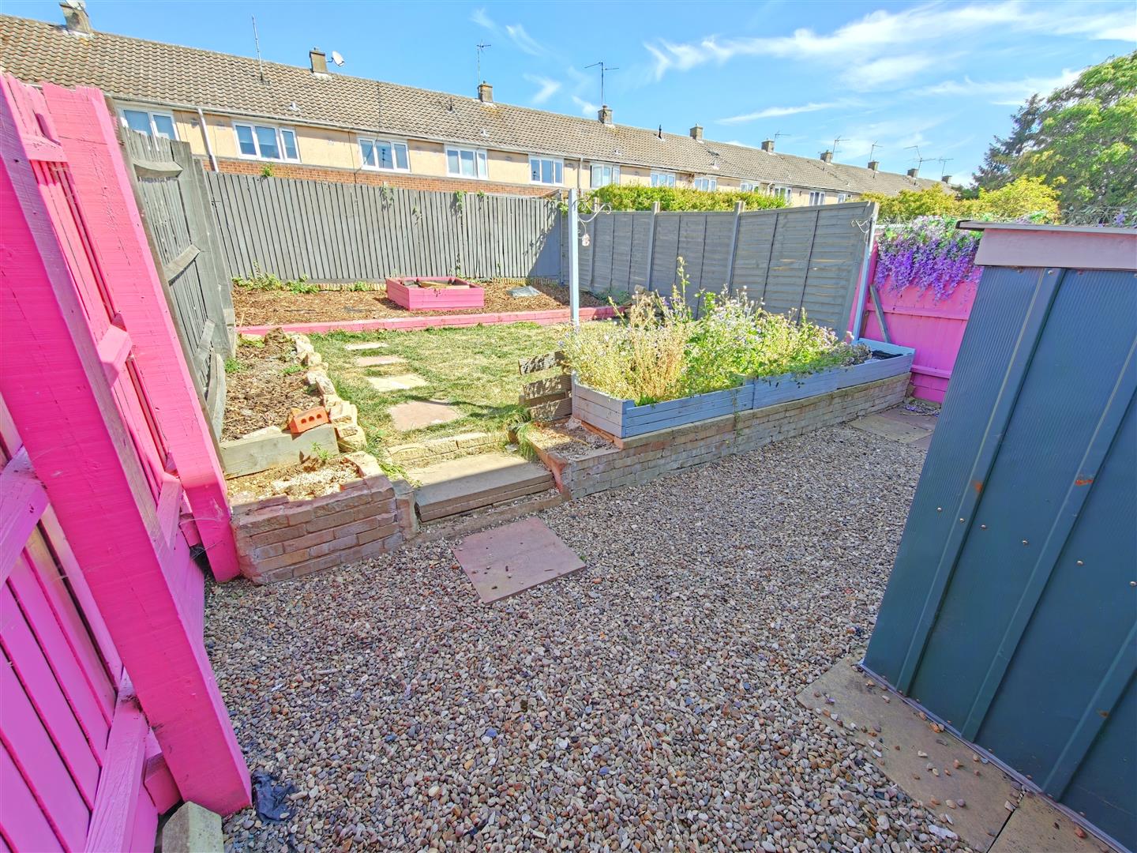
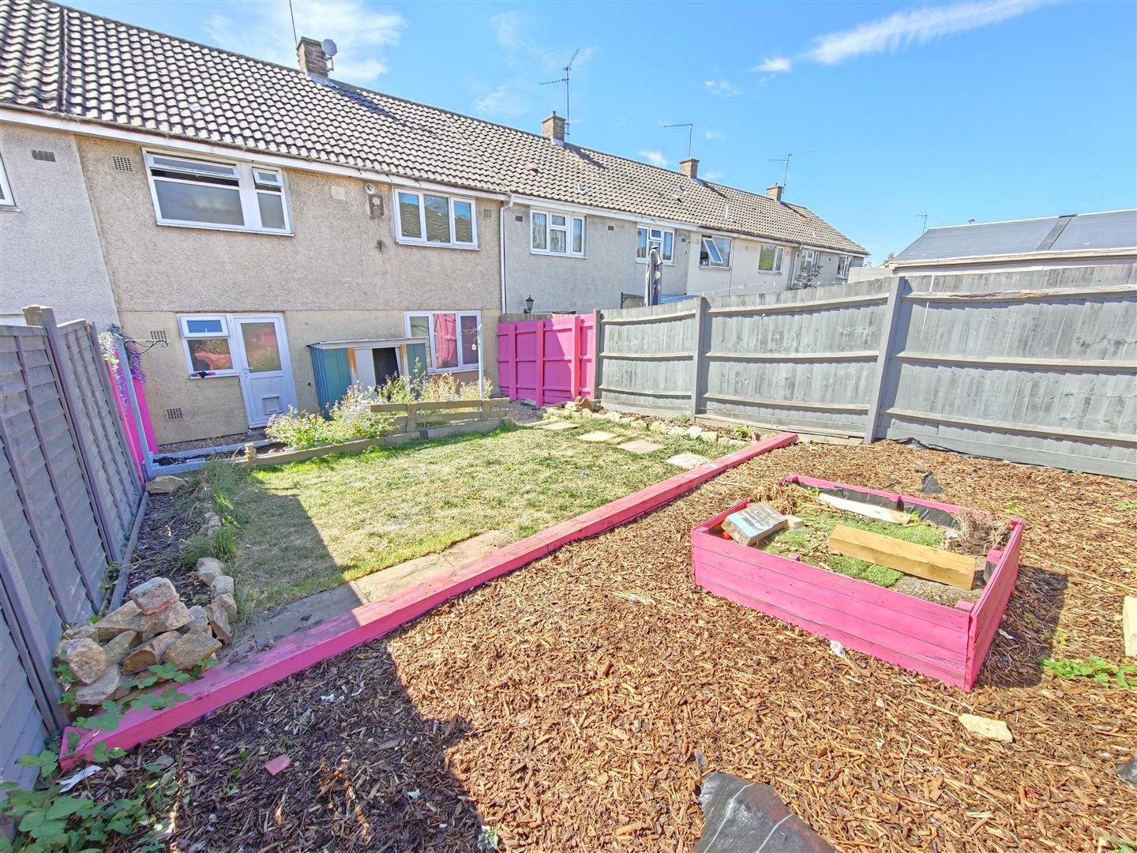
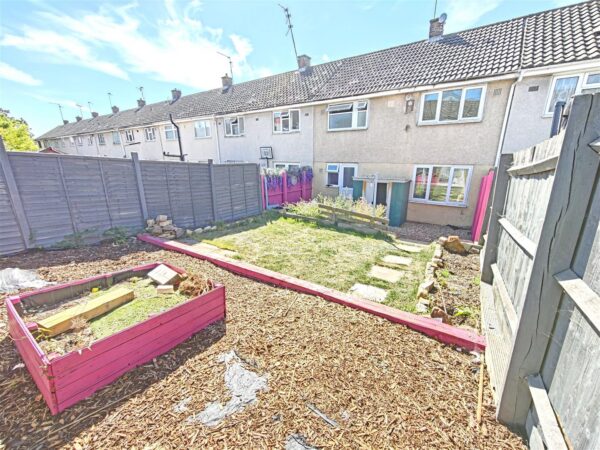
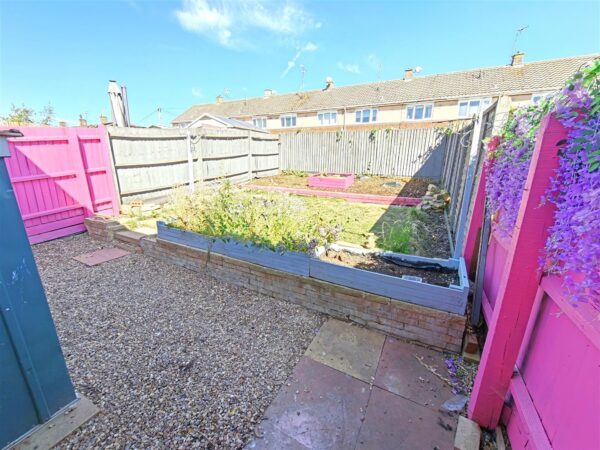
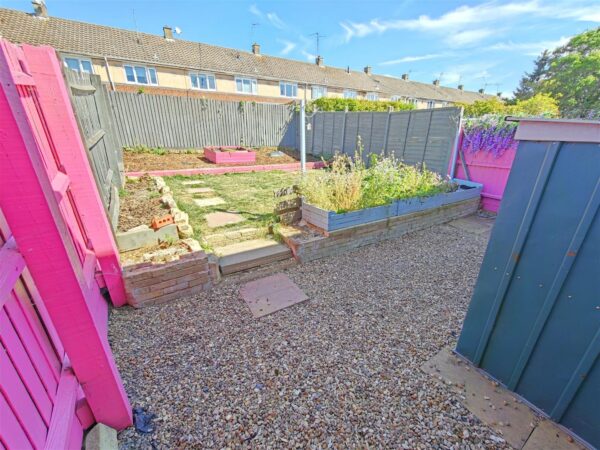

Outside, the rear garden has been landscaped to create a low-maintenance space ideal for enjoying the warmer months. Communal on-street parking is also available.
An excellent opportunity for families, first-time buyers or investors seeking a spacious home in a convenient central location. Early viewing is highly recommended.
Details
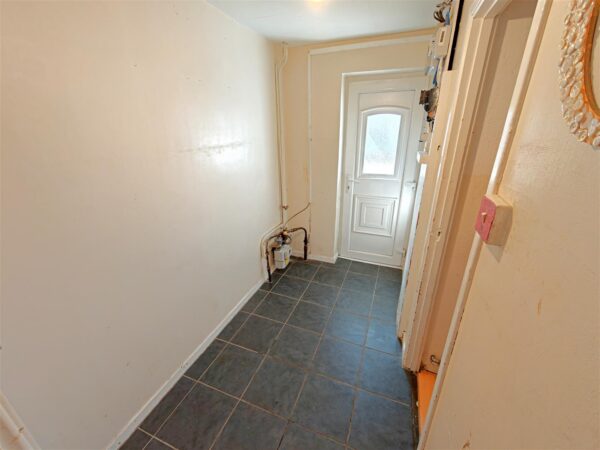
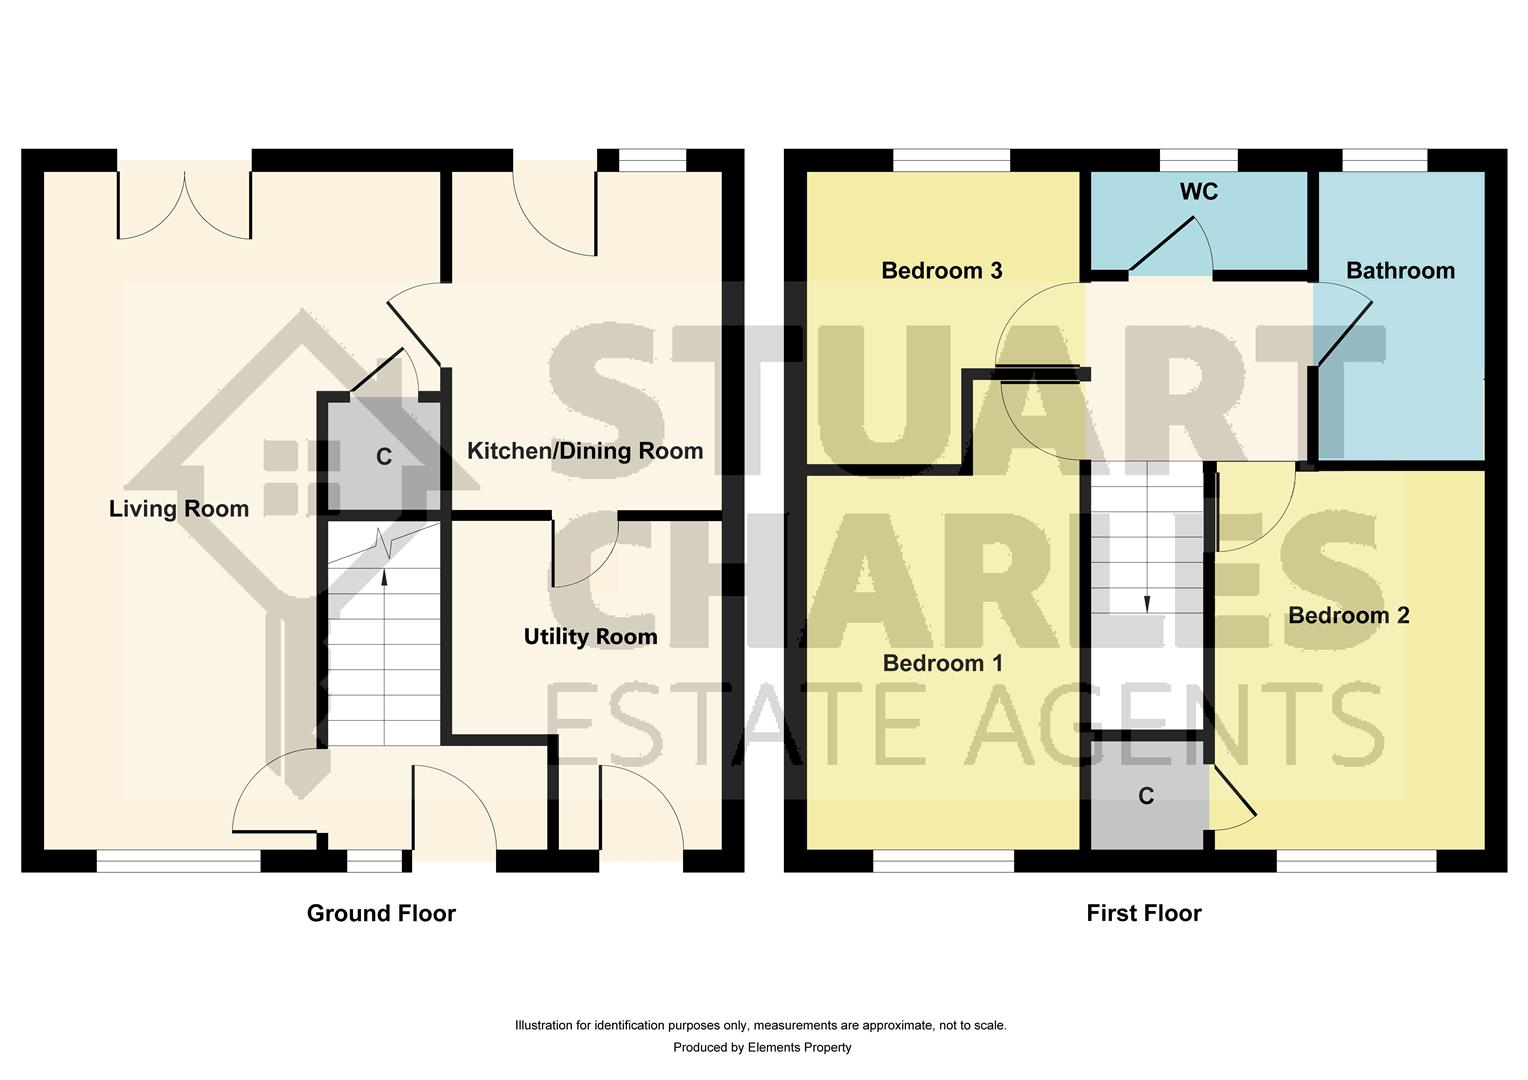
Entrance Hall
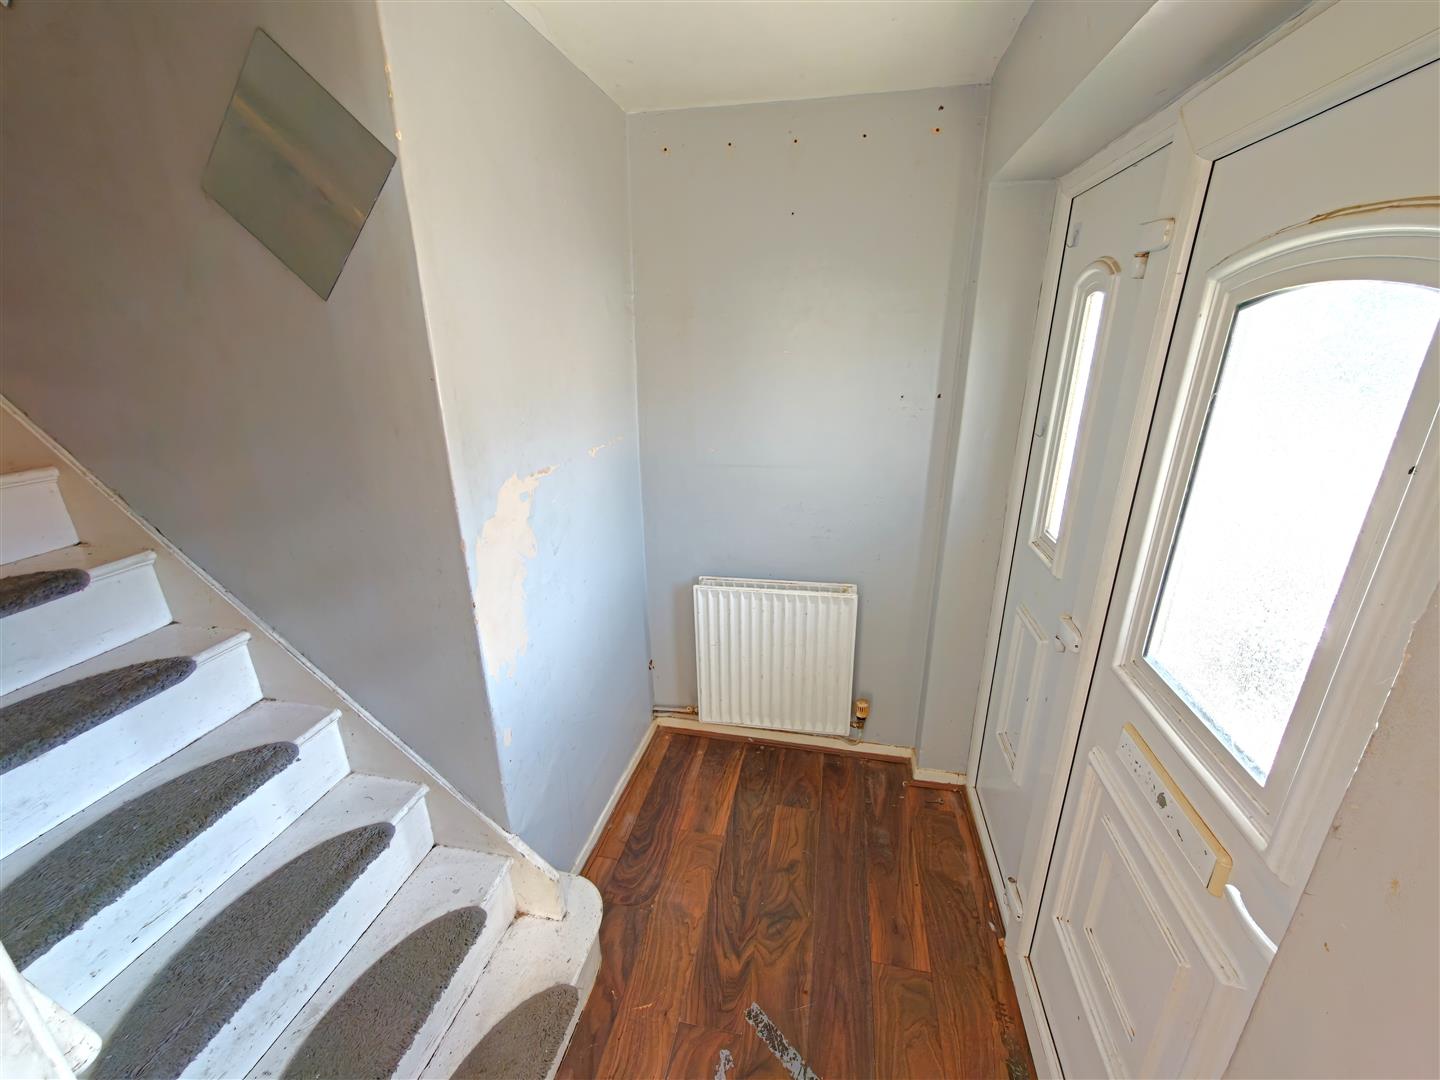
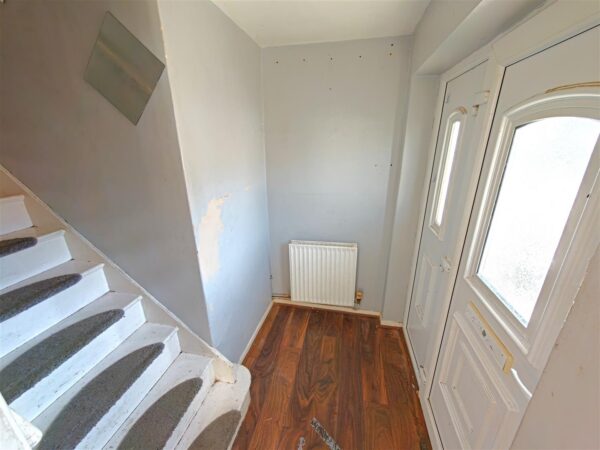
Entered via a double glazed door, radiator, stairs rising to first floor landing, door to:
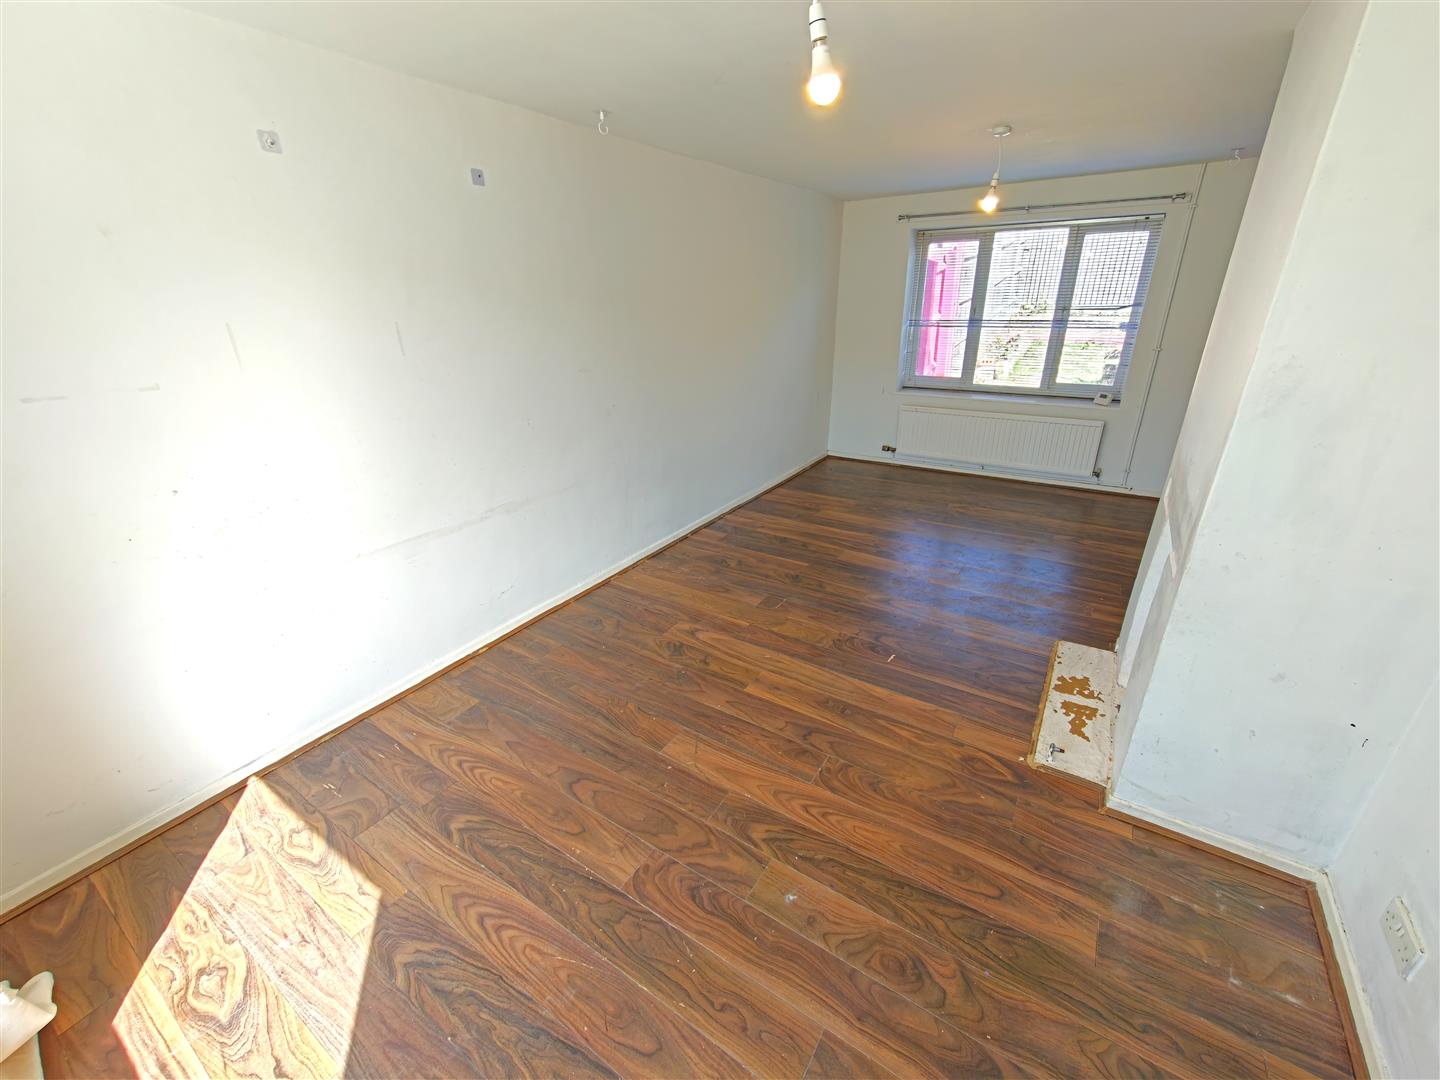
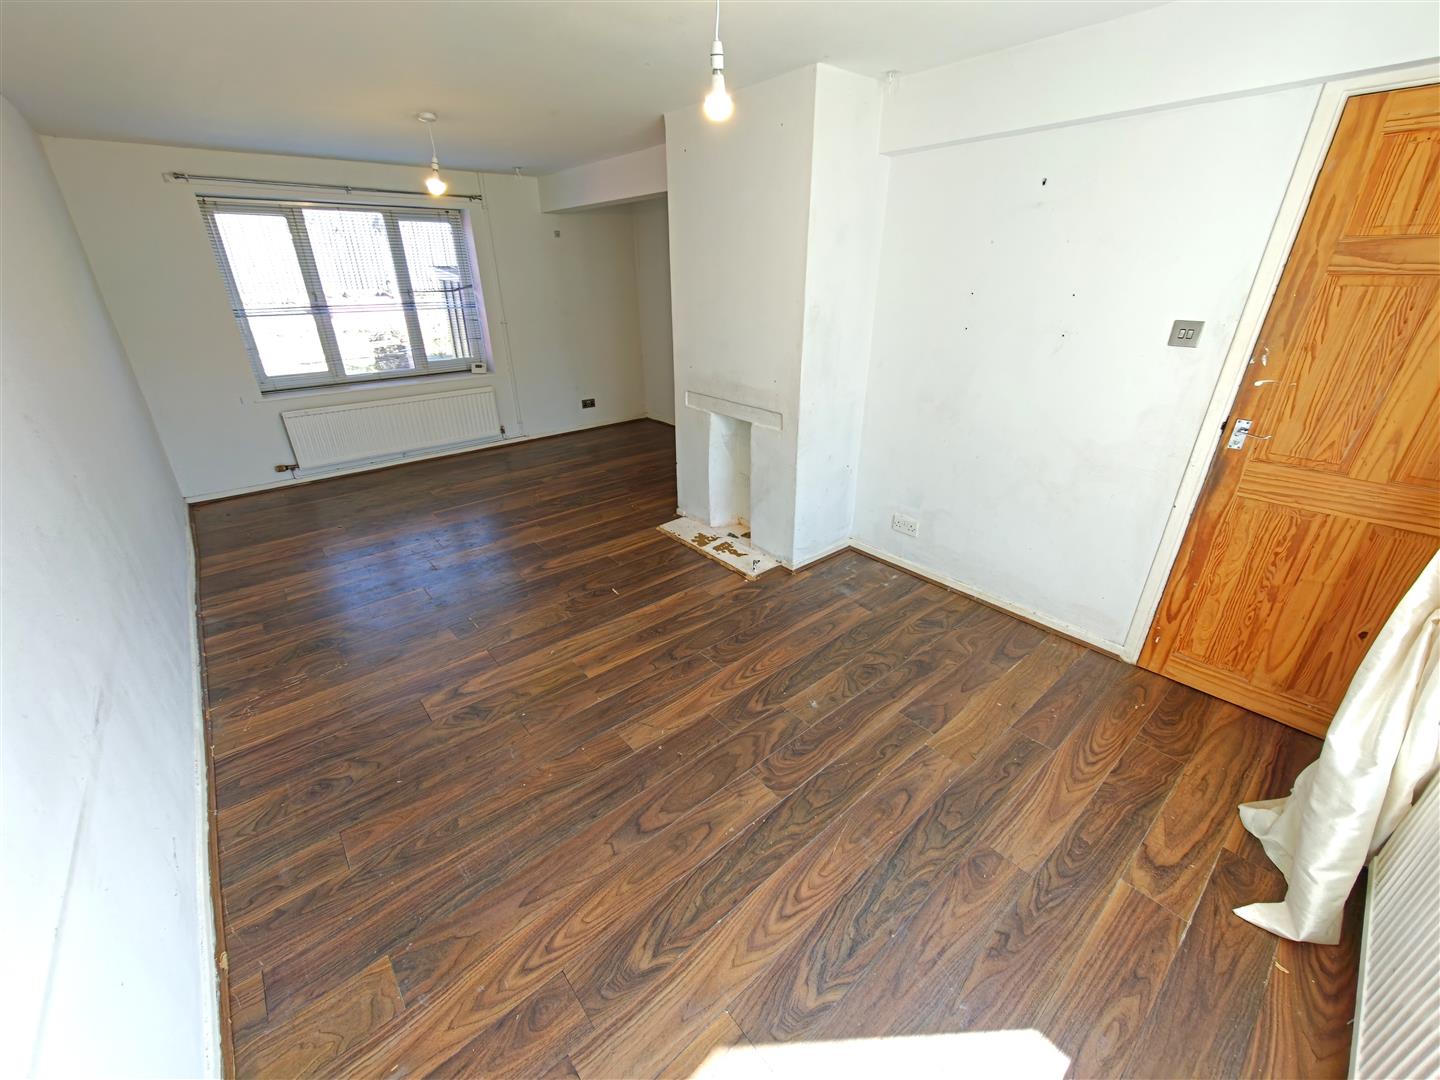
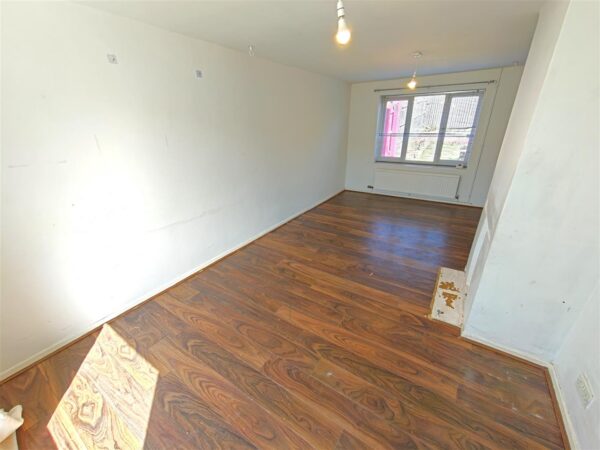
Living Room/Diner 1.83m x 1.75m (6'0" x 5'8")
Double glazed window to front elevation, two radiators, tv point, storage cupboard, double glazed window to rear, door to:
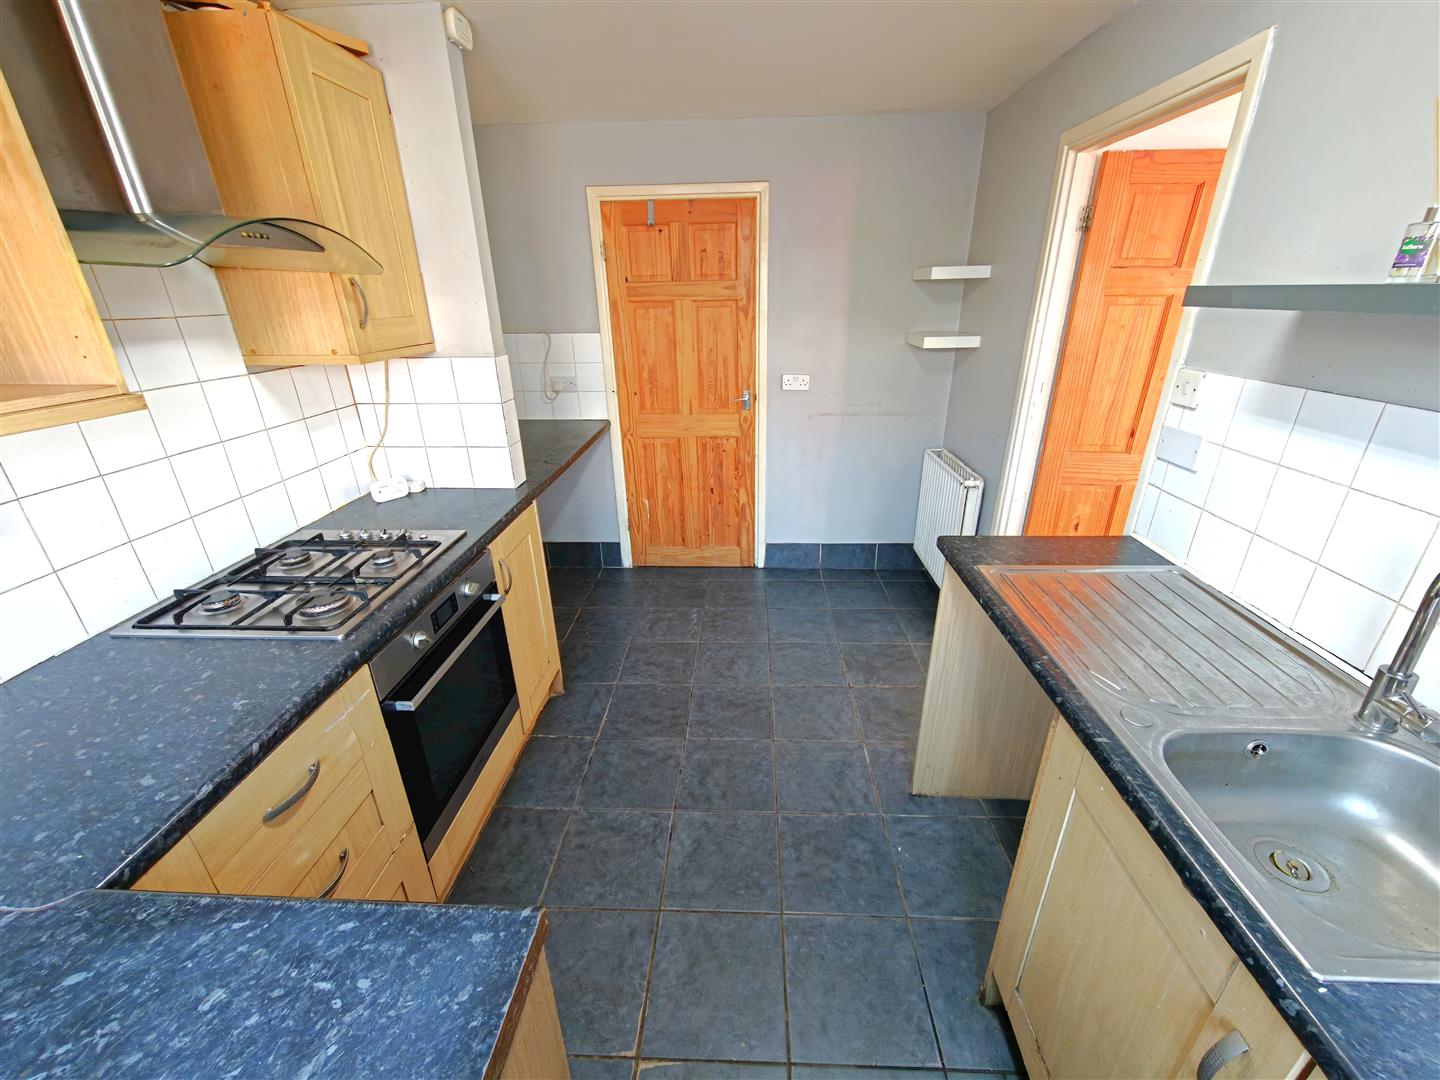
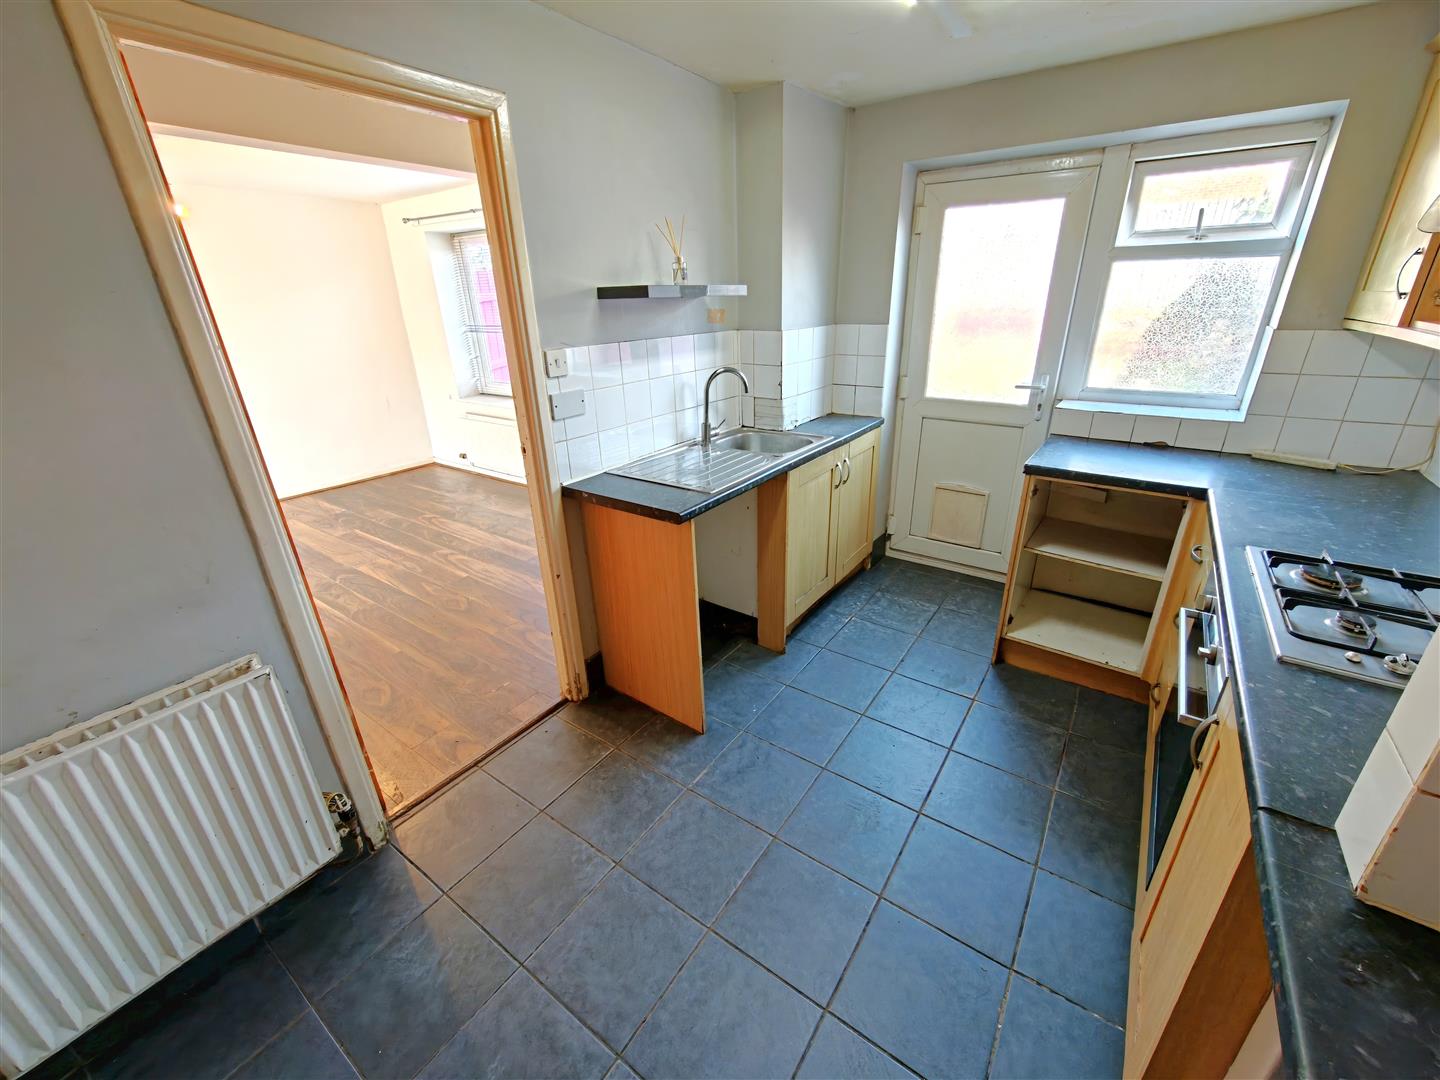
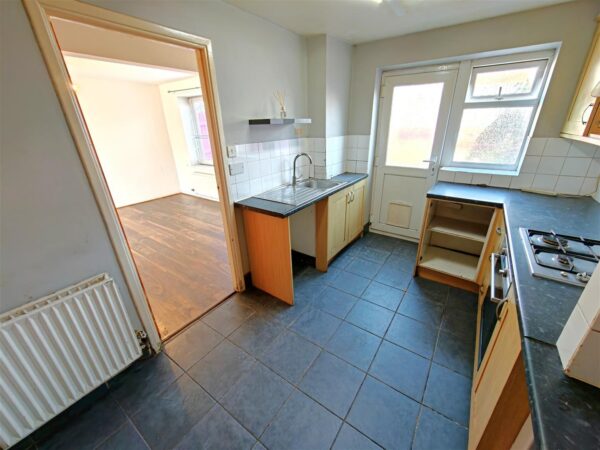
Kitchen 3.4 x 2.44 (11'1" x 8'0")
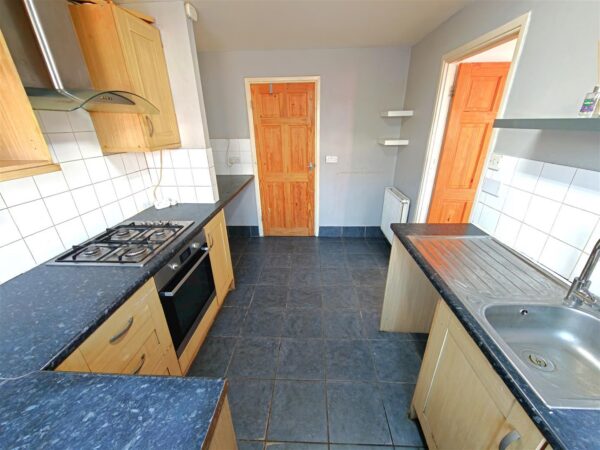
Fitted to comprise a range of base and eye level units with a single steel sink and drainer, integrated gas cooker and 4 ring burner hob with extractor hood over, space for automatic washing machine & dryer, double glazed window and door to rear, door to:
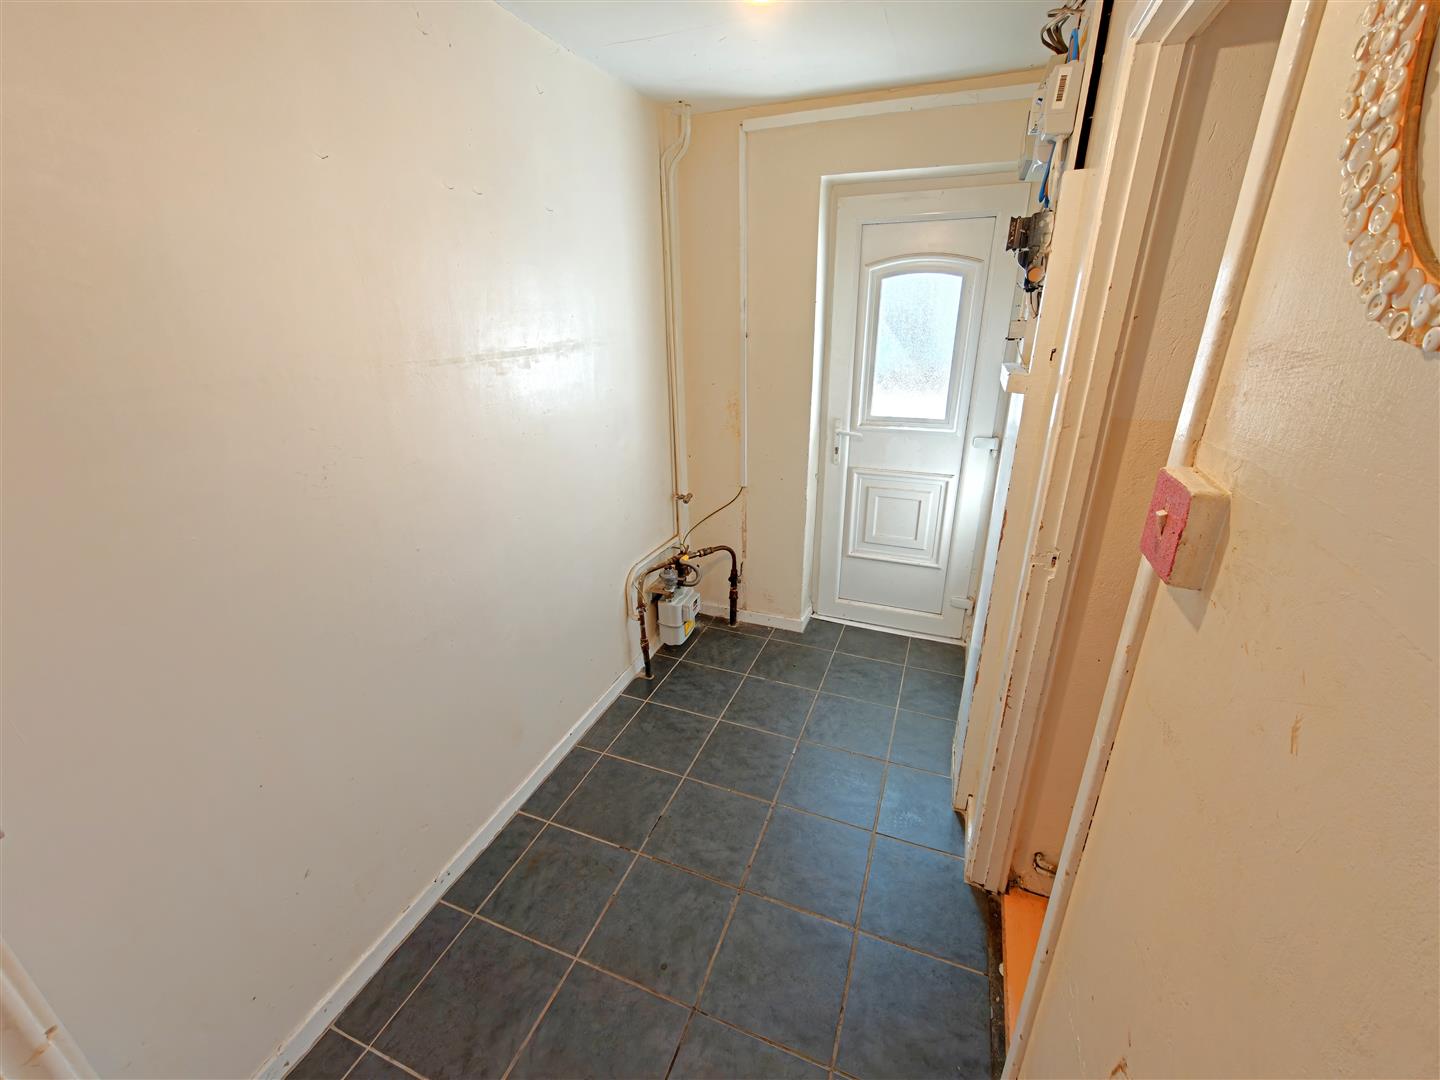
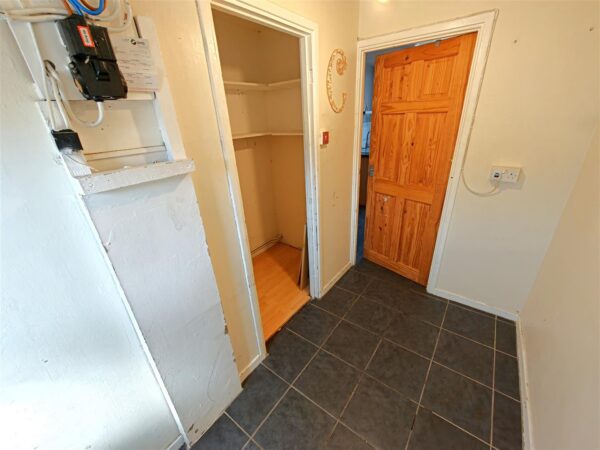
Utility Room 1.83m x 1.75m (6'0" x 5'8")
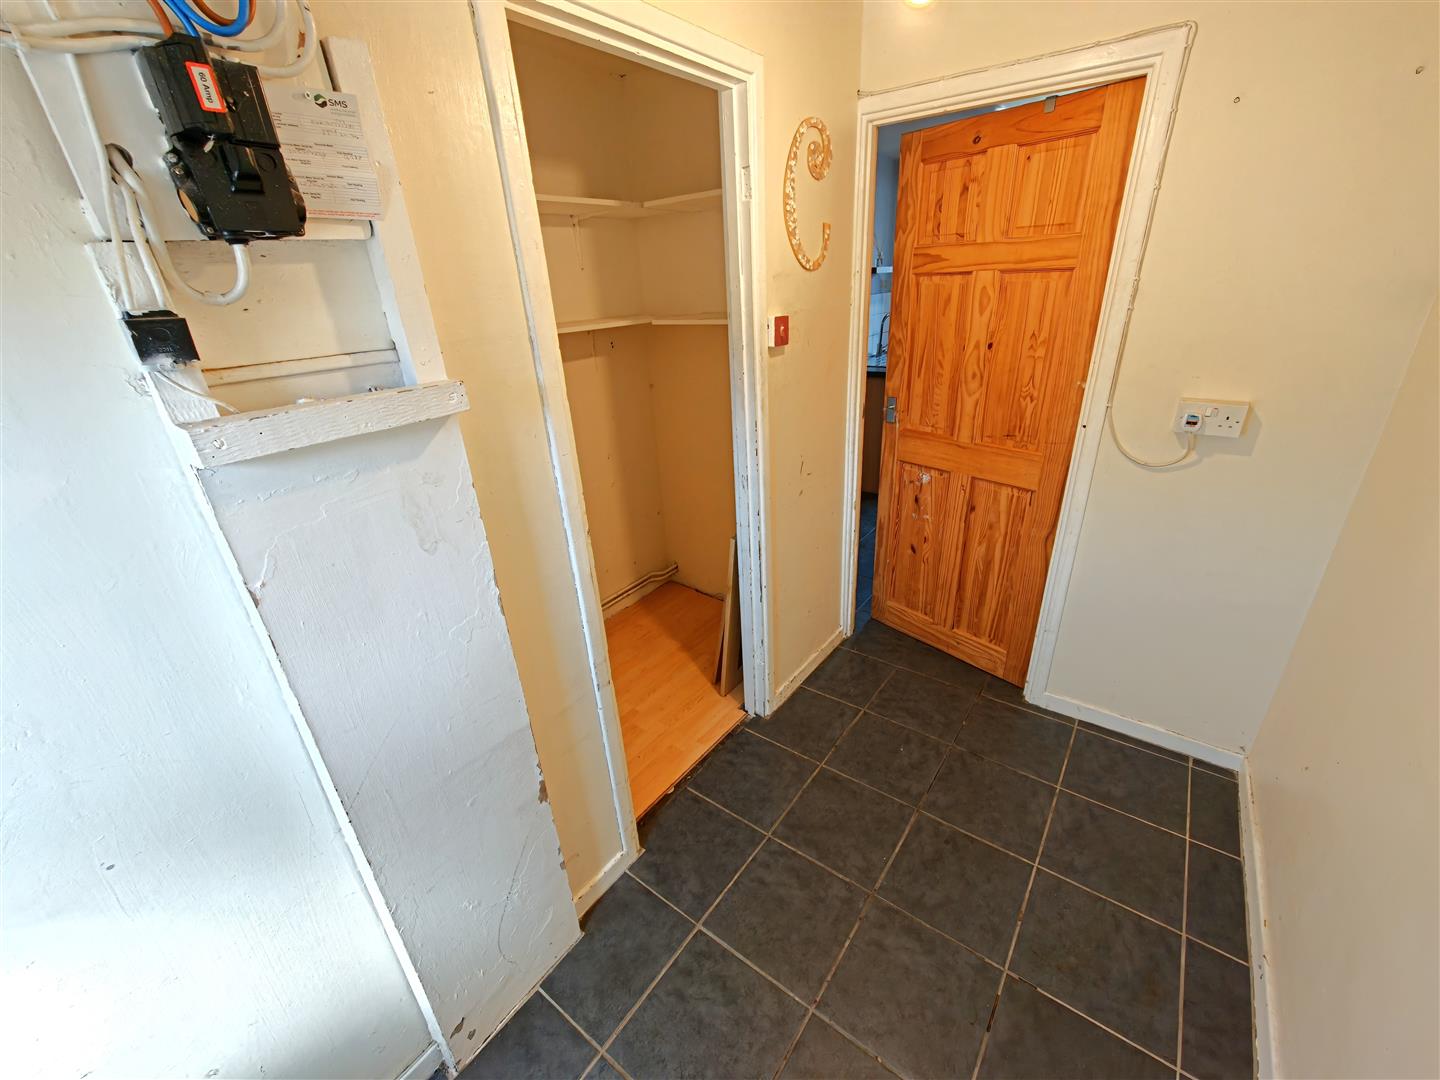
built in cupboard, doorway leading to front elevation.
First Floor Landing
With loft hatch and doors leading to all bedrooms and family bathroom.
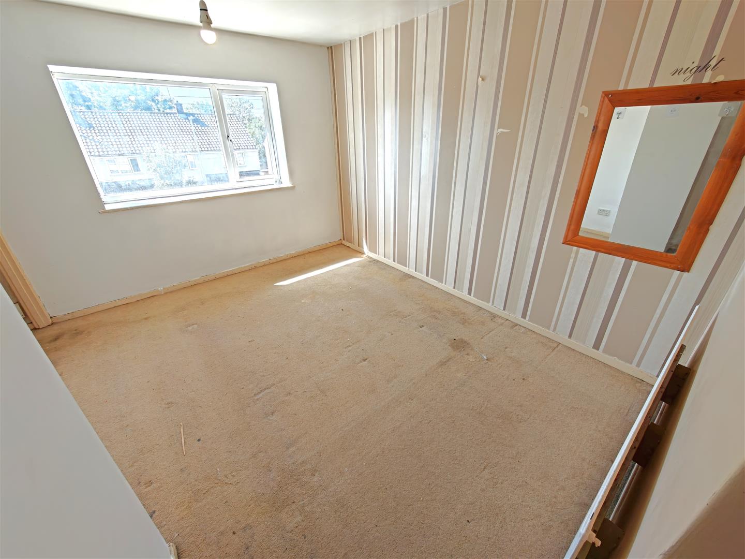
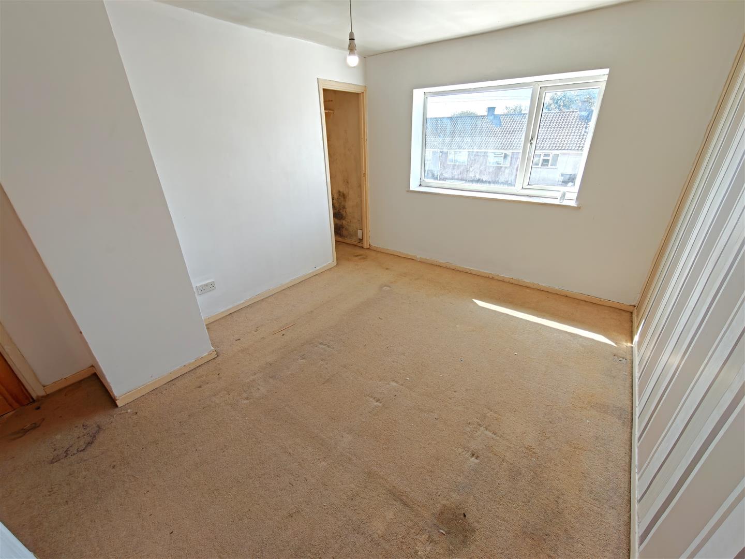
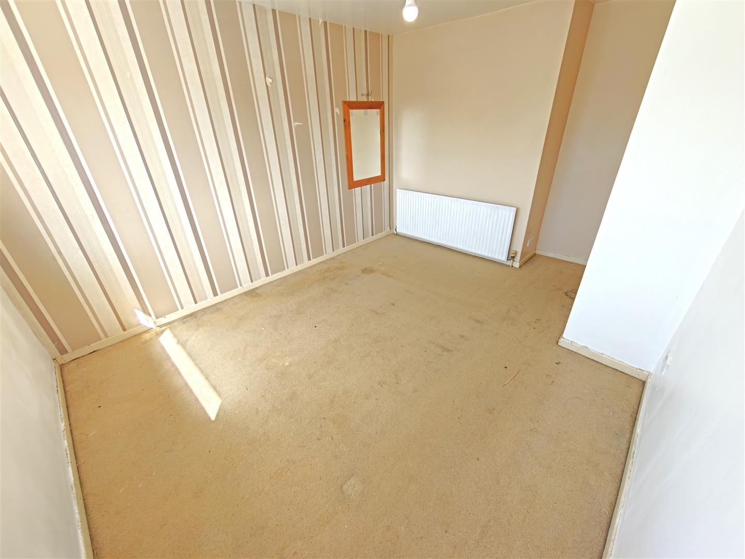
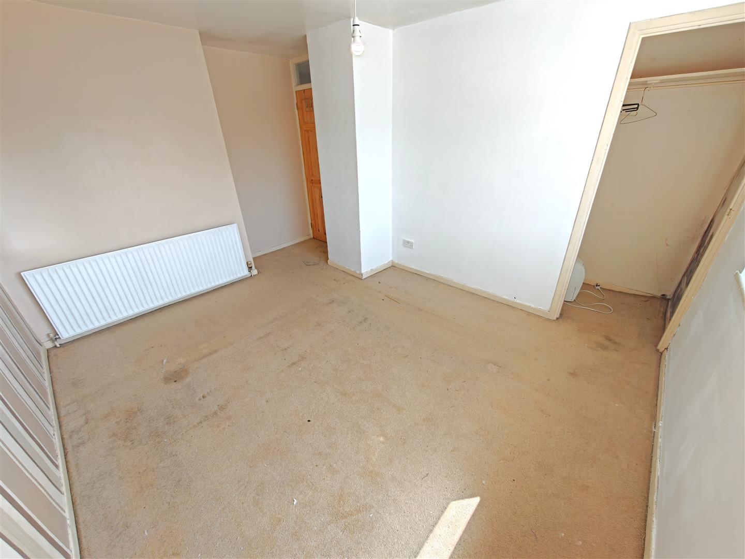
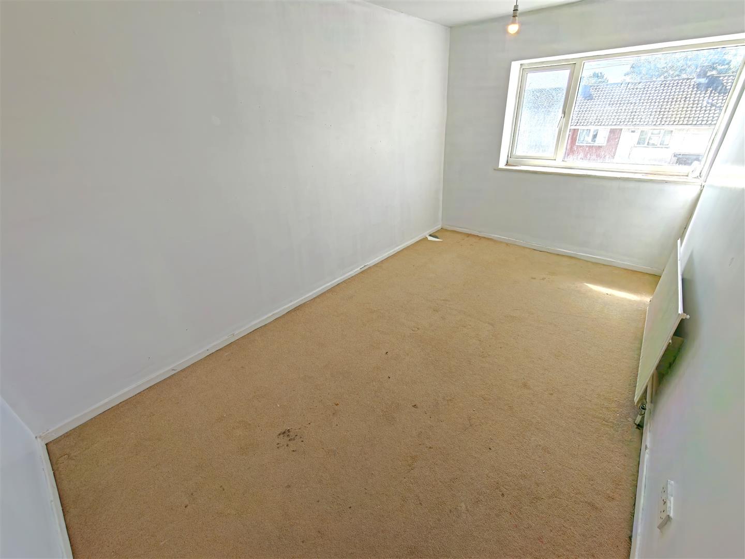
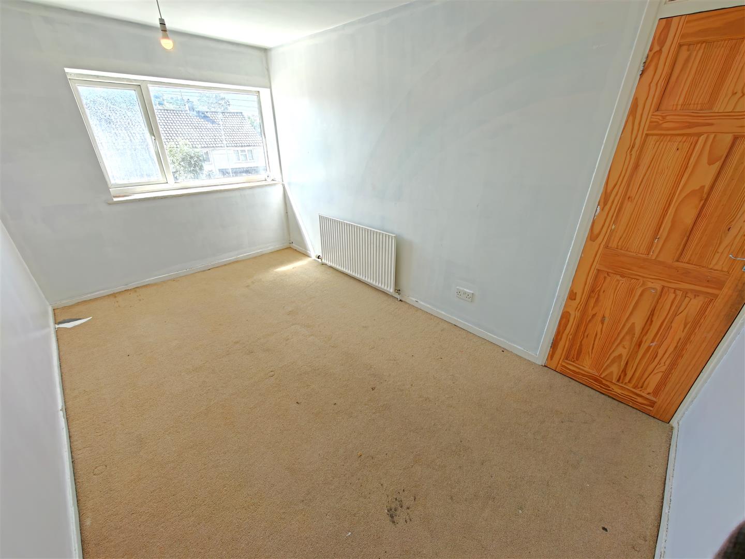
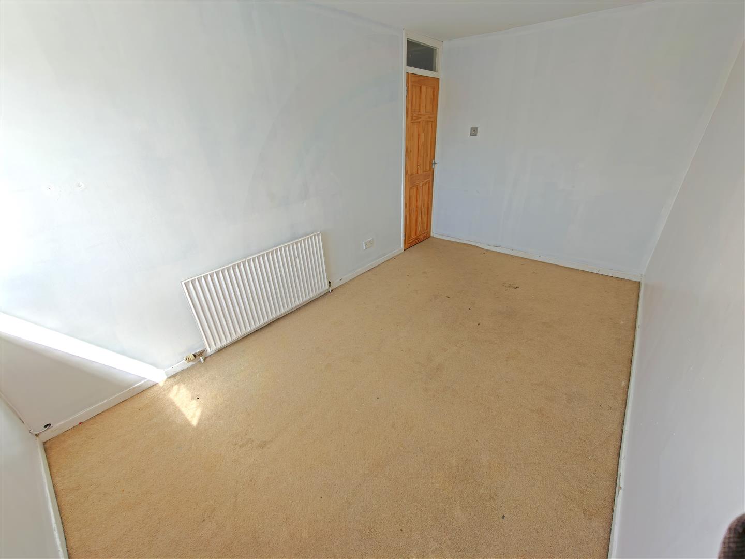
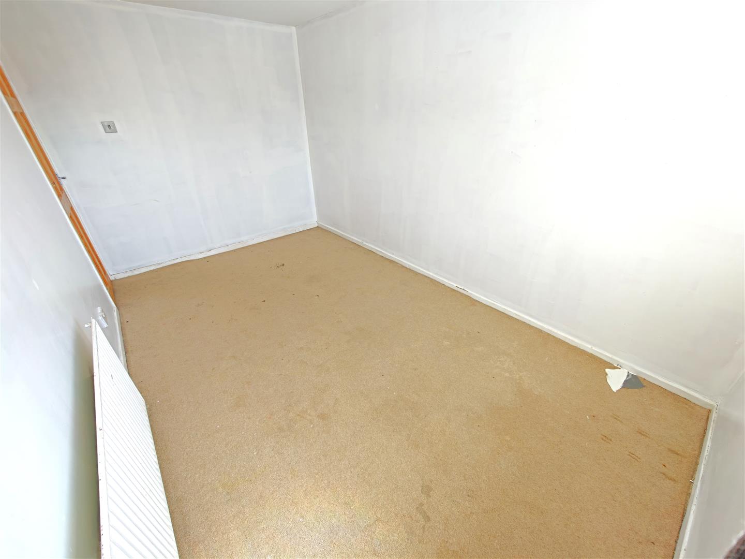
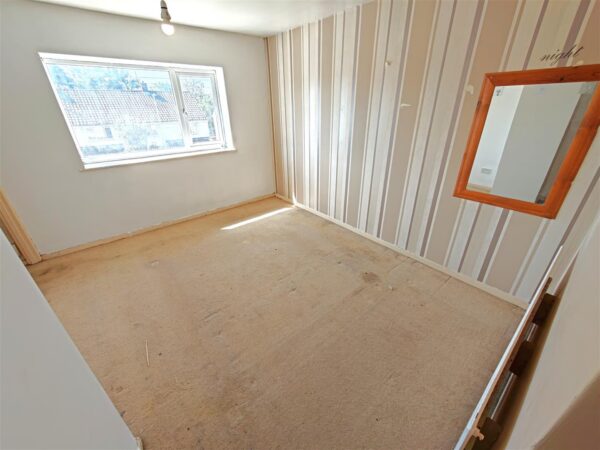
Bedroom One 3.71m x 3.05m (12'2" x 10'0")
Double glazed window to front elevation, radiator, built in wardrobe.
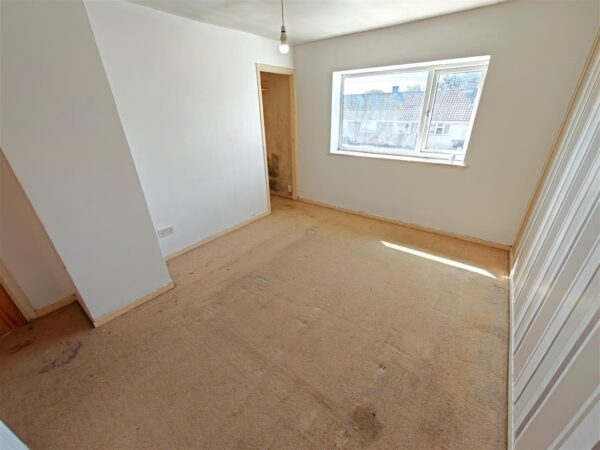
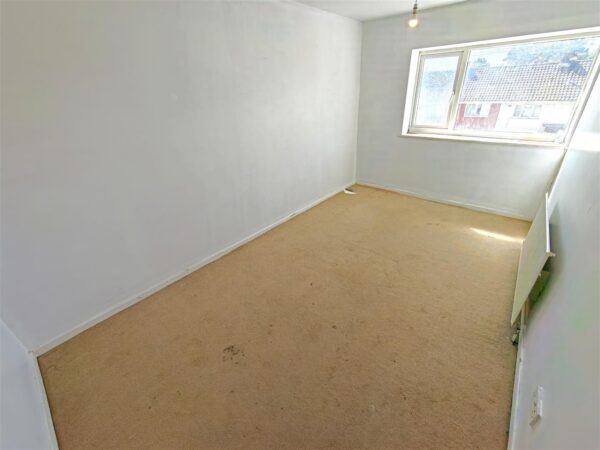
Bedroom Two 4.17m x 2.49m (13'8" x 8'2")
Double glazed window to front elevation, radiator.
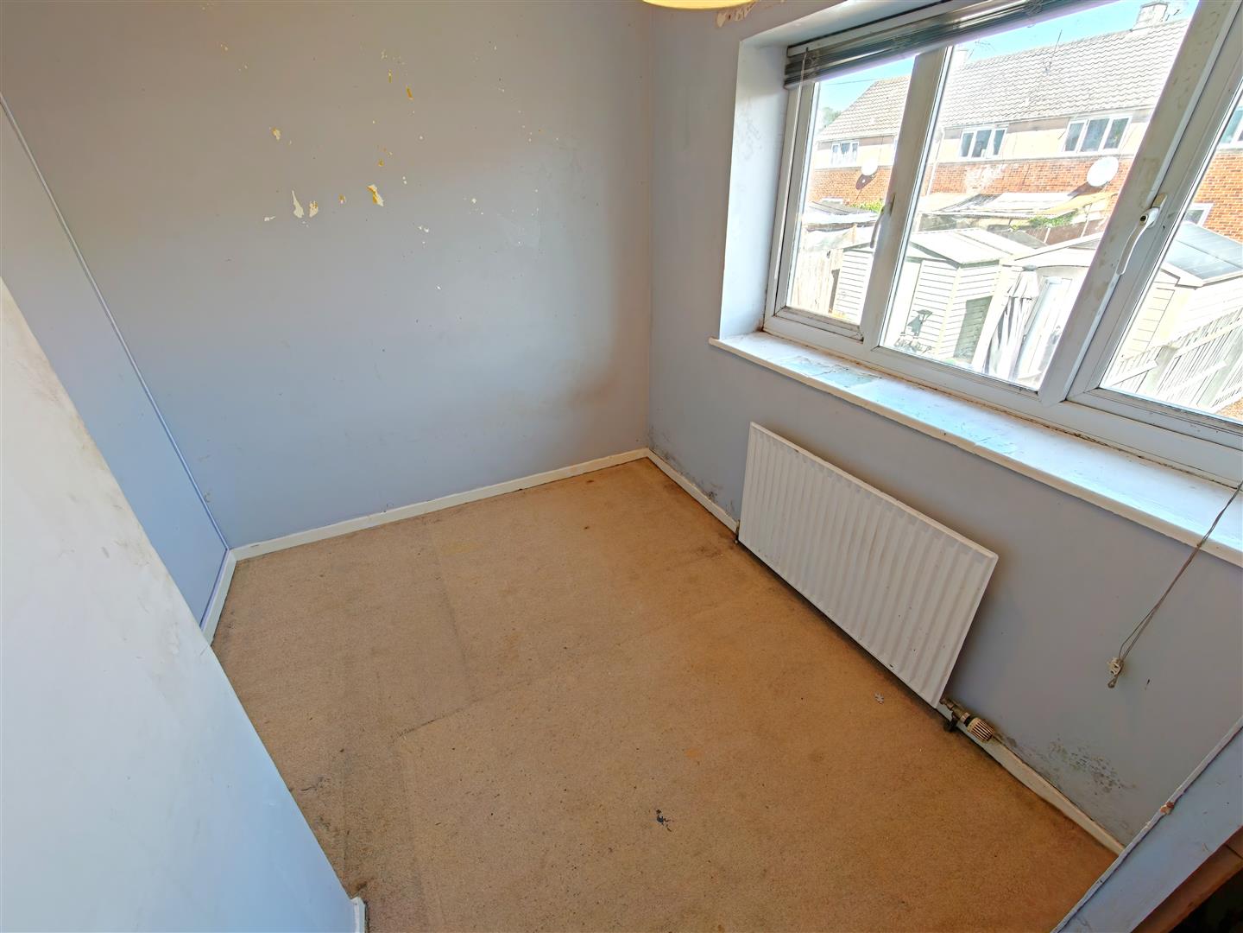
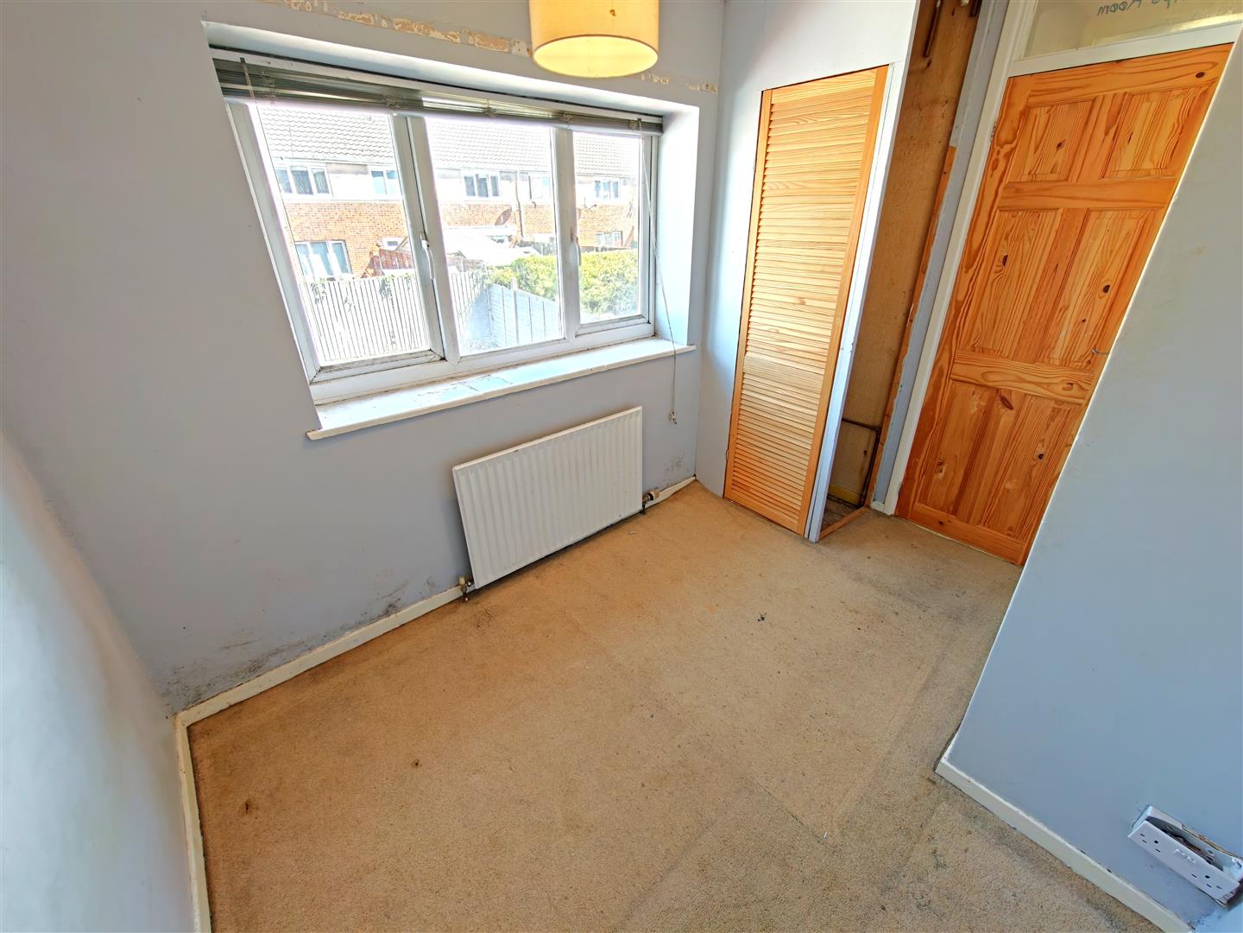
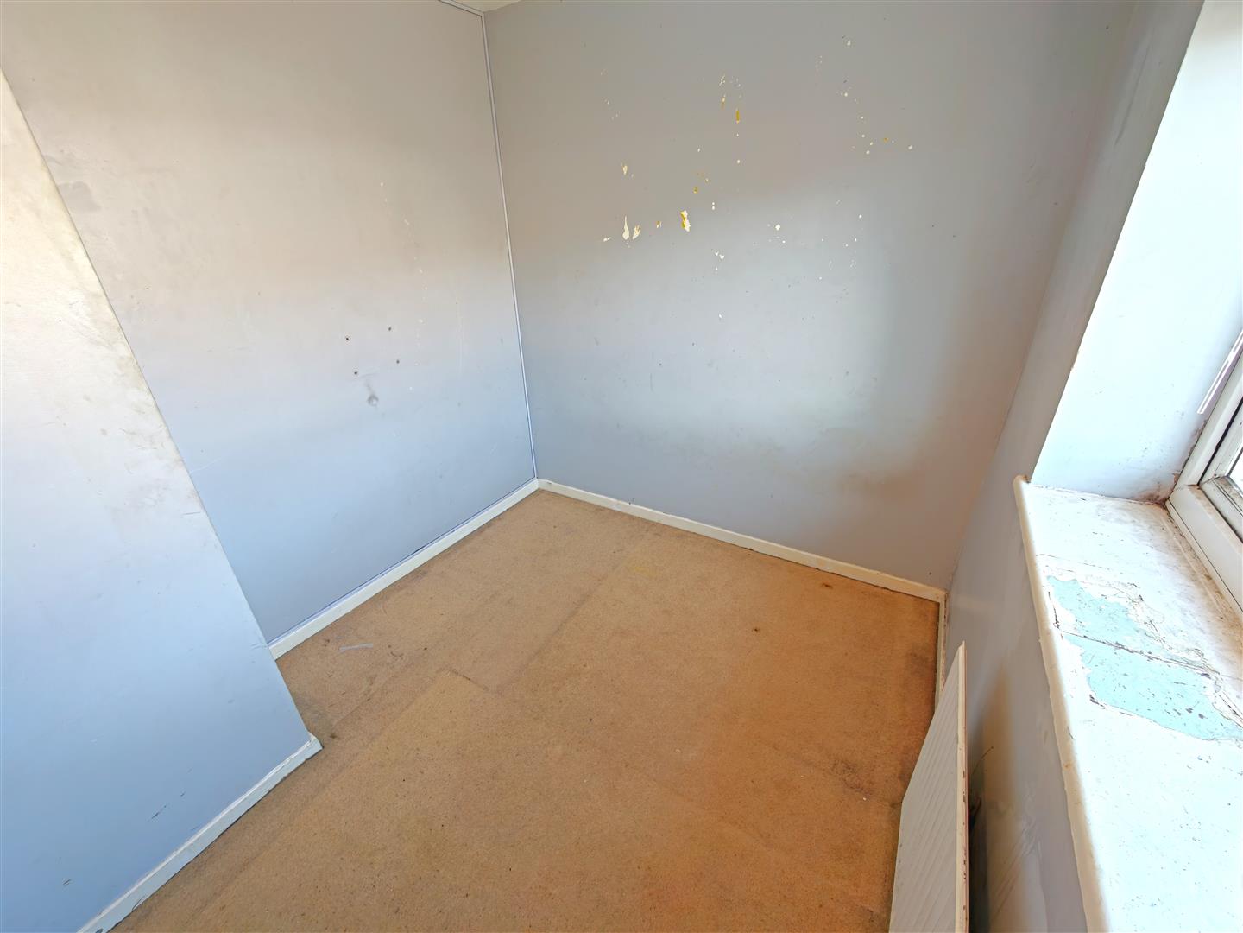
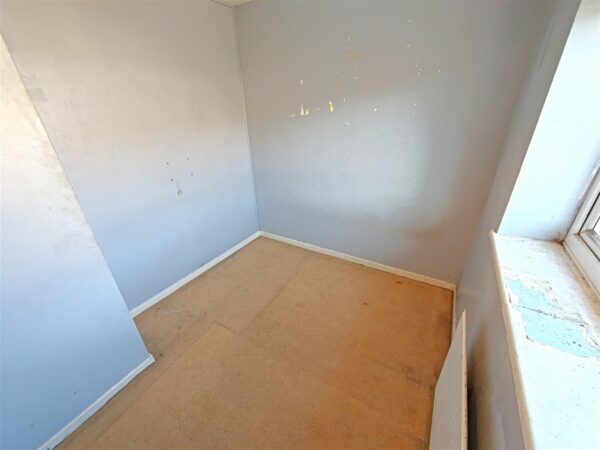
Bedroom Three 3.05m x 2.13m (10'0" x 6'11")
Double glazed window to rear, radiator, combi boiler in cupboard.
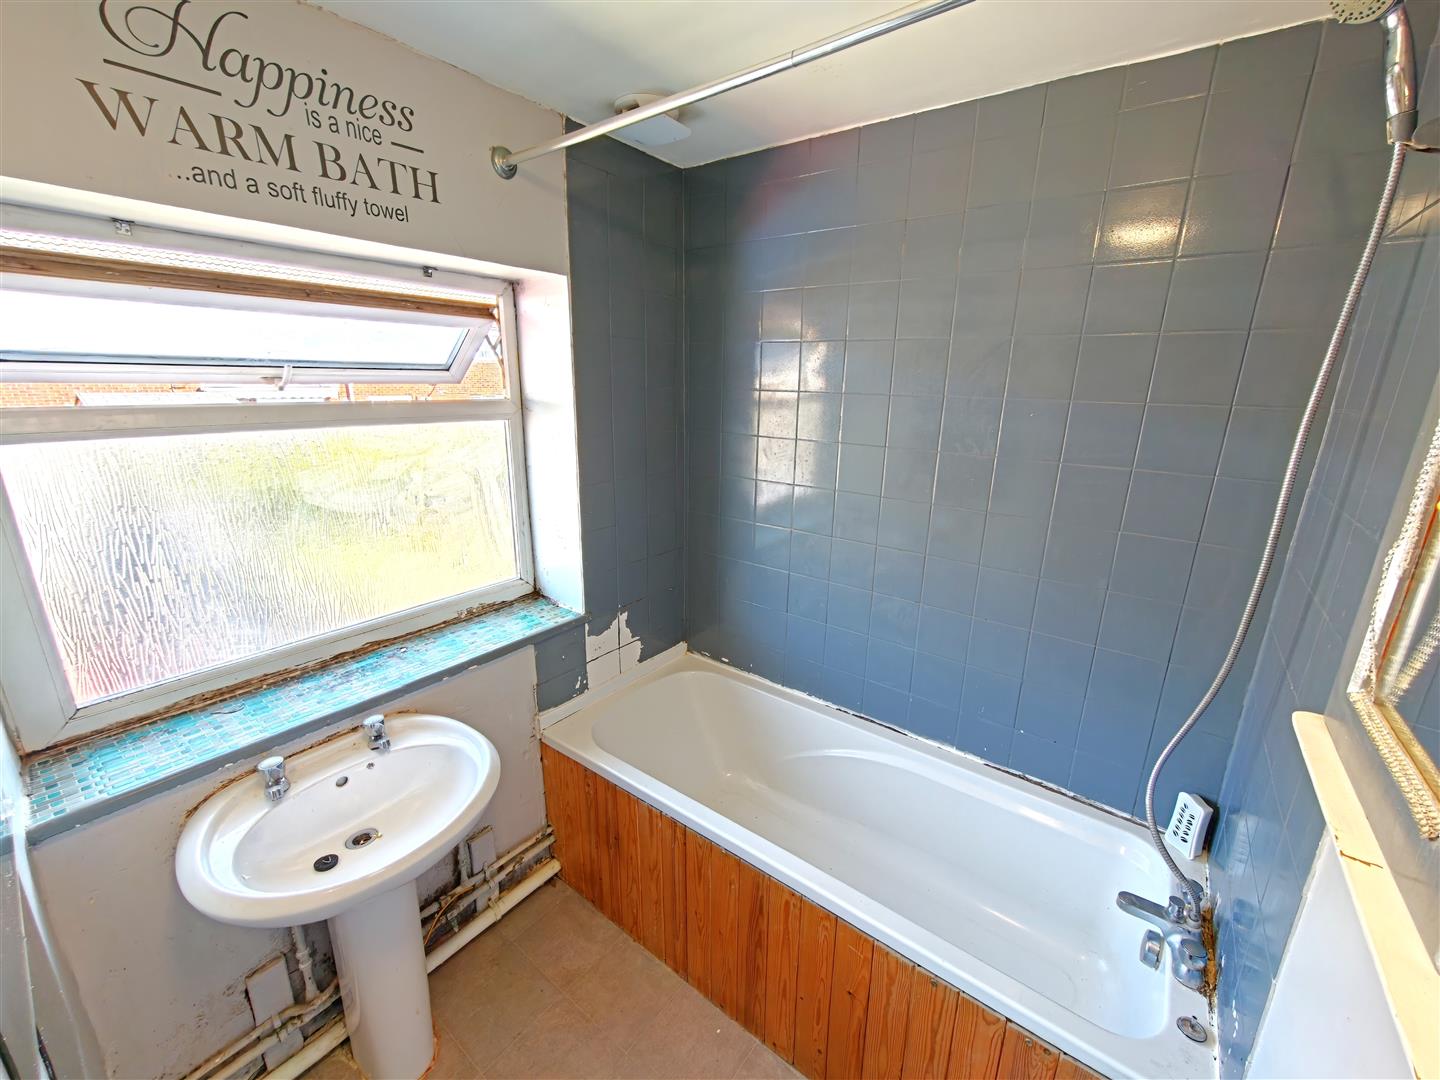
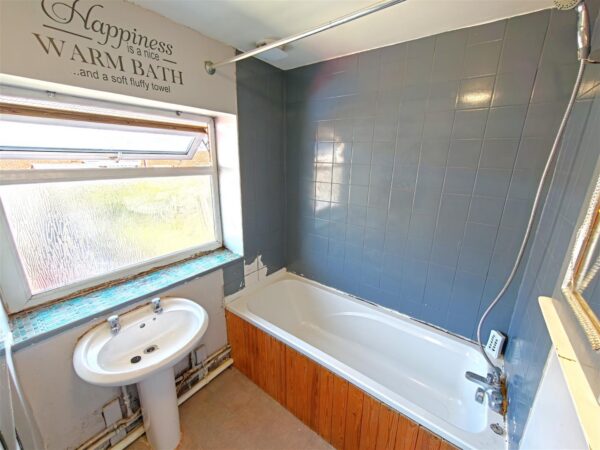
Family Bathroom 2.72m x 1.78m (8'11" x 5'10")
Featuring a two piece white suite with a panel bath and mixer tap shower over, low level wash hand basin, double glazed window to rear.
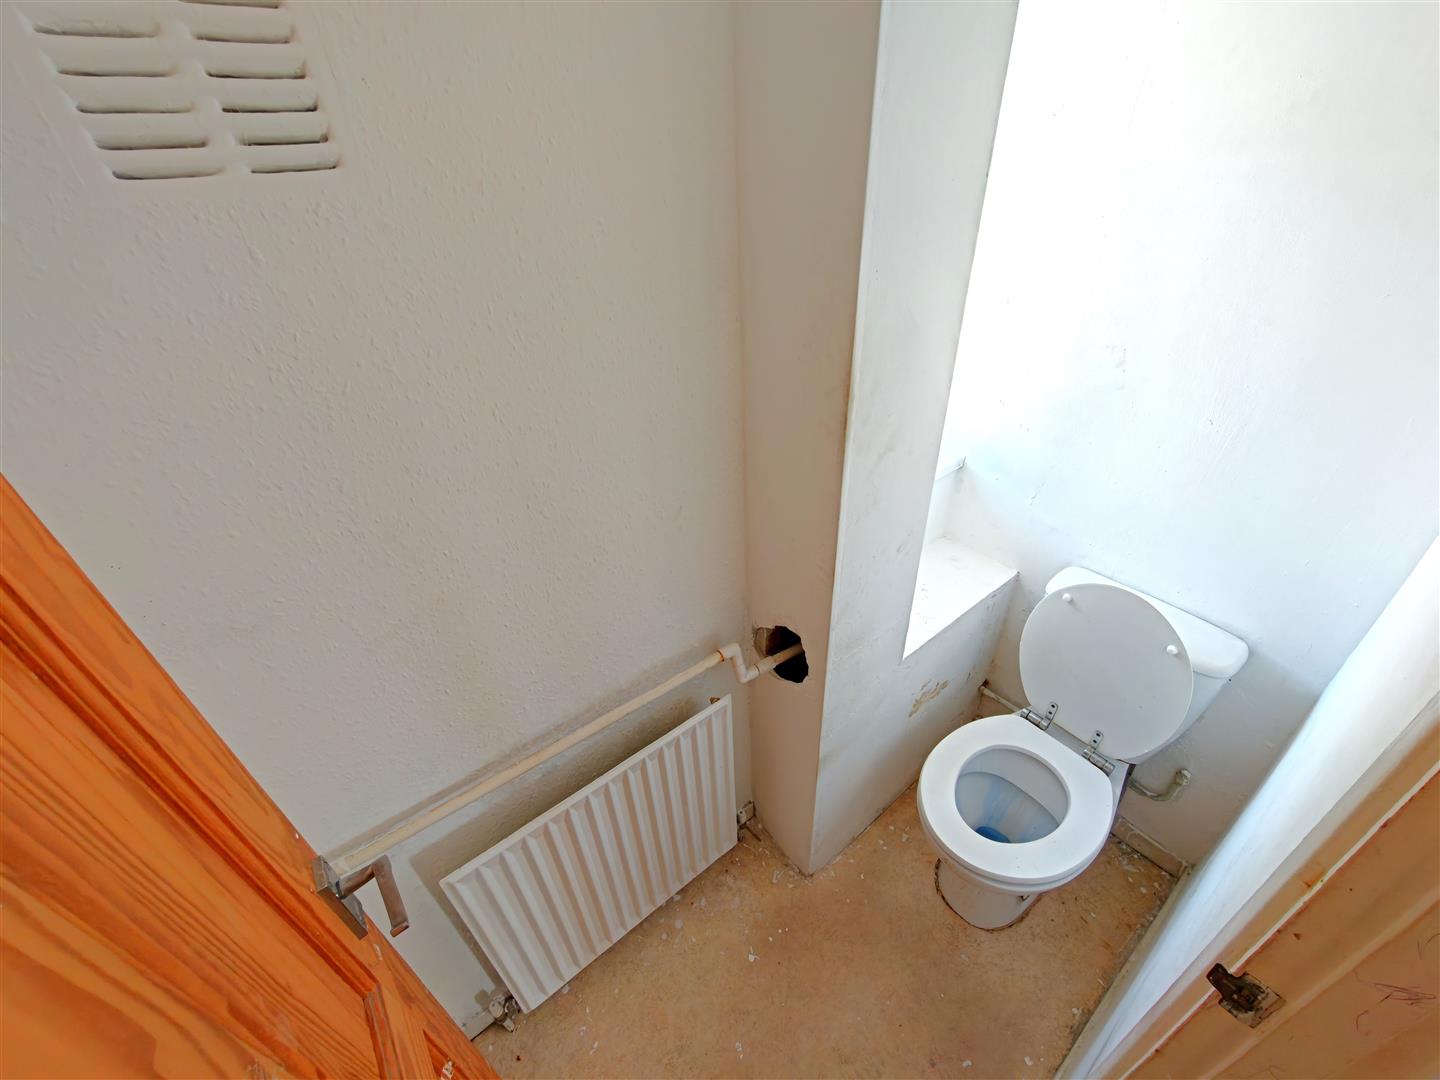
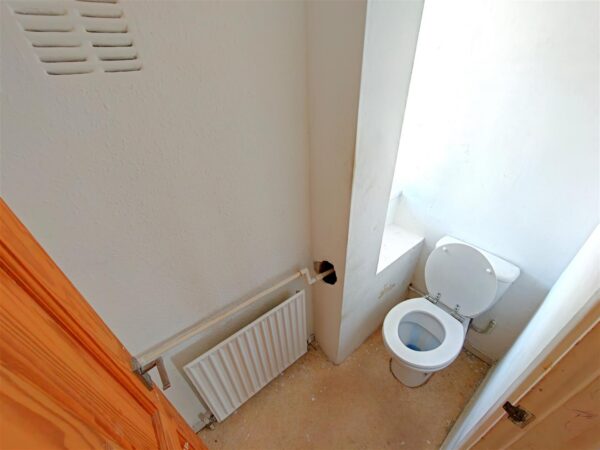
Seperate WC
Featuring a low level pedestal, double glazed window to rear.
Outside
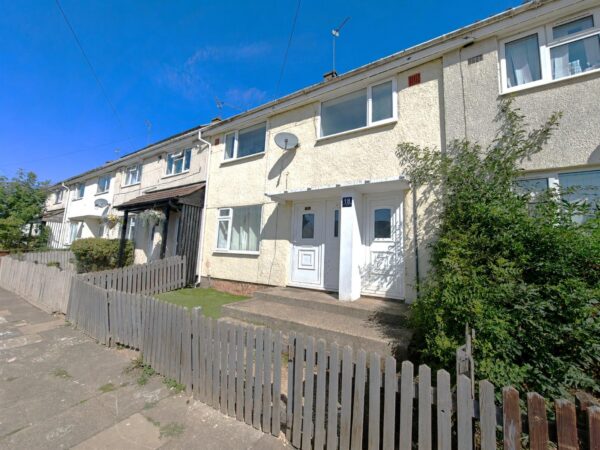
Front; gate to front garden with artificial turf and graveled area, doors to front of property and to utility room.
Rear; Patio area leading to an area of mixed gravel and lawn, enclosed by timber fencing to all sides.
Floor Plans
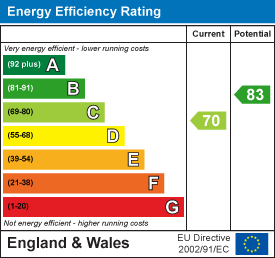
EPC