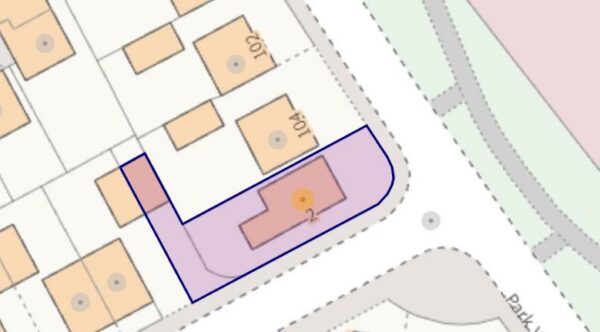
Coles Road, Corby
Corby
£325,000
Property features
- WALKING DISTANCE TO SCHOOLS
- WALKING DISTANCE TO SHOPS
- OCCUPAYING AN ENVIOUS POSITION
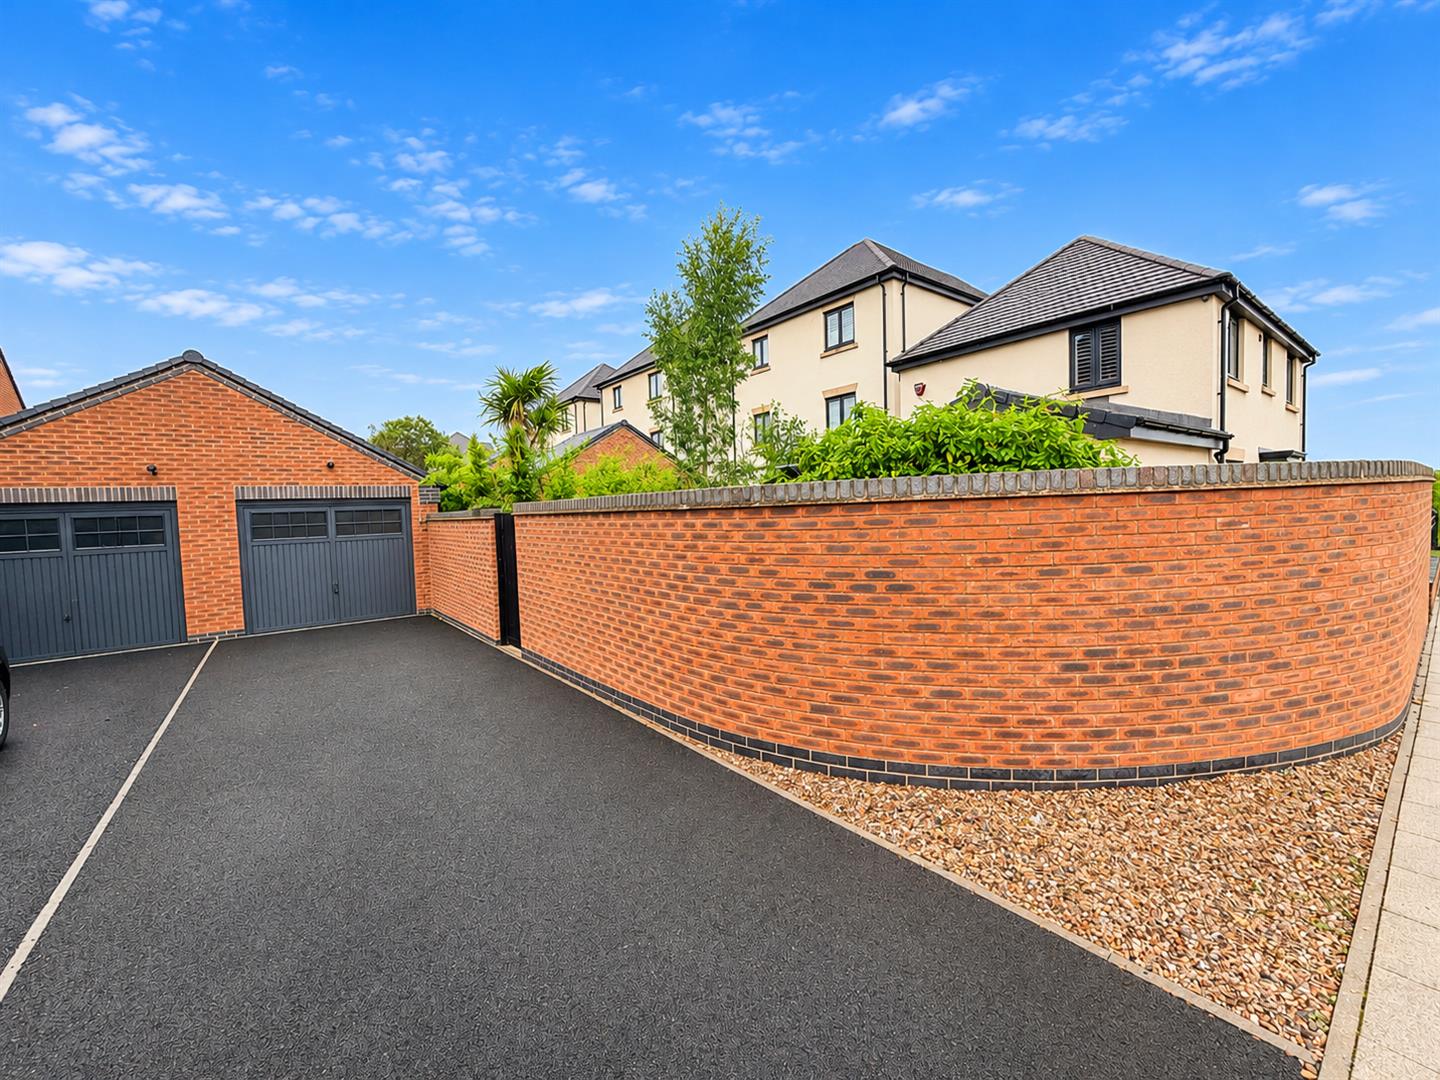
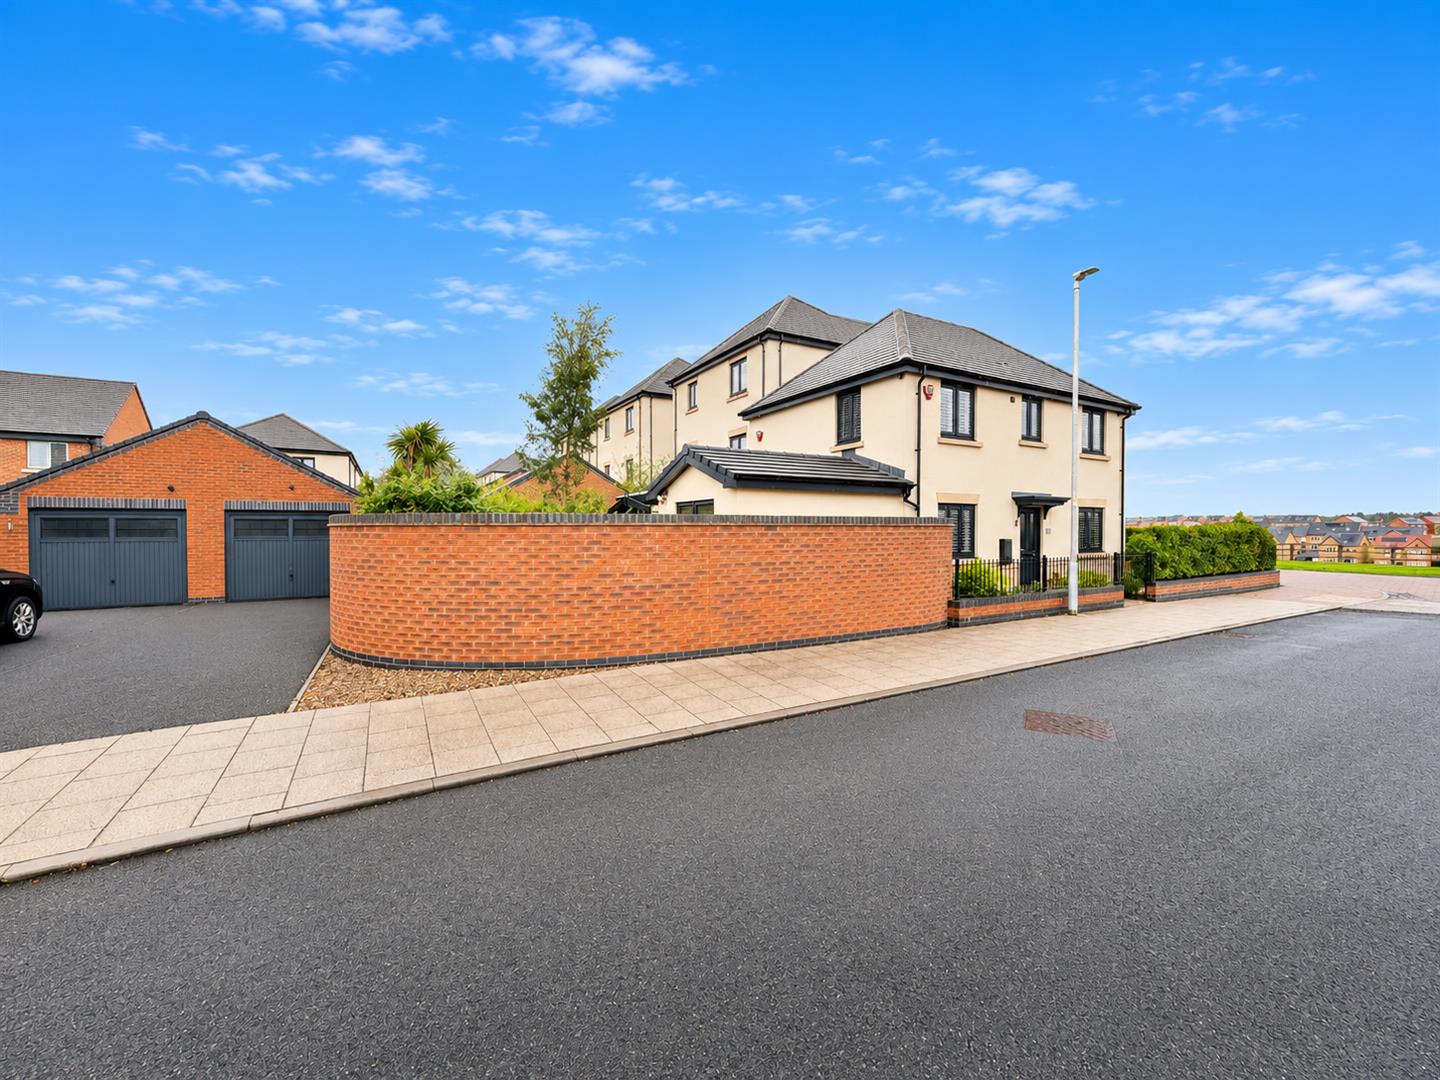
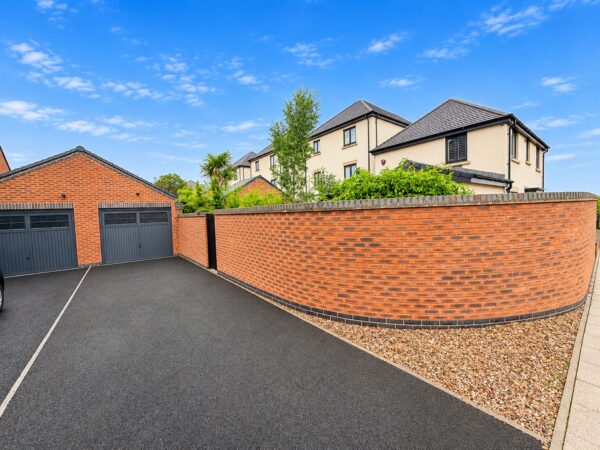
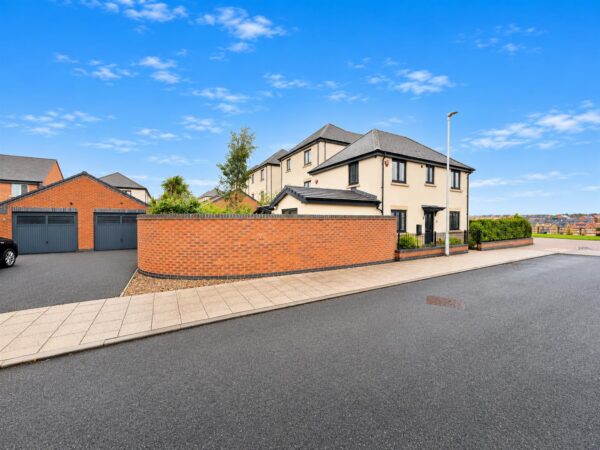
- OFF ROAD PARKING FOR MULTIPLE VEHICLES AND GARAGE
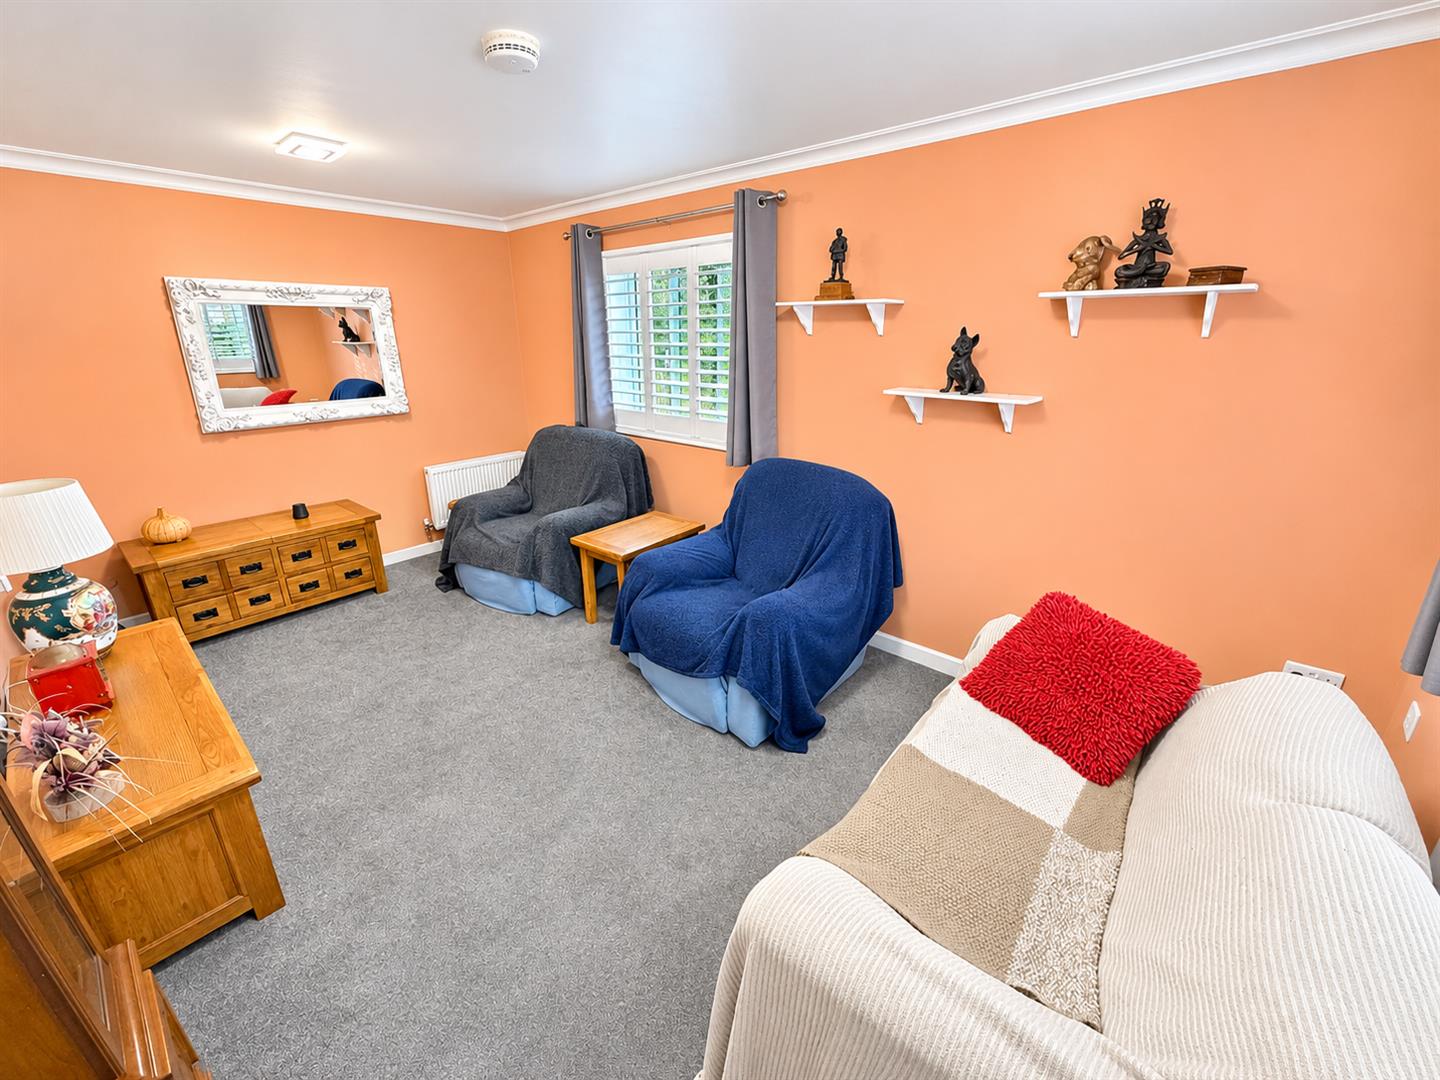
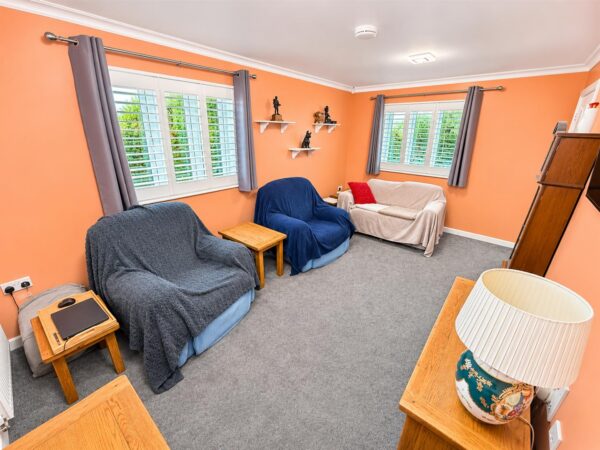
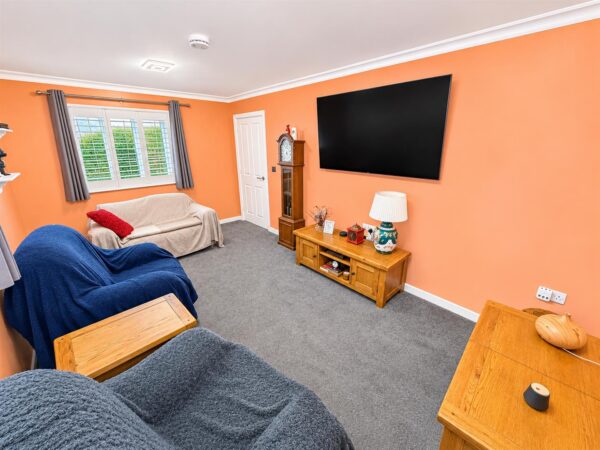
- GOOD SIZED LOUNGE
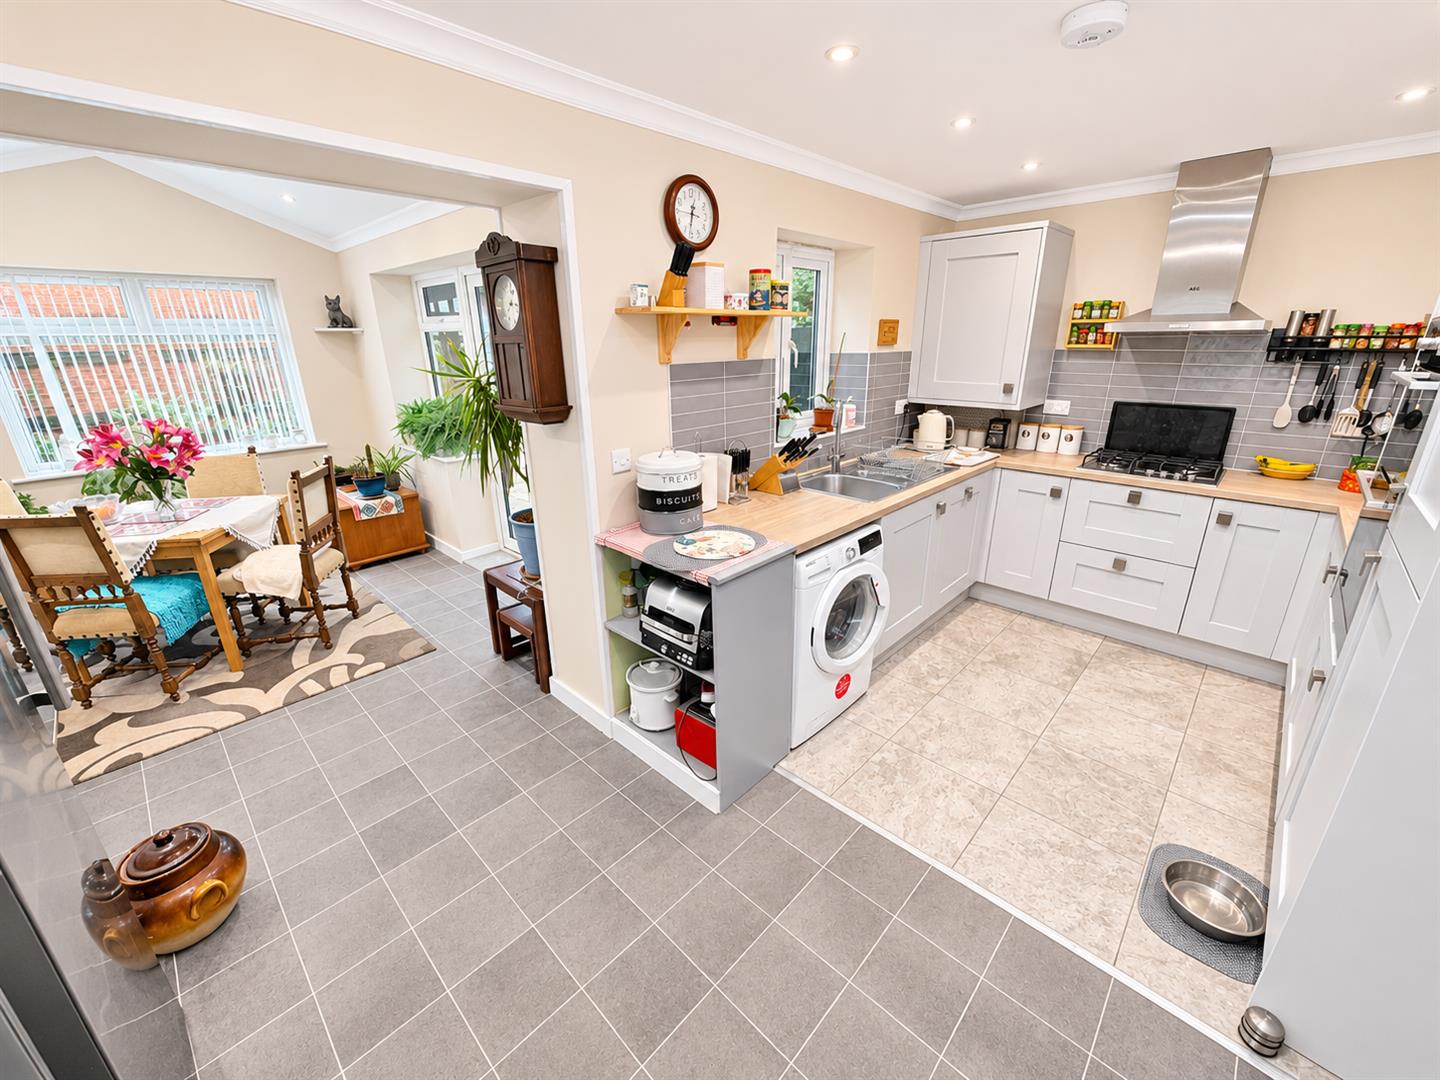
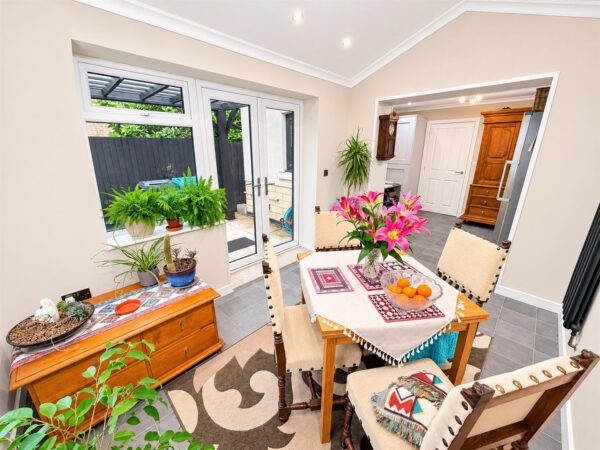
- OPEN PLAN KITCHEN/BREAKFAST DINER LEADS TO DINING ROOM
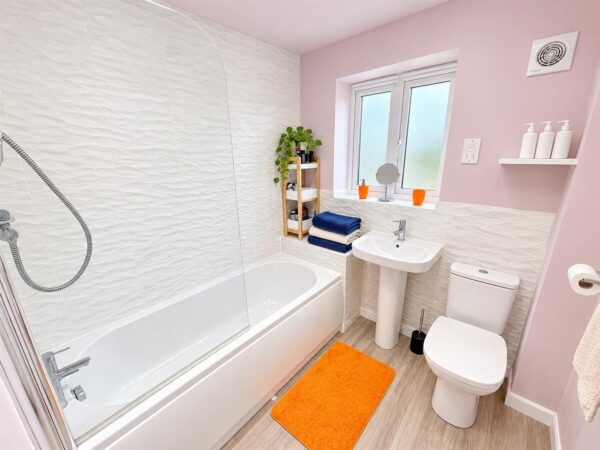
- THREE PEICE FAMILY BATHROOM AN THREE PIECE EN-SUITE
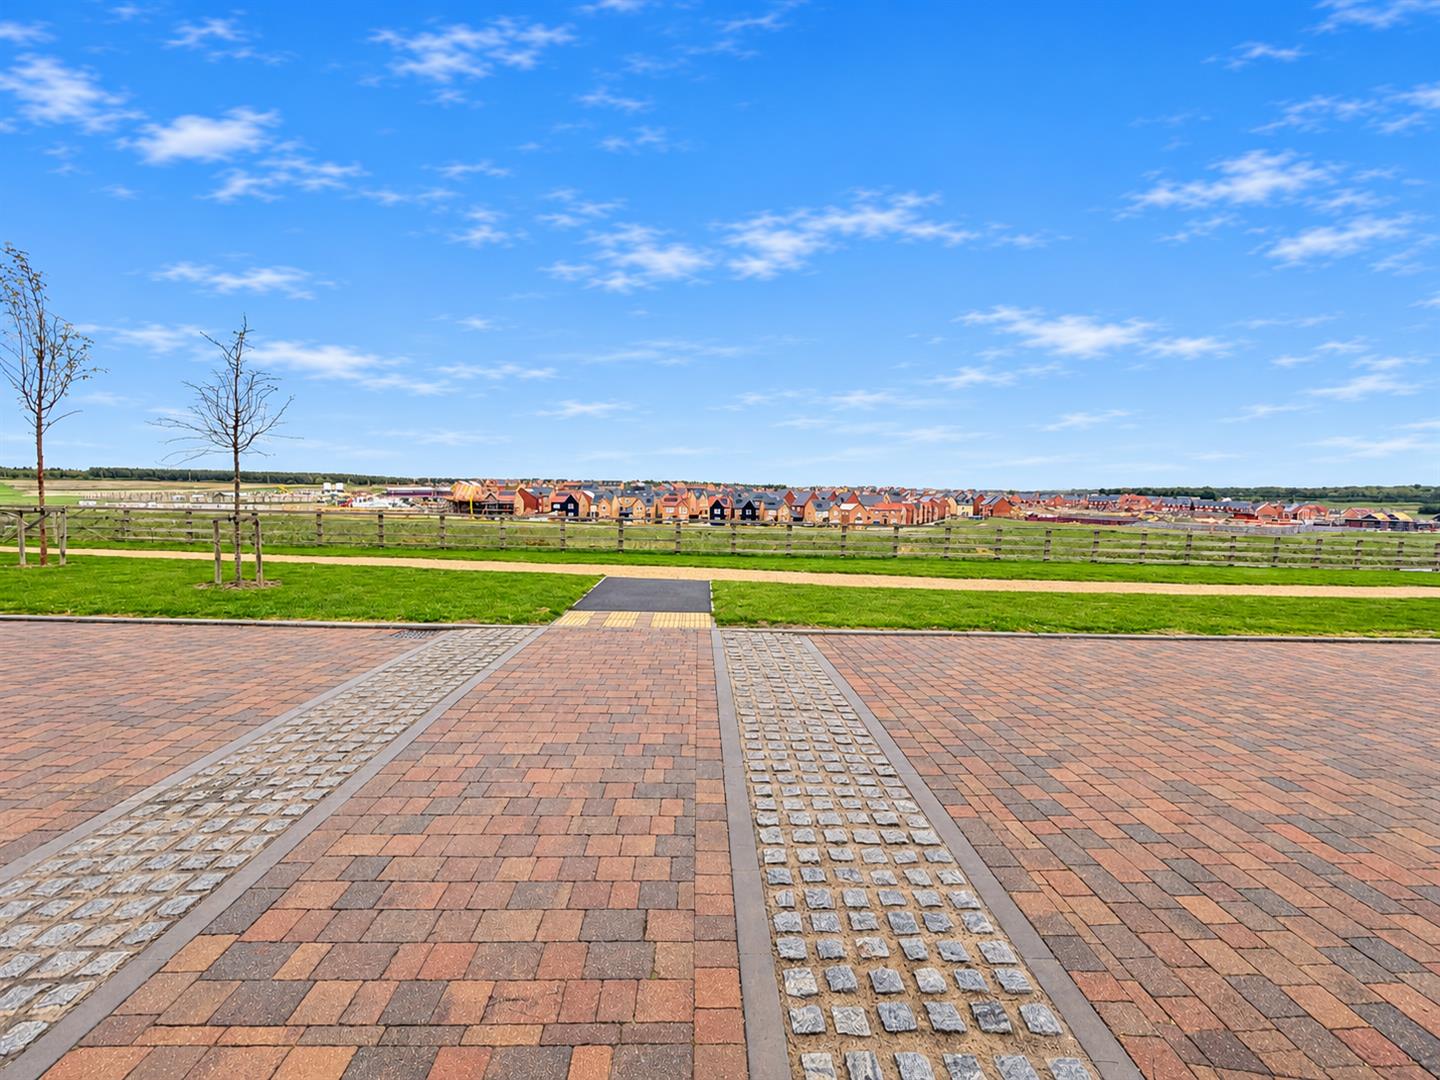
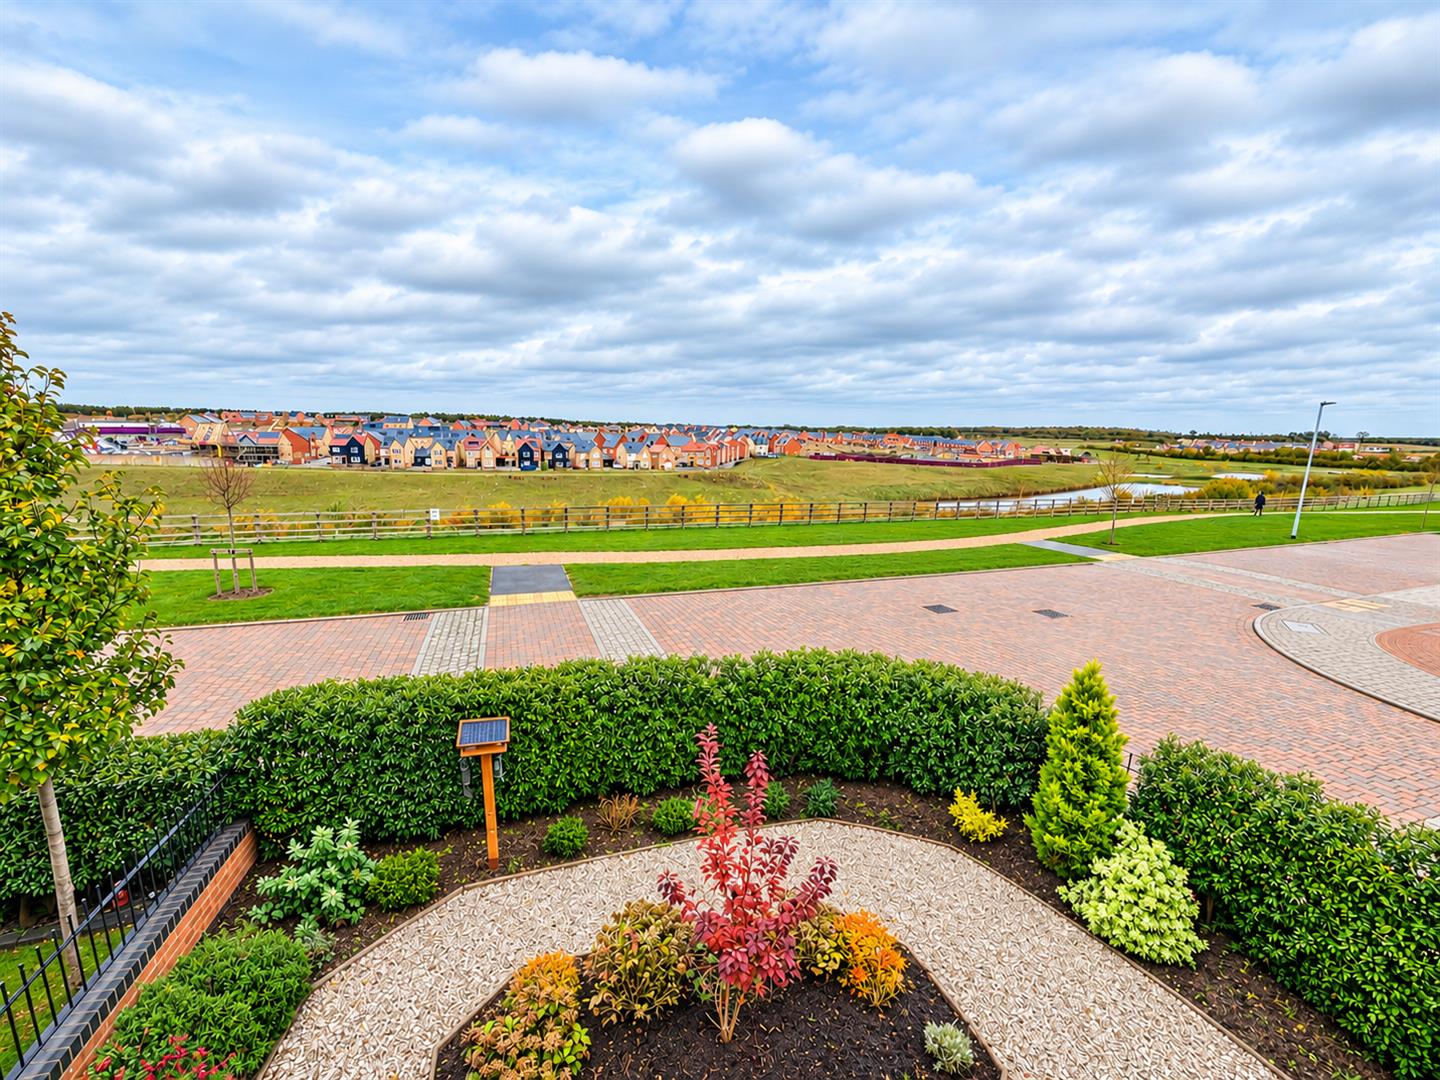
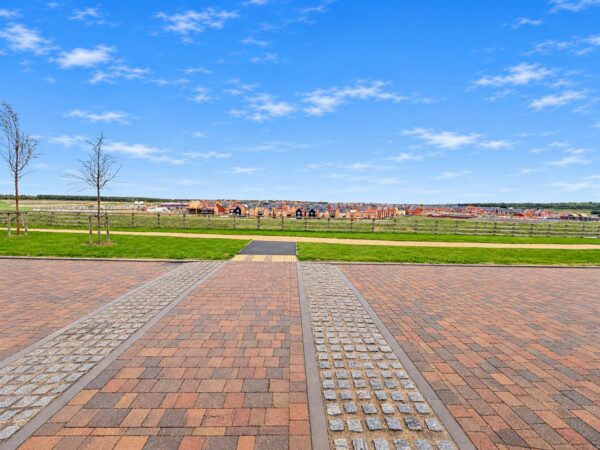
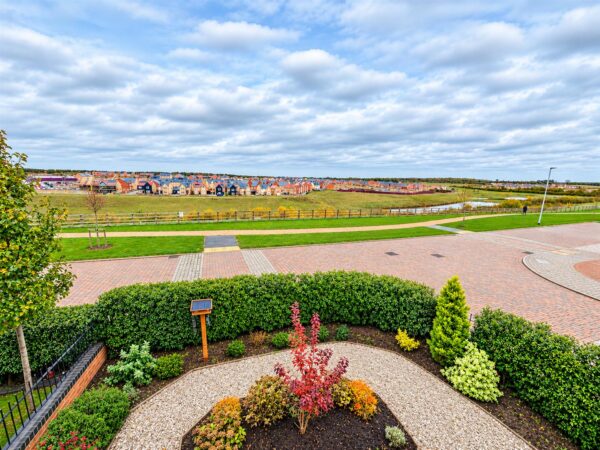
- VIEWS OVER THE GULLEY AND CLOSE TO WALKING PATH
Summary
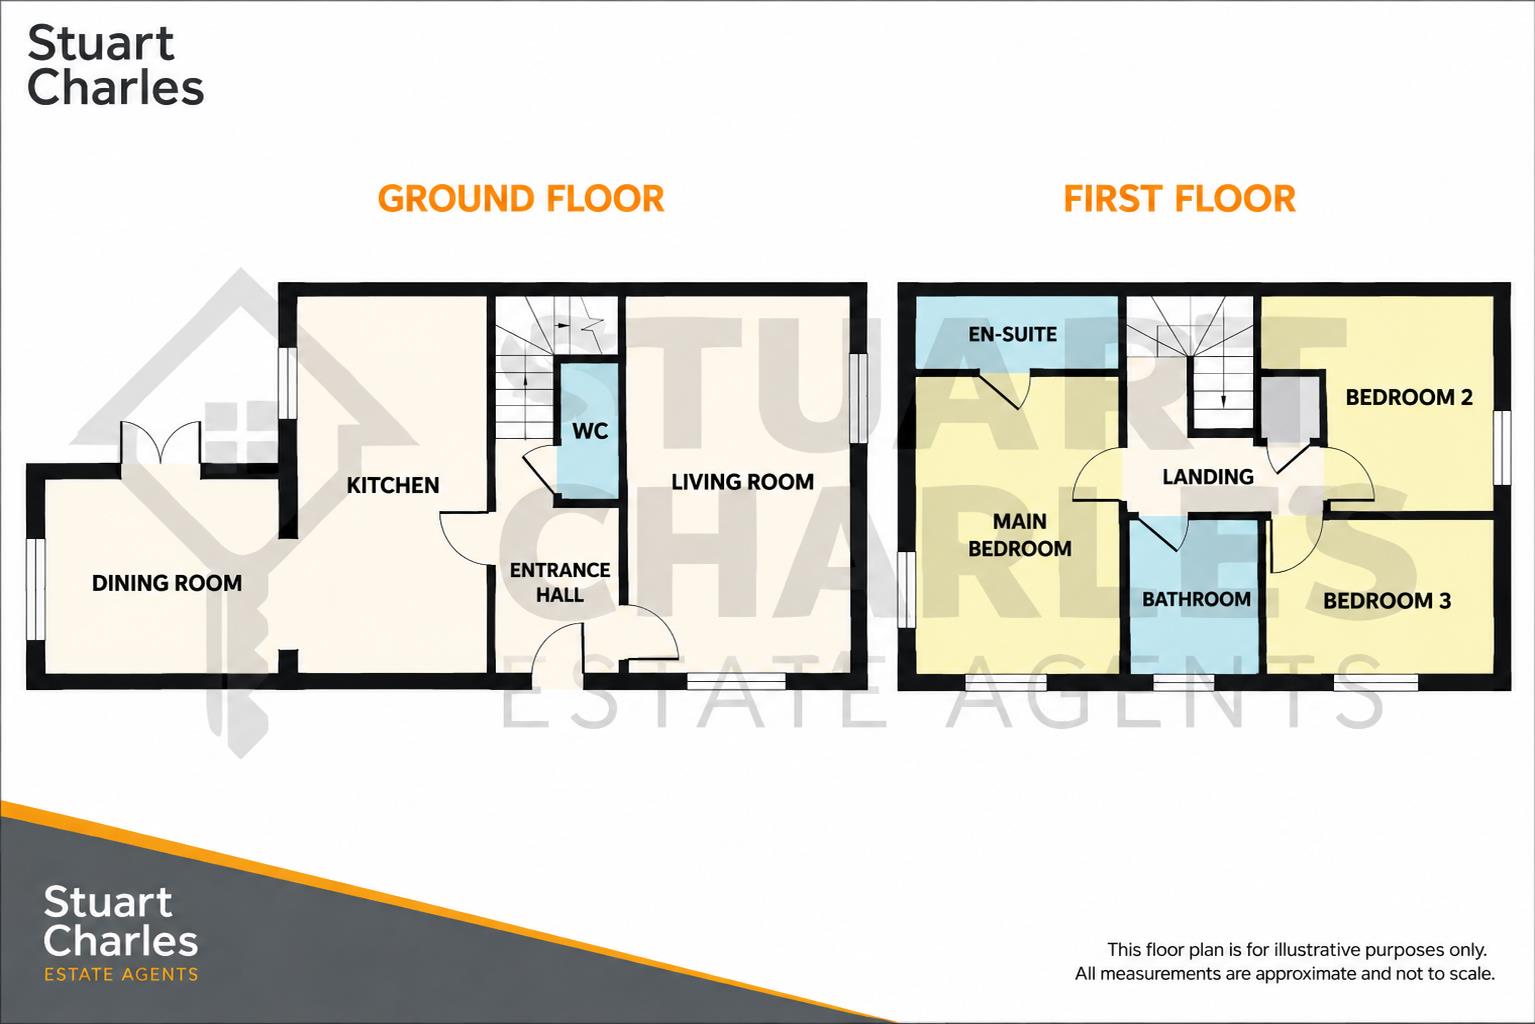
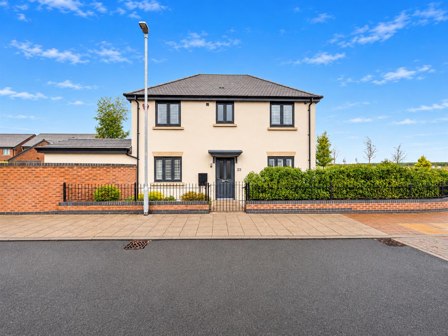
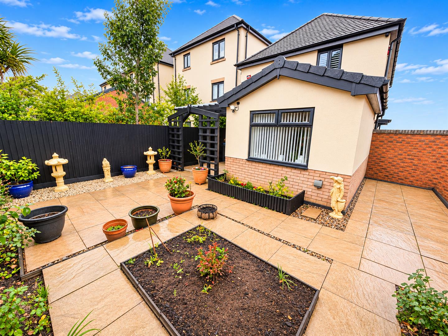
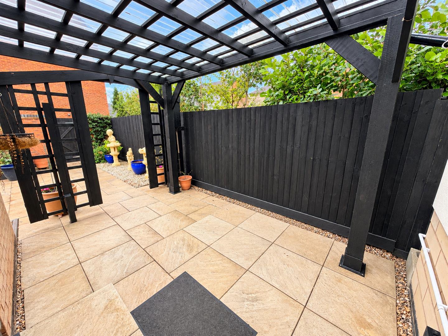
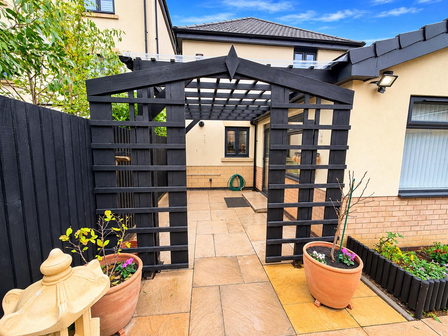
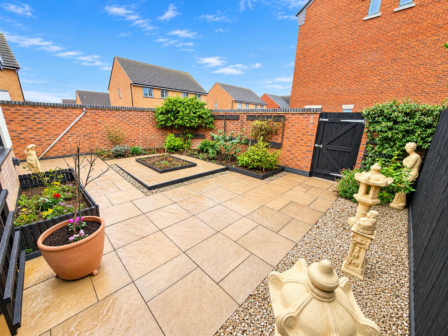
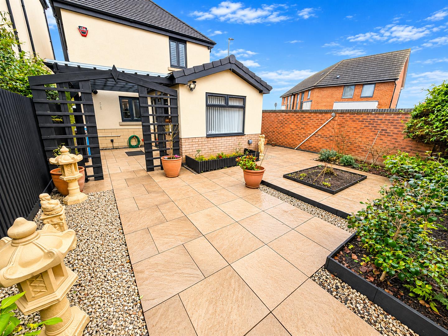
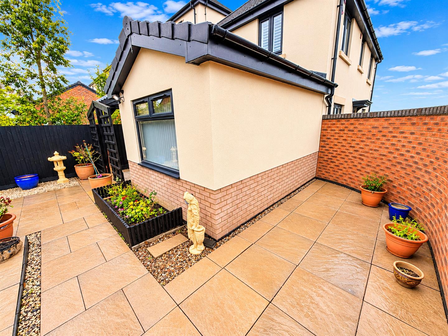
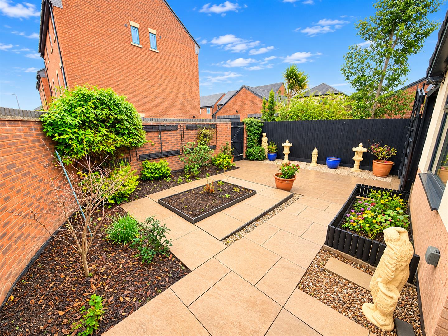
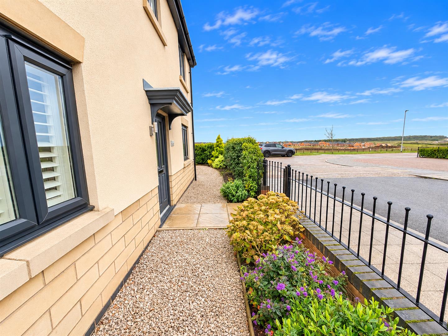
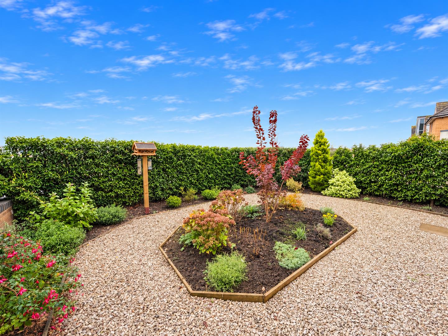
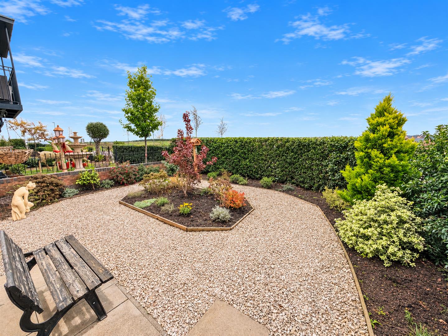
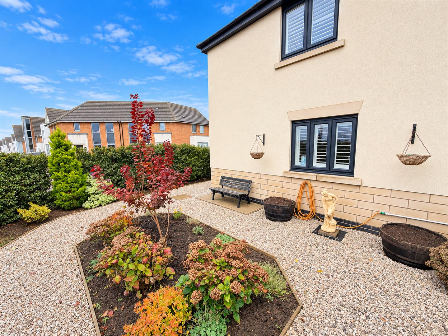
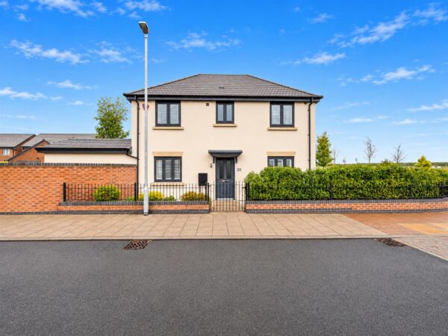
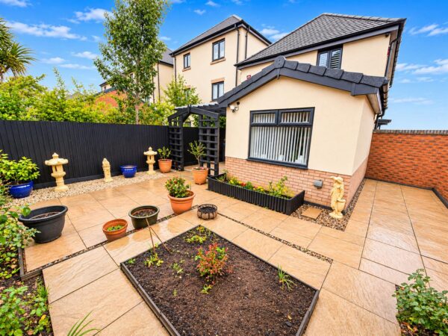
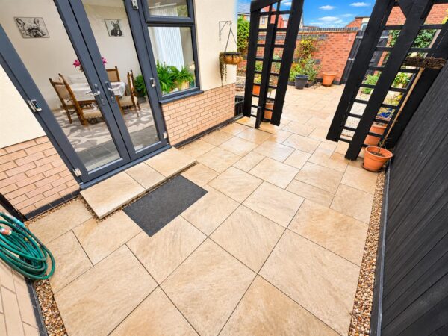
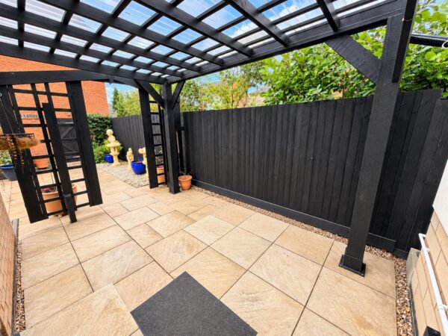
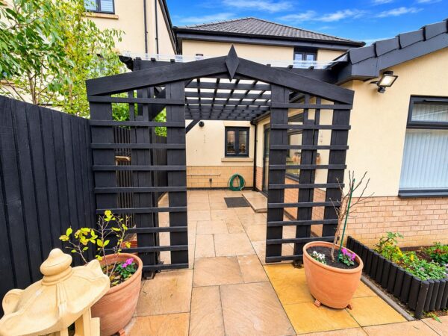
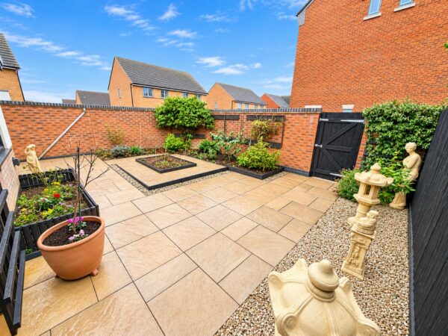
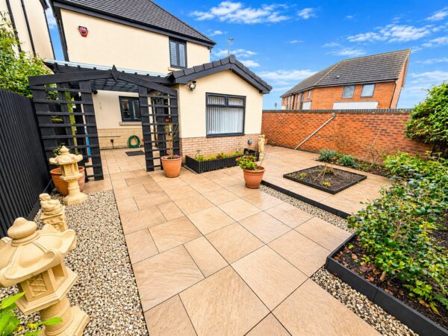
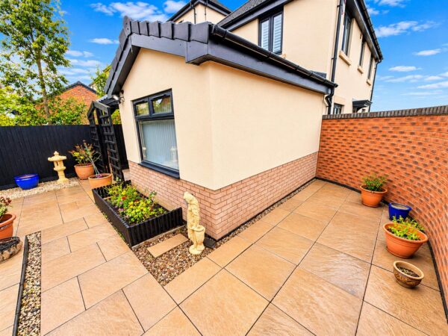
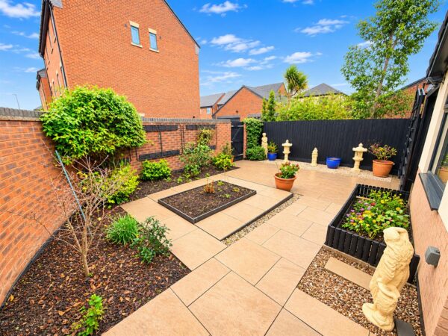
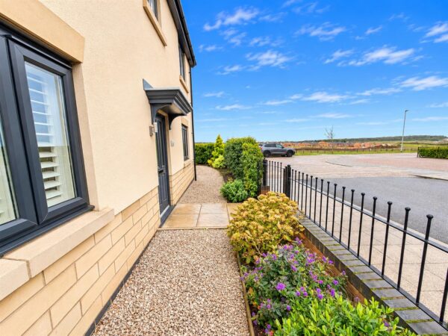
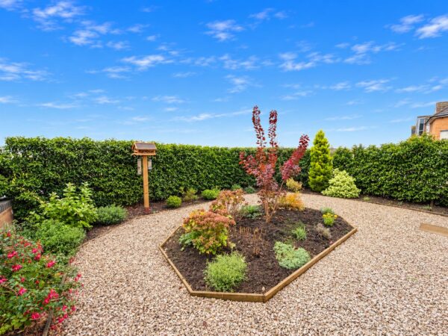
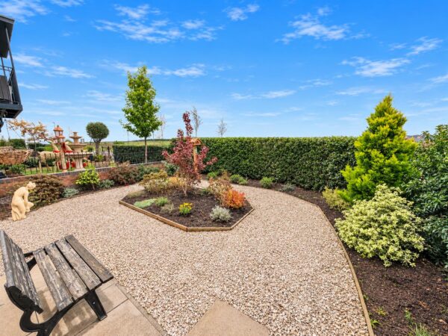
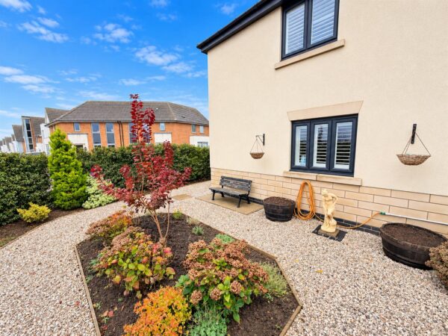
Situated in the ever popular Priors hall park is this THREE BEDROOM EXTENDED detached family home with views over the gulley, Situated over looking green space and with the primary and secondary schools as well as shops all being walking distance an early viewing is recommended to avoid missing out on this home. The accomadation on offer comprises to the ground floor of an entrance hall, guest W.C, lounge, kitchen/breakfast room and separate dining room. To the first floor are three good sized bedrooms, a three piece family bathroom and a three piece en-suite to master bedroom. outside to the front is a low maintenance gravel garden which reach's around the front, to the rear a covered pergola leads onto a low maintenance tiled garden which offers a great degree of privacy and this leads to the off road parking ad garage which are accessed via a pedestrian gate. Call now to view!!.Details
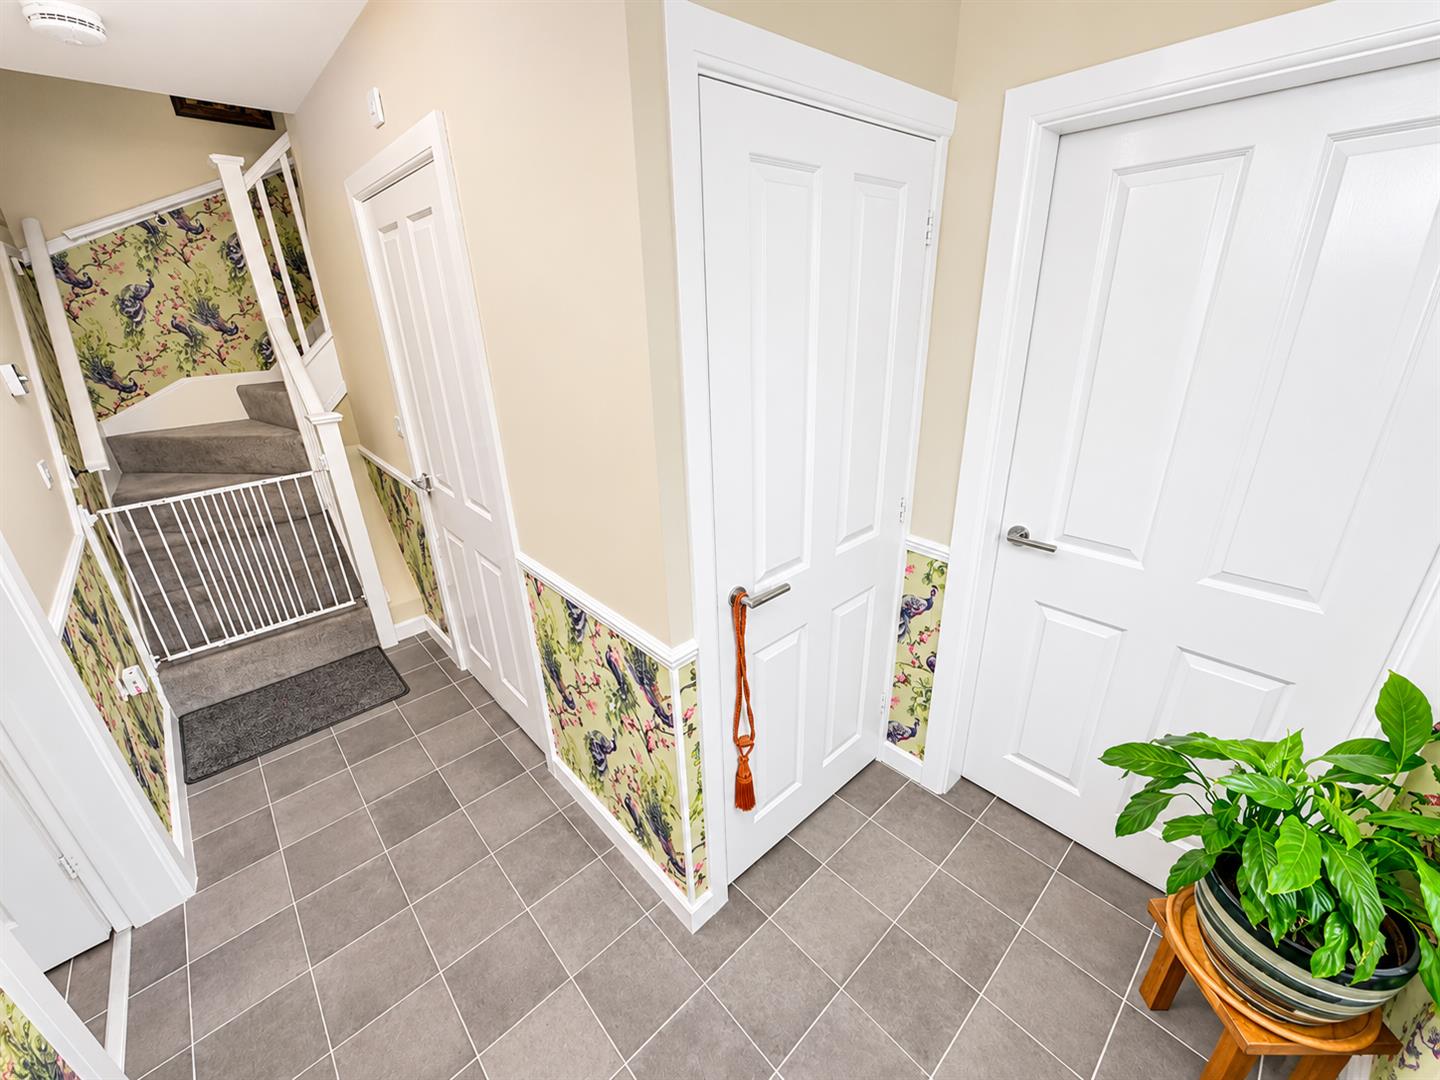
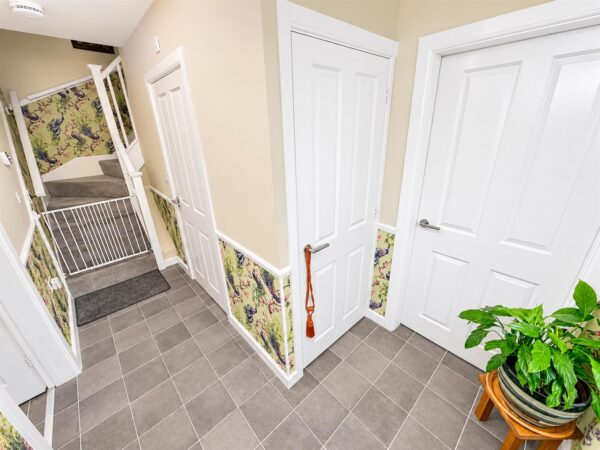
Entrance Hall
Entered via a double glazed door, radiator, stairs rising to first floor landing, under stairs storage, doors to:
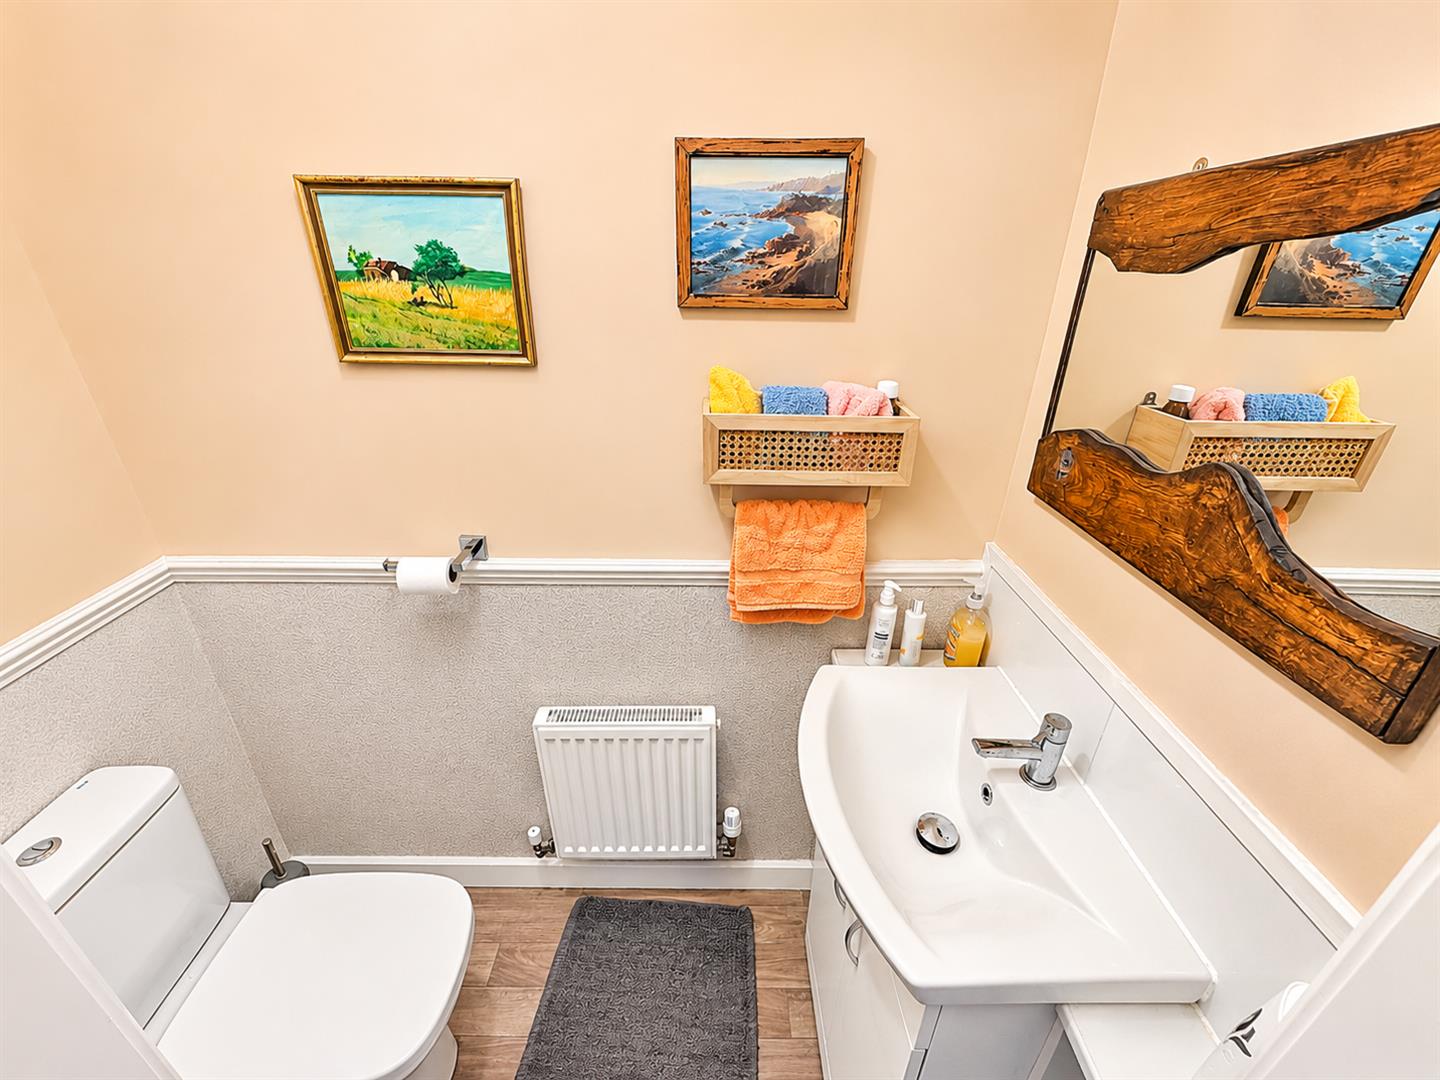
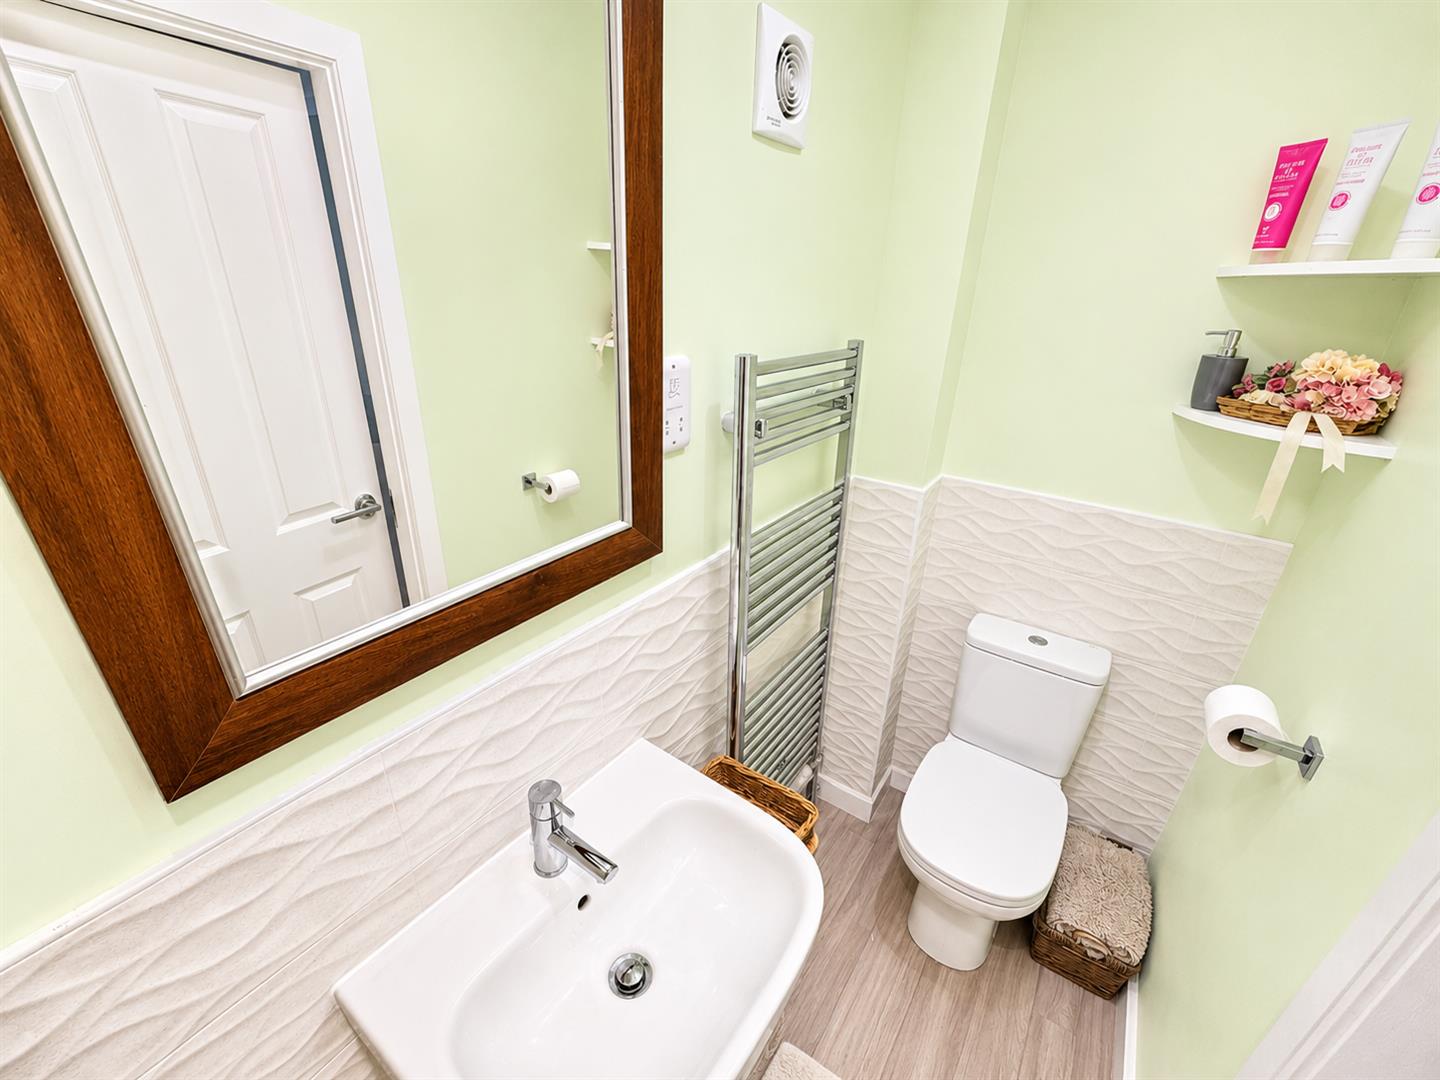
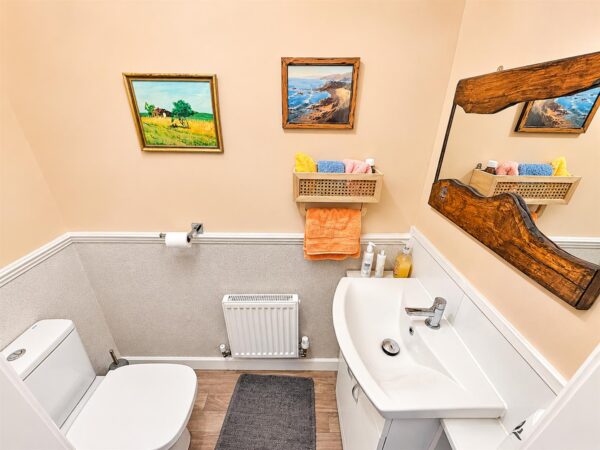
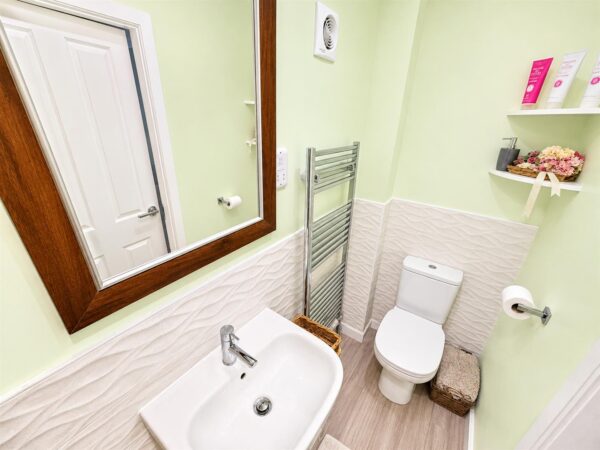
Guest W.C
Fitted to comprise a two piece suite consisting of a low level pedestal, low level wash hand basin, radiator.
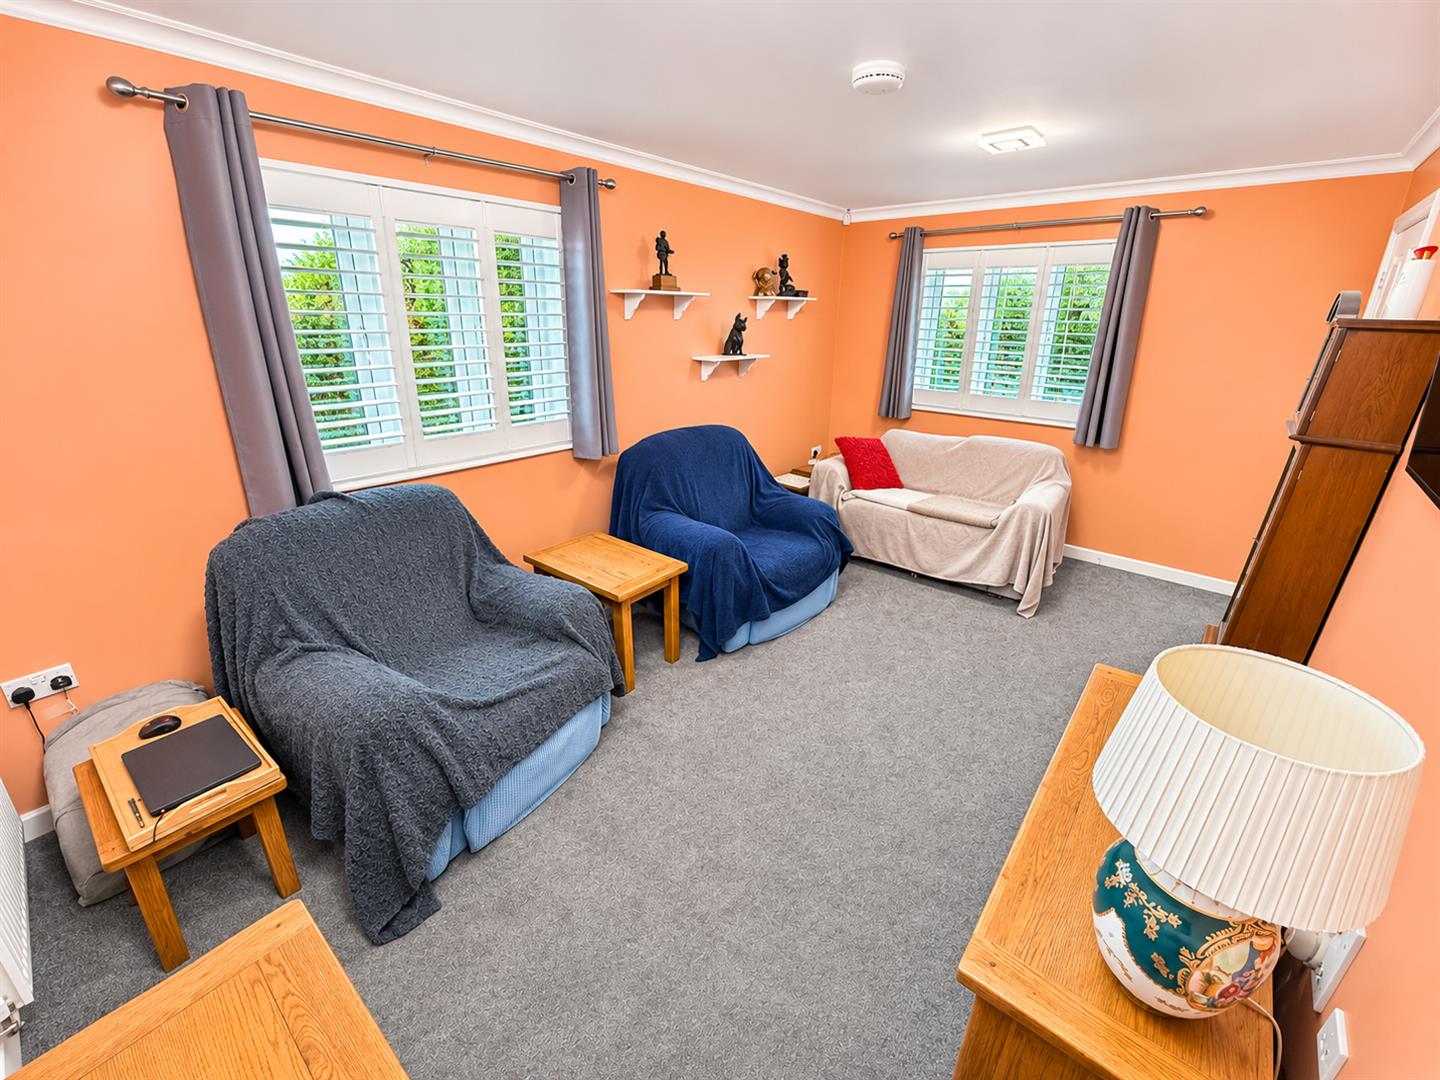
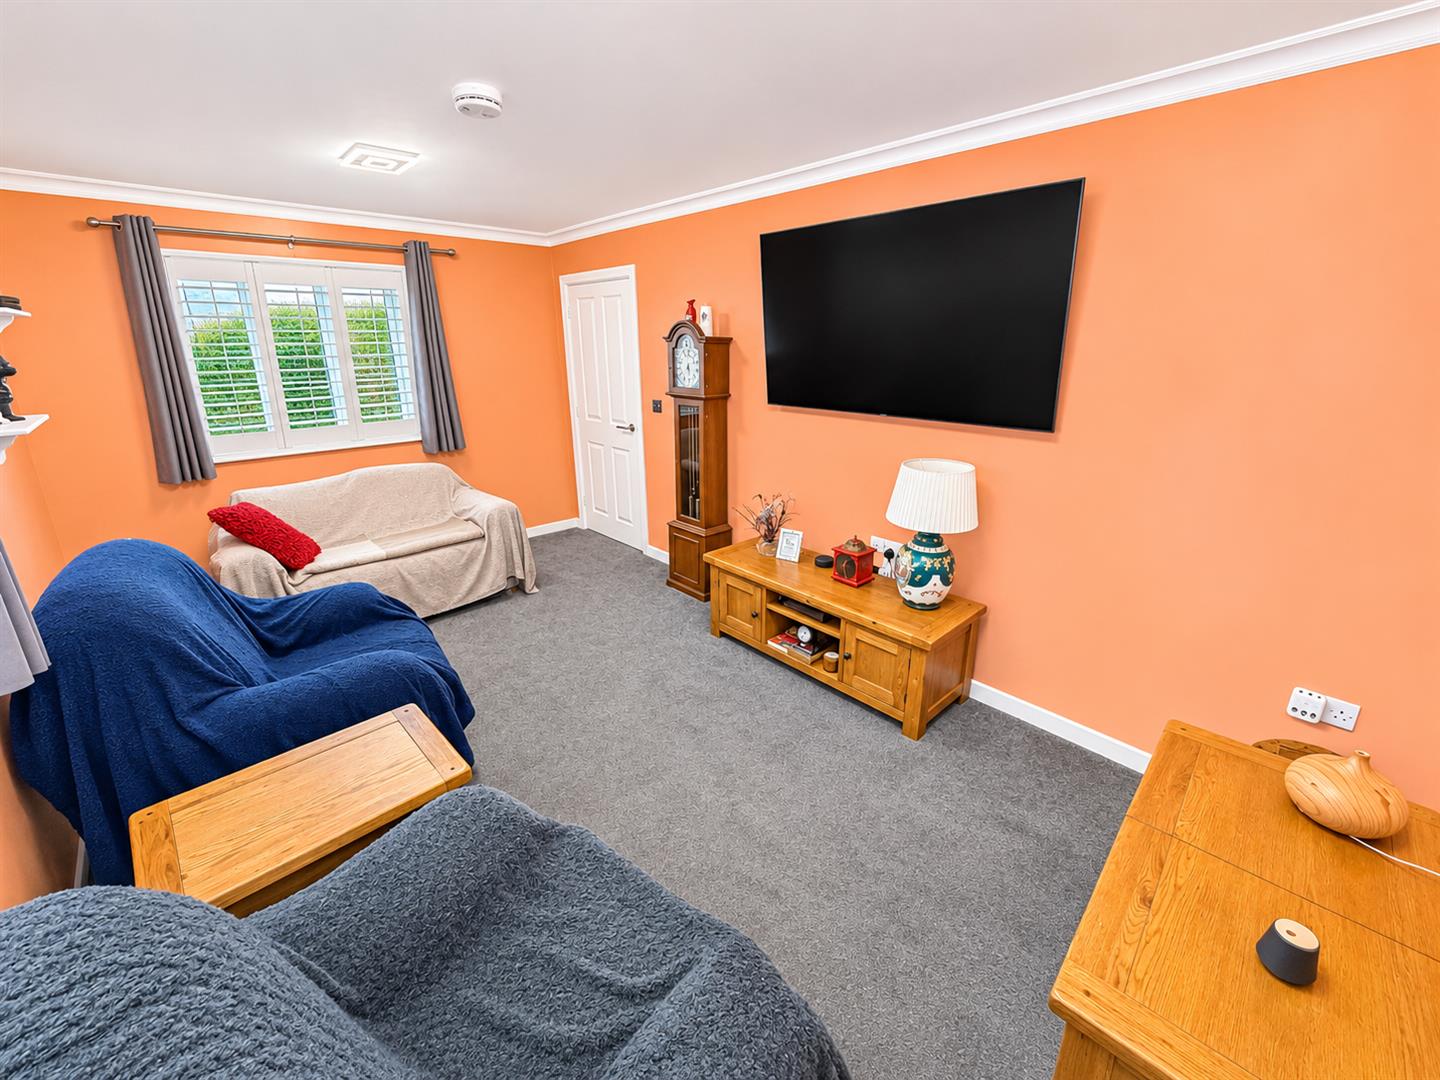
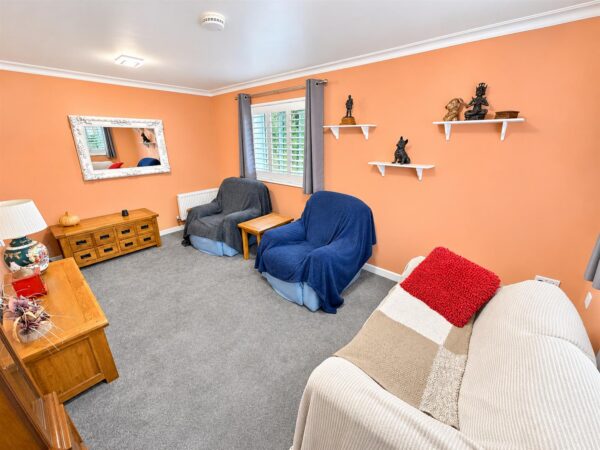
Lounge 5.00m x 3.05m (16'5 x 10'0)
Double glazed window to front and side elevation, radiator, Tv point, Telephone point.
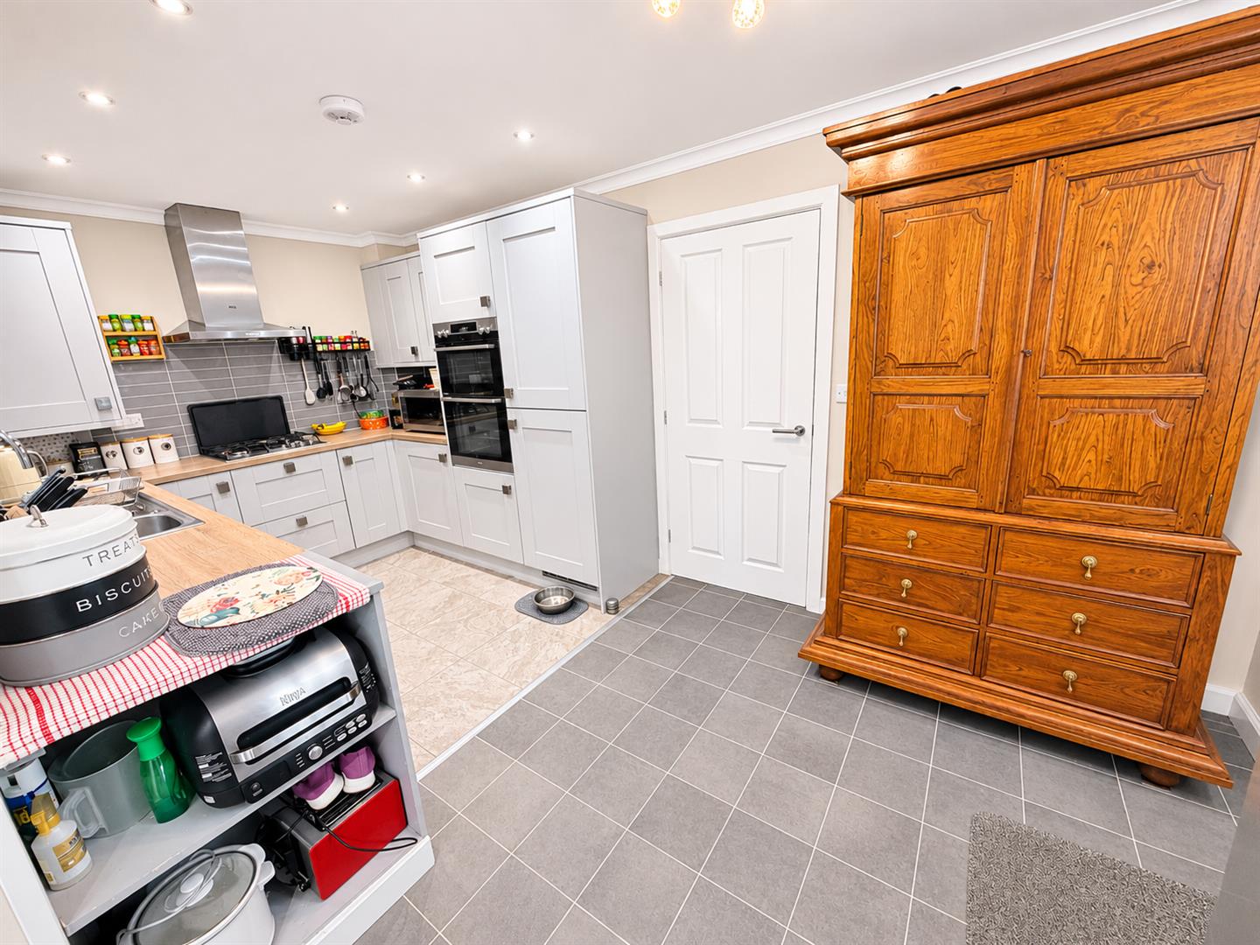
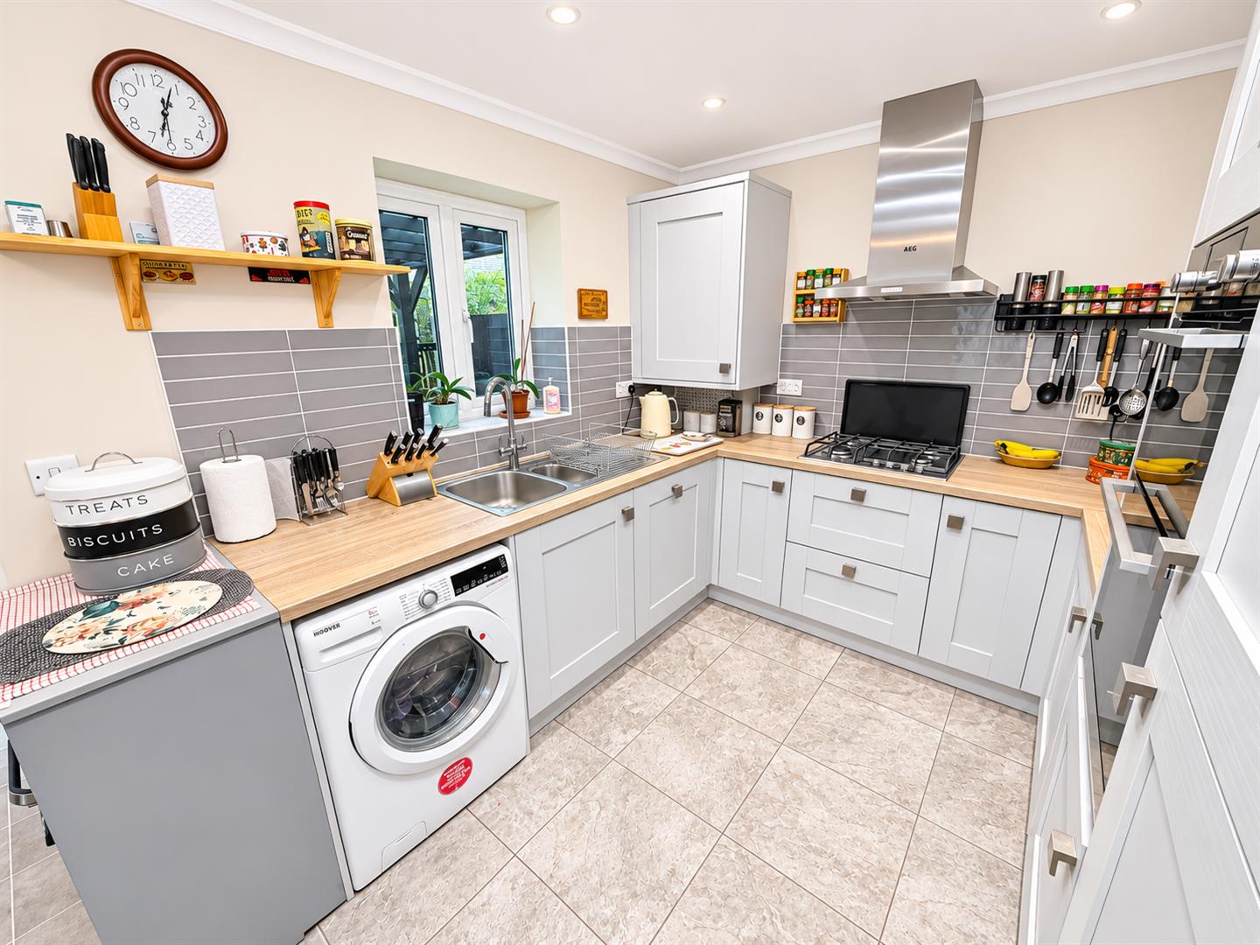
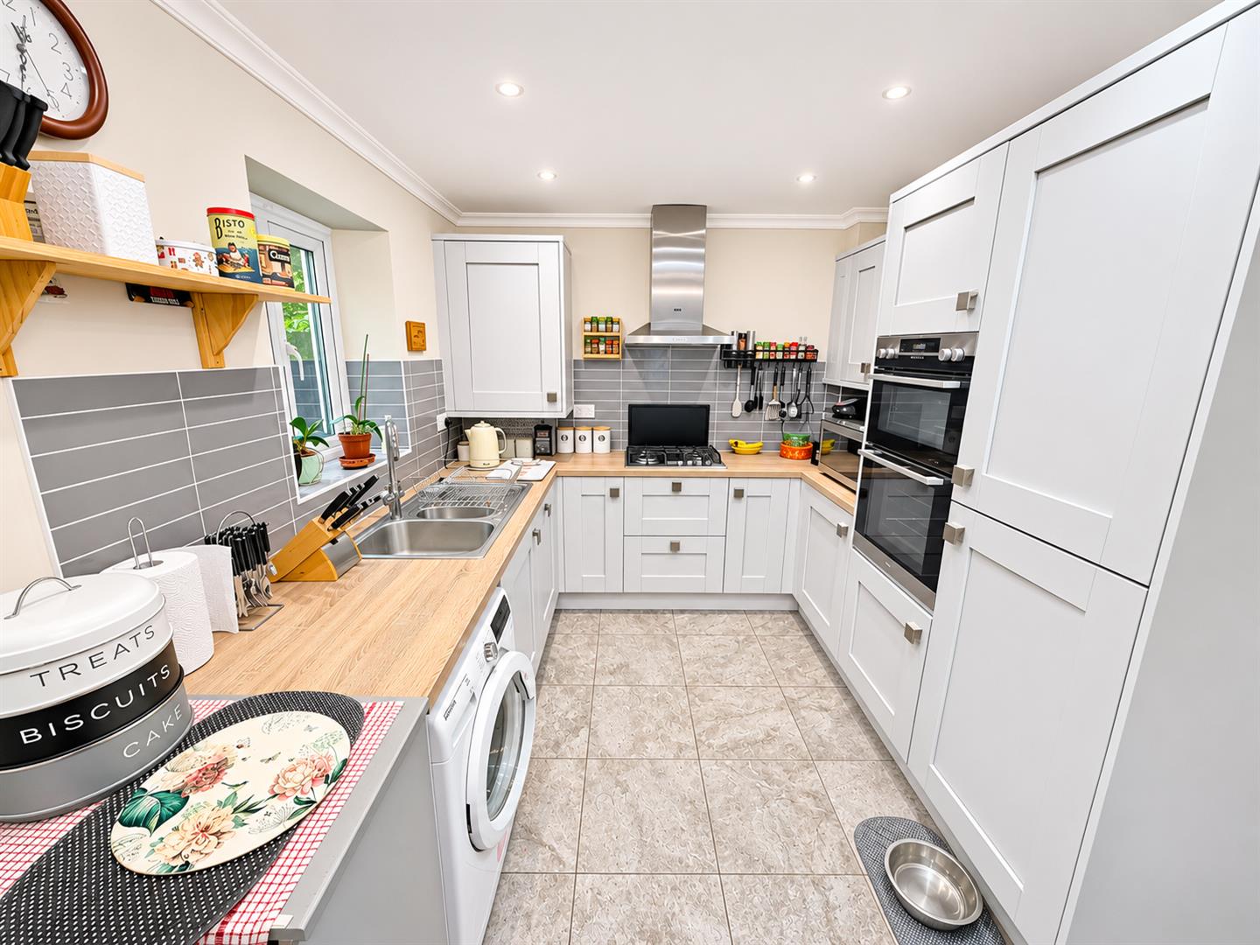
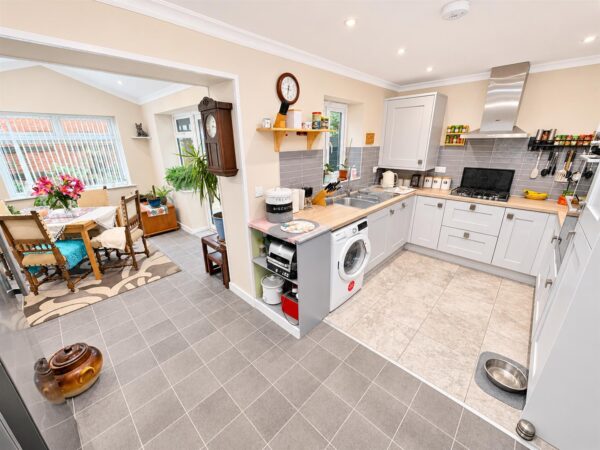
Kitchen/Breakfast Room 5.00m x 3.05m (16'5 x 10'0)
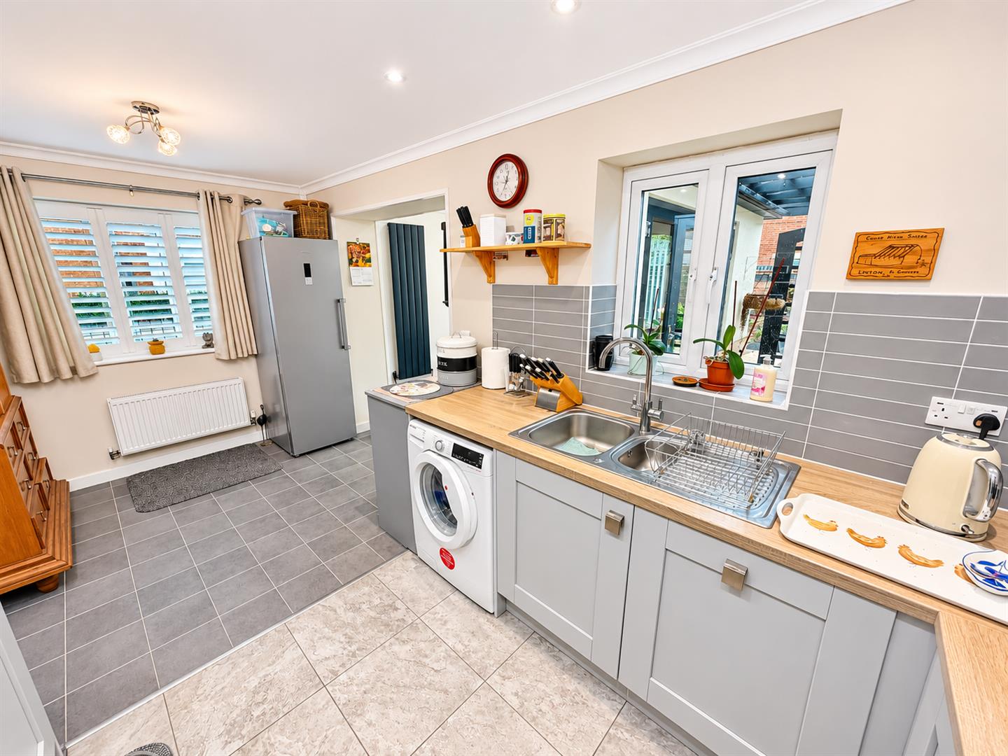
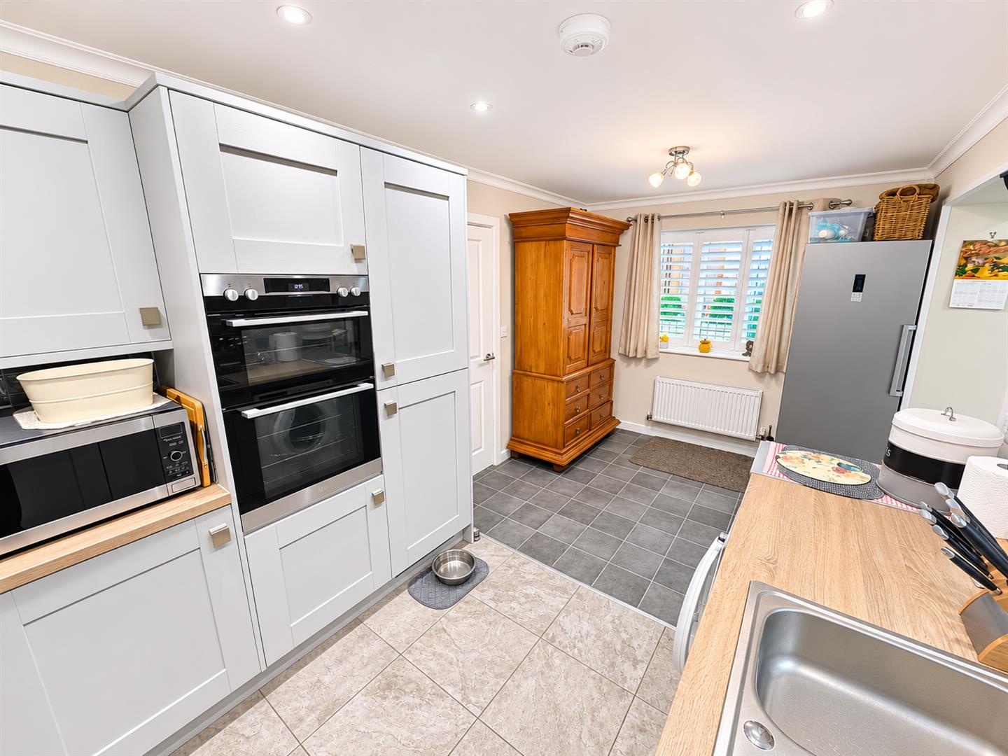
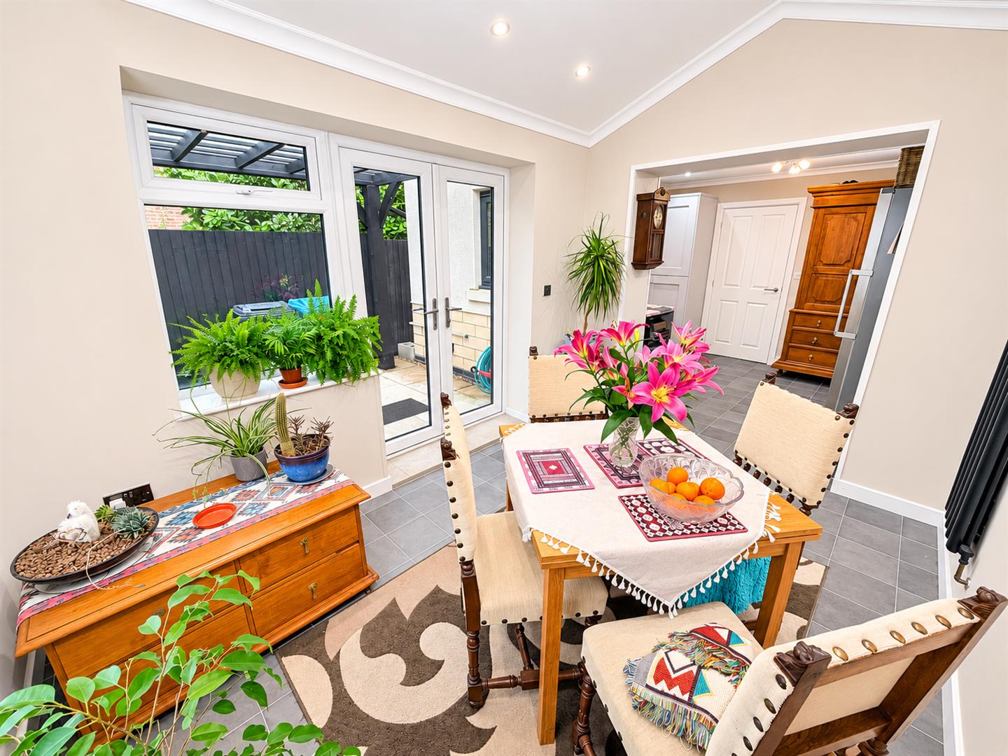
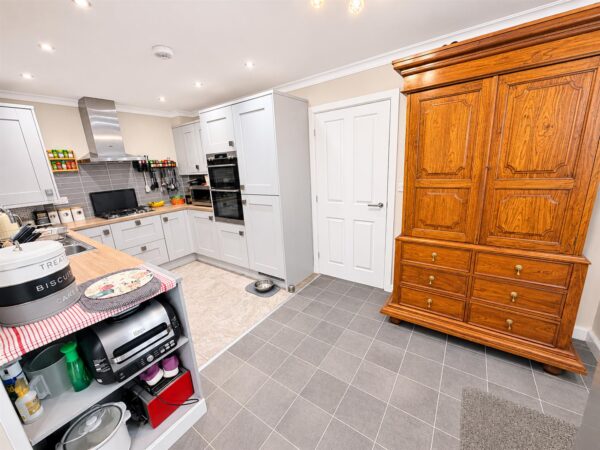
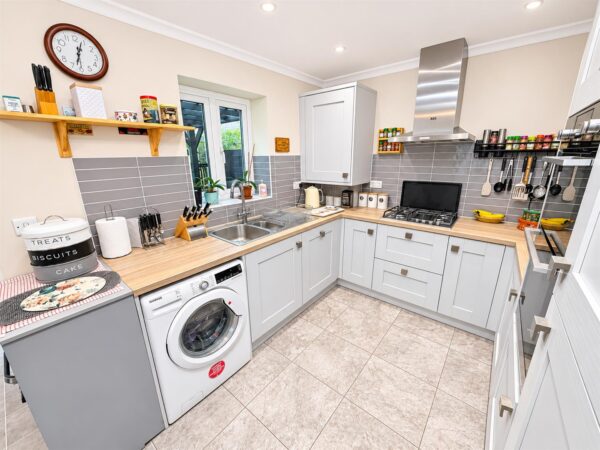
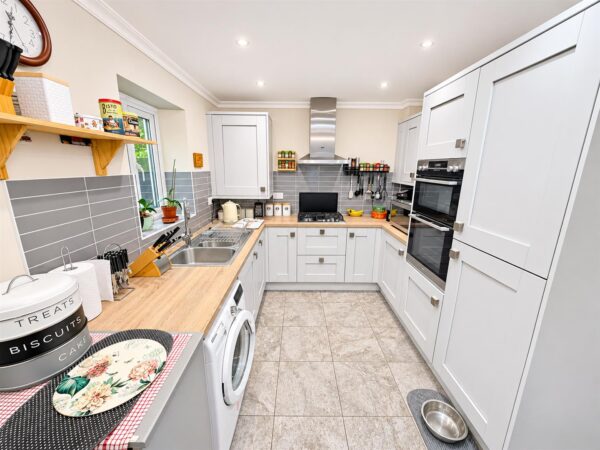
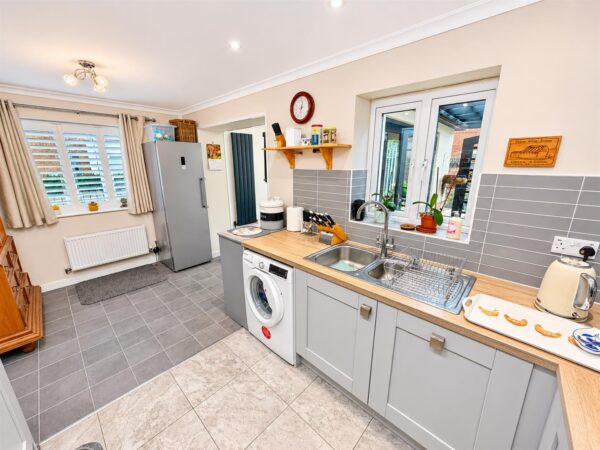
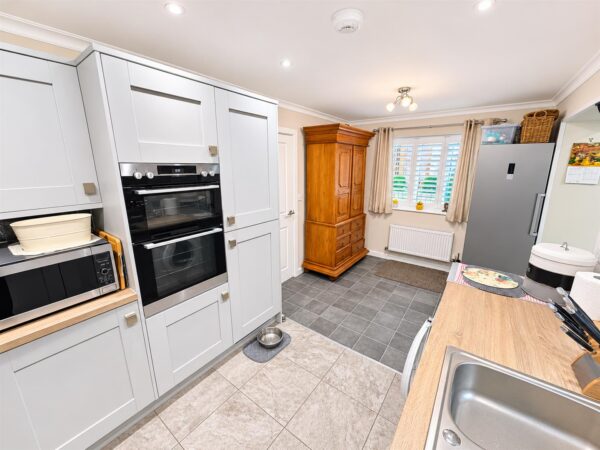
Fitted to comprise a range of base and eye level units with a one and a half bowl steel sink and drainer, gas hob with extractor, double electric oven, integrated dishwasher, integrated fridge/freezer, radiator, double glazed window to side and rear elevation, archway to:
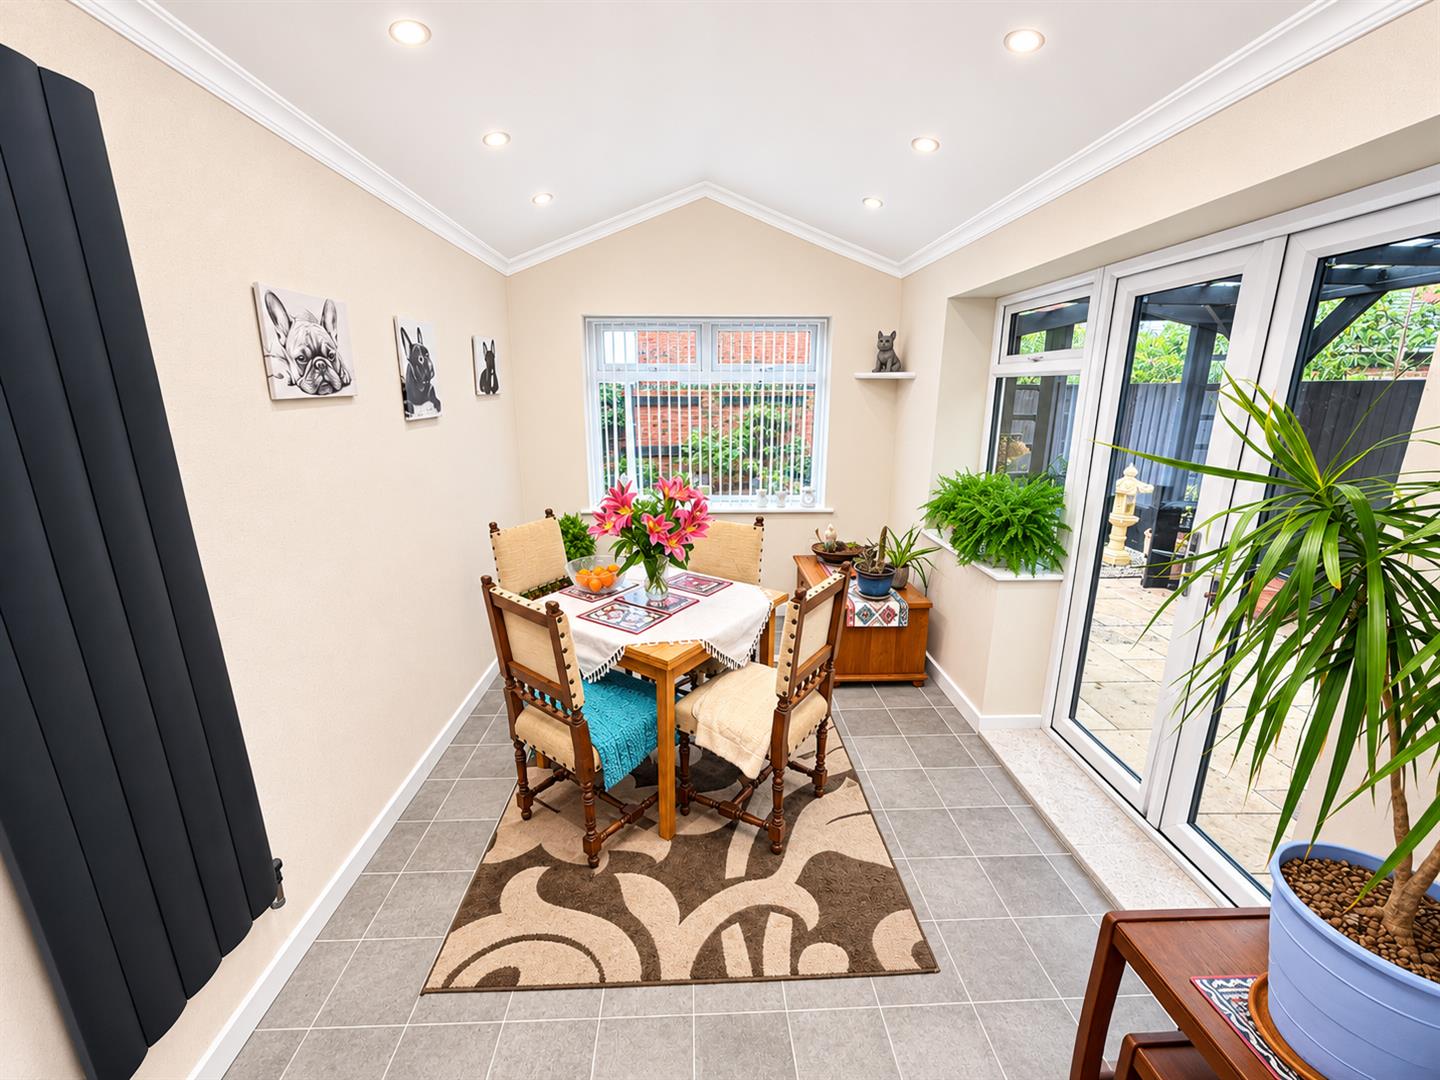
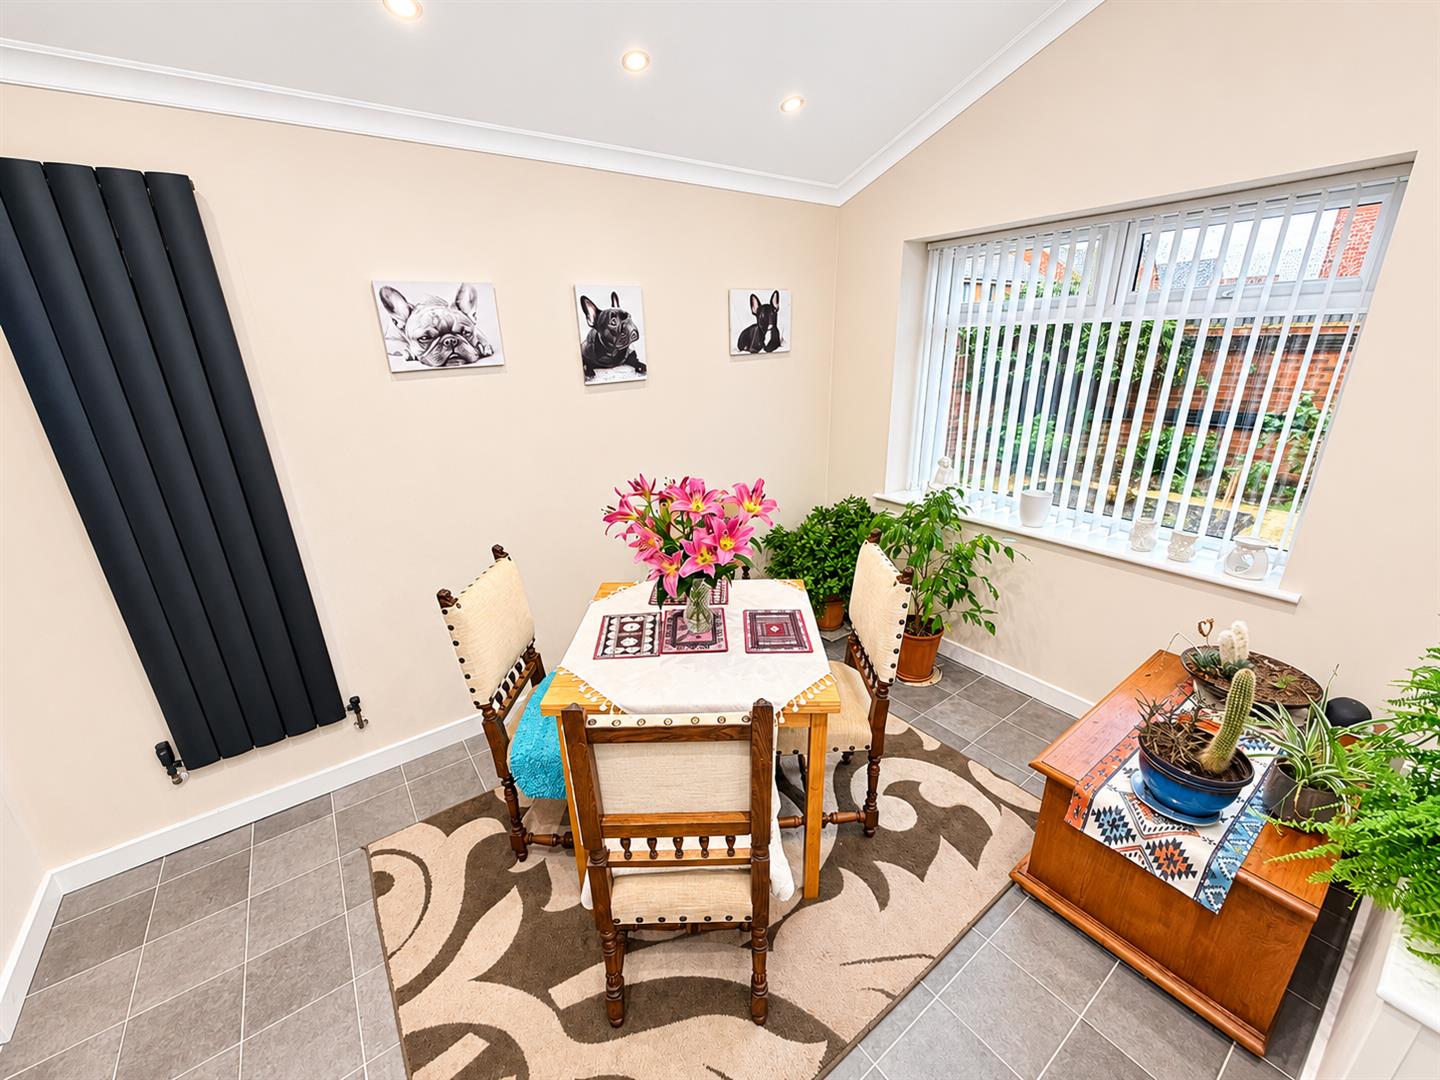
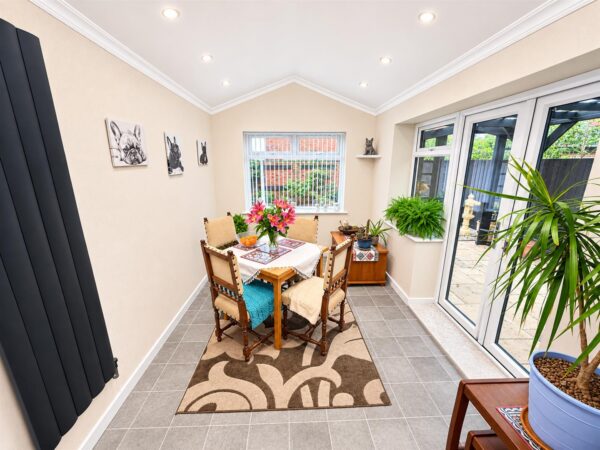
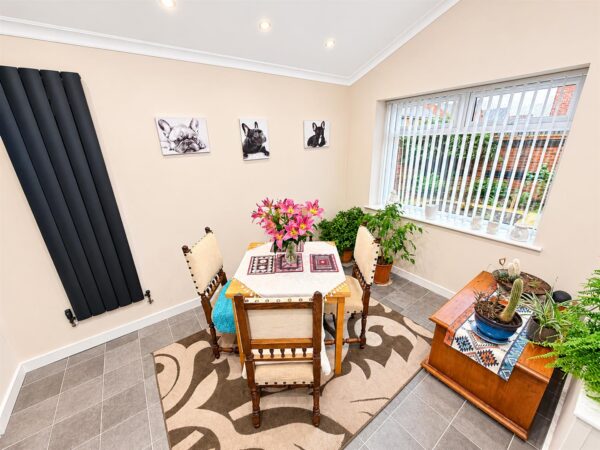
Dining Room
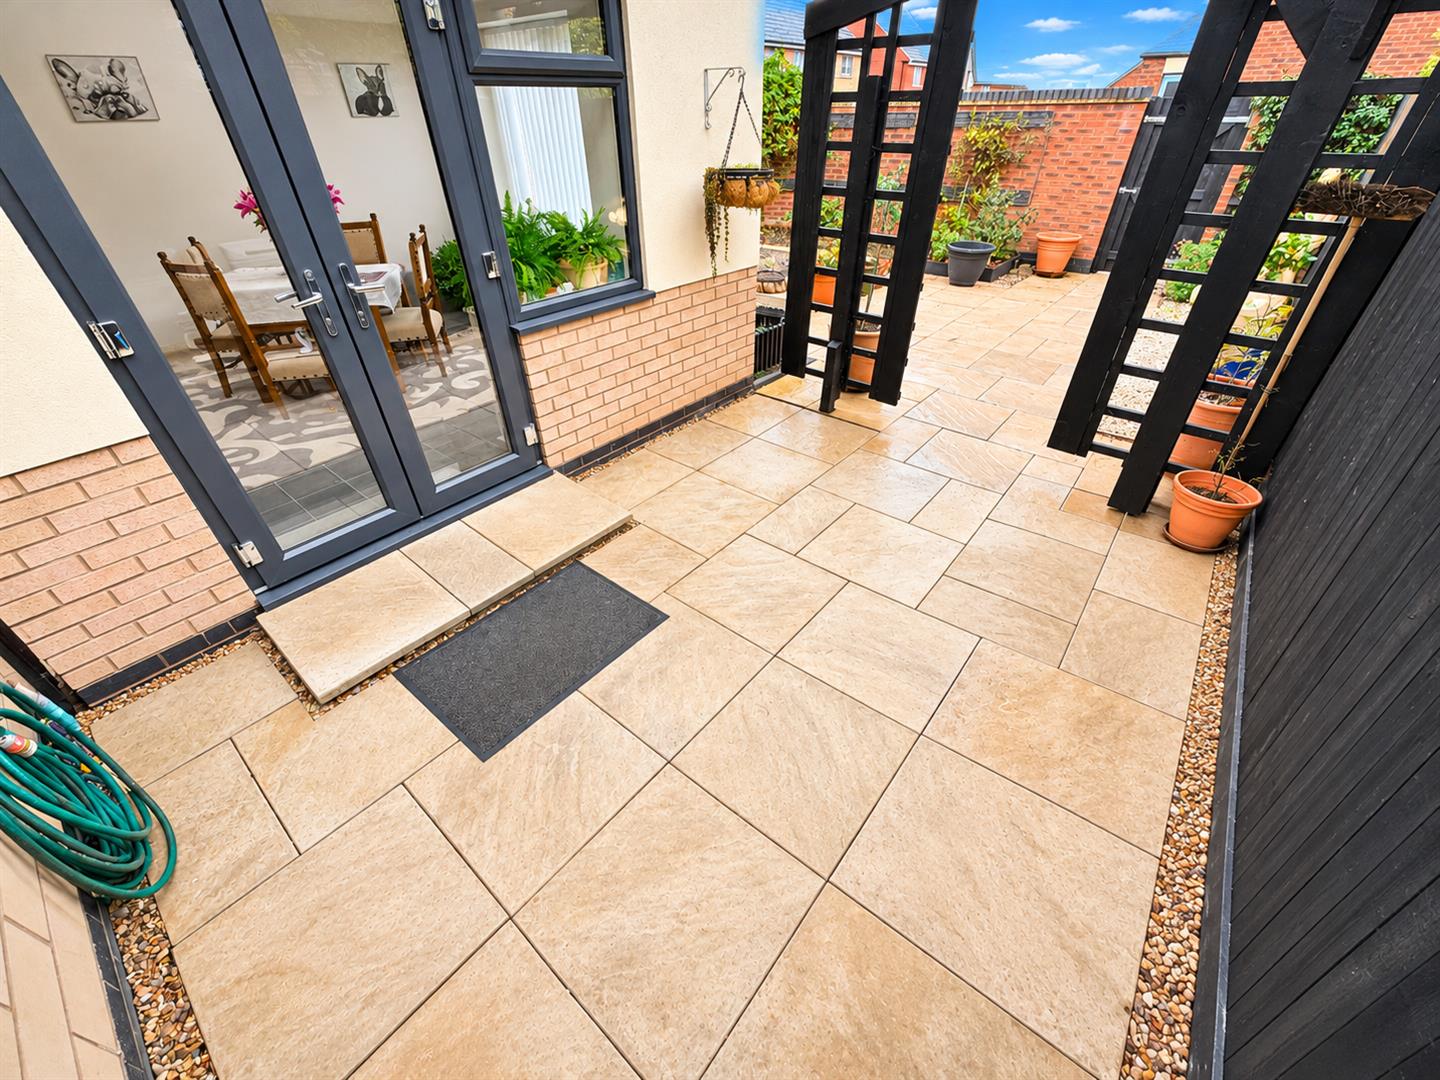
Radiator, double glazed window to rear elevation, double glazed French doors to rear elevation.
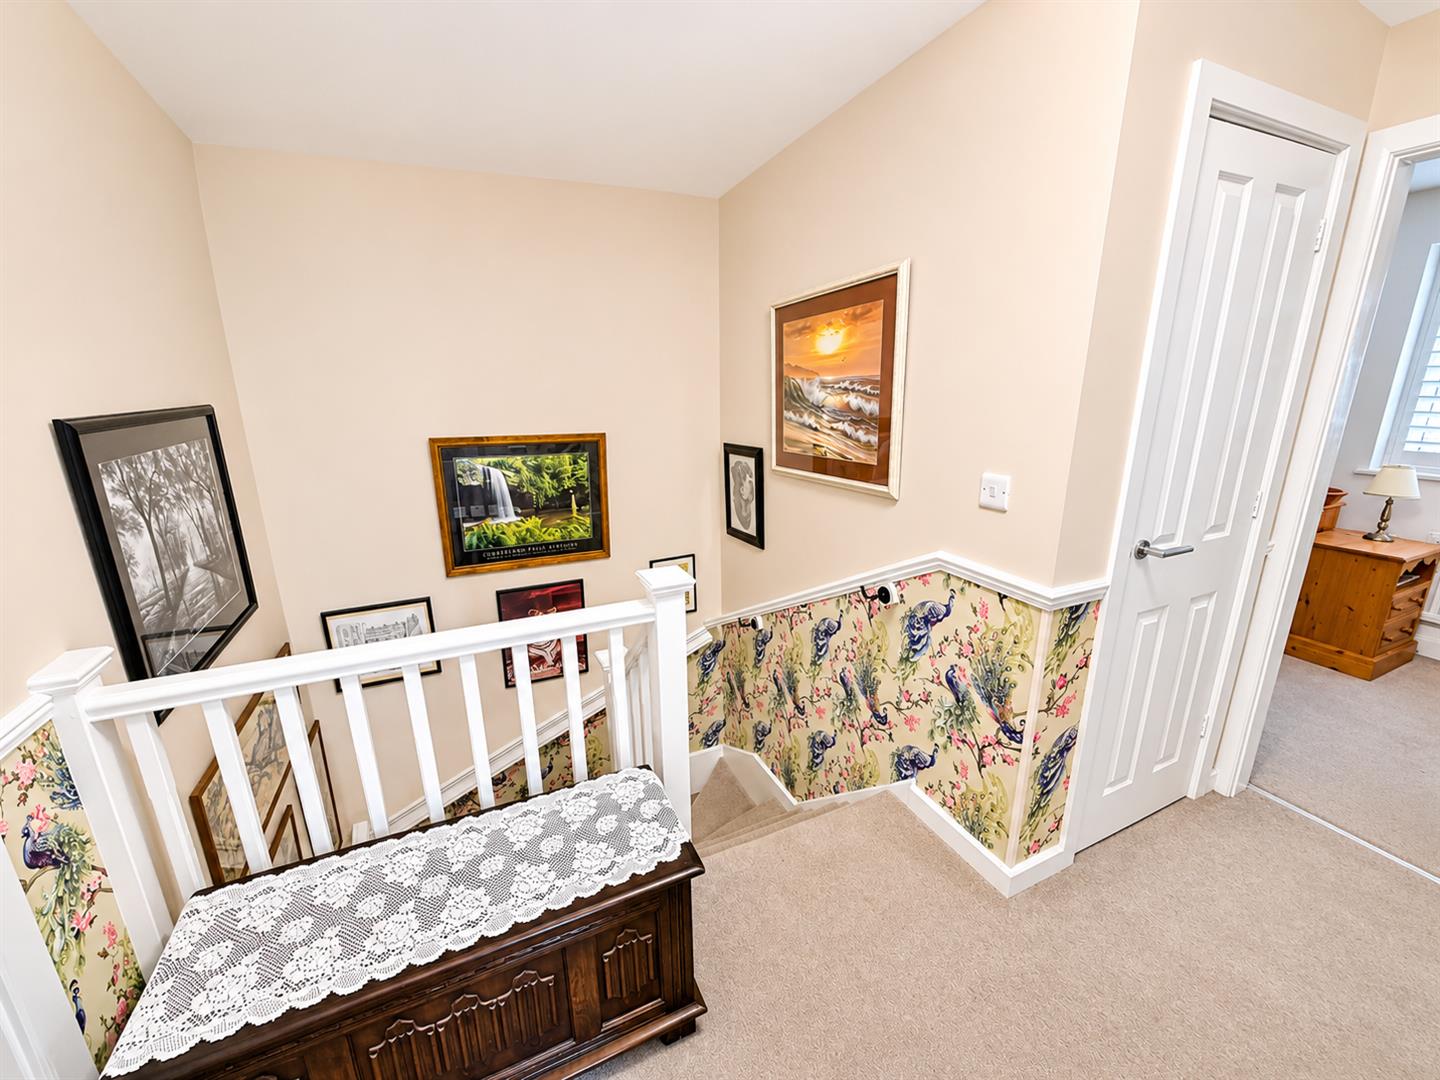
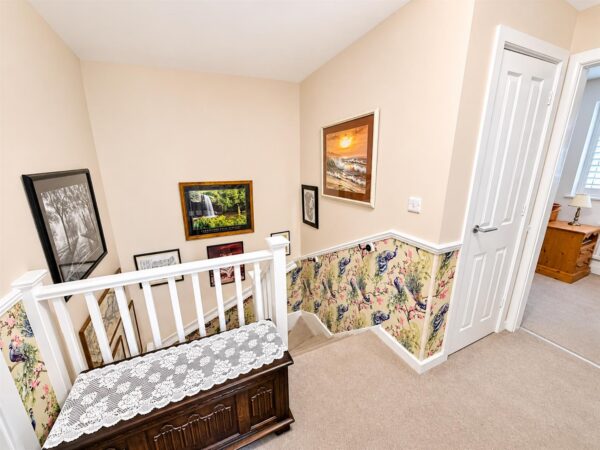
First Floor Landing
Stairs rising from ground floor, doors to:
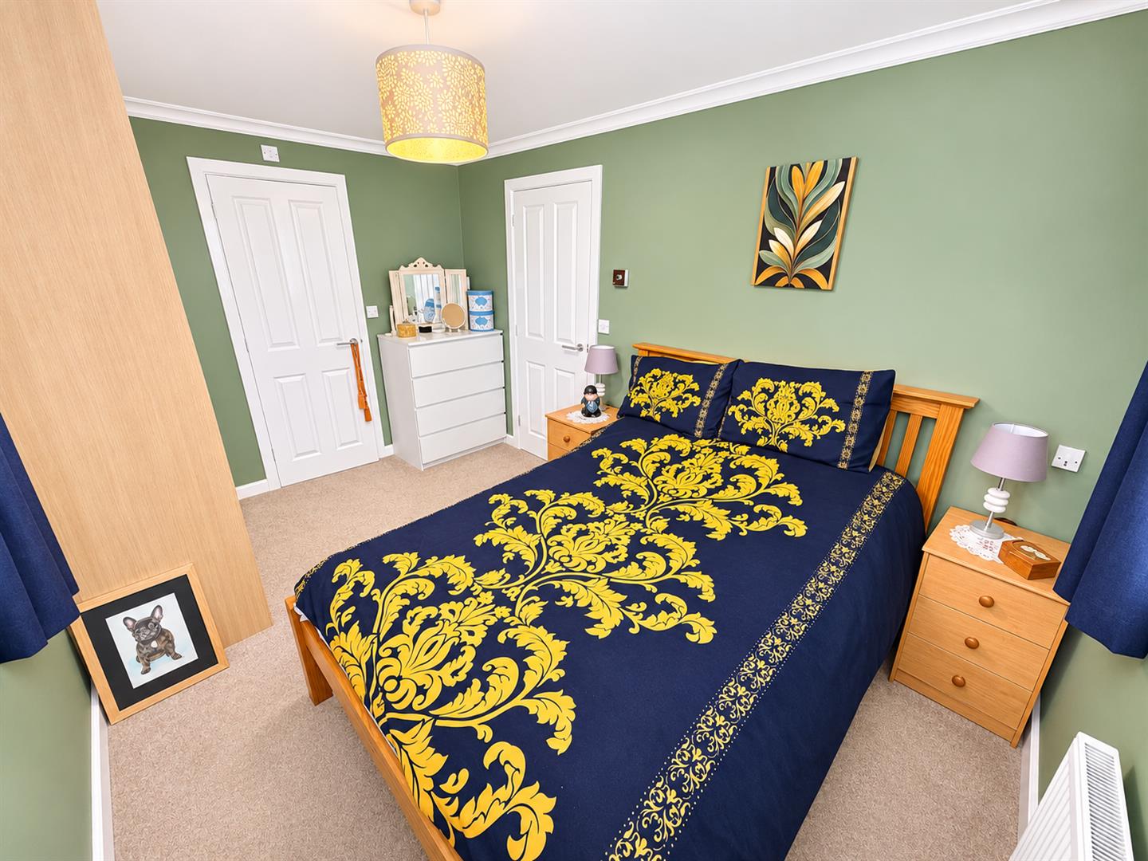
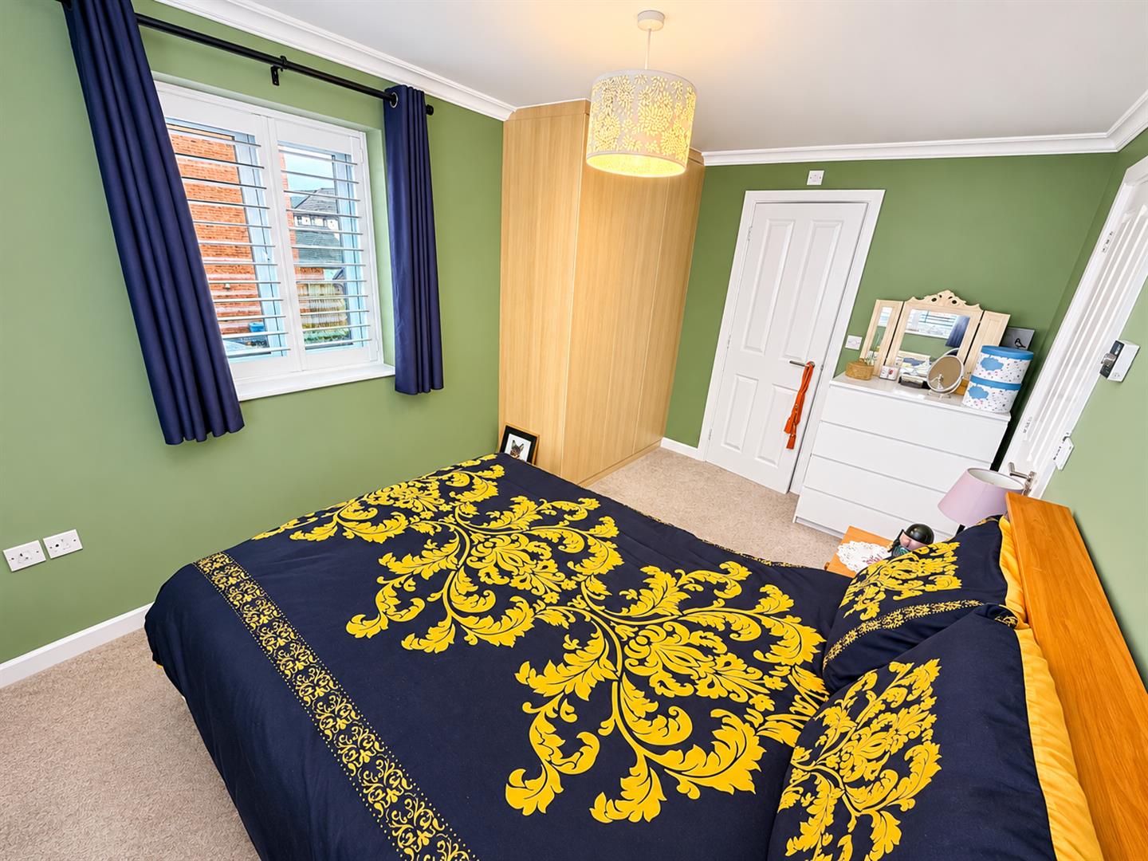
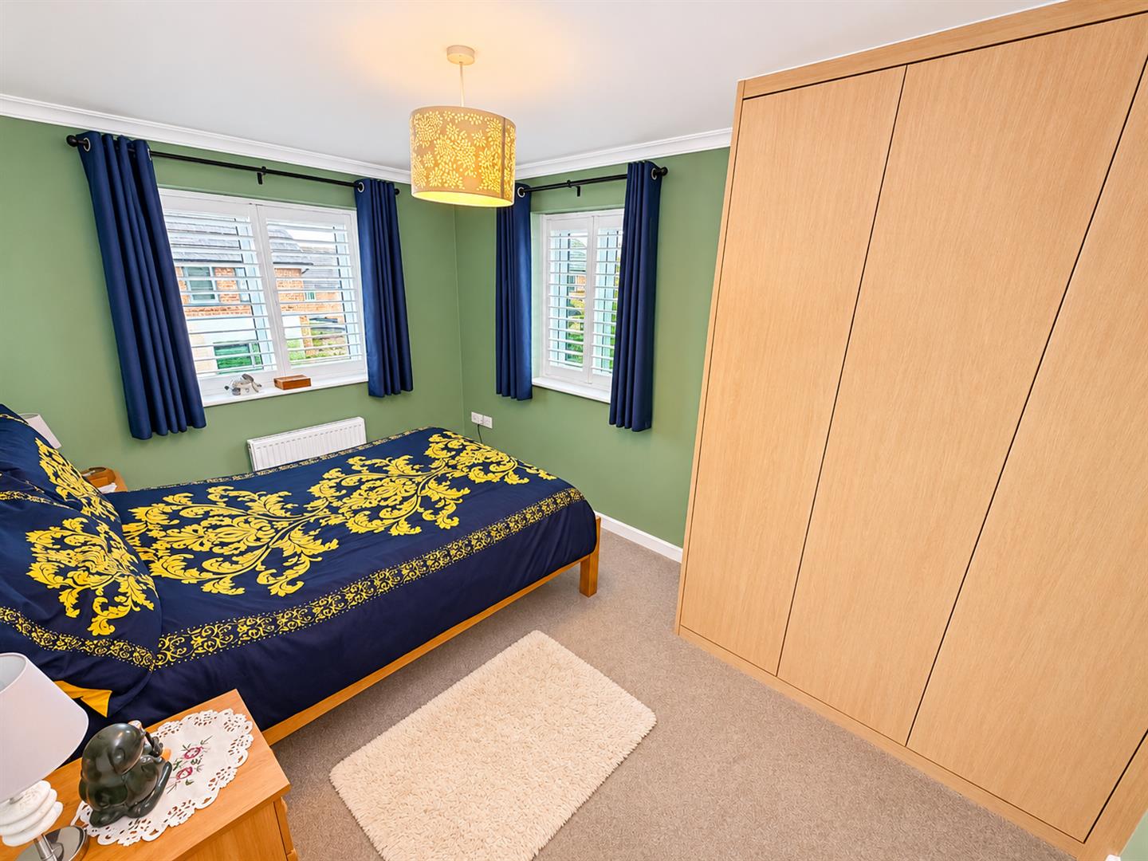
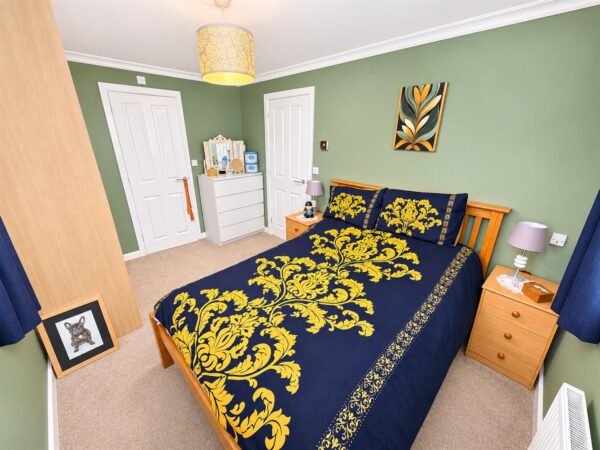
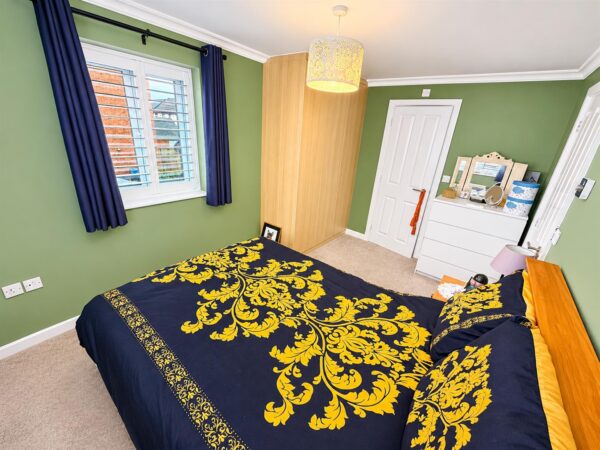
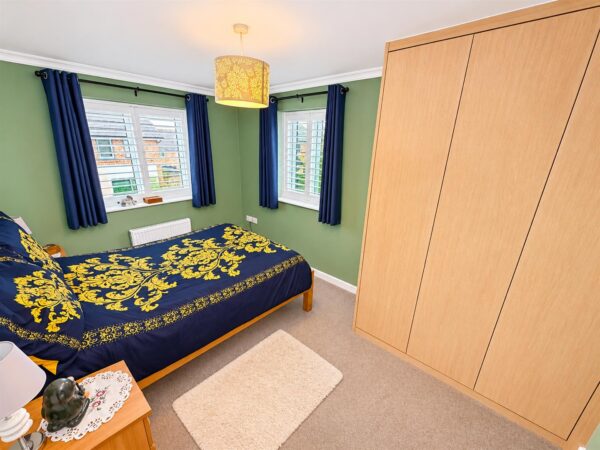
Bedroom One 3.94m x 2.69m (12'11 x 8'10)
Double glazed window to front and side elevation, radiator, built in sharps wardrobe's, door to:
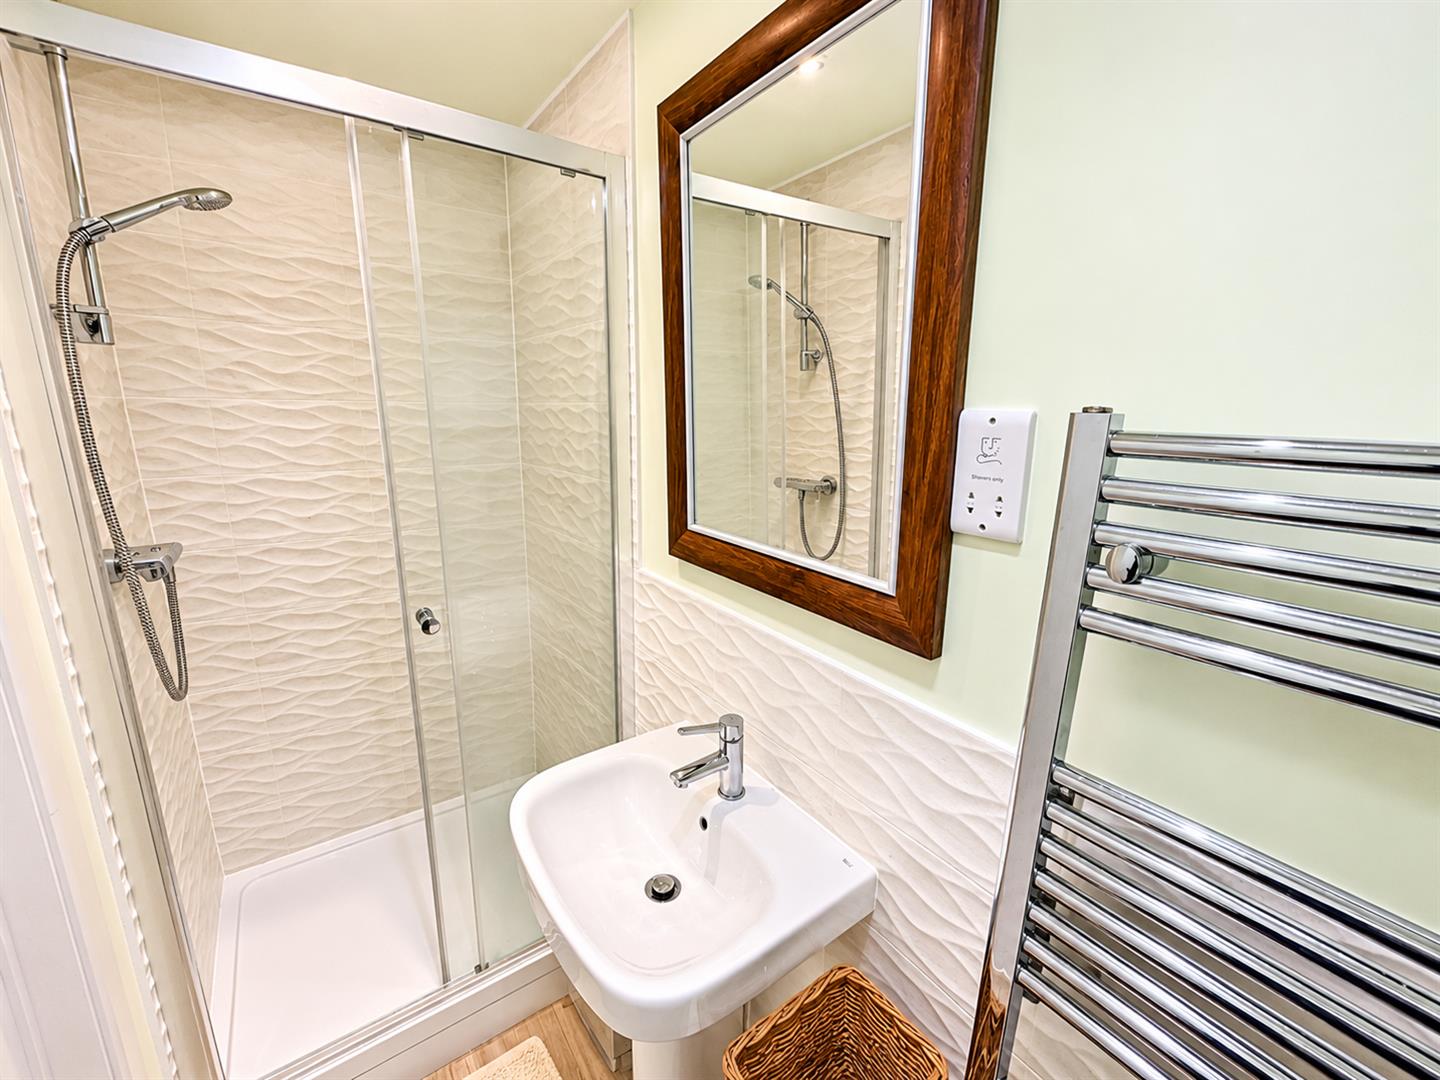
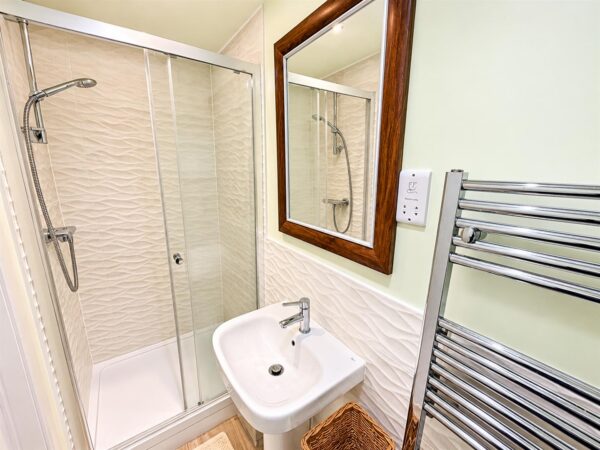
En-Suite
Fitted to comprise a three piece suite consisting of a shower cubicle with mains feed shower, low level wash hand basin, low level pedestal, radiator, extractor.
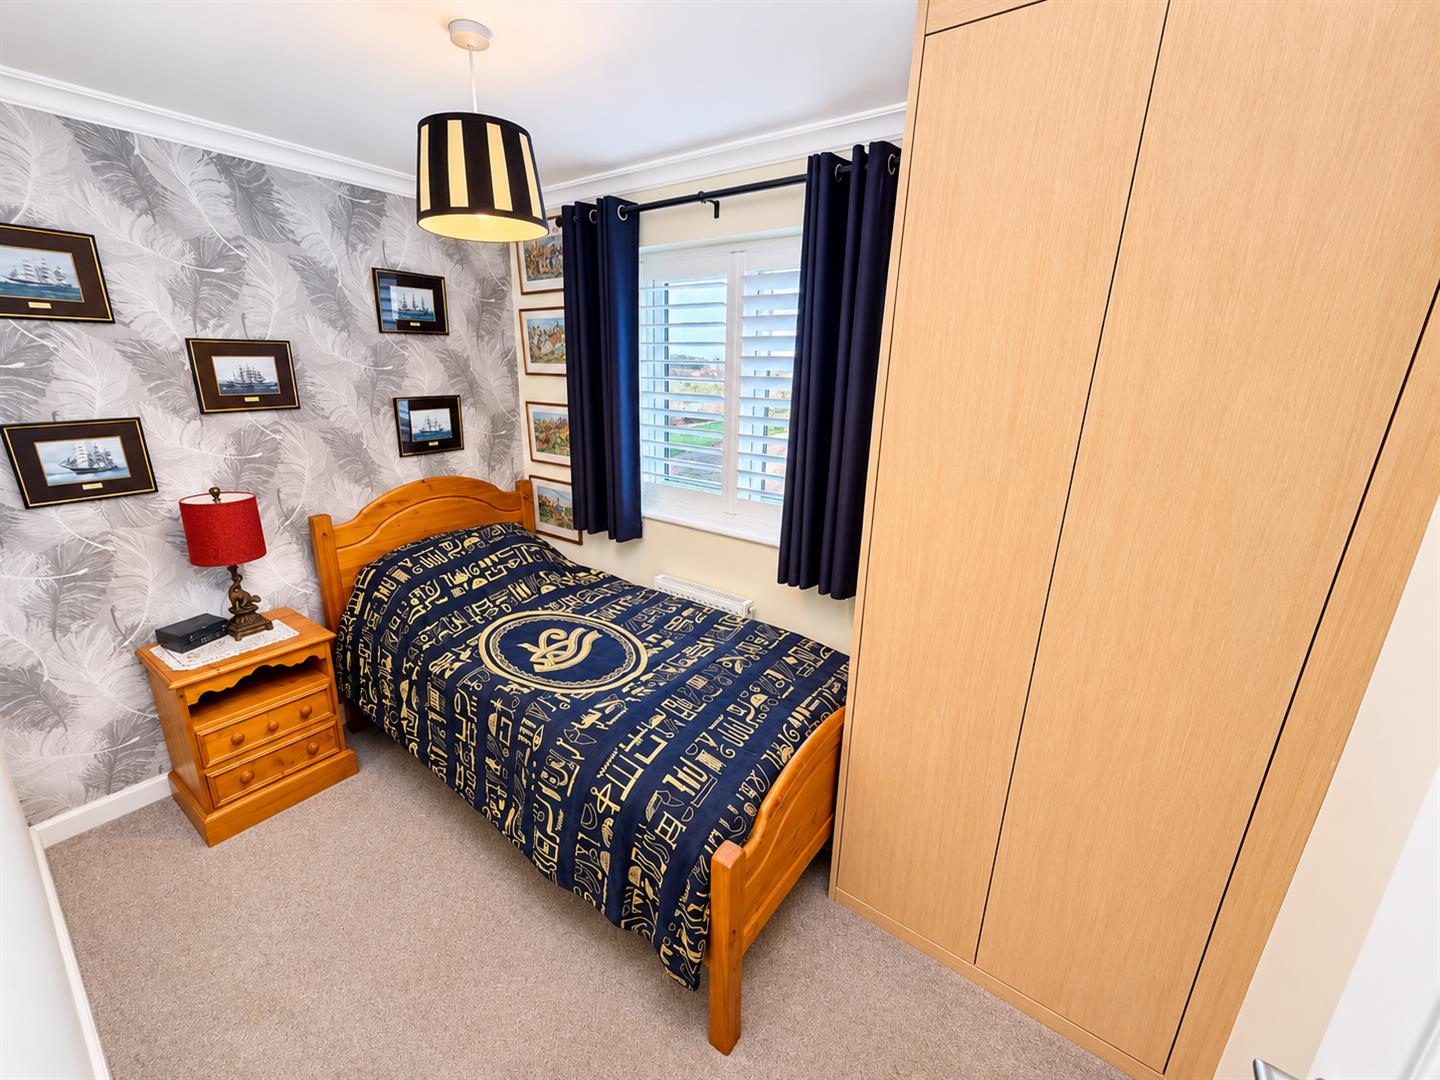
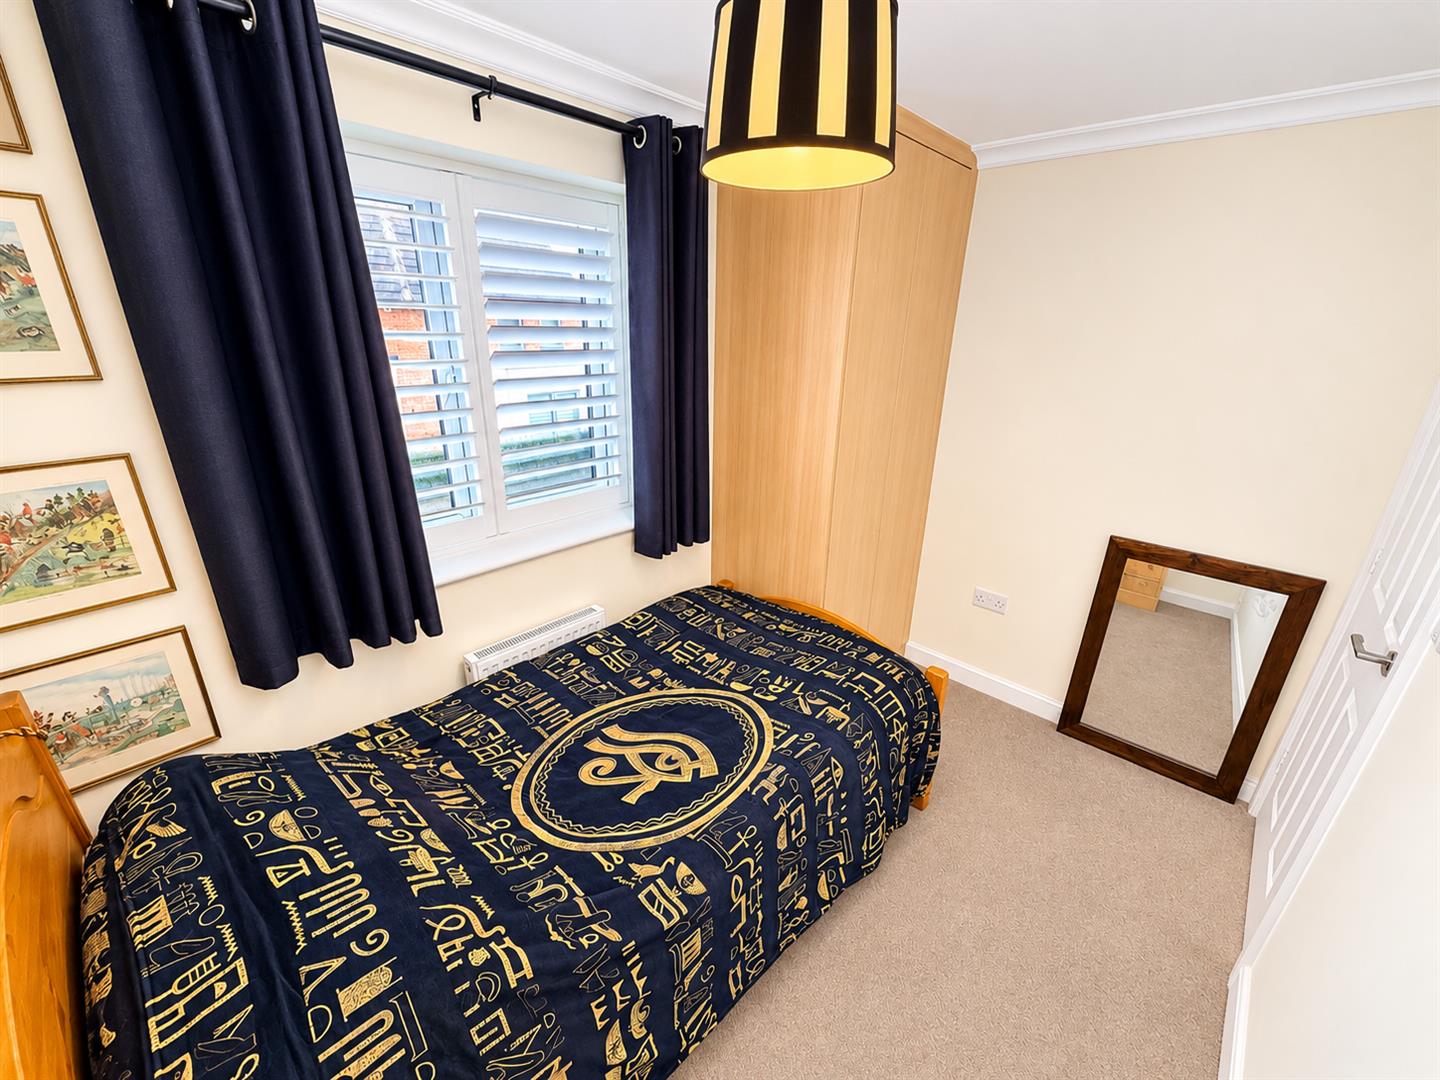
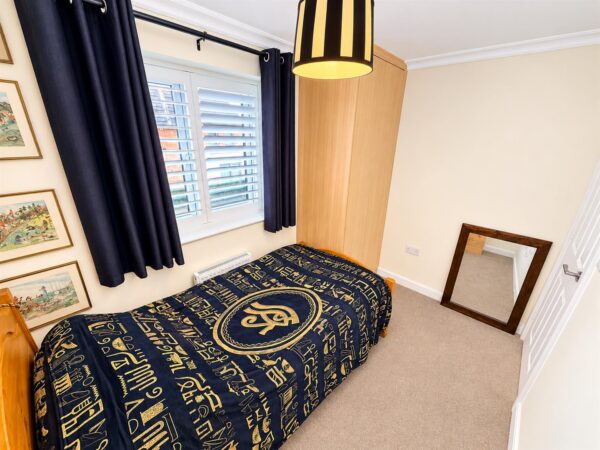
Bedroom Two 3.05m x 2.84m (10'0 x 9'4)
Double glazed window to side elevation, radiator, built in sharp's wardrobe.
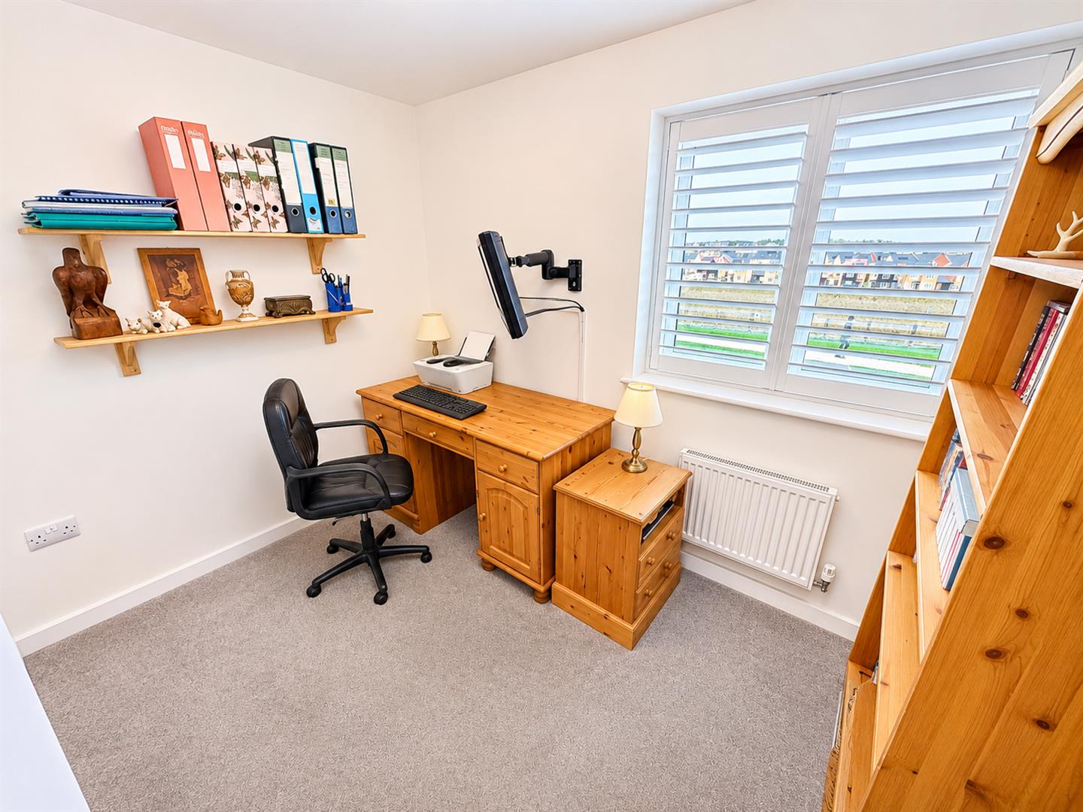
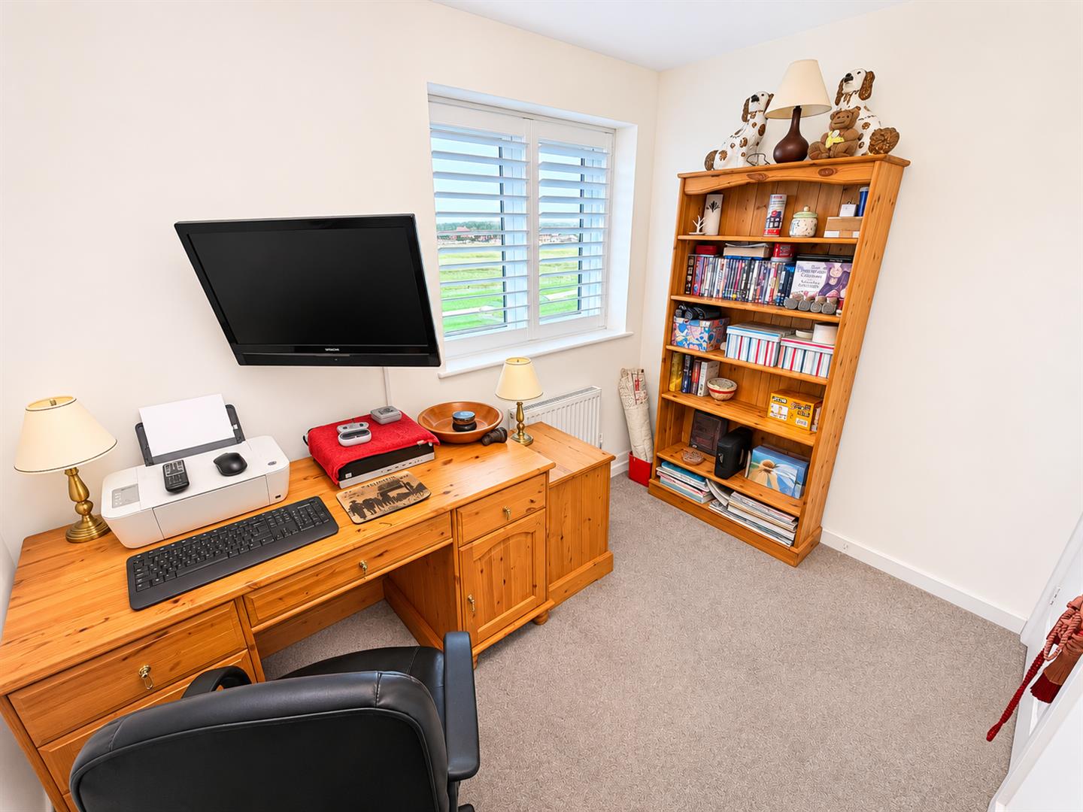
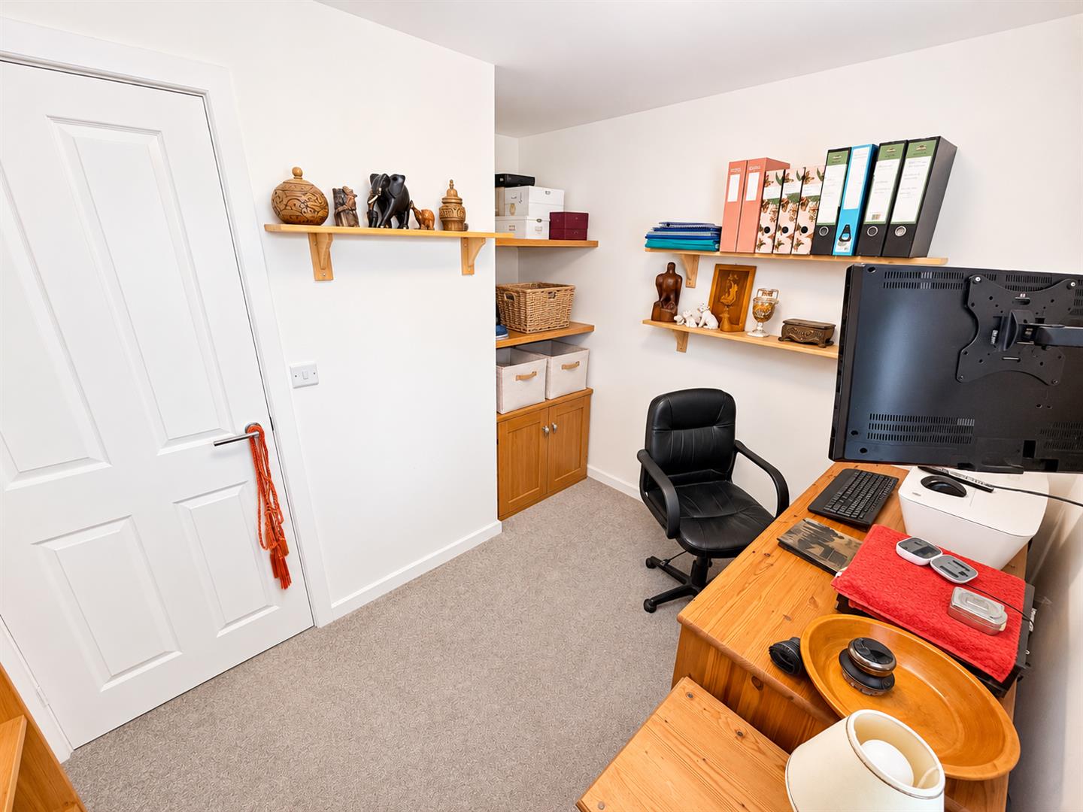
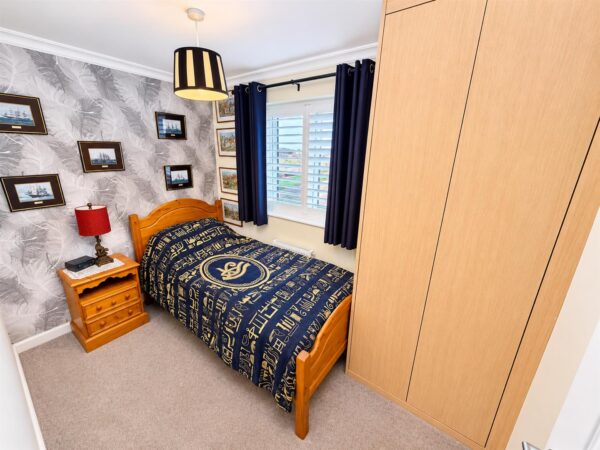
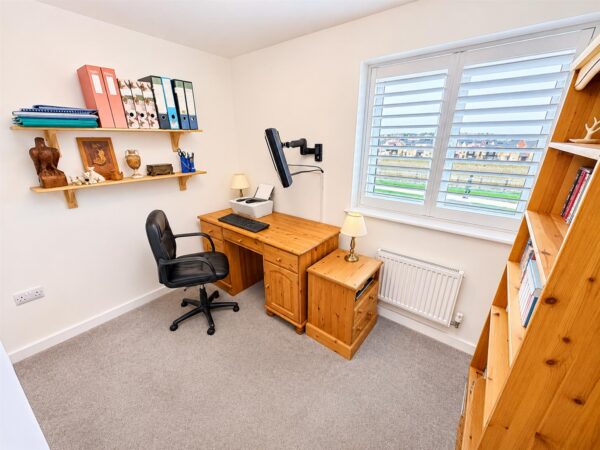
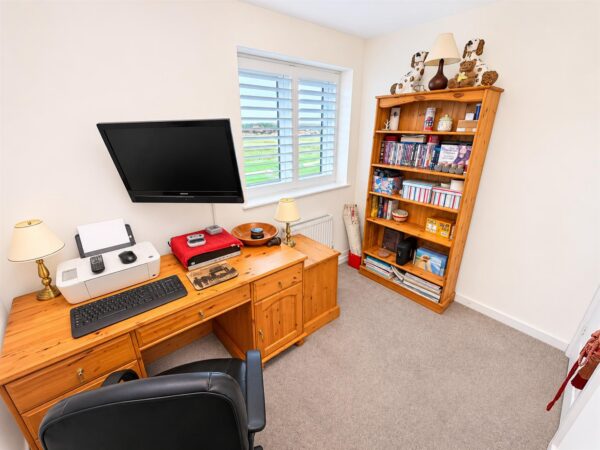
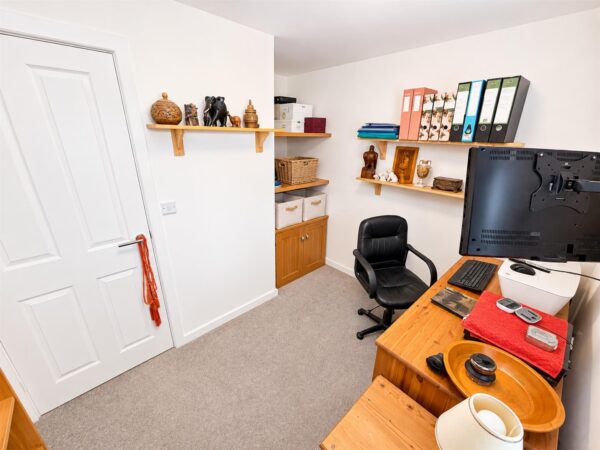
Bedroom Three 3.05m x 2.06m (10'0 x 6'9)
Double glazed window to front elevation, radiator,
Bathroom
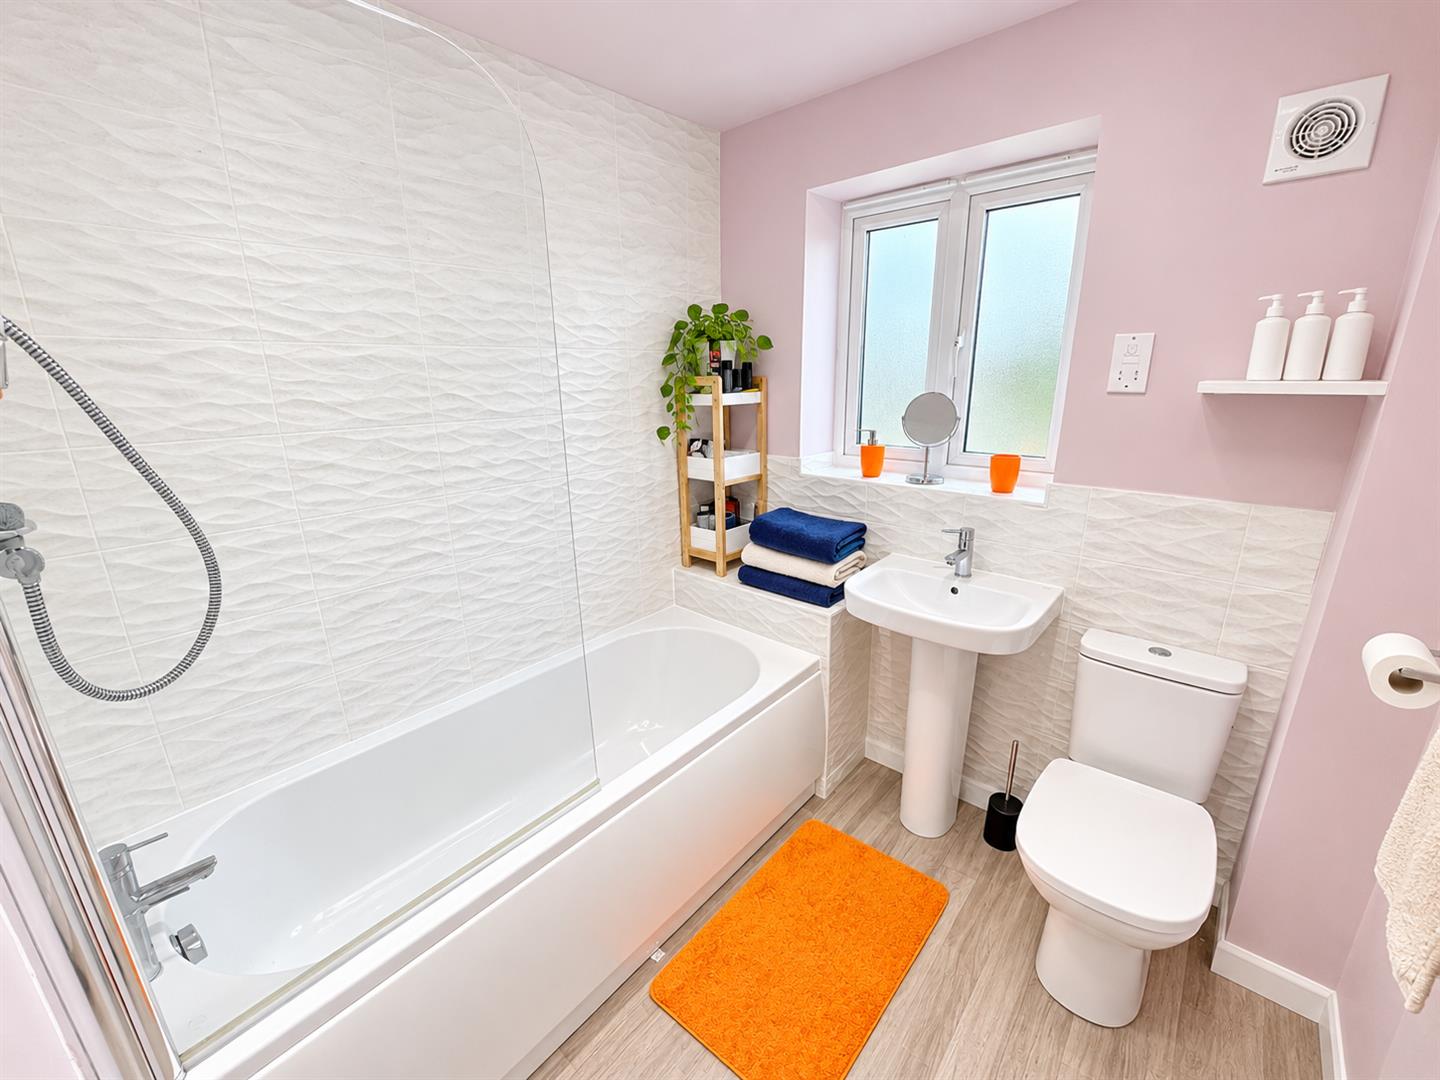
Fitted to comprise a three piece suite consisting of a panel bath with mains feed shower over, low level wash hand basin, low level pedestal, radiator, double glazed window to front elevation.
Outside
Front: A low maintenance gravel boarder reach's to the side of the home with a water tap,low maintenance boarders.
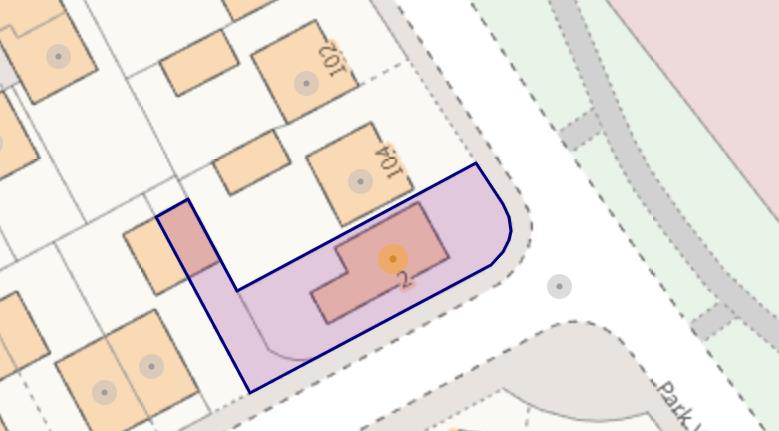
Rear: A pergola leads onto a low maintenance garden which is enclosed by brick wall and timber fencing to all sides, a pedestrian door leads to the off road parking and garage.
Garage: With a electric Garola style door, off road parking is located to the front for several vehicles.
Floor Plans