Wheatley Avenue, Corby
Corby
£240,000
3 x
1 x
2 x
Department:
Sales
Reference:
35022214
Postcode:
NN17 1TF
Type:
Semi-Detached House
Availability:
For Sale
Receptions:
2
Tenure:
Freehold
Council Tax Band:
B
Property features
- NO CHAIN
- LARGE PLOT
- PARKING TO FRONT AND REAR
- SEPARATE RECEPTION ROOMS
- SOUGHT AFTER LOCATION
- CLOSE TO TRAINSTATION
- CLOSE TO TOWN CENTER
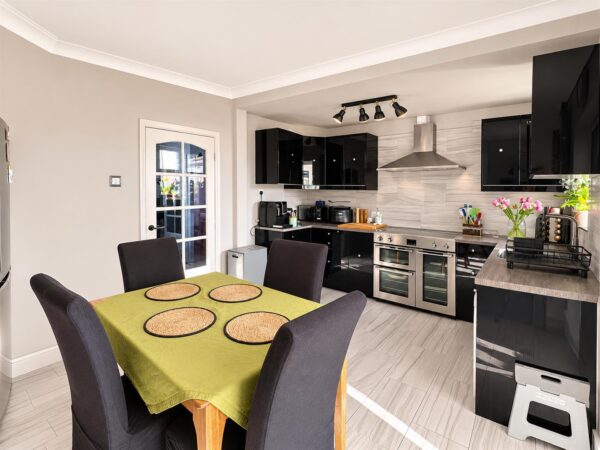
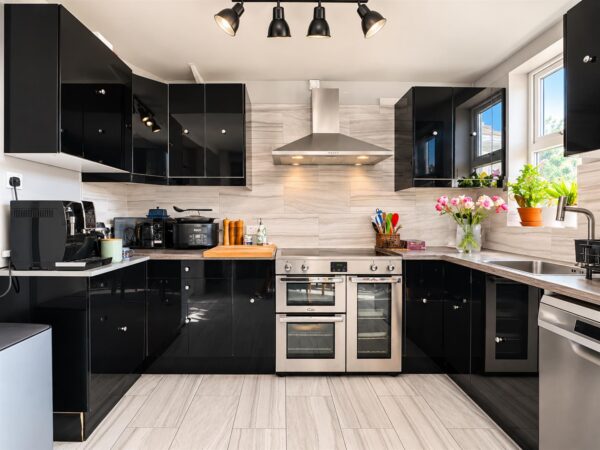
- MODERN KITCHEN
- MODERN BATHROOM
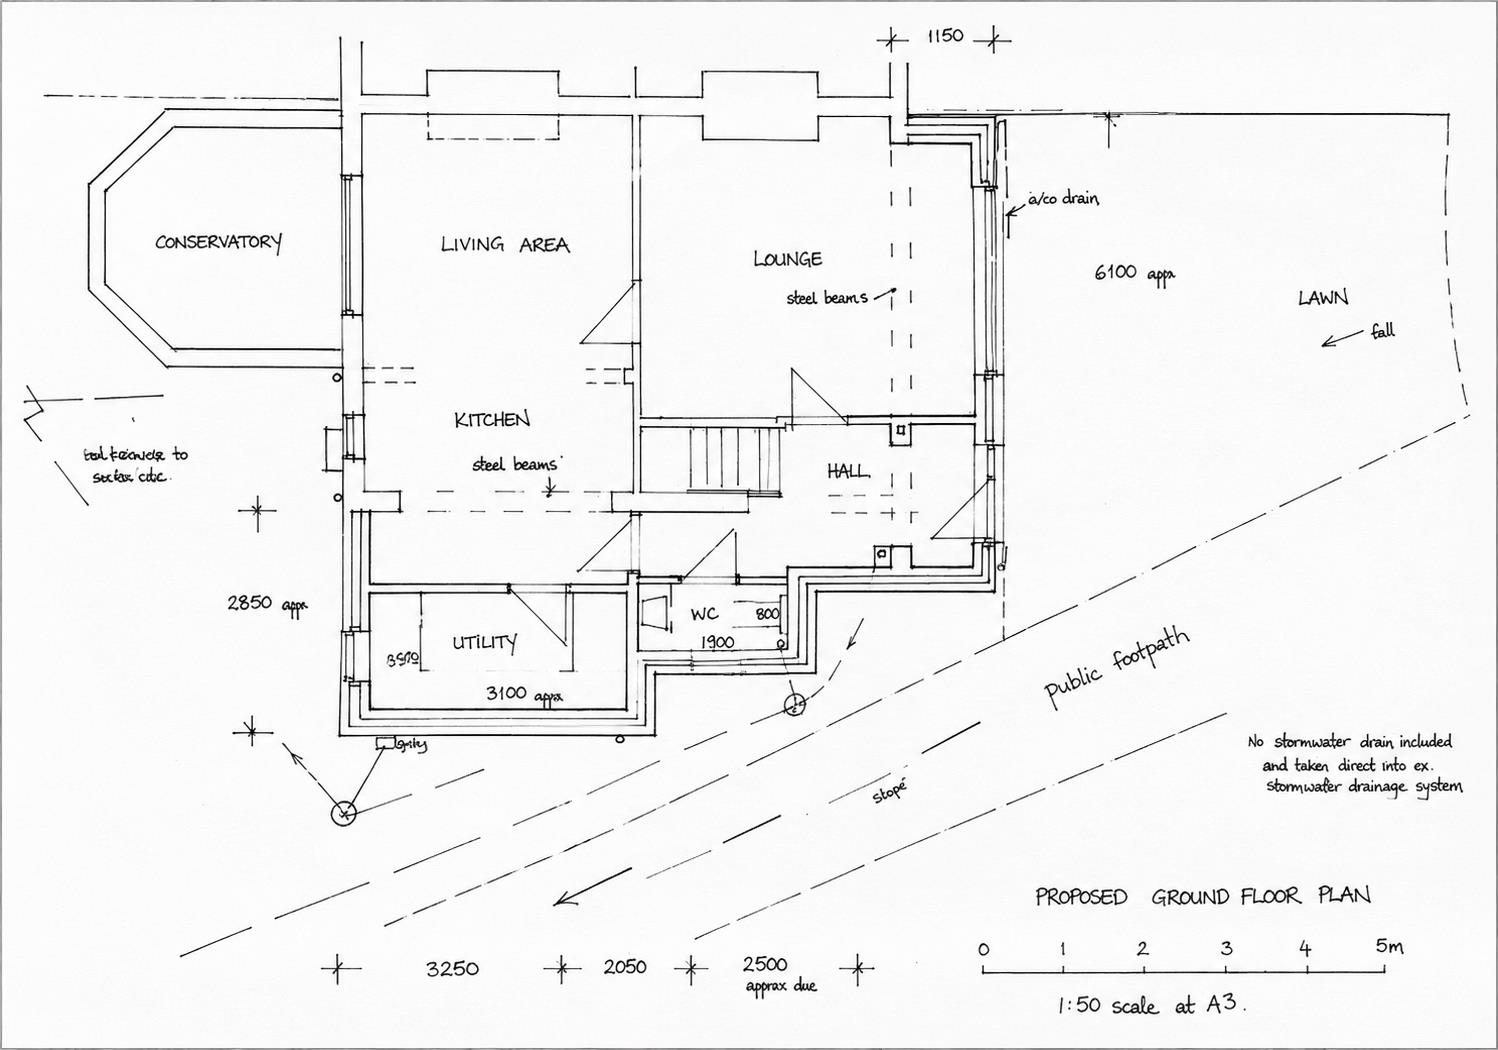
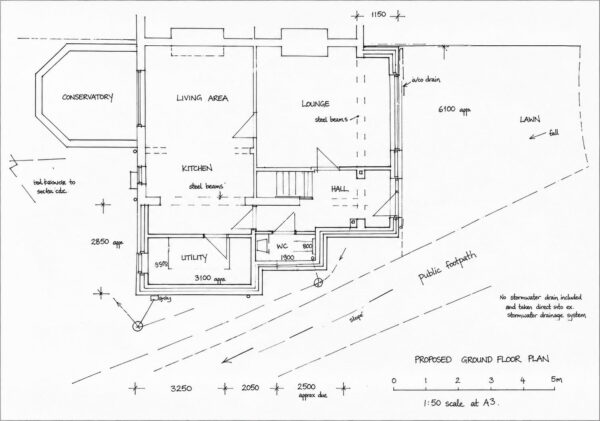
- PLANNING PERMISSION FOR EXTENSION
Summary
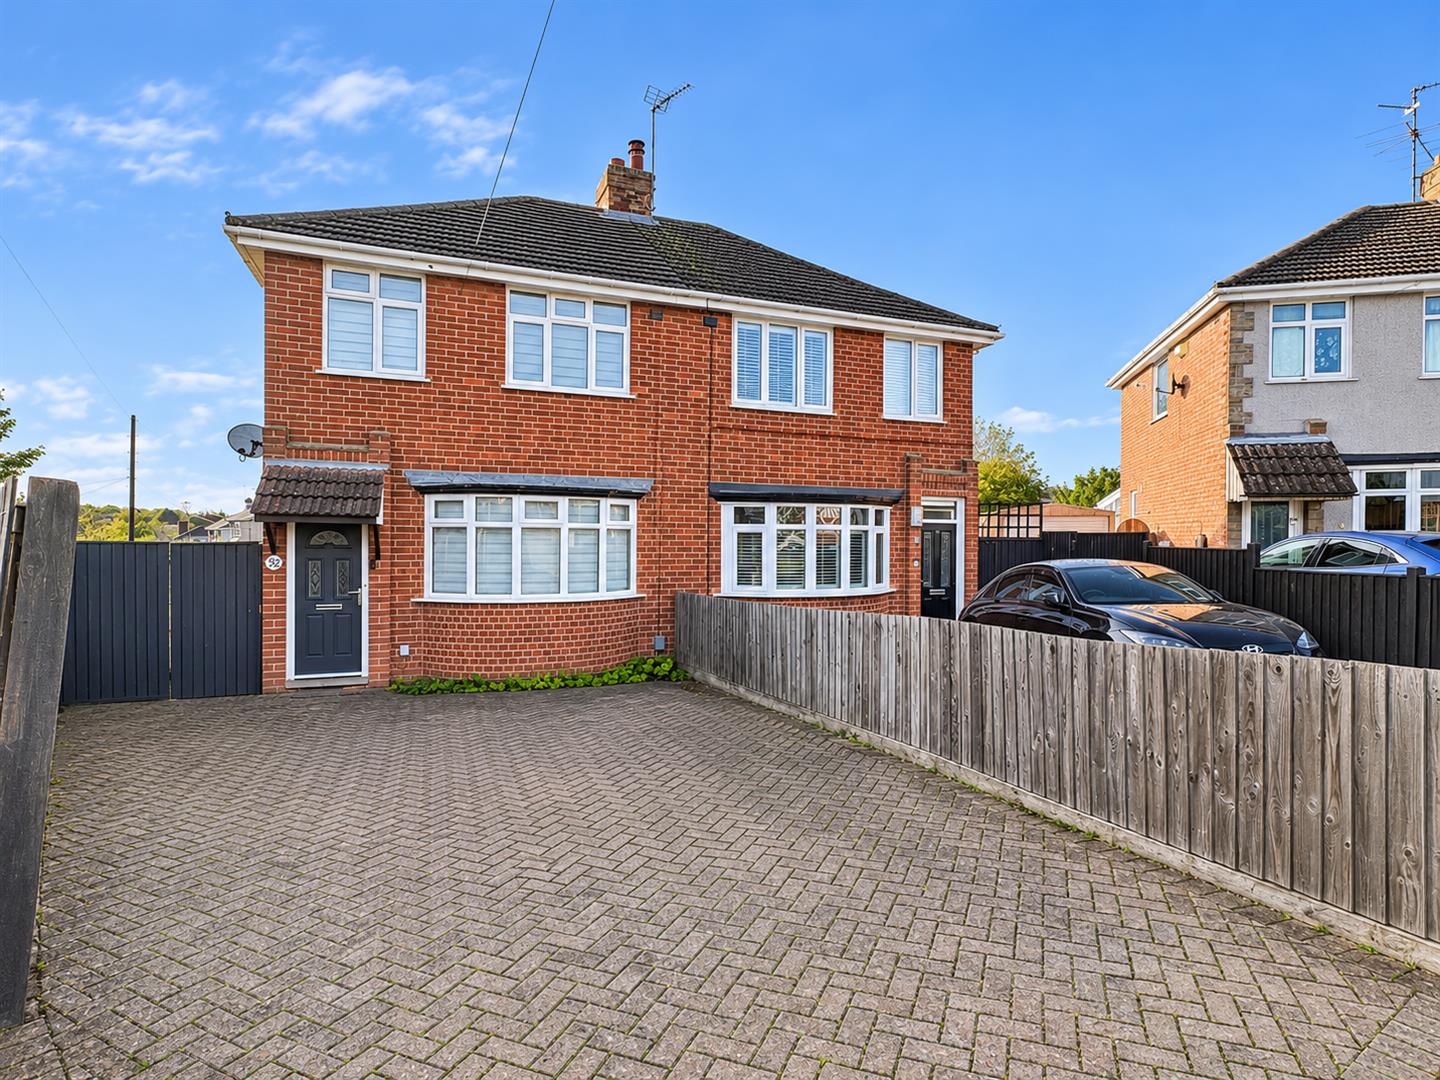
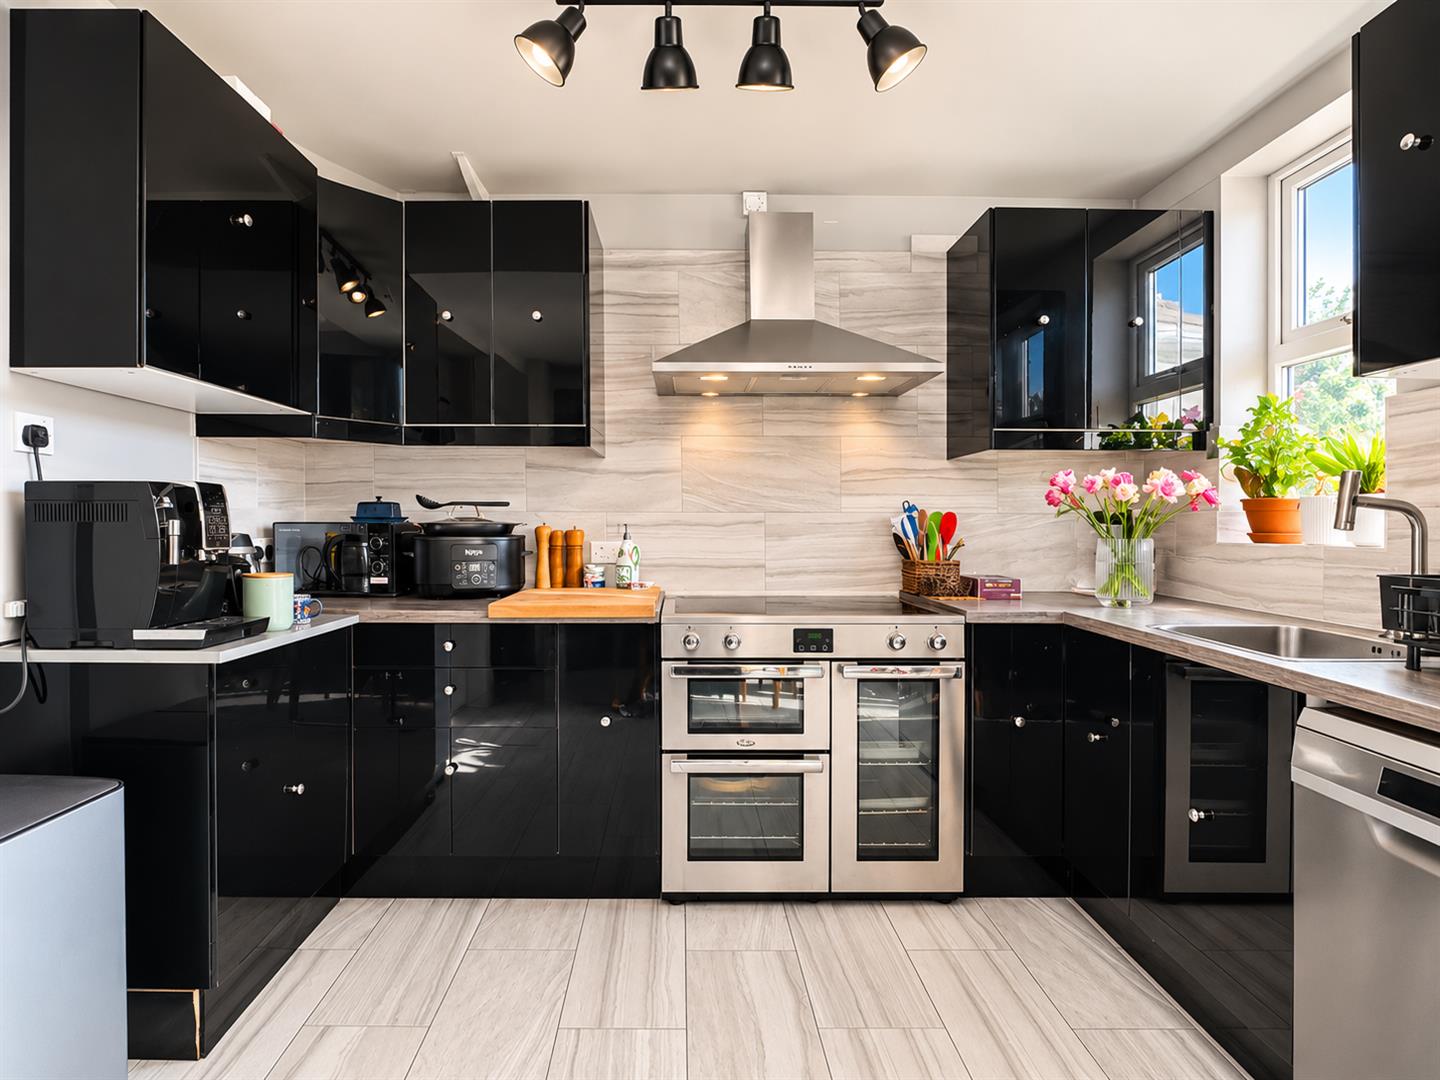
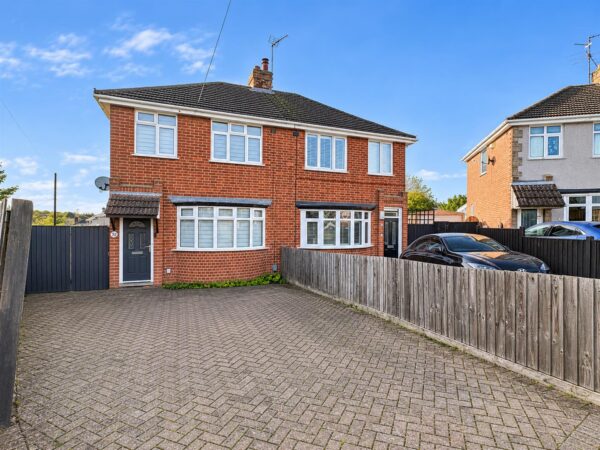
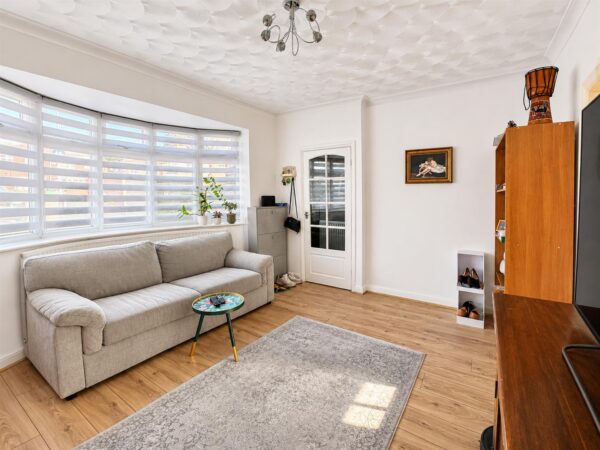
We are delighted to offer for sale, with no onward chain, this charming three bedroom bay fronted family home, situated on a generous corner plot within a quiet cul-de-sac and conveniently located within walking distance of the town centre, local schools and excellent transport links, including direct rail services into London.This well-presented property has benefited from recent upgrades, including a replacement roof, modern boiler and contemporary fitted kitchen, making it an ideal purchase for first-time buyers and growing families alike.
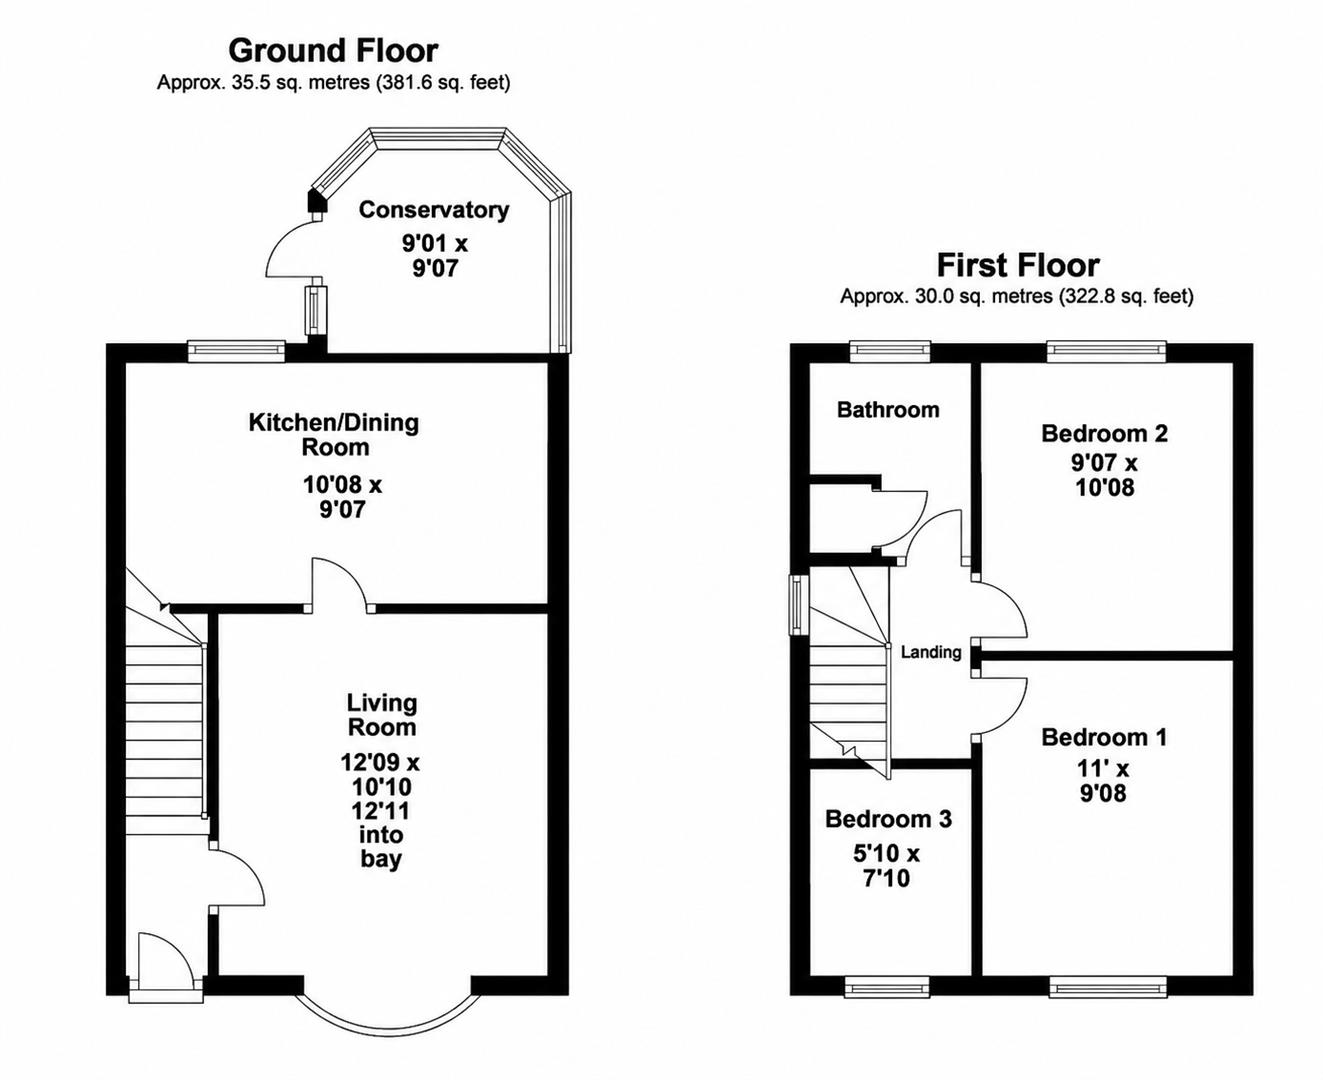
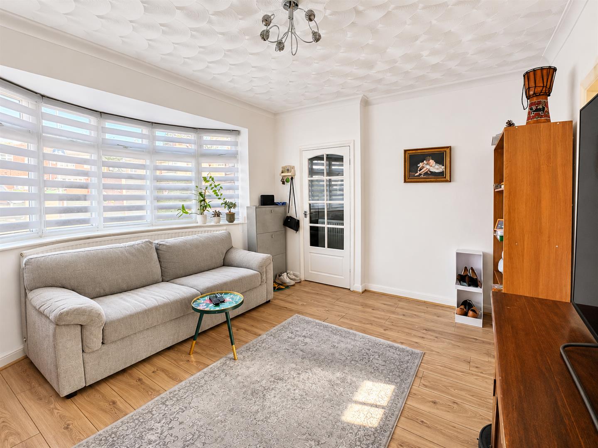
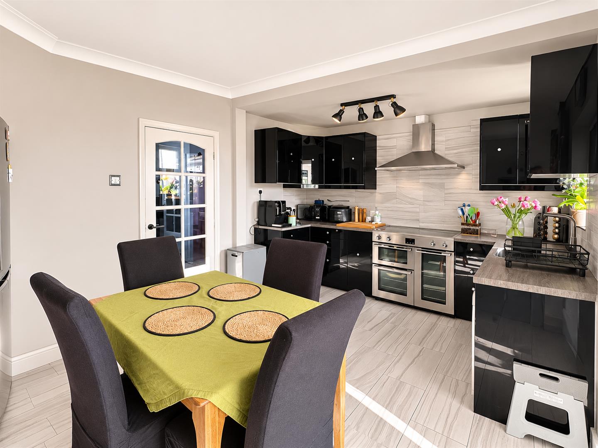
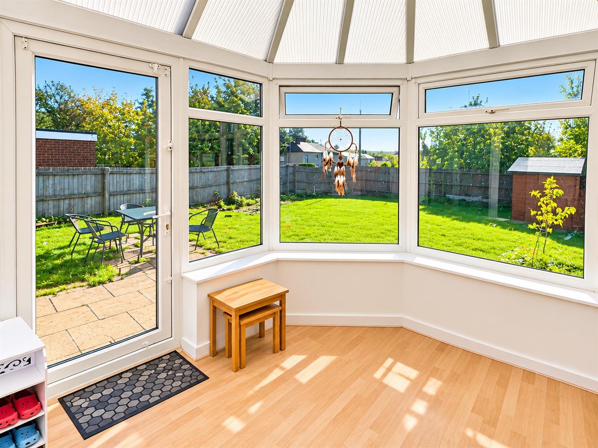
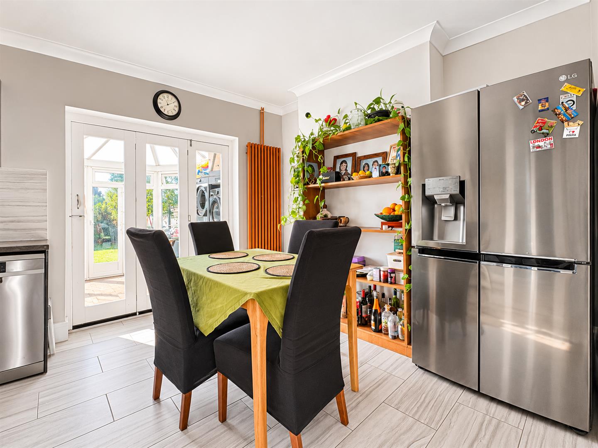
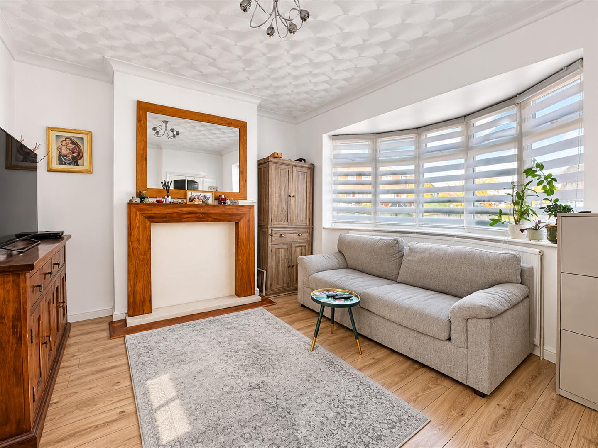
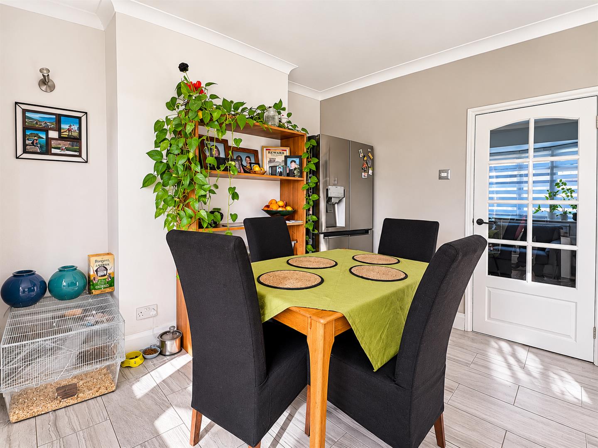
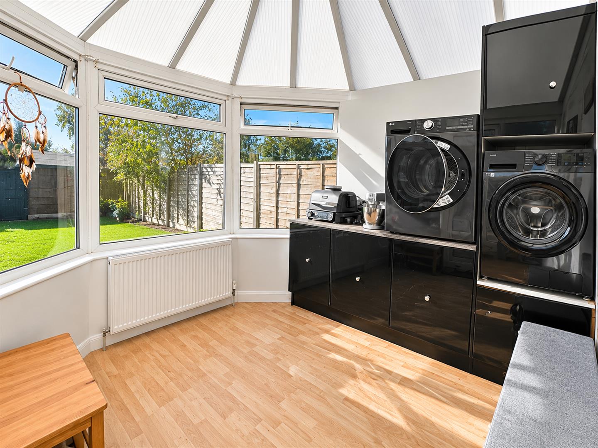
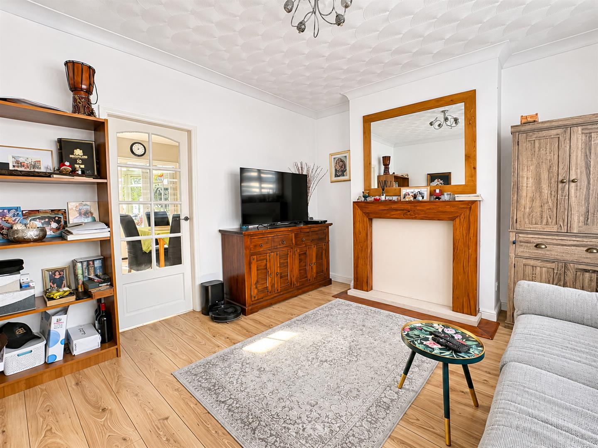
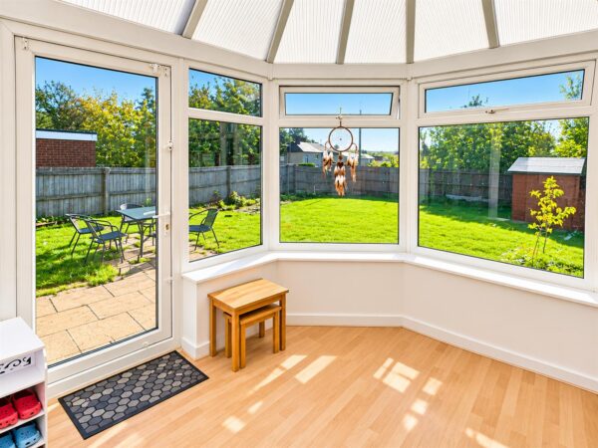
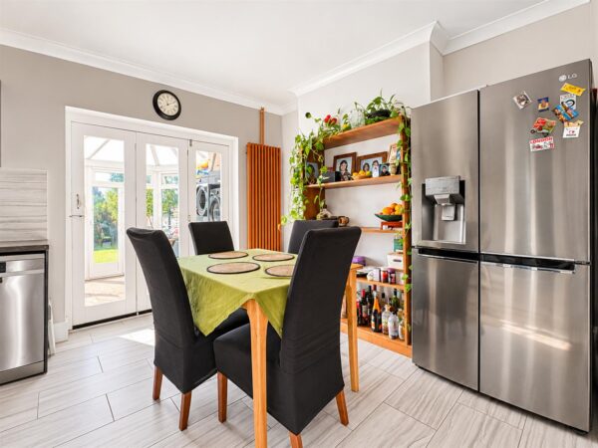
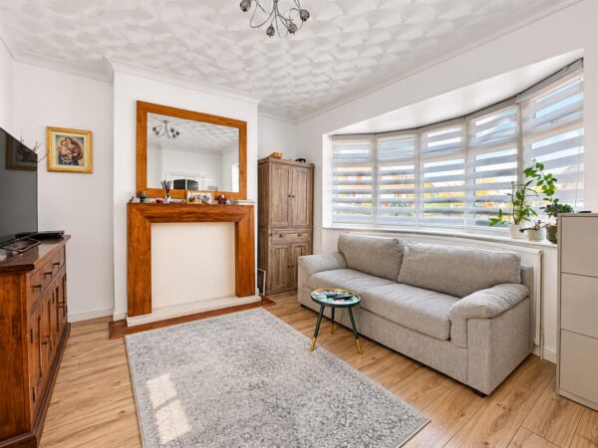
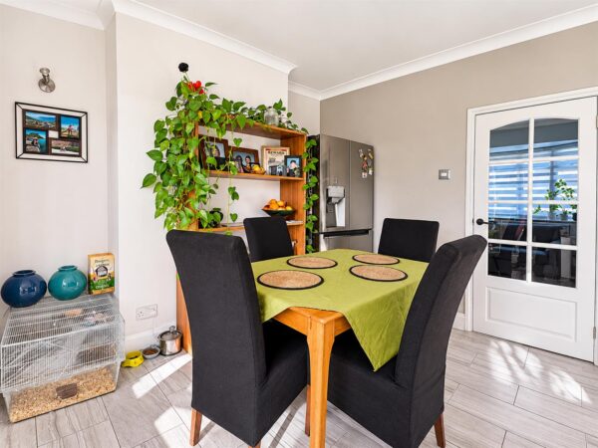
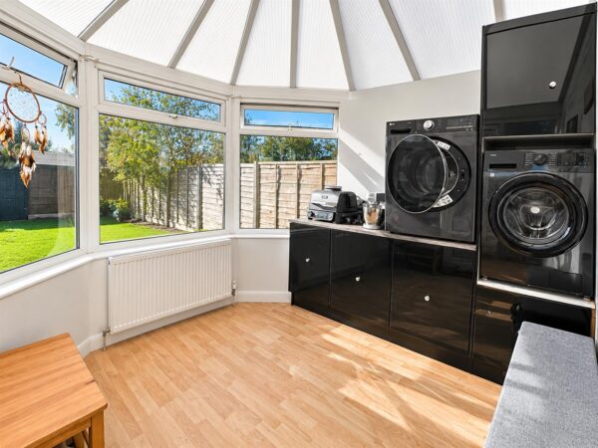
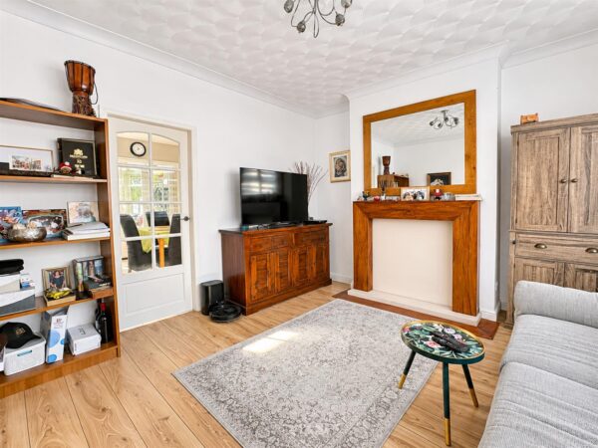
The ground floor accommodation comprises a welcoming entrance hall, spacious bay-fronted living room, modern kitchen/dining room and a conservatory overlooking the rear garden.
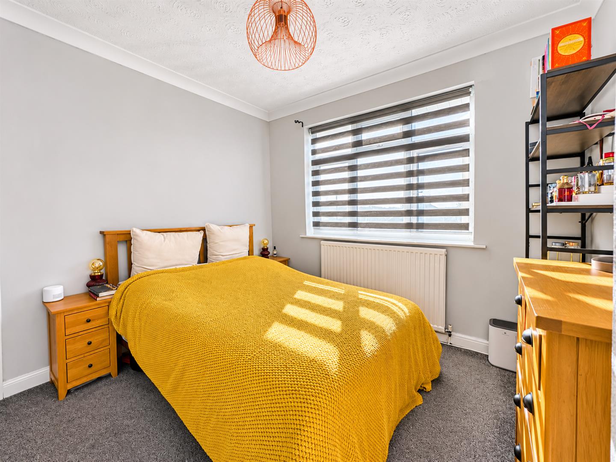
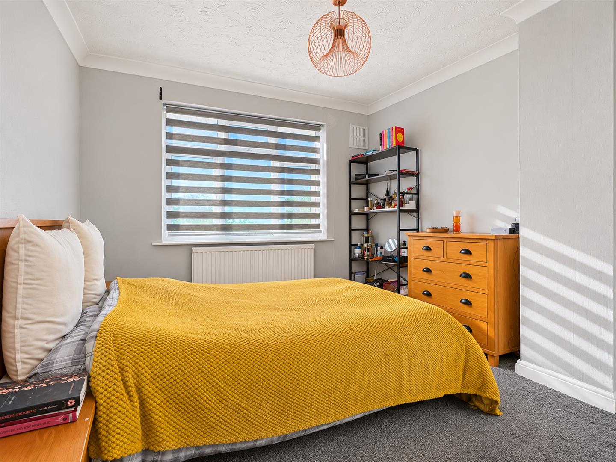
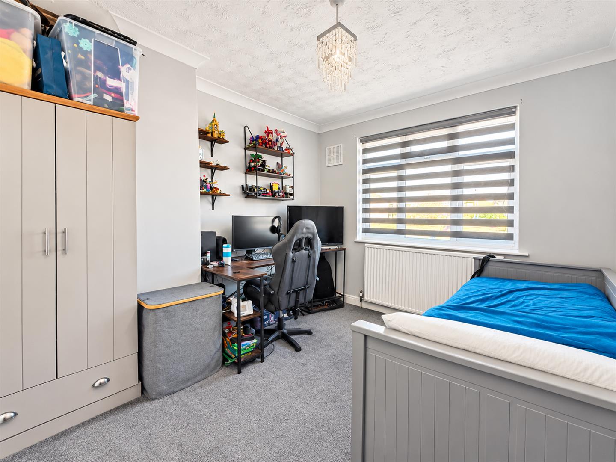
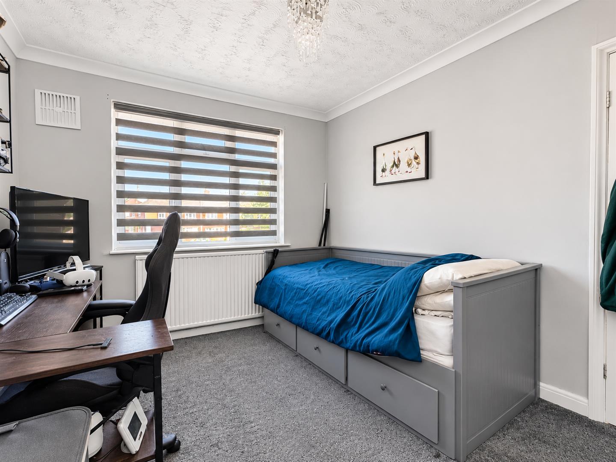
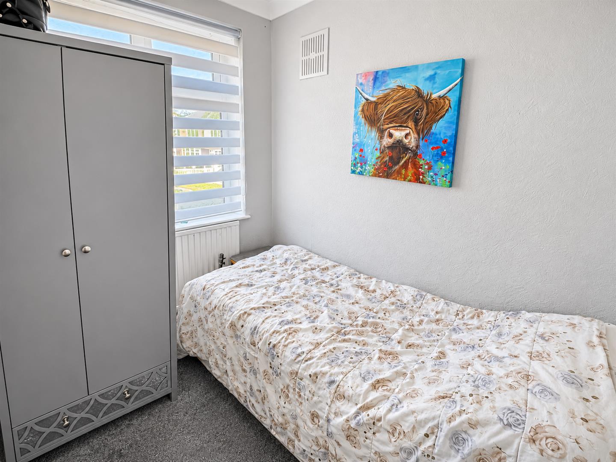
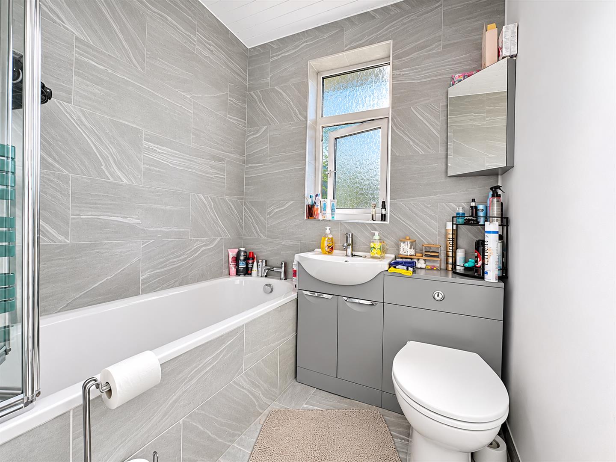
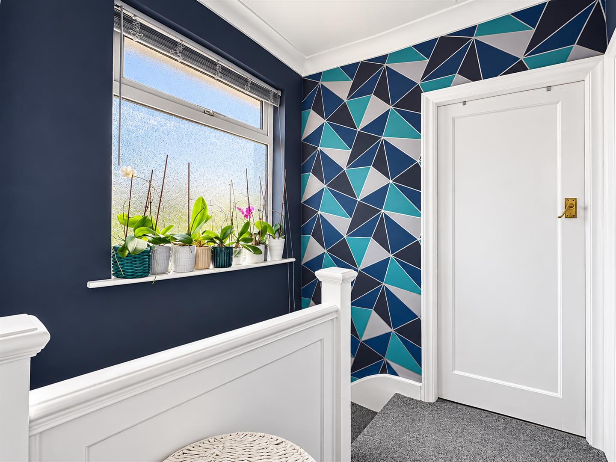
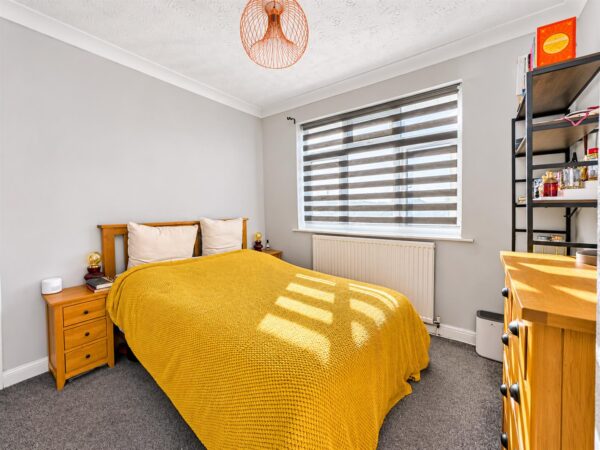
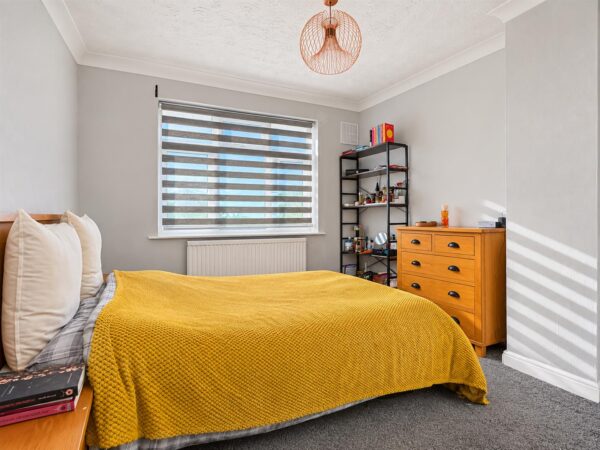
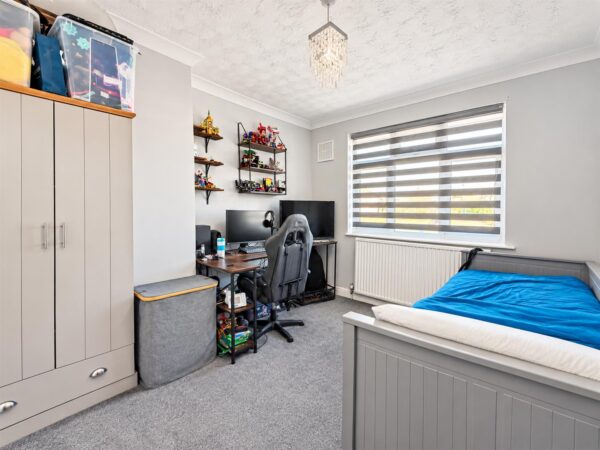
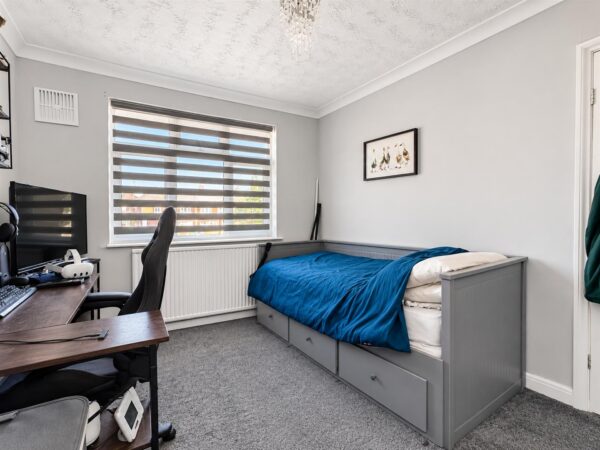
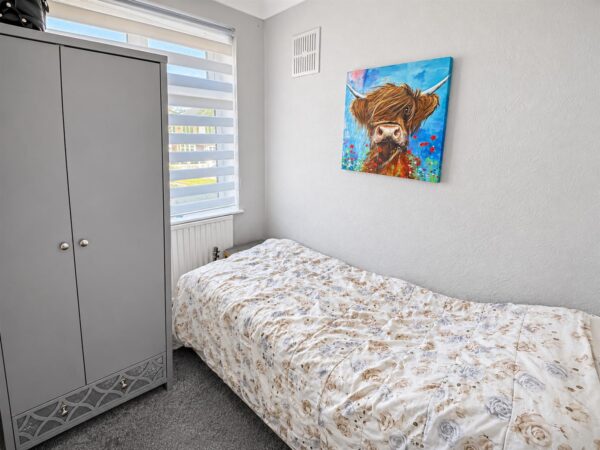
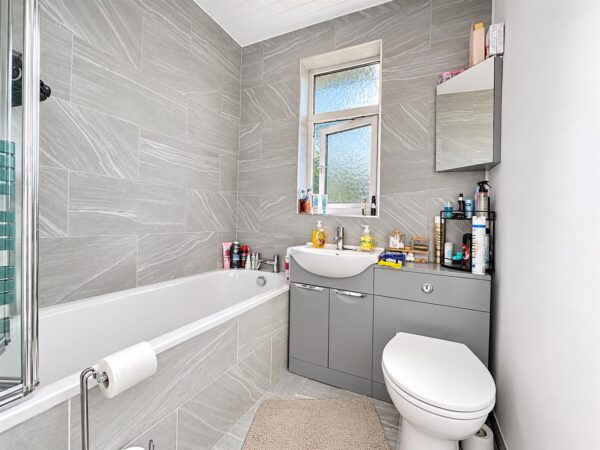
To the first floor are three bedrooms, comprising two generous doubles and a single bedroom, alongside the family bathroom.
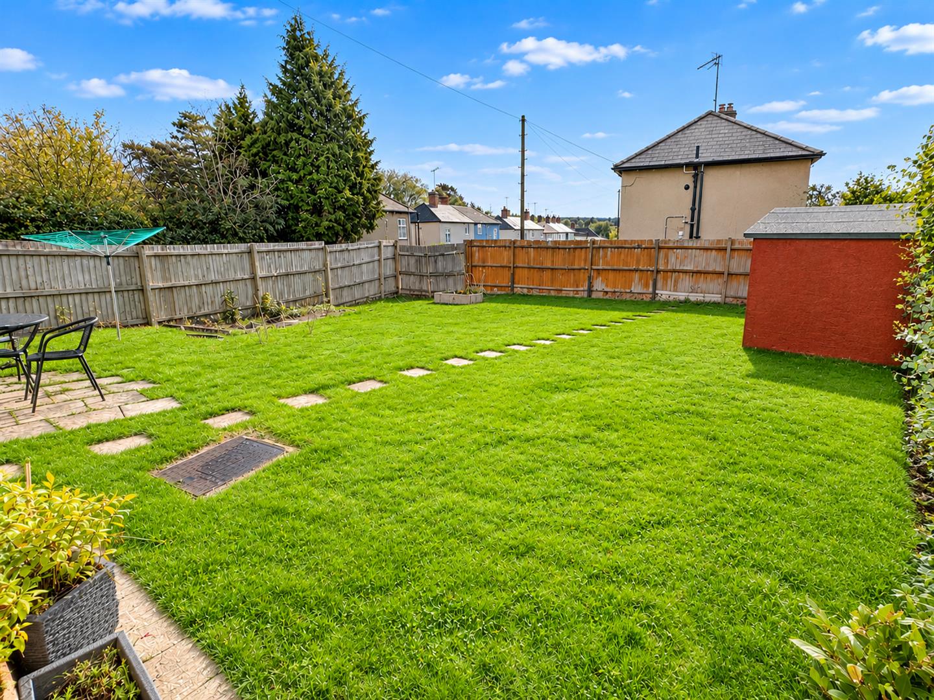
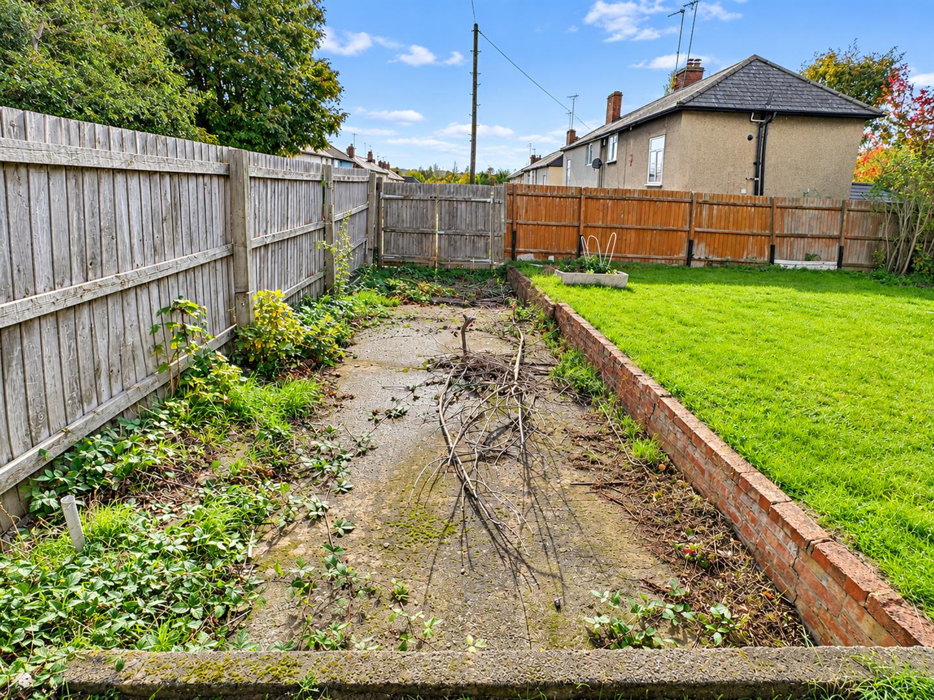
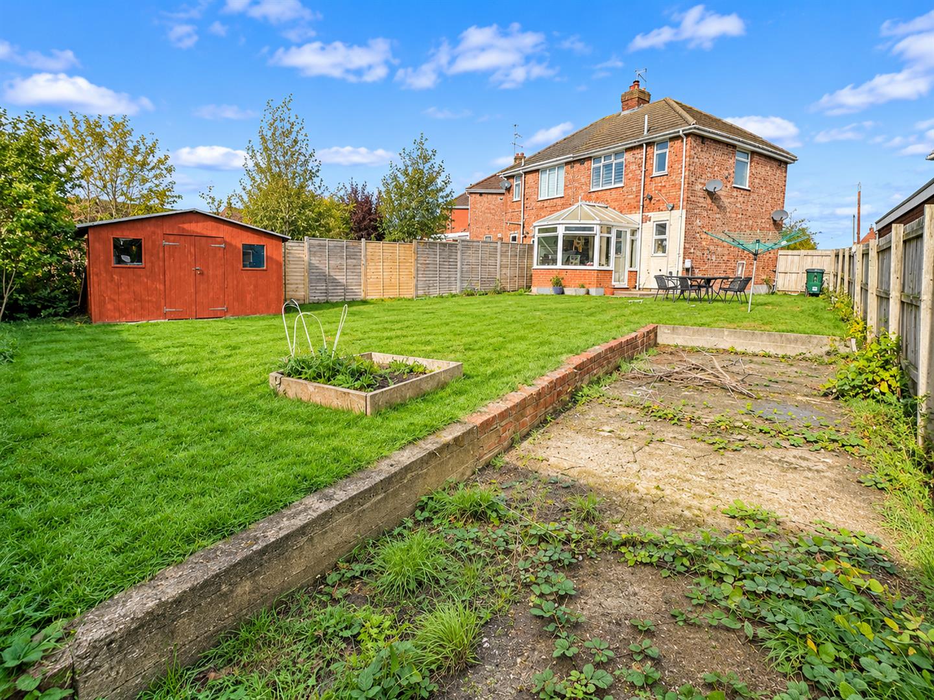
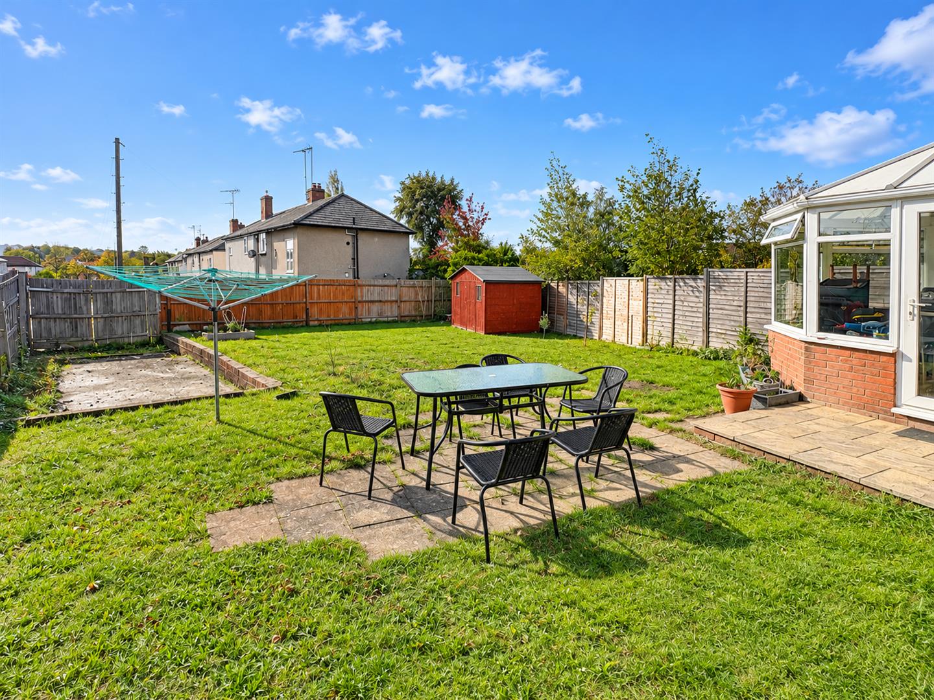
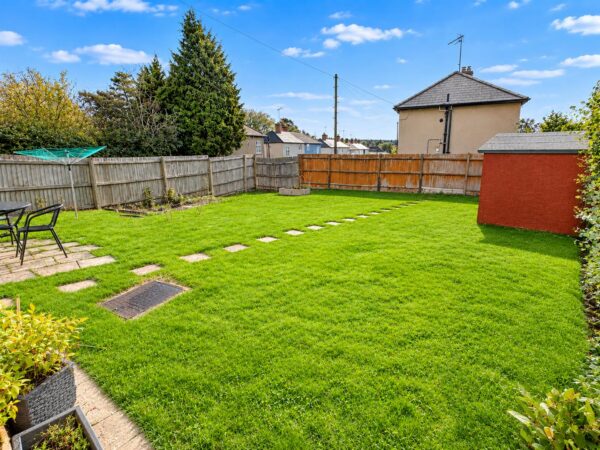
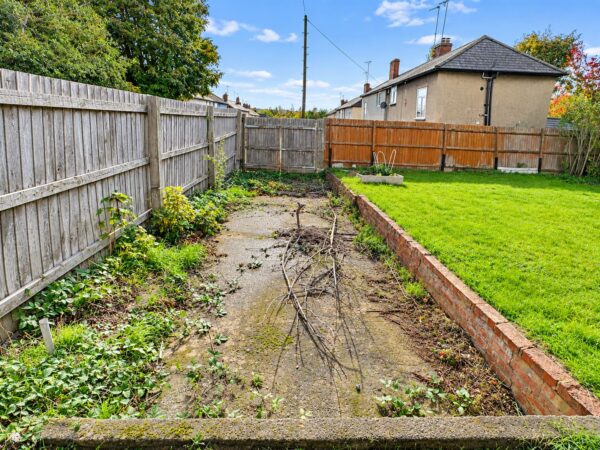
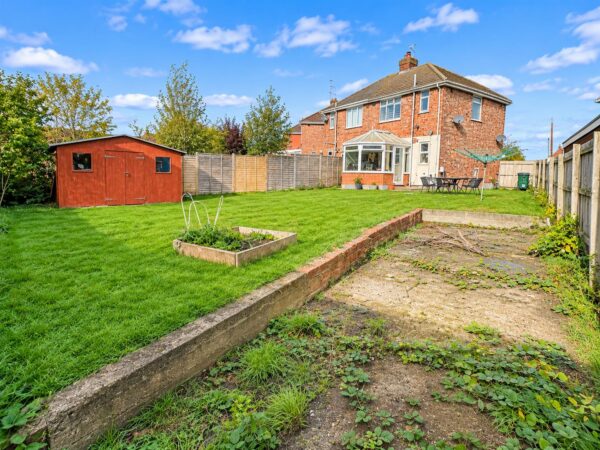
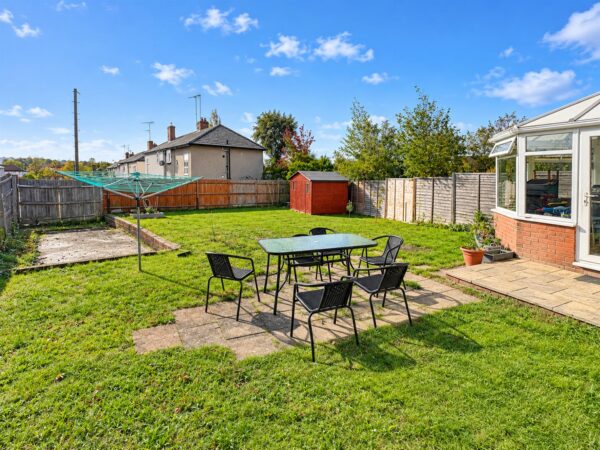
Externally, the property occupies an impressive corner plot, boasting a generous rear garden with planning permission having been granted to extend, offering an exciting opportunity to further enhance the accommodation. To the front and rear, a driveway provides off road parking for multiple vehicles.
Early viewing is highly recommended to appreciate the accommodation, location and fantastic potential this property has to offer.
EPC Rating: D
Council Tax Band: B
Details
Entrance hall
Living room 3.94m x 3.91m (12'11 x 12'10)
Kitchen dining room 33.73m x 2.92m (110'8 x 9'7)
Conservatory 2.77m x 2.92m (9'01 x 9'07)
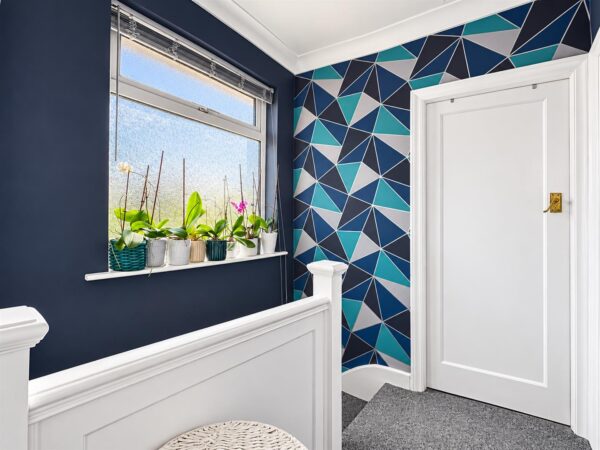
First floor landing
Bedroom one 3.35m x 2.95m (11 x 9'08)
Bedroom two 3.25m x 2.92m (10'08 x 9'07)
Bedroom three 2.39m x 1.78m (7'10 x 5'10)
Bathroom
Front
Rear
Floor Plans