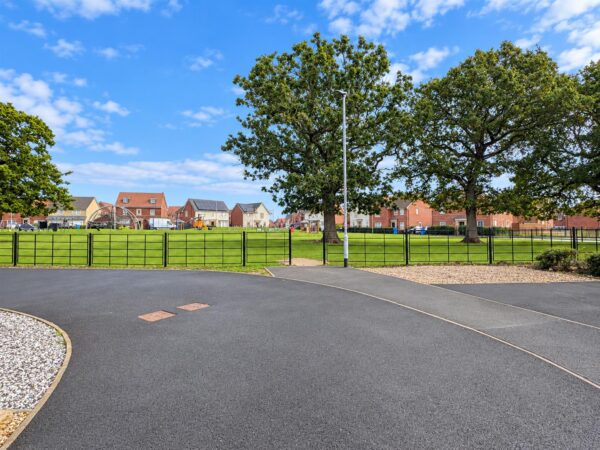
Cartmel Drive, Corby
Corby
£360,000
Property features
- FOUR DOUBLE BEDROOMS
- SOUGHT AFTER LOCATION
- CLOSE TO PRIMARY AND SECONDARY SCHOOLS
- WALKING DISTANCE TO SHOPS AND AMENITIES
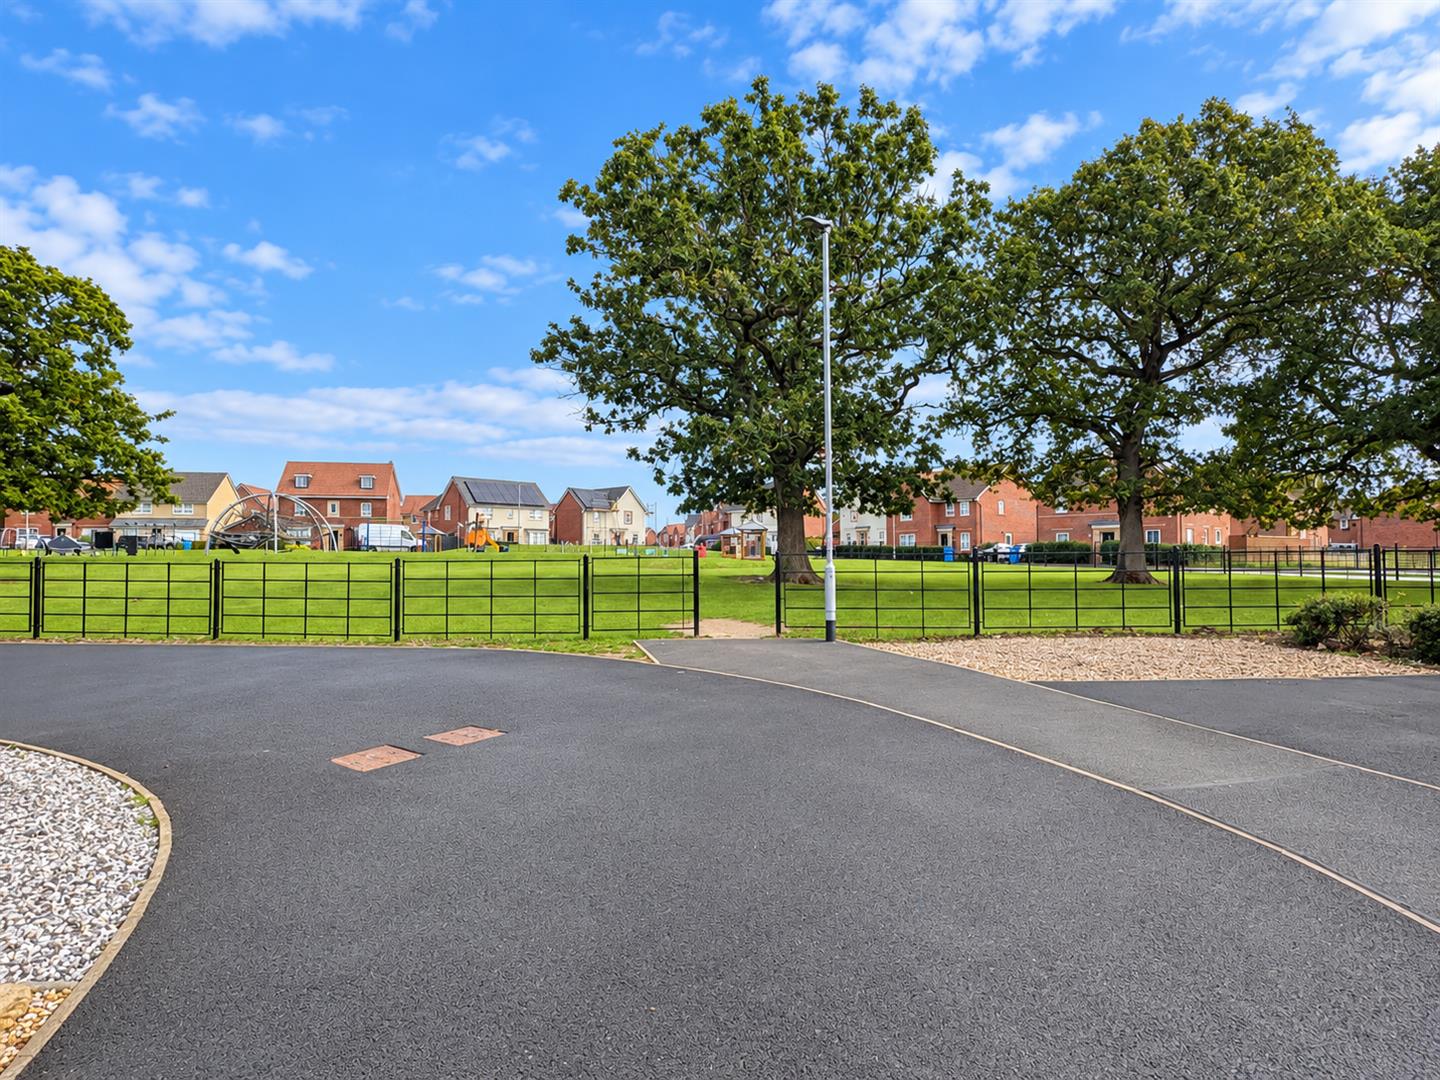
- CLOSE TO PARKS AND GREEN SPACES
- EN-SUITE TO MASTER
- INTEGRAL GARAGE AND OFF ROAD PARKING
- IMACCULATELY PRESENTED
- UTILITY ROOM
- DOWNSTAIRS WC
Summary
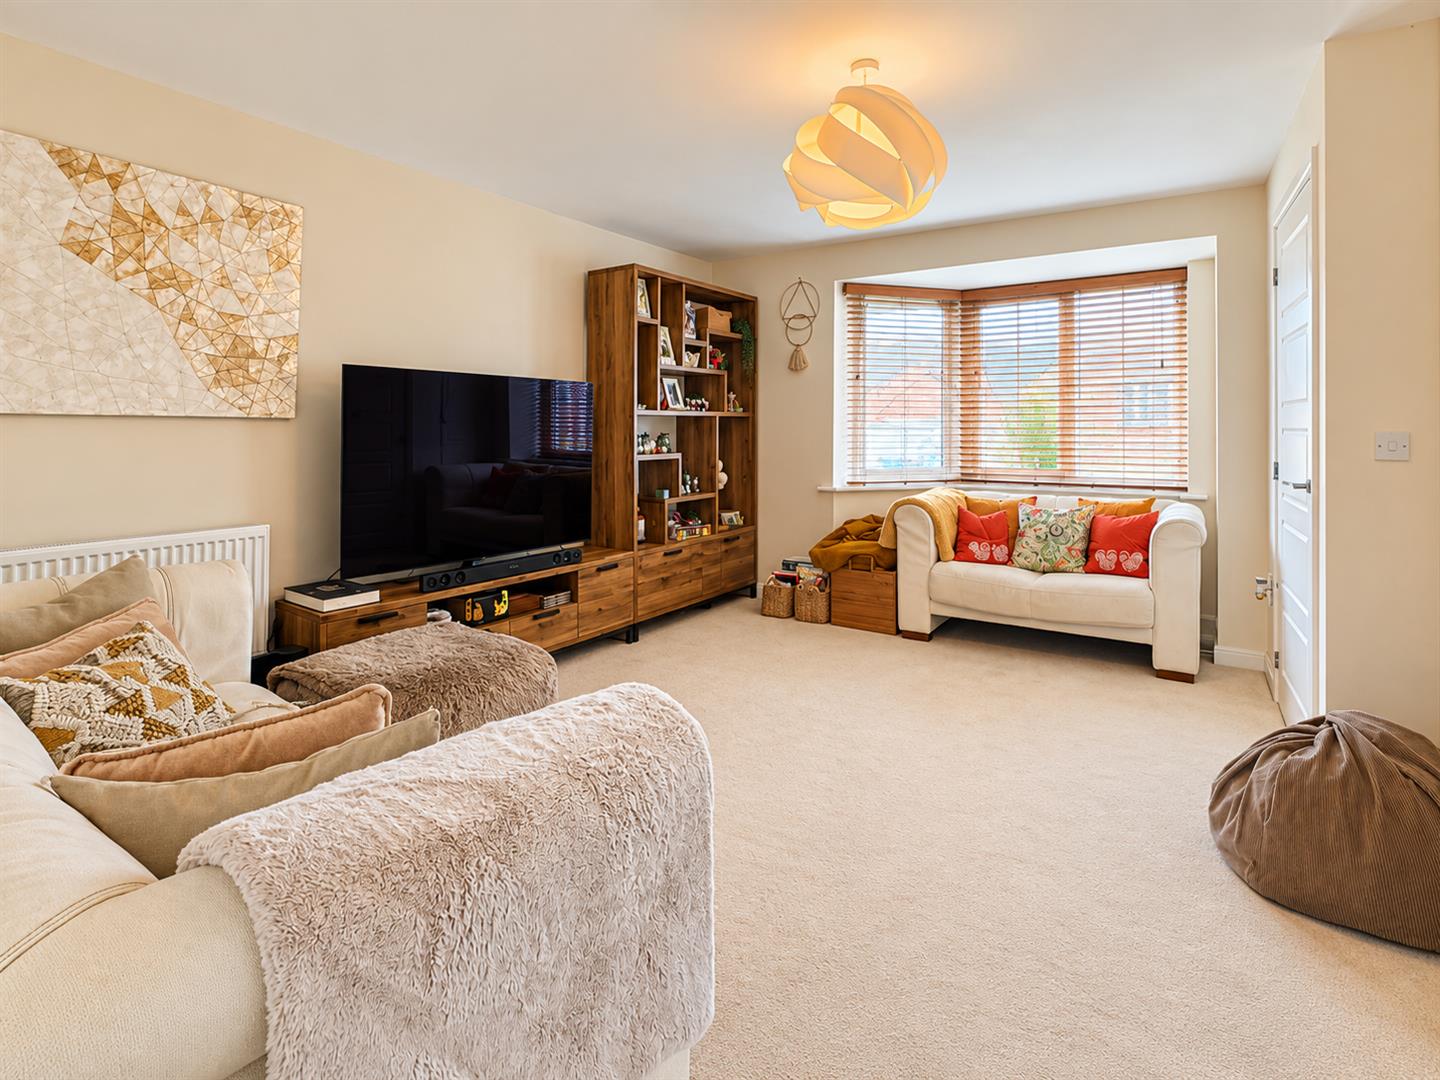
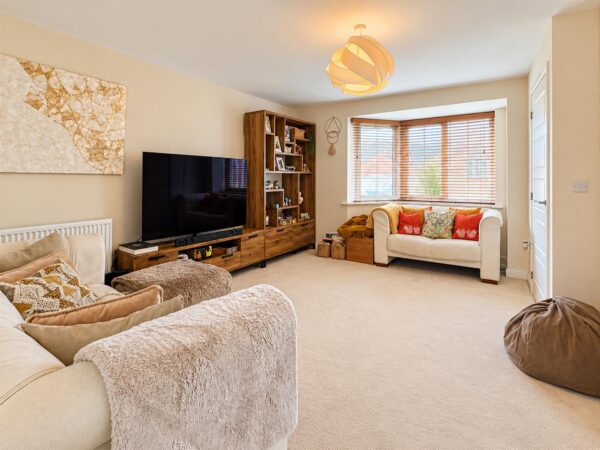
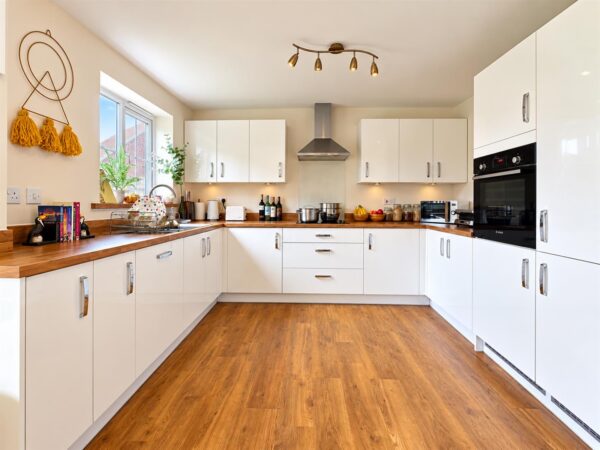
Ideally located within walking distance of several local schools, shops and amenities, as well as offering excellent transport links, this spacious family home needs to be viewed to truly appreciate everything it has to offer.The accommodation comprises to the ground floor of a welcoming entrance hall, guest W.C., a spacious lounge featuring a bay window, and a modern kitchen/diner with integrated appliances, providing the perfect space for family living and entertaining. A separate utility room completes the ground floor accommodation.
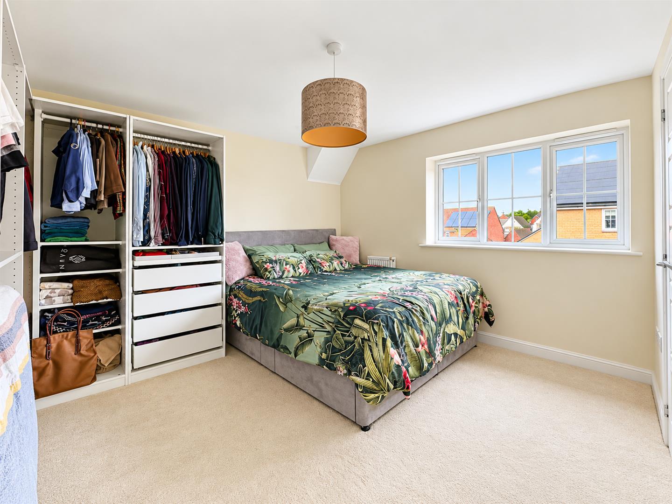
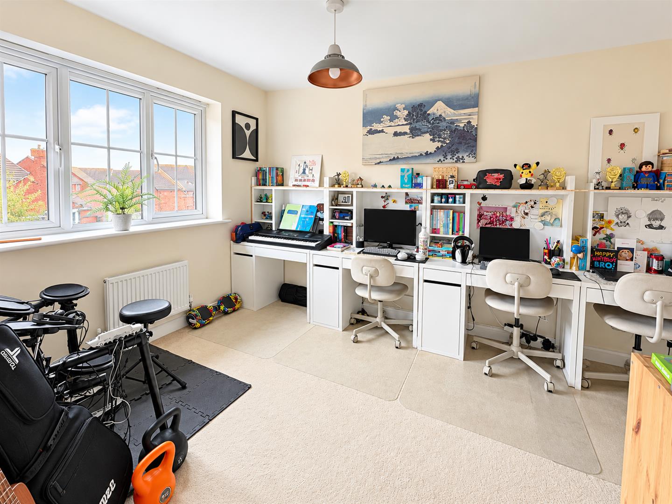
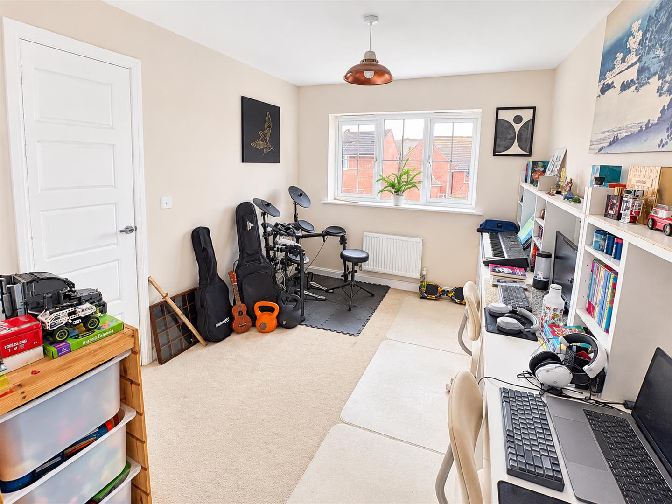
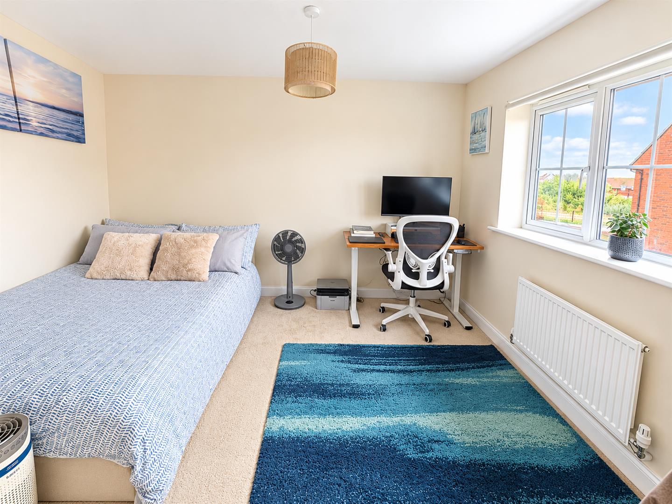
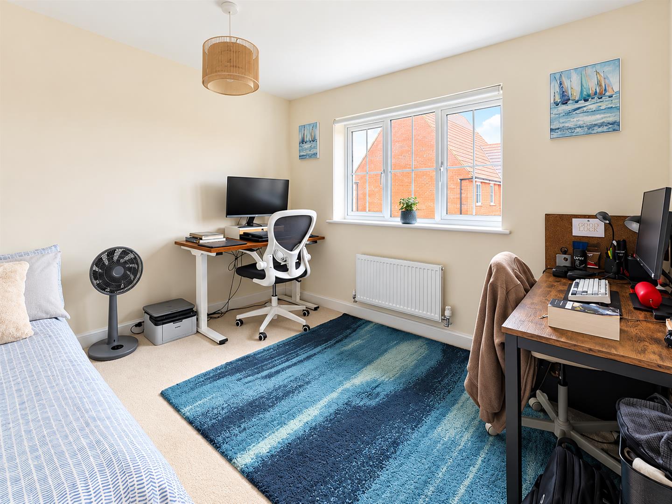
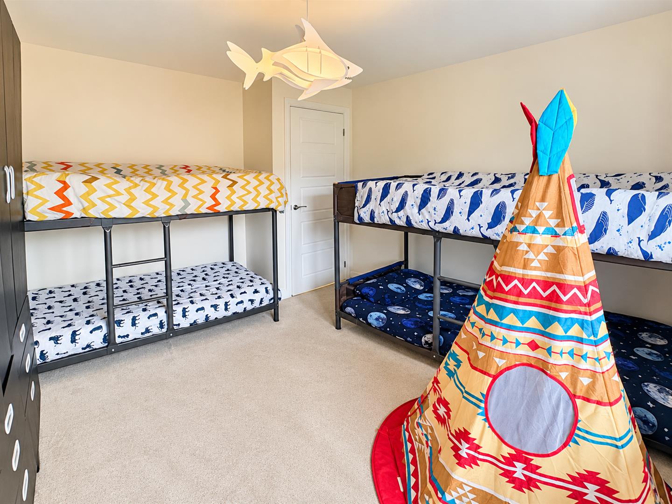
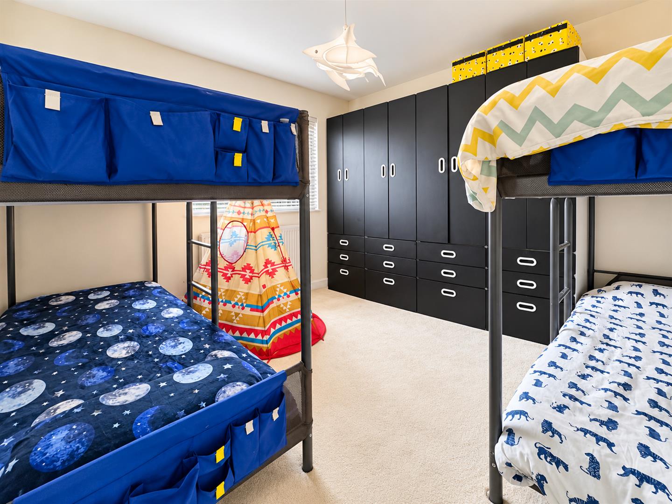
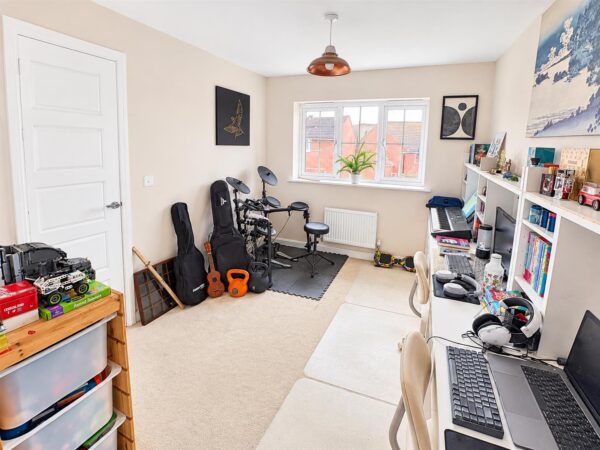
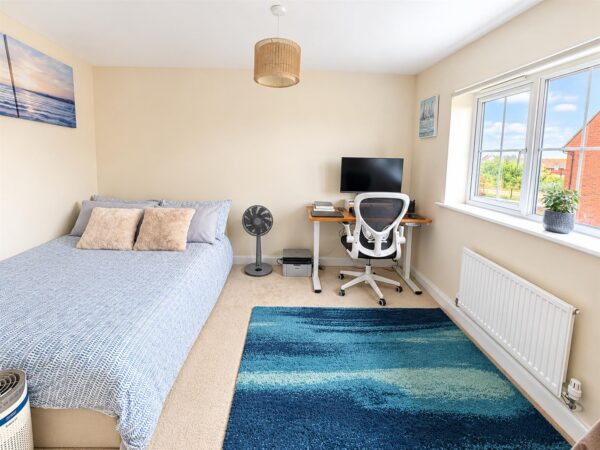
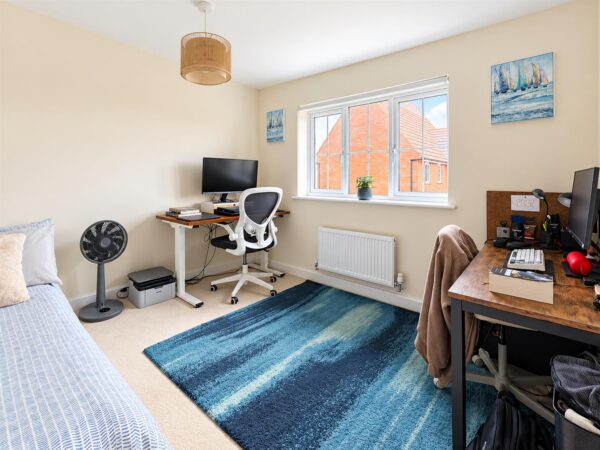
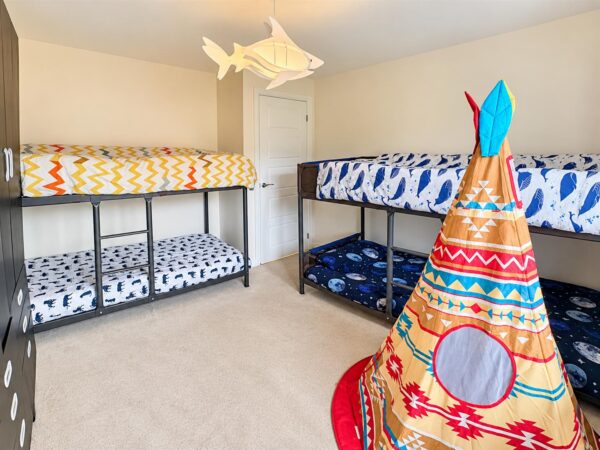
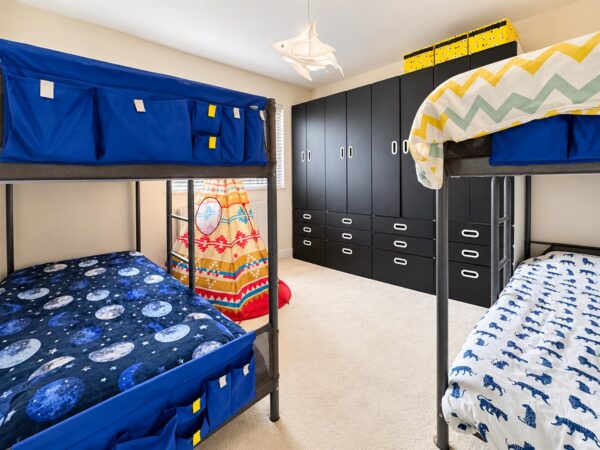
To the first floor are four generous bedrooms and a family bathroom, with the master bedroom also benefiting from a private three-piece en-suite shower room.
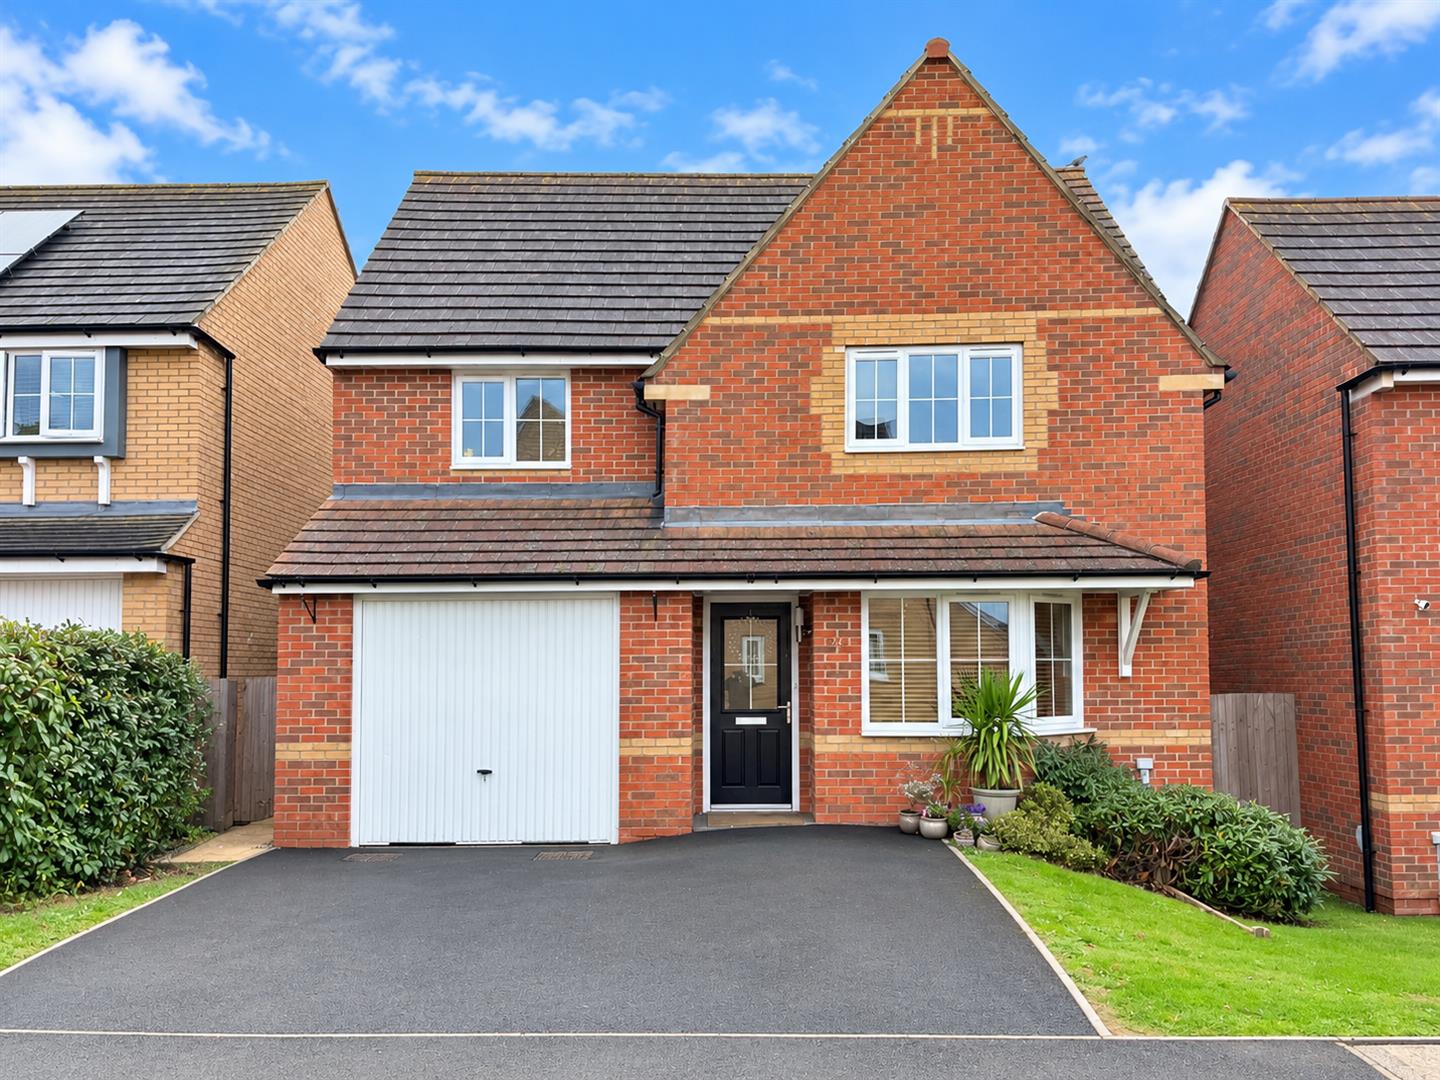
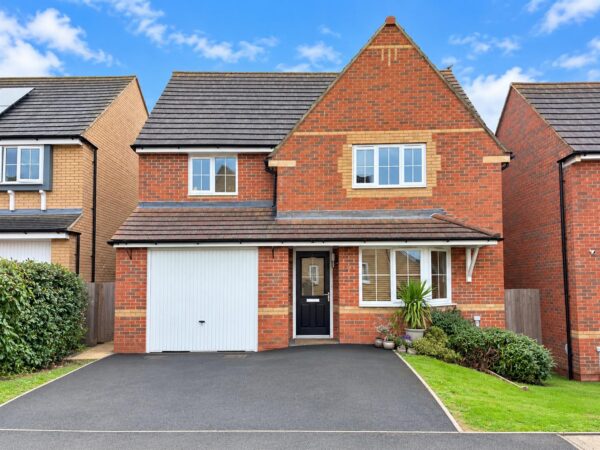
Outside to the front, a laid lawn accompanies a driveway providing off-road parking for two vehicles, leading to an integral garage.
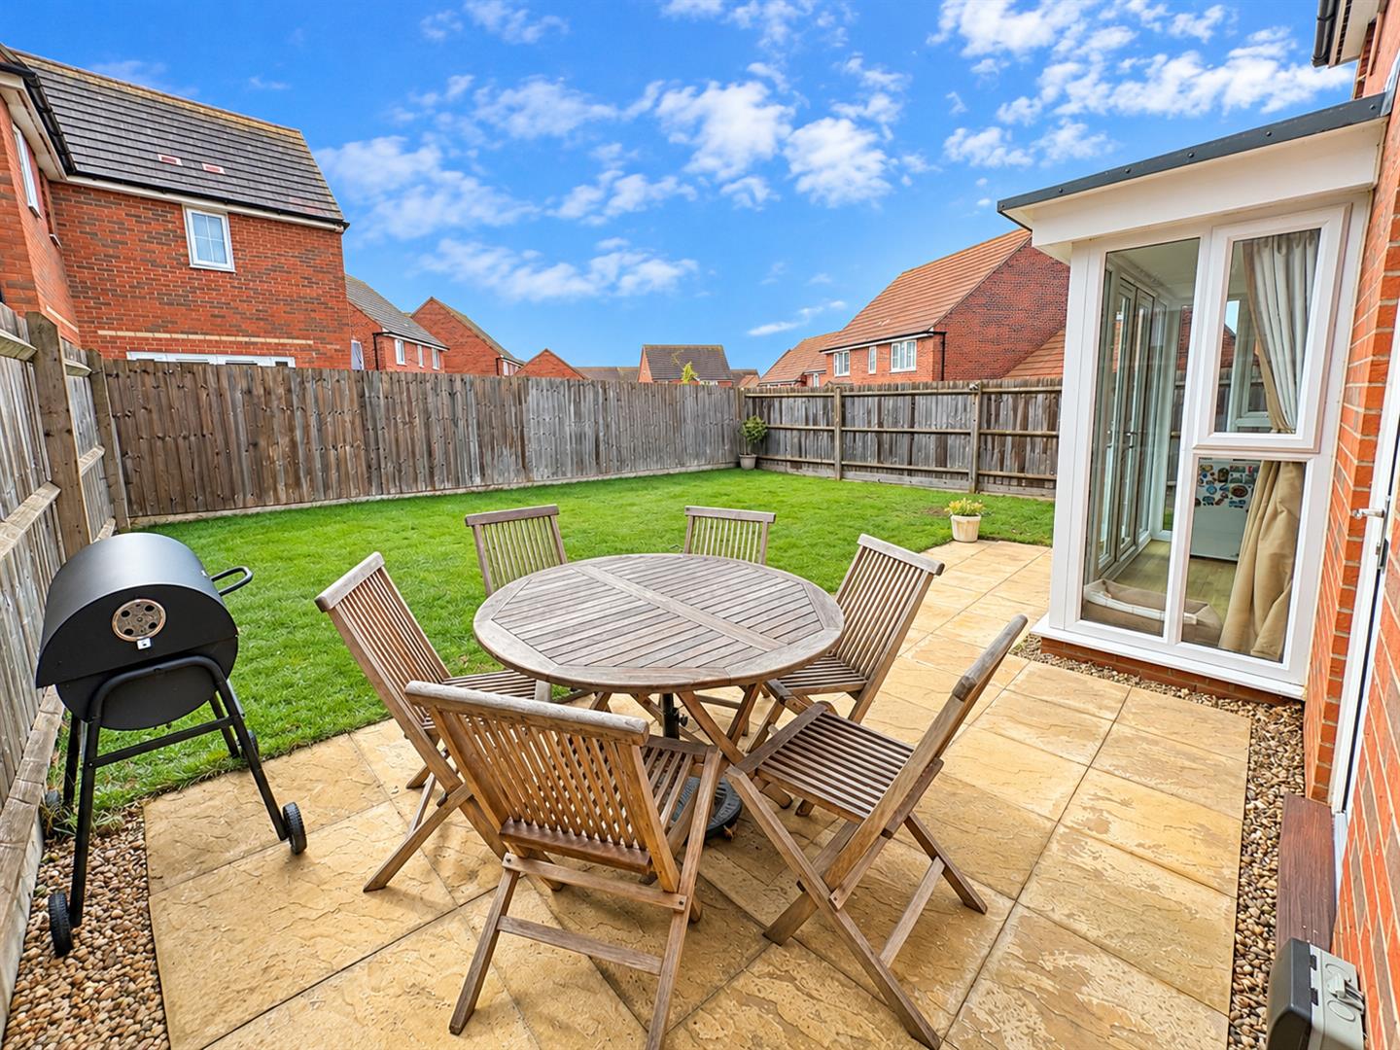
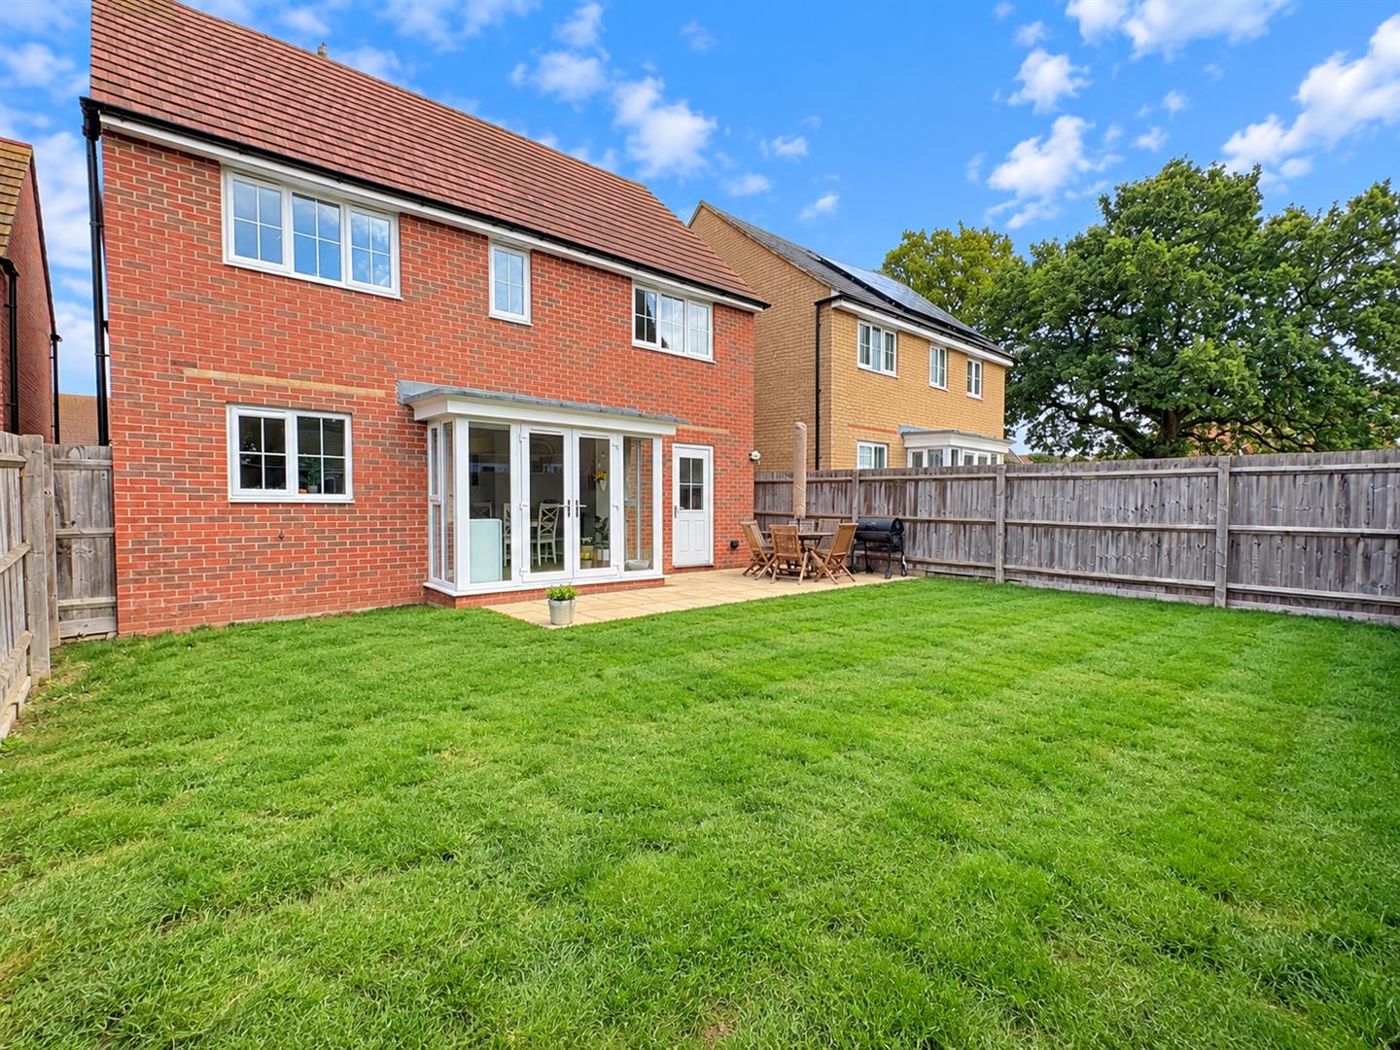
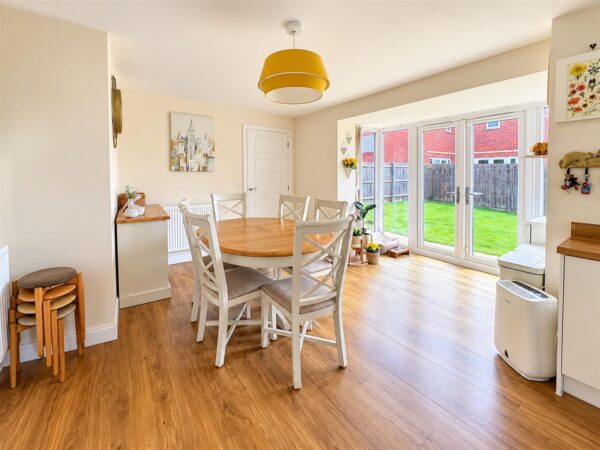
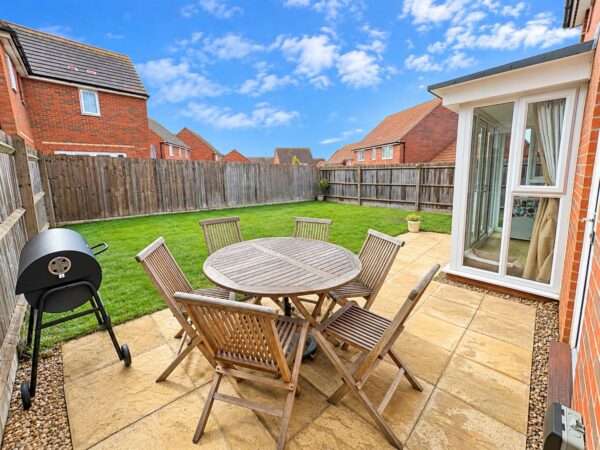
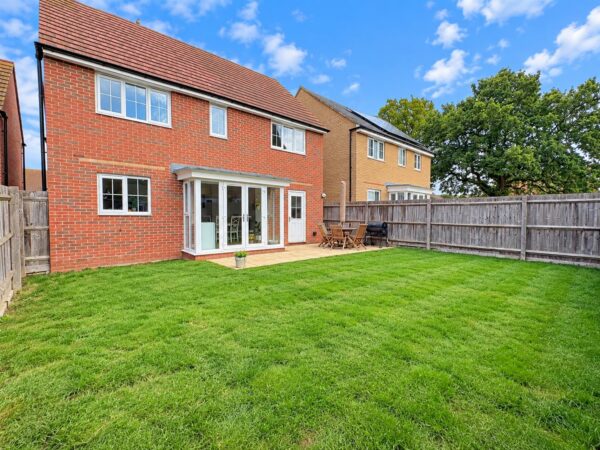
To the rear, a generously sized, fully enclosed garden is mainly laid to lawn with a paved patio area, offering the perfect space for outdoor dining, entertaining and family enjoyment.
With its desirable cul-de-sac position, generous living accommodation and fantastic family-friendly location, an early viewing is highly recommended to avoid missing out on this wonderful home. CALL NOW TO VIEW!!
Details
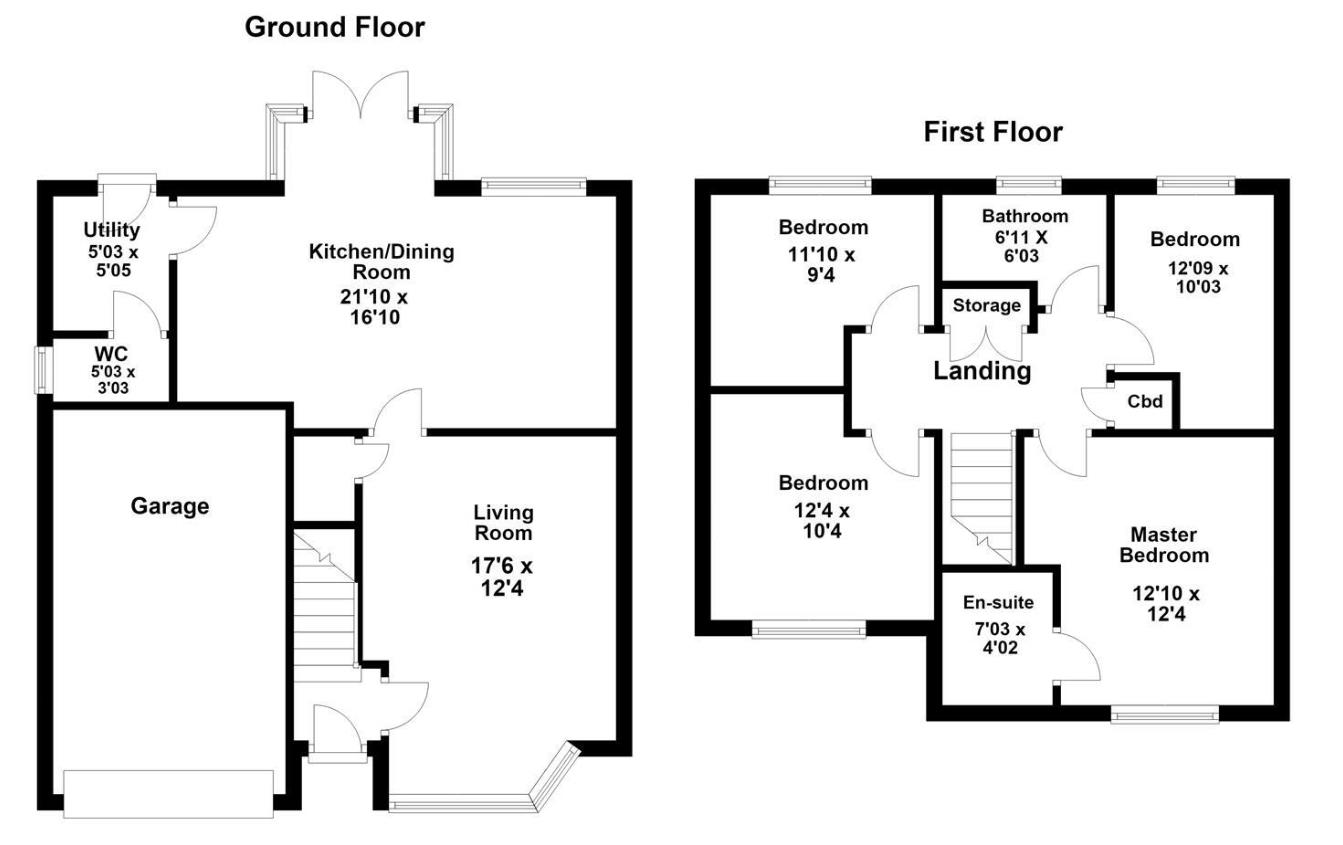
Hallway
Obscure double glazed window to front elevation, stairs to first floor
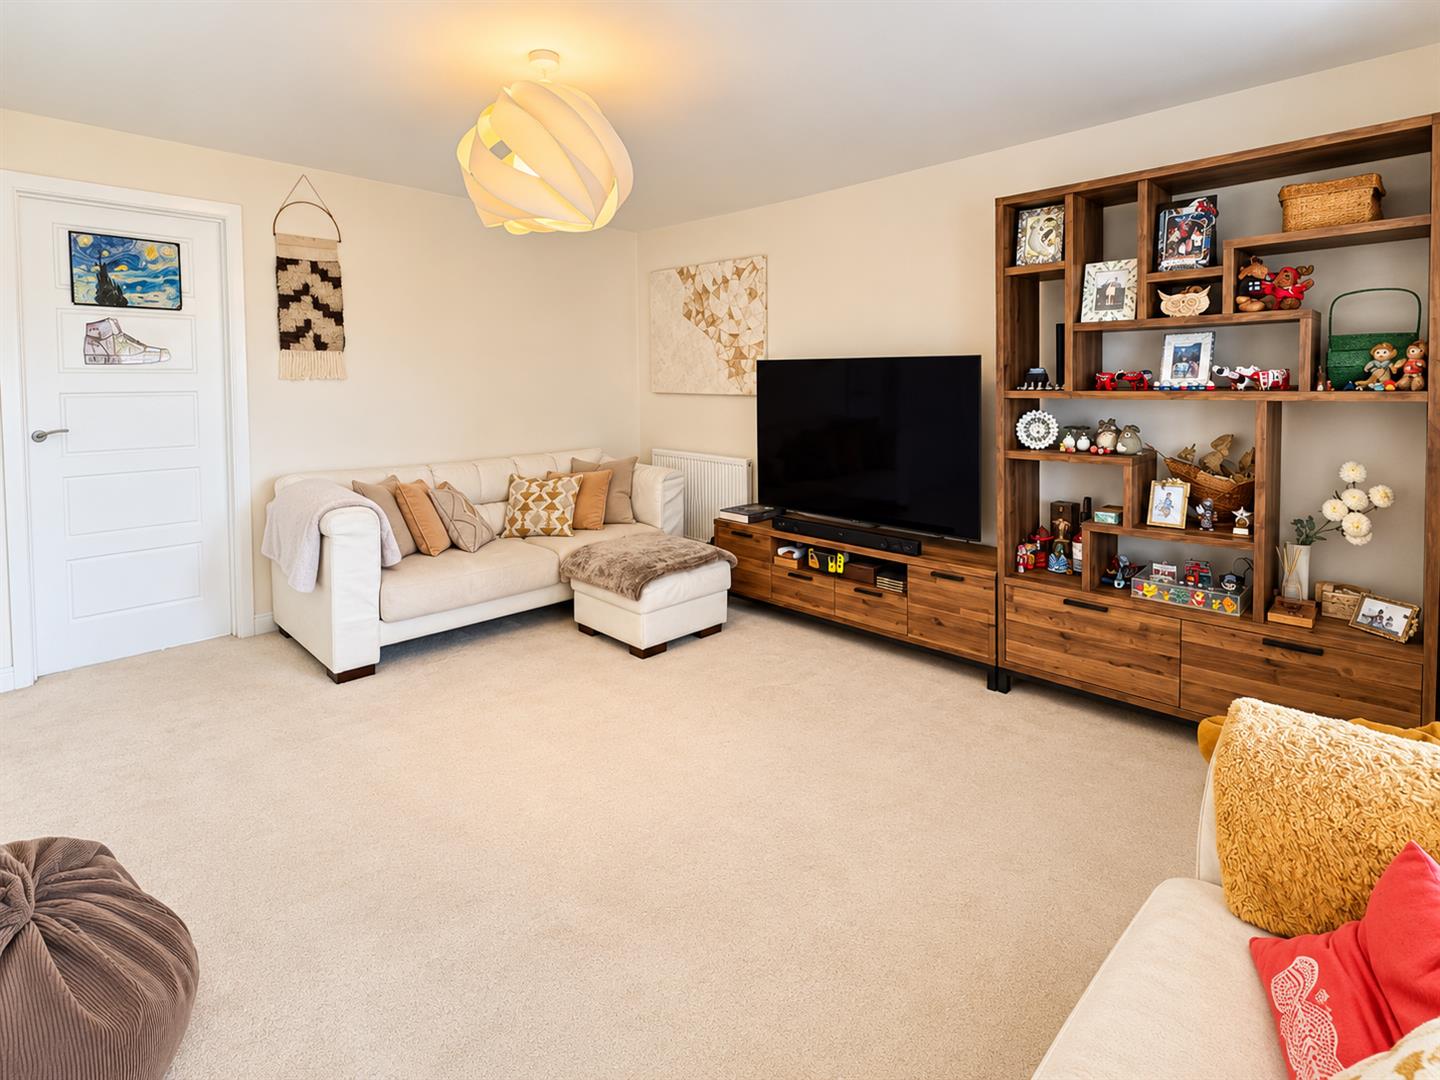
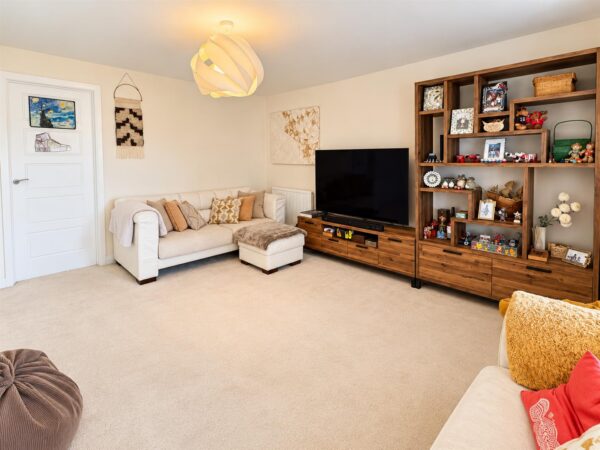
Living room 5.33m x 3.76m (17'6 x 12'4)
Double glazed bay window to front elevation, radiator, understairs storage cupboard, door to
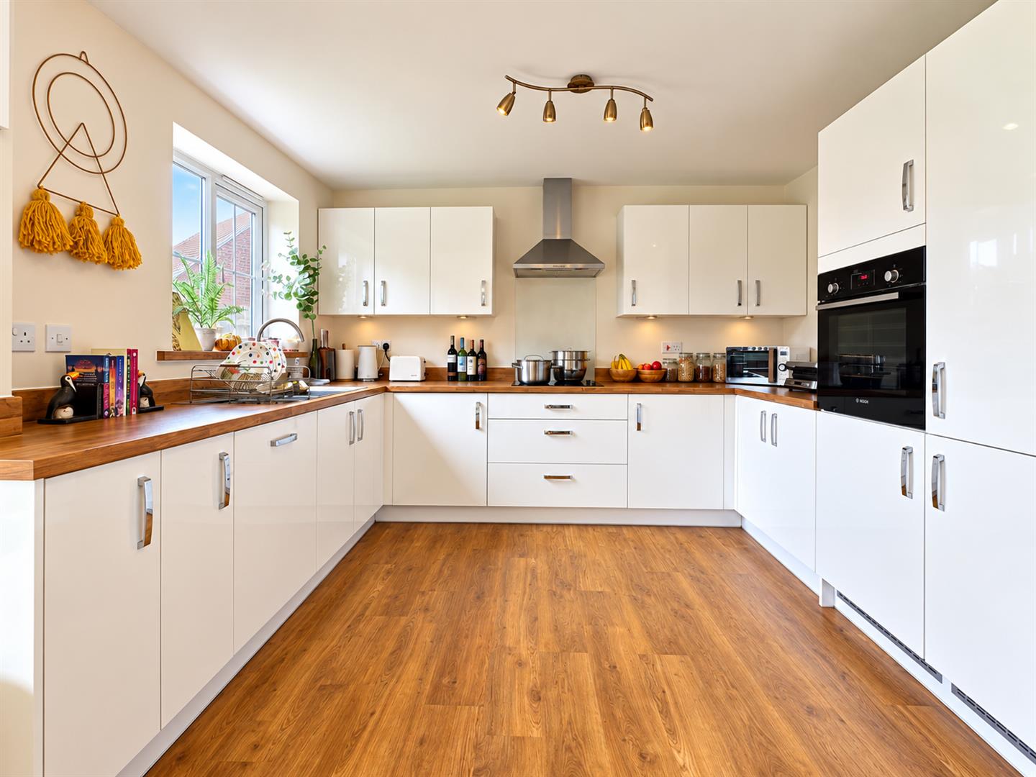
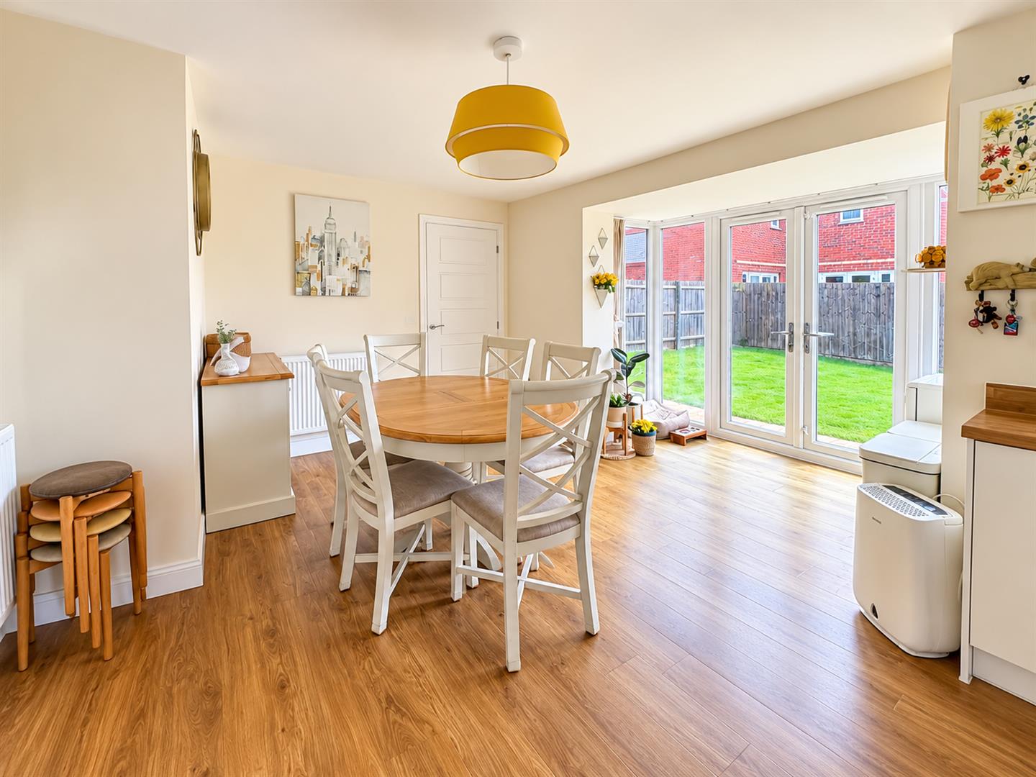
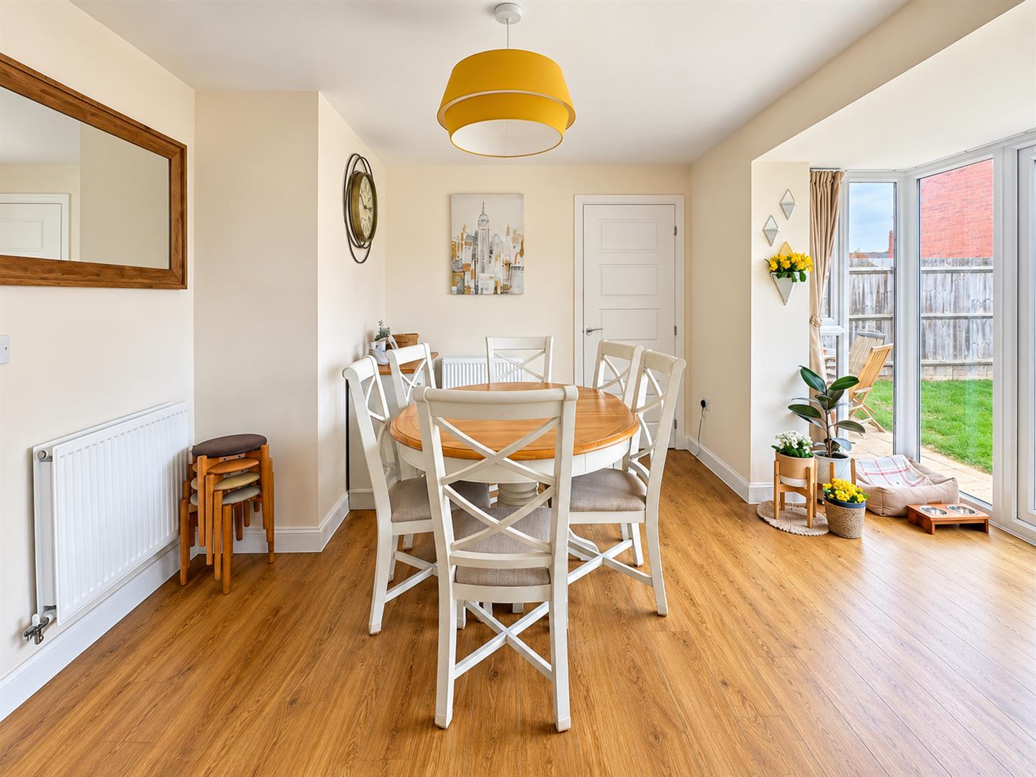
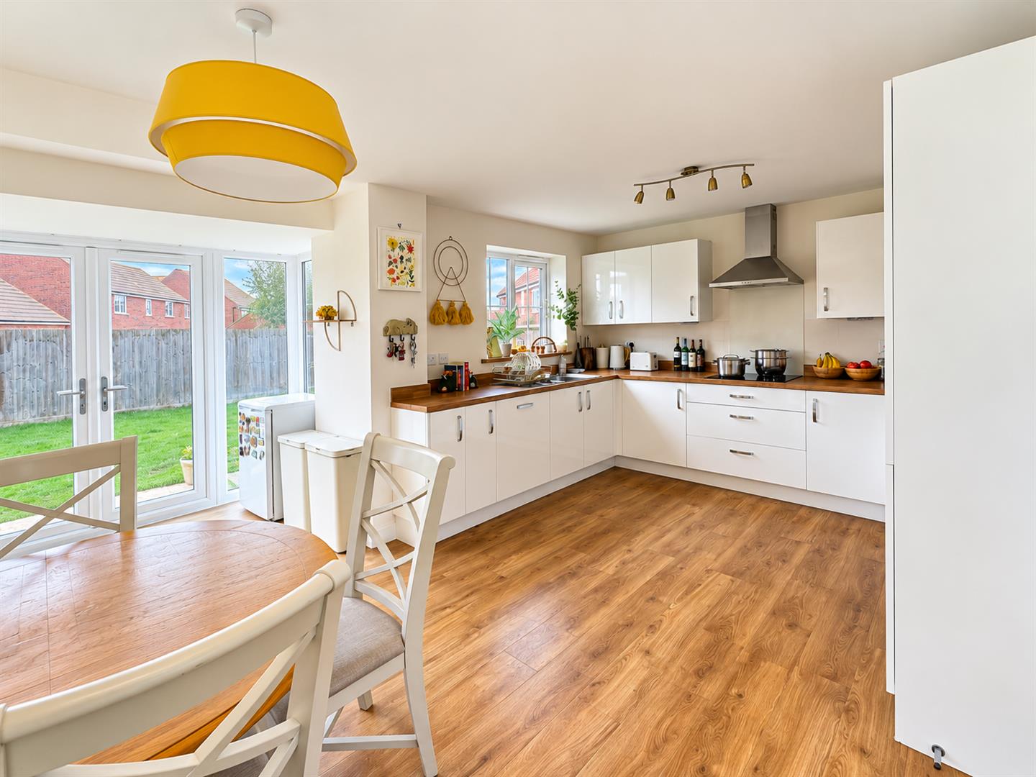
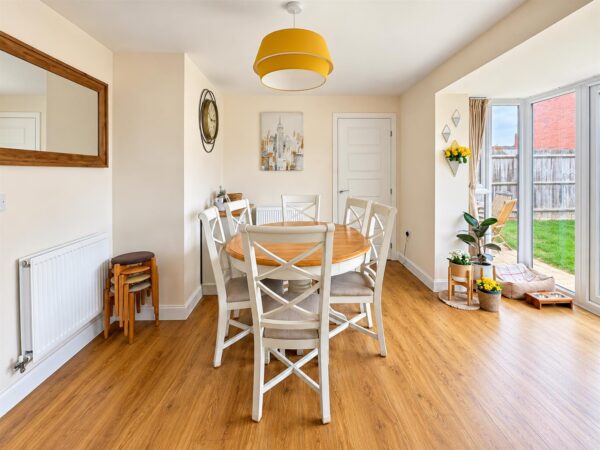
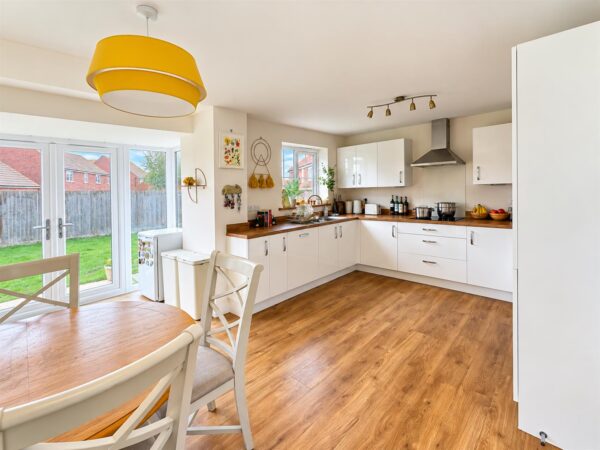
Kitchen dining room 6.65m x 5.13m (21'10 x 16'10)
Double glazed window to rear elevation, a mixture of white gloss wall and base level units, stainless steel sink with chrome mixer tap over, electric hob and stainless steel extractor hood. Integrated electric oven, fridge, freezer and dishwasher. worktops, raised splashbacks, glass wall hob splashback. Under cabinet lighting.
Double glazed box bay windows to side and rear elevations, double glazed double doors to rear. Radiator. Door to
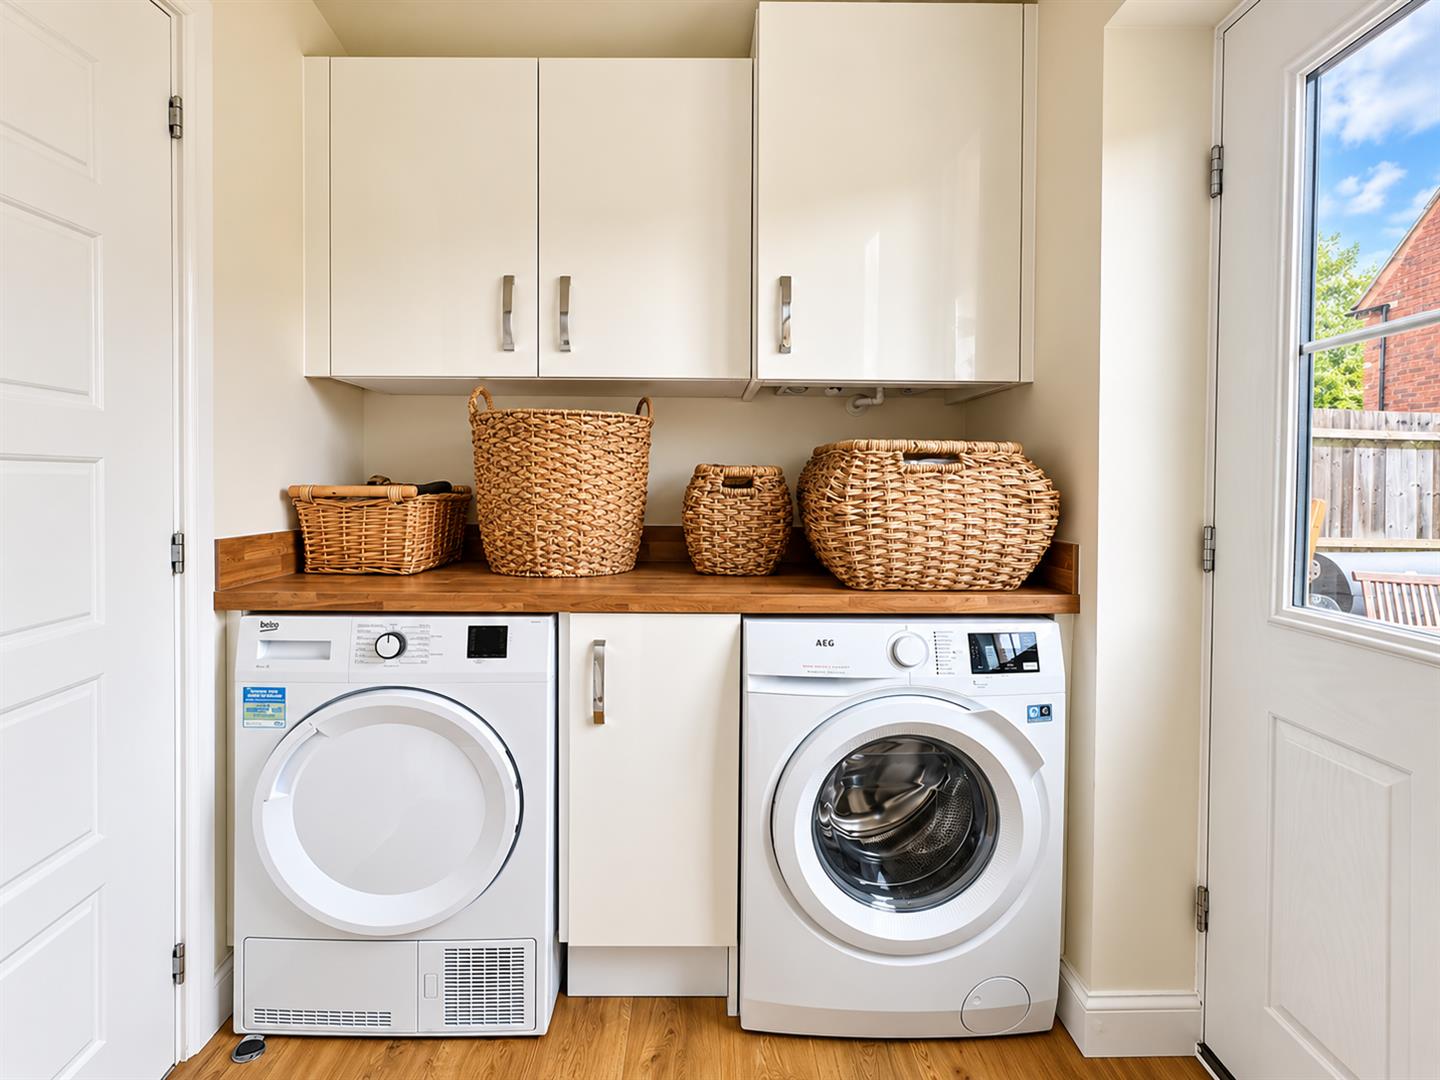
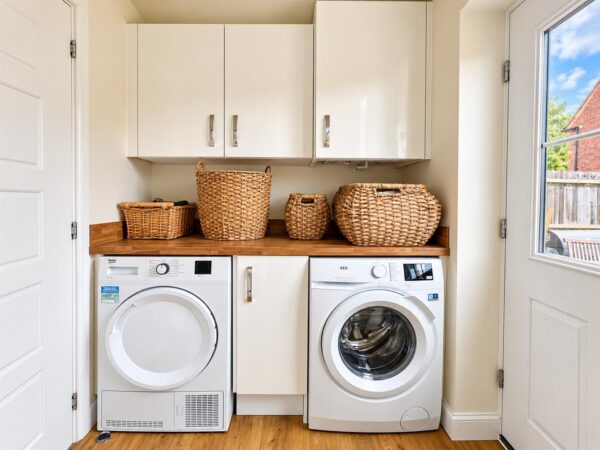
Utility 1.60m x 1.65m (5'03 x 5'05)
Obscure double glazed door to rear, wall and base level units, worktop with raised splash back, boiler, space and plumbing for washing machine and tumble dryer, door to
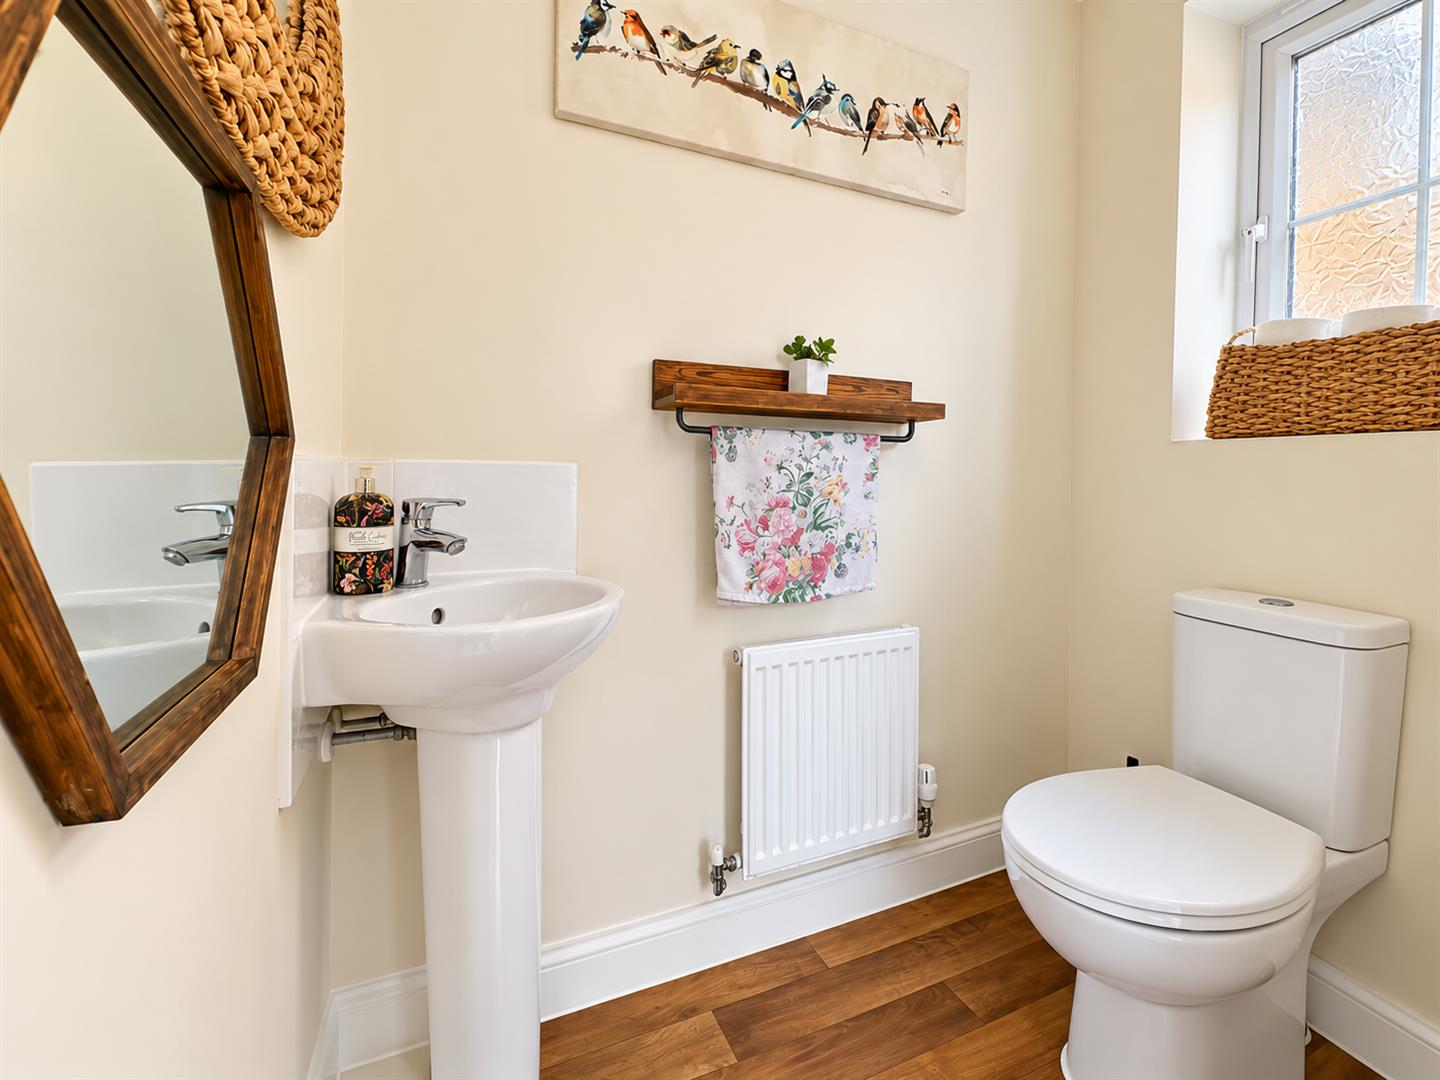
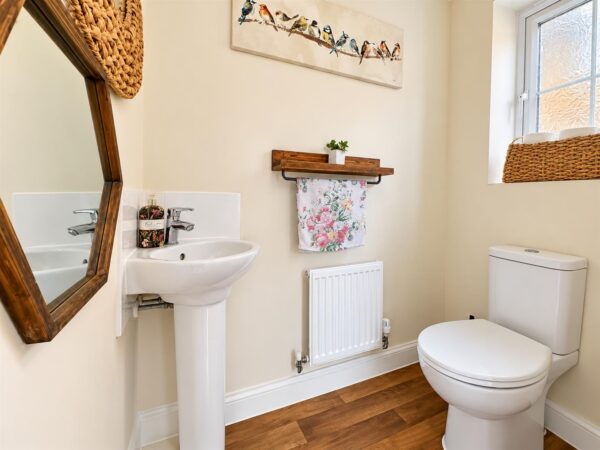
WC 1.60m x 0.99m (5'03 x 3'03)
Obscure double glazed window to side elevation, low level WC, pedestal wash hand basin, tiled splash back, radiator
First floor landing
Radiator, airing cupboard, doors to
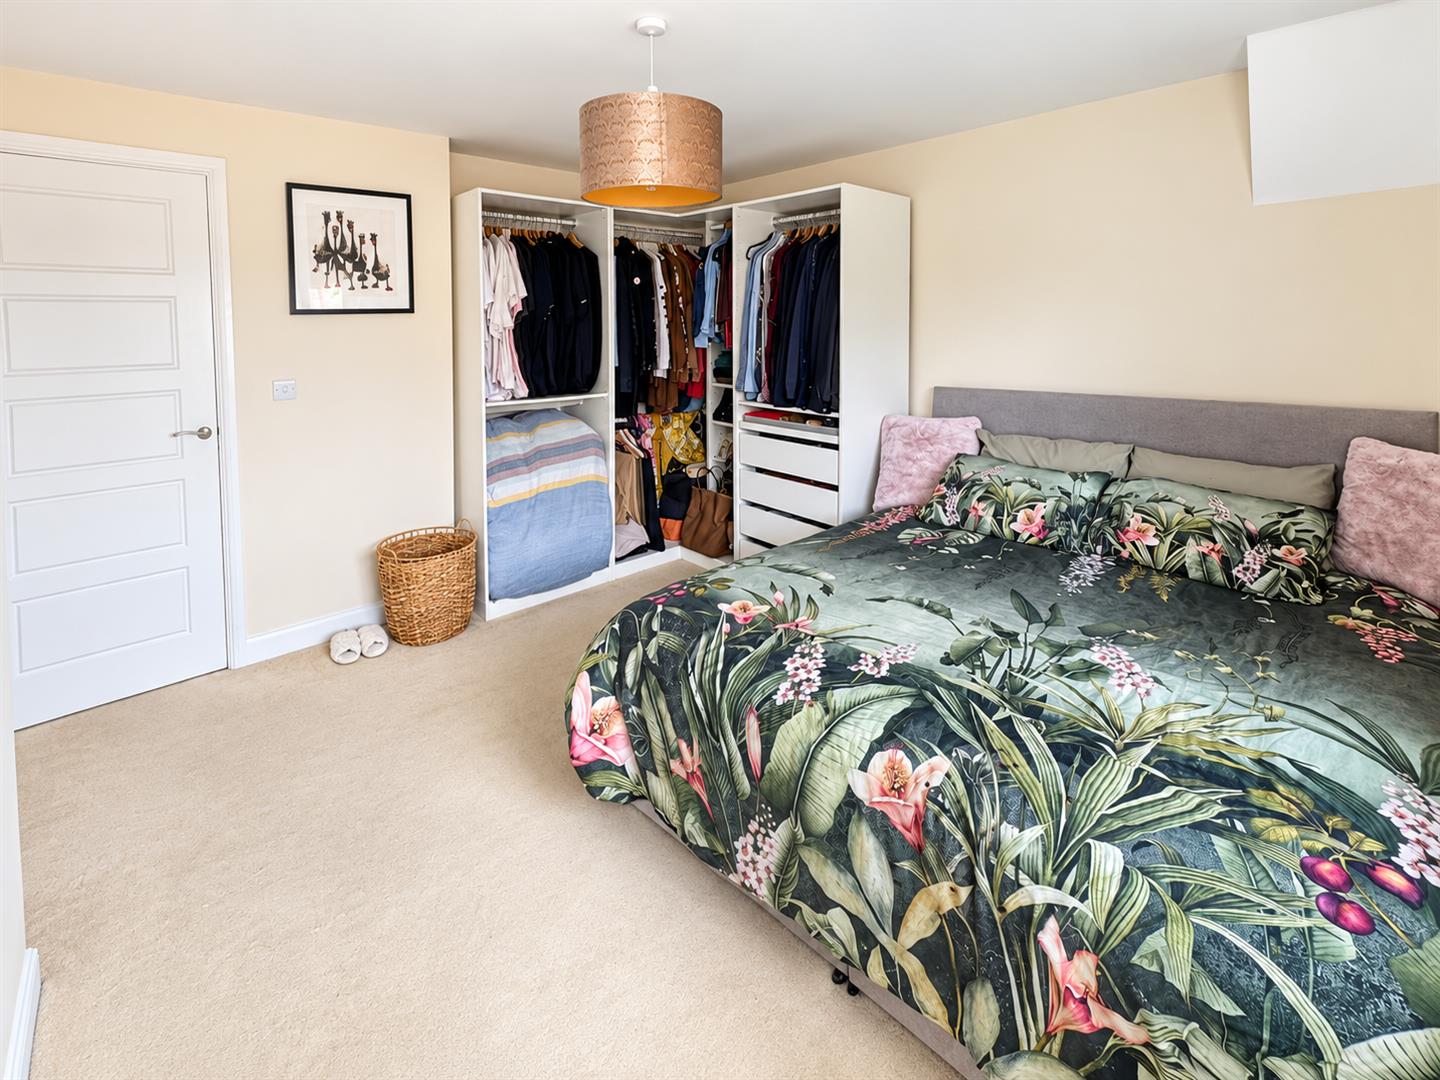
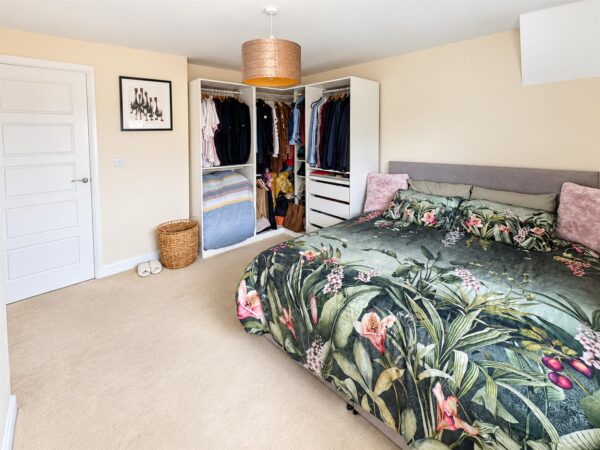
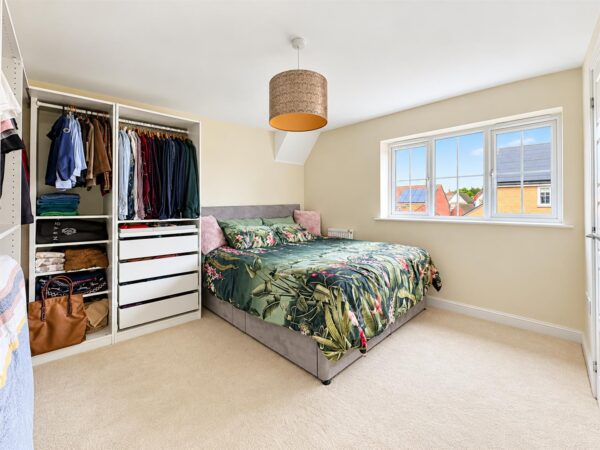
Bedroom one 3.91m x 3.76m (12'10 x 12'4)
Window to front elevation, radiator, door to
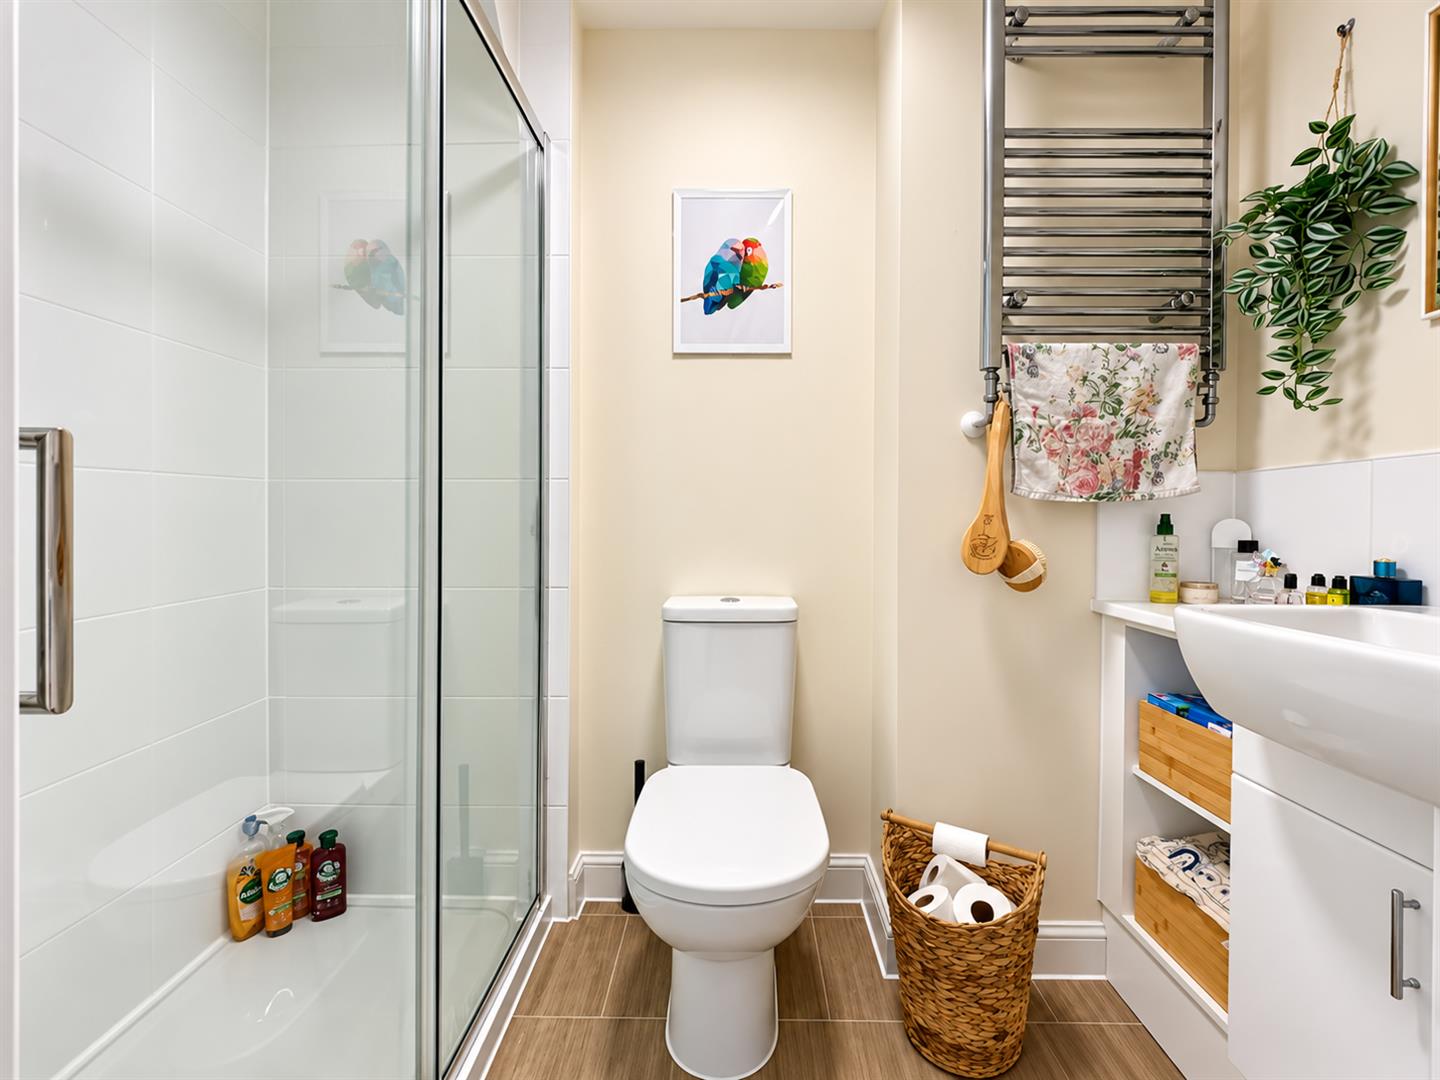
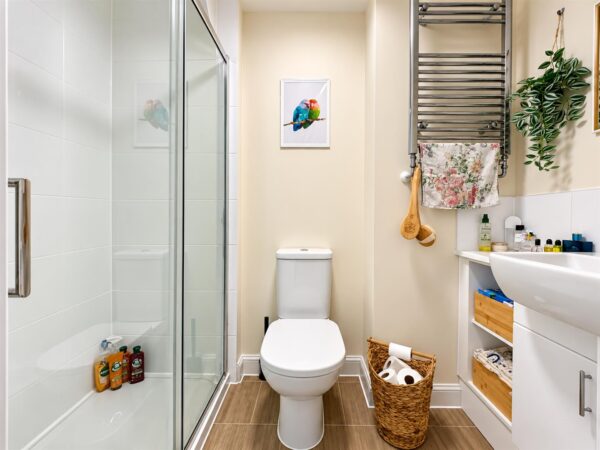
En-suite 2.21m x 1.27m (7'03 x 4'02)
Double shower cubicle with wall mounted chrome mixer shower, vanity wash hand basin, chrome mixer tap, wall mounted chrome heated towel rail, extractor fan
Bedroom two 3.76m x 3.15m (12'4 x 10'4)
Double glazed window to front elevation, radiator
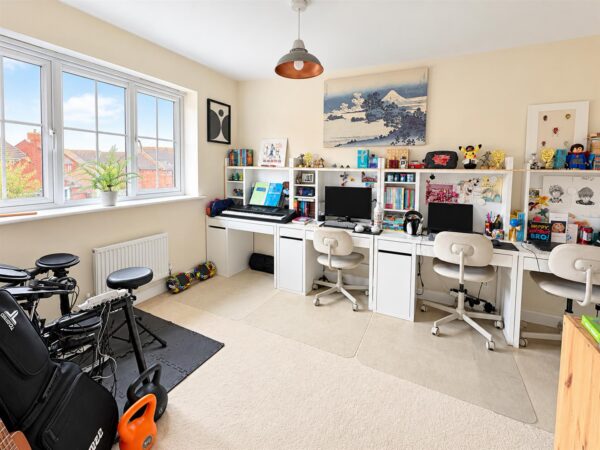
Bedroom three 3.89m x 3.12m (12'09 x 10'03)
Double glazed window to rear elevation, radiator
Bedroom four 3.61m x 2.84m (11'10 x 9'04)
Double glazed window to rear elevation, radiator
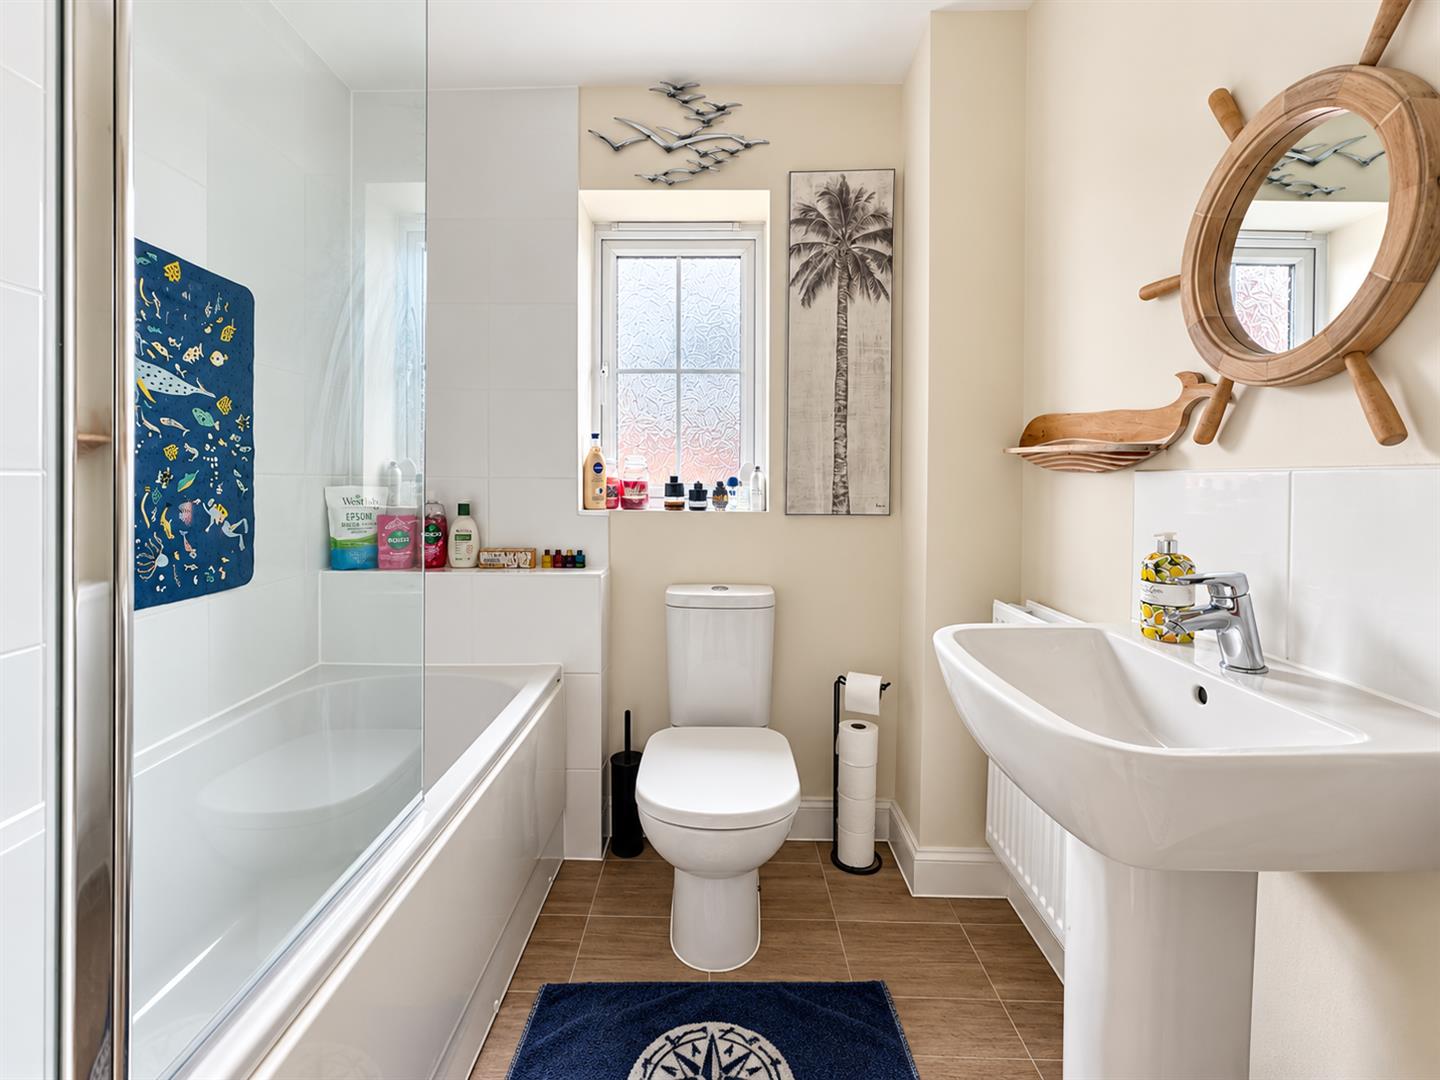
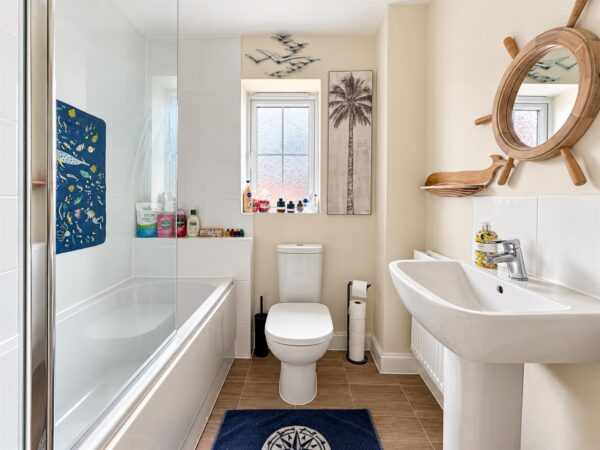
Bathroom 2.11m x 1.91m (6'11 x 6'03)
Obscure double glazed window to rear. Bath with shower over, low level WC, pedestal wash hand basin with chrome mixer tap over, radiator, extractor fan
Rear
Mainly laid to lawn with patio seating area, enclose by wooden panel fencing with gated pedestrian access
Front
Laid to lawn with a selection of mature shrubs, driveway providing off road parking for two vehicles, leading to single integral garage.
Floor Plans