Landseer Court, Corby
Corby
£170,000
Property features
- RECENTLY REFURBISHED
- OFF ROAD PARKING TO REAR
- THREE DOUBLE BEDROOMS
- WALKING DISTANCE TO TOWN CENTRE
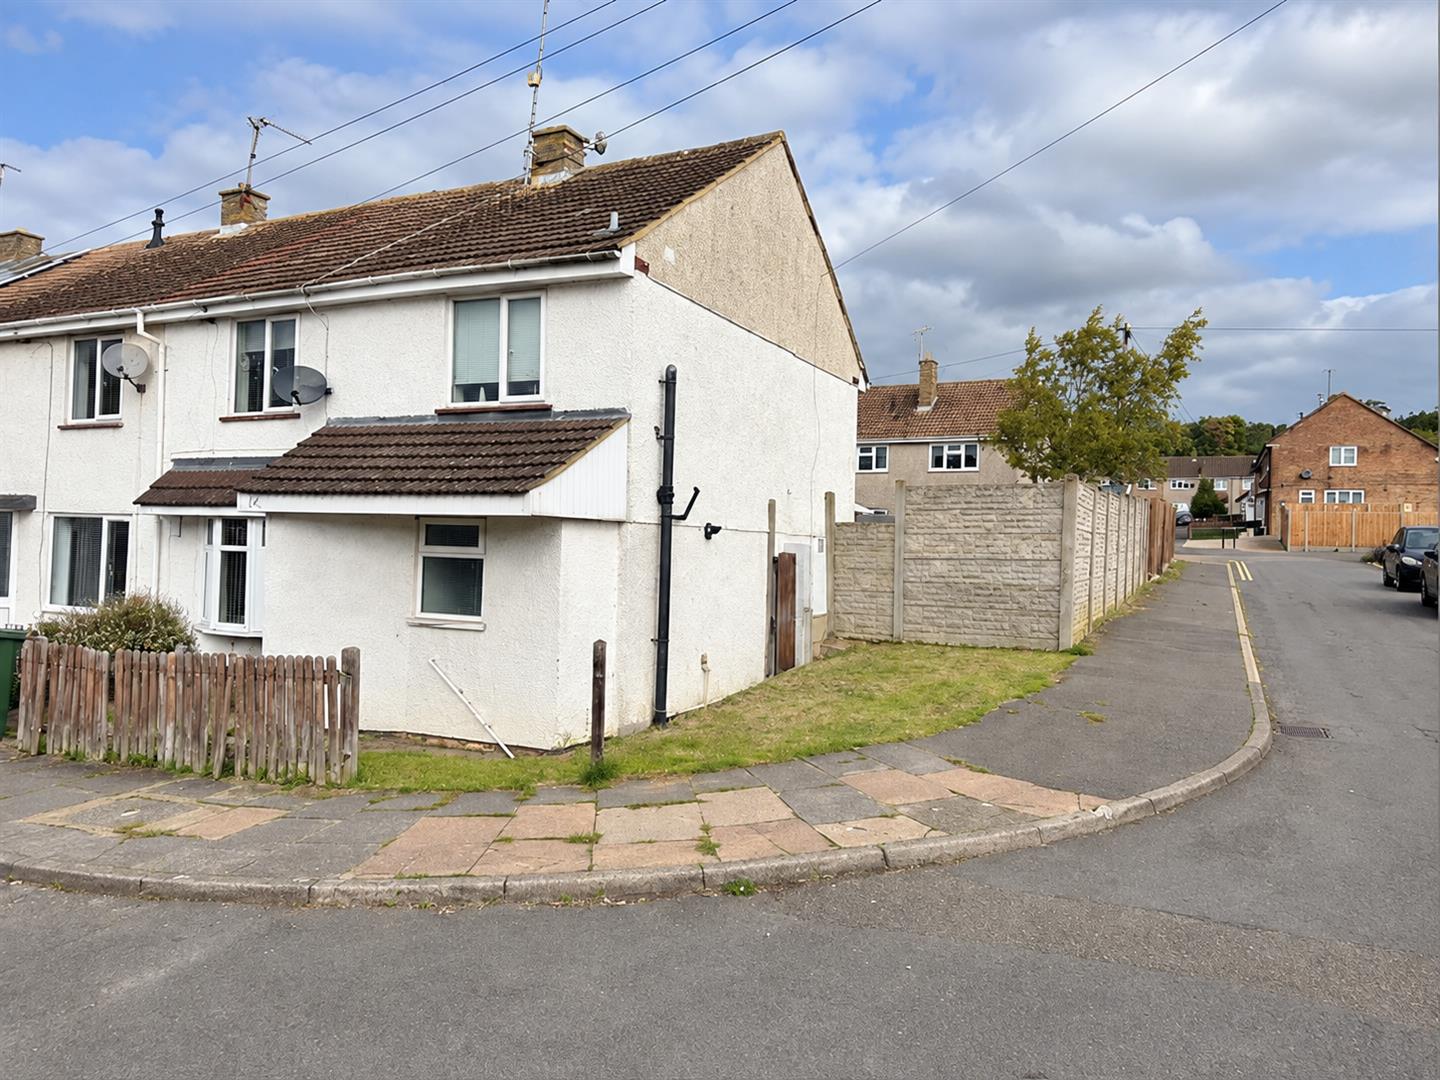
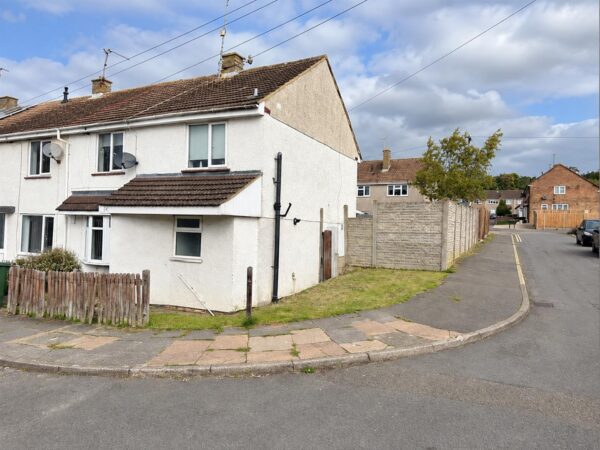
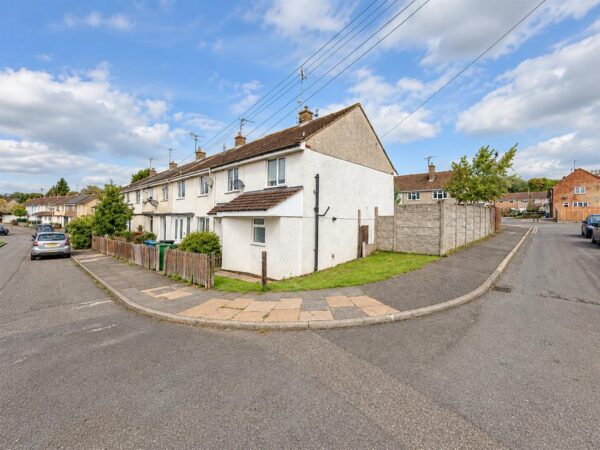
- CORNER PLOT
- END TERRACE
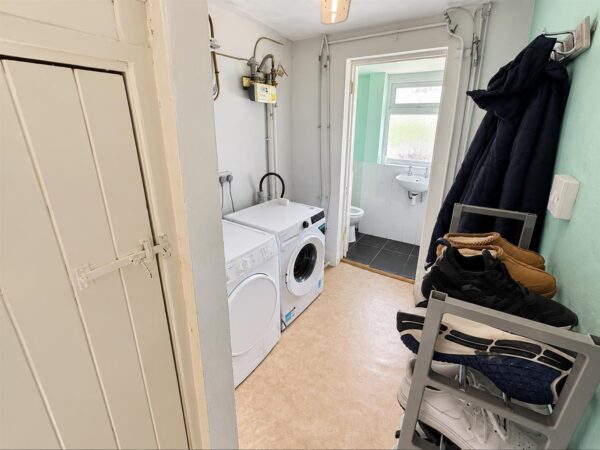
- UTILITY ROOM
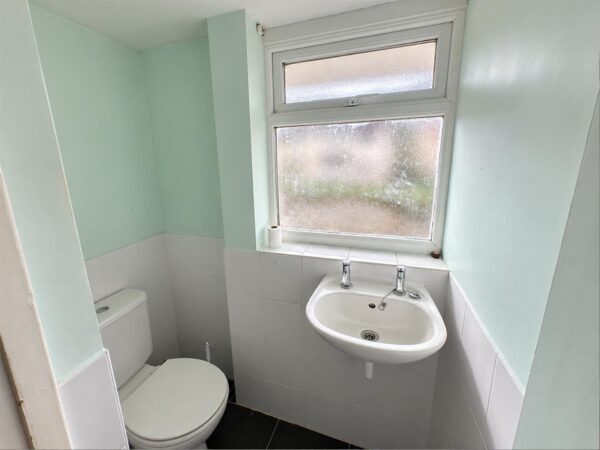
- DOWNSTAIRS GUEST WC
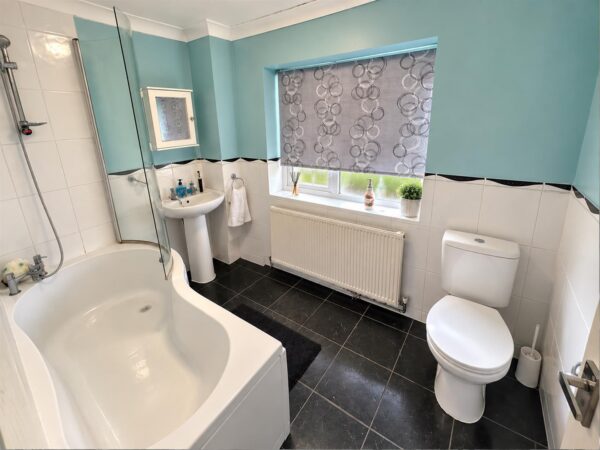
- LARGE FAMILY BATHROOM
- CLOSE TO ALL LOCAL AMENITIES AND SCHOOLING
Summary
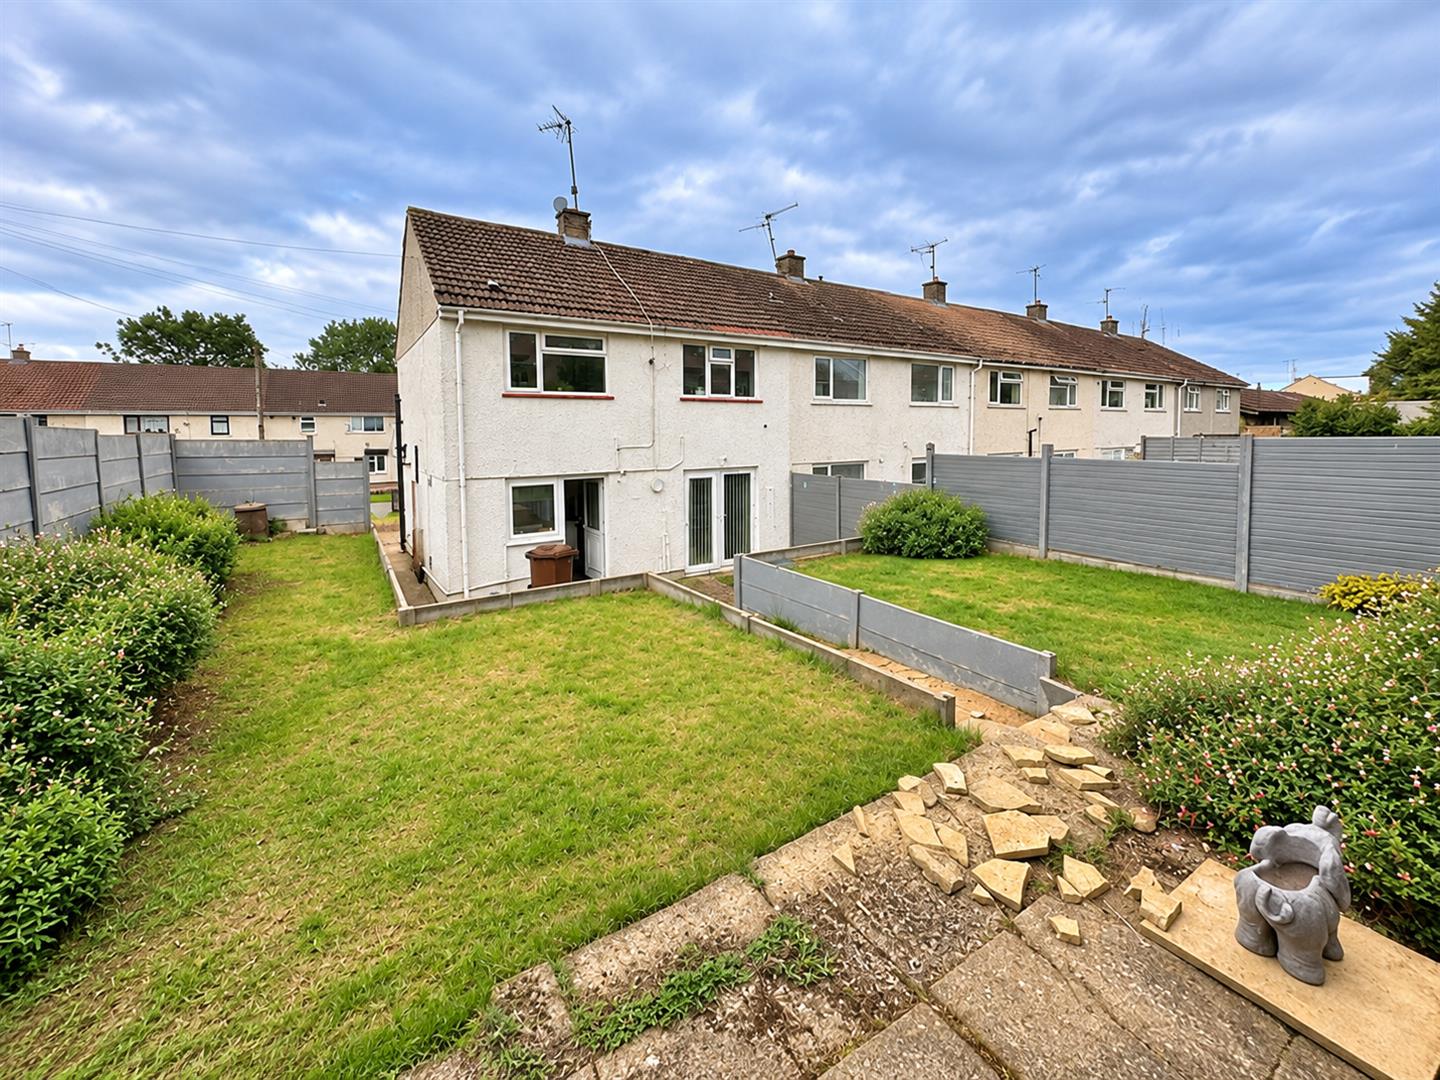
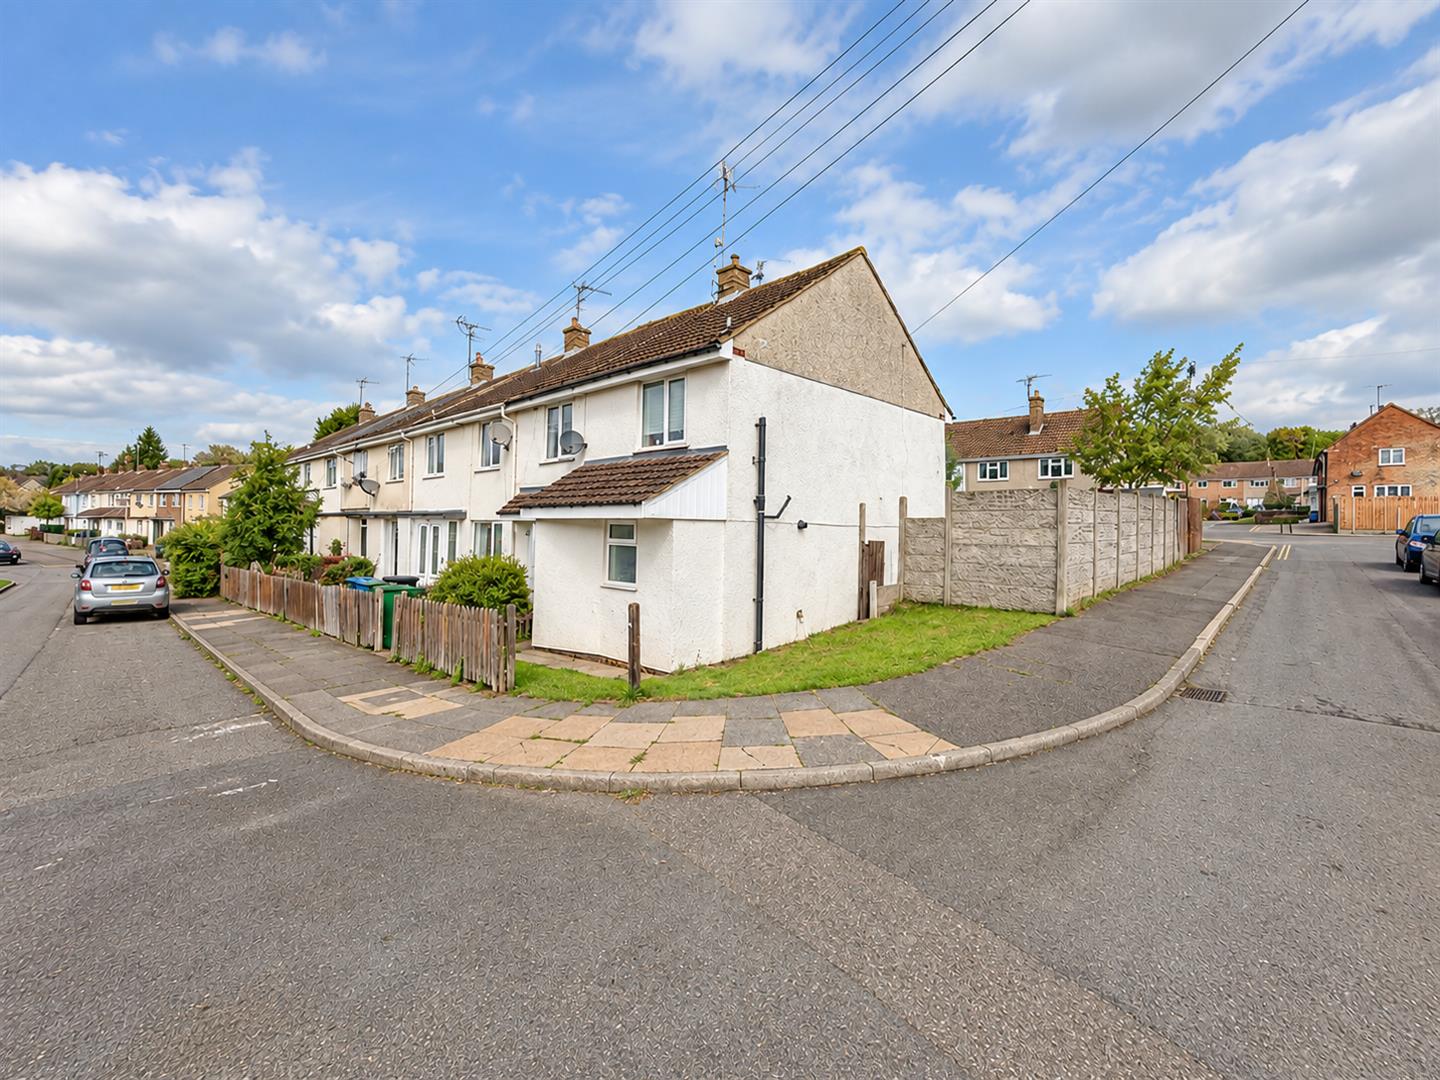
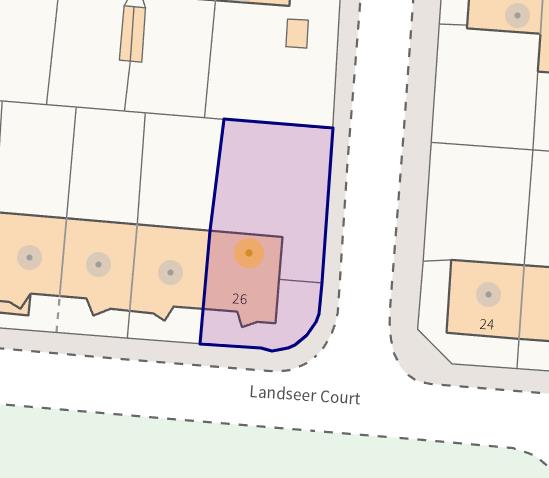
We are very delighted to offer for sale this spacious and improved three-bedroom family home, conveniently positioned within easy reach of Corby town centre. Thoughtfully enhanced by the current owner, the property offers generous and versatile accommodation alongside an impressive wrap-around corner plot, making it an excellent choice for growing families.Ideally situated within walking distance of a wide range of local amenities, including shops, schools and transport links, the property combines everyday convenience with an abundance of internal and external space.
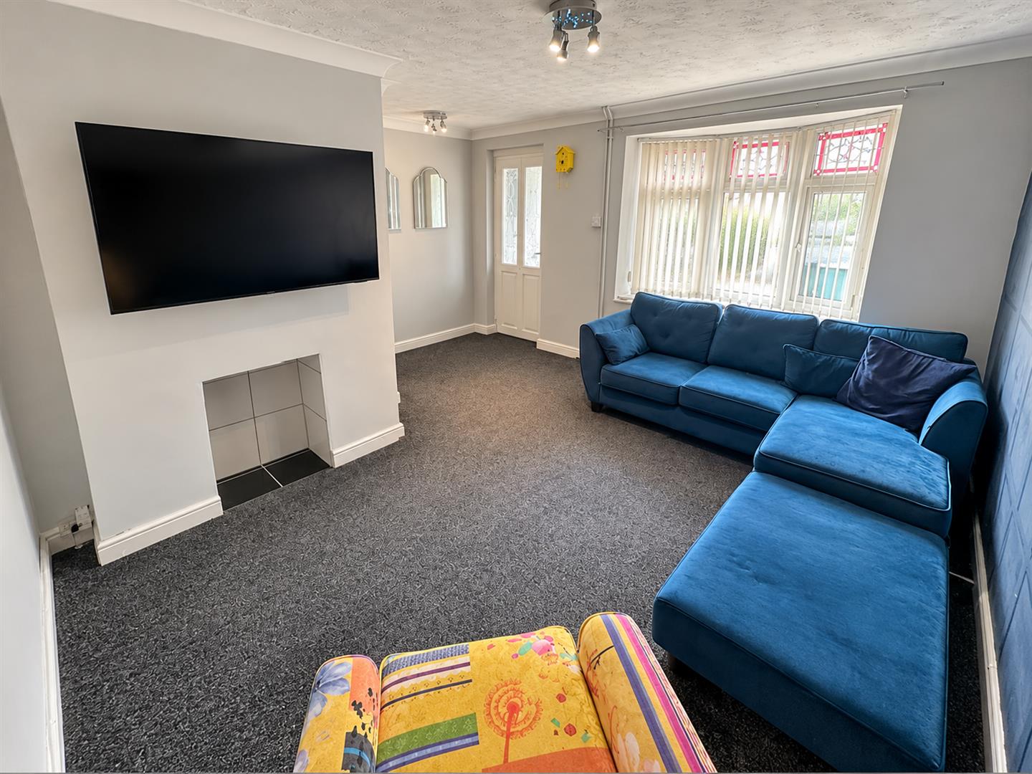
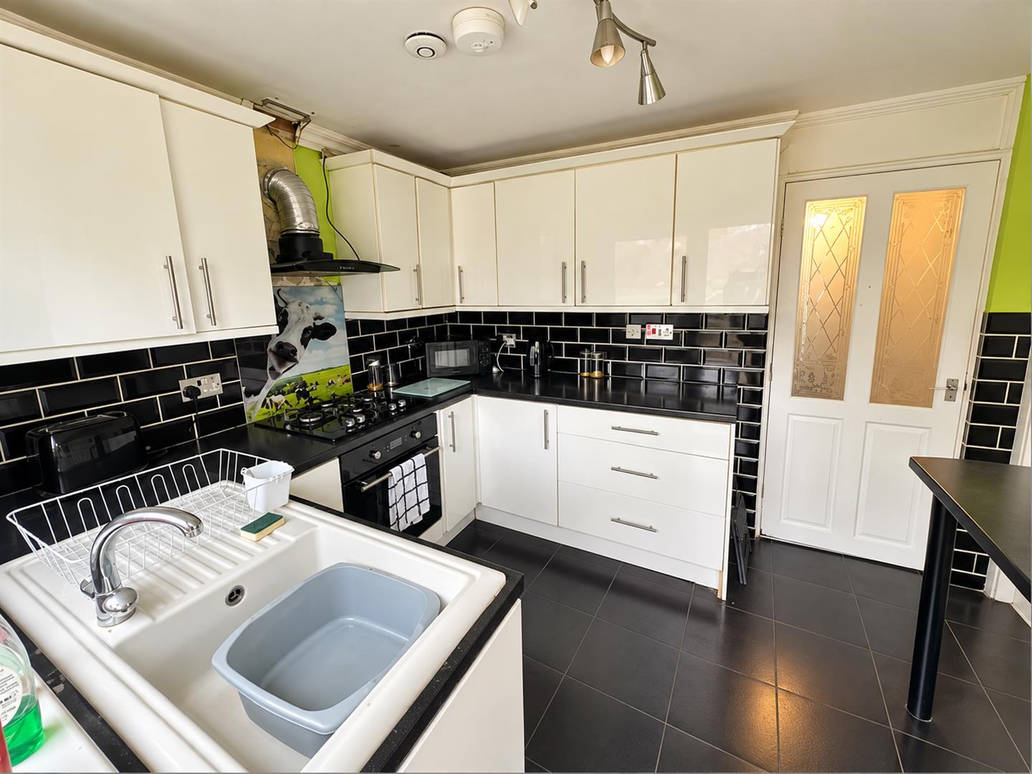
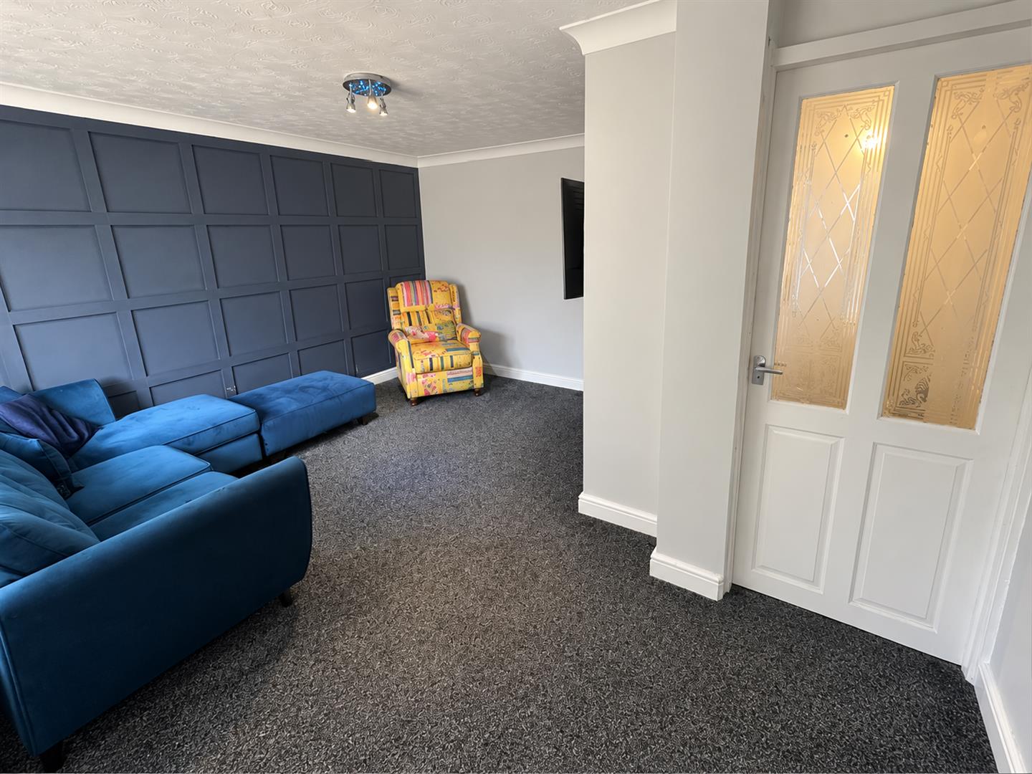
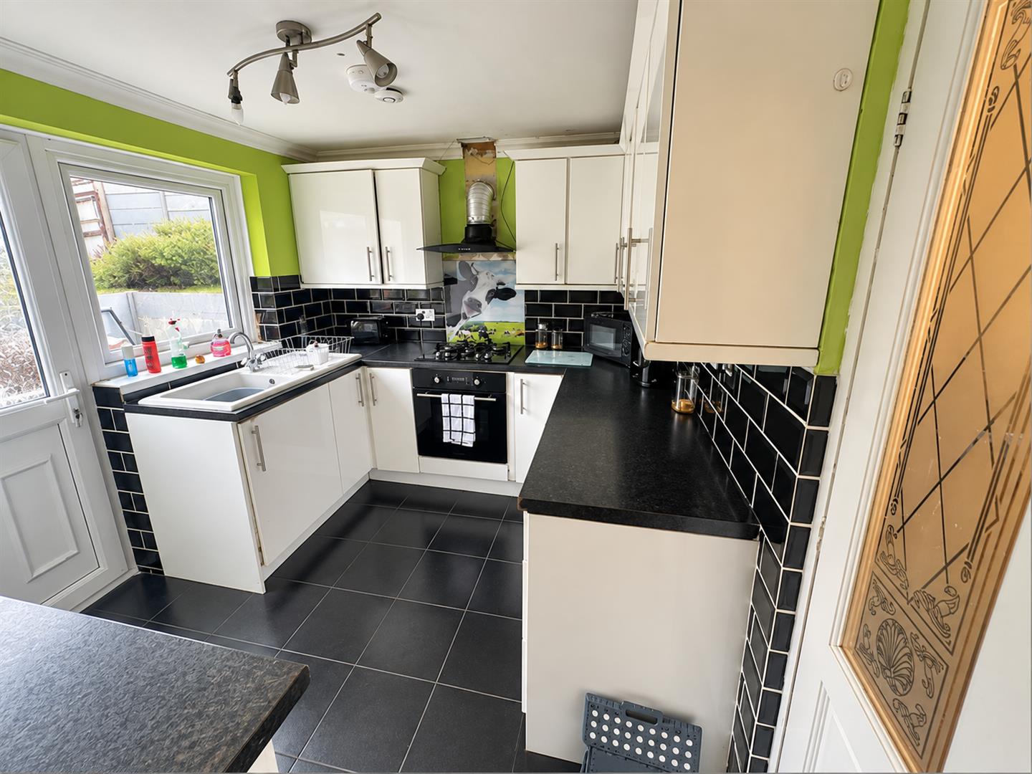
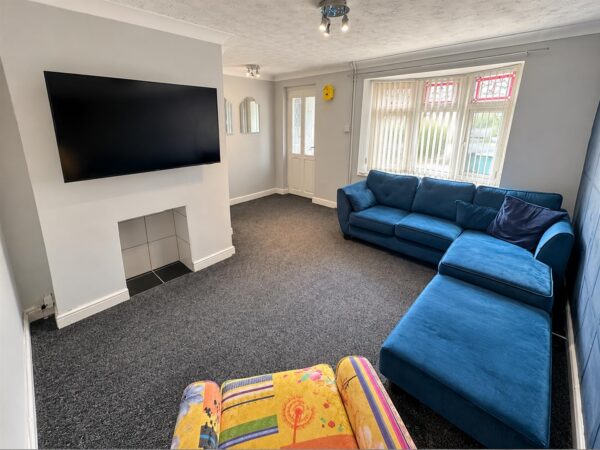
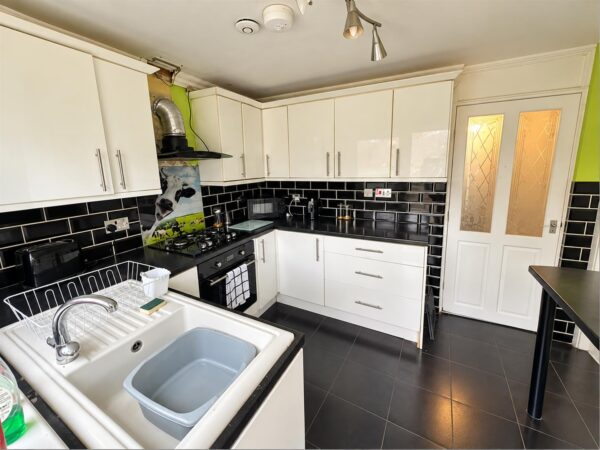
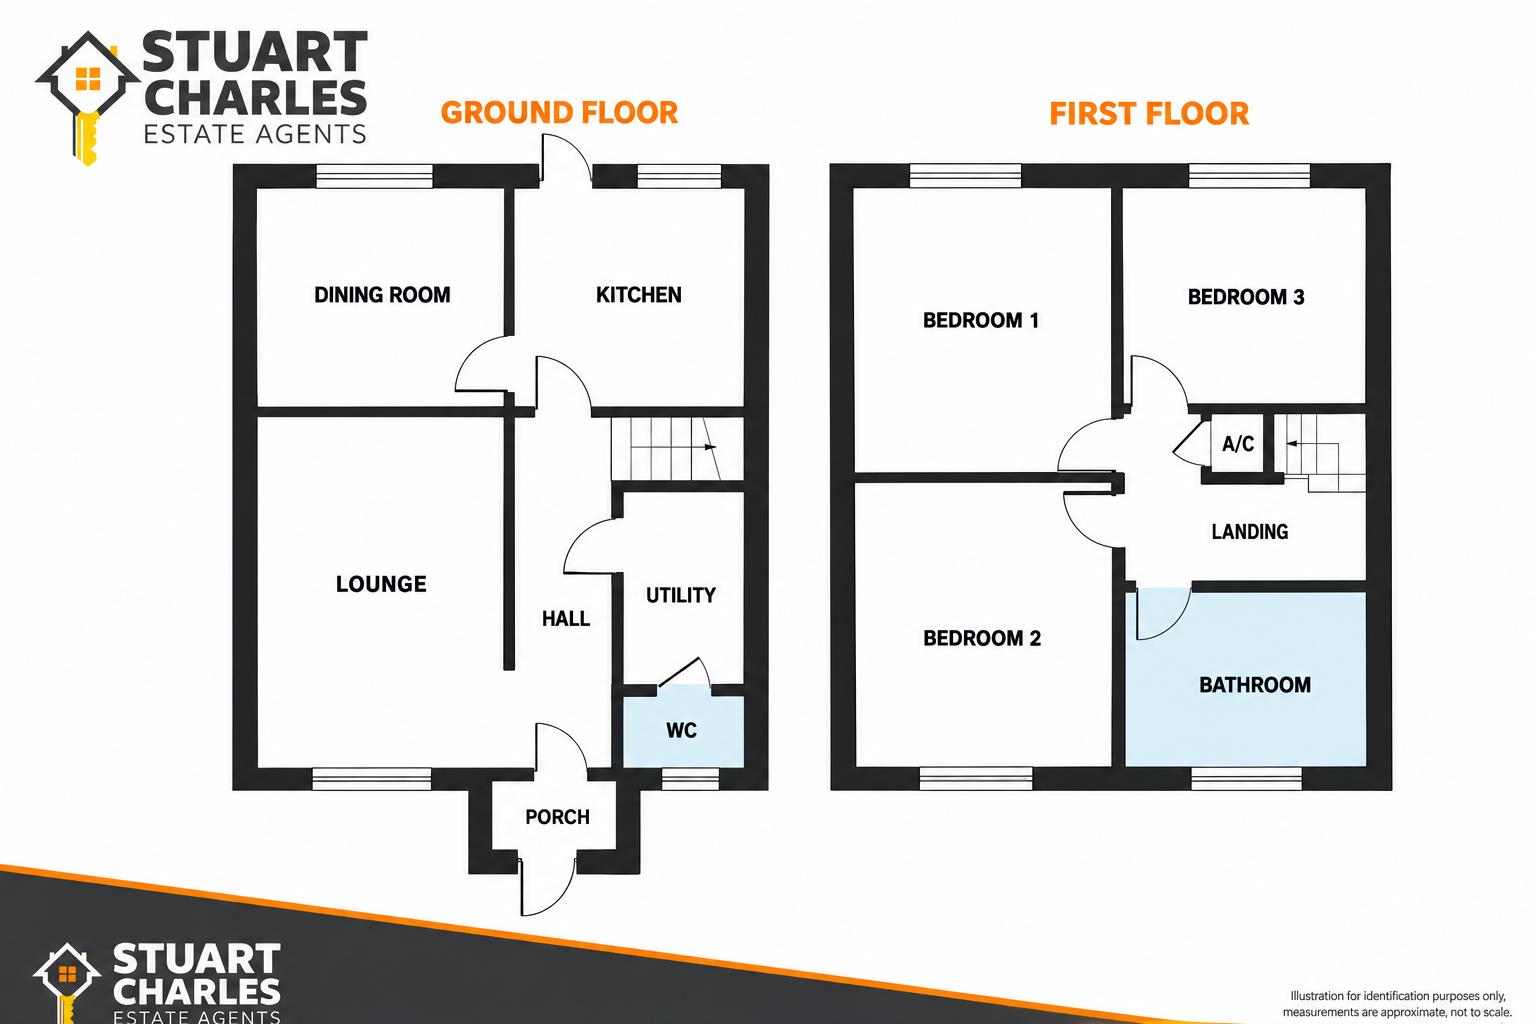
Upon entering, you are welcomed into the entrance porch, which leads through to a comfortable and inviting lounge. The ground floor continues with a well-appointed kitchen and a separate dining room, providing an ideal setting for family meals and entertaining. A particularly useful utility room with guest WC completes the ground-floor accommodation, adding further practicality to this well-designed home.
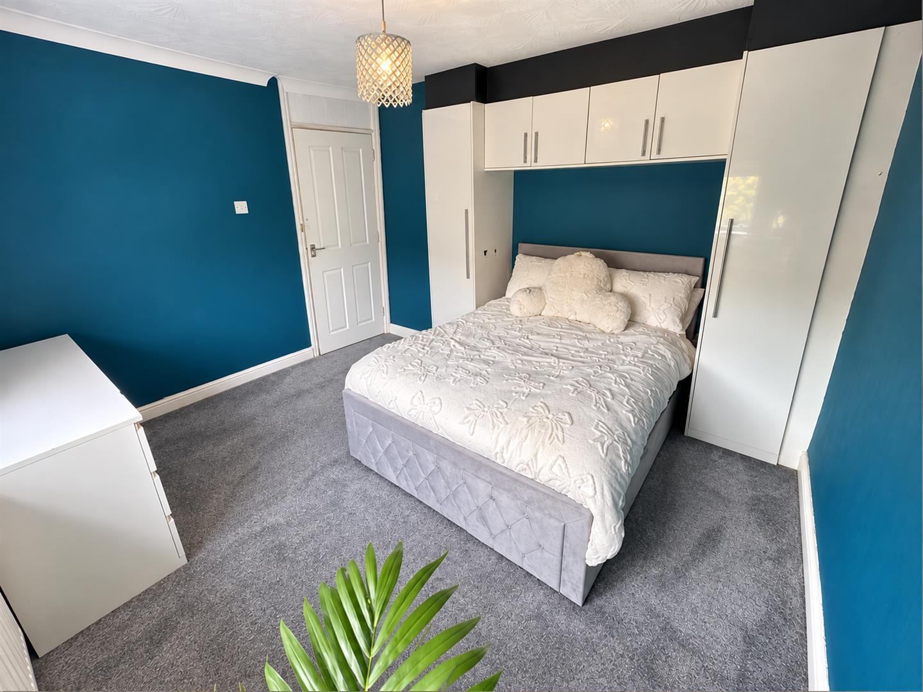
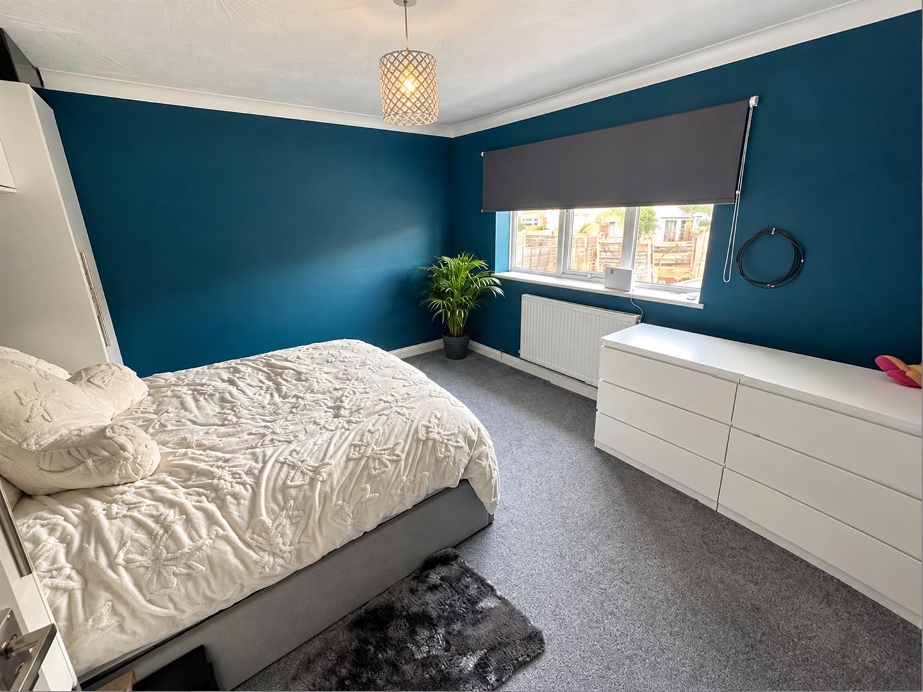
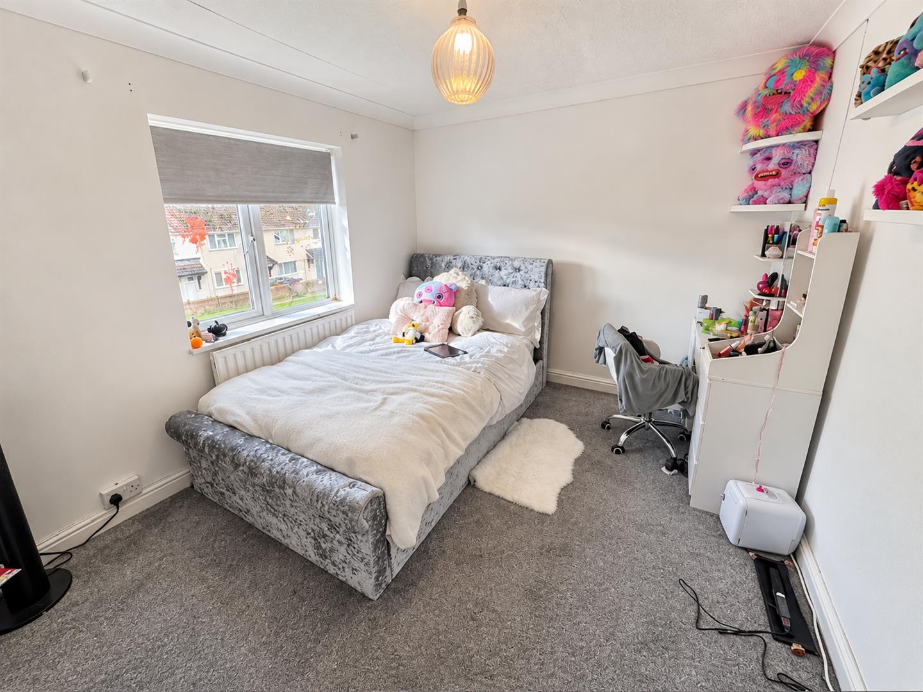
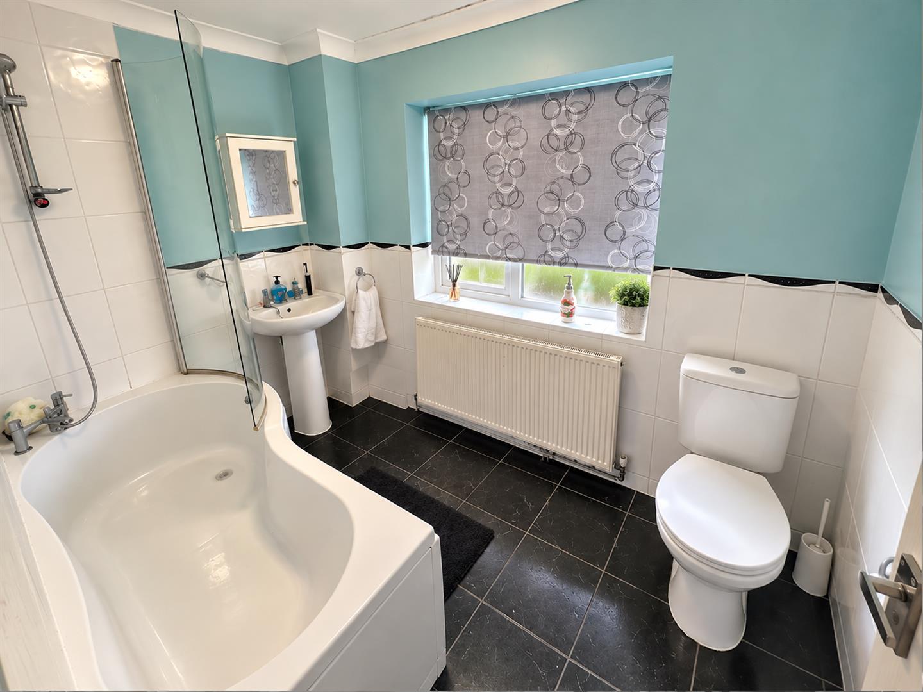
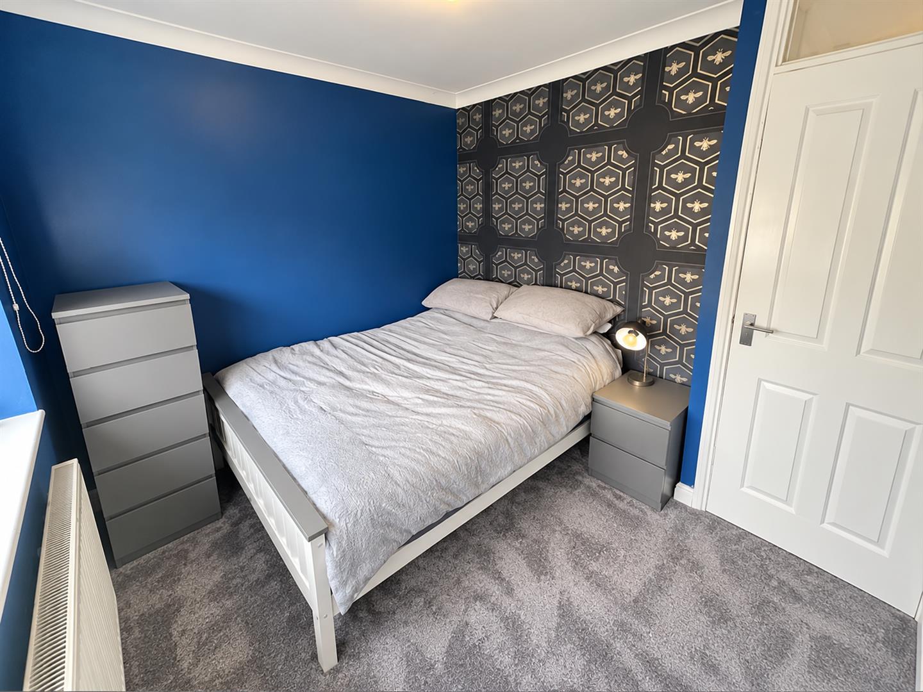
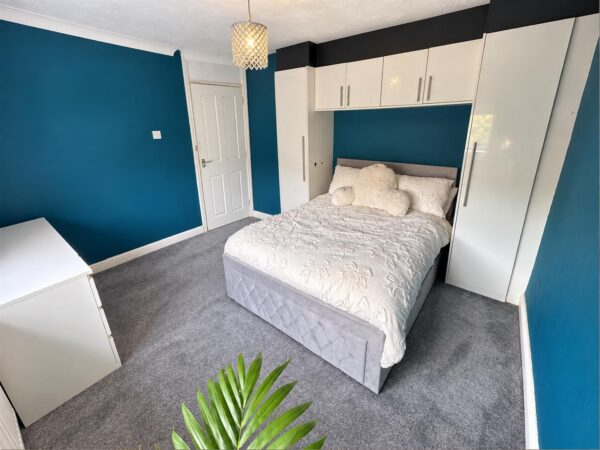
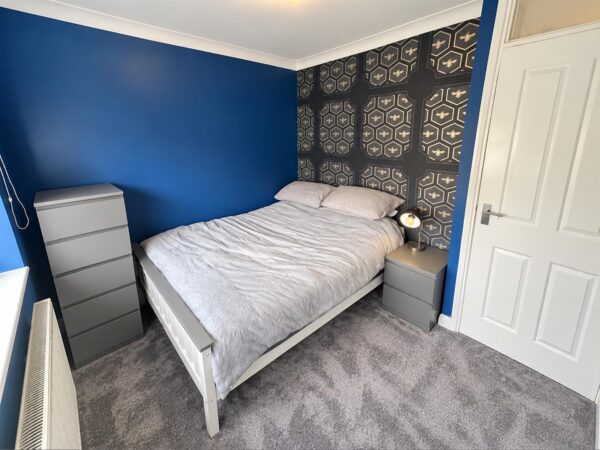
To the first floor are three generously proportioned double bedrooms, offering excellent flexibility for family living, guests or those requiring a home office. These are complemented by a well-presented family bathroom.
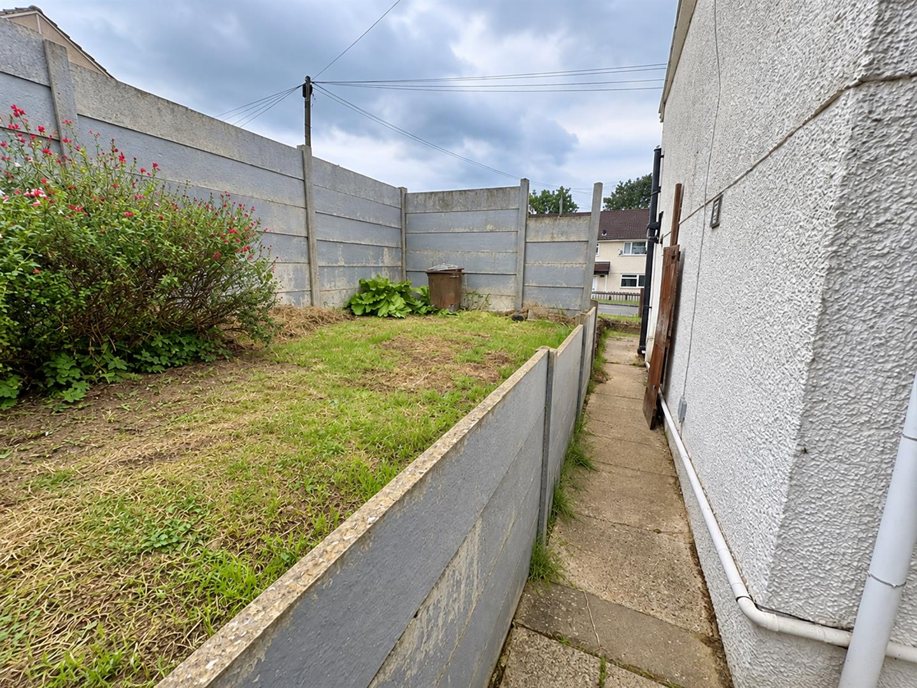
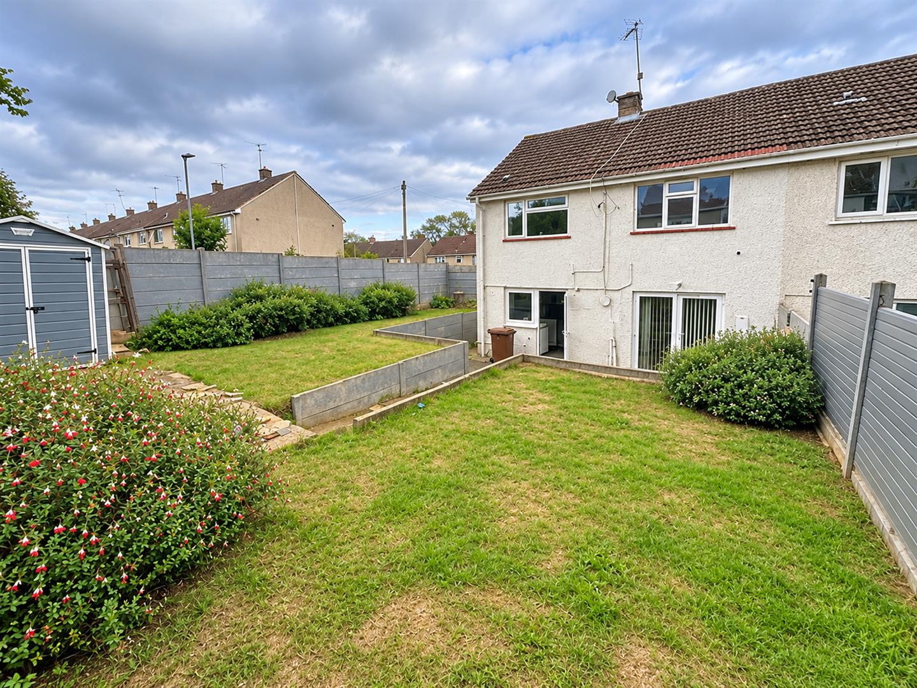
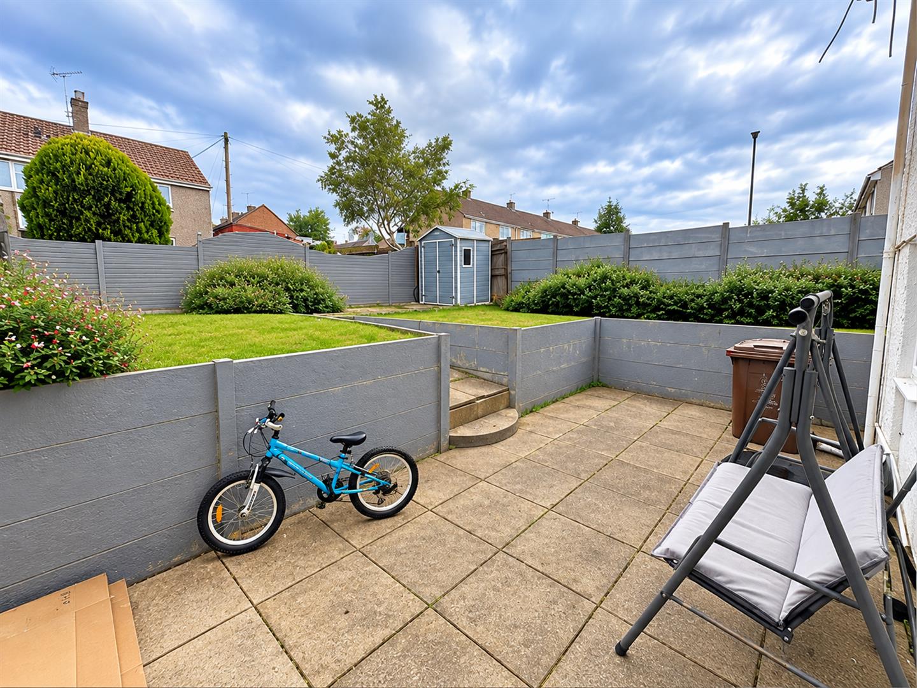
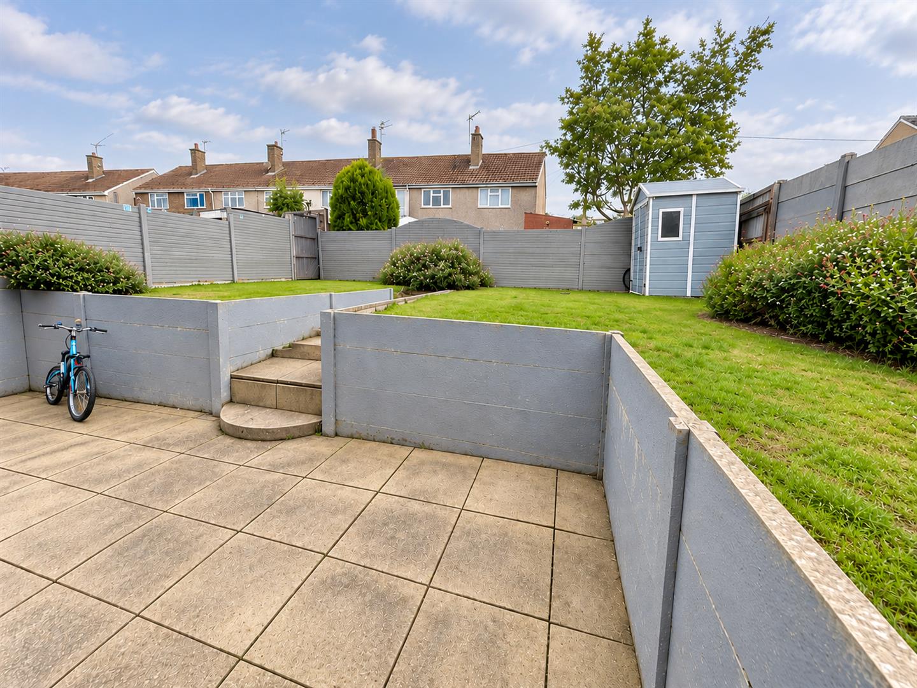
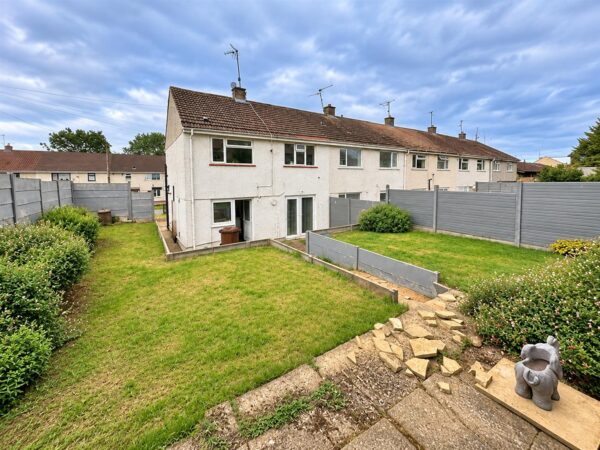
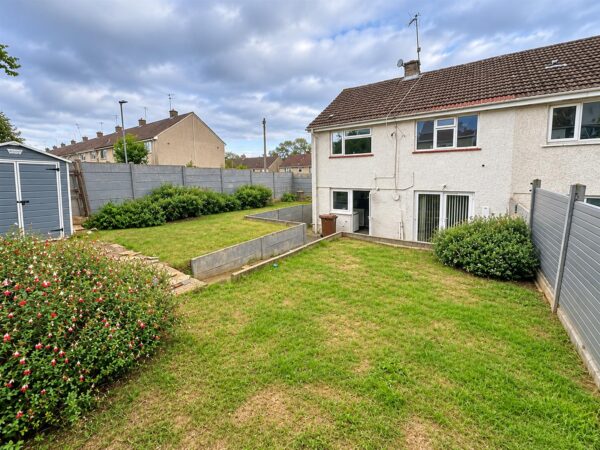
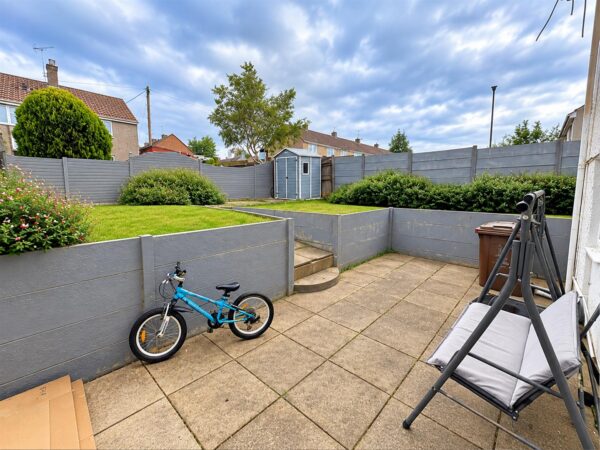
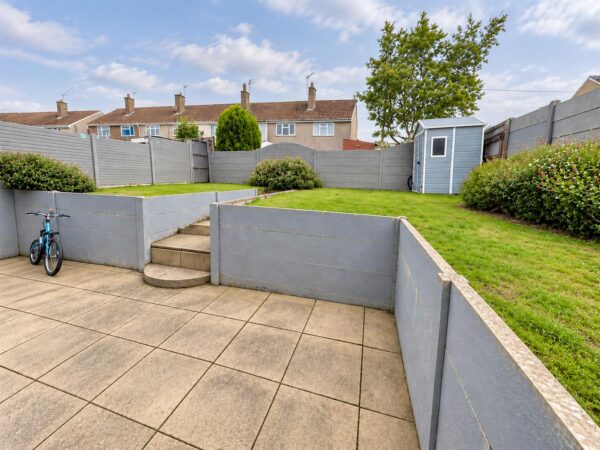
Externally, the property continues to impress. To the front is a predominantly lawned garden, while the rear enjoys a substantial wrap-around plot, offering a wonderful amount of outdoor space. The garden incorporates both patio and lawned areas, creating plenty of room for outdoor dining, entertaining and family enjoyment.
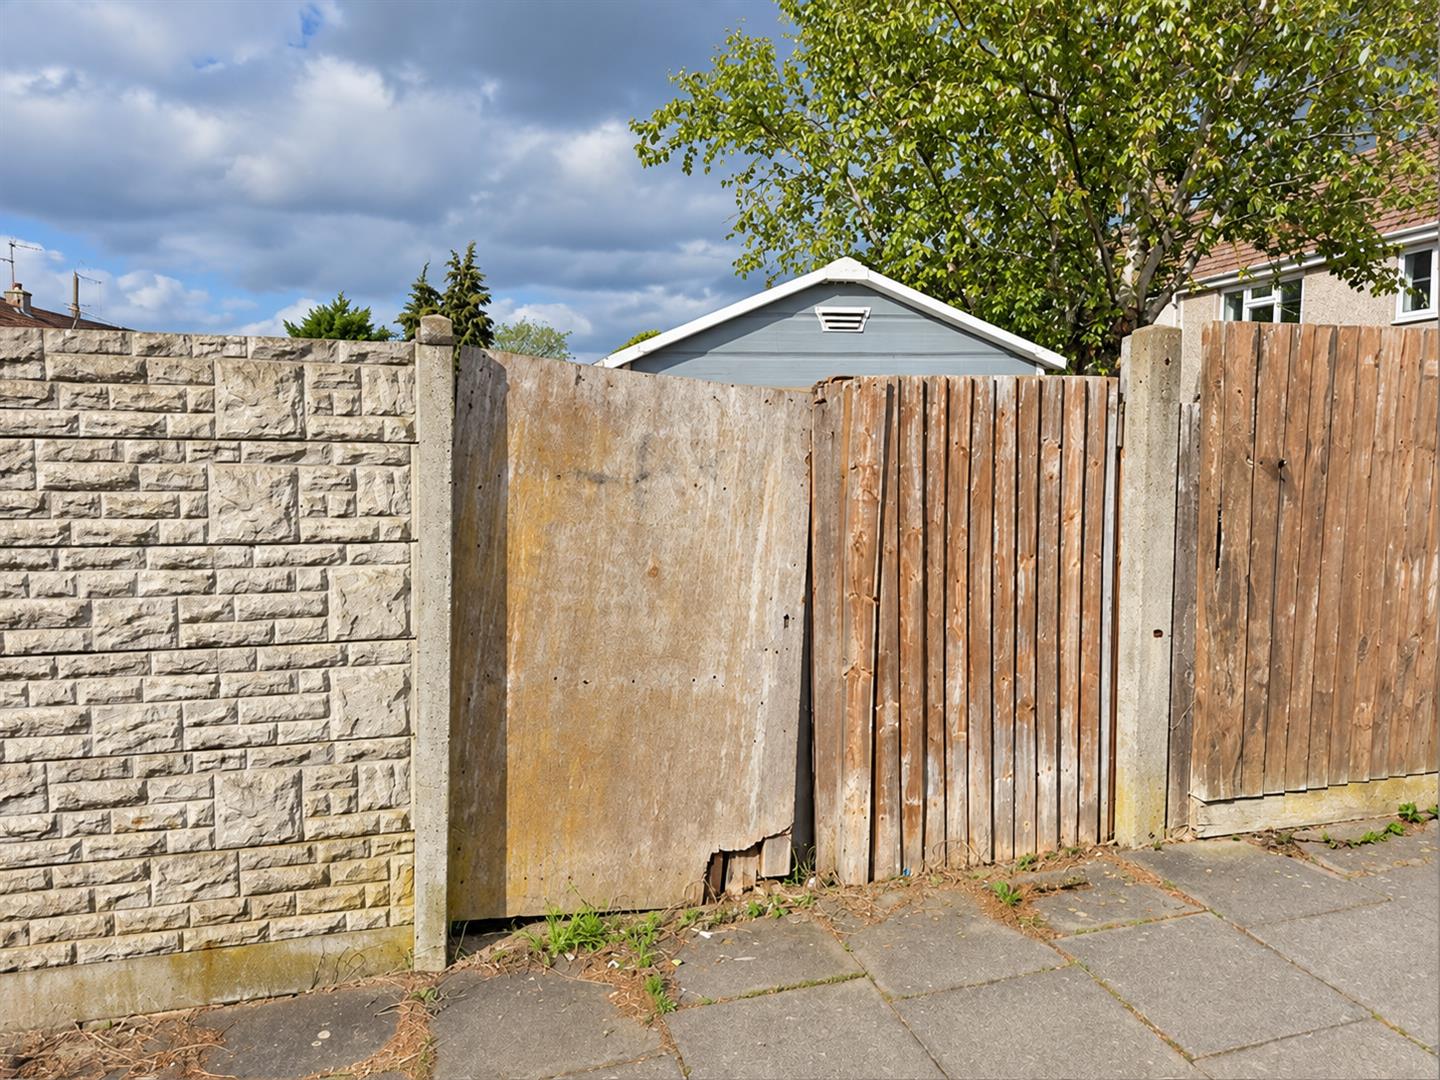
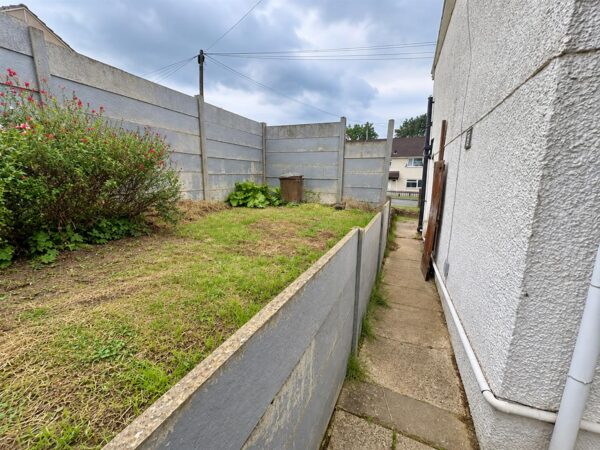
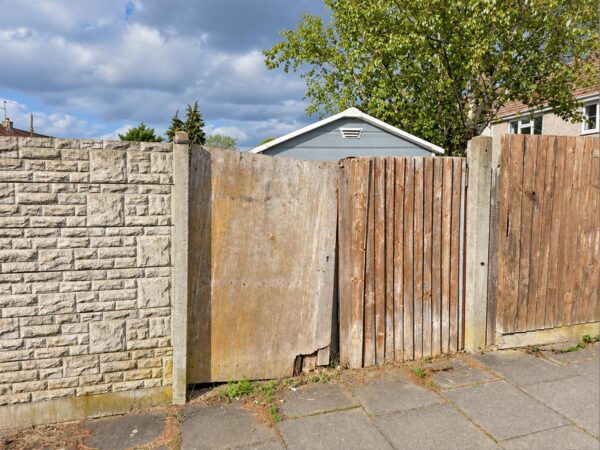
Gated access from the garden leads directly to the road and provides the added advantage of off-road parking.
With its generous accommodation, three double bedrooms, excellent outside space and convenient location close to Corby town centre, this is a fantastic opportunity to acquire a much-improved family home. Early viewing is highly recommended to fully appreciate everything this property has to offer.
Details
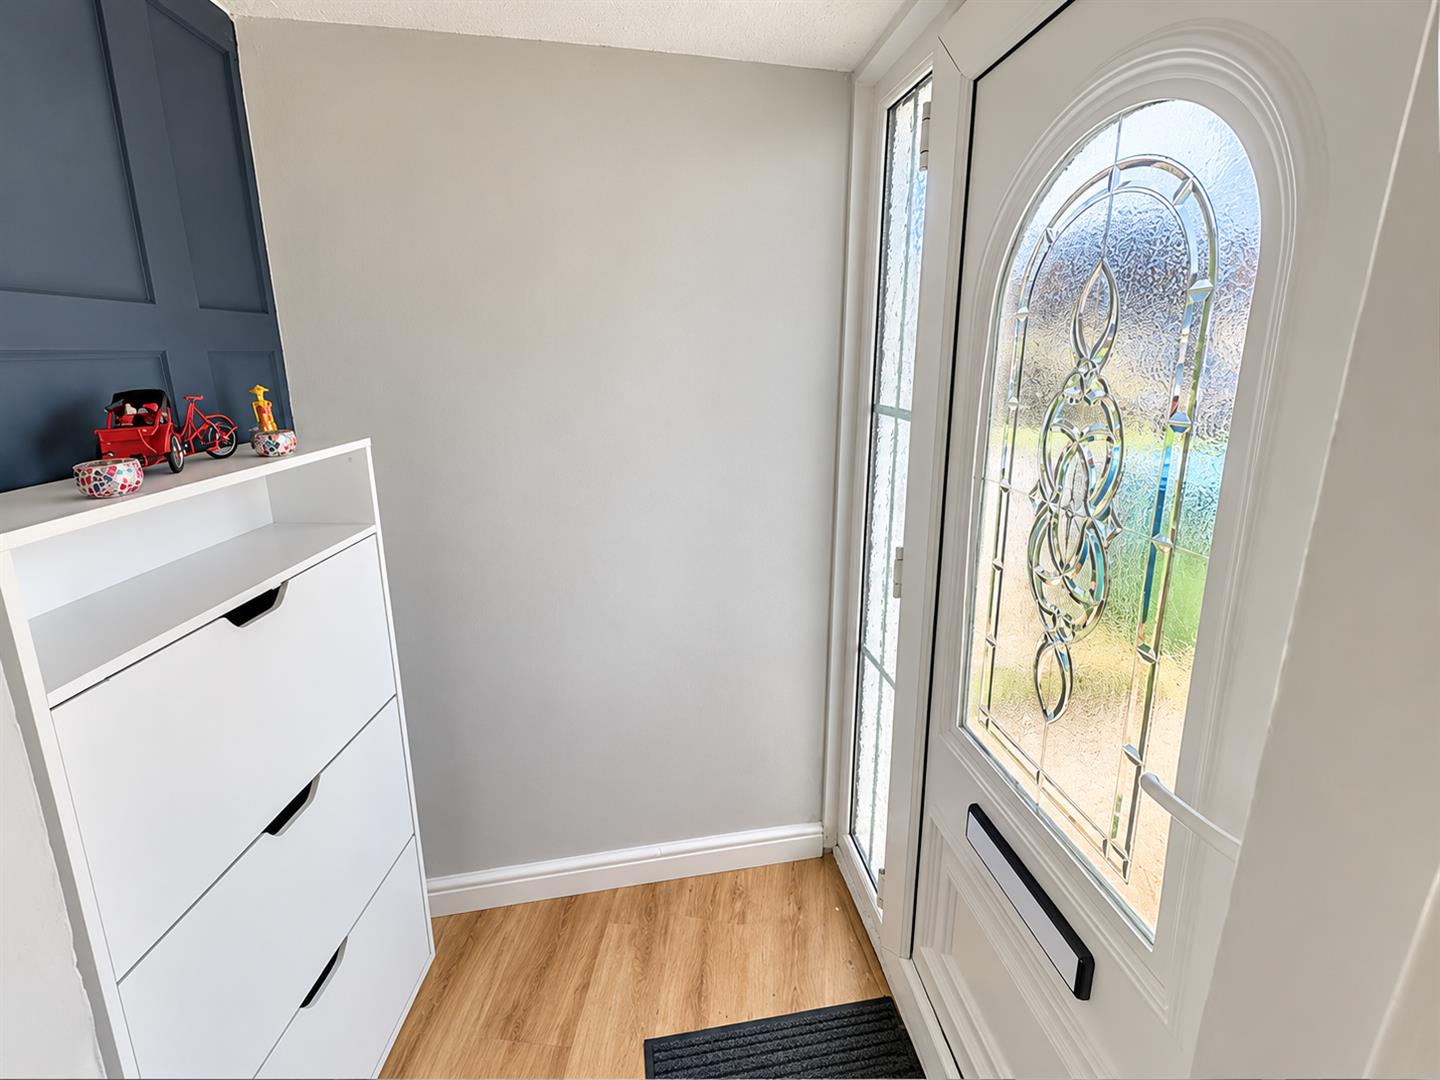
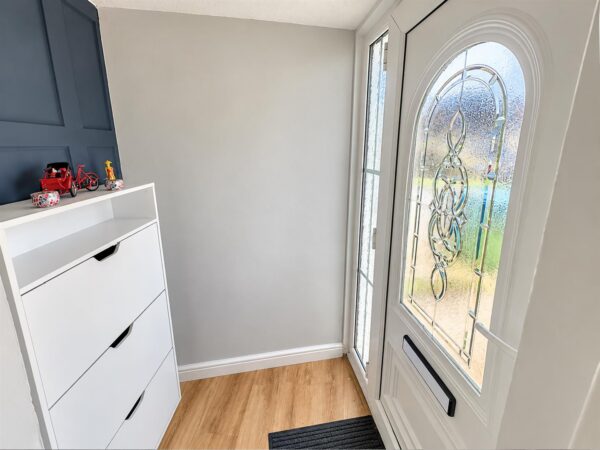
Porch
Double glazed door and window with door leading through to hallway.
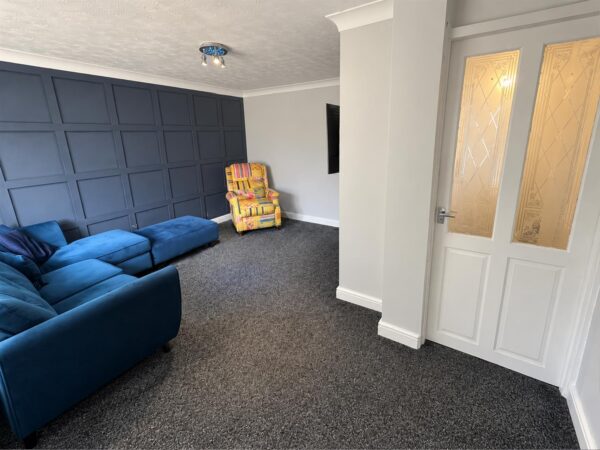
Lounge 3.81m x 3.20m ( 12'5" x 10'5" )
Double glazed window to front elevation, radiators, tv point, door to:
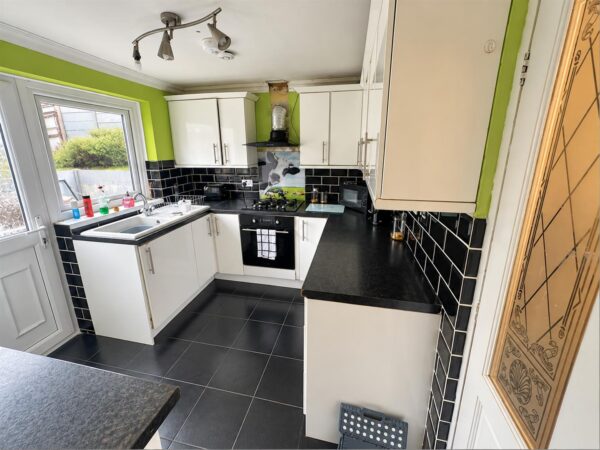
Kitchen 3.1 x 2.46 (10'2" x 8'0")
Fitted to comprise a range of base and eye level units with a single steel sink and drainer, space for free standing electric/gas cooker, space for automatic washing machine
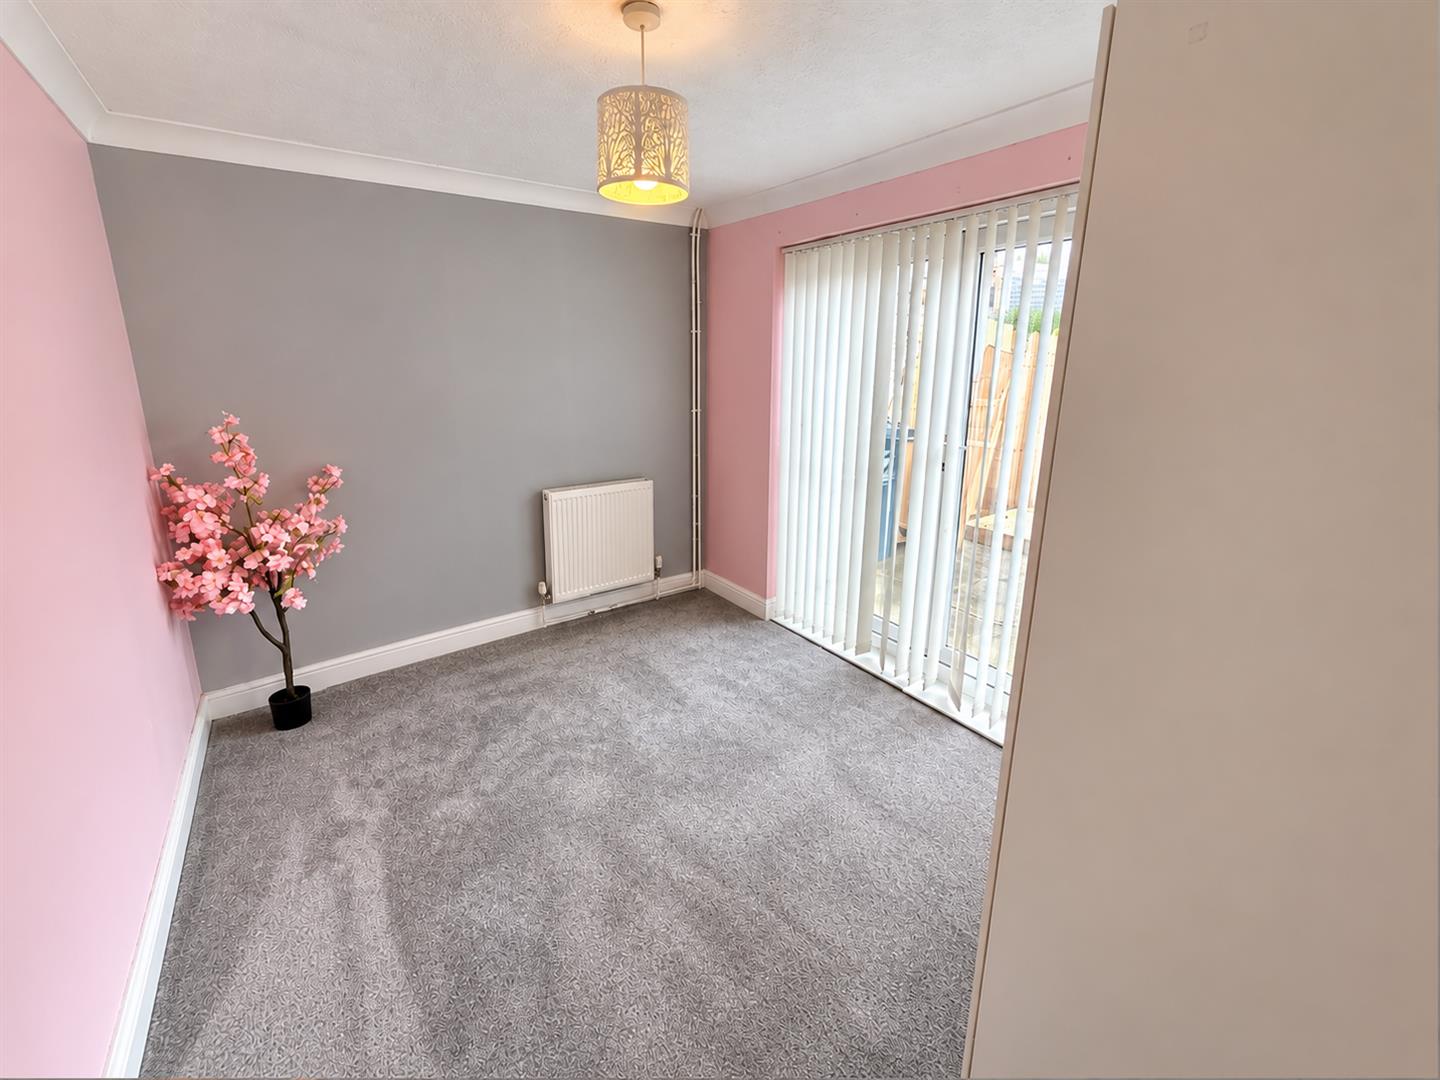
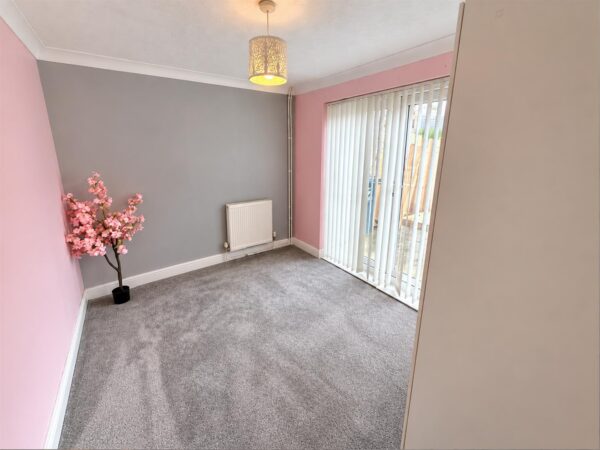
Dining room 3.1 x 2.46 (10'2" x 8'0")
Patio doors to garden with door leading through to kitchen.
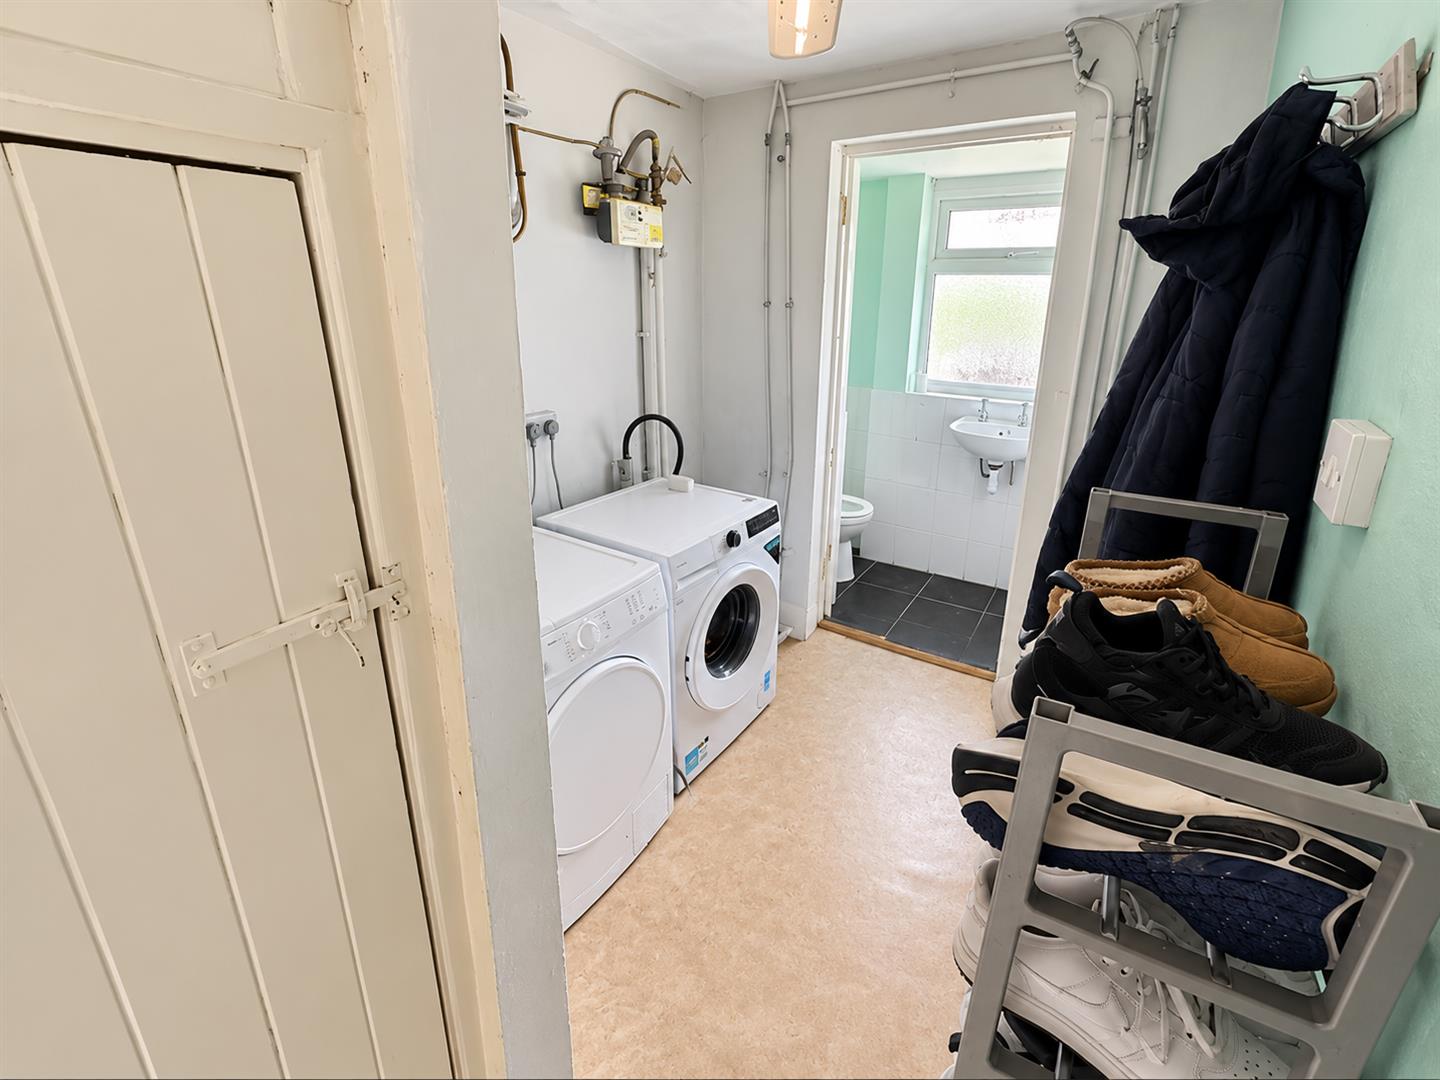
Utility room 1.83m x 1.75m (6'0" x 5'8")
Under stairs storage, fitted to comprise a range of base and eye level units, sink and drainer low level pedestal, radiator, double glazed window to front elevation, plumbing for automatic washing machine, space for tumble dryer.
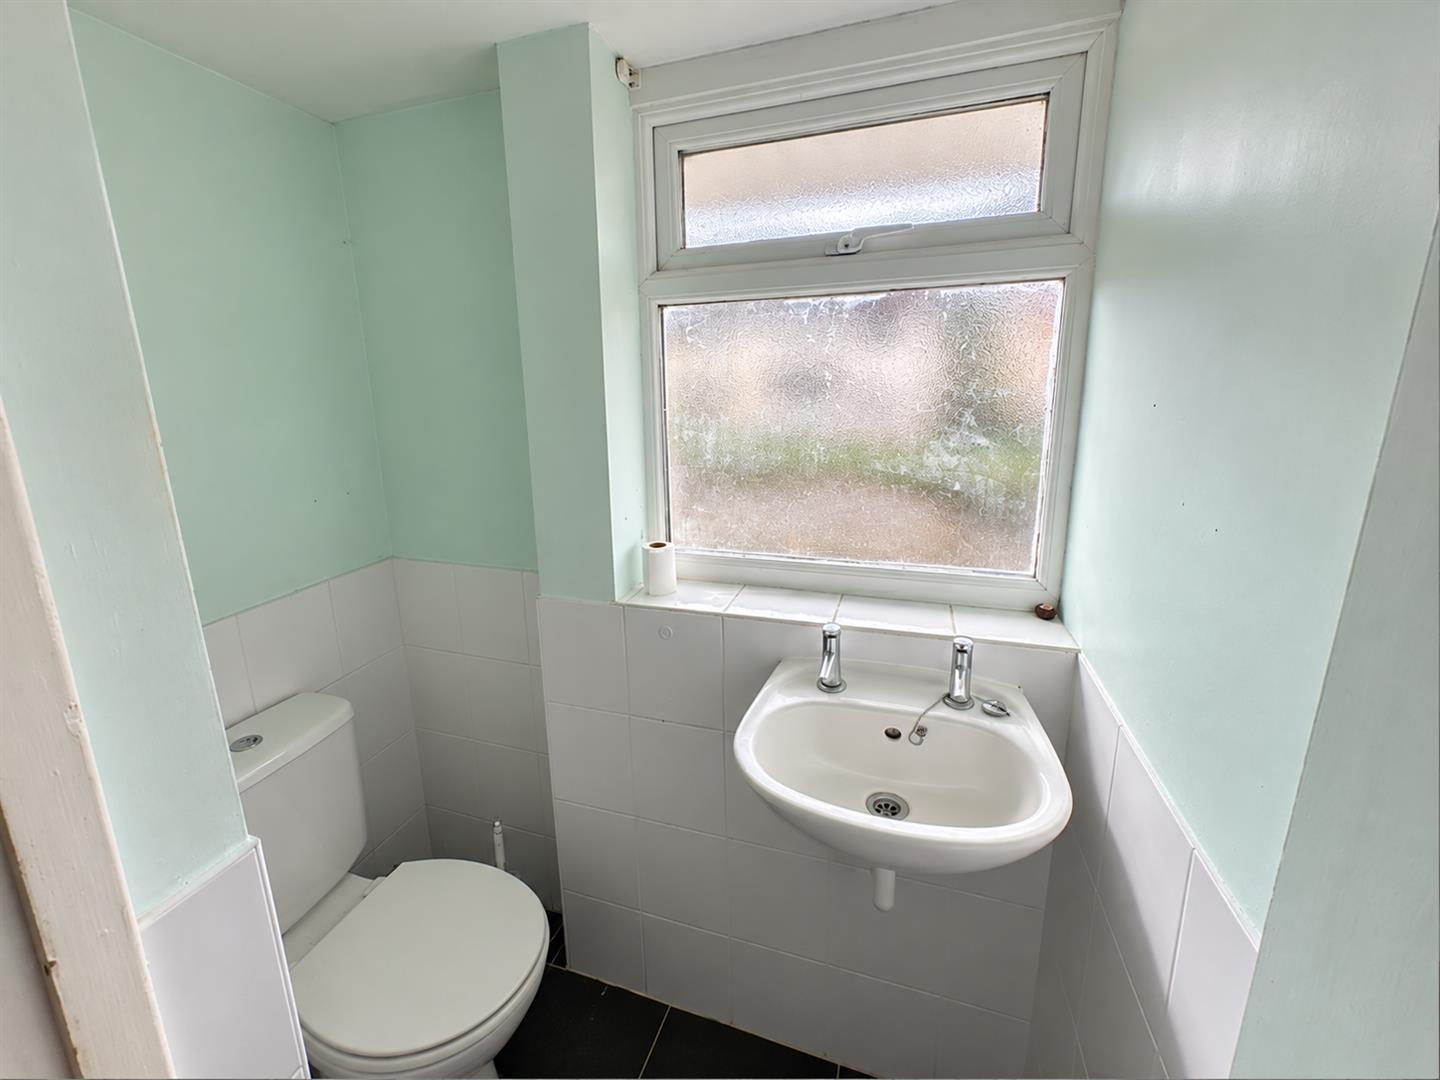
Guest WC.
Low level cistern and hand wash basin.
First floor landing
Loft access, doors to:
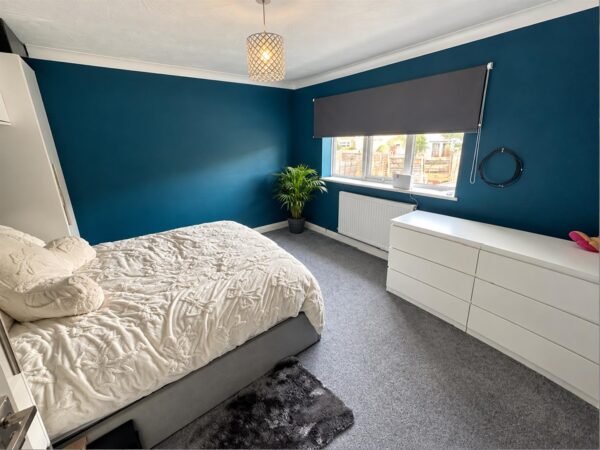
Bedroom one 3.43m x 3.58m (11'3" x 11'8" )
Double glazed window to rear elevation, radiator.
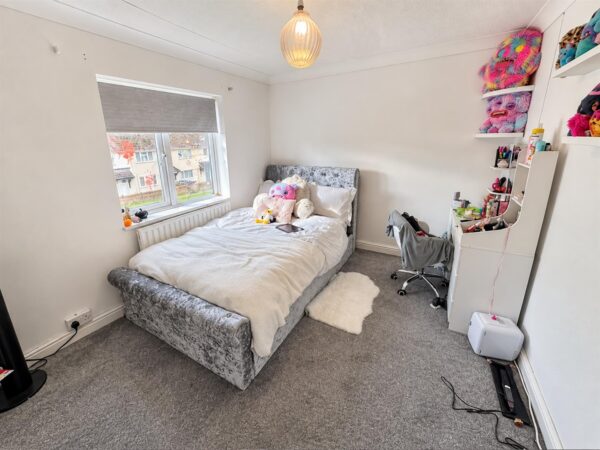
Bedroom two 3.48m x 2.79m (11'5" x 9'1")
Double glazed window to front elevation, radiator.
Bedroom three 2.69m x 1.83m (8'9" x 6'0")
Double glazed window to rear elevation, radiator.
Family bathroom
Large bathroom with bath with shower over,hand wash basin and low level cistern.
Double glazed window to front elevation.
Outside
Front; mainly grass that follows the corner plot around the full perimeter.
Side; Walled garden with gated access for off road parking.
Rear; Patio area with grass lawn and shed for storage.
Floor Plans
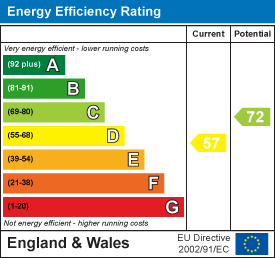
EPC