Westfields Road, Corby
Corby
£220,000
Property features
- NO ONWARD CHAIN
- THREE BEDROOMS
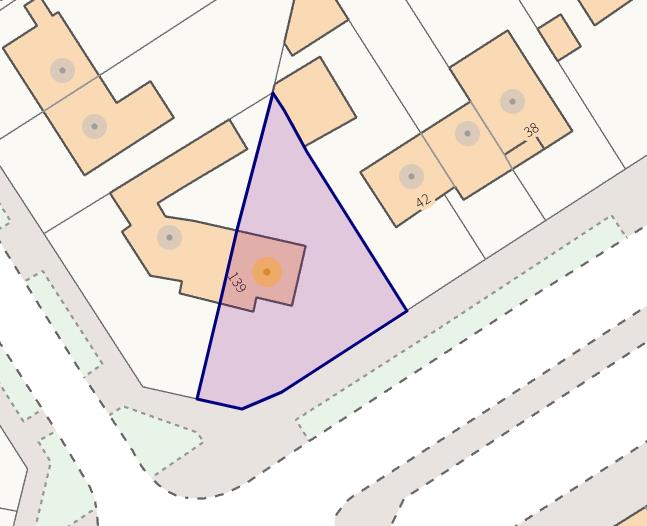
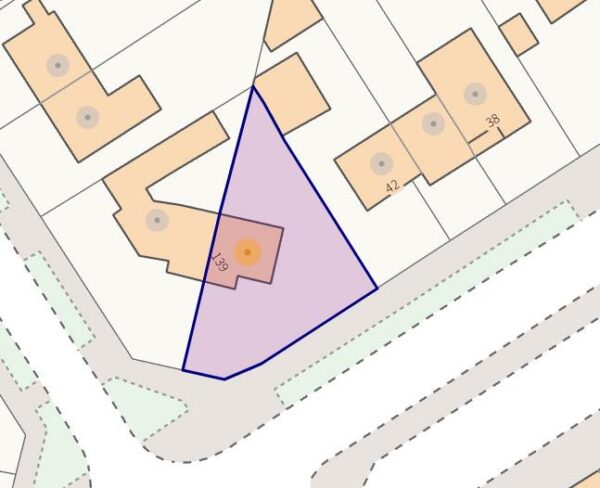
- CORNER PLOT
- GREAT LOCATION
- CLOSE TO LOCAL AMENITIES.
- CLOSE TO LOCAL SCHOOLING
- SCOPE FOR EXTENSION (STP)
- POPULAR LLOYDS AREA
- SCOPE FOR OFF ROAD PARKING
- SEPARATE DINING ROOM.
Summary
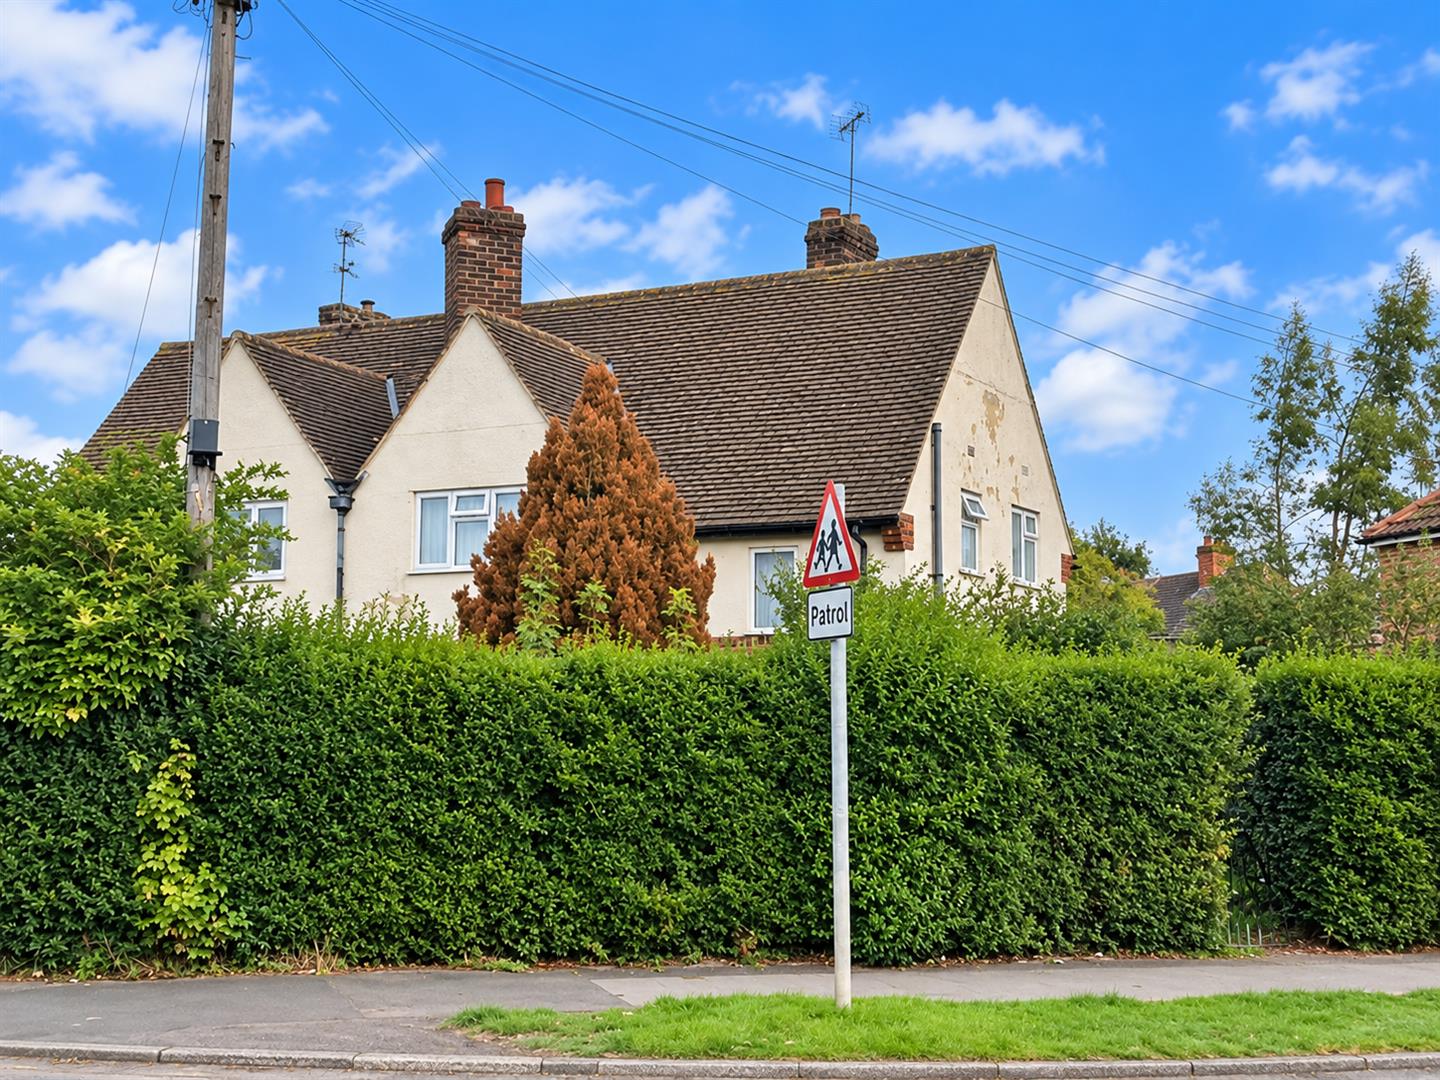
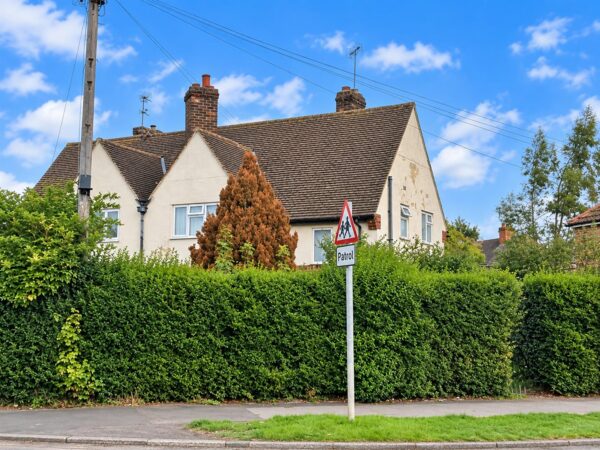
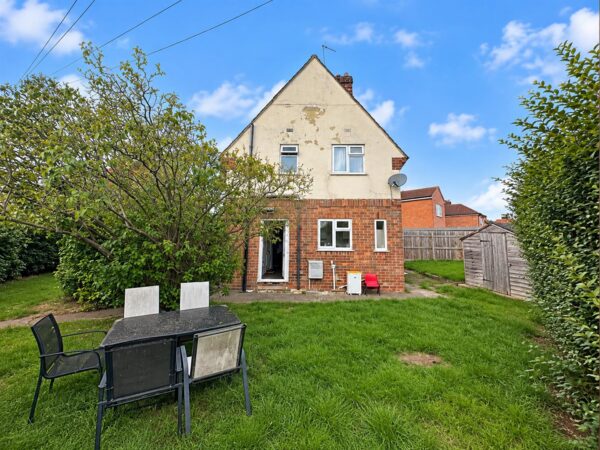
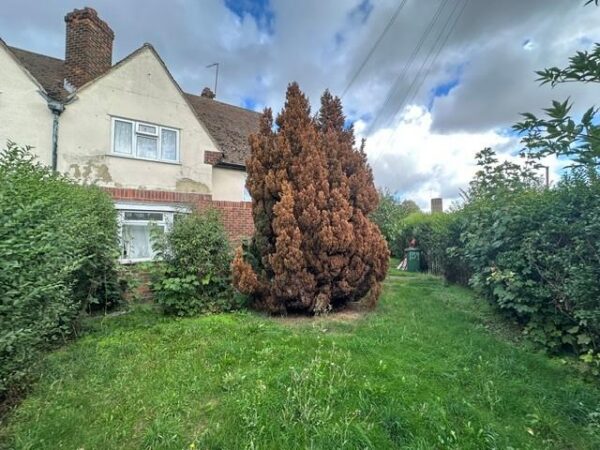
We are delighted to offer FOR SALE this well-proportioned THREE BEDROOM semi-detached family home, ideally situated within the popular and established Lloyds area of Corby.Perfectly positioned for family living, the property is within easy walking distance of a choice of local schools, shopping parades and everyday amenities. With generous accommodation and gardens extending to the front, side and rear, an early viewing is highly recommended.
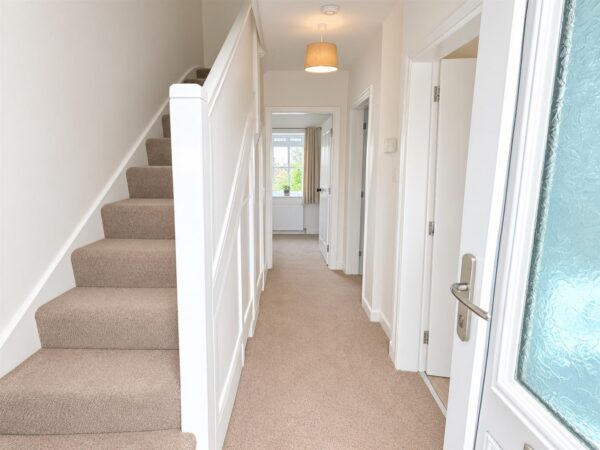
The accommodation begins with a welcoming entrance hall leading through to a comfortable lounge, separate family room and fitted kitchen, providing versatile living space for a growing family.
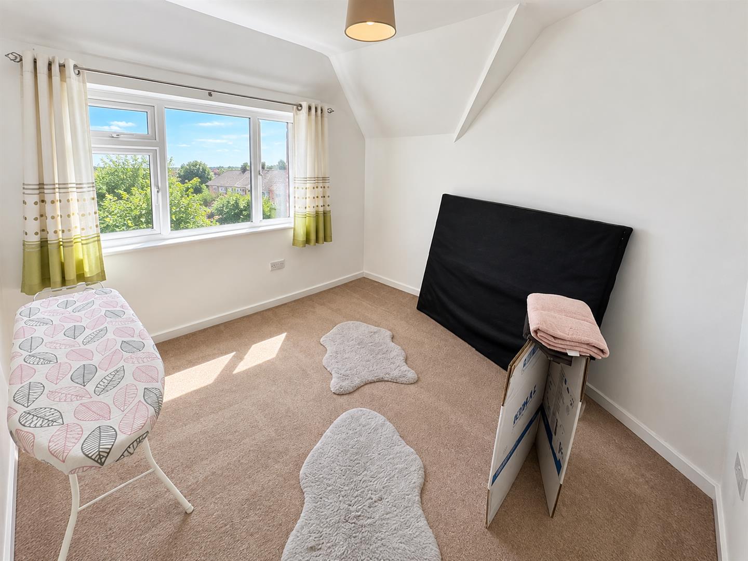
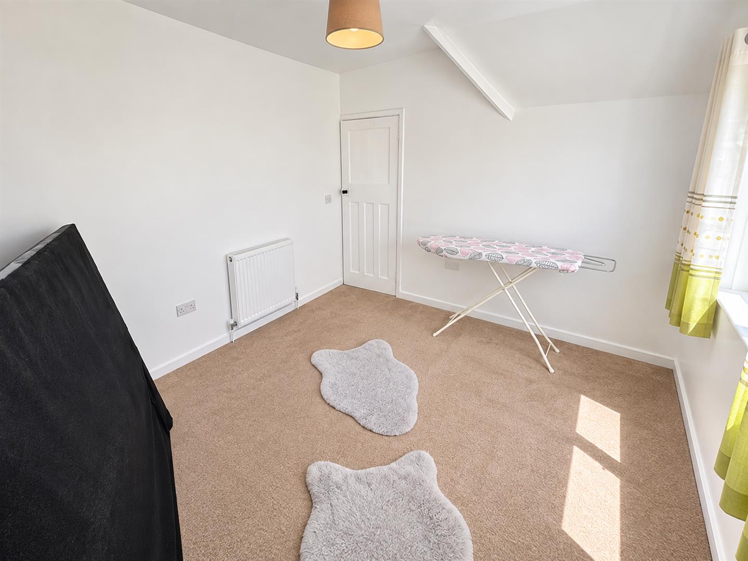
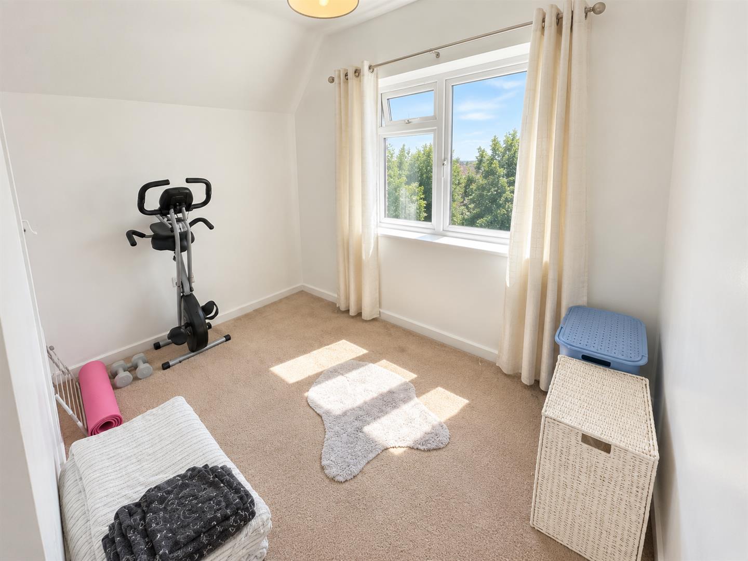
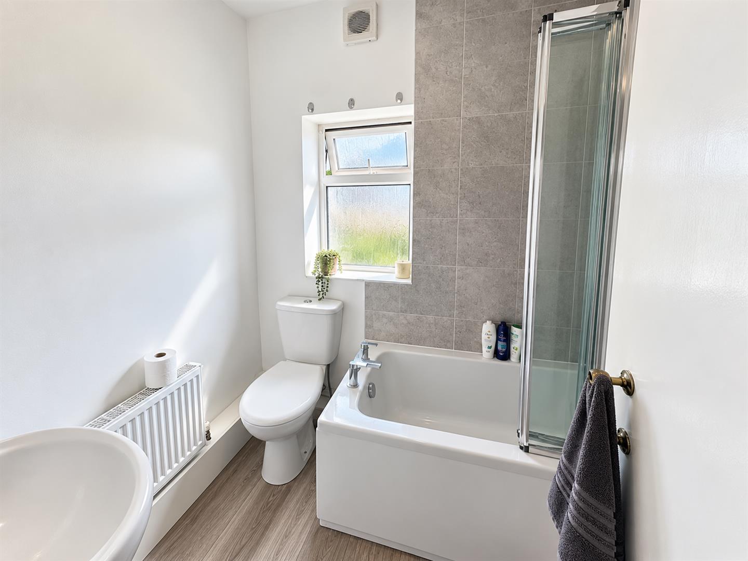
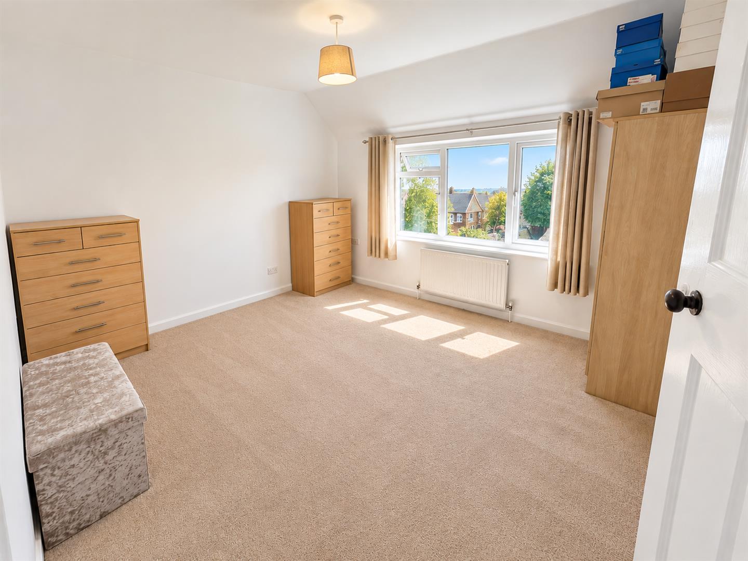
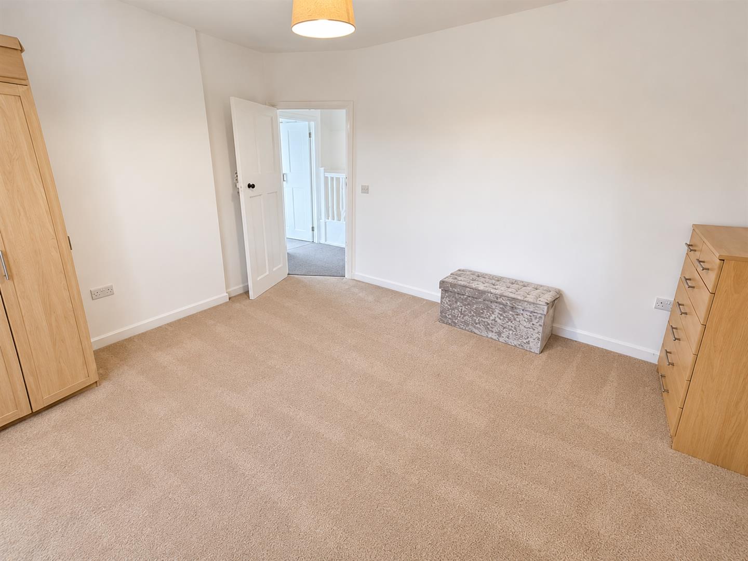
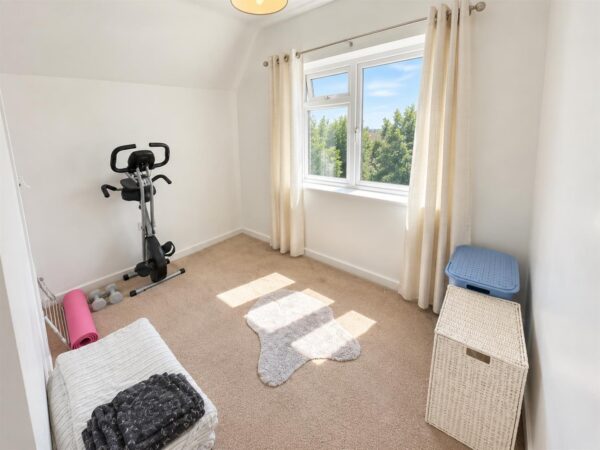
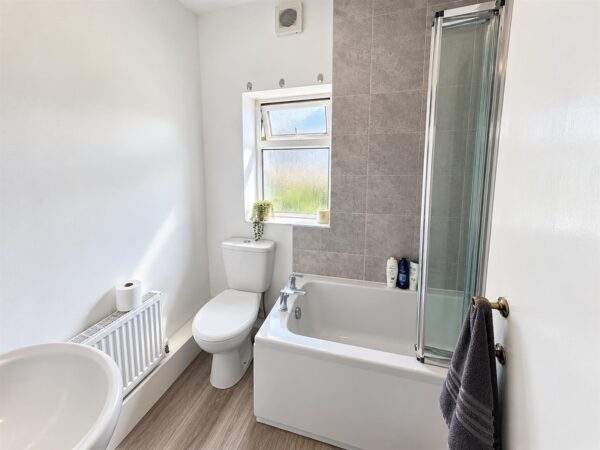
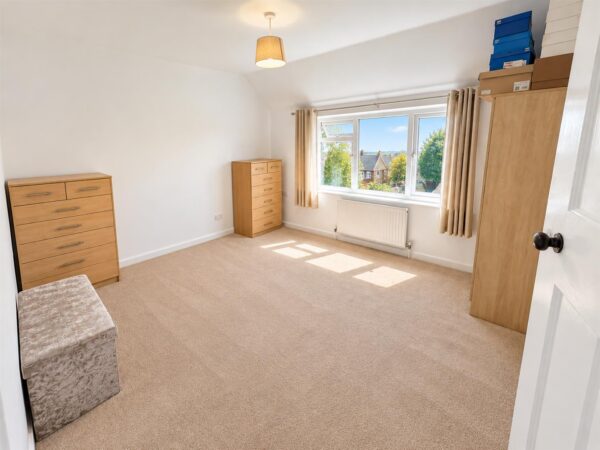
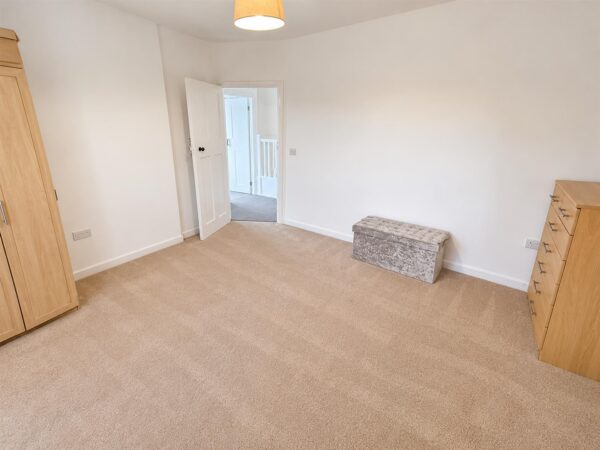
To the first floor are three well-proportioned bedrooms, complemented by a family bathroom fitted with a three-piece suite.
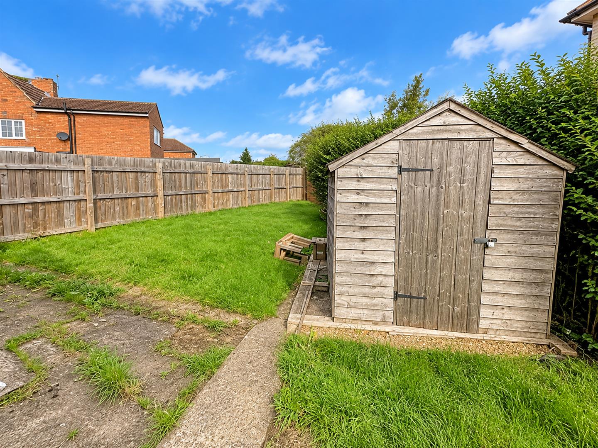
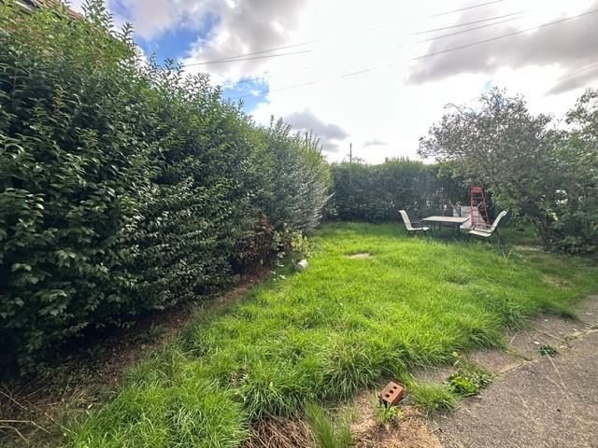
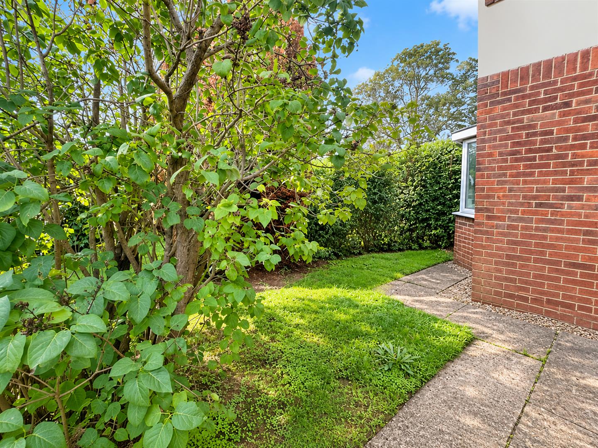
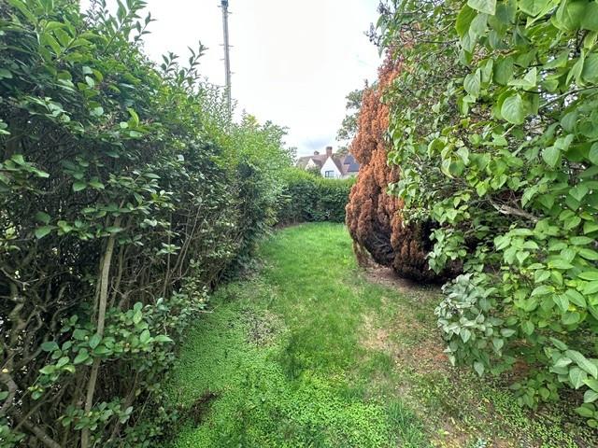
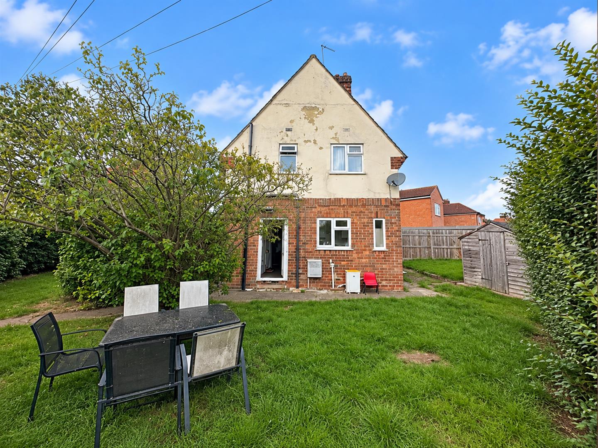
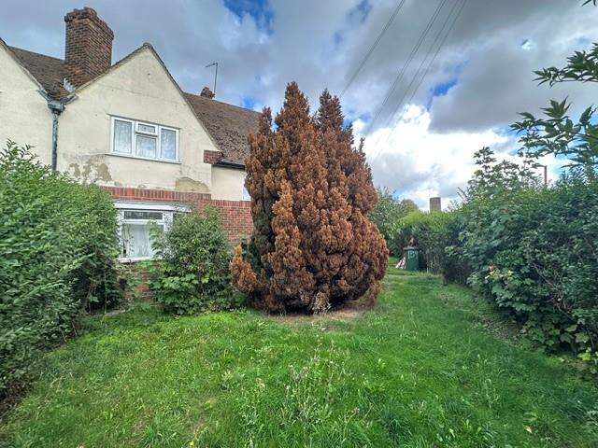
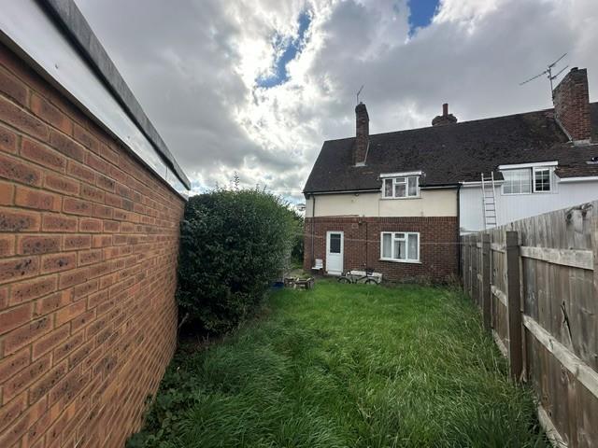
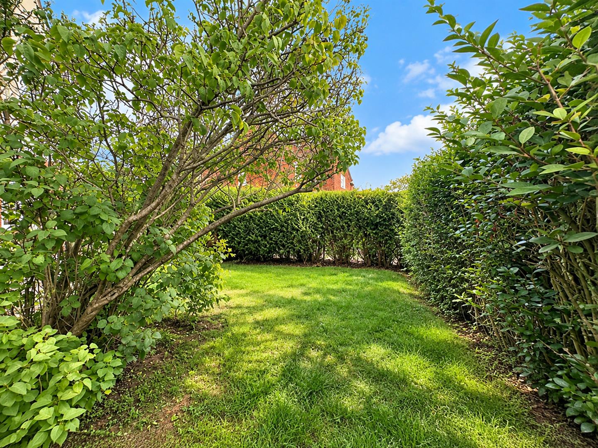
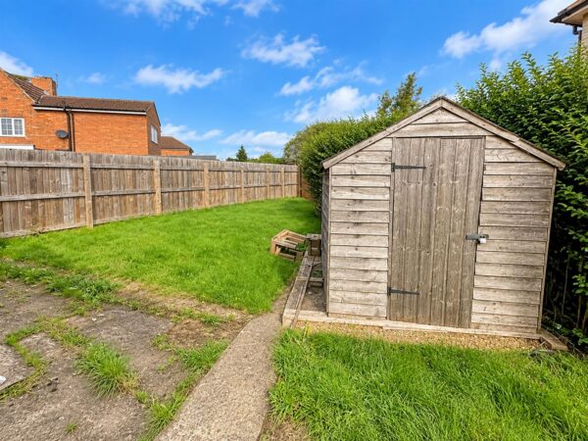
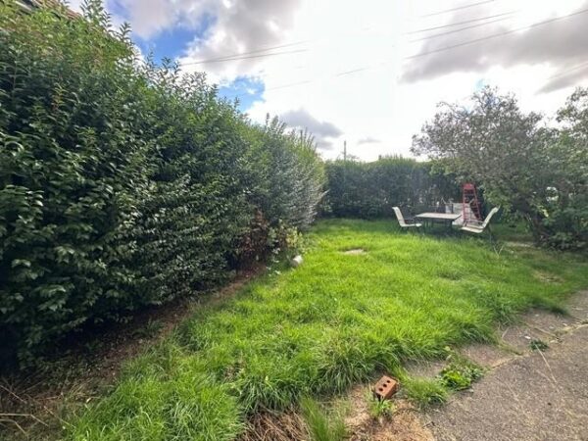
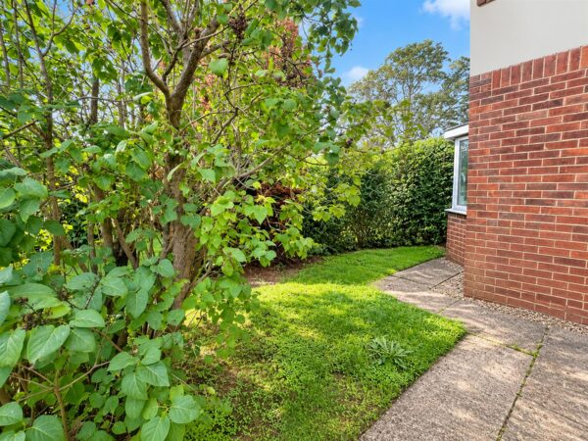
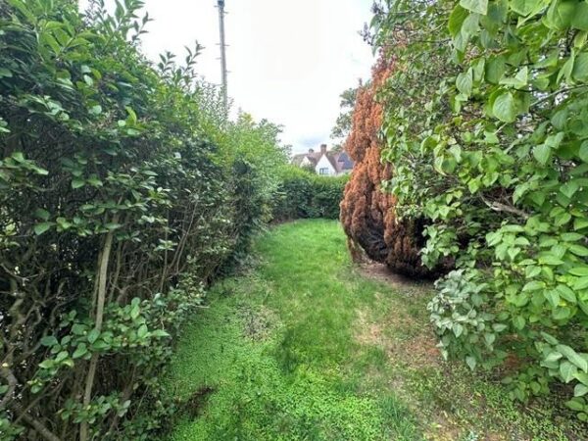
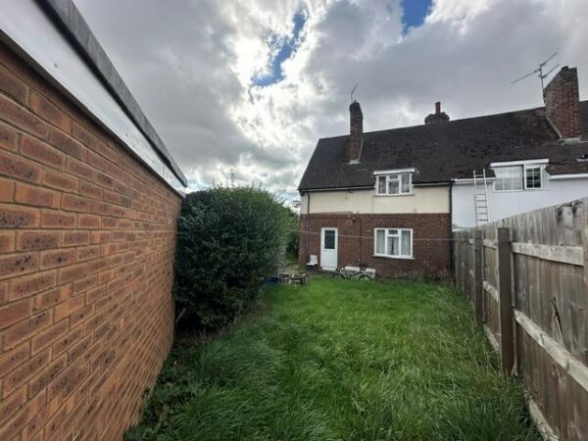
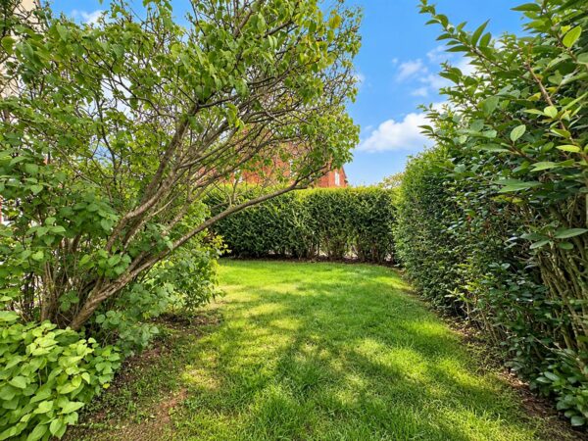
Outside, the property benefits from lawned gardens extending to the front, side and rear, together with established flower beds, offering plenty of outdoor space to enjoy.
A fantastic opportunity to purchase a family home in a convenient and sought-after Corby location. Contact Stuart Charles Estate Agents today to arrange your viewing!
Details
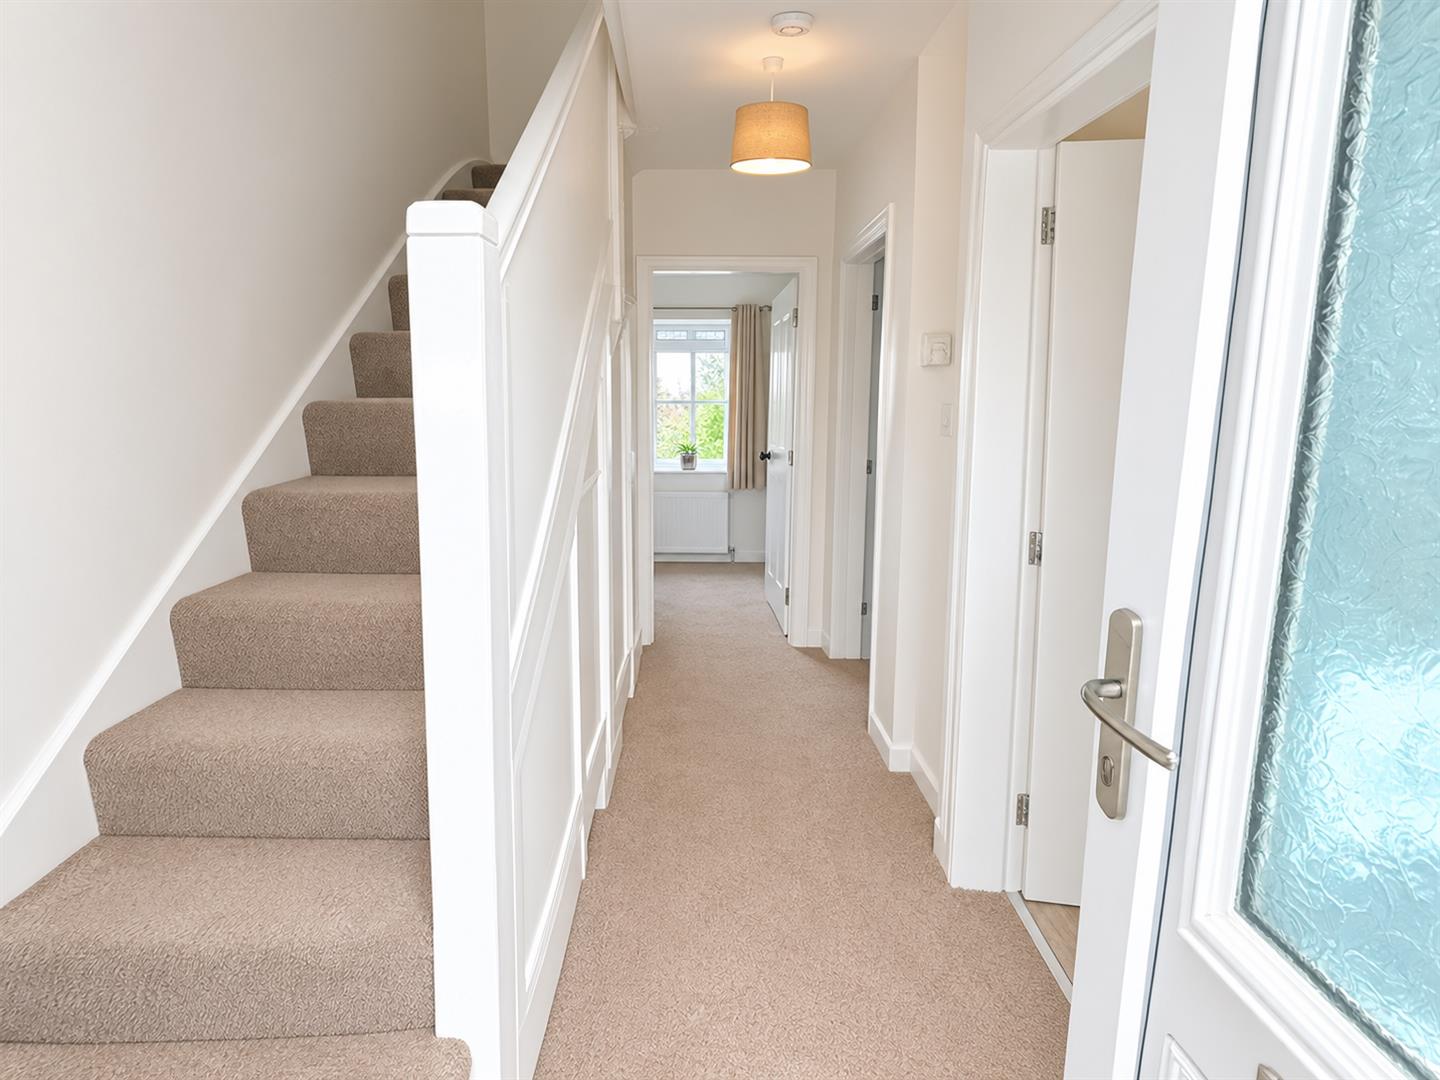
Entrance Hall
Doors off to kitchen and downstairs shower room
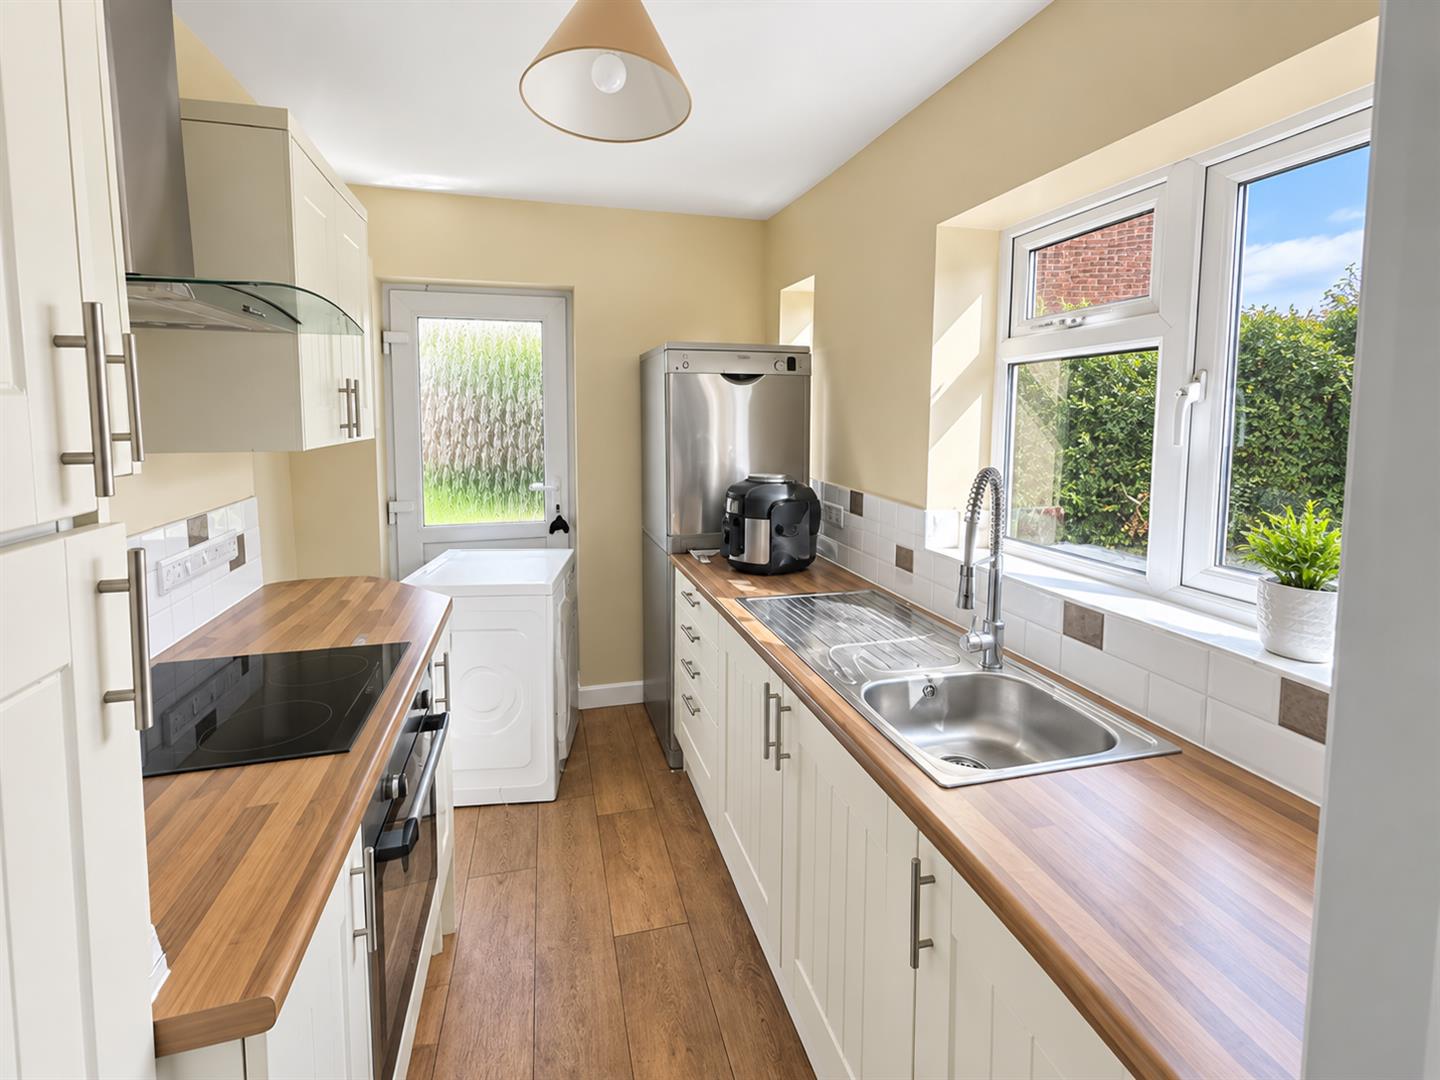
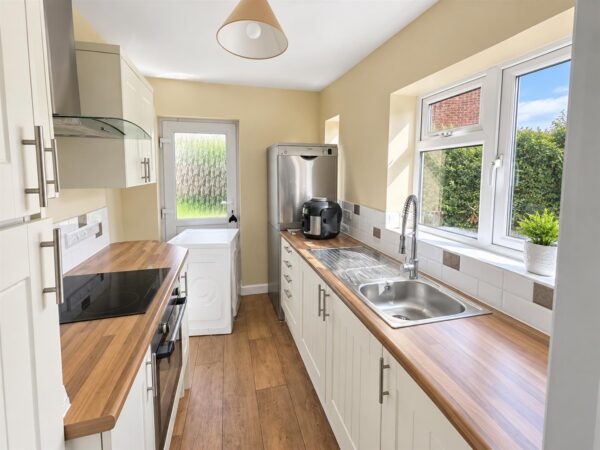
Kitchen 1.96m x 3.23m (6'5" x 10'7")
Integrated dishwasher, washing machine, double oven and hob with extractor above
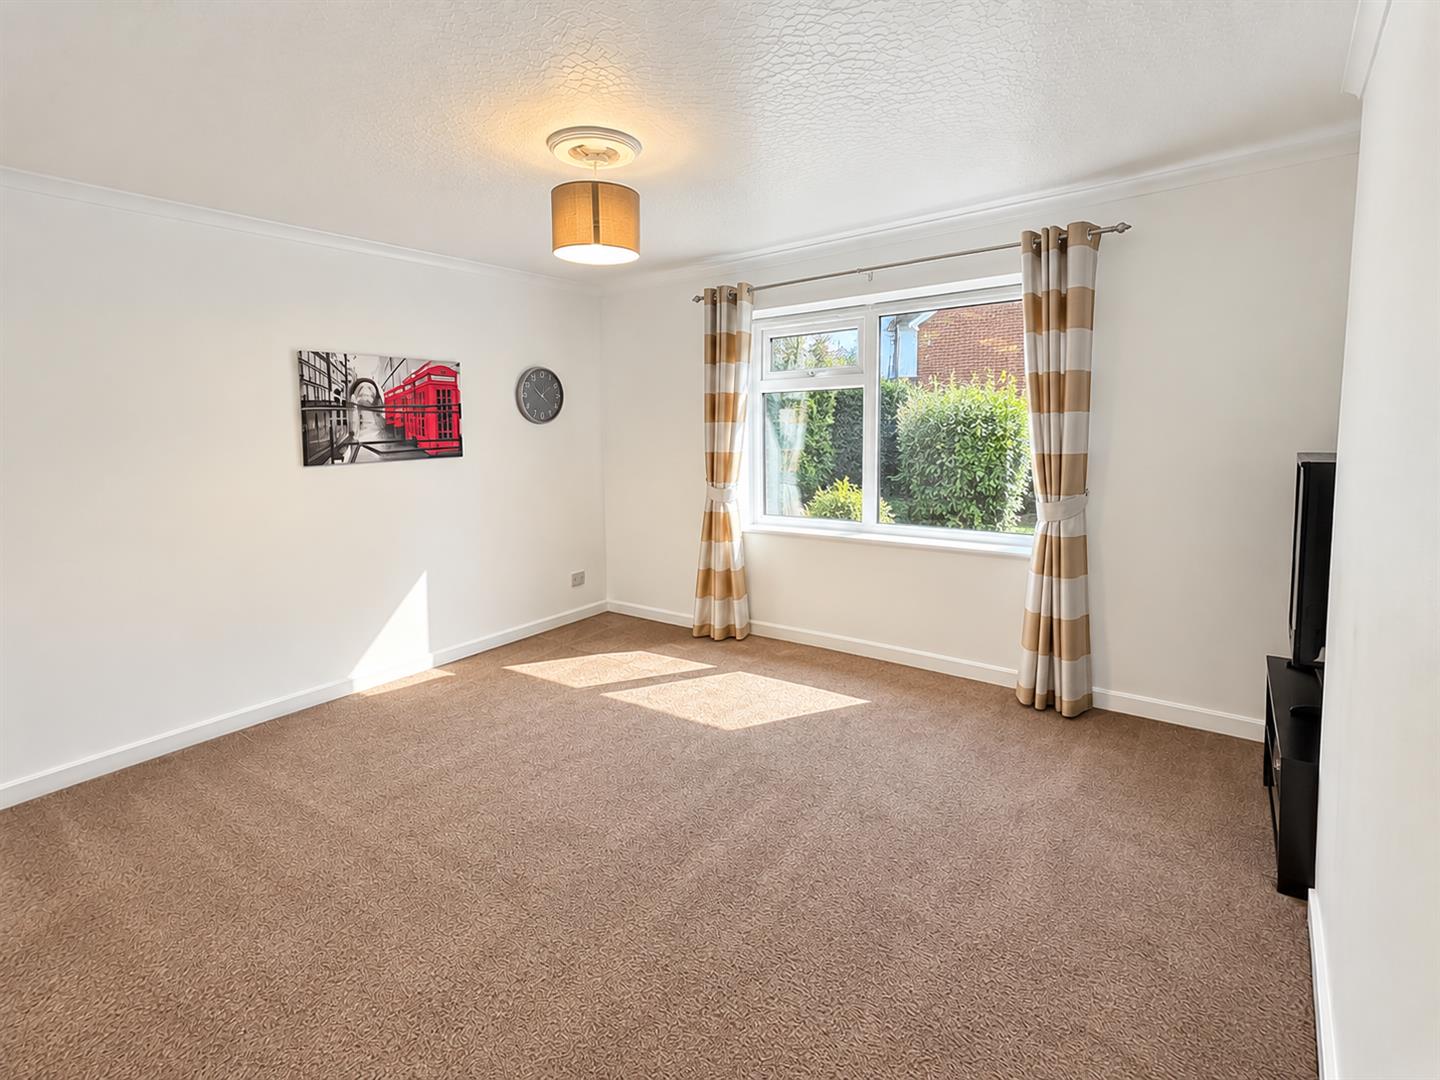
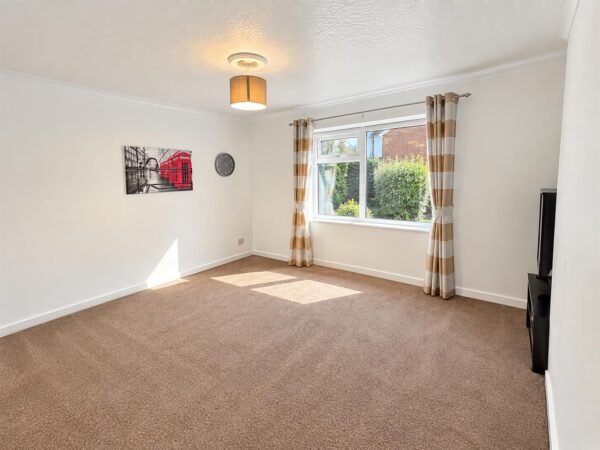
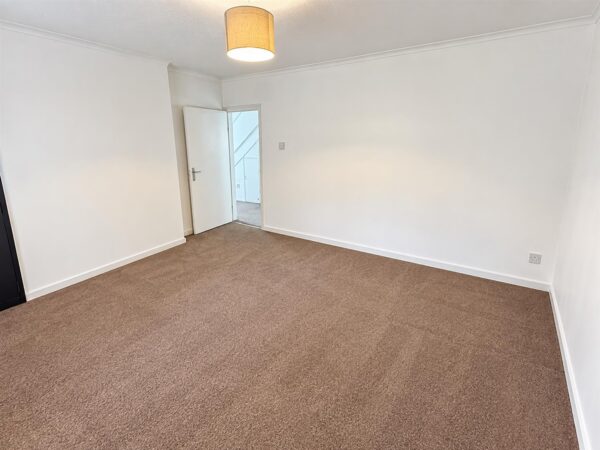
Lounge 6.48m x 4.04m max (21'3" x 13'3" max)
Double glazed bay window.
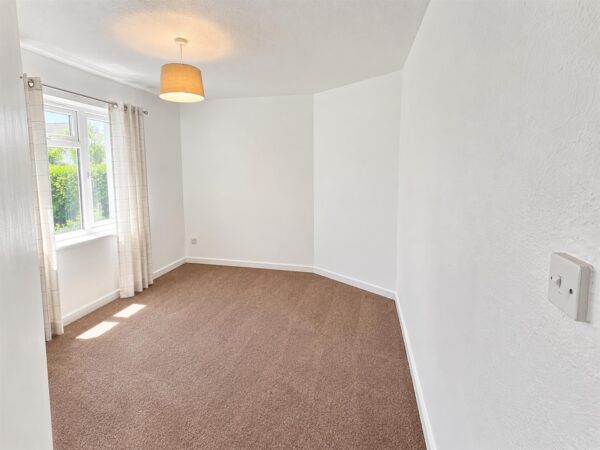
Dining Room 3.12m x 2.24m (10'2" x 7'4")
Double glazed bay window to side elevation.
First floor landing
Landing leading to all bedrooms and family bathroom.
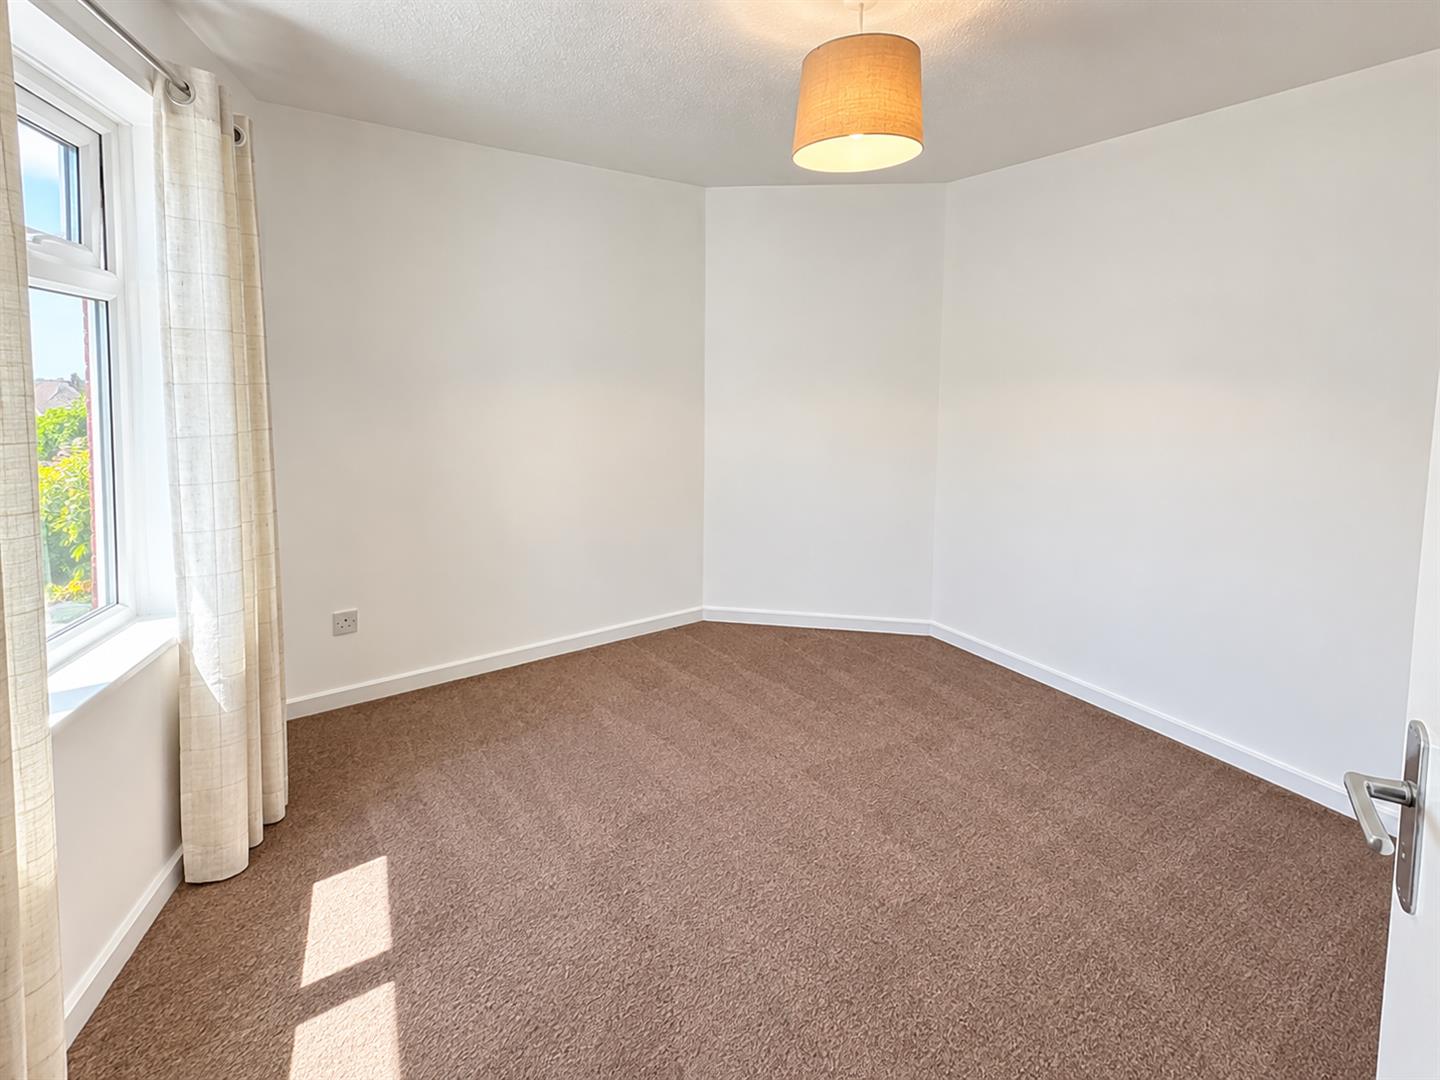
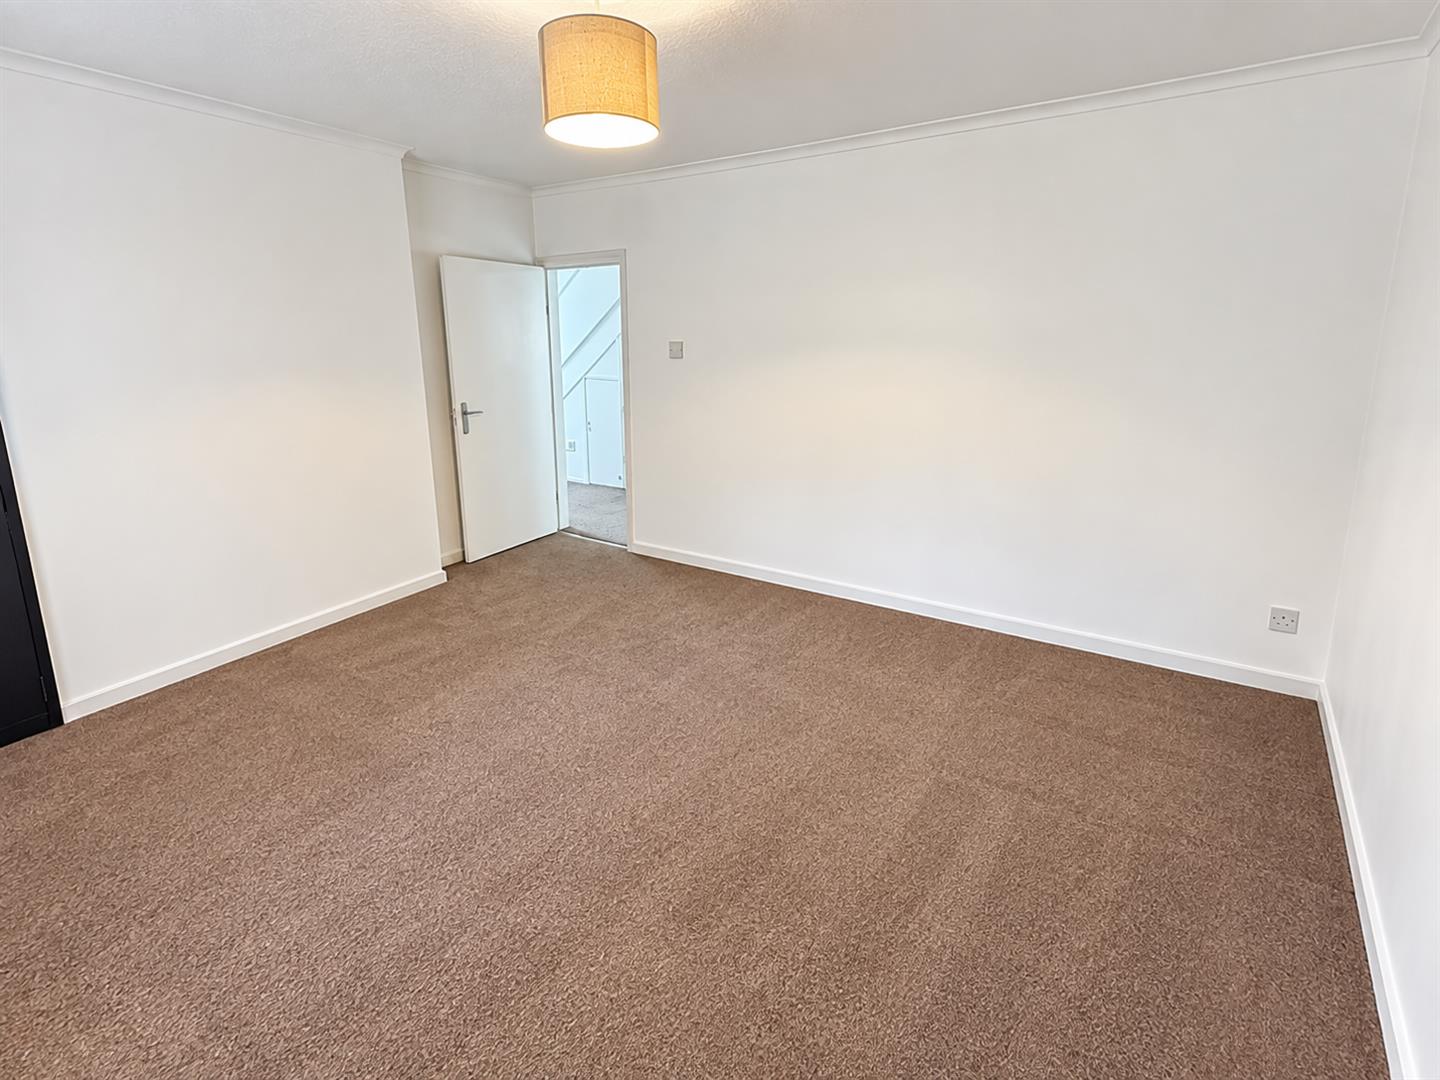
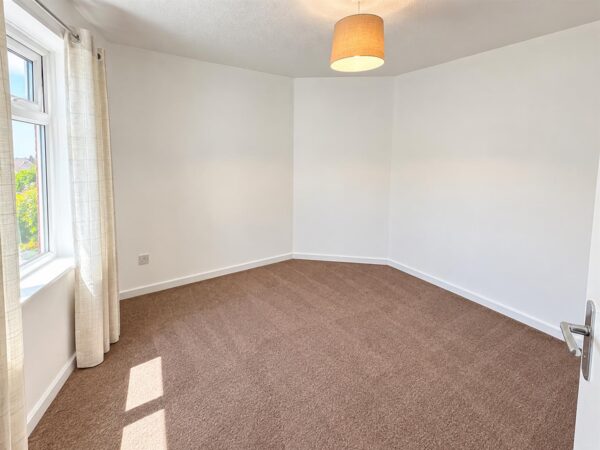
Bedroom one 3.73m x 3.23m max (12'2" x 10'7" max)
Double bedroom with double glazed window to front elevation.
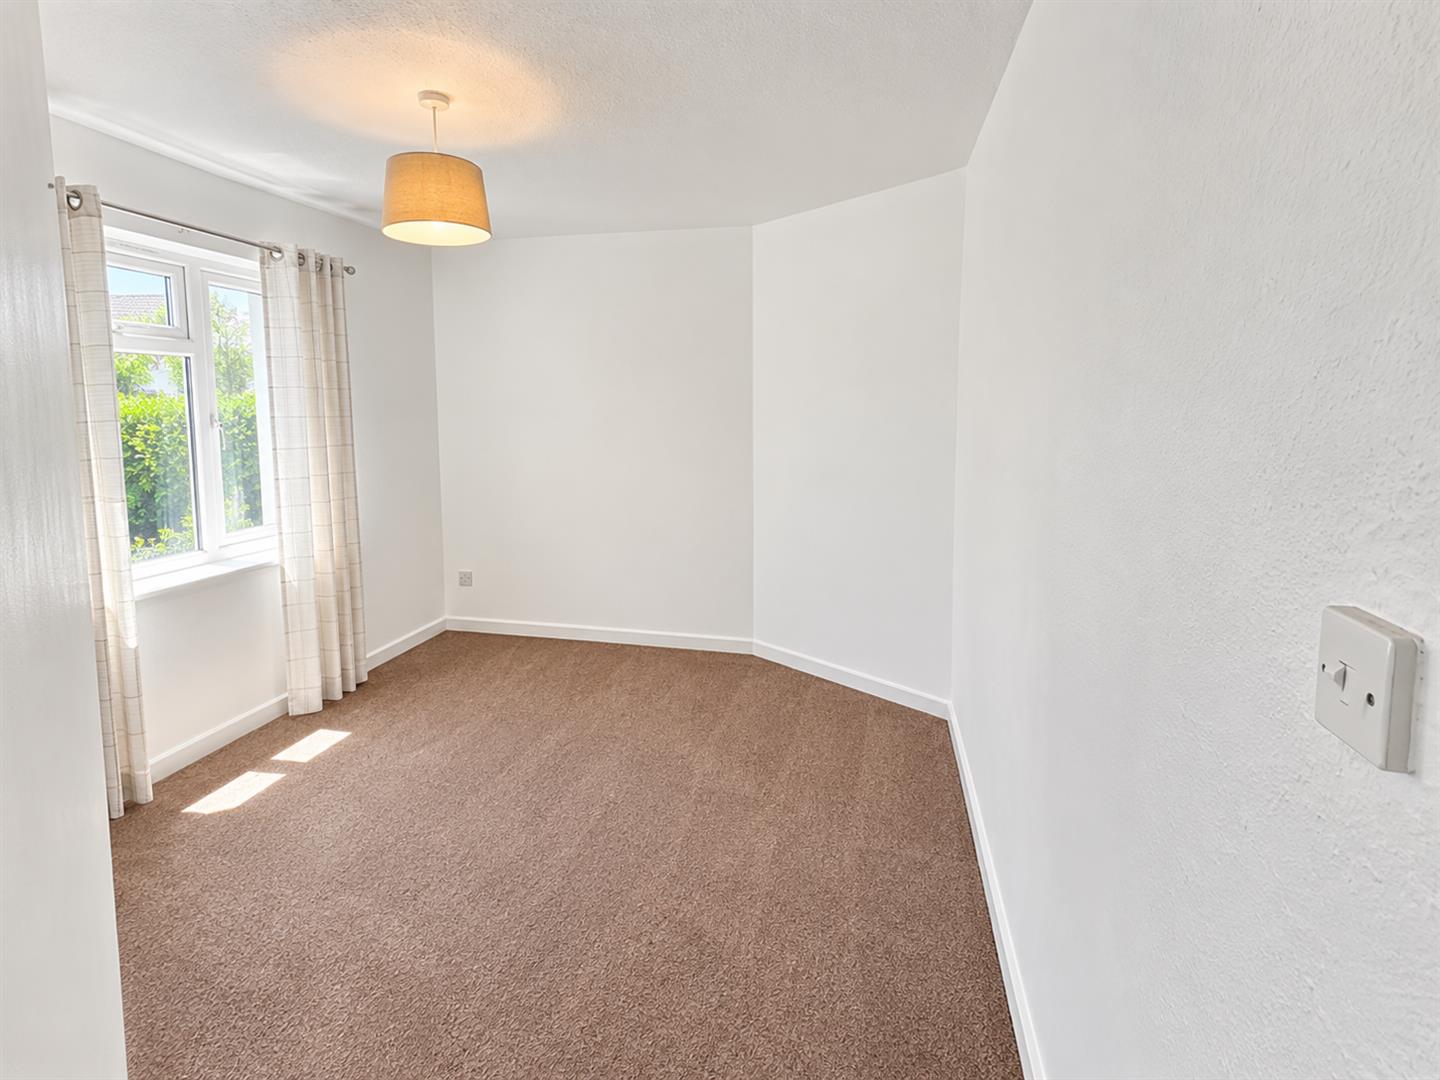
Bedroom two 2.92m x 2.95m max (9'6" x 9'8" max)
Double bedroom with double glazed window to side elevation
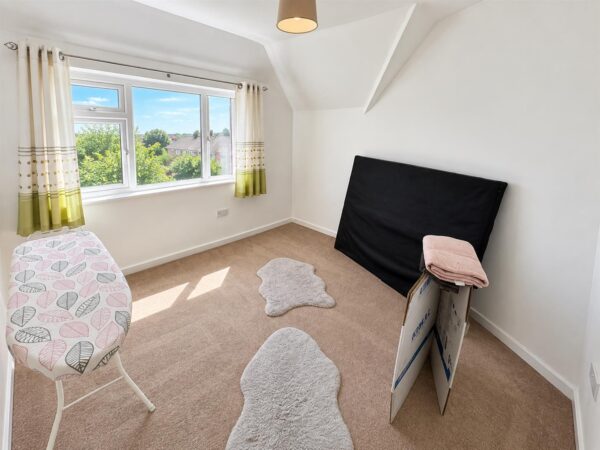
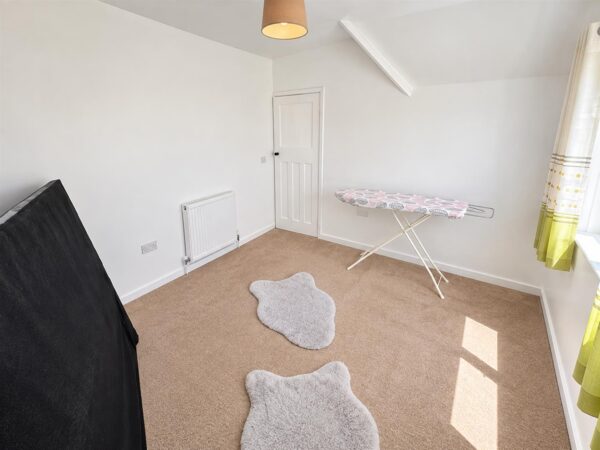
Bedroom three 1.96m x 2.62m (6'5" x 8'7")
Double bedroom with double glazed window to side elevation
Family bathroom 1.37m x 2.31m (4'5" x 7'6" )
Bath,low level cistern and hand wash basin with double glazed window to rear elevation.
Outside
Wrap around rear and side garden with trees,shrubs,lawn and surrounded completely by evergreen hedging.





