Applegarth Close, Corby
Corby
£240,000
Property features
- NO ONWARD CHAIN
- SINGLE GARAGE AND DRIVEWAY WITH SCOPE TO EXTEND FOR FURTHER PARKING.
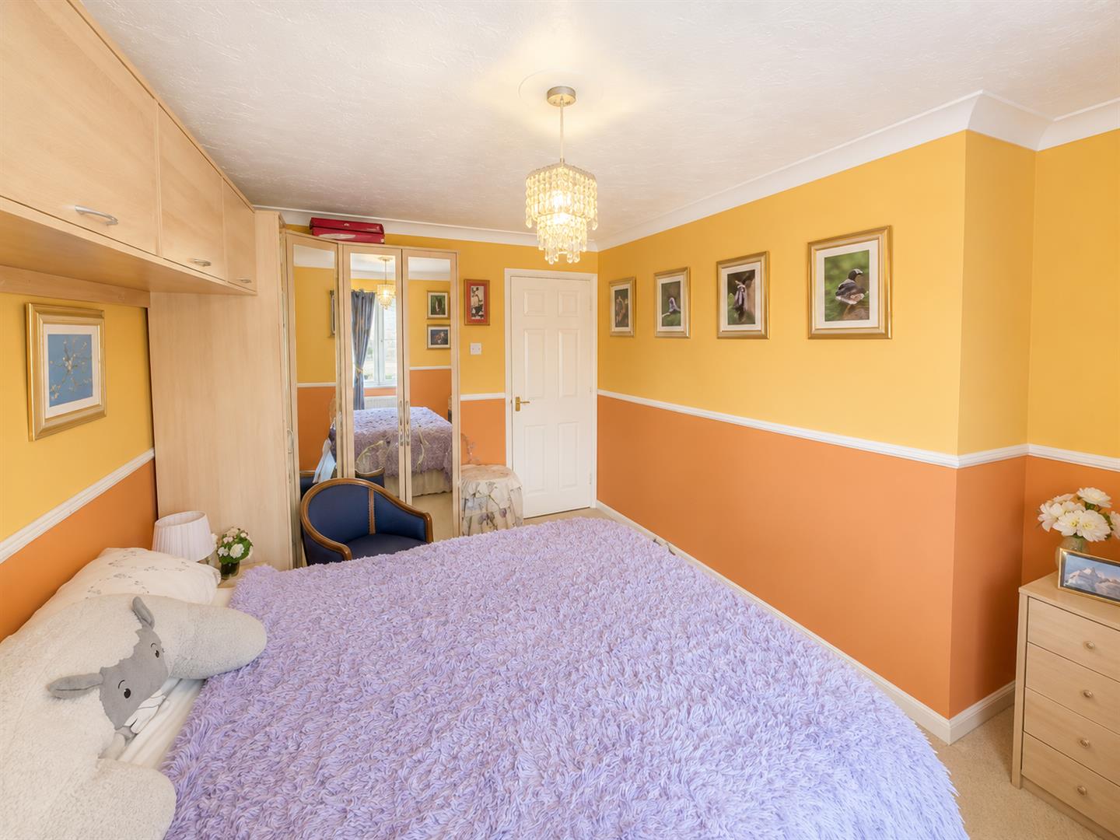
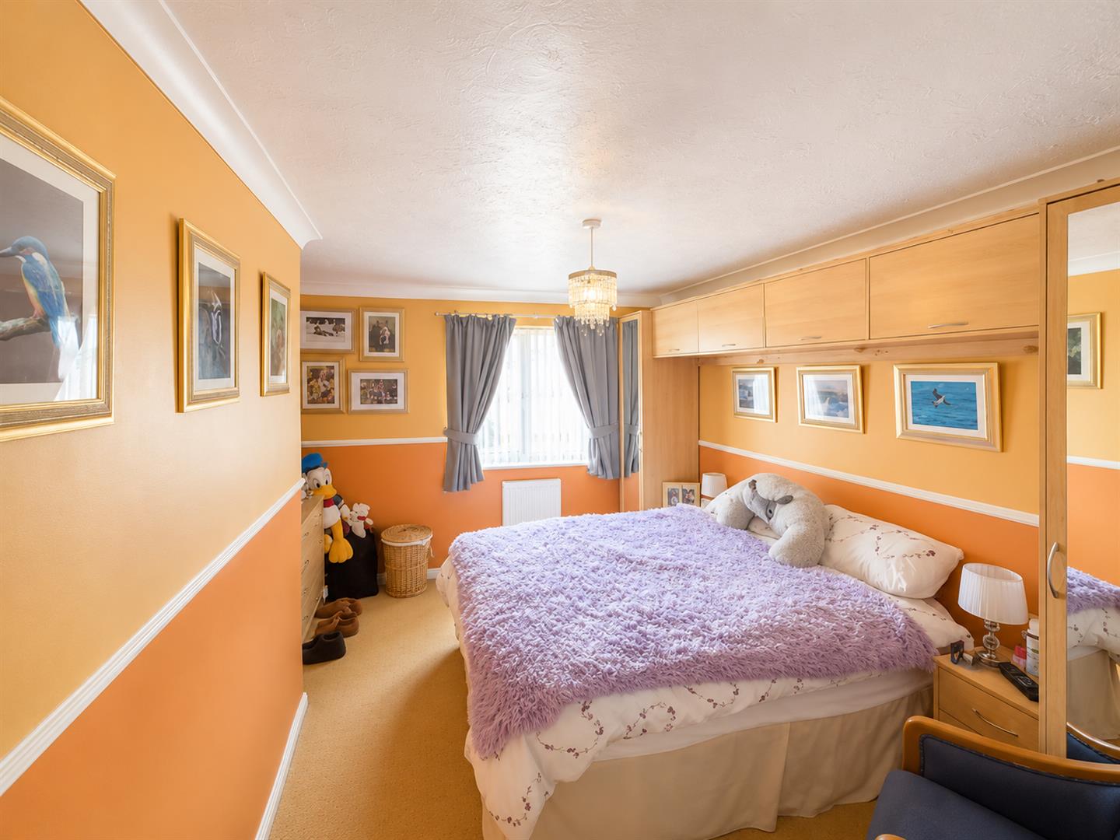
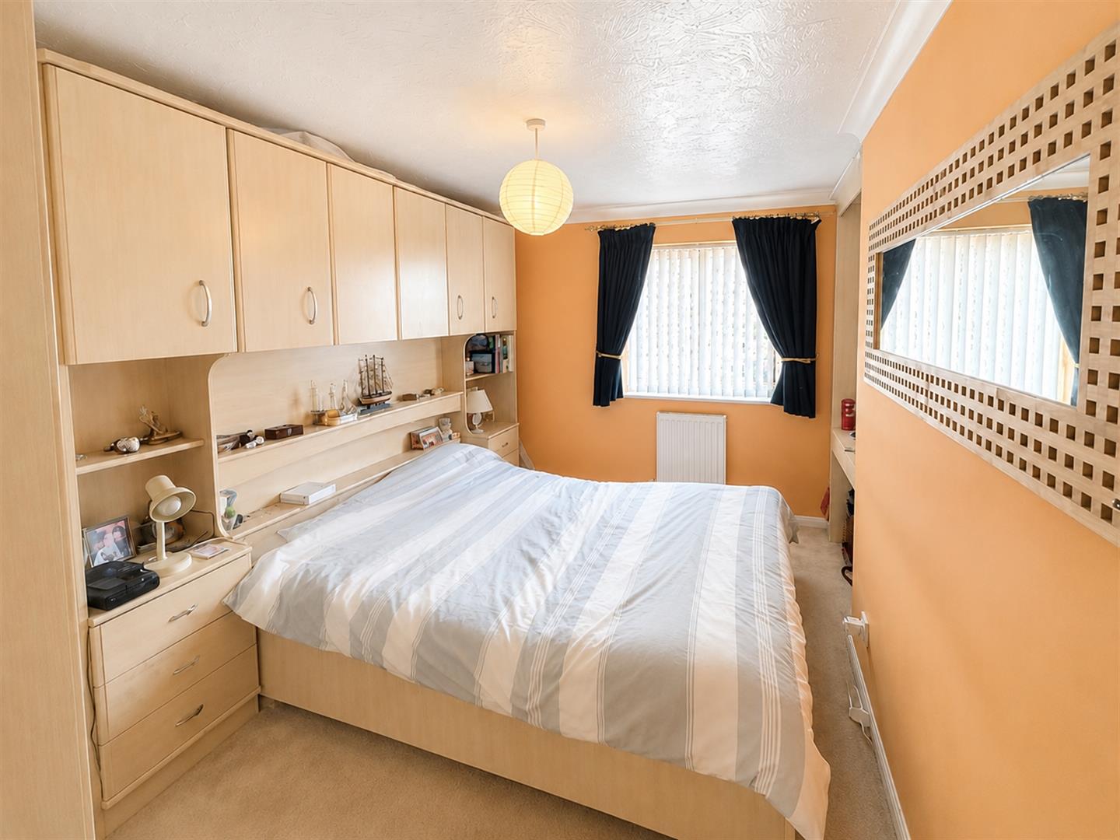
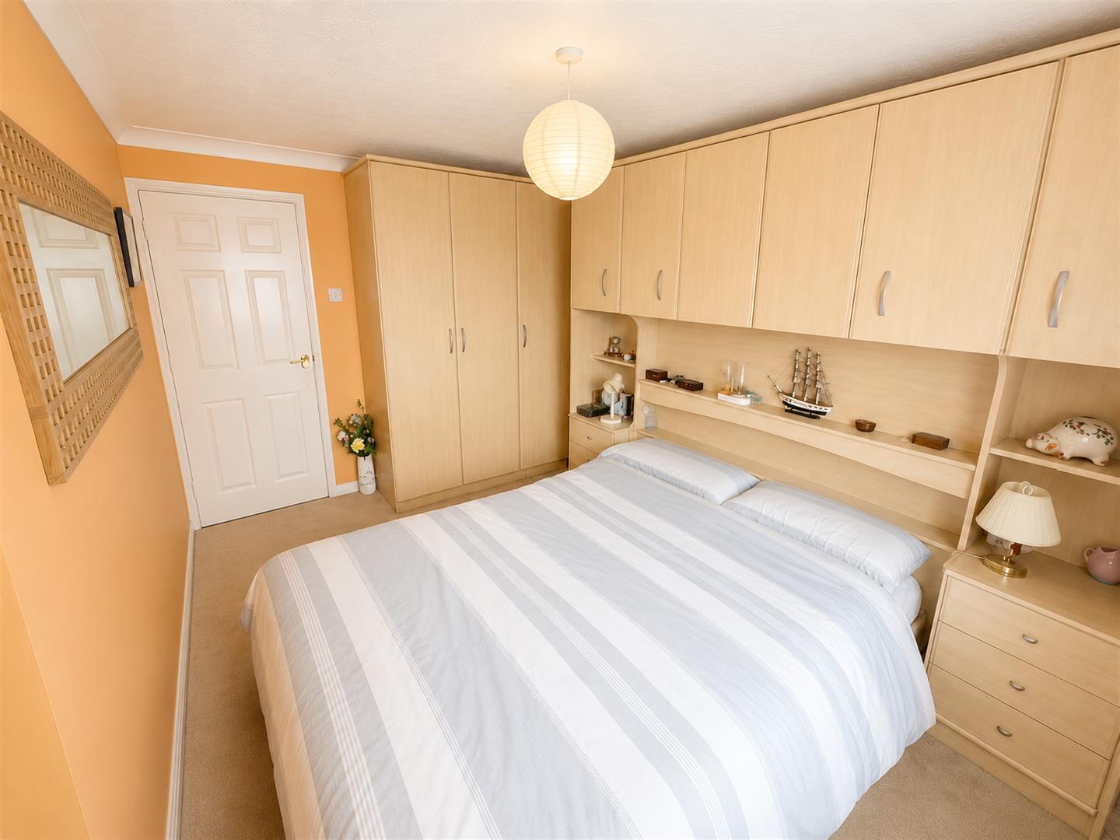
- TWO DOUBLES AND ONE SINGLE BEDROOM UPSTAIRS
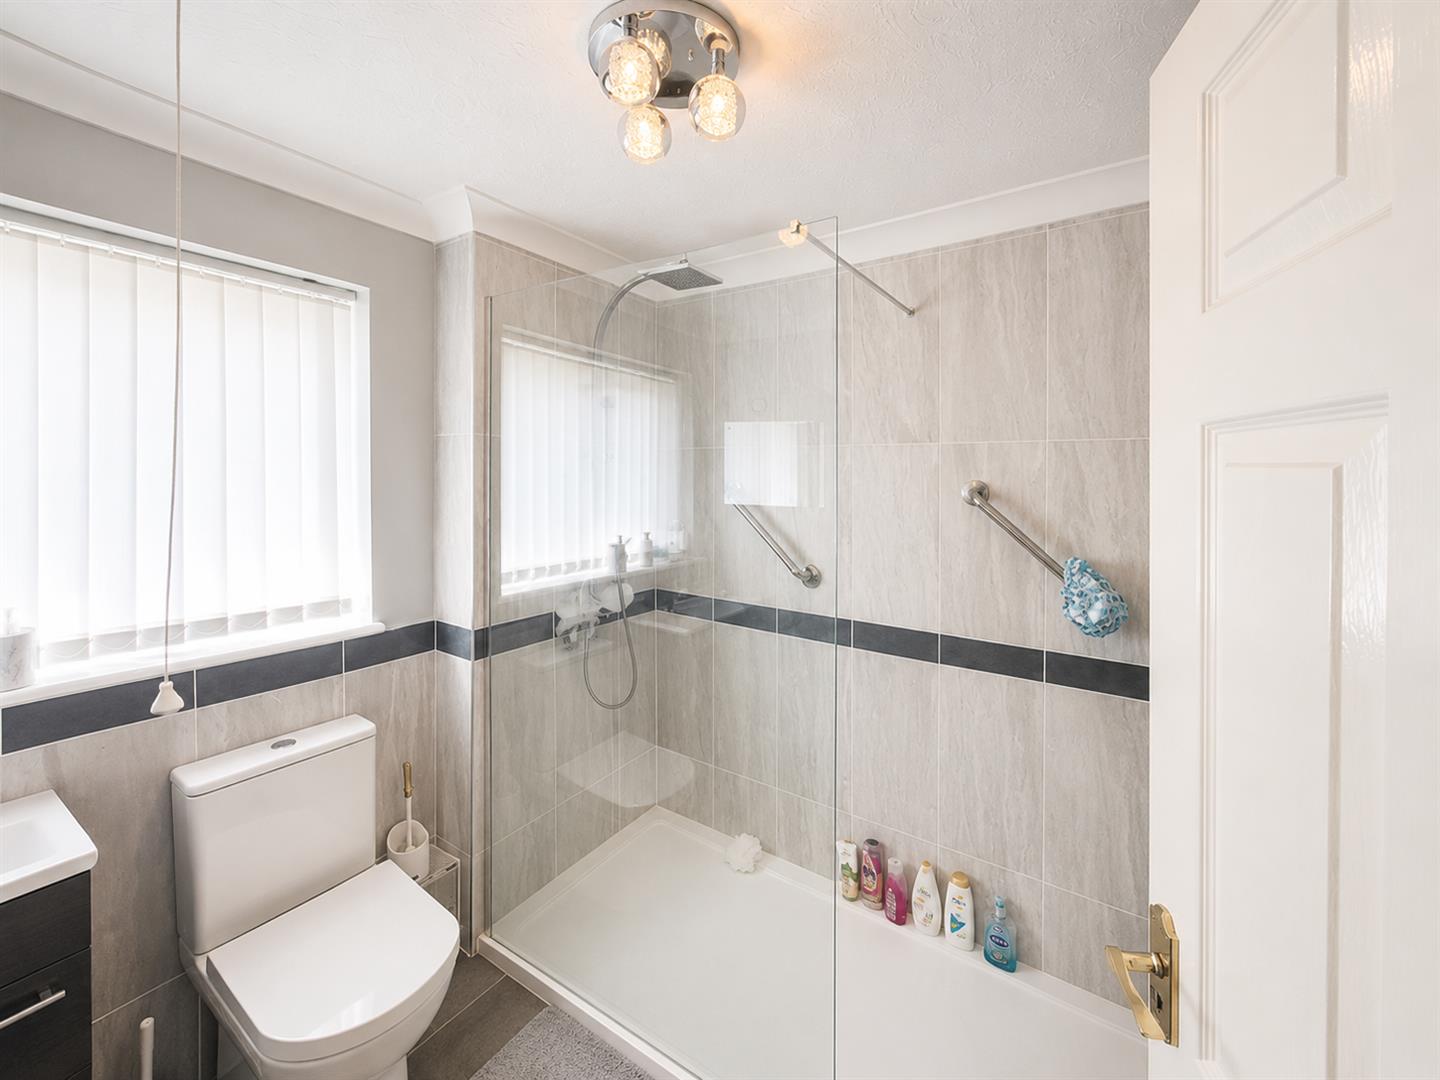
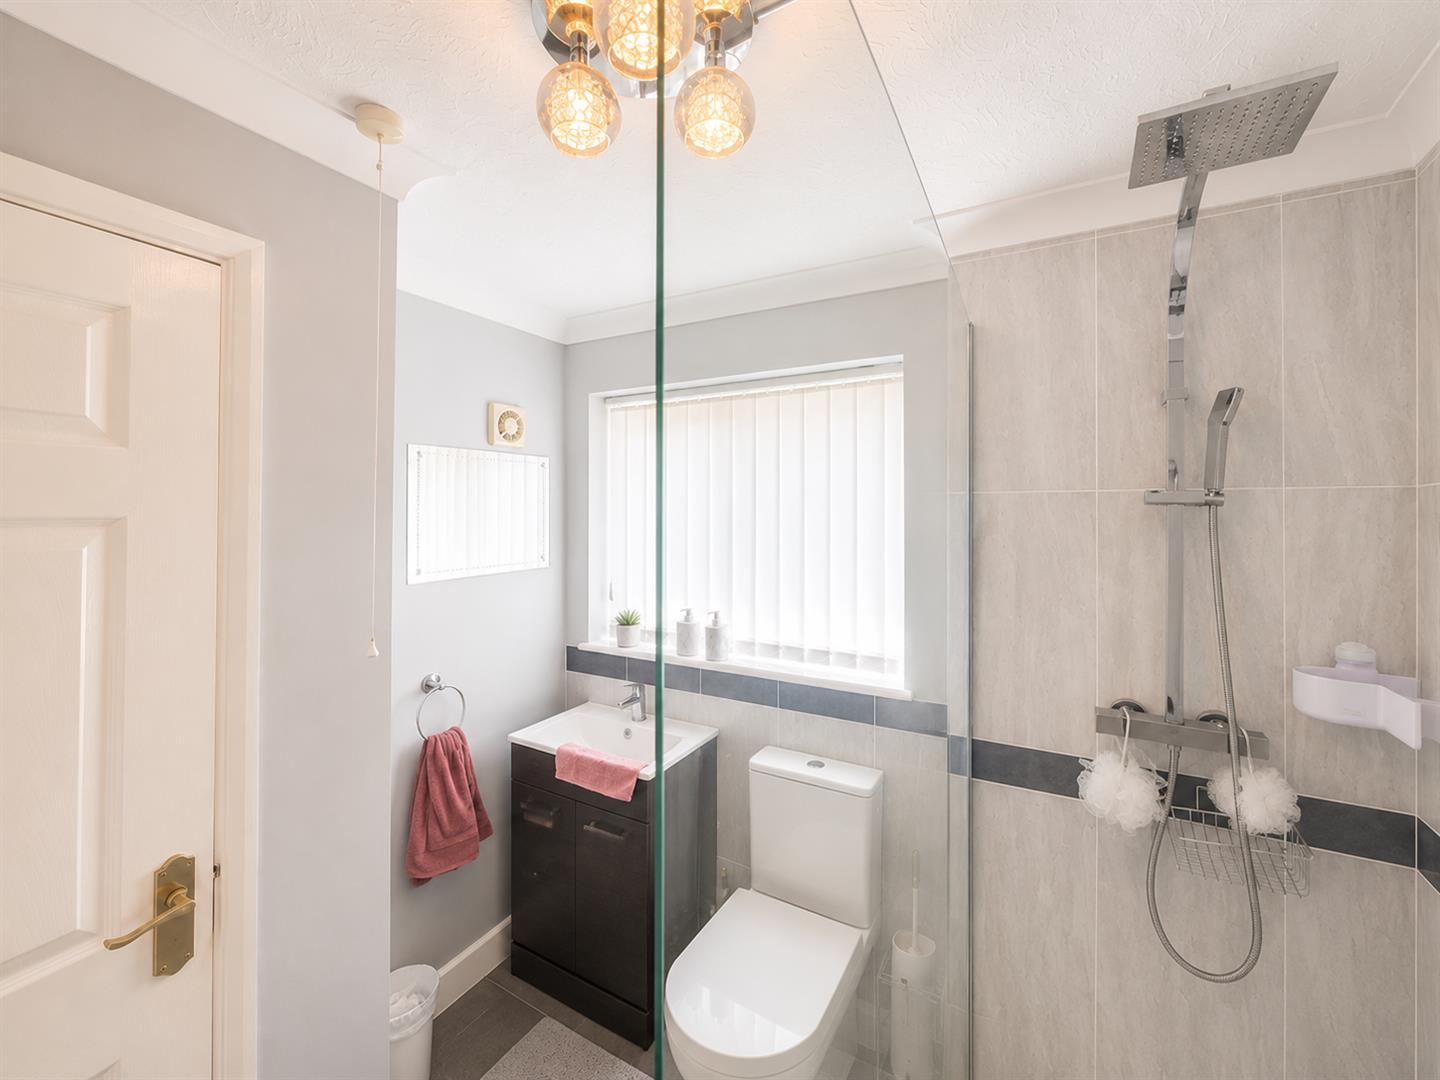
- THREE PIECE BATHROOM SUITE
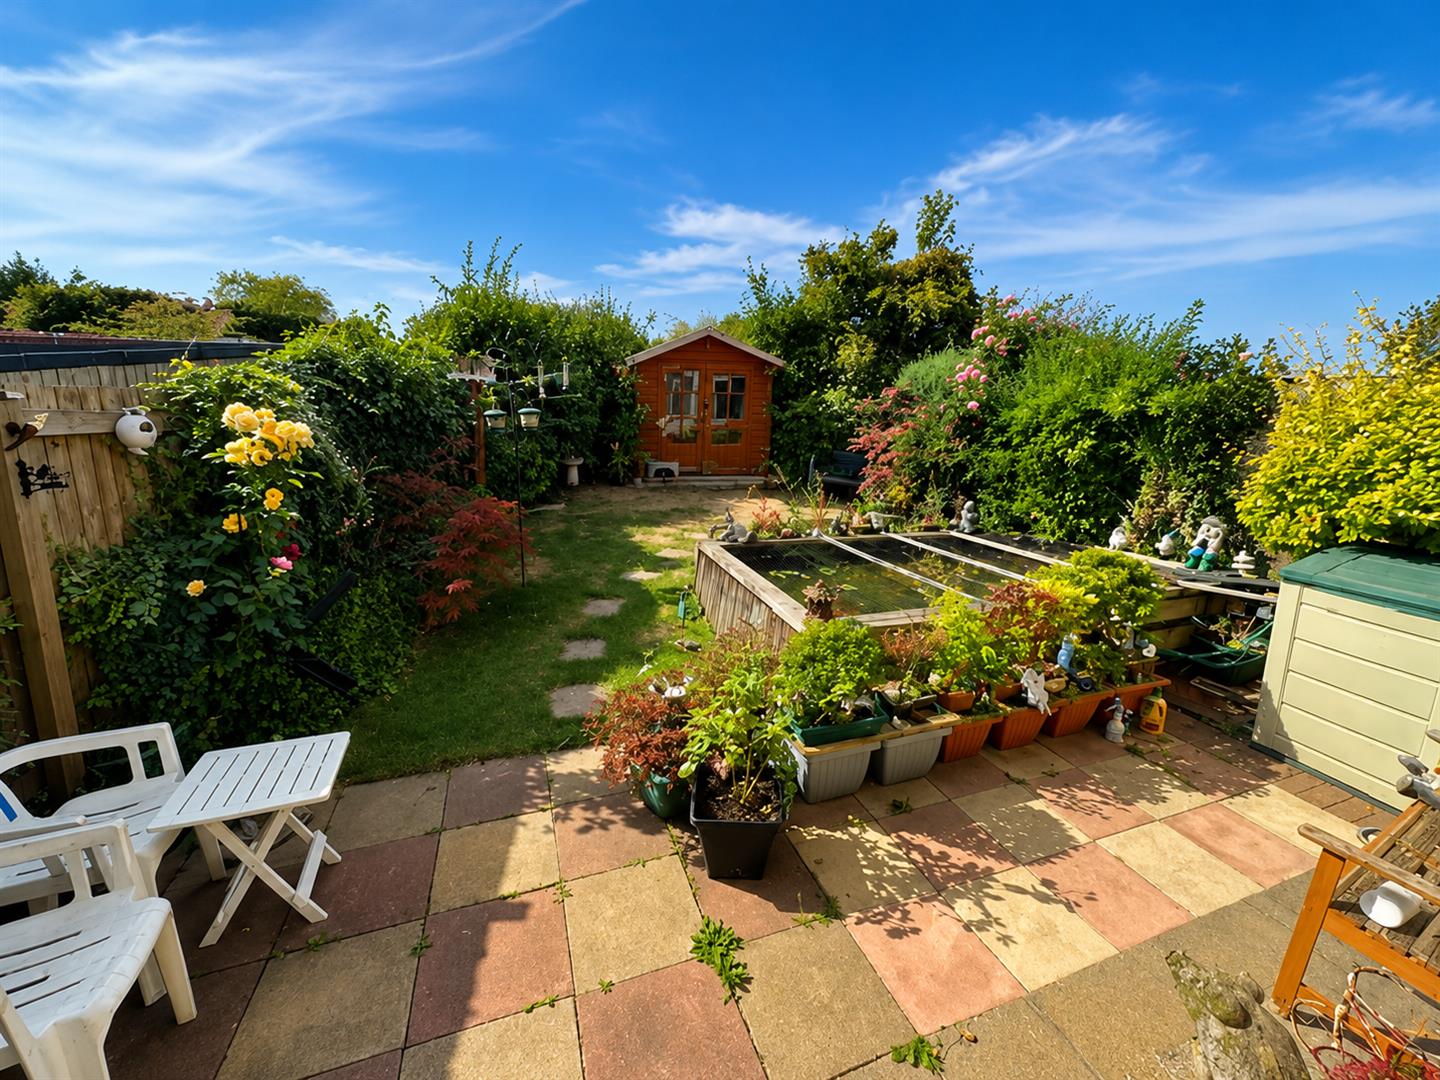
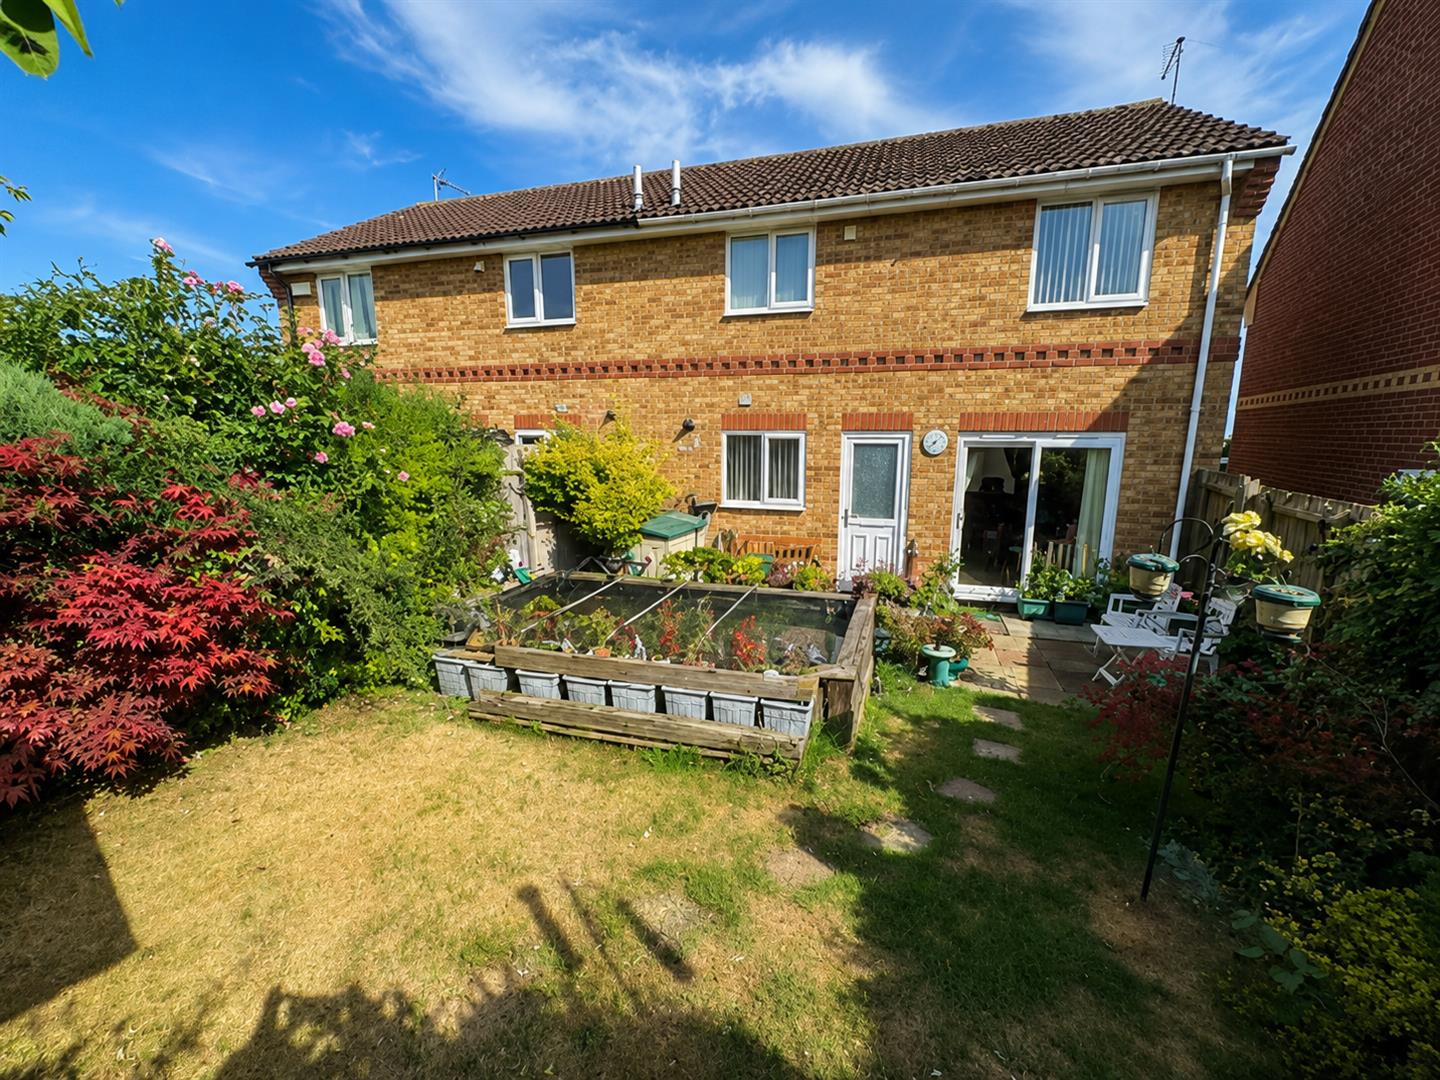
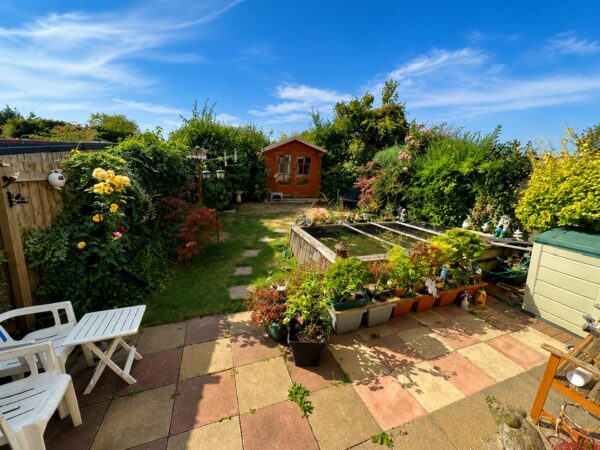
- REAR GARDEN WITH KOI POND
- WALKING DISTANCE TO SCHOOLS
- IN NEED OF MODERNISATION
- WALKING DISTANCE TO LOCAL SCHOOLING
- WALKING DISTANCE TO ALL AMENITIES
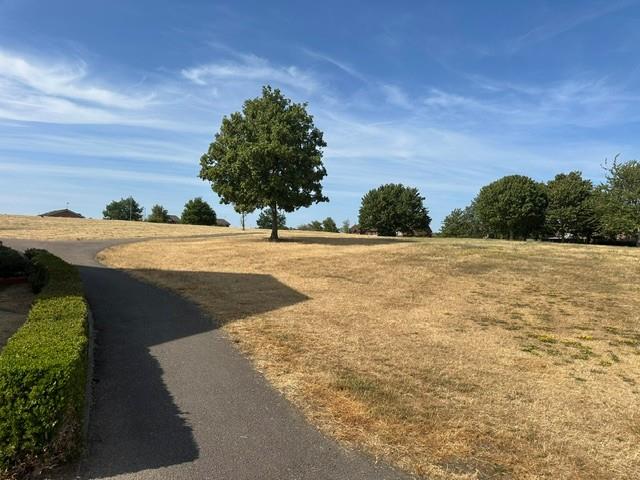
- QUIET CUL DE SAC ON THE POPULAR OAKLEY VALE.
Summary
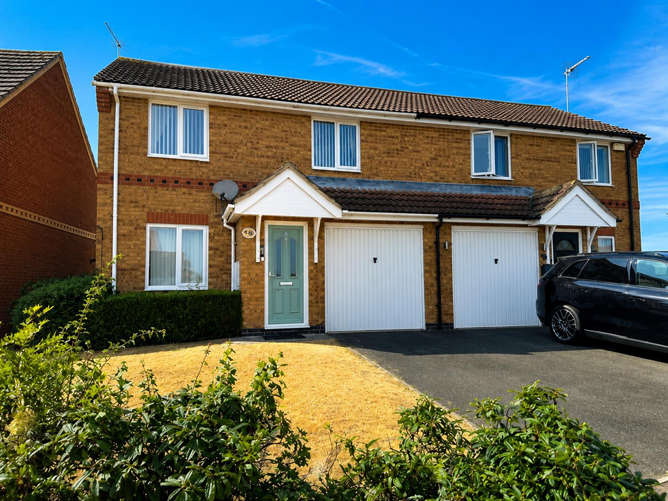
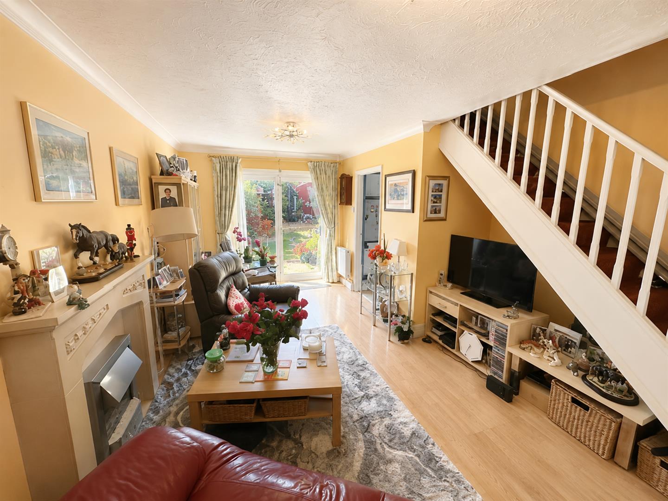
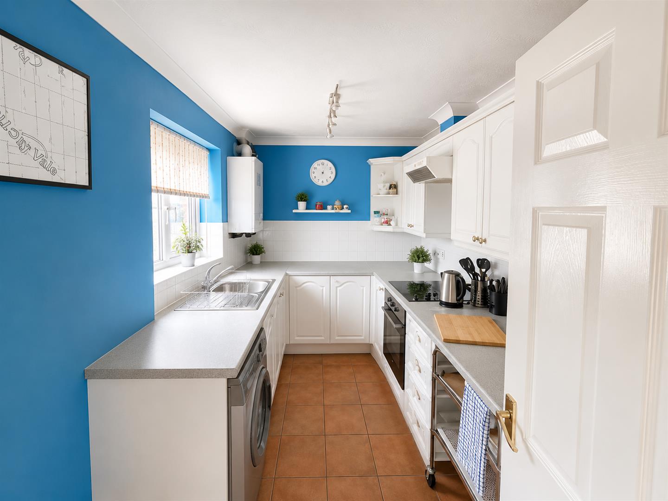
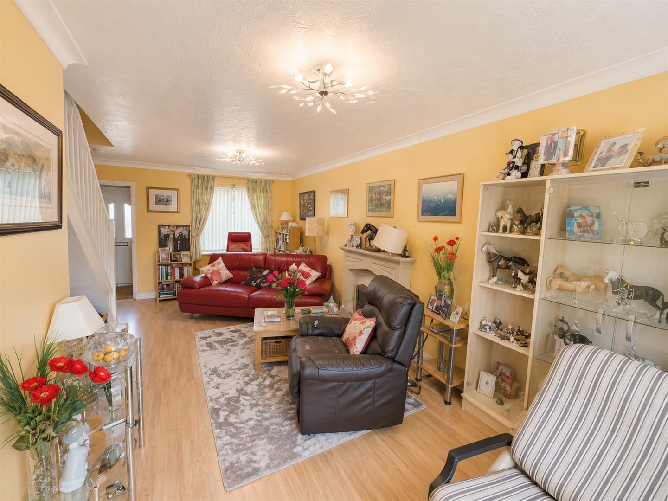
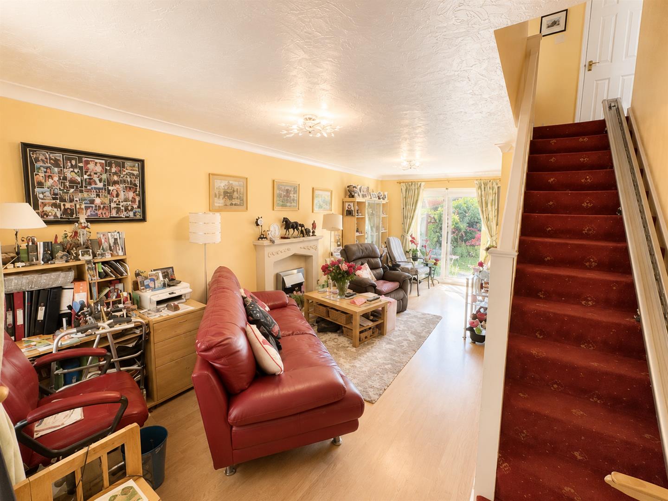
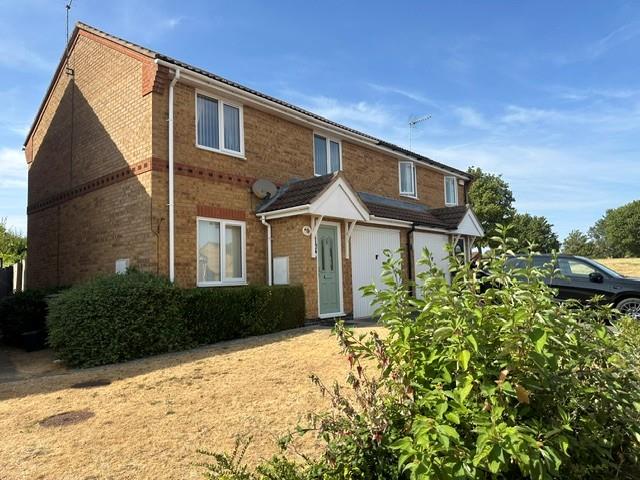
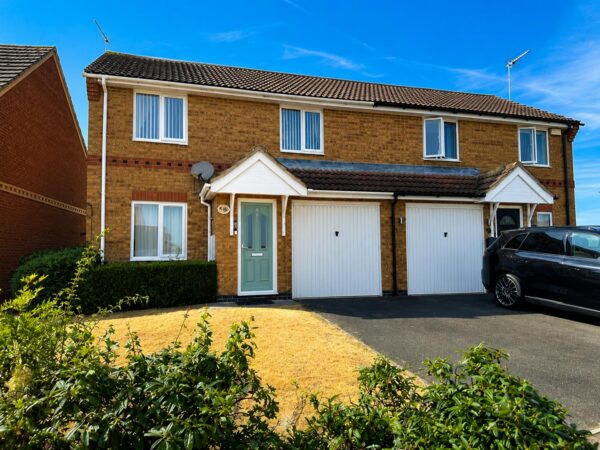
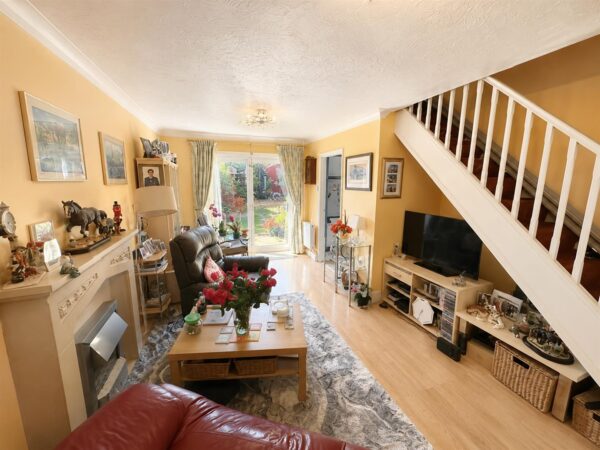
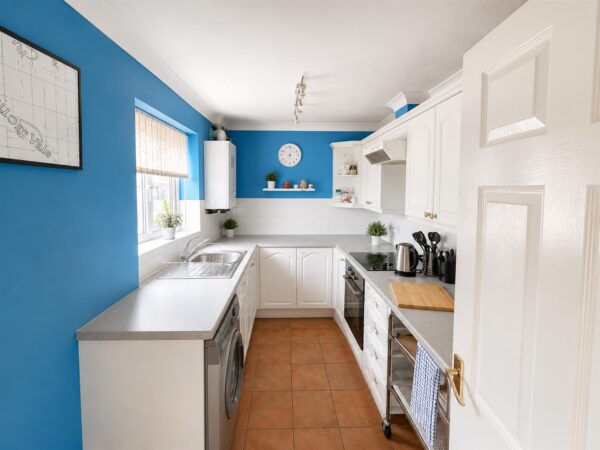
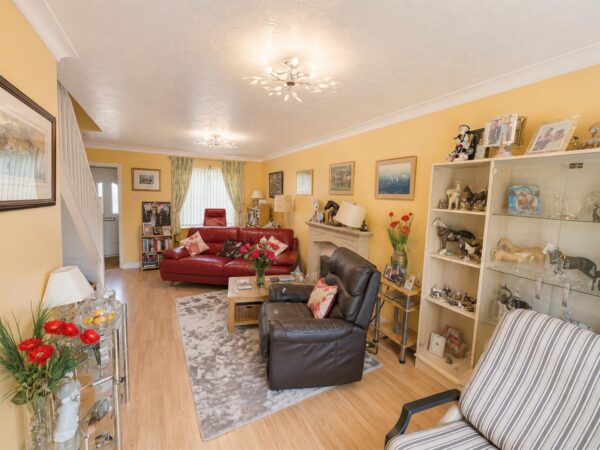
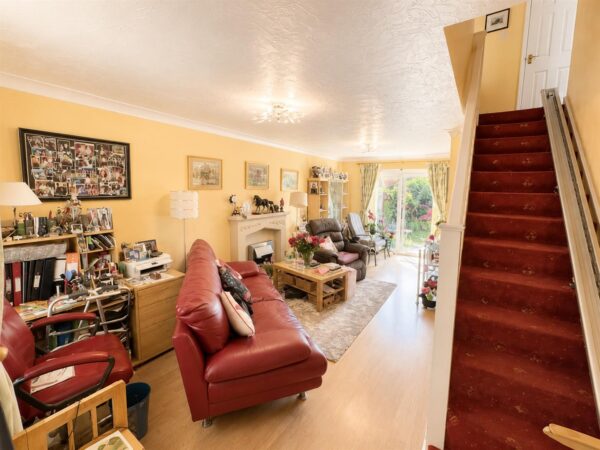
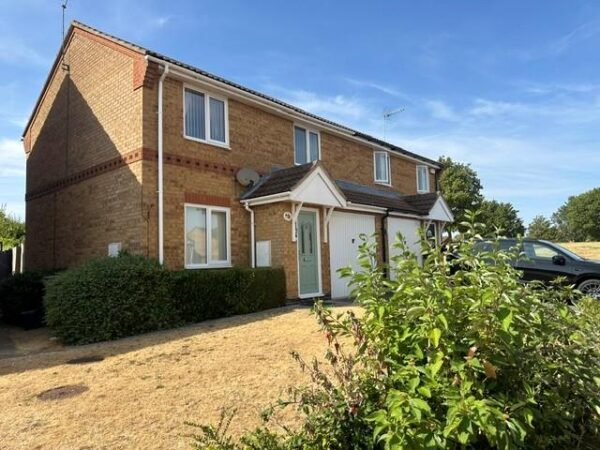
Stuart Charles are delighted to offer for sale this three-bedroom semi-detached family home, offered to the market with NO ONWARD CHAIN and situated within the highly sought-after Oakley Vale area of Corby. Ideally positioned within walking distance of Oakley Vale's local shopping parade, well-regarded schools and a wealth of everyday amenities, this fantastic home is perfectly suited to first-time buyers, growing families and investors alike.The accommodation is well proportioned throughout and comprises a welcoming entrance hall, a spacious lounge/dining room providing an excellent space for both relaxing and entertaining, a modern fitted kitchen with ample storage and workspace.
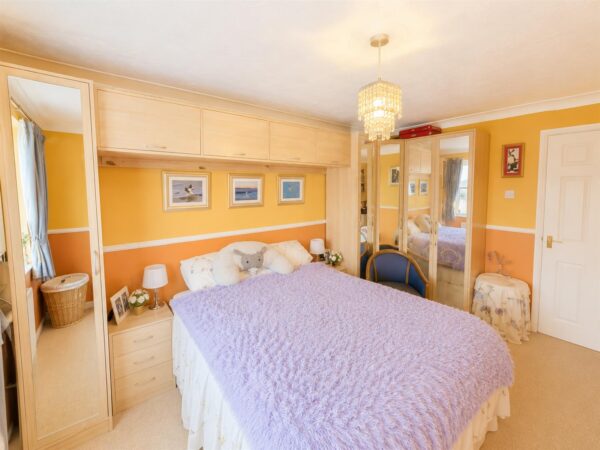
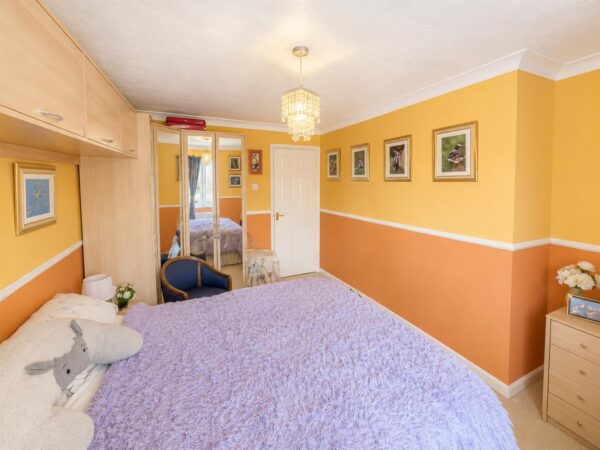
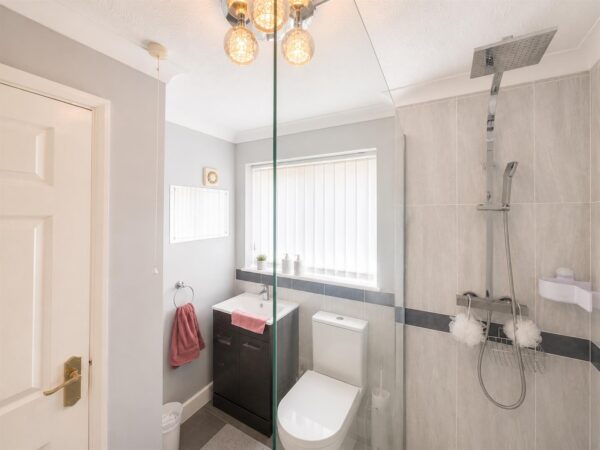
To the first floor are three generously sized bedrooms, all offering comfortable accommodation, together with a contemporary three-piece family bathroom.
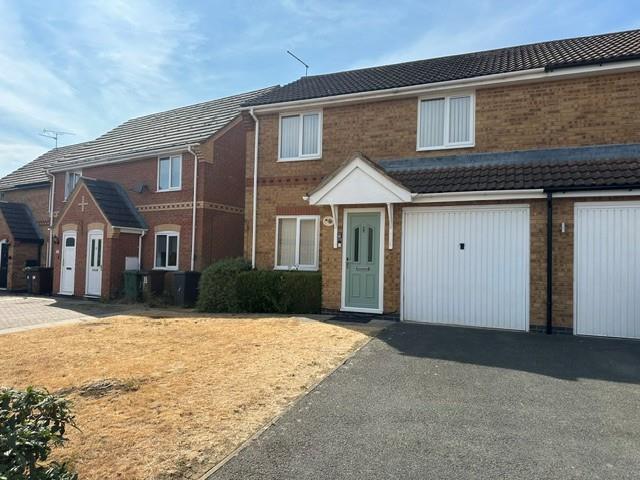
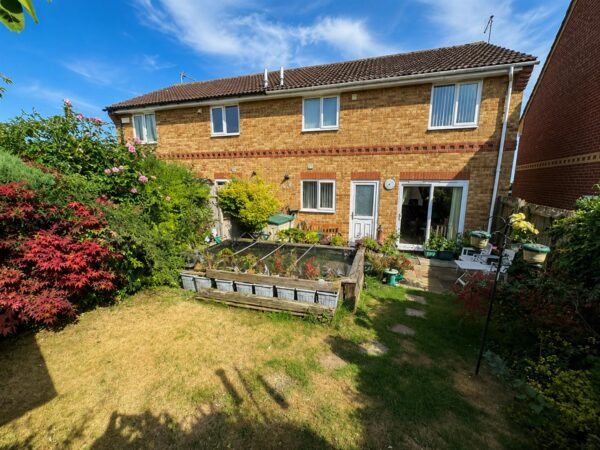
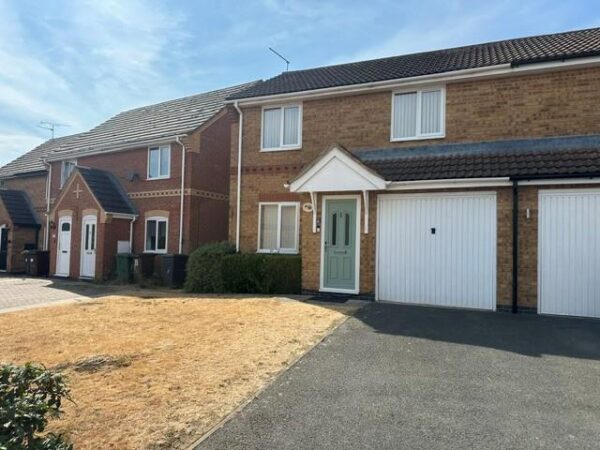
Externally, the property continues to impress. To the front, a driveway and SINGLE GARAGE. The fully enclosed rear garden has been designed with low maintenance in mind and features a generous paved patio, ideal for outdoor dining and entertaining, leading to a lawned area.
Enclosed by timber fencing on all sides, the garden offers a private and secure space for families to enjoy.
Occupying a desirable location in one of Corby's most popular residential areas and offered with no onward chain, this is a wonderful opportunity to acquire a spacious family home close to excellent local amenities. Early viewing is highly recommended to fully appreciate everything this property has to offer.
Details
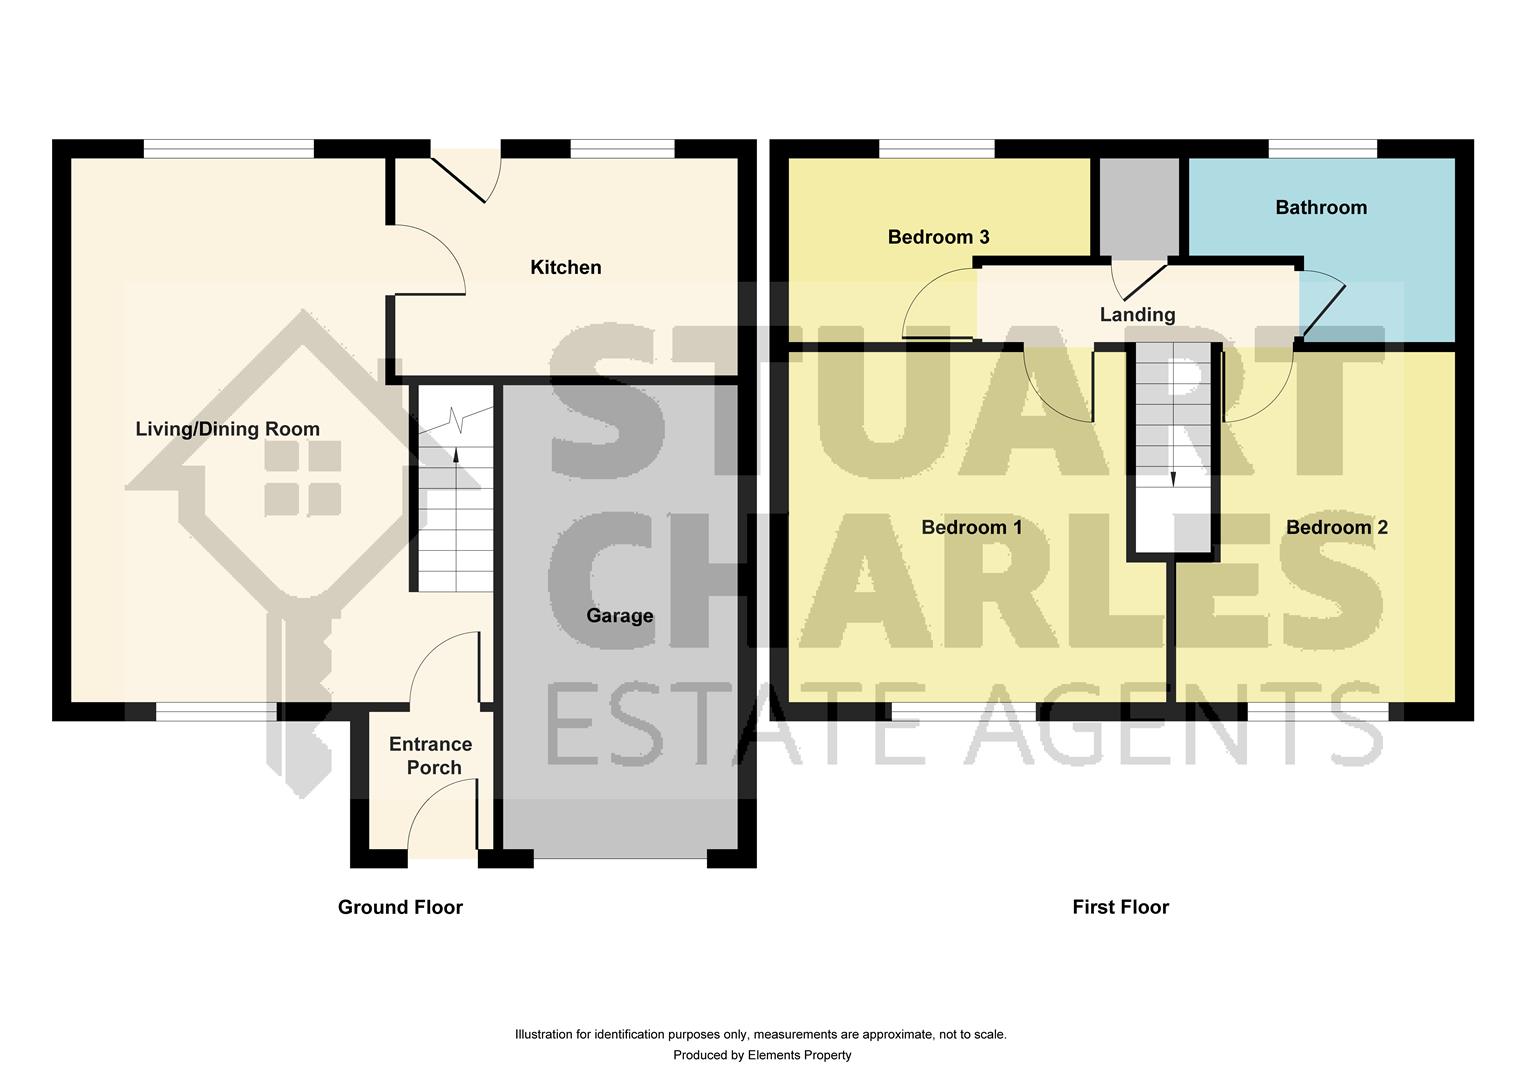
Entrance Hall
Entered via a double glazed door, archway to:
Lounge/Diner 6.15m x 4.01m (20'2" x 13'1")
Double glazed window to front and rear elevations, two radiators, tv point, telephone point, doors to:
Kitchen 2.90m x 2.44m (9'6" x 8'0")
Fitted to comprise a range of base and eye level units with a one and a half bowl sink and drainer, electric hob with extractor, electric double oven, space for free standing fridge/freezer, space for automatic washing machine, space for dishwasher, double glazed door and window to rear elevation.
First floor landing
Loft access, airing cupboard, doors to:
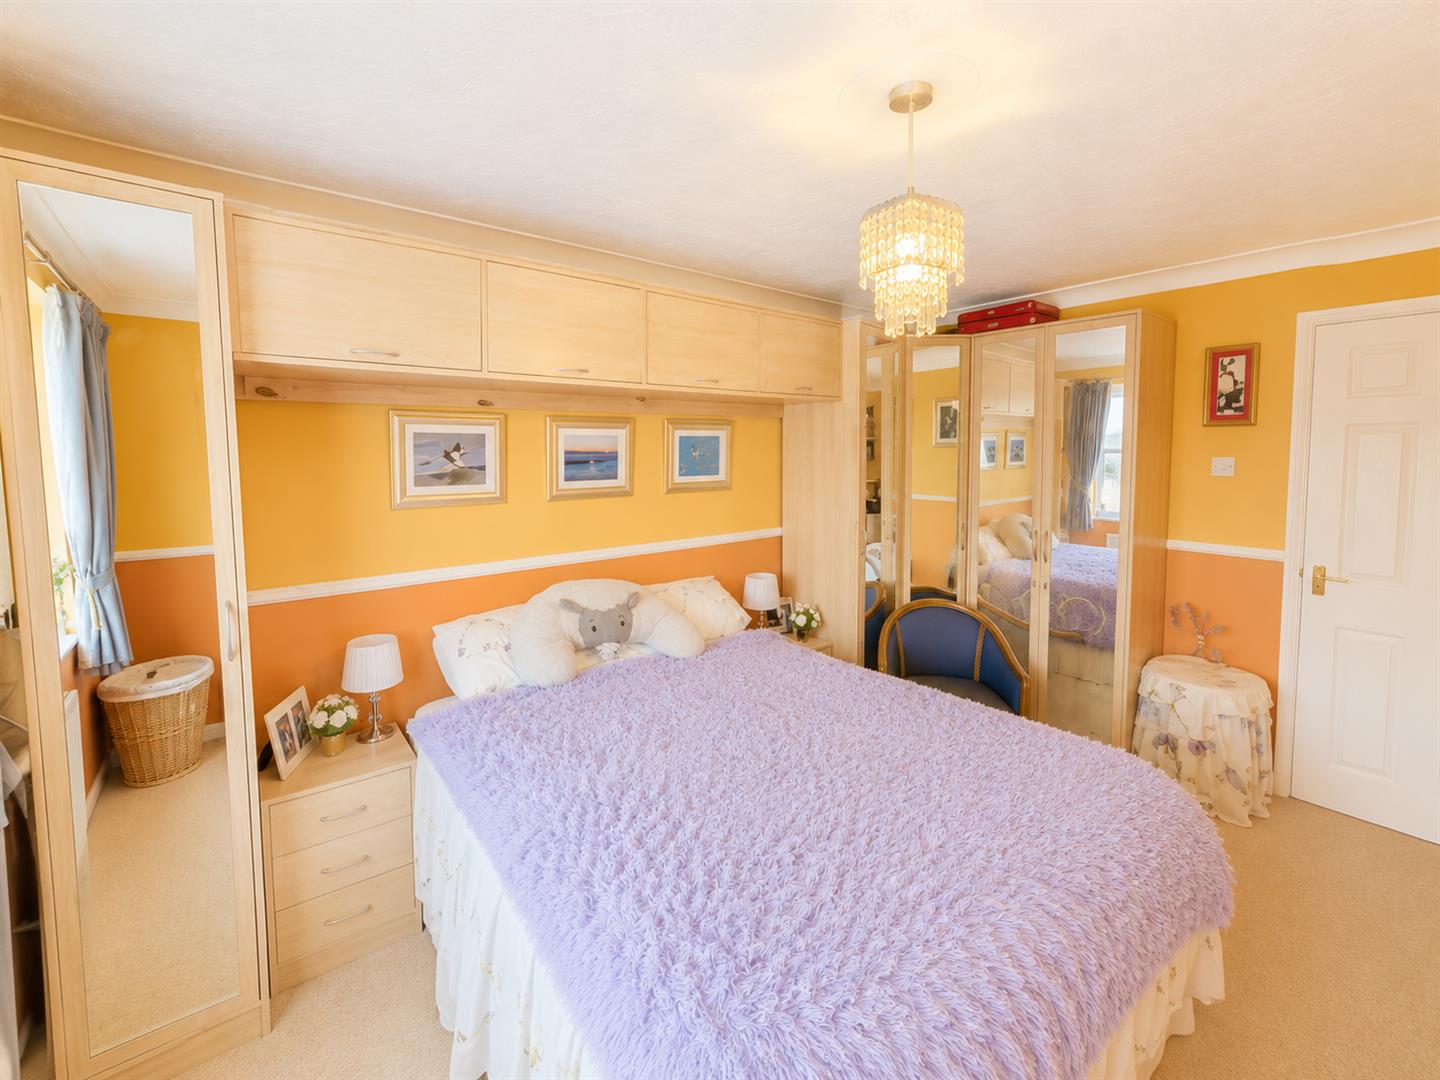
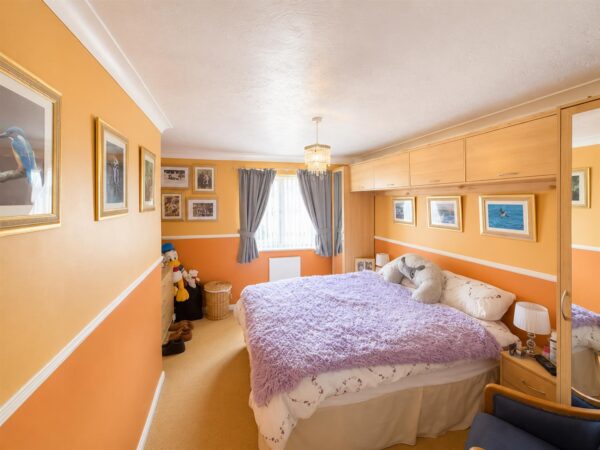
Bedroom one 3.81m x 3.28m (12'5" x 10'9")
Double glazed window to front elevation, radiator, tv point.
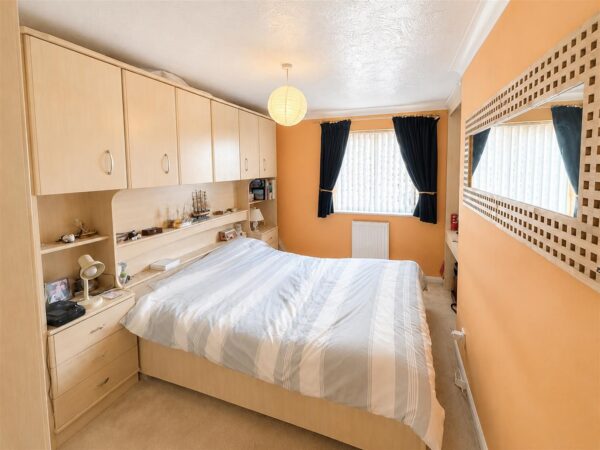
Bedroom two 3.81m x 3.28m (12'5" x 10'9")
Double glazed window to front elevation, radiator.
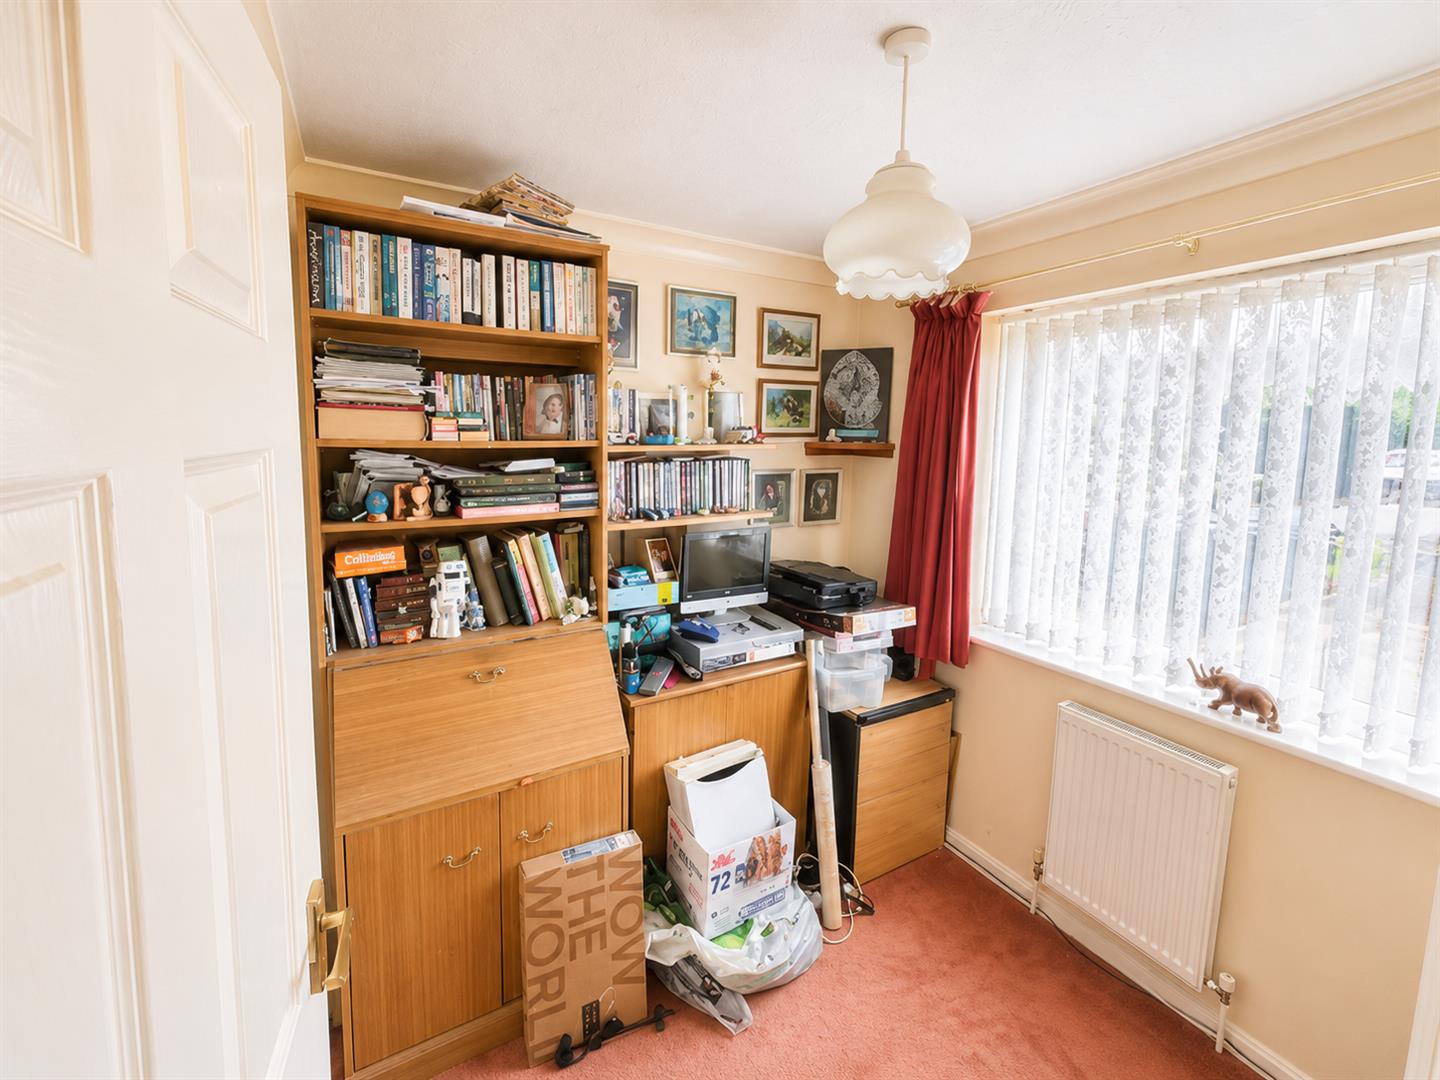
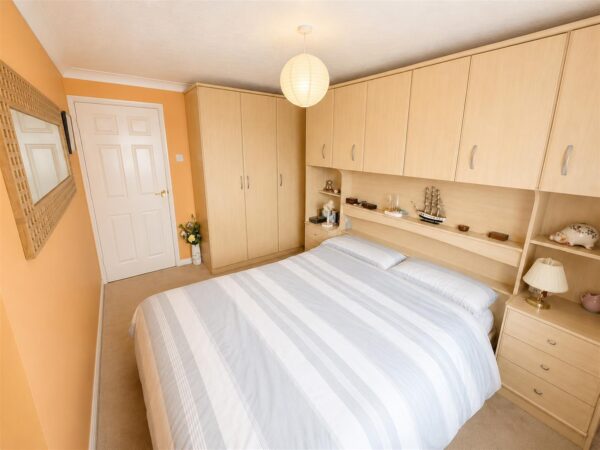
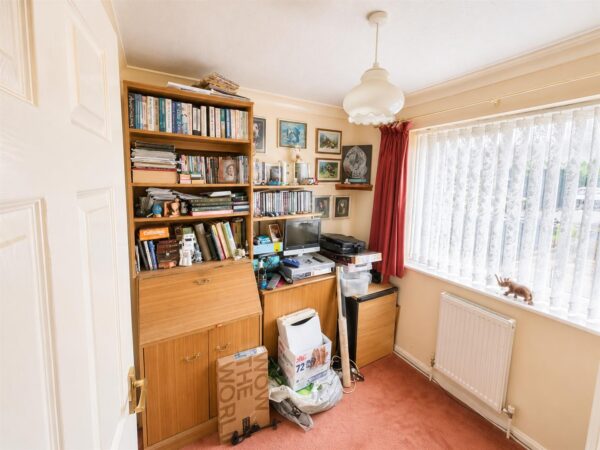
Bedroom three 2.90m x 2.29m (9'6" x 7'6")
Double glazed window to rear elevation, radiator, built in wardrobe.
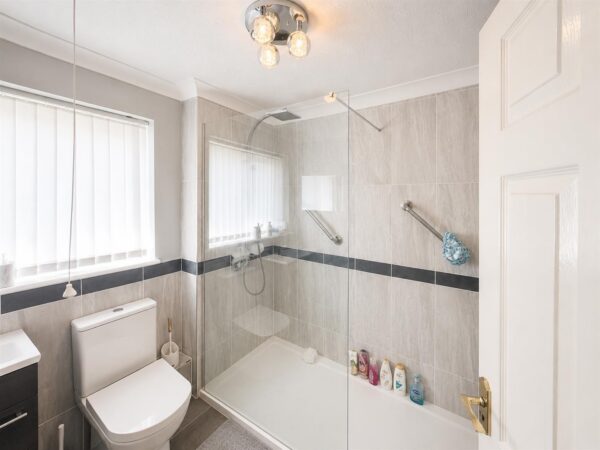
Family bathroom 1.98m x 1.68m (6'5" x 5'6")
Fitted to comprise a three piece suite consisting of a panel bath with electric shower over, low level pedestal , low level wash hand basin, radiator, extractor, double glazed window to rear elevation.
Outside
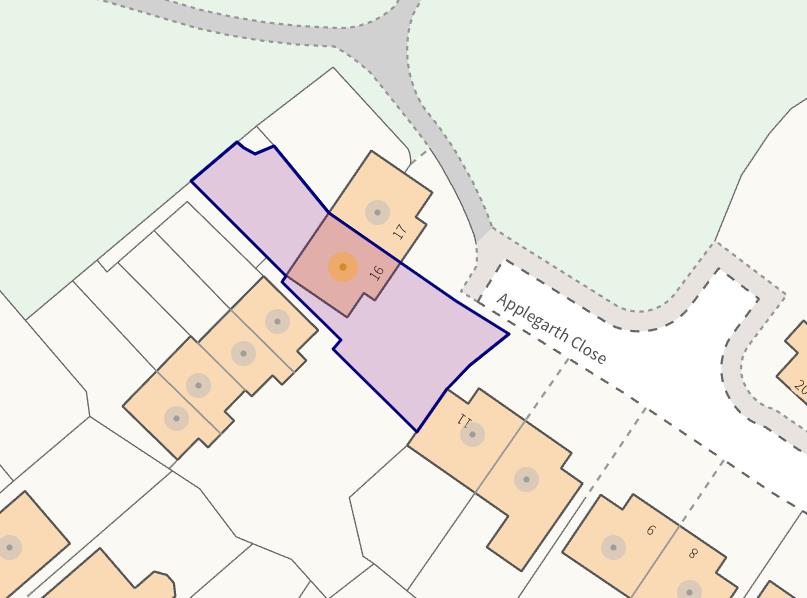
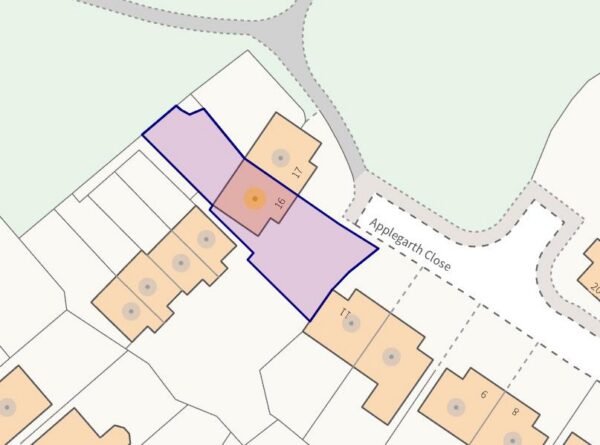
Front; Single driveway leading to garage with grassed area to the left with the possibility of extending drive for further parking
Rear; Patio area and mainly laid to lawn with koi pond and planted with mature shrubs and surrounded by newly painted timber fencing.
Floor Plans