James Watt Avenue, Corby
Corby
£225,000
Property features
- LLOYDS AREA
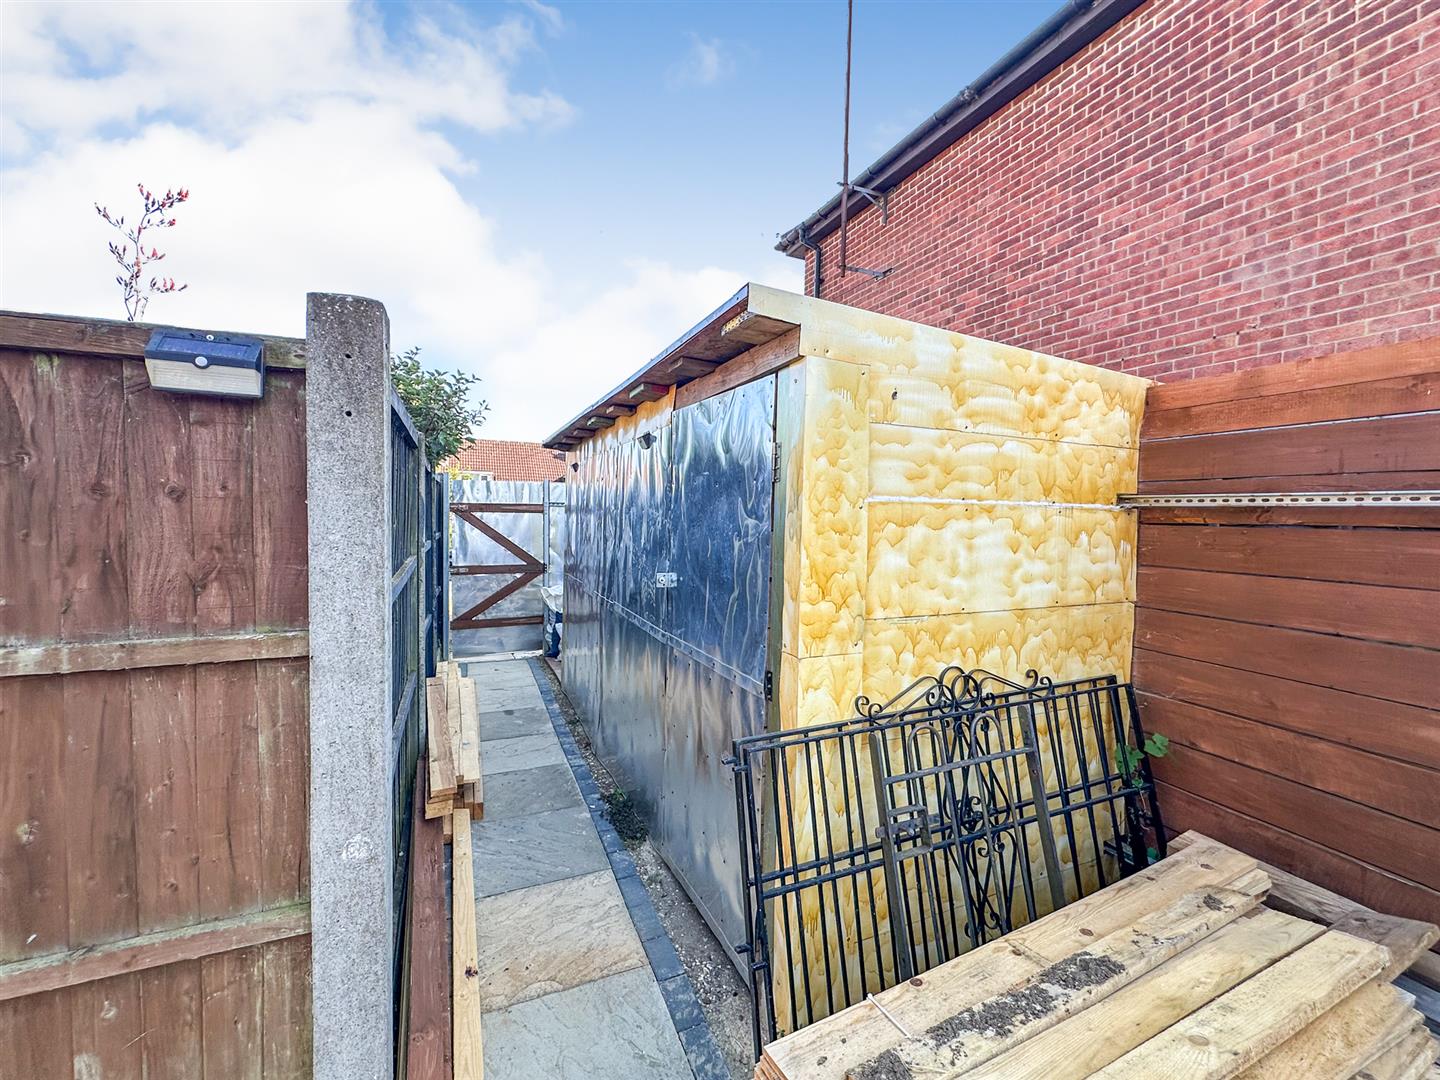
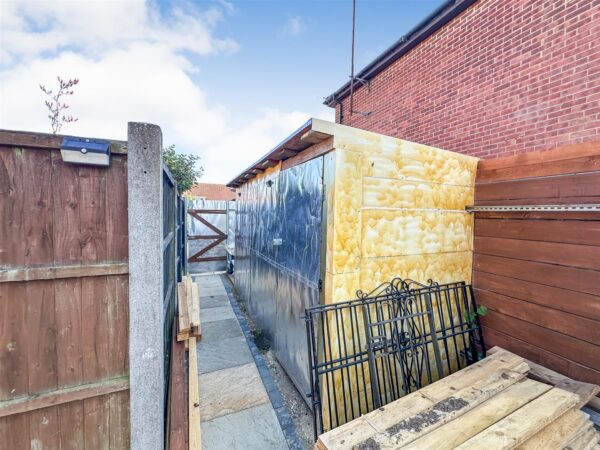
- OFF ROAD PARKING TO THE REAR
- RECENTLY MODERNISED
- CLOSE TO LOCAL PRIMARY SCHOOLS
- WALKING DISTANCE TO SHOPS
- CLOSE TO MAIN BUS ROUTE
- CLOSE TO WEST GLEBE PARK
- WALKING DISTANCE TO TRAIN STATION
- WALKING DISTANCE TOWN CENTRE
Summary
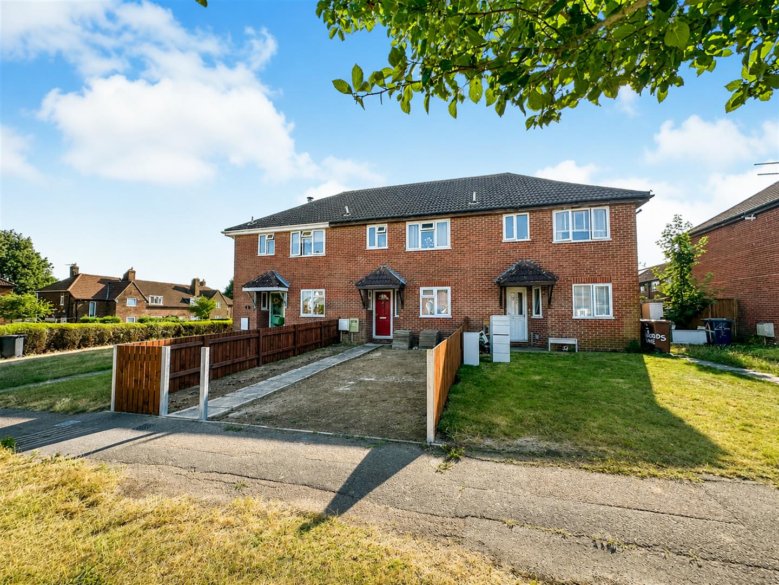
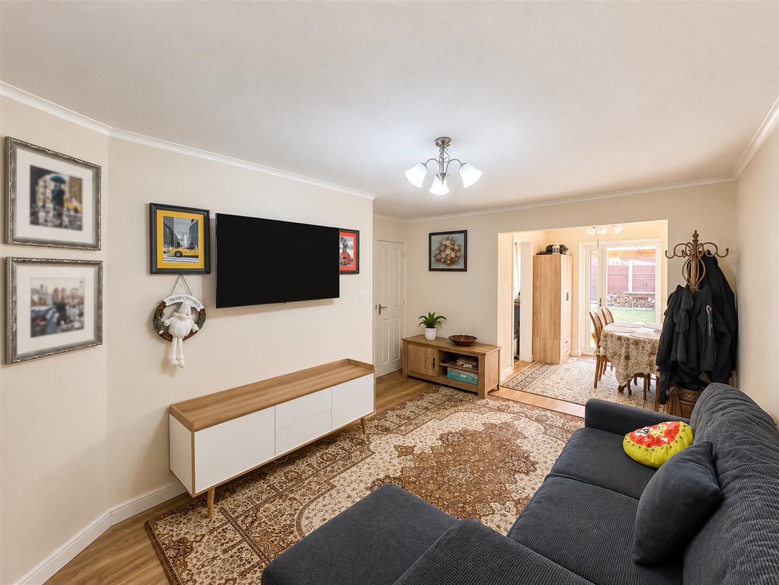
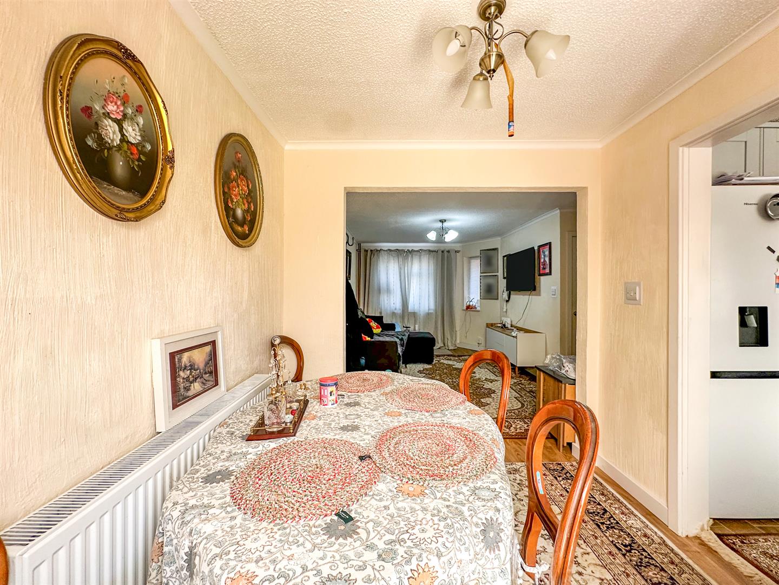
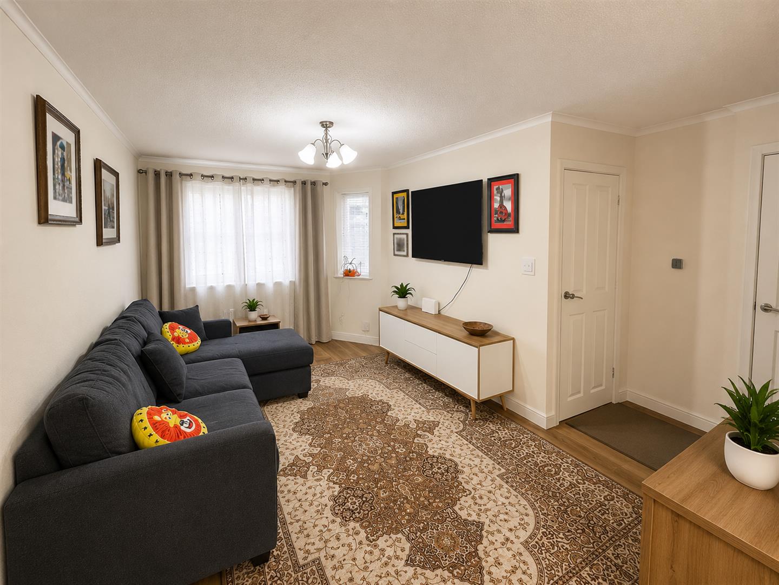
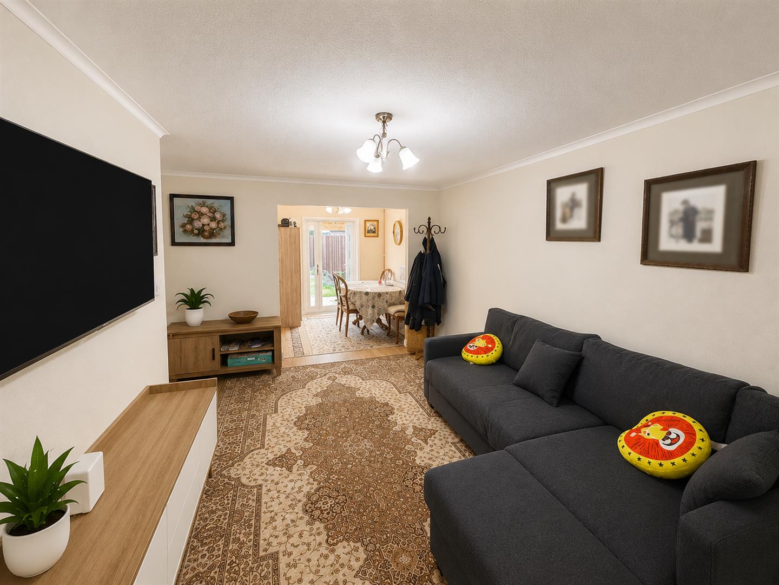
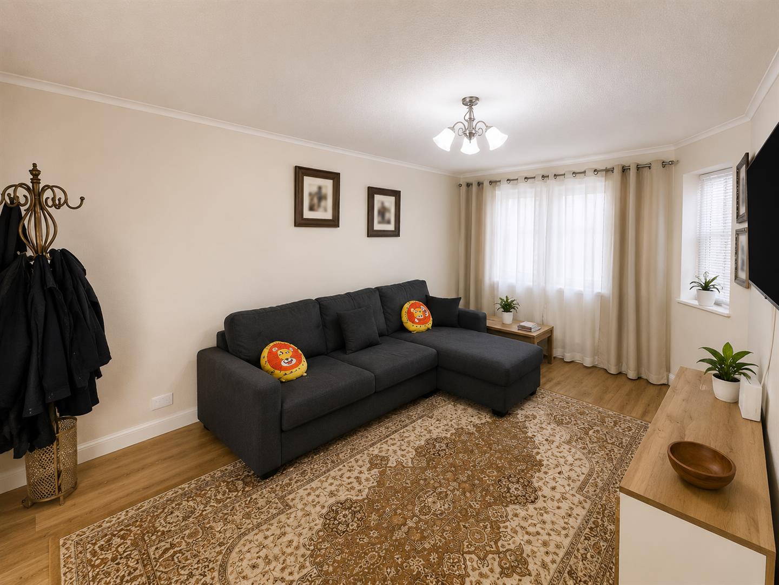
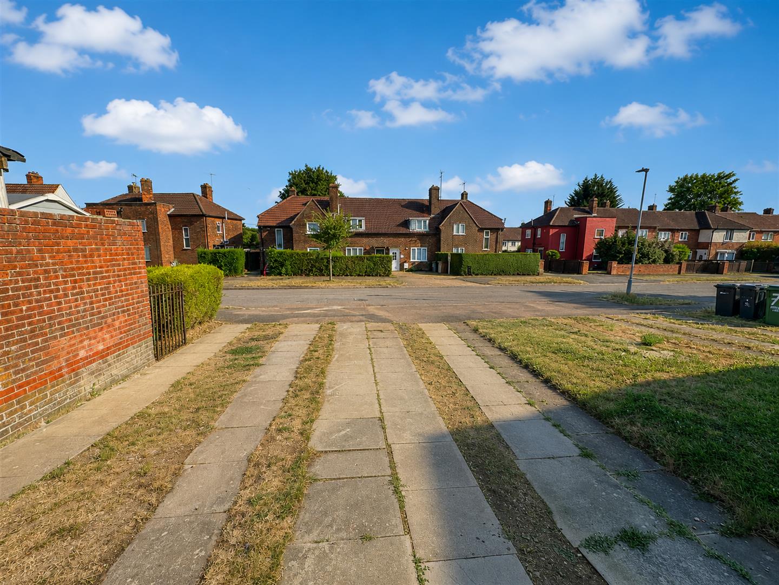
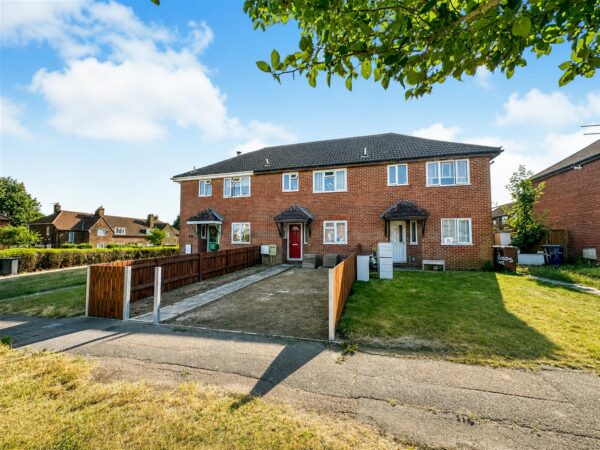
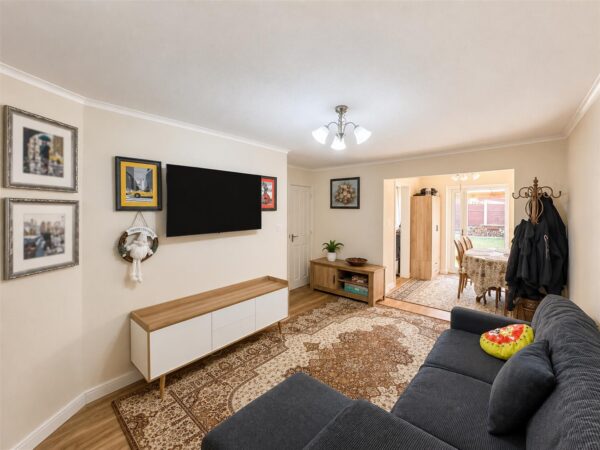
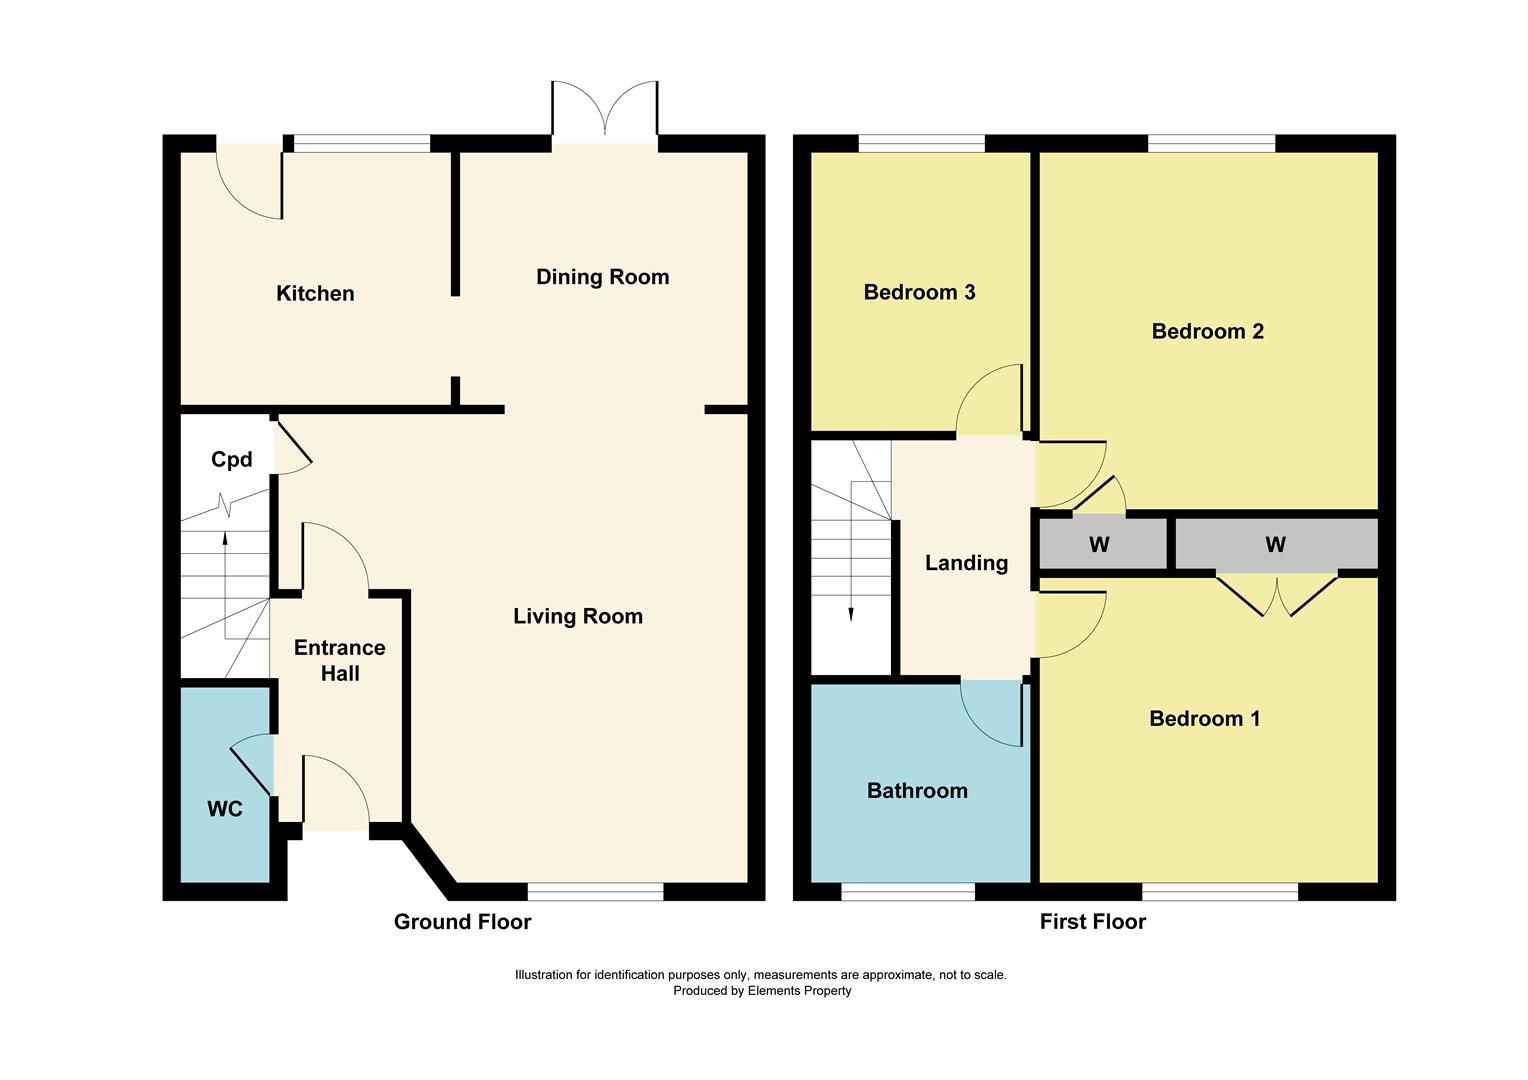
Offered FOR SALE is this beautifully presented three-bedroom family home, ideally situated within the ever-popular Lloyds area of Corby. Occupying a peaceful, tree-lined street and conveniently positioned within easy reach of a wide range of local amenities, well-regarded schools, parks, and excellent transport links, this property offers an ideal setting for modern family living.The well-proportioned accommodation is thoughtfully arranged and comprises a welcoming entrance hall, a convenient ground floor cloakroom/WC, a spacious living room filled with natural light, and a separate dining room, creating a versatile space that is perfect for both everyday living and entertaining.
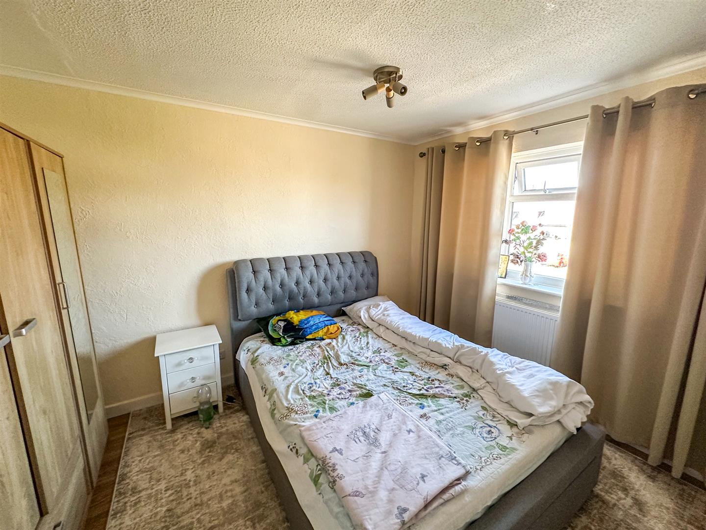
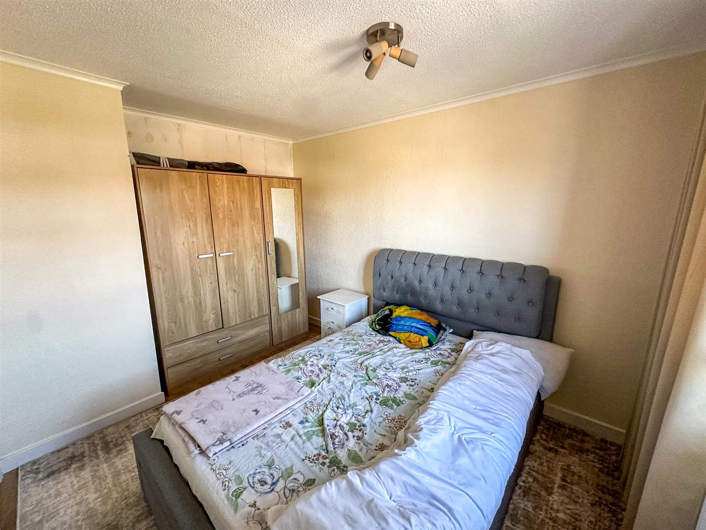
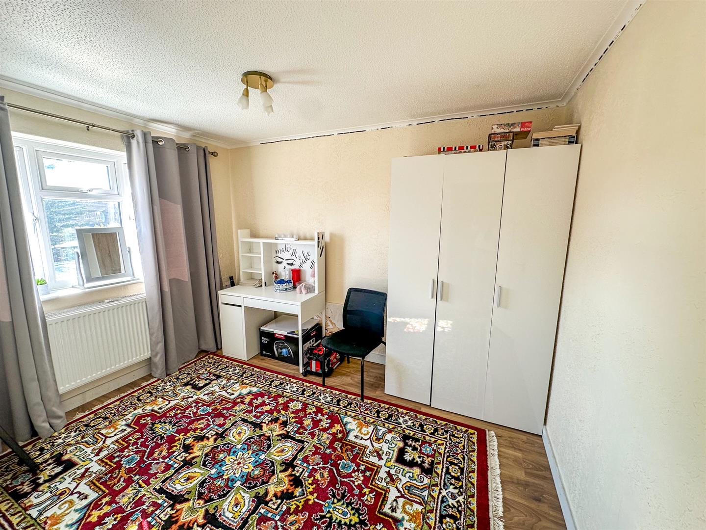
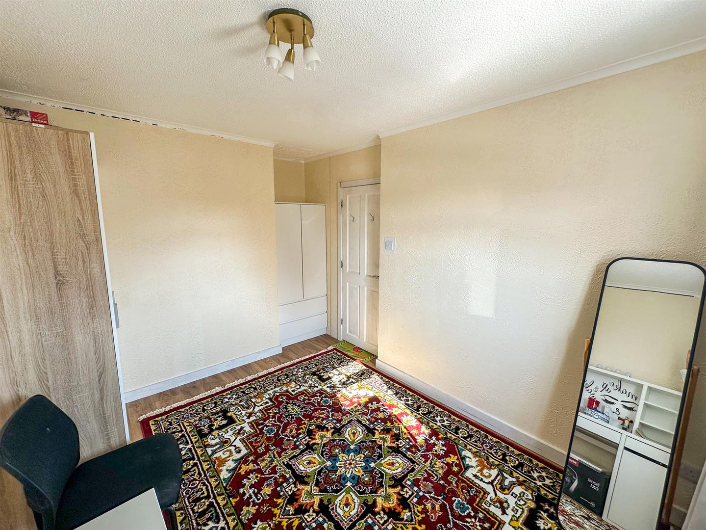
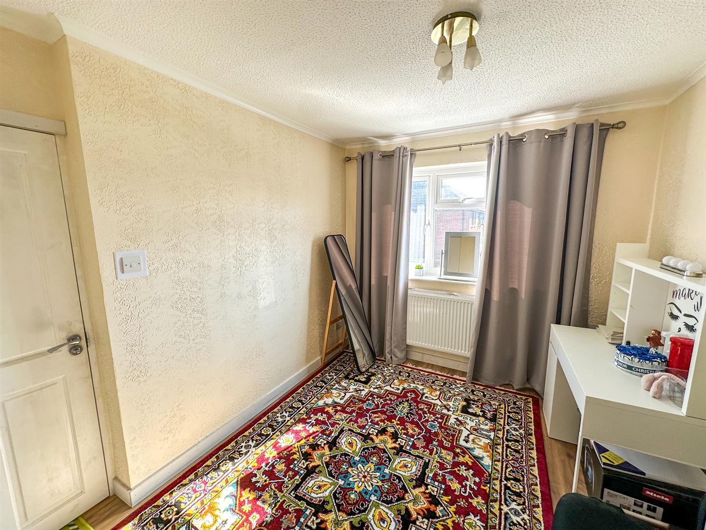
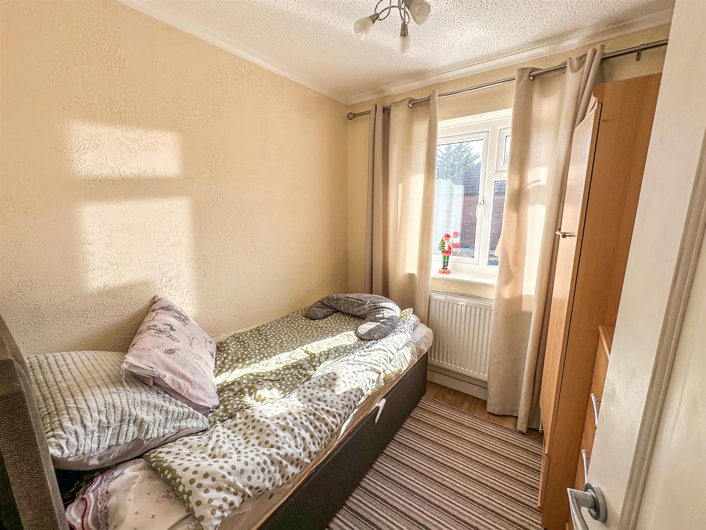
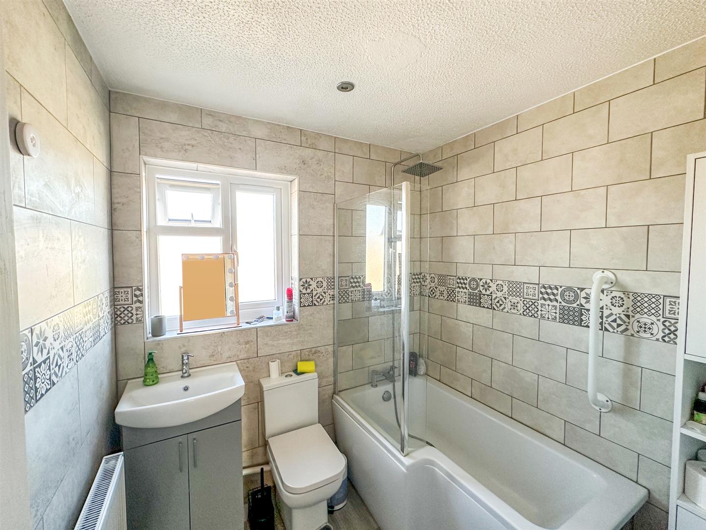
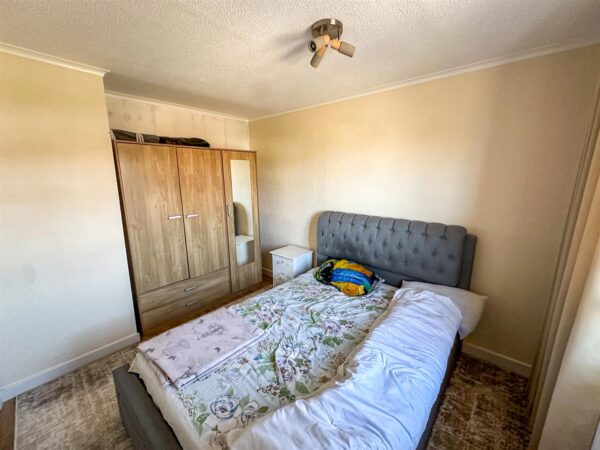
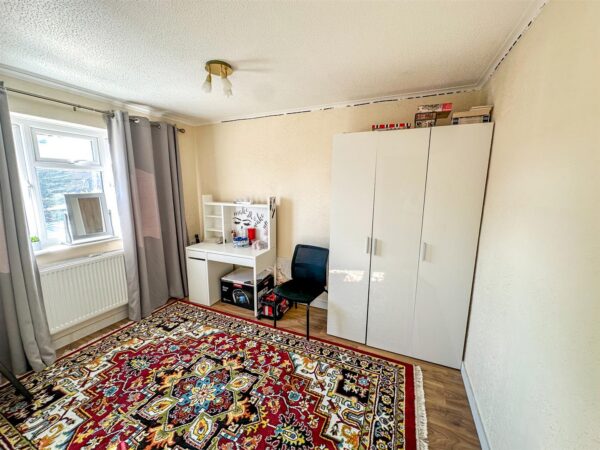
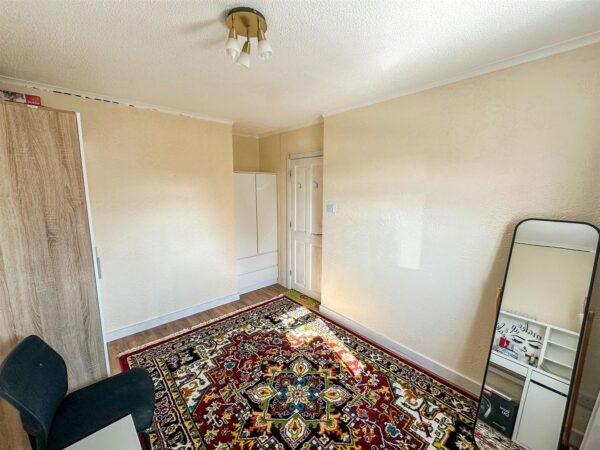
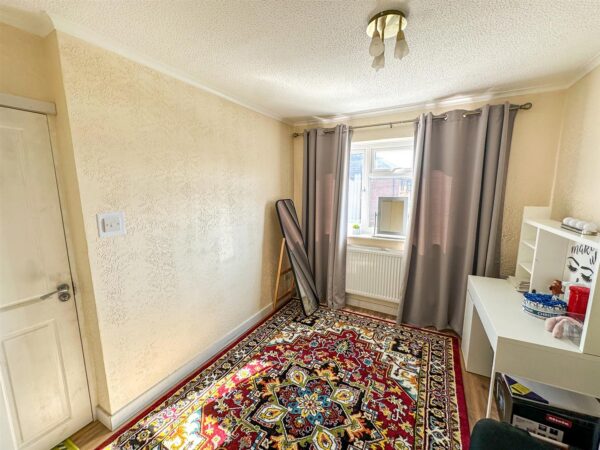
To the first floor, the property offers three generously sized bedrooms, each providing comfortable and practical accommodation, together with a well-appointed three-piece family bathroom.
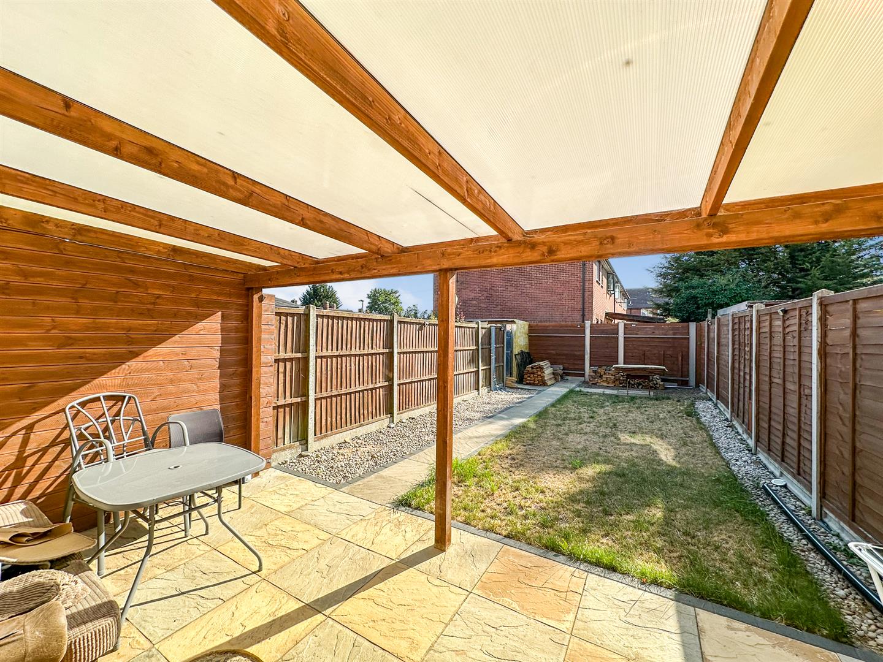
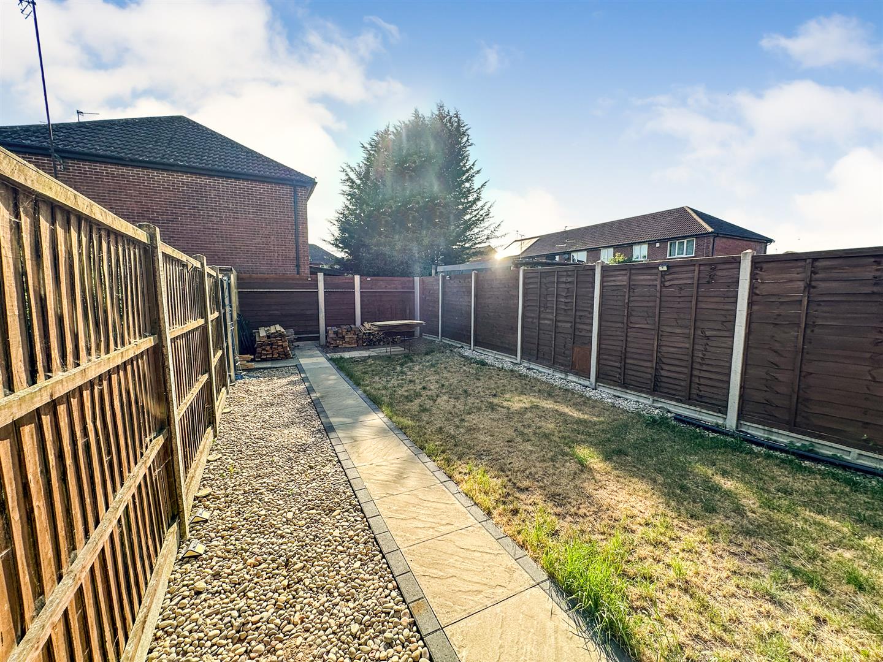
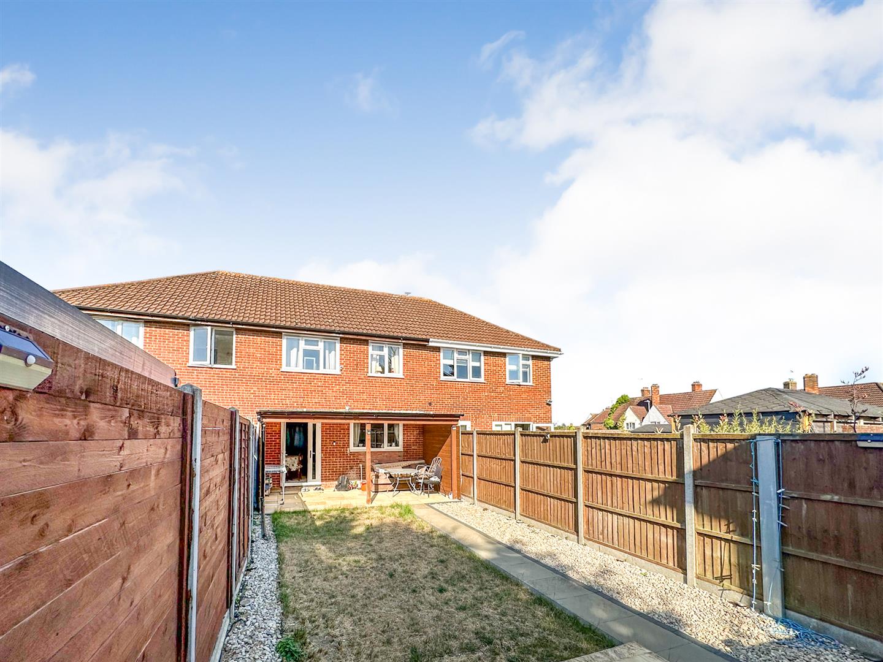
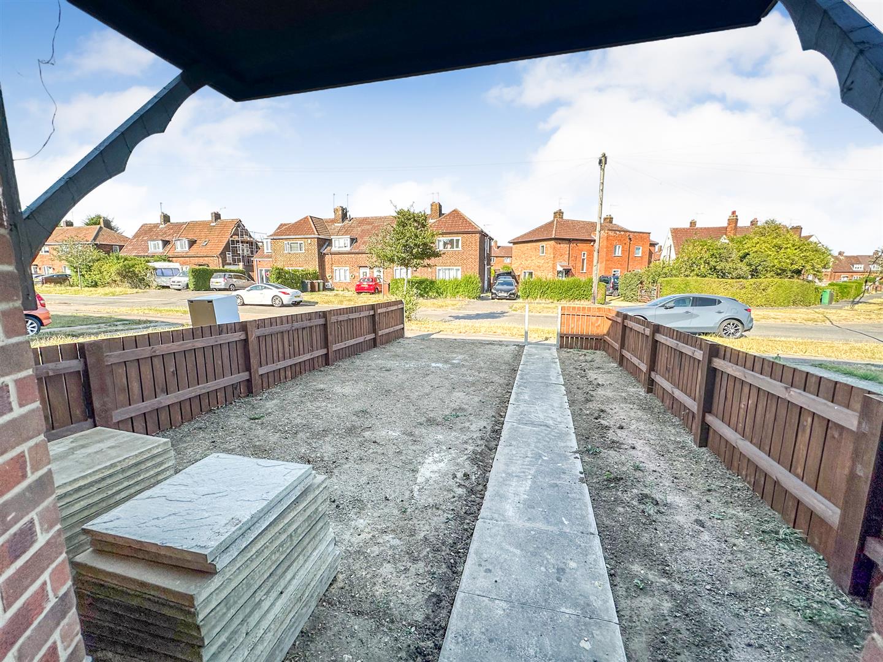
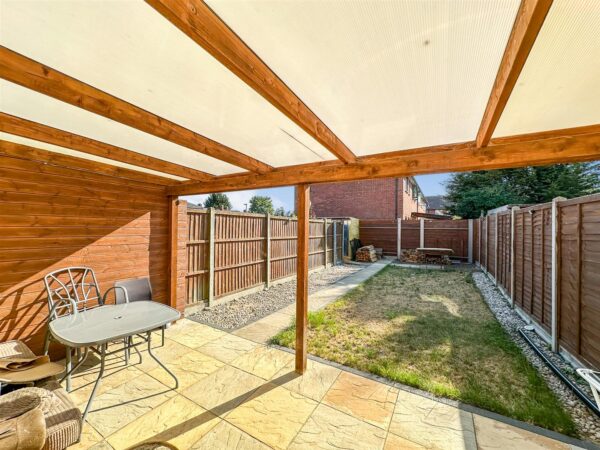
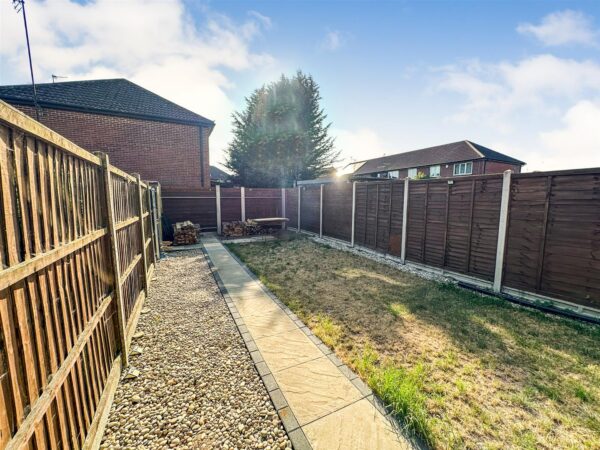
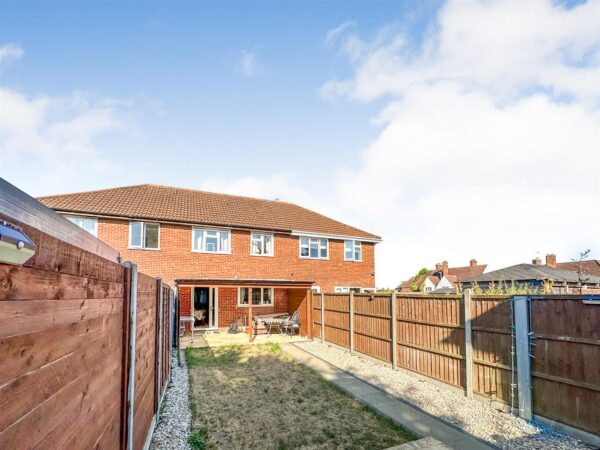
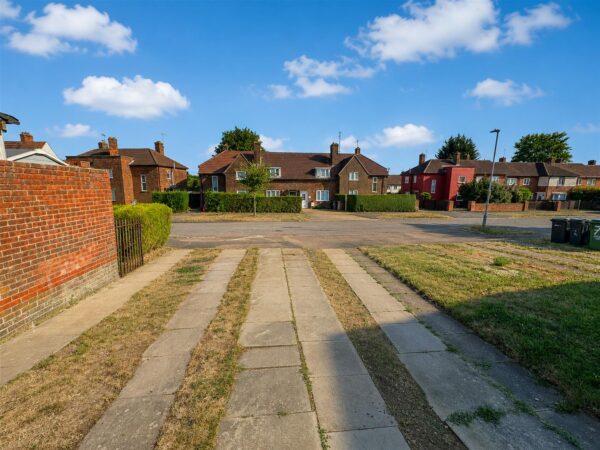
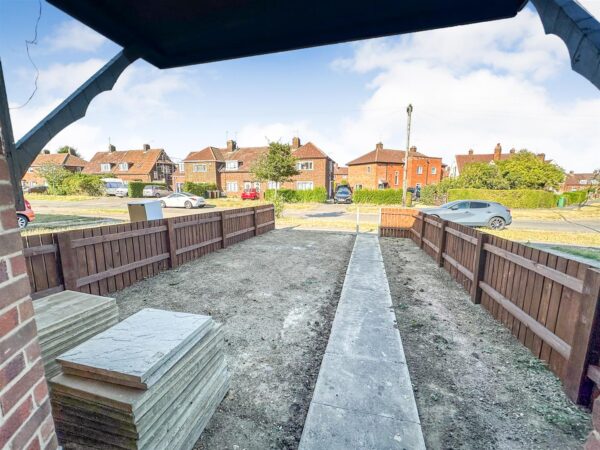
Outside, the home continues to impress with an attractive lawned front garden, while the enclosed rear garden enjoys a generous patio area that seamlessly leads onto a well-maintained lawn, creating an ideal space for outdoor dining, relaxing, or family enjoyment. To the rear, the property also benefits from the added convenience of off-road parking.
Combining generous living space, a desirable location, and excellent outdoor areas, this wonderful home presents an outstanding opportunity for a variety of purchasers. Early viewing is highly recommended to fully appreciate everything this property has to offer.
Details
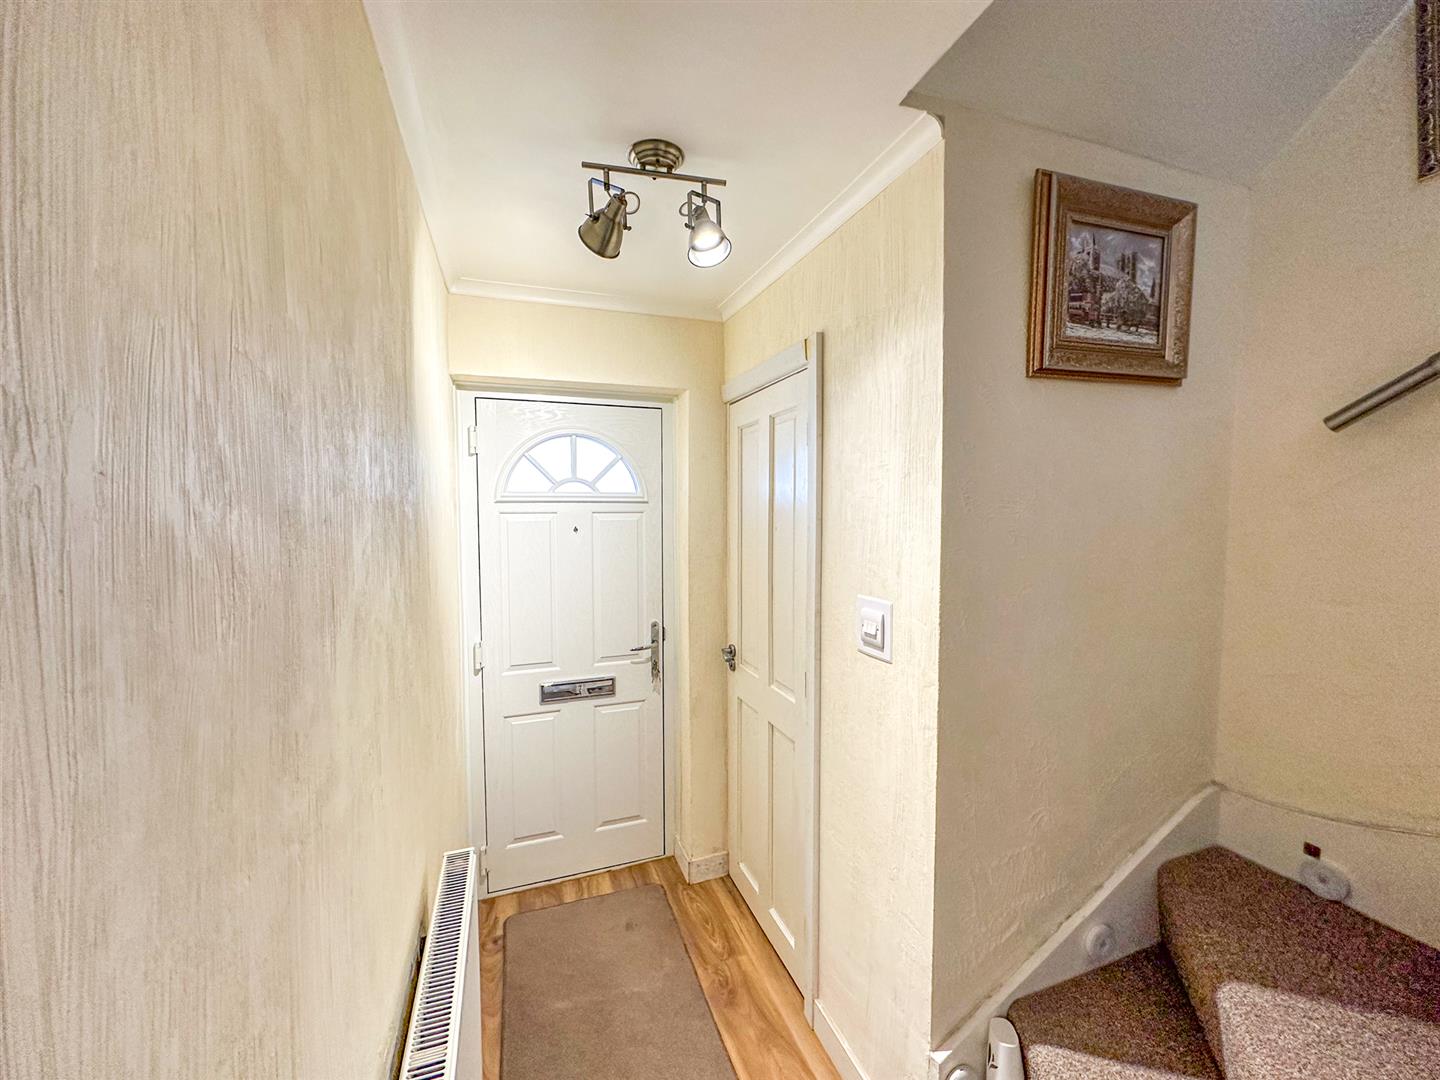
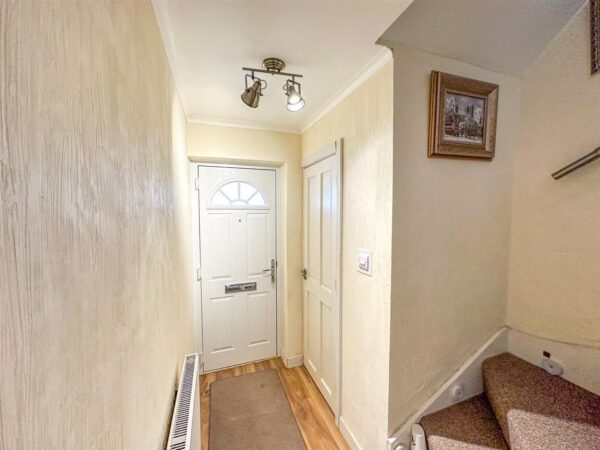
Entrance Hall
Entered via a double glazed door, storage heater, door to:
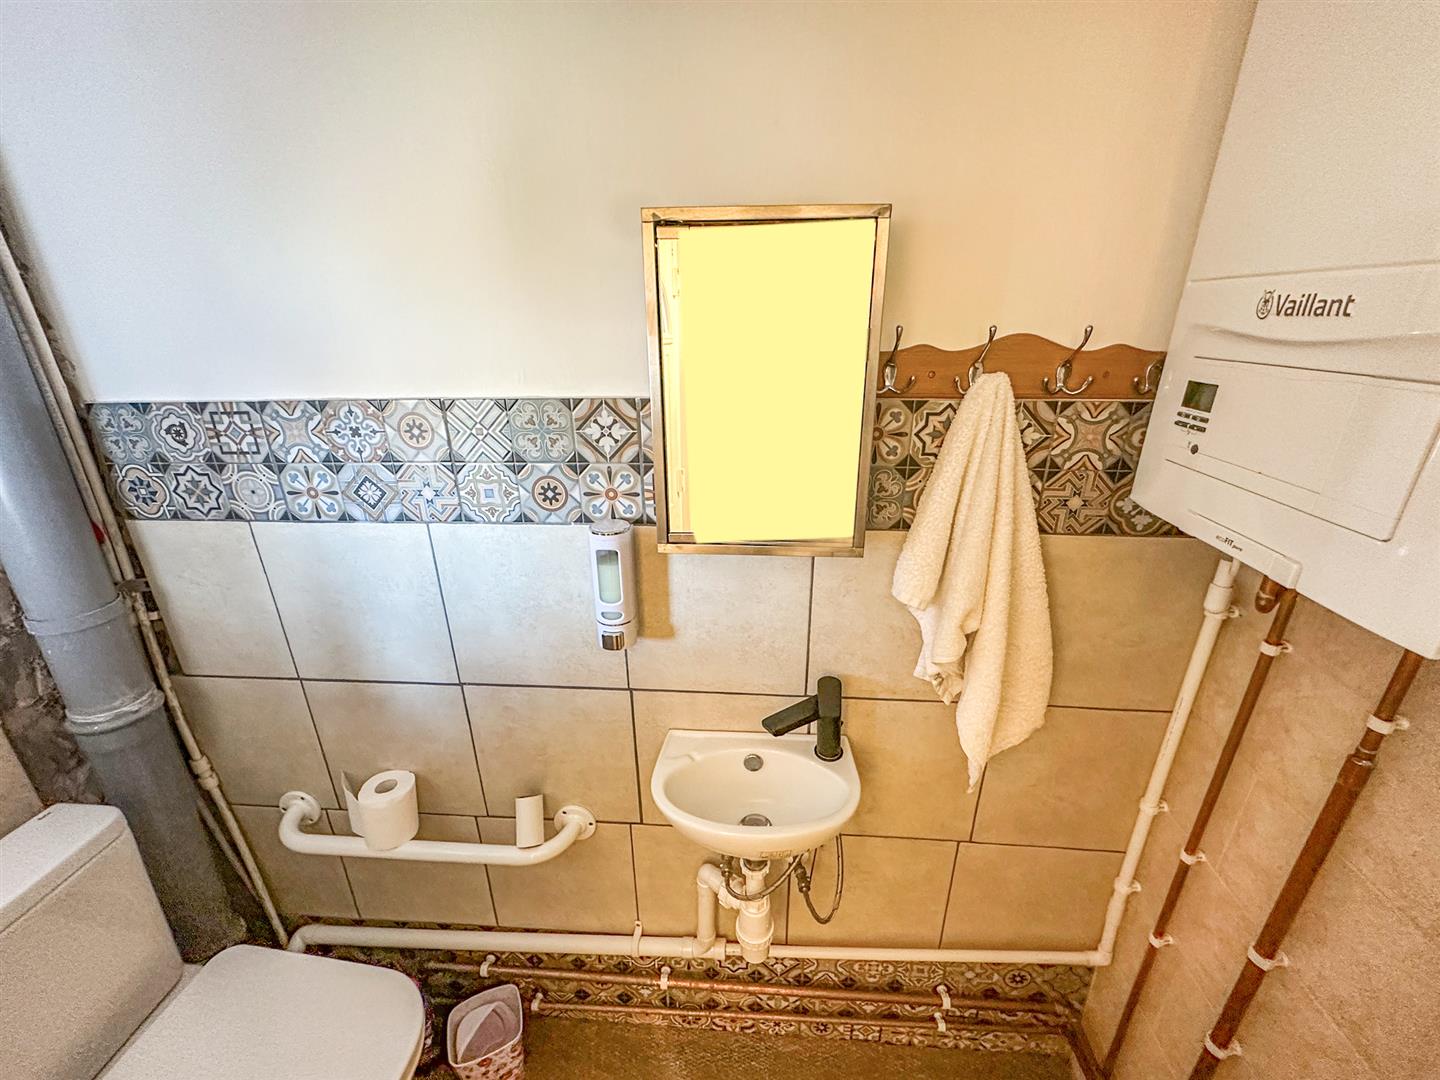
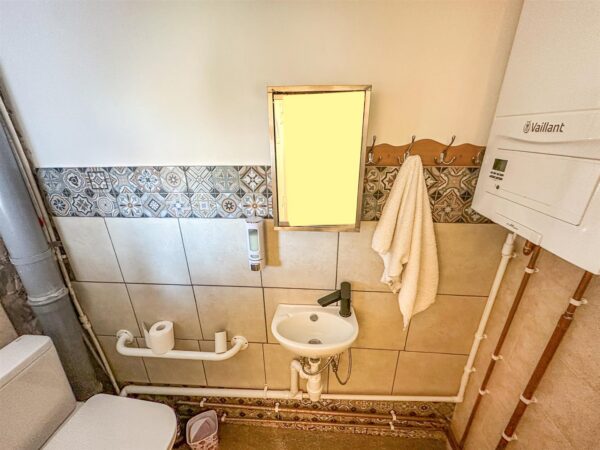
W.C
Featuring a two piece suite with a low level pedestal, low level wash hand basin.
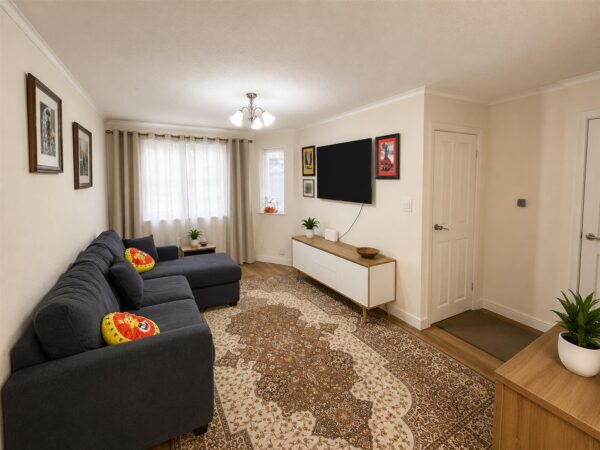
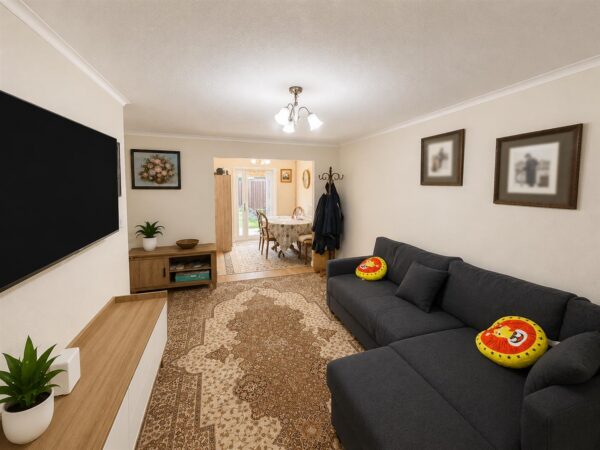
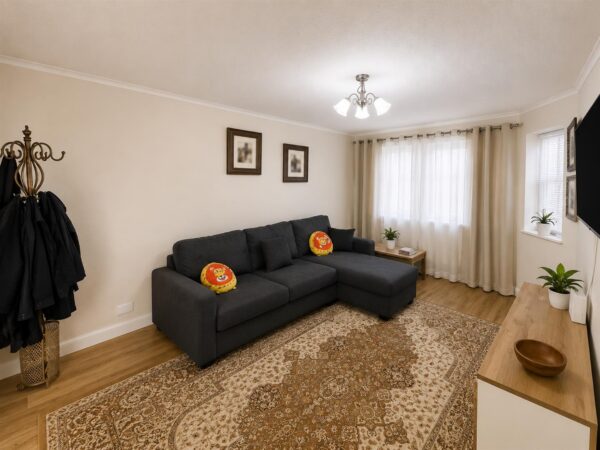
Lounge 3.81m x 4.75m (12'6 x 15'7)
Double glazed window to front elevation, under stairs storage, archway to:
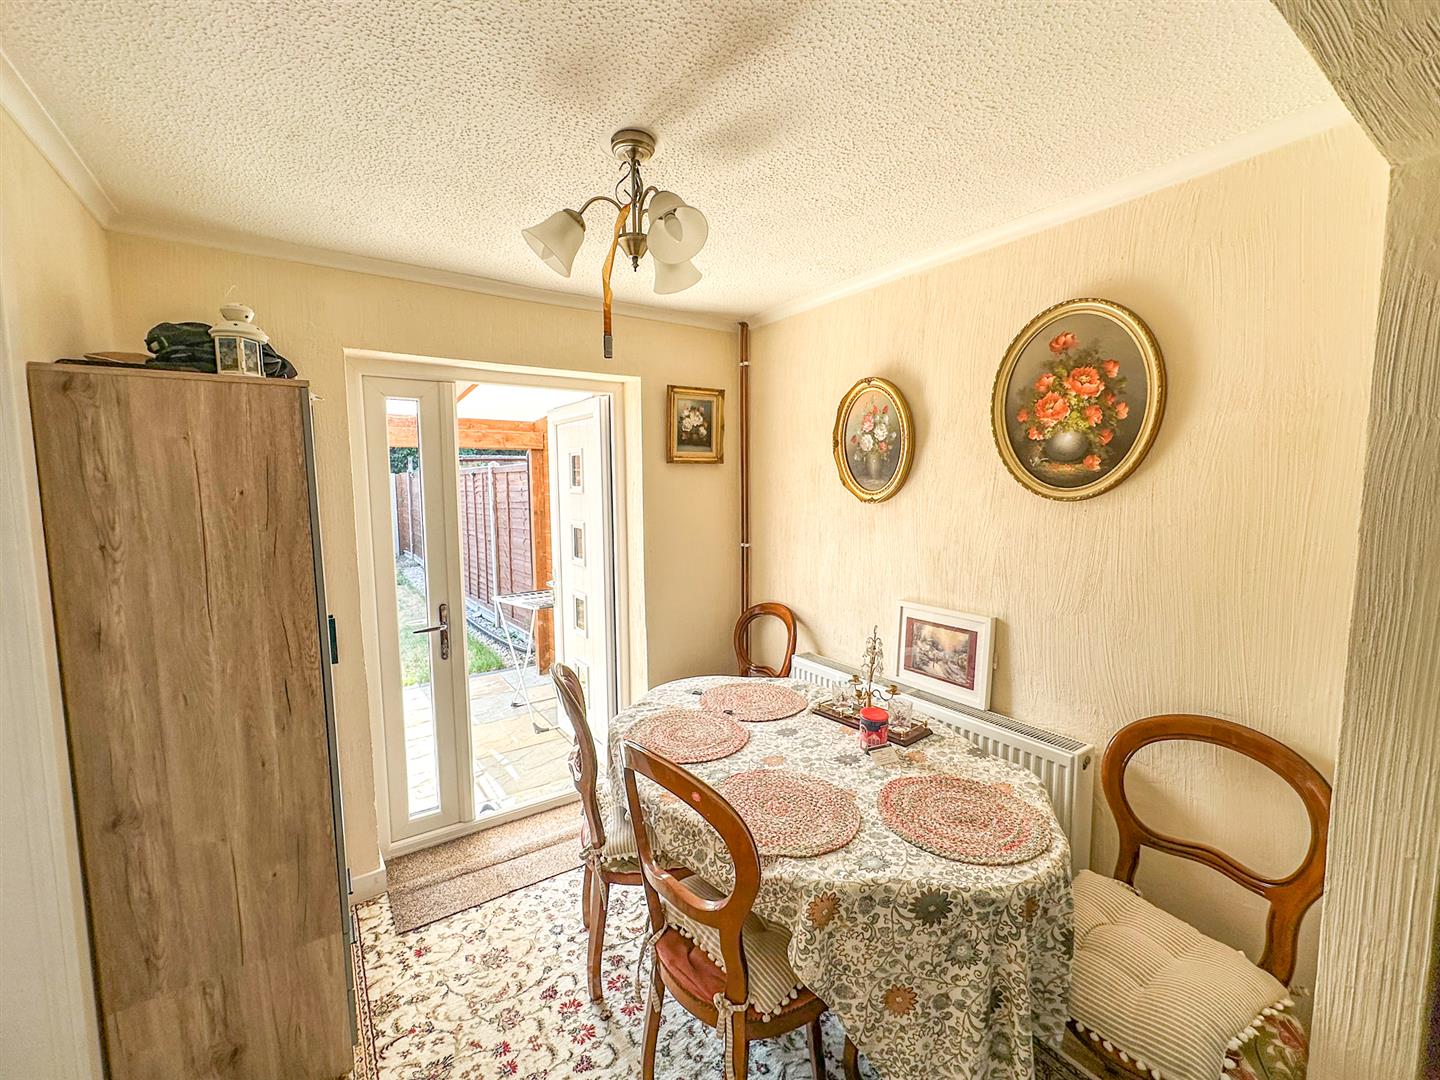
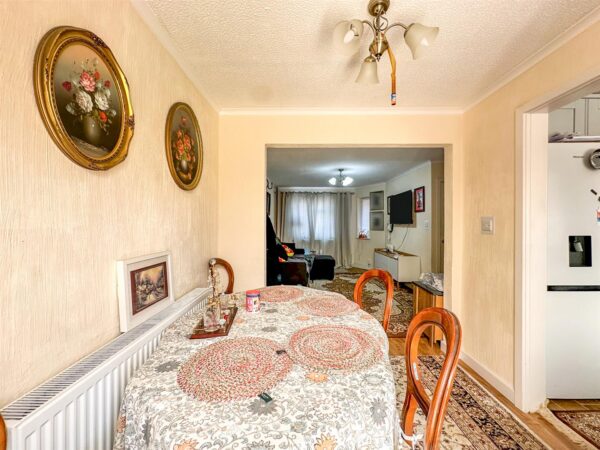
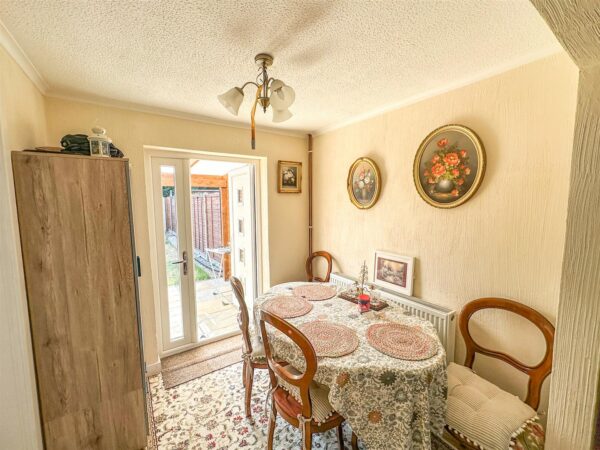
Dining Room 2.29m x 2.29m (7'6 x 7'6)
Double glazed French doors to rear, storage heater, archway to:
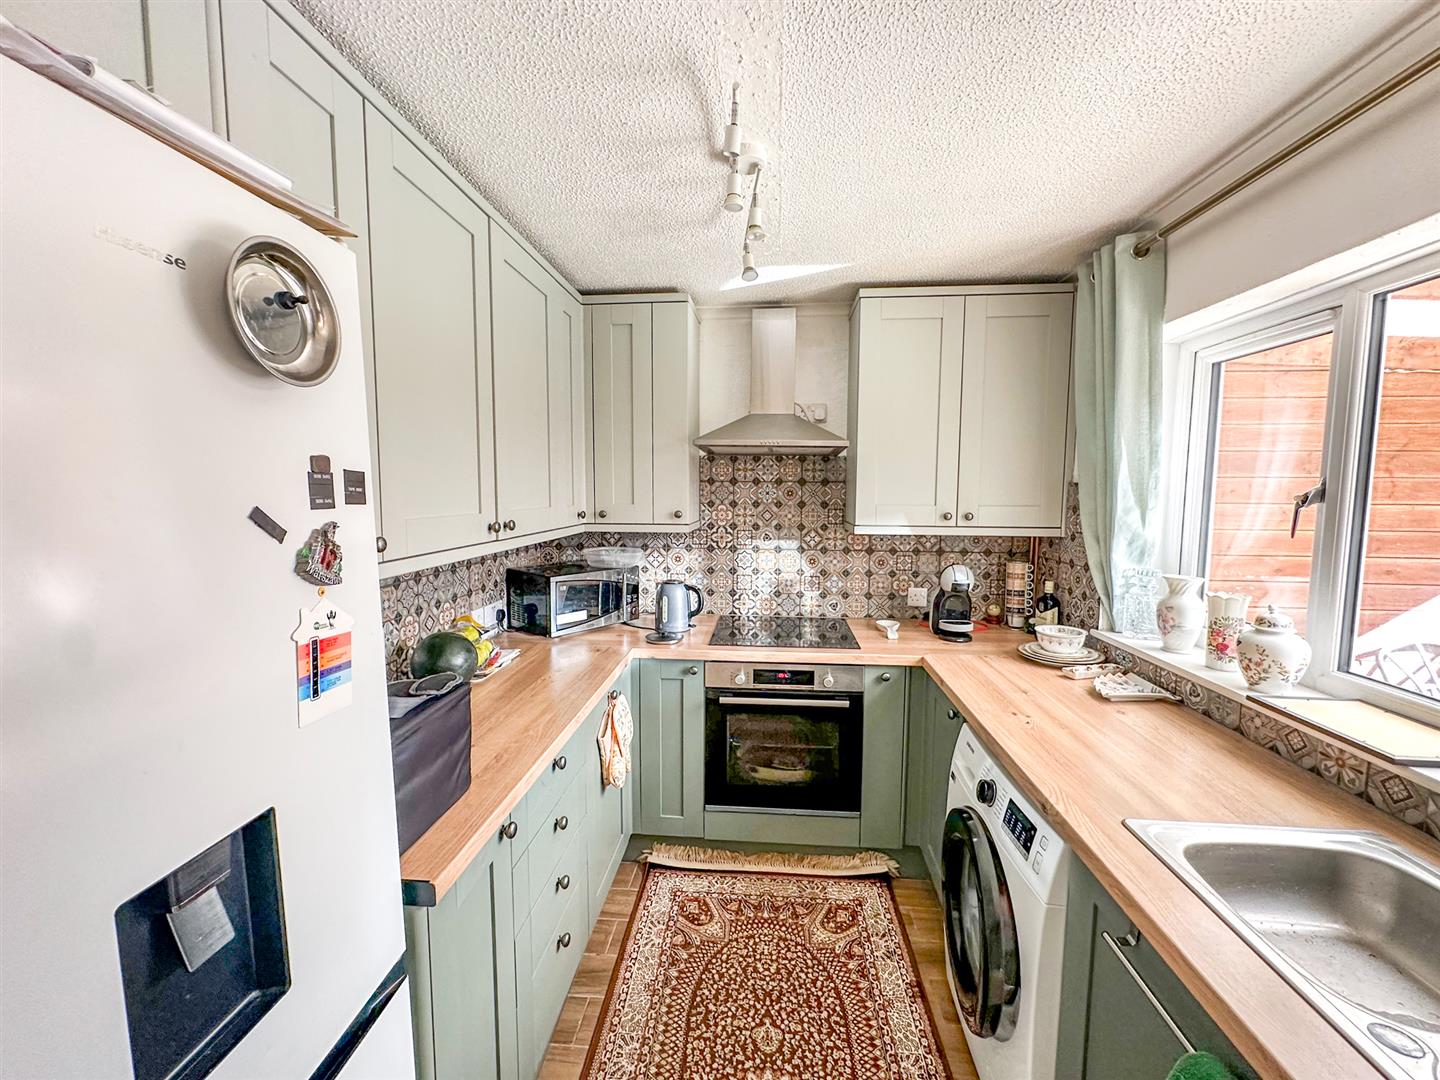
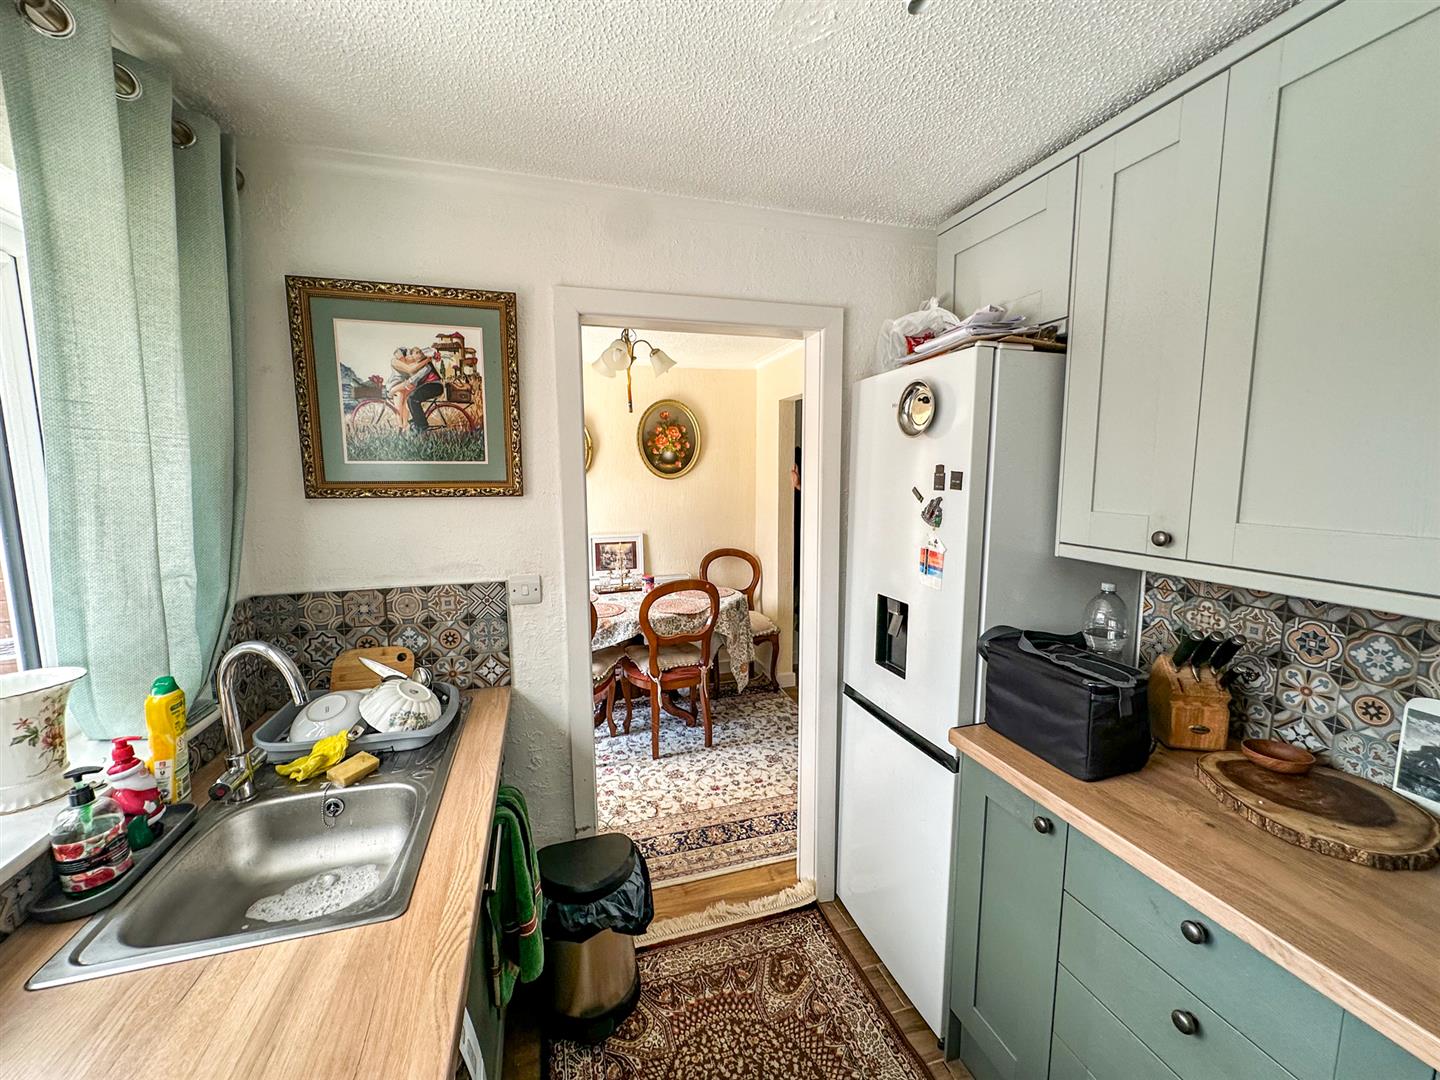
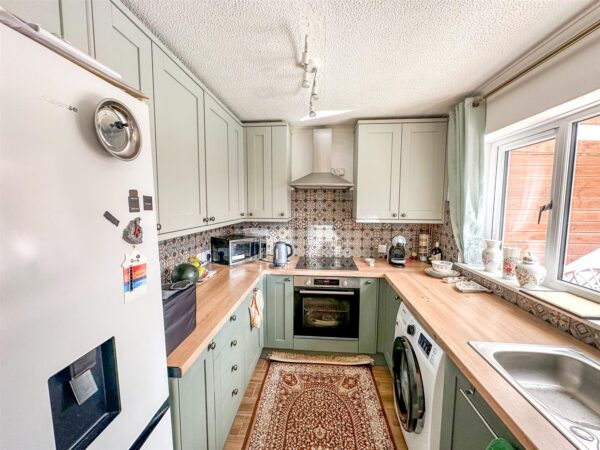
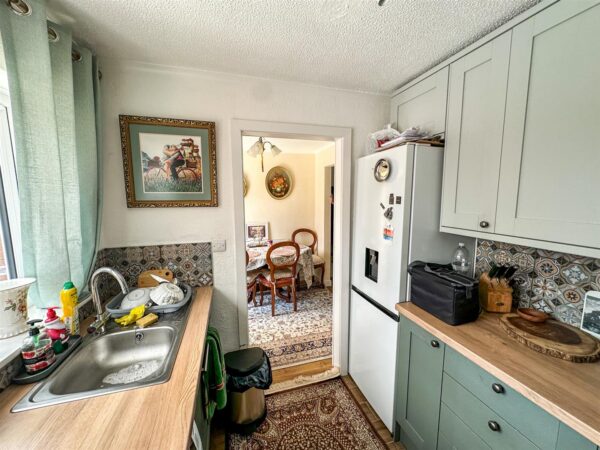
Kitchen 2.29m x 2.57m (7'6 x 8'5)
Fitted to comprise a range of base and eye level units with a single steel sink and drainer, electric hob, electric oven, space for automatic washing machine, space for free standing fridge/freezer, double glazed window to rear, double glazed door to rear.
First Floor Landing
Loft access, doors to:
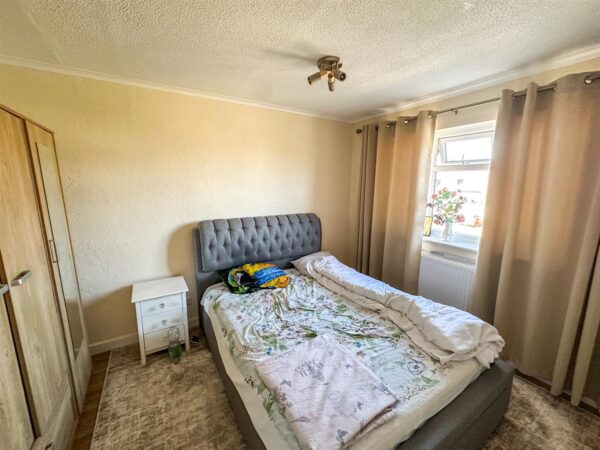
Bedroom One 3.15m x 2.82m (10'4 x 9'3)
Double glazed window to front elevation, storage heaters, built in wardrobe.
Bedroom Two 3.45m x 2.67m (11'4 x 8'9)
Double glazed window to rear elevation, storage heaters, built in wardrobe.
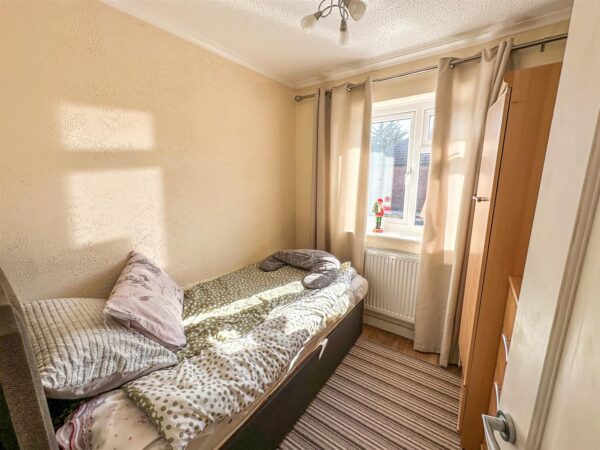
Bedroom Three 2.29m x 2.26m (7'6 x 7'5)
double glazed window to rear elevation, storage heater.
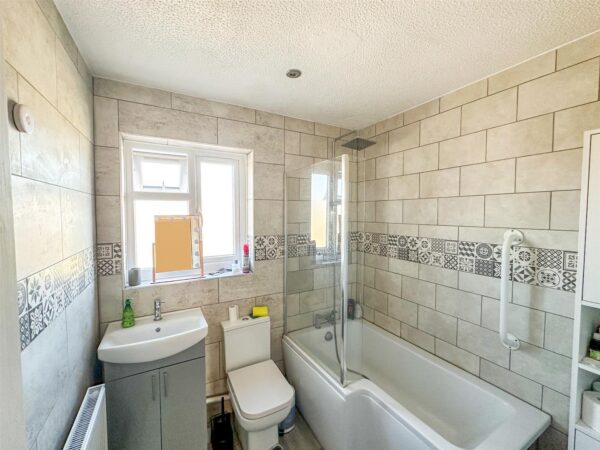
Bathroom
Fitted to comprise a three piece white suite with a panel bath, low level wash hand basin, low level pedestal, double glazed window to front, electric radiator.
Outside
Front: A large open lawn.
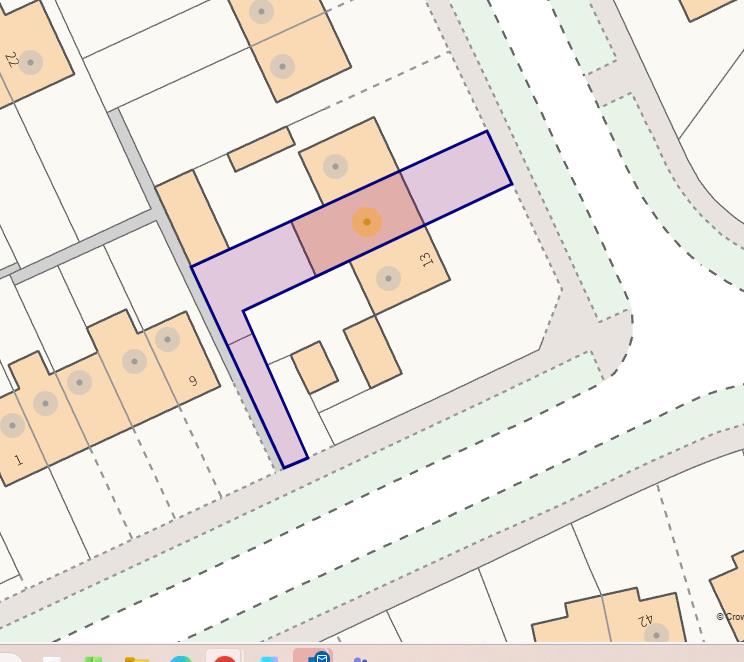
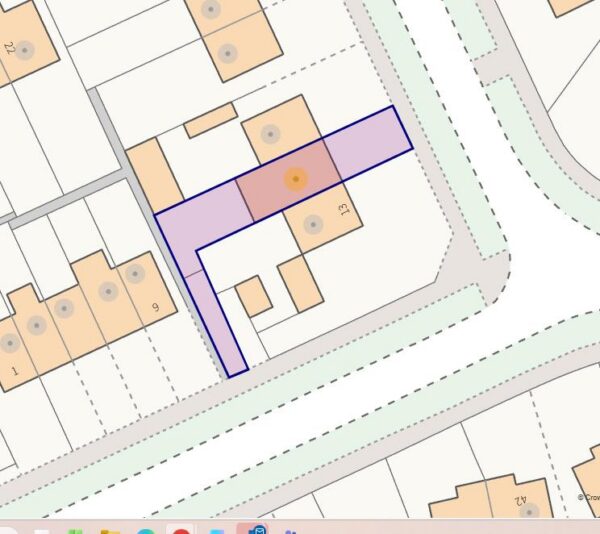
Rear: A large patio area leads onto a laid lawn and is enclosed by timber fencing to sides with gated access to the rear parking space.
COUNCIL TAX BAND A
Floor Plans
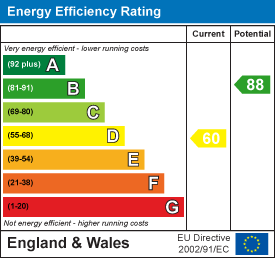
EPC