Glastonbury Road, Corby
Corby
£190,000
Property features
- NO ONWARD CHAIN
- THREE BEDROOM
- GOOD CONDITION
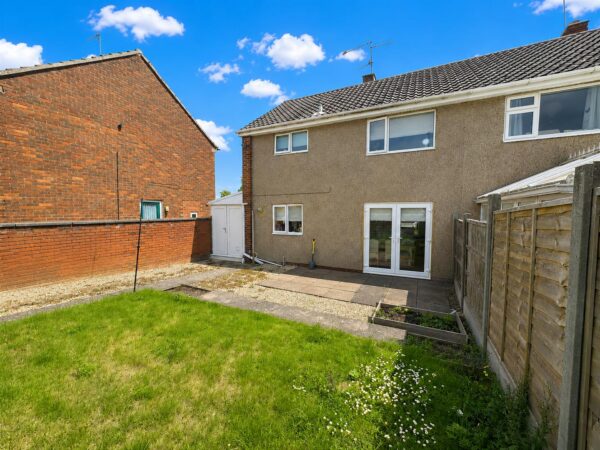
- PRIVATE REAR GARDEN
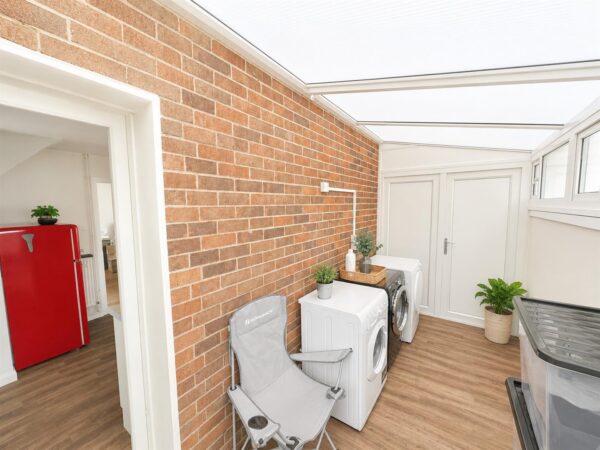
- UTILITY ROOM
- LARGE ENTRANCE HALLWAY
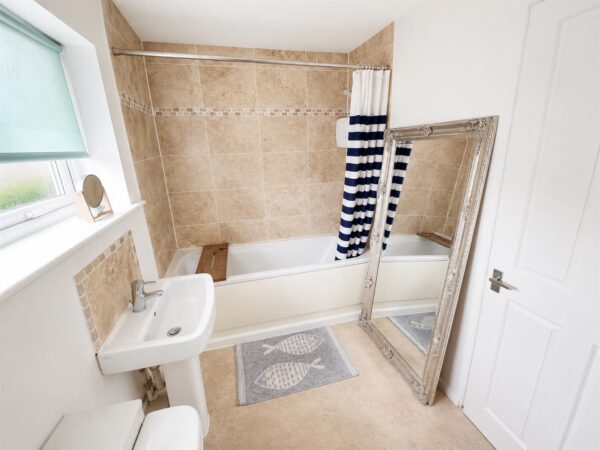
- FAMILY BATHROOM
- CLOSE TO ALL AMENITIES
- CLOSE TO LOCAL SCHOOLING
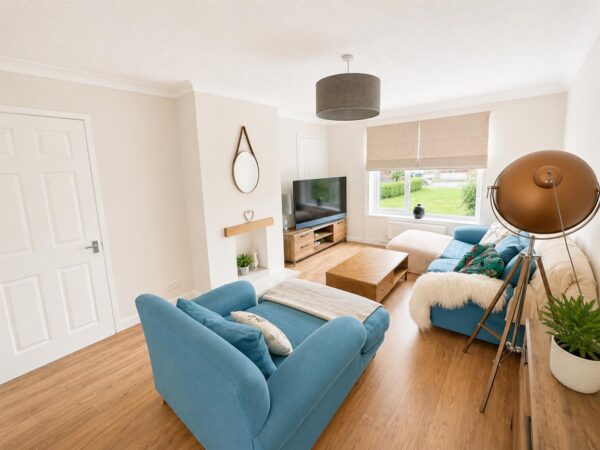
- LARGE DUAL ELEVATION LOUNGE WITH PATIO DOORS TO GARDEN.
Summary
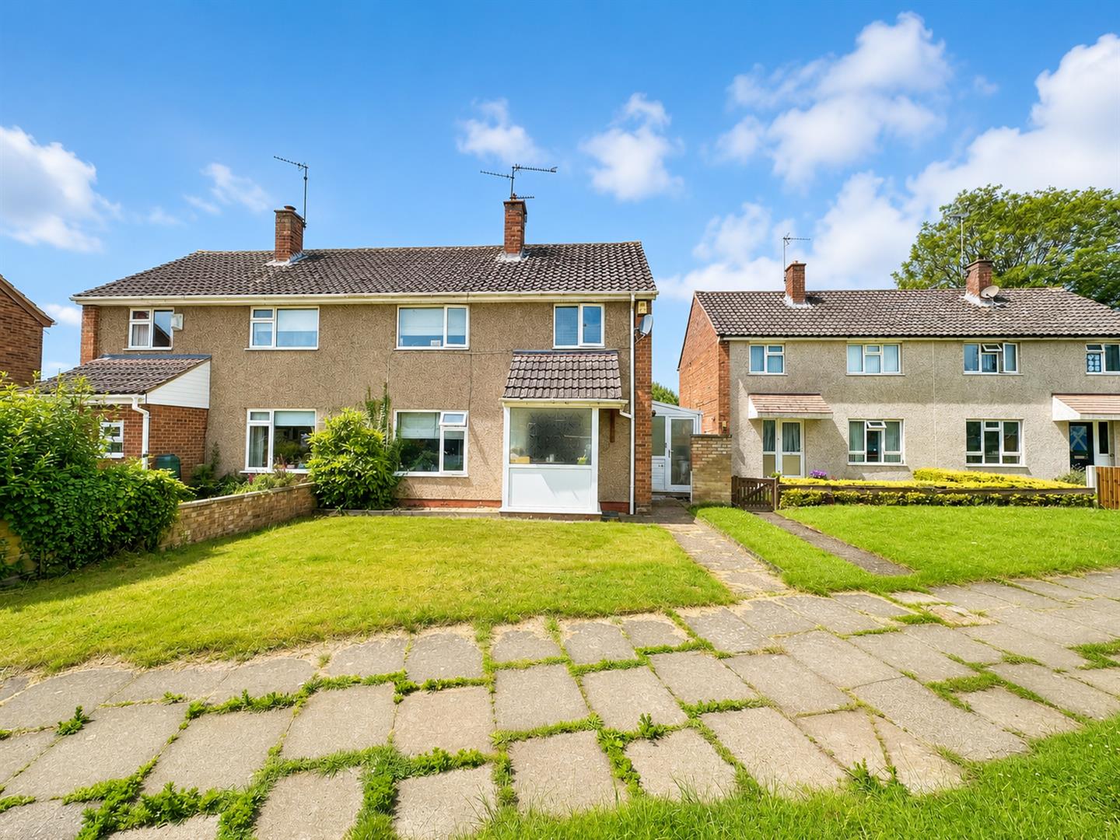
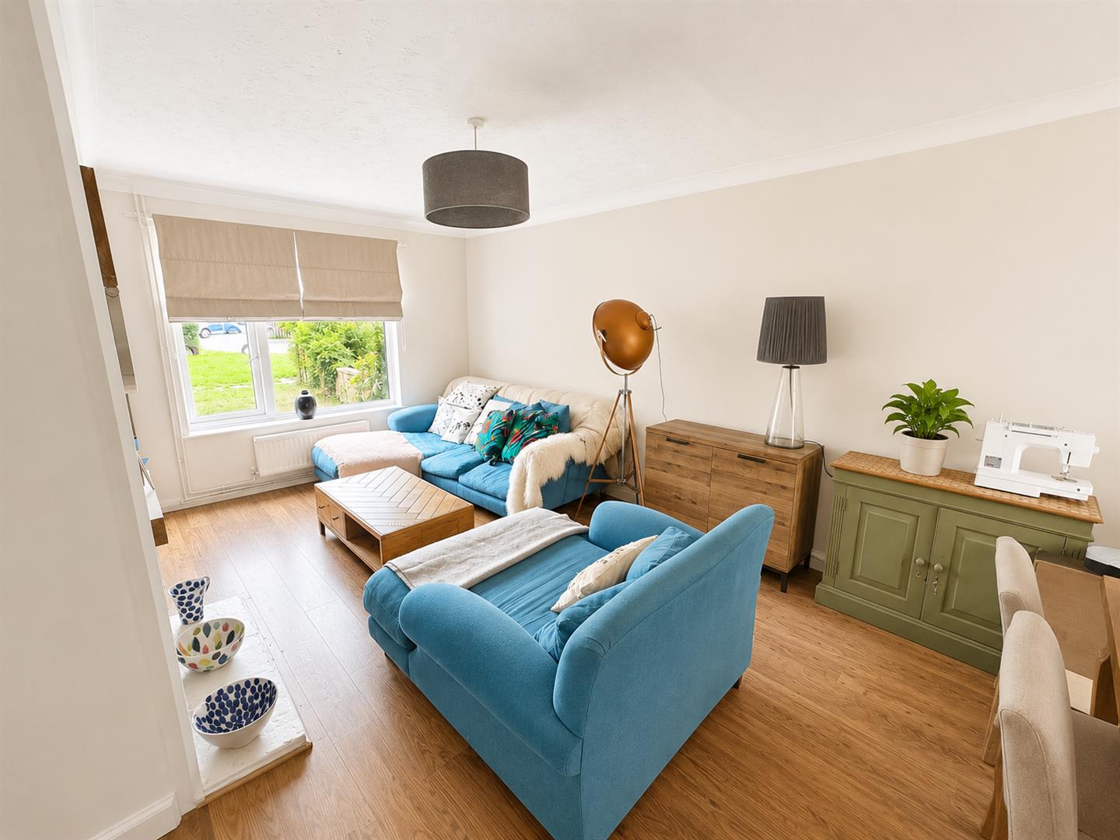
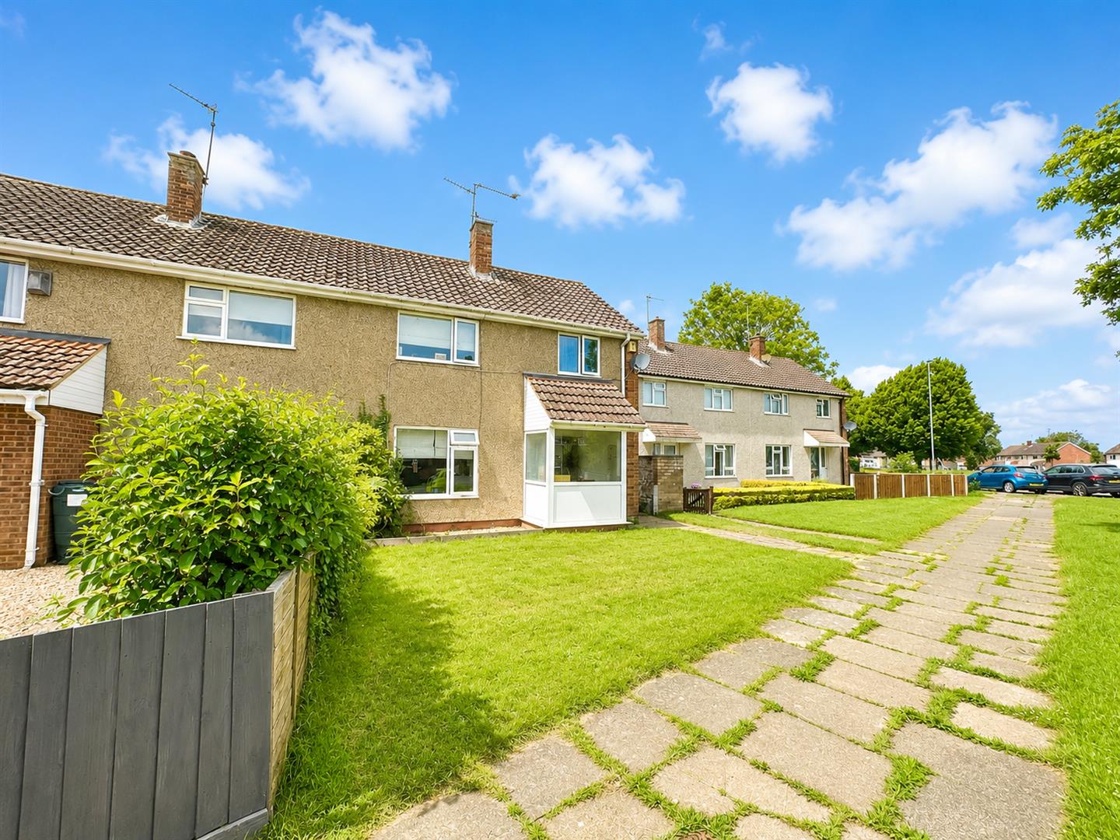
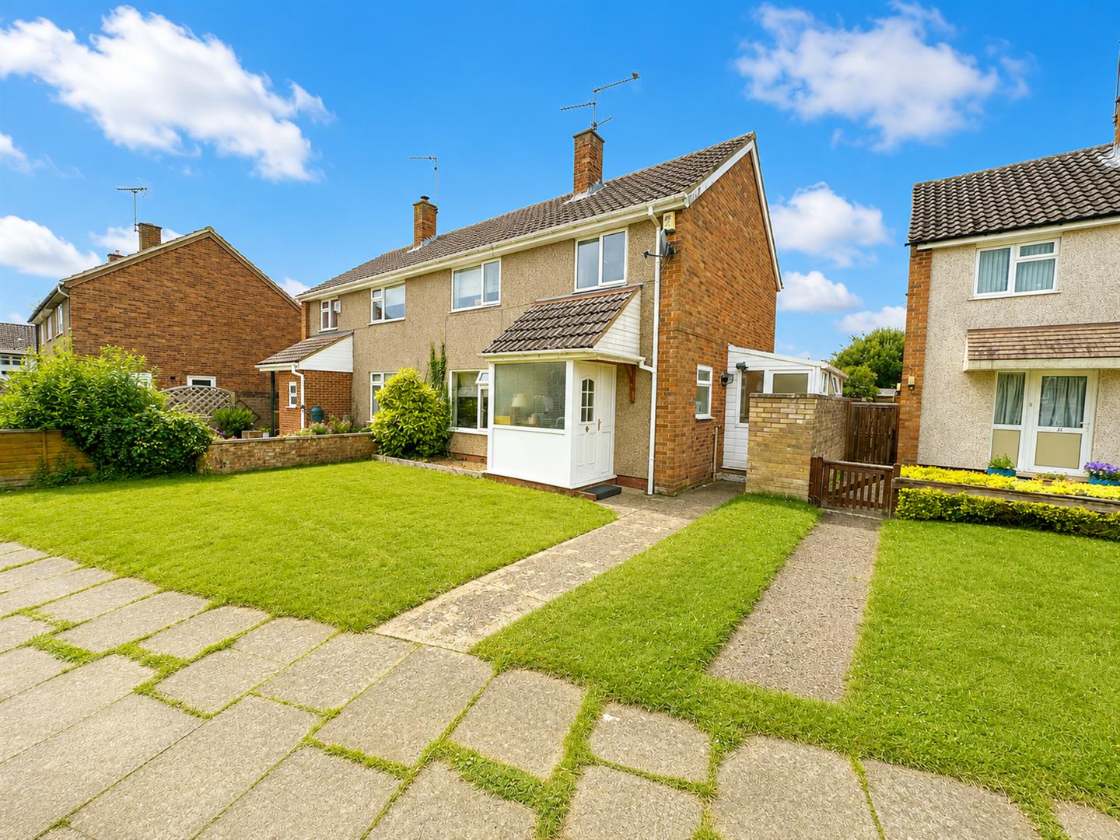
Situated within the well-established and highly popular Beanfield area of Corby, this attractive semi-detached home enjoys a convenient position close to a variety of local amenities, including well-regarded schools, shops and transport links, making it ideally suited to families, first-time buyers and investors alike.The property offers well-proportioned accommodation throughout, centred around a generous 19ft living room that provides an inviting space for both relaxation and entertaining. The kitchen is complemented by a practical utility room, adding valuable additional storage and workspace. To the first floor are three comfortable bedrooms, served by a family bathroom.
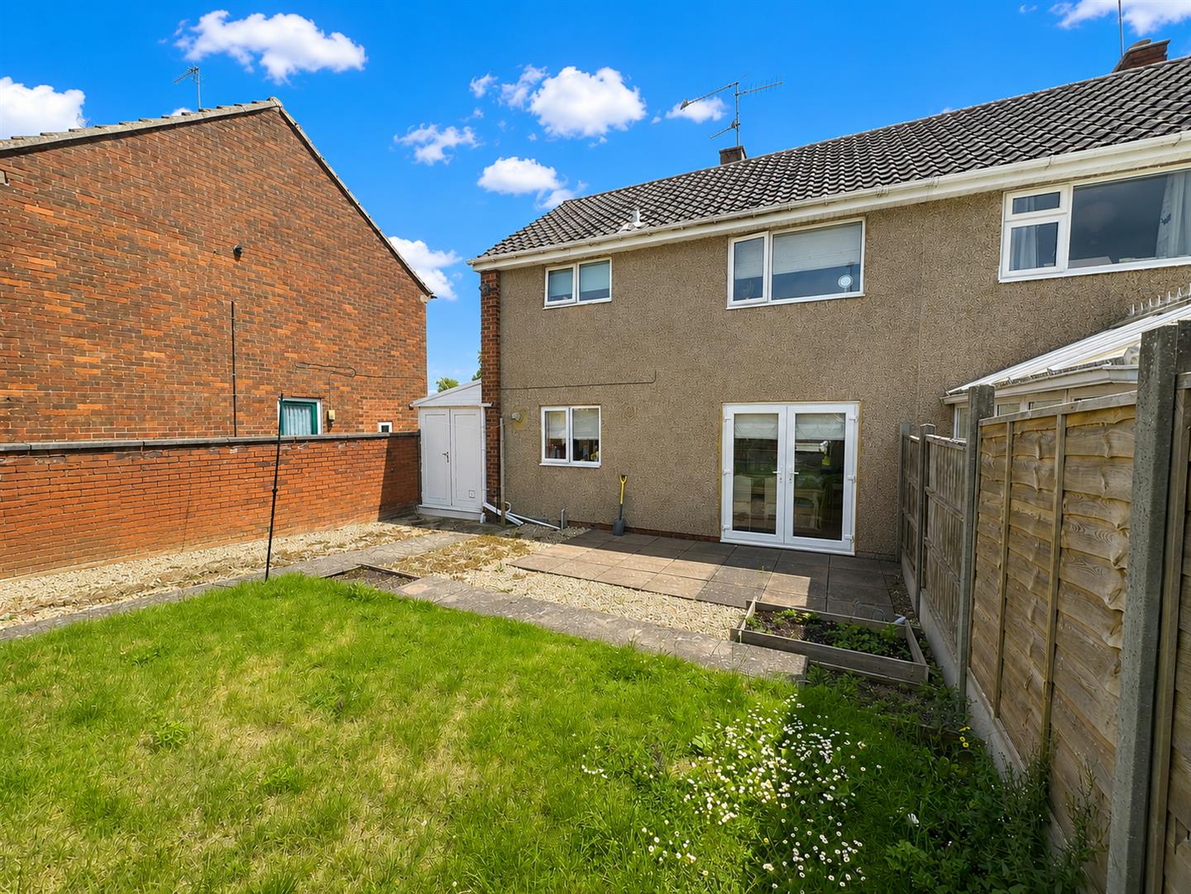
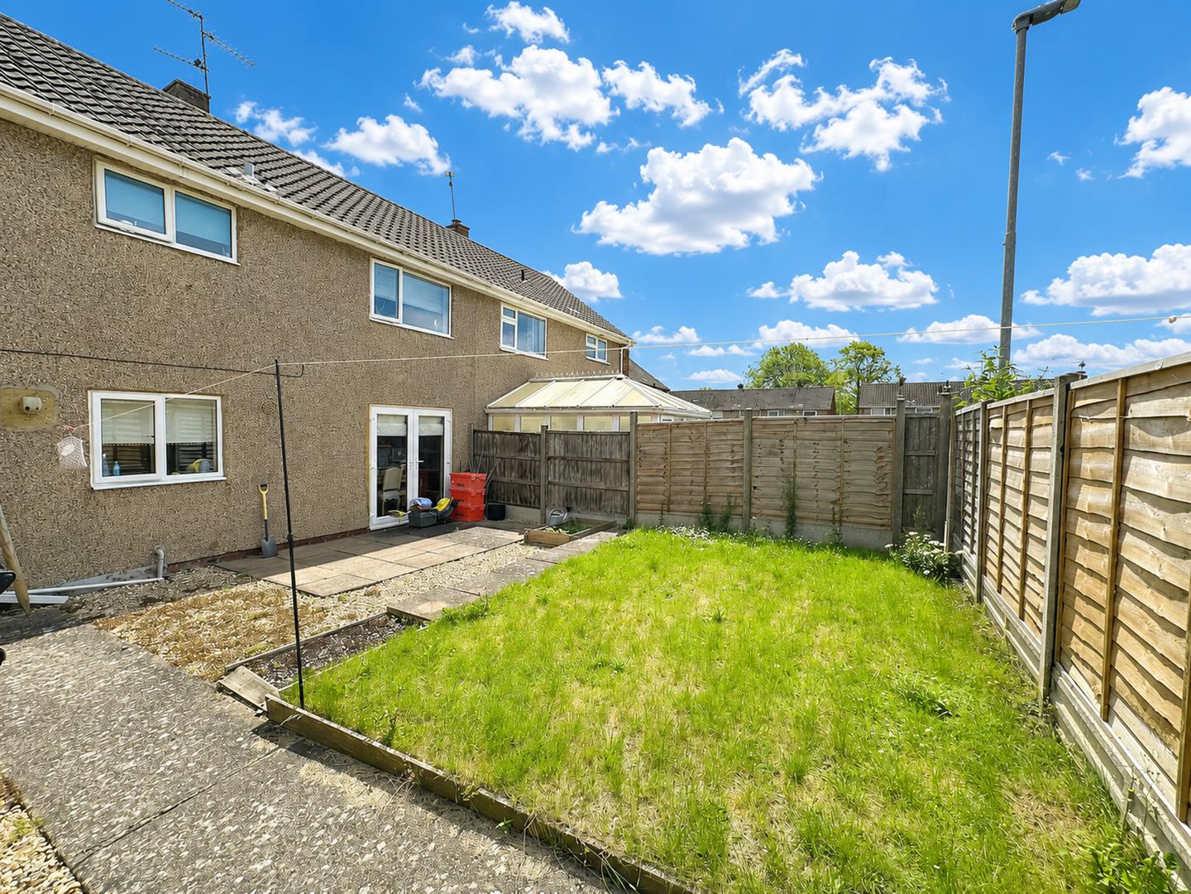
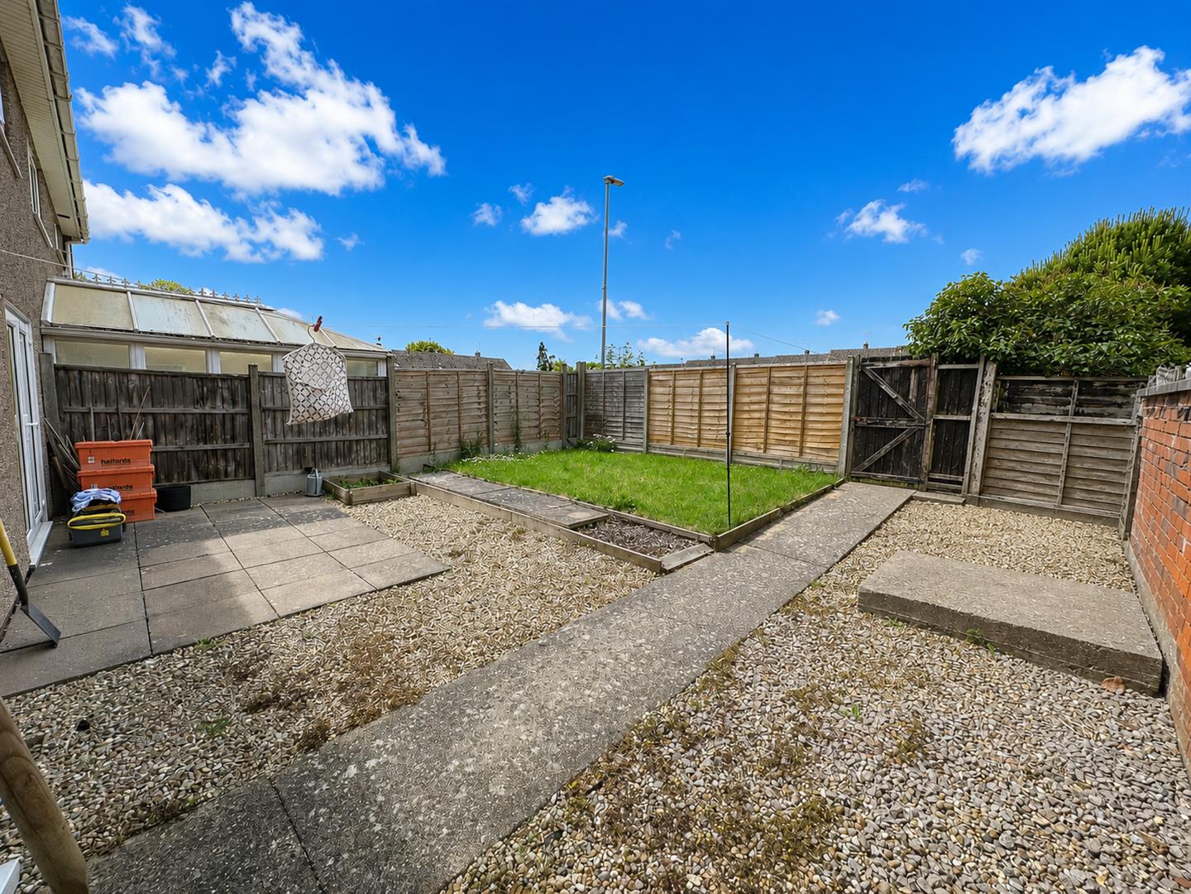
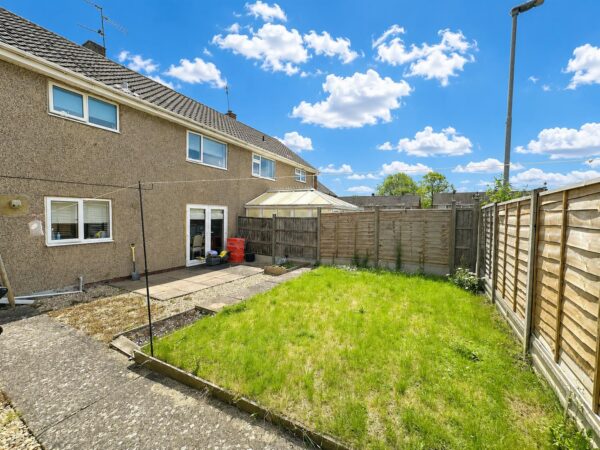
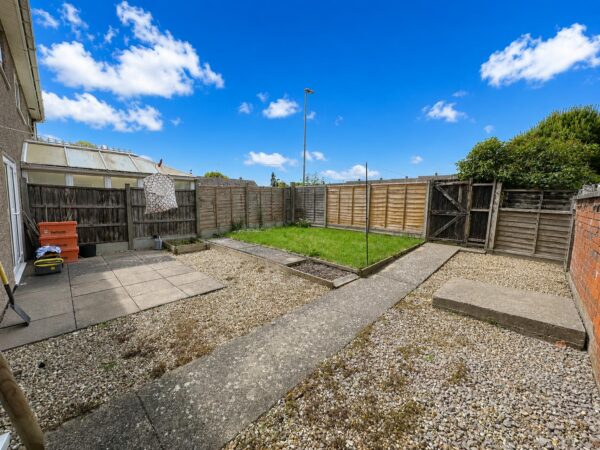
Outside, the property benefits from gardens to both the front and rear, offering excellent outdoor space for children, gardening enthusiasts or those who enjoy alfresco dining during the warmer months.
Further benefits include gas radiator central heating and the opportunity to personalise and enhance the accommodation to suit individual tastes and requirements.
Combining spacious accommodation, everyday convenience and a sought-after residential location, this is a wonderful opportunity to acquire a home with excellent potential in one of Corby's most established neighbourhoods.
Details
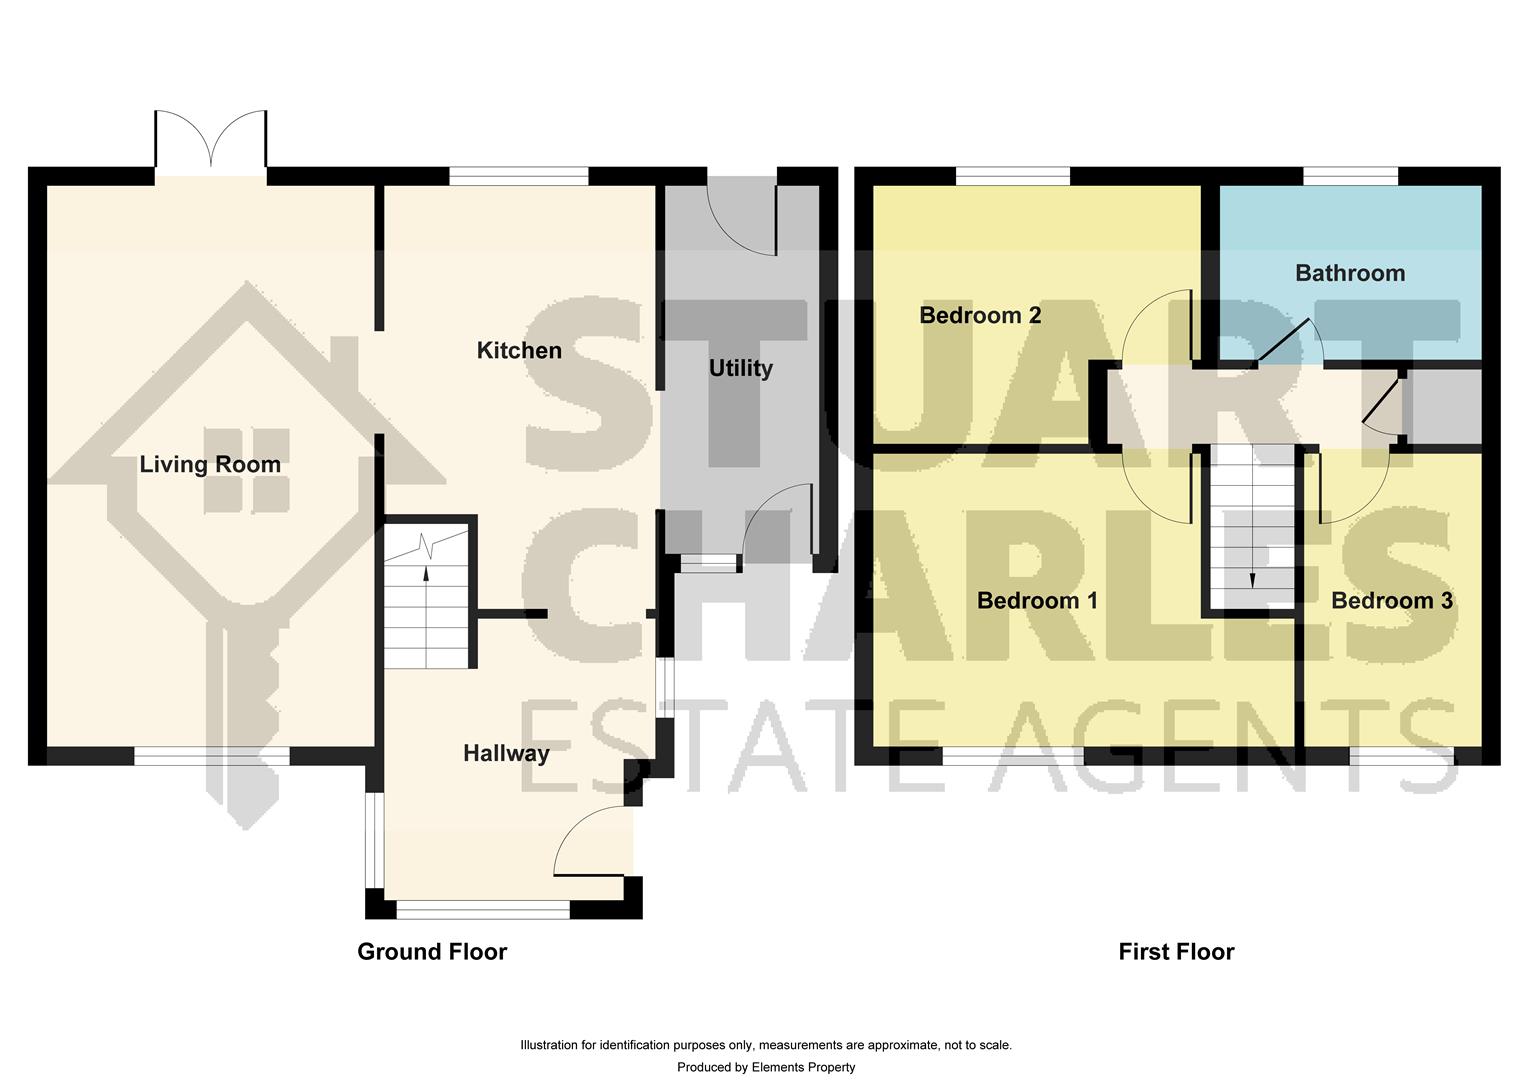
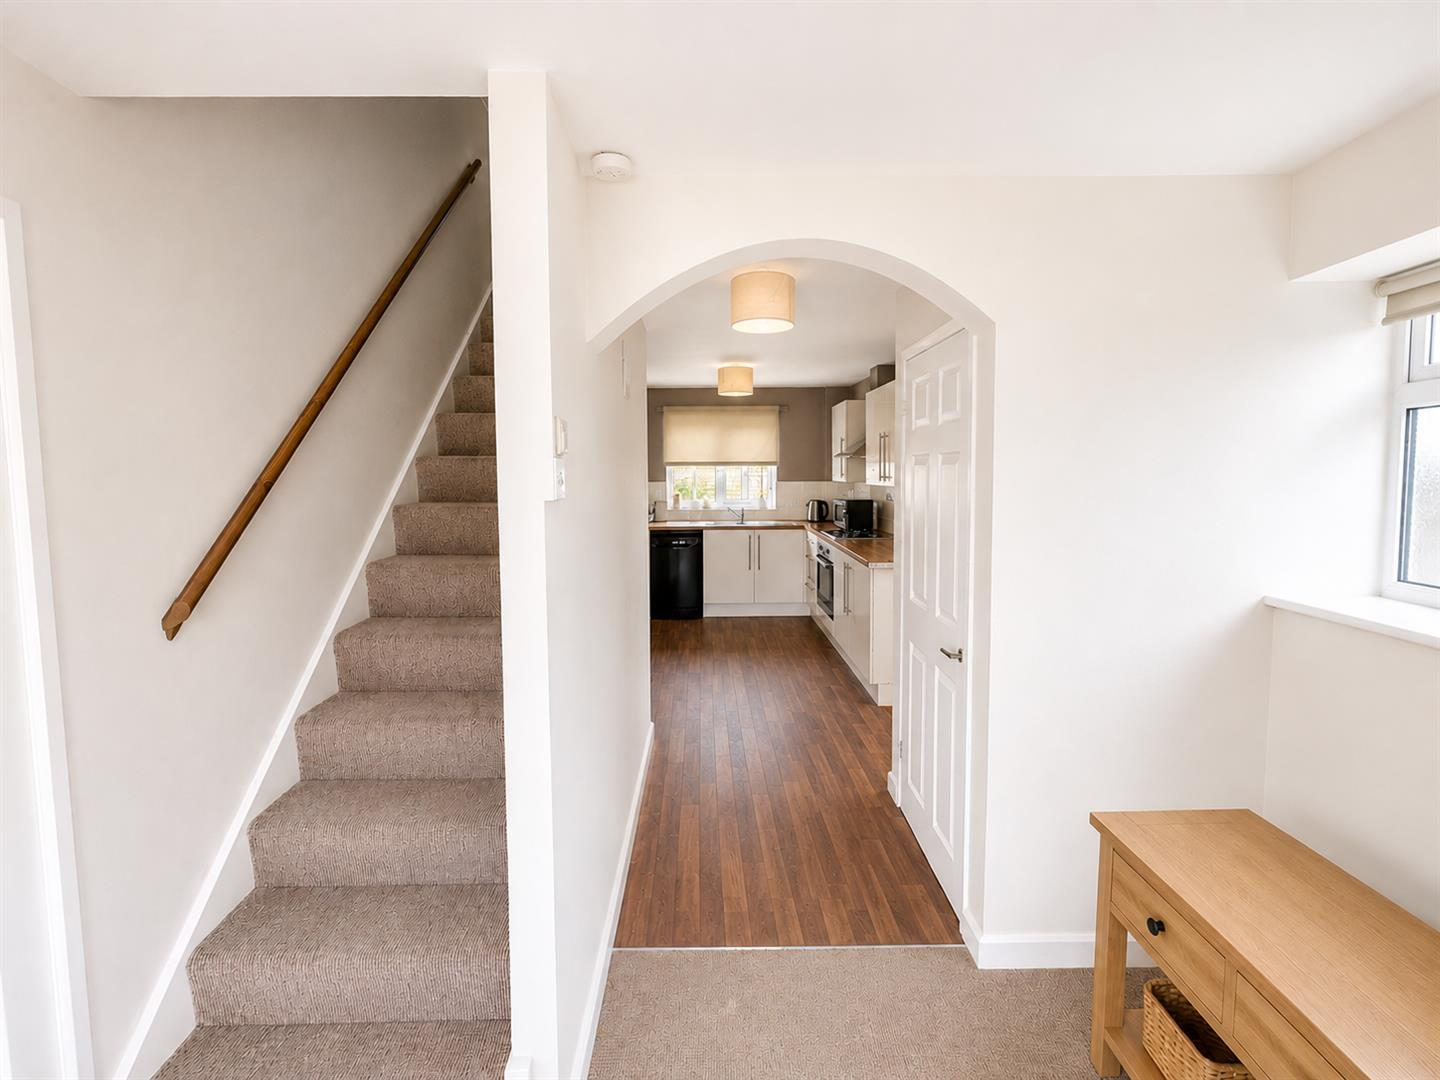
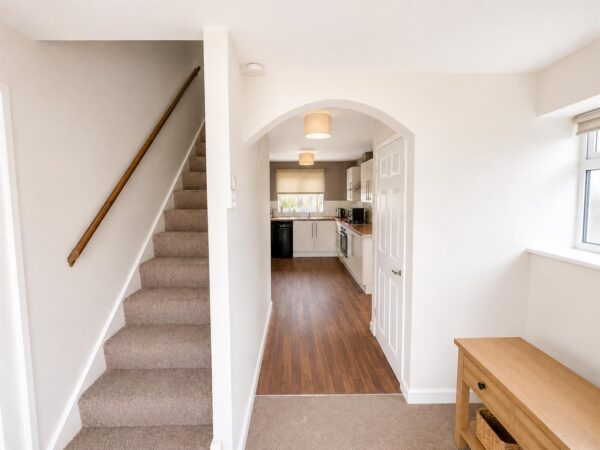
Entrance Hallway
Large light and airy lounge with storage cupboard and boiler cupboard, stairs leading to the first floor and door to kitchen.
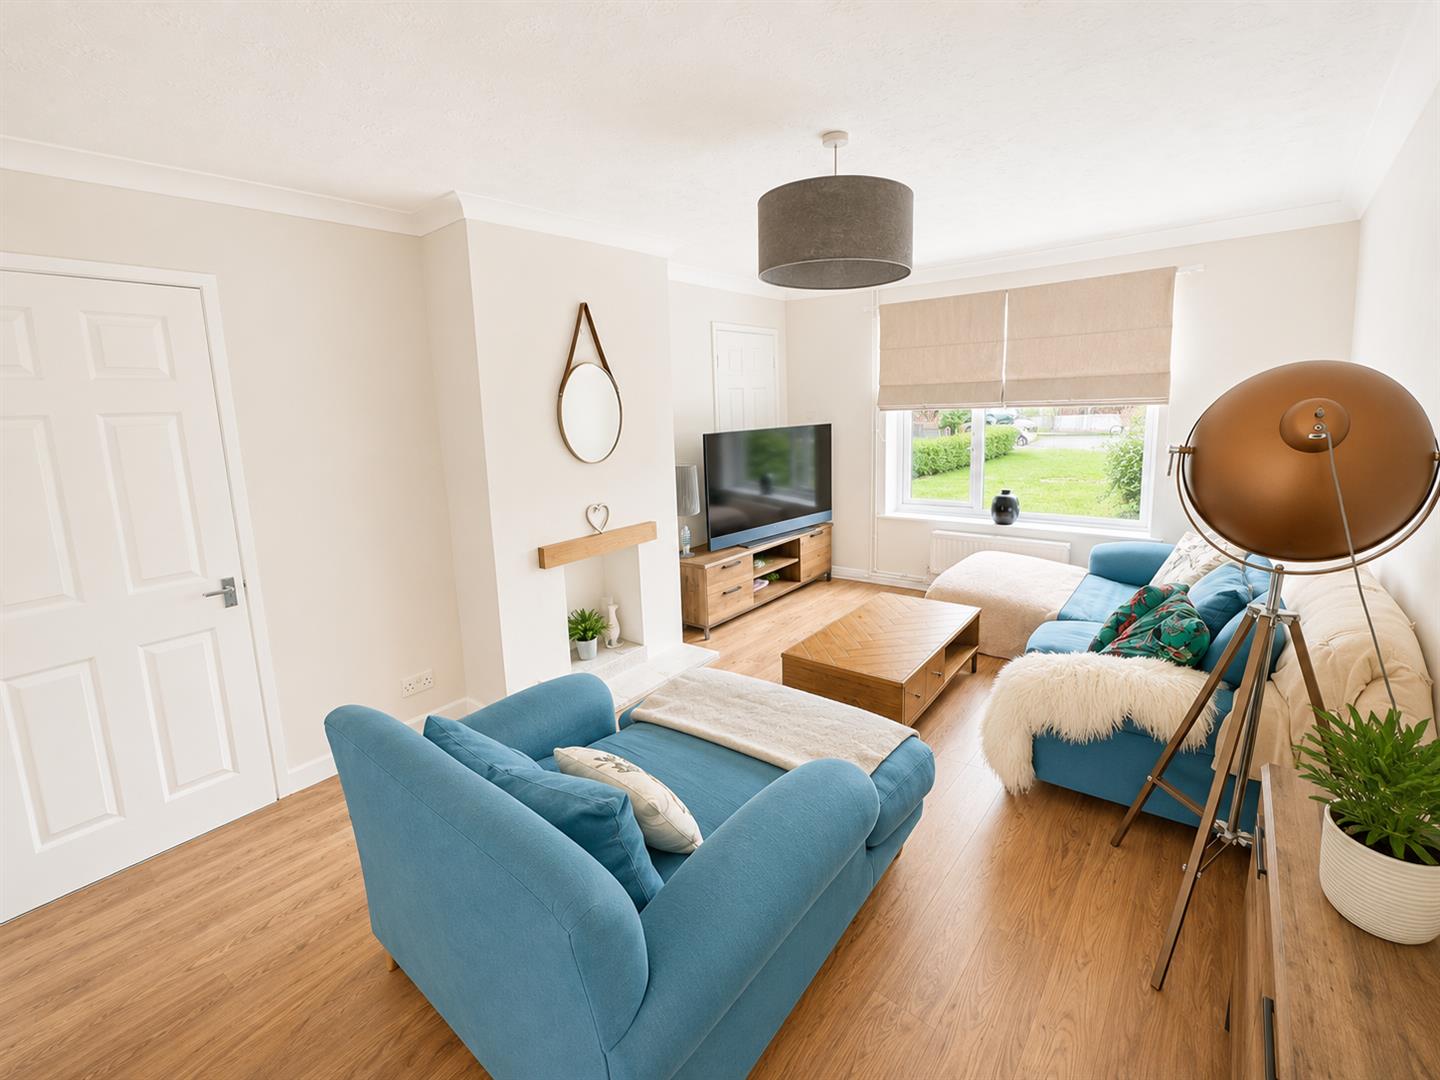
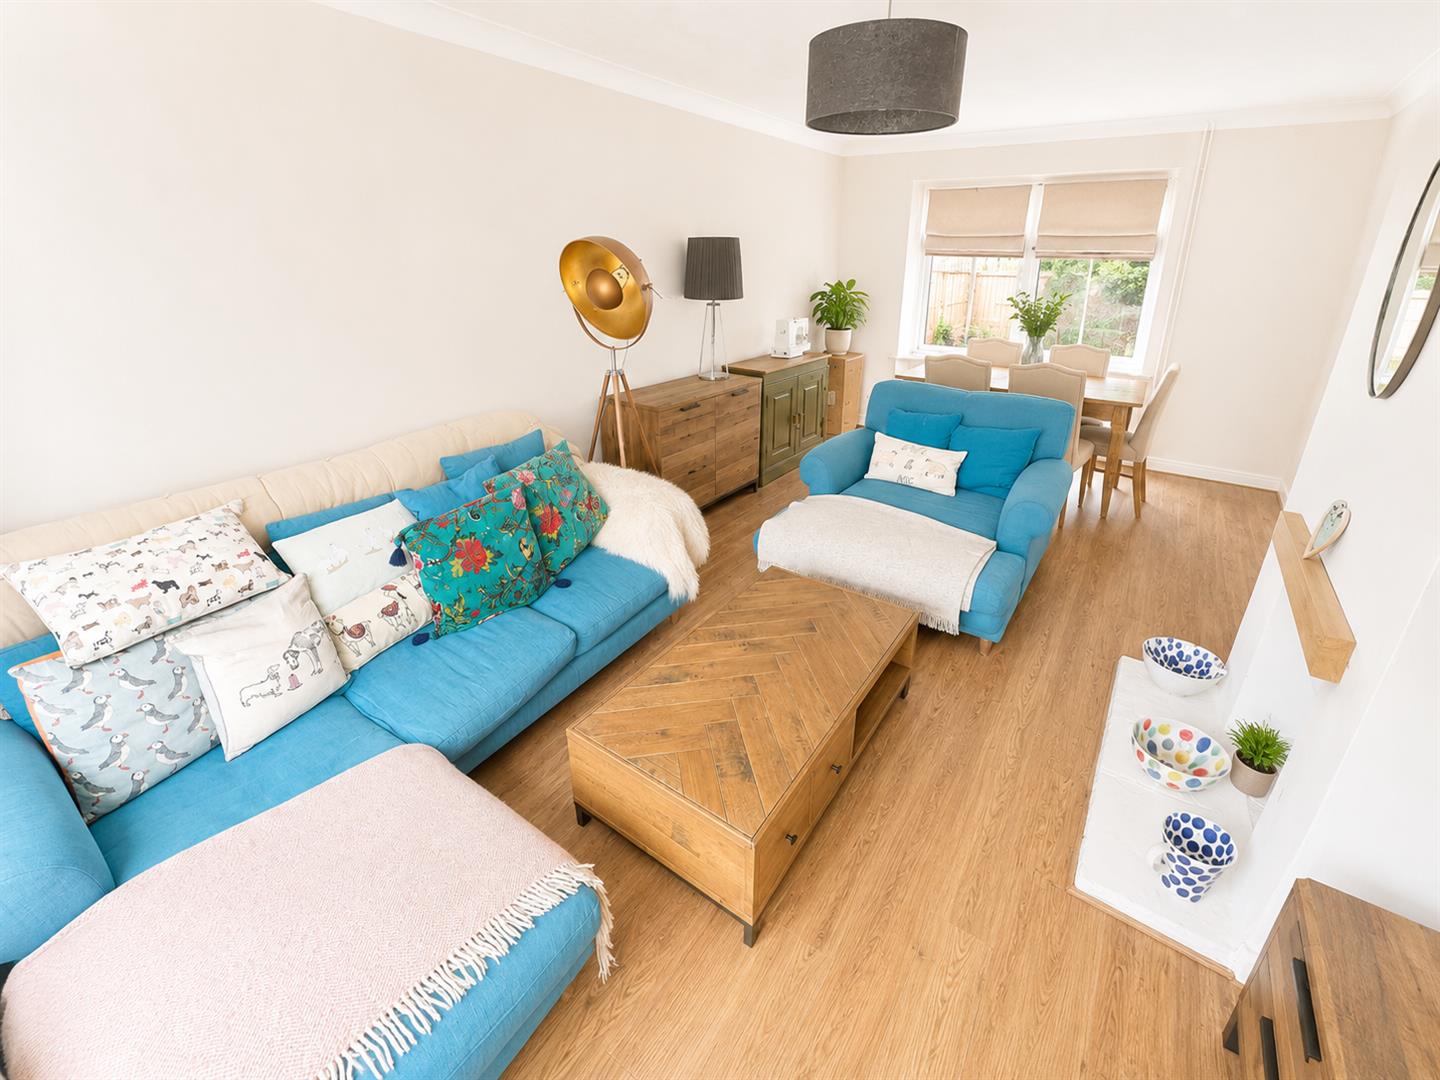
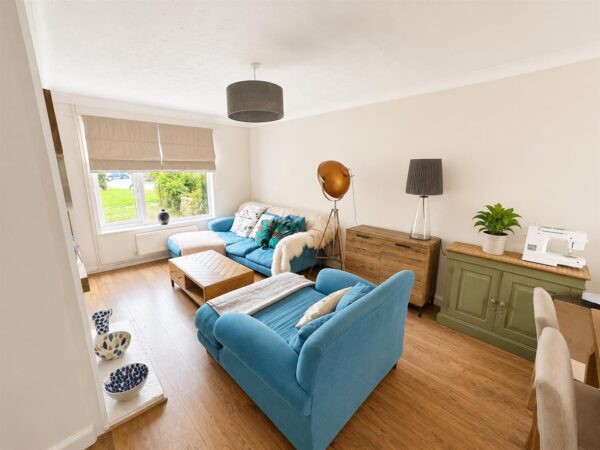
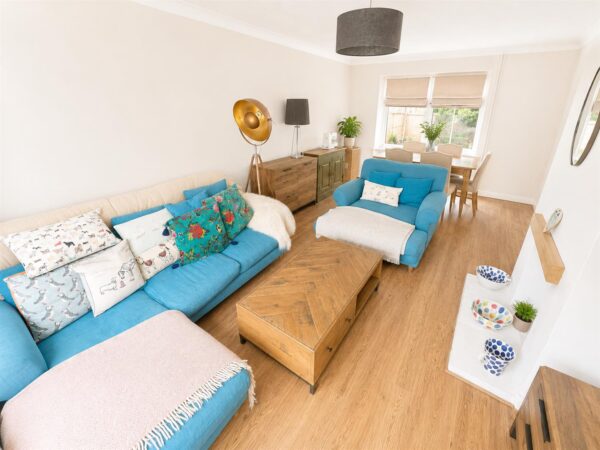
Living Room 5.99 x 3.50 (19'7" x 11'5")
Large open plan lounge with double glazed window to front elevation and patio doors to rear elevation and the garden.
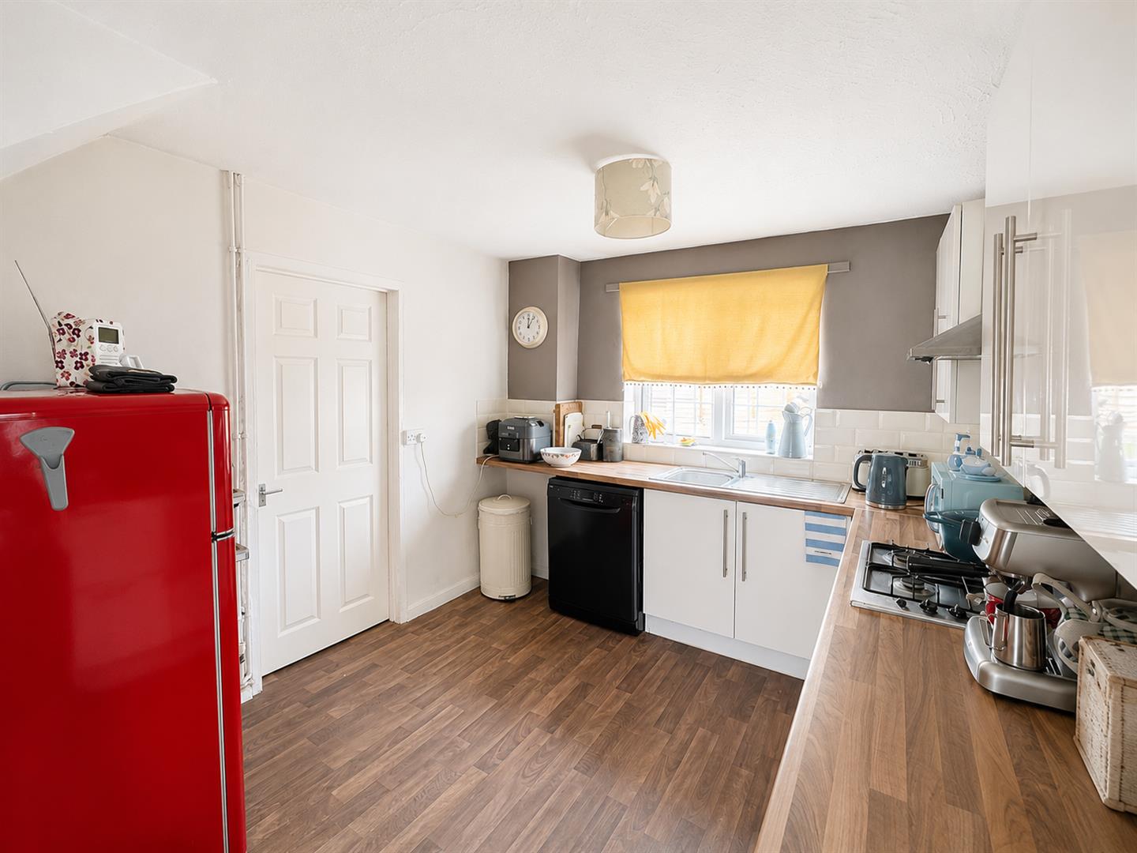
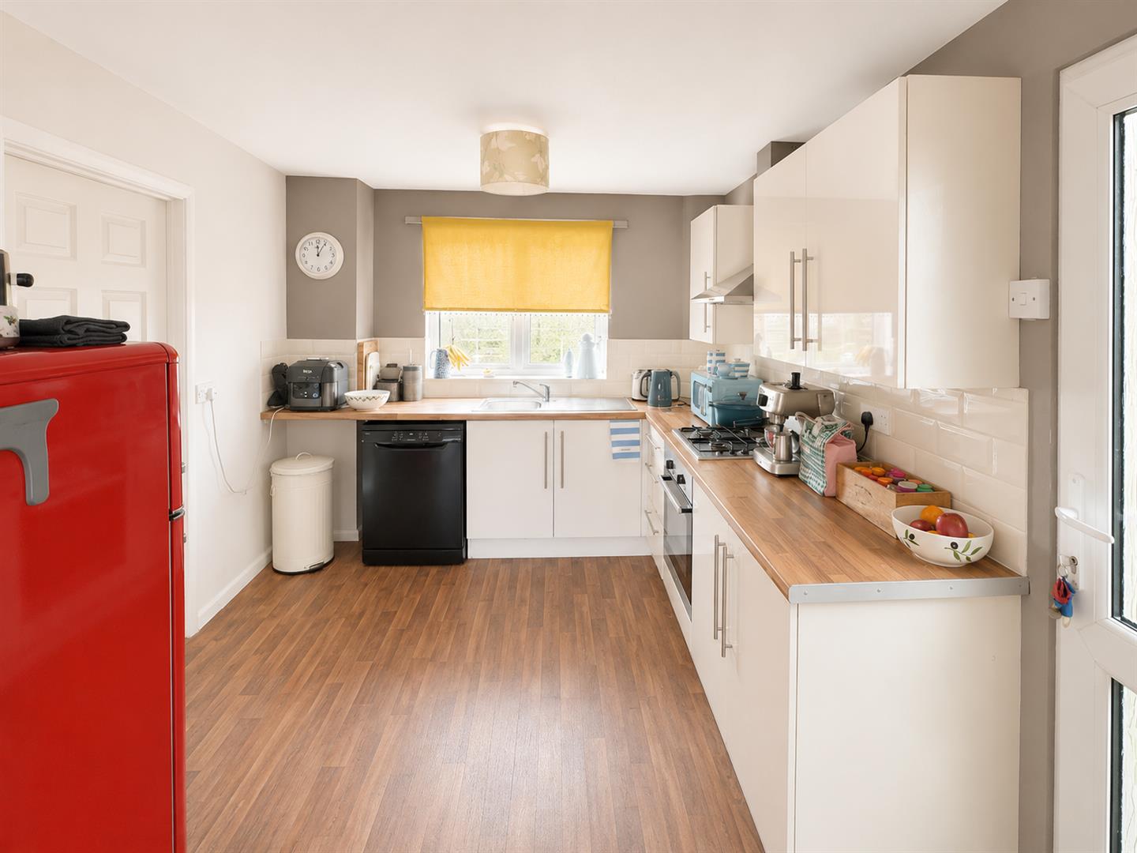
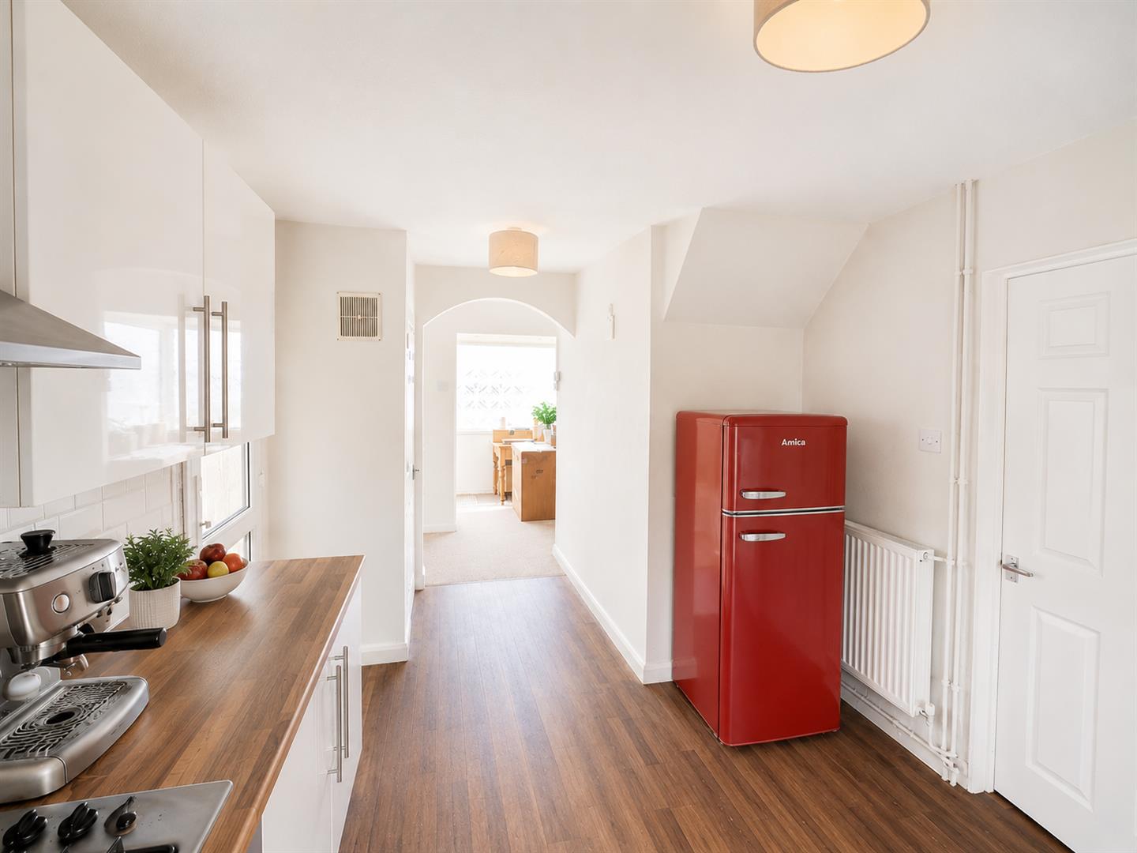
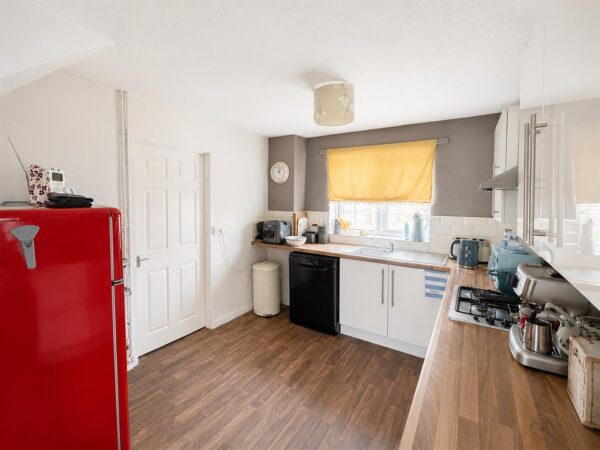
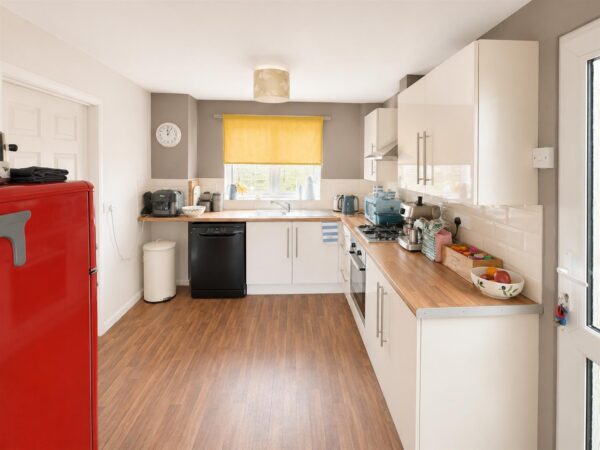
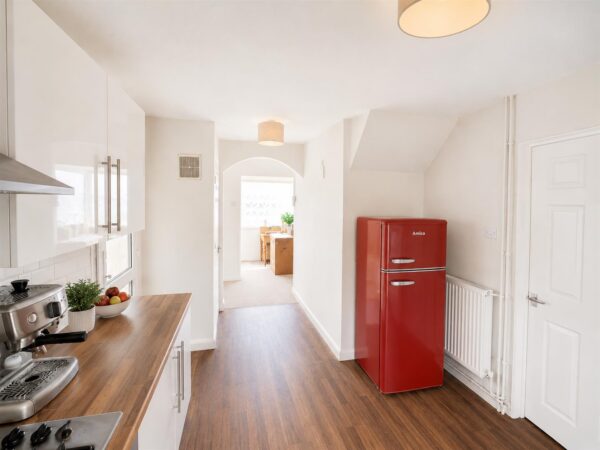
Kitchen 4.52 x 2.90 (14'9" x 9'6")
Fully fitted Kitchen with both eye level and base level units with door to utility room and leading on to garden.
Double glazed window to rear elevation and door leading through to the lounge.
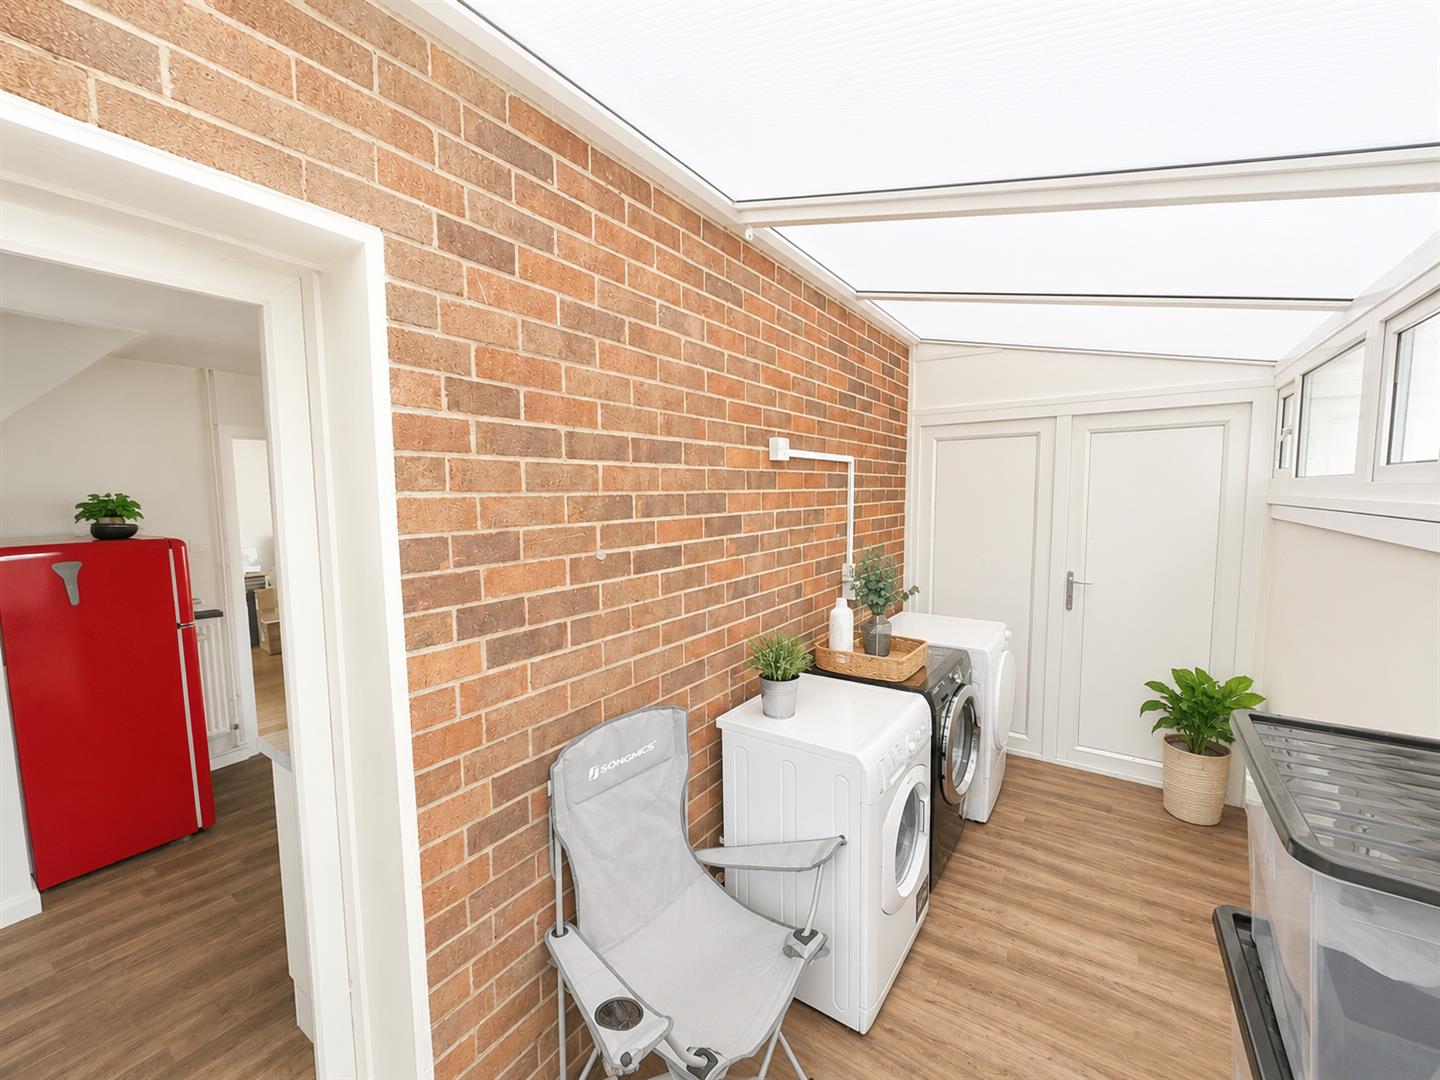
Utility
Utility room currently fitted with washing machine and tumble dryer with doors leading to front of the property and also the rear garden.
First floor landing
First floor landing leading to three bedrooms and family bathroom.
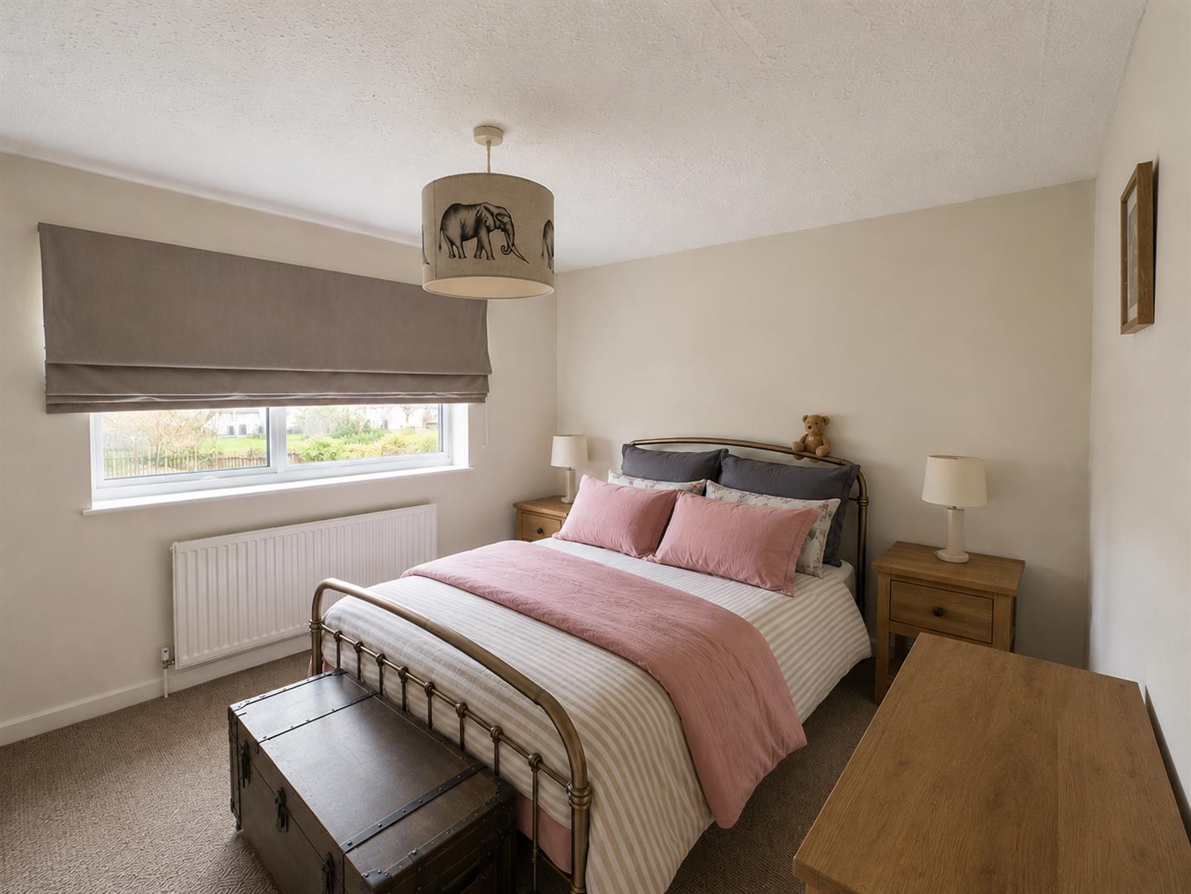
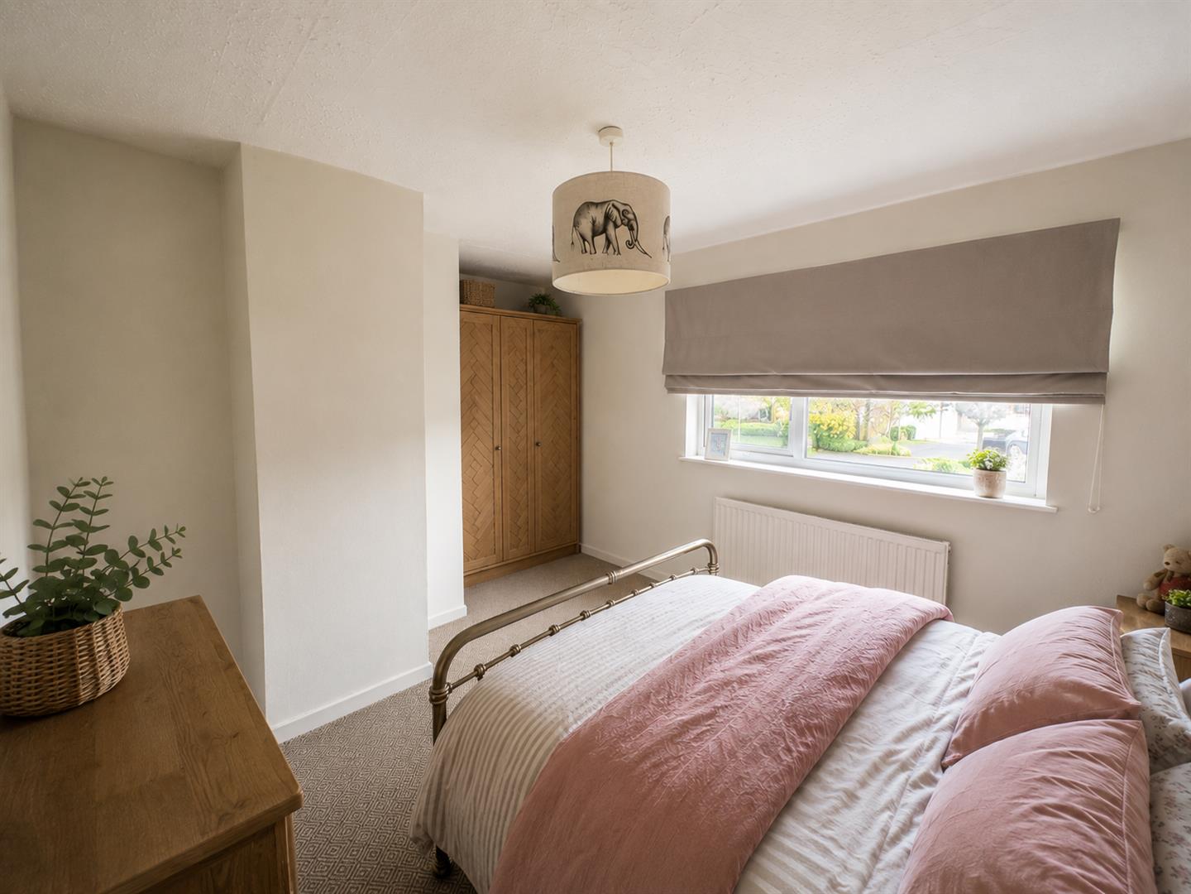
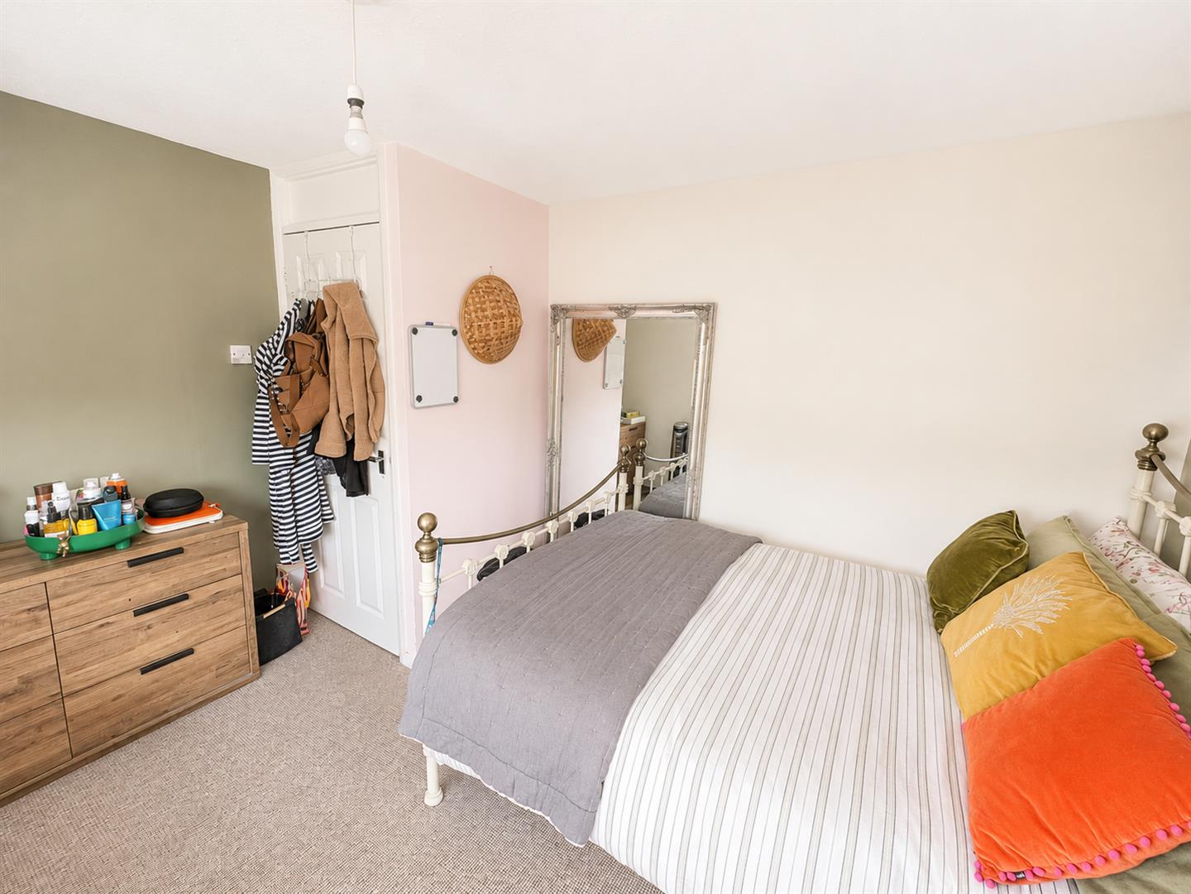
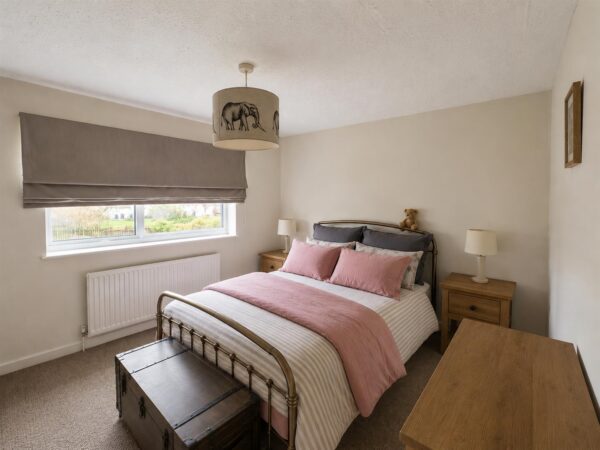
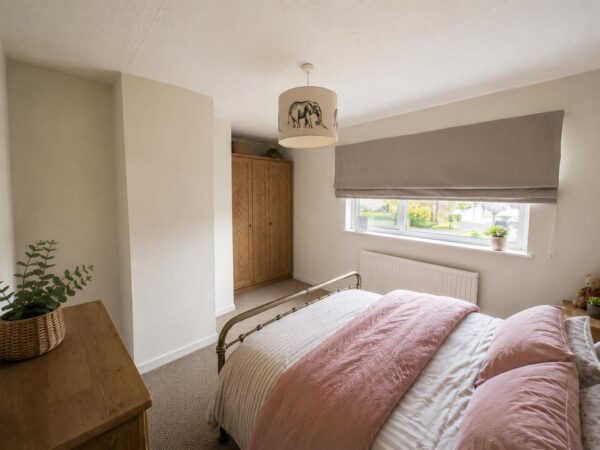
Bedroom one 3.61 x 3.14 (11'10" x 10'3")
Double bedroom with double glazed window to front elevation.
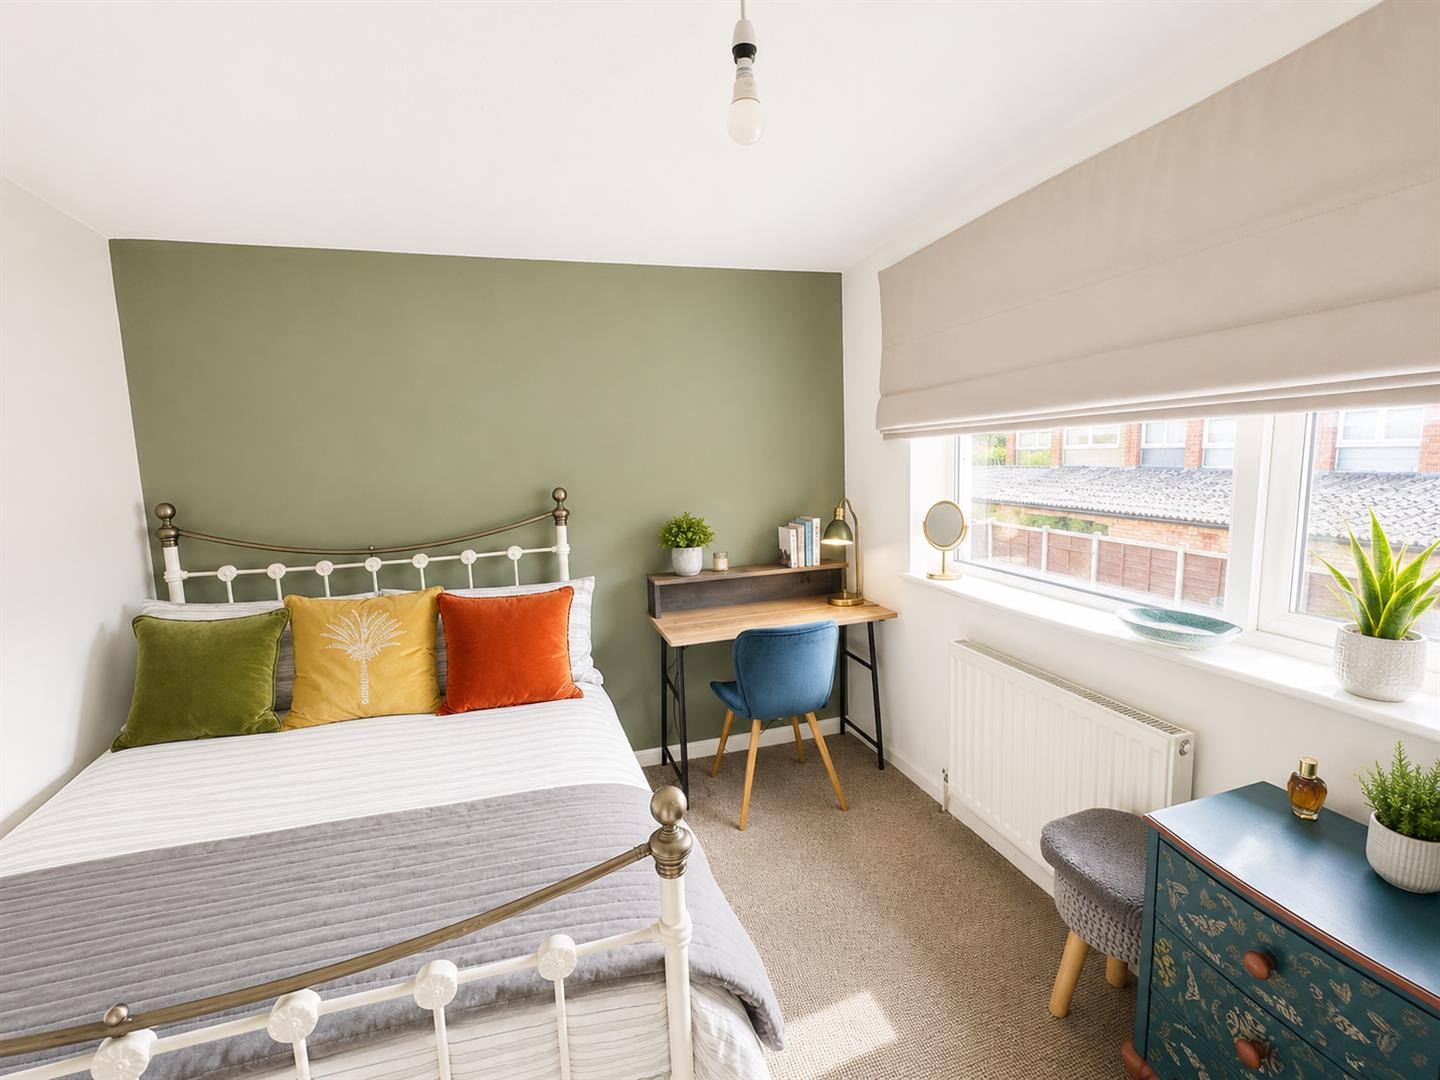
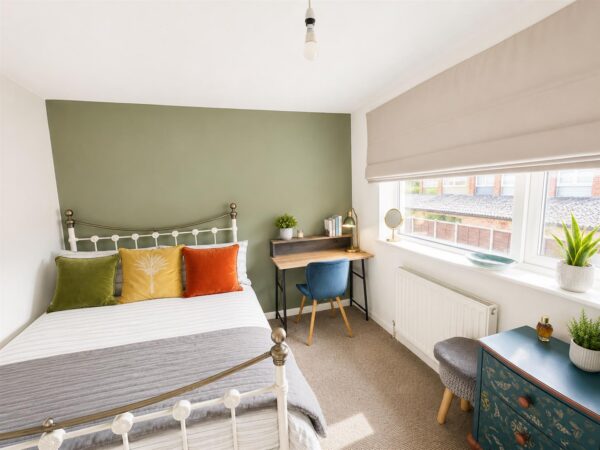
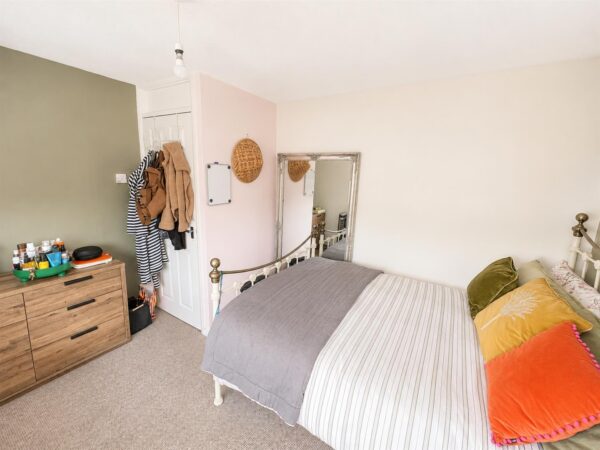
Bedroom two. 3.56 x 2.76 (11'8" x 9'0")
Double bedroom with double glazed window with views over garden.
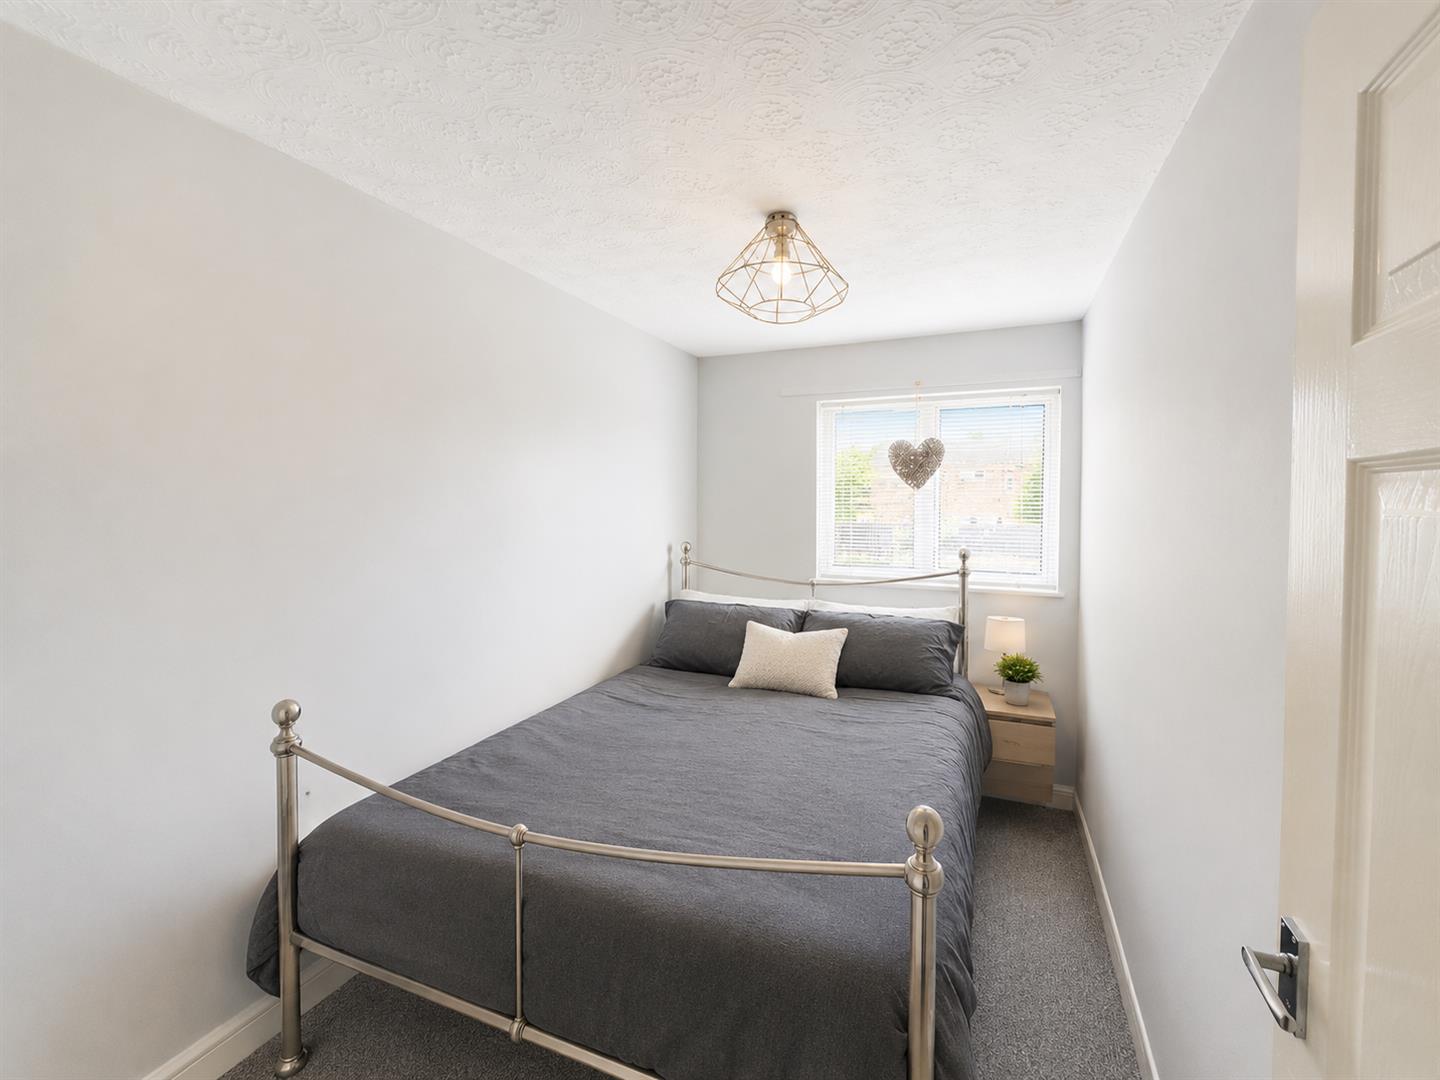
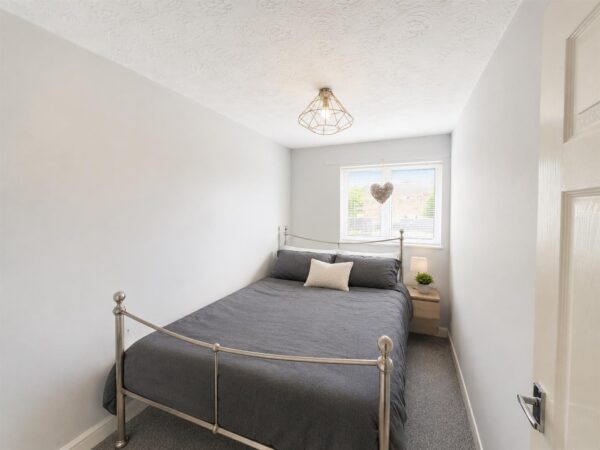
Bedroom three 3.14 x 1.83 (10'3" x 6'0")
Single bedroom with double glazed window with views to front elevation.
Family bathroom
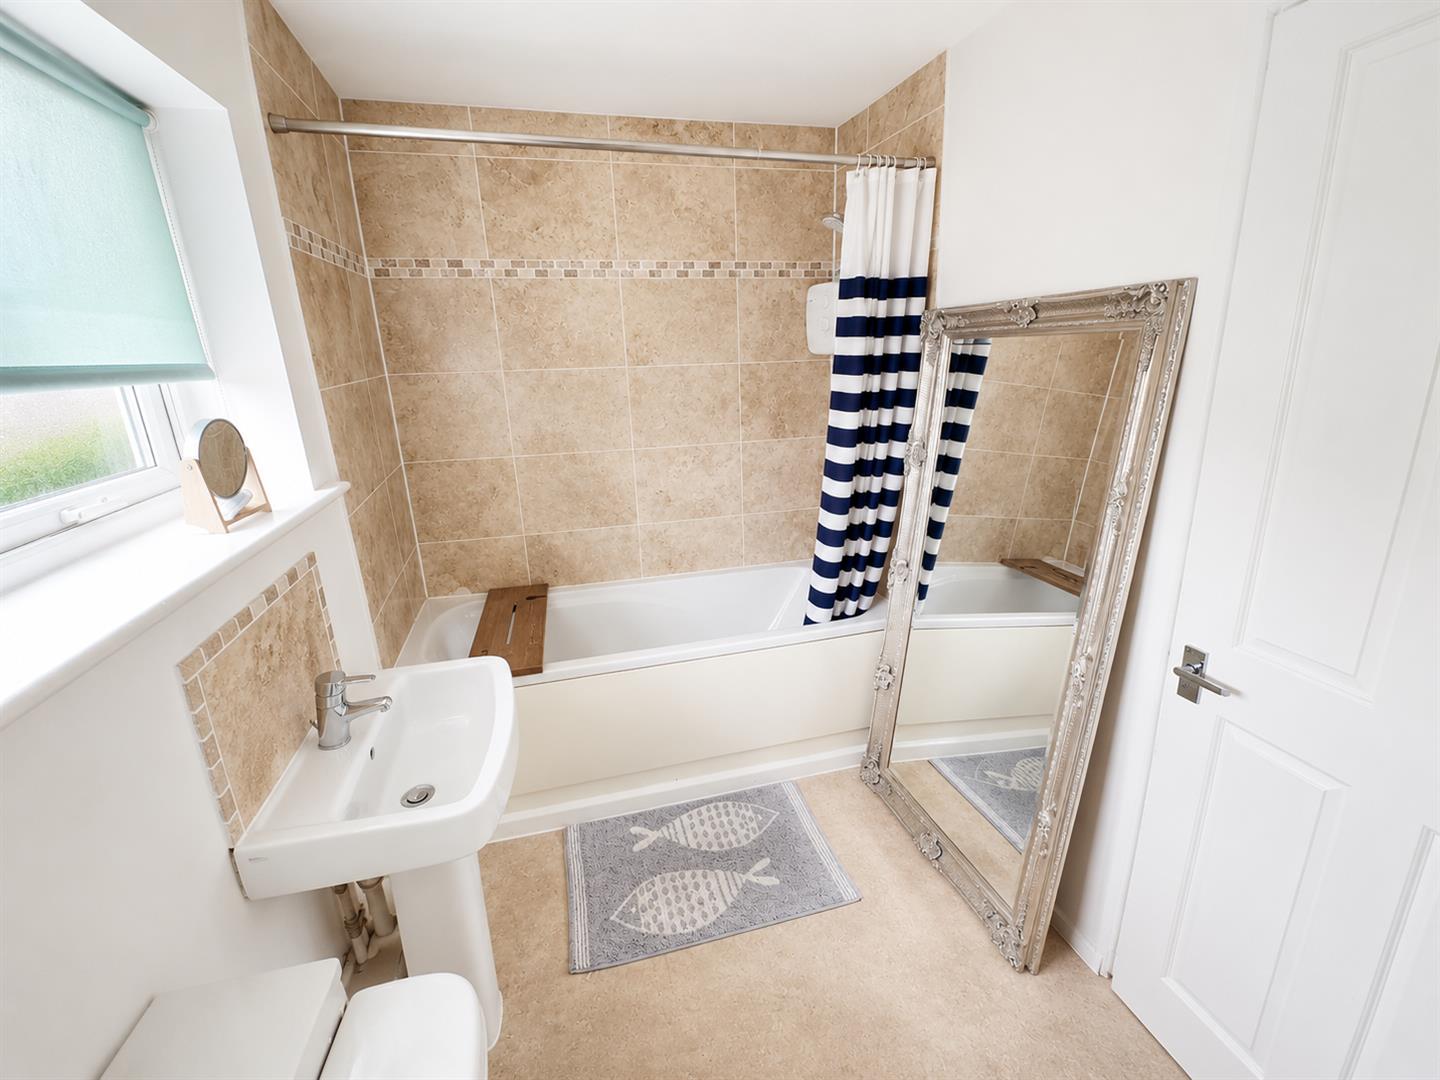
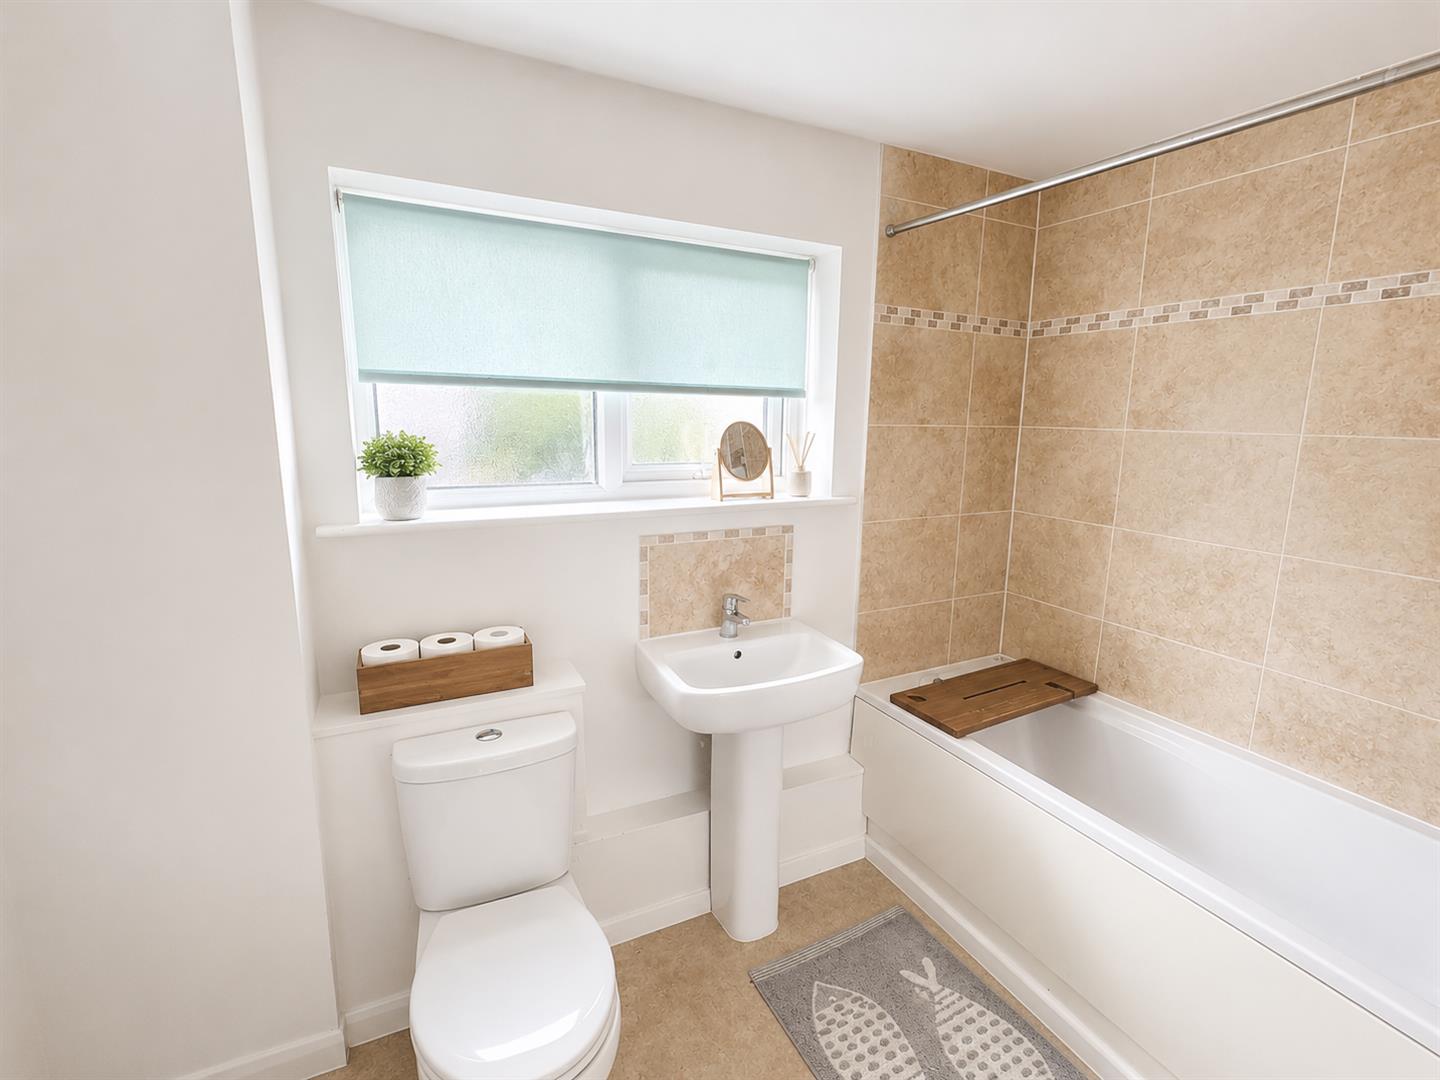
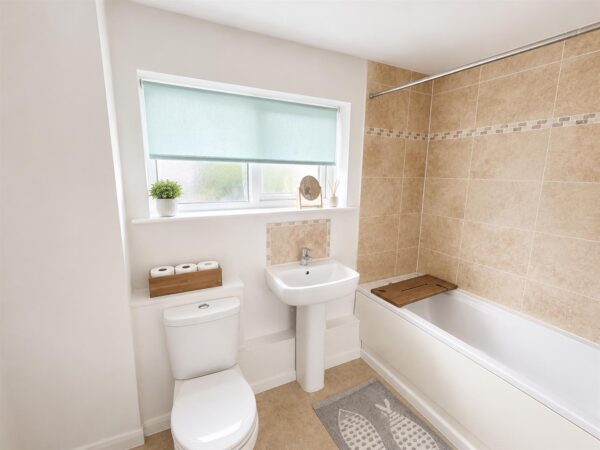
Family bathroom with three piece suite to include bath, Low level cistern and hand wash basin.
Outside
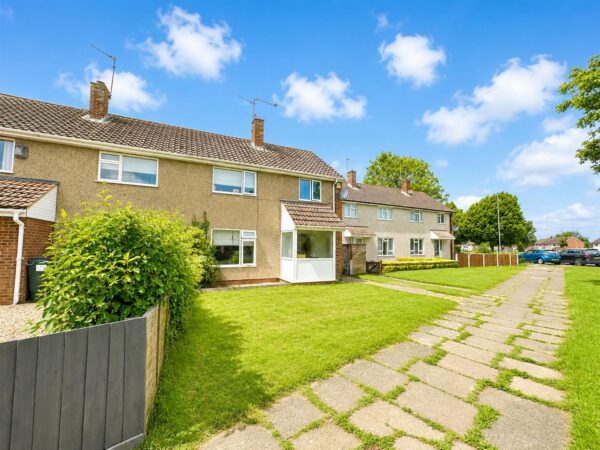
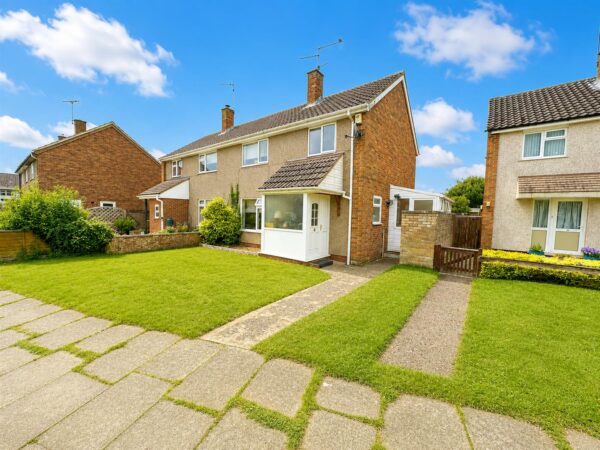
Front; Grassed frontage allowing the property to be set back from the road.
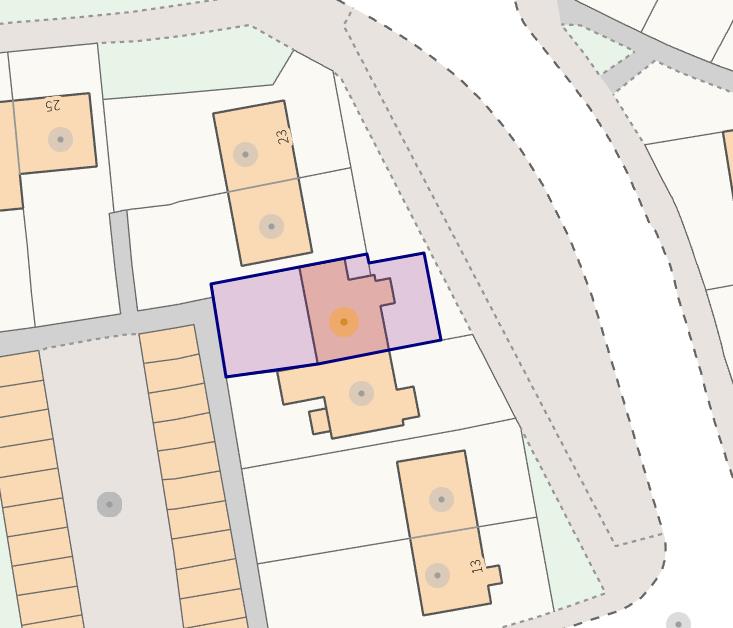
Rear Garden predominantly laid to lawn with a small patio area.
Floor Plans