Hidcote Close, Corby
Corby
£400,000
Property features
- FIVE DOUBLE BEDROOMS
- CUL-DE-SAC LOCATION
- FULL ANEX WITH WETROOM AND DOUBLE BEDROOM
- EN-SUITE TO THE MASTER
- LARGE KITCHEN DINER
- UTILITY ROOM
- GUEST WC
- THREE RECEPTION ROOMS
Summary
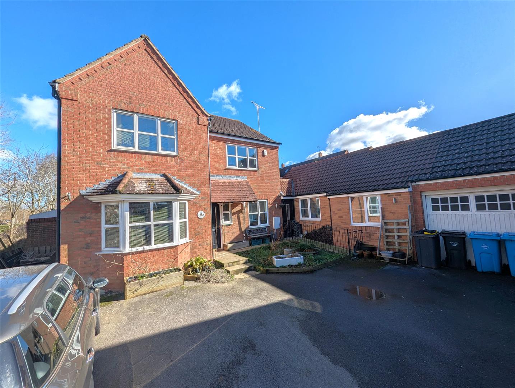
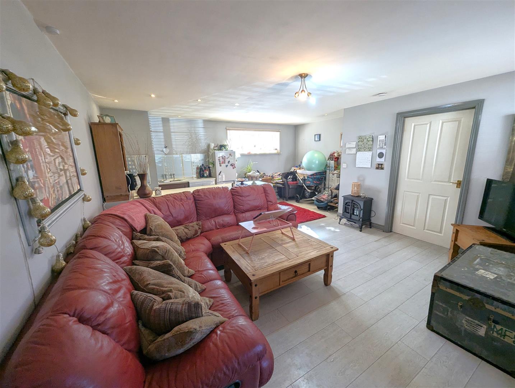
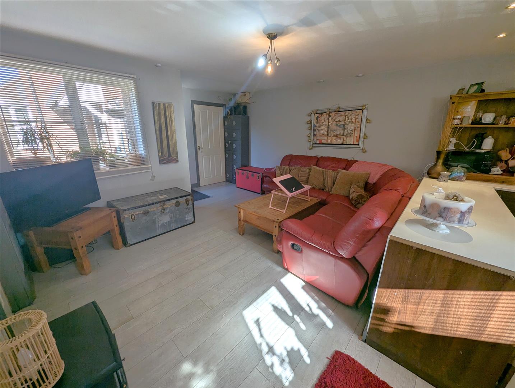
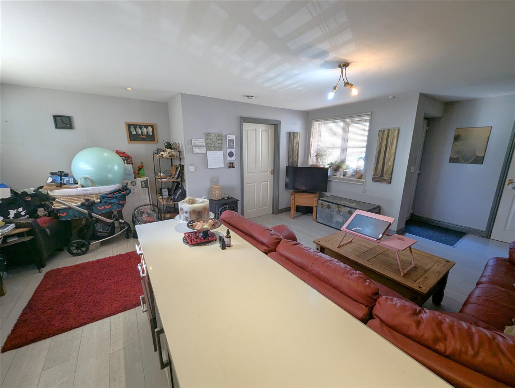
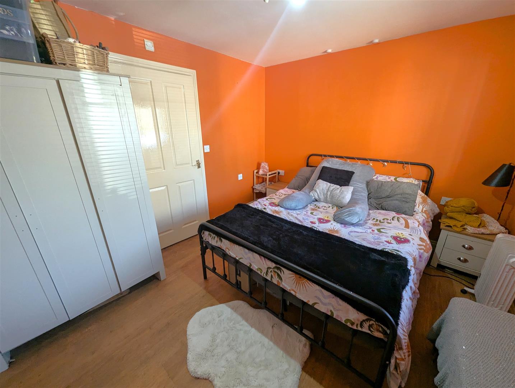
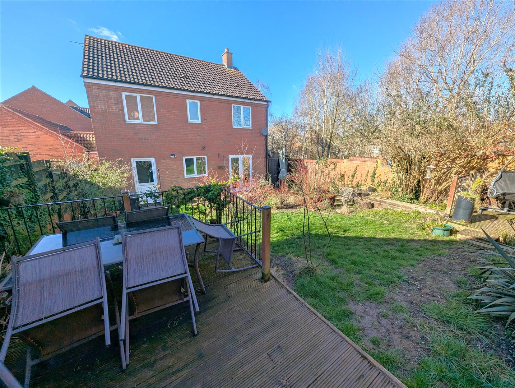
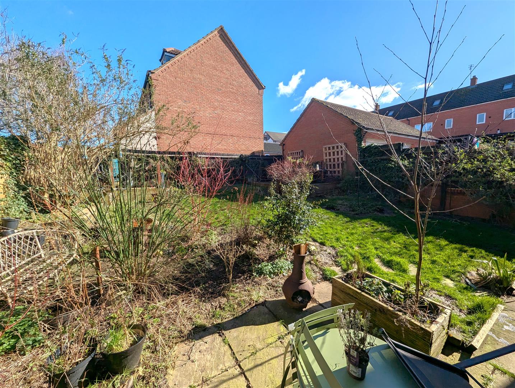
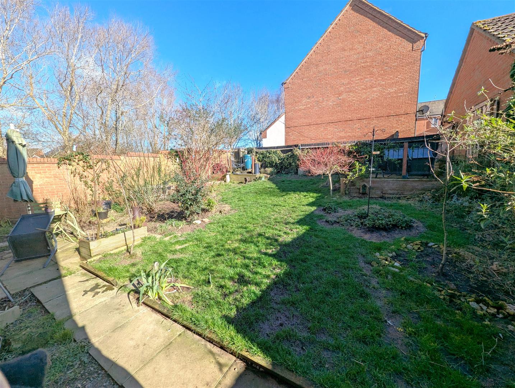
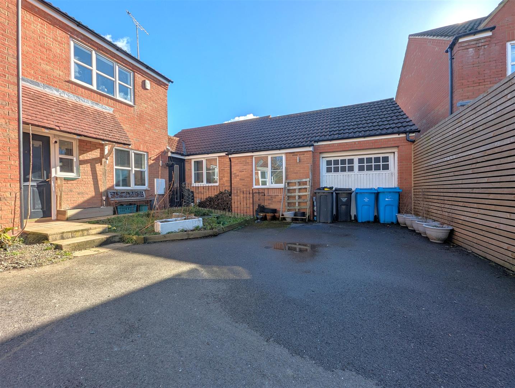
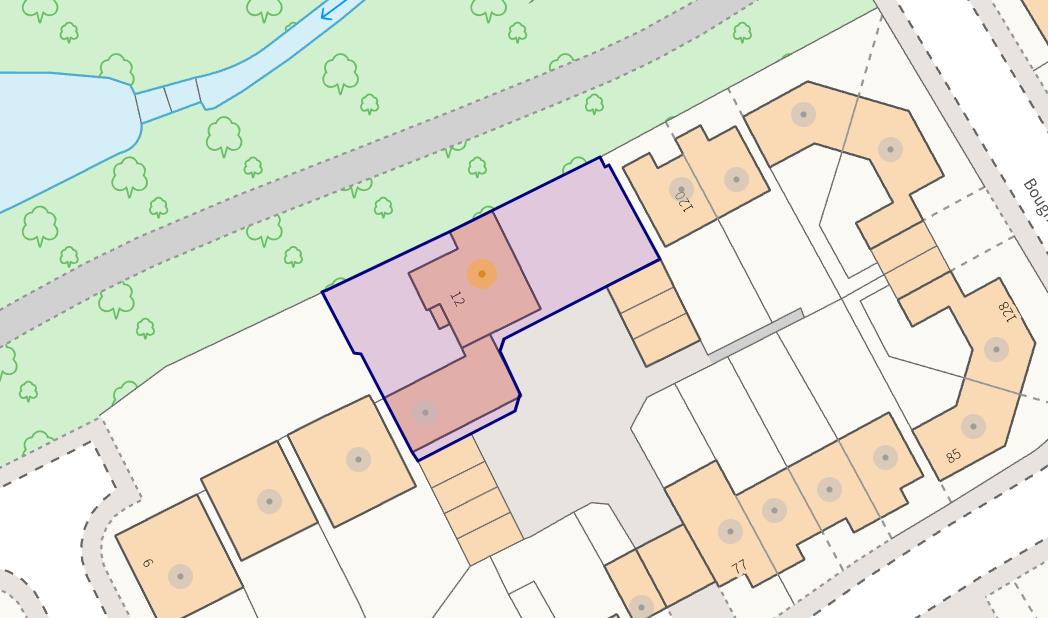
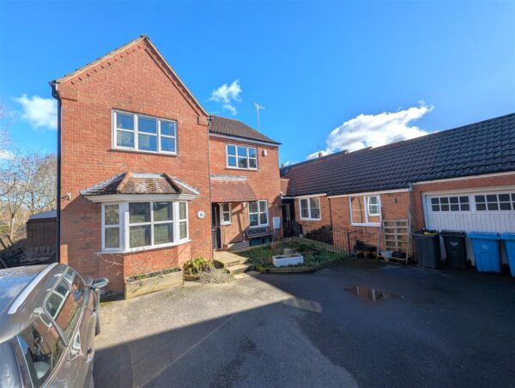
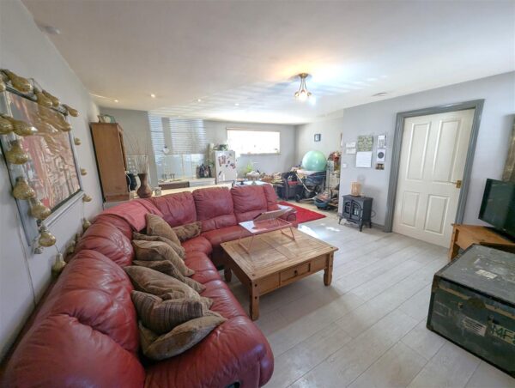
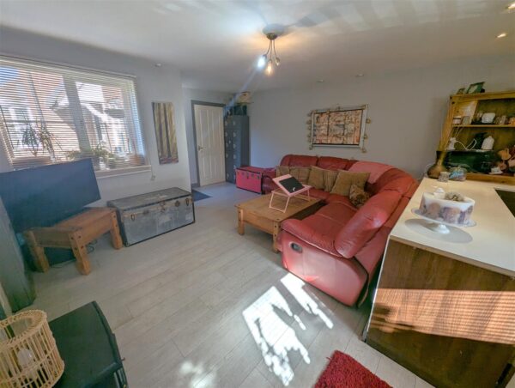
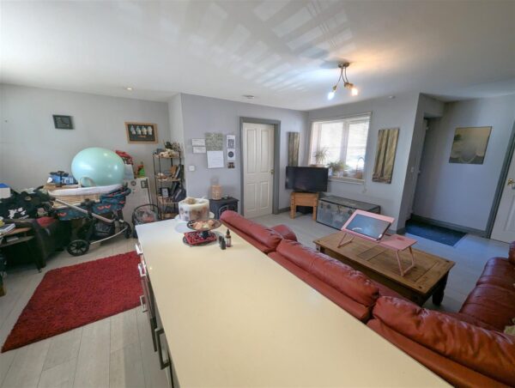
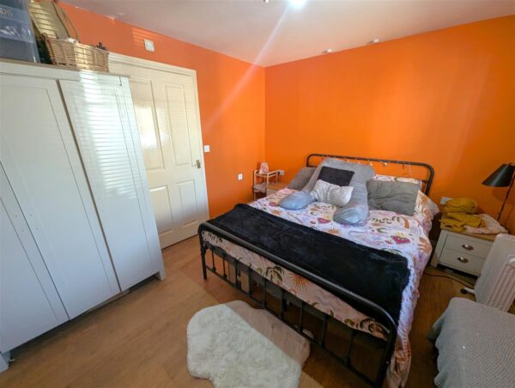
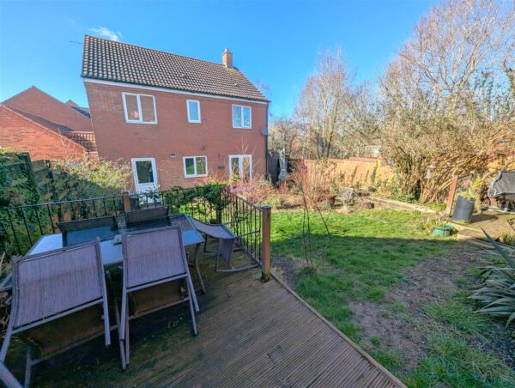
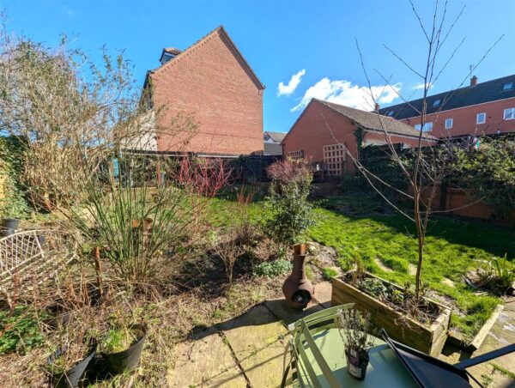
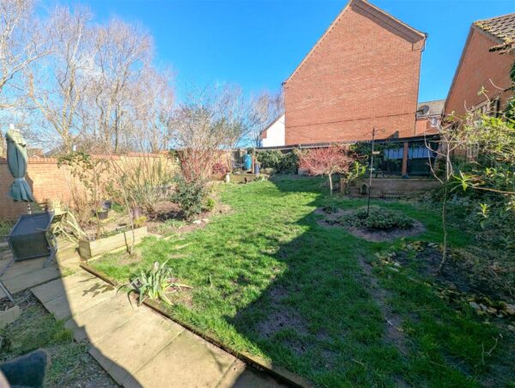
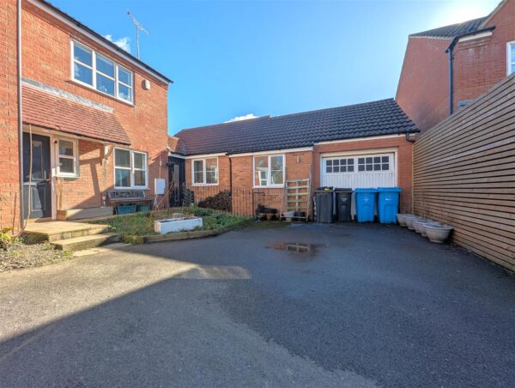
Stuart Charles are delighted to offer FOR SALE this FOUR/FIVE bedroom extended detached family home with Annex attached. Located a short walk away from several schools and local shops an early viewing is recommended to avoid missing out on this home. Features include to the ground floor, a large entrance hall, kitchen/diner with utility room, guest wc, large lounge, and study/family room. To the first floor are four double bedrooms with en-suite to the master and a family bathroom. Outside to the front there is a driveway for multiple cars and laid lawn frontage with trees and plants while to the rear there is a south facing garden with a patio area, laid lawn and is enclosed by timber fence surround with side gated access. The double garage has been converted into a annex, with open plan lounge, kitchen/diner, double bedroom and wet room. Call now to book a viewing!!Details
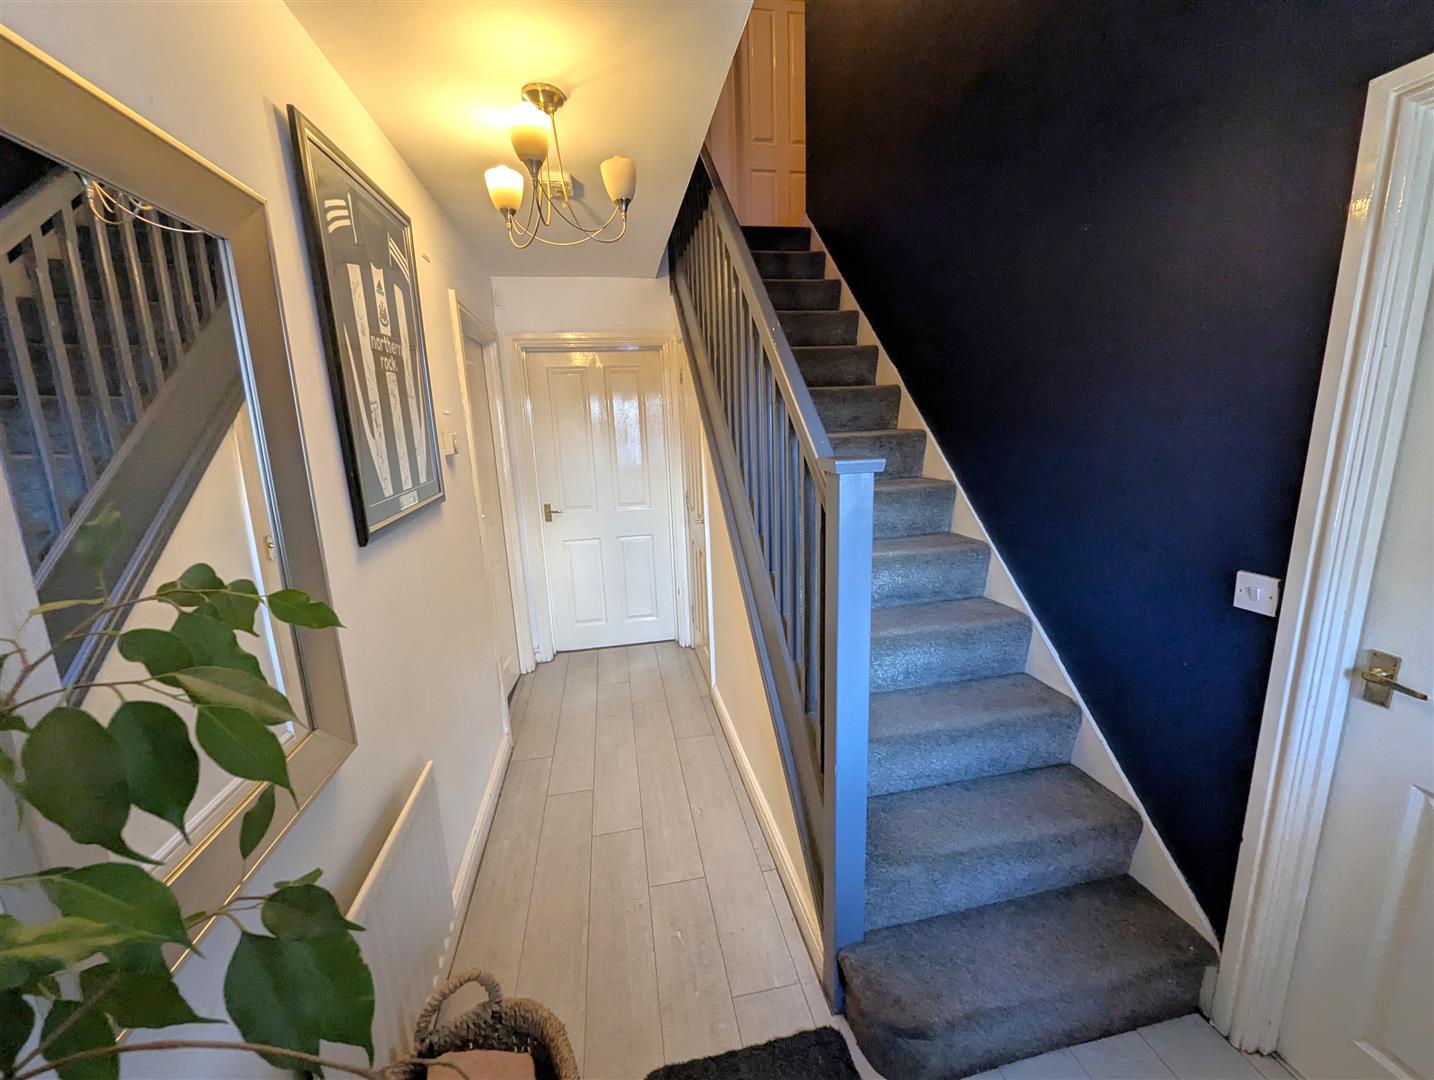
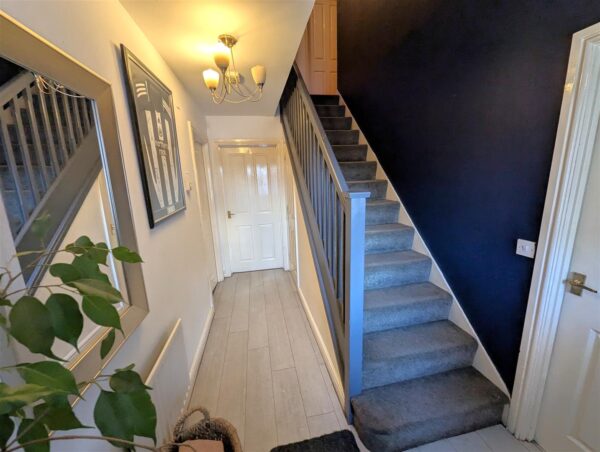
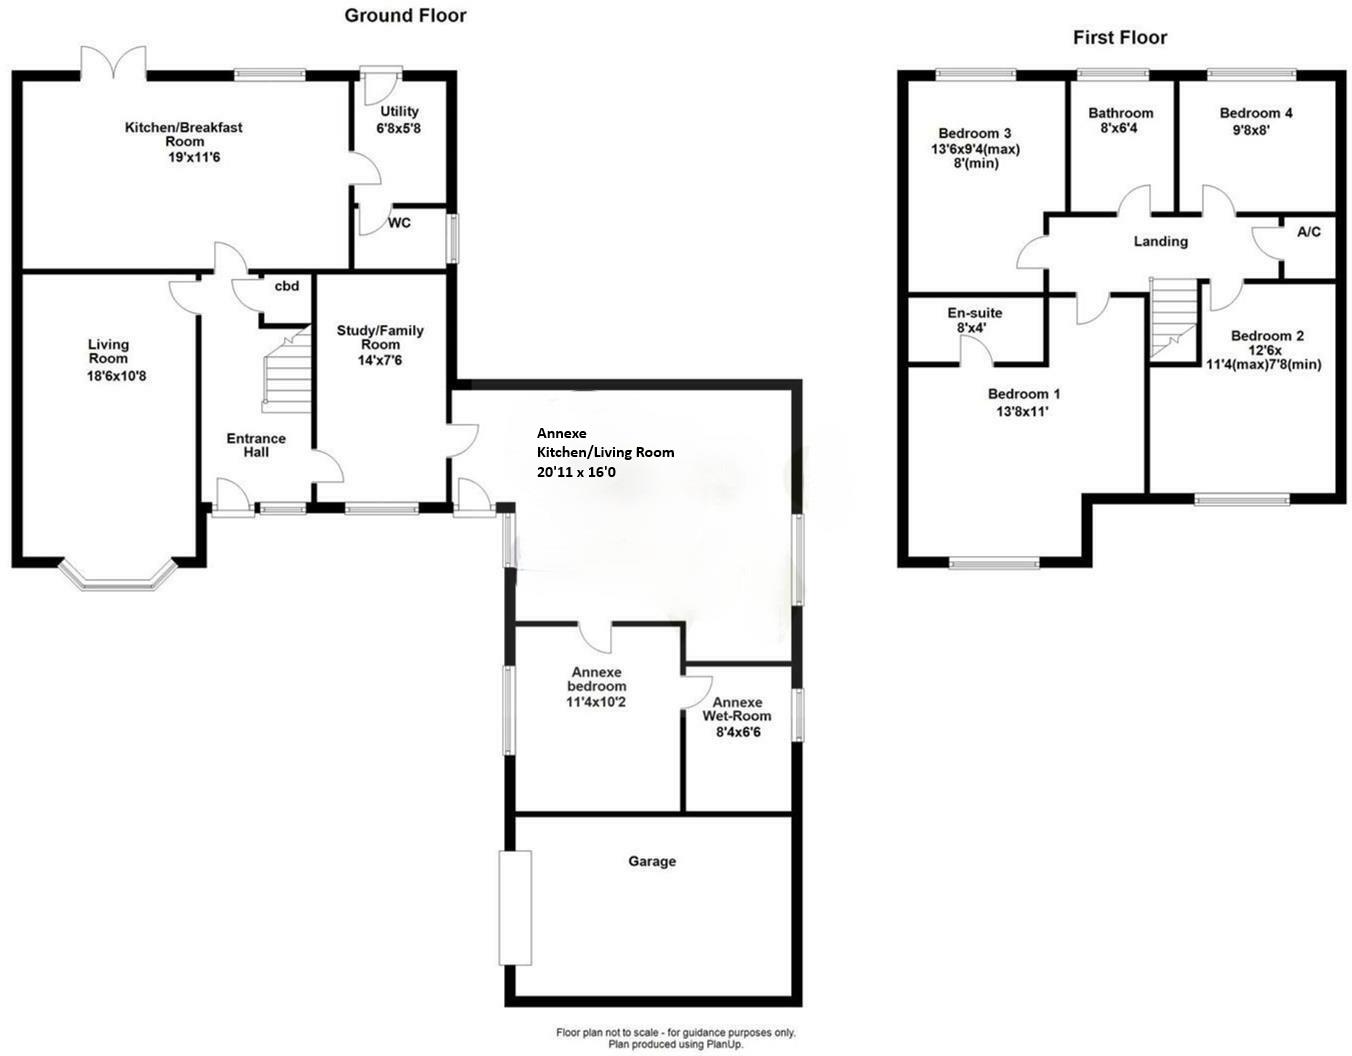
Entrance Hall
Entered via a double glazed door, radiator, stairs rising to first floor landing, under stairs storage cupboard, doors to:
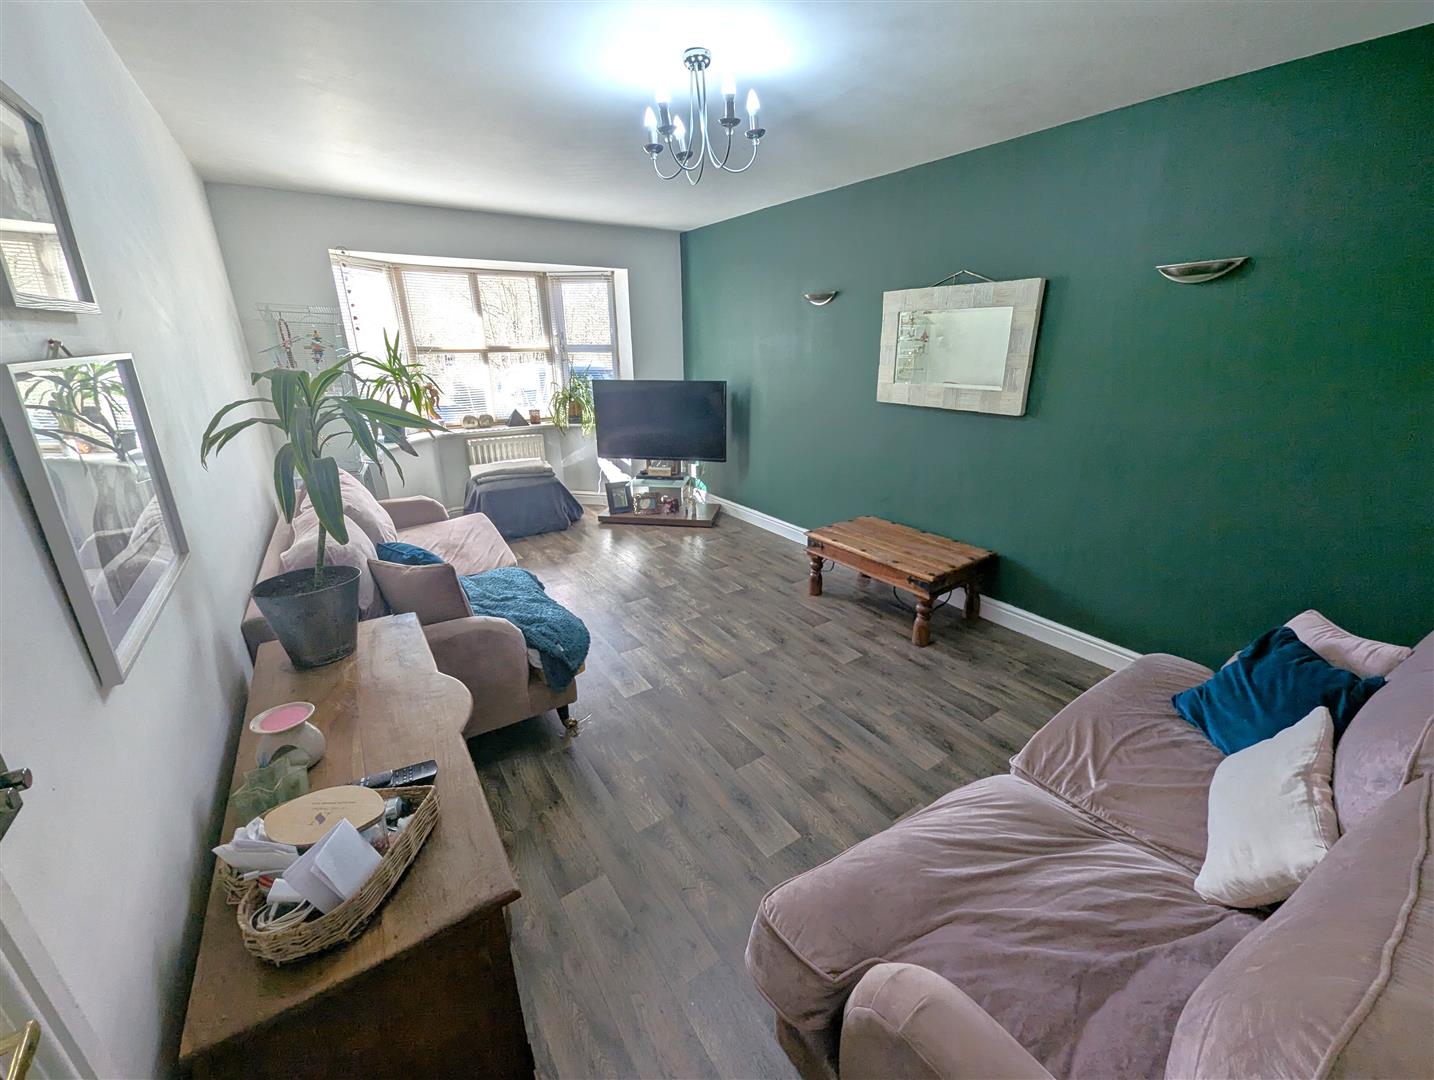
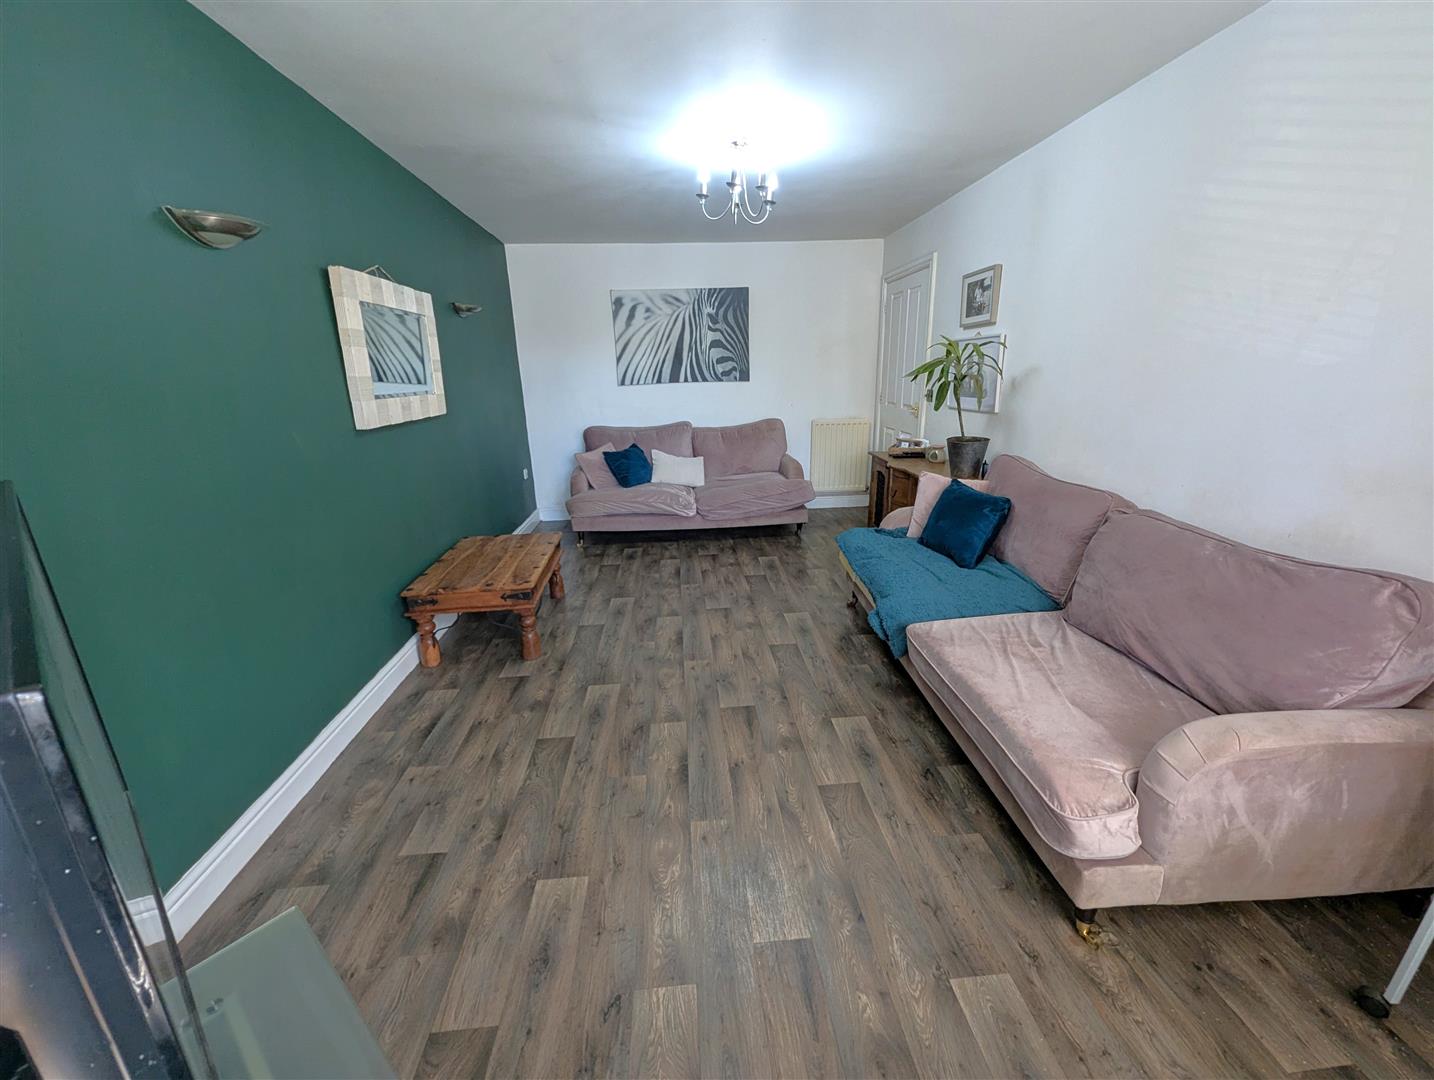
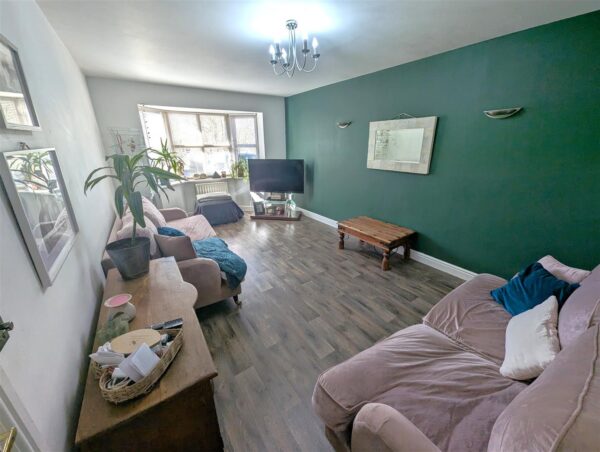
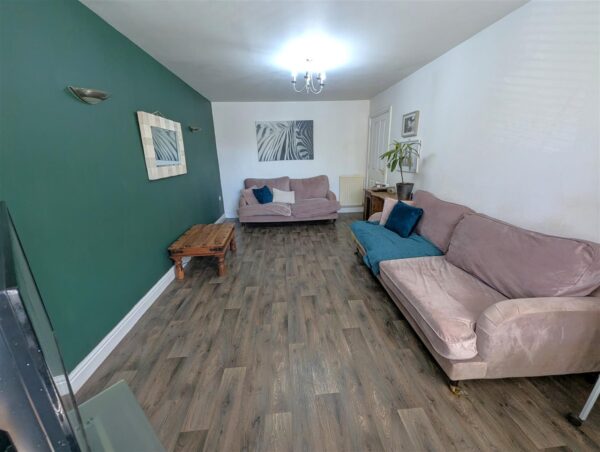
Lounge 5.64m x 3.25m (18'6 x 10'8)
Double glazed window to front elevation, radiator, Tv point, telephone point.
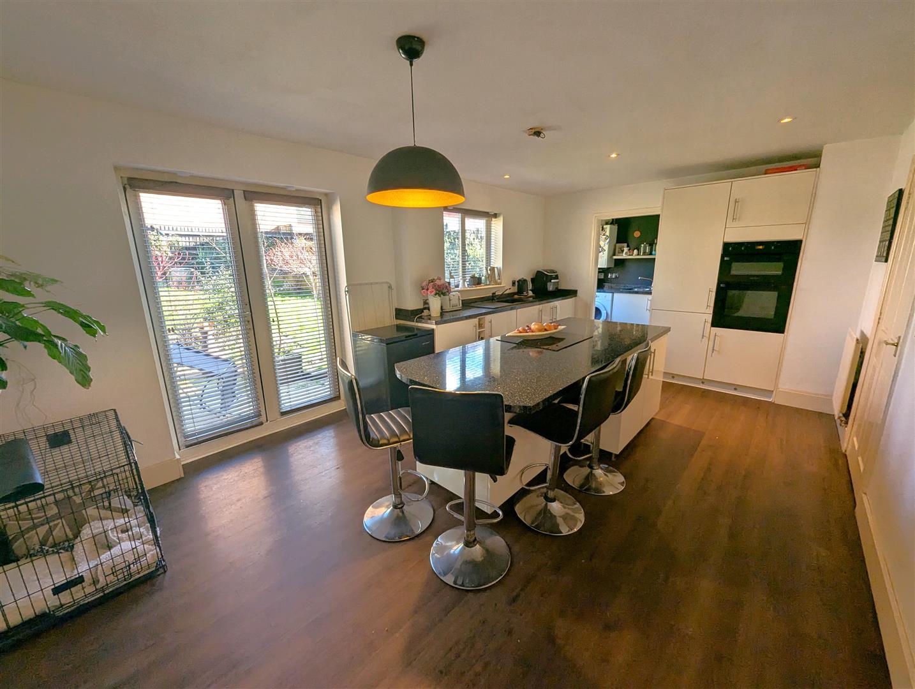
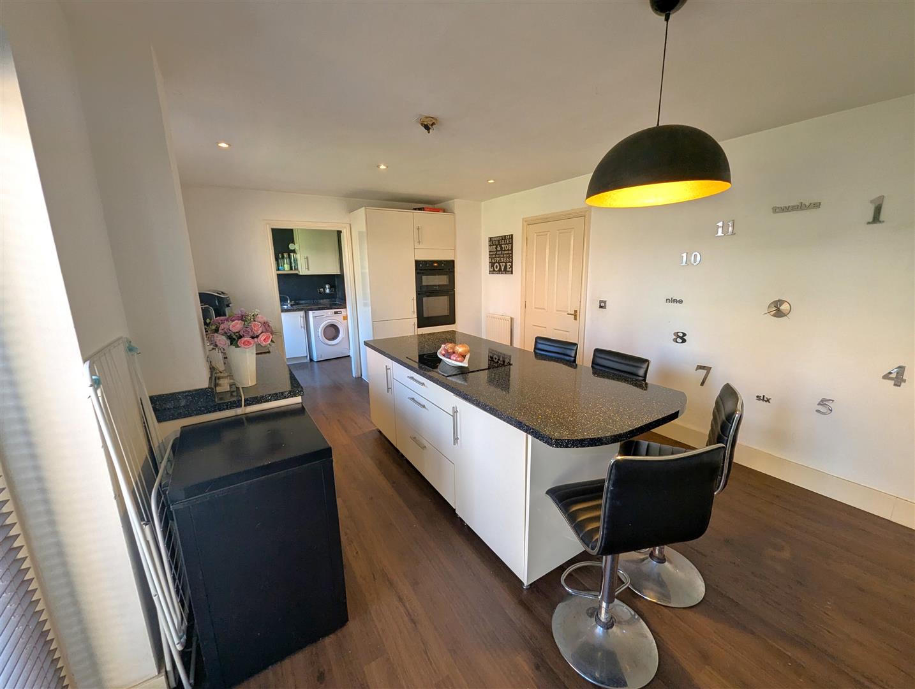
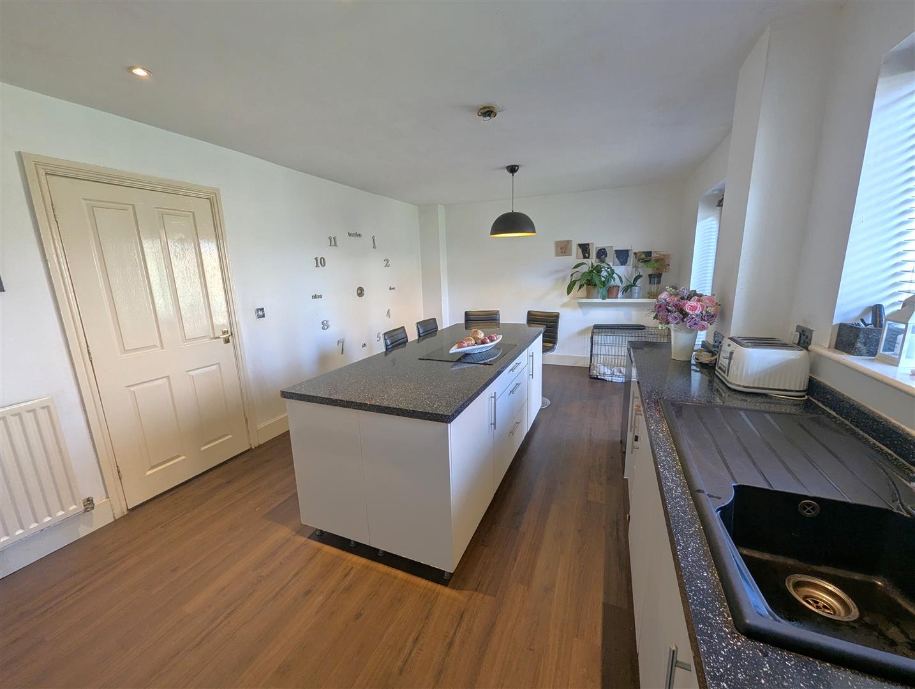
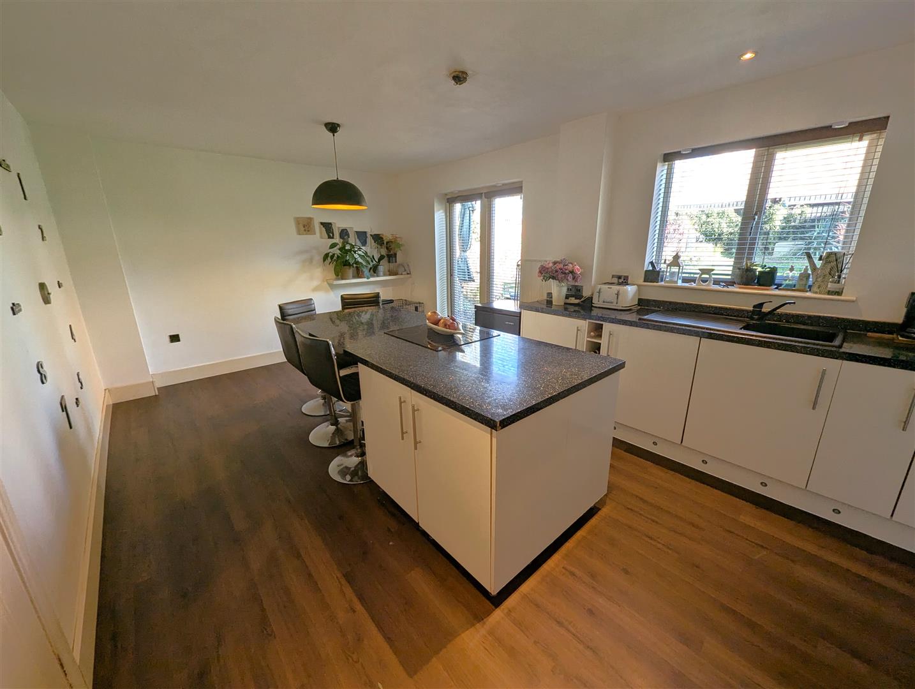
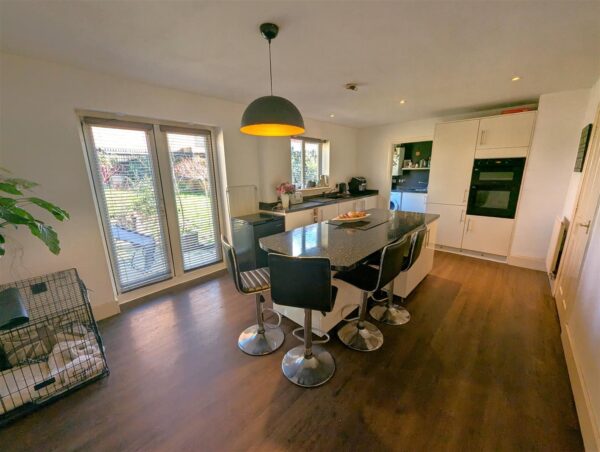
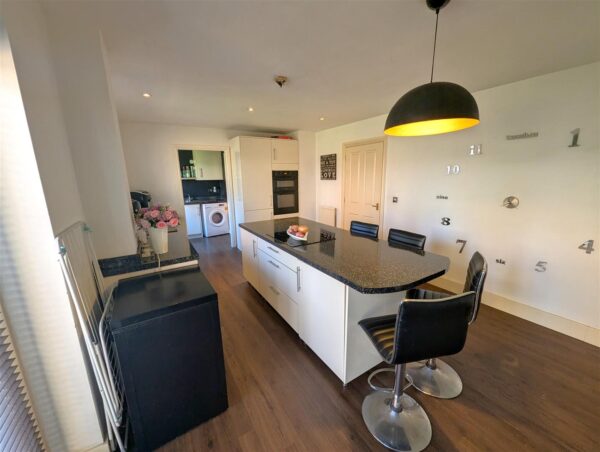
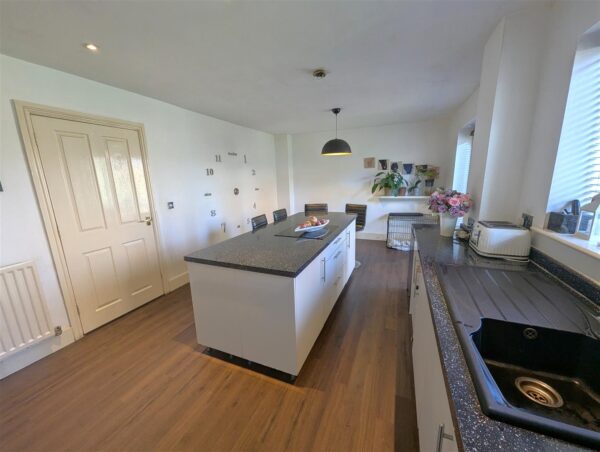
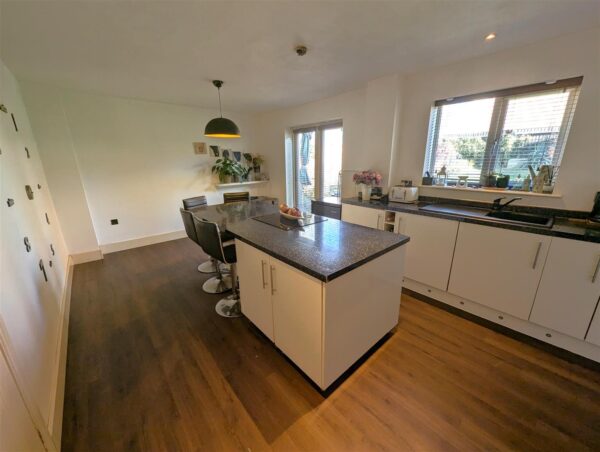
Kitchen/Diner 5.79m x 3.51m (19'0 x 11'6)
Fitted to comprise a range of base and eye level units with a single sink and drainer, gas hob with extractor, double electric oven, integrated fridge/freezer, double glazed window and door to rear elevation, radiator, door to:
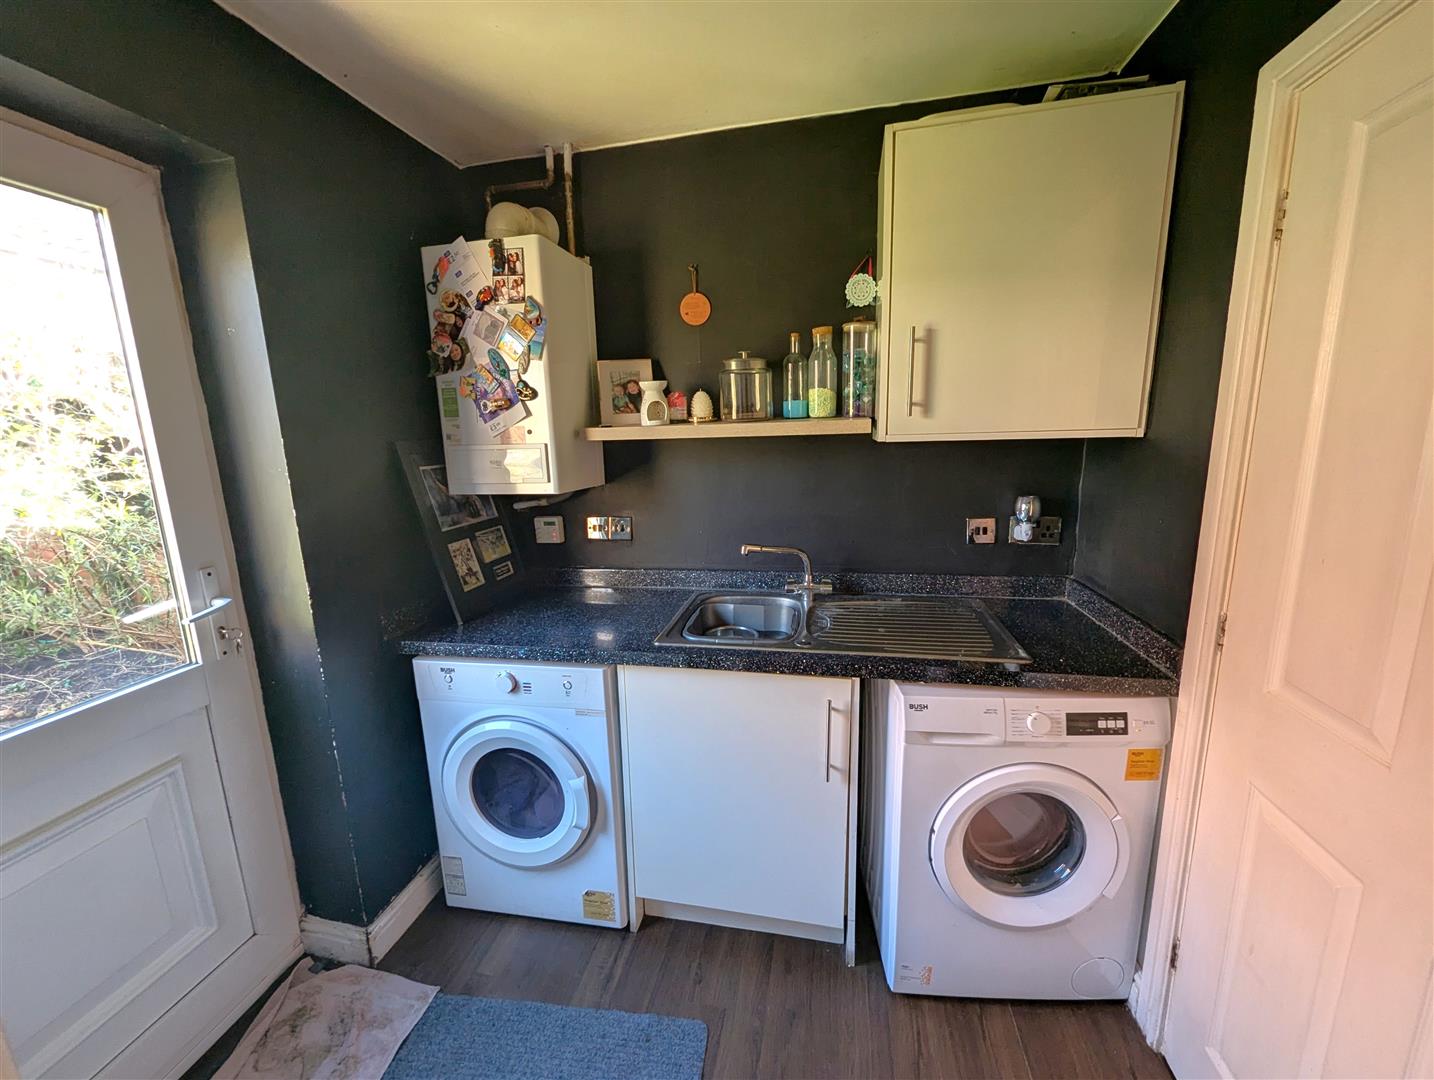
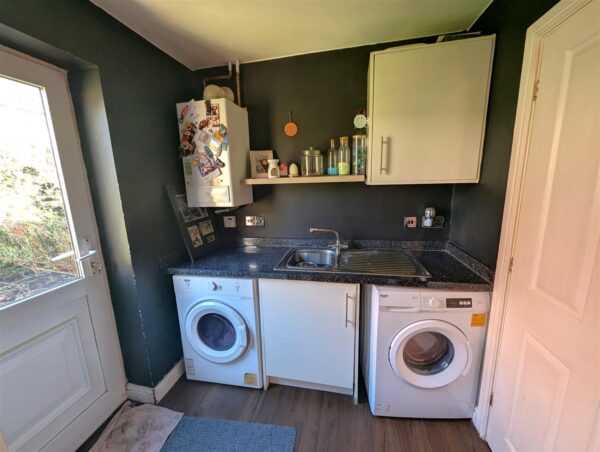
Utility Room 2.03m x 1.73m (6'8 x 5'8)
Wall mounted boiler, space for automatic washing machine, space for tumble dryer, double glazed door to rear elevation, door to:
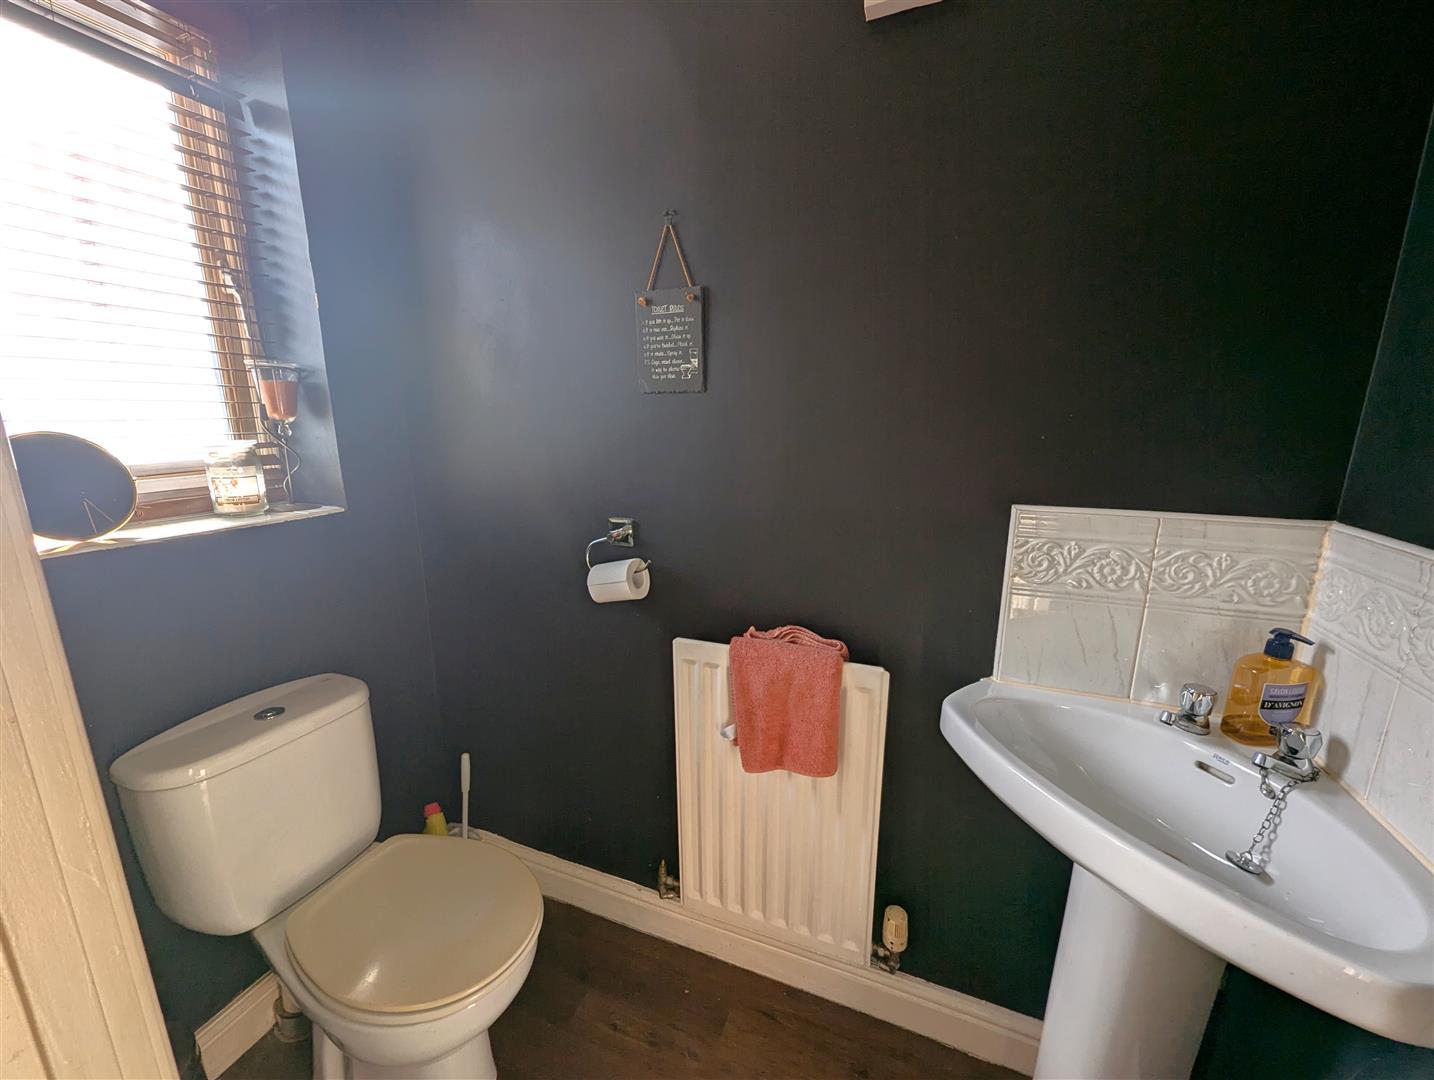
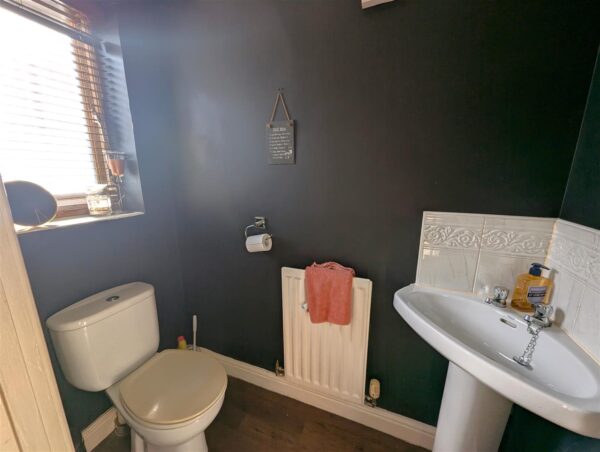
Guest WC
Fitted to comprise a two piece suite consisting of a low level pedestal, low level wash hand basin, radiator.
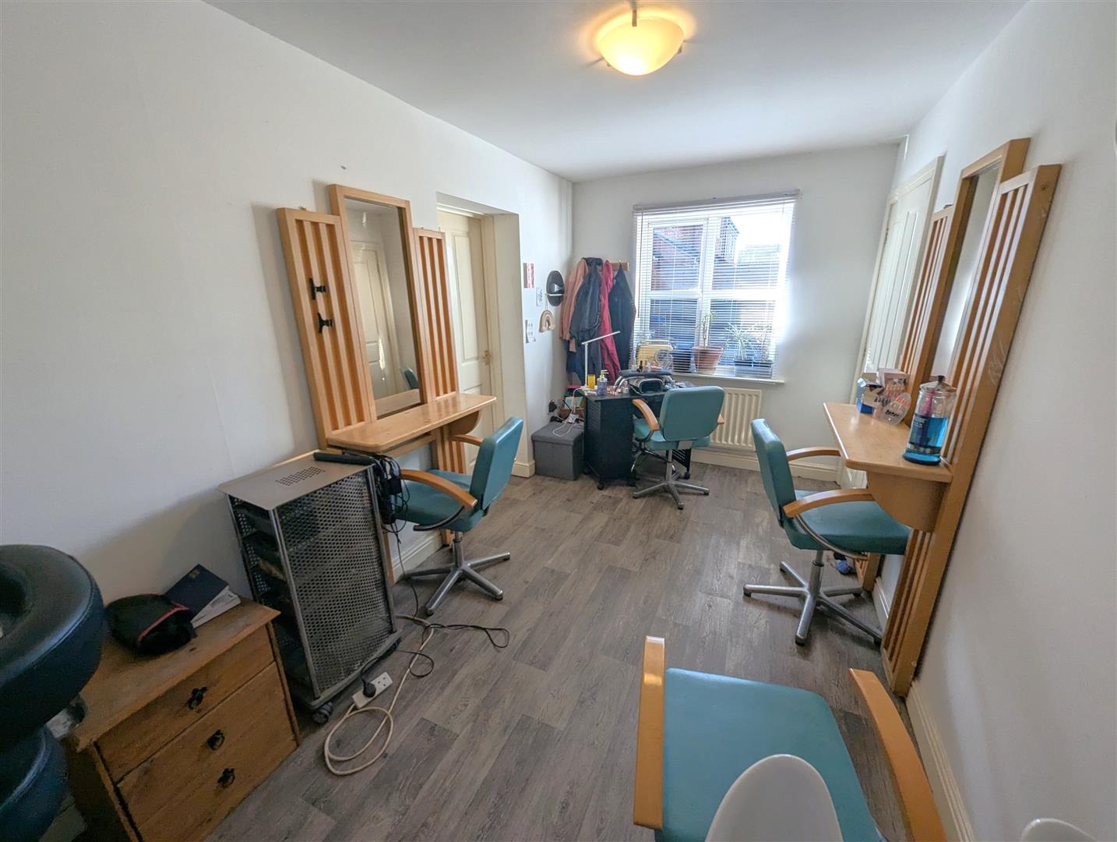
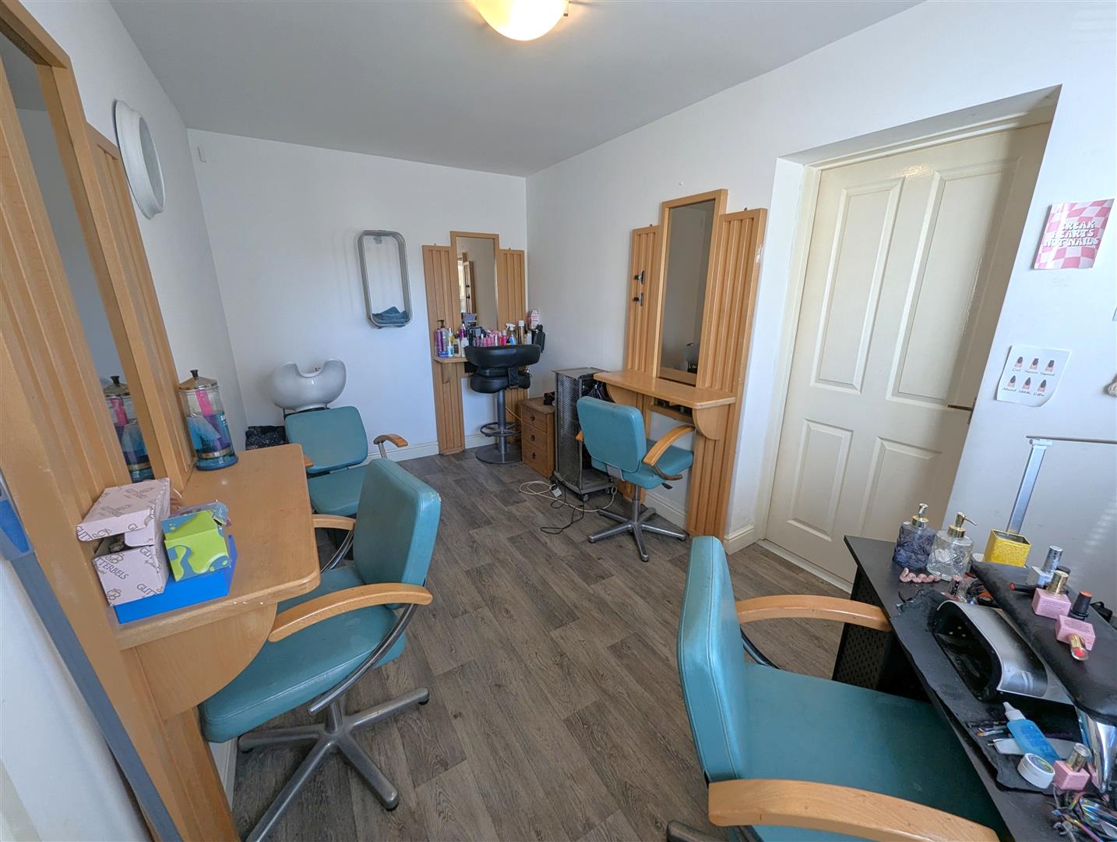
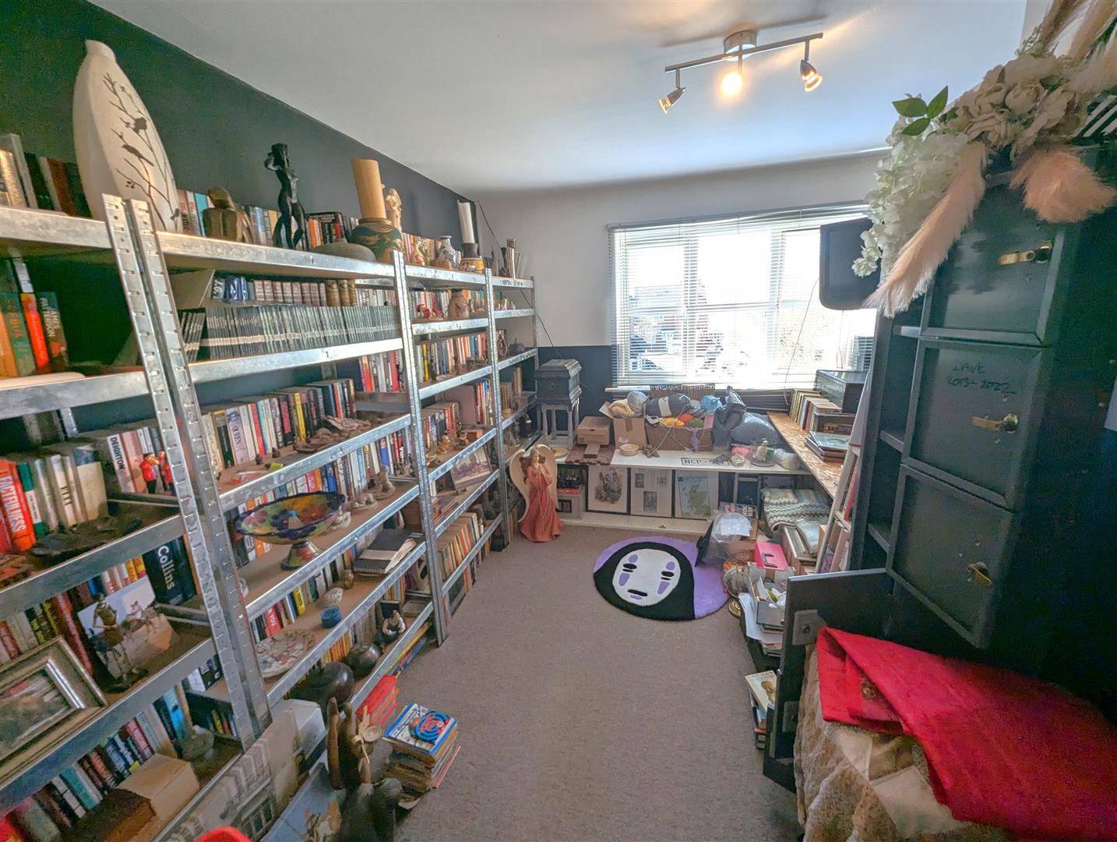
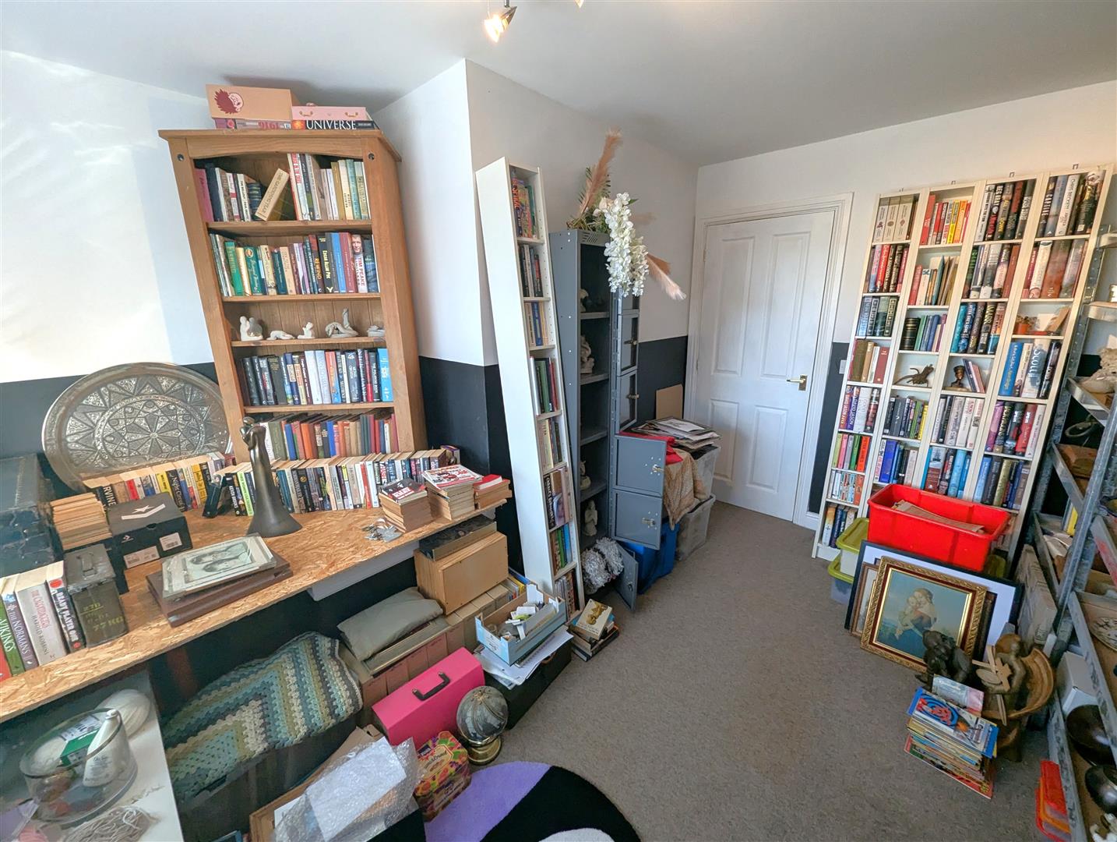
Study 4.27m x 2.29m (14'0 x 7'6)
Double glazed window to front elevation, radiator, door to:
Annexe
Comprising the following rooms:
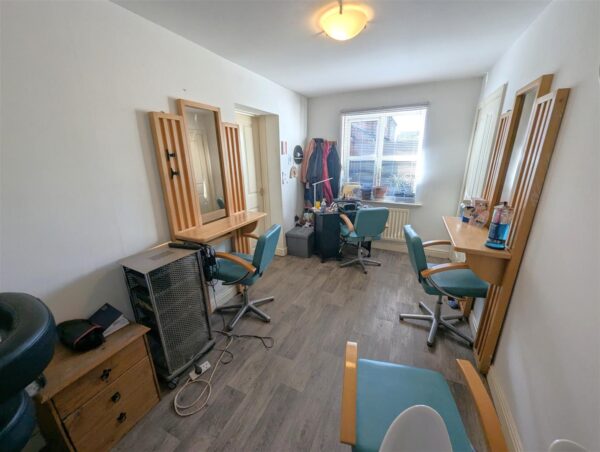
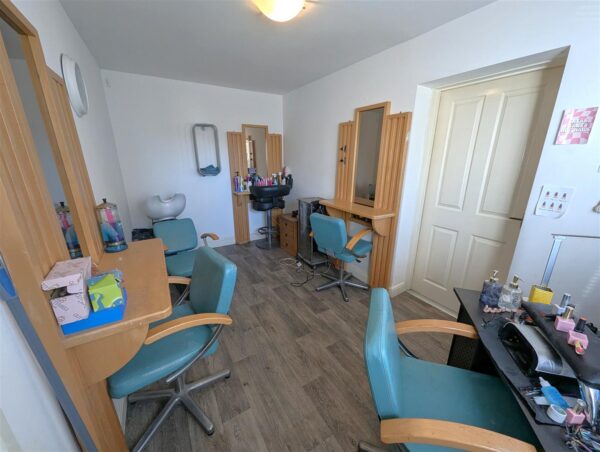
Lounge/Kitchen/Diner 6.38m x 4.88m (20'11 x 16'0)
Fitted to comprise a range of base and eye level units with a sink and drainer, electric oven and hob, space for fridge/freezer, double glazed window to front and rear.
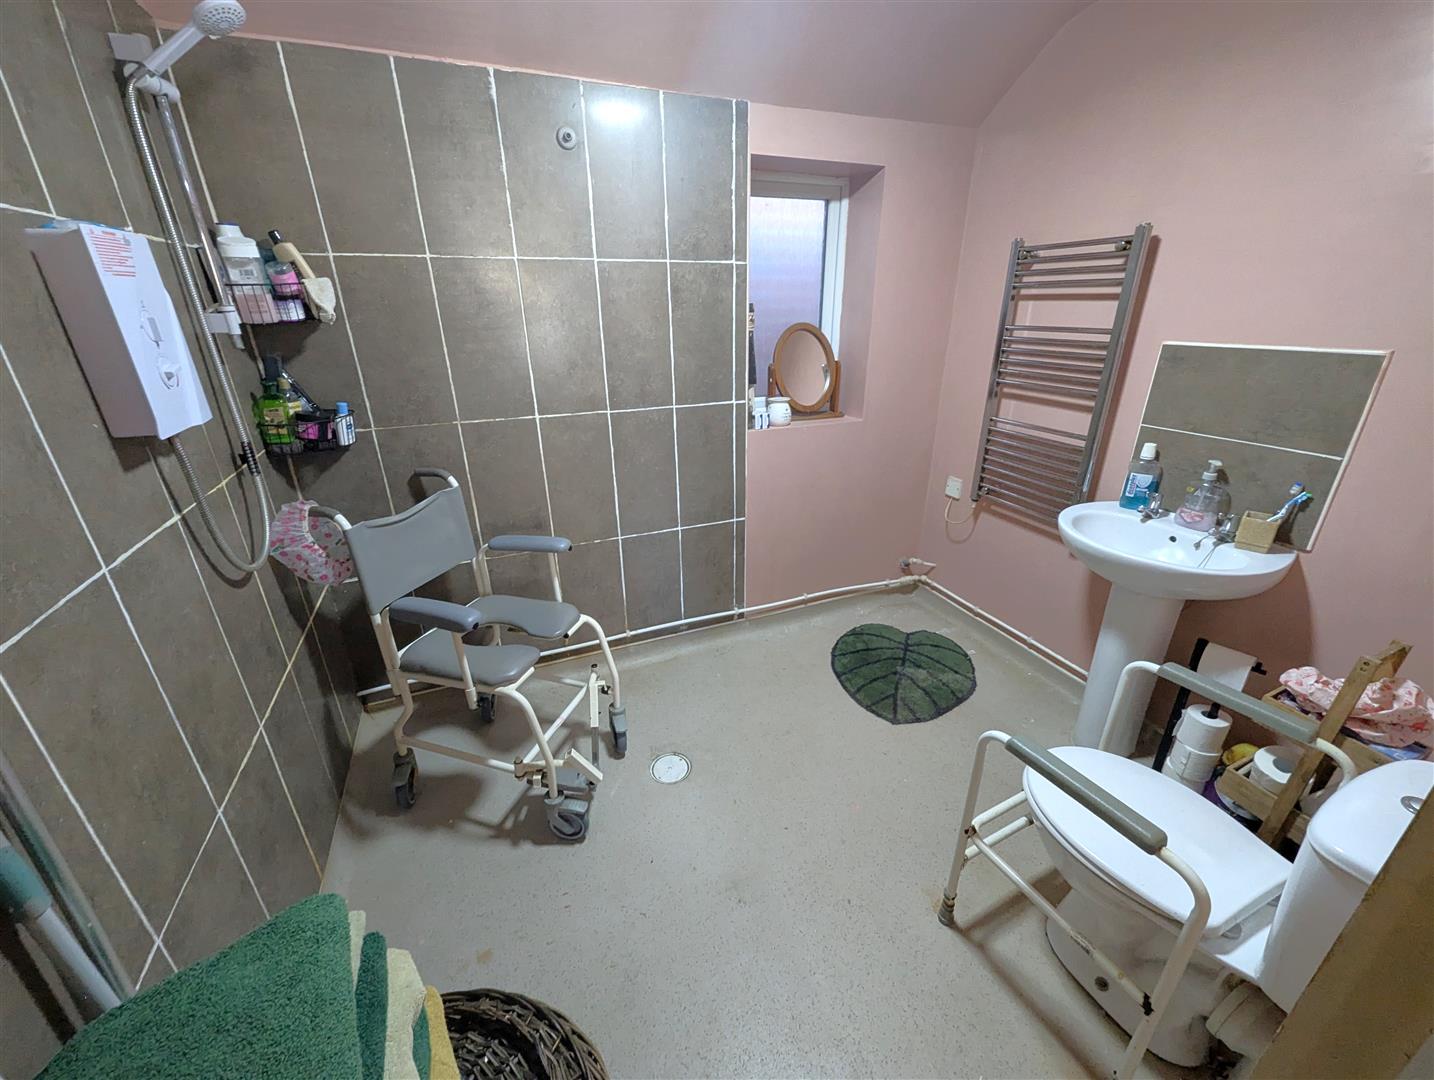
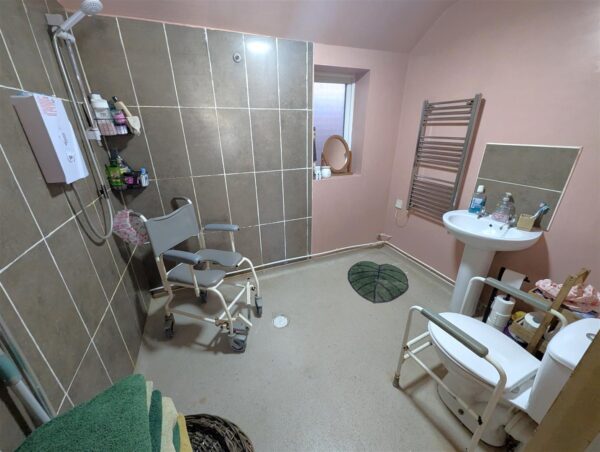
Wet Room 2.54m x 1.98m (8'4 x 6'6)
Fitted to comprise a three piece suite consisting of a a electric feed shower area, low level pedestal, low level wash hand basin, radiator, double glazed window.
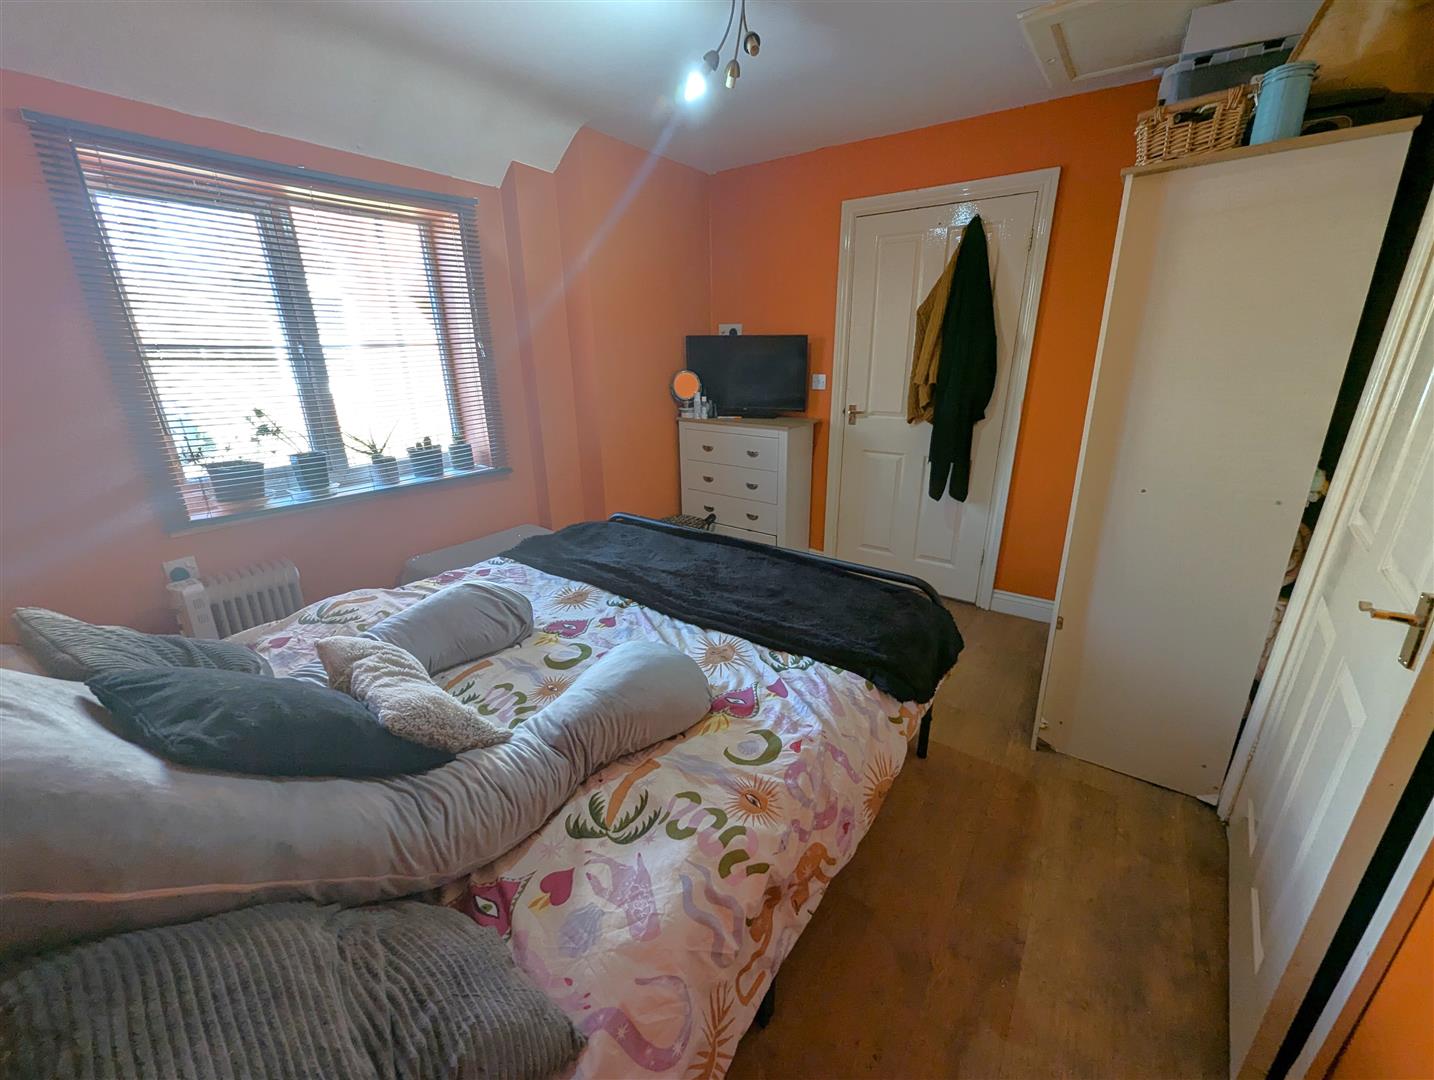
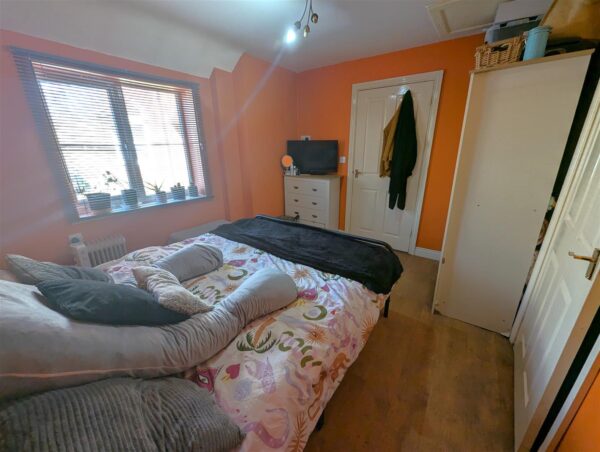
Bedroom Five 3.45m x 3.10m (11'4 x 10'2)
Double glazed window, radiator.
Landing
Stairs rising from ground floor, loft access, airing cupboard, doors to:
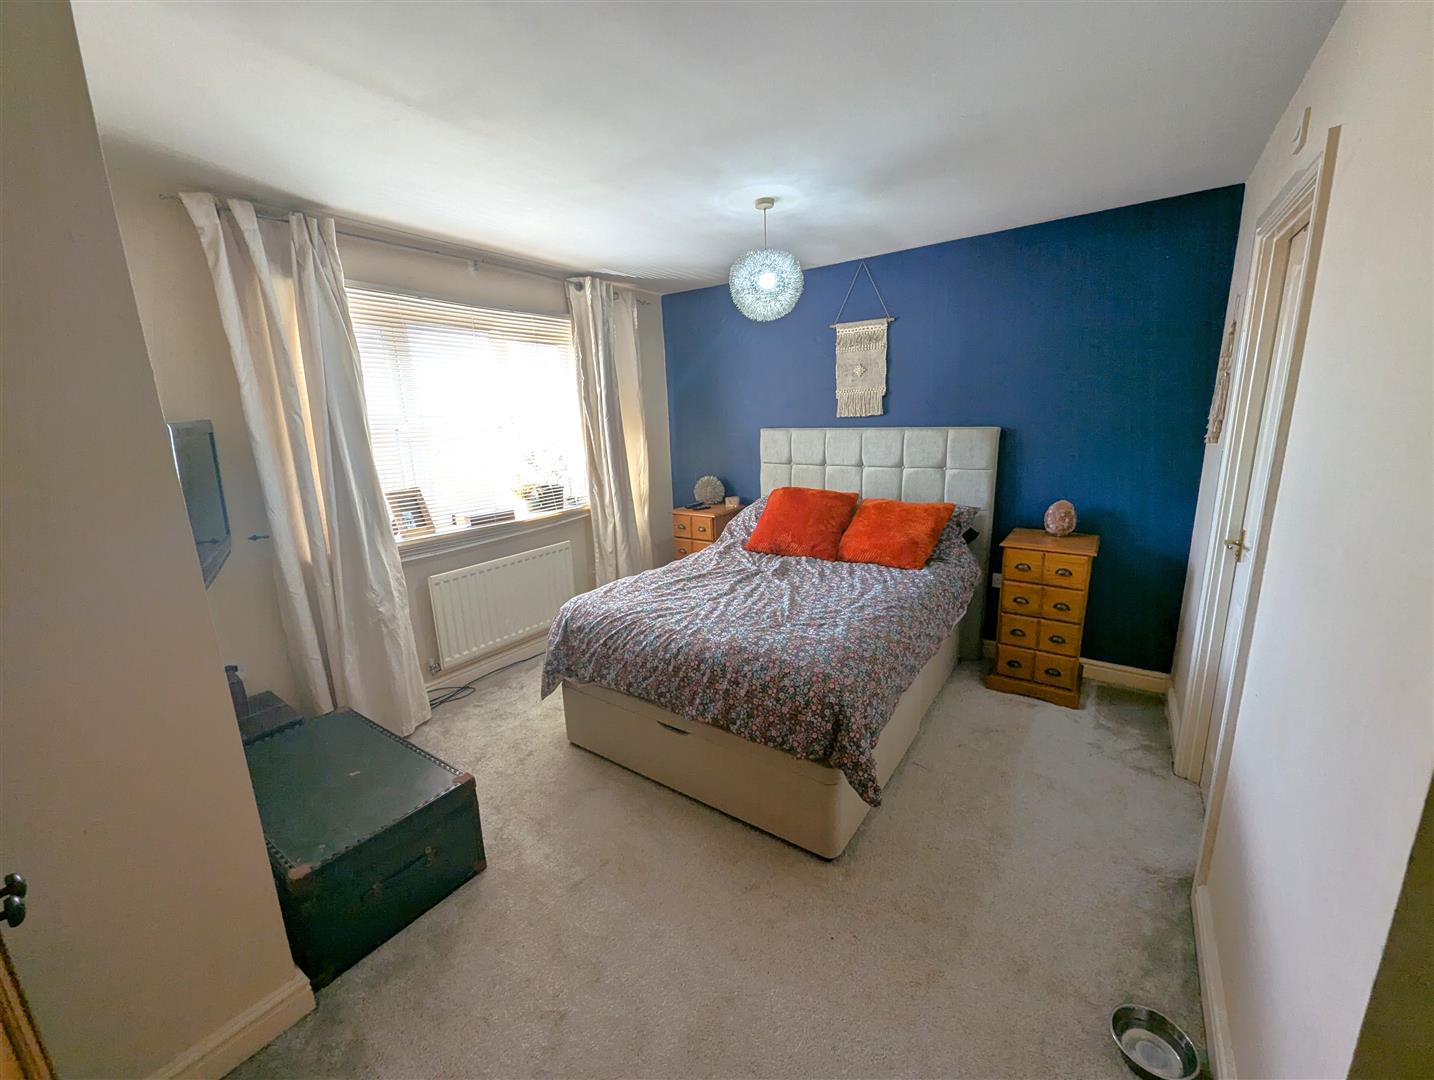
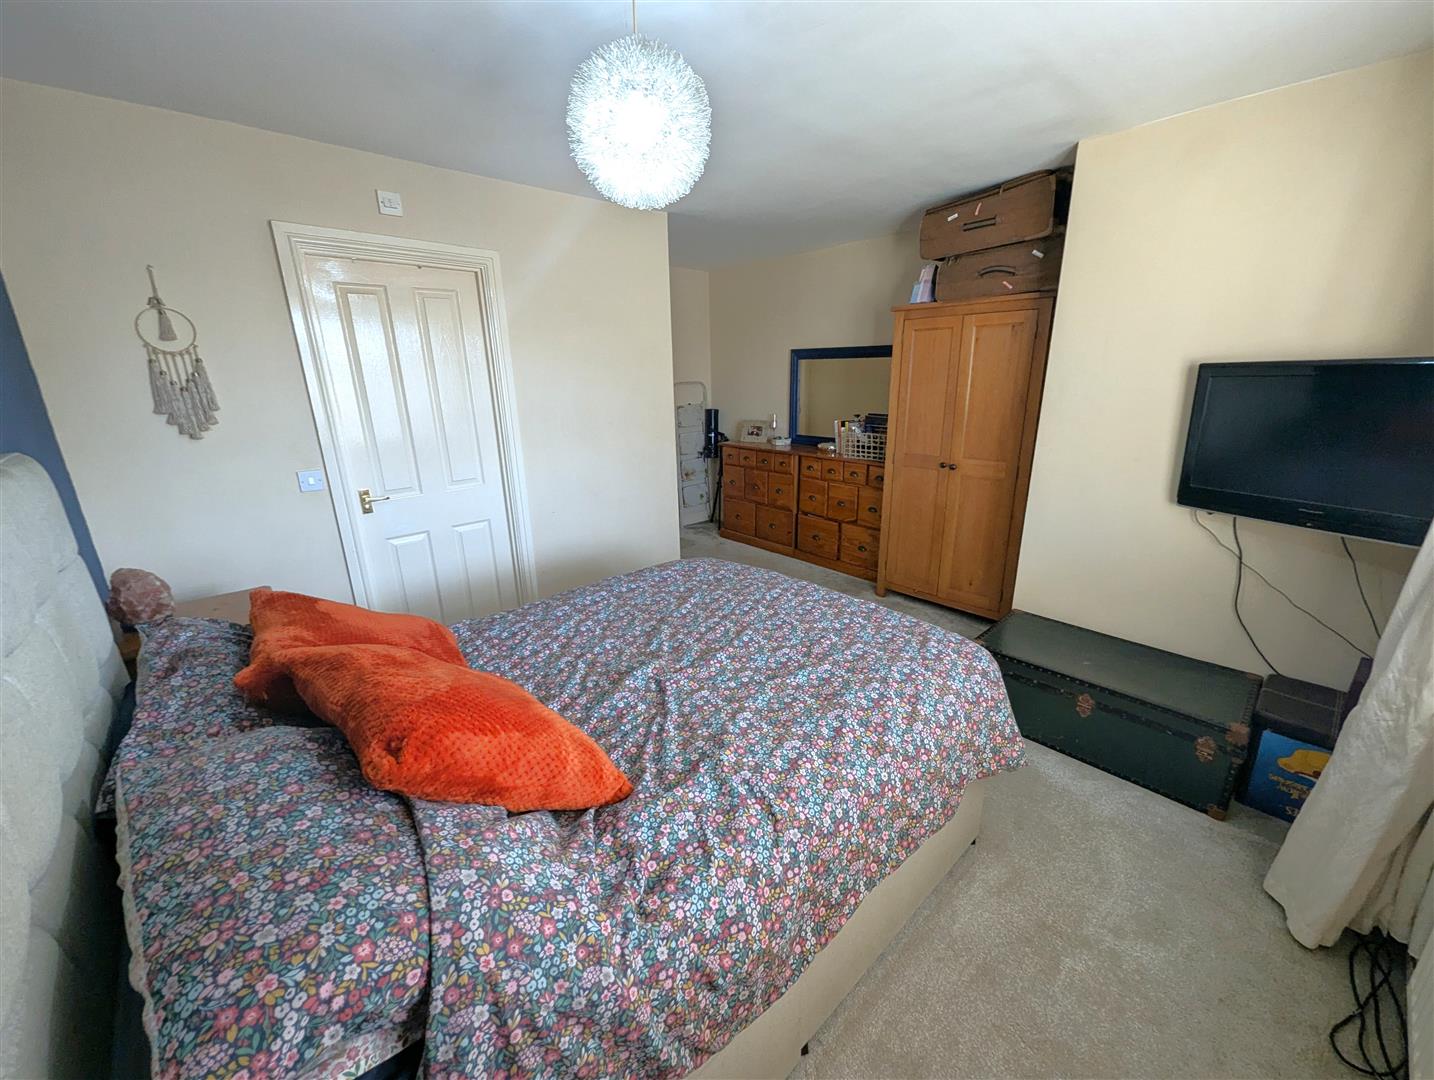
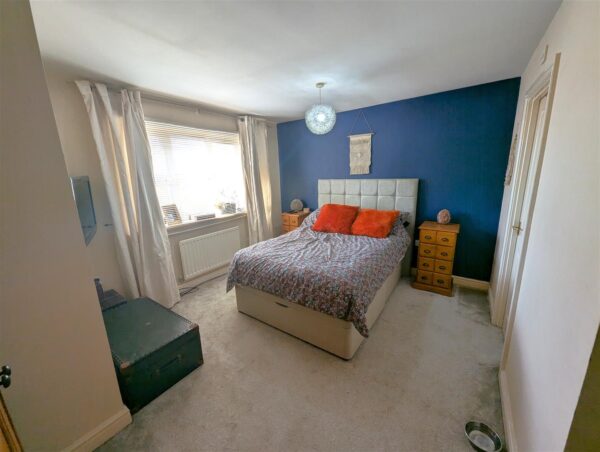
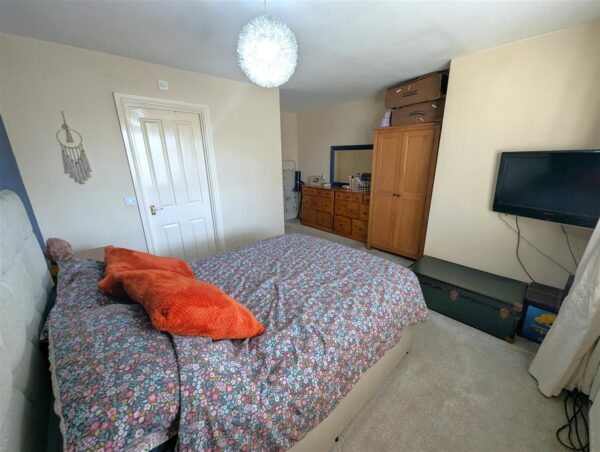
Bedroom One 4.17m x 3.35m (13'8 x 11'0)
Double glazed window to front elevation, radiator, Tv point, door to:
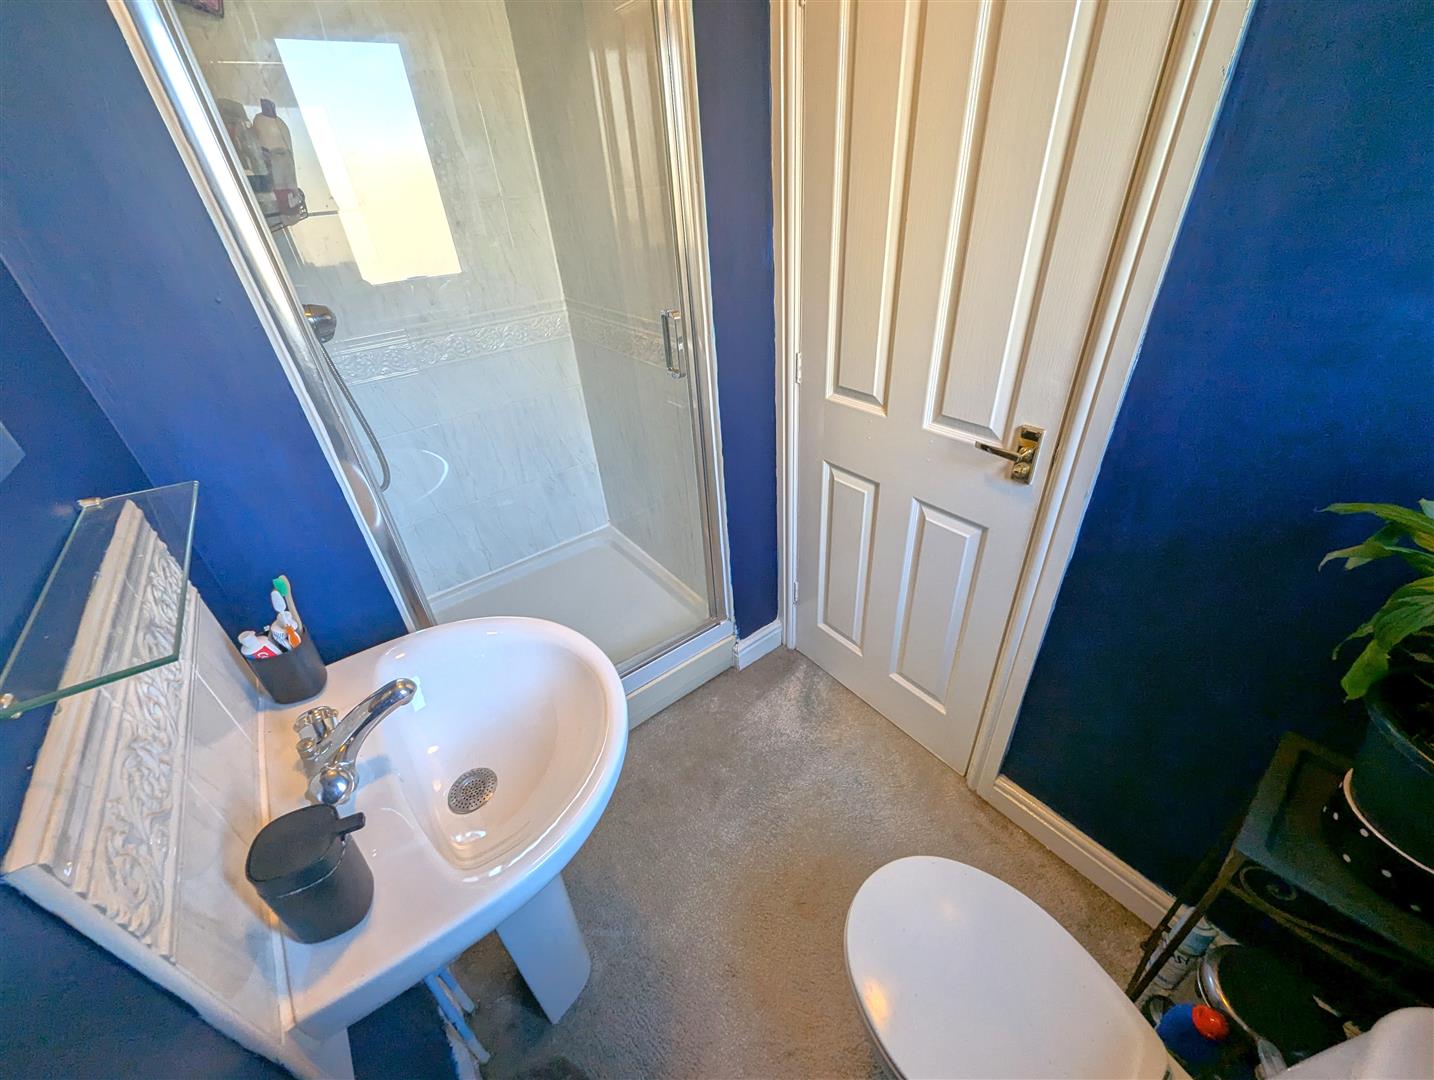
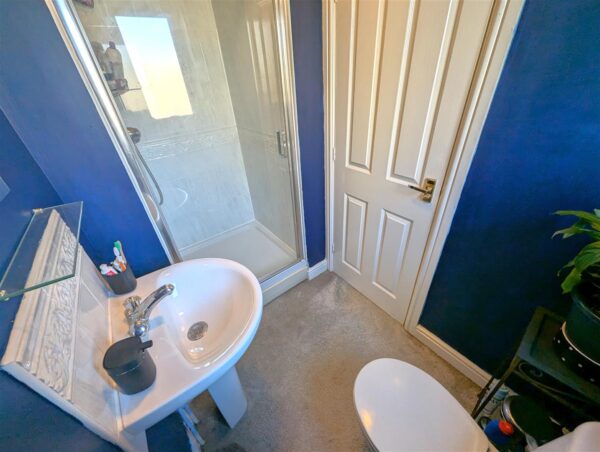
En-Suite 2.44m x 1.22m (8'0 x 4'0)
Fitted to comprise a three piece suite consisting of a mains feed shower cubicle, low level wash hand basin, low level pedestal, radiator, double glazed window to side elevation.
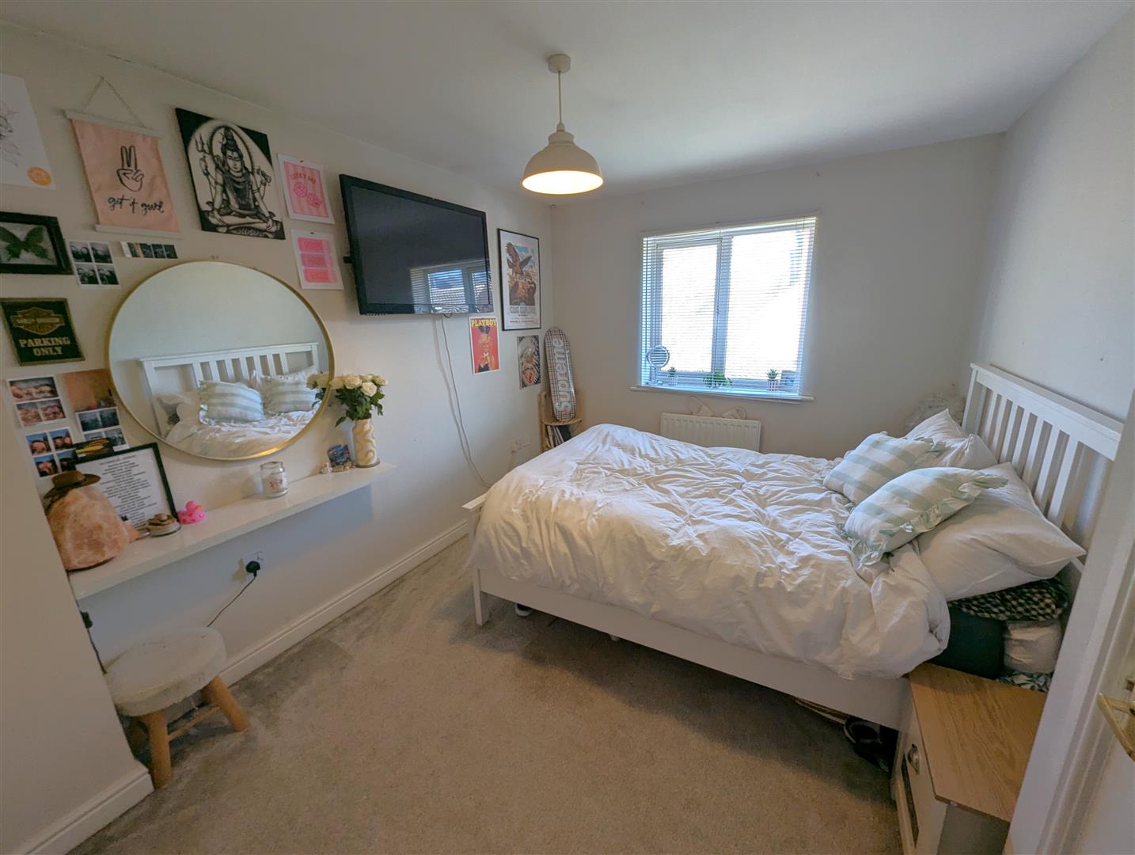
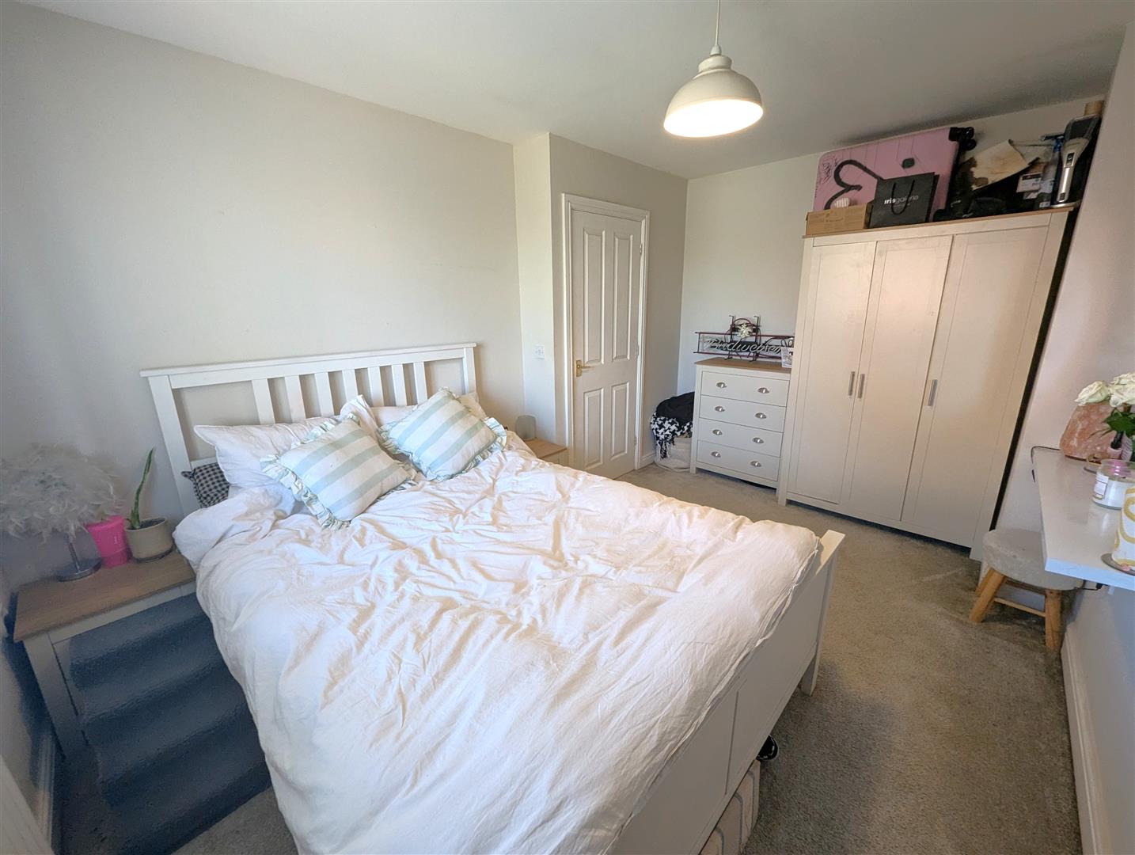
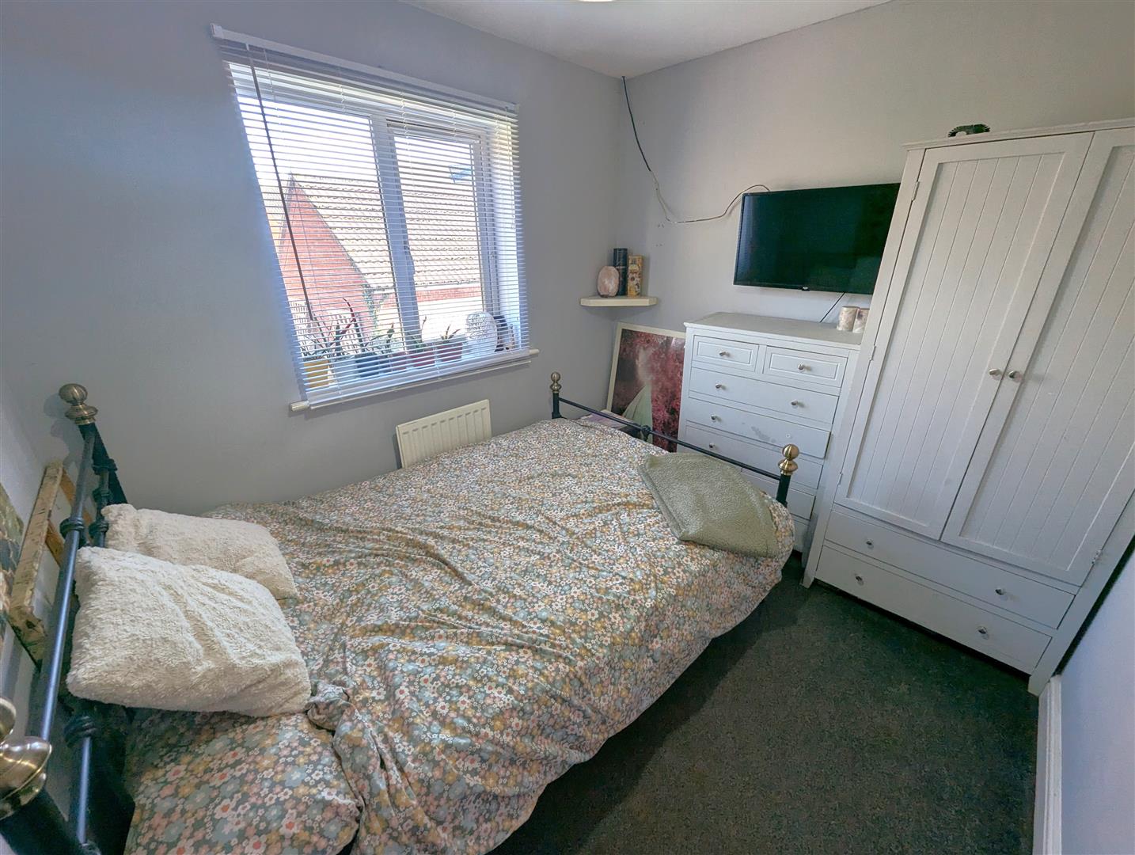
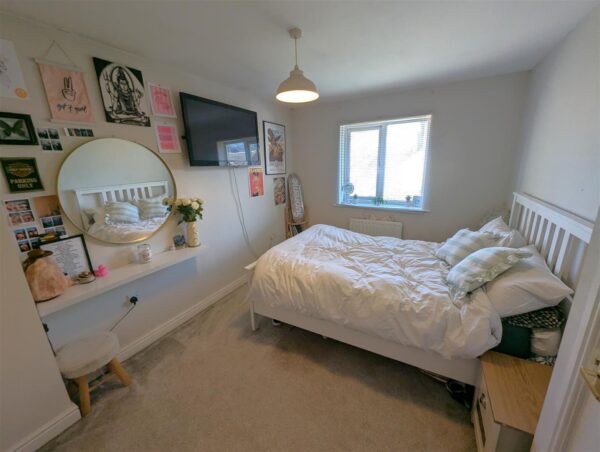
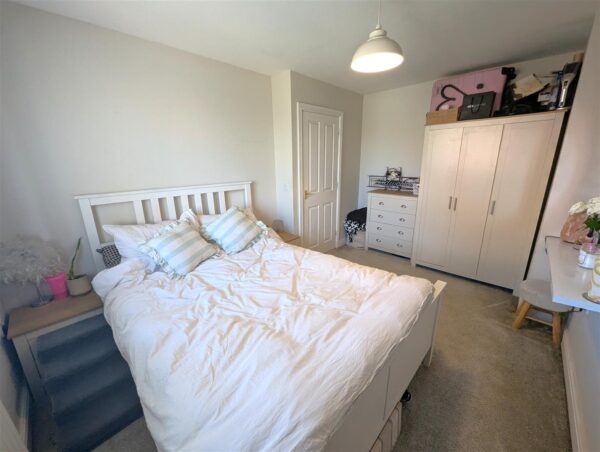
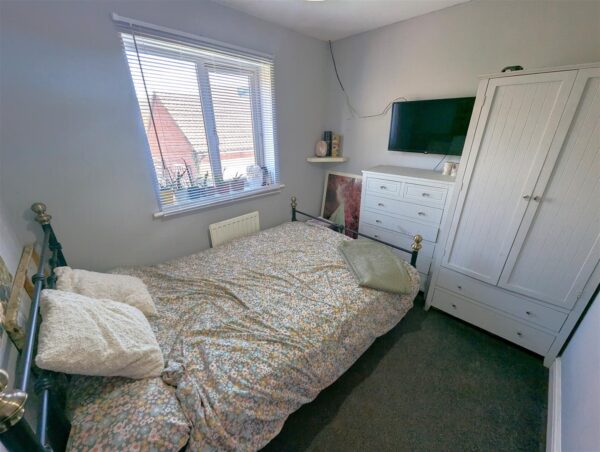
Bedroom Two 3.81m x 3.45m (12'6 x 11'4)
Double glazed window to front elevation, radiator.
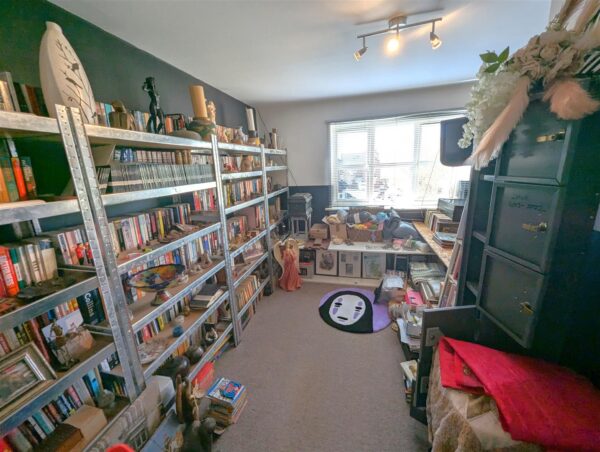
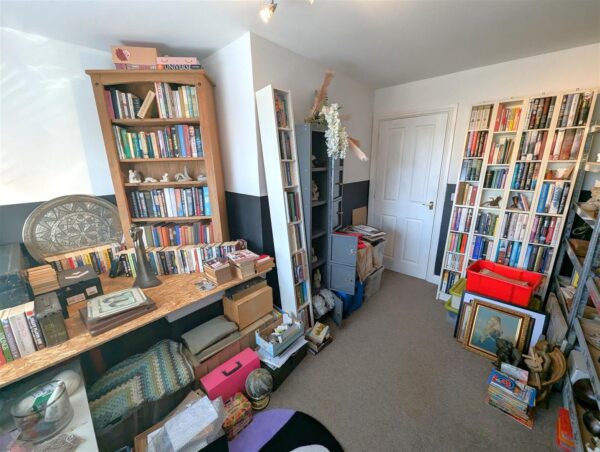
Bedroom Three 4.11m x 2.84m (13'6 x 9'4)
Double glazed window to rear elevation, radiator.
Bedroom Four 2.95m x 2.44m (9'8 x 8'0)
Double glazed window to rear elevation, radiator.
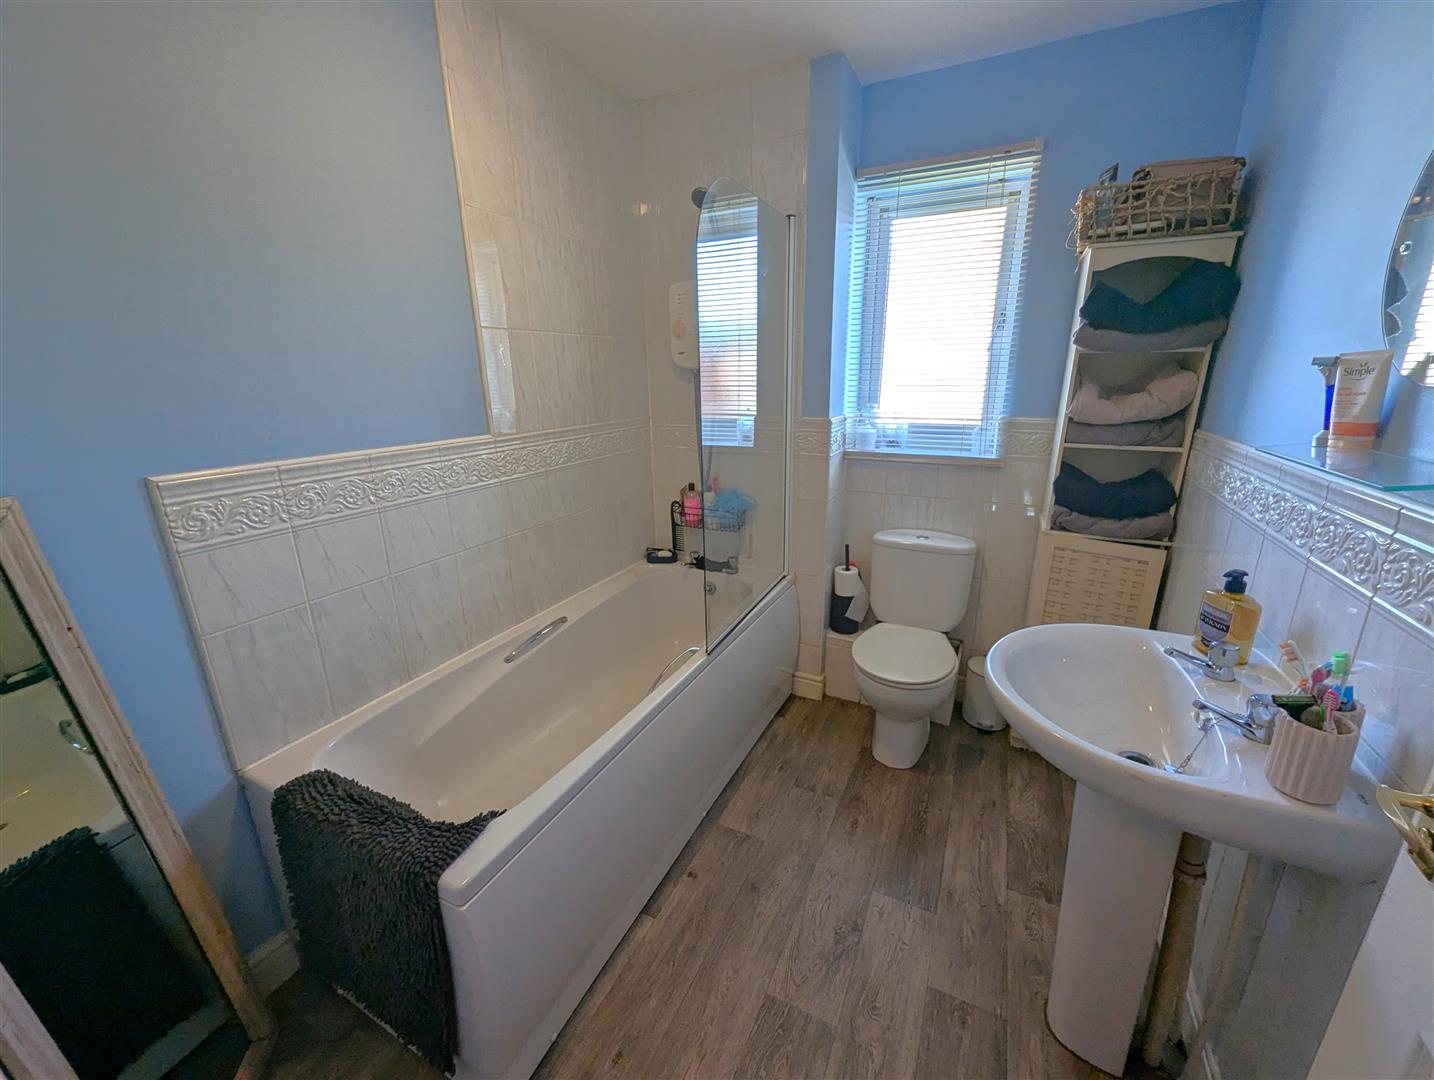
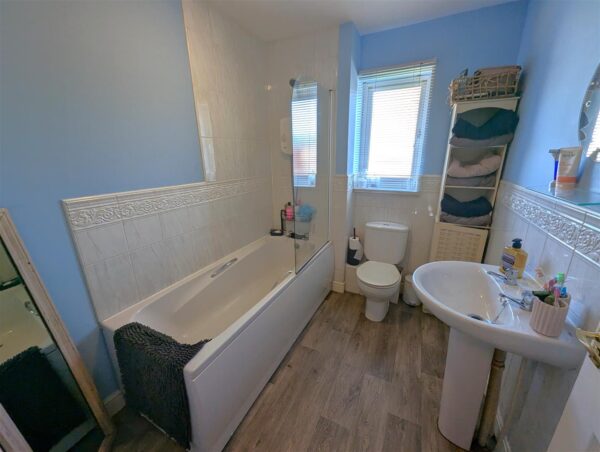
Bathroom 2.44m x 1.93m (8'0 x 6'4)
Fitted to comprise a three piece suite consisting of a panel bath, low level wash hand basin, low level pedestal, radiator, double glazed window to rear elevation.
Outside
Front: A large hardstanding area provides off road parking for multiple vehicles and this leads to the garage and gated rear access.
Rear: A patio area leads onto a laid lawn and to a raised decking area, the garden is enclosed by timber fencing to all sides with gated access to the front.
Floor Plans
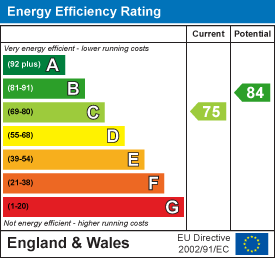
EPC