York Road, Corby
Corby
£250,000
Property features
- Established Semi Detached House
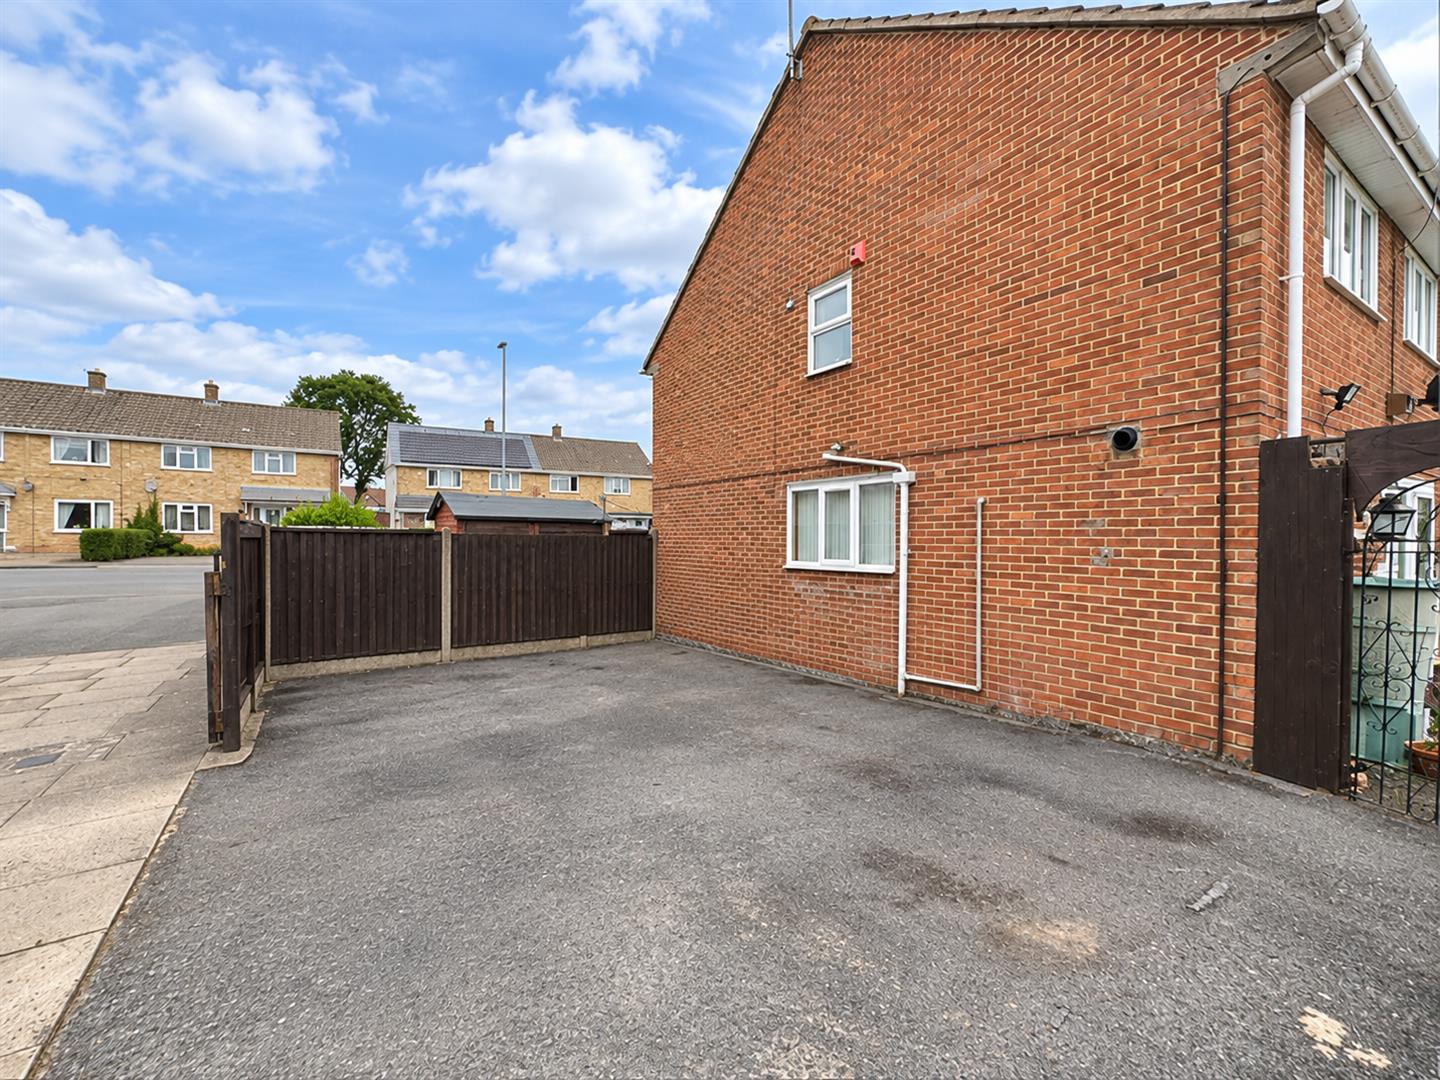
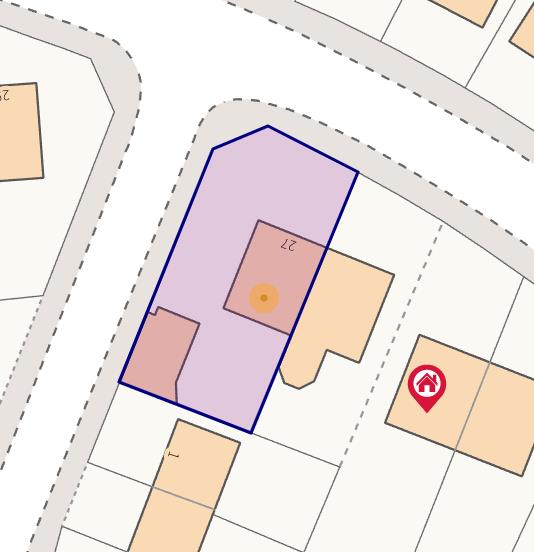
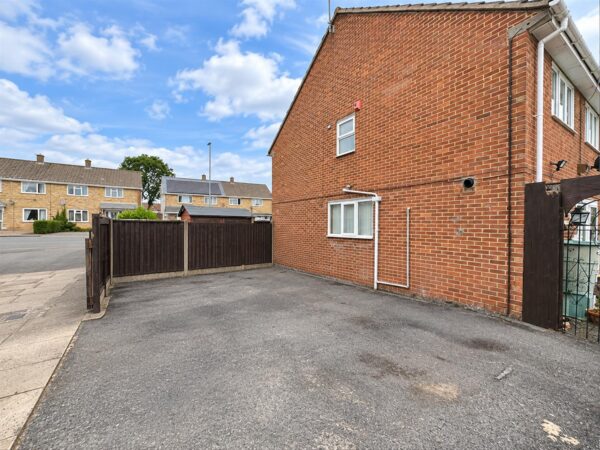
- Corner Plot Position with multiple parking available
- Four bedrooms
- Ground Floor Cloakroom/WC
- Separate Reception Rooms
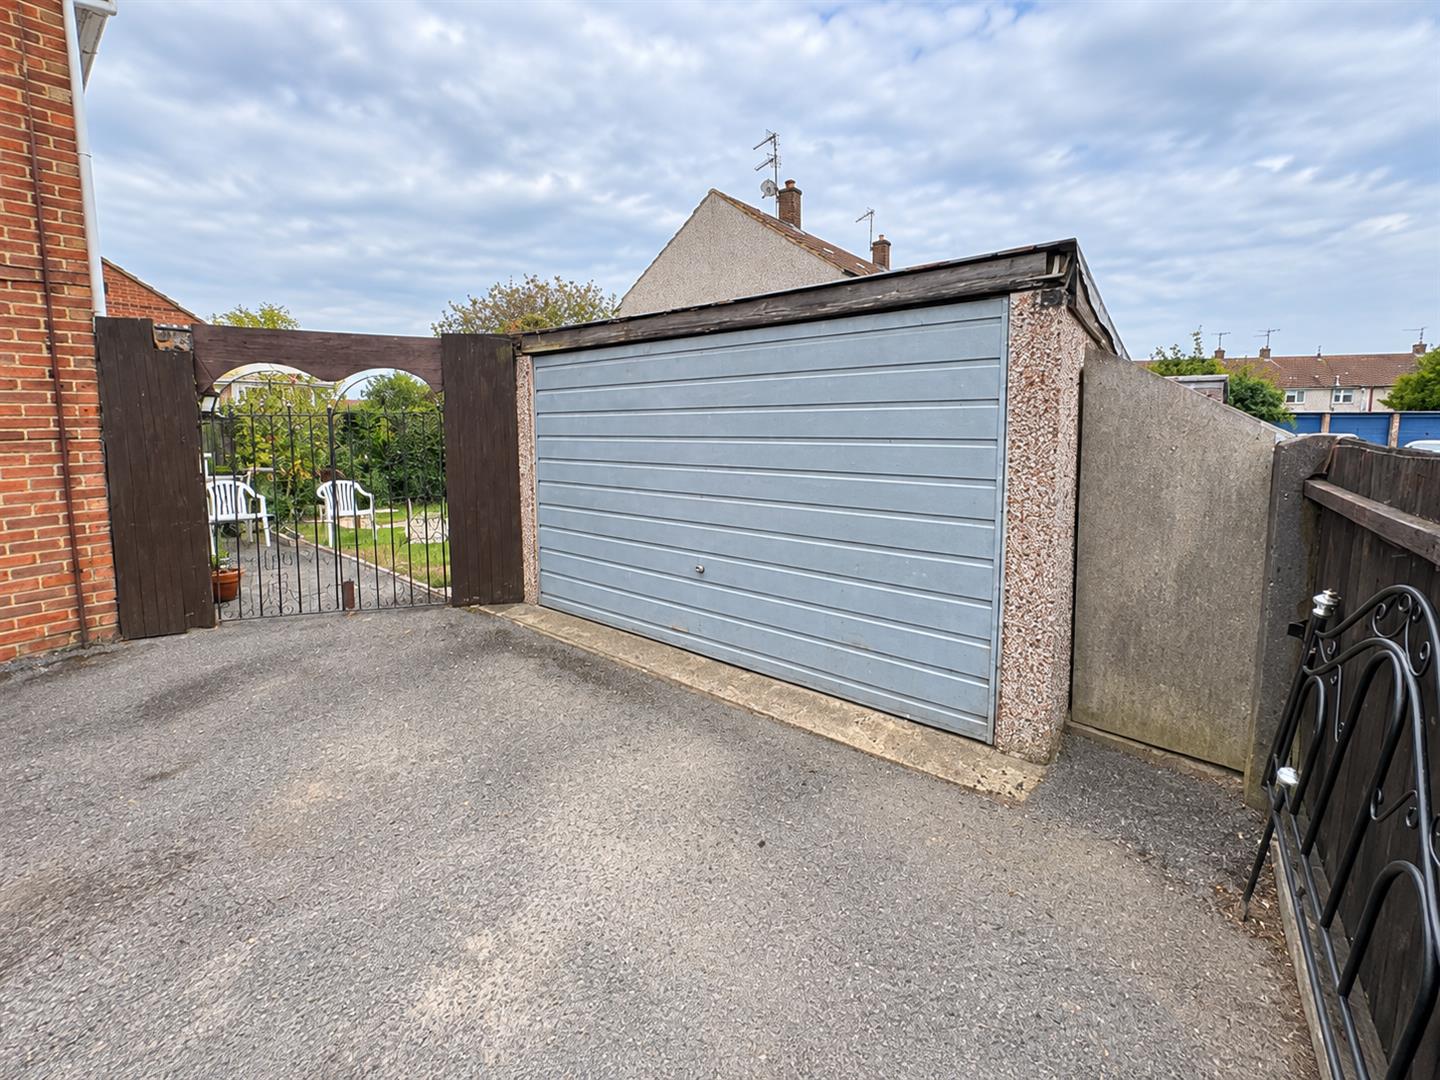
- Enclosed Lawned Gardens, Driveway and Garage
- Substantial corner plot
- NO ONWARD CHAIN
- Close to local schooling
- Close to all local amenities
Summary
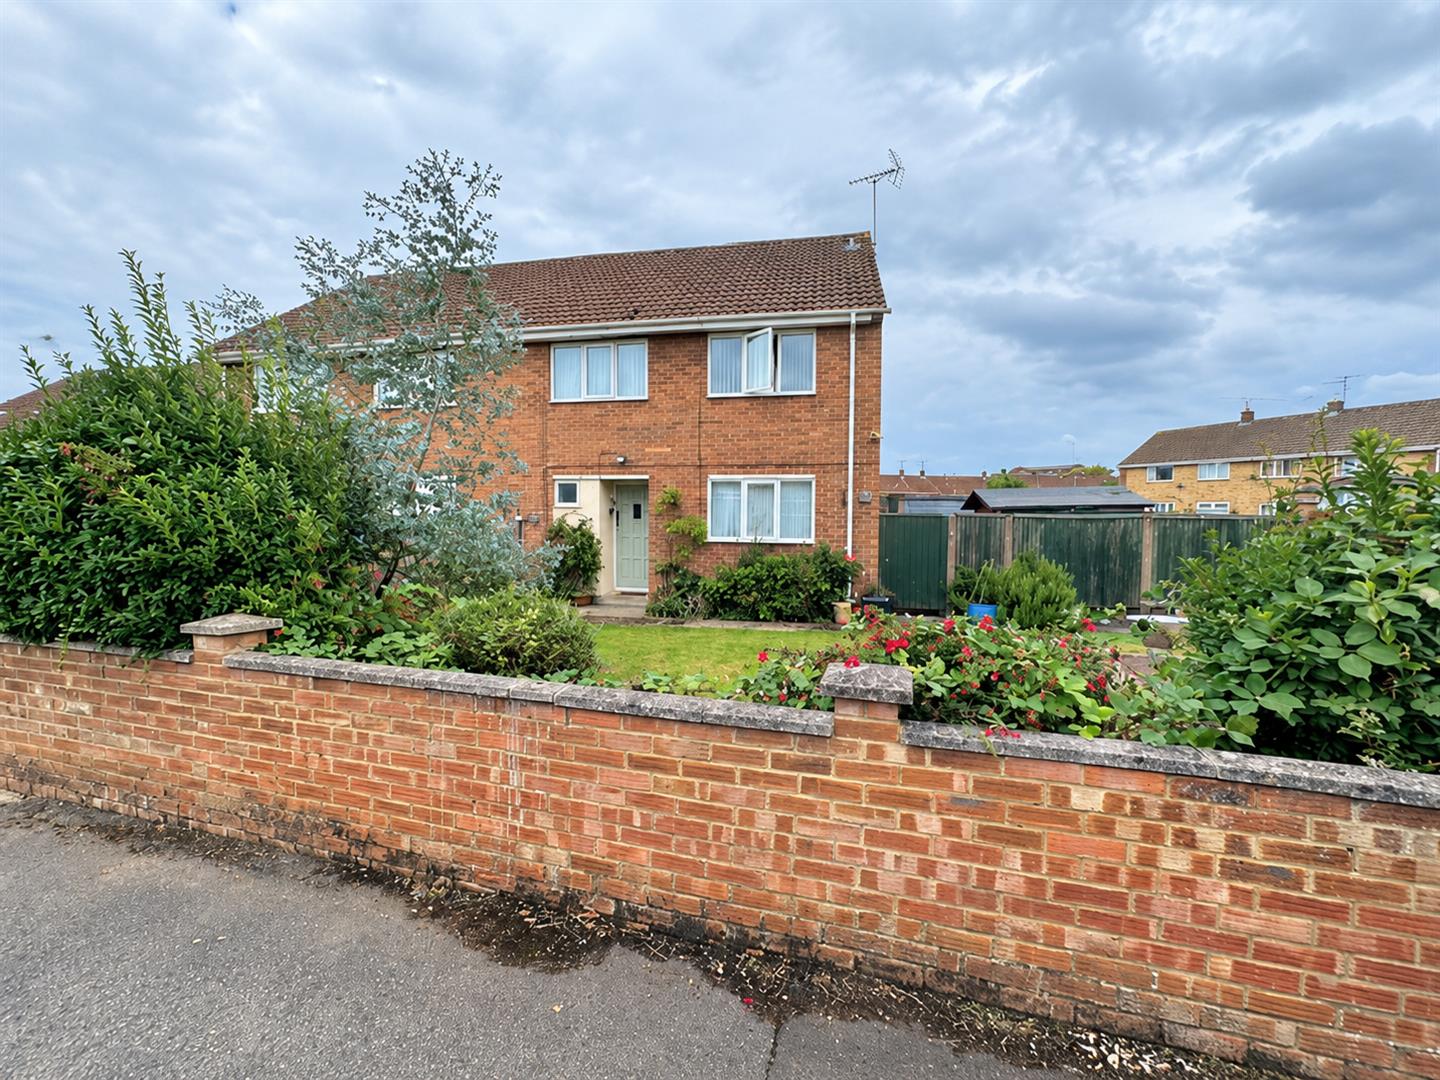
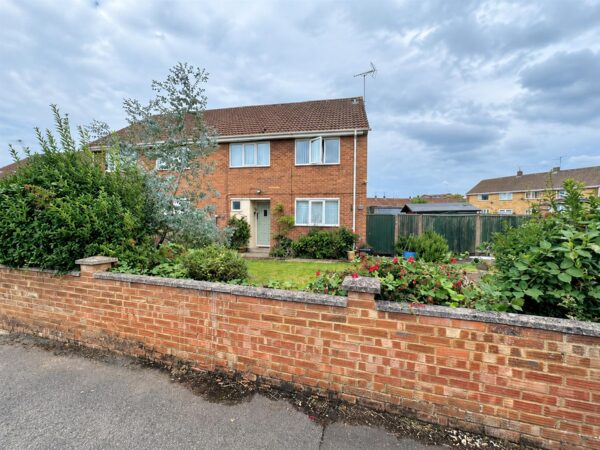
**************NO ONWARD CHAIN******************Offered to the market is this established FOUR BEDROOM semi-detached family home, occupying a generous corner plot within the popular Beanfield area of Corby.
Offering spacious and versatile accommodation throughout, the property is ideally suited to growing families and benefits from double glazing and gas radiator central heating.
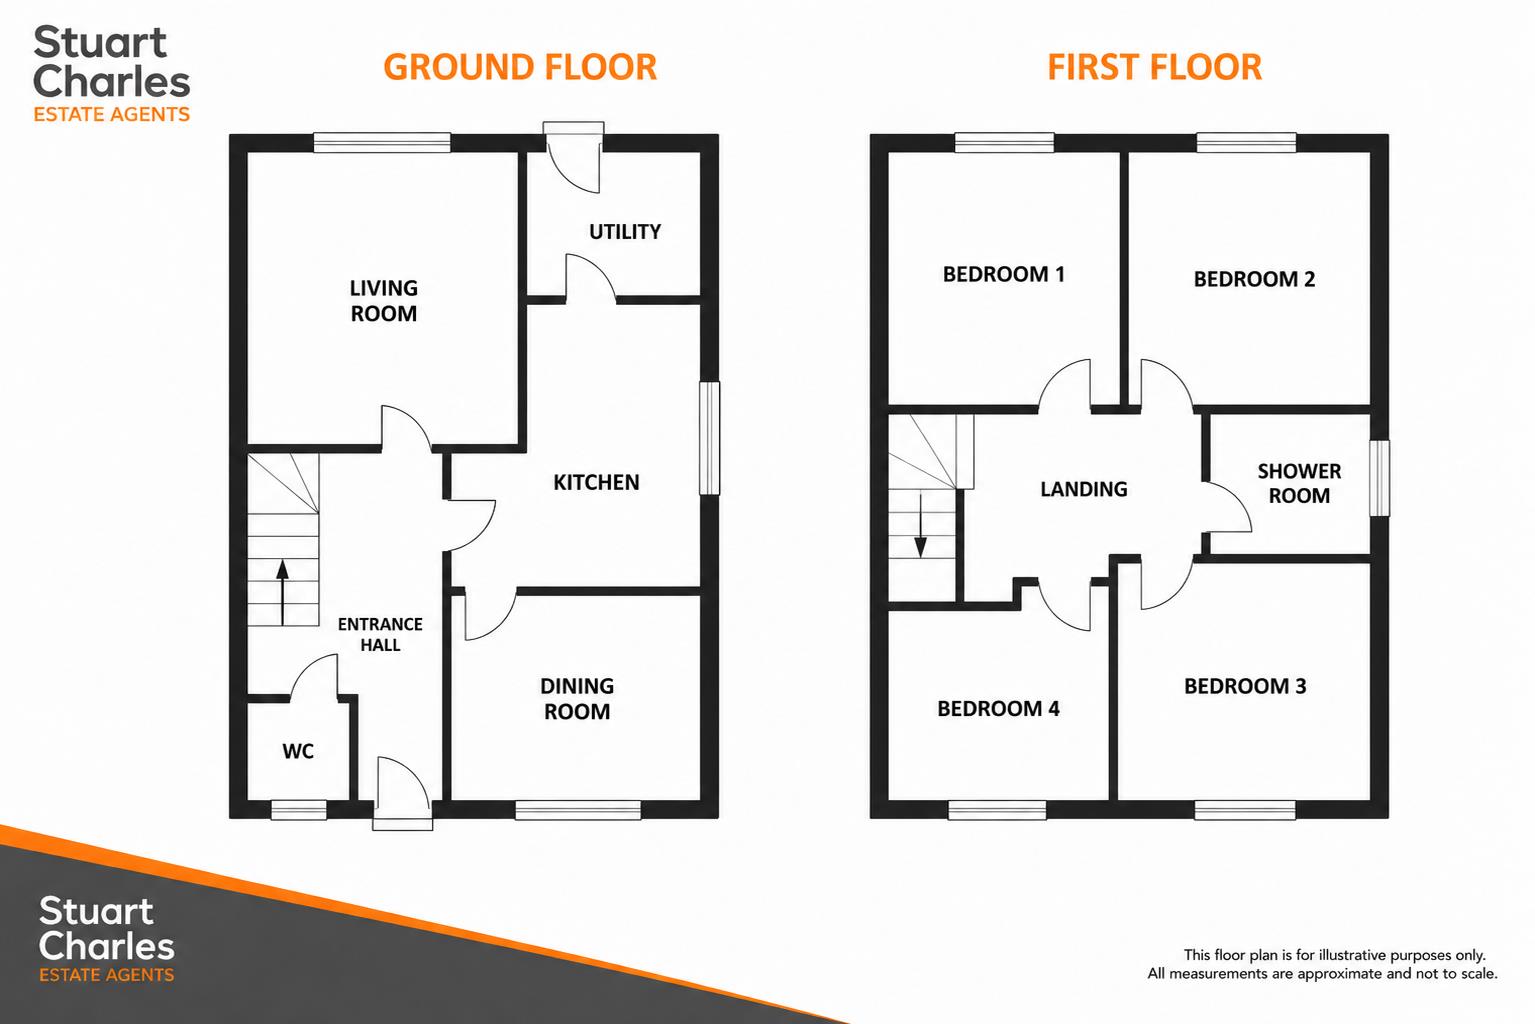
The ground floor accommodation comprises a welcoming entrance hall, convenient cloakroom/WC, a fitted kitchen and two separate reception rooms, providing excellent space for both everyday family living and entertaining.
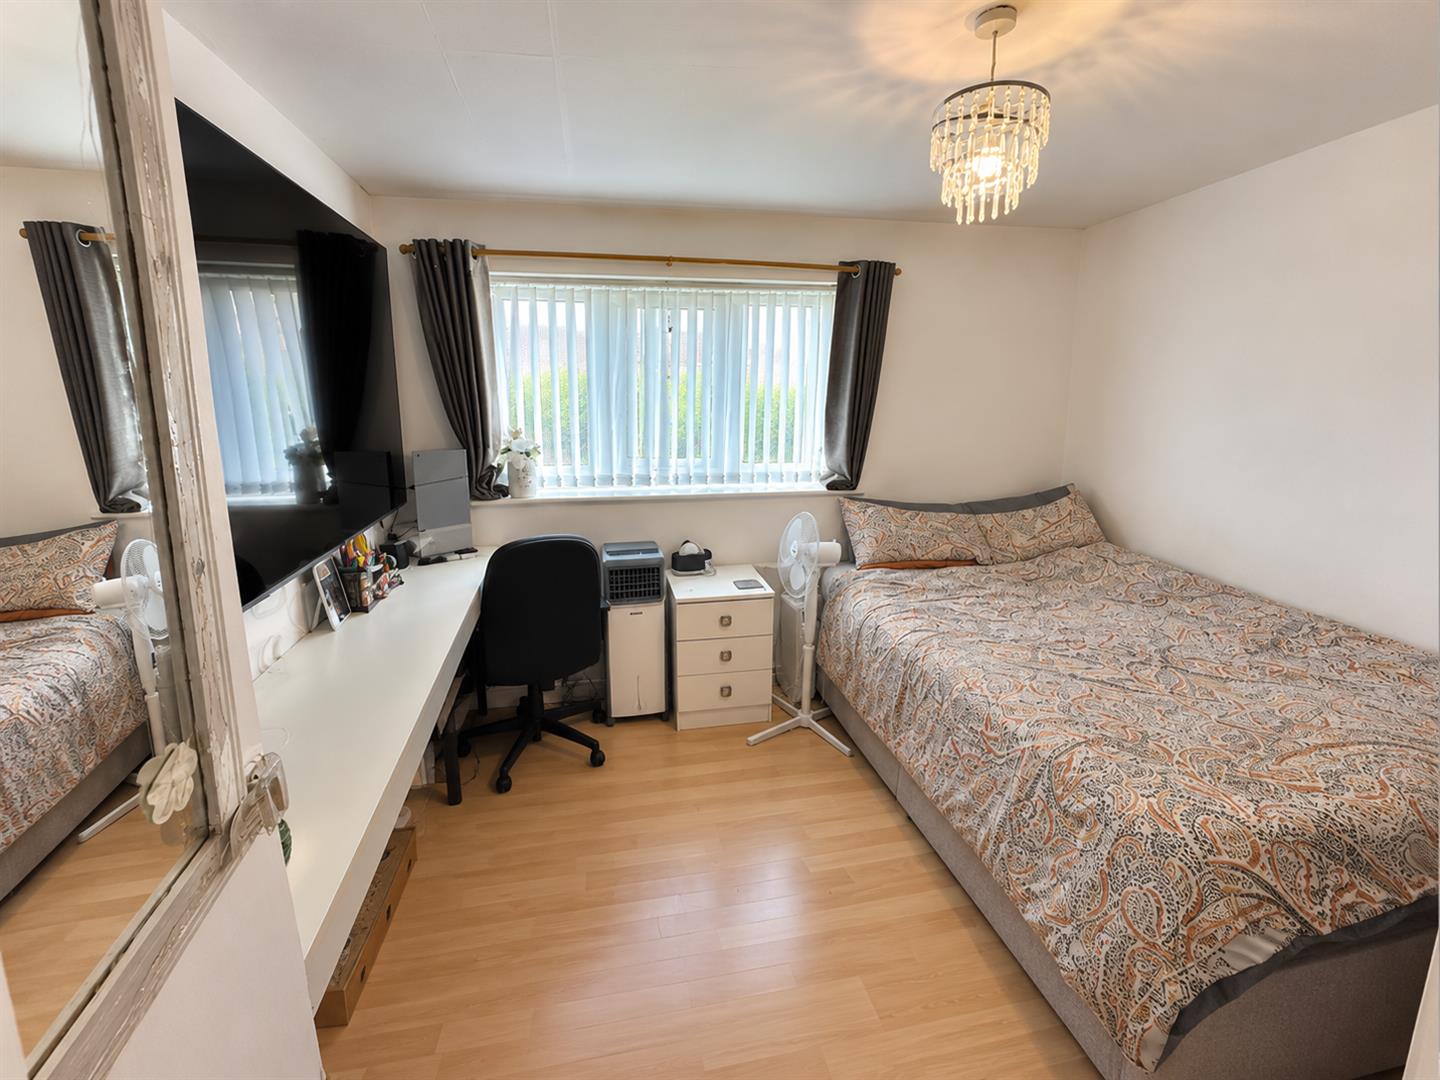
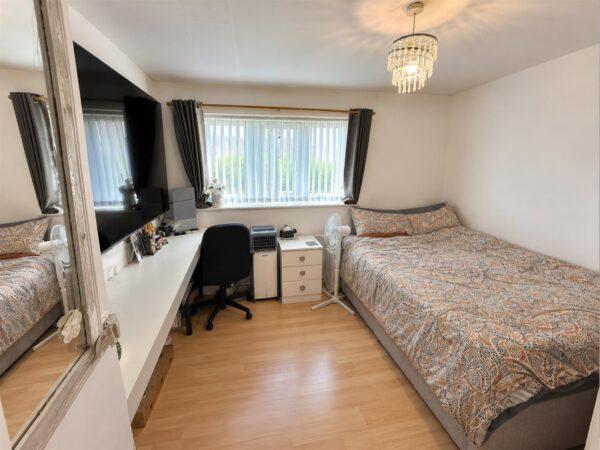
To the first floor are four well-proportioned bedrooms, served by a replacement family bathroom suite.
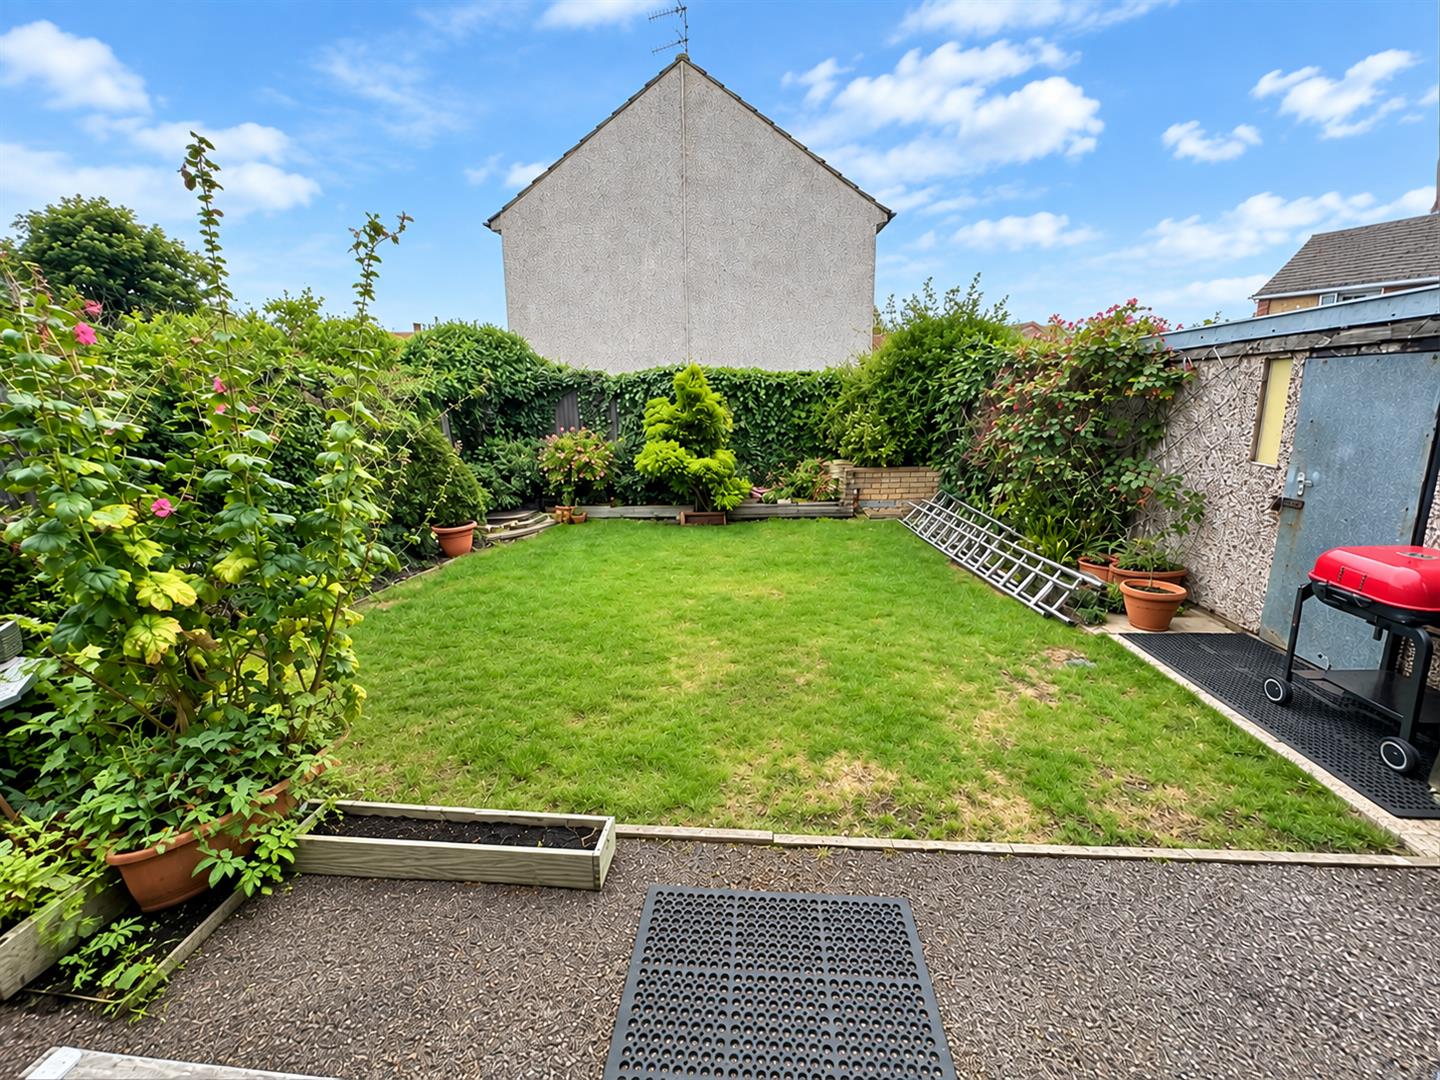
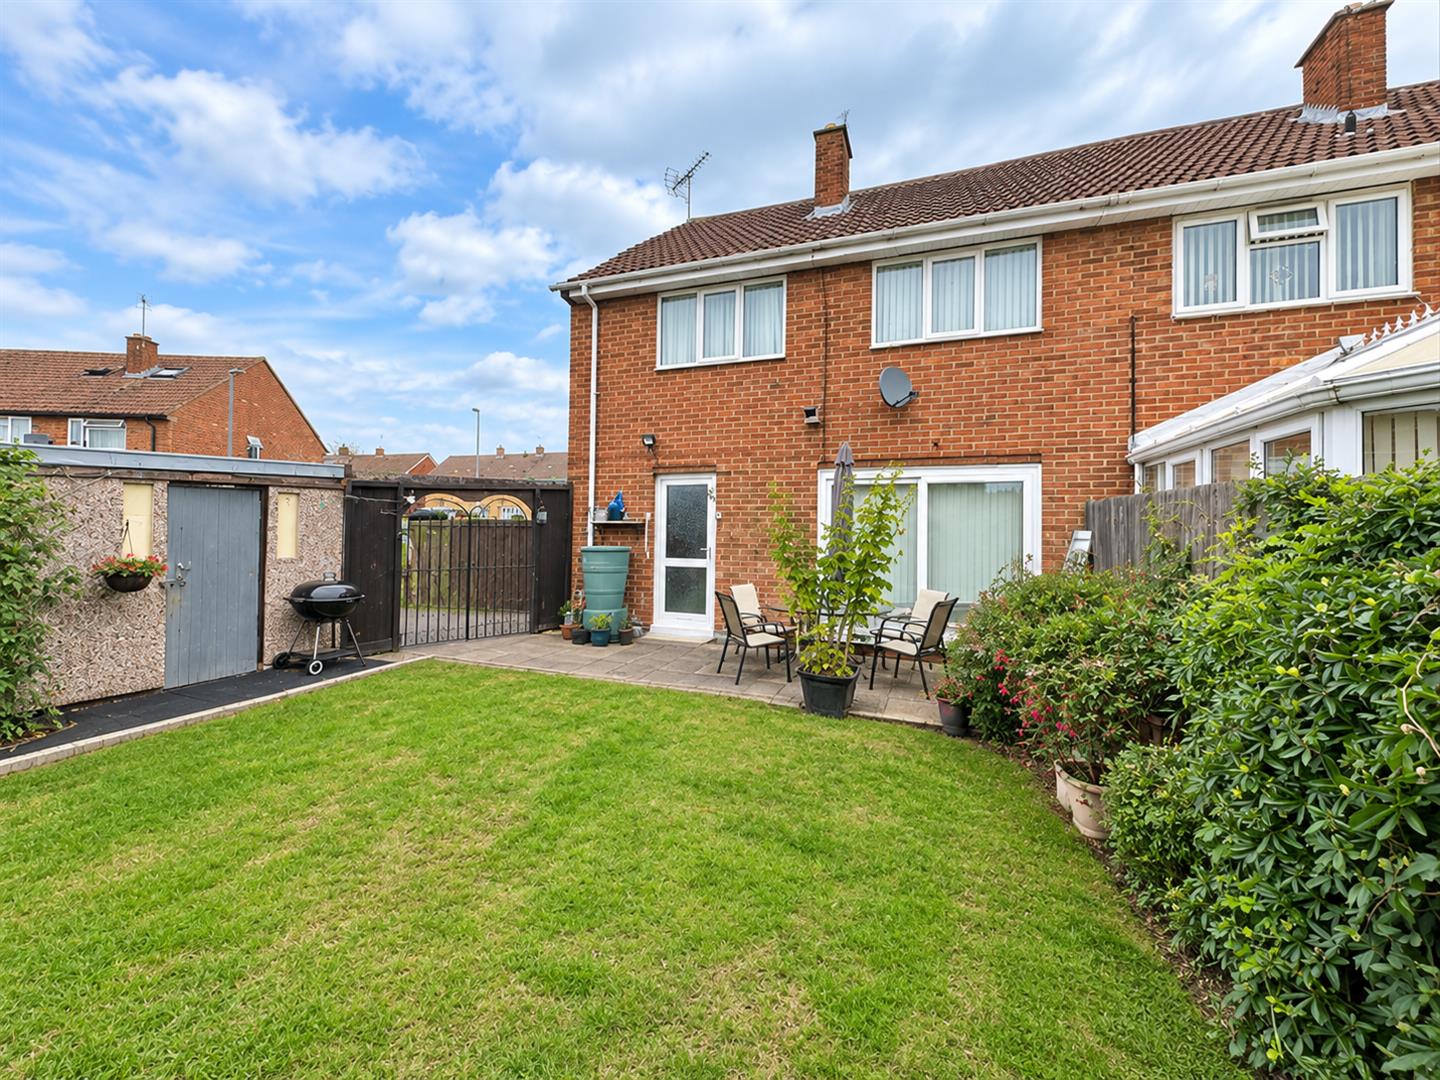
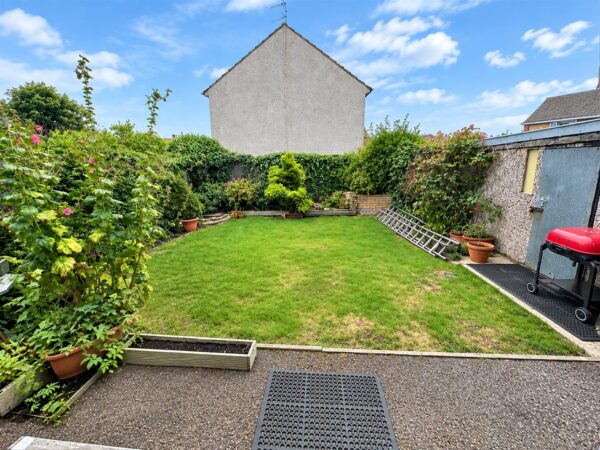
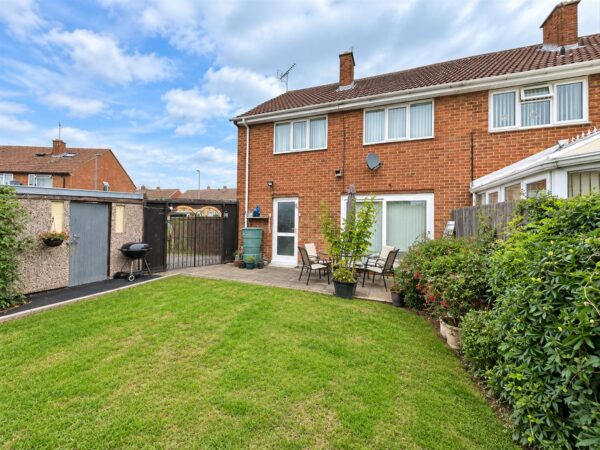
Externally, the property enjoys established and enclosed lawned gardens, providing plenty of outdoor space. A private driveway offers off-road parking and leads to a garage, providing additional parking or useful storage.
Situated within easy reach of local schools, shops, amenities and transport links, this spacious family home offers an excellent opportunity in a well-established residential location. Early viewing is highly recommended to fully appreciate the accommodation and generous plot on offer.
Details
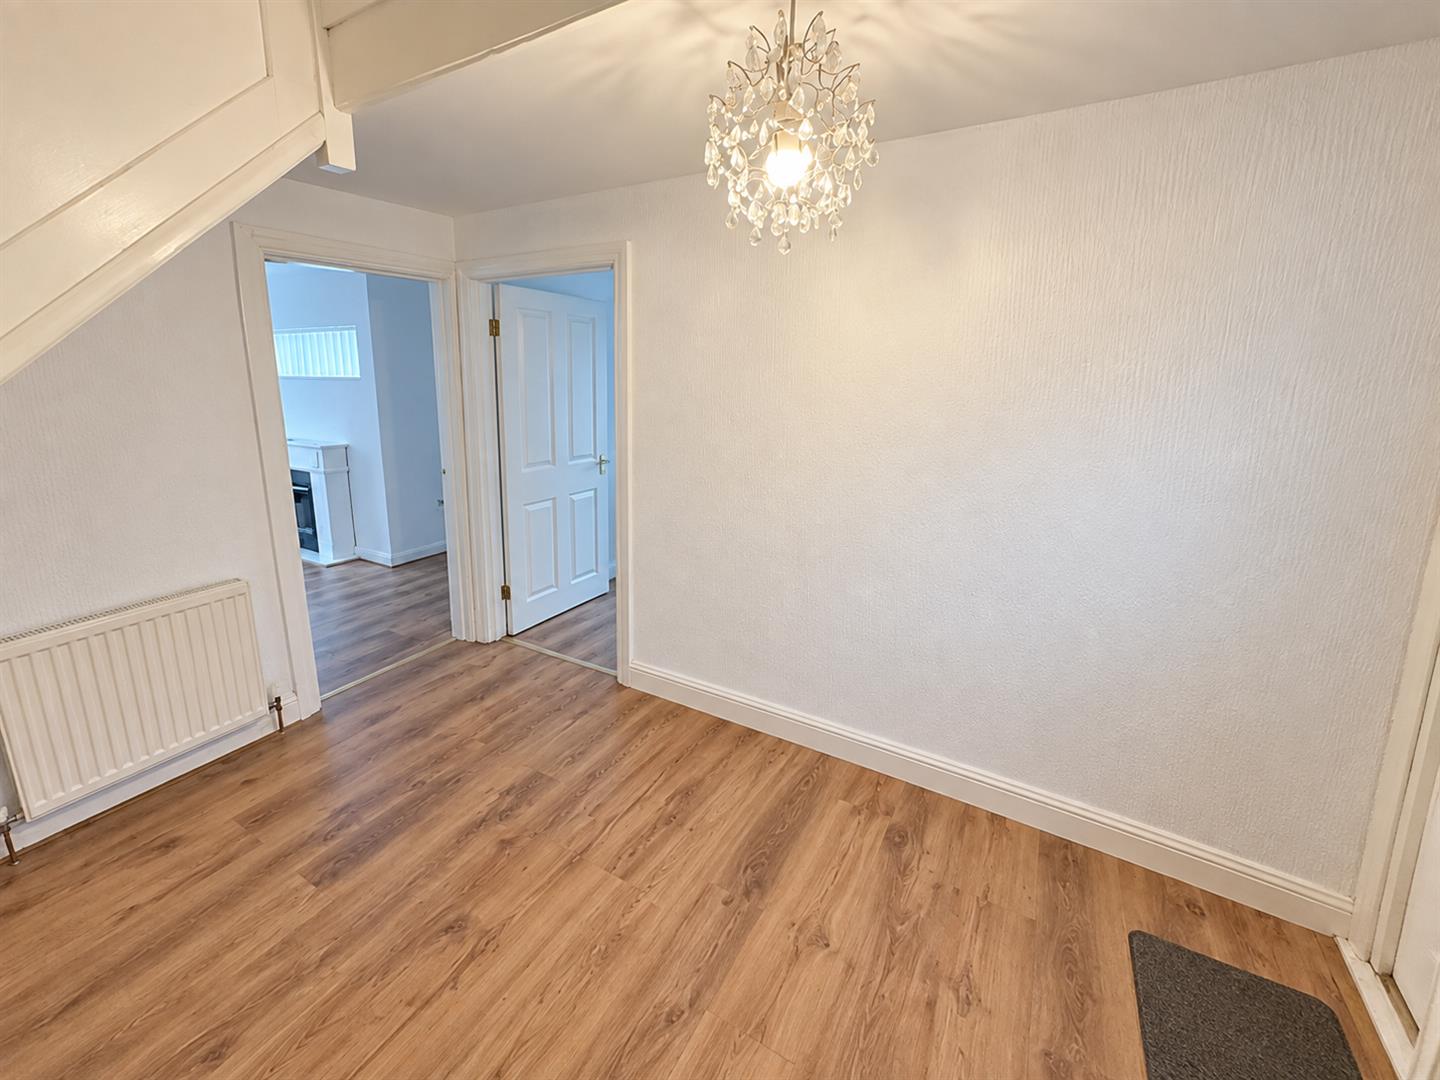
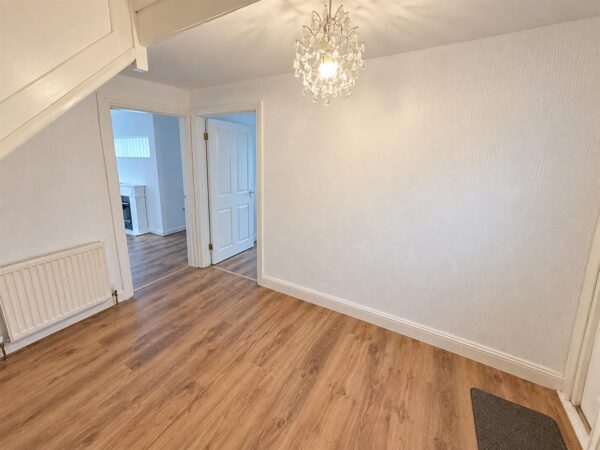
Entrance Hall
Stairs rising to first floor landing, radiator, doors to:
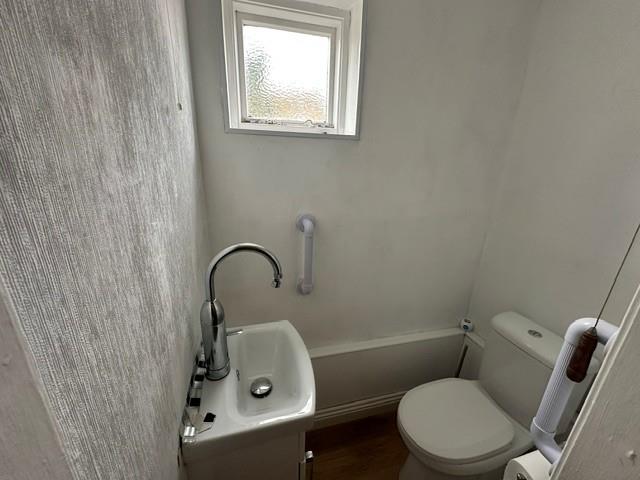
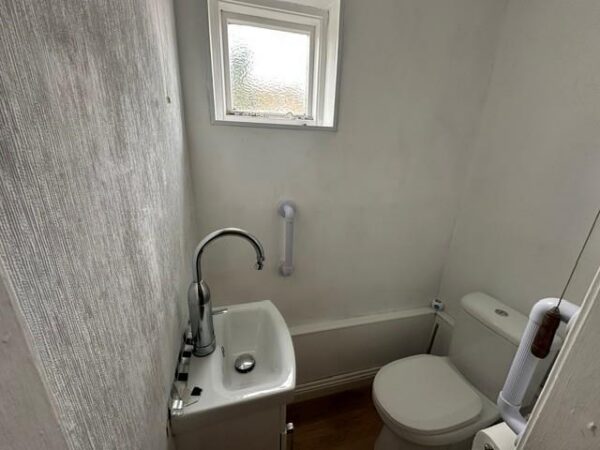
Guest WC
To comprise a WC, window to front elevation.
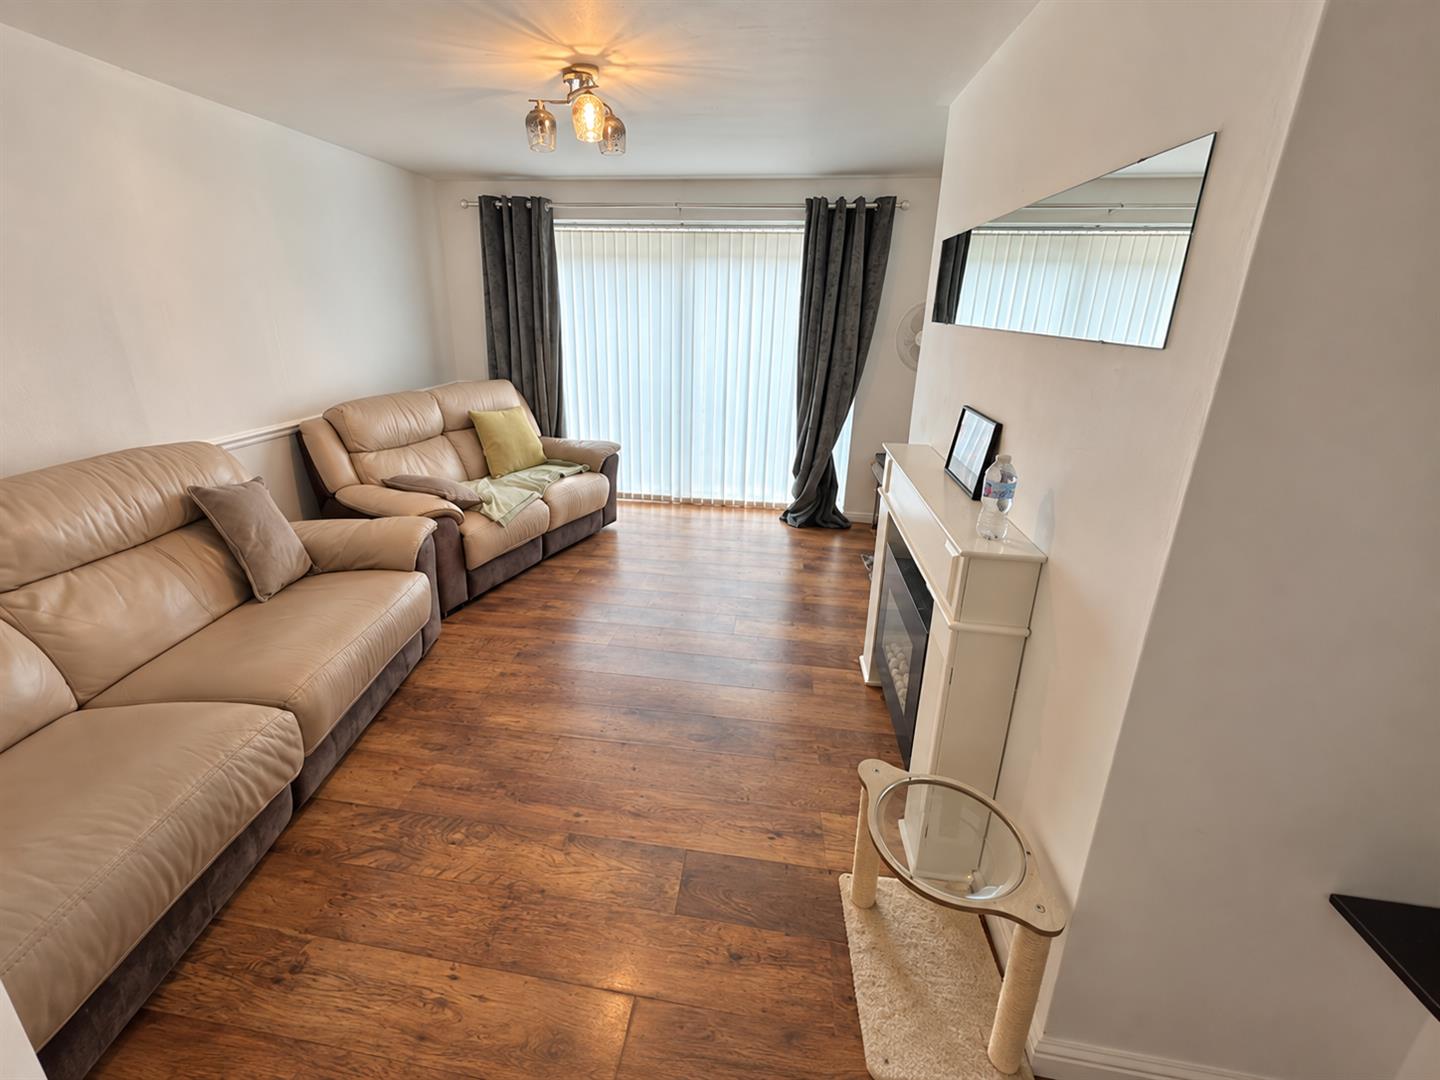
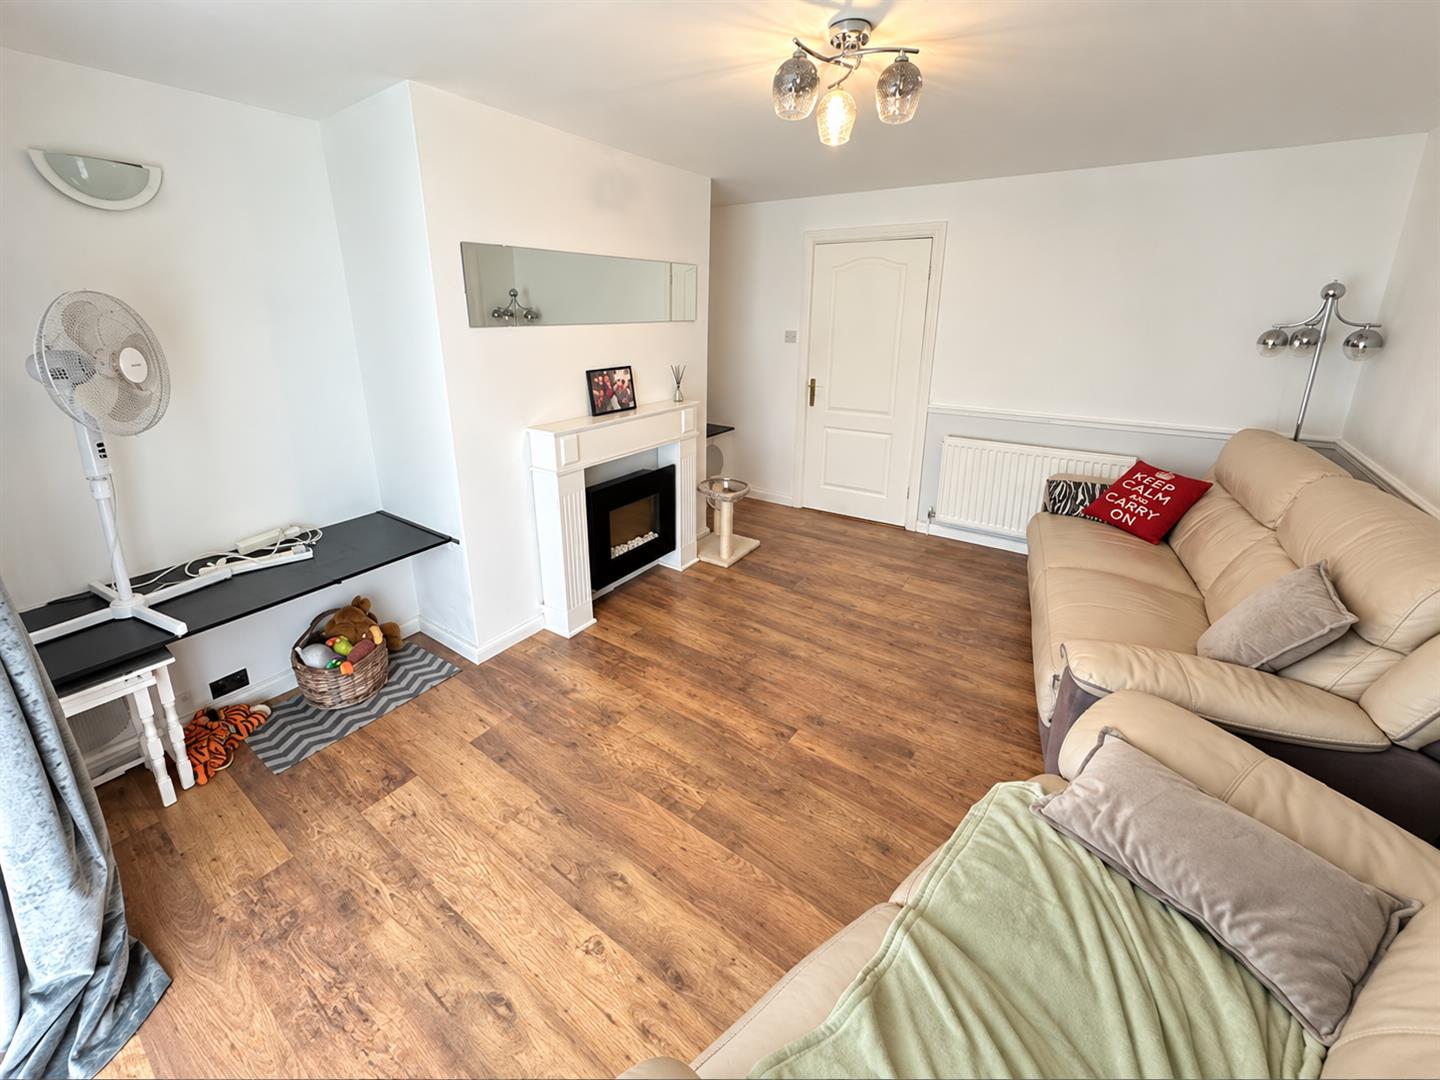
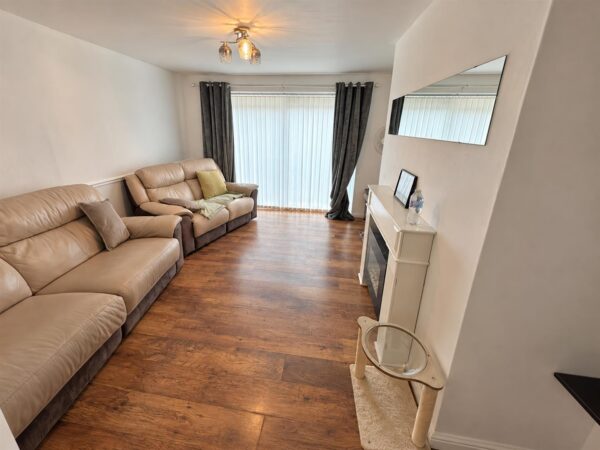
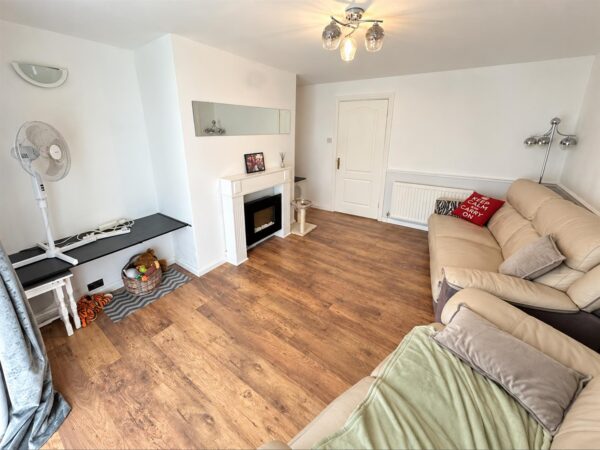
Lounge 4.27m x 3.45m (14'0" x 11'3")
With a fitted gas fire set to a feature fire surround and hearth, radiator, laminate flooring, coved ceiling, a cupboard conceals an audio/visual display area, dado rail, spotlights to ceiling, TV point.
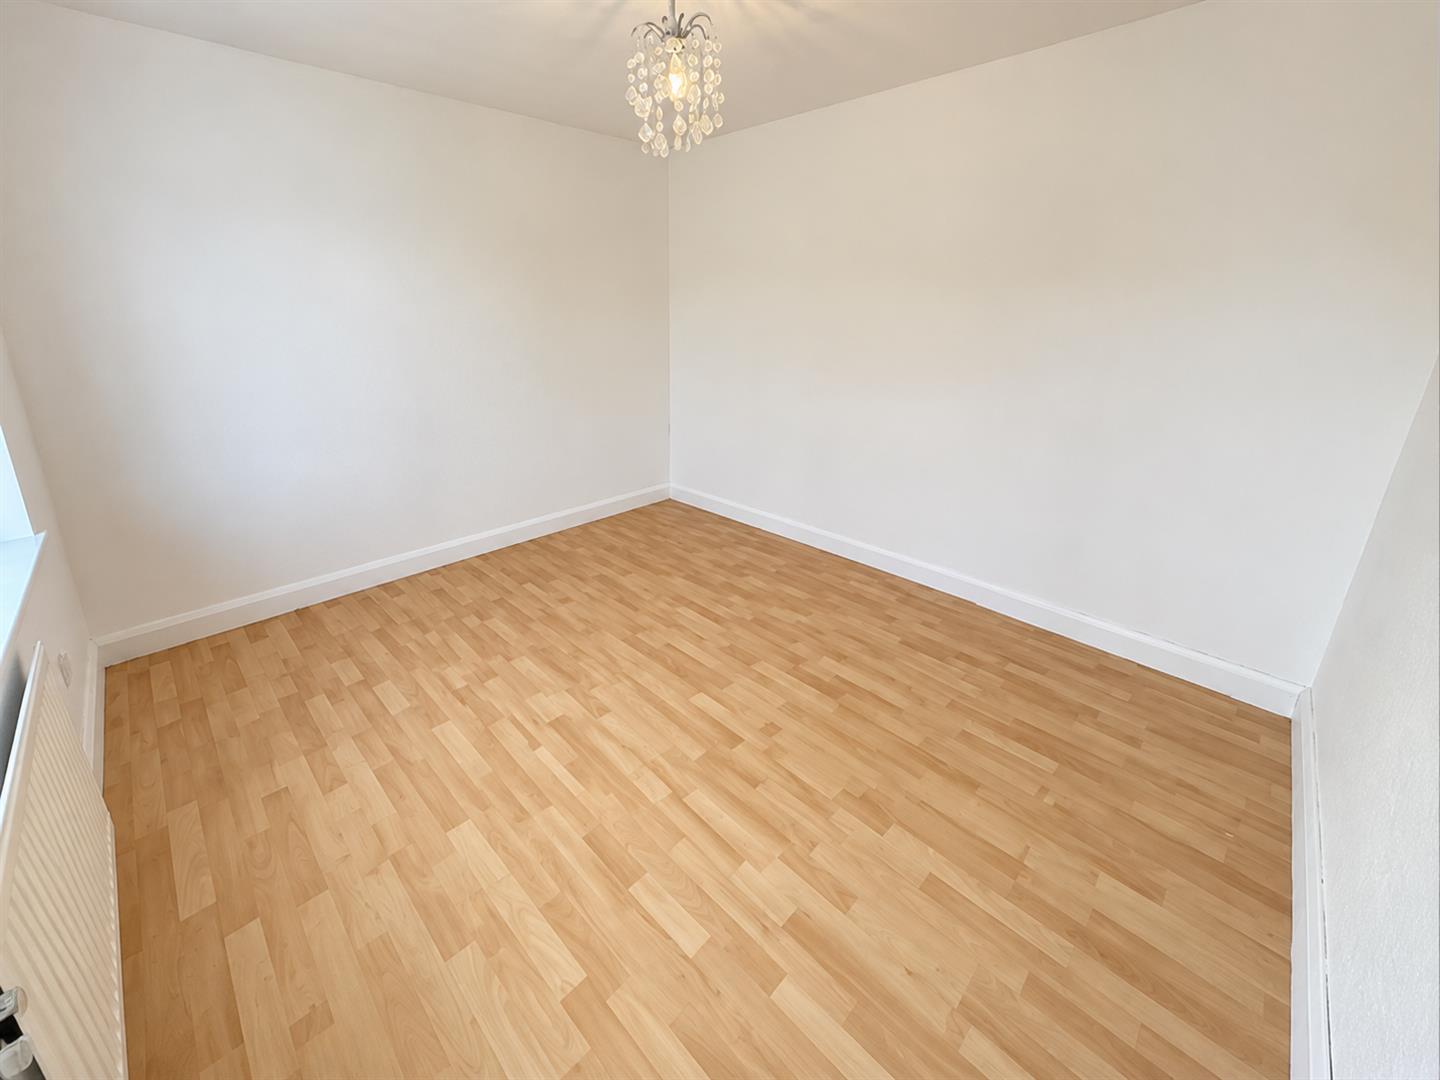
Dining Room 3.35m x 2.59m (10'11" x 8'5")
Double glazed window to front elevation, radiator, panelling effect to one wall.
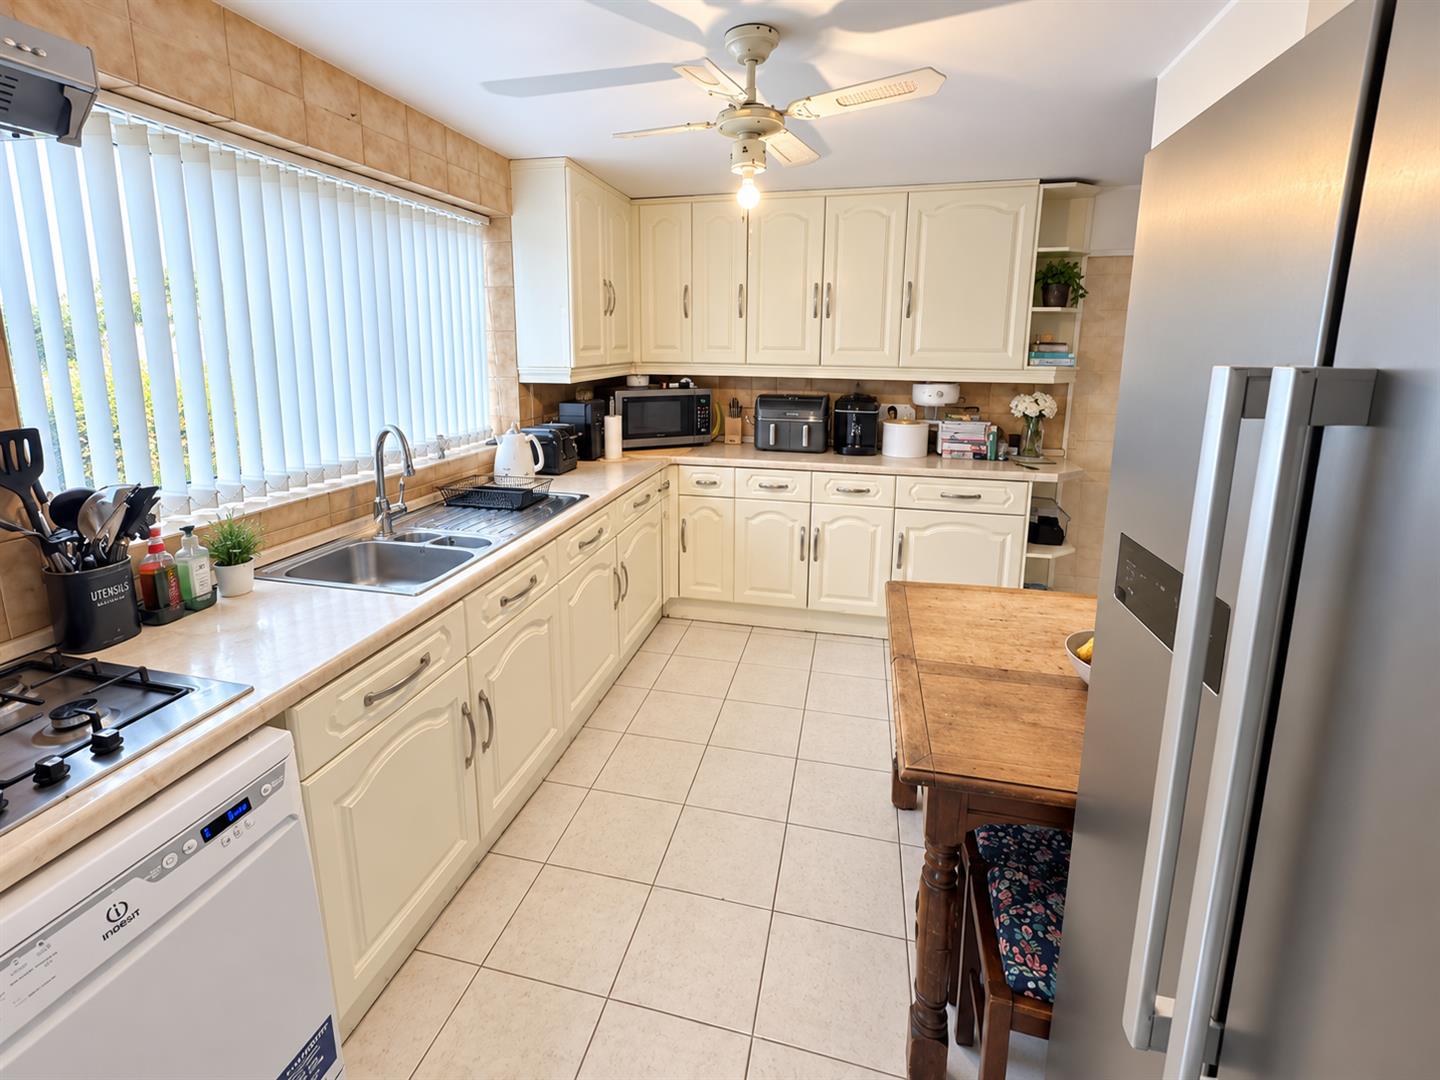
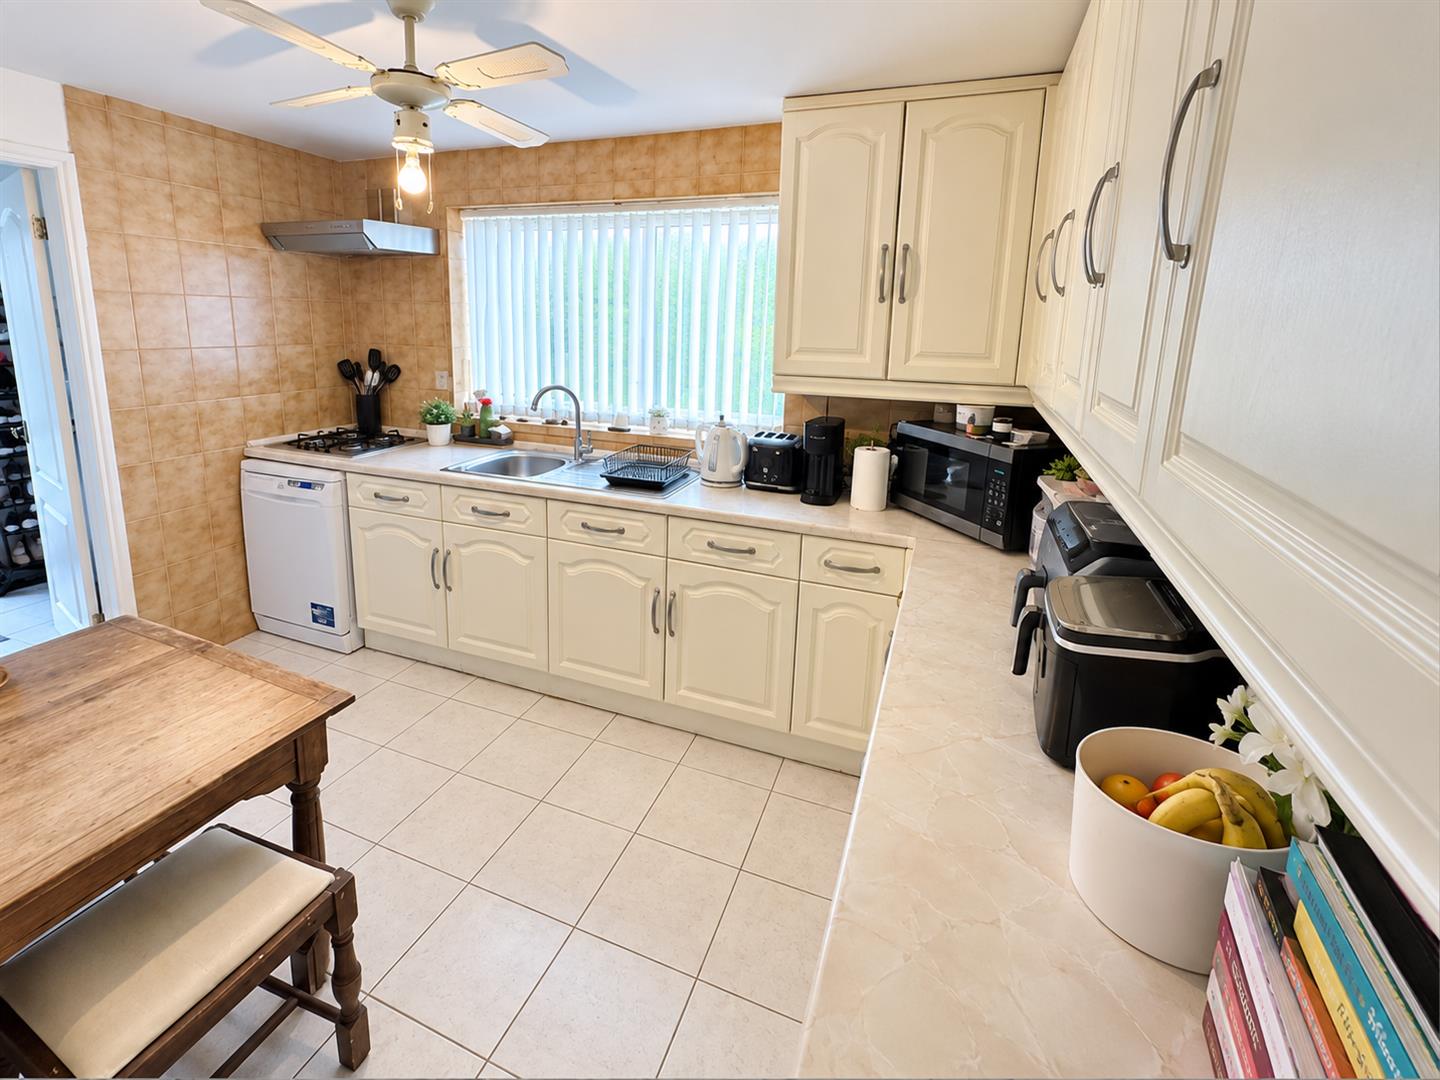
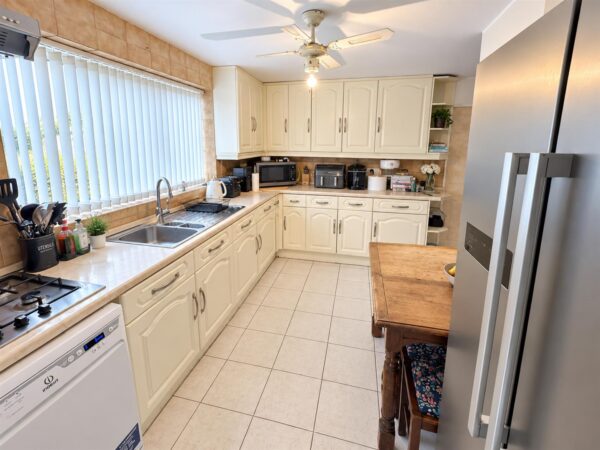
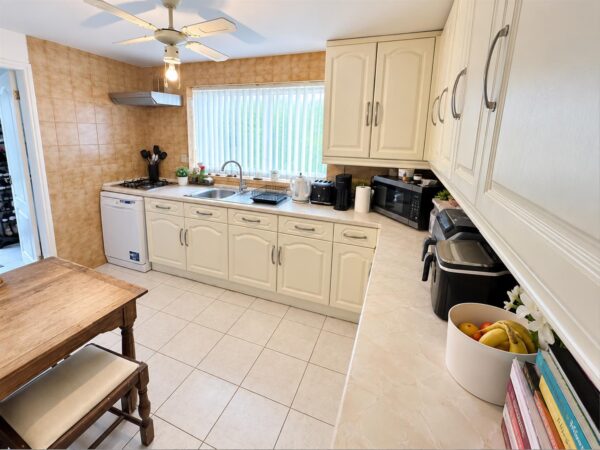
Kitchen 3.61m x 3.35m (11'10" x 10'11")
Refitted to comprise a single drainer sink unit with cupboards under, further range of base and eye level units, work surfaces, tiled splash surround, built in hob and extractor fan, double glazed window to side elevation, tiled flooring, ceiling fan, doors to:
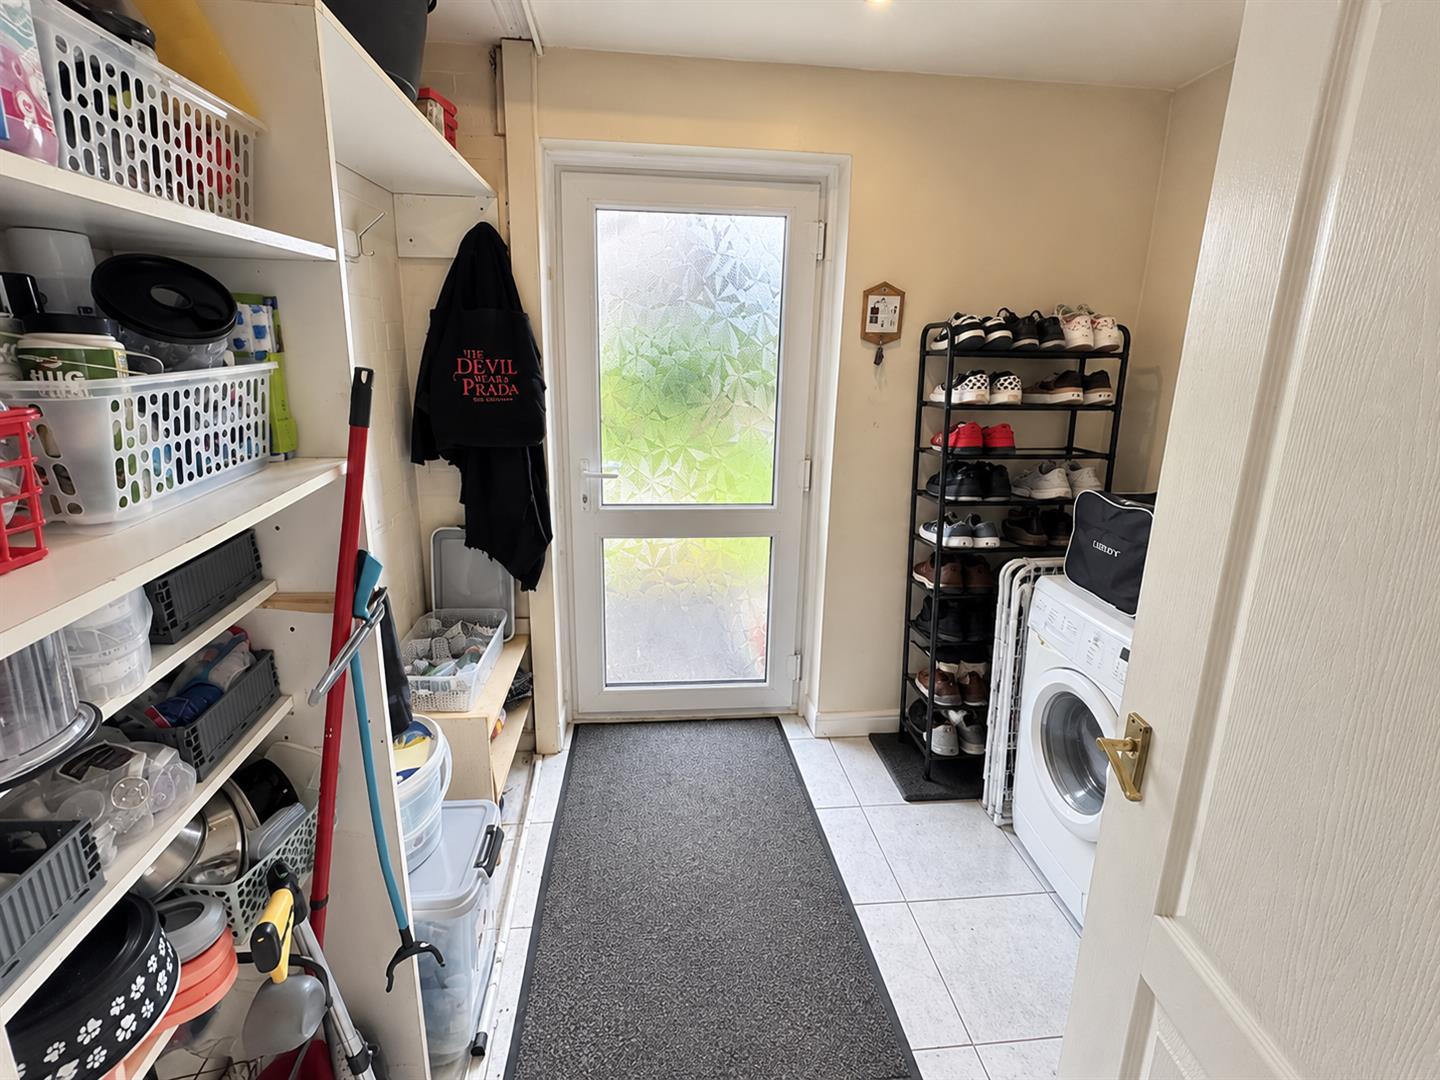
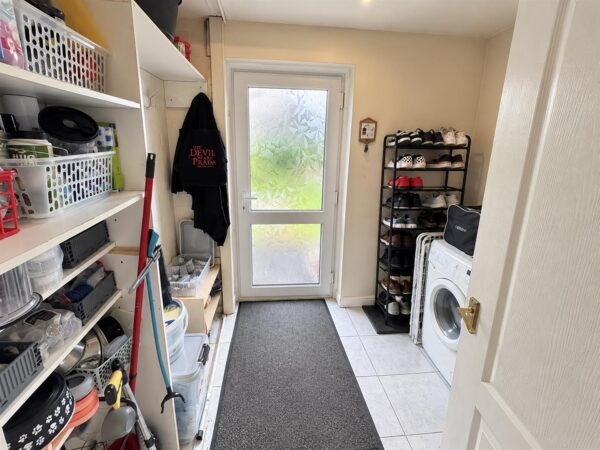
Utility room 2.08m x 1.93m (6'9" x 6'3")
With double glazed door to garden, tiled flooring, built in shelved cupboard, plumbing for automatic washing machine.
First floor landing
Access to loft, doors to:
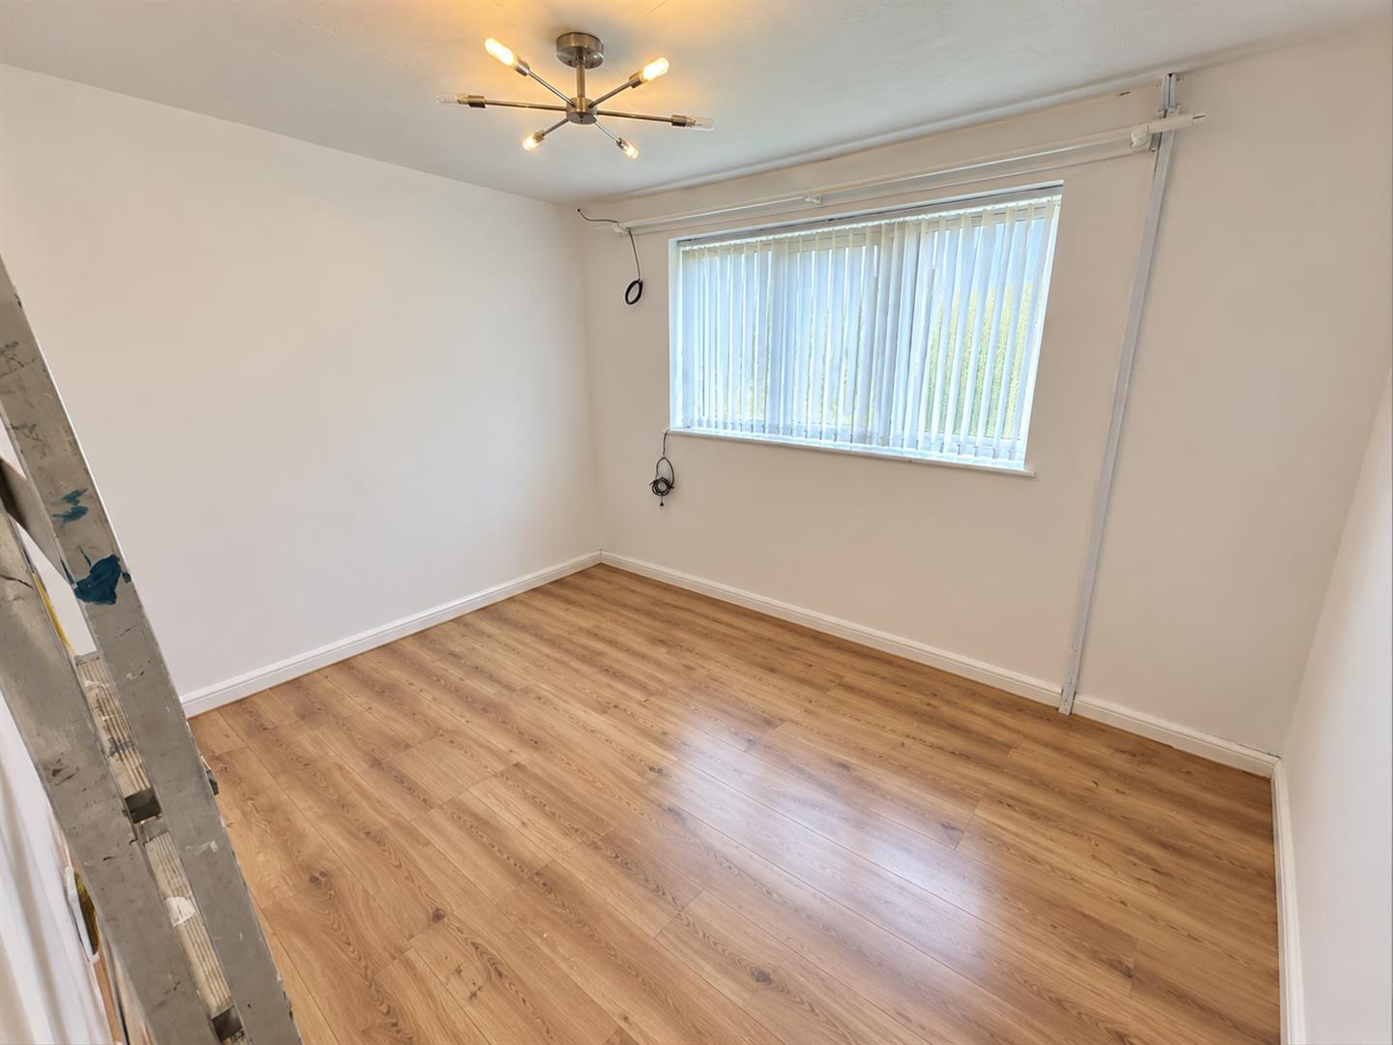
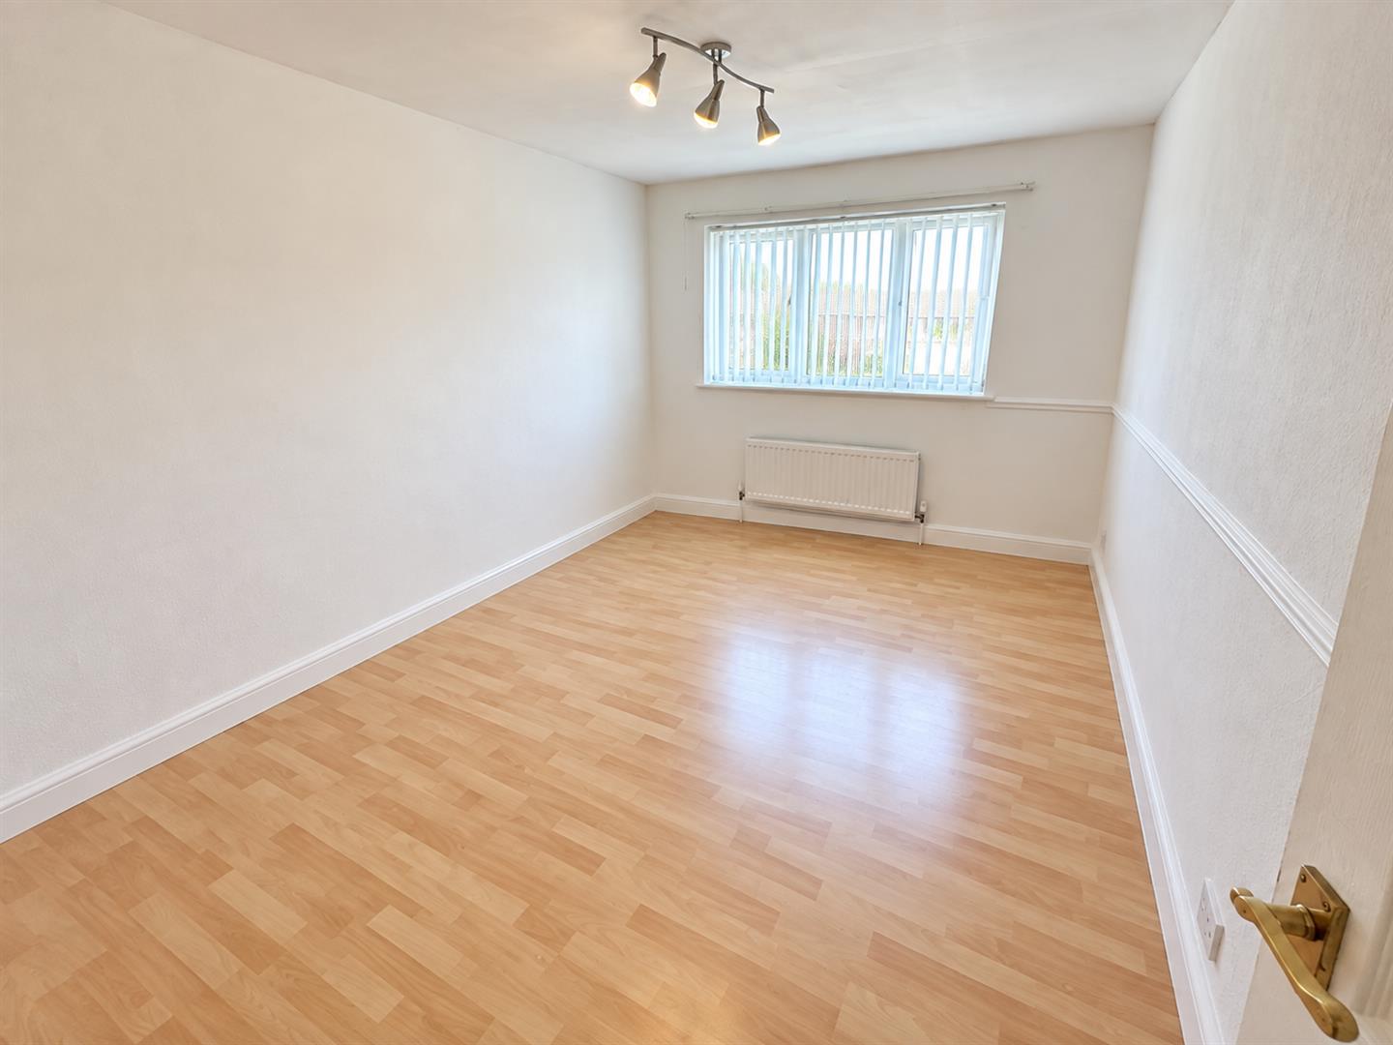
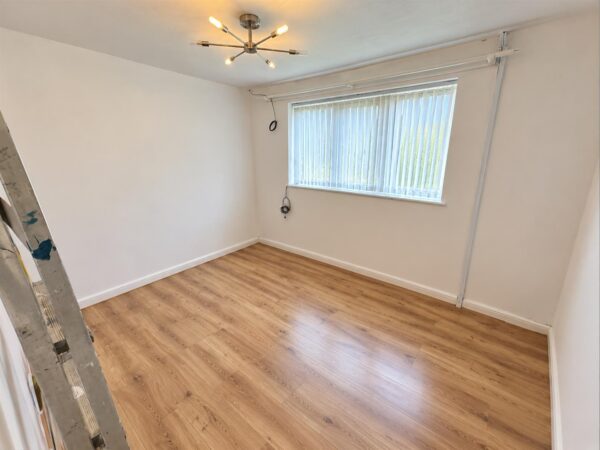
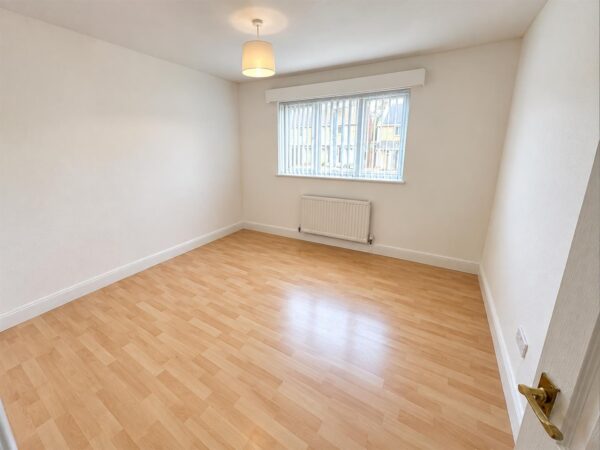
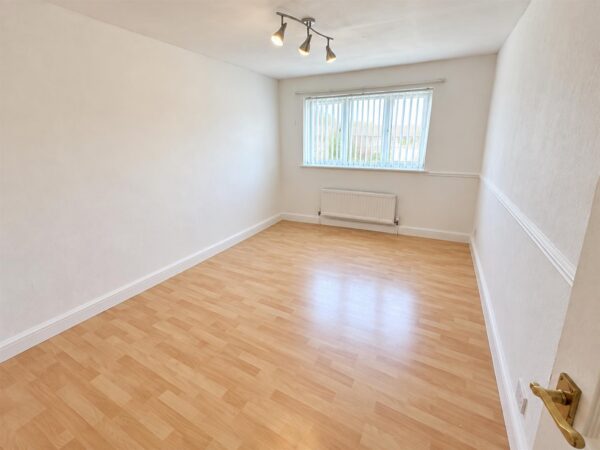
Bedroom one 4.27m x 2.95m (14'0" x 9'8")
Double glazed window to rear elevation, radiator, spotlights to ceiling, dado rail.
Bedroom two 3.35m x 3.05m (10'11" x 10'0")
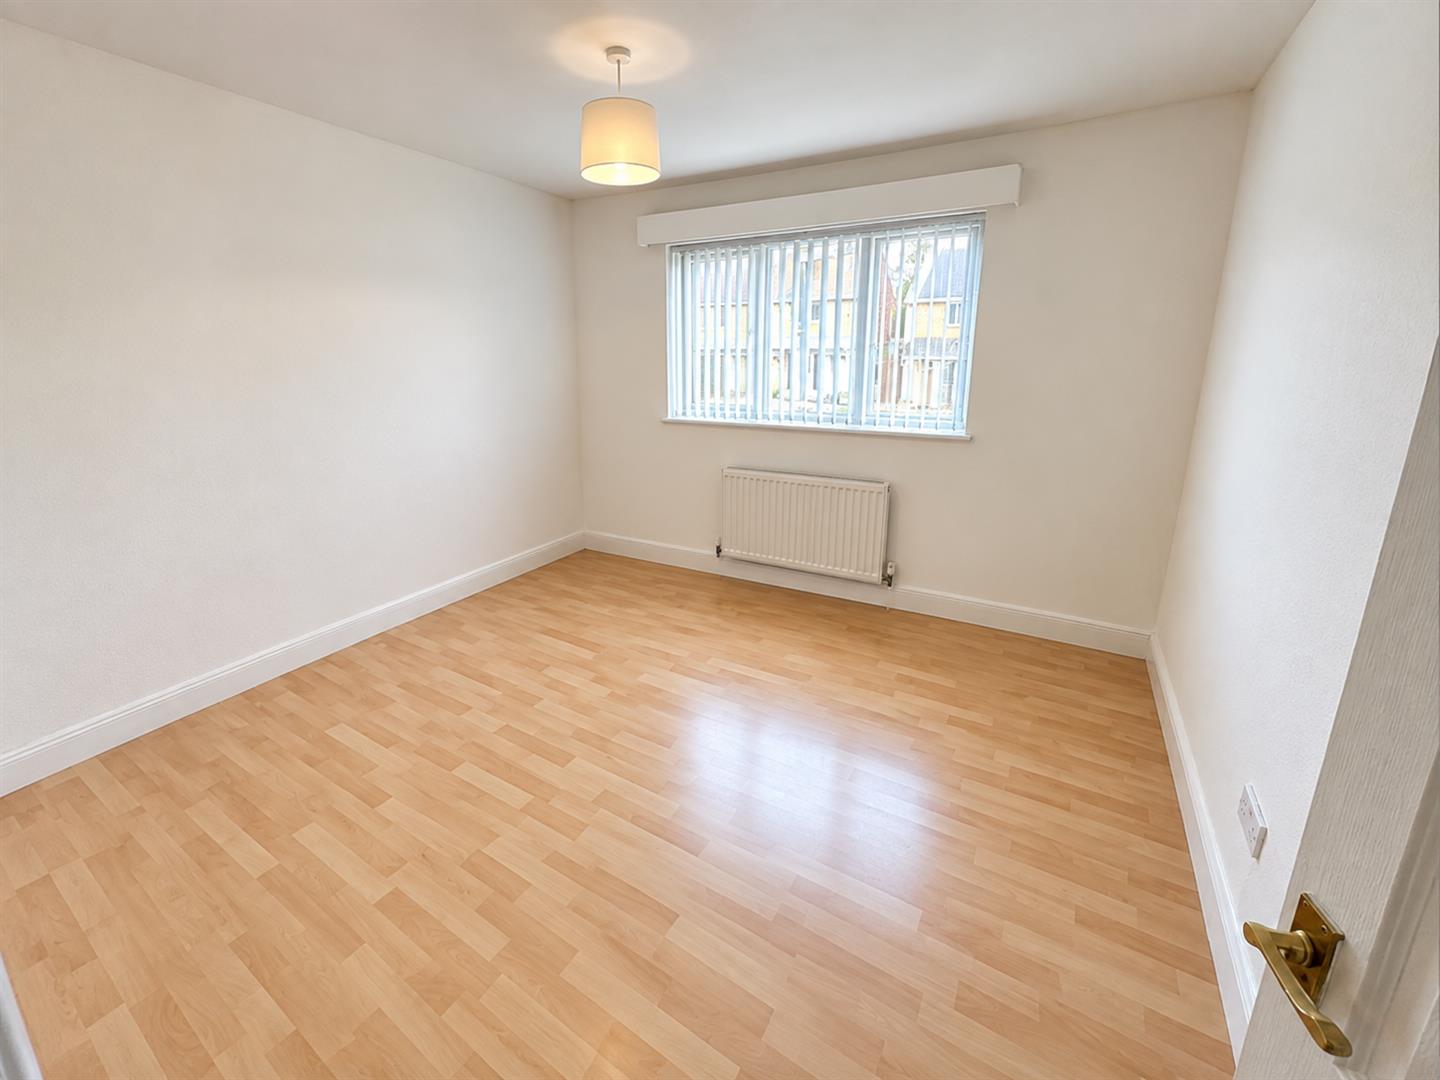
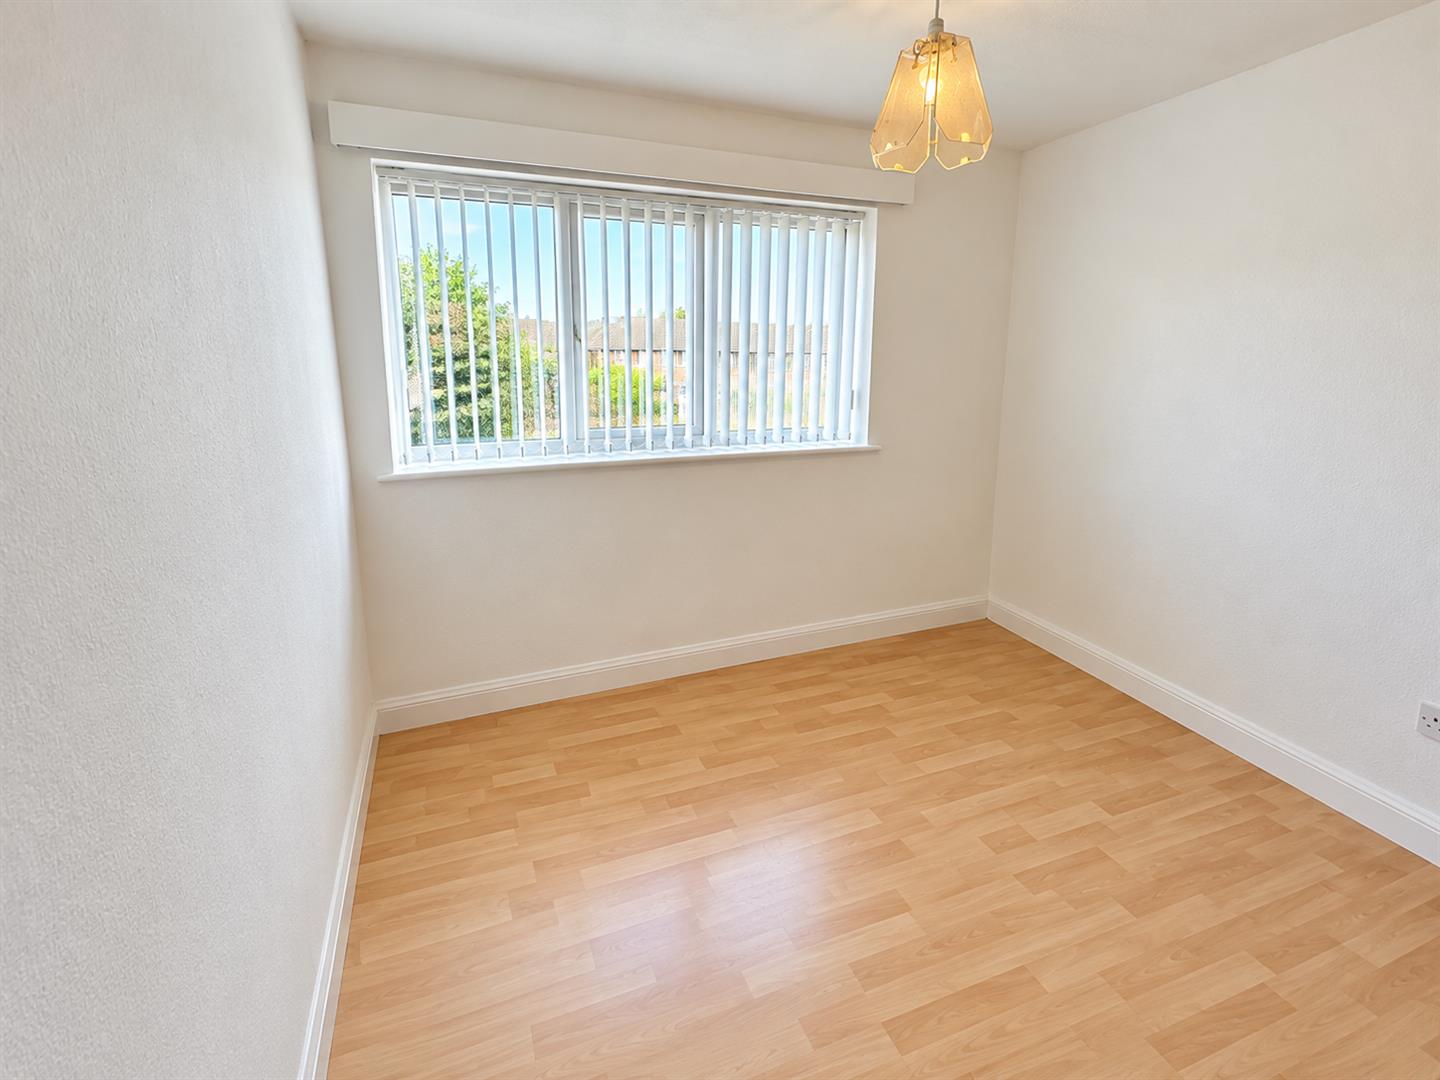
Double glazed window to front elevation, radiator.
Bedroom three 3.30m x 3.25m (10'9" x 10'7")
Double glazed window to rear elevation, radiator.
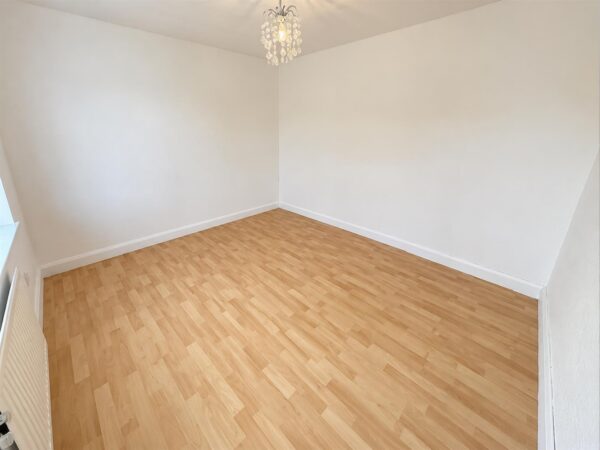
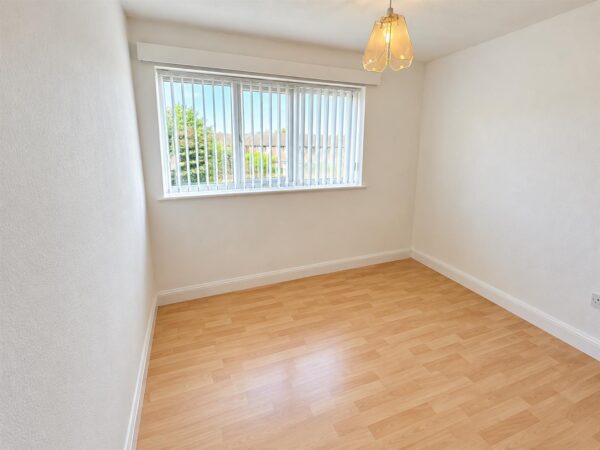
Bedroom four 2.79m x 1.93m (9'1" x 6'3")
Double glazed window to front elevation, radiator, laminate flooring
Family Bathroom
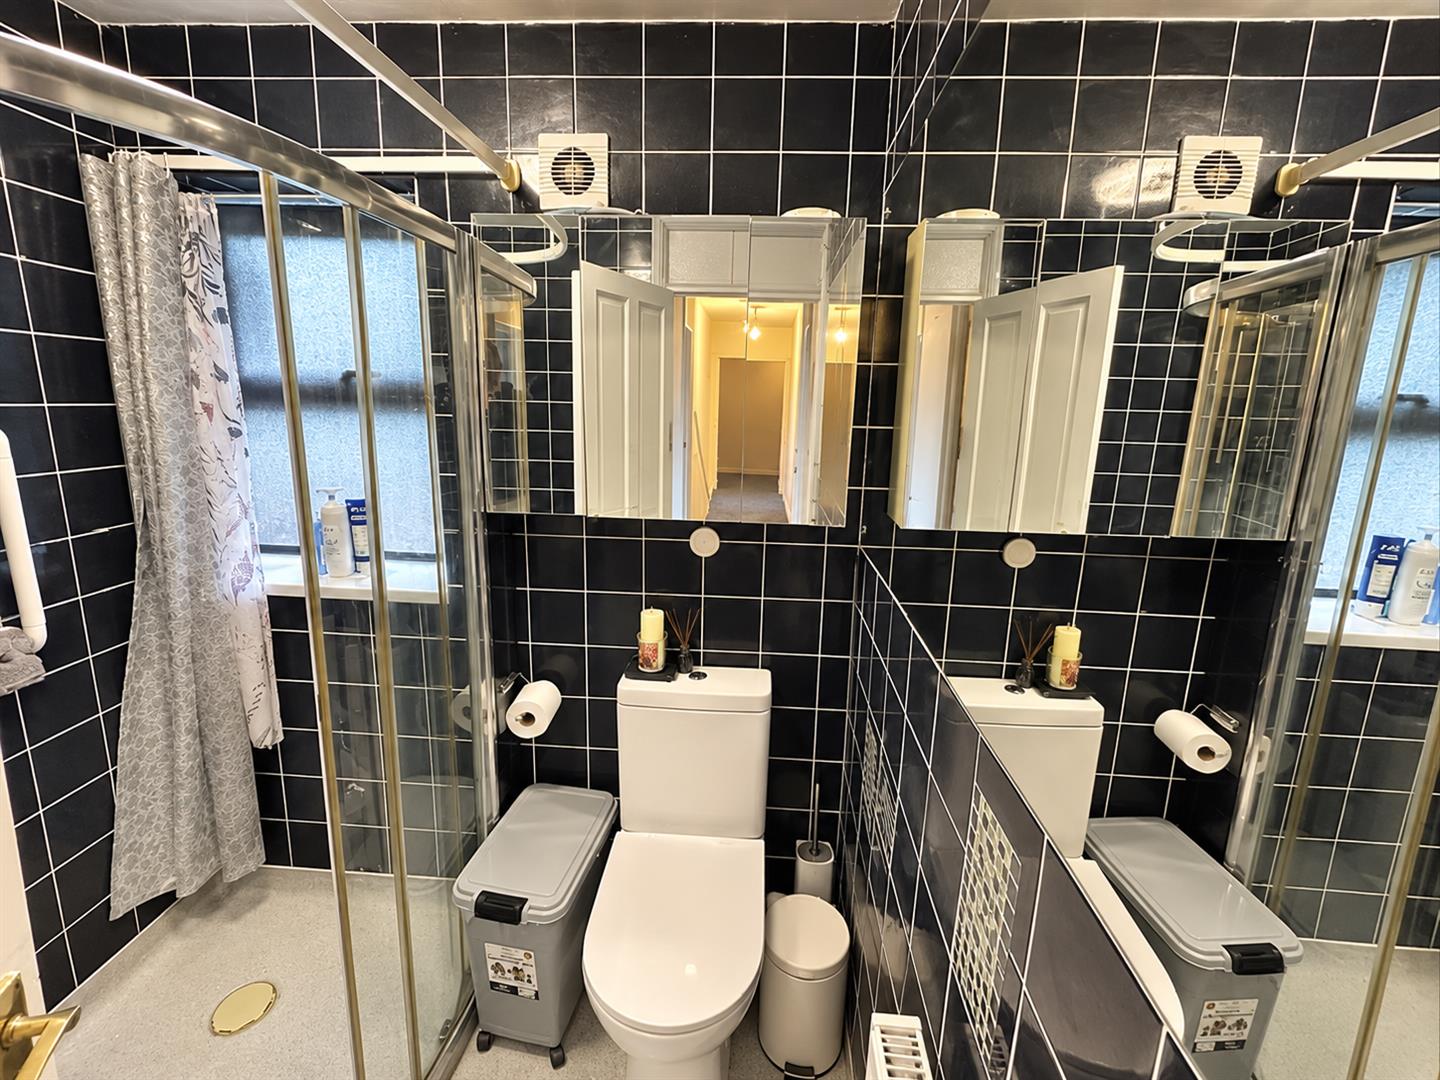
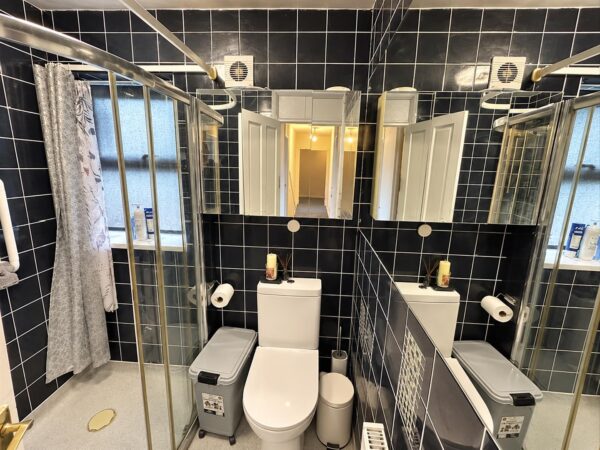
A fully tiled room refitted to comprise a panelled bath with shower unit over, pedestal wash hand basin, low level WC, wall mirrors, double glazed window to side elevation, radiator.
Outside
FRONT: A lawned frontage is enclosed by brick walling and mature conifer screen, plants, shrubs and bushes to borders.
REAR: A lawned garden is complimented by a garden pond to one corner with waterfall, bushes to borders.
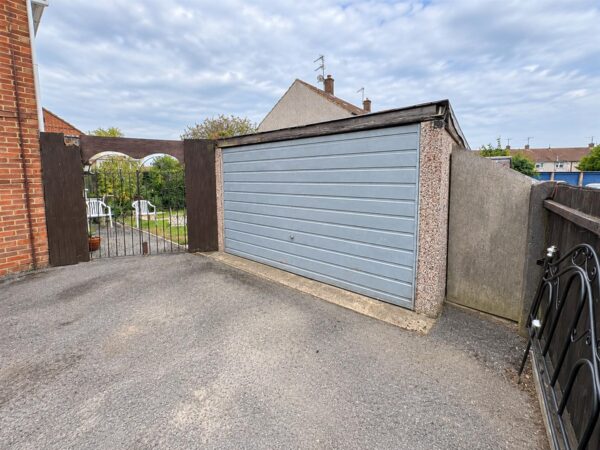
SIDE: Off road parking space for several vehicles is enclosed by twin gates and leads to:
GARAGE: With up and over door, power and light connected, door to garden.
Floor Plans