York Road, Corby
Corby
£220,000
Property features
- GREAT CONDITION
- THREE GOOD SIZE BEDROOMS
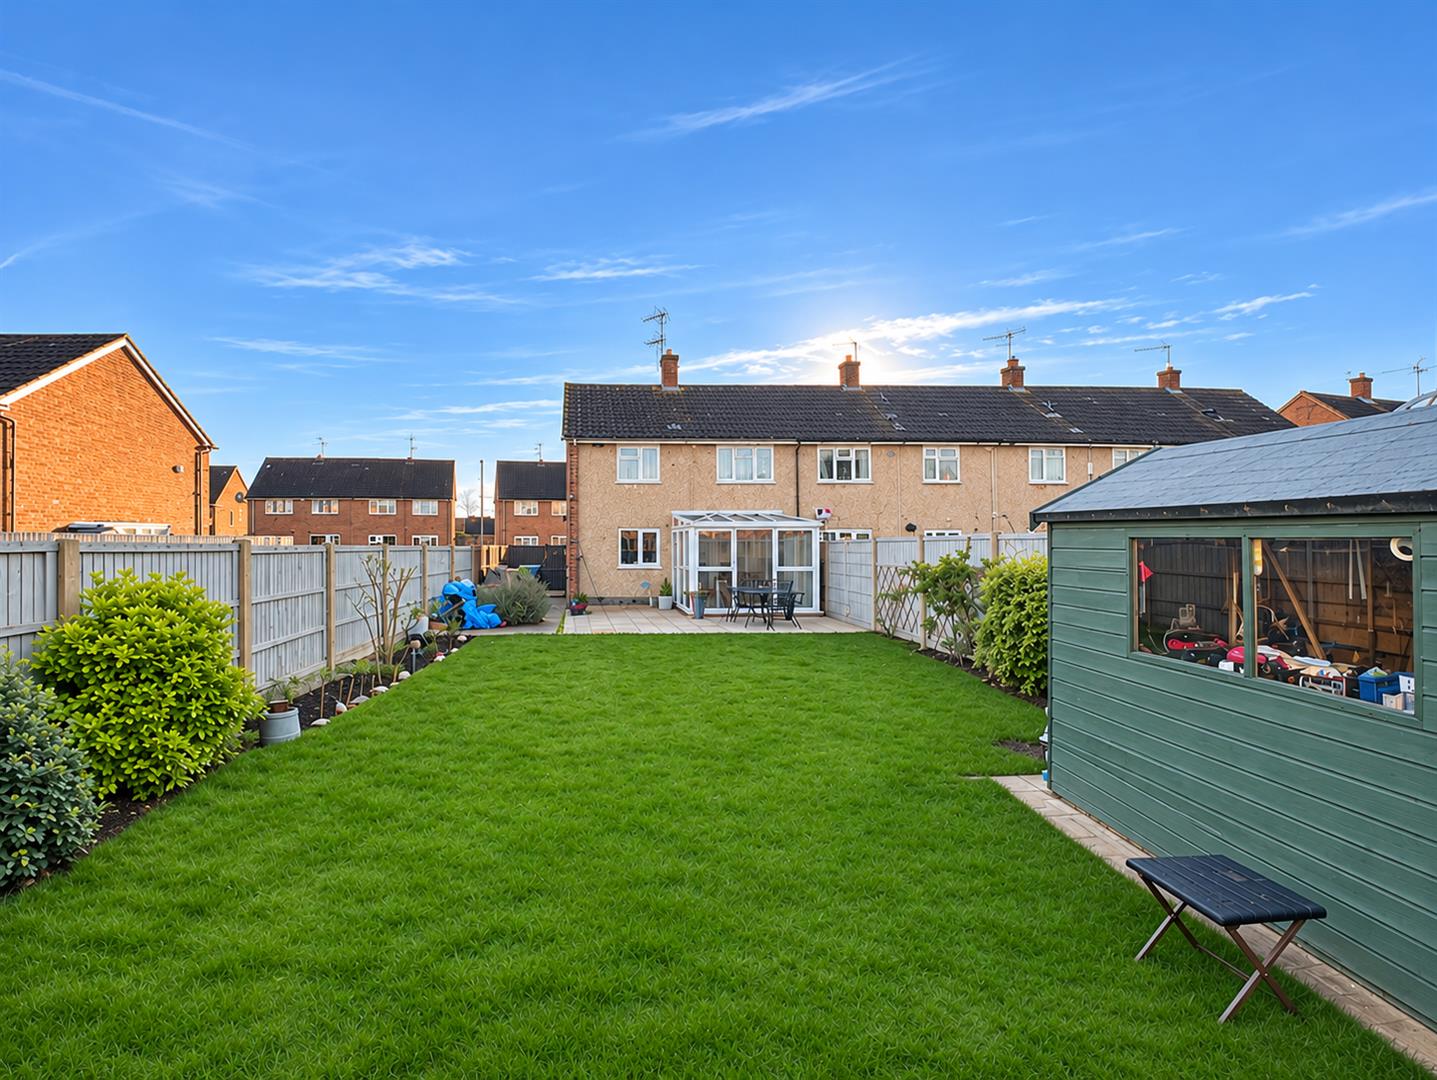
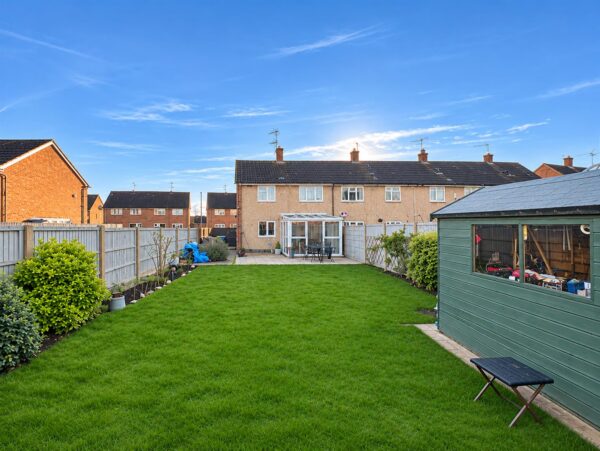
- LARGE REAR GARDEN
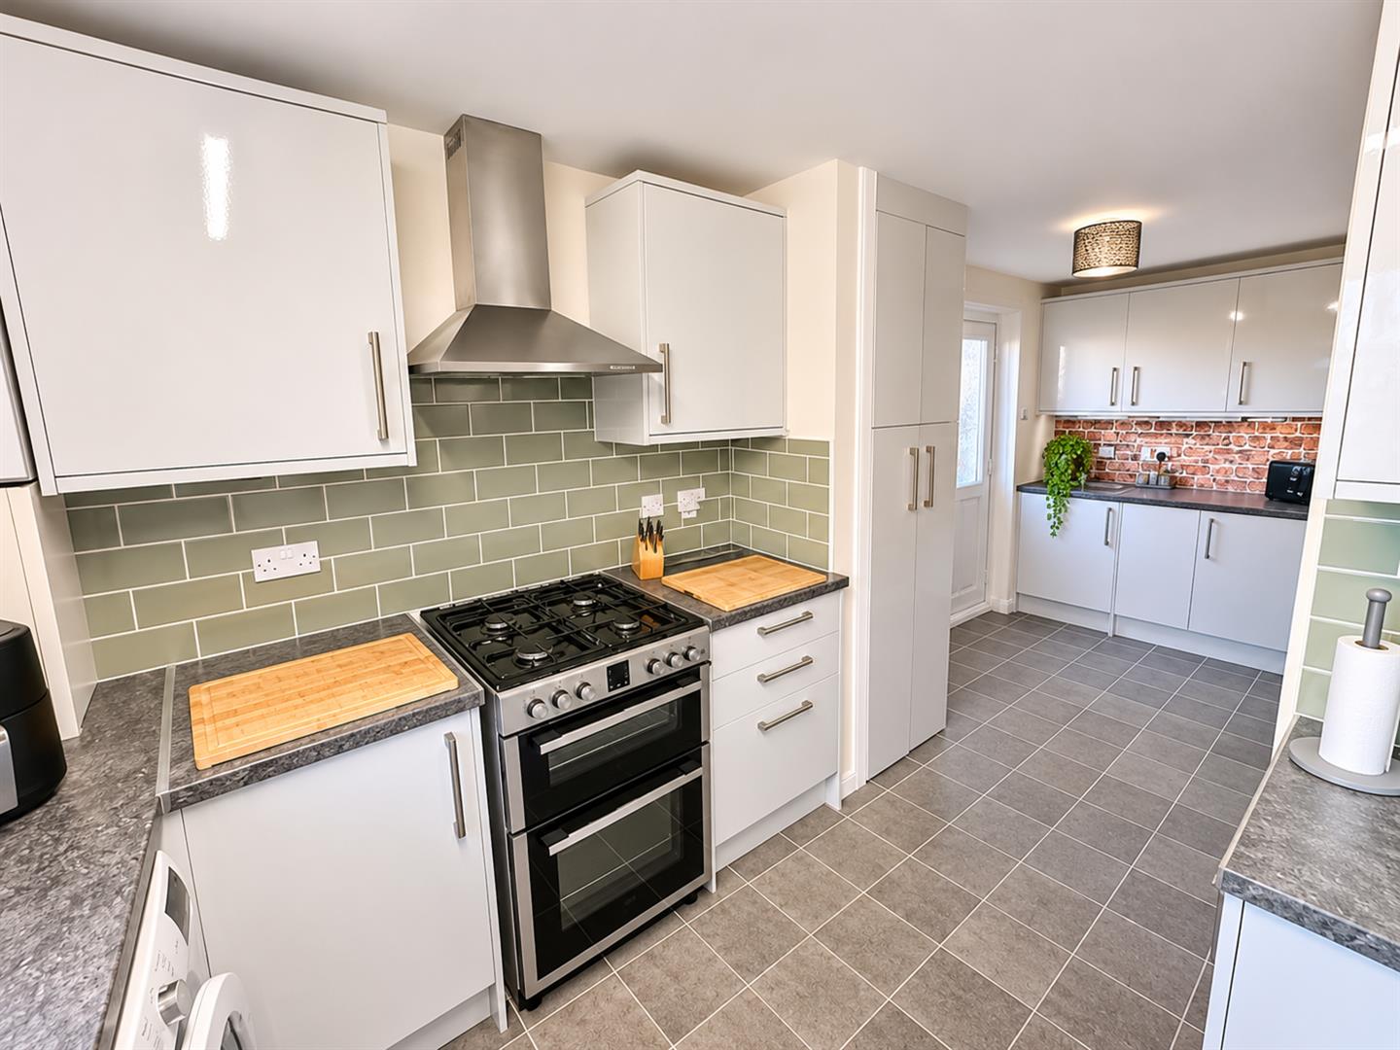
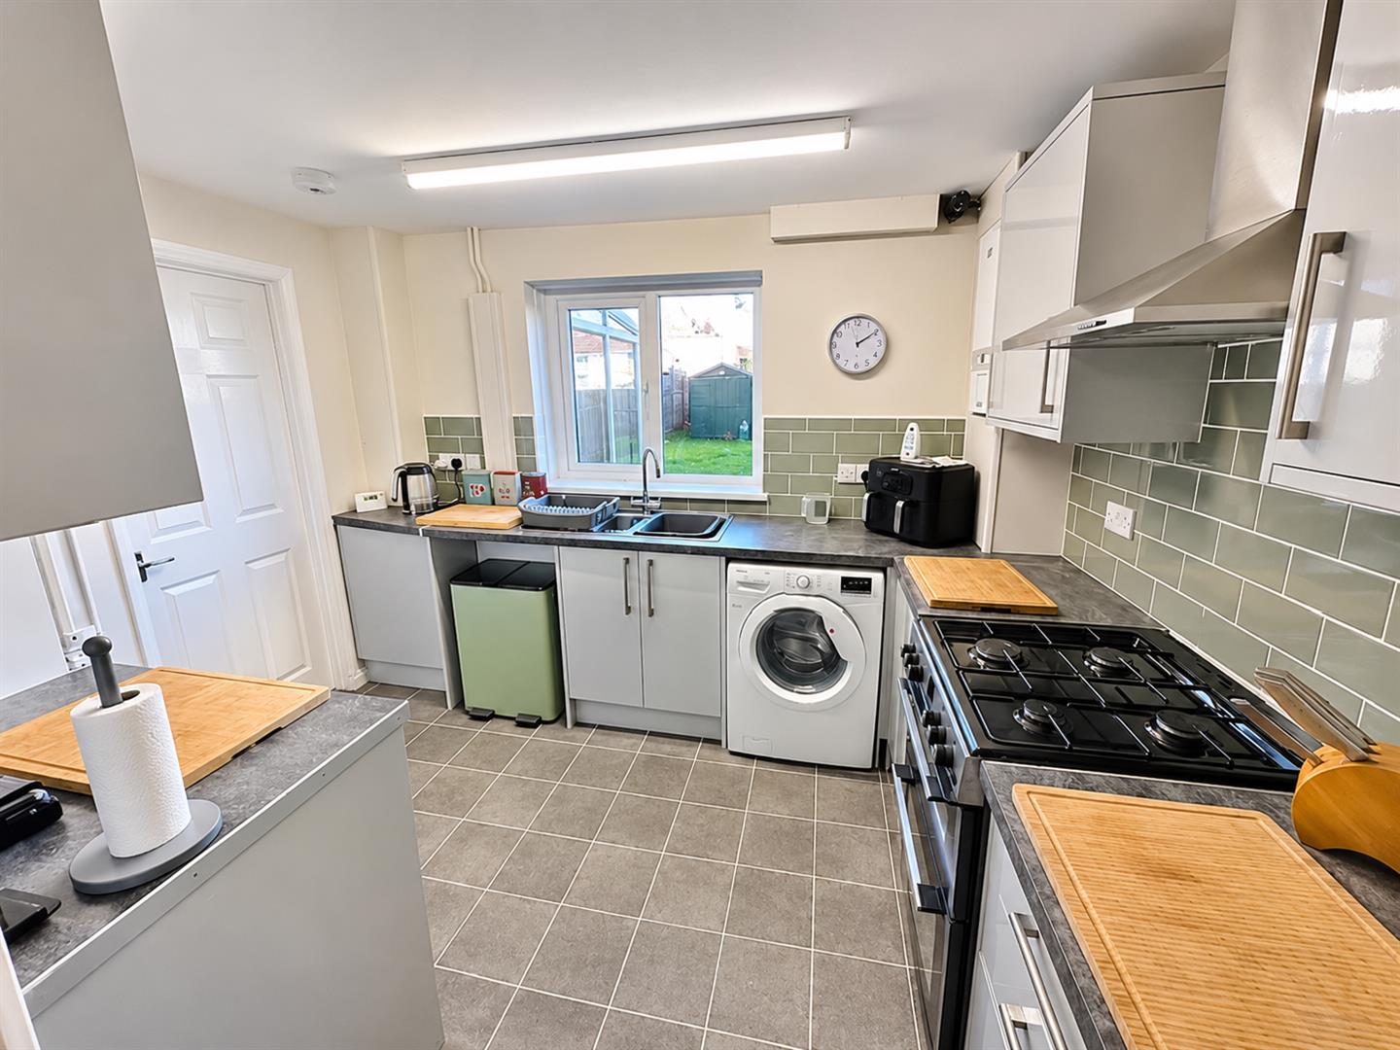
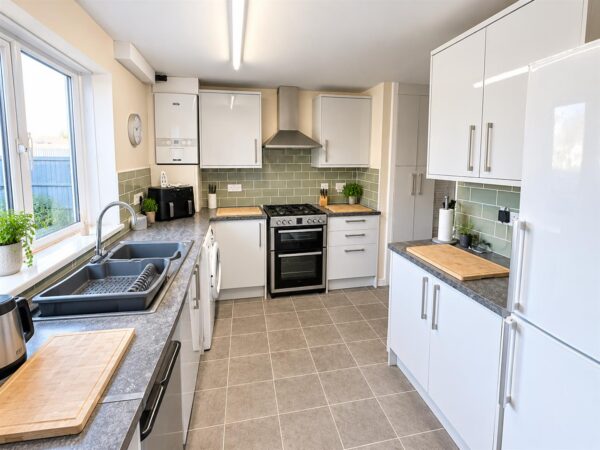
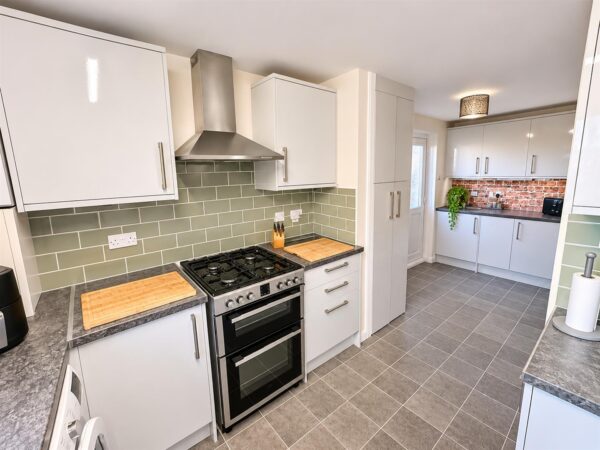
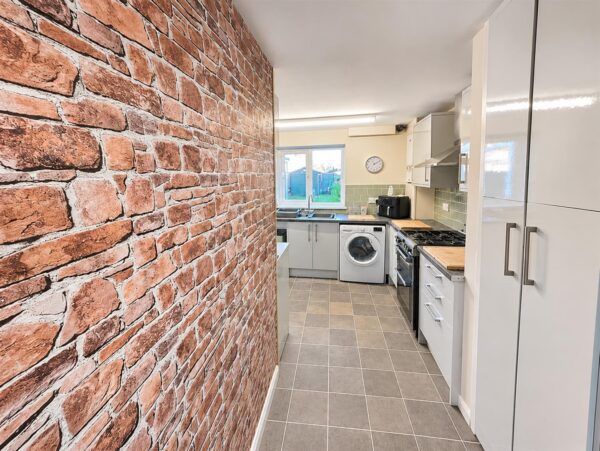
- REFITTED KITCHEN
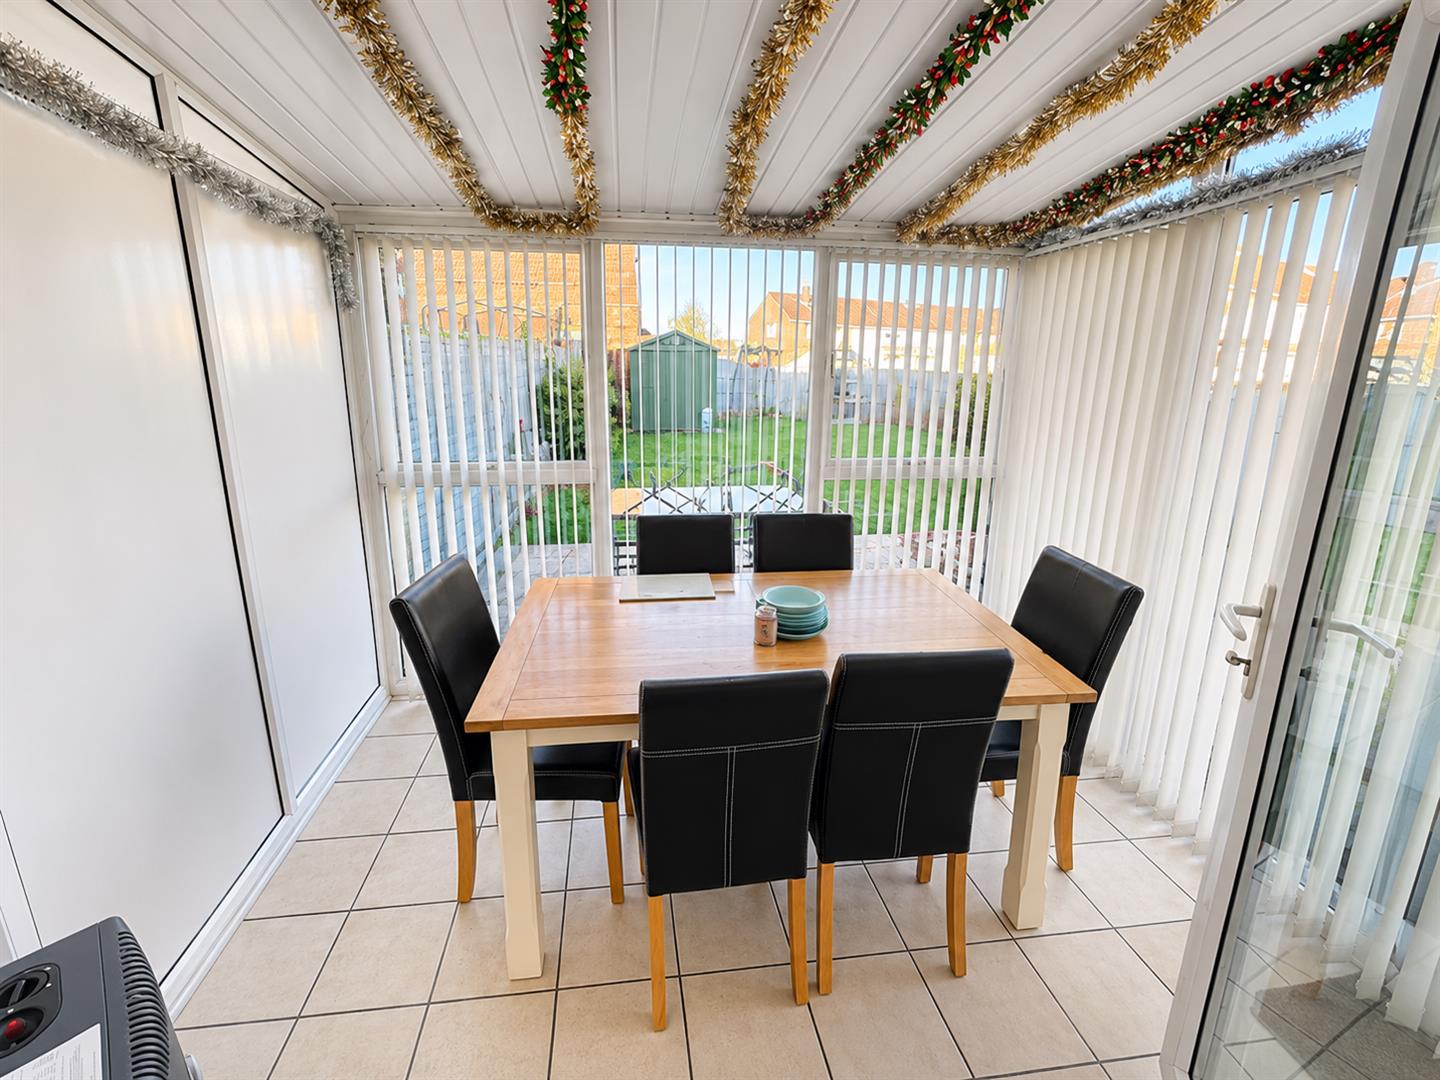
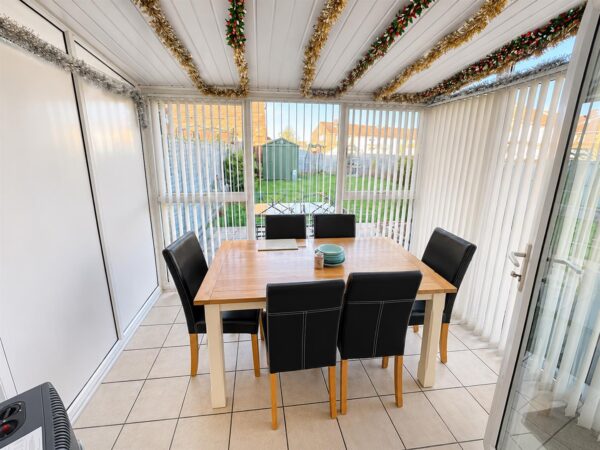
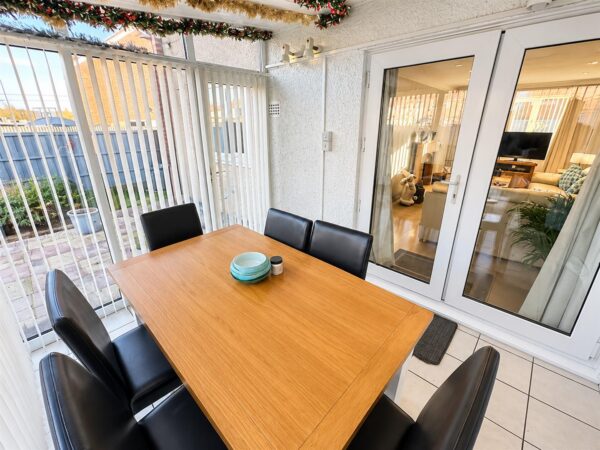
- CONSERVATORY
- GOOD TRANSPORT LINKS
- CLOSE TO LOCAL SHOPS
- WALKING DISTANCE TO SCHOOLS
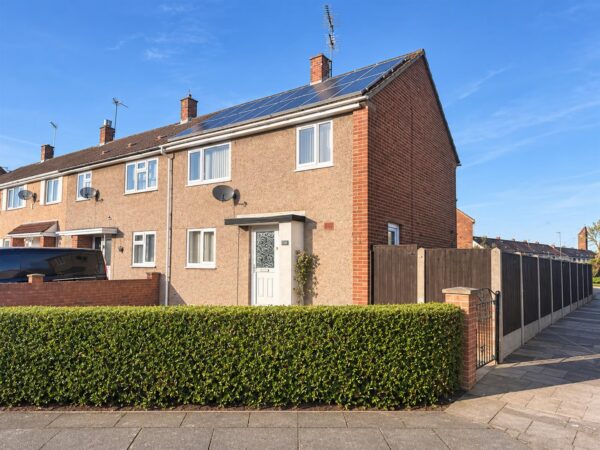
- SOLAR PANELS
Summary
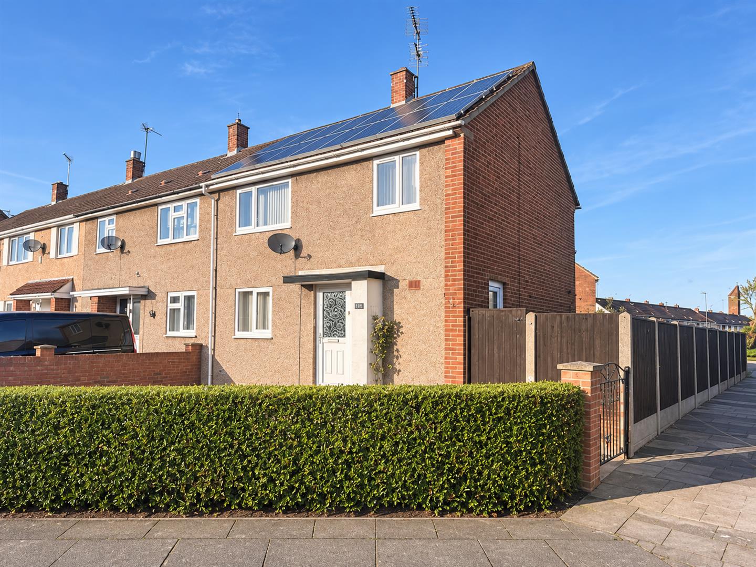
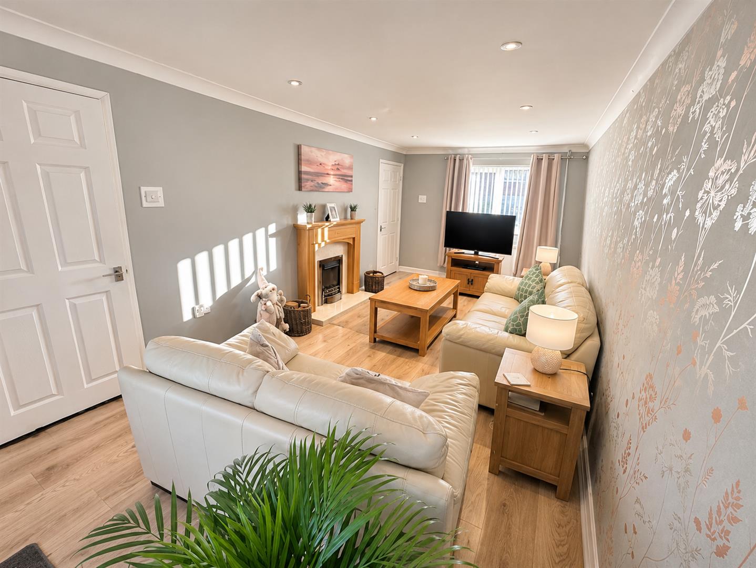
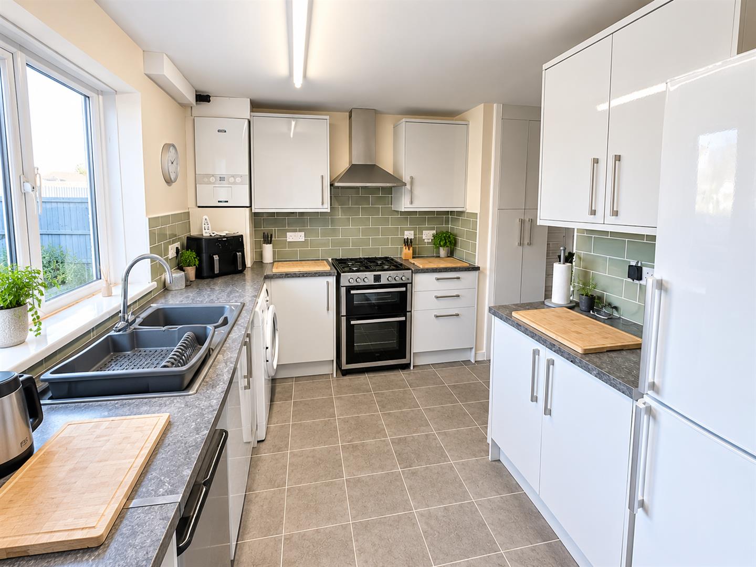
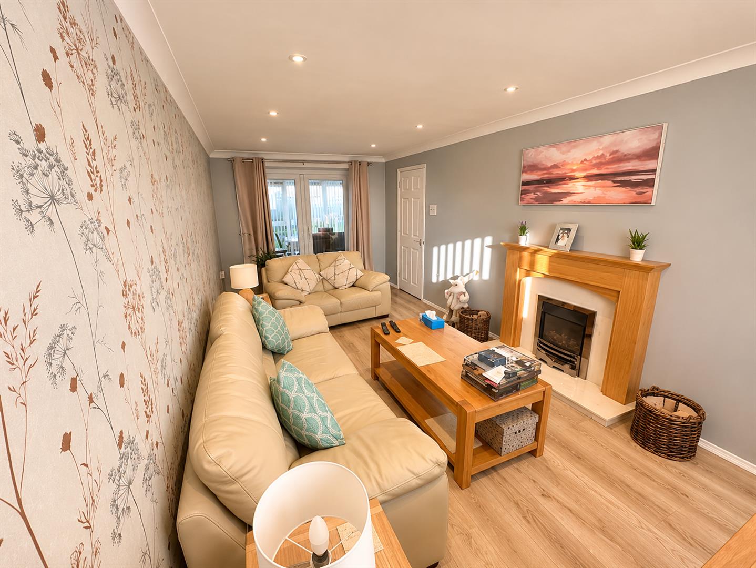
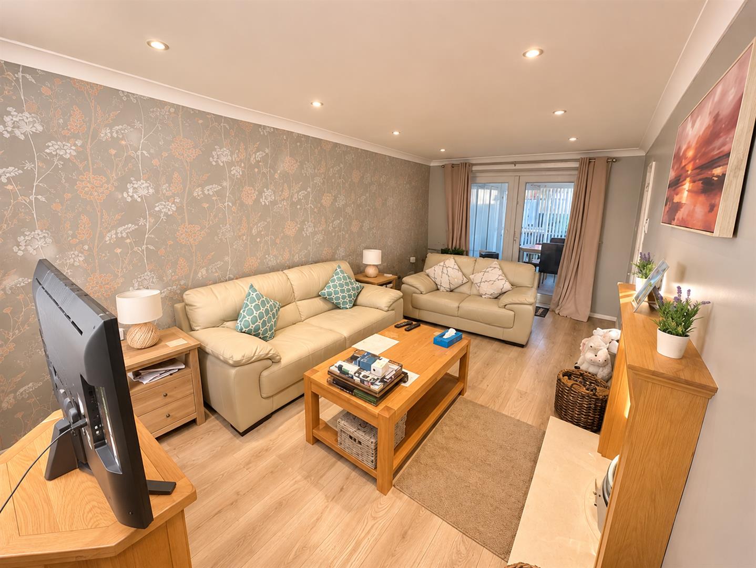
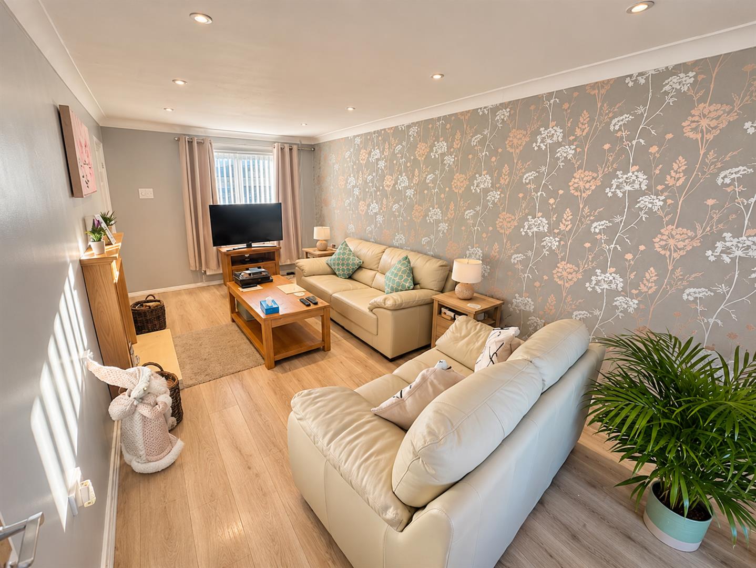
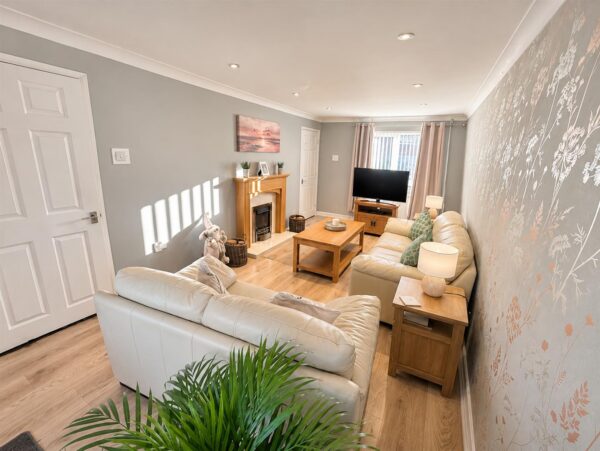
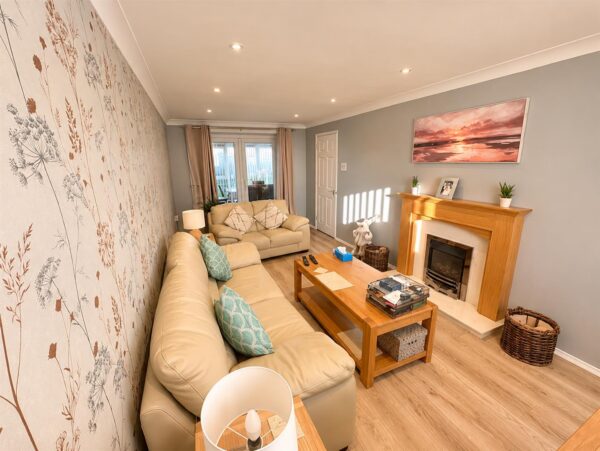
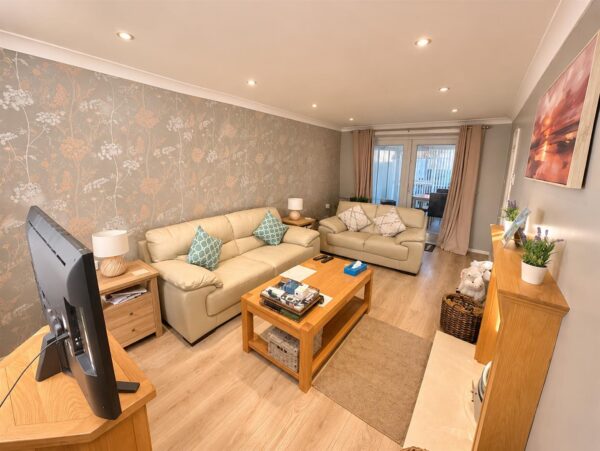
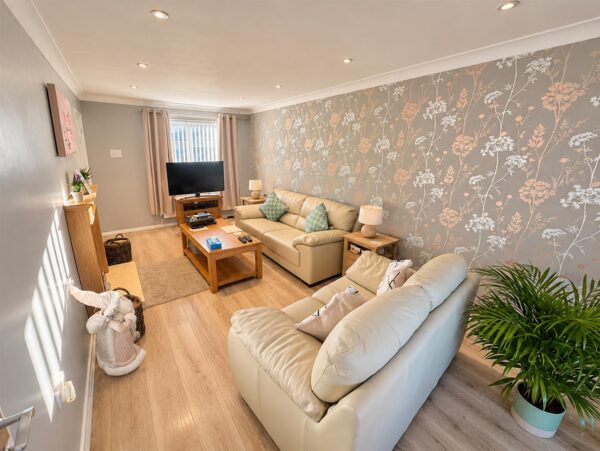
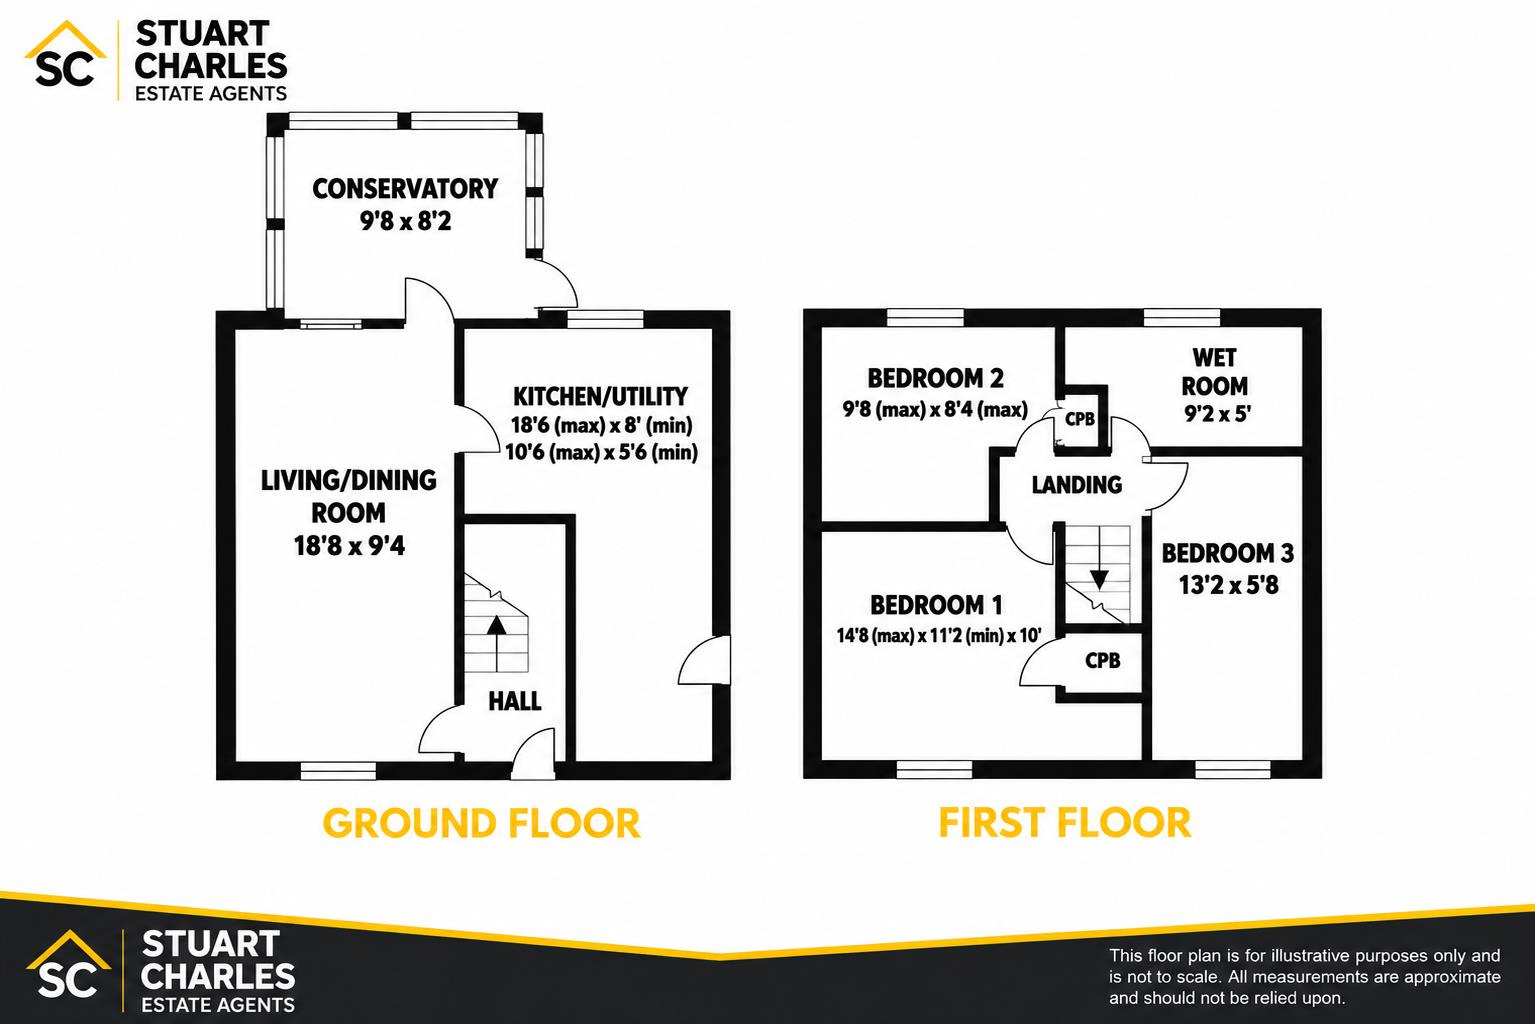
This well-proportioned three-bedroom home, ideally situated within the ever-popular Beanfield area of Corby. Conveniently positioned within walking distance of a selection of local schools, shopping parades and everyday amenities, this property presents an excellent opportunity for first-time buyers, growing families and investors alike.Upon entering the property, you are welcomed into an entrance hall which provides access to the ground-floor accommodation. The spacious lounge/dining room offers a comfortable and versatile setting for both relaxing and entertaining, while the kitchen and adjoining utility area provide practical space for everyday living.
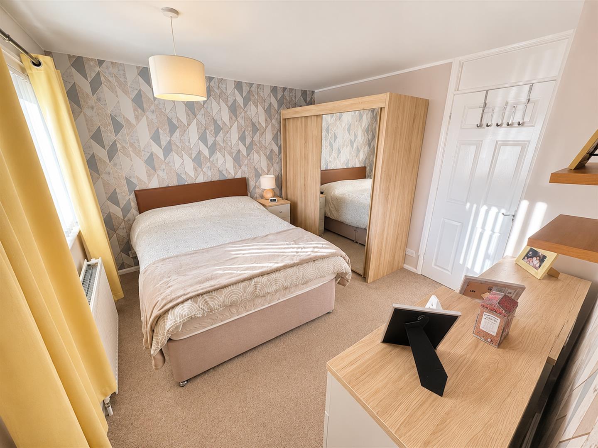
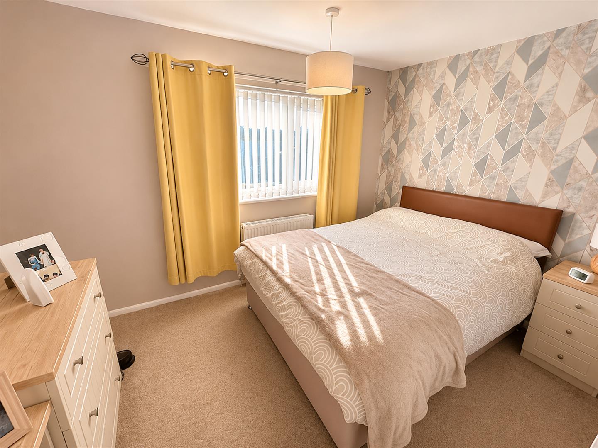
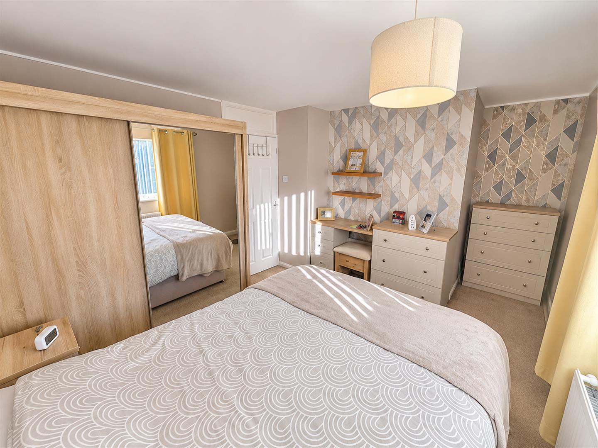
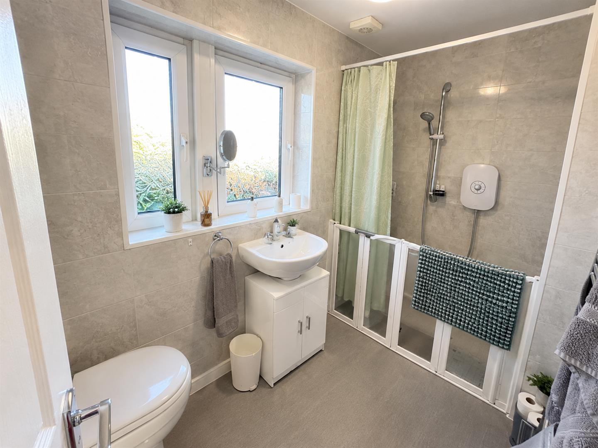
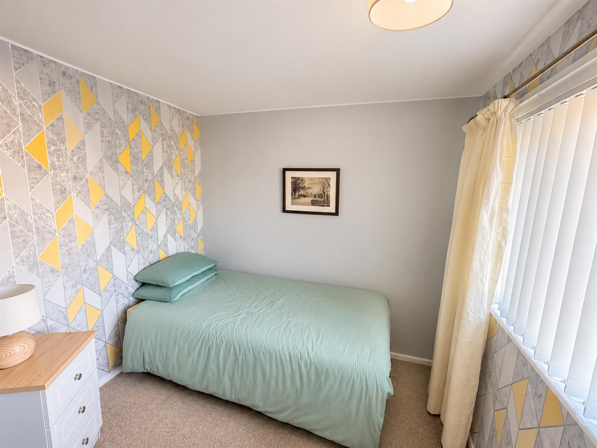
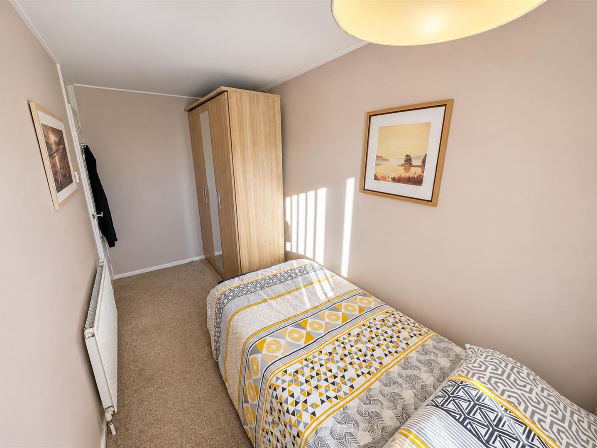
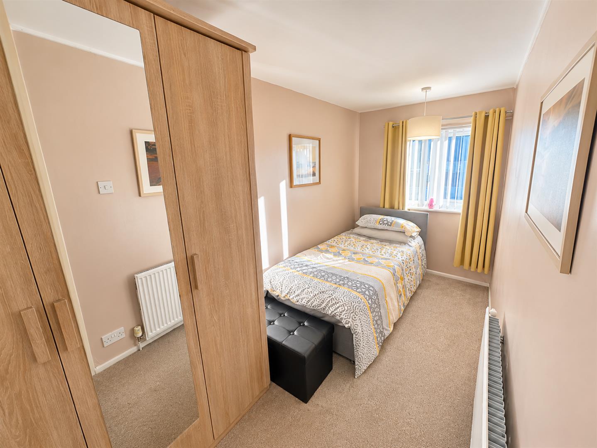
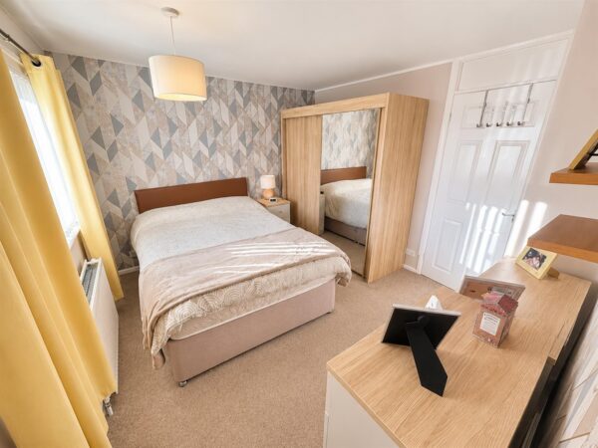
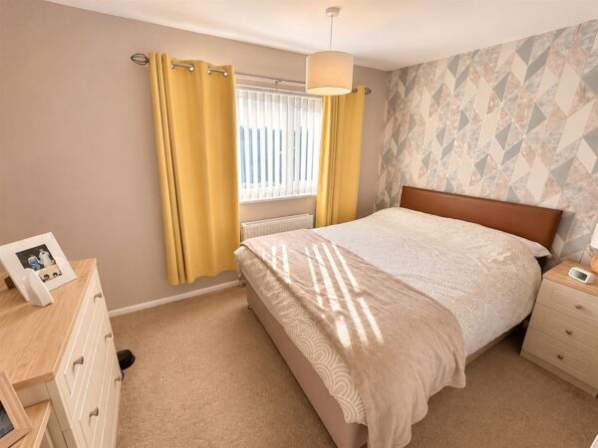
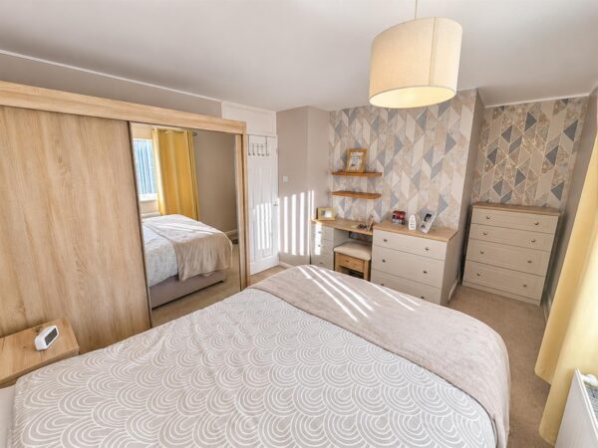
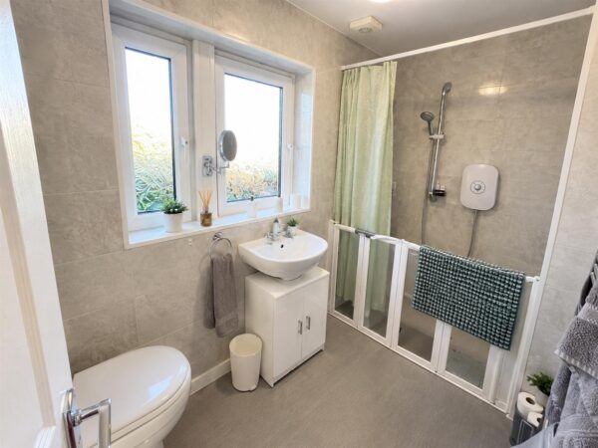
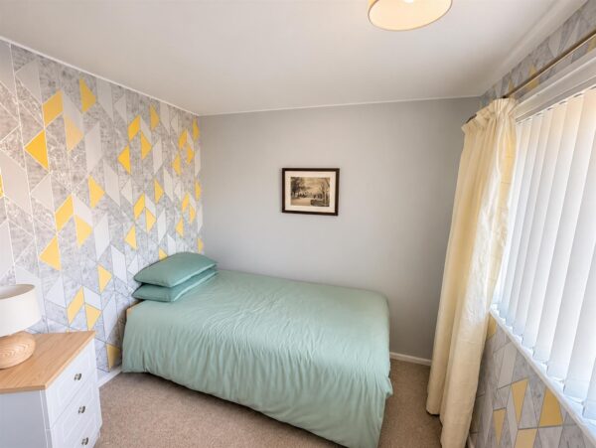
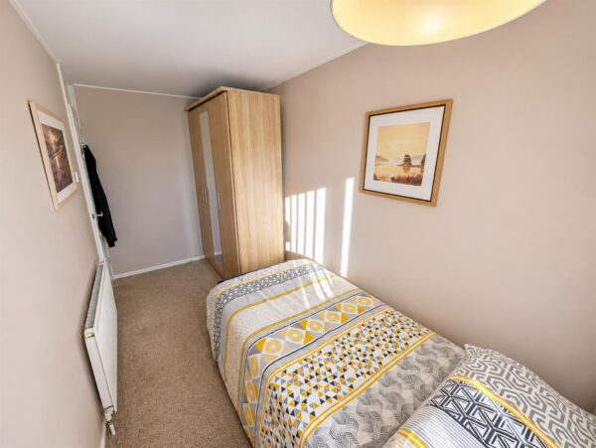
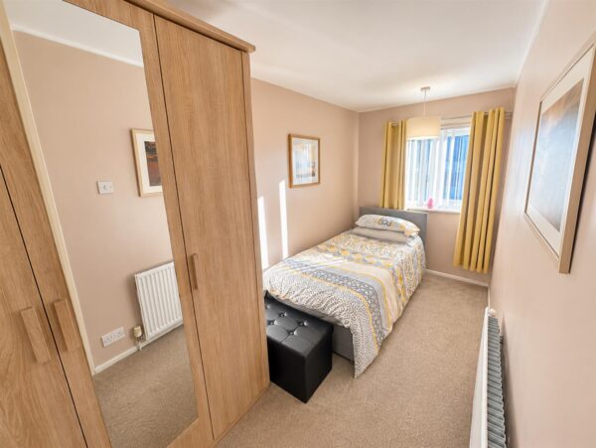
To the first floor, the property benefits from three generously proportioned bedrooms, offering flexible accommodation to suit a variety of needs. Completing this level is a three-piece shower room.
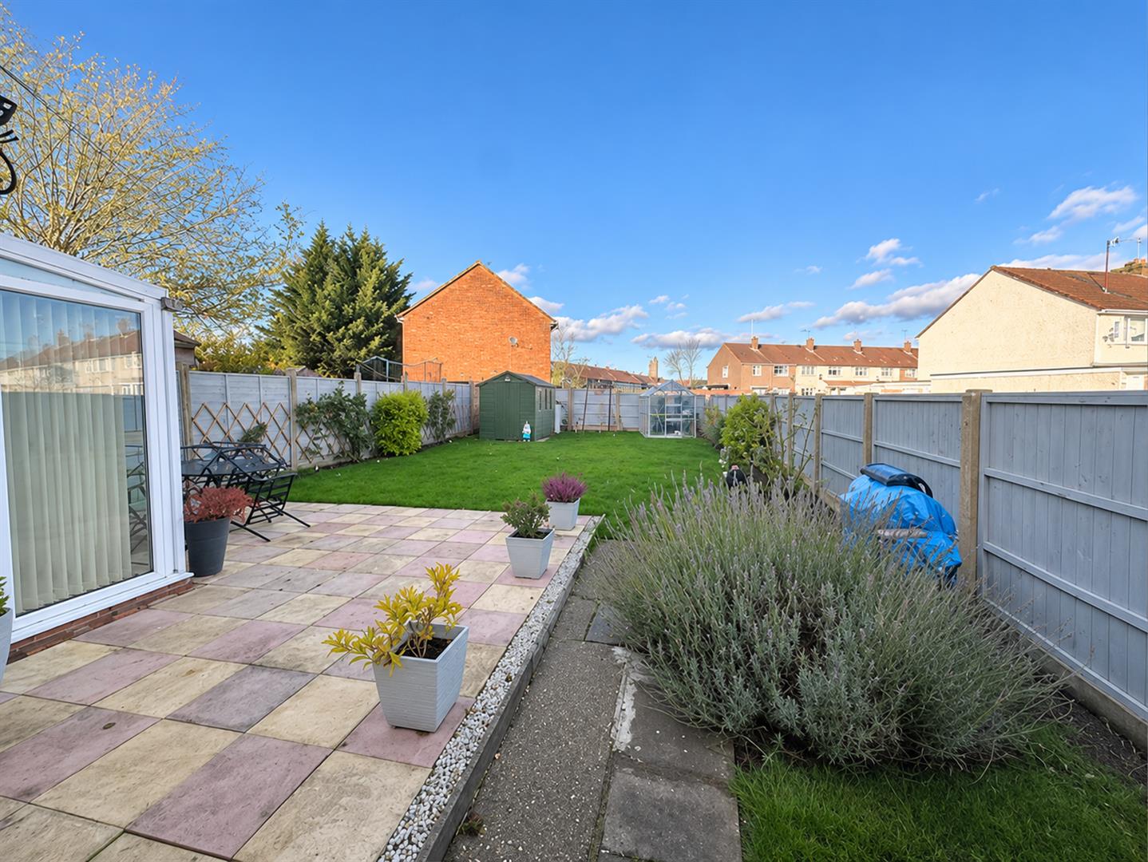
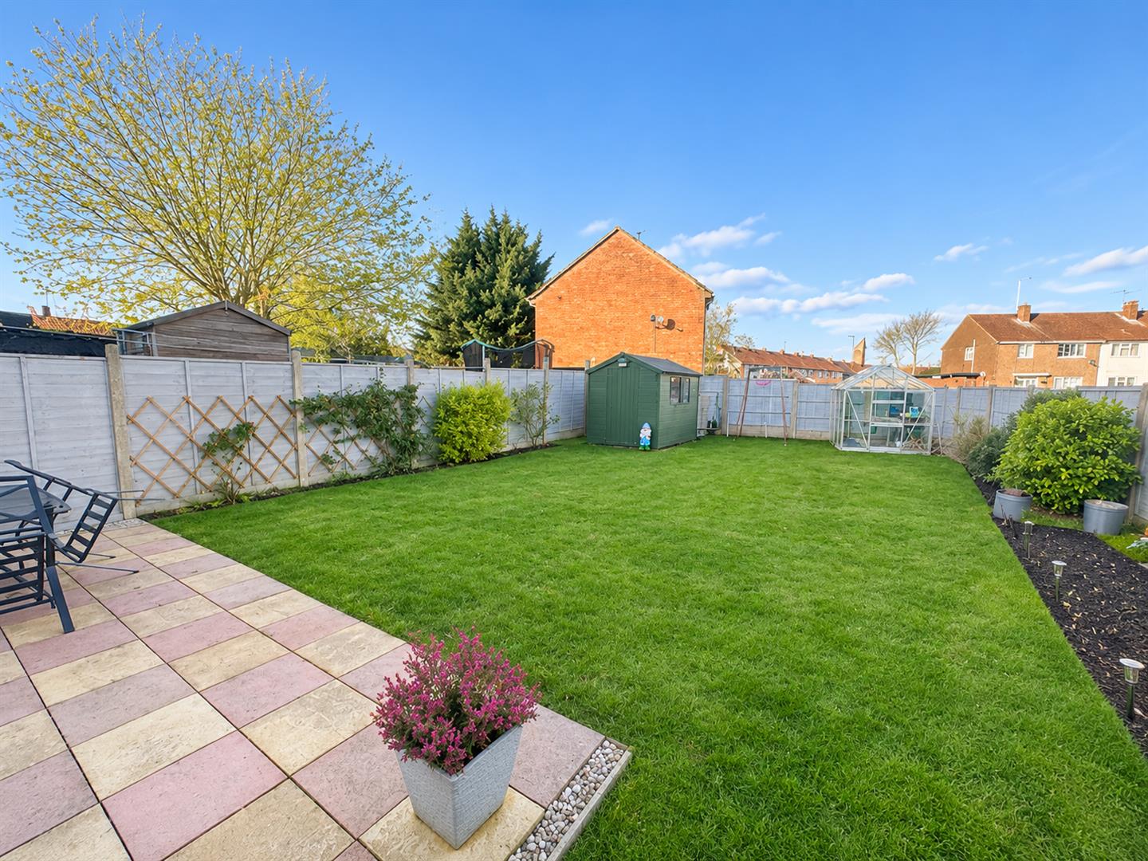
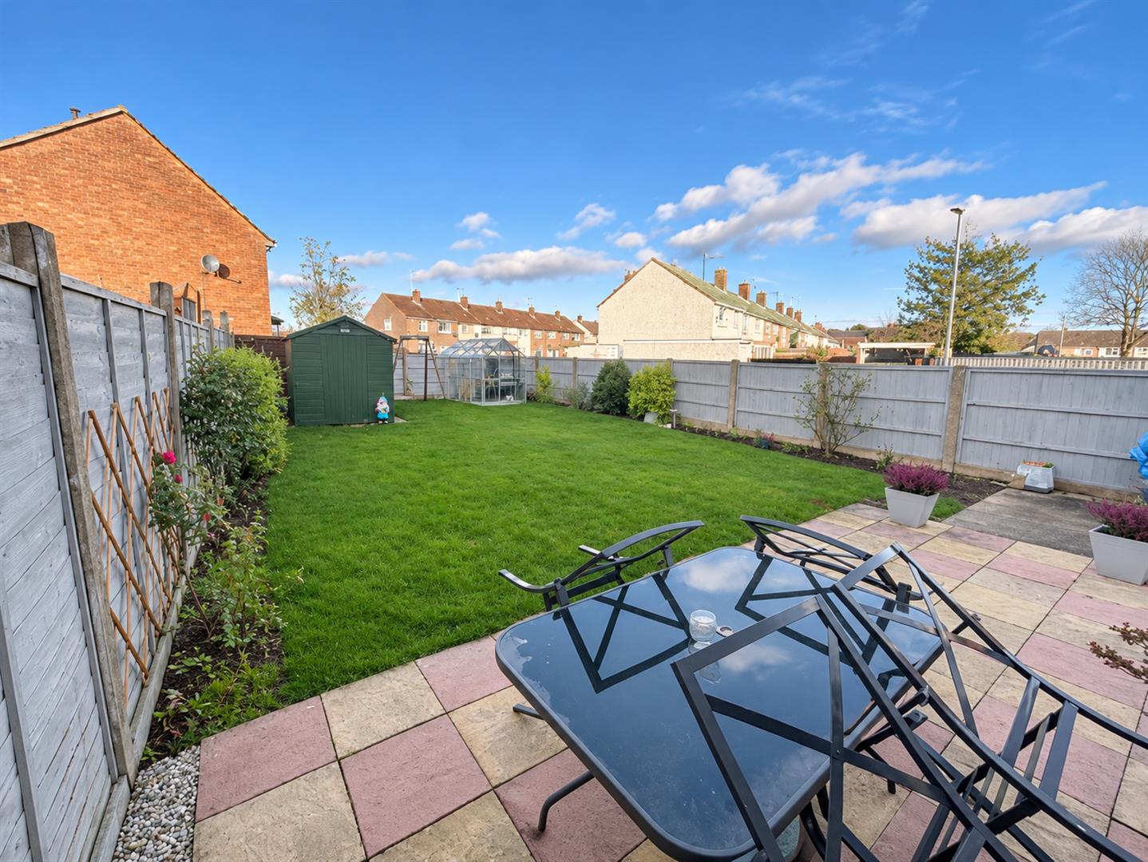
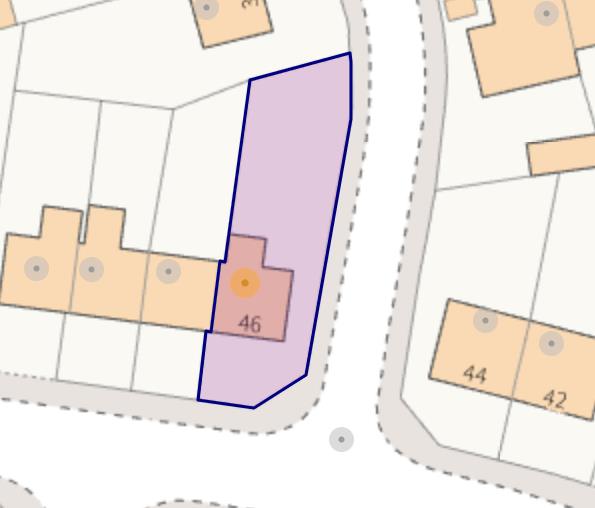
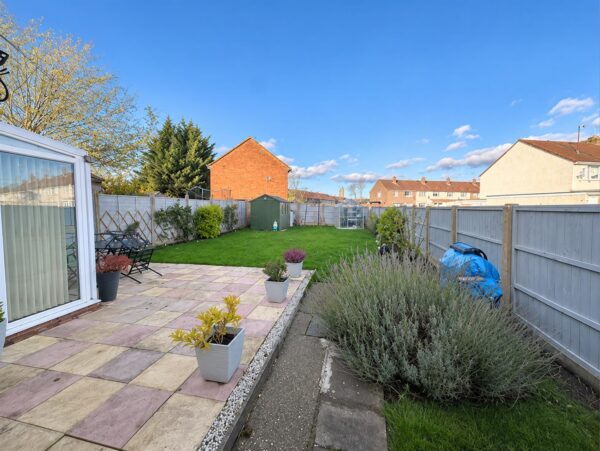
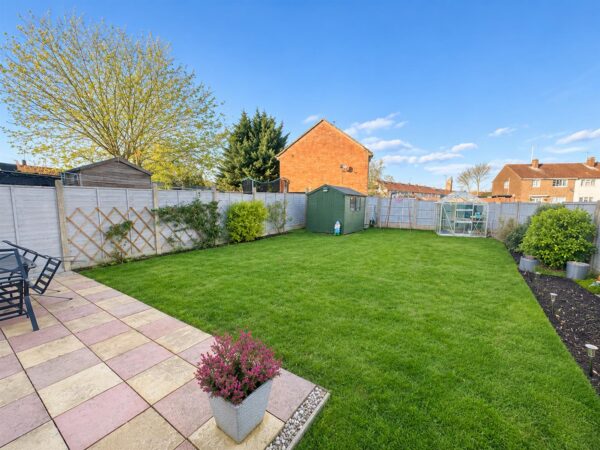
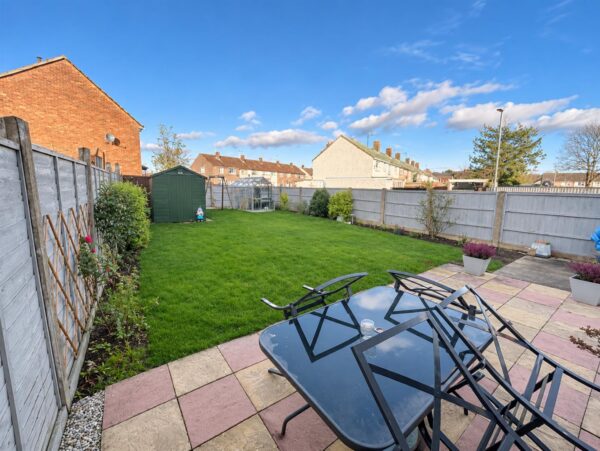
Externally, the property enjoys a low-maintenance front garden, neatly enclosed by a dwarf wall. To the rear, a generously sized, fully enclosed garden provides an excellent outdoor space, featuring a combination of paved patio, laid lawn and gravelled areas. Surrounded by timber fencing, the garden offers plenty of potential for outdoor dining, entertaining and family enjoyment.
Offering spacious accommodation, a generous rear garden and a convenient location, this property is one not to be missed. Early viewing is highly recommended to fully appreciate everything this home has to offer.
Details
Entrance Hall
Entered via a double glazed door, radiator, stairs rising to first floor landing, doors to:
Lounge/Diner 5.69m x 2.84m (18'8 x 9'4 )
Double glazed window to front elevation double glazed French doors to the rear, tv point, telephone point, radiators.
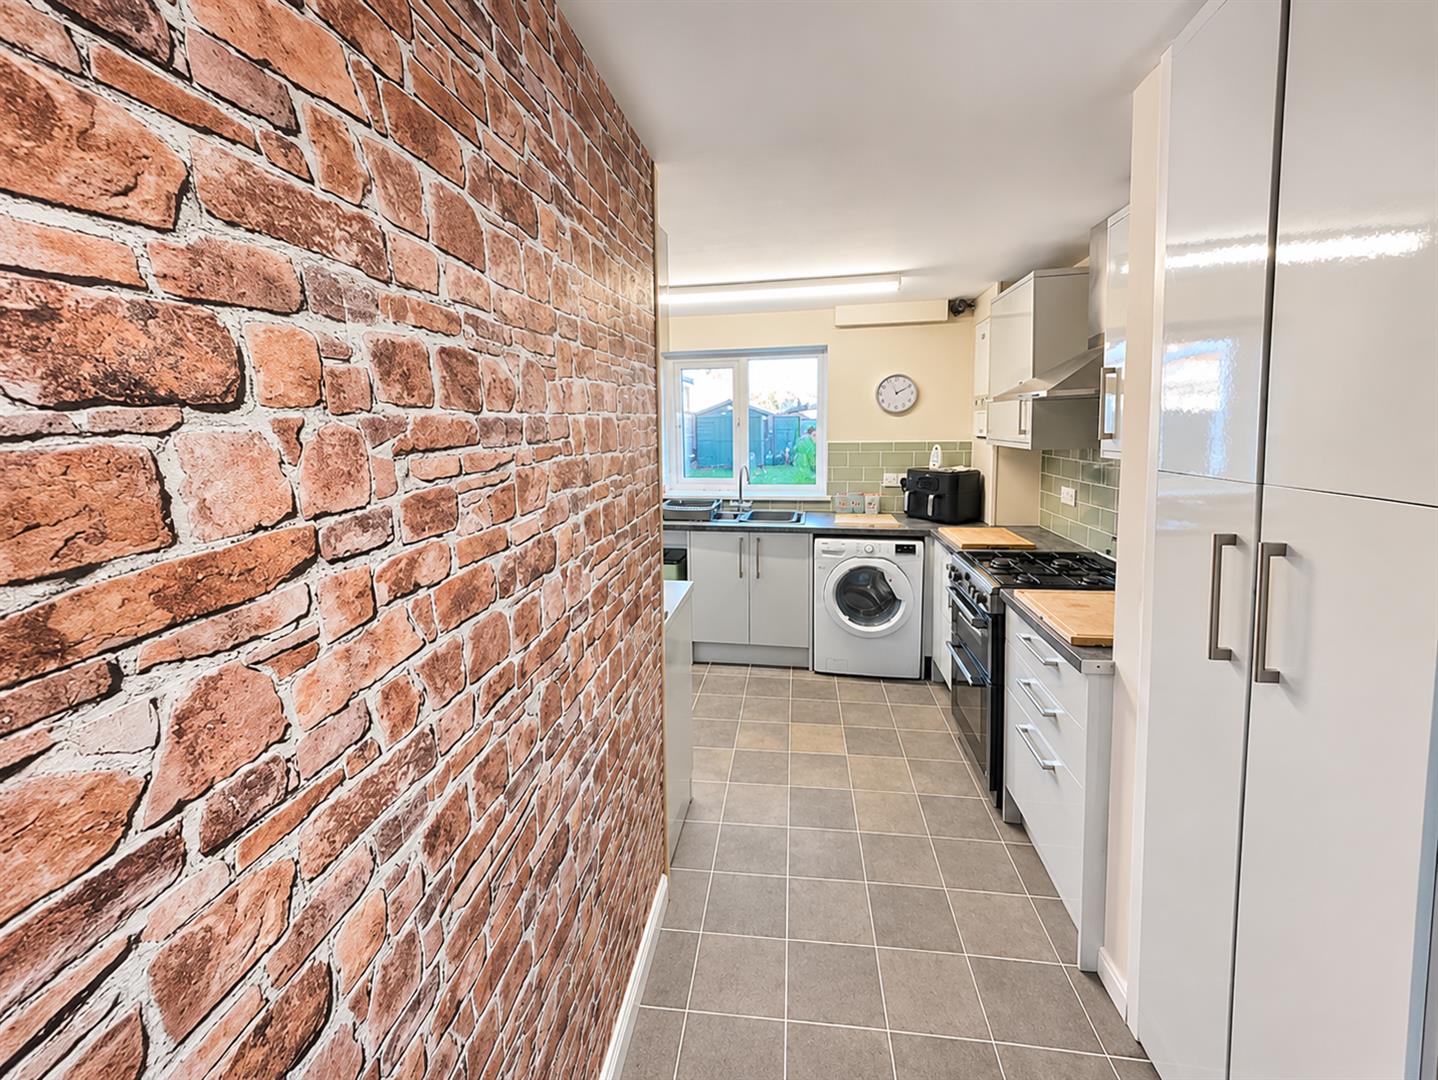
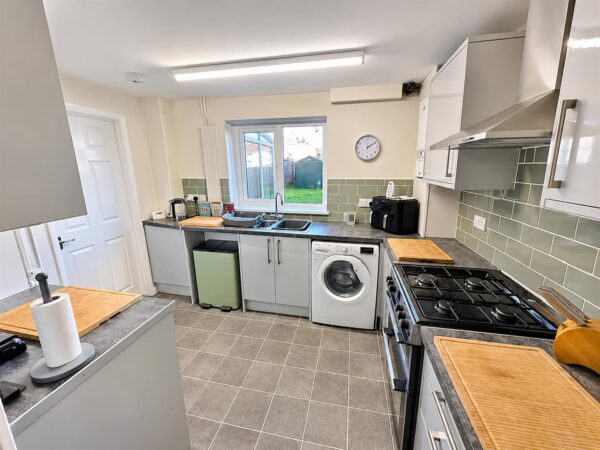
Kitchen/Utility Room 5.64m max x 3.20m max (18'6 max x 10'6 max)
Fitted to comprise a range of base and eye level units with single sink and drainer, free standing cooker, space for automatic washing machine, double glazed window to rear elevation, double glazed door to side elevation.
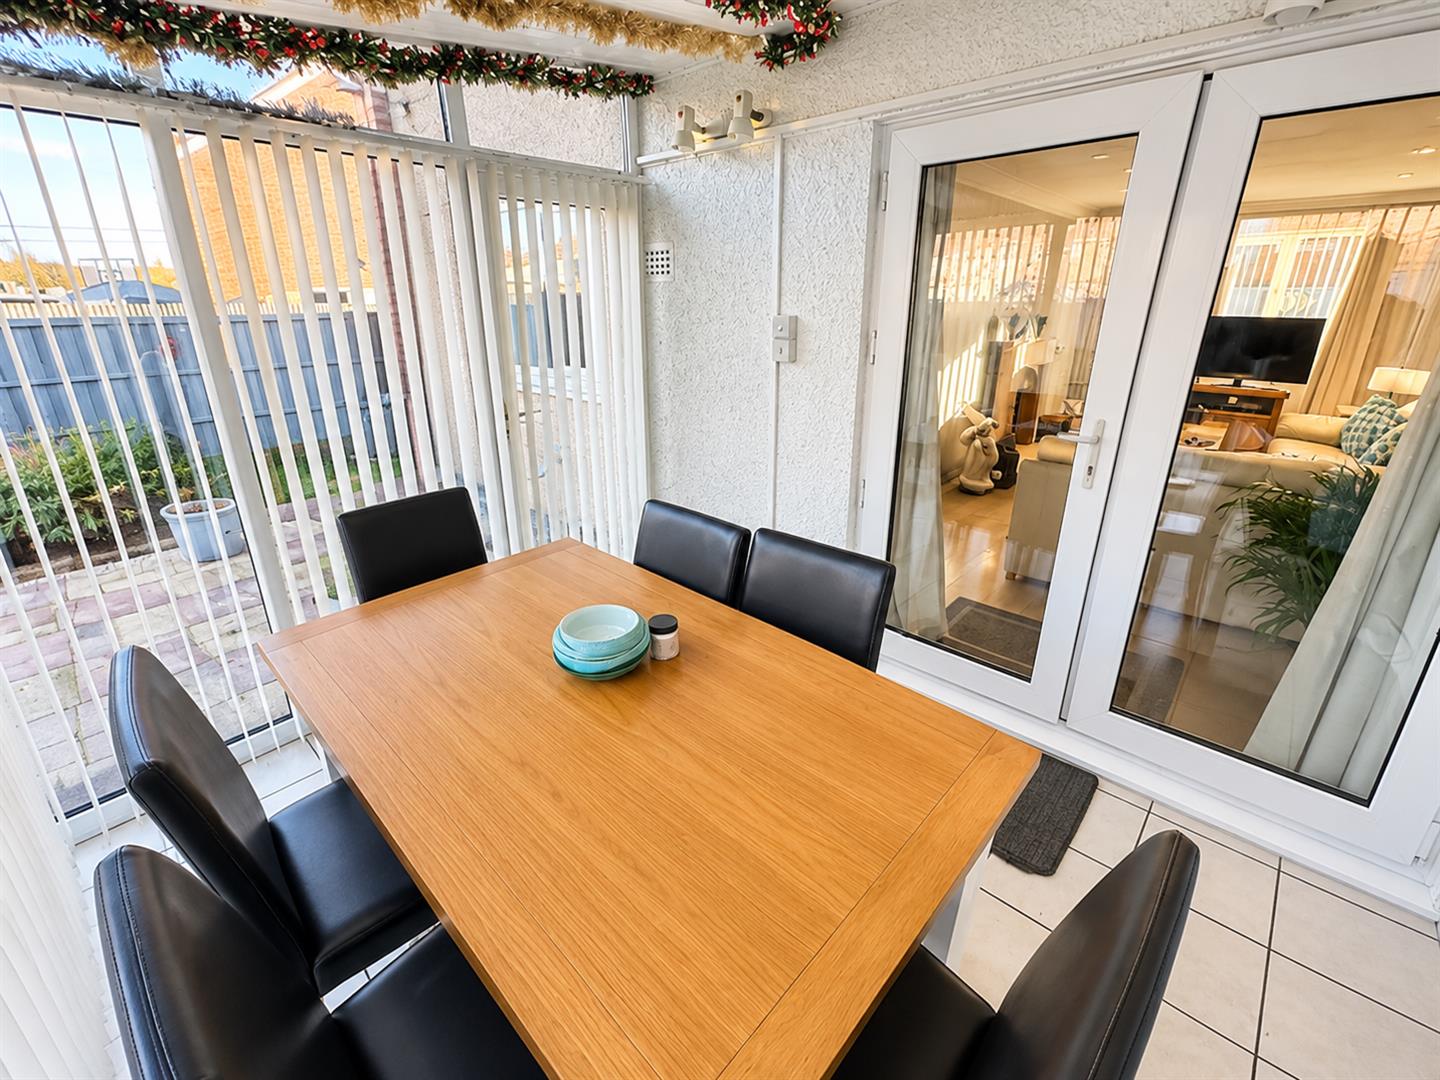
Conservatory 2.95m x 2.49m (9'8 x 8'2)
First Floor Landing
Loft access, doors to:
Bedroom One 4.47m max x 3.40m max (14'8 max x 11'2 max)
Double glazed window to front elevation, radiator.
Bedroom Two 2.95m max 2.54m max (9'8 max 8'4 max)
Double glazed window to rear elevation, built in wardrobe, radiator.
Bedroom Three
Double glazed window to front elevation, radiator.
Shower Room
Fitted to comprise a walk in shower room with a wall mounted electric shower, low level pedestal, low level wash hand basin, radiator, double glazed window to rear elevation.
Outside
Floor Plans
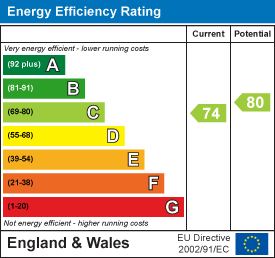
EPC