Worcester Close, Corby
Corby
£1,275 pcm
Property features
- 4 double bedrooms
- Car port for 2 cars
- Enclosed rear garden
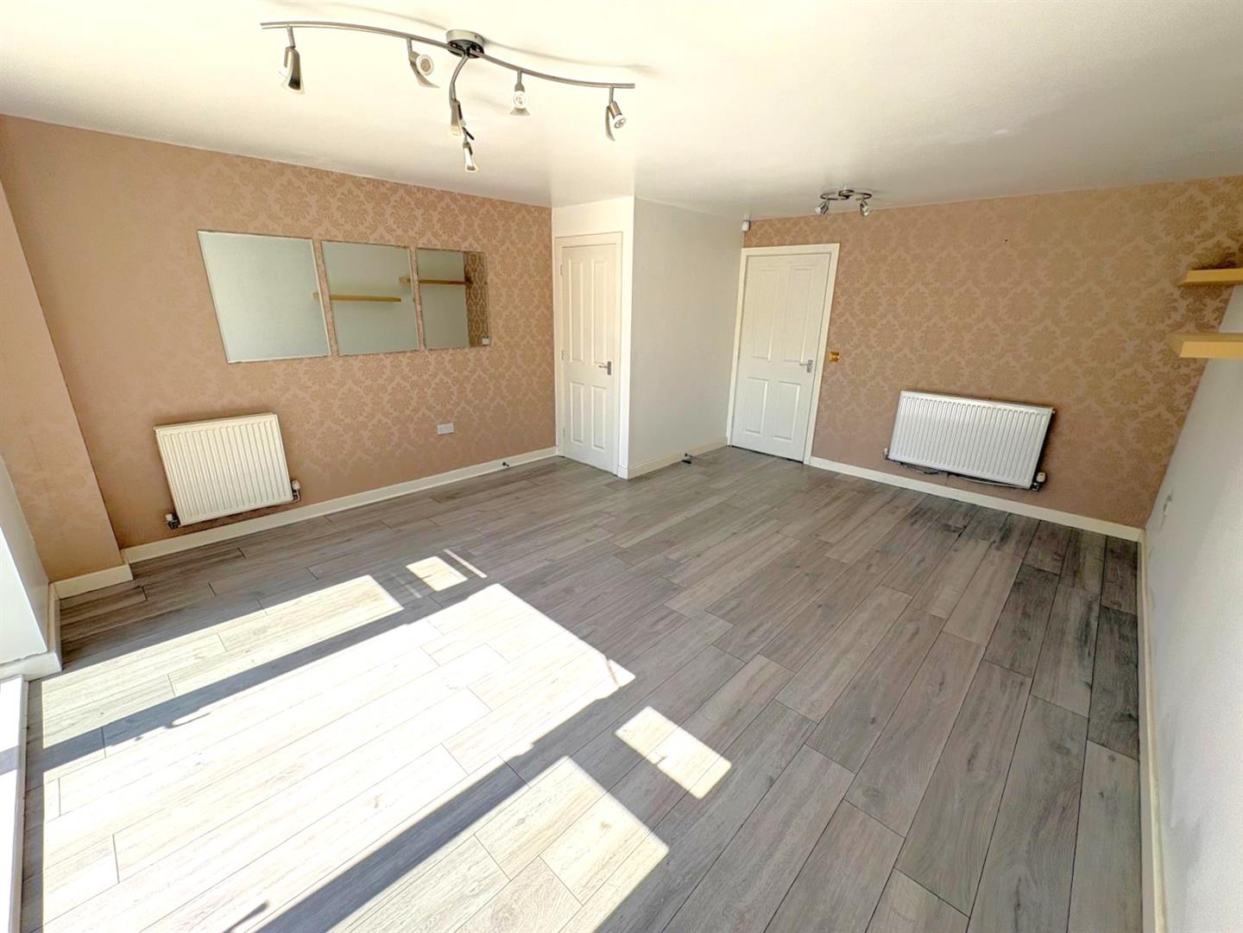
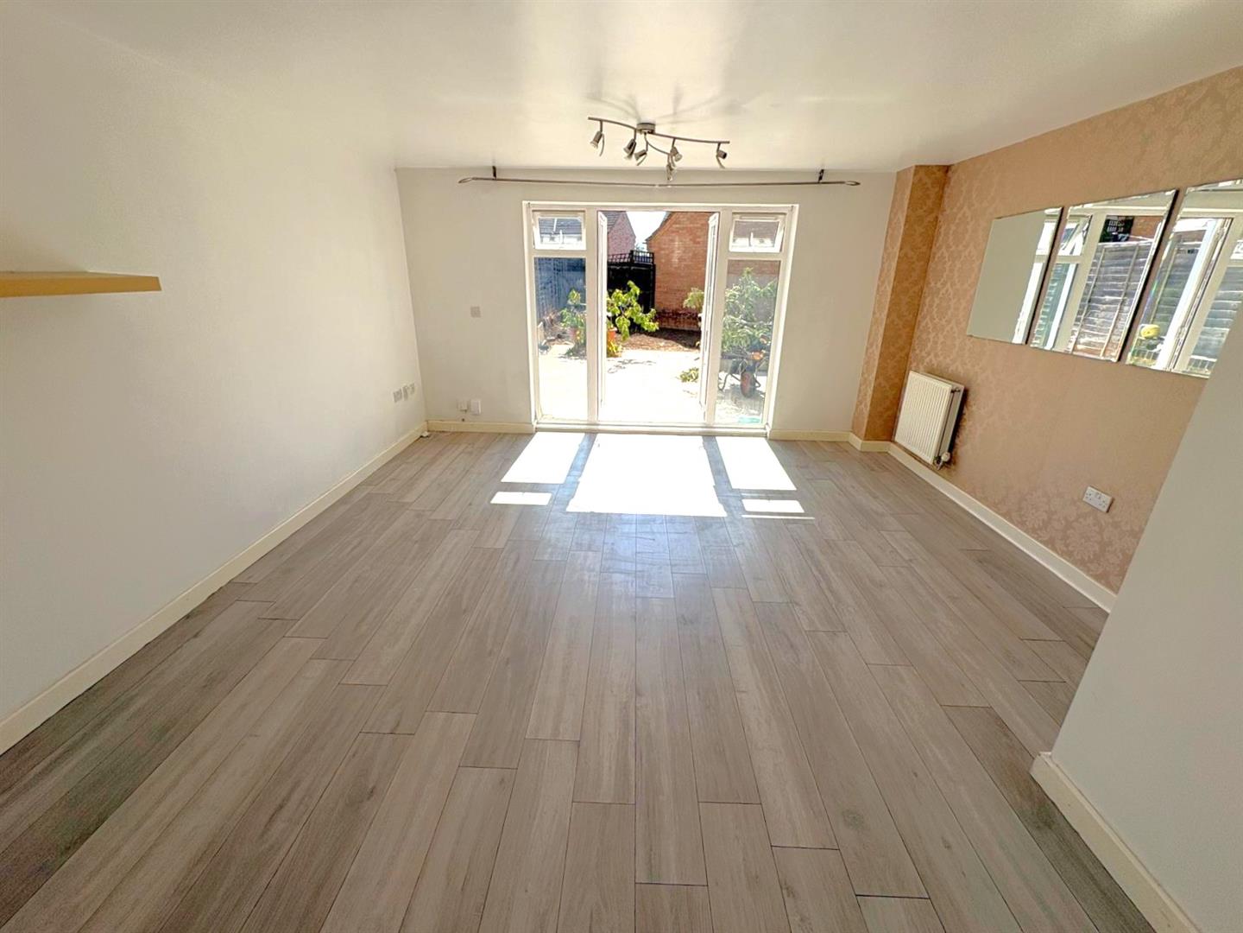
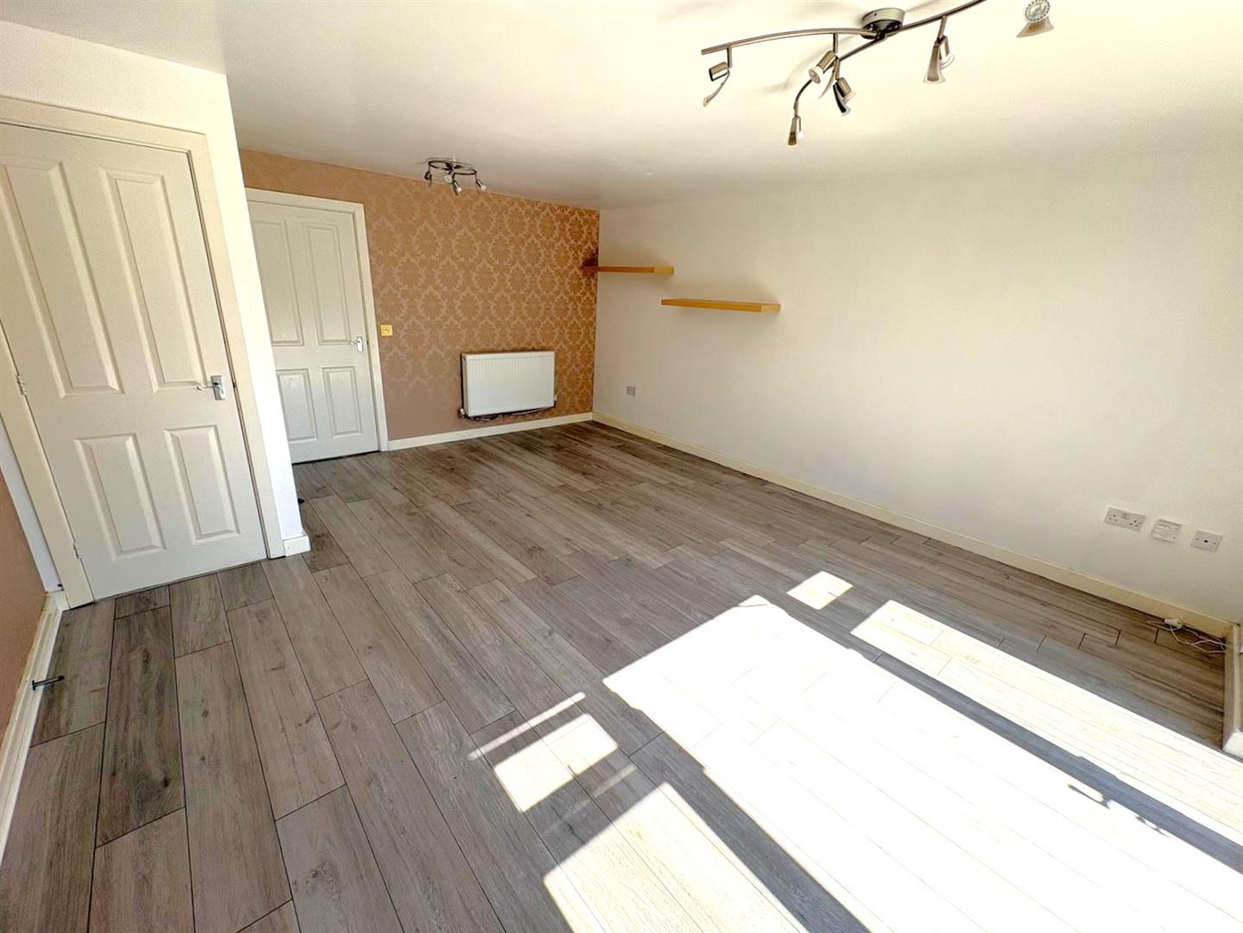
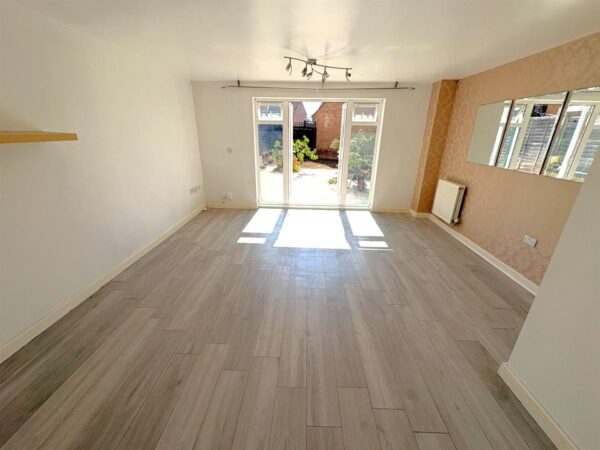
- Spacious lounge
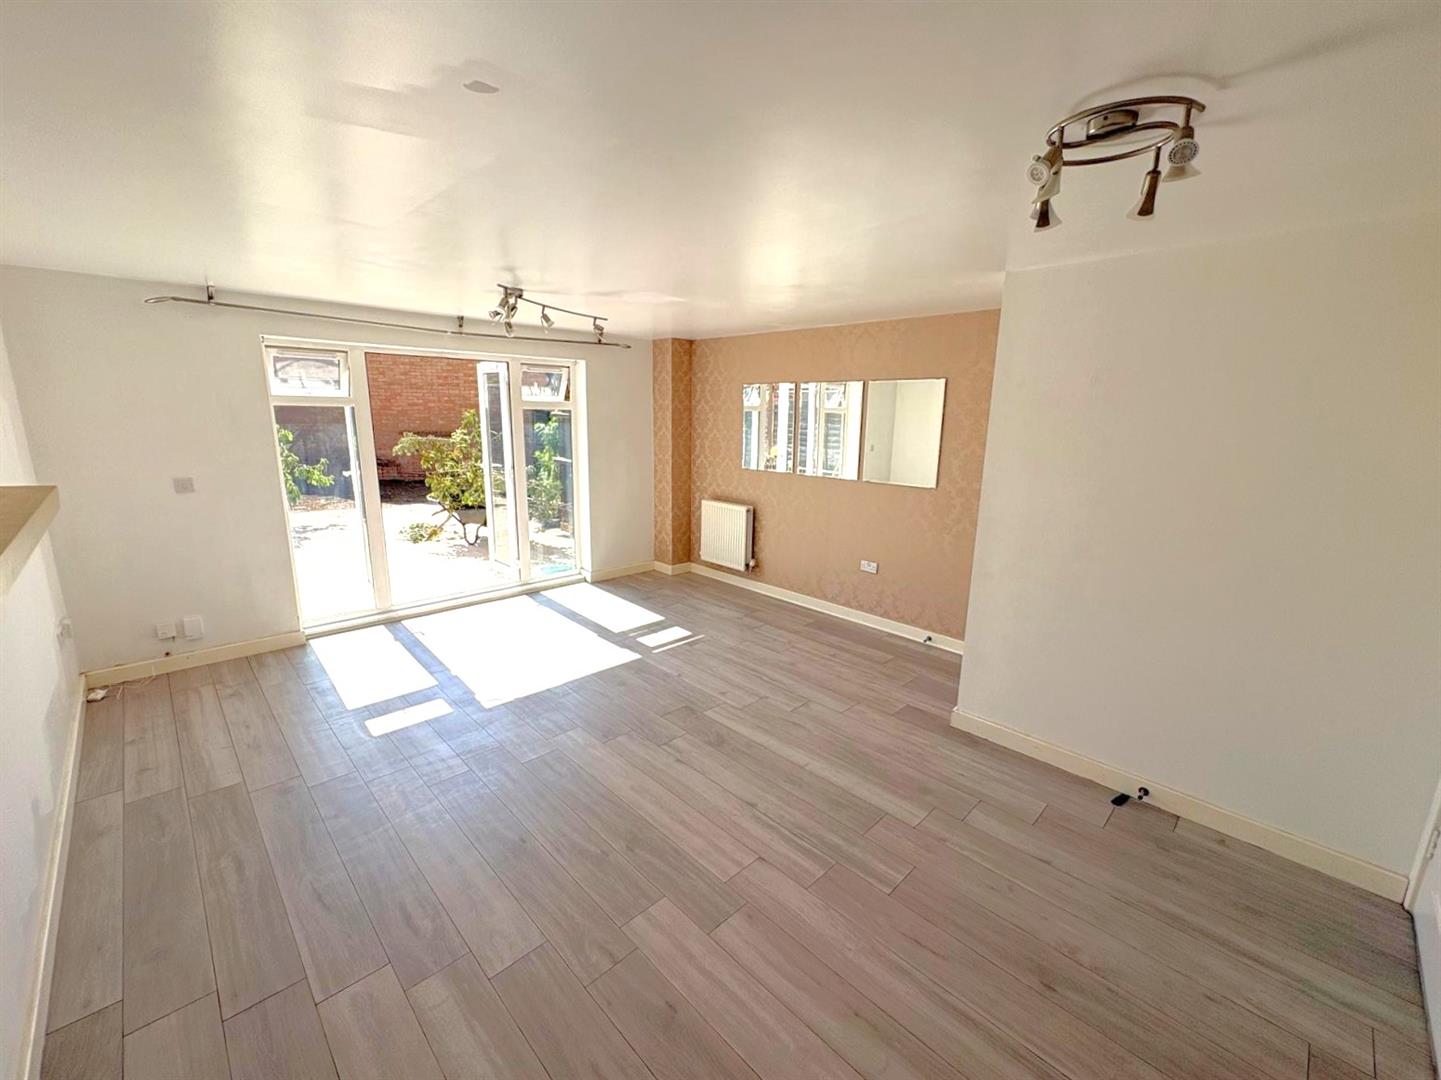
- Patio doors to rear garden
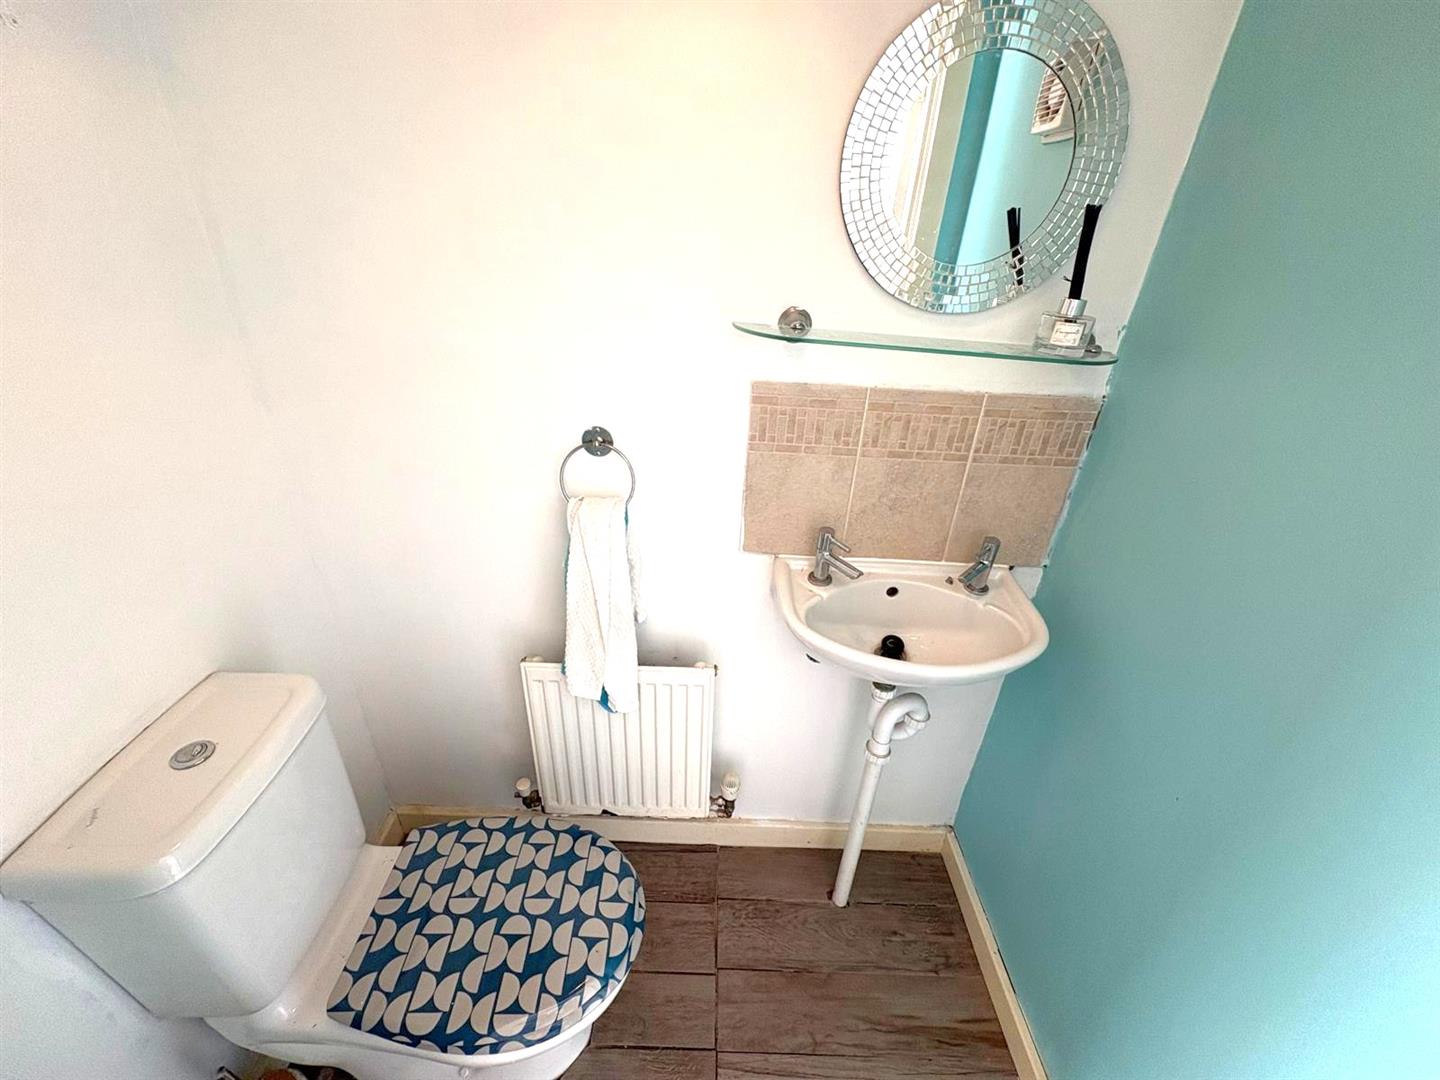
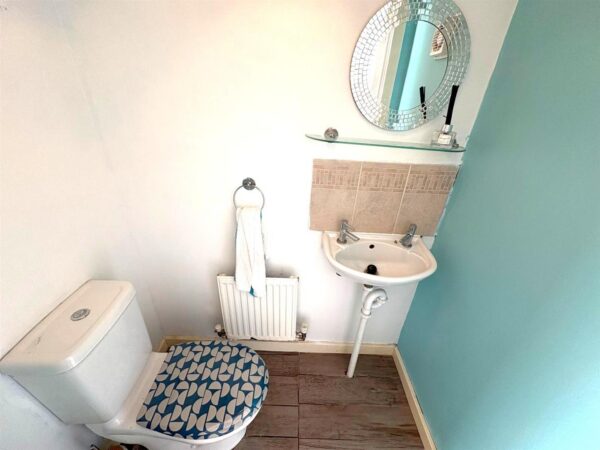
- Guest w/c
- Master with En-suite
- Close to local amenities
- Good transport links
Summary
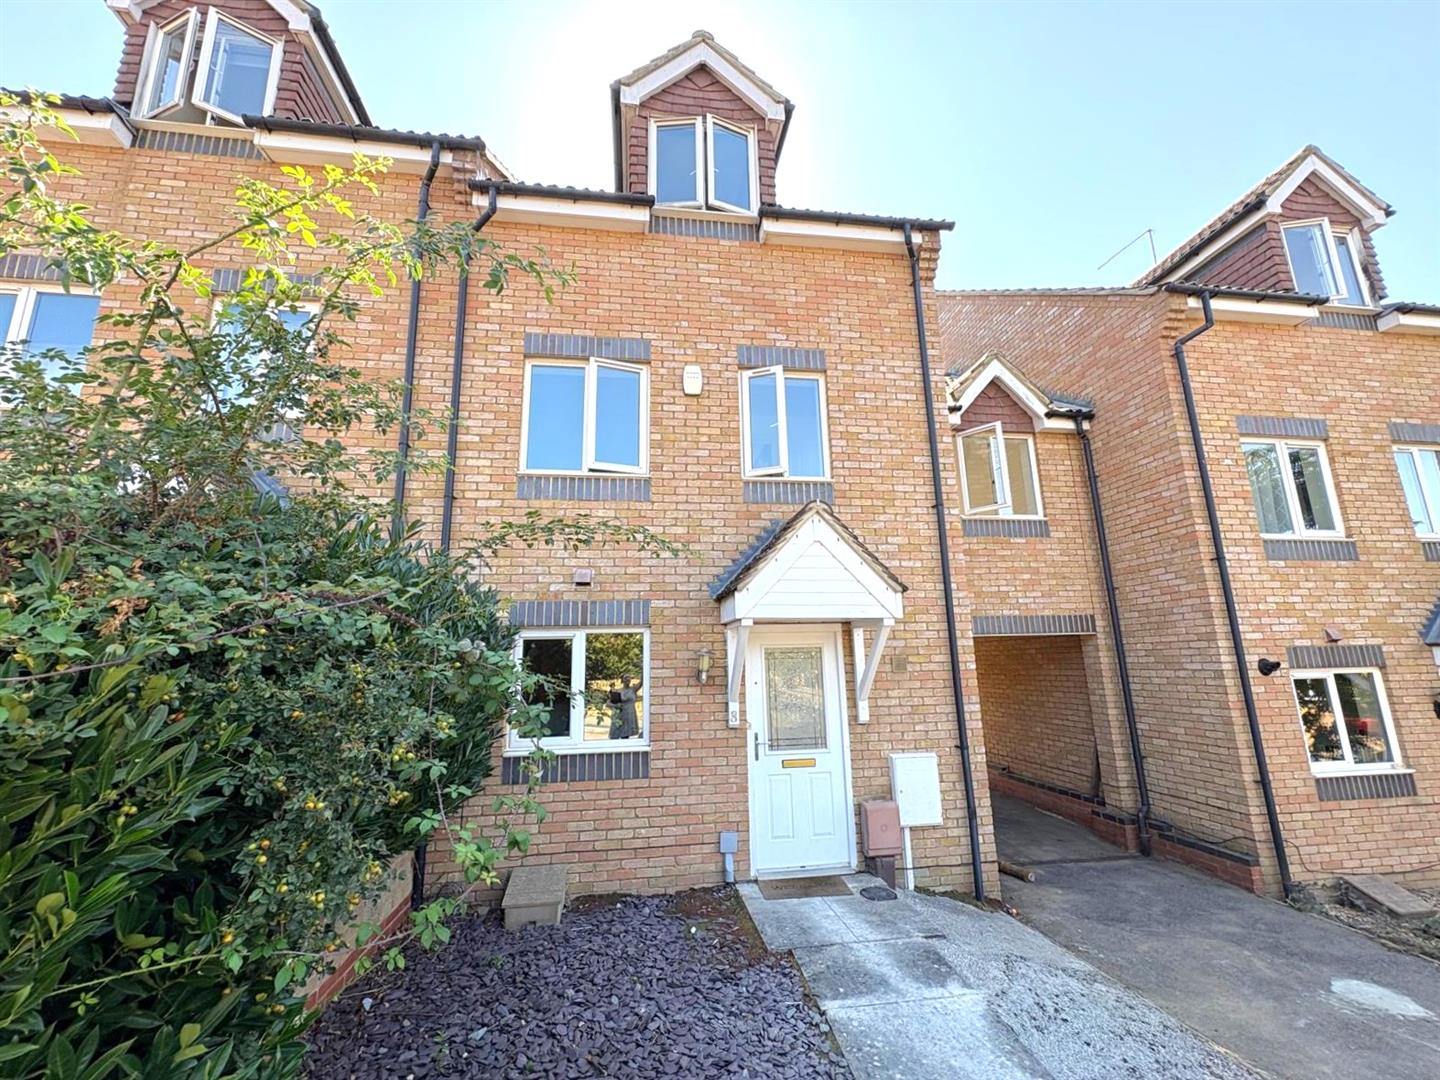
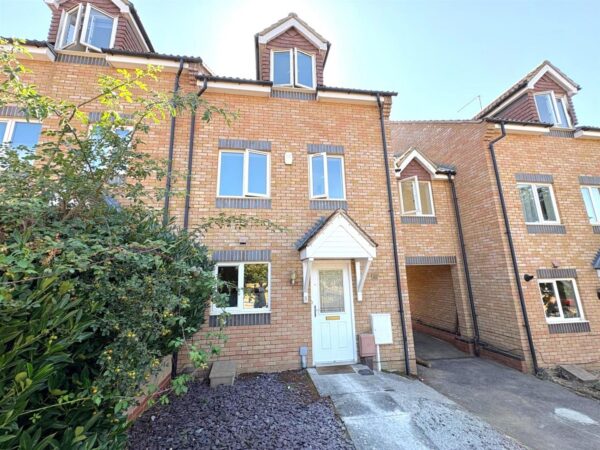
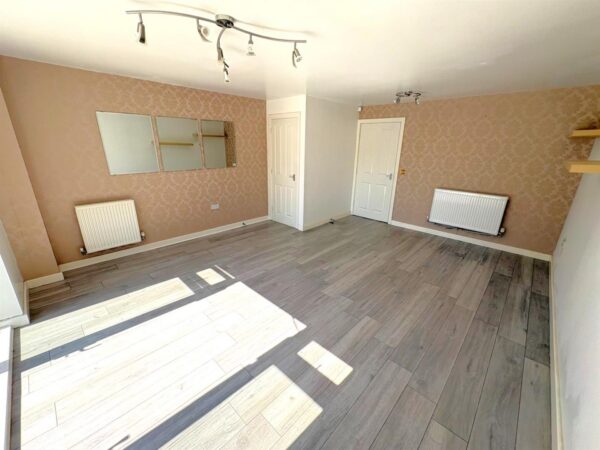
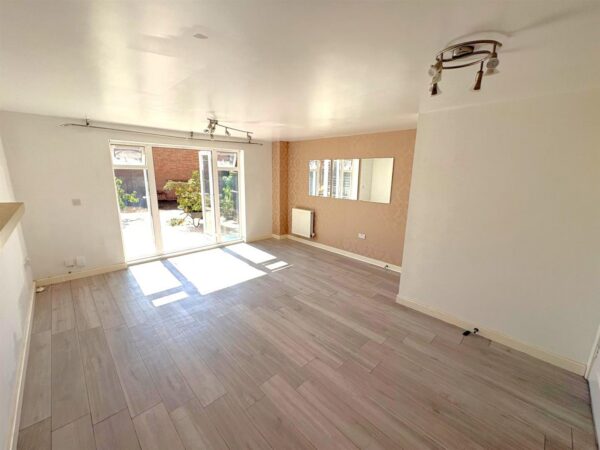
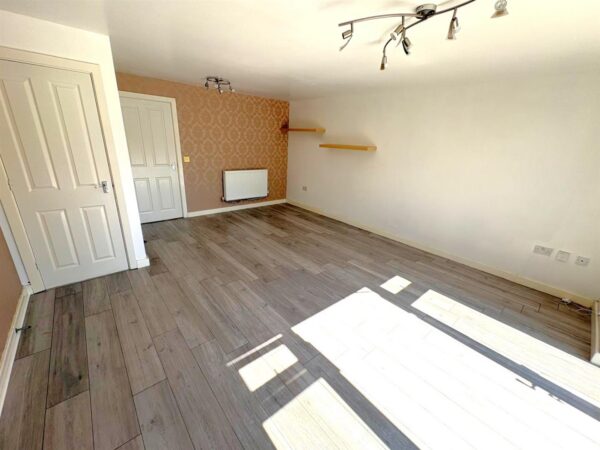
Stuart Charles are please to offer TO LET this spacious and well-presented four-bedroom family home situated in the popular Oakley Vale area, conveniently located close to local amenities and with excellent transport links.The property offers a generous lounge with patio doors opening directly onto the rear garden, along with a convenient guest WC. Upstairs are four well-proportioned bedrooms, with the master bedroom benefiting from its own en-suite.
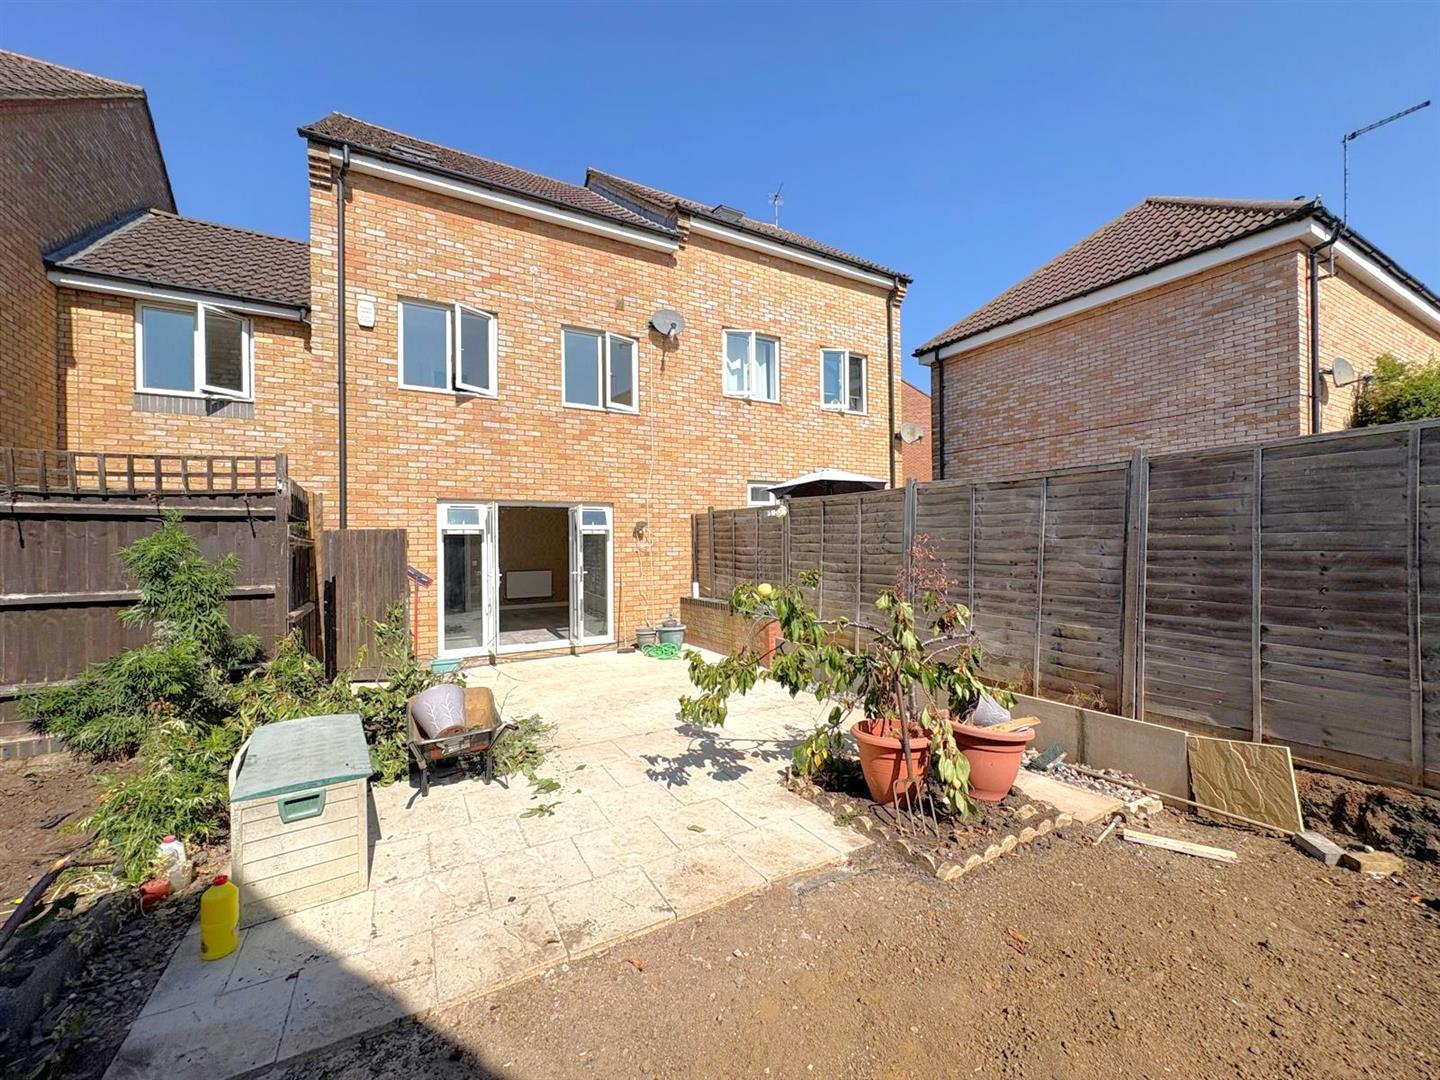
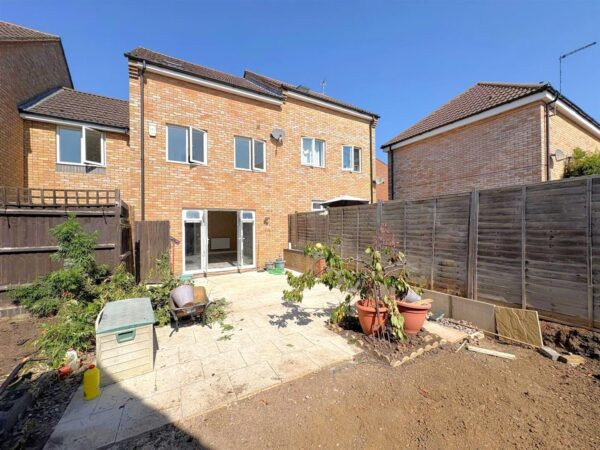
Externally, the property features a carport providing parking for two cars and an enclosed rear garden, newly laid to lawn with a patio area ideal for outdoor dining and entertaining.
A fantastic family home in a desirable and convenient location. Early viewing is highly recommended.
Details
Entrance
Entered via a double glazed door, radiator, stairs rising to first floor landing, Door to W.C, door to kitchen, door to lounge.
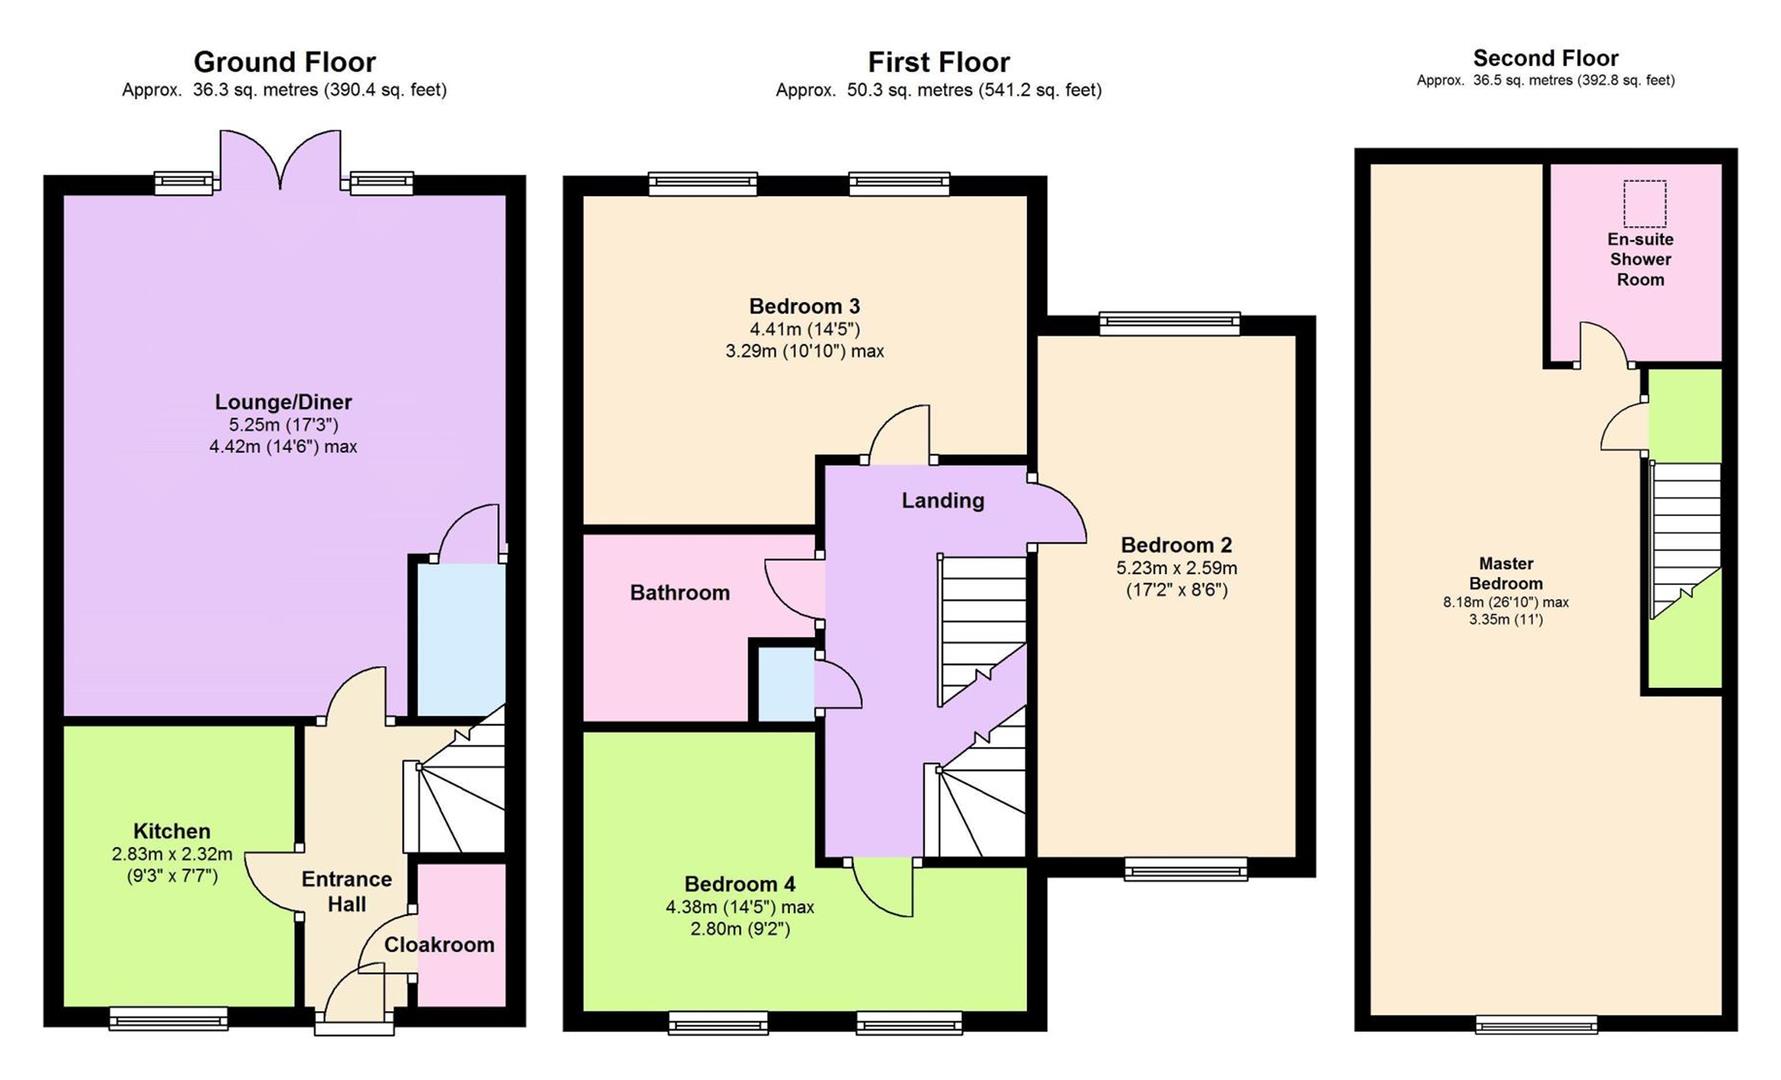
Livingroom 5.18m.0.91mx4.27m.1.83m (17.3x14.6)
Double glazed French doors to rear, radiator, tv and telephone point.
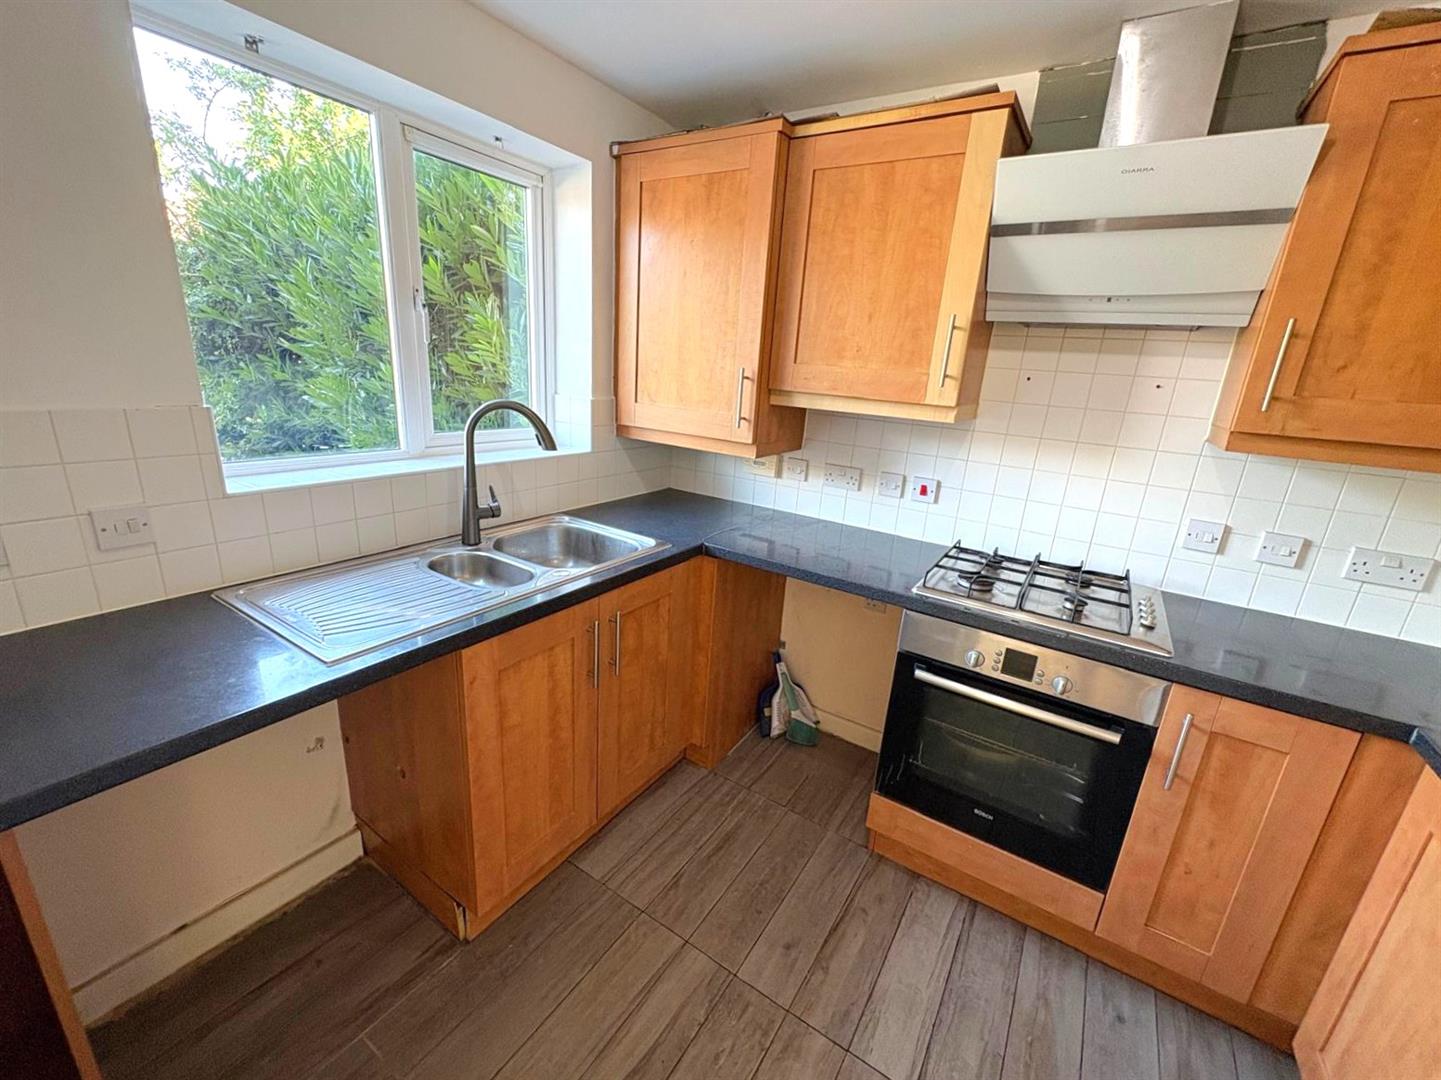
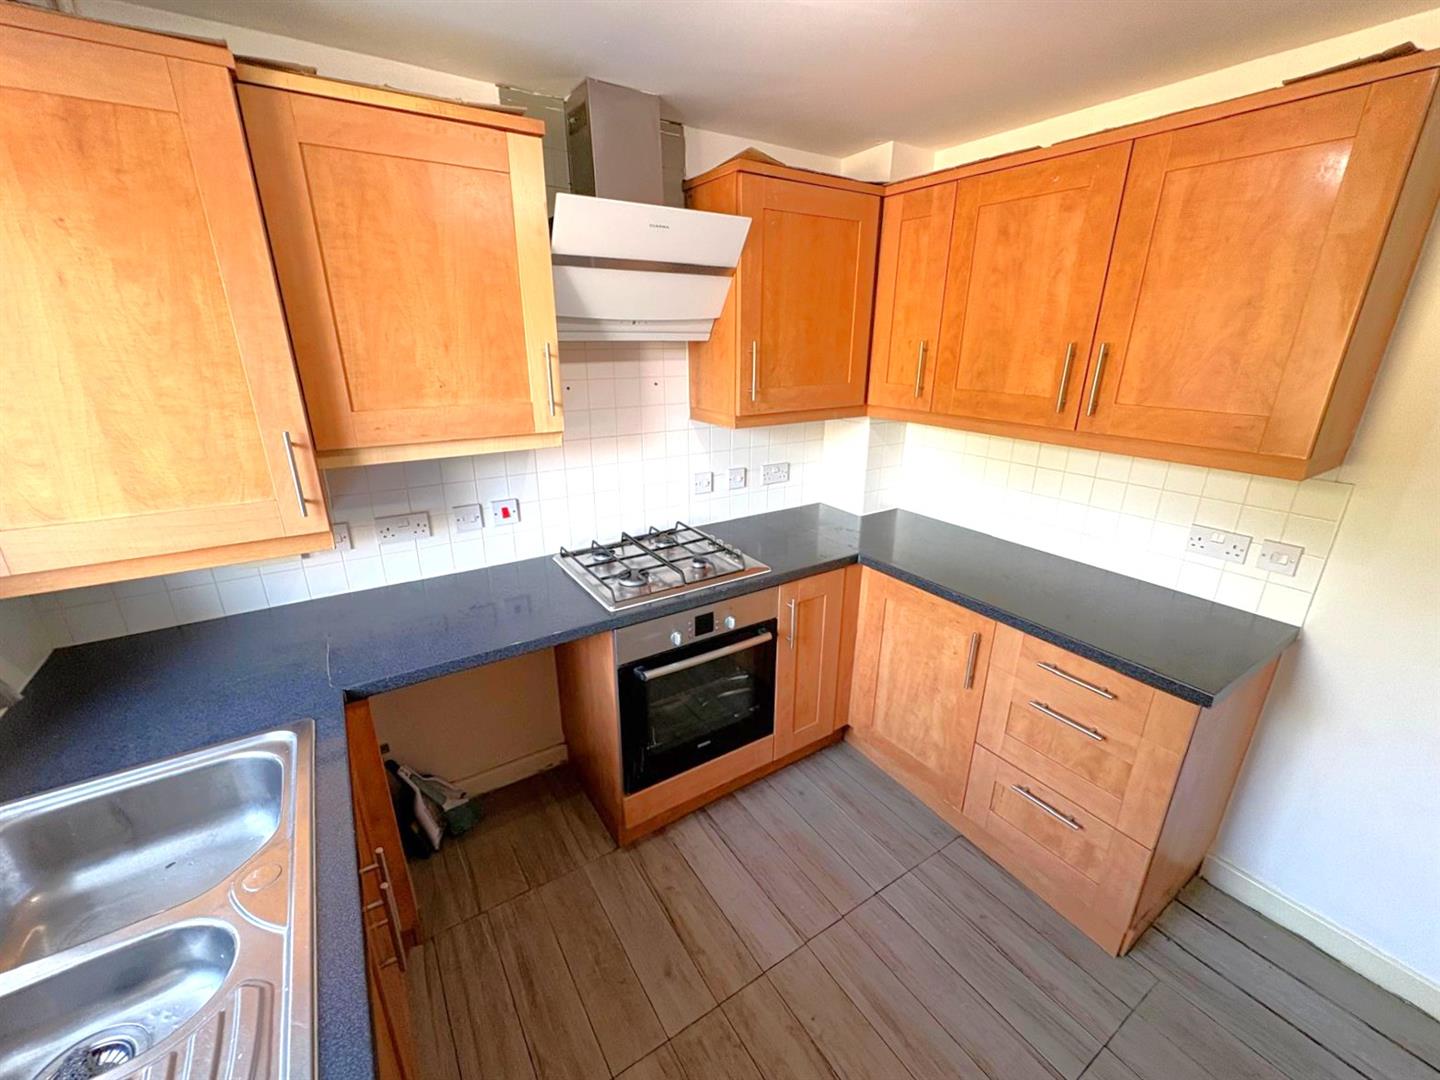
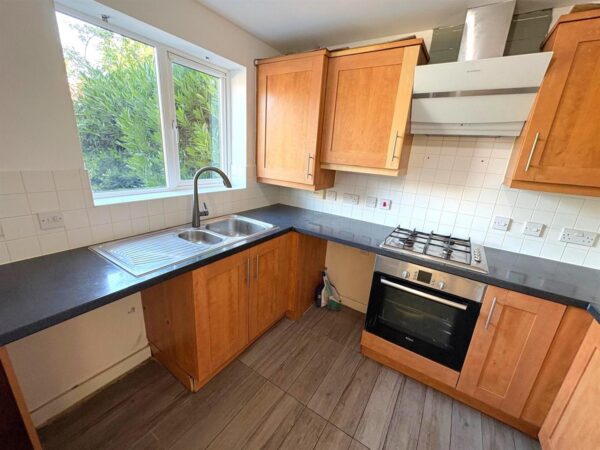
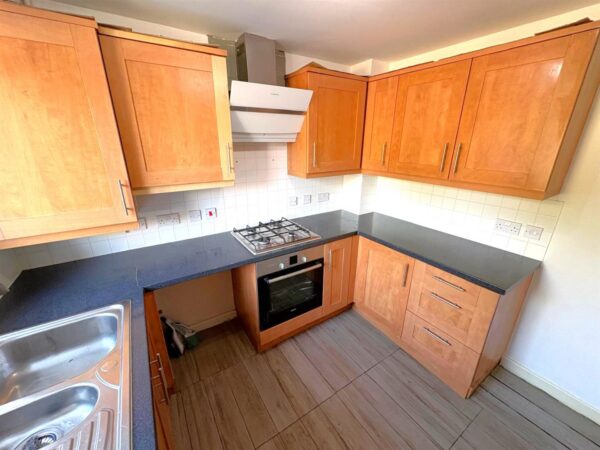
Kitchen 2.74m.0.91mx2.13m.2.13m (9.3x7.7)
Fitted to comprise a range of base and eye level units with a single sink and drainer, gas hob with electric oven and hood, space for fridge freezer, space for washing machine, double glazed window to front elevation, radiator.
w/c
First floor Landing
Double glazed window to front elevation, stairs rising to first floor landing.
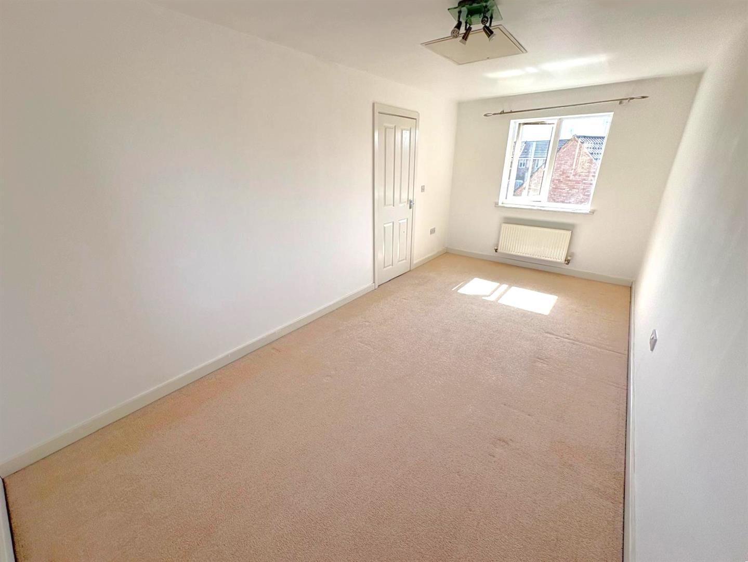
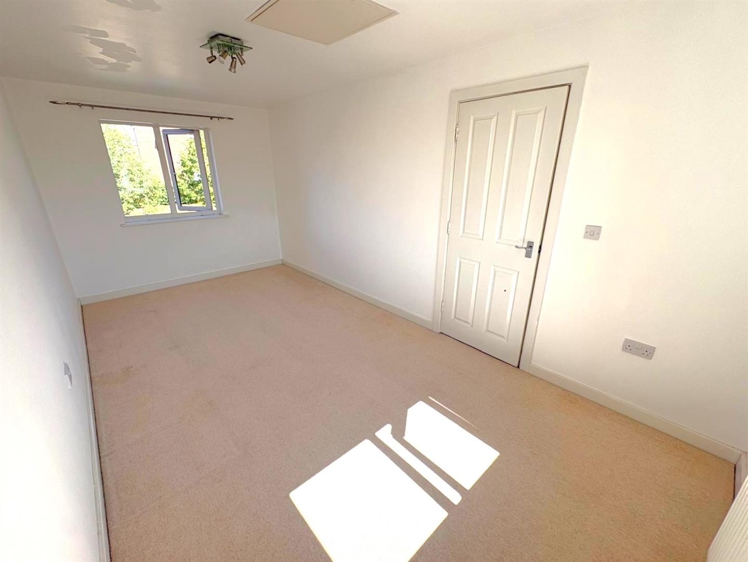
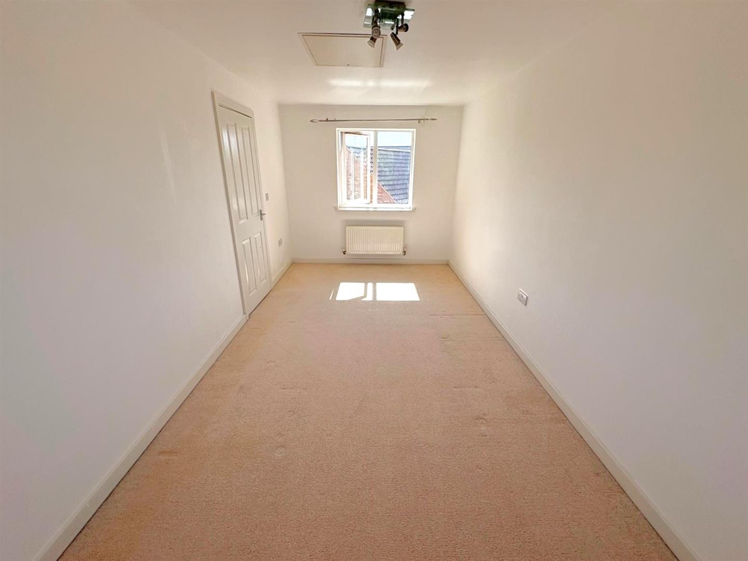
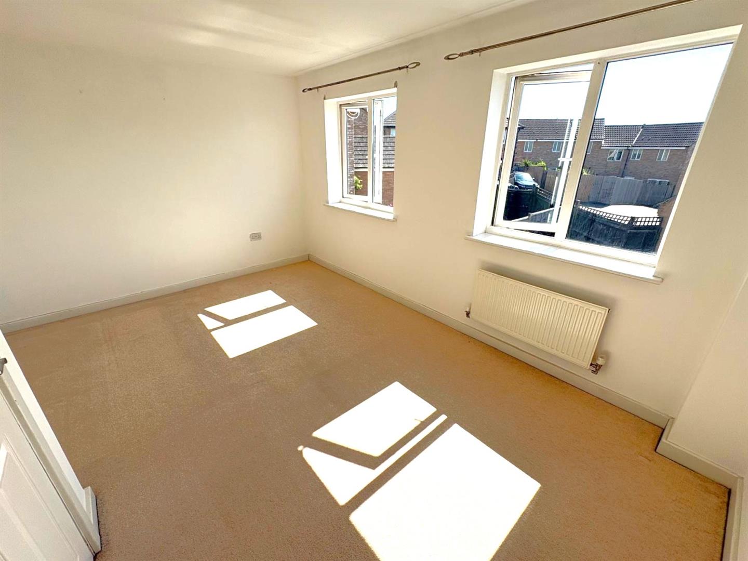
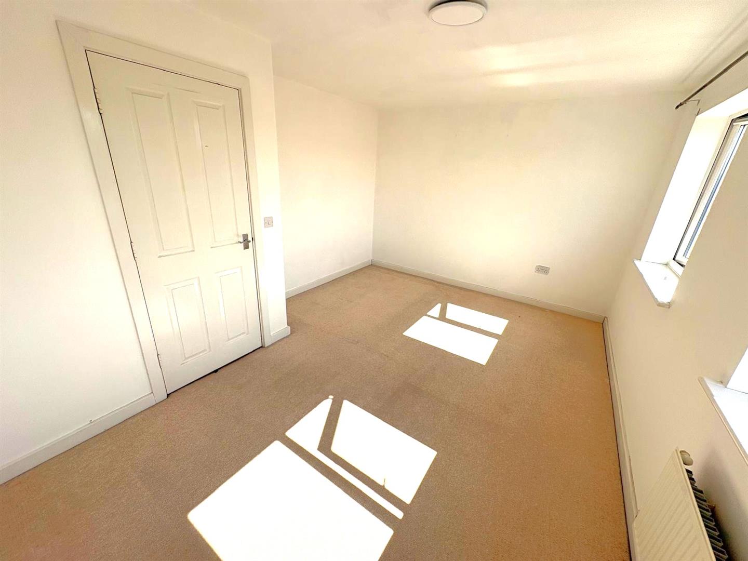
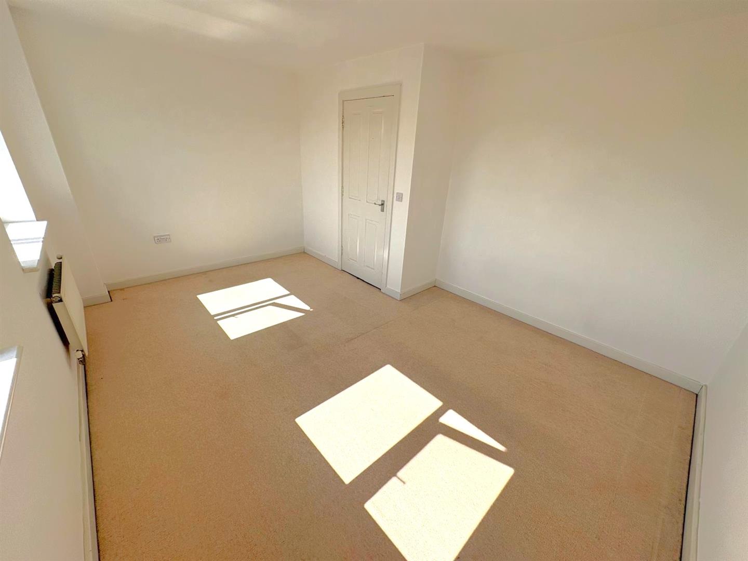
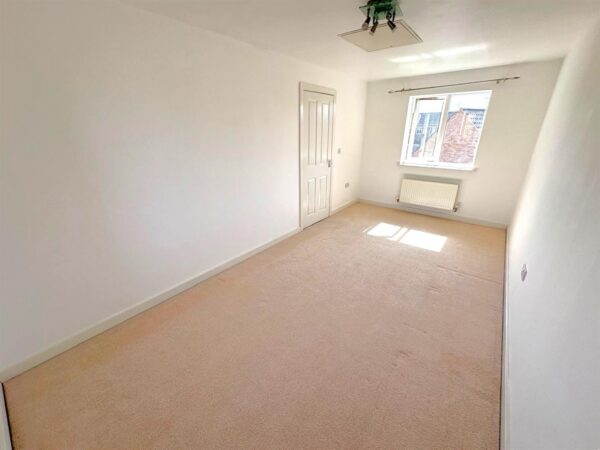
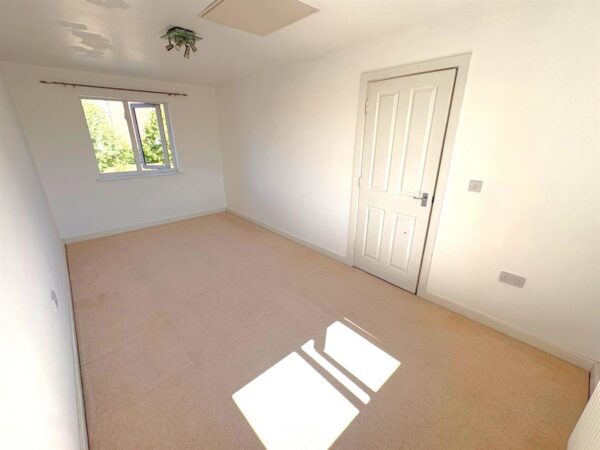
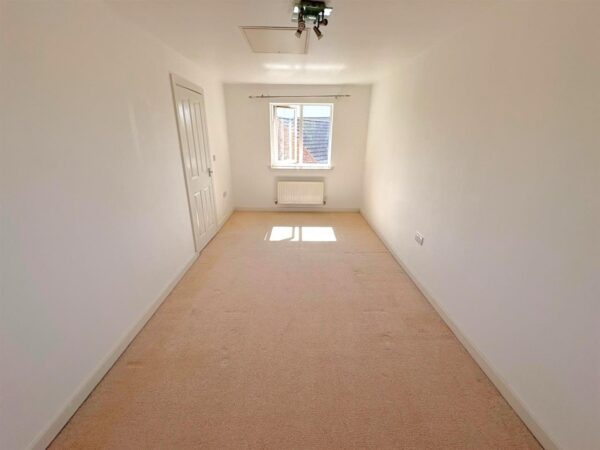
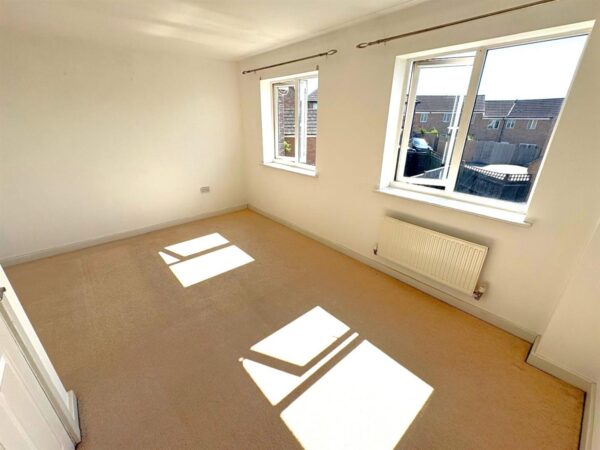
Bedroom 2 5.18m.0.61mx2.44m.1.83m (17.2x8.6)
Two double glazed windows to rear elevation, radiator.
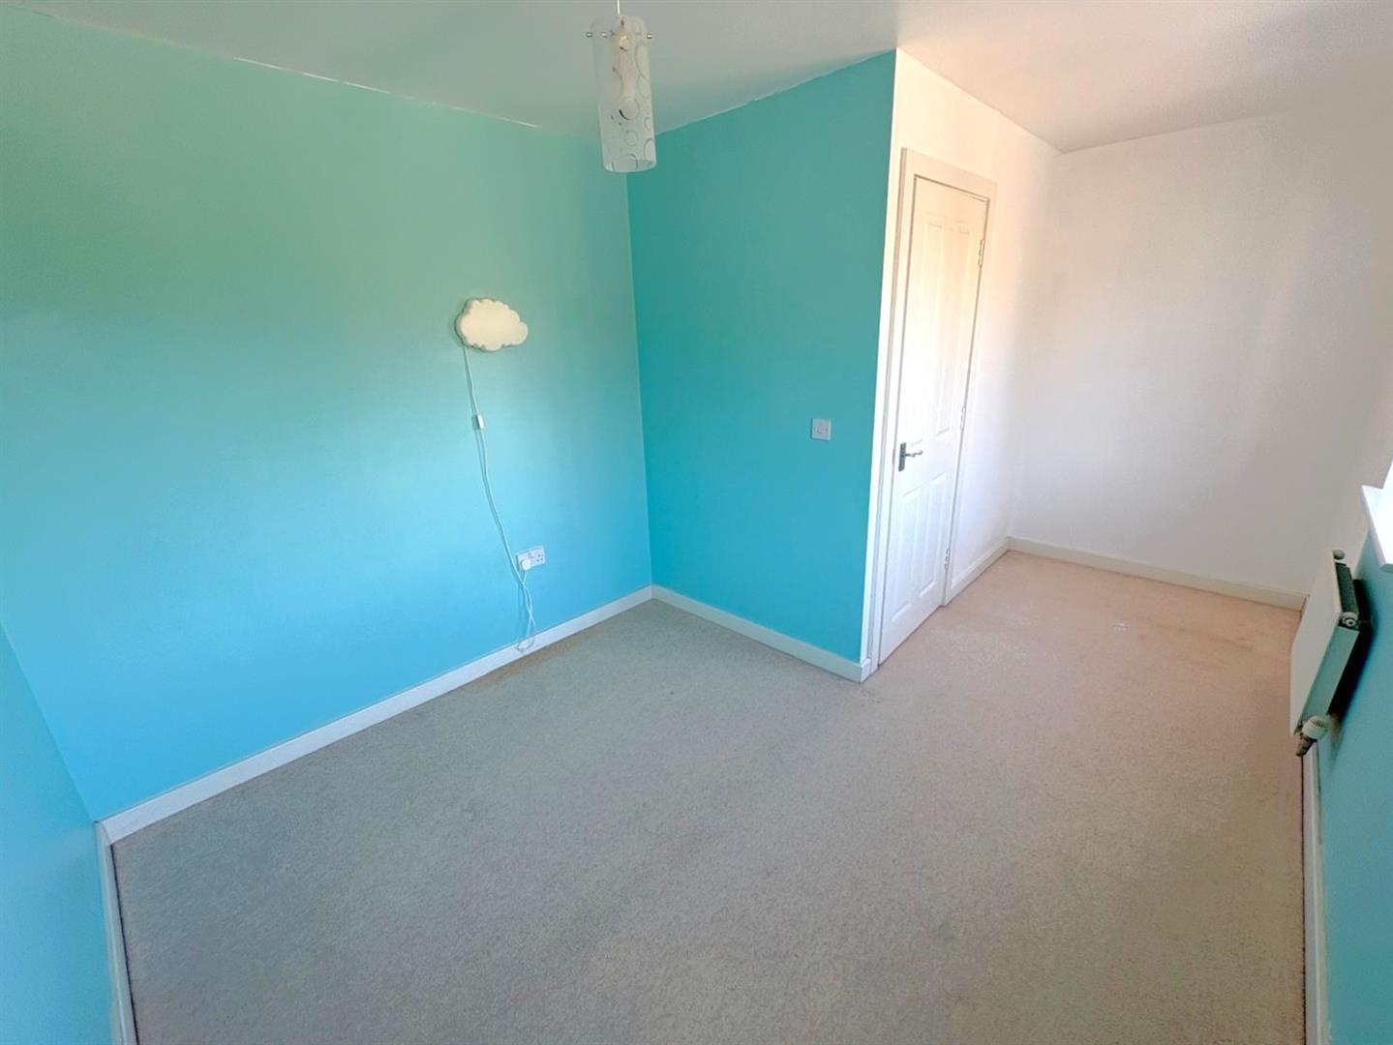
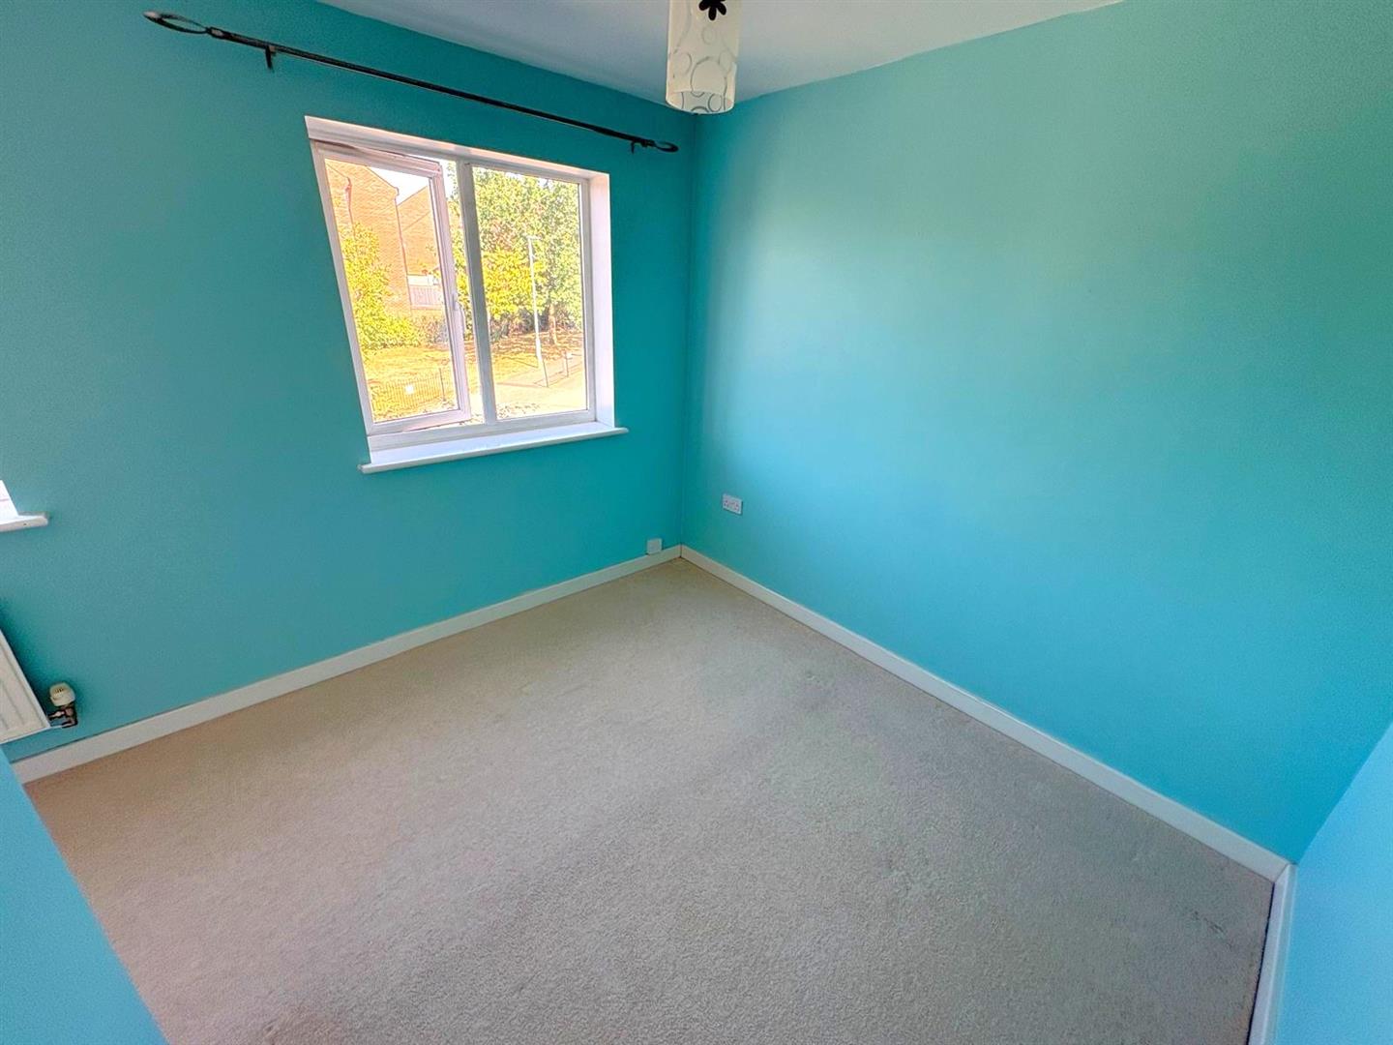
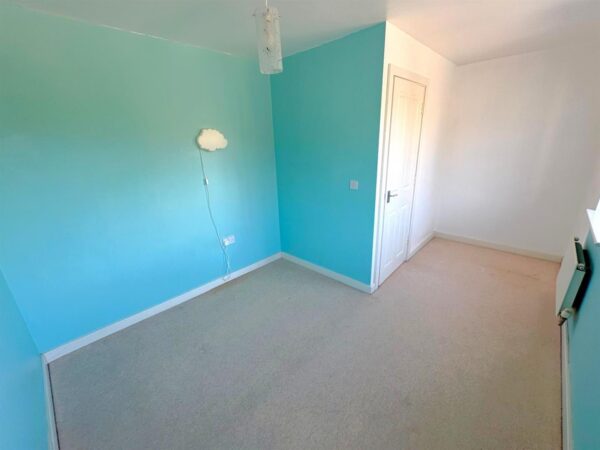
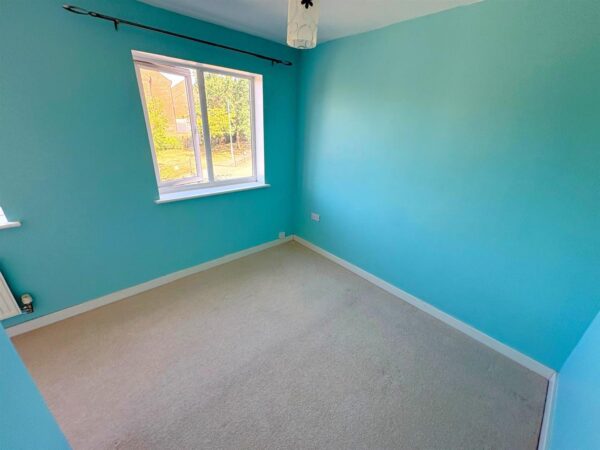
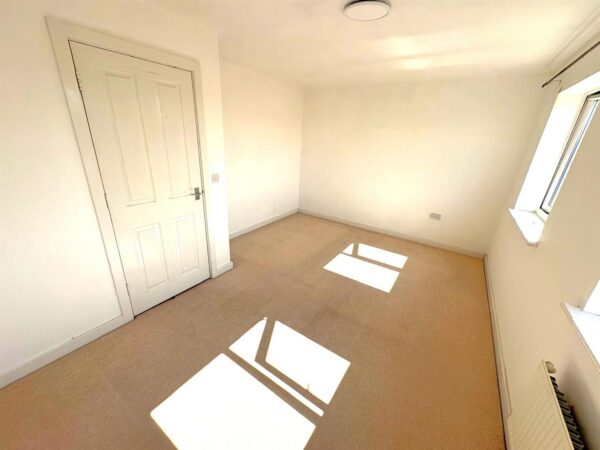
Bedroom 3 3.05m.3.05mx4.27m.1.52m (10.10x14.5)
Two double glazed windows to rear elevation, radiator.
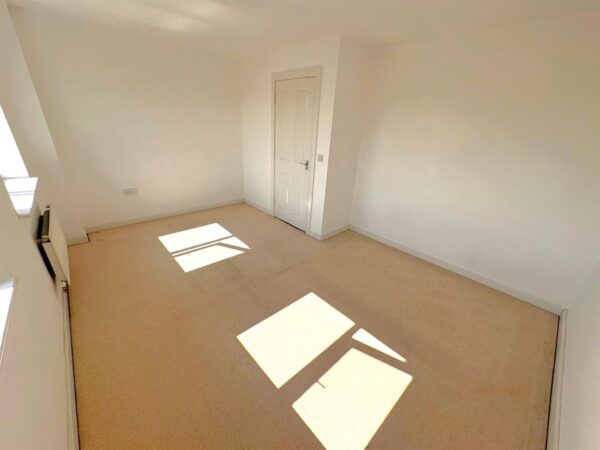
Bedroom 4 4.27m.1.52mx2.74m.0.61m (14.5x9.2)
Two double glazed windows to rear elevation, radiator.
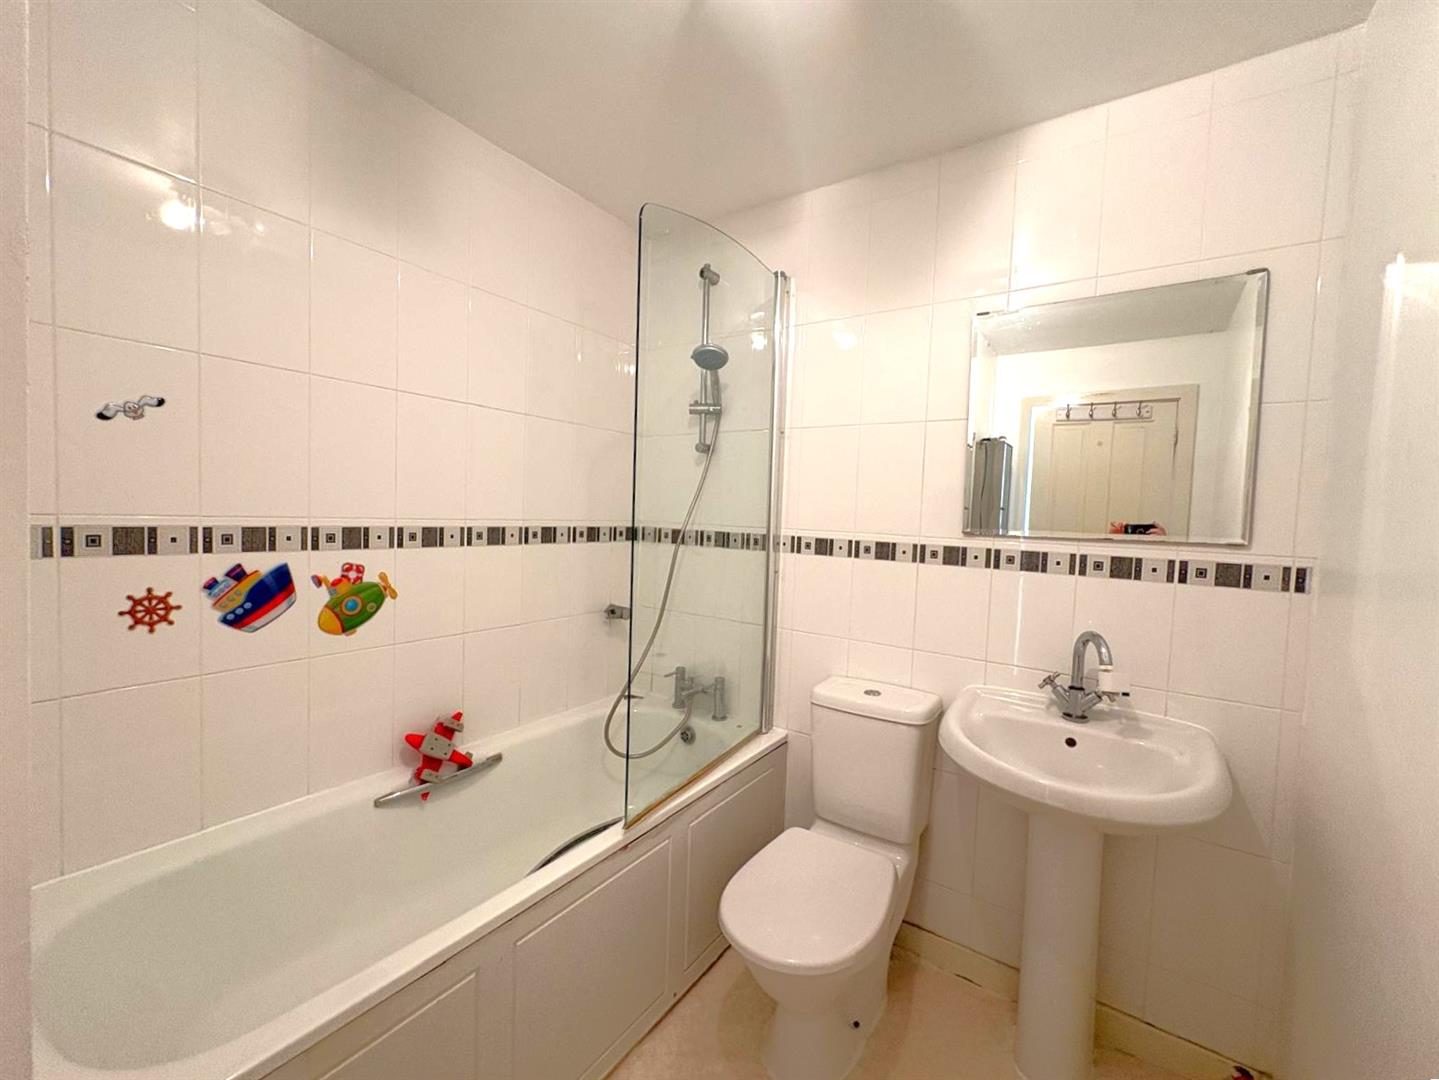
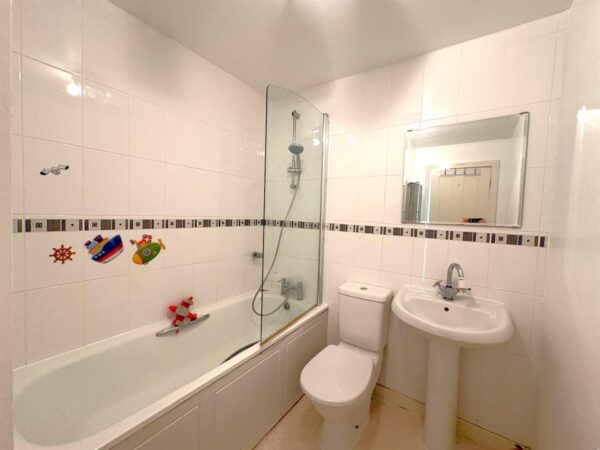
Bathroom
Featuring a Three piece suite with a white panel bath, low level wash hand basin and pedestal, radiator, extractor.
Second floor
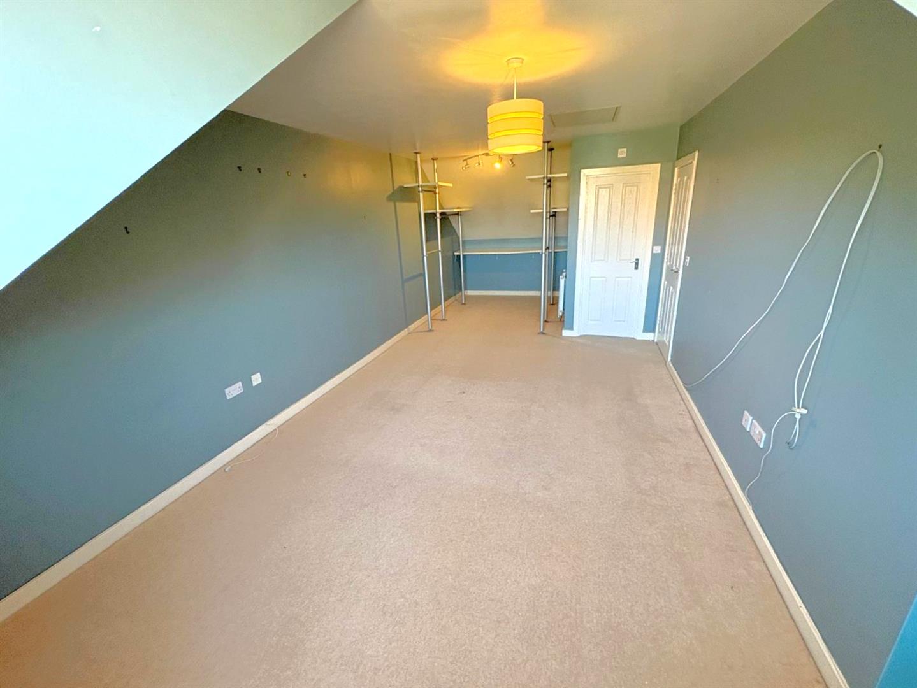
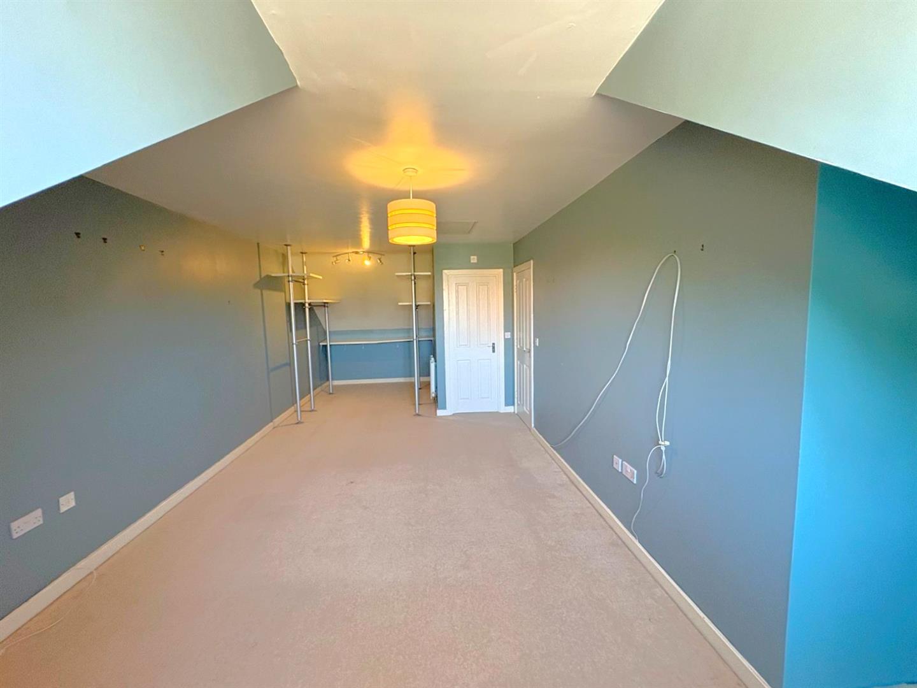
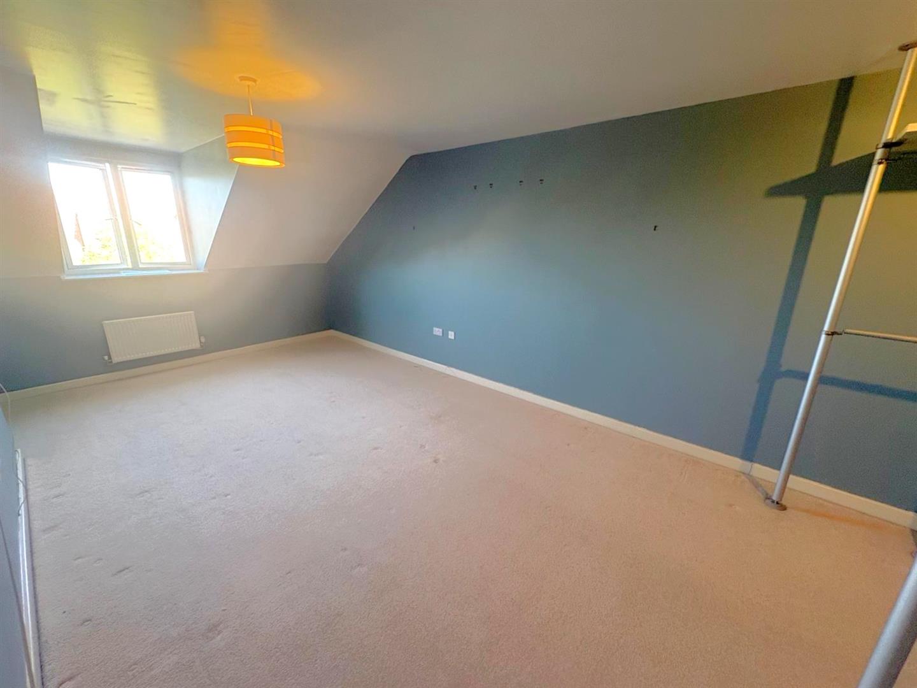
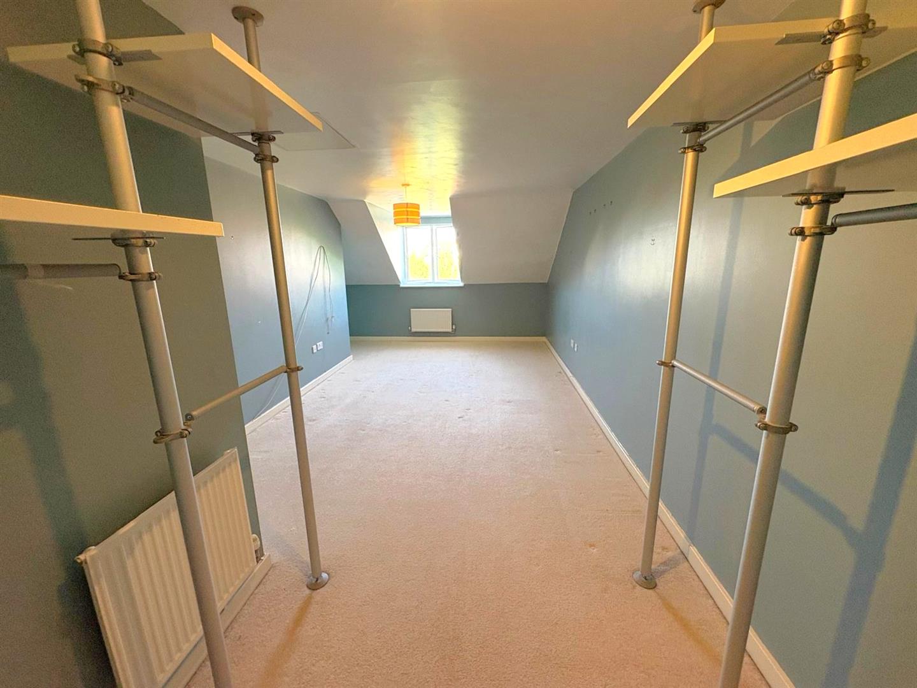
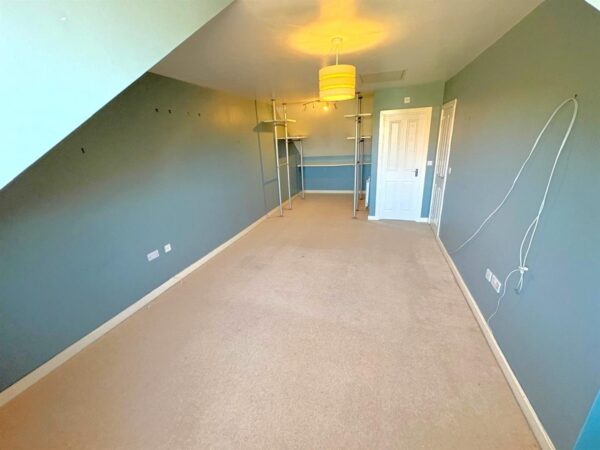
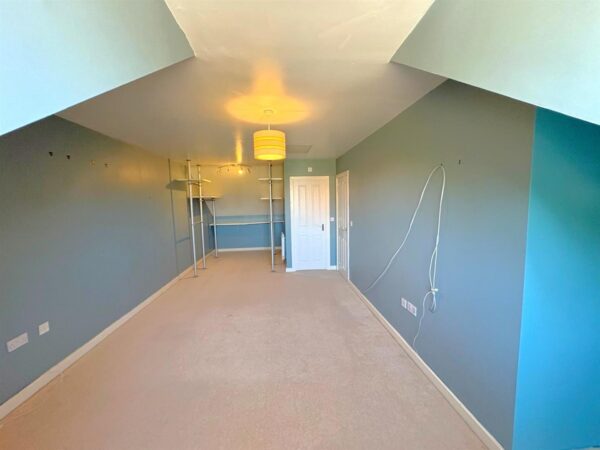
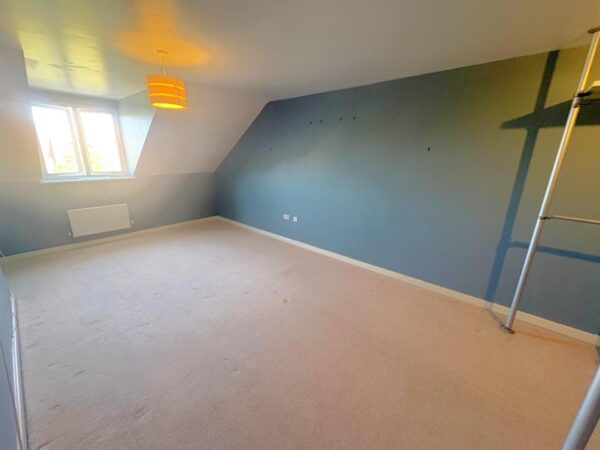
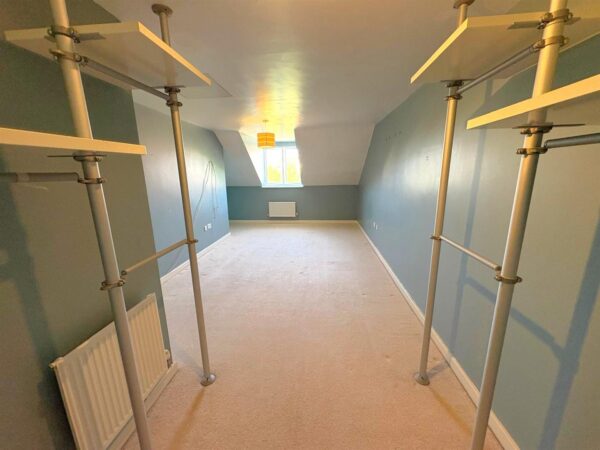
Bedroom 1 7.92m.3.05mx3.35m.0.00m (26.10x11.00)
Double glazed window to front elevation, telephone point, radiator, door to:
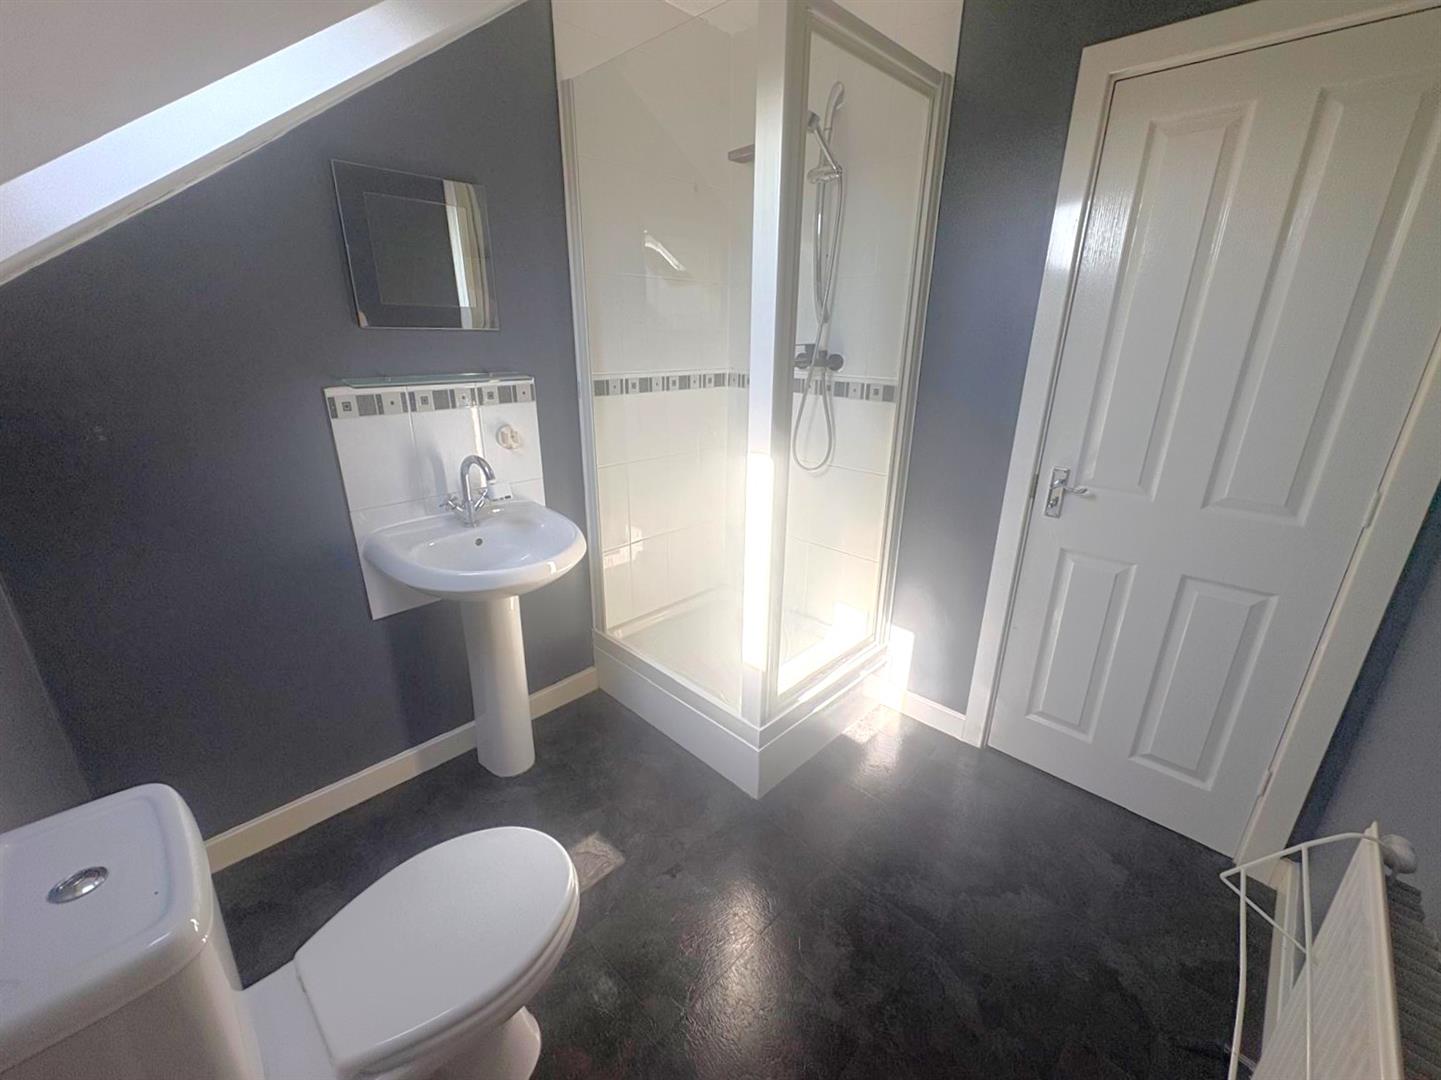
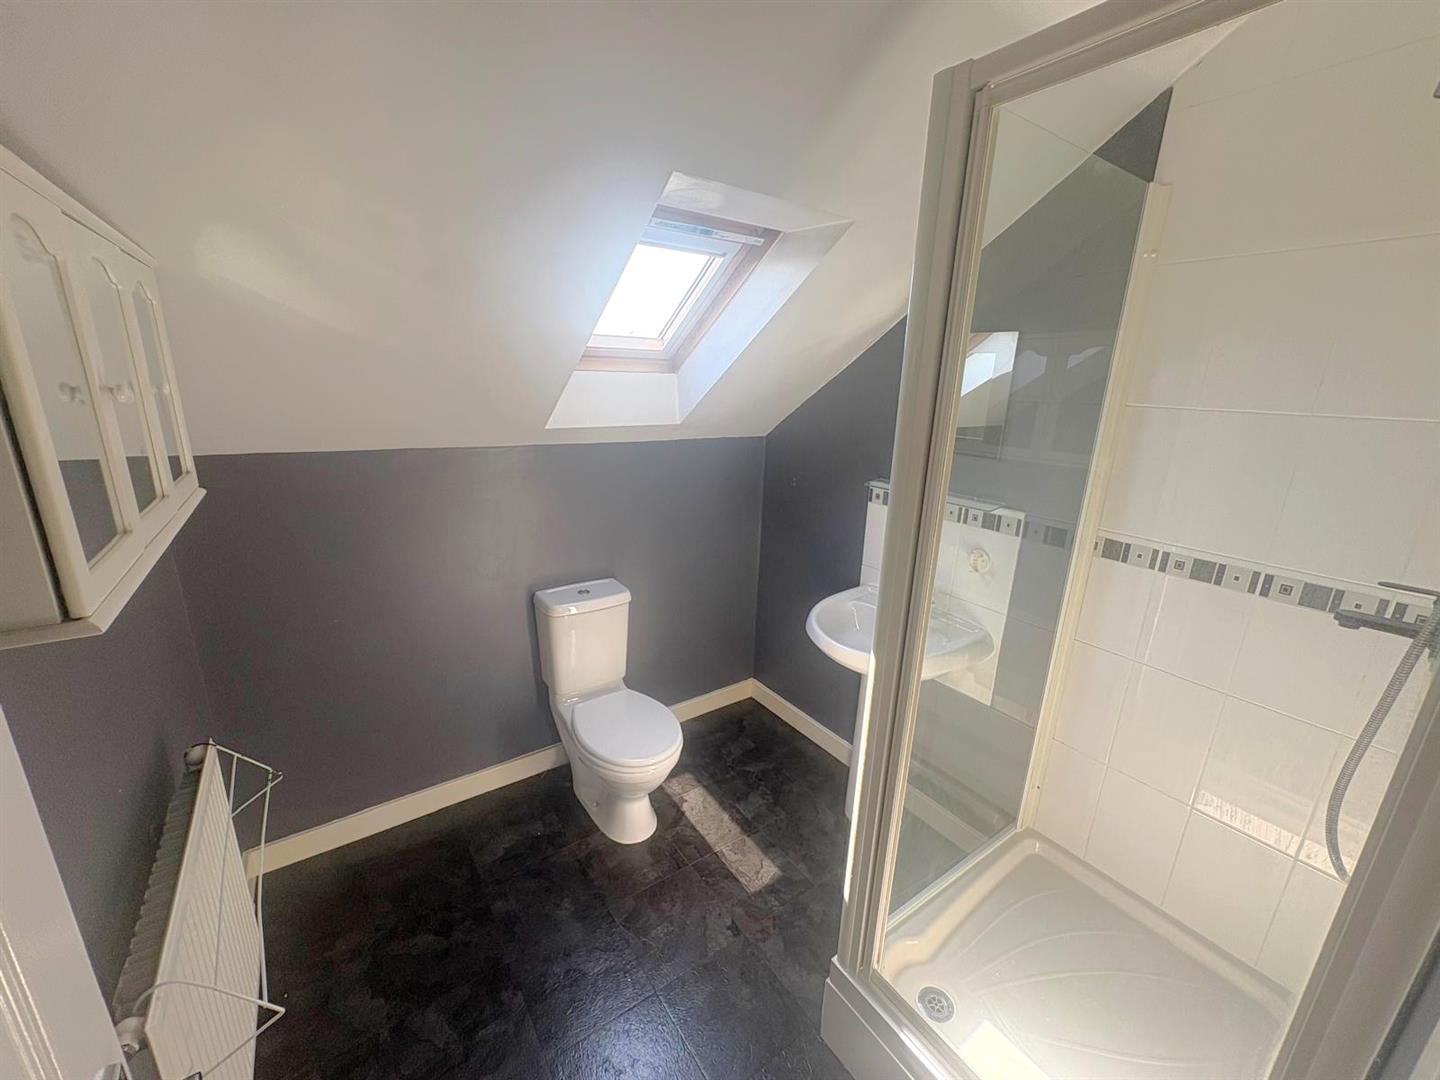
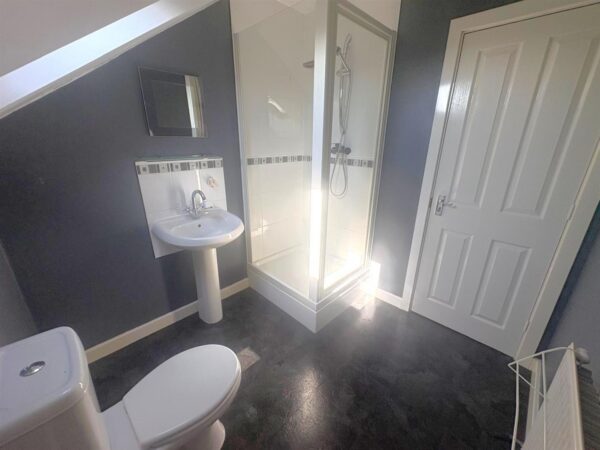
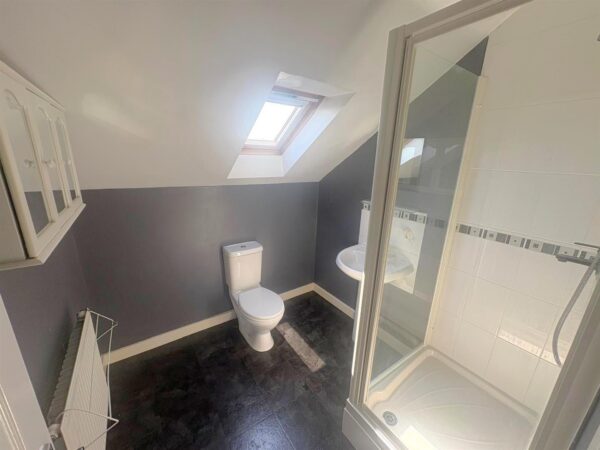
En-suite
Featuring a three piece suite with a shower cubicle, low level pedestal, wash hand basin, double glazed skylight window to the rear elevation, extractor fan, radiator.
Floor Plans
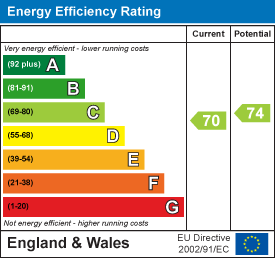
EPC