West Glebe Road, Corby
Corby
£220,000
Property features
- Desirable Lloyds location.
- Solar Panels.
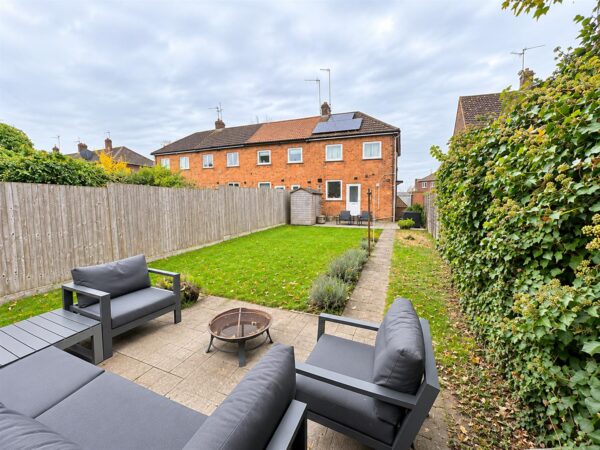
- Large rear garden
- Three bedrooms
- Off road parking for multiple vehichles
- Close to local schooling
- Close to all amenities
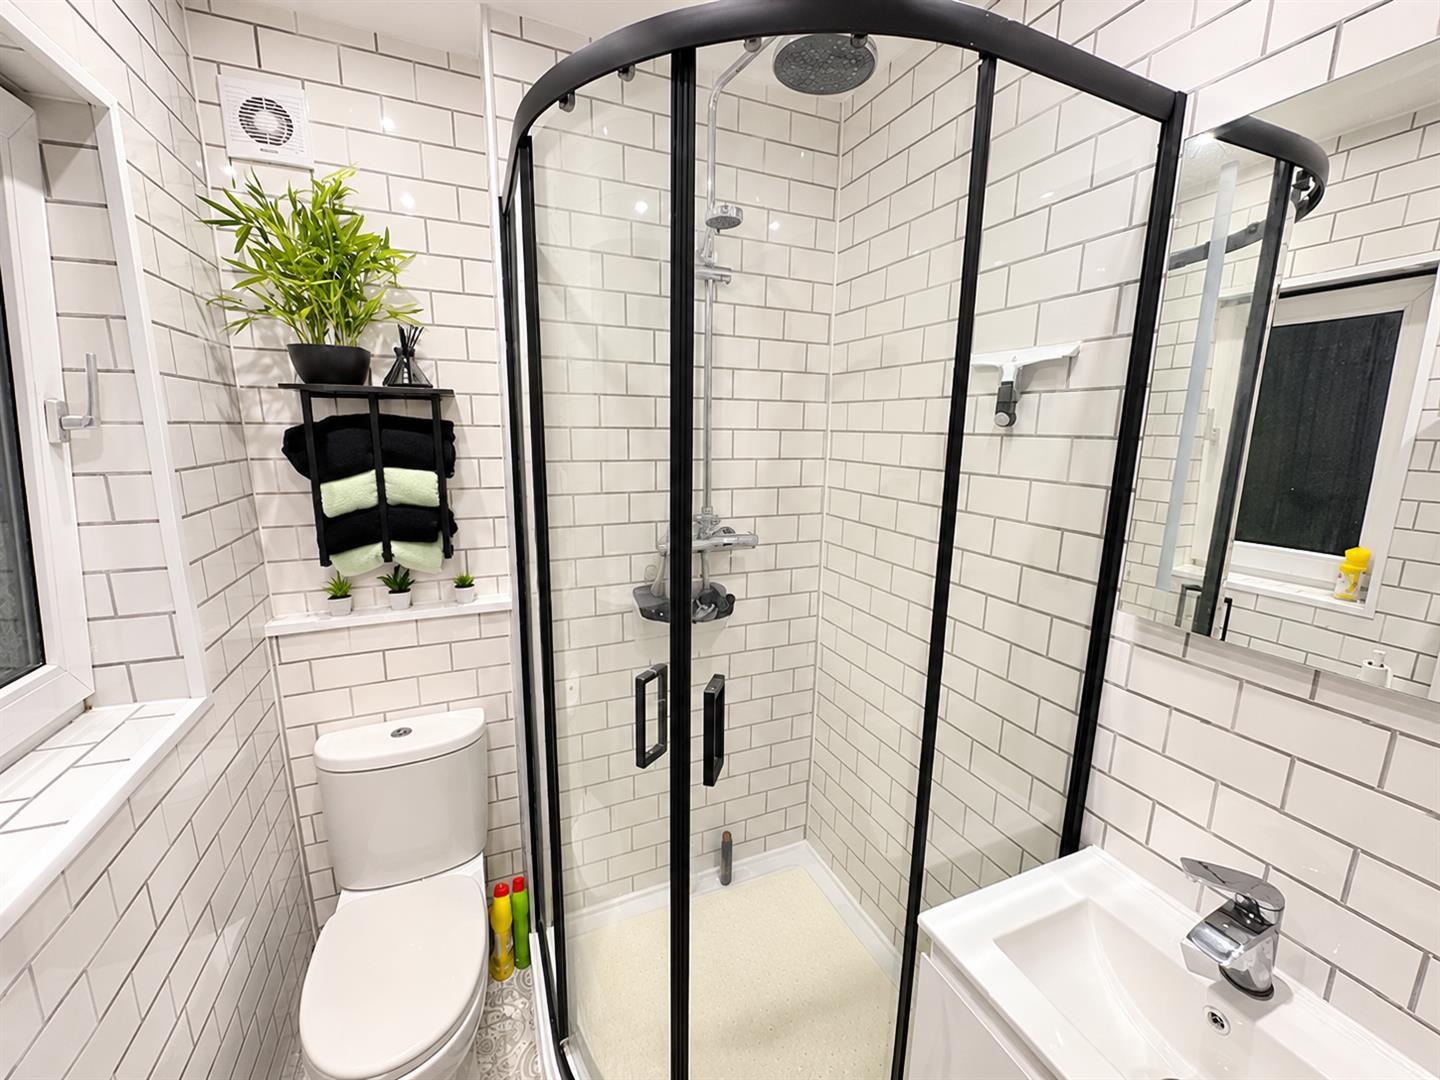
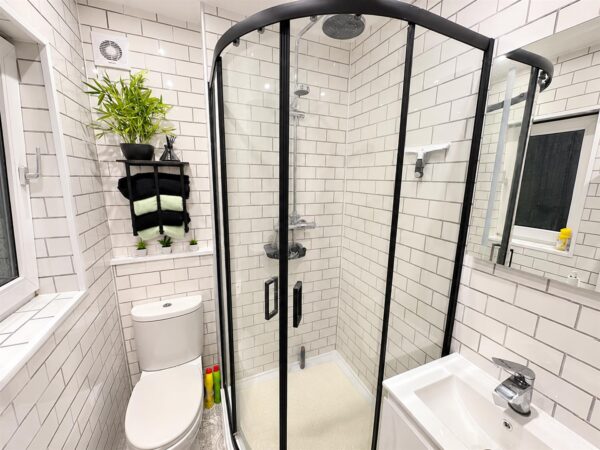
- Updated and recently refurbished, contemporary, shower room
- Ideal first time purchase
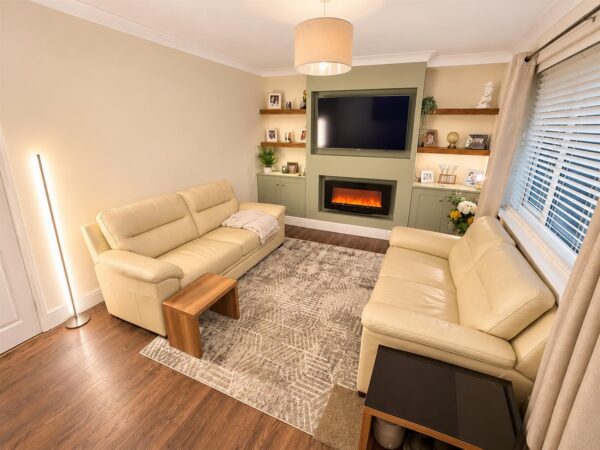
- Feature fireplace with media wall.
Summary
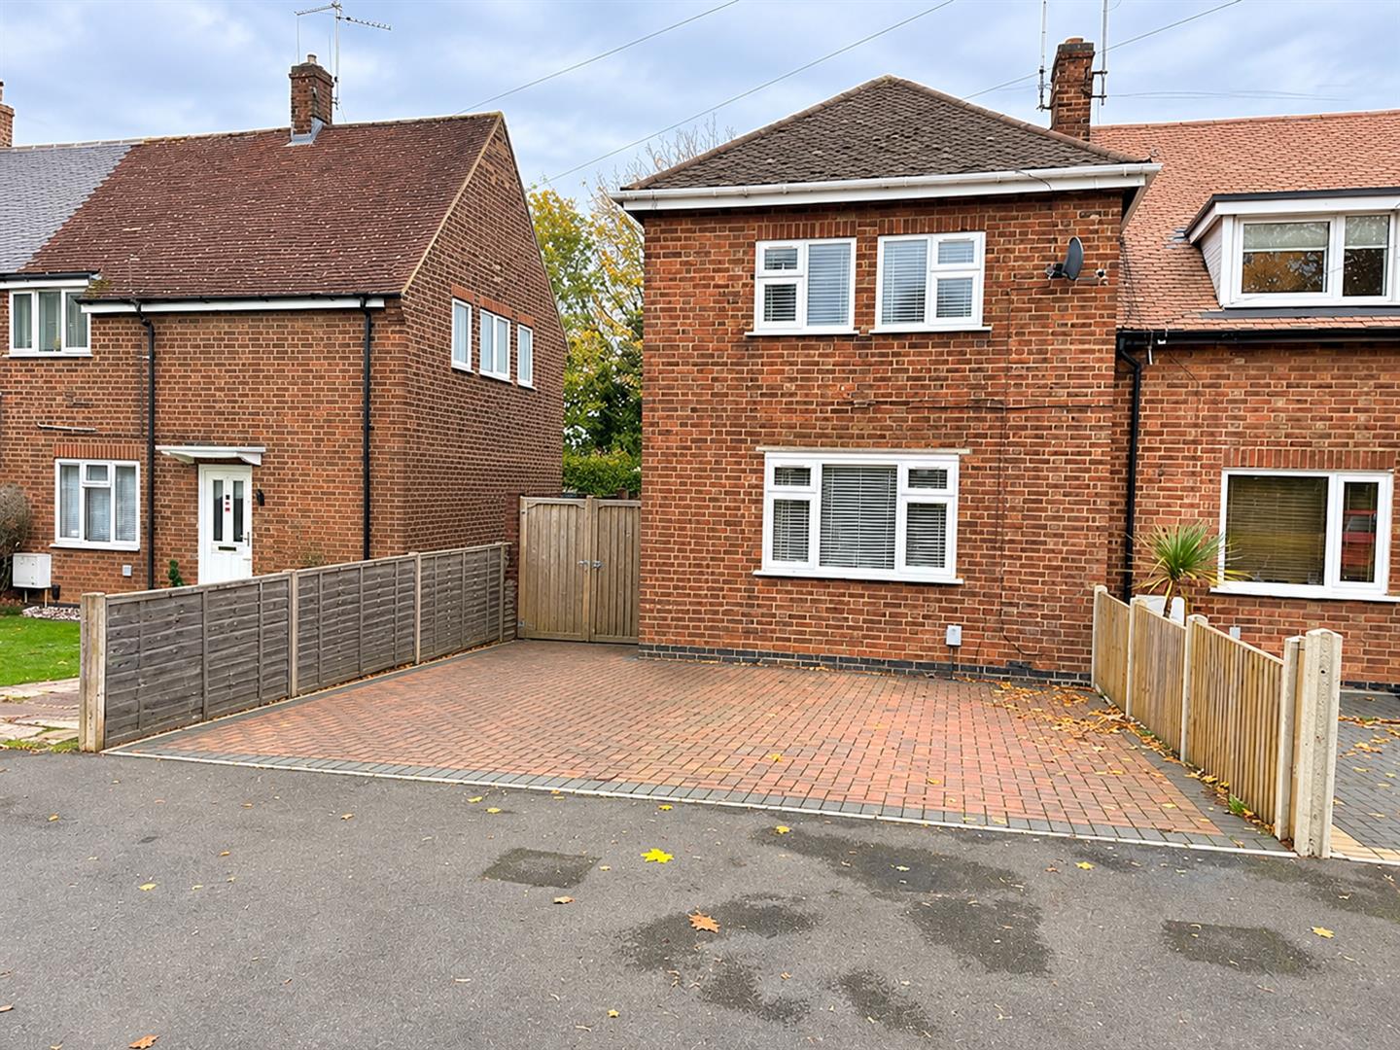
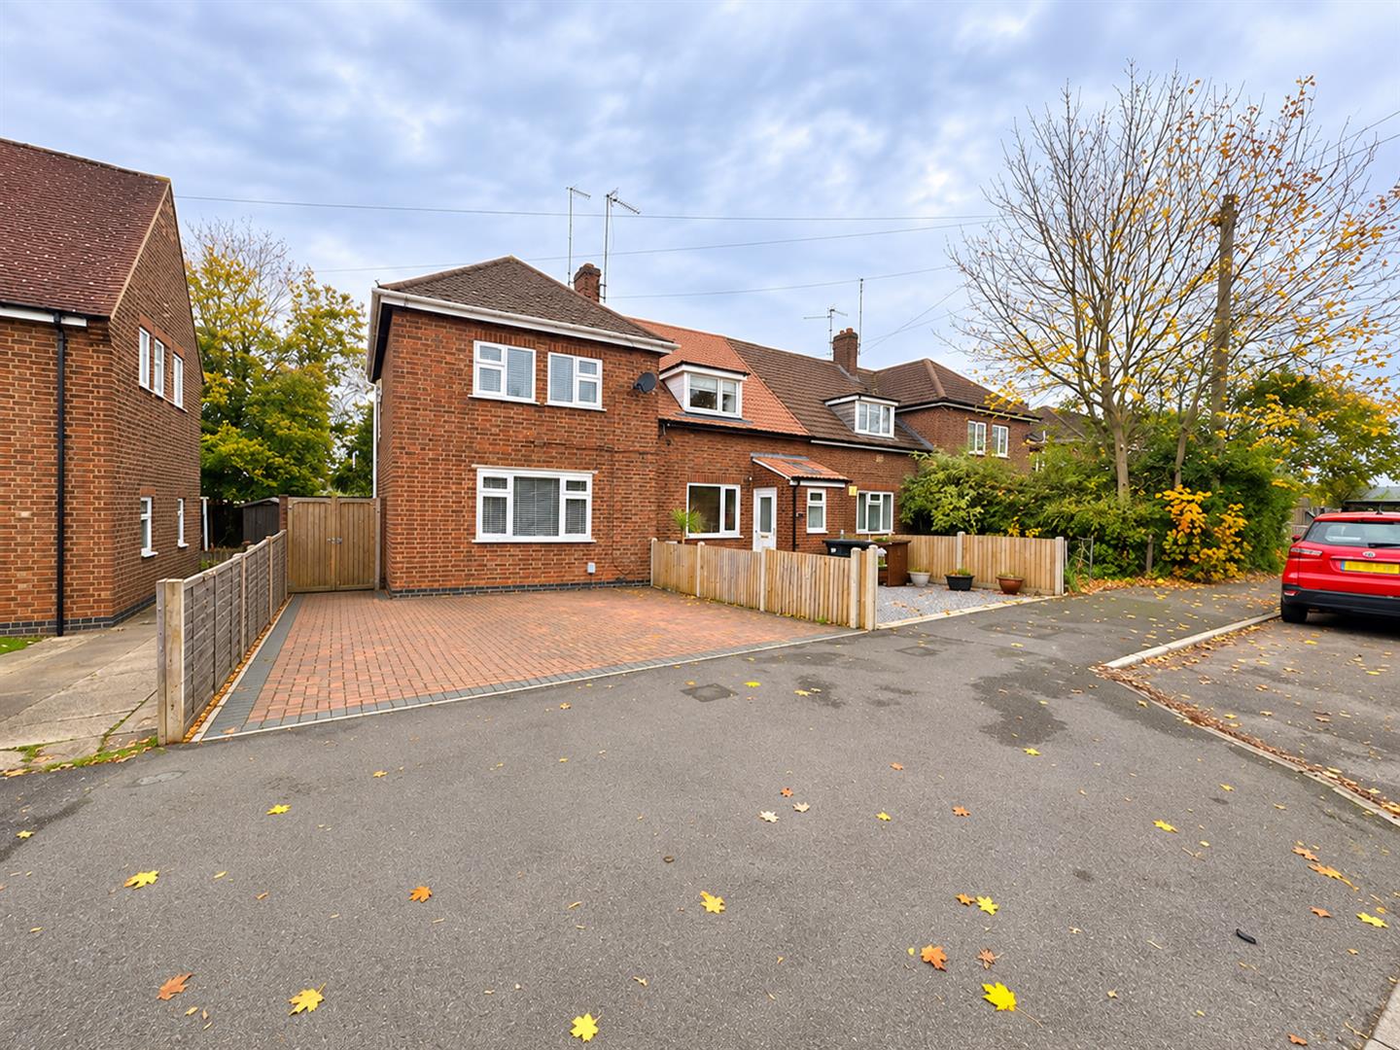
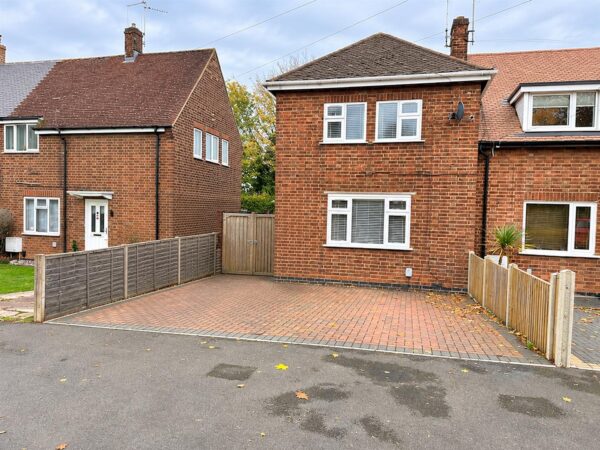
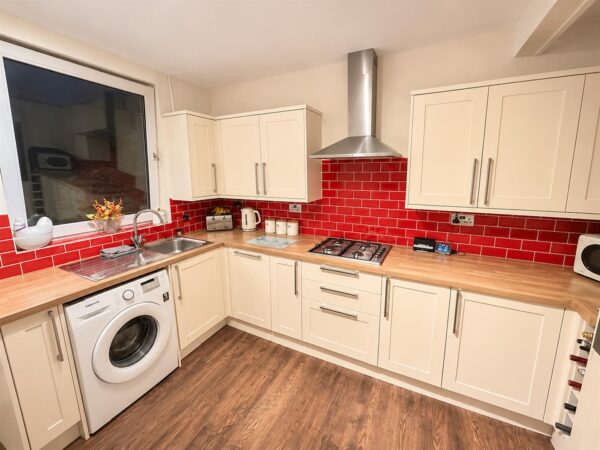
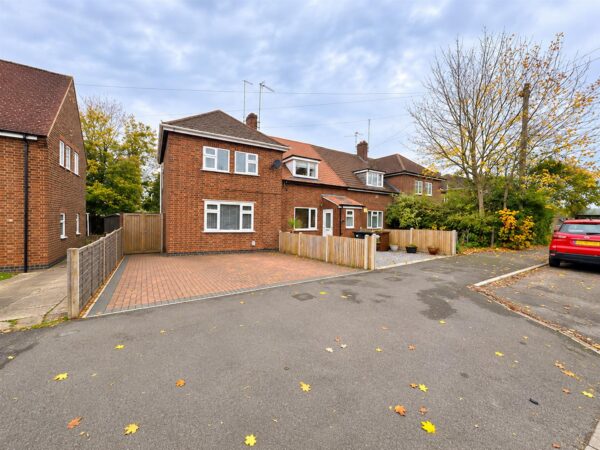
Nestled within a peaceful and established residential setting in Corby, this BEAUTIFULLY PRESENTED THREE-BEDROOM END-TERRACE HOME offers an appealing blend of spacious accommodation, modern convenience and comfortable family living. Ideally suited to first-time buyers, growing families and investors alike, the property presents a wonderful opportunity to acquire a home in a convenient location.The accommodation welcomes you through an inviting entrance hall, leading into a generously proportioned lounge, creating a warm and comfortable setting for relaxation and entertaining. To the rear, the well-appointed kitchen provides an abundance of storage and preparation space, together with direct access to the garden, whilst a contemporary ground floor shower room adds a further touch of practicality.
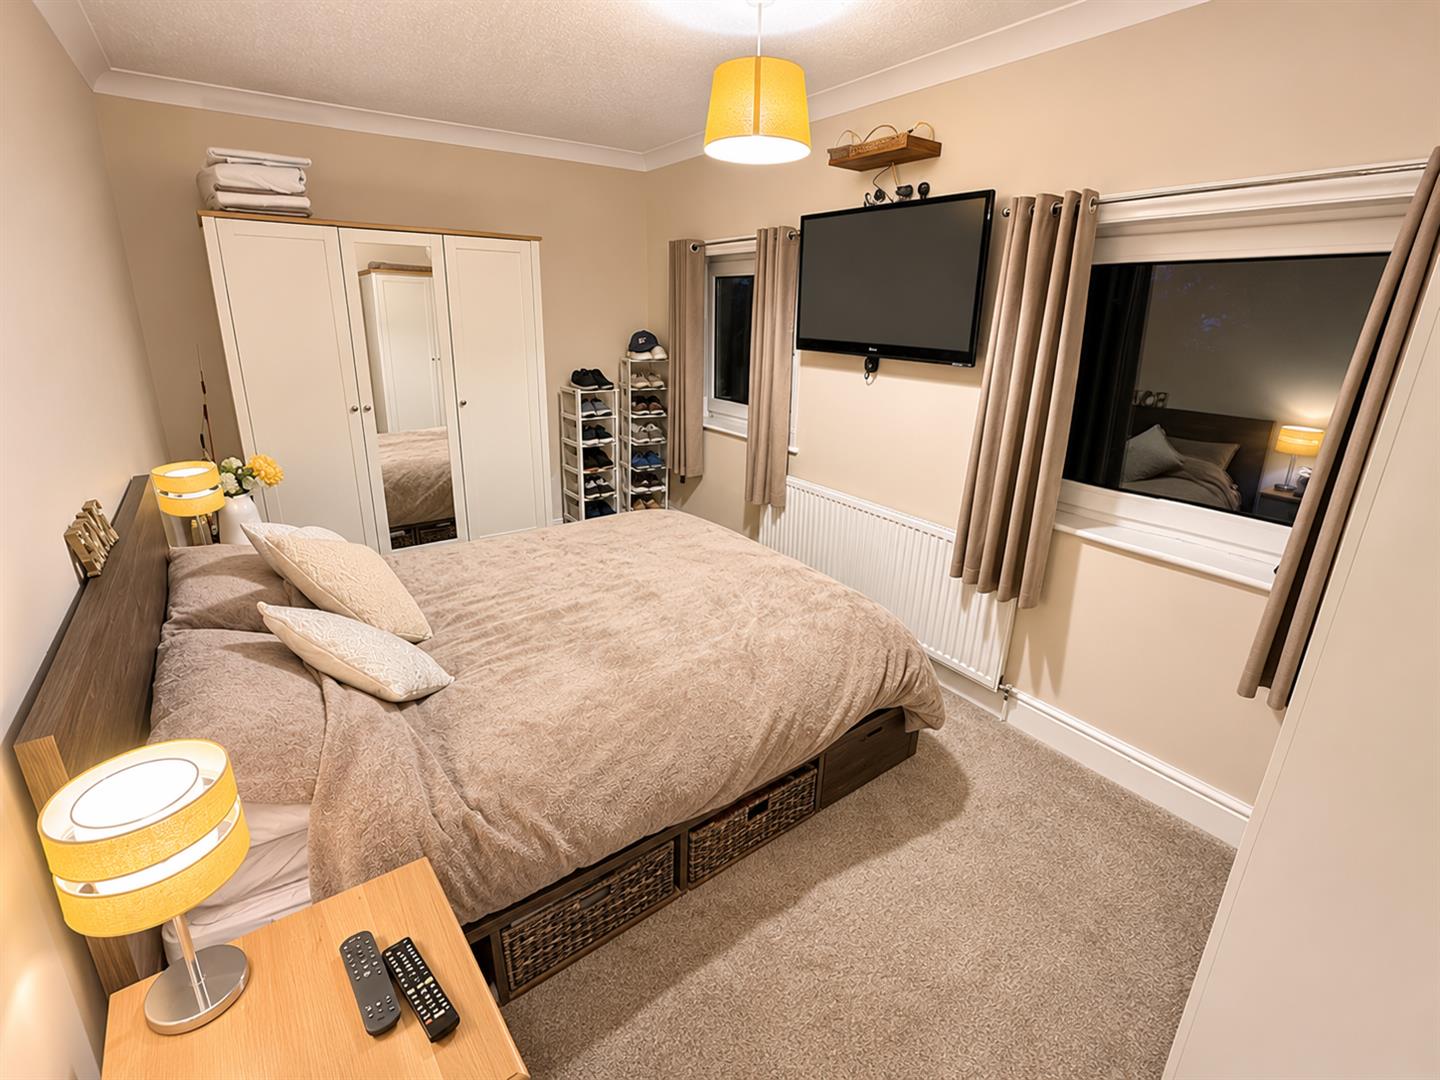
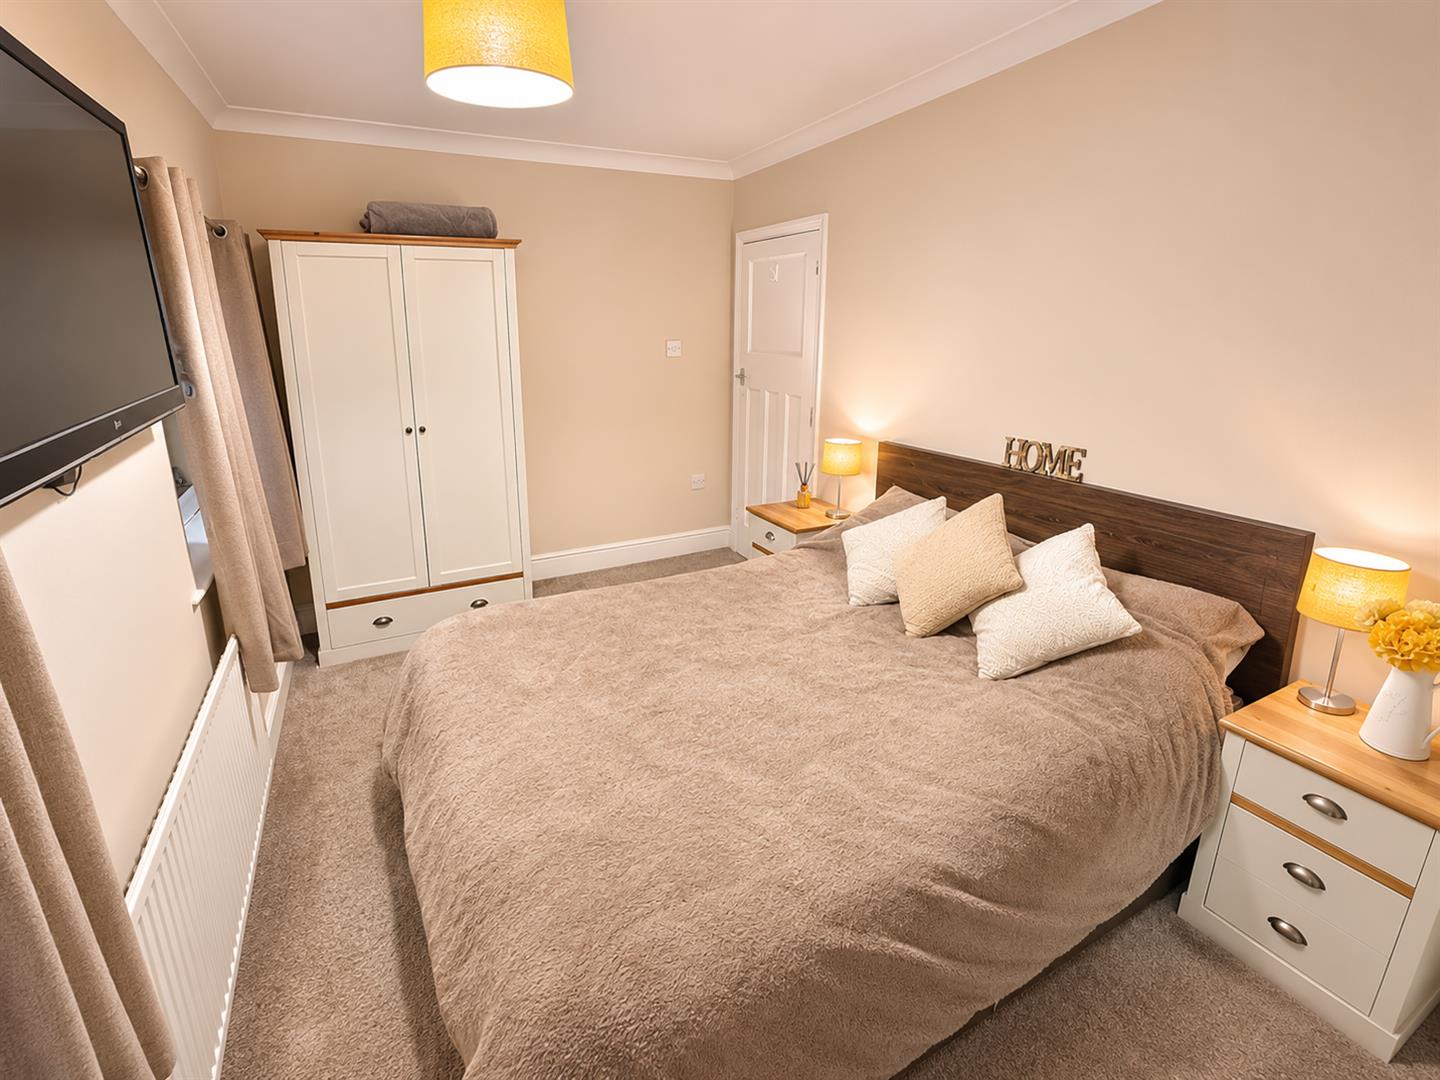
Ascending to the first floor, the property offers THREE WELL-PROPORTIONED BEDROOMS, each providing versatile accommodation that can be tailored to suit individual requirements.
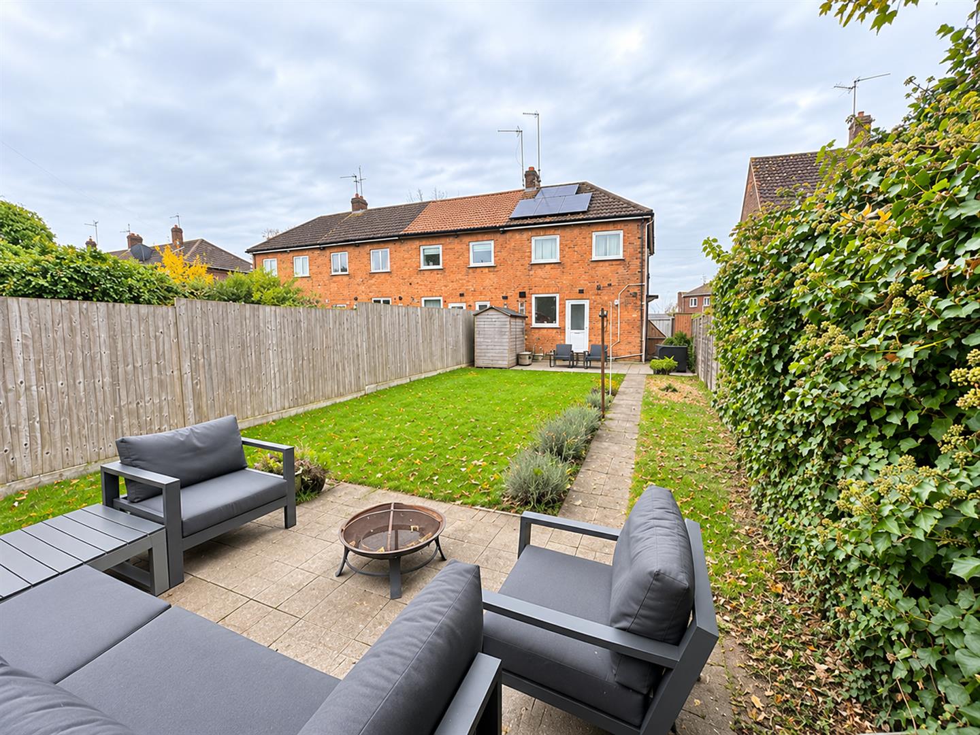
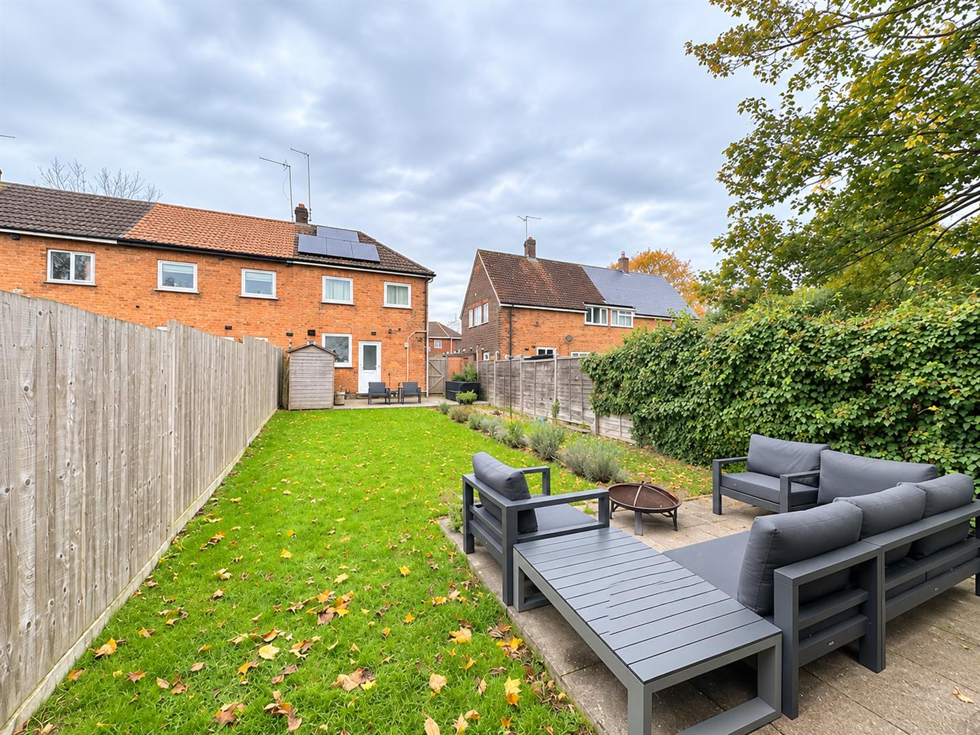
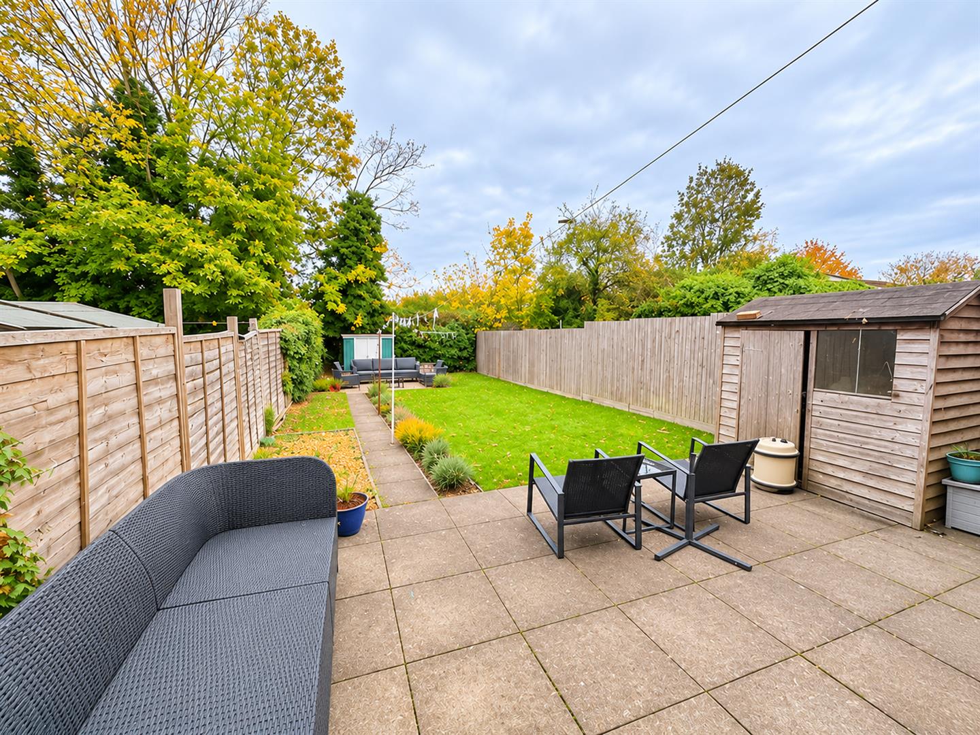
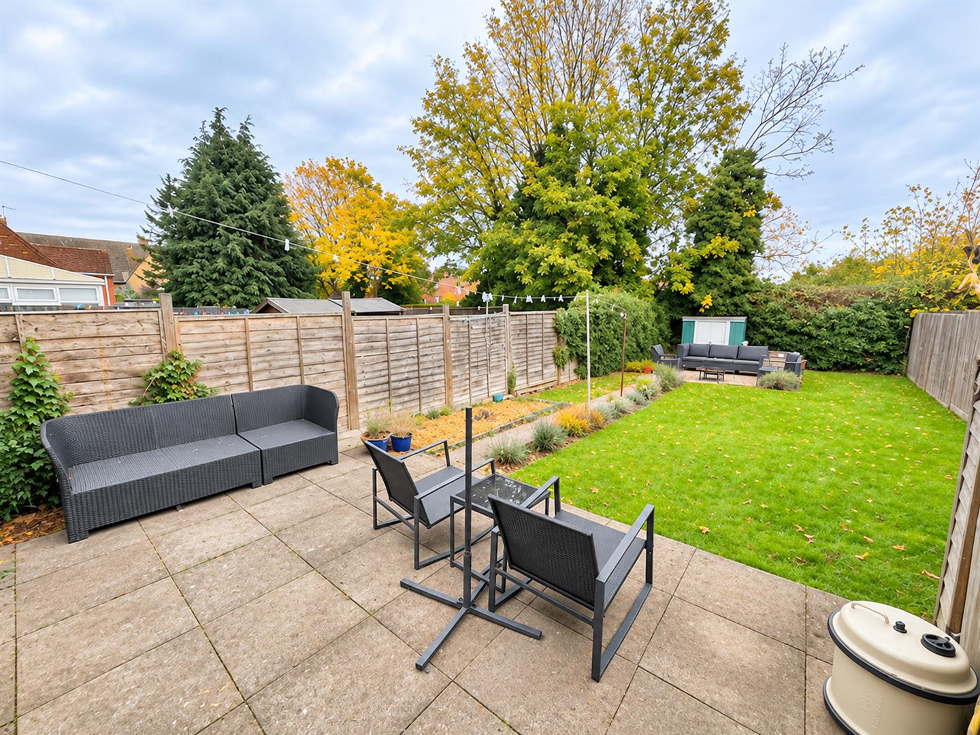
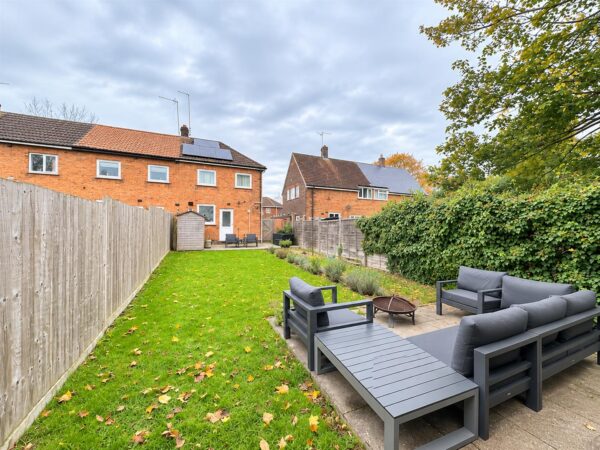
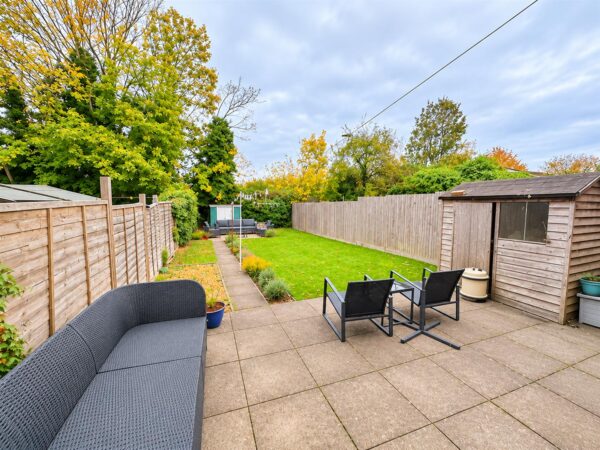
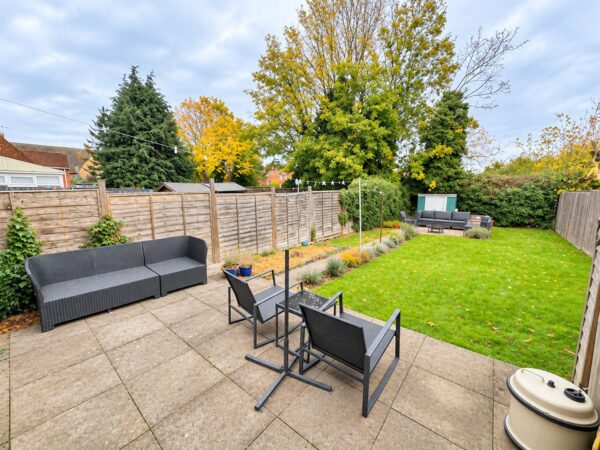
Externally, the home continues to impress with a SPACIOUS FRONT DRIVEWAY PROVIDING OFF-ROAD PARKING FOR MULTIPLE VEHICLES. To the rear, a delightful and fully enclosed garden offers a wonderful extension of the living accommodation, thoughtfully arranged with two patio seating areas and an attractive lawn, providing the perfect setting for alfresco dining, summer gatherings and family enjoyment.
An additional advantage is the inclusion of SOLAR PANELS, offering the potential for improved energy efficiency and reduced household running costs.
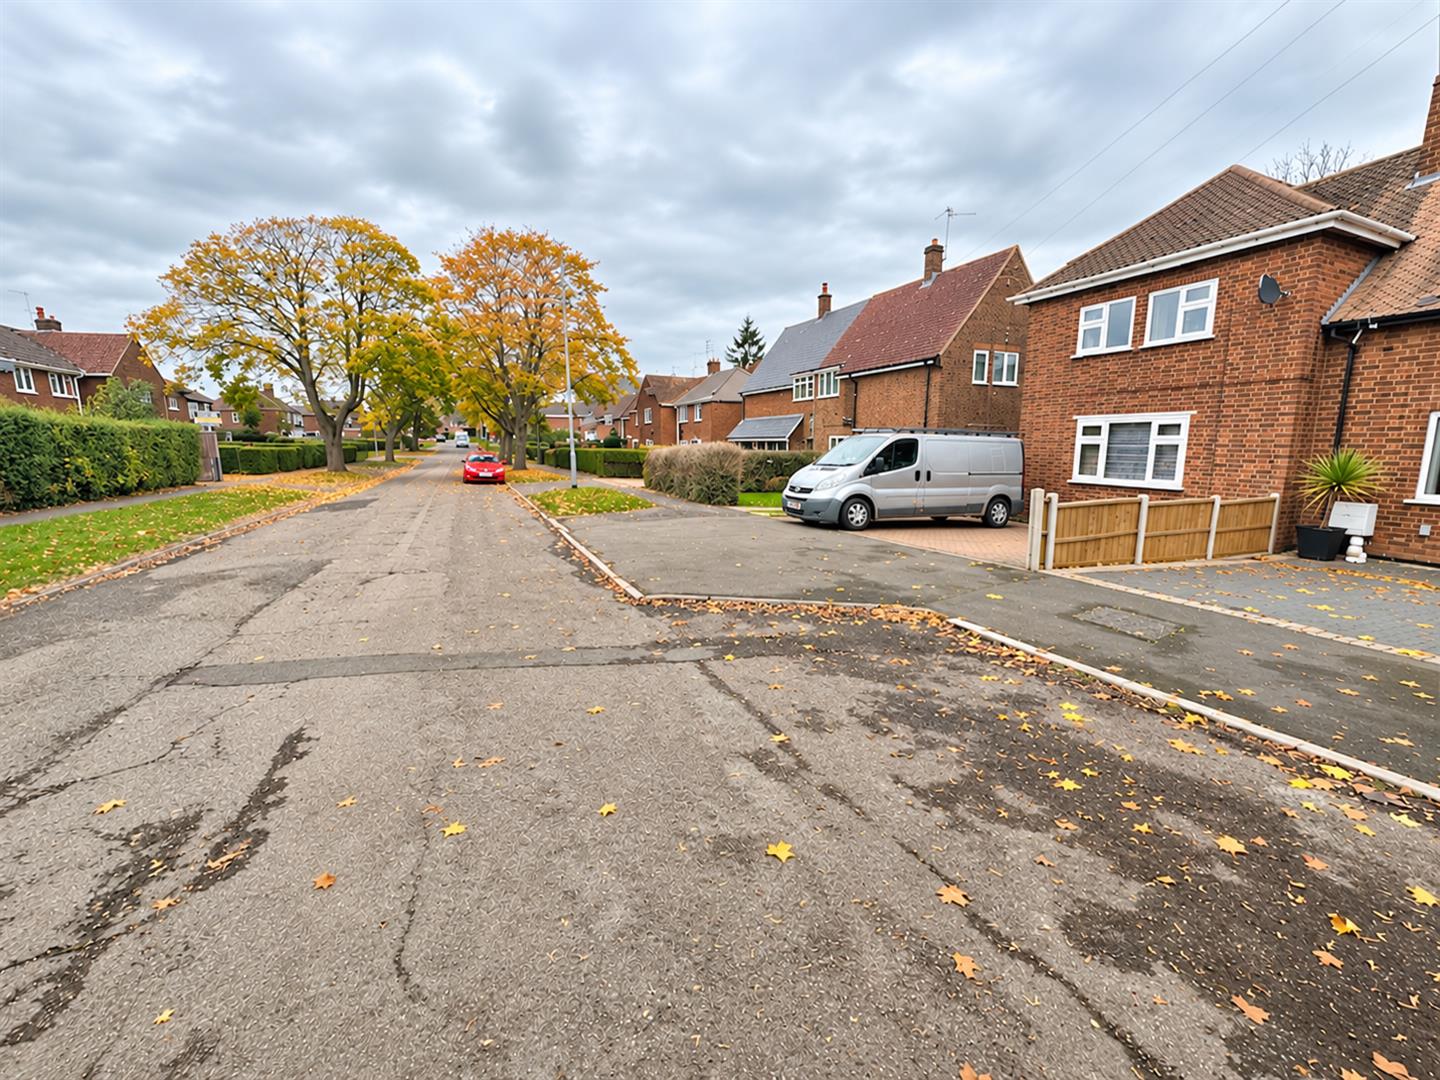
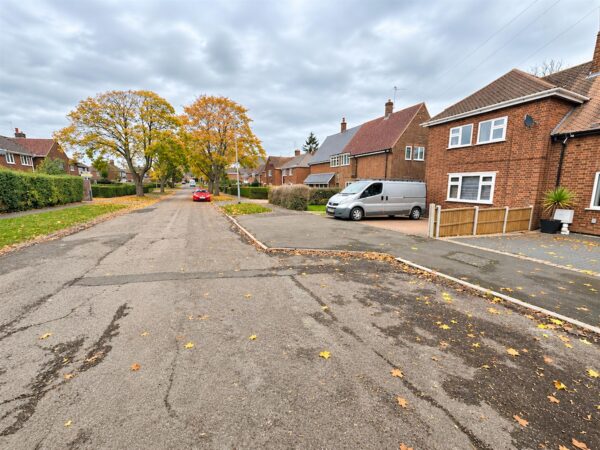
Enjoying a convenient position within easy reach of reputable local amenities, schools and transport connections, this charming residence effortlessly combines comfort, practicality and outdoor living.
Early viewing is highly recommended to appreciate the space, versatility and lifestyle this lovely home has to offer.
Details
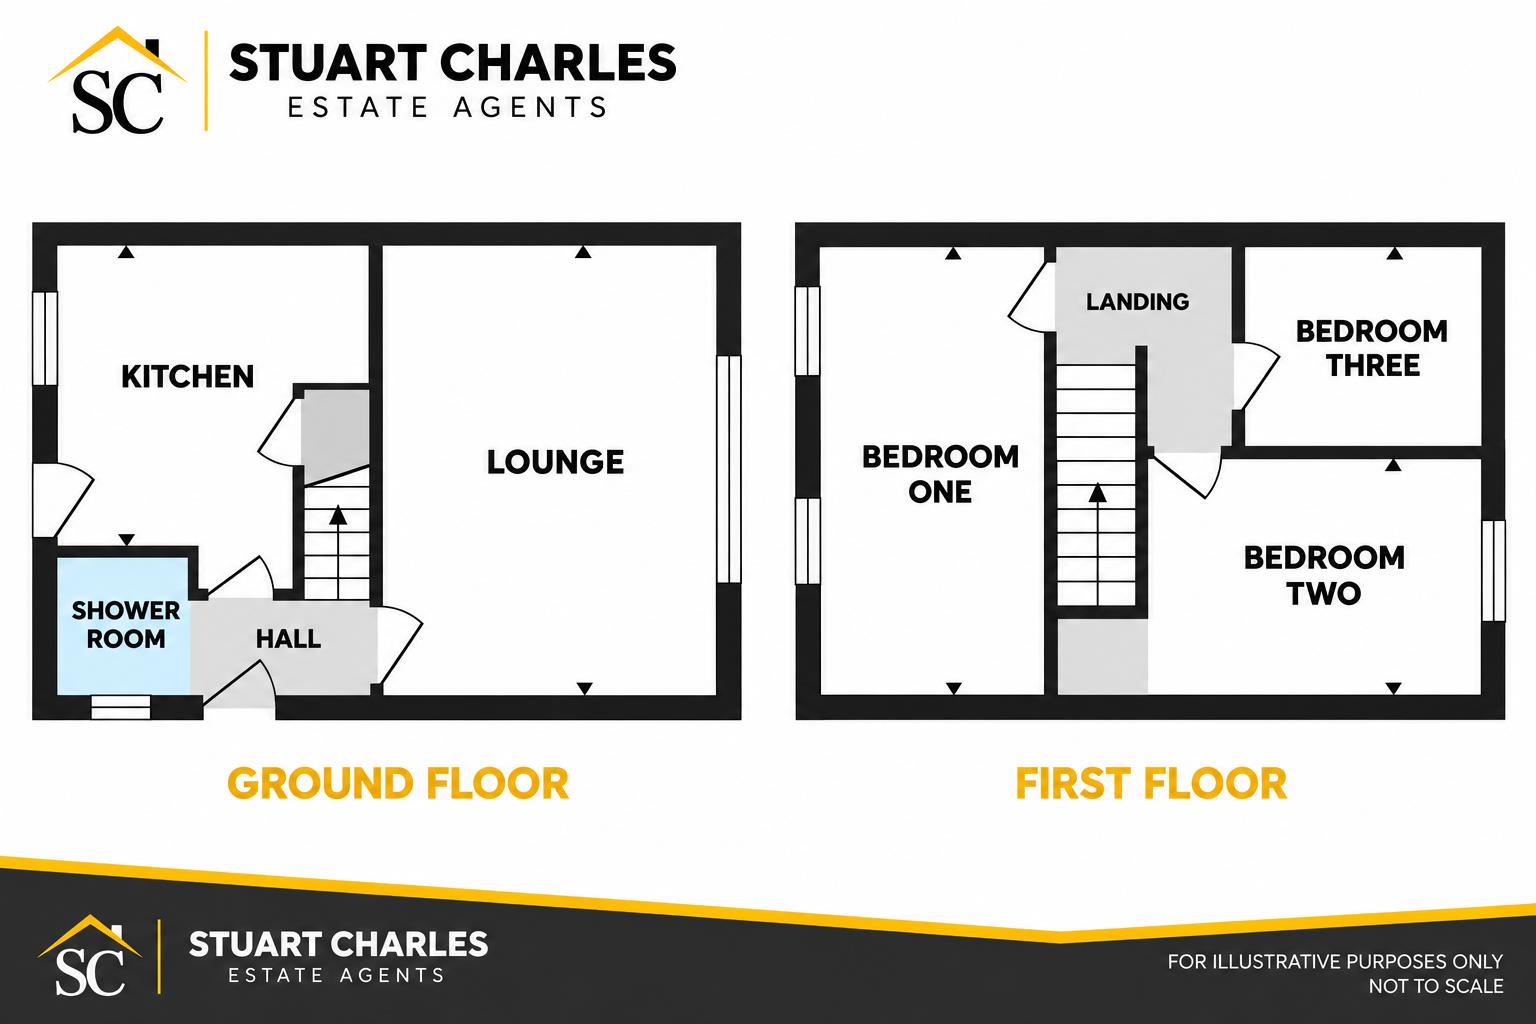
Entrance Hall
Welcoming entrance leading to Kitchen, lounge and shower room.
Shower room
Refurbished three piece shower room with stand alone cubicle,low level cistern and hand wash basin with double glazed window to the side elevation.
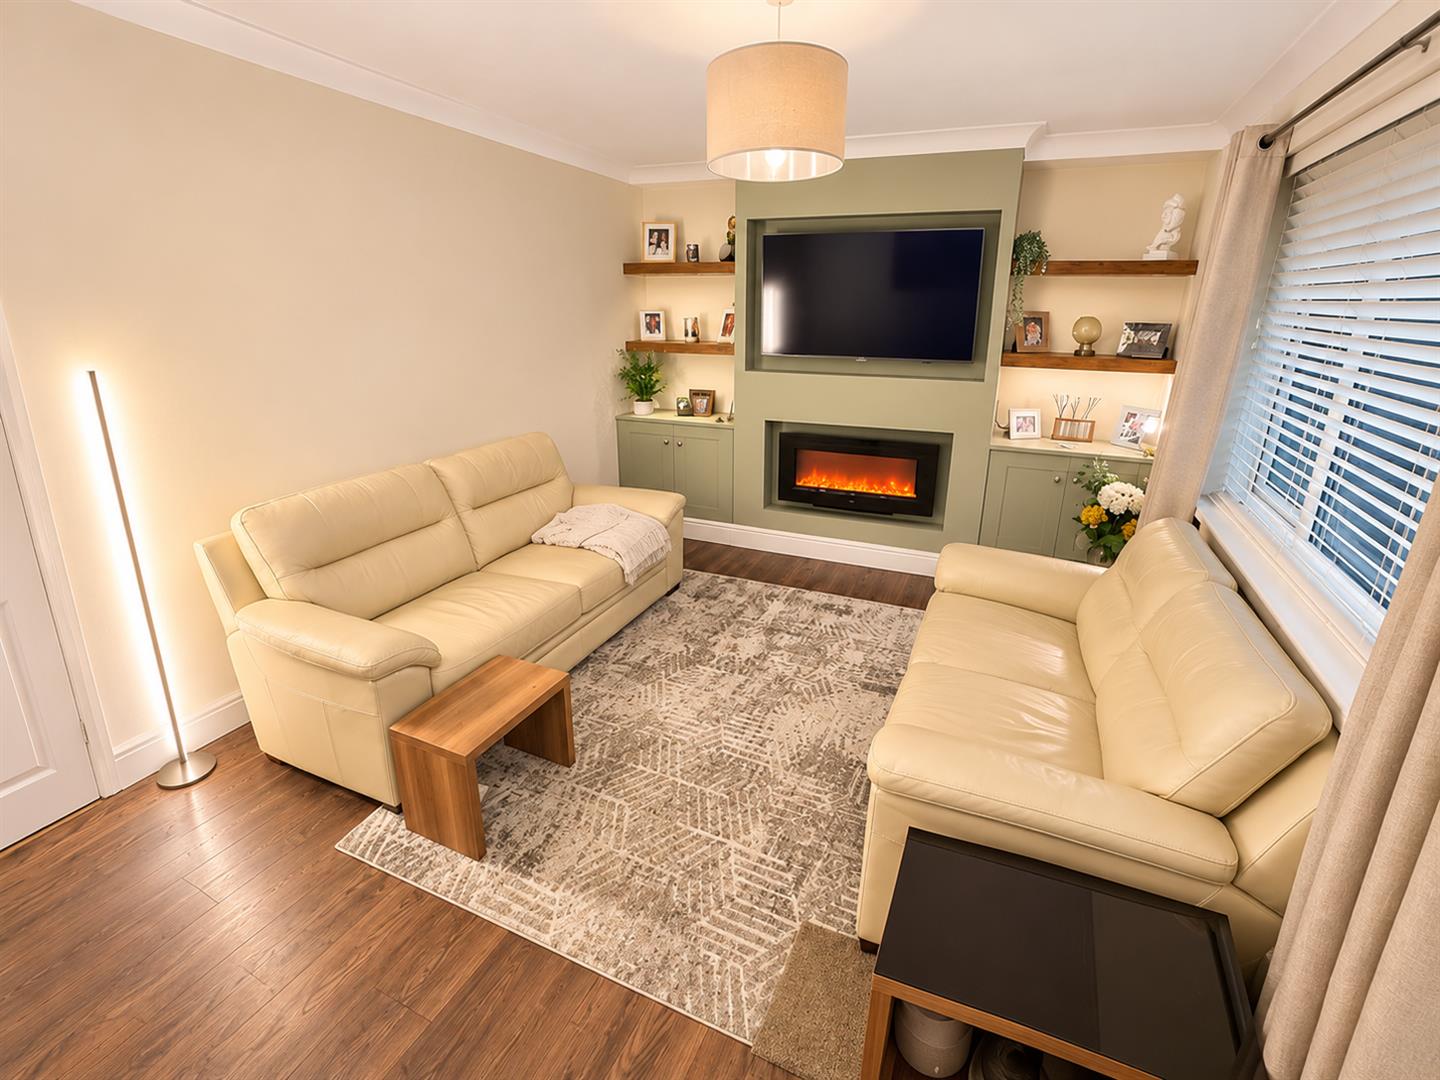
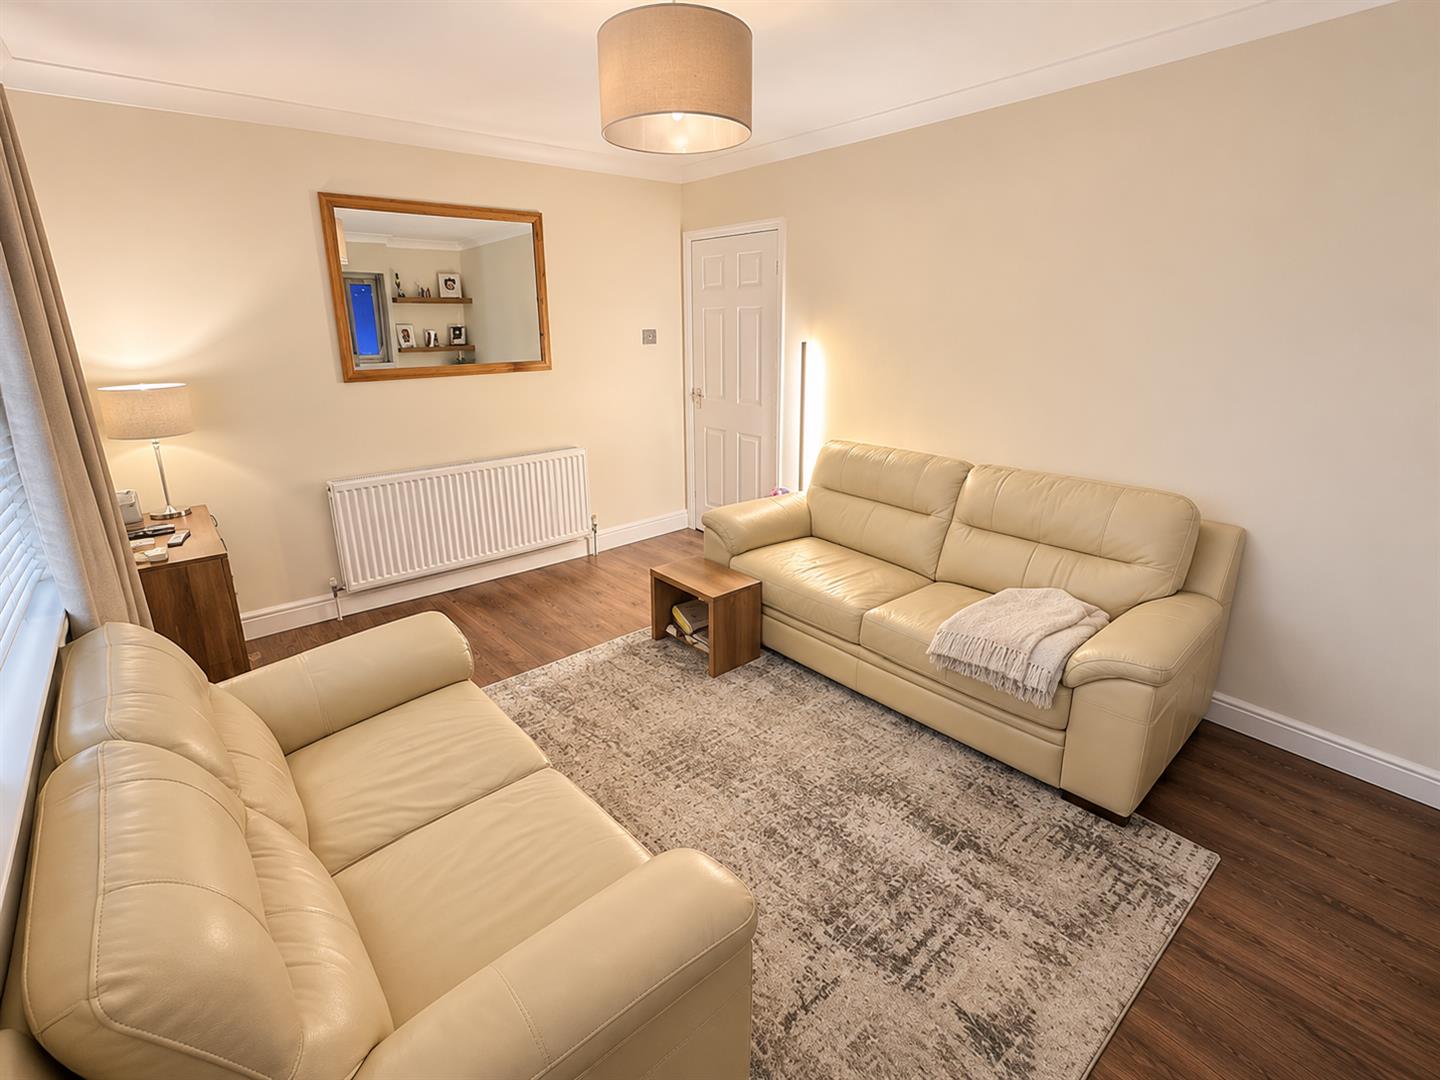
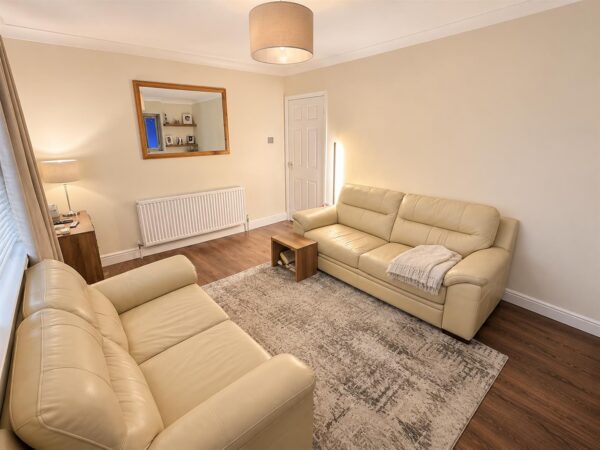
Lounge 4.5 x 3.4 (14'9" x 11'1")
A wonderfully cosy lounge with feature fireplace and double glazed window to the front elevation.
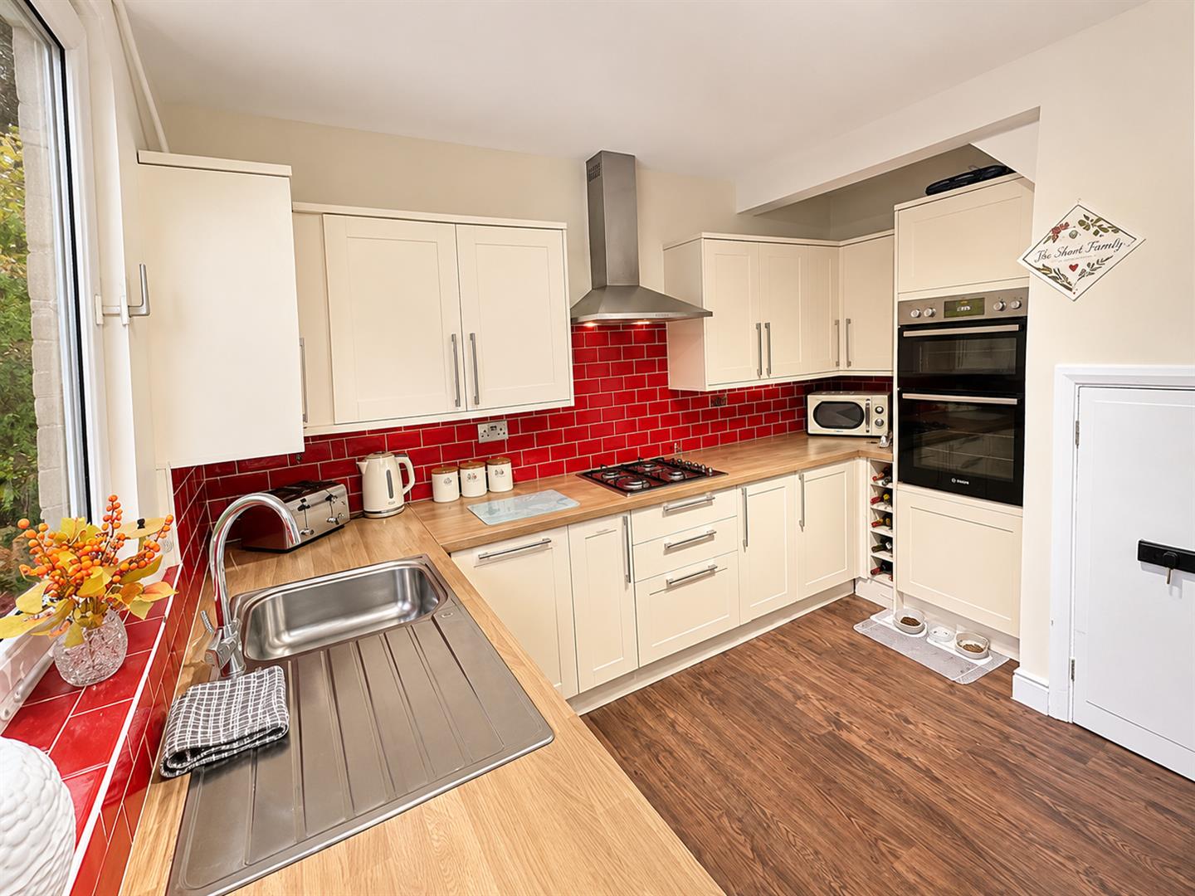
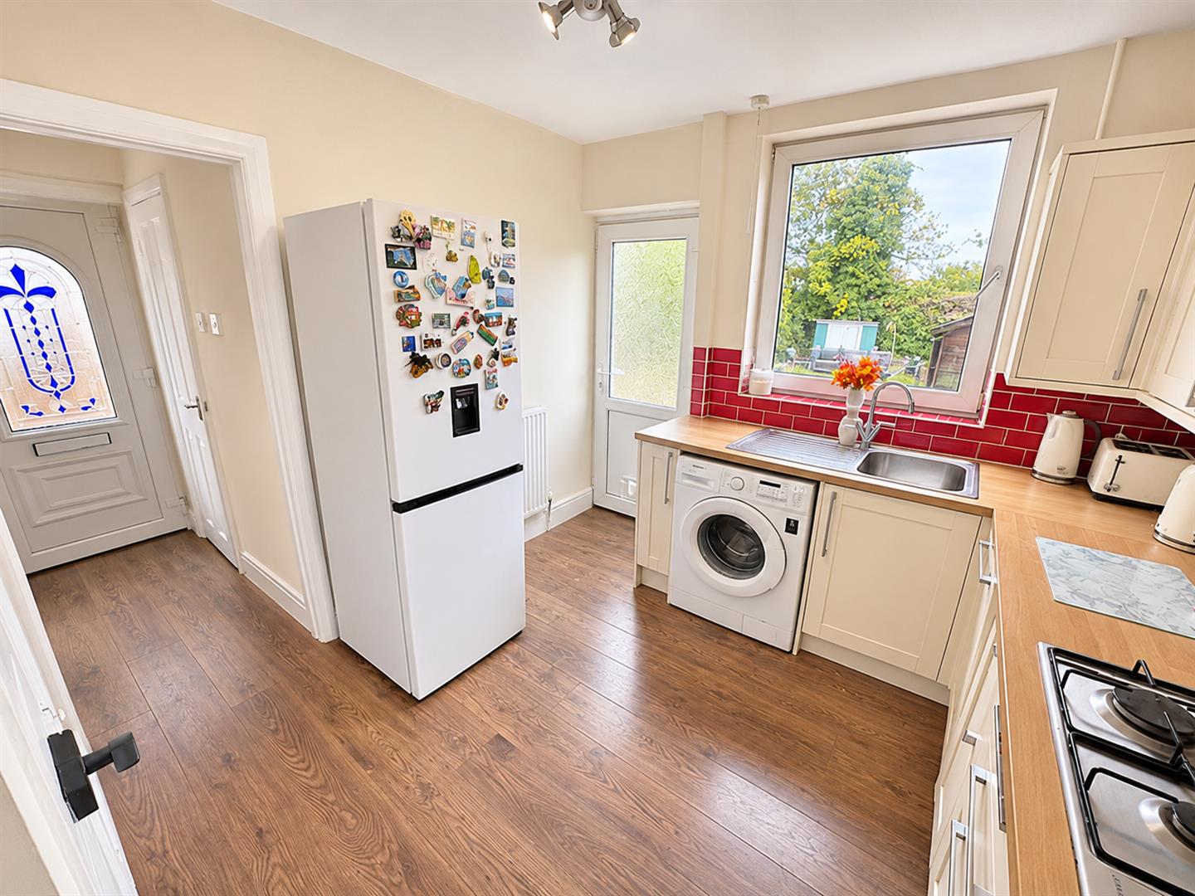
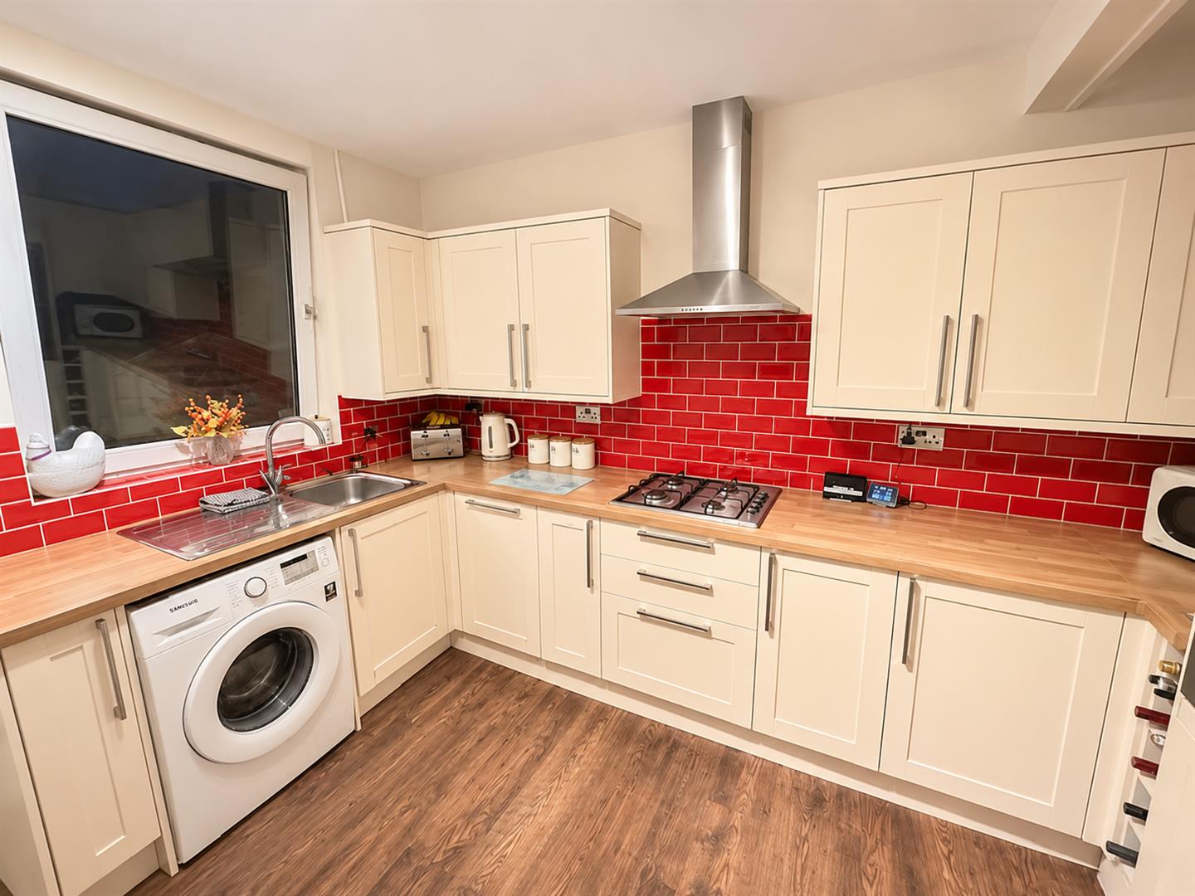
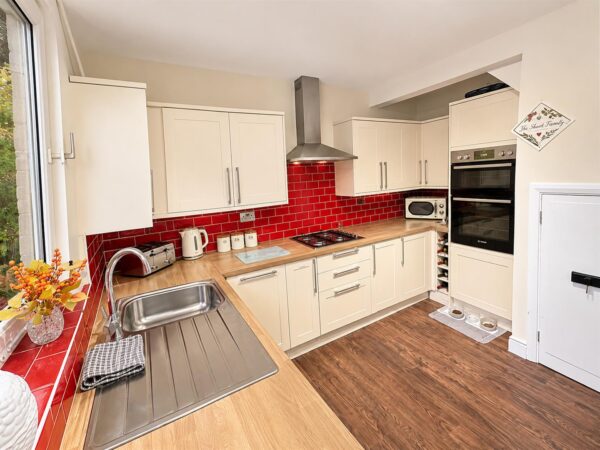
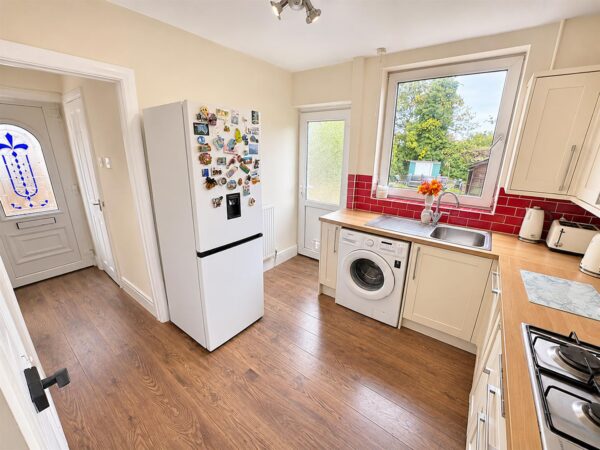
Kitchen 3.5 x 3 (11'5" x 9'10")
Fully fitted kitchen with both eye level and base units featuring numerous integrated appliances.
Double glazed window to rear elevation and door through to garden.
First floor landing
Landing leading to three bedrooms.
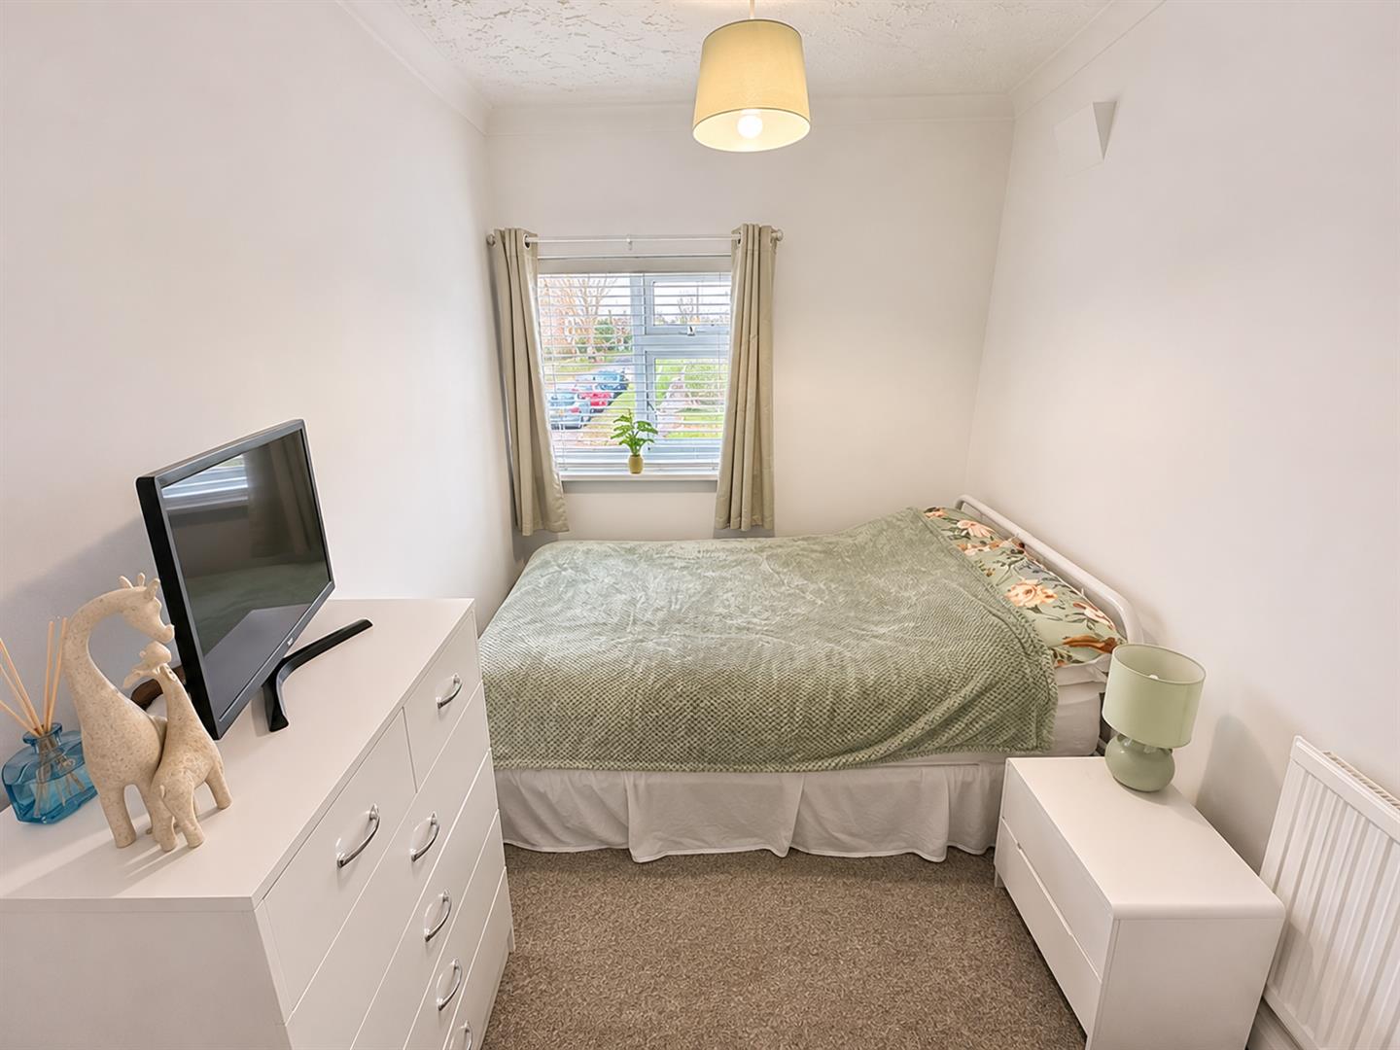
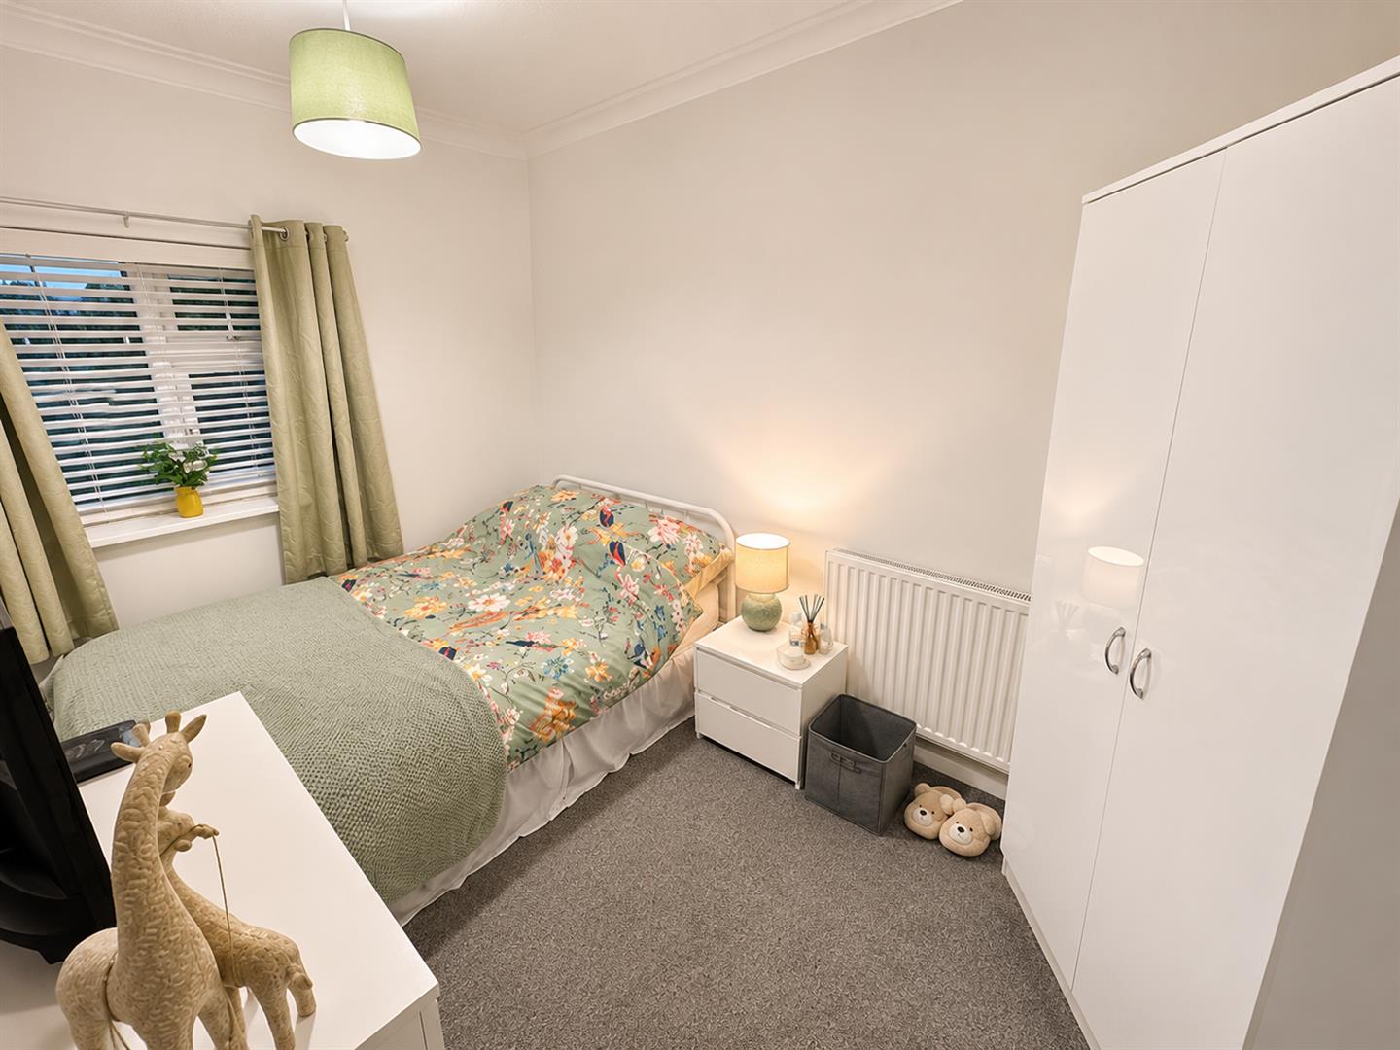
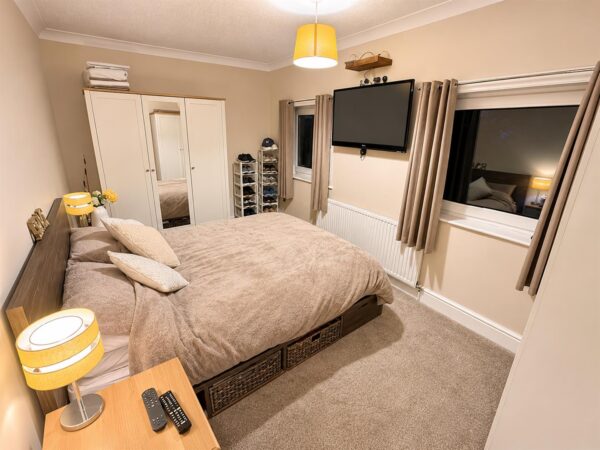
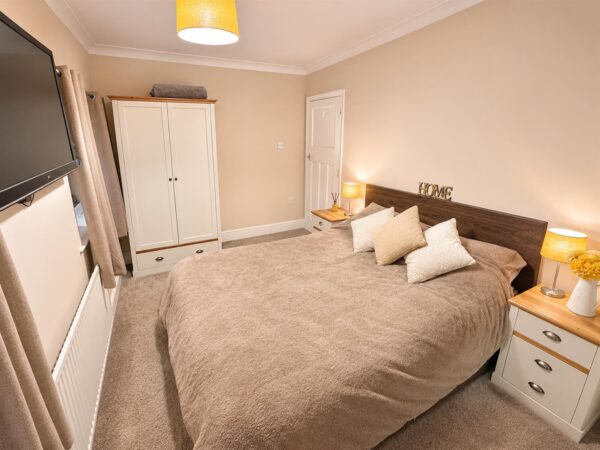
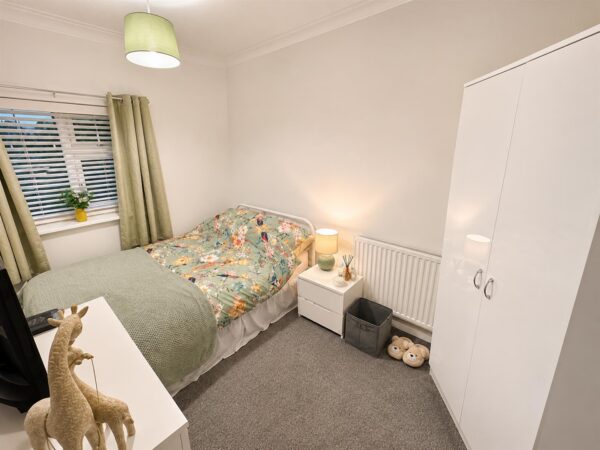
Bedroom one 4.5 x 2.5 (14'9" x 8'2")
Double bedroom with double glazed window to the rear elevation.
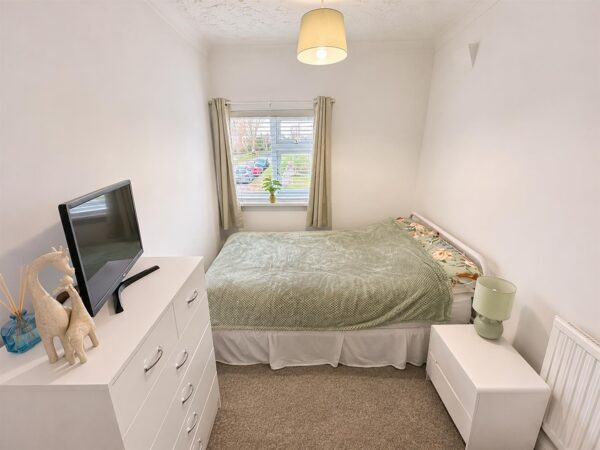
Bedroom two 3.5 x 2.5 (11'5" x 8'2")
Double bedroom with double glazed window to front elevation
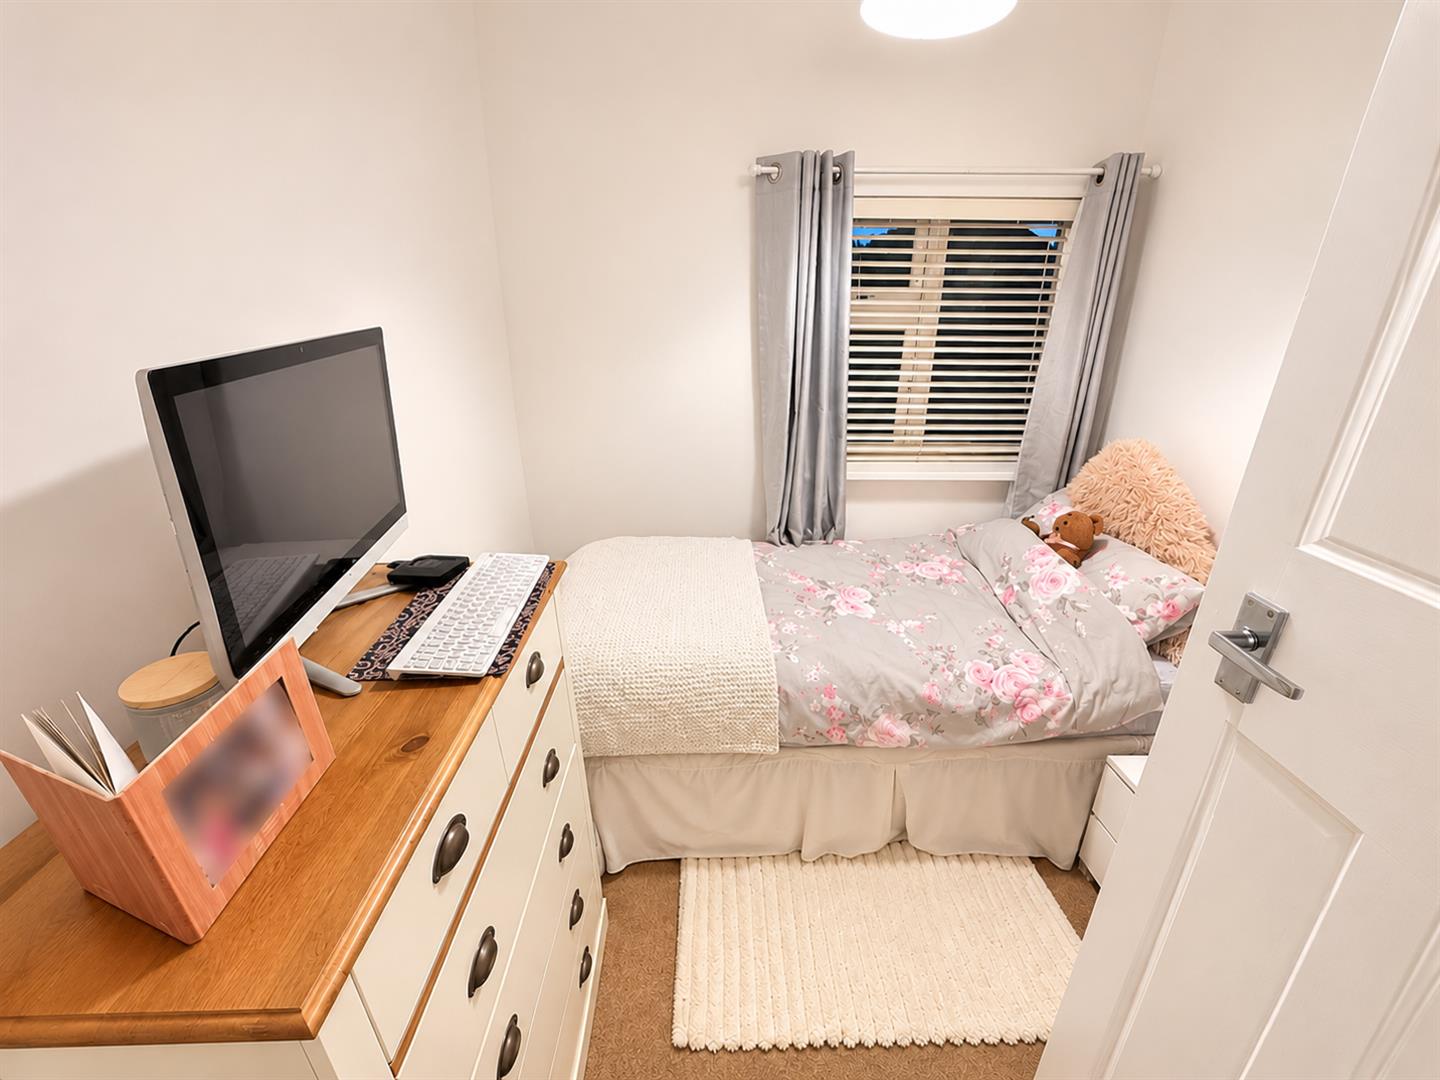
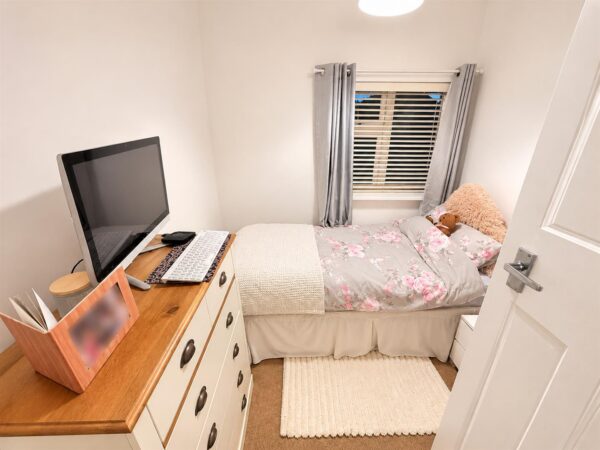
Bedroom three 2.5 x 2.1 (8'2" x 6'10")
Single bedroom with double glazed window to the front elevation.
Outside
Front; Block paved driveway with parking for multiple vehicles.
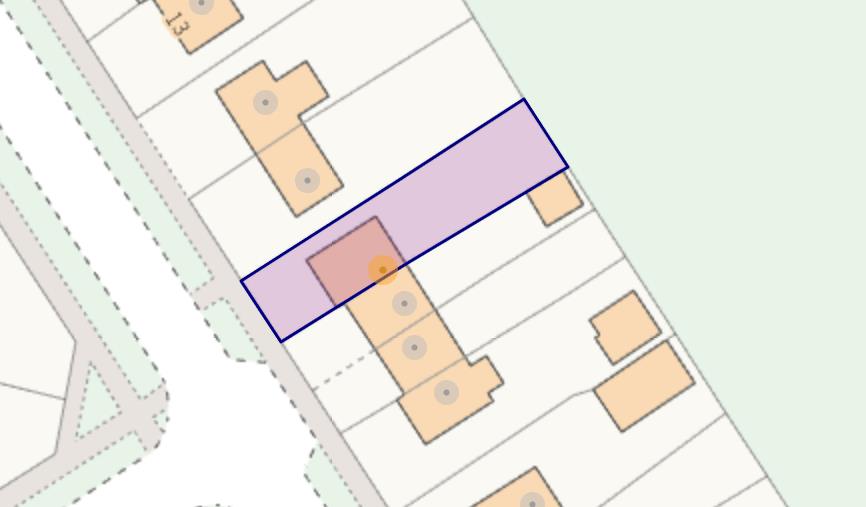
side access to rear garden.
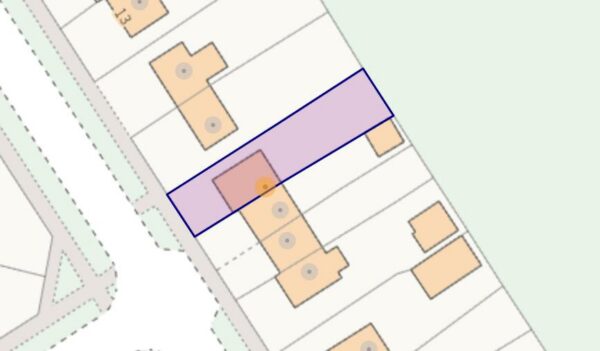
Rear; Patio area,predominantly laid to lawn with mature shrubs.
There is space at the bottom of the garden for al fresco dining.
Floor Plans
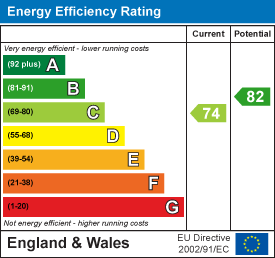
EPC