Weldon Road, Corby
Corby
£135,000 Offers Over
Property features
- NO ONWARD CHAIN
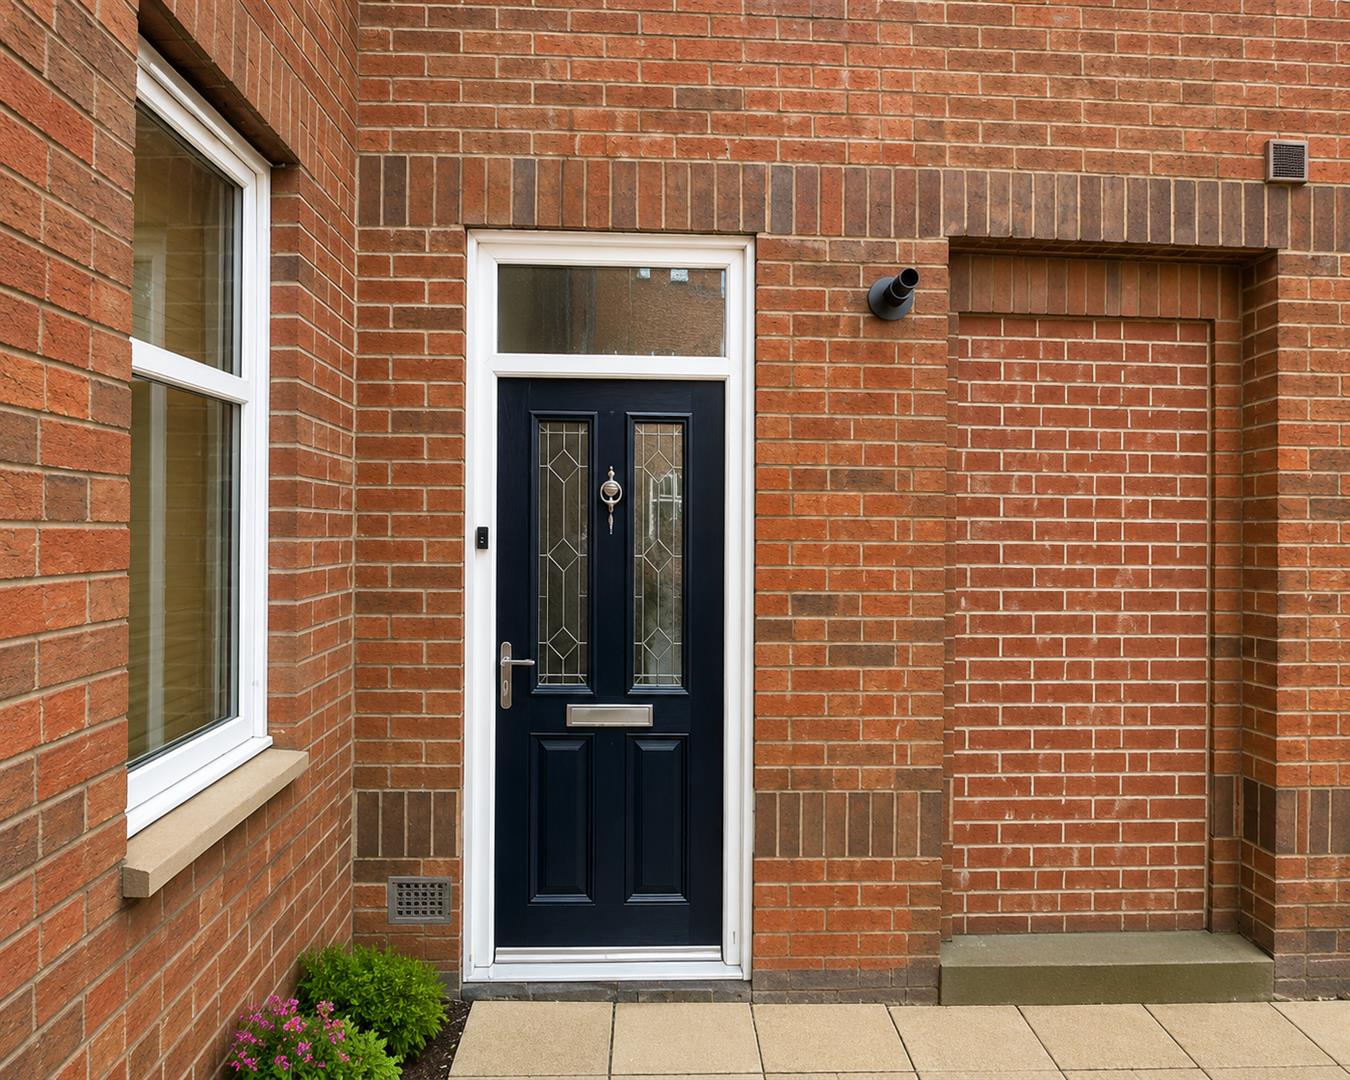
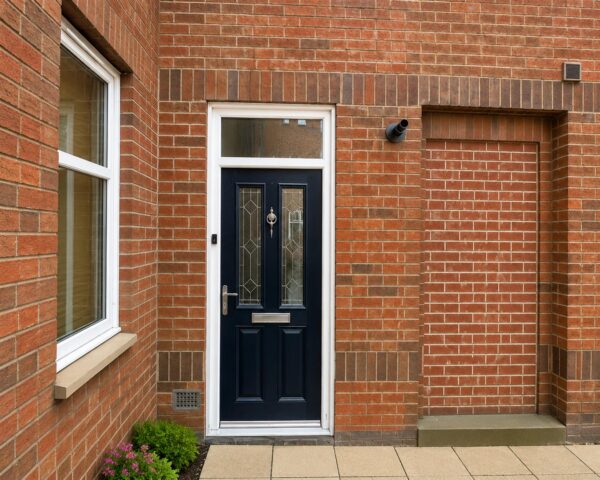
- Private Entrance
- Contemporary Fitted Kitchen
- Ground Floor Apartment
- Two Double Bedrooms
- Excellent Access To Corby Train Station
- Commuter links into London Euston in under one hour.
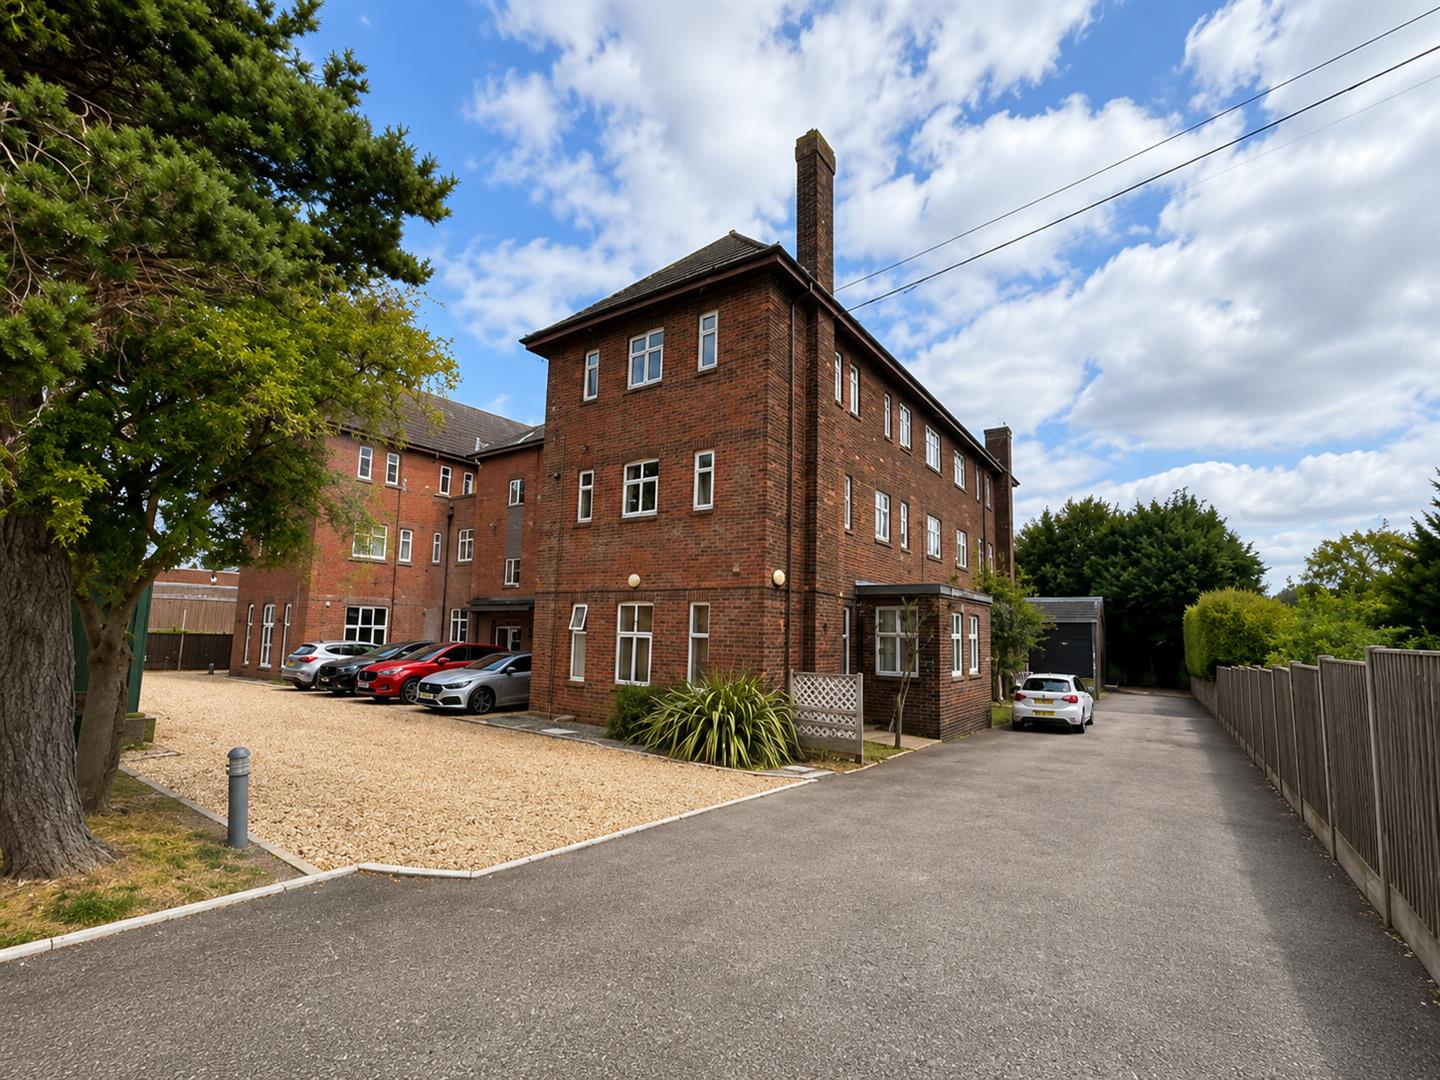
- Allocated Parking.
- Attractive character features.
- Walking distance to all amenities to include local schooling.
Summary
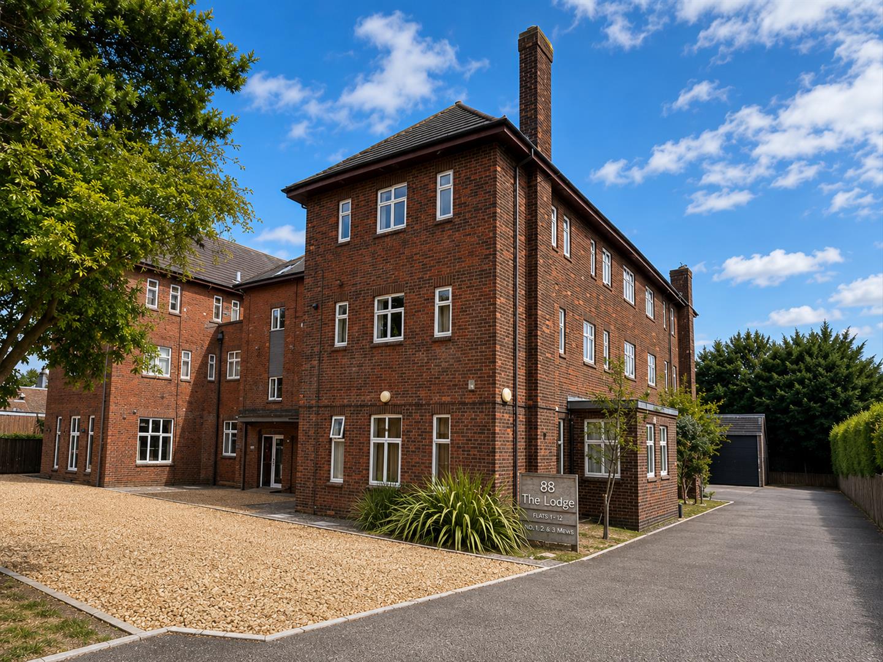
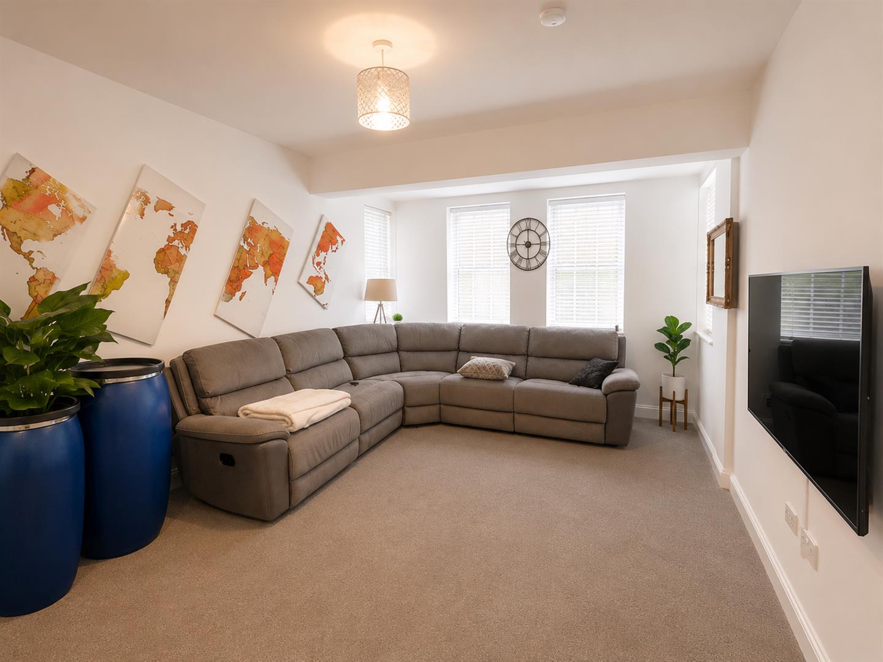
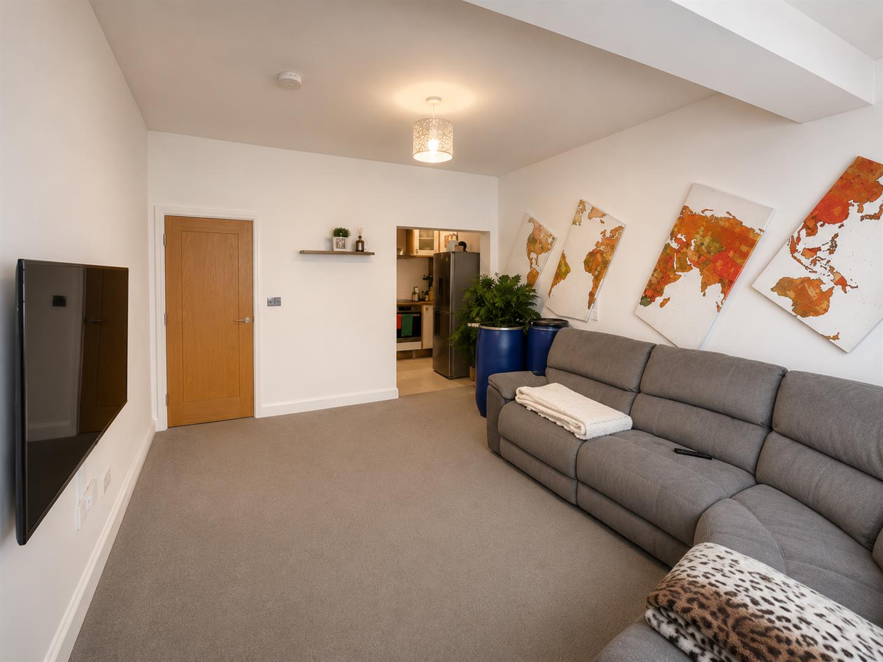
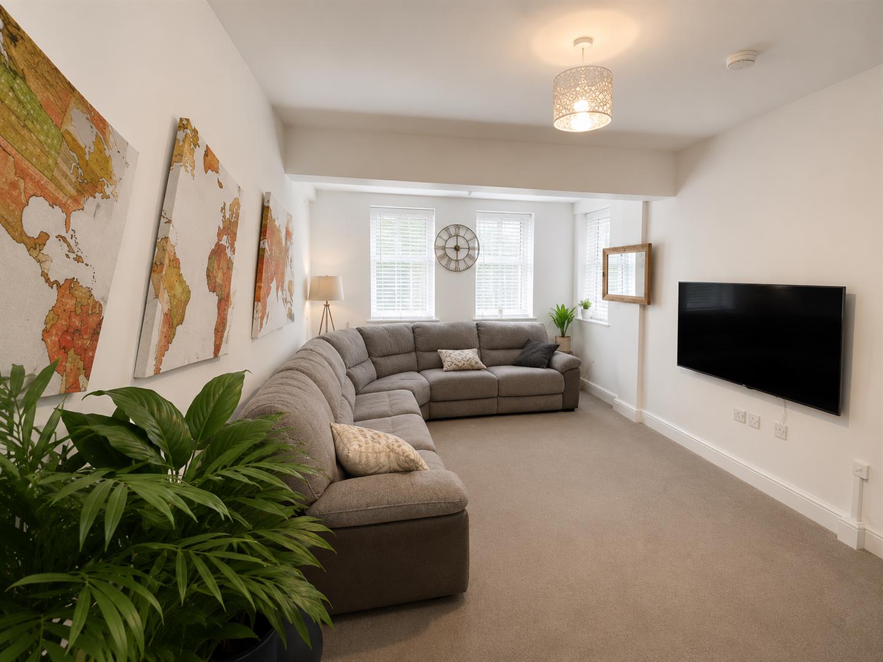
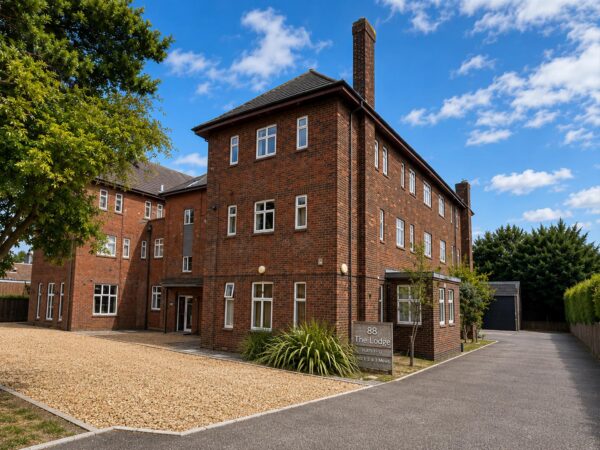
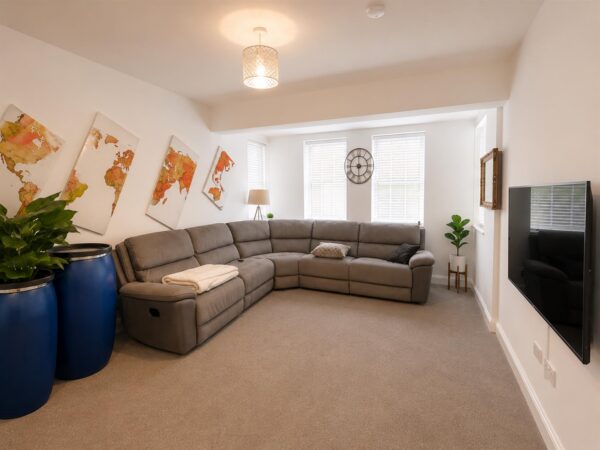
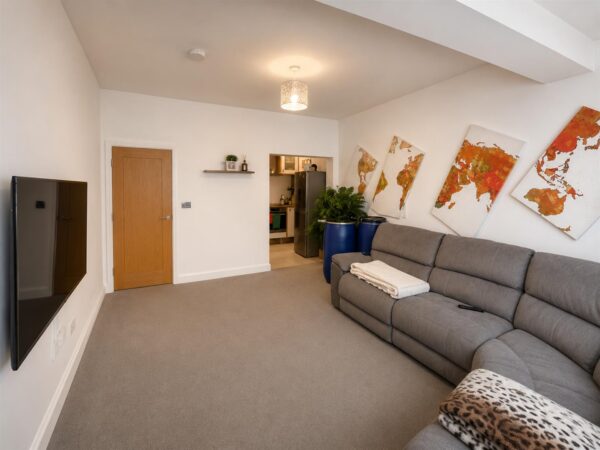
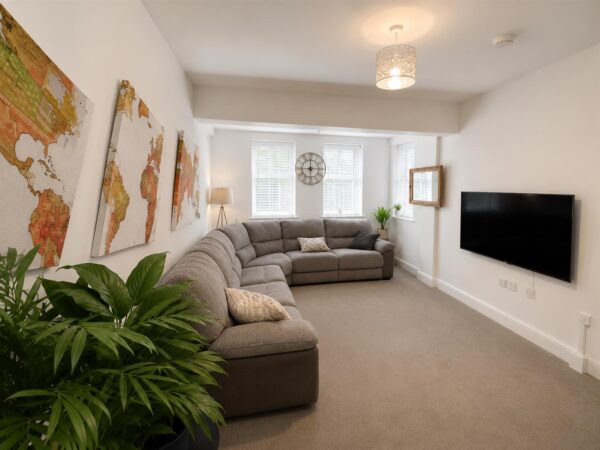
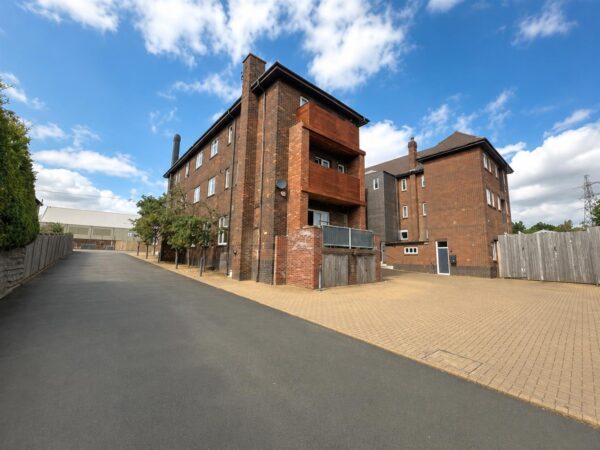
Stuart Charles are delighted to offer for sale with NO ONWARD CHAIN this beautifully presented two-bedroom ground floor apartment, perfectly positioned within walking distance of Corby Railway Station, the Town Centre and an excellent range of shops, restaurants and everyday amenities. Offering generous living accommodation, stylish interiors and the convenience of its own private entrance, this superb property is ideally suited to first-time buyers, downsizers and buy-to-let investors alike.Upon entering, you are welcomed by a spacious reception hall which provides access to all principal rooms. The impressive living room enjoys an abundance of natural light and benefits from high ceilings that create a wonderful sense of space, making it the perfect place to relax or entertain. The living area flows effortlessly into the contemporary fitted kitchen, creating a sociable and practical layout.
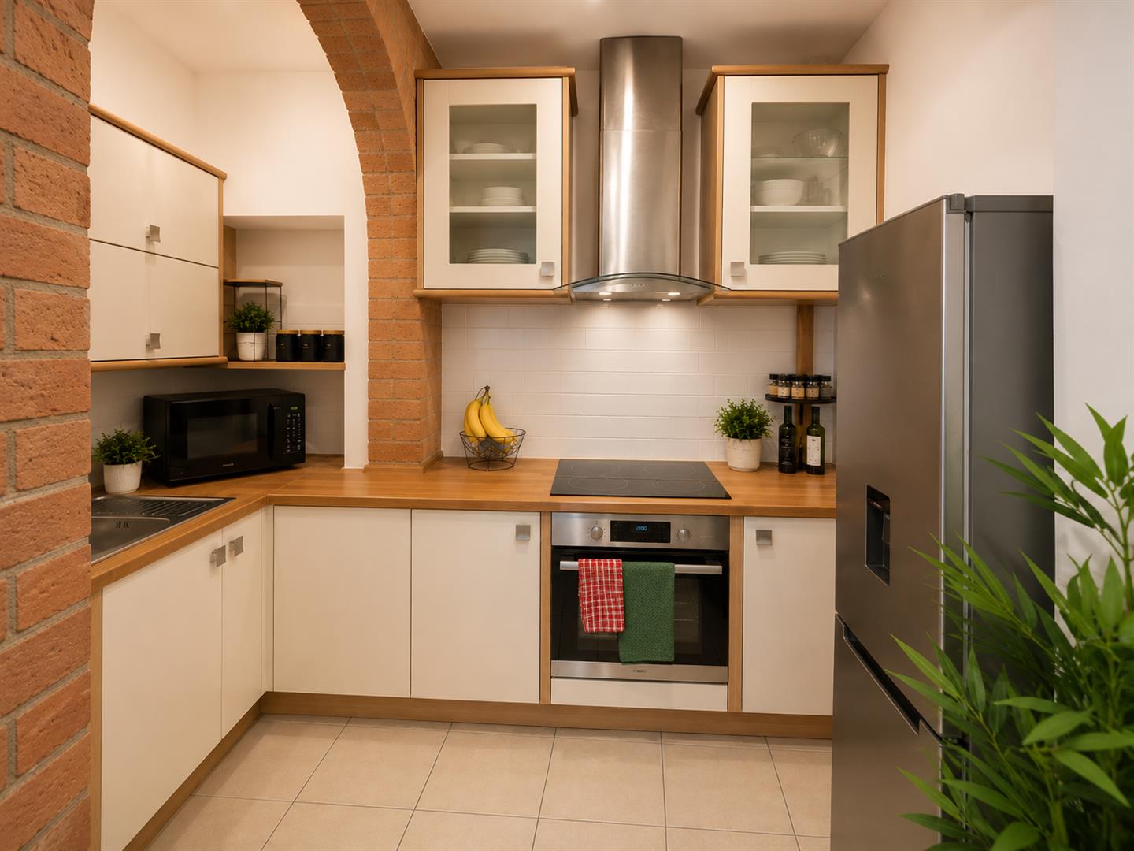
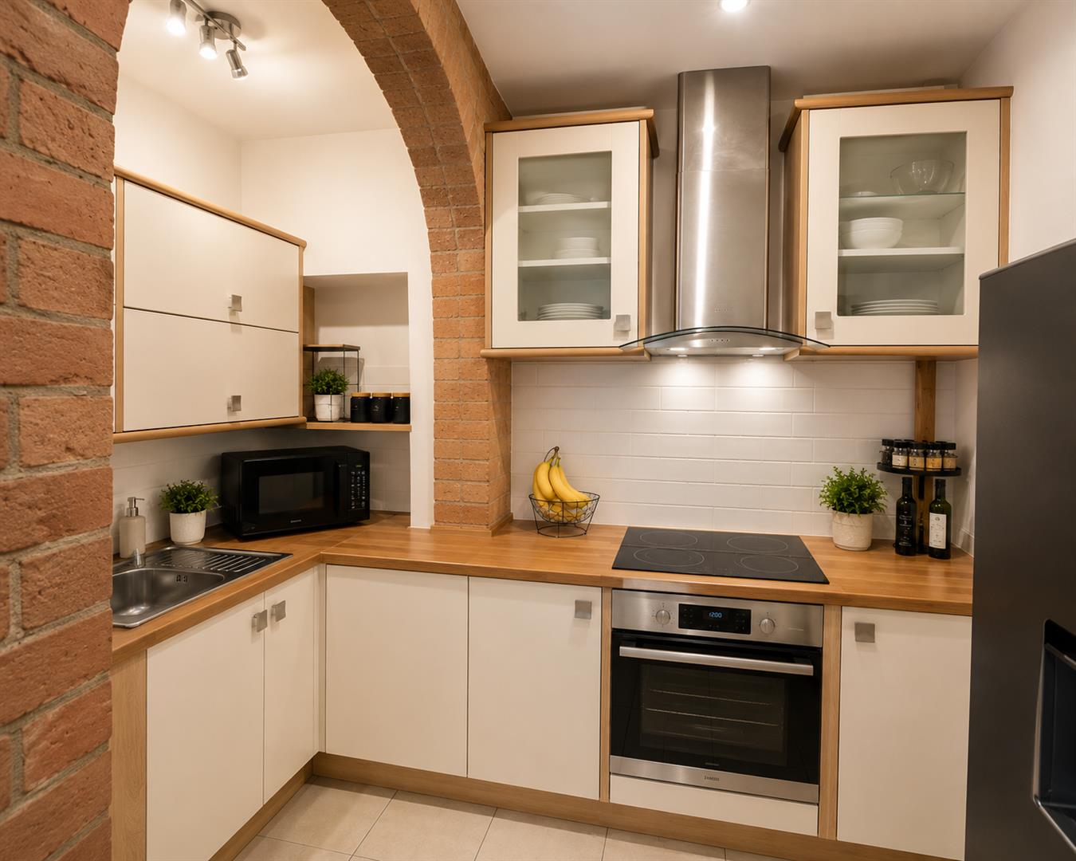
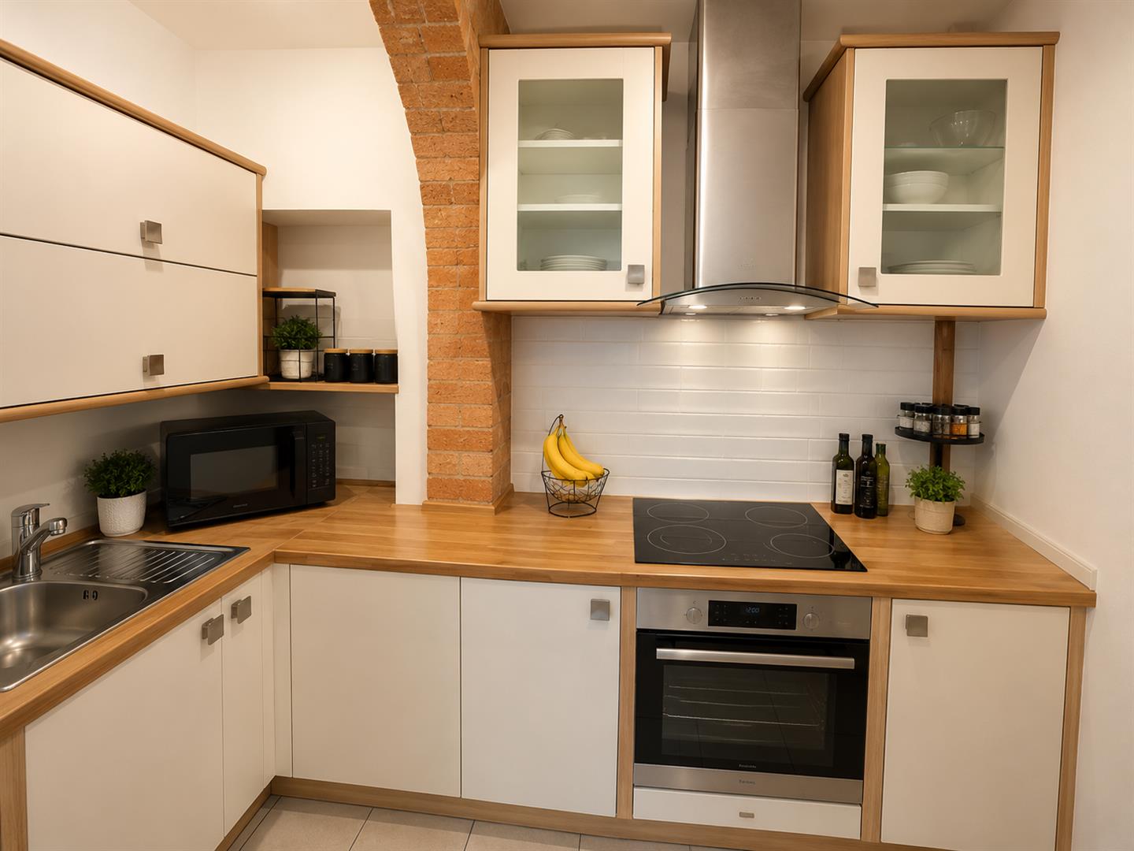
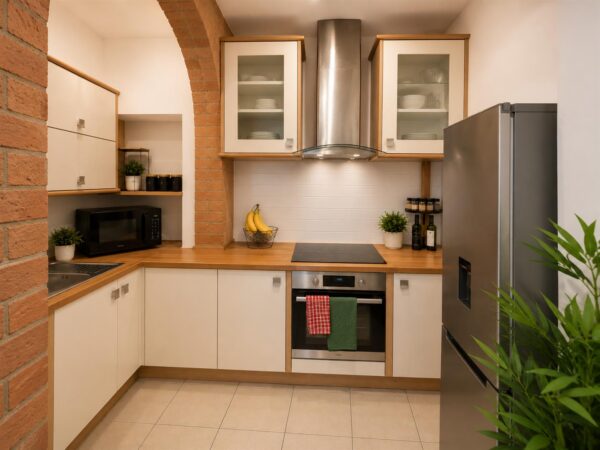
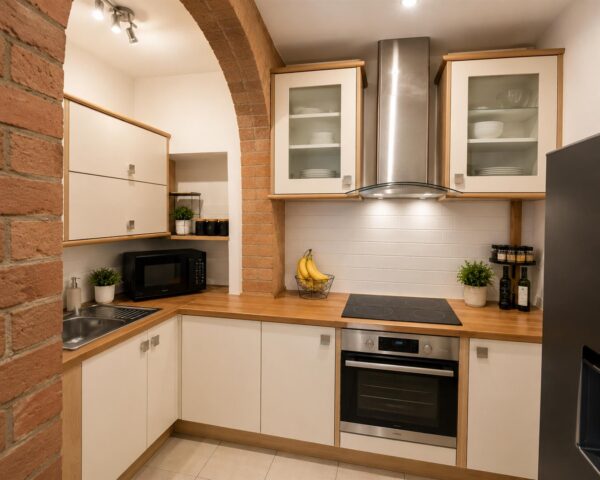
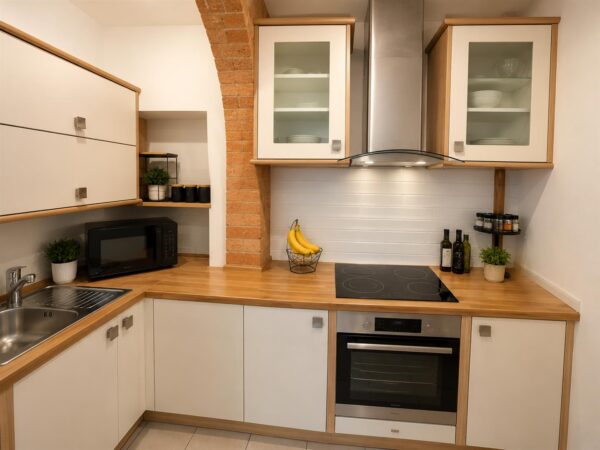
The kitchen has been thoughtfully designed with a comprehensive range of modern eye and base level units, complemented by quality work surfaces and a stylish finish. Integrated appliances include a fitted oven and ceramic hob with extractor hood above, while there is further space for a fridge/freezer and plumbing for a washing machine. Attractive exposed brickwork and ceramic tiled flooring add character and enhance the contemporary feel.
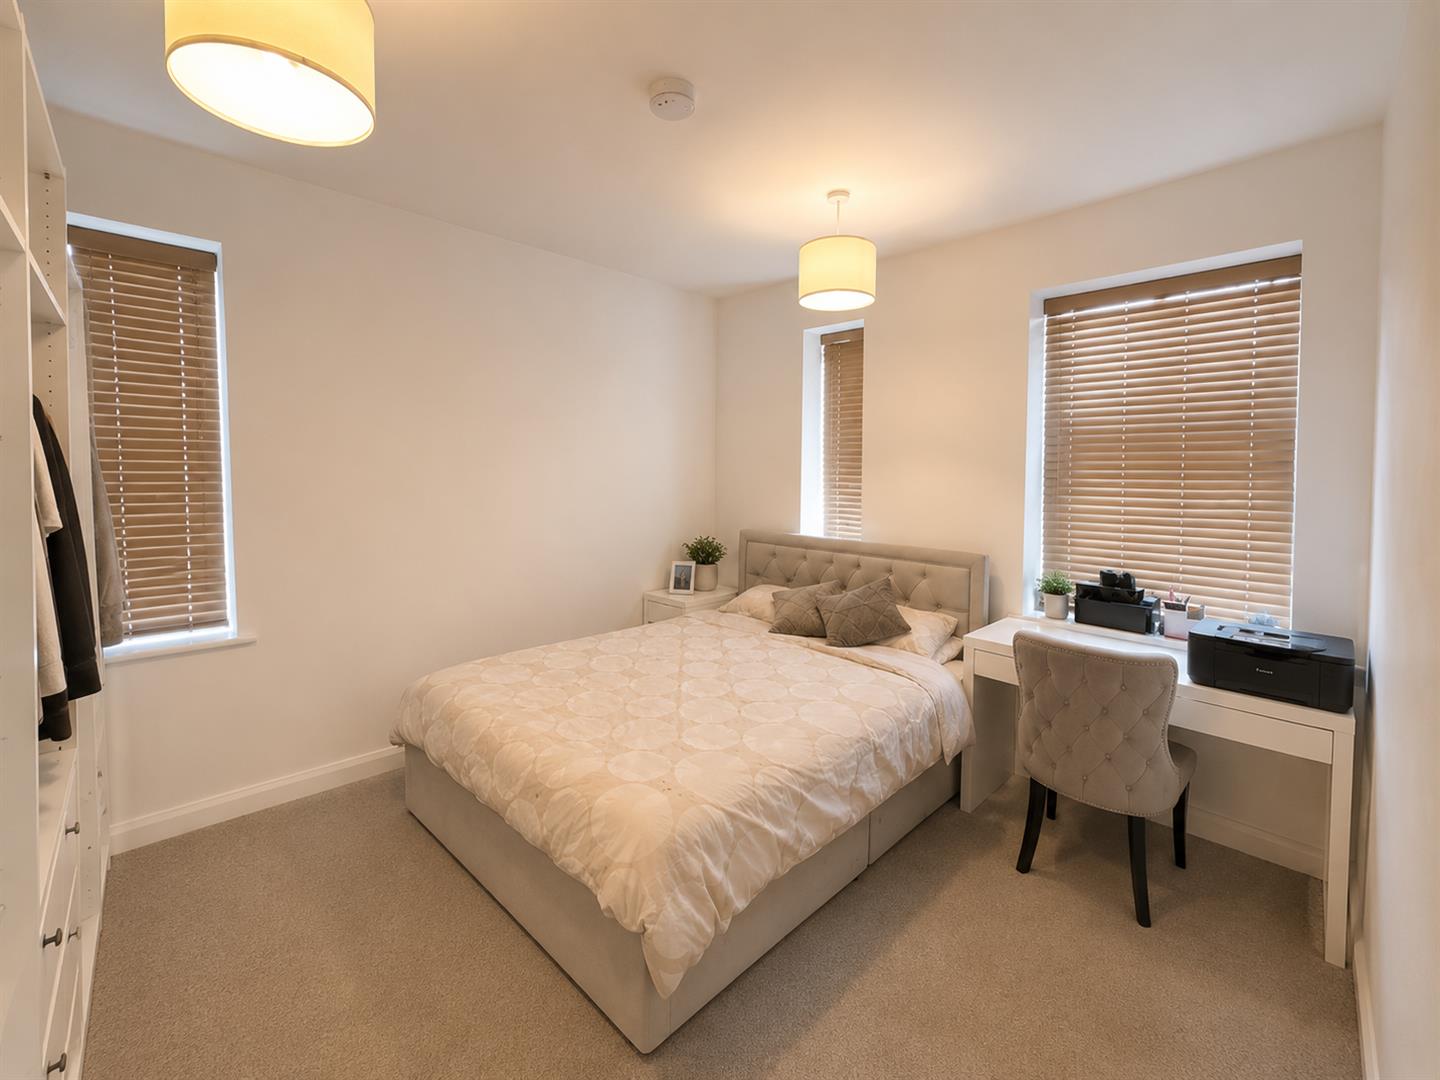
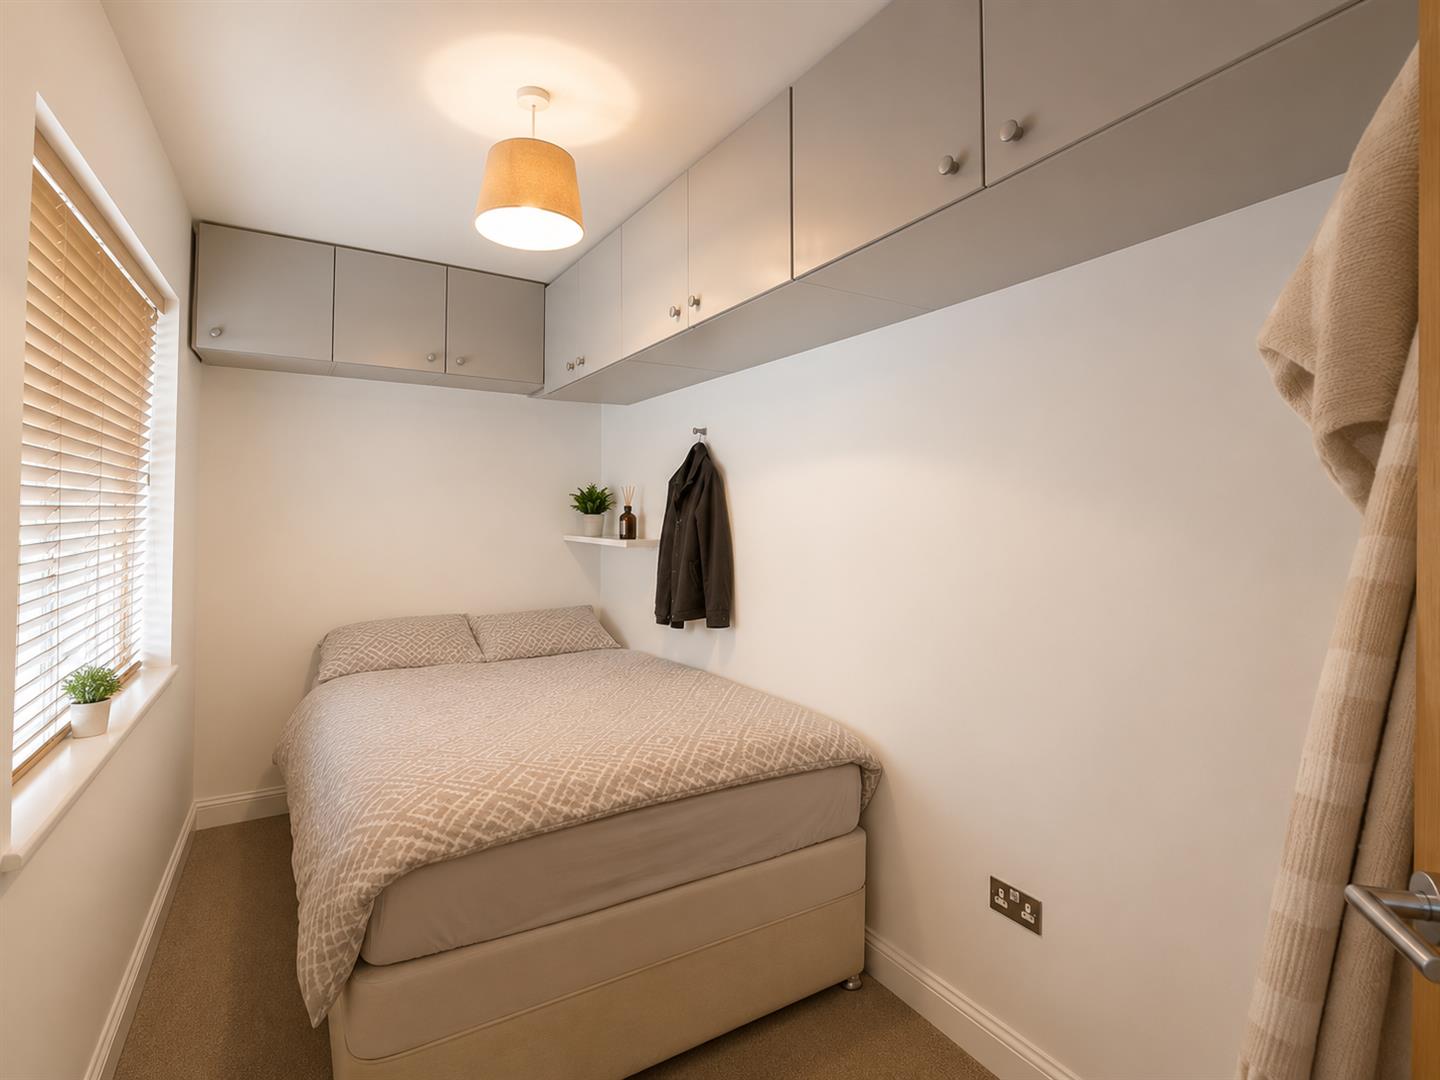
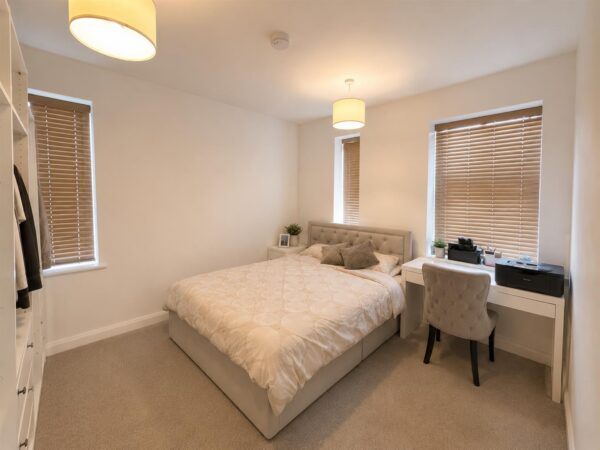
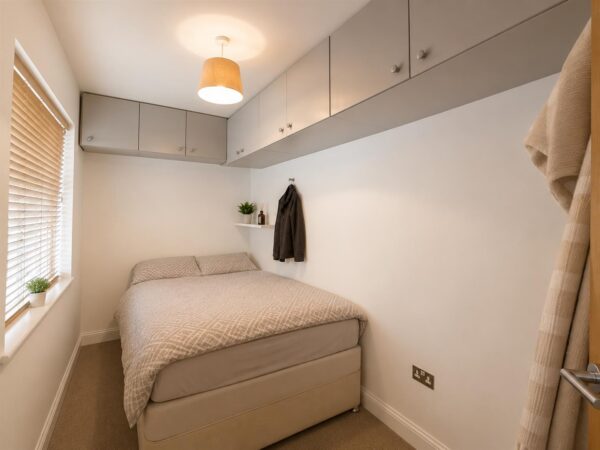
The apartment offers two well-proportioned double bedrooms, both providing comfortable and versatile accommodation with ample space for additional furnishings.
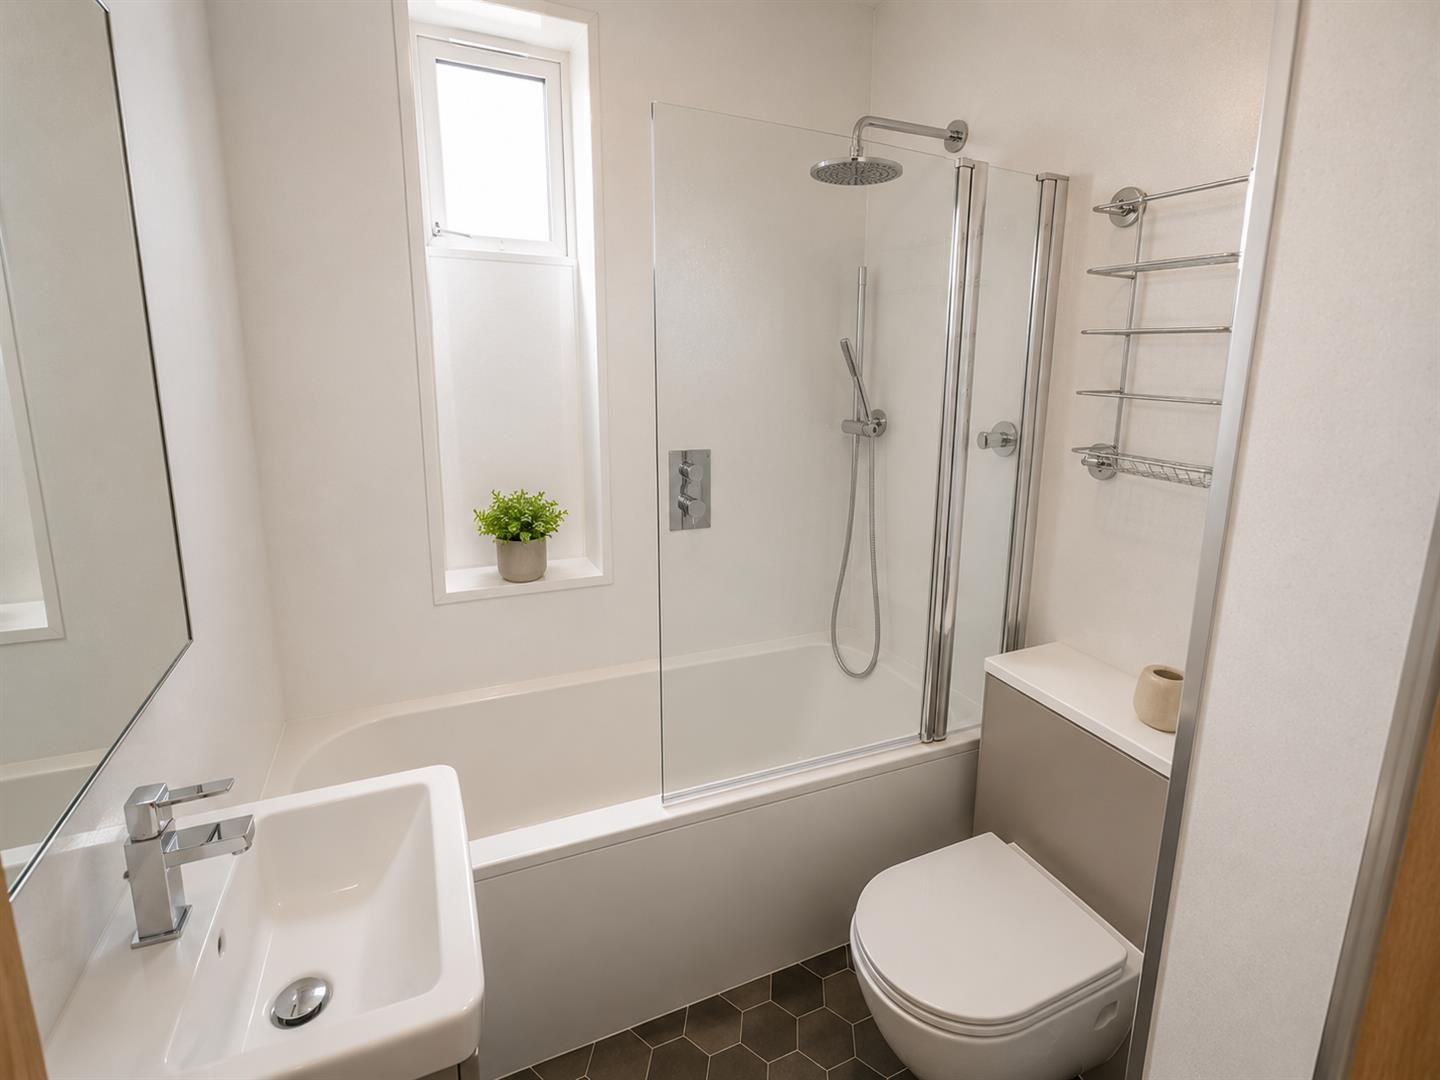
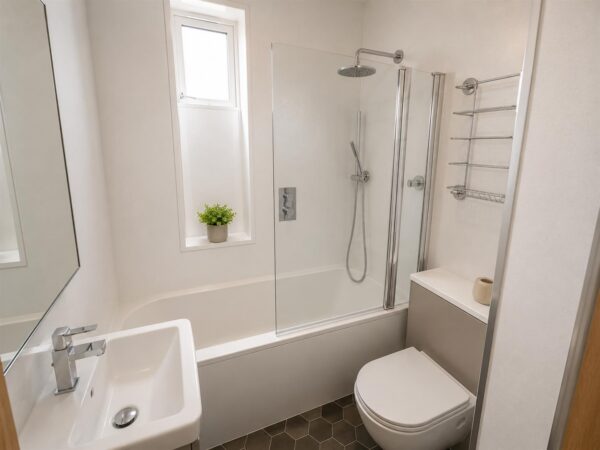
Completing the accommodation is a beautifully appointed bathroom, fitted with a modern white three-piece suite comprising a panelled bath with shower over, a vanity wash hand basin with useful storage beneath, a low-level WC and contemporary tiled splashbacks.
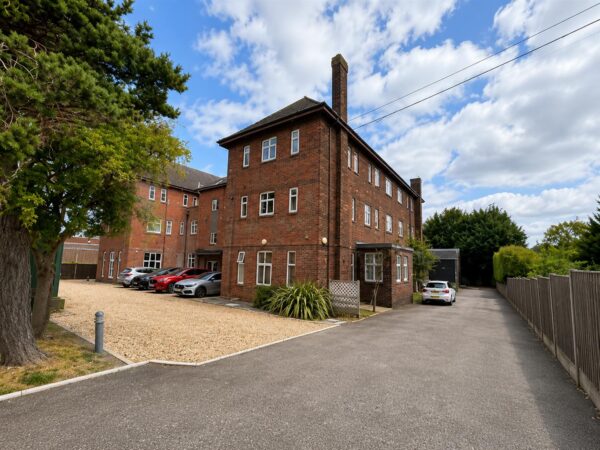
Externally, the property benefits from an allocated parking space, together with additional visitor parking, ensuring convenience for both residents and guests.
Details
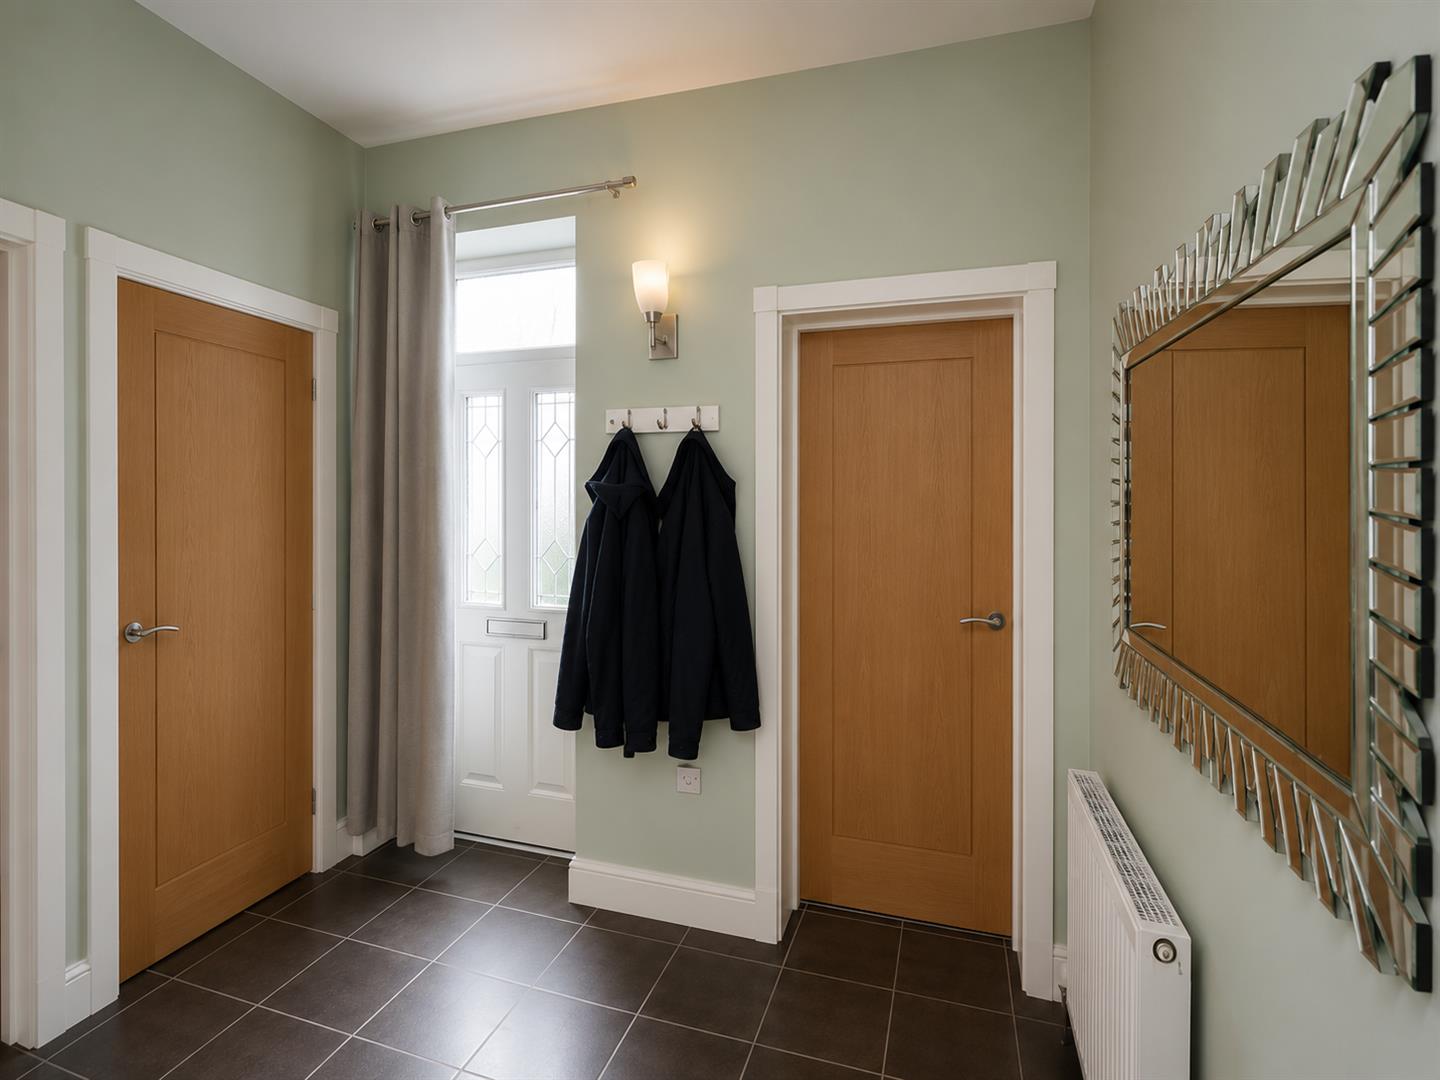
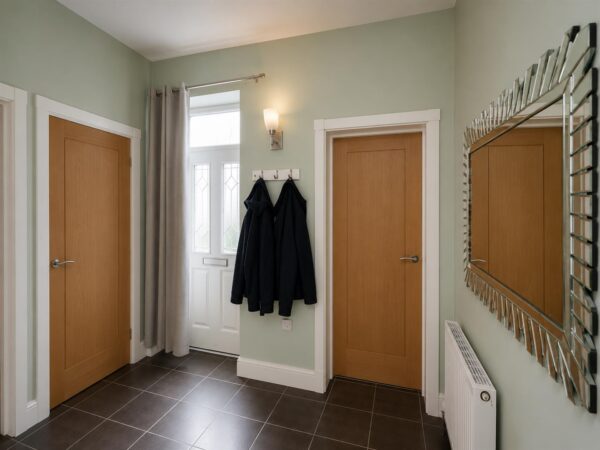
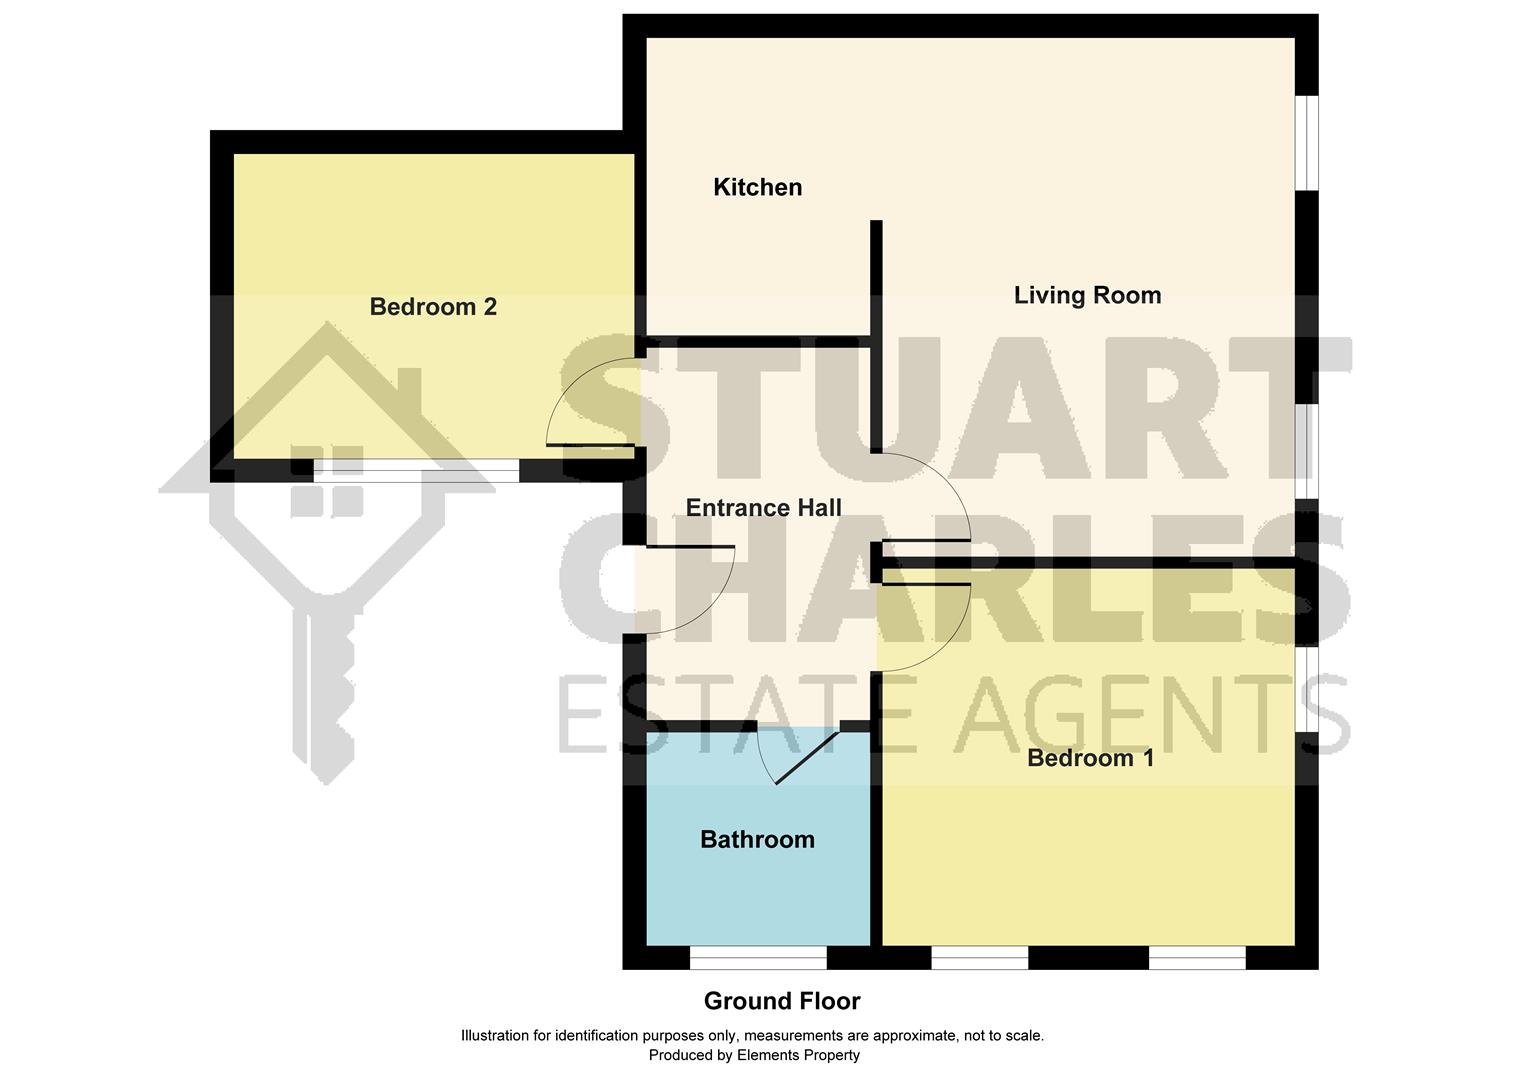
Entrance Hallway.
Double glazed door leading into hallway and then onto both double bedrooms, family bathroom and through to lounge.
Lounge 5.21m x 3.78m (17'1" x 12'4")
Large open plan lounge with double glazed windows to rear elevation.
Open archway leading into kitchen...
Kitchen 2.79m x 1.88m ( 9'1" x 6'2")
Modern kitchen with both eye level and base units fitted with integrated appliances.
Bedroom one. 3.76m x 3.25m (12'4" x 10'7")
Double bedroom with double glazed window to front elevation.
Bedroom two. 3.56m x 2.79m (11'8" x 9'1")
Double bedroom with double glazed window to front elevation.
Family bathroom 2.03m x 1.83m ( 6'7" x 6'0" )
Three piece bathroom suite to include low level cistern, hand wash basin and bath with shower over.
Outside
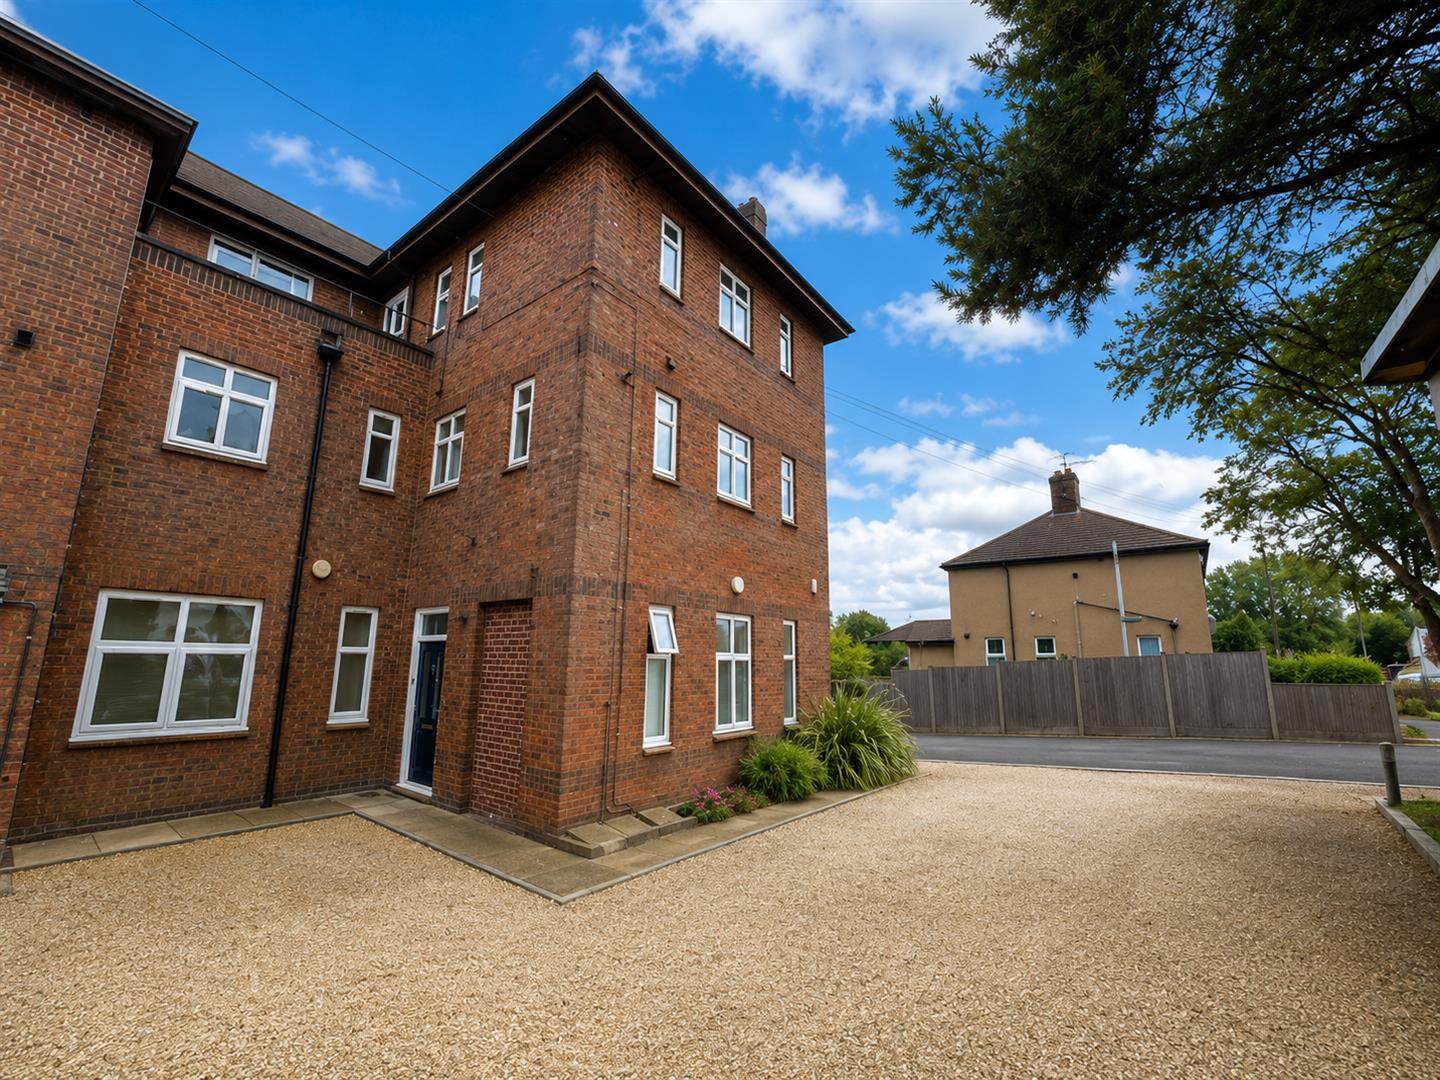
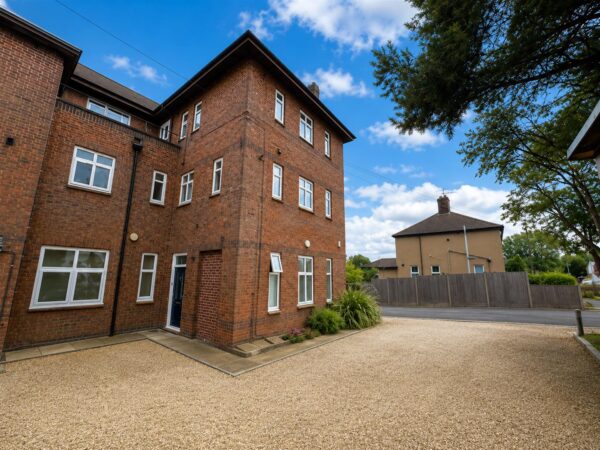
Gravel frontage with allocated parking space.
Floor Plans
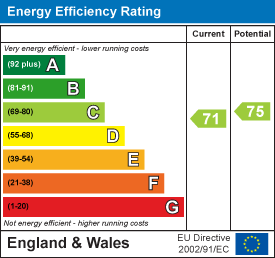
EPC