Thetford Close, Corby
Corby
£240,000
Property features
- FOUR BEDROOMS
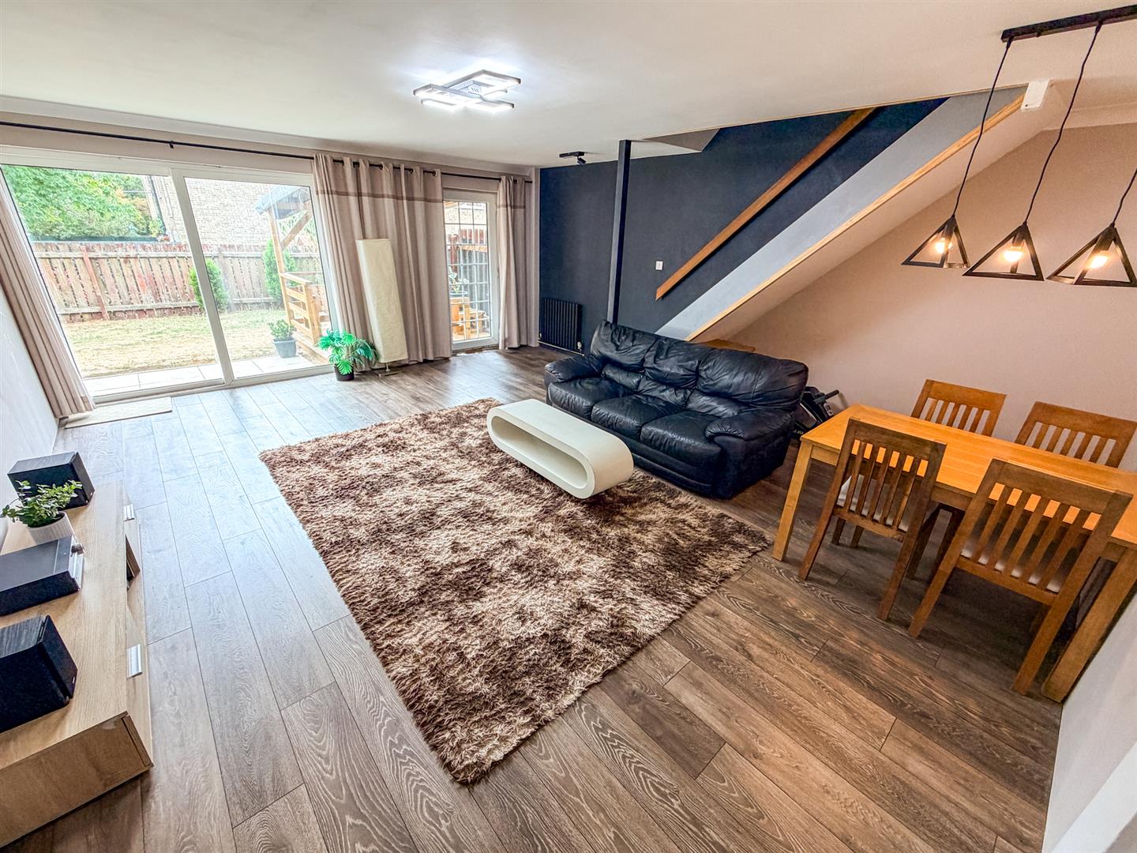
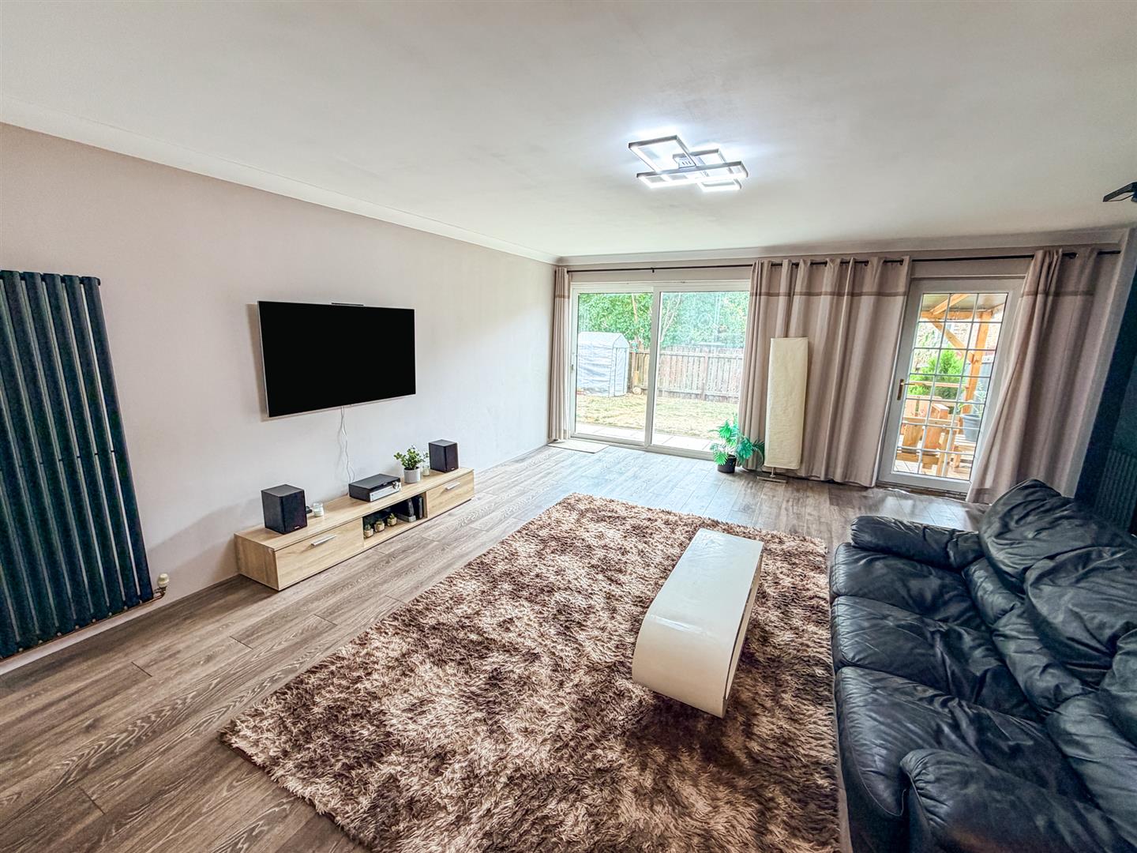
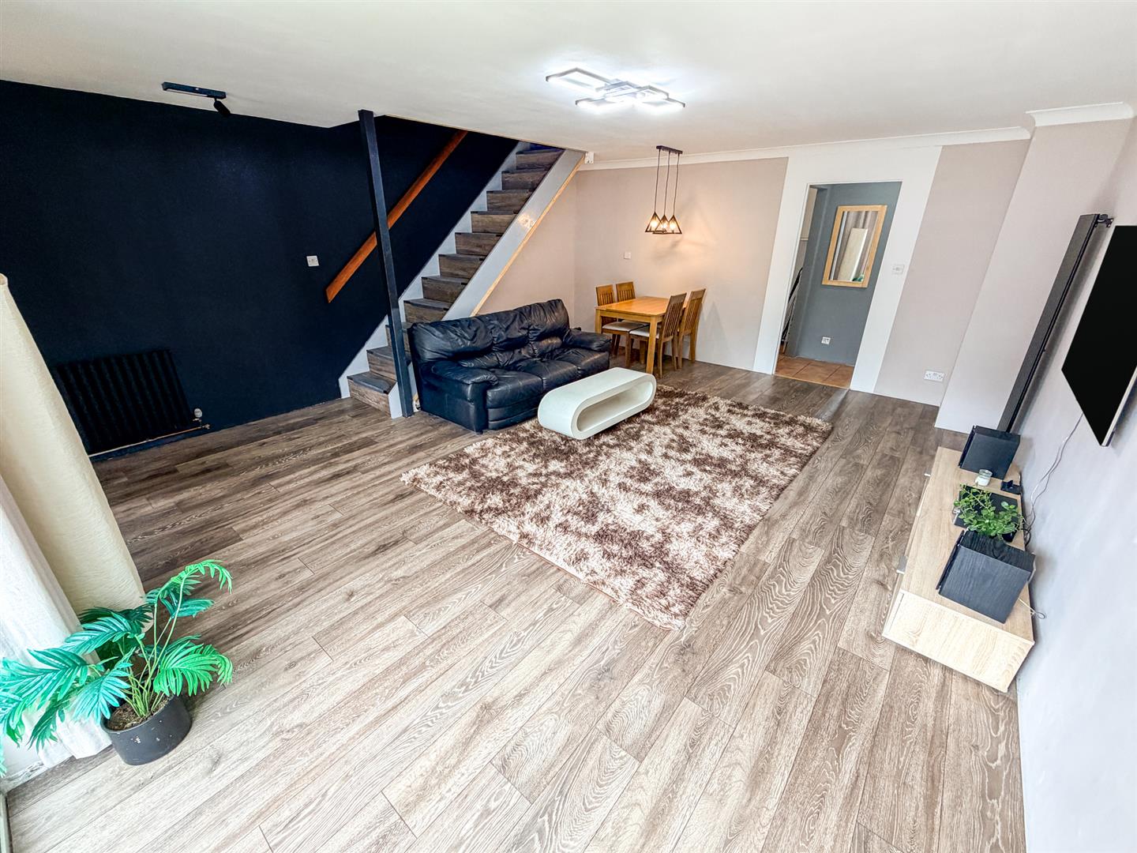
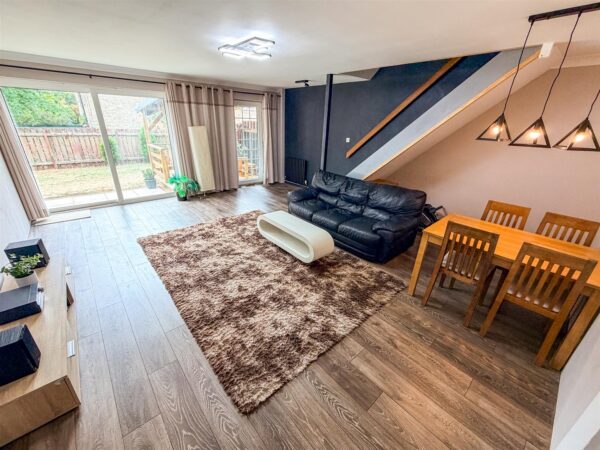
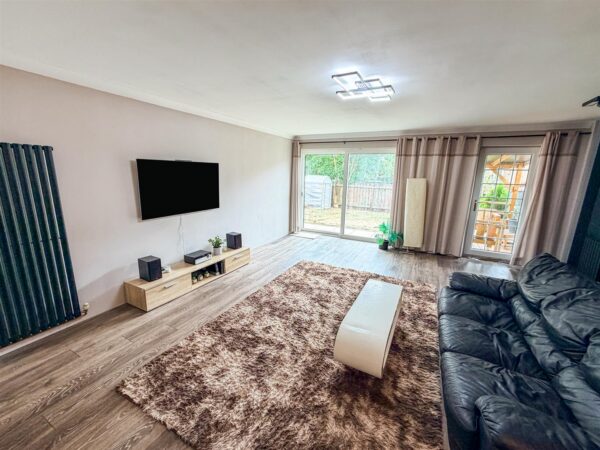
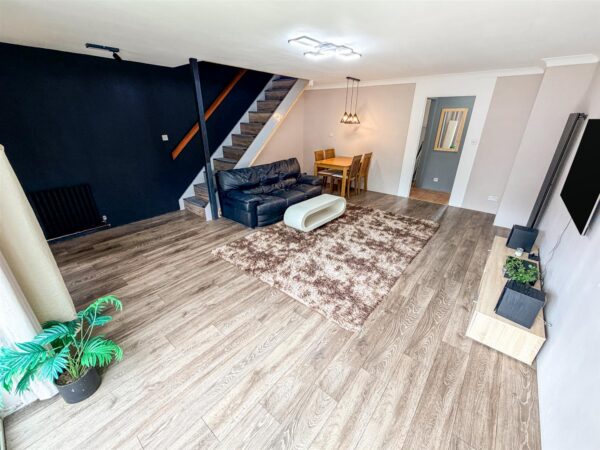
- OPEN PLAN LOUNGE/DINER
- MODERN KITCHEN
- GUEST W.C
- THREE PIECE BATHROOM
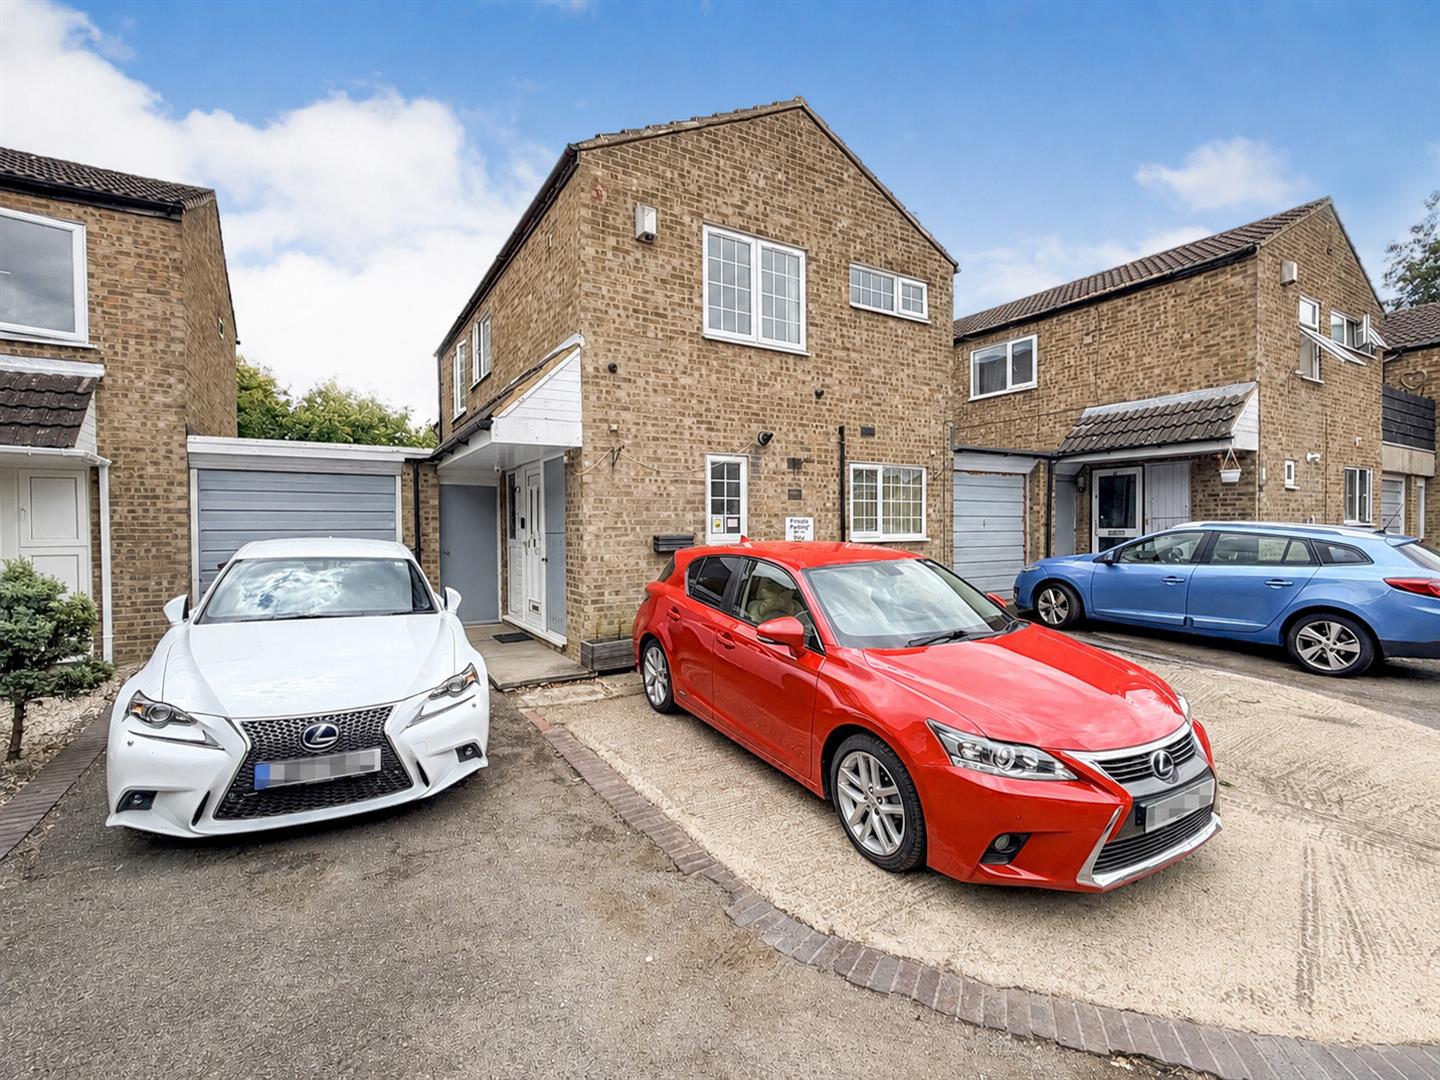
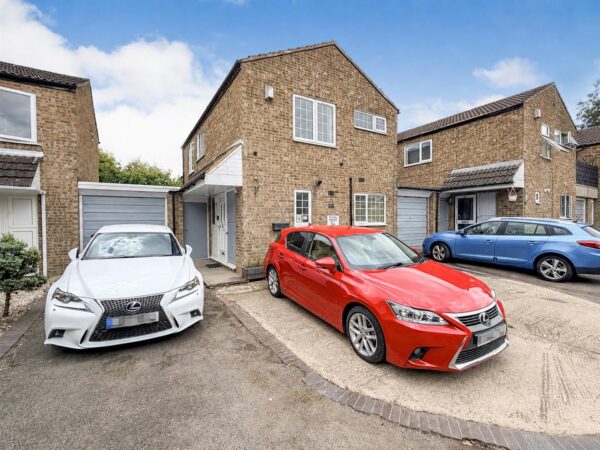
- OFF ROAD PARKING FOR MULTIPLE VEHICLES AND GARAGE
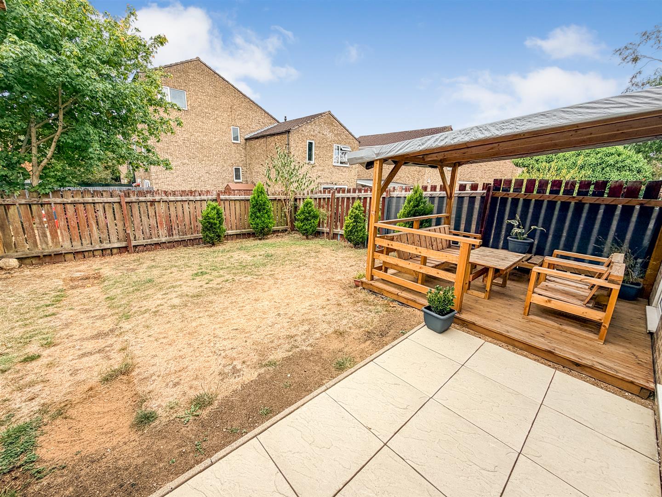
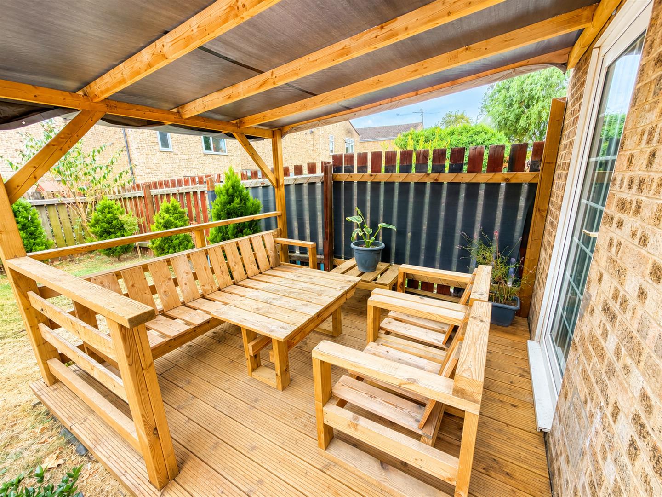
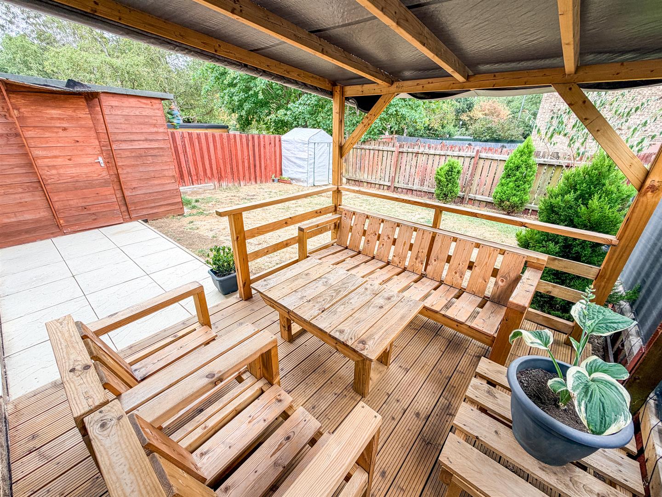
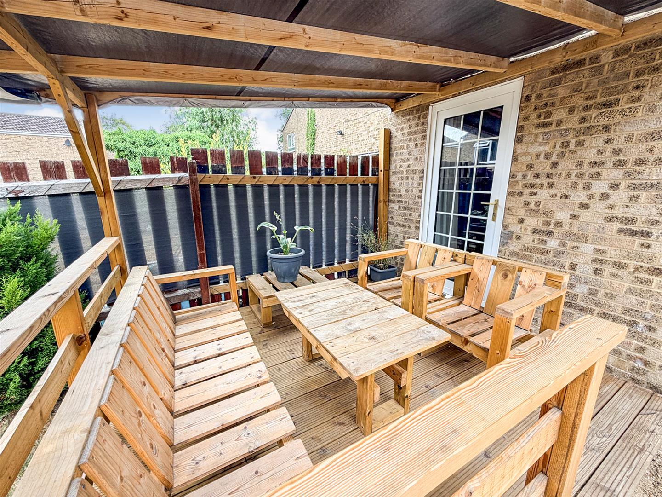
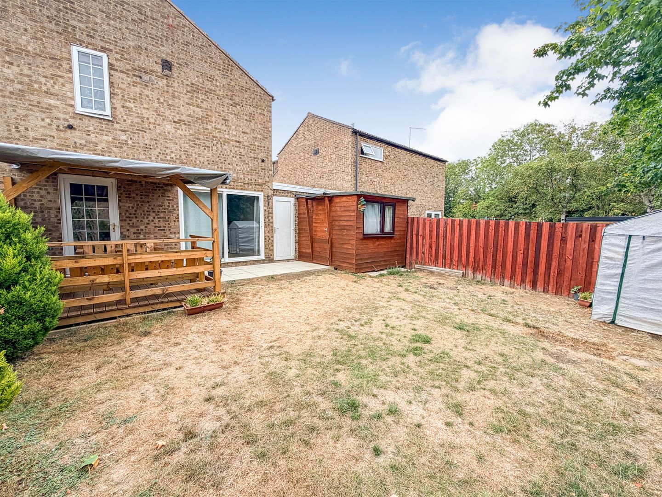
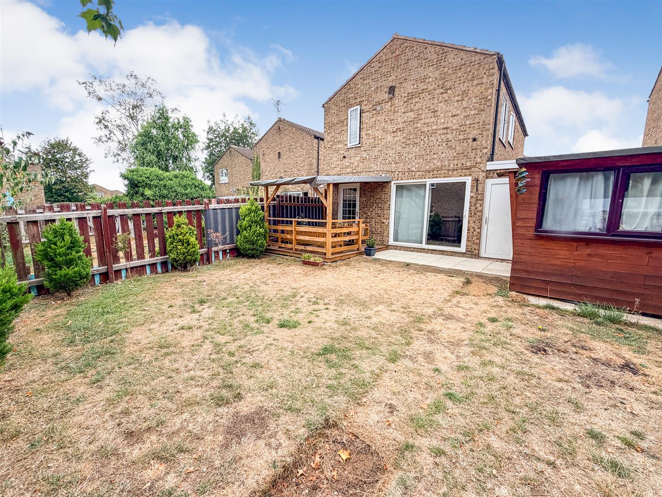
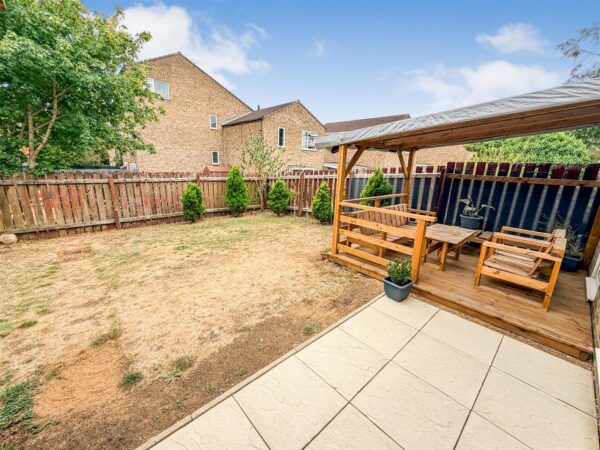
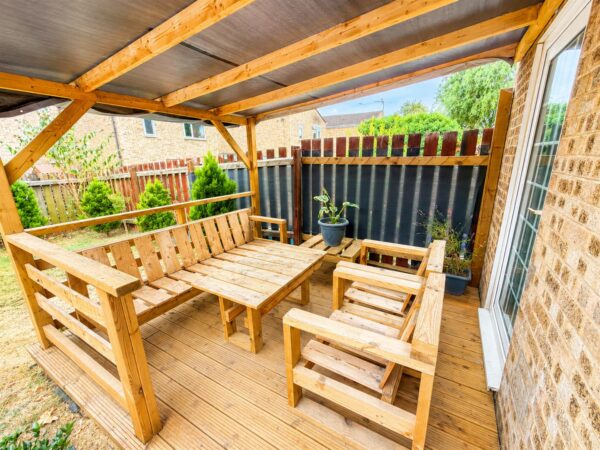
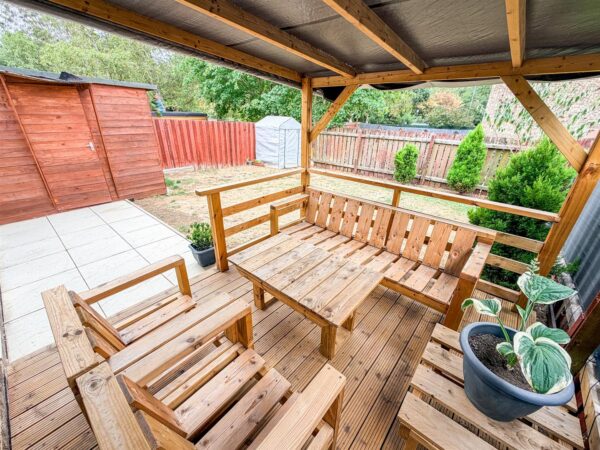
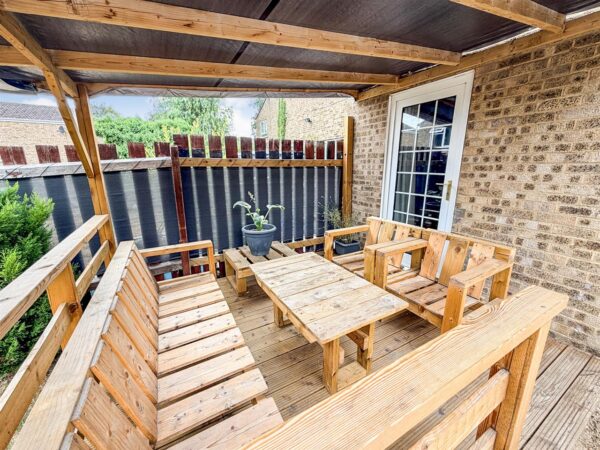
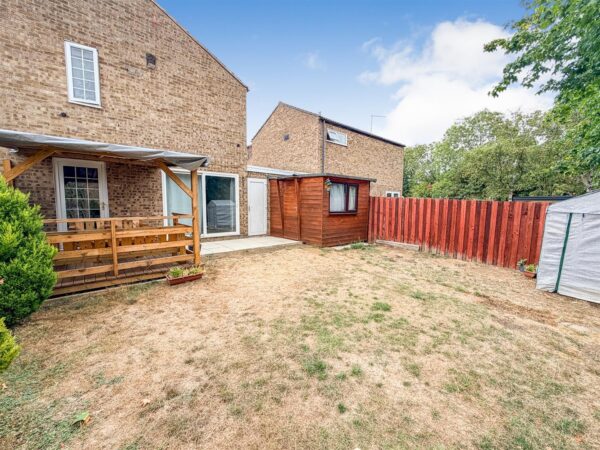
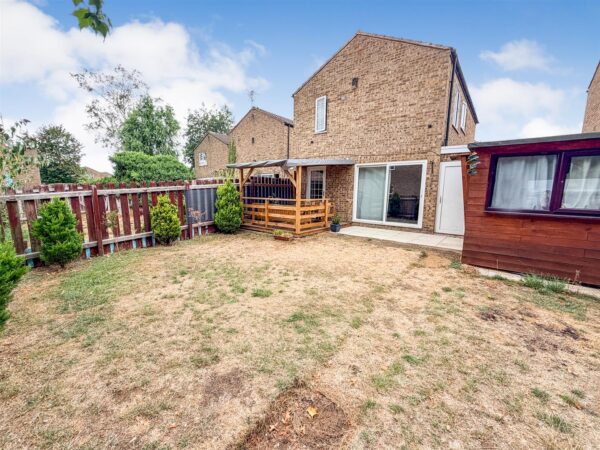
- SOUTH FACING GARDEN WITH RAISED DECKING AREA
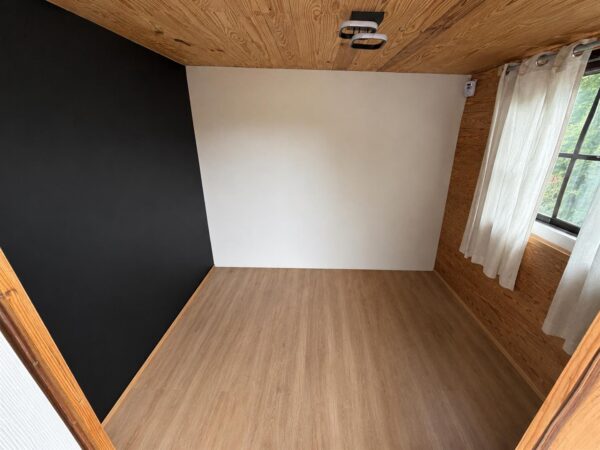
- HOME OFFICE
- WALKING DISTANCE TO PRIMARY AND SECONDARY SCHOOL
- WALKING DISTANCE TO SHOPS, MAIN BUS LINKS AND THE SPREAD EAGLE RESTAURANT
Summary
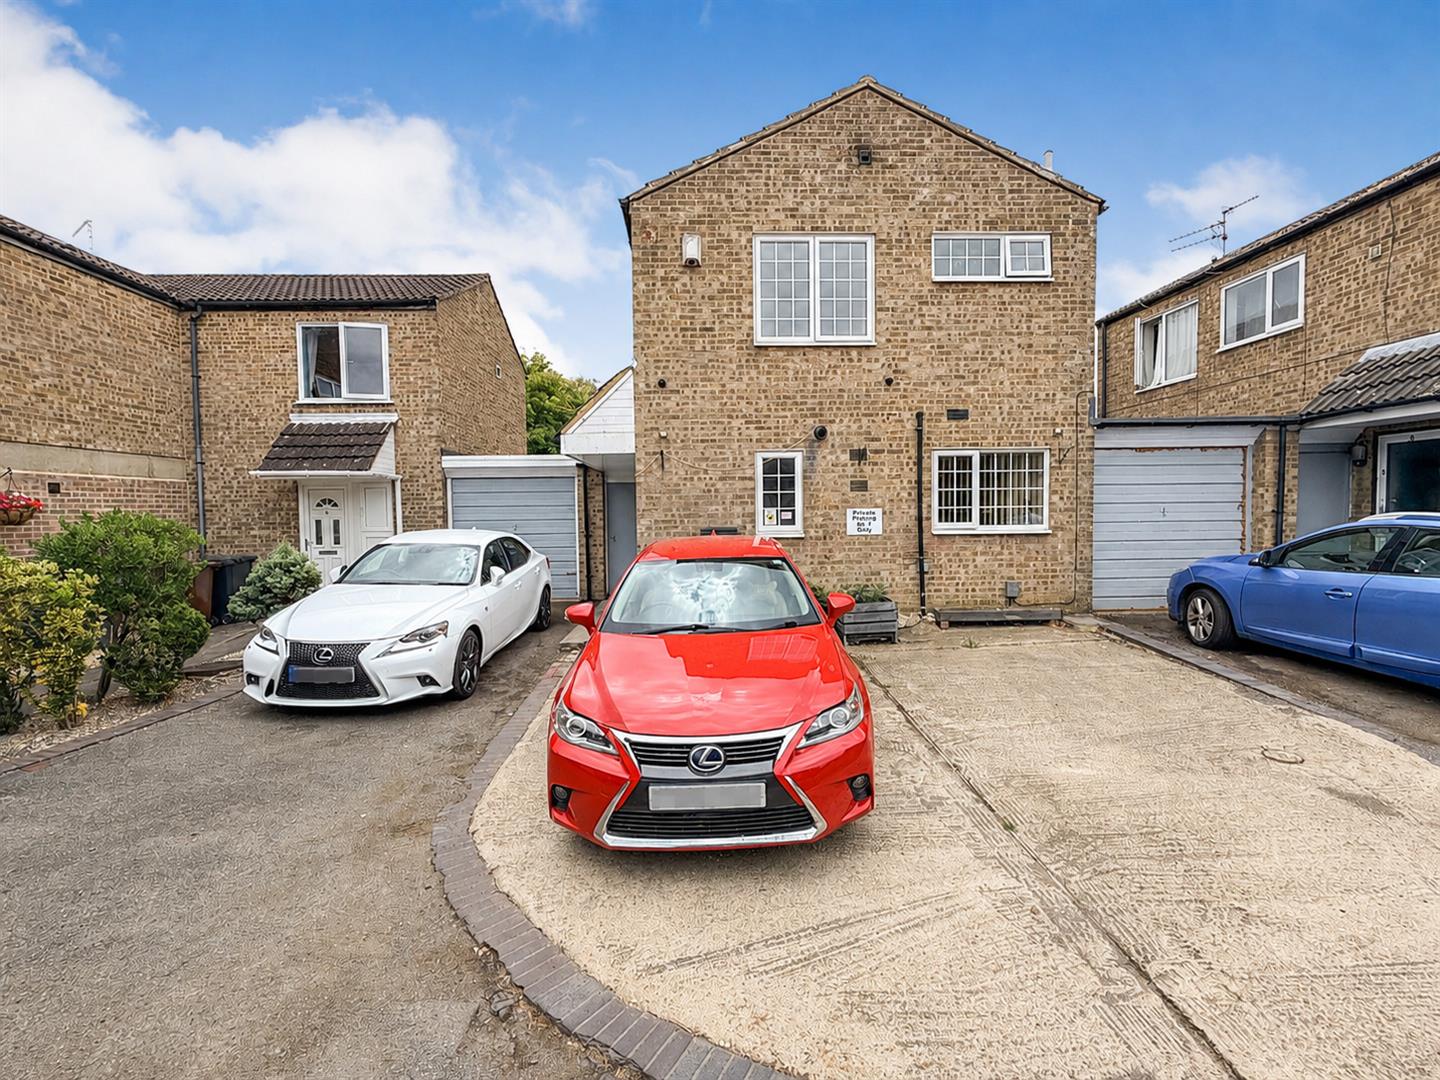
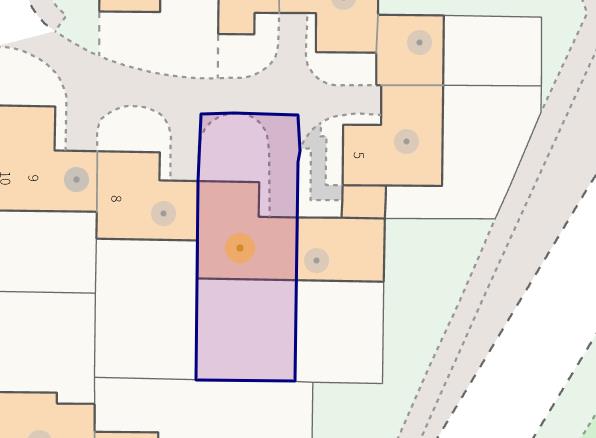
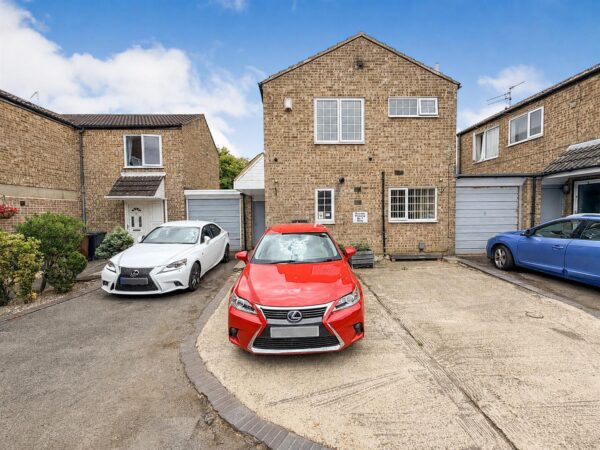
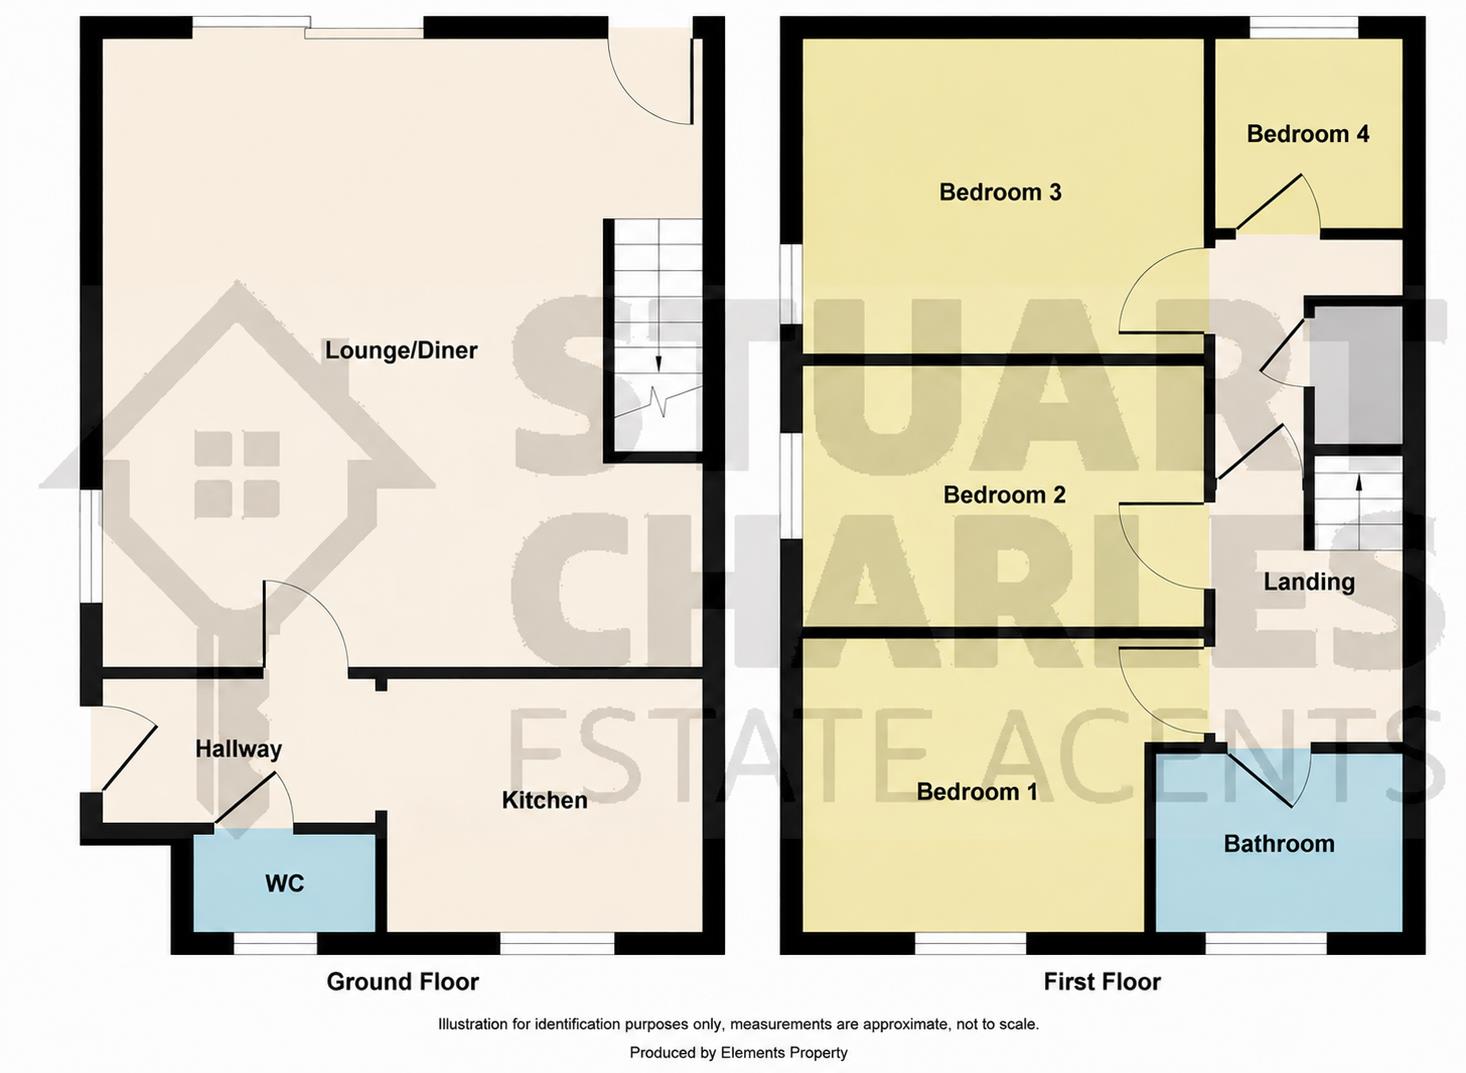
Offered FOR SALE is this FOUR bedroom detached family home located in this popular cul de sac in the Danesholme area of Corby. Situated a short walk away from several schools and shops as well as green spaces an early viewing is recommended to avoid missing out on this home. The accommodation comprises to the ground floor of an entrance hall, guest W.C, modern kitchen and open plan lounge/diner. To the first floor are four bedrooms and a modern three piece bathroom suite. Outside to the front a driveway provides off road parking and leads to a garage and a further hard standing area which provides further parking for additional vehicles. To the rear a patio area leads to a purpose built office, a raised decking area and to a laid lawn while the garden is enclosed by timber fencing to all sides. Call now to view!!.Details
Entrance Hall 1.12m x 2.25m (3'8" x 7'4")
Entered via a double glazed door, radiator, doors to:
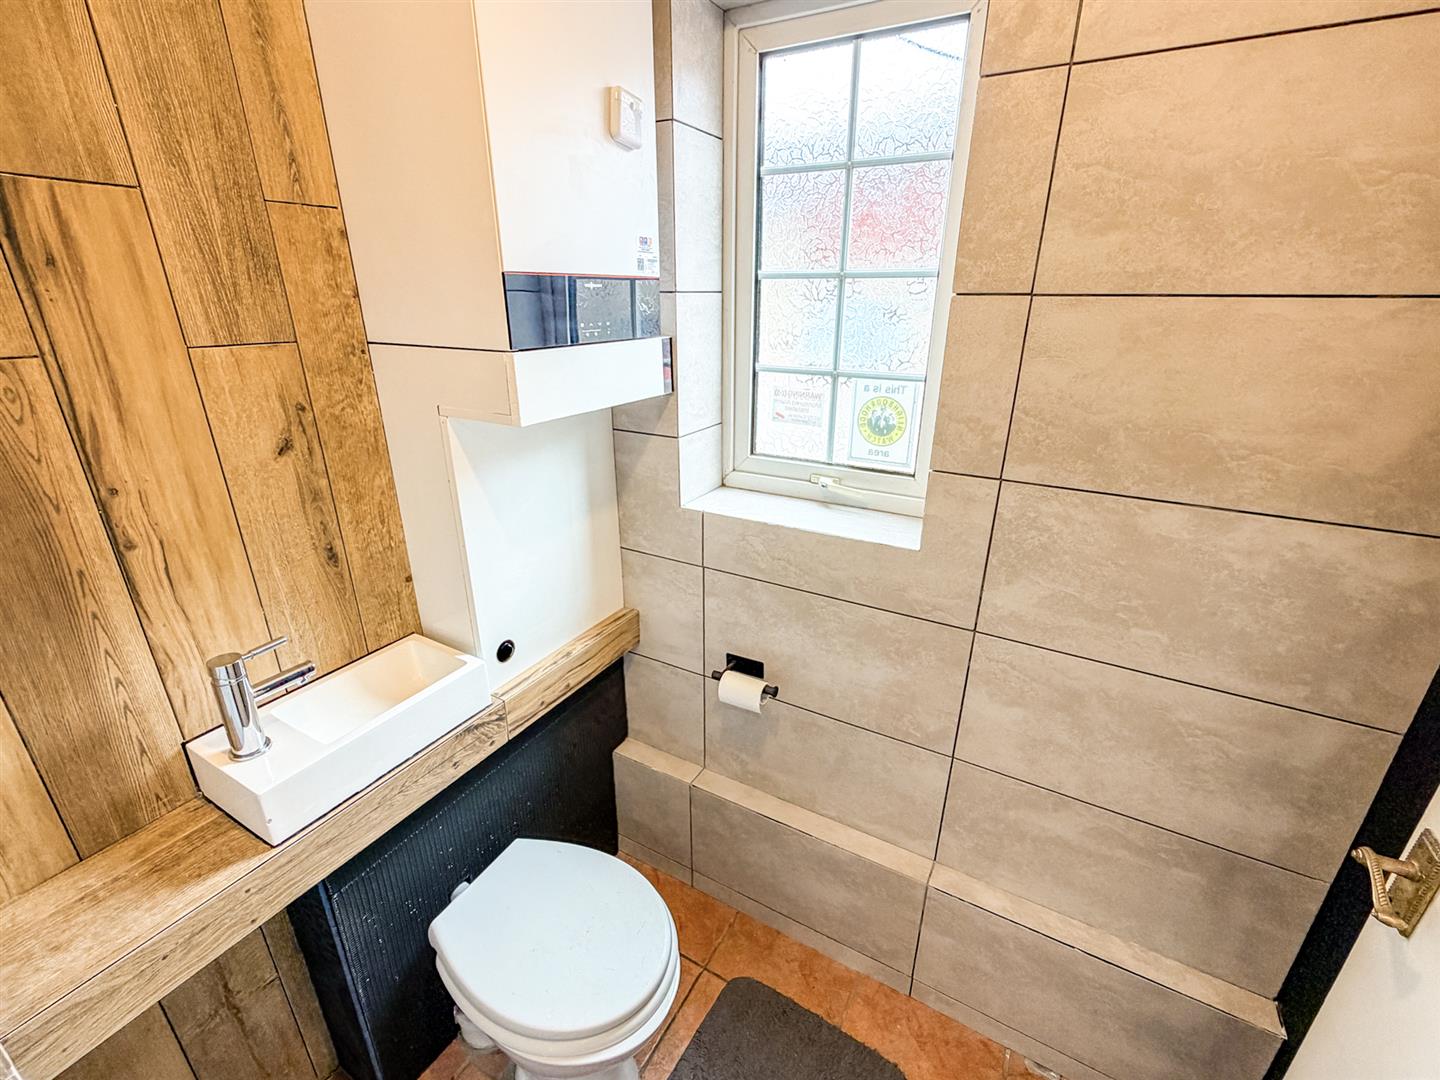
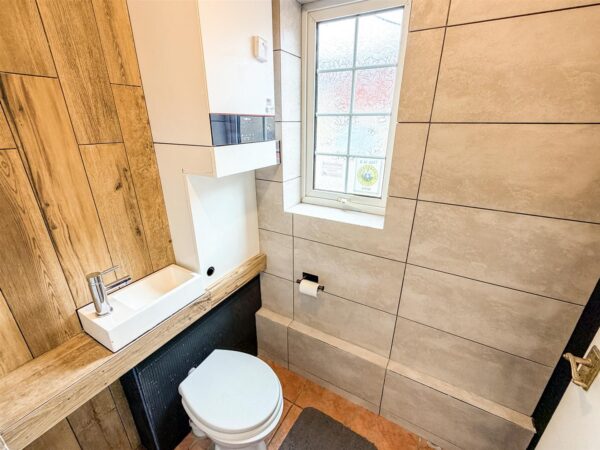
W.C 1.15m x 1.62m (3'9" x 5'3")
Fitted to comprise a two piece suite consisting of a low level pedestal, low level wash hand basin, wall mounted boiler, double glazed window to front elevation.
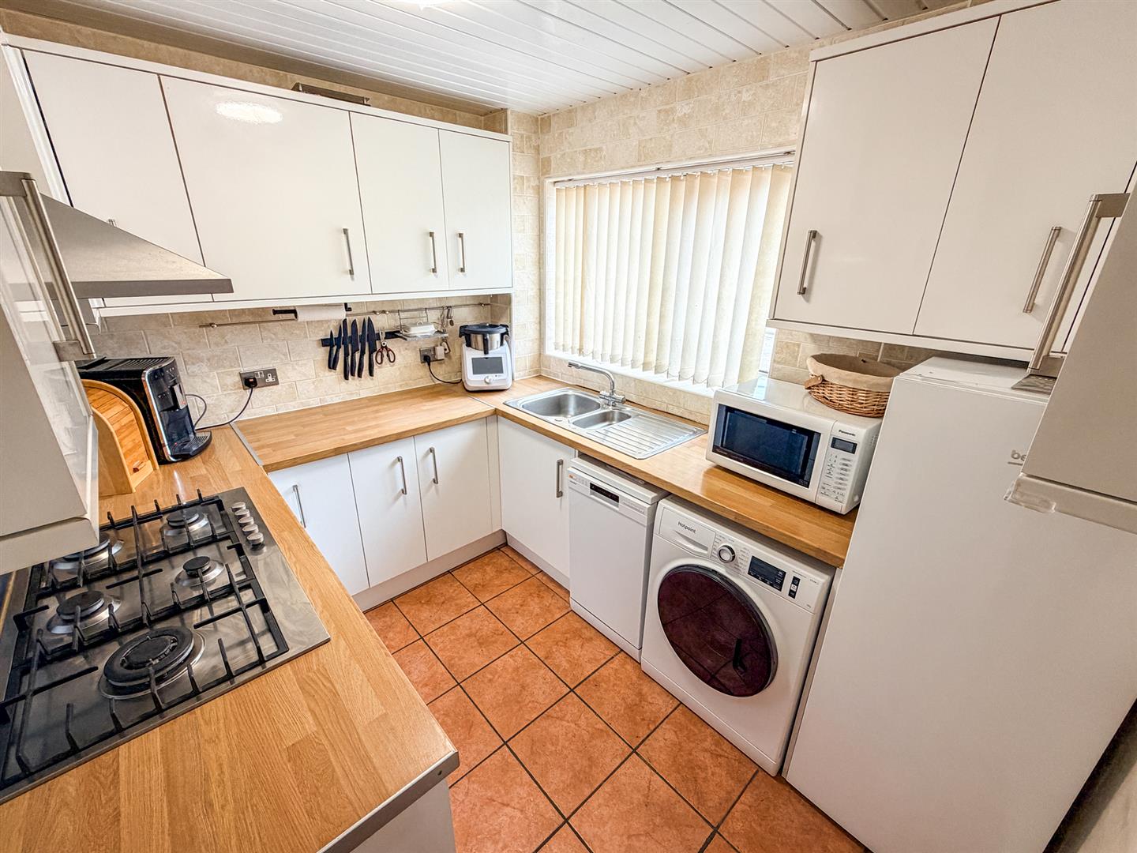
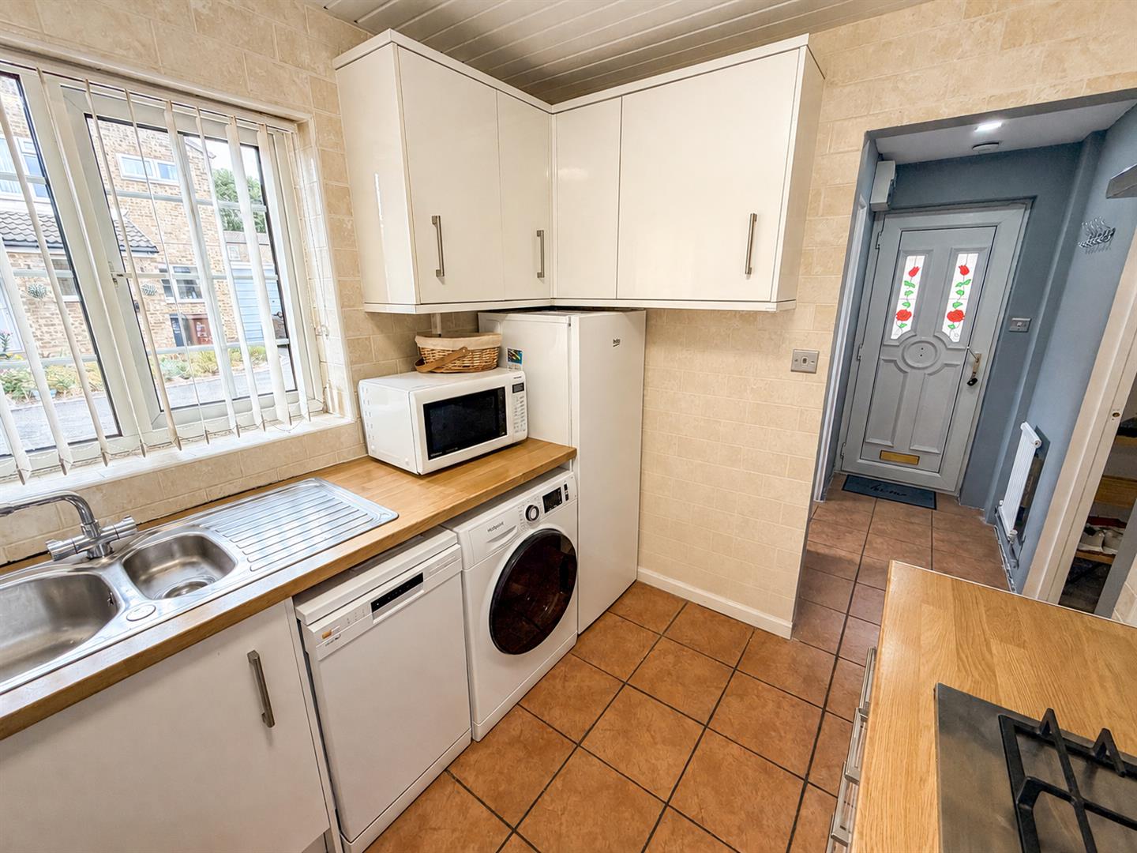
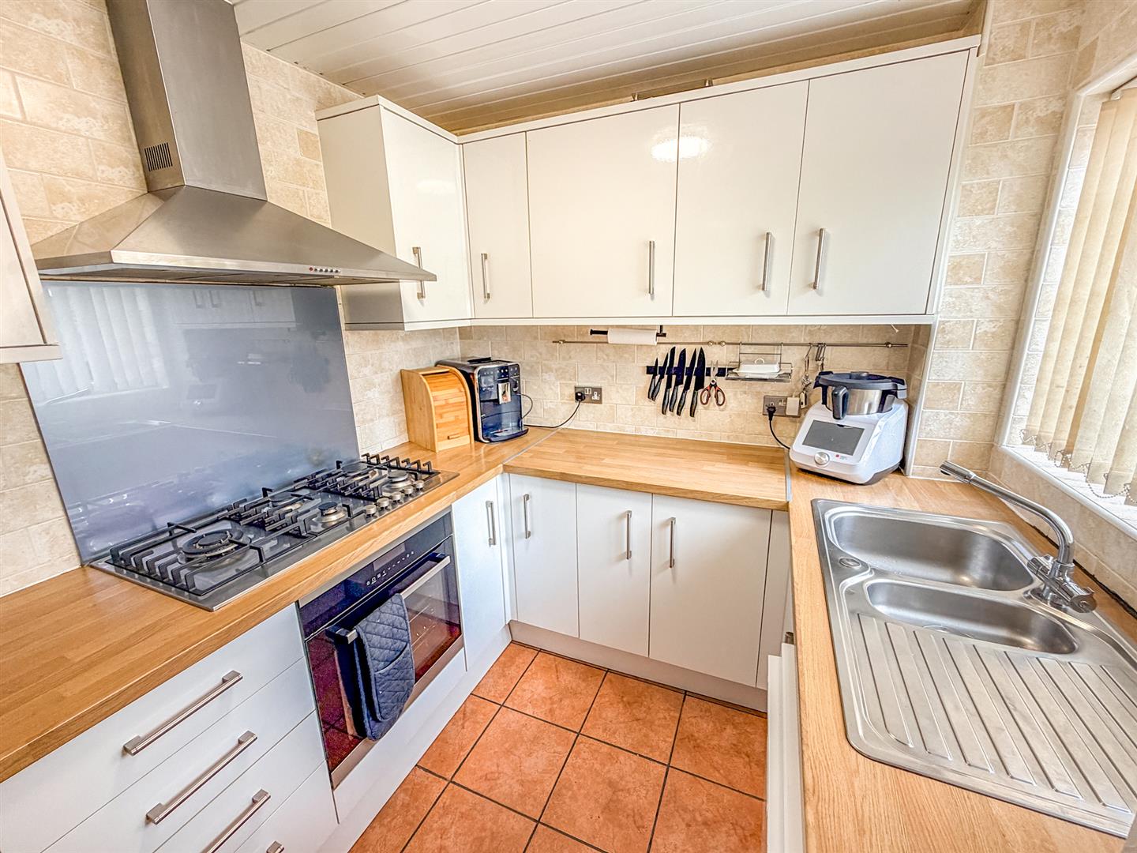
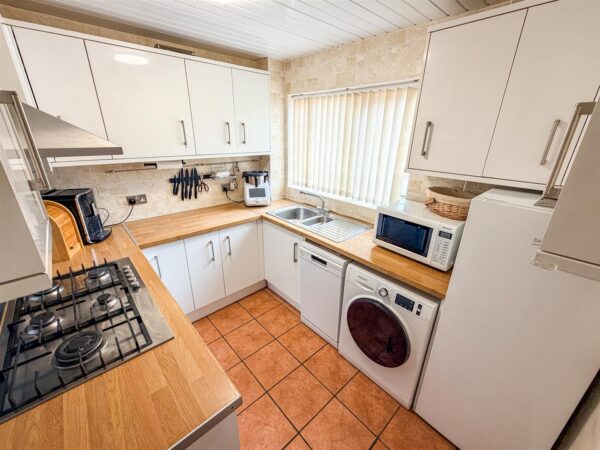
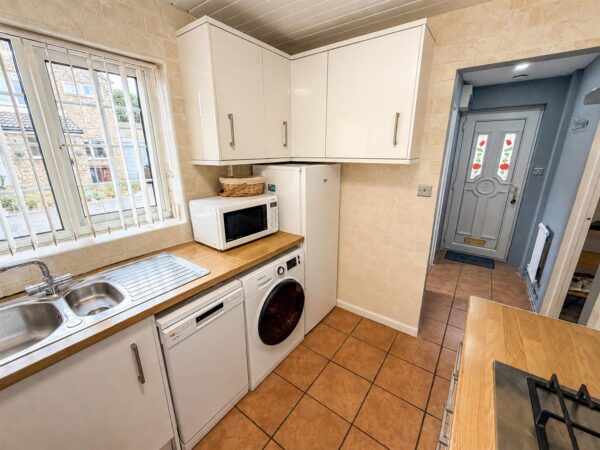
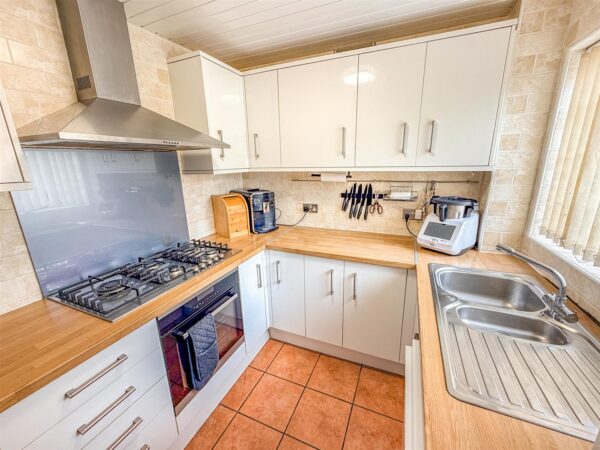
Kitchen 2.30m x 2.85m (7'6" x 9'4")
Fitted to comprise a range of base and eye level units with a one and a half bowl sink and drainer, gas hob with extractor, electric oven, space for free standing fridge/freezer, space for automatic washing machine, space for dishwasher or tumble dryer, double glazed window to front elevation.
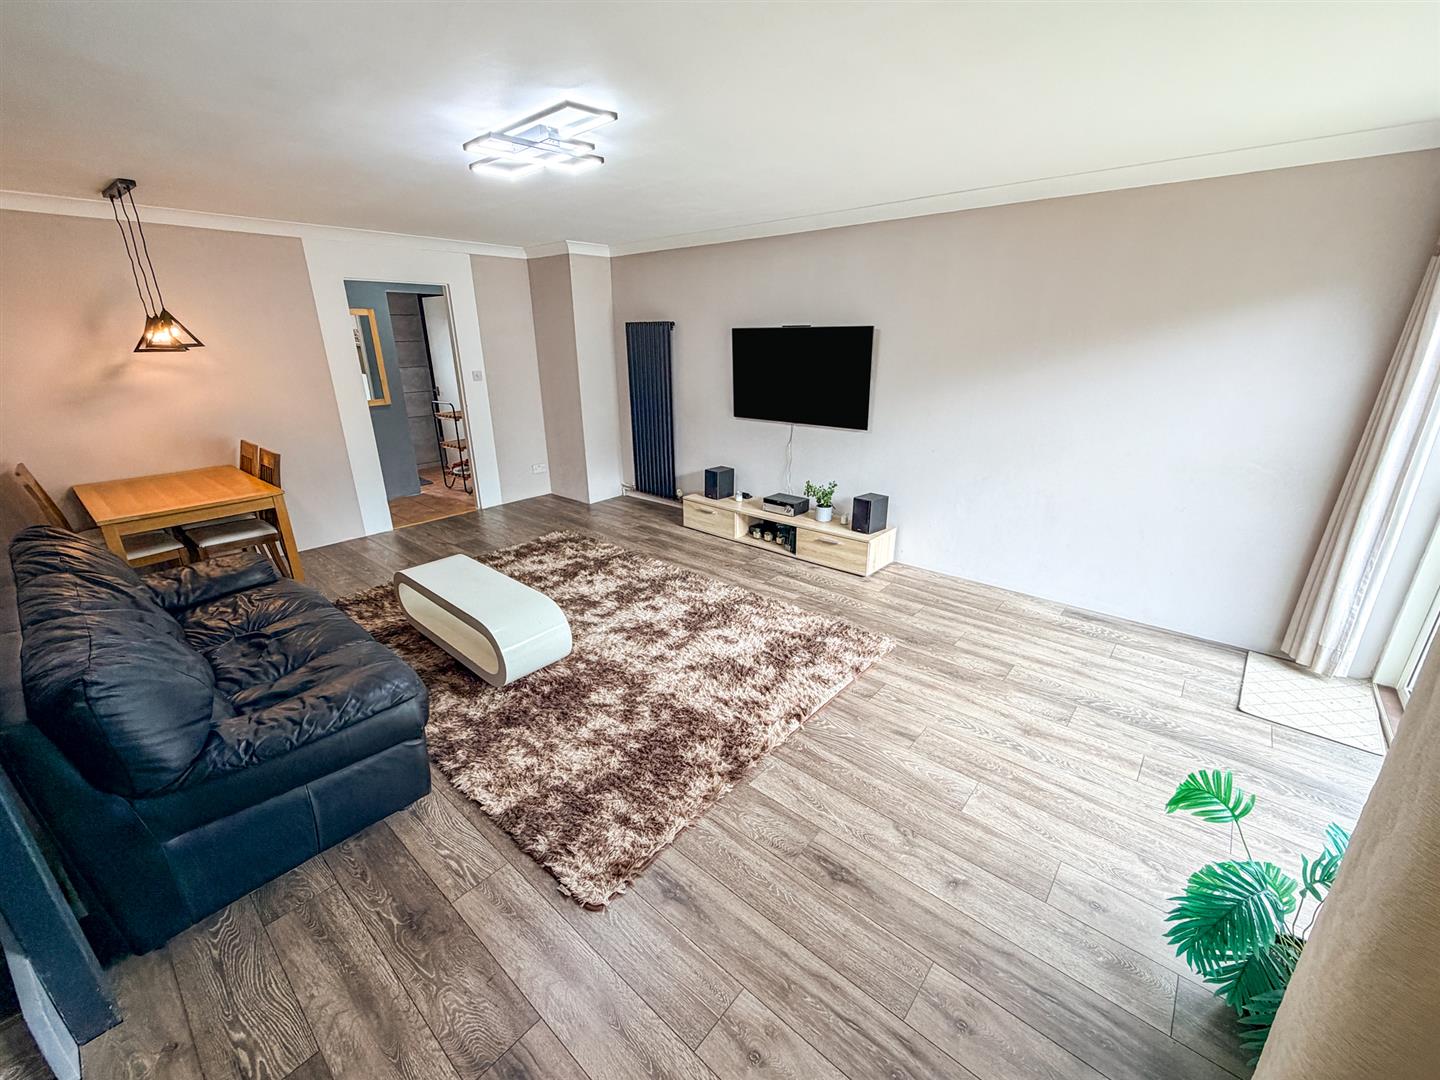
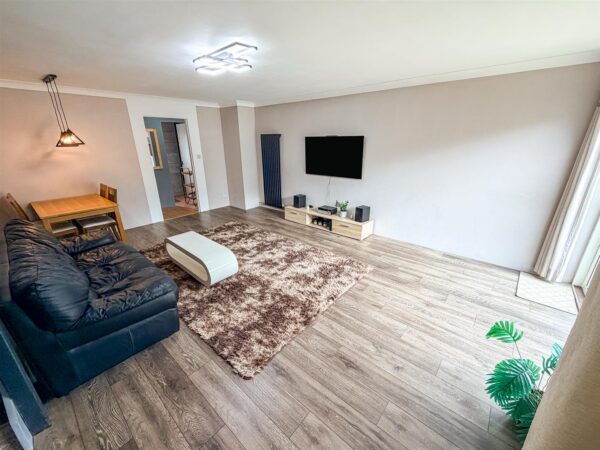
Lounge/Diner 6.10m x 5.10m (20'0" x 16'8")
Double glazed patio doors to rear elevation, radiator, Tv point, double glazed door to rear elevation.
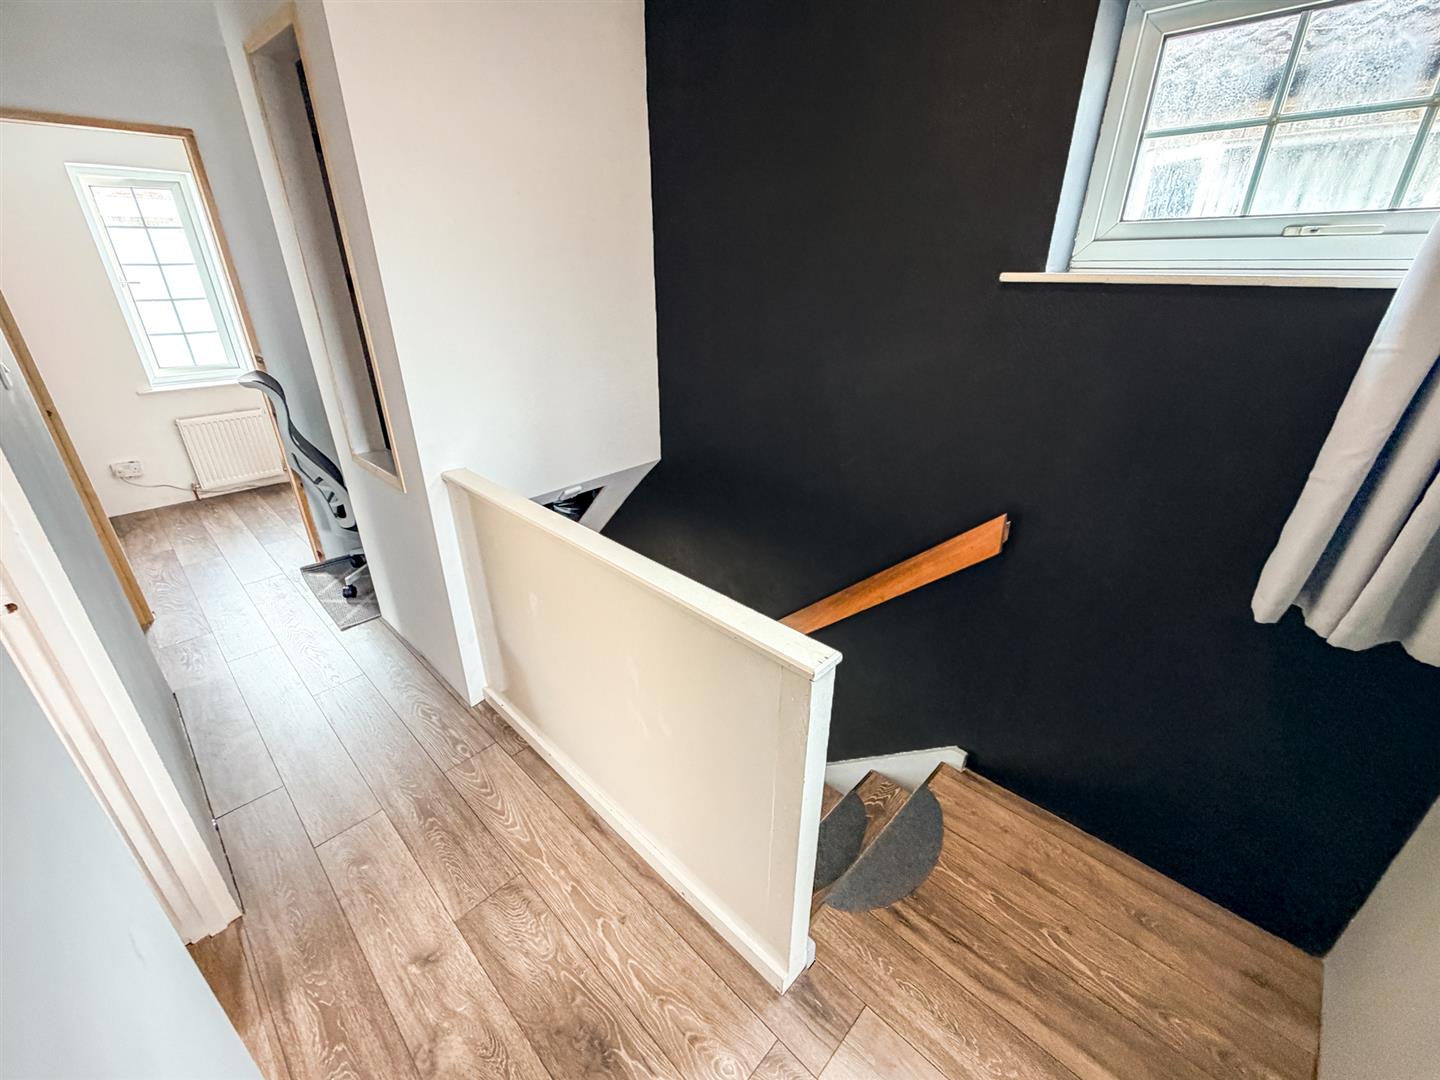
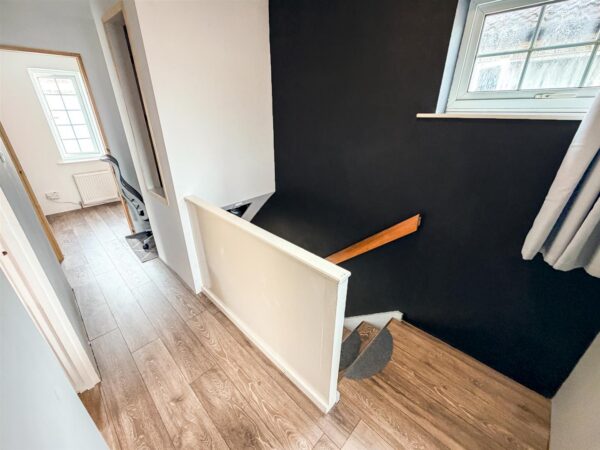
First Floor Landing
Stairs rising from ground floor, over stairs storage cupboard, study area, loft access, doors to:
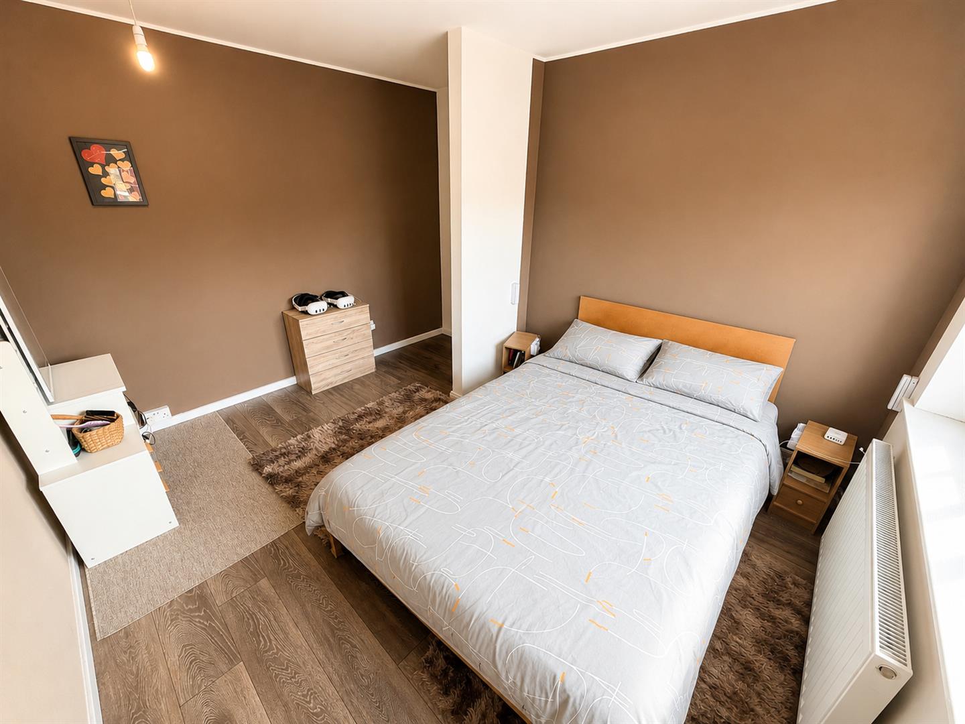
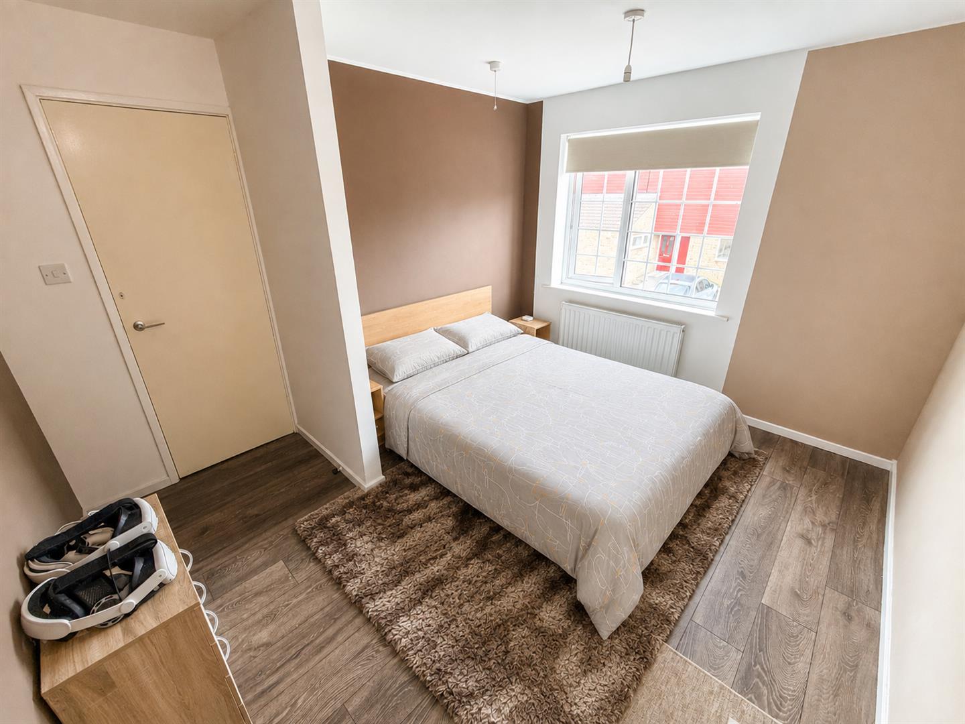
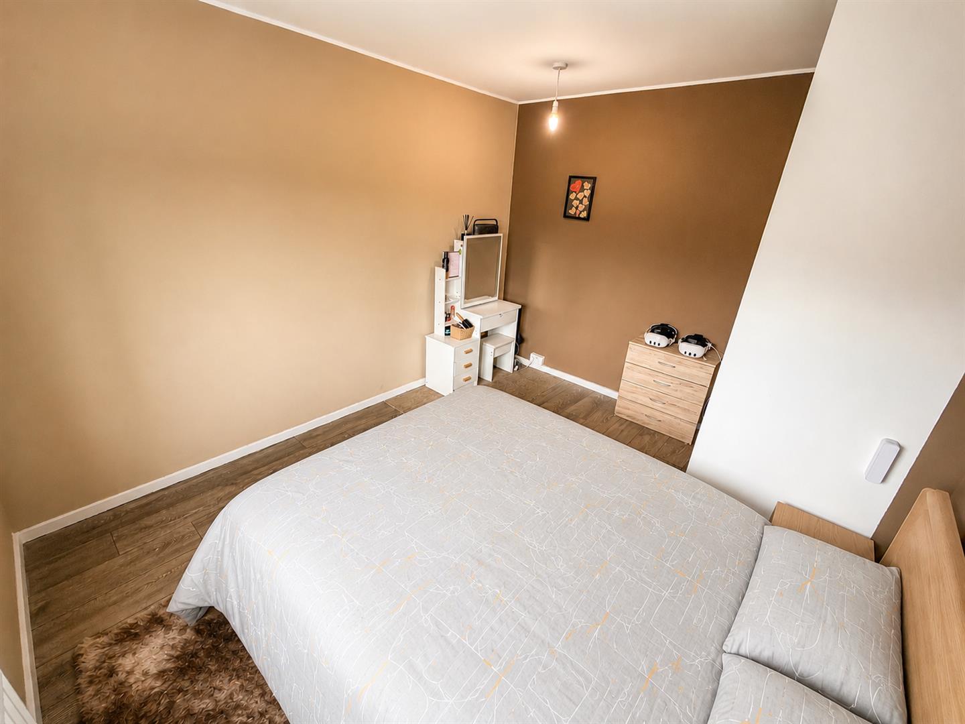
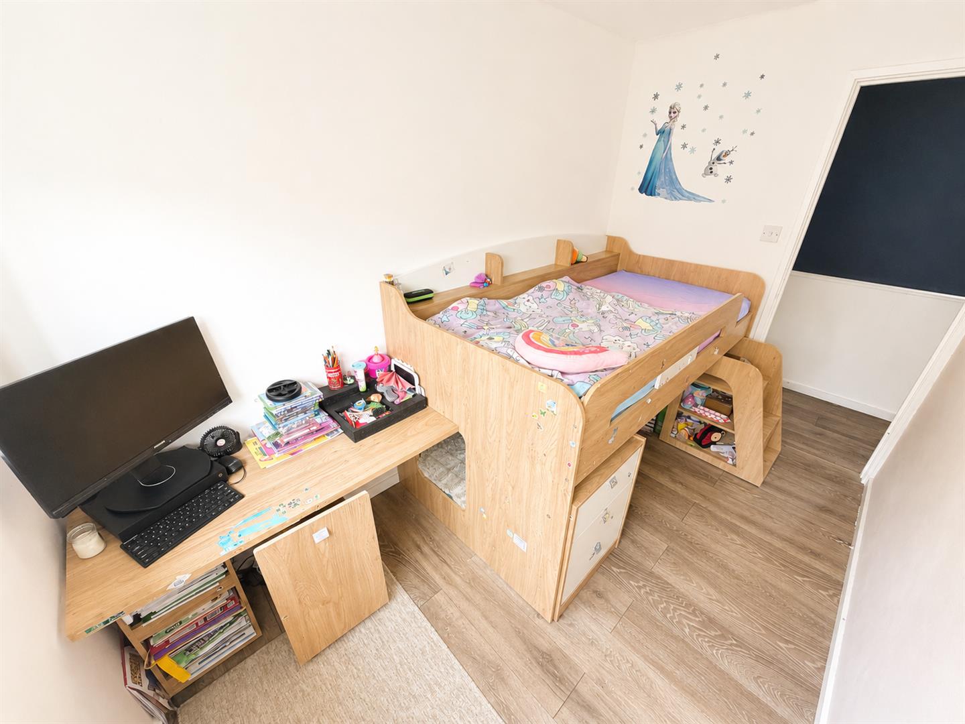
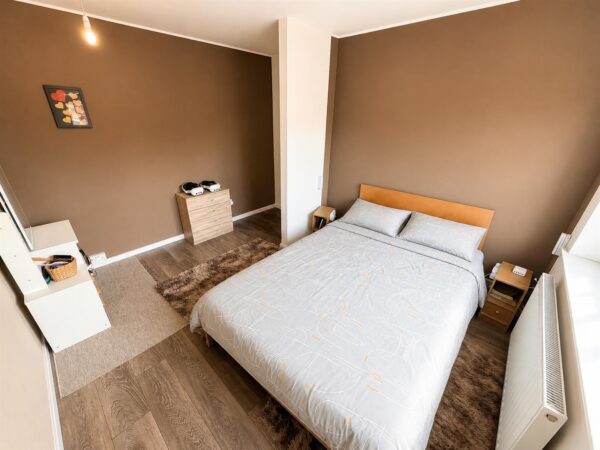
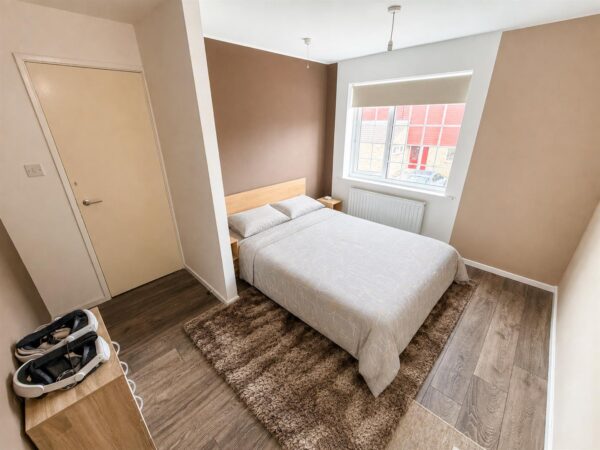
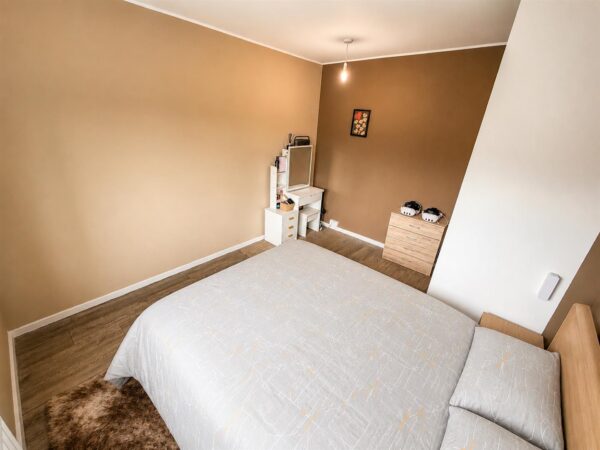
Bedroom One 3.60m x 3.00m (11'9" x 9'10")
Double glazed window to front elevation, radiator.
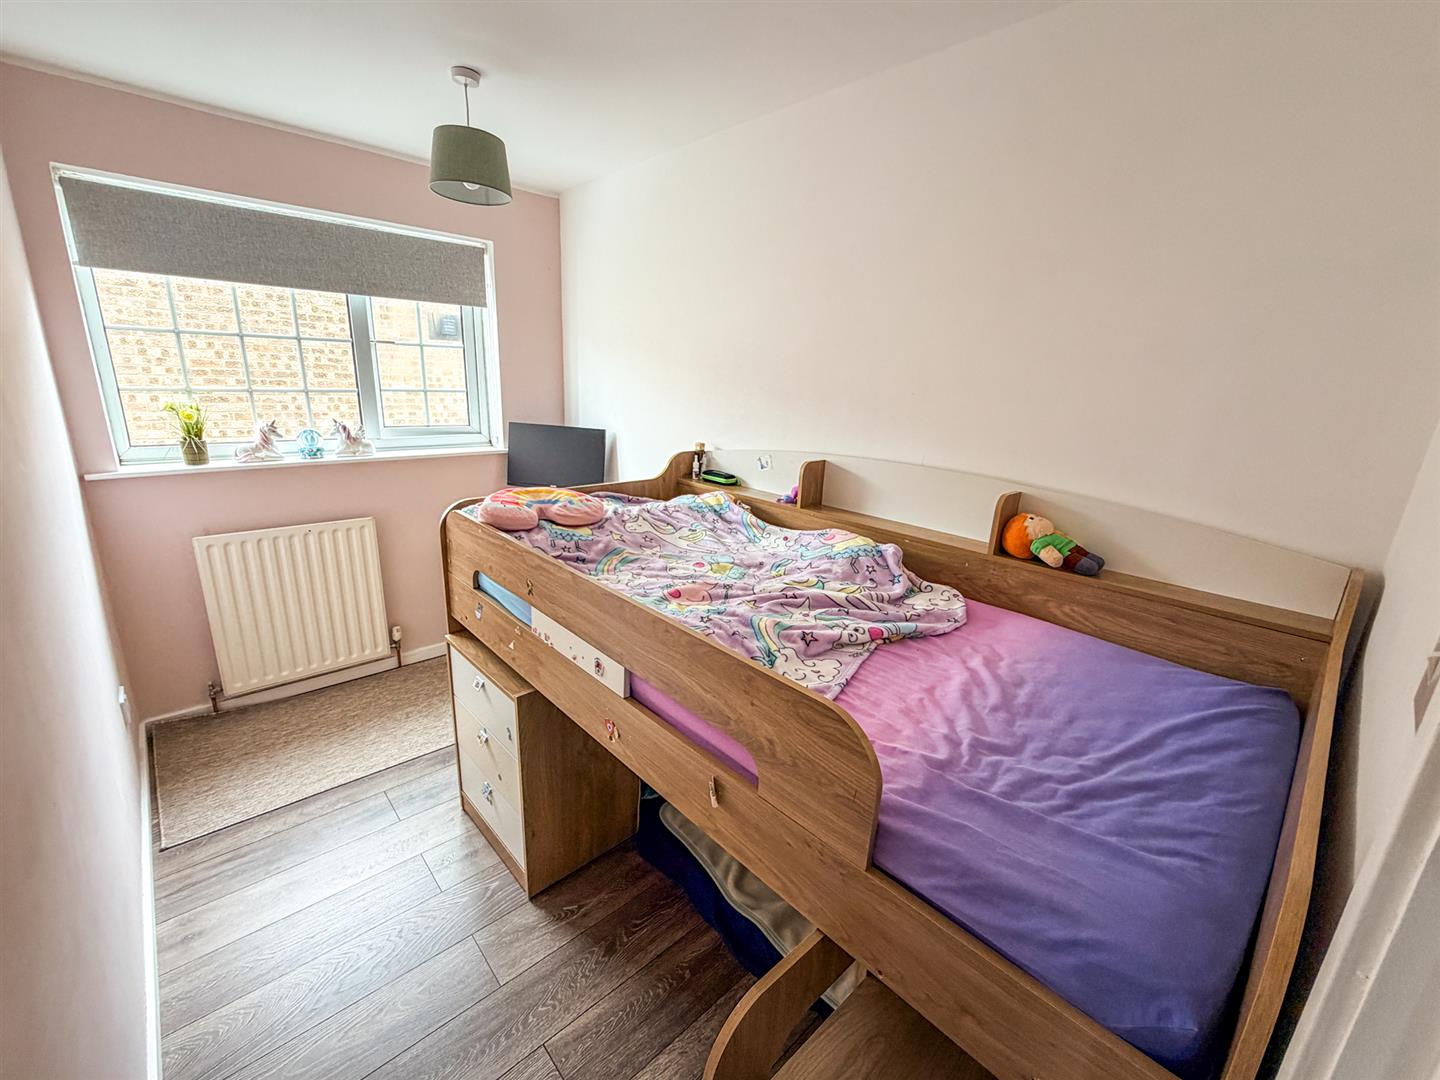
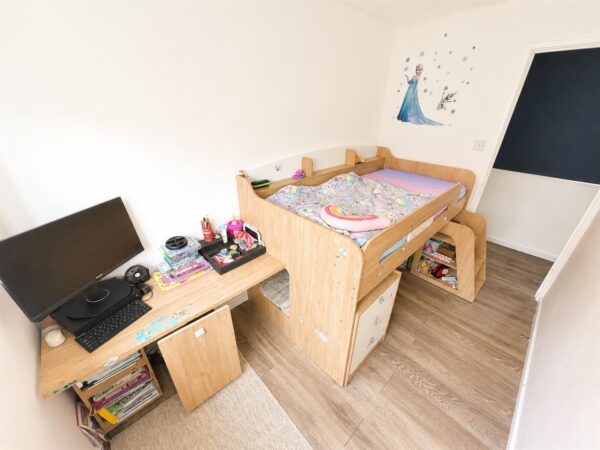
Bedroom Two (3.20m x 1.92m ((10'5" x 6'3")
Double glazed window to side elevation, radiator.
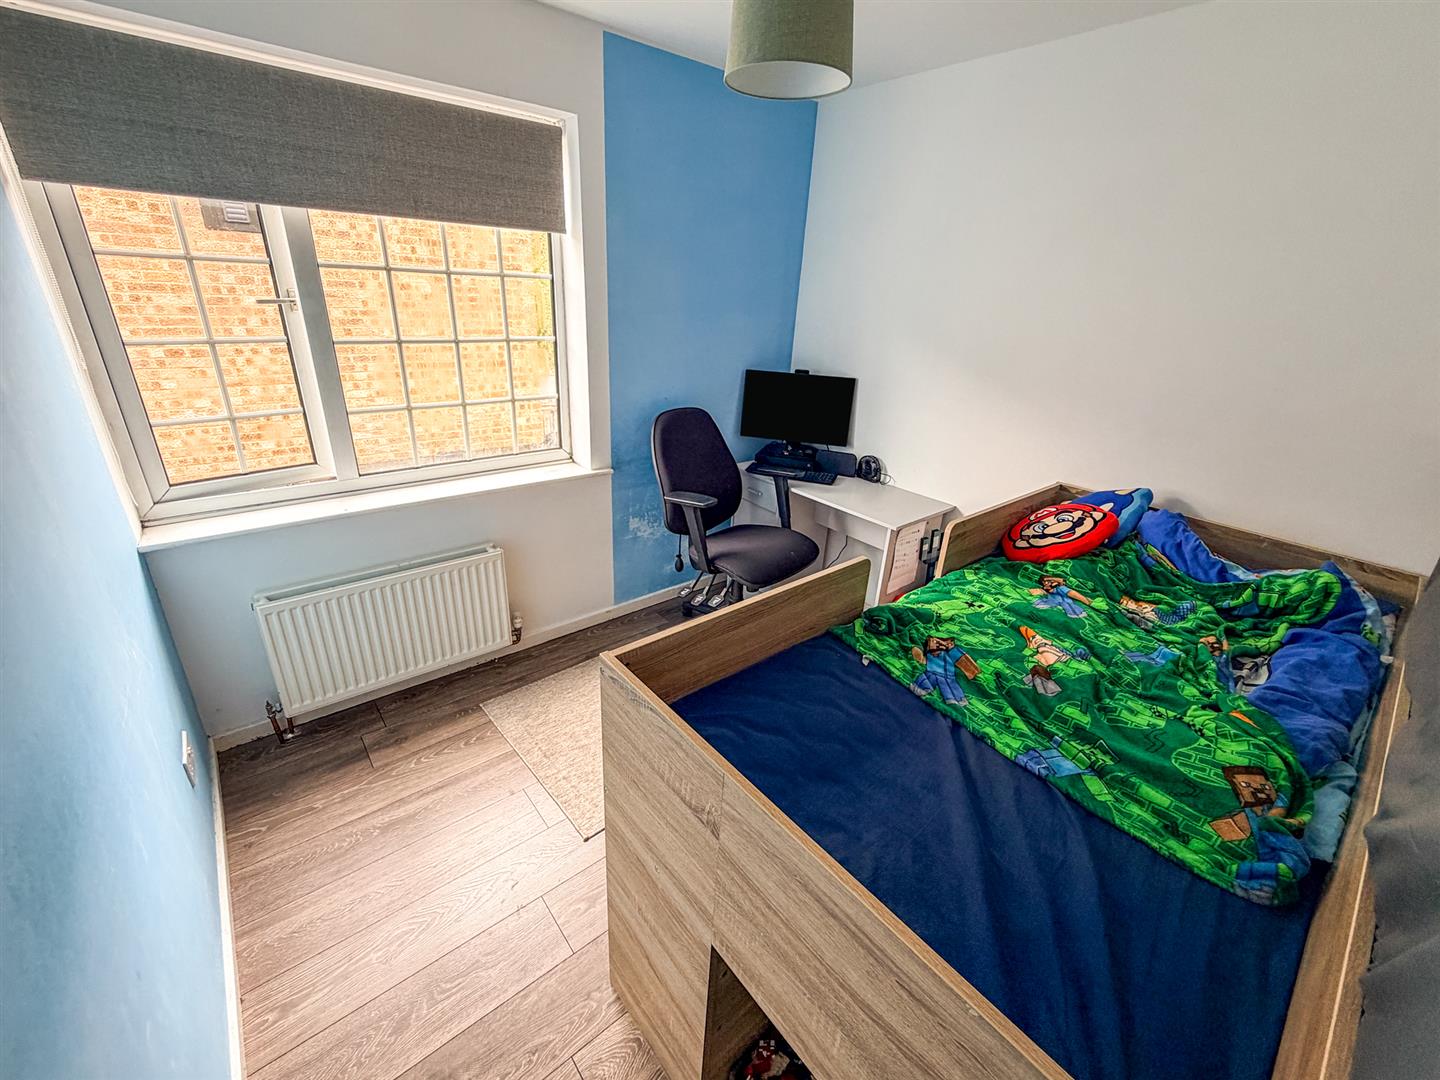
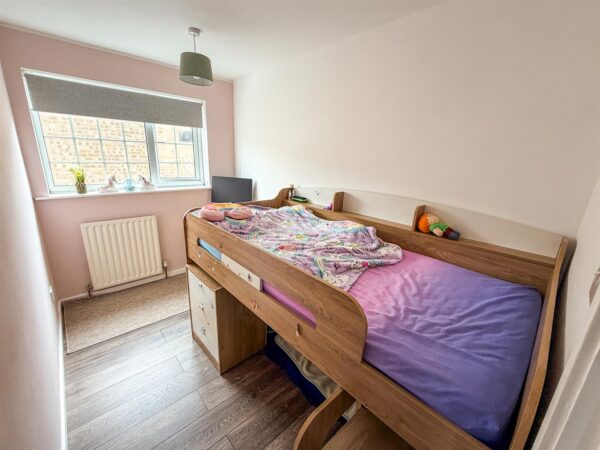
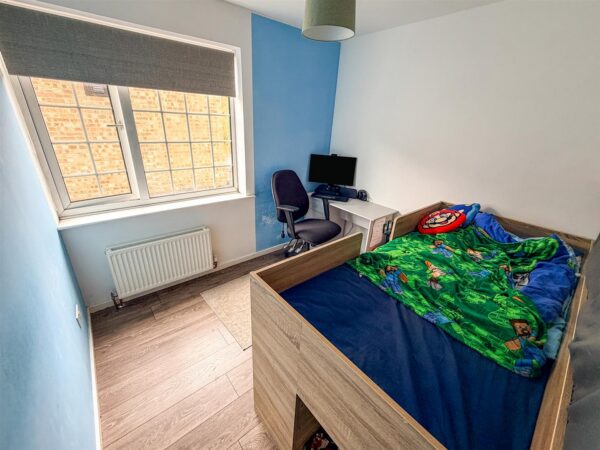
Bedroom Three 2.50m x 2.70m (8'2" x 8'10")
Double glazed window to side elevation, radiator.
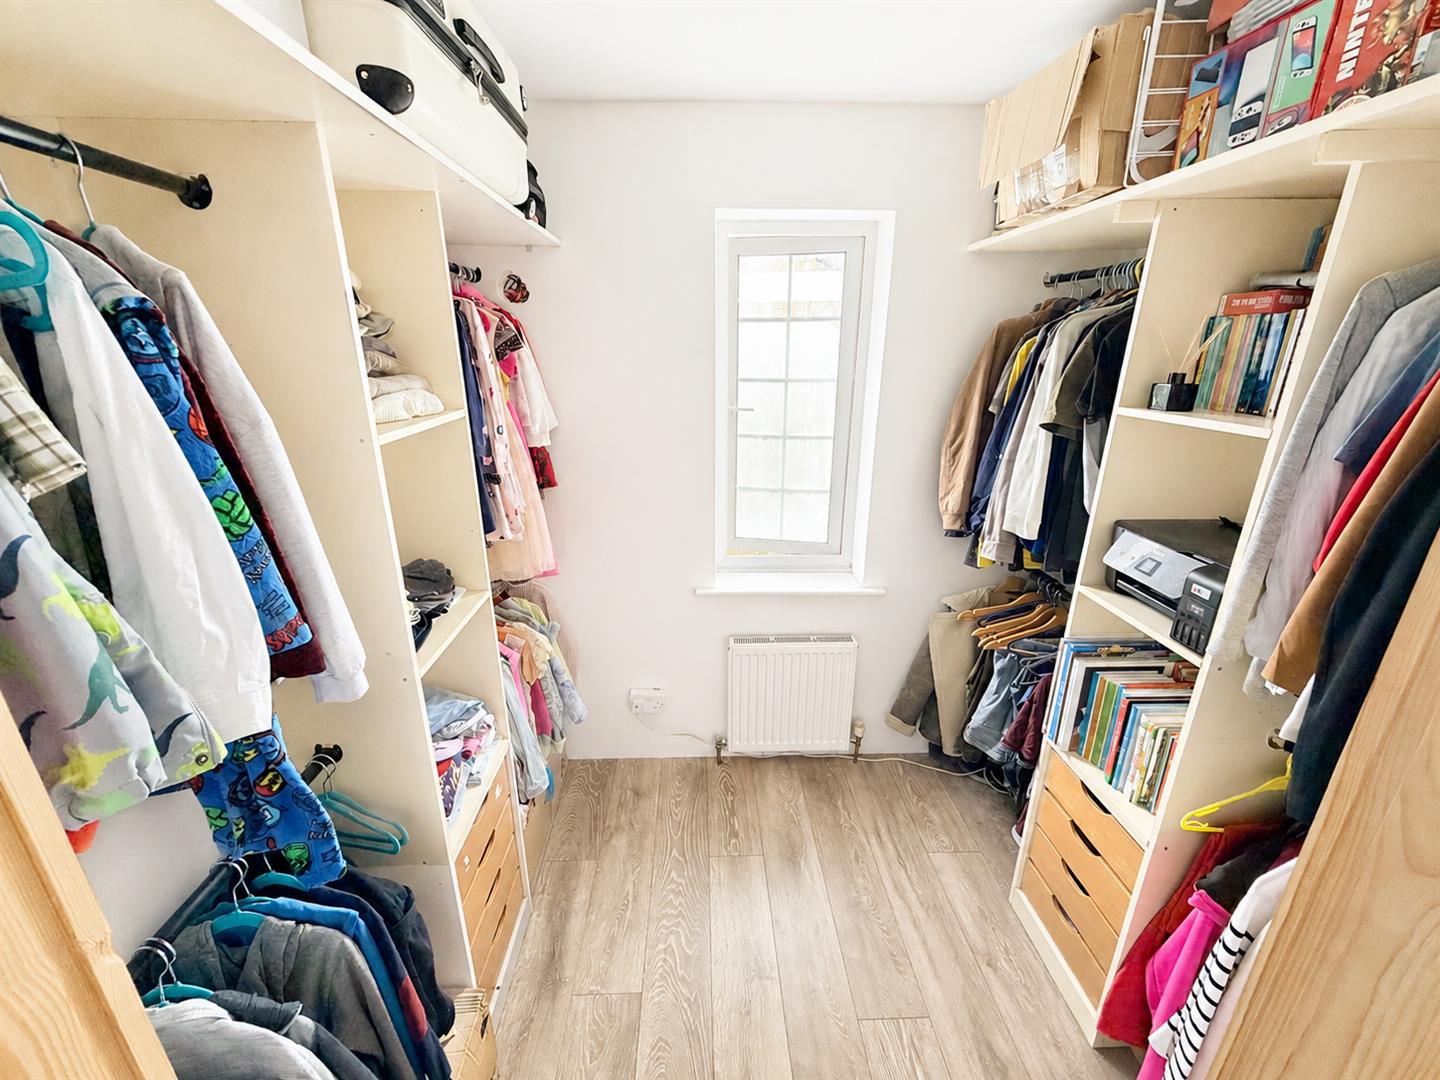
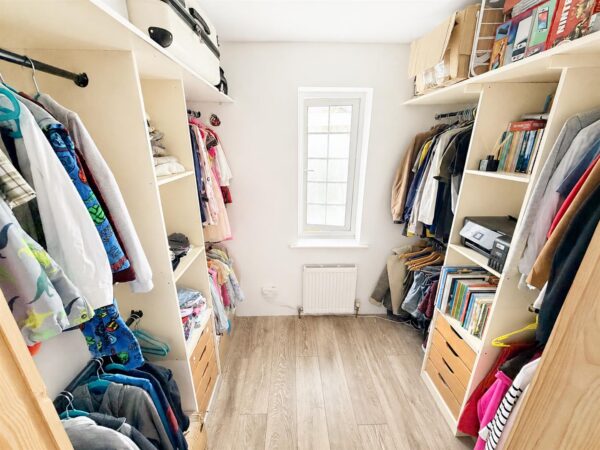
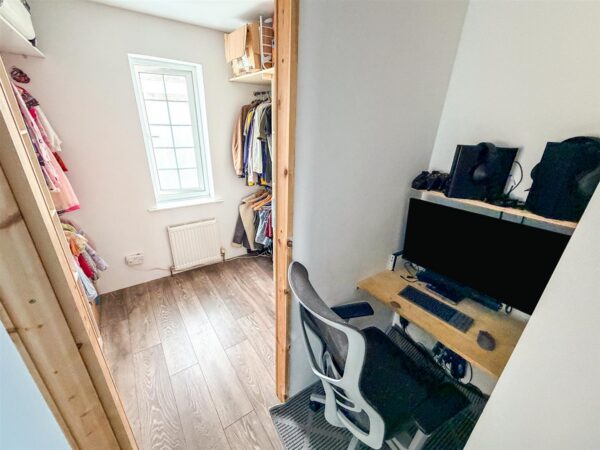
Bedroom Four 1.82m x 2.45m (5'11" x 8'0")
Double glazed window to rear elevation, radiator.
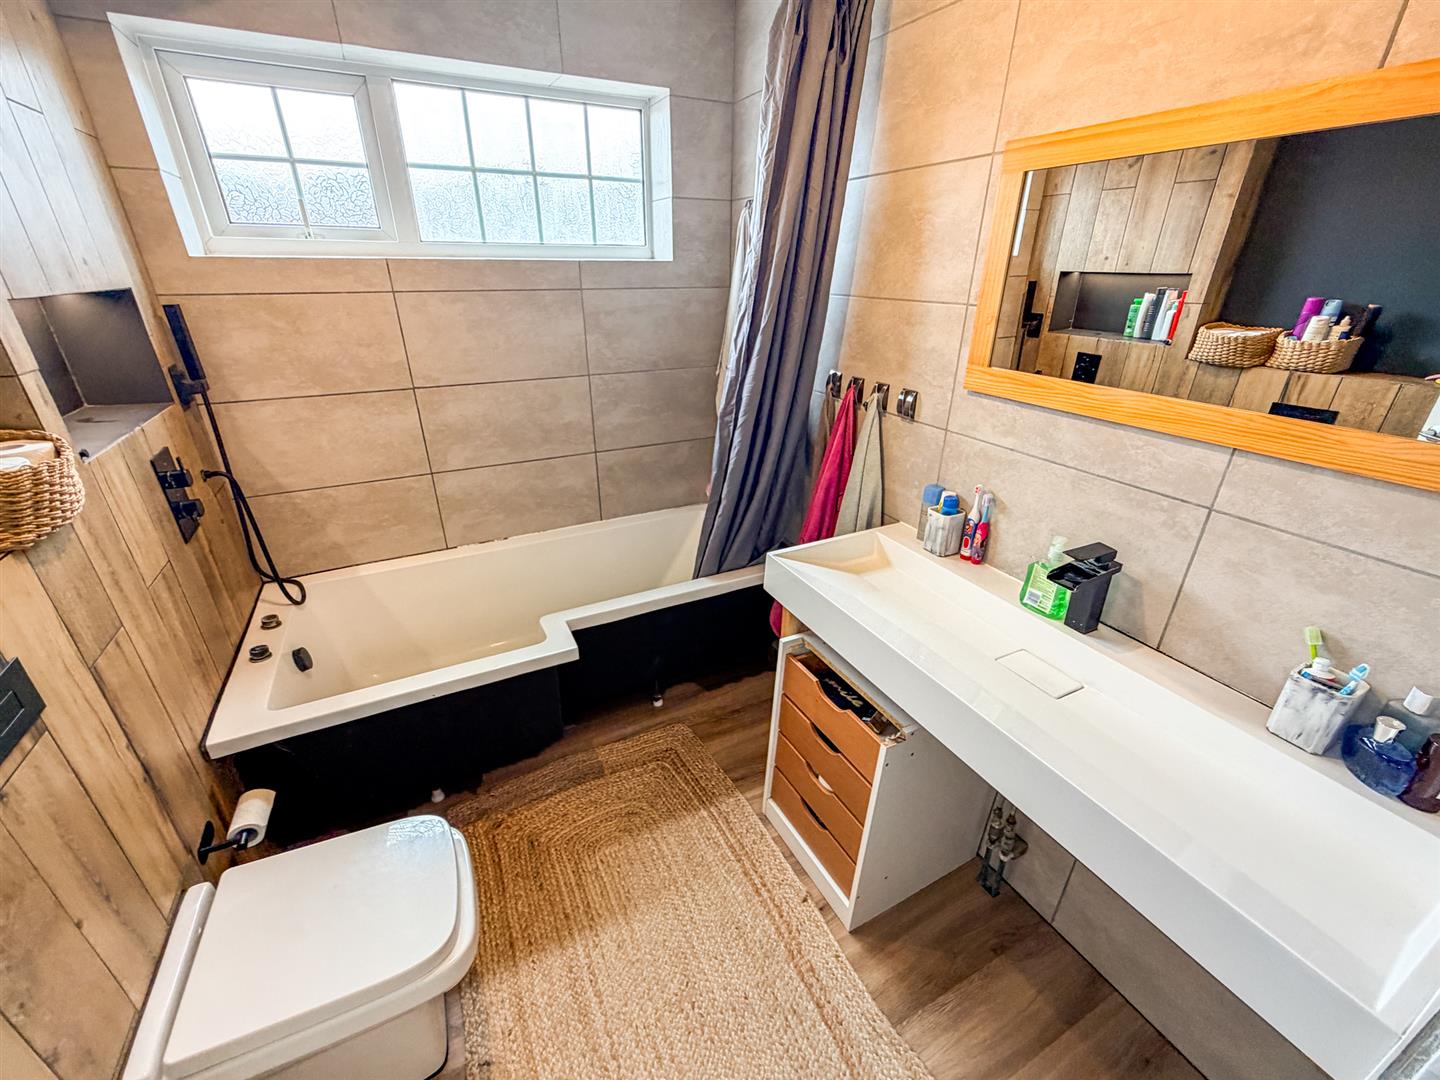
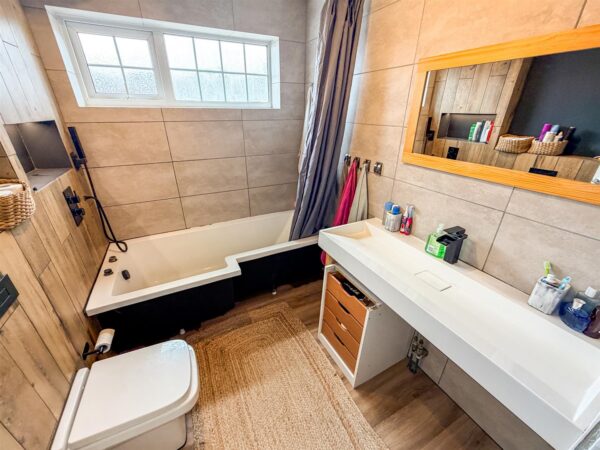
Bathroom 2.30m x 1.95m (7'6" x 6'4")
Fitted to comprise a three piece suite consisting of a bath with shower over, low level wash hand basin, low level pedestal, radiator, double glazed window to front elevation.
Outside
Front: A driveway provides off road parking and leads to a garage and to a further hardstanding space for further vehicles.
Garage: With up and over door, pedestrian door to front and rear, power and light connected.
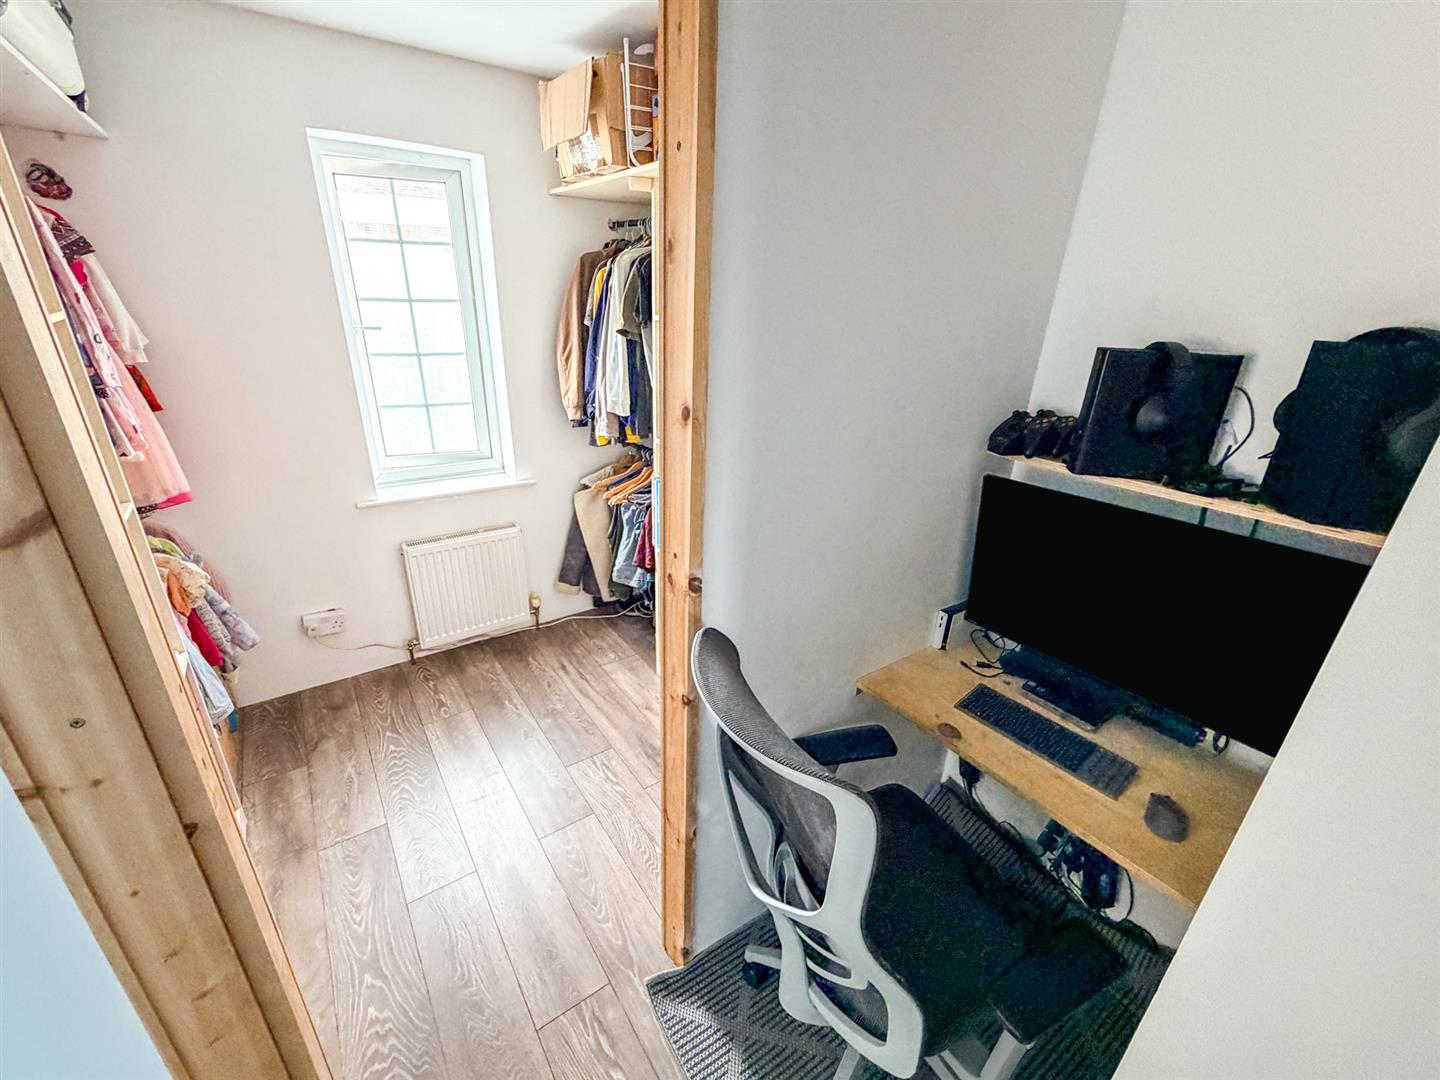
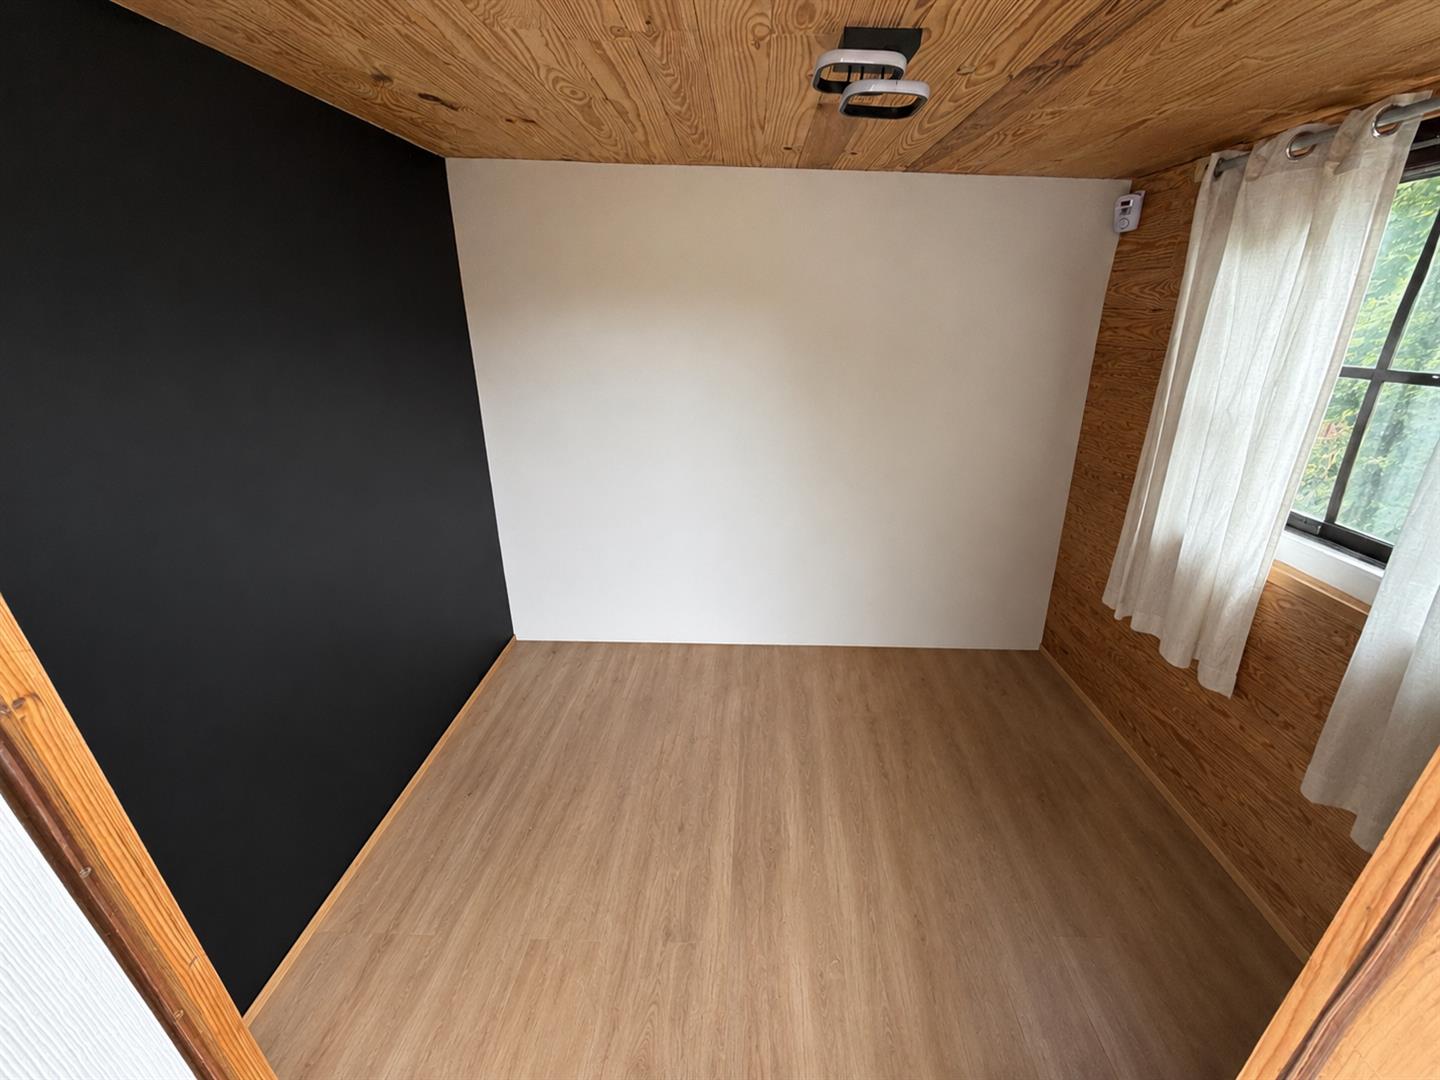
Storage area/home office: Double glazed window to rear elevation, power connected, pedestrian door to garden.
Rear: A patio area leads to a raised decking area and to a laid lawn.
Garden Office 2.25m x 2.60m (7'4" x 8'6")
Floor Plans
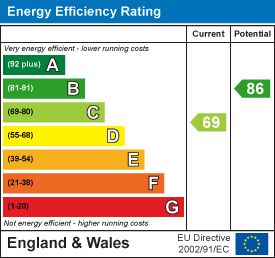
EPC