The Lawns, Corby
Corby
£299,950
Property features
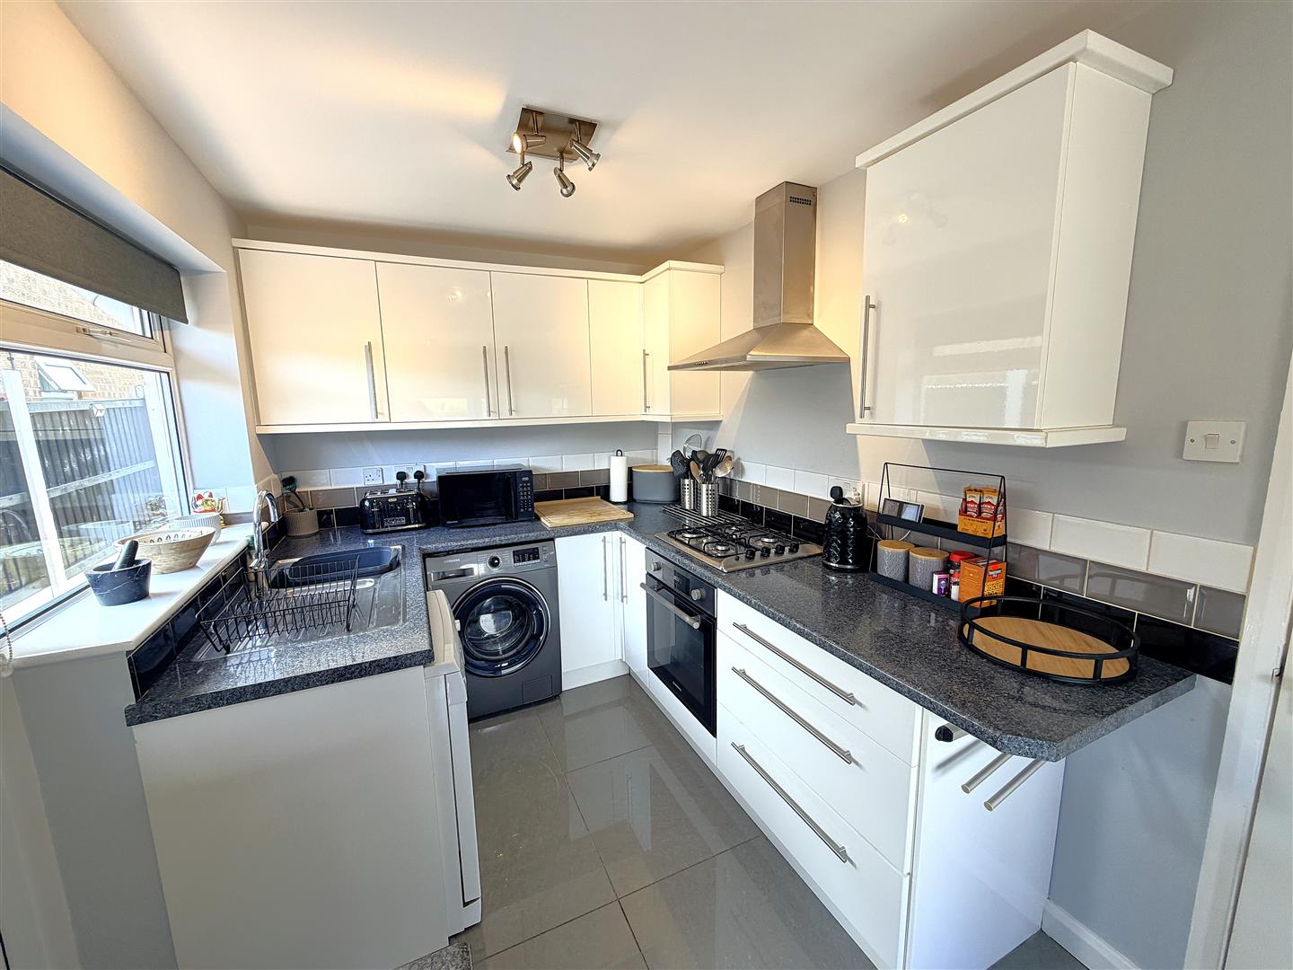
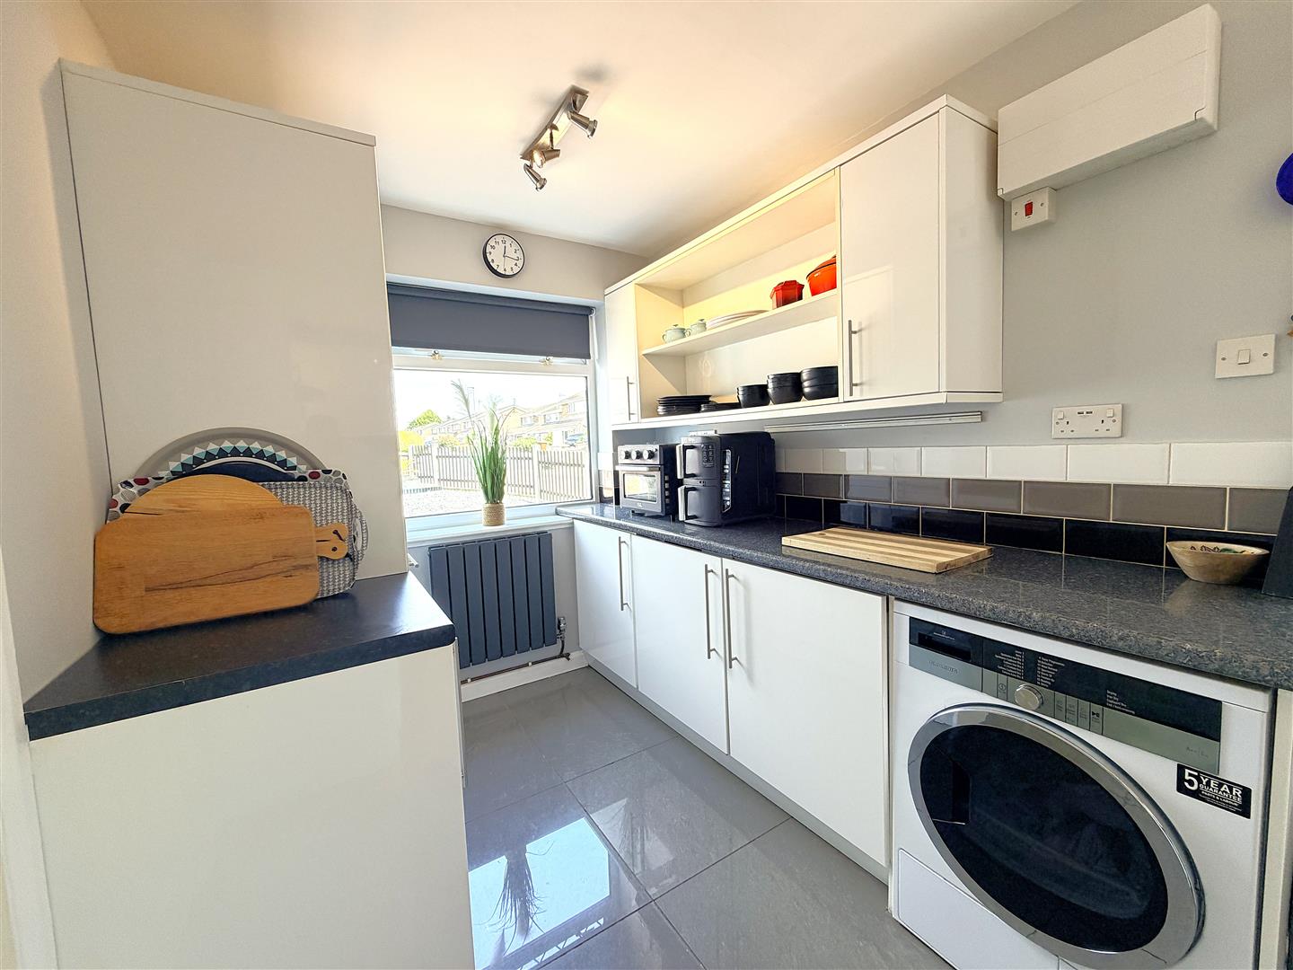
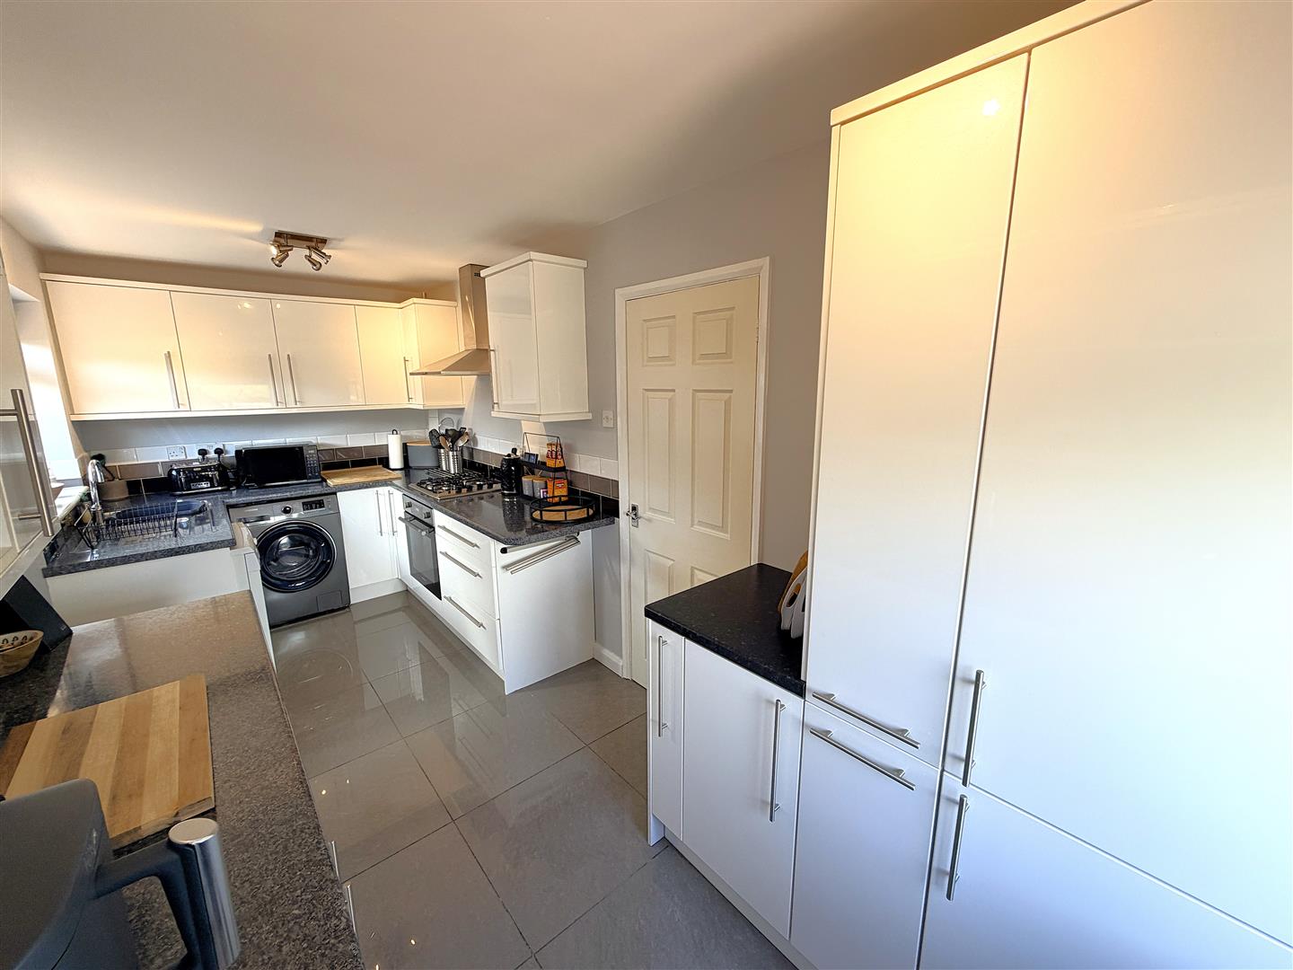
- GOOD SIZE GALLEY KITCHEN
- DINING ROOM/LIVING ROOM TO THE FRONT
- LIVING ROOM/BEDROOM TO THE REAR
- TWO DOUBLE BEDROOMS
- THREE PIECE SHOWER ROOM
- SOUTH FACING GARDEN
- OFF ROAD PARKING FOR MULTIPLE VEHICLES
- CONSERVATORY
- FLEXIBLE ACCOMODATION
- LOW MAINTENANCE FRONT AND REAR GARDEN
Summary
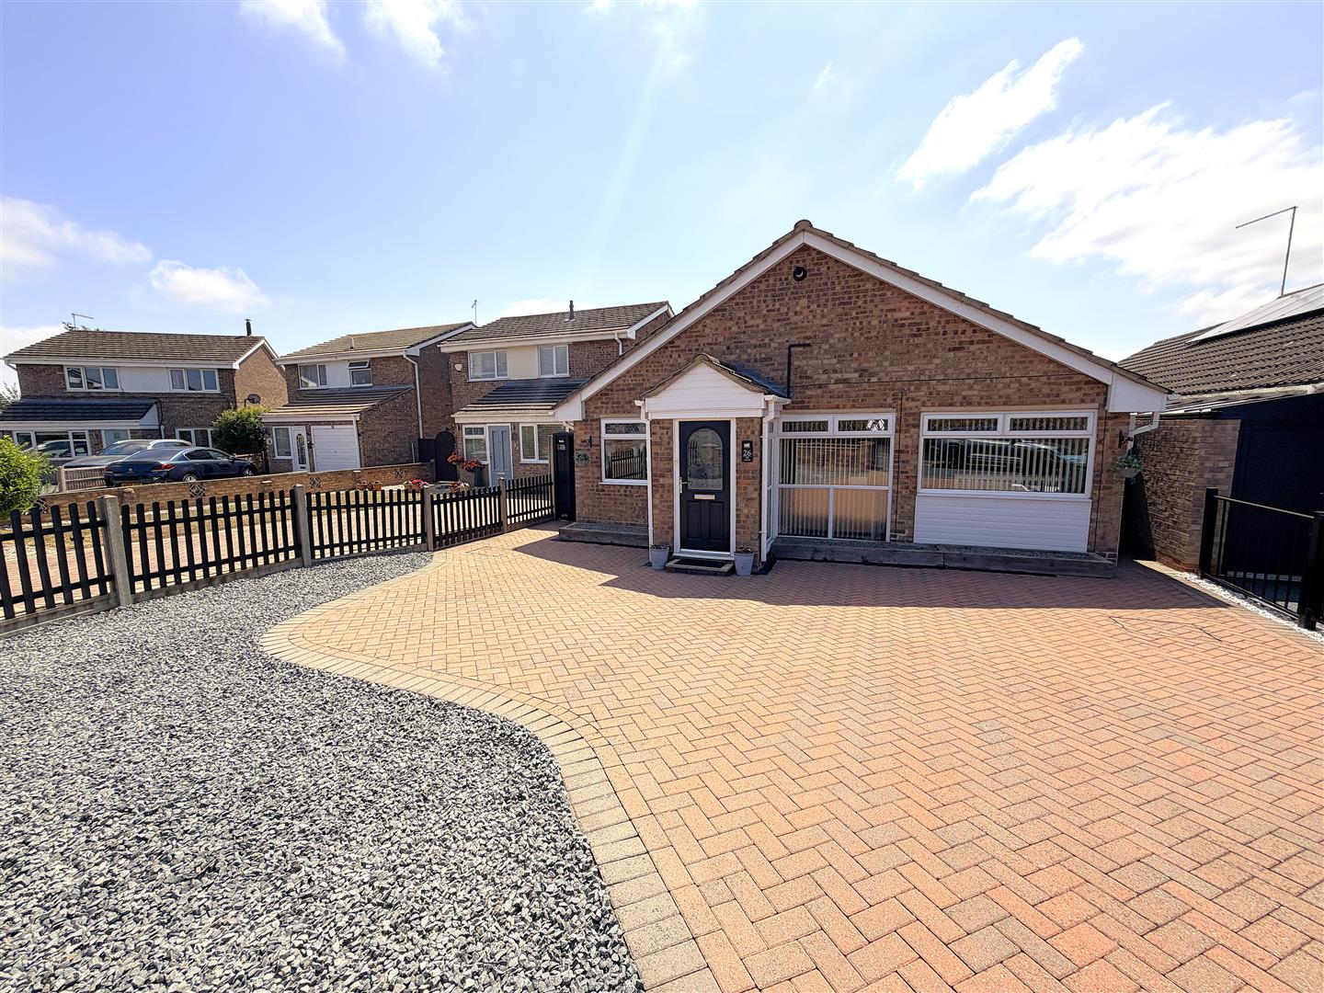
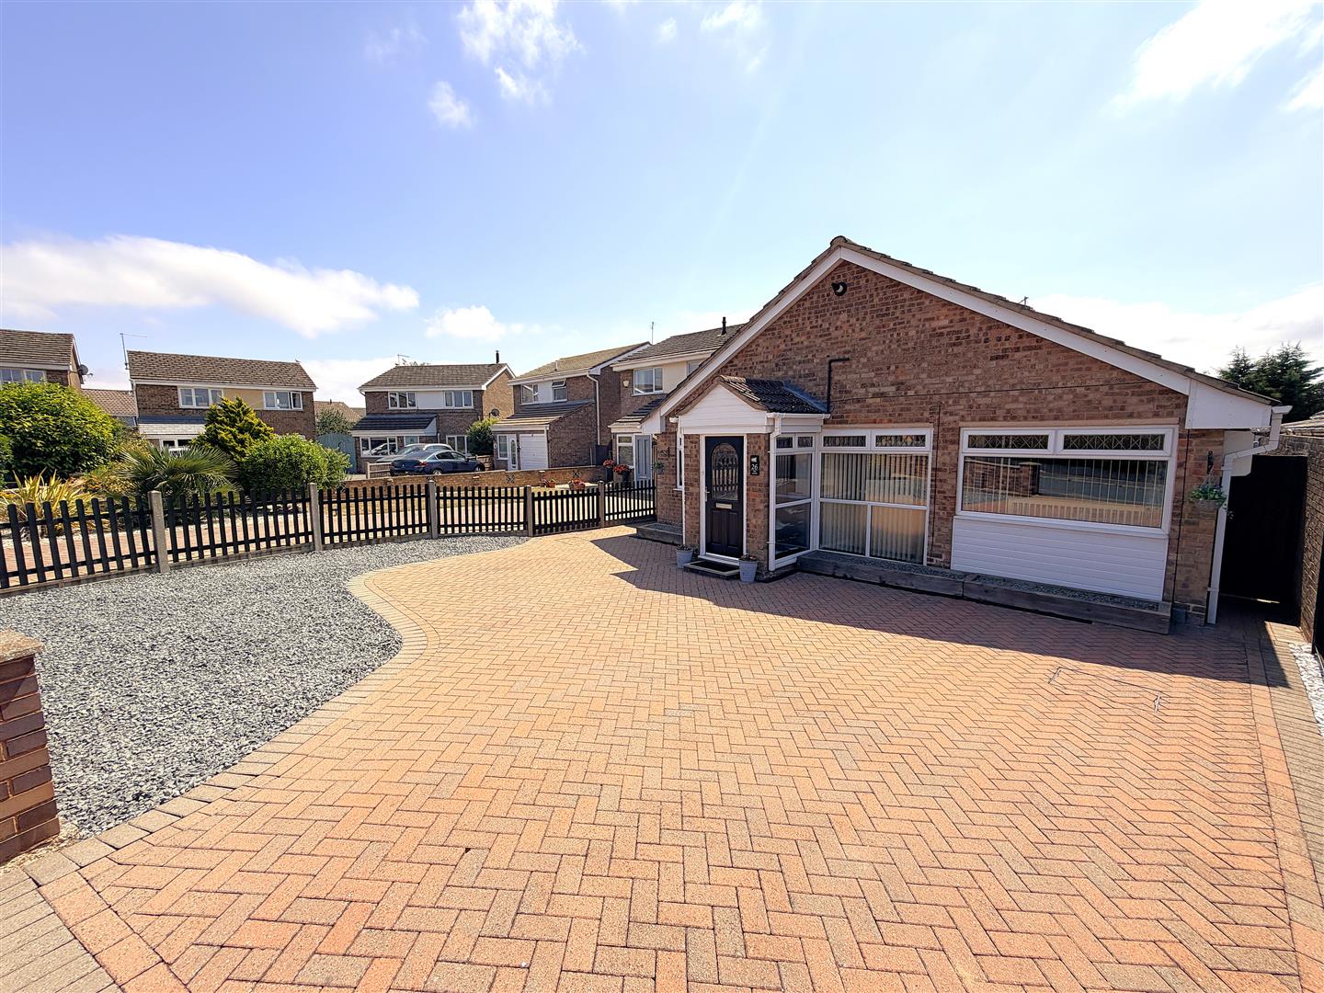
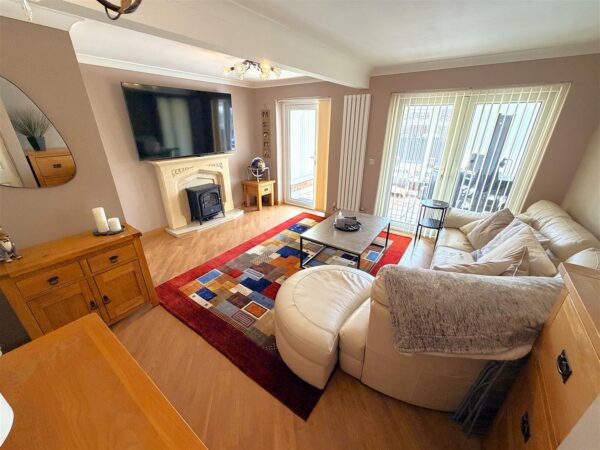
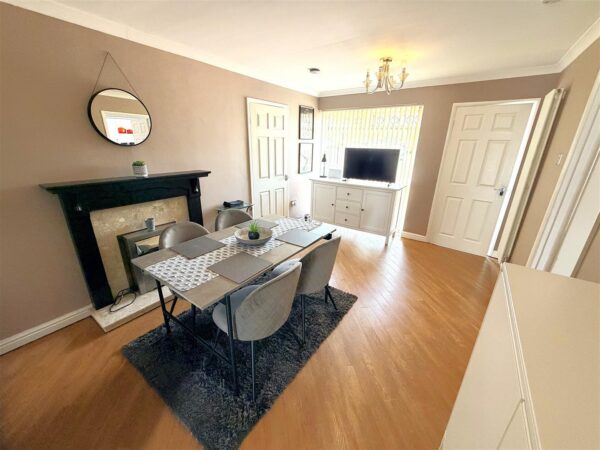
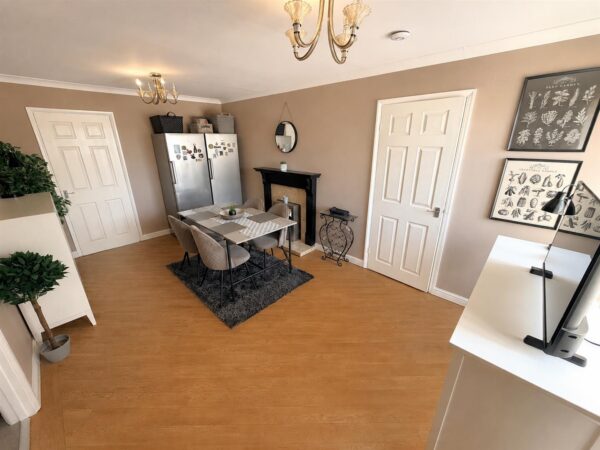
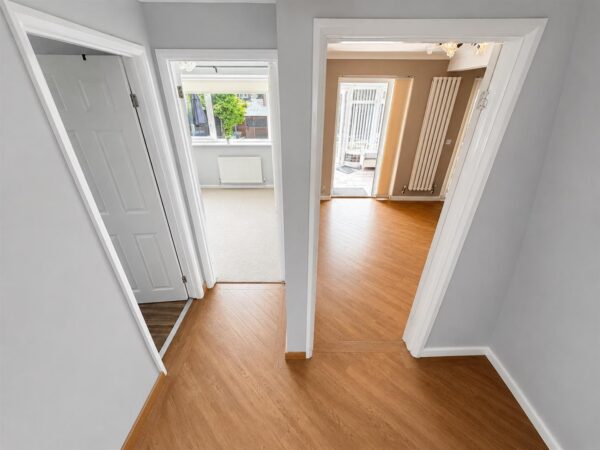
Situated in this highly sought-after cul-de-sac within the popular Knights Lodge area of Corby, this well-presented two/three-bedroom detached bungalow offers versatile accommodation, generous parking, and a beautifully maintained south-facing rear garden. Occupying a peaceful position, this wonderful home is sure to appeal to a wide range of buyers, and an early viewing is highly recommended.The accommodation begins with an entrance porch leading into a spacious living/dining room which provides an excellent area for relaxing and entertaining, doors lead to a practical galley-style kitchen and bedroom one, a hallway leads to a bedroom two, a three piece shower room and a separate lounge which offers flexible living and could easily be utilised as a third bedroom if required, having previously formed two separate bedrooms. A bright conservatory also overlooks the rear garden from the living room, creating the perfect space to enjoy throughout the seasons.
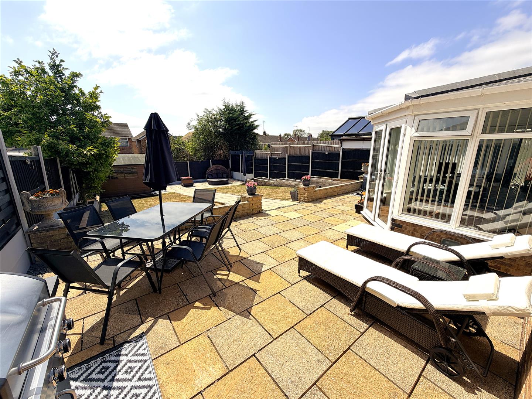
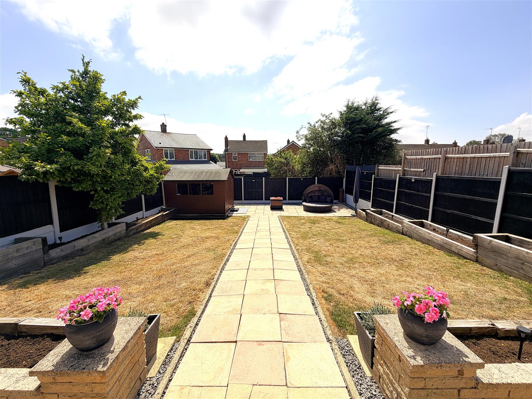
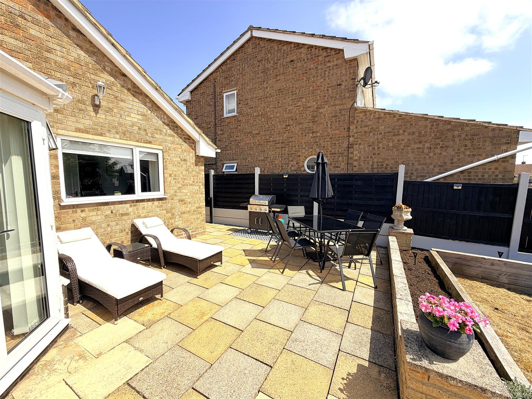
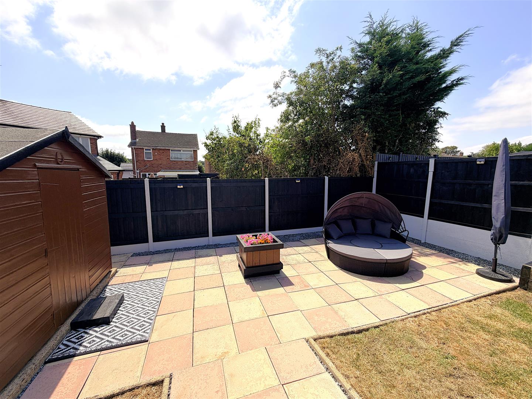
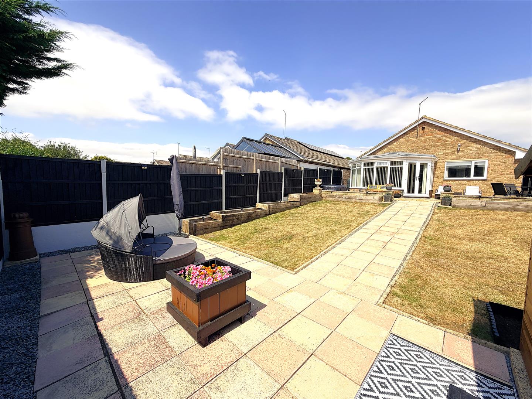
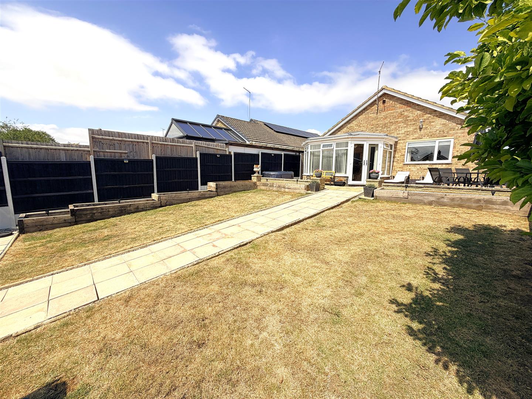
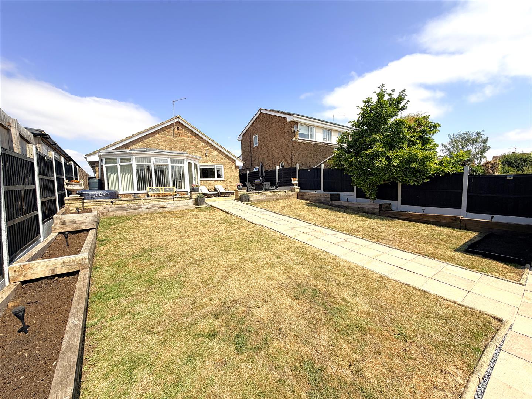
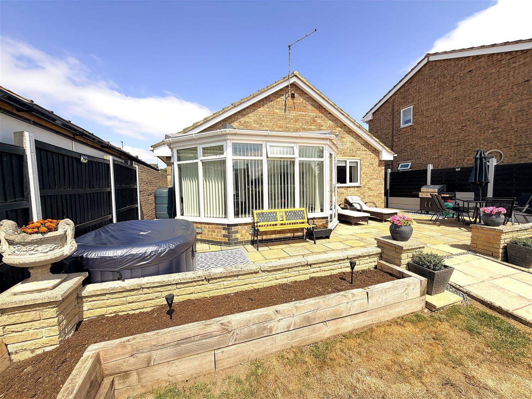
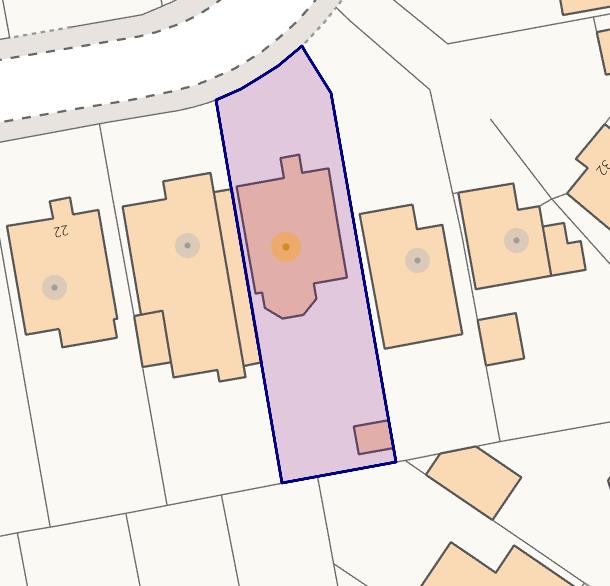
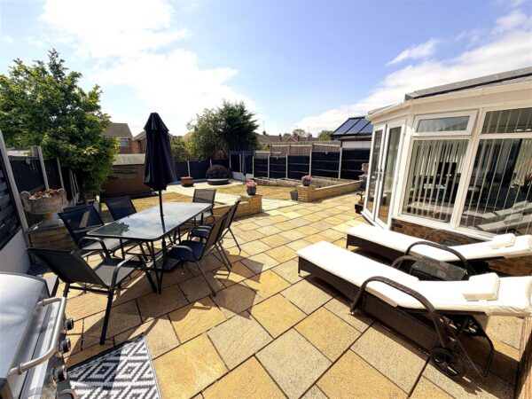
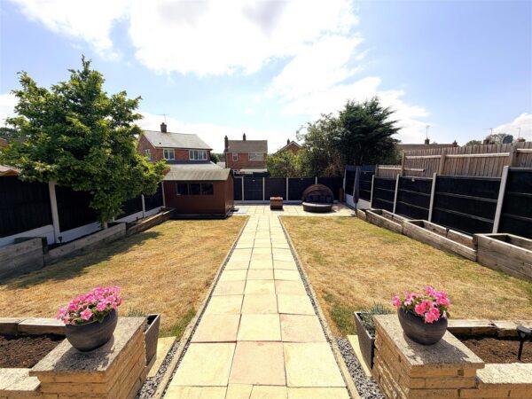
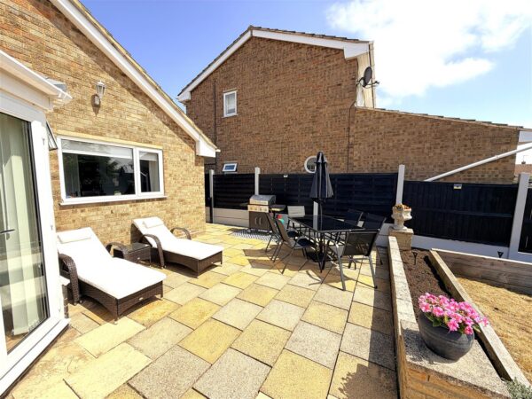
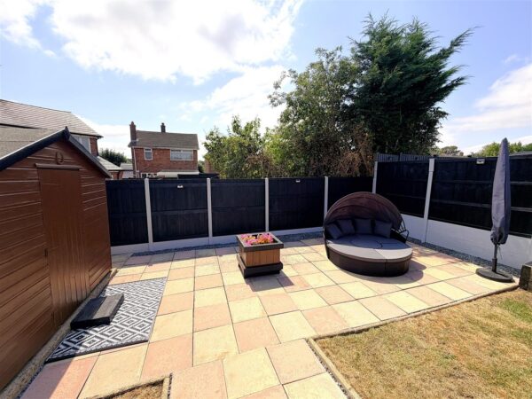
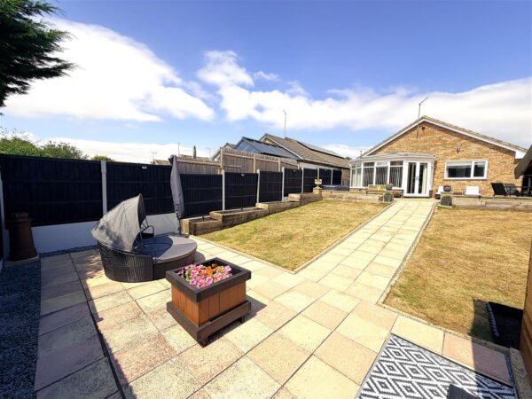
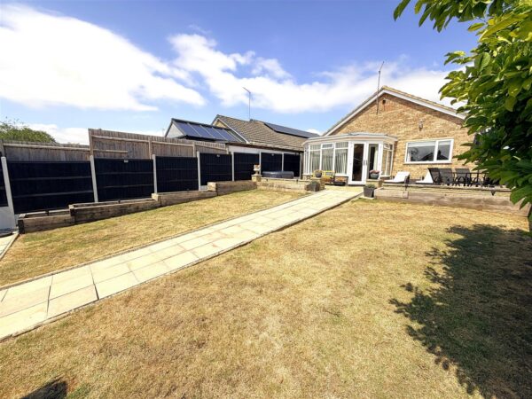
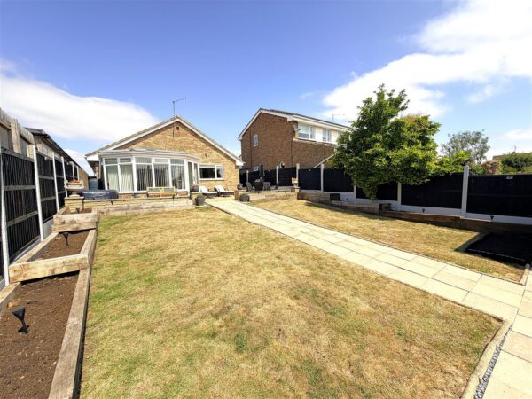
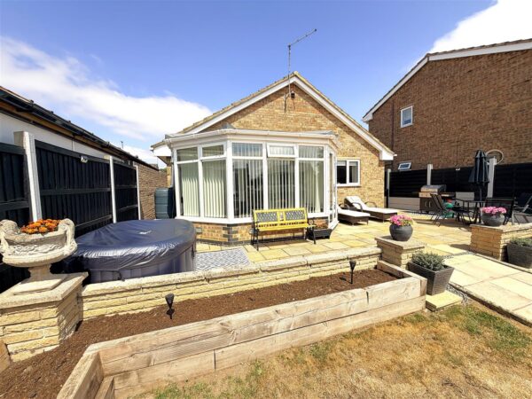
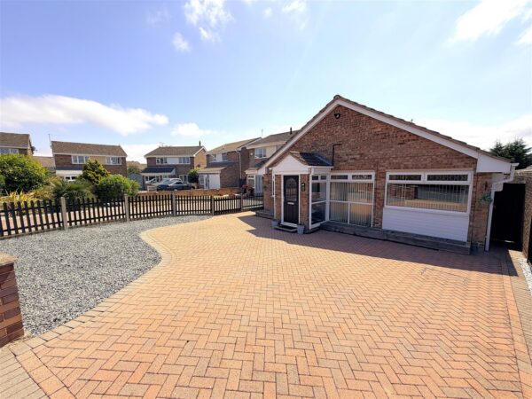
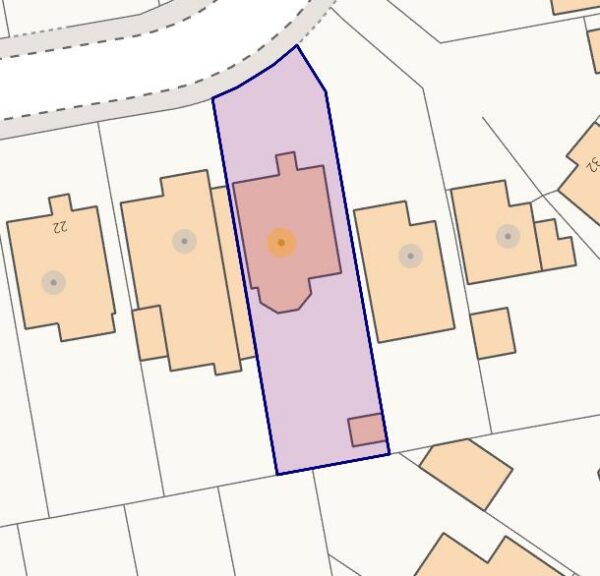
Externally, the property continues to impress. To the front, a substantial block-paved driveway provides off-road parking for several vehicles. The attractive south-facing rear garden is a particular highlight, featuring a large paved patio ideal for outdoor dining, two well-kept lawned areas, and a further private seating patio to the rear. Mature shrubs and secure timber fencing surround the garden, creating a peaceful and private outdoor space perfect for both entertaining and relaxing.
This is a fantastic opportunity to acquire a spacious and versatile detached bungalow in one of Corby's most desirable locations. Contact Stuart Charles Estate Agents today to arrange your viewing.
Details
Entrance Porch
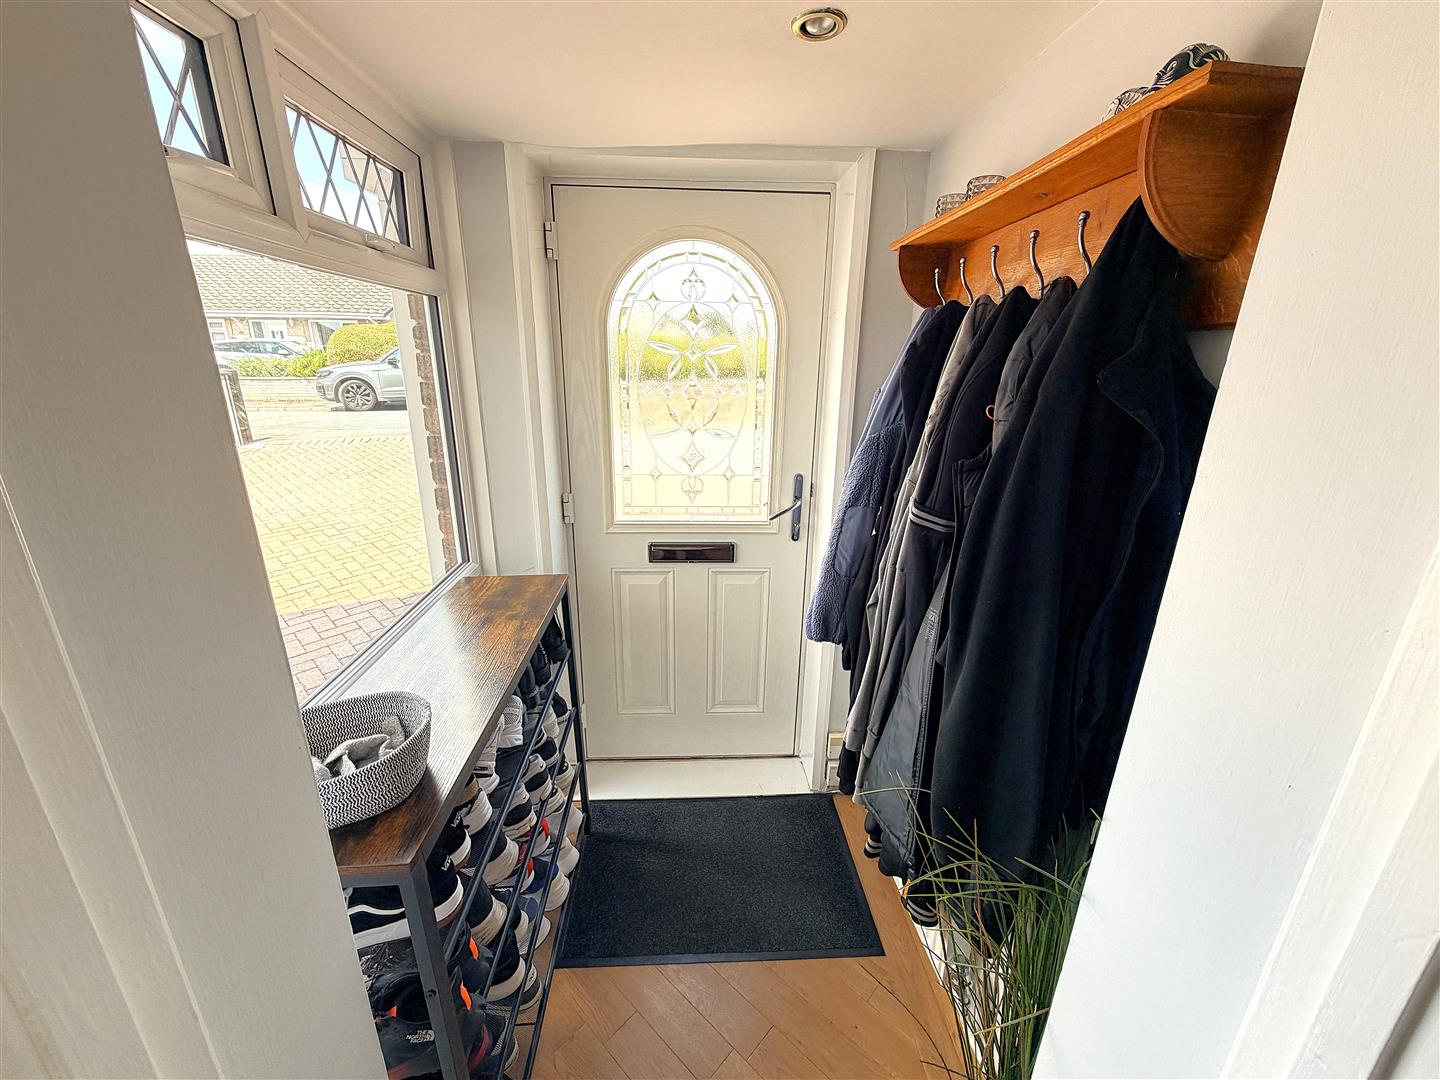
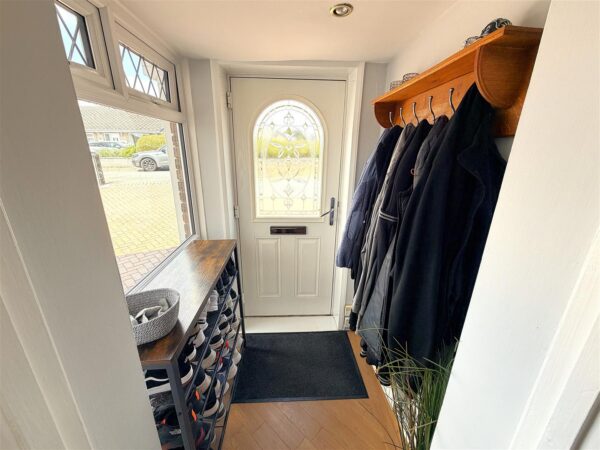
Entered via a composite door, door to:
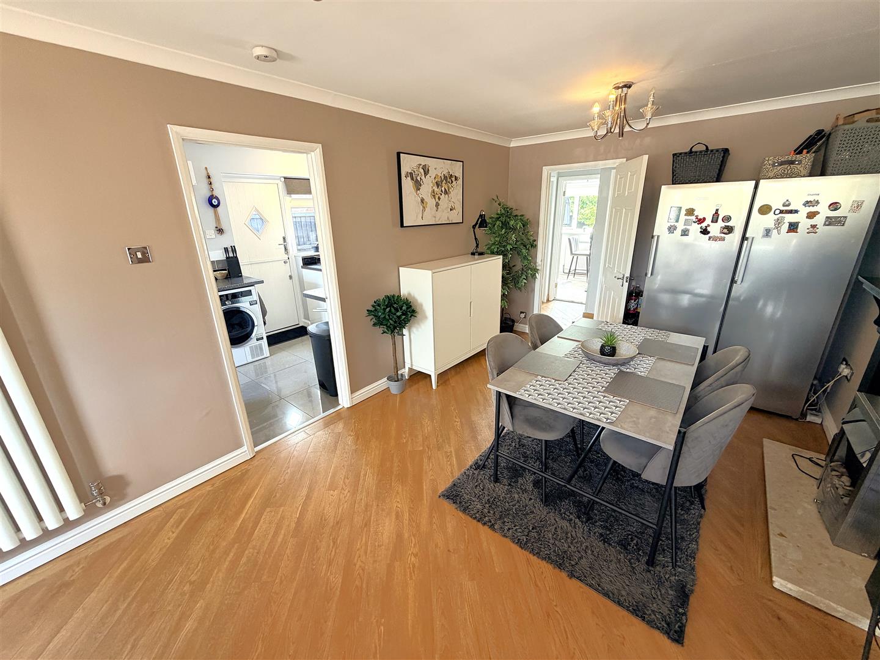
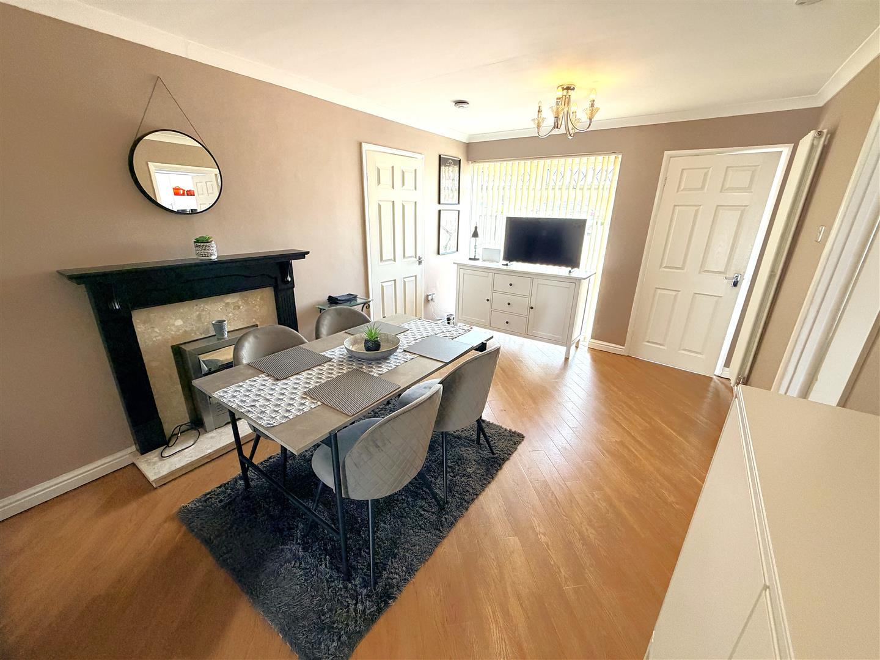
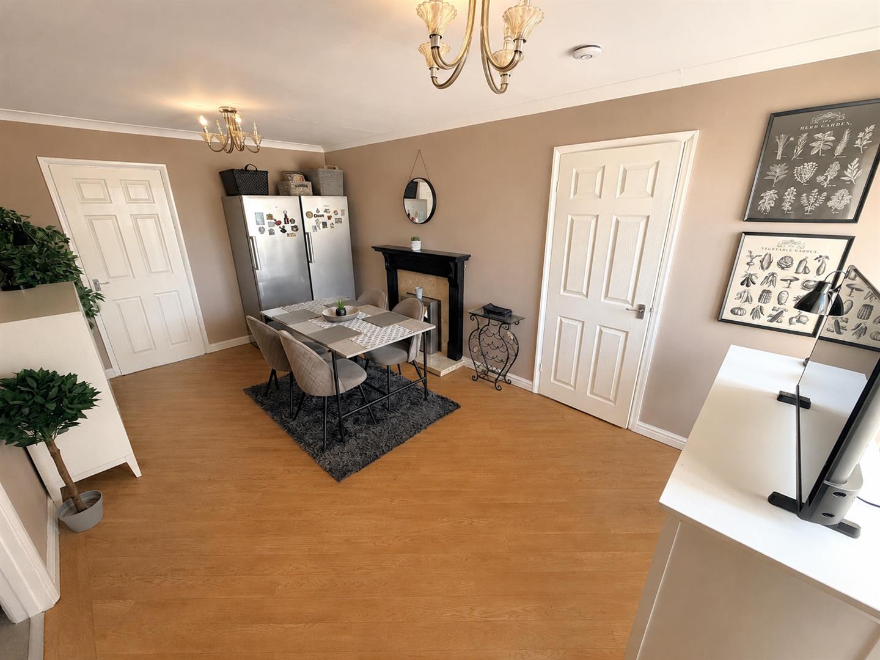
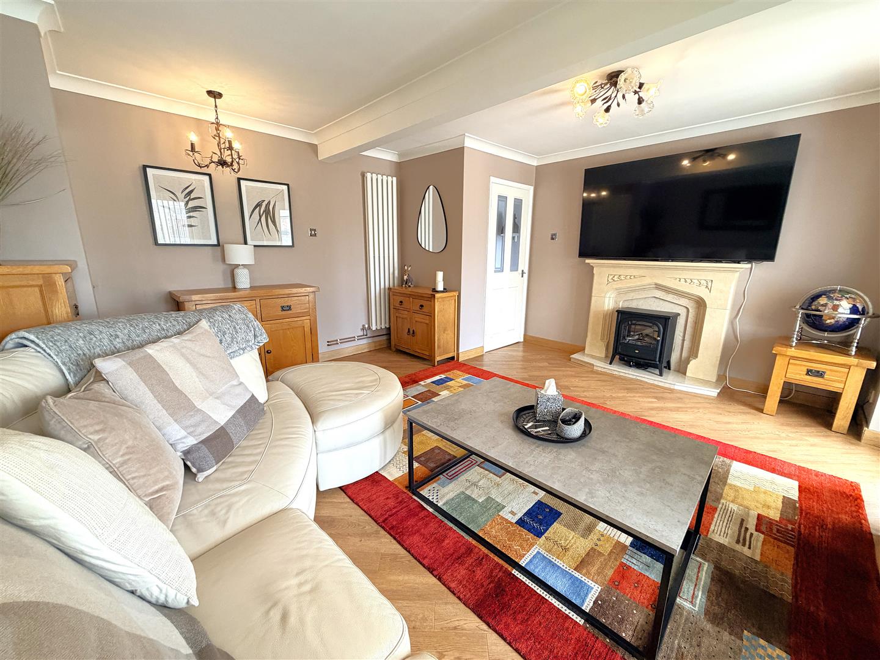
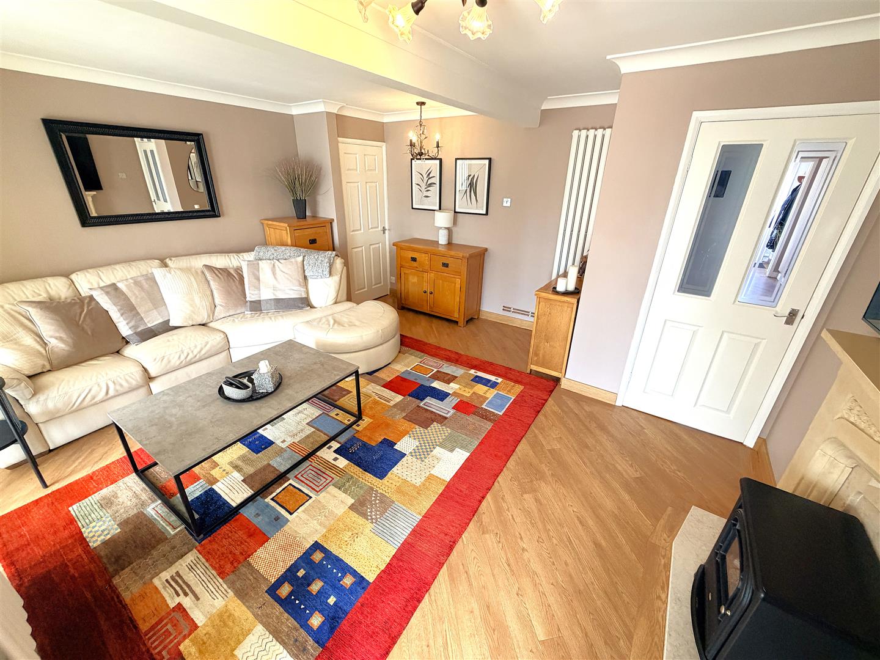
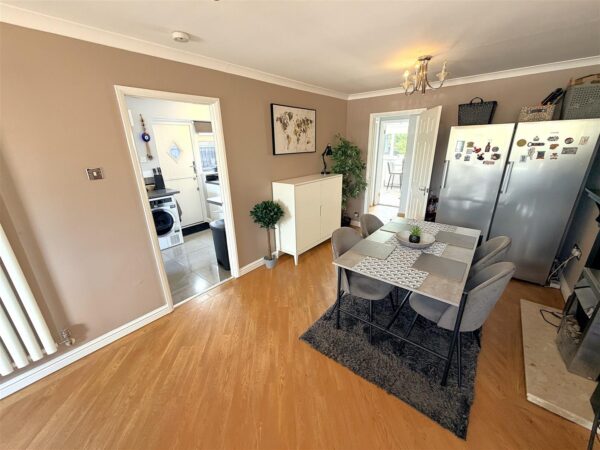
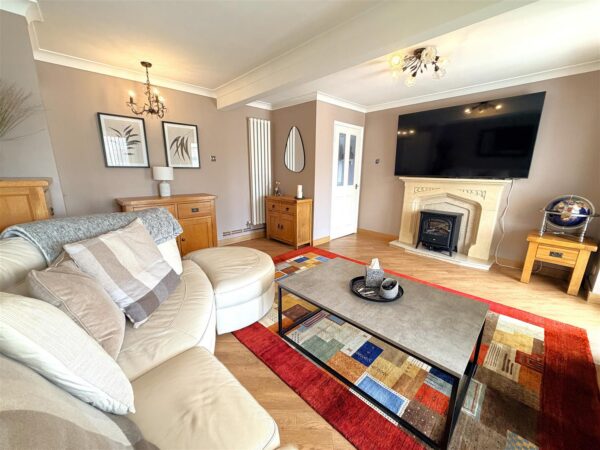
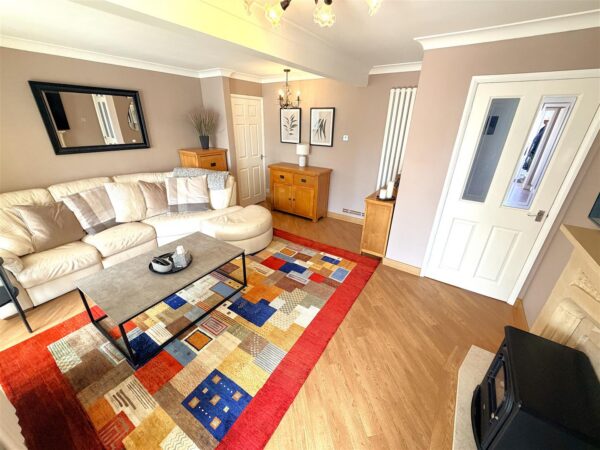
Living Room/Dining Room 5.00m x 3.10m (16'5 x 10'2)
Double glazed window to front elevation, radiator, feature fireplace, doors to:
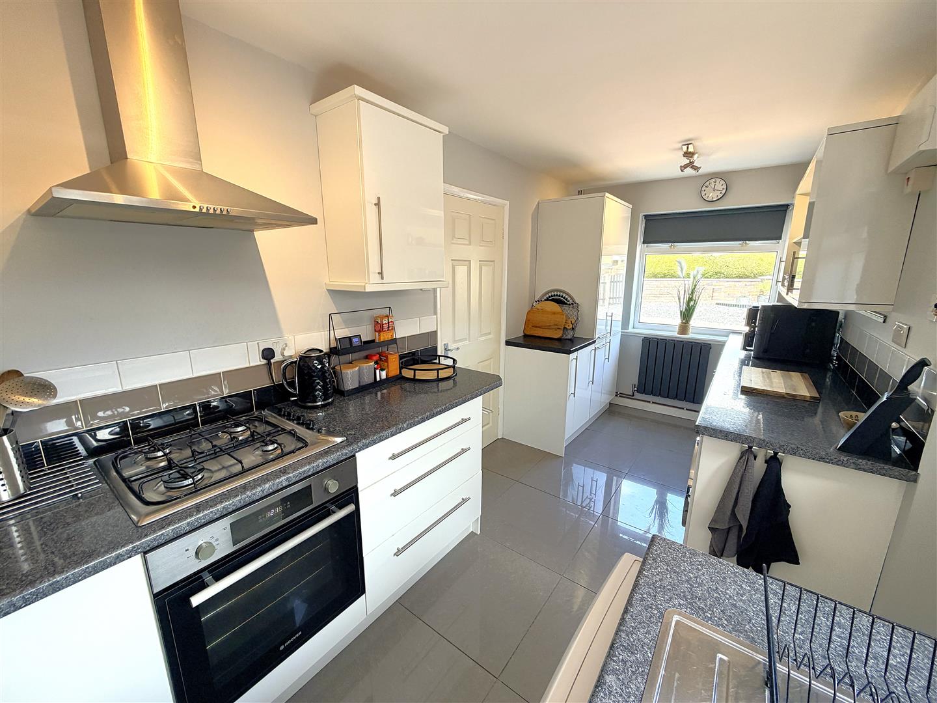
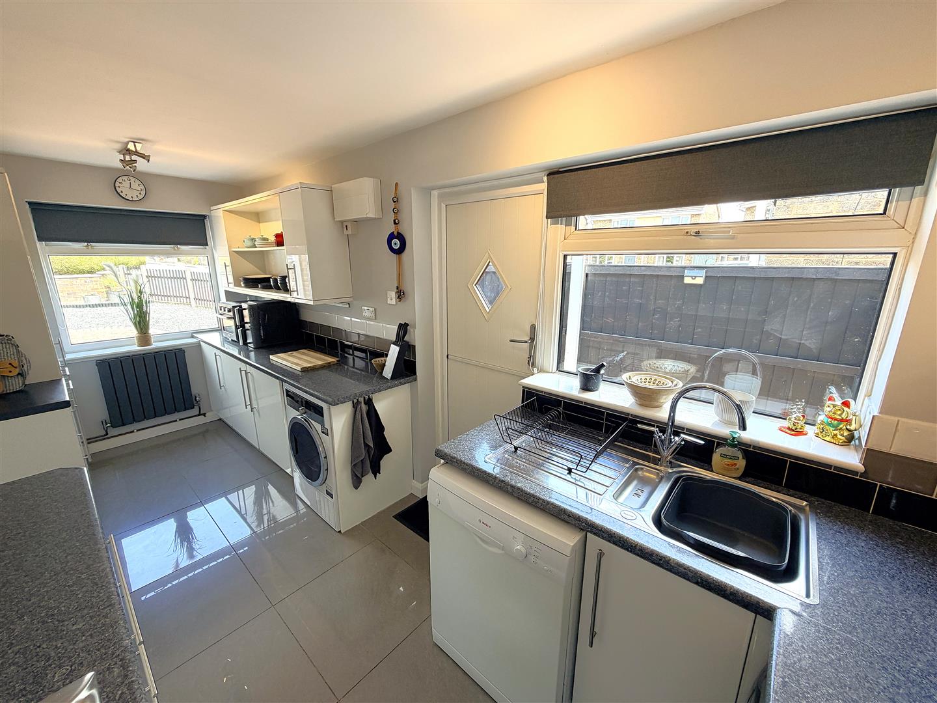
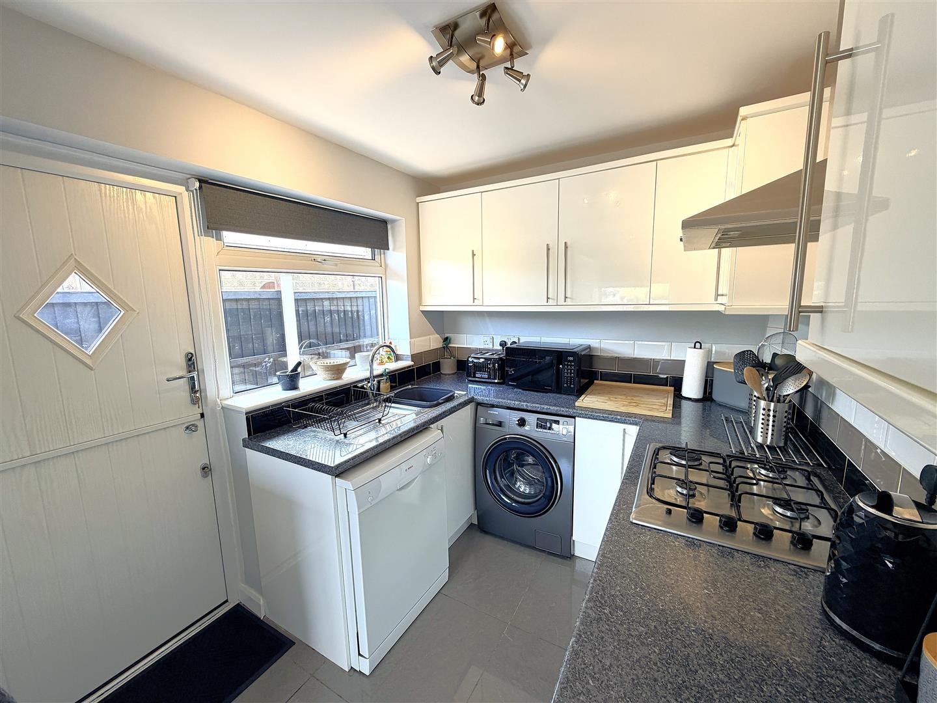
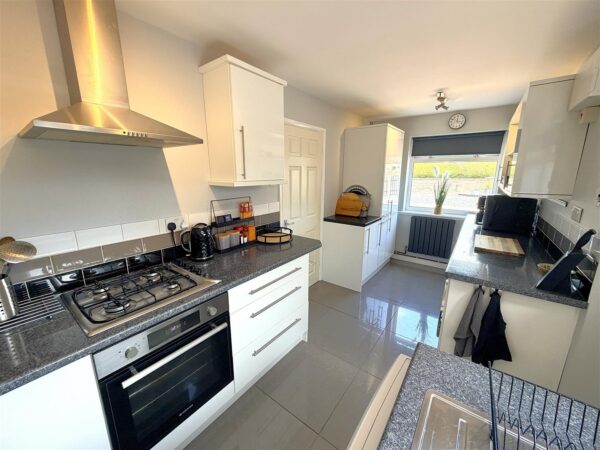
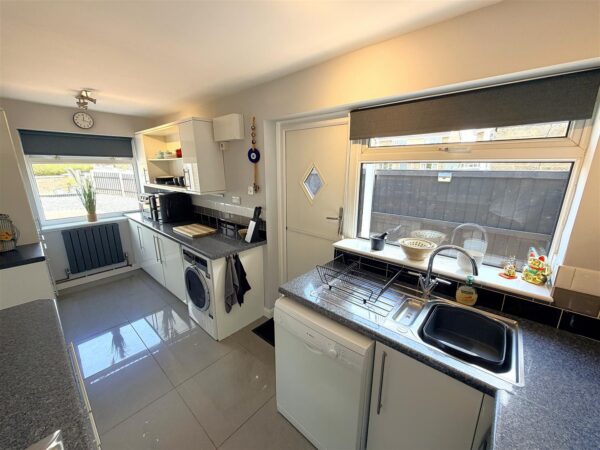
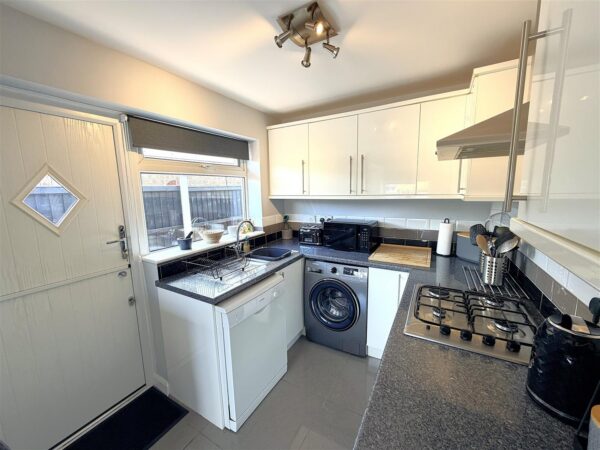
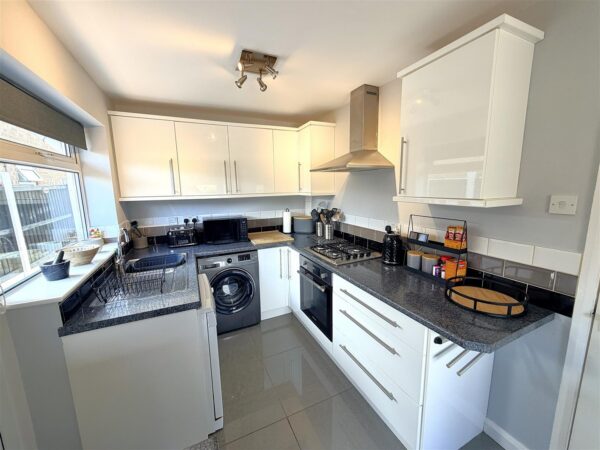
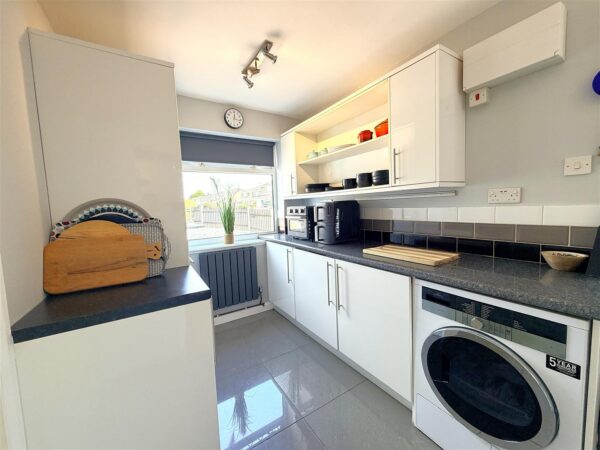
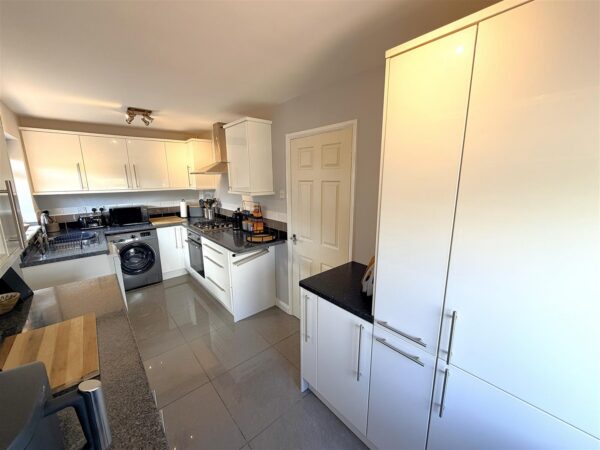
Kitchen 5.03m x 1.98m (16'6 x 6'6)
Fitted to comprise a range of base and eye level units with a single steel sink and drainer, gas hob with extractor, electric oven, space for automatic washing machine, space for dishwasher, space for tumble dryer, integrated fridge/freezer, double glazed window to front and side elevation, double glazed stable door to side elevation,
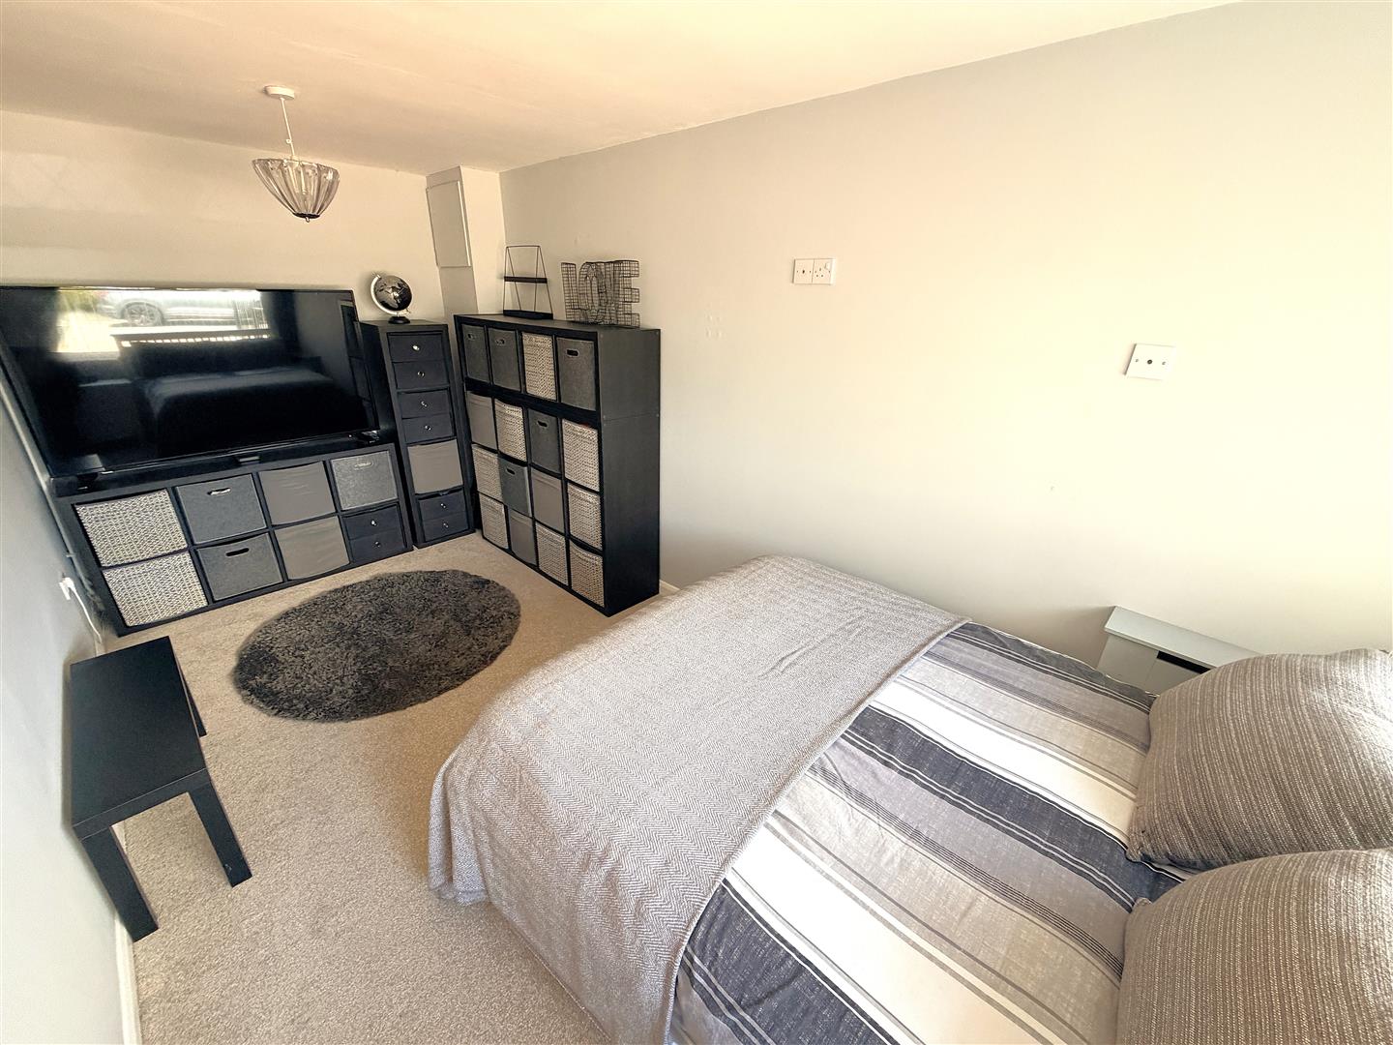
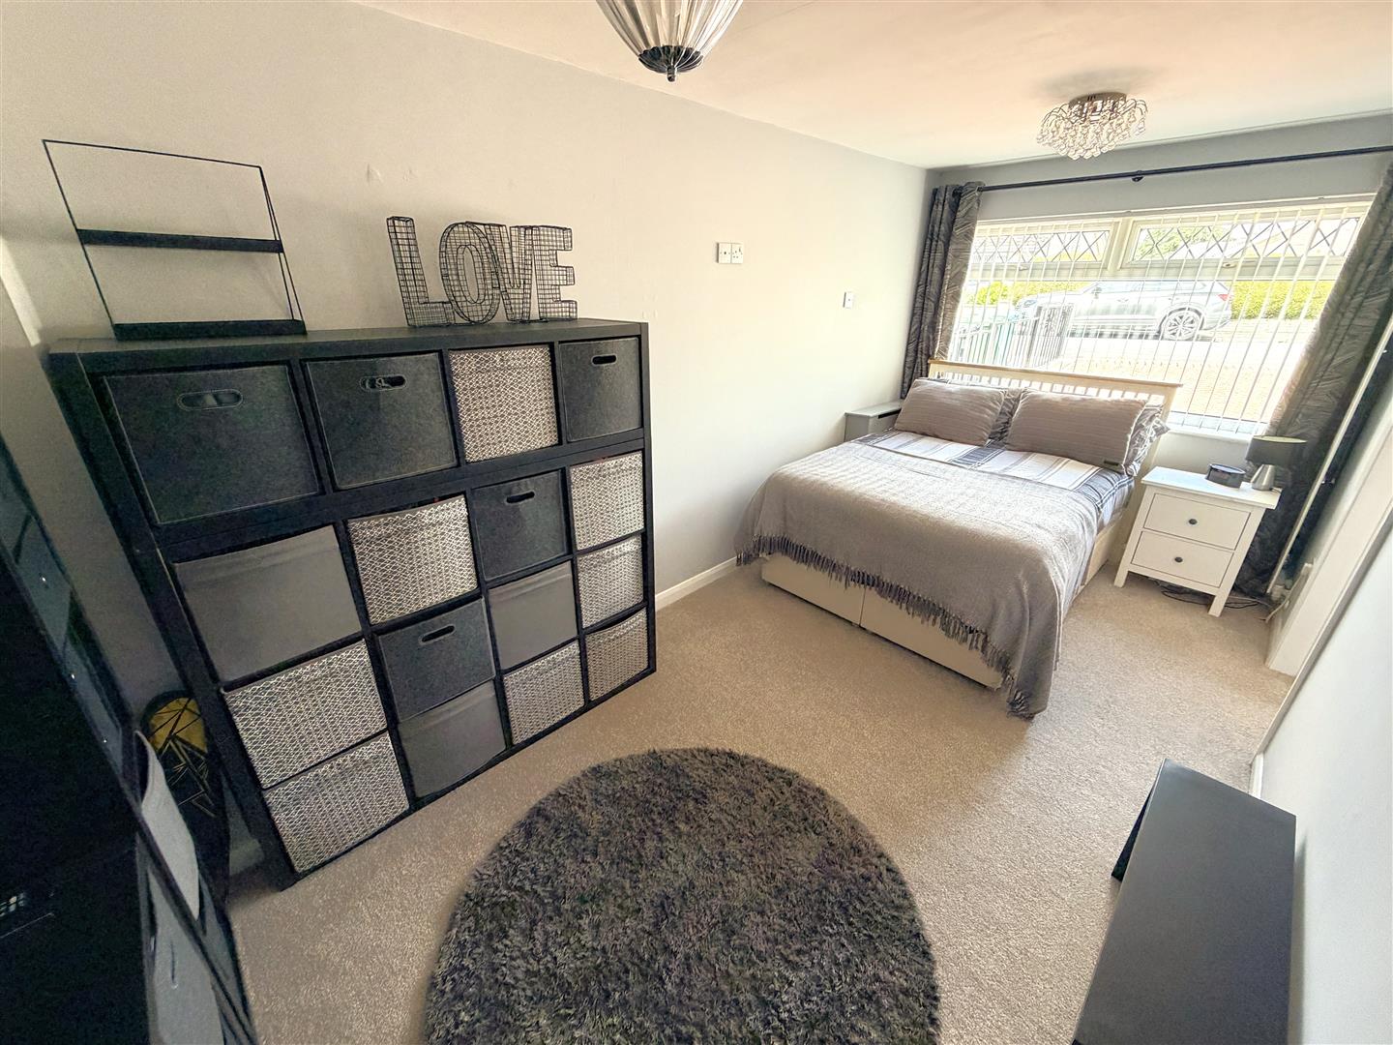
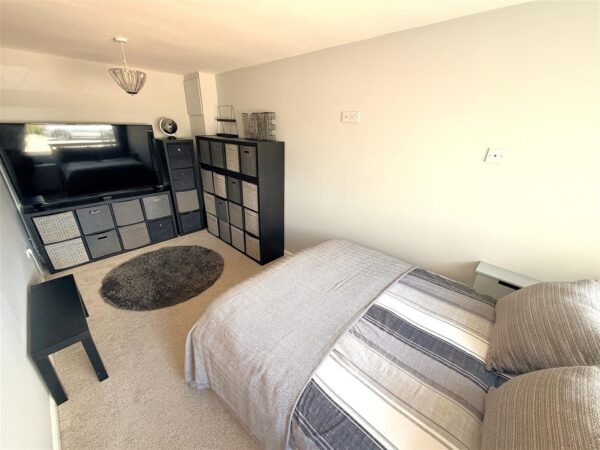
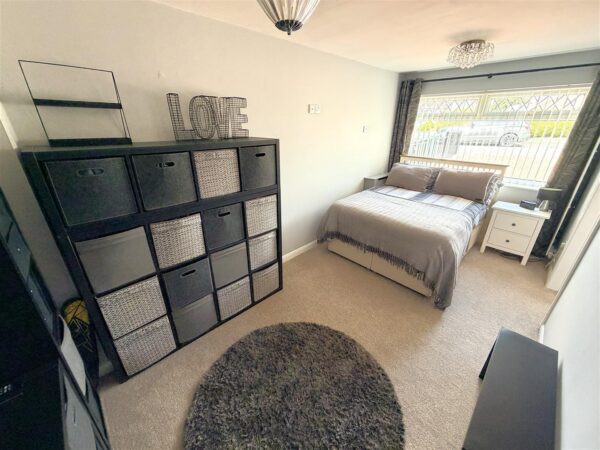
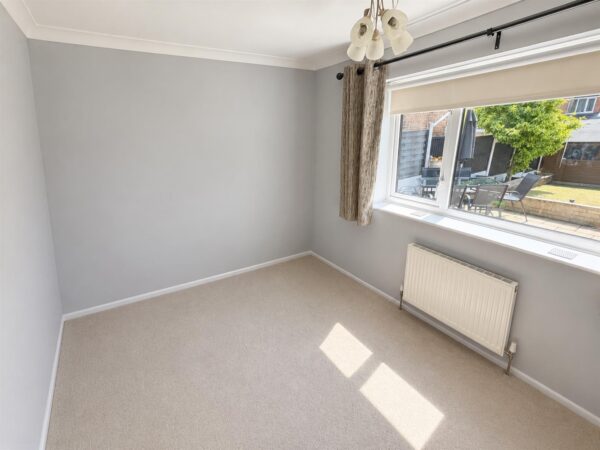
Bedroom One 4.95m x 2.39m (16'3 x 7'10)
Double glazed window to front elevation, radiator.
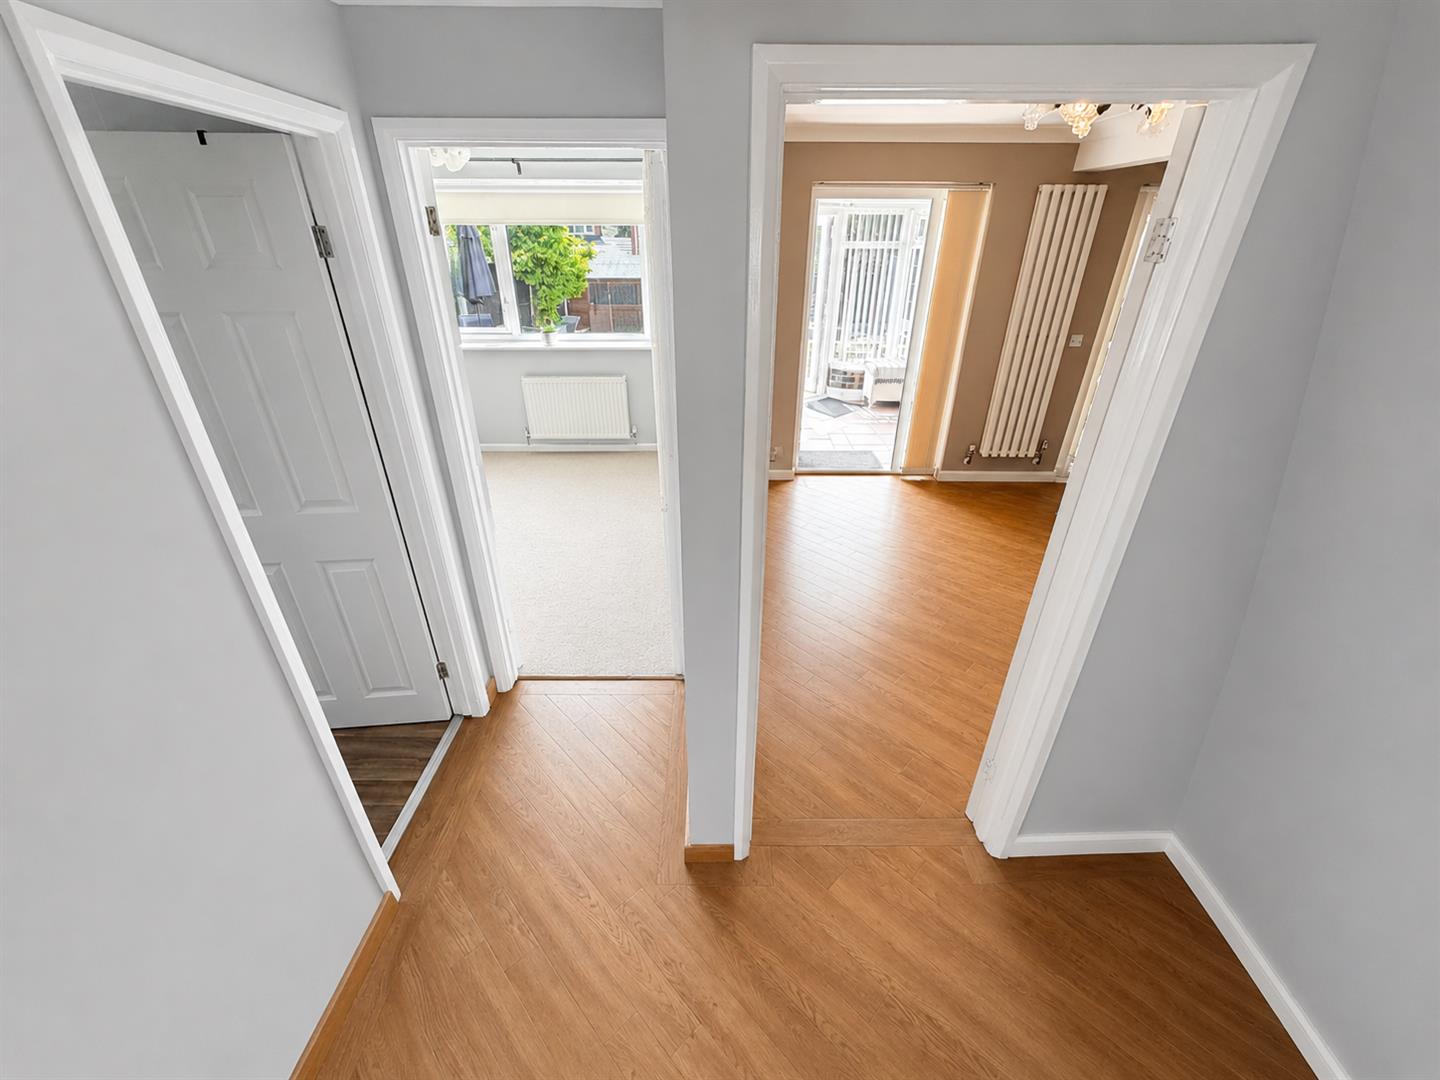
Rear Hall
Loft access, doors to:
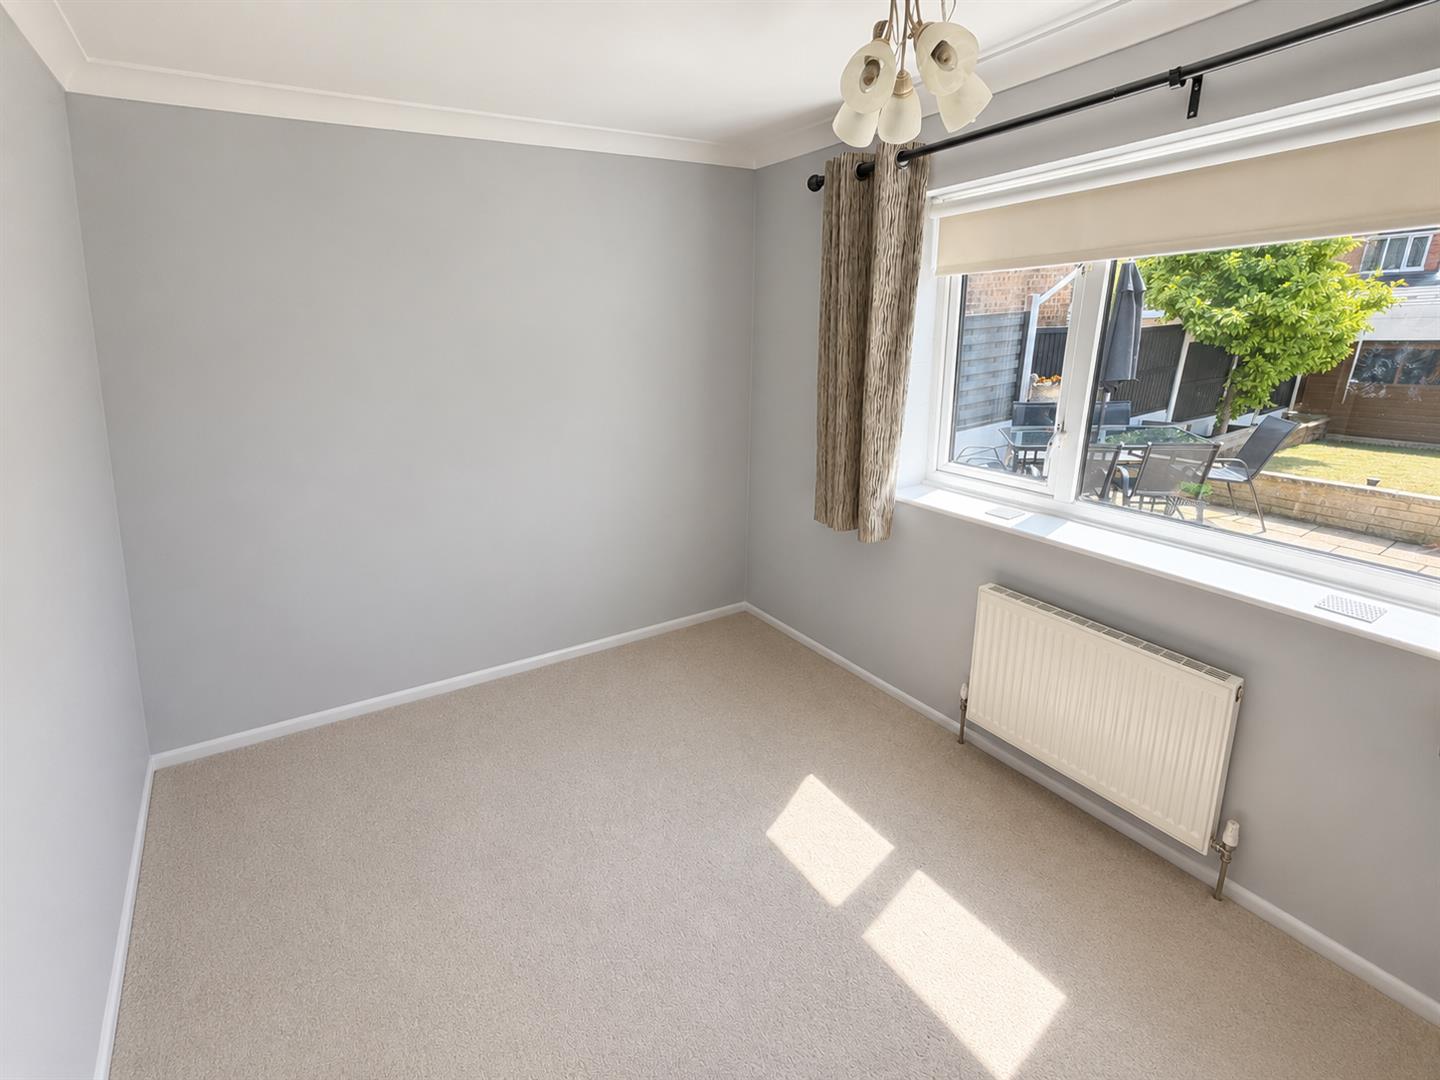
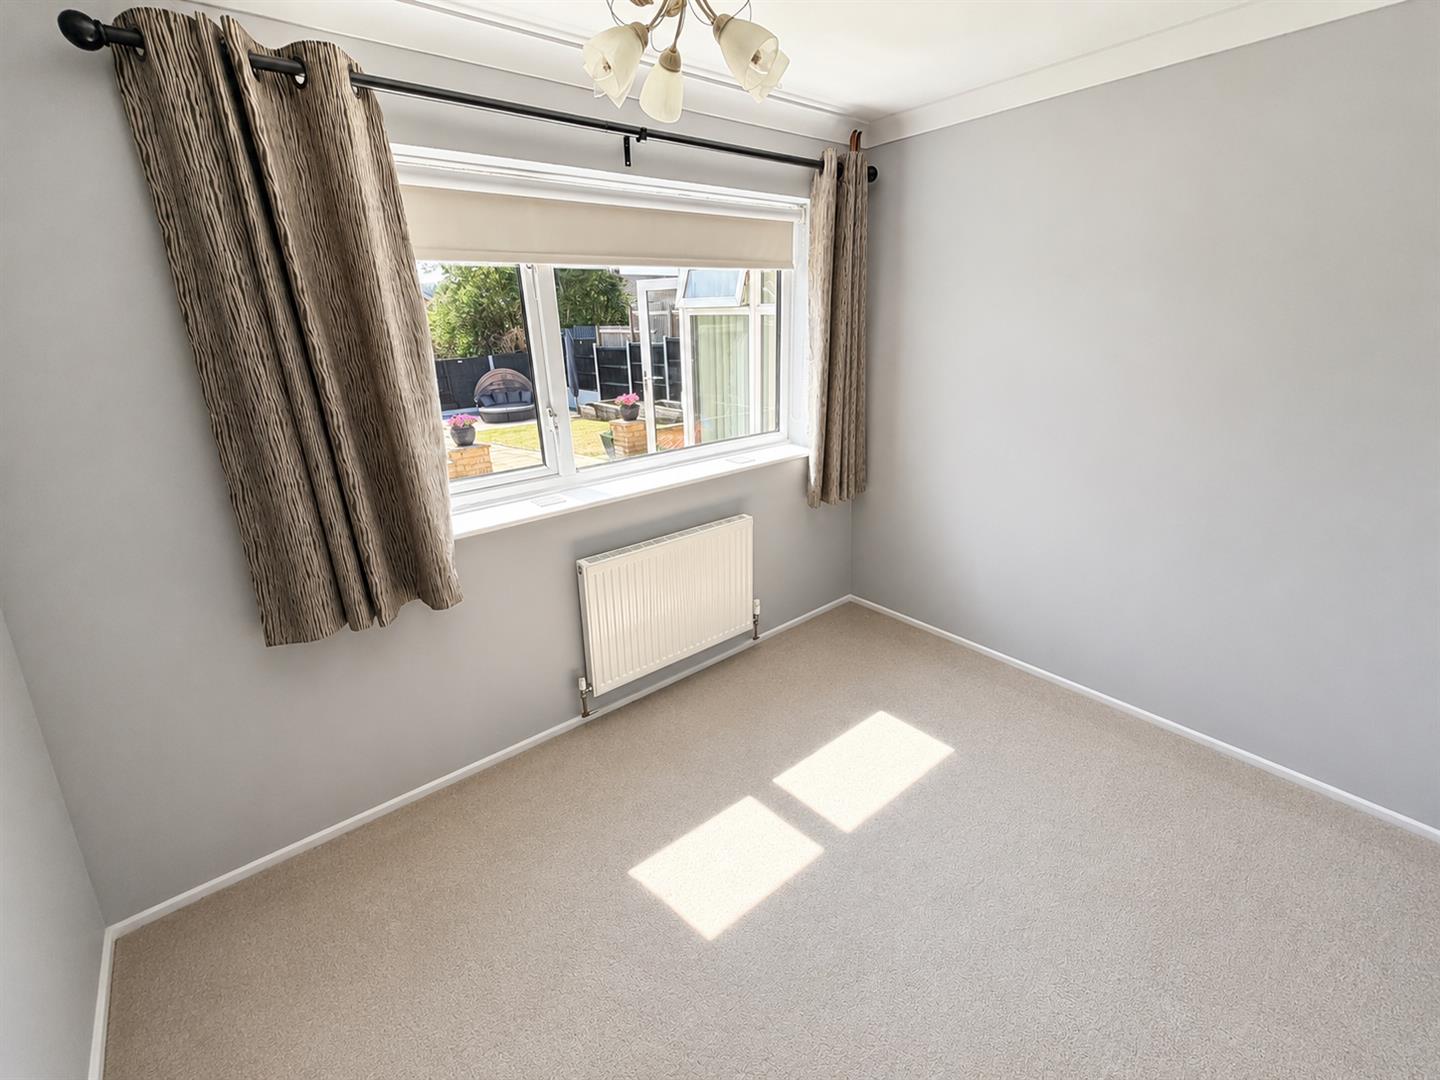
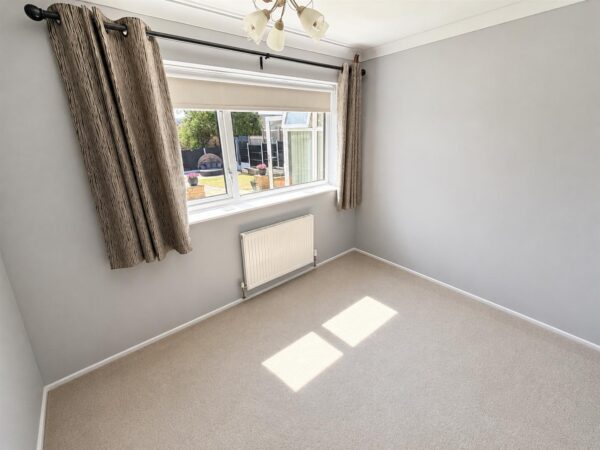
Bedroom Two 2.72m x 2.39m (8'11 x 7'10 )
Double glazed window to rear elevation, radiator.
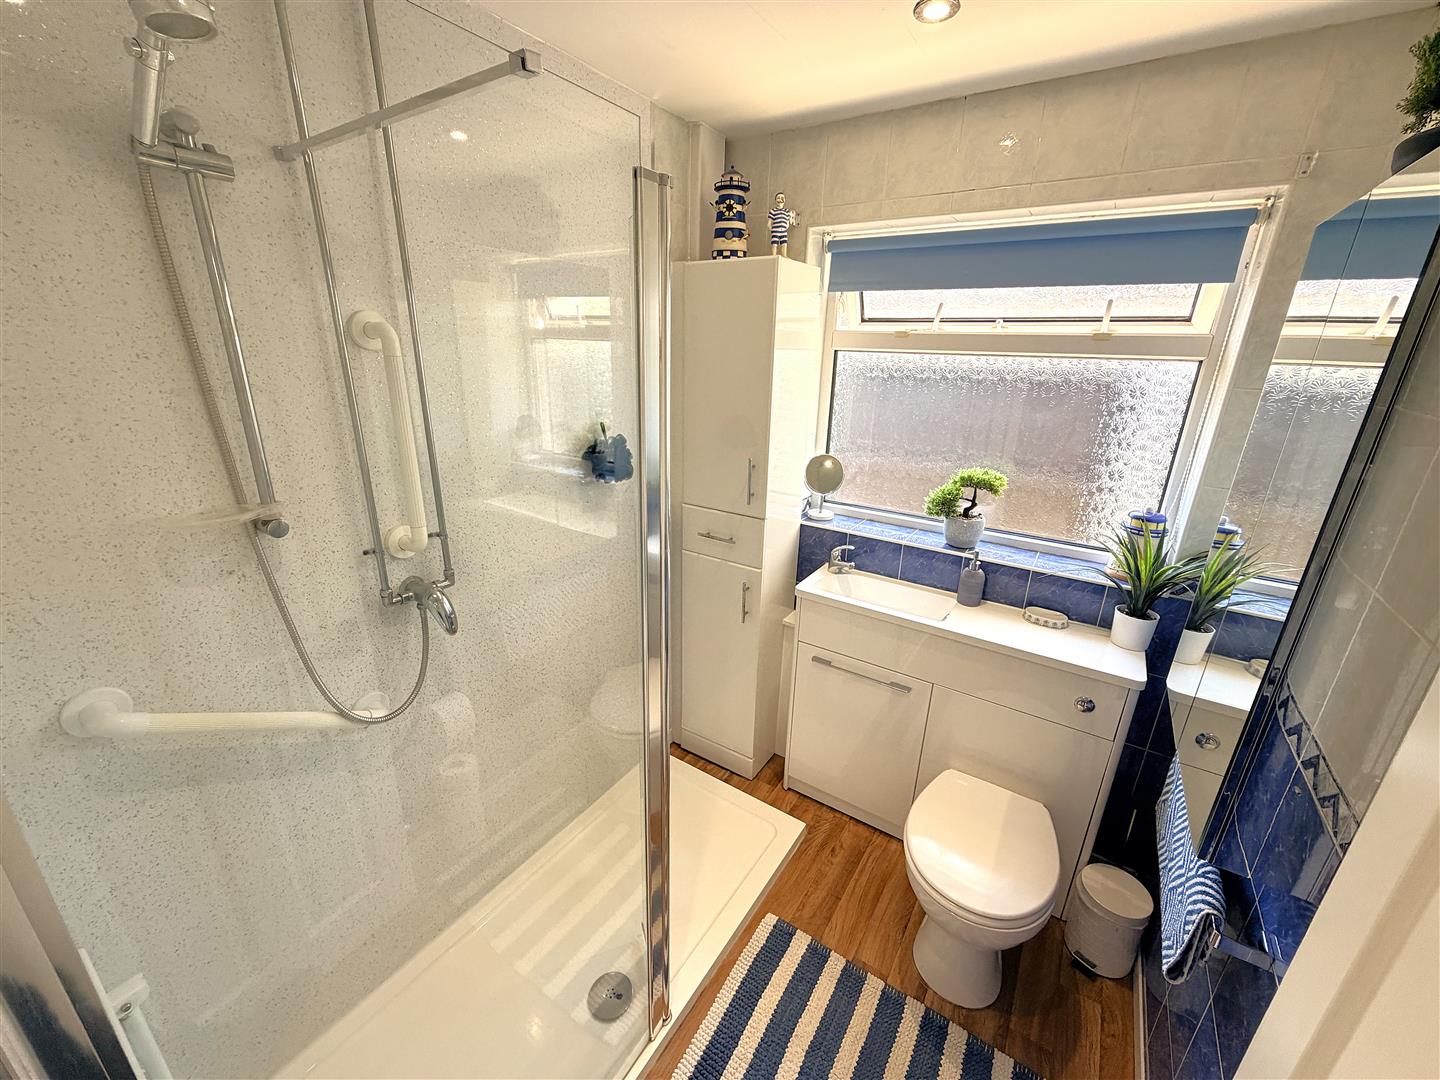
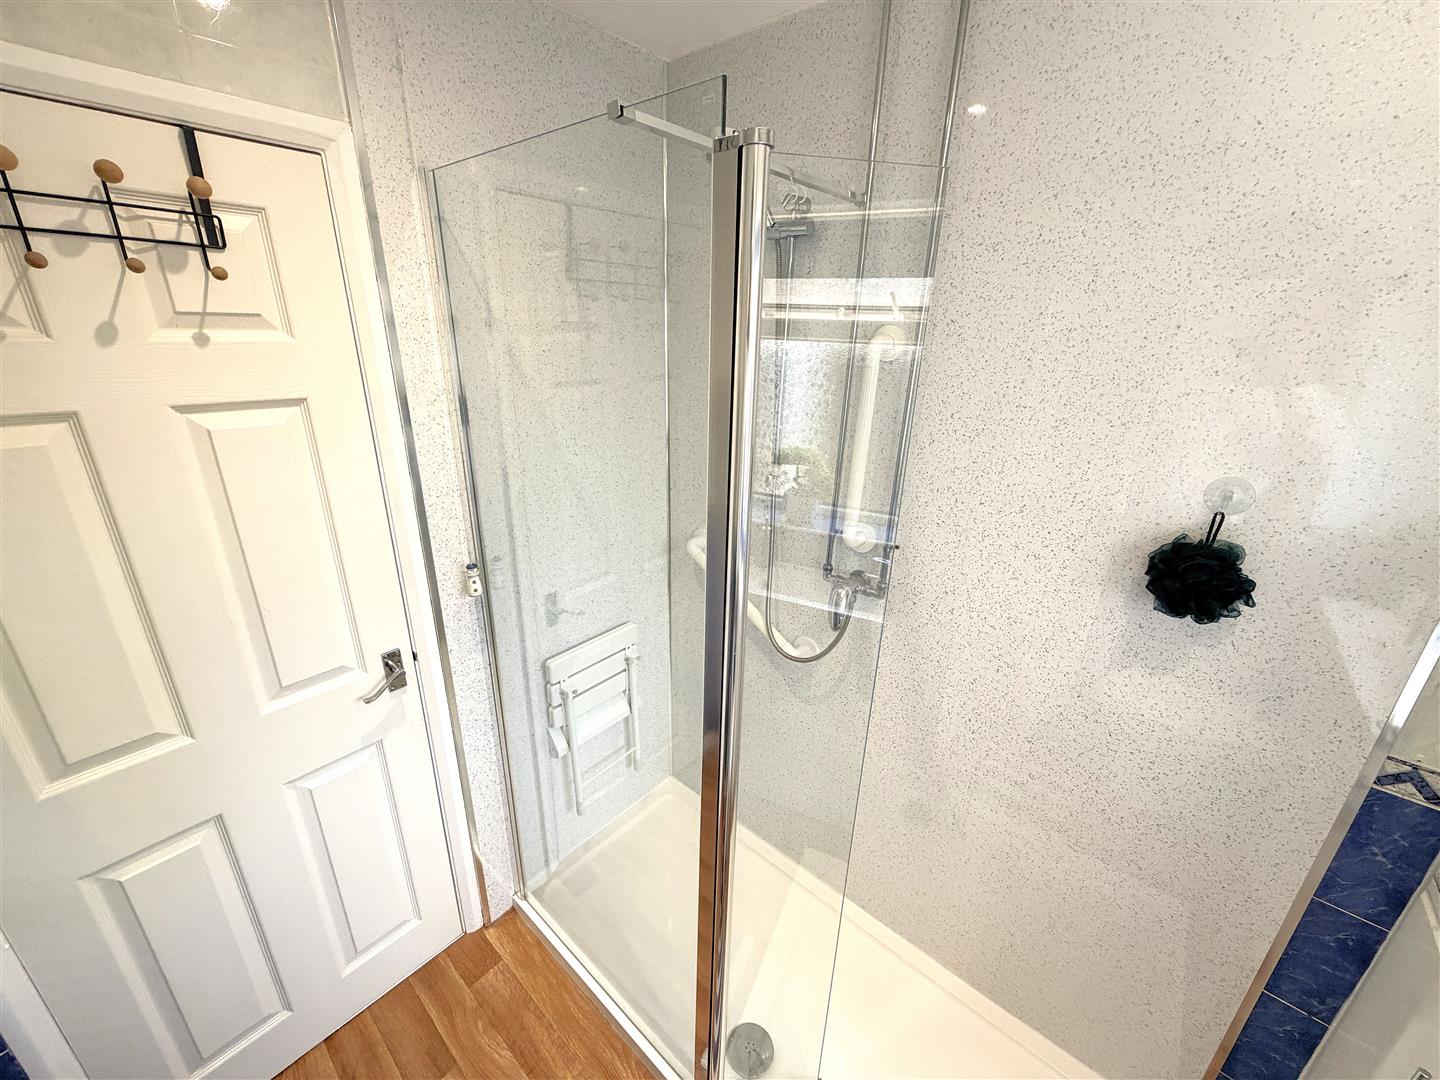
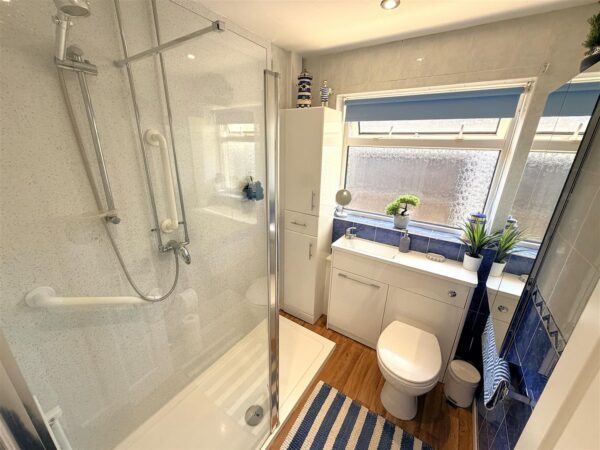
Shower Room 1.98m x 1.88m (6'6 x 6'2)
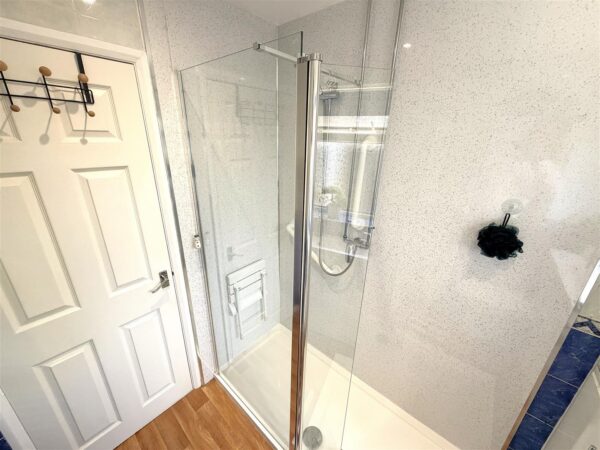
Fitted to comprise a three piece suite consisting of a mains feed walk in double shower, low level wash hand basin, low level pedestal, radiator, double glazed window to side elevation.
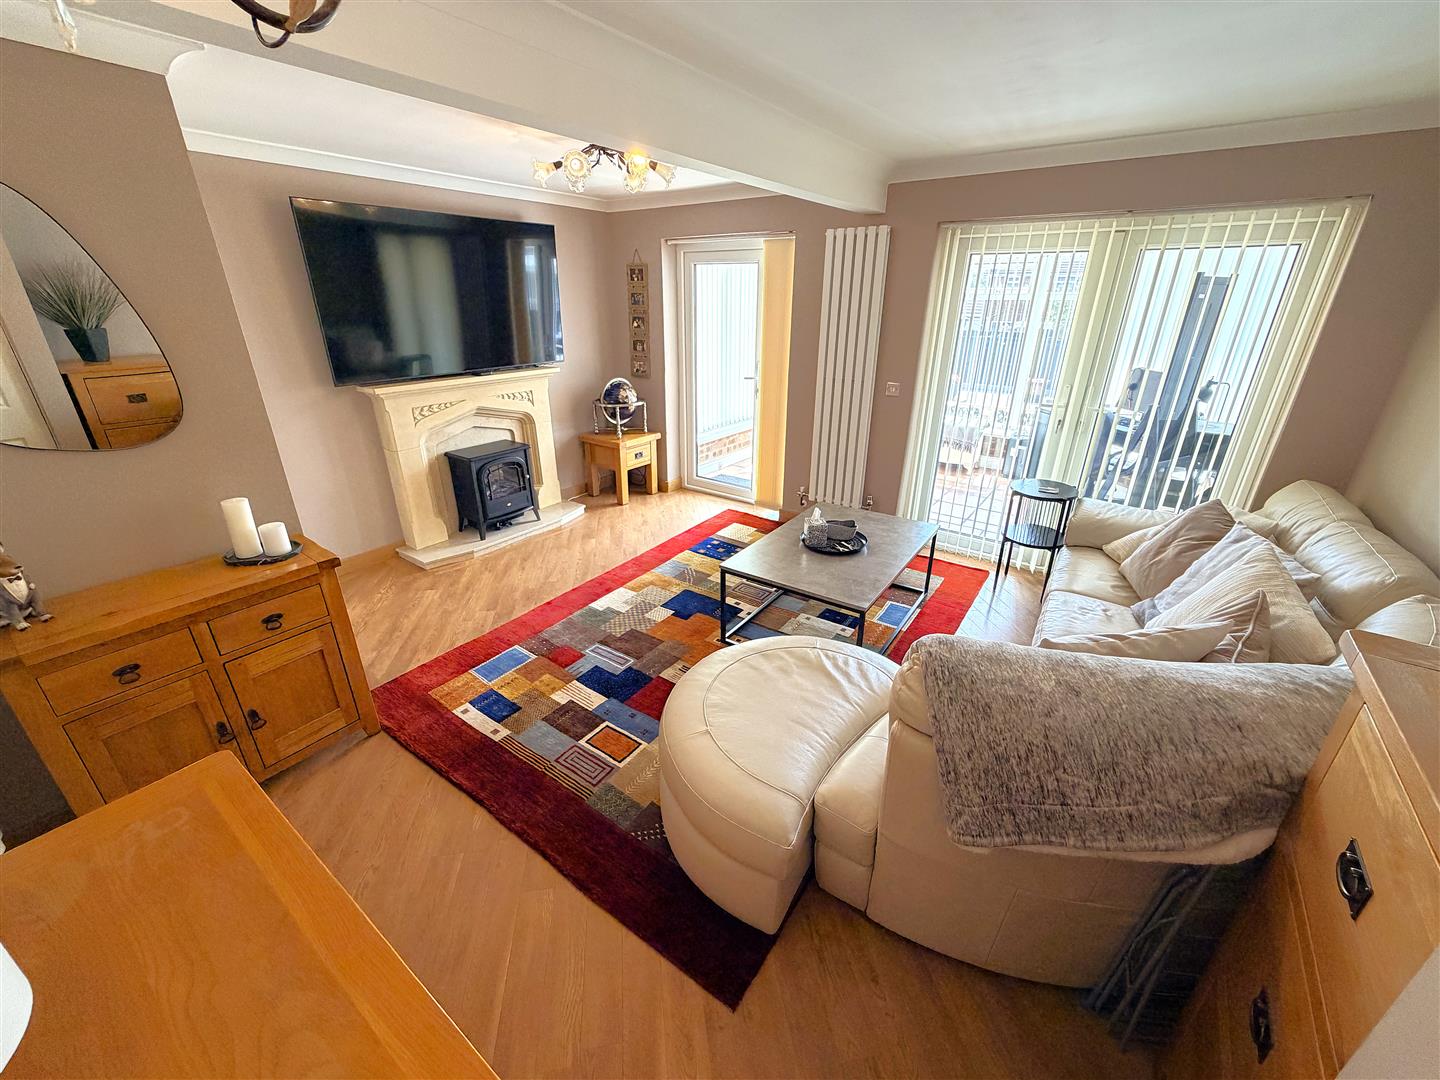
Living Room/Bedroom Three
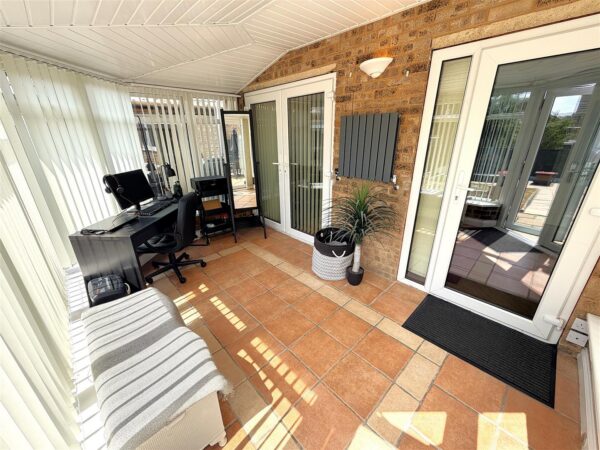
(Formally two bedrooms) Two sets of double glazed French doors to conservatory, two radiators, tv point, electric fire, storage cupboard.
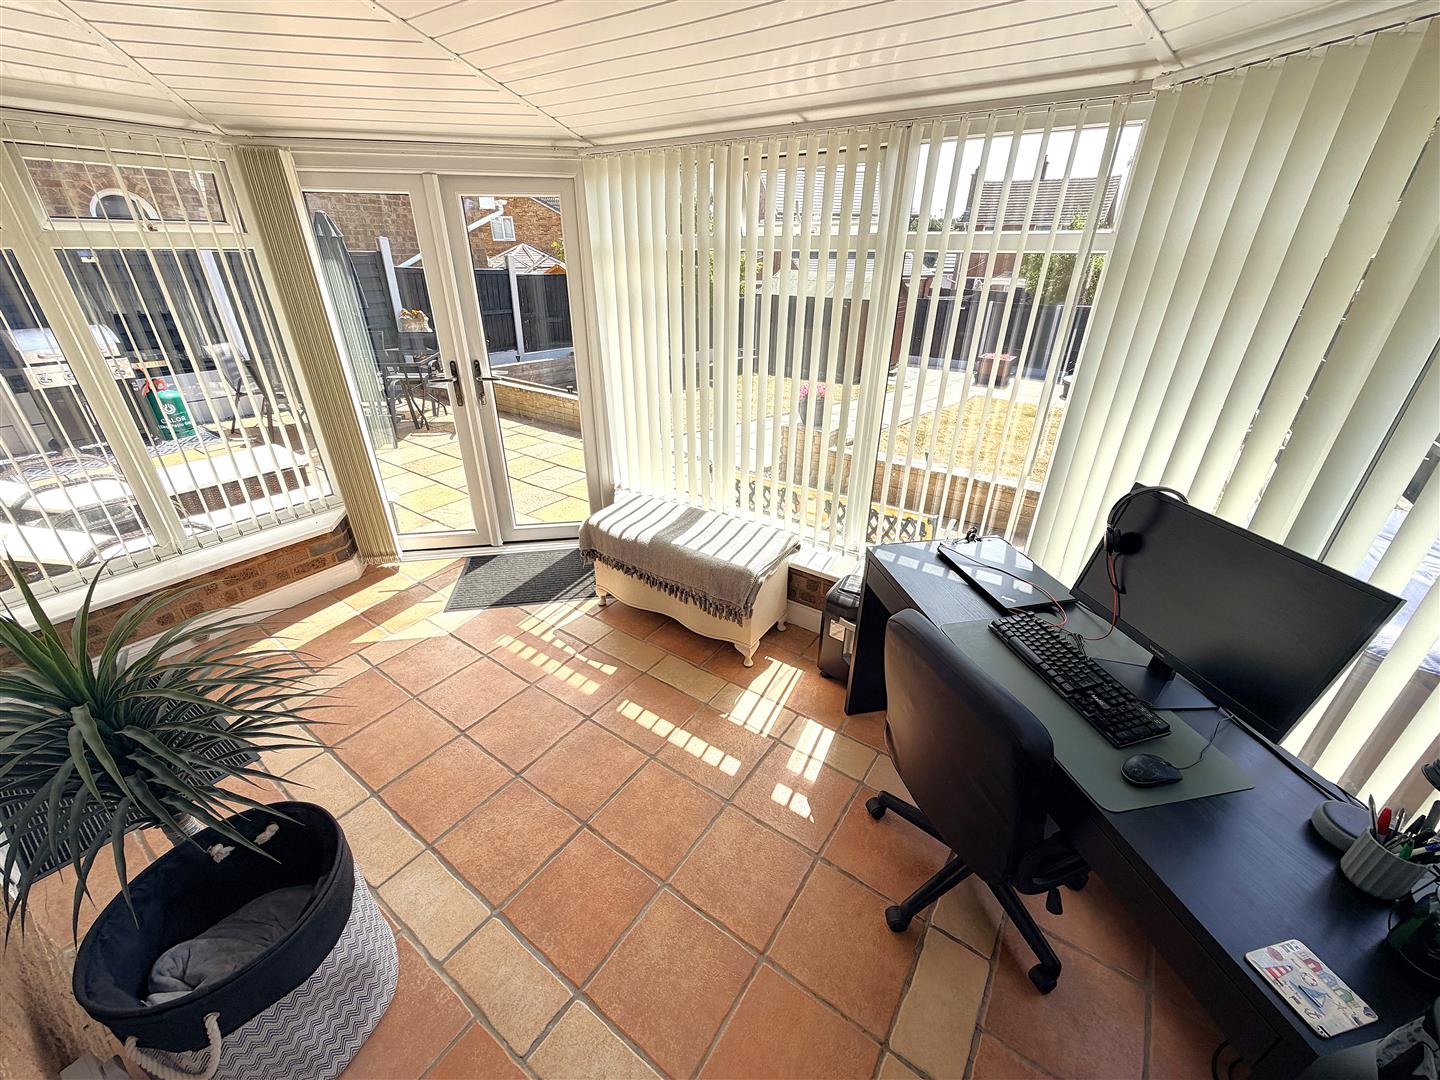
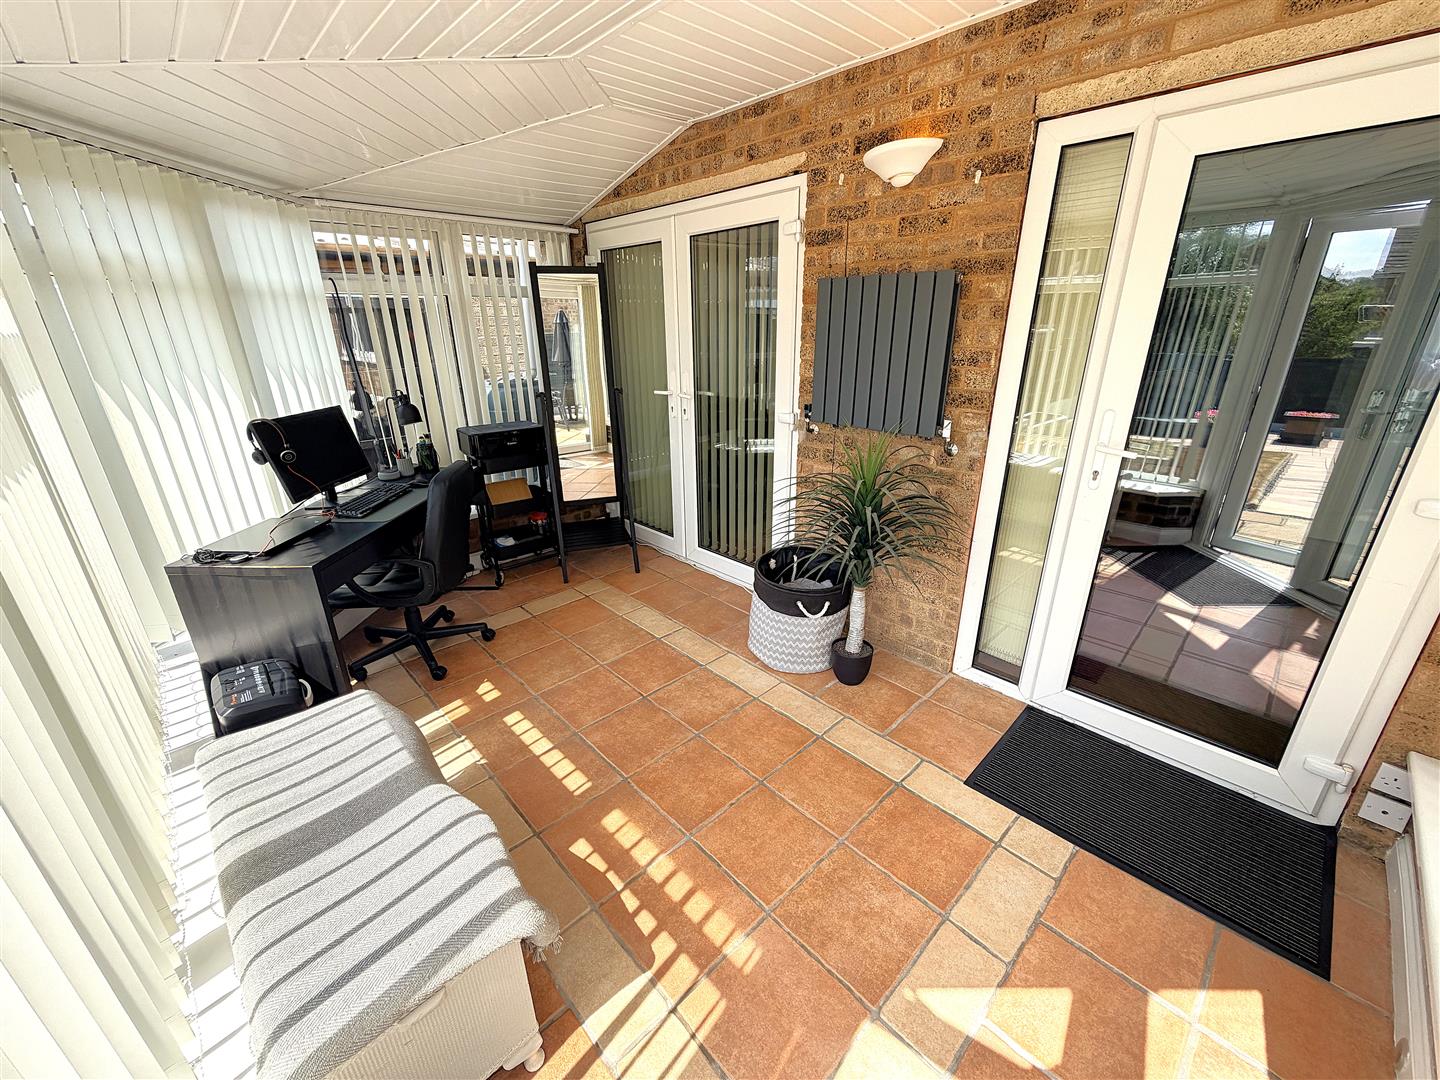
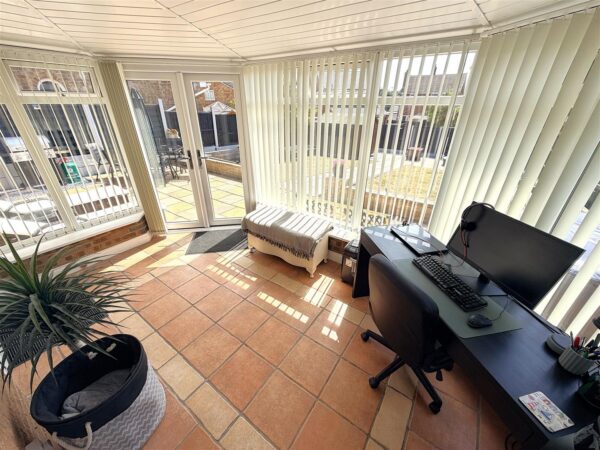
Conservatory
Brick built base, radiator,
Outside
Front: A large block paved driveway provides off road parking for multiple vehicles and this leads to a low maintenance slate area, low level walls and gated access to the rear.
Rear: A large patio areas leads down to a split lawn and this leads to a large patio area to the rear of the garden.
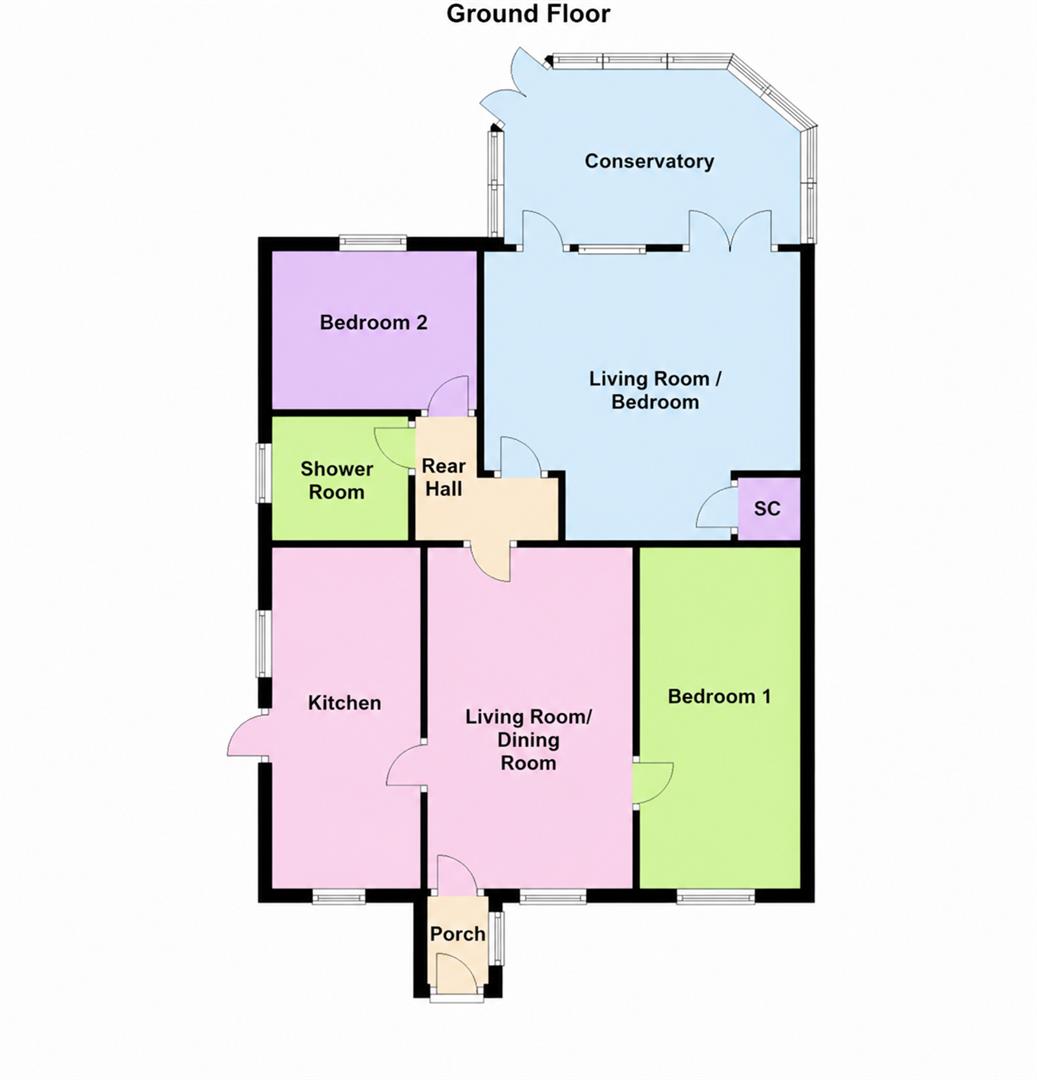
Floor Plans
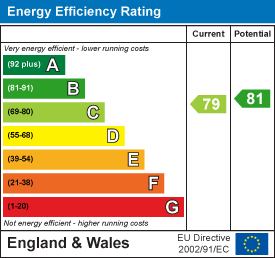
EPC