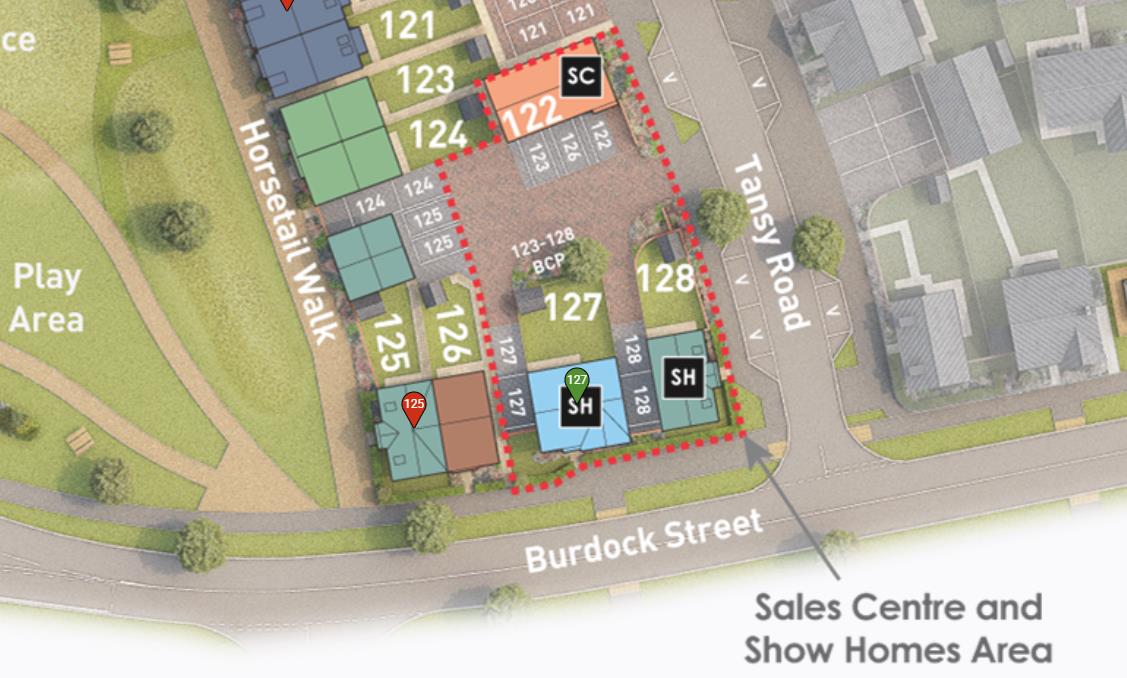
Tansy Road,, Priors Hall Park, Corby
Corby
£403,995
4 x
2 x
2 x
Department:
Sales
Reference:
34874038
Postcode:
NN17 5BU
Type:
House
Availability:
For Sale
Receptions:
2
Tenure:
Freehold
Council Tax Band:
TBC
Property features
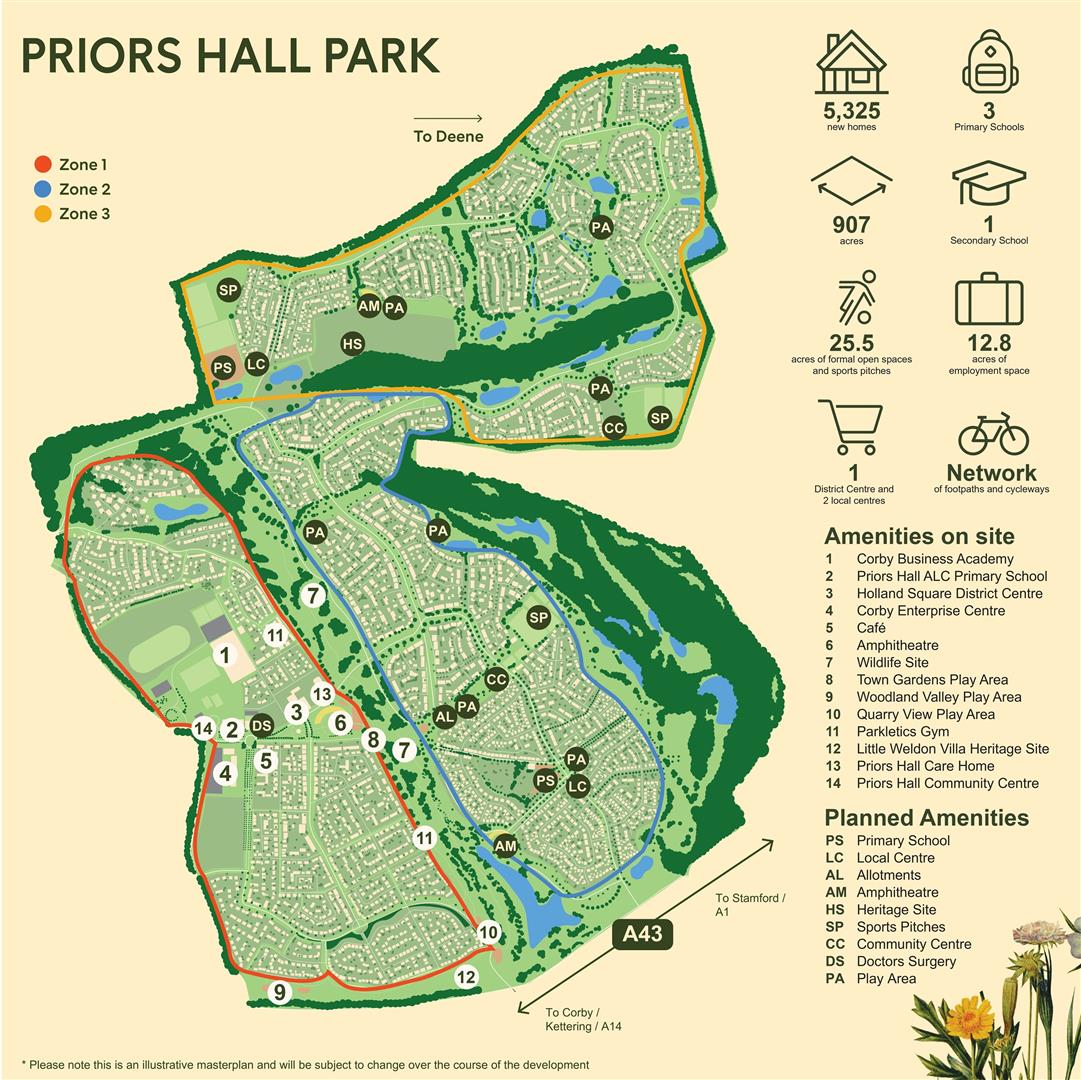
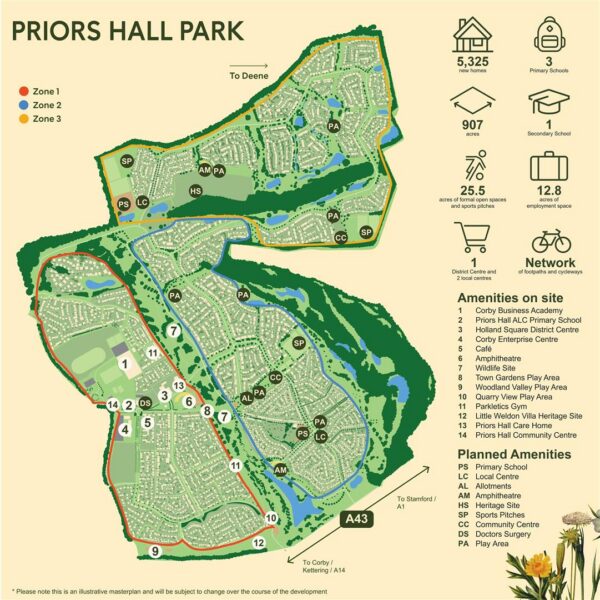
- PRIORS HALL PARK DEVELOPMENT
- ADJACENT TO GOLF COURSE
- COUNTRYSIDE WALKS ON THE DOORSTEP
- PART EXCHANGE CONSIDERED
- KEY WORKERS INCENTIVE
- HIGH SPECIFICATION FINISH
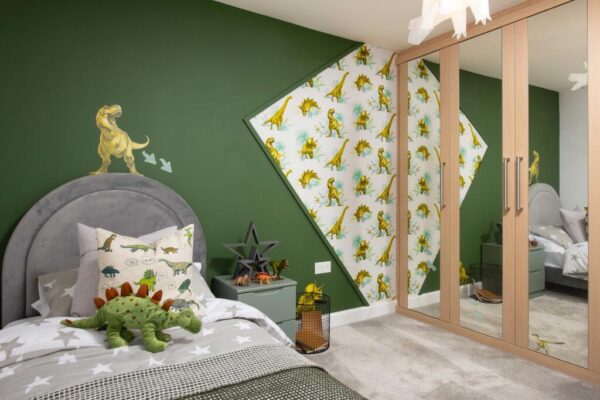
- FOUR DOUBLE BEDROOMS
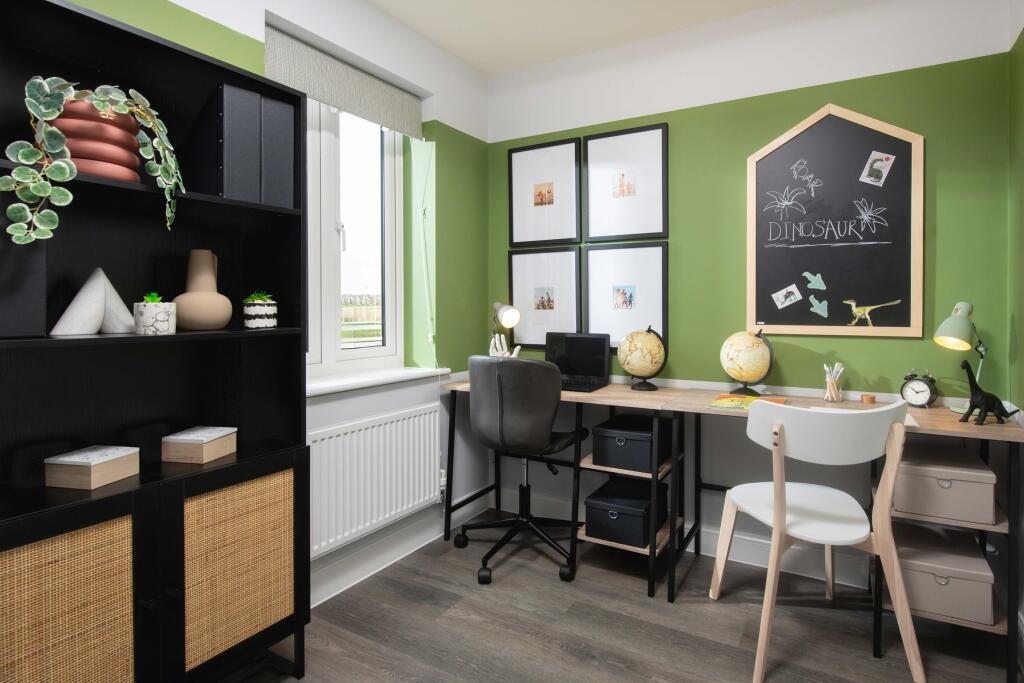
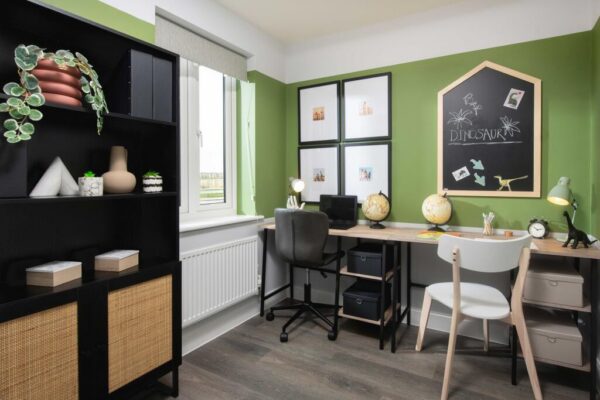
- DEDICATED STUDY
- NURSERY, PRIMARY & SECONDARY SCHOOLS ON DEVELOPMENT
- RENOWNED DEVELOPER
Summary
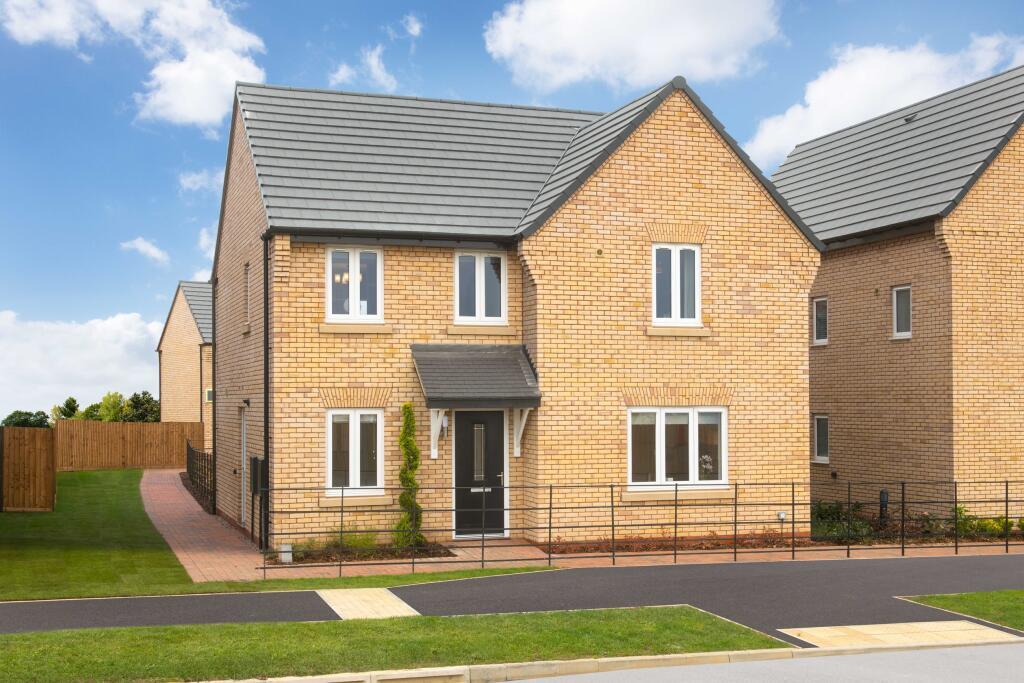
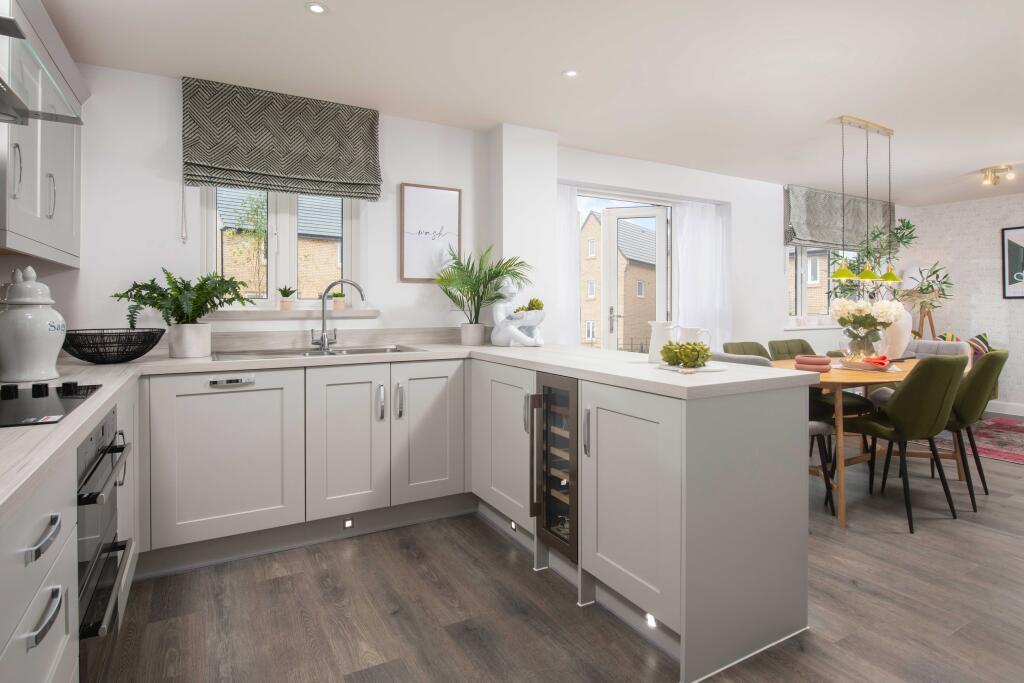
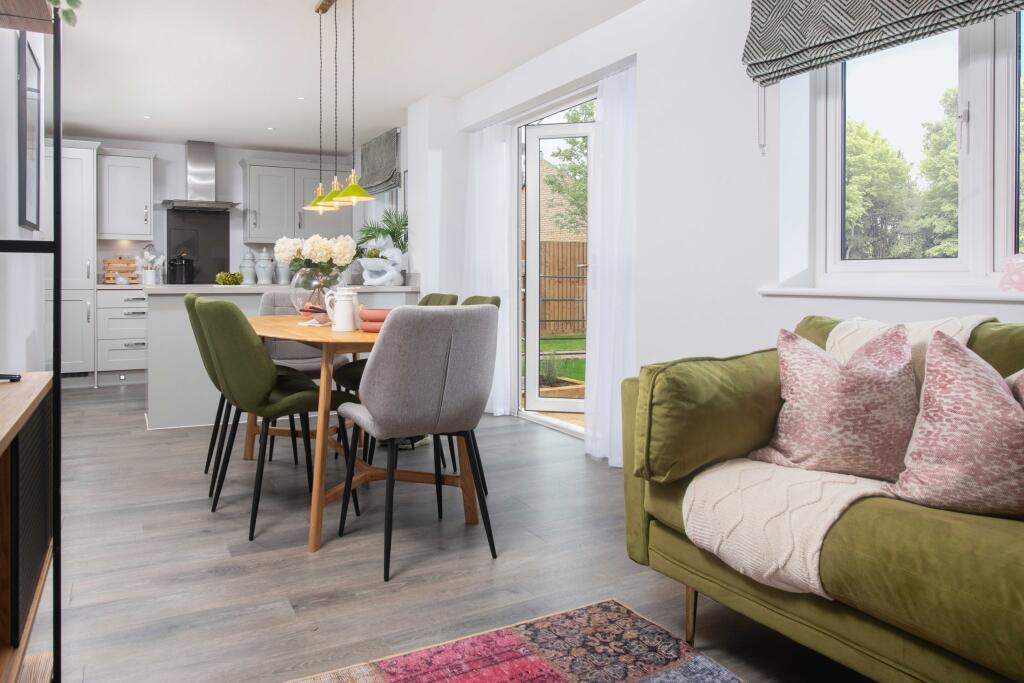
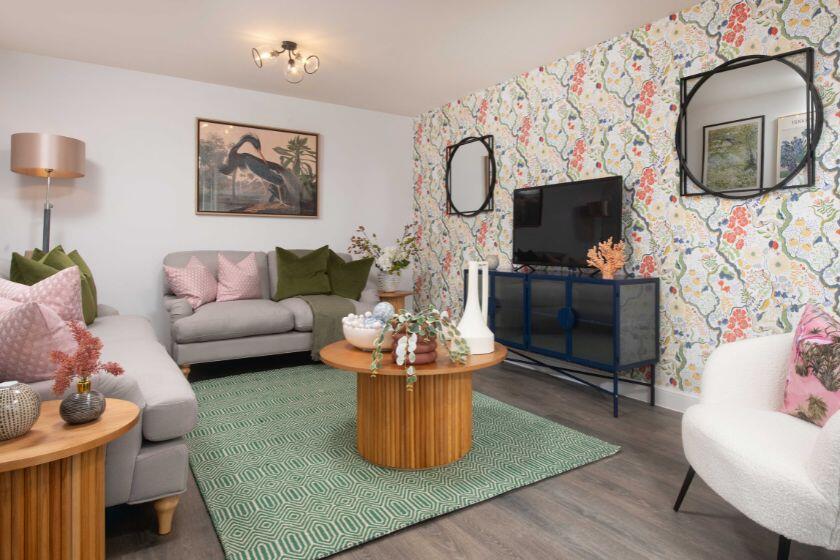
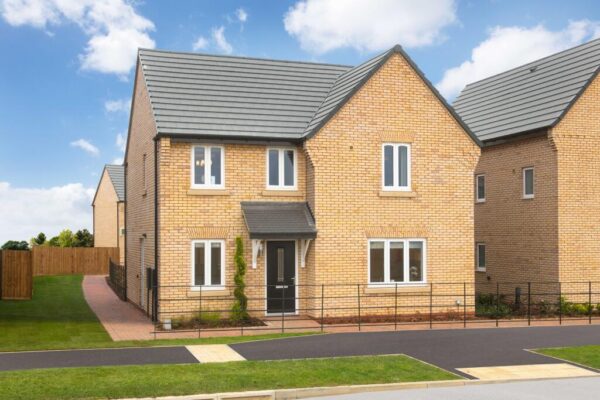
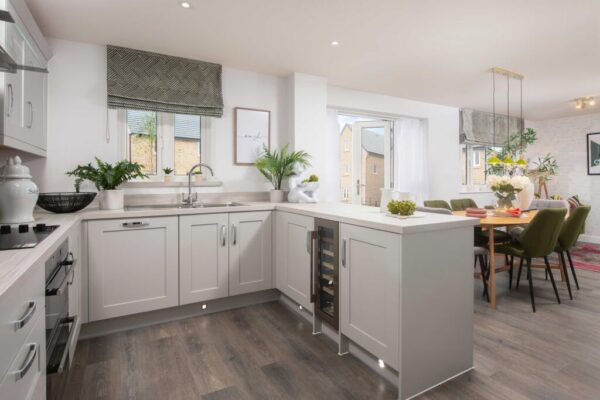
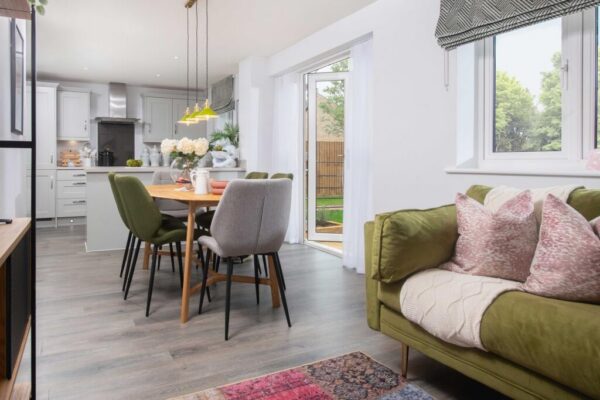
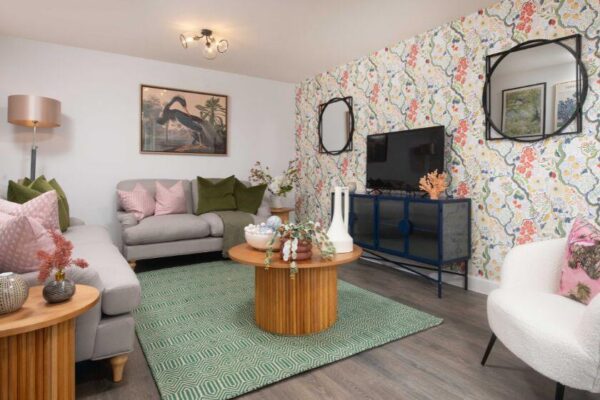
This impressive four-bedroom detached home offers a beautifully considered layout, combining generous living spaces with modern practicality.At the heart of the home is a spacious open-plan kitchen and dining area, designed for both everyday family life and entertaining. French doors open directly onto the garden, creating a seamless connection between indoor and outdoor living while allowing plenty of natural light to fill the space. A bright and airy lounge provides the perfect place to relax, while a separate home office offers a quiet and versatile space for working from home or studying.
The ground floor also benefits from a practical utility room, convenient cloakroom and additional storage, helping to keep the home organised and clutter-free.
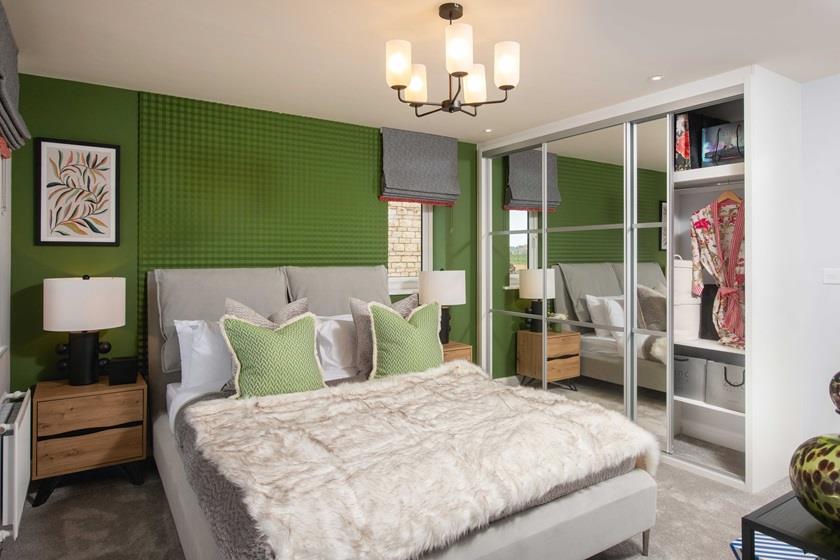
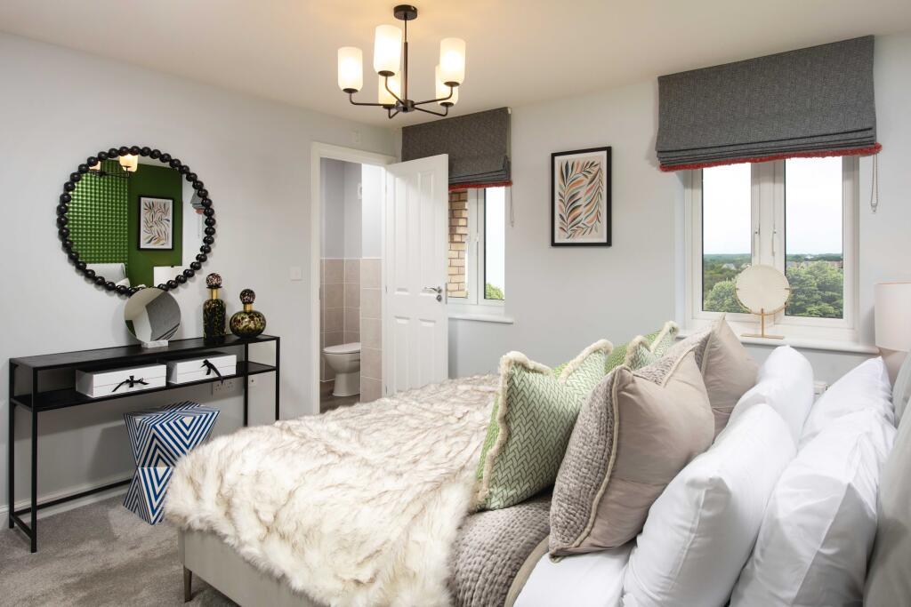
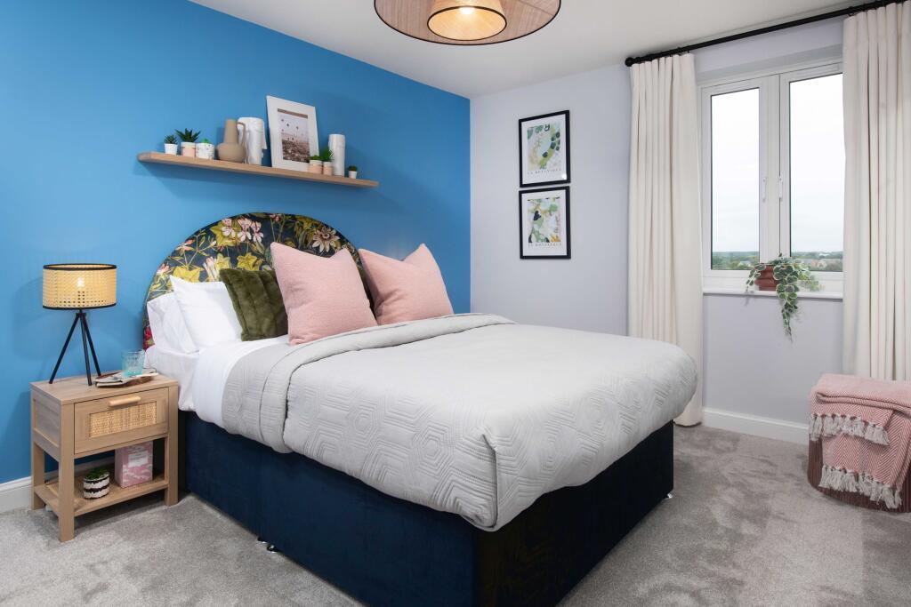
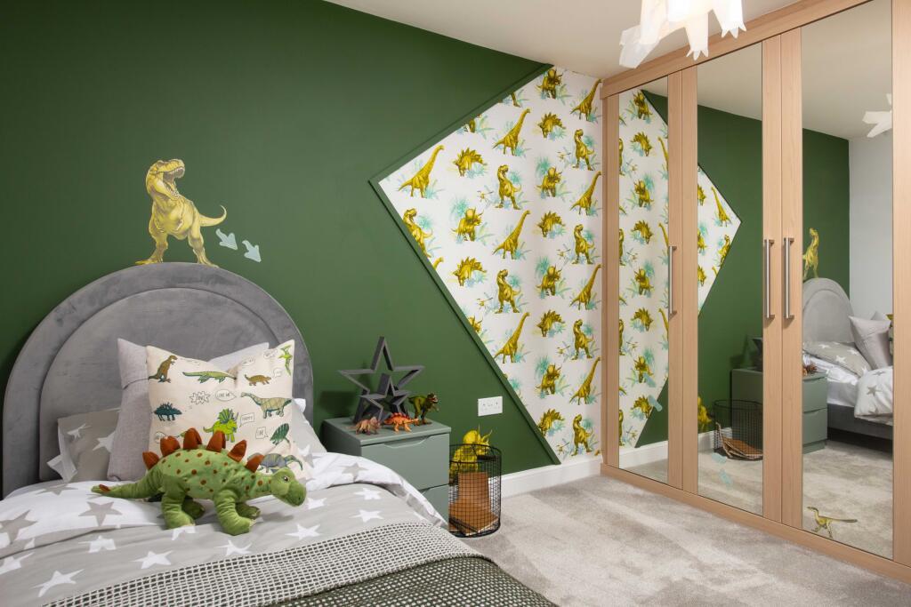
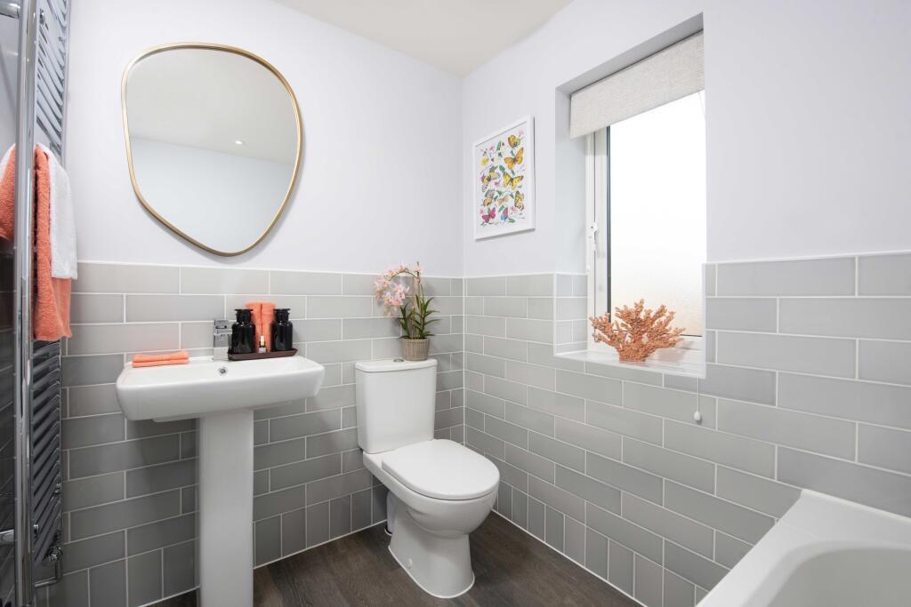
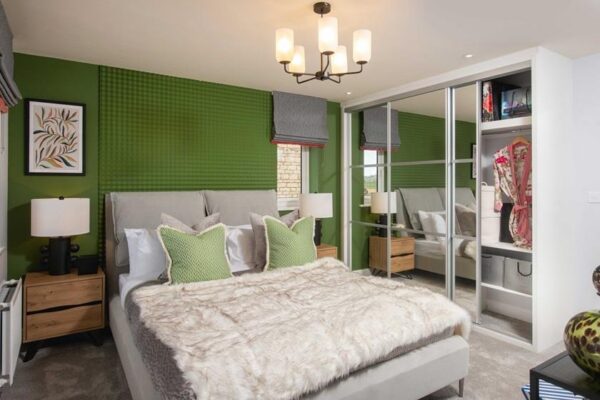
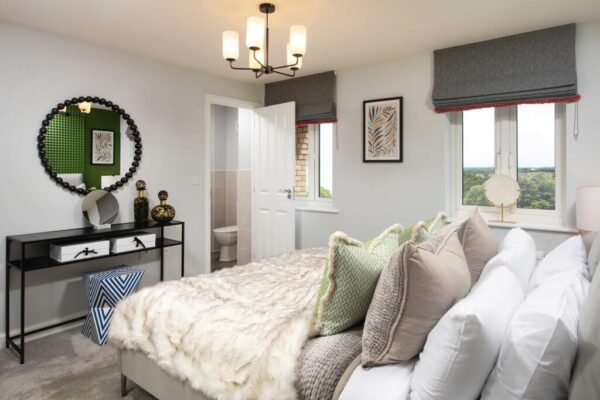
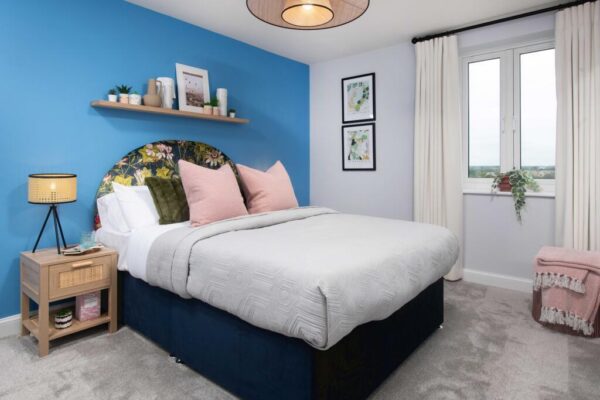
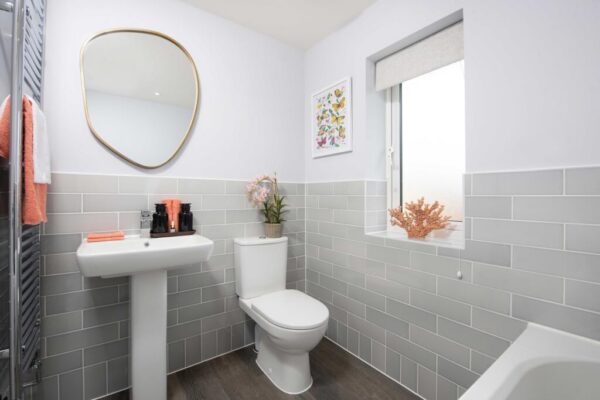
Upstairs, the well-proportioned main bedroom features its own private en suite, creating a comfortable retreat. Three further generously sized double bedrooms provide excellent flexibility for family, guests or additional workspace, while a stylish modern family bathroom serves the rest of the household.
With its spacious accommodation, thoughtful layout and excellent balance of sociable and private spaces, this attractive detached home is perfectly suited to contemporary family living.
Details
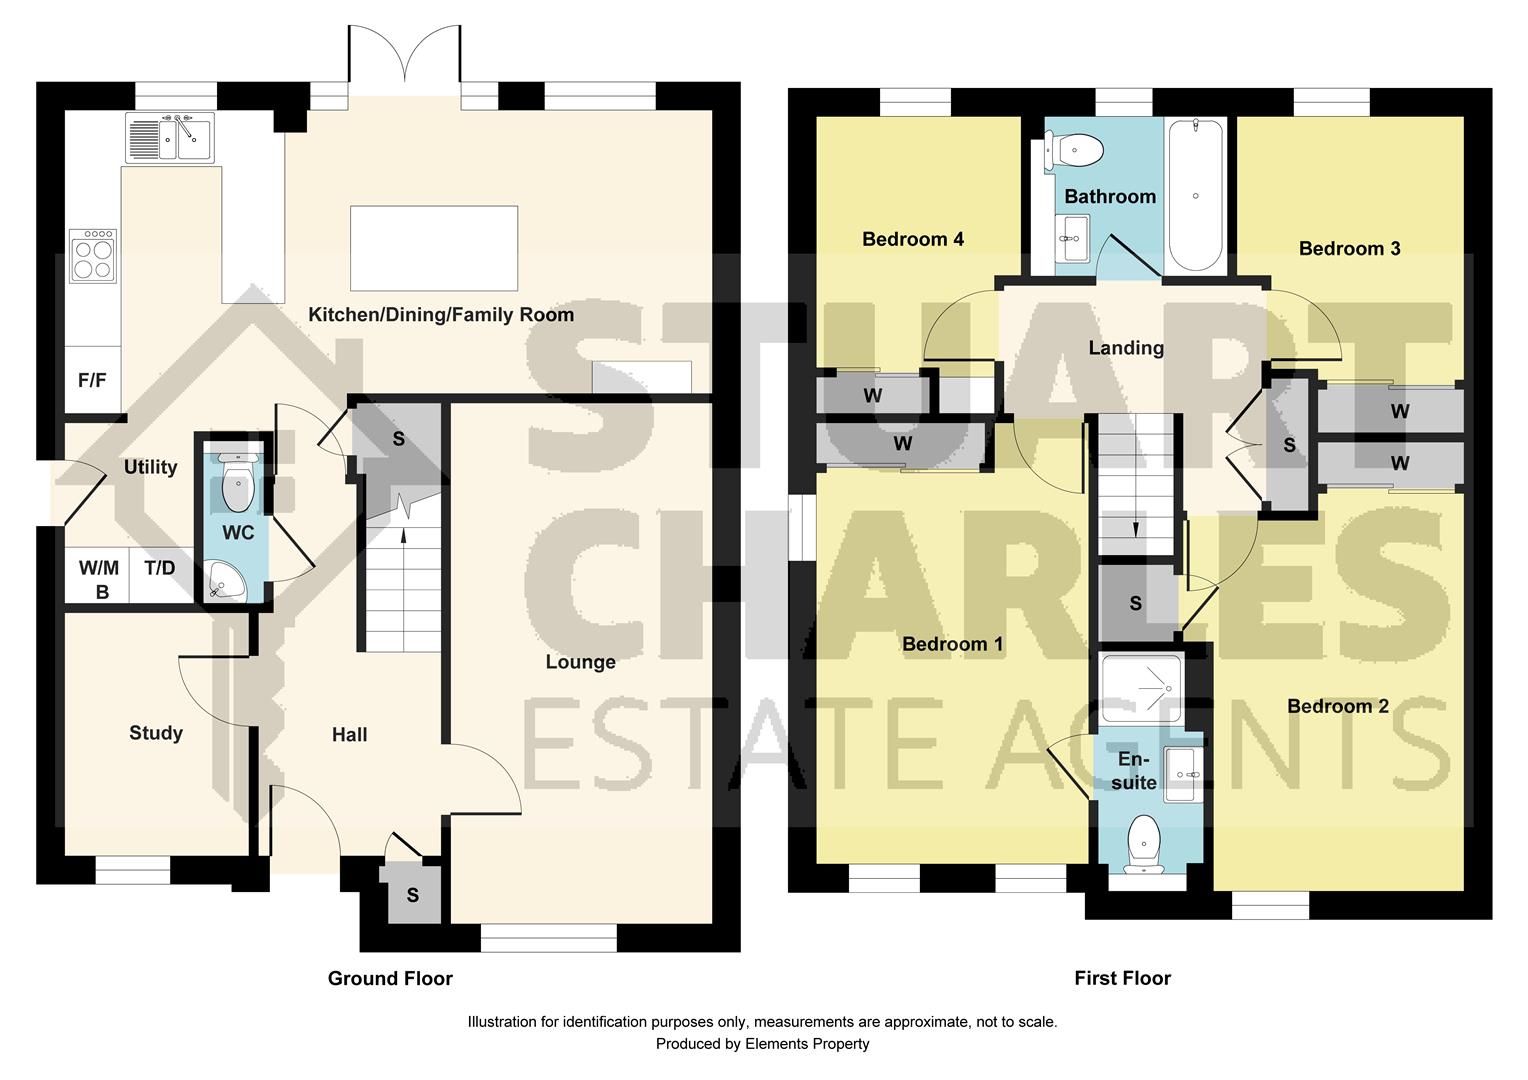
Entrance Hall
Entered via a double glazed door, storage cupboard and under stairs storage cupboard, stairs leading to first floor landing, doors leading to:
Lounge 3.35m x 5.03m (11'0" x 16'6")
Study Downstairs 2.26m x 2.13m (7'5 x 7'0)
Guest WC 0.84m x 1.60m (2'9 x 5'3)
Kitchen / Breakfast / Dining 8.10m x 3.58m (26'7" x 11'9")
Utility Room 1.55m x 1.65m (5'1 x 5'5)
Family Bathroom 2.13m x 1.68m (7'0" x 5'6")
First Floor Landing
Two storage cupboards, access to loft space, doors leading to:
Bedroom One 3.56m x 3.84m (11'8" x 12'7")
Ensuite To Master 1.45m x 2.29m (4'9" x 7'6")
Bedroom Two 3.40m x 4.32m (11'2" x 14'2")
Bedroom Three 2.82m x 3.33m (9'3" x 10'11")
Bedroom Four 2.97m x 3.15m (9'9" x 10'4")
Floor Plans