Studfall Avenue, Corby
Corby
£175,000
Property features
- IMMACULATELY PRESENTED
- GREAT LOCATION
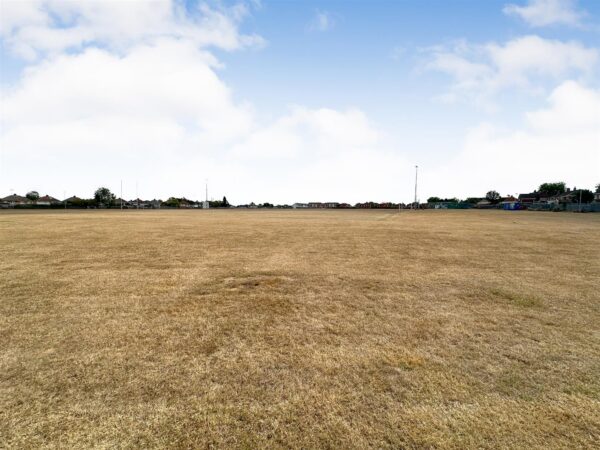
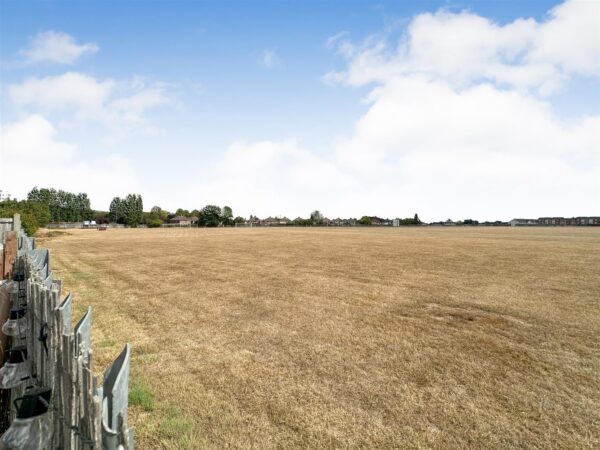
- BACKS ON TO GREEN SPACE AND PARKLAND
- OPEN FIREPLACE
- CLOSE TO ALL LOCAL AMENITIES AND SCHOOLING
- EV CHARGER
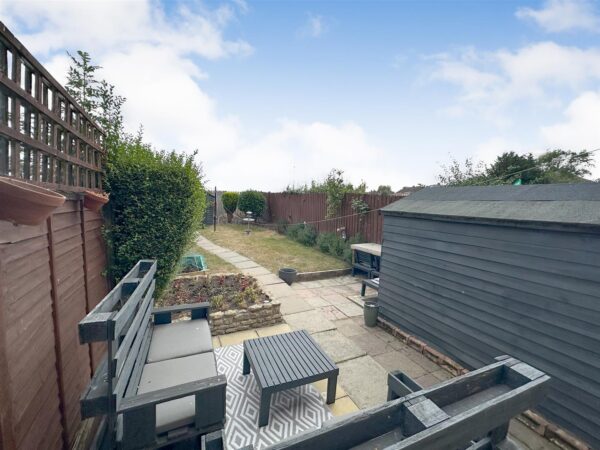
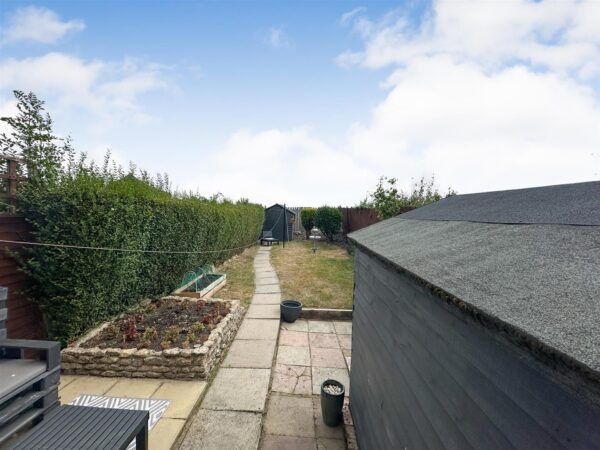
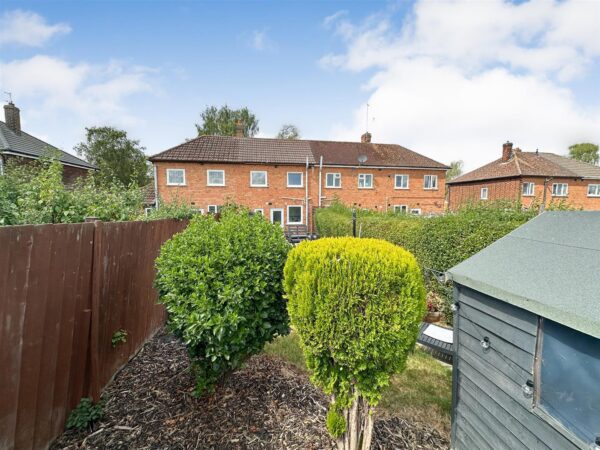
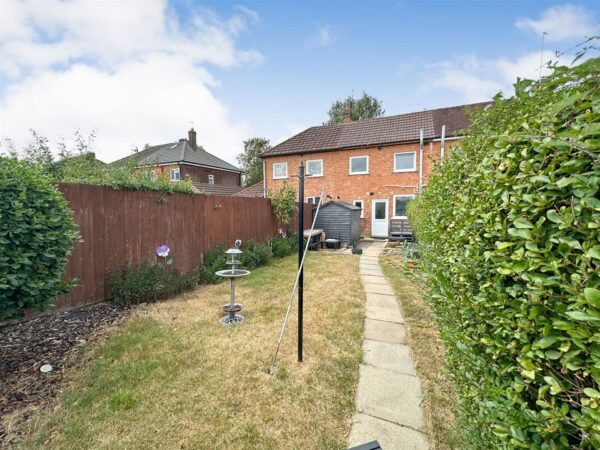
- ENCLOSED REAR GARDEN
- TWO DOUBLE BEDROOMS
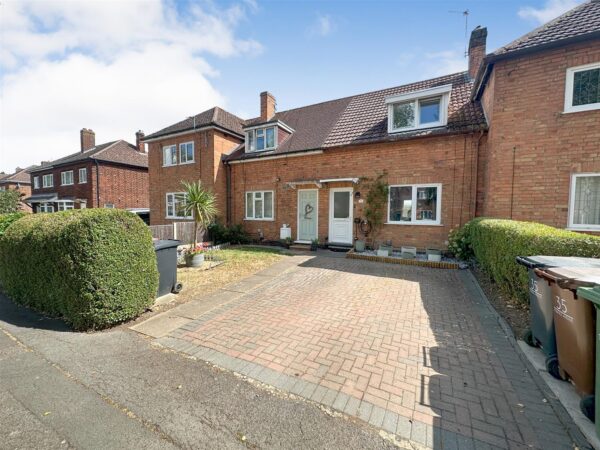
- OPPORTUNITY FOR OFF ROAD PARKING SUBJECT TO PLANNING PERMISSION
- PERFECT FIRST TIME PURCHASE!!
Summary
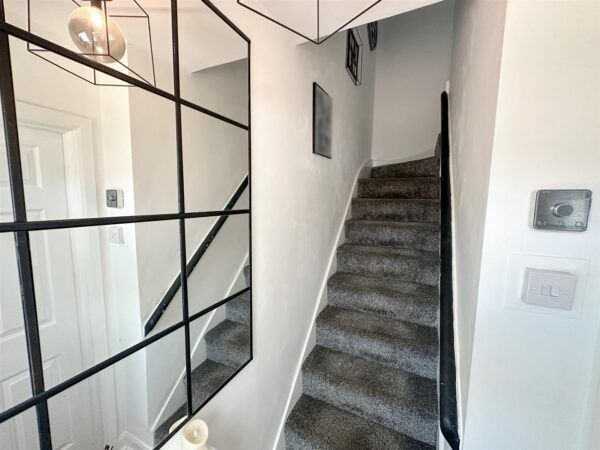
The property is ideally situated for a range of local amenities and schooling, while Corby town centre and the railway station are both within easy reach, making this a convenient location for professionals, couples and small families.The accommodation begins with a welcoming entrance hall, with stairs rising to the first-floor landing.
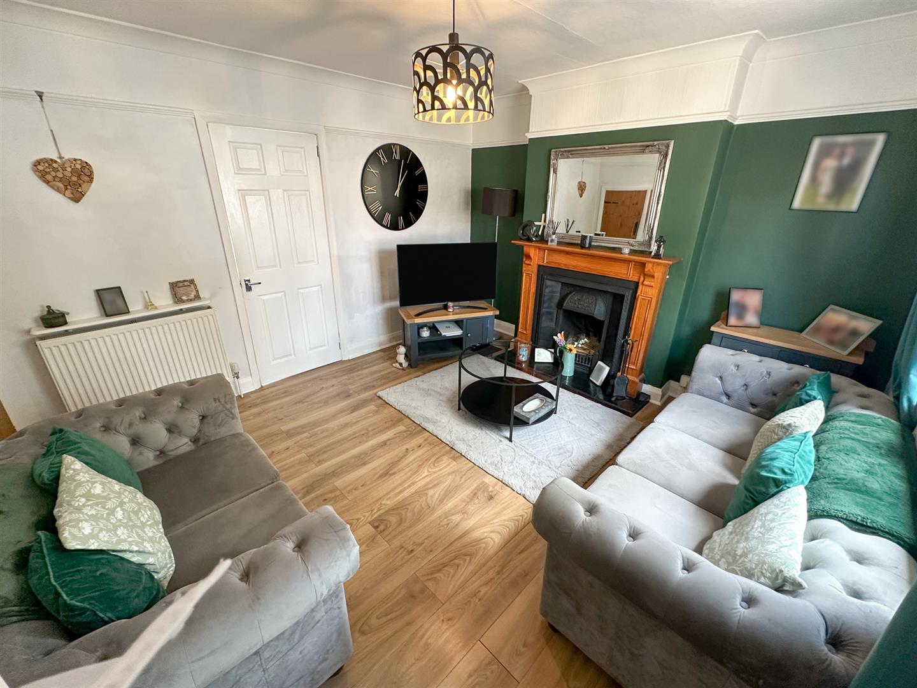
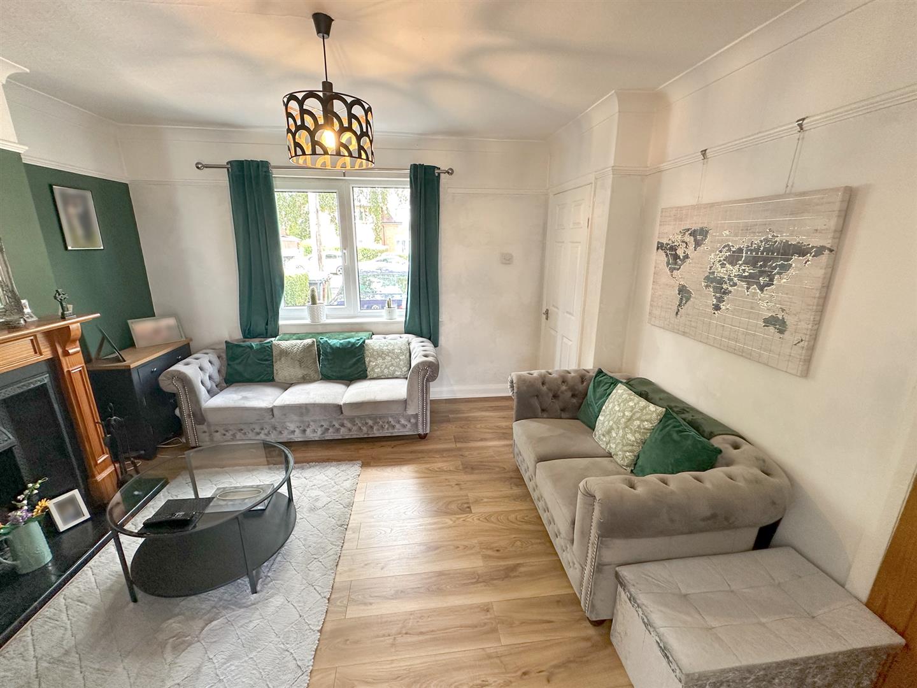
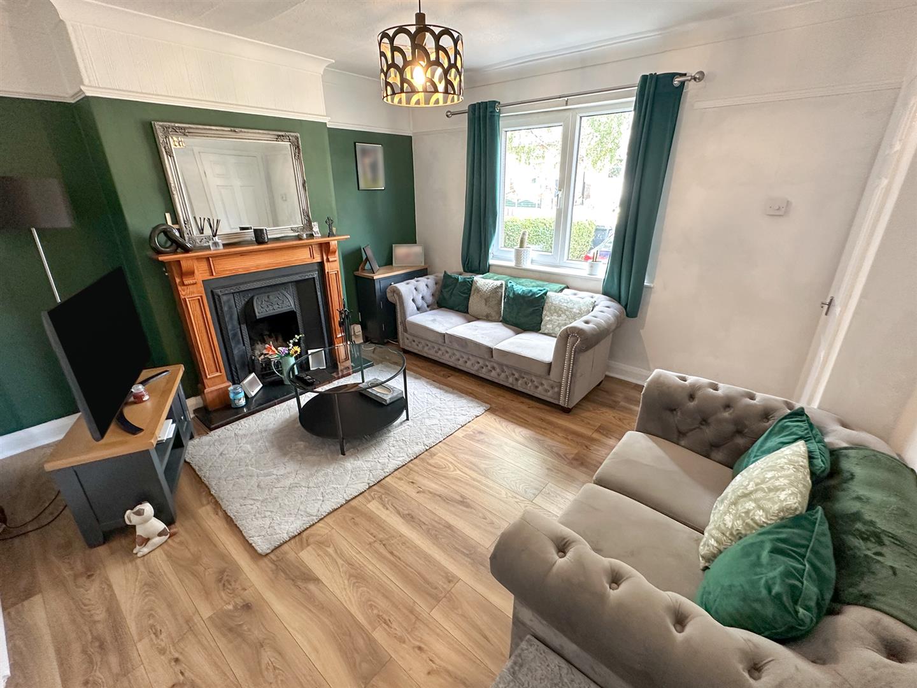
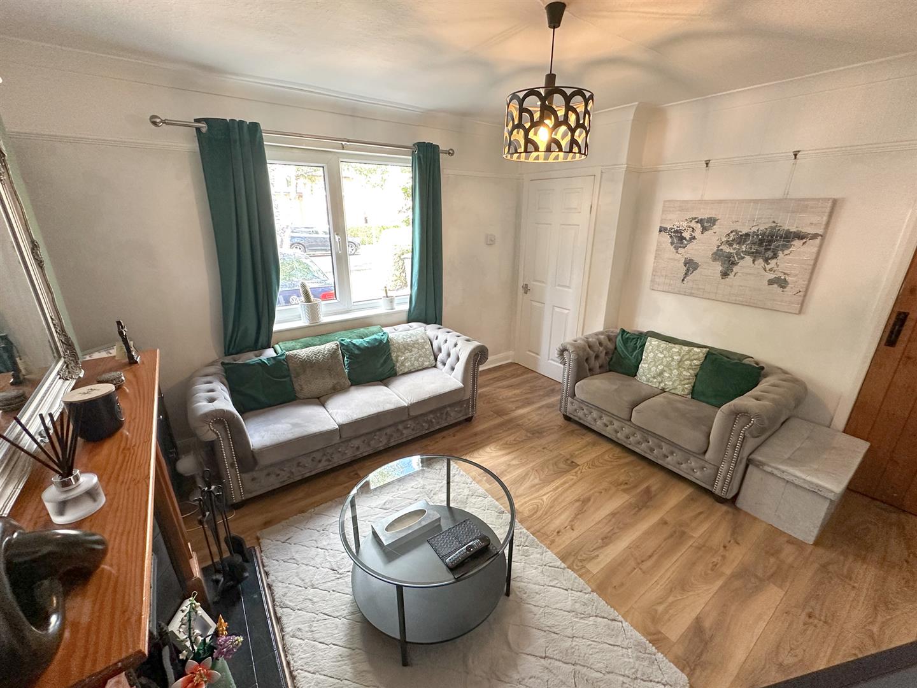
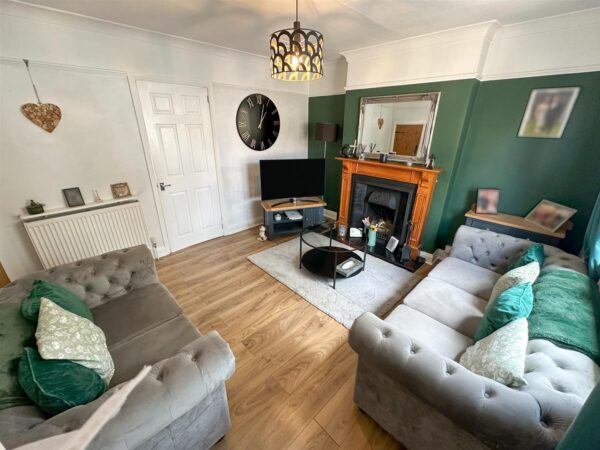
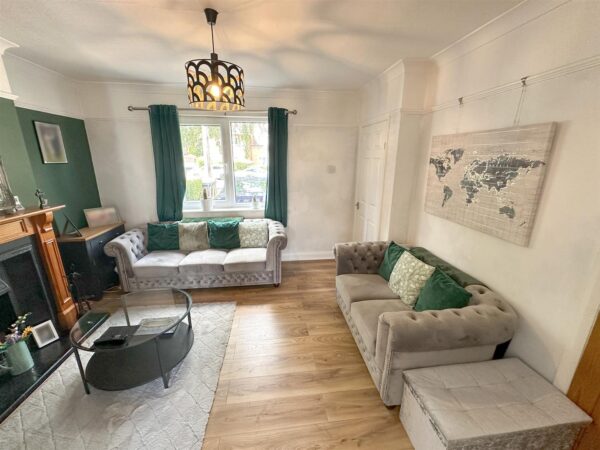
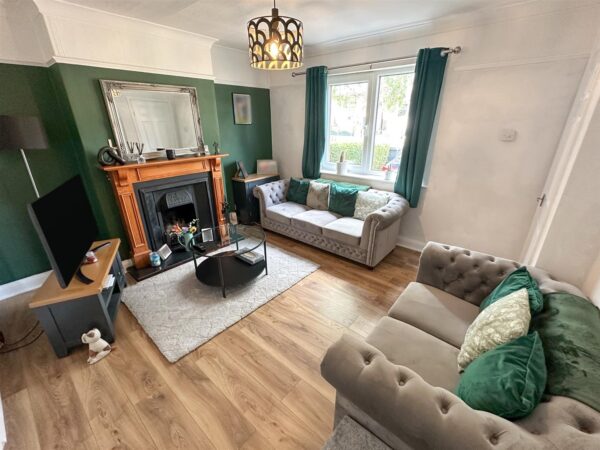
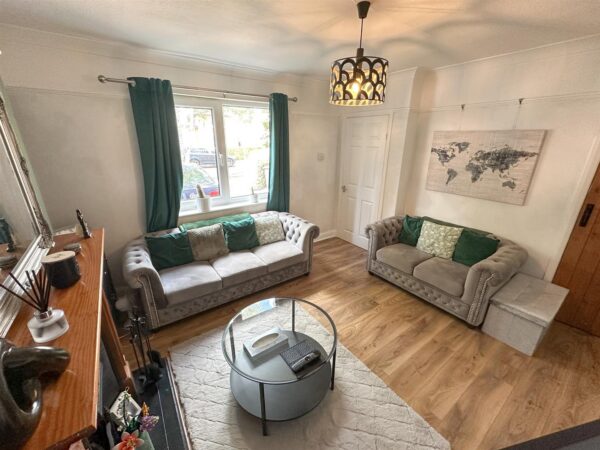
To the front of the property is a comfortable living room featuring an attractive open fireplace, picture rail and modern timber-effect laminate flooring, which continues through into the kitchen/diner.
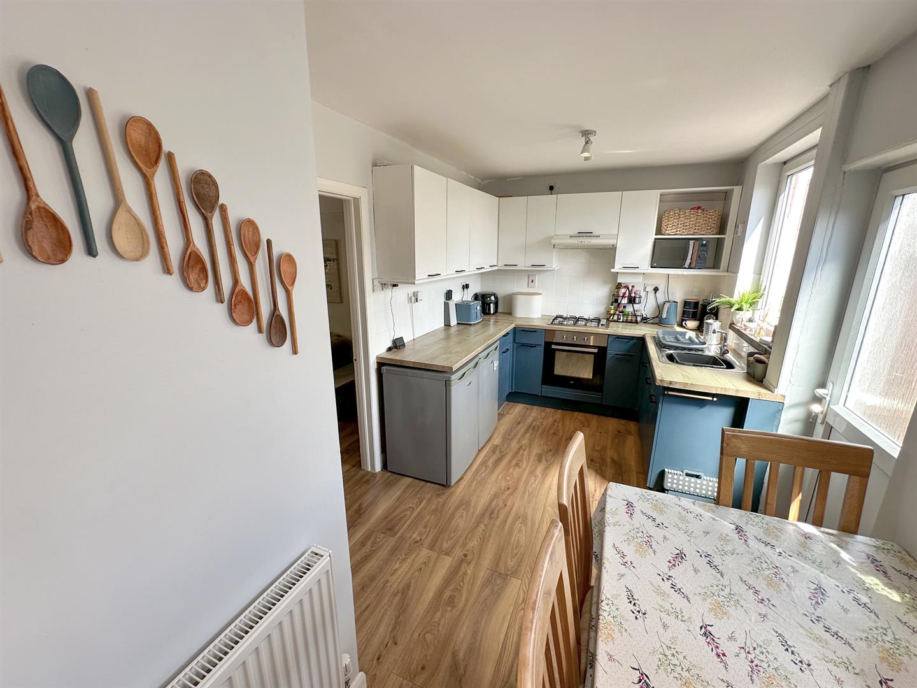
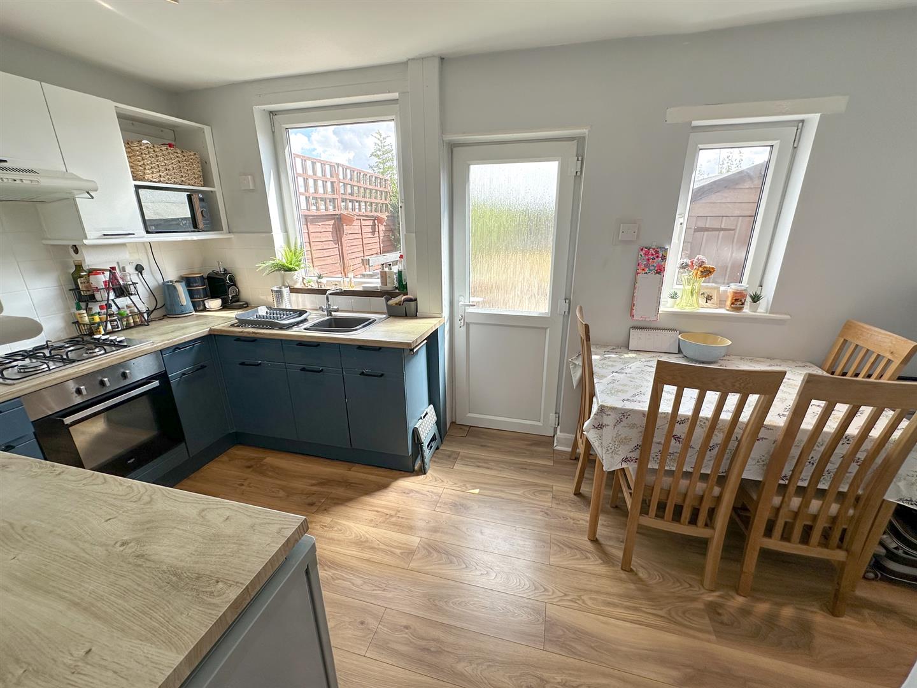
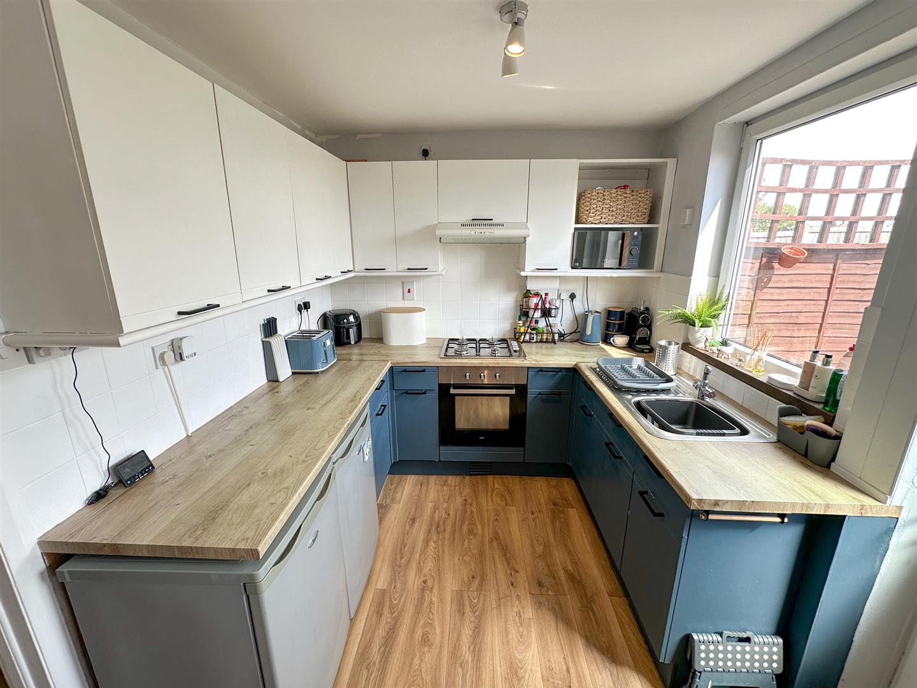
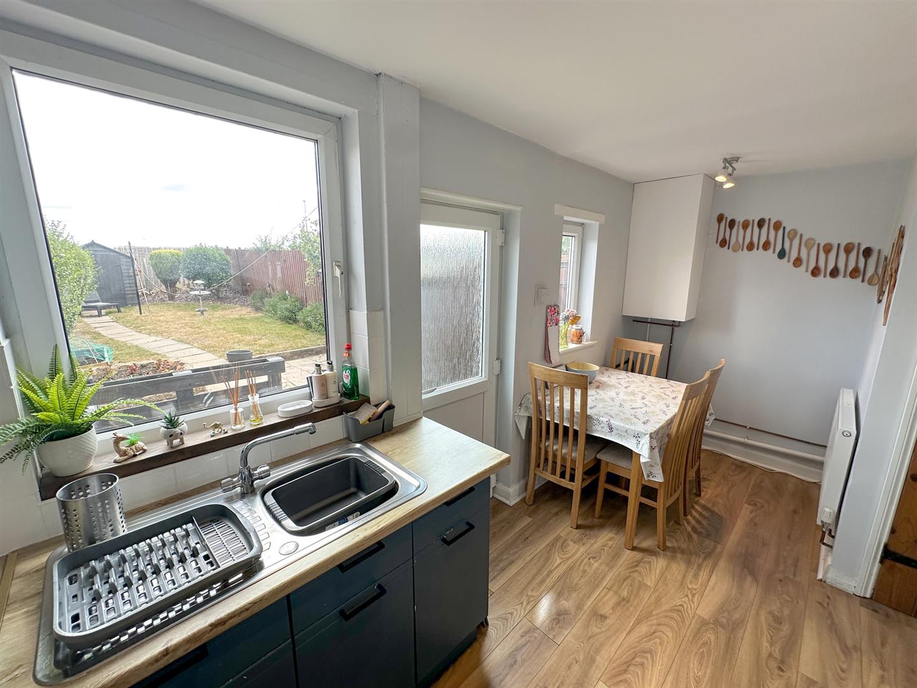
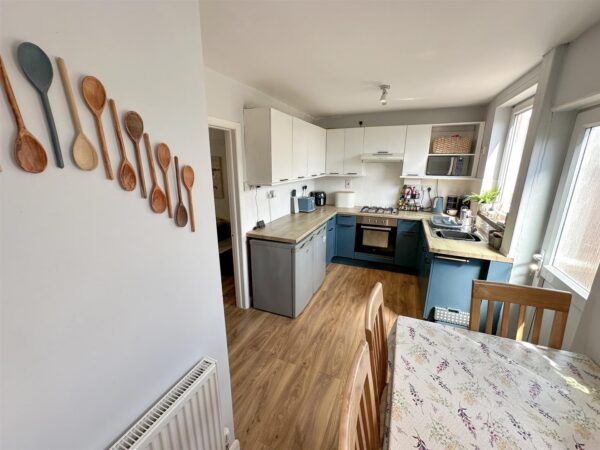
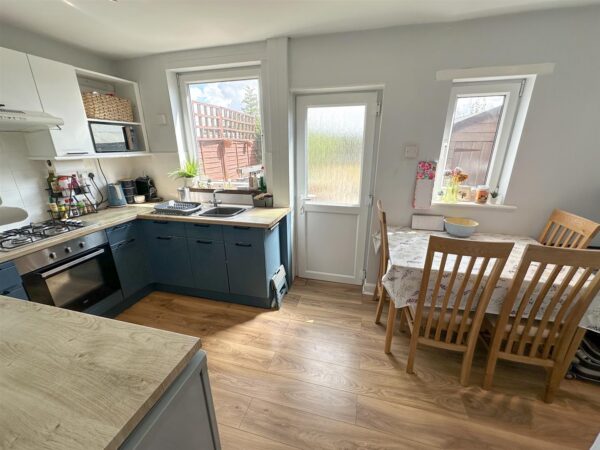
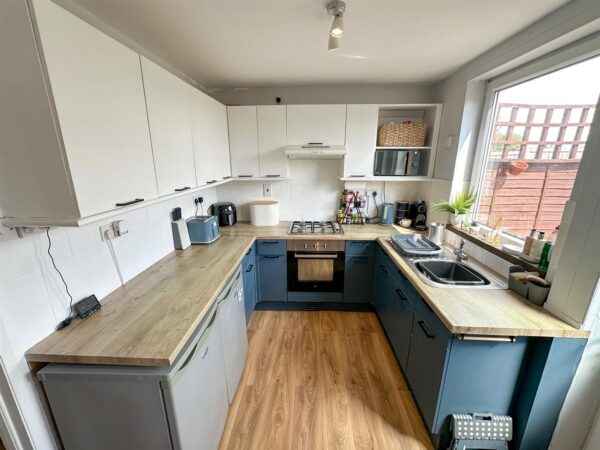
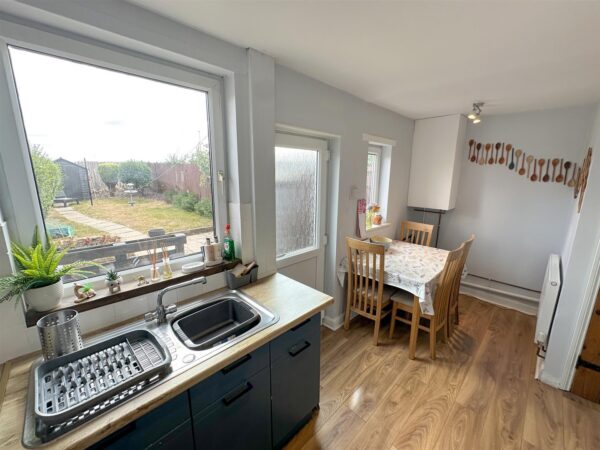
Positioned to the rear, the kitchen/diner provides a practical and sociable space with direct access to the garden. It is fitted with a range of wall and base units complemented by work surfaces, tiled surrounds and a sink with drainer and mixer tap. Integrated appliances include an electric oven with gas hob and extractor hood. A useful utility cupboard provides plumbing for a washing machine.
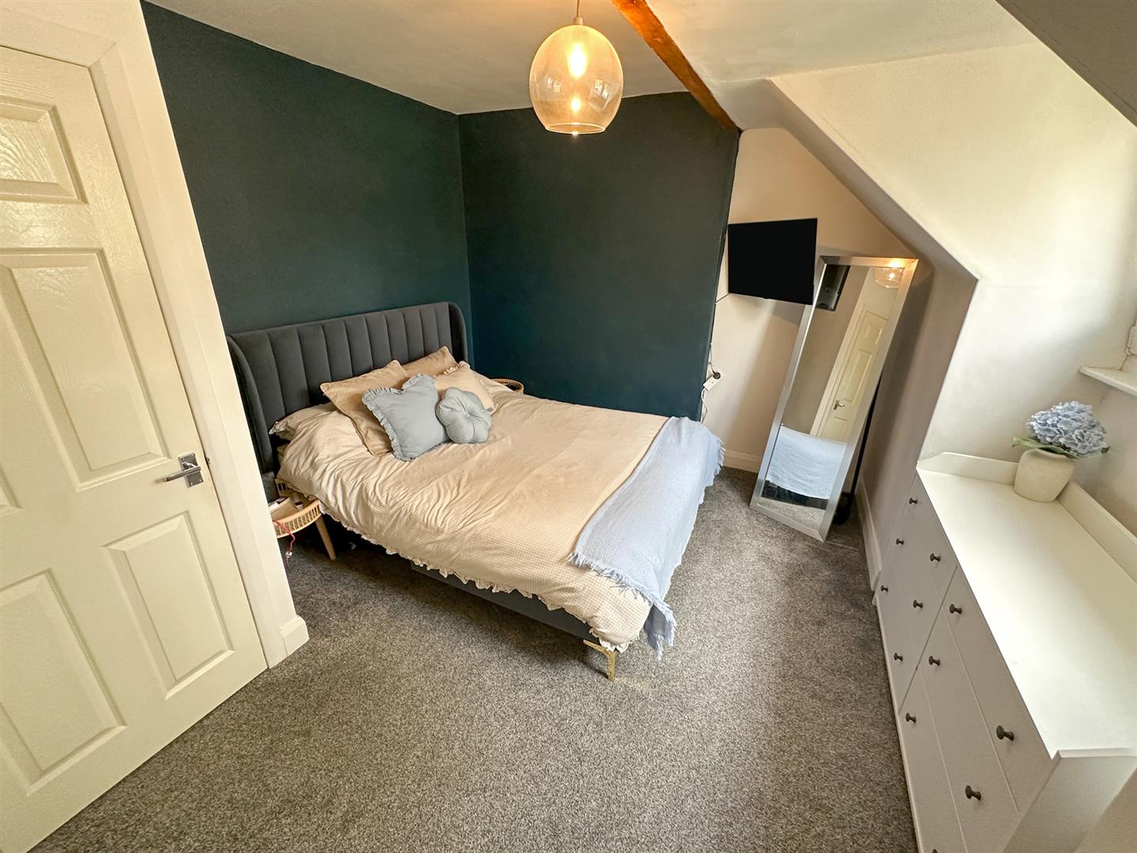
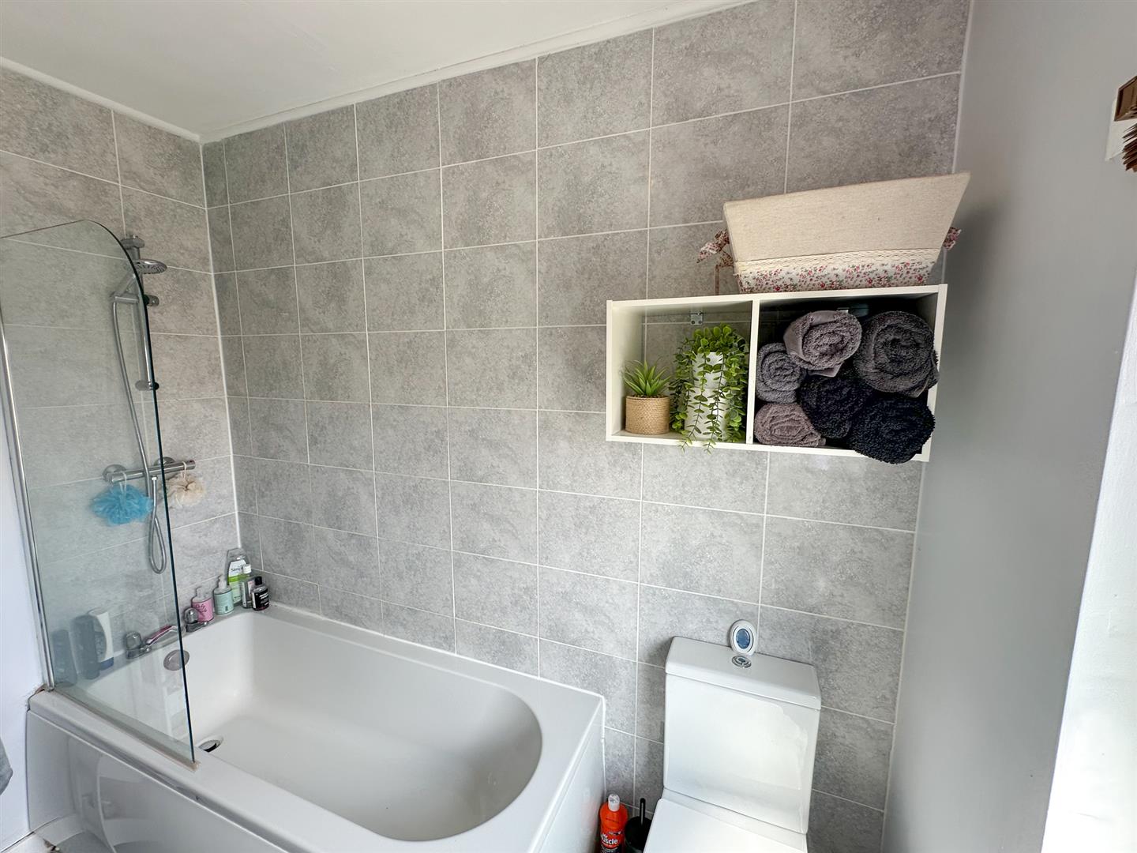
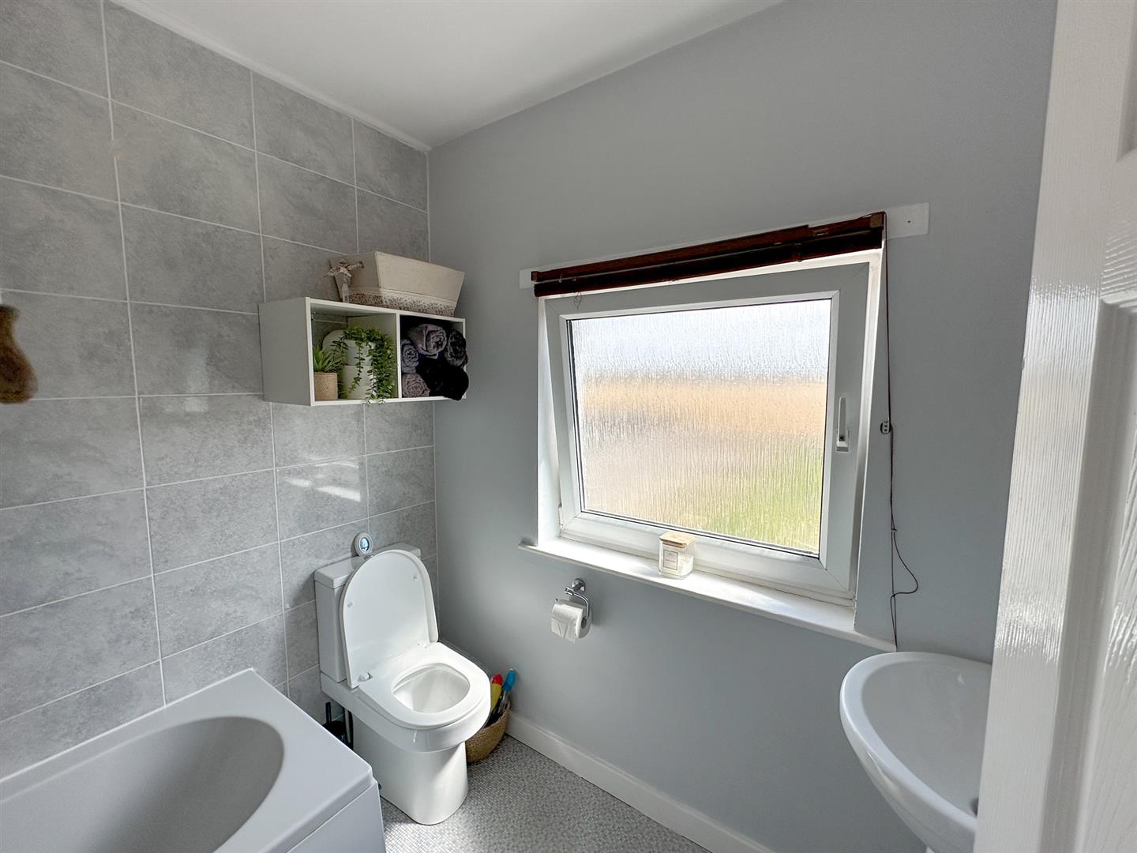
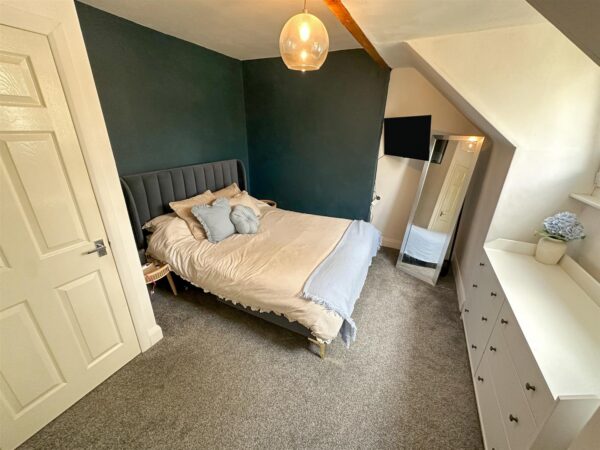
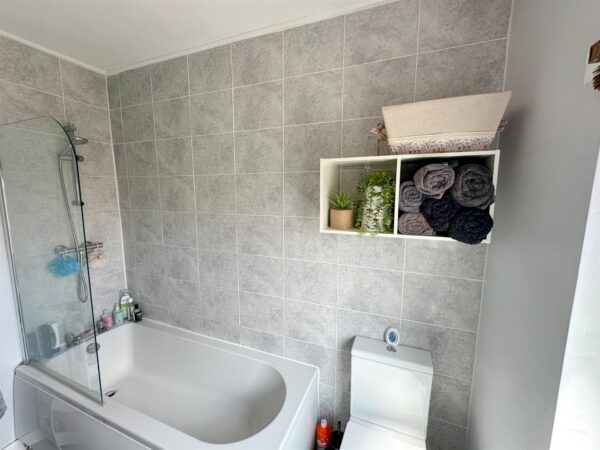
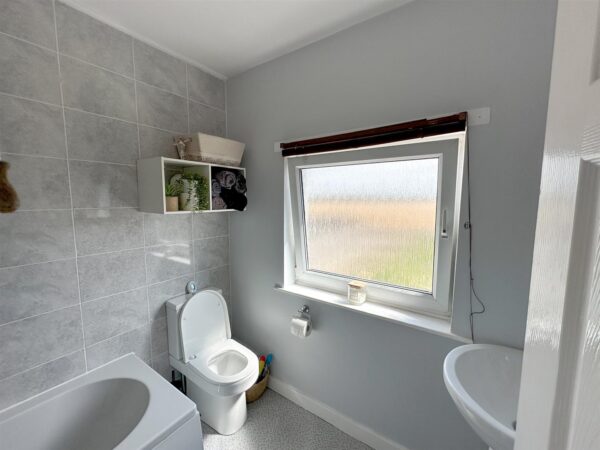
Upstairs, the first-floor landing provides access to two well-proportioned bedrooms and the family bathroom. The bathroom is fitted with a panelled bath, WC and pedestal wash hand basin, complemented by tiled surrounds.
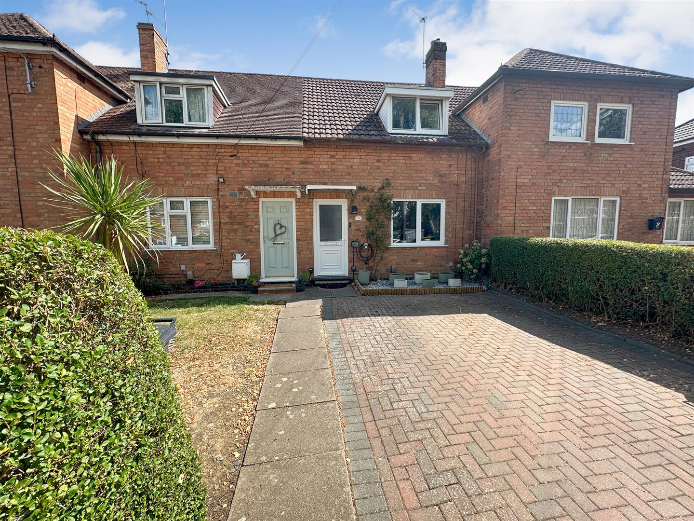
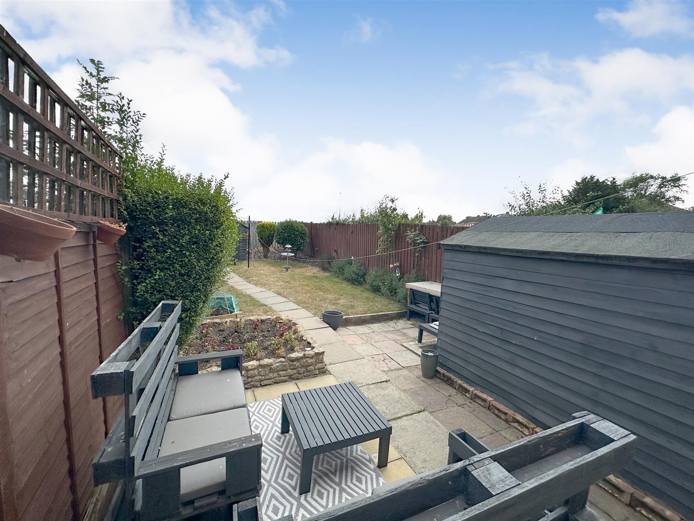
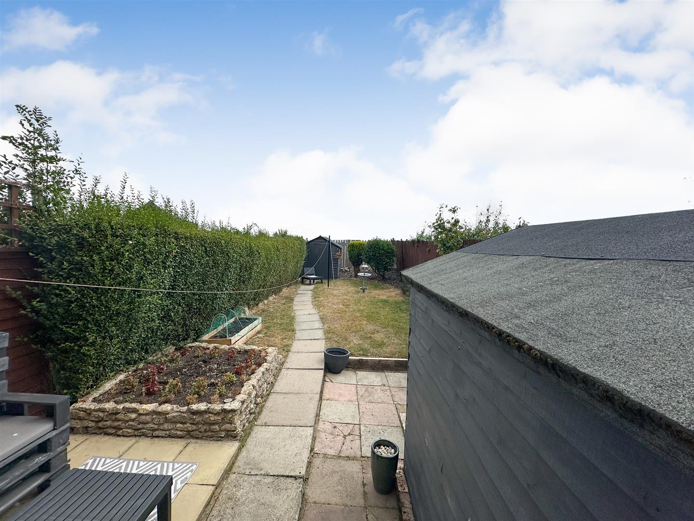
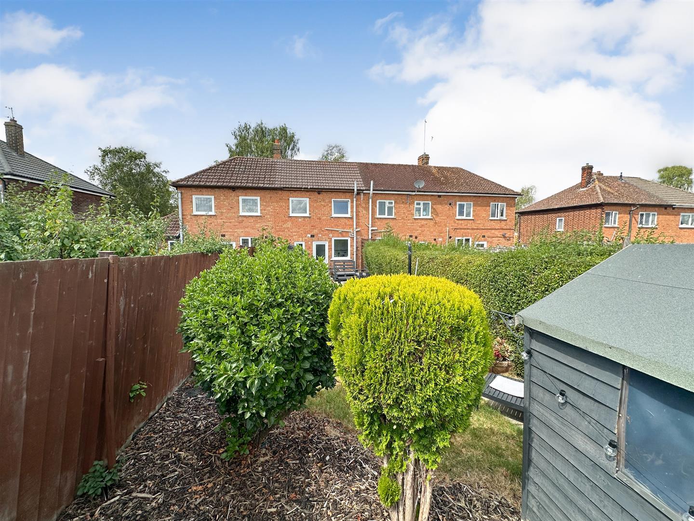
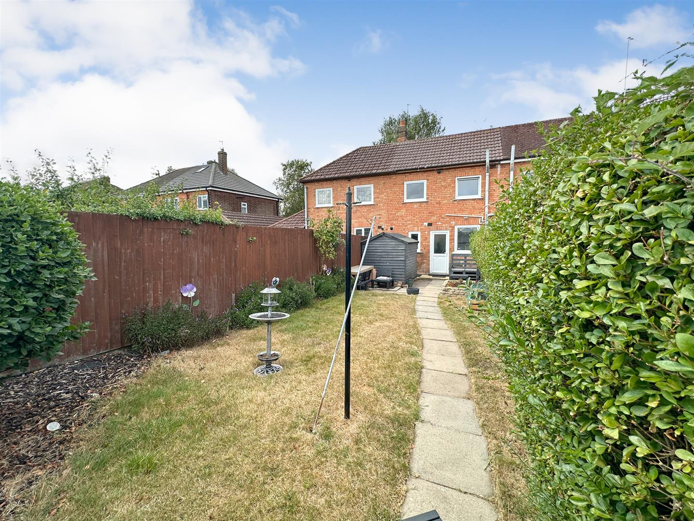
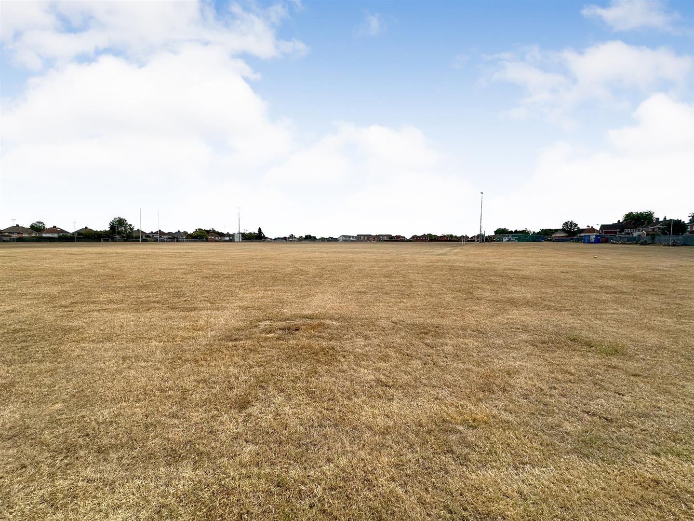
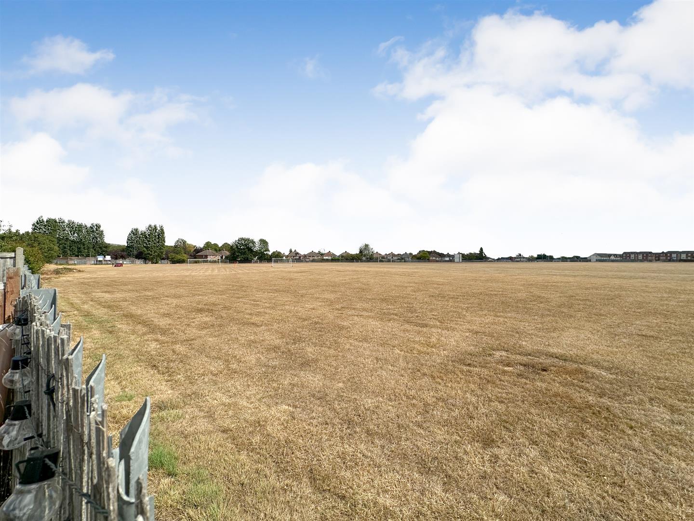
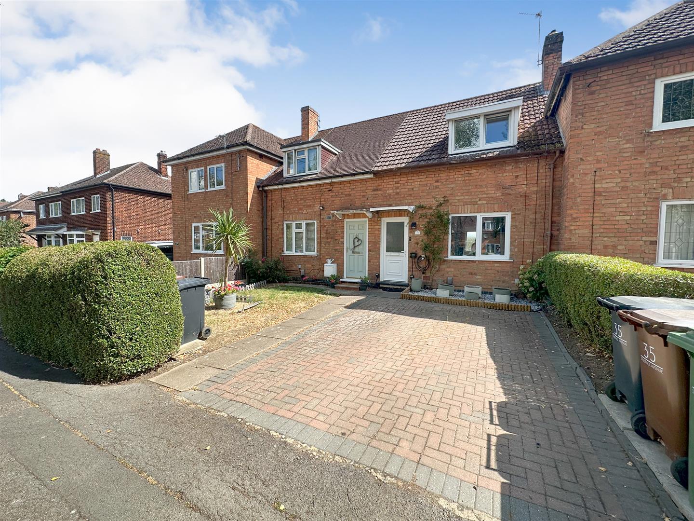
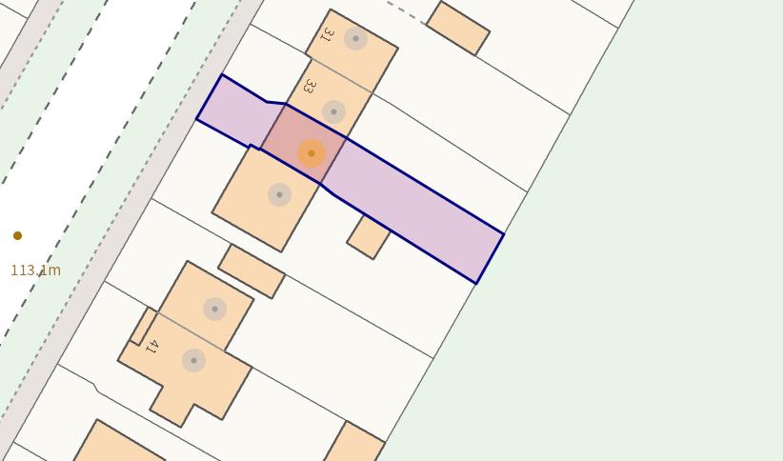
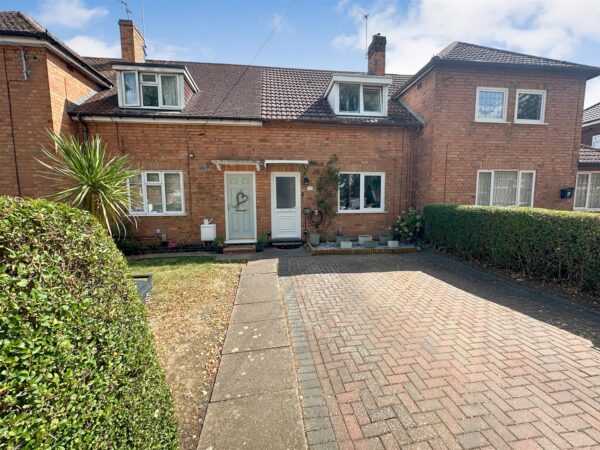
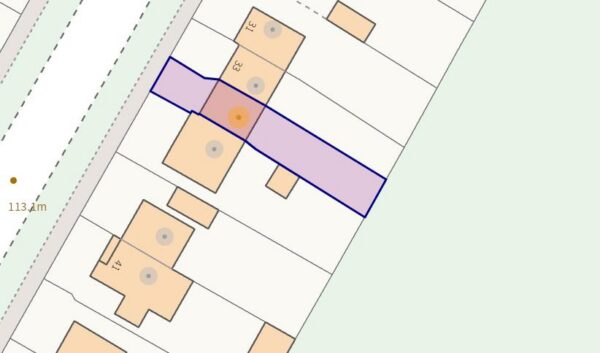
Outside, the property benefits from an enclosed rear garden, which backs onto the neighbouring recreational grounds, together with a smart block-paved frontage.
A well-positioned and appealing home combining traditional character with practical modern accommodation in one of the area's established residential locations.
Details
Entrance Hall
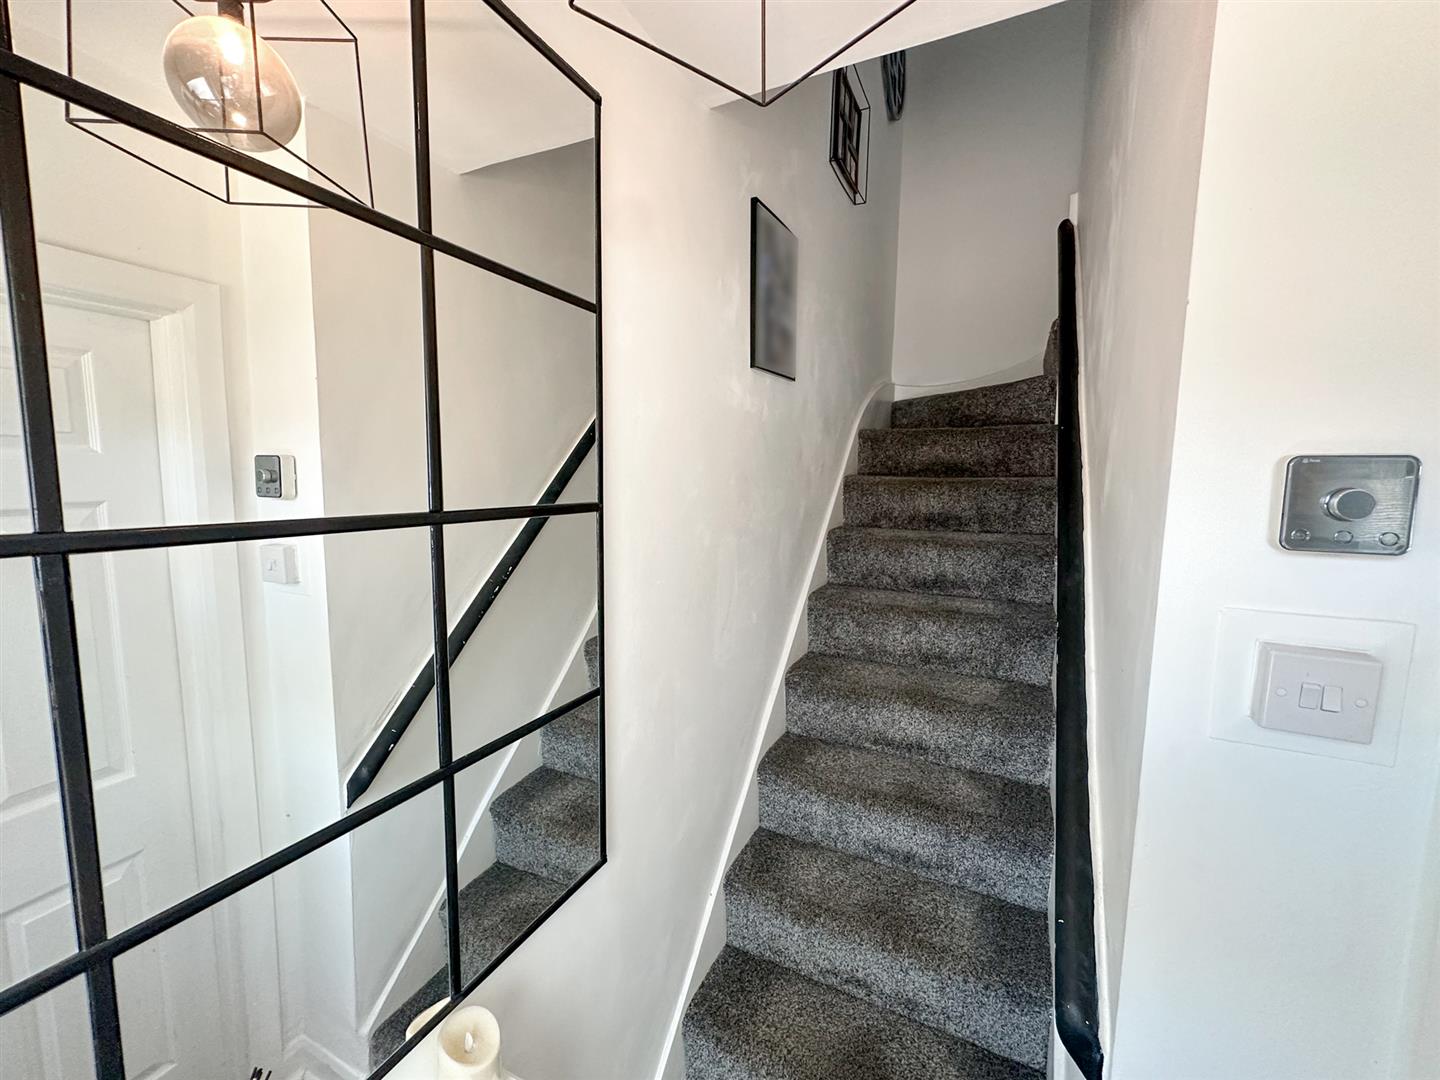
Main door into entrance hall leading through to lounge and up to first floor.
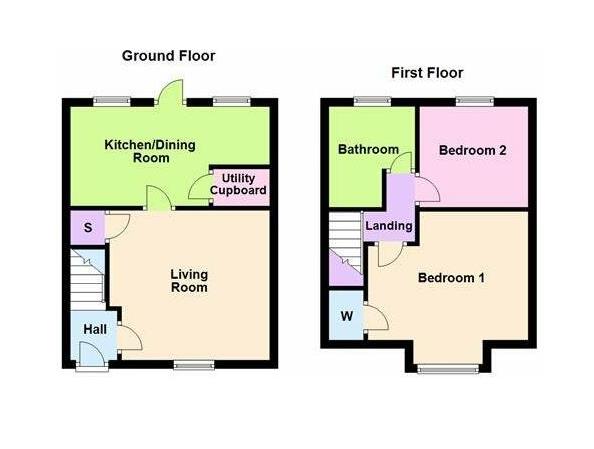
Kitchen/Diner 4.85m x 2.44m (15'10" x 8'0")
Full width kitchen Diner with patio doors to garden and double glazed window to rear elevation.
Fully fitted kitchen to include both eye level and base units.
Lounge 3.91m x 3.66m (12'9" x 12'0")
Cosy lounge with open fire and feature fireplace and double glazed window to front elevation.
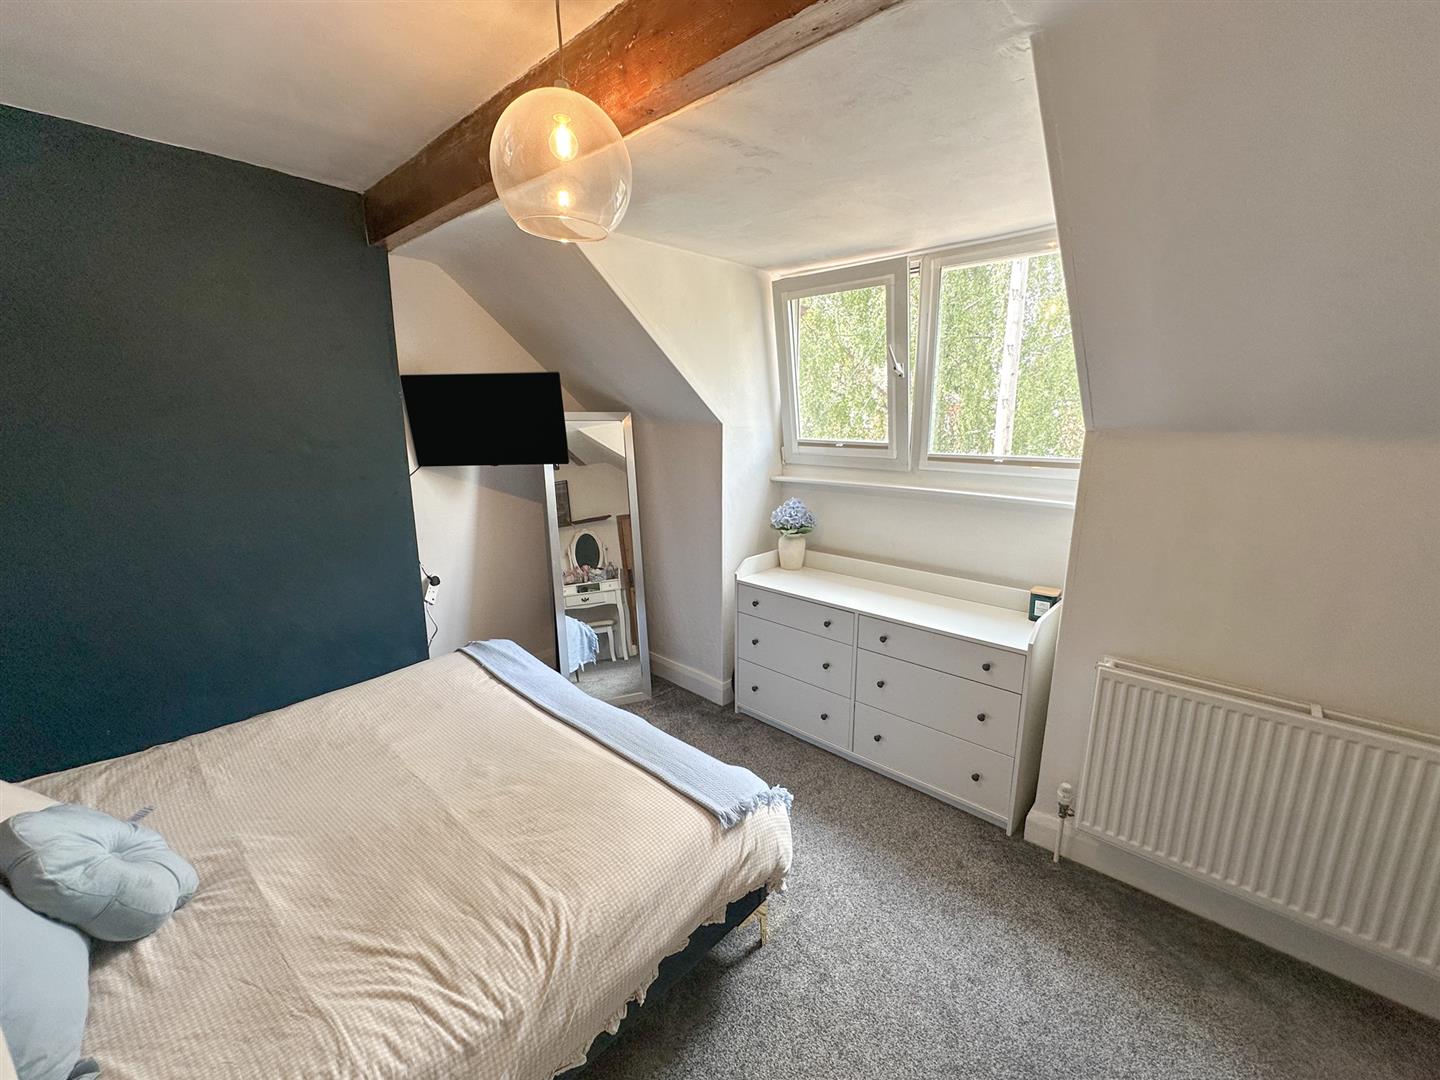
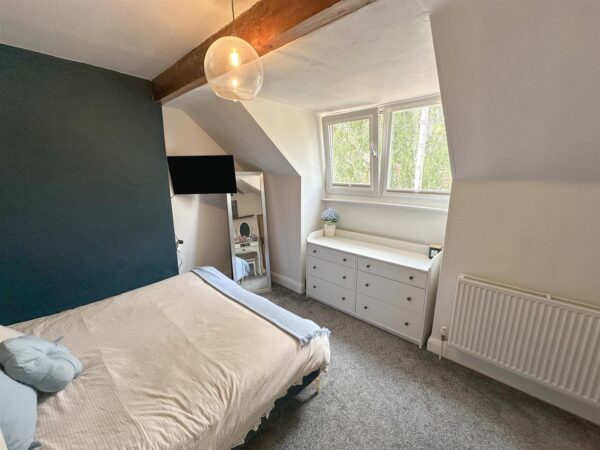
Bedroom one 3.15m x 3.96m (10'4" x 12'11")
Double bedroom with double glazed window to front elevation.
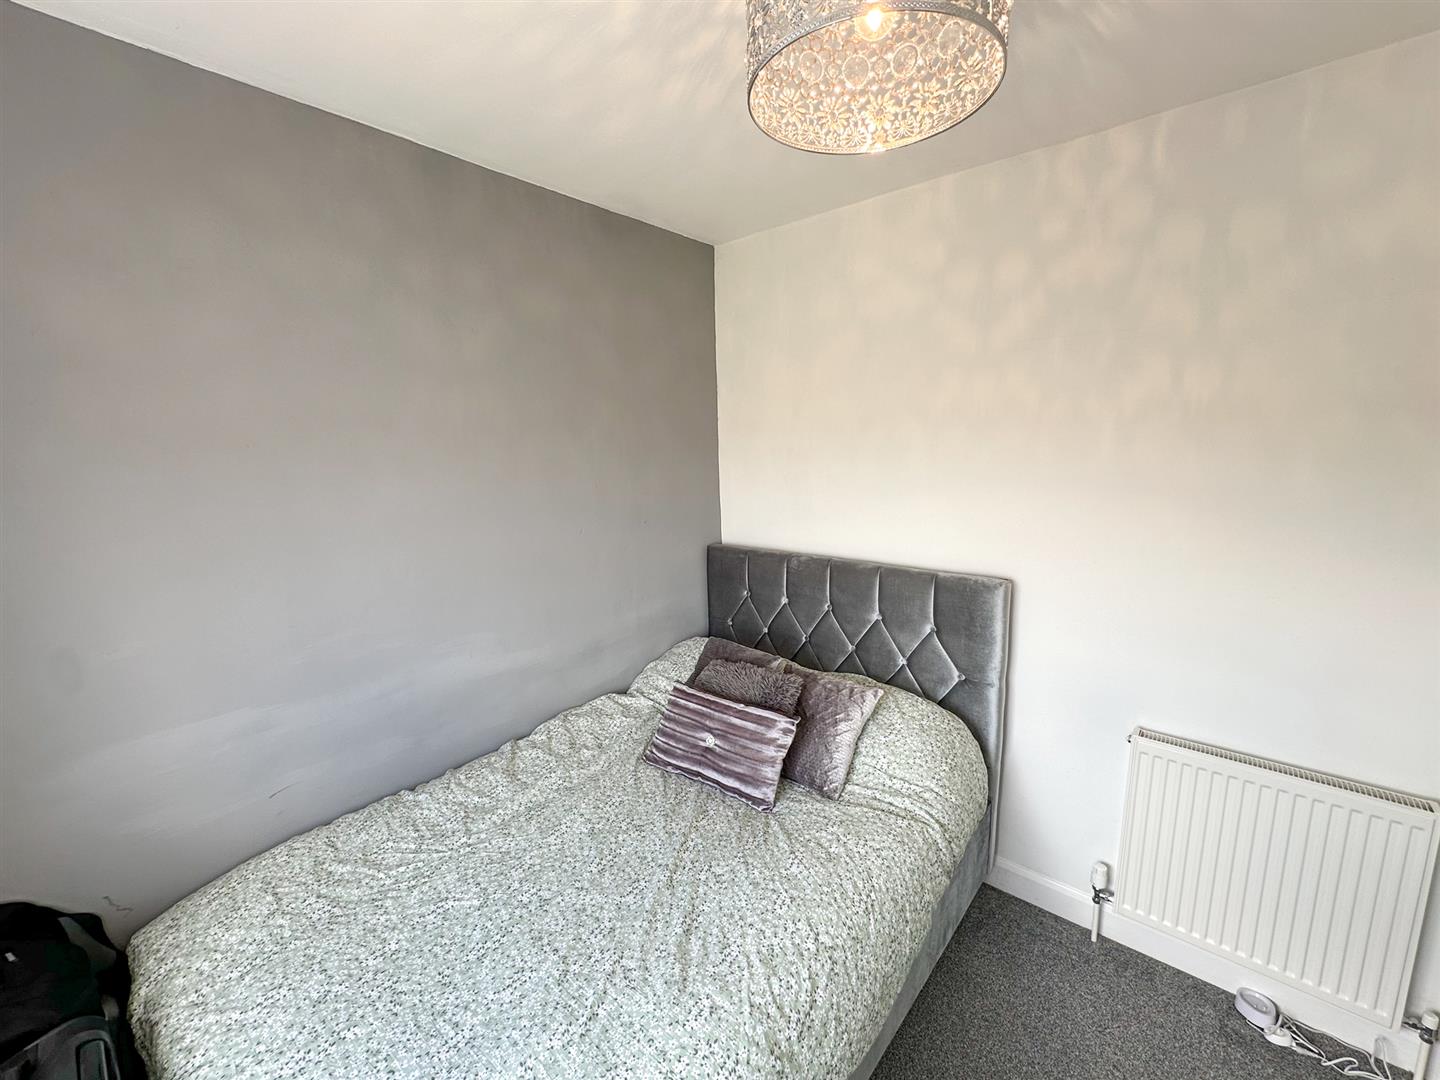
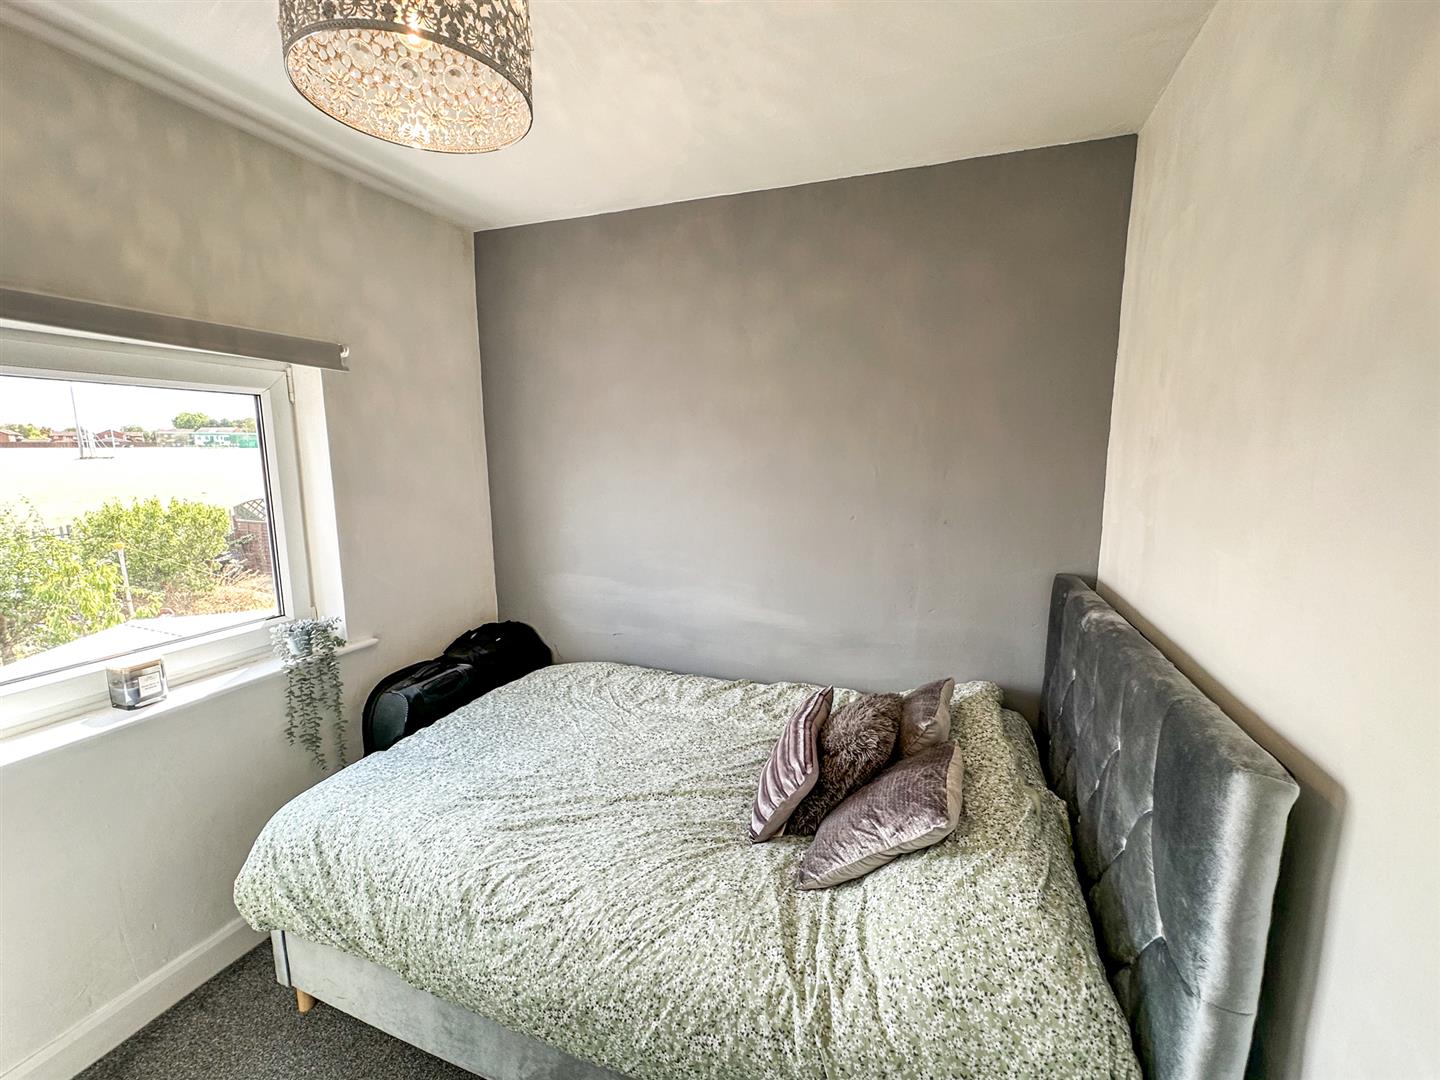
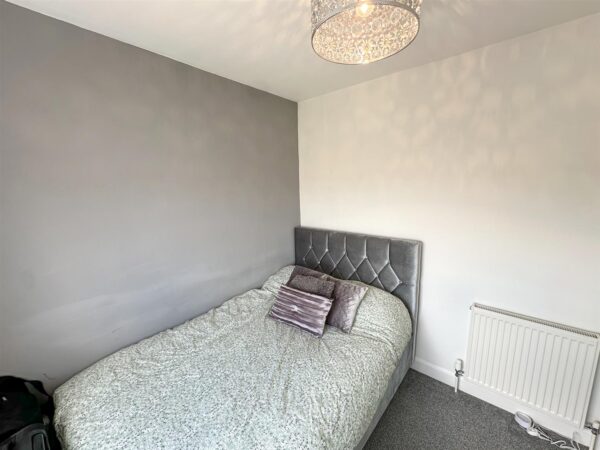
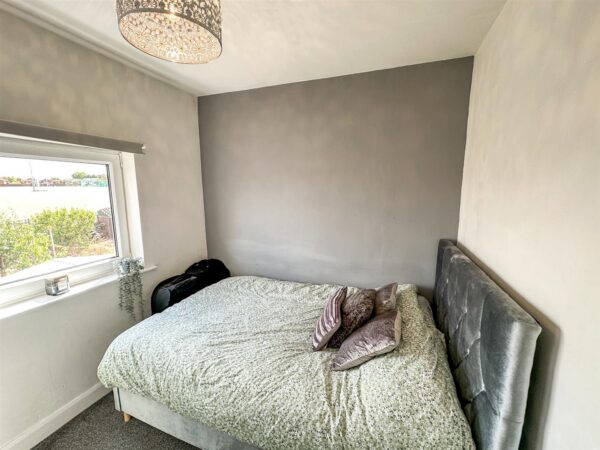
Bedroom two 2.59m x 2.46m ( 8'5" x 8'0")
Double bedroom with double glazed window to rear elevation.
Family Bathroom 2.08m x 2.46m (6'9" x 8'0" )
Full three piece suite with bath with shower over,hand wash basin and low level cistern.
Outside
The plot offers a block paved frontage which the current owners use as unofficial parking as the curb hasn't been lowered. This can be applied for officially through North Northants Council. The rear garden is fully enclosed and is mainly laid to lawn. The plot backs onto a large green space which is a recreational sports ground.
Floor Plans
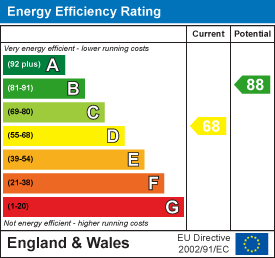
EPC