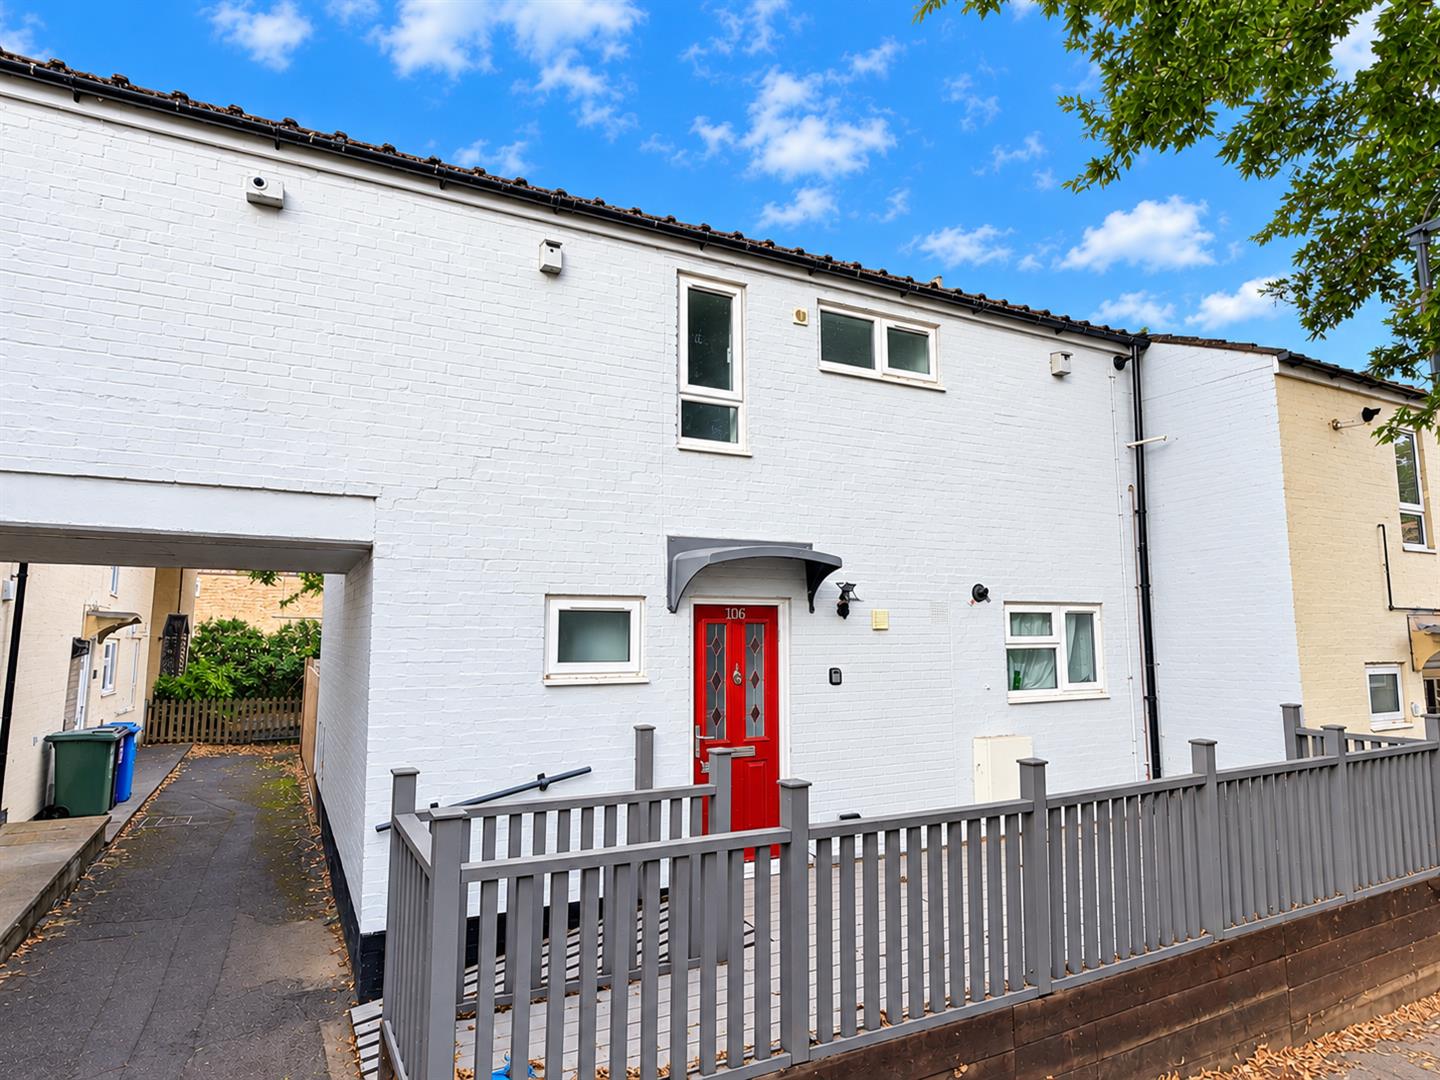
Skegness Walk, Corby
Corby
£900 pcm
Property features
- OPEN PLAN LOUNGE/KITCHENETTE
- THREE BEDROMS
- THREE PIECE BATHROOM
- CLOSE TO MAIN BUS LINKS
- CLOSE TO PRIMARY SCHOOLS
- CLOSE TO SHOPS
Summary
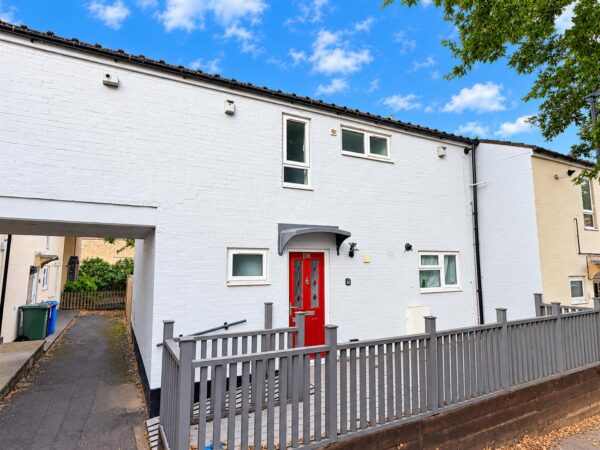
Offered TO LET is this three bedroom first floor apartment. With flexible accomadation on offer that comprises of an entrance hall, utility room, open plan lounge/kitchenette, three bedrooms and a three piece bathroom. The home is situated a short walk away from the town centre, several primary schools, shops and bus links as well as the Kingswood secondary school an early viewing is recommended to avoid missing out on this home.Call now to view!!.Details
Entrance Hall
Entered via a double glazed door, radiator, stairs rising to first floor landing, door to:
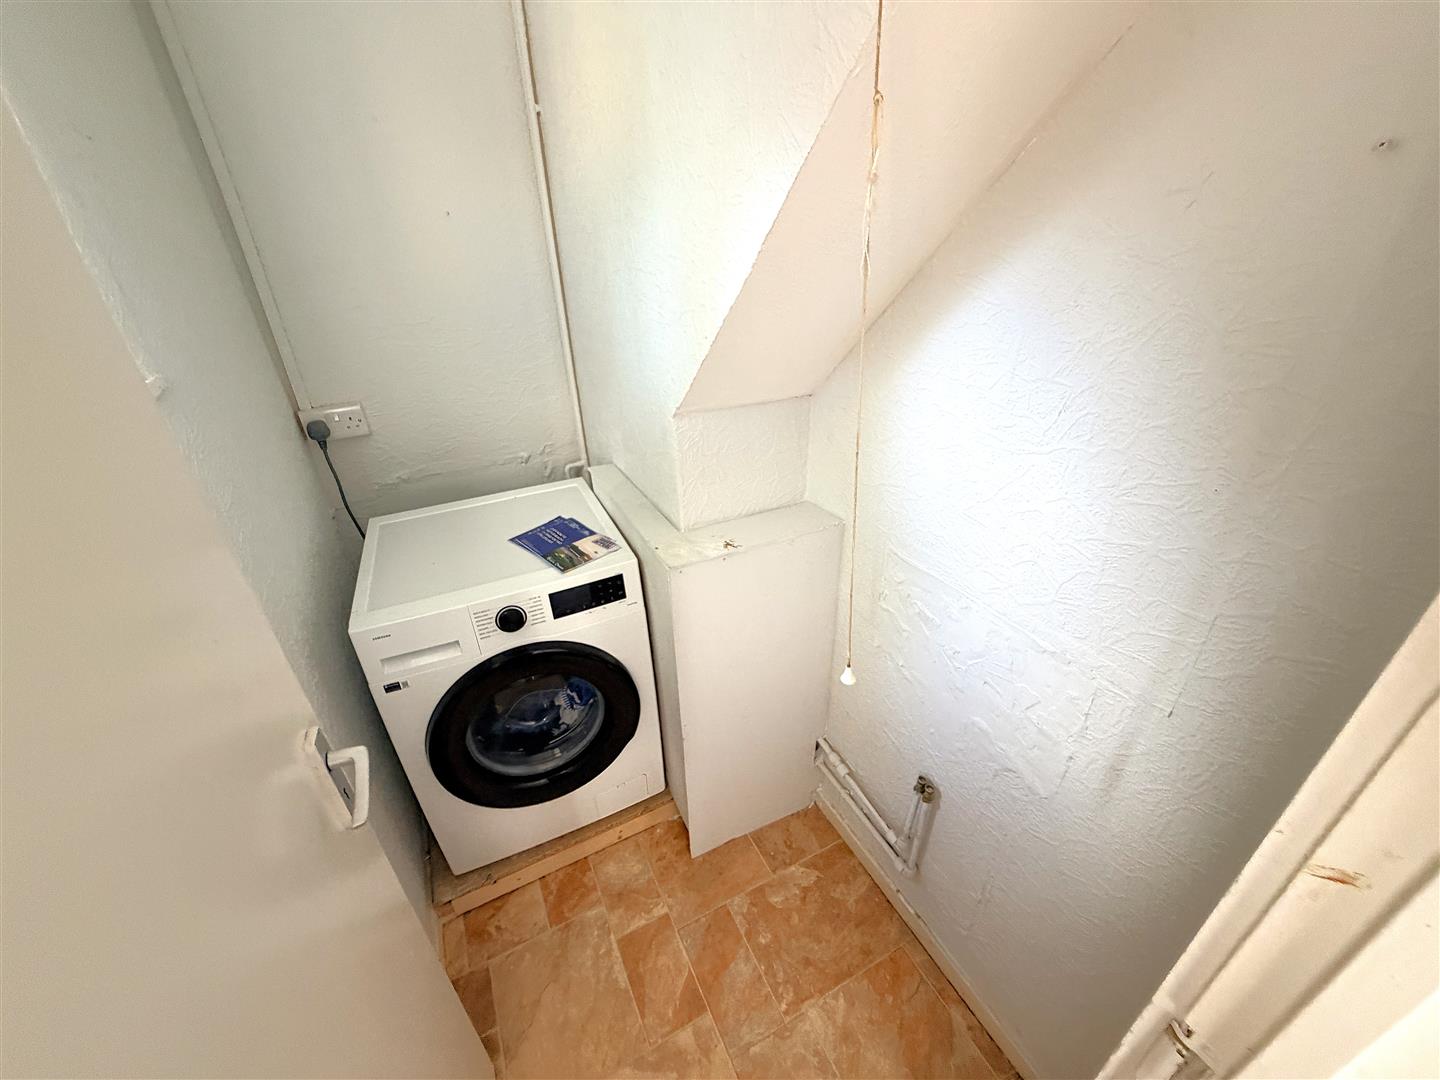
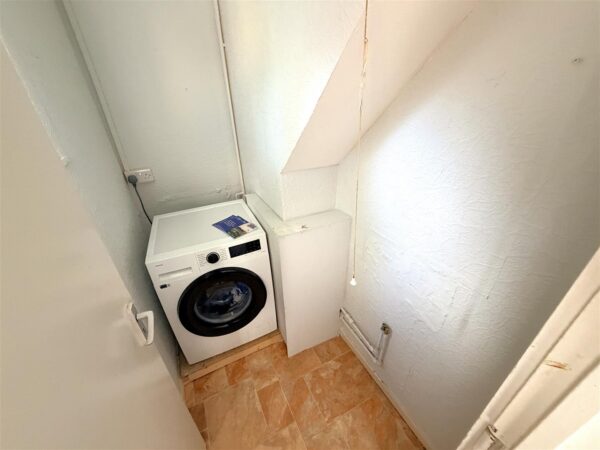
Utility Room
Double glazed window to front elevation, space for automatic washing machine.
First Floor Landing
Double glazed window to front elevation, loft access, doors t:
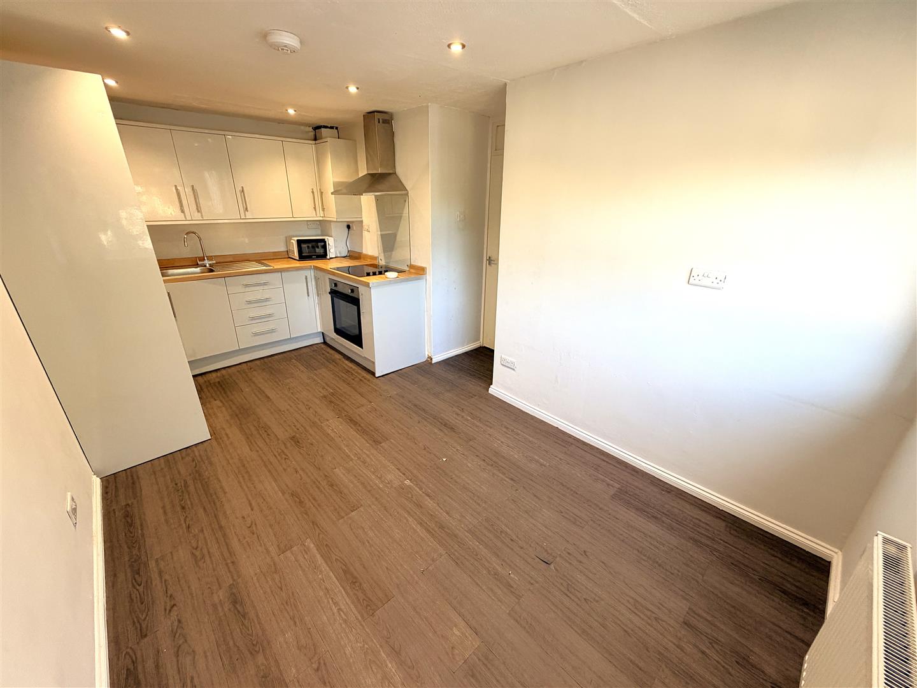
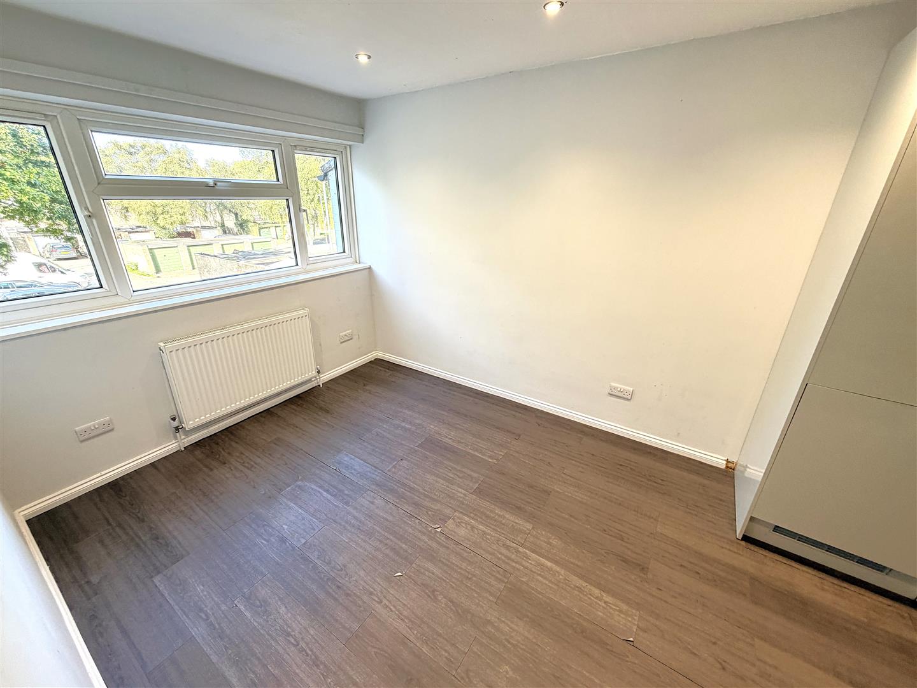
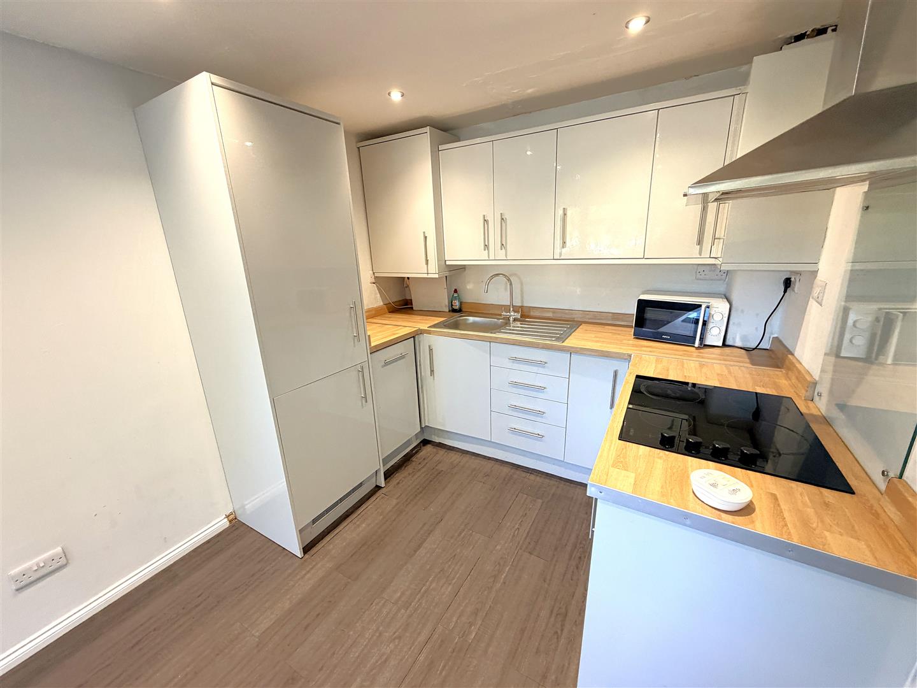
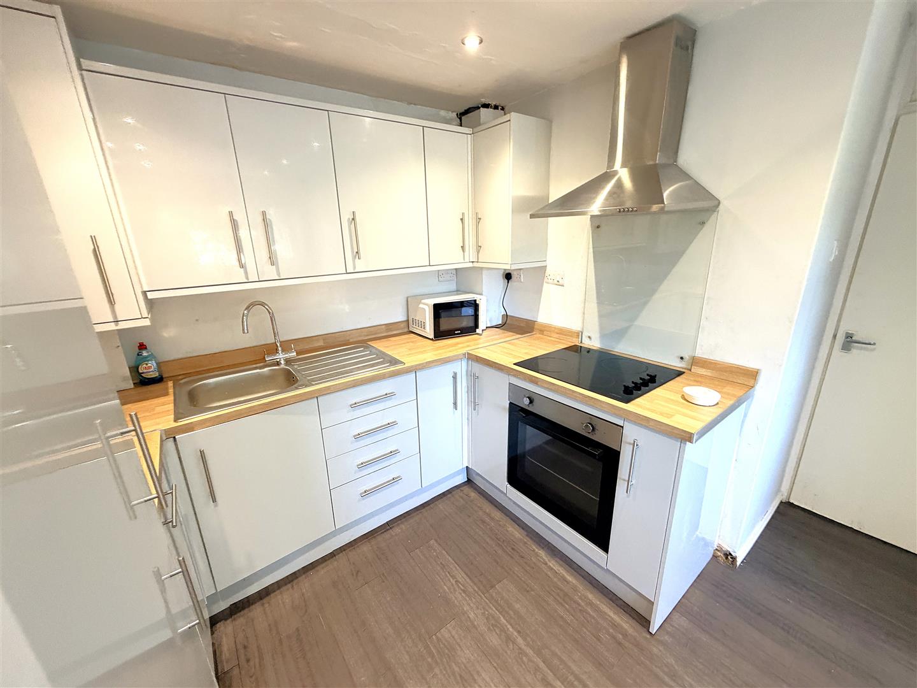
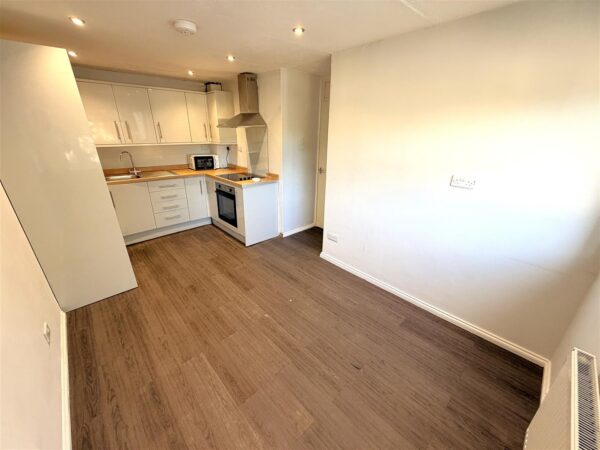
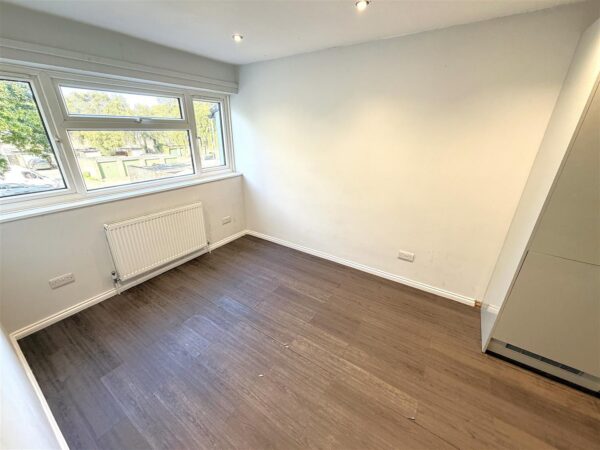
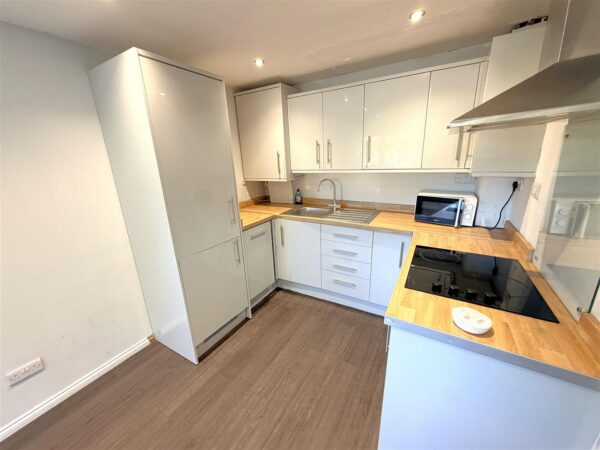
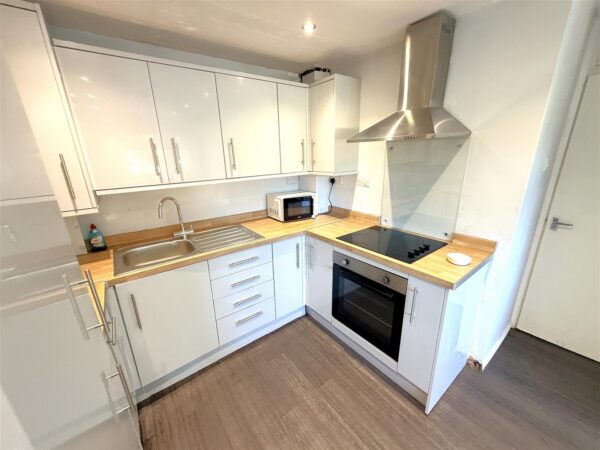
Kitchen/Diner/Lounge 4.78m x 3.30m (15'8 x 10'10)
Fitted to comprise a range of base and eye level units with a steel sink and drainer, electric hob and oven, integrated dishwasher, integrated fridge/freezer, radiator.
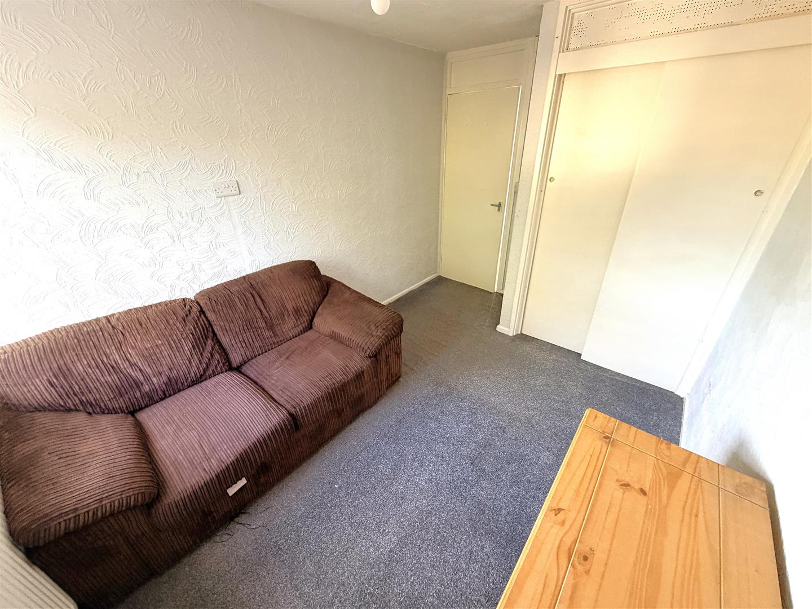
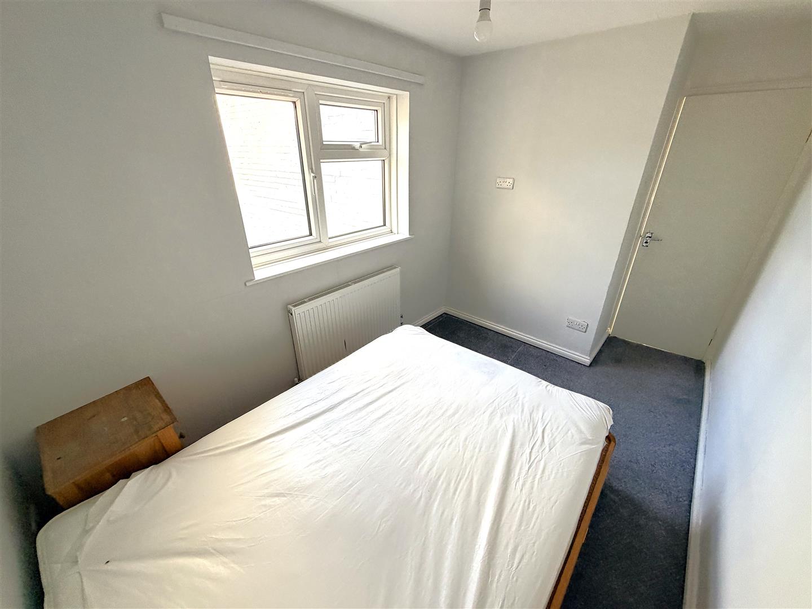
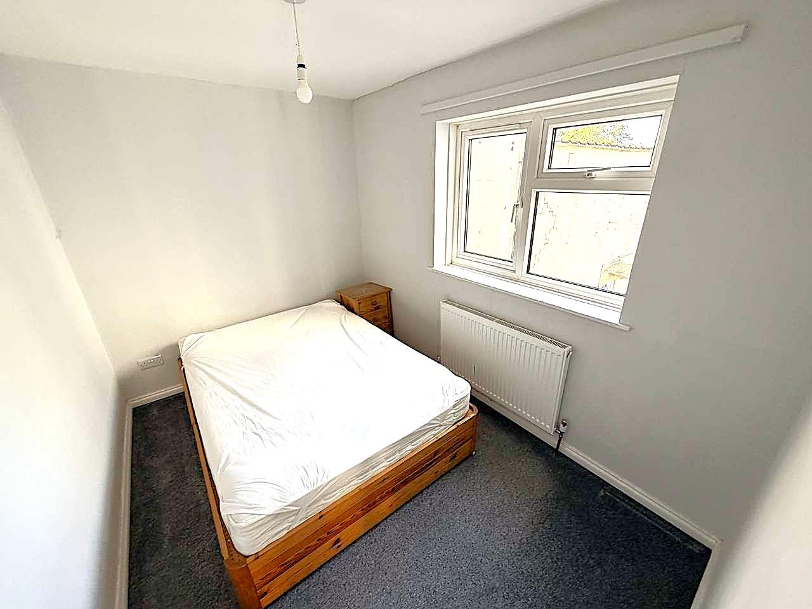
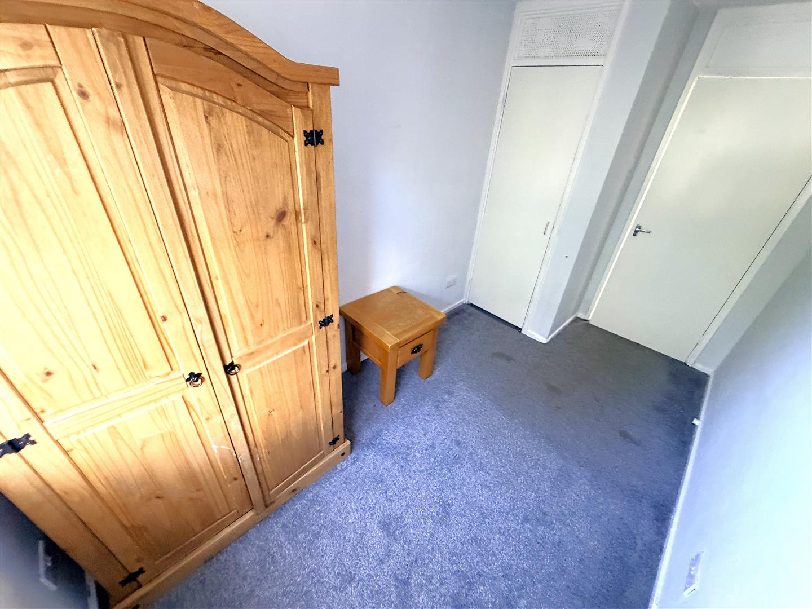
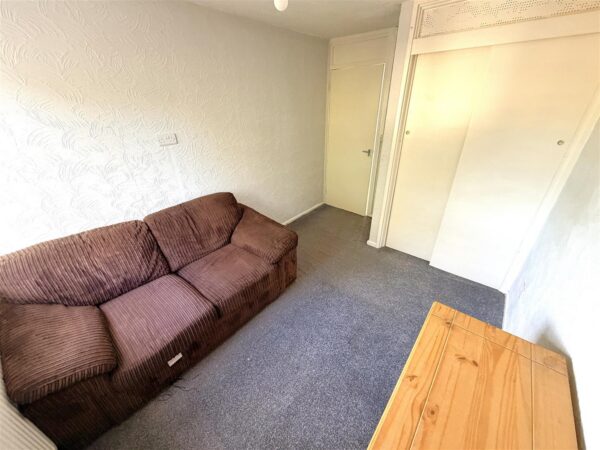
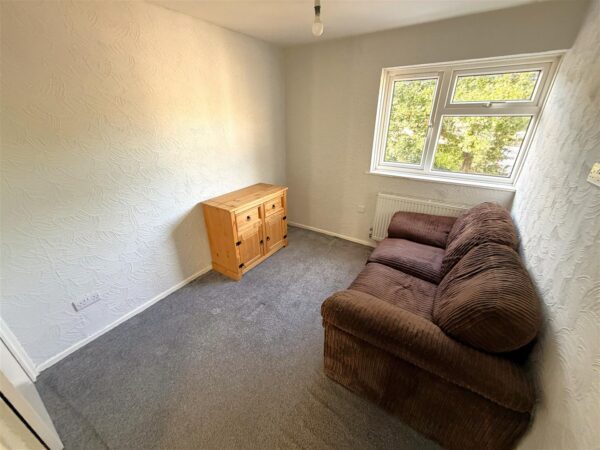
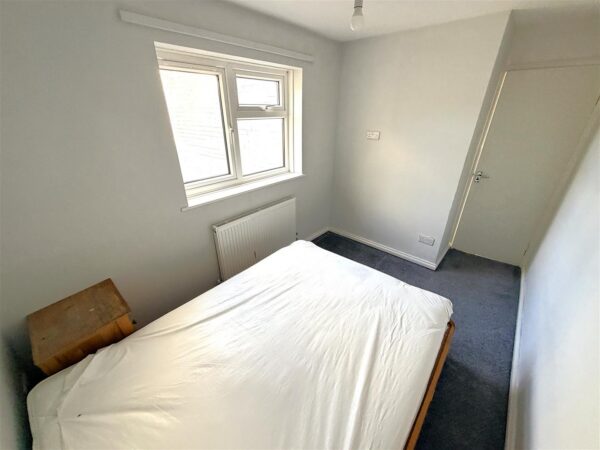
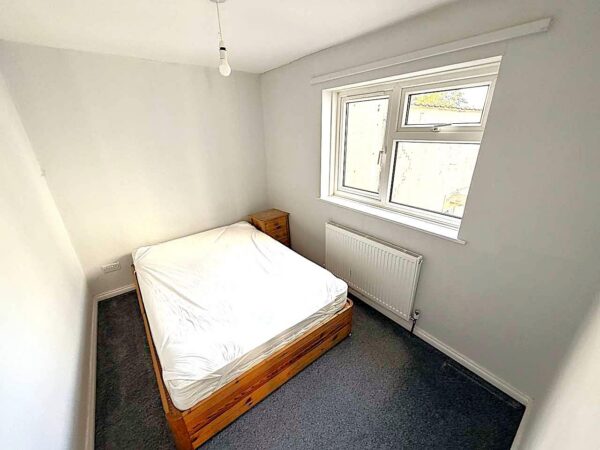
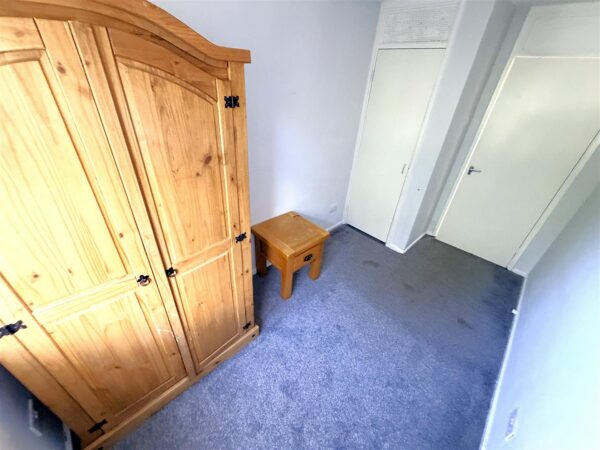
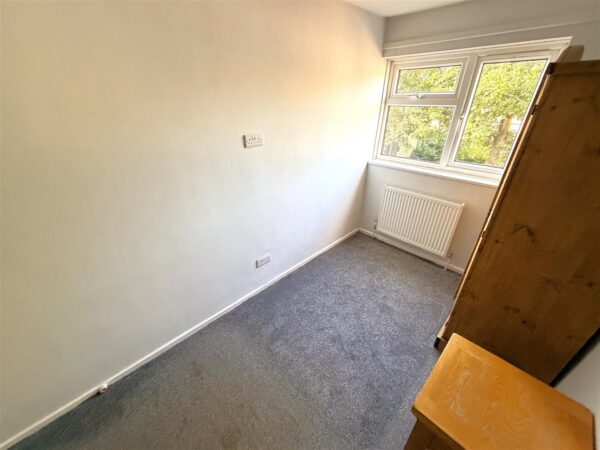
Bedroom One 3.71m x 2.57m (12'2 x 8'5)
Double glazed window to rear elevation, radiator, built in wardrobe.
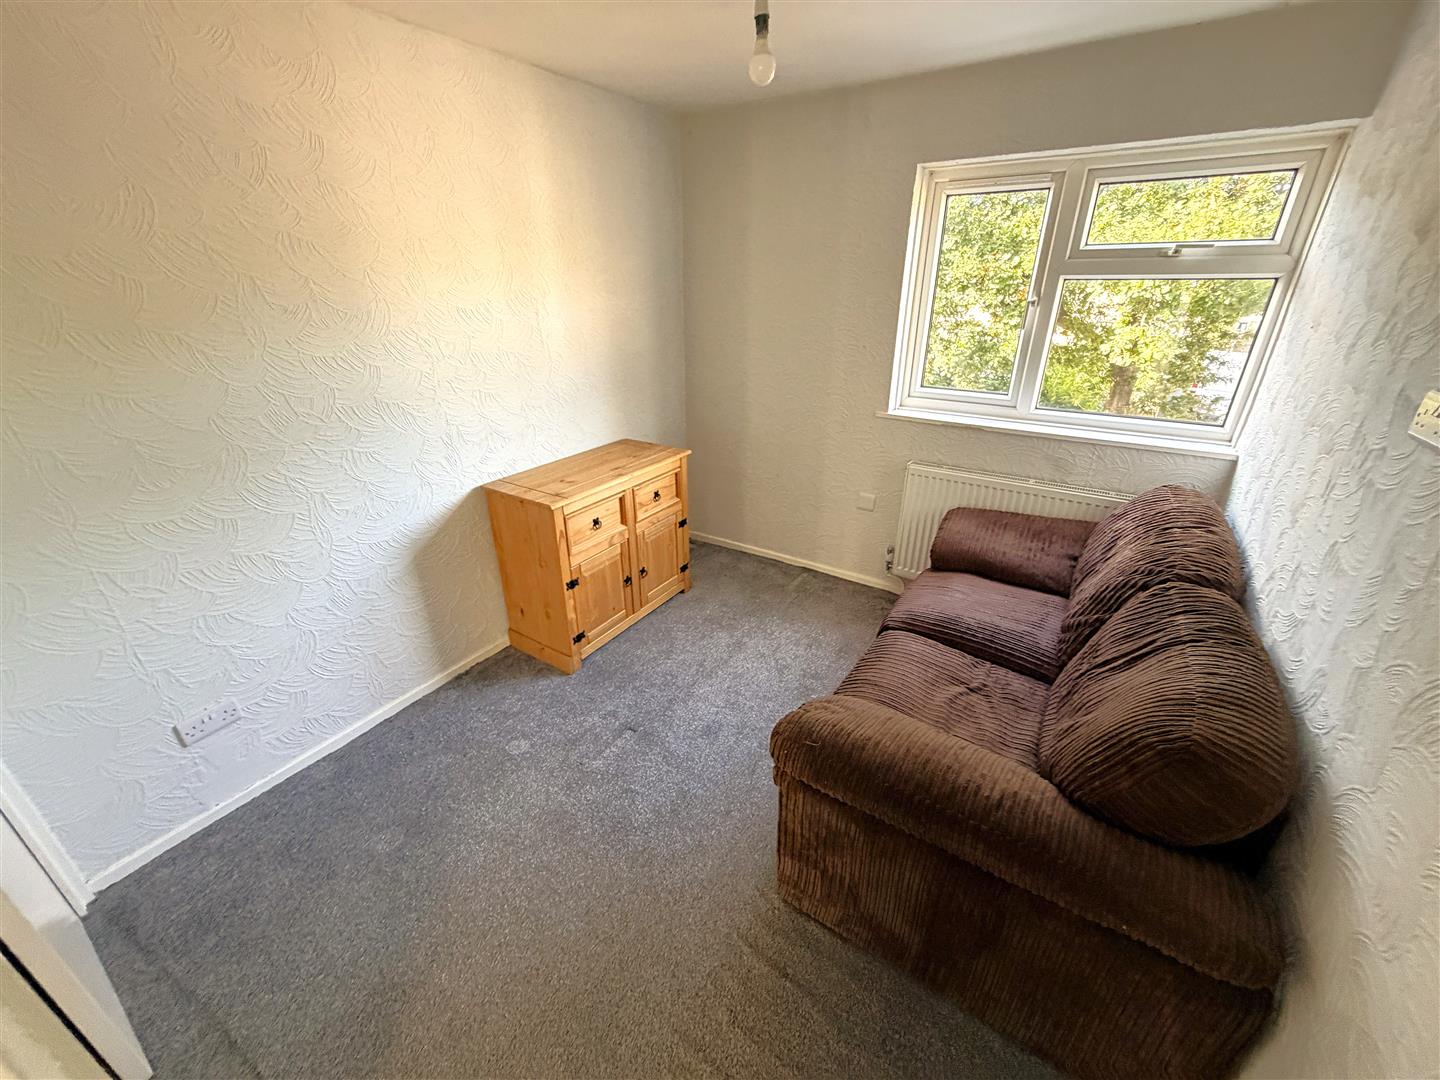
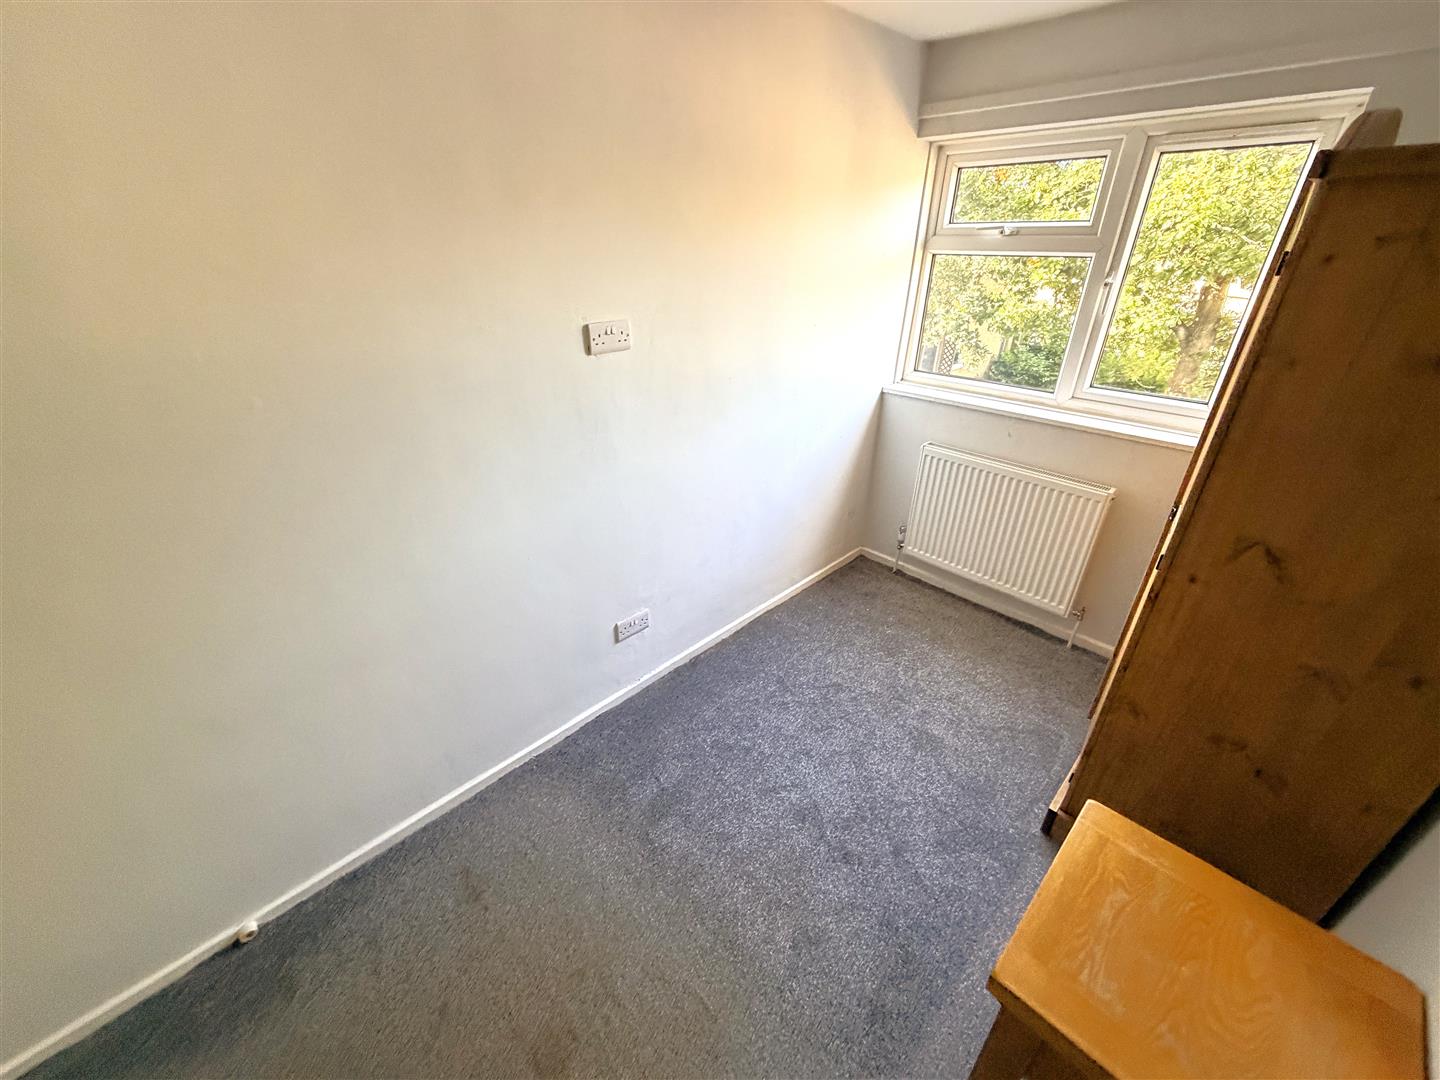
Bedroom Two 3.71m x 1.96m (12'2 x 6'5)
Double glazed window to rear elevation, radiator.
Bedroom Three 3.71m x 1.96m (12'2 x 6'5)
Double glazed window to rear elevation, radiator.
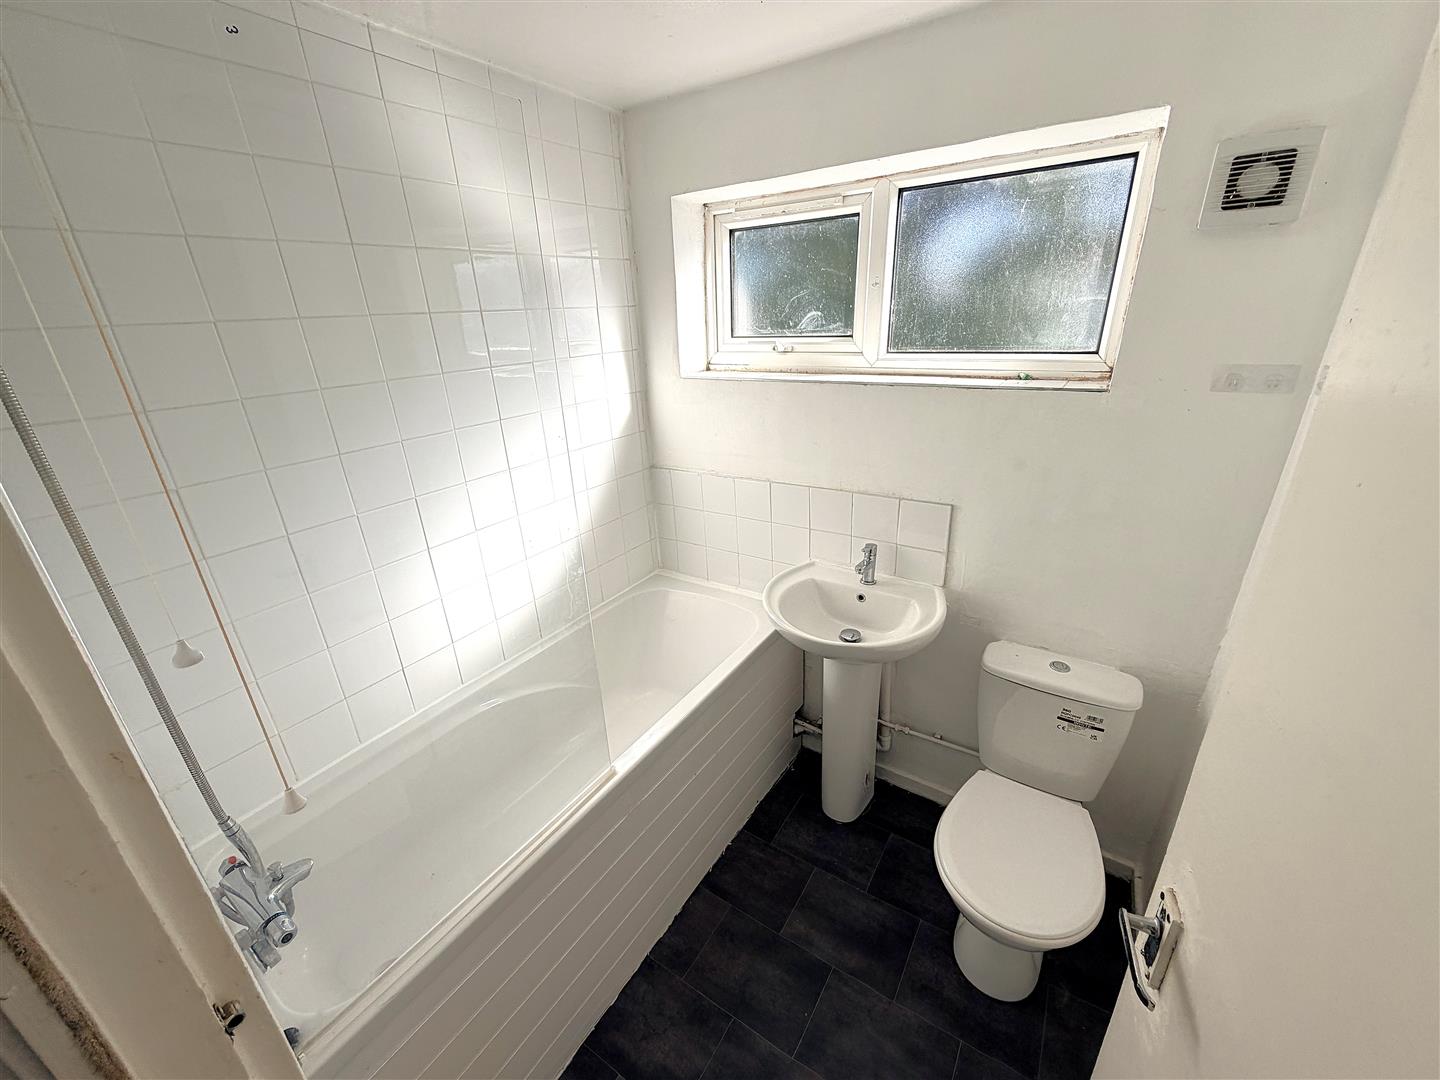
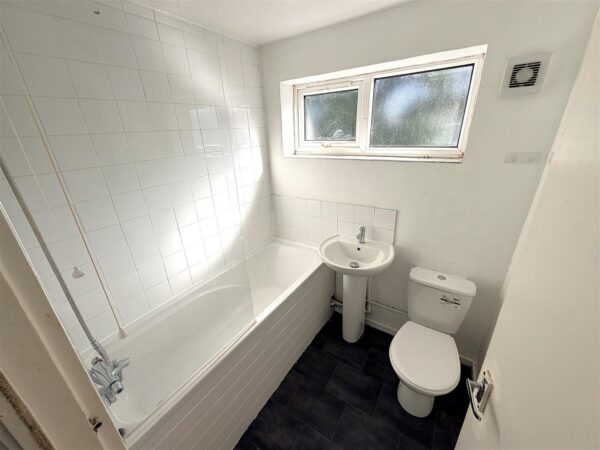
Bathroom
Fitted to comprise a three piece suite consisting of a panel bath with mixer shower tap, low level pedestal, low level wash handbasin, radiator, double glazed window to rear elevation.
Outside
Front: An open plan frontage is accessed via a disabled ramp.
Rear: A secure area features a timber built shed.
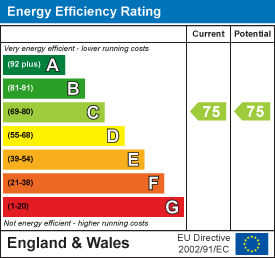
EPC