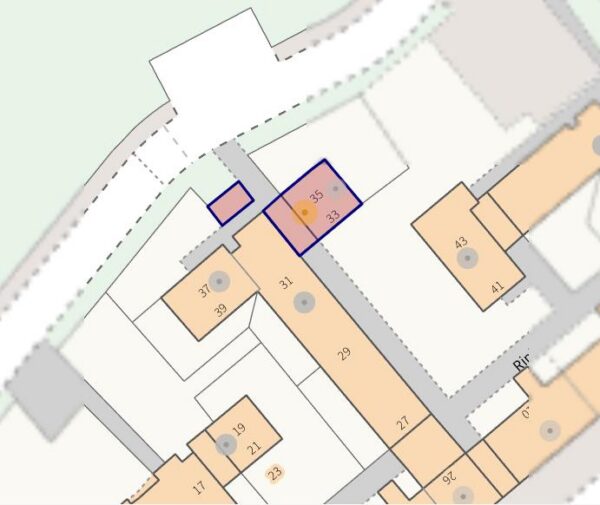
Ripley Walk, Corby
Corby
£115,000
Property features
- DUPLEX FLAT
- CONTEMPORARY INTERIOR DESIGN
- THREE BEDROOMS
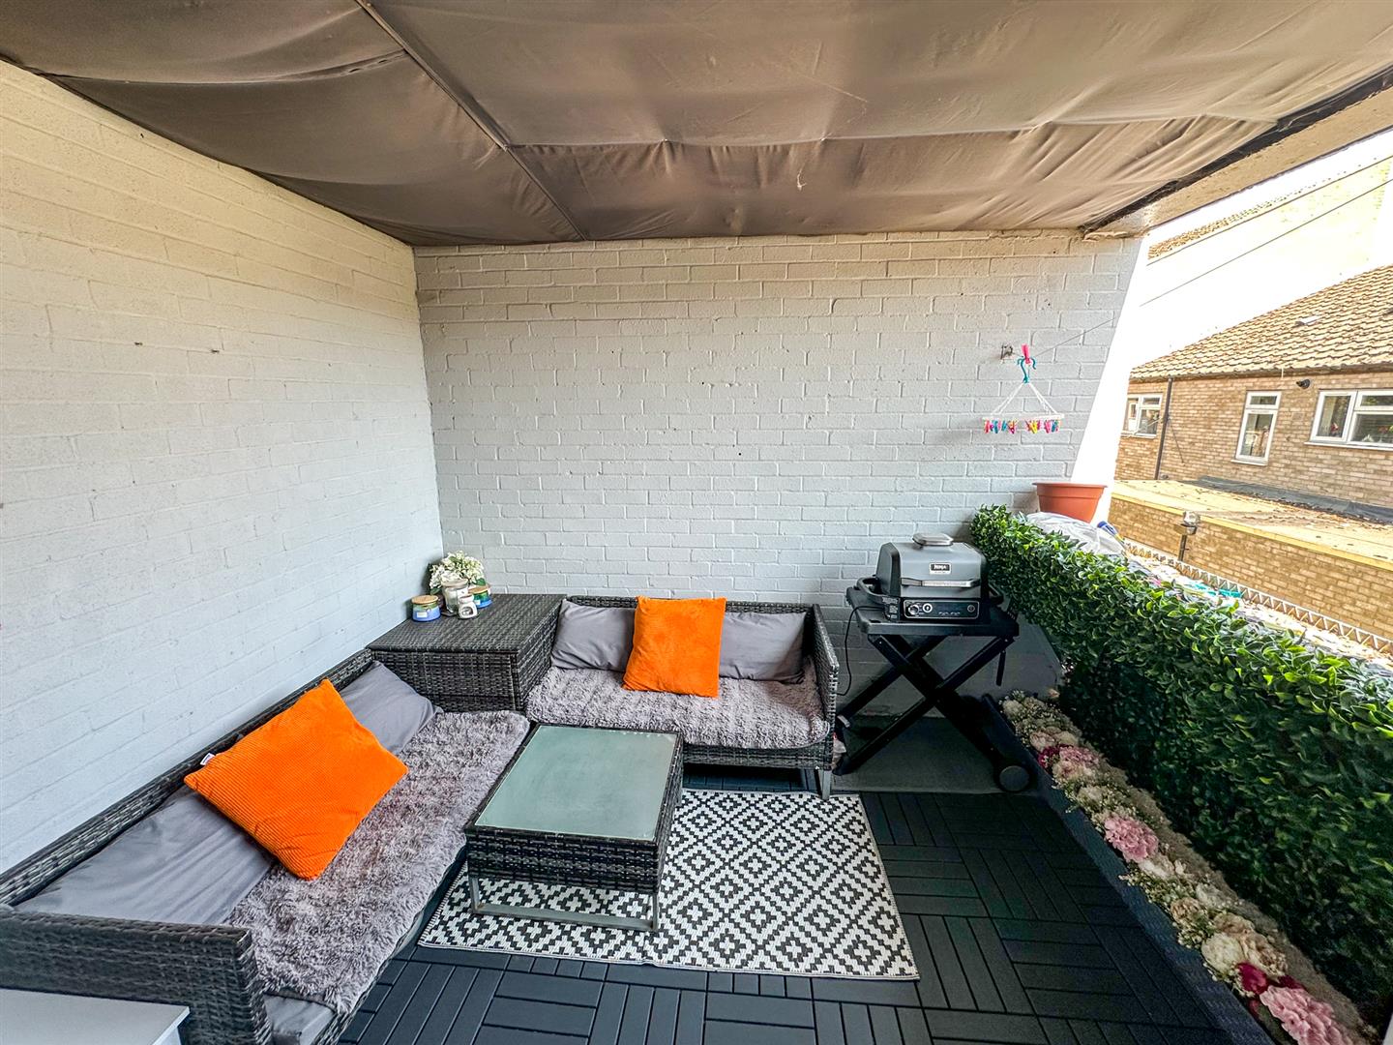
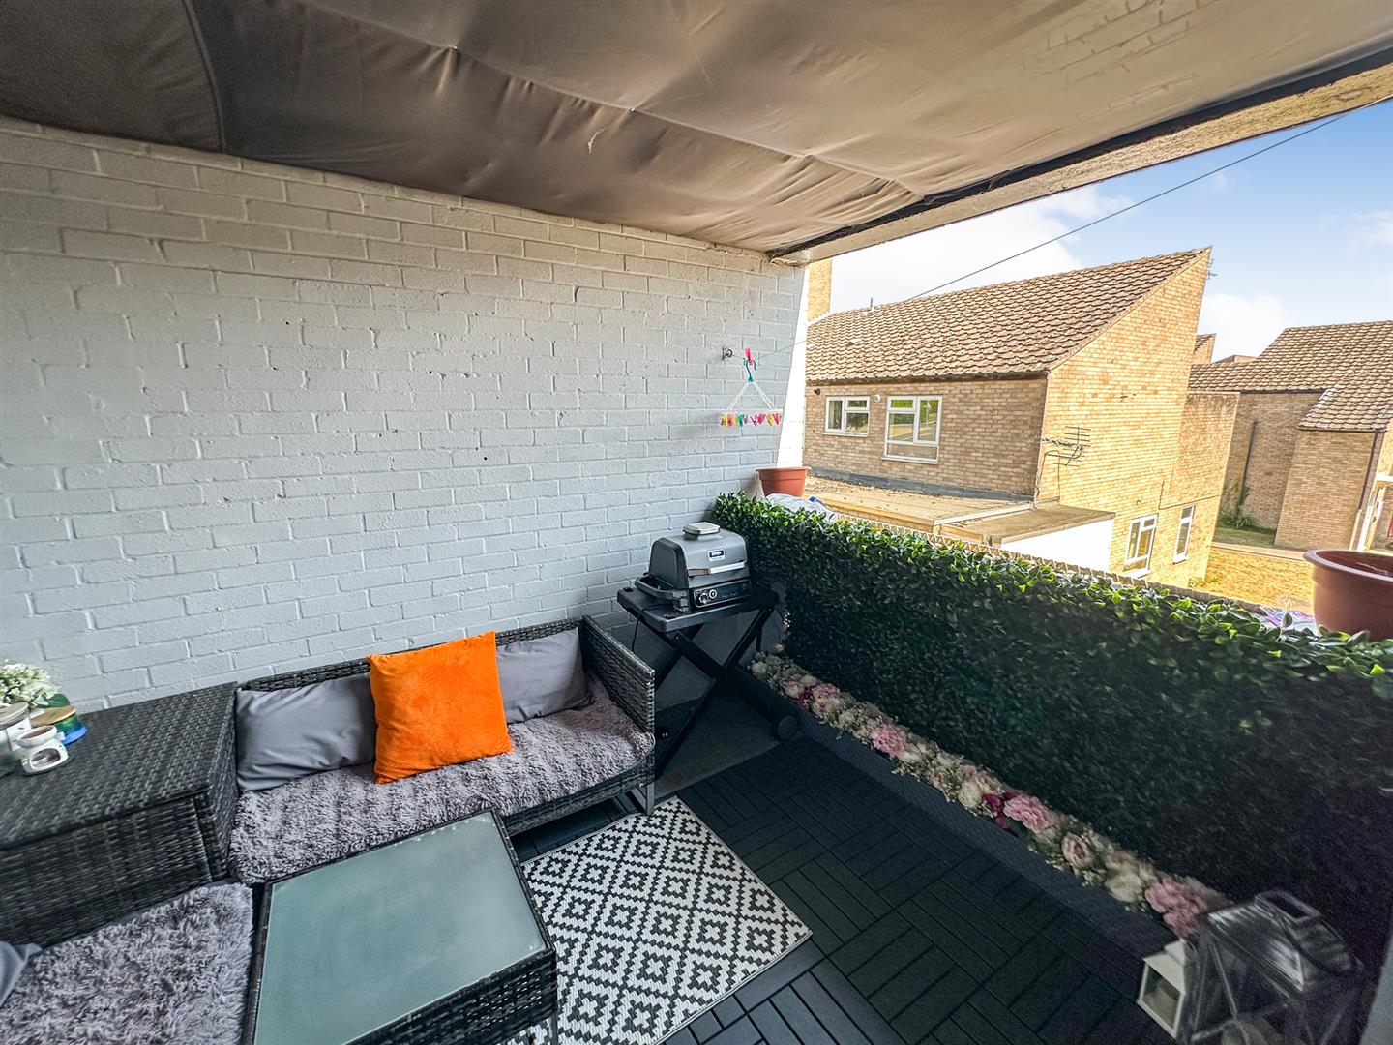
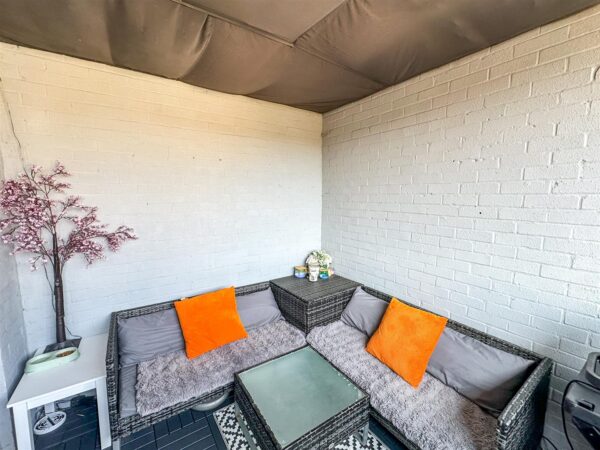
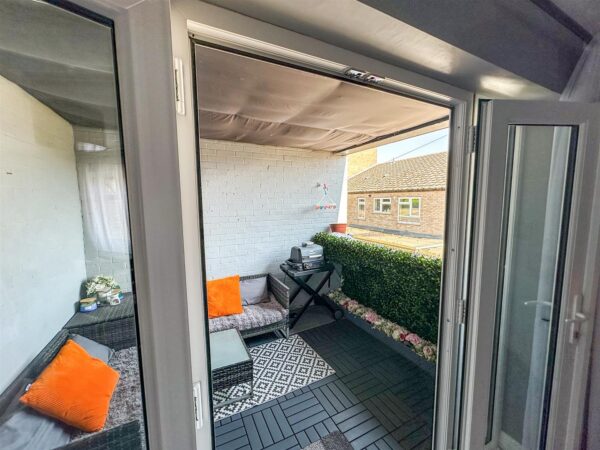
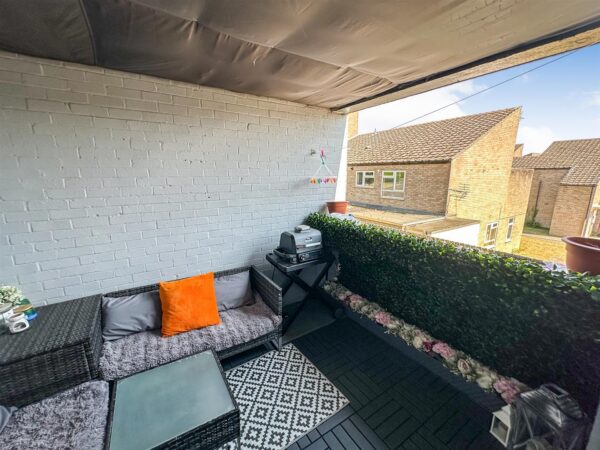
- AL FRESCO BALCONY AREA
- CLOSE TO LOCAL AMENITIES
- CLOSE TO LOCAL SCHOOLING
- GREAT FIRST TIME PURCHASE
- GREAT BUY TO LET OPPORTUNITY.
- IMMACULATELY PRESENTED
- SECURE ENTRANCE
Summary
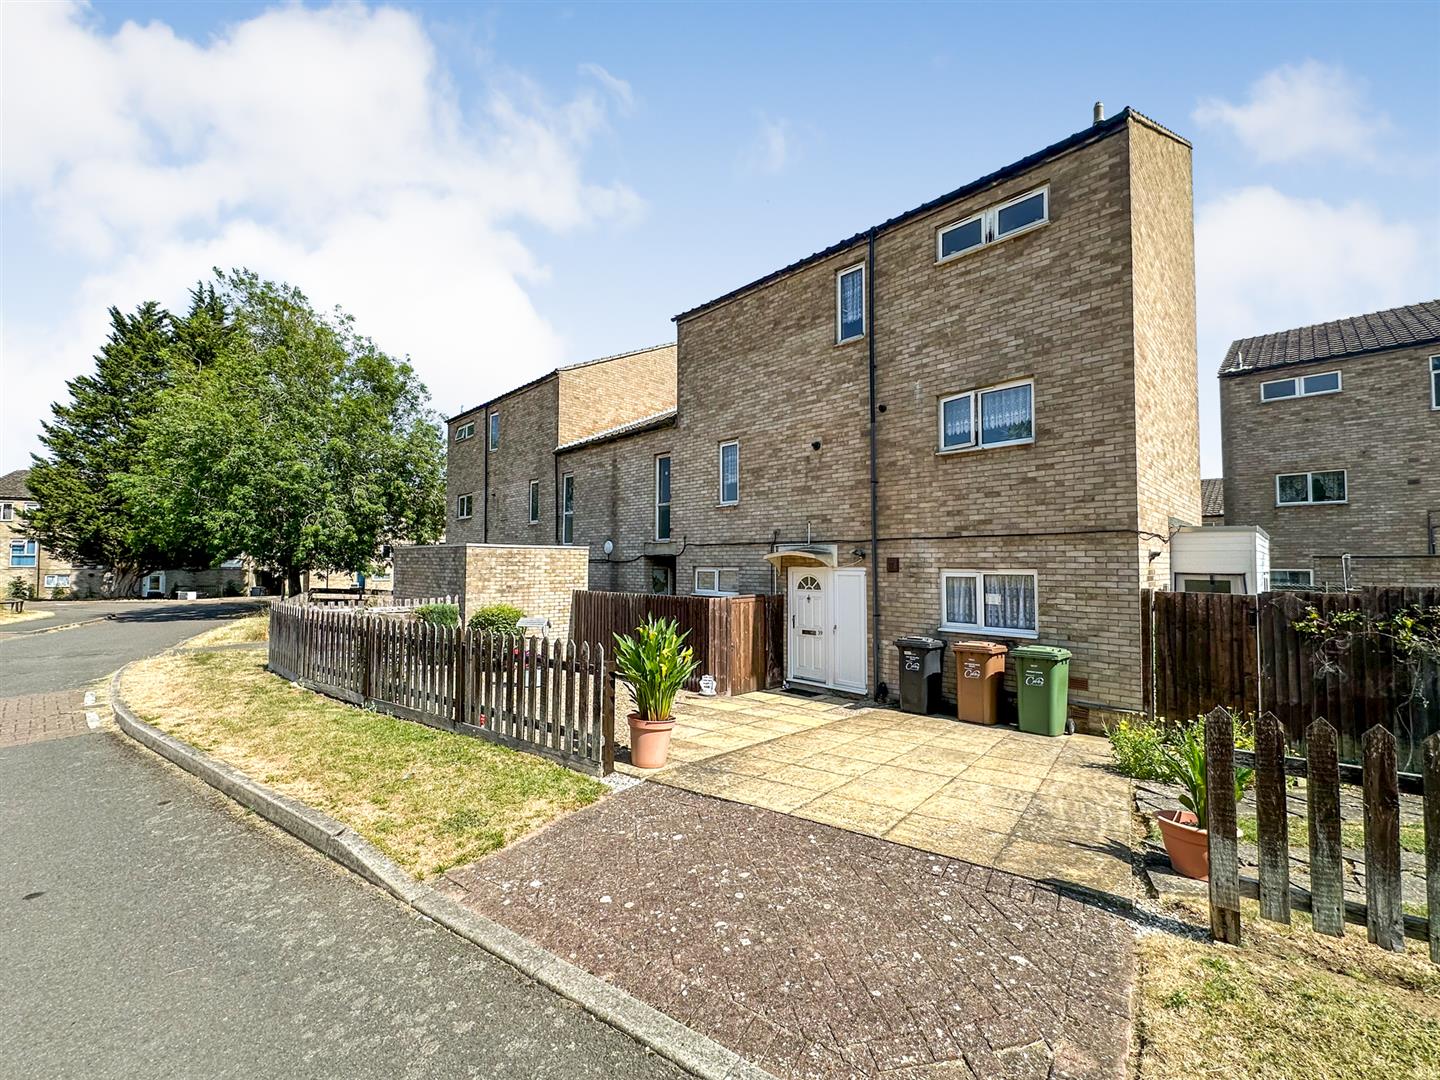
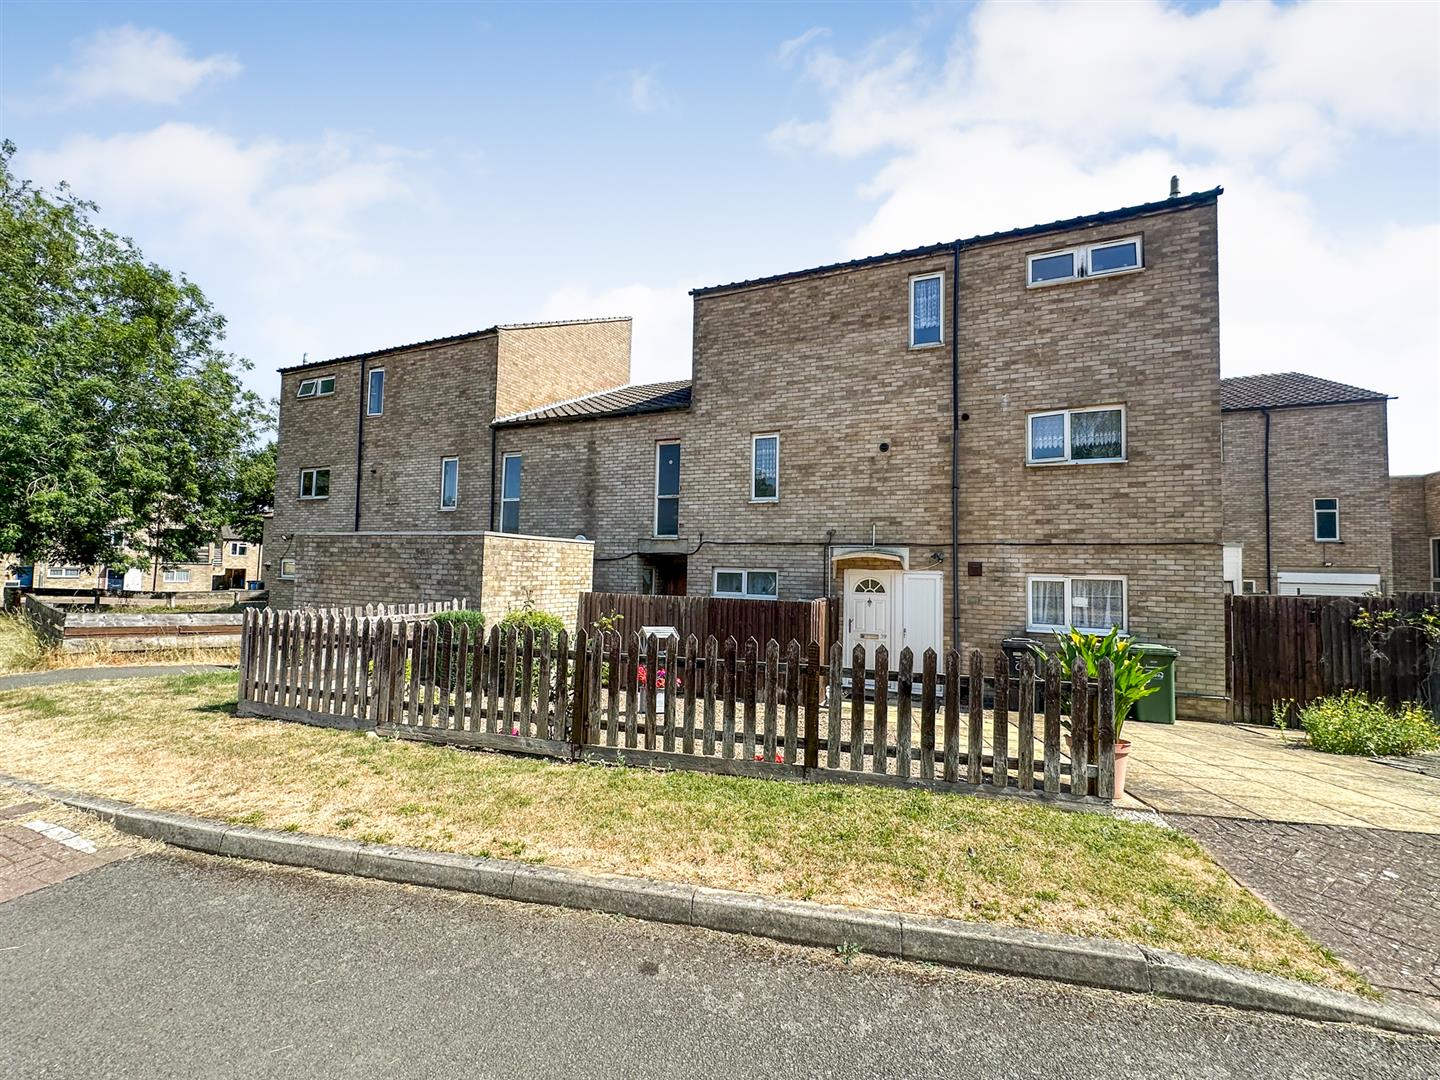
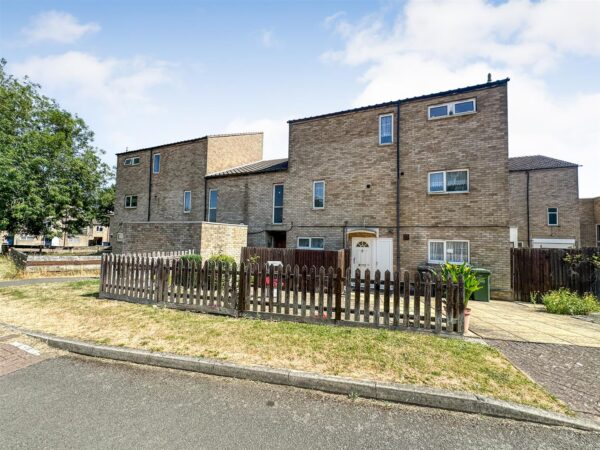
Three-Bedroom Maisonette – Ideal First-Time Buy or Investment OpportunitySituated in the popular Ripley Walk area of Corby, this immaculately presented three-bedroom maisonette offers spacious, modern accommodation arranged over two floors, making it an excellent choice for first-time buyers, families, or buy-to-let investors.
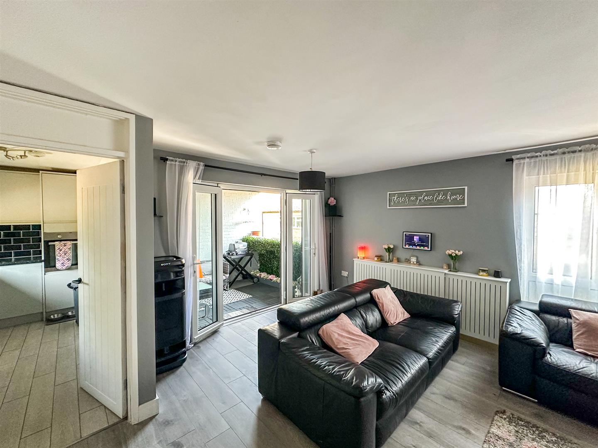
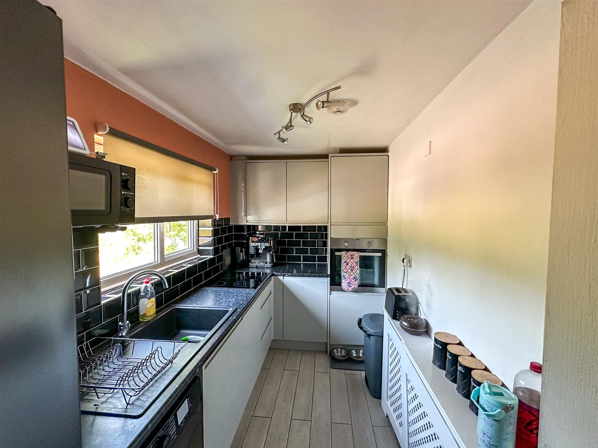
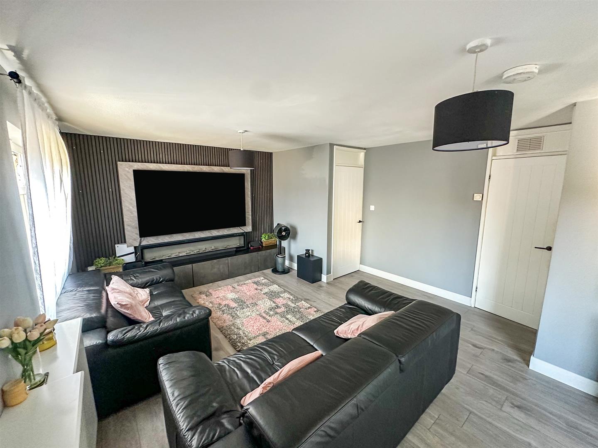
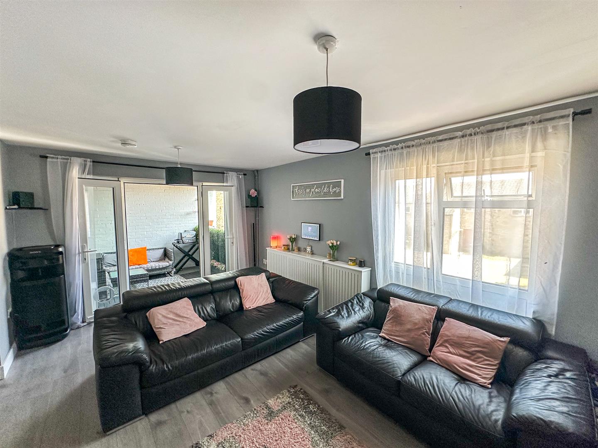

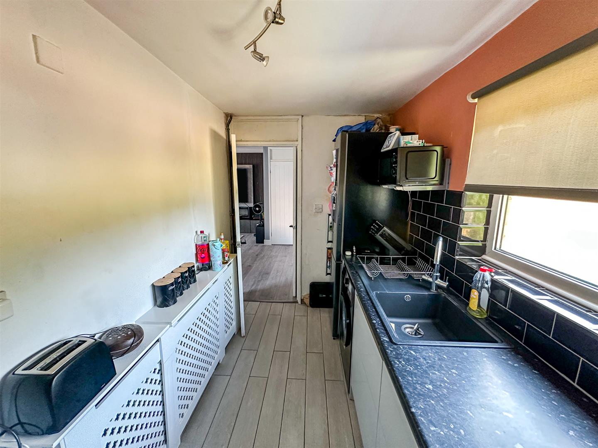
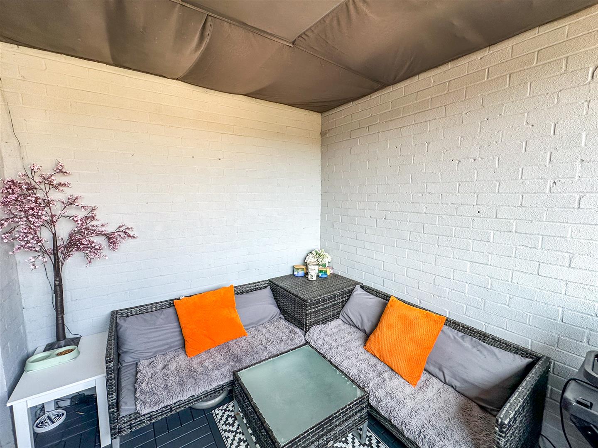
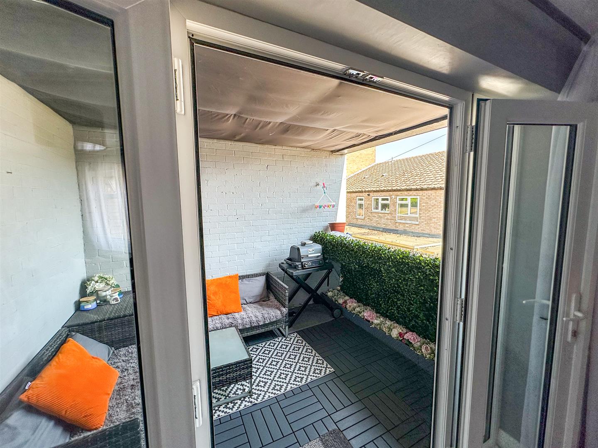
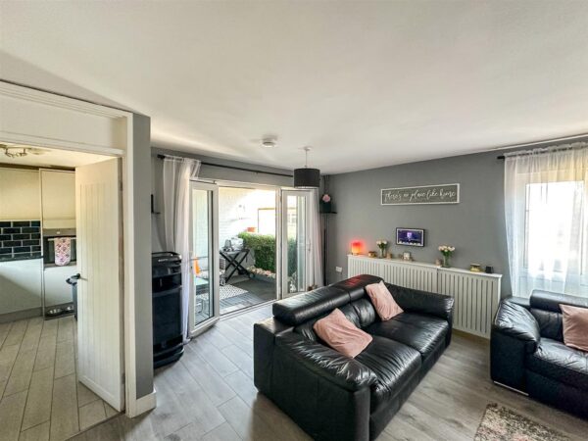
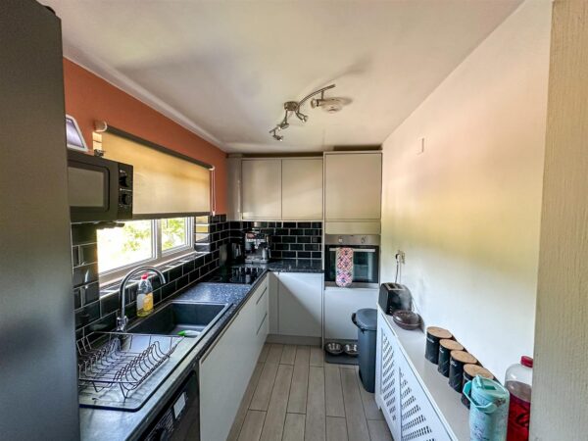
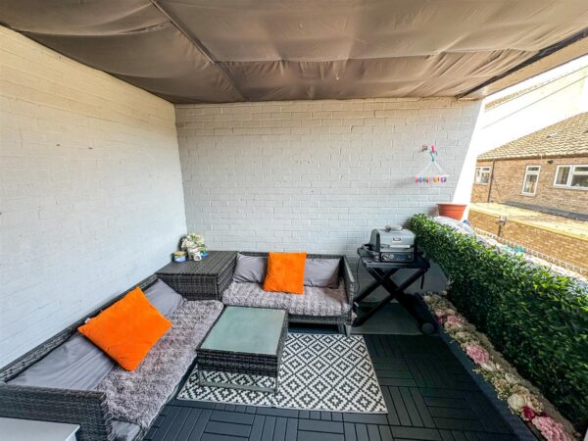
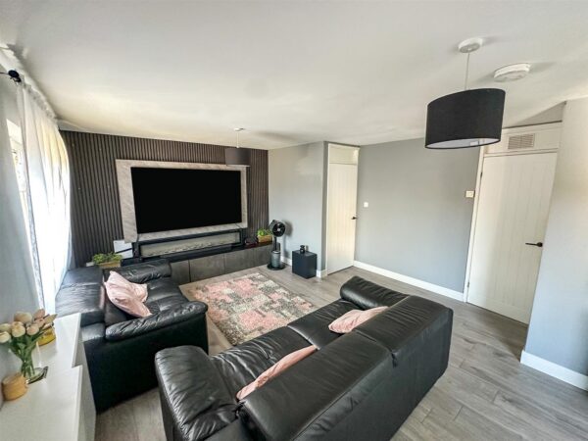
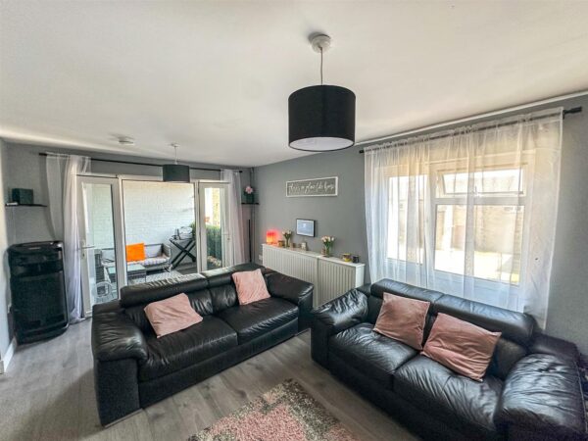
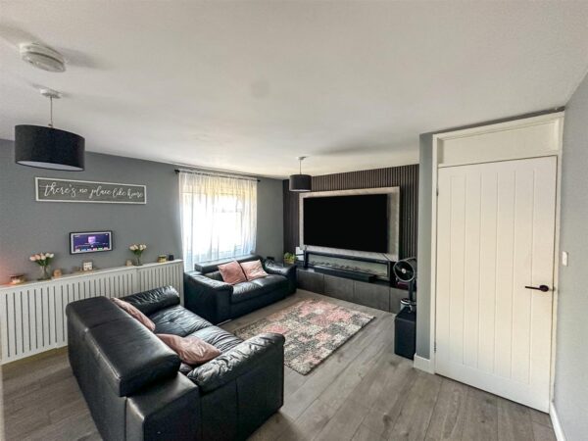
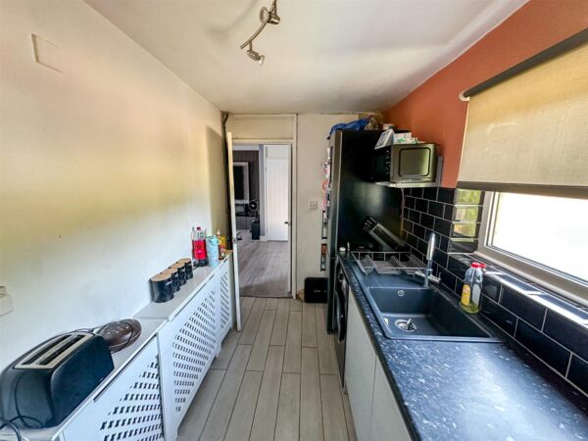
The property boasts a bright and contemporary kitchen, a generous lounge/dining room providing plenty of space for both relaxing and entertaining, and access to a private balcony/terrace, perfect for enjoying the outdoors.
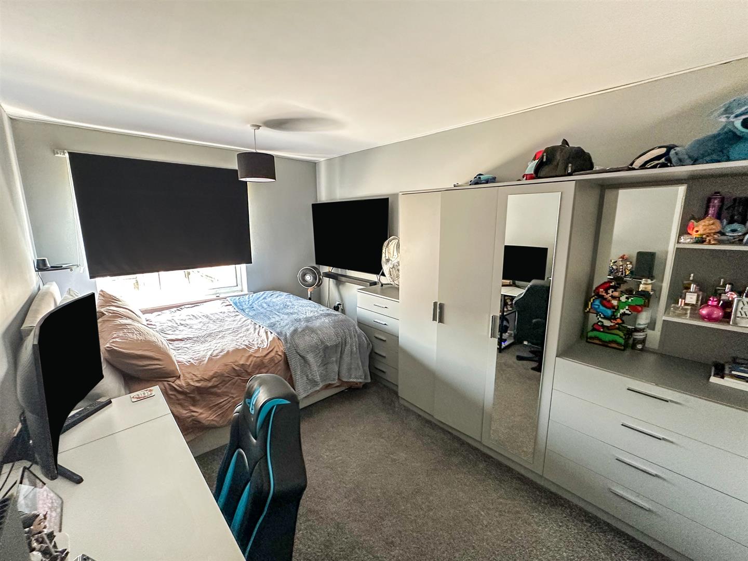
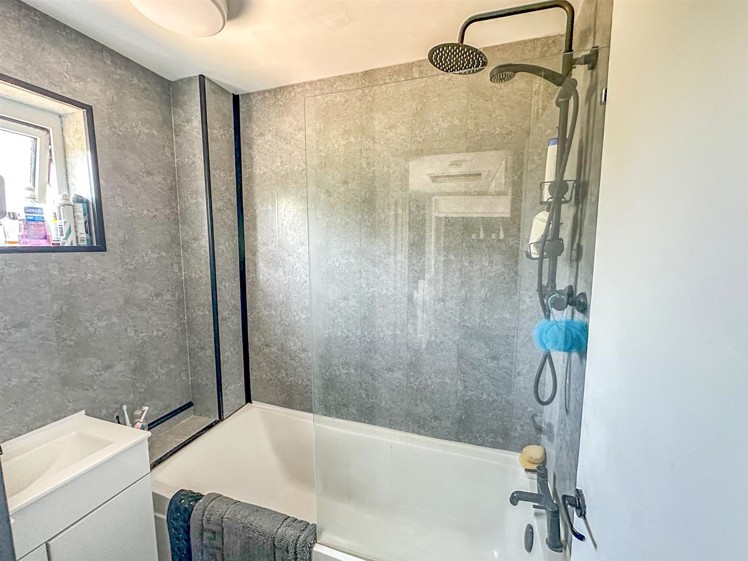
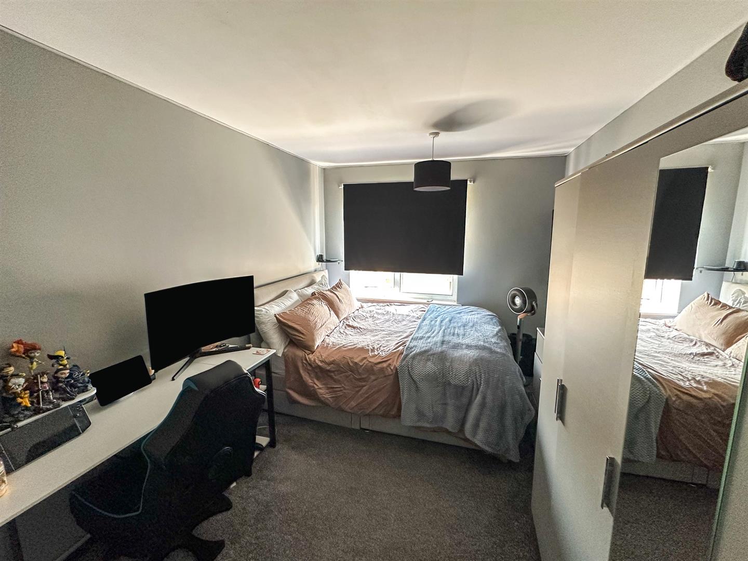
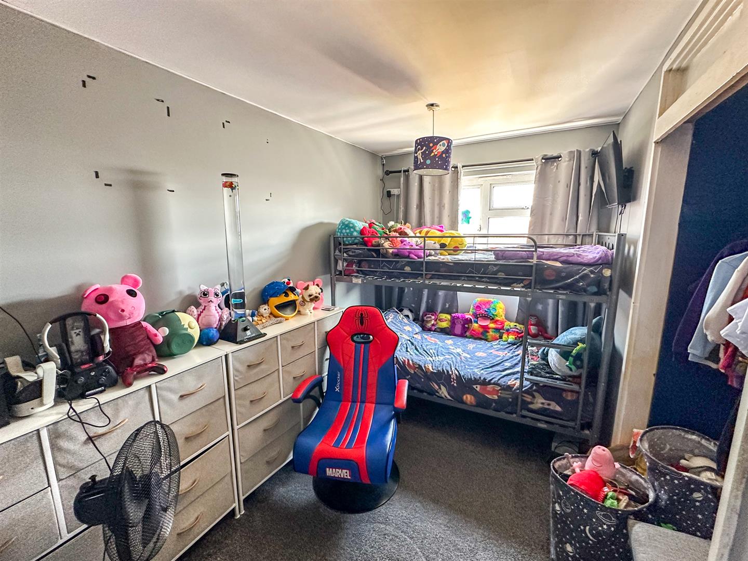
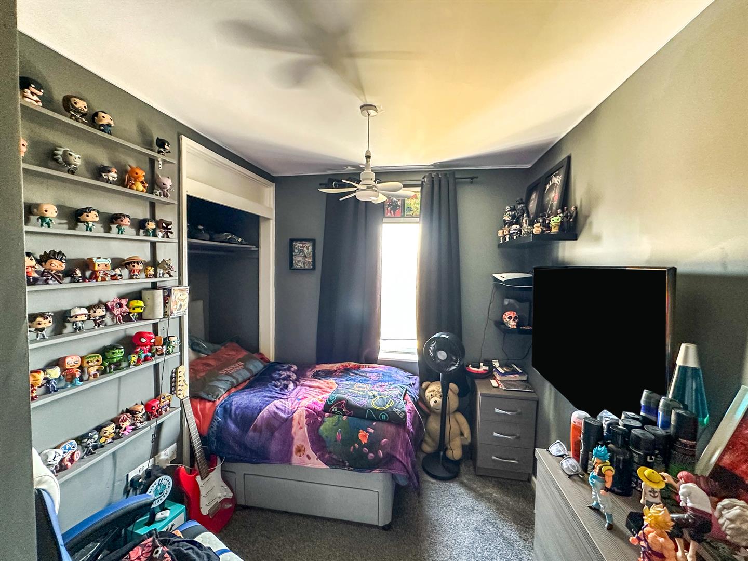
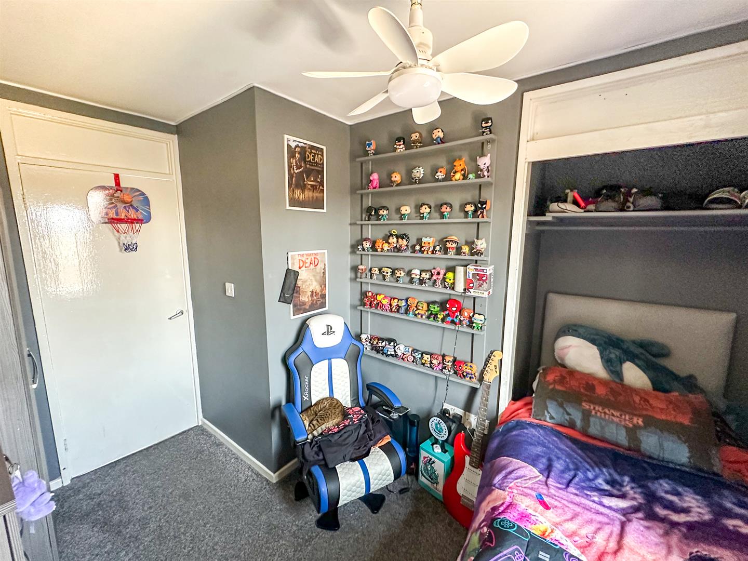
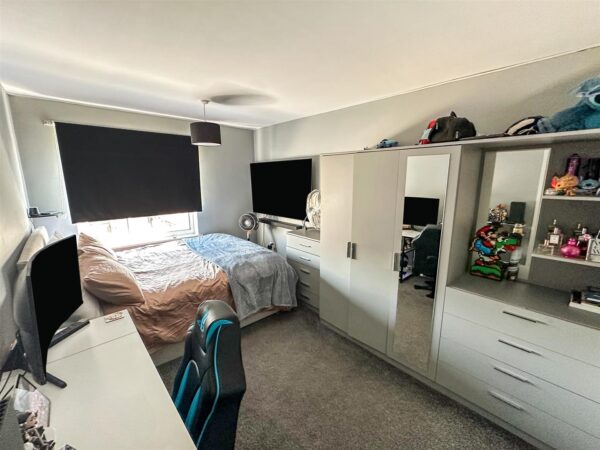
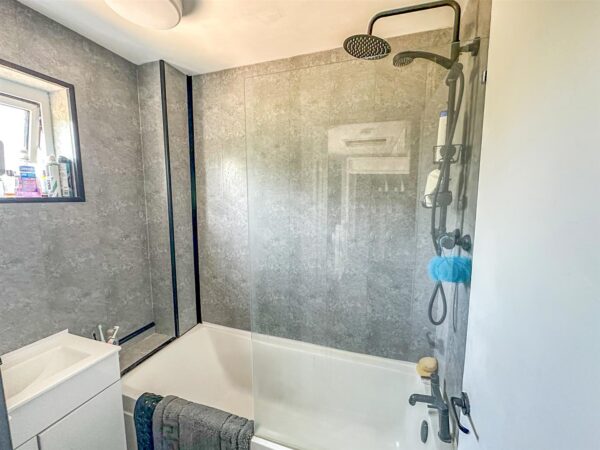
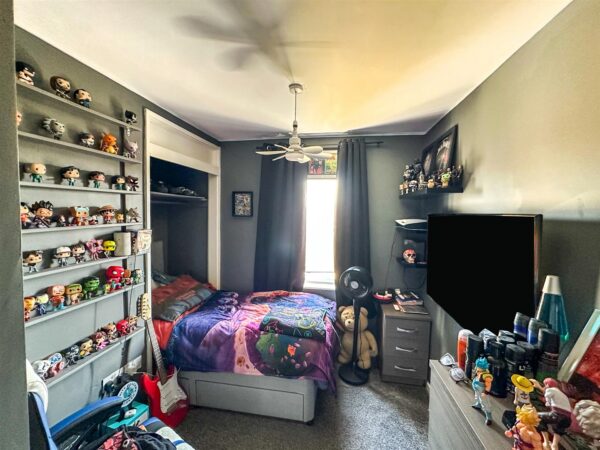
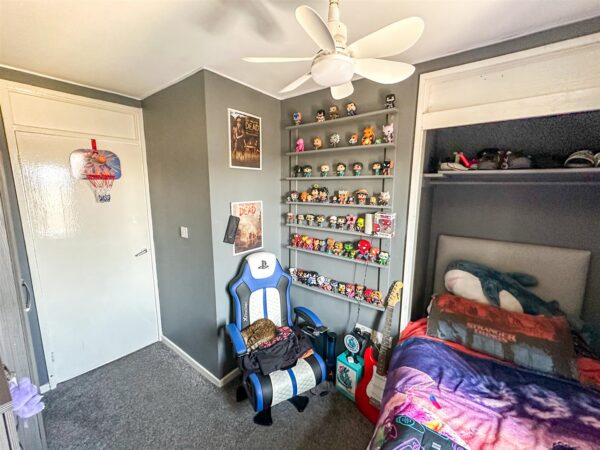
All three bedrooms are well-proportioned doubles, each benefiting from built-in storage, while the family bathroom is fitted with a modern suite comprising a bath with an overhead shower.
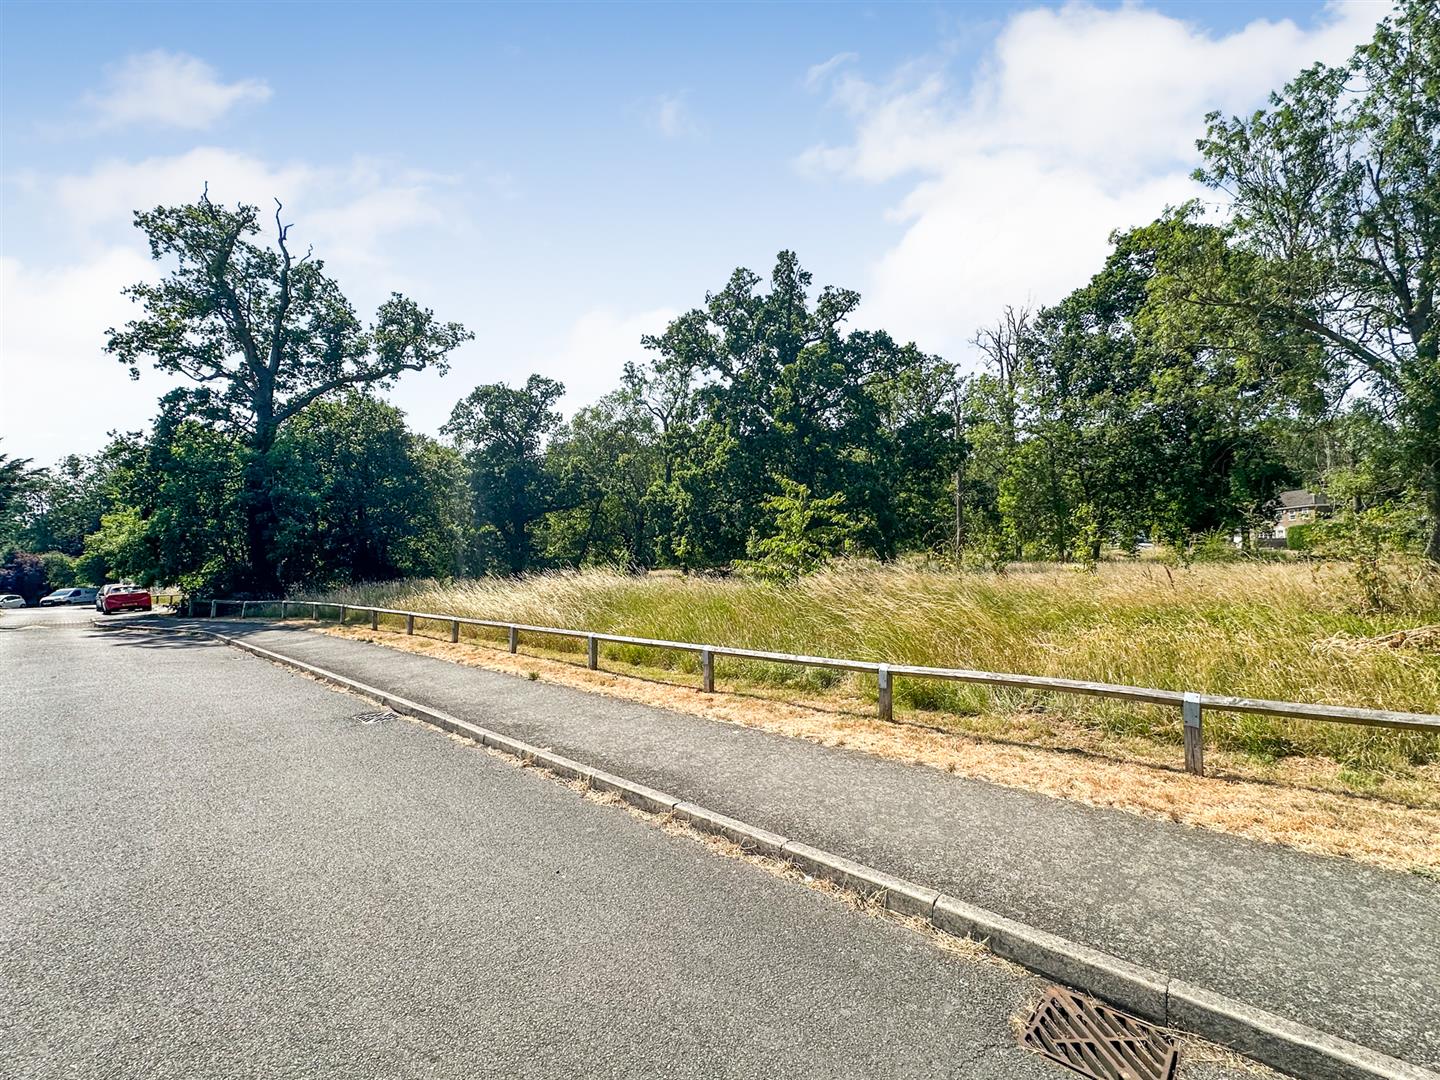
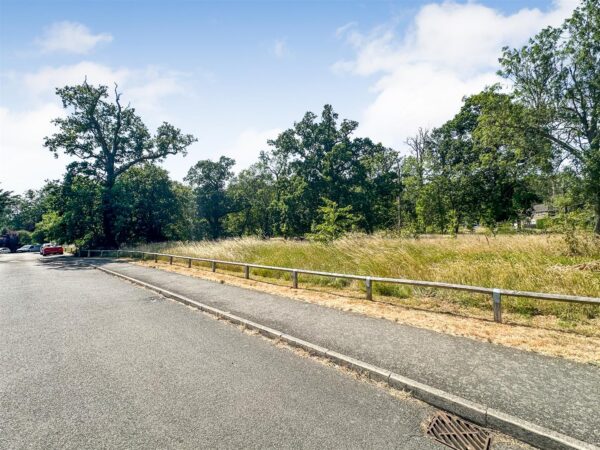
Further benefits include communal parking and a convenient location close to local shops, schools, and excellent transport links, making day-to-day living both easy and convenient.
Offering generous living space throughout and excellent rental yield potential, this is a fantastic investment opportunity or a wonderful home to move straight into.
Details
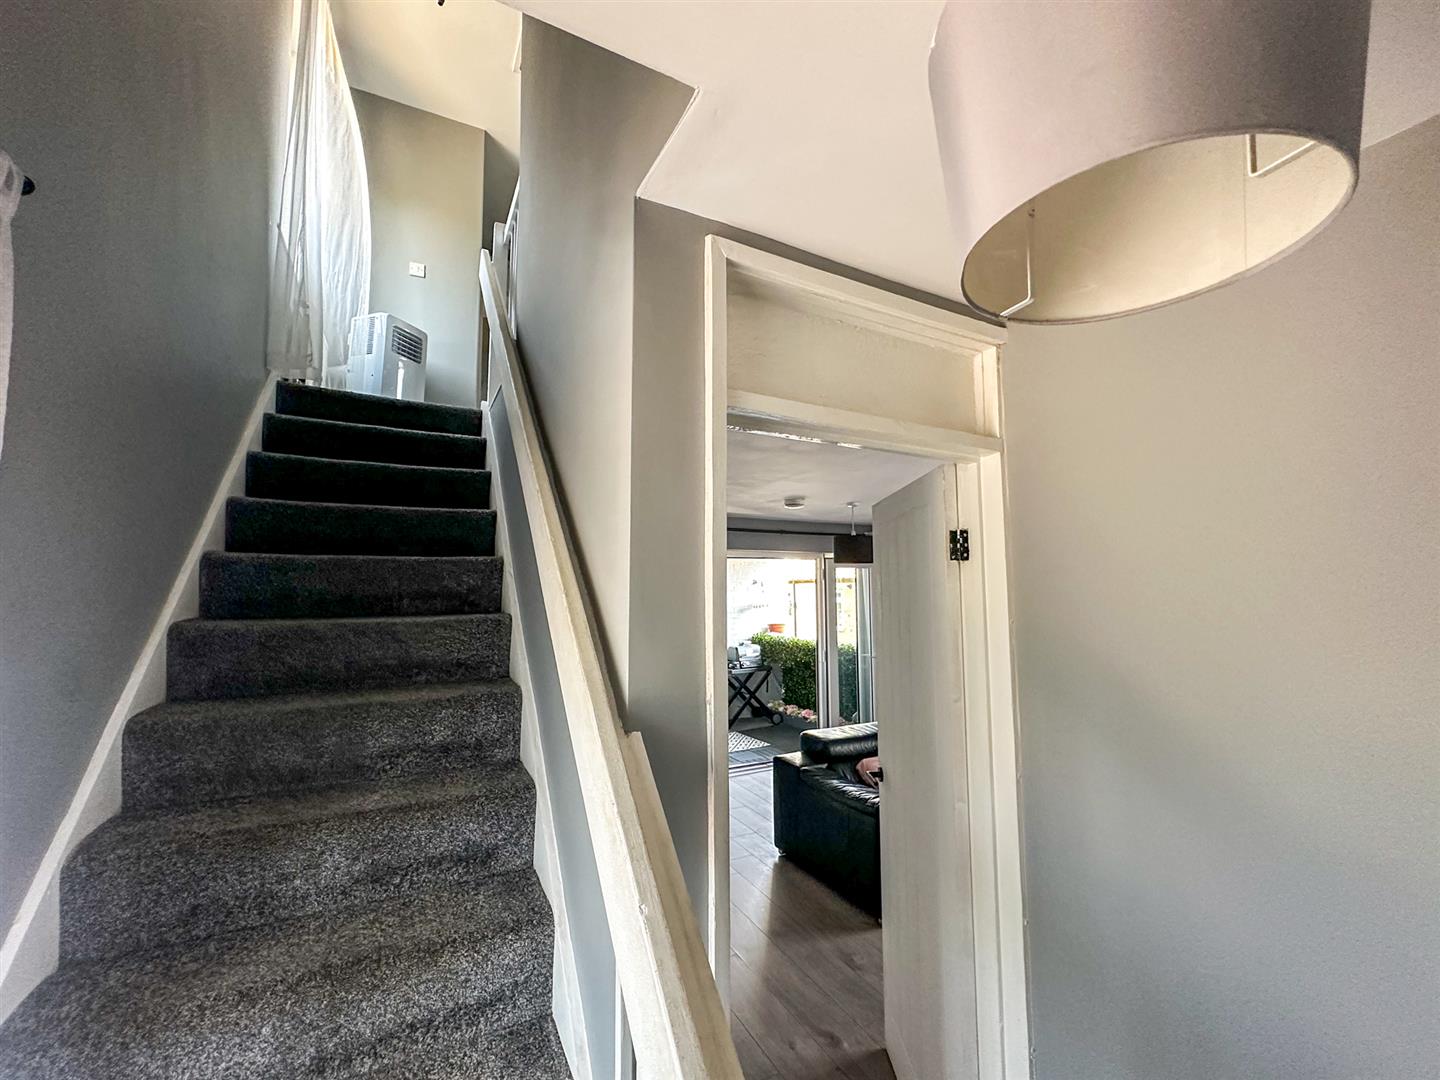
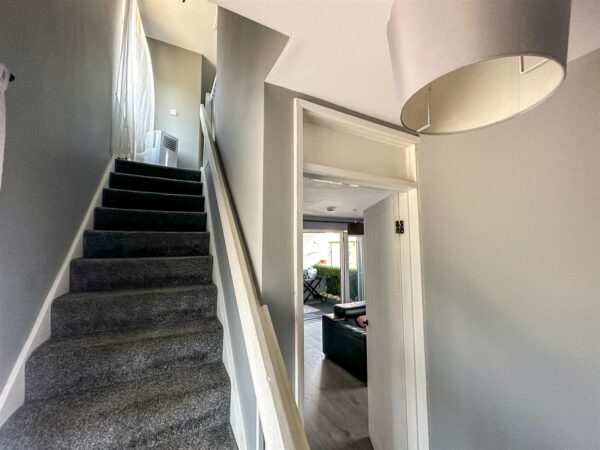
Entrance Hall
Entrance doorway leading to staircase and through to Lounge...
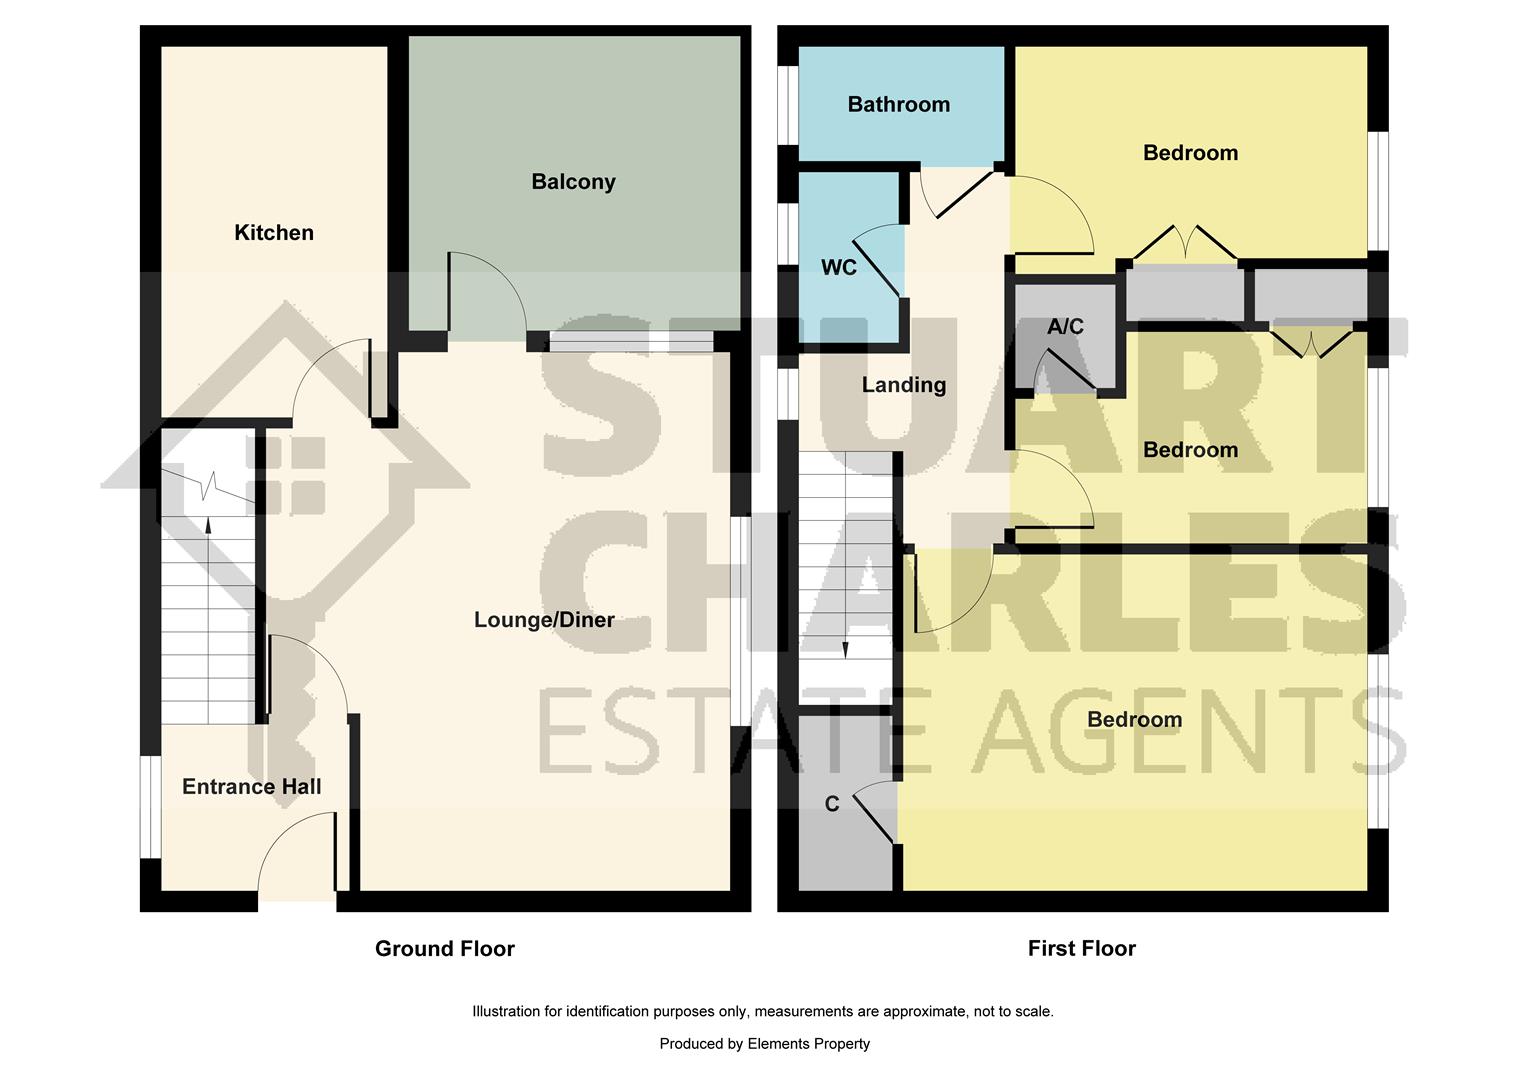
Lounge/Diner 5.17 x 4.28 (16'11" x 14'0")
Open plan lounge/diner with media wall and access to the balcony and kitchen.
Double glazed window to front elevation.
Kitchen 3.54 x 2.16 (11'7" x 7'1")
Fully fitted kitchen with both eye level and base units.
Double glazed window to front elevation.
Balcony 3.06 x 2.62 (10'0" x 8'7")
Open space and perfect for BBQ and al fresco dining.
First floor landing
Doors leading to three double bedroom with double glazed window to side elevation.
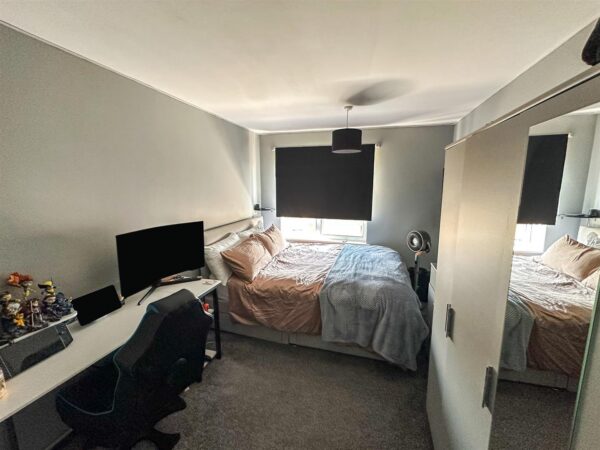
Bedroom one. 4.26 x 2.69 (13'11" x 8'9")
Double bedroom with double glazed window to front elevation and radiator.
Bedroom Two 3.36 x 2.62 (11'0" x 8'7")
Double bedroom with double glazed window to rear elevation and radiator.
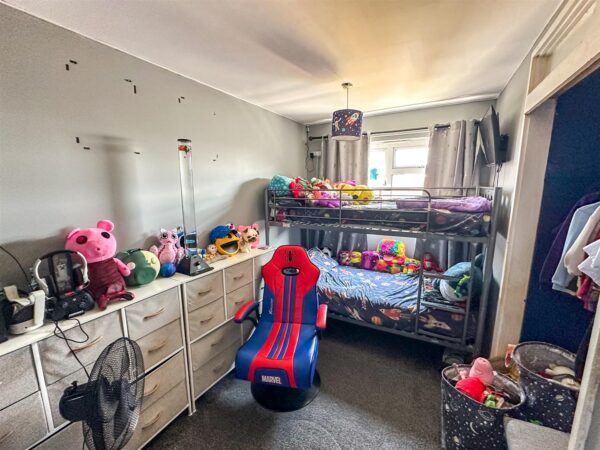
Bedroom three. 3.36 x 2.02 (11'0" x 6'7")
Double bedroom with double glazed window to side elevation and radiator.
Family bathroom
Family bathroom with bath and shower over.
Double glazed window to front elevation.
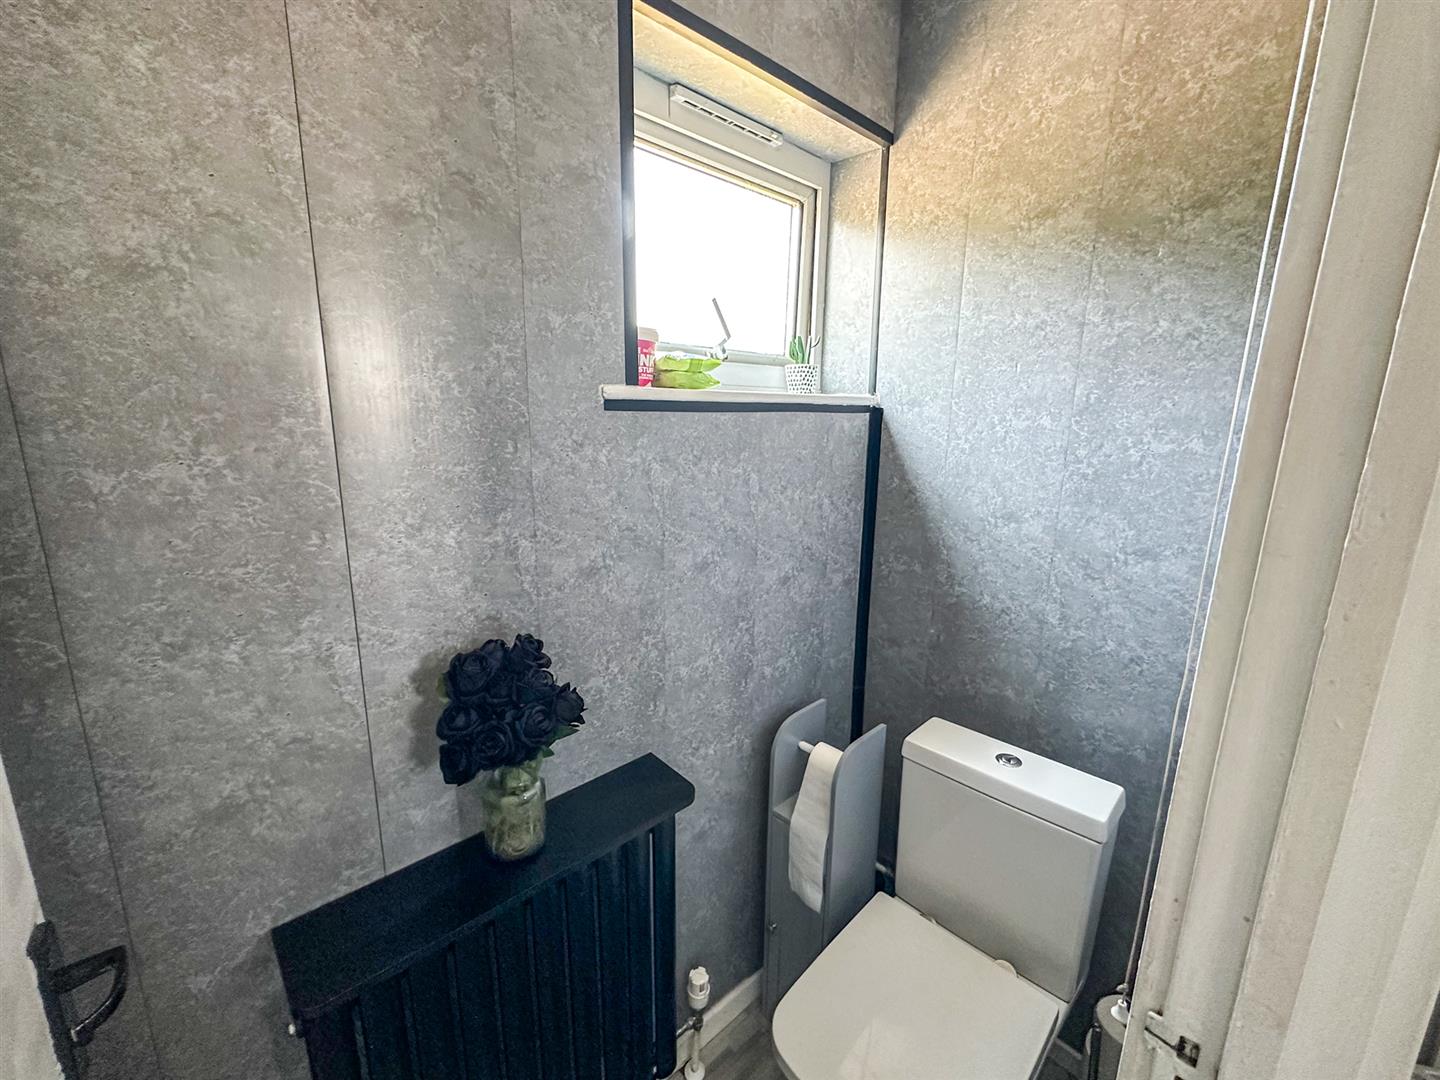
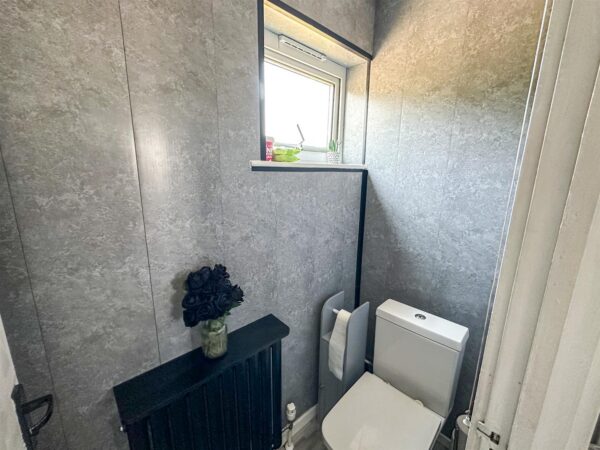
Separate WC.
Low level cistern.
Floor Plans
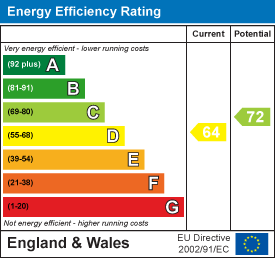
EPC