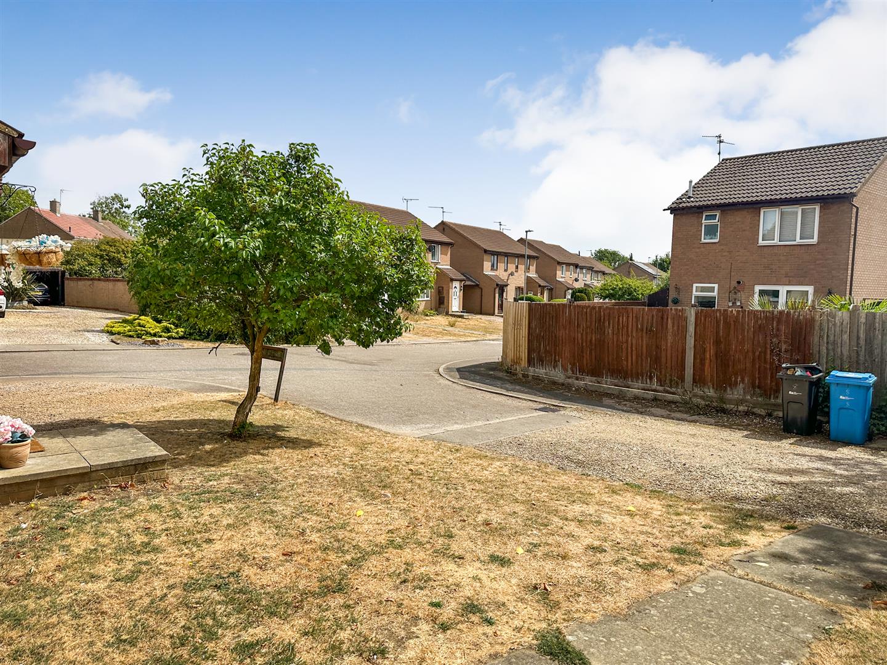
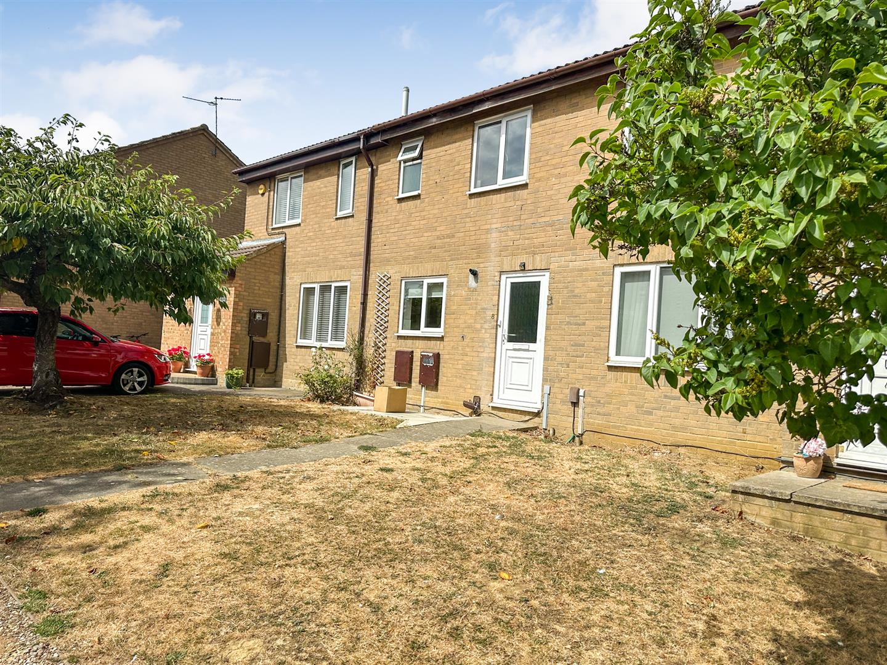
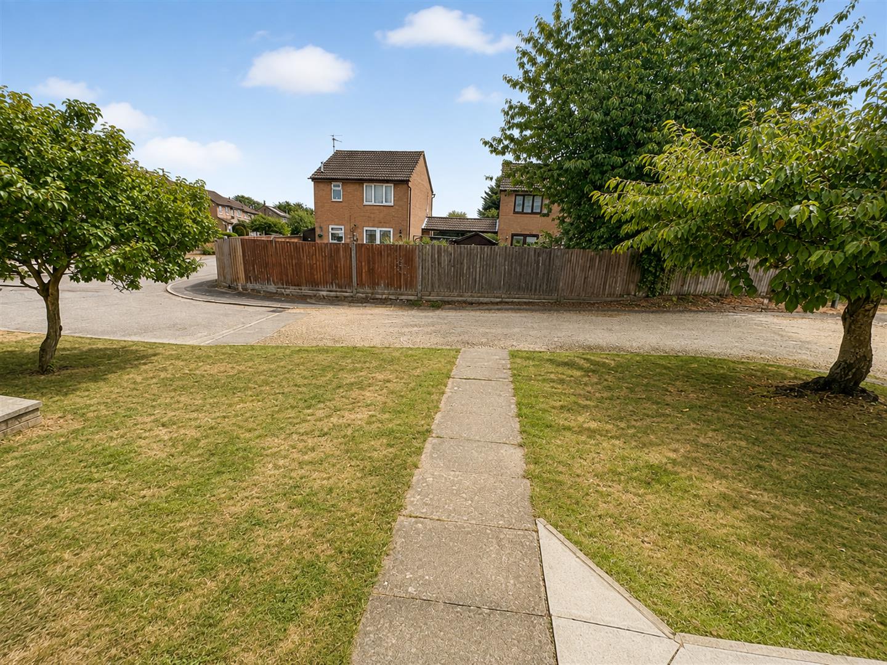
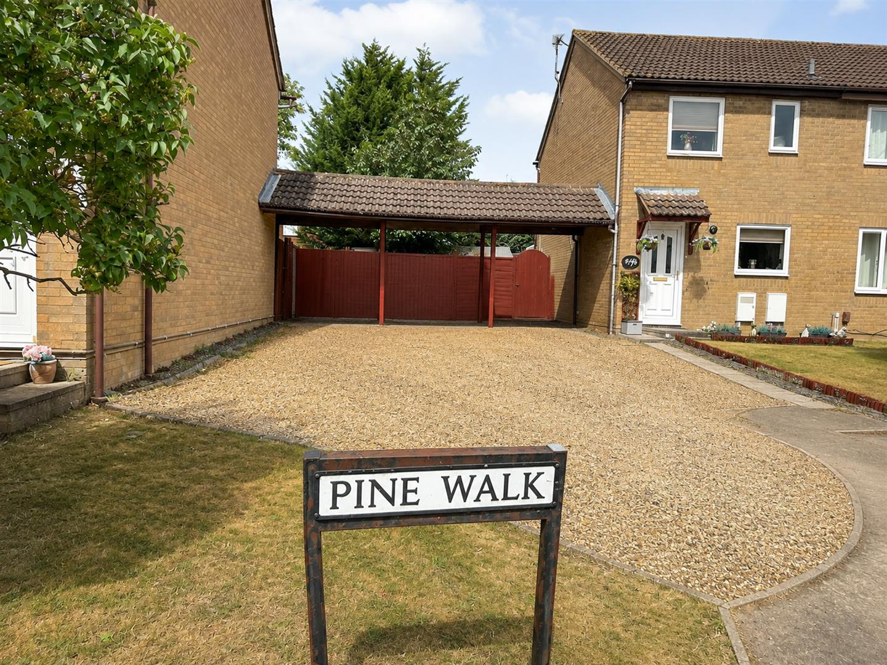
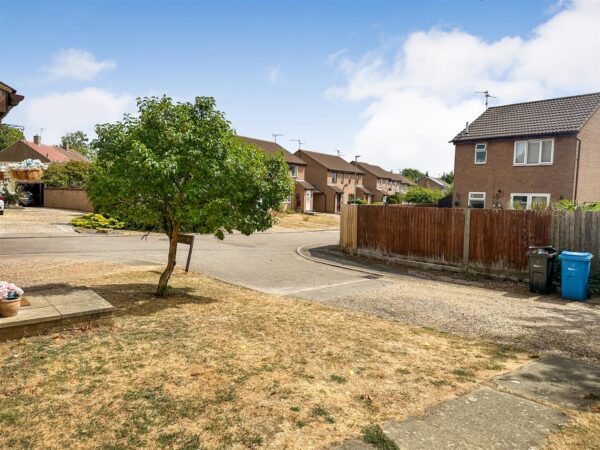
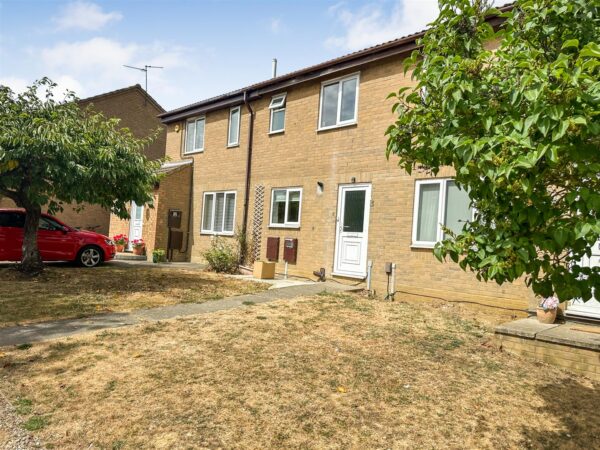
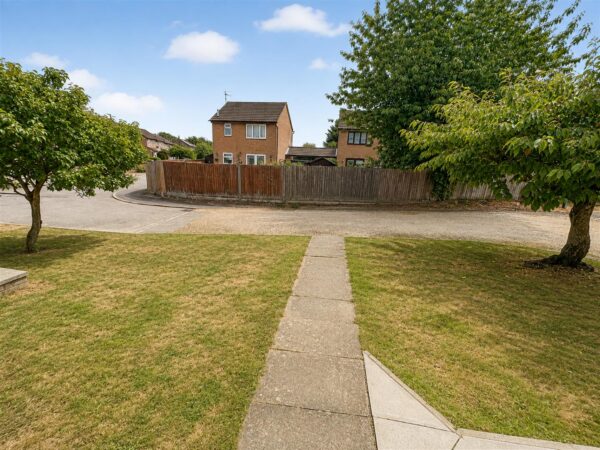
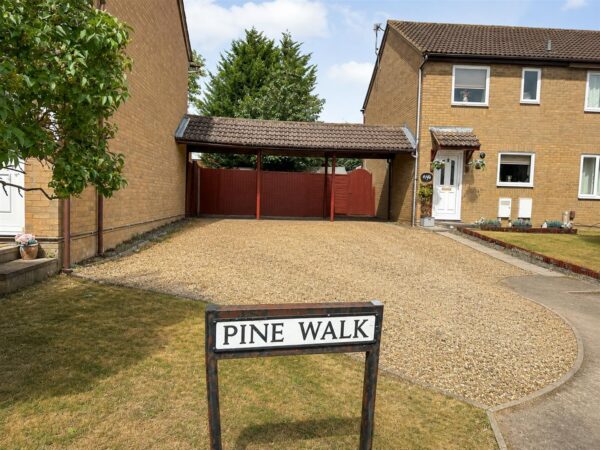
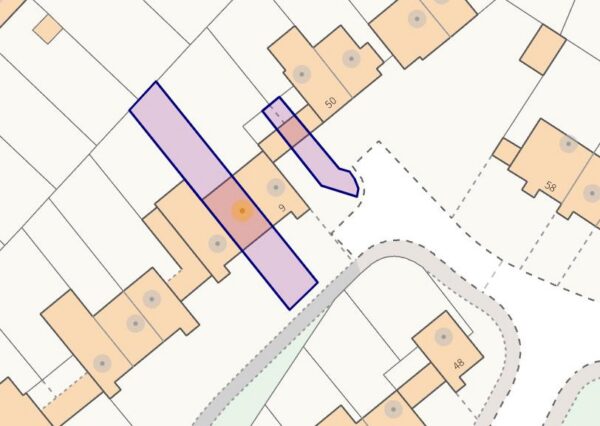
Pine Walk, Corby
Corby
£160,000
2 x
1 x
1 x
Department:
Sales
Reference:
34851735
Postcode:
NN17 2YA
Type:
Terraced House
Availability:
For Sale
Receptions:
1
Tenure:
Freehold
Council Tax Band:
B
Property features
- NO ONWARD CHAIN
- WILL BE PAINTED THROUGHOUT
- NEW CARPETS WILL BE FITTED.
- OFF ROAD PARKING WITH CARPORT AND DRIVE.
- TWO DOUBLE BEDROOMS
- IDEAL STARTER HOME
- PERFECT INVESTMENT PROPERTY
- LOCATED IDEALLY FOR LOCAL SCHOOLING
- CLOSE TO ALL AMENITIES
- QUIET, NO THROUGH ROAD
Summary
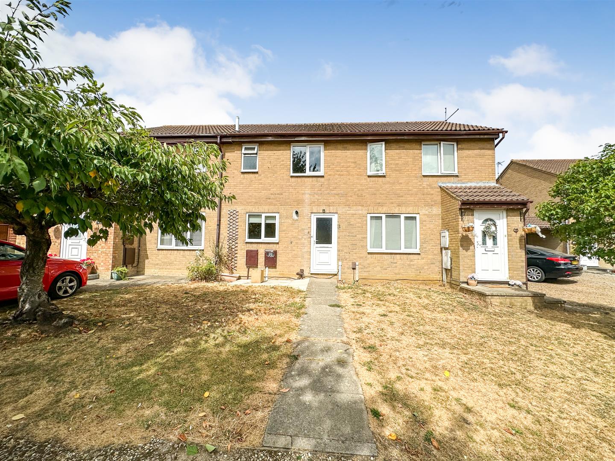
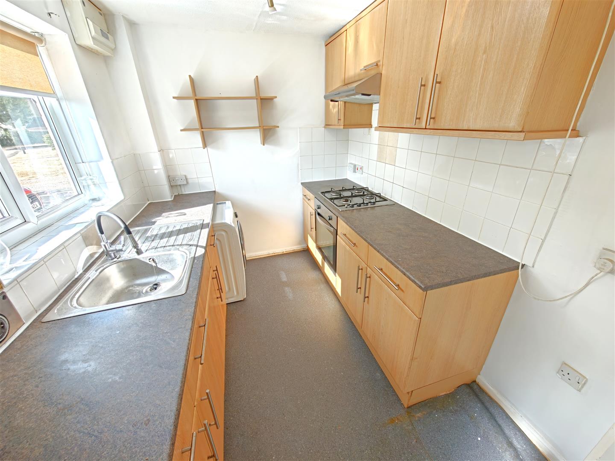
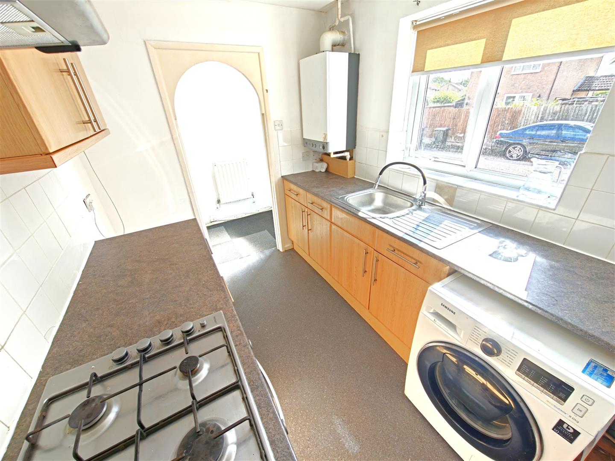
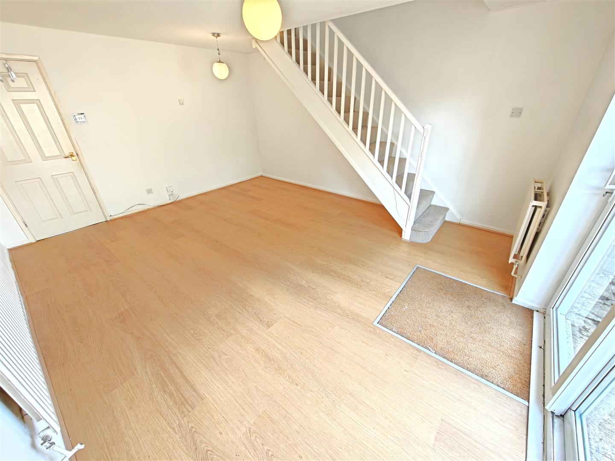
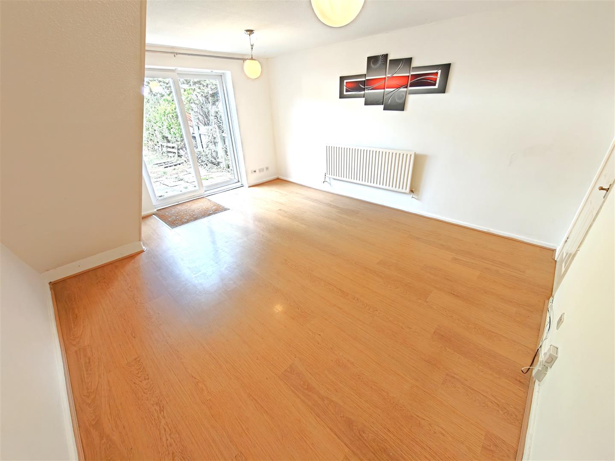
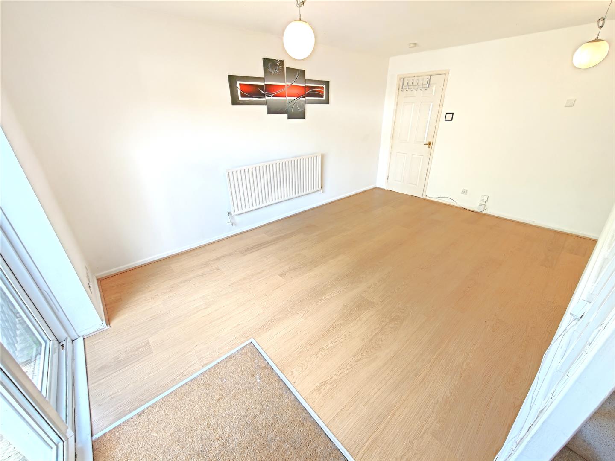
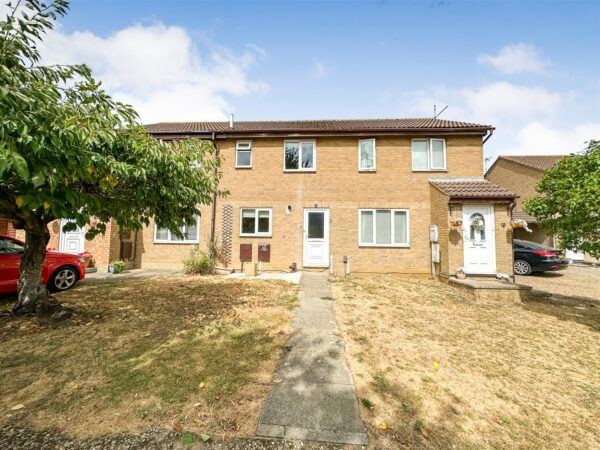
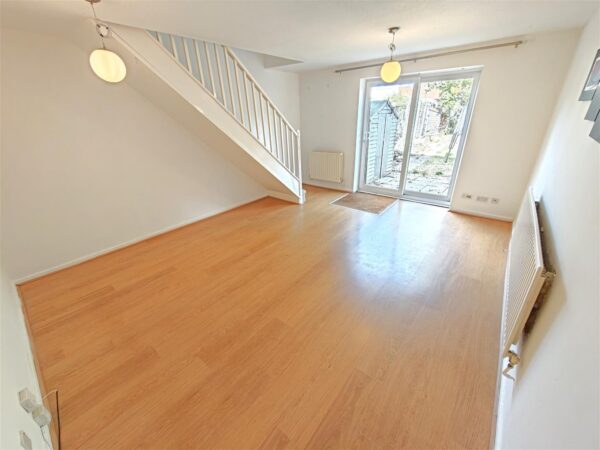
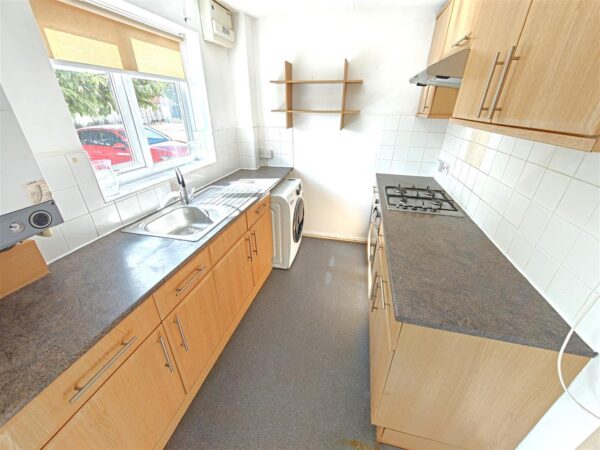
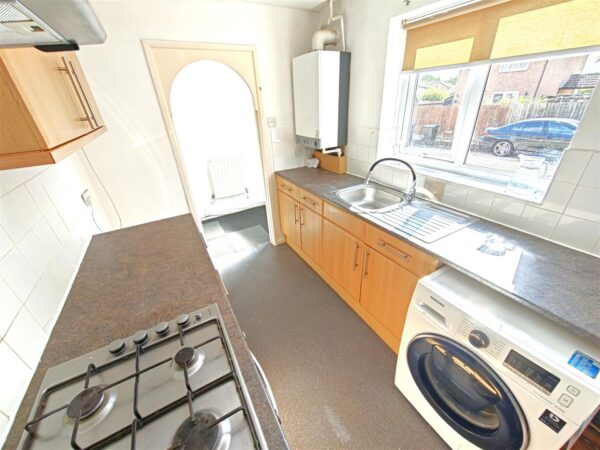
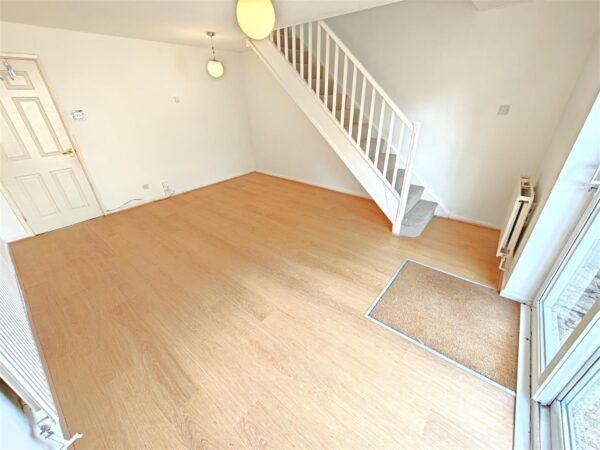
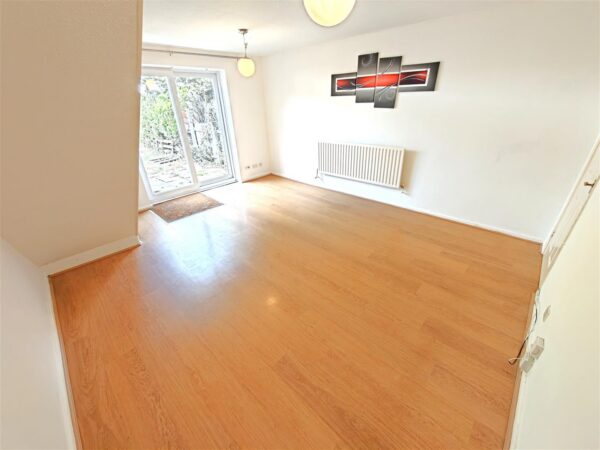
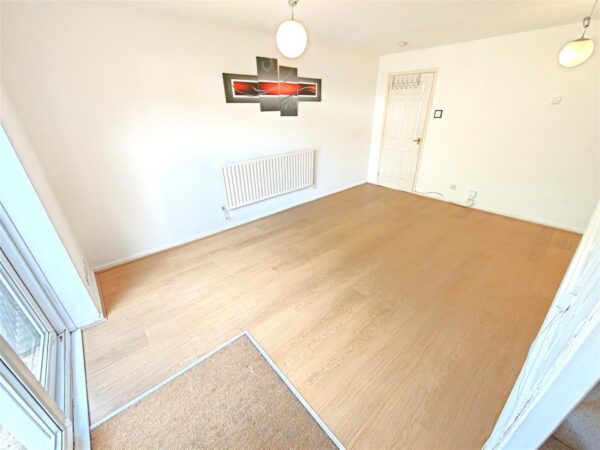
Stuart Charles are delighted to offer FOR SALE this modern, two double bedroom mid-terraced home, situated in a popular residential location close to local amenities, schools and excellent transport links.The property will be PAINTED THROUGHOUT AND NEW CARPETS FITTED IN THE COMING DAYS, the accommodation comprises a welcoming entrance hall, a contemporary fitted kitchen with a range of modern units, and a spacious lounge/dining room with doors opening onto the rear garden. To the first floor are two generous double bedrooms and a stylish family bathroom.
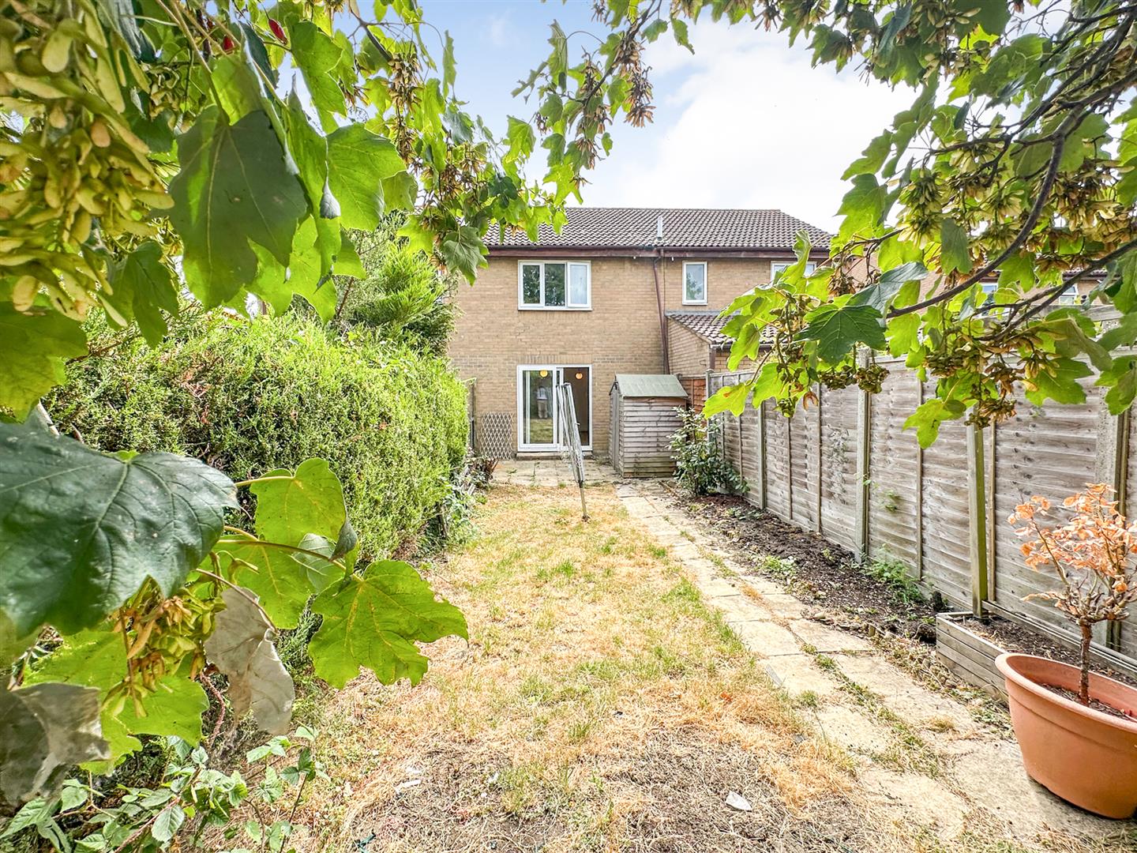
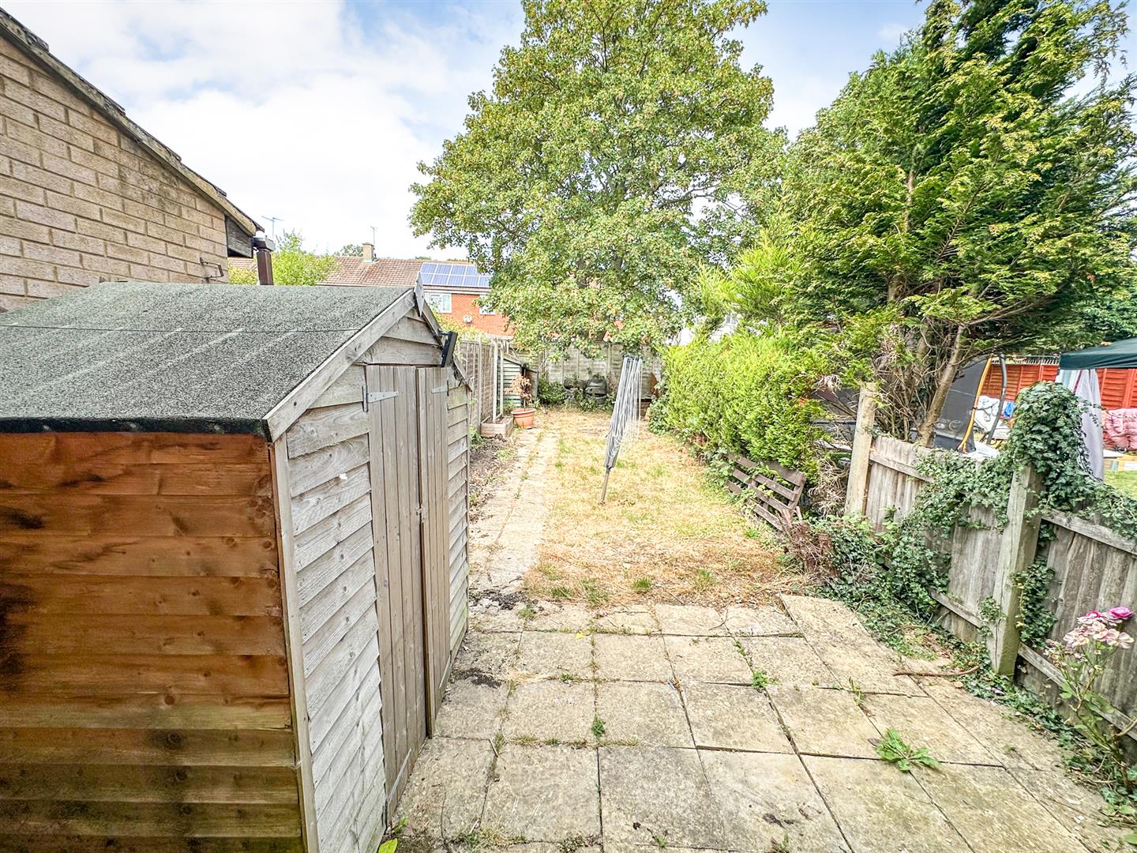
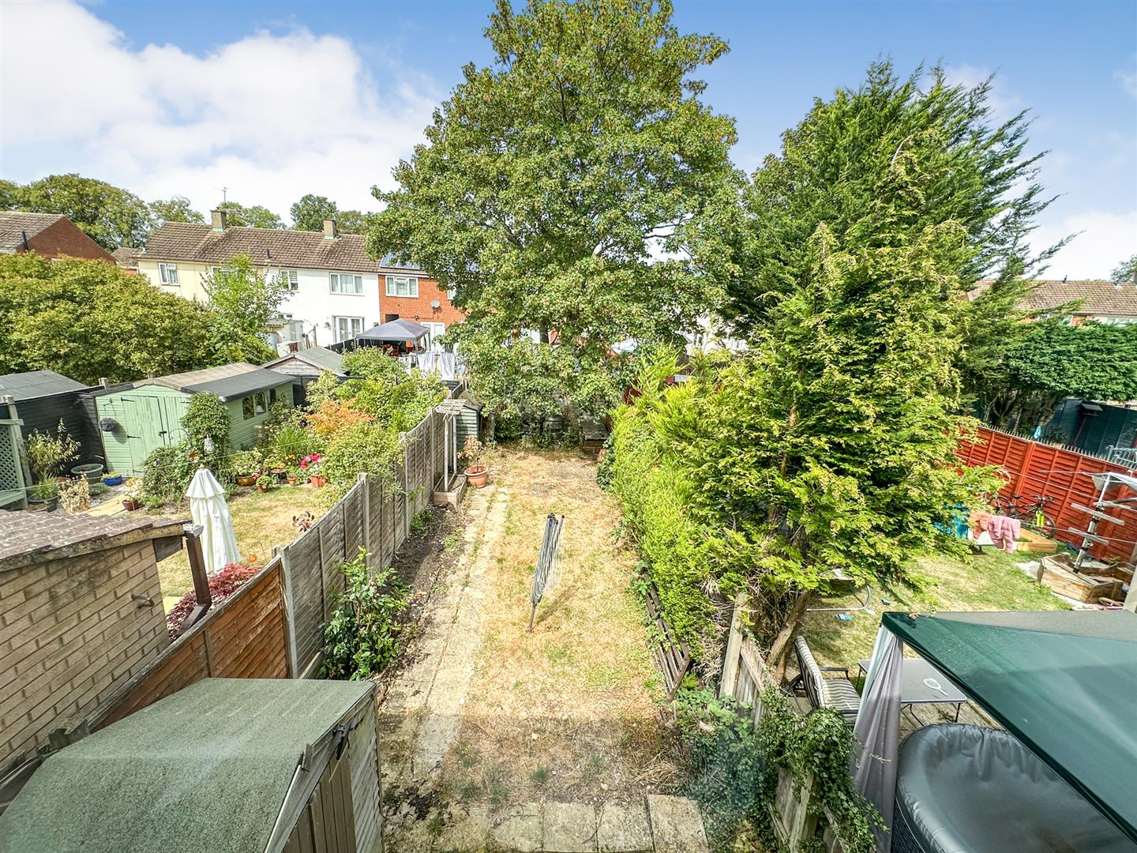
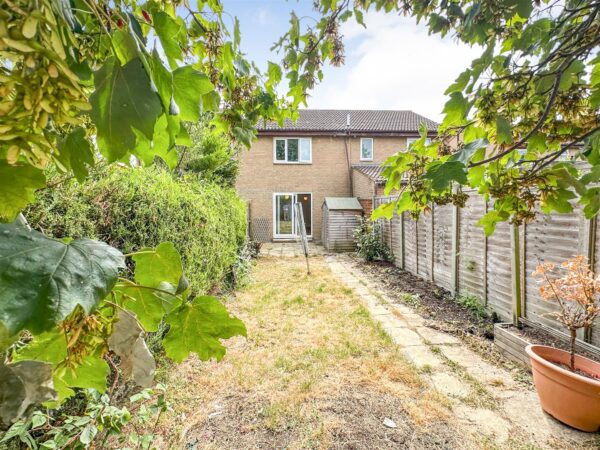
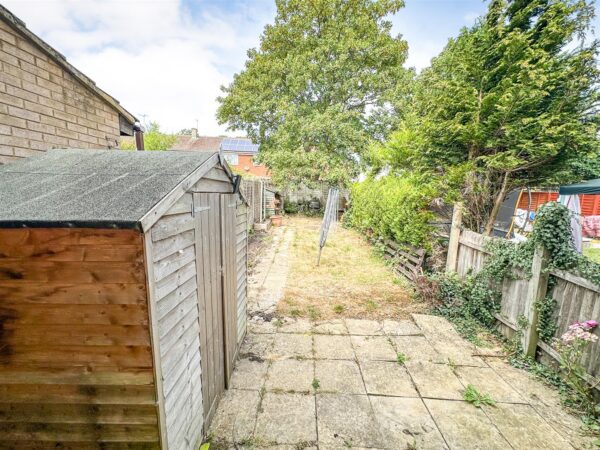
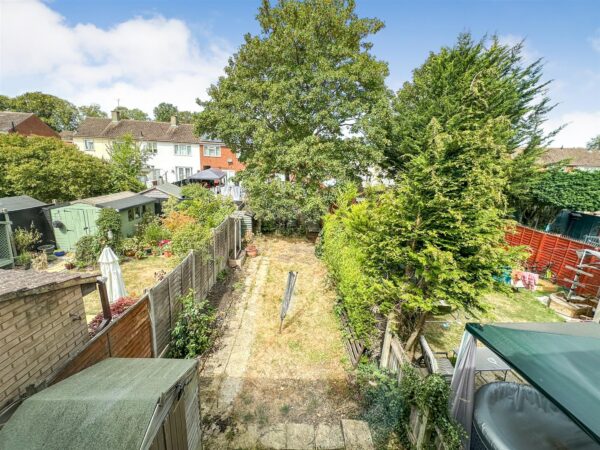
Outside, the property continues to impress with a private driveway providing off-road parking, a car port, and a well-maintained enclosed rear garden, predominantly laid to lawn, offering an ideal space for outdoor entertaining and family enjoyment.
Further benefits include double glazing, gas central heating, and a modern décor throughout, making this an ideal purchase for first-time buyers, growing families or investors alike.
Early viewing is highly recommended to fully appreciate everything this fantastic home has to offer.
Details
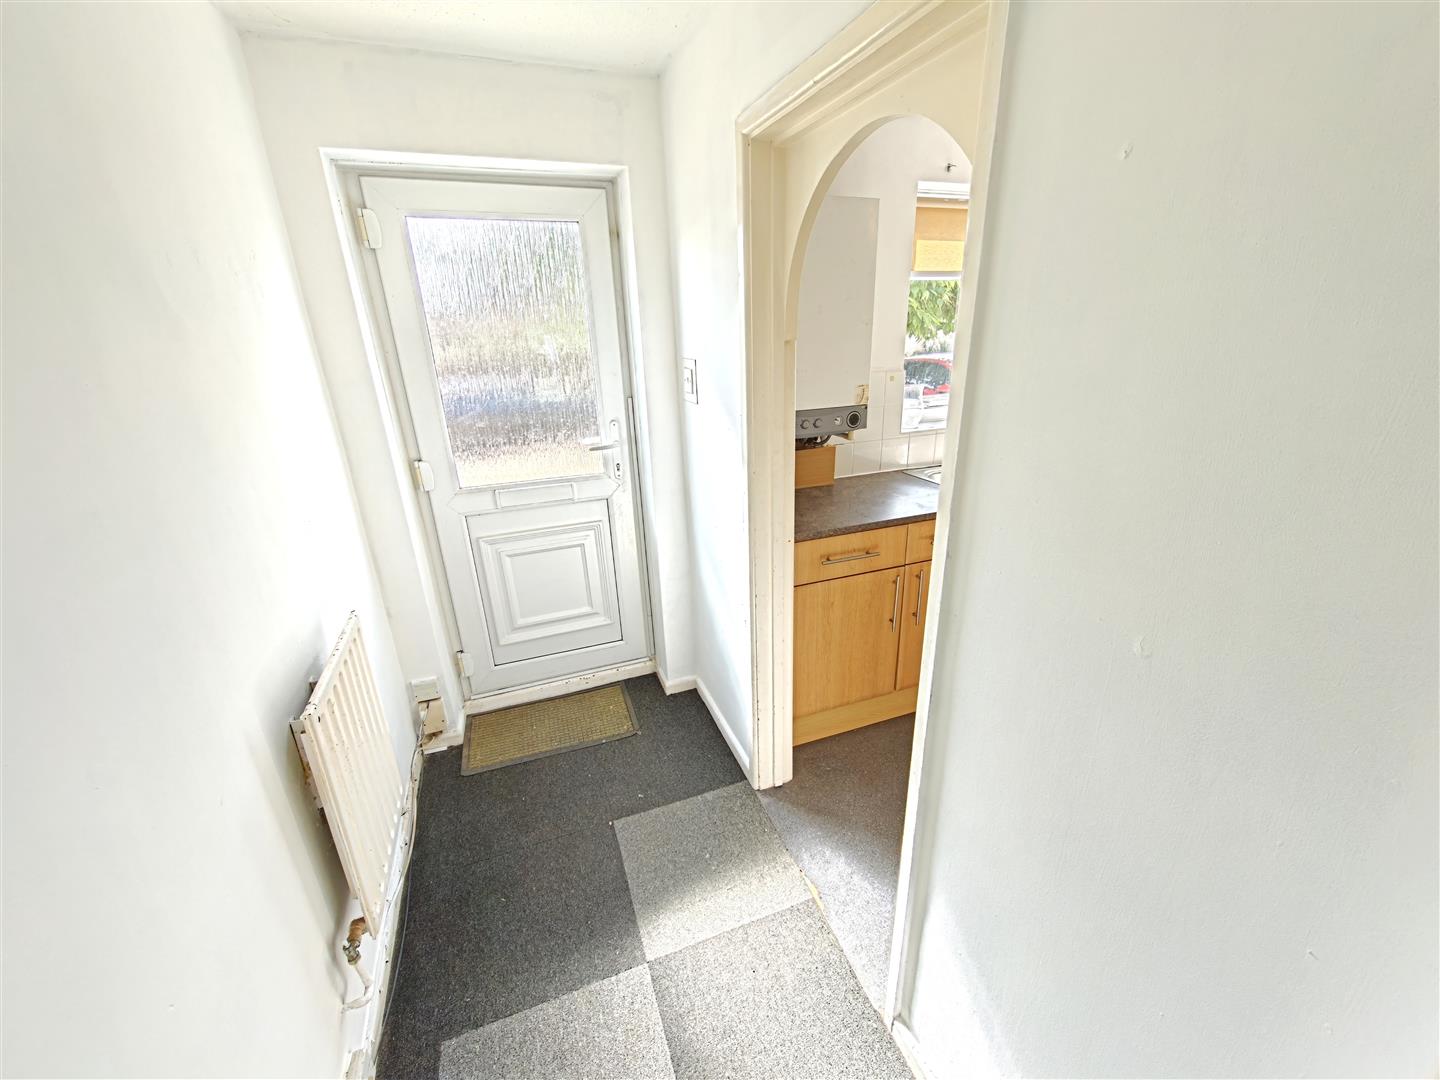
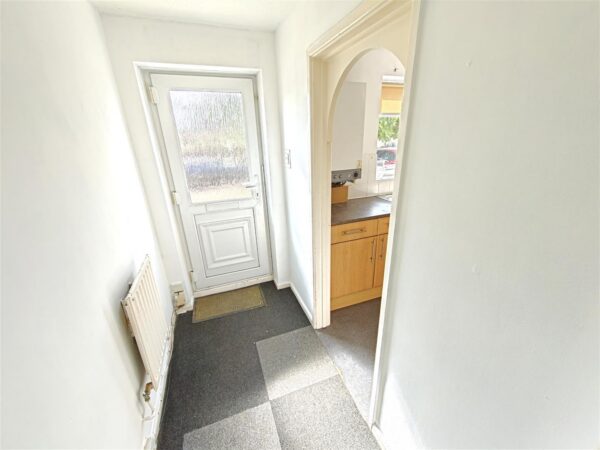
Entrance Hall
Front external door leading into hallway.
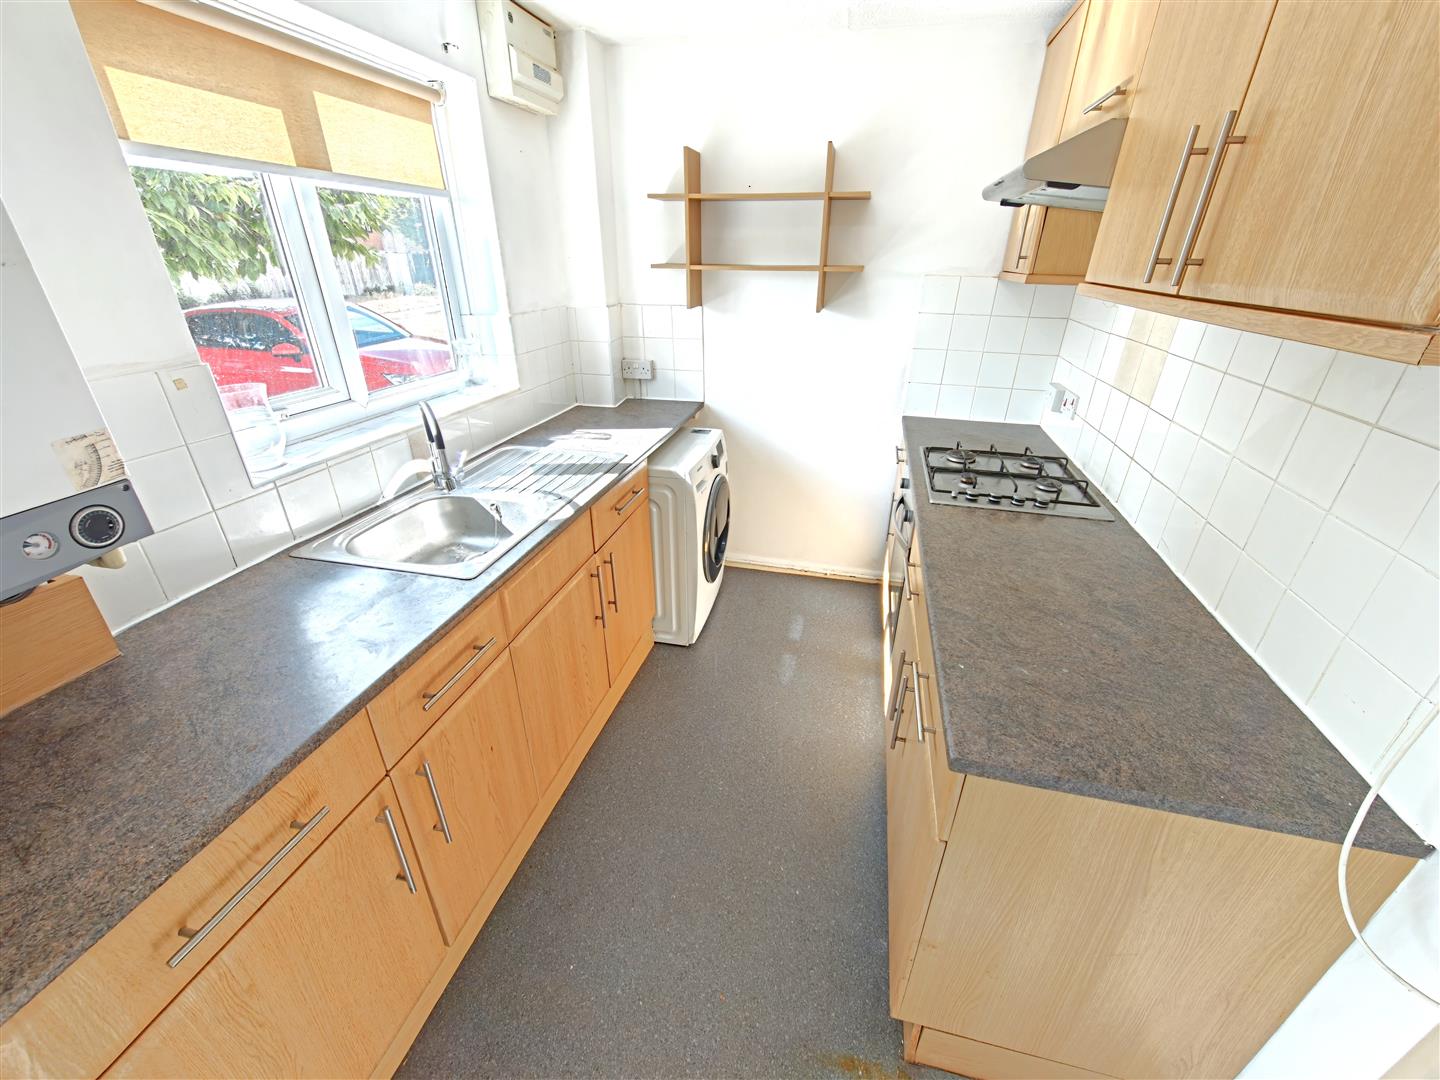
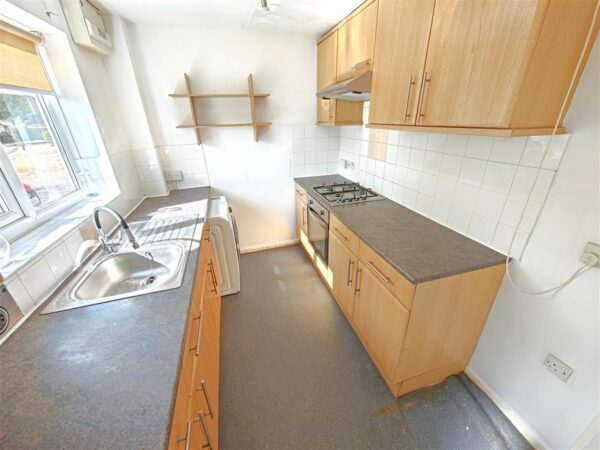
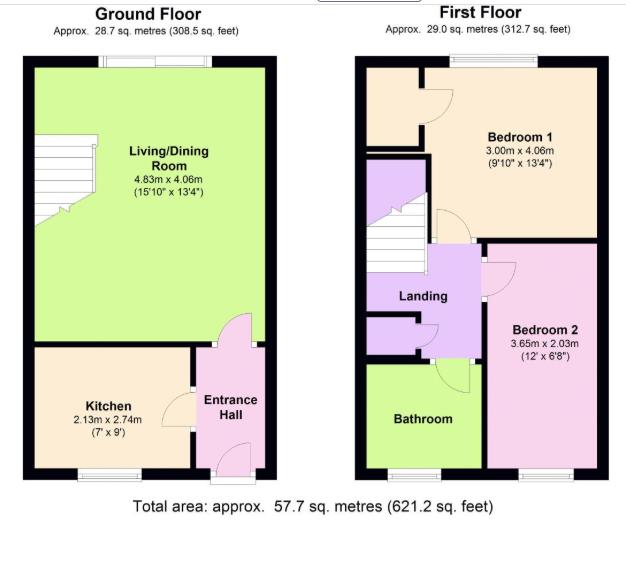
Kitchen 2.13 x 2.74 (6'11" x 8'11")
Both eye level and low level units with several built in appliances.
Double glazed window to front elevation.
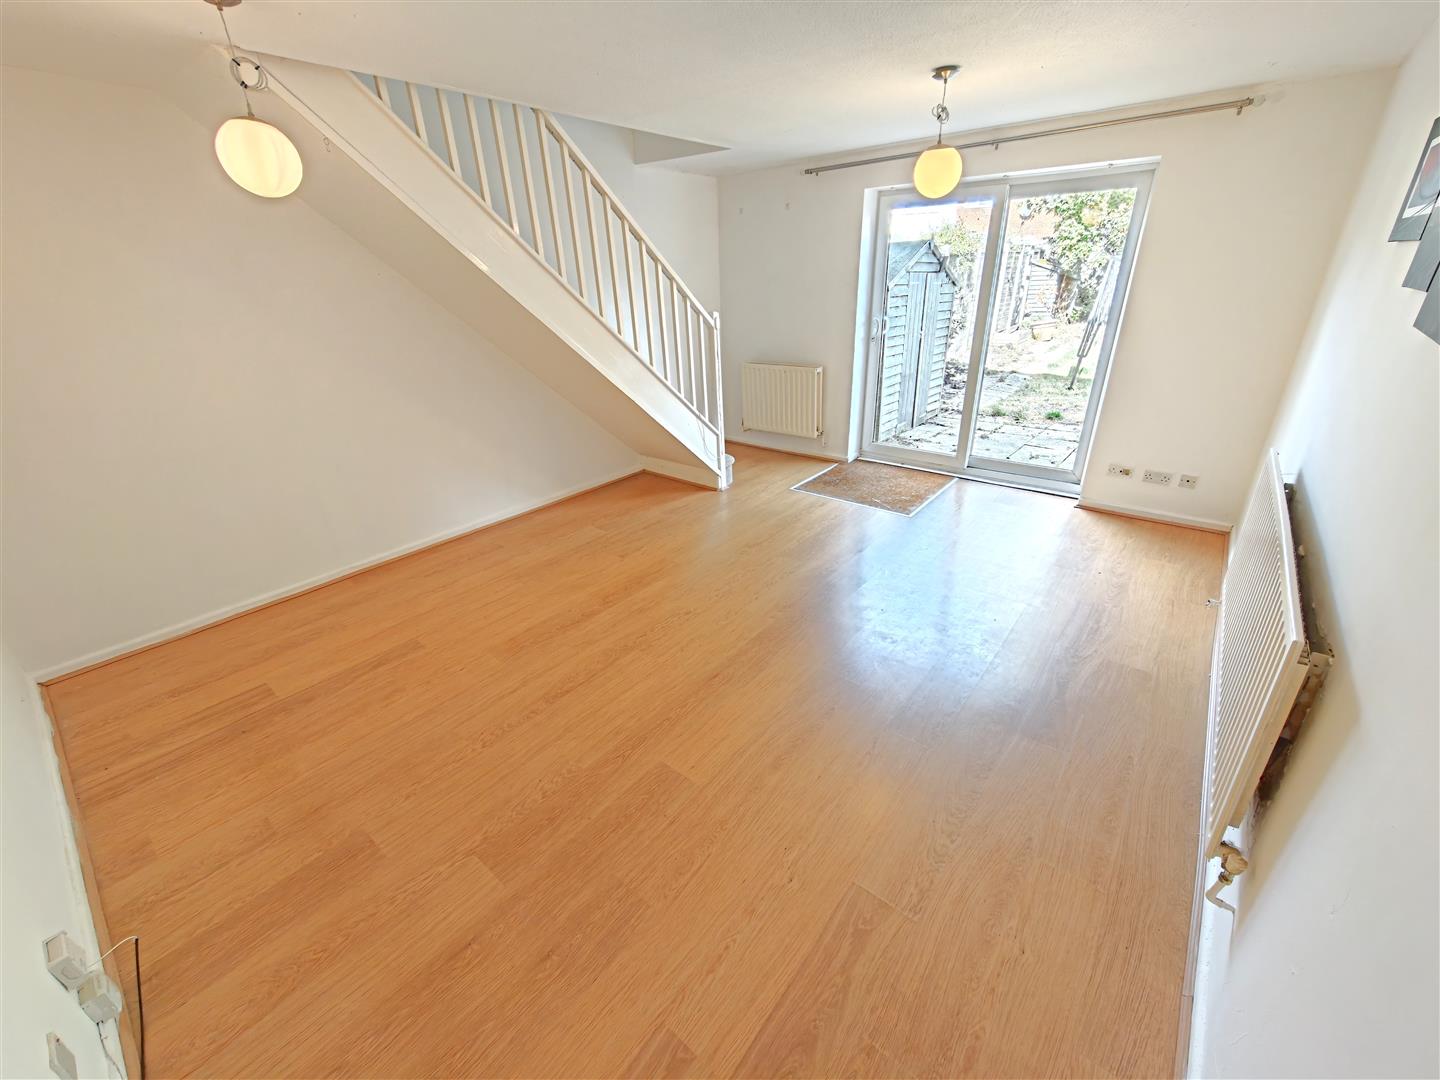
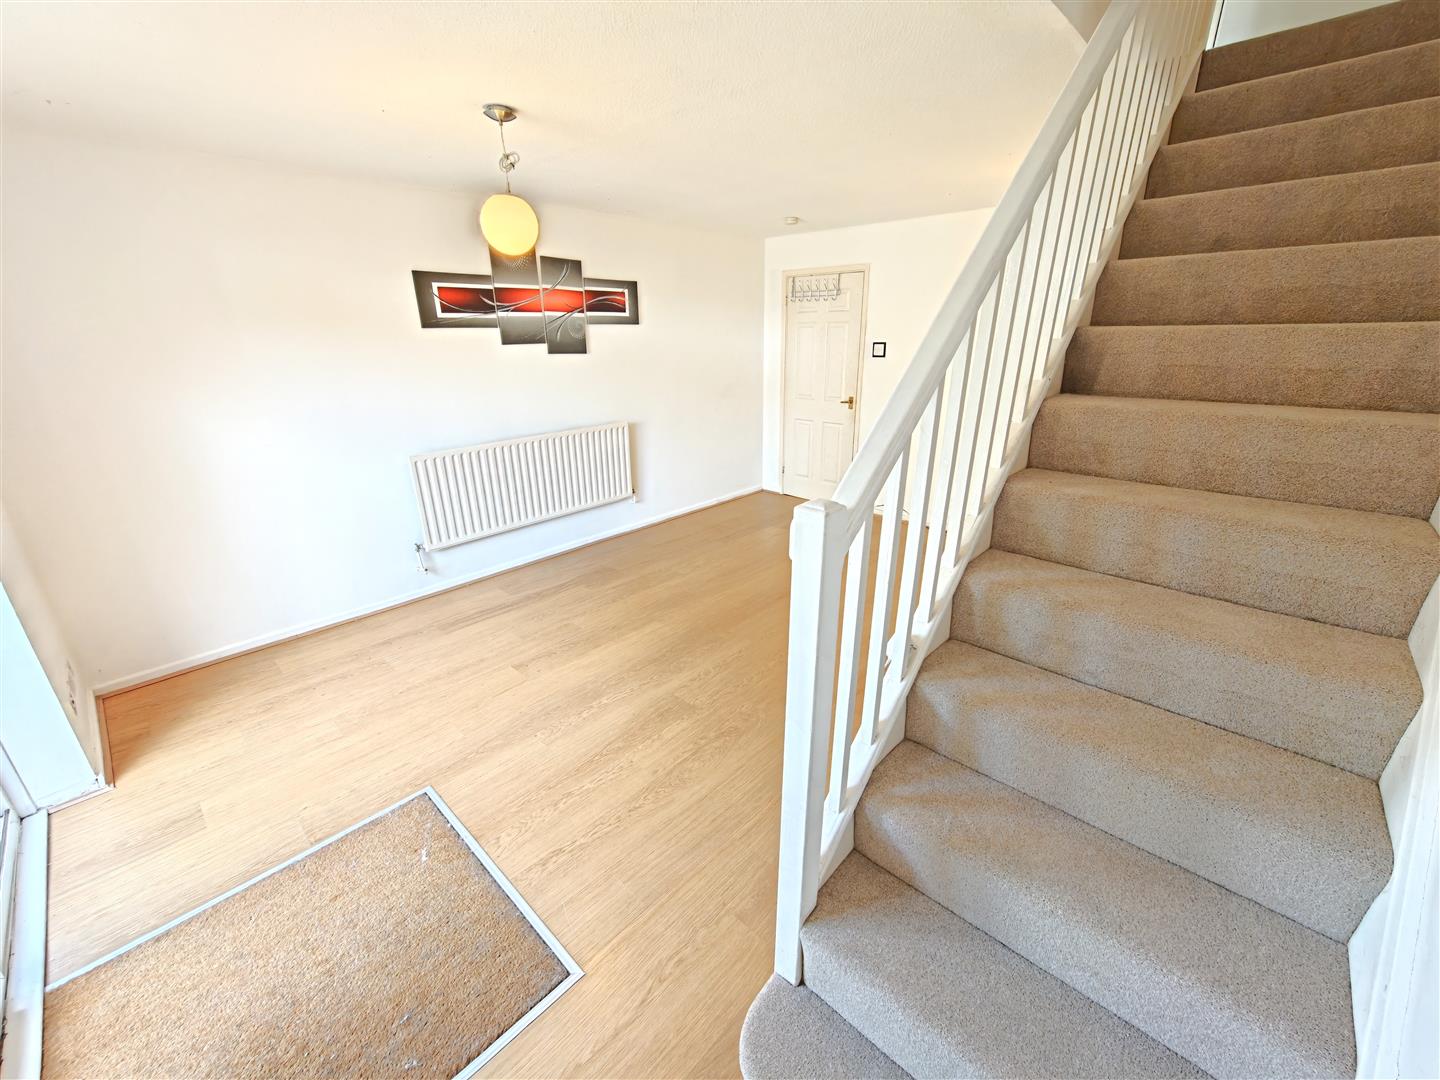
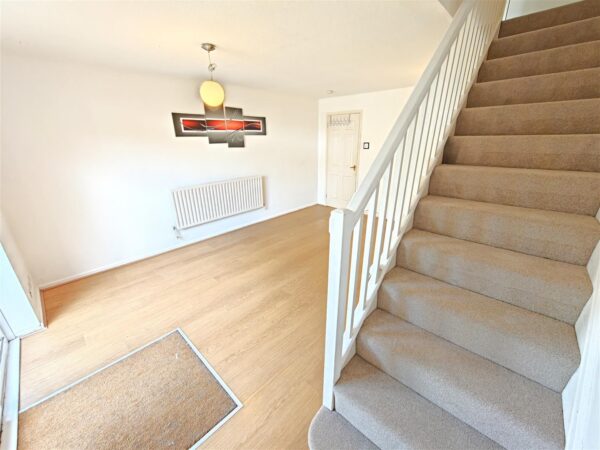
Lounge/diner 4.83 x 4.06 (15'10" x 13'3")
Laminate floor with staircase leading to first floor and patio doors to garden.
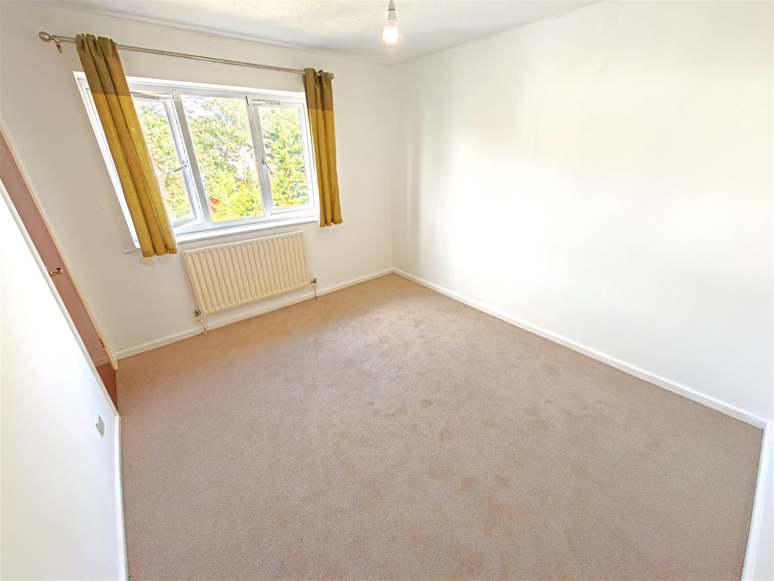
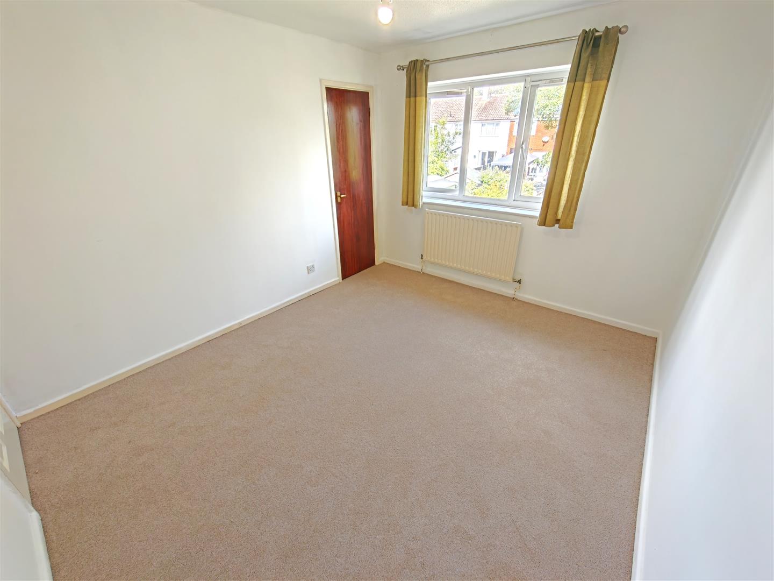
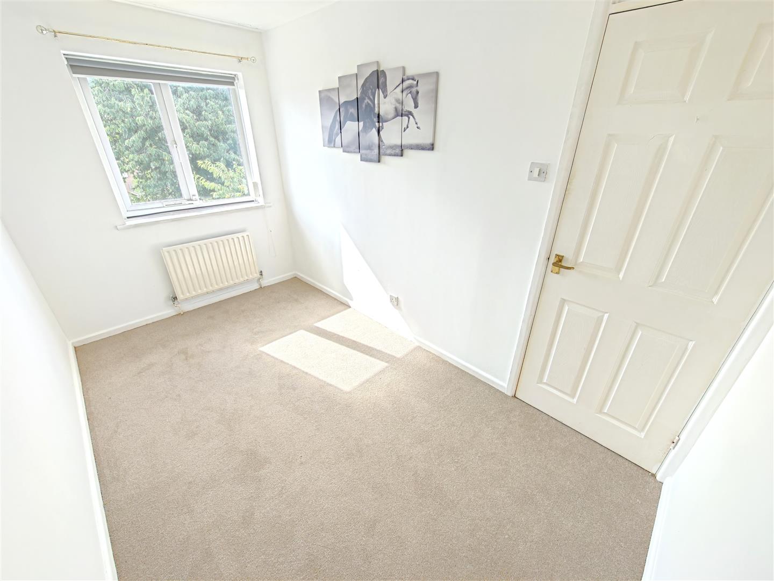
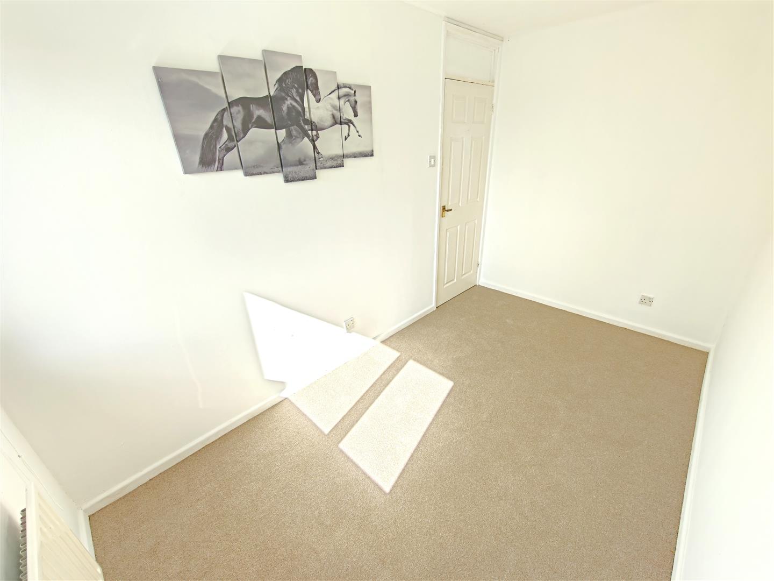
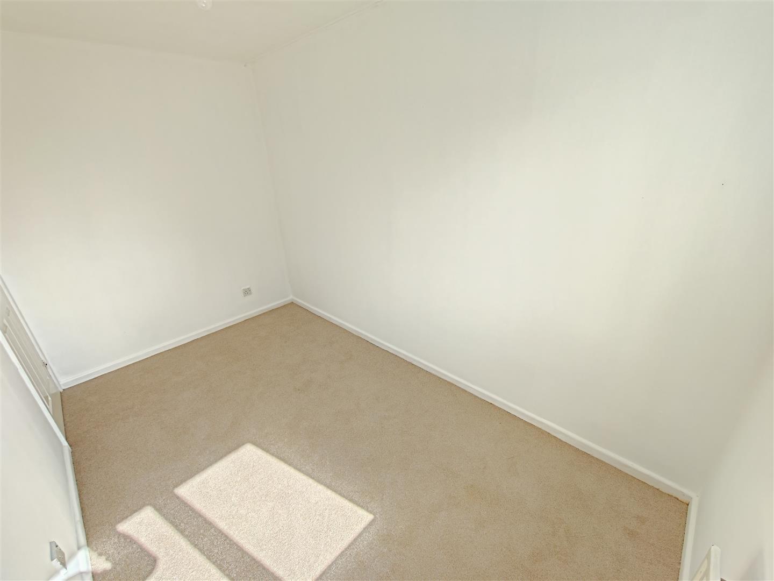
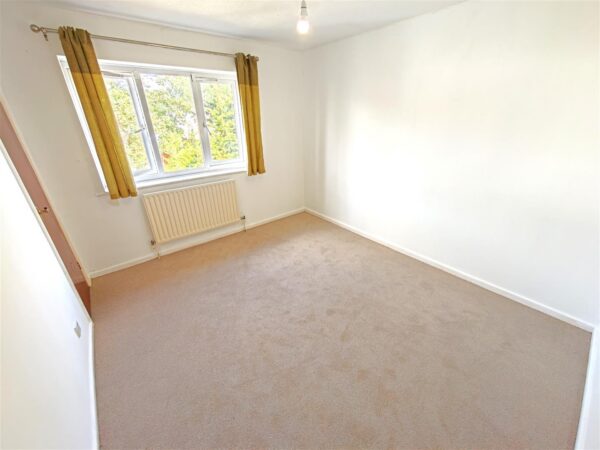
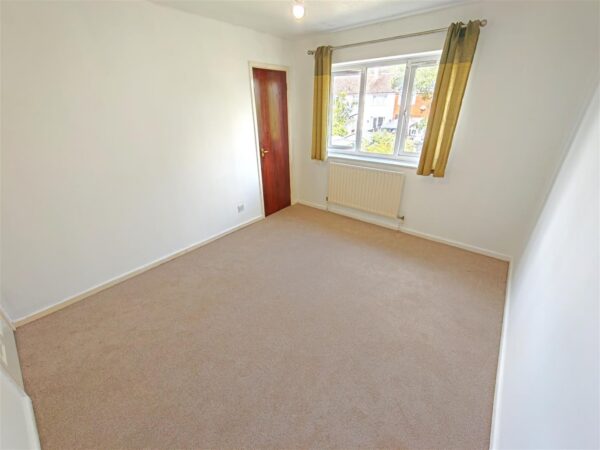
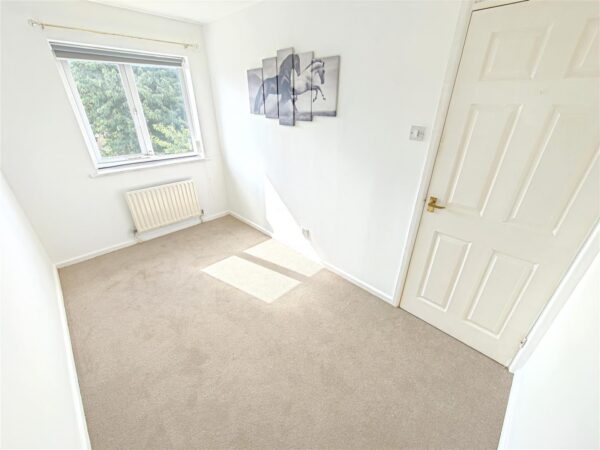
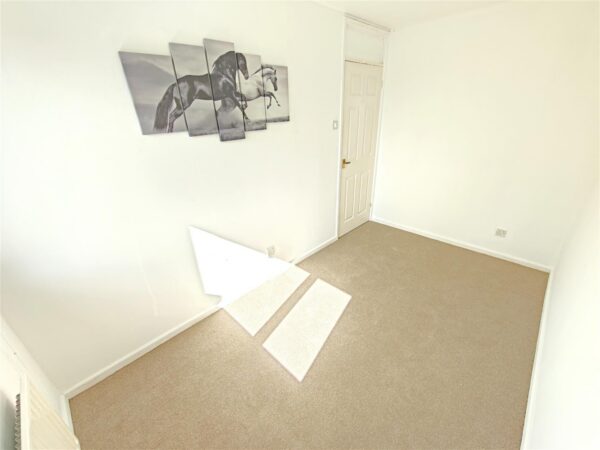
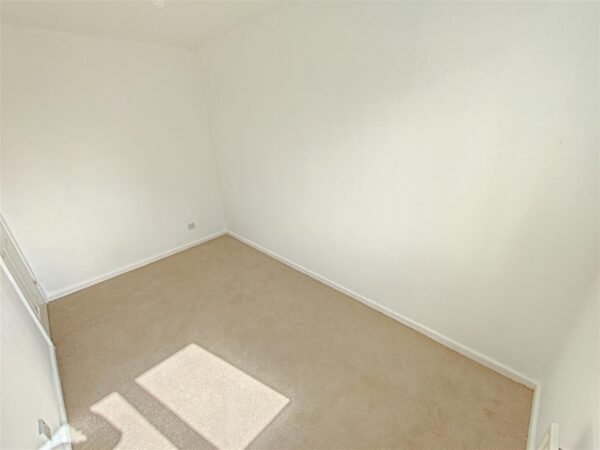
Bedroom one. 4.06 x 3.00 (13'3" x 9'10")
Double bedroom with double glazed window to rear elevation.
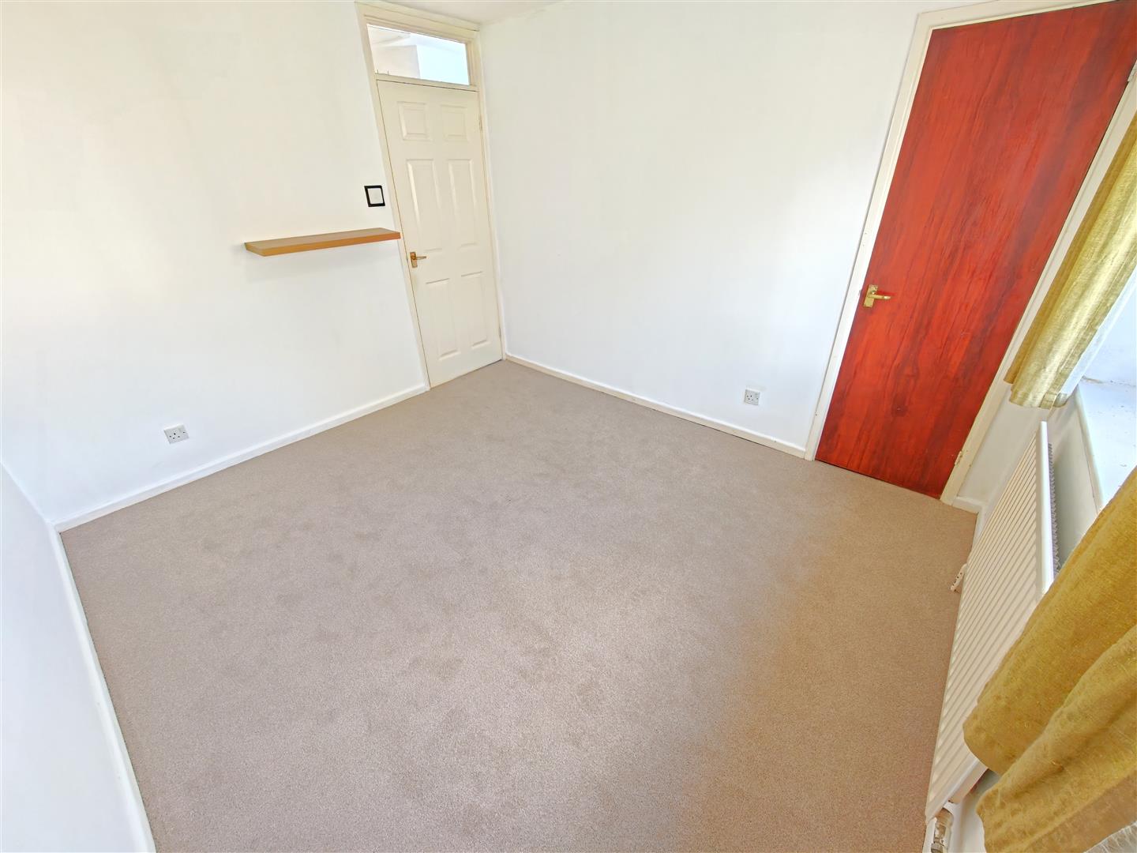
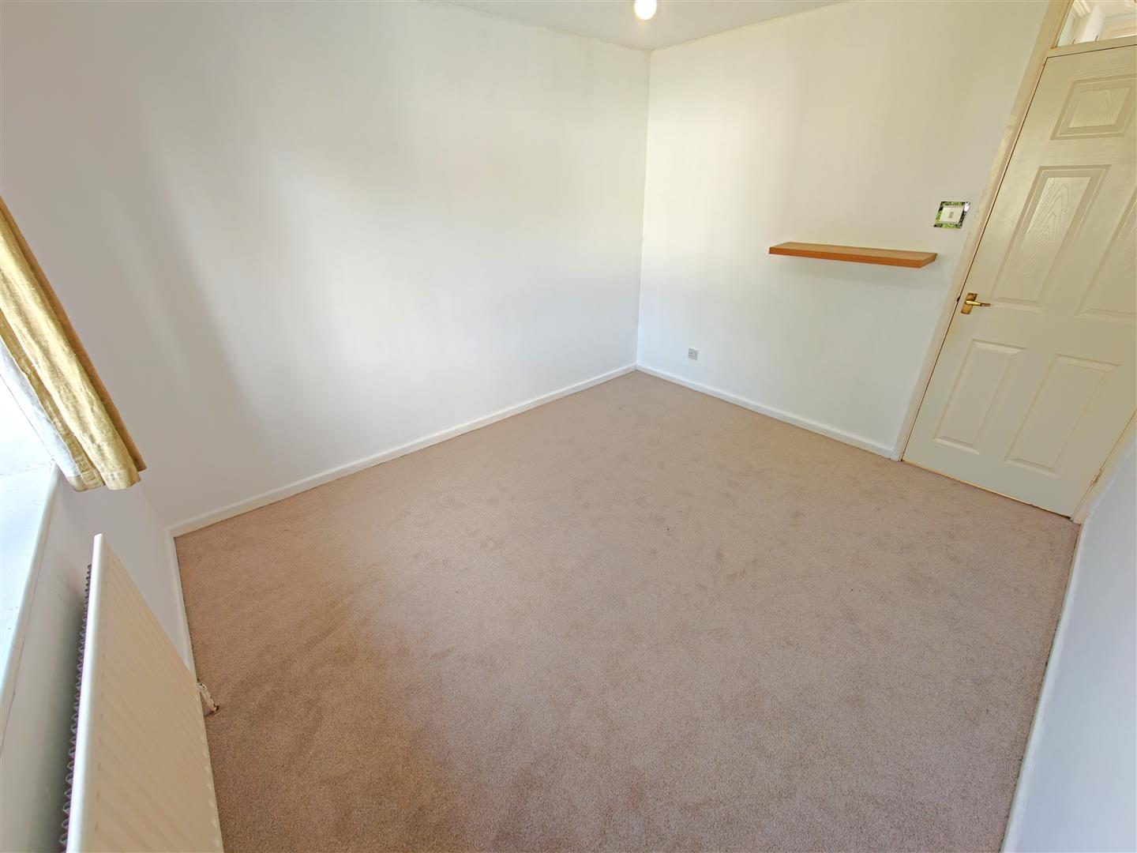
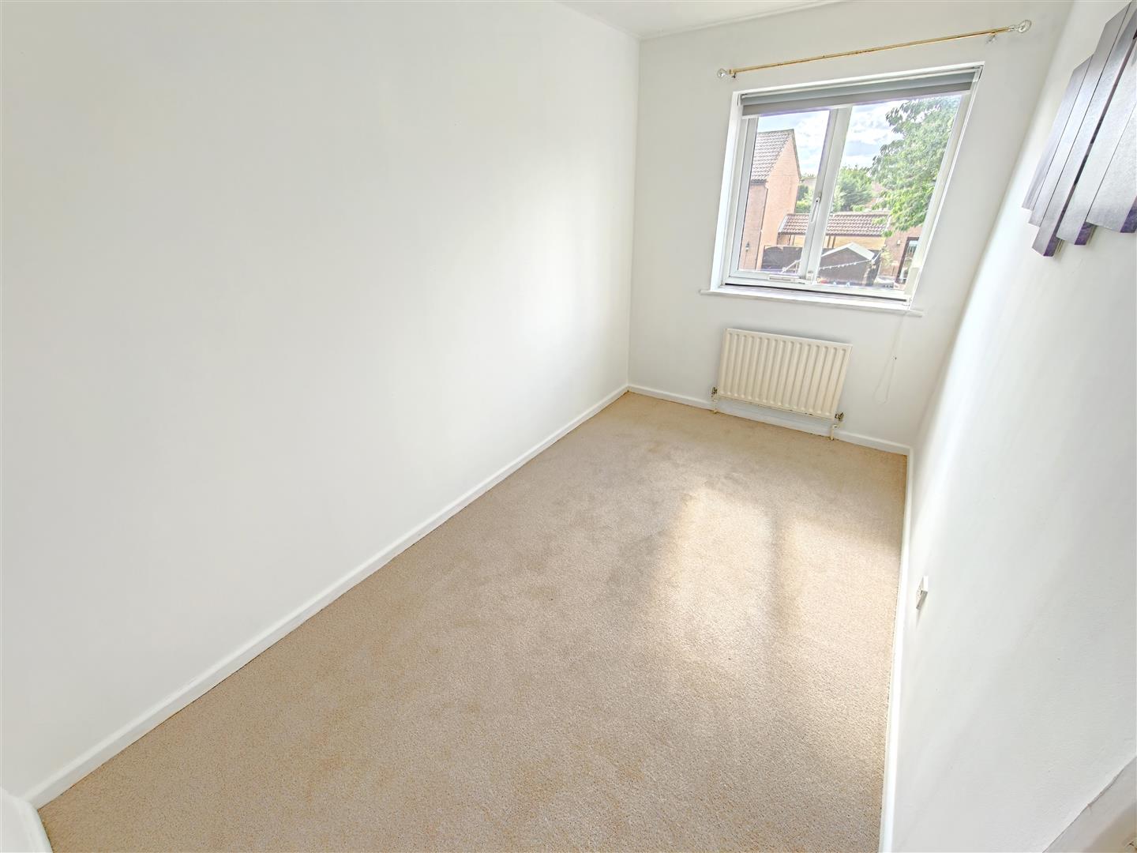
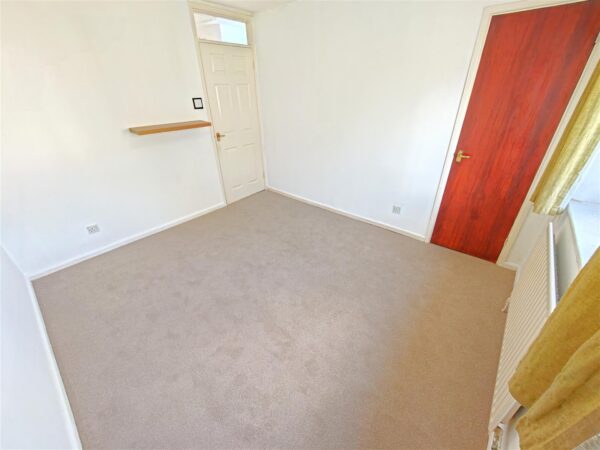
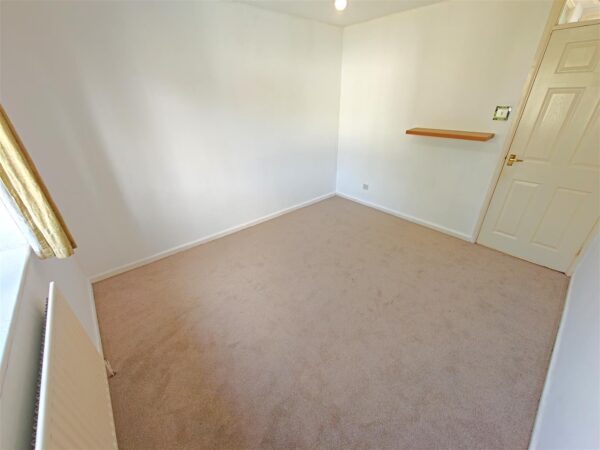
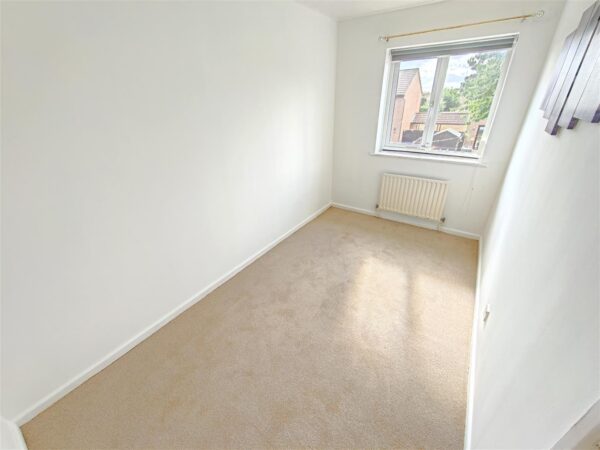
Bedroom two. 3.65 x 2.03 (11'11" x 6'7")
Double bedroom with double glazed window to rear elevation.
Family Bathroom
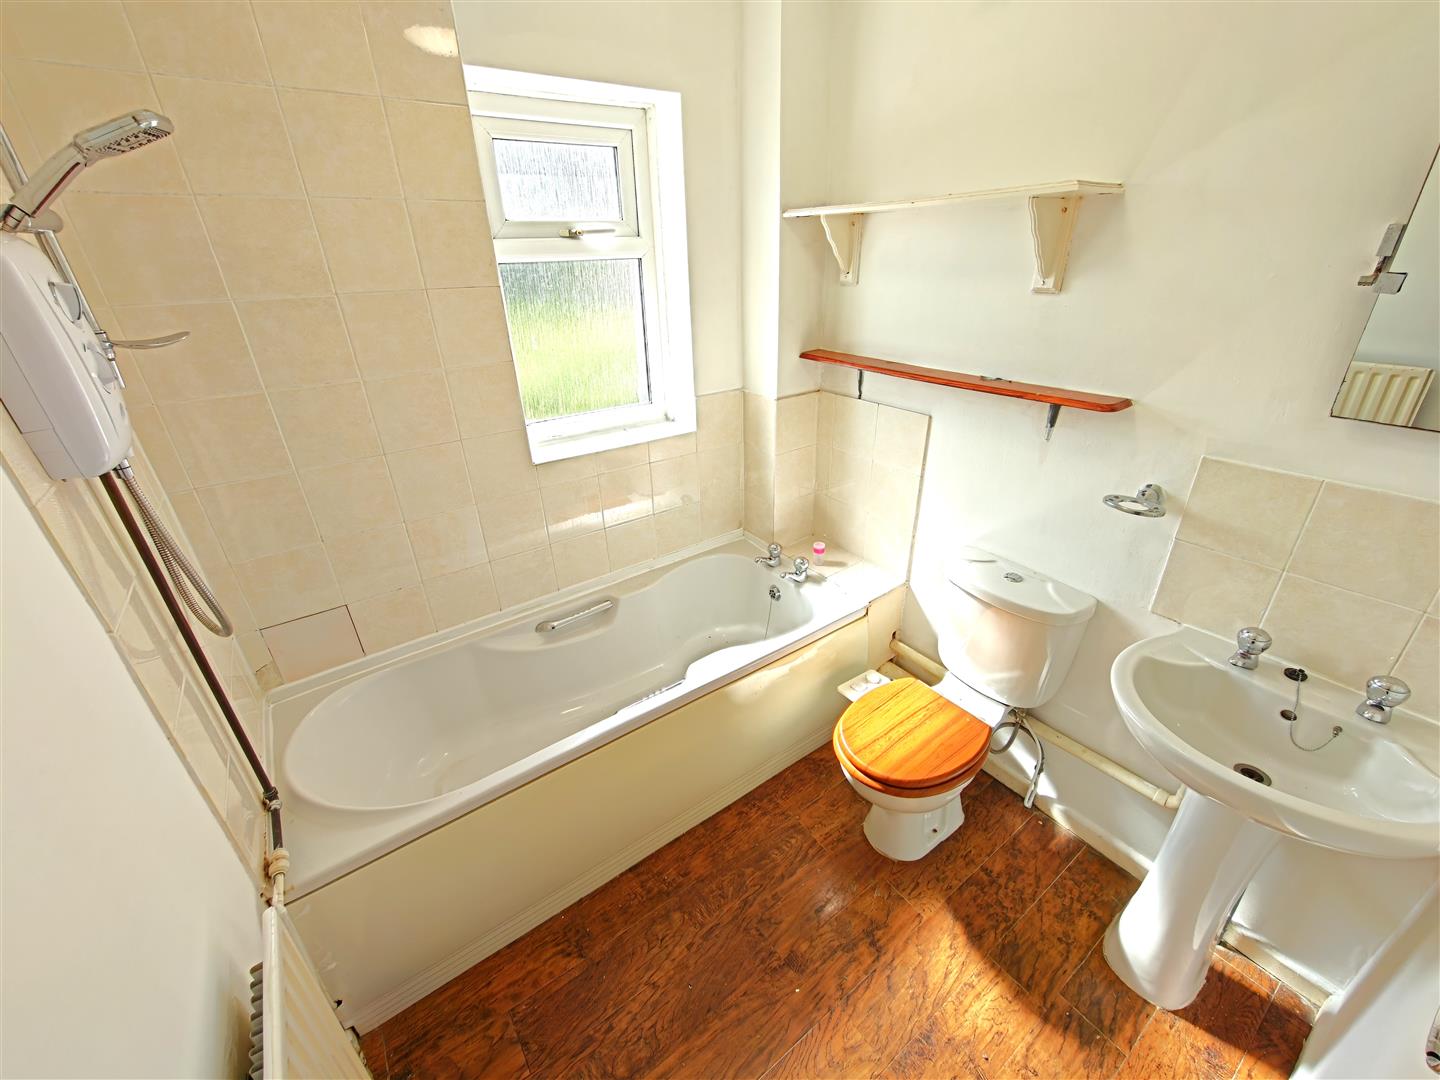
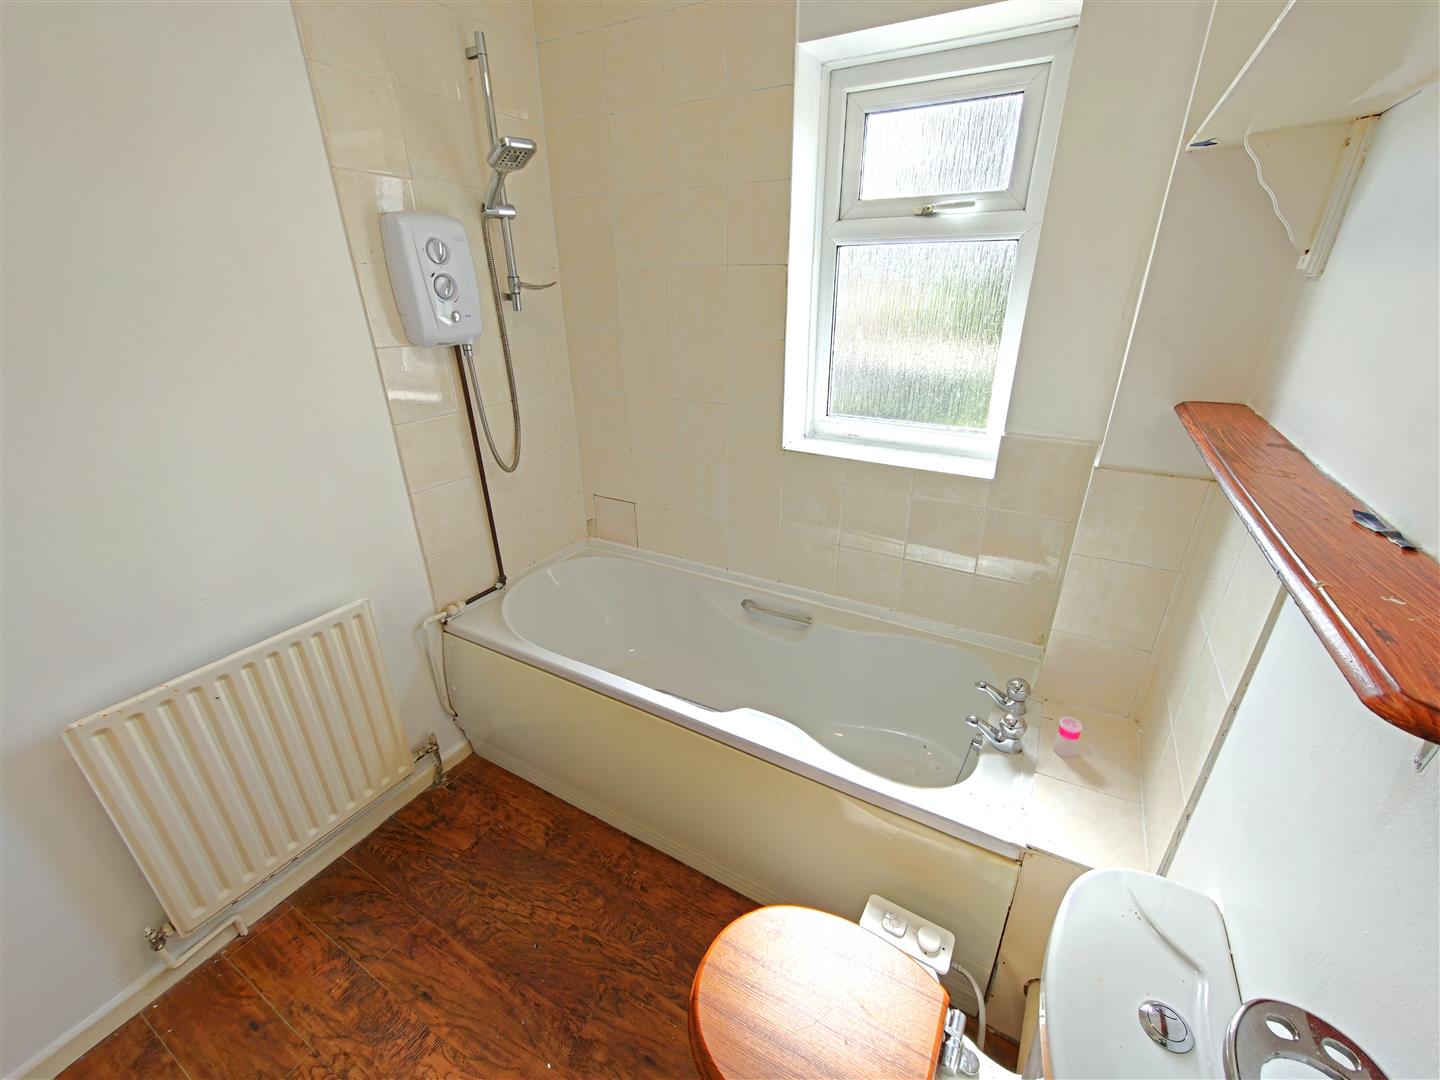
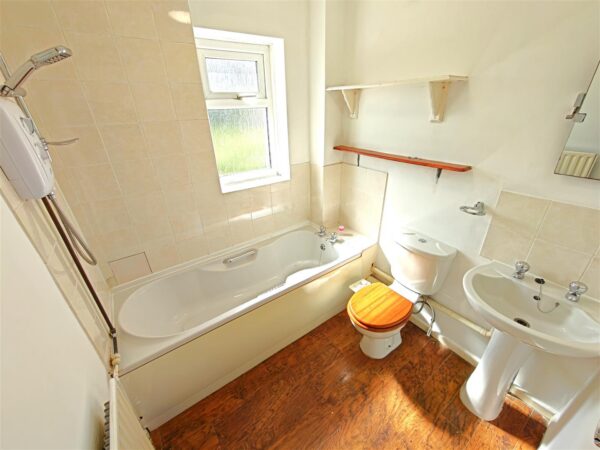
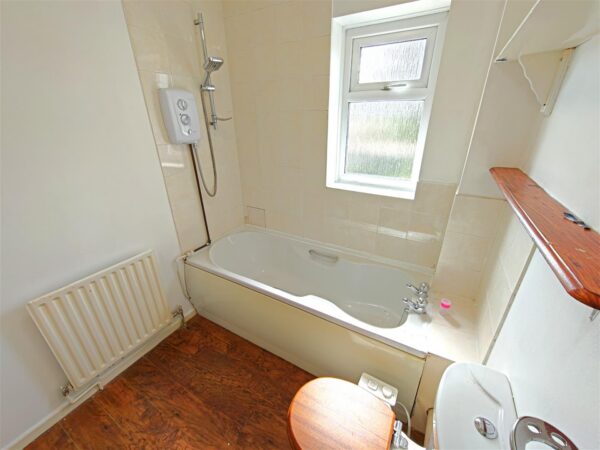
Three piece suite with double glazed window to the rear.
First floor landing.
Outside
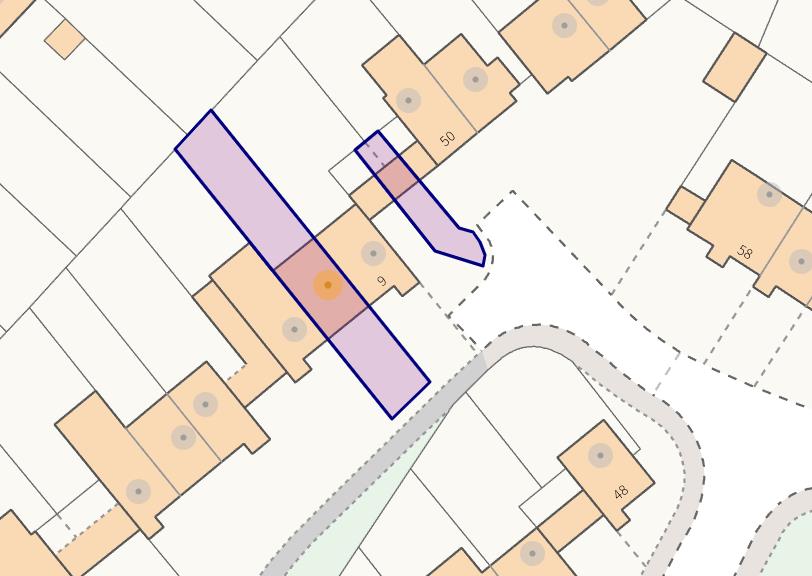
Car port and parking space to the front with patio and lawn to the rear.
Floor Plans
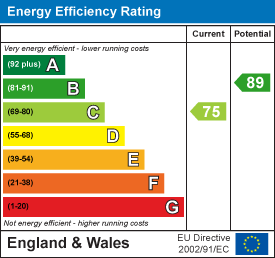
EPC