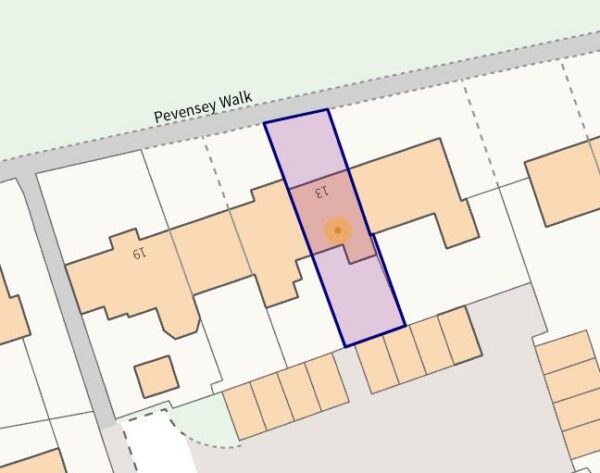
Pevensey Walk, Corby
Corby
£199,995
Property features
- FULLY REFURBISHED
- REWIRED
- CAVITY WALL INSULATED
- NEW WINDOWS
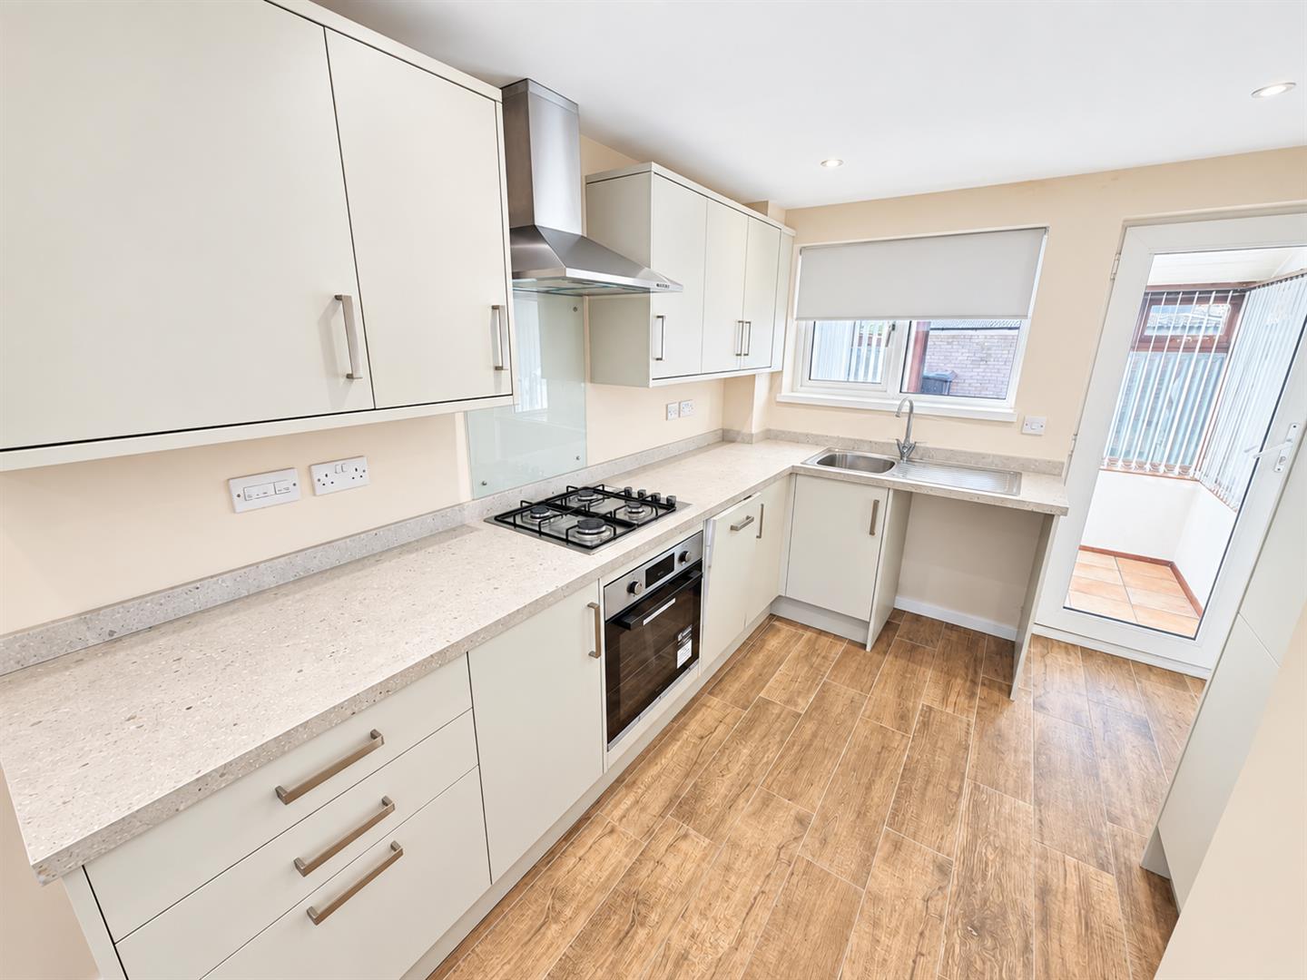
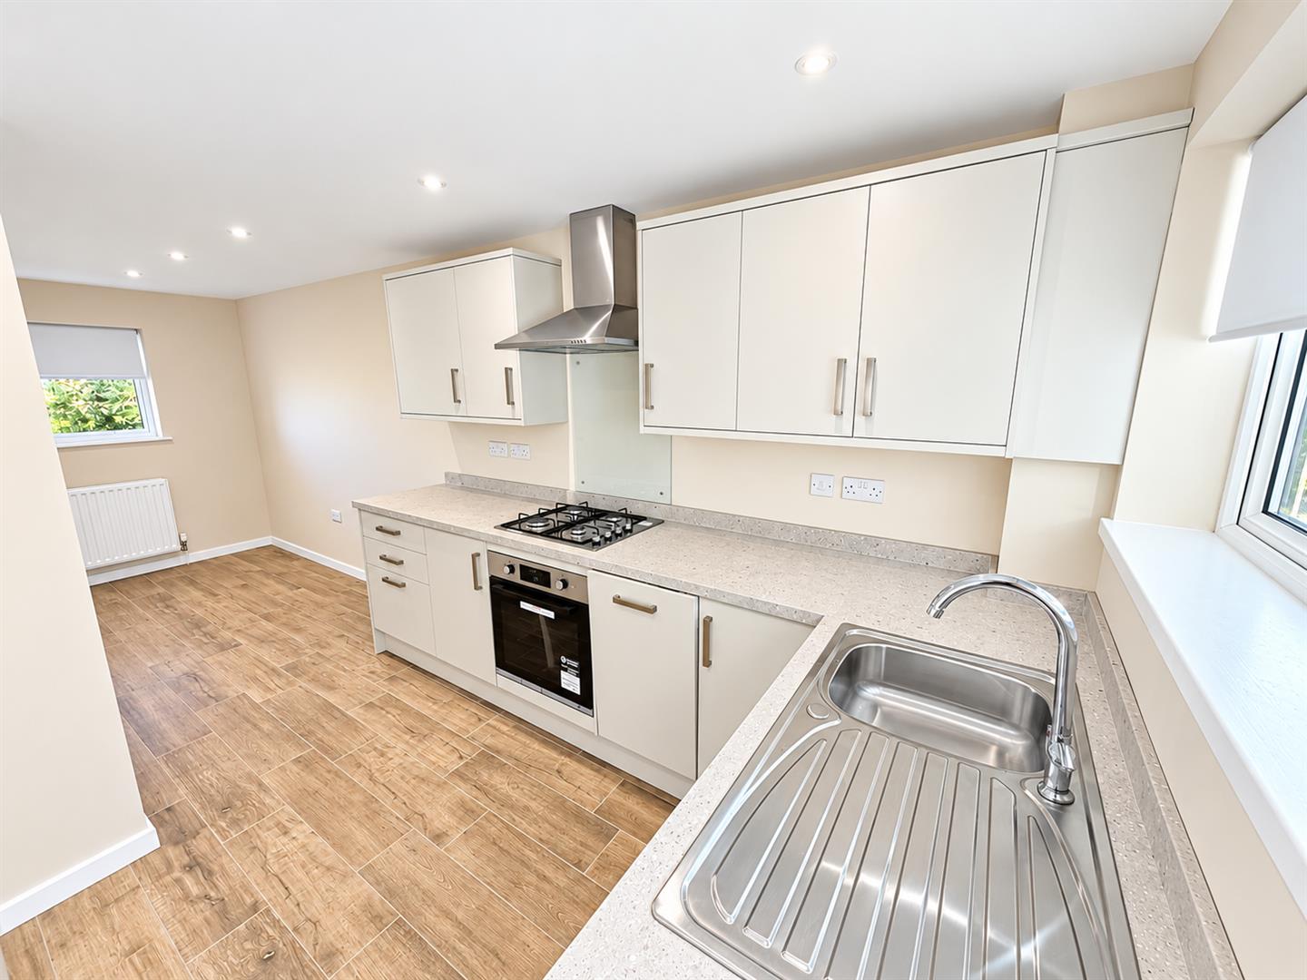
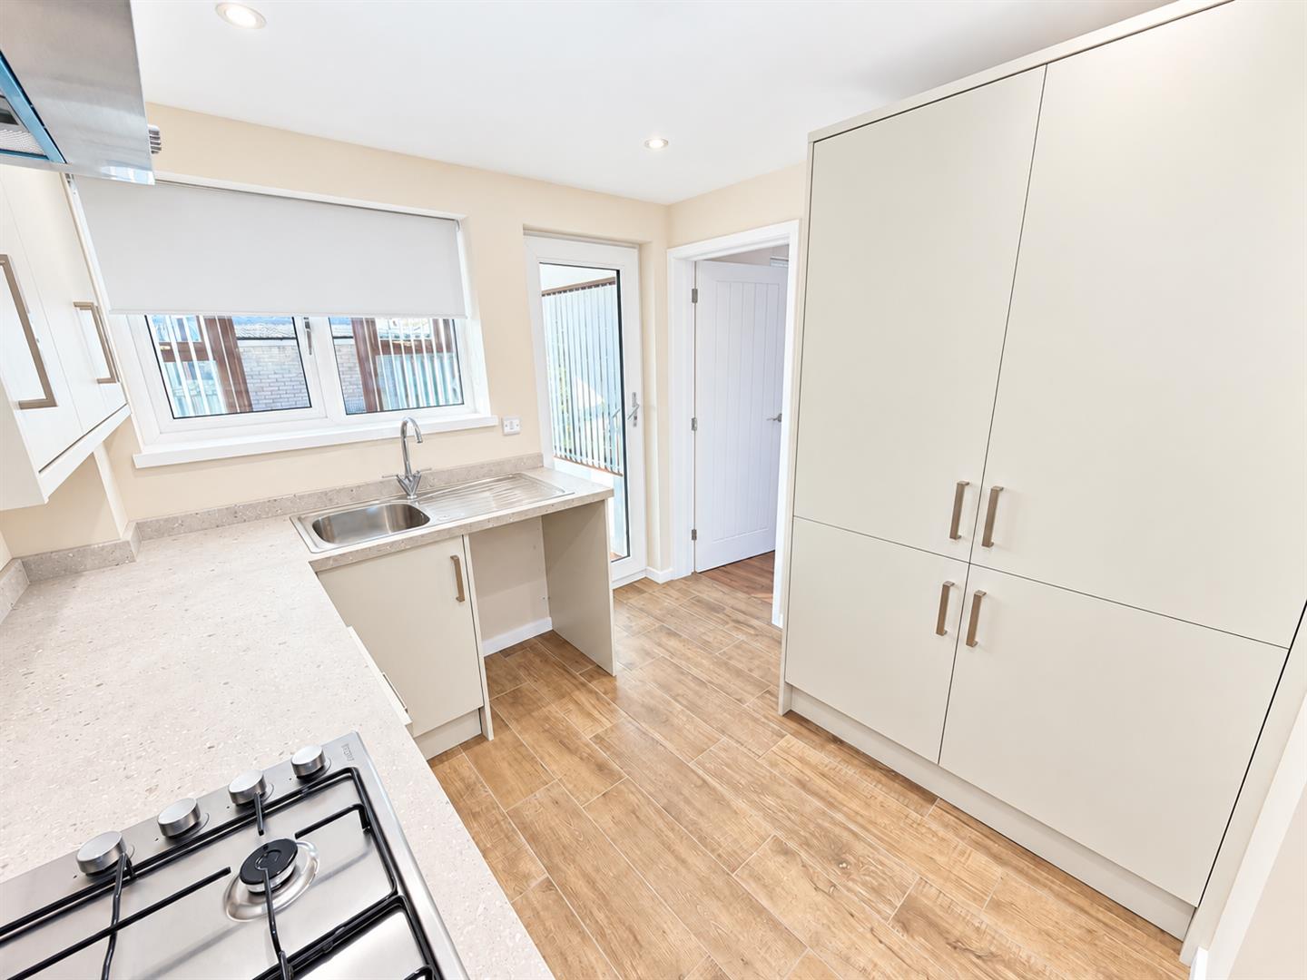
- NEW KITCHEN AND BATHROOM
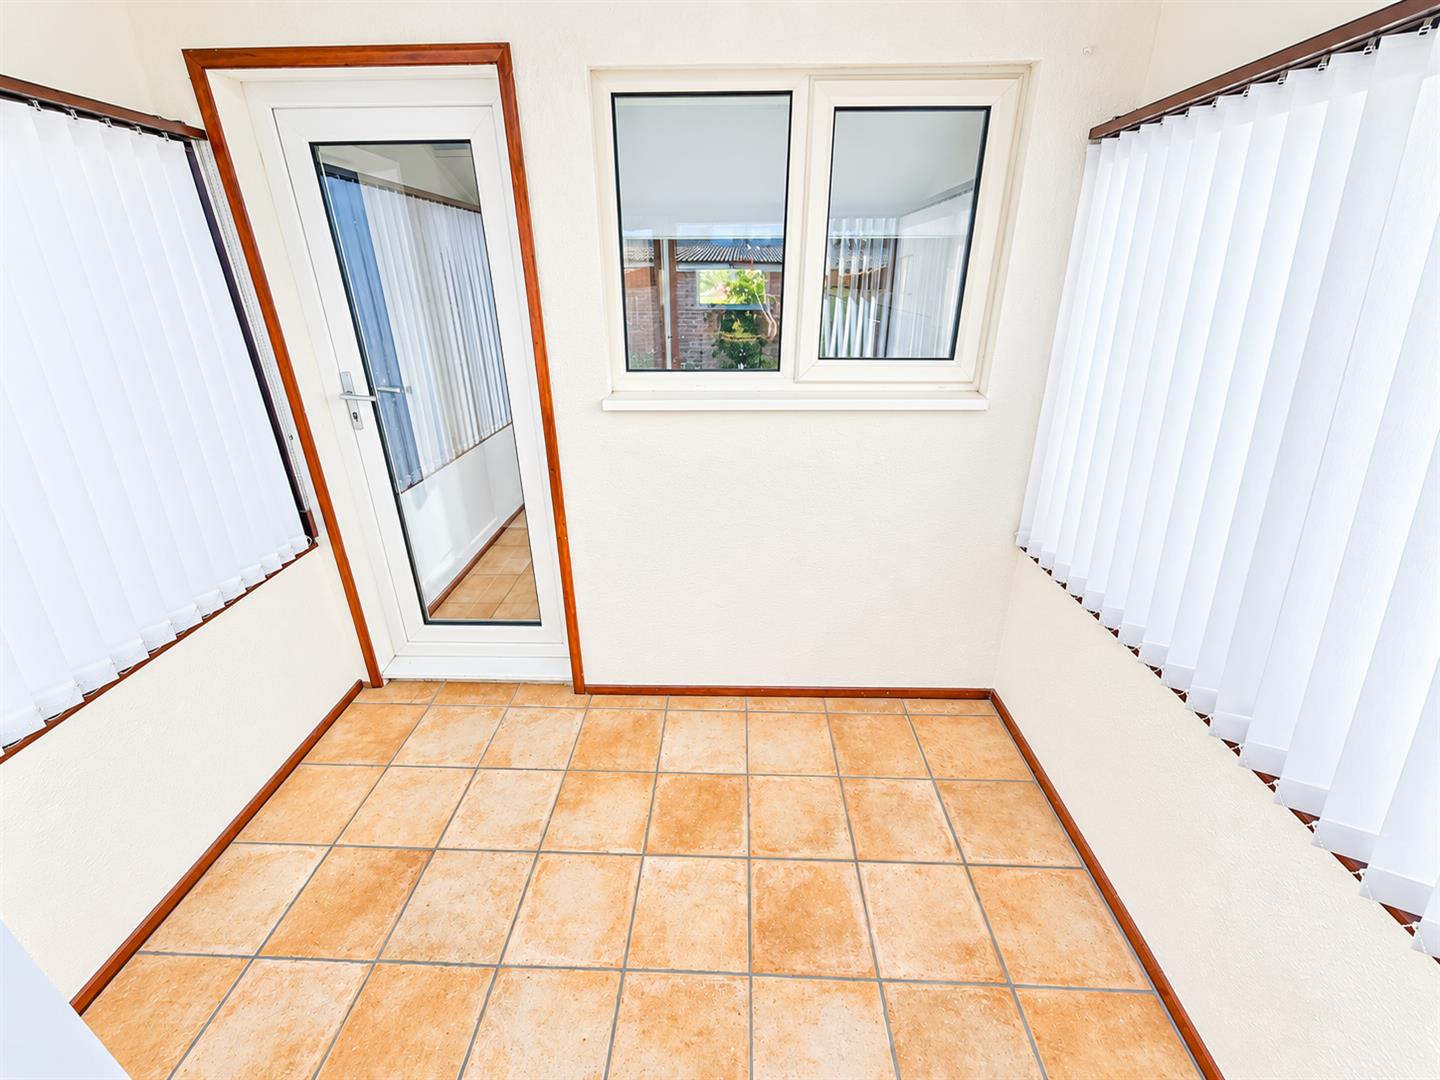
- CONSERVATORY
- WALKING DISTANCE TO PRIMARY AND SECONDARY SCHOOLS
- WALKING DISTANCE TO SHOPS
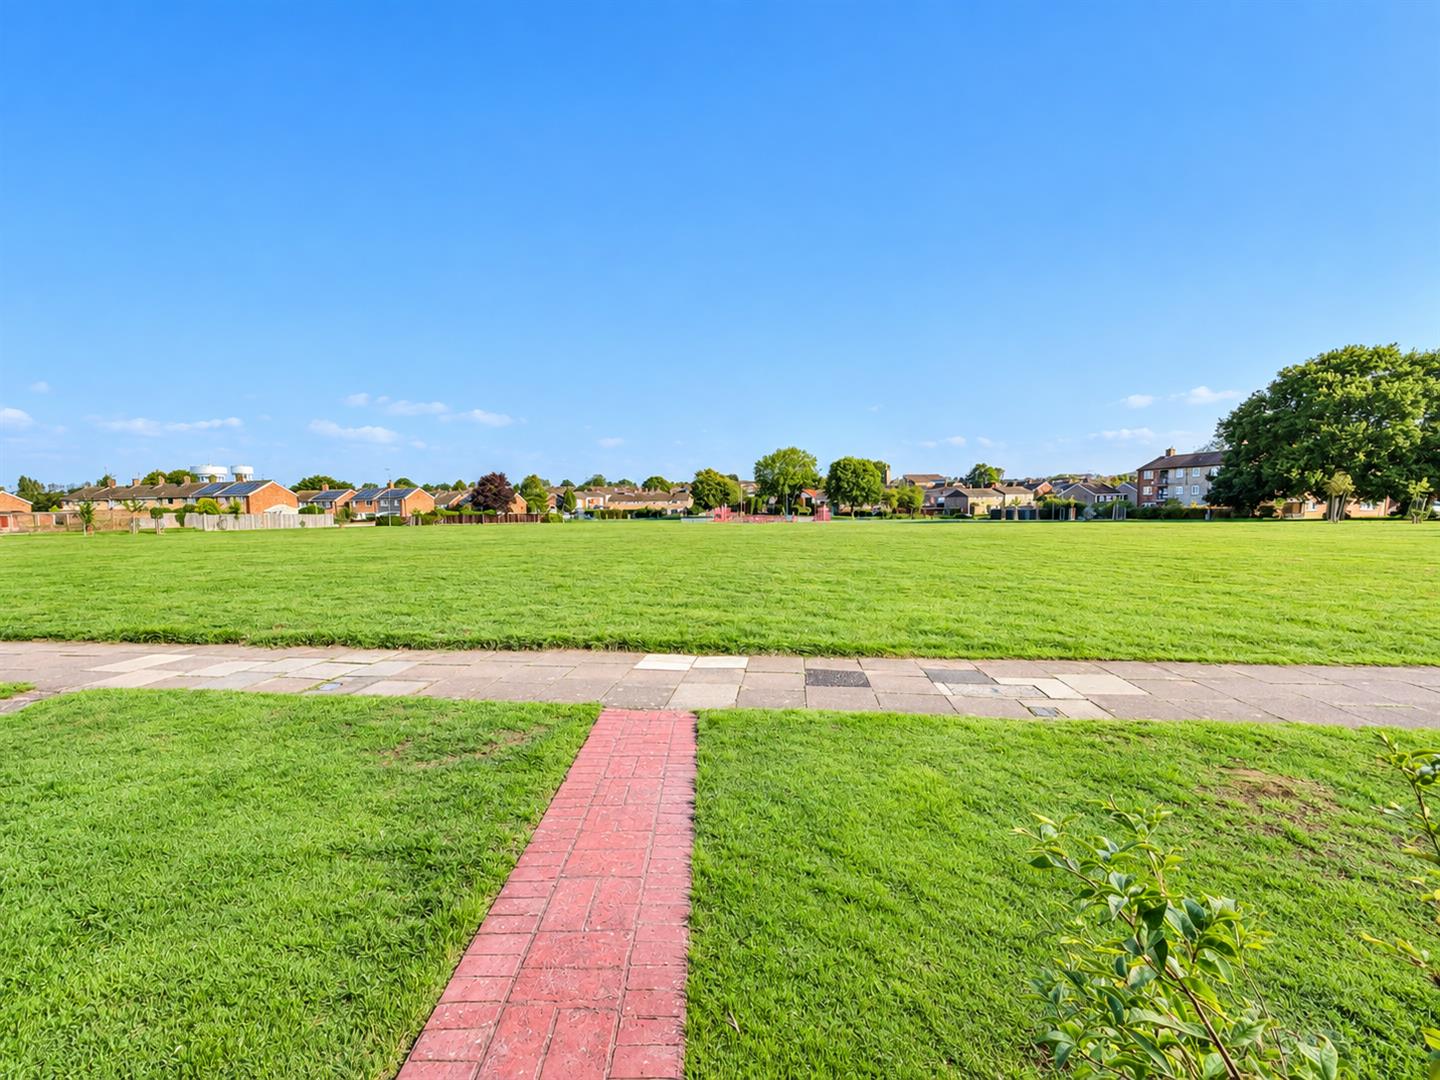
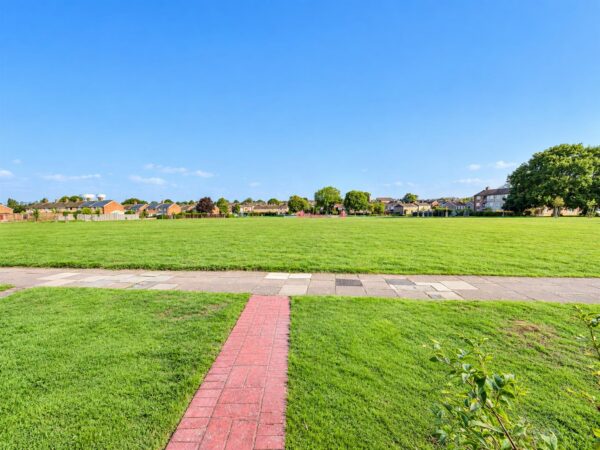
- CLOSE TO GREEN SPACE AND PARKS
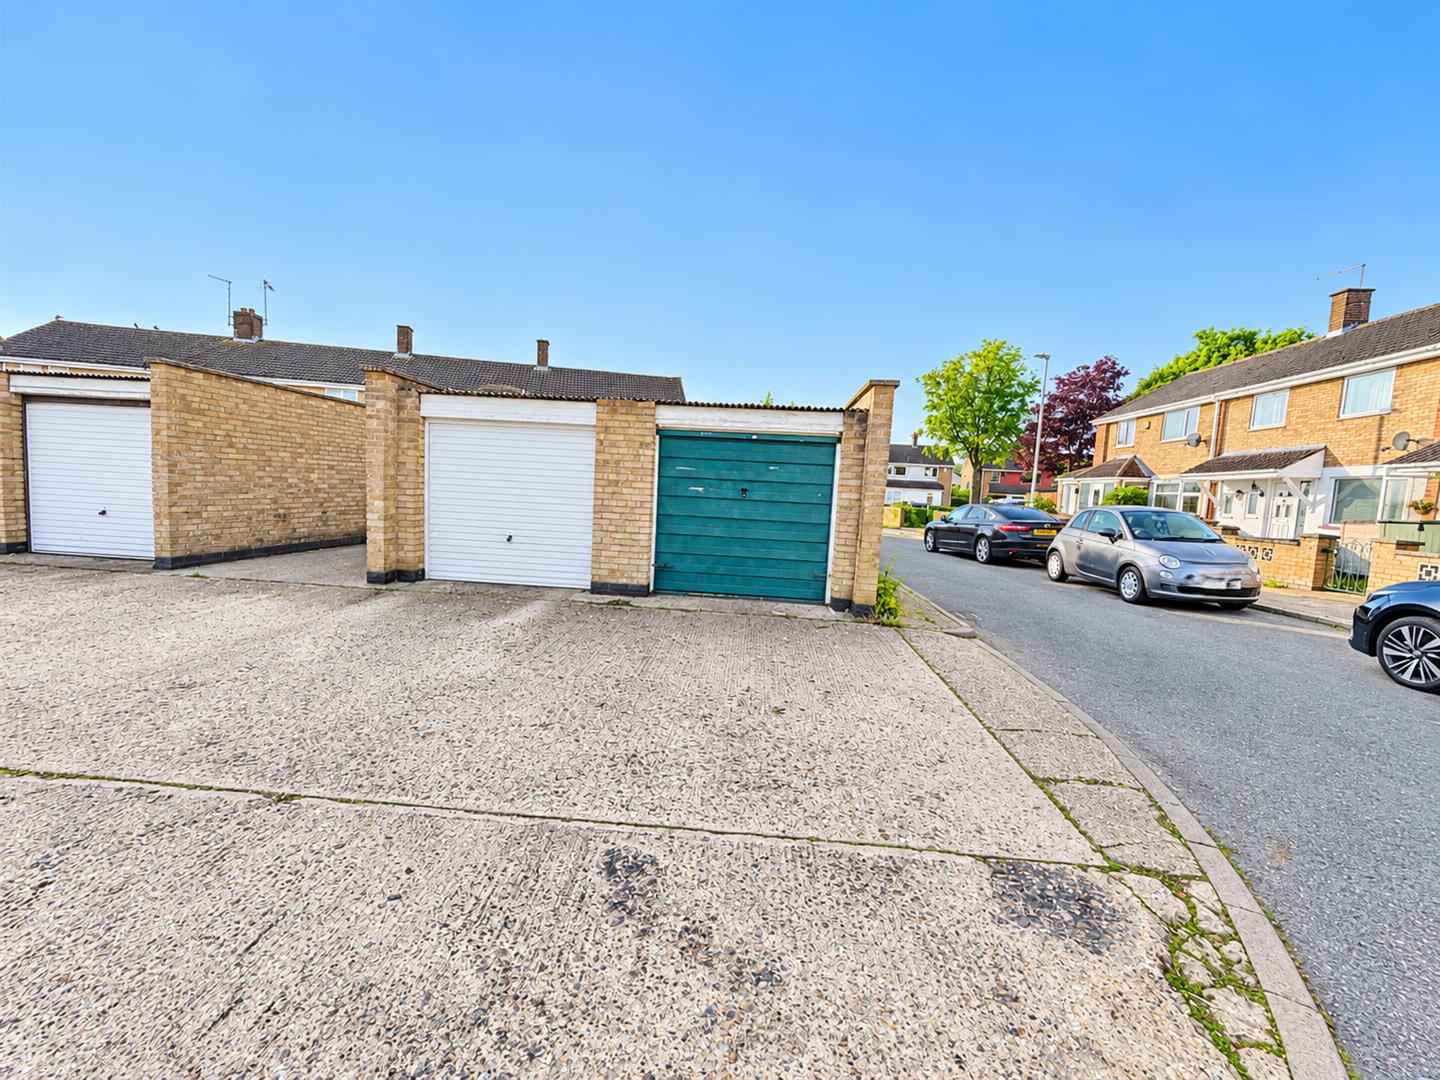
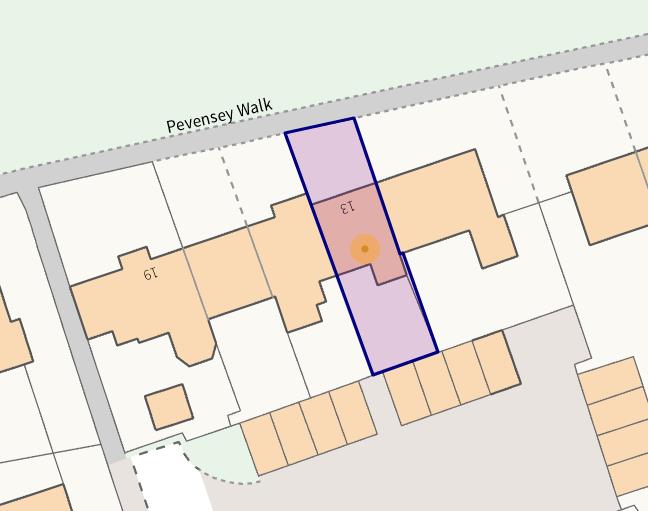
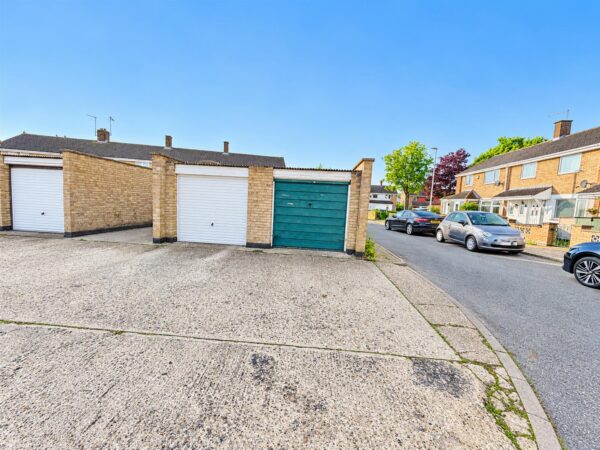
- GARAGE AVAILABLE TO THE REAR SUBJECT TO OFFER
Summary
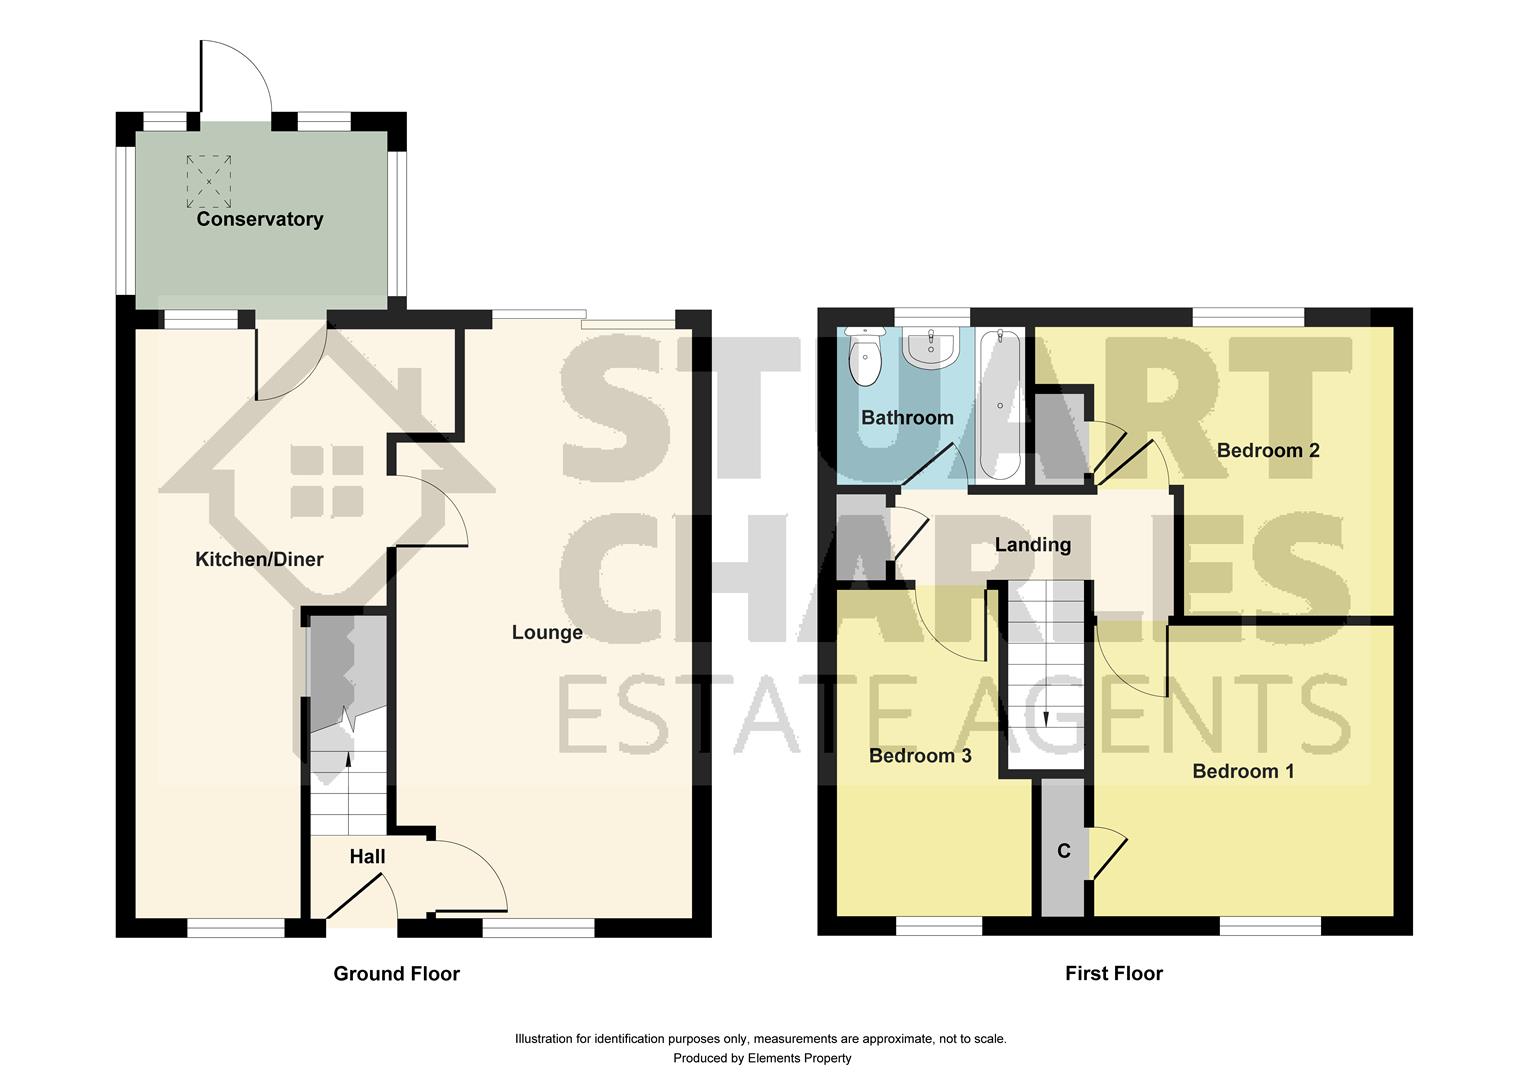
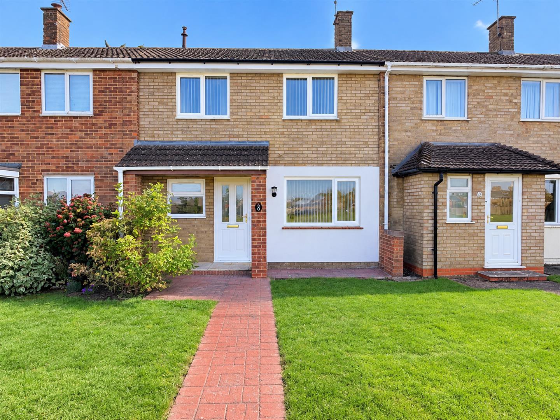
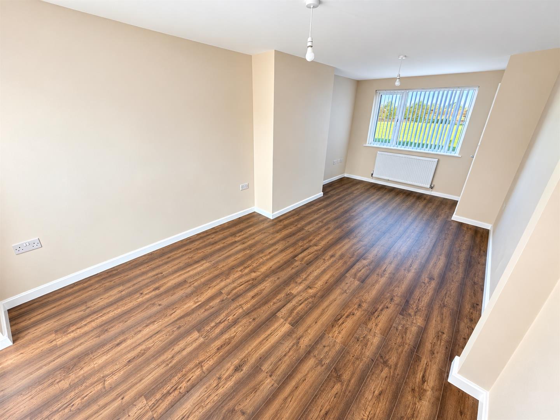
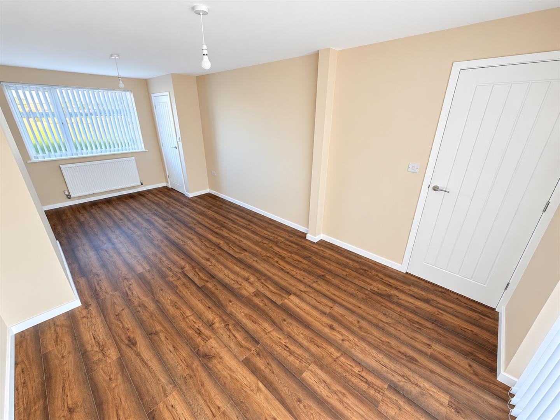
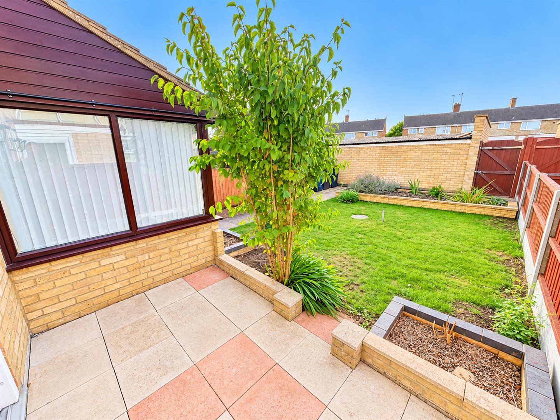
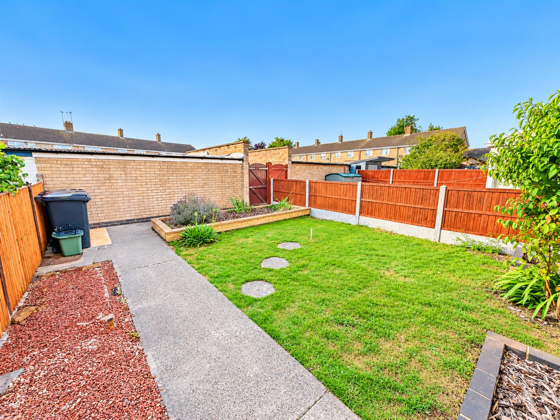
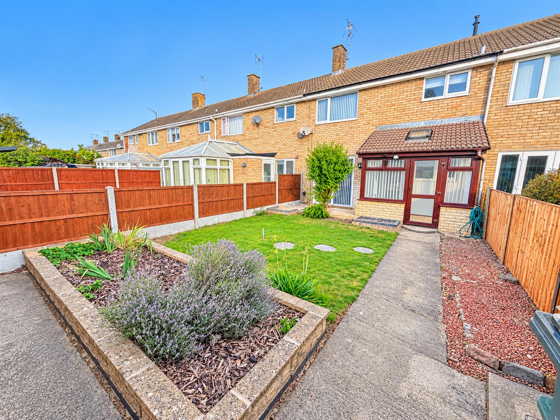
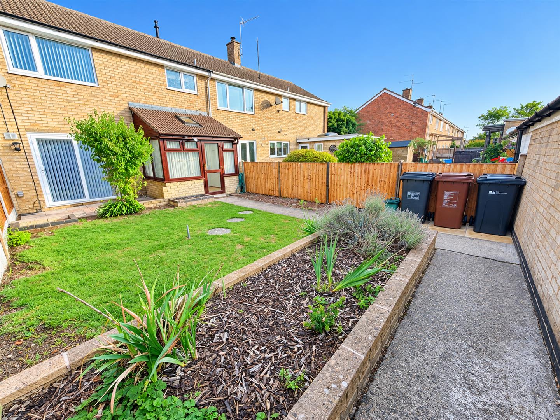
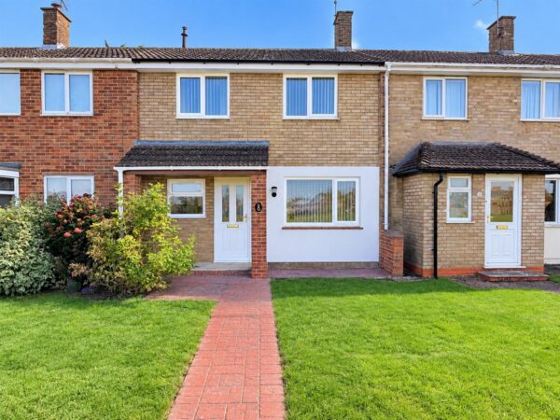
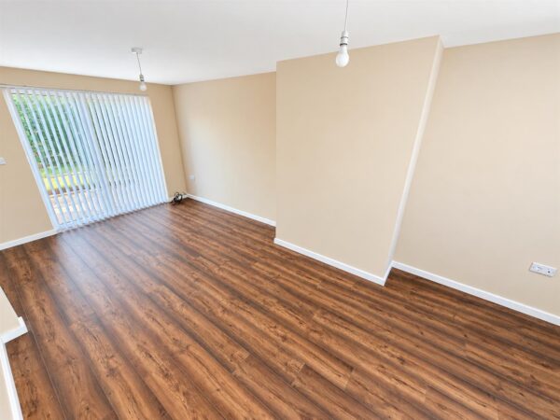
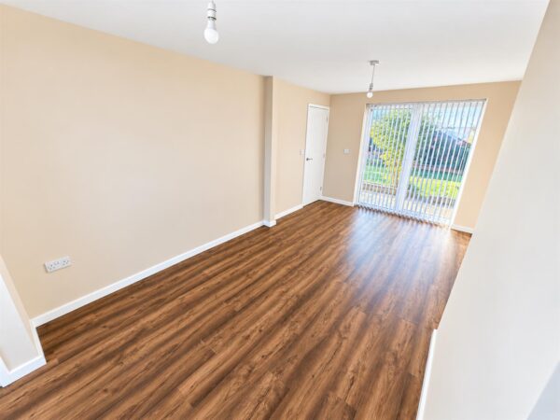
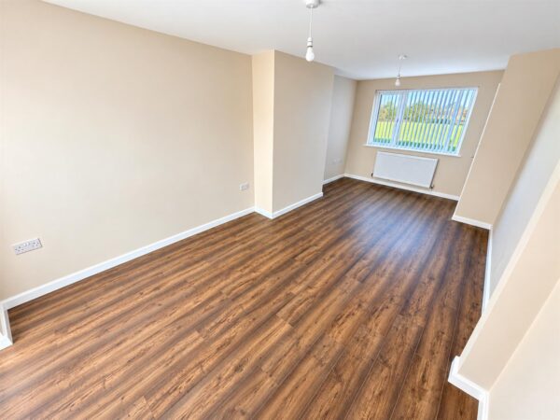
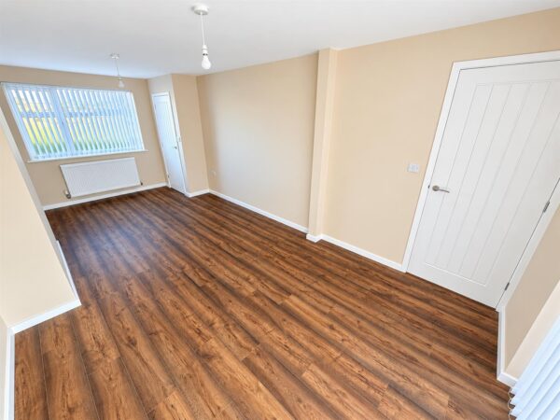
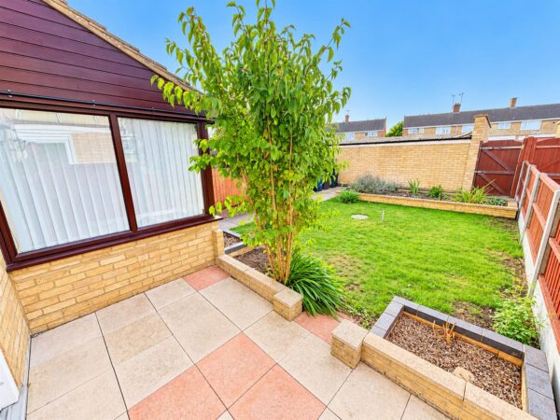
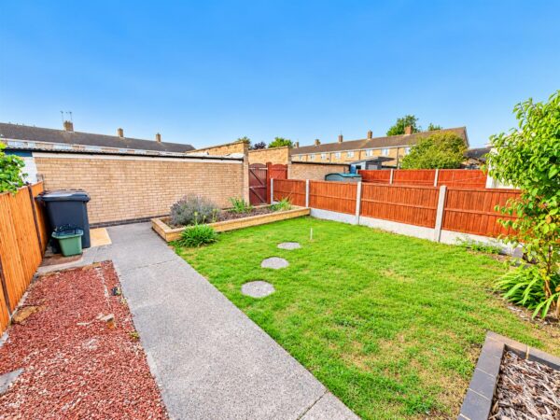
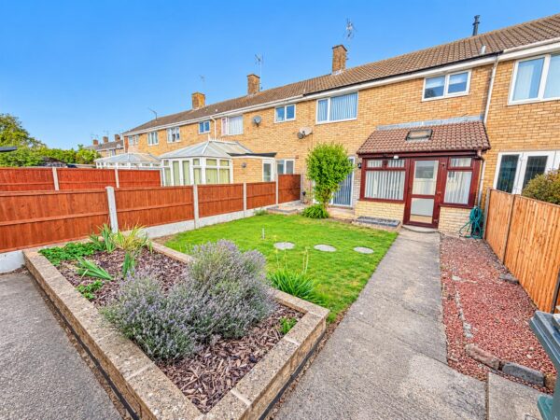
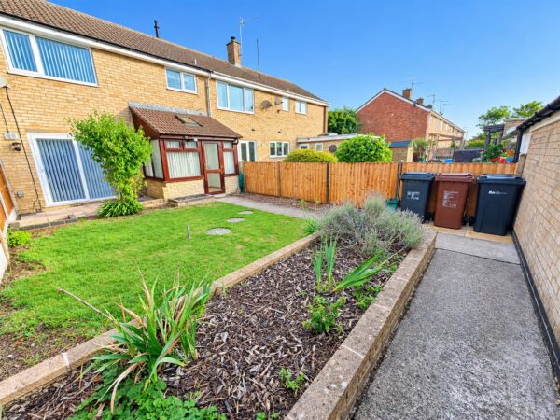
*** FULLY REFURBISHED*** Situated in a quiet cul de sac and having been fully refurbished by the owners to a high standard an early viewing is recommended to avoid missing out on this home. The accomadation comprises to the ground floor of an entrance hall, lounge/diner, kitchen/breakfast and conservatory. To the first floor are three bedrooms and a three piece family bathroom. Outside to the front is a laid lawn while the rear a patio area leads onto a laid lawn and is enclosed by timber fencing to all sides with gated rear access to the rear. ** Please note a garage is available on block at an additional cost***Details
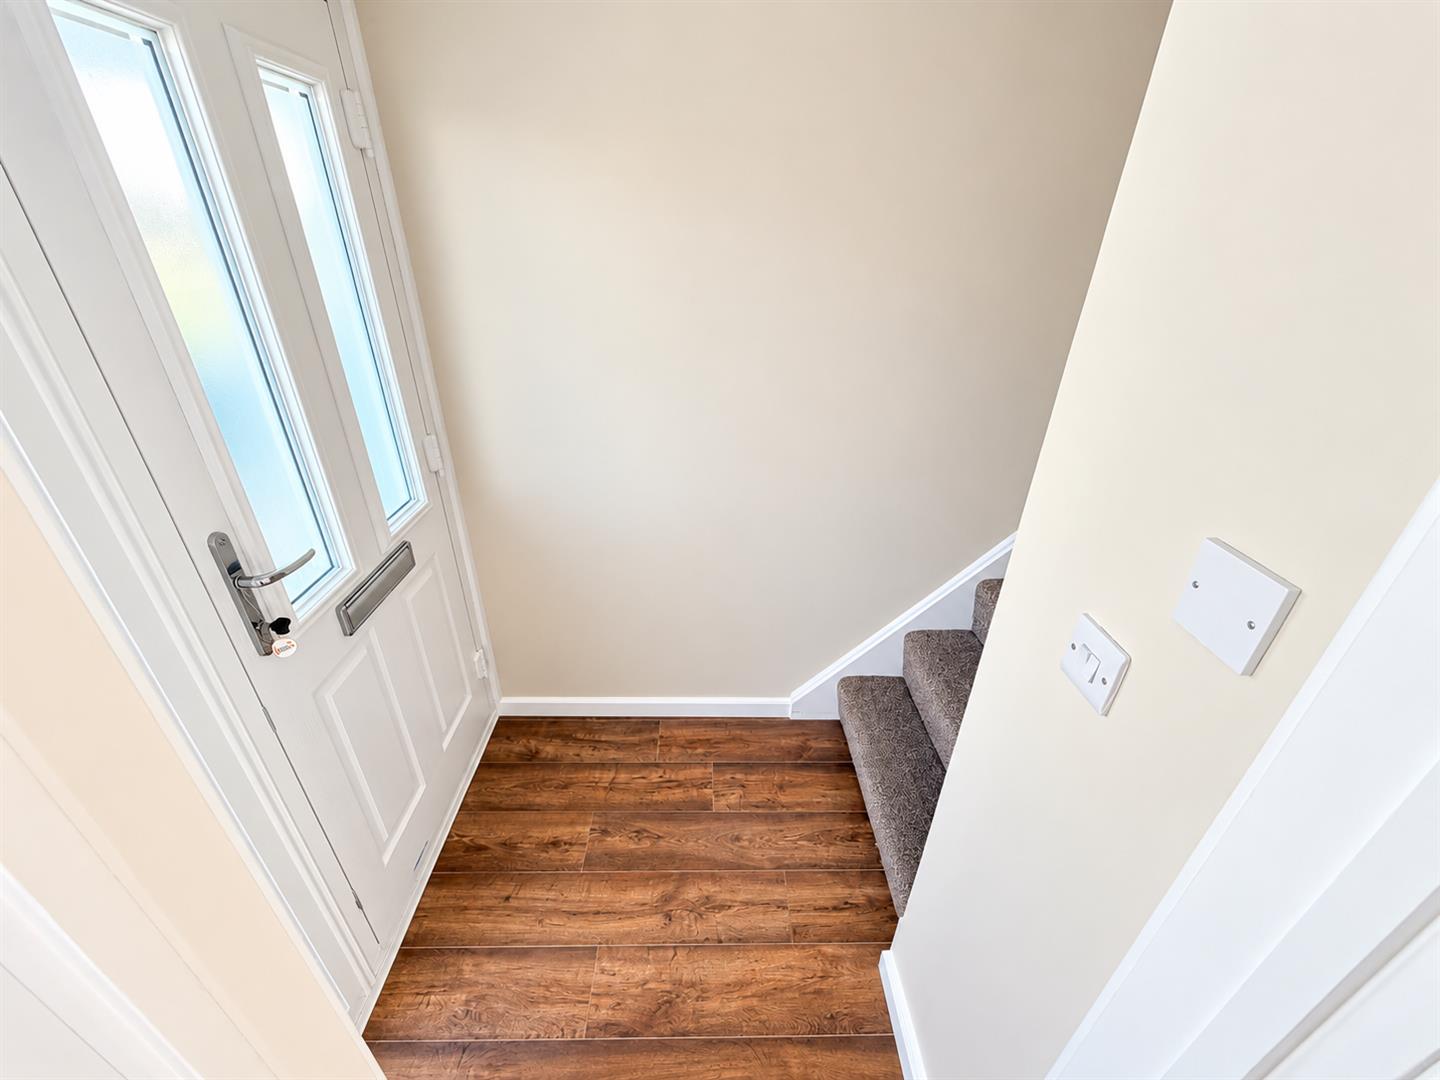
Entrance Hall
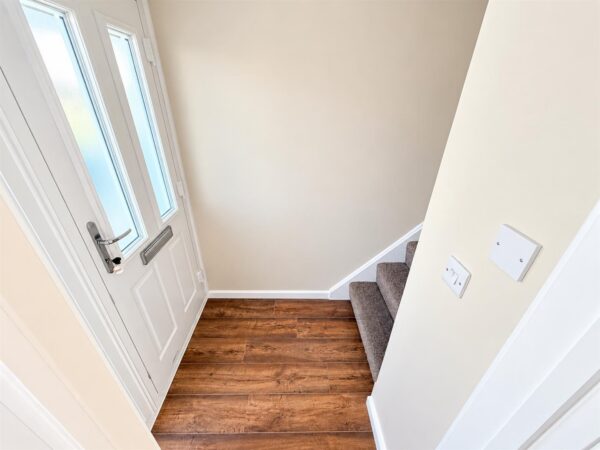
Entered via a double glazed door, radiator, stairs rising to first floor landing, door to:
Lounge/Diner
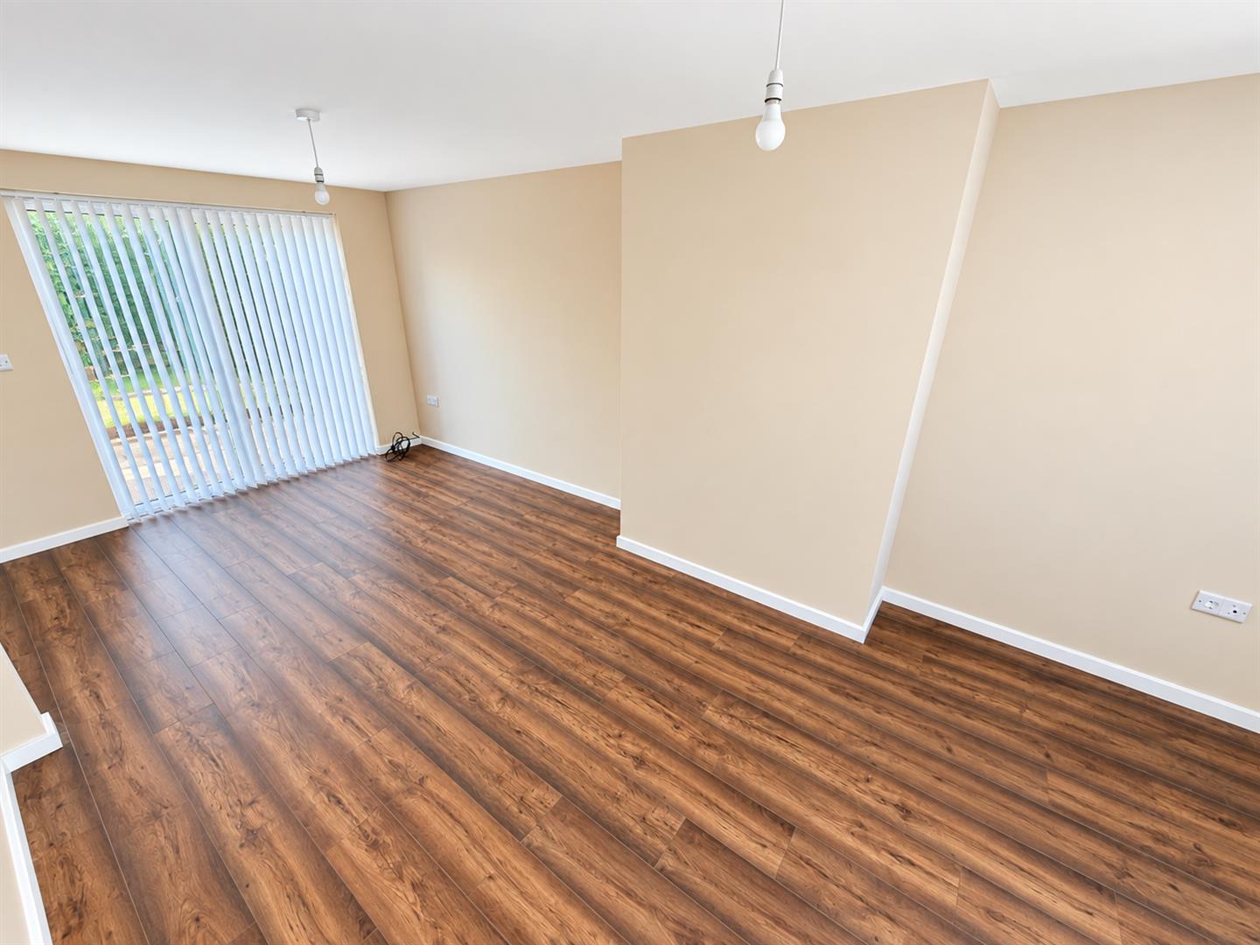
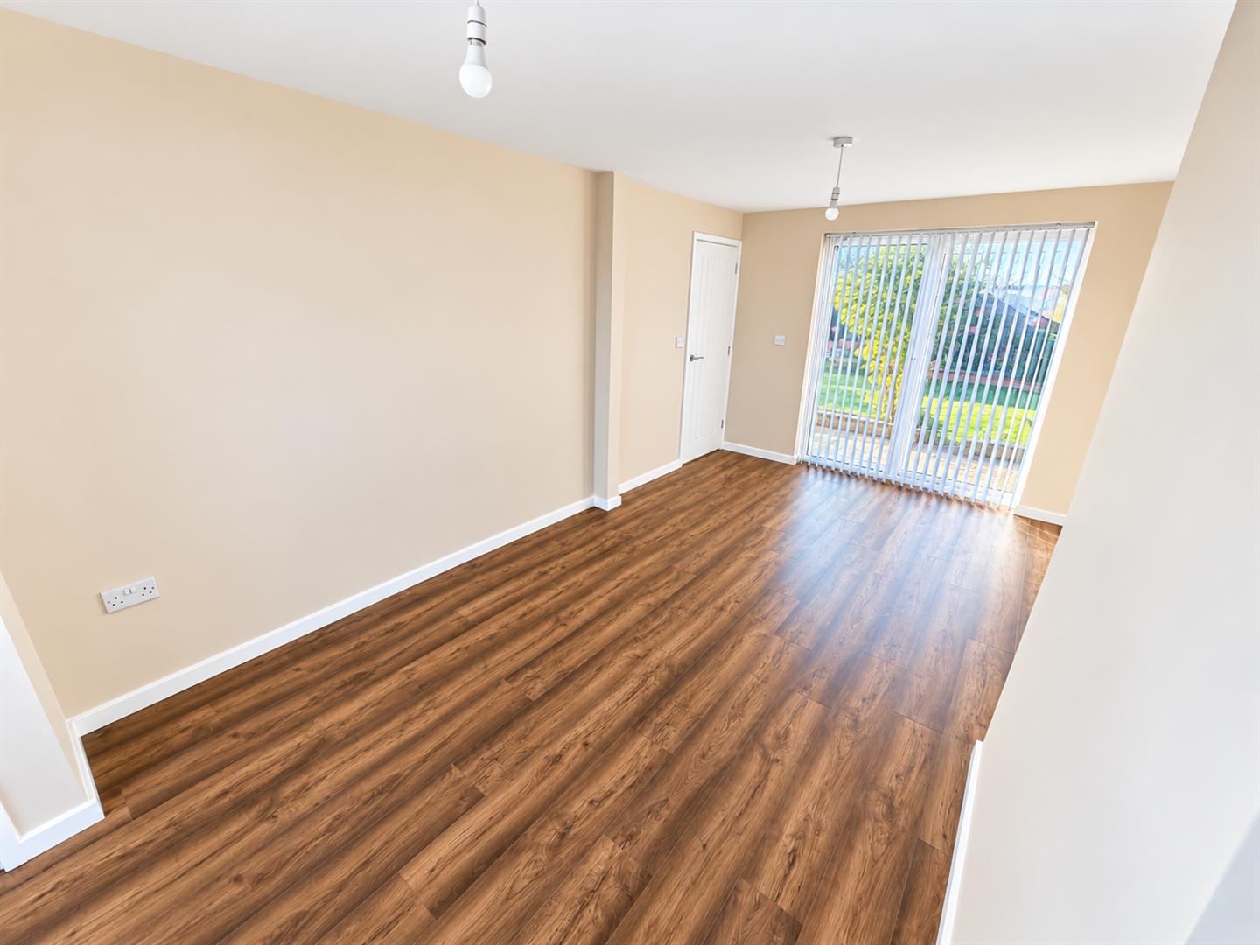
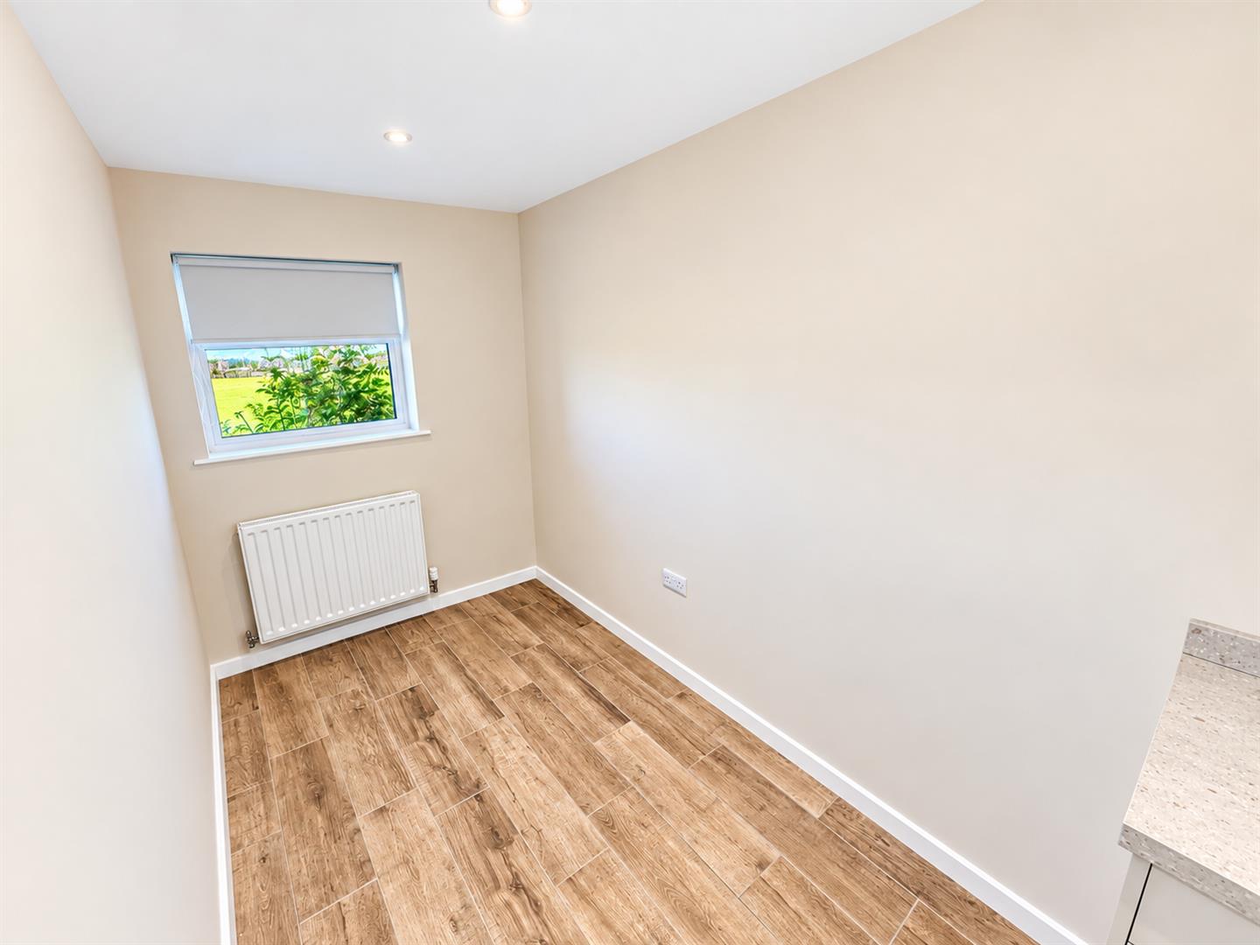
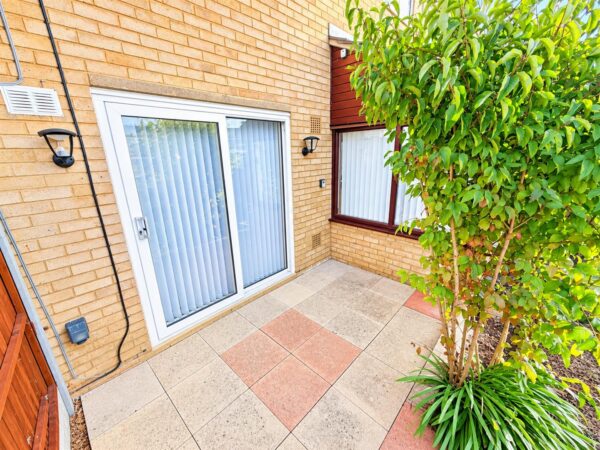
Double glazed window window to front elevation, radiator, double glazed patio door to rear elevation.
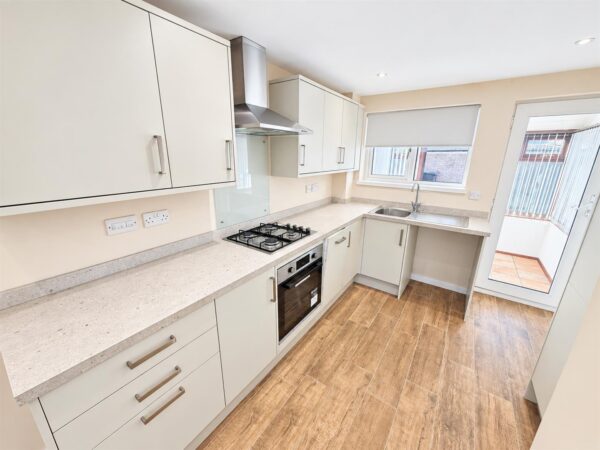
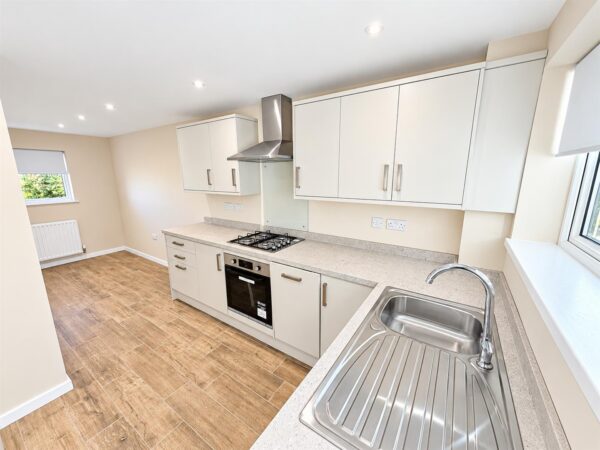
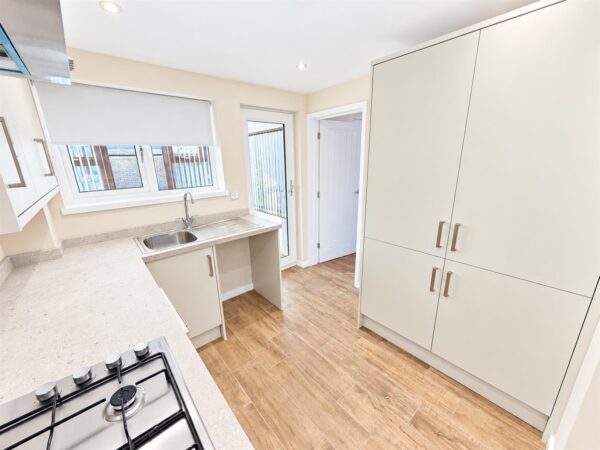
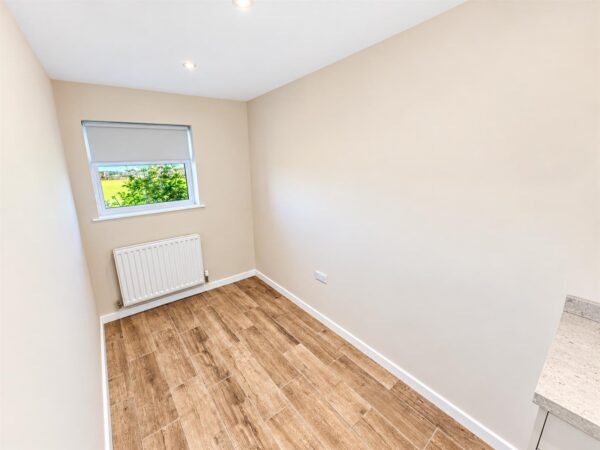
Kitchen/Breakfast Room
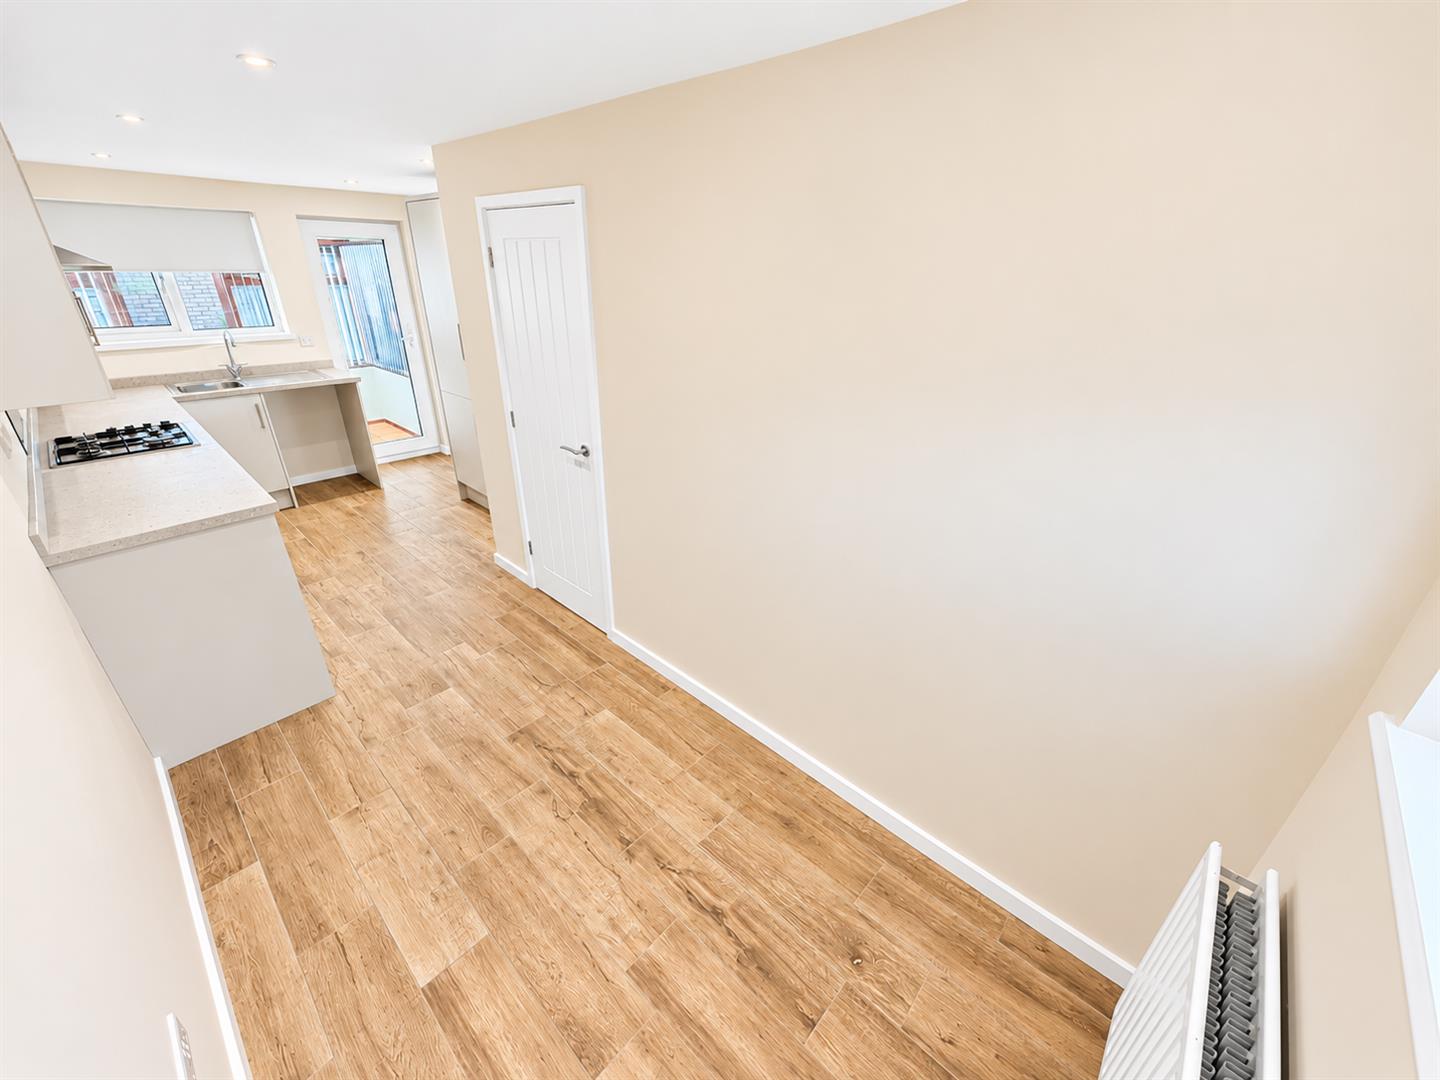
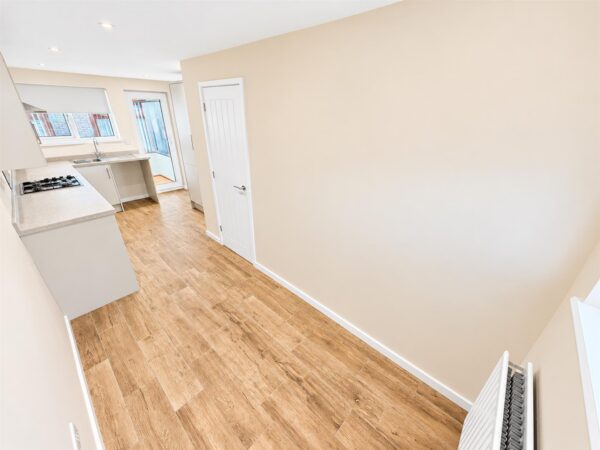
Fitted to comprise a range of base an eye level units with a single steel sink and drainer, gas hob with extractor fan, electric oven, integrated dishwasher, integrated fridge/freezer, radiator, understairs storage, double glazed window to front and rear, door to:
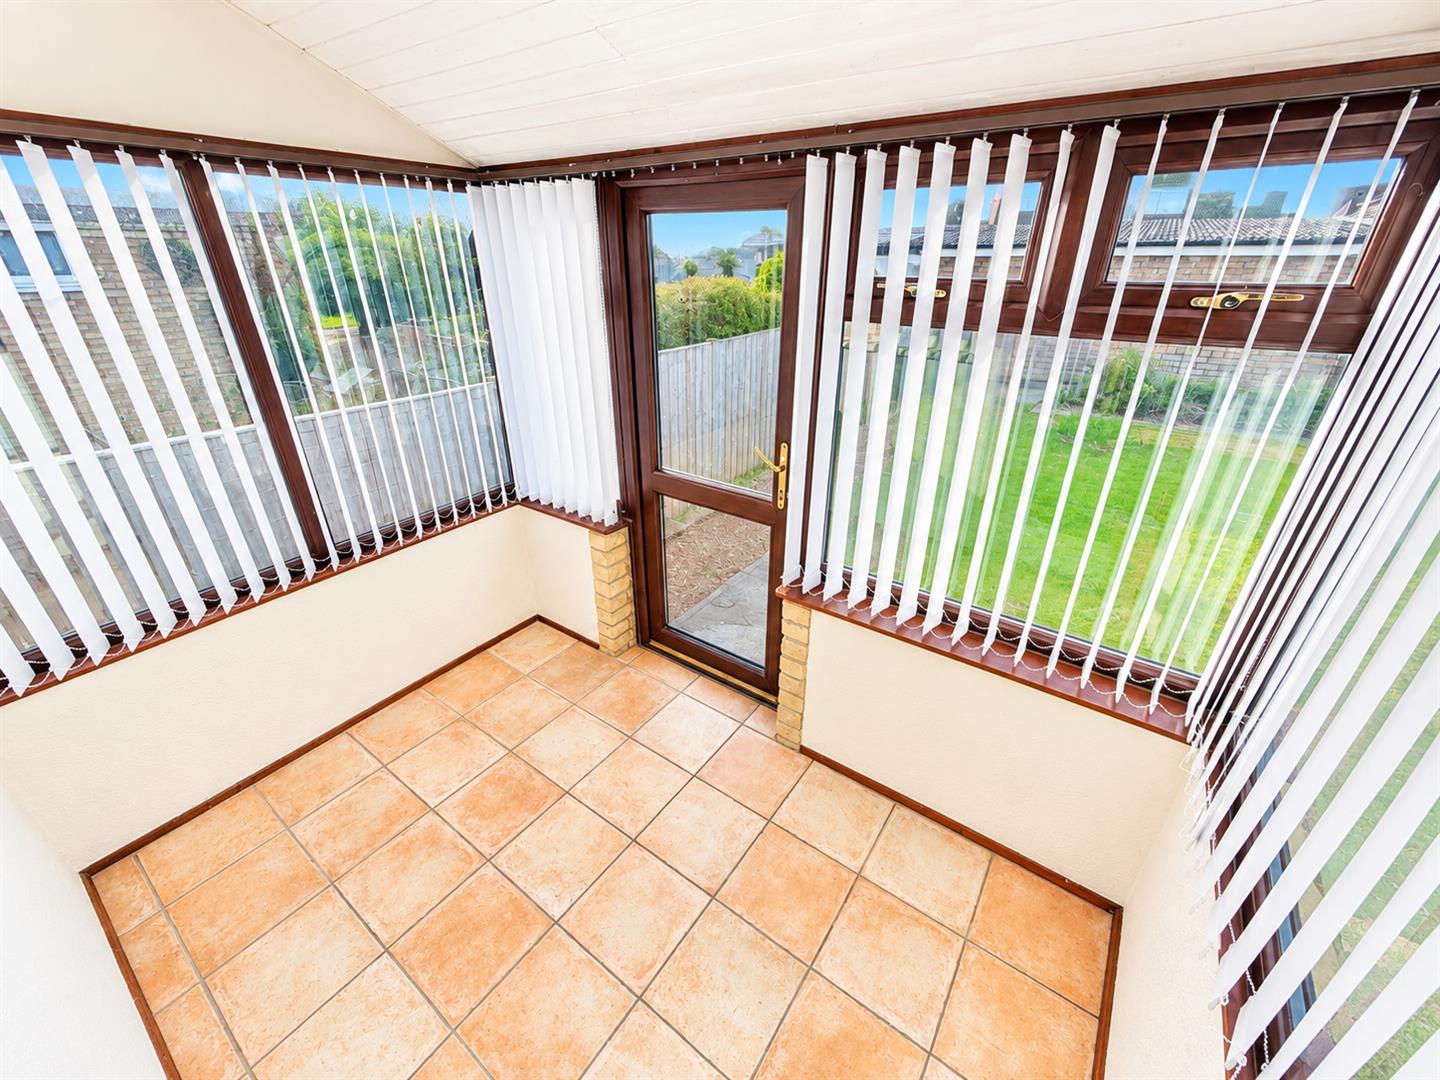
Conservatory
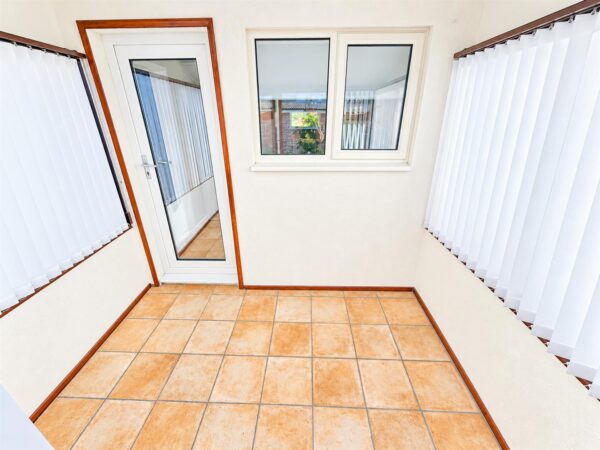
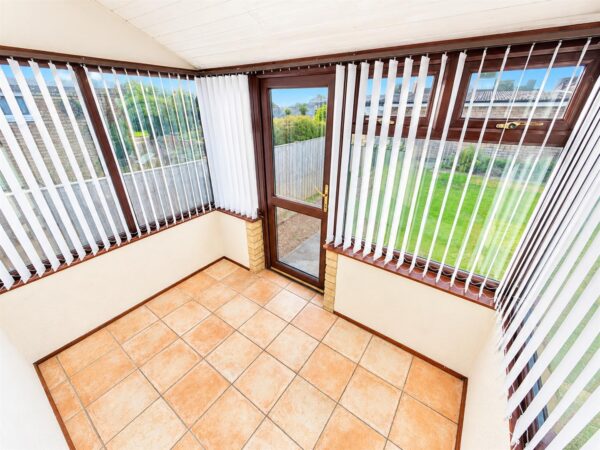
With a brick built base, door to garden.
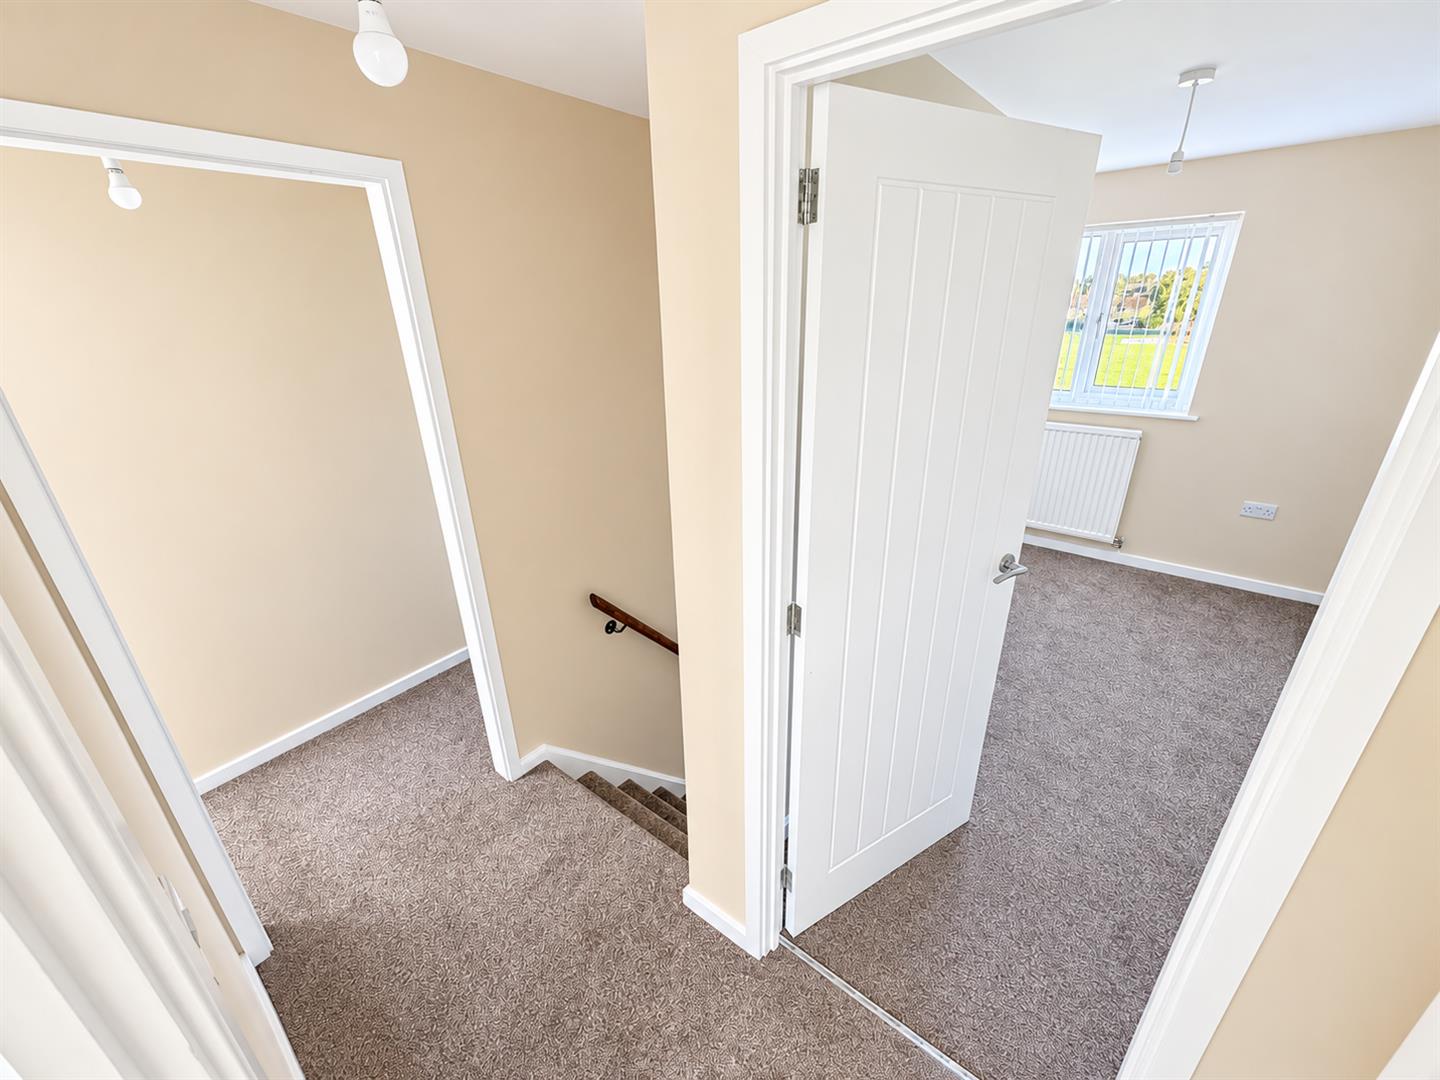
First Floor Landing
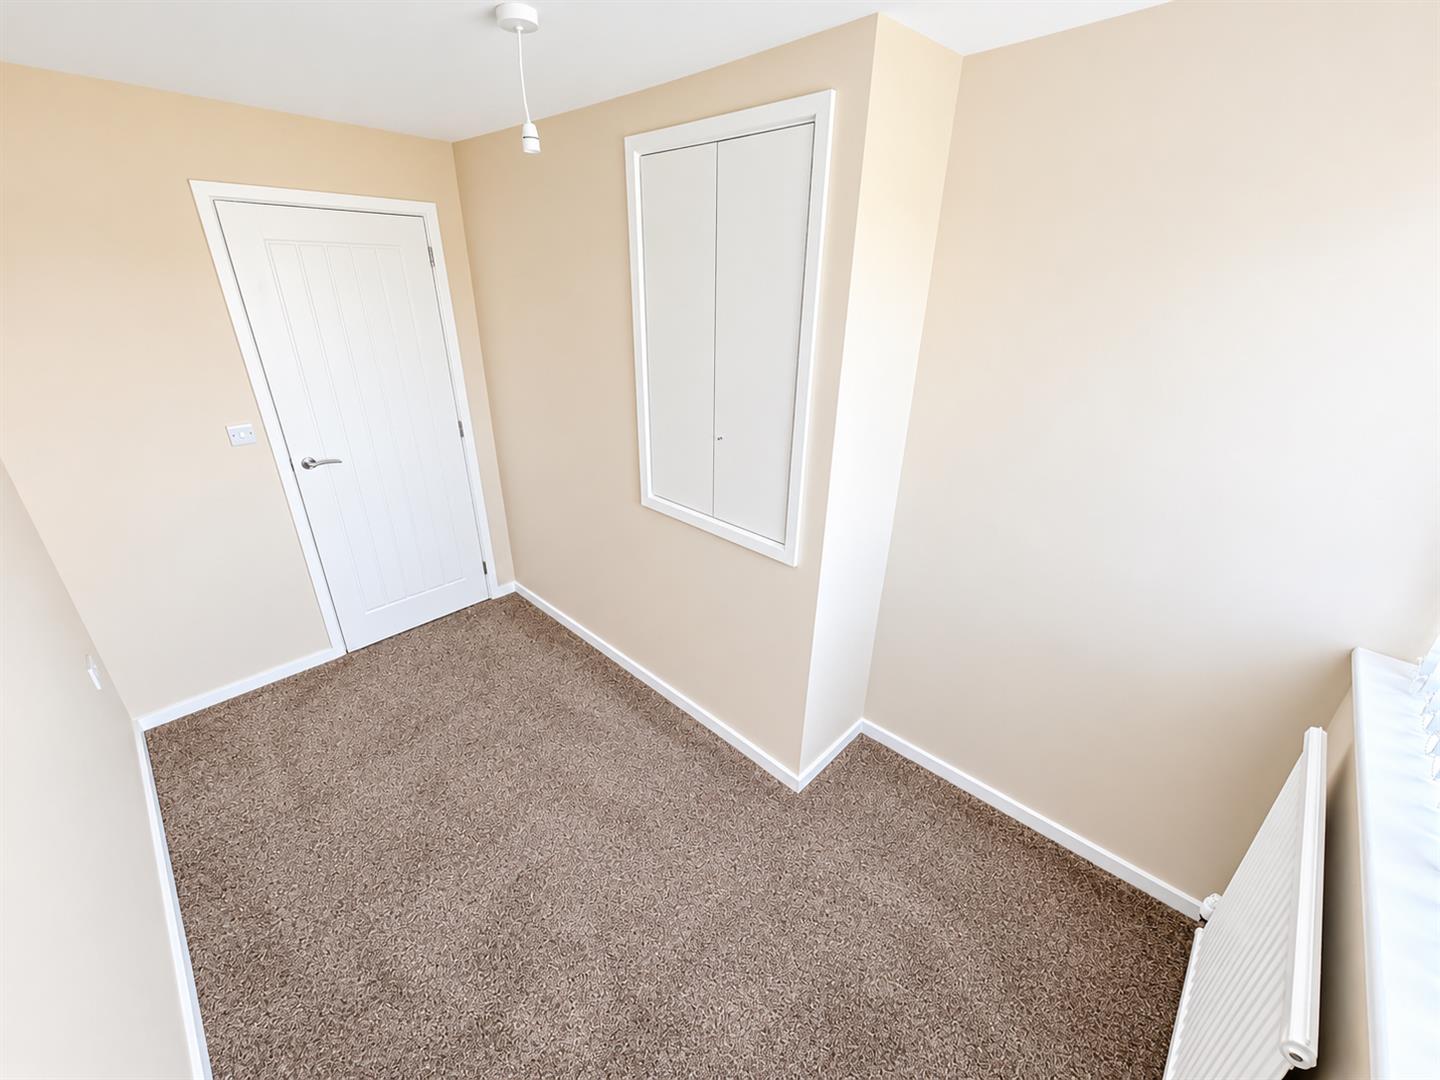
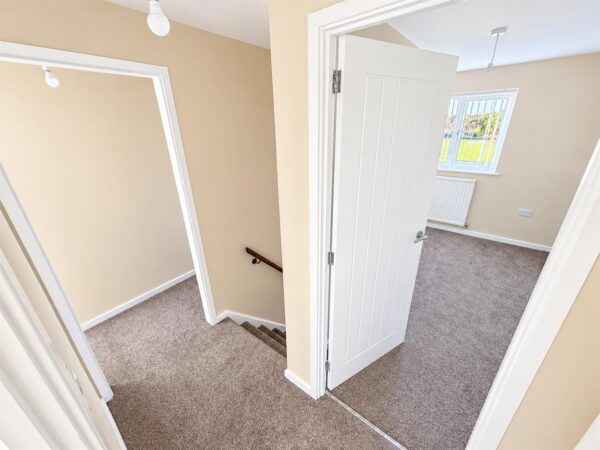
Loft access, airing cupboard, doors to:
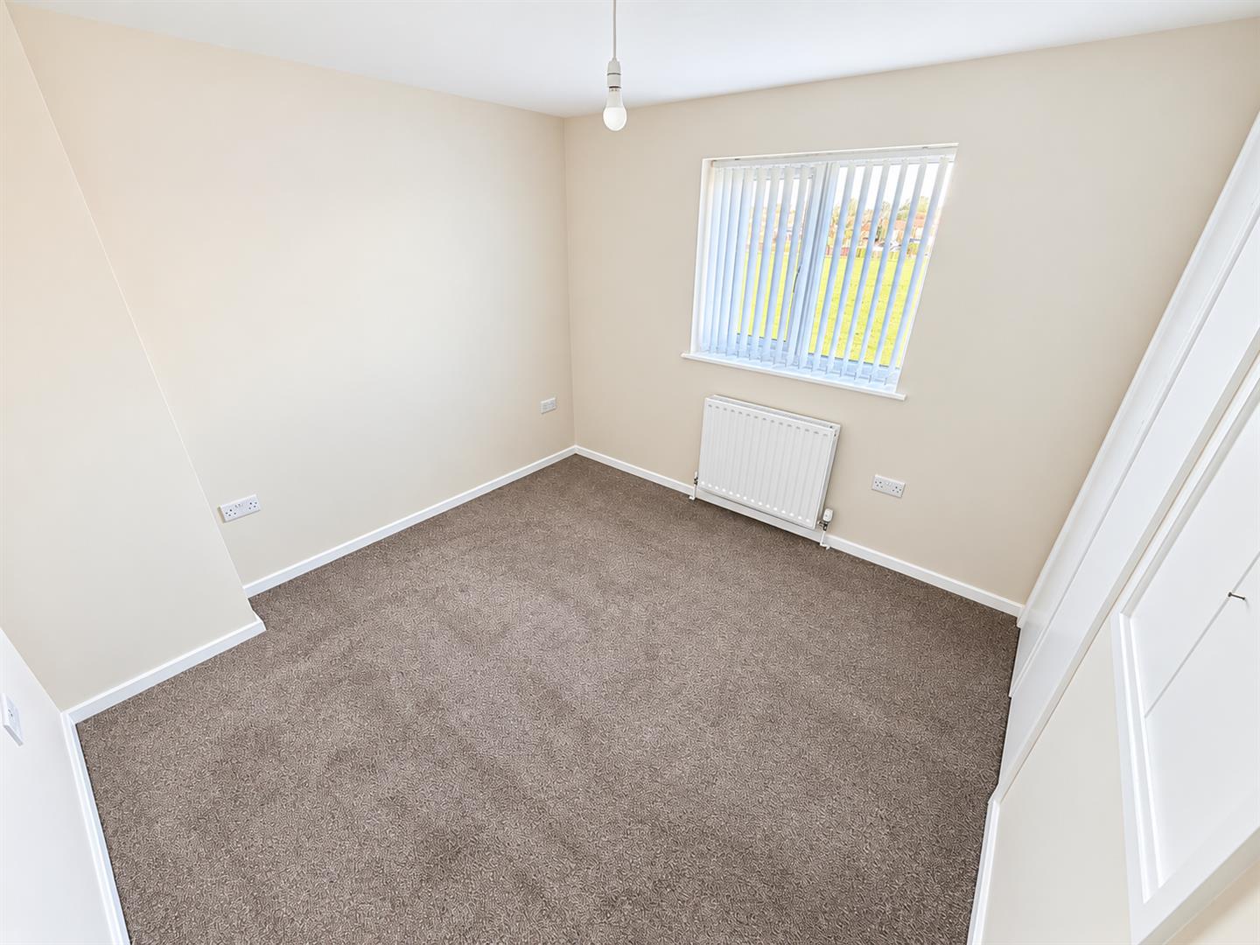
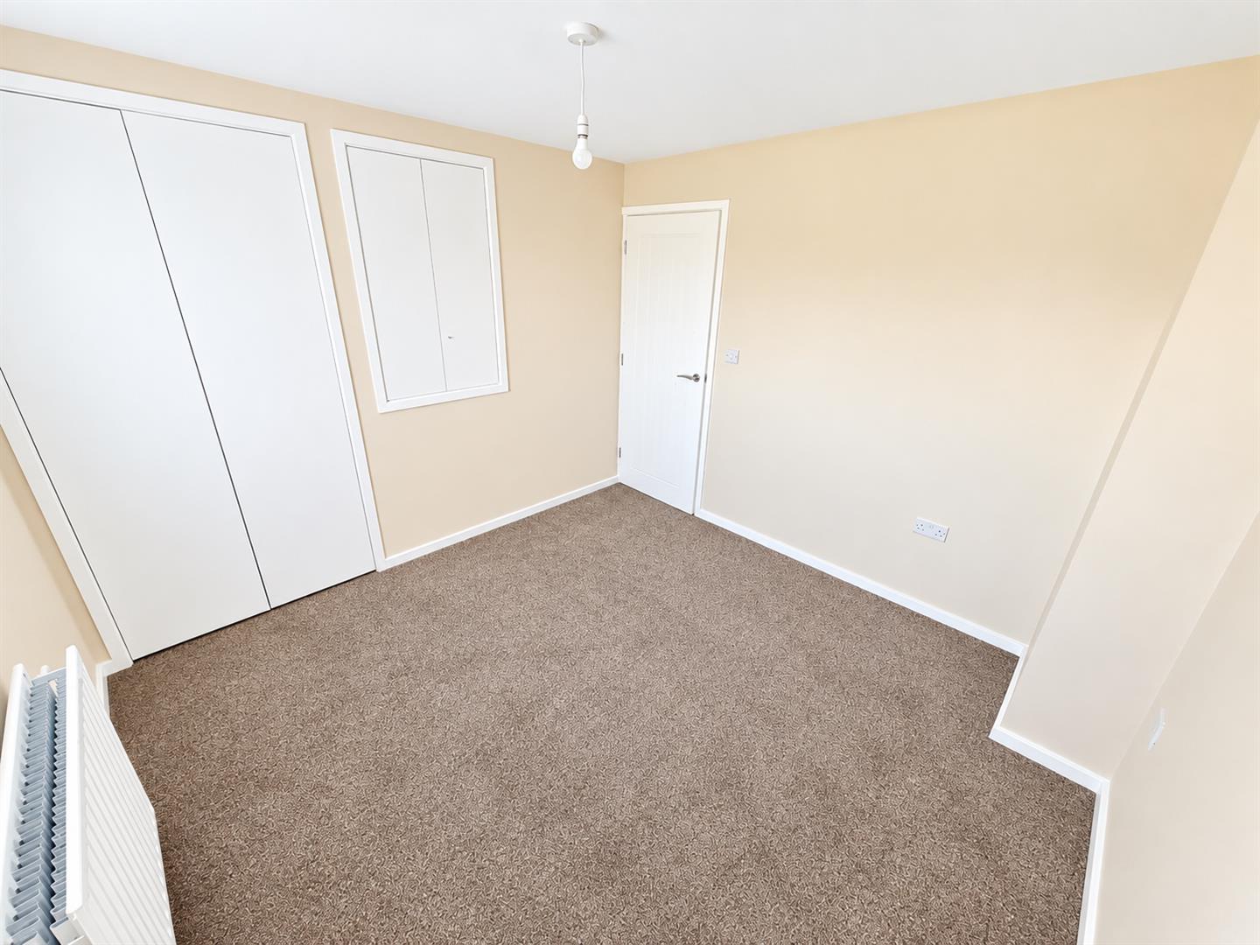
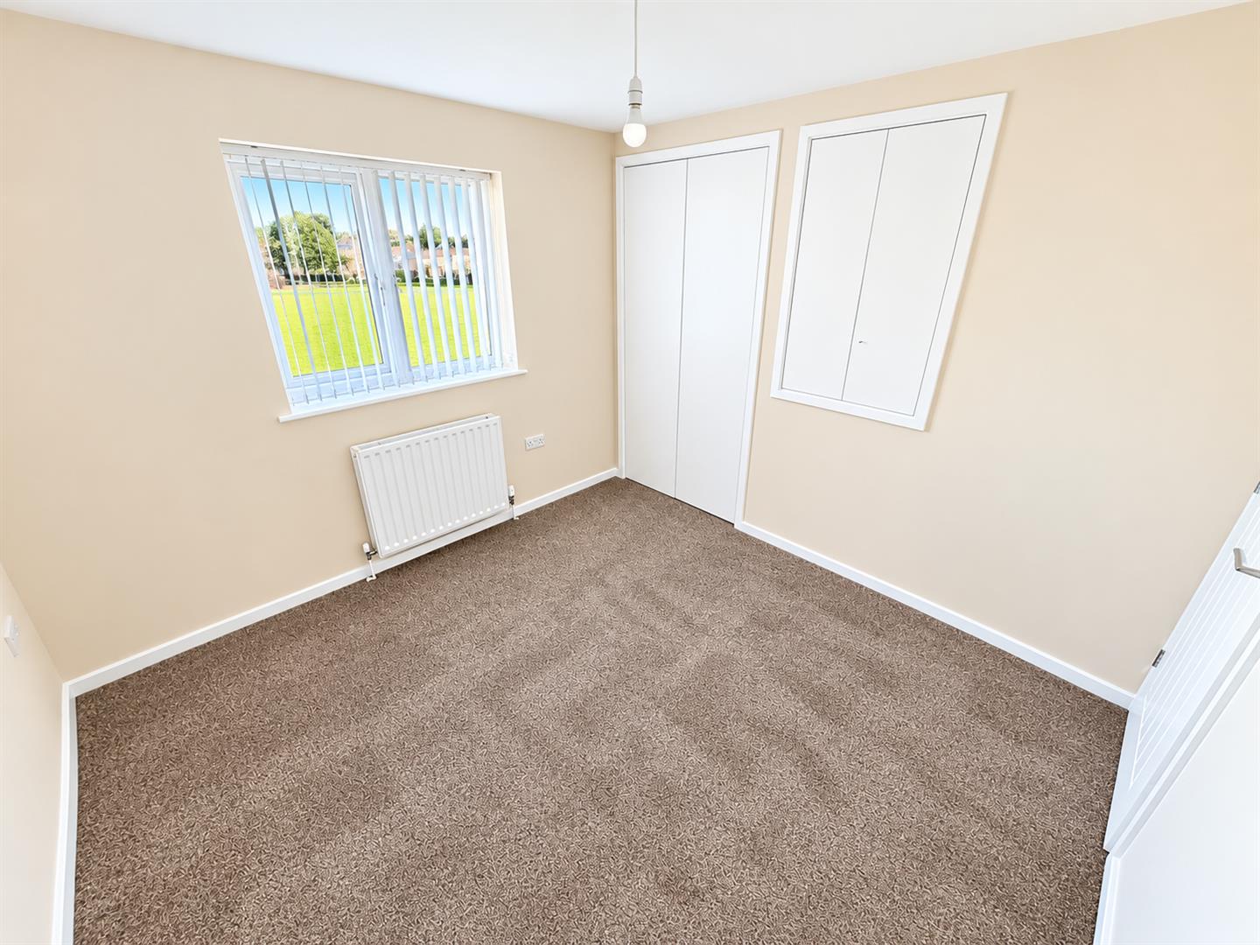
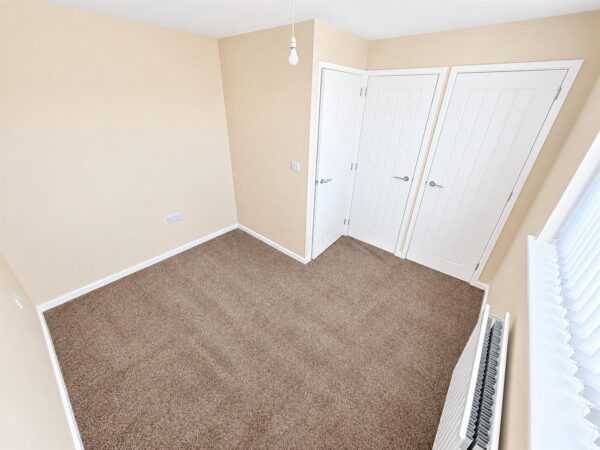
Bedroom One
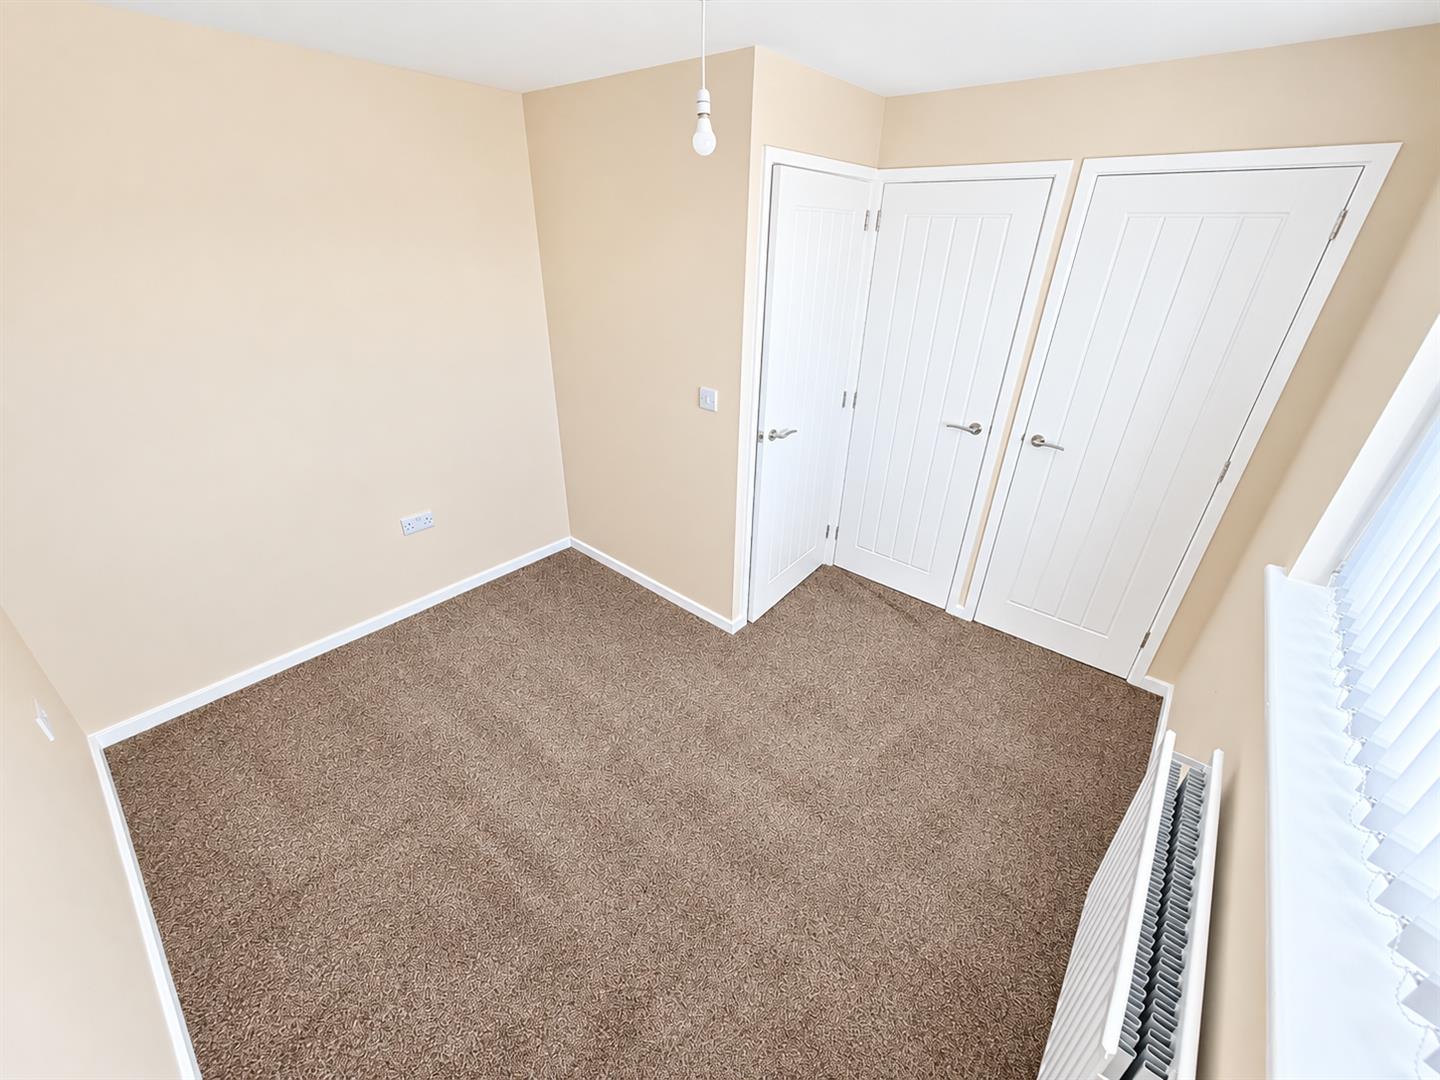
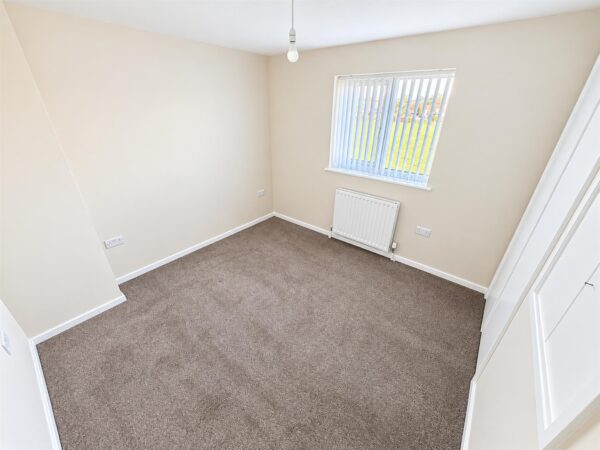
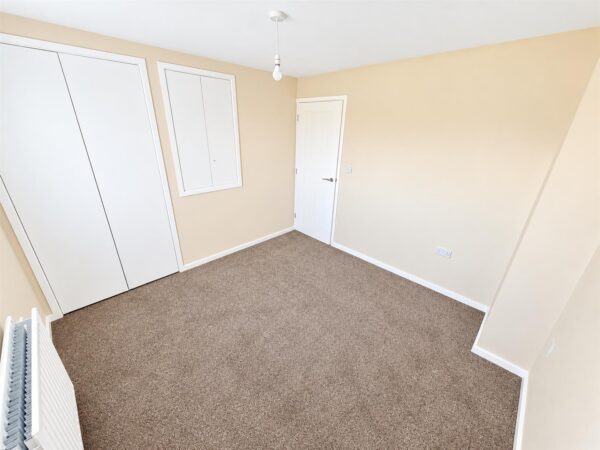
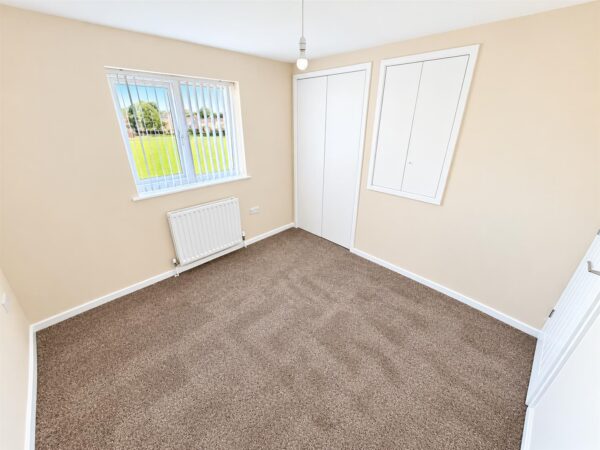
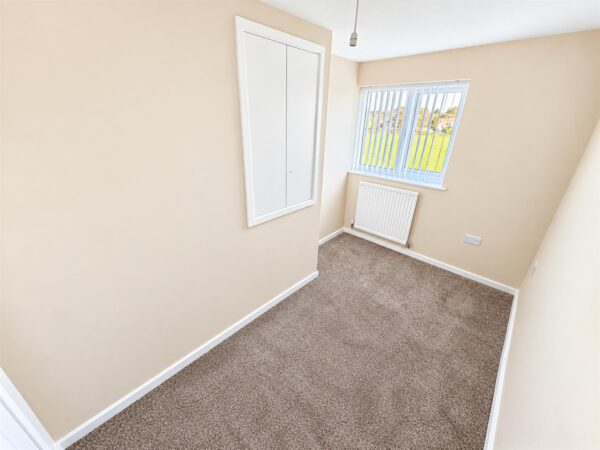
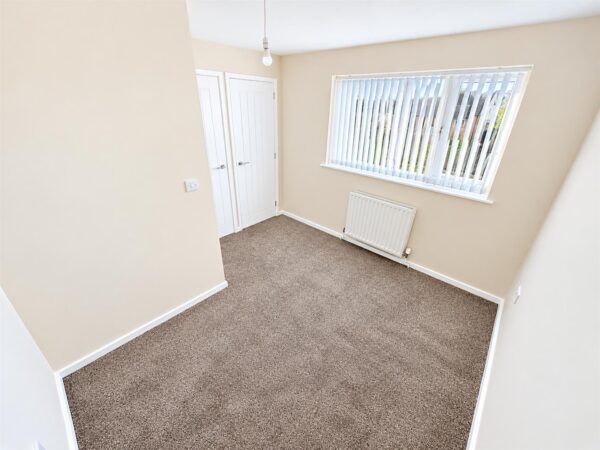
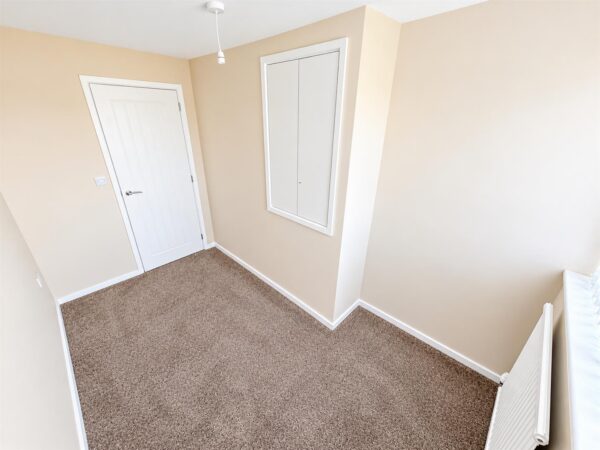
Double glazed window to front elevation,radiator, built in wardrobe.
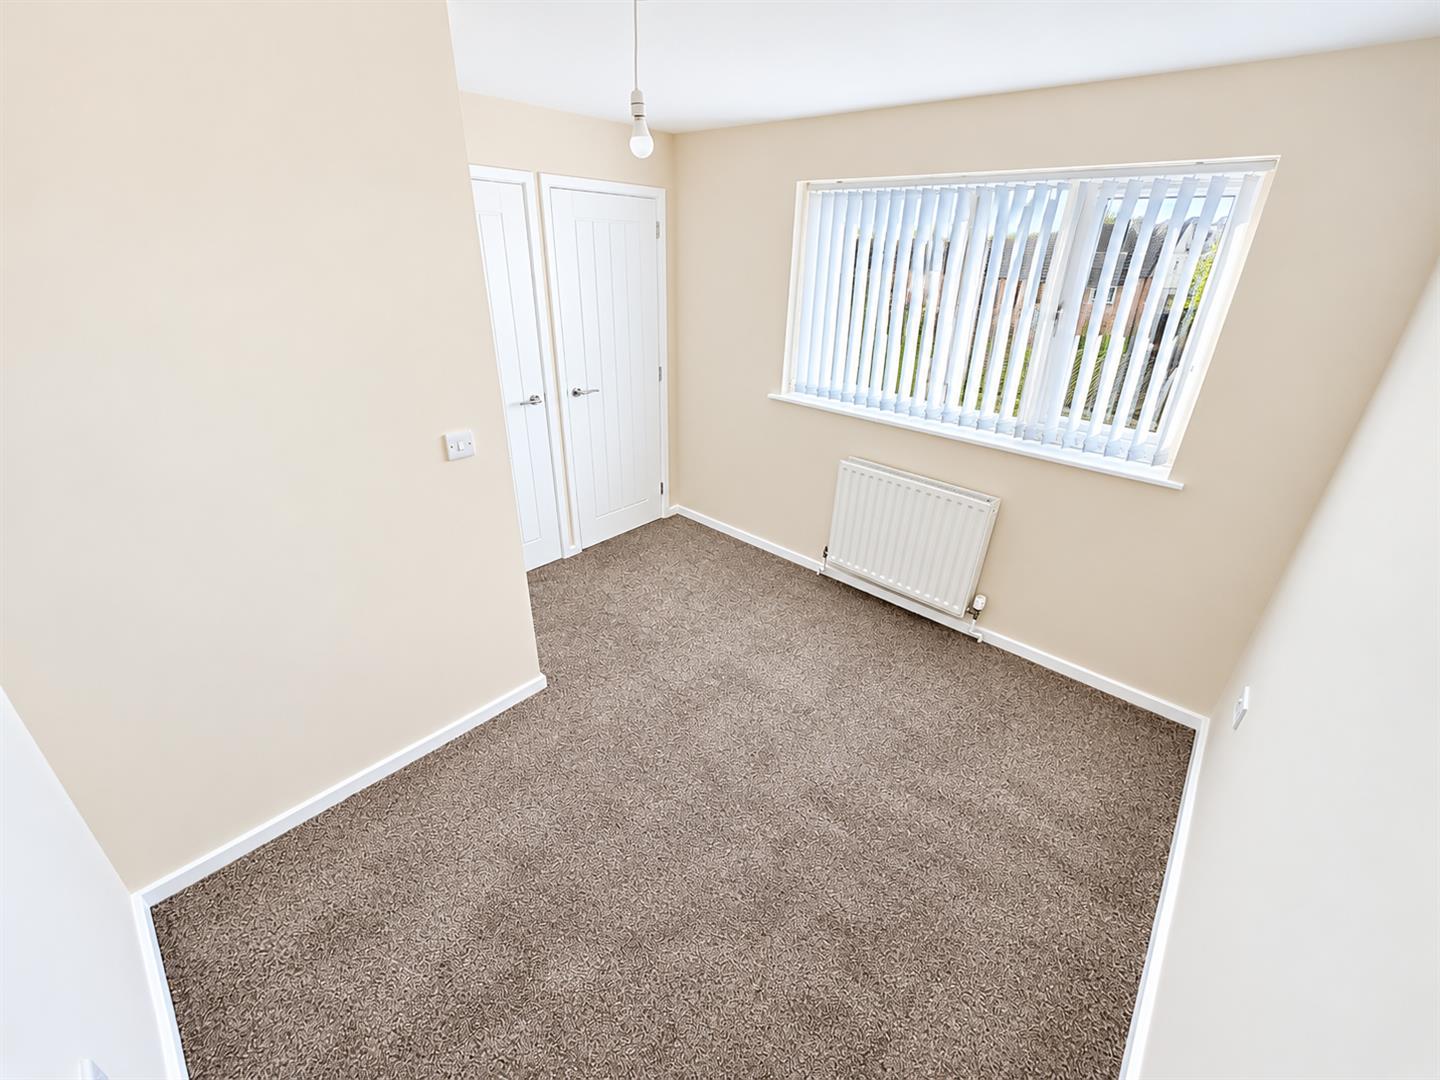
Bedroom Two
Double glazed window to rear elevation, radiator, built in wardrobe.
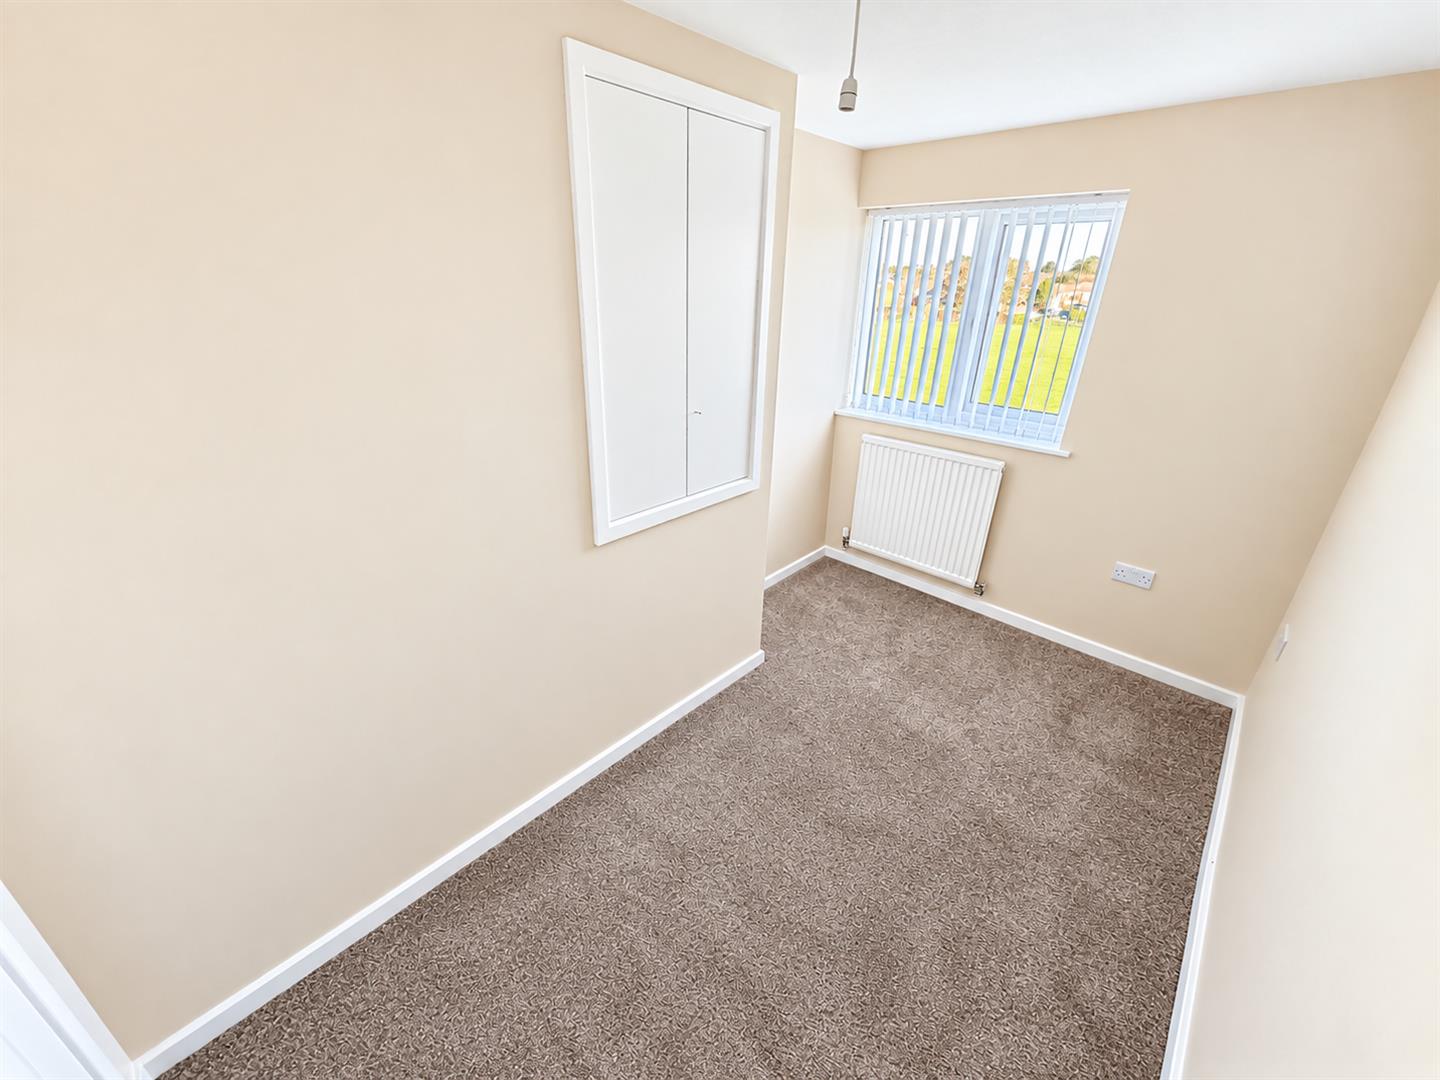
Bedroom Three
Double glazed window to front elevation,radiator, built in wardrobe.
Bathroom
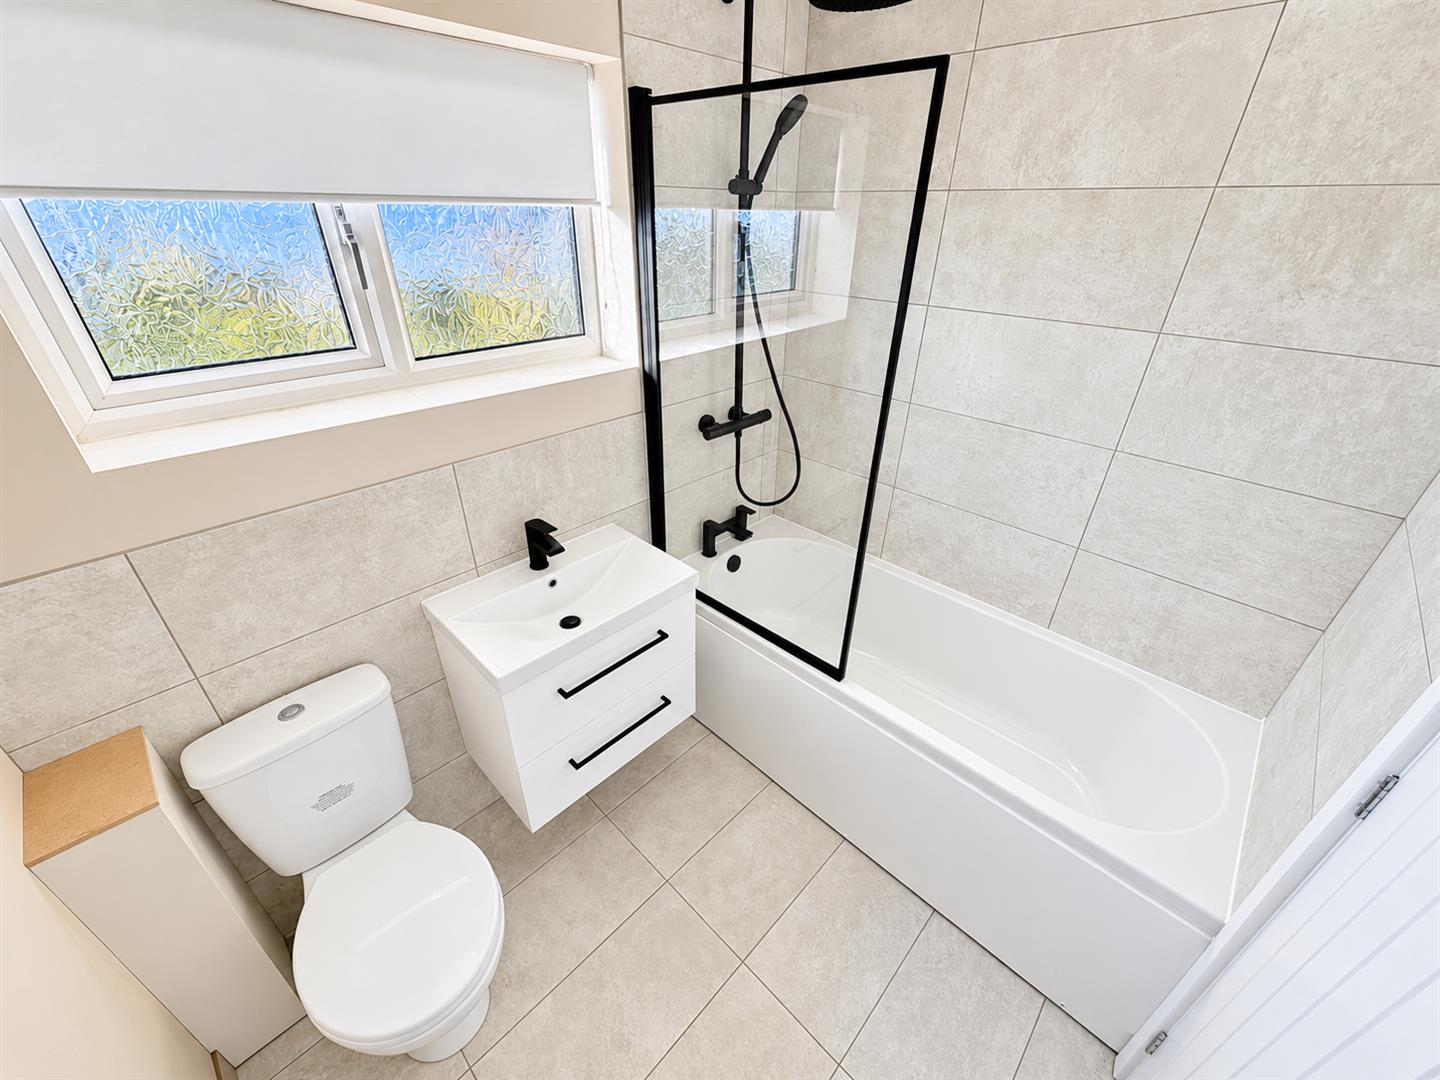
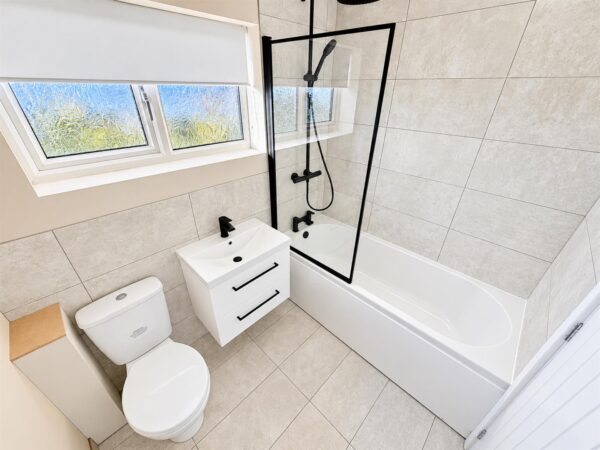
Fitted to comprise a three piece suite consisting of a panel bath with mains feed shower over, low level pedestal, low level wash hand basin, radiator, double glazed window to rear elevation.
Outside
Front: A laid lawn opens onto a large greenspace.
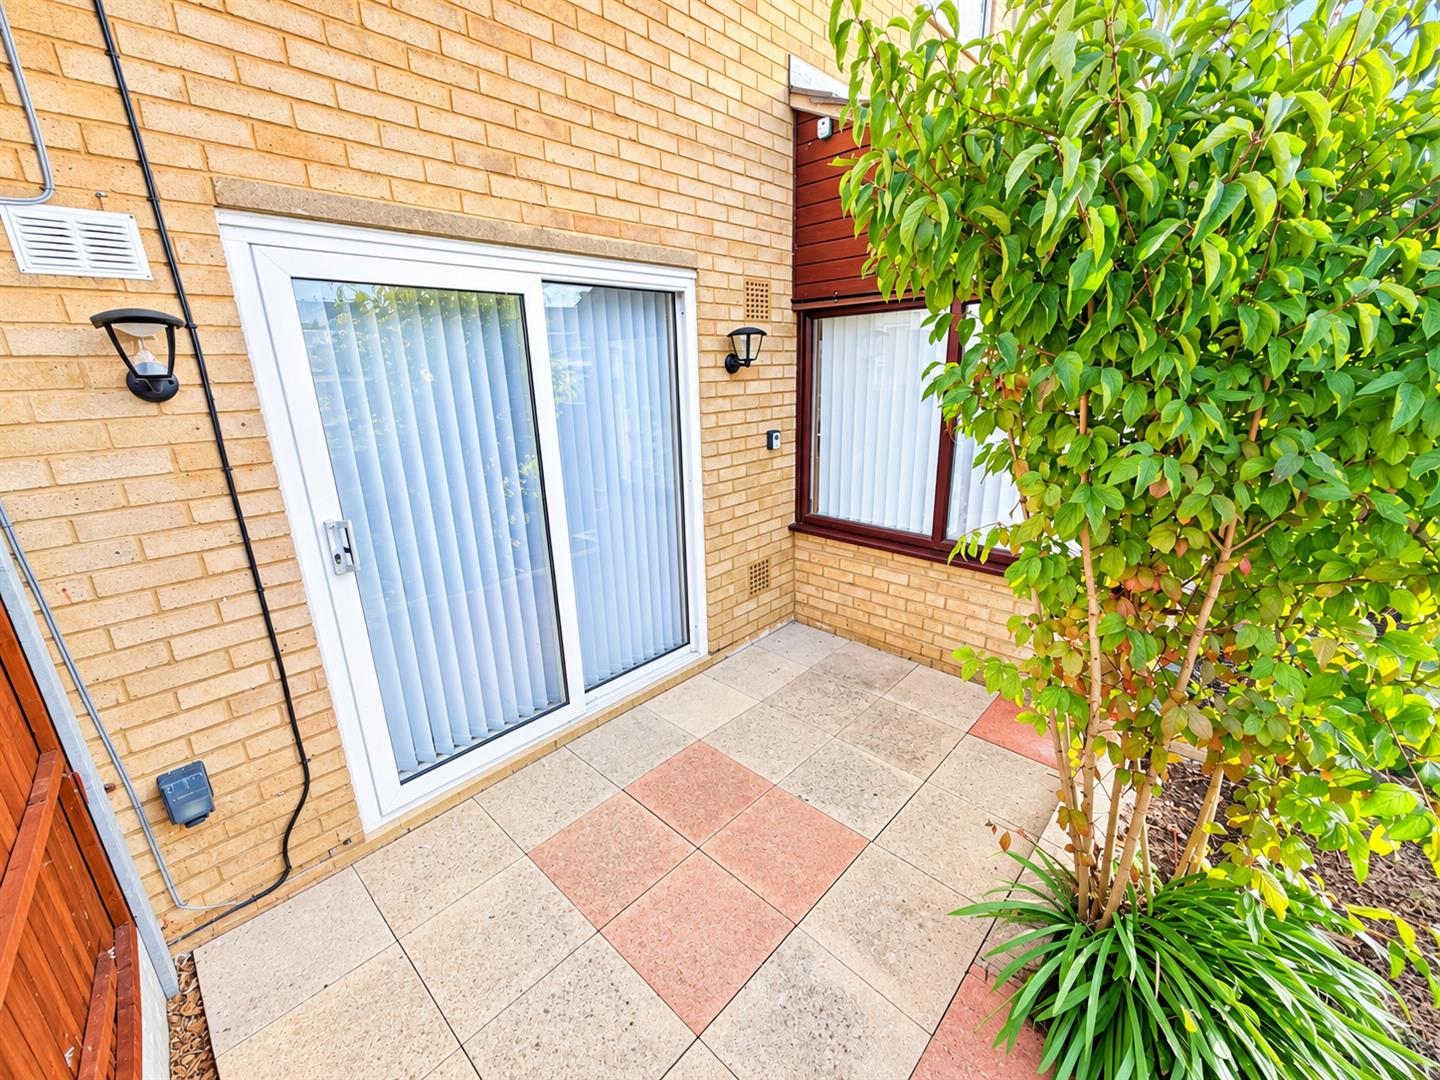
Rear: A patio area leads onto a laid lawn with a raised flower bed, timber fencing to all sides and gated access to the rear.
Floor Plans