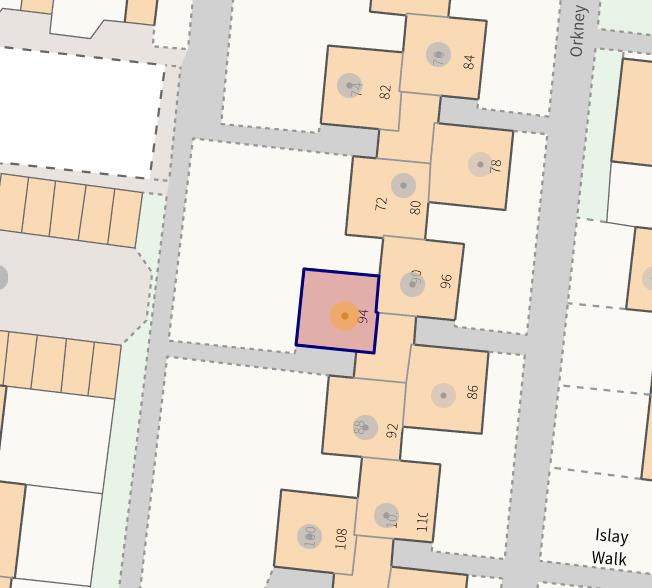
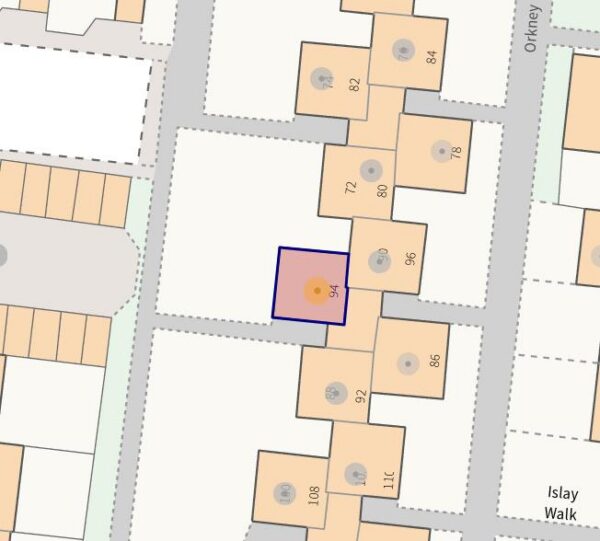
Orkney Walk, Corby
Corby
£125,000
Property features
- KITCHEN/BREAKFAST ROOM
- LOUNG/DINER
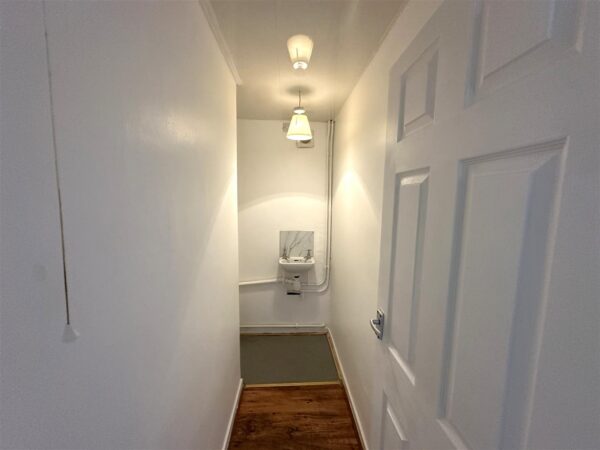
- GUEST W.C
- THREE BEDROMS
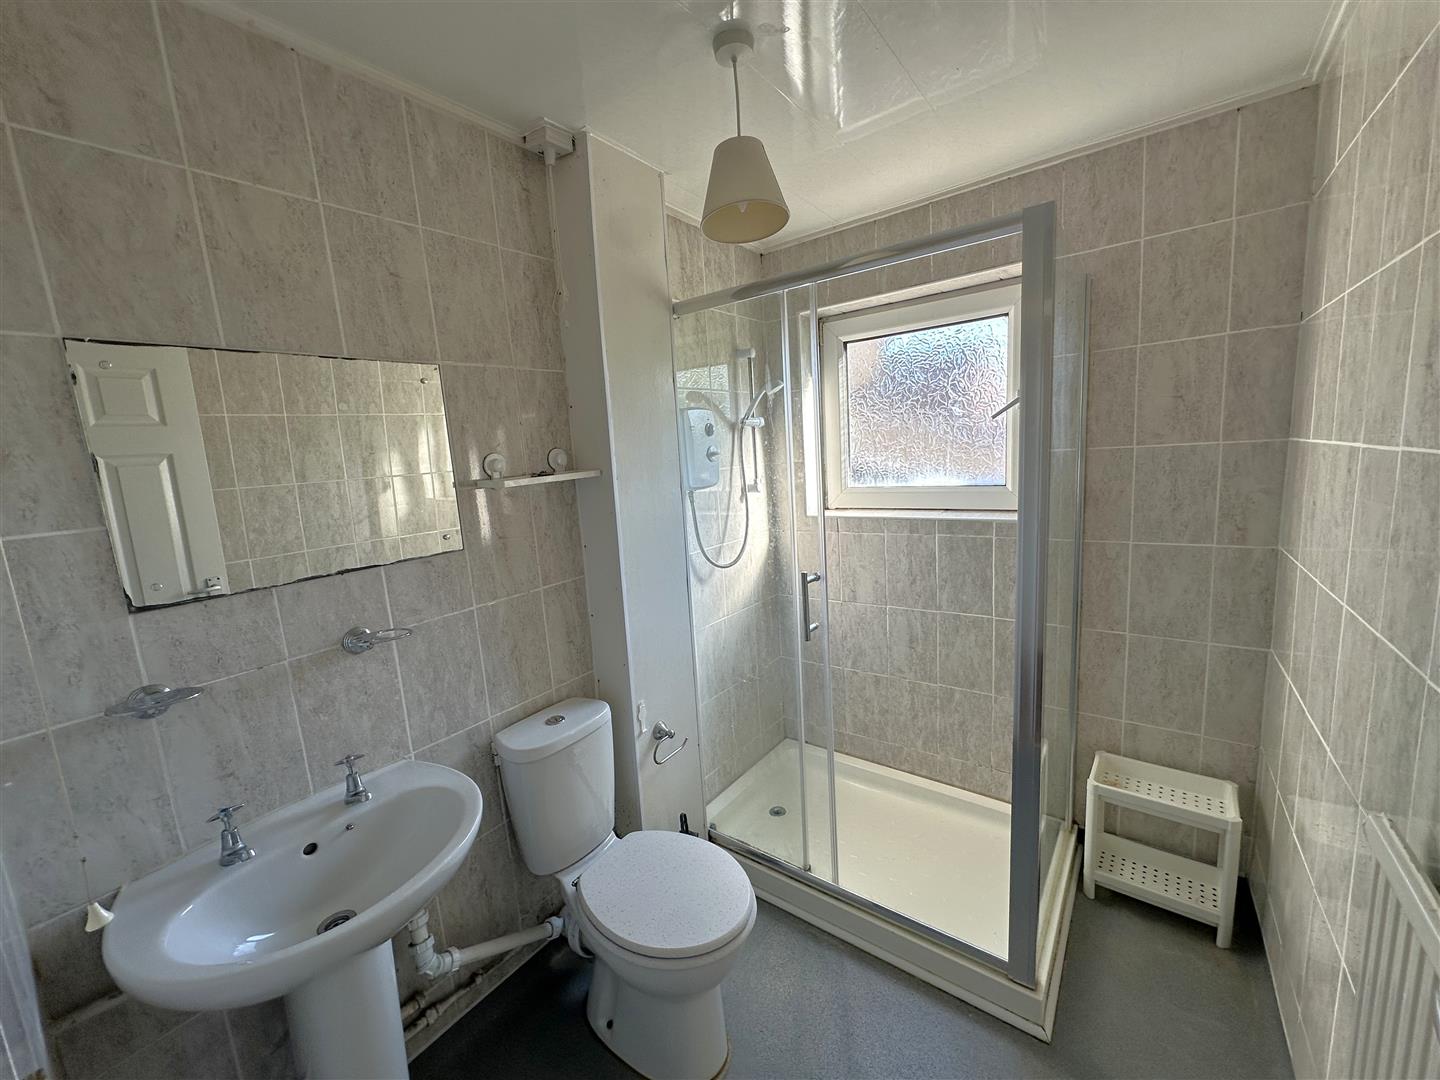
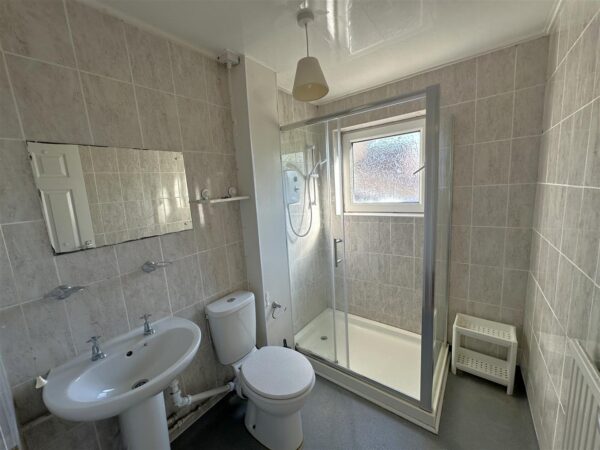
- THREE PIECE SHOWER ROOM
- CLOSE TO COMUNAL PARKING AND GARAGES
- CLOSE TO SHOPS
- WALKING DISTANCE TO SCHOOLS
- CLOSE TOMAIN BUS LINKS
- CLOSE TO MEDINA PARK AND OPEN GREEN SPACES
Summary
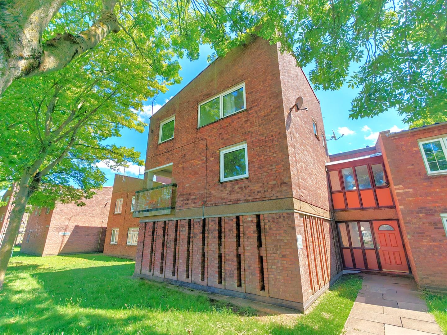
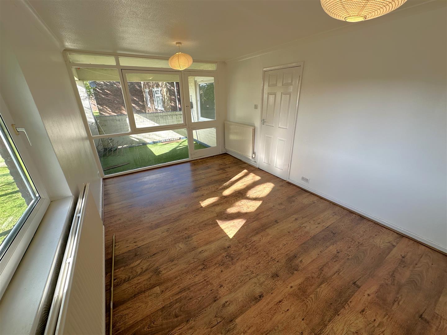
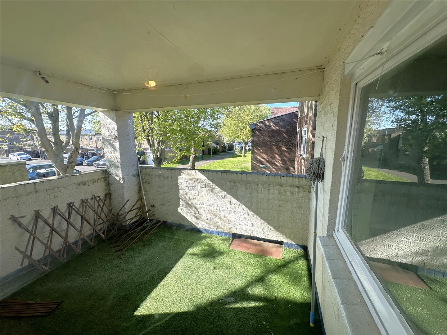
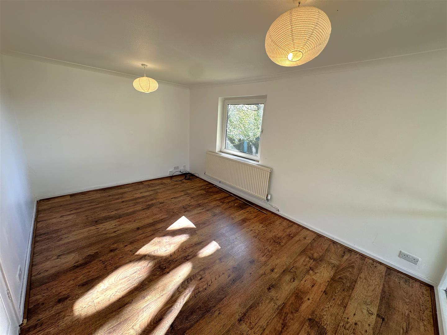
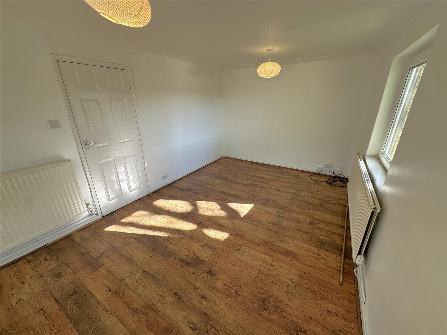
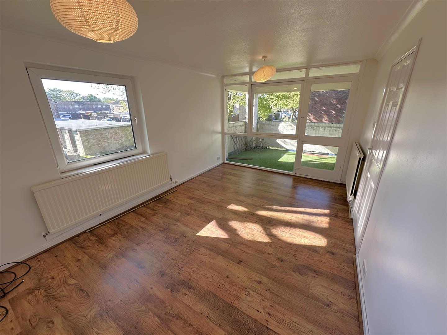
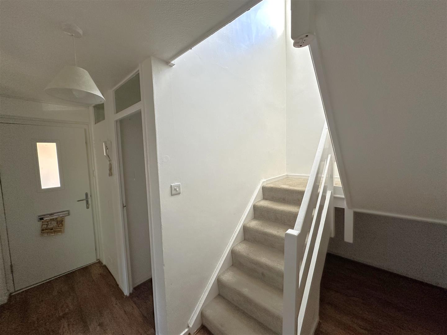
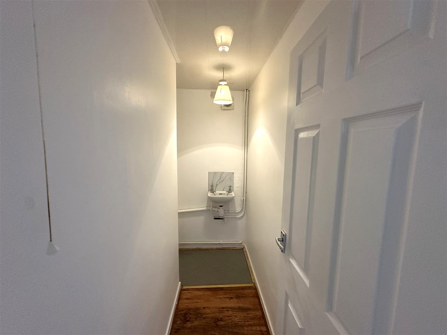
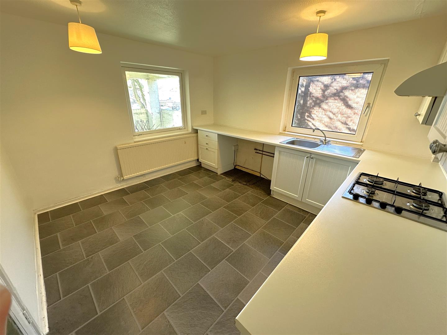
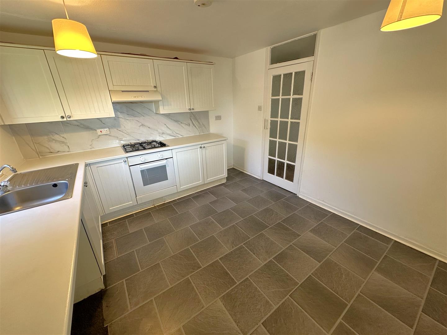
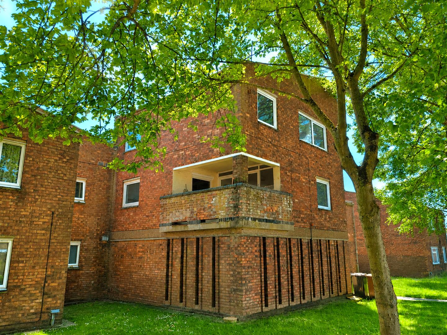
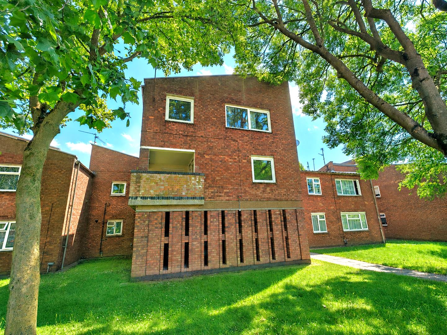
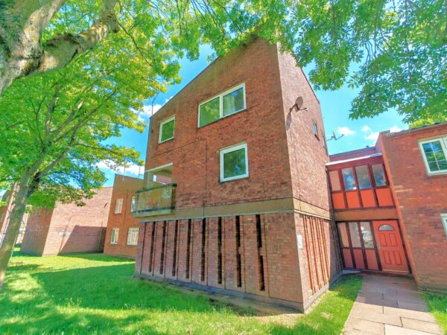
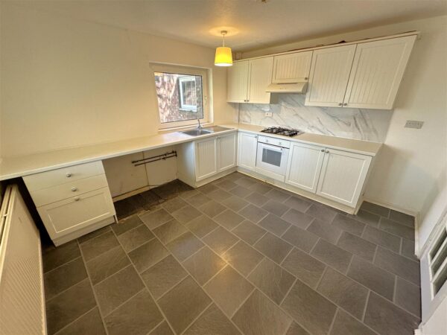
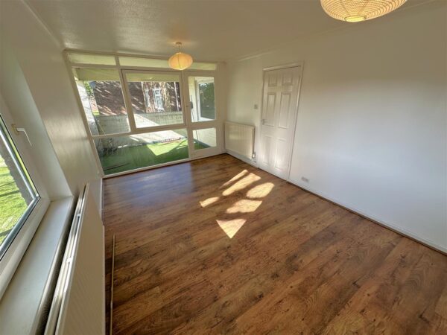
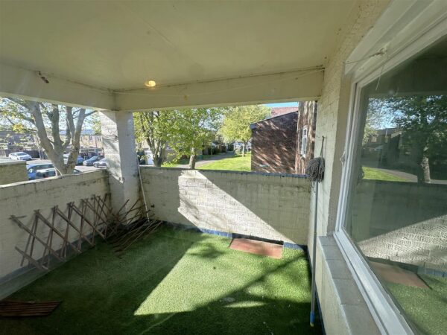
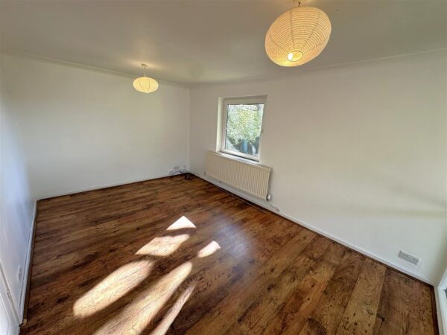
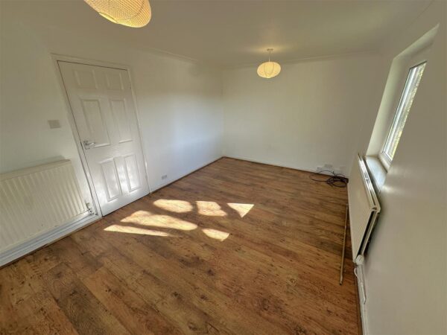
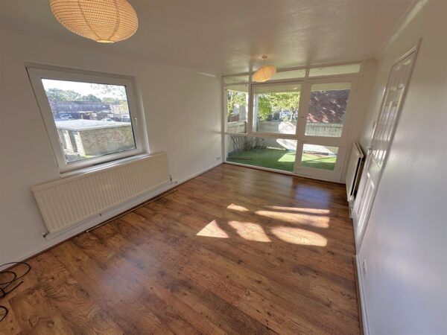
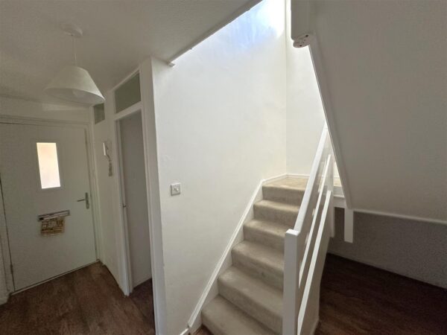
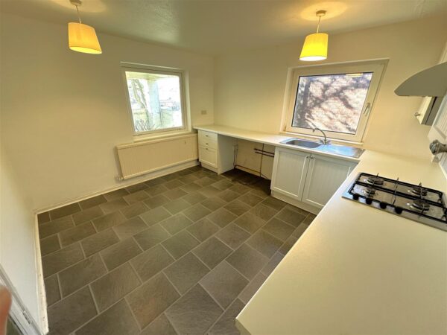
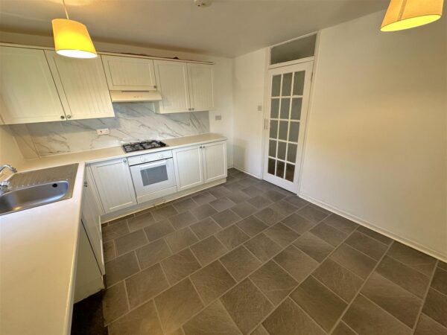
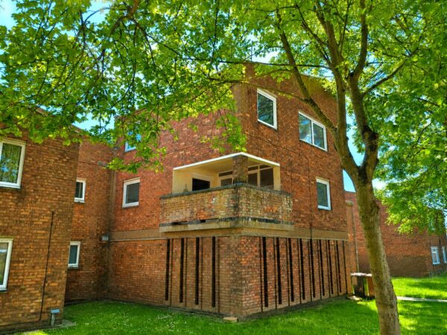
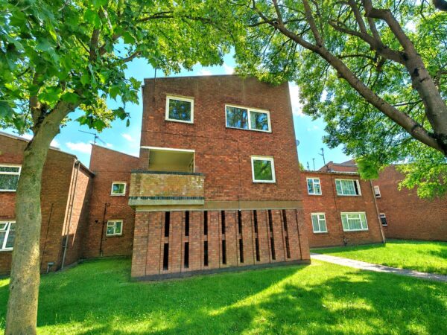
We are delighted to present this spacious and rarely available NO ONWARD CHAIN, three-bedroom, two-storey maisonette, offering well-proportioned accommodation arranged over two floors and ideally suited to a range of buyers.Upon entering, the property welcomes you with a generous entrance hall leading to a convenient ground floor WC. The kitchen is notably spacious, providing ample room for white goods along with plentiful storage and workspace, making it both practical and functional for everyday living. To the rear, a bright and comfortable lounge offers an inviting setting to relax, with direct access onto a private balcony, ideal for enjoying outdoor space.
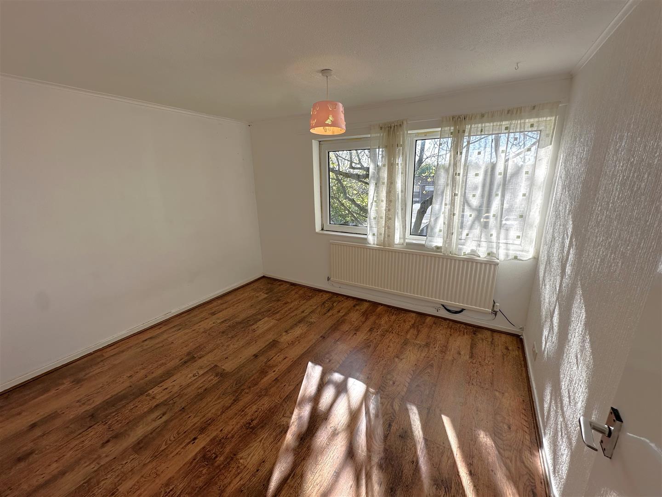
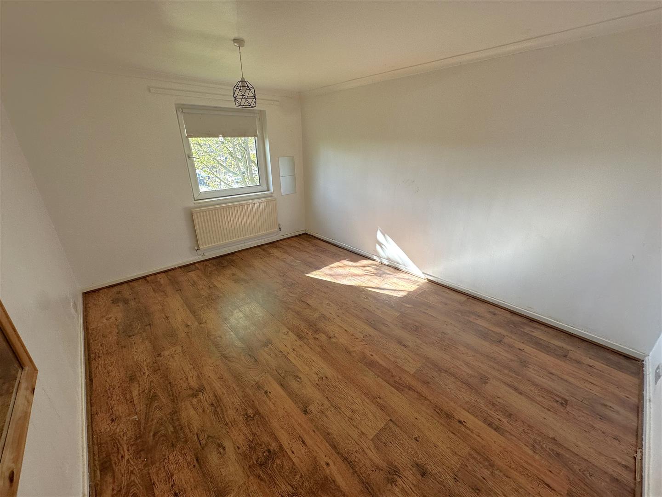
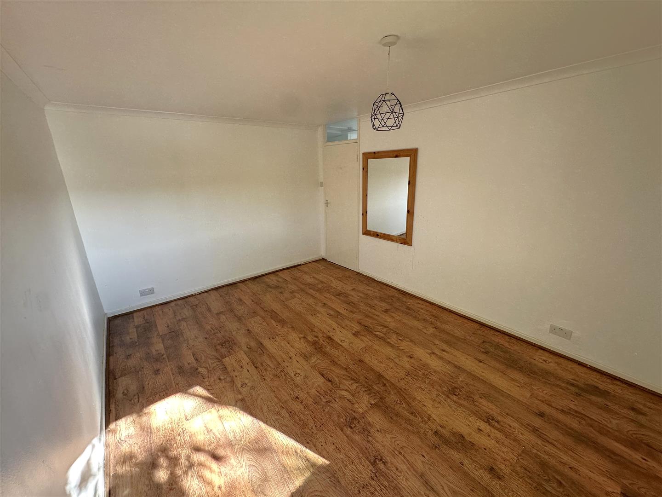
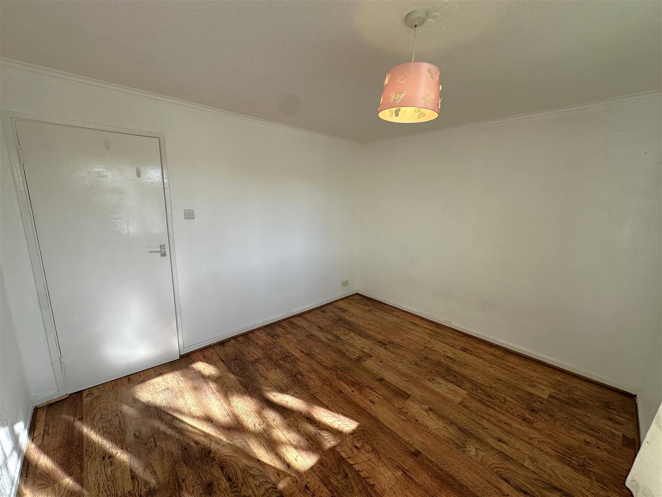
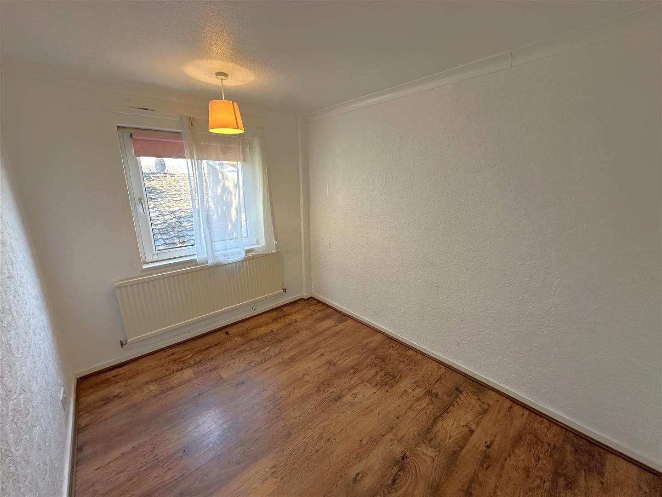
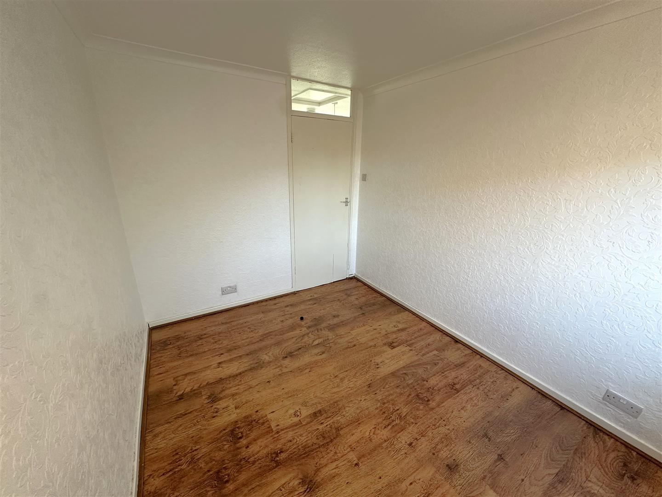
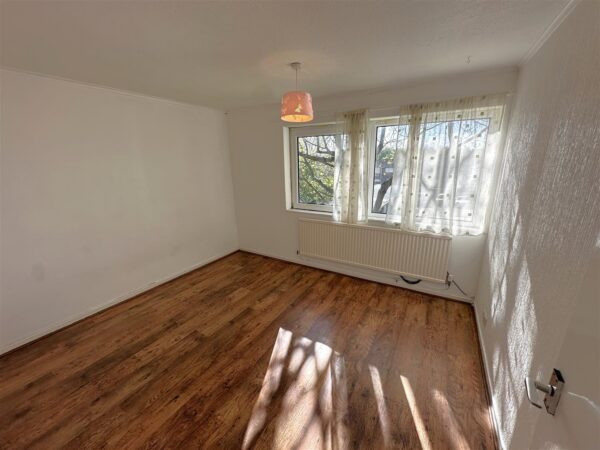
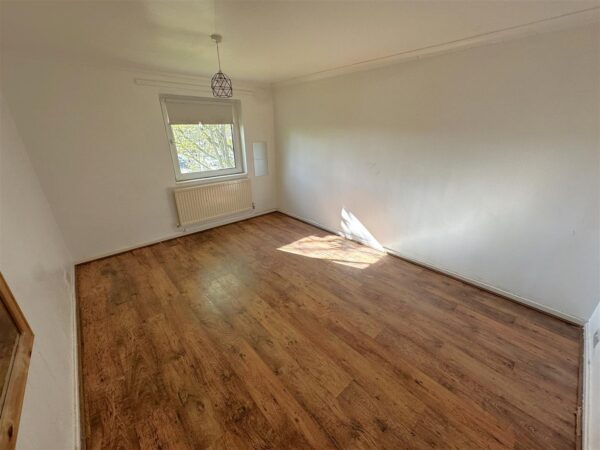
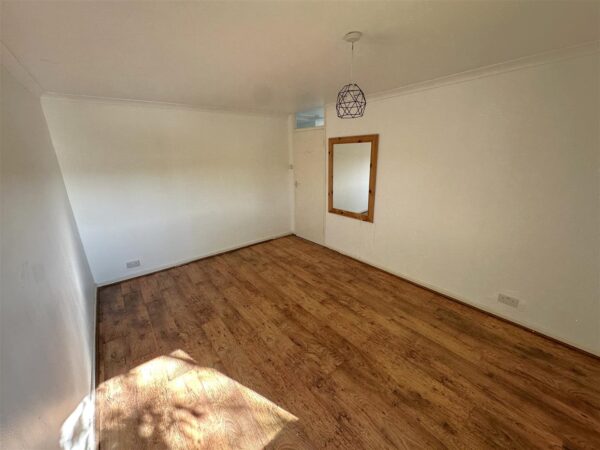
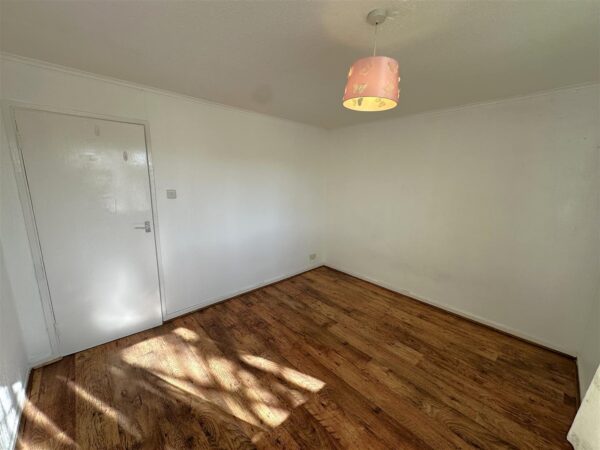
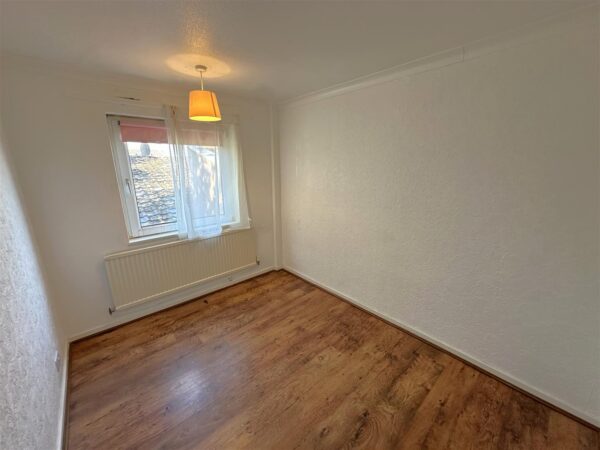
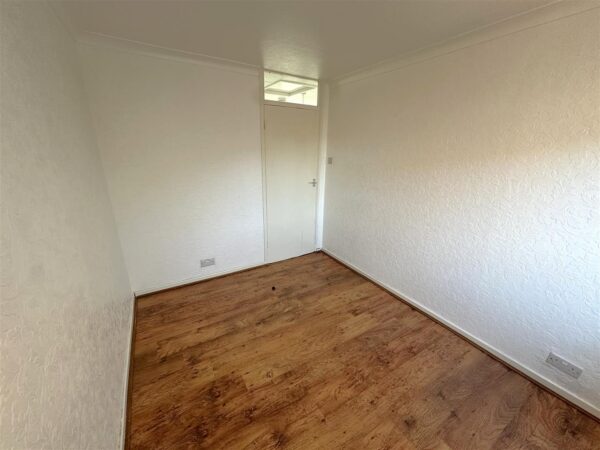
The first floor comprises three well-sized bedrooms, including two generous doubles and a versatile single room, suitable for use as a bedroom, home office, or dressing room. These are served by a modern family shower room, thoughtfully designed for convenience.
Combining space, practicality, and a rarely available layout, this appealing maisonette represents an excellent opportunity for both homeowners and investors alike. Early viewing is strongly recommended to fully appreciate the accommodation on offer.
Details
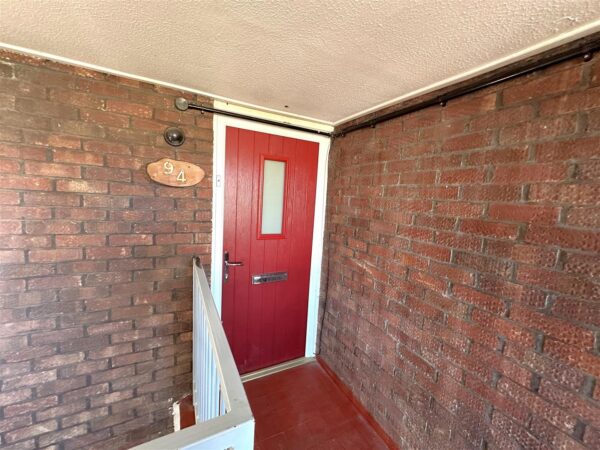
Entrance Hall
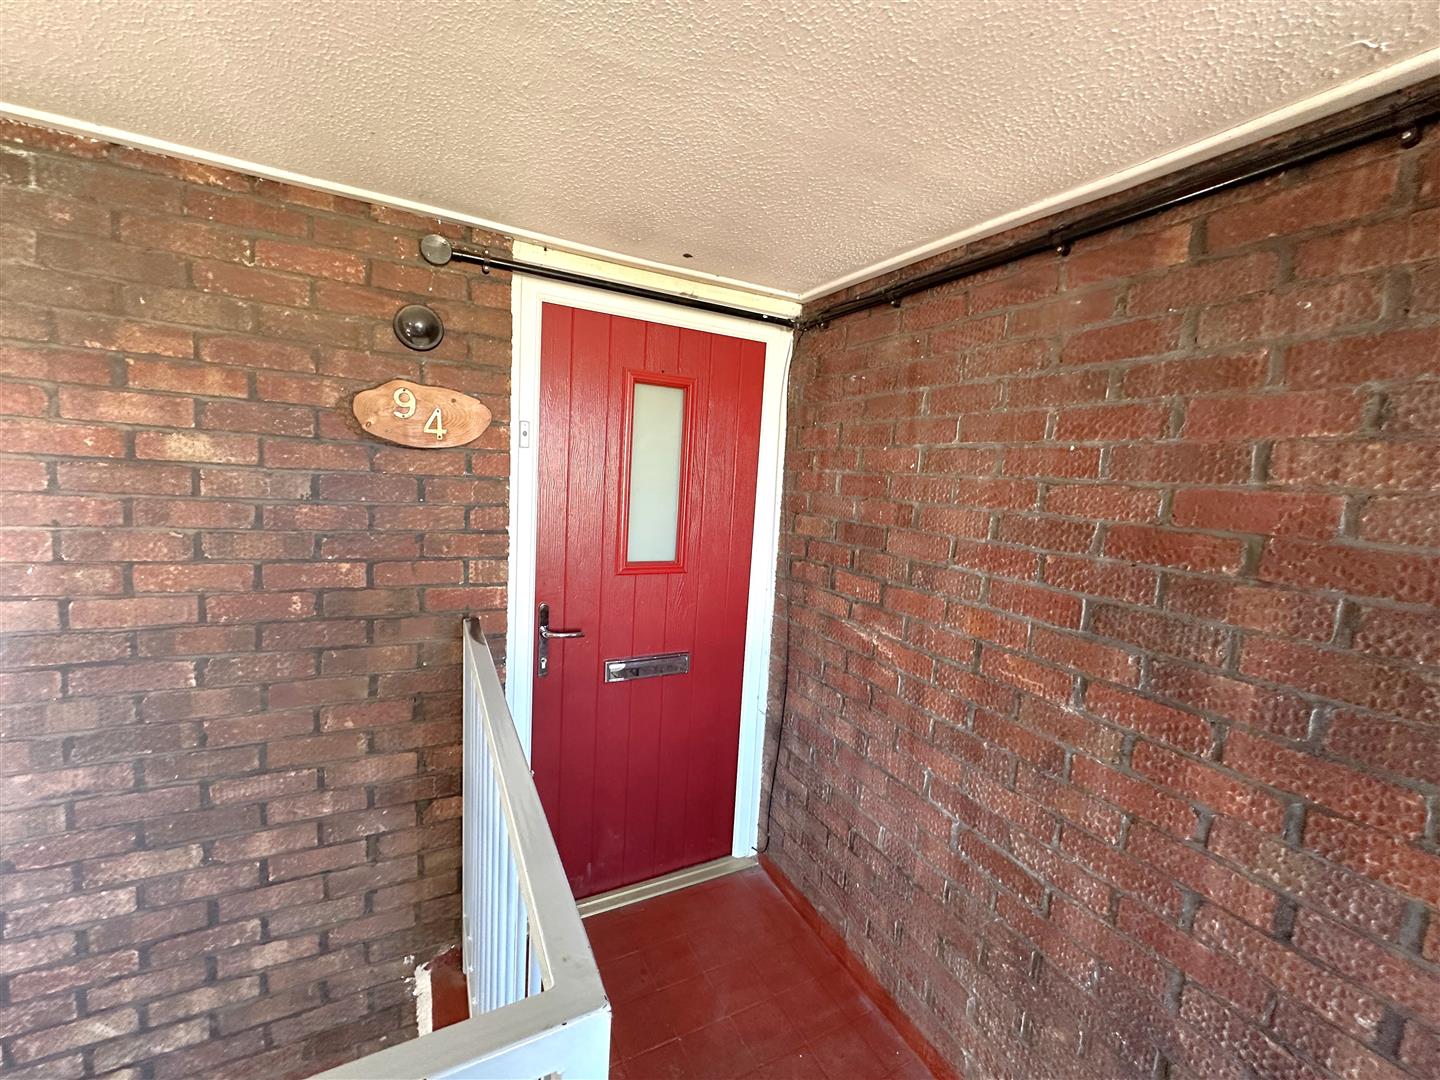
Entered via a double glazed door,
Lounge/Diner 3.00m x 4.67m (9'10 x 15'4)
Double glazed window to side elevation, and to rear with door to balcony, two radiators, tv point, telephone point.
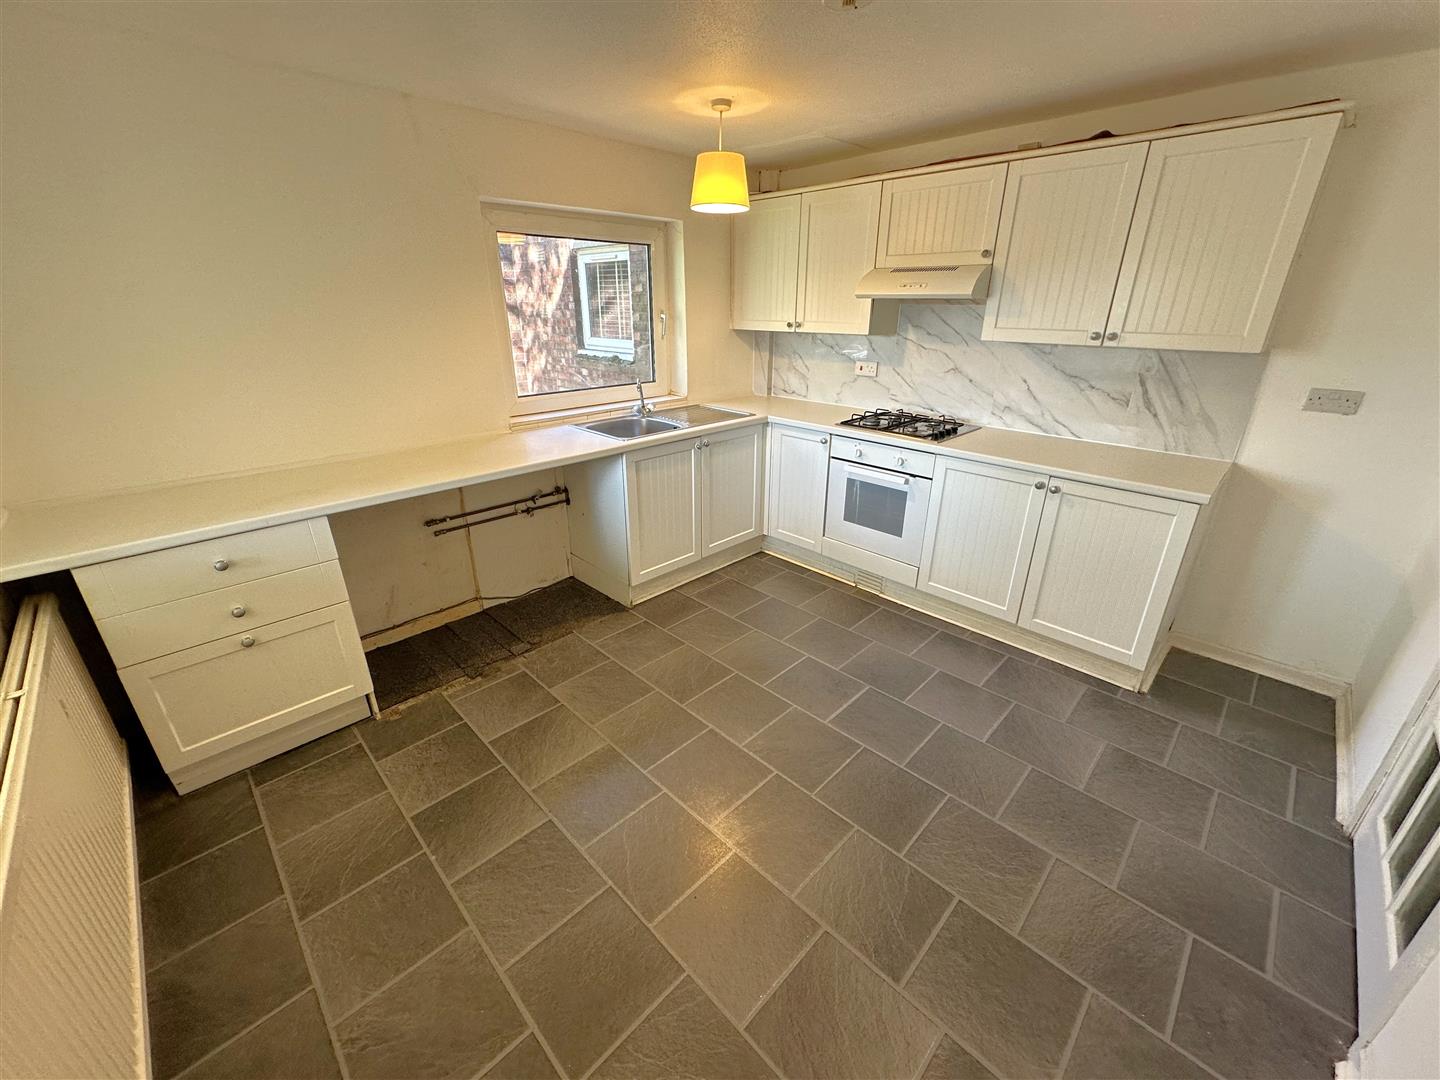
Kitchen/Breakfast Room 3.25m x 3.61m (10'8 x 11'10)
Fitted to comprise a range of base and eye level units with single steel sink and drainer, Integrated electric cooker and gas hob , space for automatic washing machine and tumble dryer, double glazed window to front elevation
Landing
Stairs rising, doors to:
Bedroom One 4.27m x 3.05m.1.83m (14 x 10.6)
Double glazed window to front elevation, radiator.
Bedroom Two 3.35m.2.44mx2.74m.3.05m (11.8x9.10)
Double glazed window to front elevation, radiator.
Bedroom Three 2.44mx3.05m.1.52m (8x10.5)
Double glazed window to front elevation, radiator.
Shower room
Fitted to comprise a two piece suite consisting of a Freestanding shower and low level wash hand basin, with a low level pedestal. a radiator, and double glazed window to rear elevation.
Outside
A shared green space encloses the whole block.
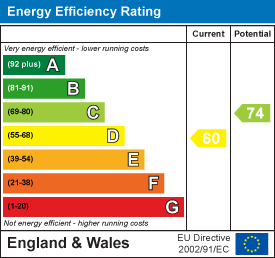
EPC