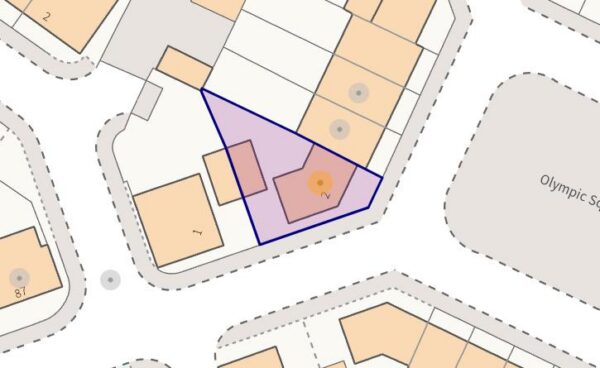
Olympic Square, Corby
Corby
£225,000
Property features
- SOLD BEFORE MARKETING
- GUEST W.C
- GALLEY KITCHEN
- LOUNGE/DINER
- THREE BEDROOMS
- THREE PIECE FAMILY BATHROOM AND EN-SUITE
- OFF ROAD PARKING AND GARAGE
- CLOSE TO PRIMARY SCHOOLS
- CLOSE TO SHOPS
- CLOSE TO GREEN SPACES
Summary
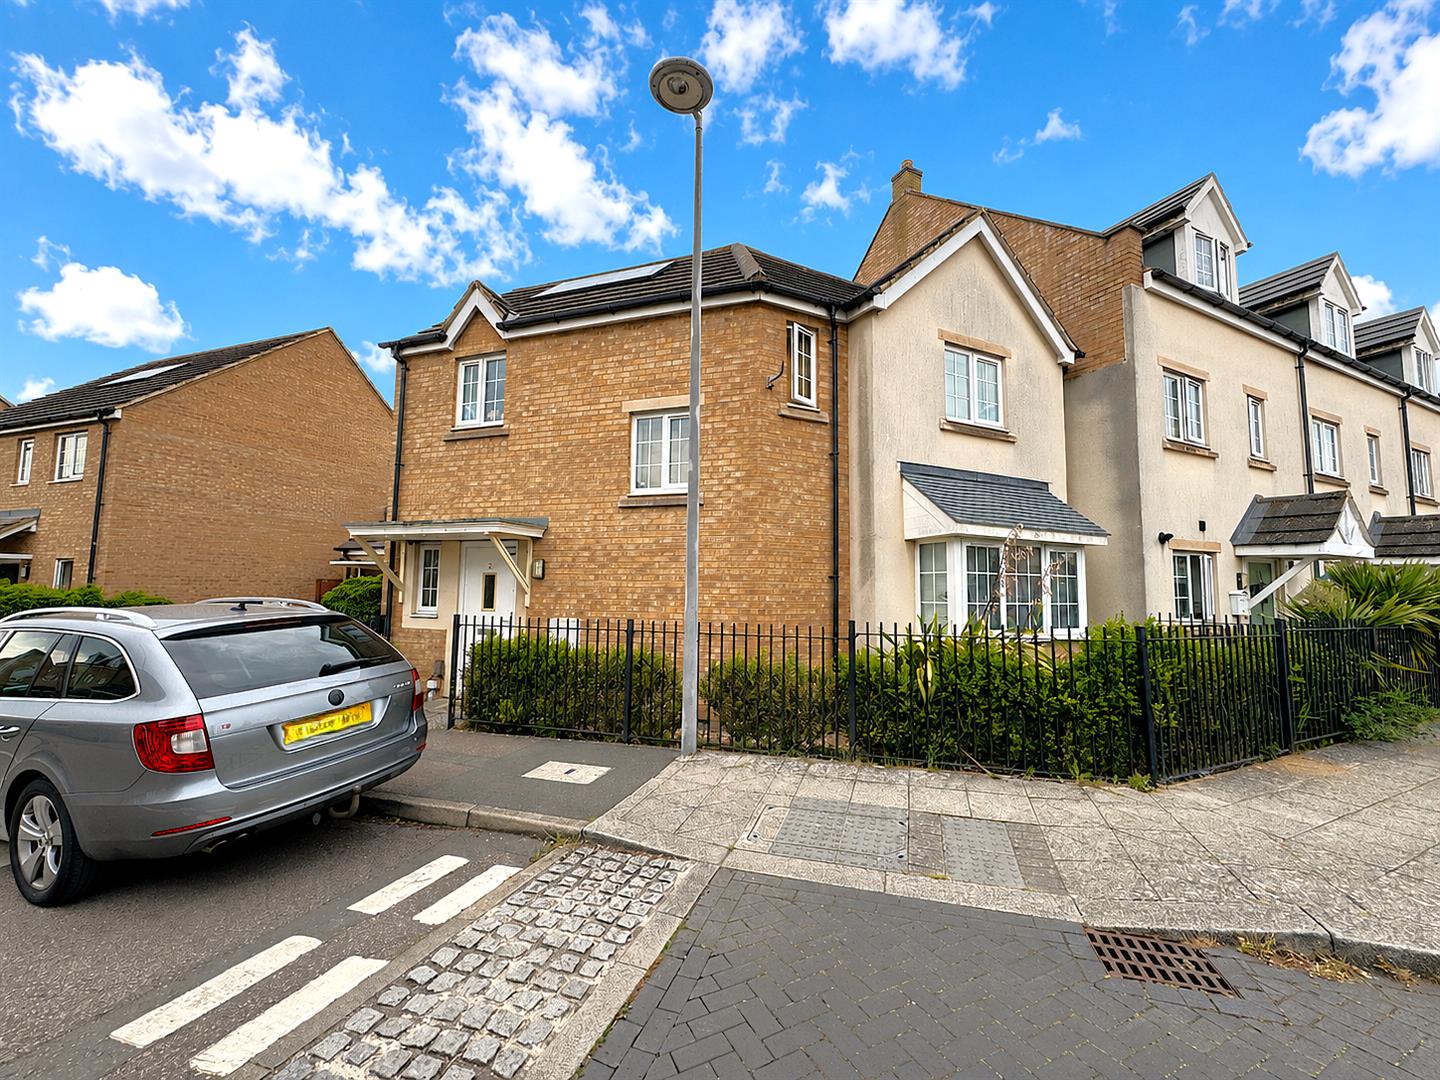
*** SOLD BEFORE MARKETING *** Offered FOR SALE with NO CHAIN is this THREE bedroom semi detached family home located in the Kingswood of Corby. Situated a short walk away from several schools and shops. The accommodation comprises of an entrance hall, guest W.C, kitchen and lounge/diner. To the first floor are three bedrooms, a three piece bathroom and a three piece en-suite. Outside to the front is a low maintenance garden which leads to a driveway and garage. To the rear a patio area leads onto a laid lawn and is enclosed by timber fencing to all sides.Details
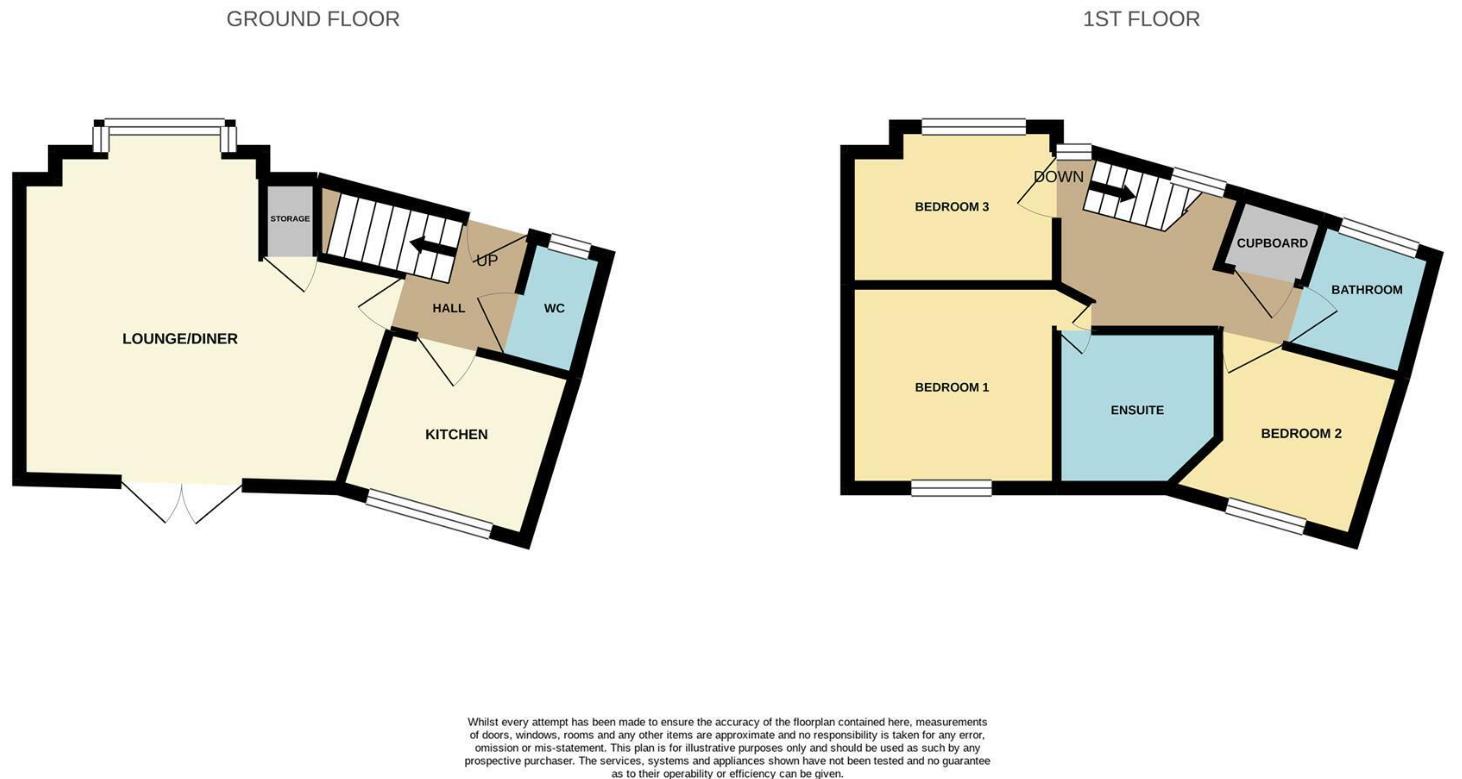
Entrance Hall
Entered via a double glazed door, radiator, stairs rising to first floor landing, doors to:
Guest W.C
Fitted to comprise a two piece suite consisting of a low level pedestal, low level wash hand basin, radiator, double glazed window to front elevation.
Lounge/Diner
Double glazed French doors to rear elevation, double glazed window to front elevation, radiator, multi media point.
Kitchen
Fitted to comprise a range of base and eye level units with a single sink and drainer, gas hob with extractor, electric oven, double glazed window and door to rear elevation, space for automatic washing machine, space for fridge/freezer.
First Floor Landing
Stairs rising from ground floor, double glazed window to front elevation, storage cupboard, doors to:
Bedroom One
Double glazed window to front elevation, radiator, door to:
En-Suite
Fitted to comprise a three piece suite consisting of a electric feed shower, low level pedestal, low level wash hand basin, radiator, double glazed window to front elevation.
Bedroom Two
Double glazed window to front elevation, radiator.
Bedroom Three
Double glazed window to rear elevation, radiator.
Bathroom
Fitted to comprise a three piece suite consisting of a panel bath, low level wash hand basin, low level pedestal, radiator.
Outside
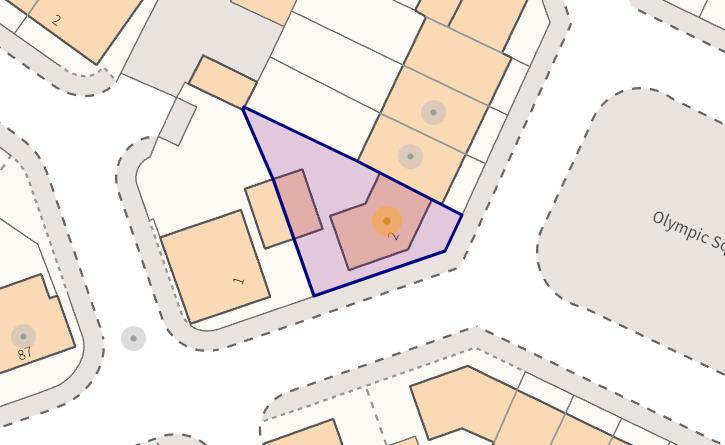
Front: A driveway provides off road parking and leads to a garage and gated rear access.
Rear: A patio area leads onto a laid lawn and is enclosed by timber fencing to all sides.
Floor Plans
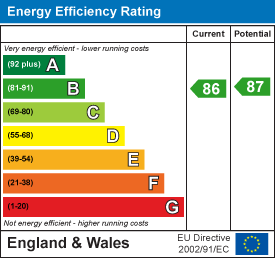
EPC