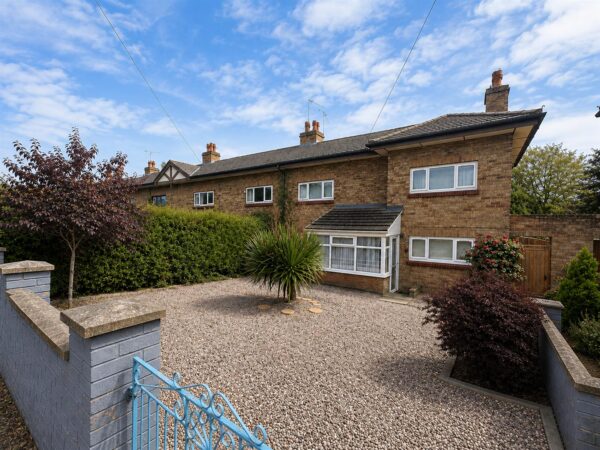
Oakley Road, Corby
Corby
£1,200 pcm
Property features
- THREE GOOD SIZED BEDROOMS
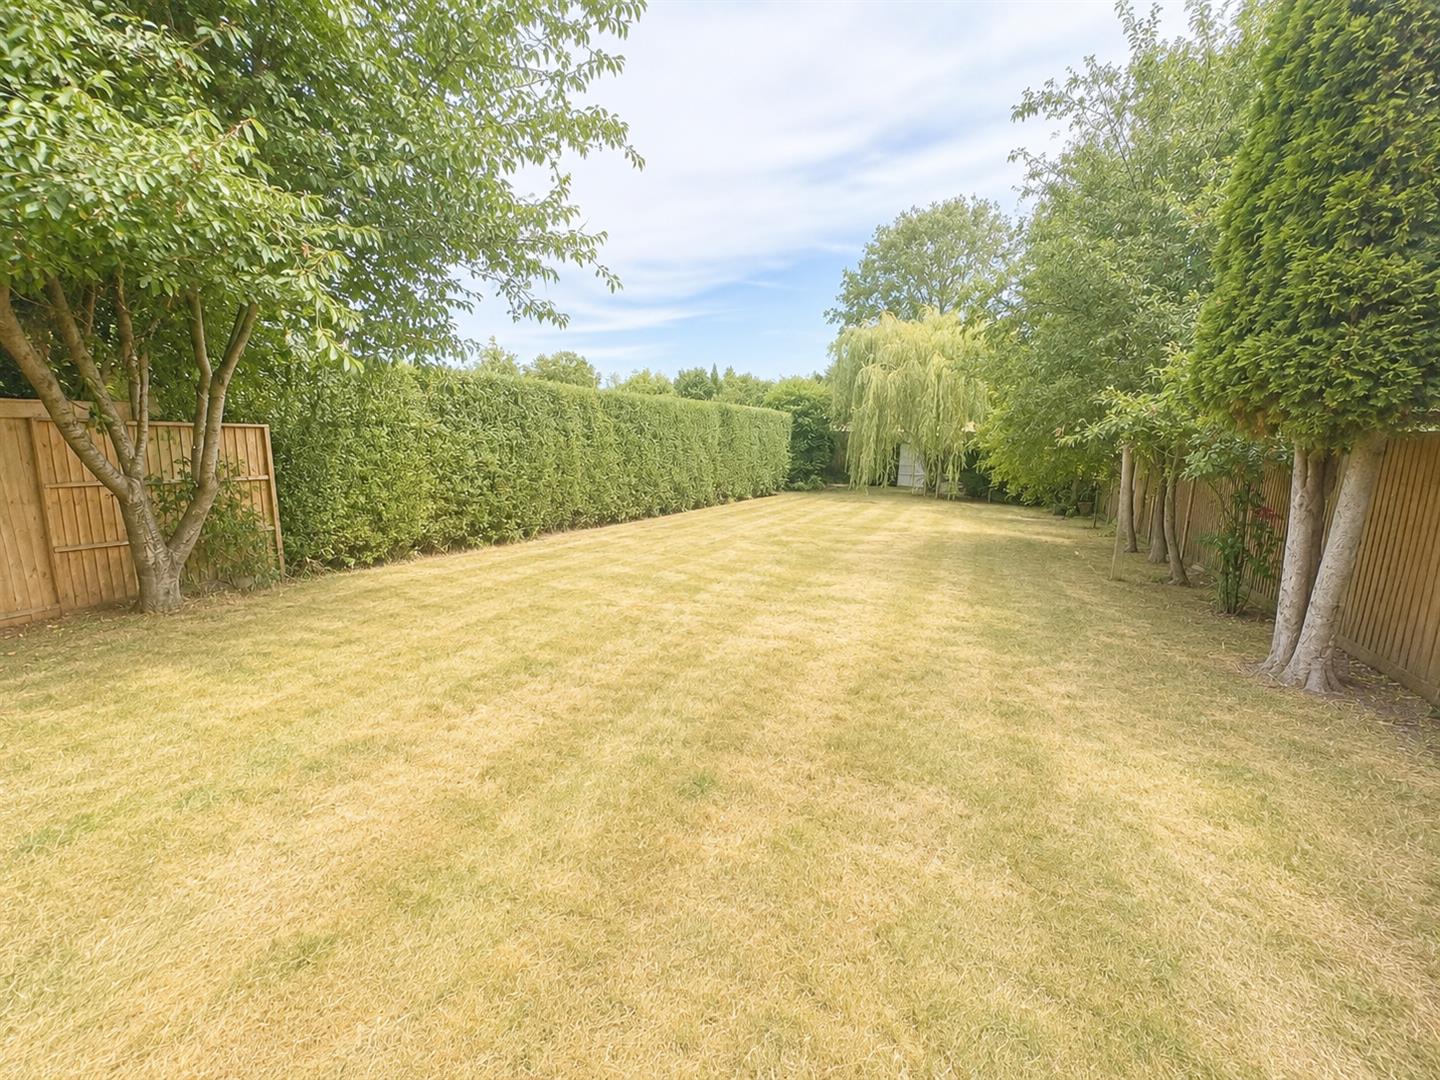
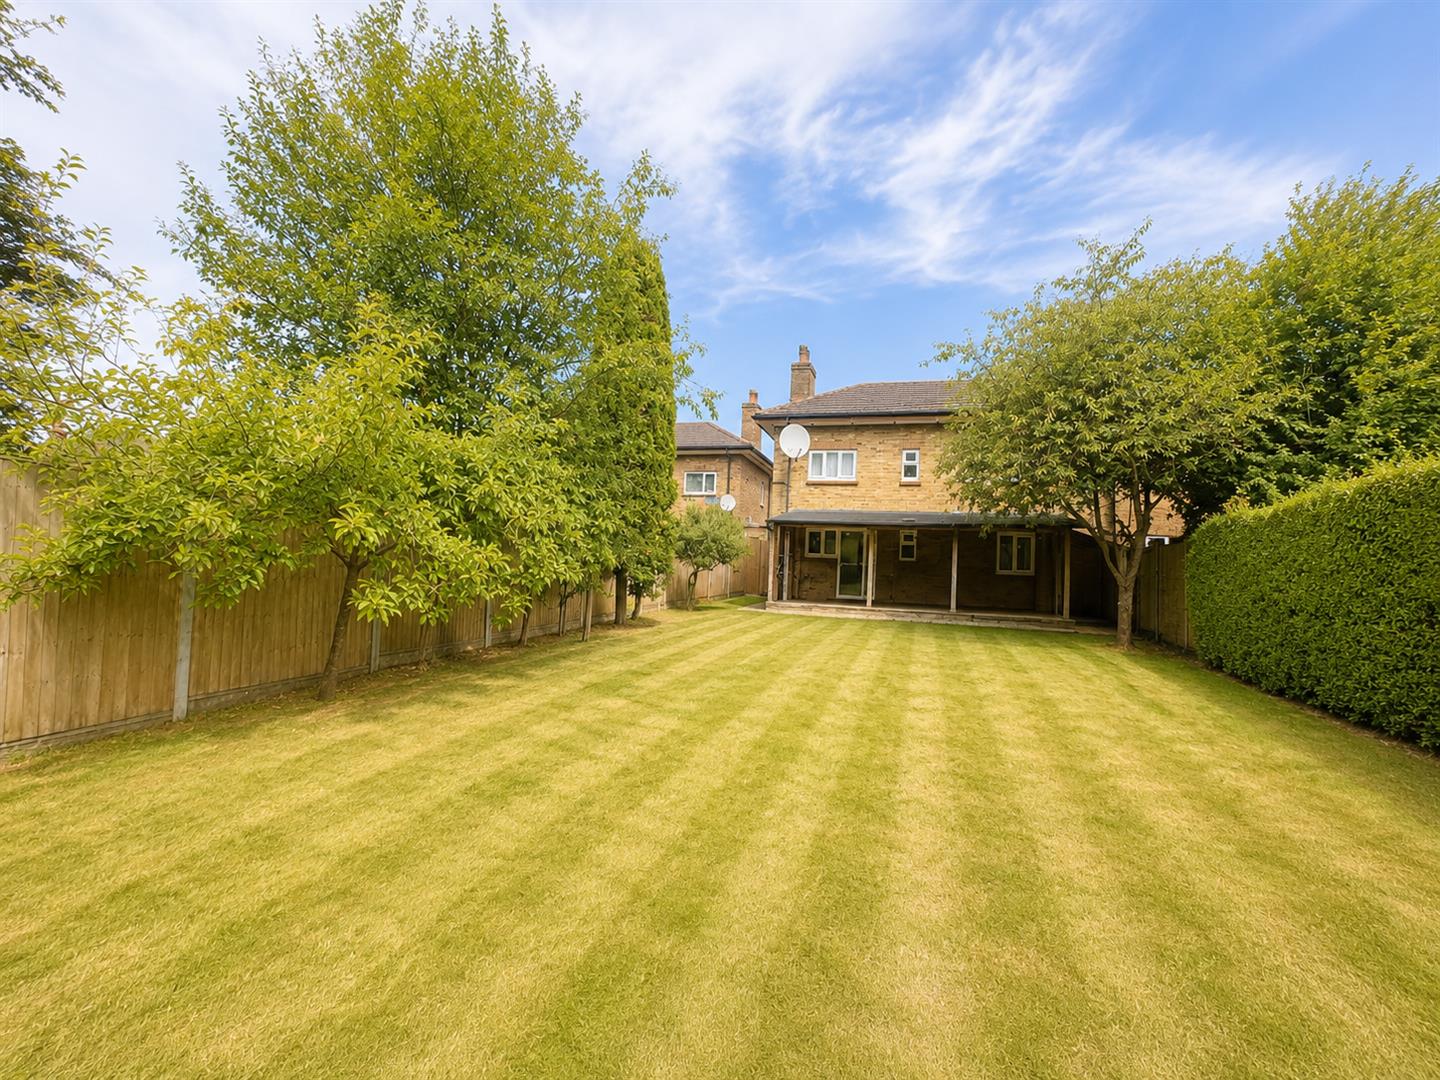
- LARGE REAR GAREN
- LARGE KITCHEN/DINER
- CLOSE TO LOCAL AMENITIES
- CLOSE TO TOWN CENTRE
- GOOD TRANSPORT LINKS
- TAX BAND A
Summary
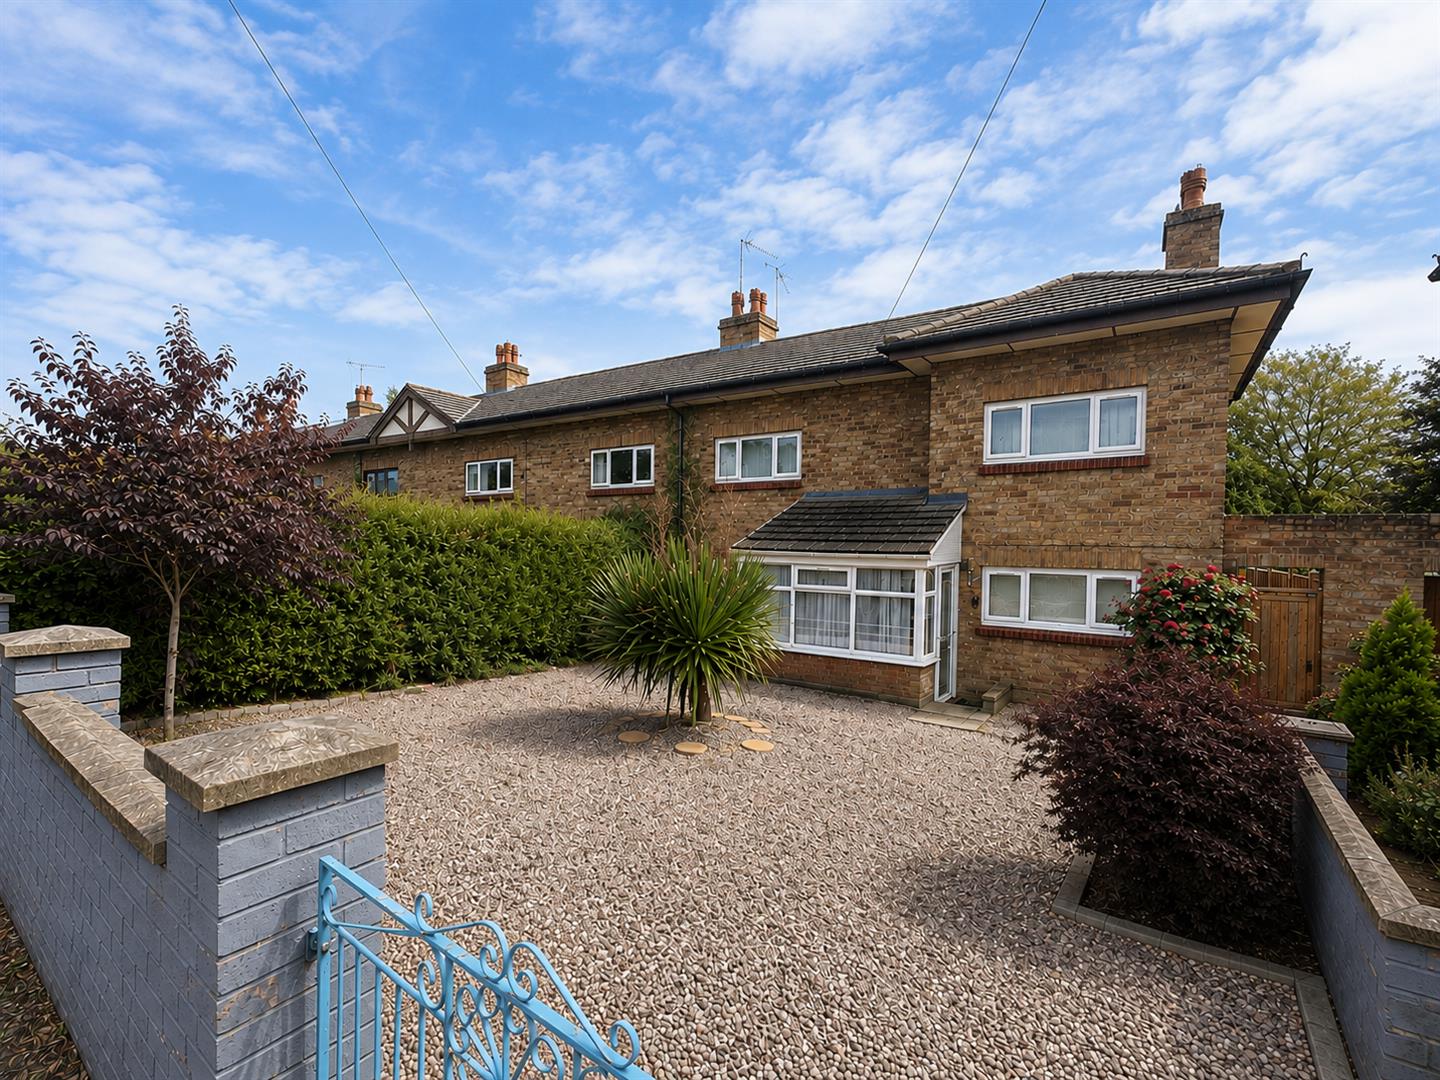
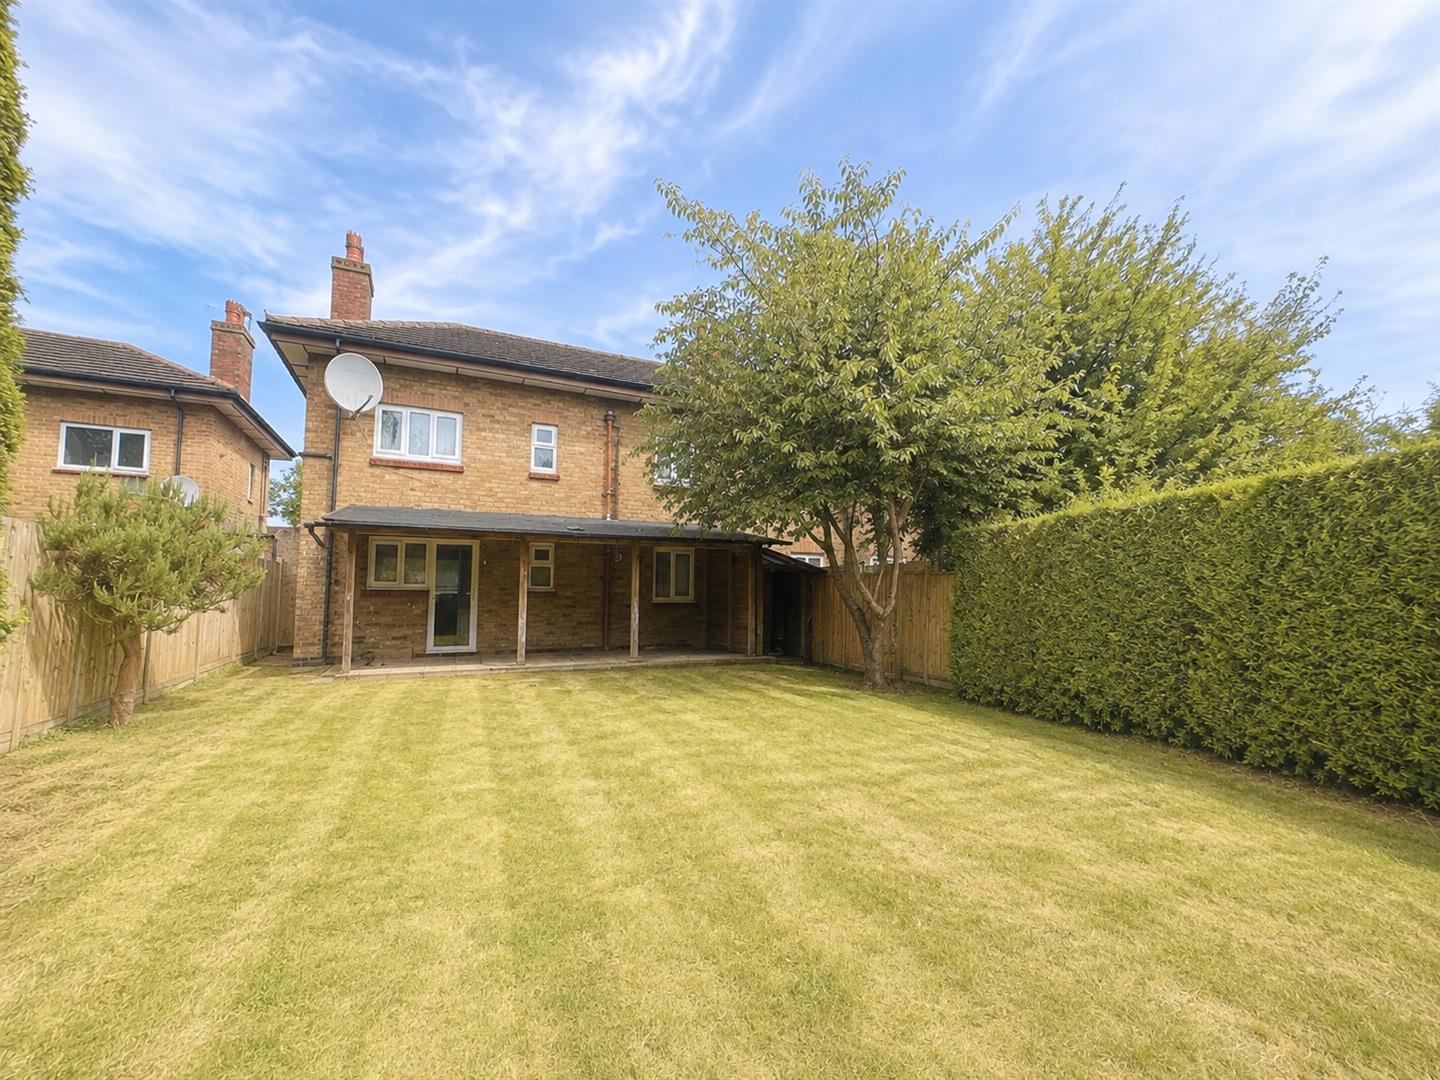
Stuart Charles are pleased TO LET this spacious 3-Bedroom Semi-Detached Homeoffering generous living space, ideal for families and professionals alike.
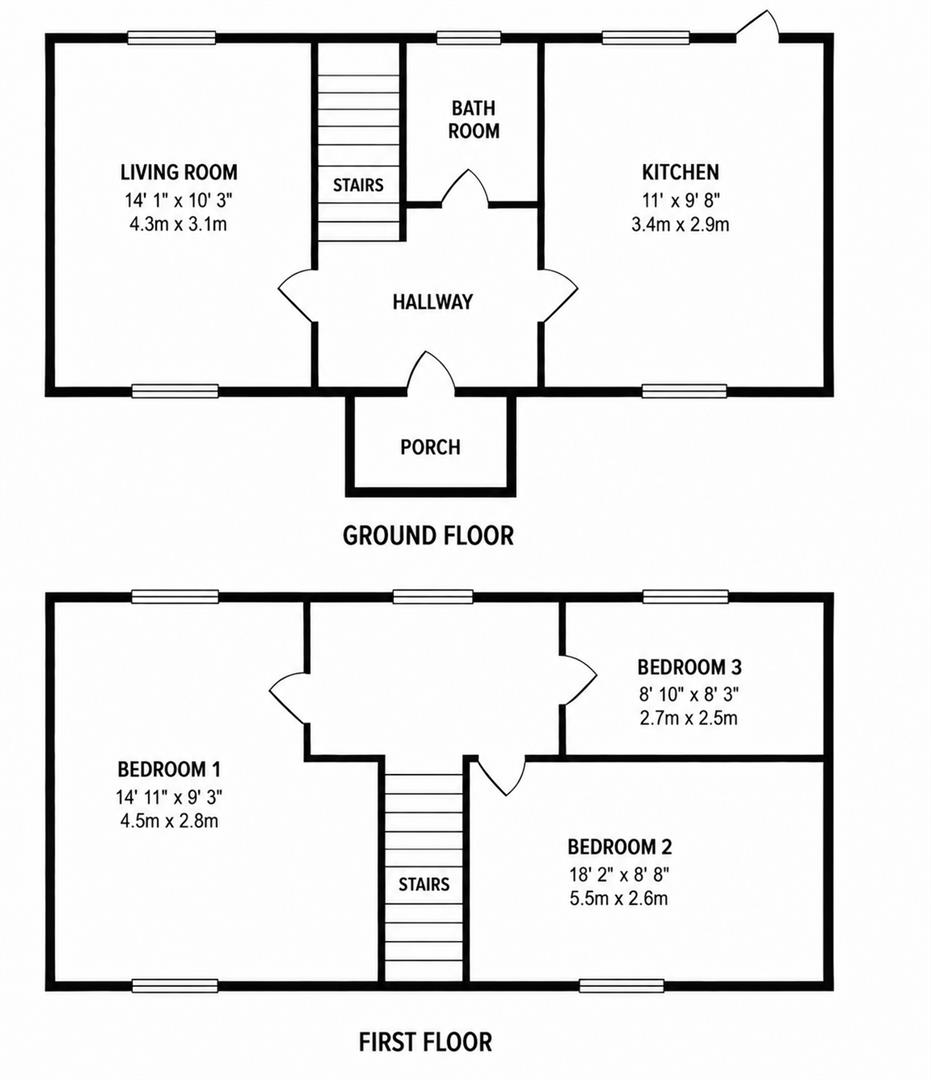
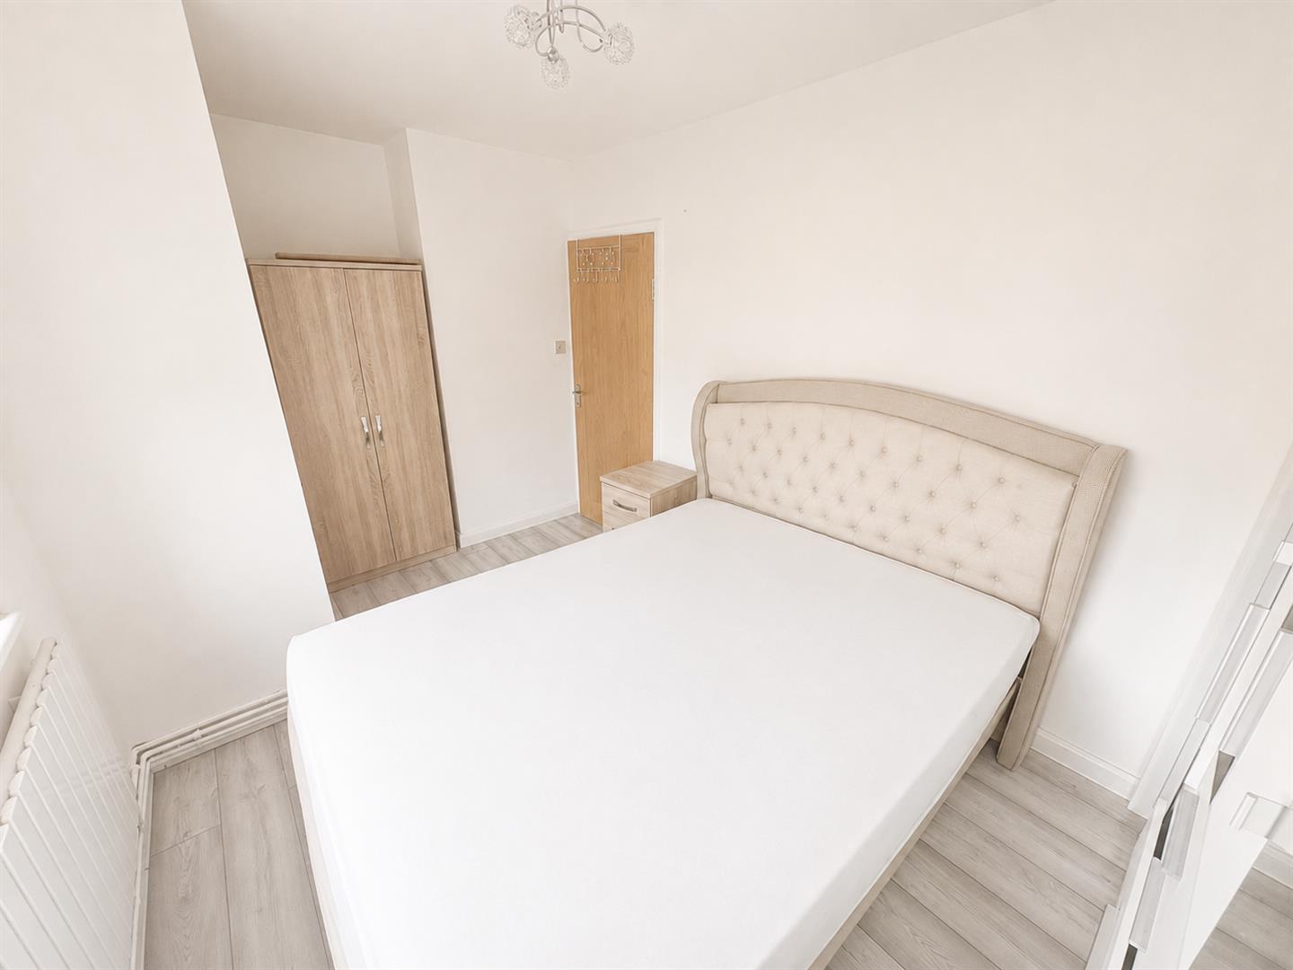
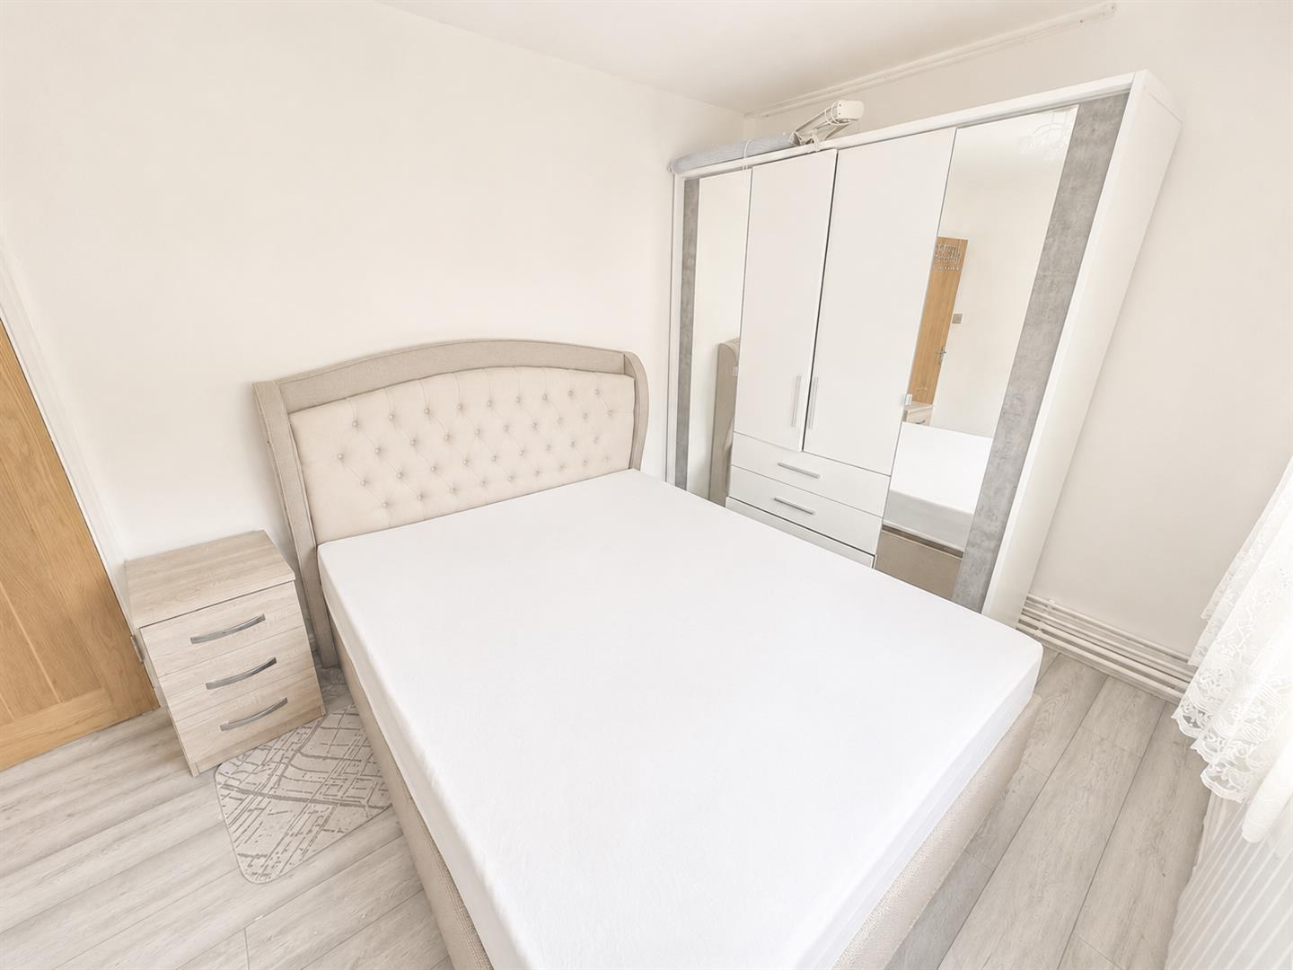
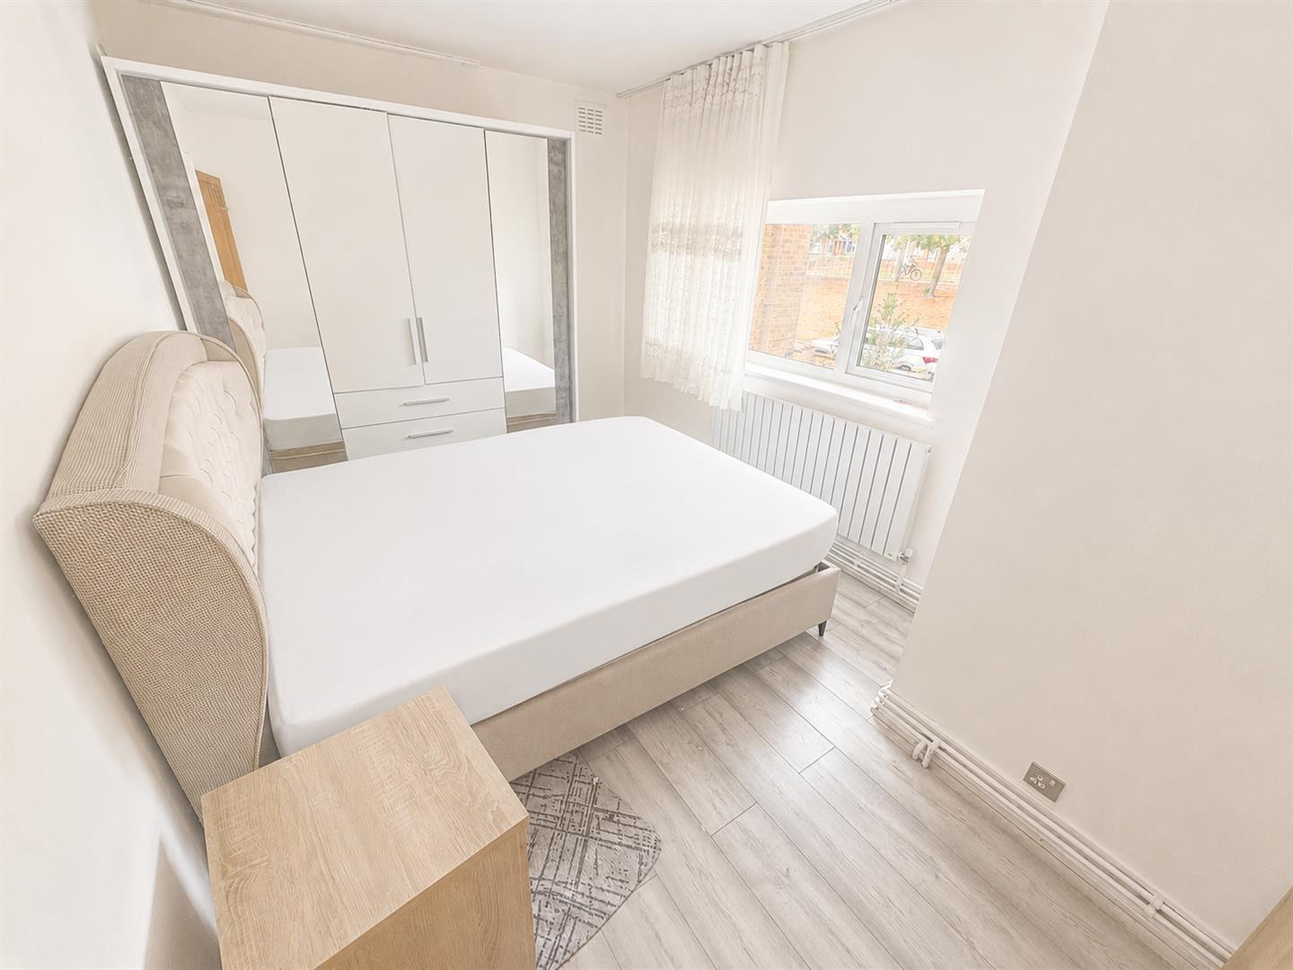
The property comprises three generously sized bedrooms, a well-equipped kitchen/diner, a comfortable living room, and a family bathroom.
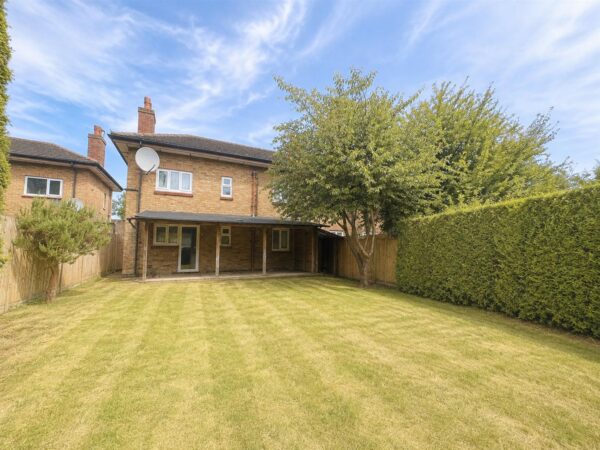
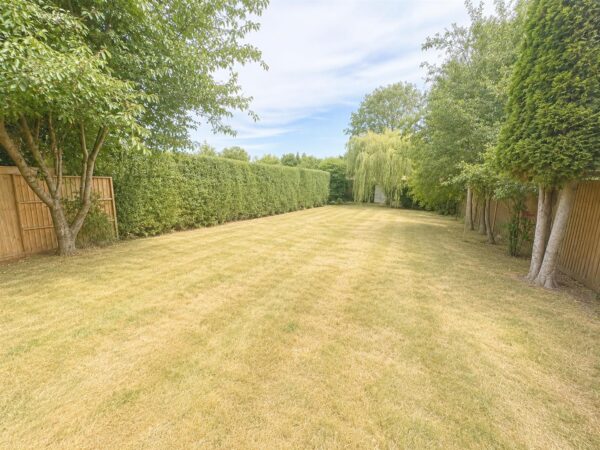
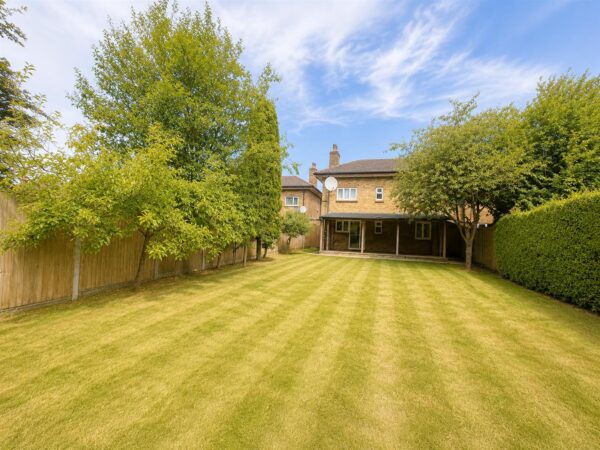
Externally, the property benefits from a large, fully enclosed rear garden, providing plenty of private outdoor space for relaxing, entertaining, or family use.
A spacious and practical family home offering excellent indoor and outdoor living accommodation. Early viewing is highly recommended.
Details
Entrance
Hallway
Laminate flooring, radiator, stairs rising to first floor landing, door to
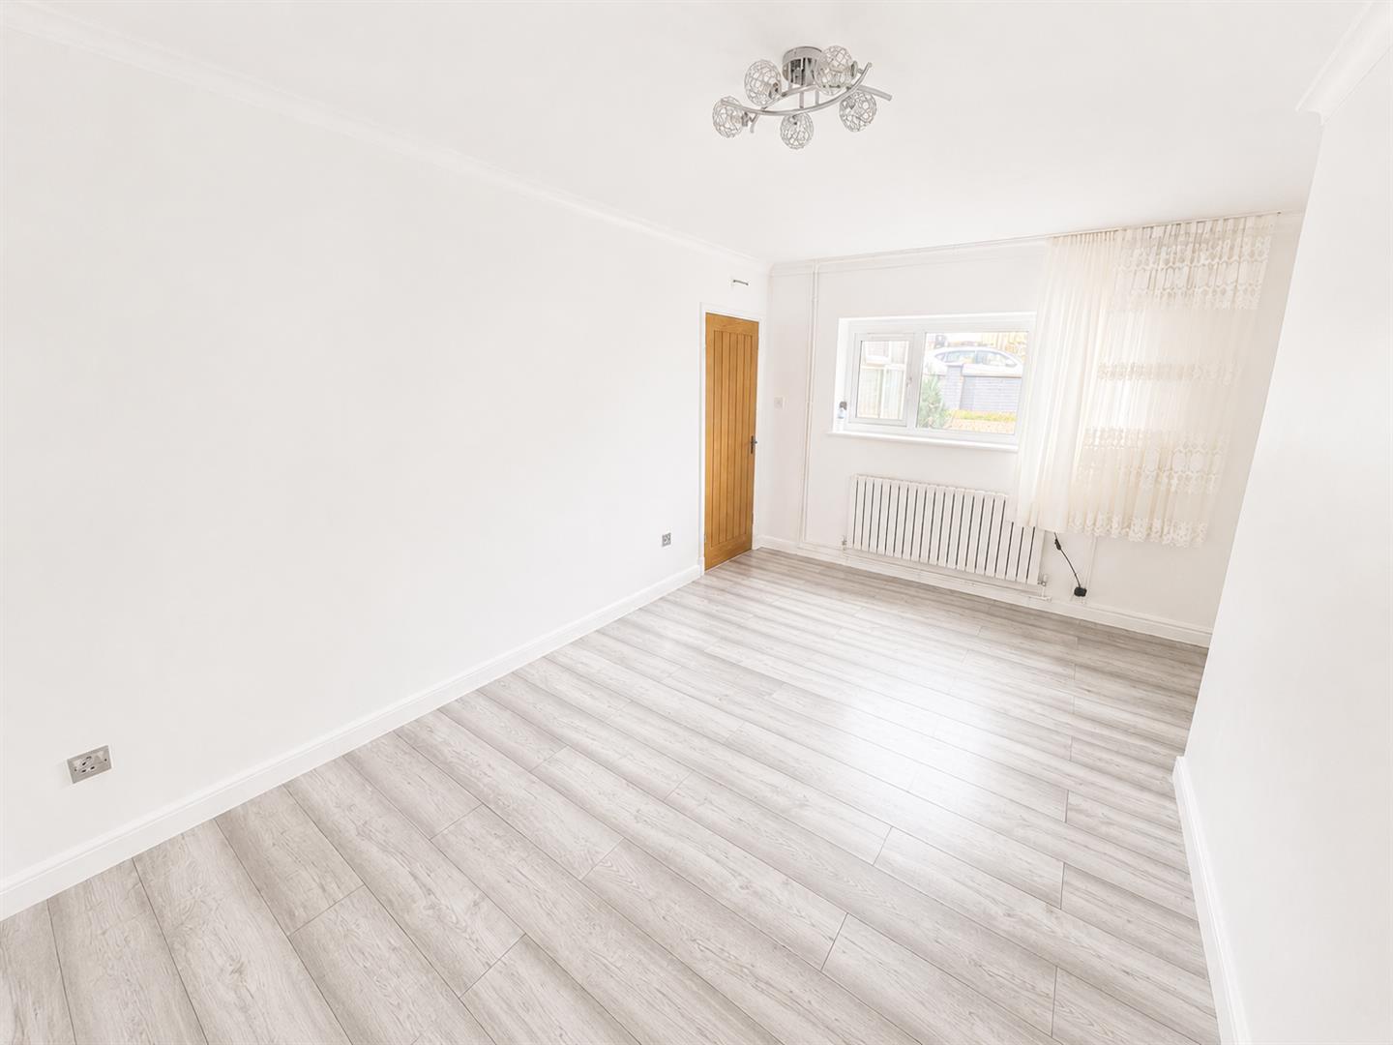
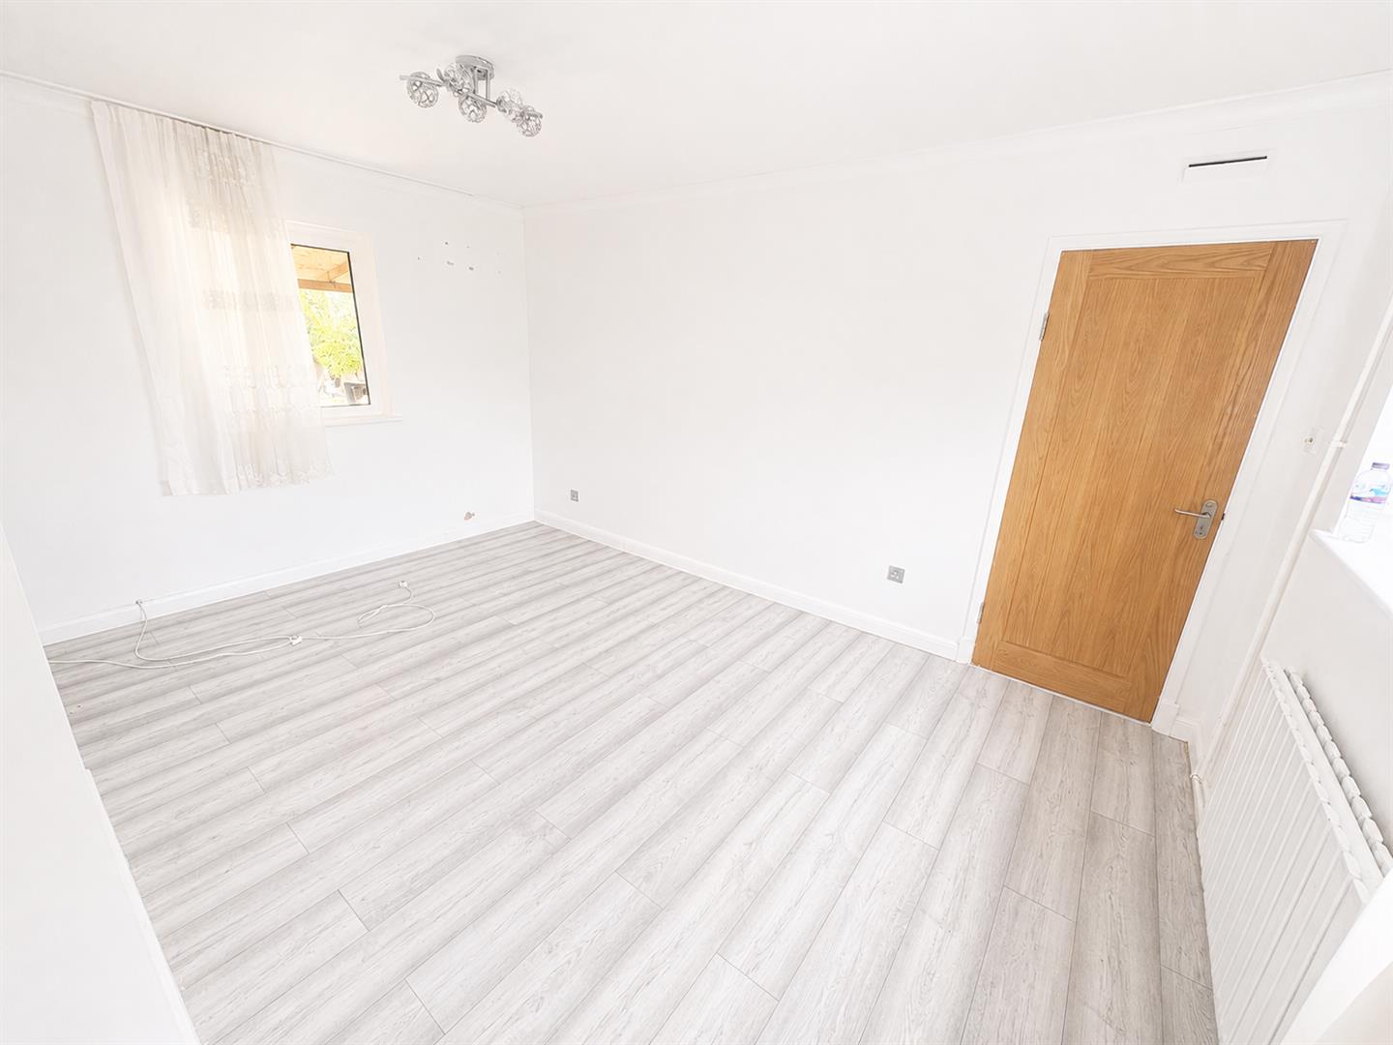
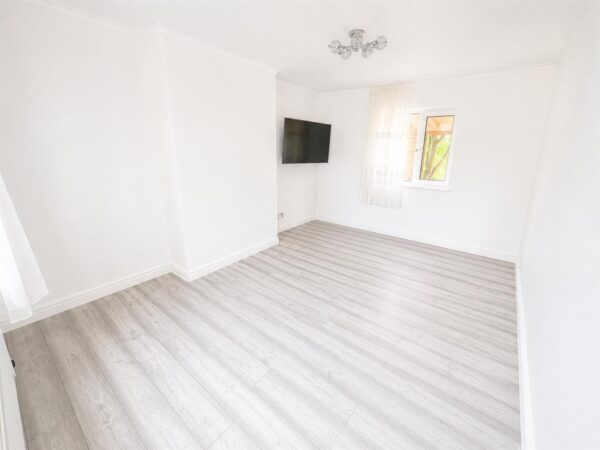
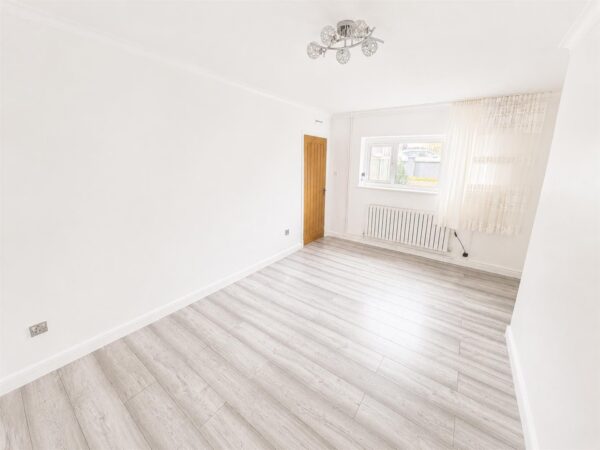
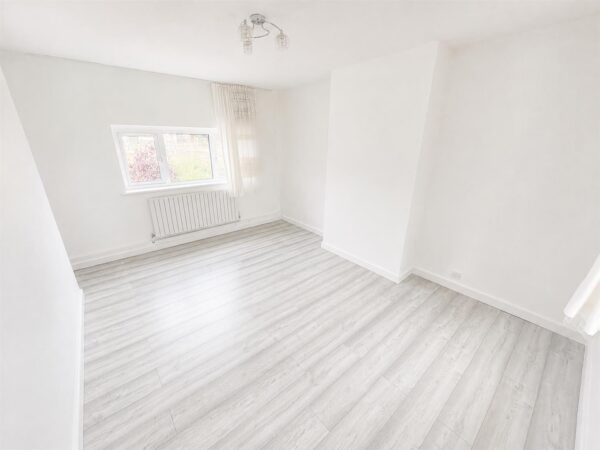
Livingroom 4.27m.3.05mx3.05m.3.05m (14.10x10.10)
Double glazed window to front and rear elevation, door to hallway and a radiator.
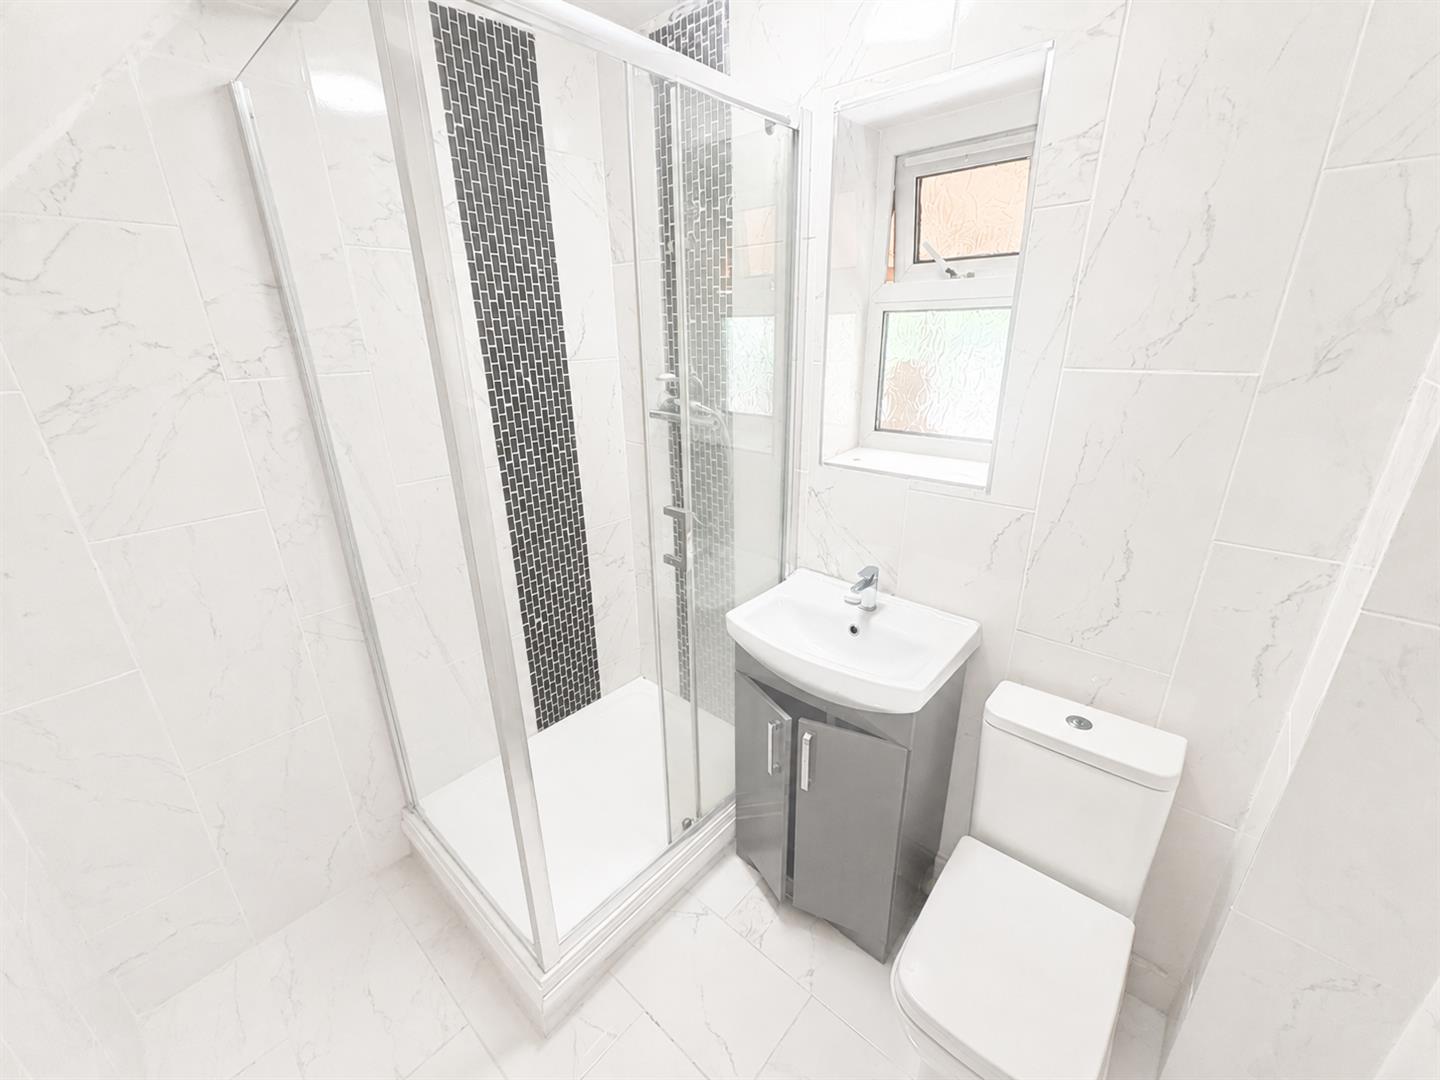
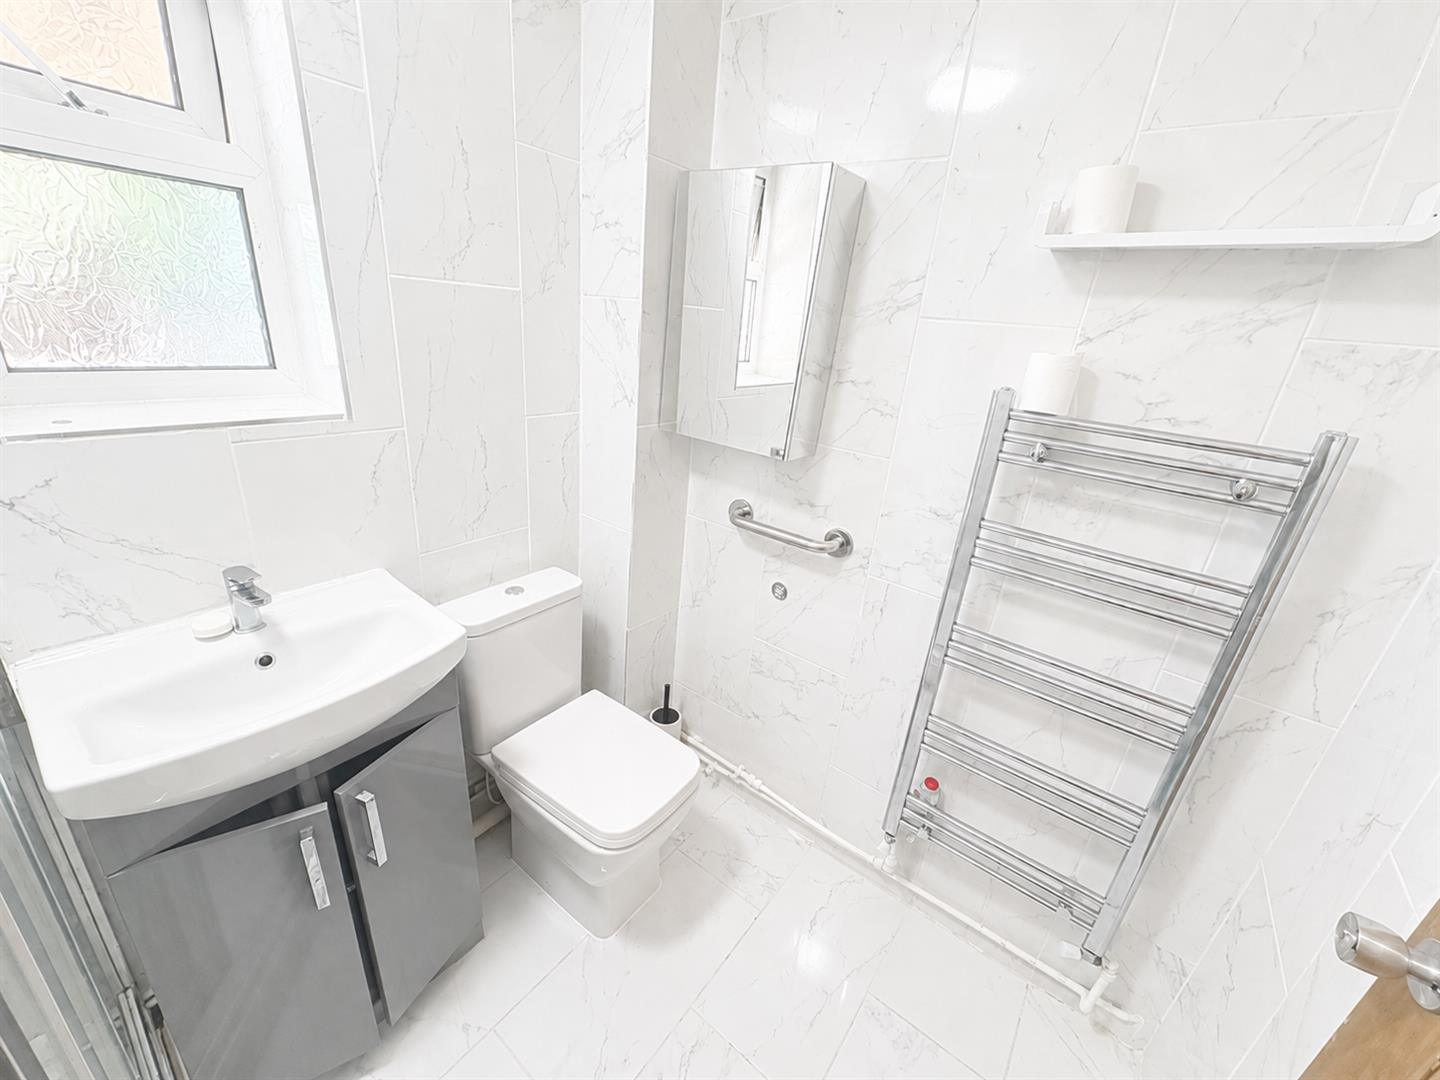
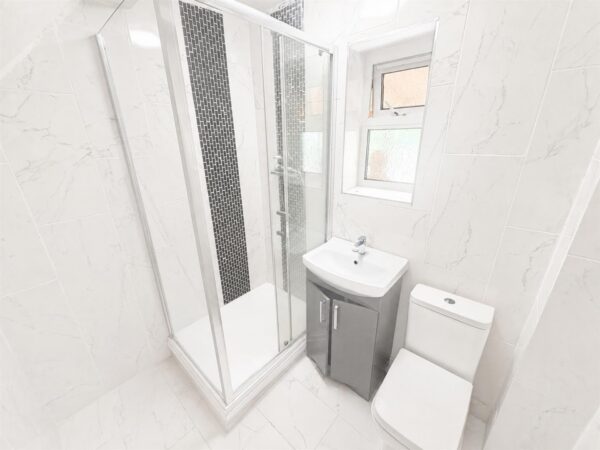
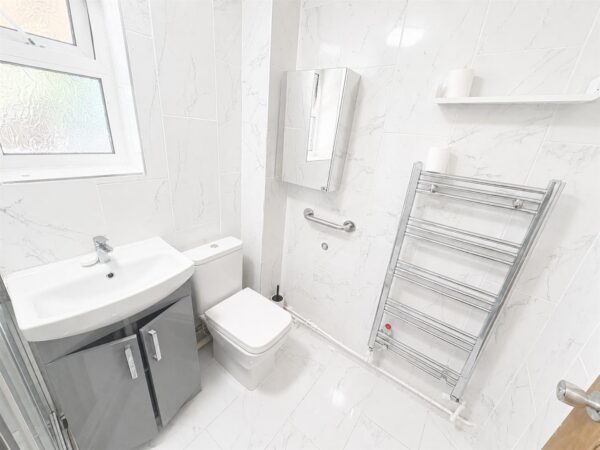
Bathroom
Tiled flooring, radiator, shower cubicle, wash hand basin, frosted double glazed window to rear elevation.
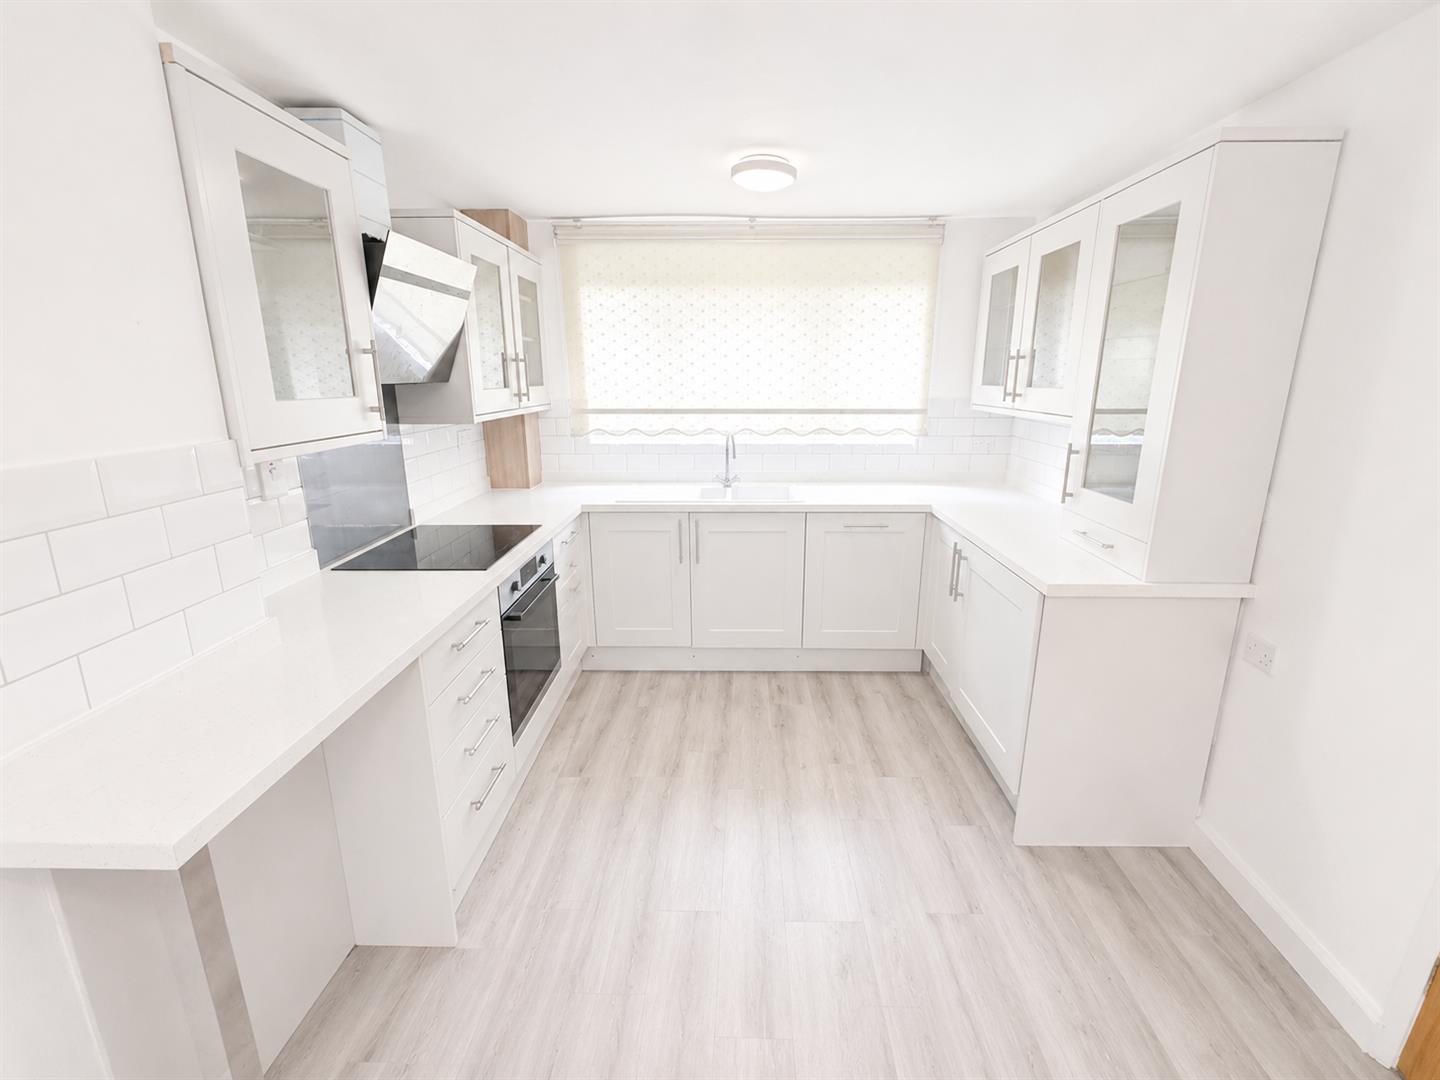
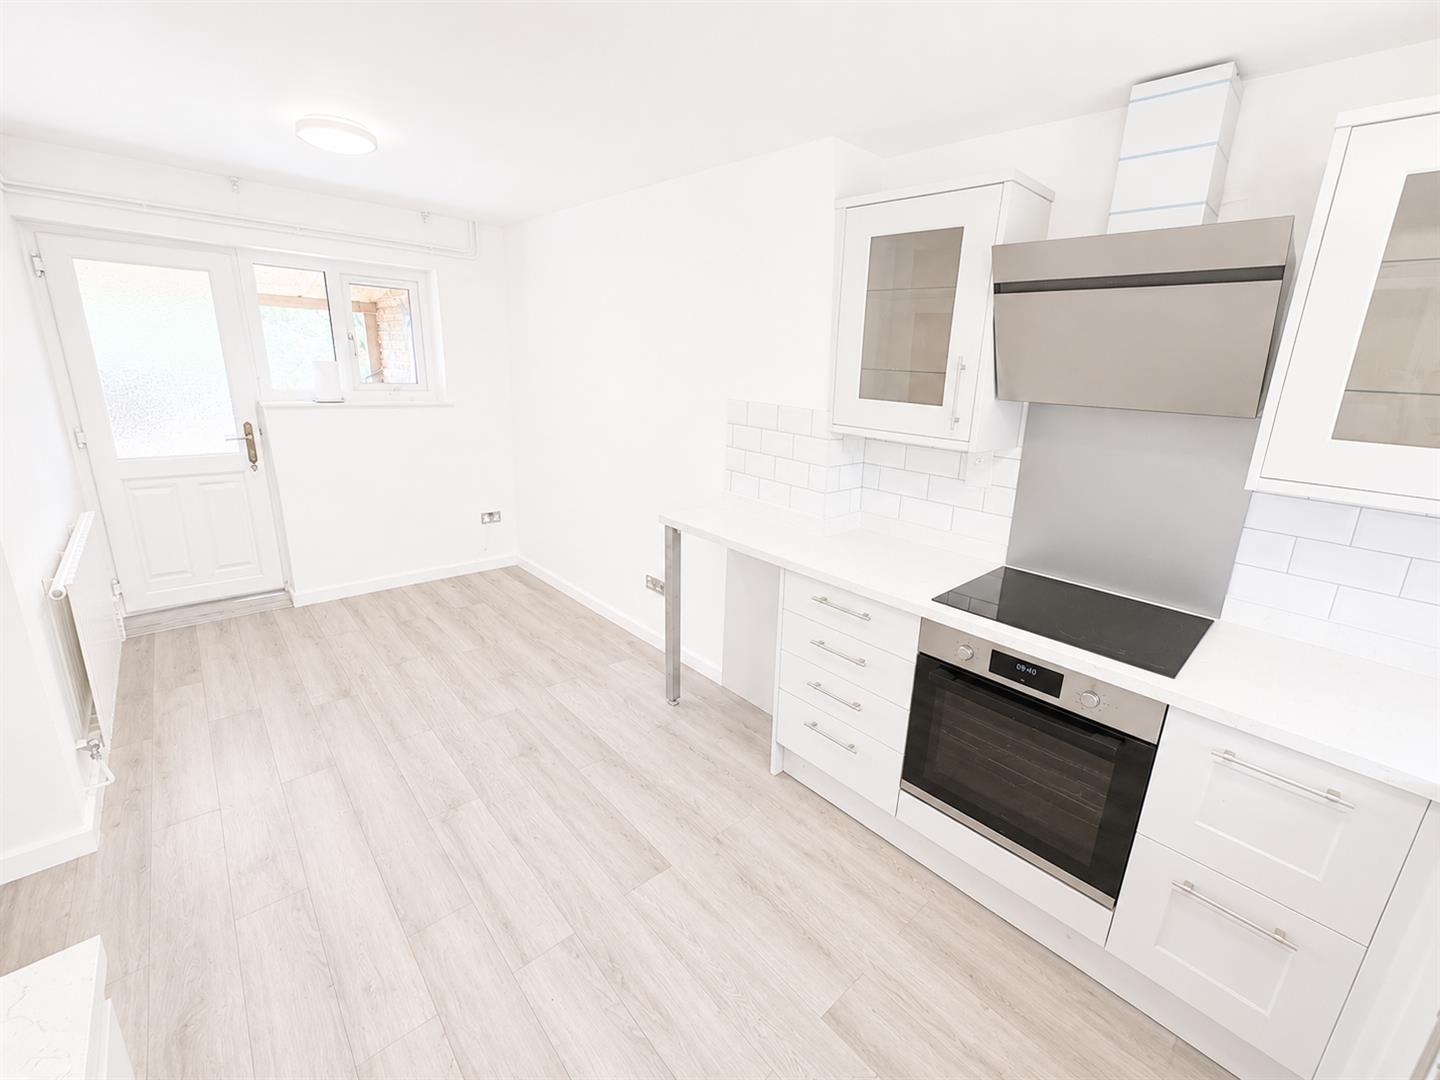
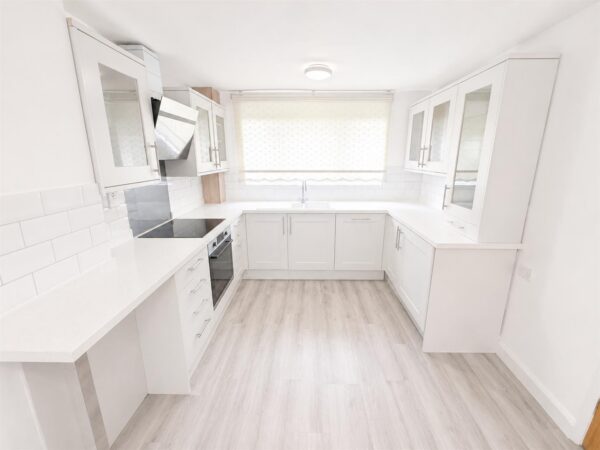
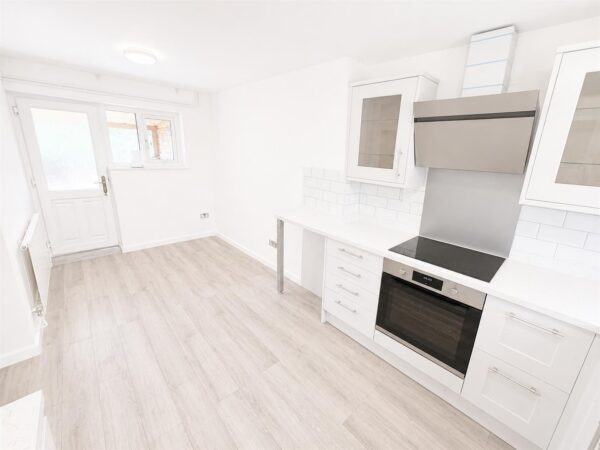
Kitchen 5.18mx2.74m.2.44m (17x9.8)
Fitted with a range of base and eye level units, tiled flooring, plumbing and integrated washing machine and dishwasher, single bowl stainless steel sink and drainer with mixer tap, double glazed window to front and rear elevation,, four ring electric cooker with oven beneath and extractor hood above, splashback tiling to walls, radiator.
Landing
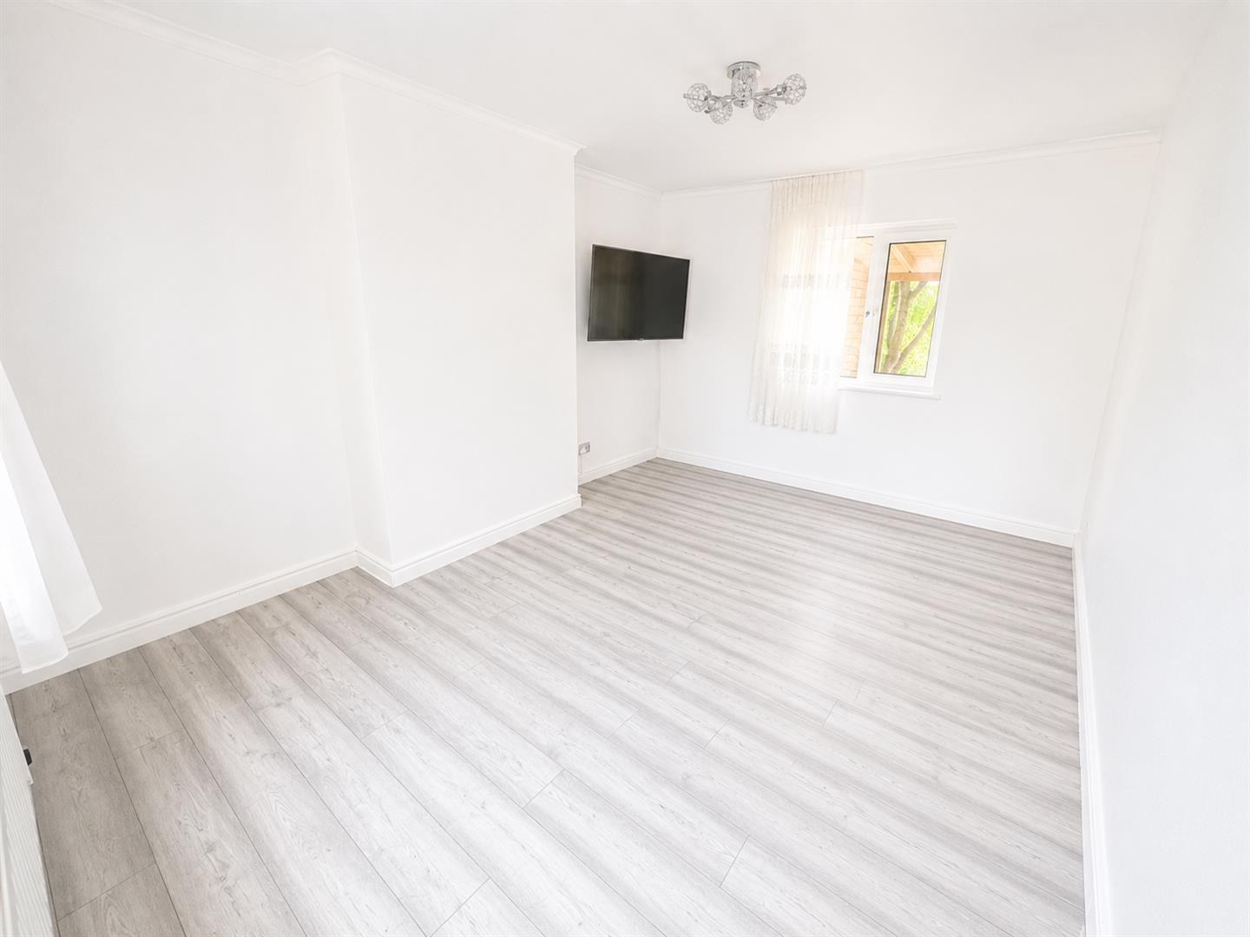
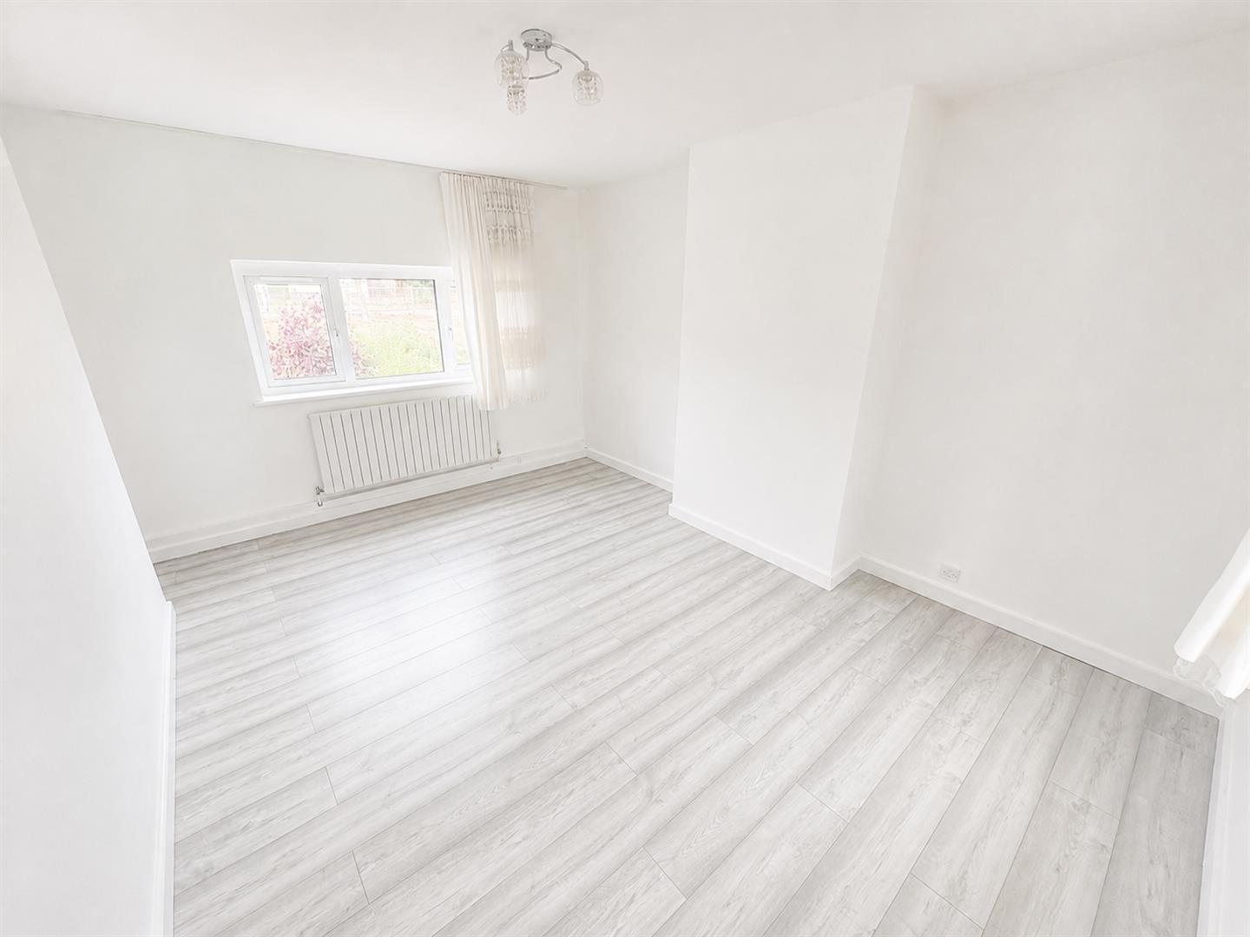
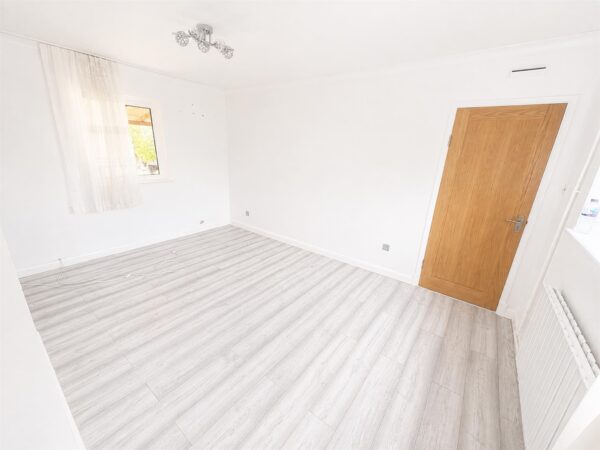
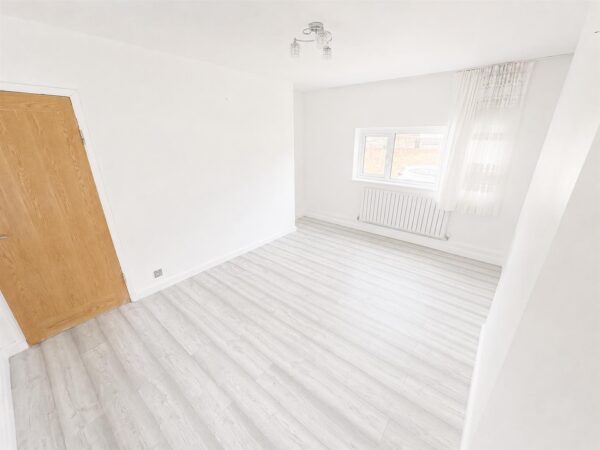
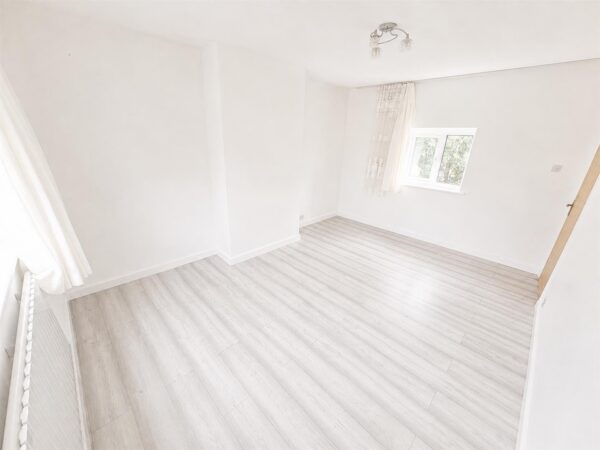
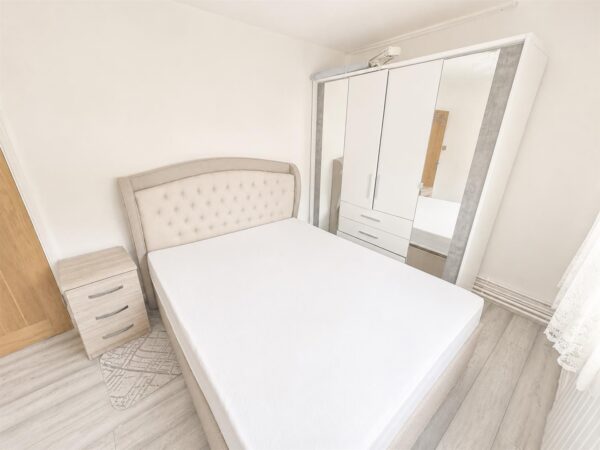
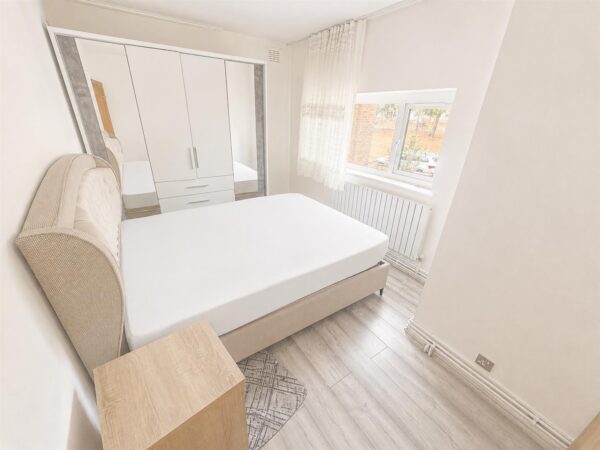
Bedroom one 4.27m.3.35mx2.74m.0.91m (14.11x9.3)
Radiator, double glazed window to front and rear elevation.
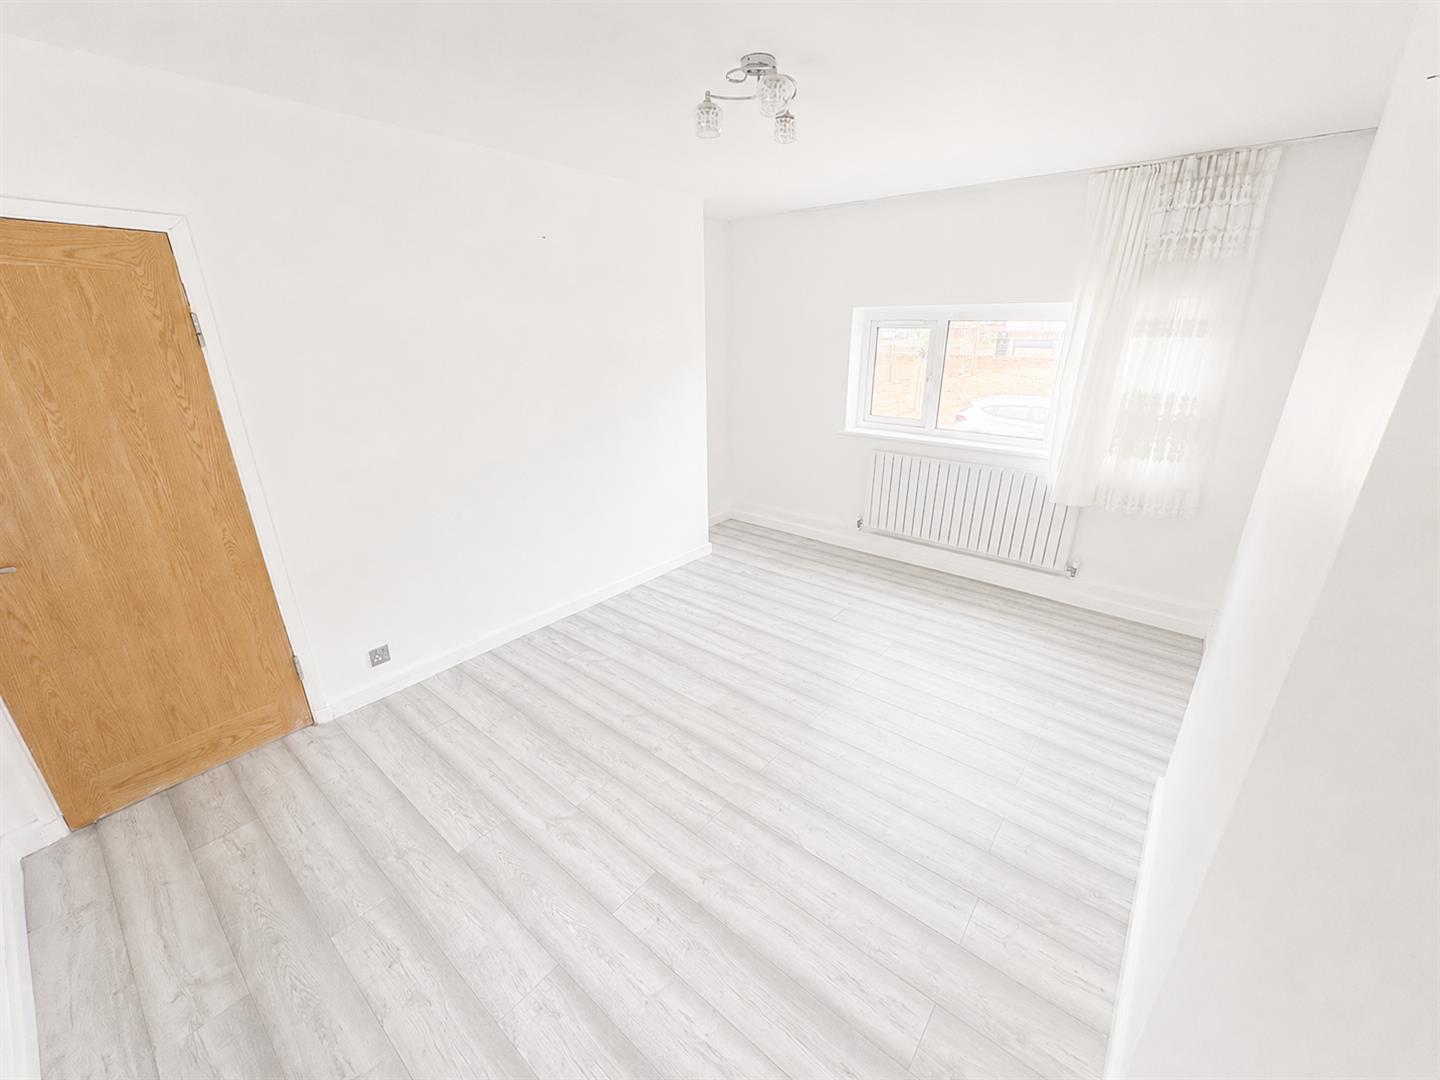
Bedroom Two 3.96m.0.61mx2.44m.2.44m (13.2x8.8)
Radiator, double glazed window to front elevation.
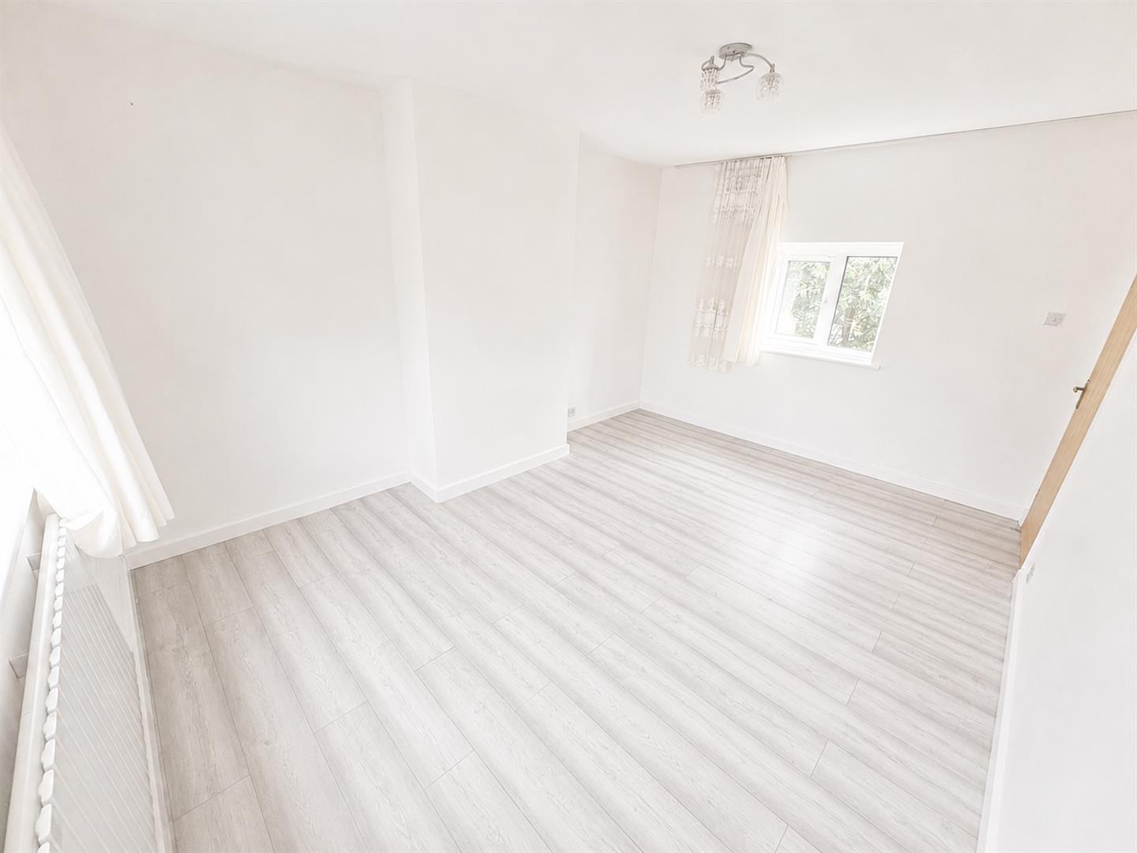
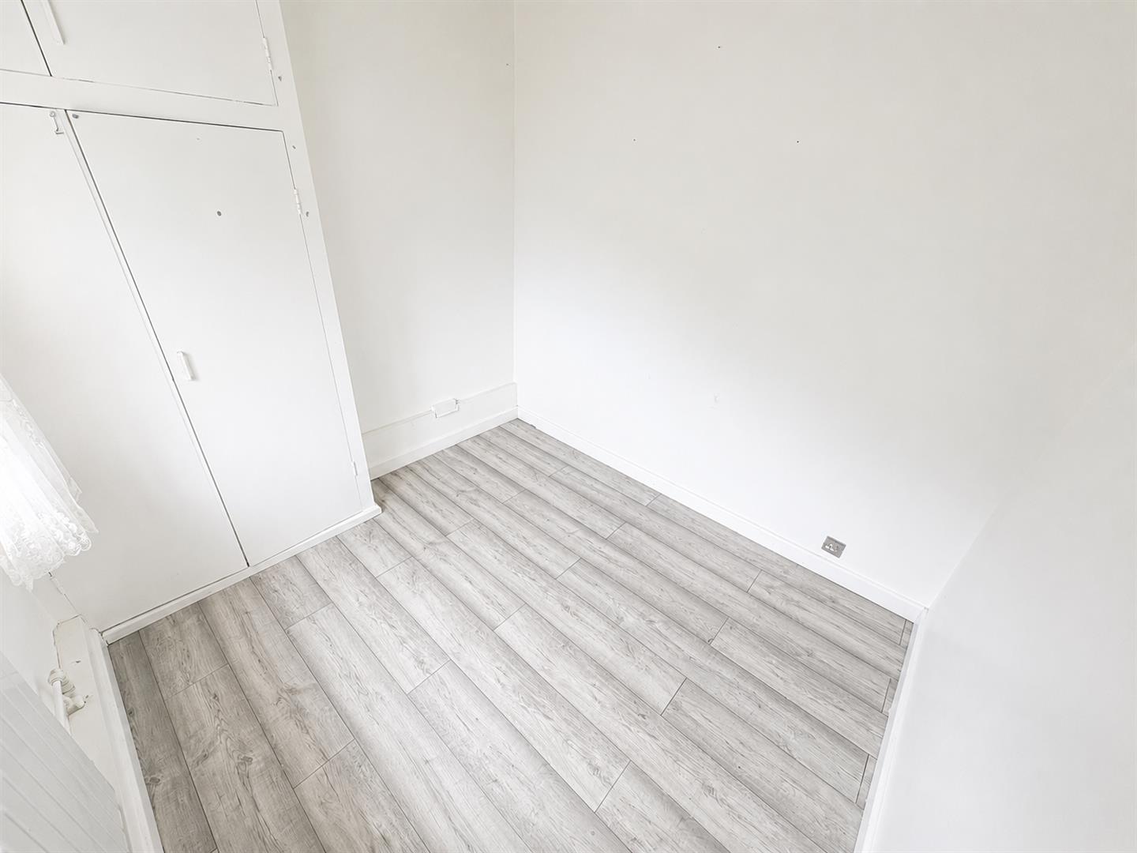
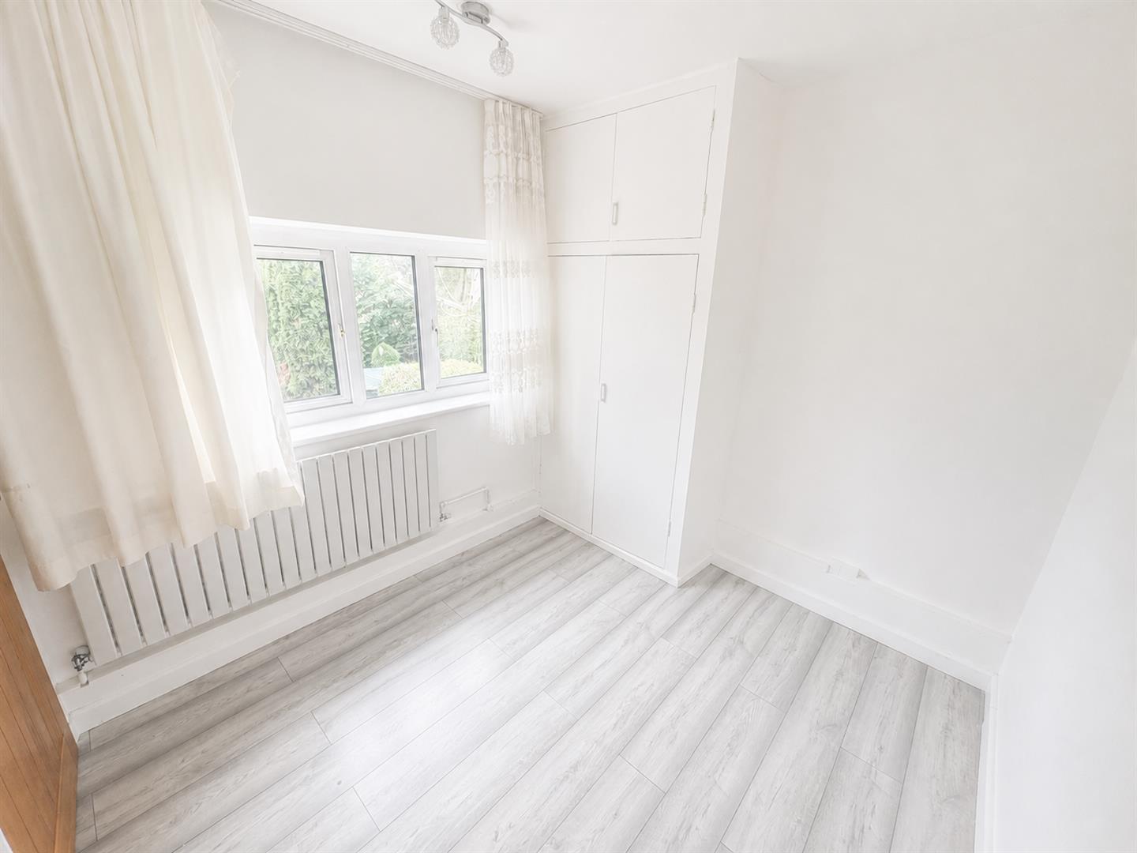
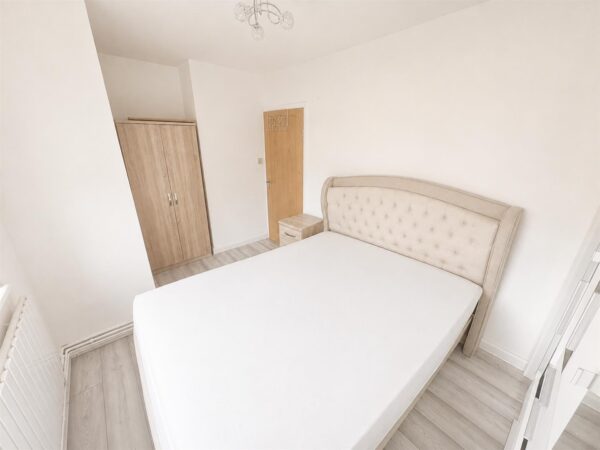
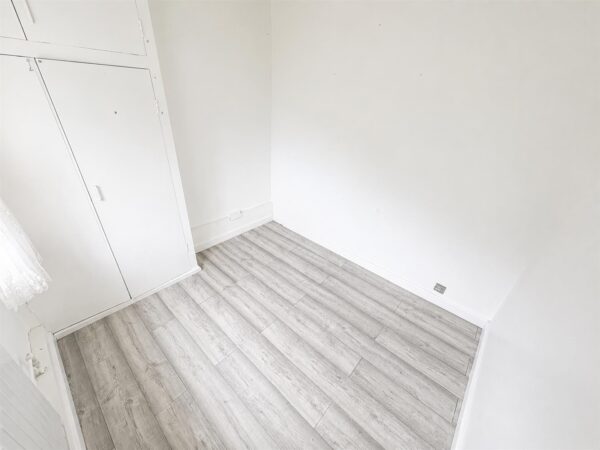
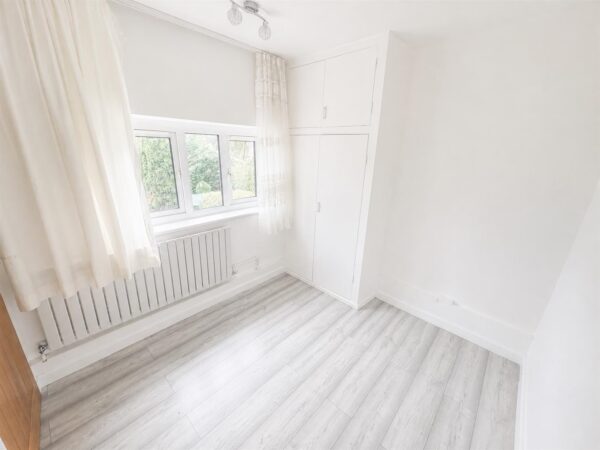
Bedroom Three 2.44m.3.05mx2.44m.0.91m (8.10x8.3)
Radiator, double glazed window to rear elevation, built in cupboard.
Floor Plans