Leys Close, Corby
Corby
£380,000
Property features
- EXECUTIVE FOUR DOUBLE BEDROOM FAMILY HOME.
- HIGHLY DESIRABLE PRIORS HALL PARK LOCATION.
- CONTEMPORARY KITCHEN/FAMILY/DINING ROOM
- CLOSE PROXIMITY TO LOCAL SCHOOLING
- CLOSE PROXIMITY TO ALL AMENITIES.
- HIGH SPECIFICATION FINISH
- RENOWNED DEVELOPER
- COUNTRYSIDE WALKS ON THE DOORSTEP
- ADJACENT TO GOLF COURSE
- EN-SUITE
Summary
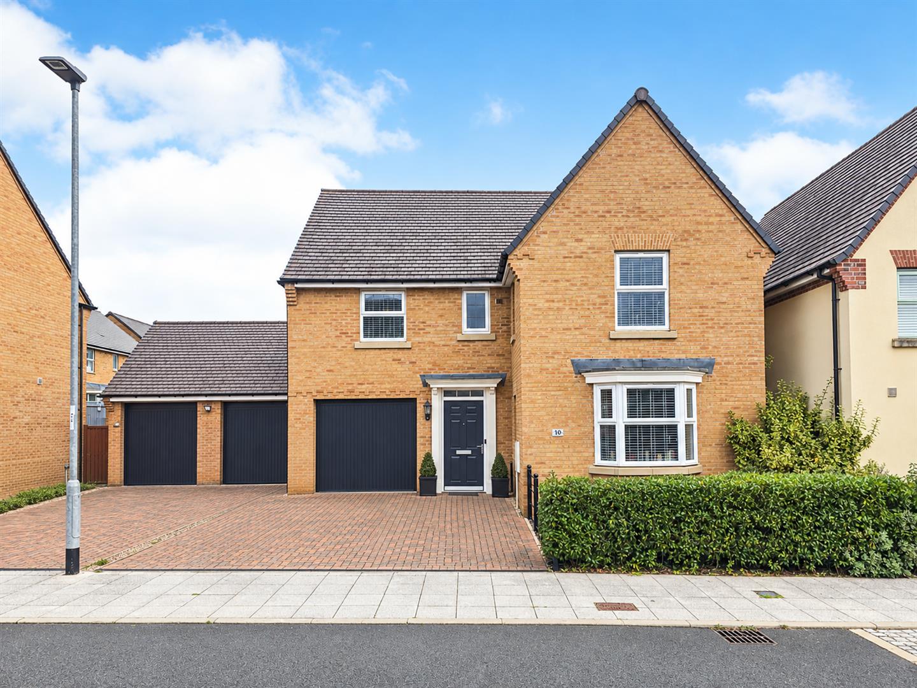
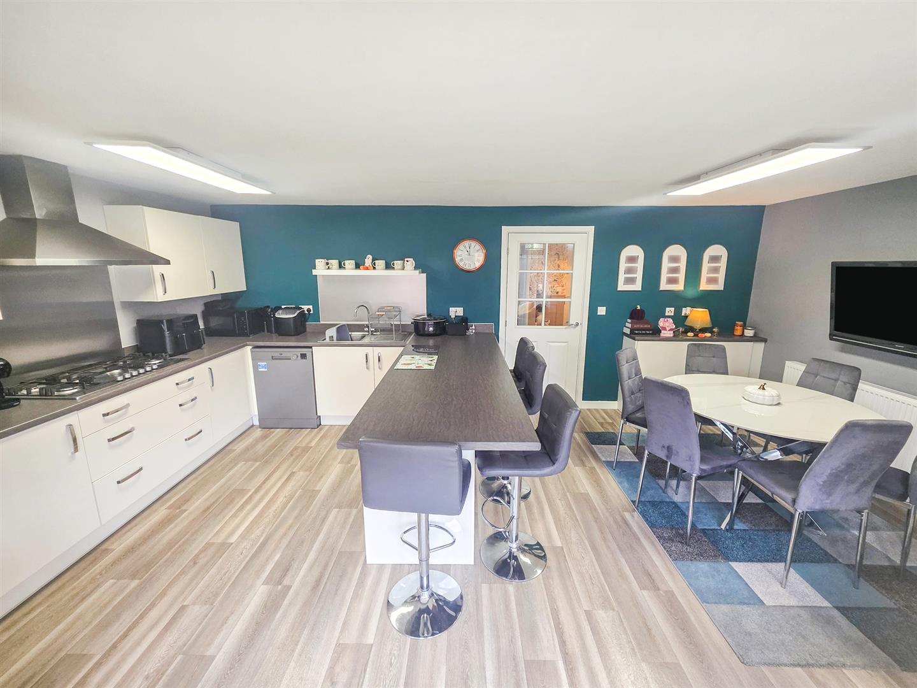
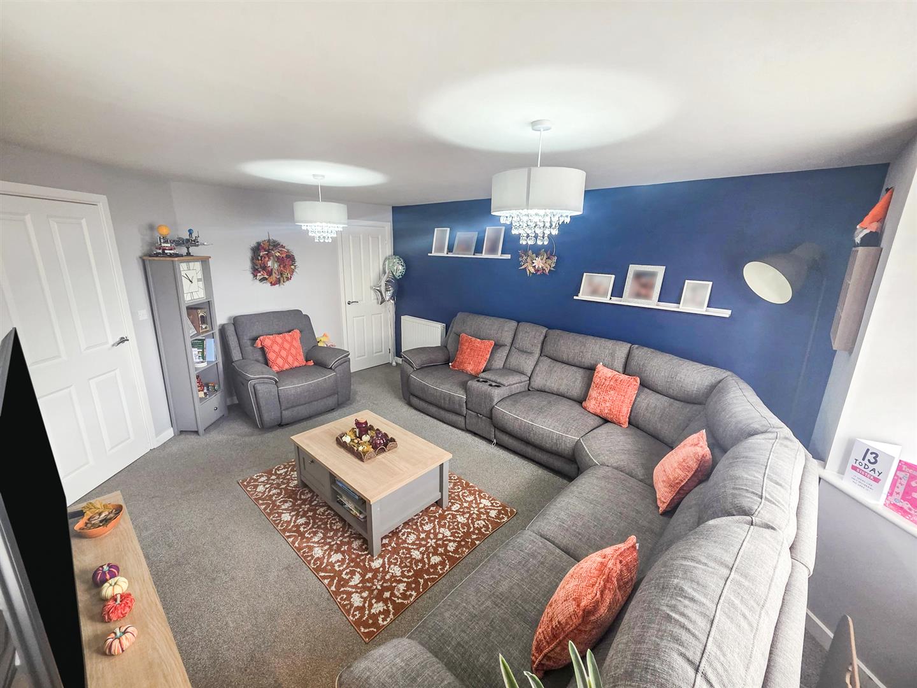
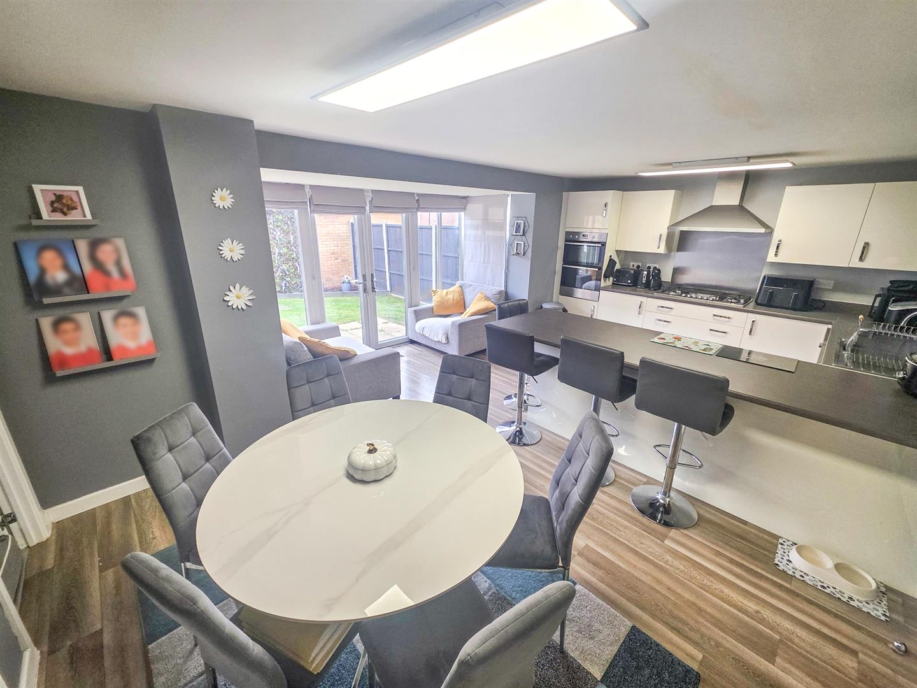
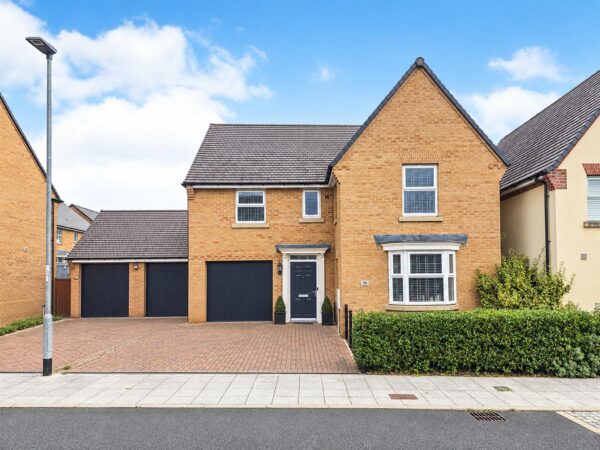
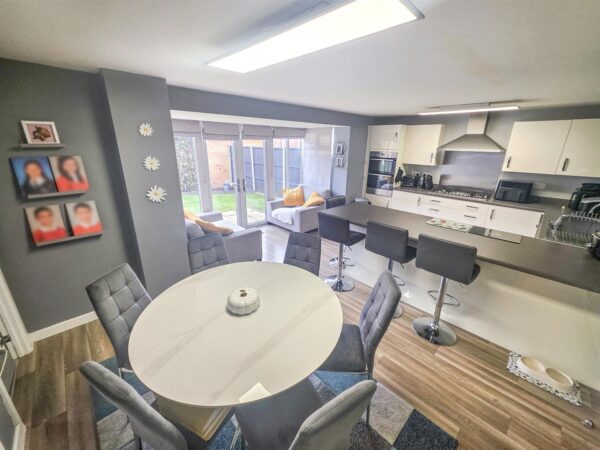
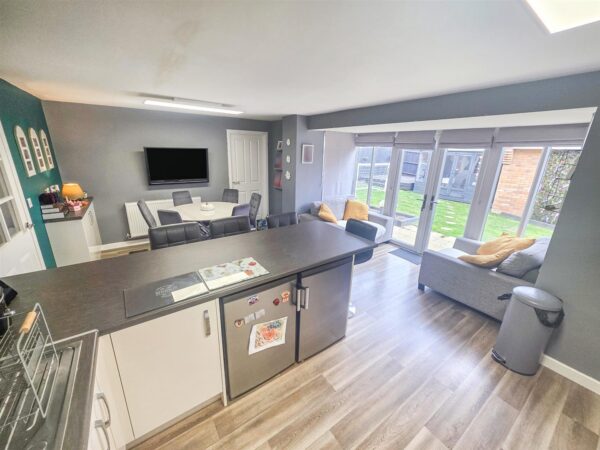
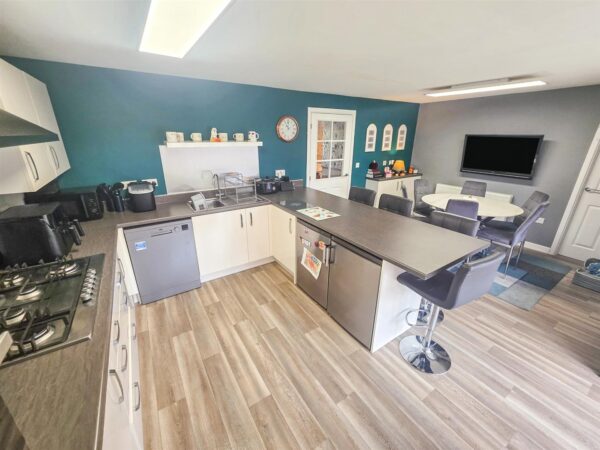
Situated within the highly sought-after Priors Hall Park development is this beautifully presented FOUR bedroom executive detached family home, built by David Wilson Homes. The property has been well maintained and tastefully decorated throughout, offering spacious accommodation ideal for modern family living.The accommodation briefly comprises an entrance hall, cloakroom/WC and a spacious living room featuring a bay window. To the rear of the property is an impressive open-plan kitchen, dining and family room, providing an excellent space for both everyday living and entertaining, with doors leading out to the rear garden. A separate utility room completes the ground floor.
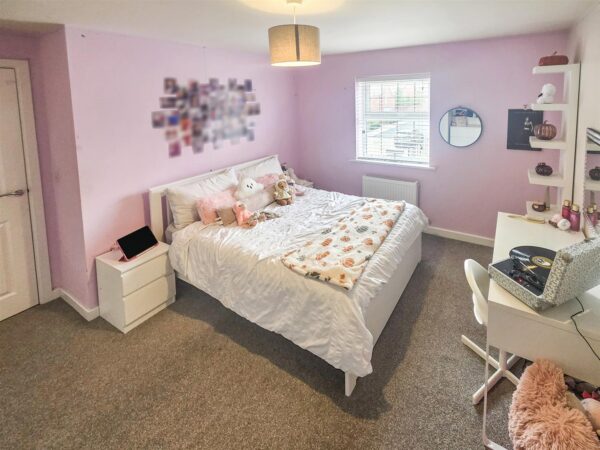
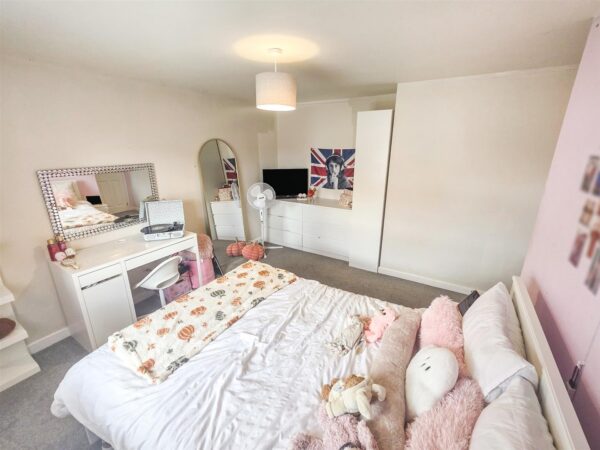
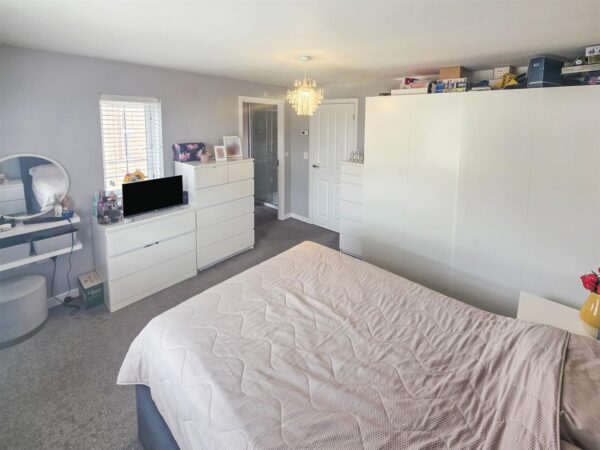
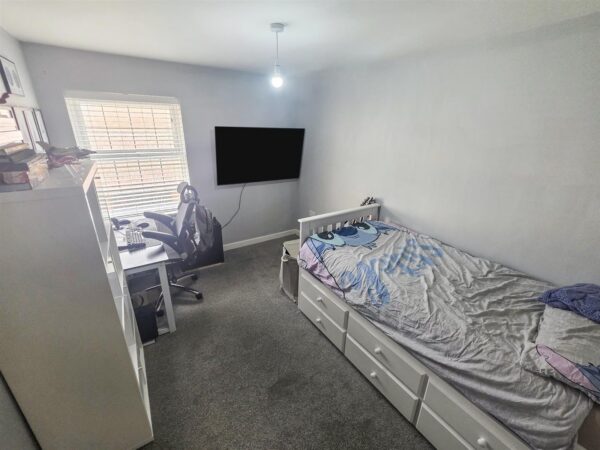
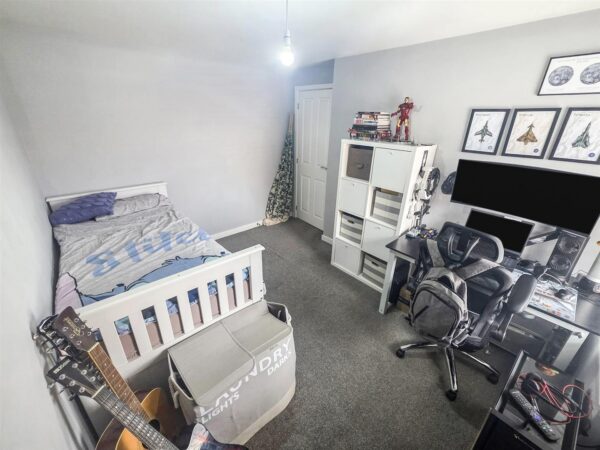
To the first floor are FOUR well-proportioned double bedrooms, three of which benefit from fitted wardrobes. The principal bedroom further benefits from an en-suite shower room, whilst the remaining bedrooms are served by a stylish family bathroom fitted with a four-piece suite.
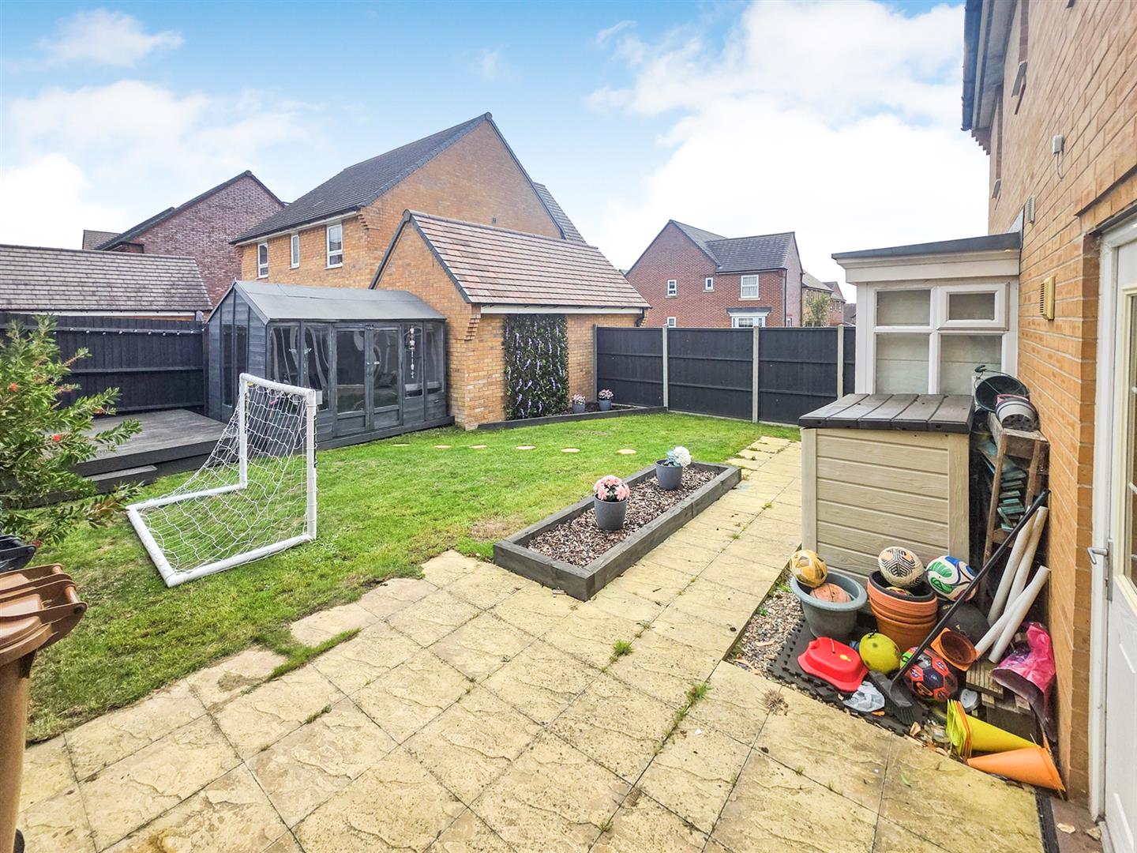
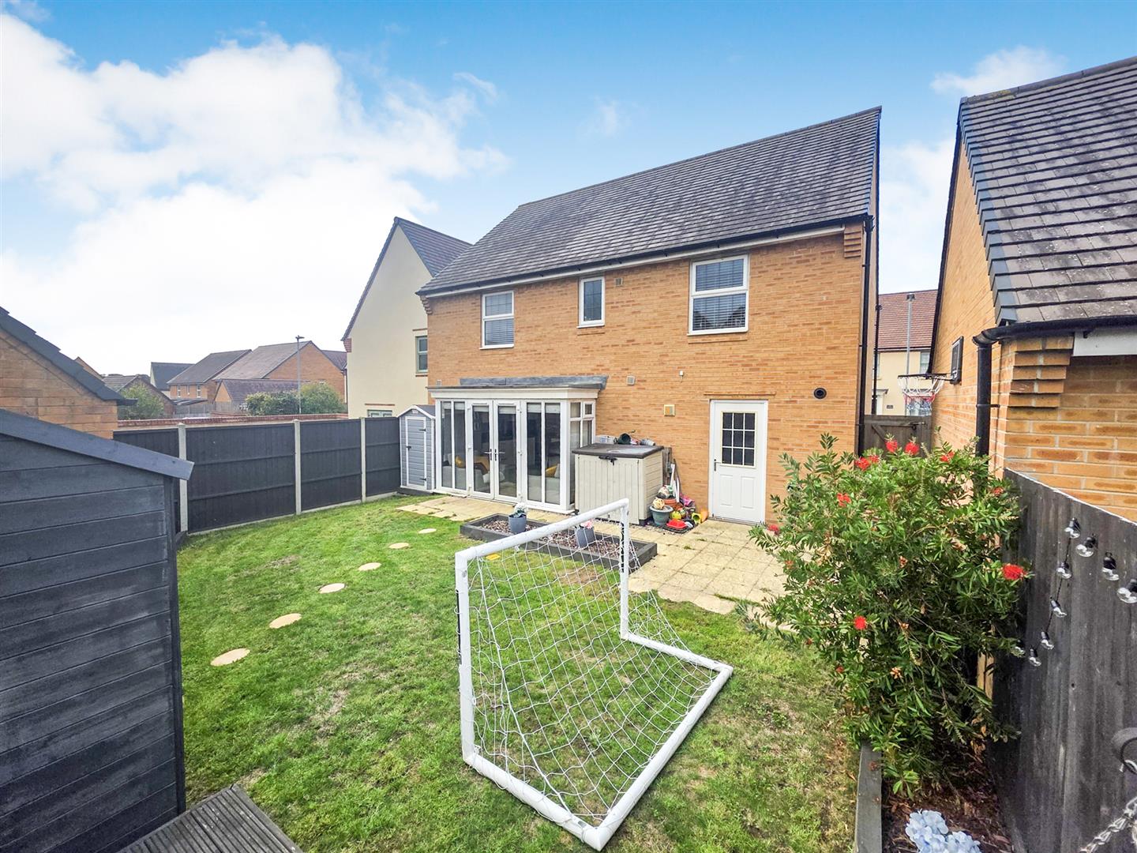
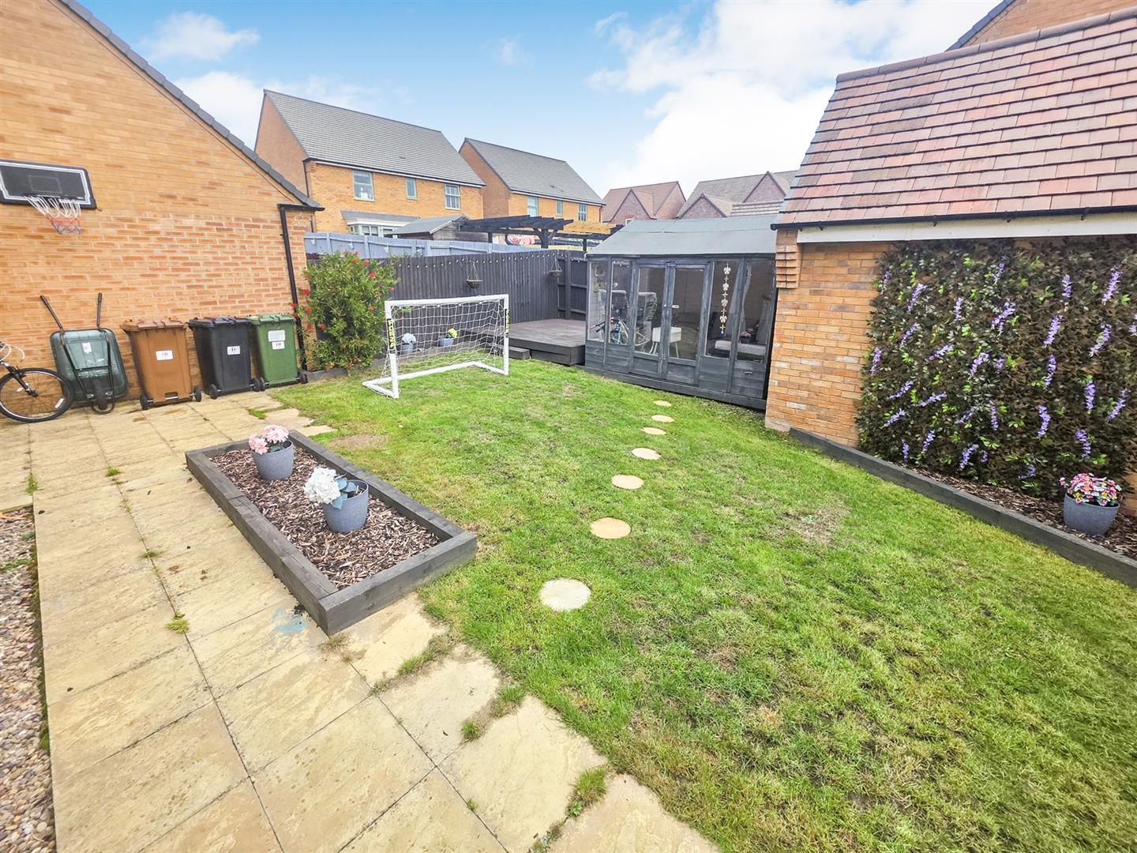
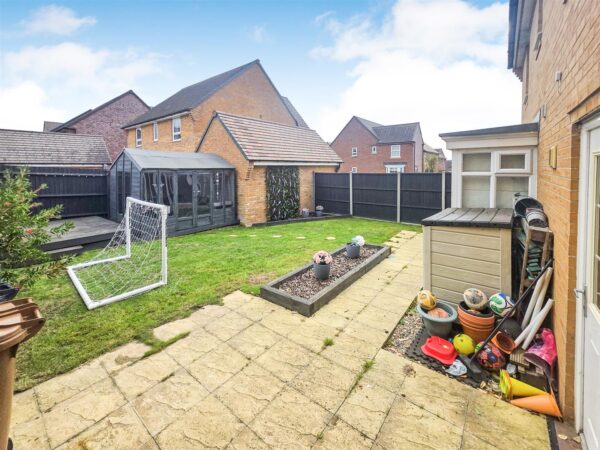
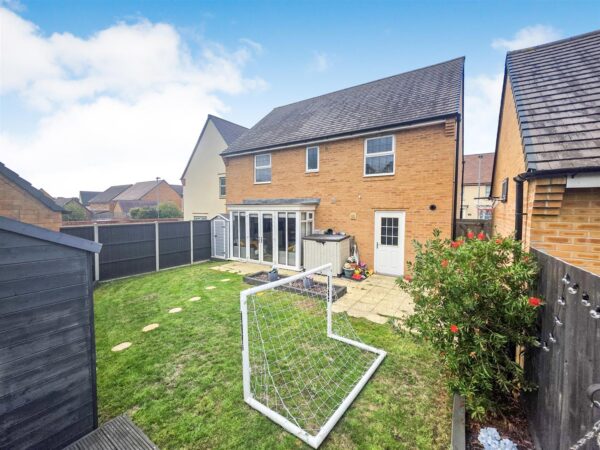
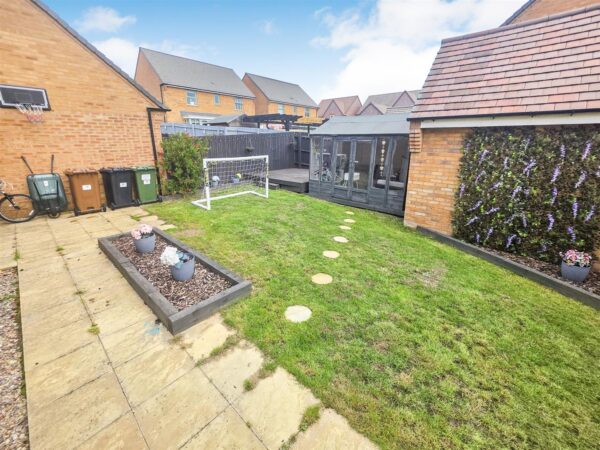
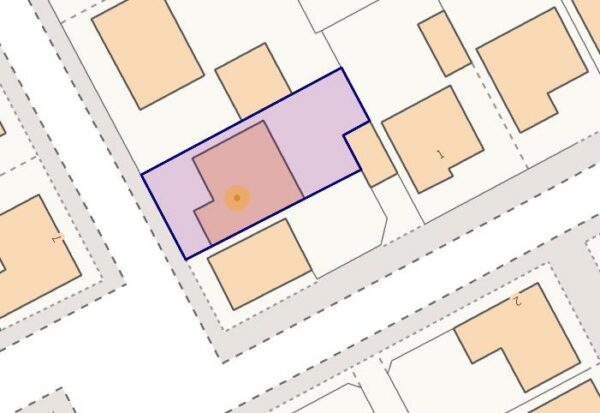
Outside, the enclosed rear garden offers a combination of lawn and patio areas, providing space for outdoor dining and family enjoyment. To the front, a substantial driveway provides ample off-road parking and leads to the integral garage.
Details
Entrance Hall
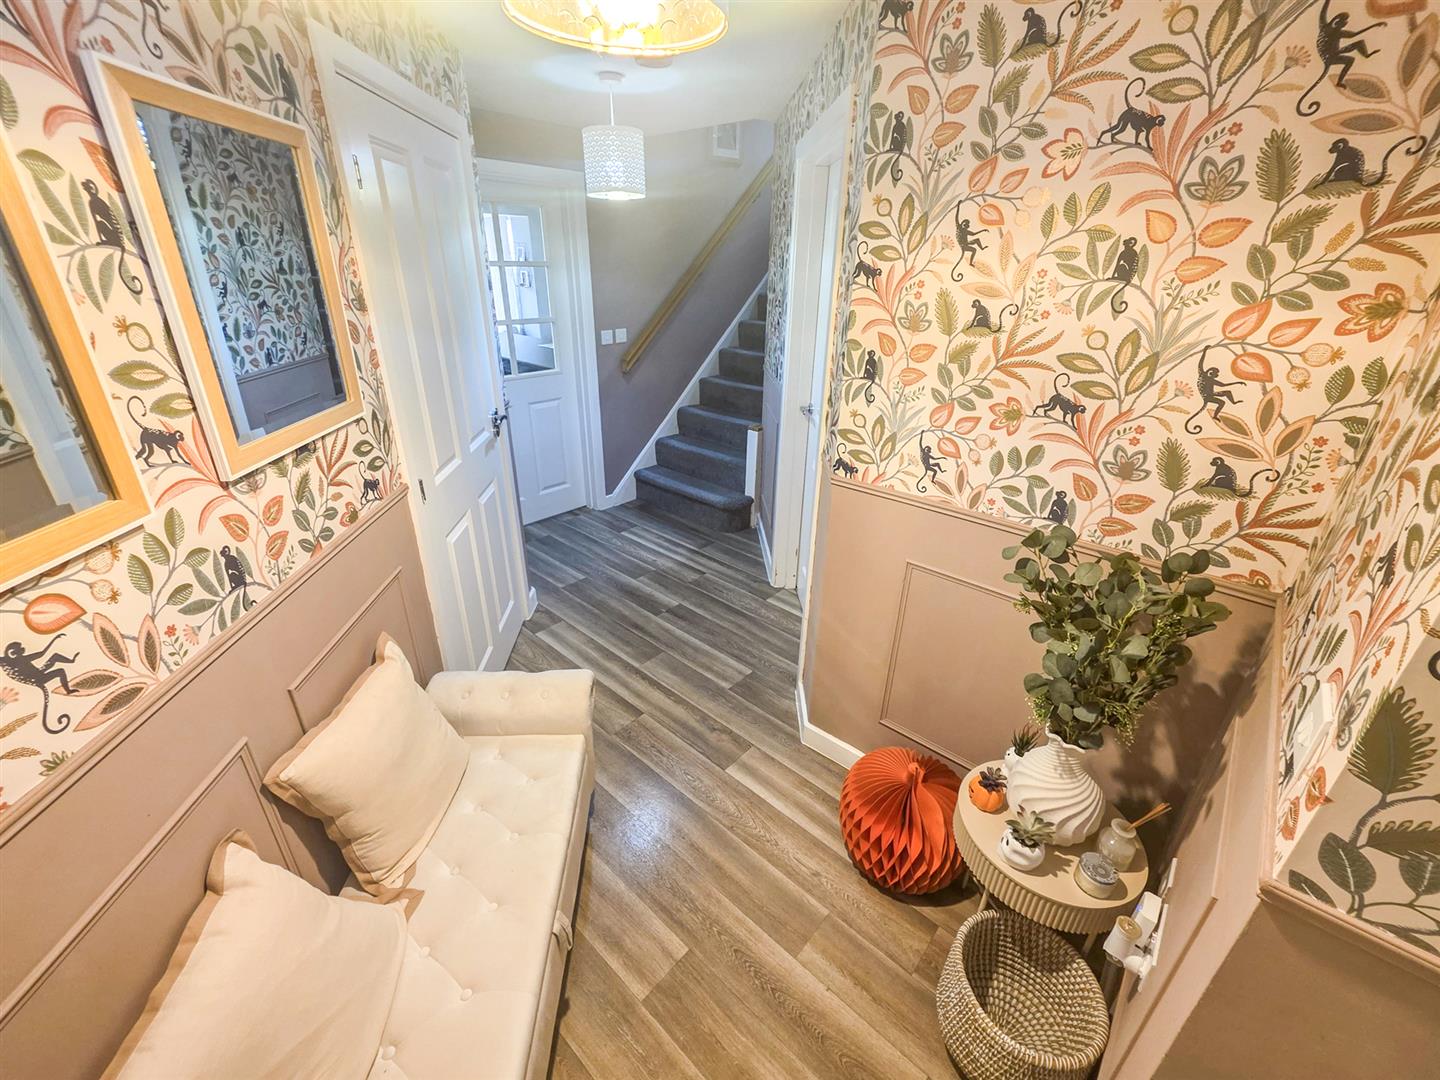
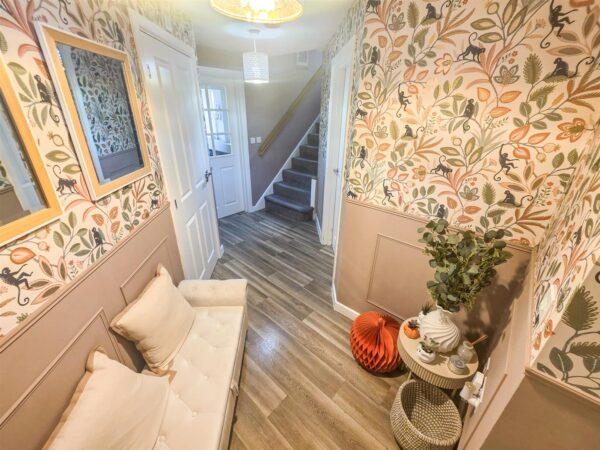
Entered via a double glazed door to front, obscure glazed window to front, stairs to first floor landing, radiator, wall panelling, doors to..
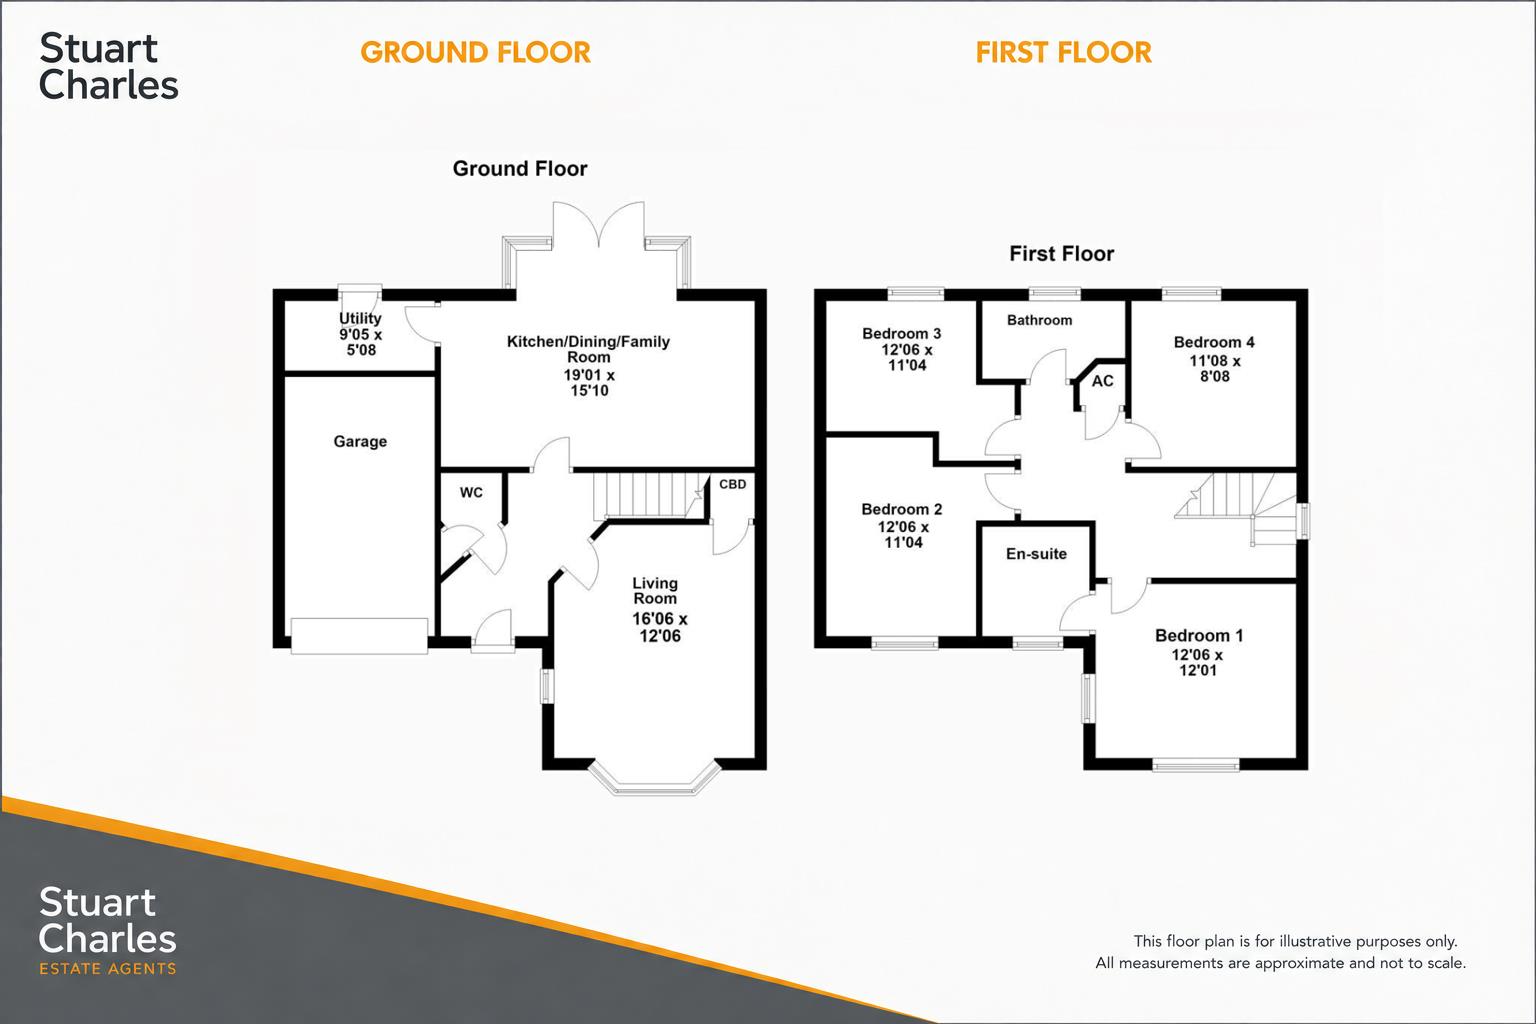
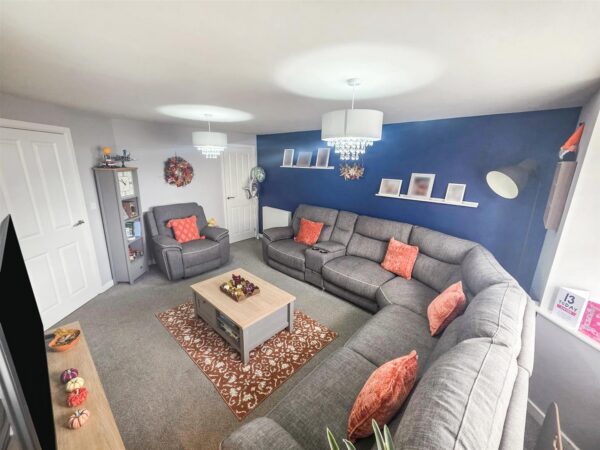
Living Room 5.03m x 3.66mx1.83m (16'6 x 12x6)
Bay fronted double glazed window to front elevation, double glazed window to side elevation, understairs storage cupboard, radiator
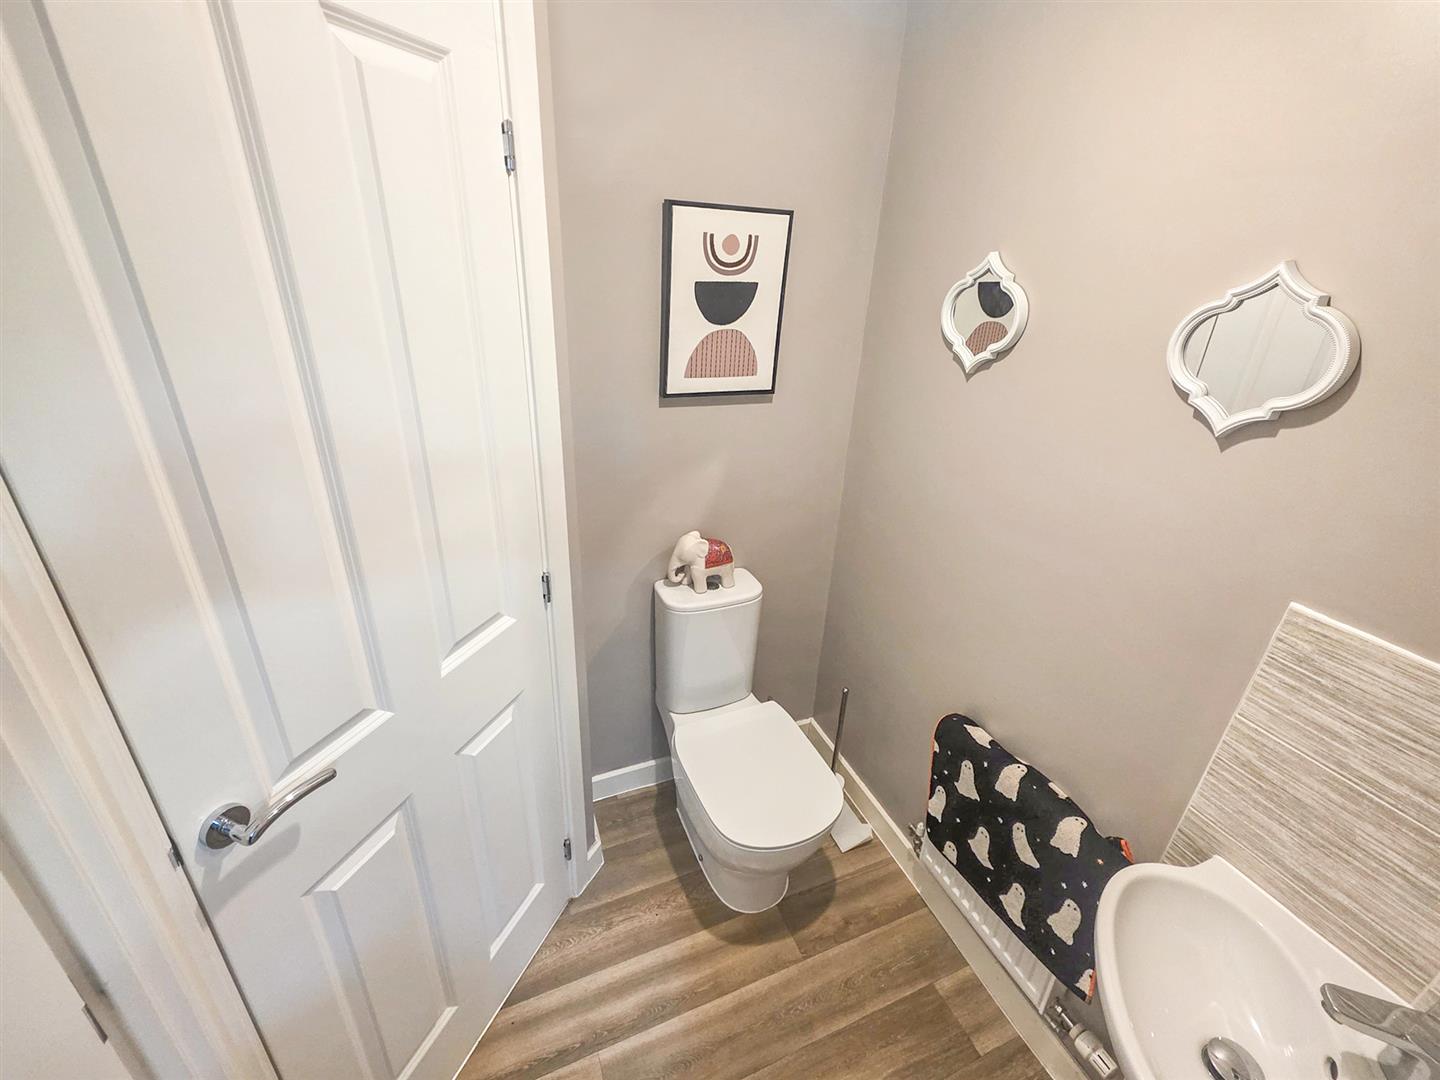
WC
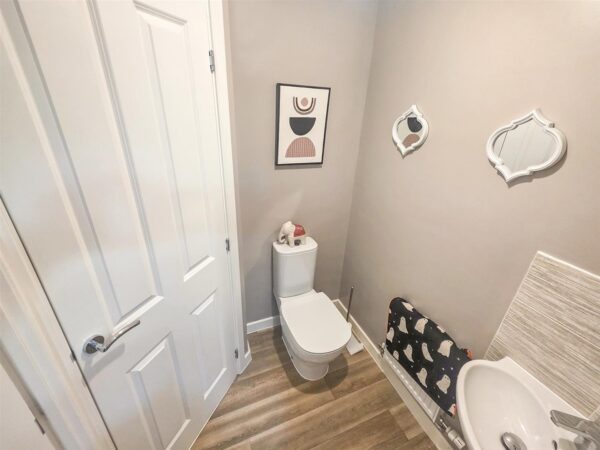
Low level wc, pedestal wash hand basin, tiled splash back, radiator
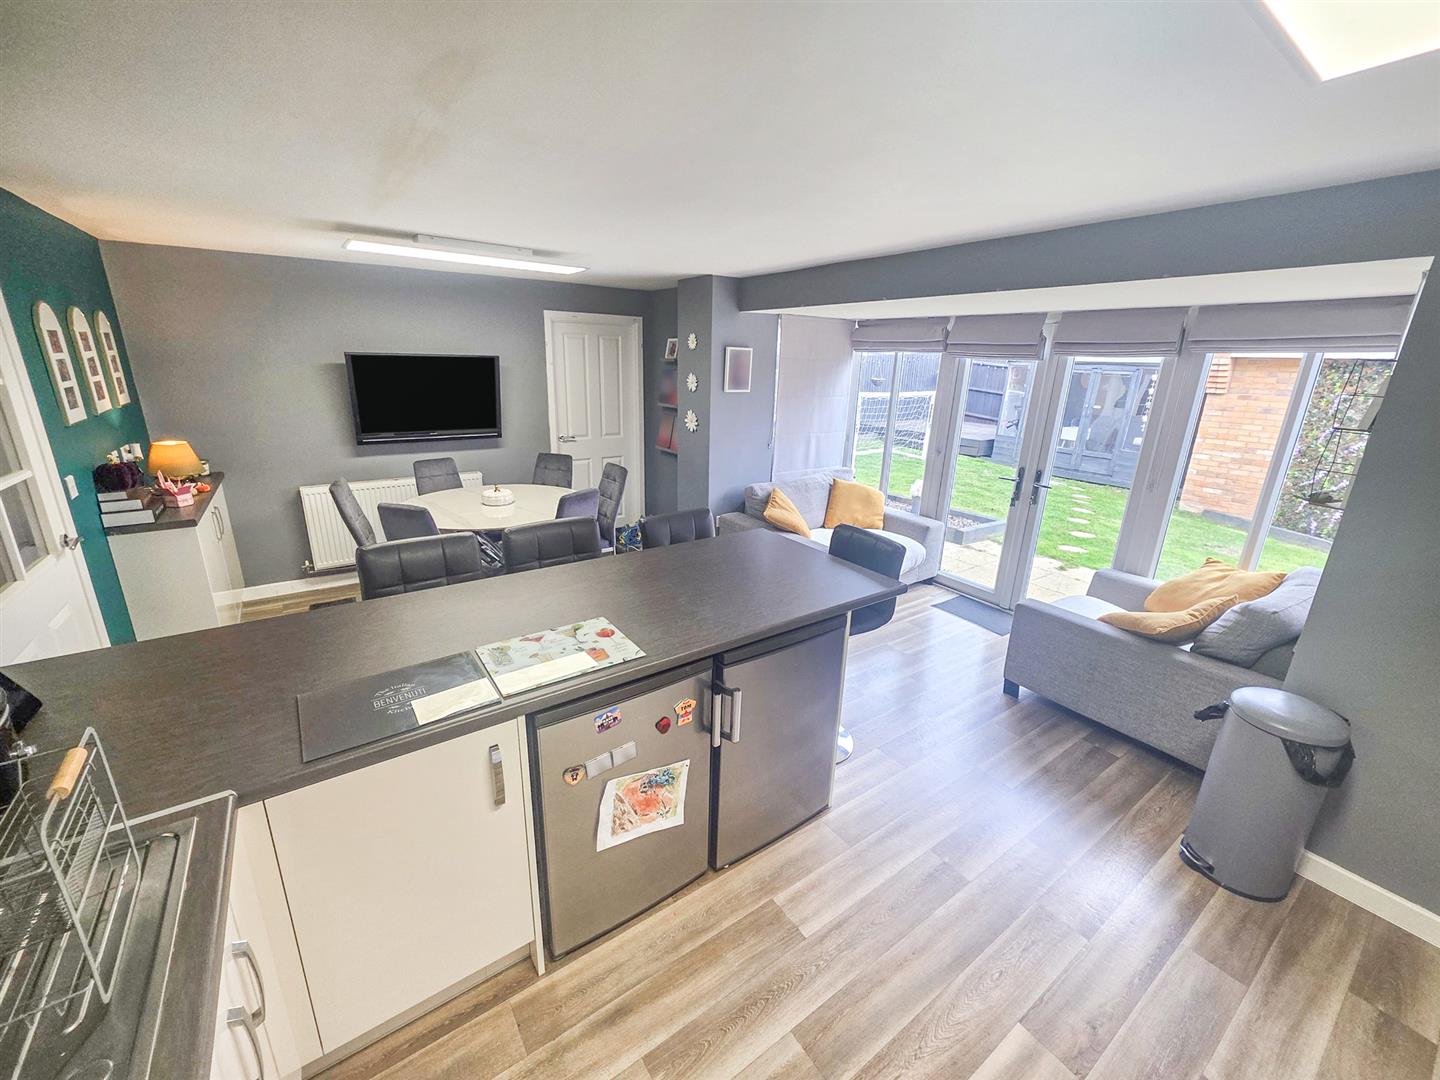
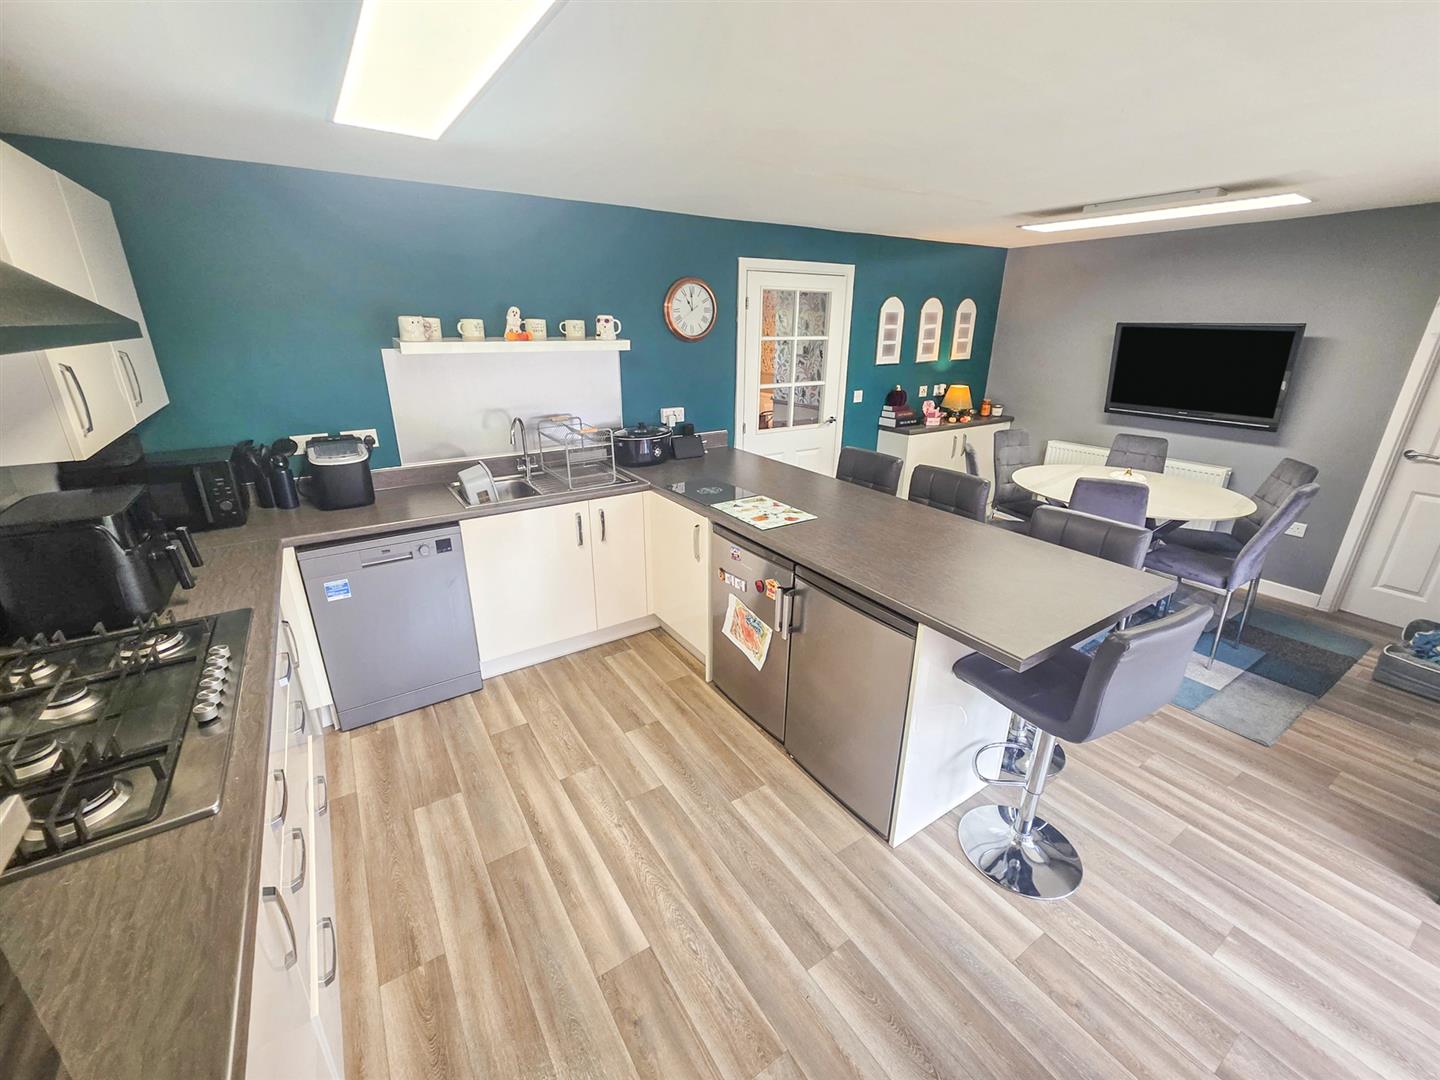
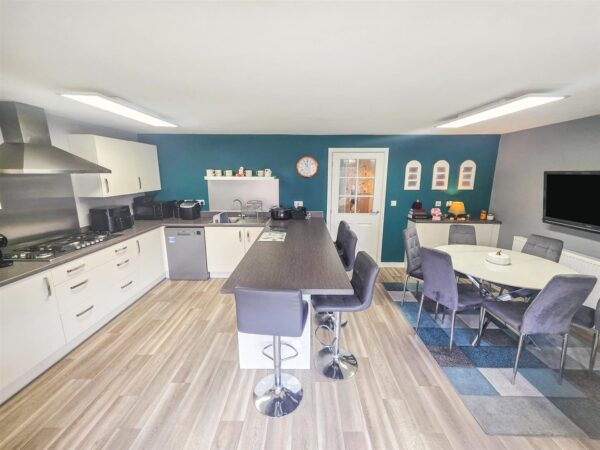
Kitchen/Dining/Family Room 5.82m x 4.83m (19'01 x 15'10)
Full length double glazed box bay window to rear elevation with double doors leading to the rear, a mixture of wall and base level units, rolltop work surfaces. Stainless steel gas hob, extractor hood and splash back. Integrated mid height double oven. Space for fridge and freezer, plumbing for dishwasher. Breakfast bar. Radiator. Door to
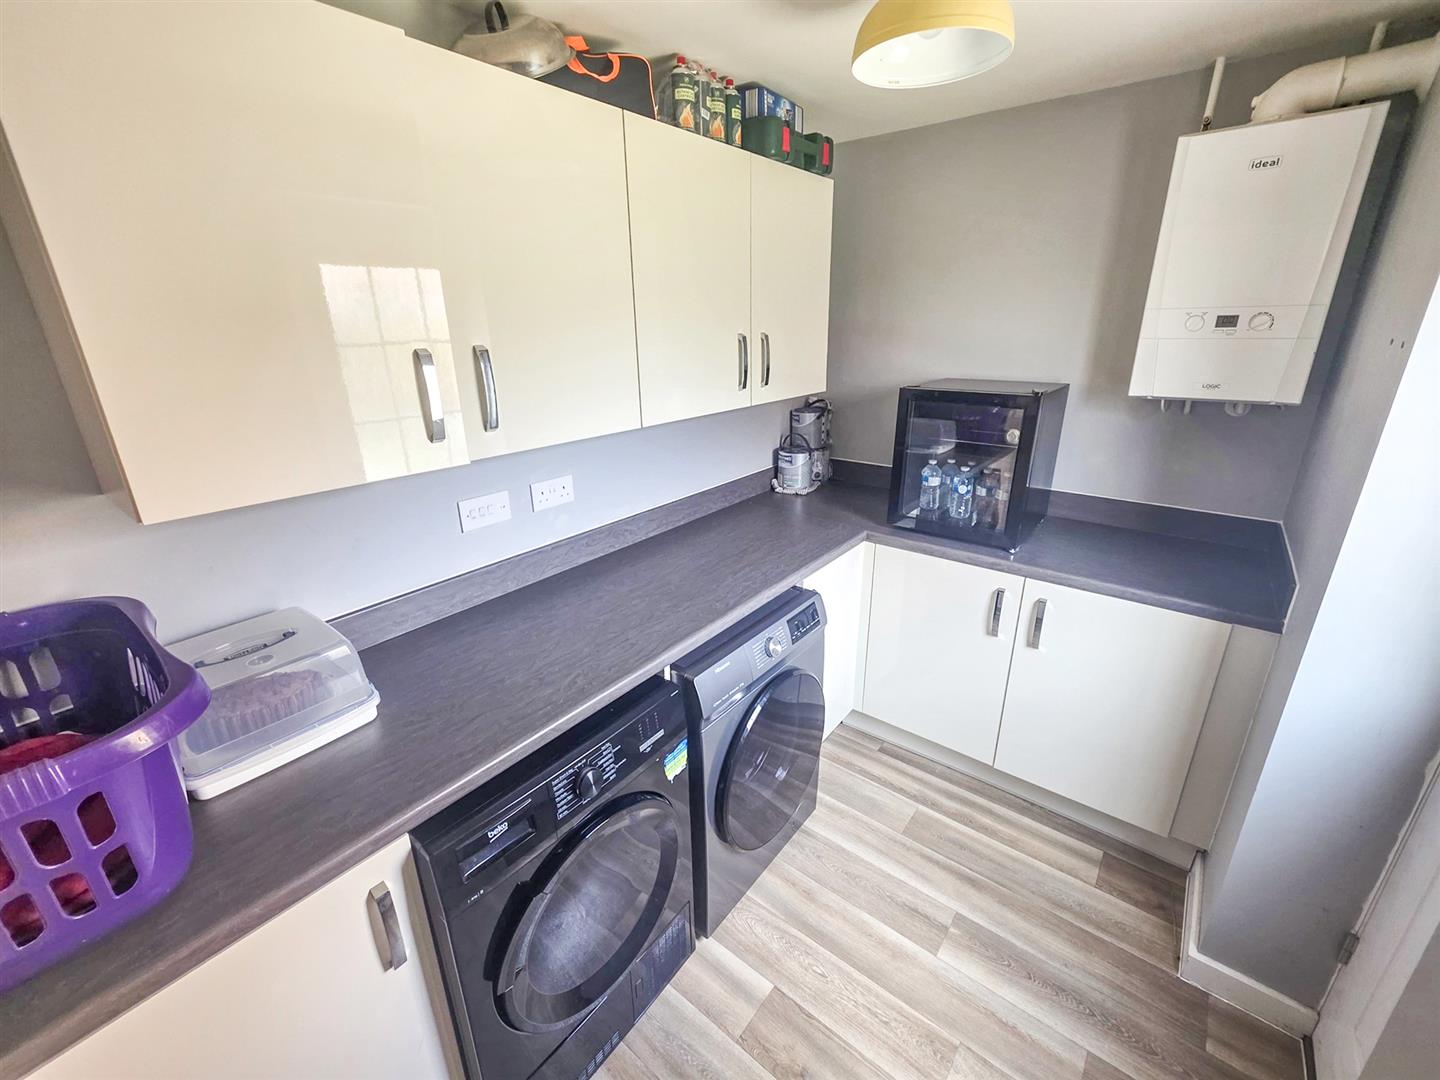
Utility Room 2.87m x 1.73m (9'05 x 5'08)
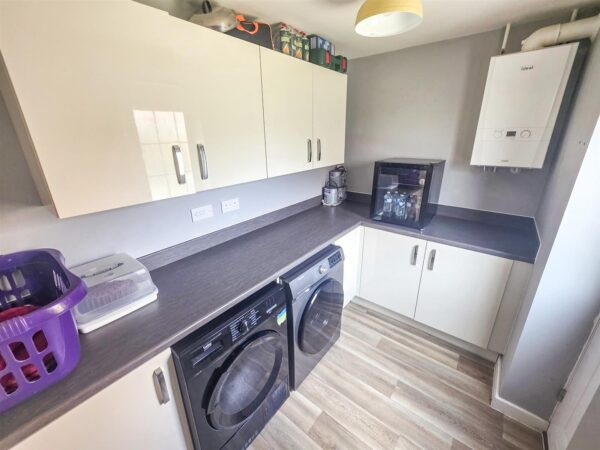
Double glazed door to rear. Wall and base level units with roll top work surfaces. Wall mounted gas boiler. Space for tumble dryer and plumbing for dishwasher.
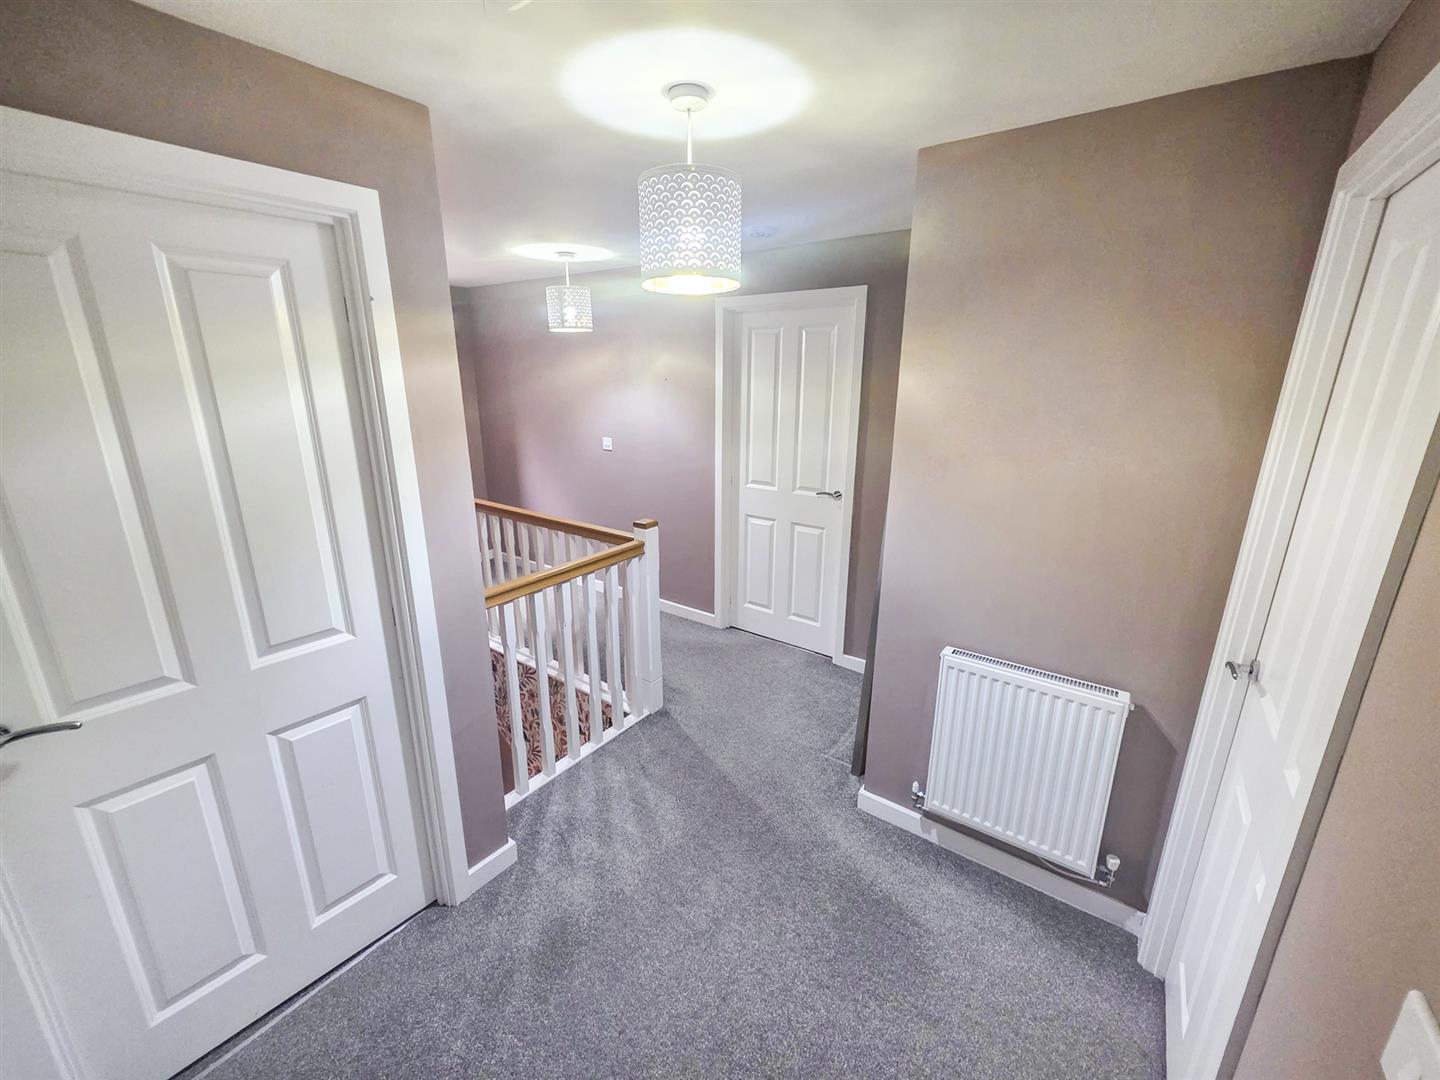
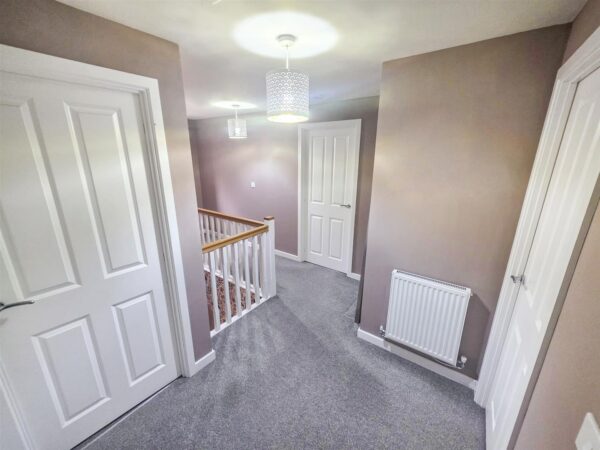
First Floor Landing
Double glazed window to side elevation, airing cupboard, doors to
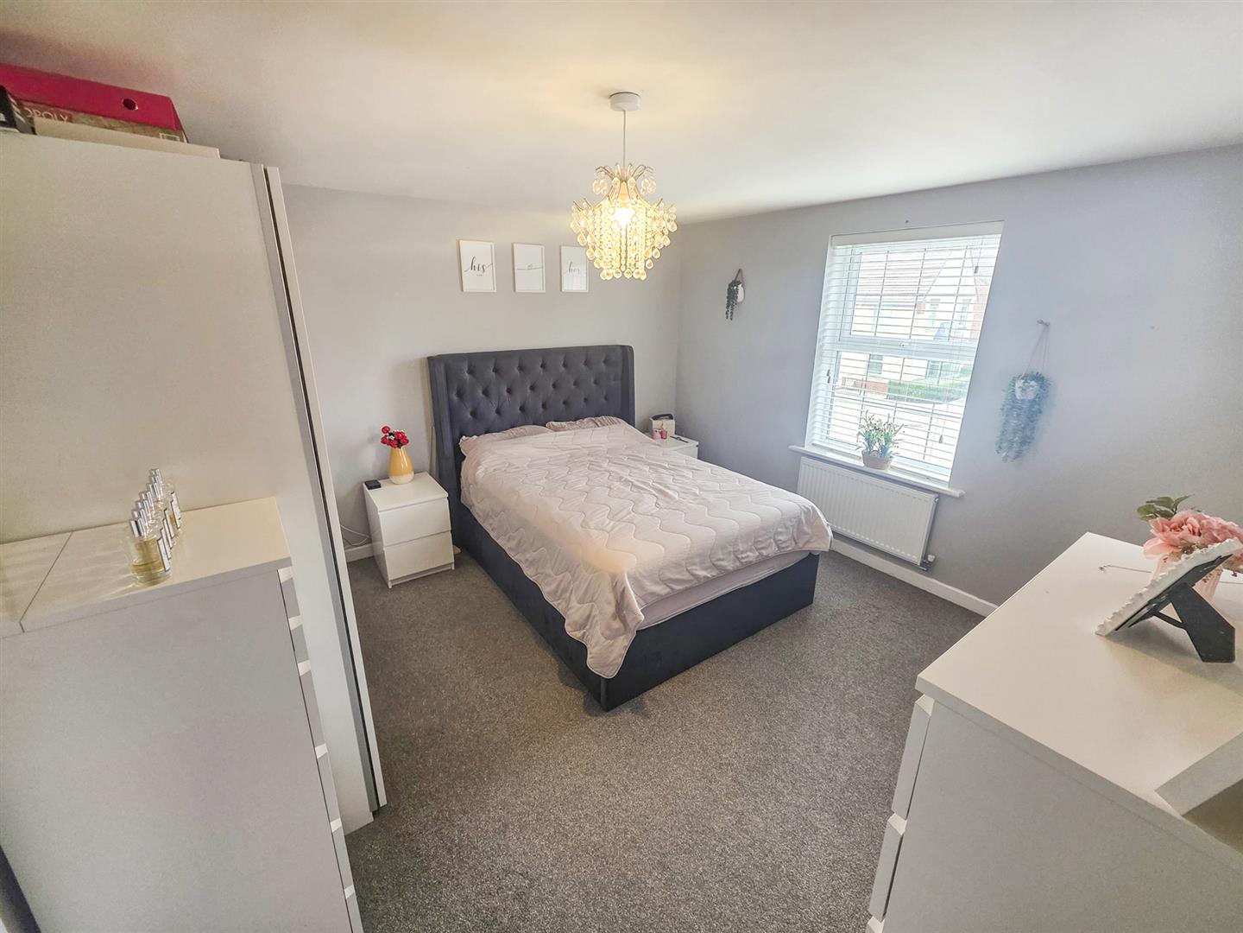
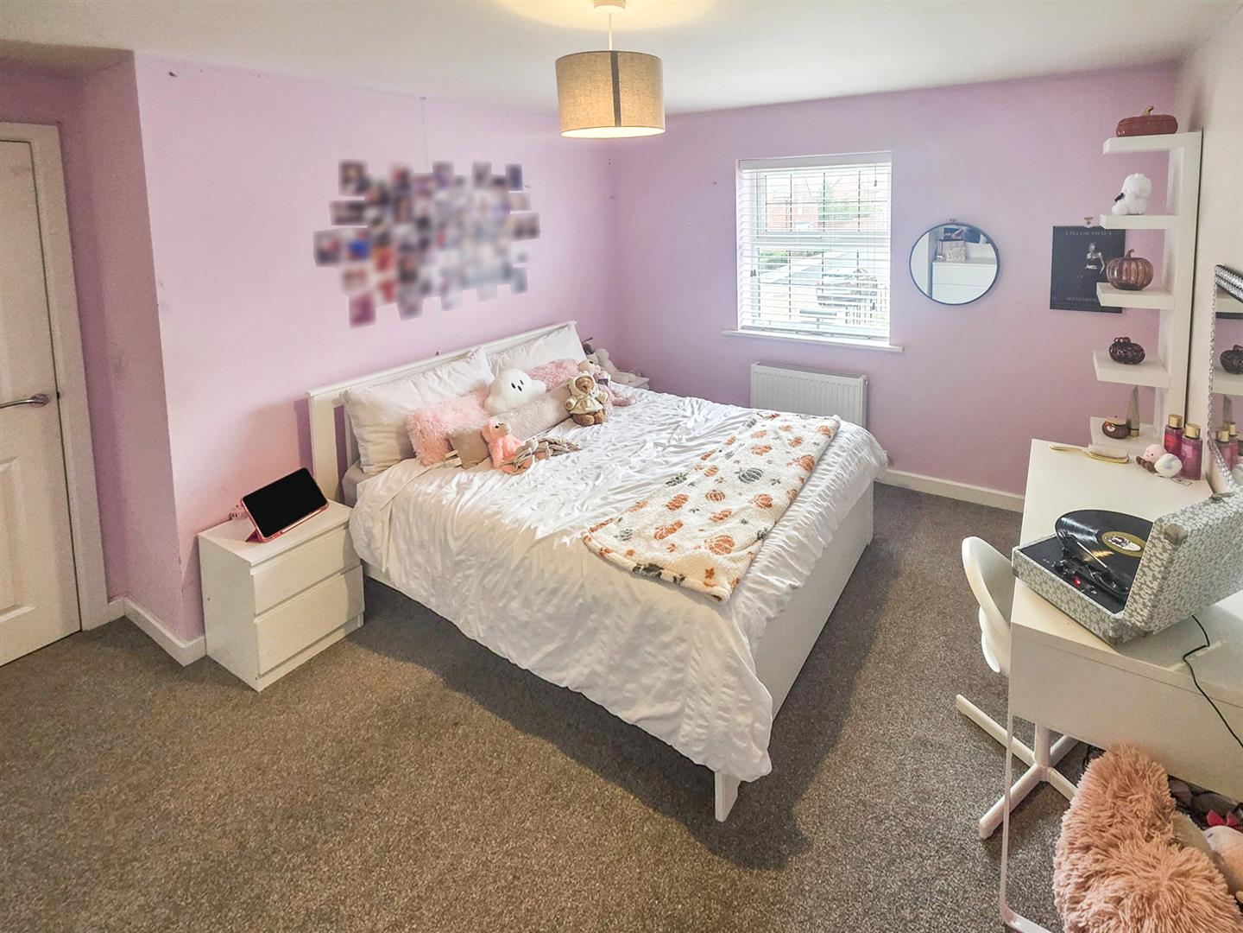
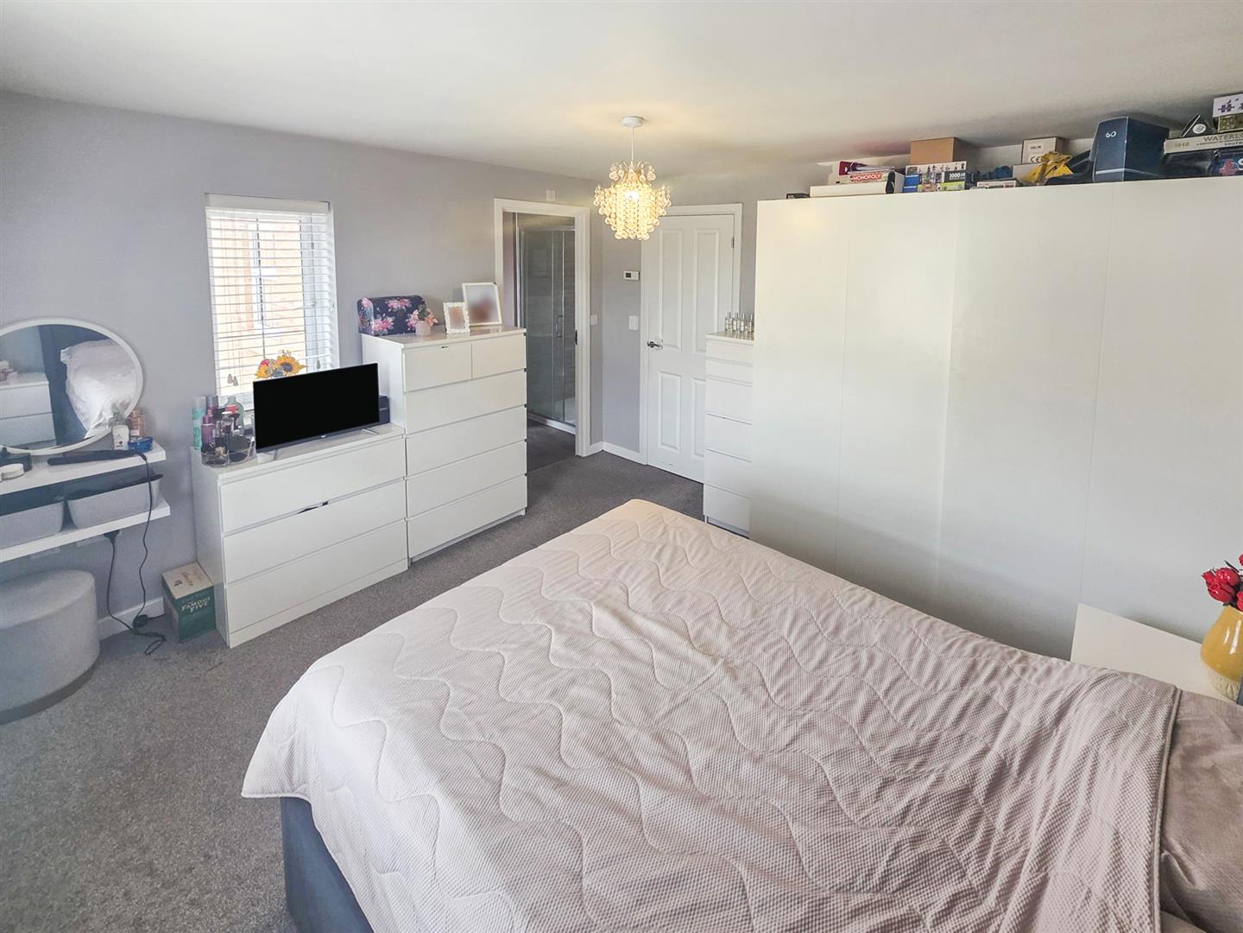
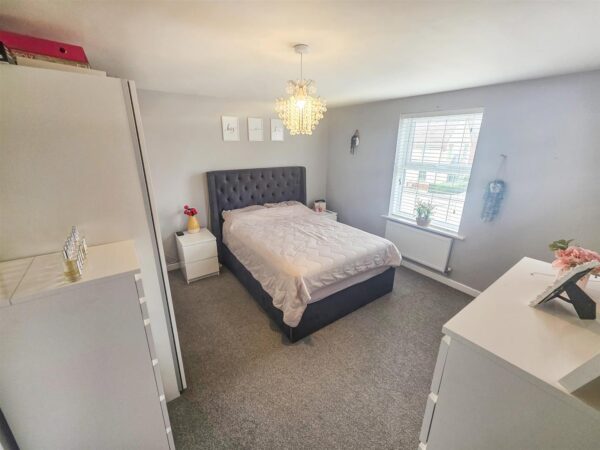
Bedroom One 3.81m x 3.68m (12'06 x 12'01)
Double glazed window to front and side elevations, radiator, door to:
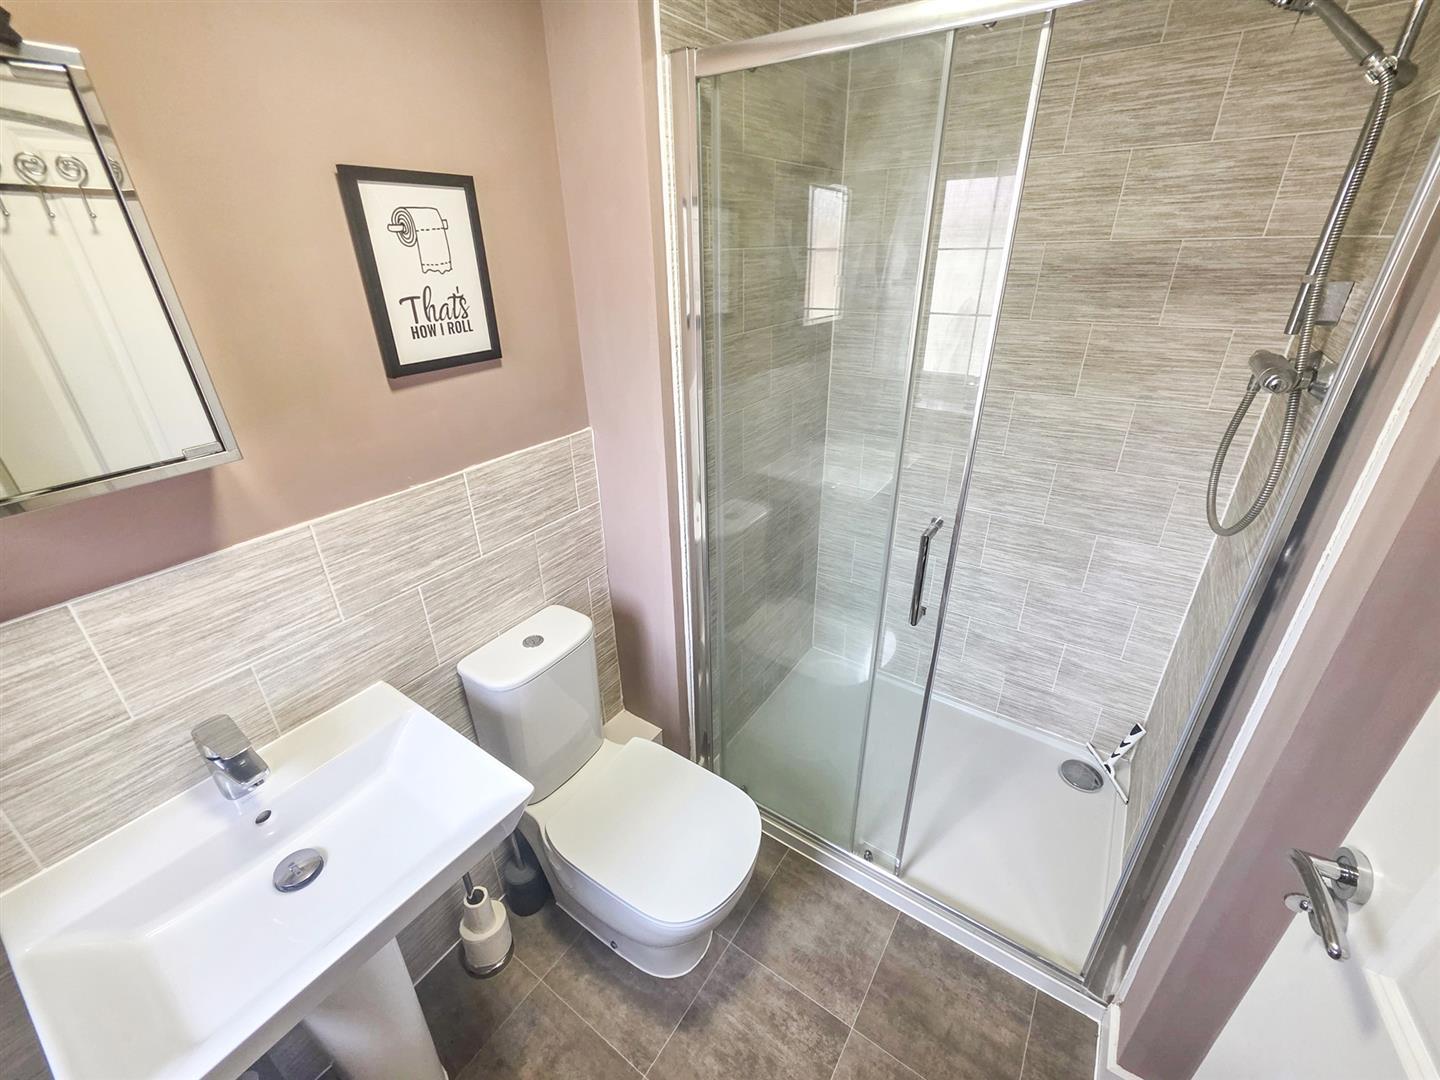
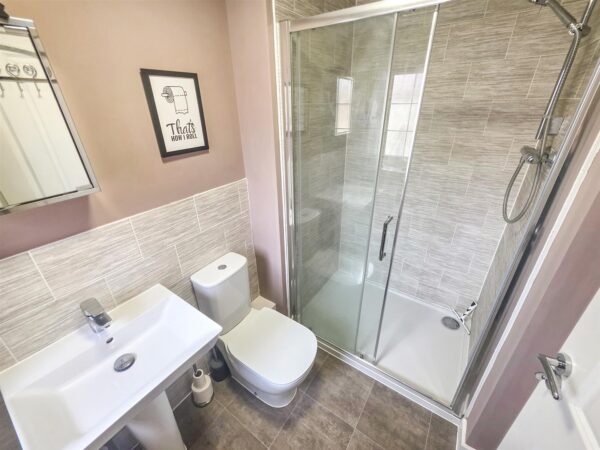
En-suite
Obscure double glazed window to front elevation, double shower cubicle with wall mounted chrome mixer shower, low level wc, pedestal wash hand basin with chrome mixer tap over.
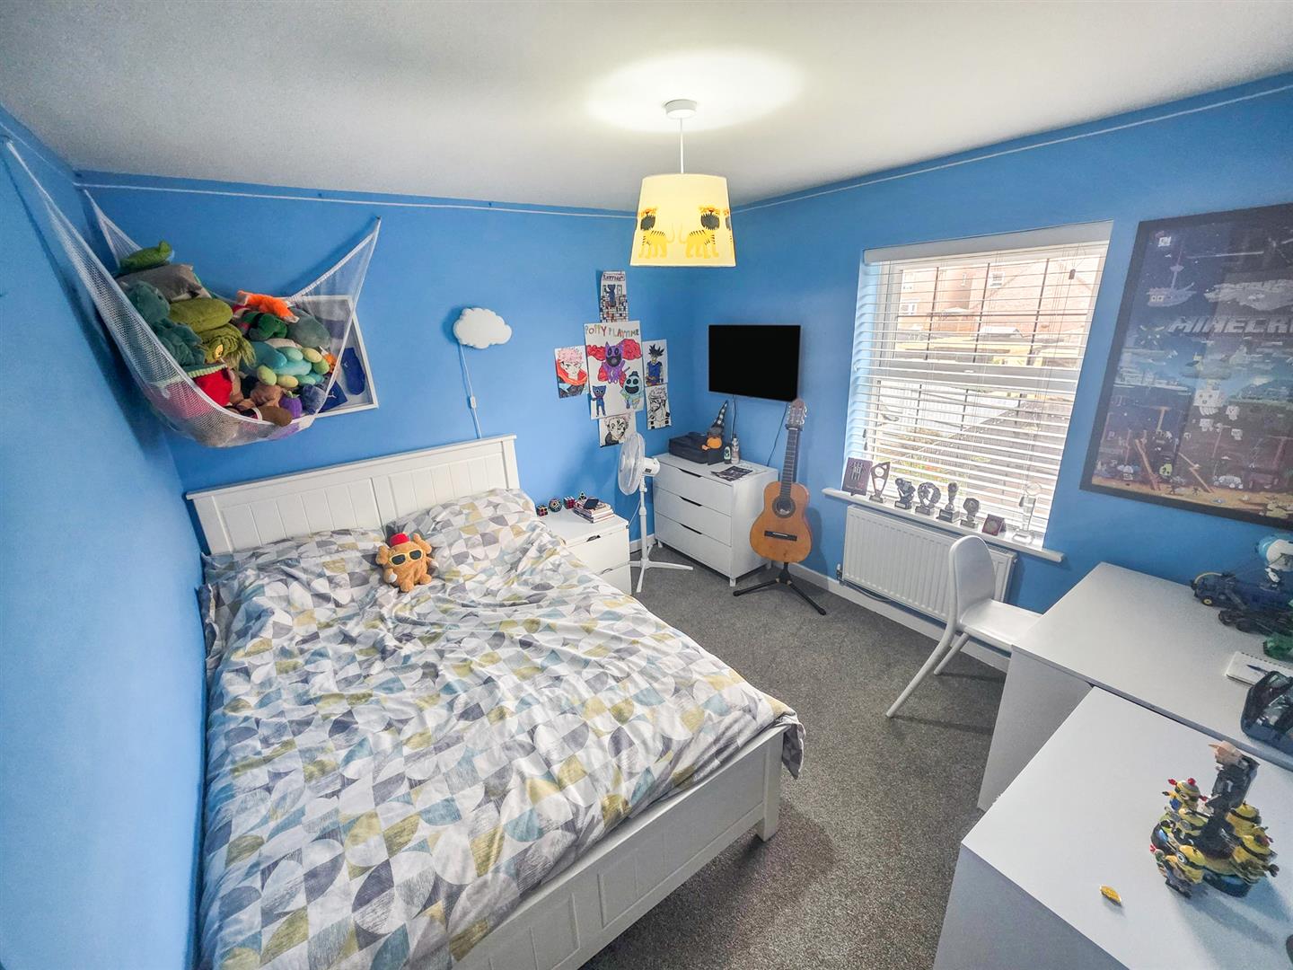
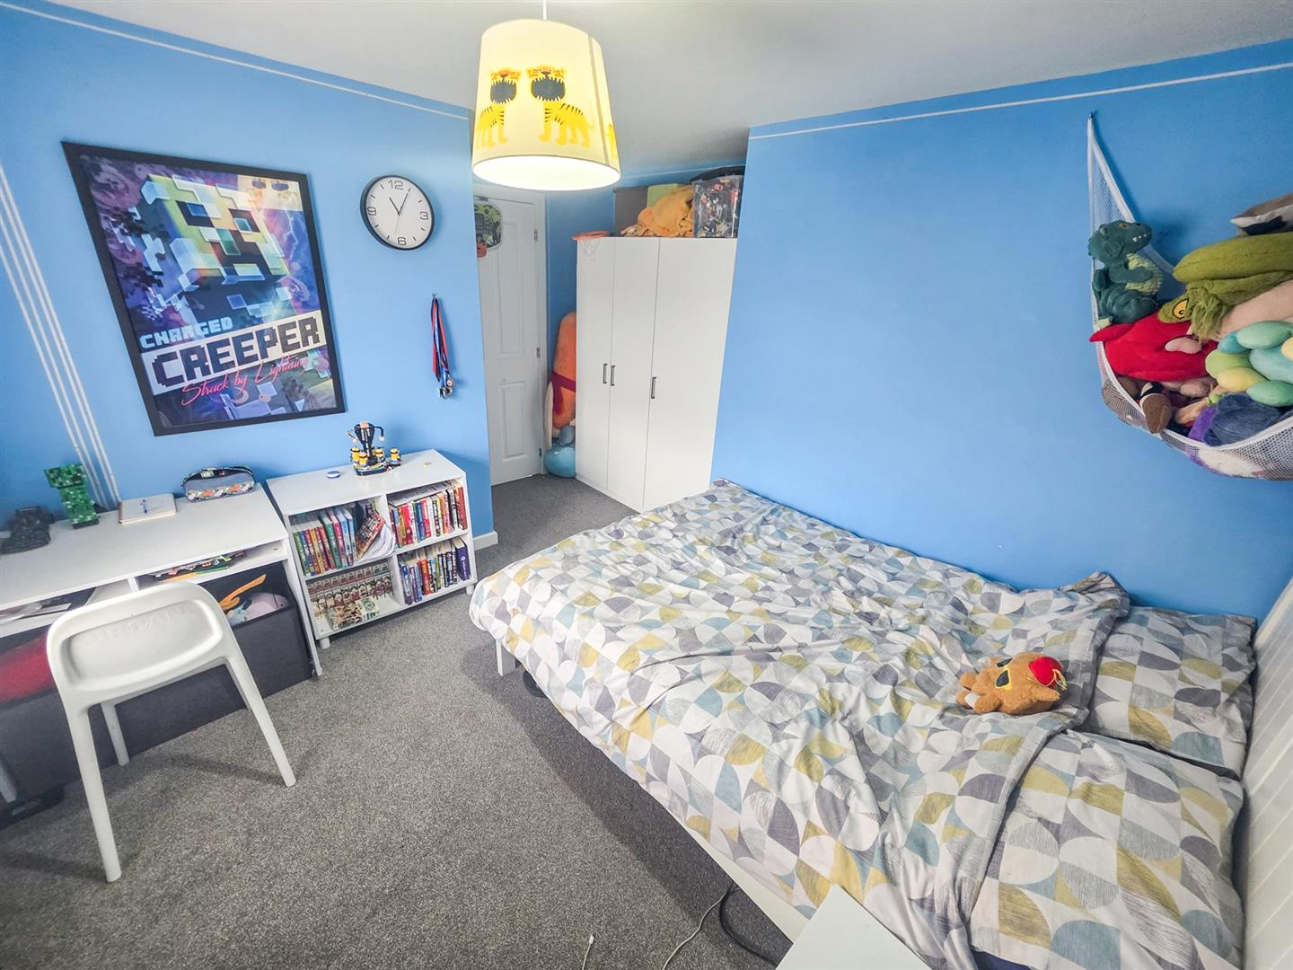
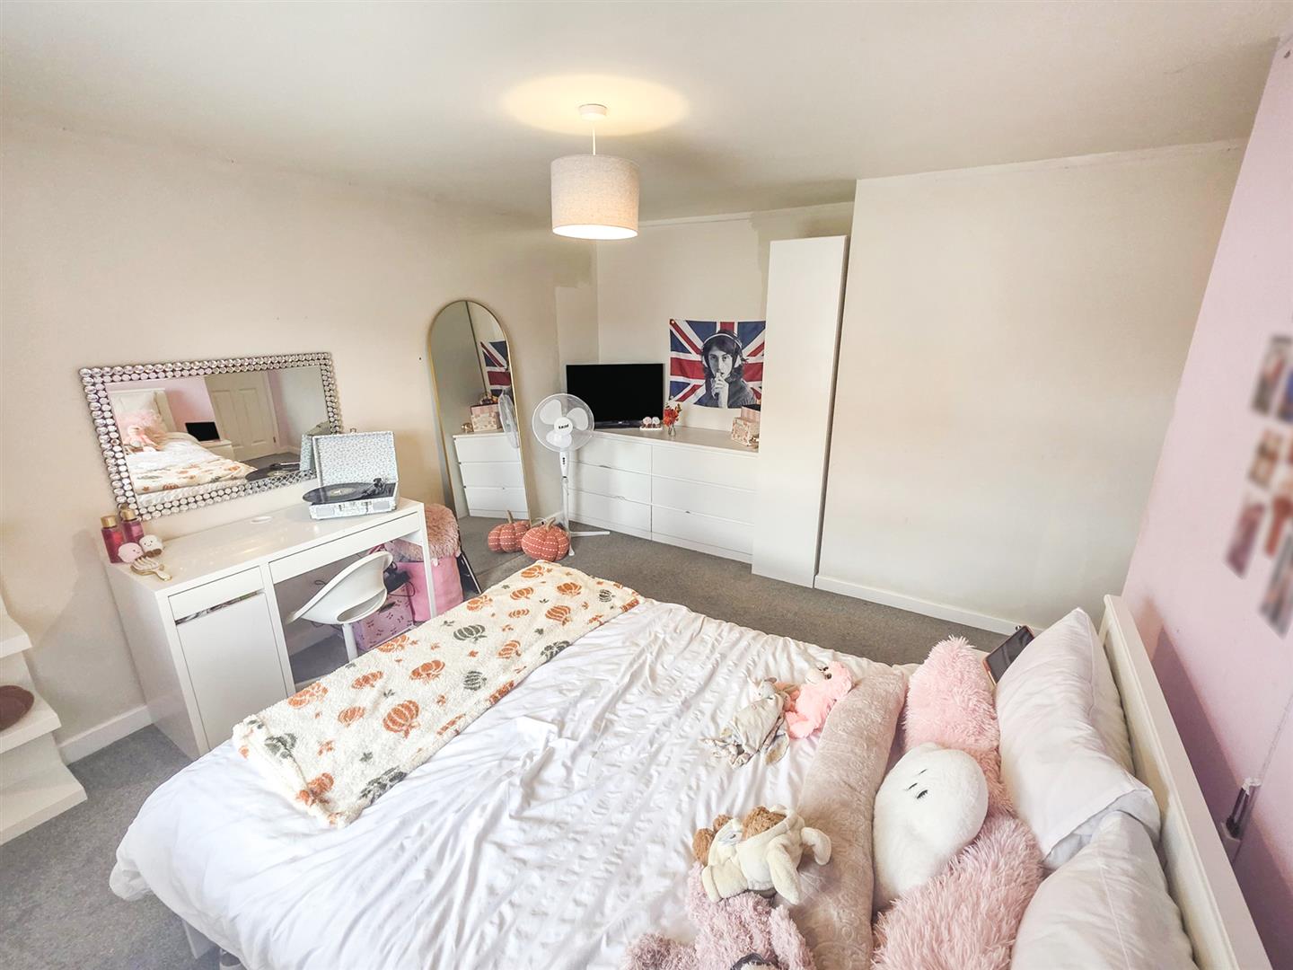
Bedroom Two 3.81m x 3.45m (12'06 x 11'04)
Double glazed window to front elevation, radiator.
Bedroom Three 3.81m x 3.45m (12'06 x 11'04)
Double glazed window to rear elevation, radiator
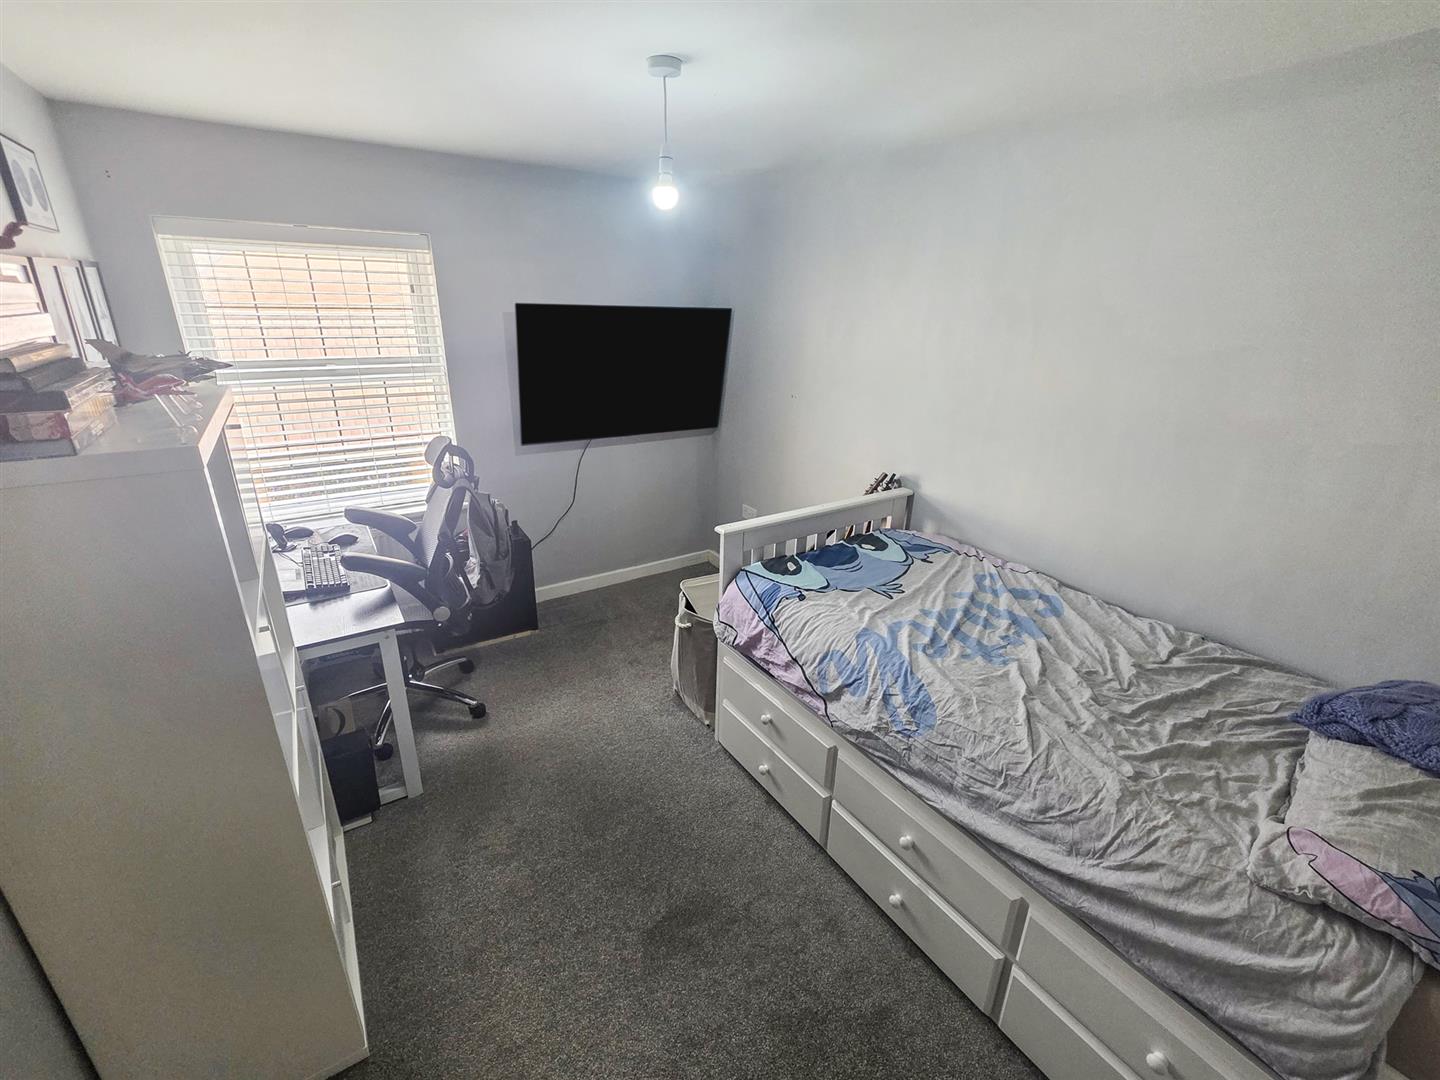
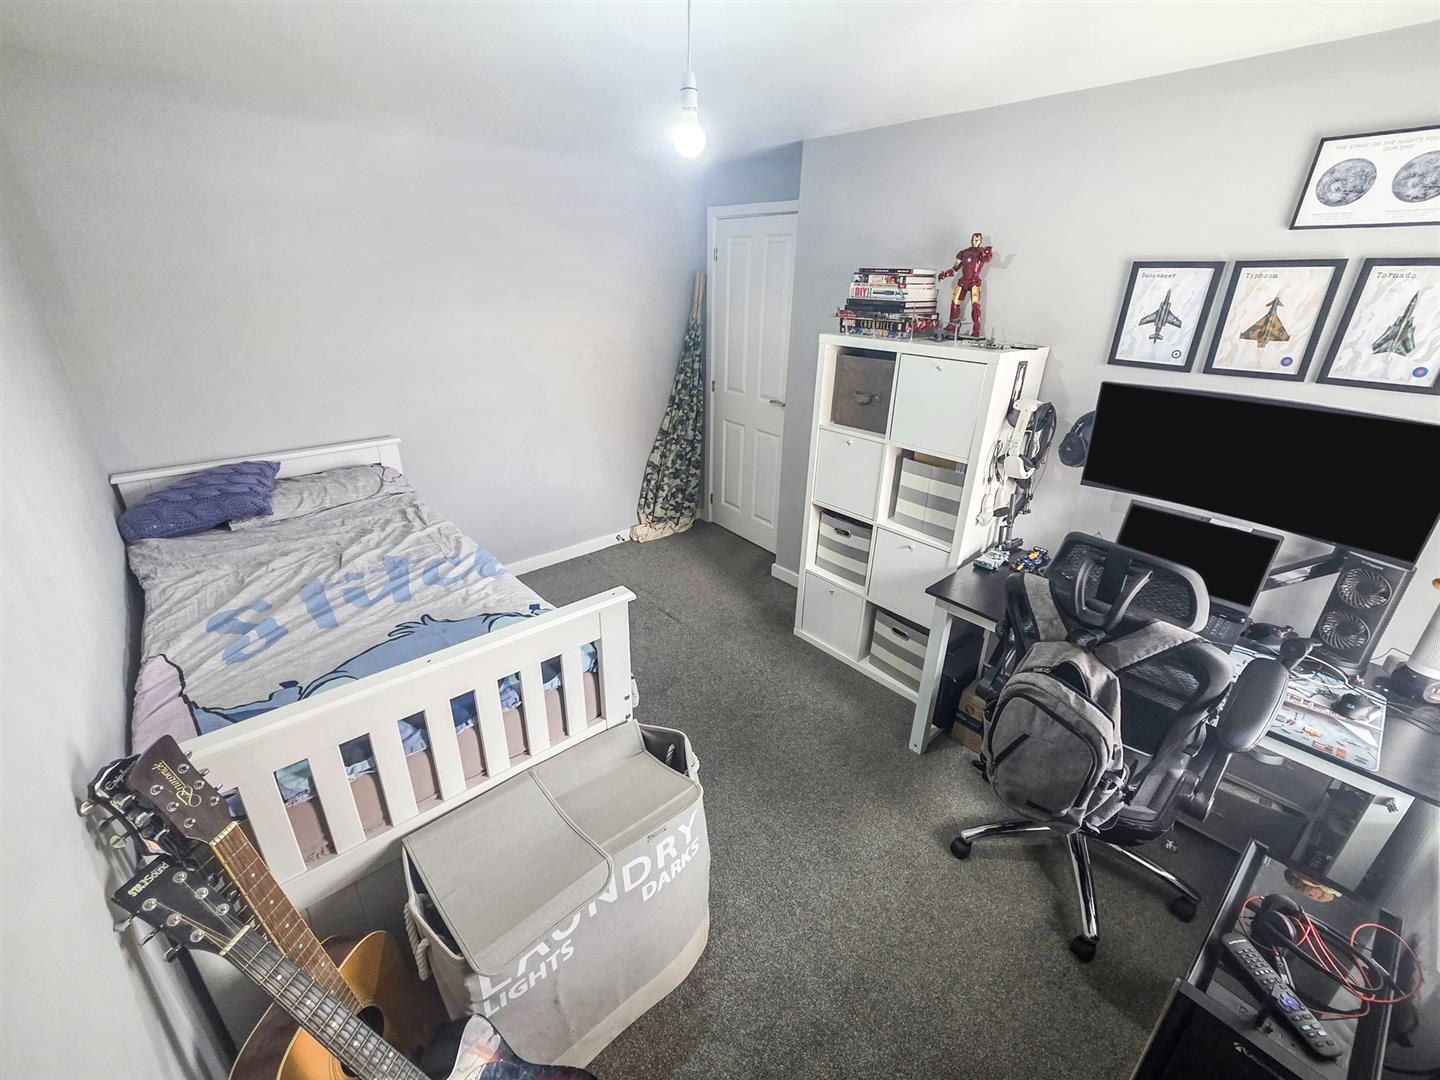
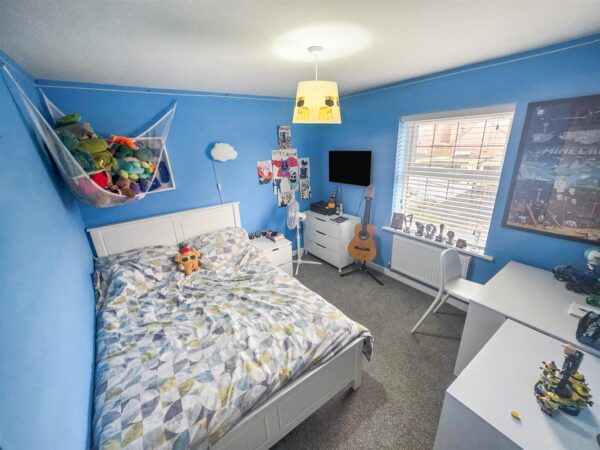
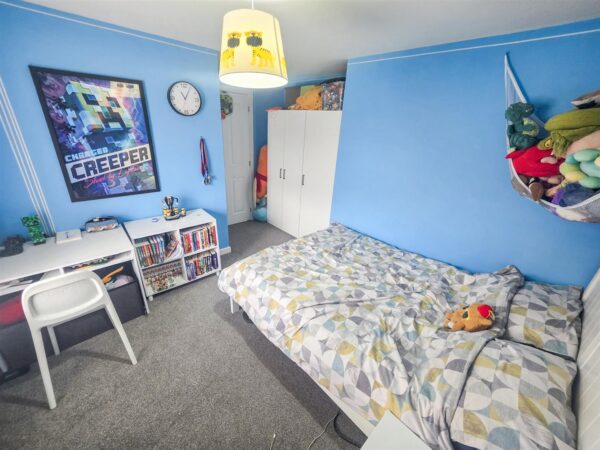
Bedroom Four 3.56m x 2.64m (11'08 x 8'08)
Double glazed window to rear elevation, radiator
Family Bathroom
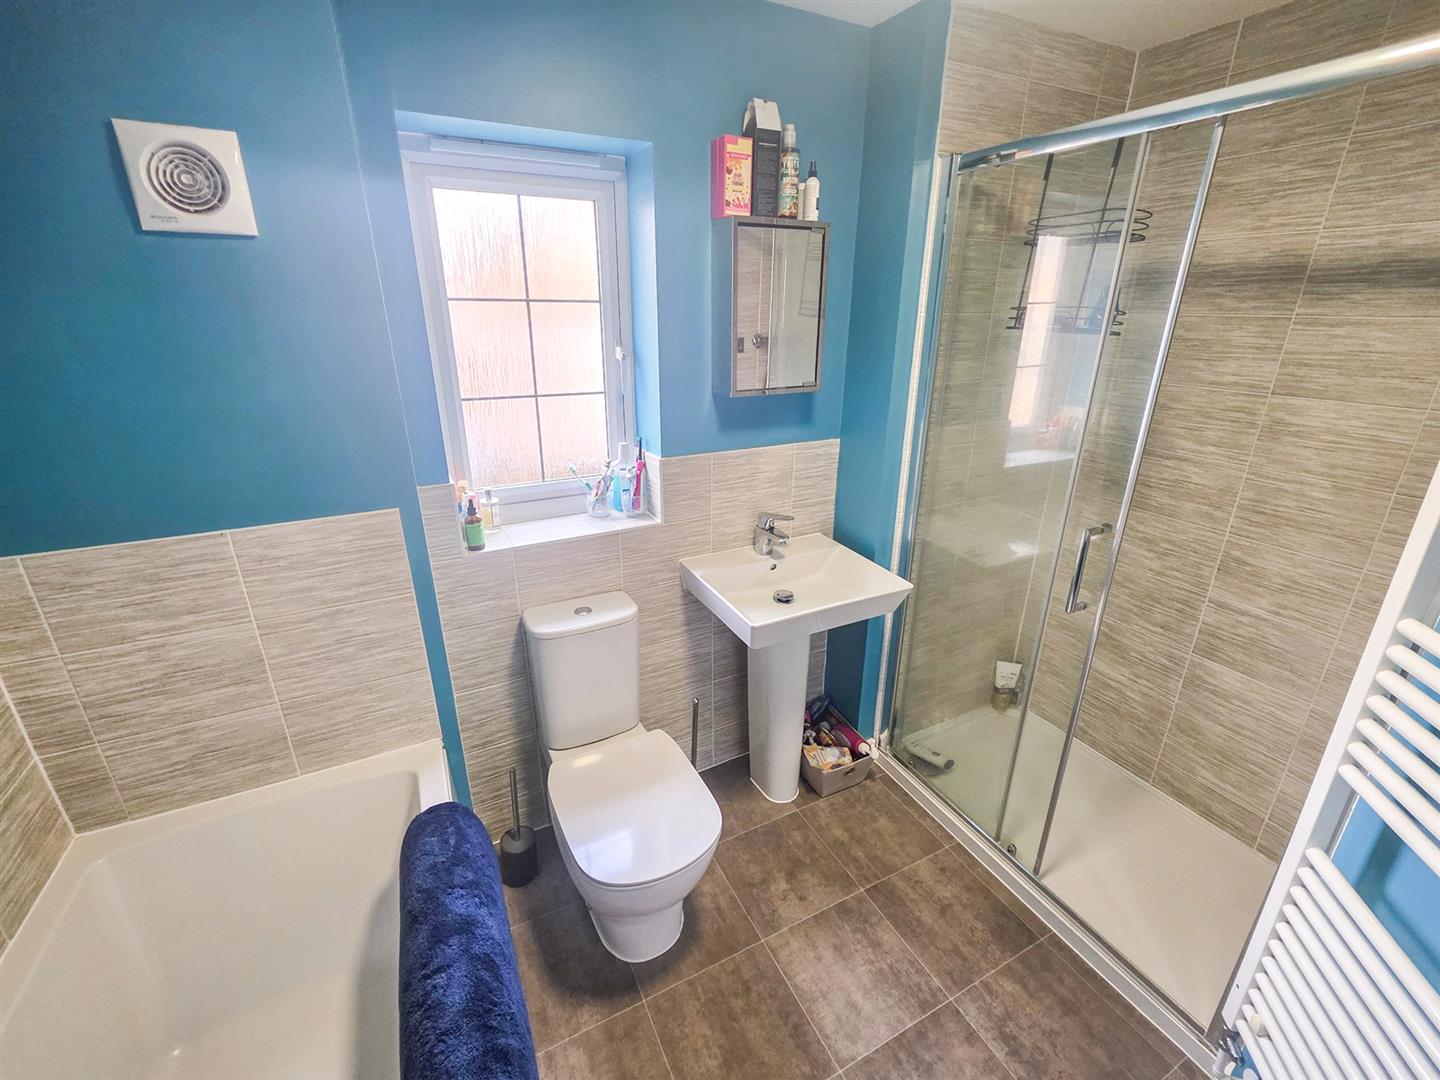
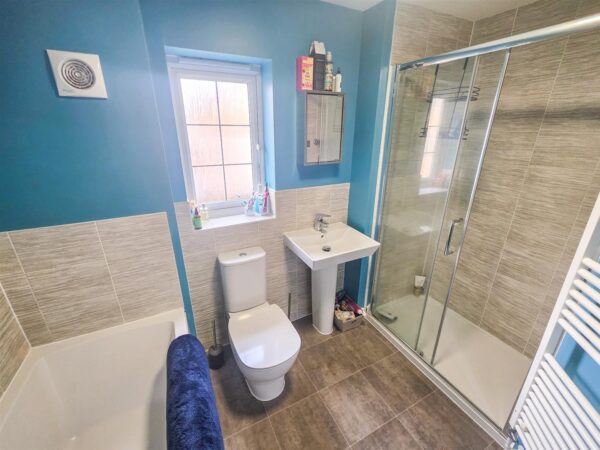
Obscure double glazed window to rear elevation. Double shower cubicle with chrome mixer shower, bath, low level wc, pedestal wash basin with chrome mixer tap over. Extractor fan, tiled splashbacks, wall mounted towel rail.
Outside
Front: Block paved driveway providing off road parking for a couple of vehicles, leading to an integral single garage. Lose slate chippings from garden with hedgerow and iron fencing.
Rear: Patio seating area, raised sleeper flower beds, raised decking area, gated pedestrian side access, enclosed by timber fencing.
Floor Plans