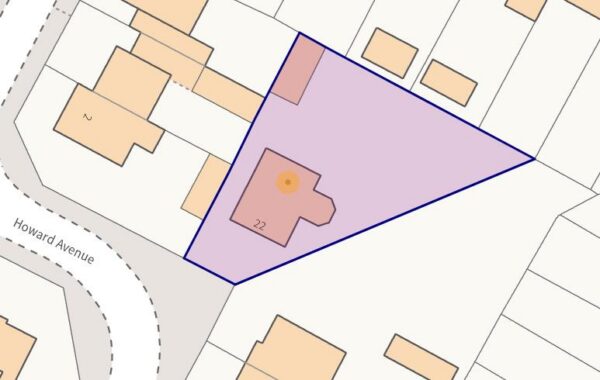
Howard Avenue, Corby
Corby
£299,995
Property features
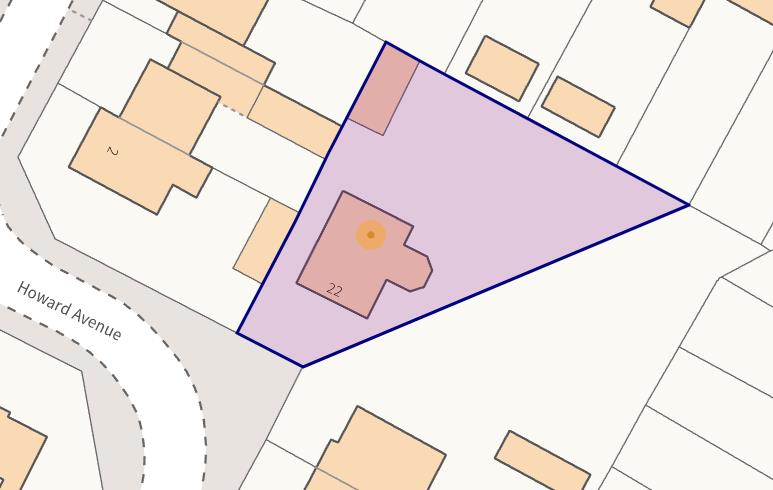
- LOCATED ON A CORNER PLOT
- RARELY AVAILABLE
- LOUNGE/DINER
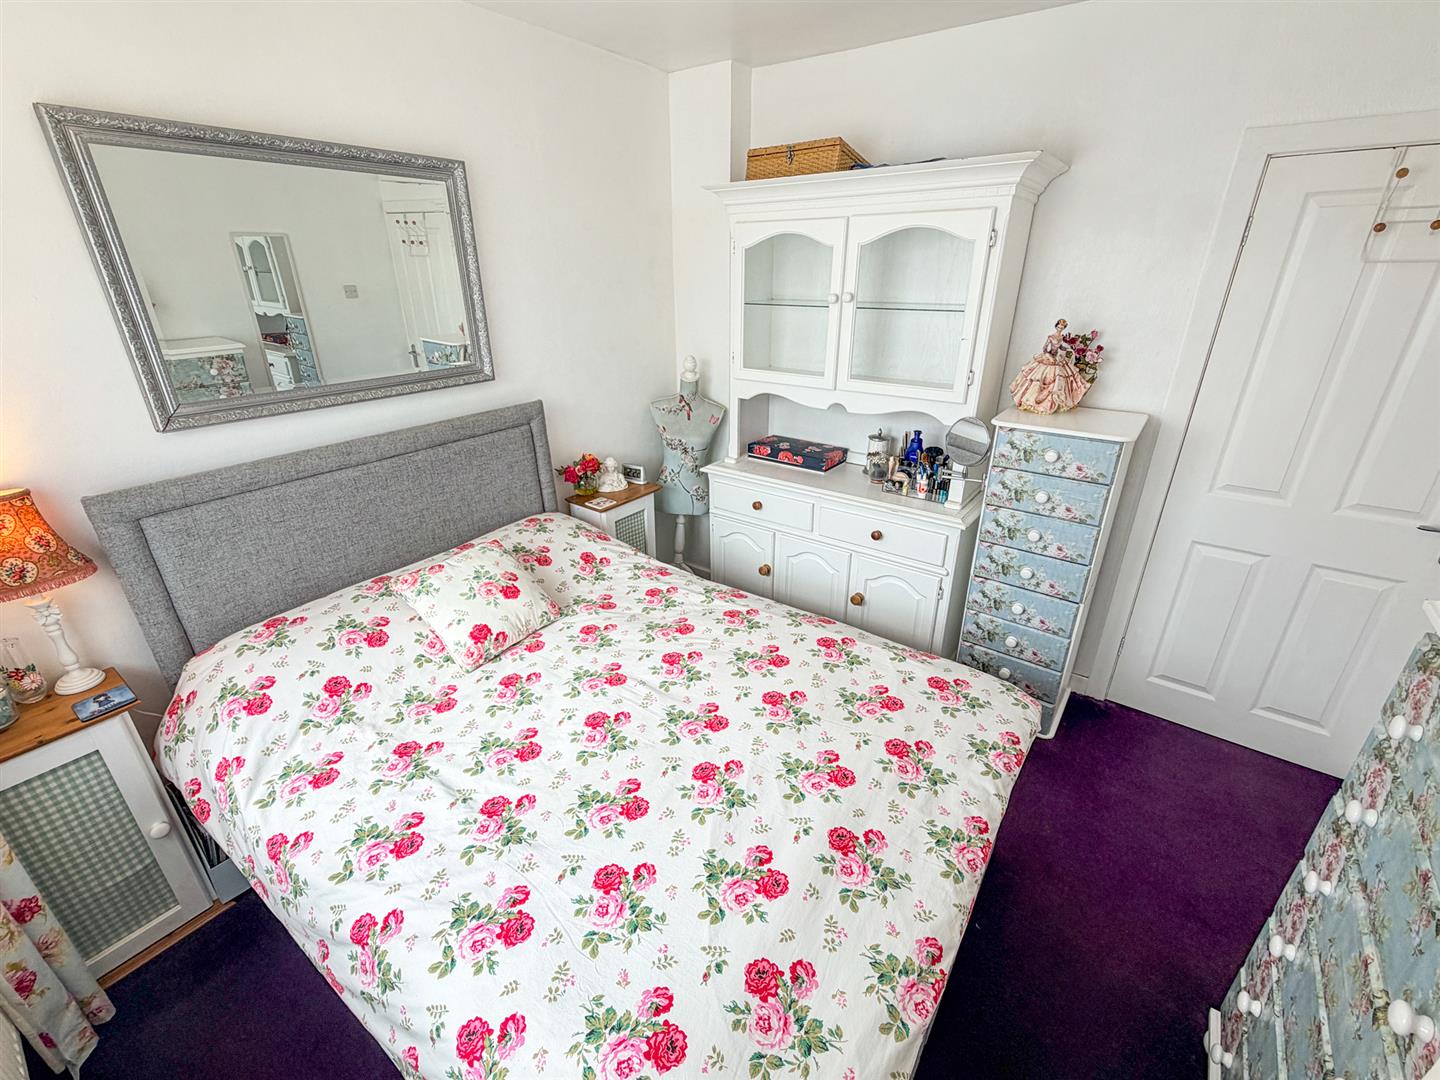
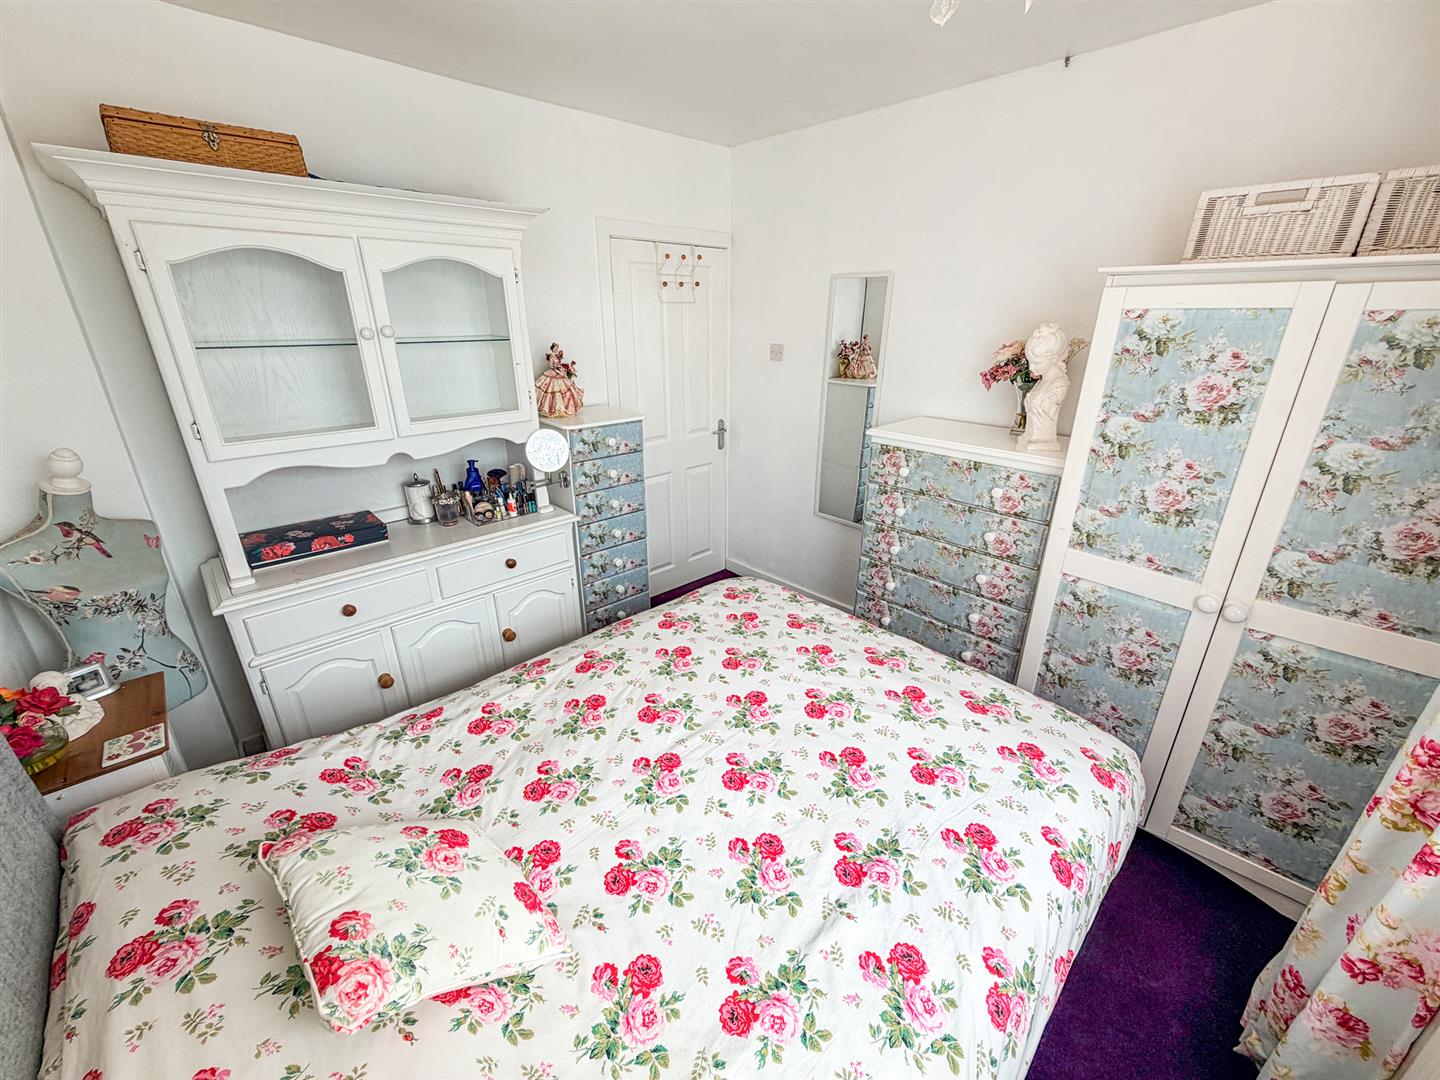
- TWO DOUBL BEDROOMS
- WET ROOM
- OFF ROAD PARKING FOR MULTIPLE VEHICLES AND GARAGE
- CLOSE TO MAINS BUS LINKS
- A SHORT WALK TO LOCAL SHOPS
- POTEMNTIAL TO EXTEND
- CONSERVATORY
Summary
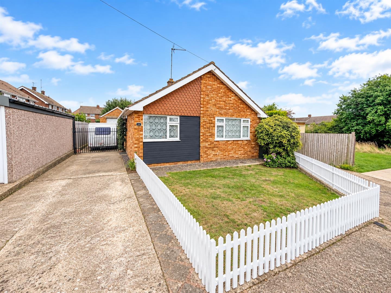
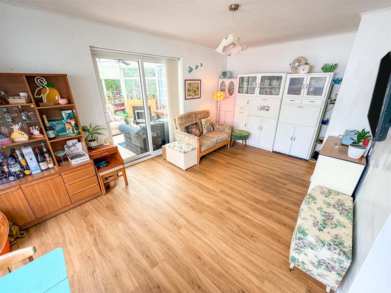
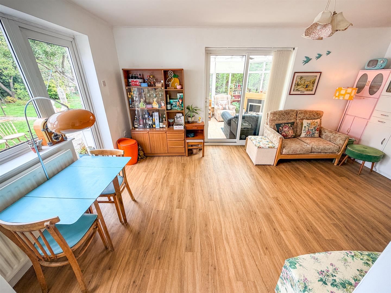
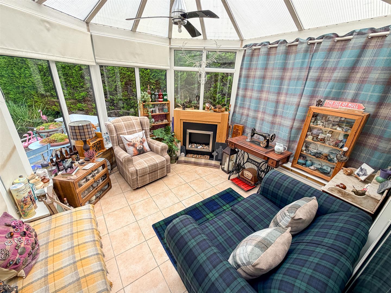
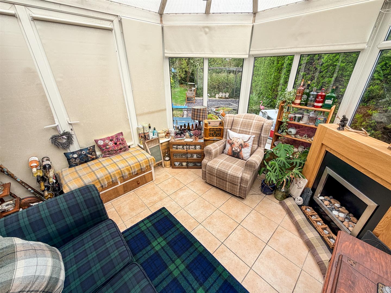
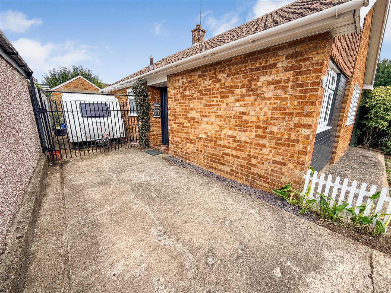
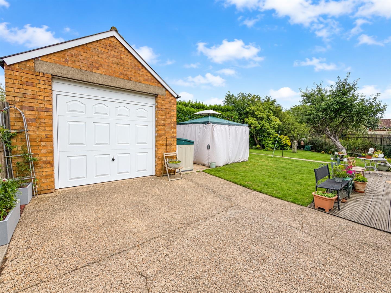
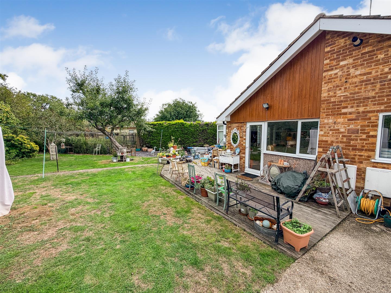
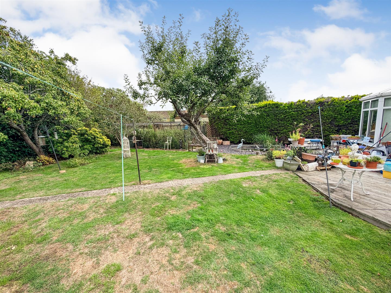
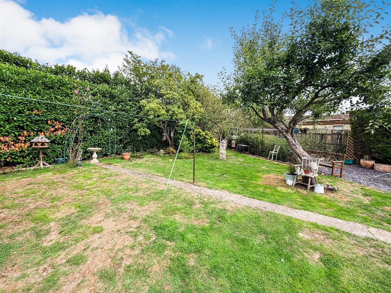
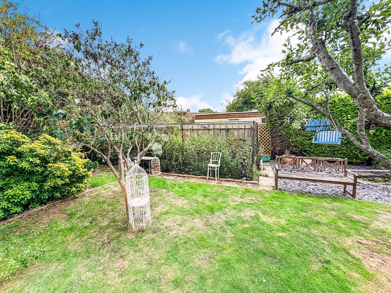
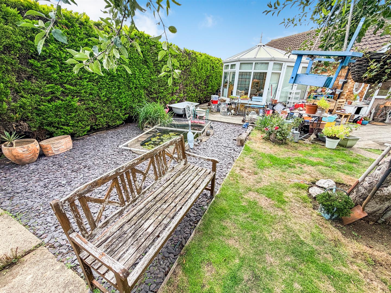
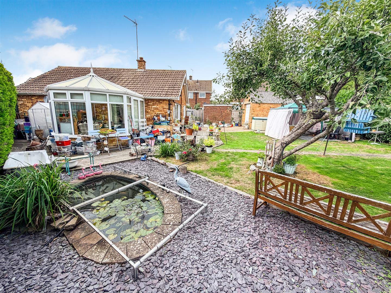
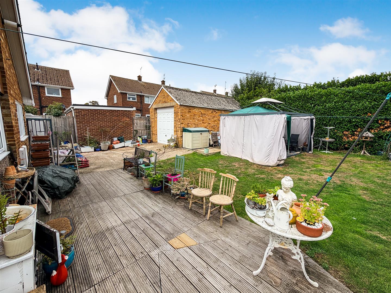
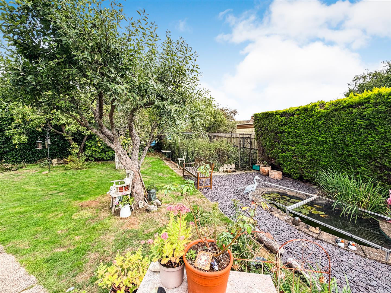
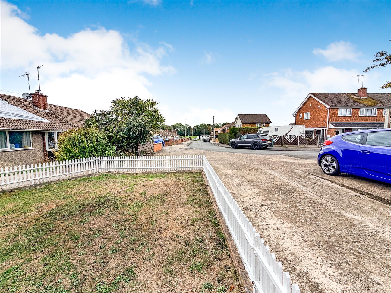
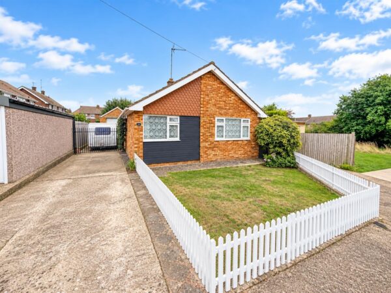
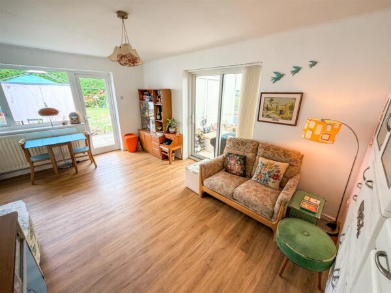
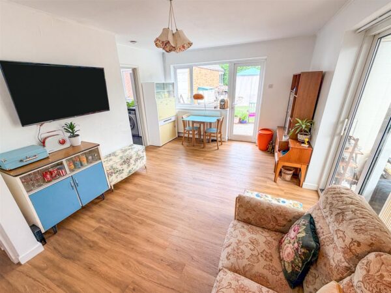
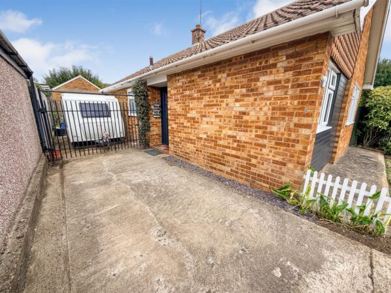
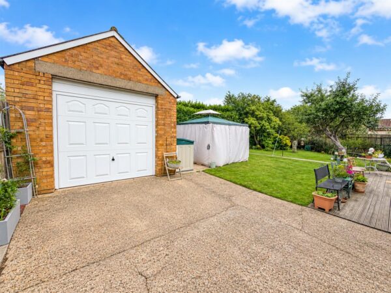
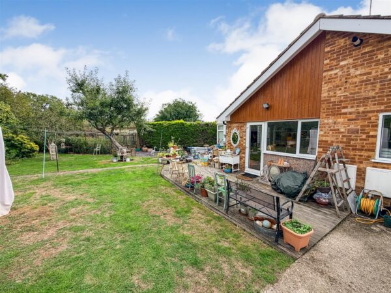
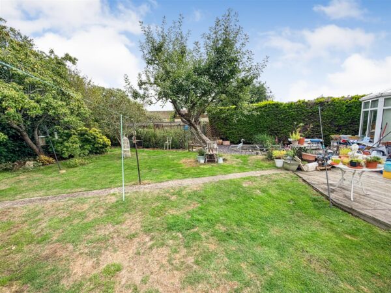
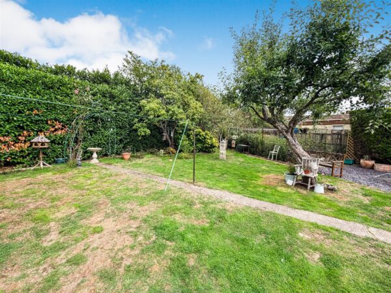
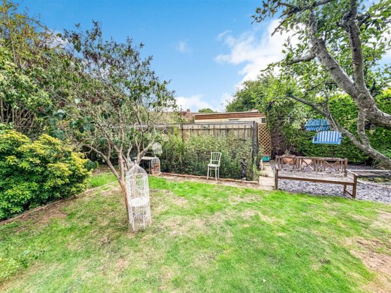
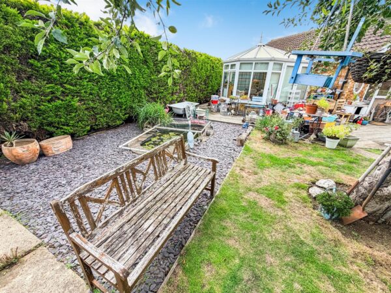
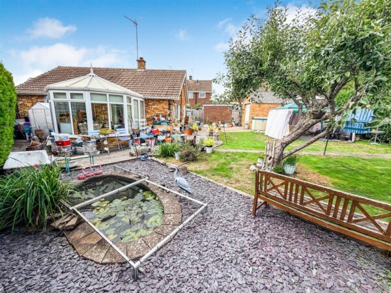
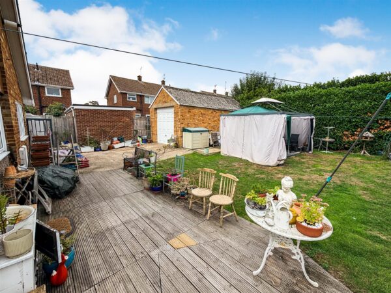
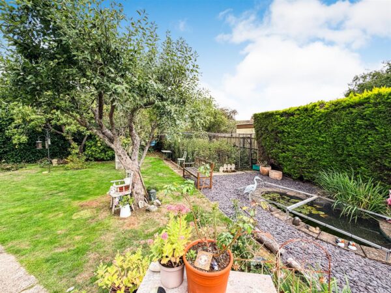
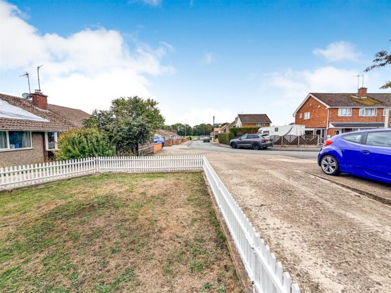
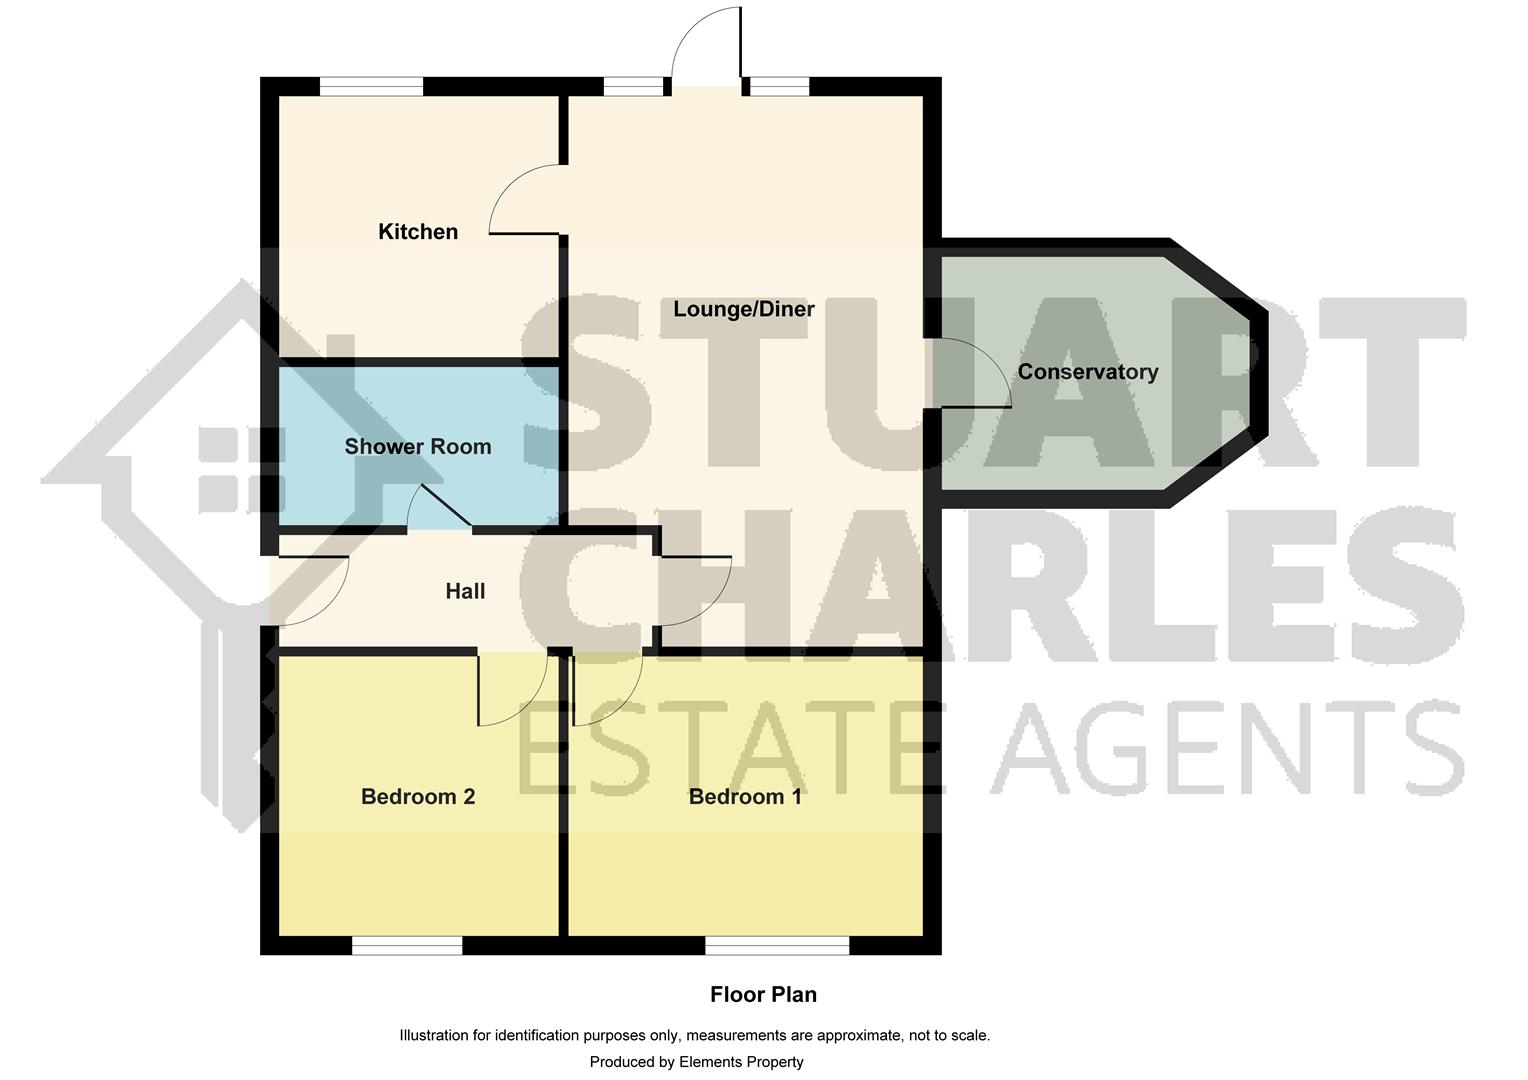
Offered FOR SALE on a CORNER plot is this TWO DOUBLE bedroom detached bungalow situated in the Admirals area of Corby. Located a short walk away from several shops and main bus links an early viewing is recommended to avoid missing out on this home. The accomadation comprises to the of an entrance hall, lounge/diner with conservatory, modern kitchen, two double bedrooms and a three piece wet room style shower room. Outside to the front is a laid lawn which enclosed by a picket fence and this leads to off road parking for multiple vehicles and gated access to the rear. To the rear a large patio area leads to a detached garage, a large decking area, a laid lawn, a covered allotment area, several mature planting areas and privet hedges to all sides. Call now to view!!.Details
Entrance Hall
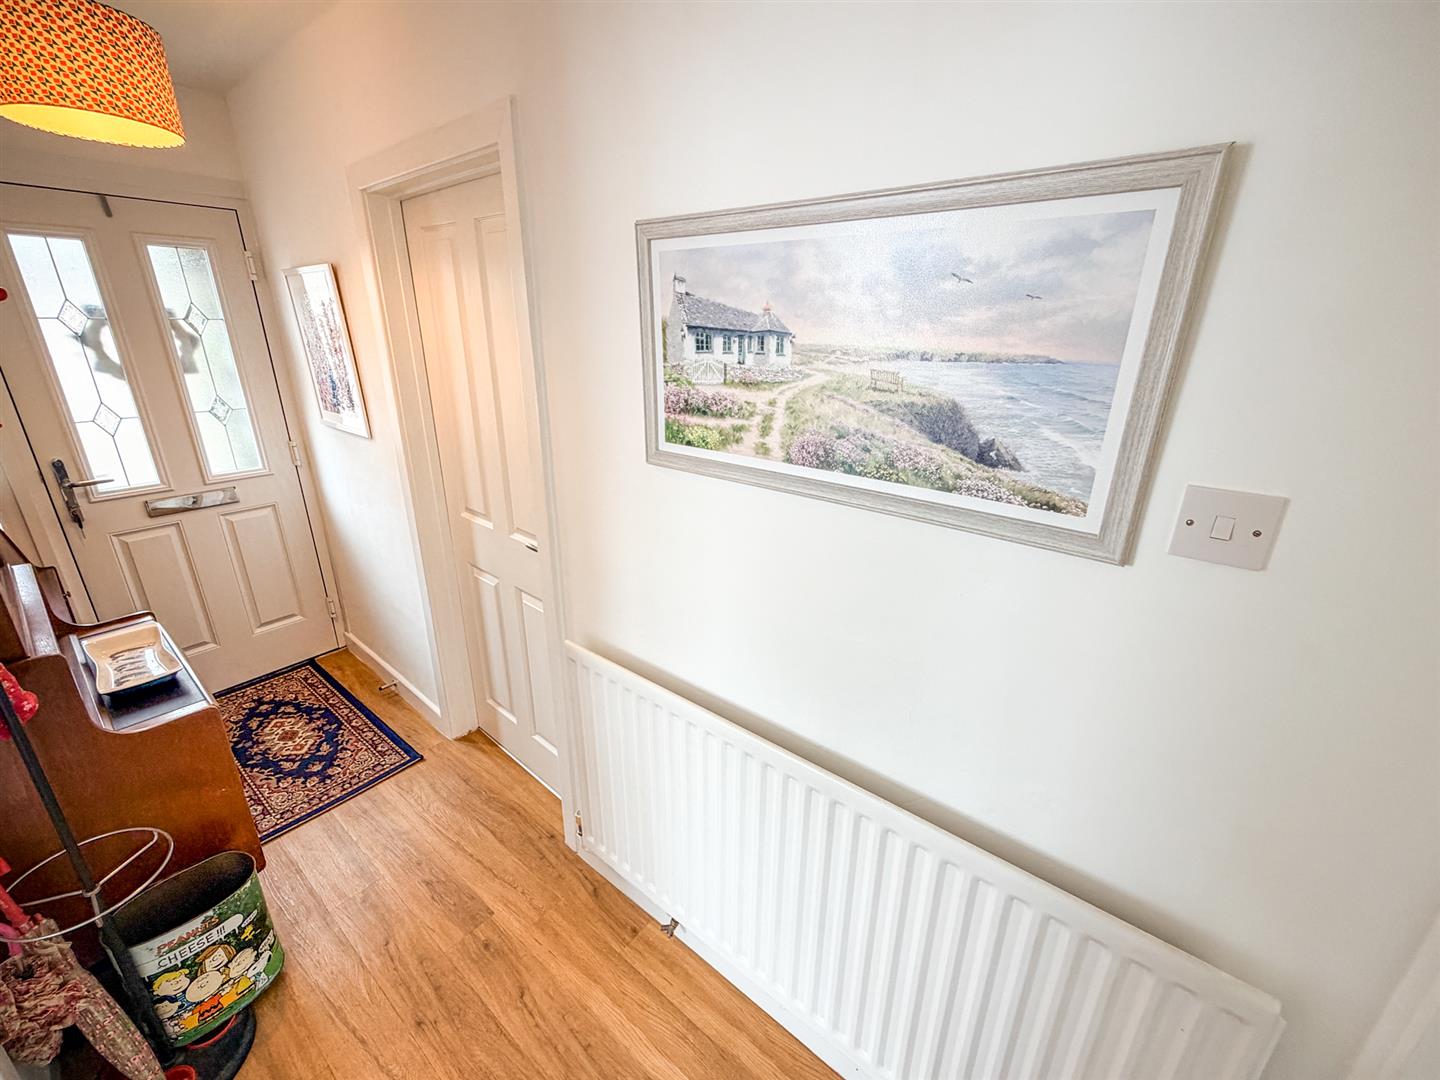
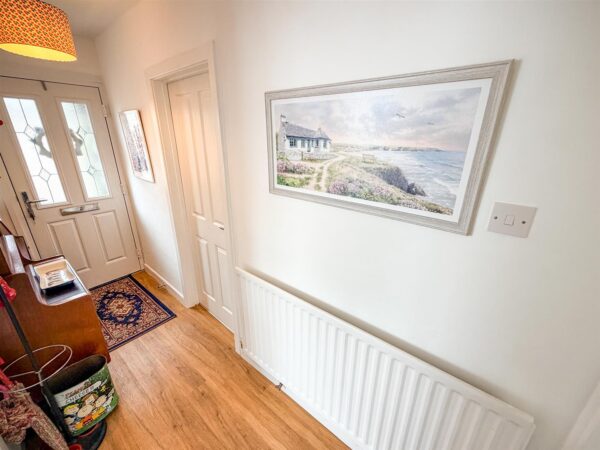
Entered via a double glazed door, radiator, loft access, doors to:
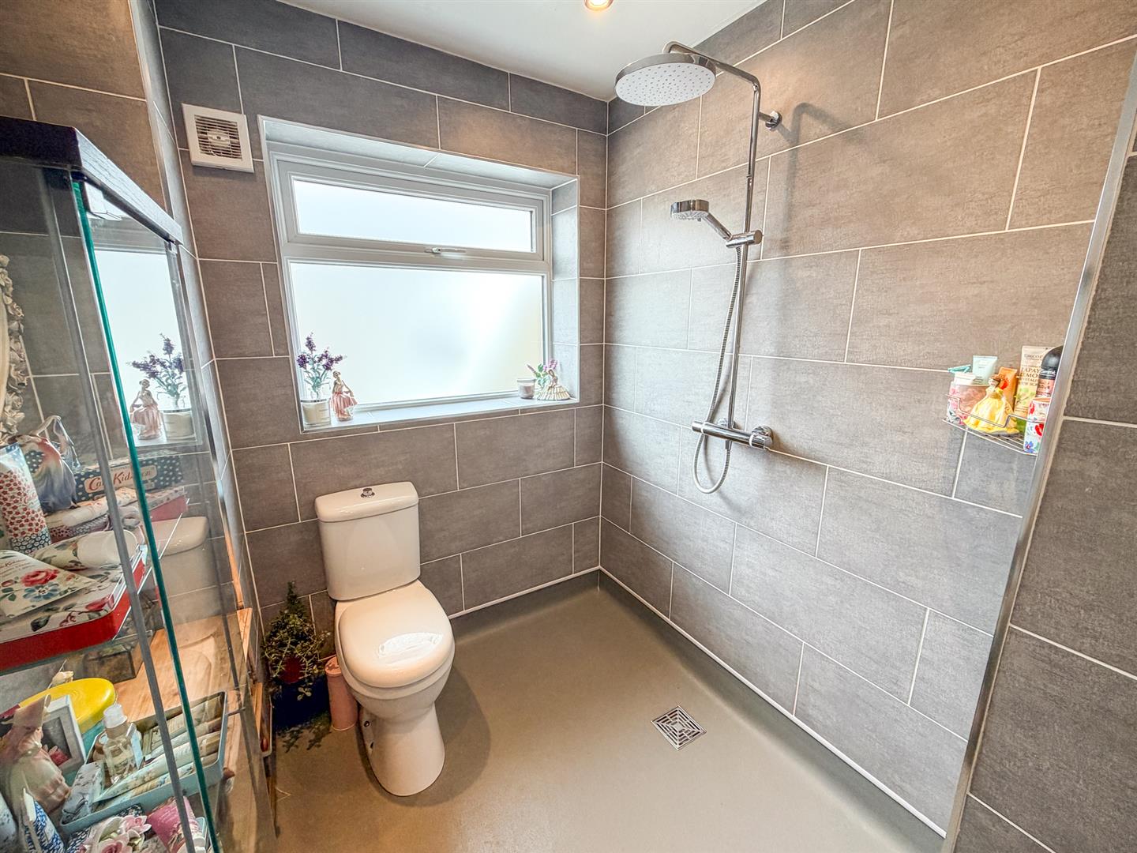
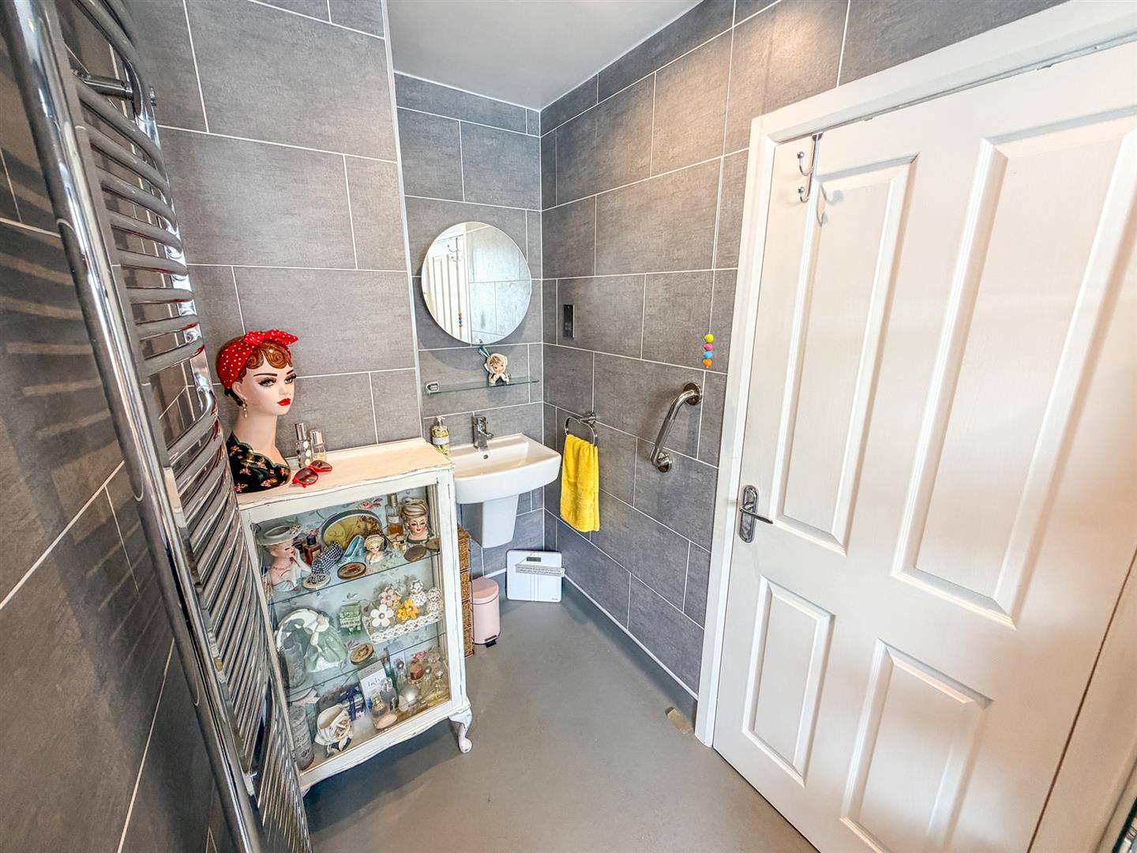
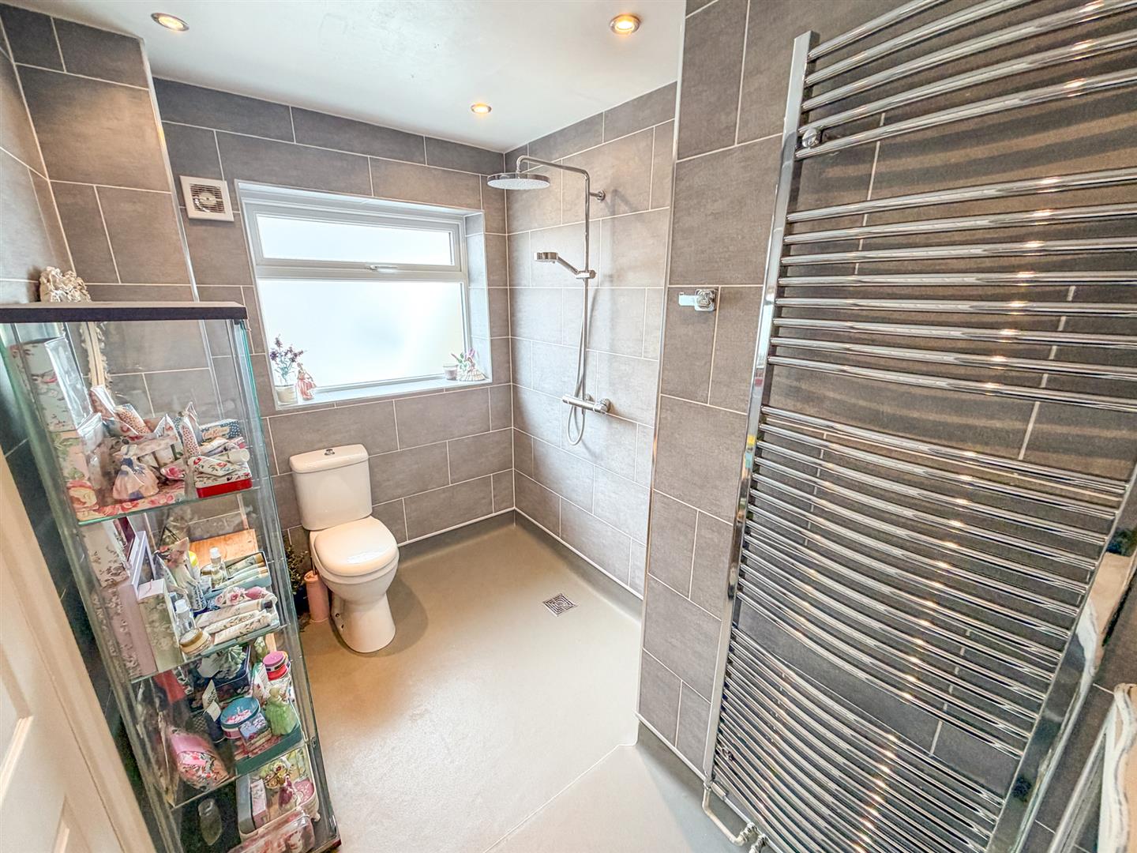
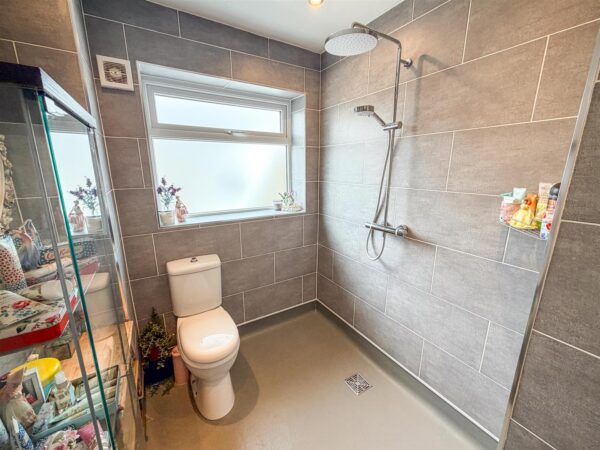
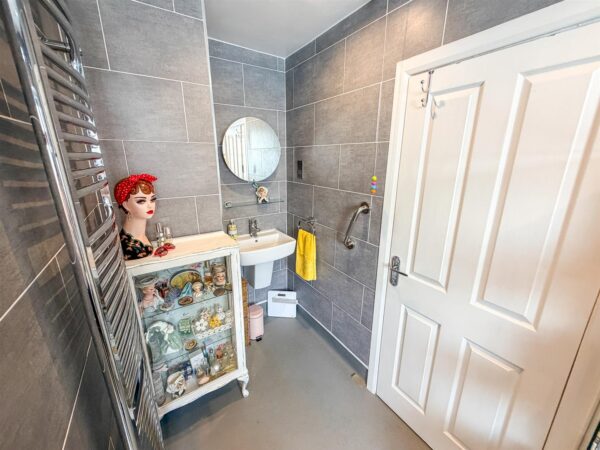
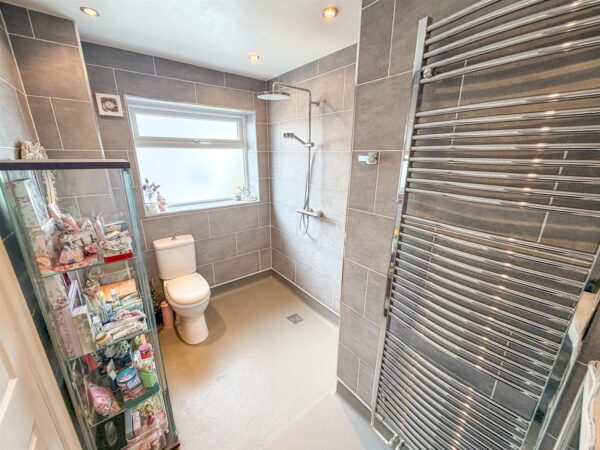
Shower Room 3.40m ( max) x 1.85m (11'2 ( max) x 6'1)
Fitted to comprise a three piece Wet Room stye with a walk in mains feed shower, low level wash hand basin, low level pedestal, heated towel radiator, double glazed window to side elevation.
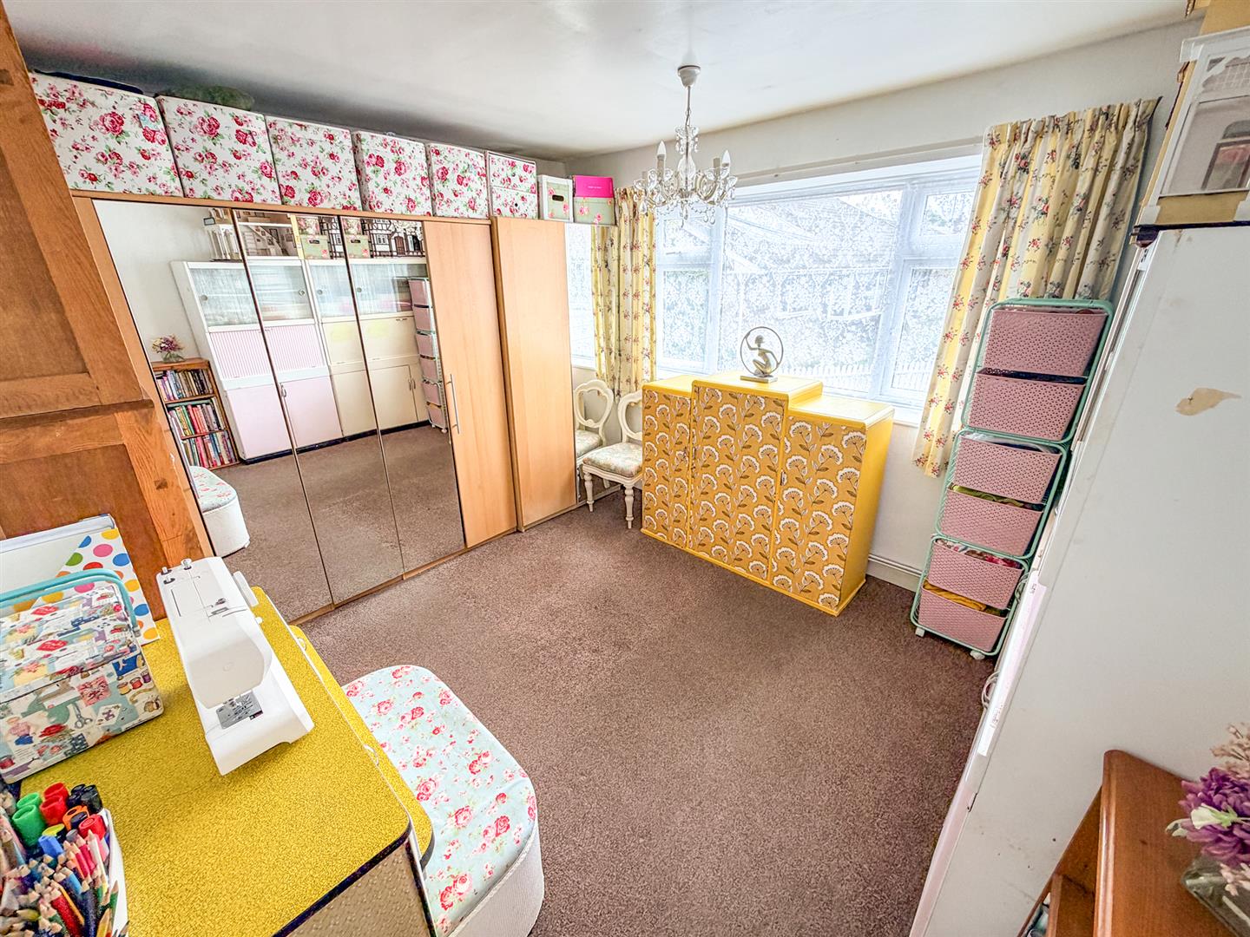
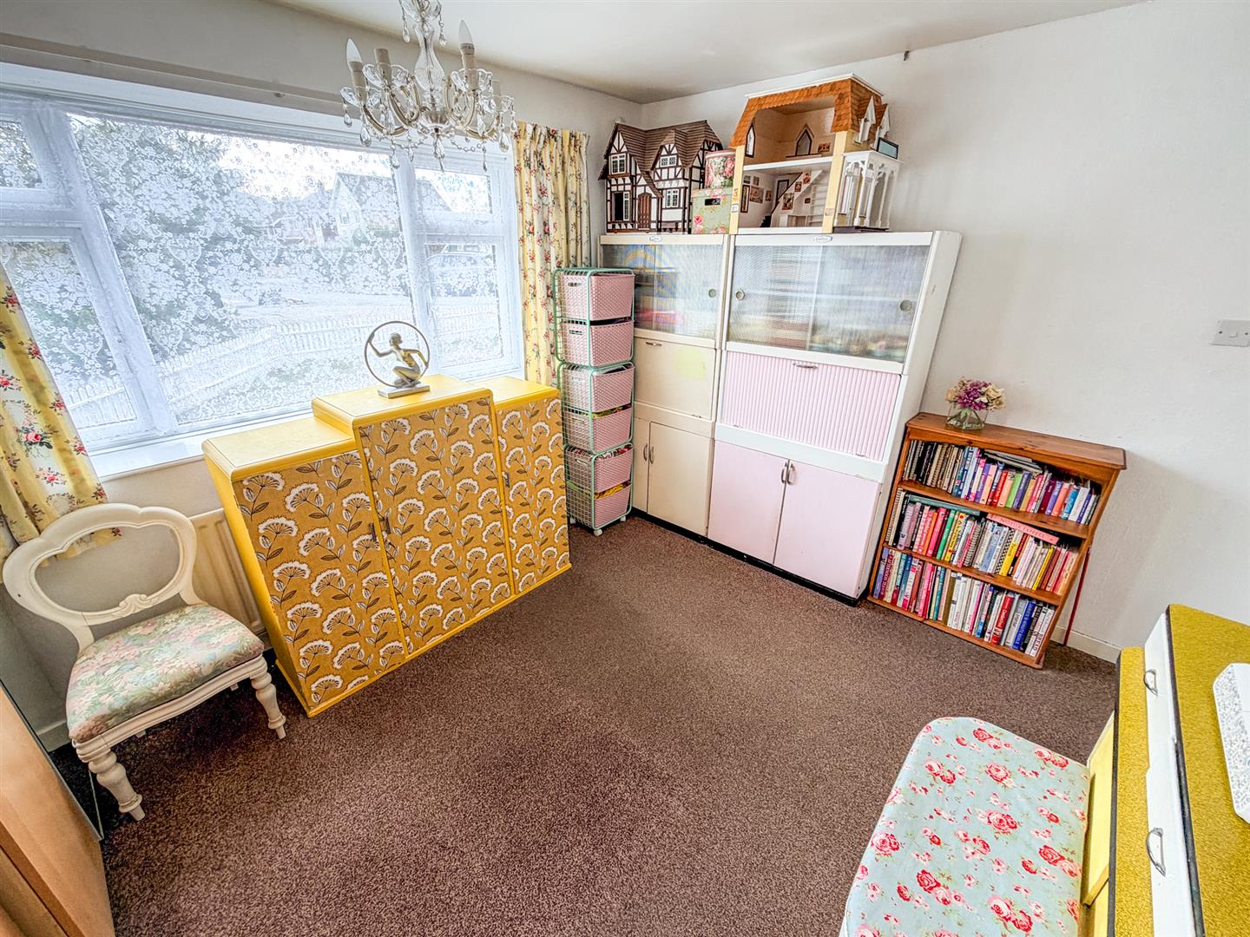
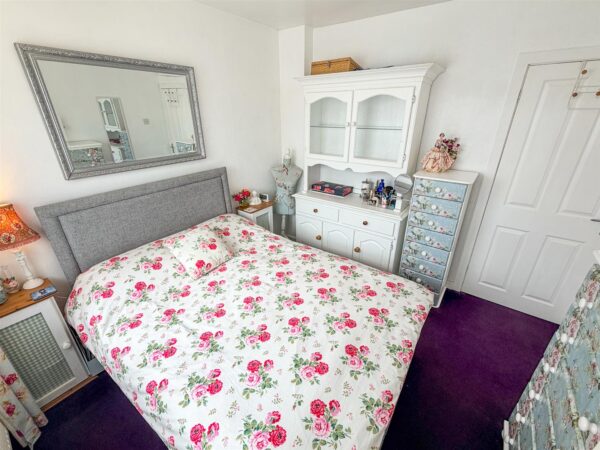
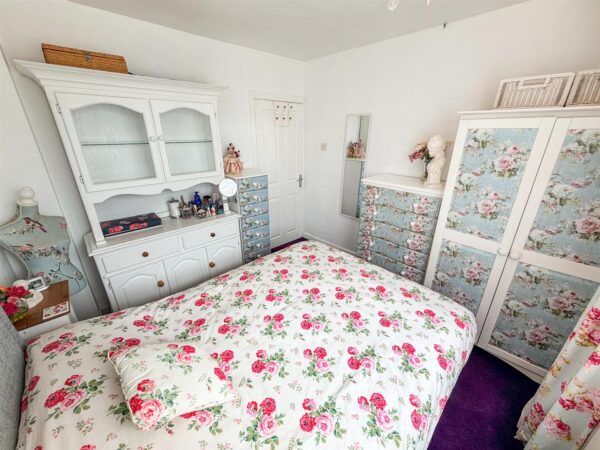
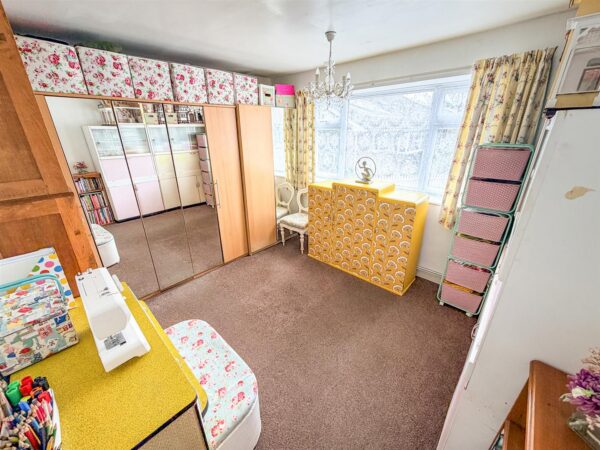
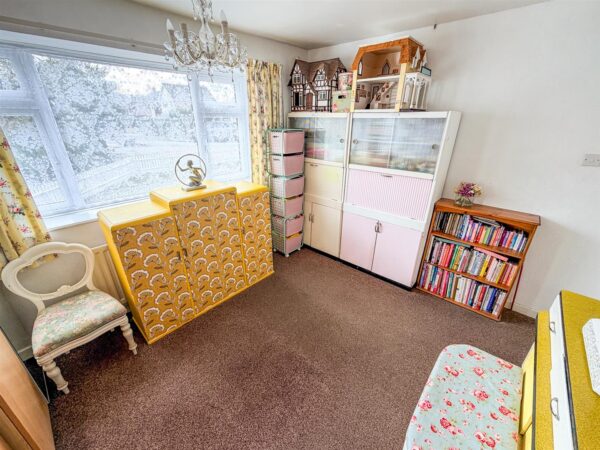
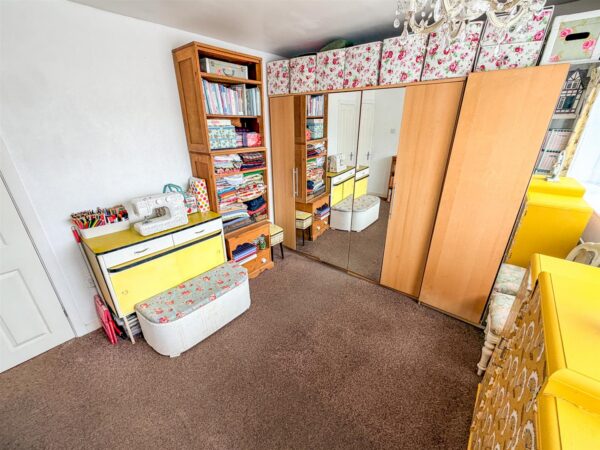
Bedroom Two 2.97m x 2.97m (9'9 x 9'9)
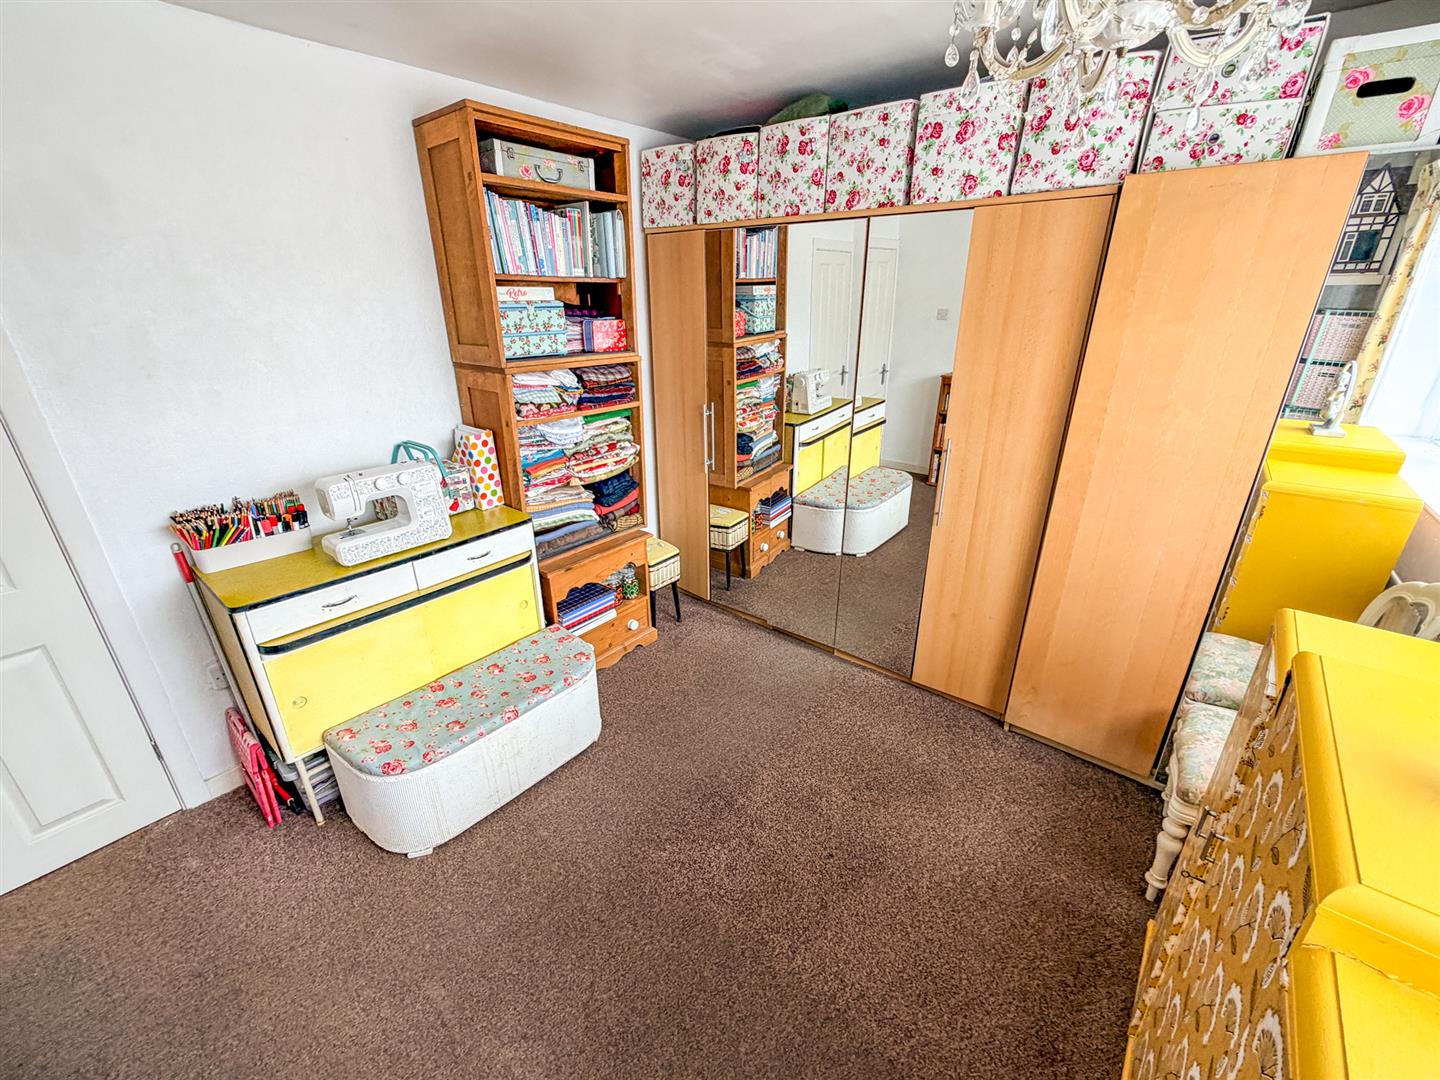
Double glazed window to front elevation, radiator.
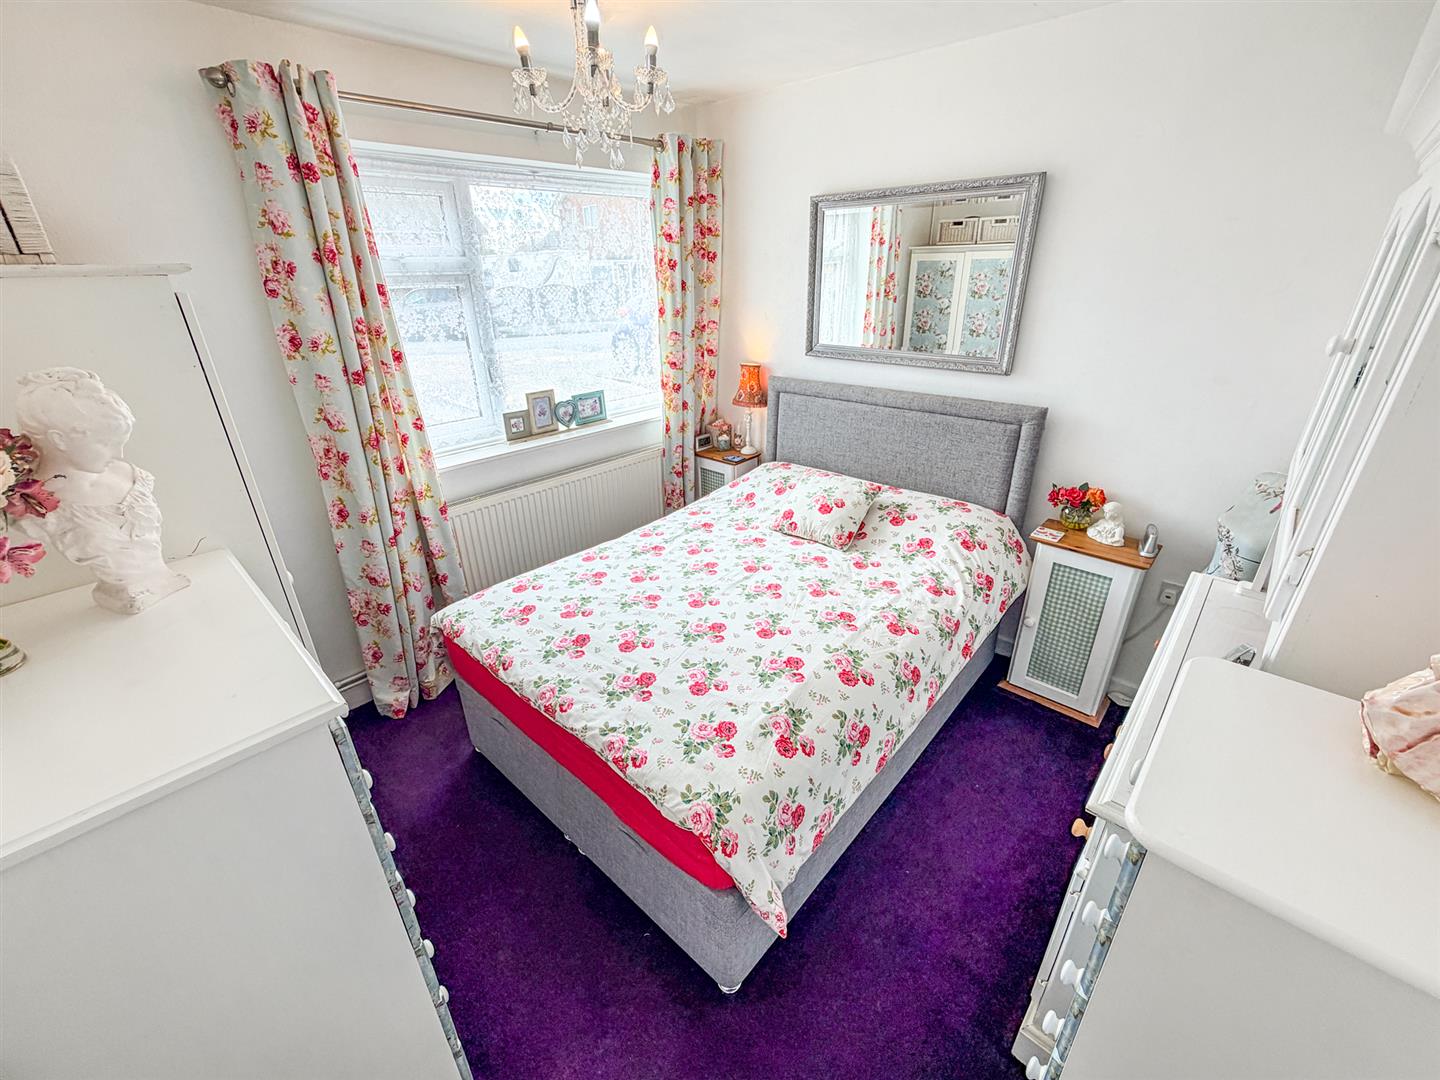
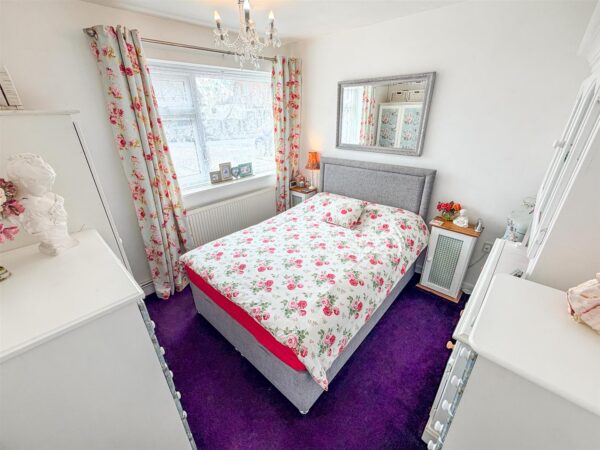
Bedroom One 3.66m x 3.20m (12'0 x 10'6)
Double glazed window to front elevation, radiator.
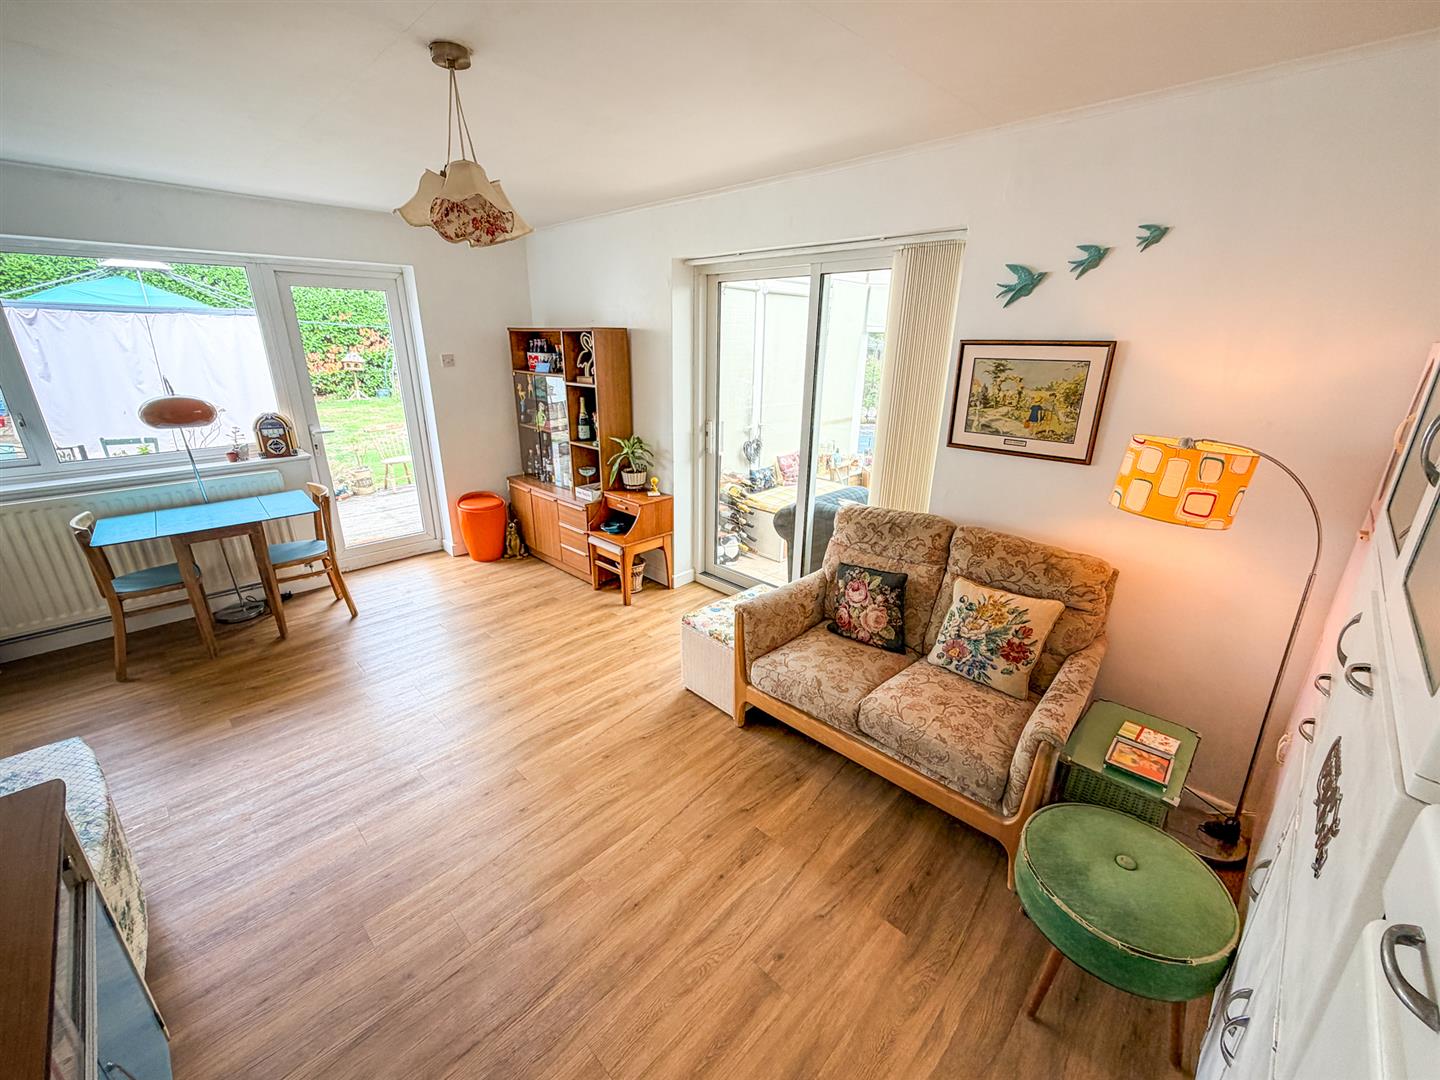
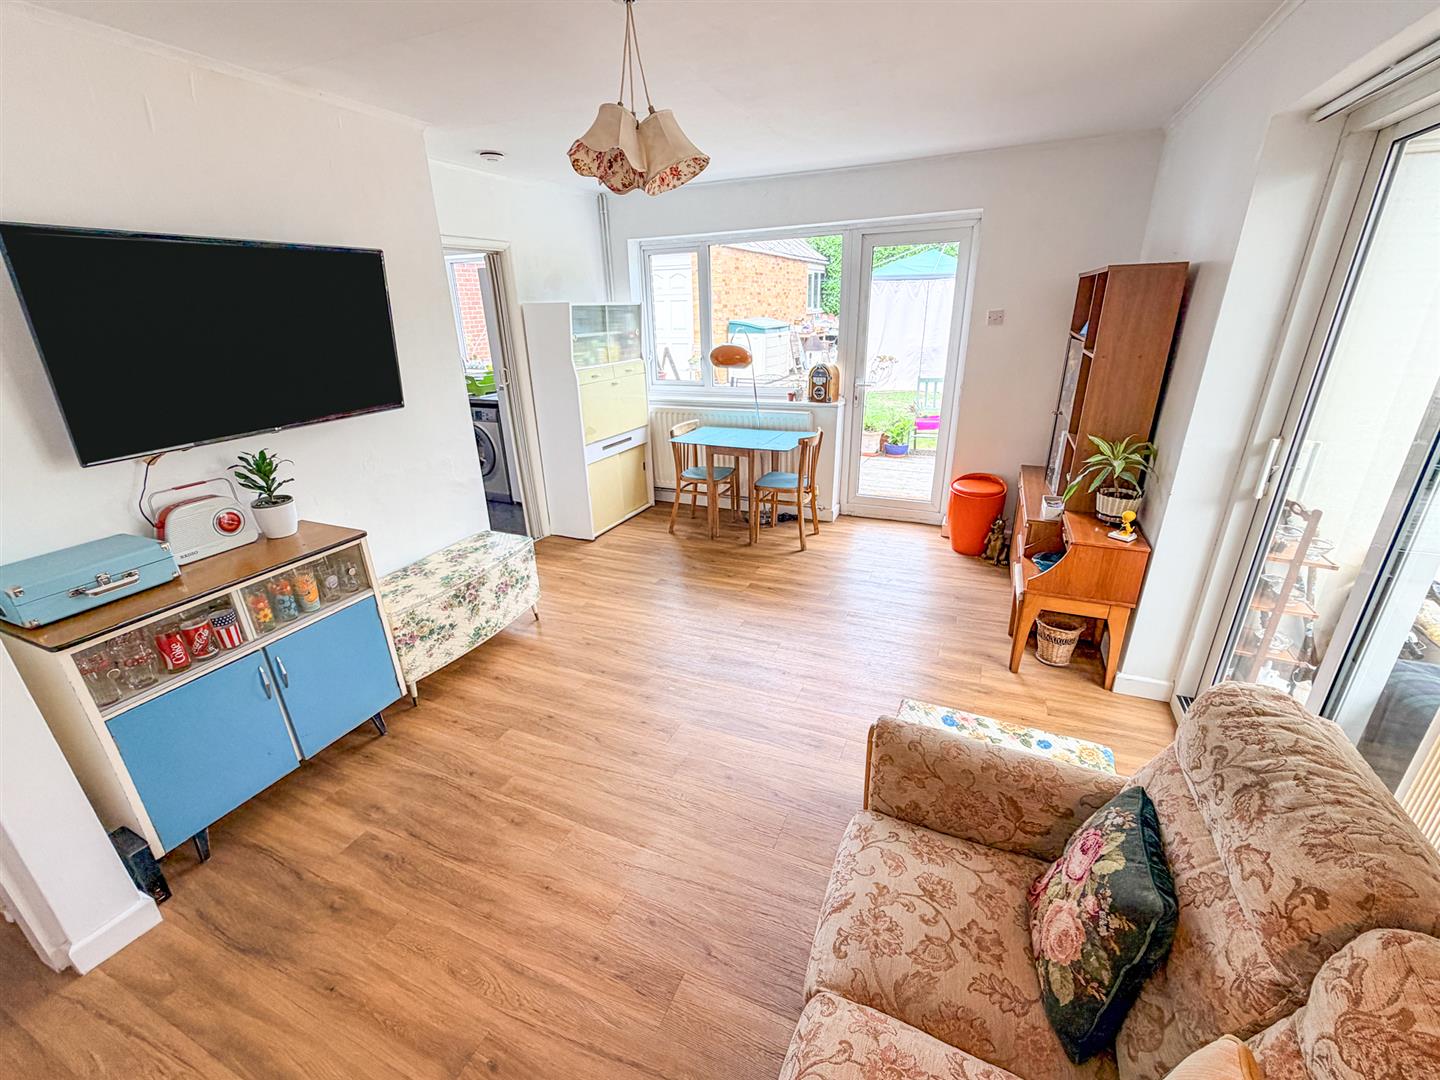
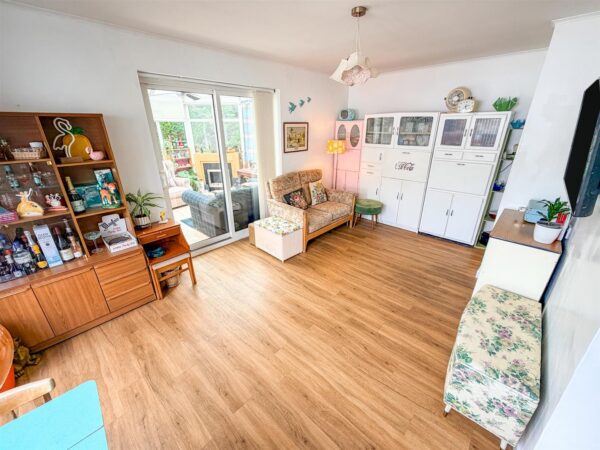
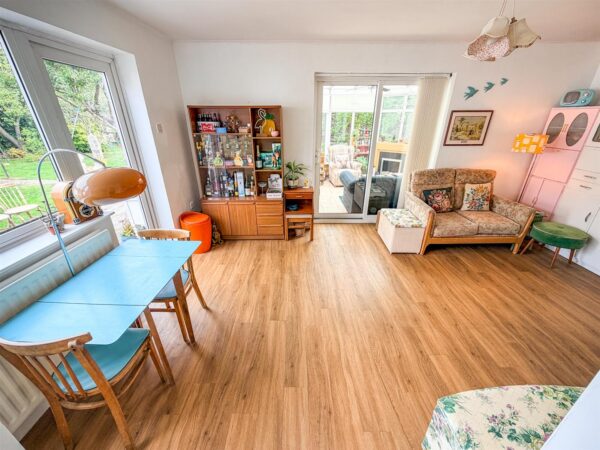
Lounge/Diner
Double glazed window and door to rear elevation, radiator, Tv point, door to kitchen, door to:
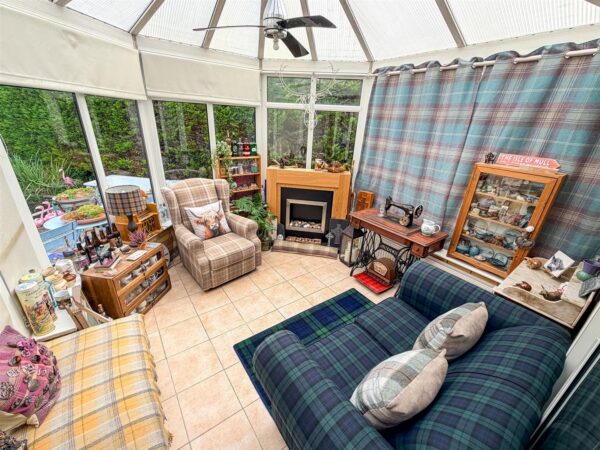
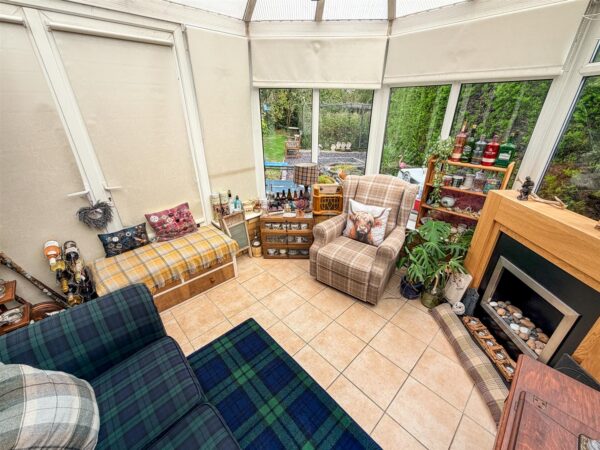
Conservatory 3.38m x 3.35m (11'1 x 11'0)
Double glazed French doors to side elevation.
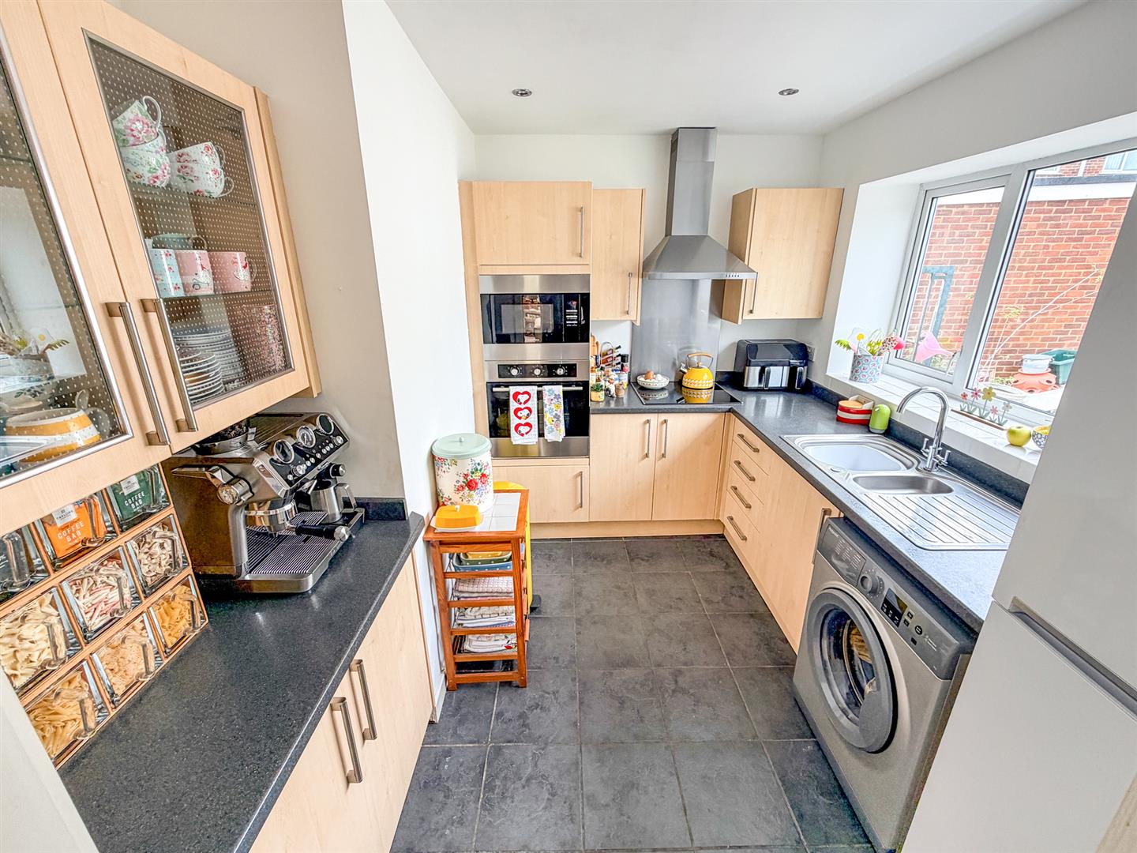
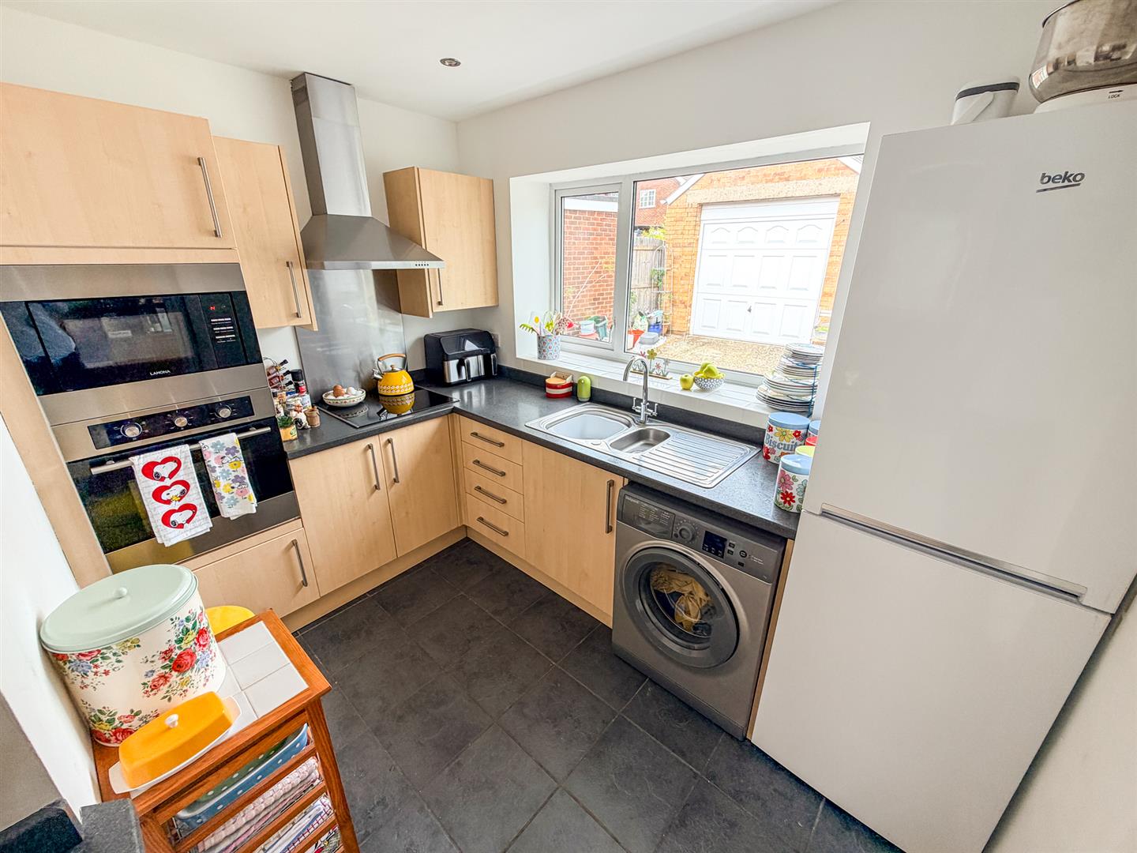
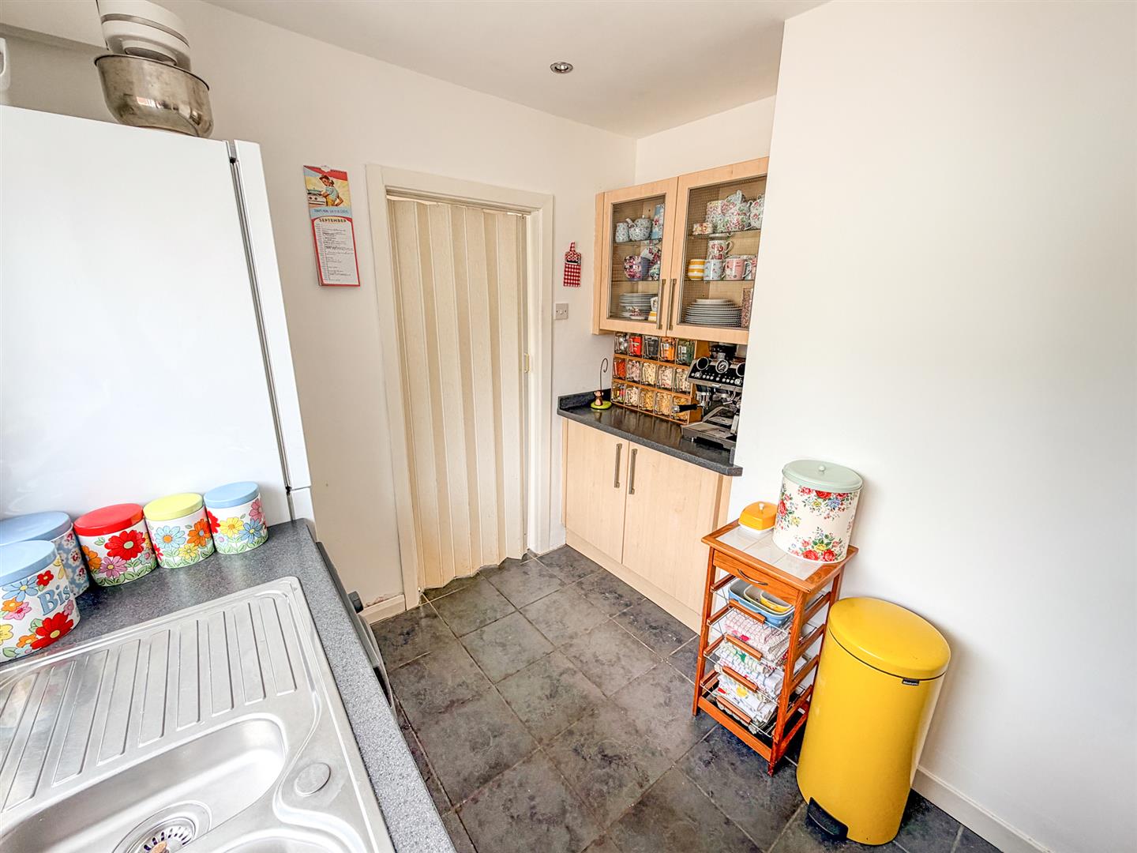
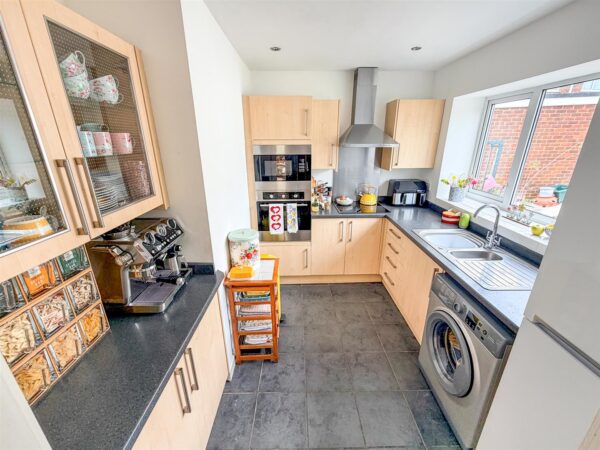
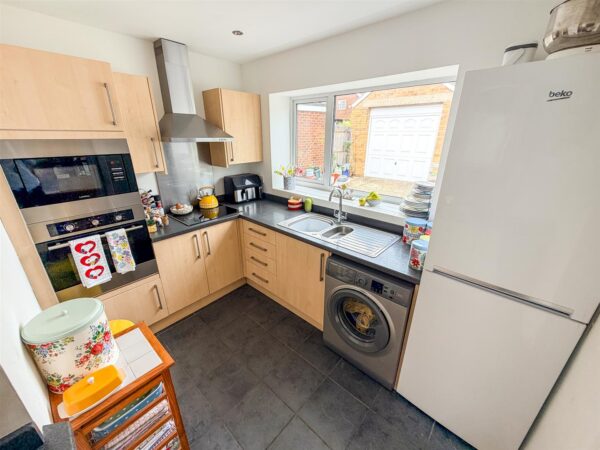
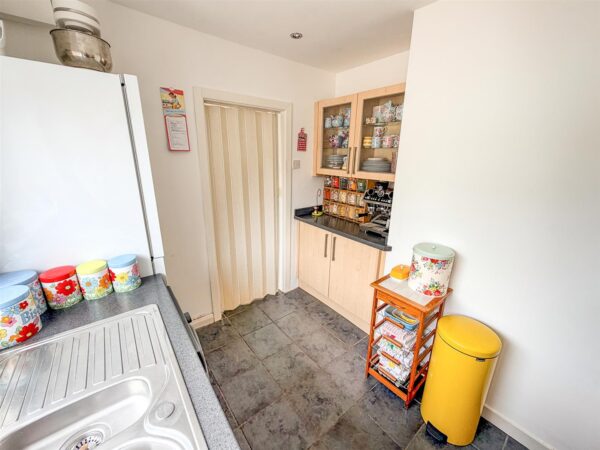
Kitchen 2.97m x 2.16m (9'9 x 7'1)
Fitted to comprise a range of base and eye level with a one and a half bowl sink and drainer, electric hob with extractor, electric oven, space for free standing fridge/freezer, space for automatic washing machine, double glazed window to rear elevation.
Outside
Front: A laid lawn leads to a large driveway that provides off road parking for multiple vehicles and this leads to gated rear access.
Rear: A hardstanding parking area leads to a detached garage and onto a large decking area and to a laid lawn with mature flower beds, a covered vegetable patch and privet hedges to all sides.
Floor Plans
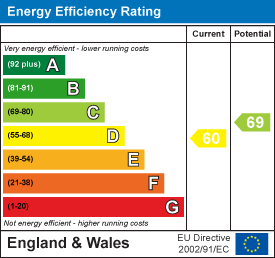
EPC