Holdenby Drive, Corby
Corby
£410,000
Property features
- NO ONWARD CHAIN
- LARGE "FLAGSHIP" FOUR BEDROOM EXECUTIVE RESIDENCE
- FOUR DOUBLE BEDROOMS
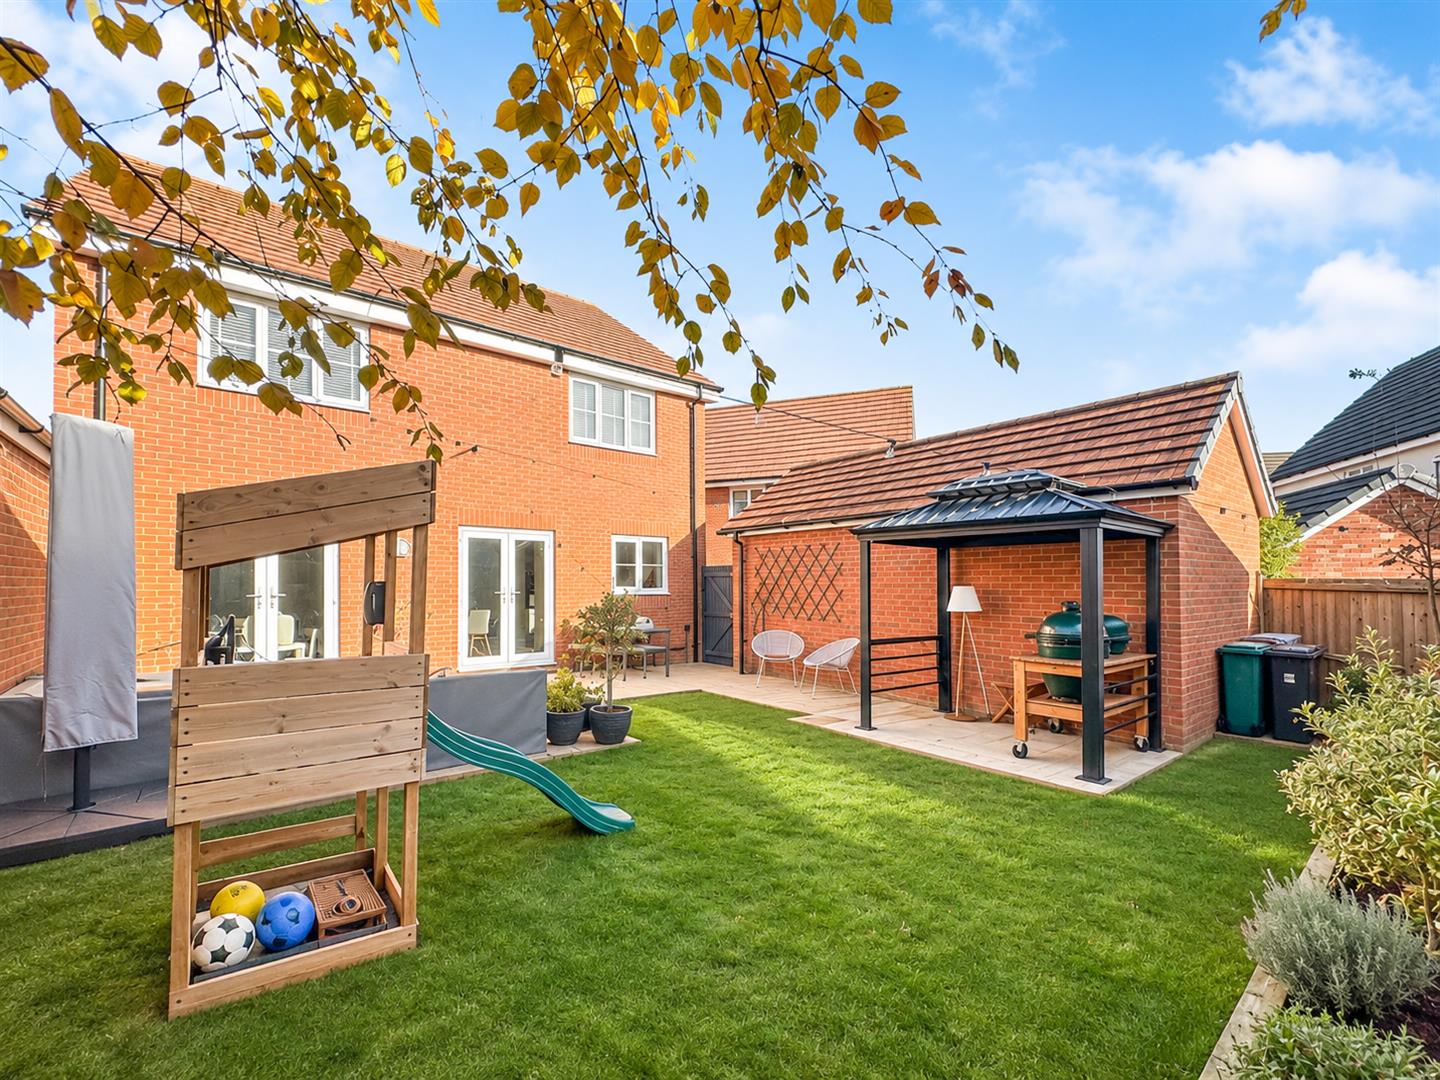
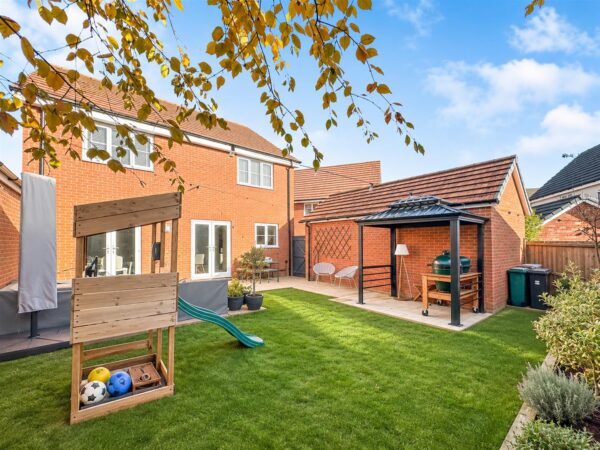
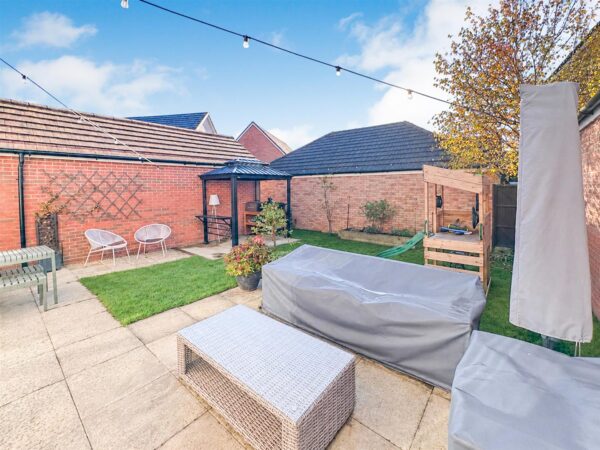
- SOUTH FACING GARDEN
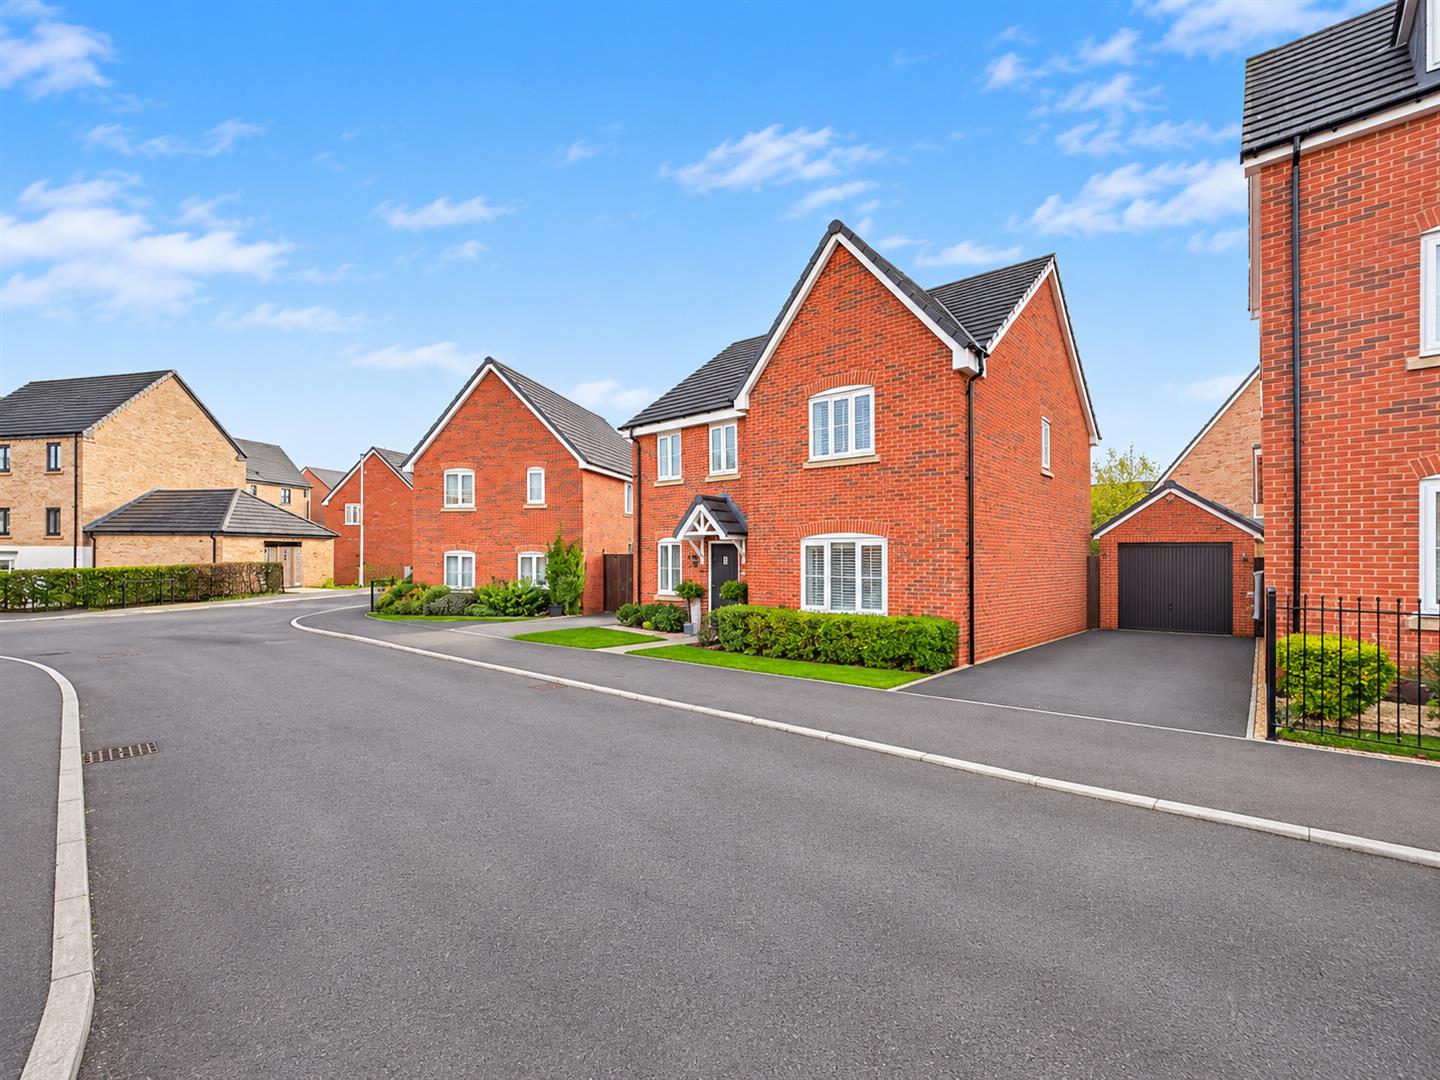
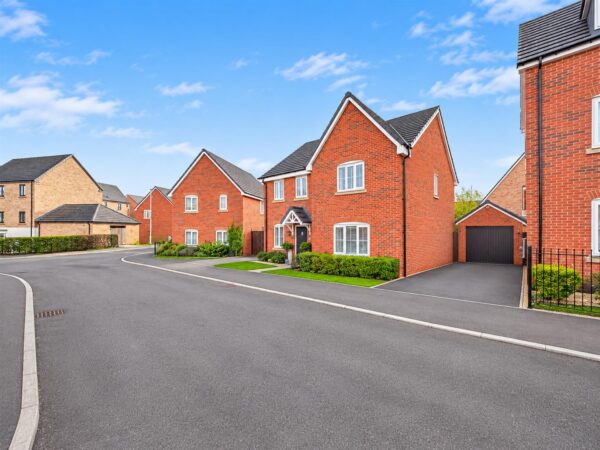
- SINGLE GARAGE WITH DRIVEWAY FOR MULTIPLE VEHICHLES
- THREE RECEPTIONS
- STUDY
- HIGHLY DESIRABLE PRIORS HALL DEVELOPMENT
- WALKING DISTANCE TO SCHOOLING
- WALKING DISTANCE TO LOCAL AMENITIES
Summary
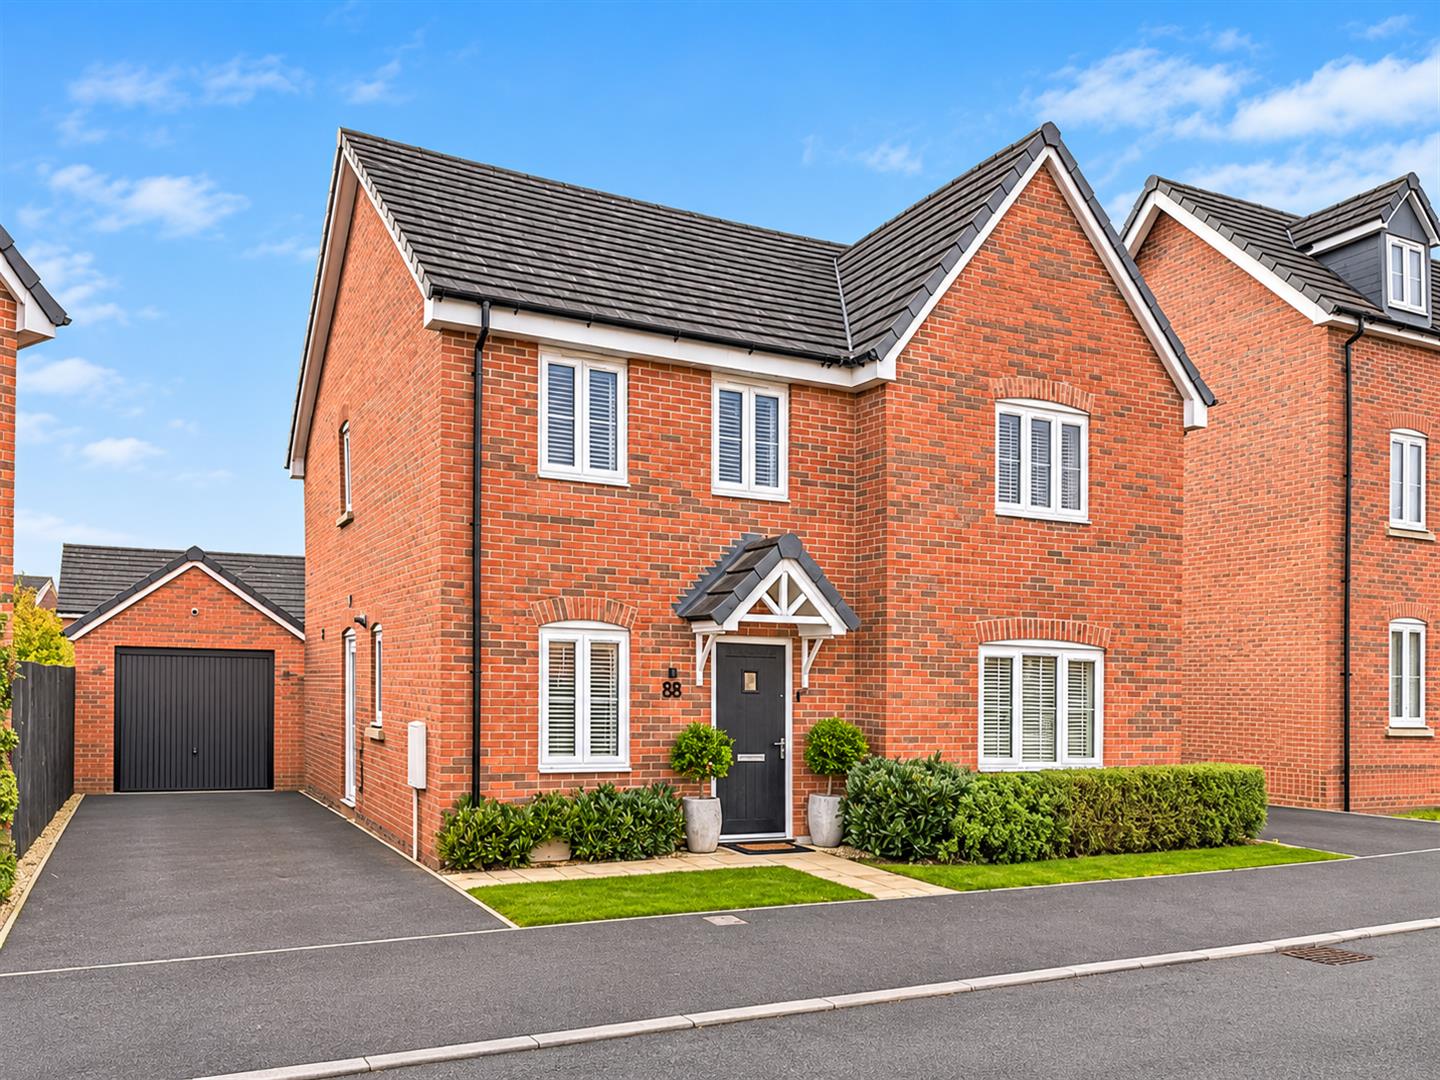
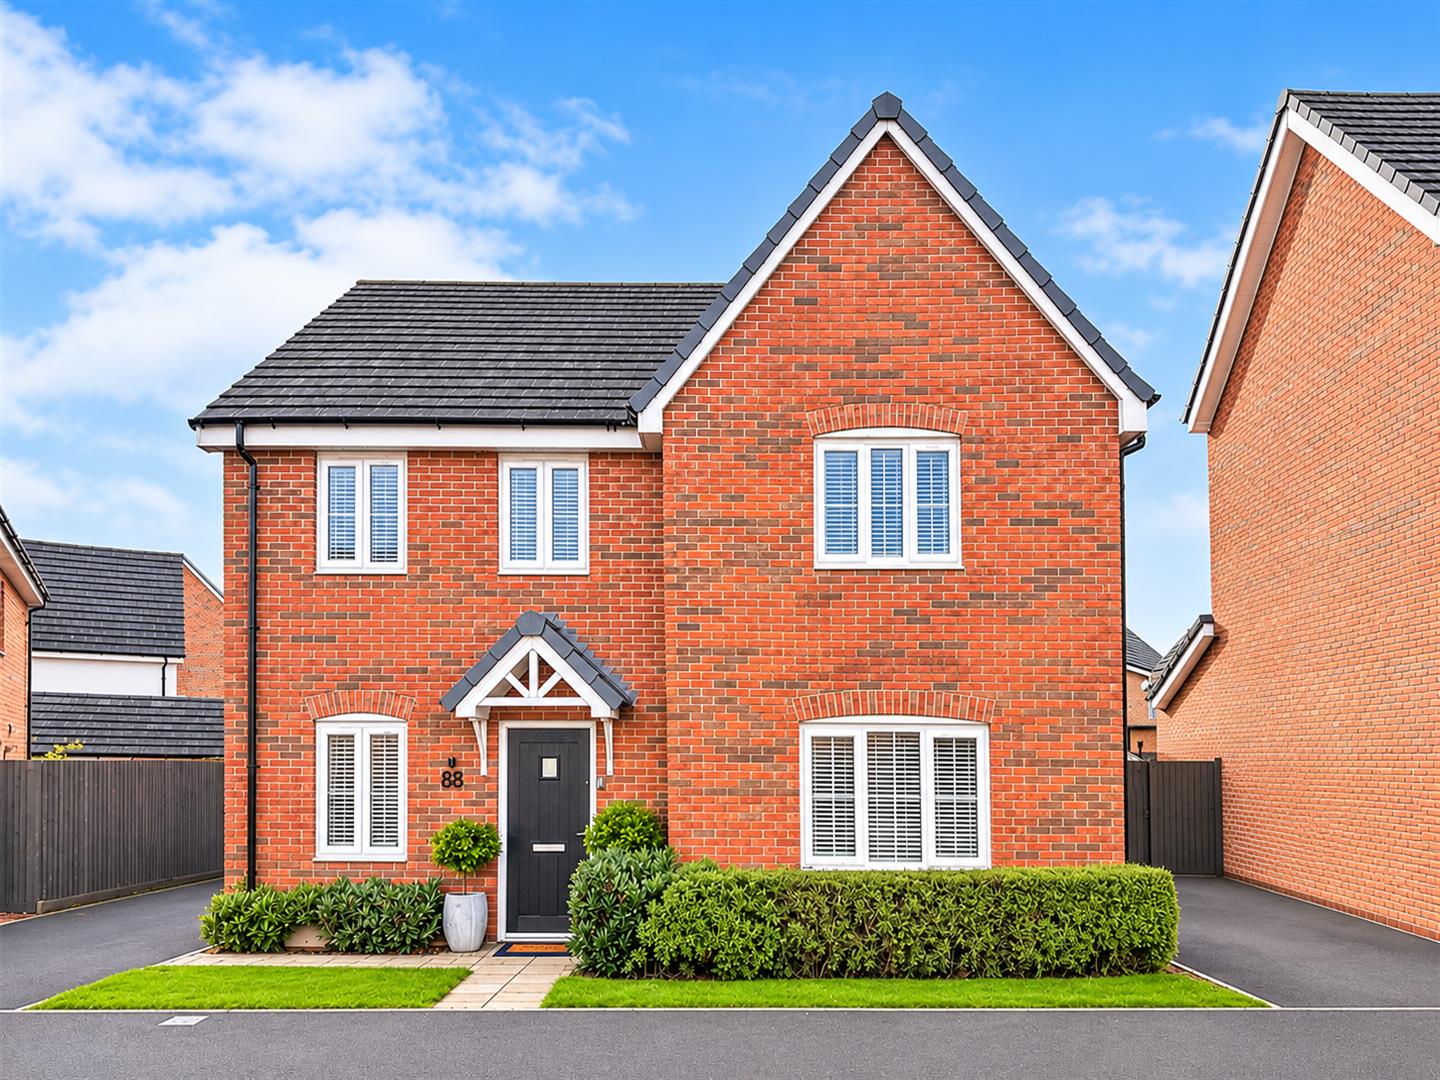
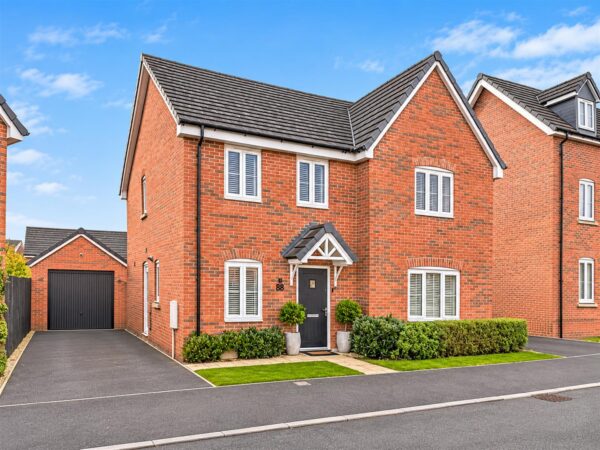
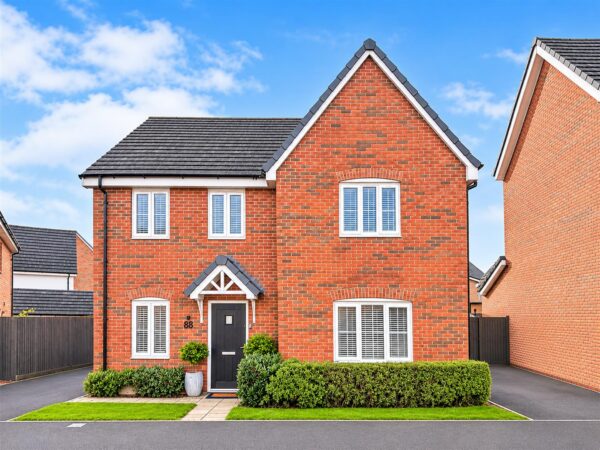
We are delighted to present for sale, this impressive four-bedroom, LARGE, detached family residence, situated on the desirable Holdenby Drive within the highly sought-after Priors Hall Park development in Weldon. Based on the attractive Eversden design by Kier Homes, this beautifully proportioned property offers an exceptional combination of spacious accommodation, versatile living areas and practical family comforts.The LARGEST FOUR bedroom detached in their range.
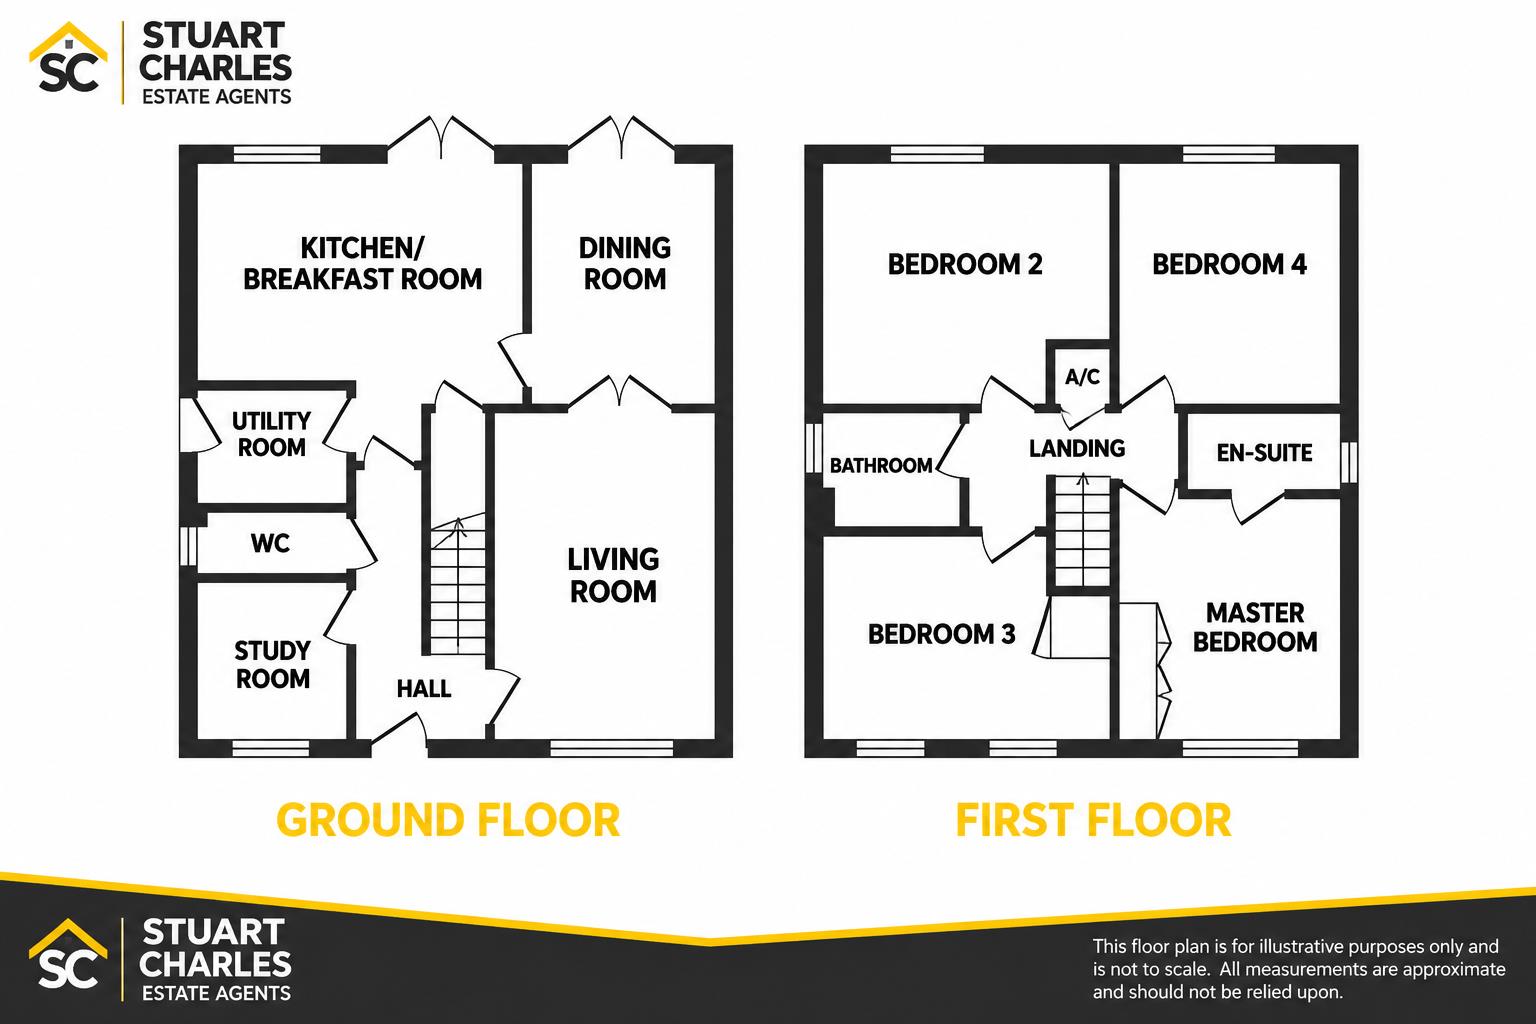
Thoughtfully designed with modern family life in mind, the ground floor offers three versatile reception rooms, providing excellent flexibility for both everyday living and entertaining. The generous living room creates a welcoming space to relax, whilst the separate dining room is ideal for family occasions and social gatherings. A further reception room offers the perfect opportunity for a dedicated home office, playroom or additional sitting room. The kitchen/breakfast room provides a sociable setting for family life, complemented by a separate utility room and convenient guest WC.
To the first floor, the property continues to impress with four well-proportioned bedrooms, offering comfortable accommodation for growing families. The principal bedroom benefits from its own en-suite shower room, whilst the remaining bedrooms are served by a family bathroom.
Externally, the property benefits from off-road parking for up to three vehicles, providing convenience for households with multiple cars.
Positioned within the popular Priors Hall Park community, with access to local amenities, green spaces and transport connections, this substantial detached home presents a wonderful opportunity for buyers seeking space, versatility and a desirable residential setting.
Early viewing is highly recommended to fully appreciate the accommodation and lifestyle this exceptional family home has to offer.
Details
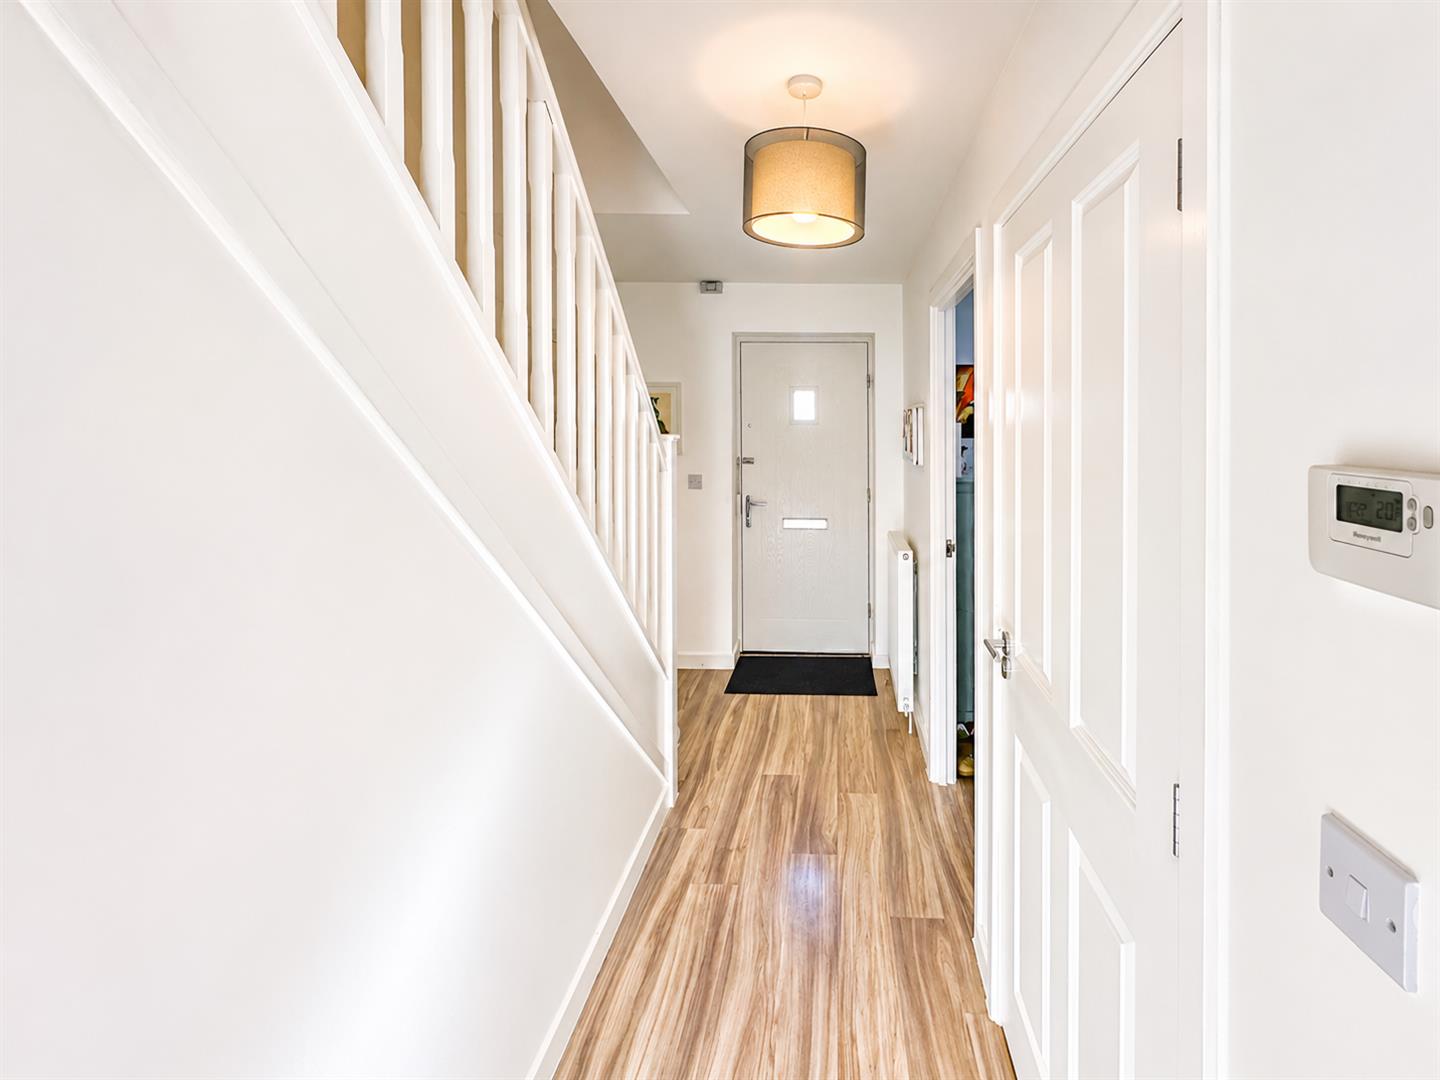
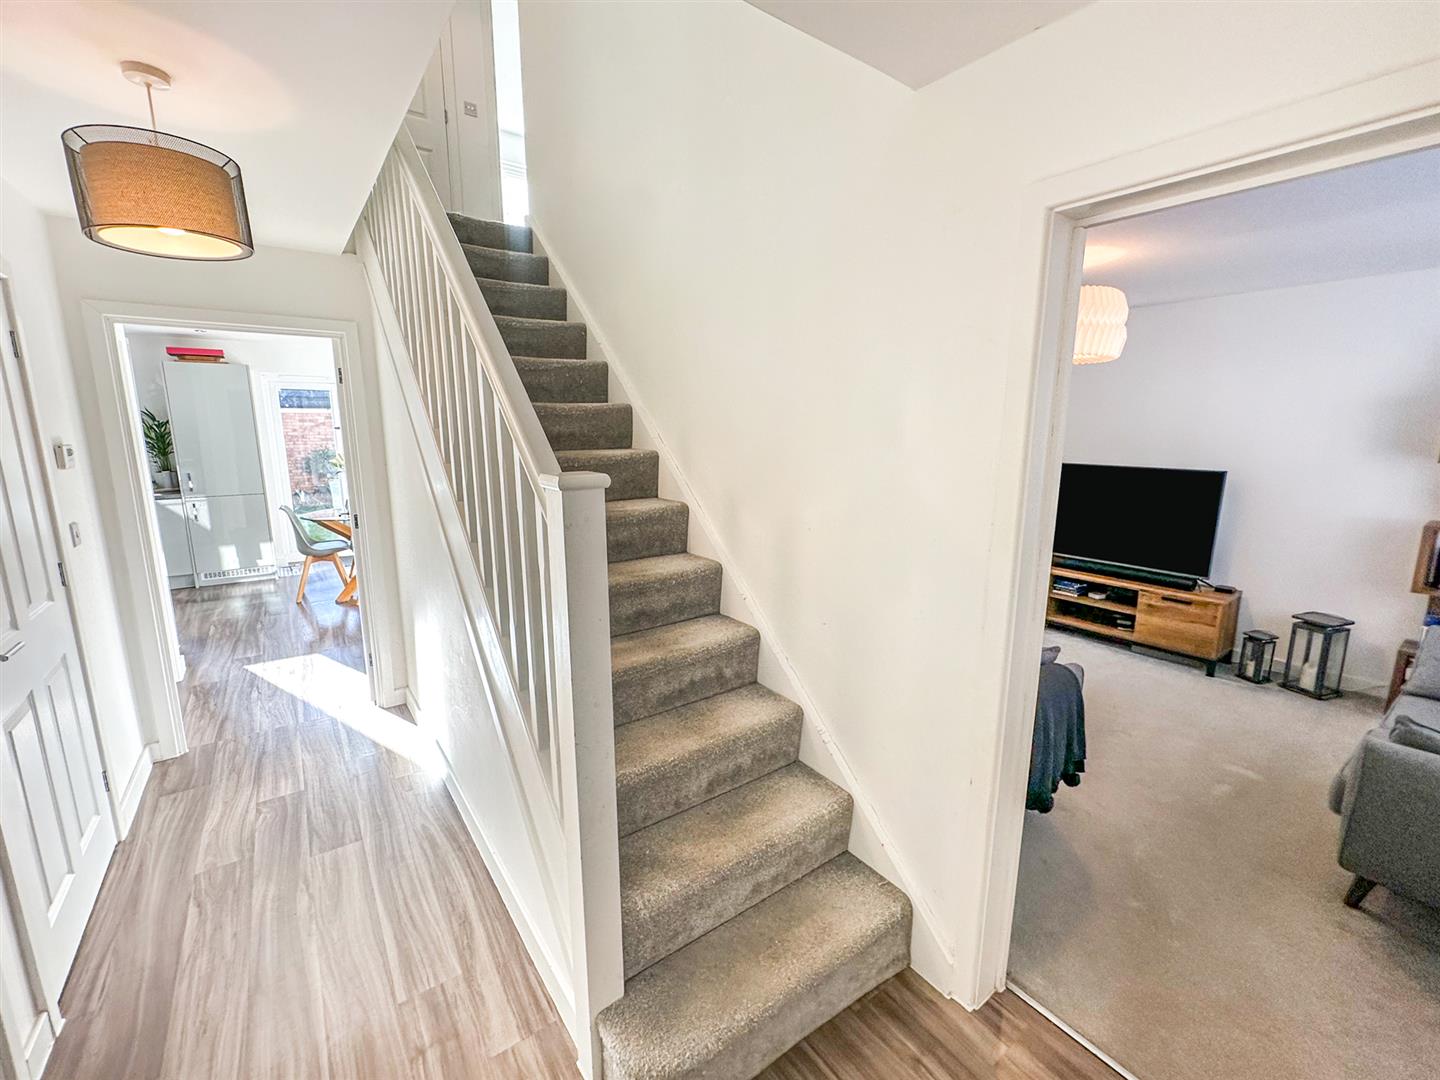
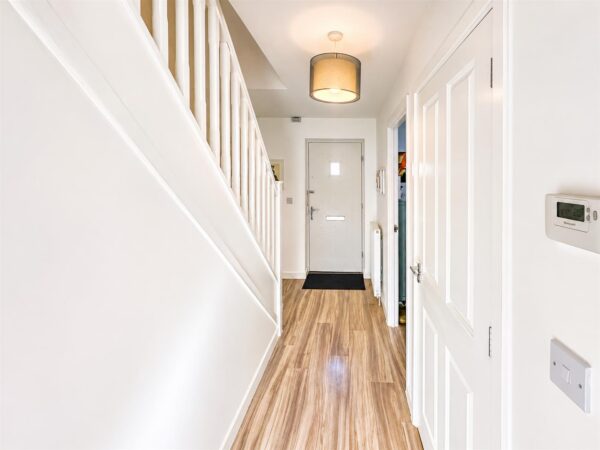
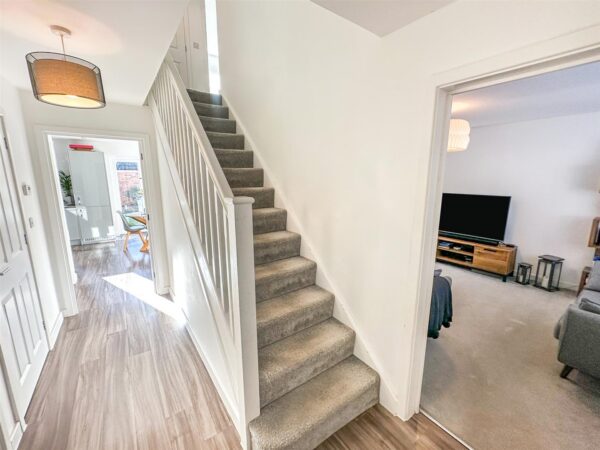
Entrance Hall
A welcoming hallway leading to all ground floor room and also the staircase leading to first floor.
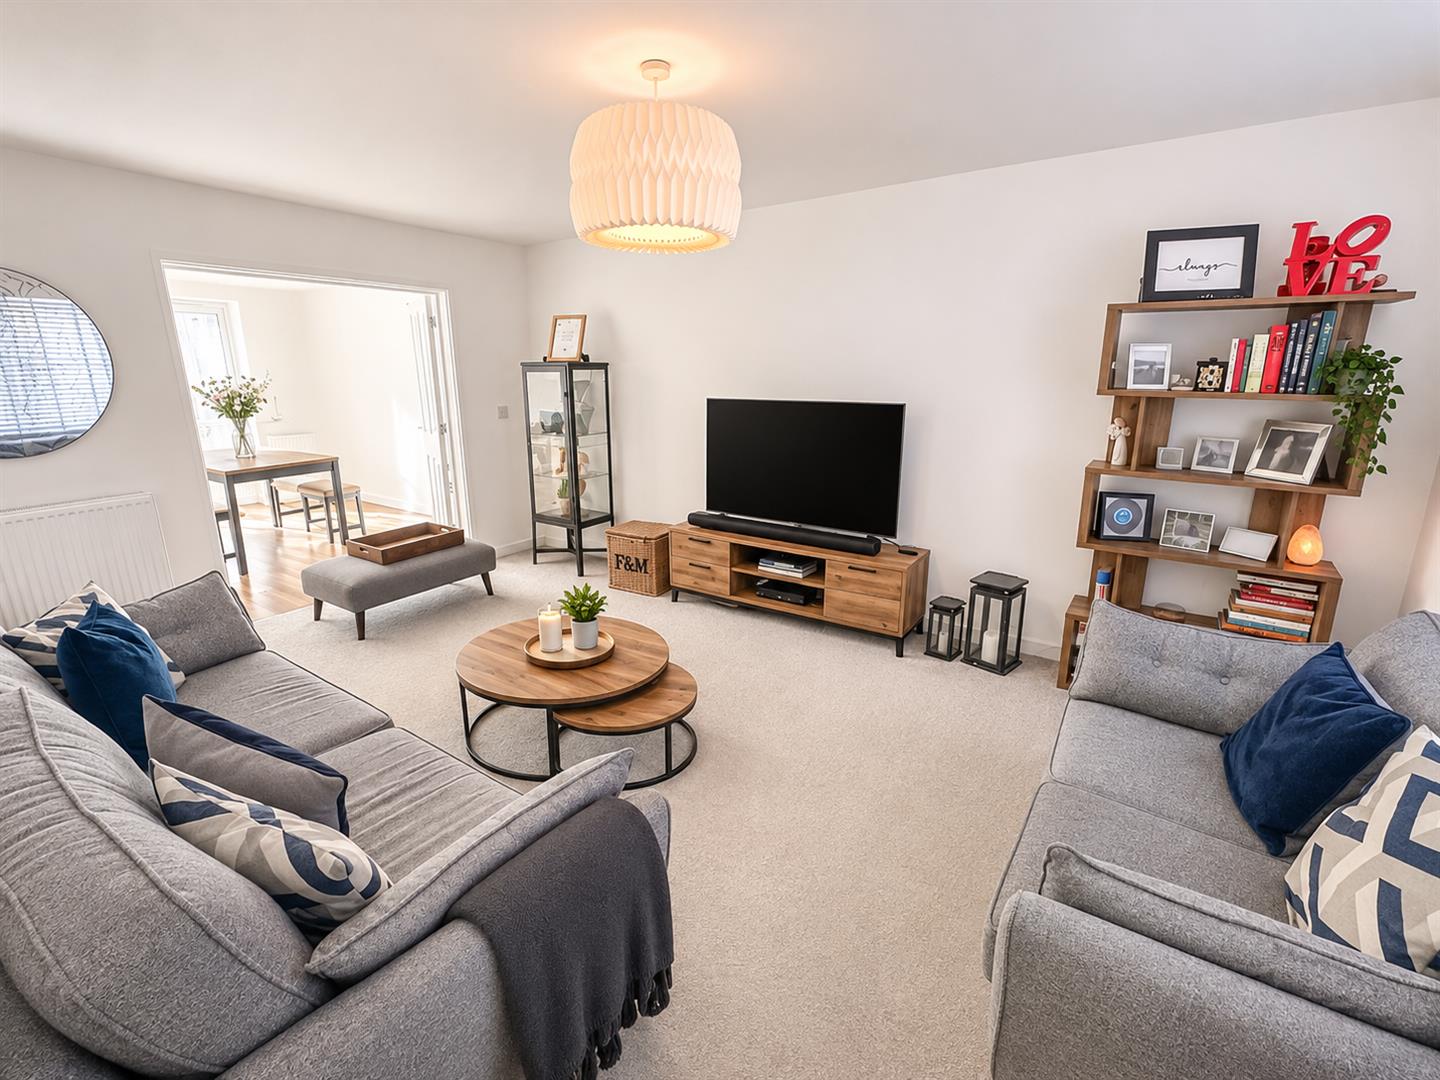
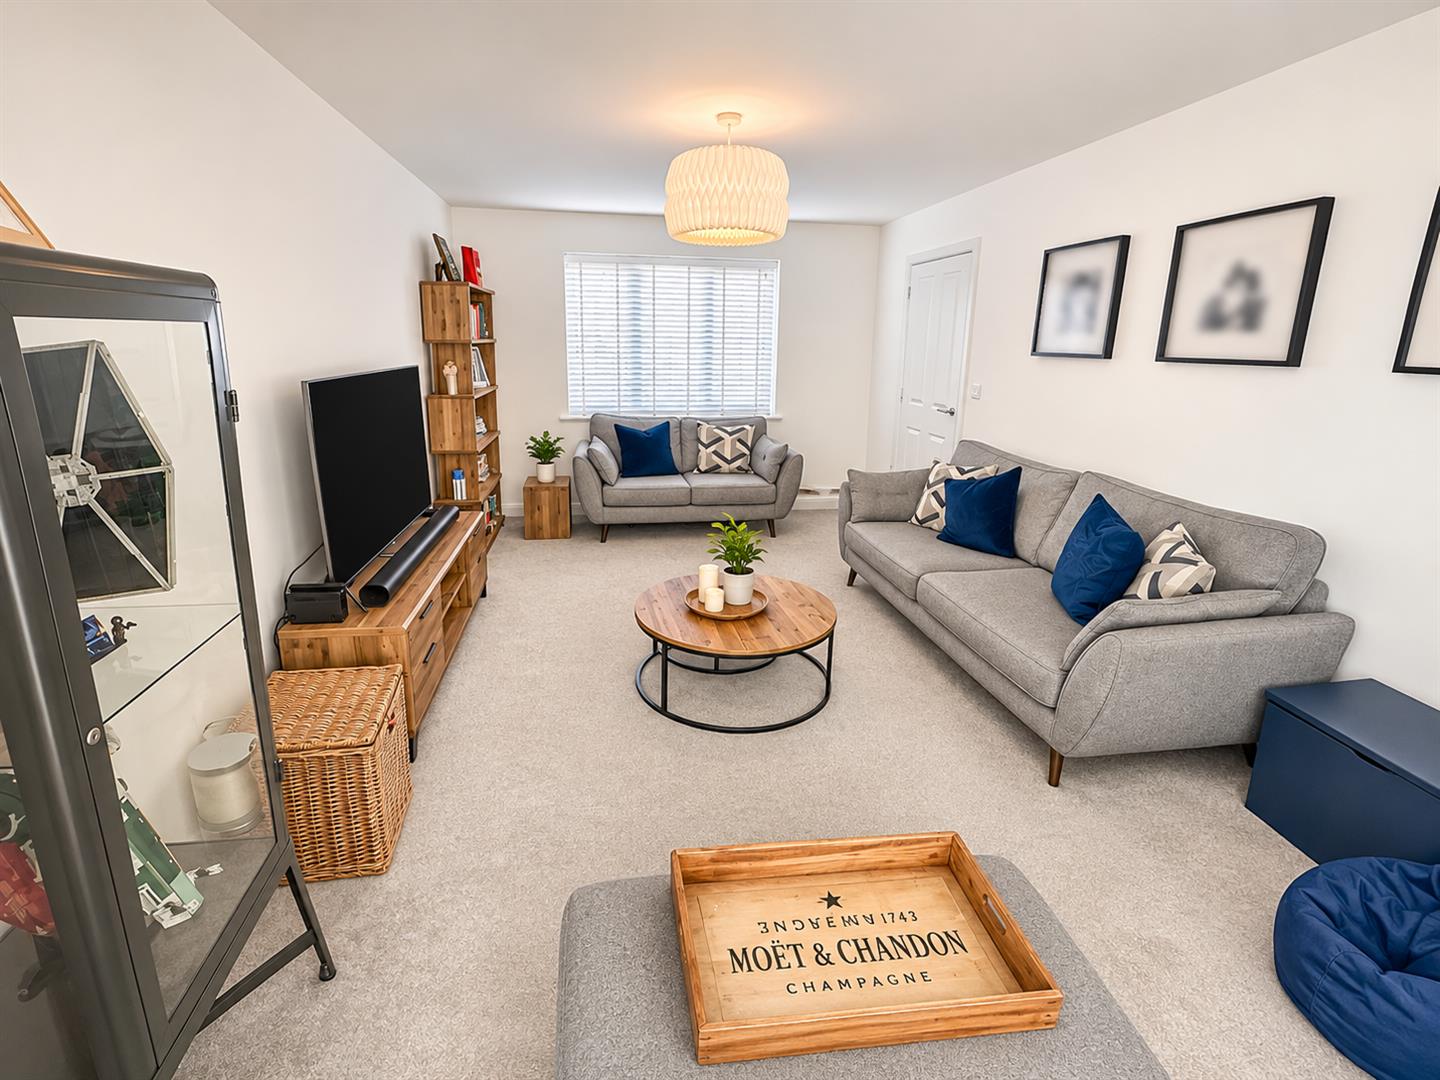
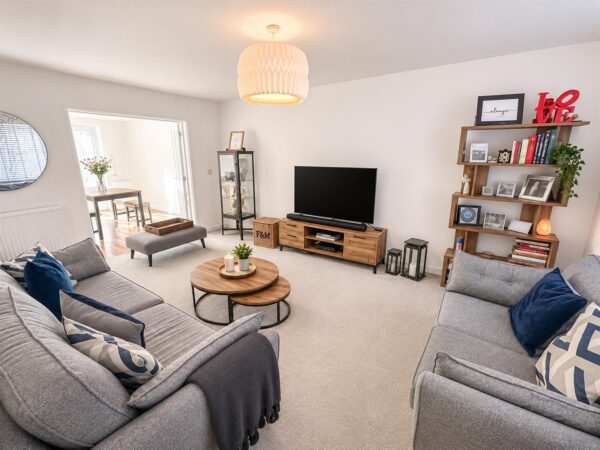
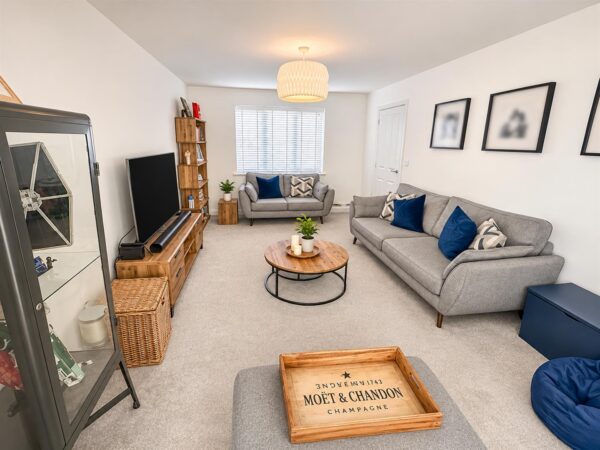
Living Room 5.133 x 3.533 (16'10" x 11'7")
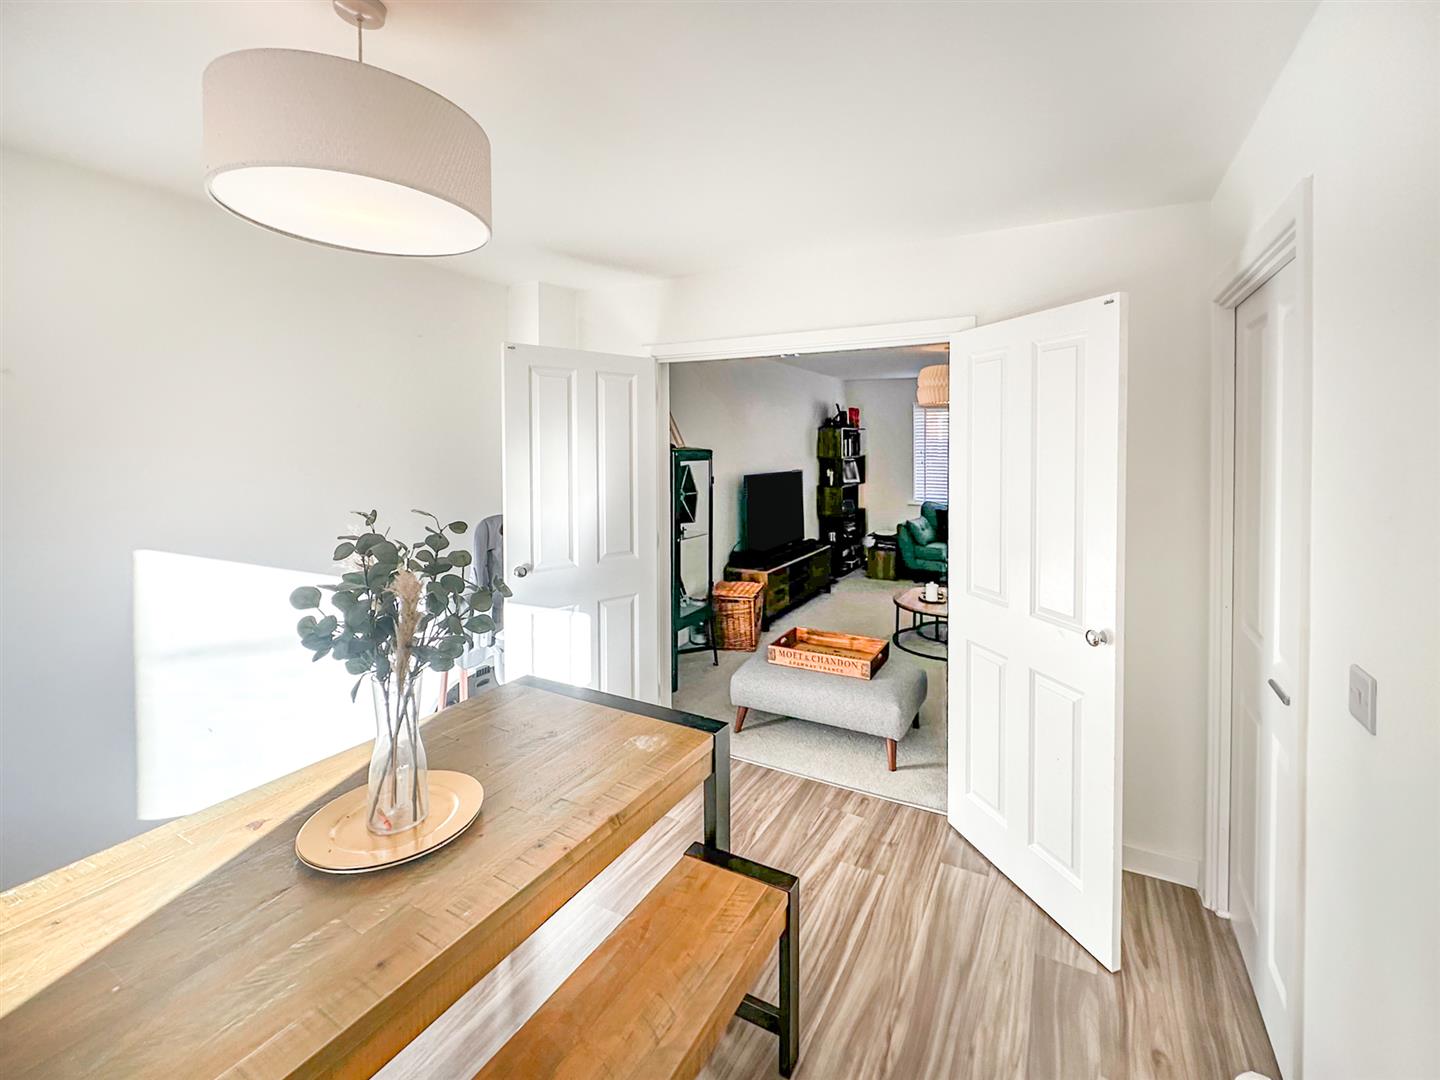
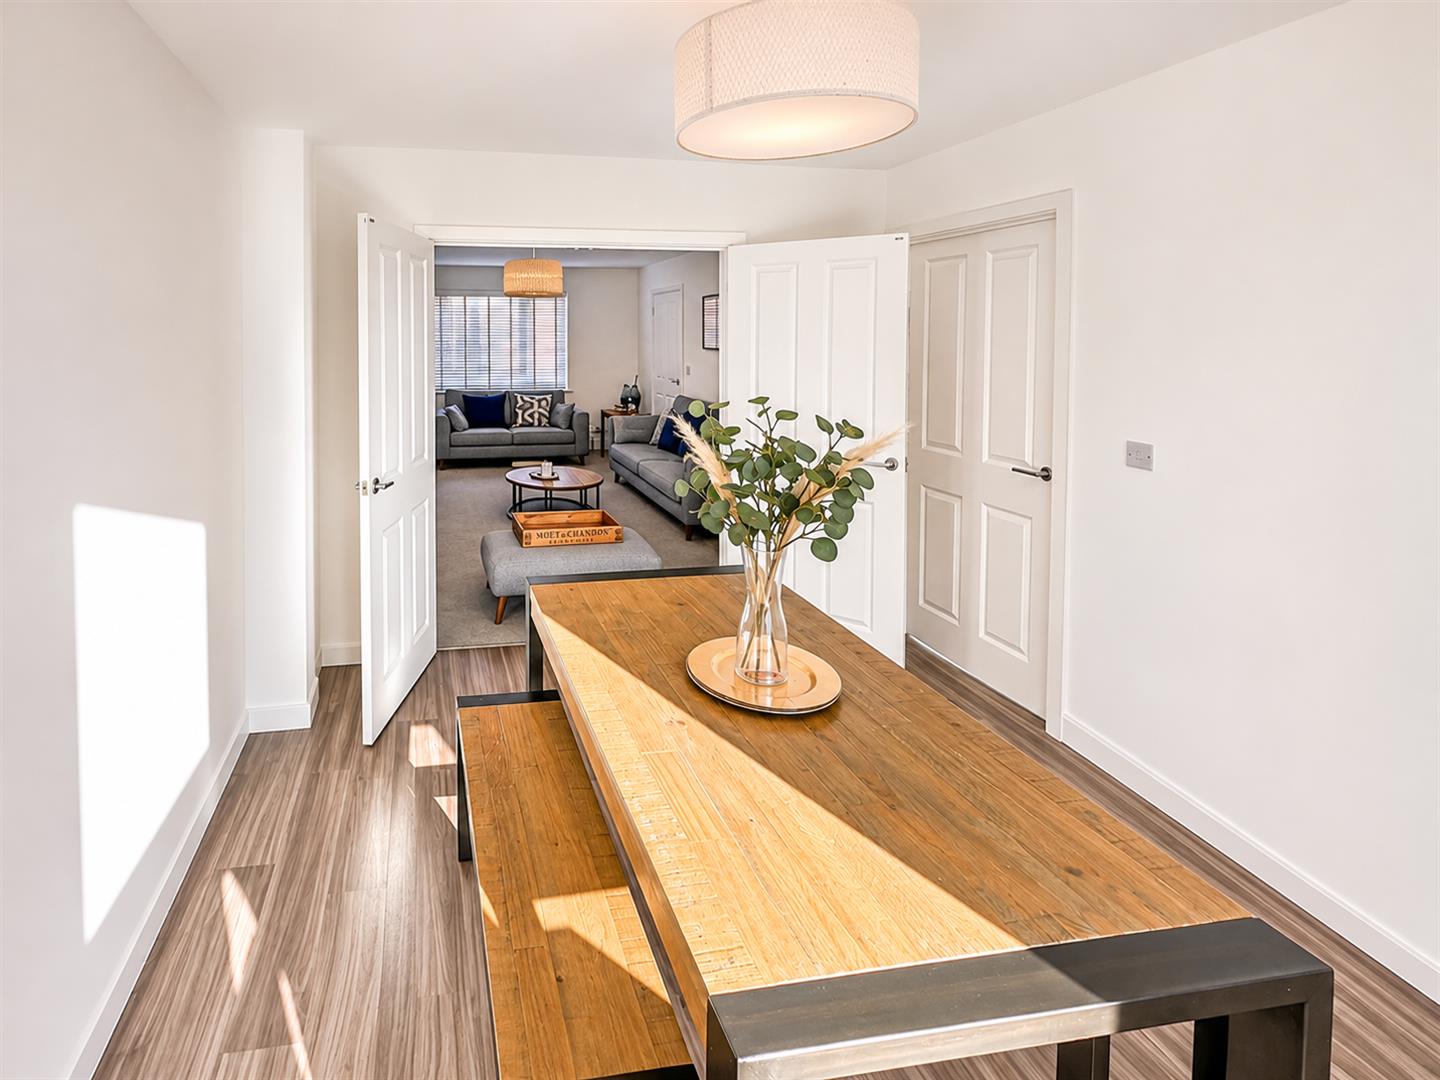
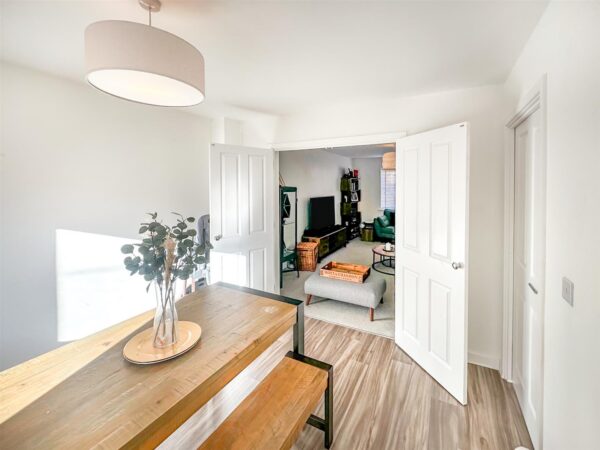
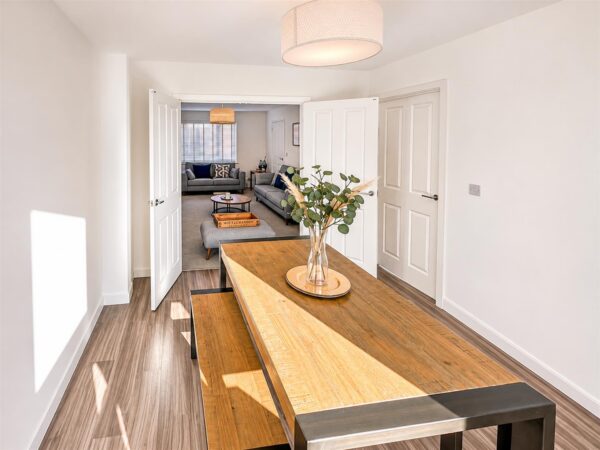
Expansive lounge/Living room with double internal door leading through to the separate dining room.
Double glazed window to the front elevation.
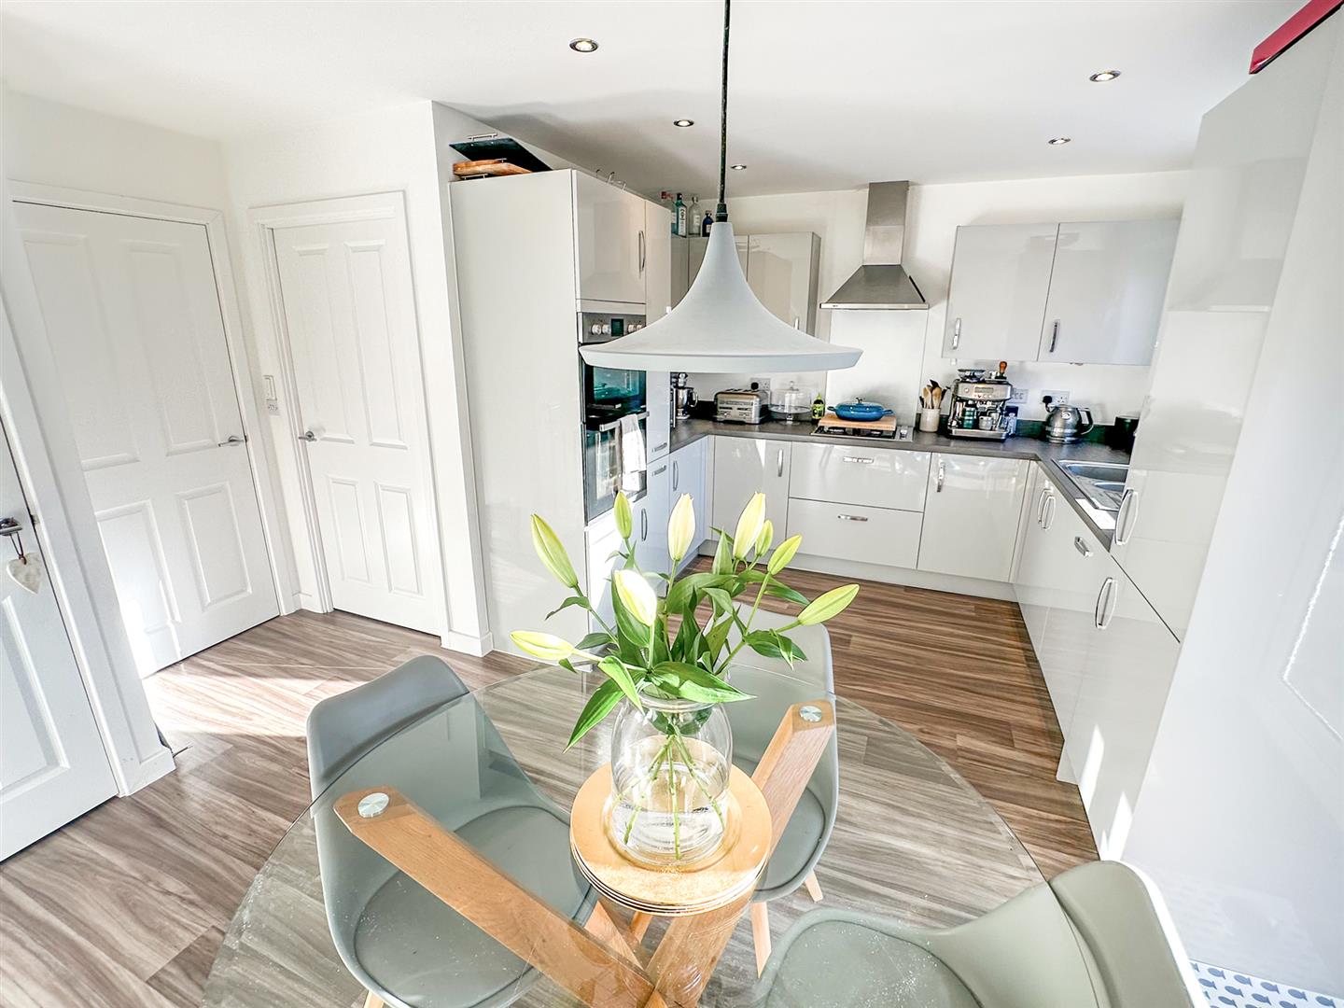
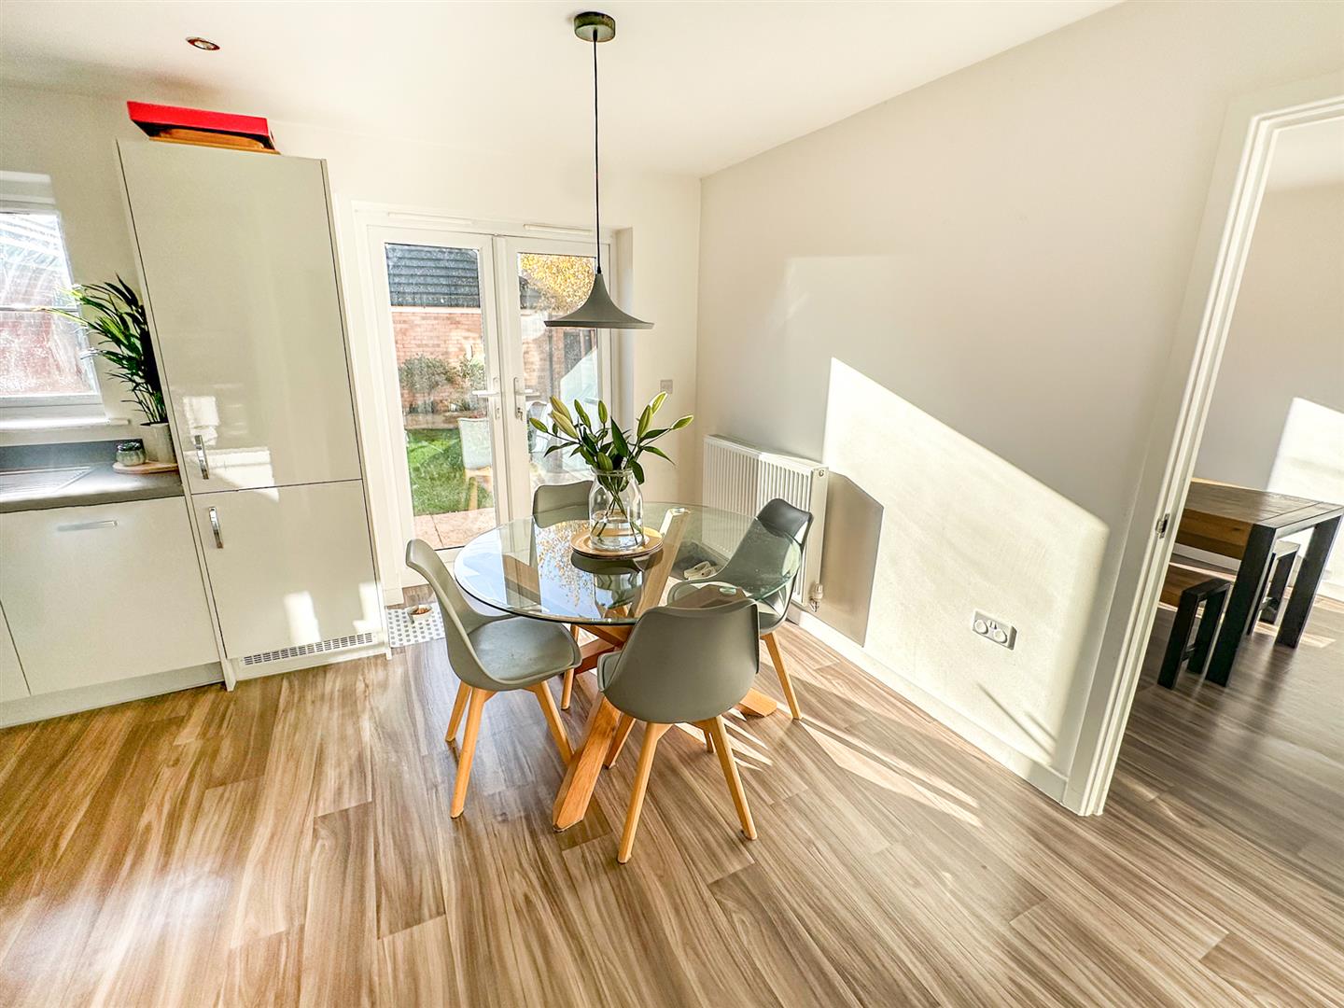
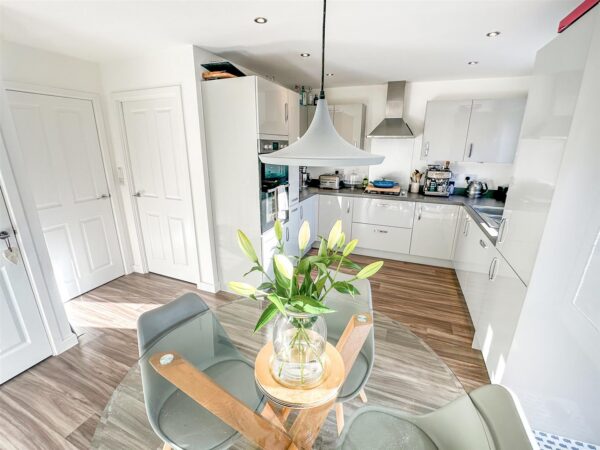
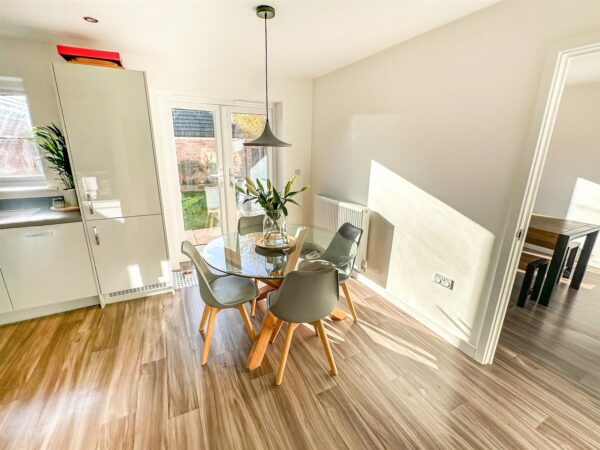
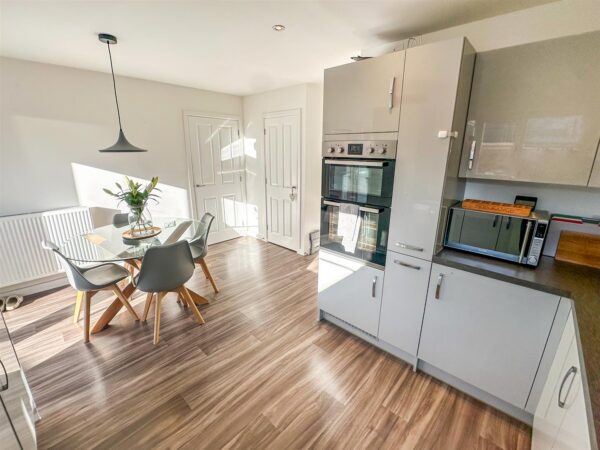
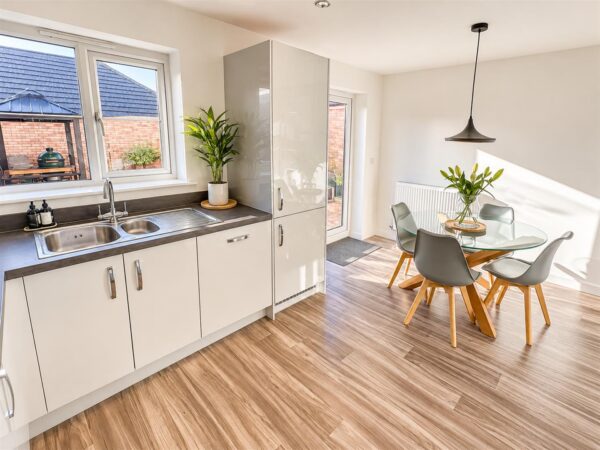
Kitchen/Breakfast area 4.7 x 2.7 (15'5" x 8'10")
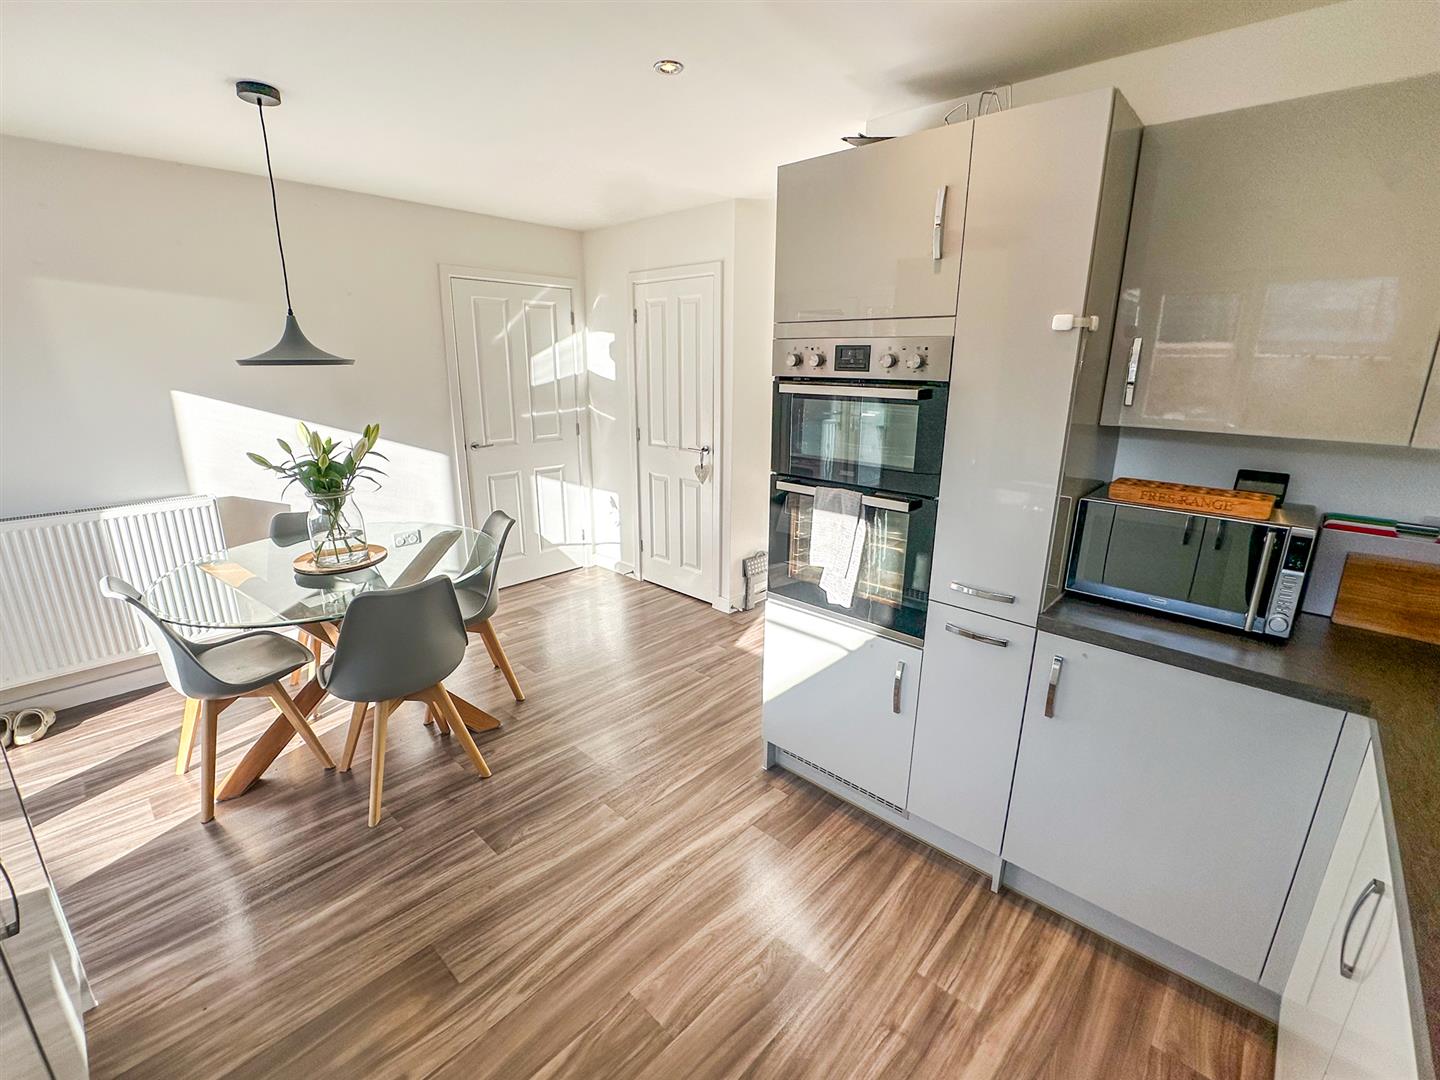
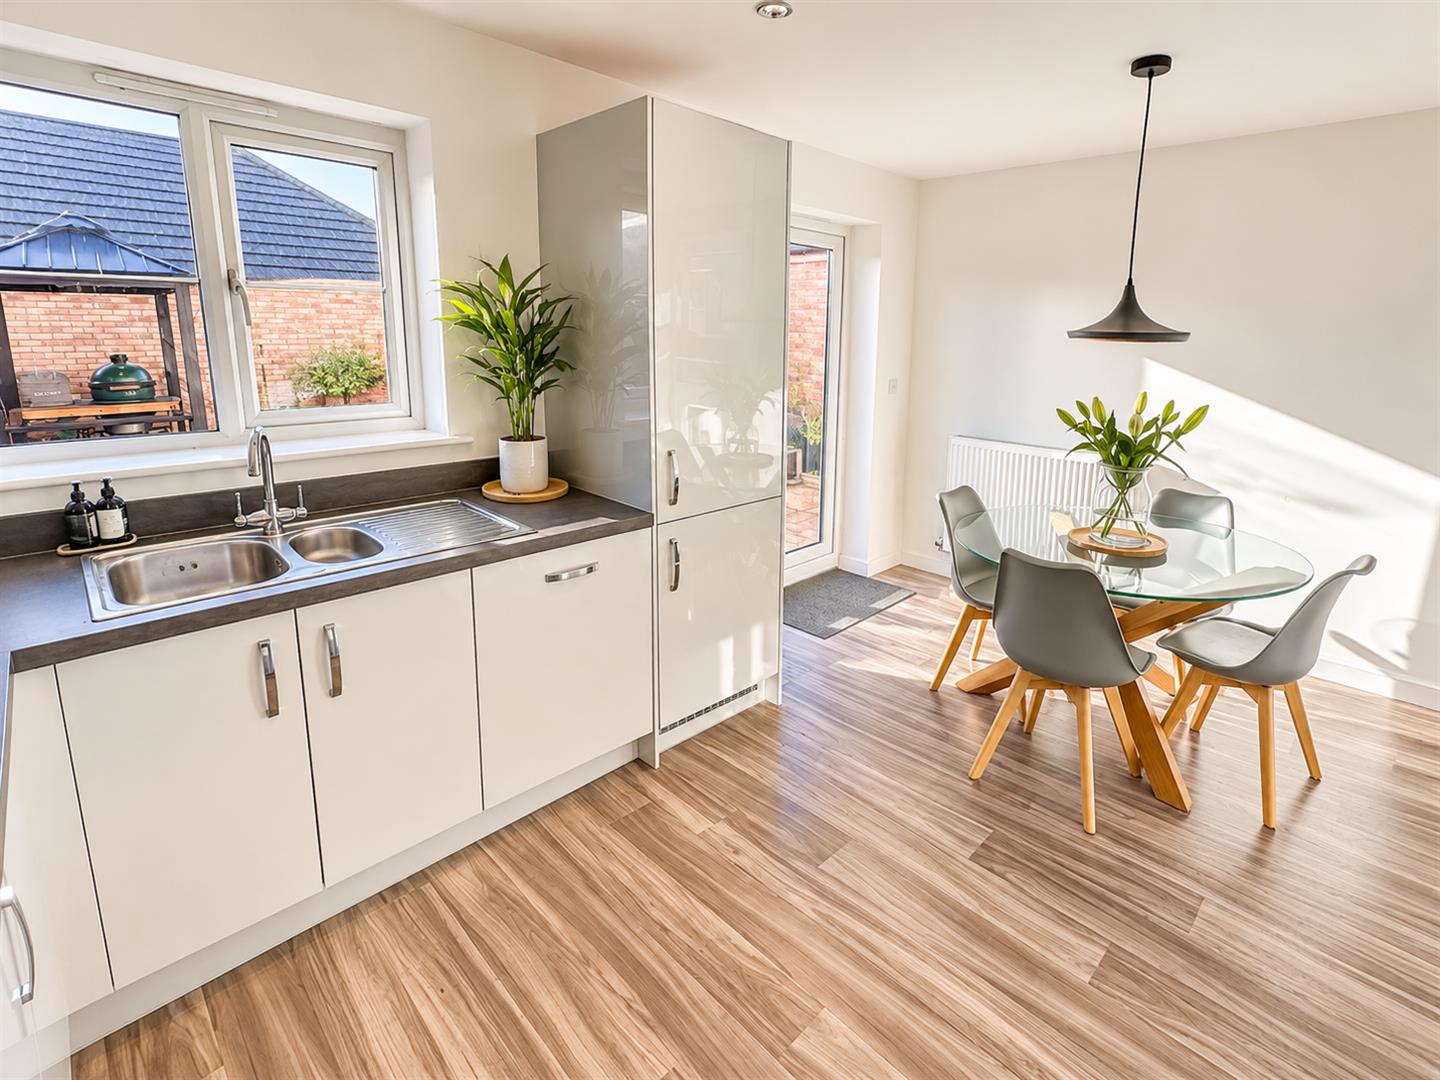
Fully fitted contemporary kitchen with base level and eye level units, integrated appliances throughout and space for additional dining.
Double glazed window and additional bay to rear.
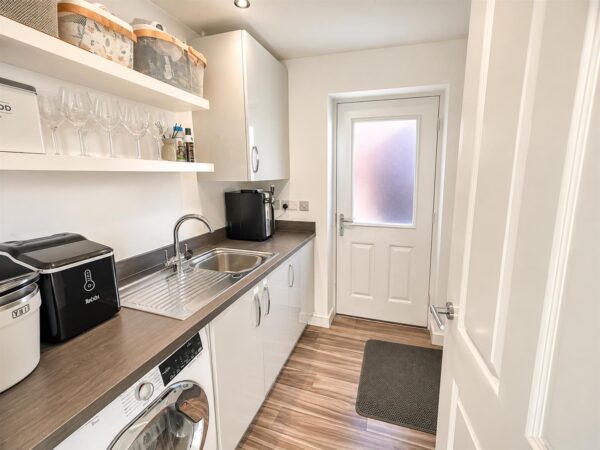
Utility
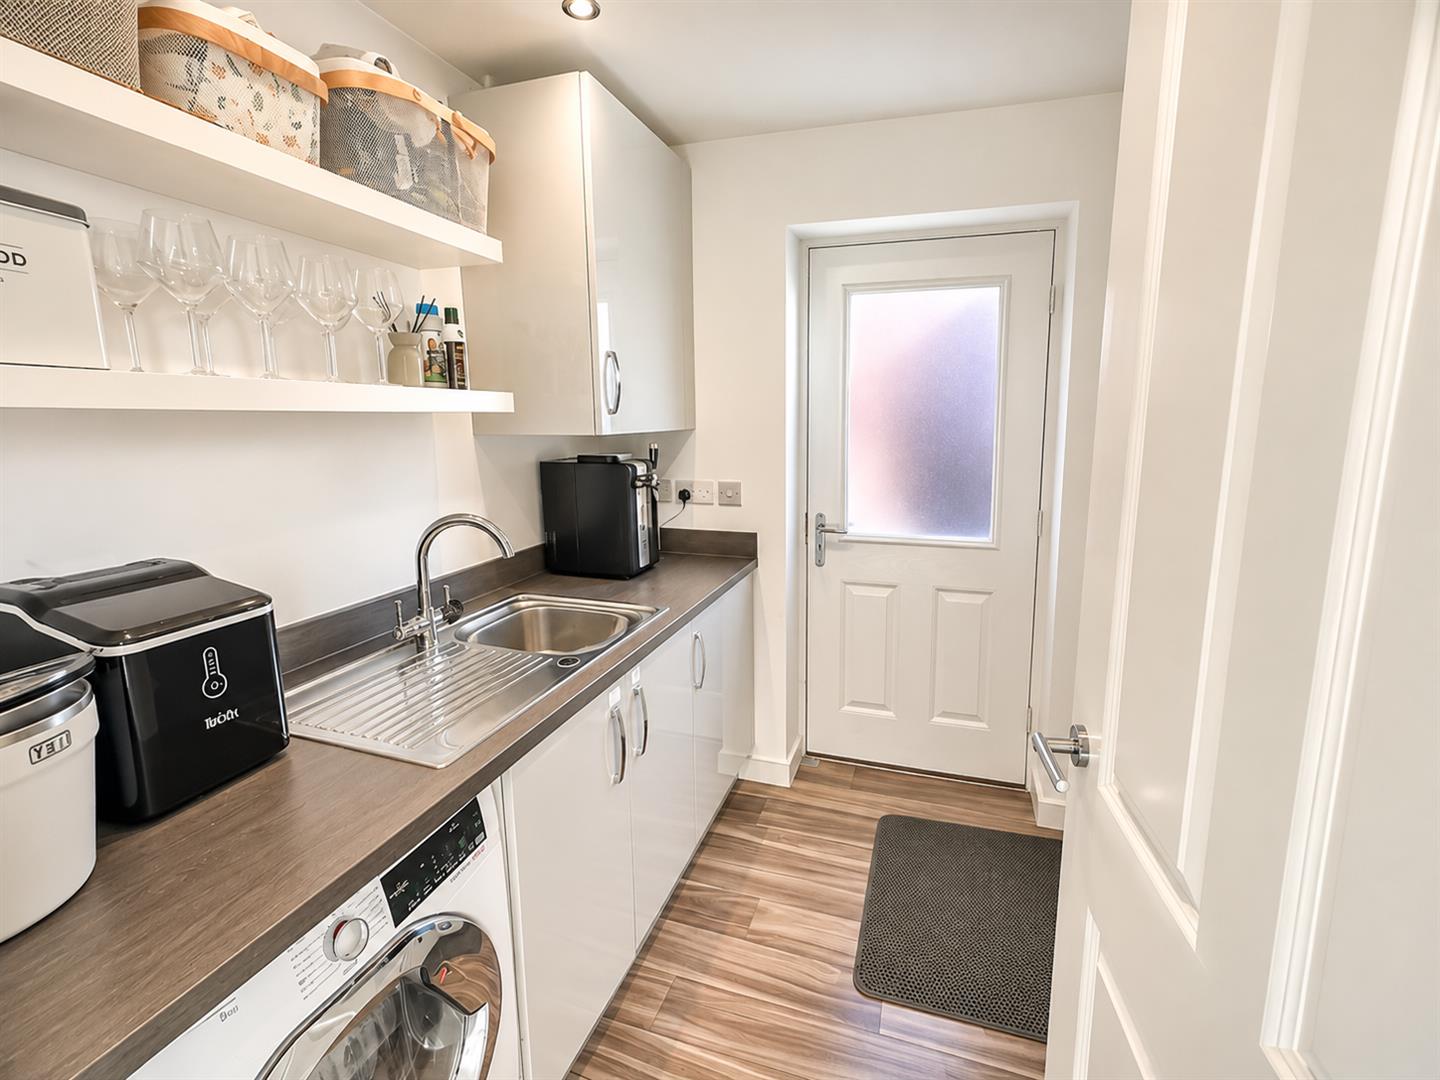
Separate utility room with space for washing machine and tumble dryer.
Door to driveway.
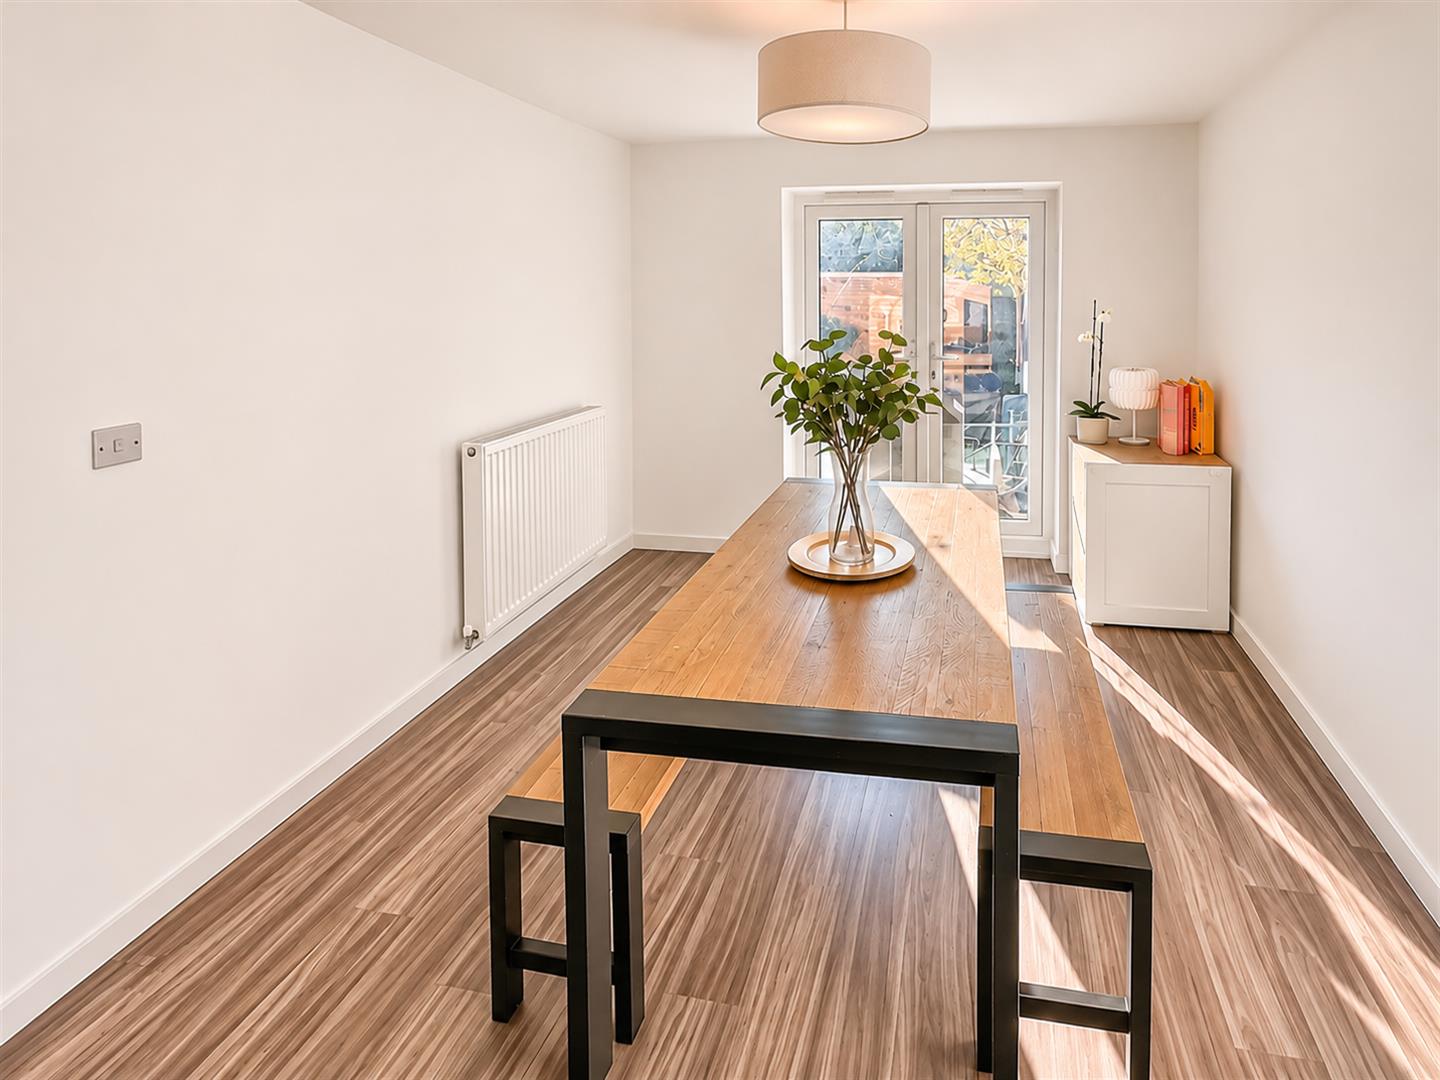
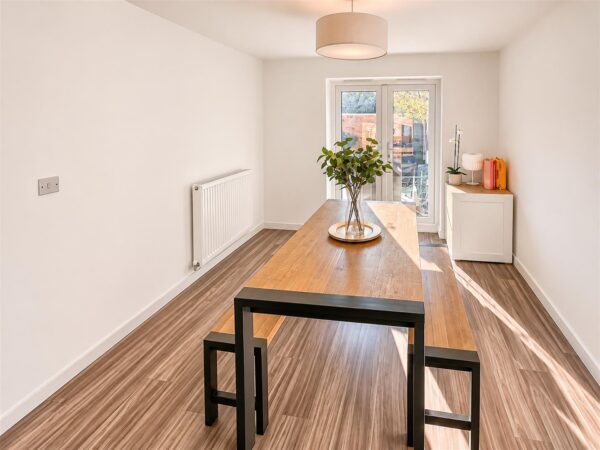
Dining Room 3.7 x 3.04 (12'1" x 9'11")
Separate dining room with double doors leading from living room and double glazed doors leading to garden.
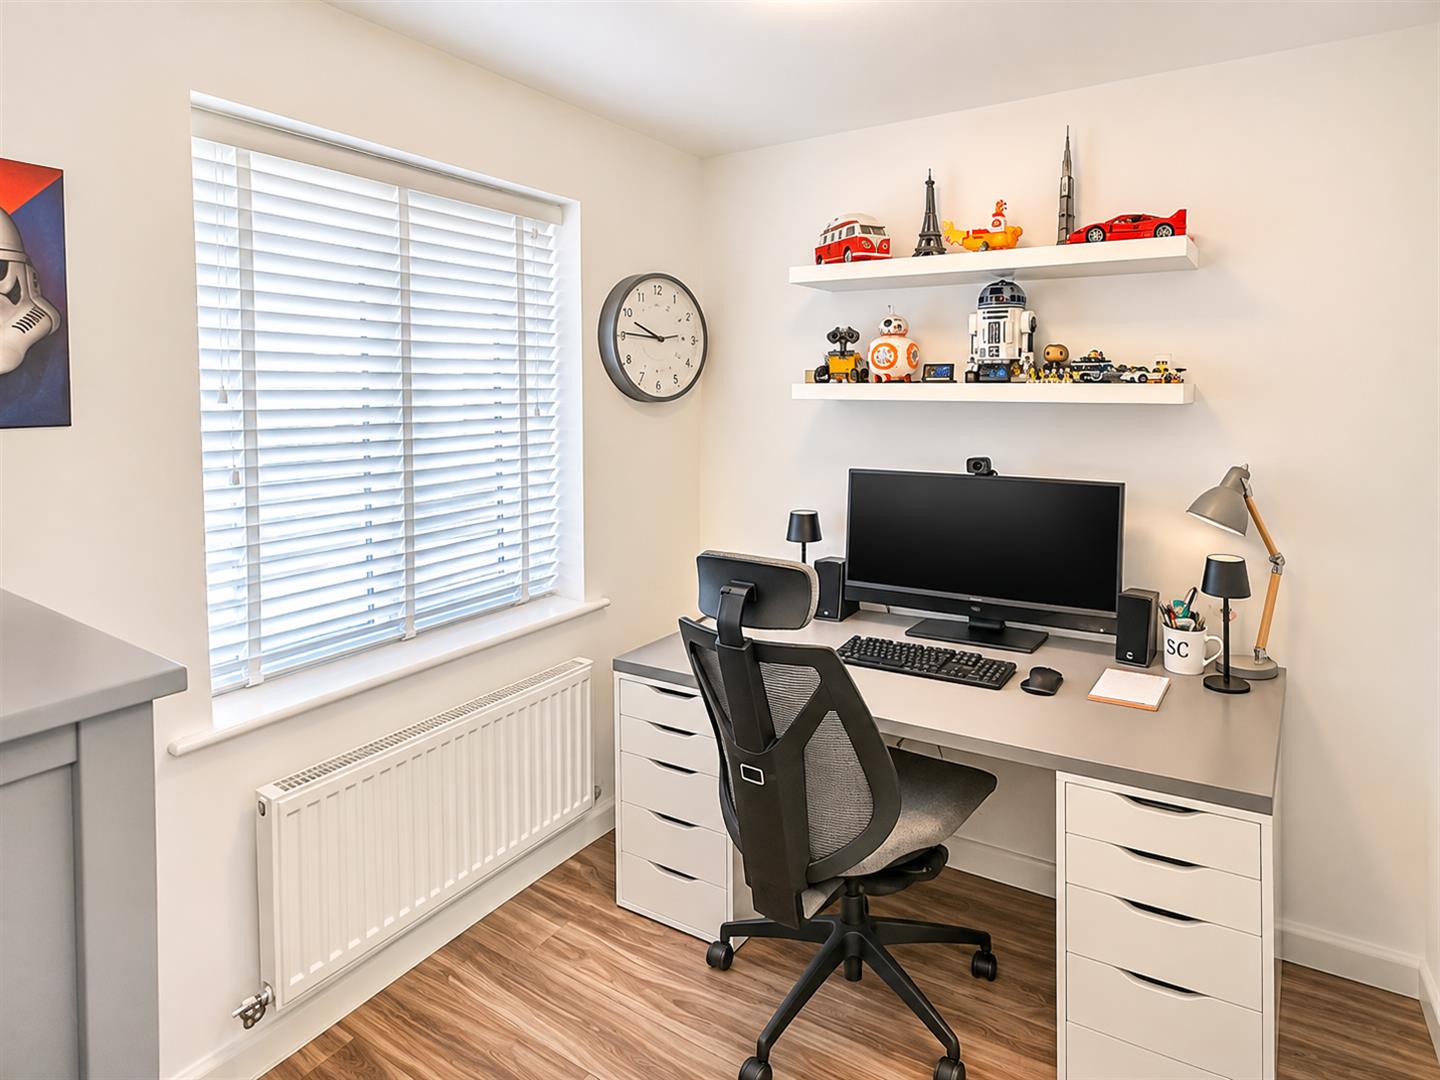
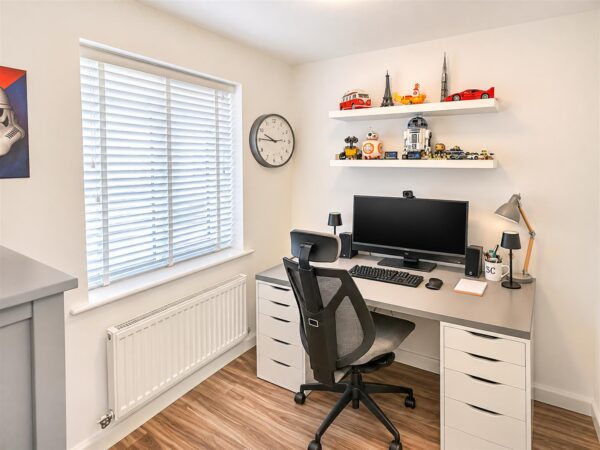
Study 2.38 x 2.09 (7'9" x 6'10")
Study/playroom/snug, currently used as a home office with double glazed window to front elevation.
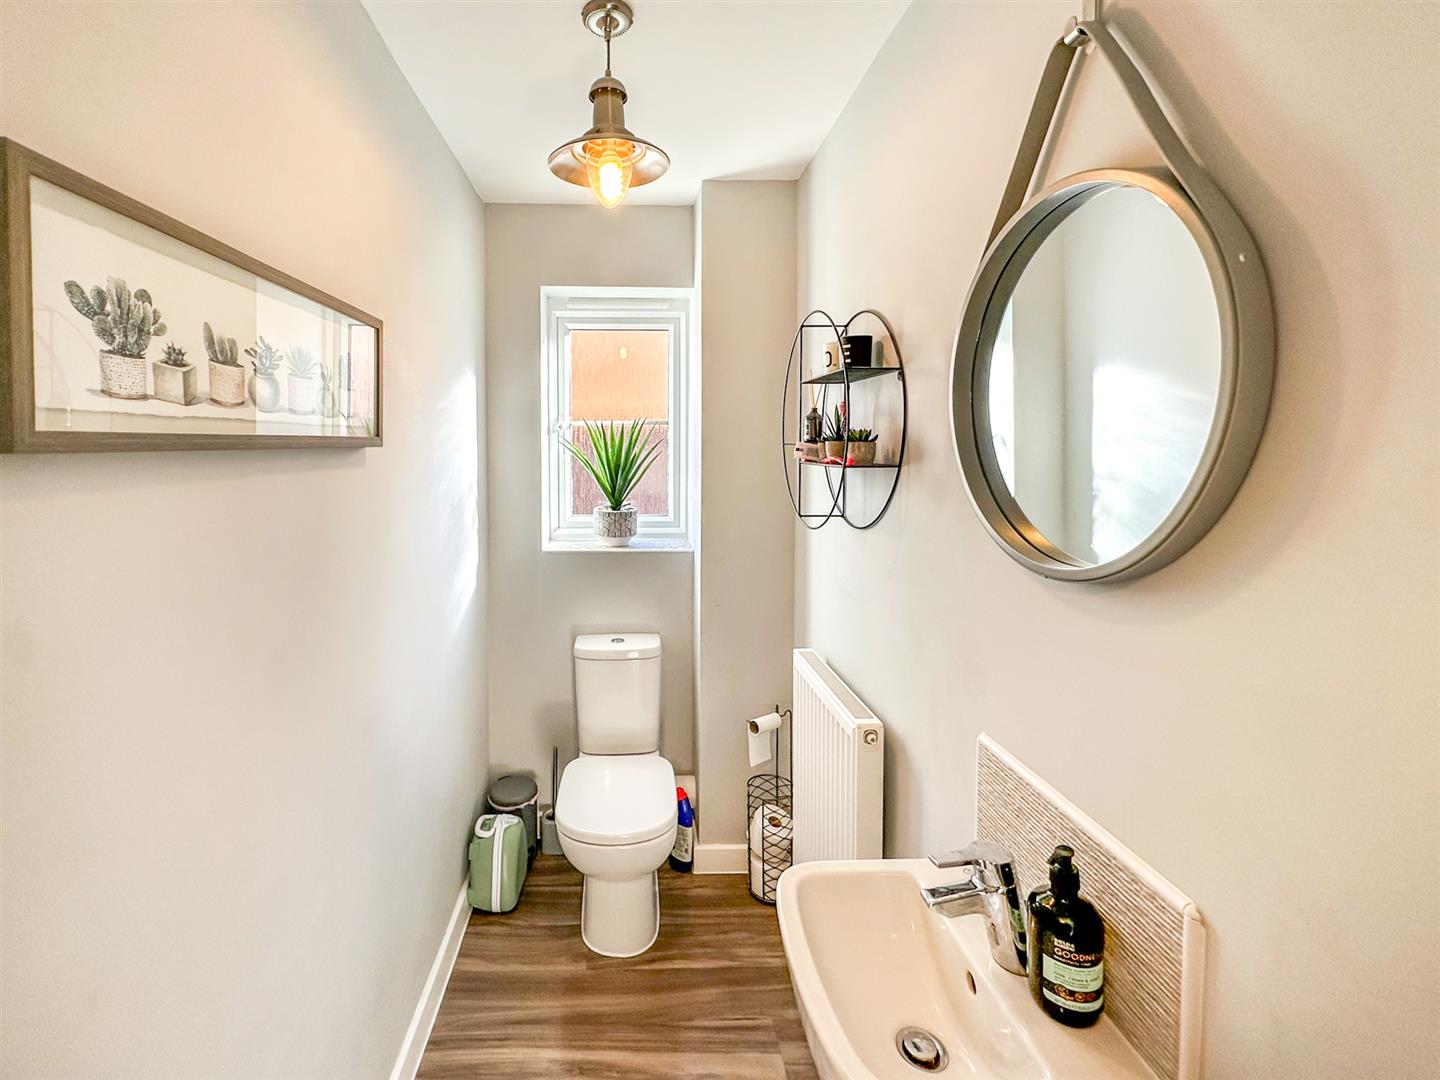
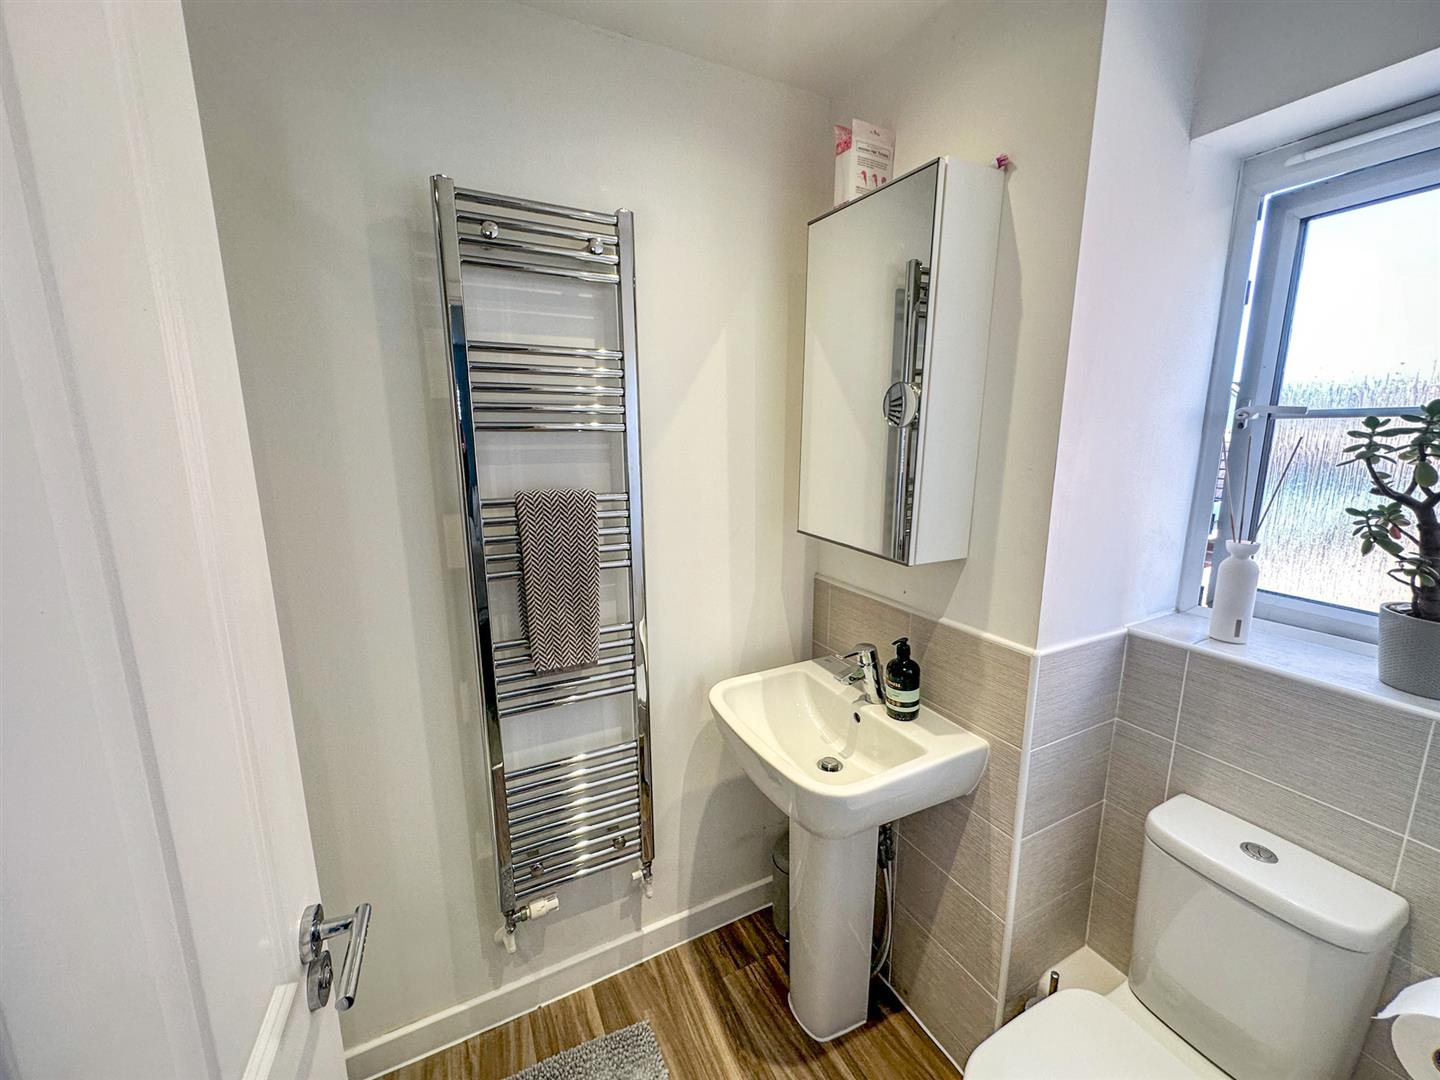
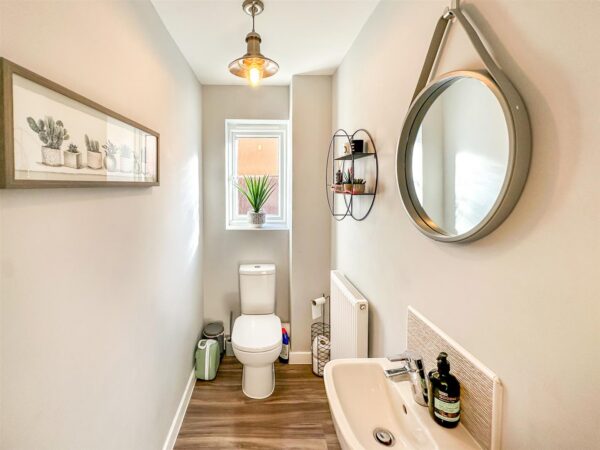
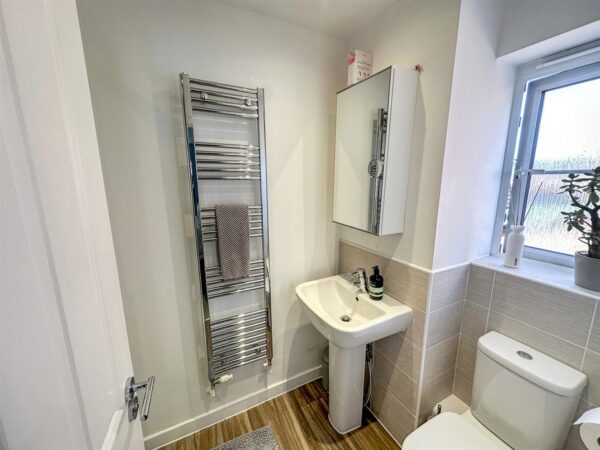
Guest Cloakroom
Modern guest WC with low level cistern and hand wash basin.
Double glazed window to the side elevation.
First floor Landing
Landing leading to all bedrooms and family bathroom.
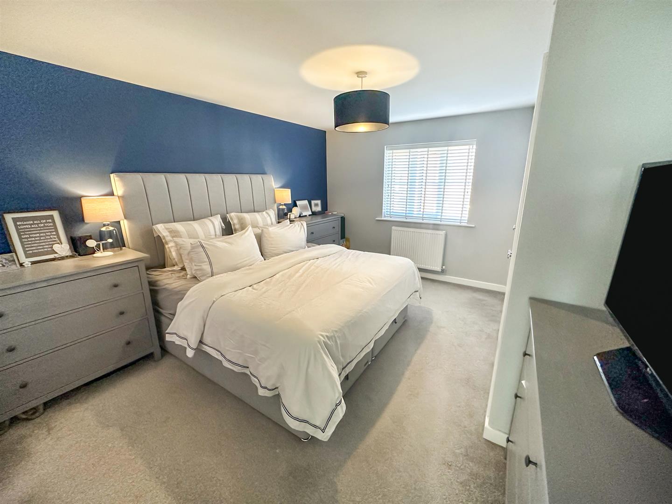
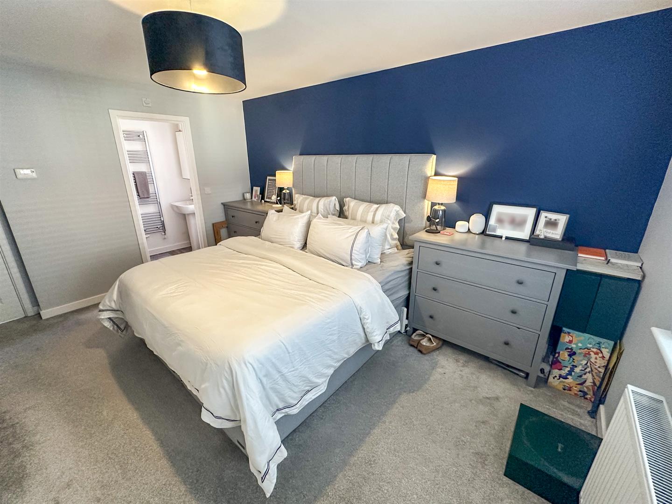
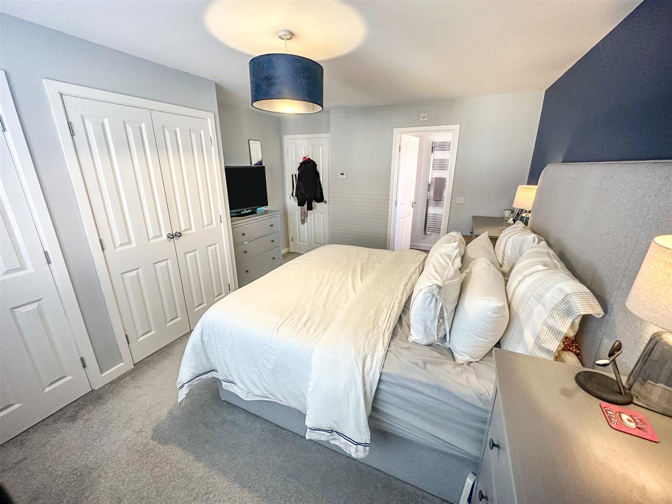
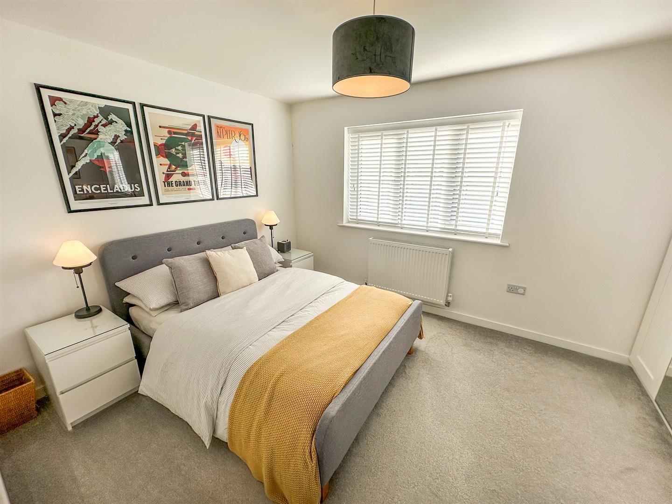
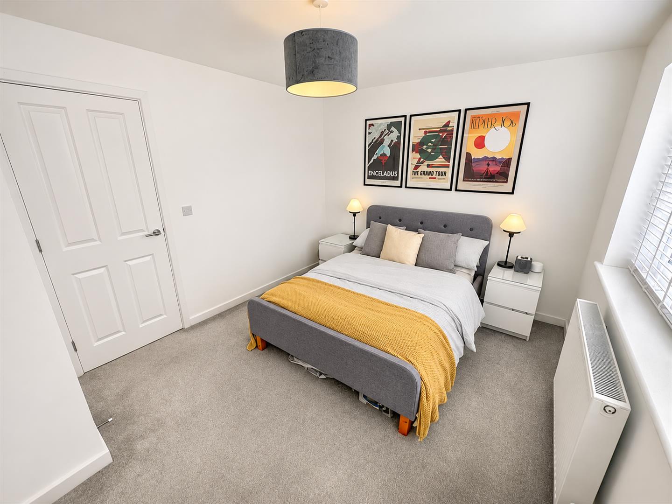
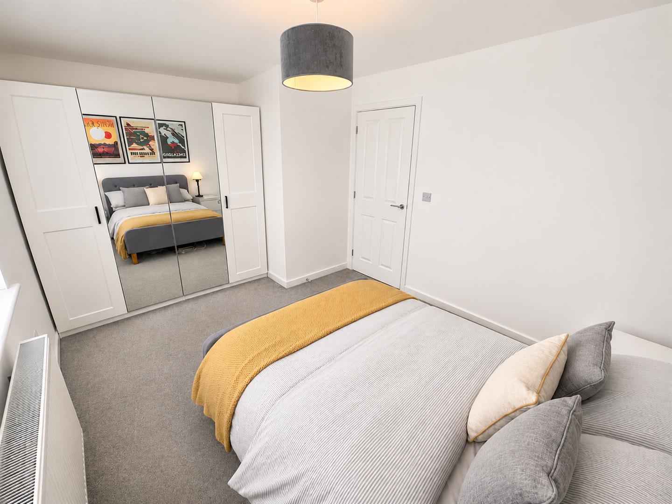
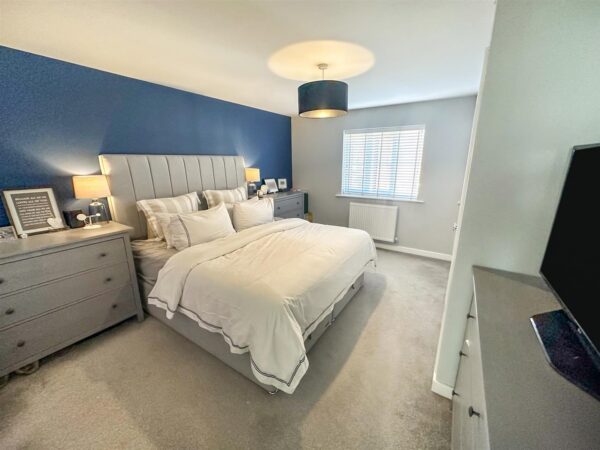
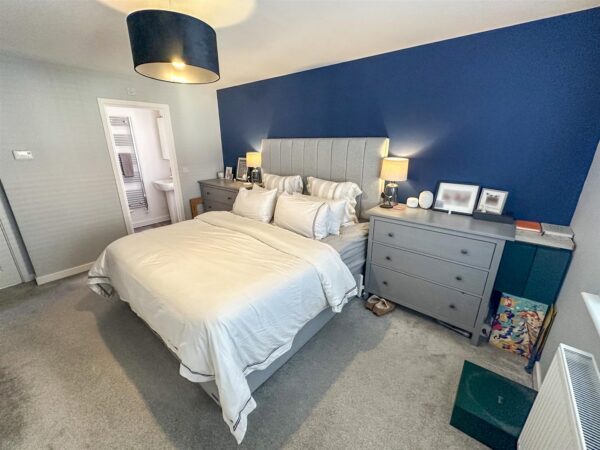
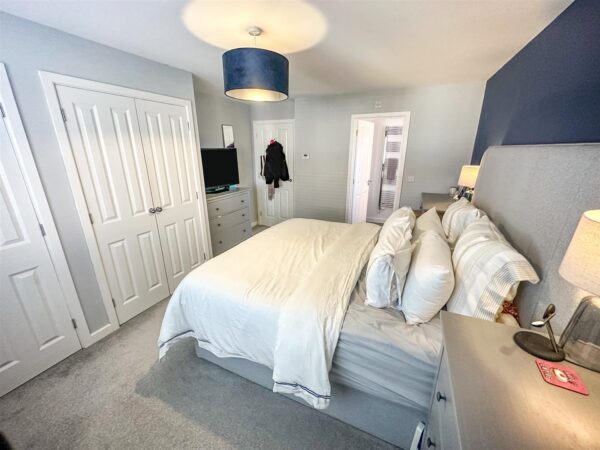
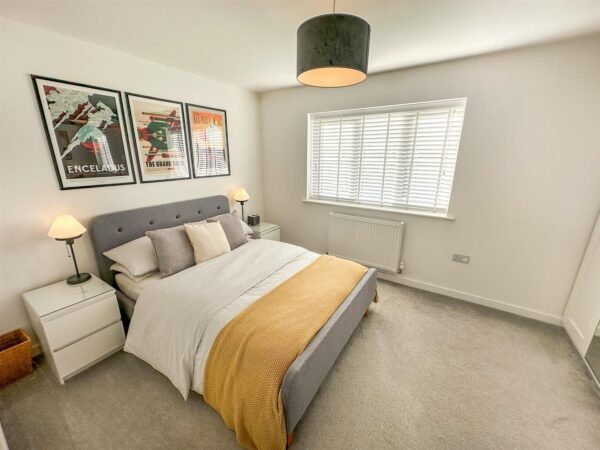
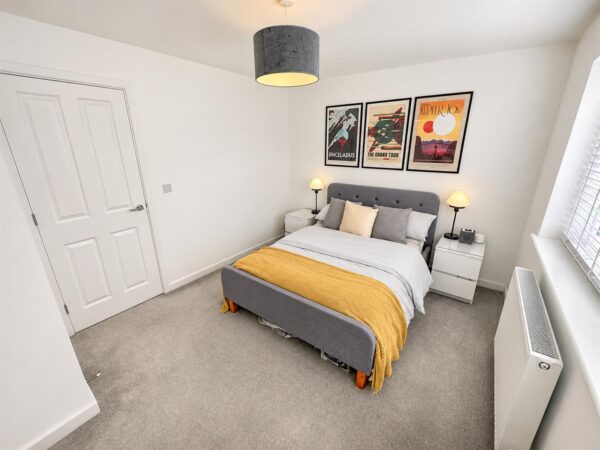
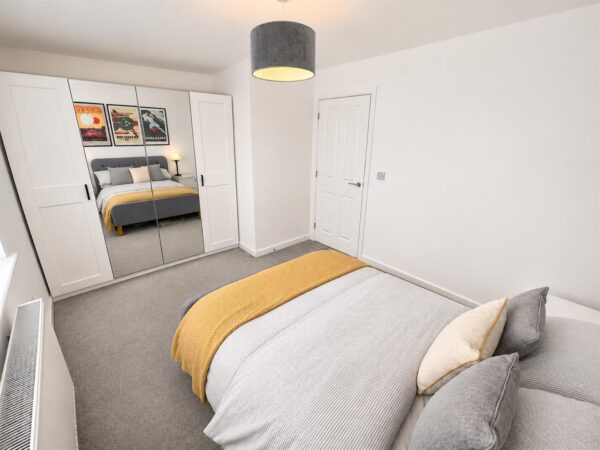
Master Bedroom 4.35 x 3.59 (14'3" x 11'9")
A good size master bedroom with en suite.
Double glazed window to front elevation.
Fitted wardrobes compliment the space.
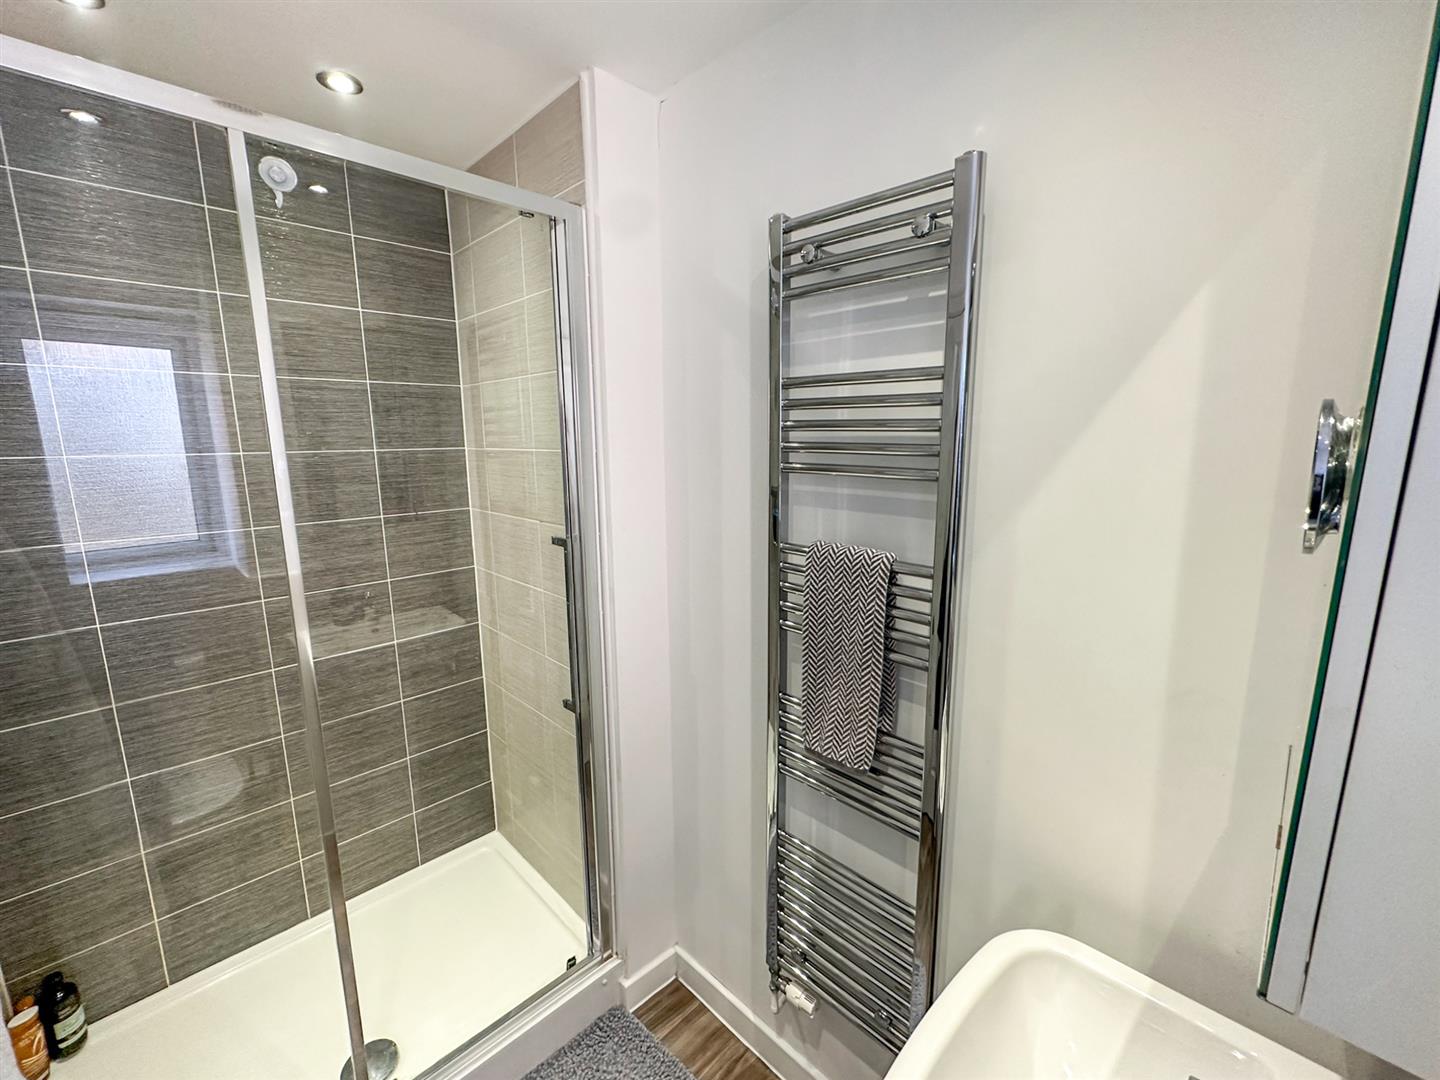
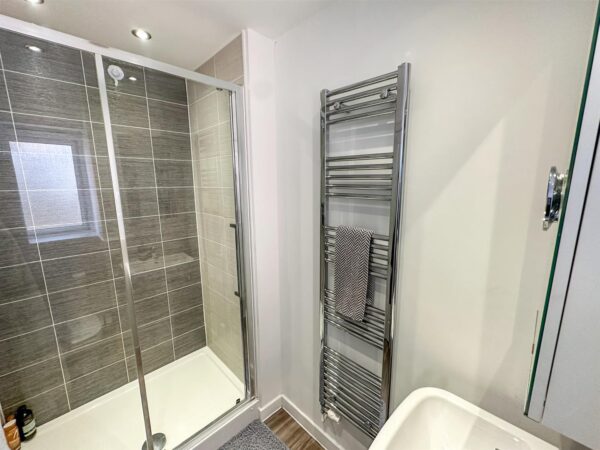
En suite
Modern en suite supporting the master suite.
shower cubicle,hand wash basin and low level cistern.
Bedroom two 4.22 x 2.98 (13'10" x 9'9")
Double bedroom with fitted wardrobes and double glazed window to the rear elevation.
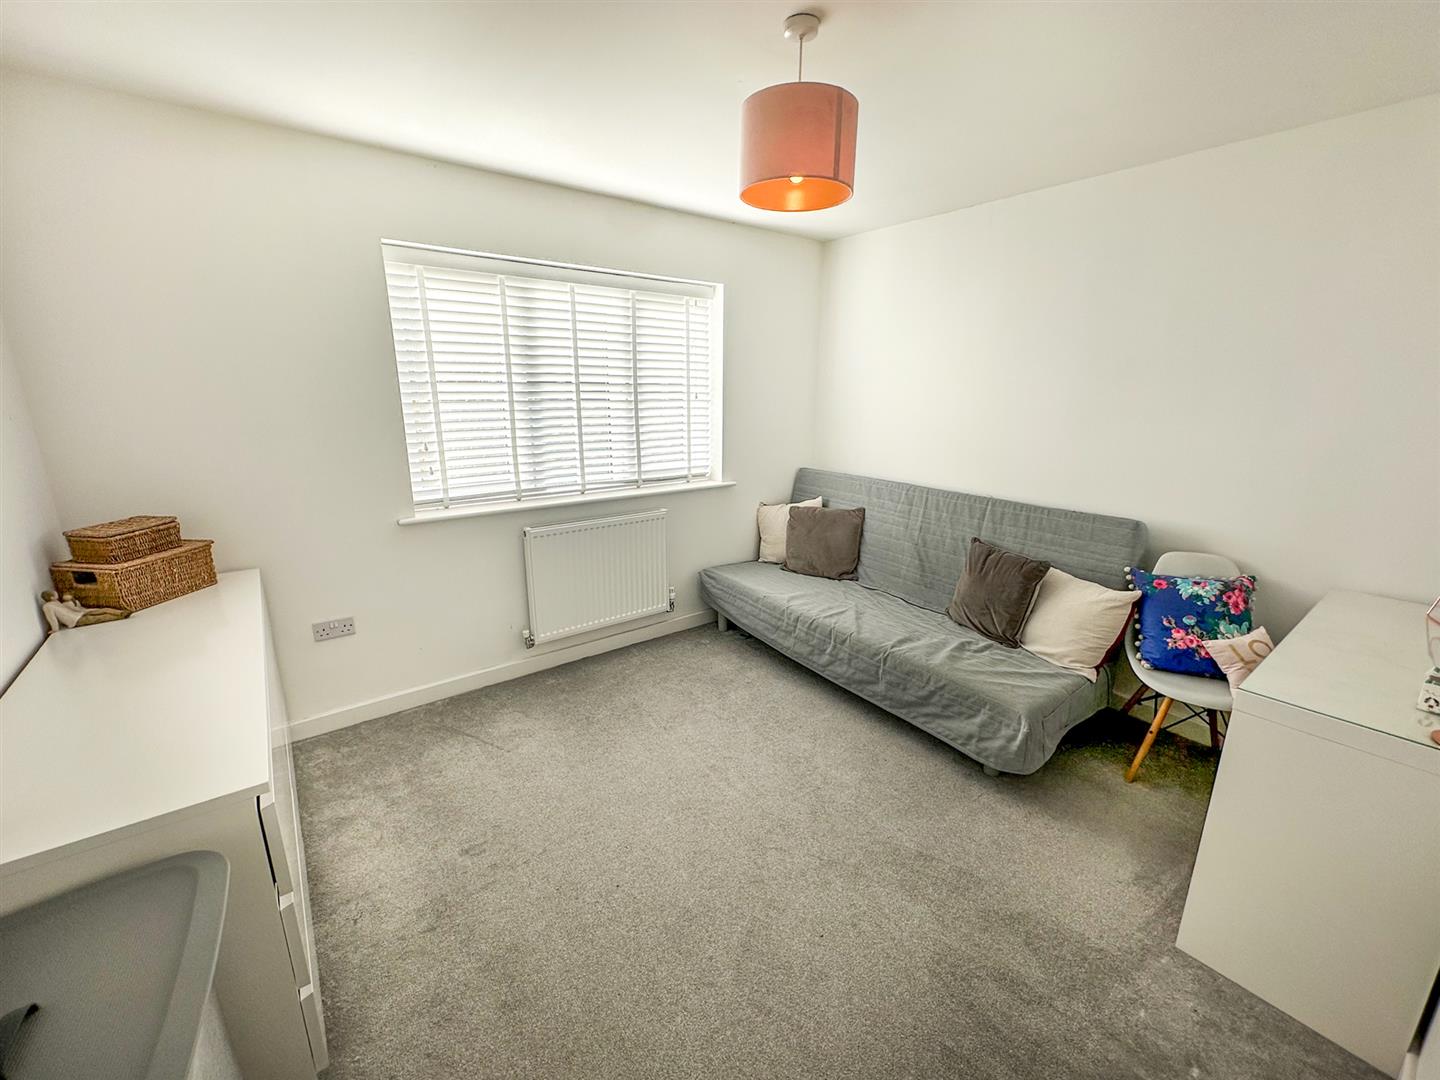
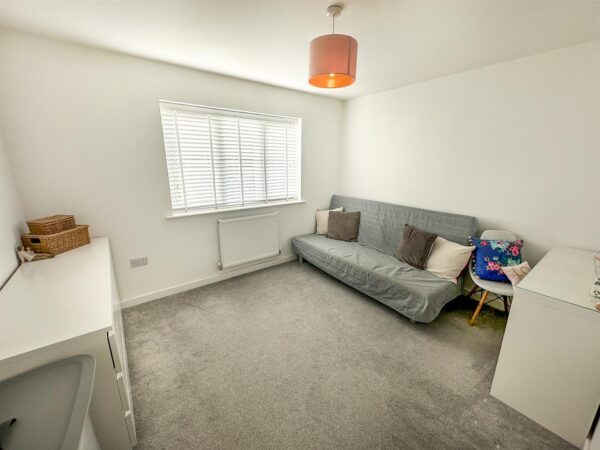
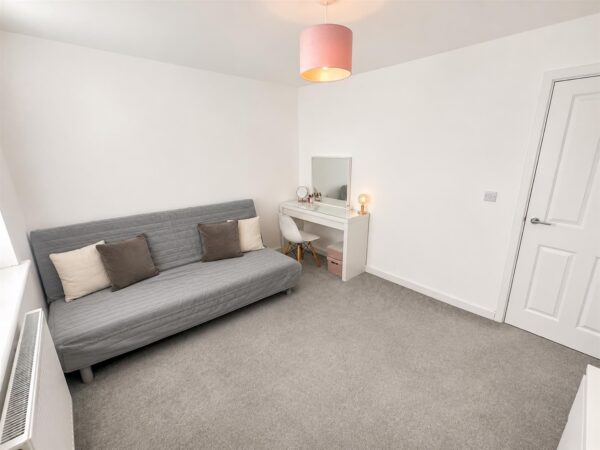
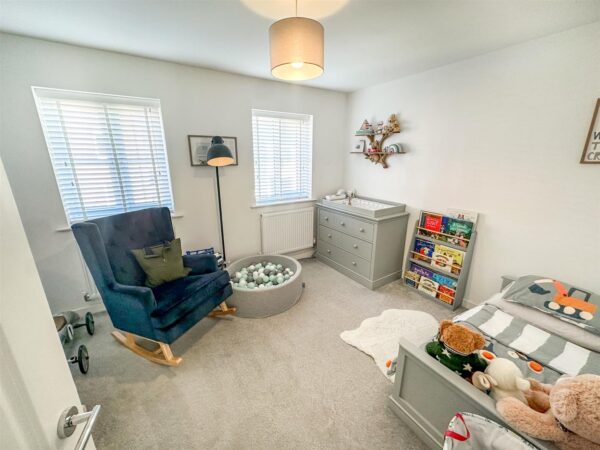
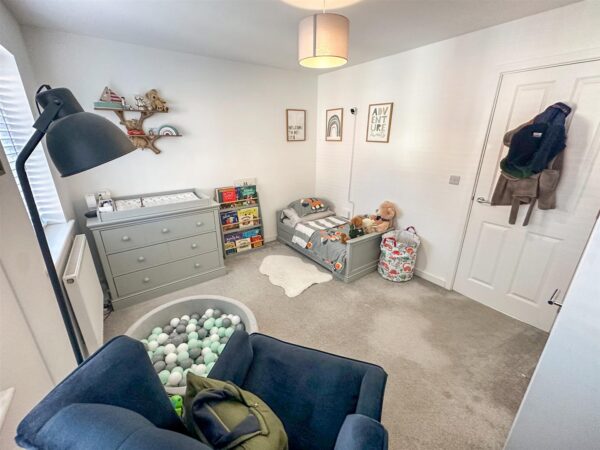
Bedroom three 3.6 x 3.05 (11'9" x 10'0")
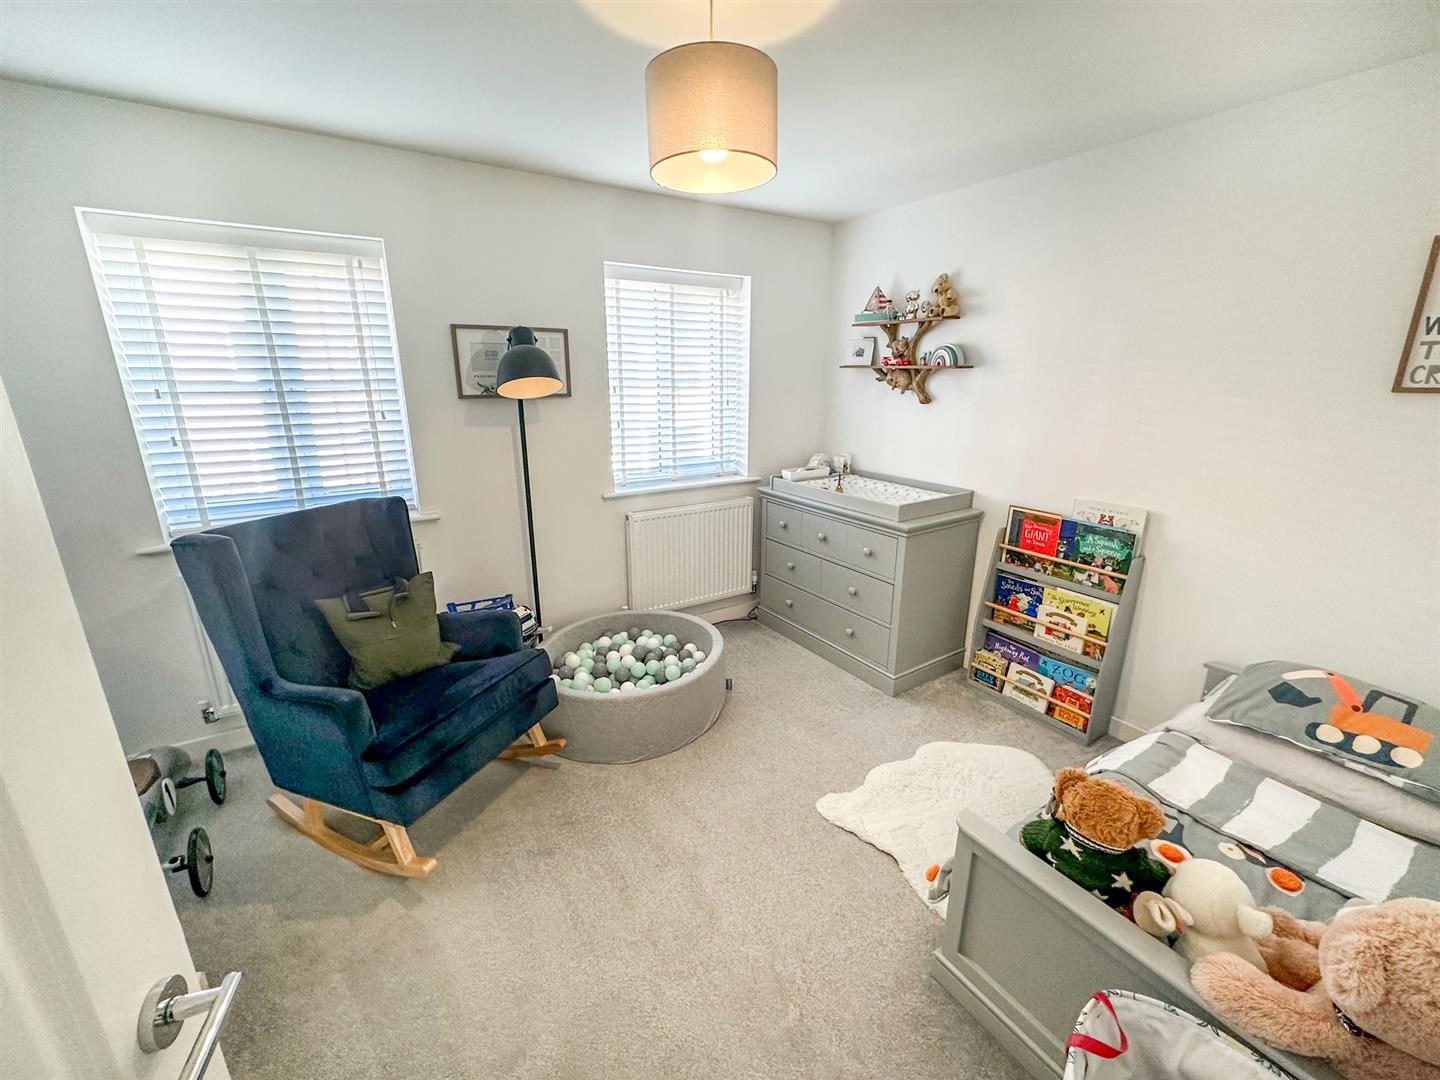
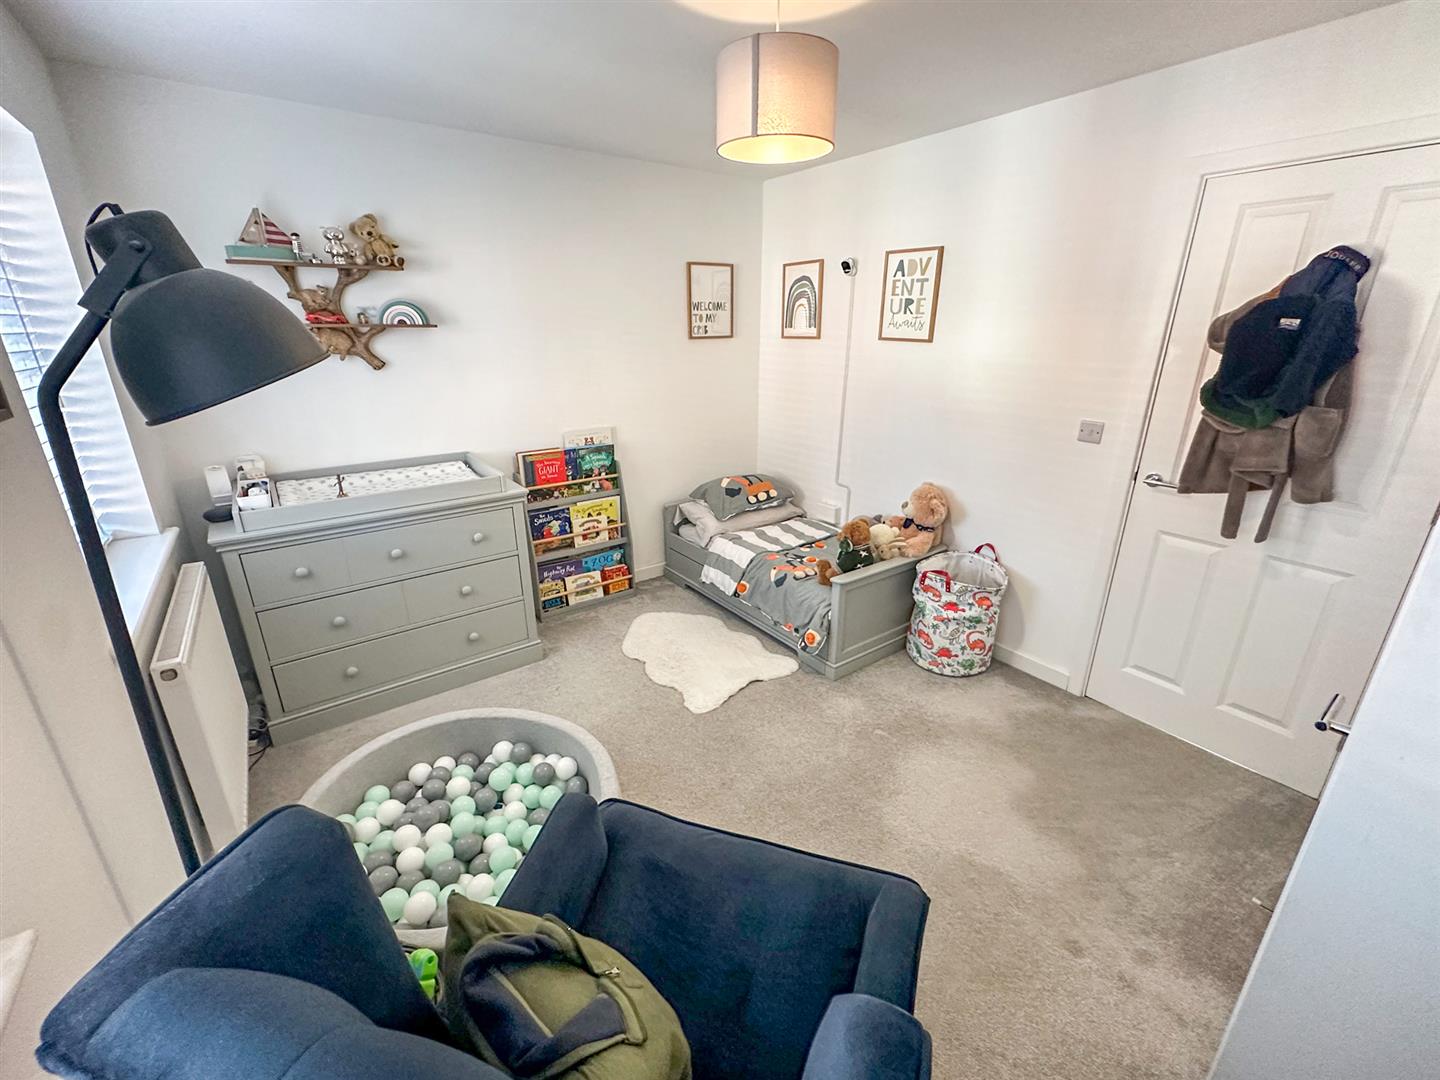
Double bedroom with double glazed window to the rear elvation.
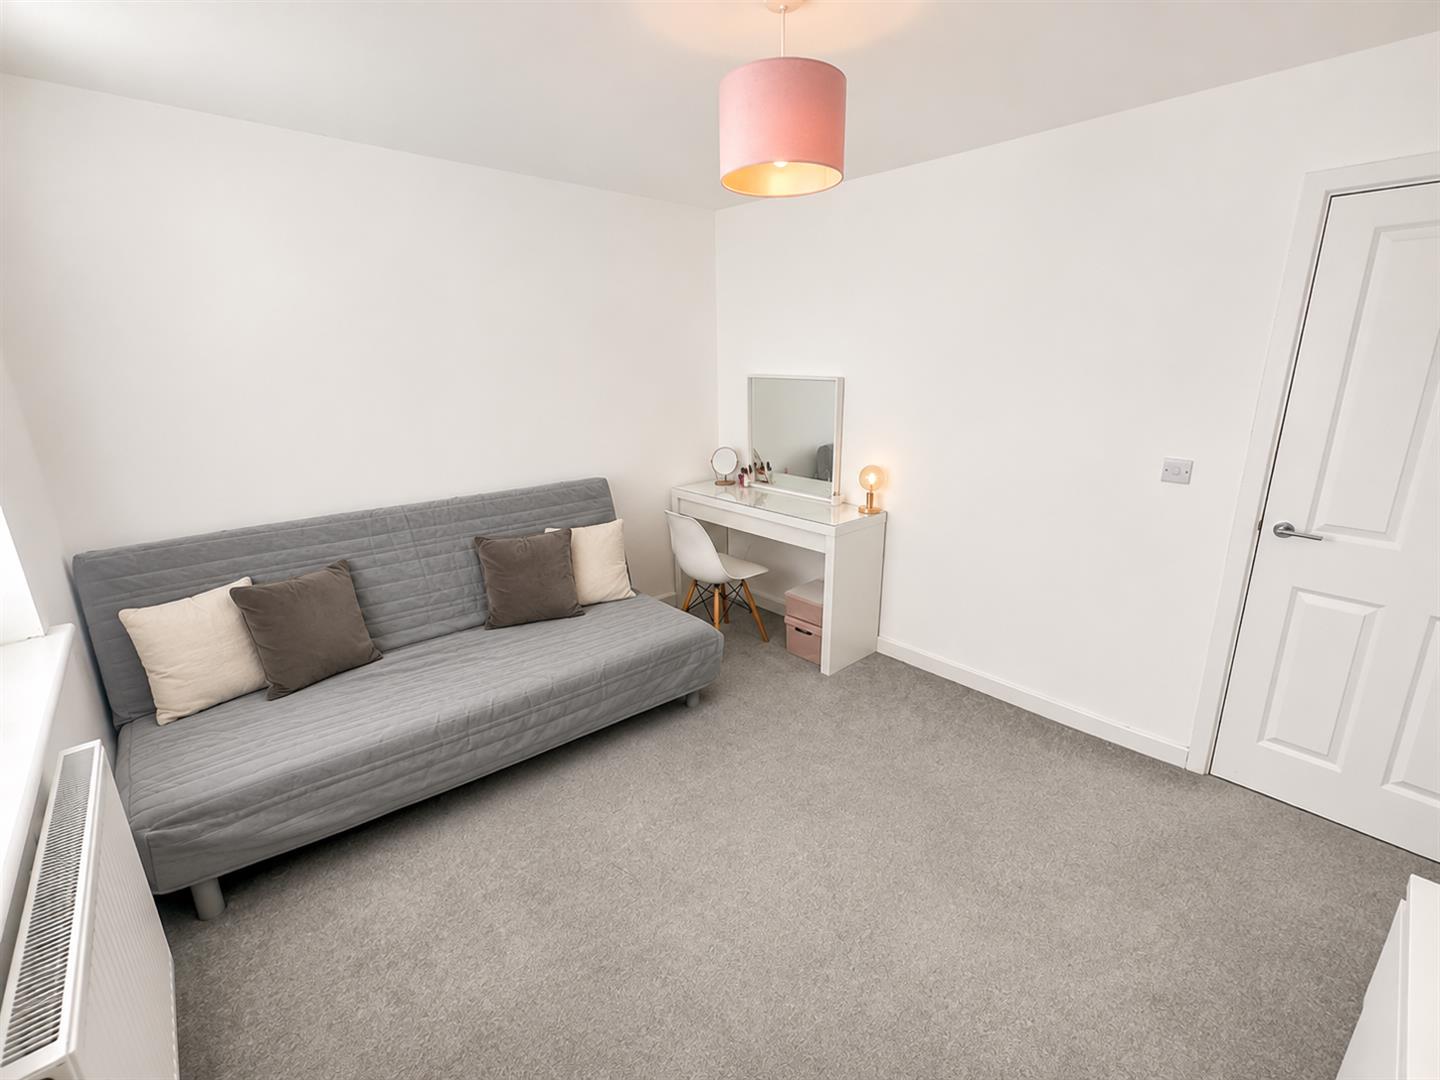
Bedroom four 3.6 x 3.05 (11'9" x 10'0")
Double bedroom with double glazed window to the front elevation.
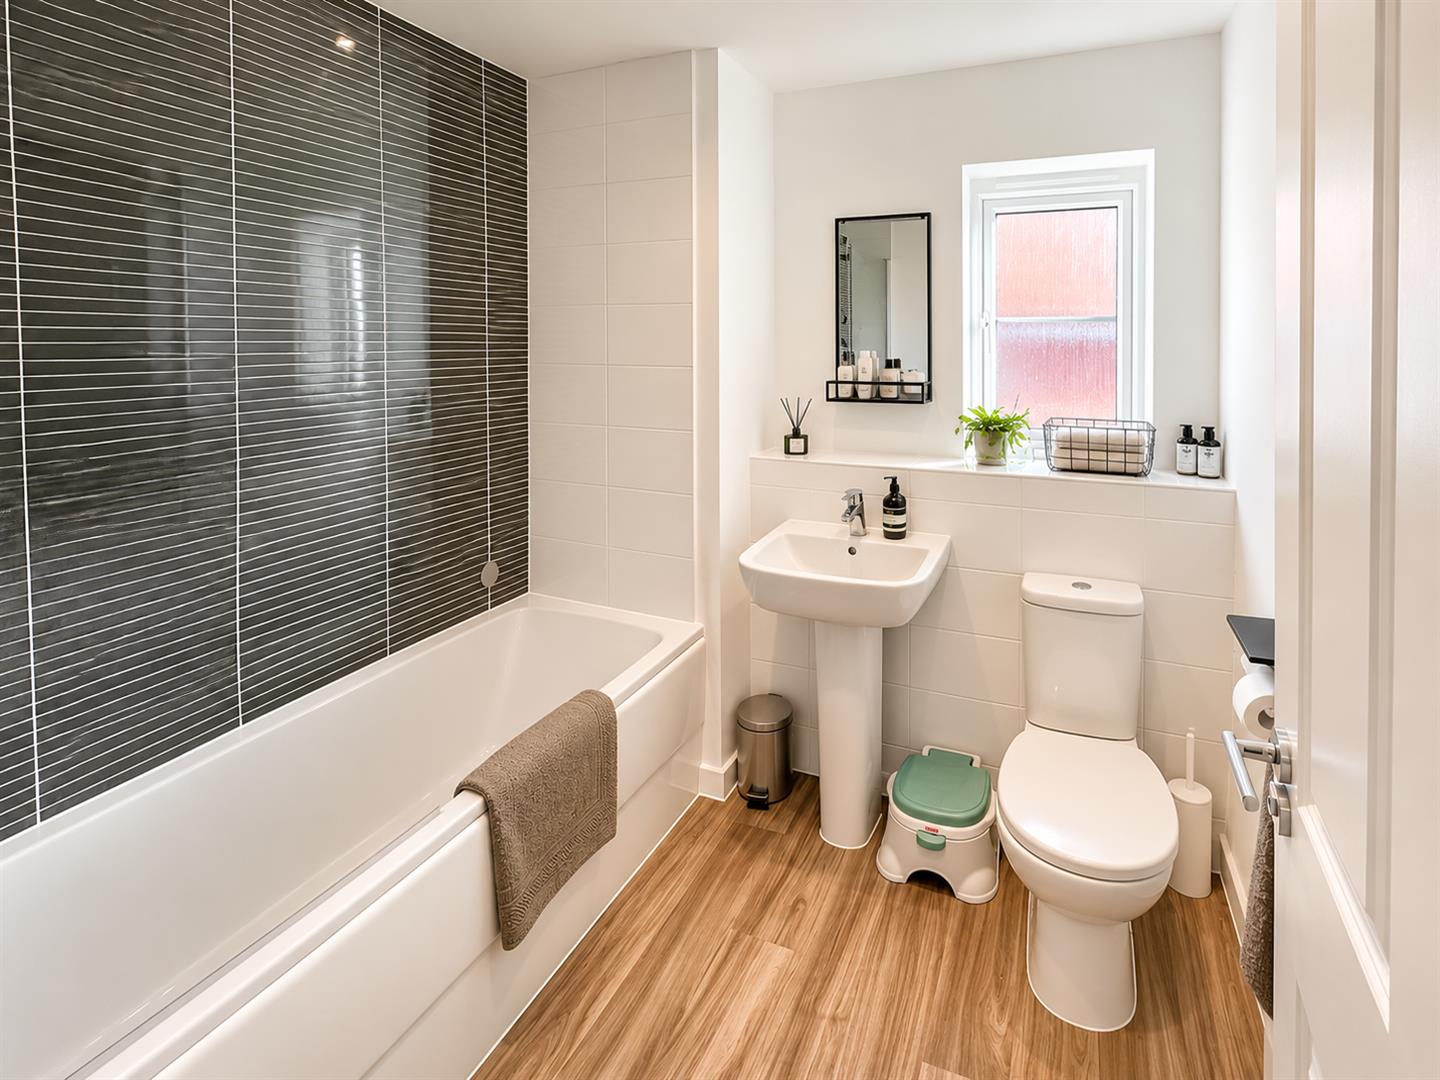
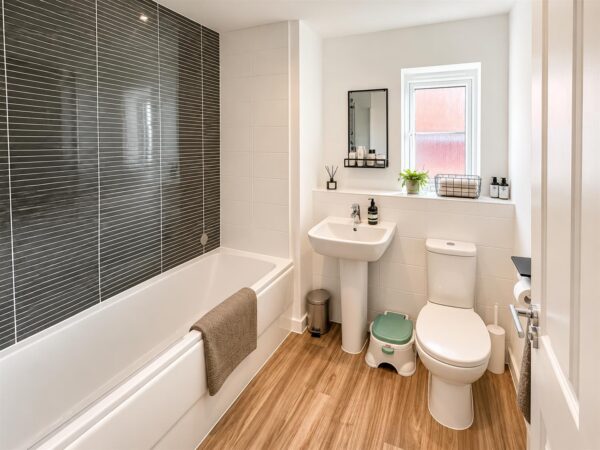
Family bathroom
Contemporary bathroom suite with bath,low level cistern and hand wash basin.
Double glazed window to the side elevation.
Outside
Front; Grassed borders surround the entrance to the property.
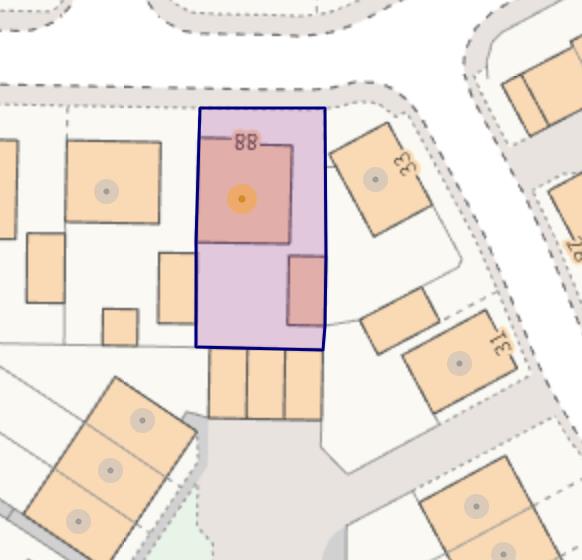
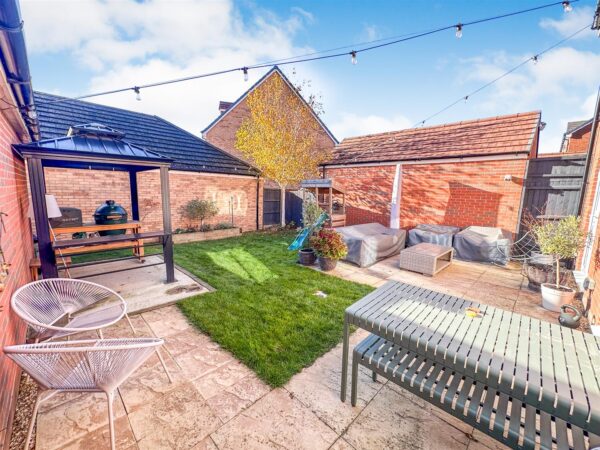
To the side is a driveway leading to a single garage with gated access to the rear garden.
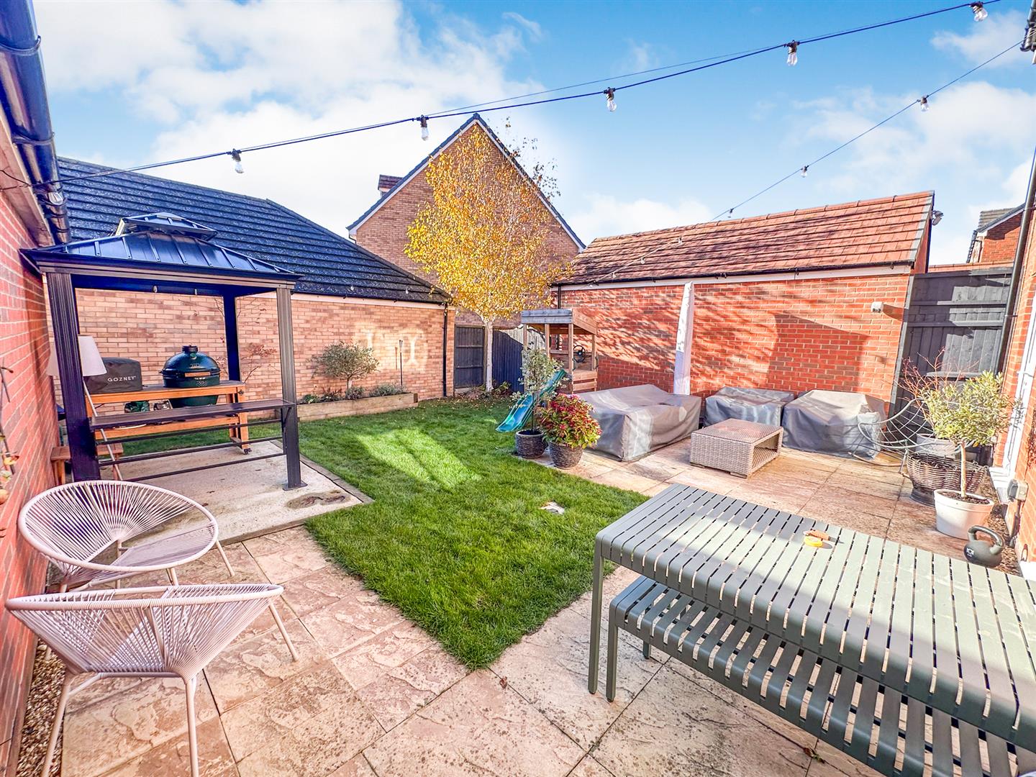
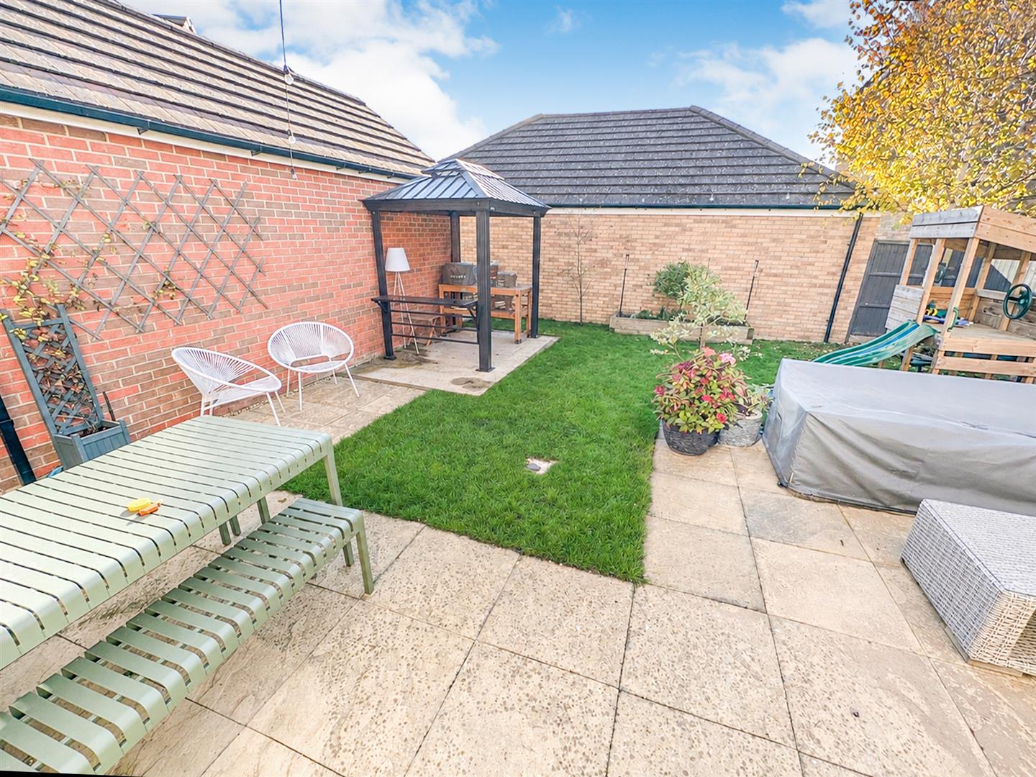
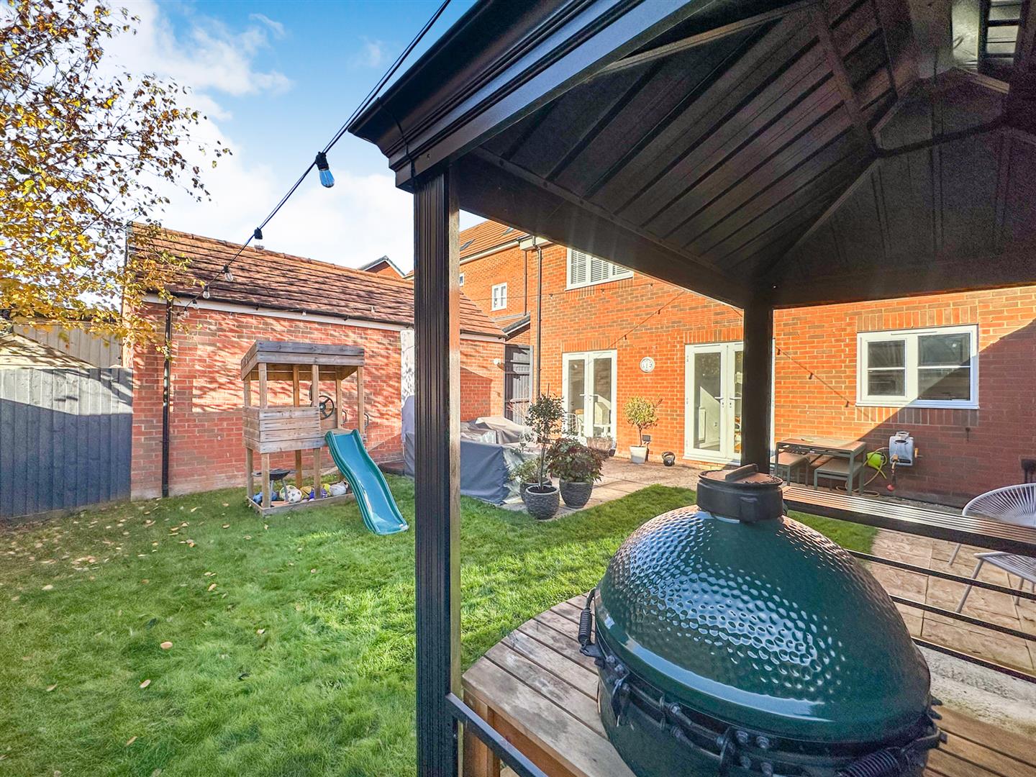
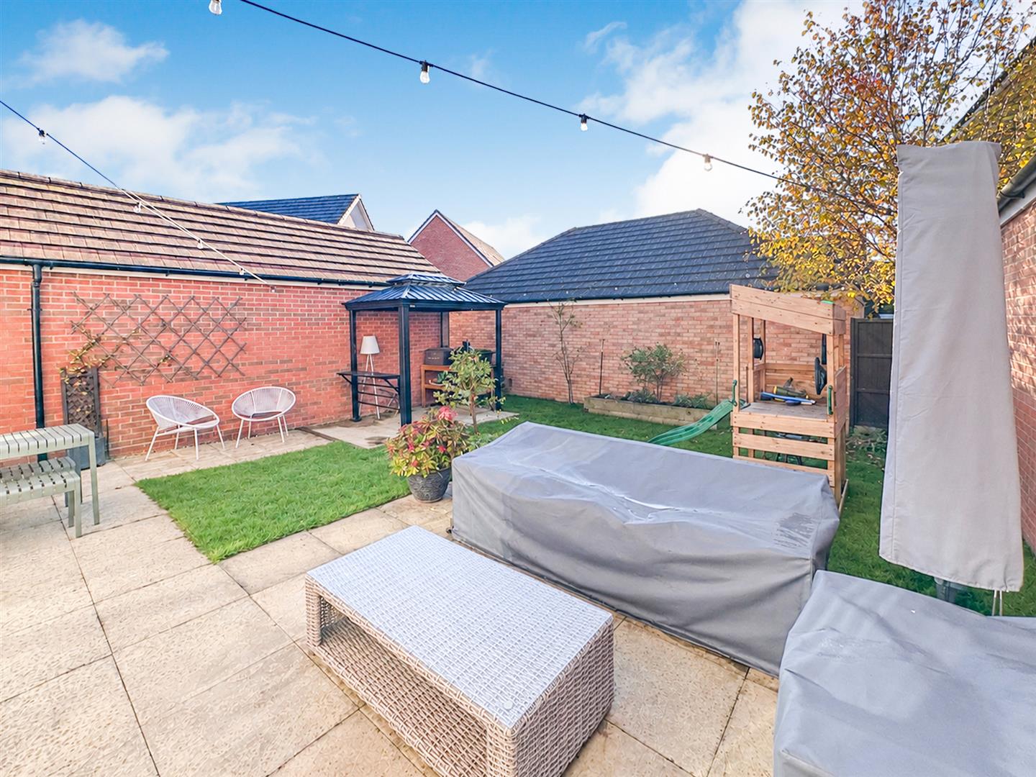
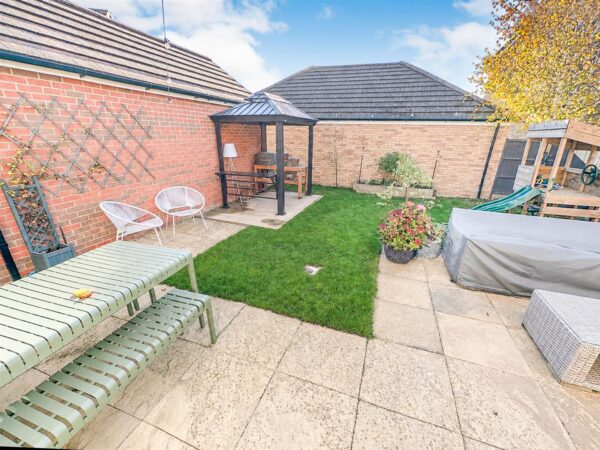
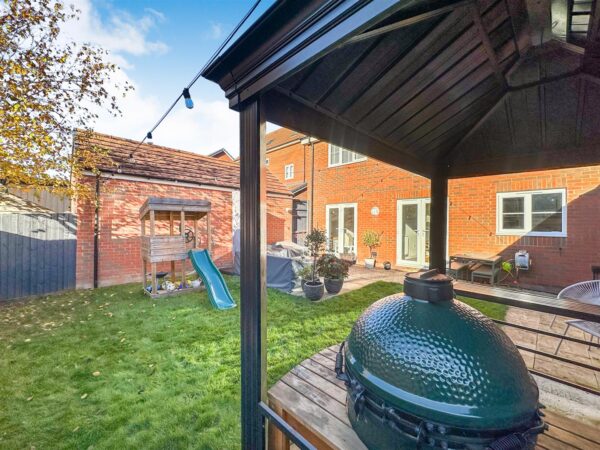
Rear; Patio area with lawned area and multiple zoned social areas enjoying a southerly position.
Floor Plans
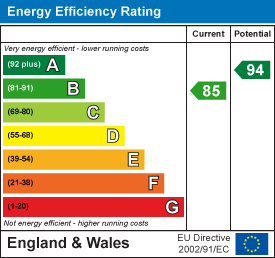
EPC