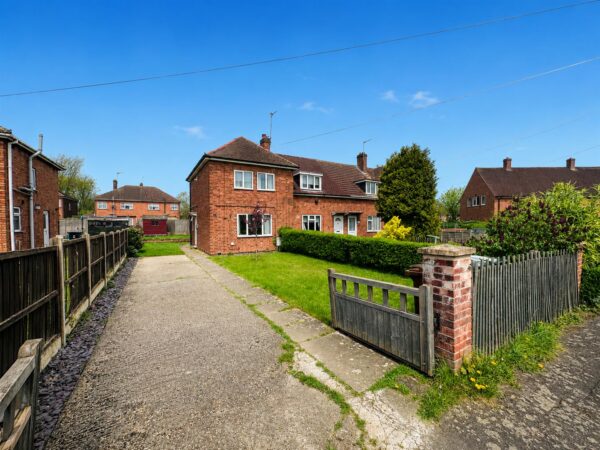
Highfield Grove, Corby
Corby
£185,000
Property features
- NO ONWARD CHAIN
- CONTEMPORARY LIVING
- OFF ROAD PARKING FOR MULTIPLE VEHICHLES
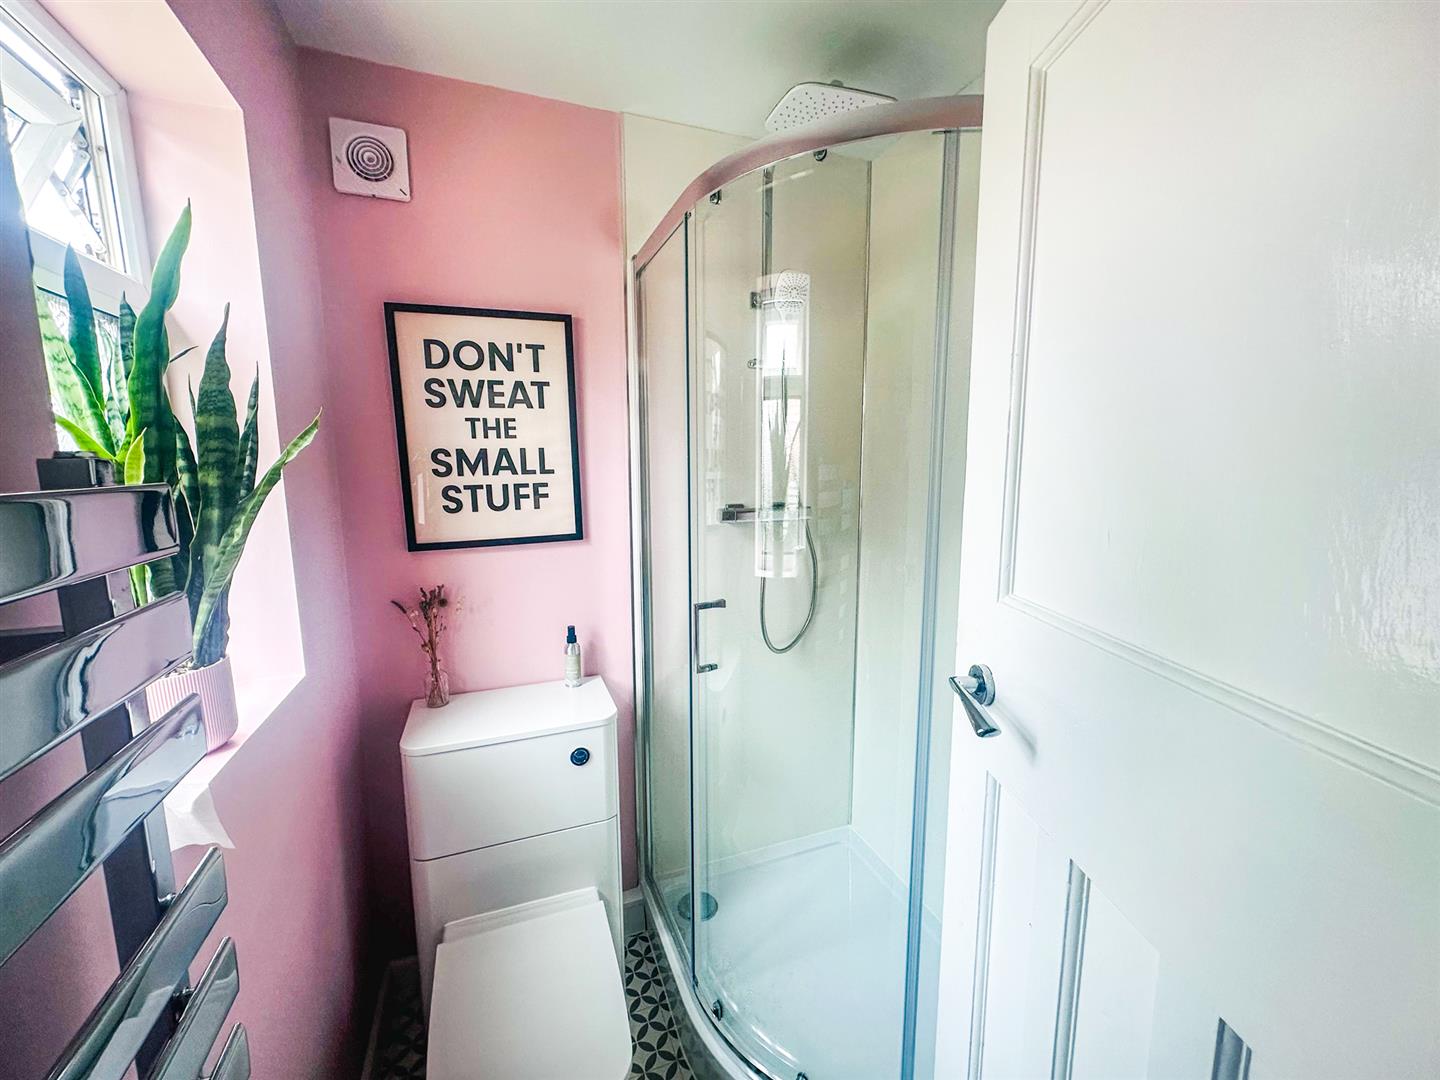
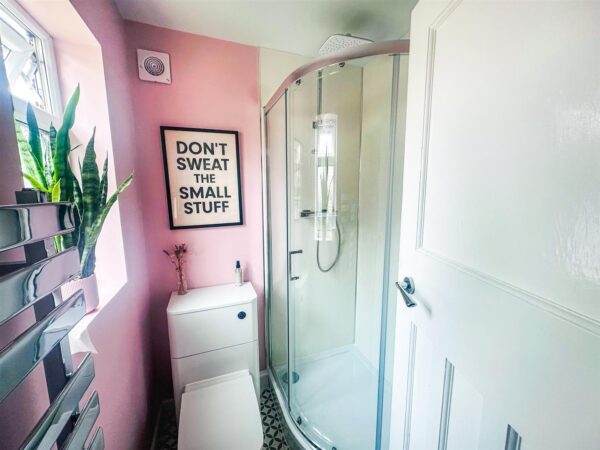
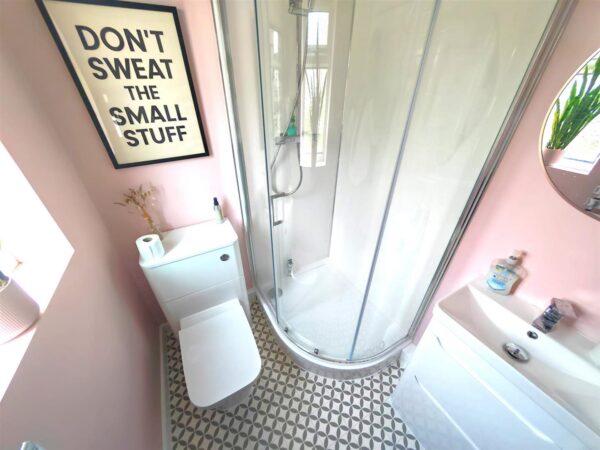
- REFURBISHED SHOWER ROOM.
- LARGE FRONT AND REAR GARDEN.
- WALKING DISTANCE TO SHOPS
- WALKING DISTANCE TO PRIMARY AND SECONDARY SCHOOLS
- CLOSE TO WEST GLEBE PARK
- CLOSE TO MAINS BUS LINS
Summary
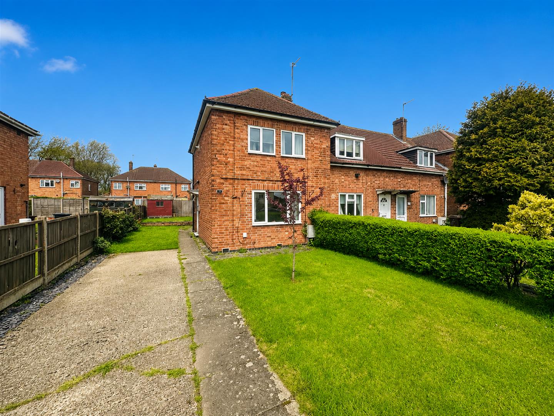
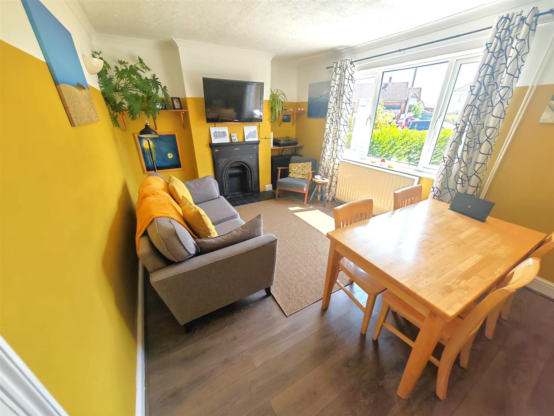
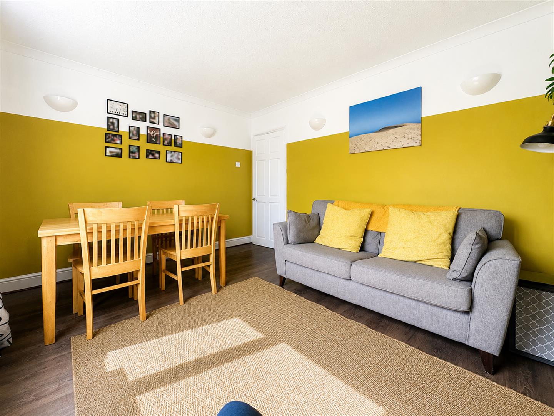

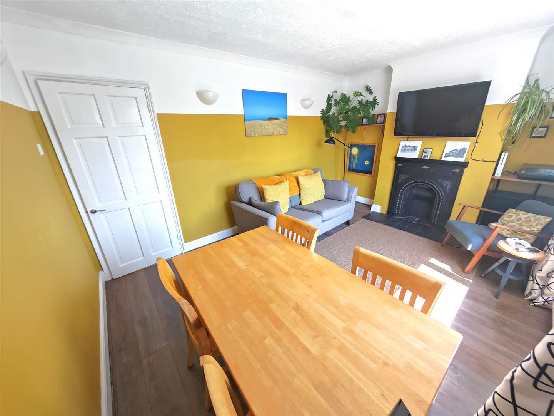
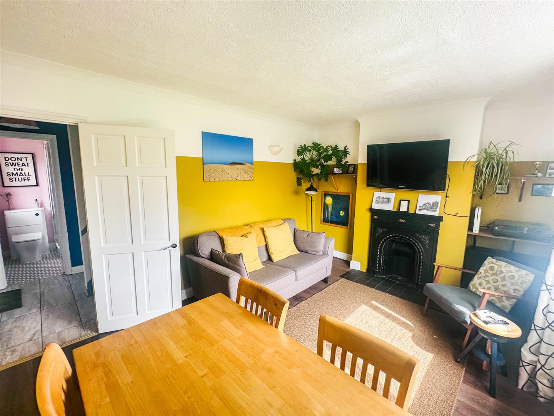
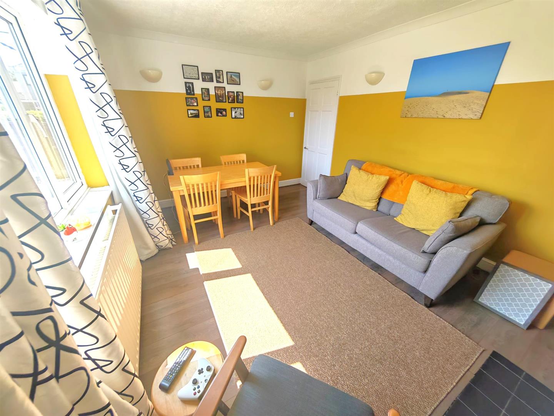
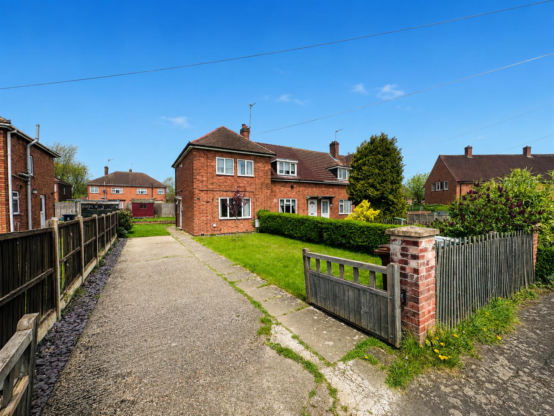
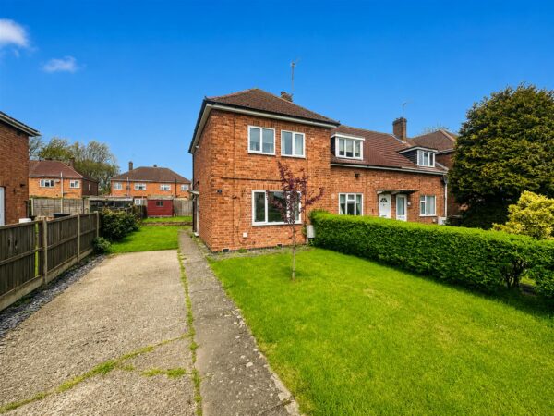
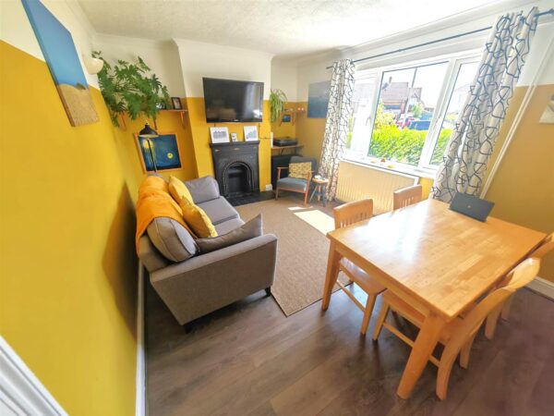
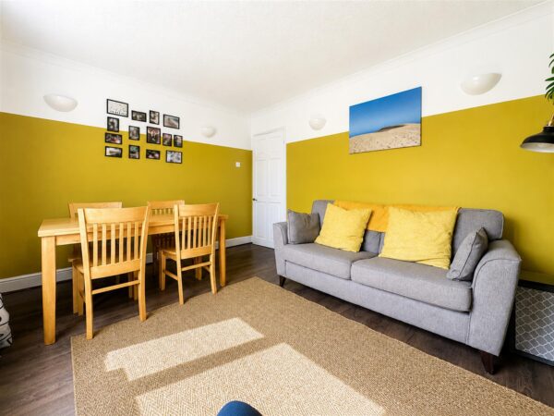
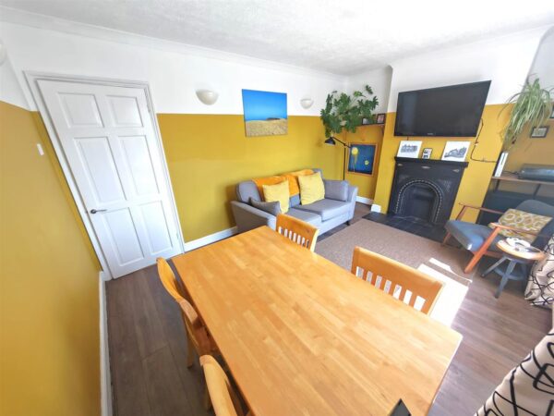
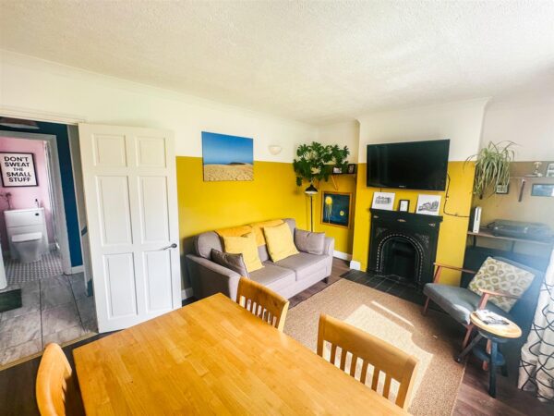
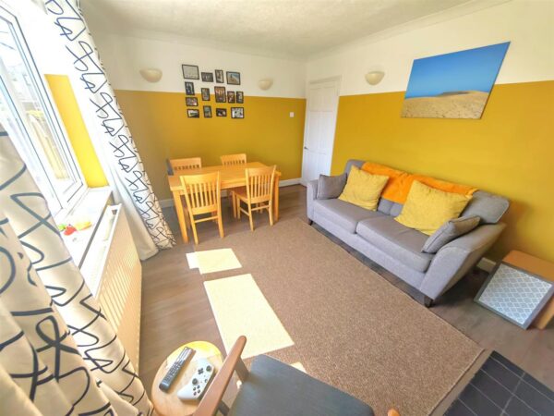
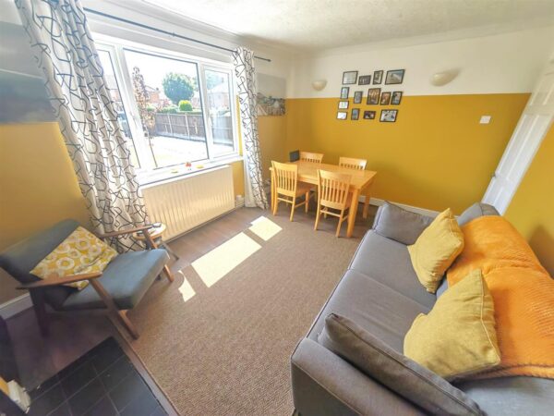
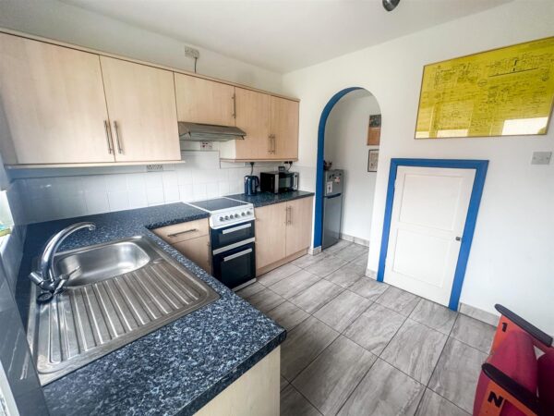
Situated within a quiet and established grove in the popular Lloyds area of Corby, this well-presented end-of-terrace home offers an excellent combination of comfort, style, and convenience. Ideally positioned close to West Glebe Park, along with local shops, amenities, and well-regarded schools, the property is perfectly suited to modern living.The accommodation is thoughtfully arranged, comprising a welcoming entrance hall, a spacious and versatile living/dining room, a contemporary fitted kitchen, and a stylish ground floor bathroom. To the first floor, there are three well-proportioned bedrooms, all offering comfortable and flexible living space.
Externally, the property benefits from a private driveway providing off-road parking, along with well-maintained gardens that create an attractive outdoor setting. Further advantages include uPVC double glazing and gas central heating, ensuring comfort and efficiency throughout.
This is a superb opportunity to acquire a move-in ready home in a desirable and well-connected location, ideal for first-time buyers, families, or investors alike. Early viewing is highly recommended.
Details
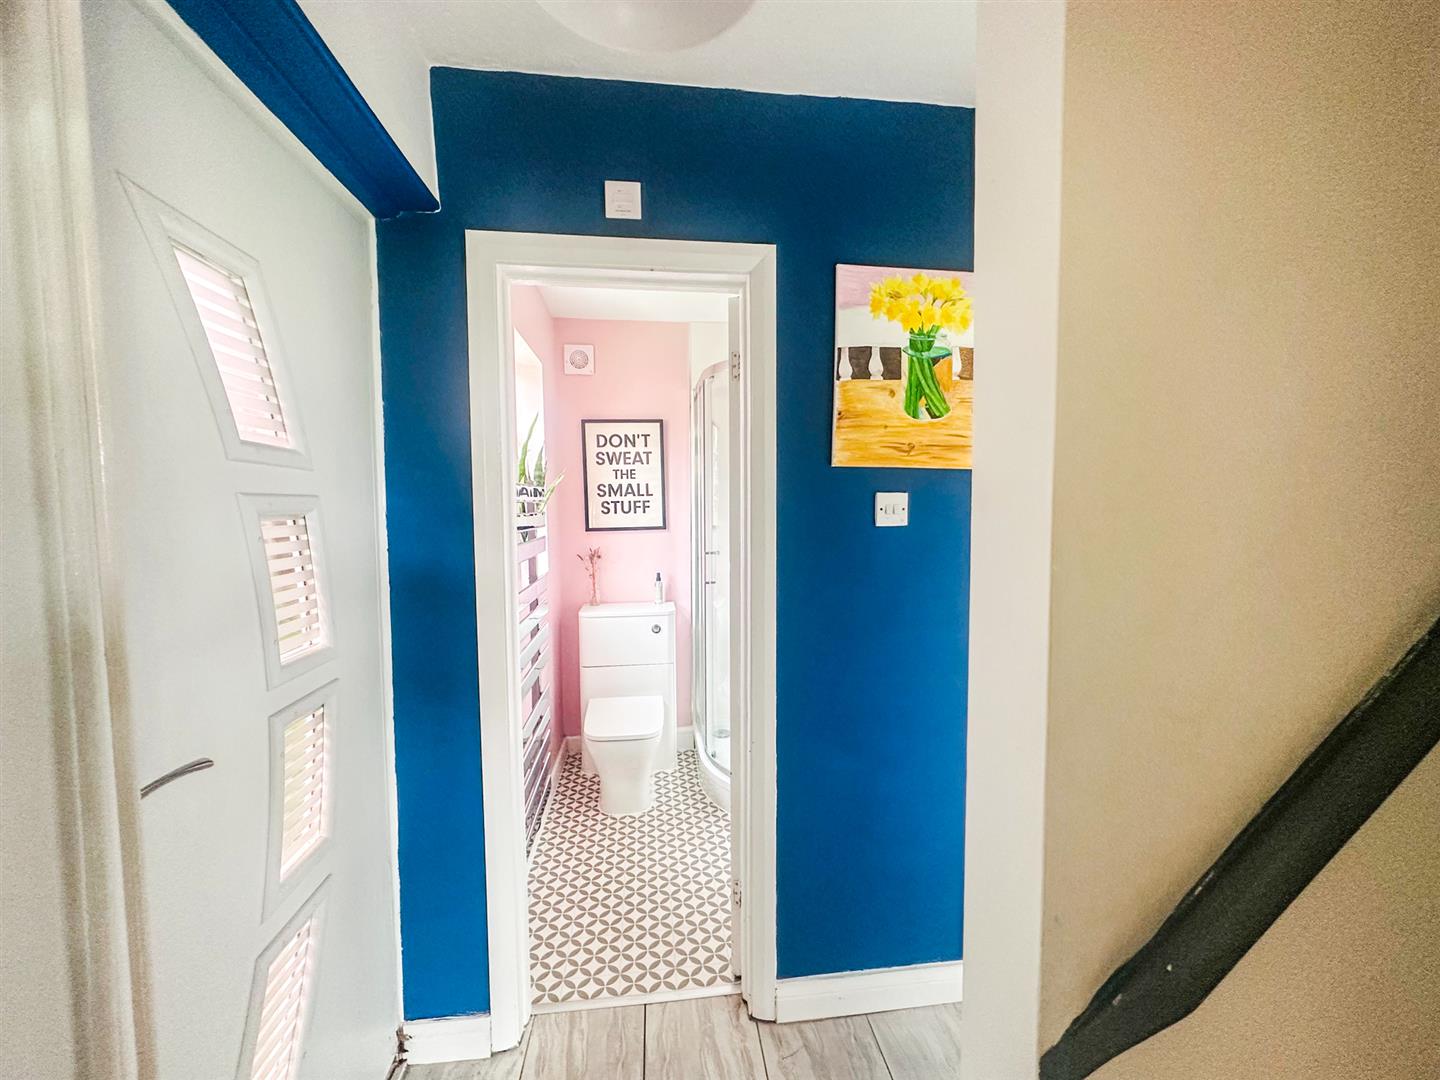
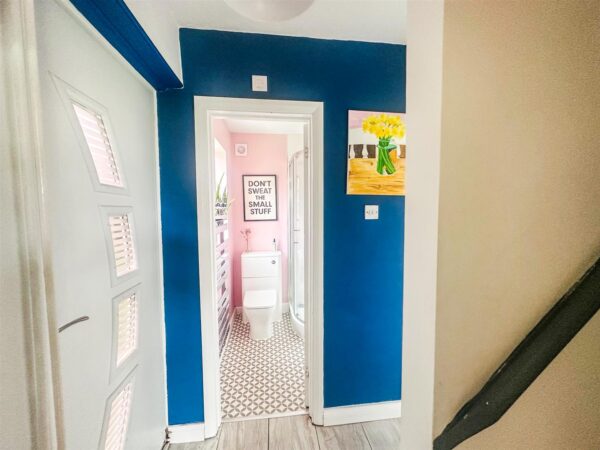
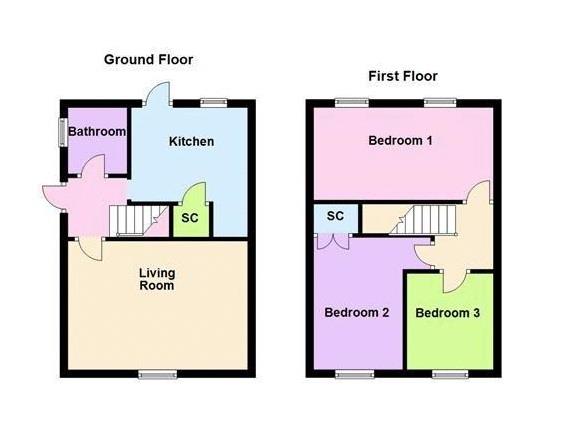
Entrance Hall
Entered via a double glazed door, radiator, stairs rising to first floor landing
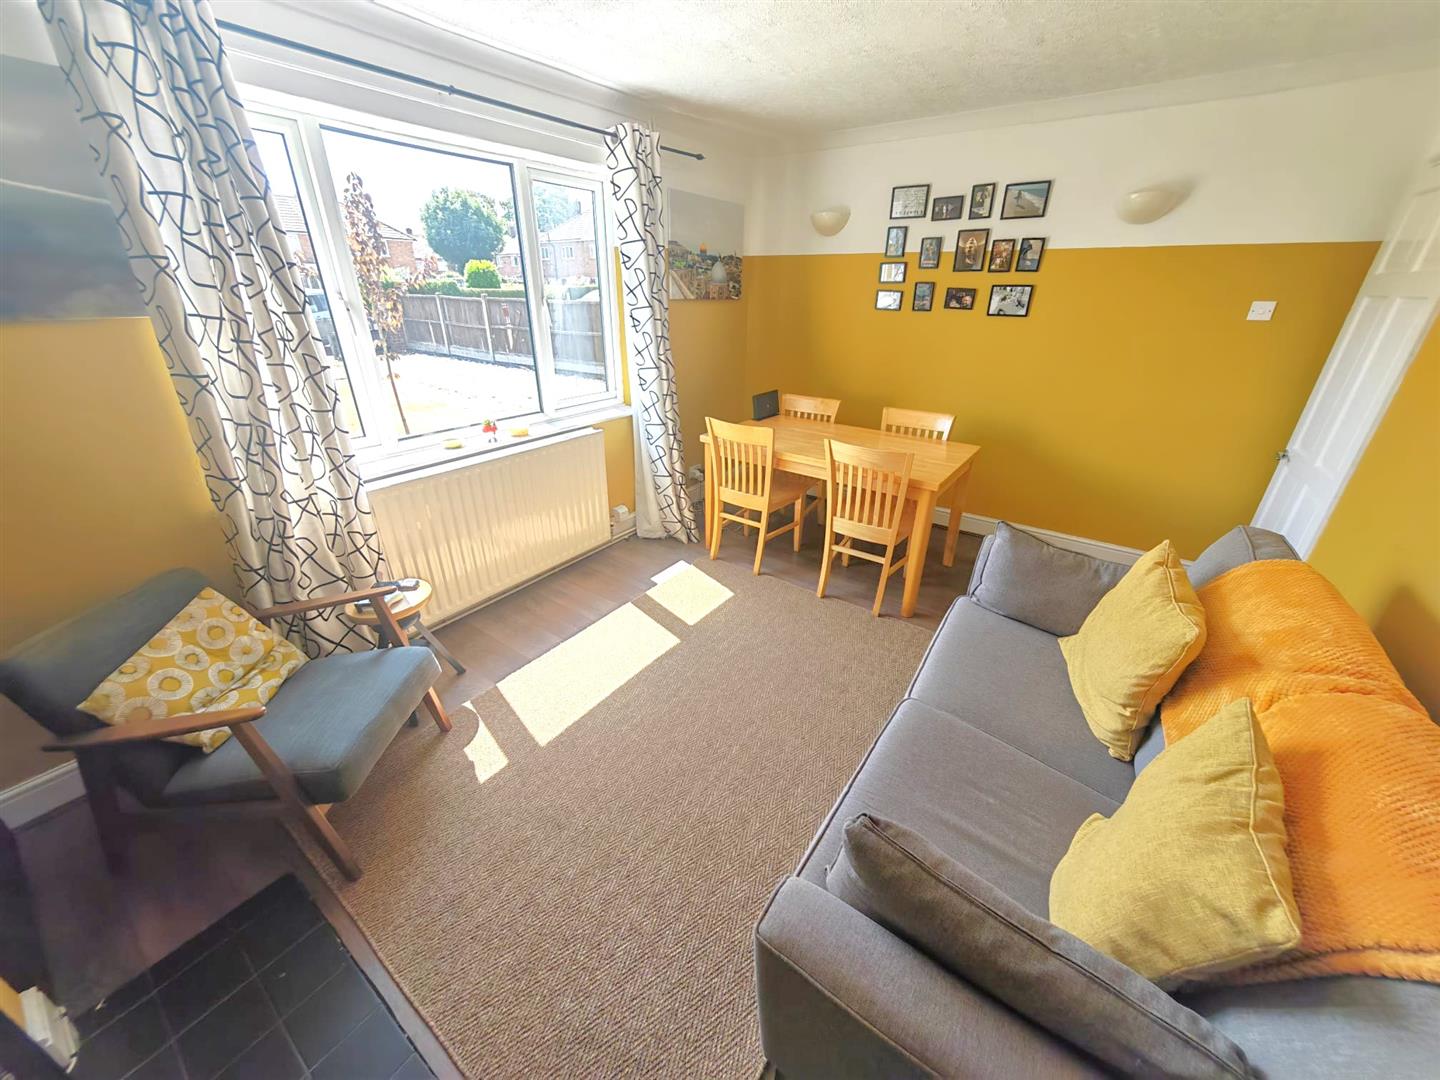
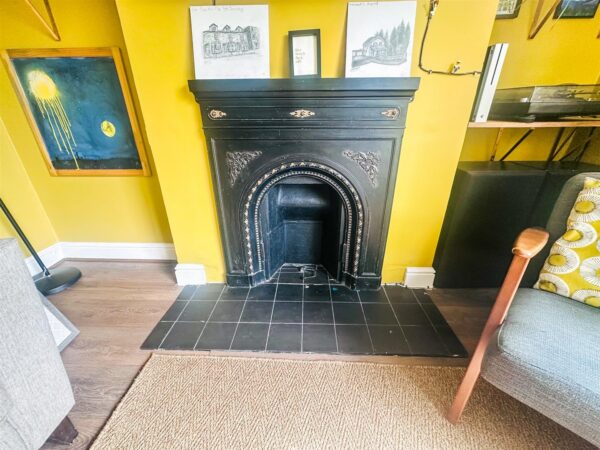
Lounge 3.32 x 4.62 (10'10" x 15'1")
Double glazed window to front elevation, radiator, Tv point, Telephone point.
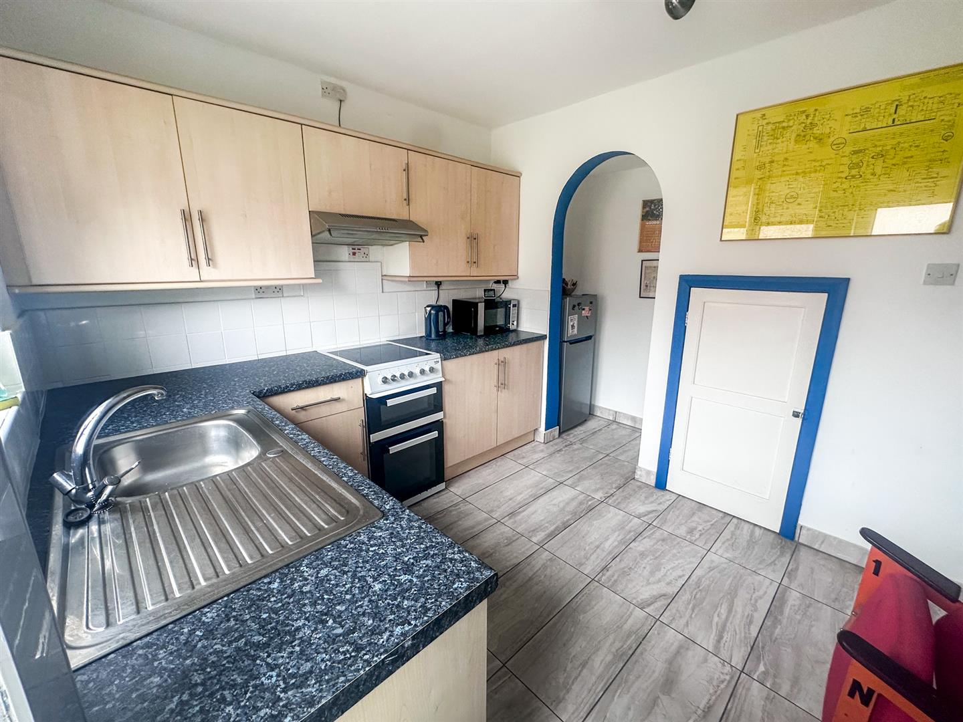
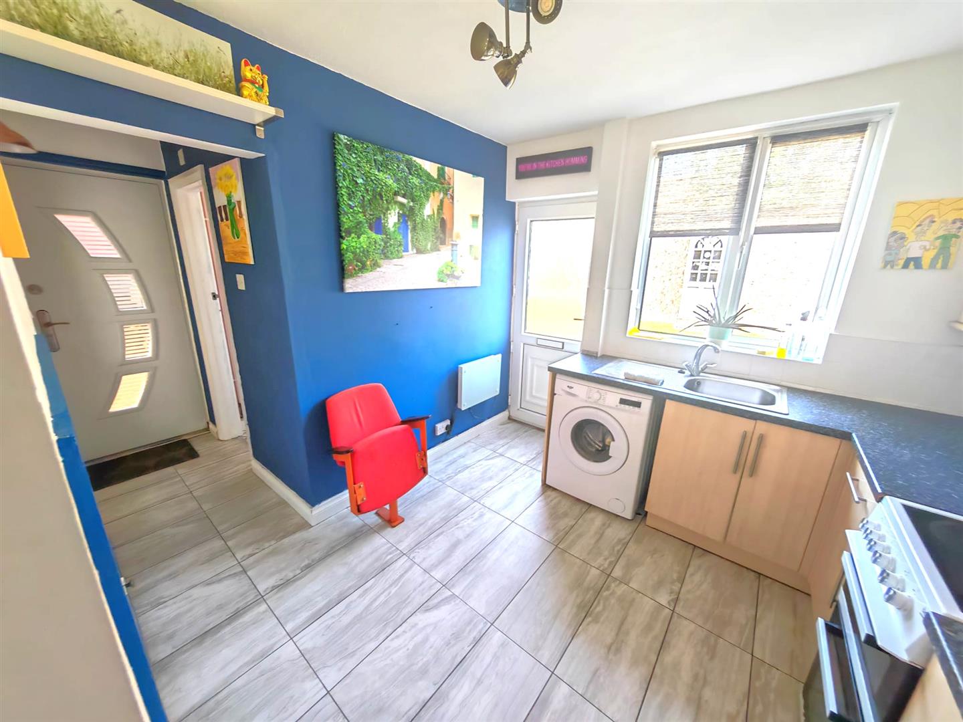
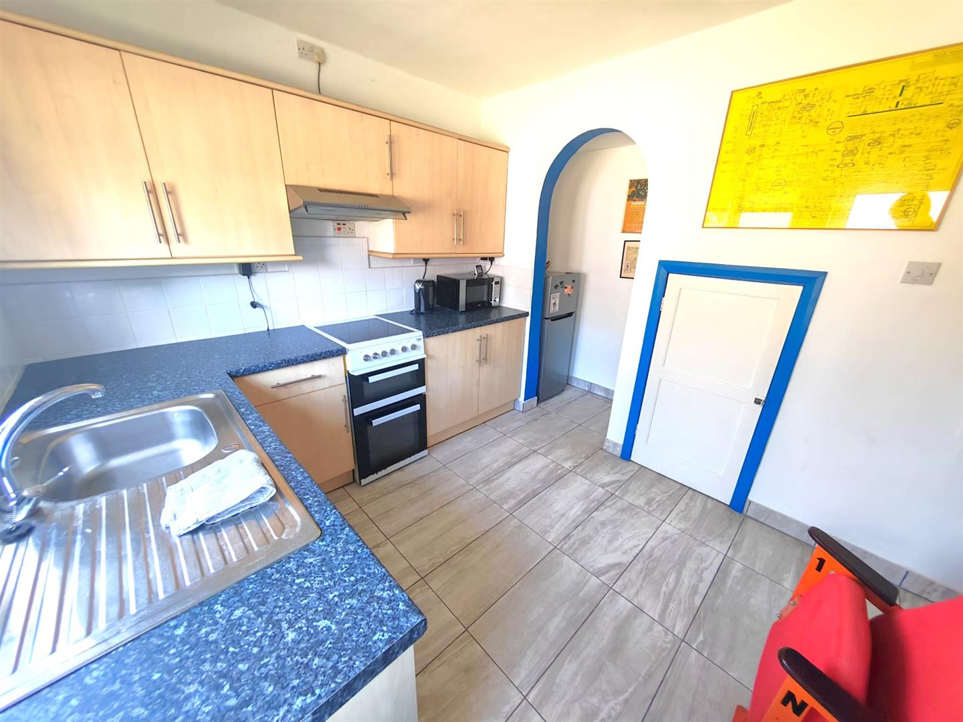
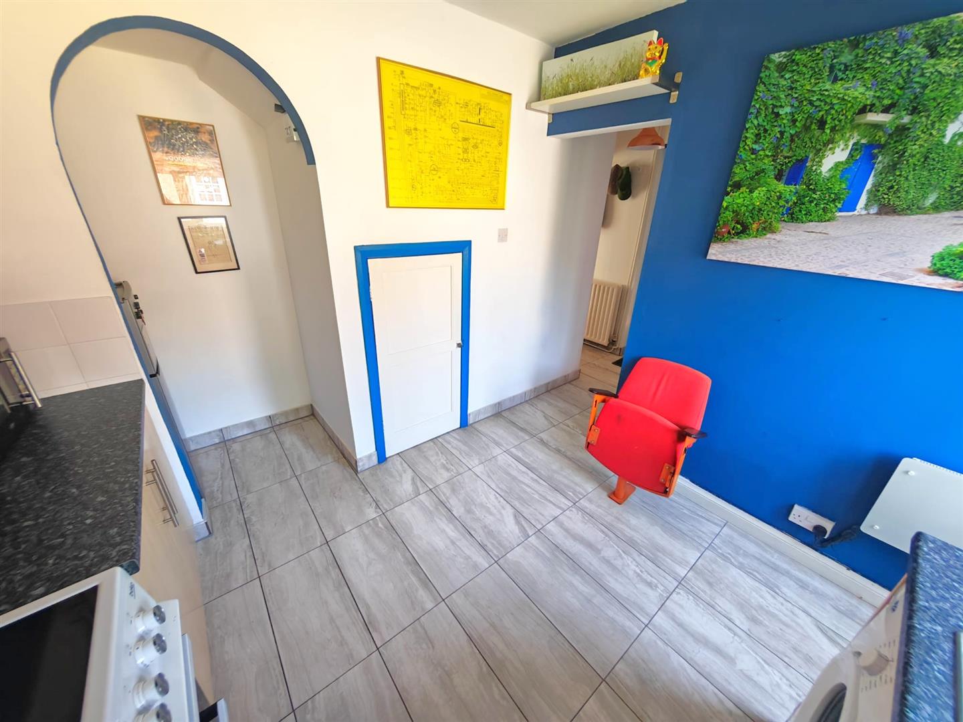
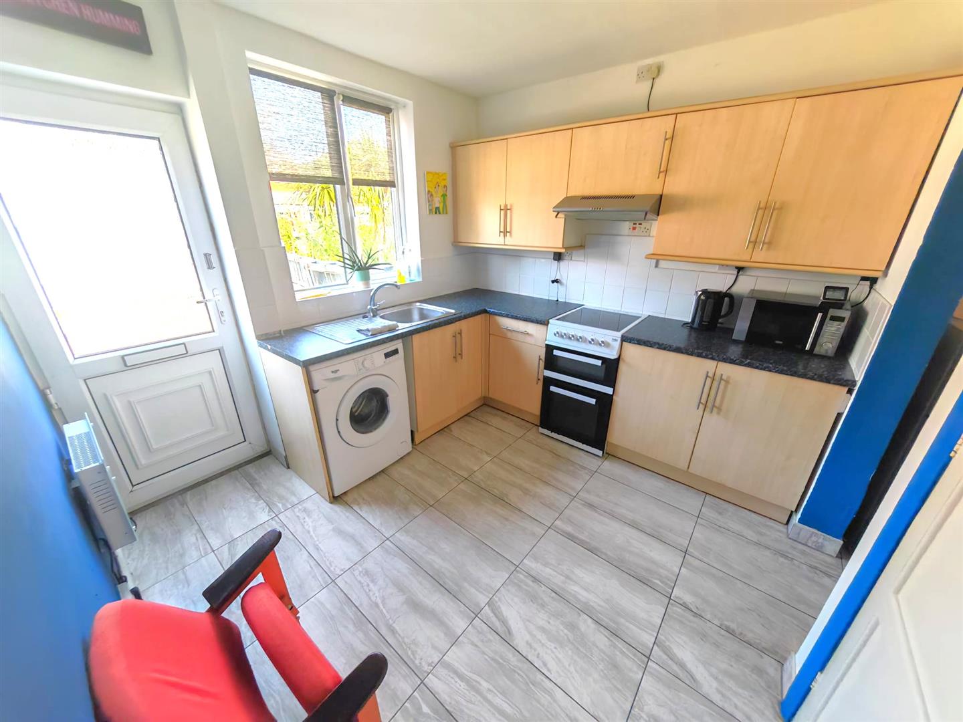
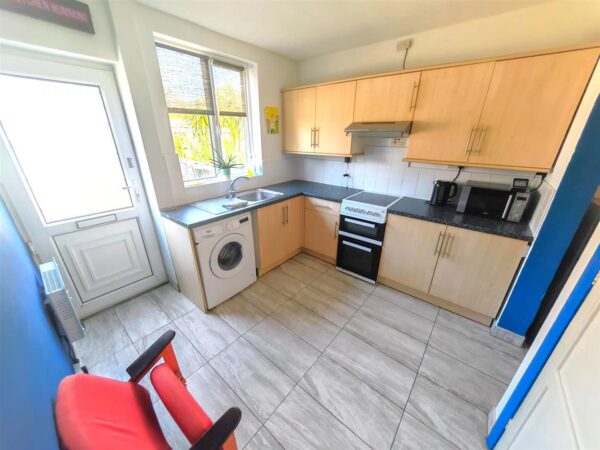
Kitchen 2.44 x 2.89 (8'0" x 9'5")
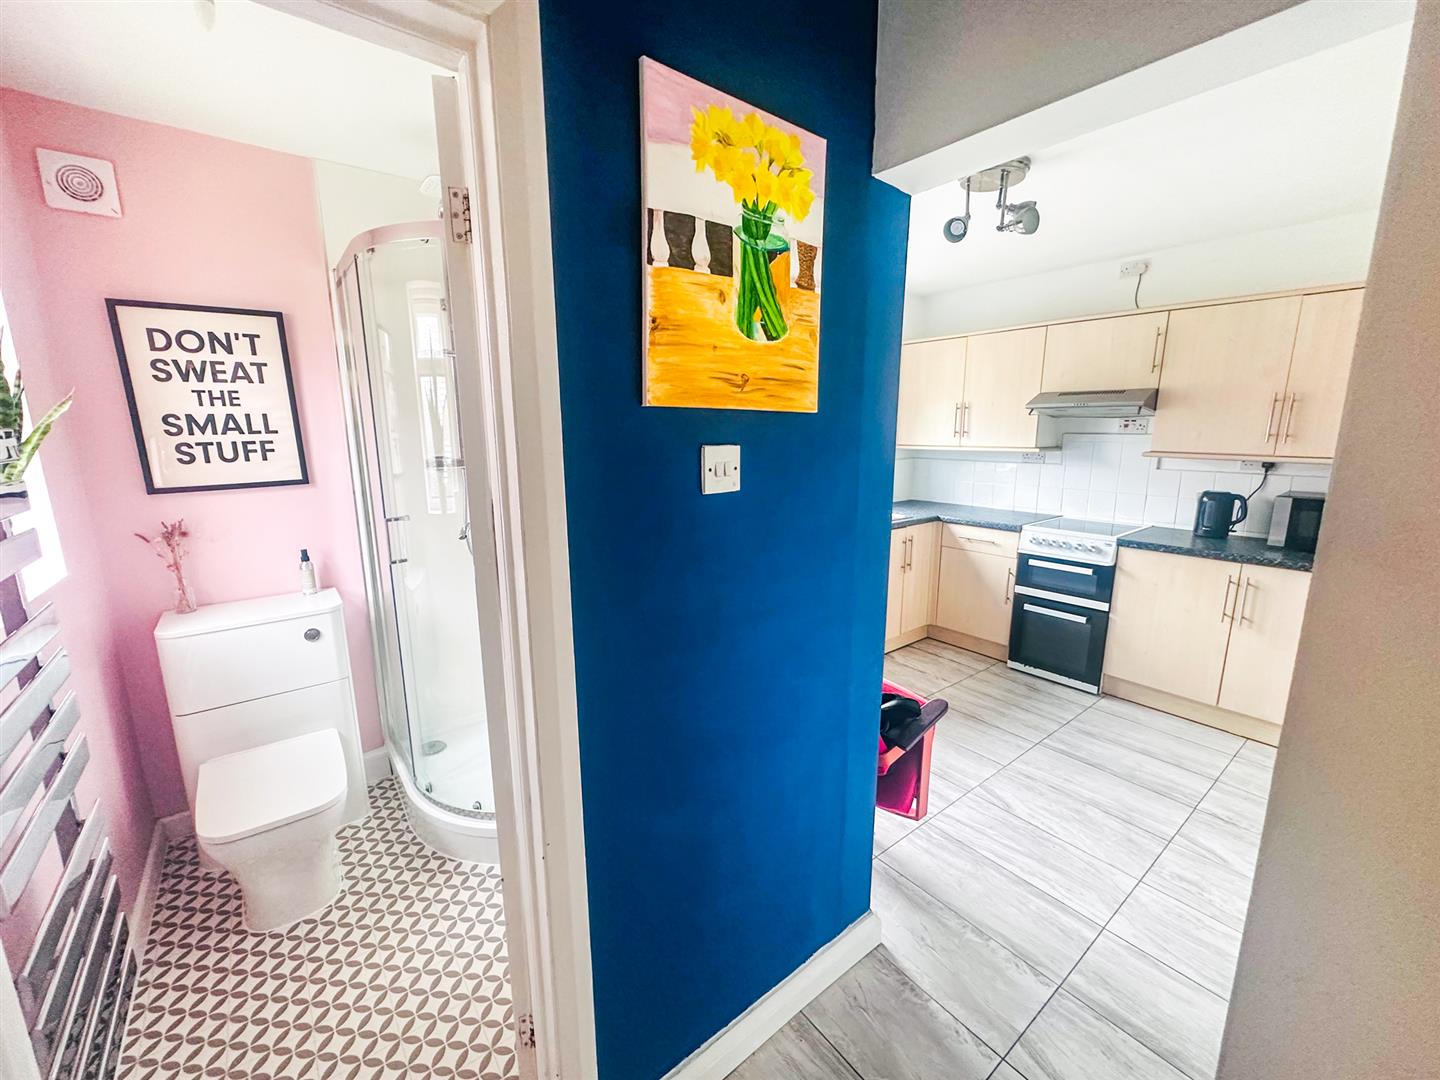
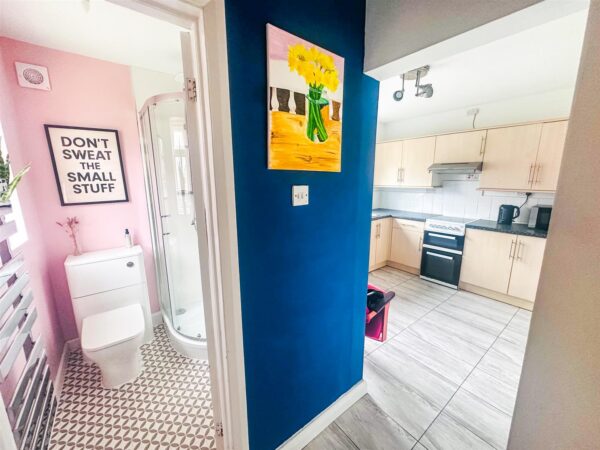
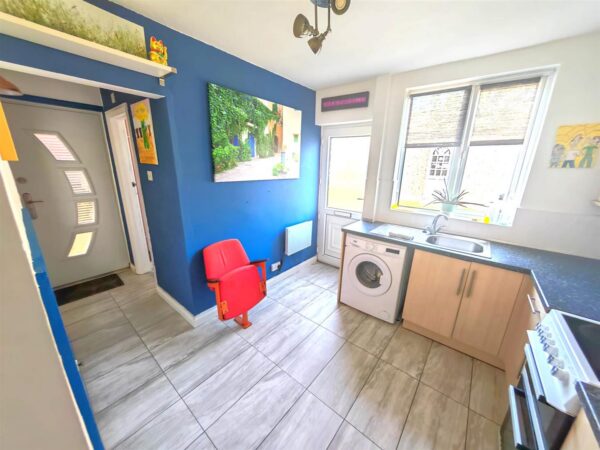
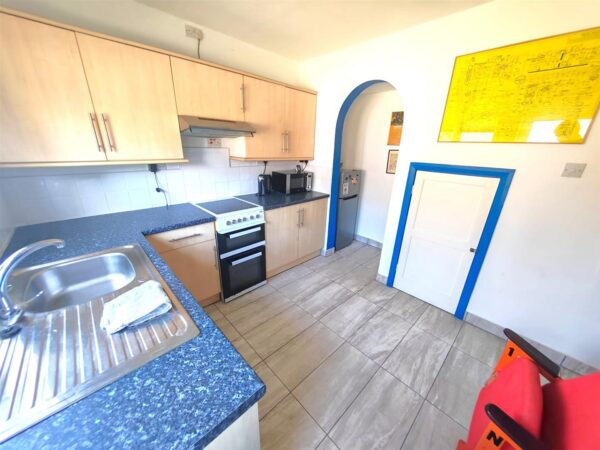
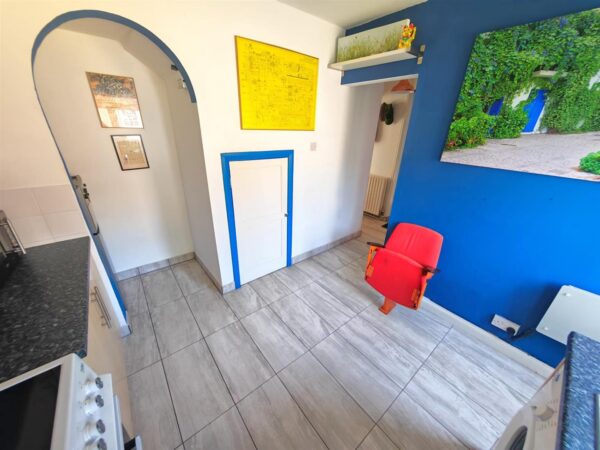
Fitted to comprise a range of base and eye level units with a single sink and drainer, space for free standing cooker, space for free standing fridge/freezer, space for automatic washing machine, under stairs storage, radiator, double glazed window and doors to rear elevation.
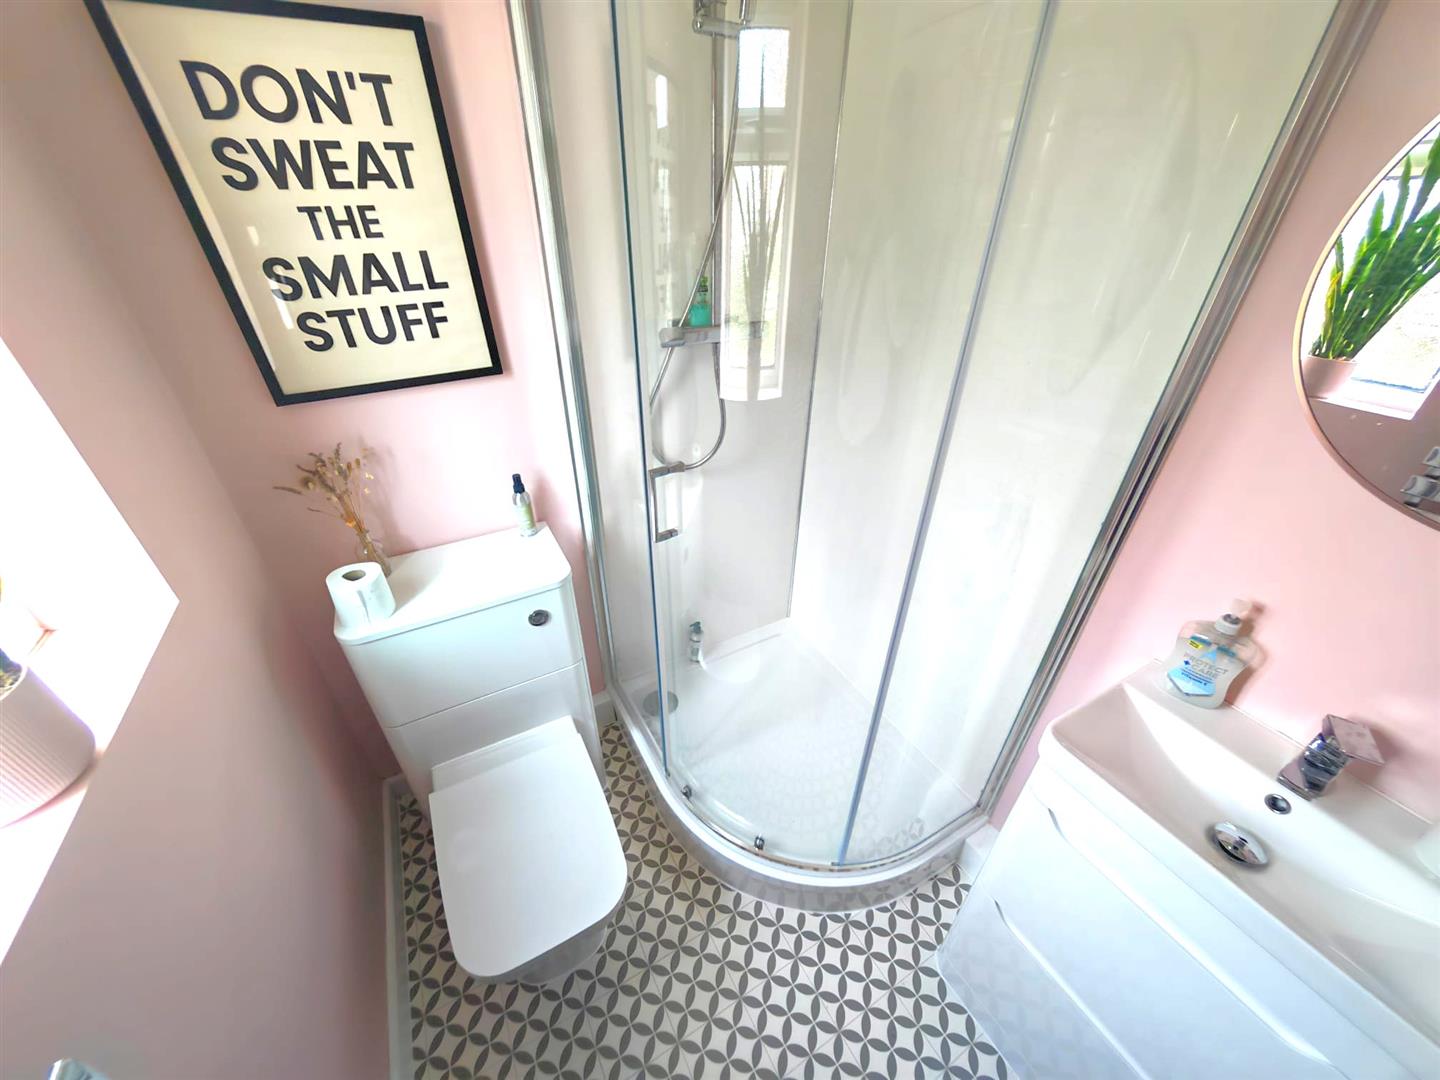
Bathroom
Fitted to comprise a three piece suite consisting of a double shower cubicle, low level wash hand basin, radiator, double glazed window to side elevation.
First Floor Landing
Loft access, stairs rising from ground floor, doors to:
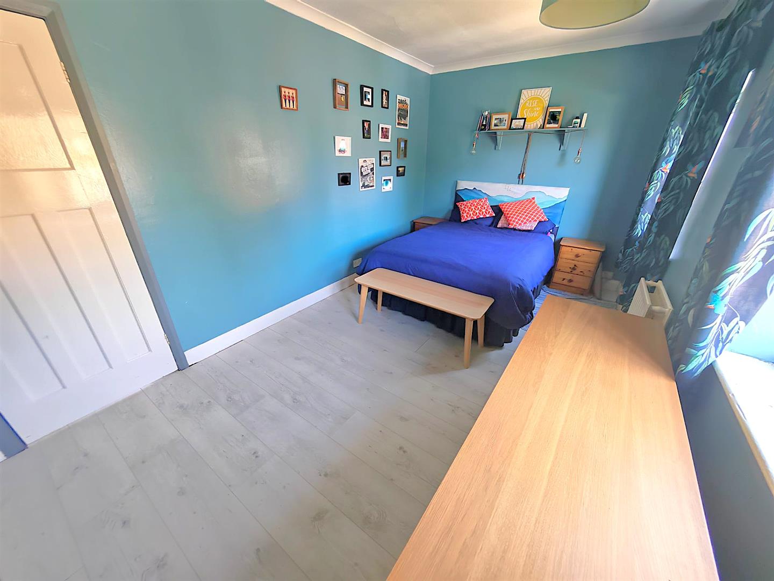
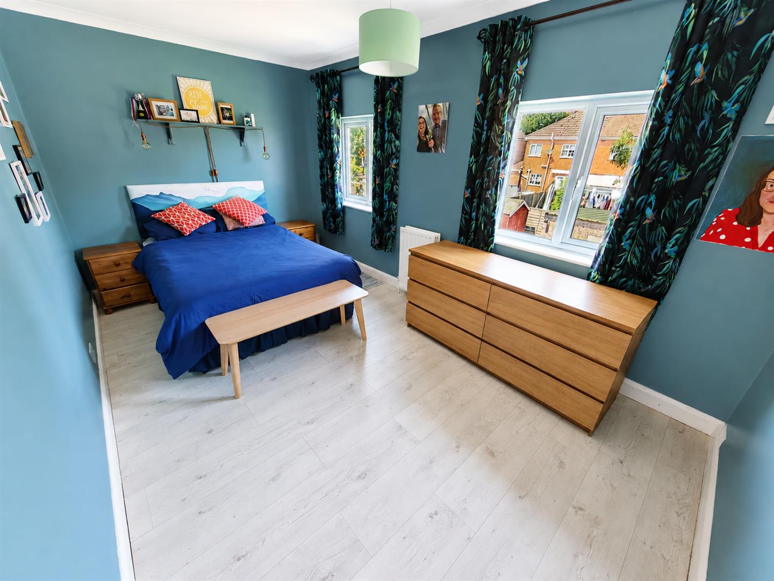
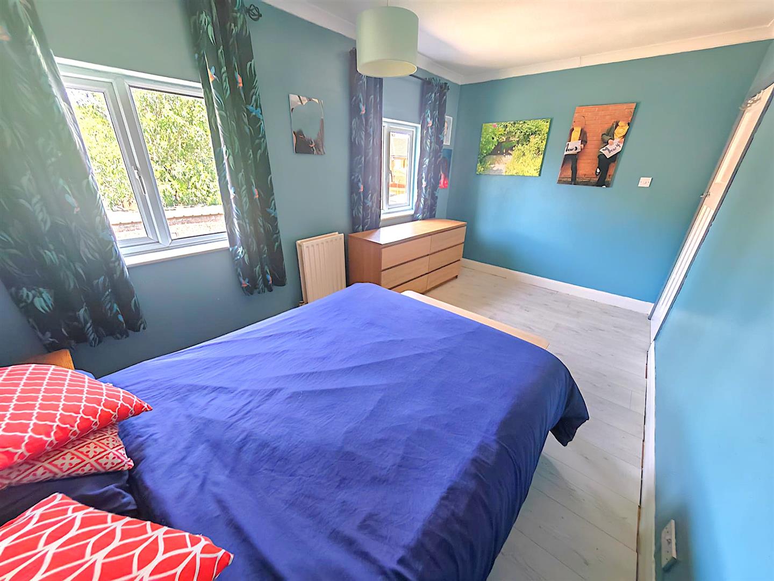
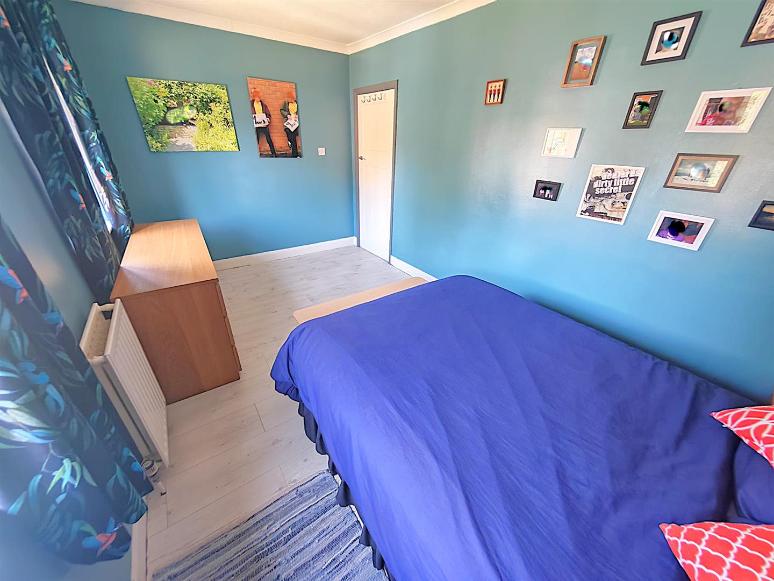
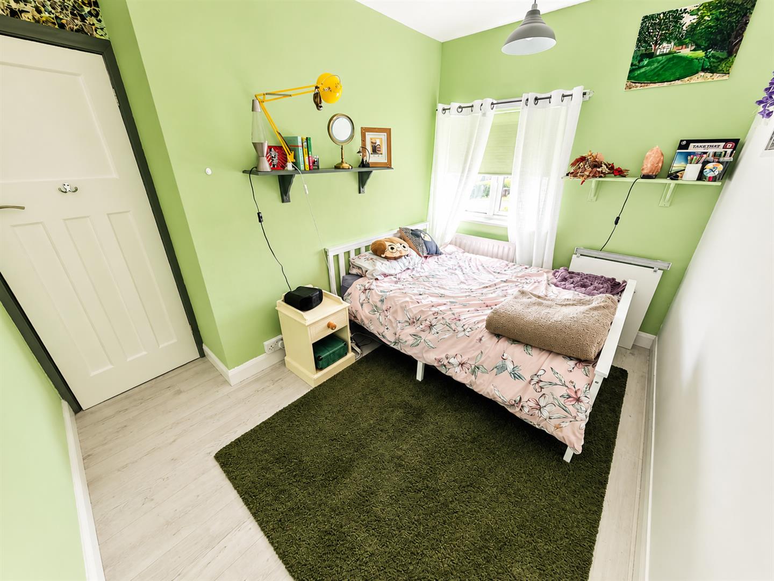
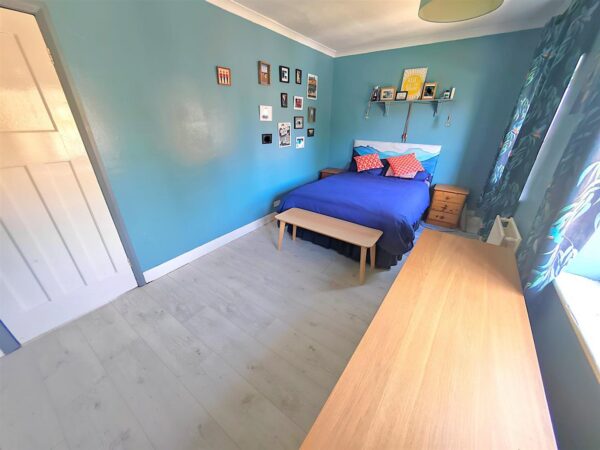
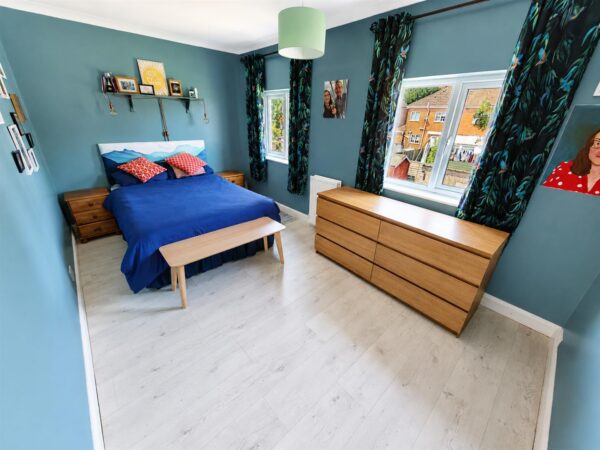
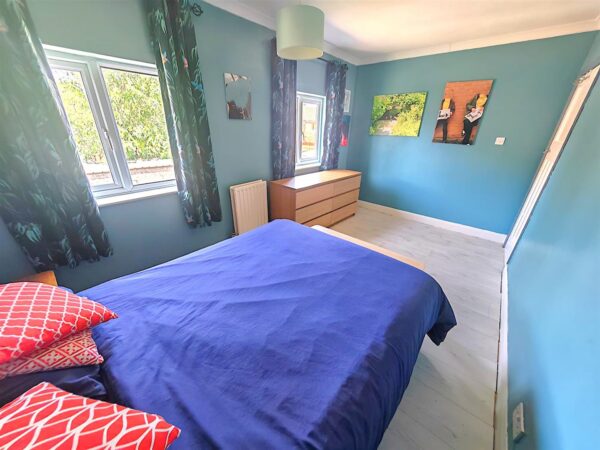
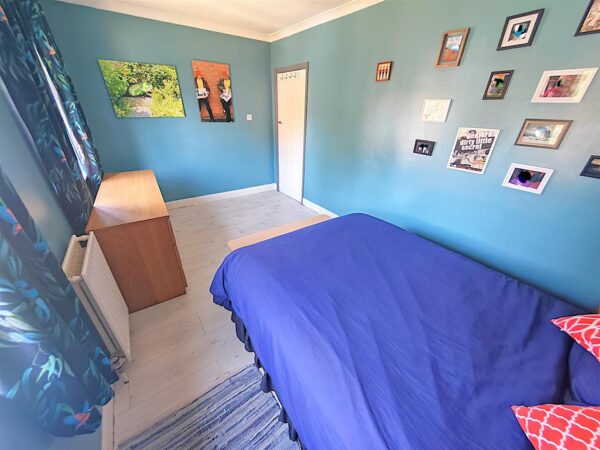
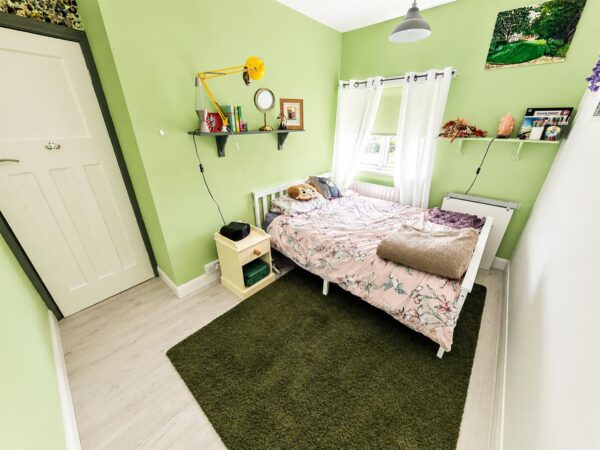
Bedroom One 2.66m x 4.62m (8'8" x 15'1")
Two double glazed windows to rear elevation, radiator.
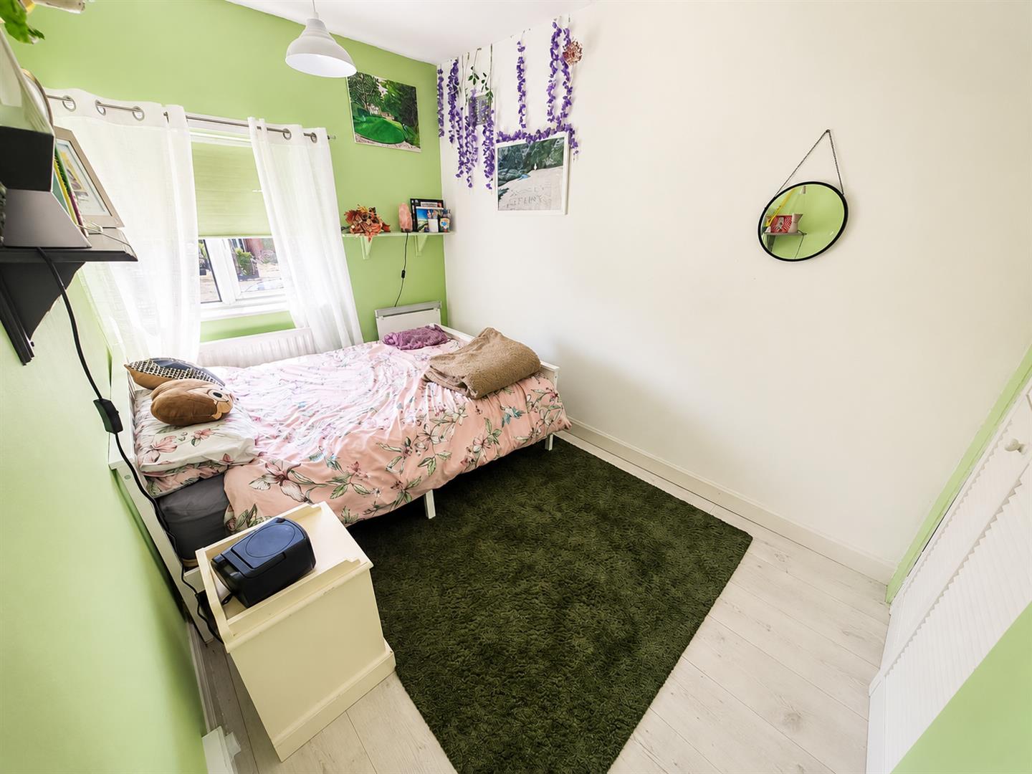
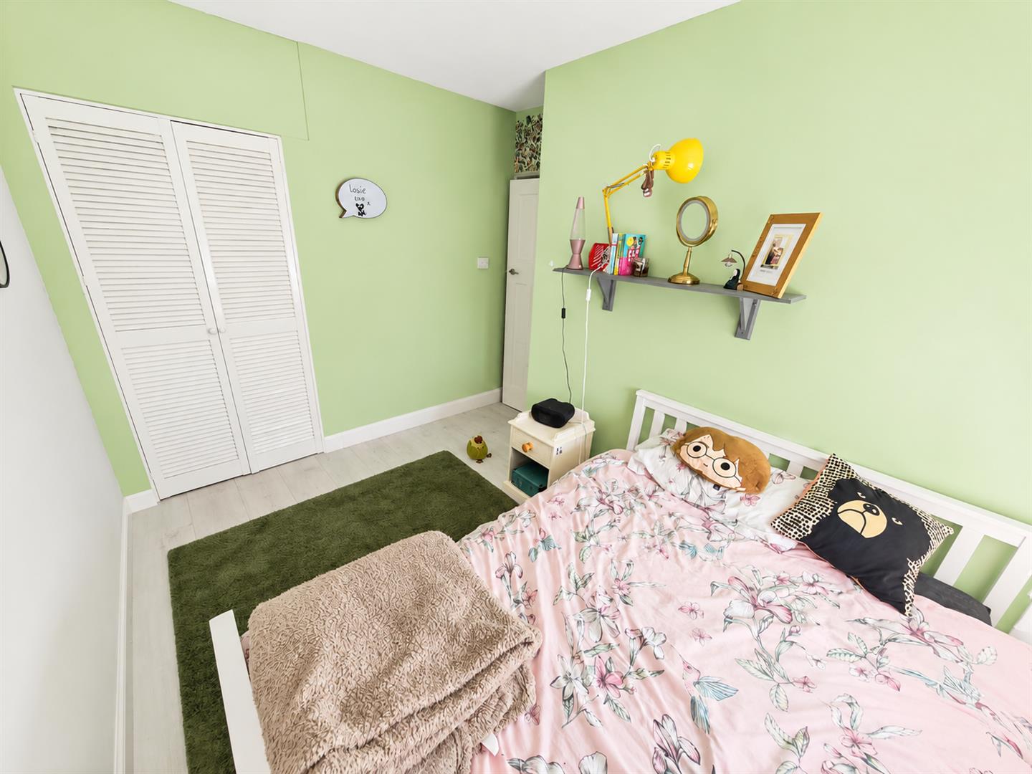
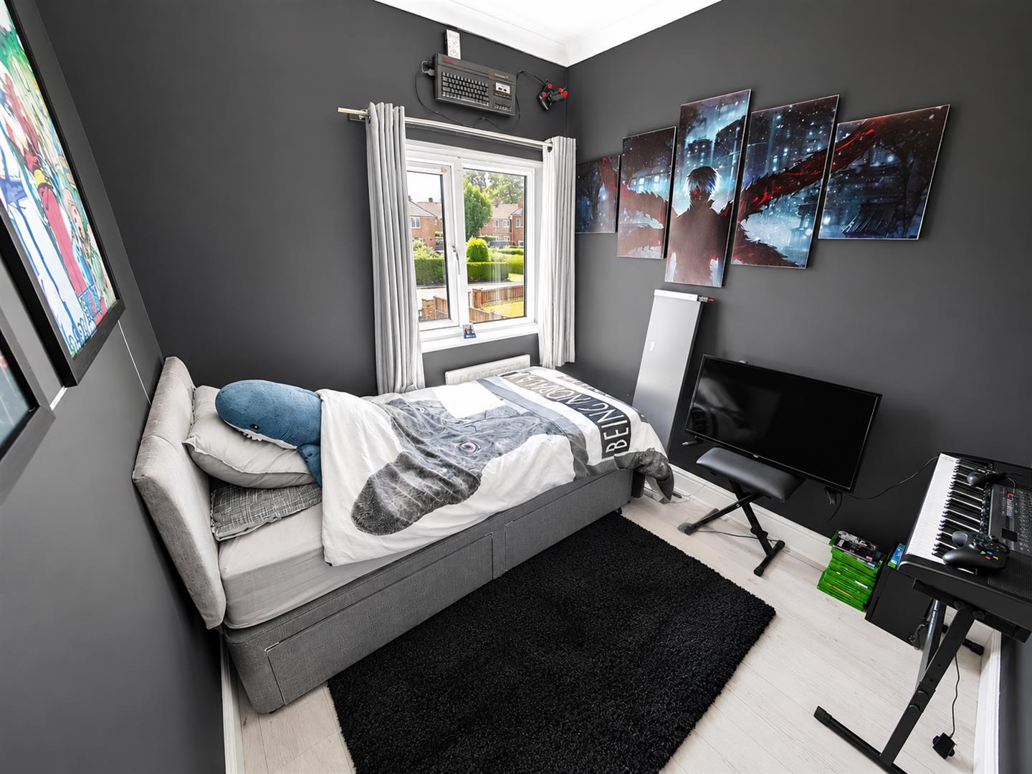
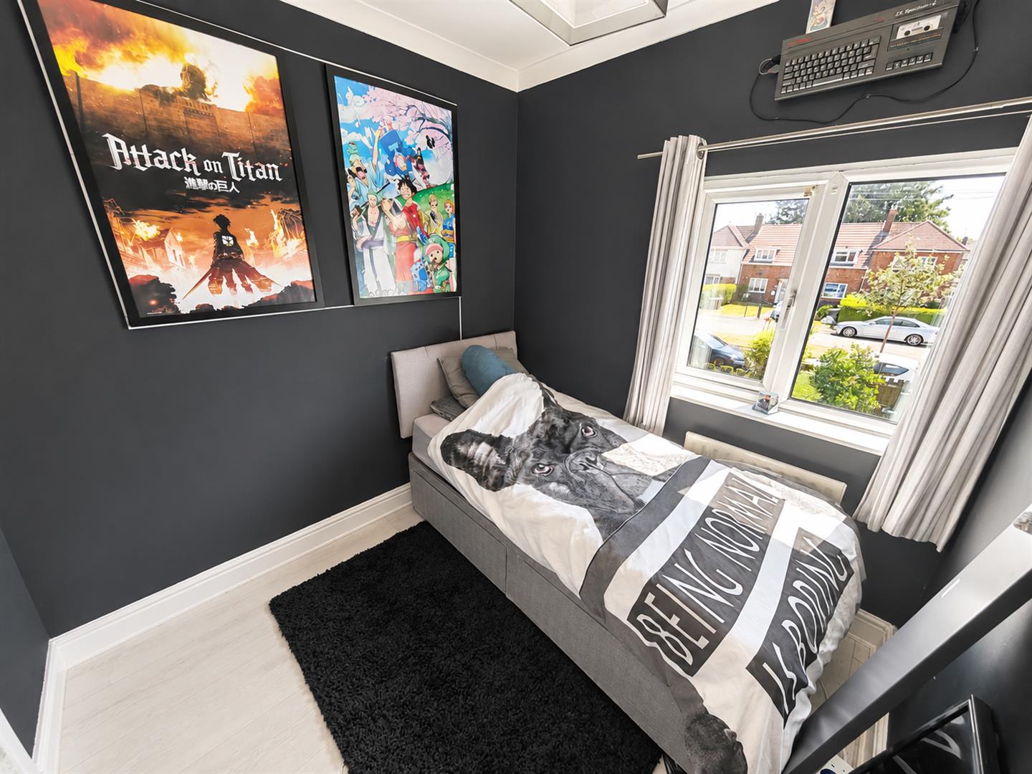
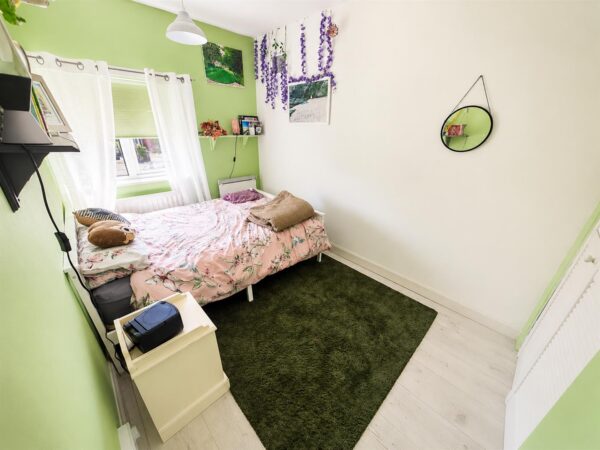
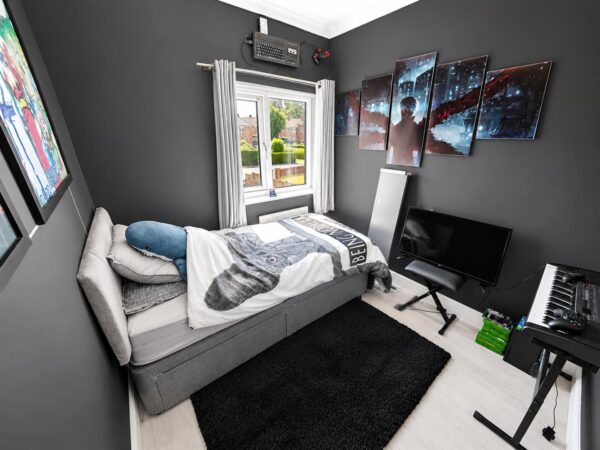
Bedroom Two 3.07m x 2.23m (10'0" x 7'3")
Double glazed window to front elevation, radiator.
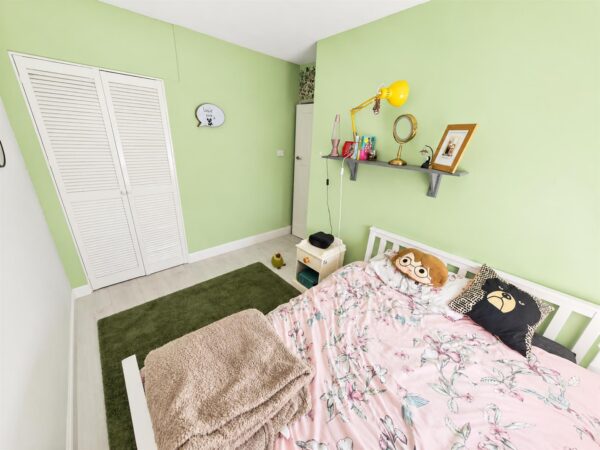
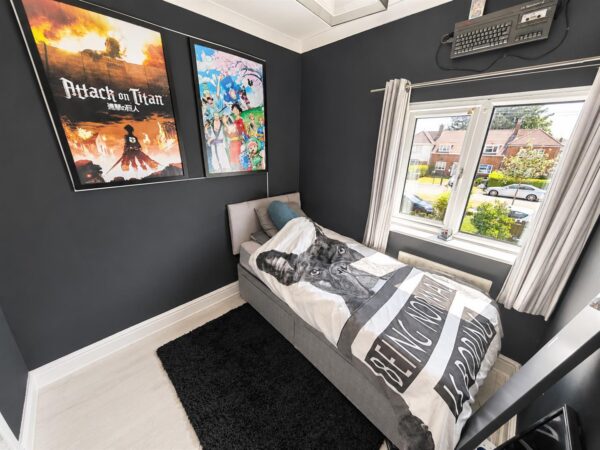
Bedroom Three 2.41m x 2.23m (7'10" x 7'3")
Double glazed window to front elevation, radiator.
Outside
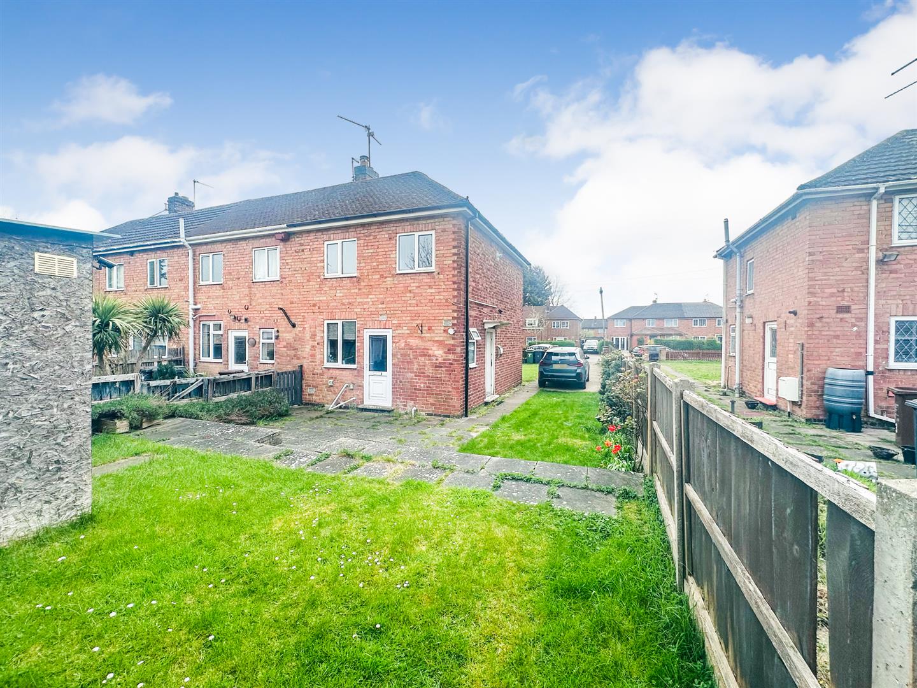
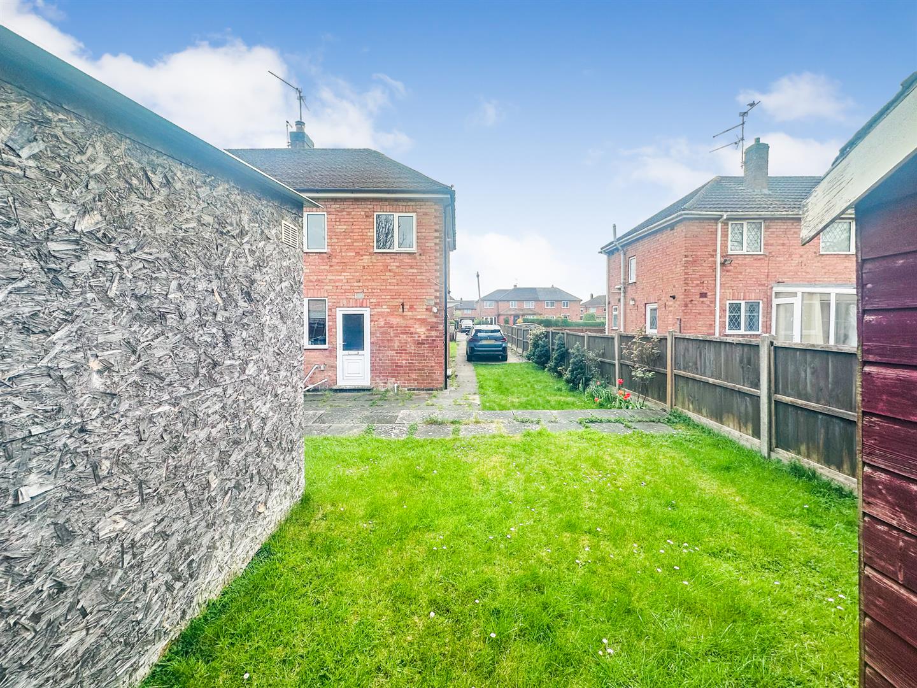
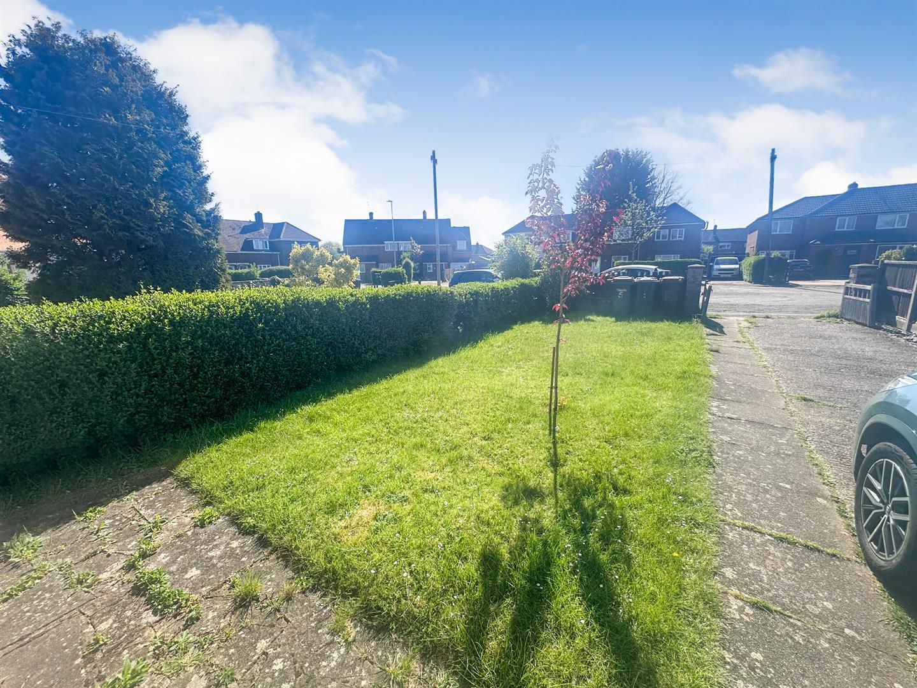
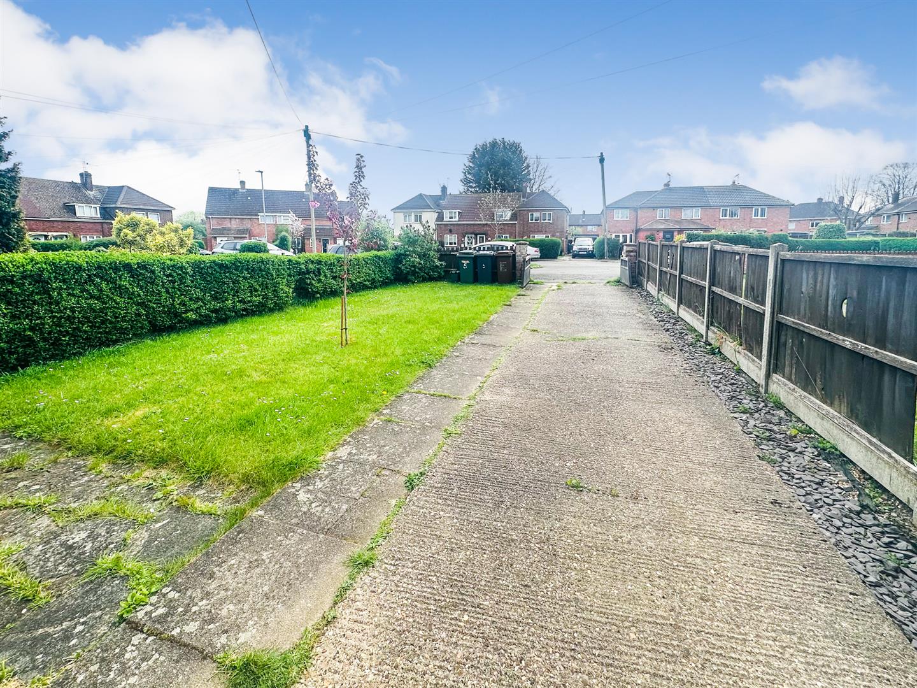
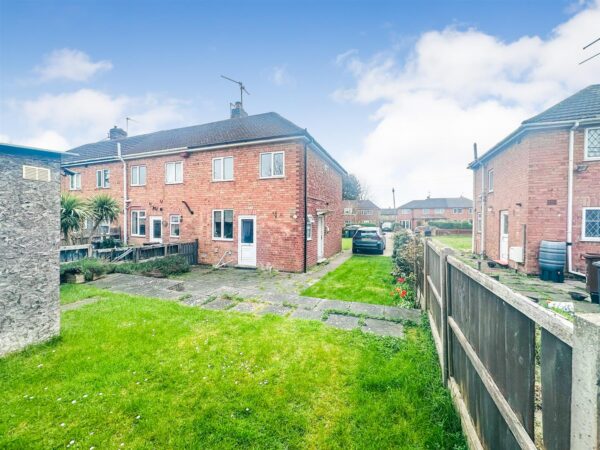
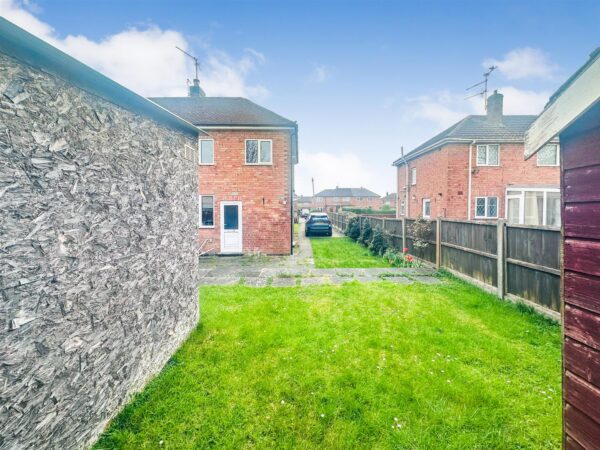
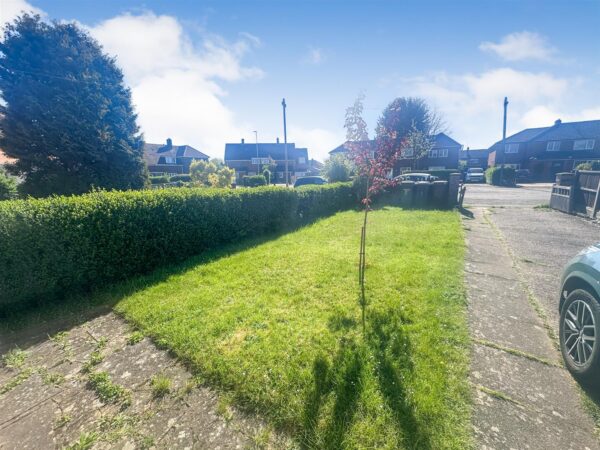
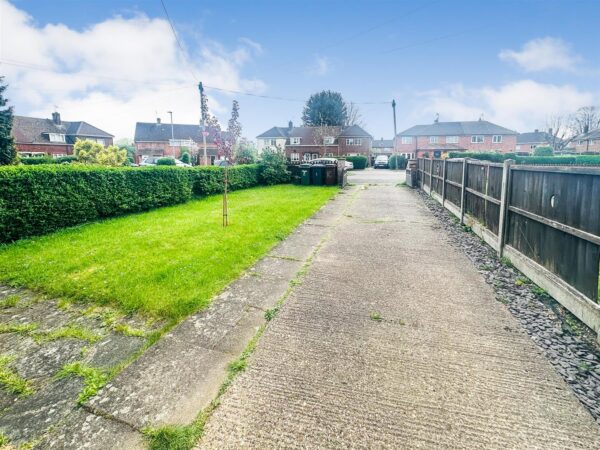
Front: A laid lawn leads to a large driveway which provides off road parking for multiple vehicles and this leads to the rear elevation.
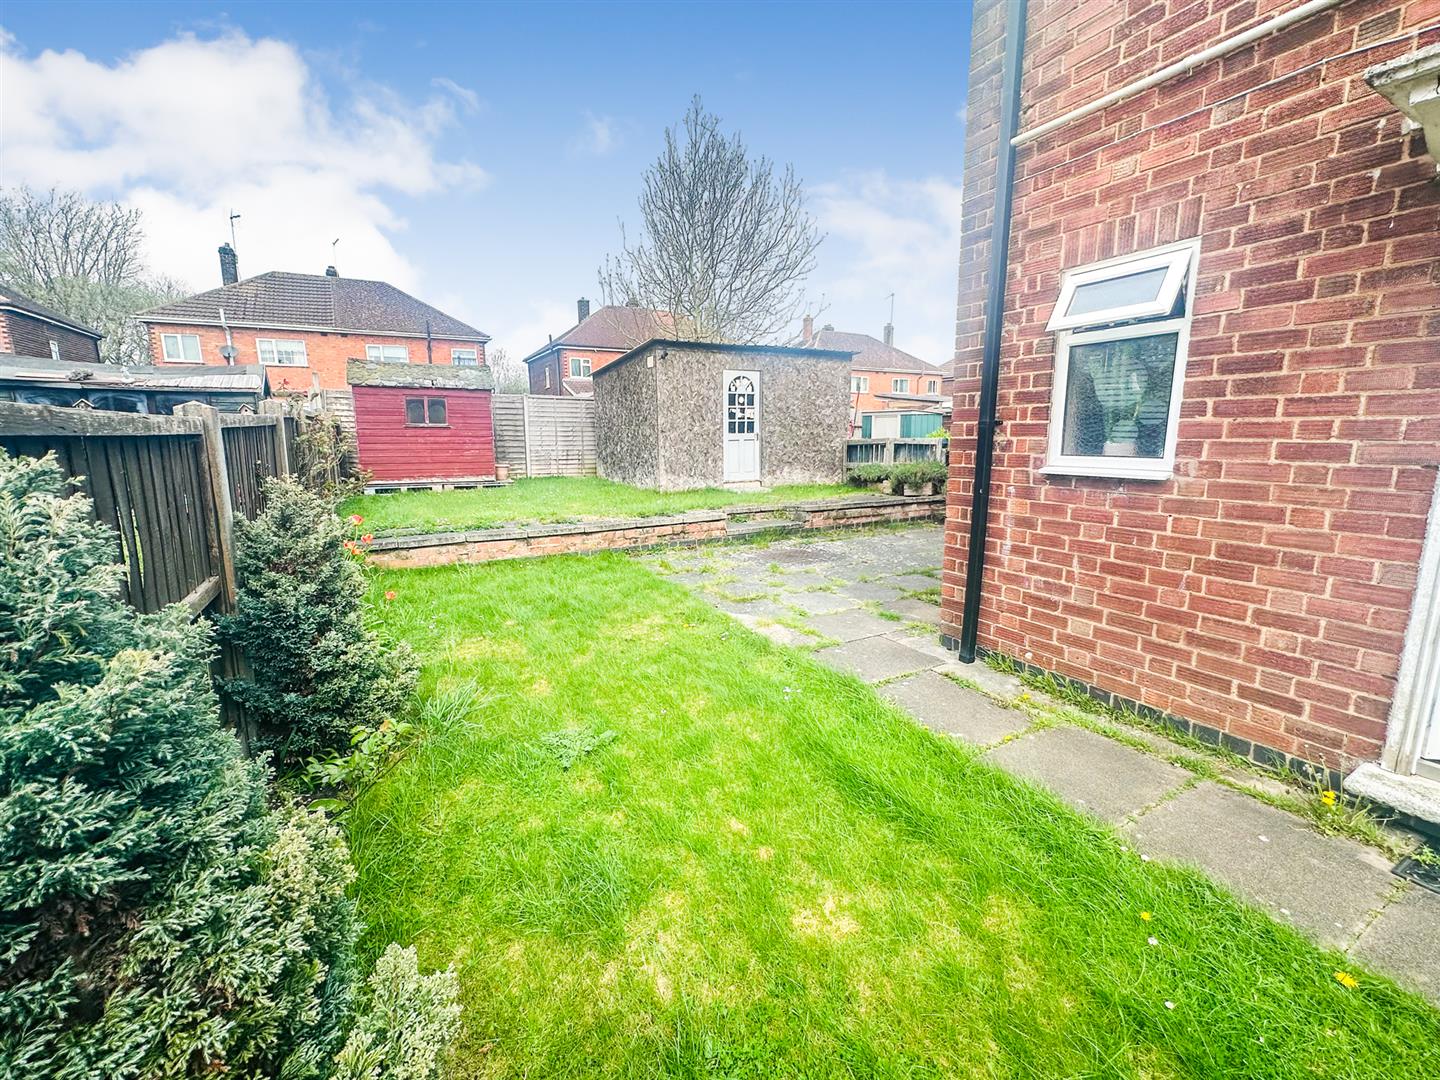
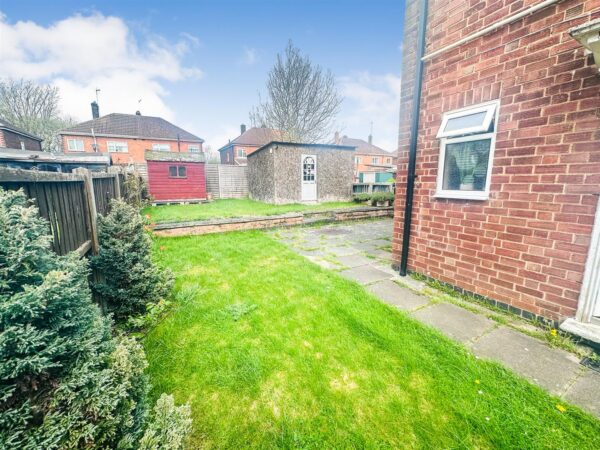
Rear: A laid lawn leads to a further laid lawn area while the garden is enclosed by timber fencing to all sides, with gated shared access.
Floor Plans
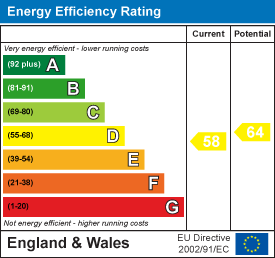
EPC