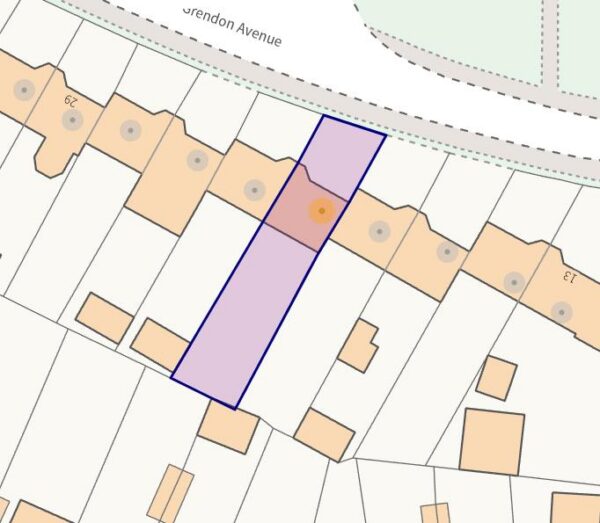
Grendon Avenue, Corby
Corby
£180,000
Property features
- NO ONWARD CHAIN!!
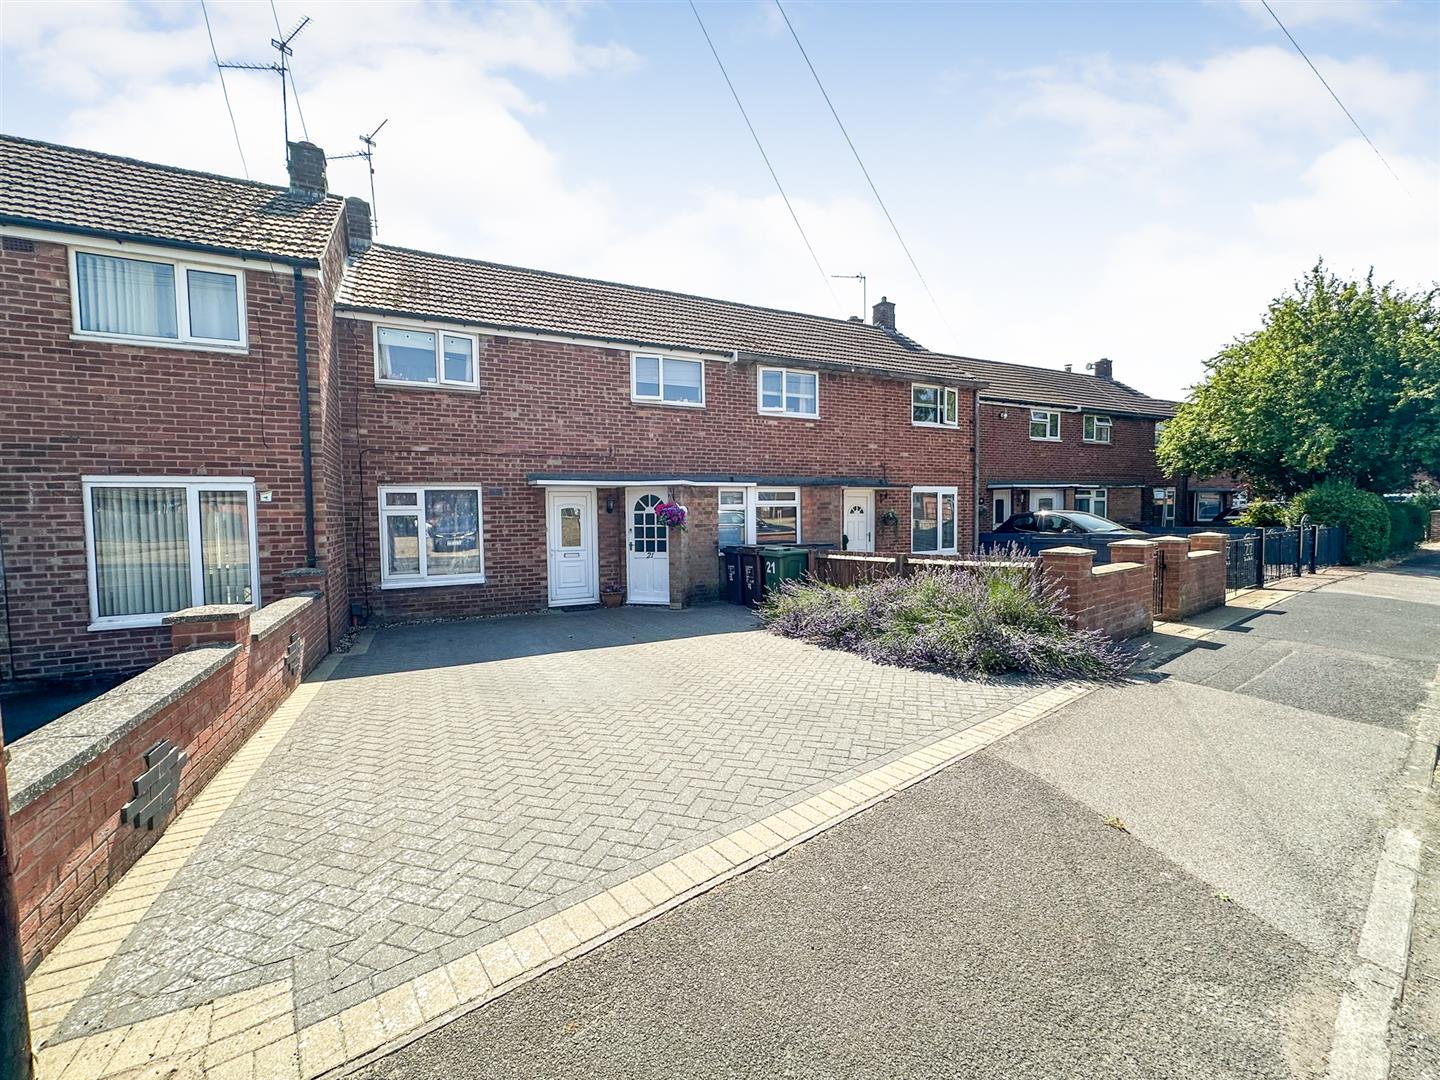
- DOUBLE DRIVEWAY
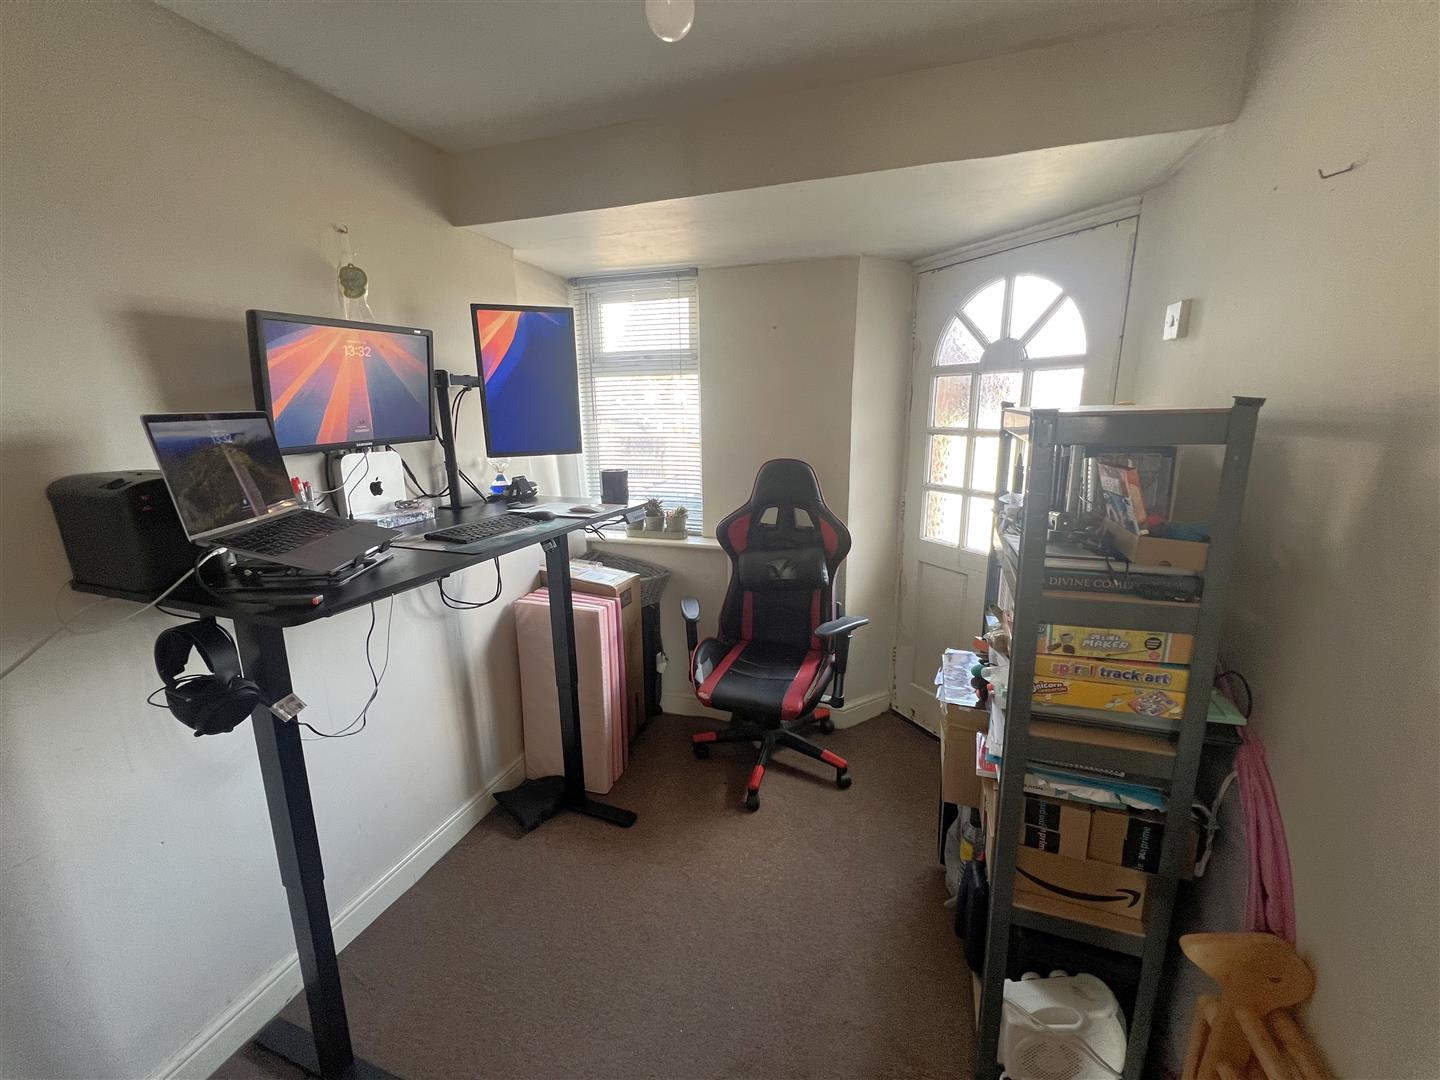
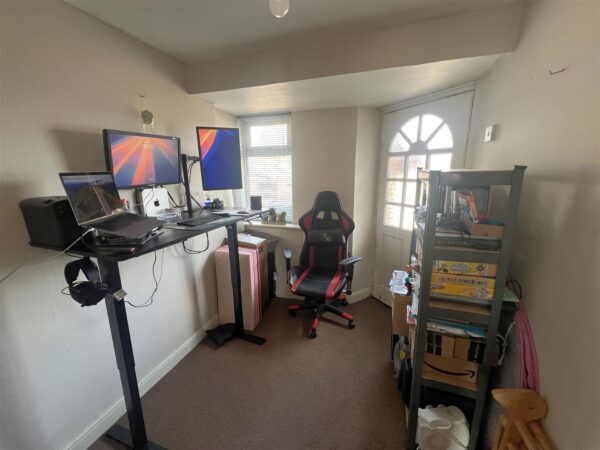
- SEPARATE OFFICE
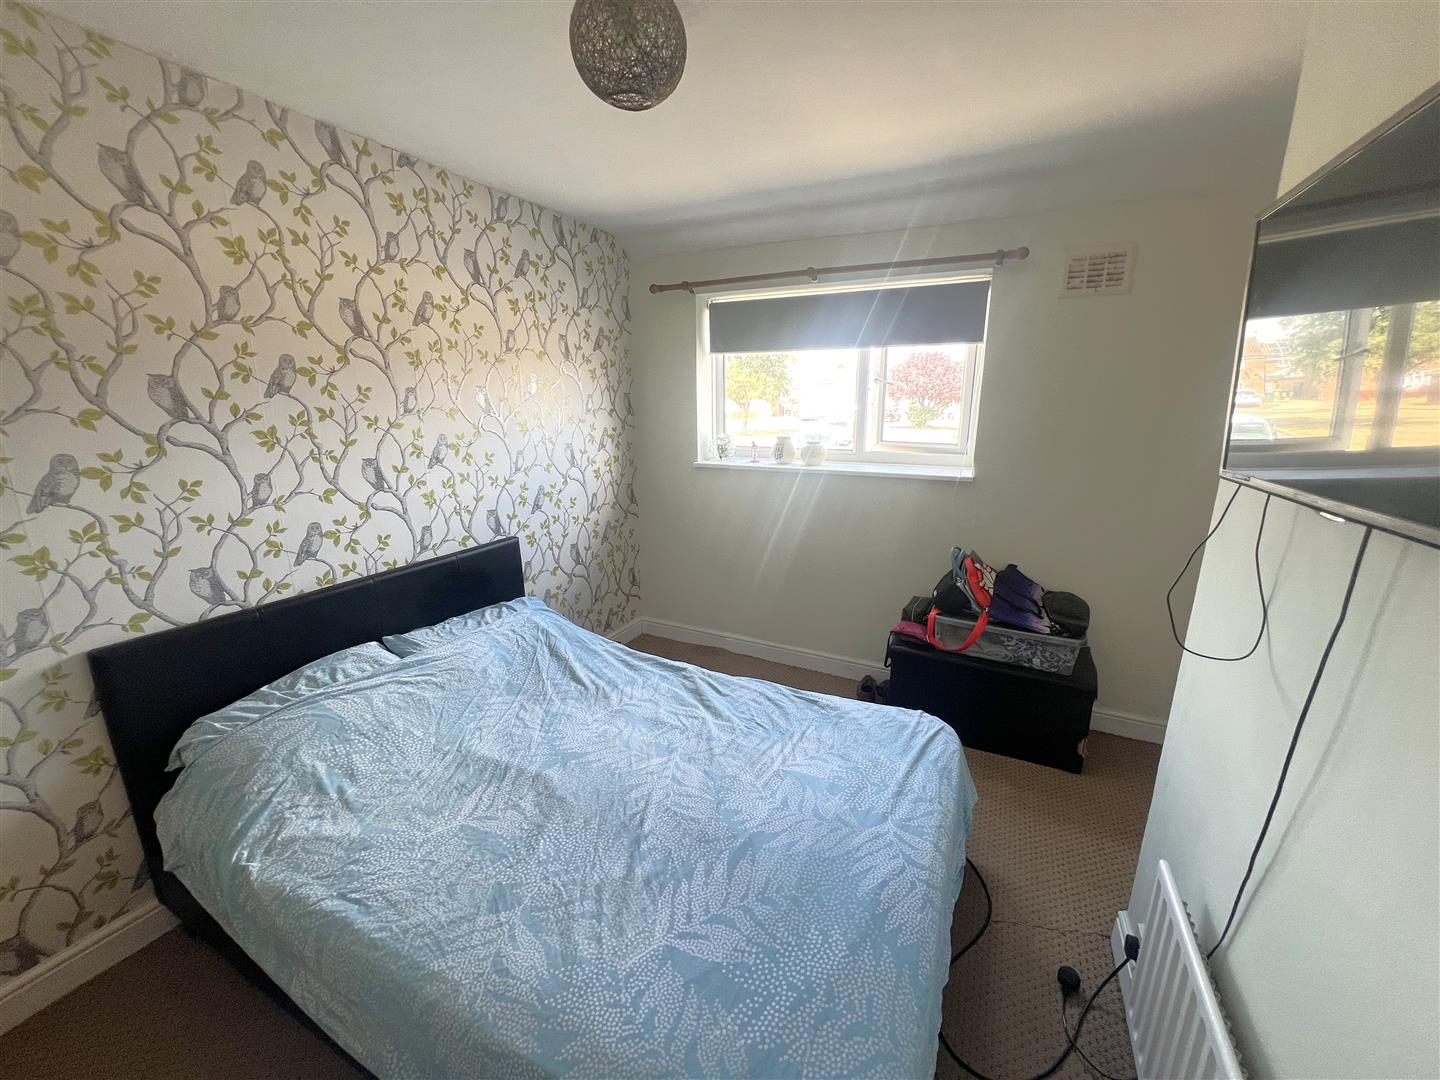
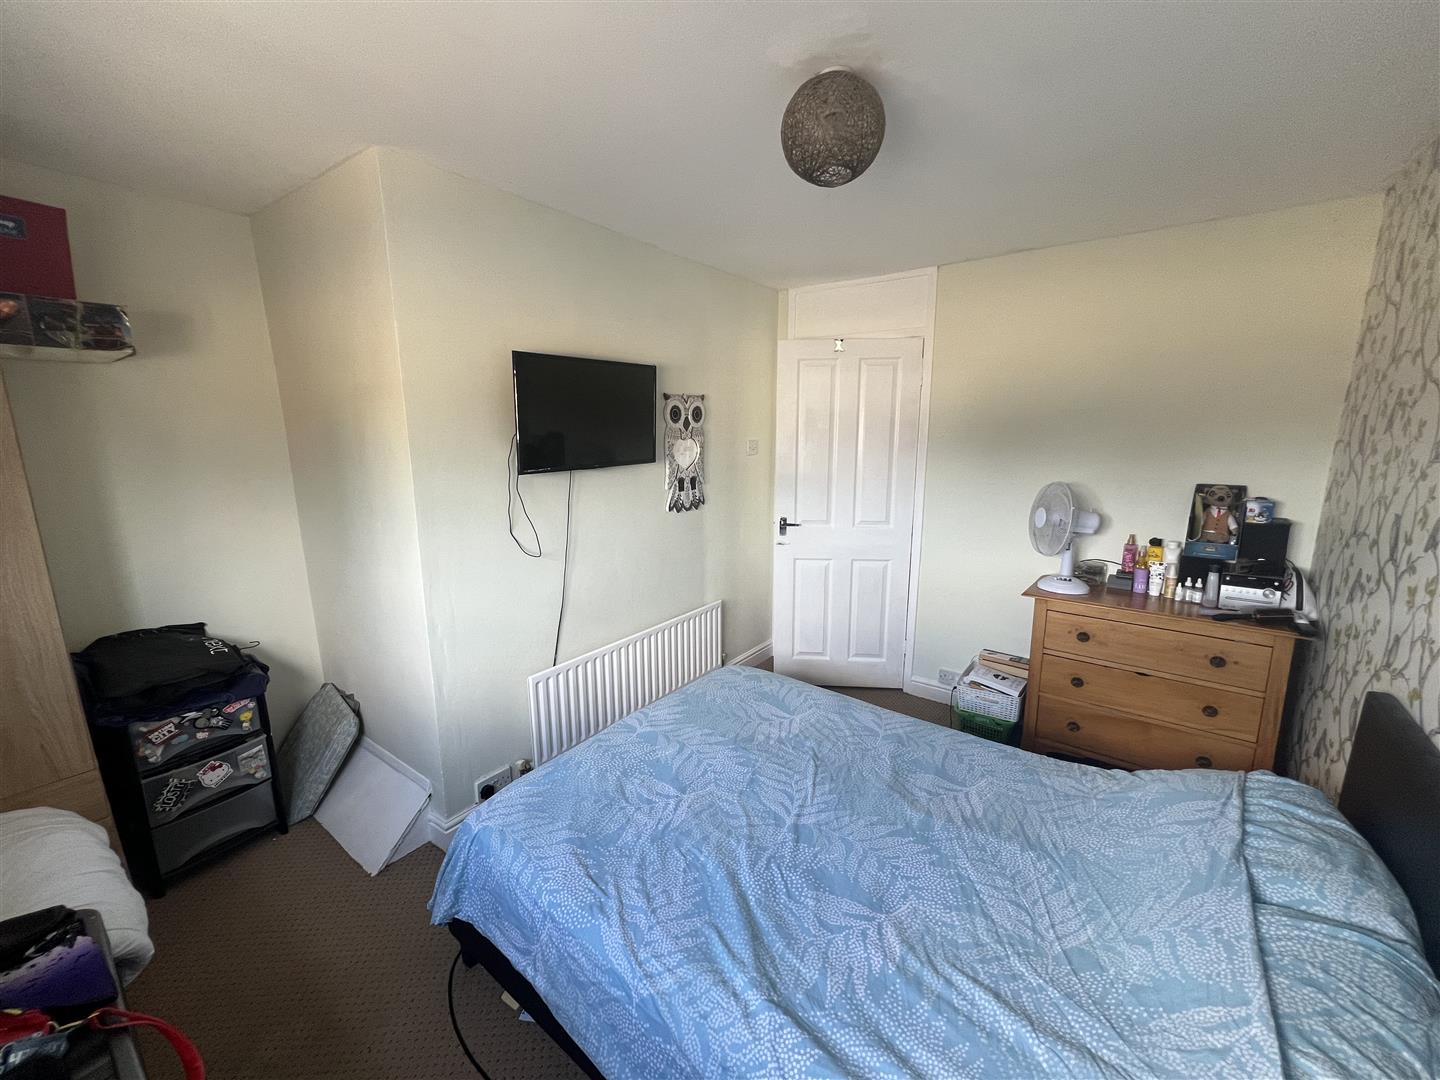
- THREE BEDROOMS
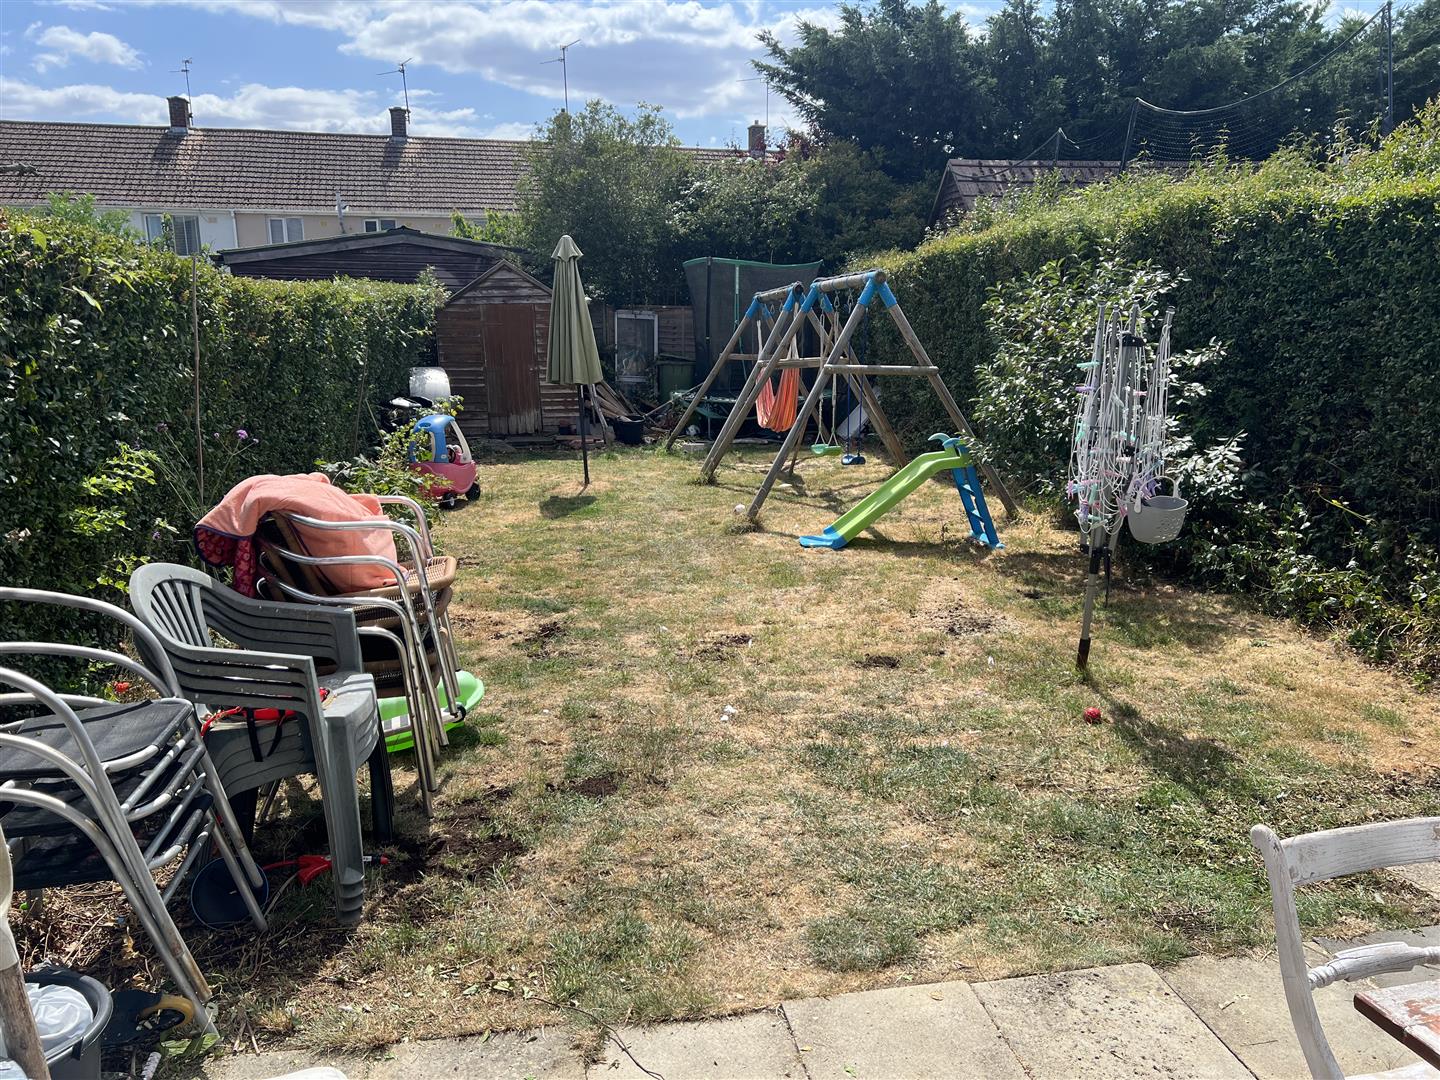
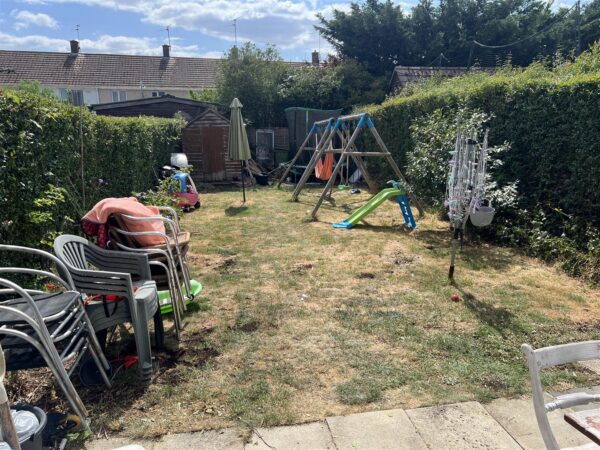
- LARGE REAR GARDEN
- CLOSE TO ALL LOCAL AMENITIES
- CLOSE TO LOCAL SCHOOLING
- VIEWS OVER GREEN AREA
- SHIRE/LODGE AREA
- NO ONWARD CHAIN!!!
Summary
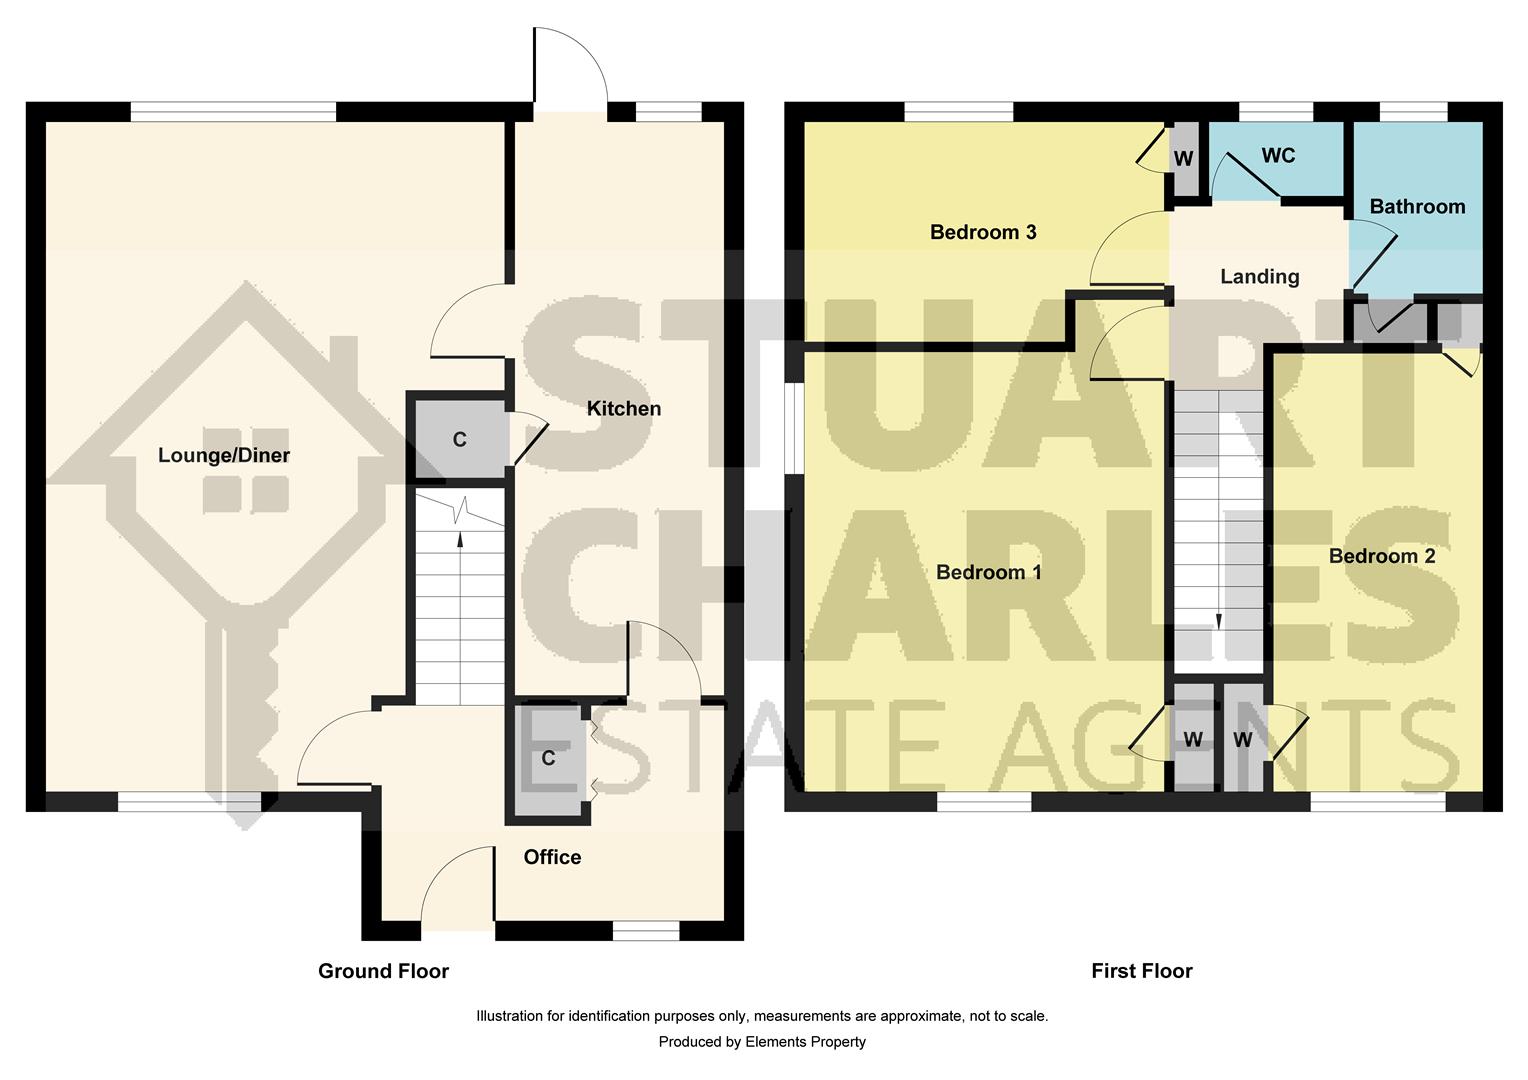
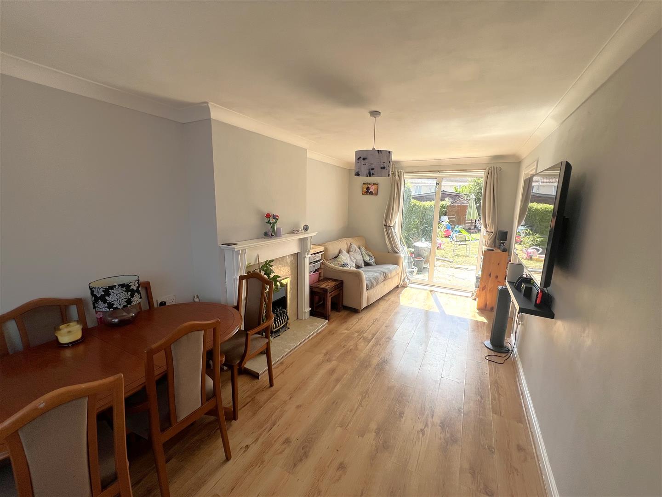
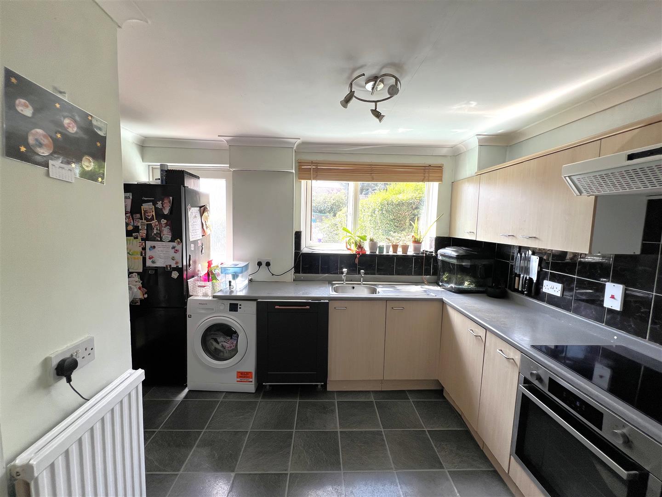
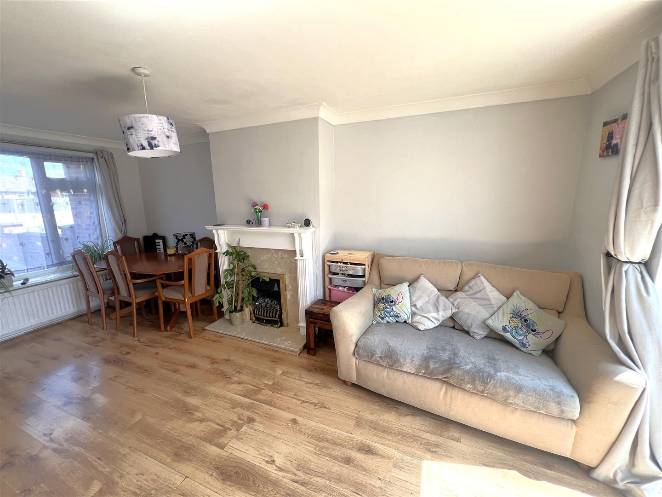
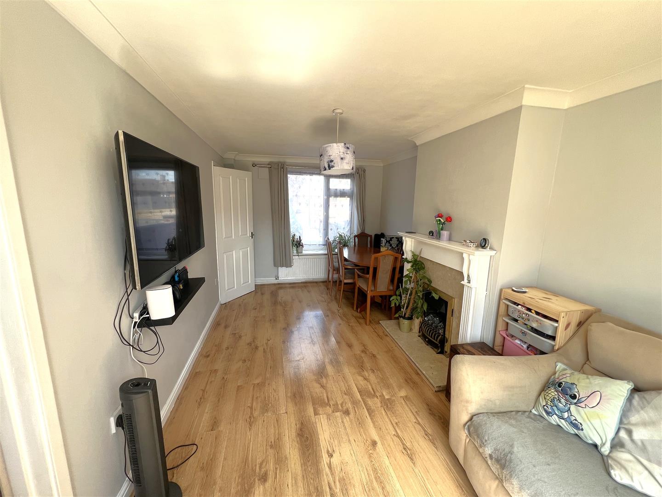
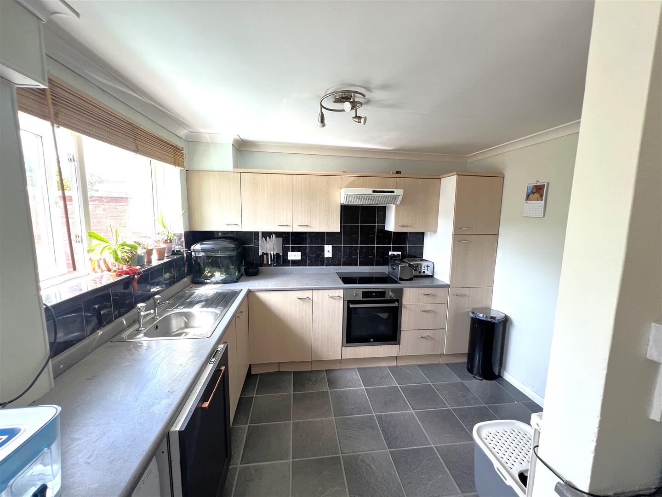
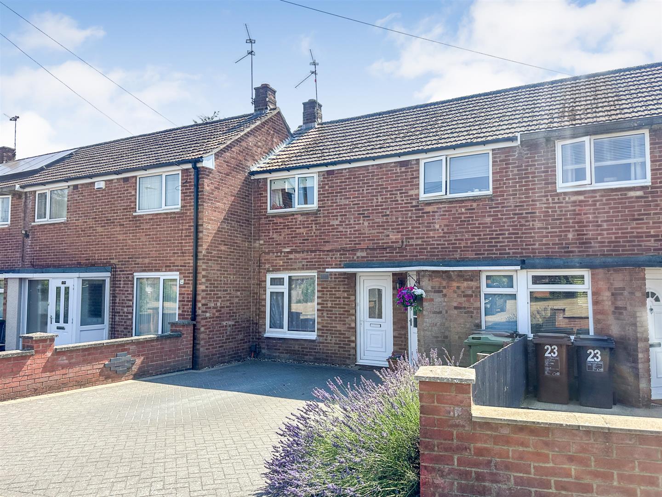
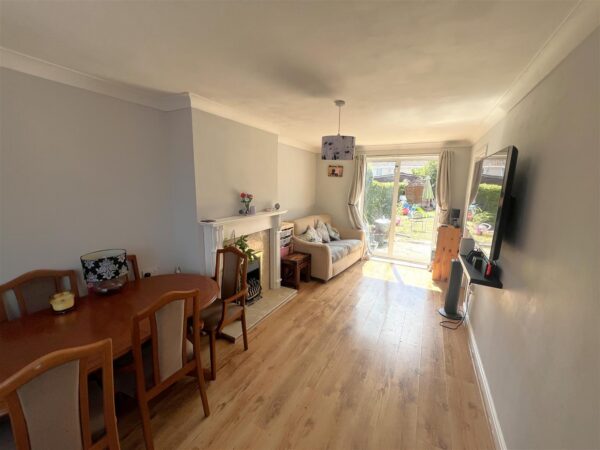
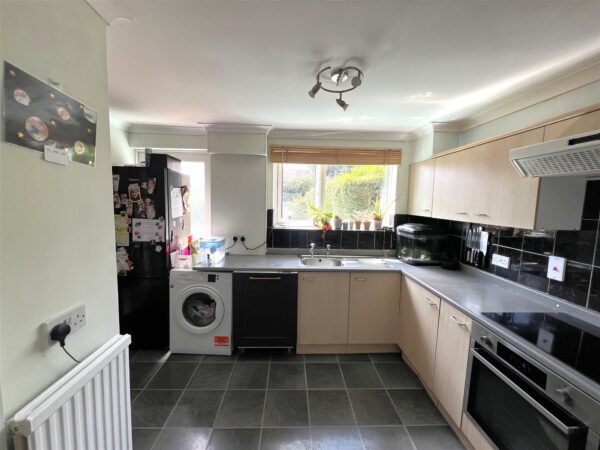
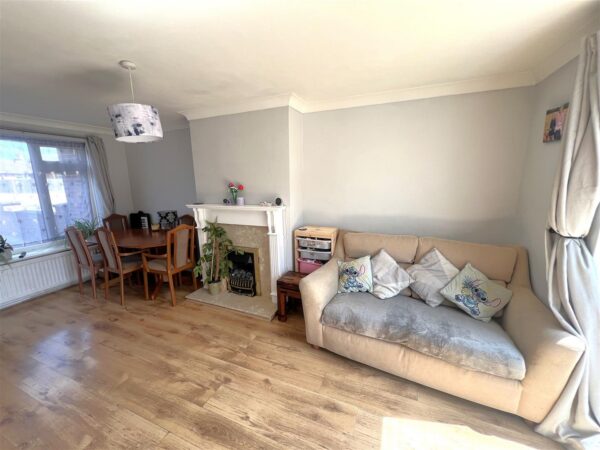
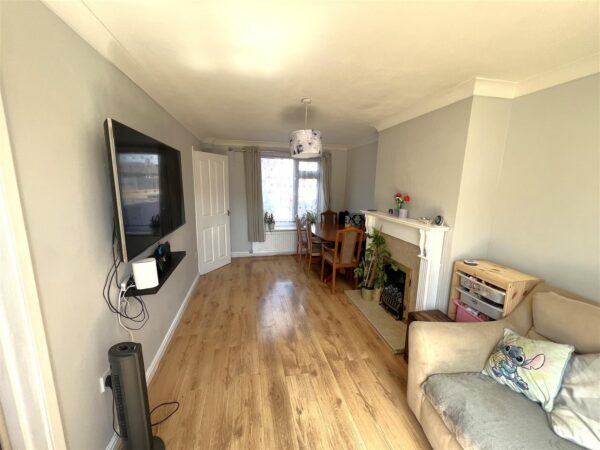
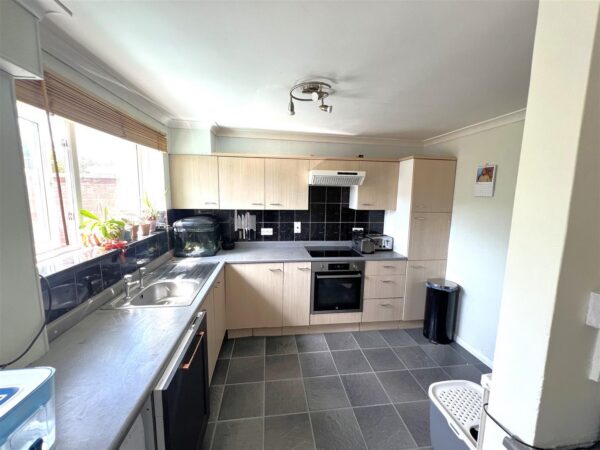
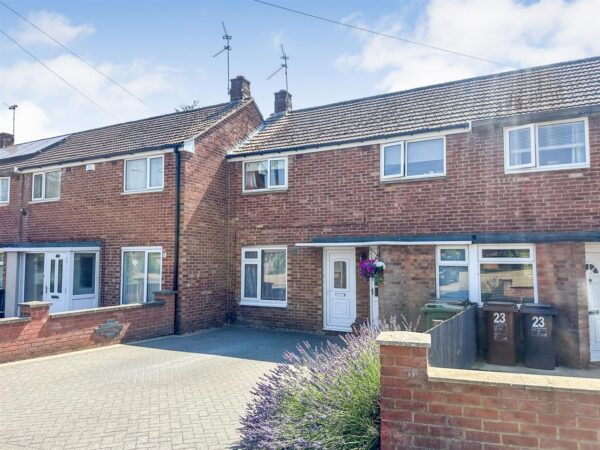
Stuart Charles are delighted to offer for sale three-bedroom terraced home, situated within the highly sought-after Shire/Lodge area of Corby. Conveniently positioned close to local schools, shops, parks and excellent transport links, this property is perfectly suited to first-time buyers, growing families and investors alike.The accommodation is well laid out and comprises a welcoming entrance hall, a spacious living room featuring an attractive fireplace, a modern kitchen complete with integrated oven, hob and extractor hood, and a lounge/dining room providing an ideal space for family meals and entertaining.
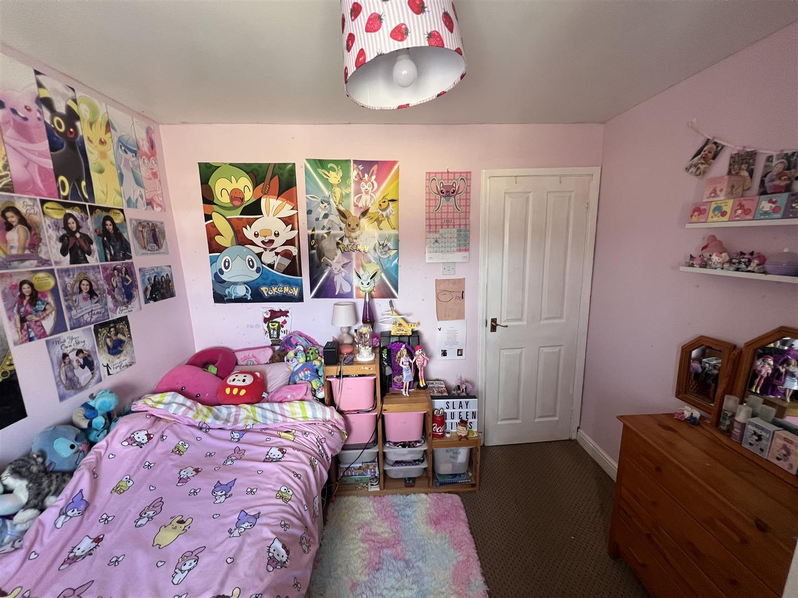
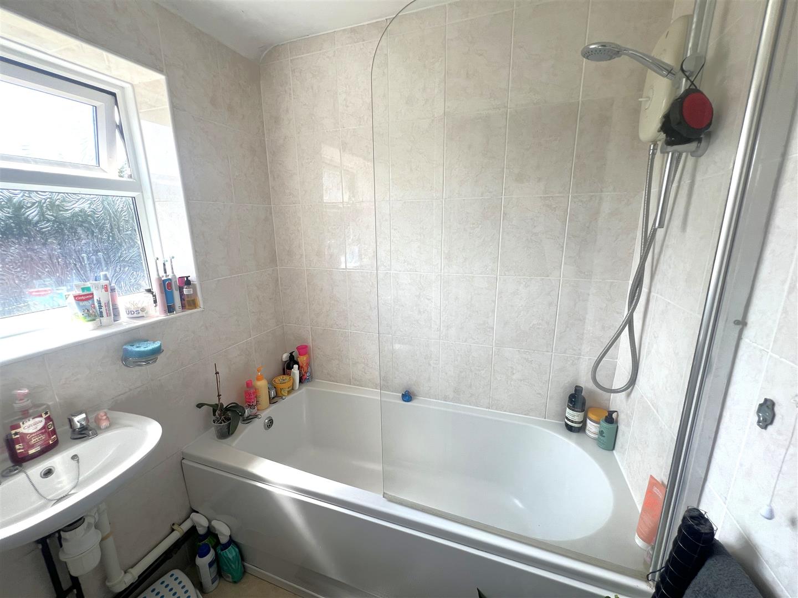
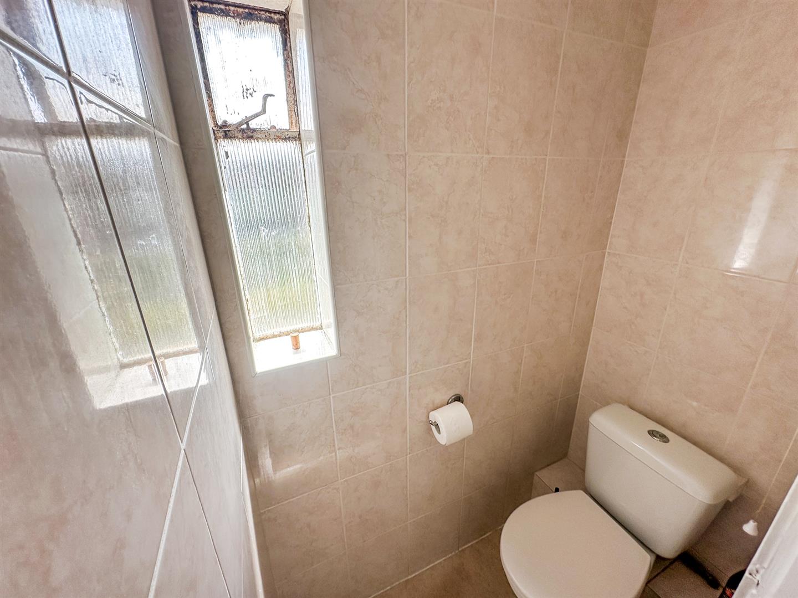
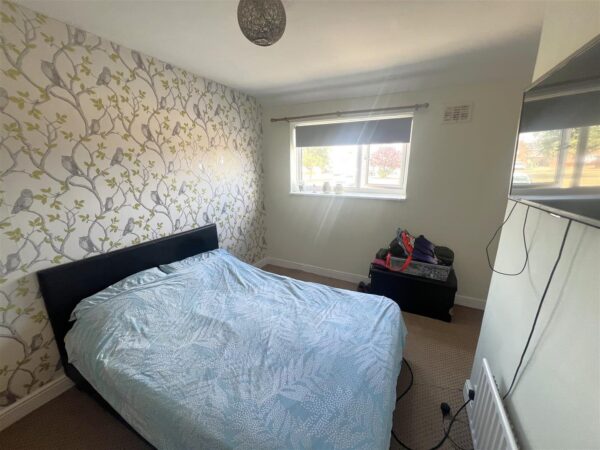
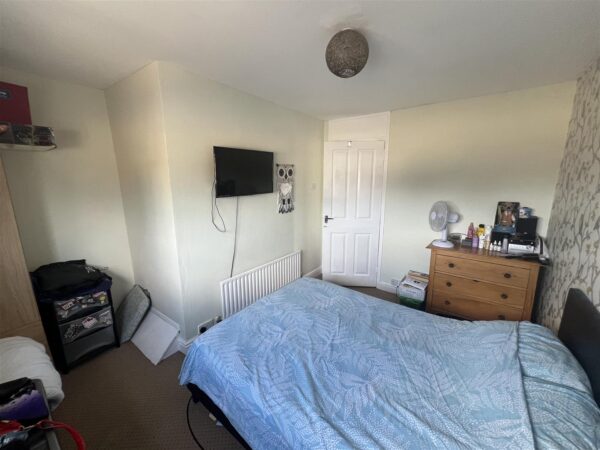
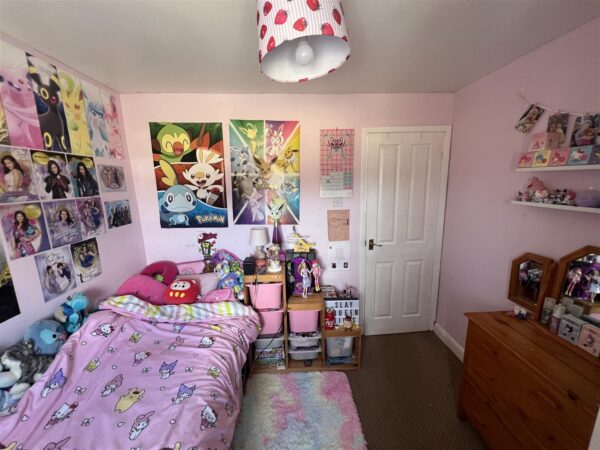
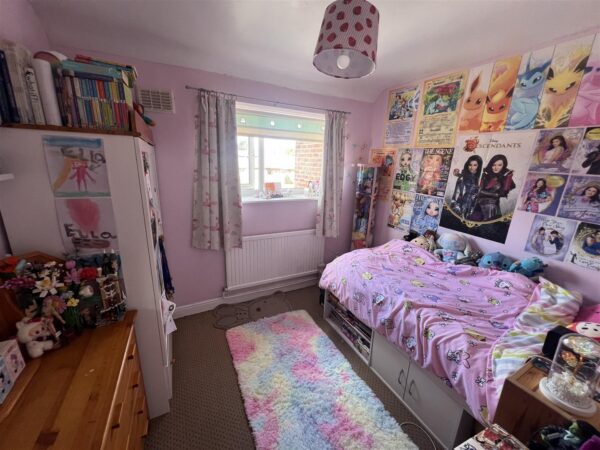
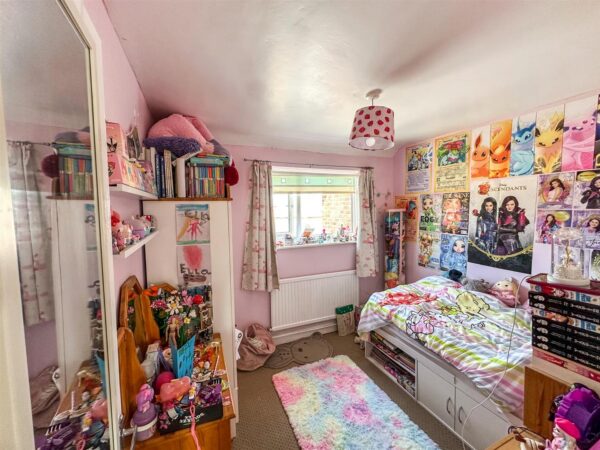
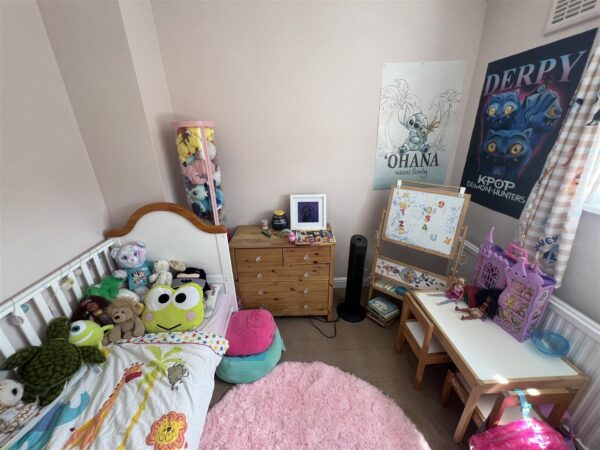
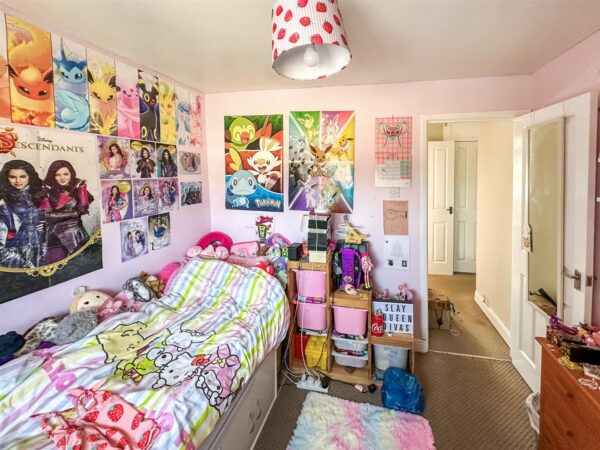
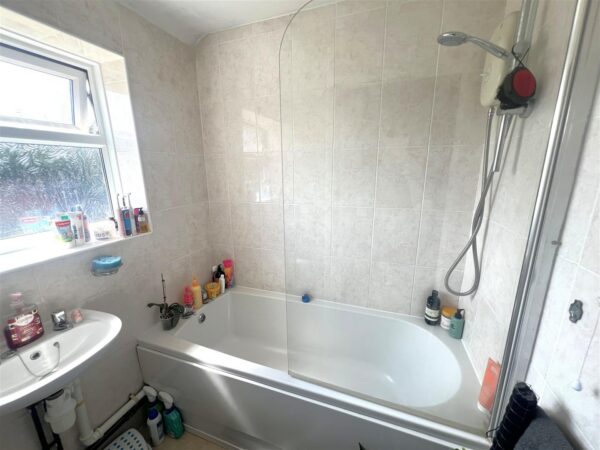
To the first floor are three well-proportioned bedrooms, all served by a stylishly refitted family bathroom featuring a contemporary two-piece suite with a shower over the bath and separate WC.
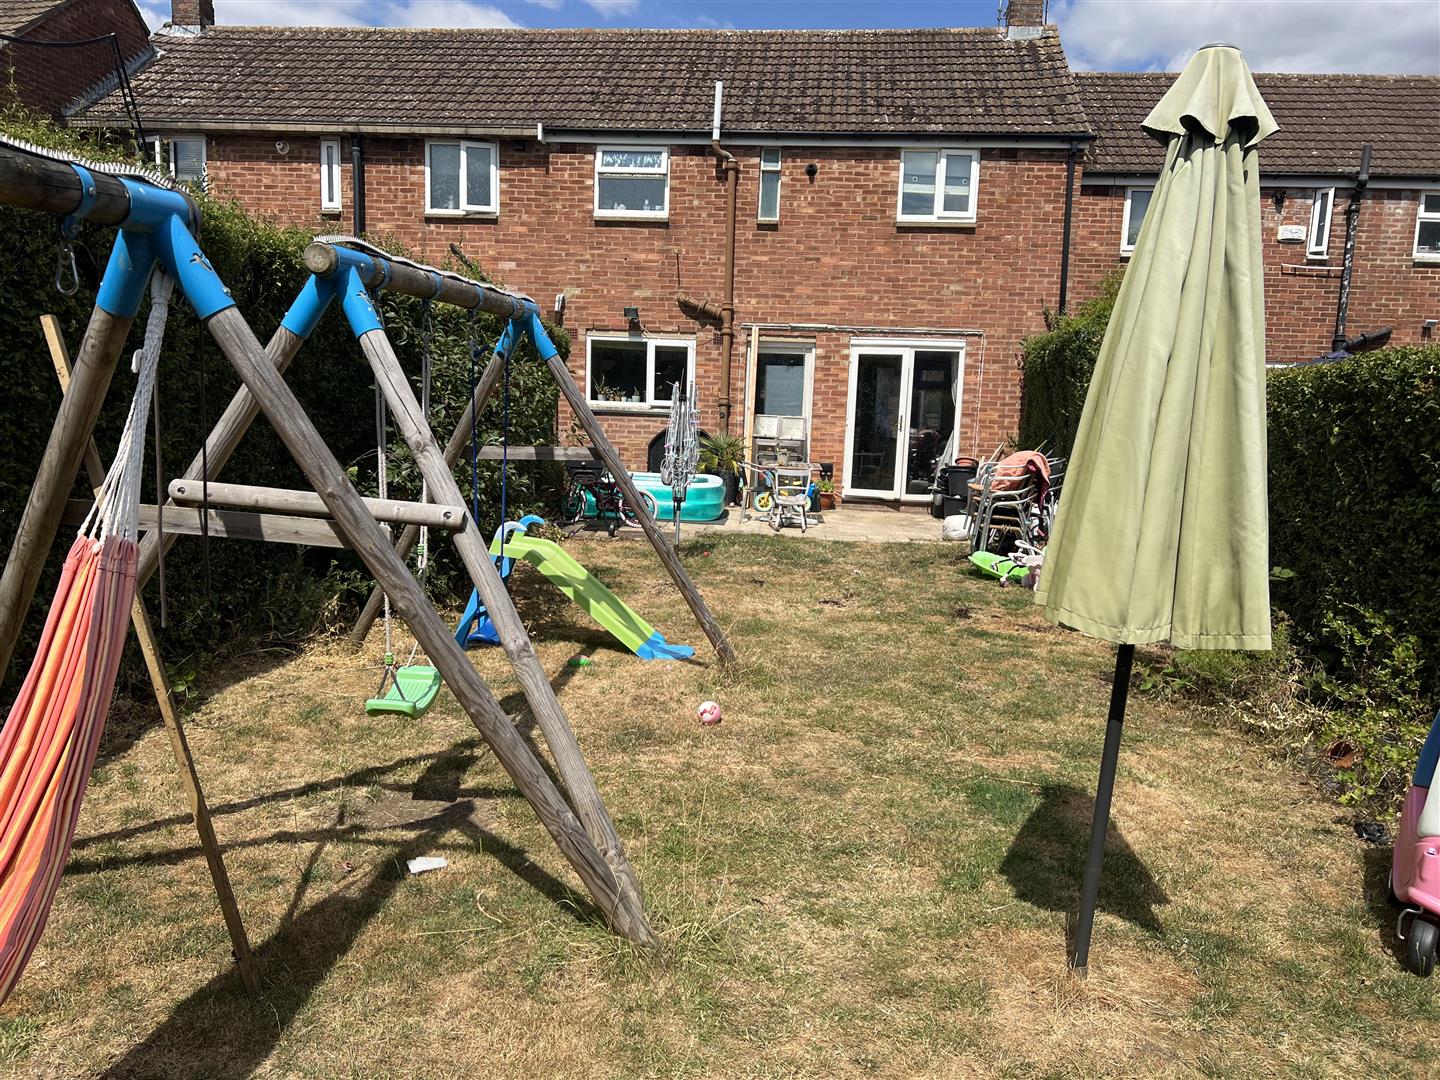
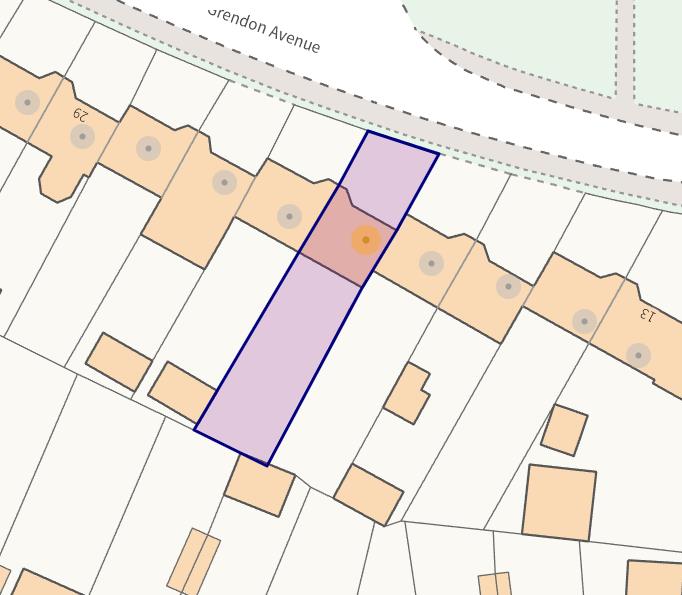
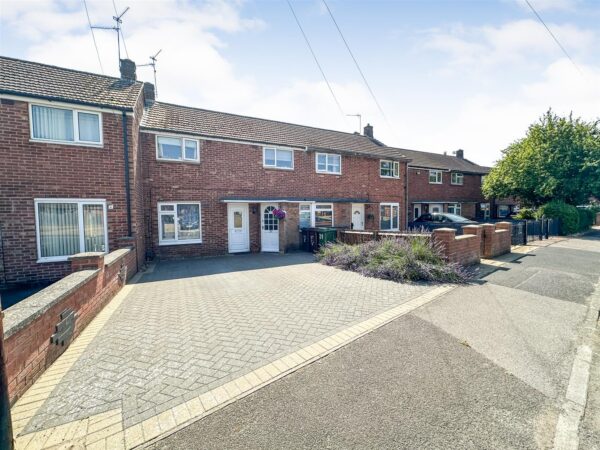
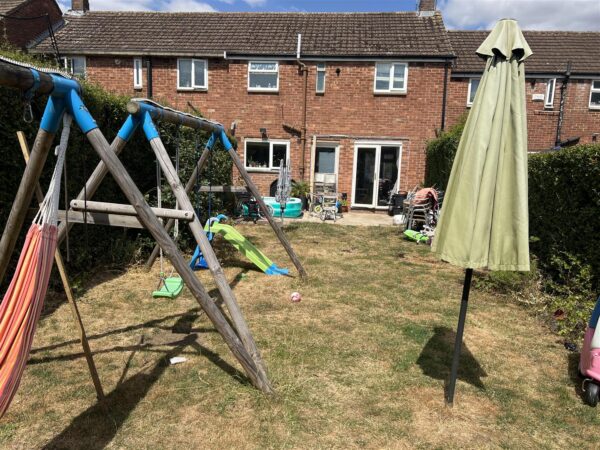
Outside, the property enjoys a fully enclosed large, rear garden, offering a private space to relax or entertain, while to the front there is the added benefit of a double-width driveway providing ample off-road parking.
Offering modern interiors, practical living space and a highly desirable location, this fantastic home is ready to move straight into. Early viewing is highly recommended to fully appreciate everything this property has to offer.
Details
Porch
Double glazed front door to:
Entrance Hall
Stairs rising to first floor landing, radiator, door to:
Lounge 5.28m x 2.79m (17'3" x 9'1")
Double glazed window to front elevation, feature fireplace housing gas fire with wooden surround, two radiators, TV point, telephone point, double glazed door and window to rear elevation, glazed door to:
Kitchen 3.45m x 3.10m (11'3" x 10'2")
Modern fitted kitchen comprising a range of base and eye level units with complementary work surfaces and tiling, single drainer stainless steel sink unit with cupboards under, built in oven, hob and extractor, radiator, understairs cupboard, double glazed door and window to rear elevation, glazed door to:
Dining room 2.92m x 2.08m (9'6" x 6'9")
Double glazed window to front elevation, glazed door to front elevation, built in meter cupboard.
First floor landing
Built in cupboard housing central heating boiler, loft access doors to:
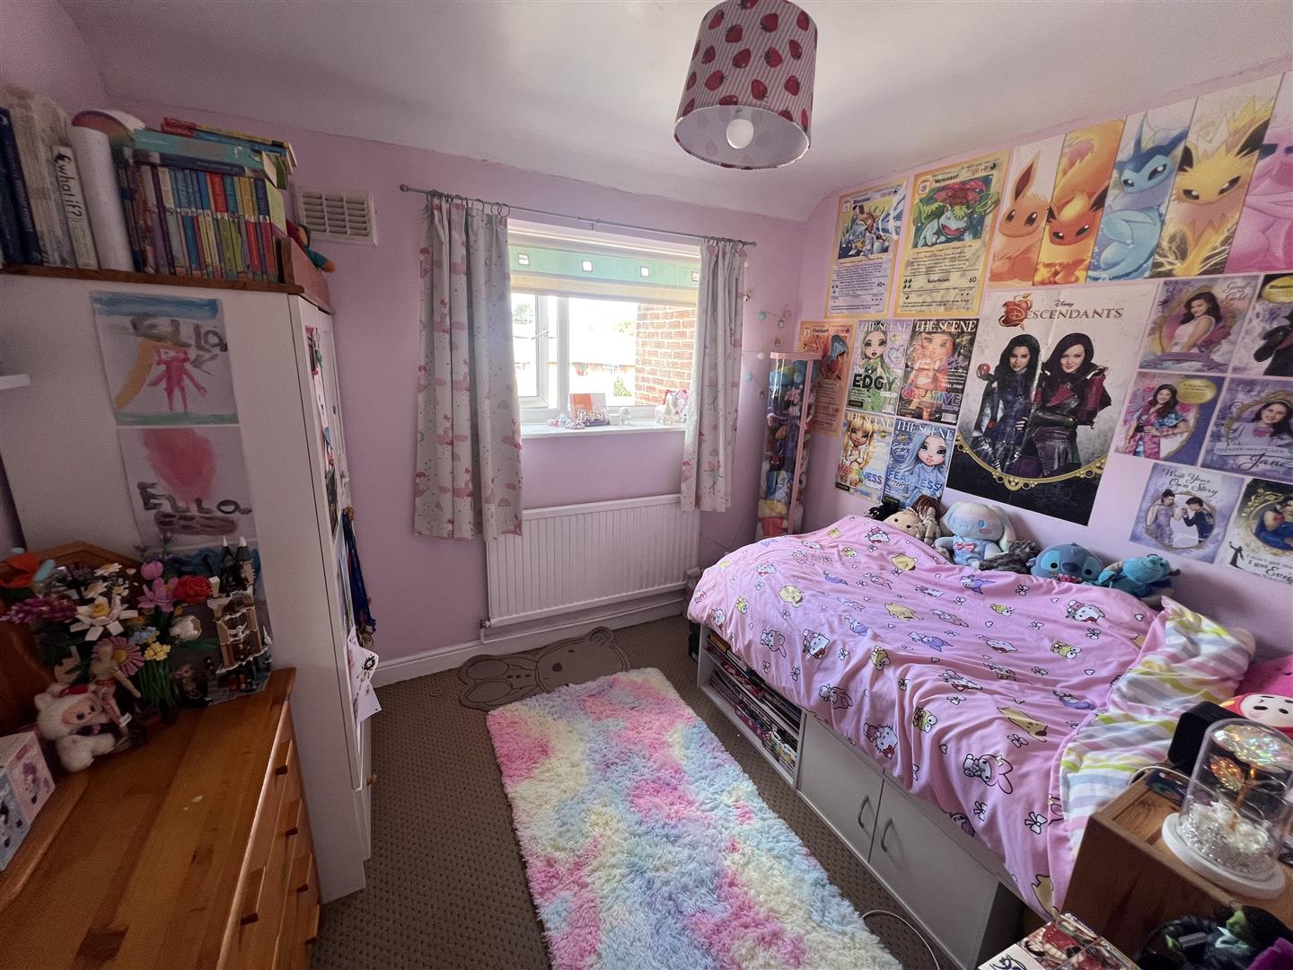
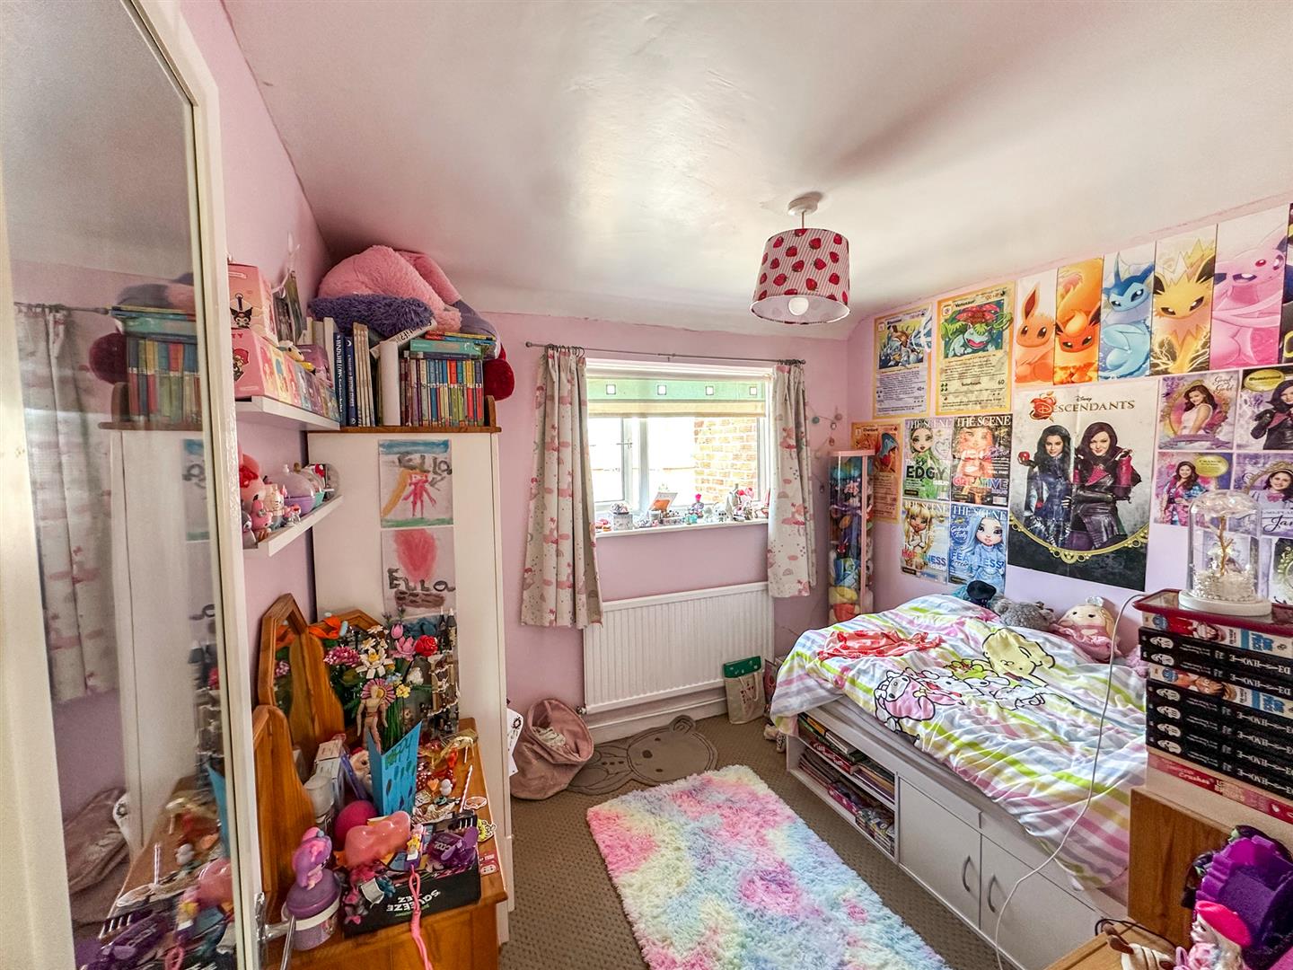
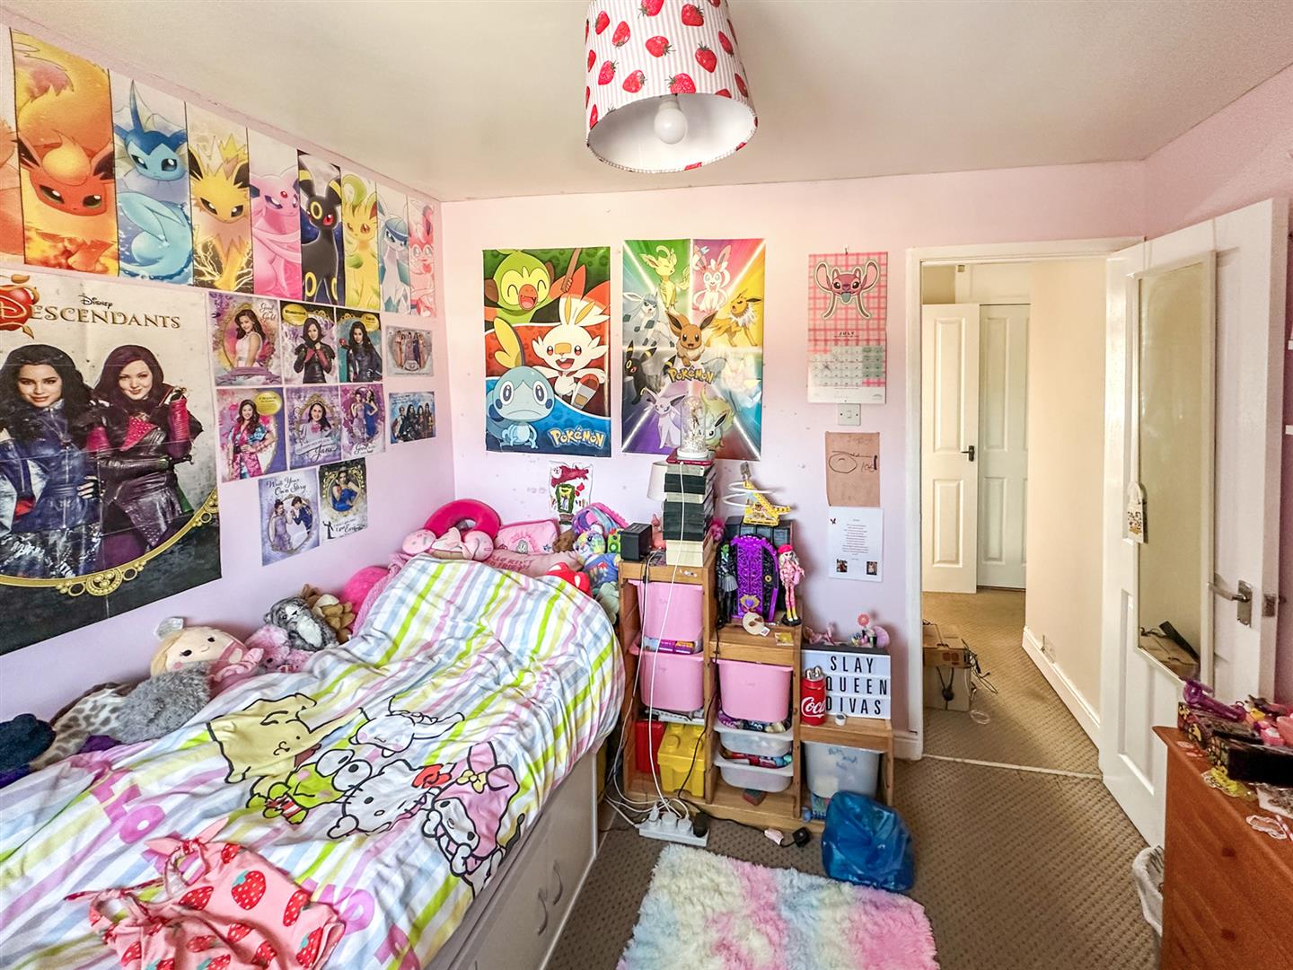
Bedroom one. 3.53m x 3.40m (11'6" x 11'1")
Double glazed window to front elevation, radiator.
Bedroom two. 3.05m x 2.84m (10'0" x 9'3")
Double glazed window to front elevation, radiator.
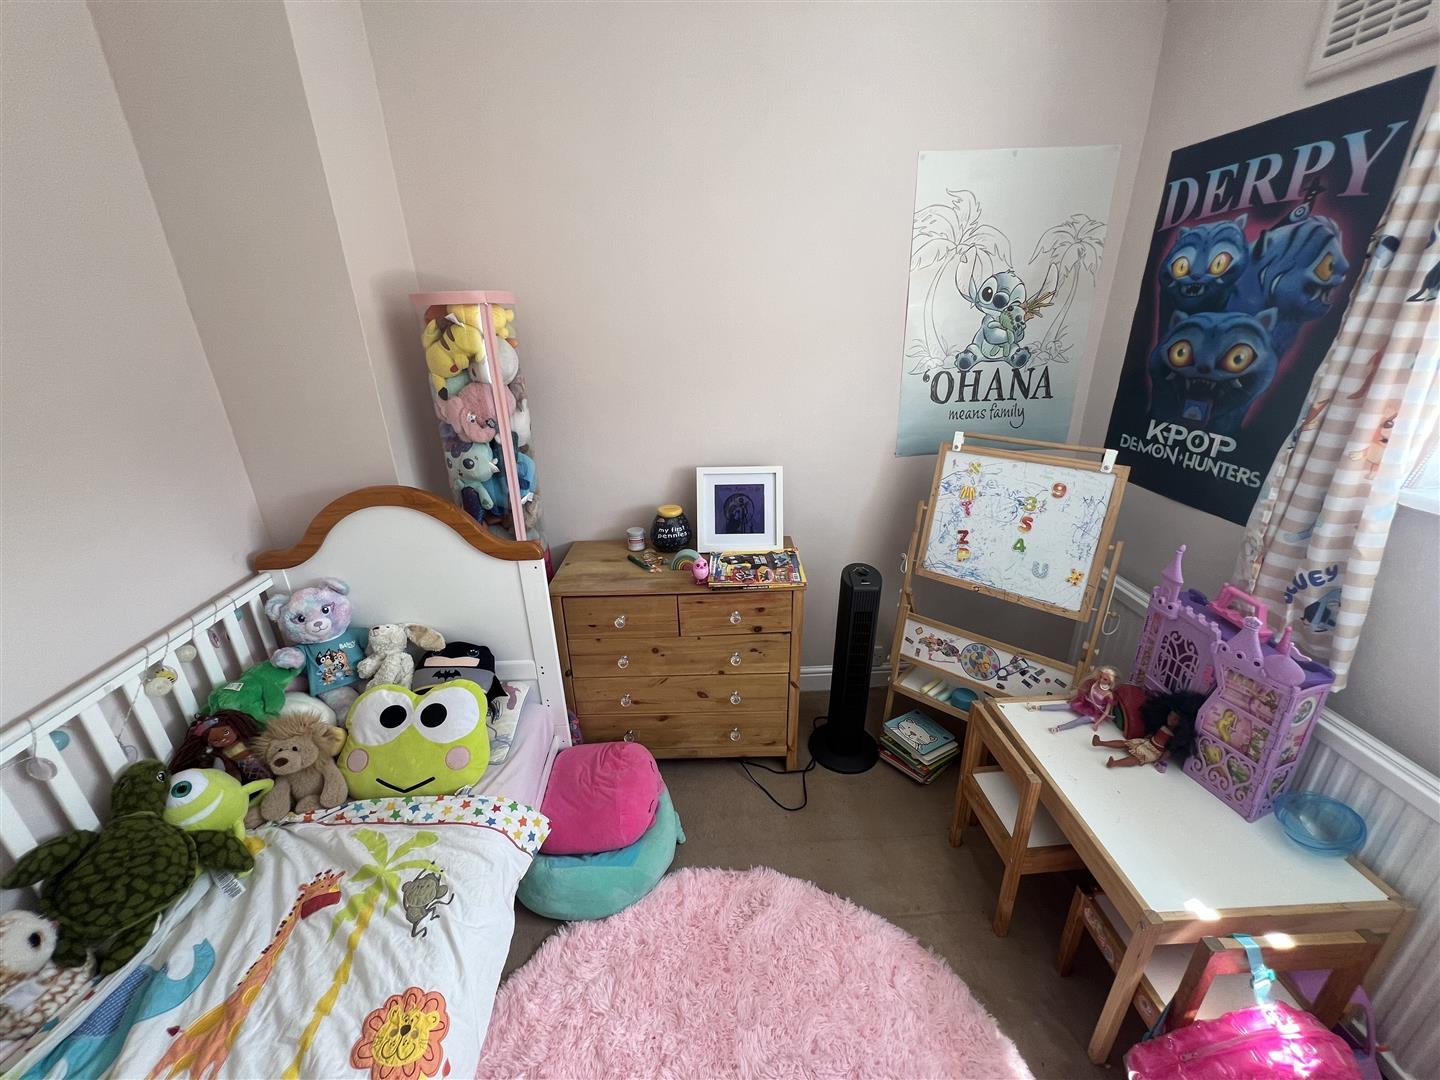
Bedroom three. 2.13m x 1.88m (6'11" x 6'2")
Double glazed window to rear elevation, radiator, built in wardrobe.
Family bathroom
Refitted suite comprising modern panel bath with shower over and screen, wash hand basin, complementary tiling to all walls, radiator, double glazed window to rear elevation, tiled flooring.
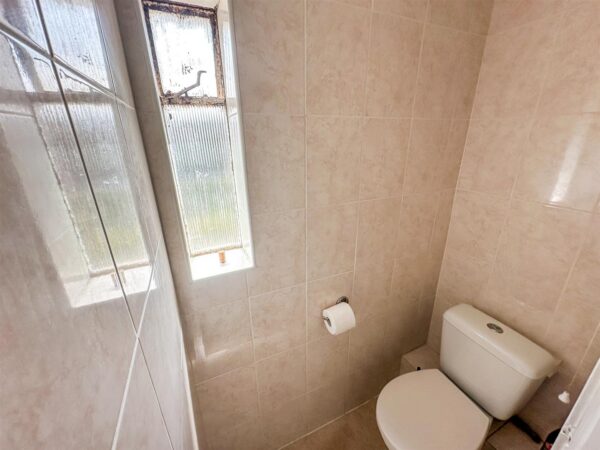
Separate WC
Refitted suite comprising modern panel bath with shower over and screen, wash hand basin, complementary tiling to all walls, radiator, double glazed window to rear elevation, tiled flooring.
Outside
FRONT
Gravelled frontage providing OFF ROAD PARKING for two vehicles.
REAR
Lean to conservatory leads out to a paved patio. A pathway leads to a lawned garden with fruit tees and timber shed.
Floor Plans