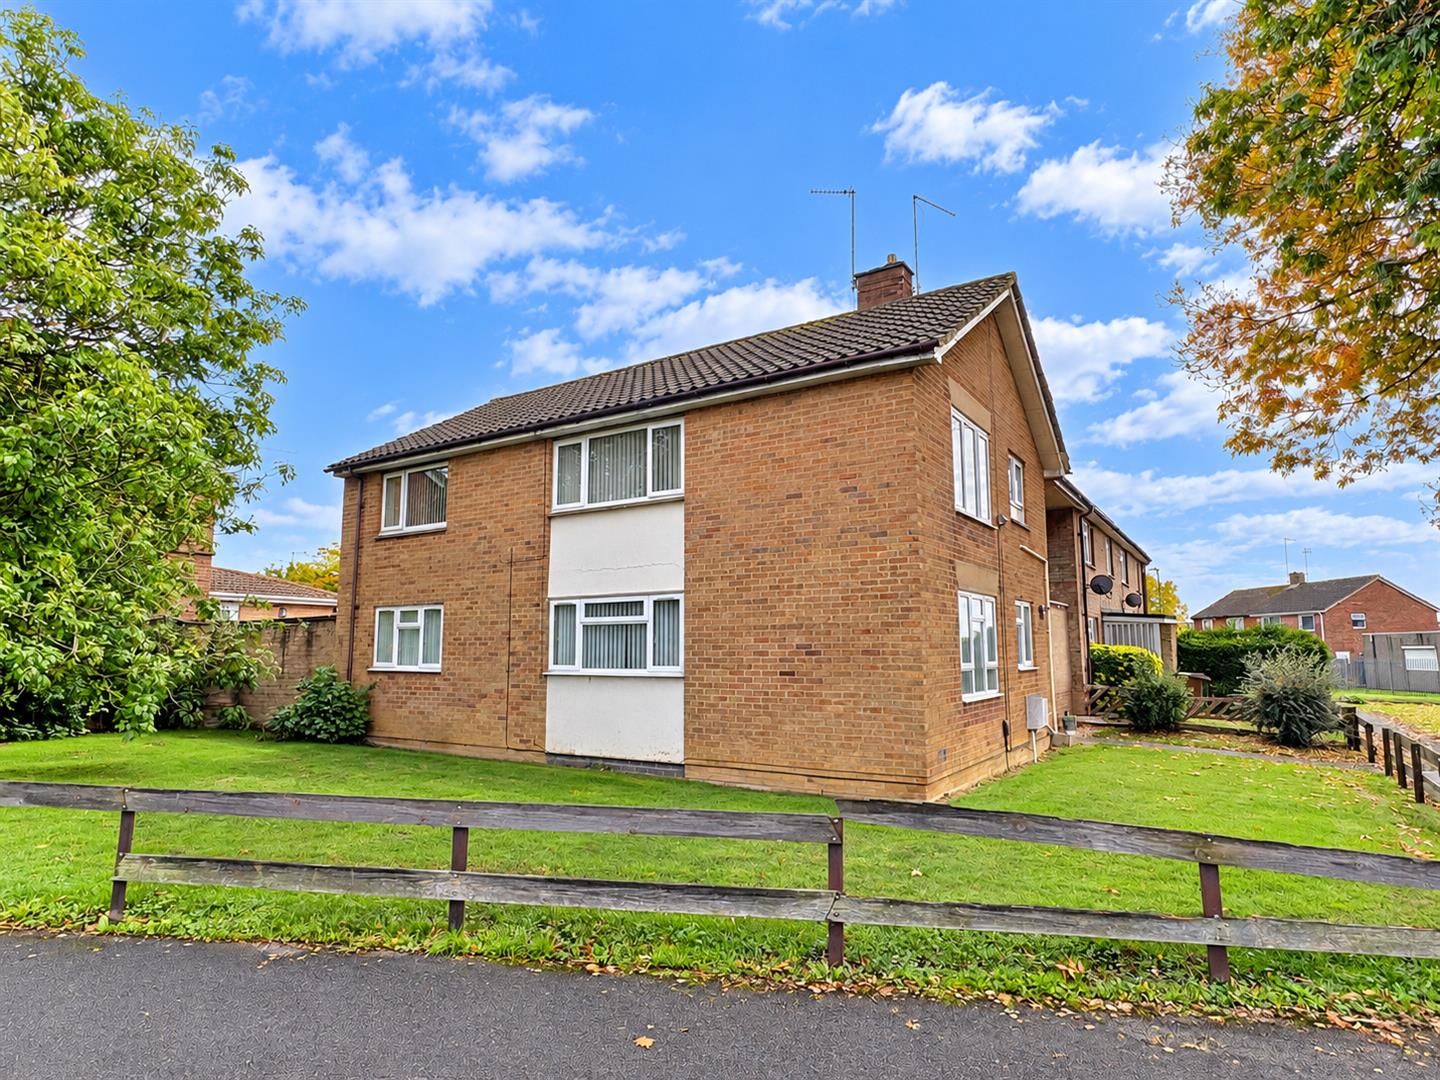
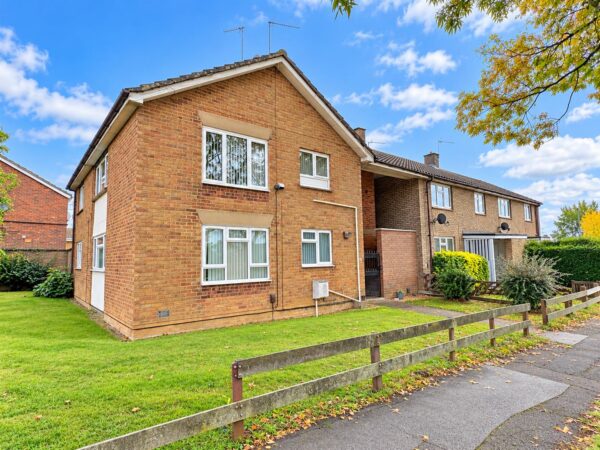
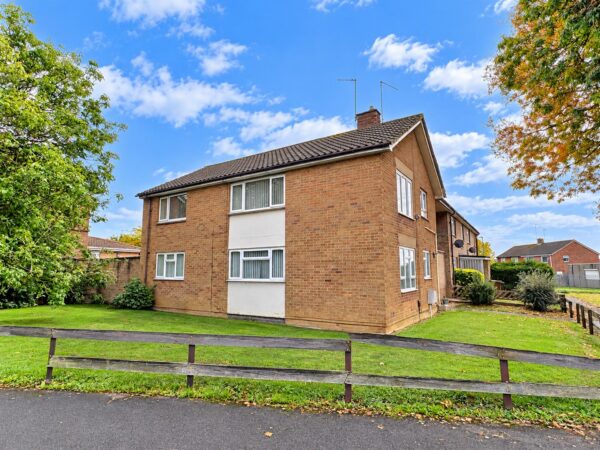
Greasley Walk, Corby
Corby
£145,000
Property features
- INVESTMENT BUYERS
- LONG STANDING TENANT
- IMMACULATELY PRESENTED
- CLOSE TO SCHOOLS, SHOPS AND AMENITIES
- TWO DOUBLE BEDROOMS
- LOW GROUND RENT AND SERVICE CHARGES
- WALKING DISTANCE TO TOWN CETNER
- CLOSE TO BUS ROUTES
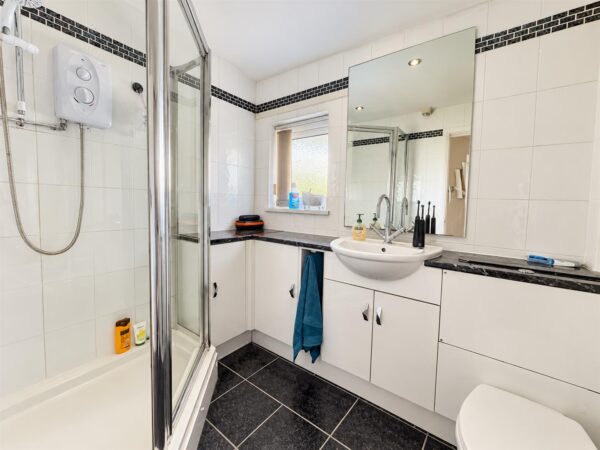
- MODERN SHOWER ROOM
- MODERN KITCHEN
Summary
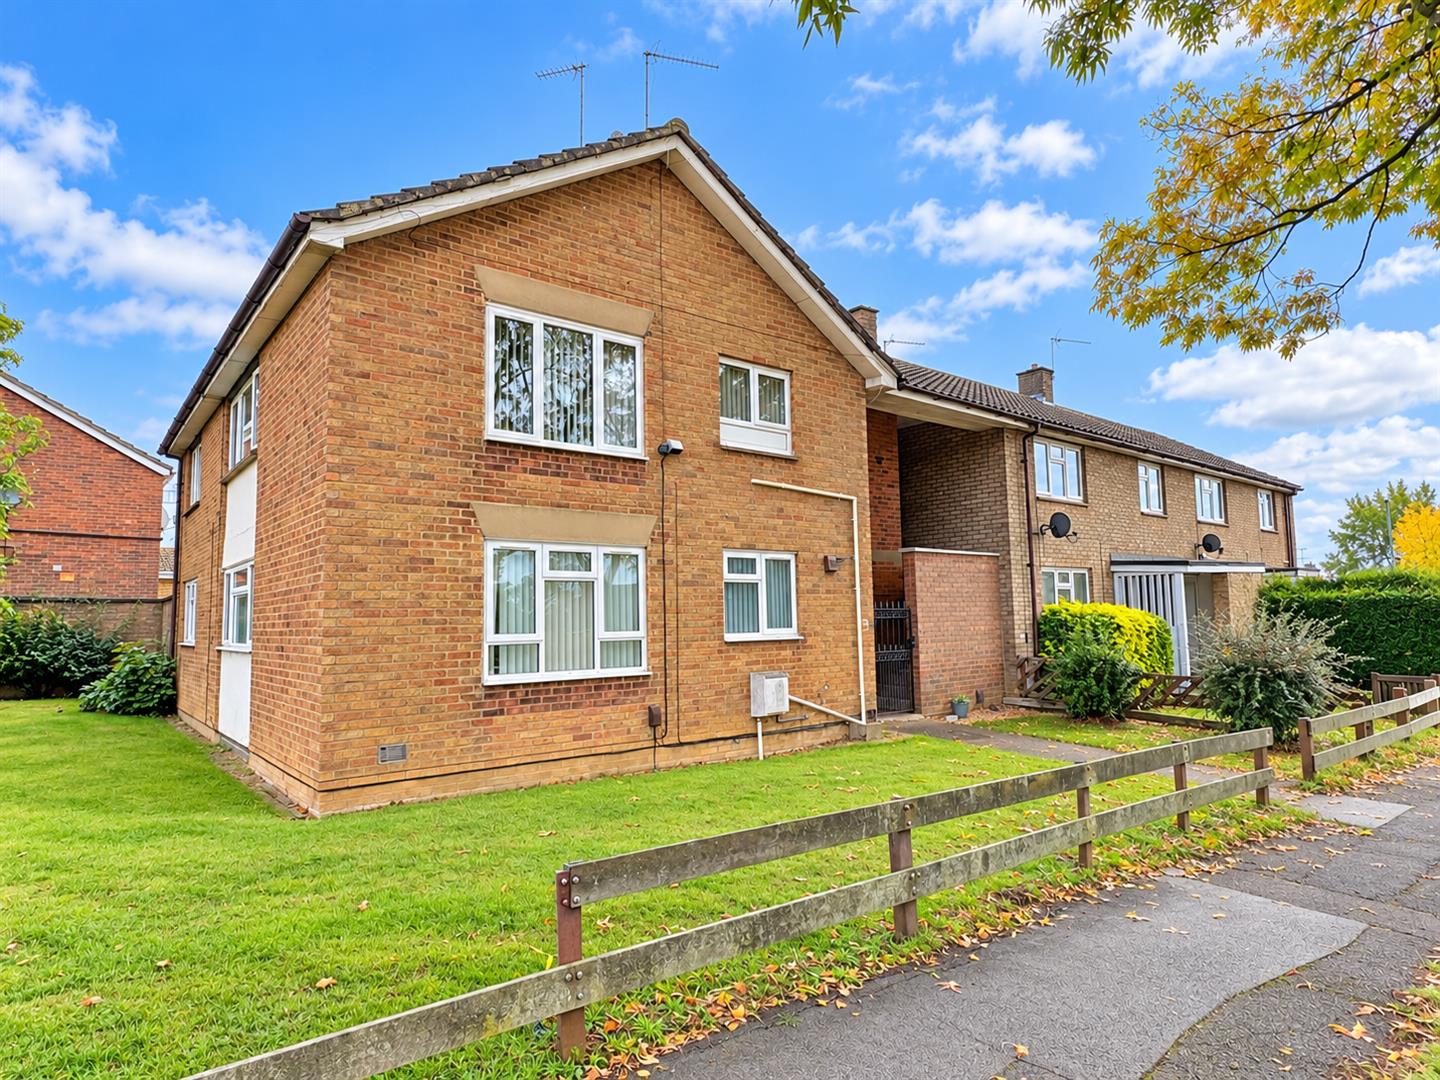
We are delighted to offer for sale this well-presented two-bedroom flat, ideally situated within the popular Beanfield area of Corby. Conveniently located close to a range of local amenities, schools and transport links, this property would make an ideal investment opportunity benefitting from an excellent long standing tenant in situ.The property boasts two generously sized bedrooms, both featuring built-in wardrobes, well-maintained accommodation throughout and access to a communal courtyard. Further benefits include low service charges, making this an attractive and affordable purchase.
Details
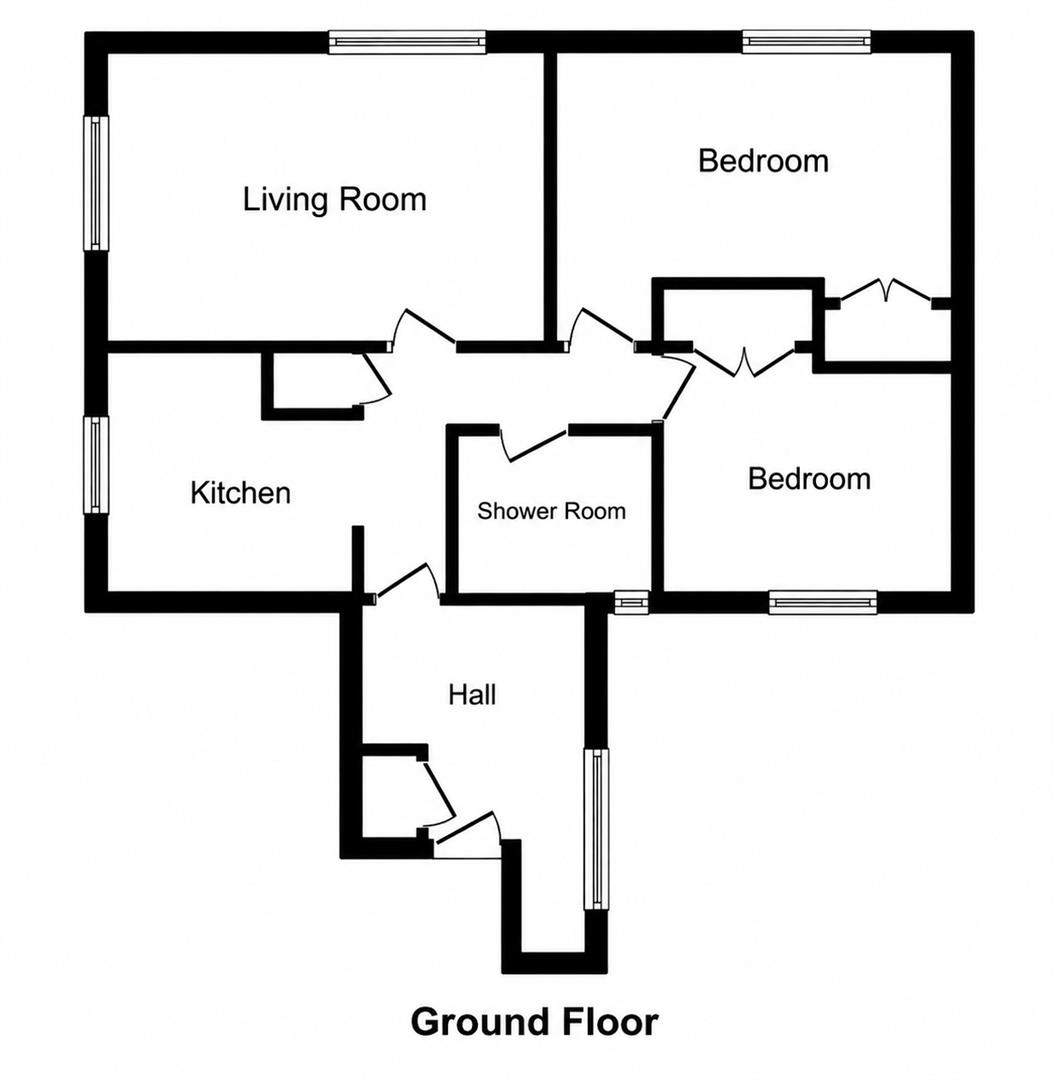
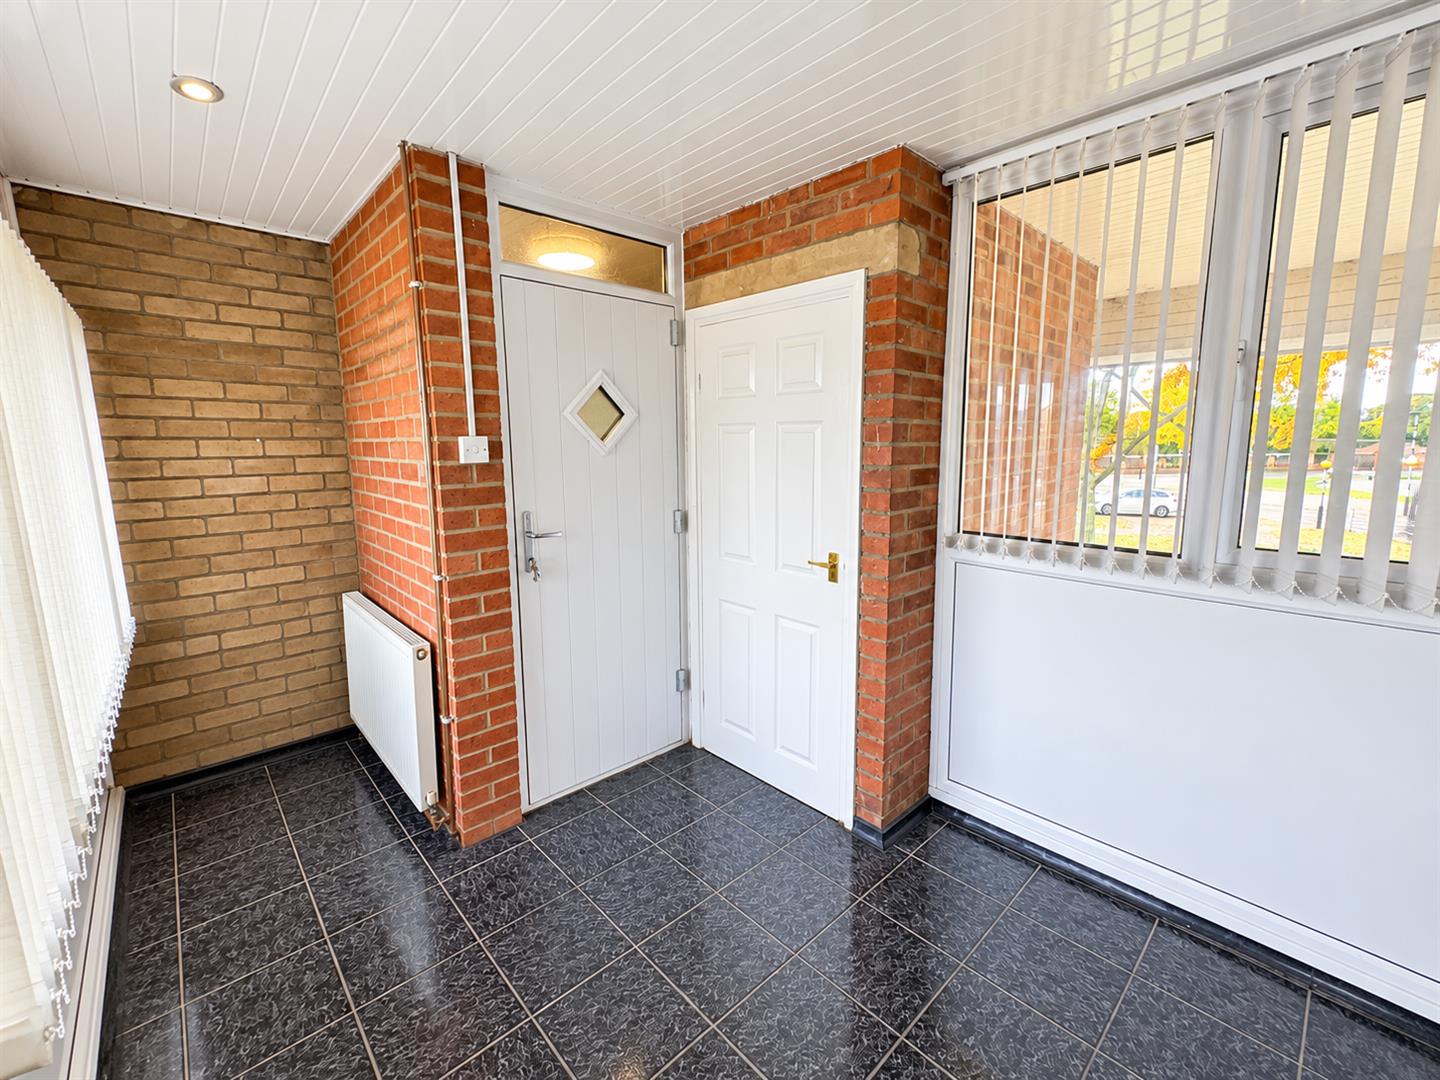
Entrance Hall
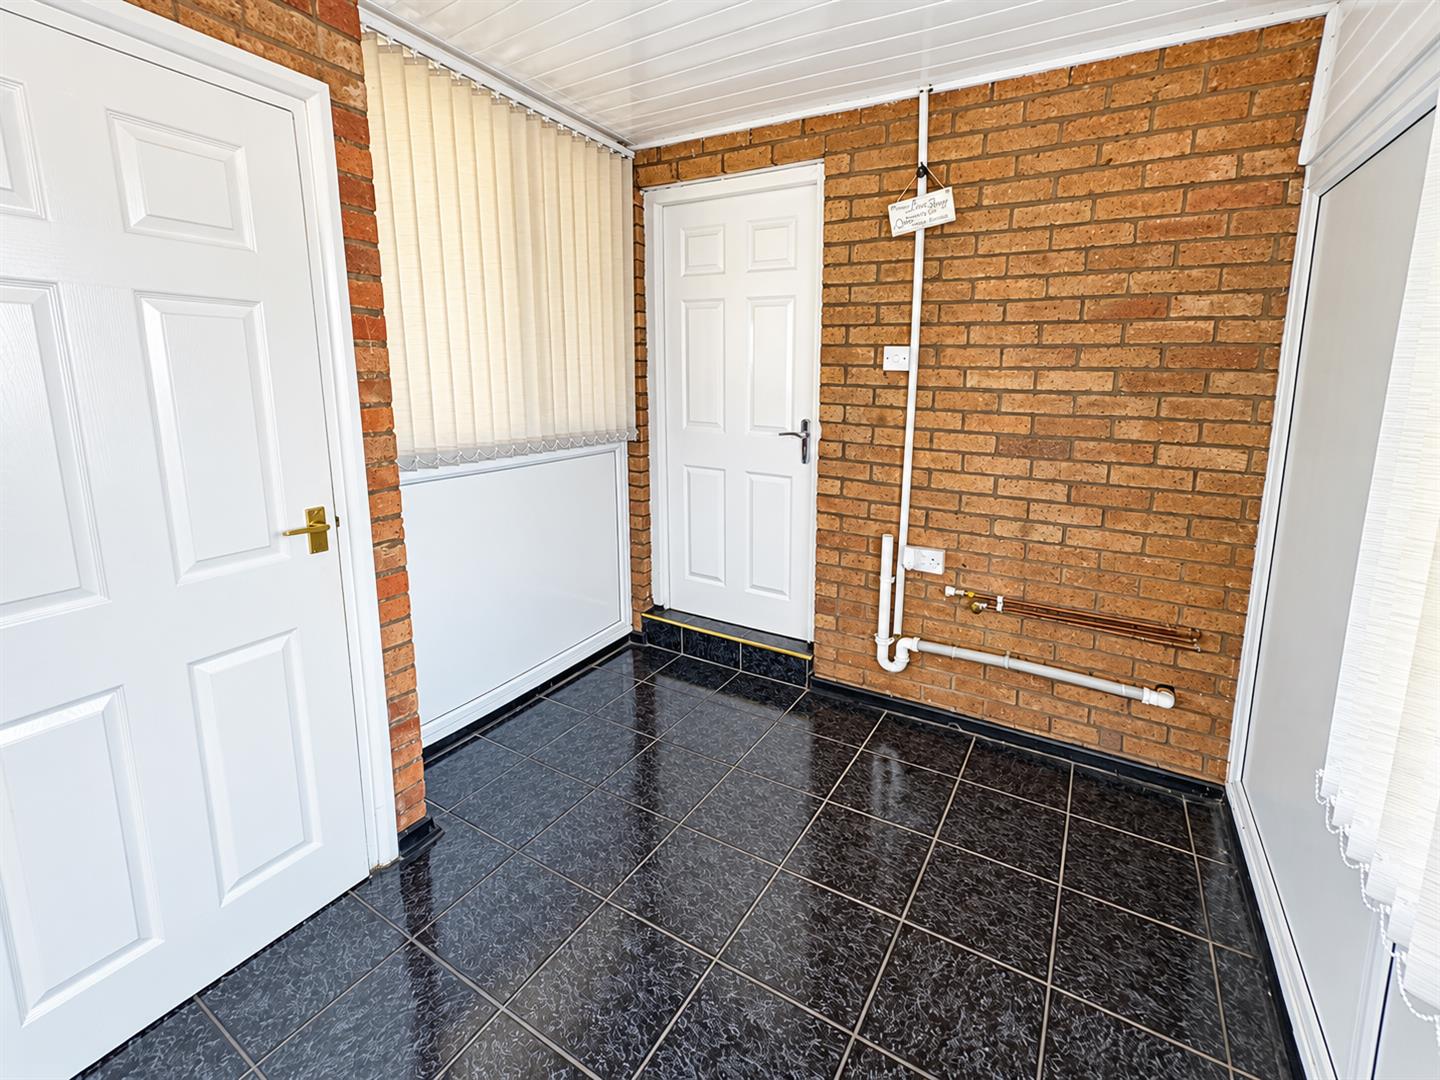
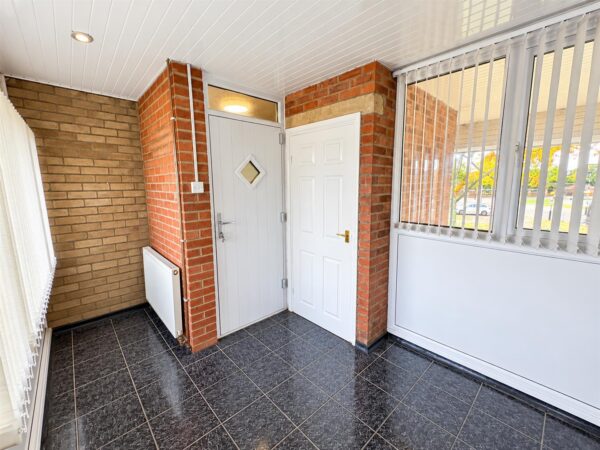
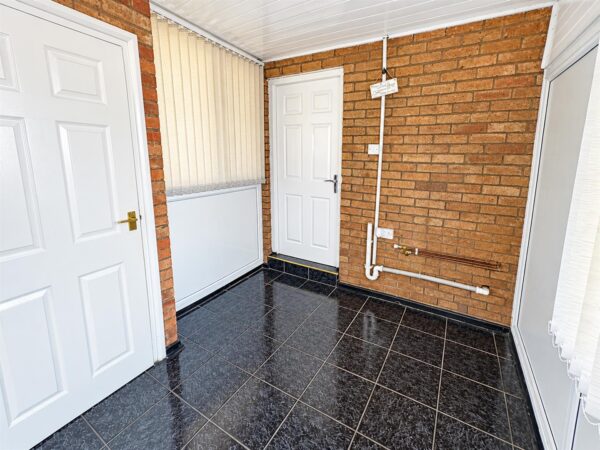
Entry via a double glazed door to the side aspect, a double glazed window to the front and rear aspects, wall mounted radiator, boiler, cupboard, space for a washing machine and fridge/freezer and door to..
Inner Hall
doors to
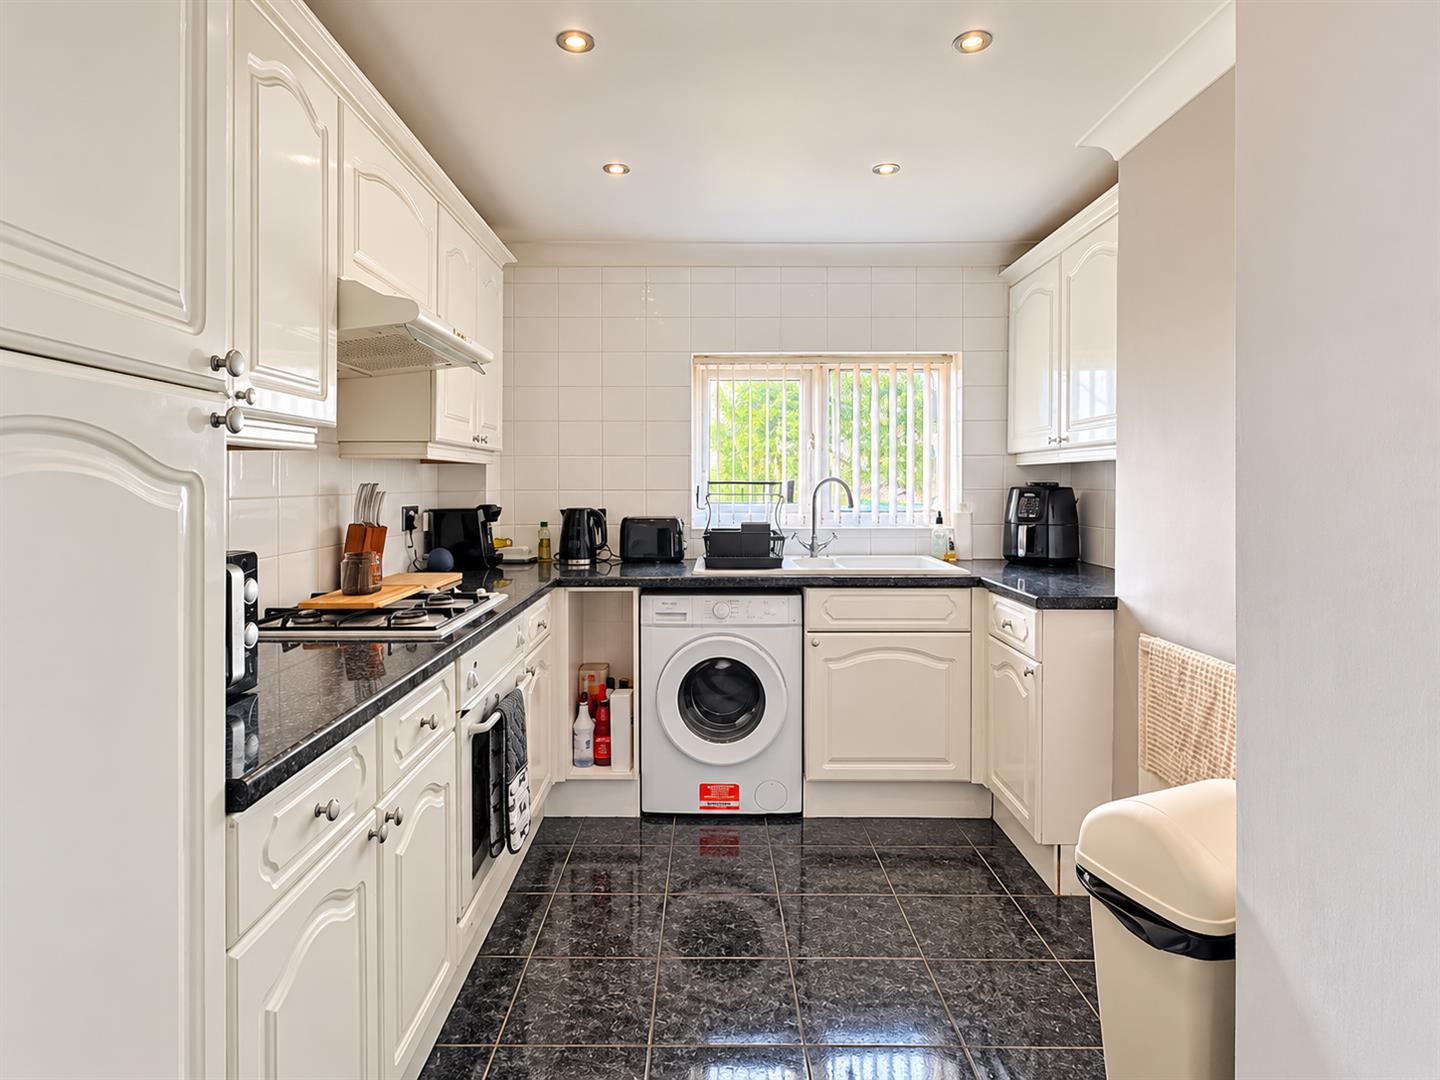
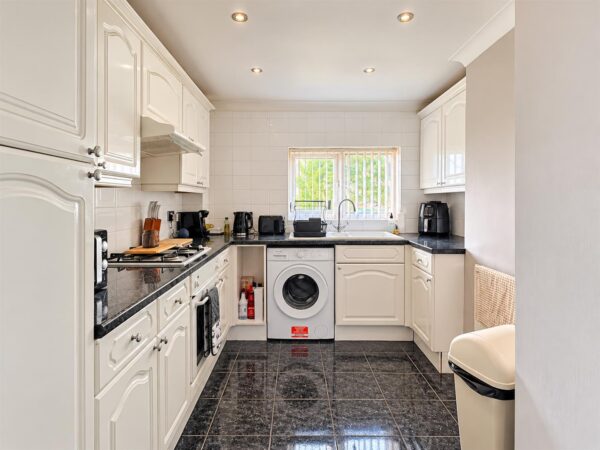
Kitchen 2.74m 2.44m x 2.44m 3.35m (9' 8" x 8' 11")
Double glazed window to the front aspect, fitted kitchen comprising a range of wall and base units, worktops, sink and drainer unit, electric oven and gas hob with cooker hood over, plumbing and space for a dishwasher/washing machine, wall mounted radiator, full splashback tiling, open arch to the inner hallway
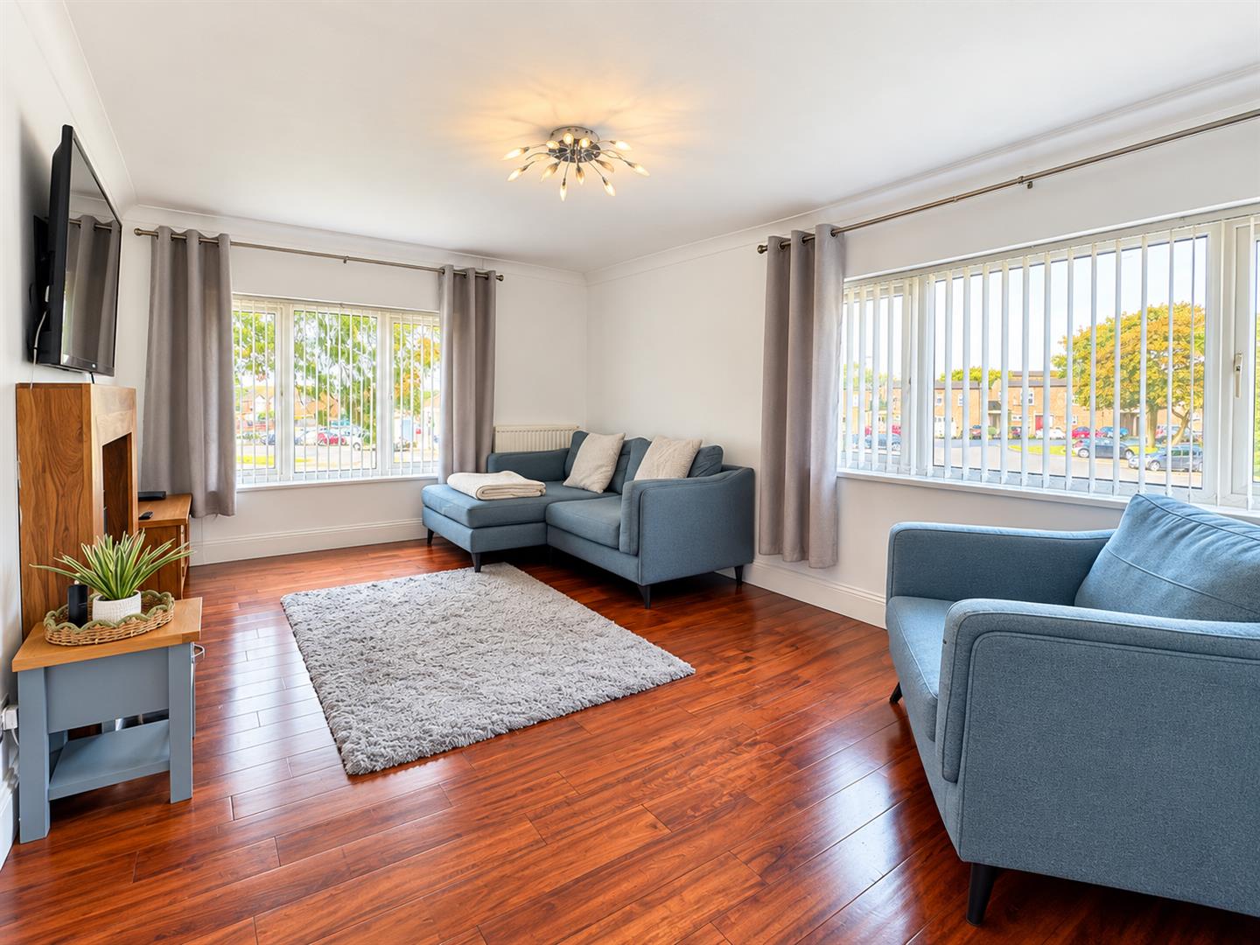
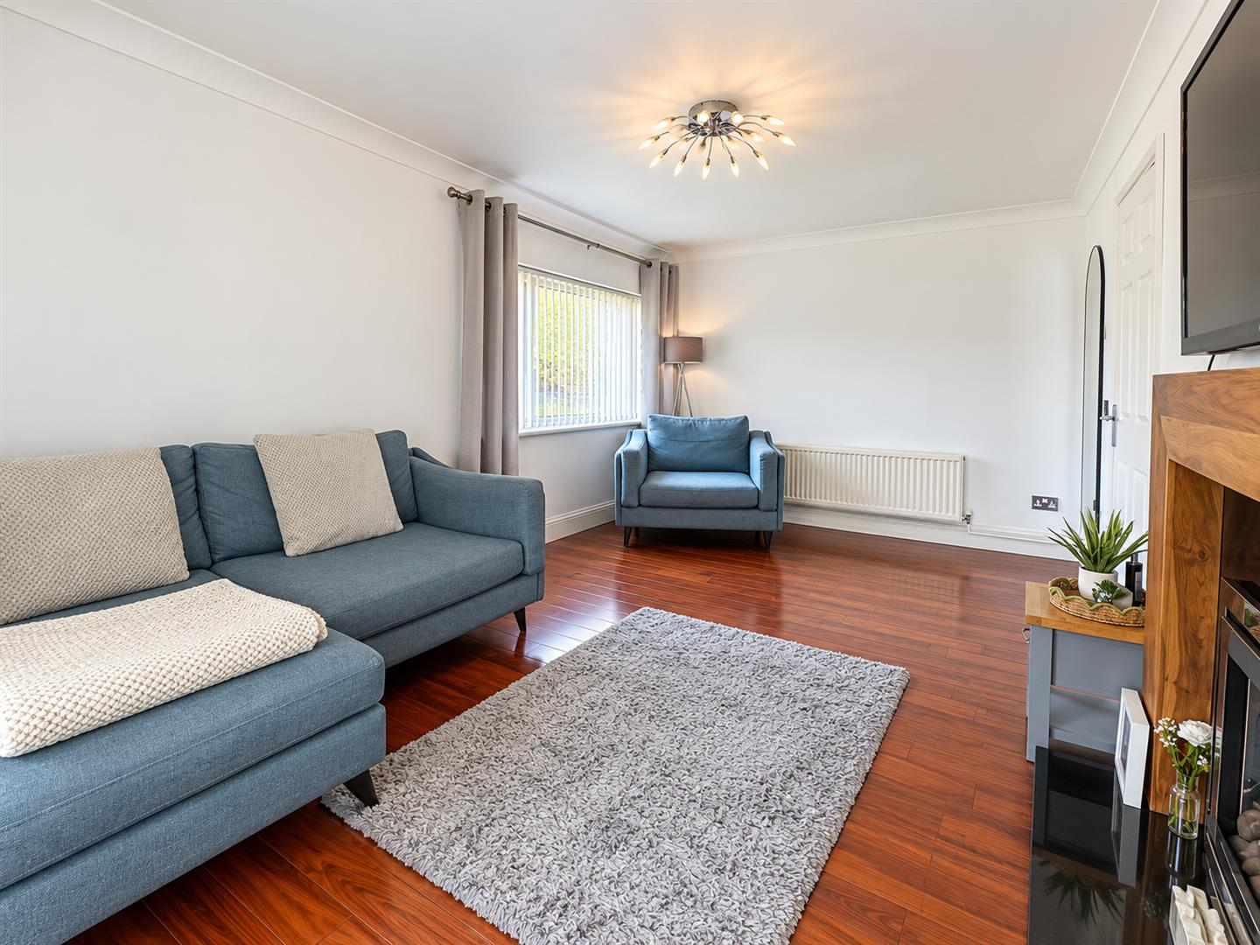
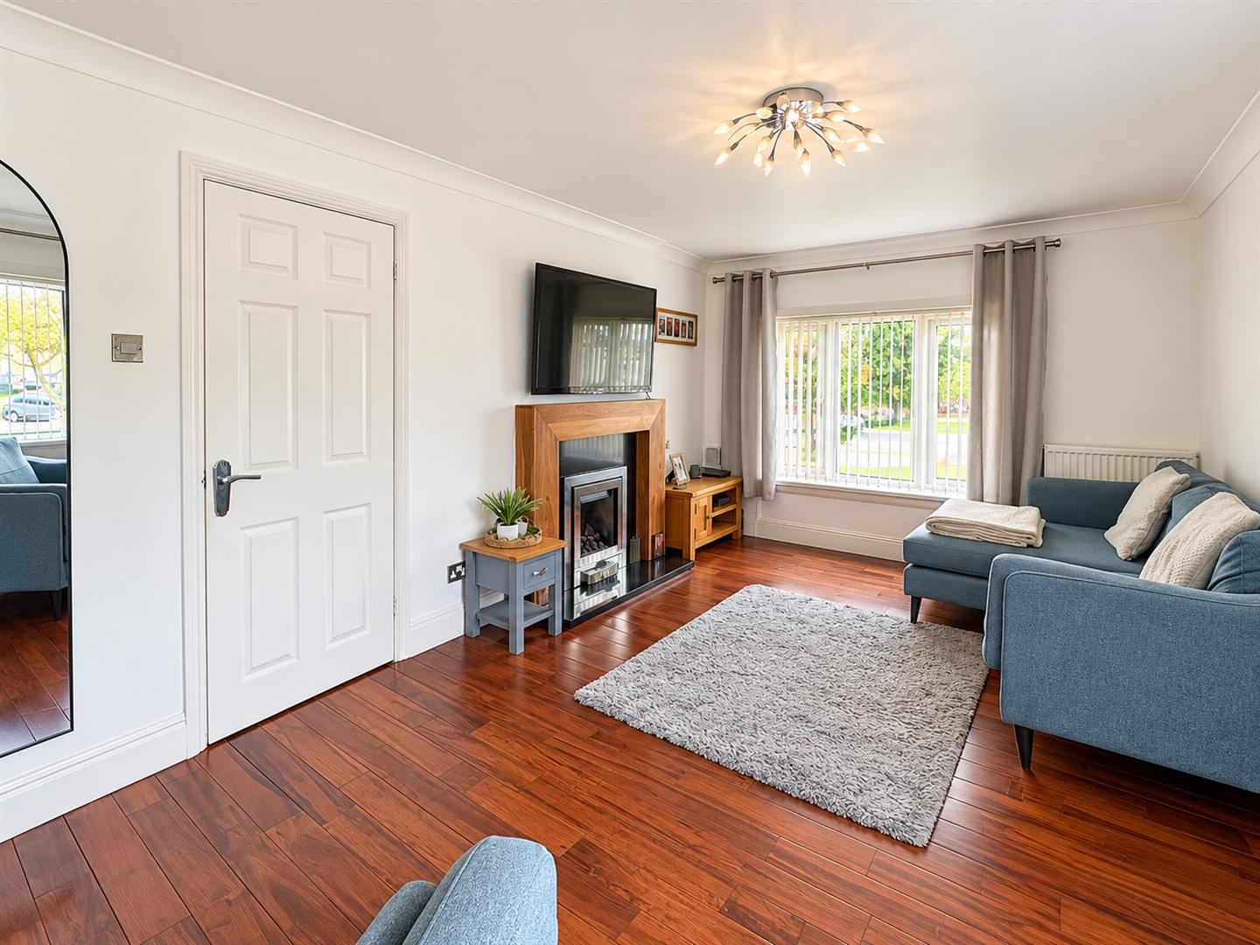
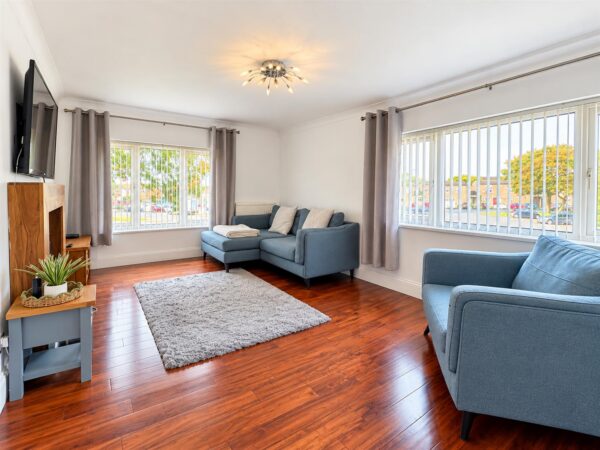
Living room 4.88m 3.05m x 3.35m 0.61m (16' 10" x 11' 2")
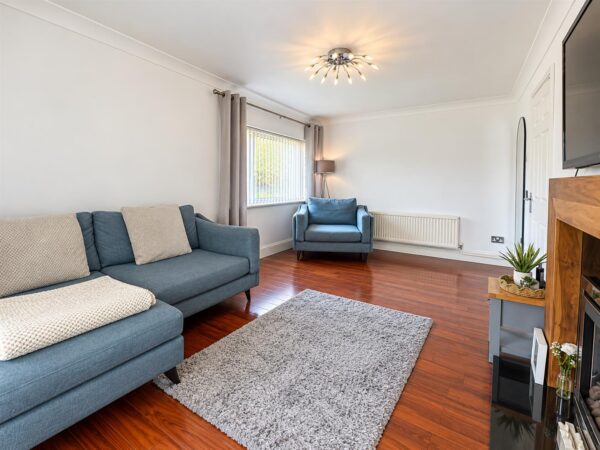
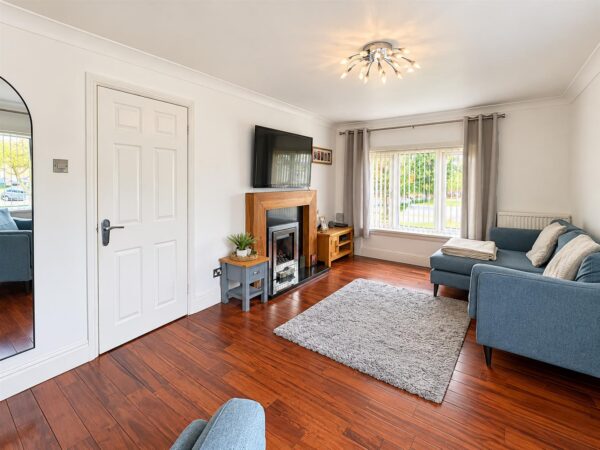
This room features a double glazed window to the front aspect, double glazed window to the side aspect, fire place with gas fire, wall mounted radiator and wood flooring.
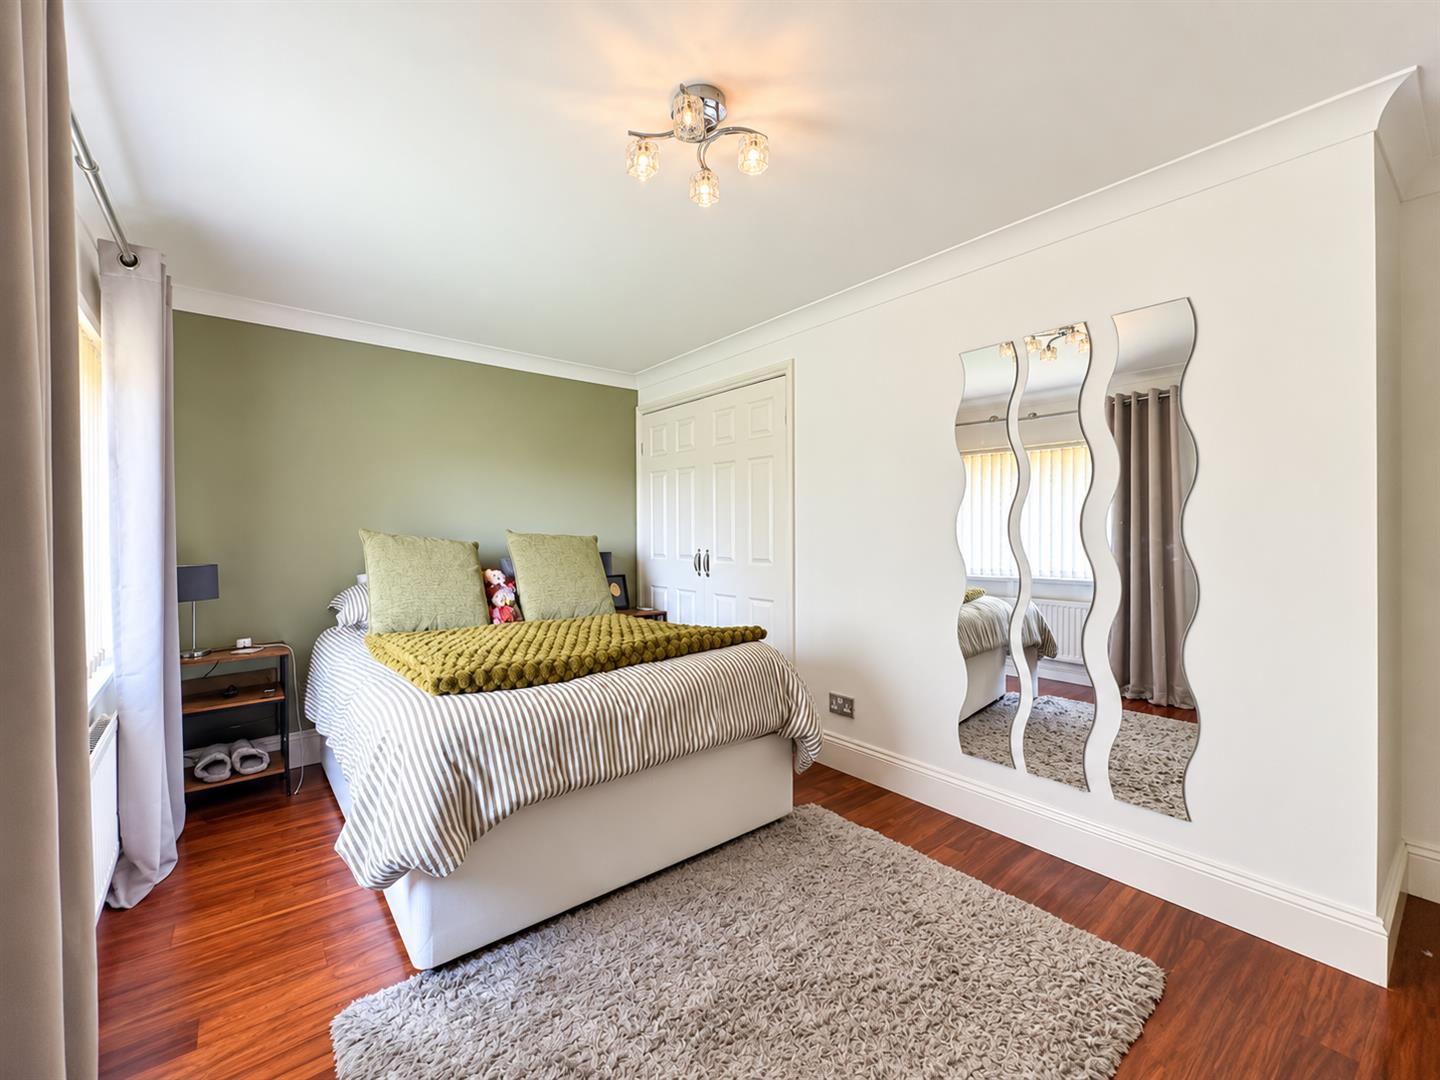
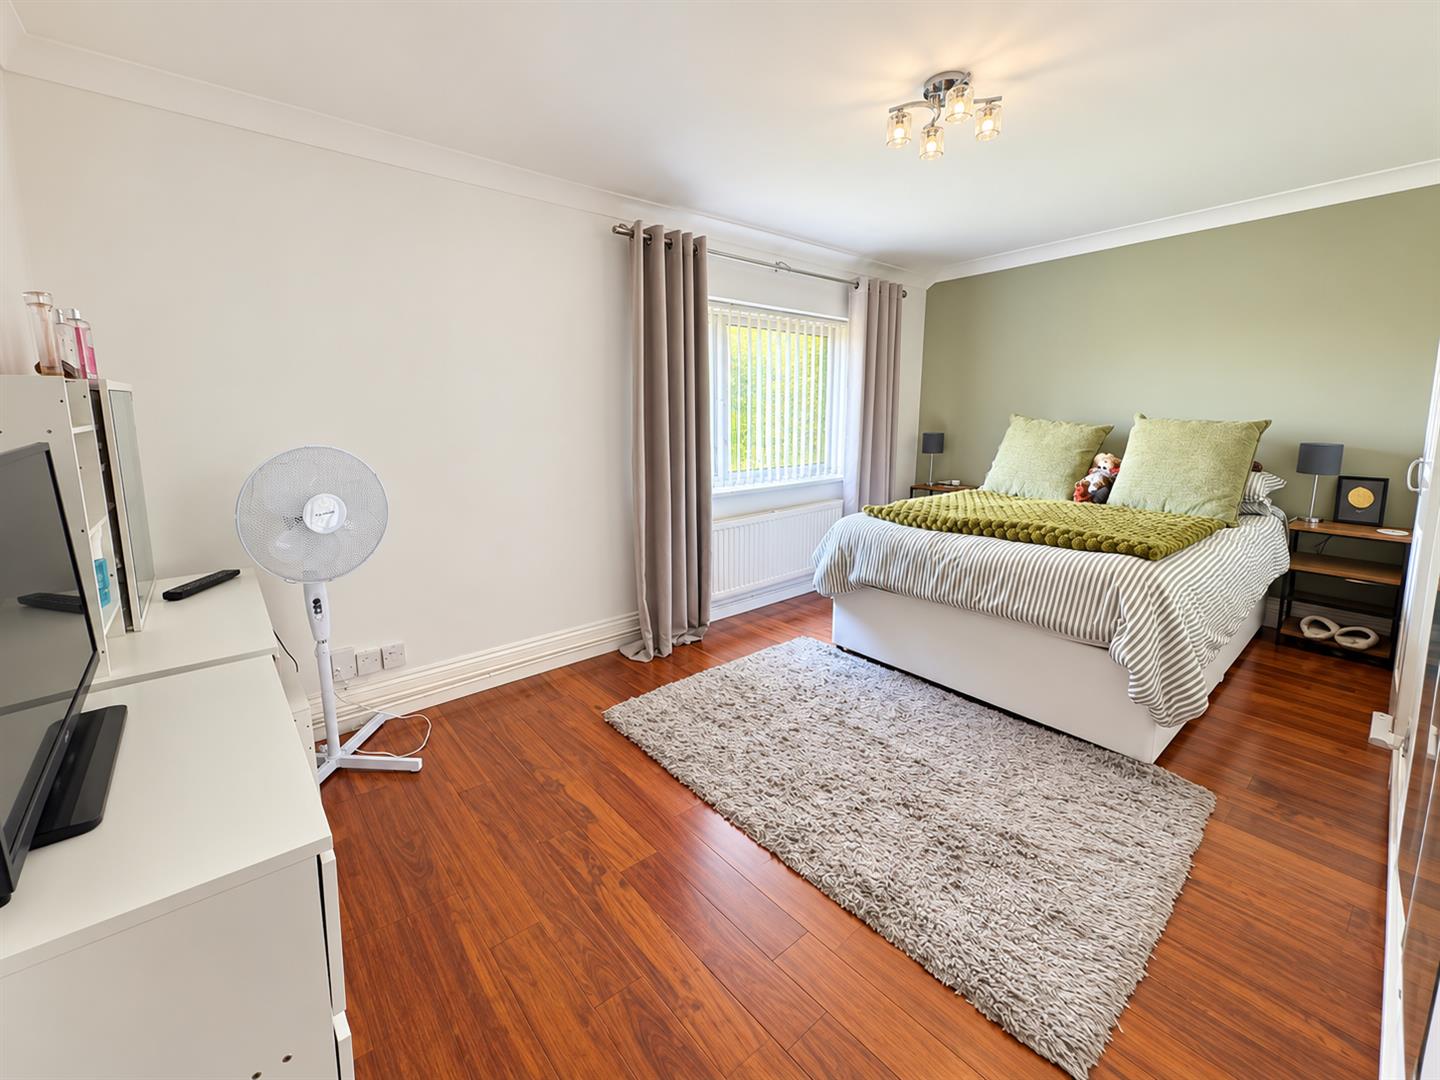
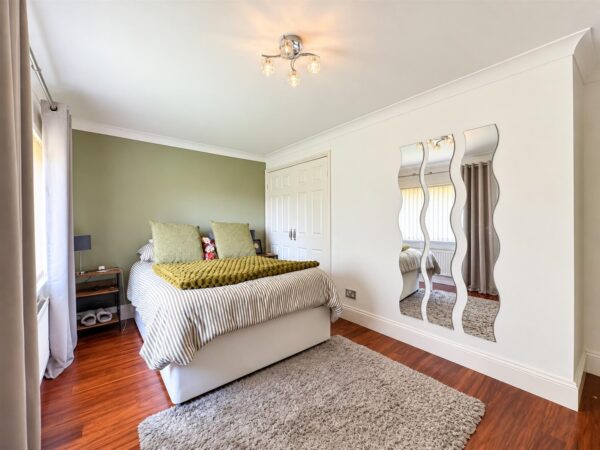
Bedroom One 4.57m 0.91m x 3.05m 2.74m ( 15' 3" x 10' 9")
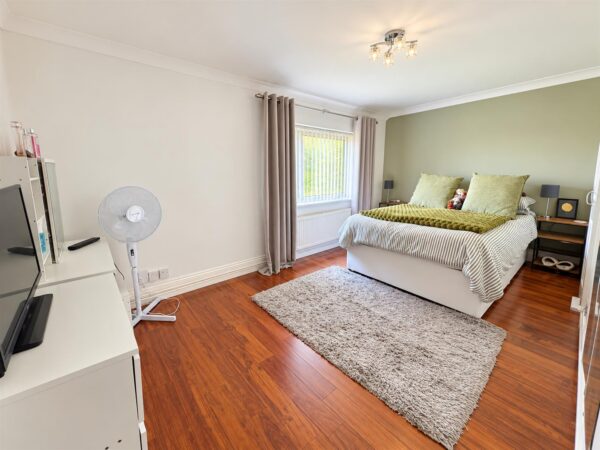
Double glazed window to the side aspect, built in wardrobe and wall mounted radiator.
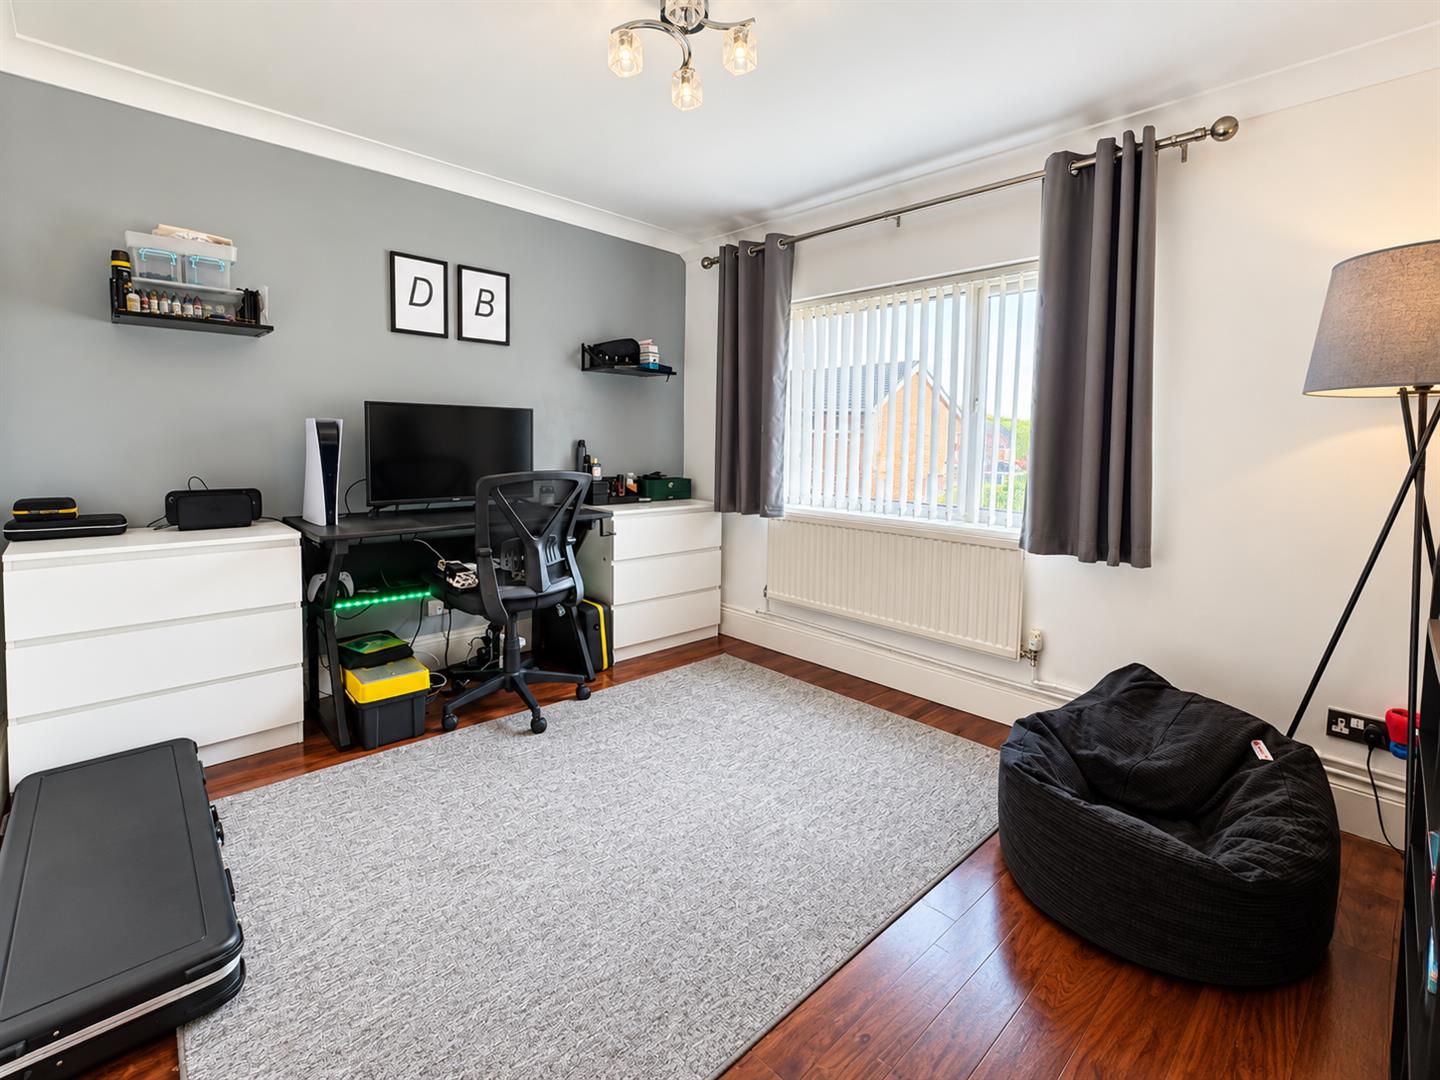
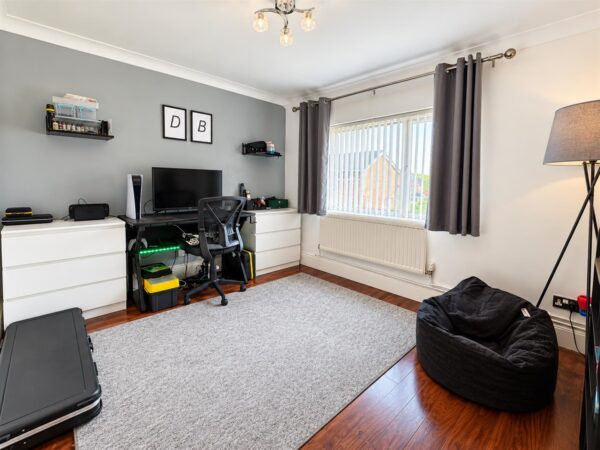
Bedroom Two 3.35m 0.30m x 2.74m 1.52m (11' 1" x 9' 5")
double glazed window to the side aspect, built in wardrobes and wall mounted radiator.
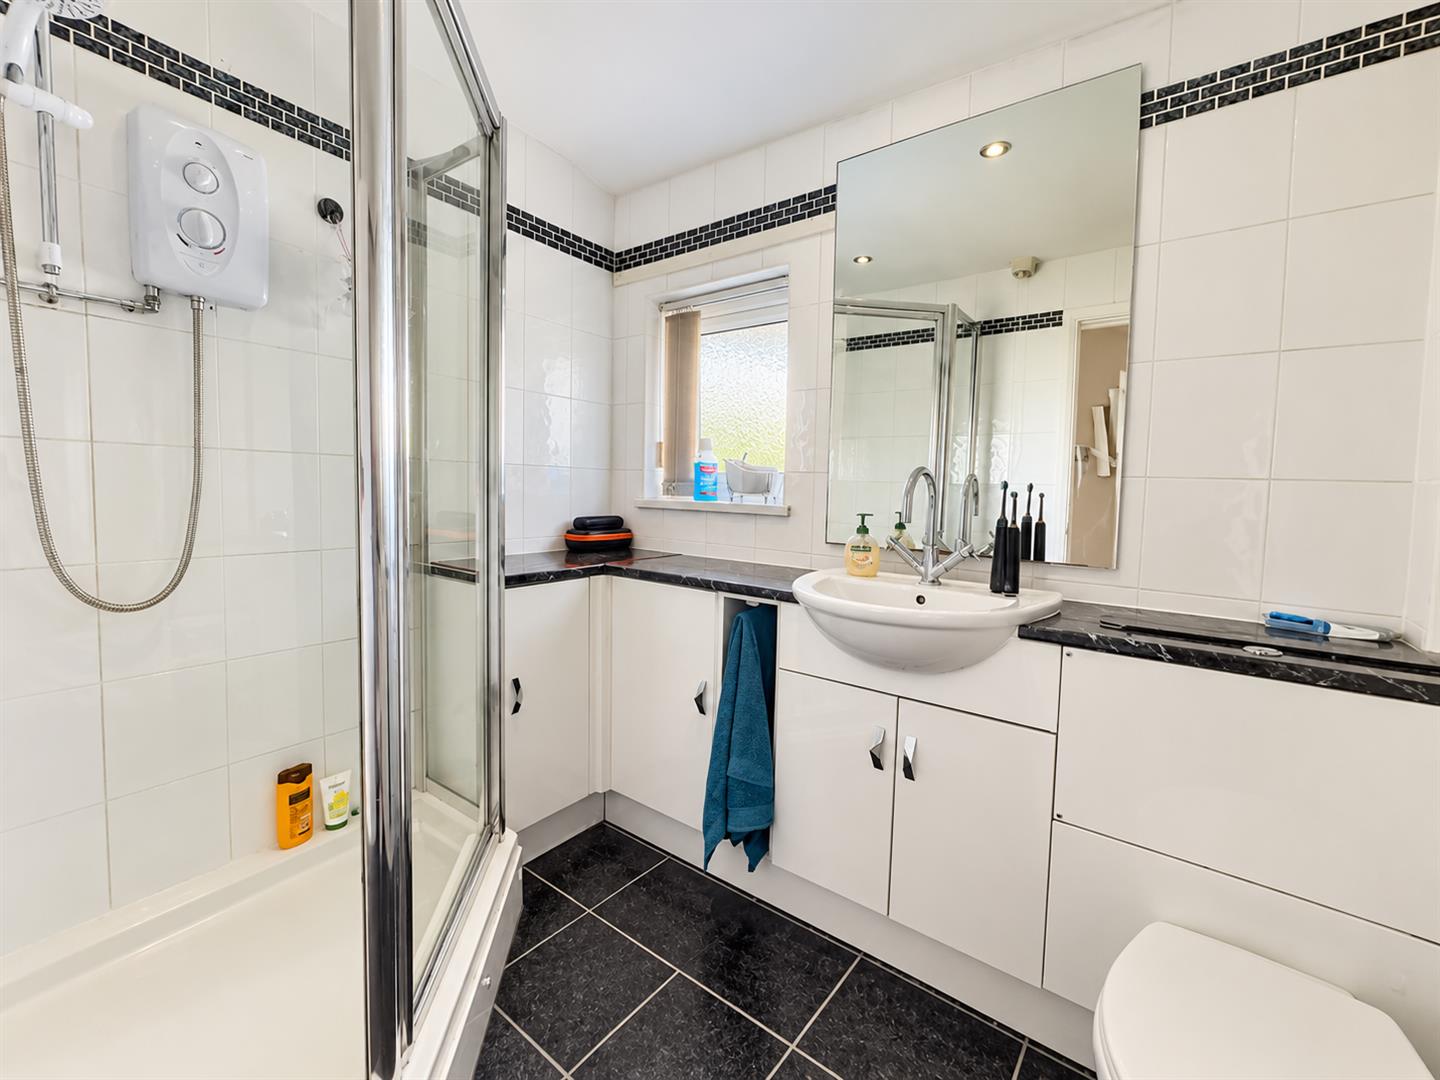
Shower room
A three piece suite comprising a shower cubicle, vanity wash hand basin and WC. Fully tiled, base level storage until and an obscure double glazed window to the side aspect.
Outside
Communal courtyard
Outbuilding
There are two bin storage cupboards and a shed.
Floor Plans