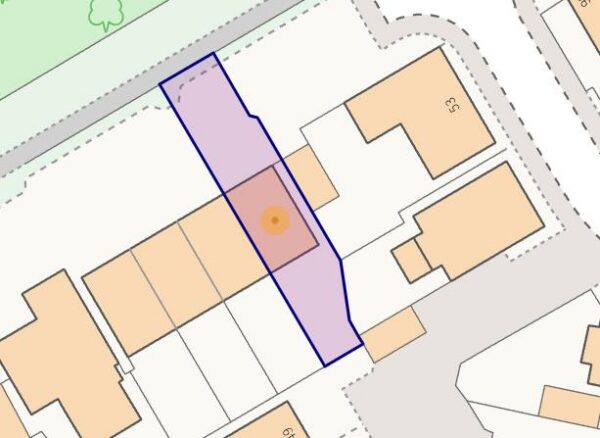
Fieldfare Close, Corby
Corby
£220,000
Property features
- NO CHAIN
- SOLD WITH TENANT IN SITU
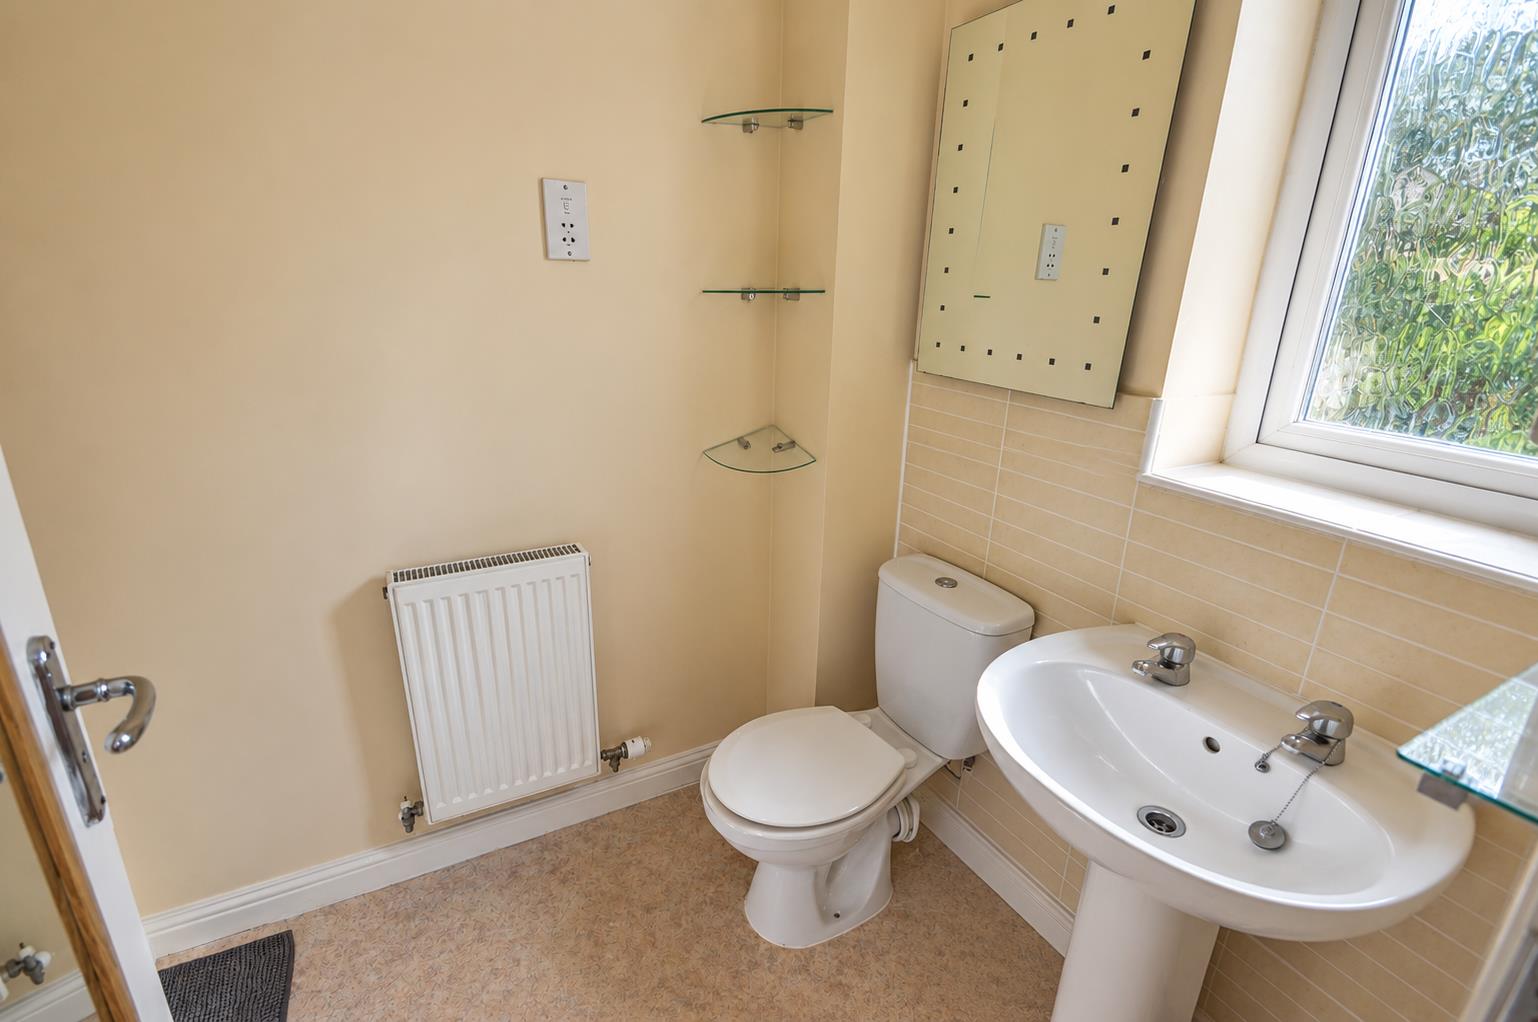
- GROUN FLOOR W.C
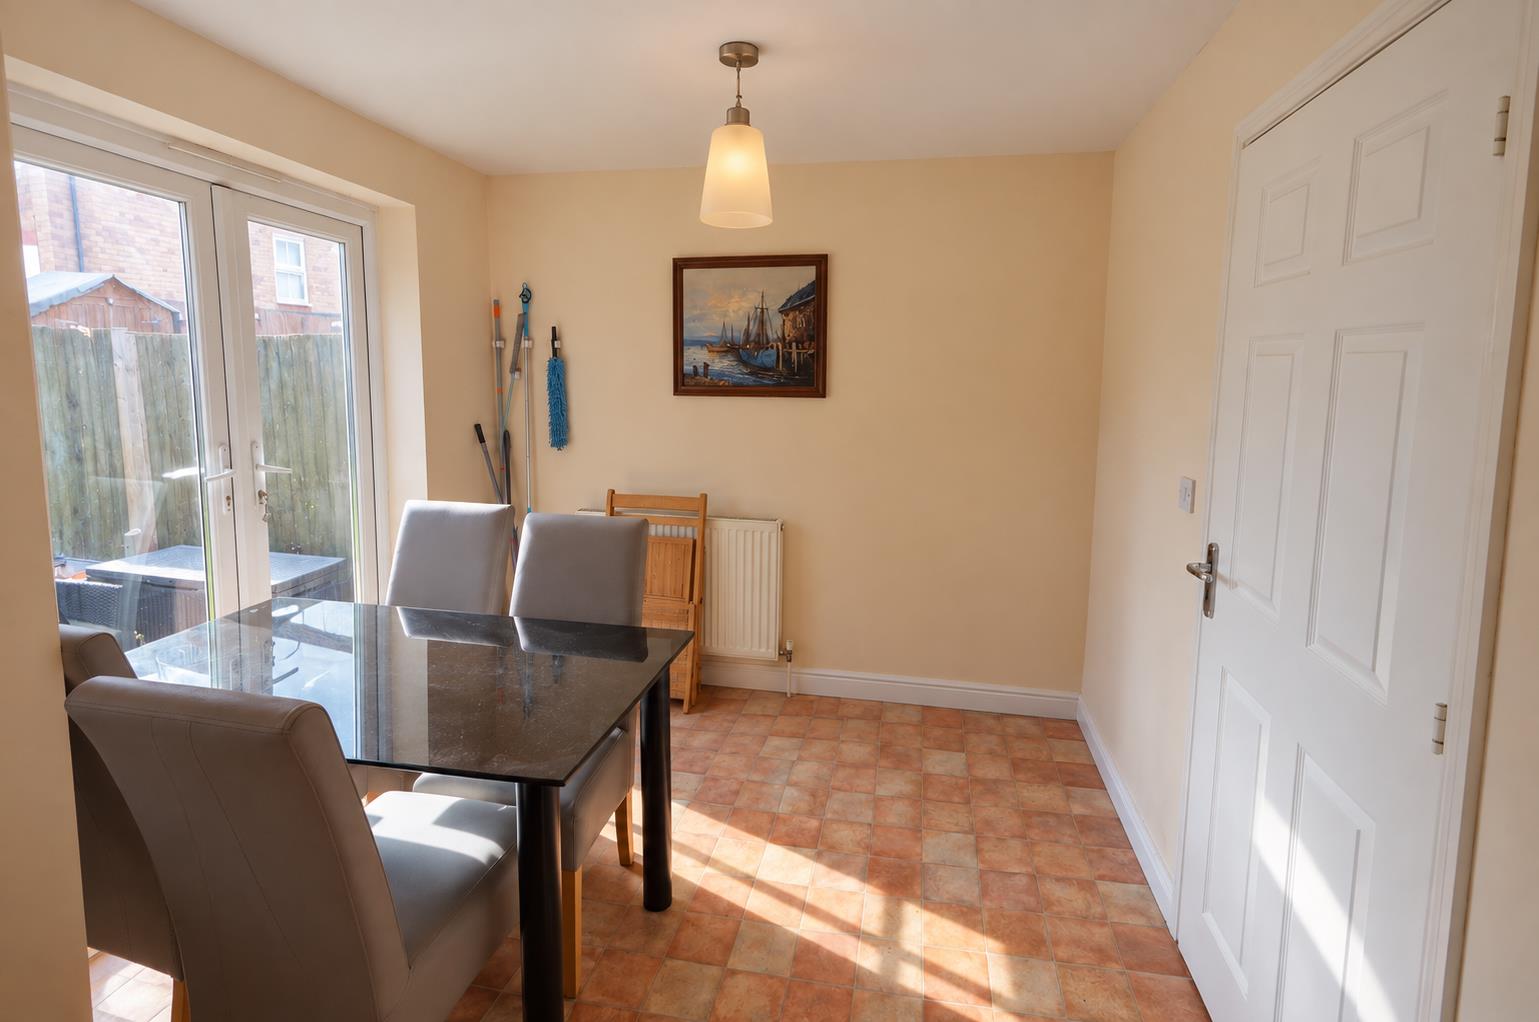
- OPEN PLAN KITCHEN/DINER
- LOUNGE
- THREE BEDROOMS
- EN-SUITE TO MASTER
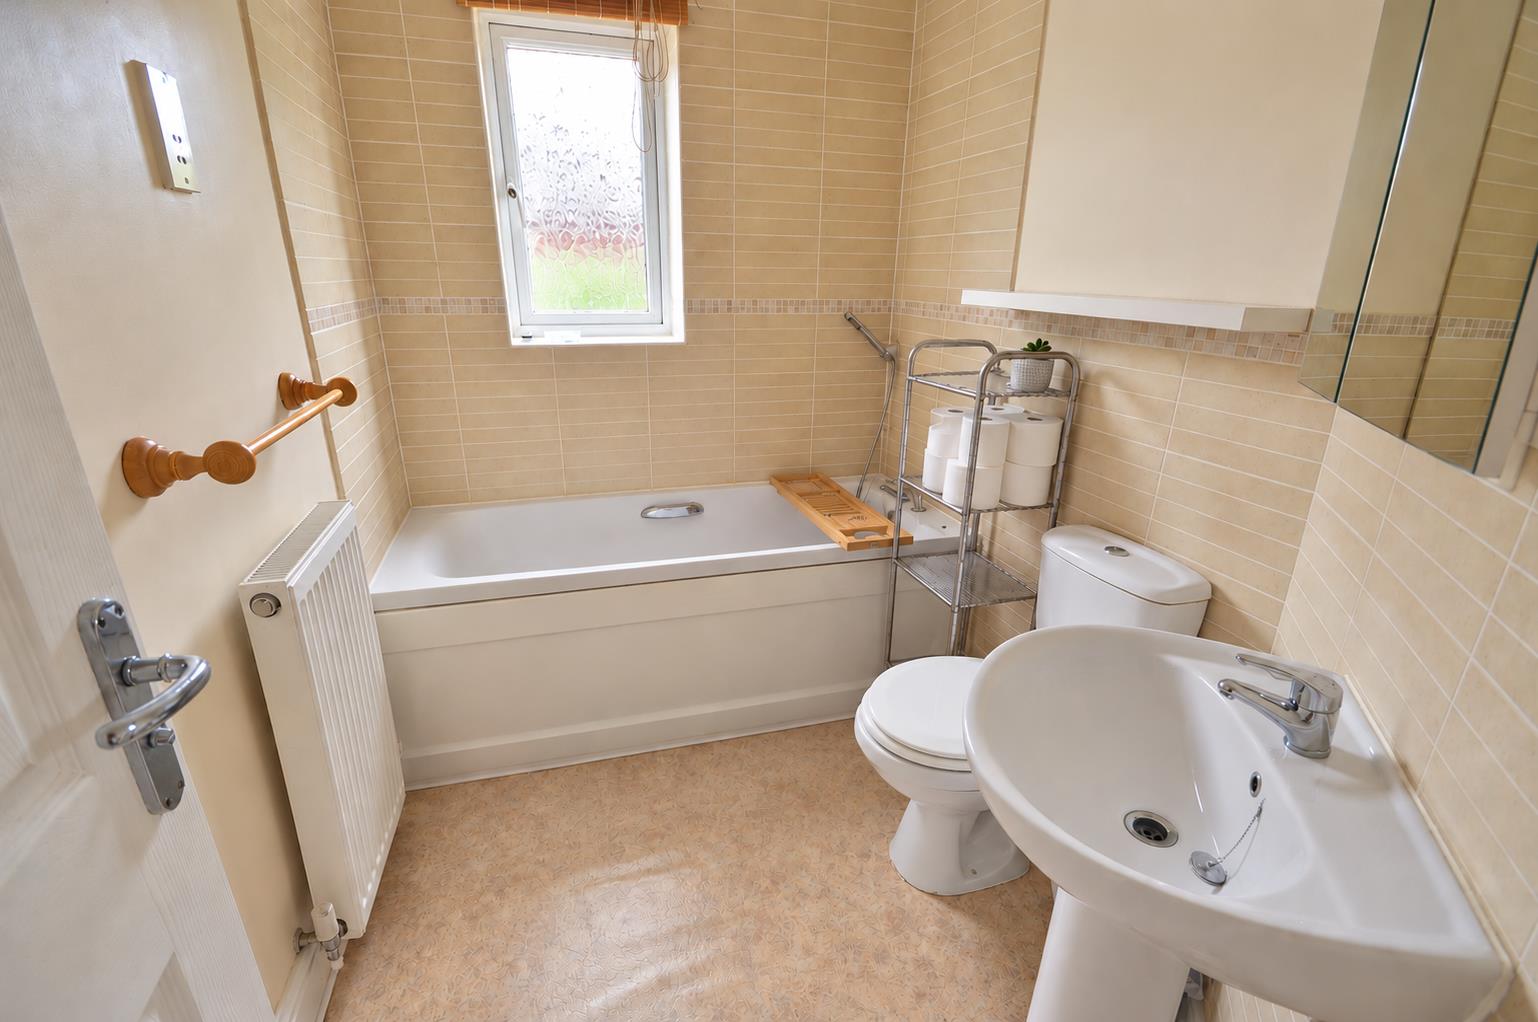
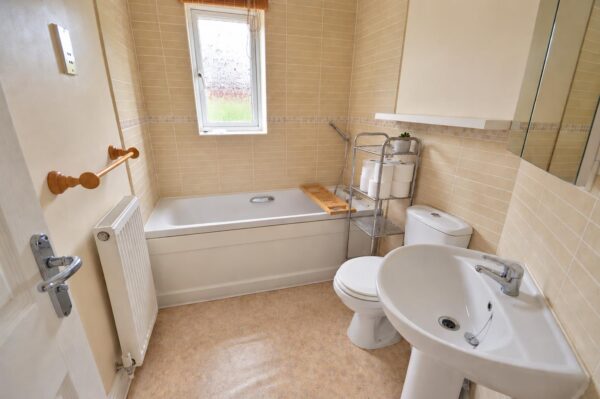
- THREE PIECE FAMILY BATHROOM
- CLOSE TO SHOPS AND SCHOOLS
- THE PROPERTY IS CURRENTLY TENANTED AND GENERATES AN INCOME OF £11,400 A YEAR
Summary
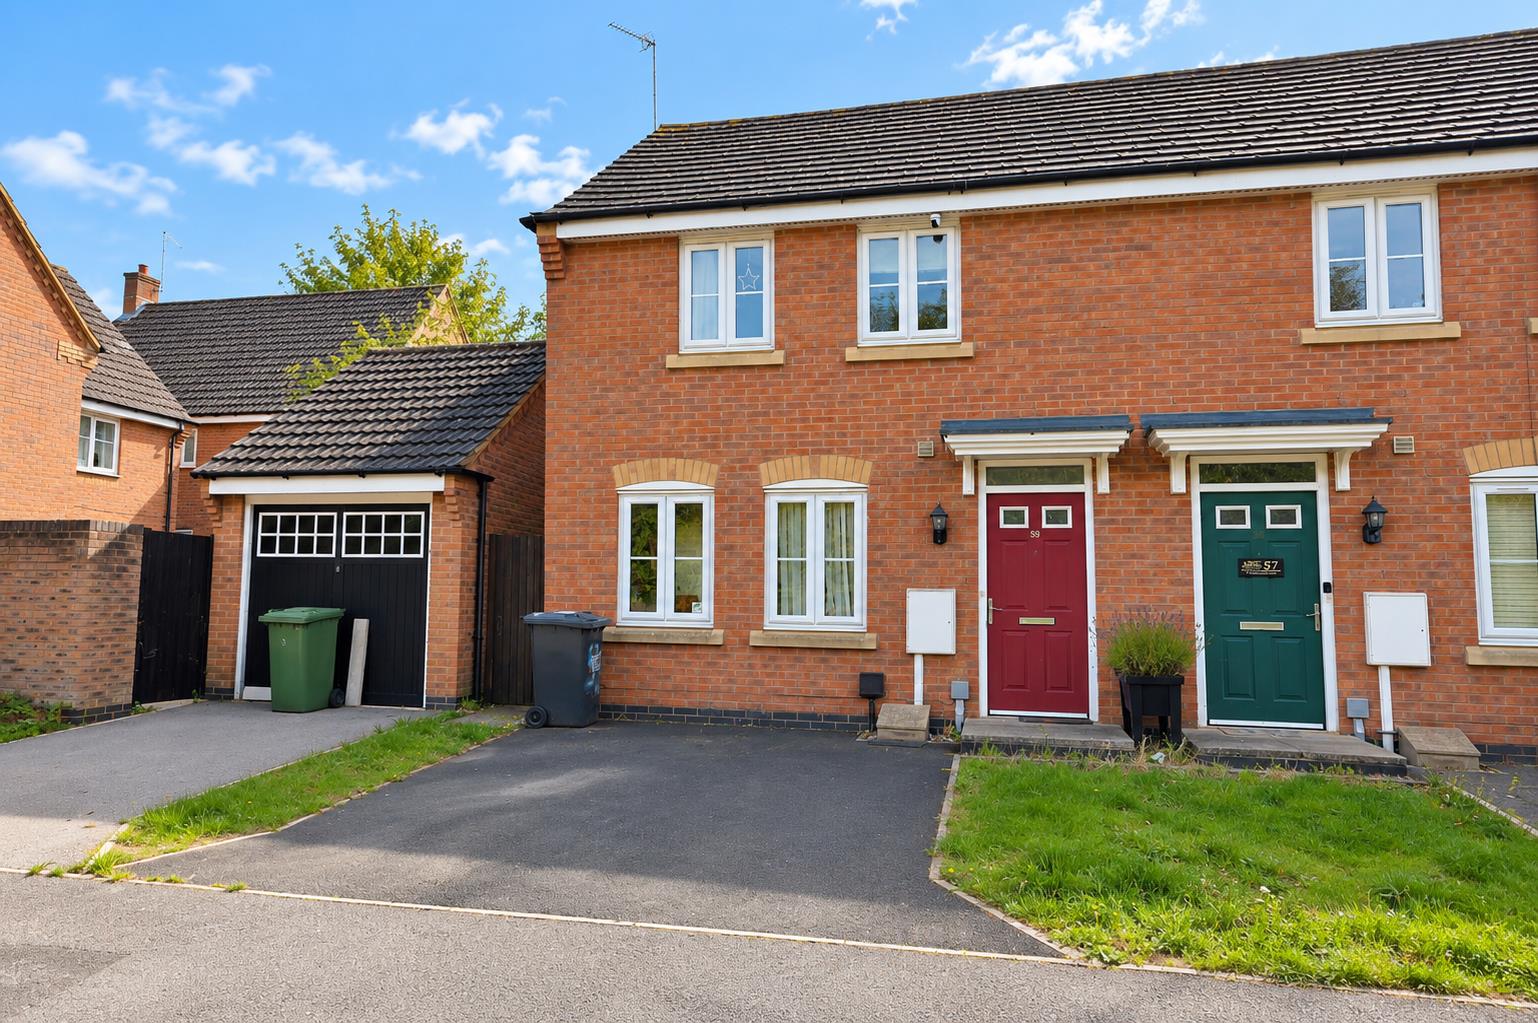
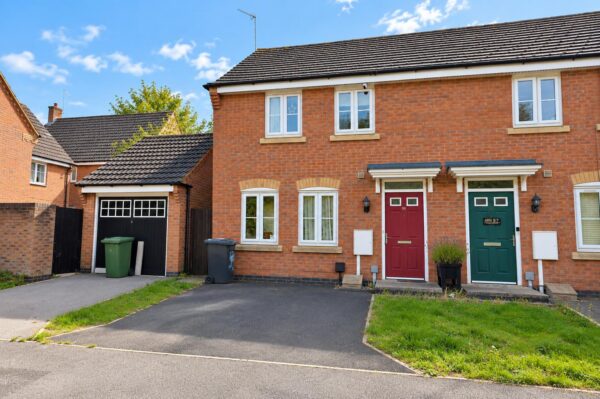
Tucked away at the end of a desirable cul-de-sac, this modern three-bedroom end-of-terrace home offers well-presented and versatile accommodation, making it an excellent choice for both investors.The ground floor features a welcoming living room, a contemporary kitchen/dining room ideal for everyday family life and entertaining, together with a convenient downstairs WC.
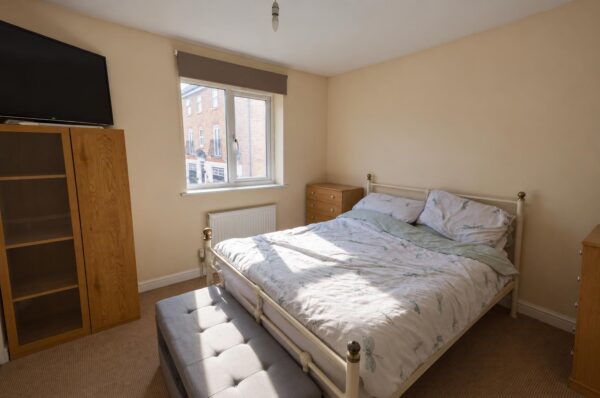
To the first floor, the principal bedroom benefits from its own en-suite shower room, while two further well-proportioned bedrooms are served by a stylish family bathroom.
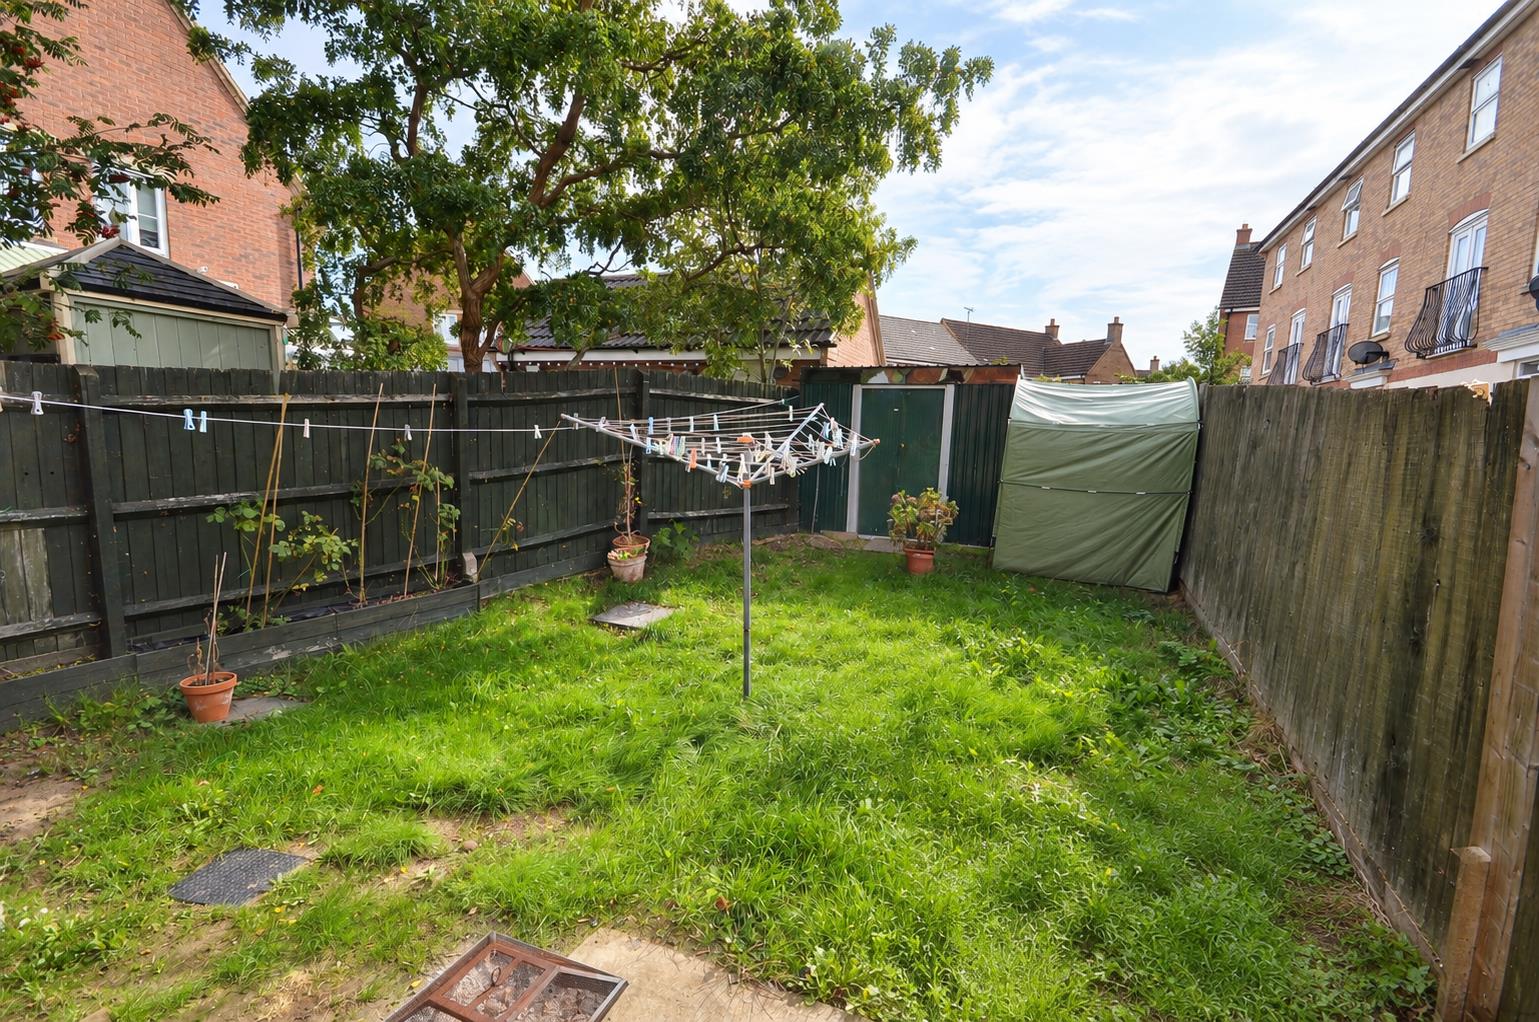
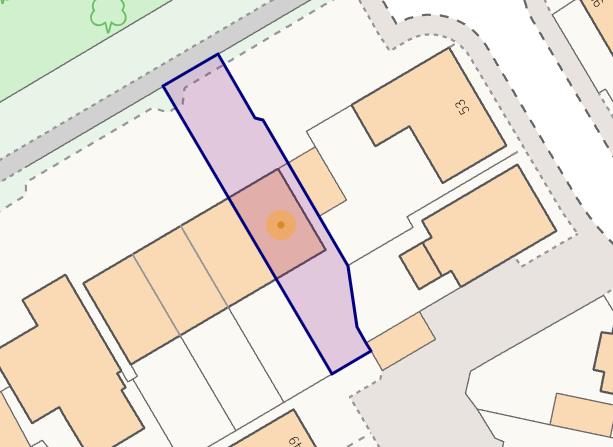
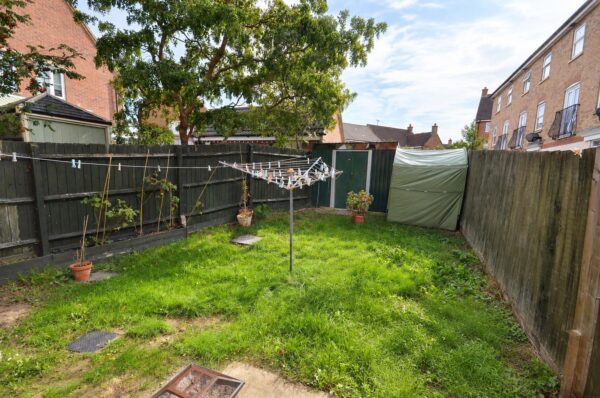
Externally, the property enjoys off-road parking and a private, fully enclosed rear garden, providing an excellent space for relaxing and entertaining.
For investors, the property is currently tenanted and generates an annual rental income of £11,400.
Early viewing is highly recommended to appreciate the location, accommodation and investment potential this attractive home has to offer.
Details
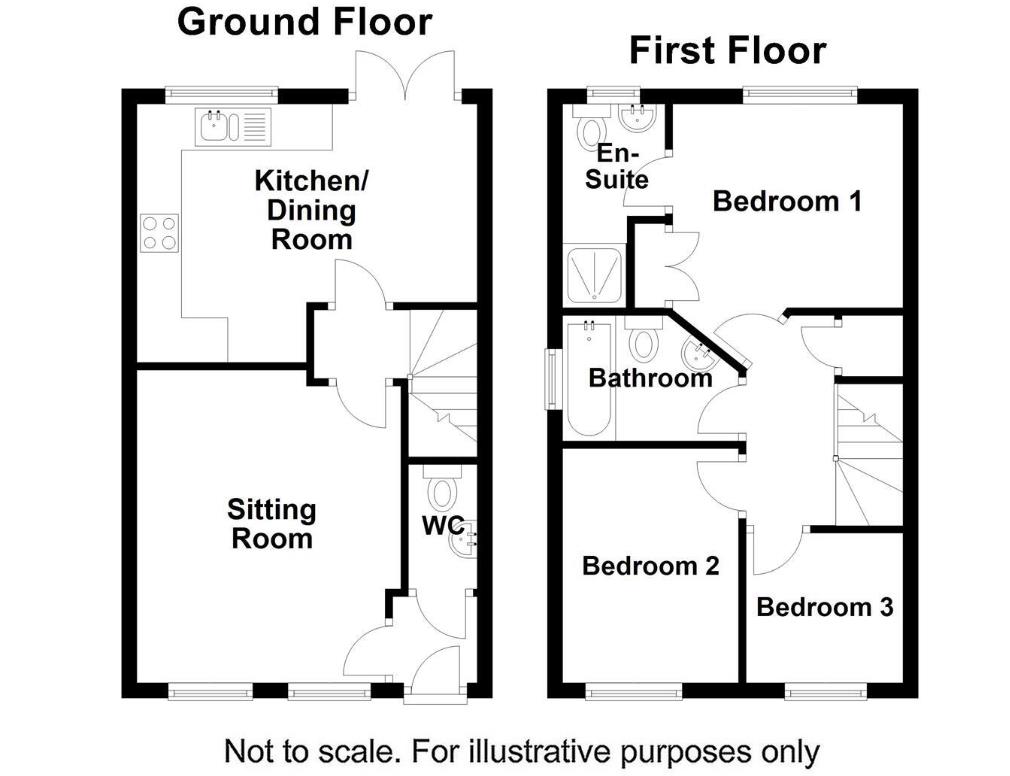
Entrance Hall
Entered via a double glazed door, radiator, door to:
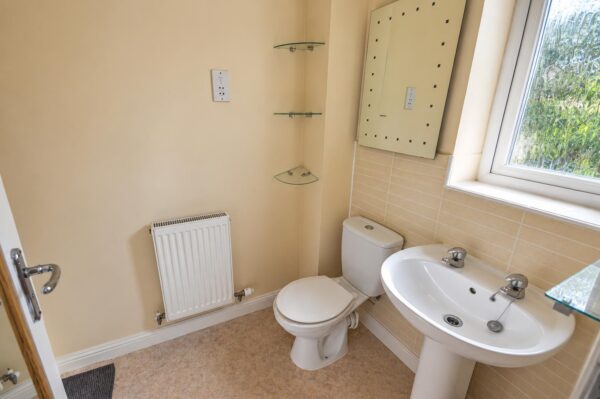
W.C
Fitted to comprise a two piece suite consisting of a low level pedestal, low level wash hand basin, radiator.
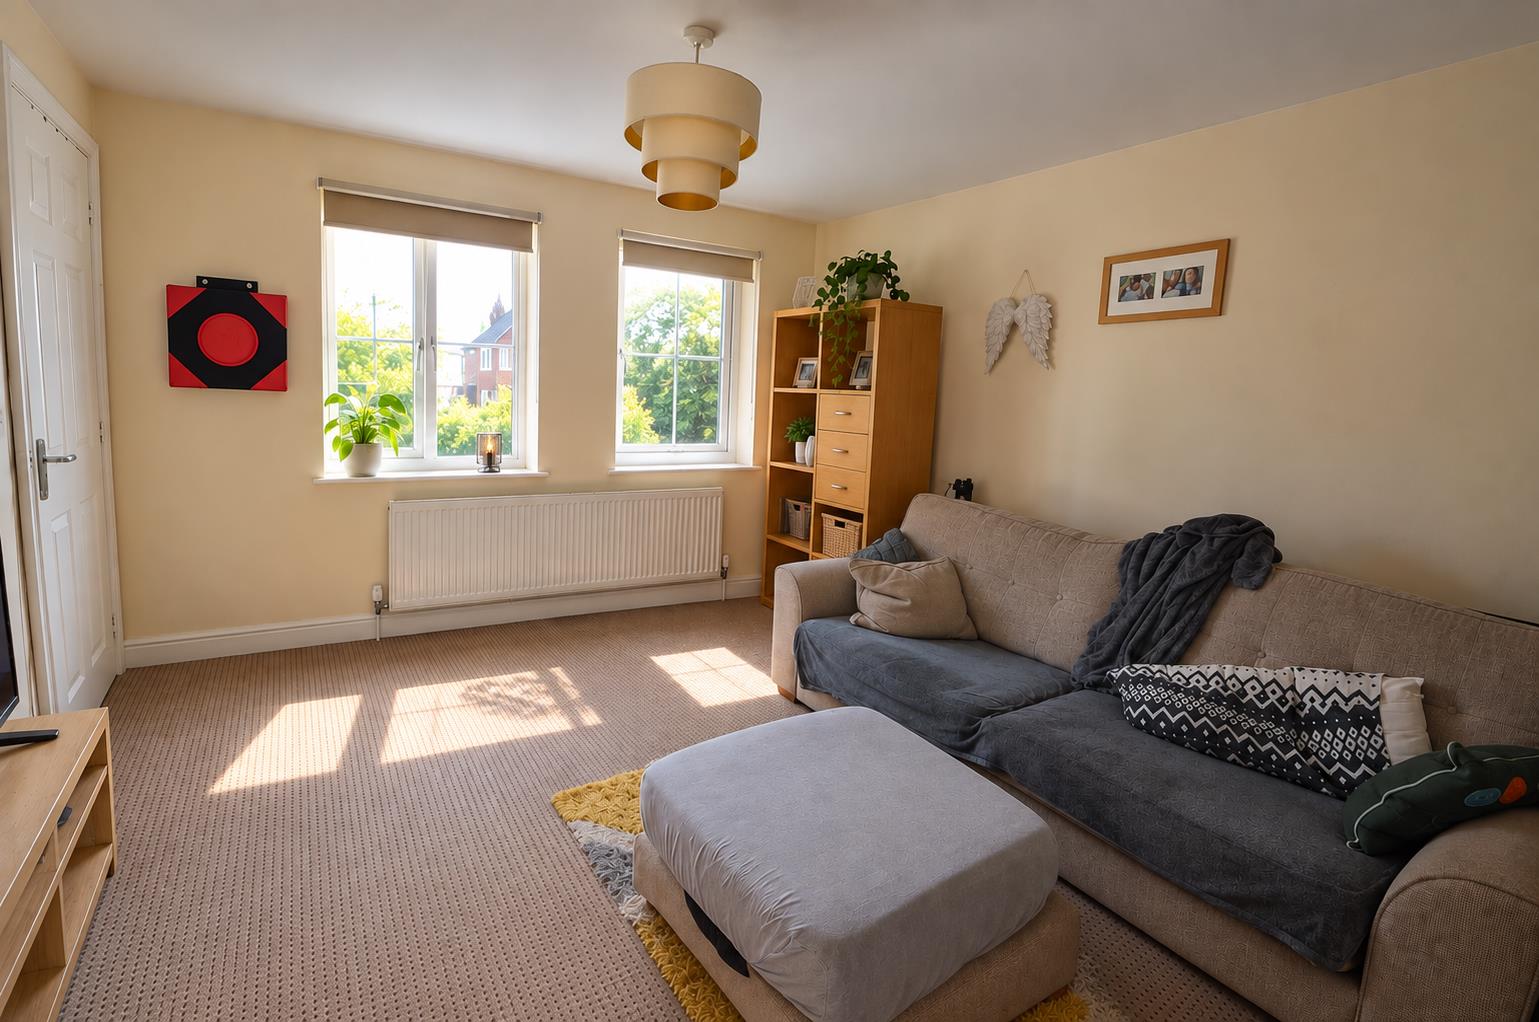
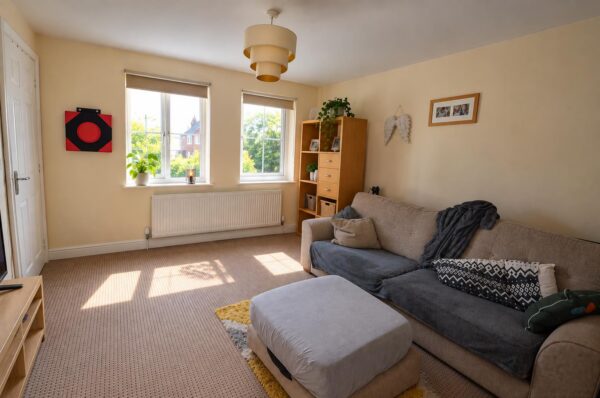
Lounge 4.22m x 3.61m (13'10 x 11'10)
Two double glazed windows to front elevation, radiator, Tv point, telephone point, door to:
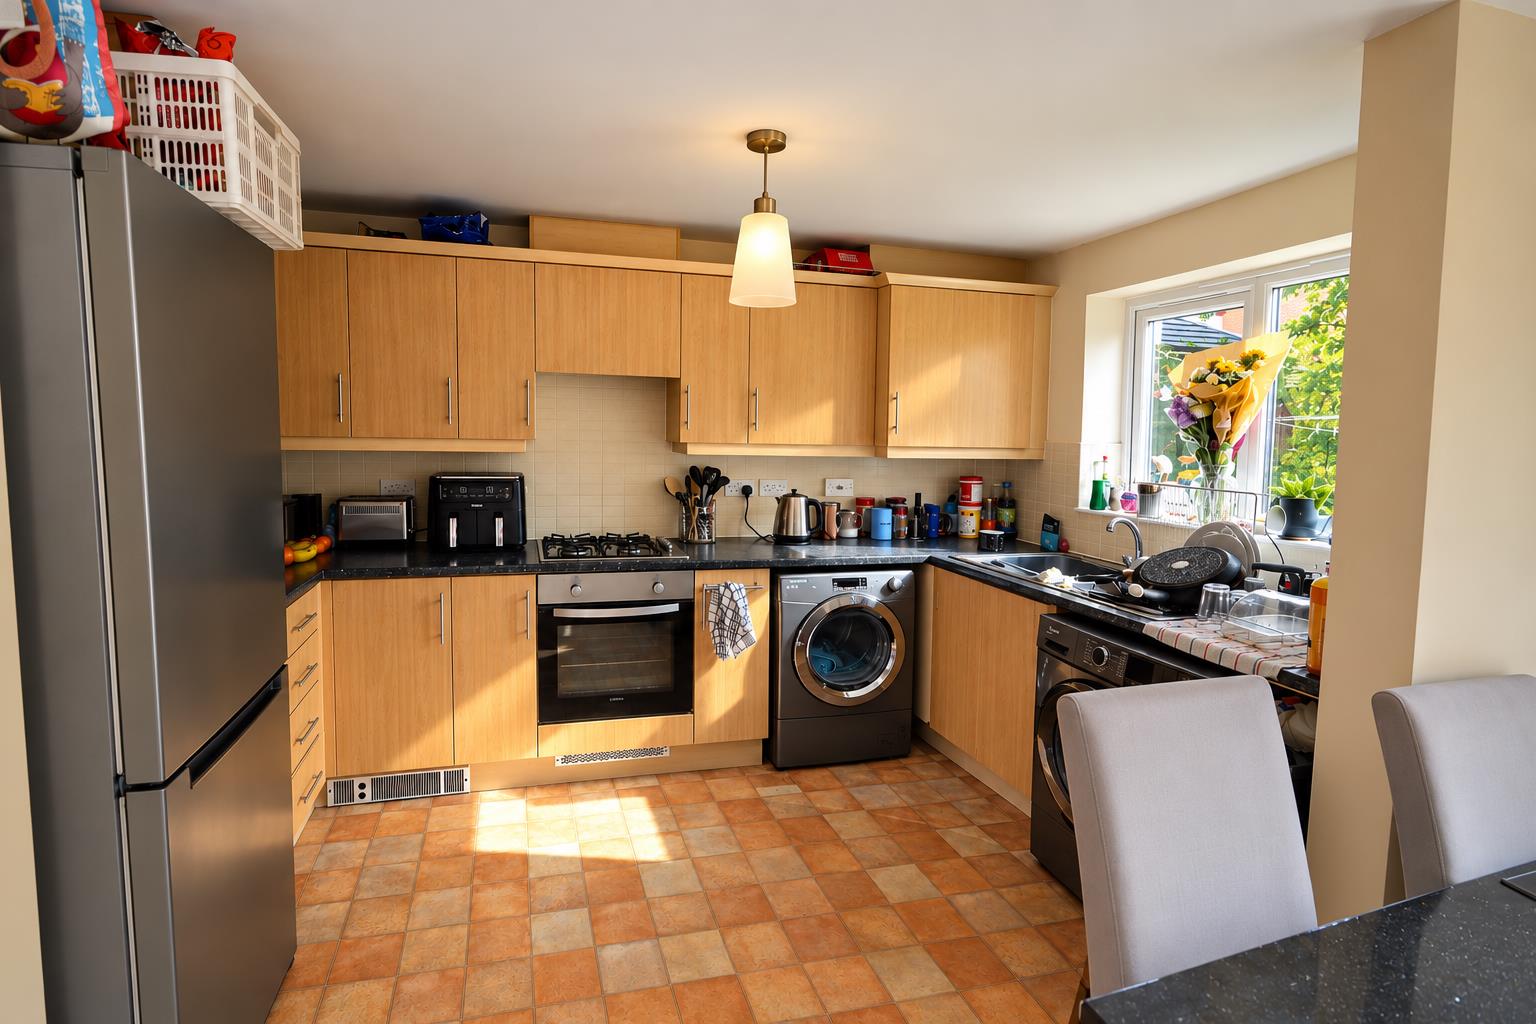
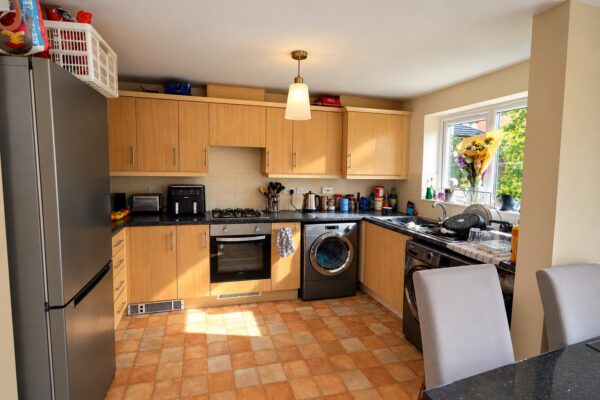
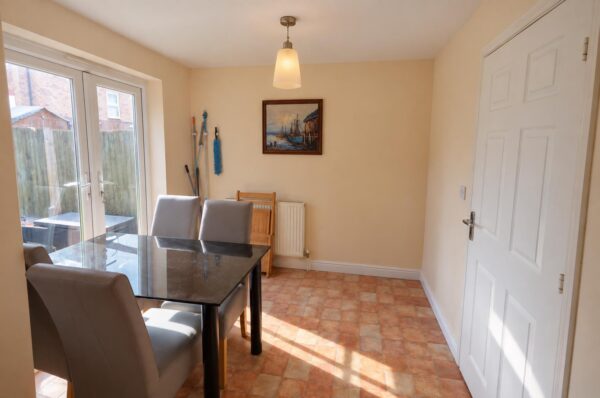
Kitchen/Diner 4.72m x 2.84m (15'6 x 9'4)
Fitted to comprise a range of base and eye level units with single sink and drainer, gas hob with extractor, electric oven, space for automatic washing machine, space for tumble dryer, space for fridge/freezer, double glazed window to rear elevation, double glazed French doors to rear elevation.
First Floor Landing
Loft access, stairs rising from ground floor, doors to:
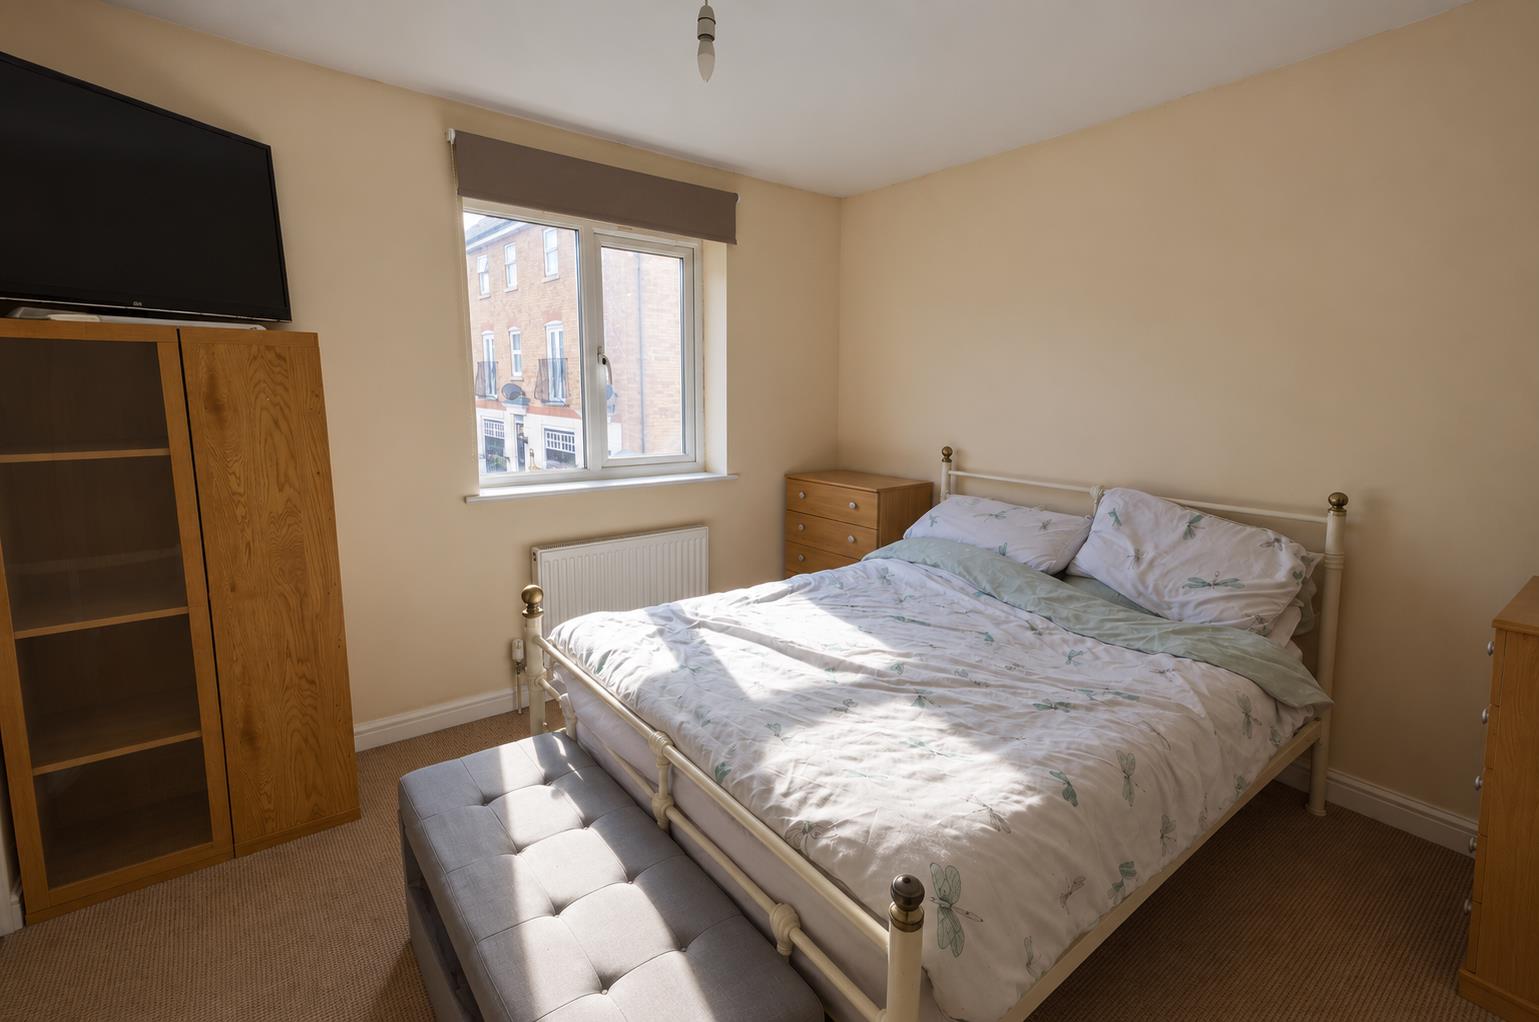
Bedroom One 3.05m x 2.95m (10' x 9'8)
Double glazed window to rear elevation, radiator, TV point, fitted with built in wardrobes, door to:
En-Suite
Fitted to comprise shower cubicle, pedestal wash hand basin, low level WC, complementary tiling, radiator, extractor, double glazed window to rear elevation, shaver point.
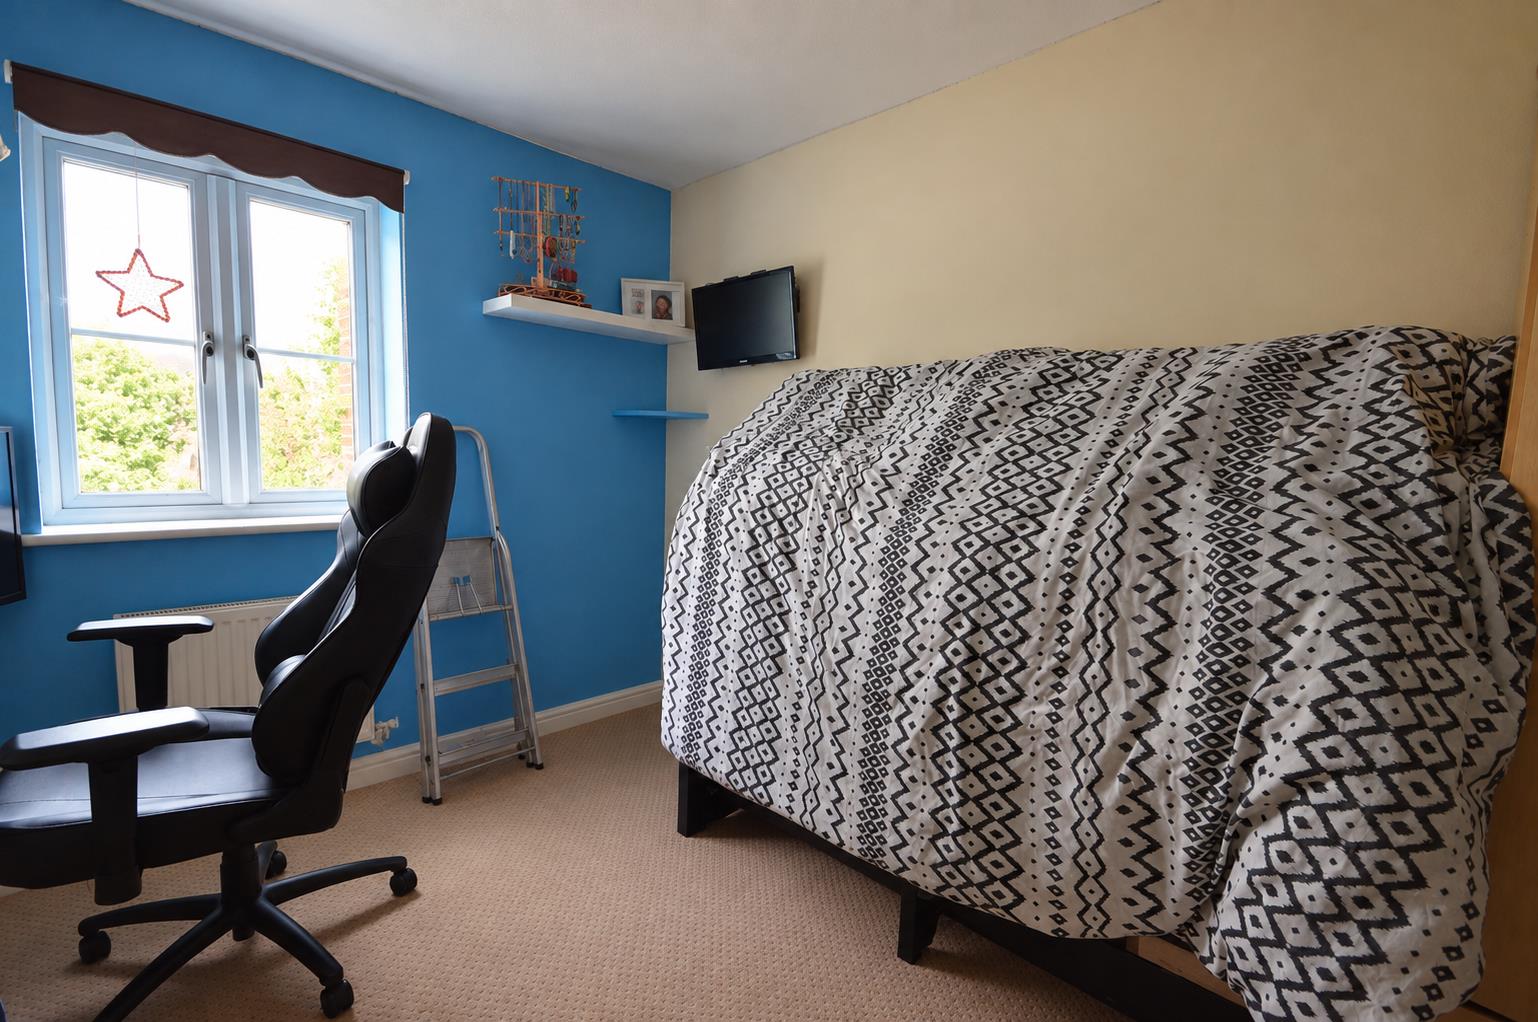
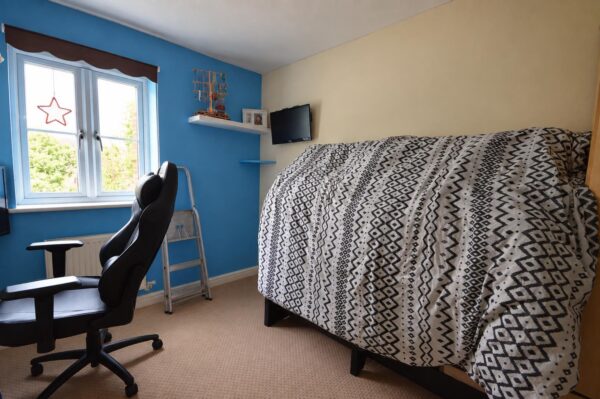
Bedroom Two 3.25m x 2.44m (10'8 x 8'0)
Double glazed window to front elevation, radiator.
Bedroom Three 2.13m x 2.08m (7'0 x 6'10)
Double glazed window to front elevation, radiator.
Bathroom
Fitted to comprise a three piece suite consisting of a panel bath, low level pedestal wash hand basin, low level WC, complementary tiling, radiator, extractor.
Outside
Front: A driveway provides off road parking and this leads to gated side access.
Rear: A patio area leads onto a laid lawn.
Floor Plans
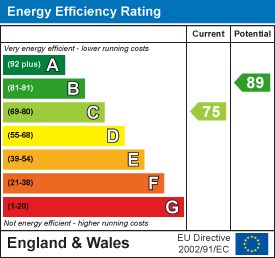
EPC