Fairlight Court, Corby
Corby
£125,000
Property features
- NO CHAIN
- TWO DOUBLE BEDROOMS
- GALLEY KITCHEN
- ON STREET PARKING
- CLOSE TO SHOPS
- CLOSE TO SCHOOLS
- CLOSE TO MAINS BUS LINKS
Summary
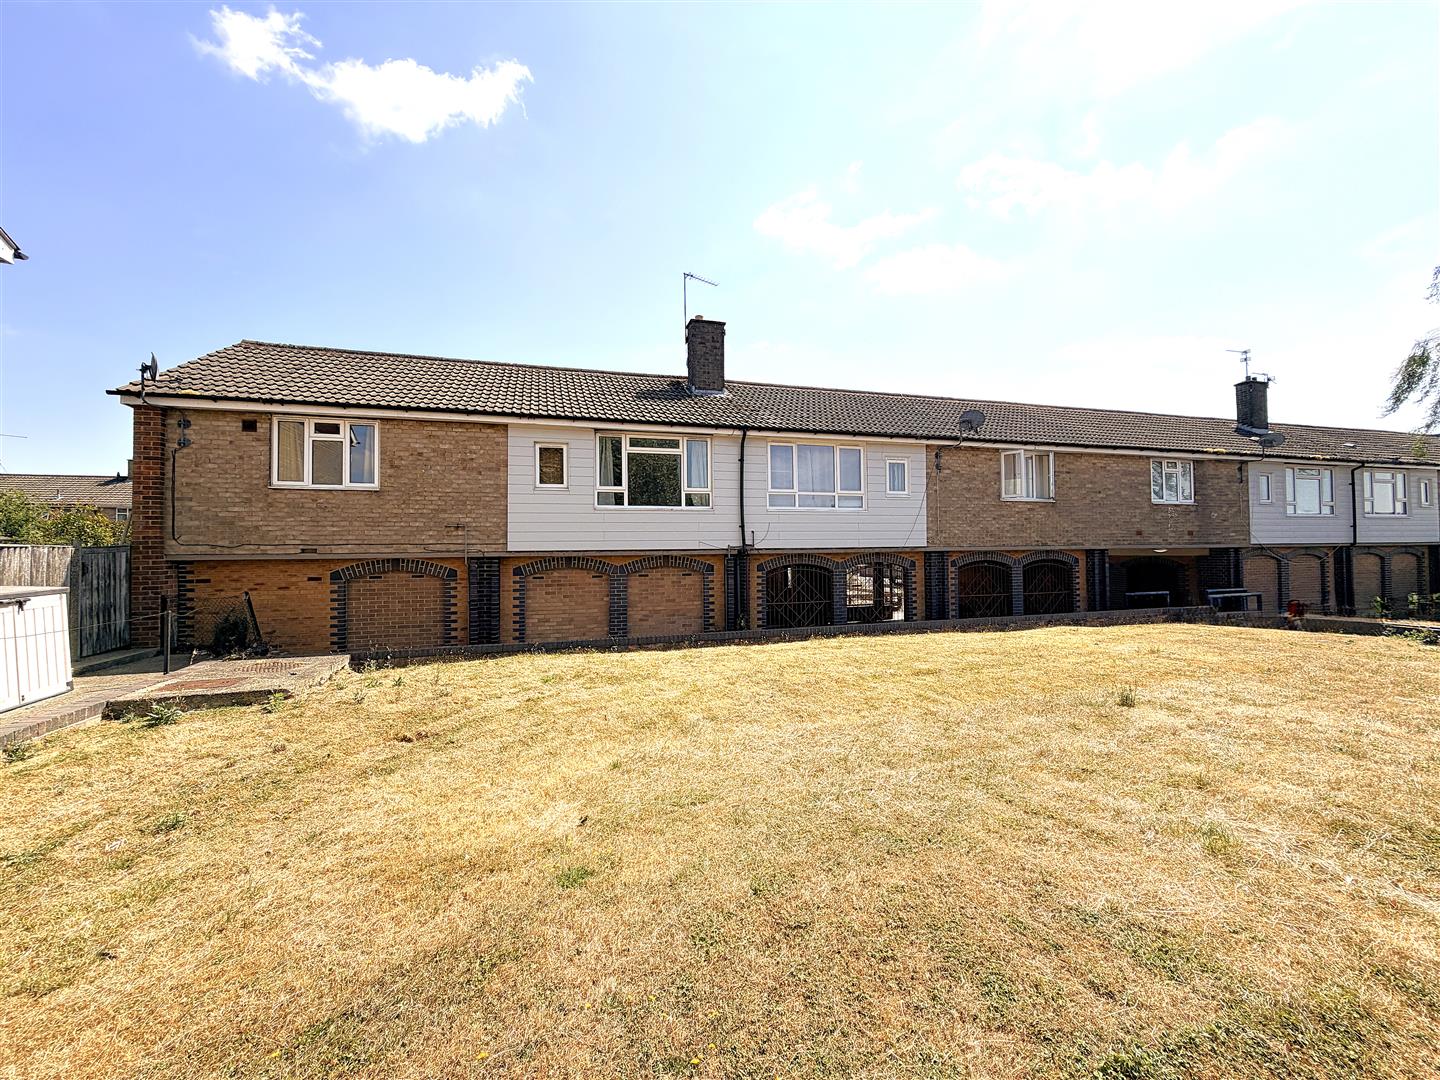
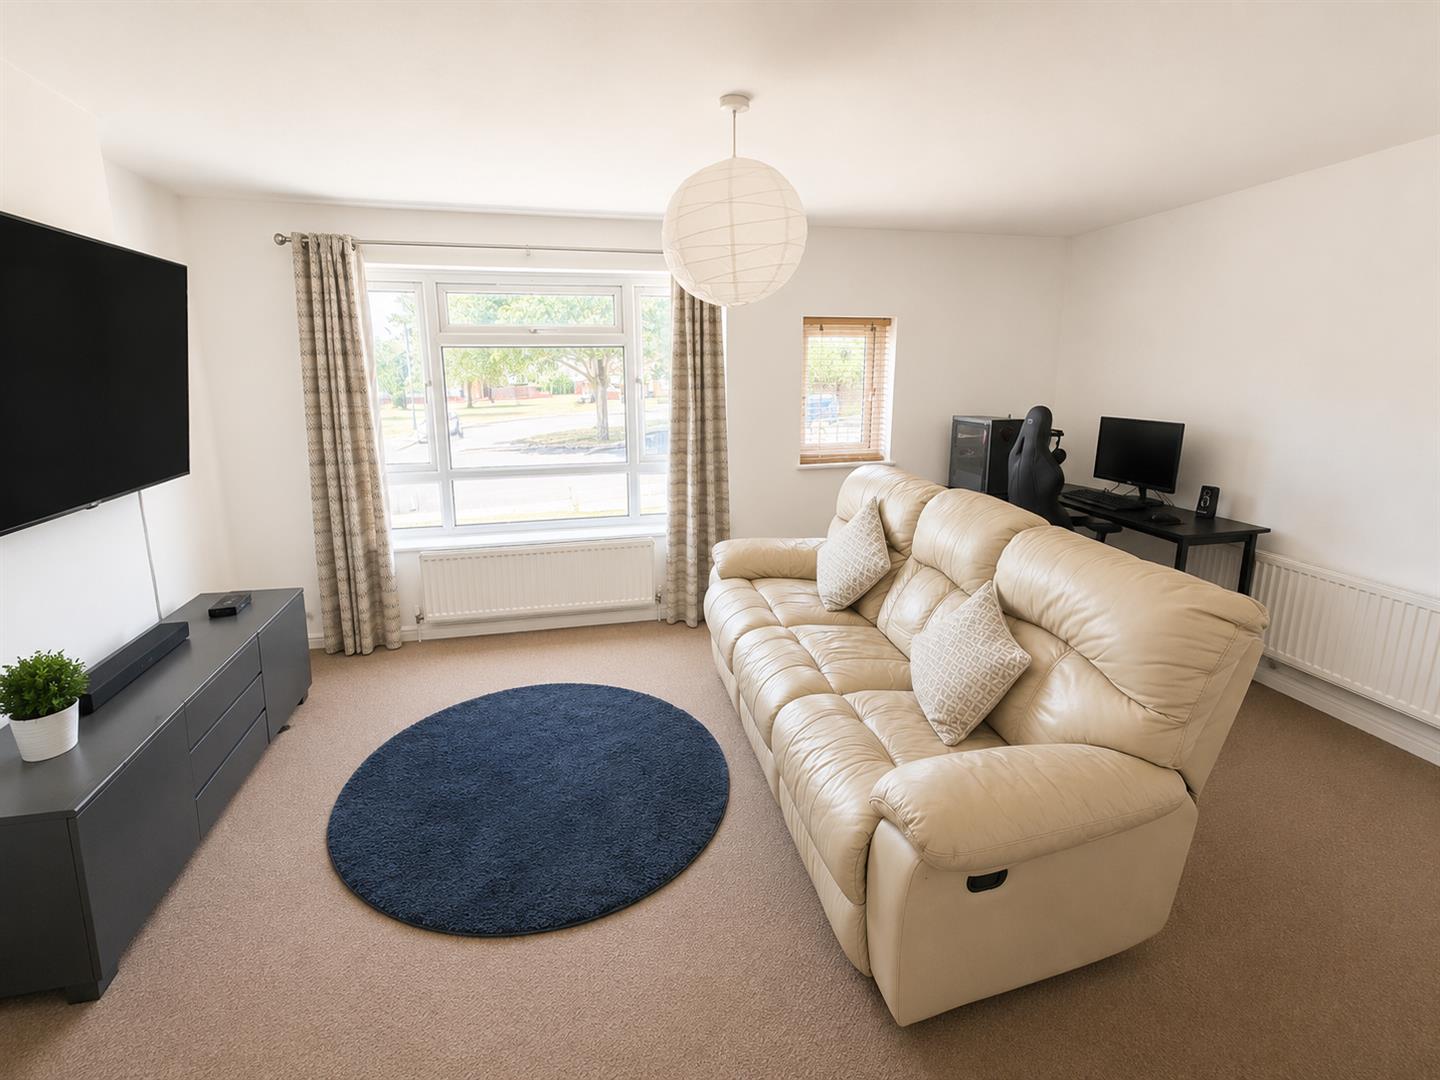
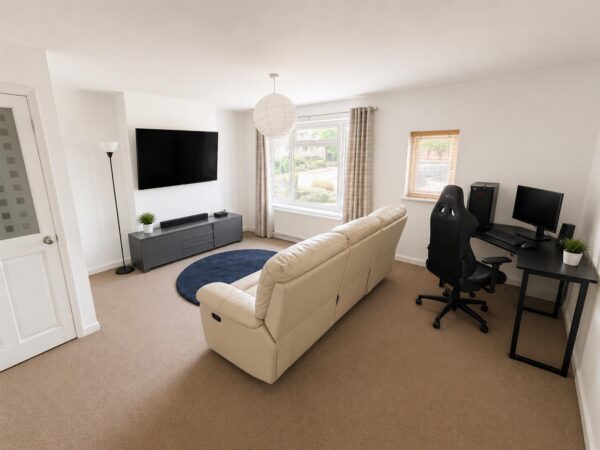
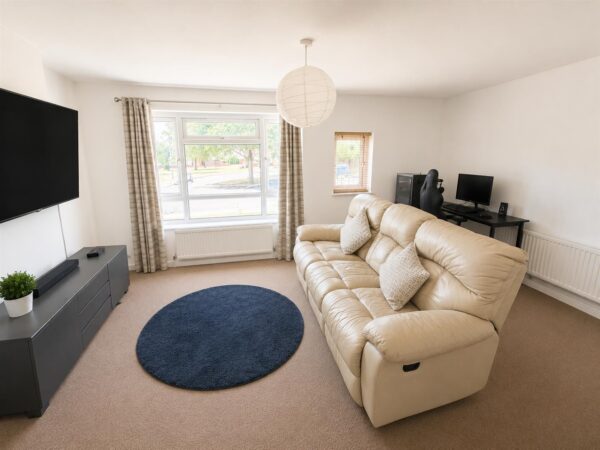
Offered FOR SALE with NO CHAIN is this TWO DOUBLE bedroom first floor apartment situated in the ever popular Beanfield area of Corby. Situated a short walk away from a a range of schools to include primary and secondary schools as well as several shopping area's. The accomadation comprises of an entrance hall, lounge/diner, modern kitchen, three piece bathroom and two double bedrooms. An early viewing is recommended to avoid missing out on this home.Details
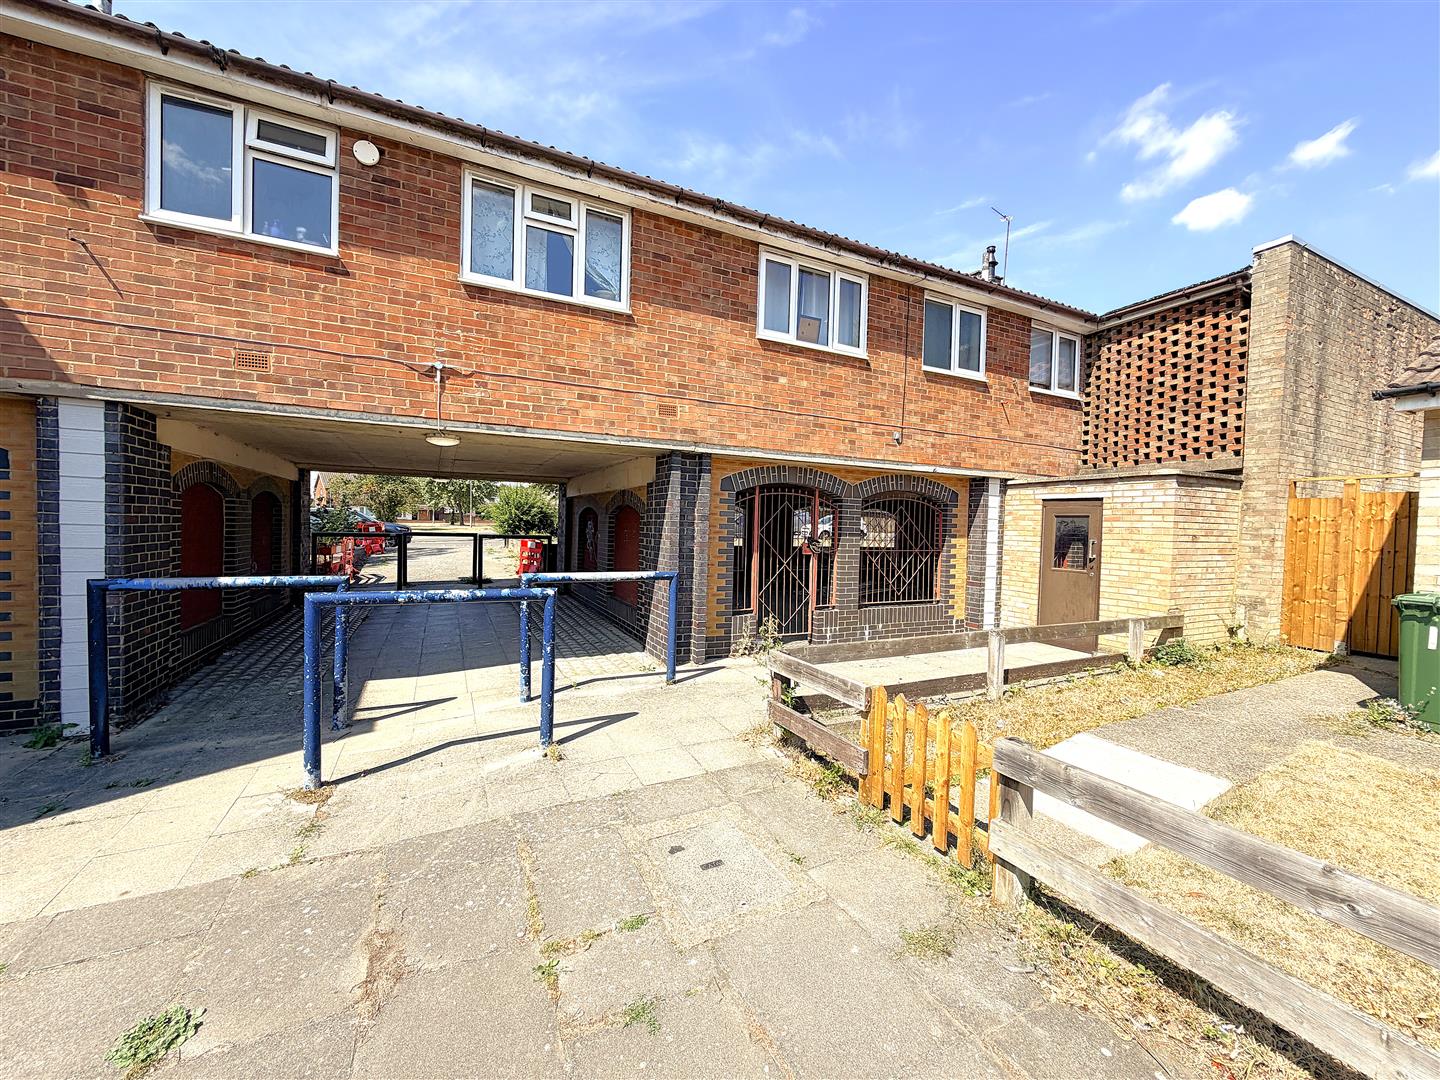
Entered via a secure door, stairs leading to front day.
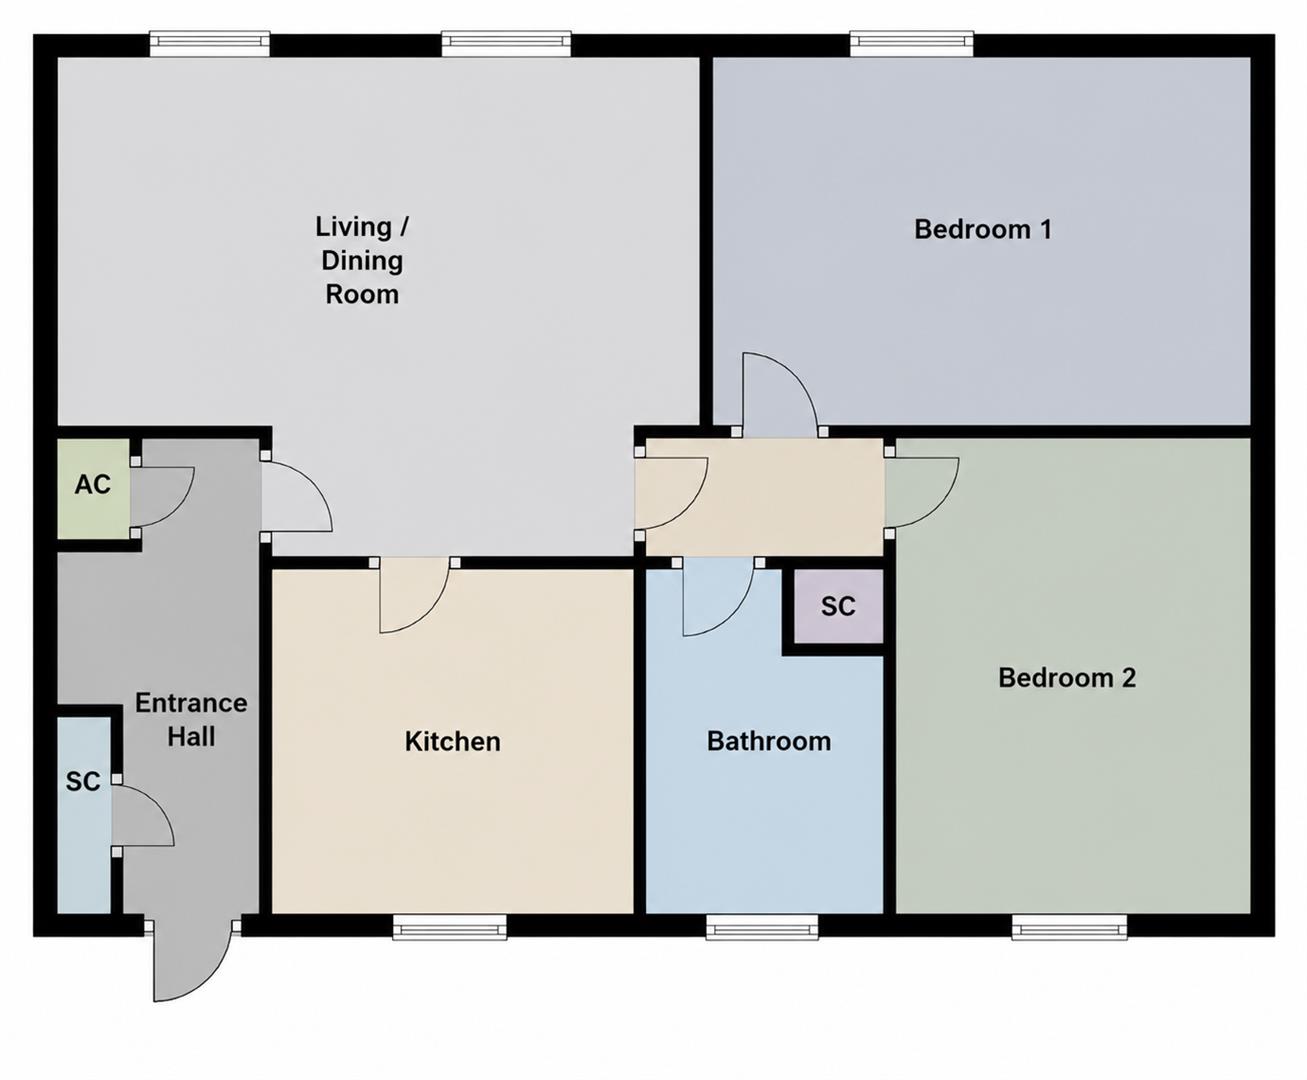
Entrance Hall
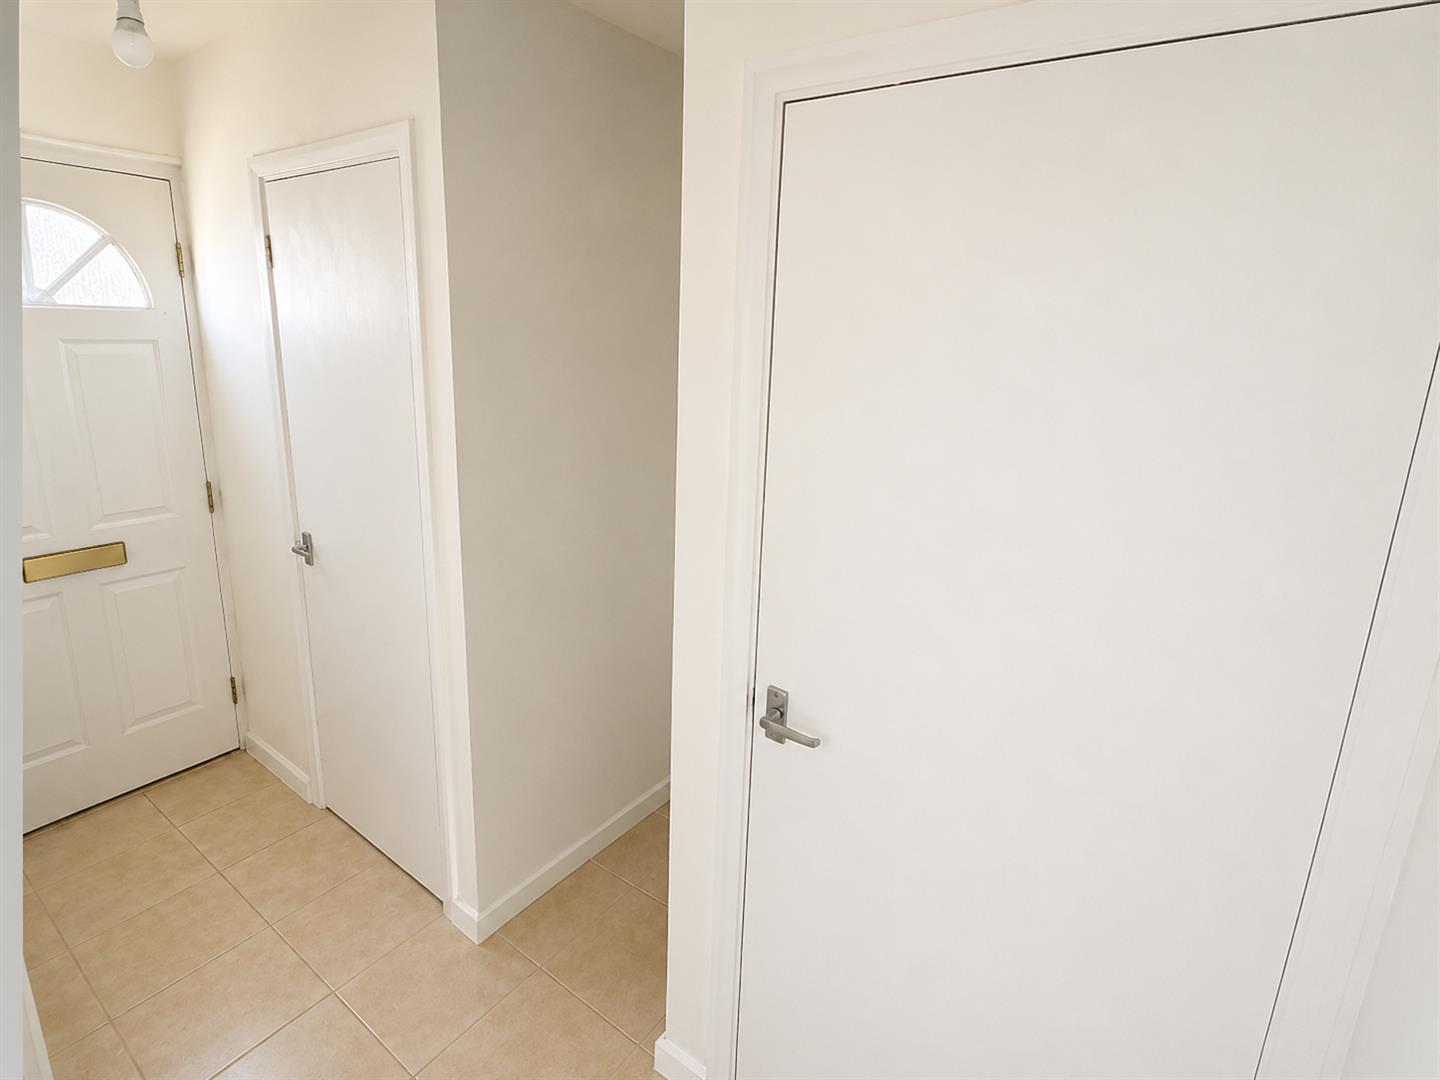
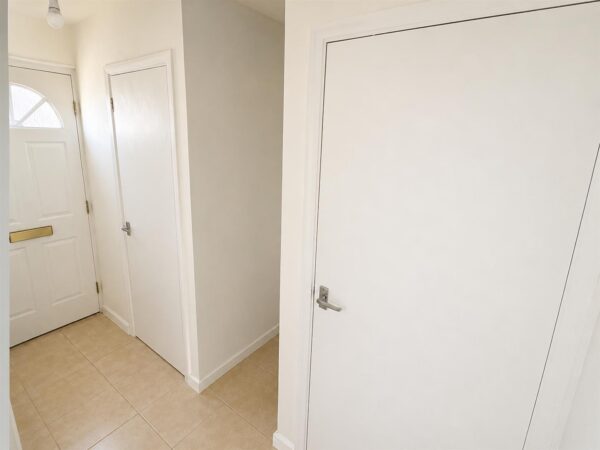
Entered via a Oak door, radiator, two storage cupboards, doors to:
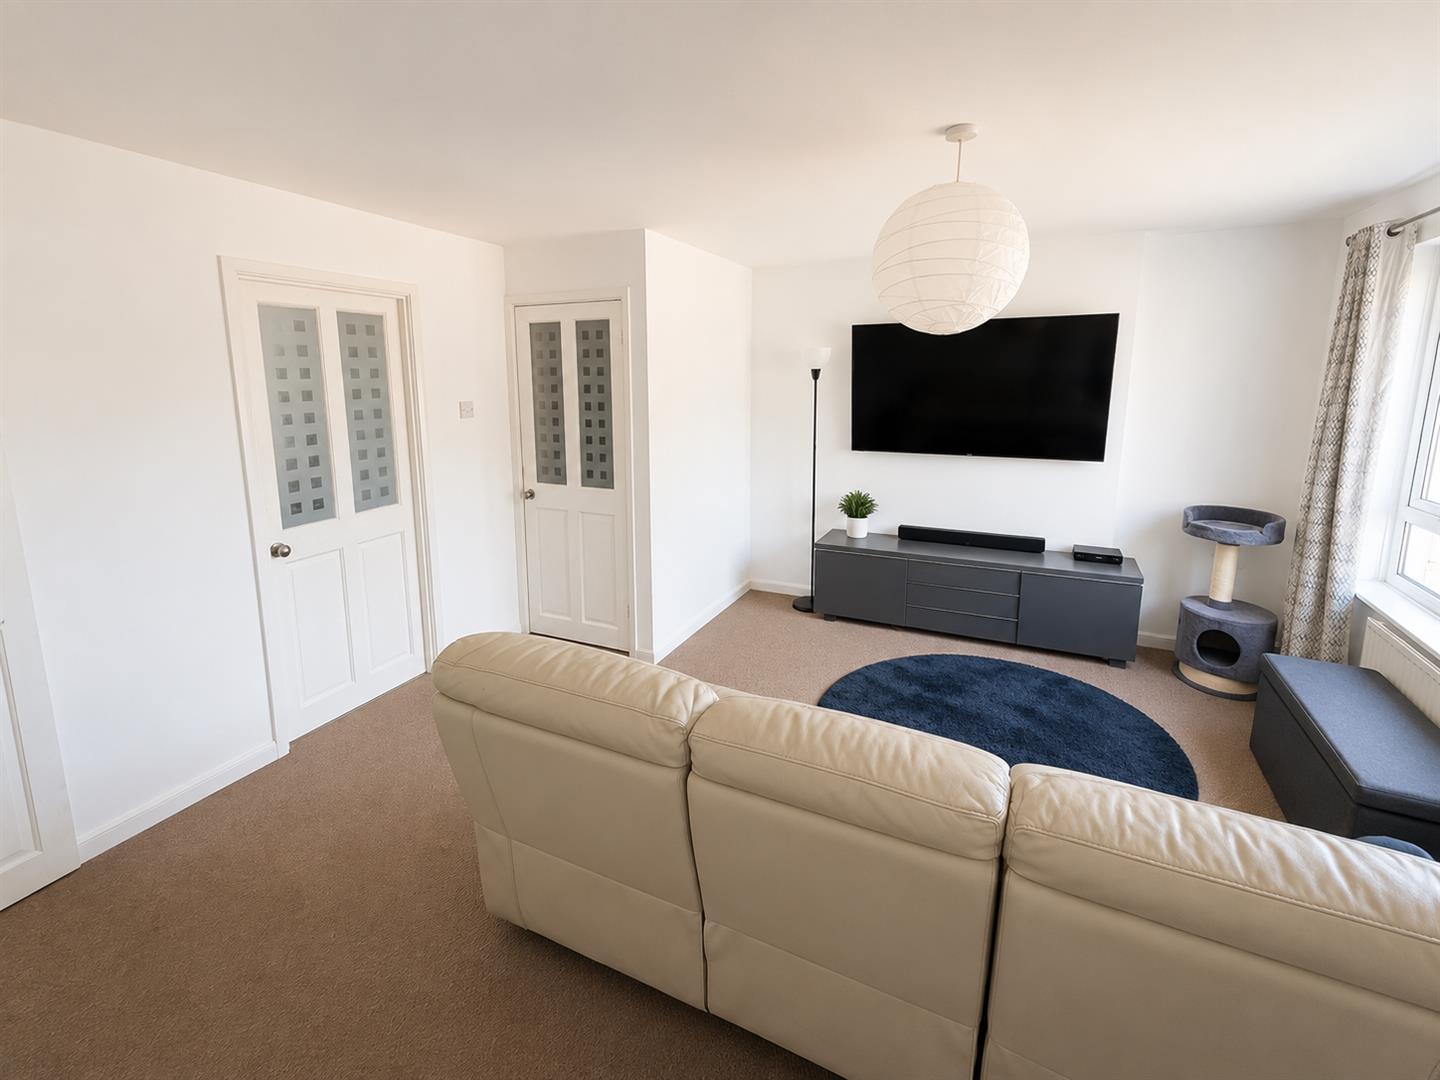
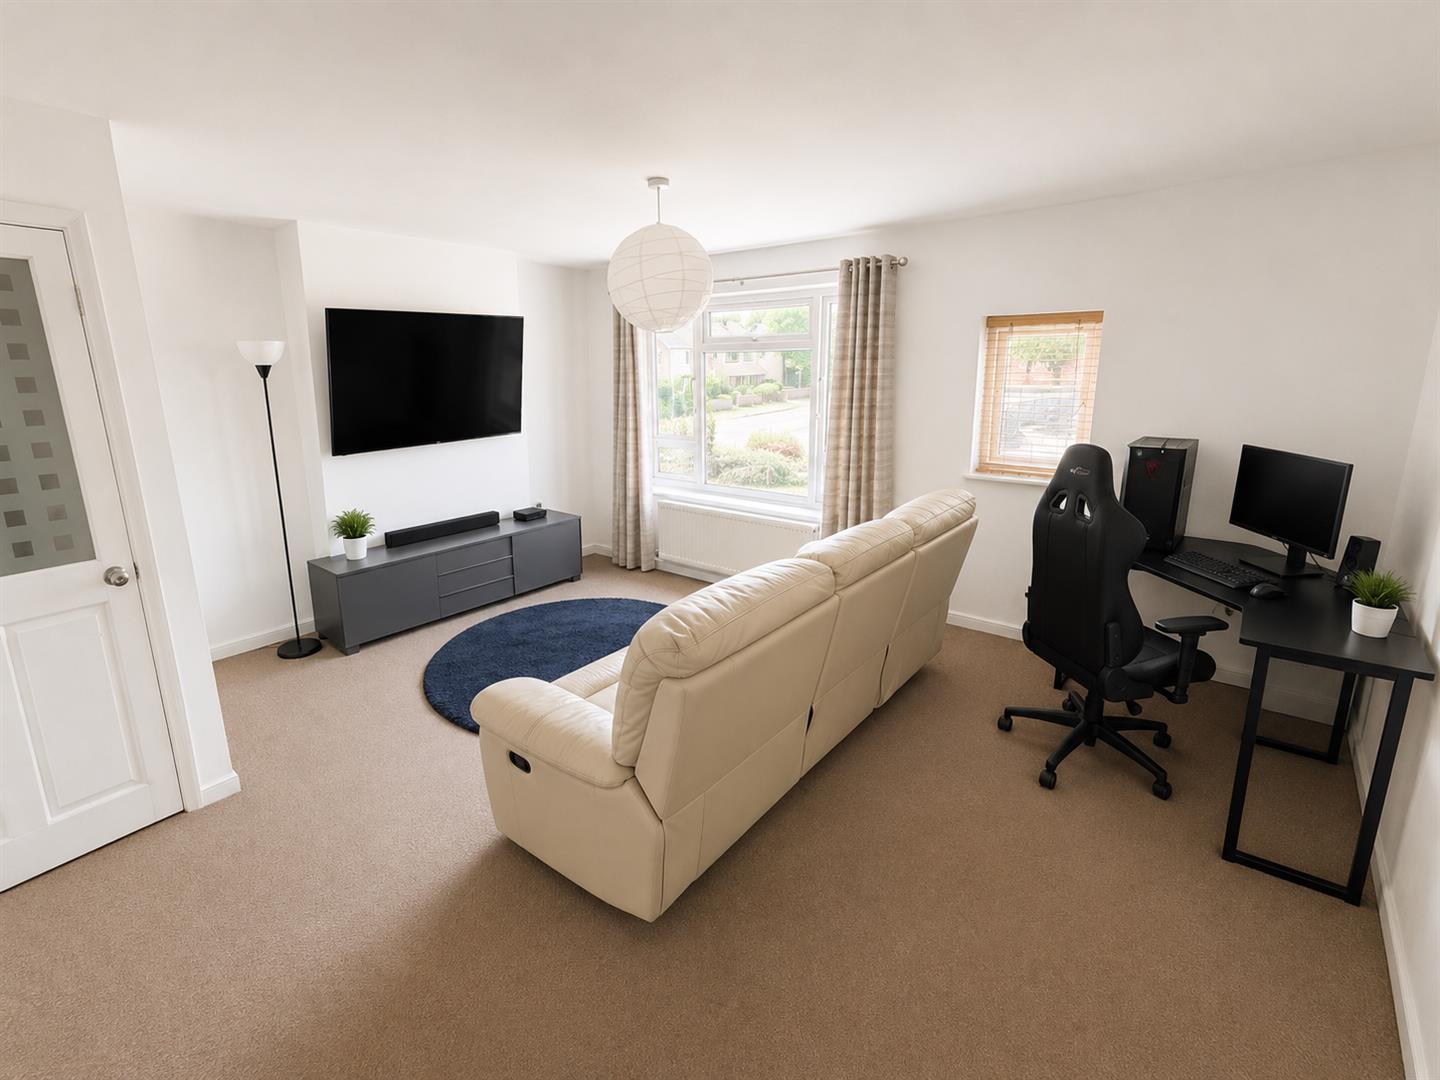
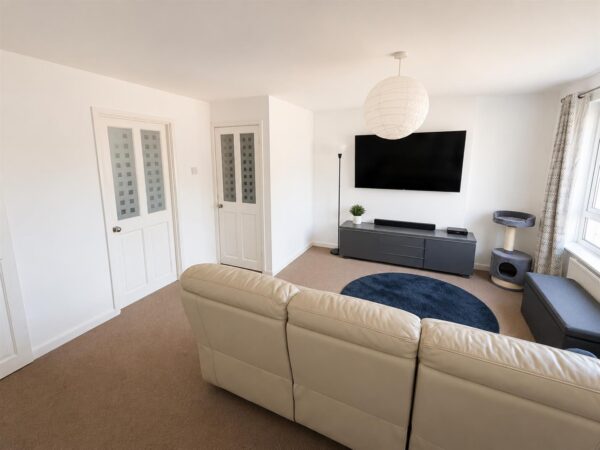
Lounge/Diner 5.28m x 4.27m (17'4 x 14'0)
Two double glazed windows to front elevation, radiator, Tv point, telephone point, doors to:
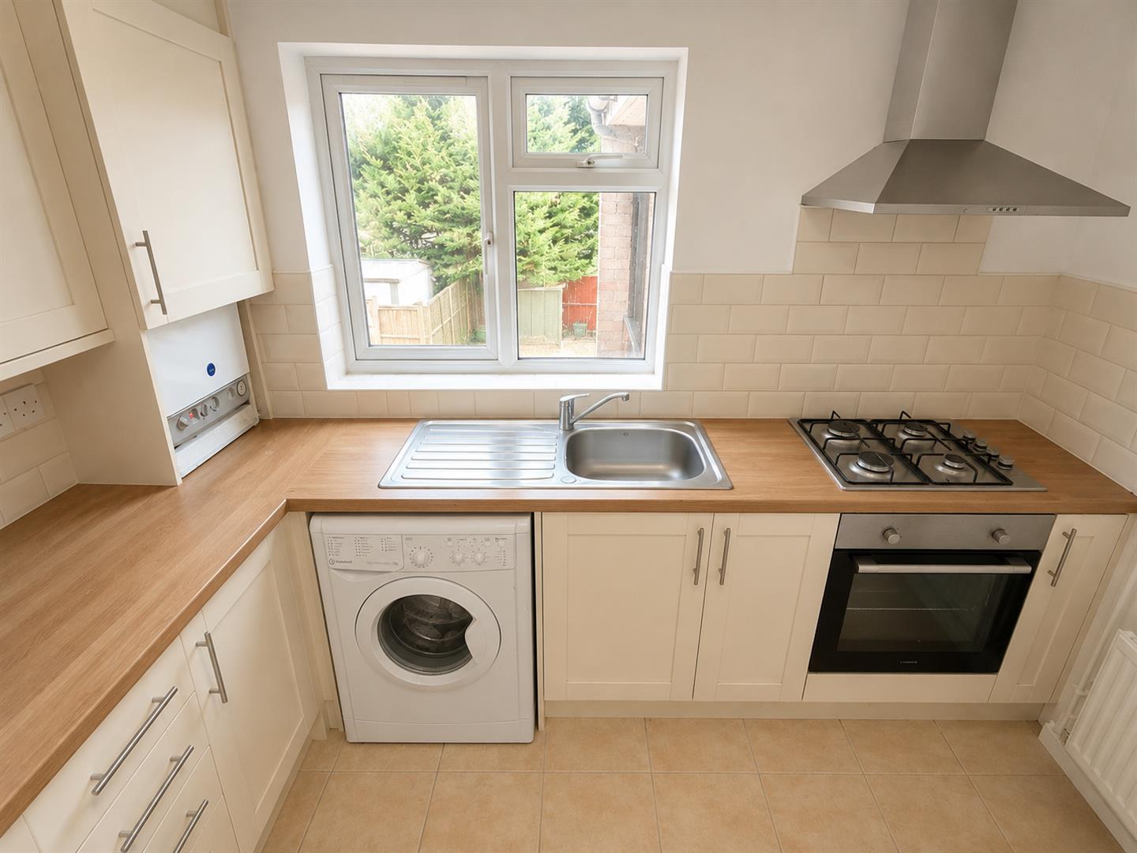
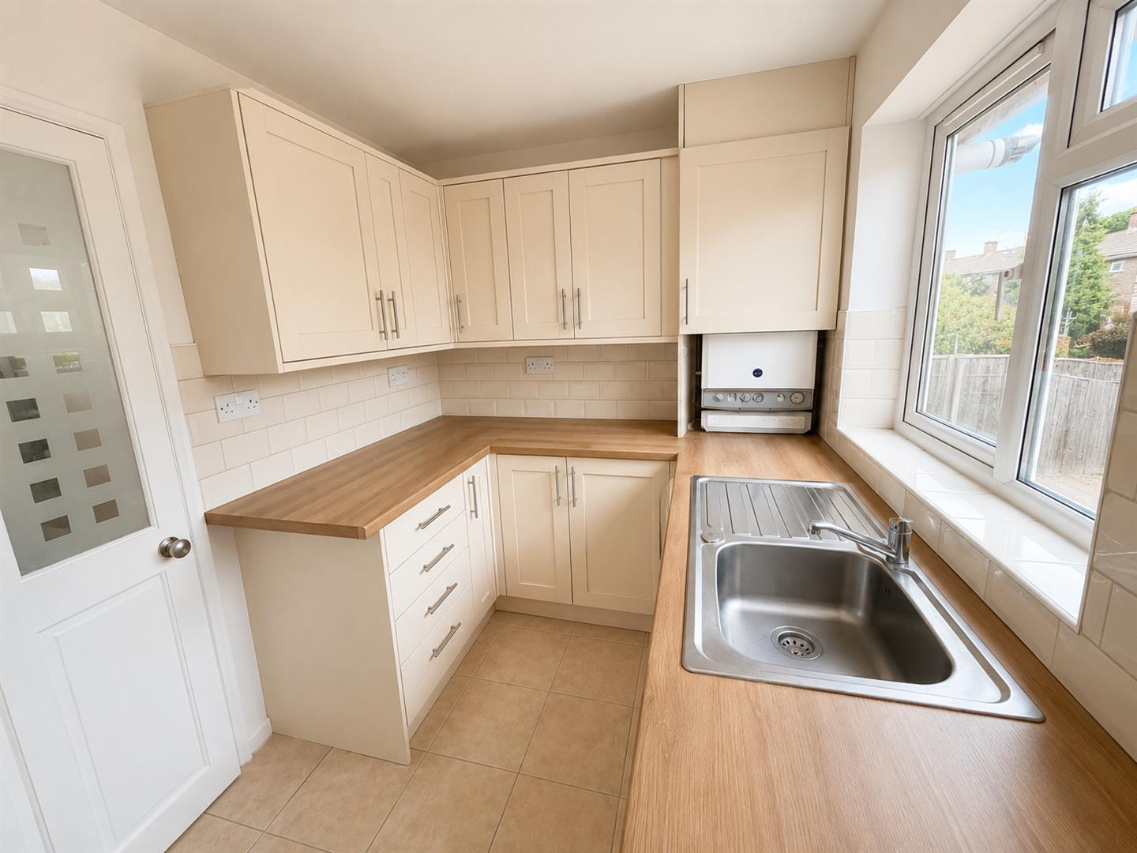
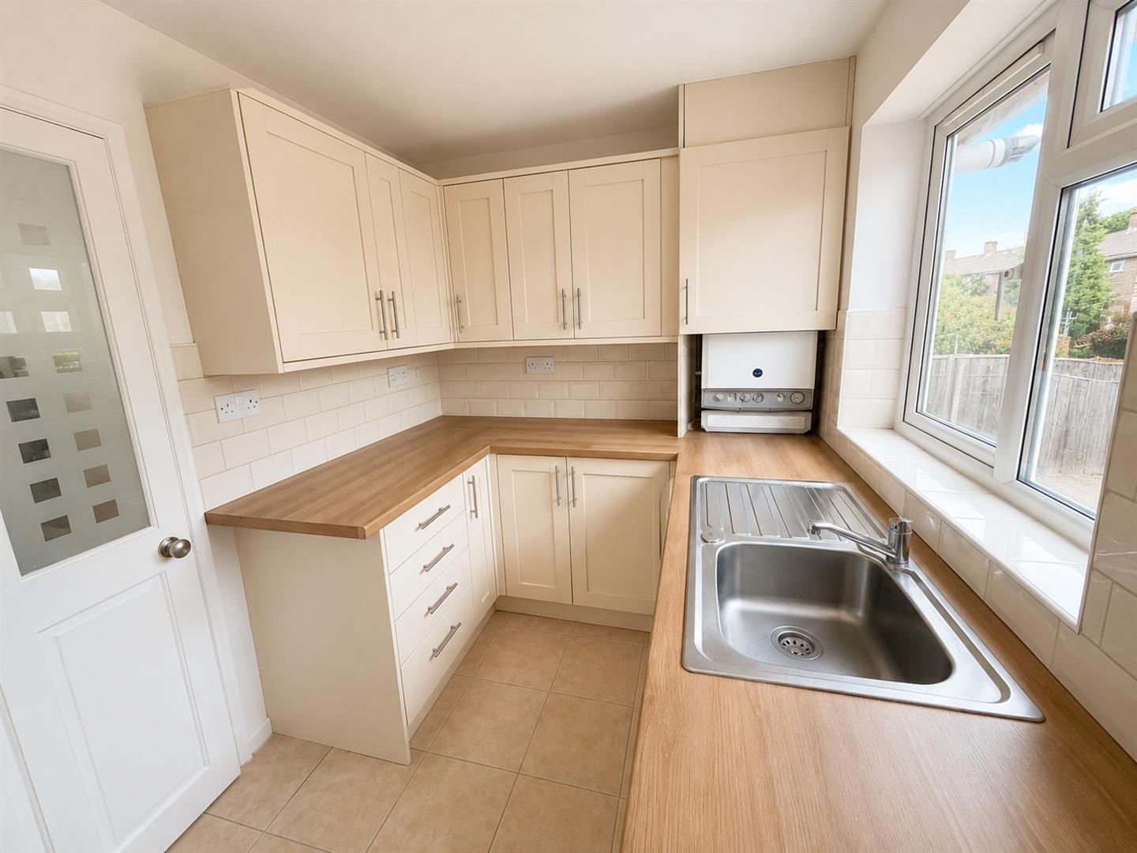
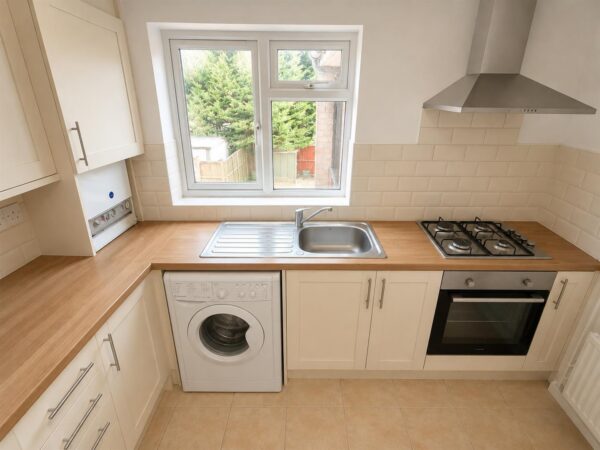
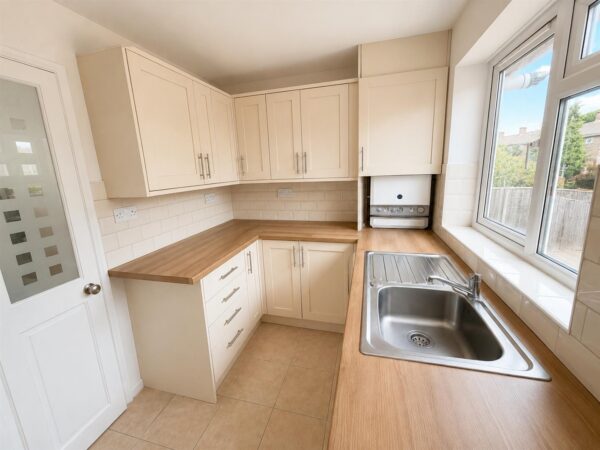
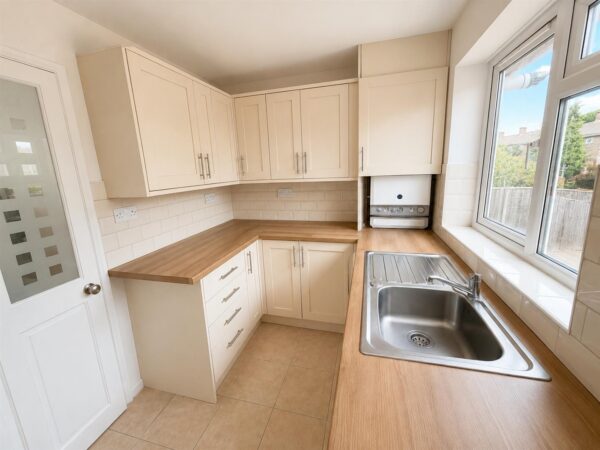
Kitchen 2.92m x 2.06m (9'7 x 6'9)
Fitted to comprise a range of base and eye level units with single sink and drainer, gas hob with extractor, electric oven, space for automatic washing machine, space for fridge/freezer, radiator, wall mounted boiler, double glazed window to rear elevation.
Hall
Storage cupboard, doors to:
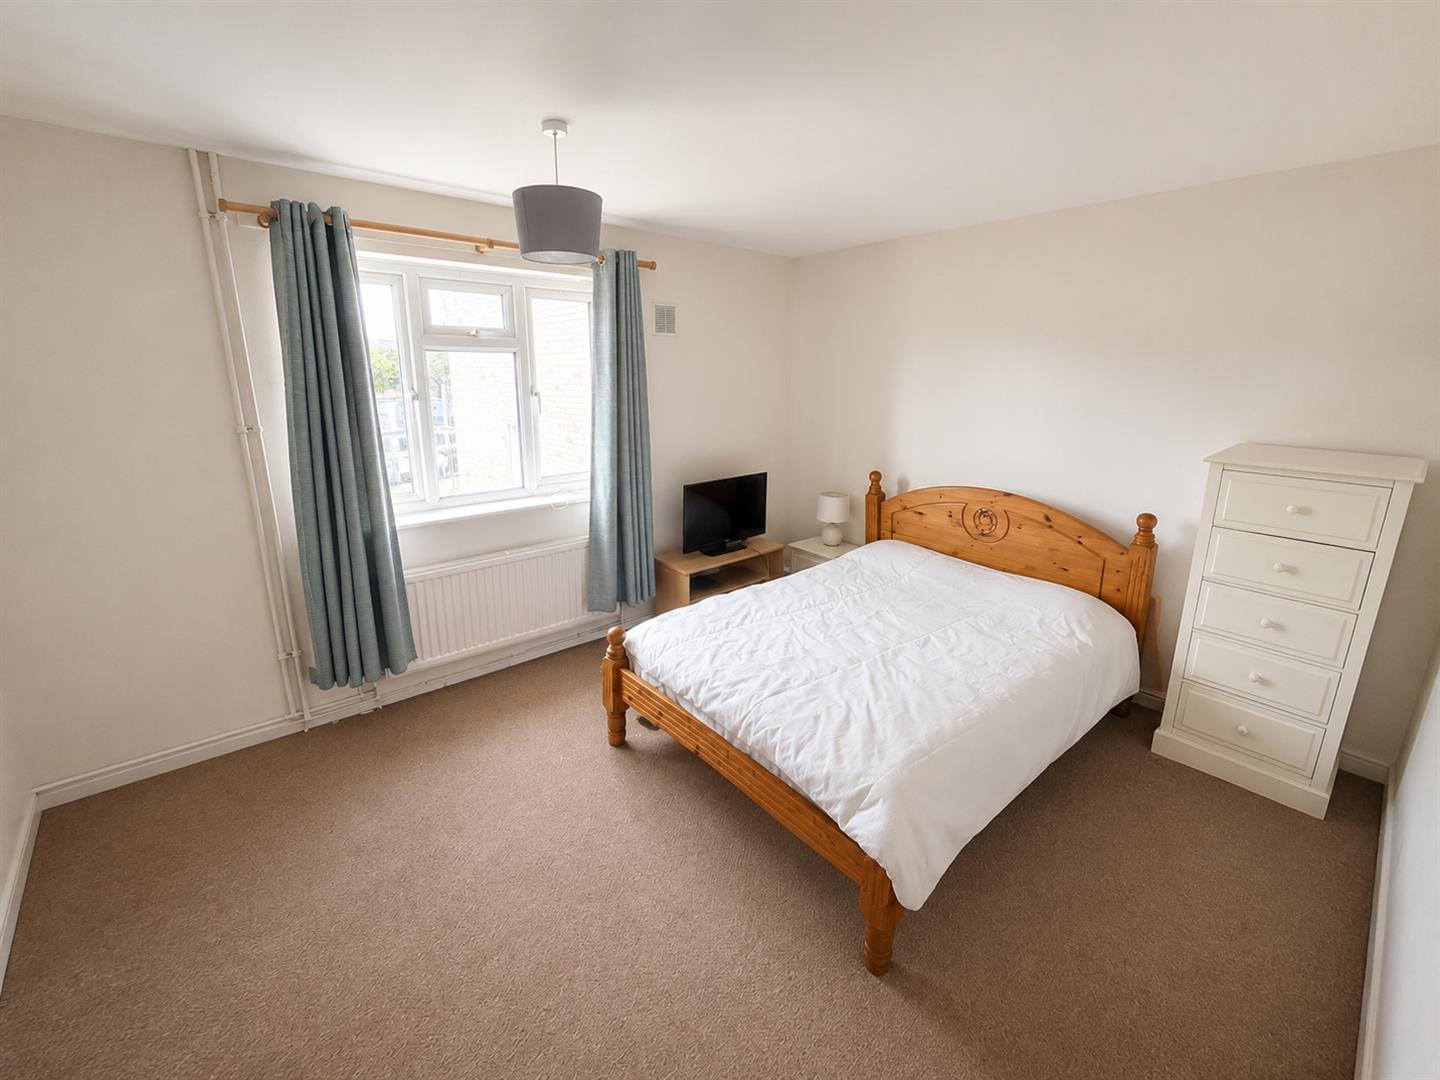
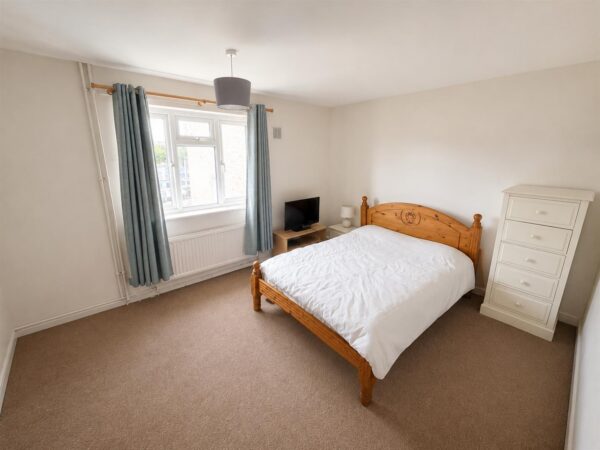
Bedroom One 4.19m x 3.28m (13'9 x 10'9)
Double glazed window to front elevation, radiator.
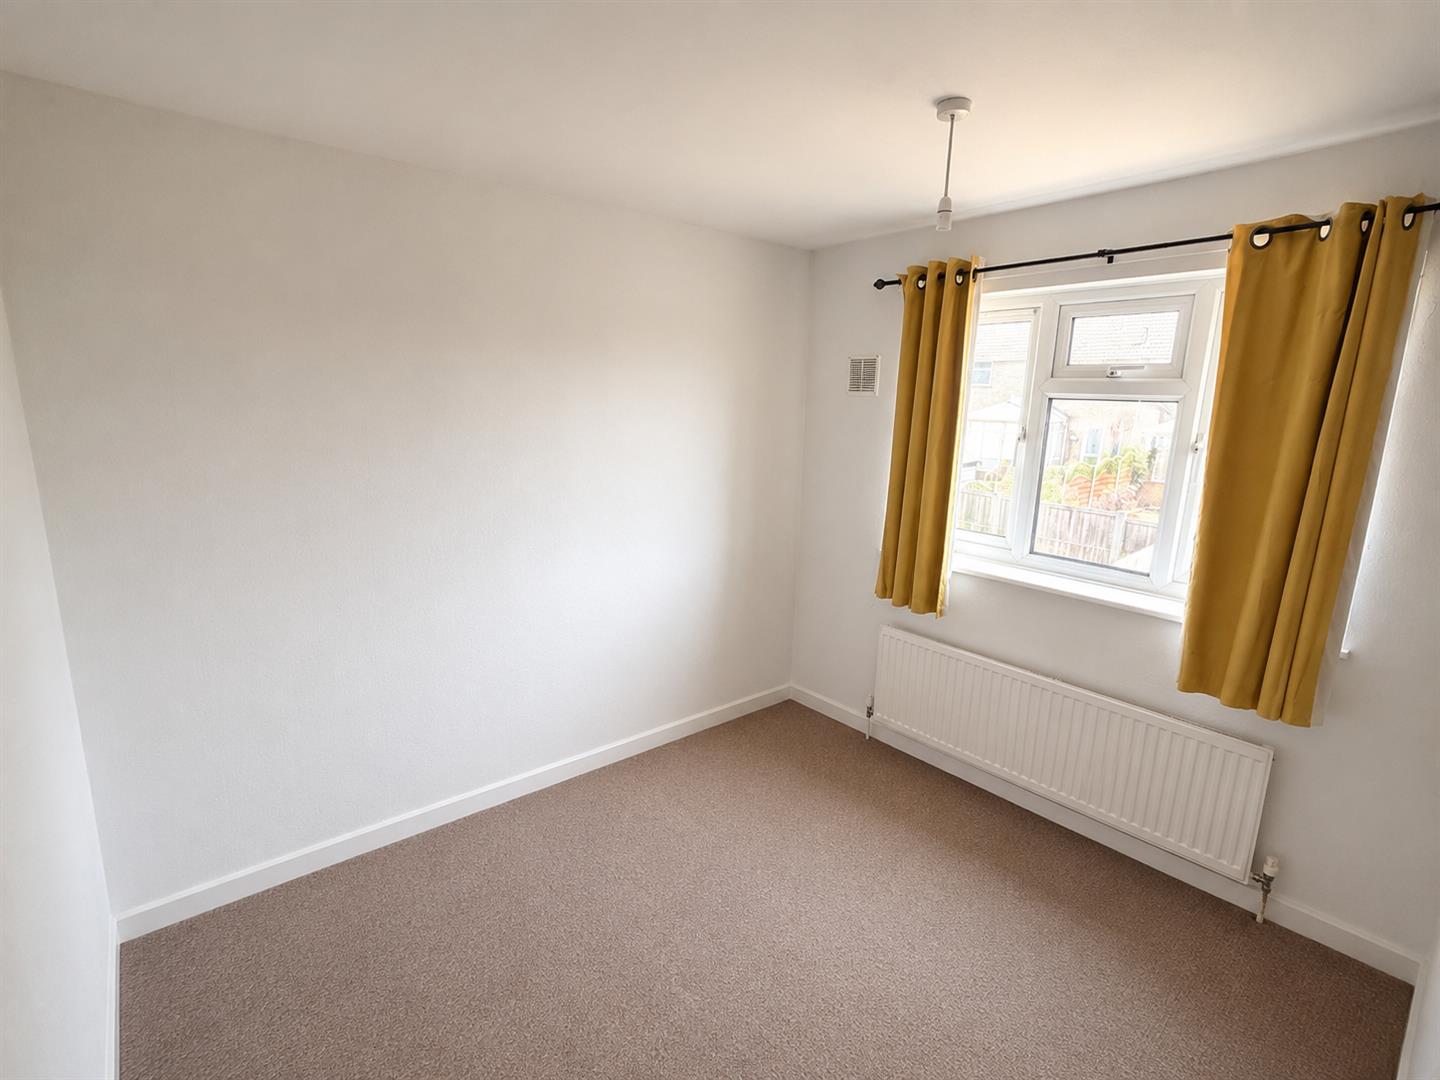
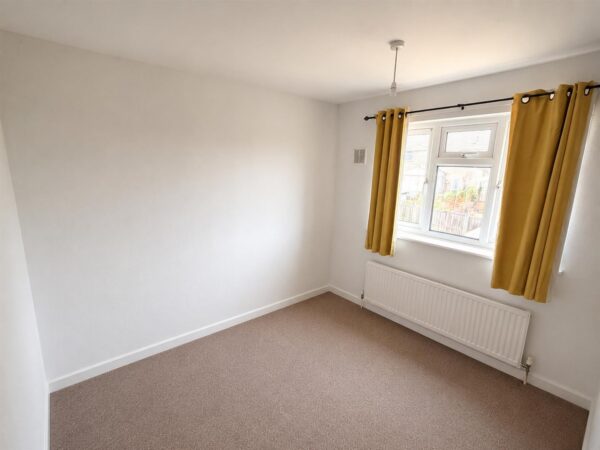
Bedroom Two 3.12m x 2.72m (10'3 x 8'11)
Double glazed window to rear elevation, radiator.
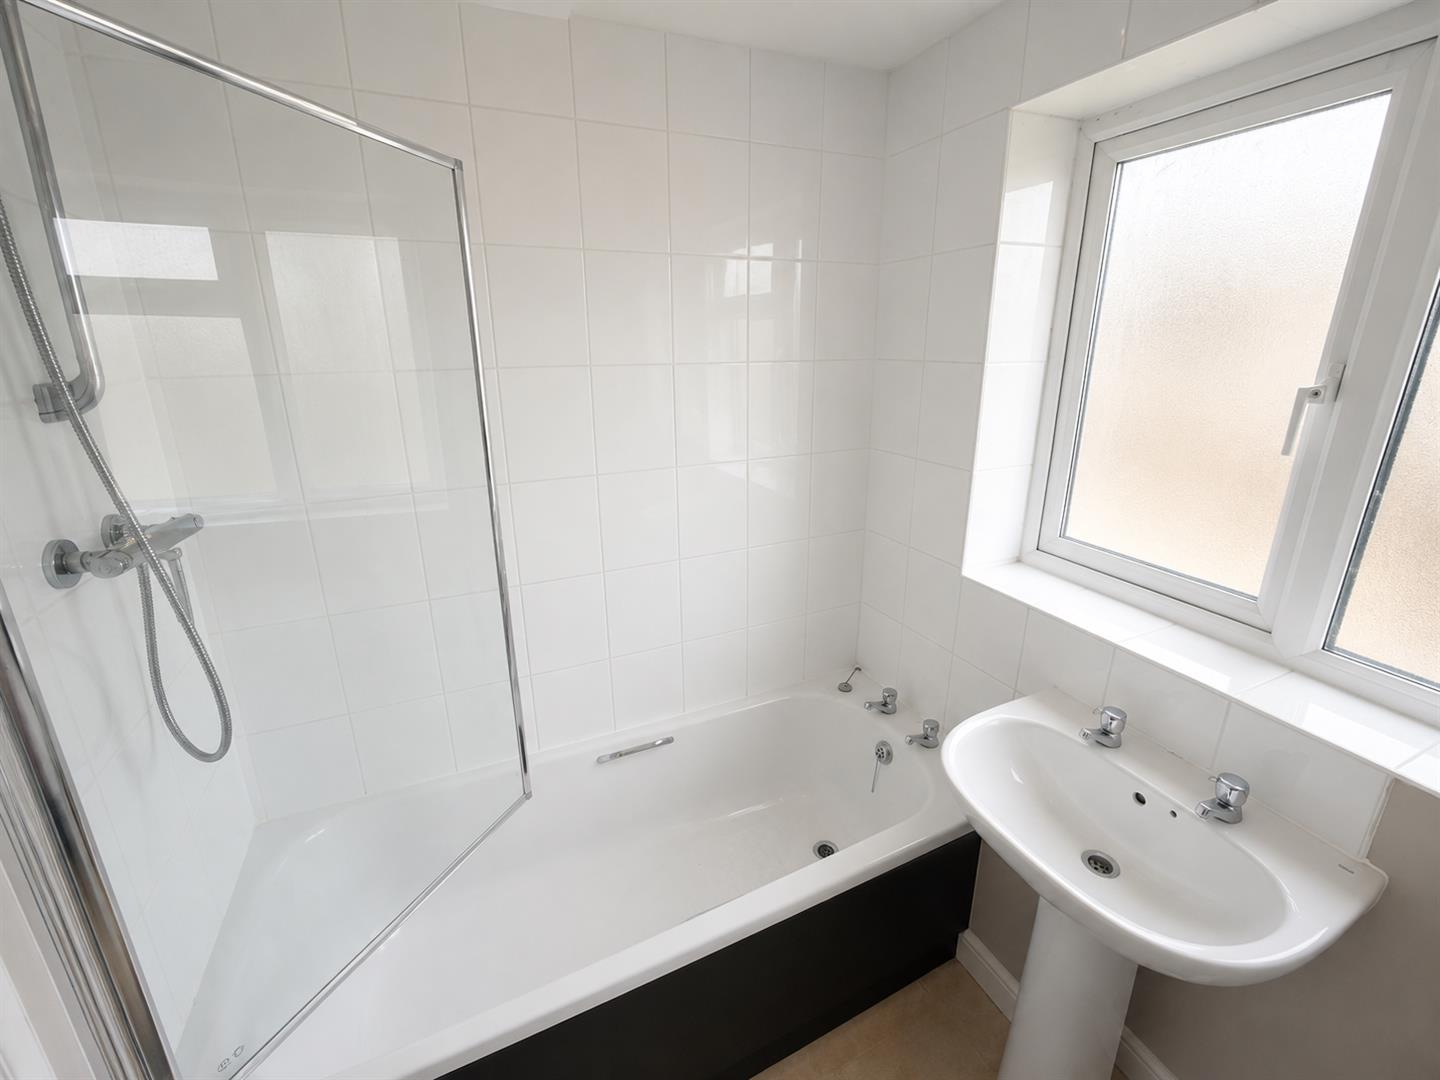
Bathroom 2.01m x 1.96m (6'7 x 6'5)
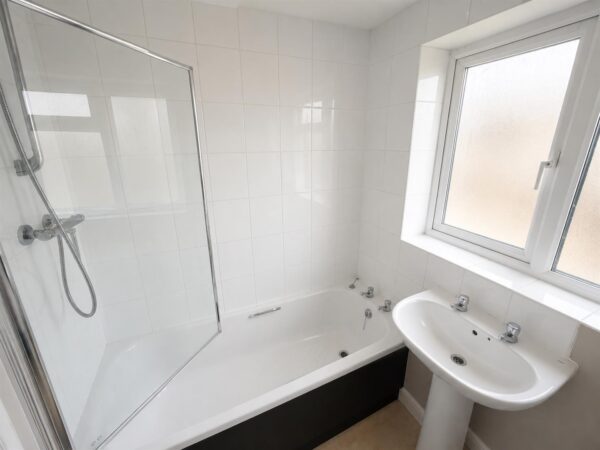
Fitted to comprise a three piece suite consisting of a panel bath with mains feed shower over, low level wash hand basin, low level pedestal, radiator, radiator, double gazed window to rear elevation.
Outside
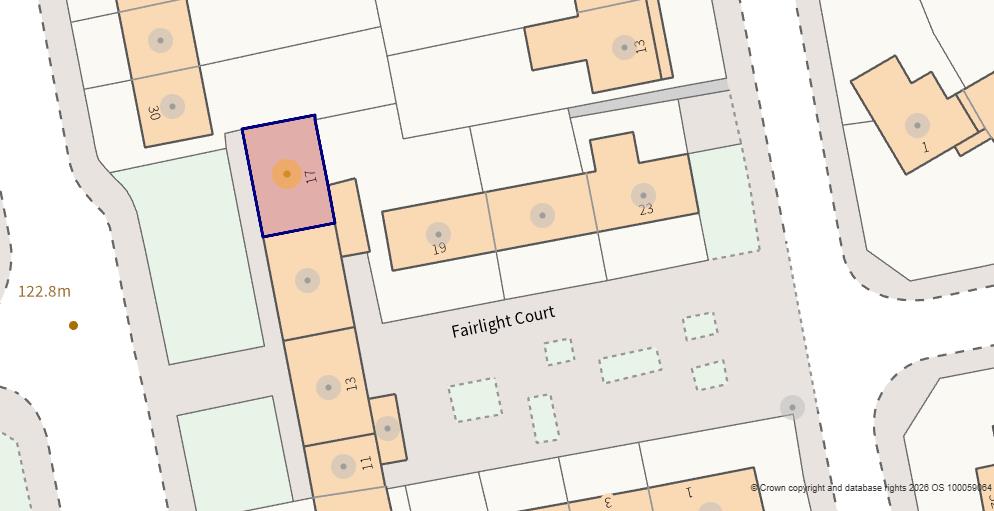
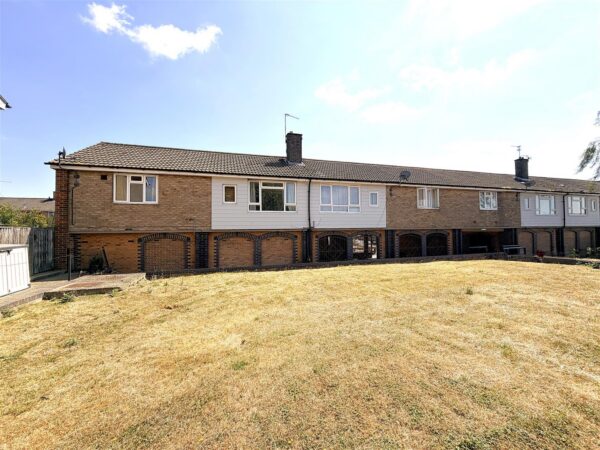
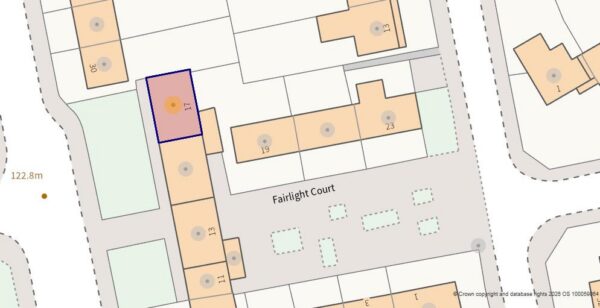
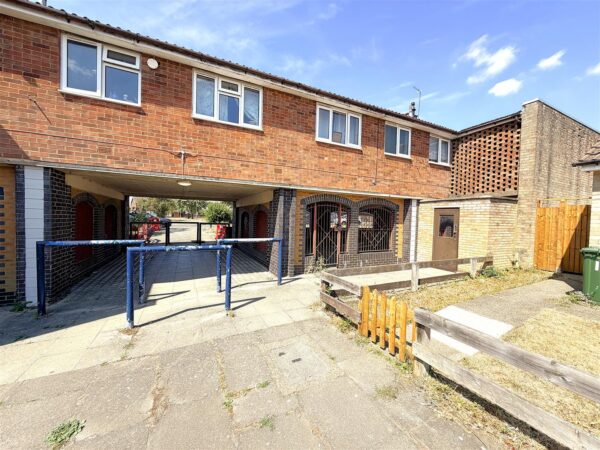
Front: An open green space leads underneath the apartment and to a a shared stairwell.
Storage Area: A large secure storage area is located via pedestrian door below the apartment.
Please note tenants items have been removed digitally.
Floor Plans
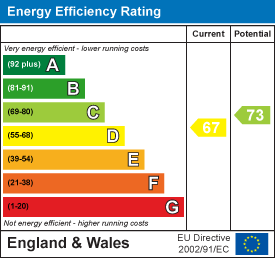
EPC