Corby Road, Weldon, Corby
Corby
£1,400 pcm
Property features
- 3 Bedrooms
- Parking for 2 cars
- Low maintenance garden
- Semi detached property
- Close to local amenities
- Separate dining room
- Gas central heating
- Good transport links
Summary
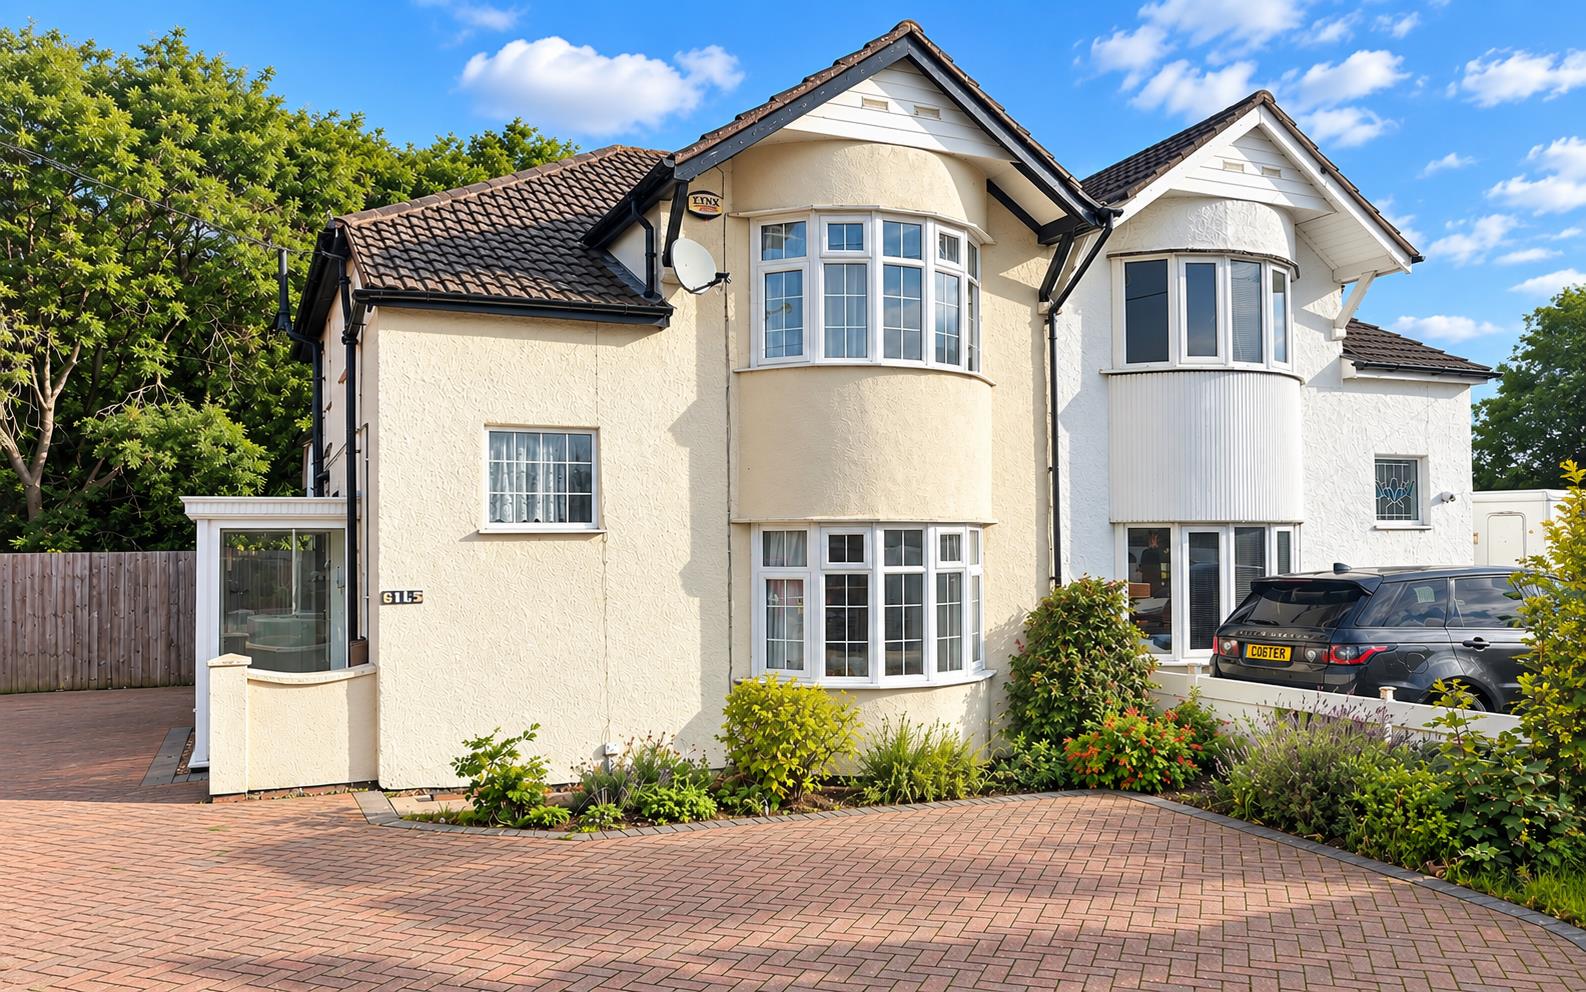
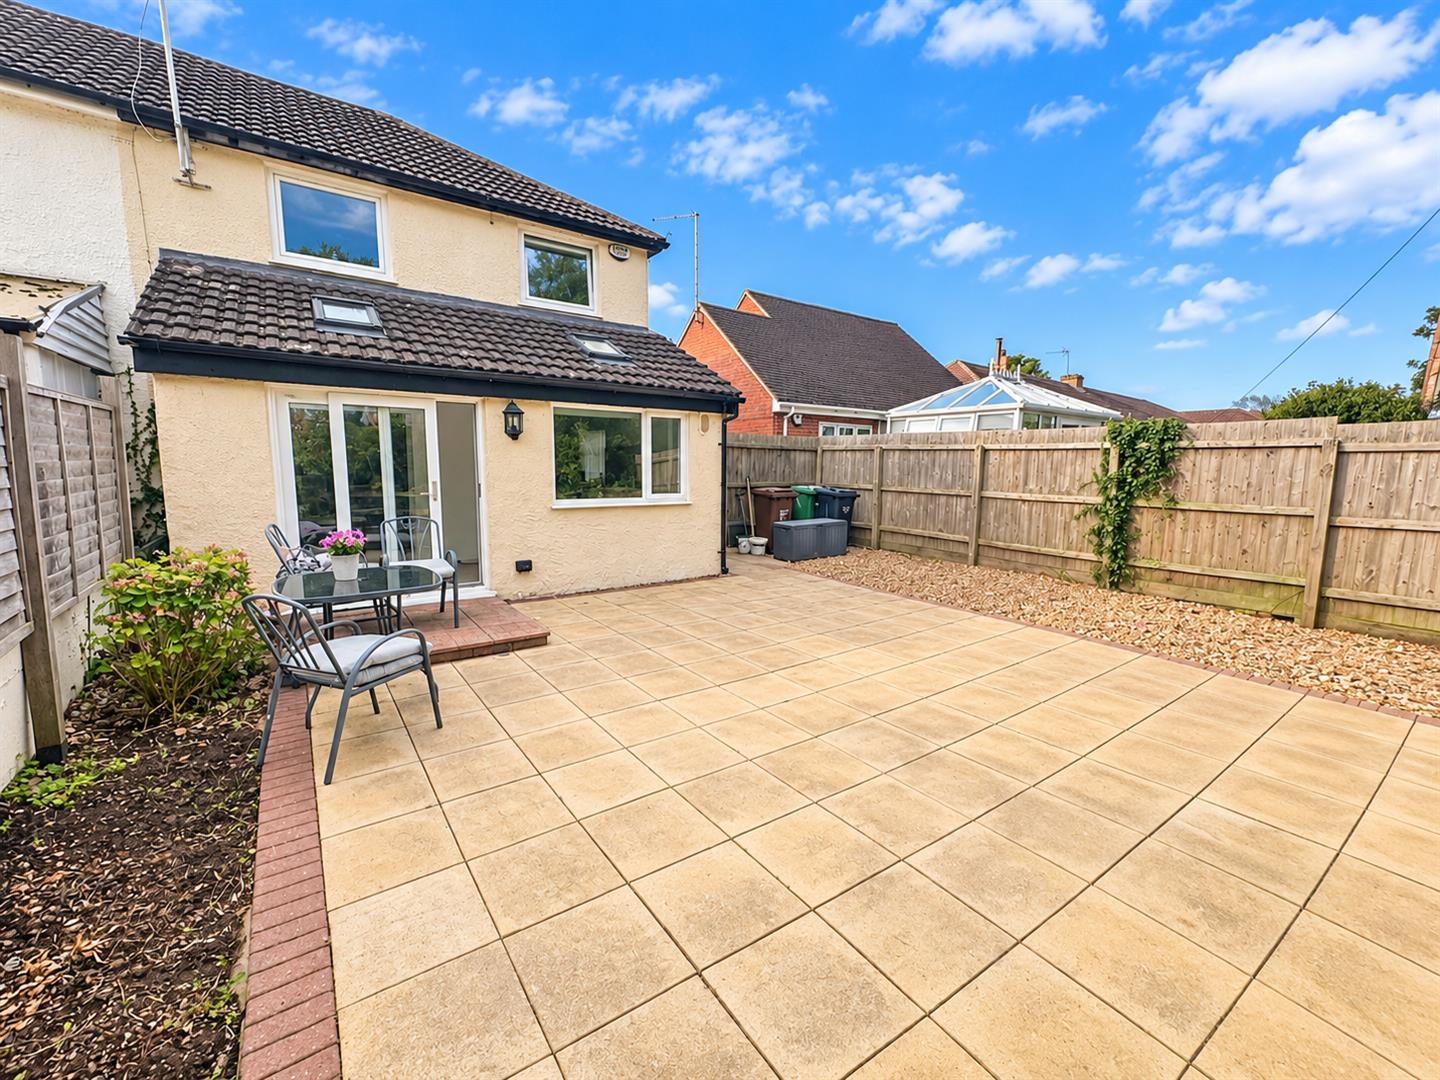
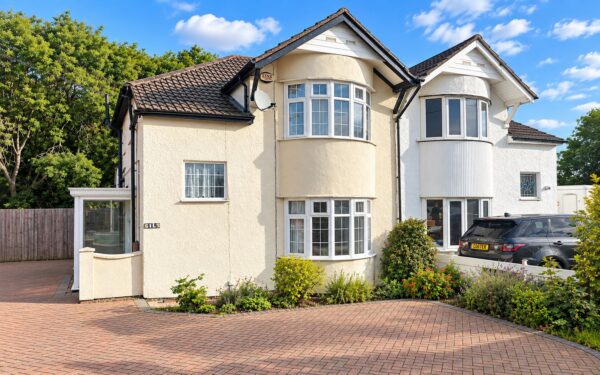
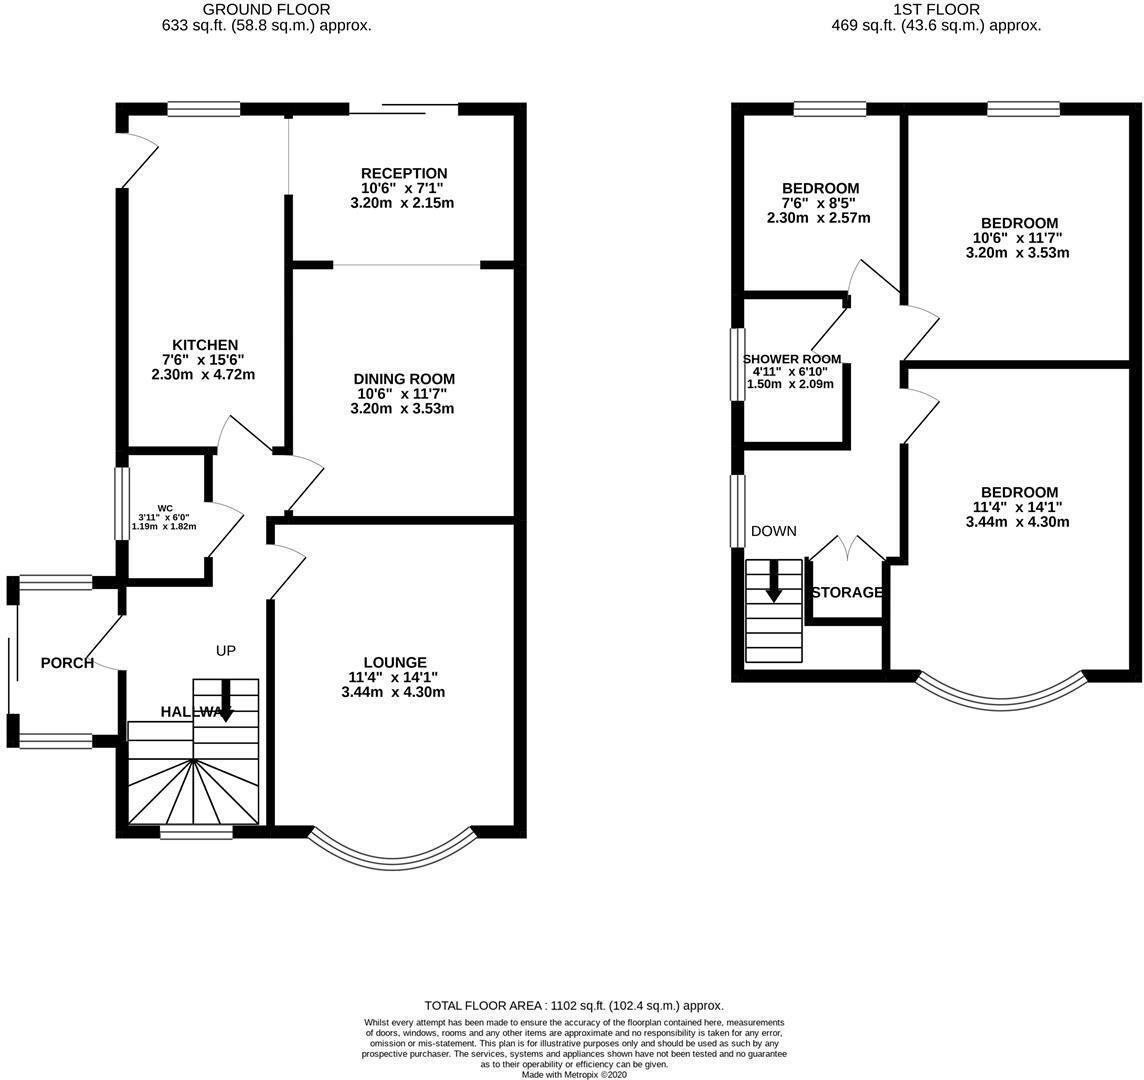
****MORE PHOTO'S COMING SOON ****** Stuart Charles are pleased to offer TO LET Situated within the highly sought-after village of Weldon this well-proportioned three-bedroom semi-detached family home, offering versatile living accommodation, off-road parking and a low-maintenance rear garden.The ground floor features a welcoming living room with an attractive bay window, a separate formal dining room, and a practical galley-style kitchen with breakfast area, with patio doors opening directly onto the rear garden. A convenient ground-floor WC completes the downstairs accommodation.
To the first floor are three well-proportioned bedrooms together with the family shower room, fitted with a shower suite.
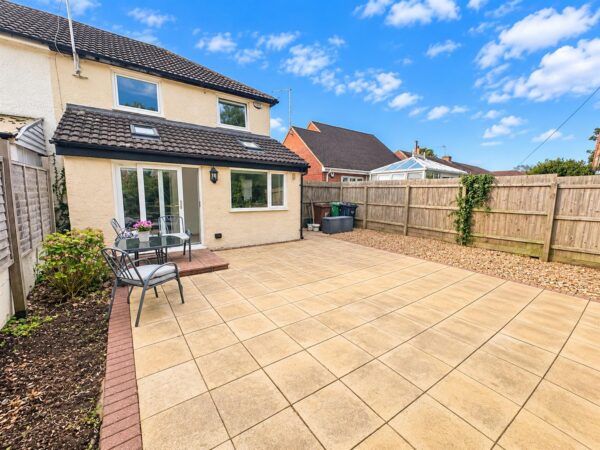
Outside, the property benefits from a low-maintenance rear garden with a patio area ideal for outdoor seating and entertaining. To the side is a shared driveway providing off-road parking for two vehicles.
Located in the popular village of Weldon, the property is ideally positioned for local amenities, schooling and transport links.
Details
Entry way
Compromises french sliding door into a porch through upvc door to hallway with radiator, storage cupboard, door to :
Livingroom 3.35m.1.22mx4.27m.0.30m (11.4x14.1 )
Compromises bay window to front elevation, radiator and tv socket
Kitchen / Breakfast room 2.13m.1.83mx4.57m.1.83m (7.6x15.6 )
Fitted kitchen comprising of a range of base and eye level units with worktops over. Window to side elevation, radiator and tiled flooring.
Dining Room 3.05m.1.83mx3.35m.2.13m (10.6x11.7)
Compromises glass doors to breakfast room , sockets and radiator
w/c 0.91m.3.35mx1.83m (3.11x6 )
Fitted with a low level pedestal and double glazed window to side elevation.
Landing
Sockets and window to front and side elevation leading to :
Bedroom One 3.35m.1.22mx4.27m.0.30m (11.4x14.1)
Bay Window to front elevation and radiator
Bedroom Two 3.05m.1.83mx3.35m.2.13m (10.6x11.7 )
Double glazed window to rear elevation and radiator
Bedroom Three 2.13m.1.83mx2.44m.1.52m (7.6x8.5 )
Double glazed window to rear elevation, radiator and boiler
Family bathroom 1.22m.3.35mx1.83m.3.05m (4.11x6.10 )
Low level basin, and pedestal, shower cubicle and double glazed window to side elevation
Outside
Floor Plans
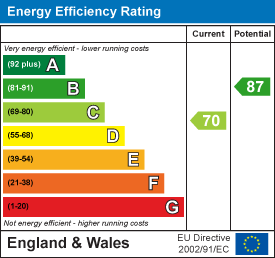
EPC