Cheltenham Road, Corby
Corby
£1,100 pcm
Property features
- Three bedrooms
- Open plan living room/kitchen
- Guest W/C
- Good location
- Close to local amenities
- Great transport links
- Council tax band B
- Parking for Two vehicles
- Master with En-suite
Summary
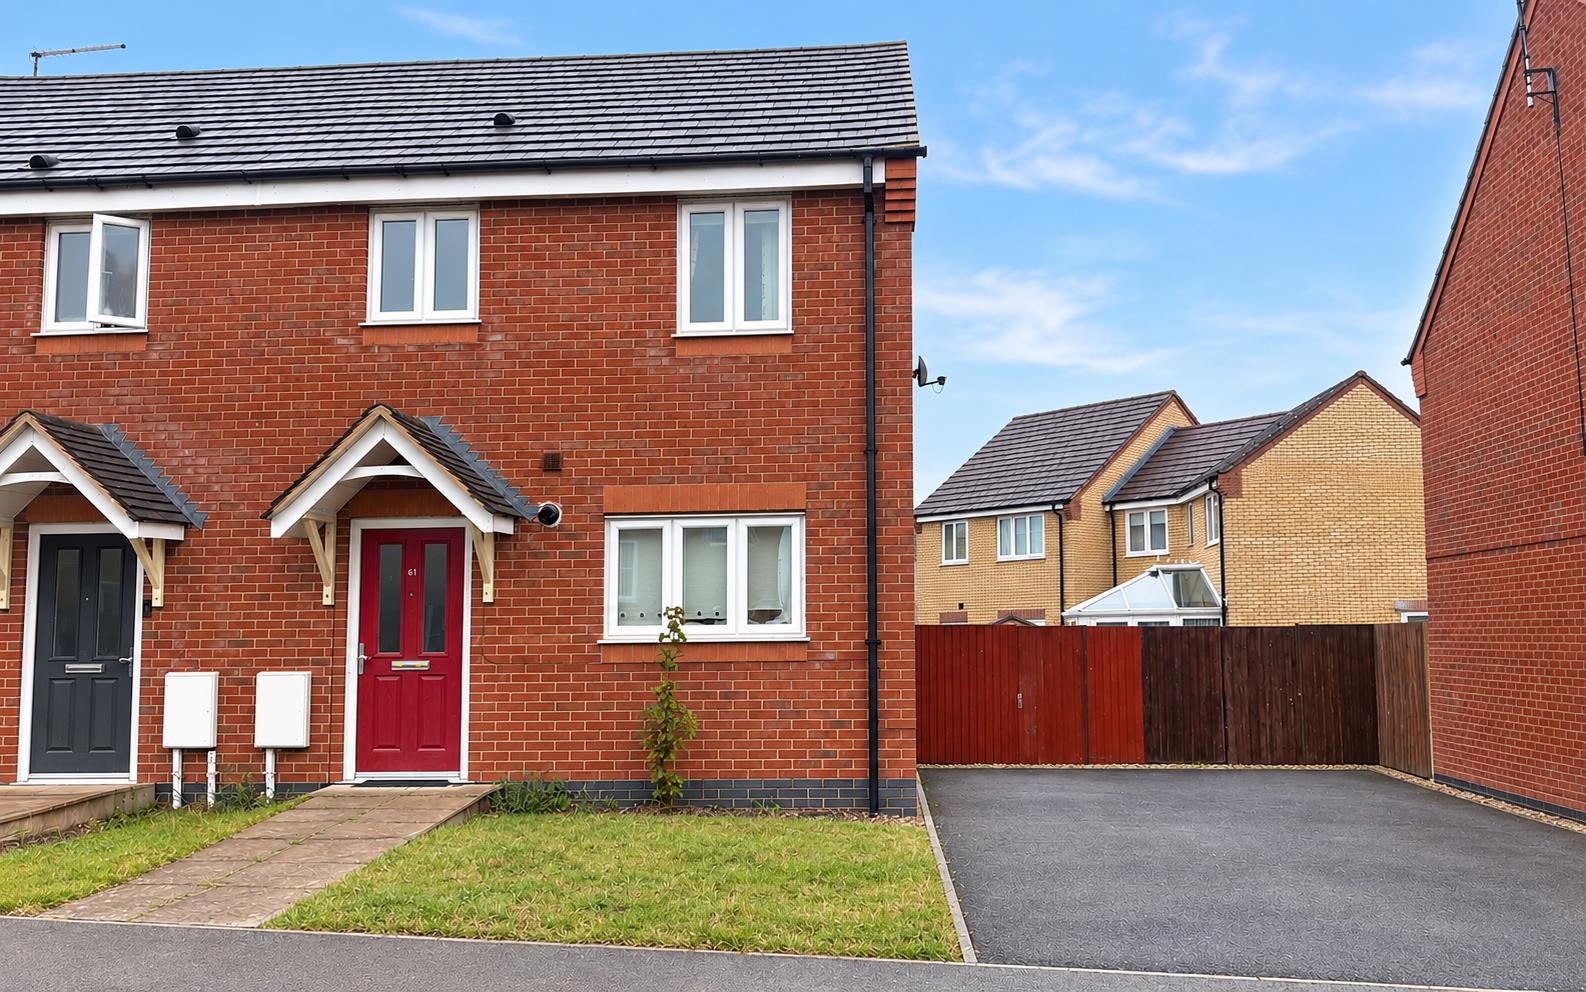
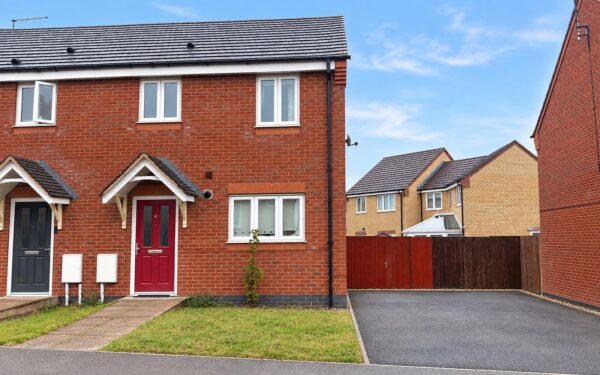
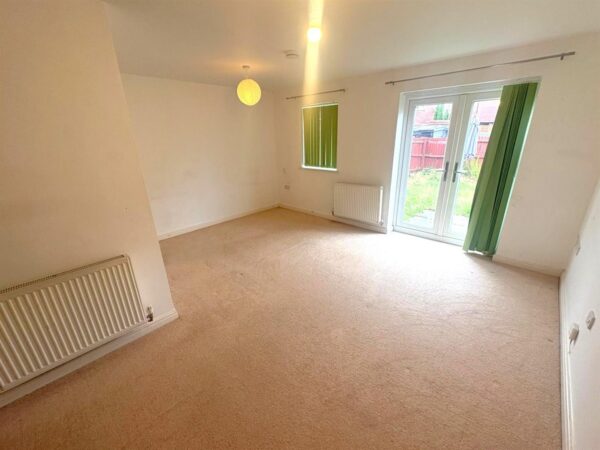
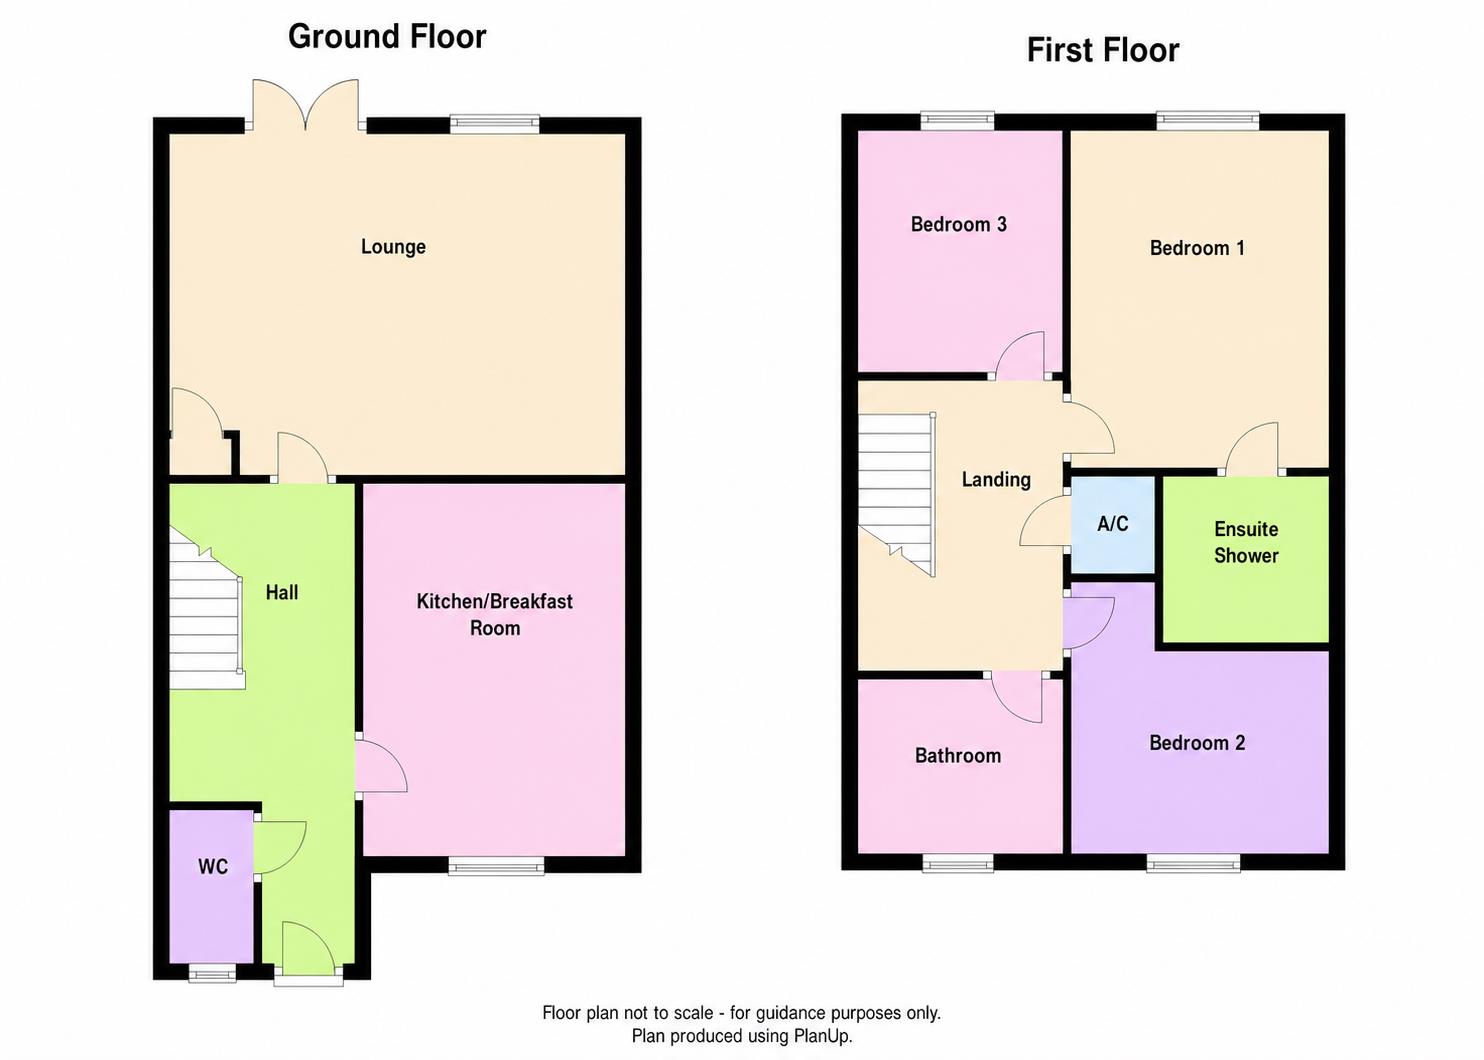
Stuart Charles Estate Agents are delighted to offer TO LET this well-presented three bedroom end-terraced property, offering spacious and practical accommodation ideal for a family.The ground floor comprises an entrance area, a comfortable living room, fitted kitchen and convenient WC.
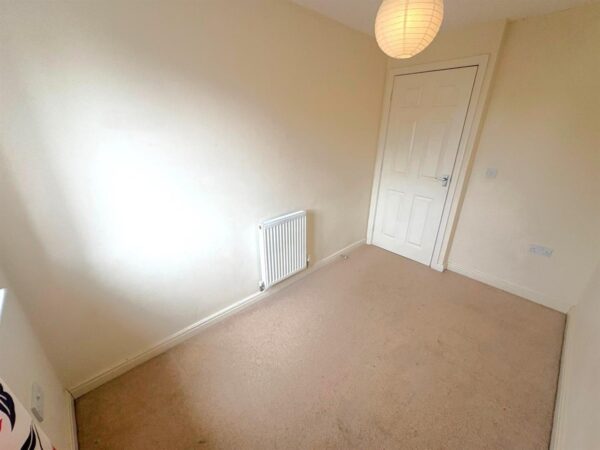
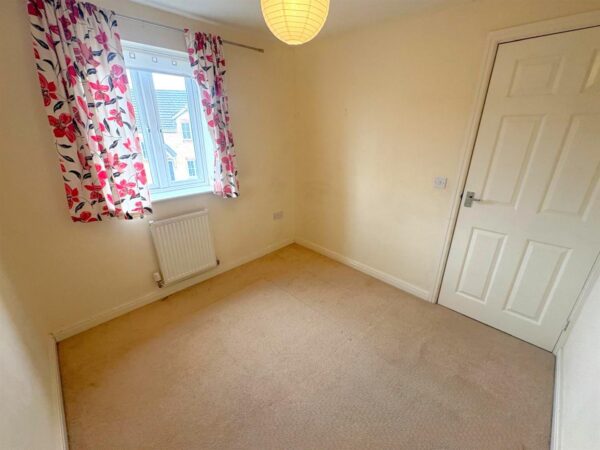
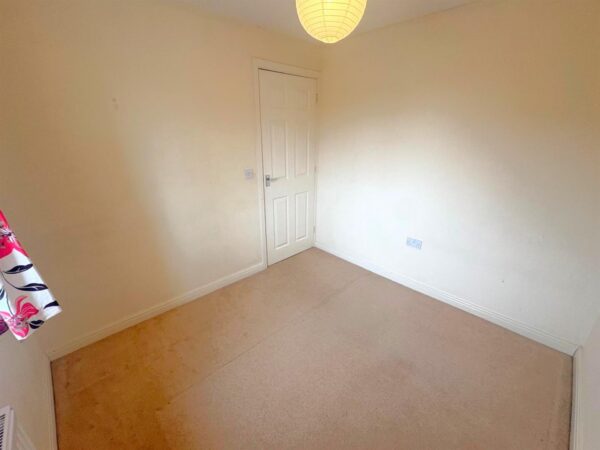
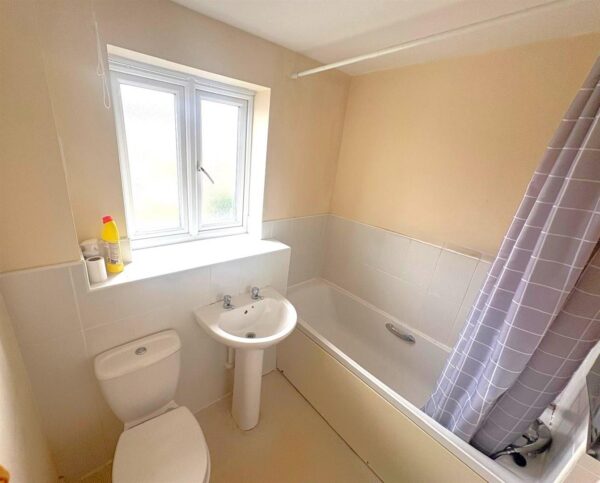
To the first floor are two double bedrooms a master with En-suite, a further single bedroom and a family bathroom fitted with a shower over the bath.
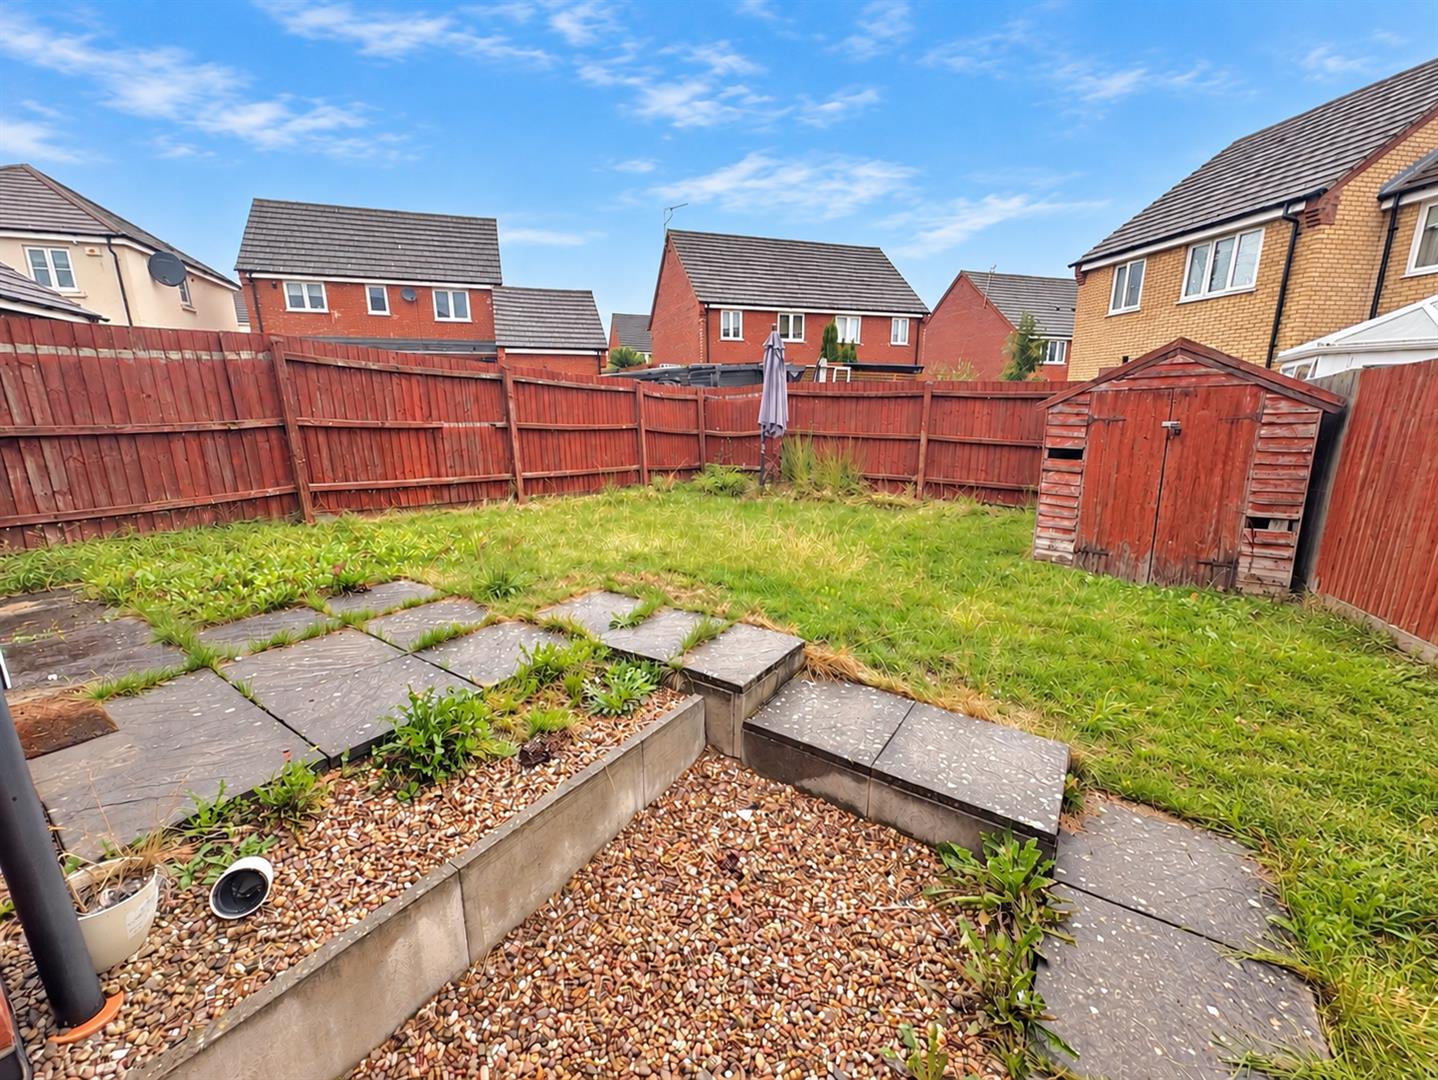
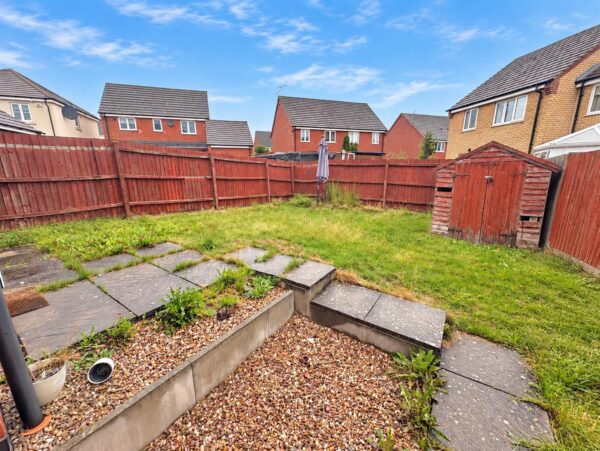
Outside, the property benefits from a driveway providing off-road parking for two vehicles, along with an enclosed rear garden providing a private outdoor space.
Early viewing is highly recommended.
Details
Enterance
Entered via a double glazed door, radiator,
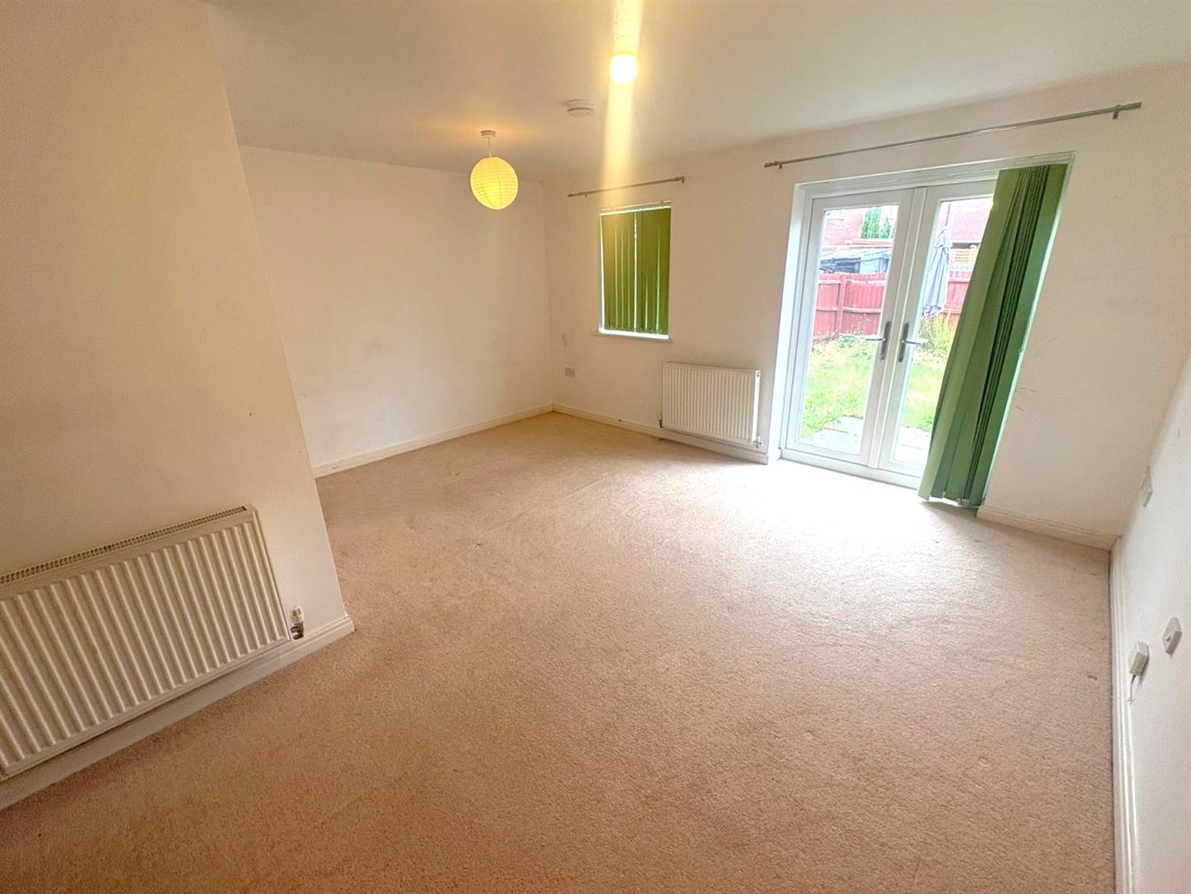
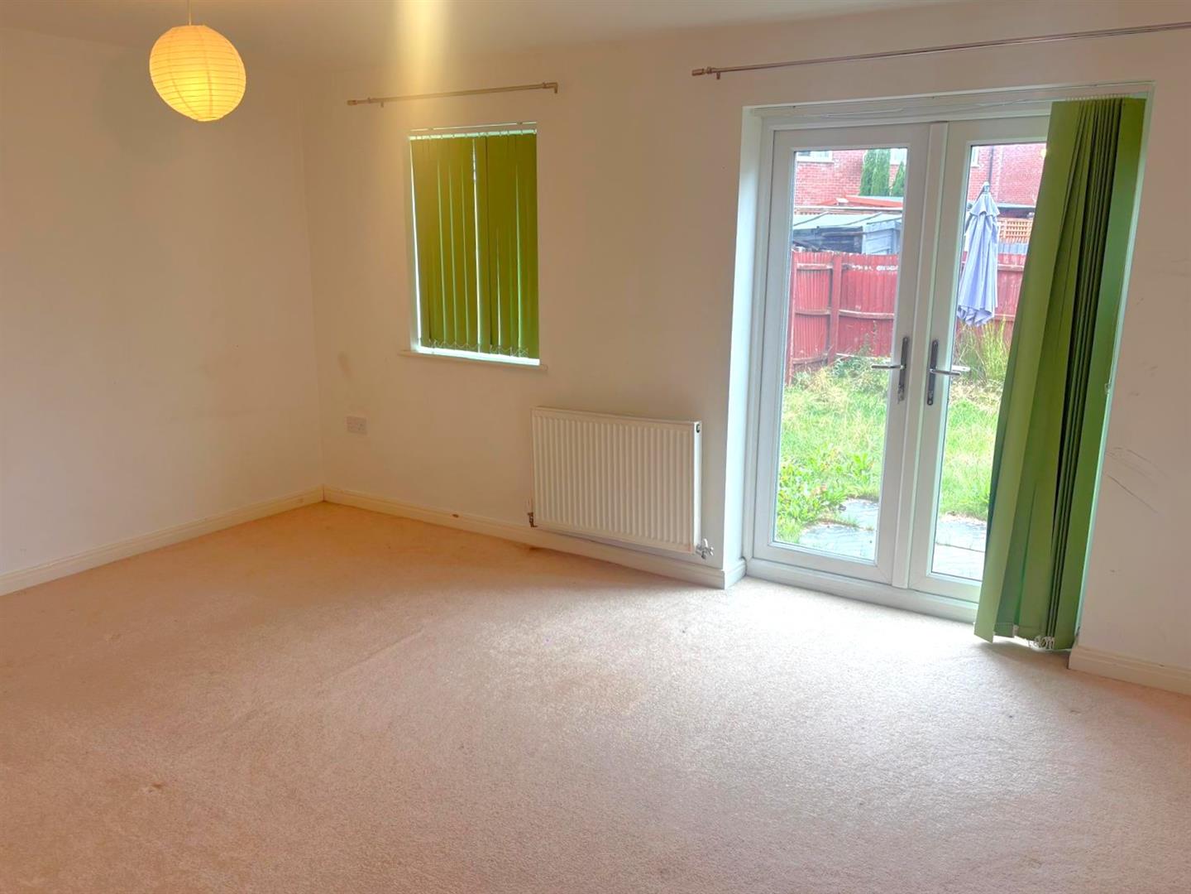
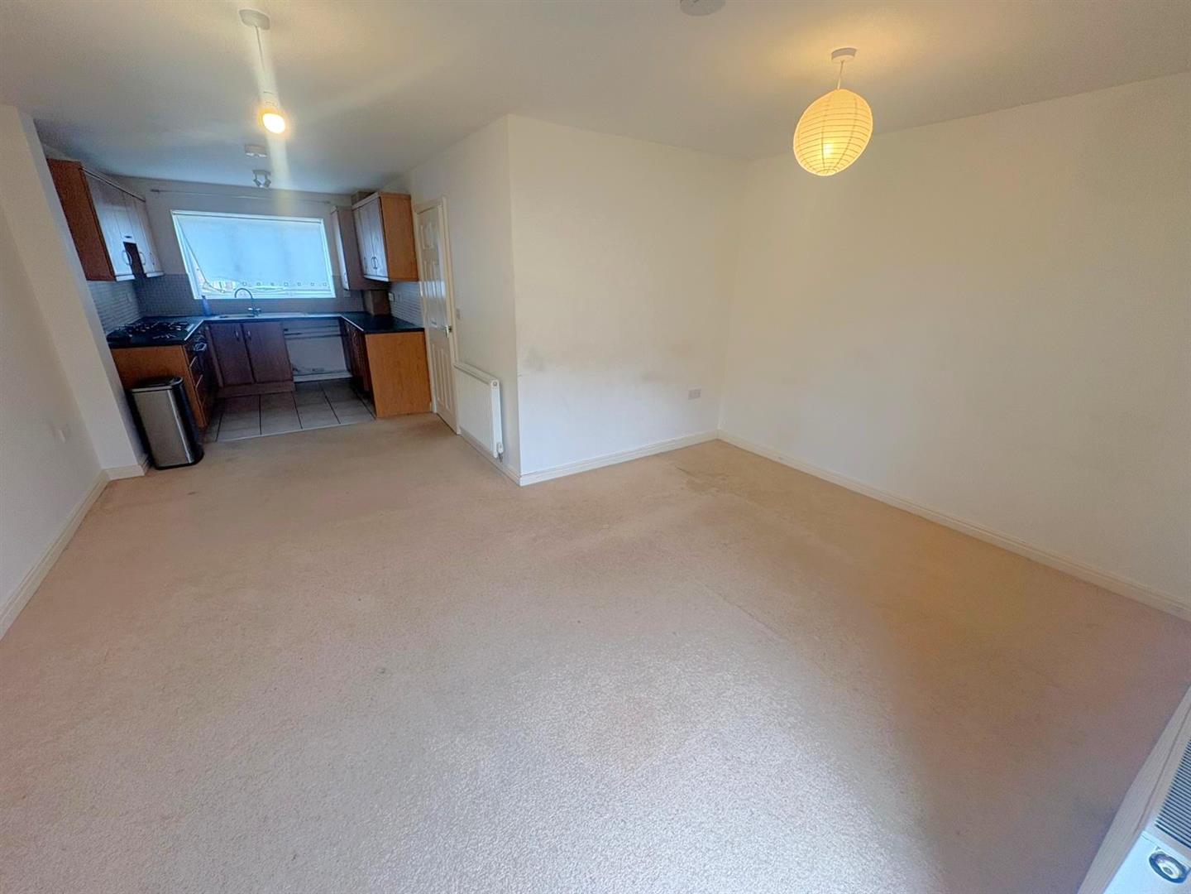
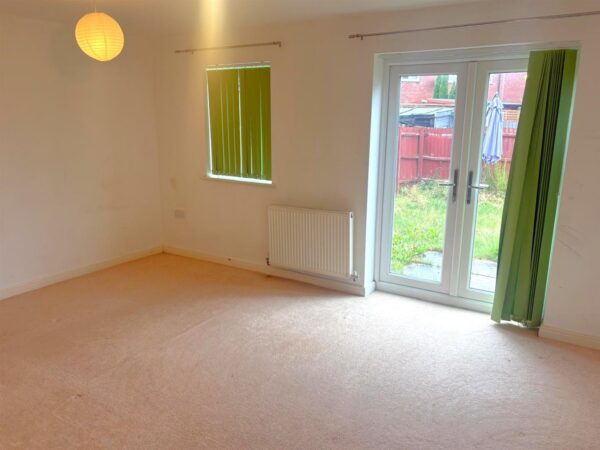
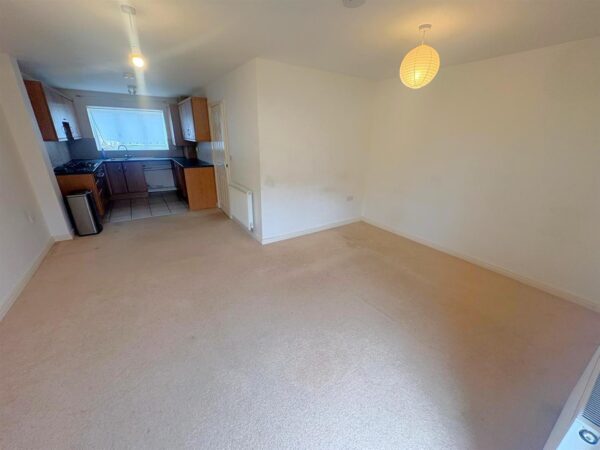
Livingroom/ Diner 4.27m.1.83mx4.27m.1.83m (14.6x14.6)
Double glazed French doors to rear, double glazed window to rear, Tv point, telephone point, radiator.
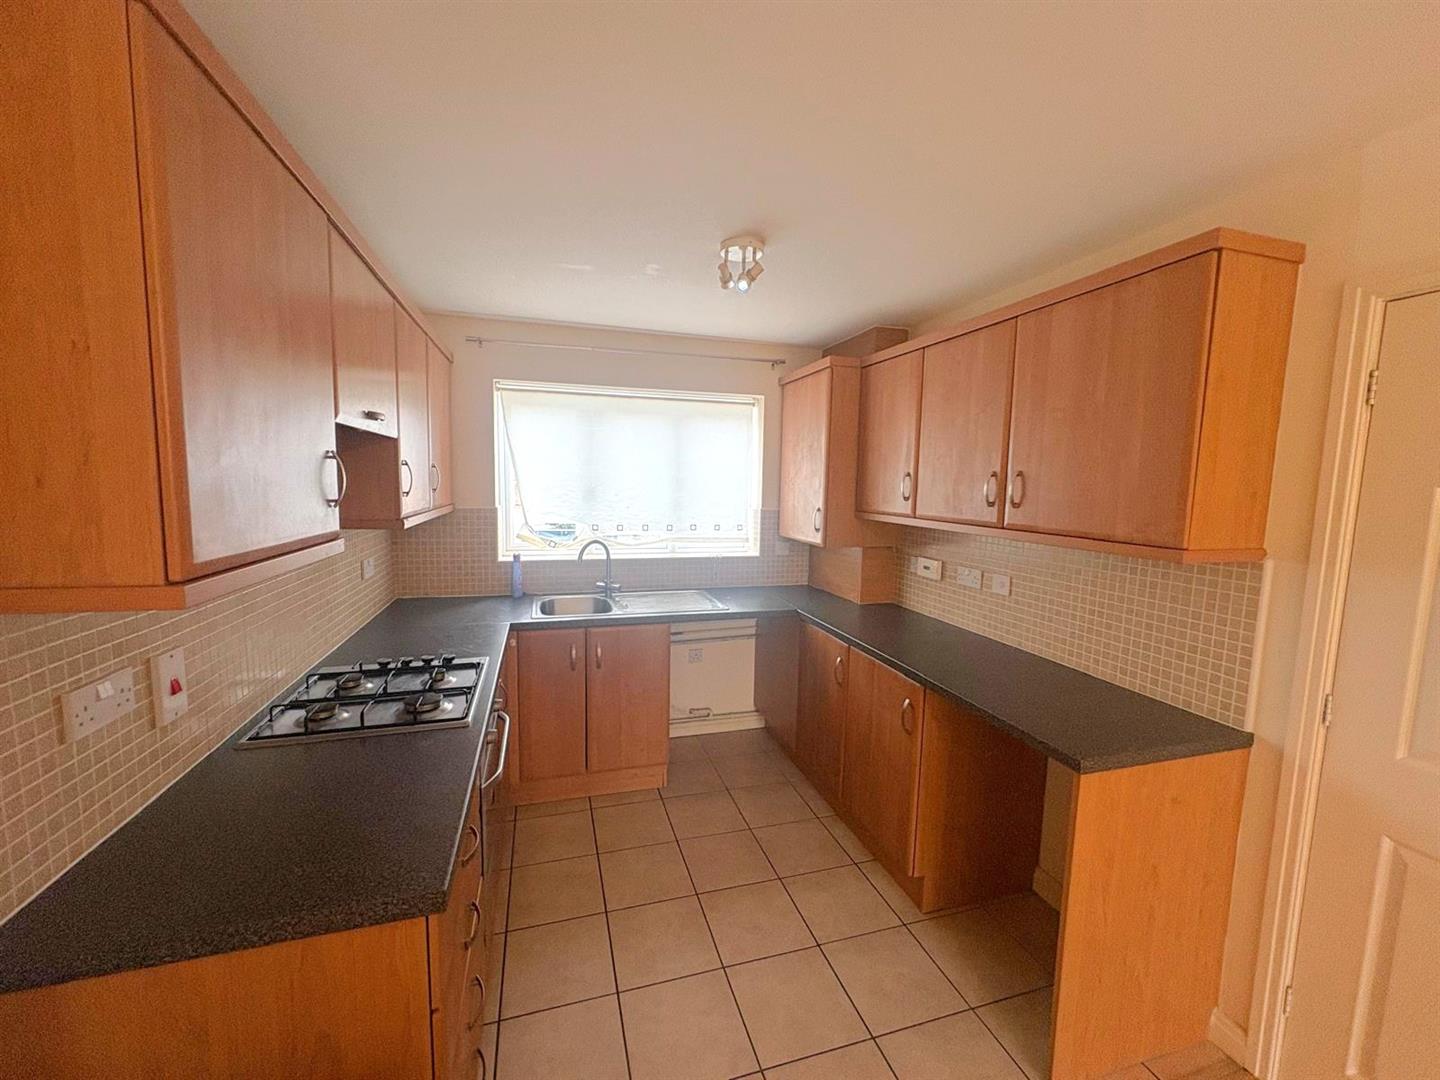
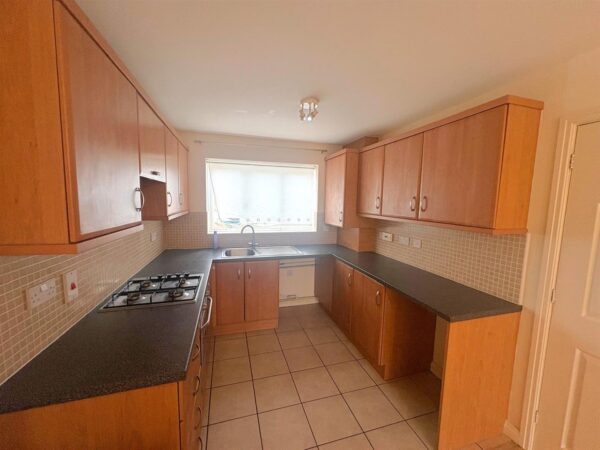
Kitchen 3.35m.2.44mx2.13m.2.74m (11.8x7.9)
Fitted to comprise a range of base and eye level united with steel sink and drainer, gas hob with extractor, electric oven, space for automatic washing machine, radiator, double glazed window to front elevation, wall mounted boiler.
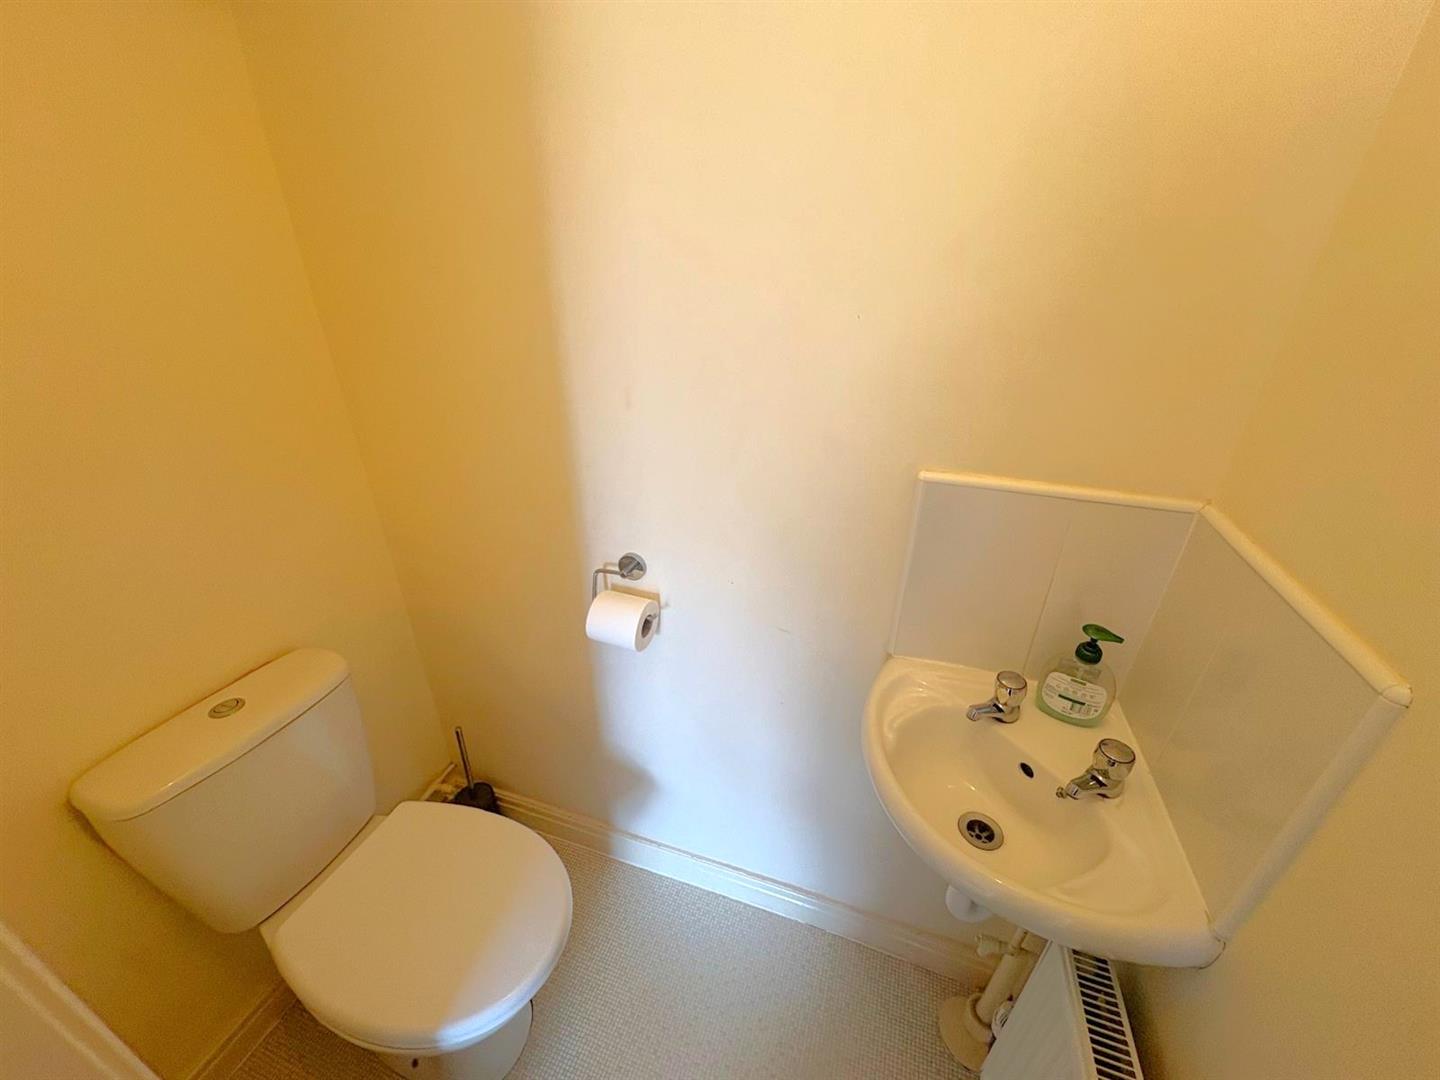
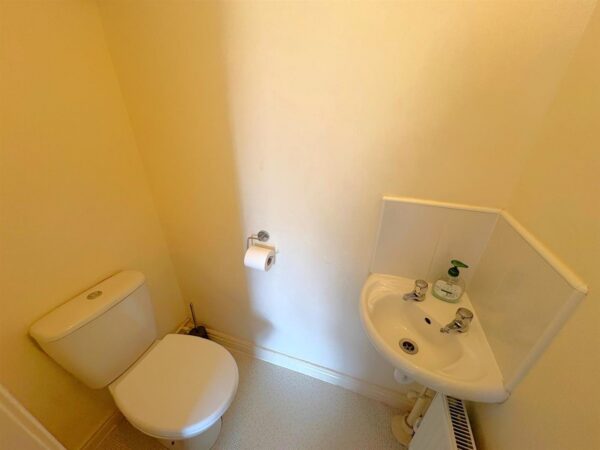
w/c
Fitted to comprise a two piece white suite with a low level wash hand basin, low level pedestal, radiator, extractor.
First floor landing
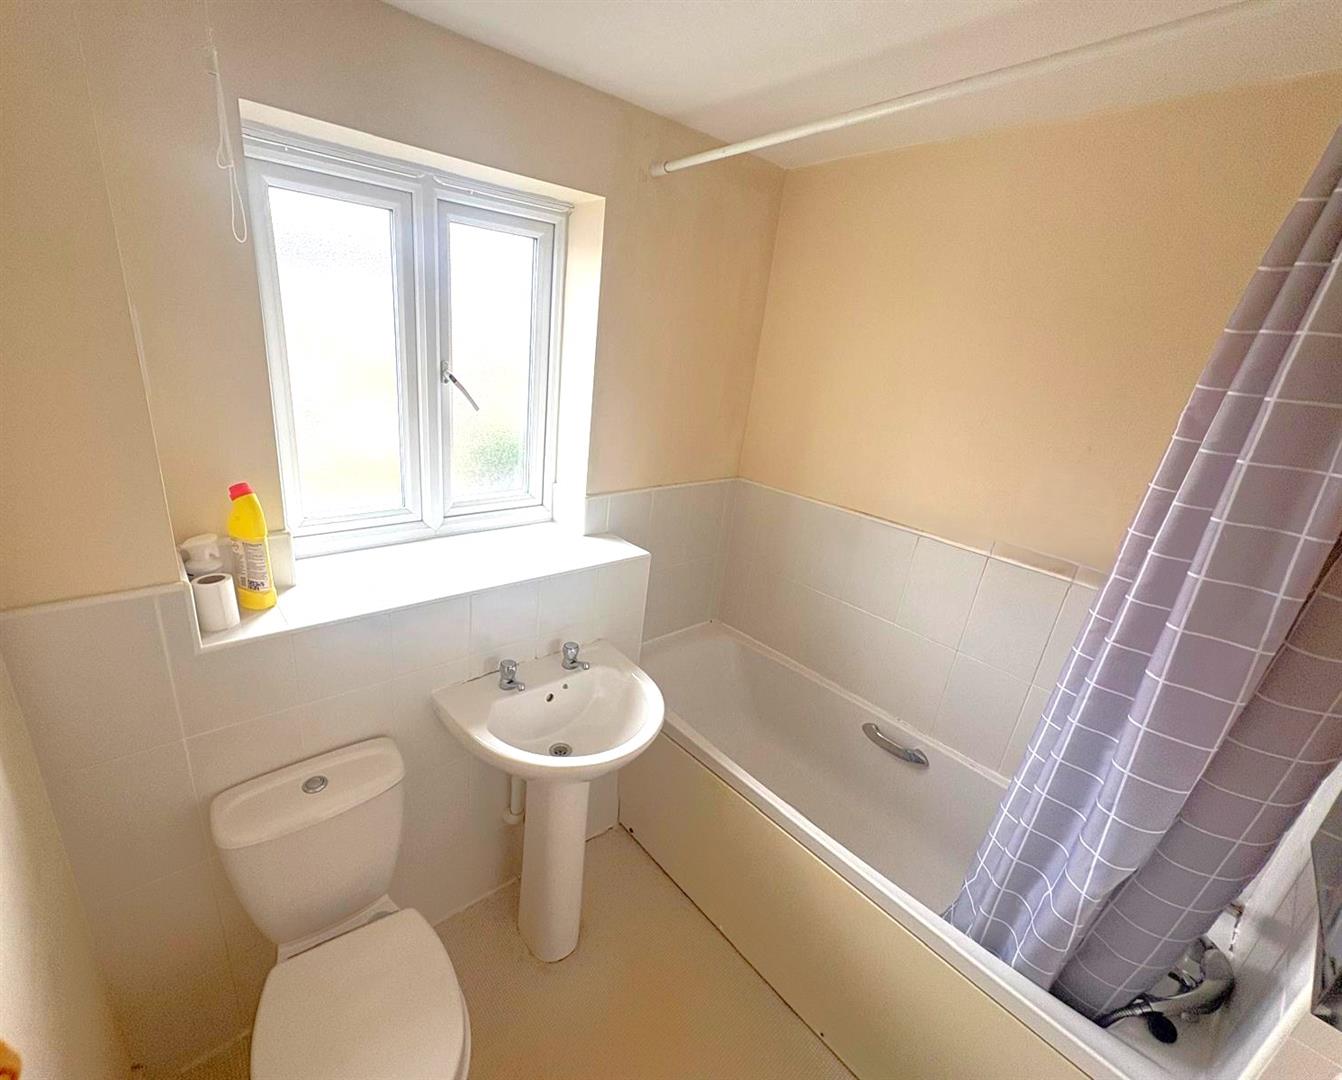
Family Bathroom 2.16m x 1.70m (7'1 x 5'07 )
Fitted to comprise a three piece suite featuring a white panel bath with mixer shower tap, low level wash hand basin, low level pedestal, spotlights, chrome towel radiator, extractor.
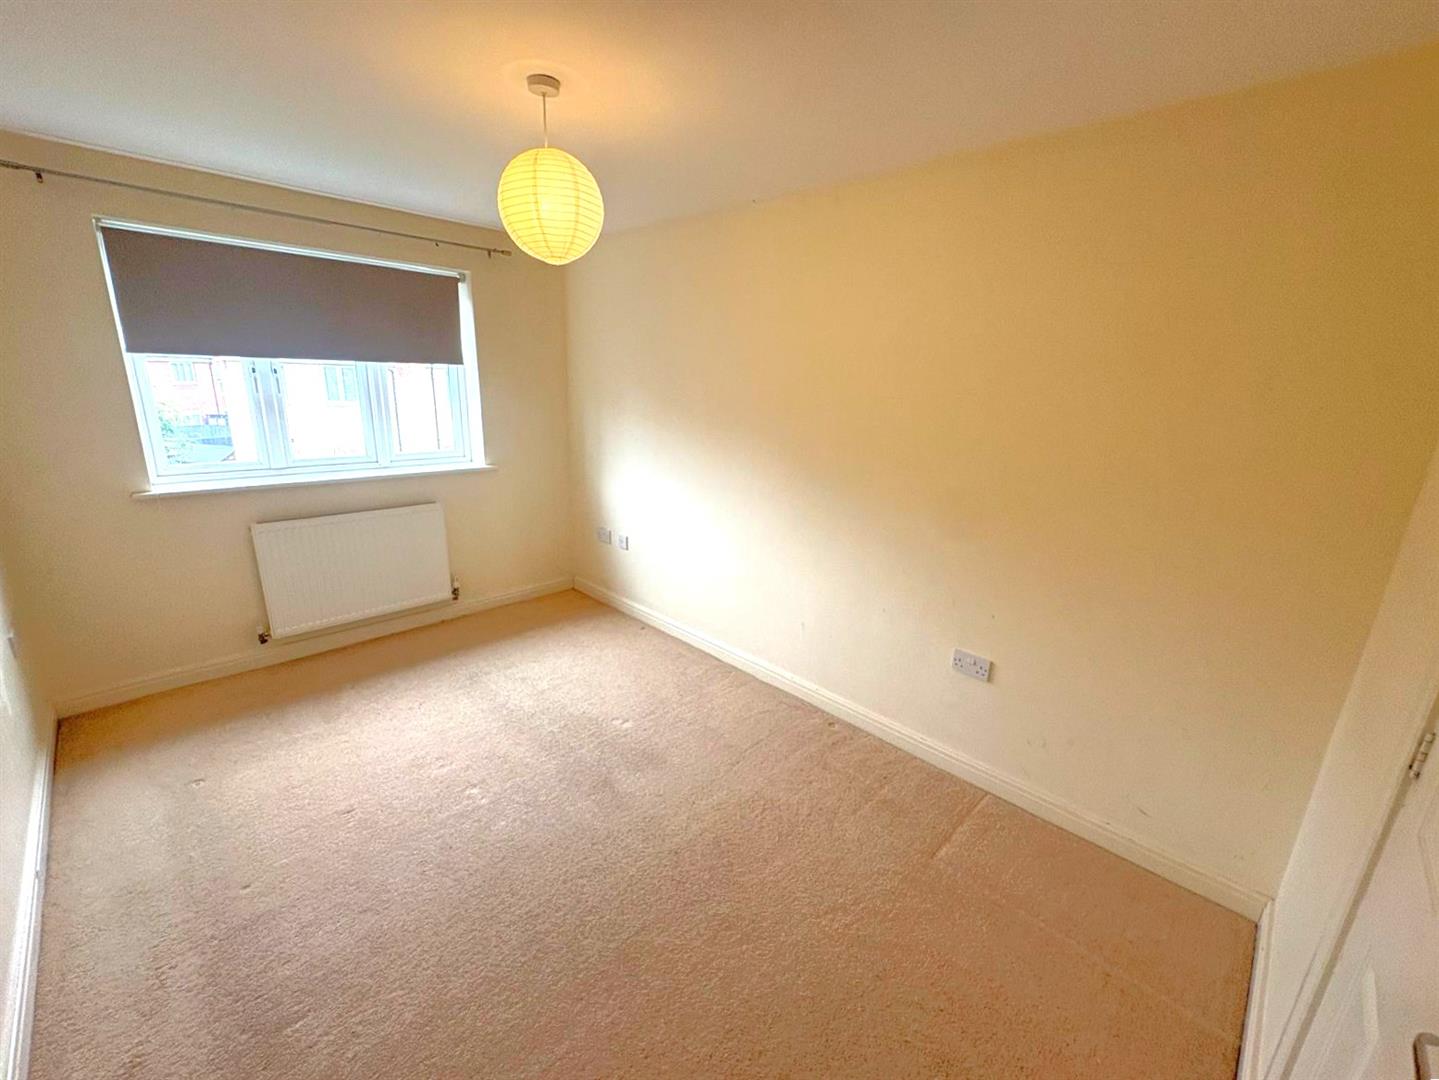
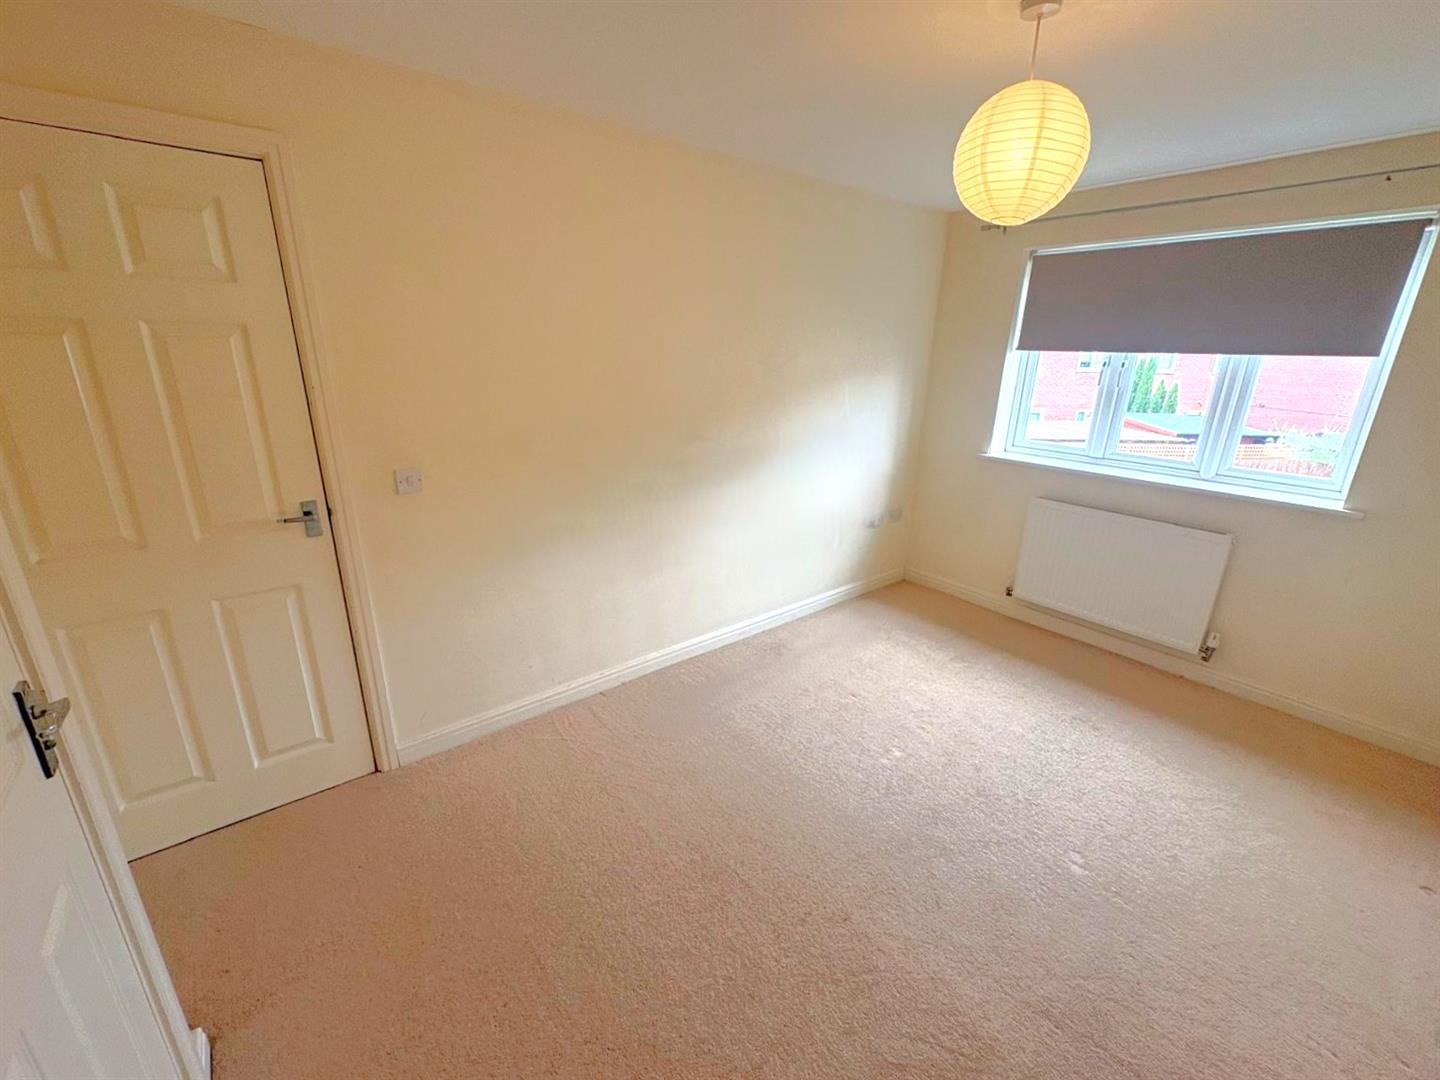
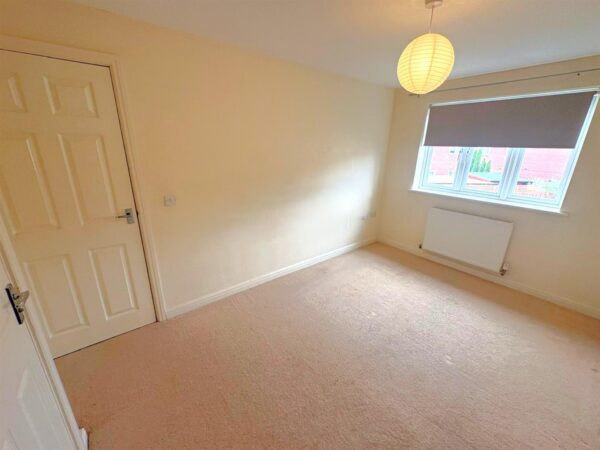
Bedroom One 4.27m.1.83mx2.44m.2.44m (14.6x8.8)
Double glazed windows to rear elevation, radiator, tv point. Door to ensuite:
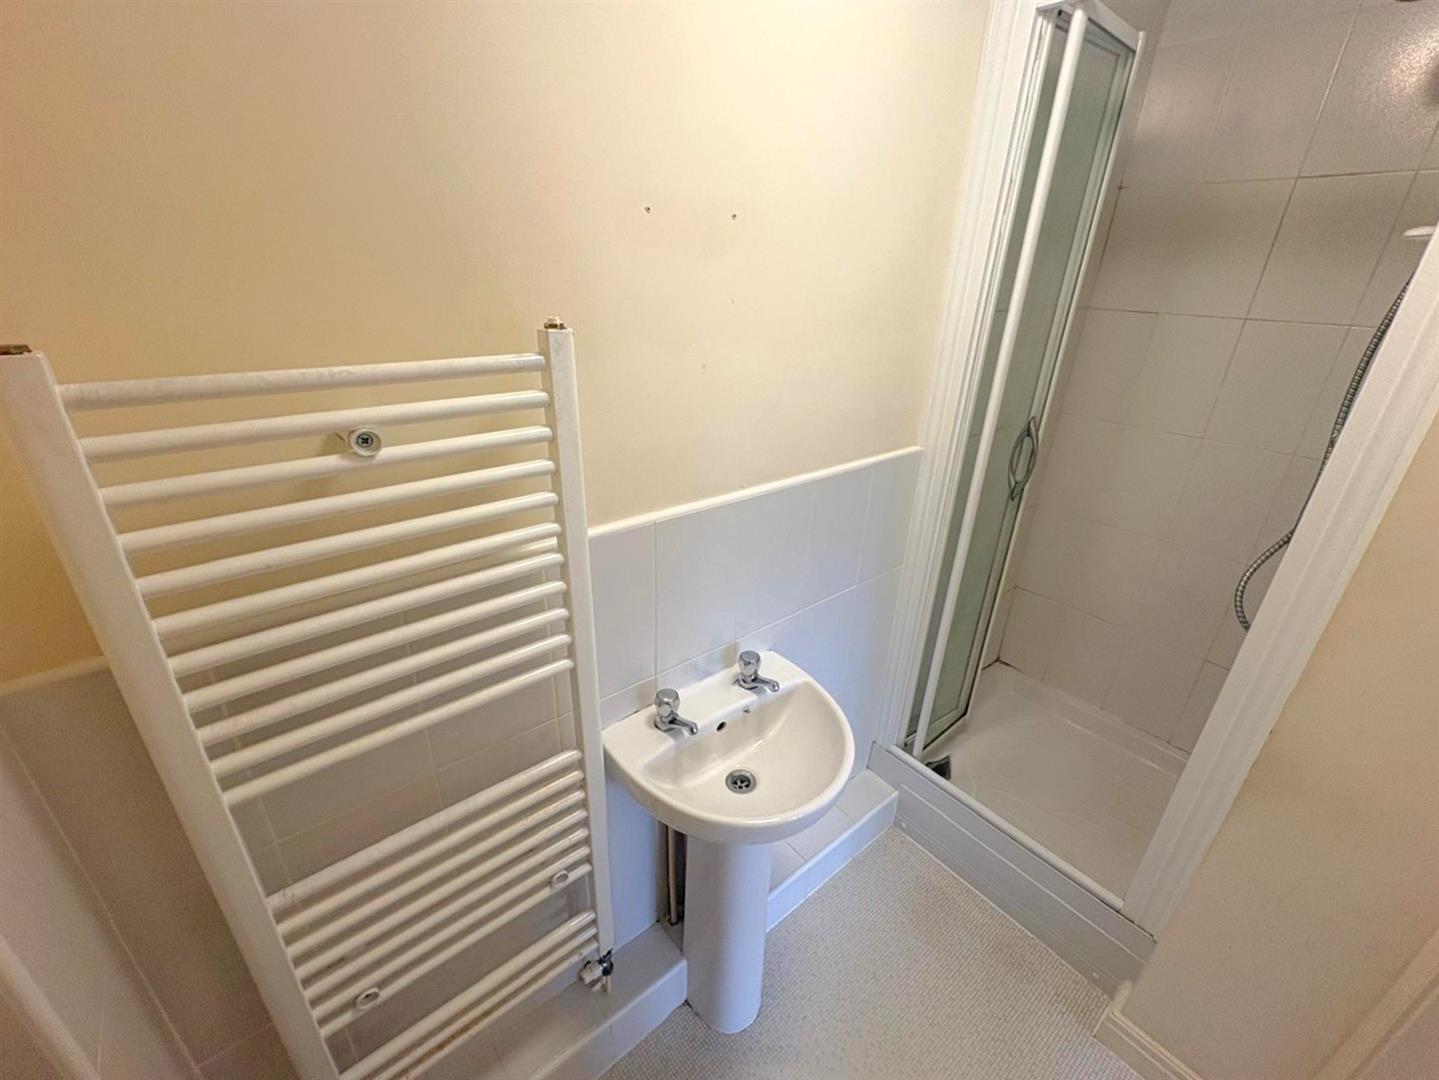
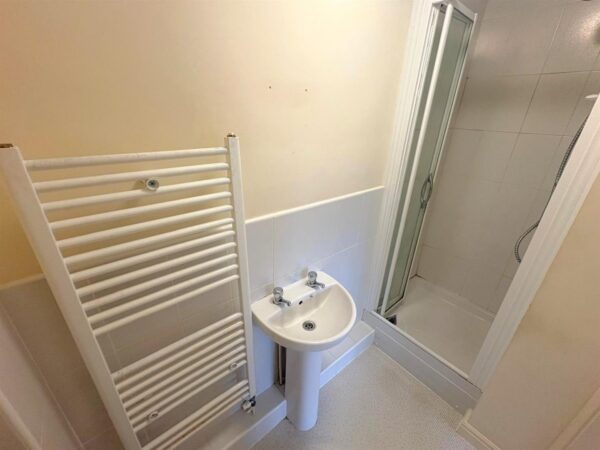
en-suite
Fitted to comprise a free standing shower cubicle, low level wash hand basin, low level pedestal, chrome towel radiator, extractor.
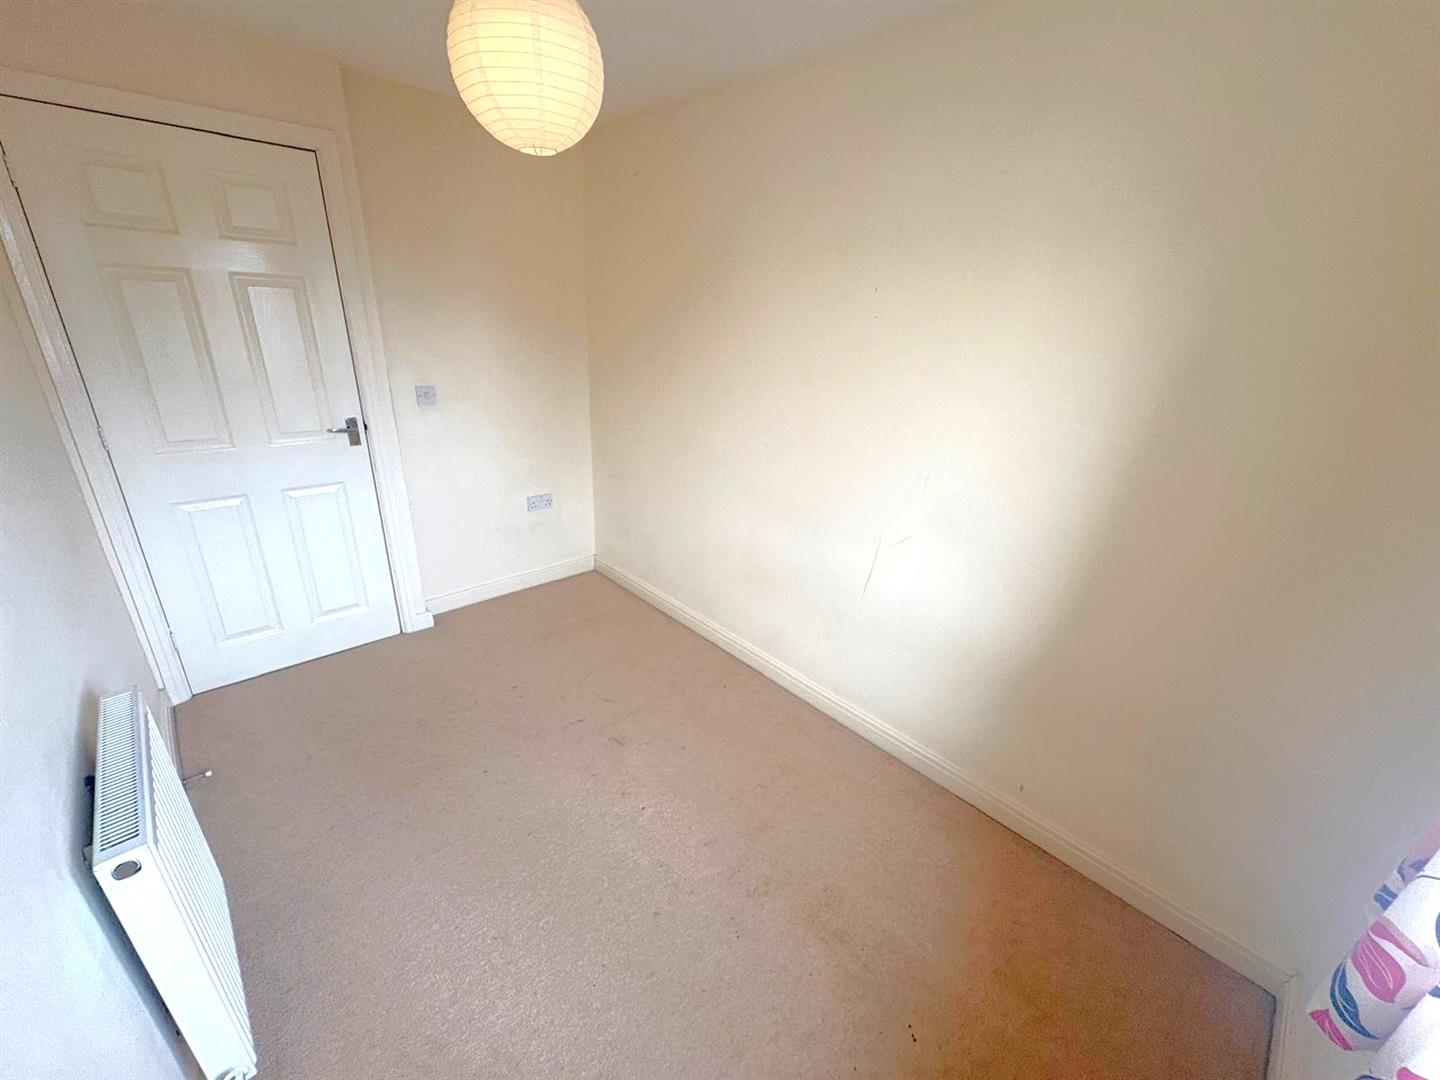
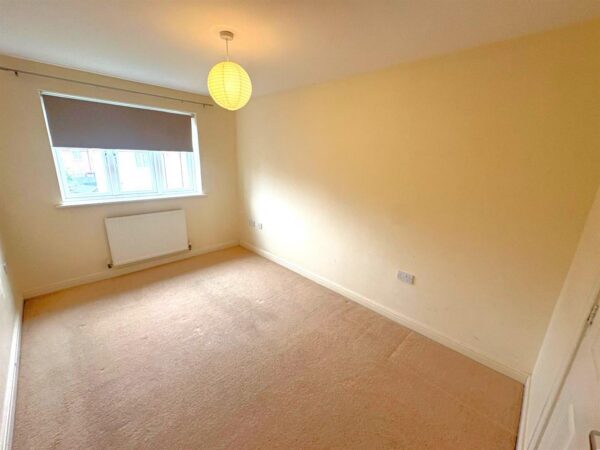
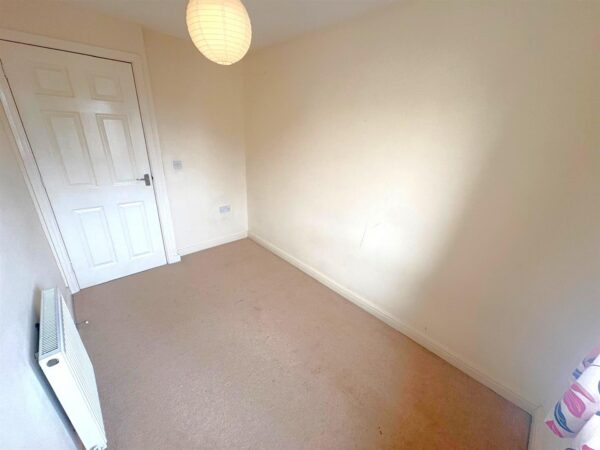
Bedroom Two 3.40m x 2.39m (11'02 x 7'10 )
Double glazed window to rear, radiator.
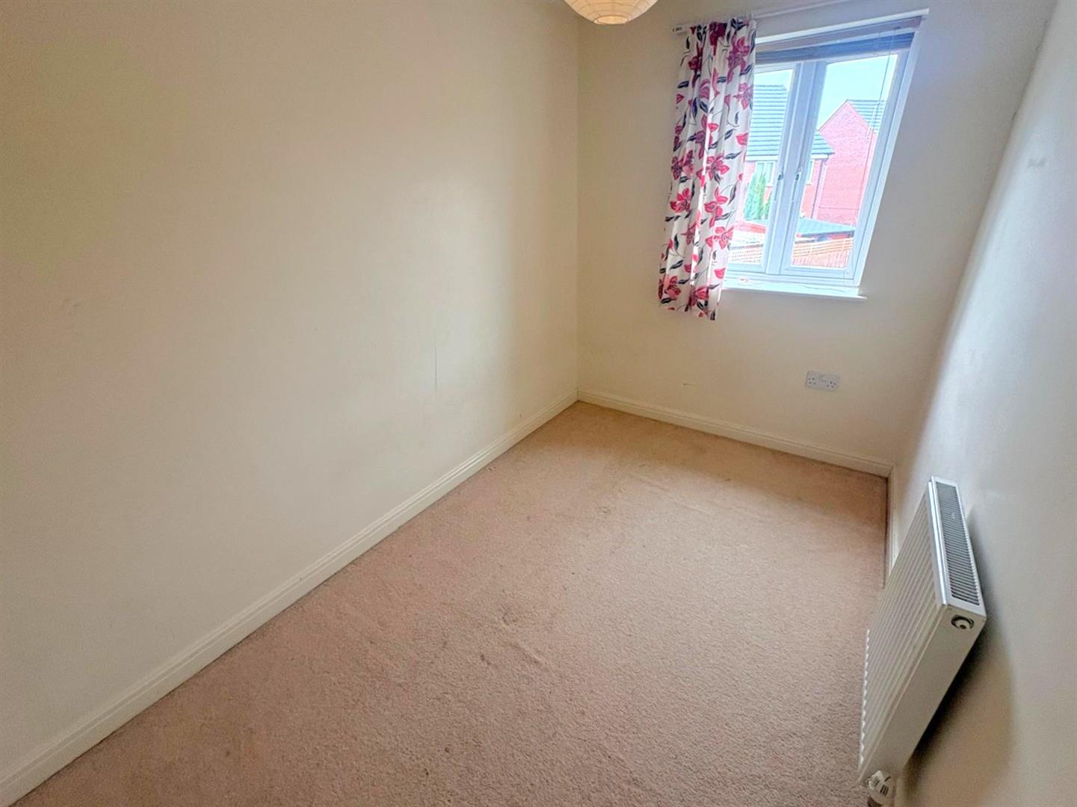
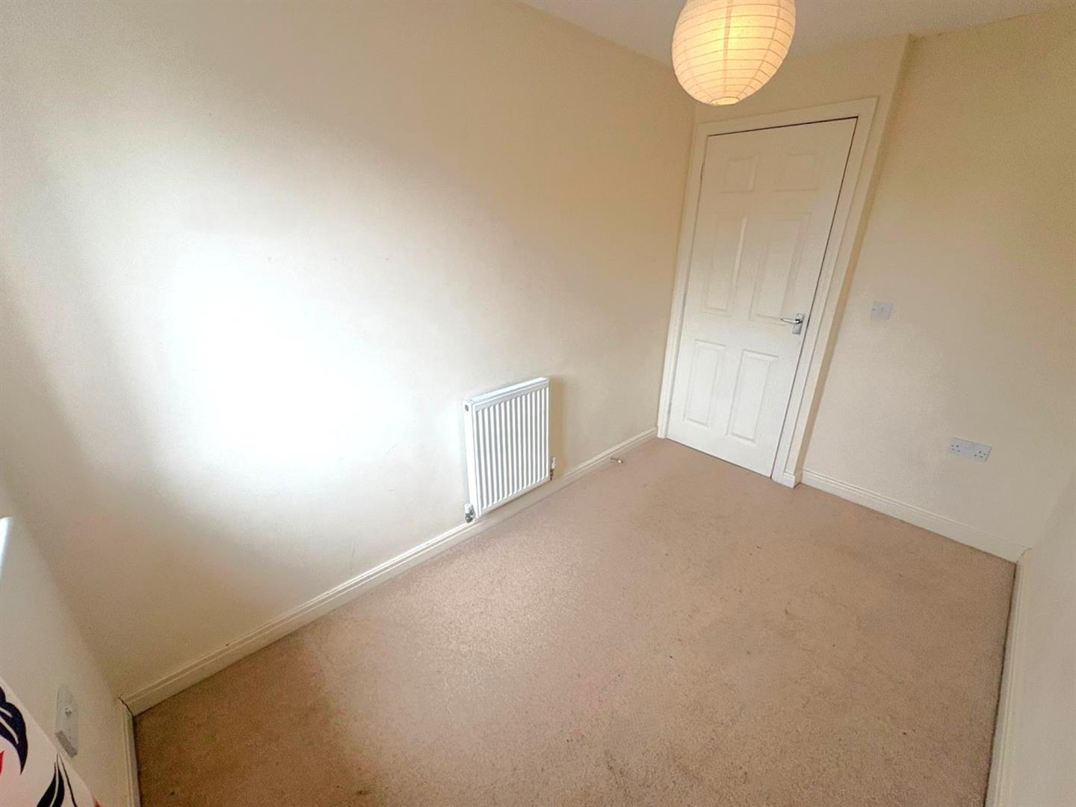
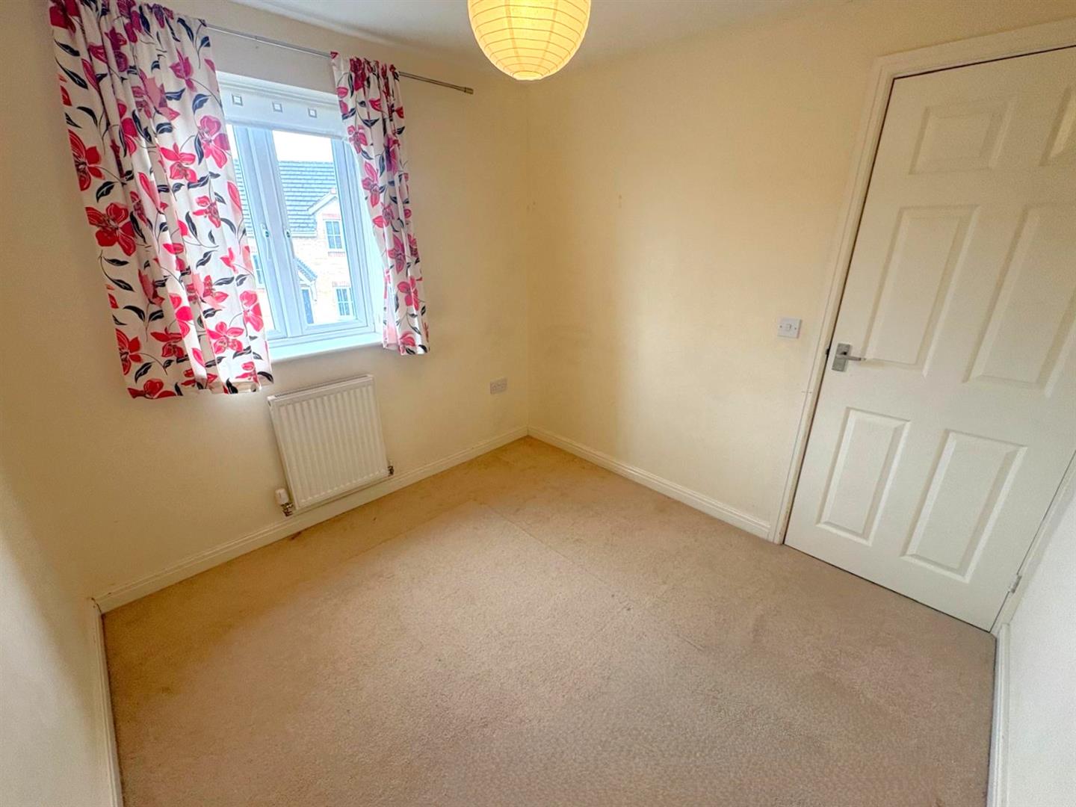
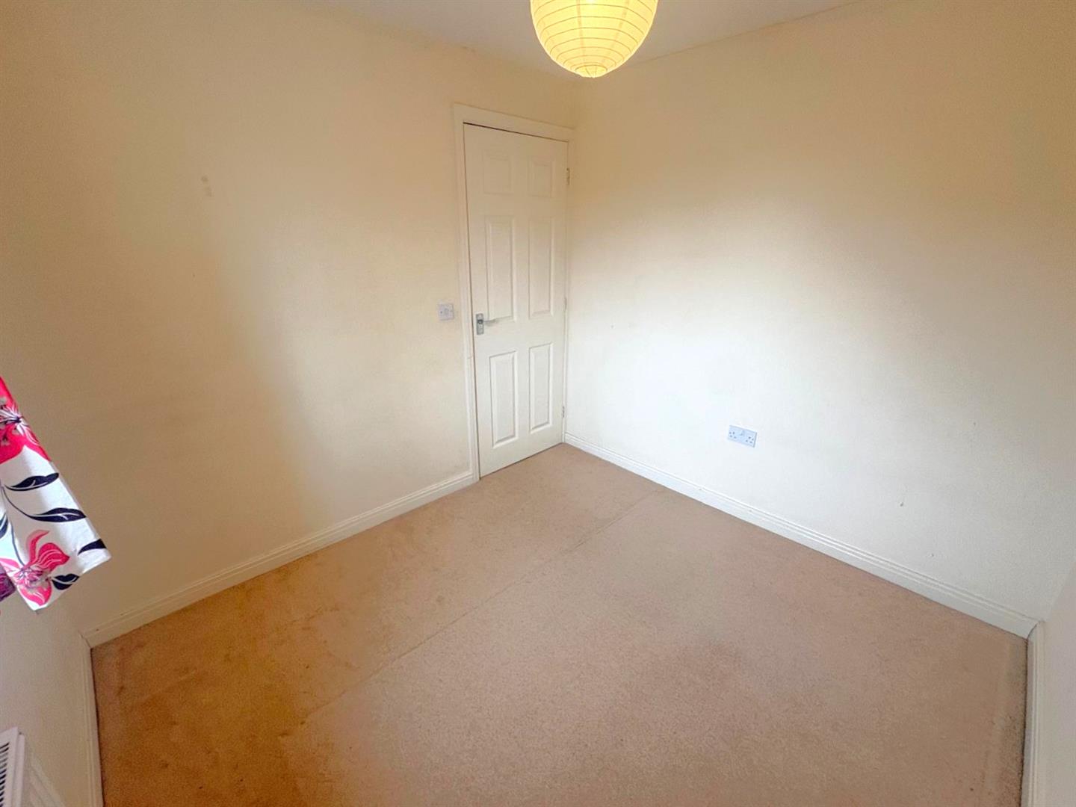
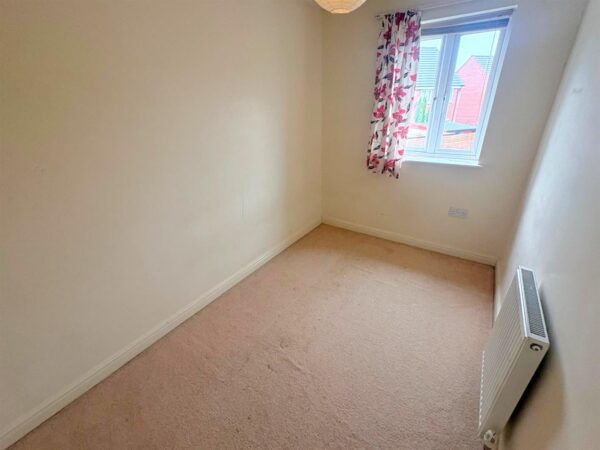
Bedroom Three 3.30m x 1.96m (10'10 x 6'05 )
Double glazed window to front elevation, radiator.
Outside
Floor Plans
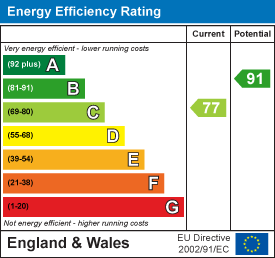
EPC