Chatsworth Road, Corby
Corby
£190,000
Property features
- NO ONWARD CHAIN
- GREAT LOCATION
- ALLOCATED PARKING
- GUEST CLOAKROOM
- MODERN KITCHEN
- CLOSE TO LOCAL SCHOOLING
- CLOSE TO ALL AMENITIES
- POPULAR OAKLEY VALE DEVELOPMENT
- PERFECT FIRST TIME PURCHASE
- GOOD INVESTMENT POTENTIAL
Summary
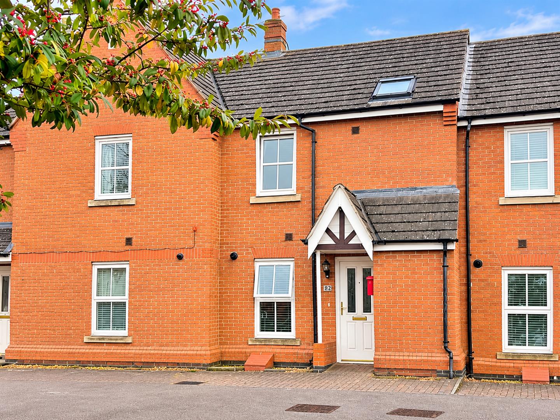
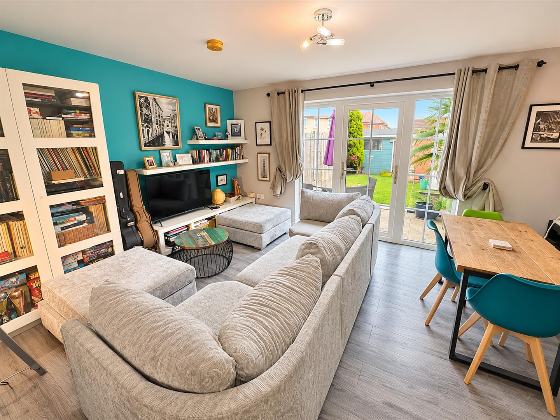
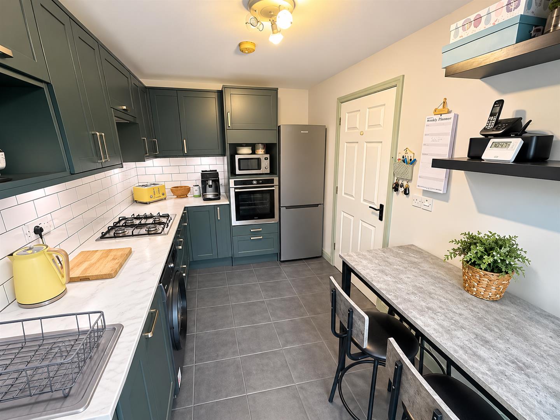
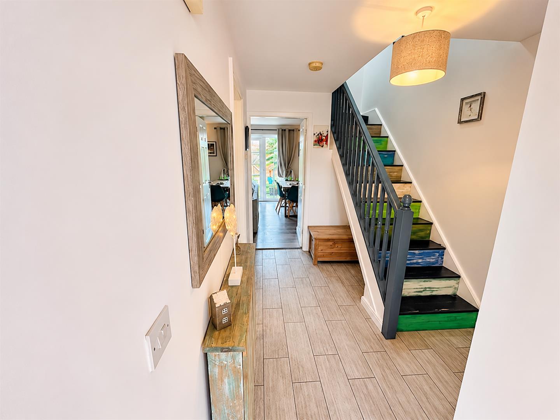
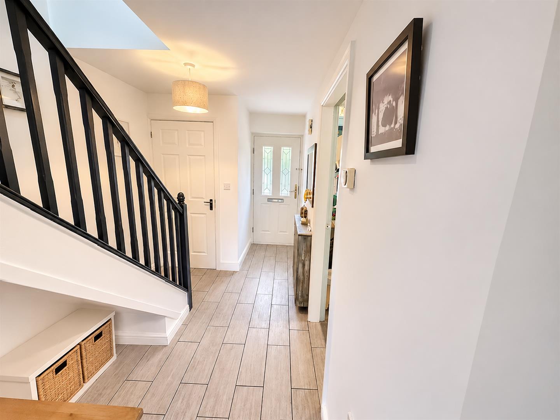
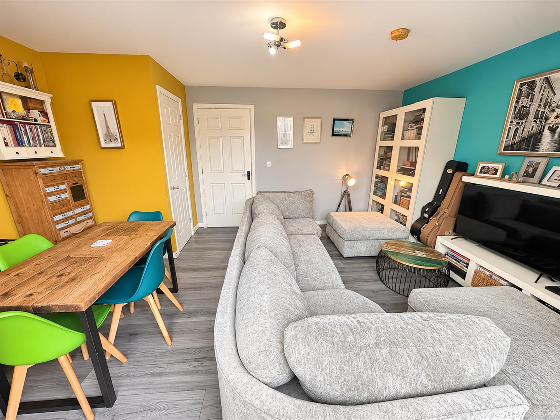
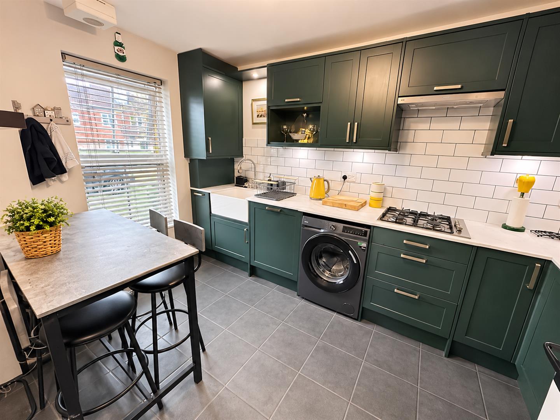
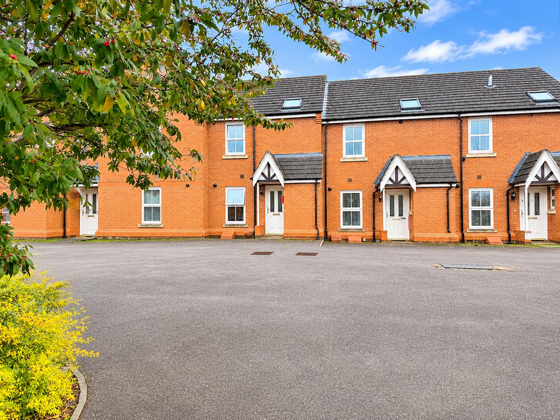
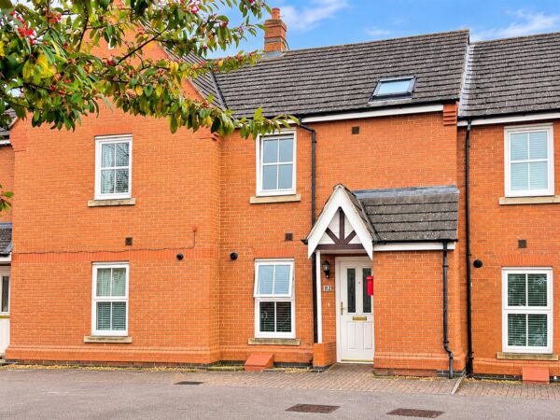
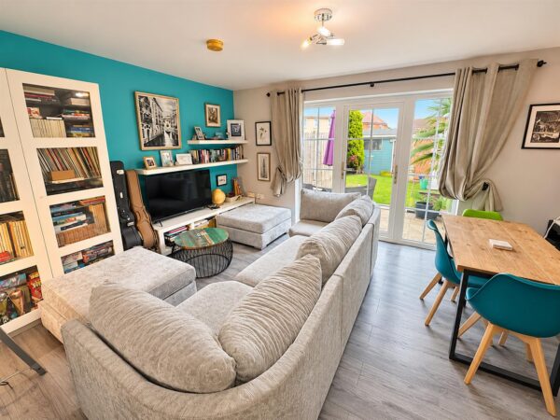
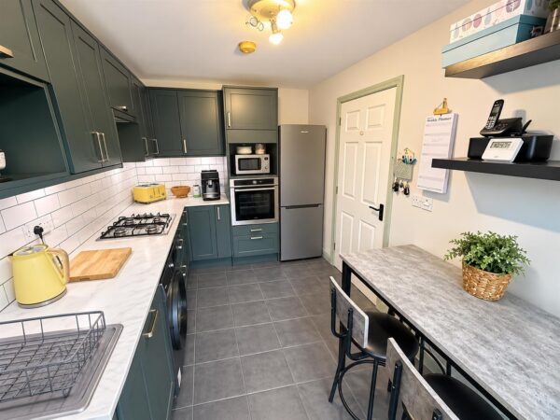
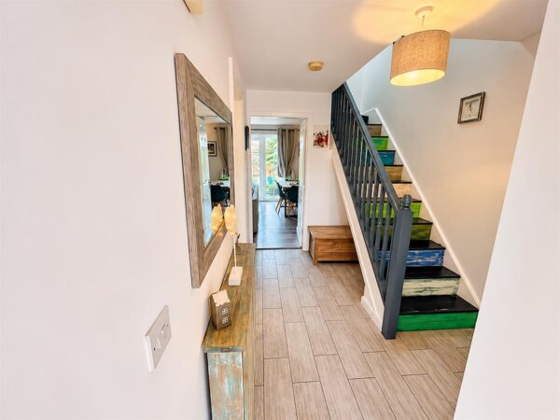
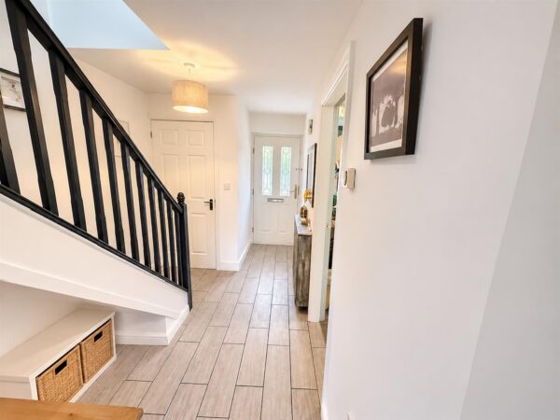
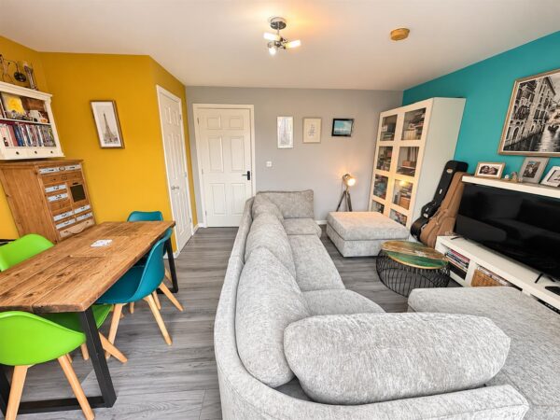
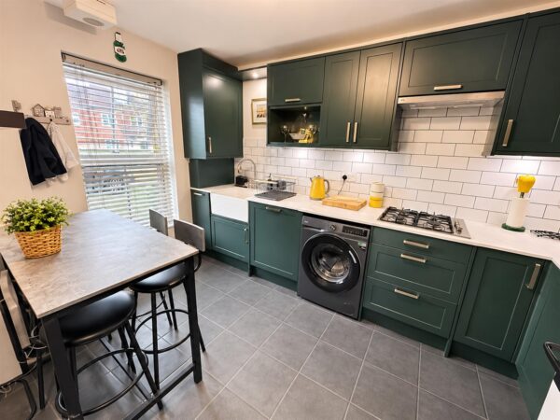
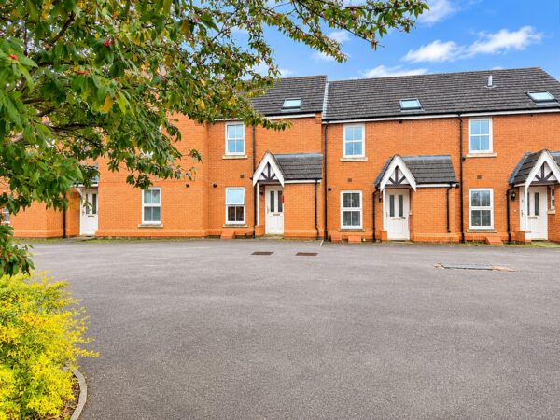
Nestled within the highly desirable Oakley Vale development, this beautifully presented THREE BEDROOM TOWNHOUSE offers an exceptional blend of contemporary comfort, stylish interiors and practical family living.The thoughtfully arranged accommodation welcomes you into an inviting entrance hall, providing access to a convenient guest cloakroom/WC, a spacious and light-filled living/dining room, perfect for both relaxing and entertaining, and a well-appointed kitchen/breakfast room featuring a range of fitted units and integrated appliances.
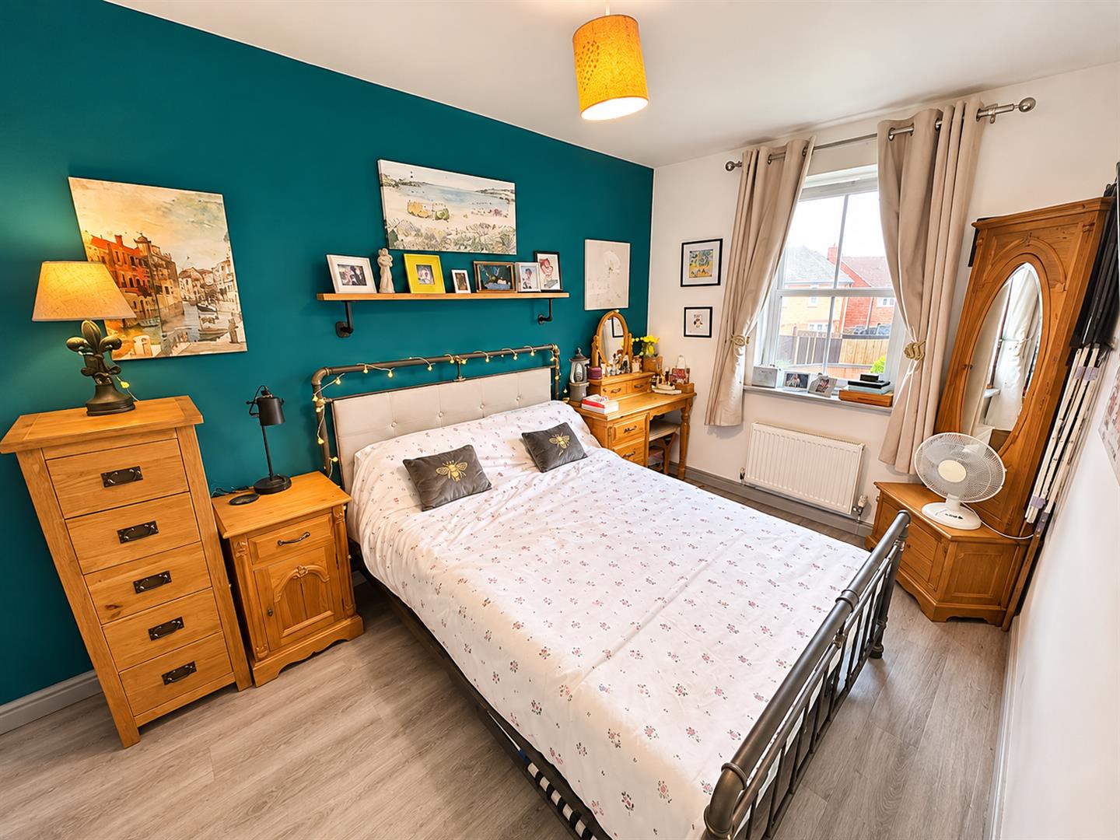
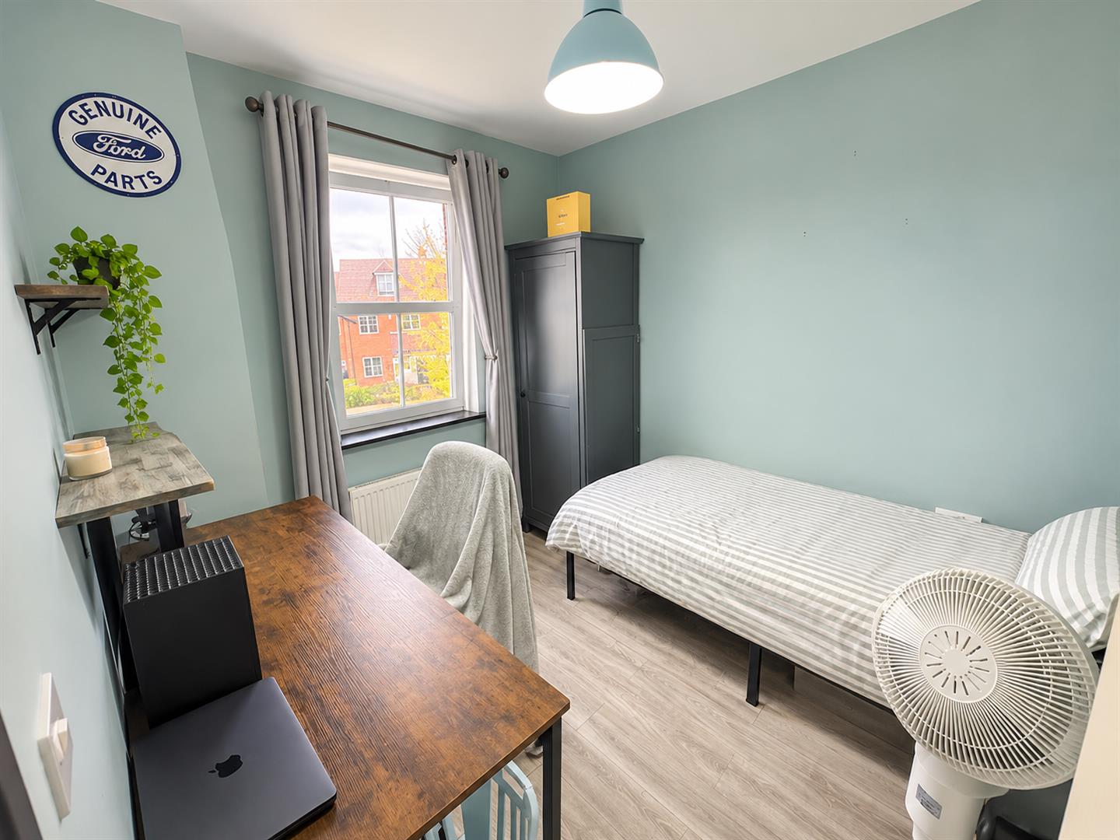
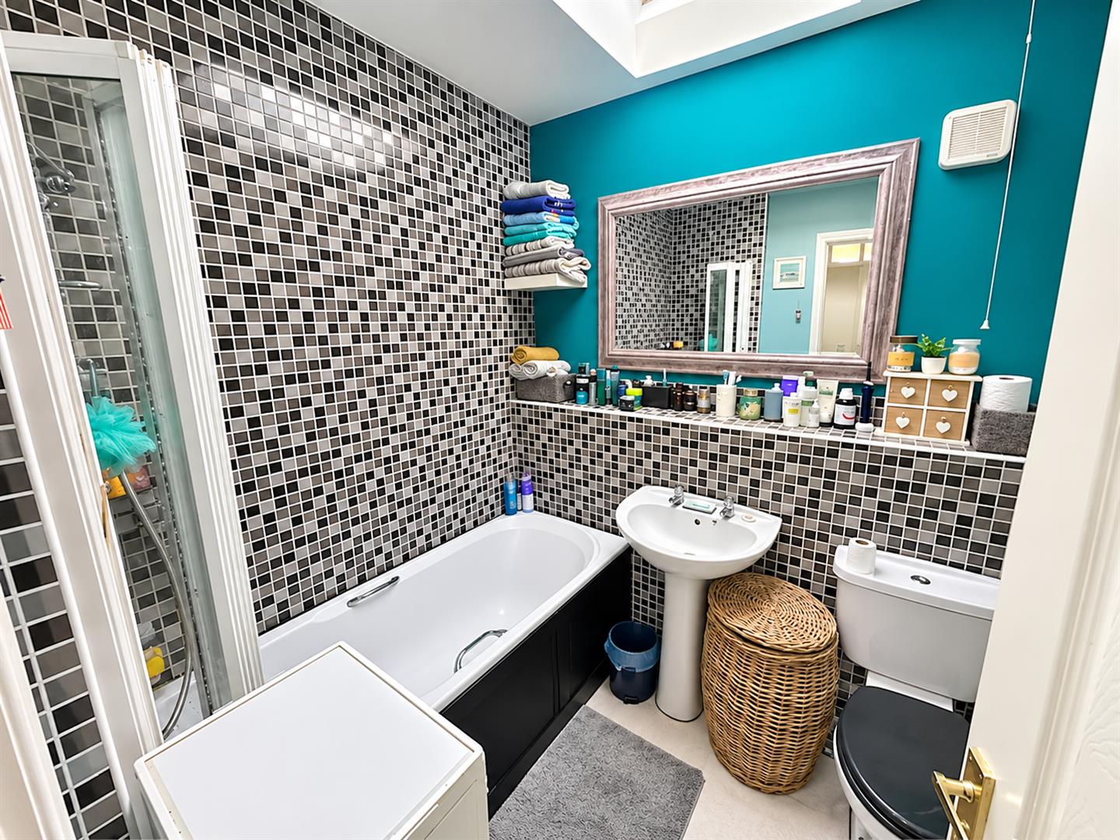
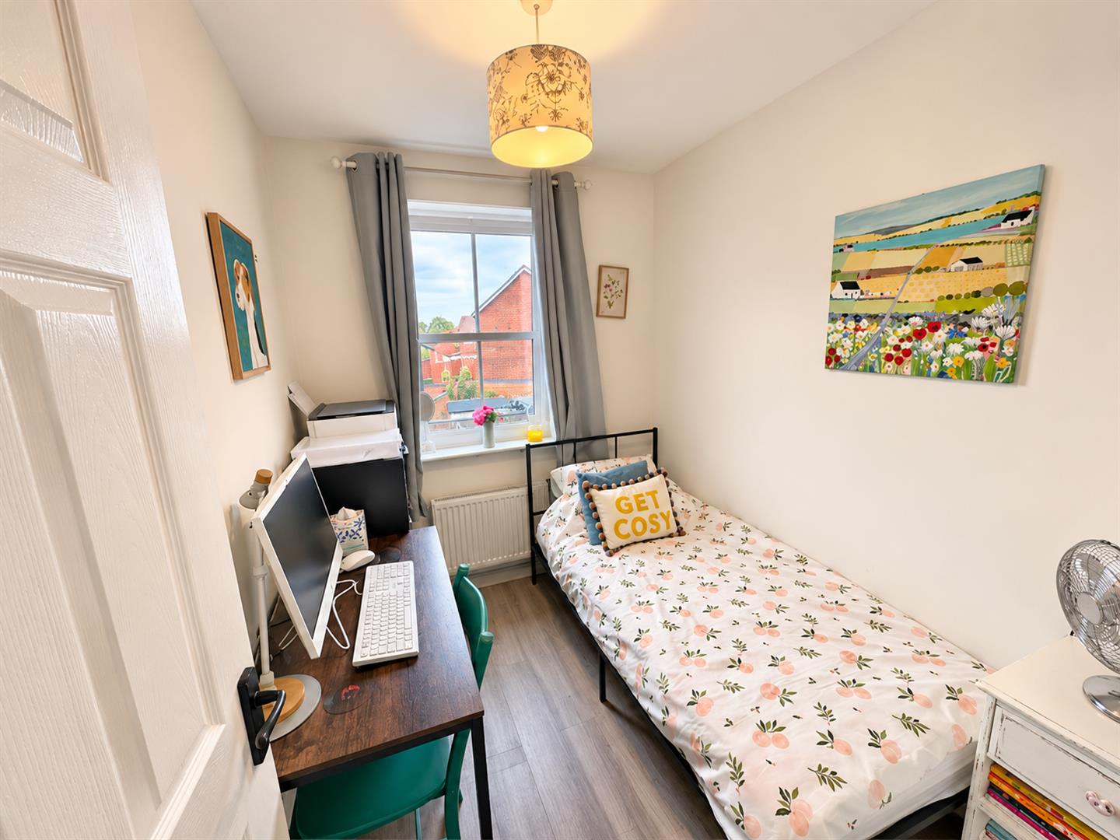
Ascending to the first floor, the property offers THREE WELL-PROPORTIONED BEDROOMS, complemented by a stylish family bathroom boasting an attractive vaulted ceiling, adding a wonderful sense of character and space.
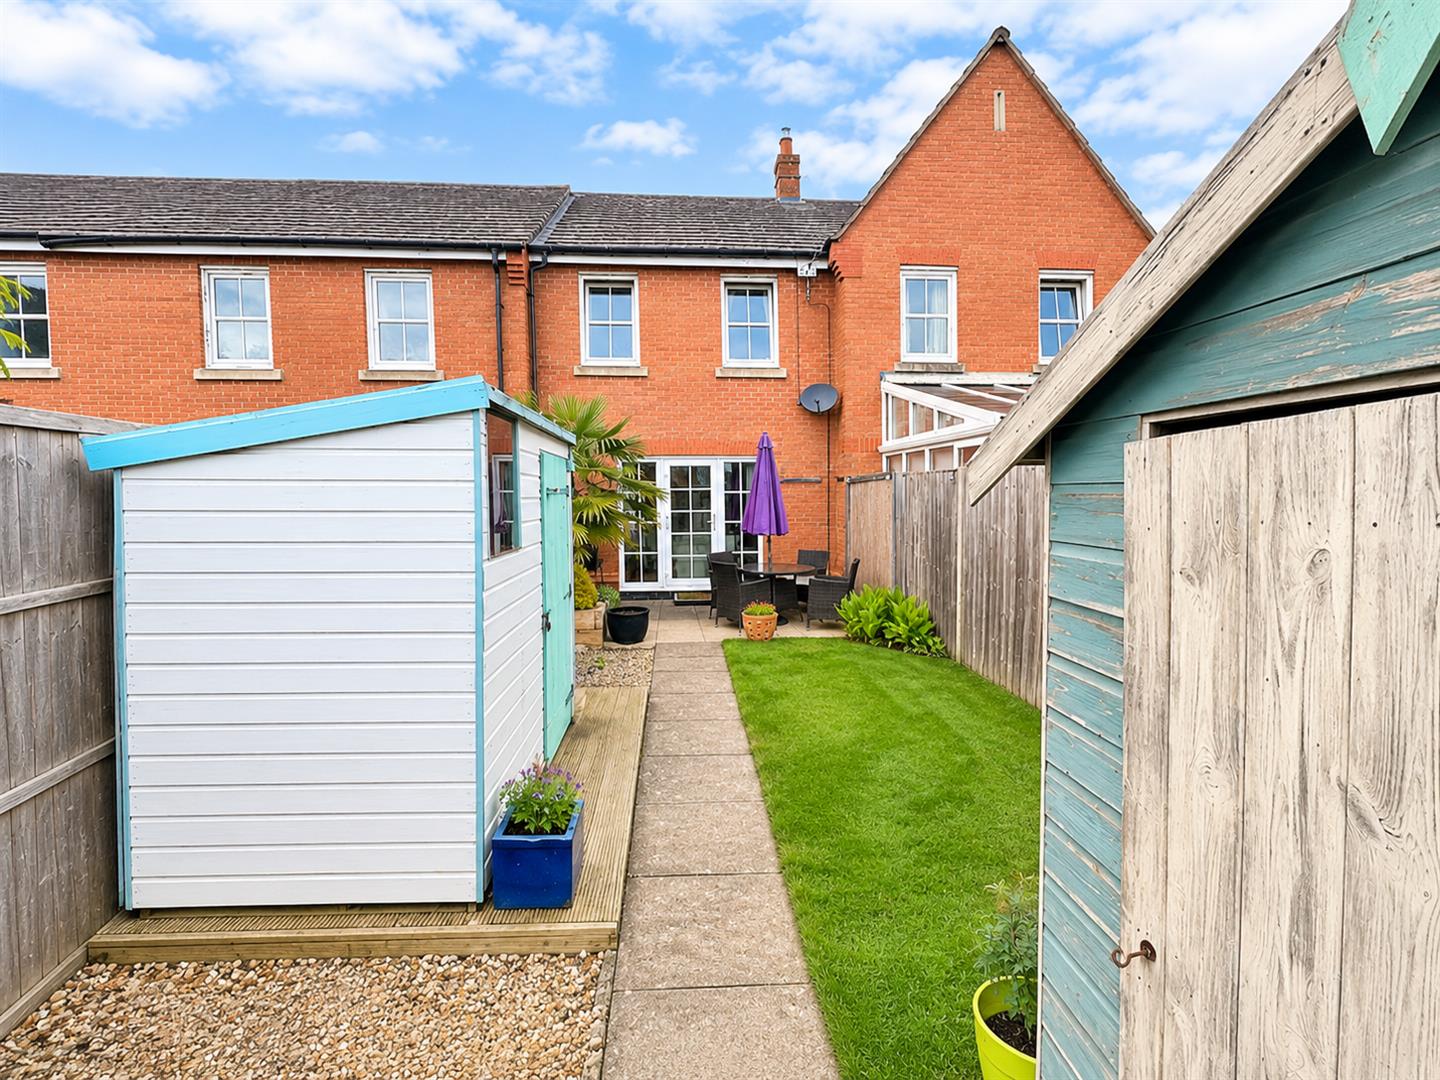
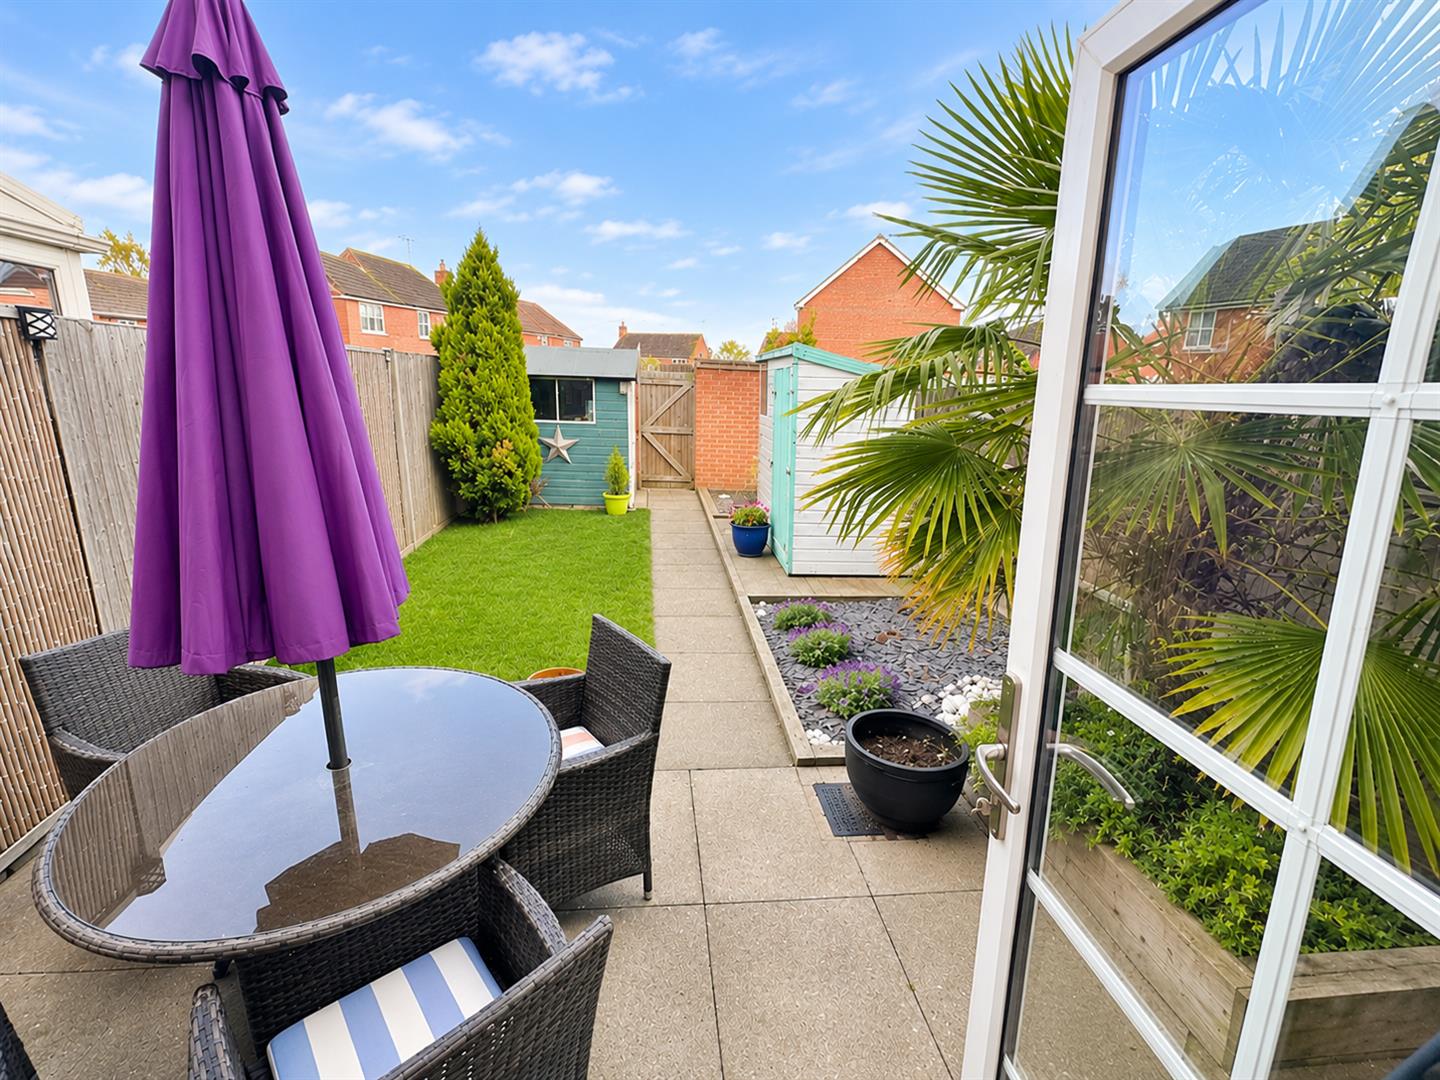
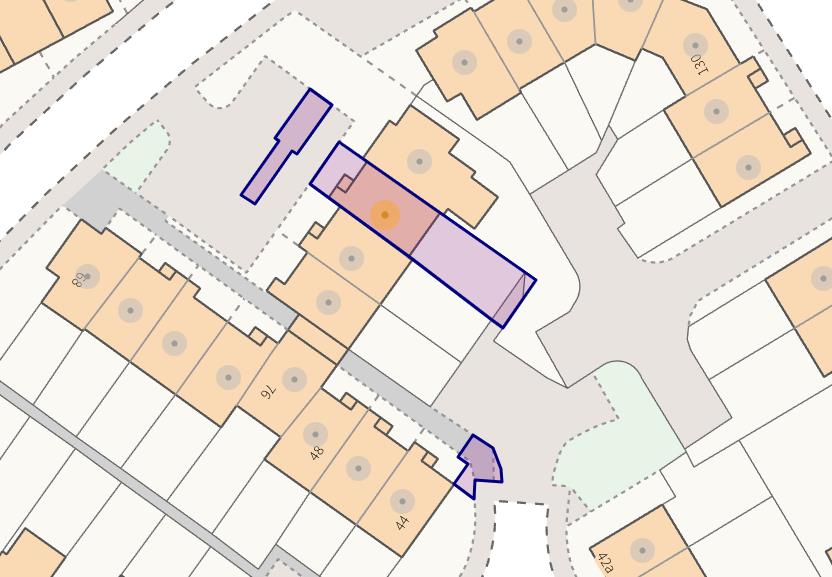
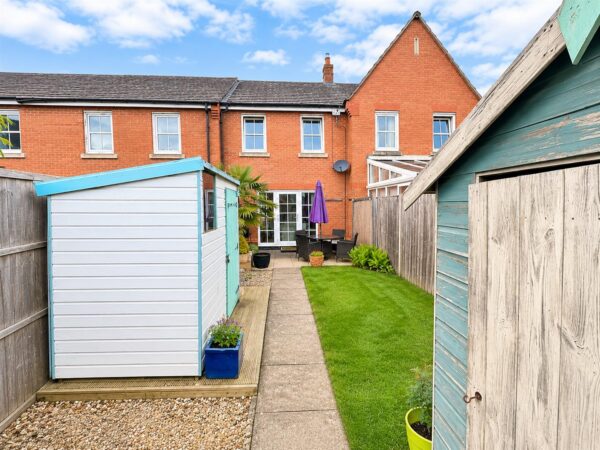
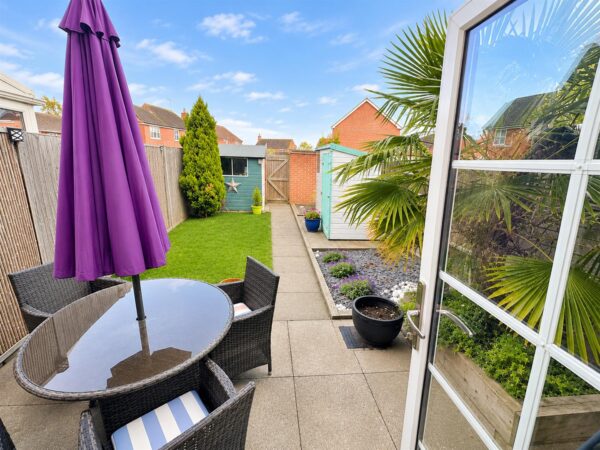
Externally, the property continues to impress with ALLOCATED OFF-ROAD PARKING for one vehicle to the front. To the rear, a delightful fully enclosed garden provides a private retreat, featuring a paved patio ideal for alfresco dining, a neatly maintained lawn, established shrub borders and practical outdoor storage.
Perfectly positioned within this sought-after residential area, the property enjoys convenient access to well-regarded local schools, shops, green spaces and excellent transport connections.
An attractive and versatile home in a prime residential setting, with early viewing highly recommended to fully appreciate all that this property has to offer.
Details
Entrance Hall
Front door leading to ....
Kitchen 2.41m x 3.73m (7'10" x 12'2")
Fully fitted kitchen with built in appliances and double glazed window to front aspect.
Lounge 3.61m x 4.67m (11'10" x 15'3")
Nice open lounge with double glazed patio doors to the garden.
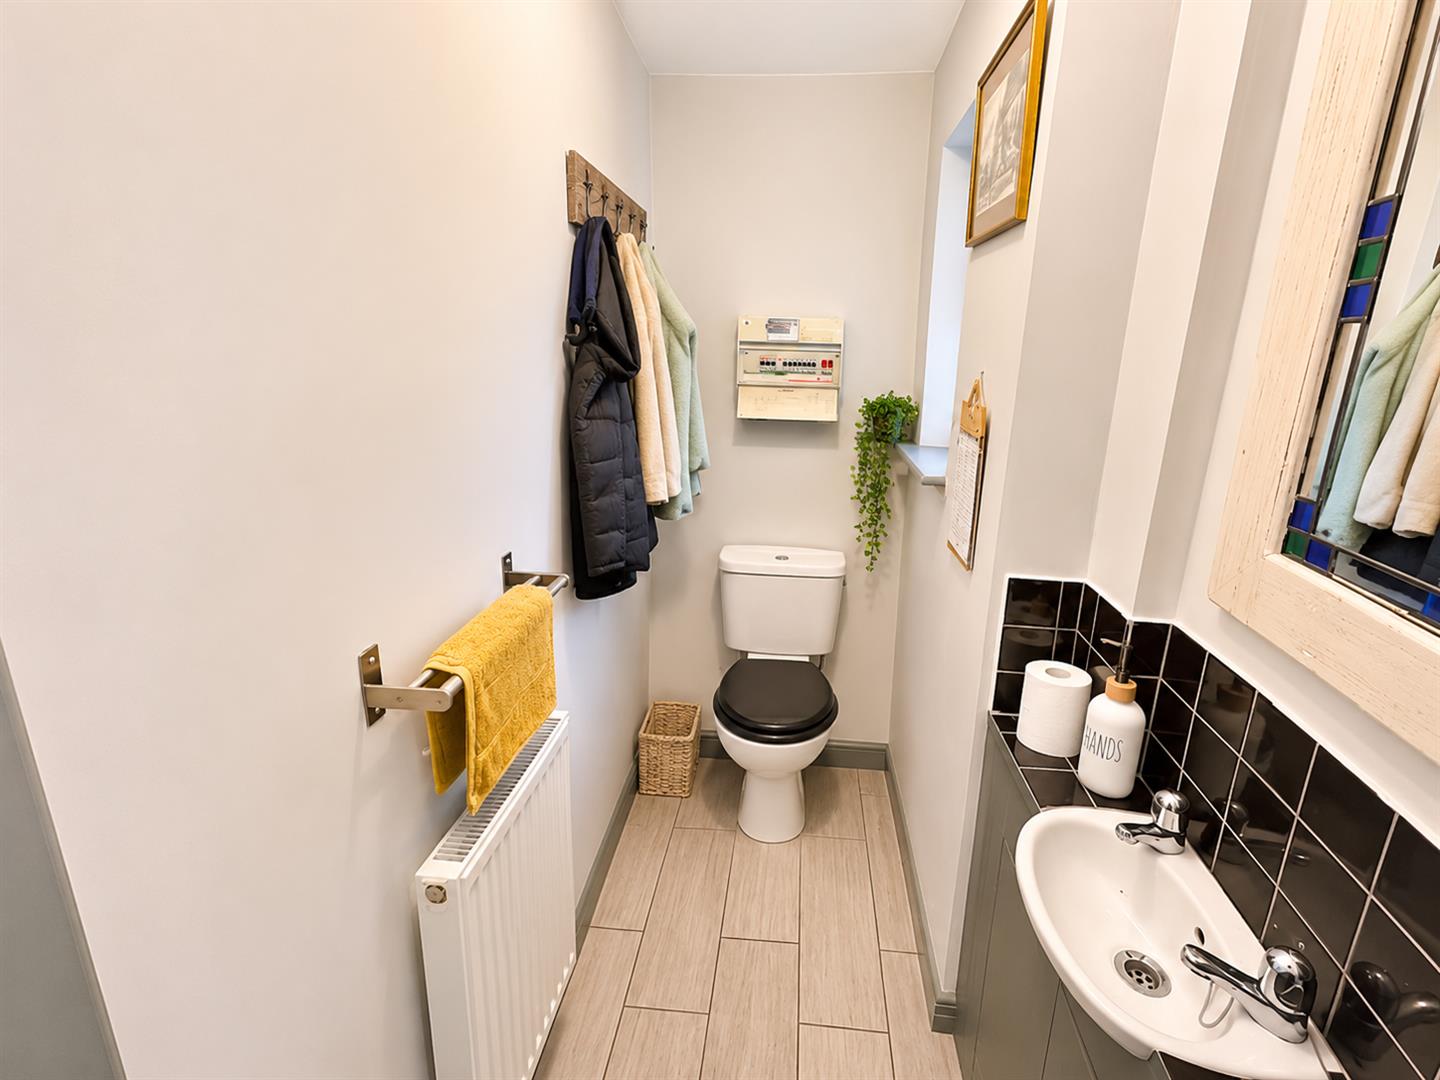
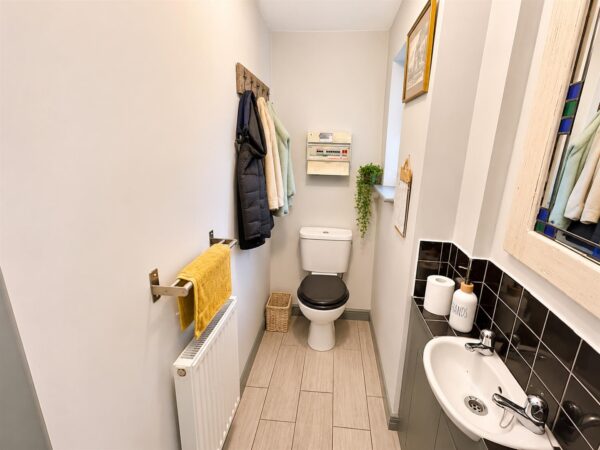
Guest Cloakroom 1.09m x 1.83m (3'6" x 6'0" )
Low level cistern and hand wash basin with double glazed window to side access.
First floor landing
Leading to all three bedrooms and family bathroom.
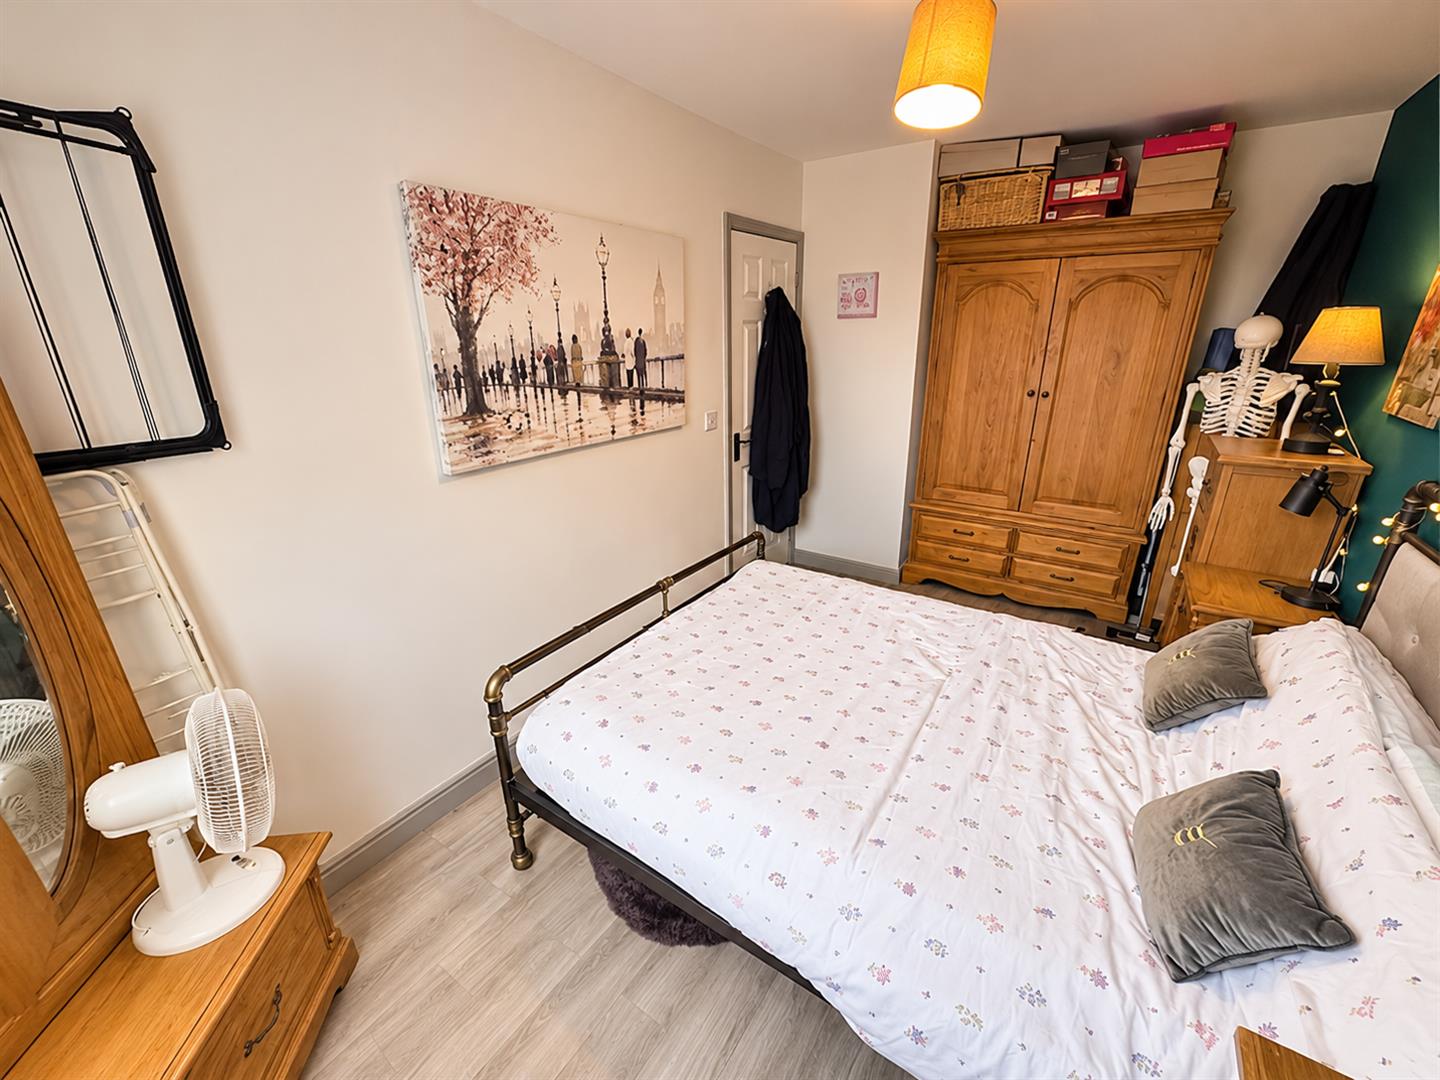
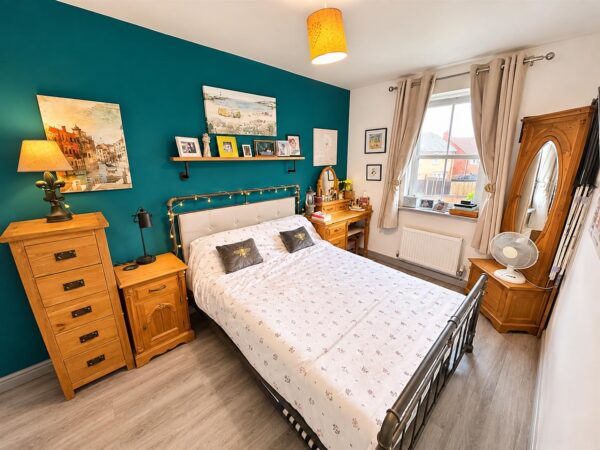
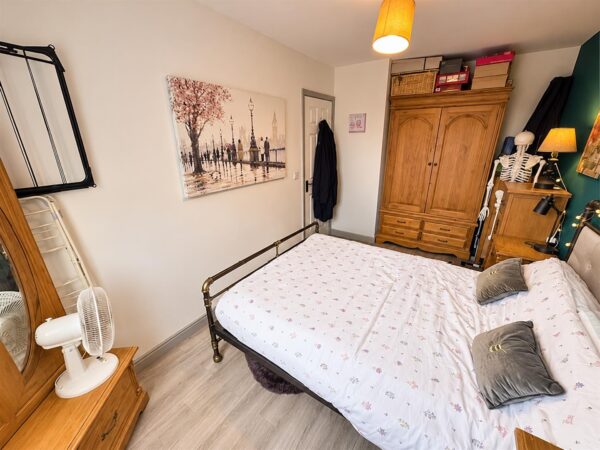
Bedroom one 2.51m x 4.45m (8'2" x 14'7")
Double bedroom with double glazed window to the front elevation.
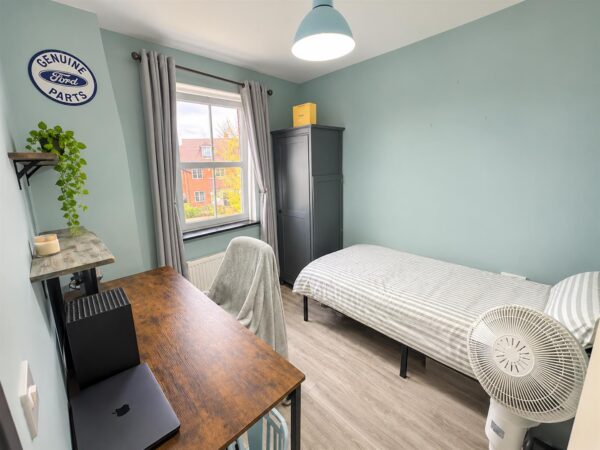
Bedroom two 2.51m x 2.95m (8'2" x 9'8" )
Double bedroom with double glazed window to the rear elevation.
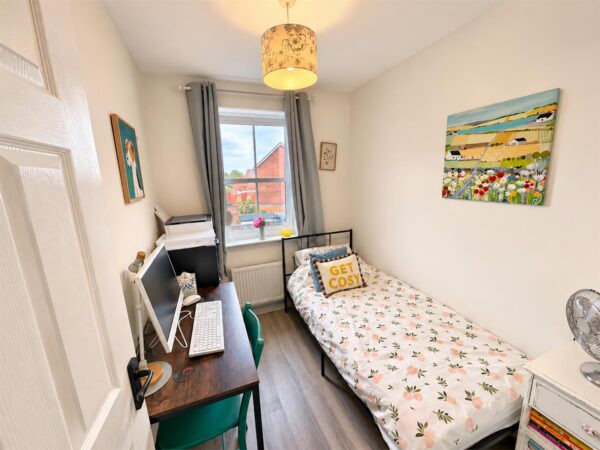
Bedroom three 2.46m x 2.03m (8'0" x 6'7" )
Single bedroom with double glazed window to rear elevation.
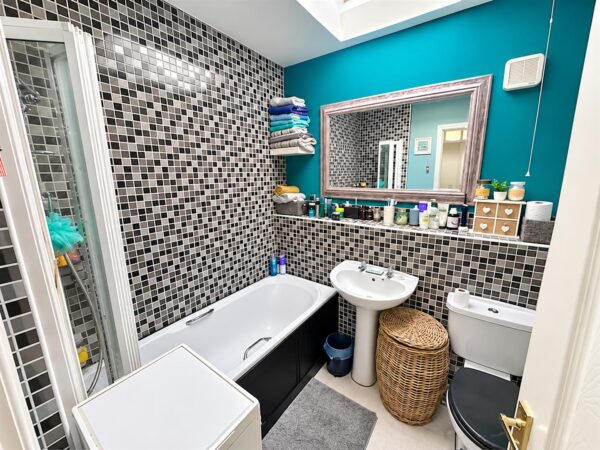
Family Bathroom 2.03m x 2.08m (6'7" x 6'9")
Three piece family suite with bath,low level cistern and hand wash basin,double glazed window to the rear.
Outside
Front
Off road parking, allocated space.
Rear
Mainly laid to turf with patio area and mature shrubs
Rear gate for access to alleyway.
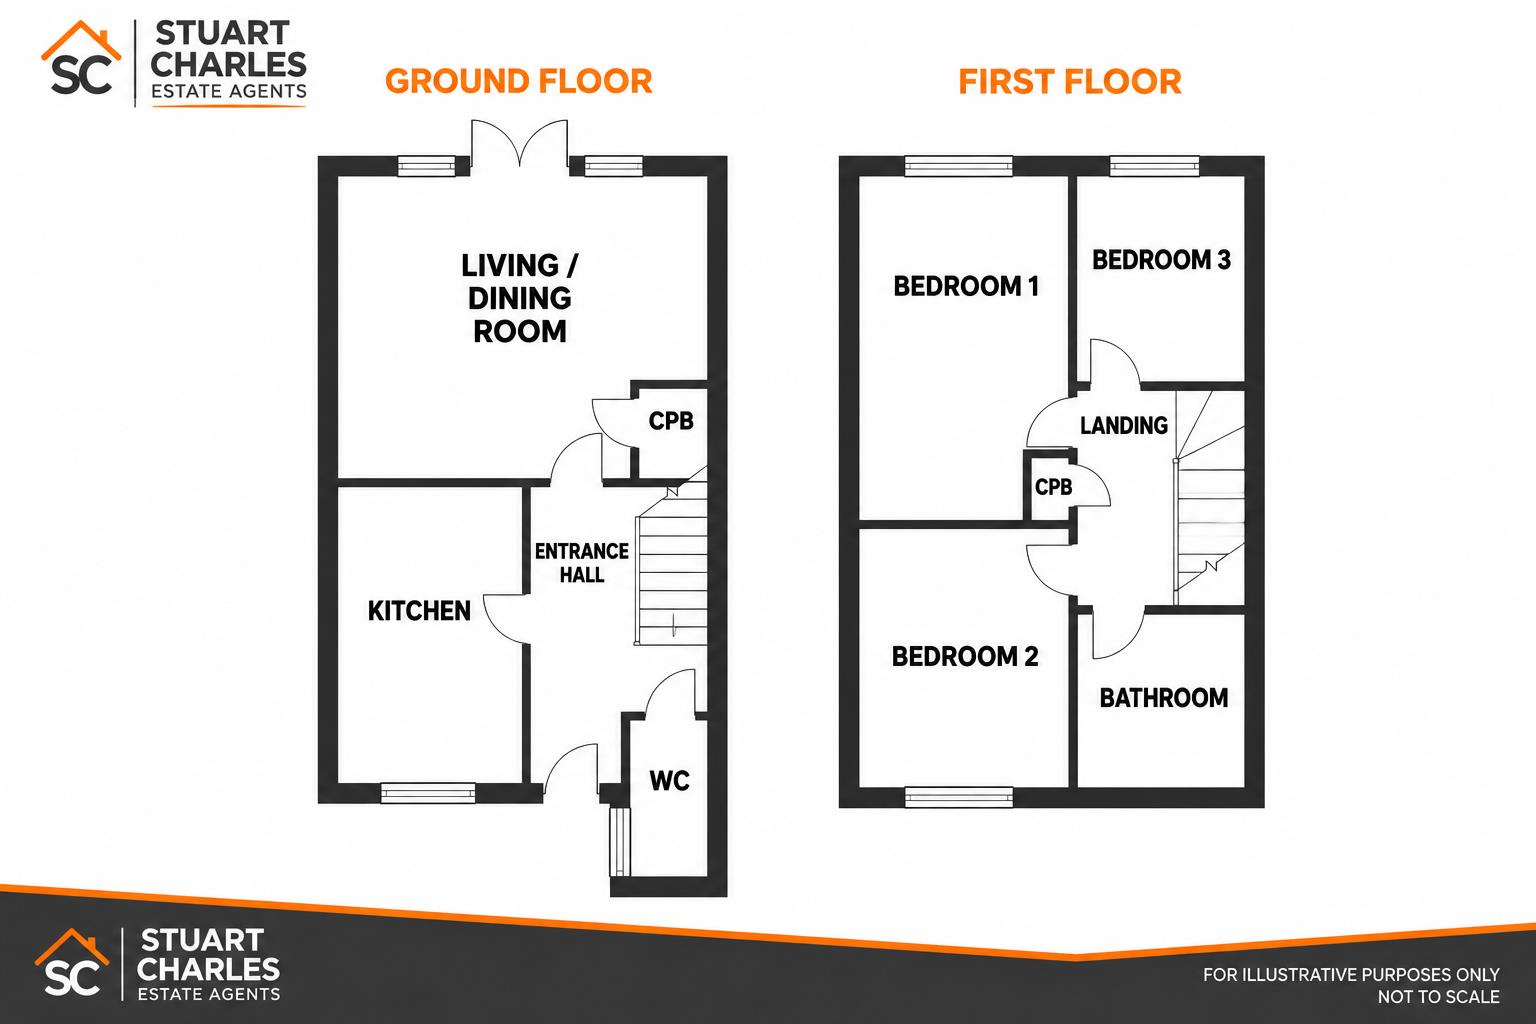
Floor Plans
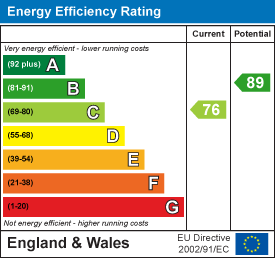
EPC