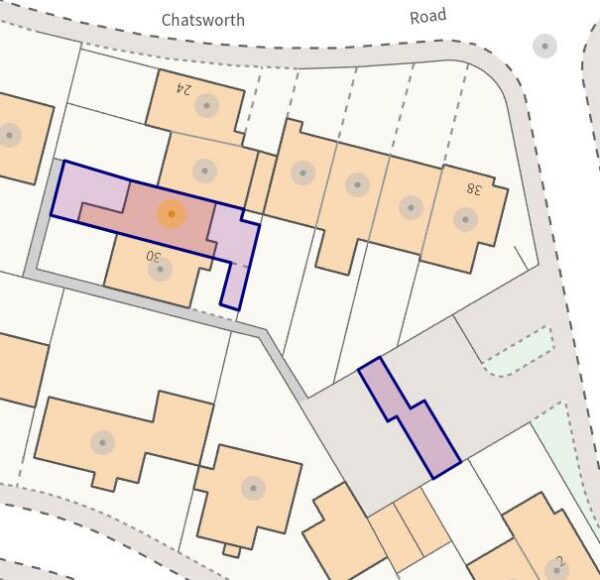
Chatsworth Road, Corby
Corby
£210,000
Property features
- NO CHAIN
- WALKING DISTANCE TO SCHOOLS
- CLOSE TO MAIN BUS LINKS
- KITCHEN/BREAKFAST ROOM
- LOUNGE/DINER
- THREE BEDROOMS
- THREE PIECE FAMILY BATHROOM AND GUEST W.C
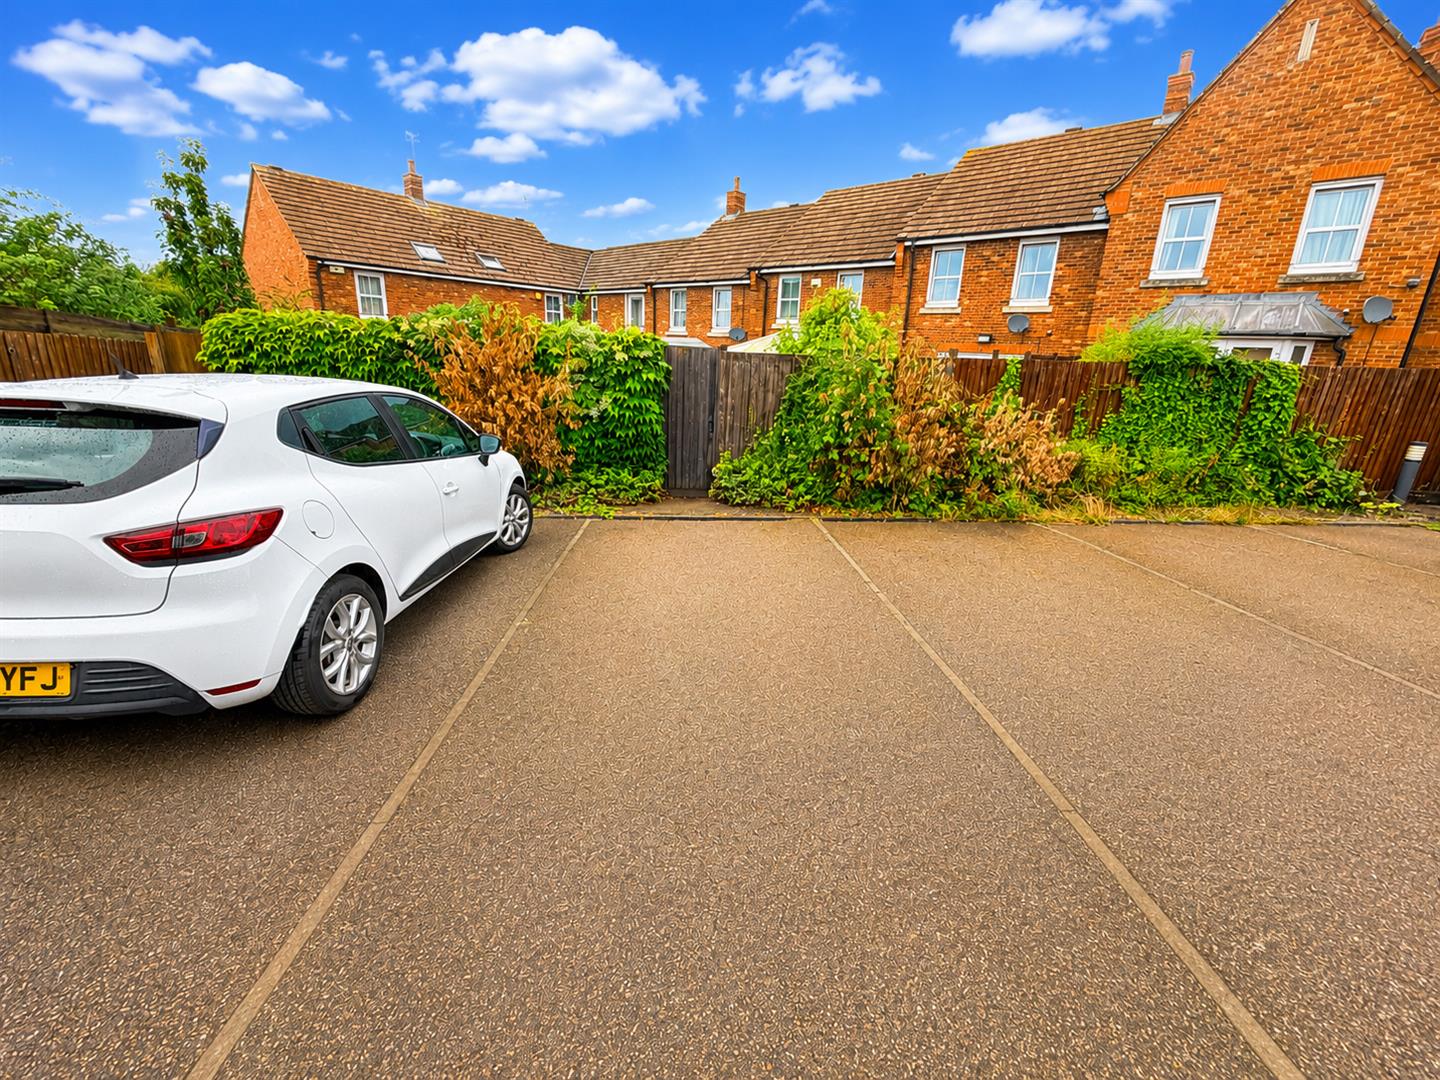
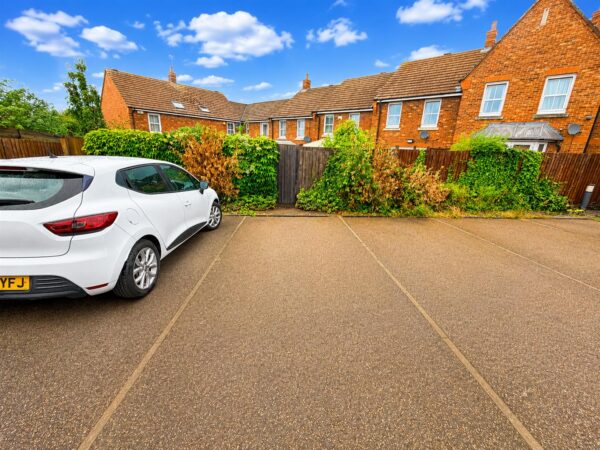
- ALOCATED OFF ROAD PARKING
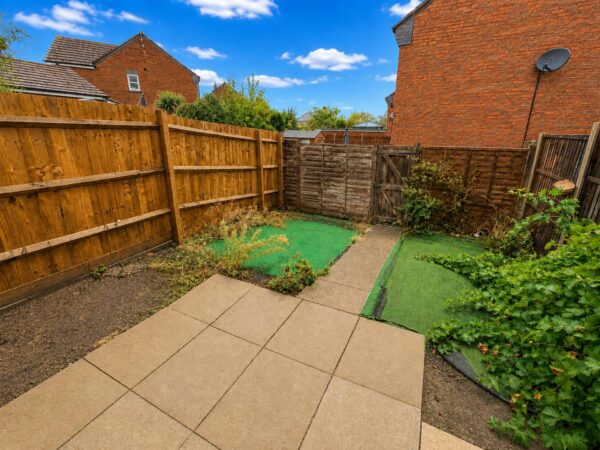
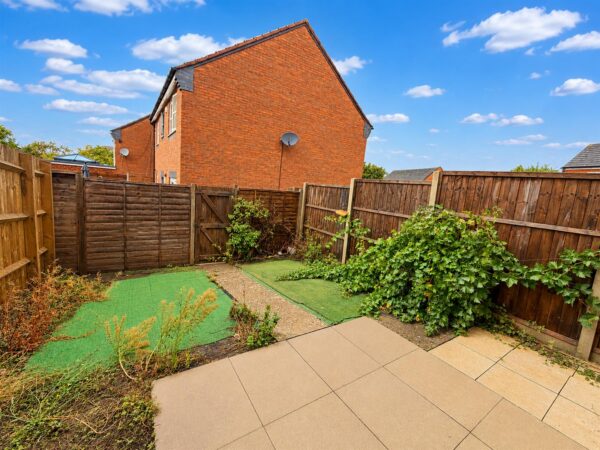
- LOW MAINTENANCE REAR GARDEN
- IDEAL FOR FIRST TIME BUYERS
Summary
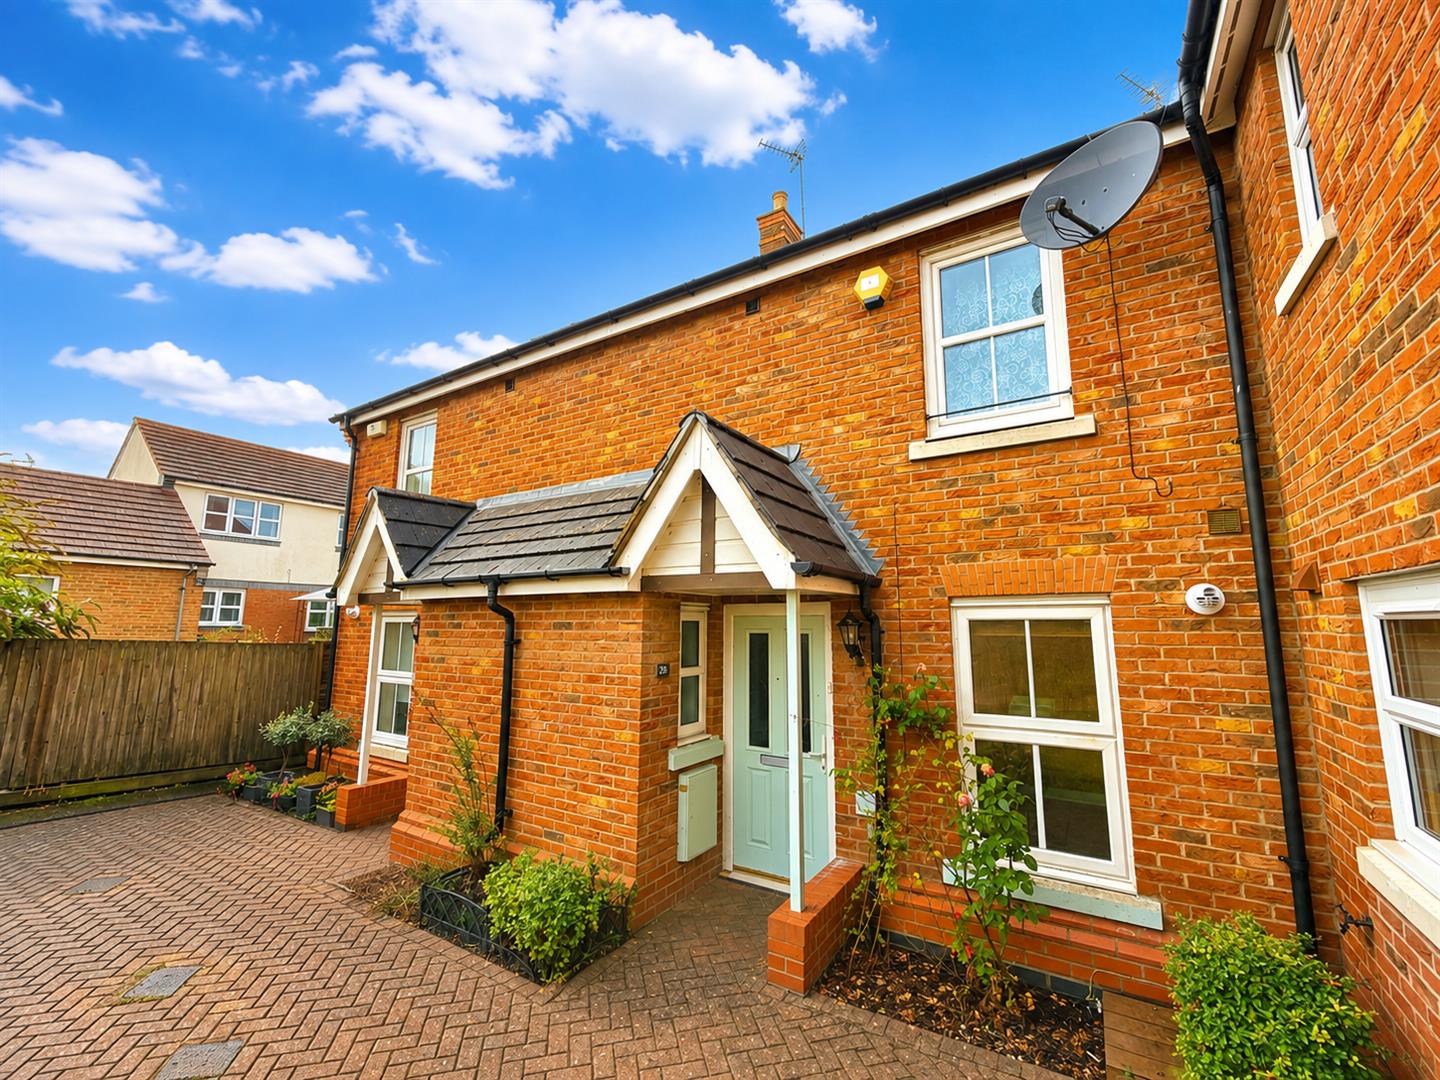
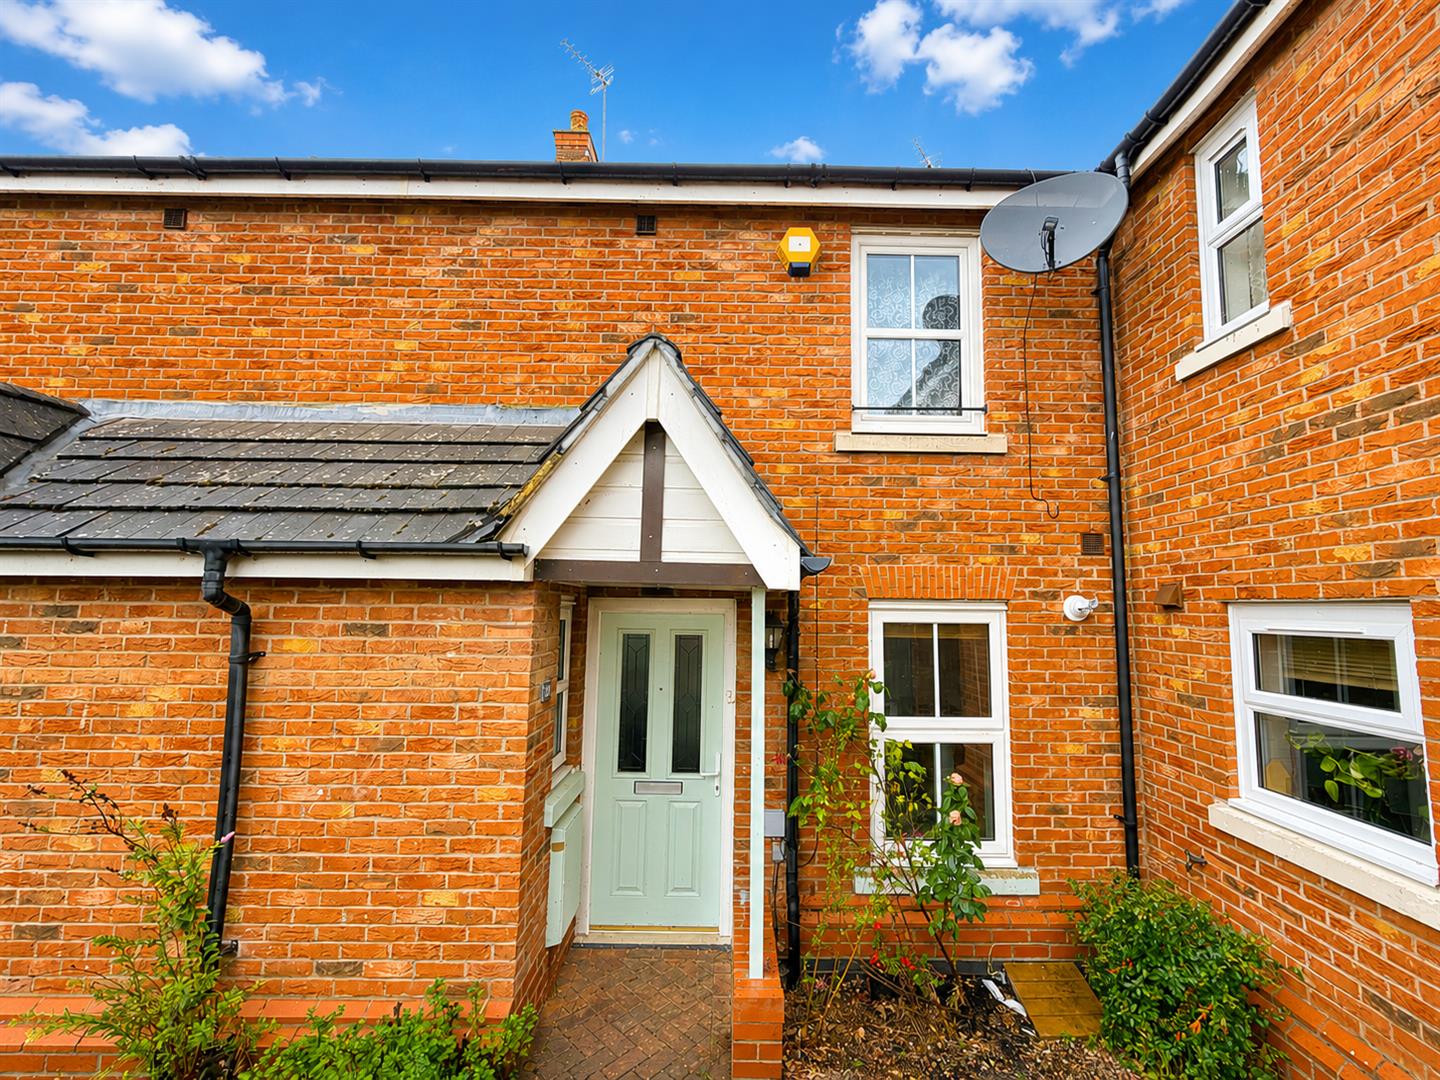
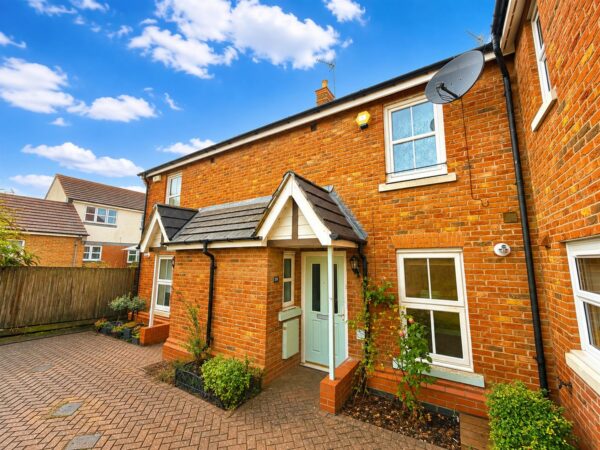
Offered to the market for sale with NO ONWARD CHAIN is this well-presented THREE BEDROOM family home, ideally situated within the highly sought-after Oakley Vale area.The property enjoys a pleasant position and is conveniently located within walking distance of local primary and secondary schools, Oakley Vale shops and a range of nearby amenities.
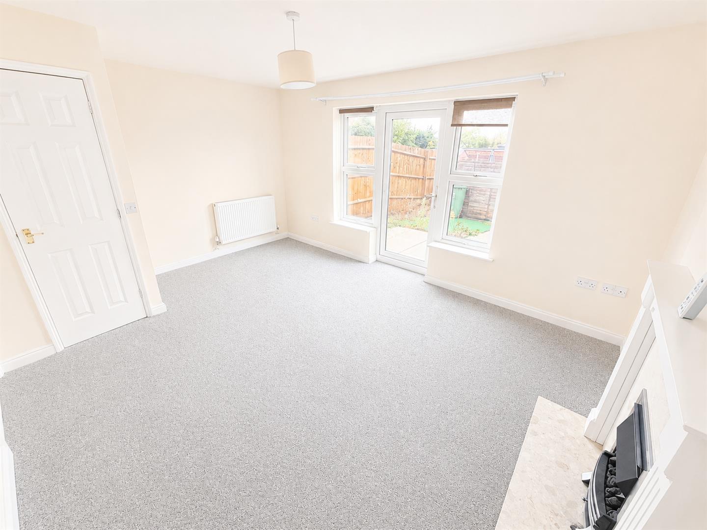
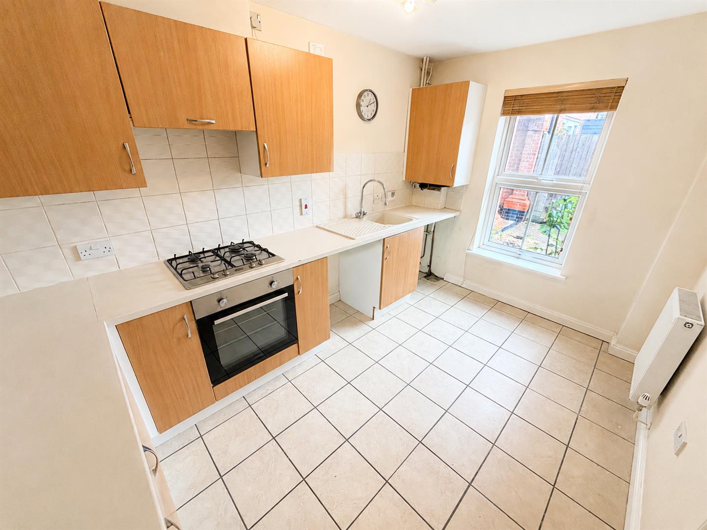
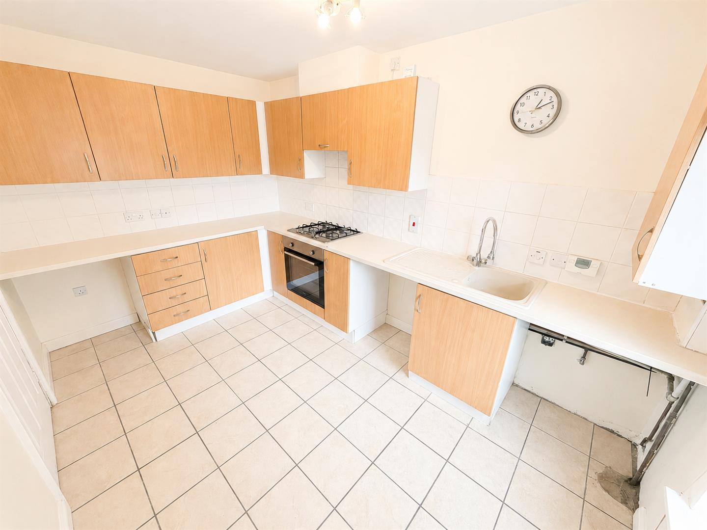
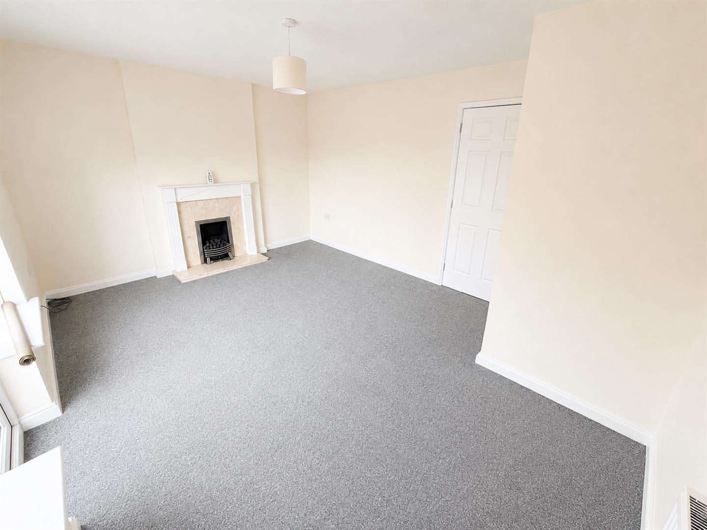
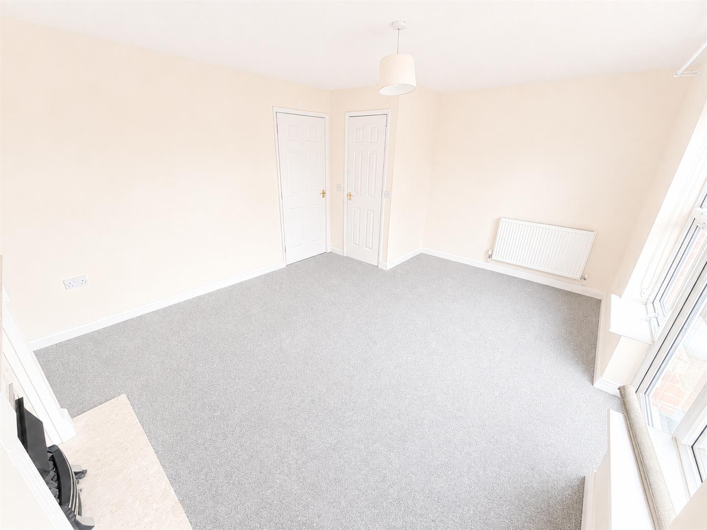
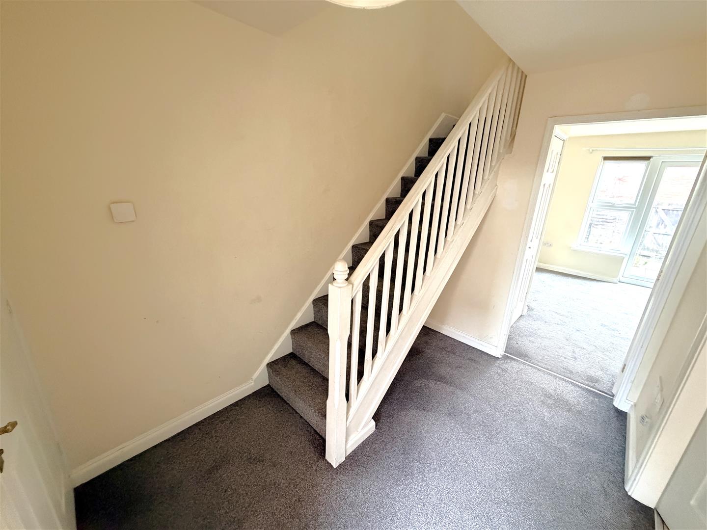
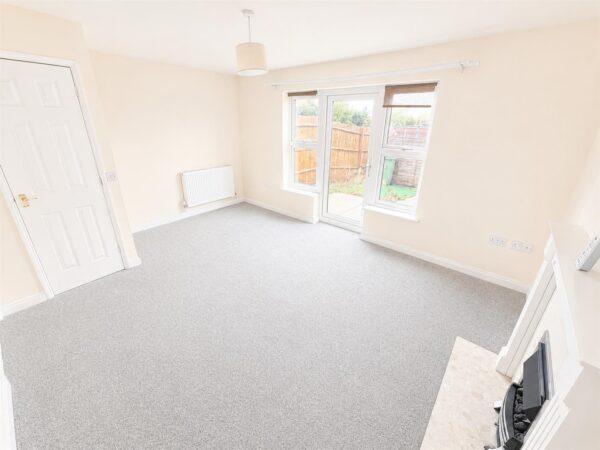
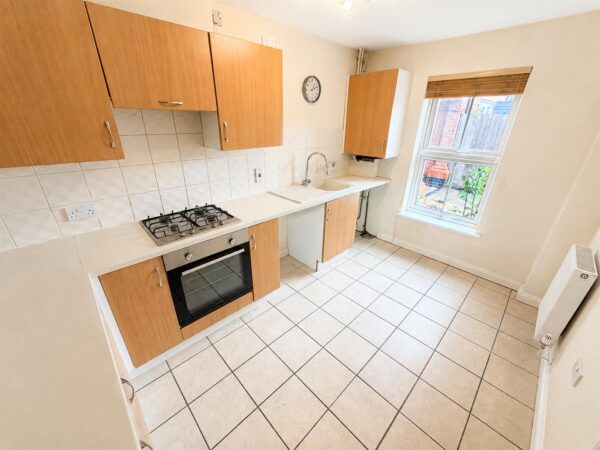
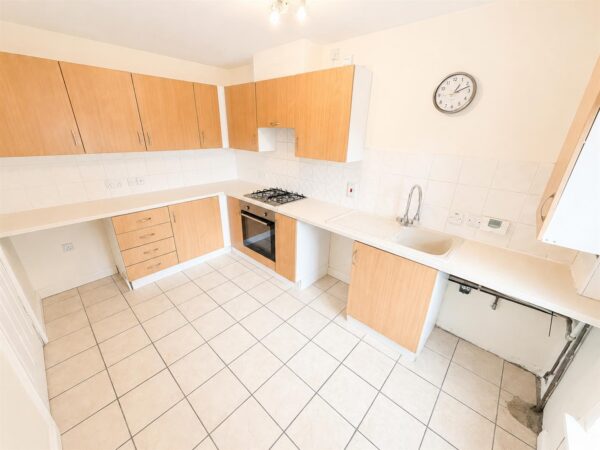
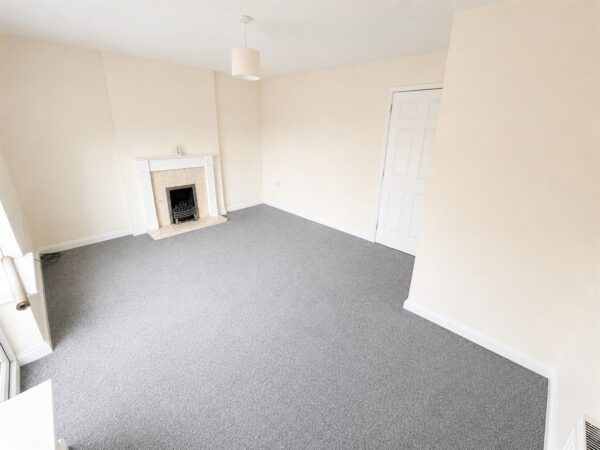
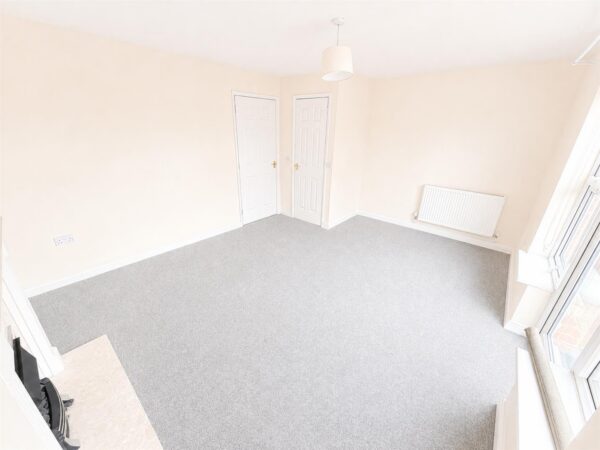
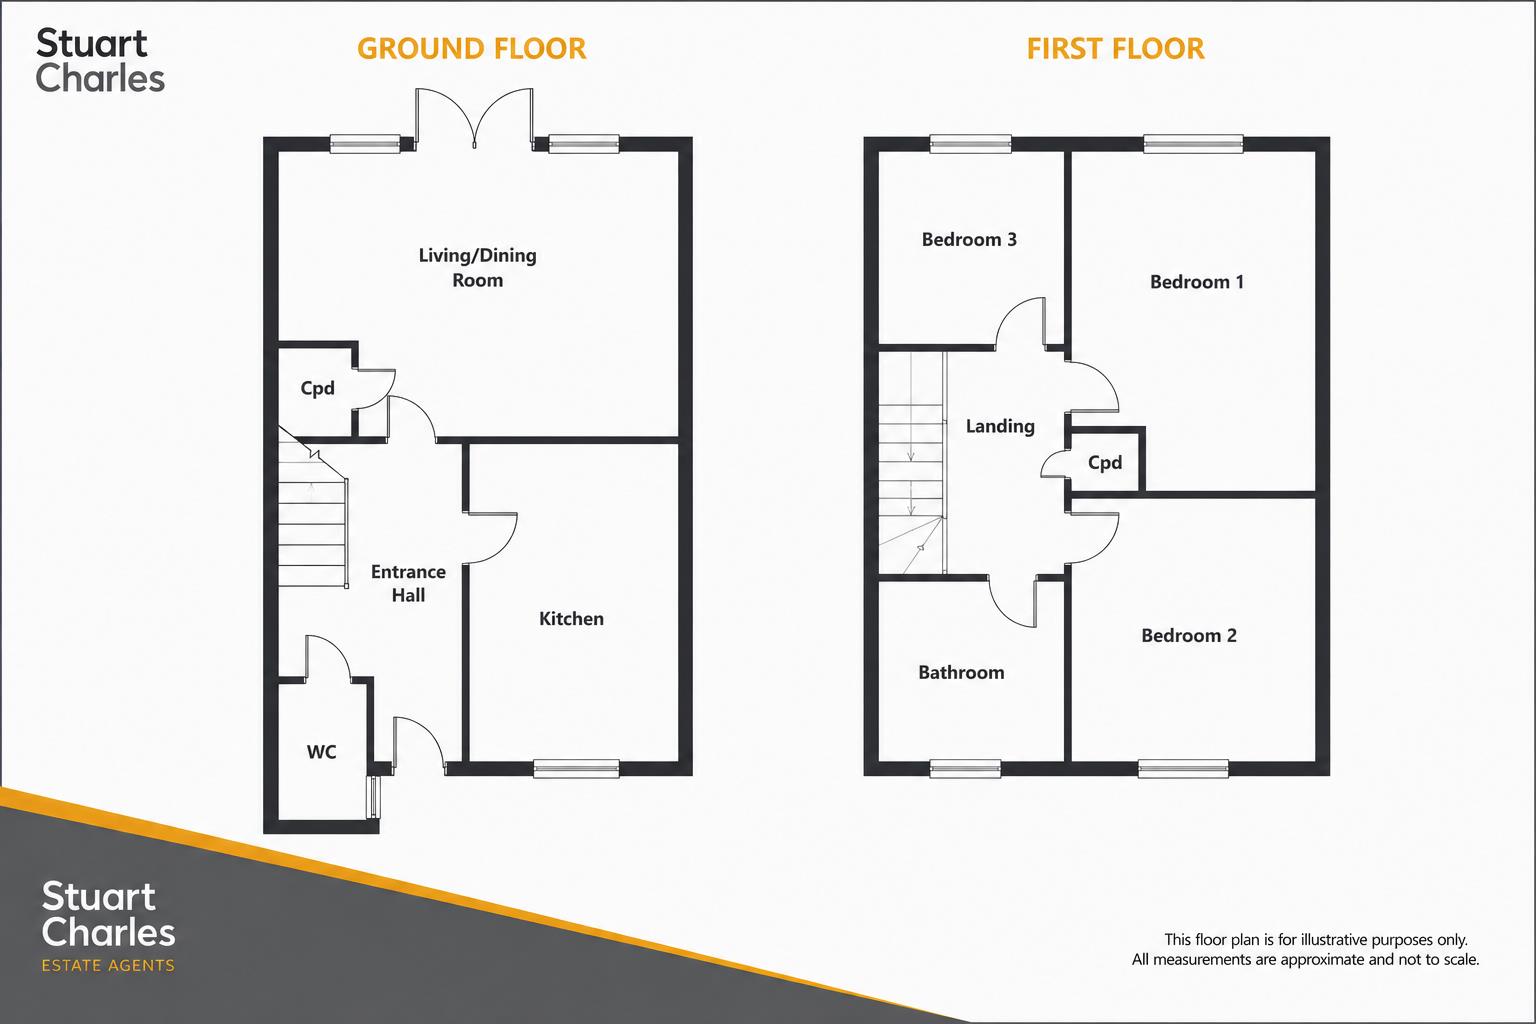
The accommodation begins with a welcoming entrance hall and convenient downstairs cloakroom/WC. The ground floor also features a modern fitted kitchen/breakfast room and a spacious living/dining room, with patio doors providing direct access to the rear garden.
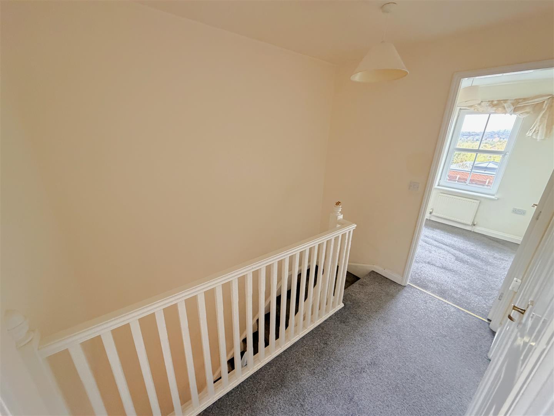
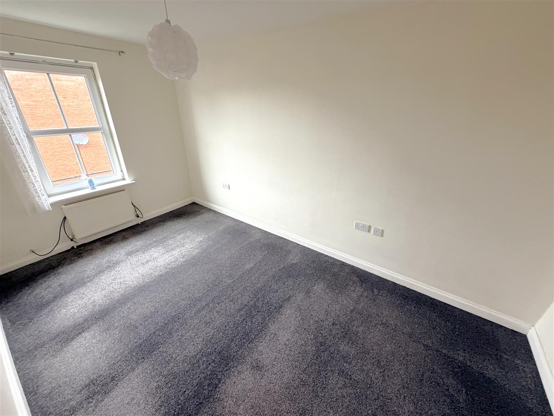
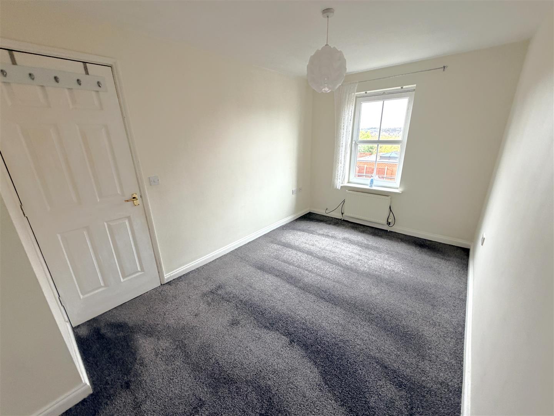
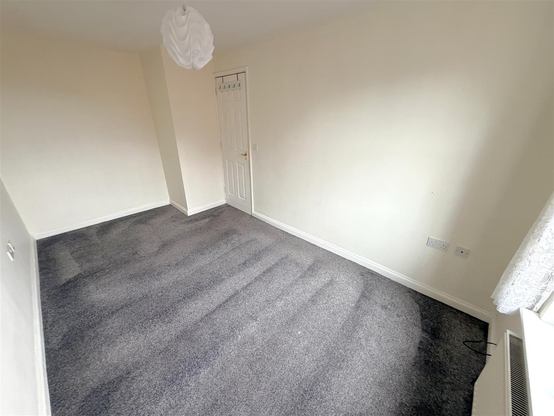
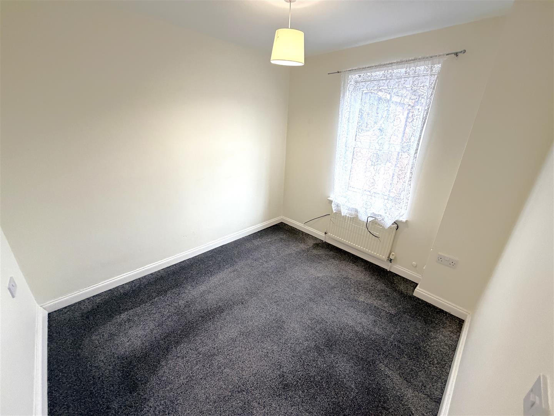
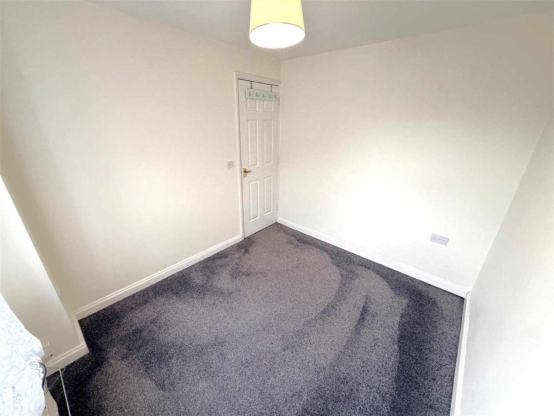
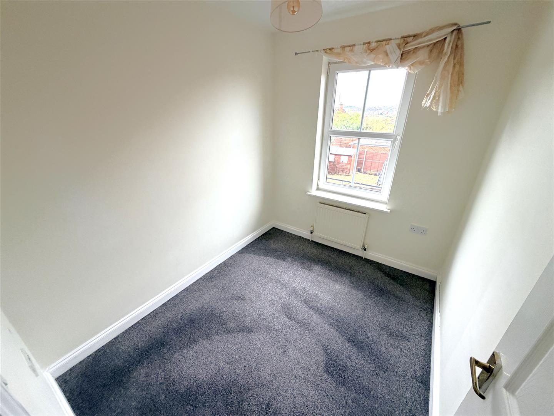
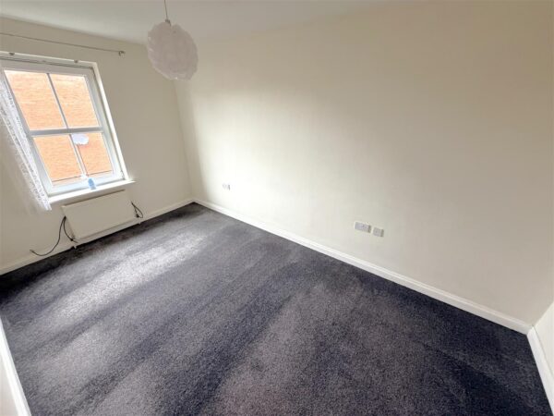
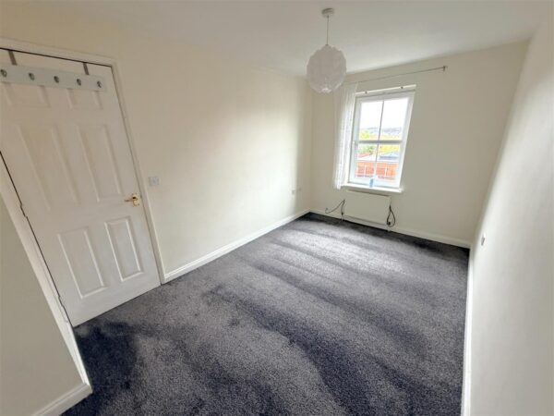
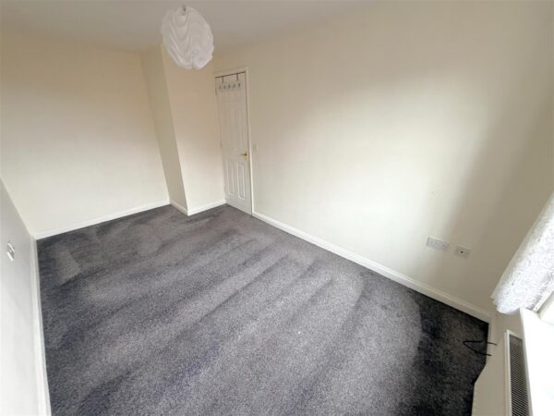
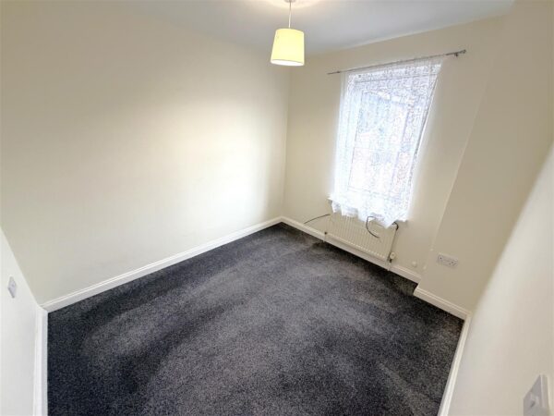
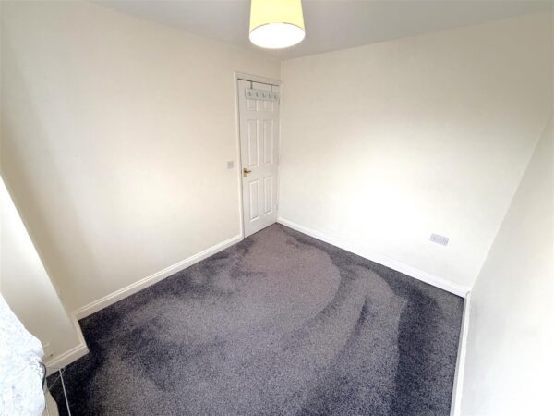
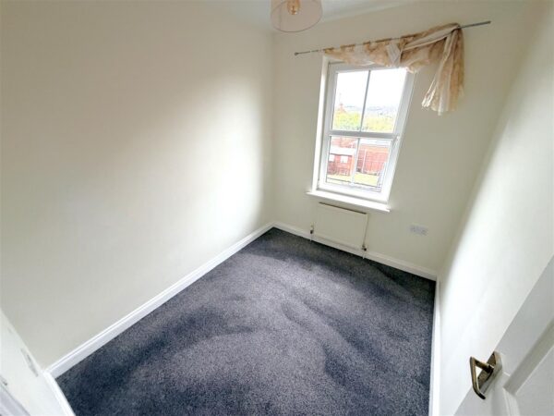
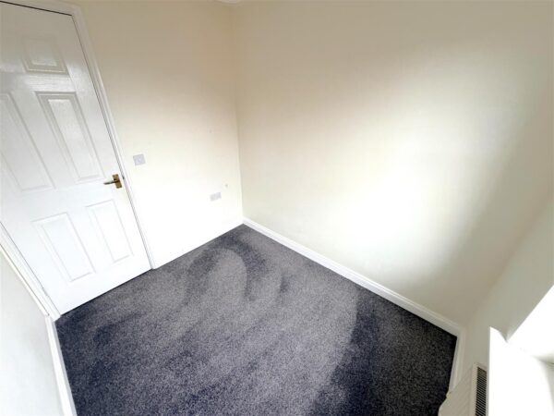
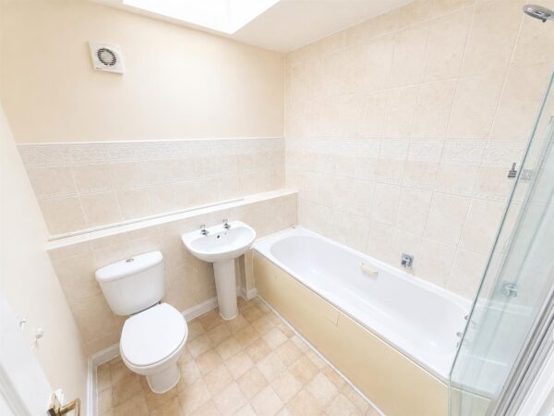
To the first floor are two well-proportioned double bedrooms, a good-sized single bedroom and a three-piece family bathroom.
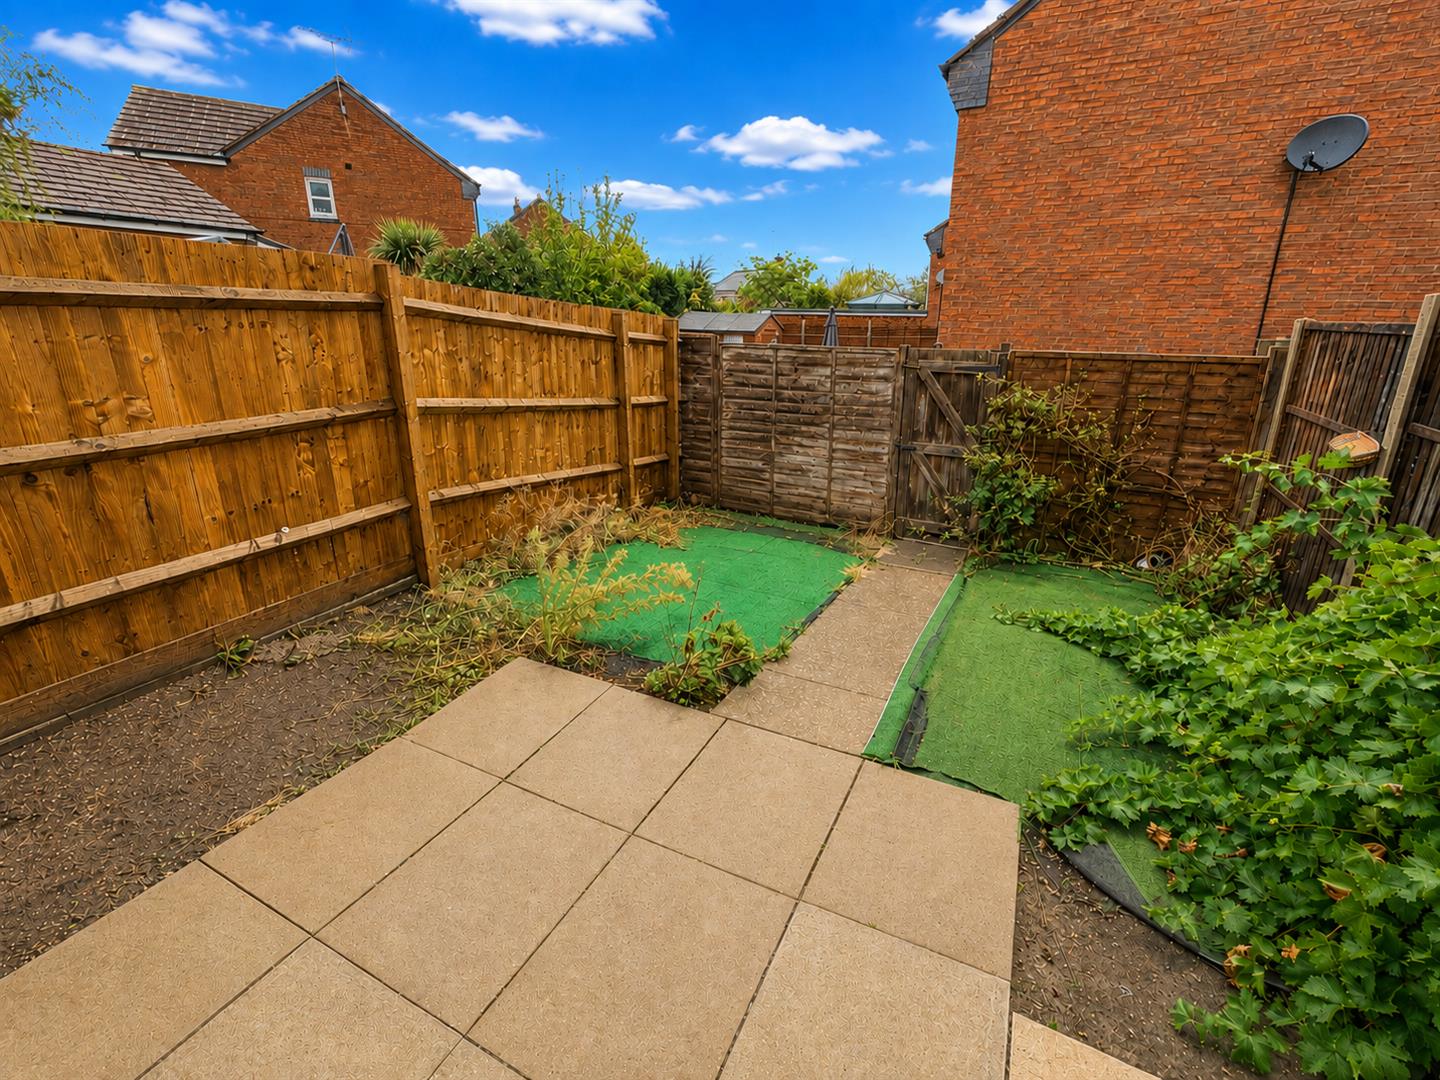
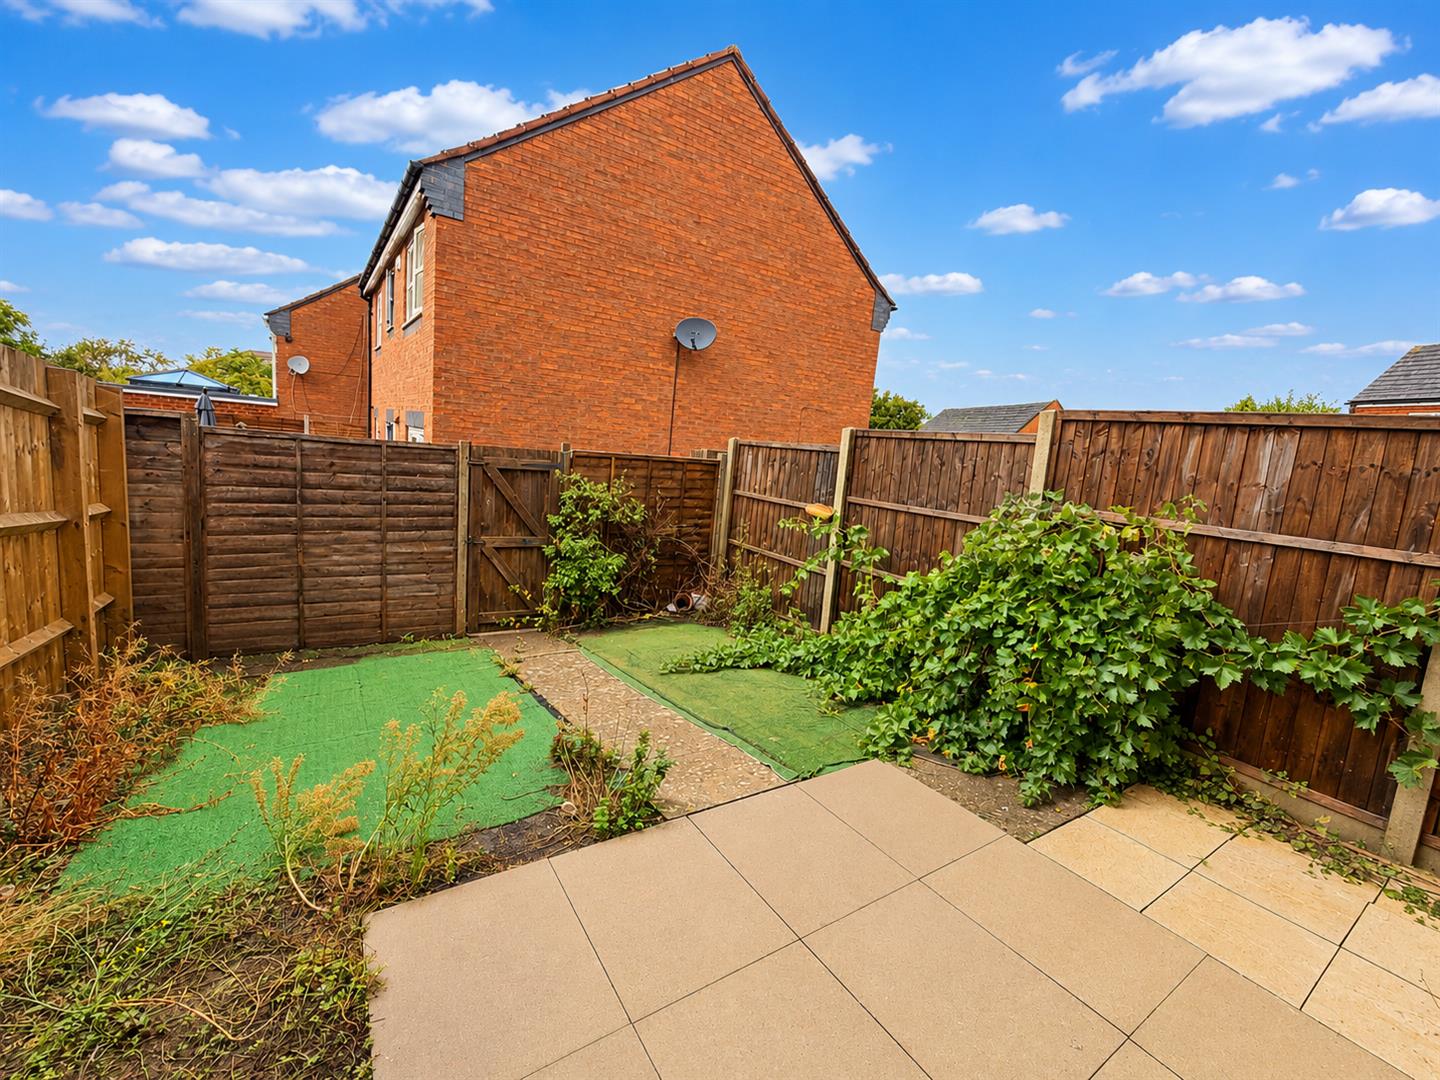
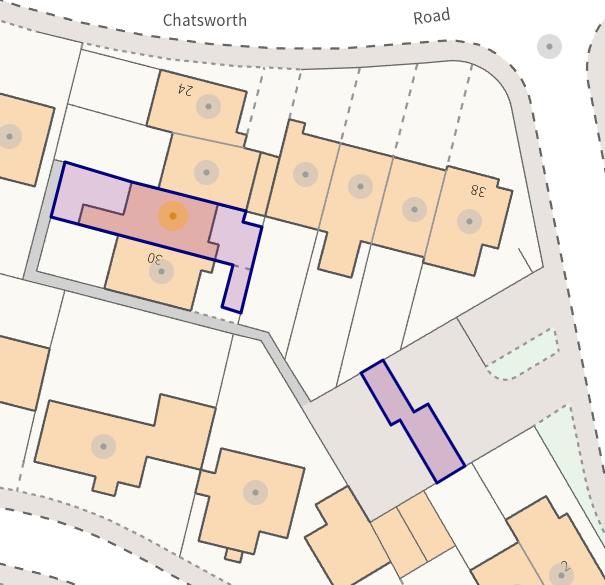
Externally, the property benefits from a low-maintenance rear garden with artificial lawn, providing an easy-to-maintain outdoor space. An allocated parking space is also conveniently located nearby.
With its popular location, practical accommodation and the added advantage of no onward chain, this property would make an excellent family home or first-time purchase.
Early viewing is highly recommended to avoid disappointment.
Details
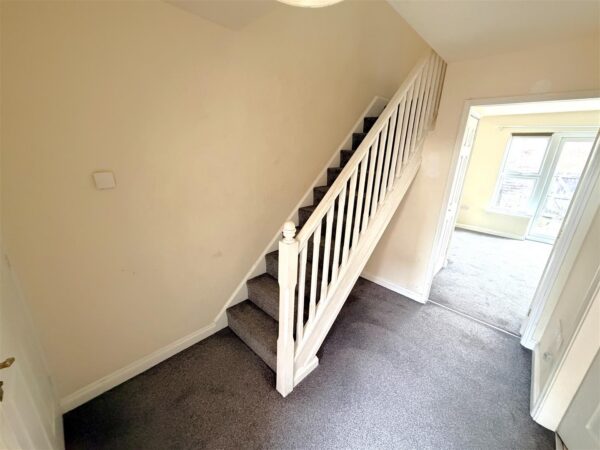
Entrance Hall
Entered via a double glazed door, radiator, stairs rising to first floor landing, doors to:
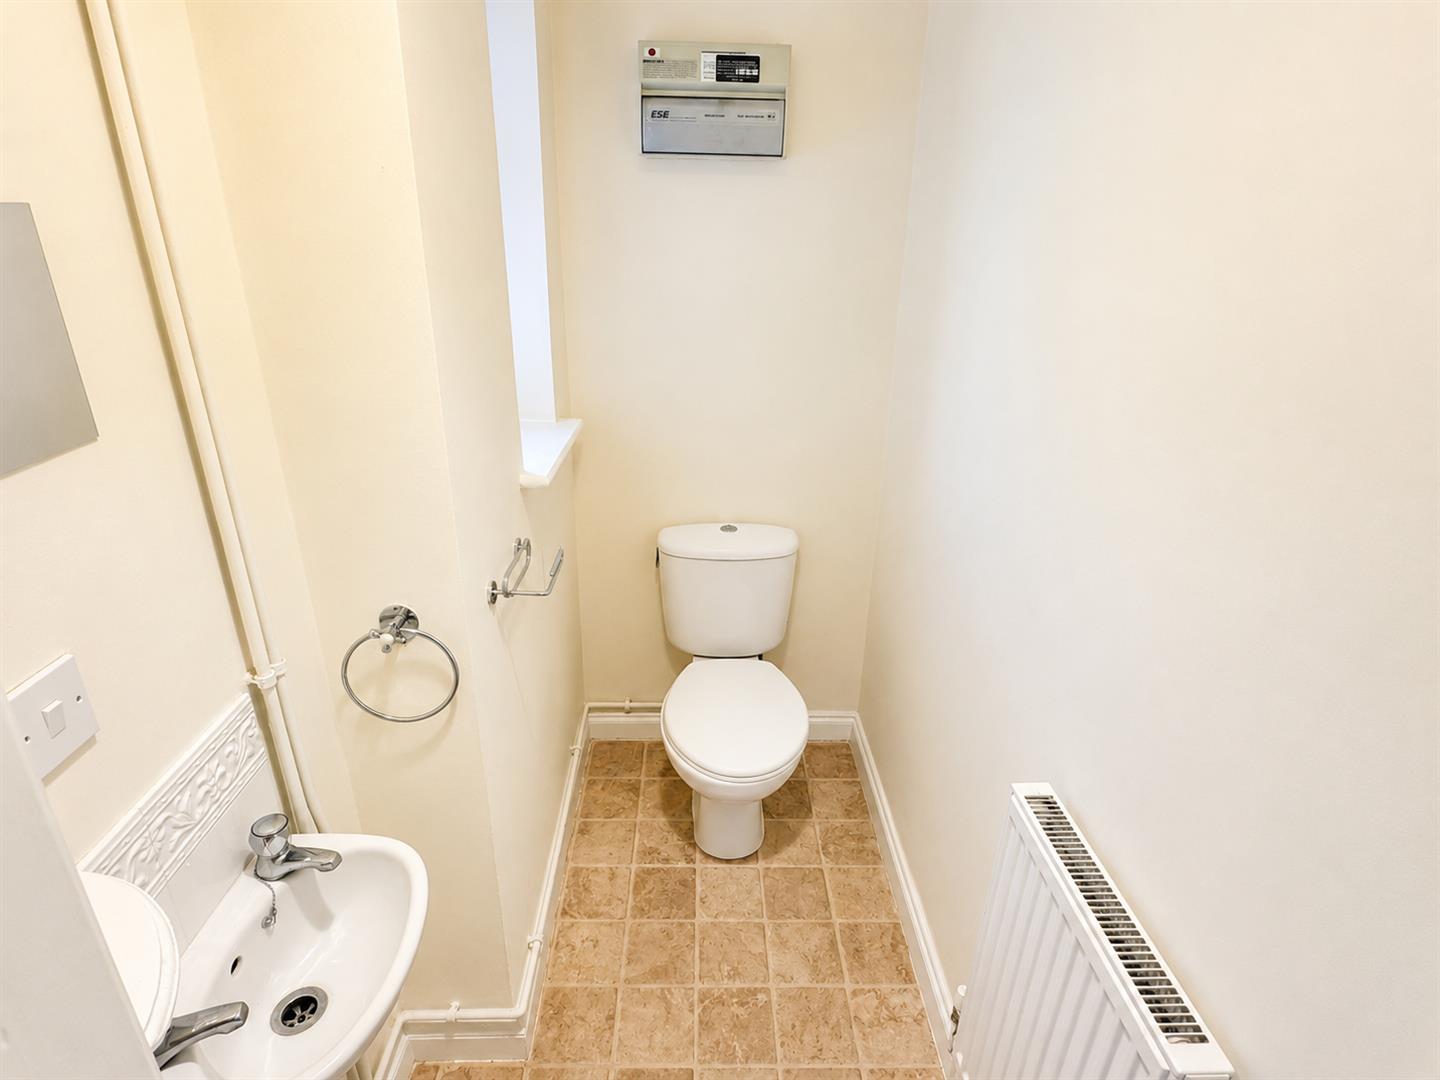
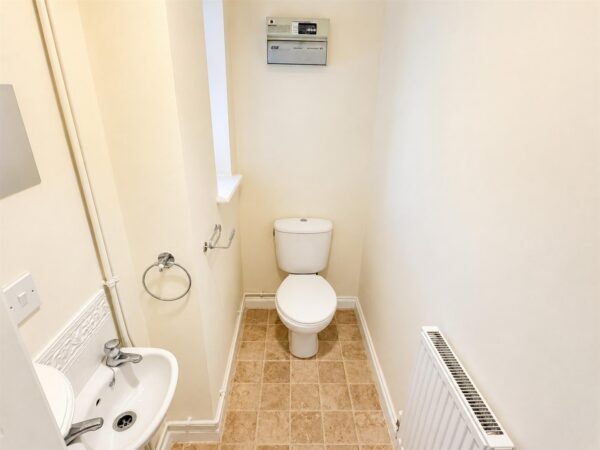
Guest W.C 1.83m x 1.09m (6'0 x 3'7)
Fitted to comprise a two piece suite consisting of a low level wash hand basin, low level pedestal, radiator.
Kitchen/Breakfast Room 3.73m x 2.41m (12'03 x 7'11)
Fitted to comprise a range of base and eye level units with a single sink and drainer, gas hob with extractor, electric oven, space for free standing fridge/freezer, space for automatic washing machine, radiator, double glazed window to front elevation, wall mounted boiler.
Lounge/Diner 4.67m x 3.61m (15'04 x 11'10)
Radiator, Tv point, telephone point, double glazed window and door to rear elevation, under stairs storage.
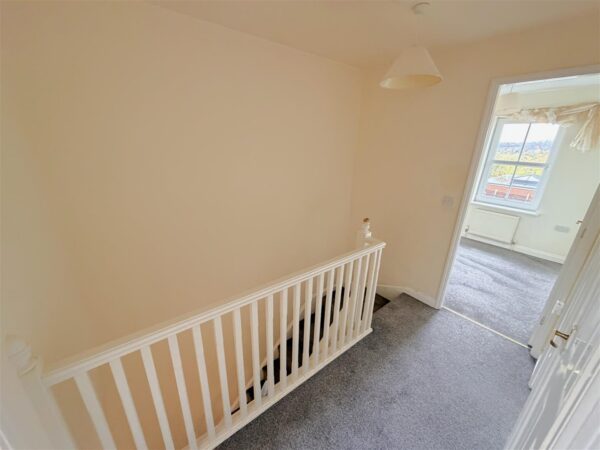
First Floor Landing
Stairs rising from ground floor, loft access, storage cupboard, doors to:
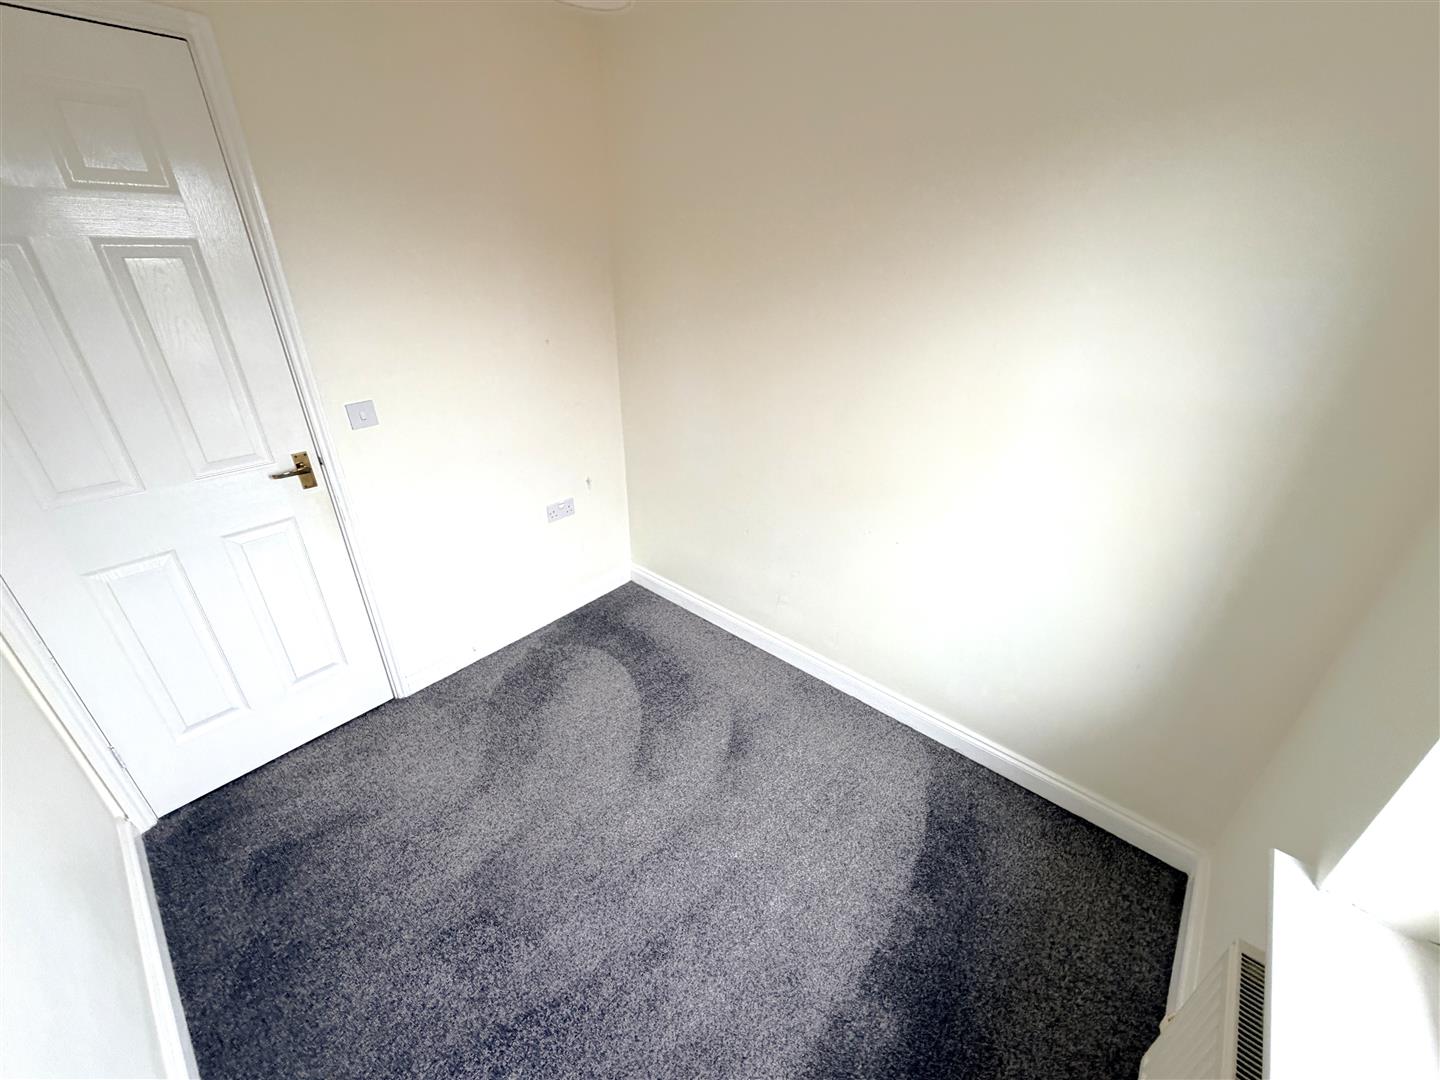
Bedroom One 1.40m x 2.51m (4'07 x 8'03)
Double glazed window to rear elevation, radiator.
Bedroom Two 2.95m x 2.51m (9'08 x 8'03)
Double glazed window to front elevation, radiator.
Bedroom Three 2.46m x 2.03m (8'01 x 6'08)
Double glazed window to rear elevation, radiator.
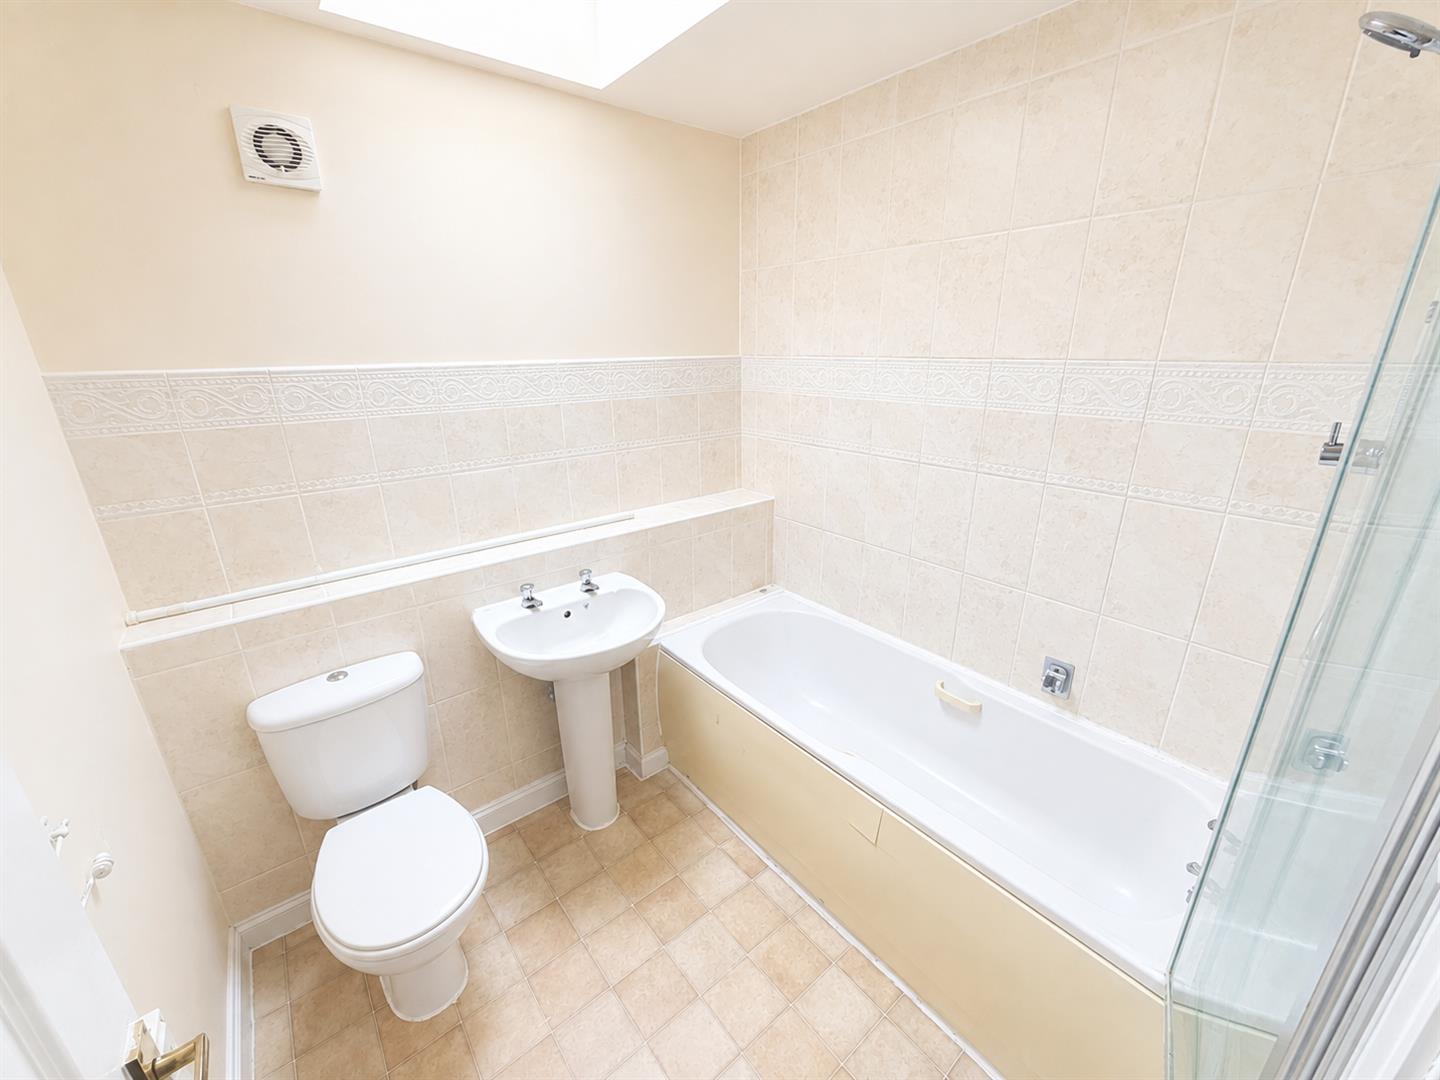
Bathroom 2.08m x 2.03m (6'10 x 6'08)
Fitted to comprise a three piece suite consisting of panel bath, low level wash hand basin, low level pedestal, radiator, Velux window.
Outside
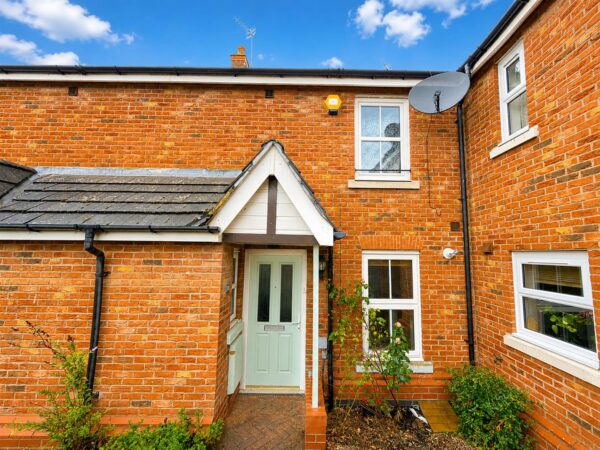
Front: Comprising of several low maintenance planting areas and walkway to allocated parking space.
Rear: A patio area leads onto a artificial lawn with gated rear access.
Floor Plans
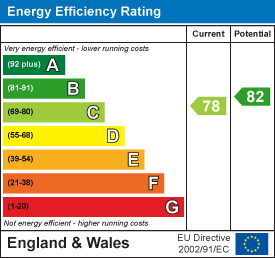
EPC