Cecil Drive, Corby
Corby
£160,000
2 x
1 x
1 x
Department:
Sales
Reference:
34913896
Postcode:
NN18 8BD
Type:
Semi-Detached House
Availability:
For Sale
Receptions:
1
Tenure:
Freehold
Council Tax Band:
A
Property features
- NO ONWARD CHAIN
- IN NEED OF REFURBISHMENT
- TWO DOUBLE BEDROOMS
- SHOWER ROOM
- GOOD LOCATION
- SEMI DETACHED
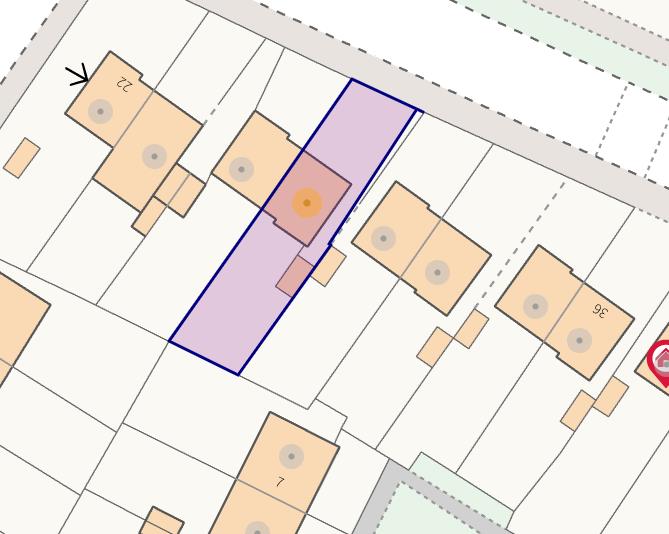
- AMPLE FRONT AND REAR GARDENS
- IDEAL INVESTMENT OPPORTUNITY
- CLOSE TO LOCAL AMENITIES AND SCHOOLING
- OPPORTUNITY FOR OFF ROAD PARKING (SUBJECT TO PLANNING)
Summary
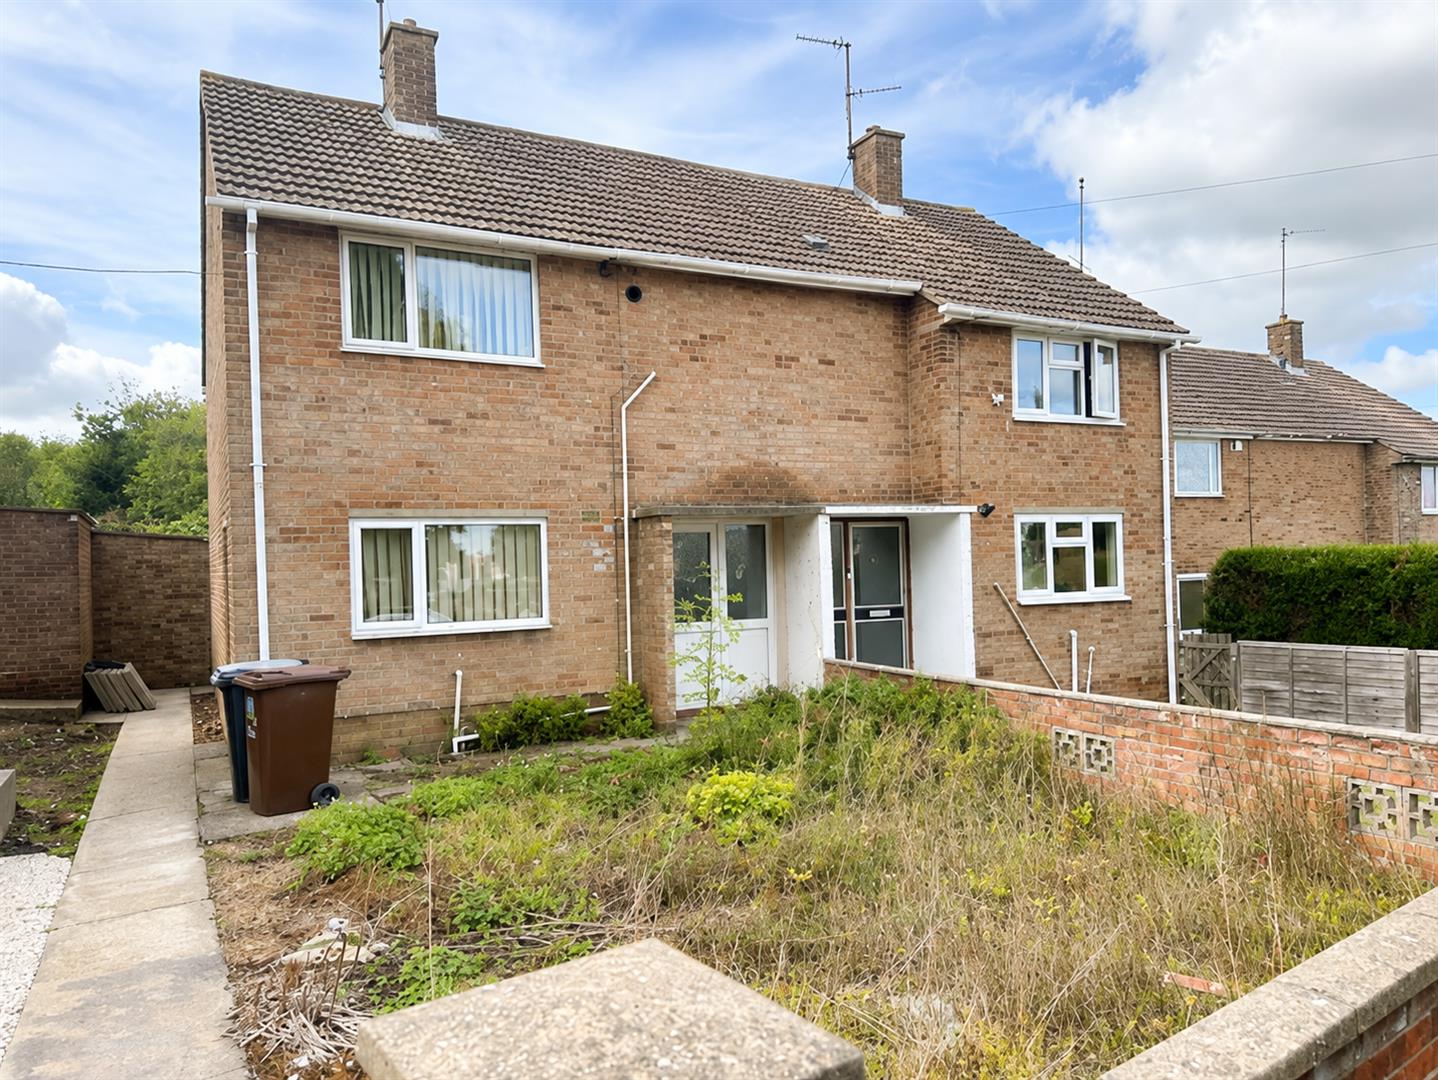
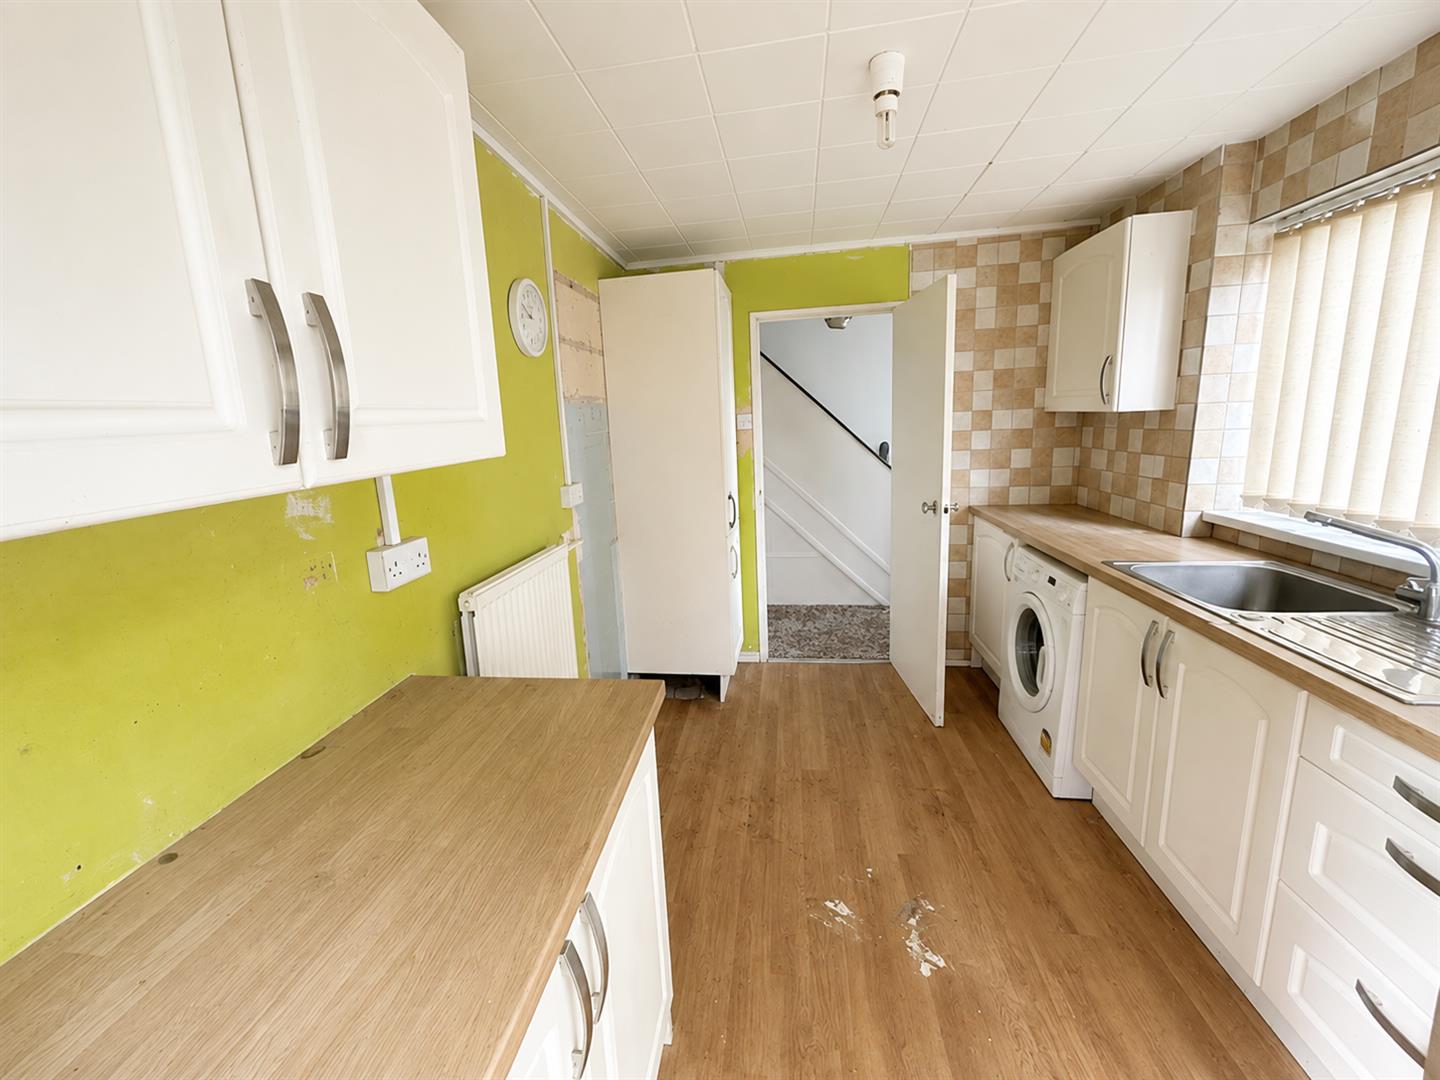
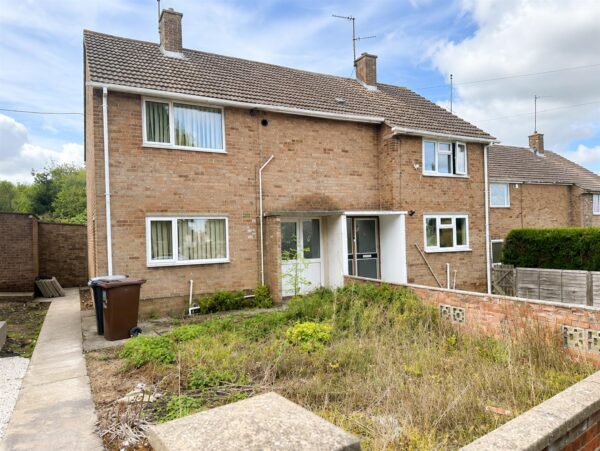
*********IN NEED OF FULL REFURBISHMENT***********Offered to the market FOR SALE with NO ONWARD CHAIN is this well-positioned TWO DOUBLE BEDROOM semi-detached home, pleasantly situated at the end of a quiet cul-de-sac within the sought-after Exeter area of Corby.
Ideally located within walking distance of a wide range of local amenities, the property offers convenient access to Exeter Primary School, Corby town centre and Corby railway station, making it an excellent opportunity for first-time buyers, downsizers or investment purchasers.
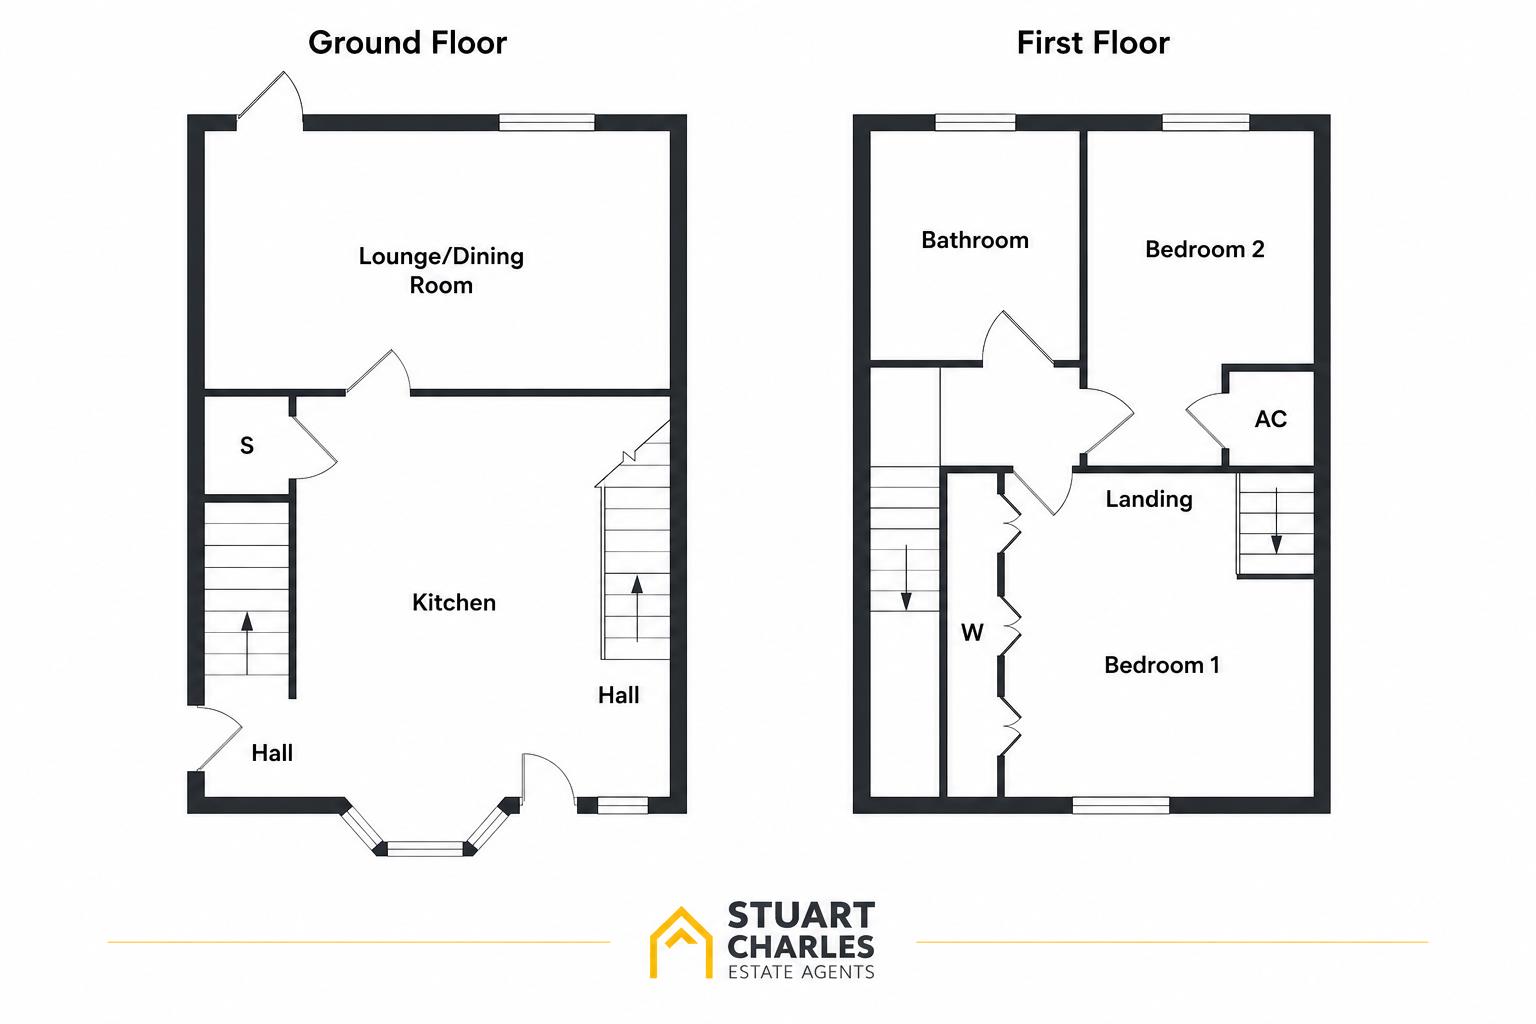
The accommodation begins with an entrance hall leading to a galley-style kitchen and a spacious lounge/dining room. To the first floor are two generous double bedrooms together with a three-piece family bathroom.
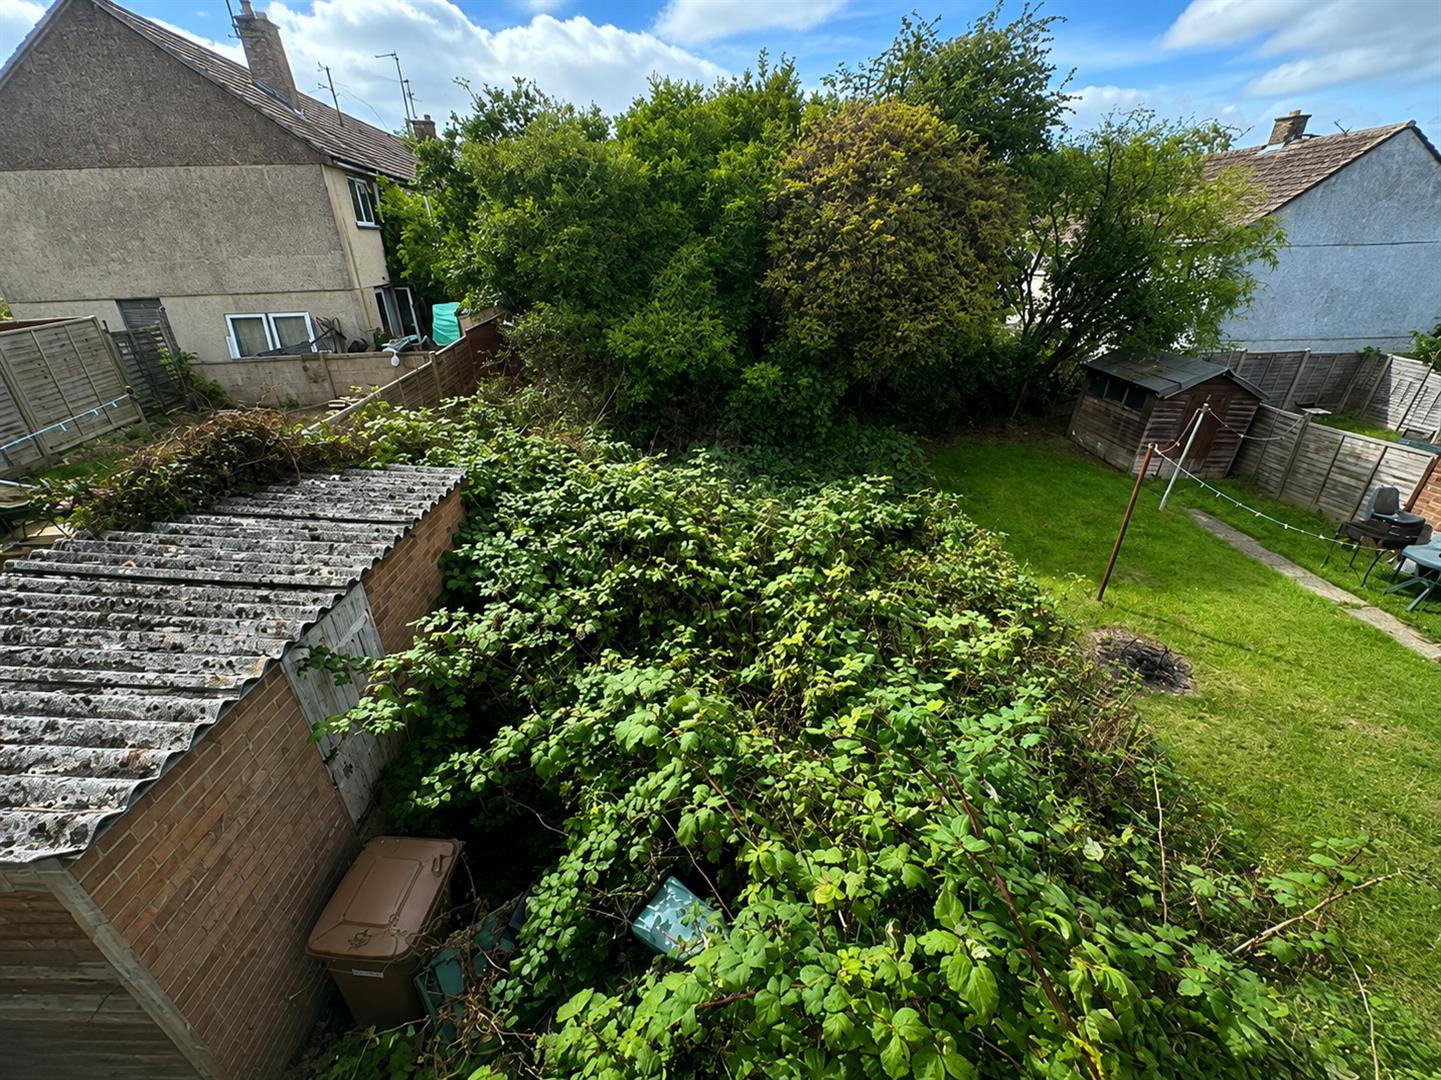
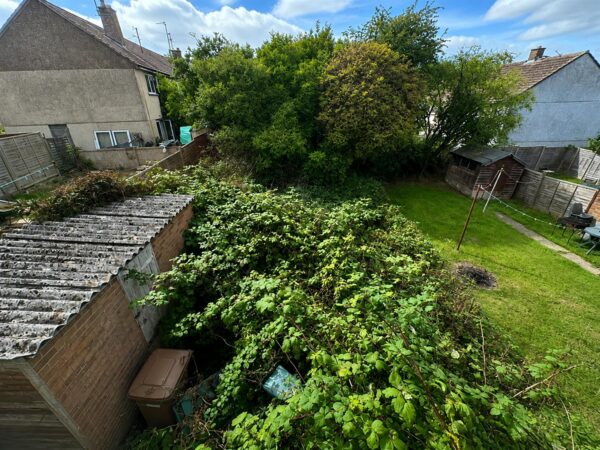
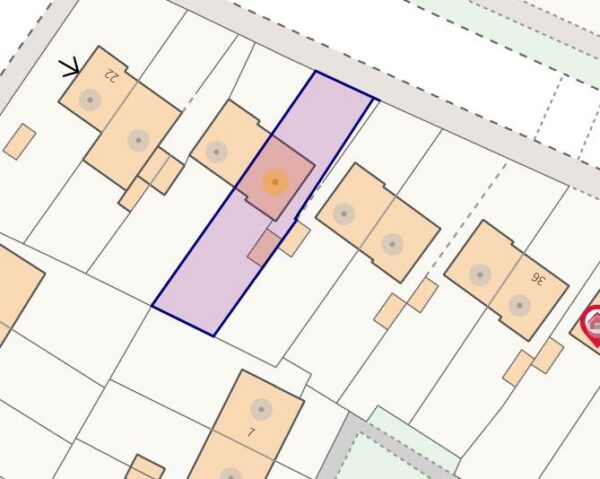
Externally, the property benefits from a low-maintenance front garden, while to the rear is a good-sized enclosed garden featuring a large patio area leading onto a lawn, with timber fencing providing the boundary.
With its popular cul-de-sac position, generous bedrooms and excellent access to local amenities and transport links.
Details
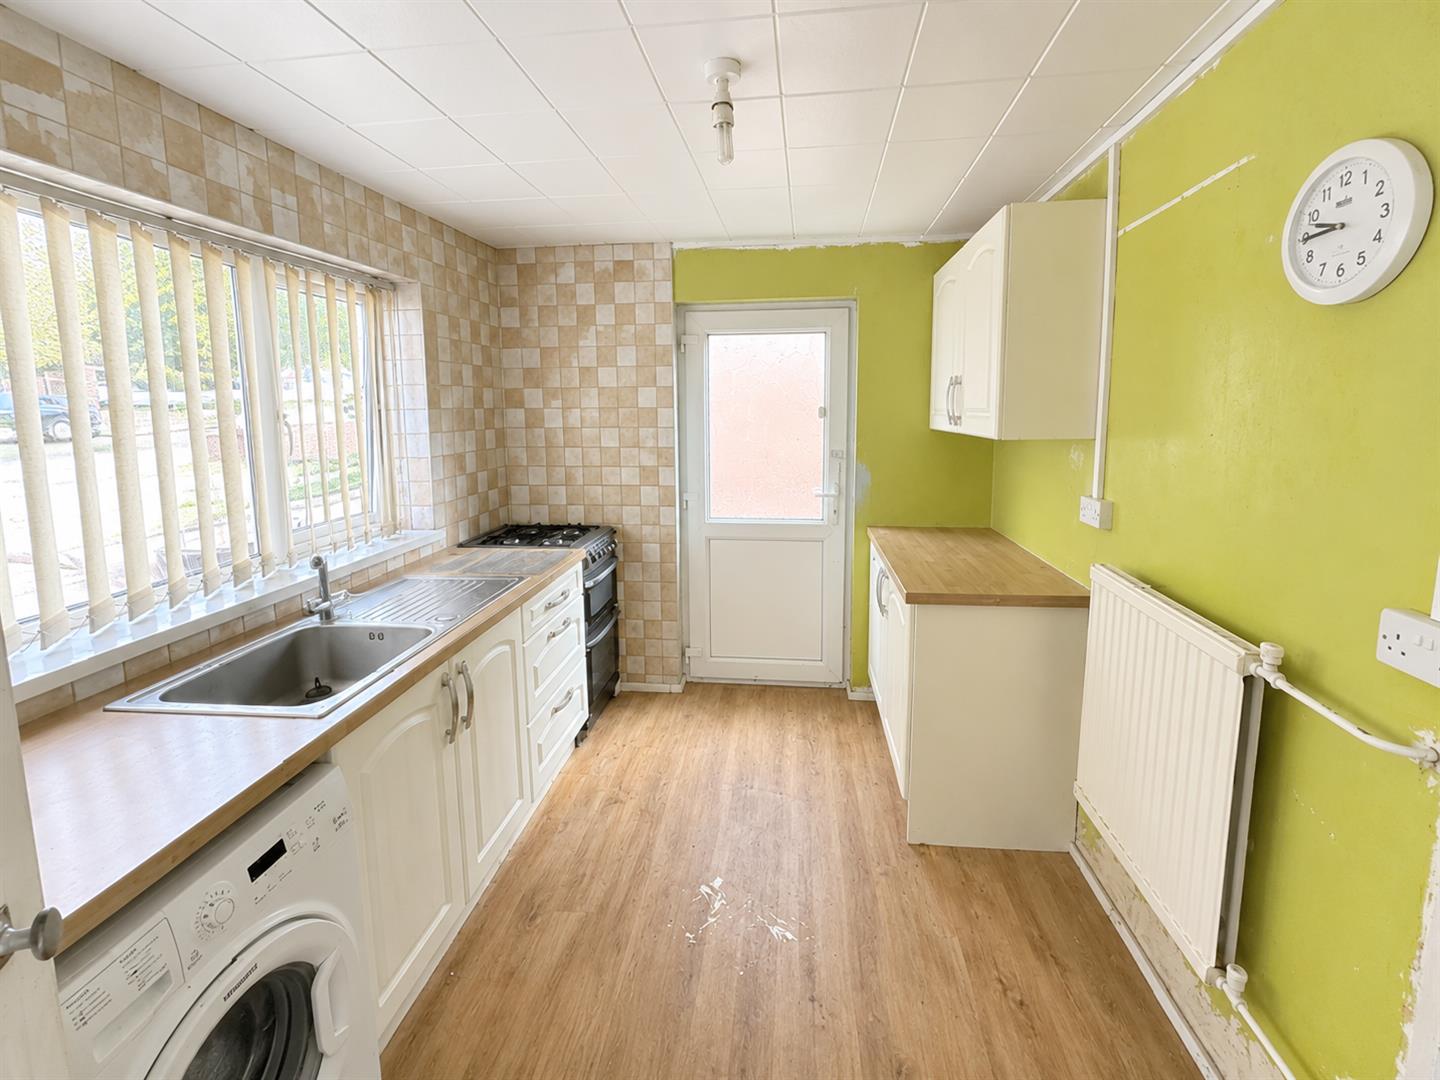
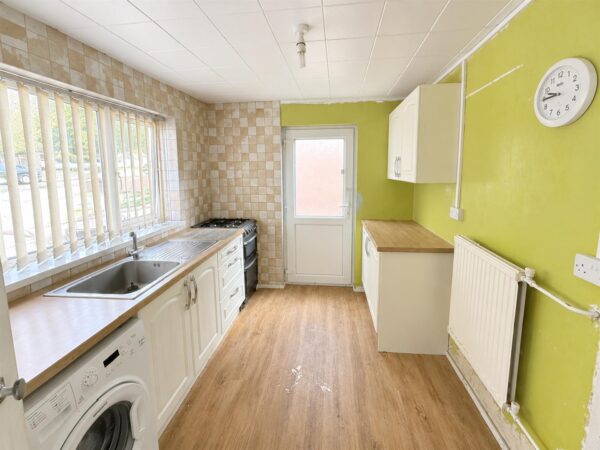
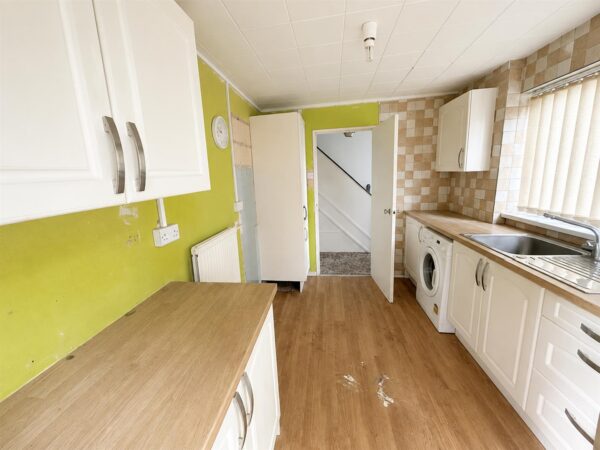
Kitchen 3.35m x 2.67m (11 x 8'9)
Standard kitchen with double glazed window
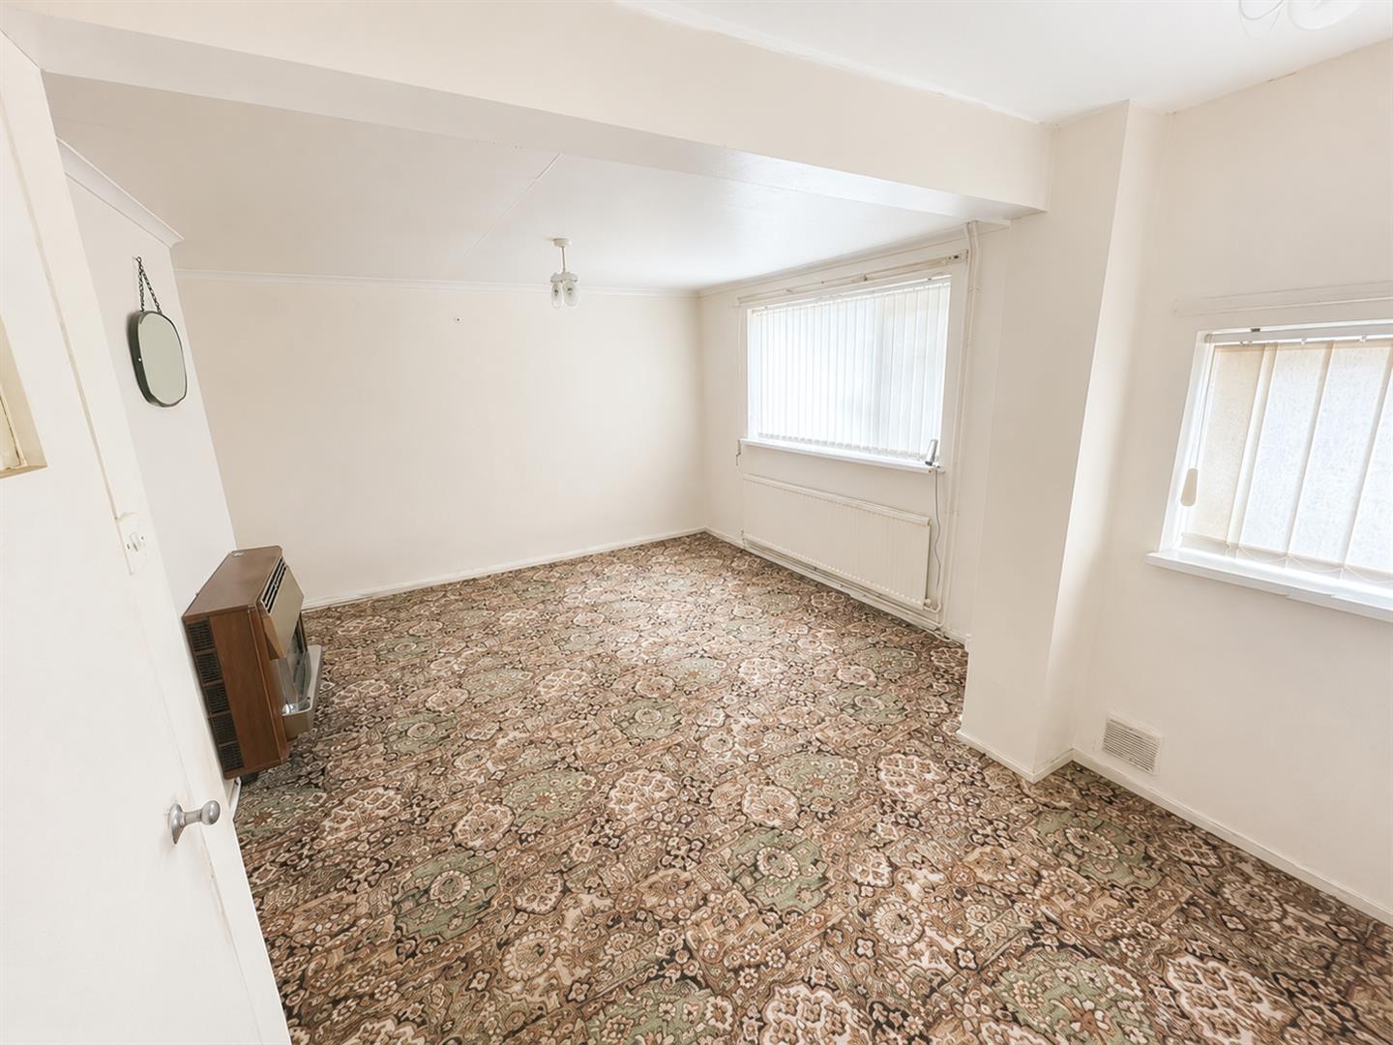
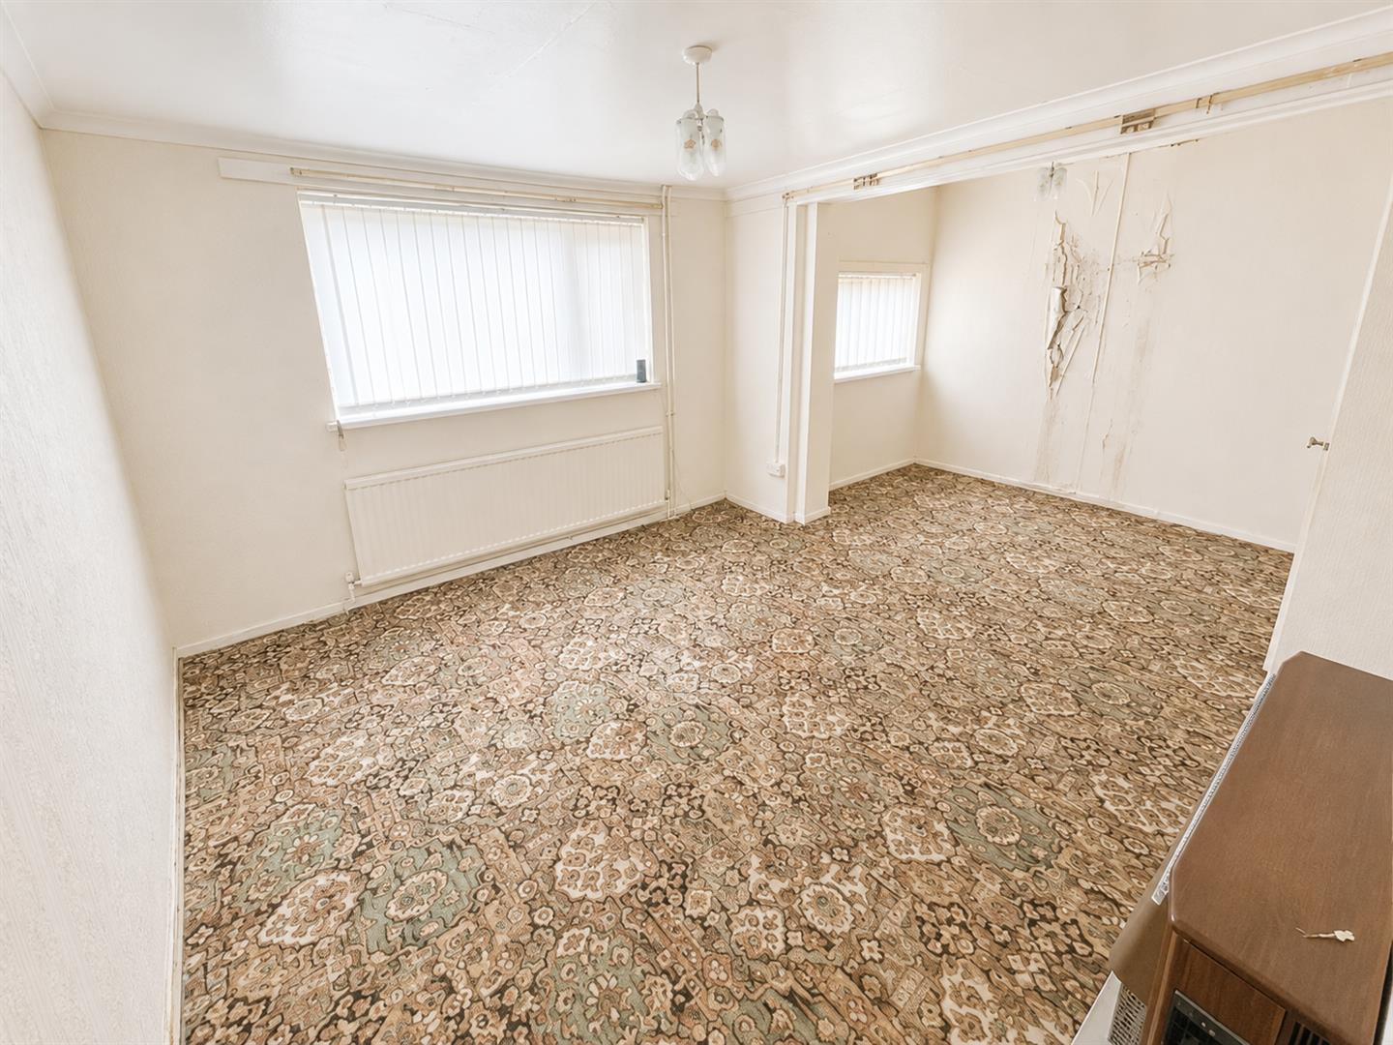
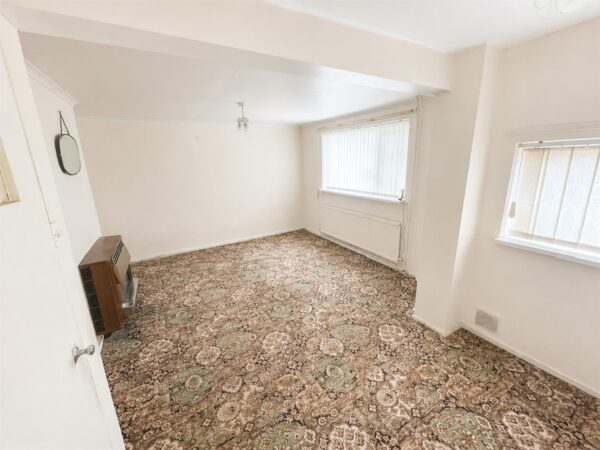
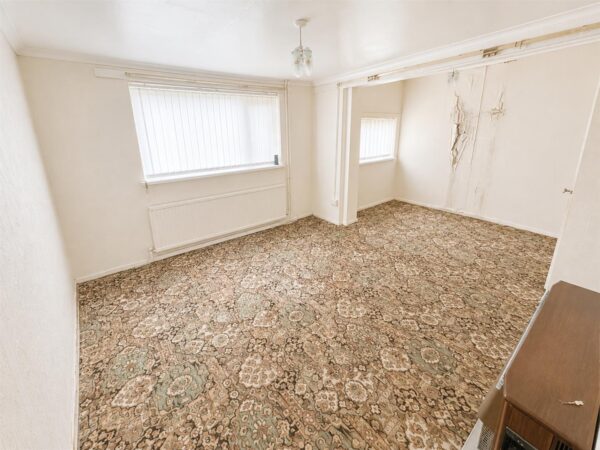
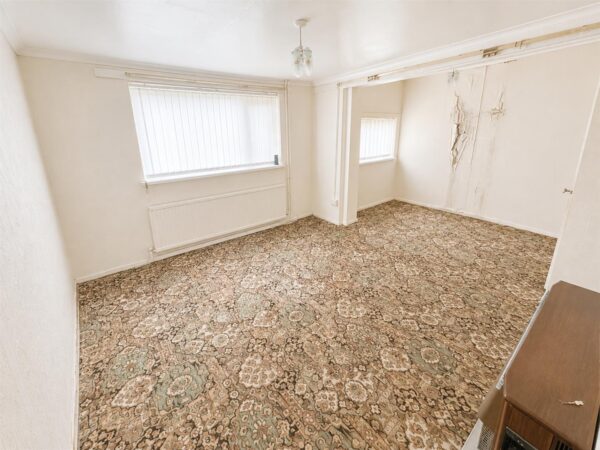
Lounge/ Dining room 5.05m x 3.96m (16'7 x 13)
Large open plan lounge with double glazed window to rear.
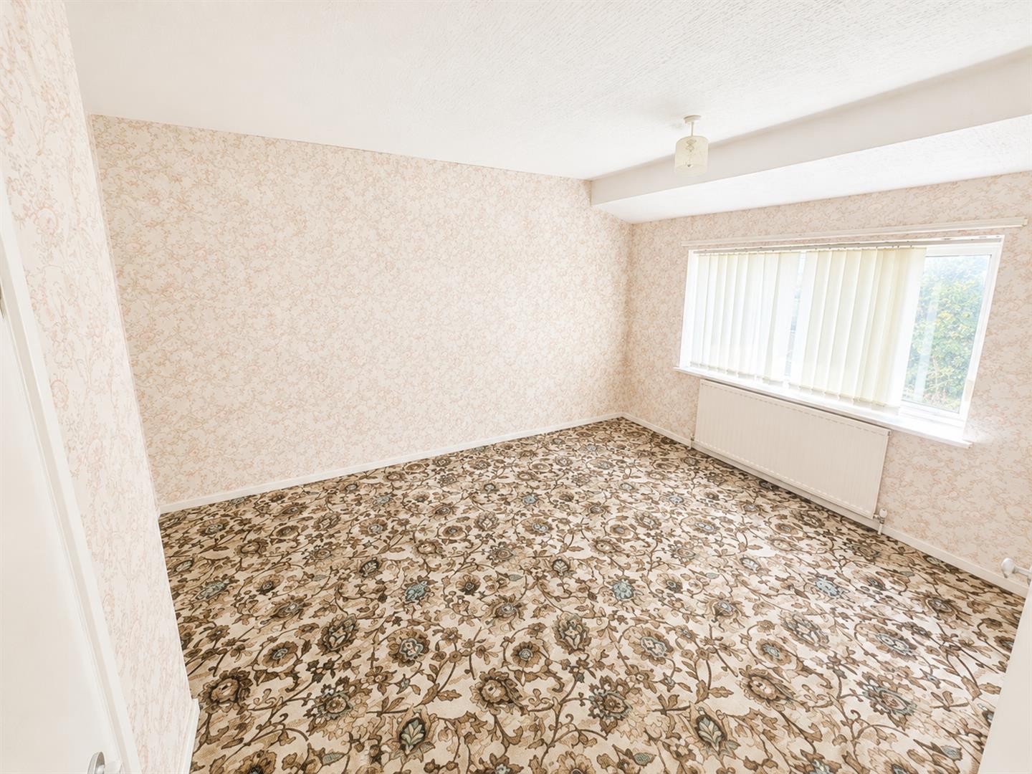
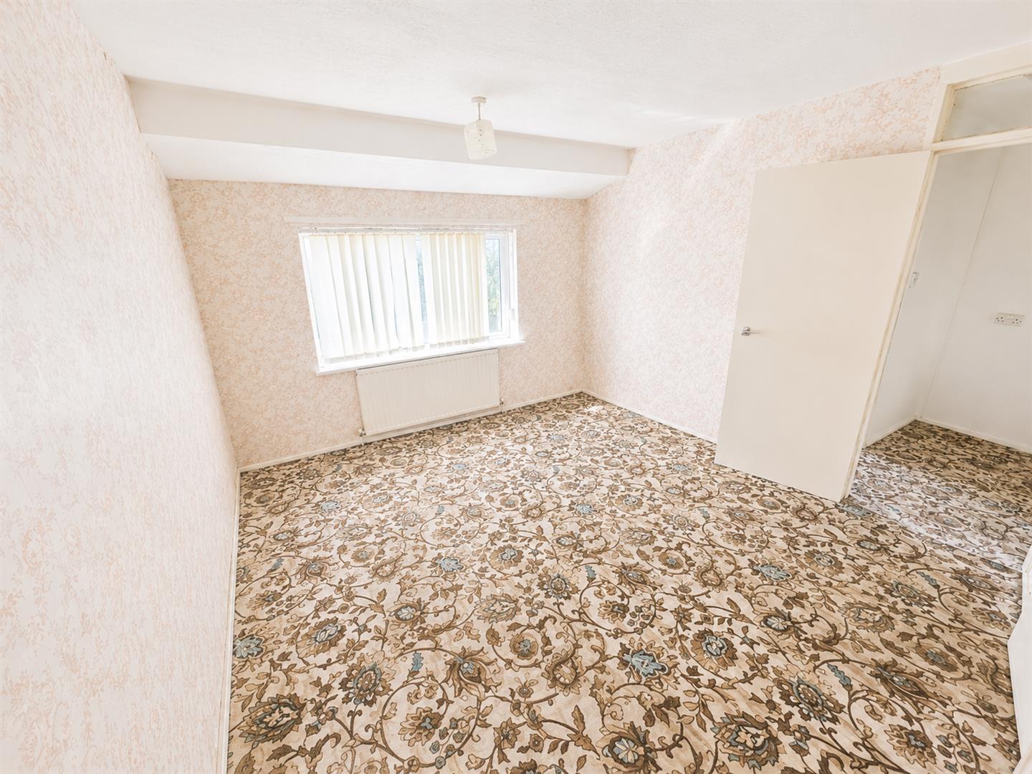
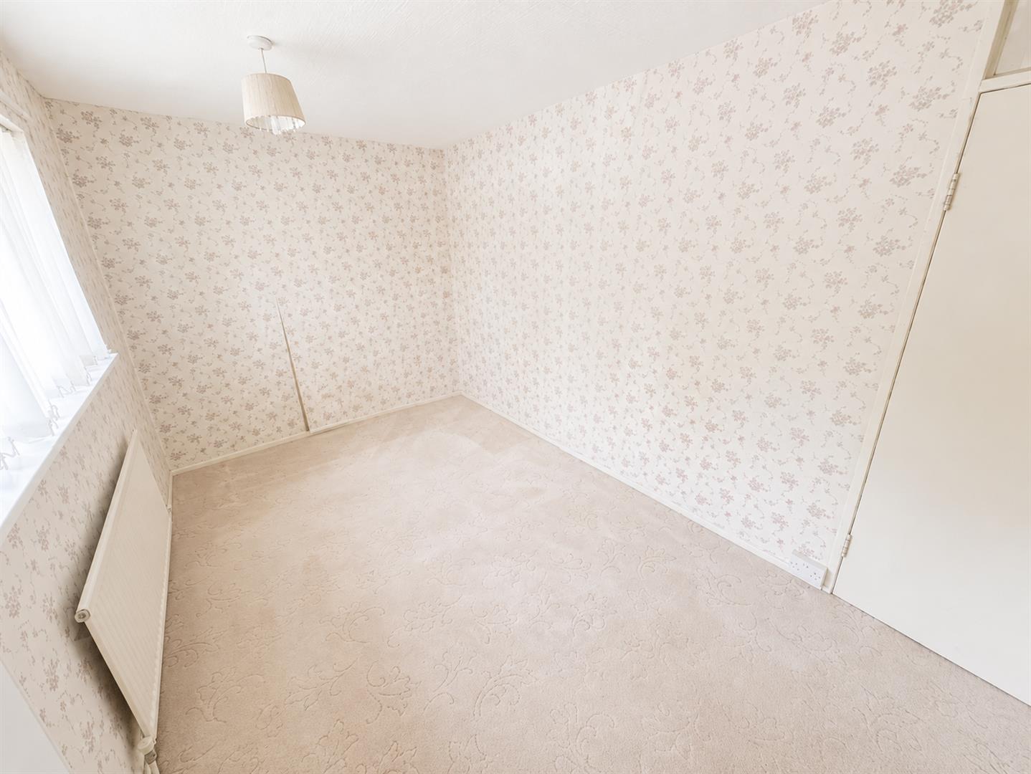
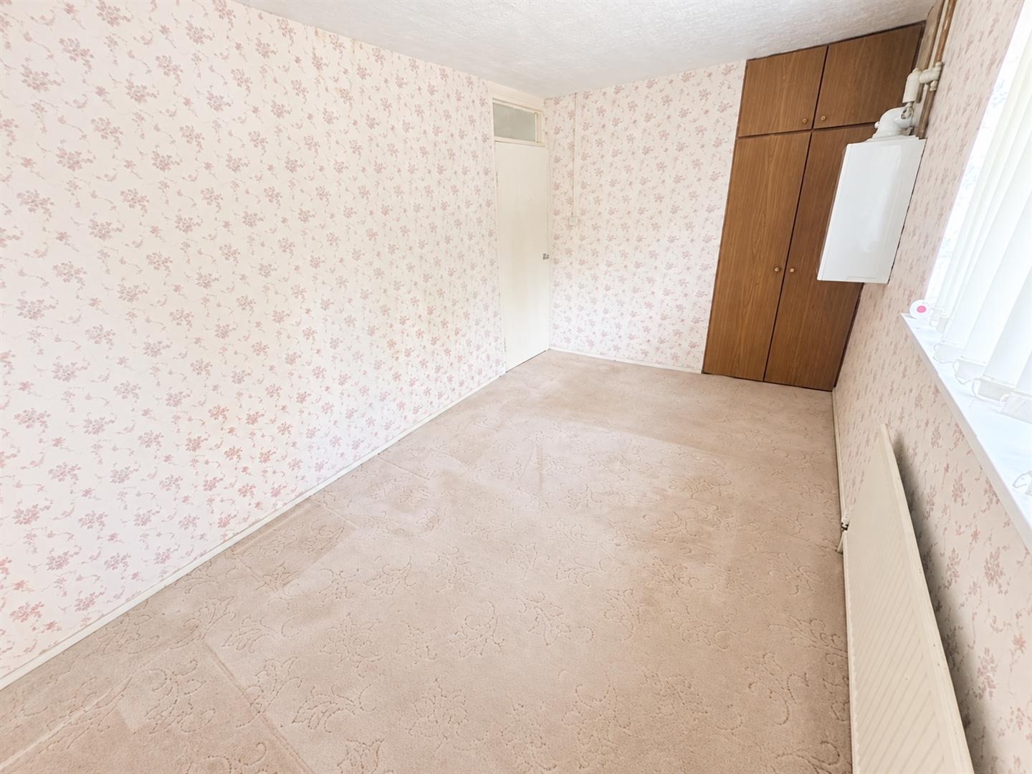
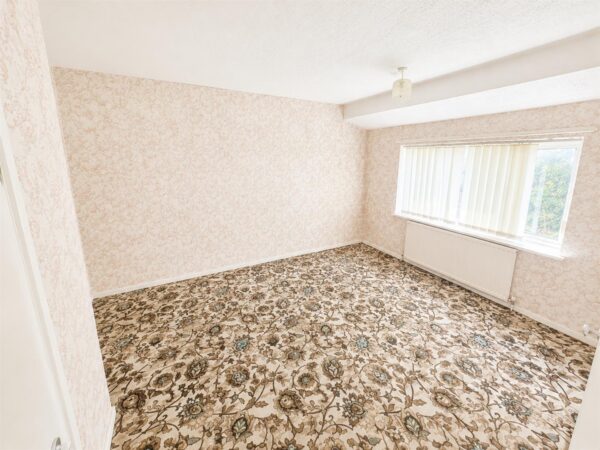
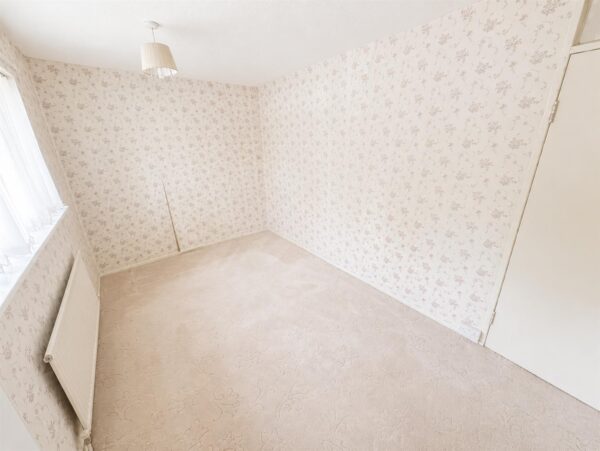
Bedroom one 3.43m x 3.40m (11'3 x 11'2)
Double room with double glazed window
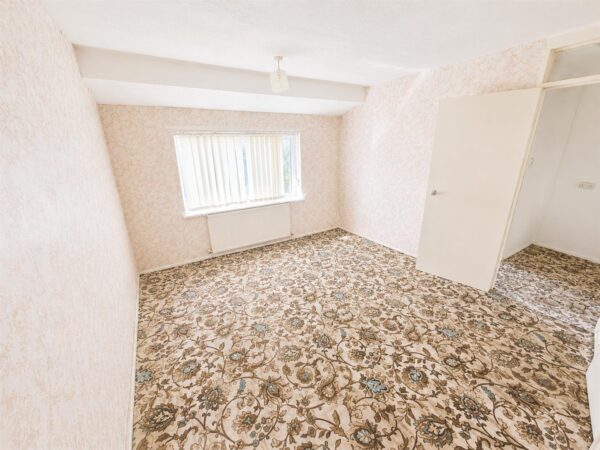
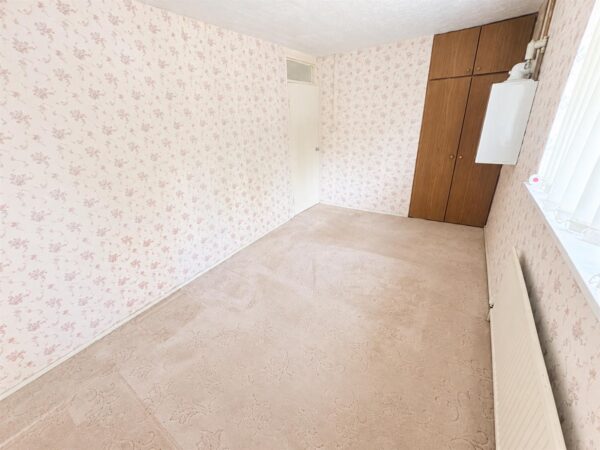
Bedroom two 3.99m x 2.51m (13'1 x 8'3)
Double room with double glazed window
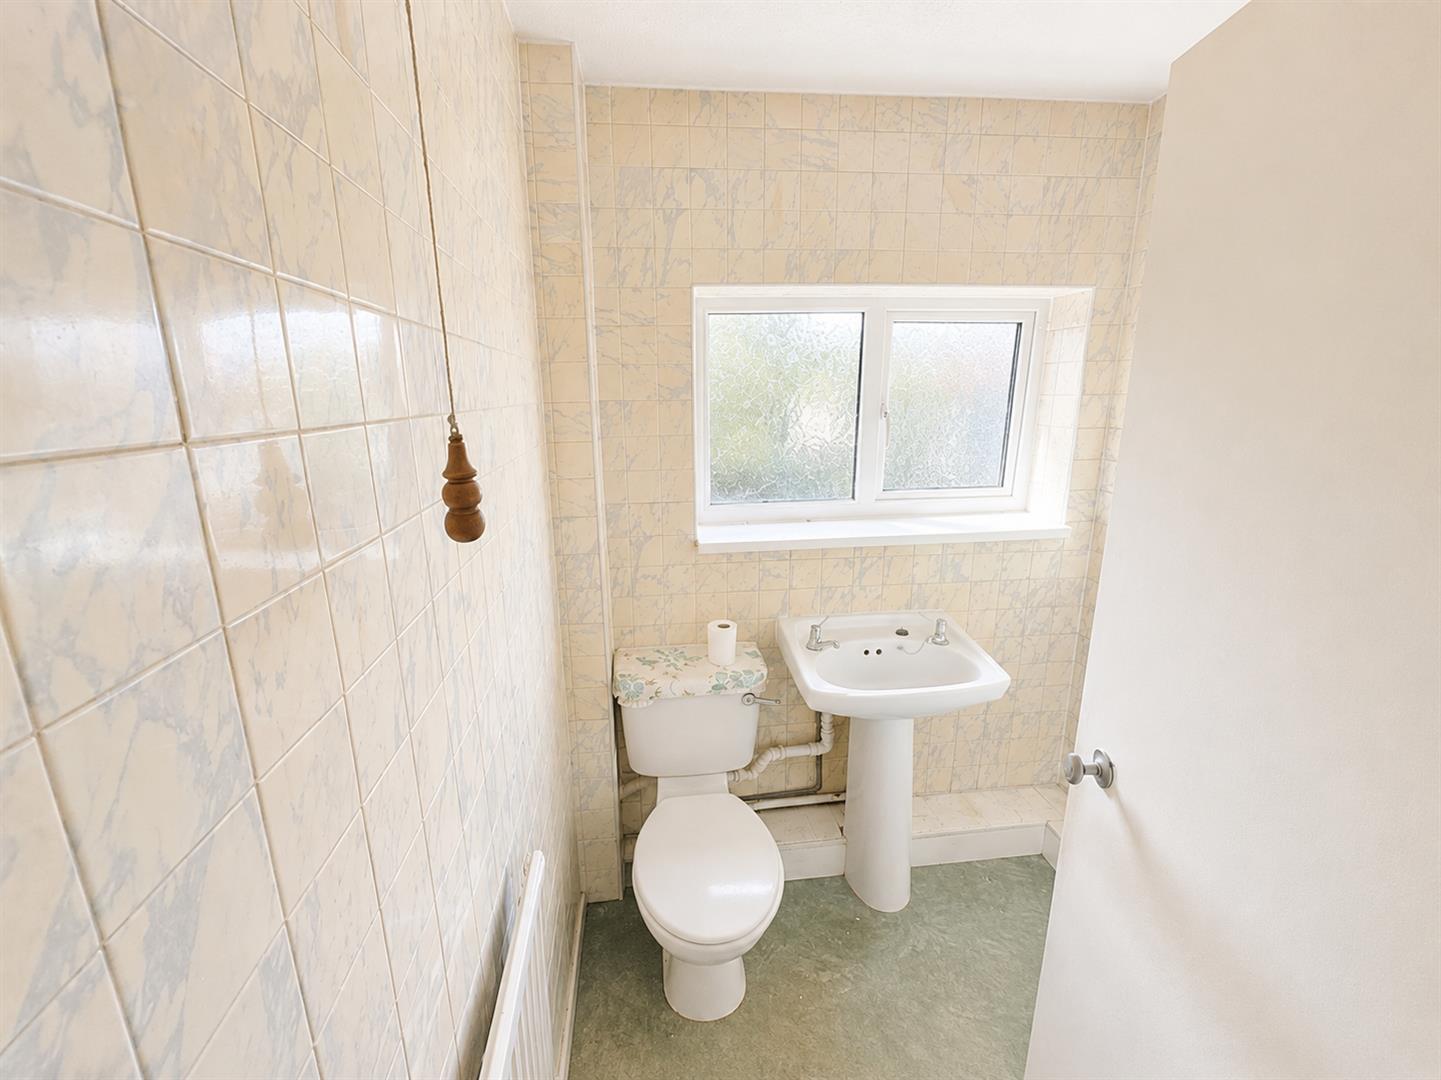
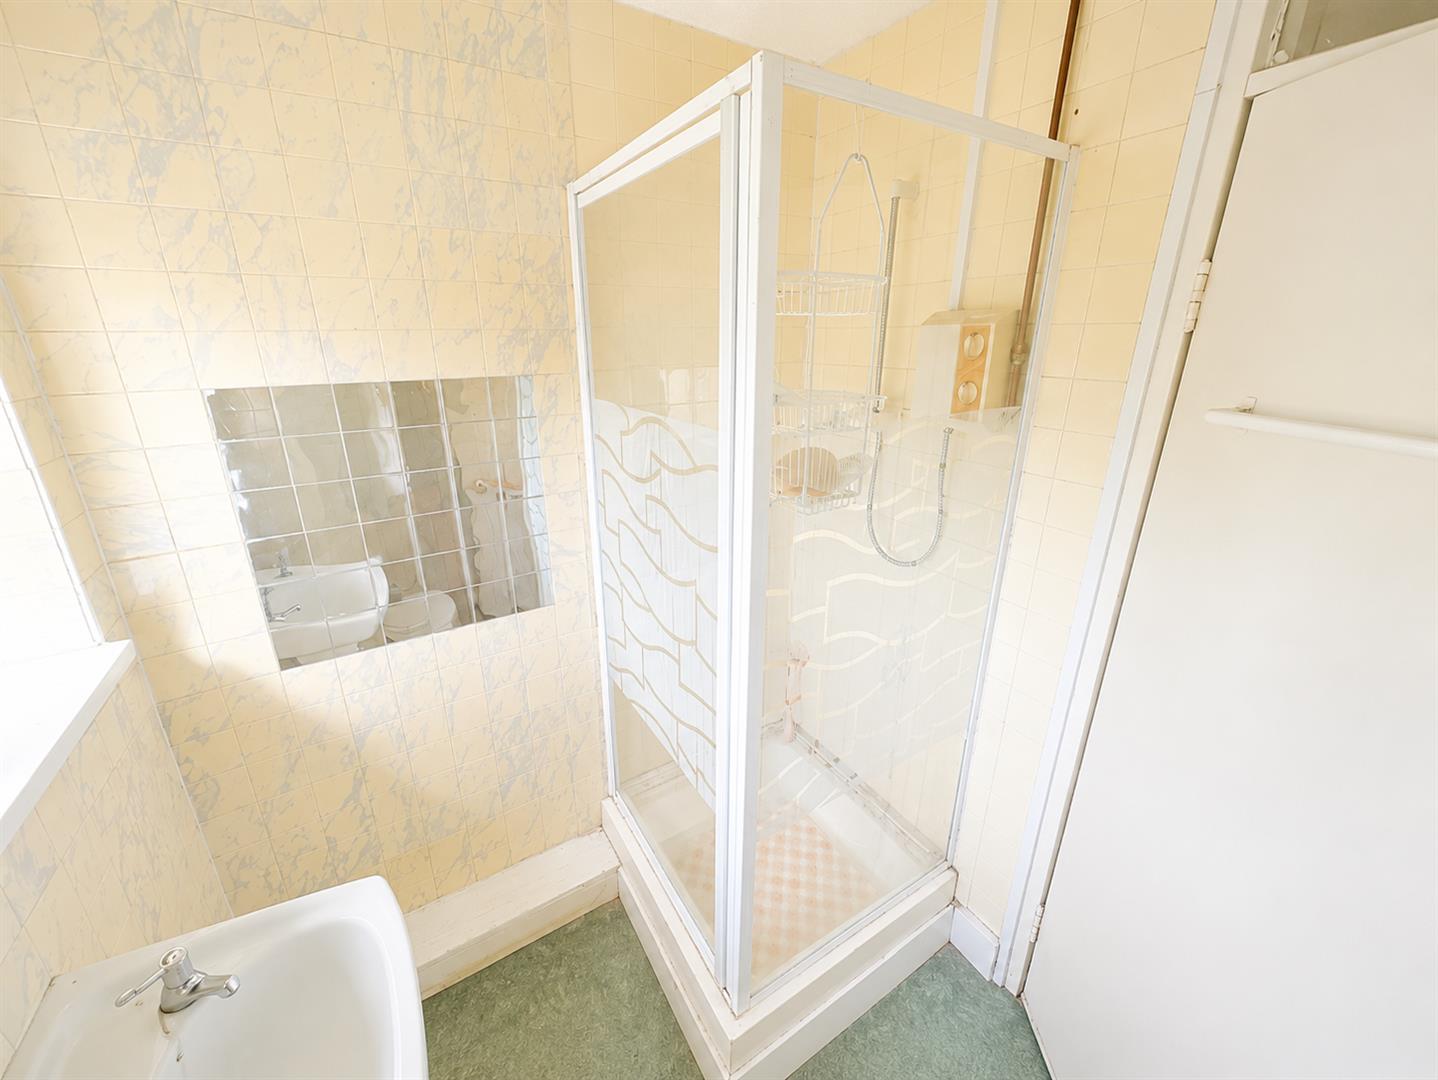
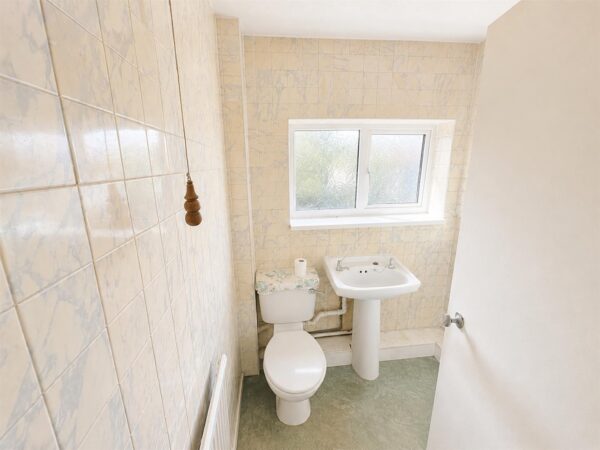
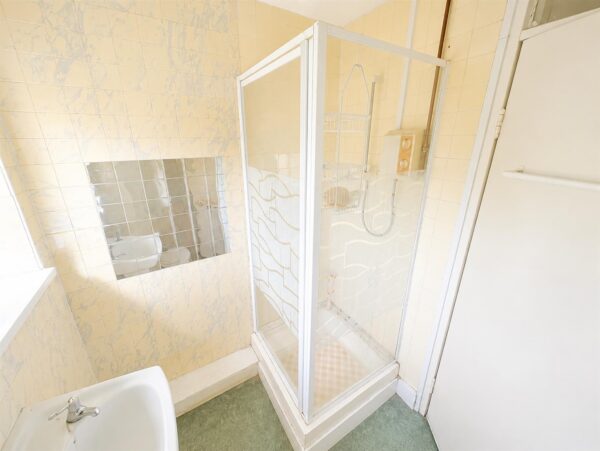
Shower room 1.78m x 1.78m (5'10 x 5'10)
Shower room with hand wash basin, low level cistern and shower cubicle
Outside
Front; Garden enclosed by dwarf wall and path to side and front door and through to garden.
Rear; needs clearing of overgrown brambles.
Floor Plans