Carlisle Close, Corby
Corby
£224,950
Property features
- NO CHAIN
- THREE/FOUR BEDROOMS
- KITCHEN OVER LOOKING GARDEN
- CLOSE TO MORRISONS
- WALKING DISTANCE TO OAKLEYVALE PRIMARY
- CLOSE TO GREEN SPACES
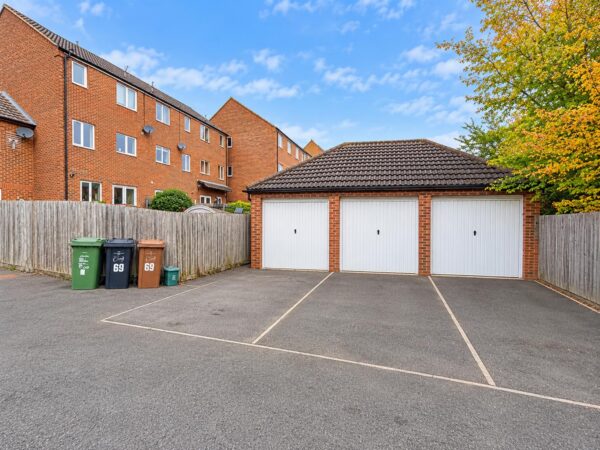
- GARAGE AND OFF ROAD PARKING
- THREE EN-SUITE ROOMS
Summary
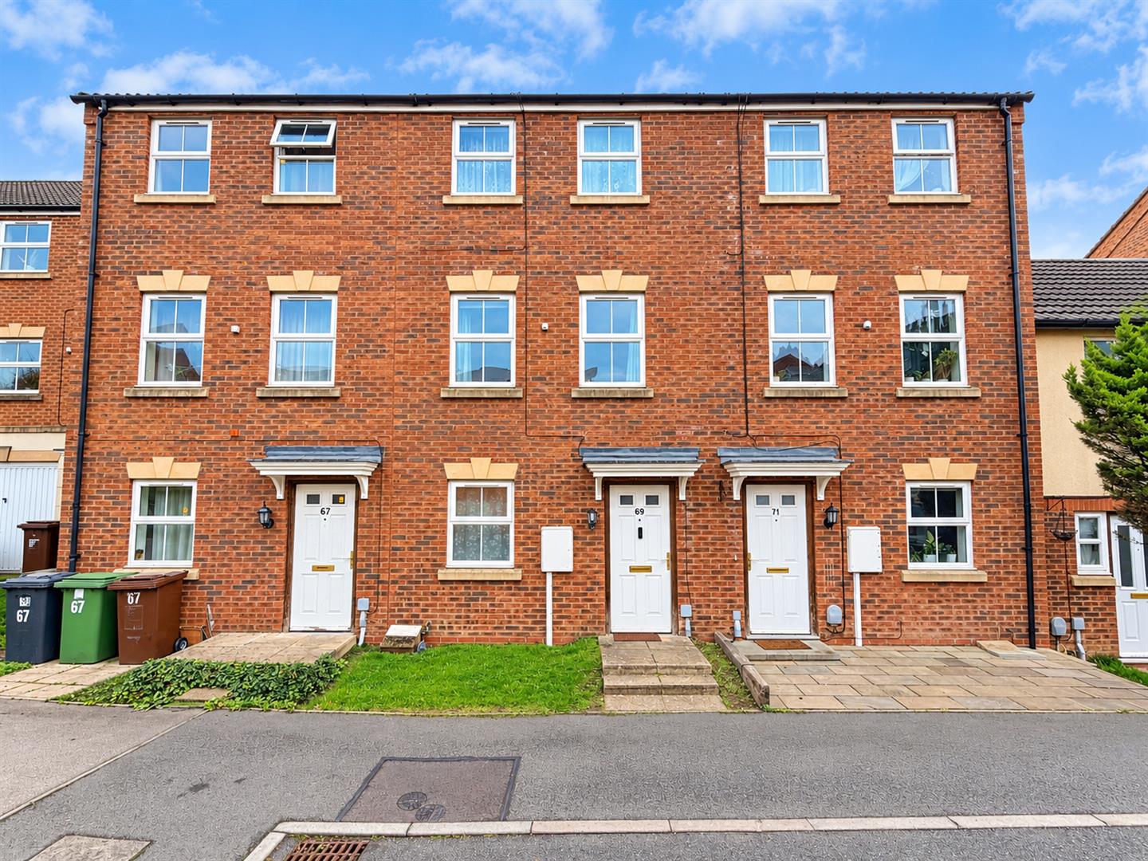
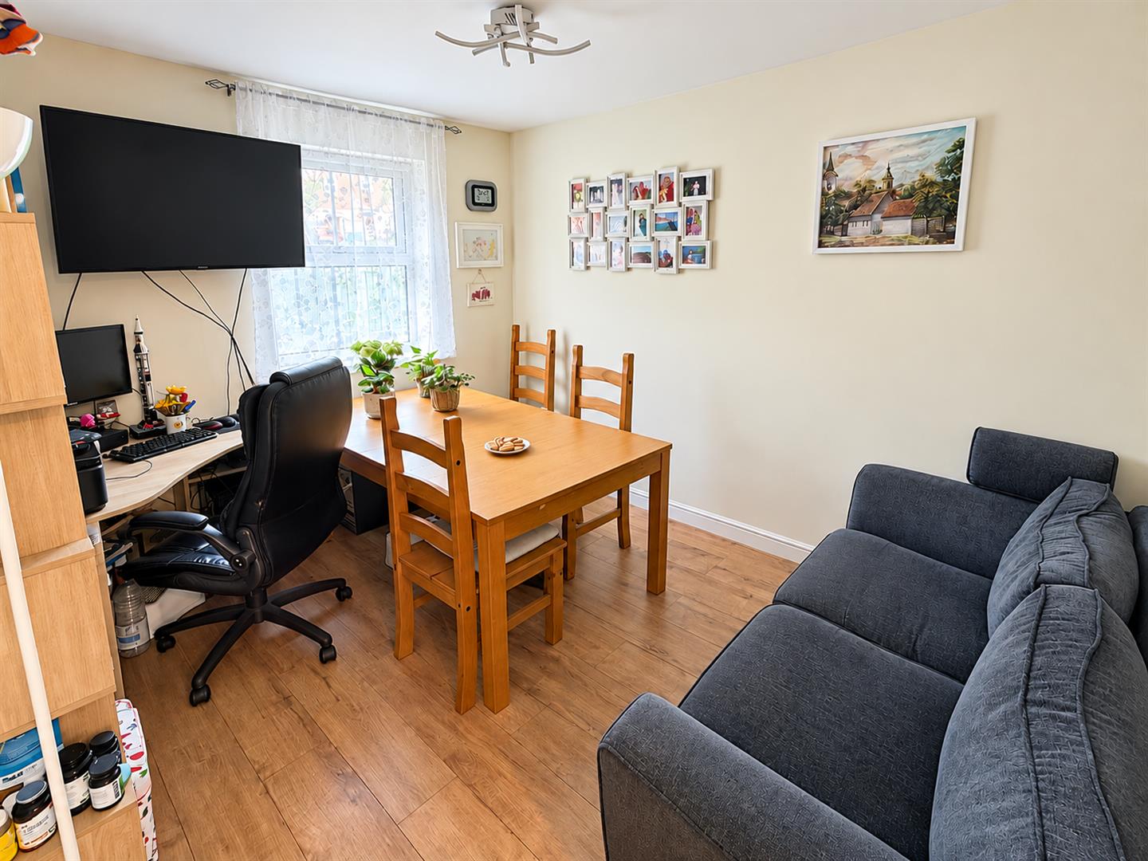
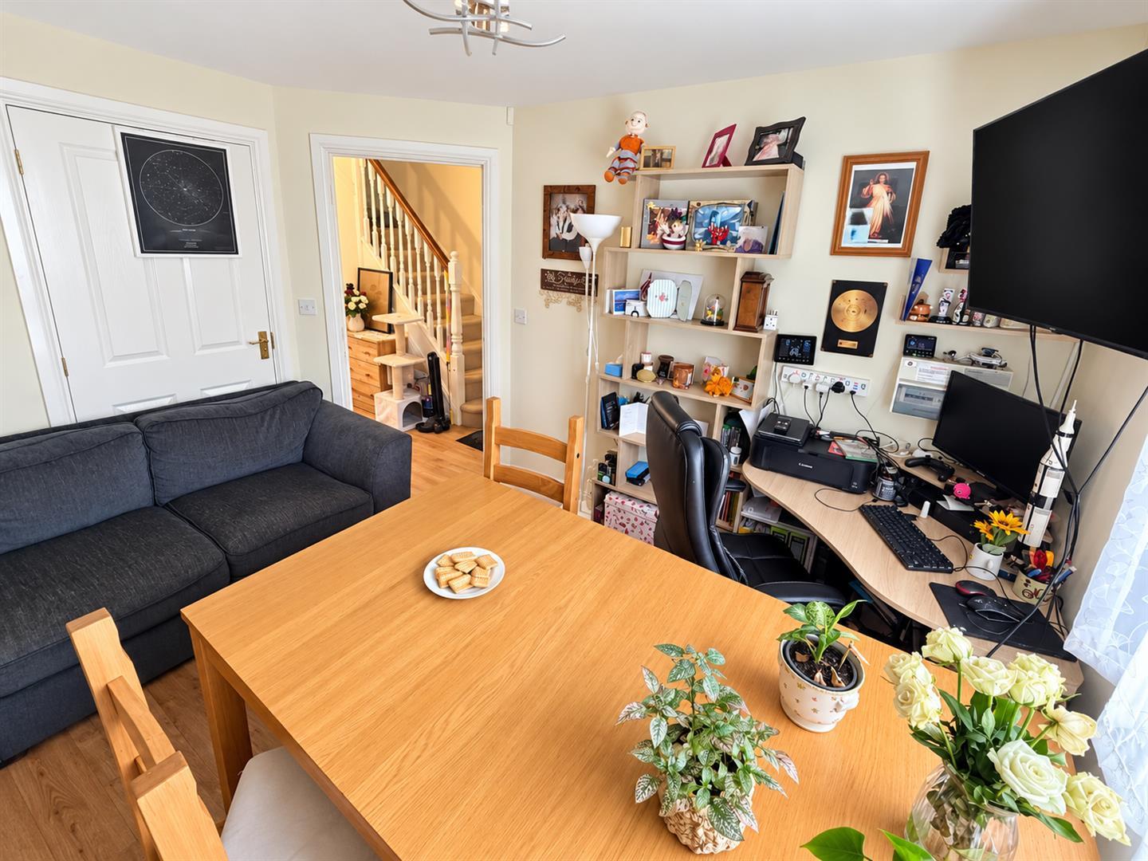
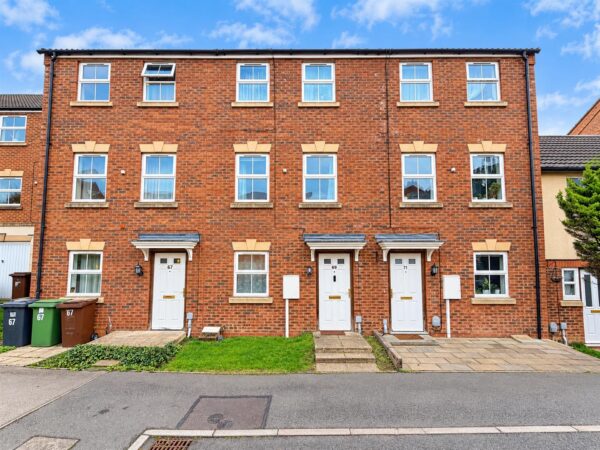
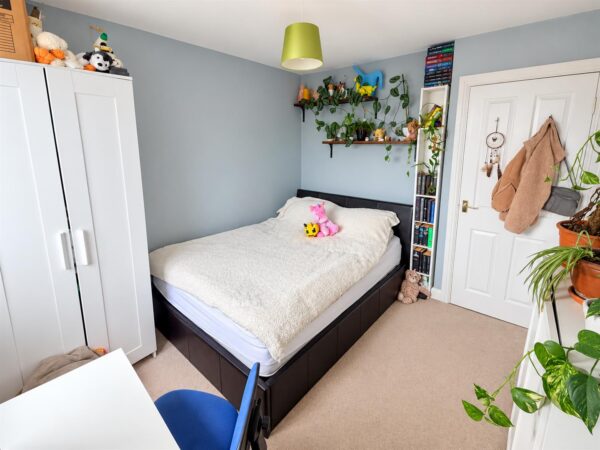
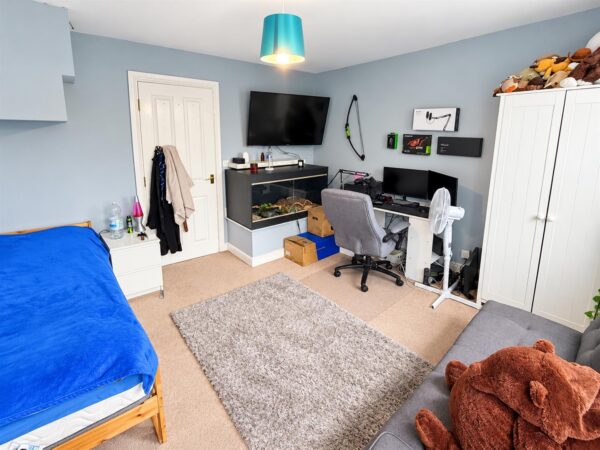
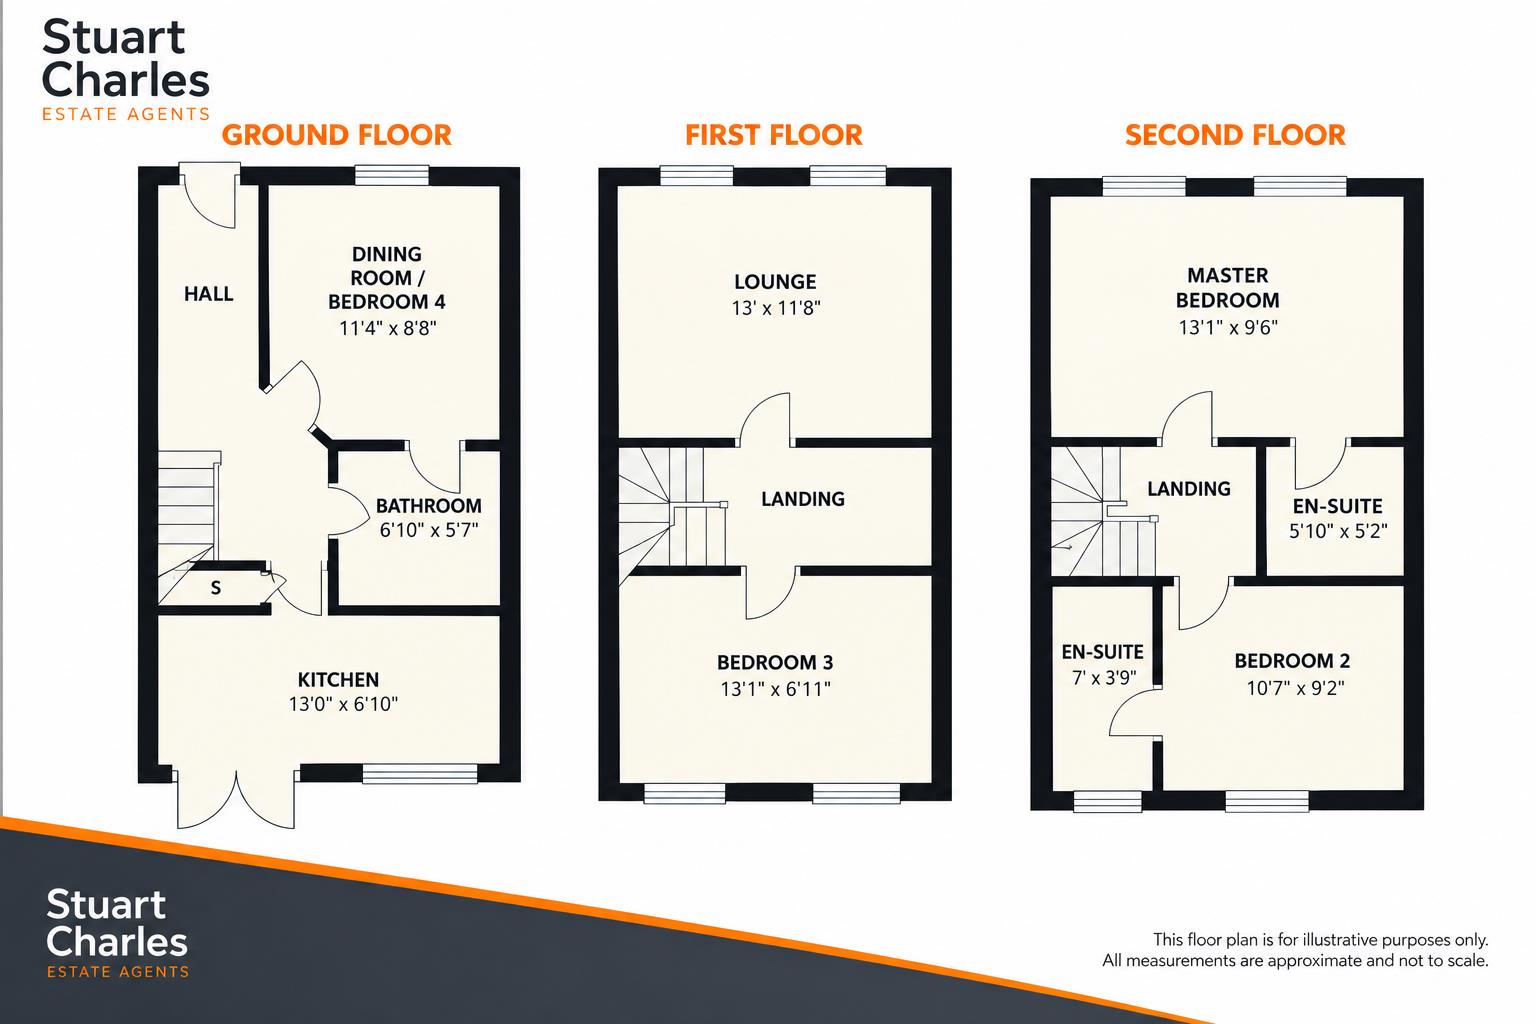
Situated within the highly desirable Oakley Vale development, Stuart Charles Estate Agents are delighted to offer for sale this distinctive and beautifully presented THREE/FOUR BEDROOM FAMILY HOME, offering an exceptional degree of versatility across three spacious floors. Boasting THREE DOUBLE BEDROOMS, ALL BENEFITING FROM EN-SUITE FACILITIES, this unique property provides flexible living arrangements perfectly suited to modern family life.Upon entering, a welcoming entrance hall provides access to a generously proportioned double bedroom, currently utilised as a dining room, complete with its own en-suite. A fitted kitchen is positioned to the rear, completing the ground floor accommodation.
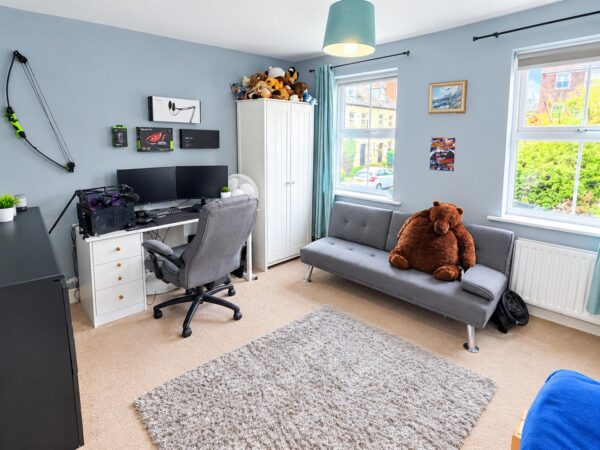
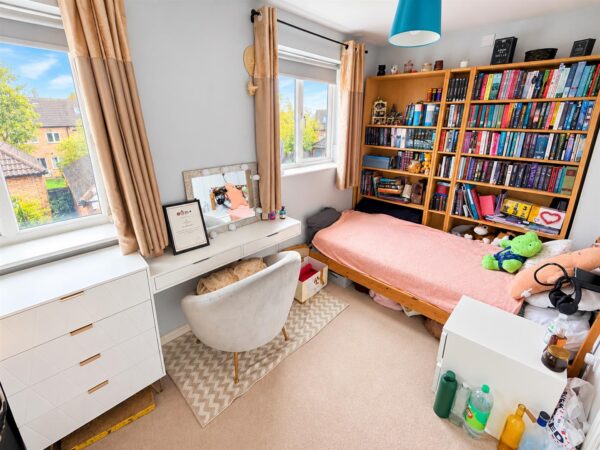
The first floor features a spacious and inviting lounge, providing an ideal setting for both relaxation and entertaining, alongside a further bedroom which offers the flexibility to be utilised as a home office, study or additional sleeping accommodation.
Occupying the second floor are two well-appointed double bedrooms, each enjoying the privacy and convenience of its own en-suite facilities.
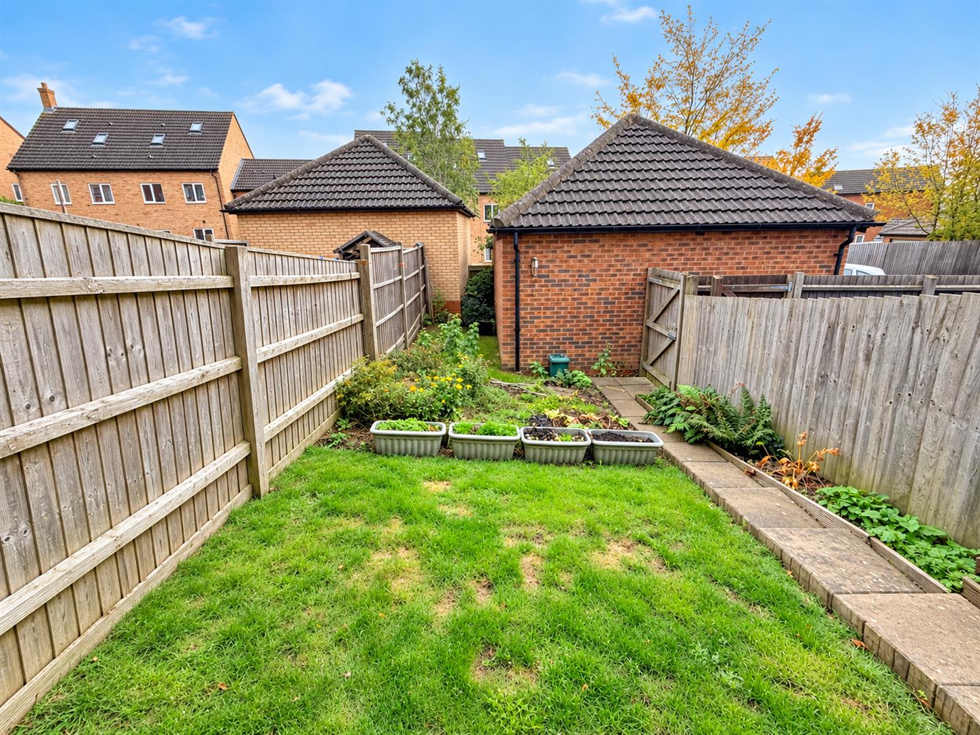
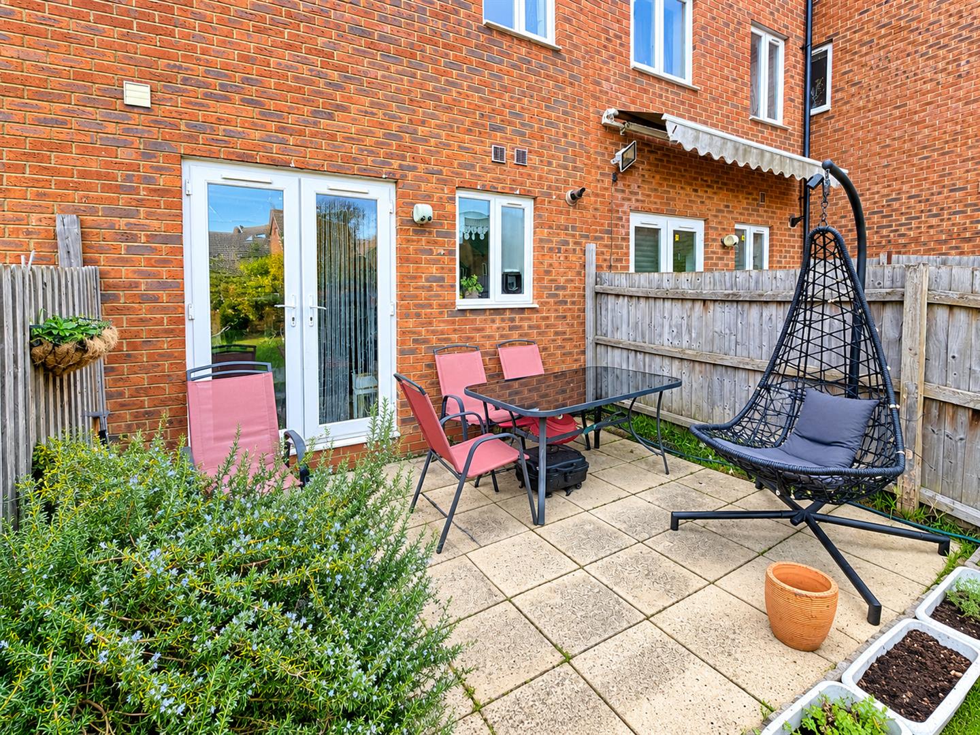
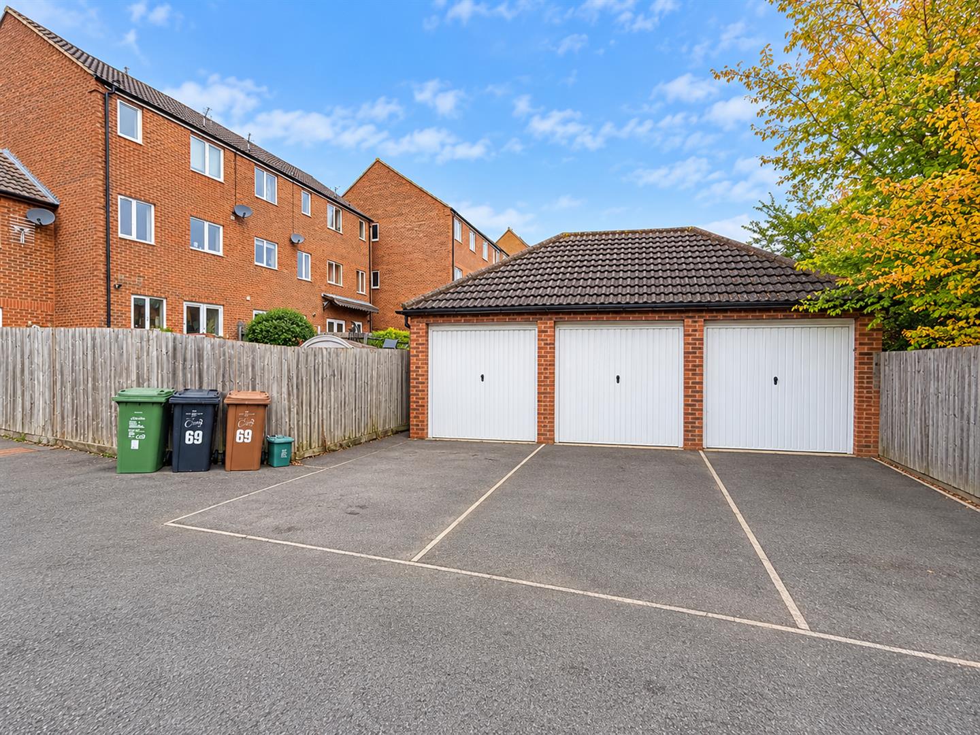
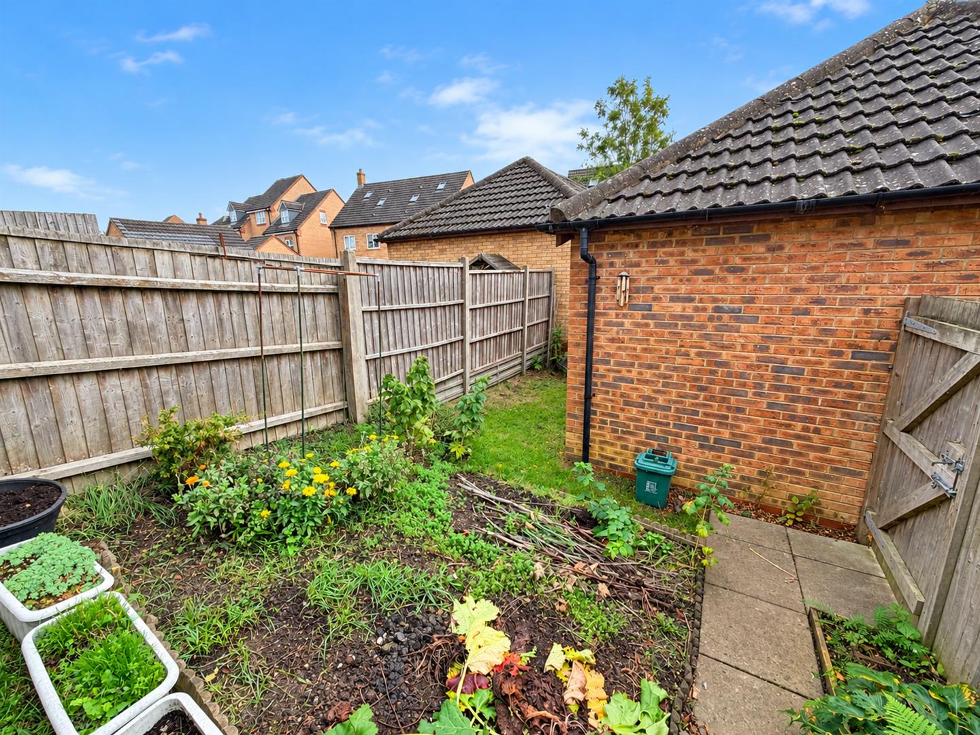
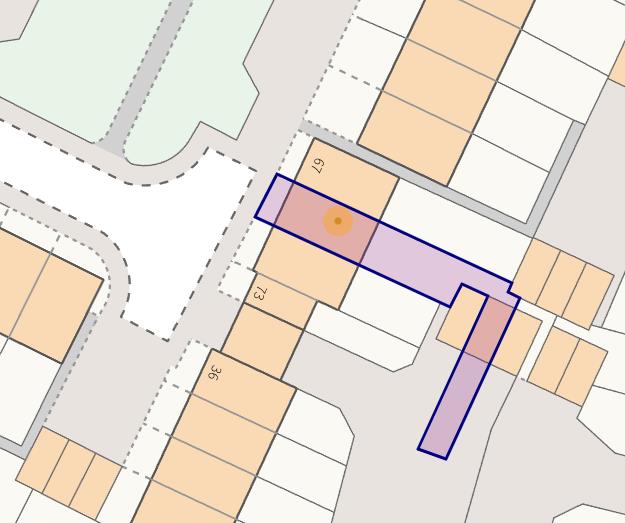
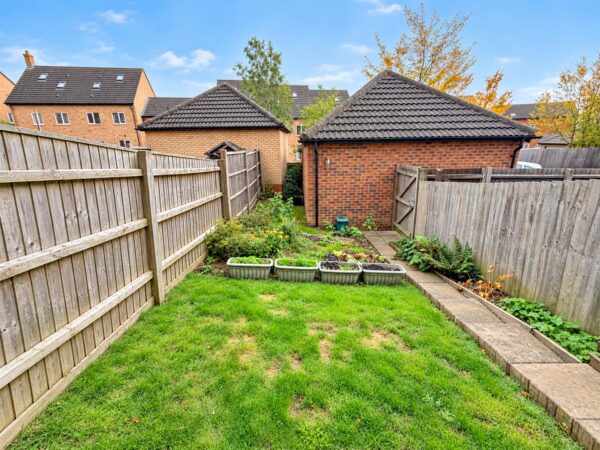
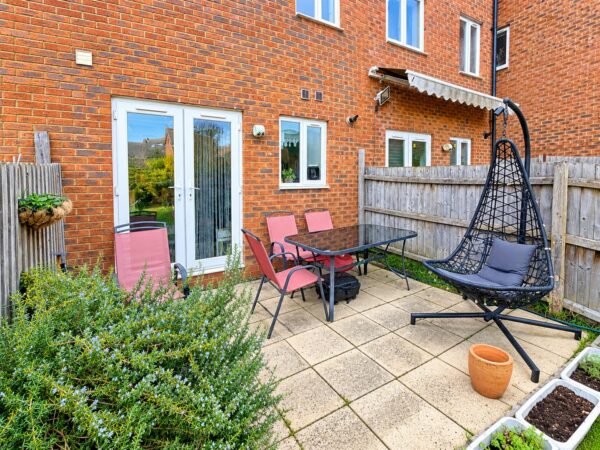
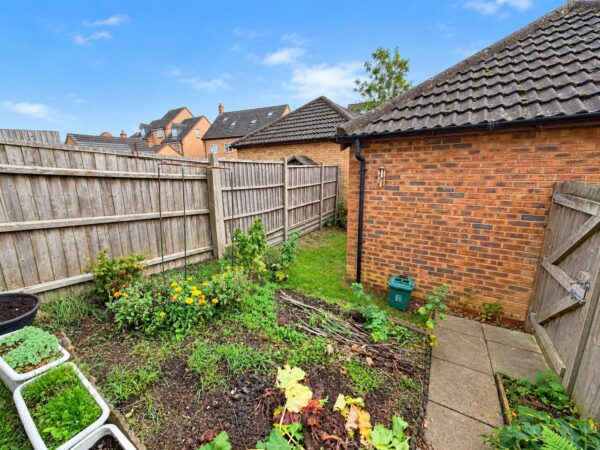
Externally, the property benefits from a private and enclosed rear garden, predominantly laid to lawn with a patio seating area, creating an ideal space for outdoor dining and entertaining. A rear access gate provides convenient access to the GARAGE AND OFF-ROAD PARKING.
Combining generous proportions, adaptable accommodation and a sought-after residential setting, this exceptional home presents an exciting opportunity for growing families, multi-generational households and buyers seeking something a little different.
An internal viewing is highly recommended to fully appreciate the space, individuality and versatility this wonderful home has to offer.
Details
Entrance Hall
Entered via a double glazed door, radiator, stairs rising to first floor, doors to:
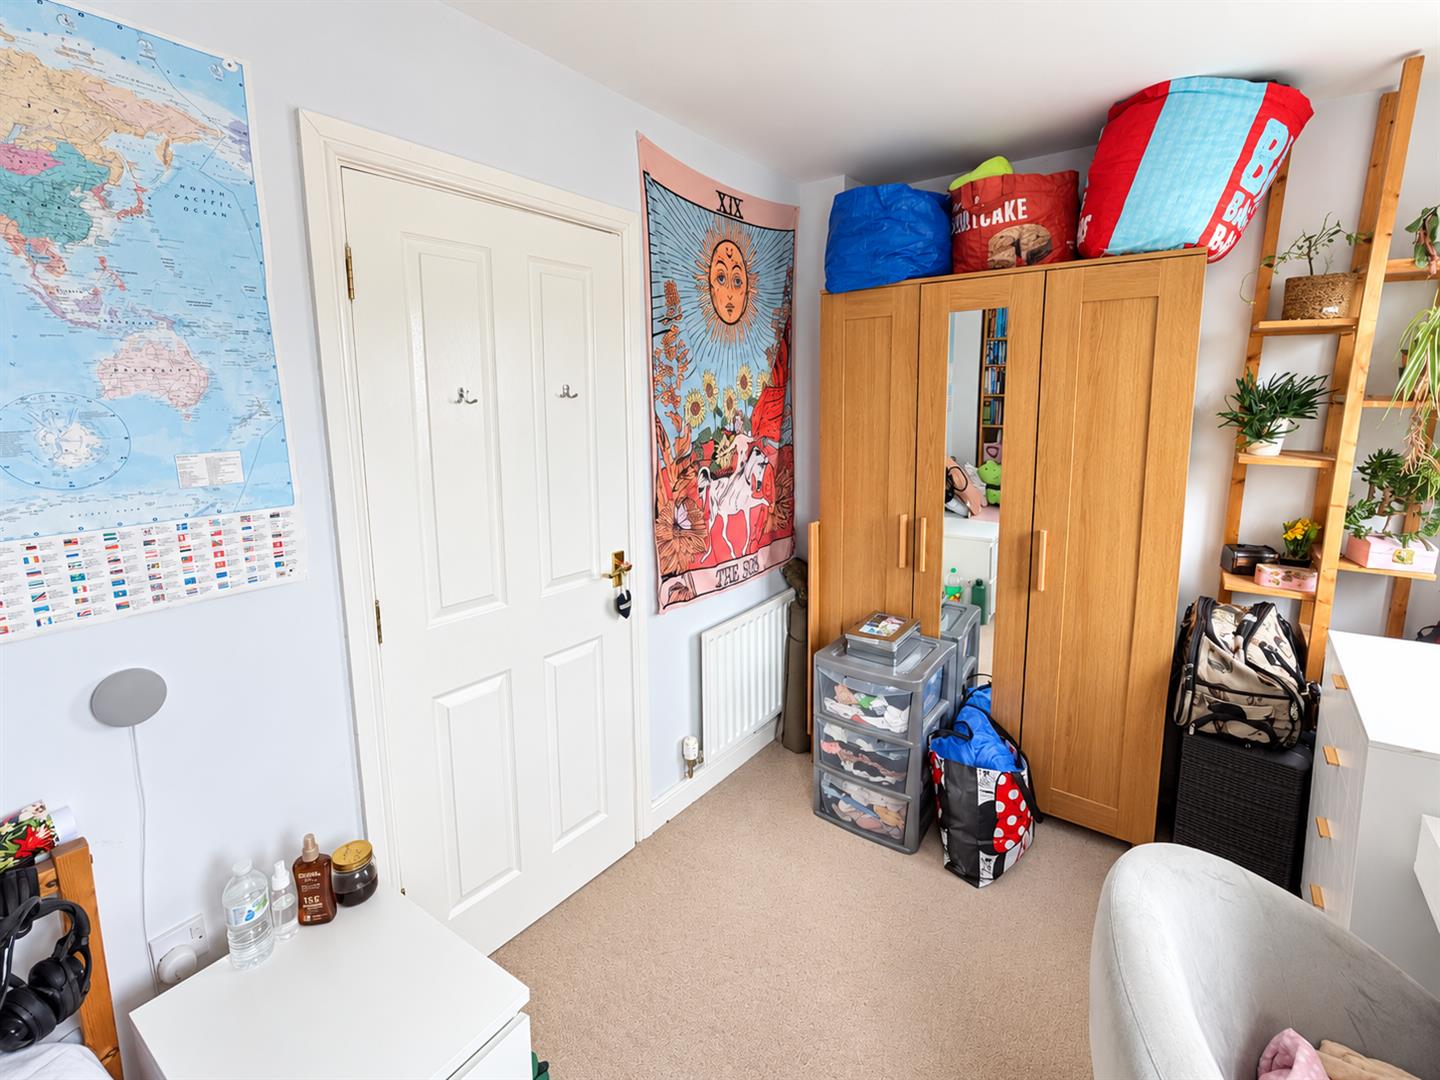
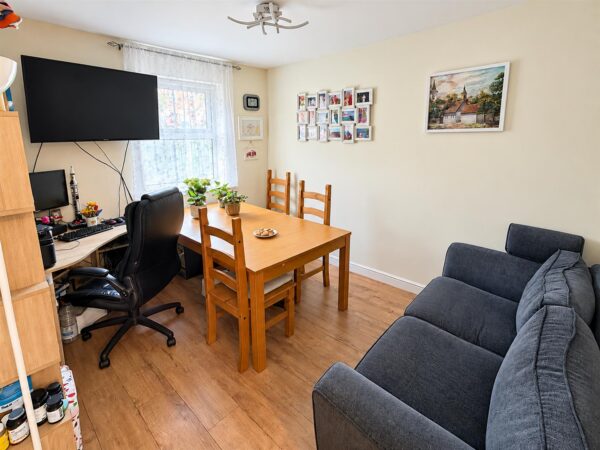
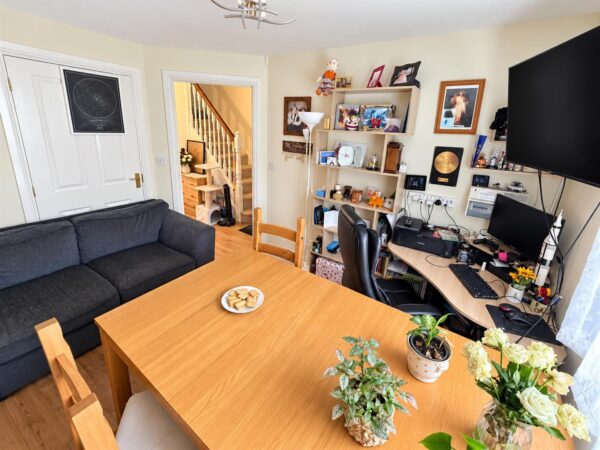
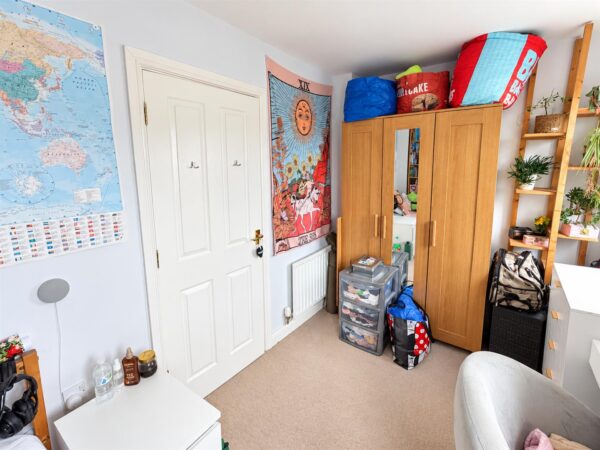
Dining Room/Bedroom Four 3.45m x 2.64m (11'4 x 8'8)
Double glazed window to front elevation, radiator, door to
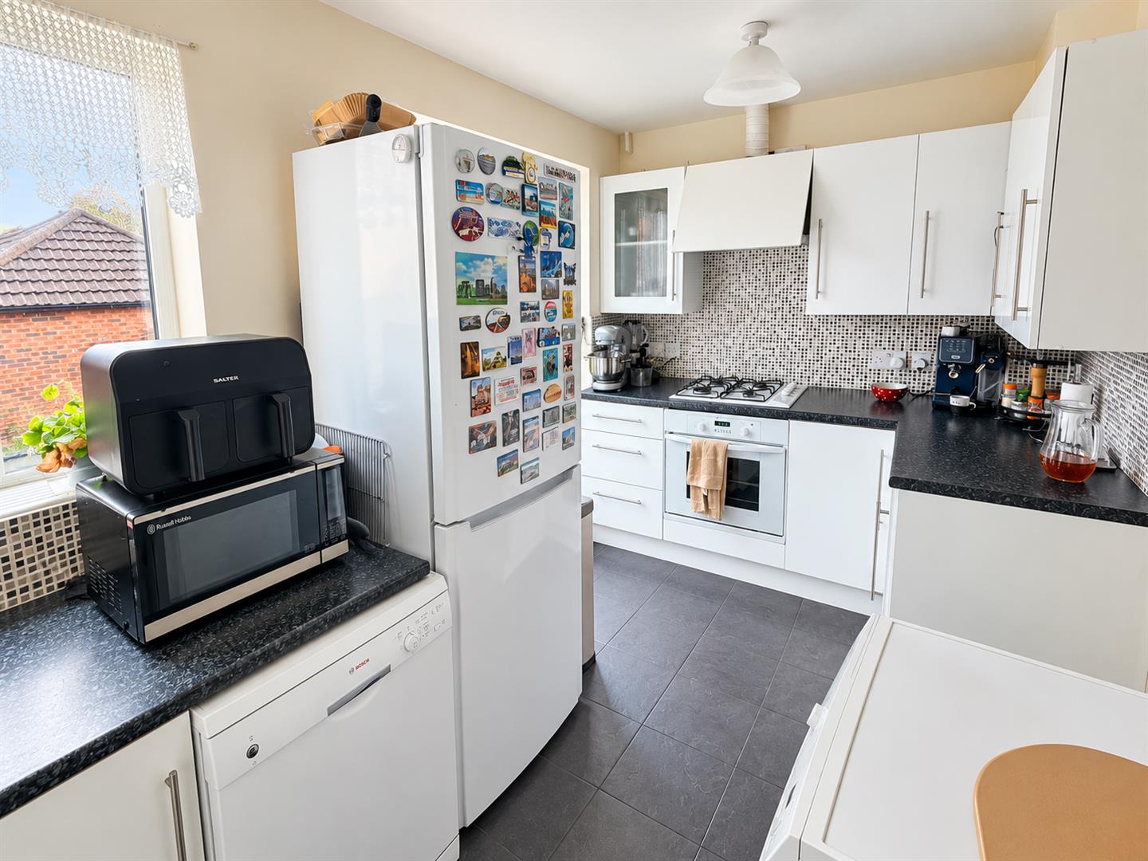
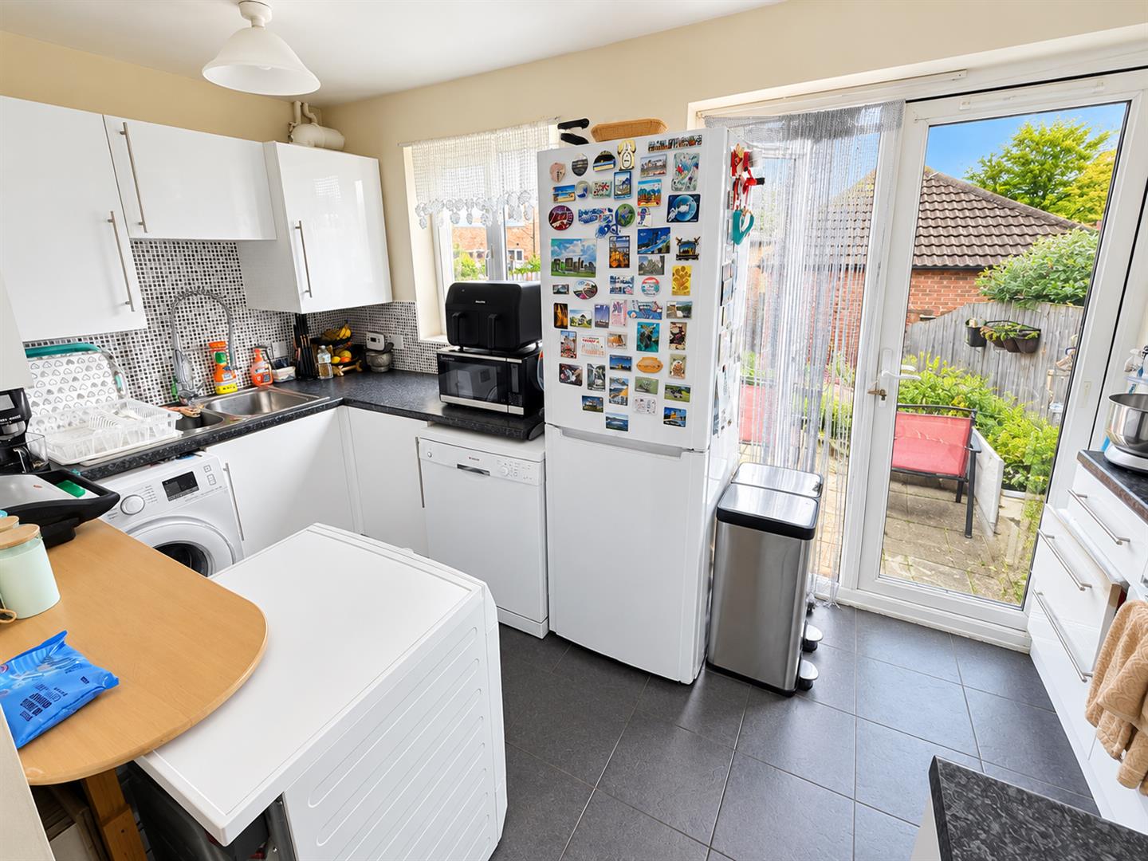
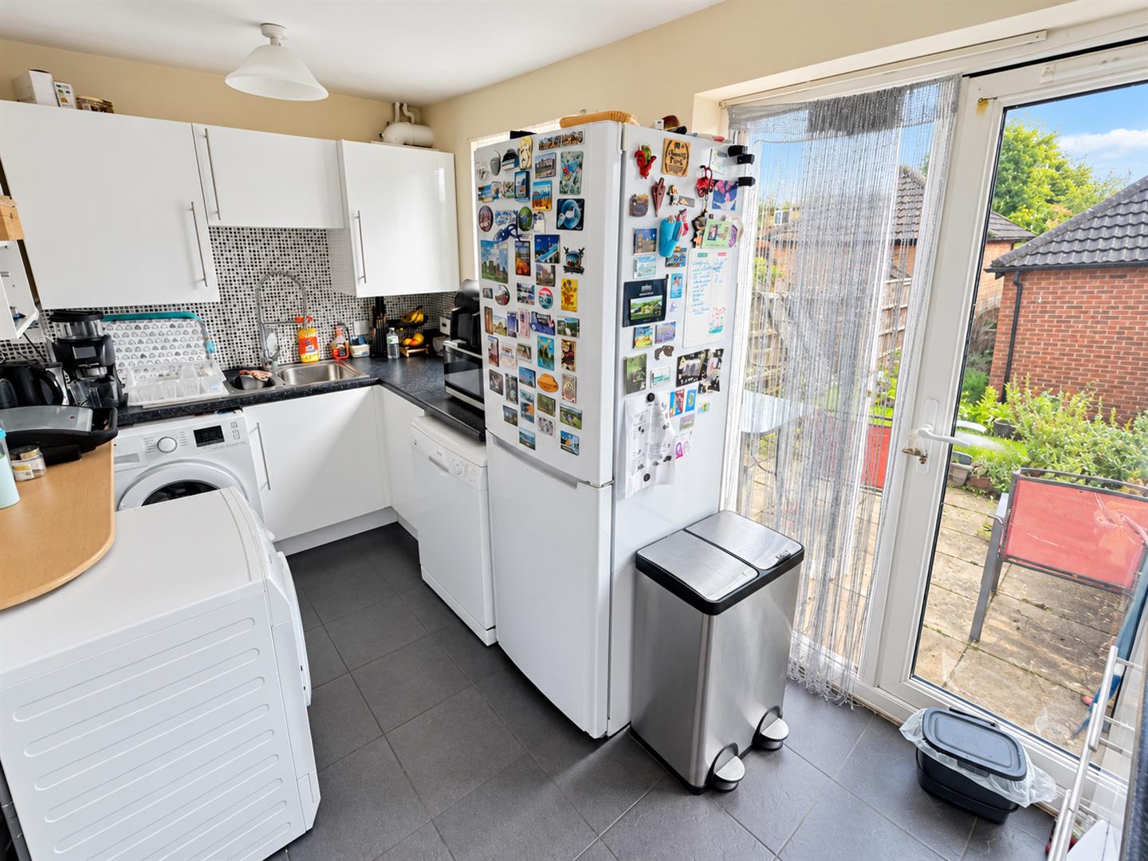
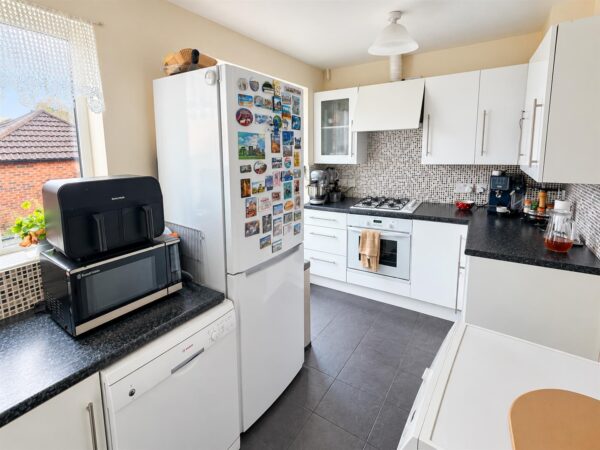
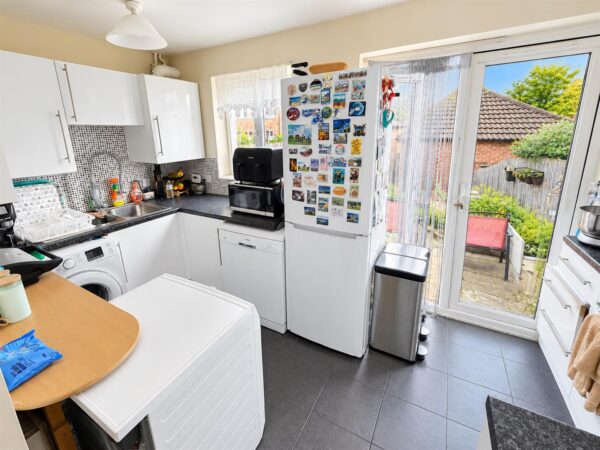
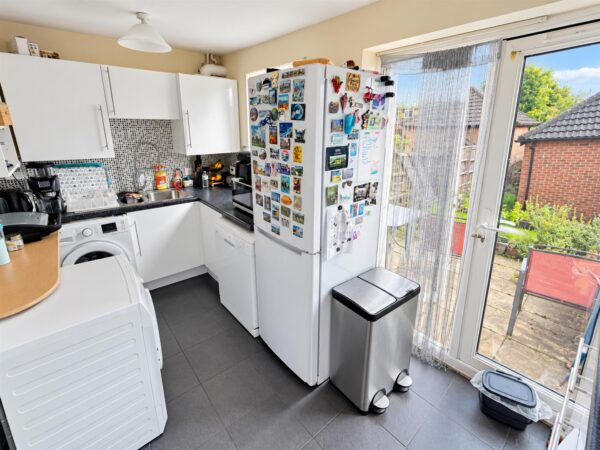
Kitchen 3.96m x 2.08m (13'00 x 6'10 )
Fitted to comprise a range of base and eye level units with a one and a half bowl steel sink and drainer, gas hob with extractor, electric oven, space for free standing fridge/freezer, double glazed window to rear elevation, double glazed French doors to rear, under stairs storage.
First Floor Landing
Stairs rising from ground floor, stairs to second floor, door to:
Lounge 3.96m x 3.56m (13'0 x 11'8)
Two double glazed windows to front elevation, radiator, Tv point, telephone point.
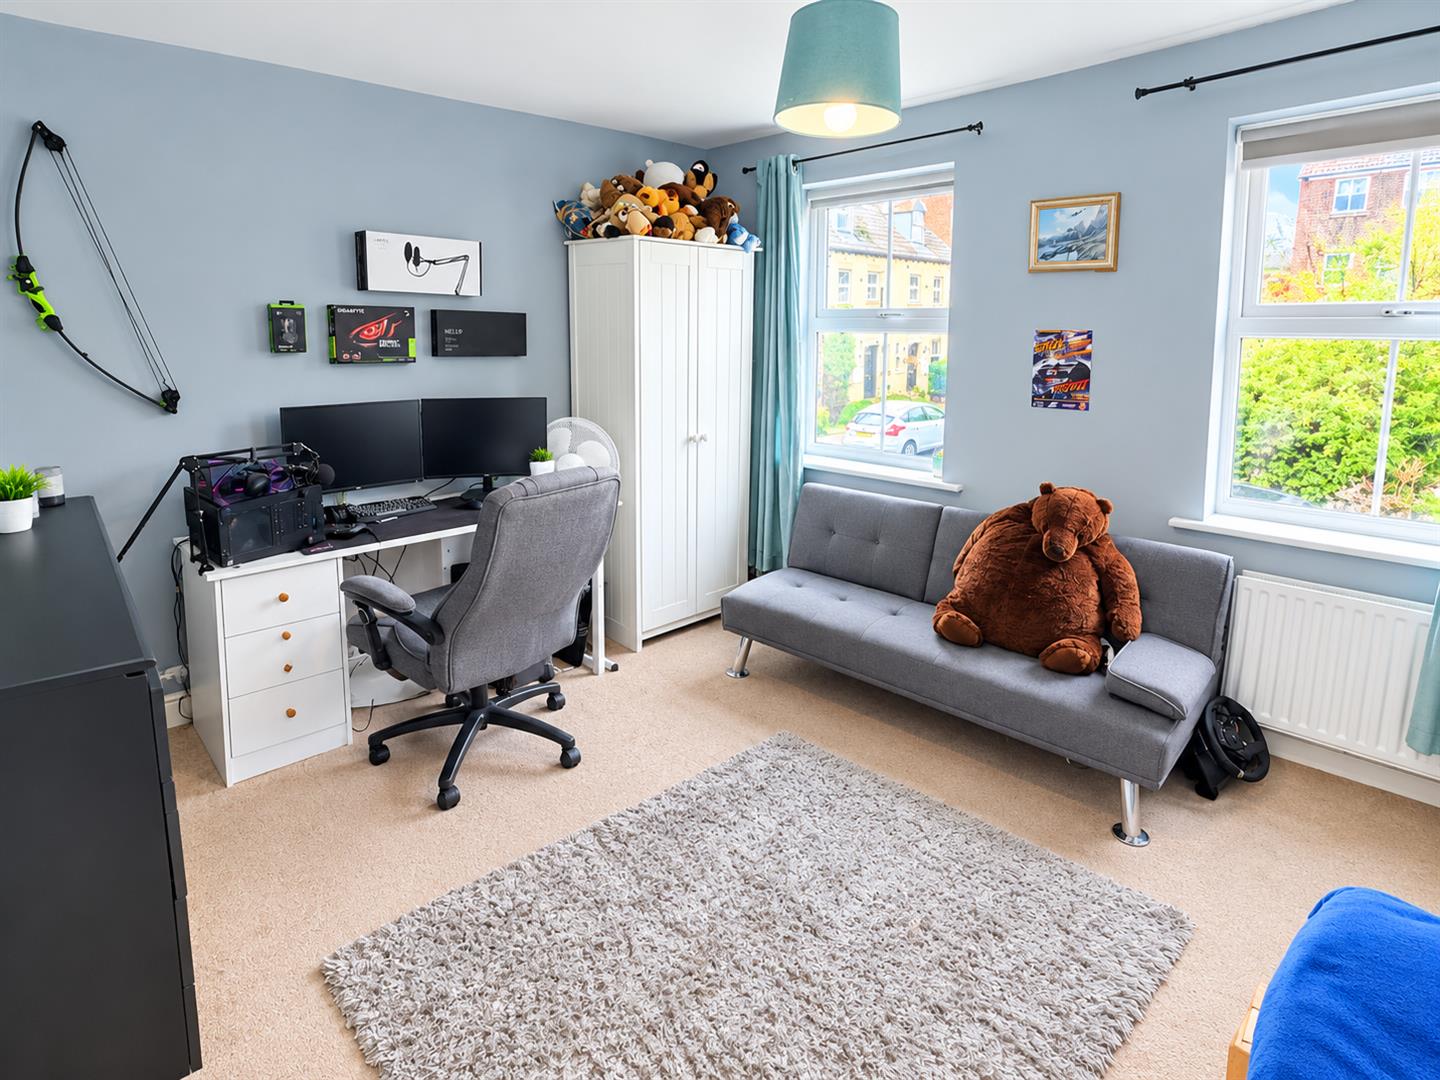
Bedroom Three 3.99m x 2.11m (13'1 x 6'11)
Two double glazed windows to rear elevation, radiator.
Second Floor Landing
Stairs rising from 1st floor, doors to:
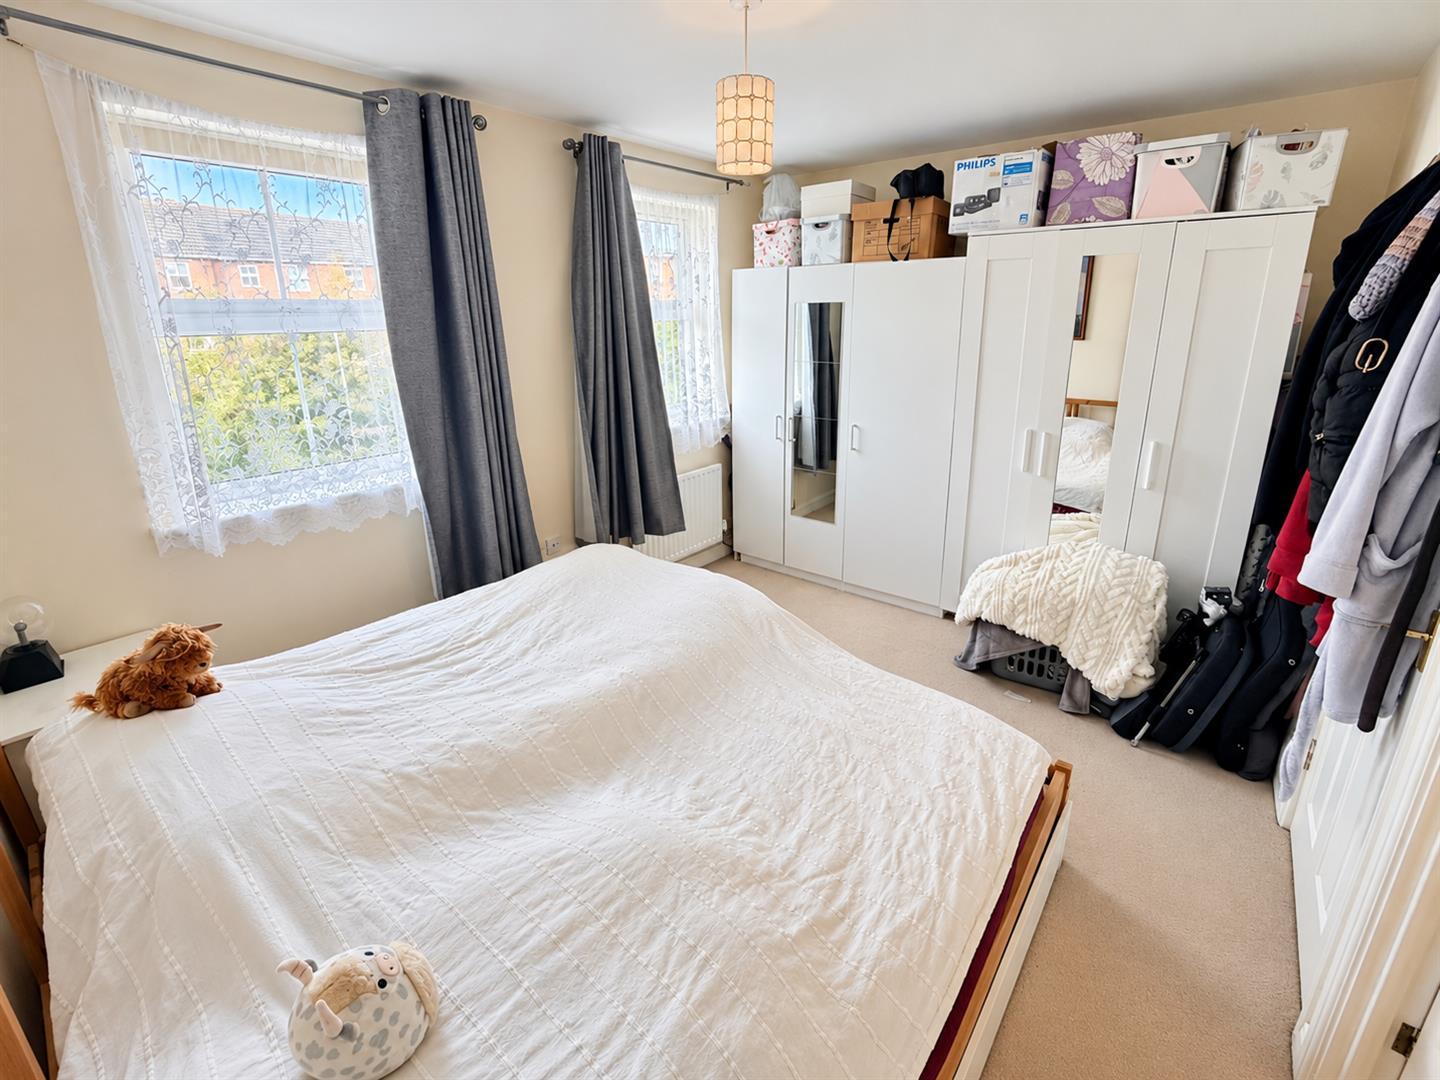
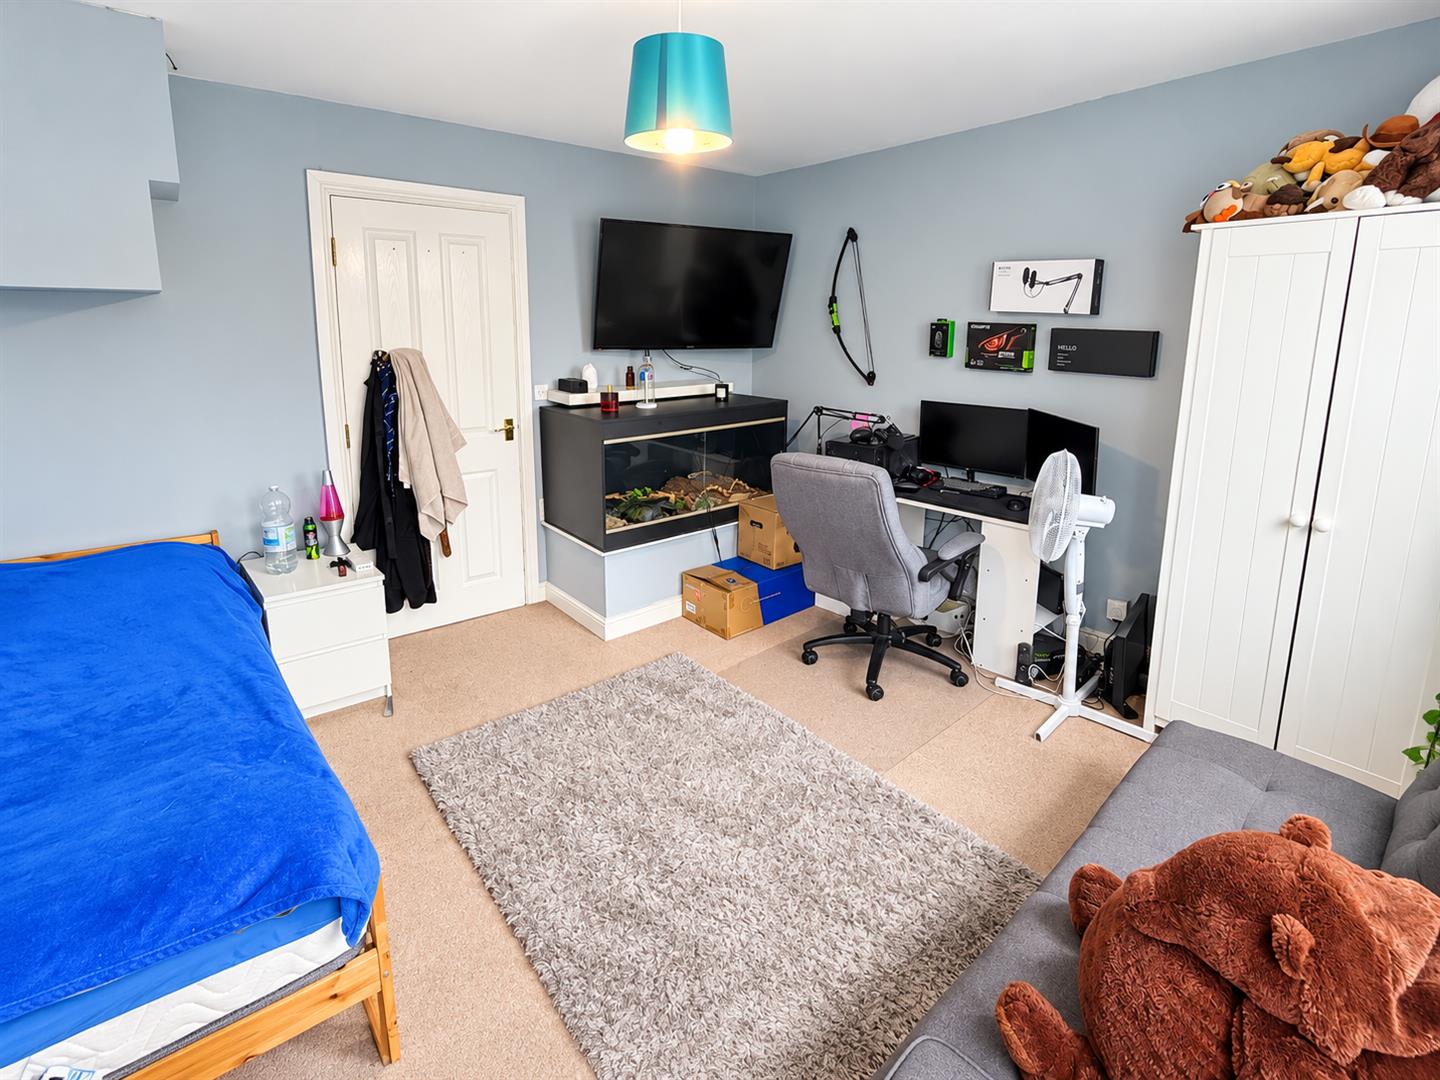
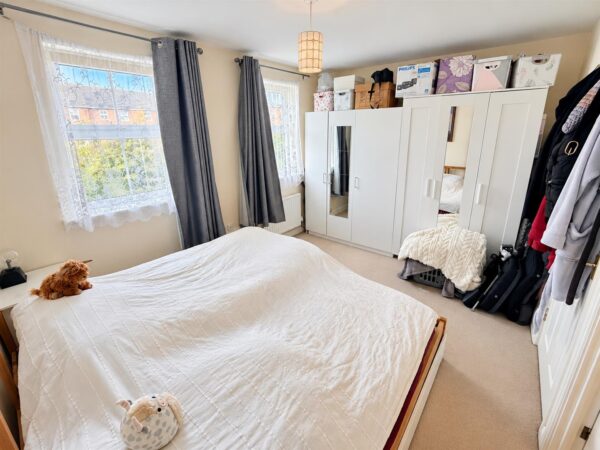
Bedroom One 3.99m x 2.90m (13'1 x 9'6)
Two double glazed windows to front elevation, radiator, door to:
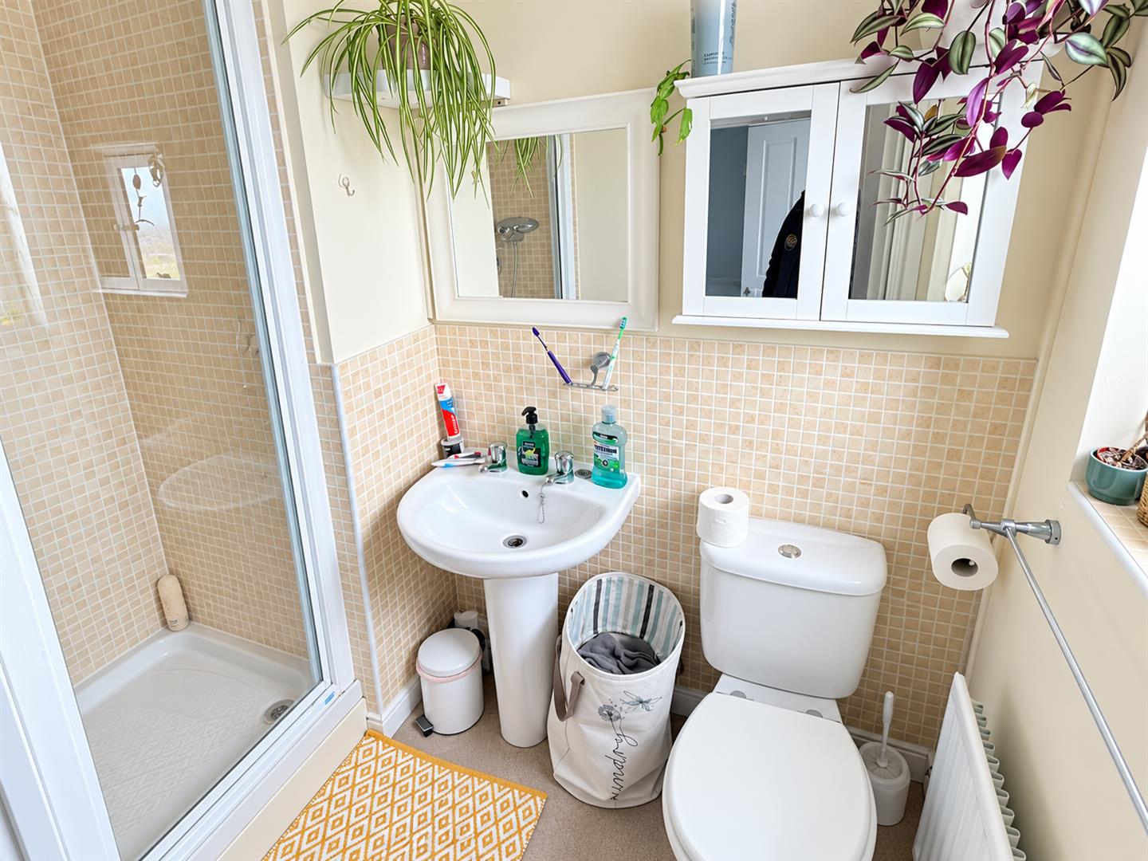
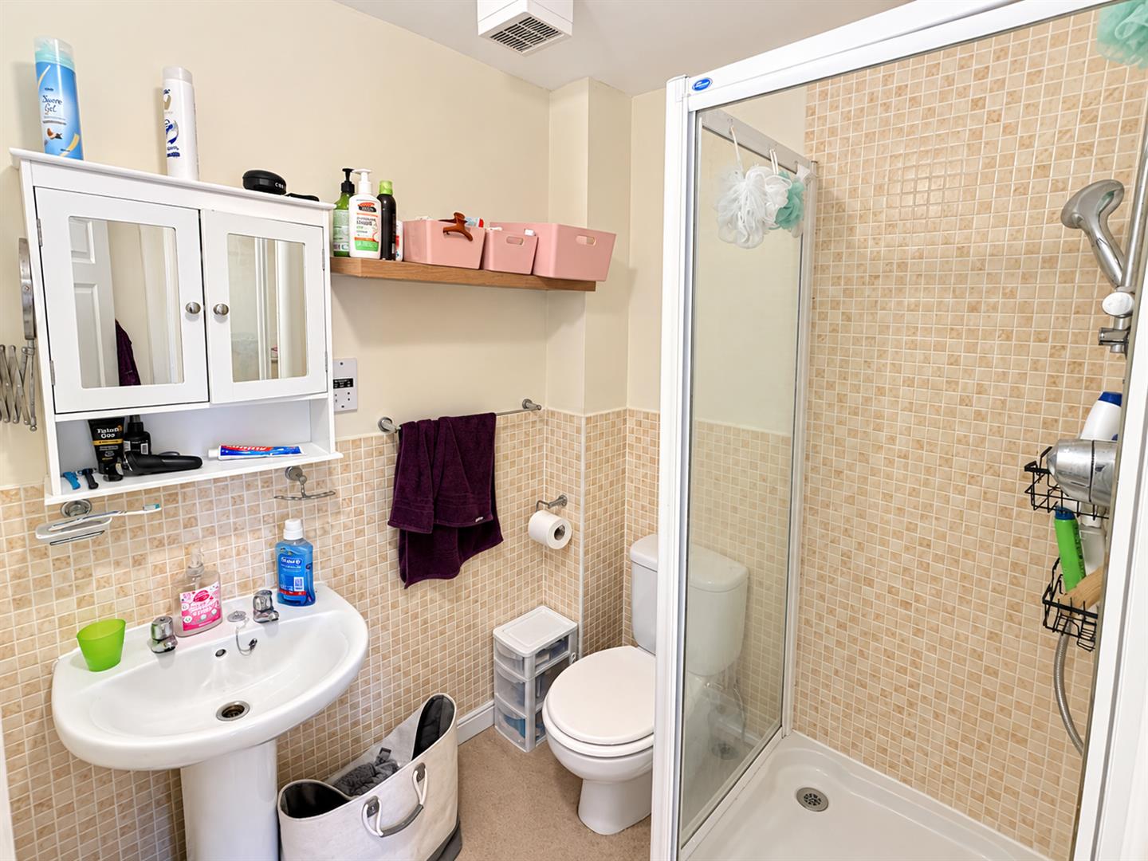
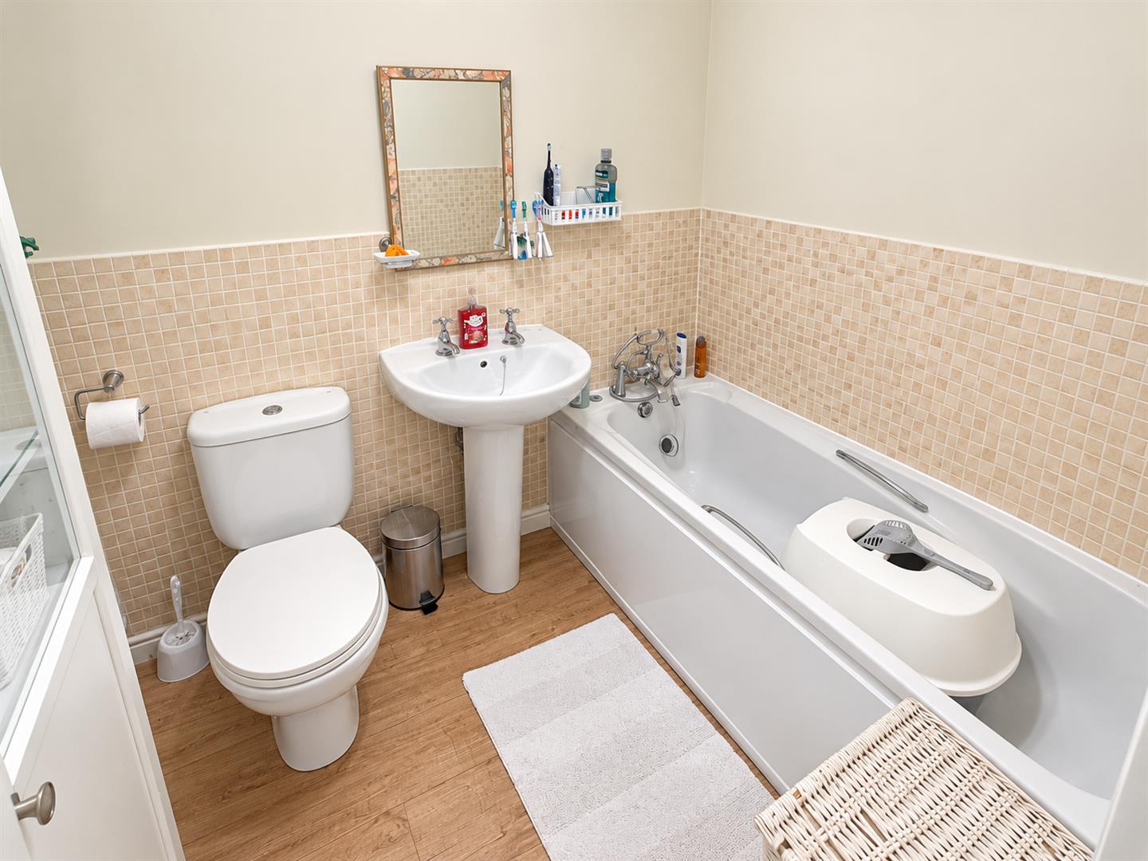
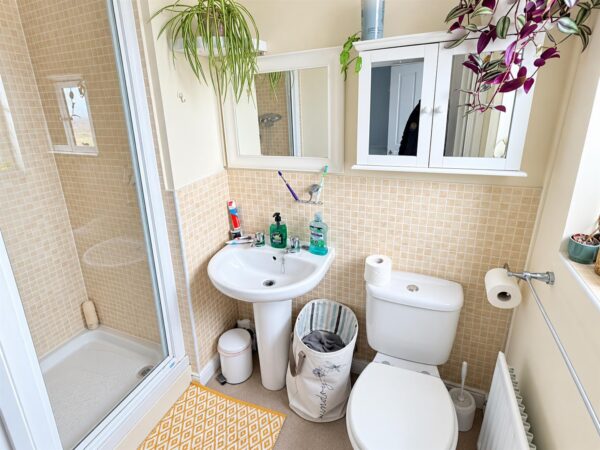
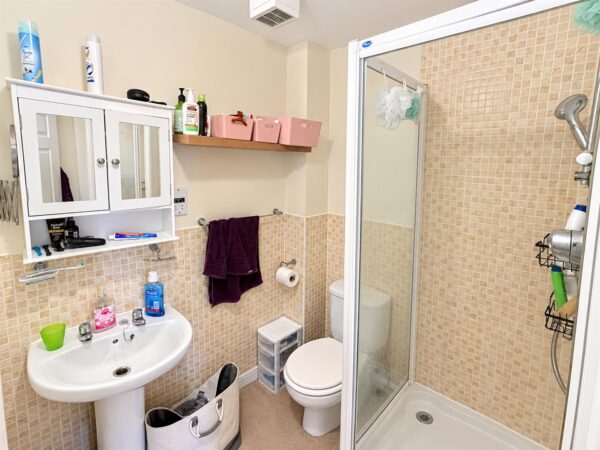
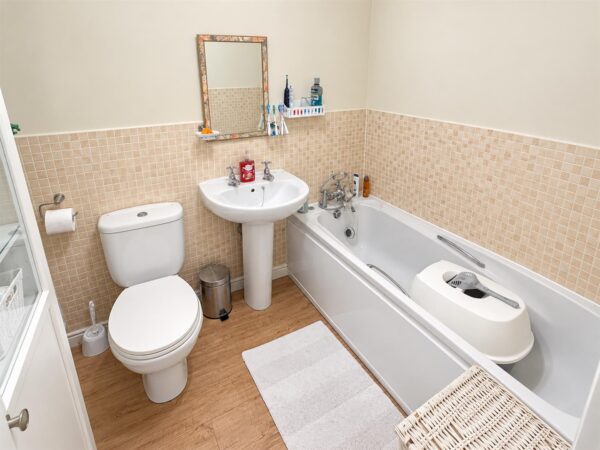
En-Suite 1.78m x 1.57m (5'10 x 5'2)
Fitted to comprise a a three piece suite consisting of a shower cubicle, low level pedestal, low level wash hand basin, radiator.
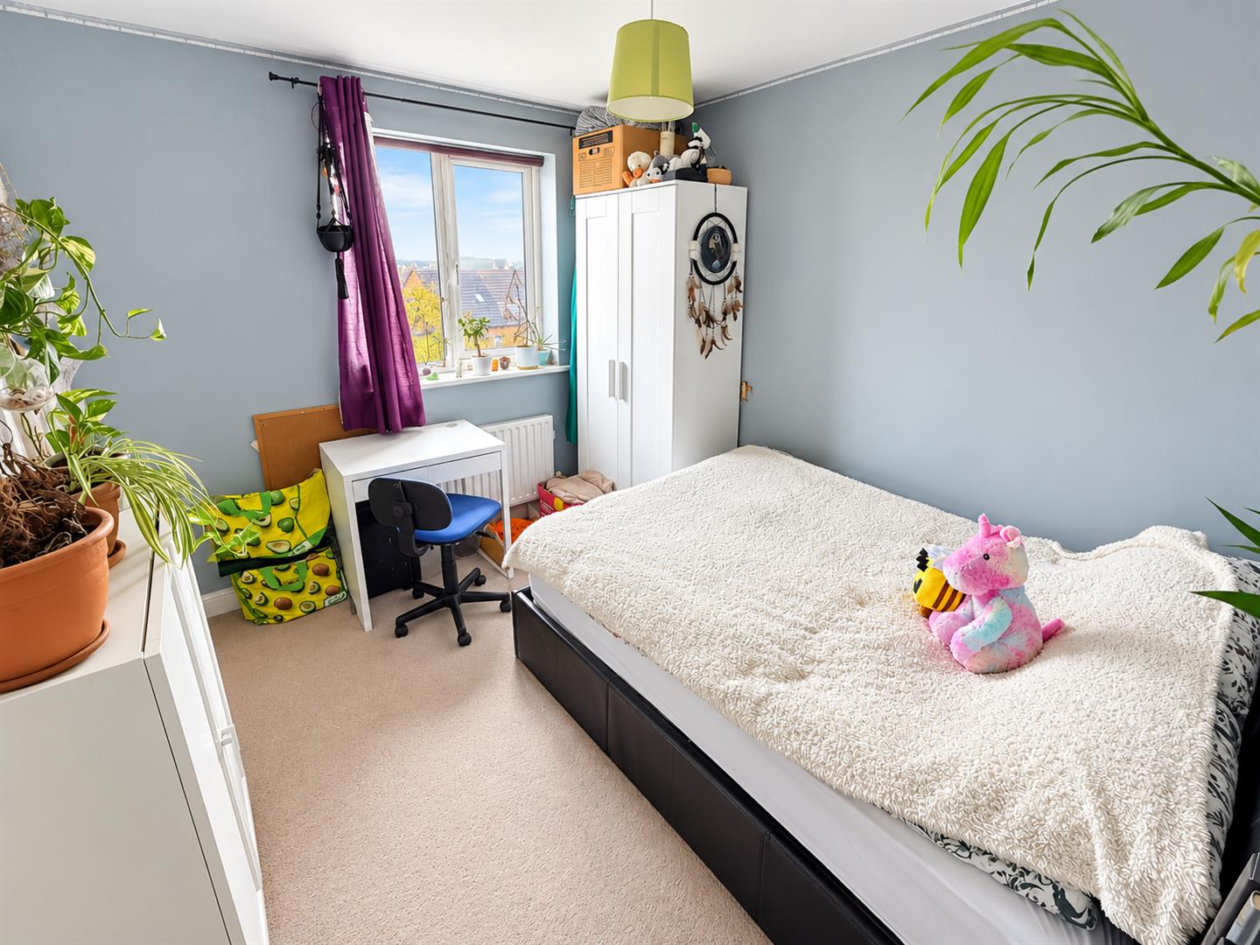
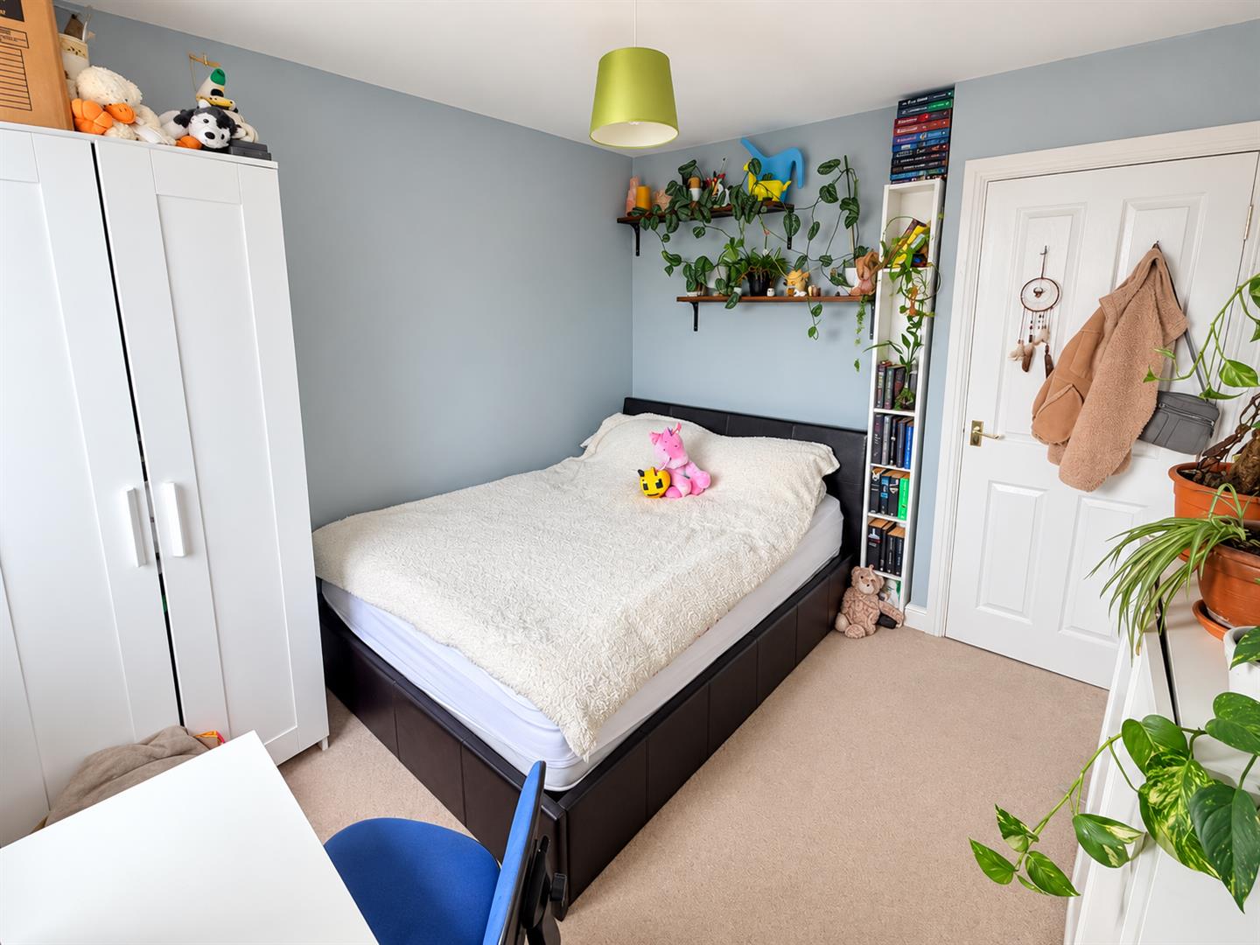
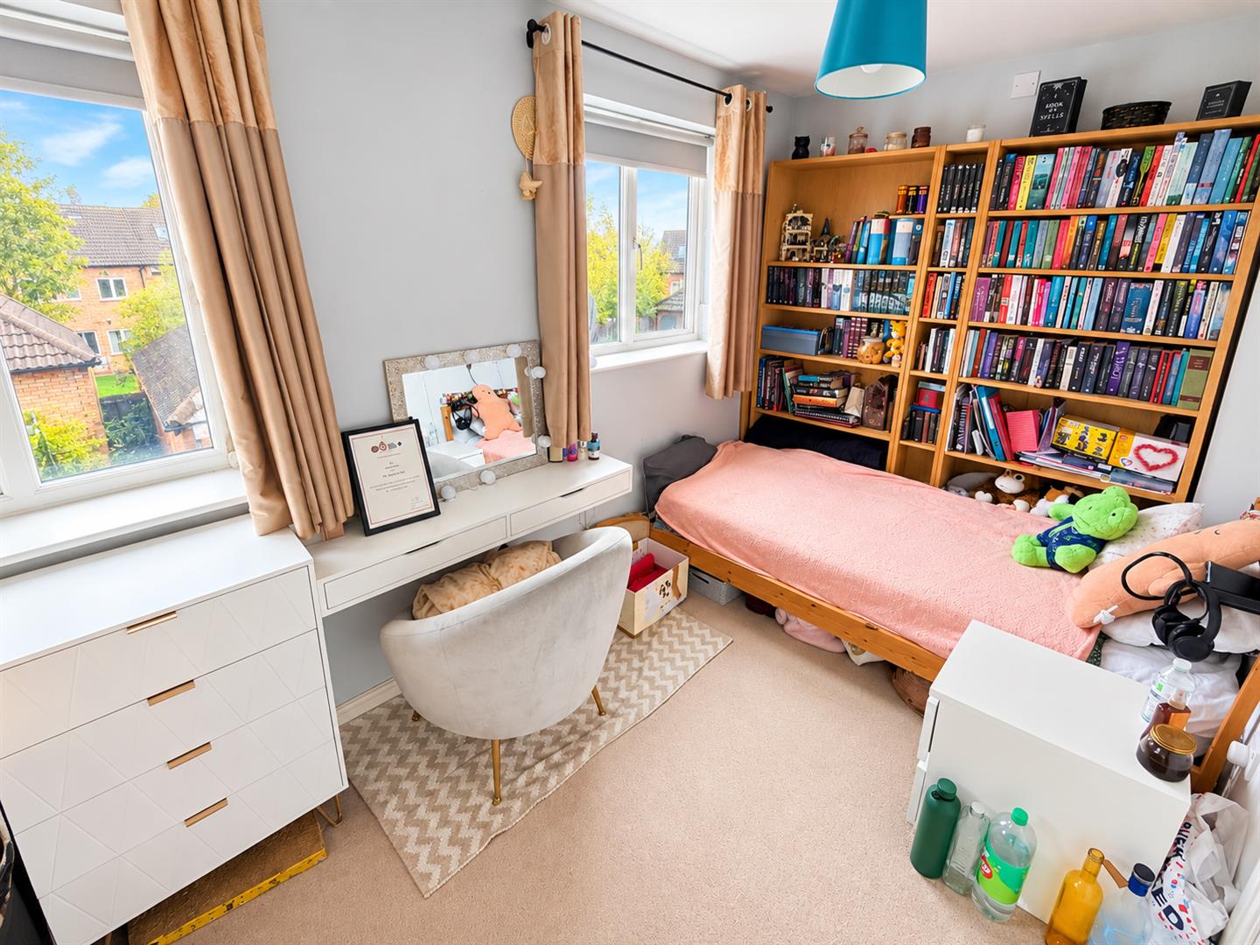
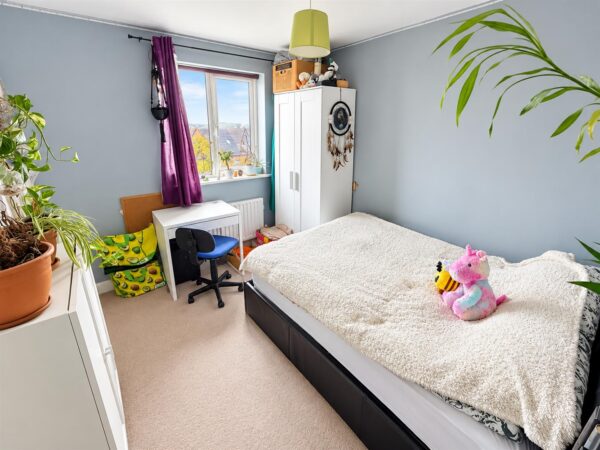
Bedroom Two 3.23m x 2.79m (10'7 x 9'2)
Double glazed window to rear elevation, radiator.
En-Suite 2.13m x 1.14m (7'0 x 3'9)
Fitted to comprise a a three piece suite consisting of a shower cubicle, low level pedestal, low level wash hand basin, radiator.
Outside
Front: Featuring low maintenance lawn area's.
Rear: A patio area leads onto a laid lawn and to mature planting area's with gated access to the garages.
Garage: With up and over door.
Floor Plans
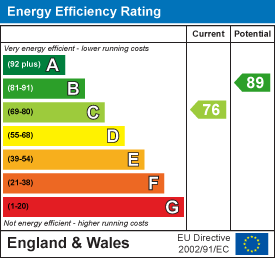
EPC