Brisbane Gardens, Corby
Corby
£330,000
Property features
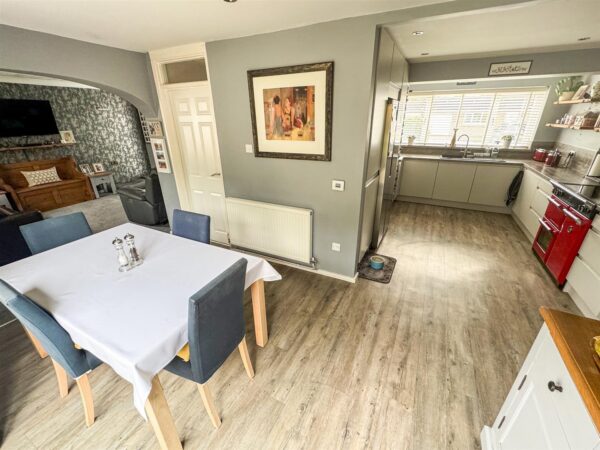
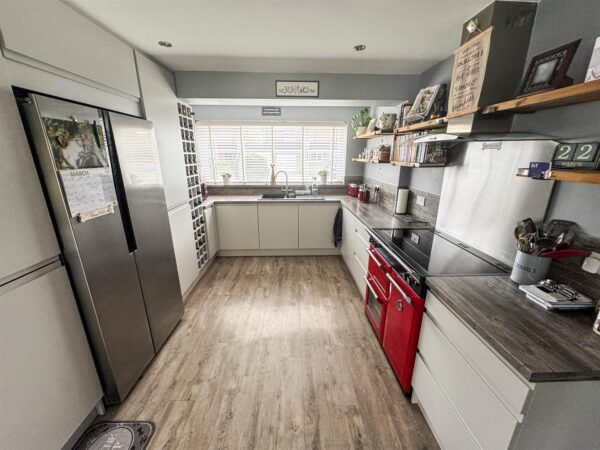
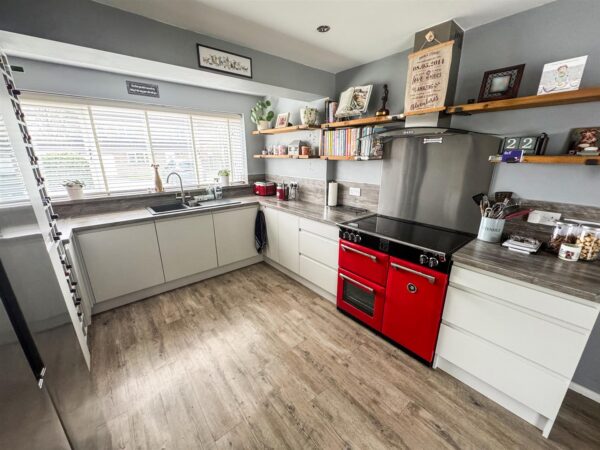
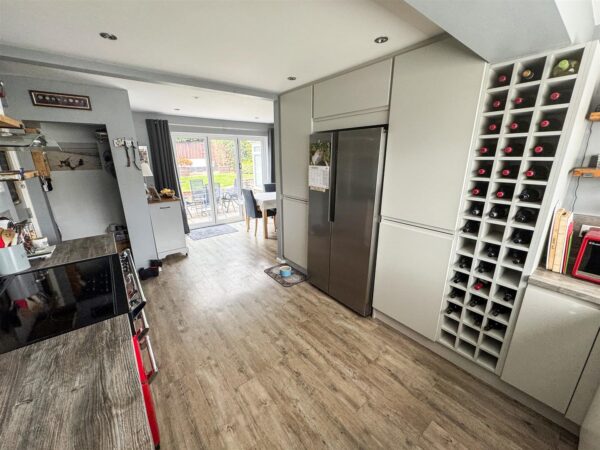
- MODERN KITCHEN
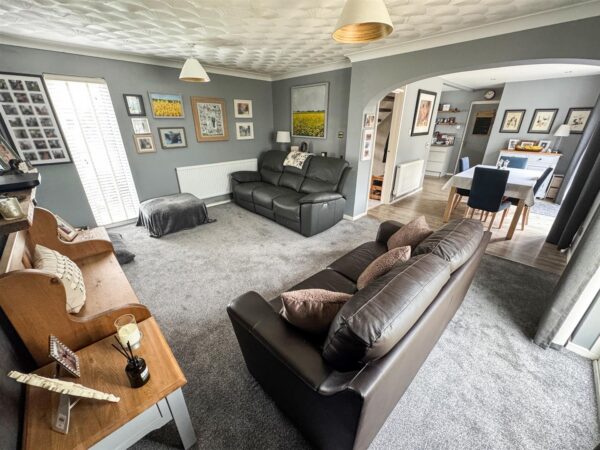
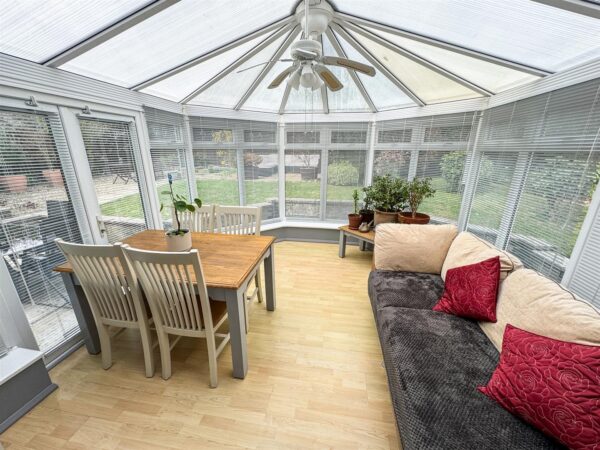
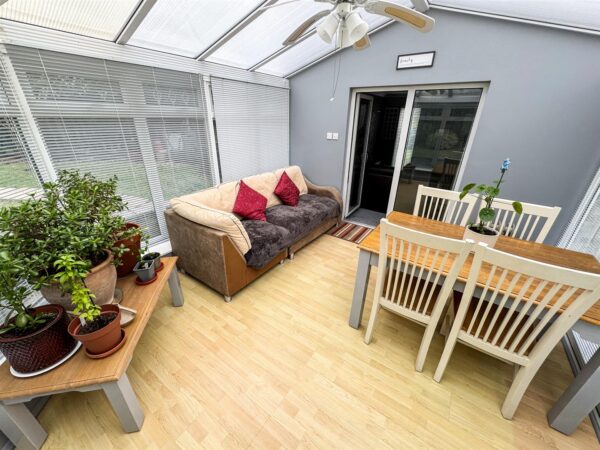
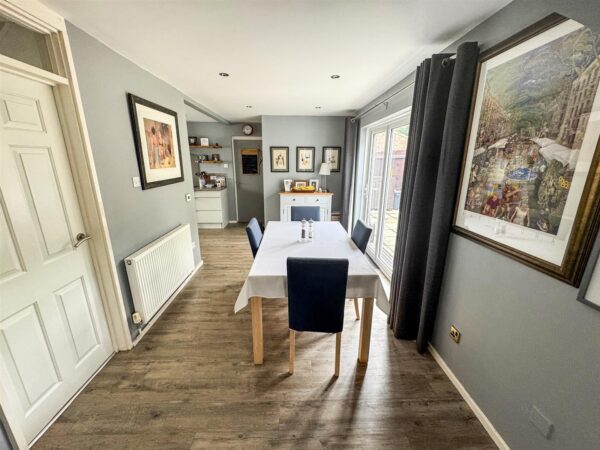
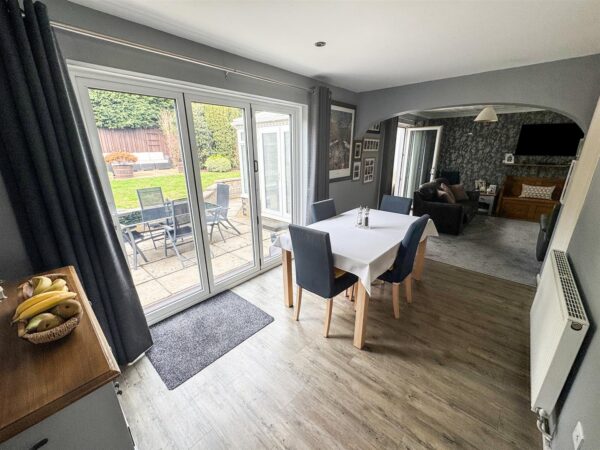
- DINING AREA AND CONSERVATORY
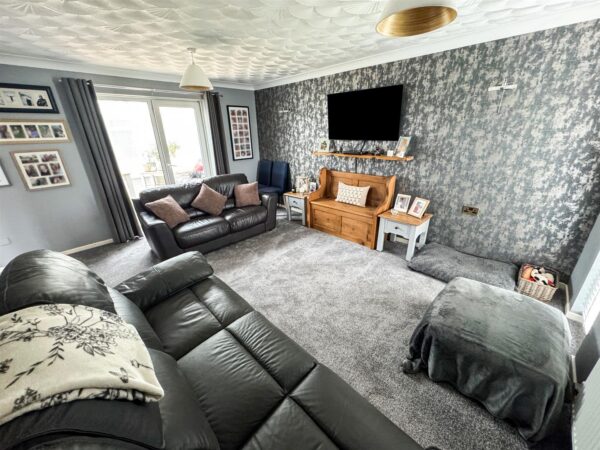
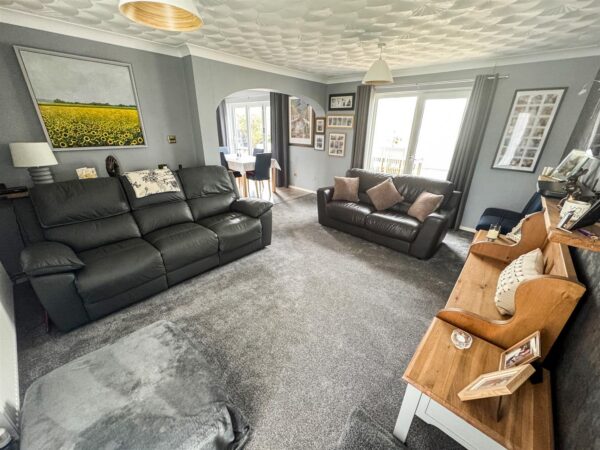
- LARGE LOUNGE
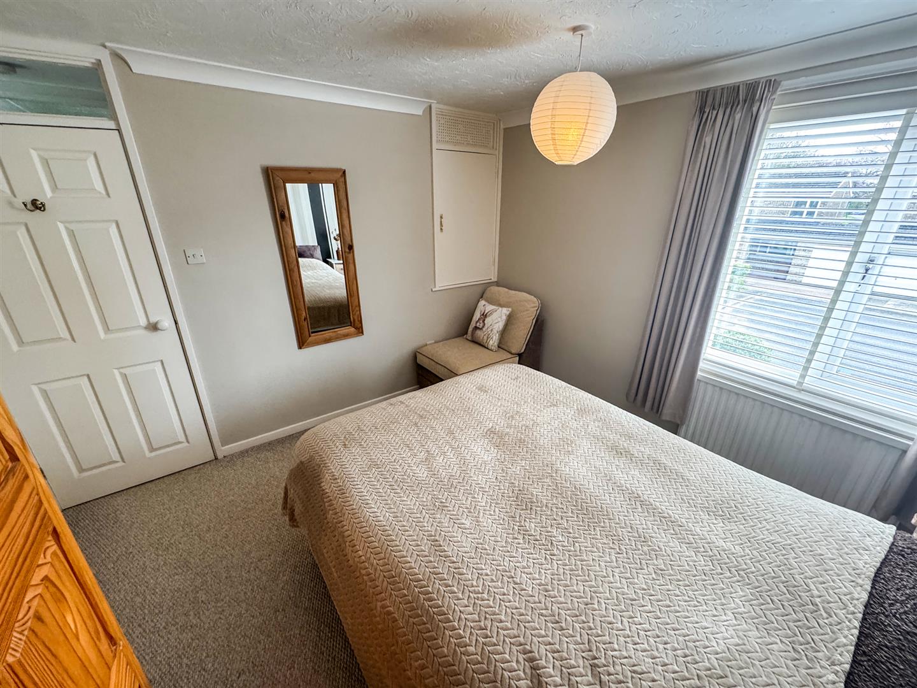
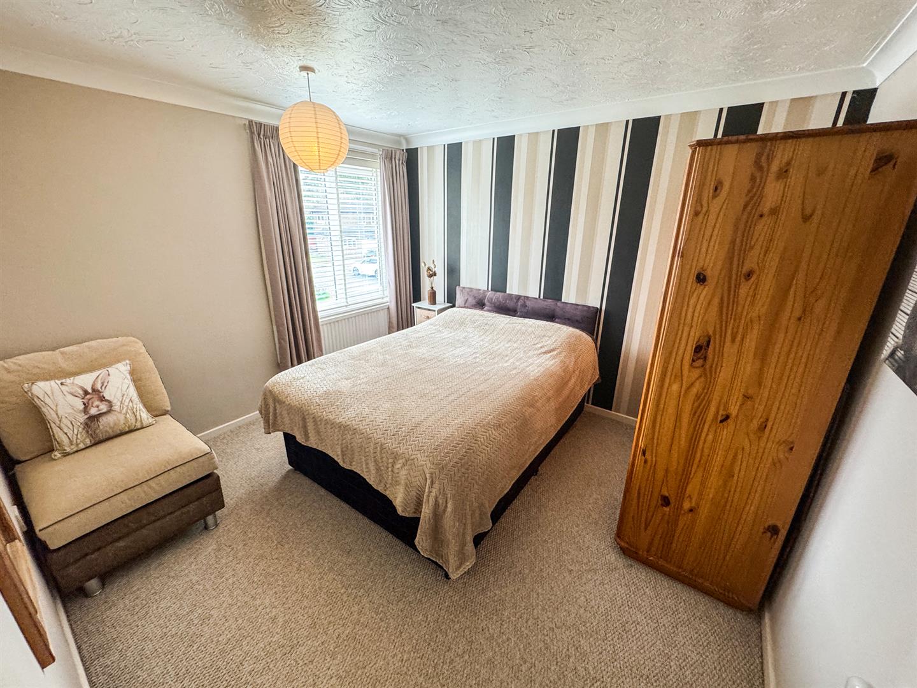
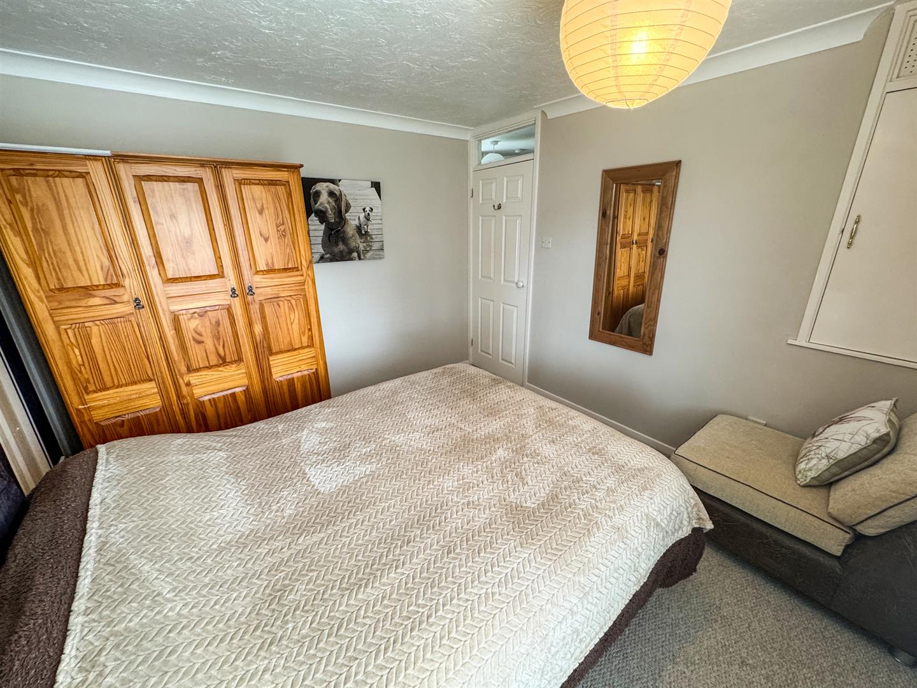
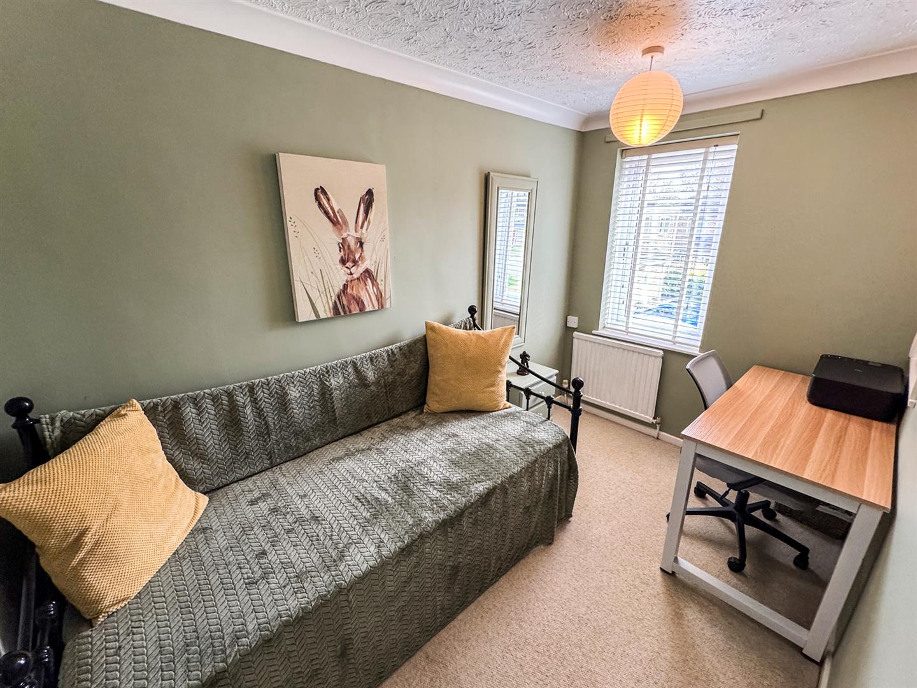
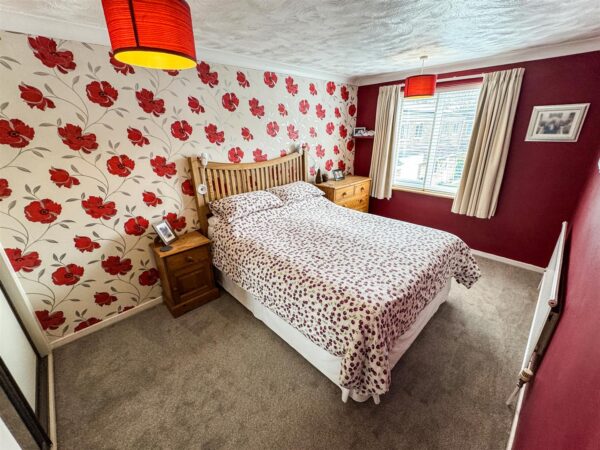
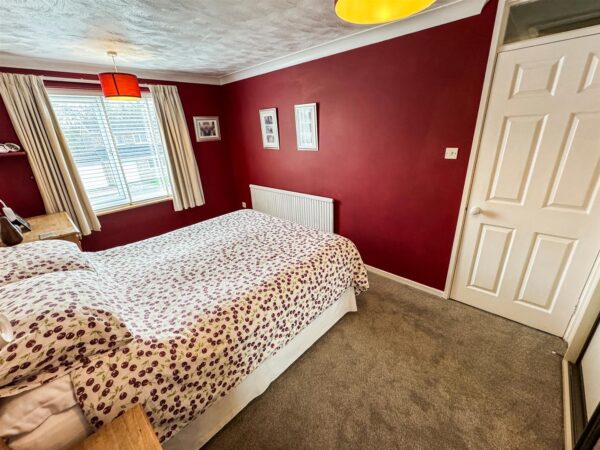
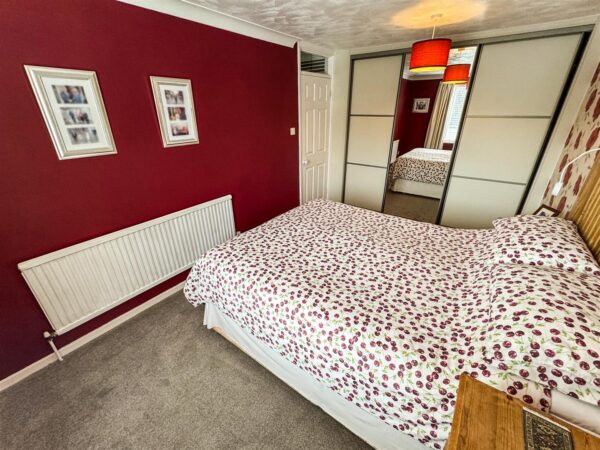
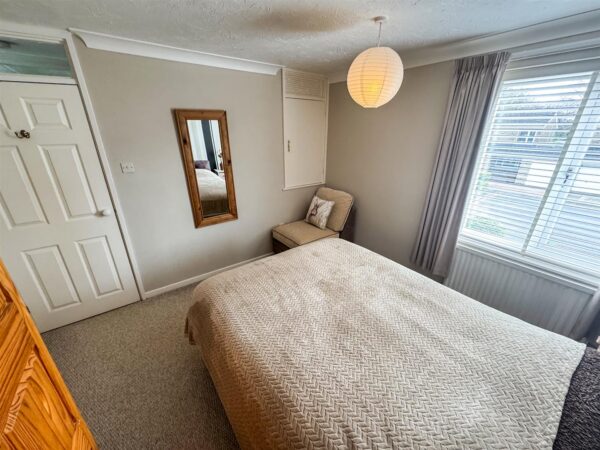
- THREE GOOD SIZED BEDROOMS

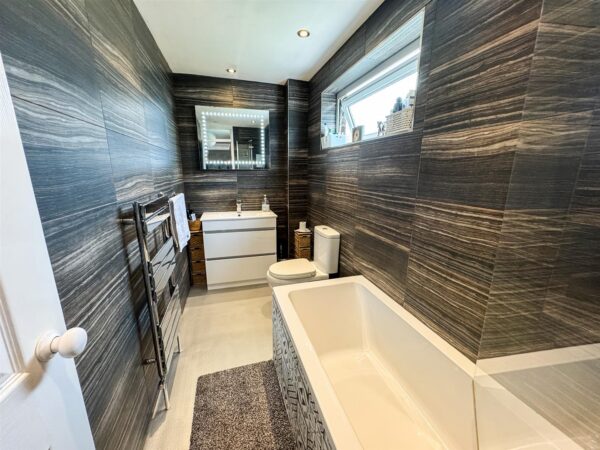
- MODERN THREE PIECE BATHROOM AND GUEST W.C
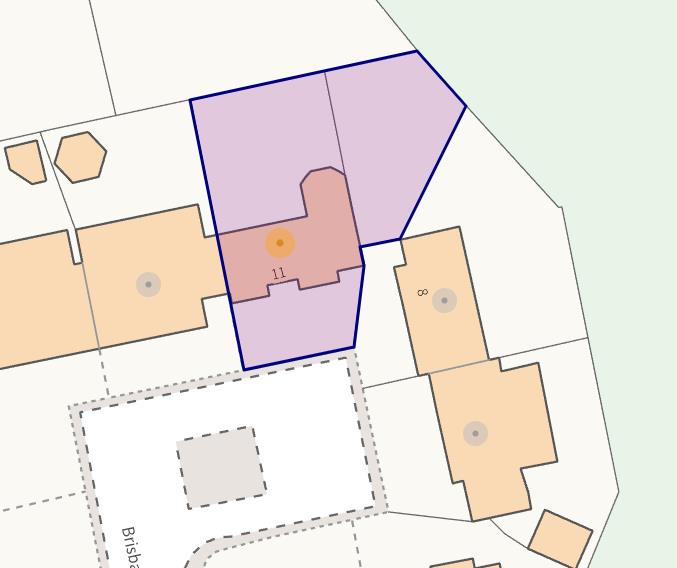
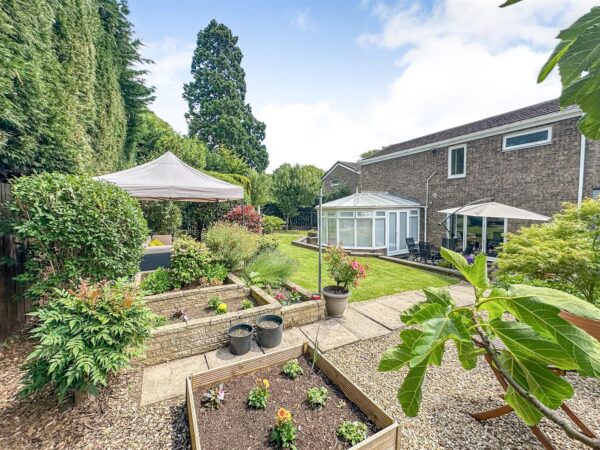
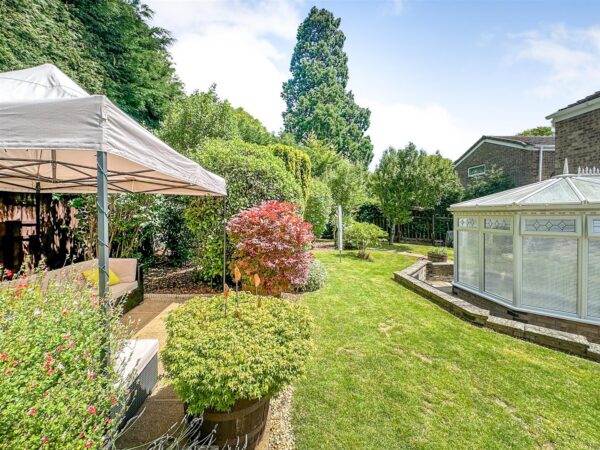
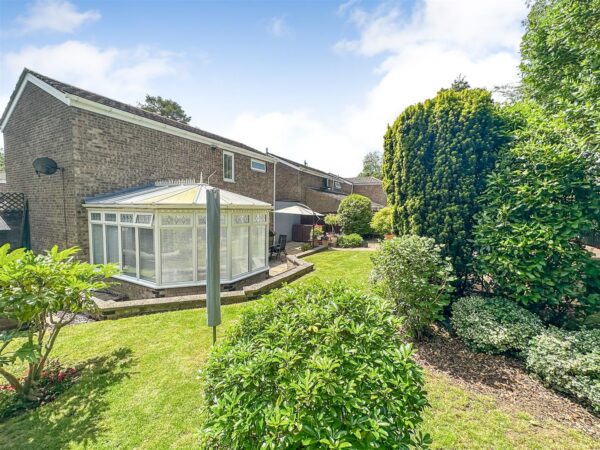
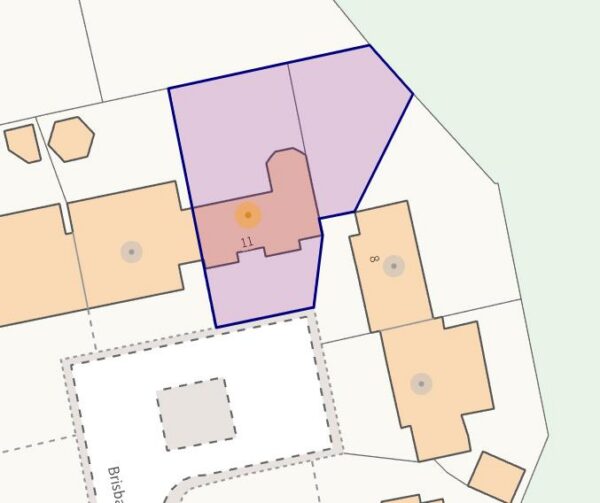
- LARGER THAN AVERAGE PLOT WITH POTENTIAL TO EXTEND
- OFF ROAD PARKING AND TANDEM LEFT GARAGE
- CLOSE TO MULTIPLE PRIMARY AND SECONDARY SCHOOLS
- CLOSE TO MORRISONS AND MULTIPLE SHOPPING AREAS
- SOLAR PANELS RETURN QUARTELY FEED IN TARIFF.
Summary
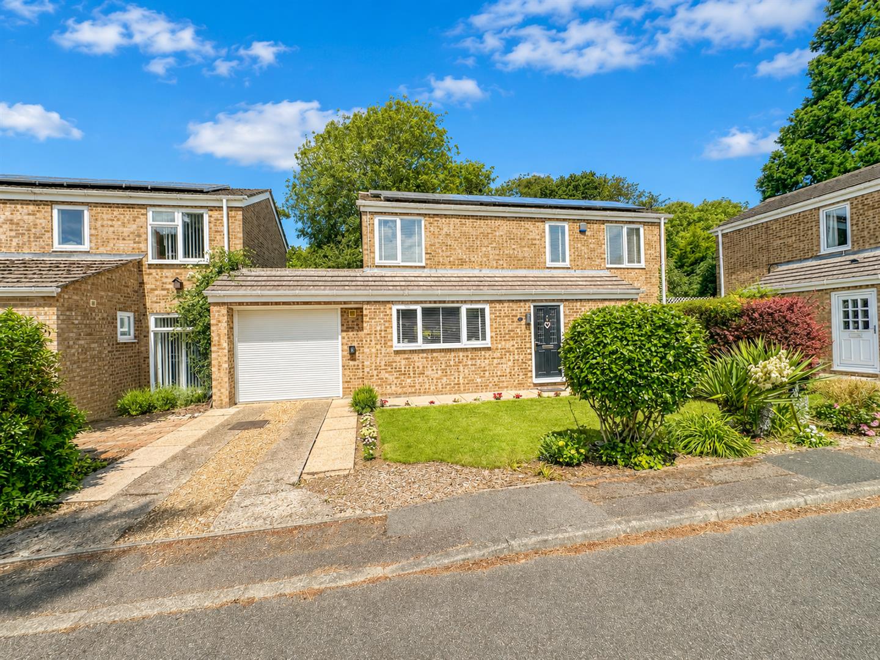
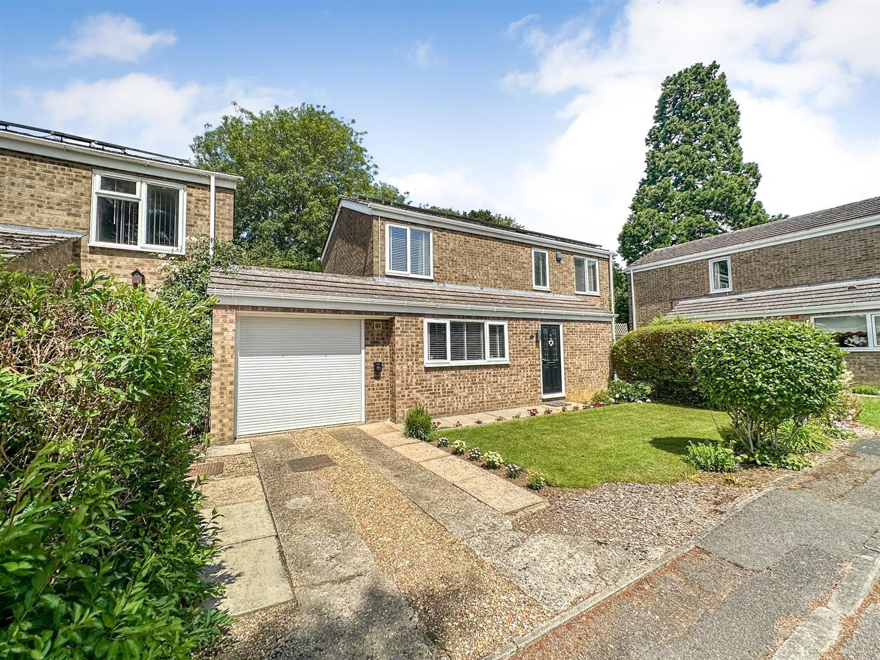
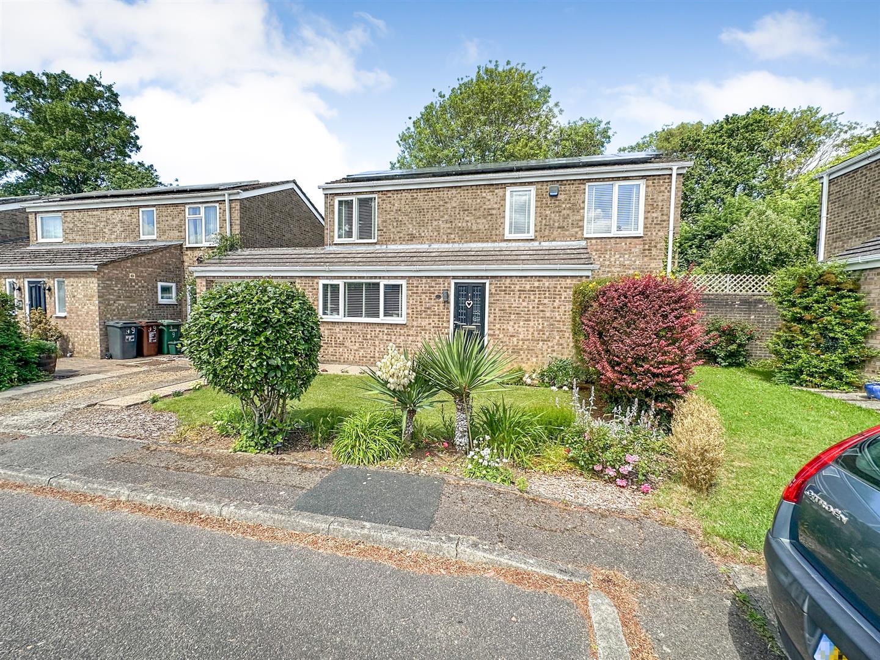
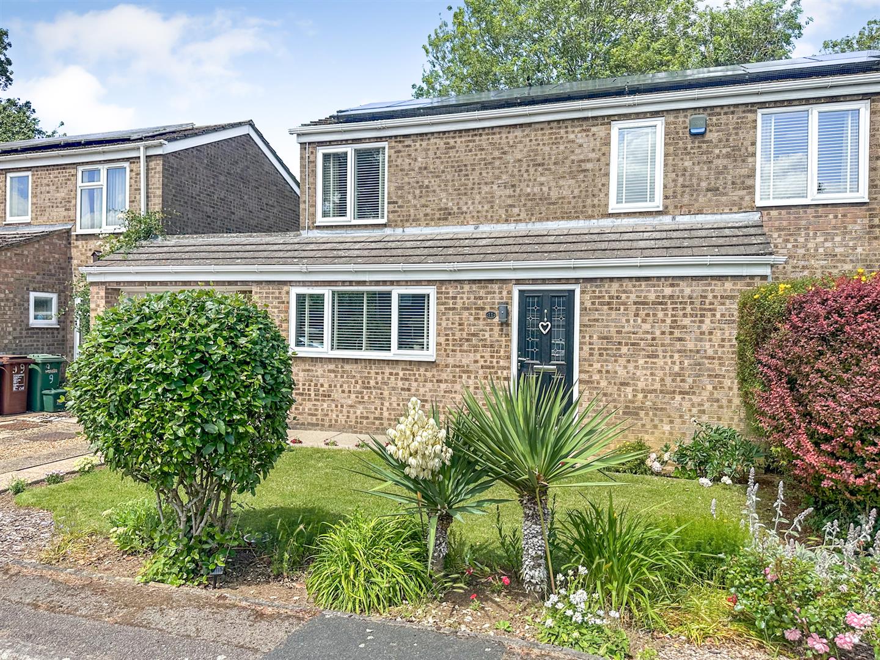
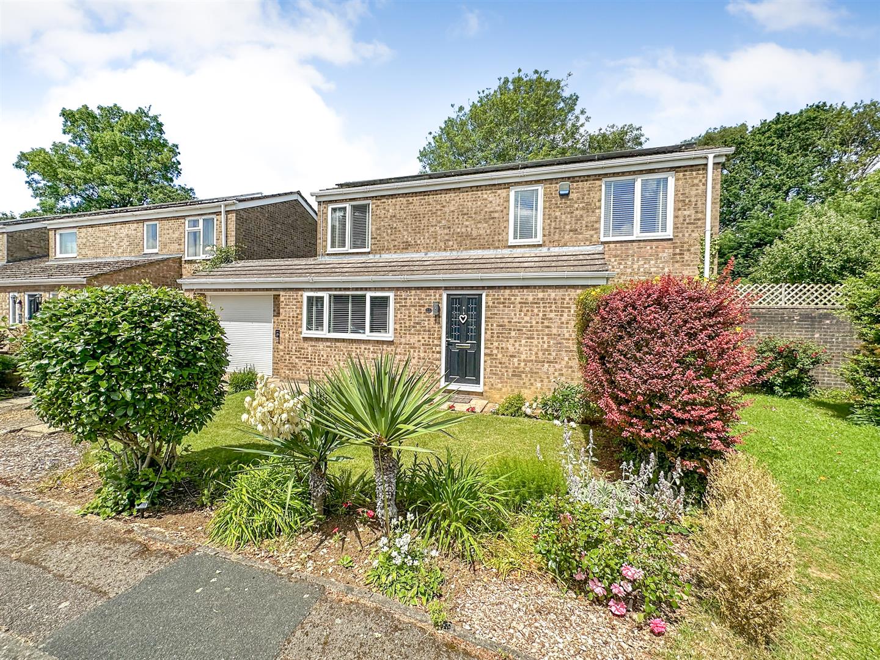
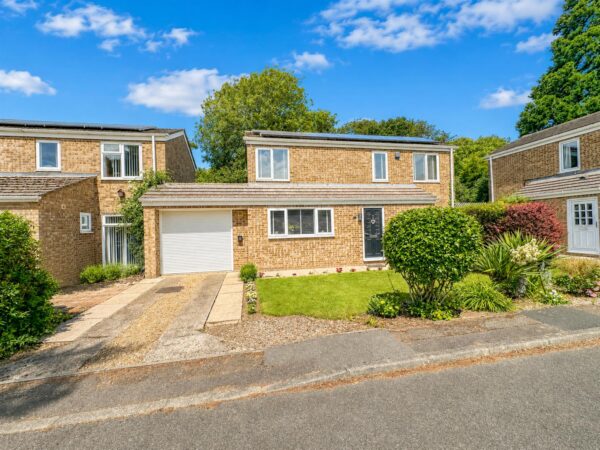
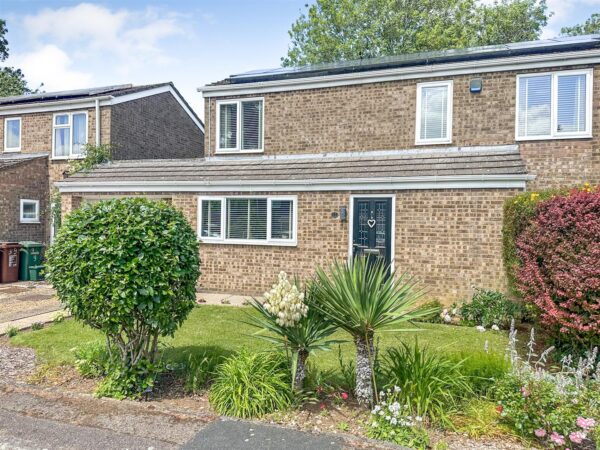
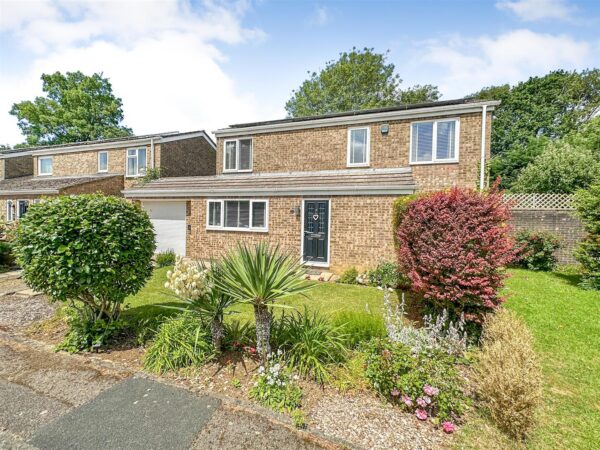
Situated within a highly sought-after cul-de-sac in the popular Kingswood area of Corby is this rarely available three-bedroom detached family home, occupying a generous, larger-than-average plot with excellent potential for future extension or adaptation (subject to the necessary planning permissions). Combining spacious accommodation with an enviable plot and the added benefit of a solar panel system with a valuable Feed-in Tariff, this home offers both lifestyle appeal and long-term financial benefits.Ideally positioned within walking distance of several highly regarded primary and secondary schools, Morrisons supermarket and a range of local amenities, this property is perfectly suited to growing families.
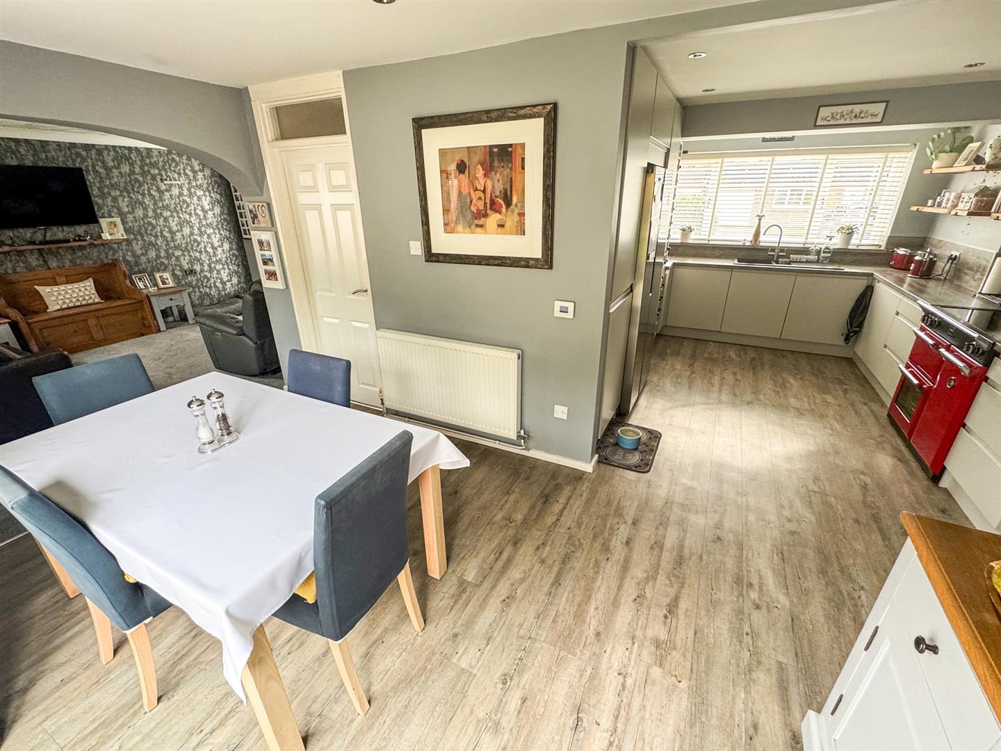
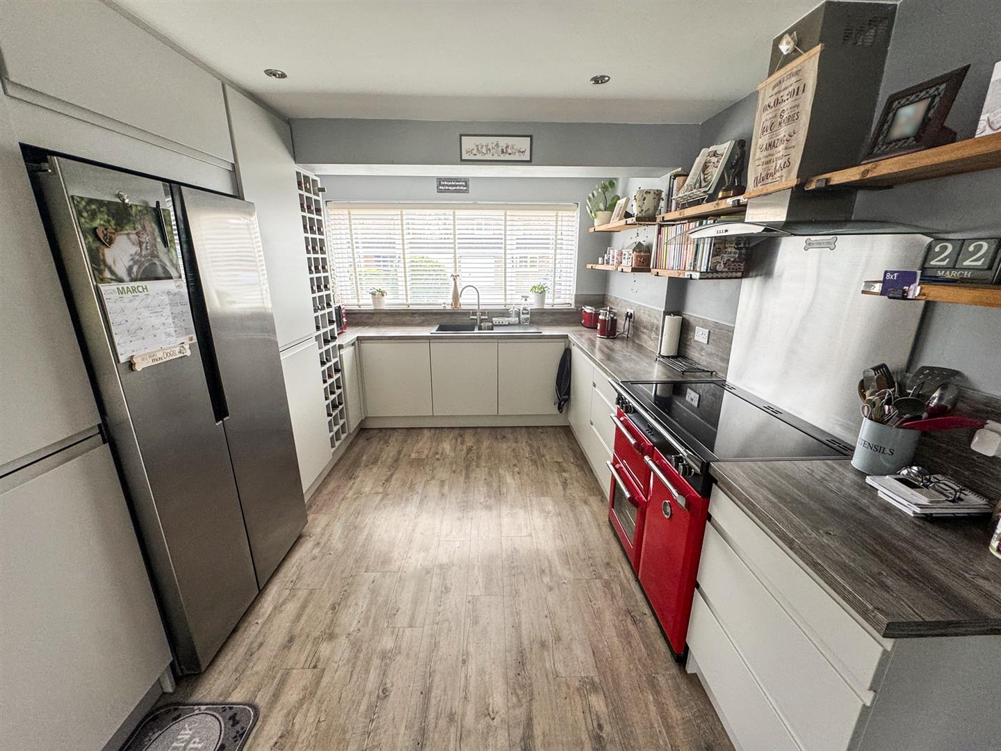
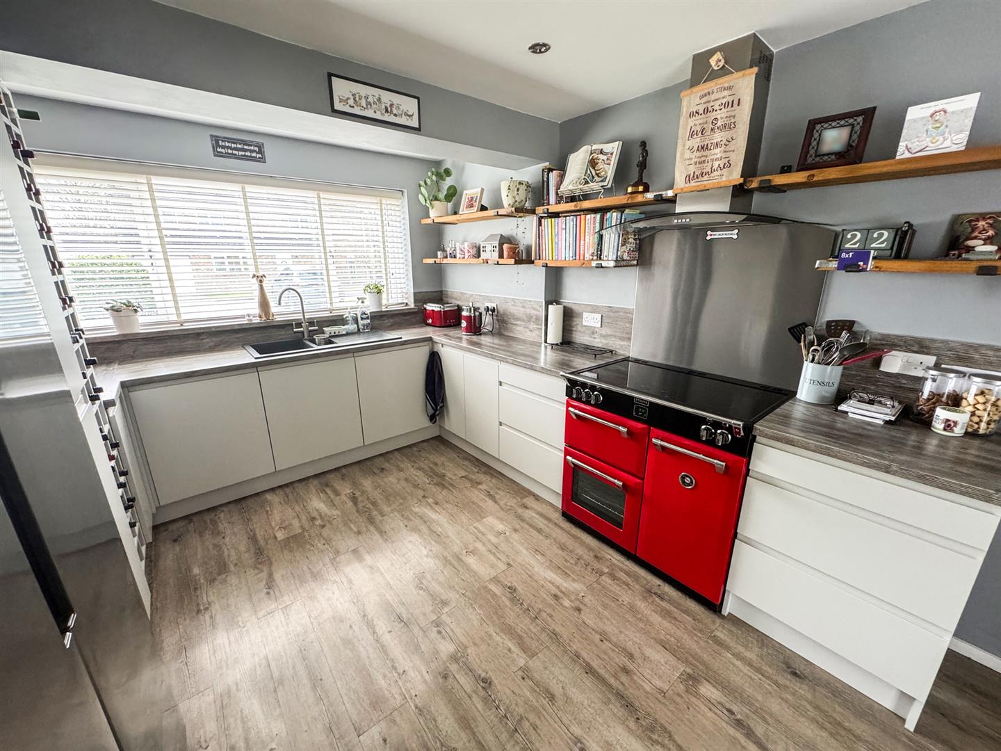
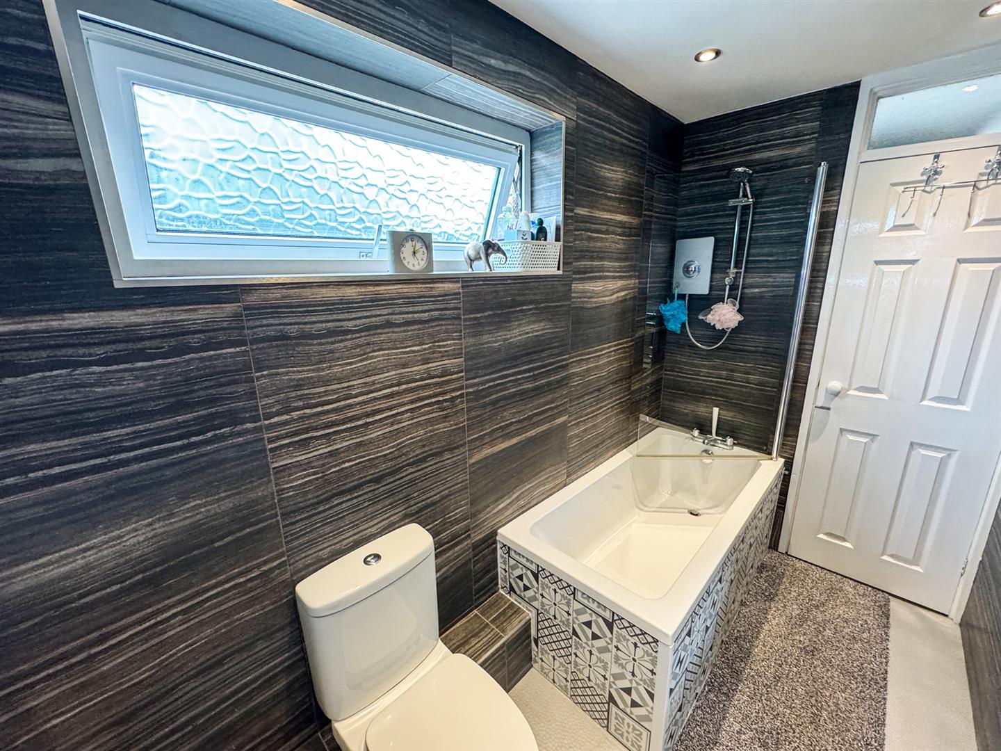
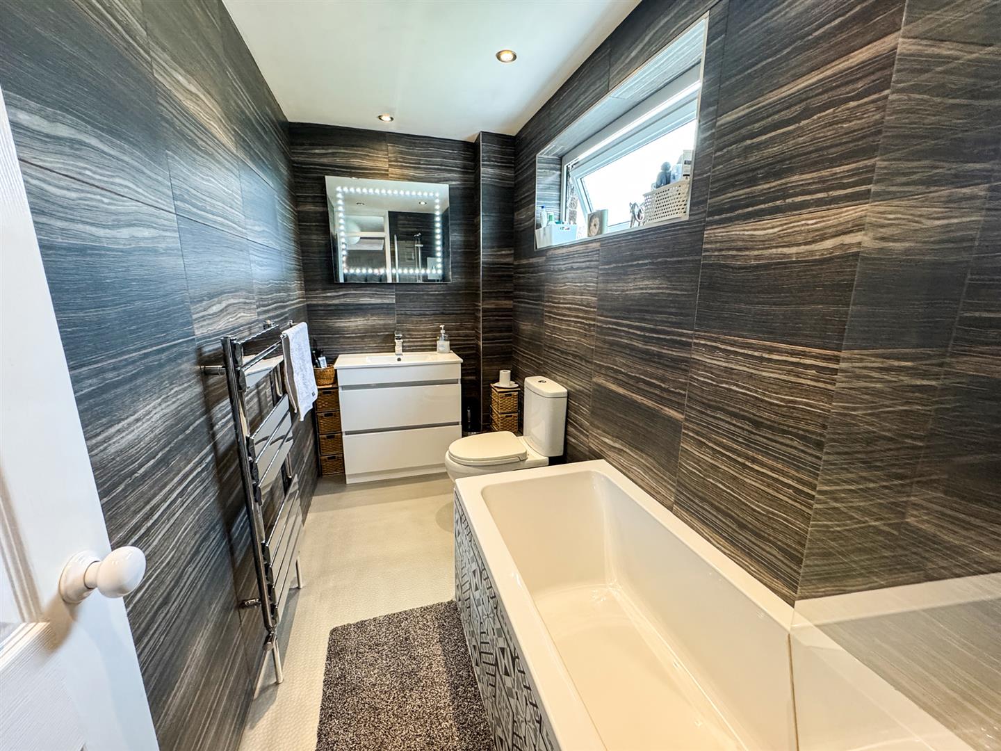
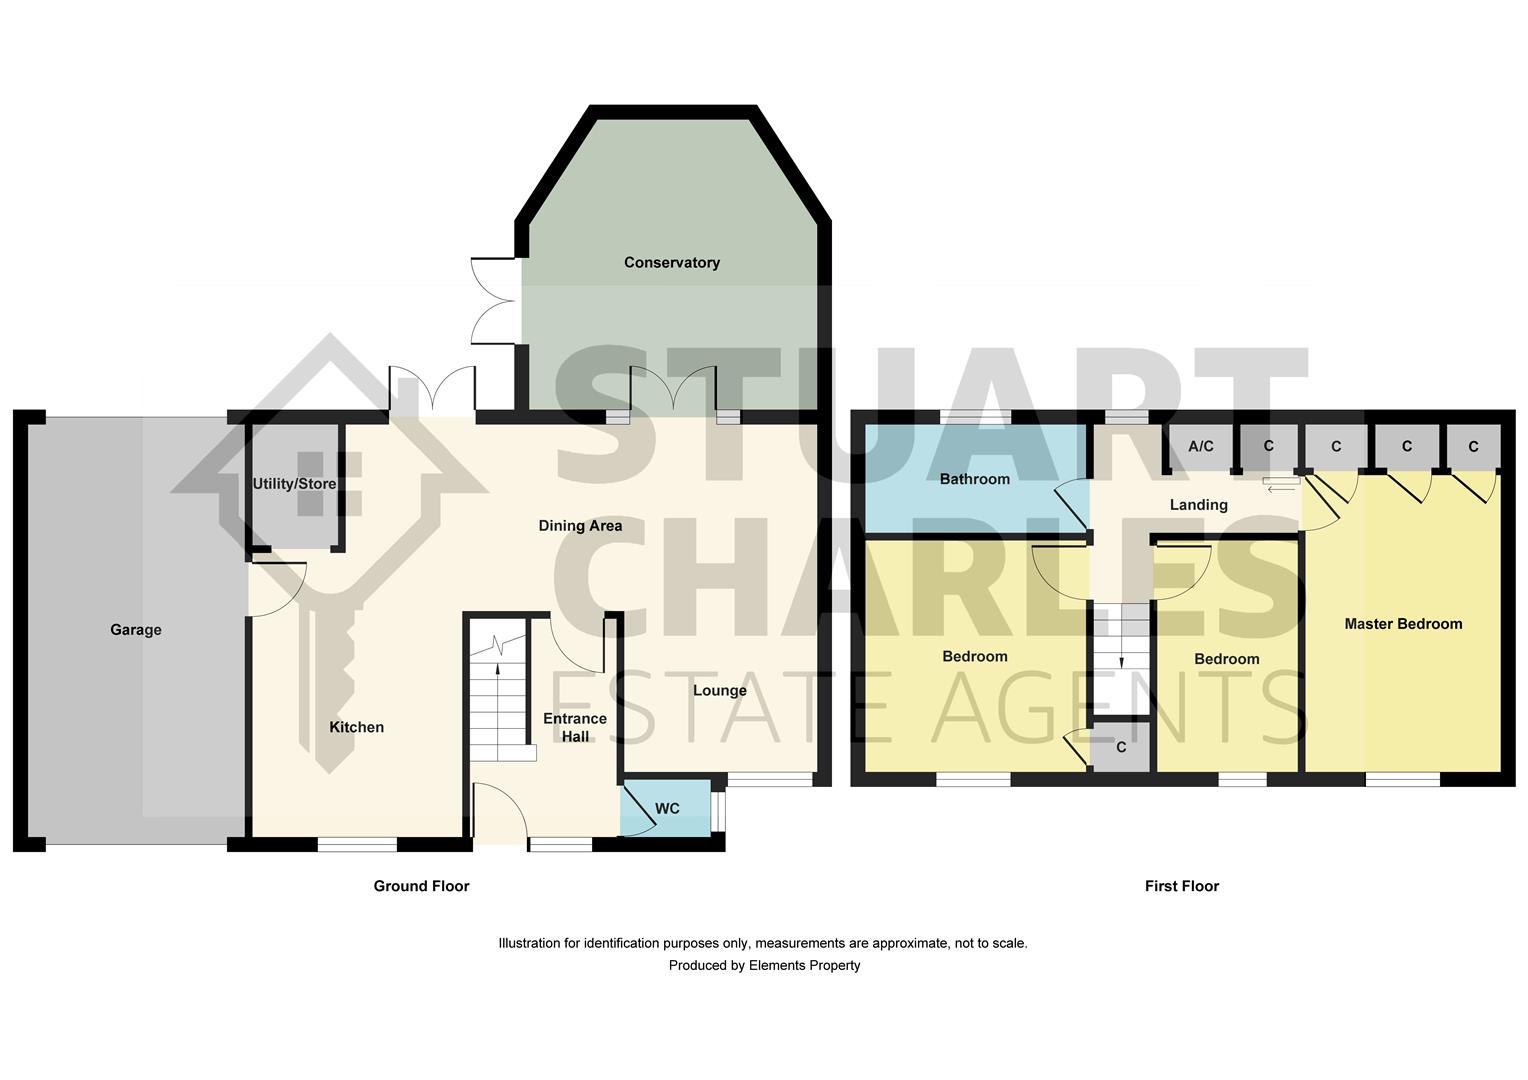
The accommodation comprises an inviting entrance hall, guest W.C., dining area, spacious lounge, conservatory, fitted kitchen and separate utility area. To the first floor are three well-proportioned bedrooms and a beautifully refitted modern three-piece family bathroom.
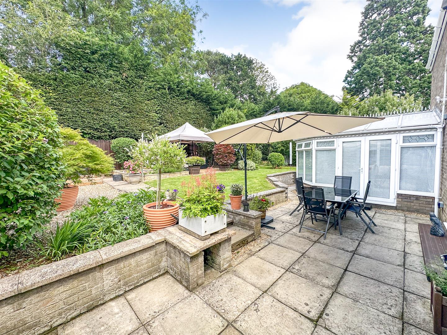
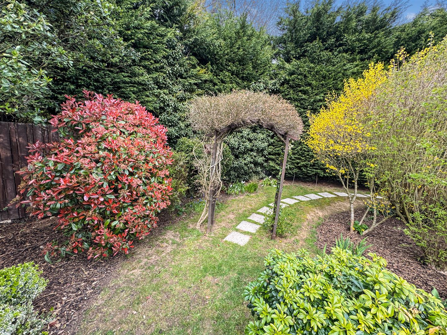
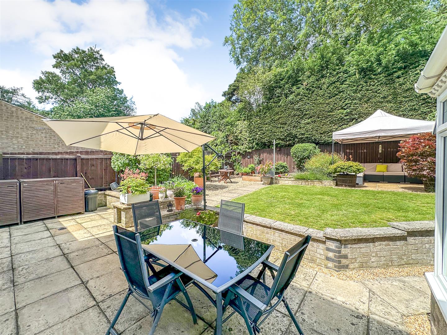
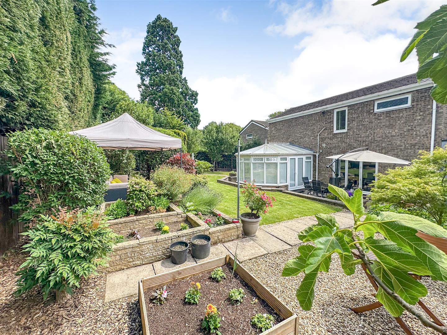
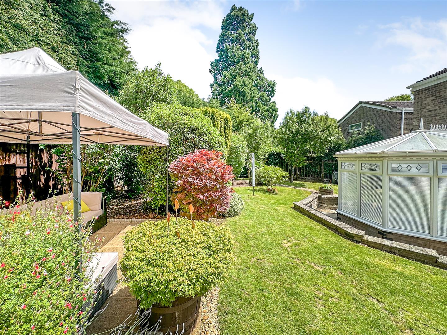
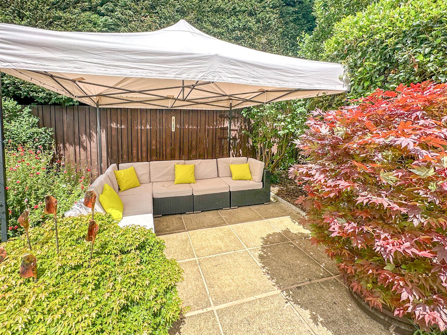
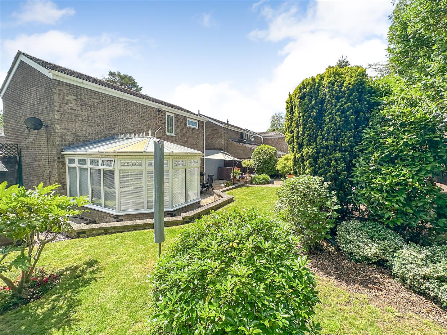
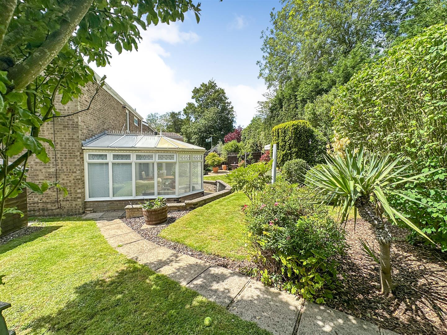
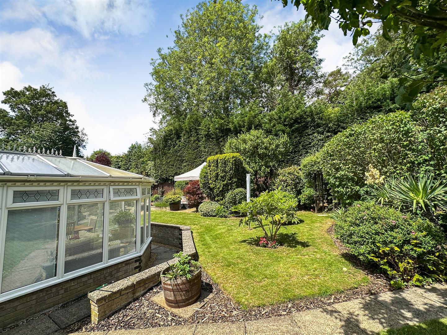
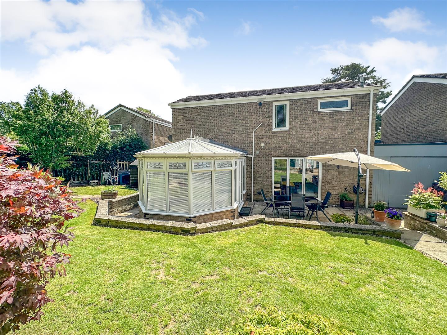
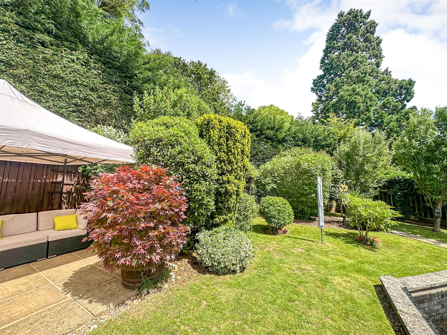
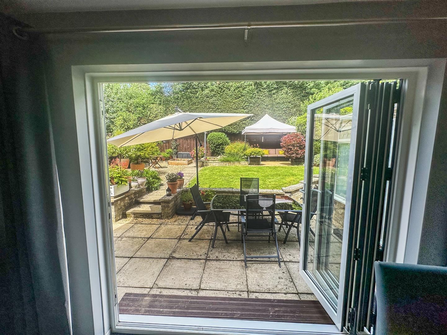
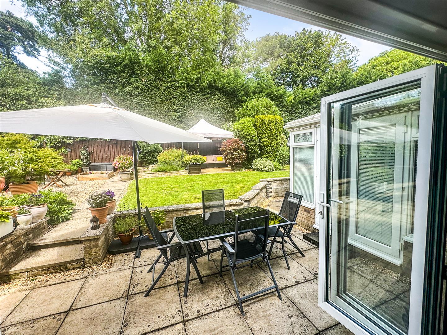
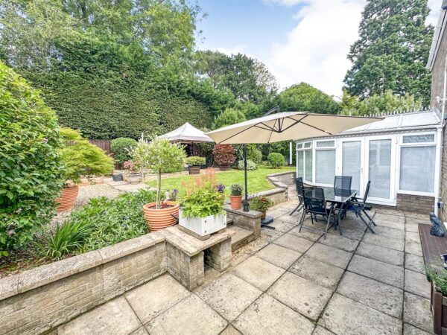
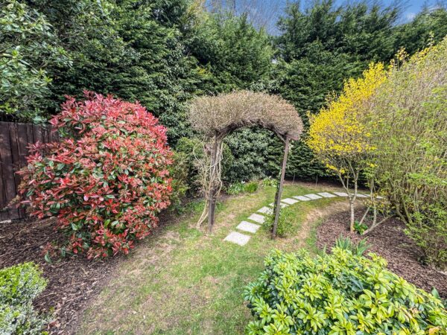
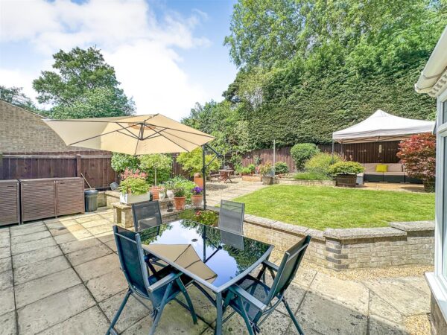
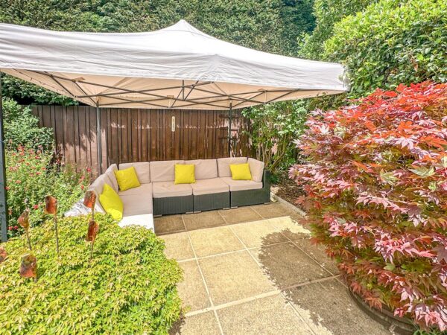
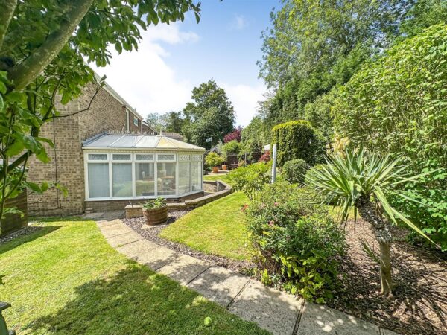
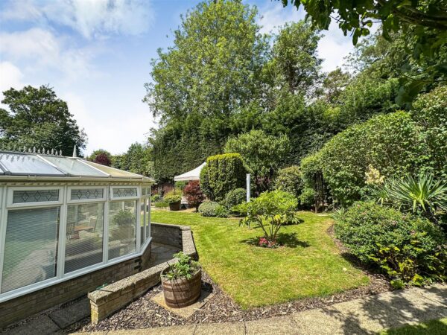
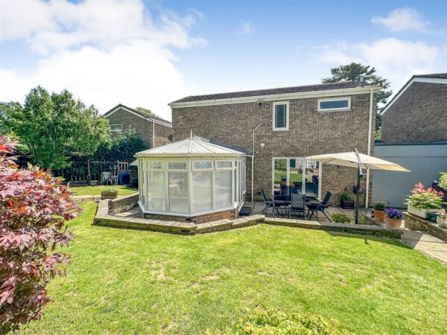
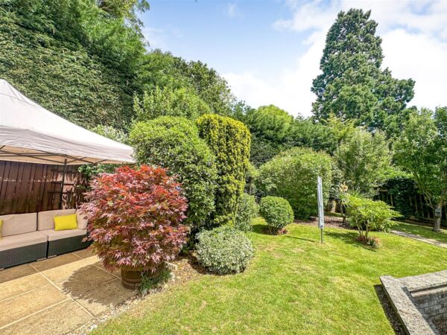
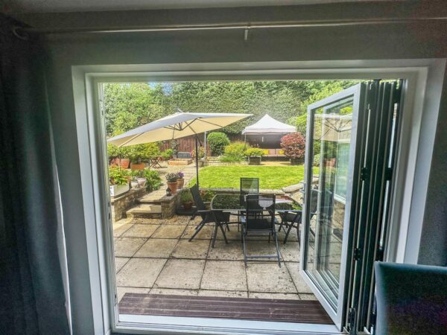
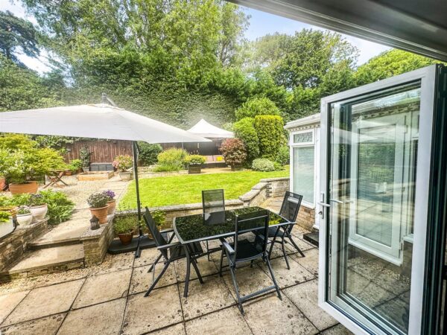
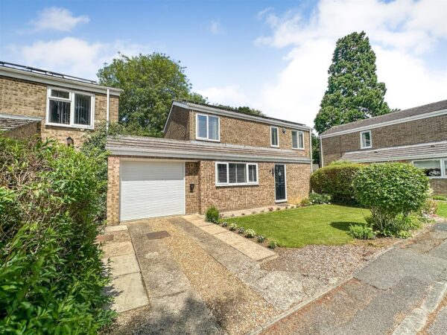
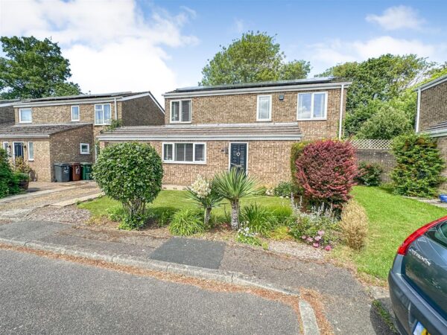
Outside, the property continues to impress. The front offers an attractive lawn with mature planting, alongside a driveway providing off-road parking and access to the garage. The substantial rear garden is a particular feature of the home, offering a large patio leading onto an extensive lawn with additional seating areas, low-maintenance gravelled sections and a number of private spaces to relax and entertain. The generous plot not only provides excellent outdoor living but also offers exciting scope for future extension or redevelopment, subject to obtaining the relevant planning permissions.
Properties of this nature are rarely available, particularly those offering such a generous plot, energy-saving solar panels with an attractive Feed-in Tariff and outstanding future potential. Early viewing is highly recommended to fully appreciate everything this fantastic family home has to offer.
Details
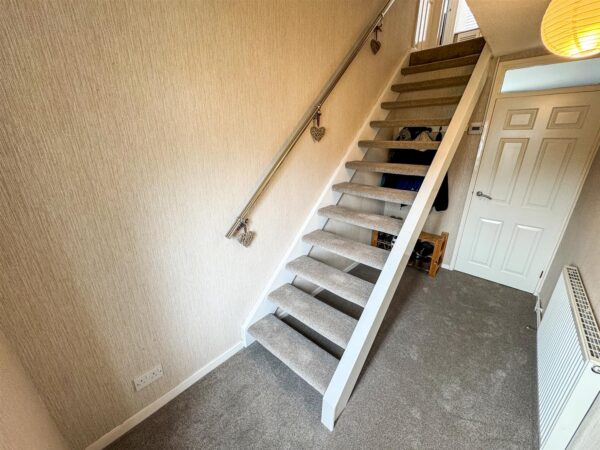
Entrance Hall
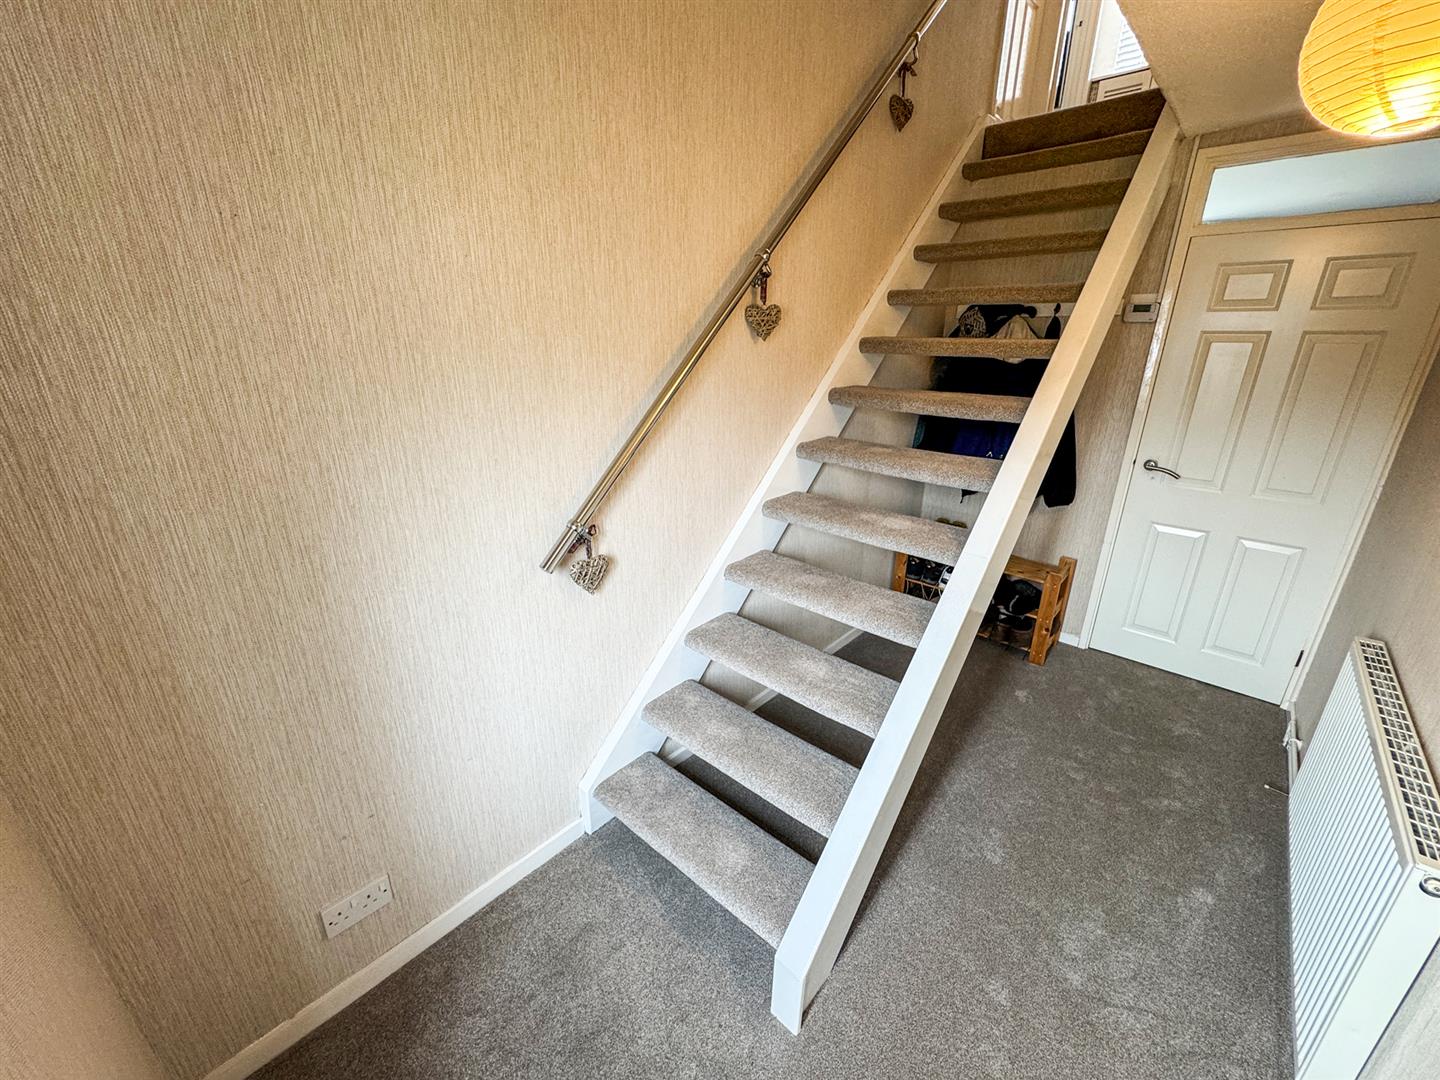
Entered via a double glazed door, radiator, stairs rising to first floor, doors to:
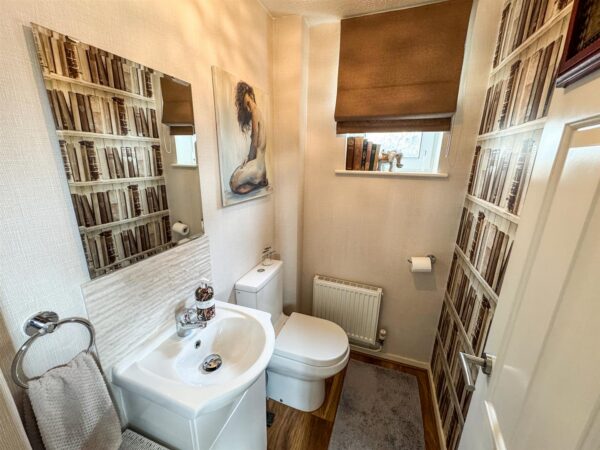
Guest W.C
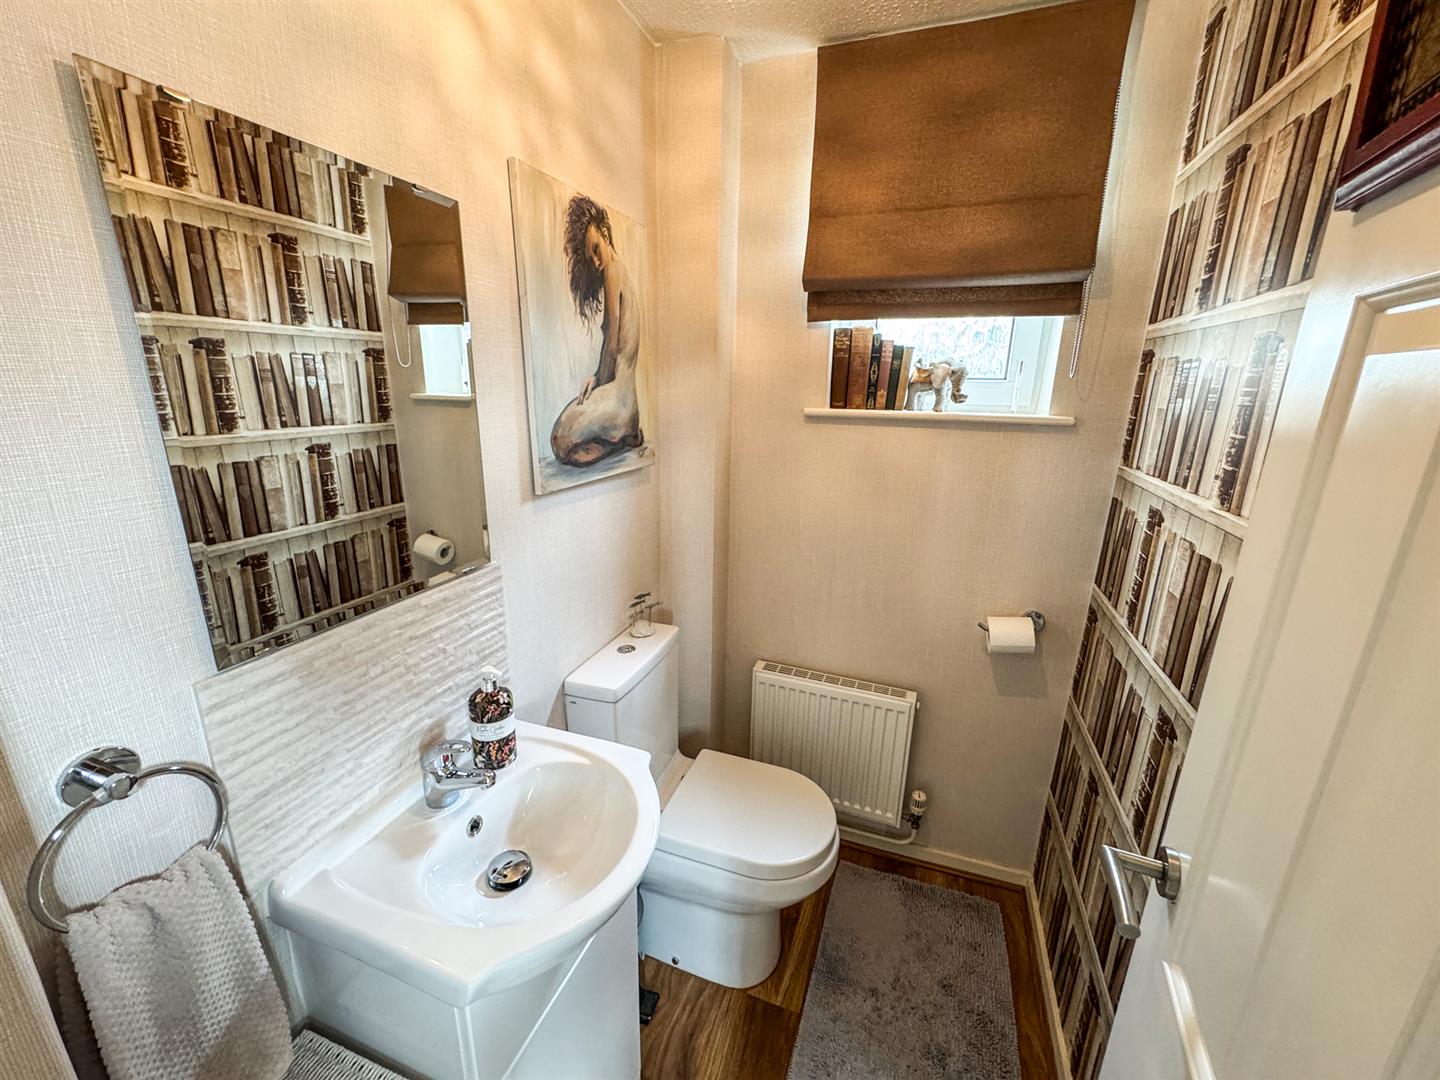
Fitted to comprise a two piece suite consisting of a low level pedestal, low level wash hand basin, radiator, double glazed window to side elevation.
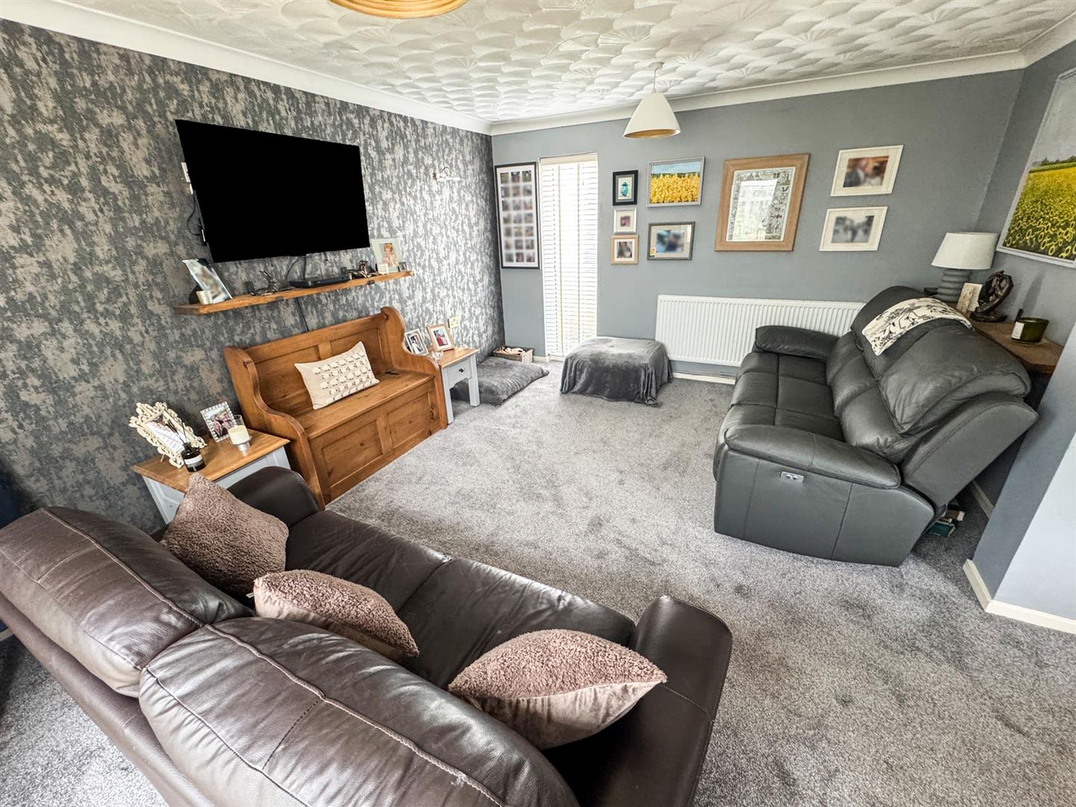
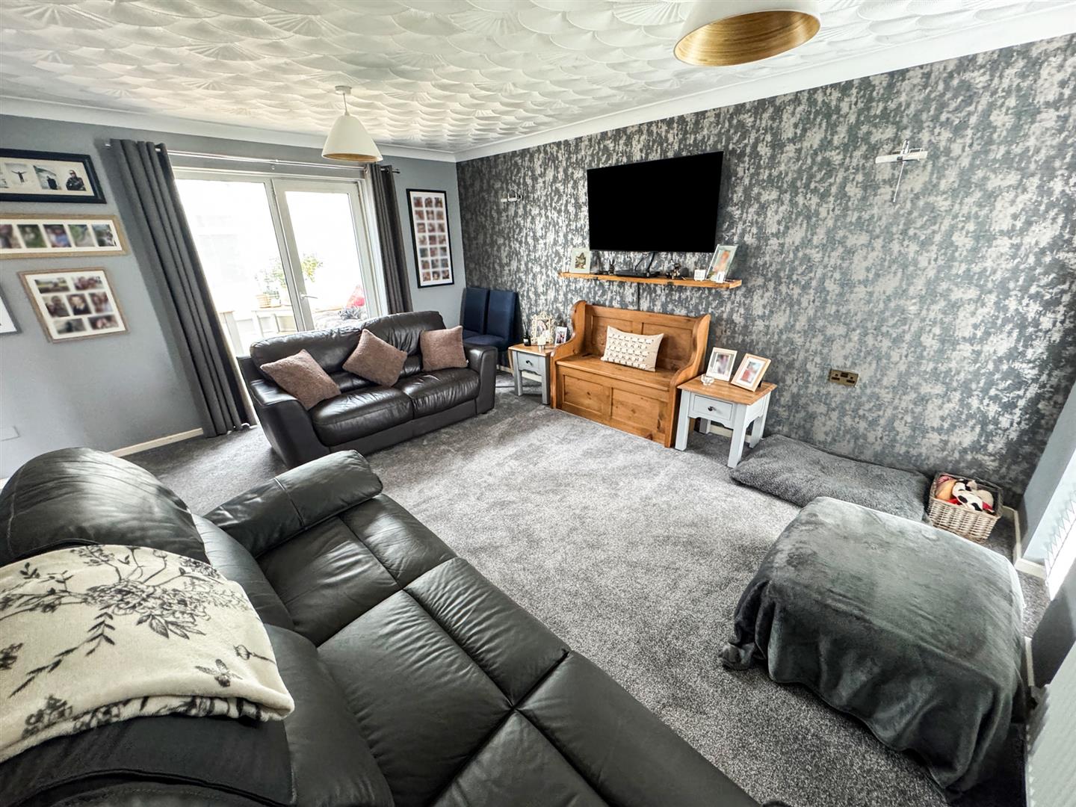
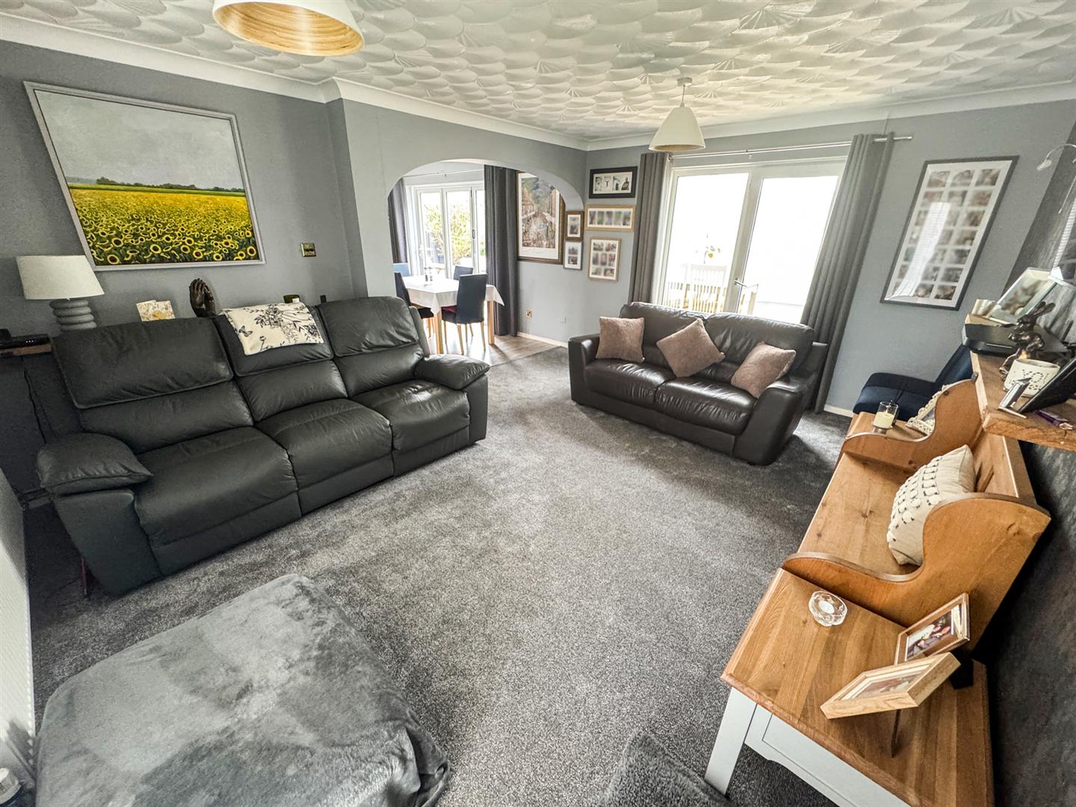
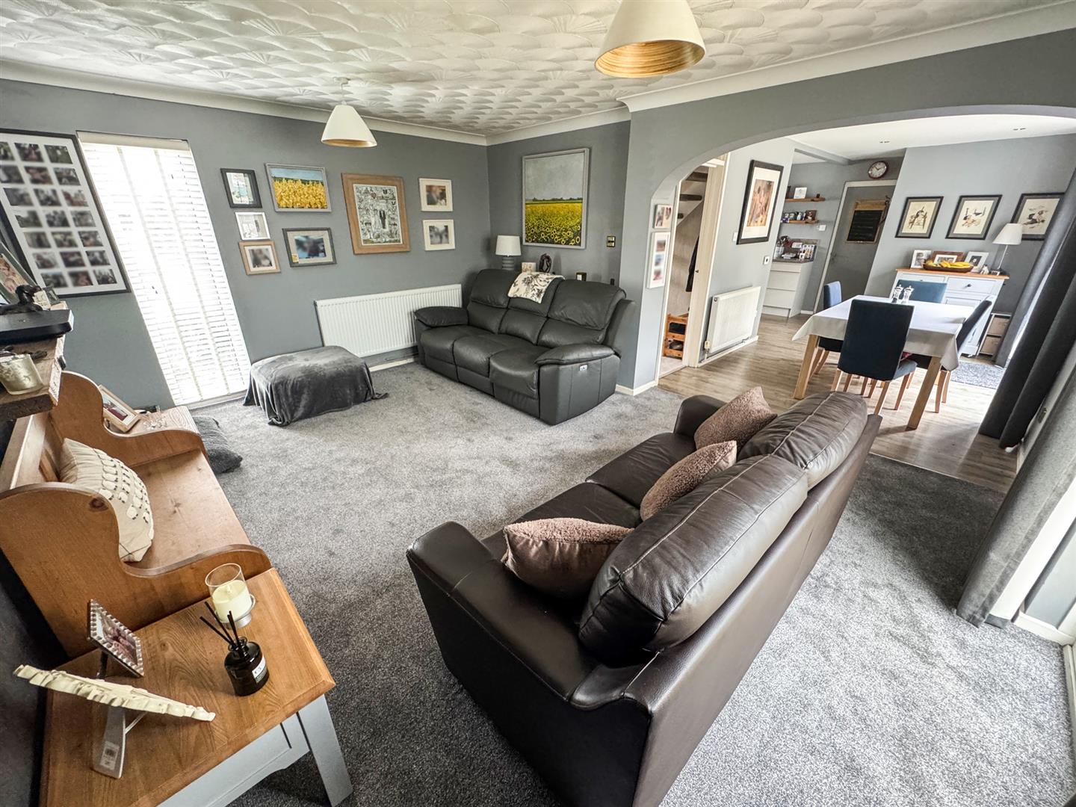
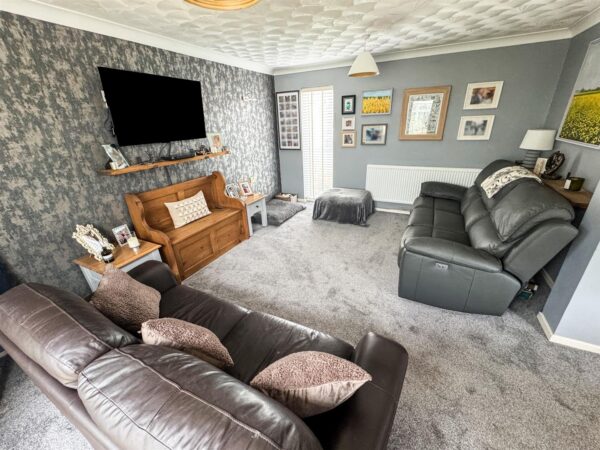
Lounge 5.49m x 3.05m (18'0 x 10'0)
Double glazed window to front elevation, radiator, Tv point, telephone point, double glazed patio doors to conservatory.
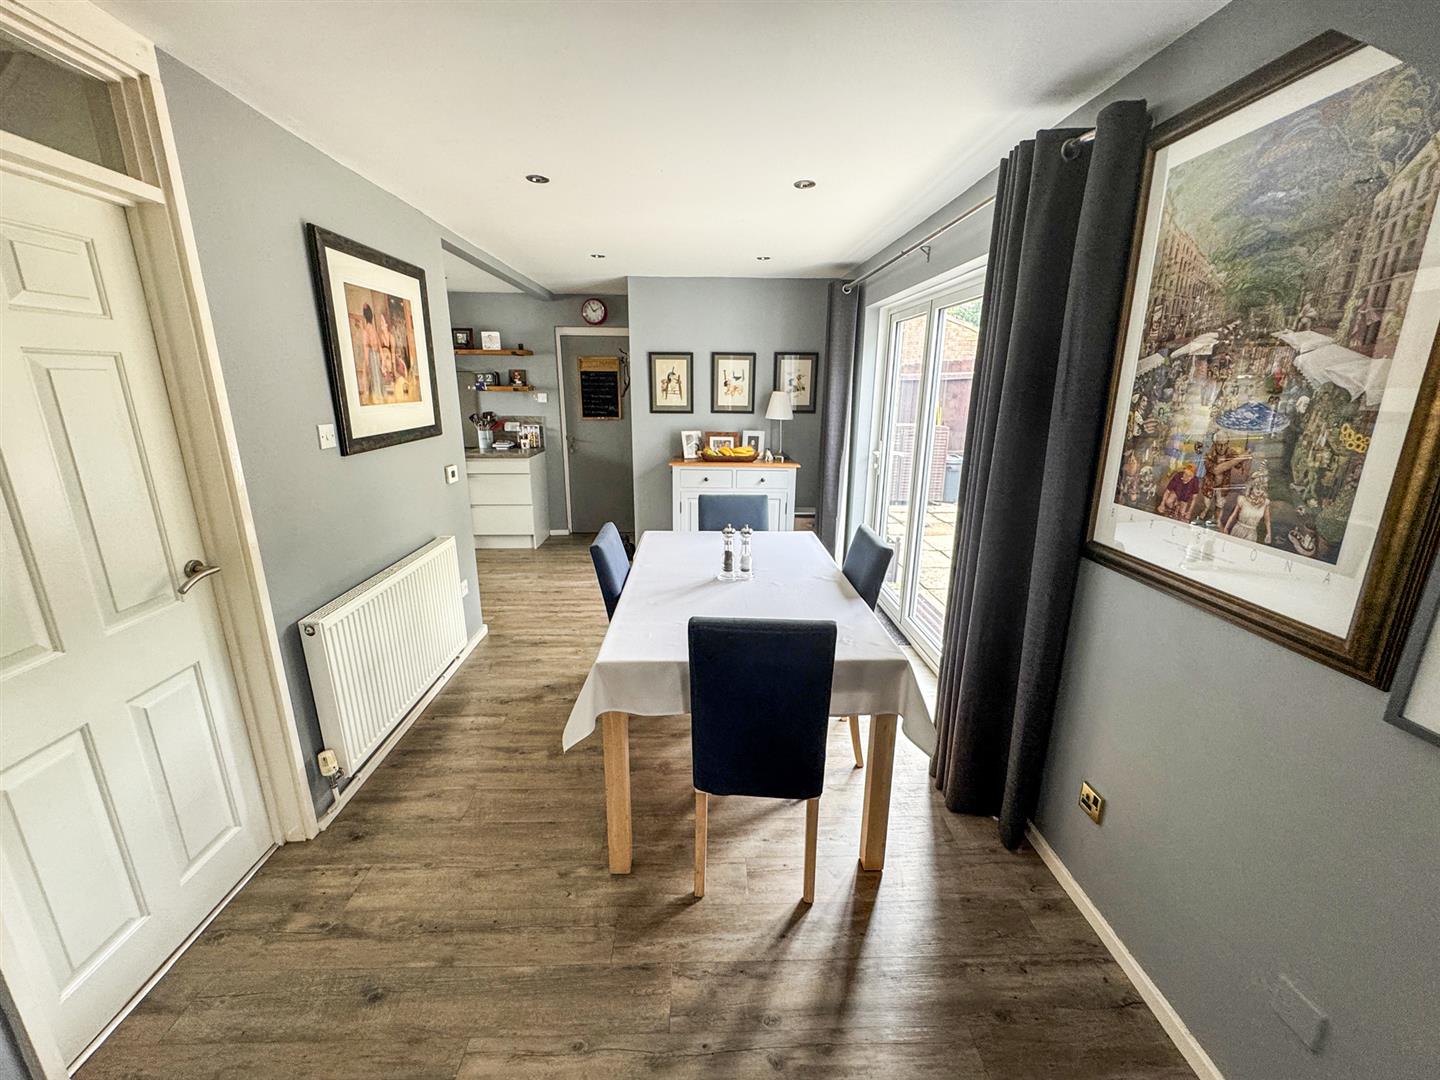
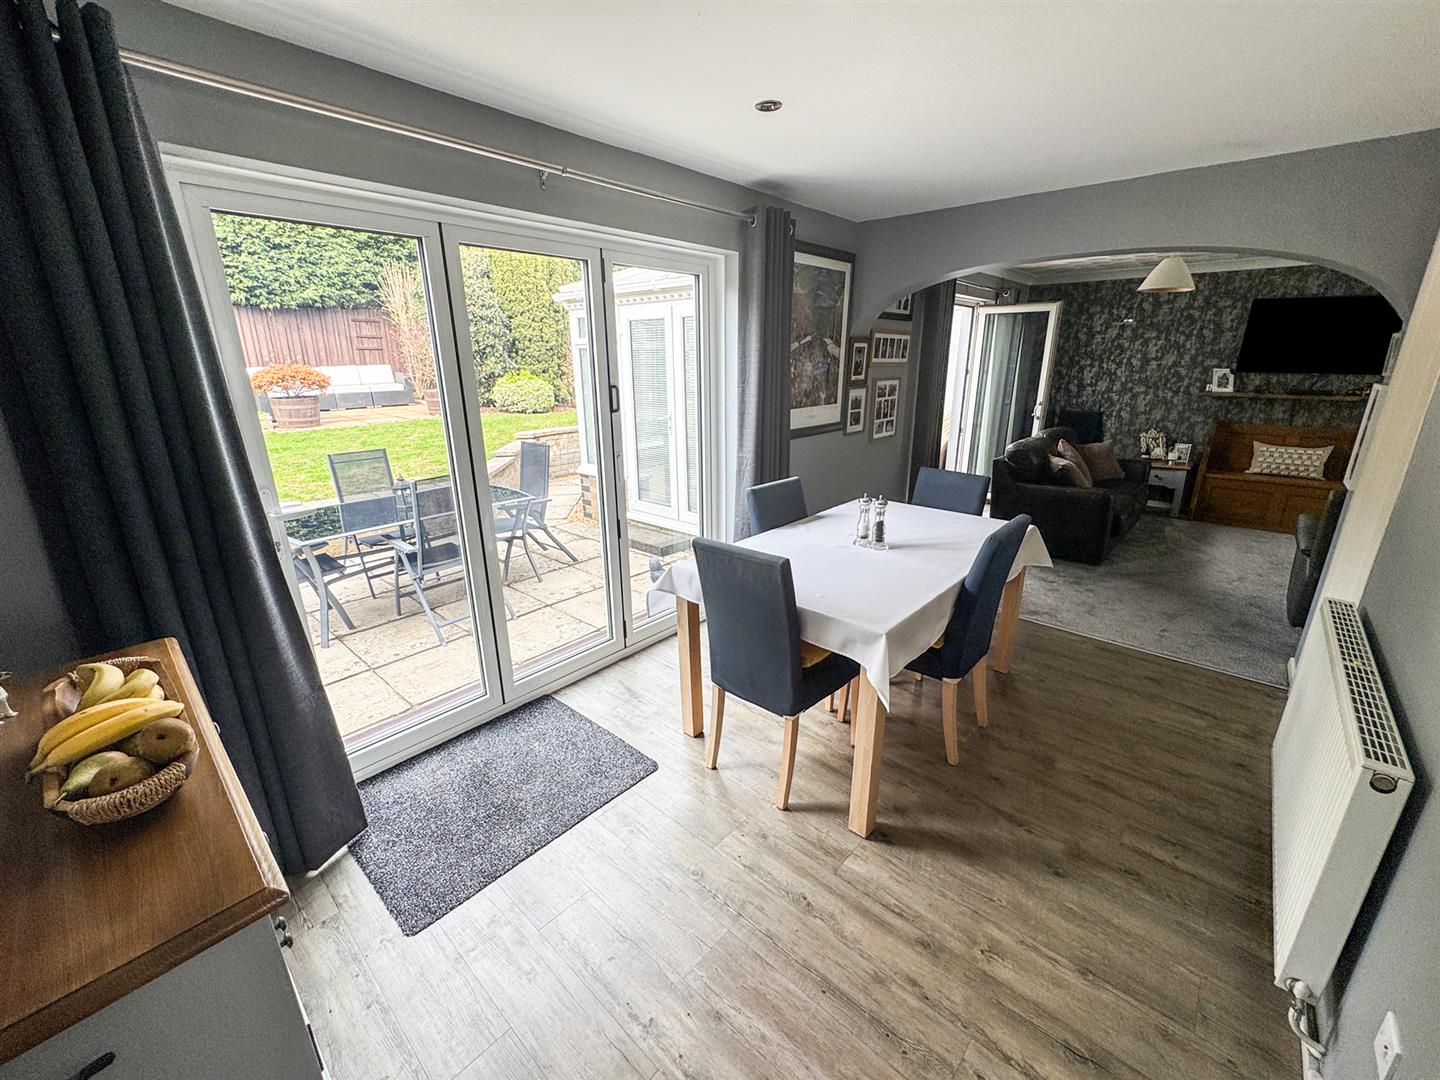
Dining Area 3.66m x 2.44m (12'0 x 8'0)
Double glazed Bi fold doors to rear elevation, radiator, door from hallway.
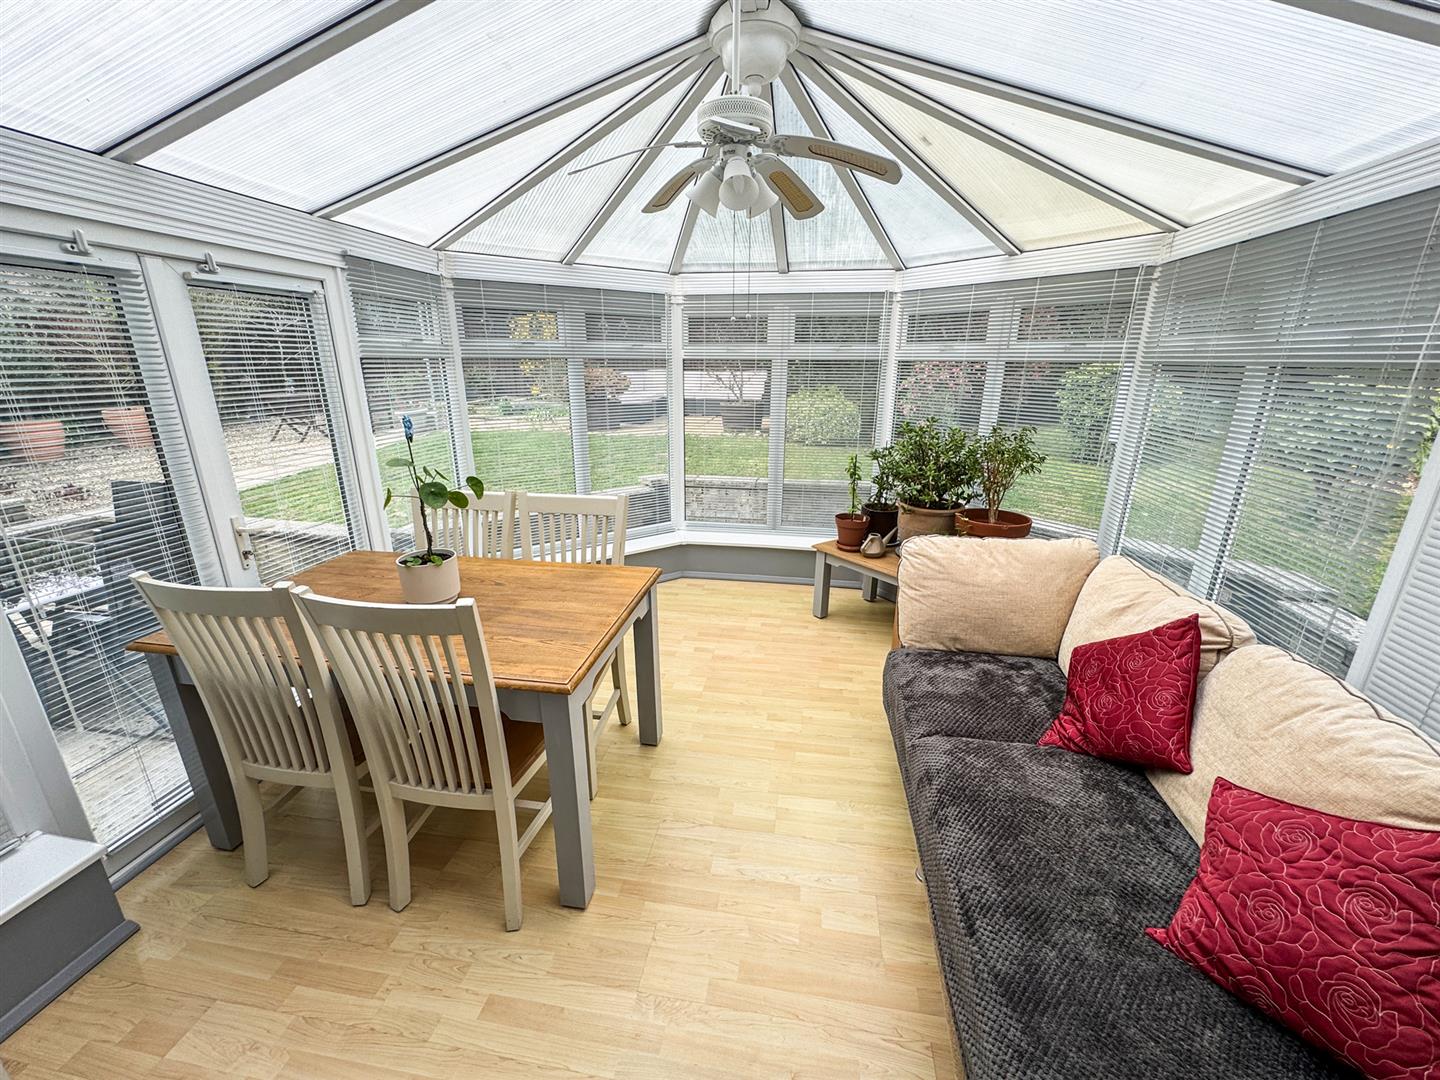
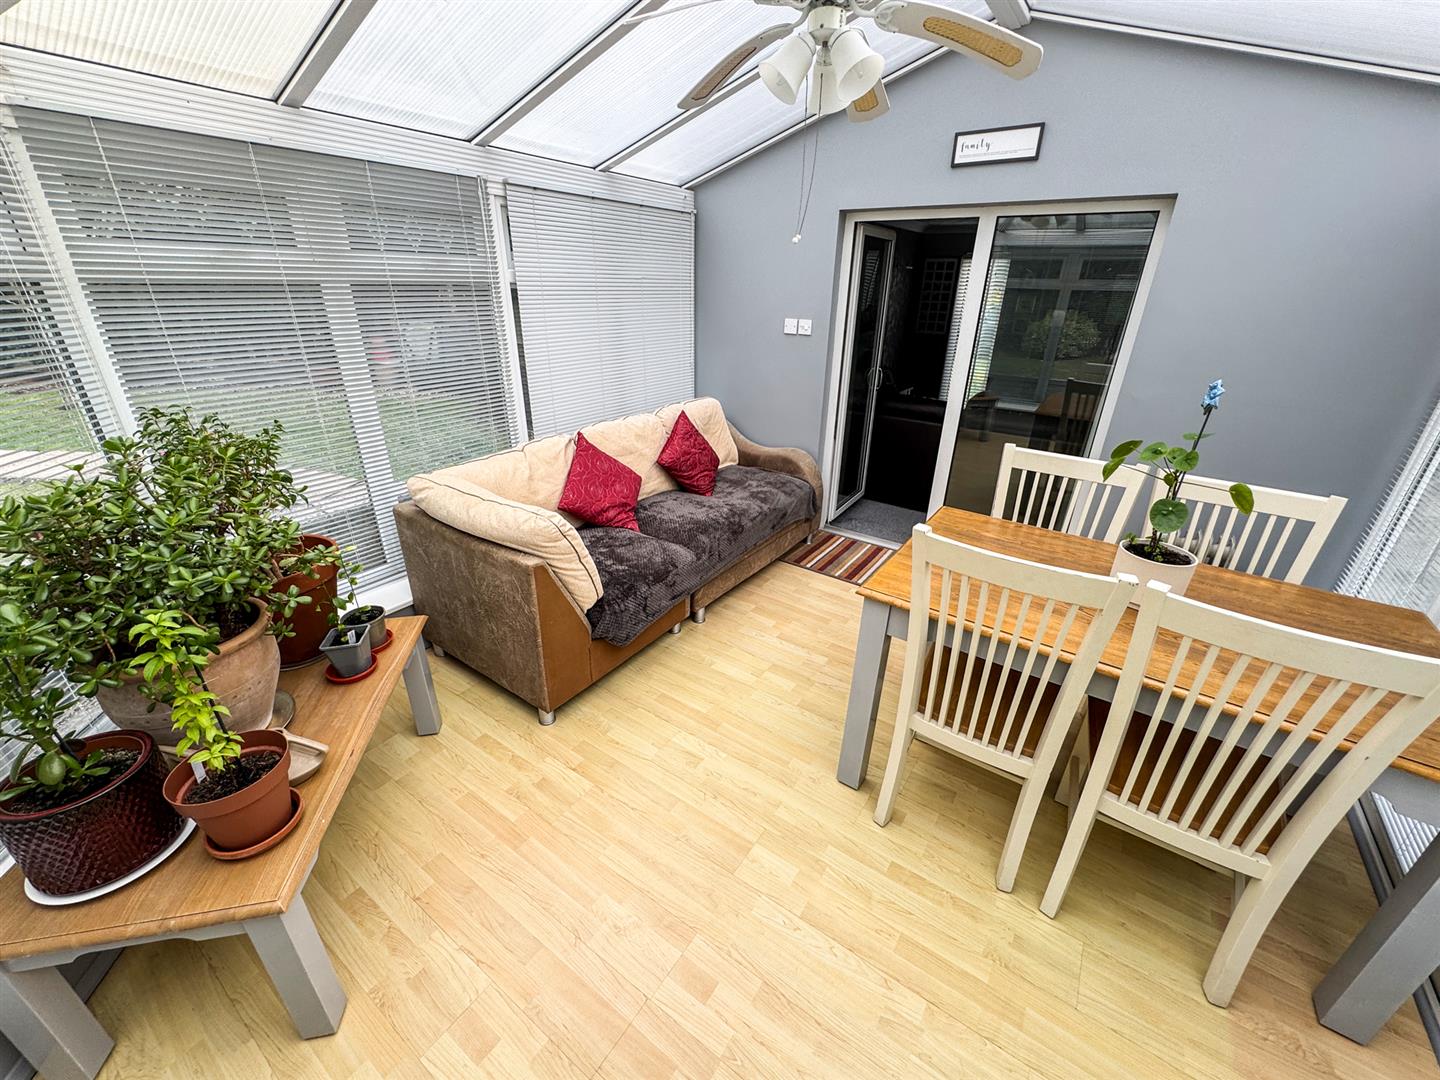
Conservatory 3.99m x 3.66m (13'1 x 12'0)
Brick built base, radiator, double glazed windows and doors to side elevation.
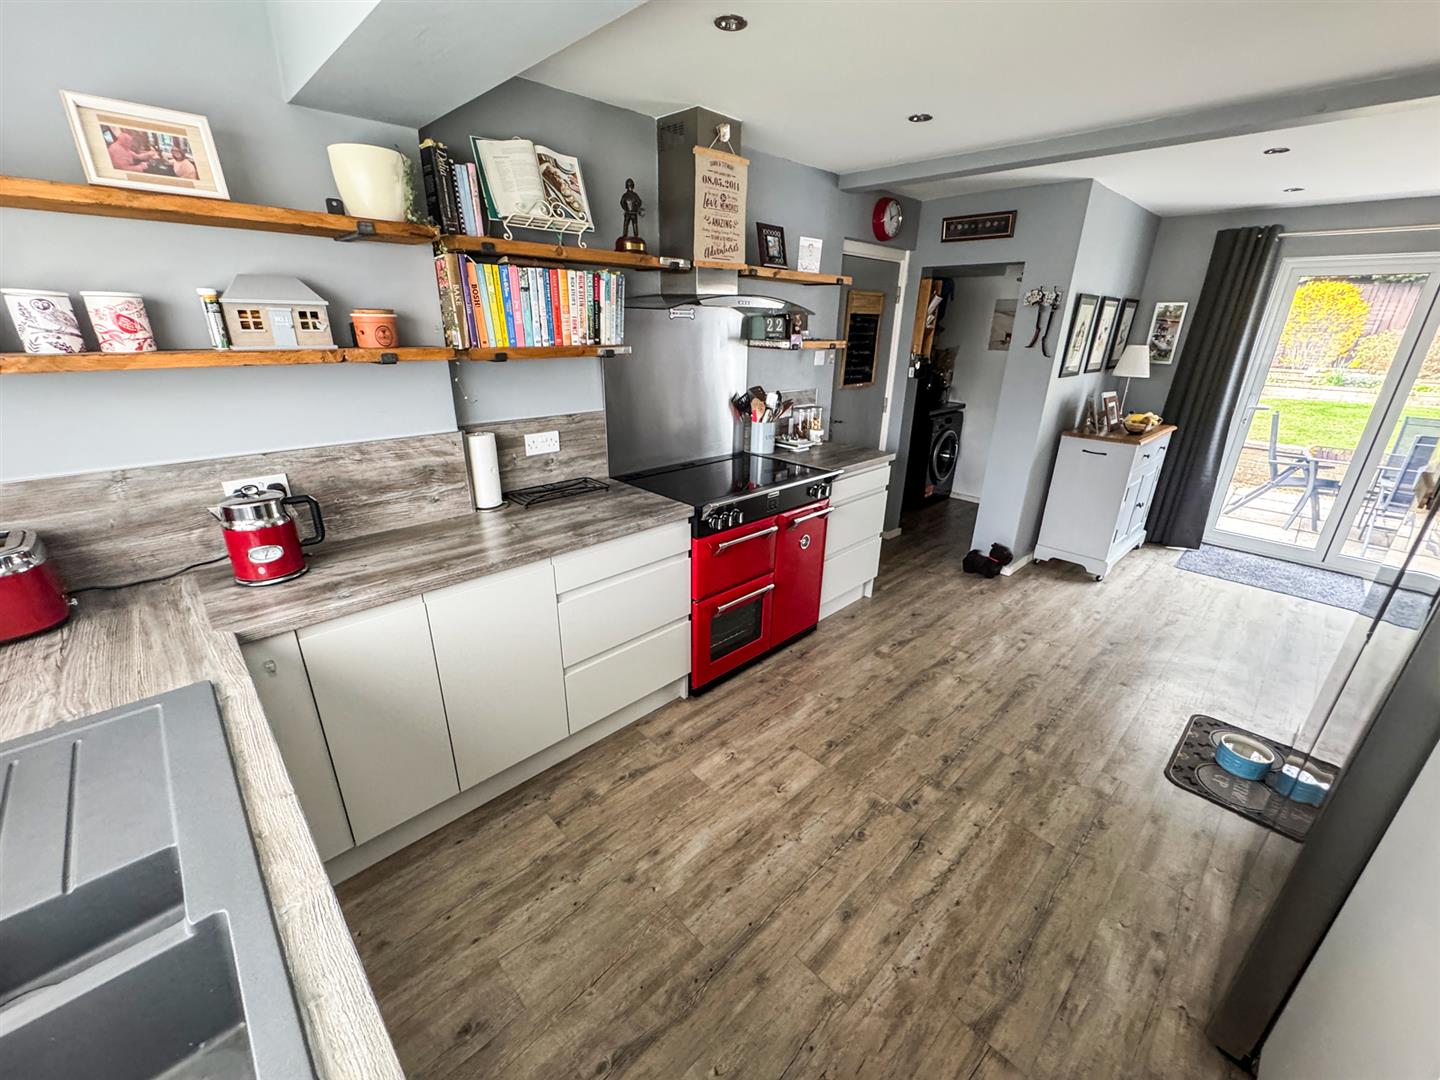
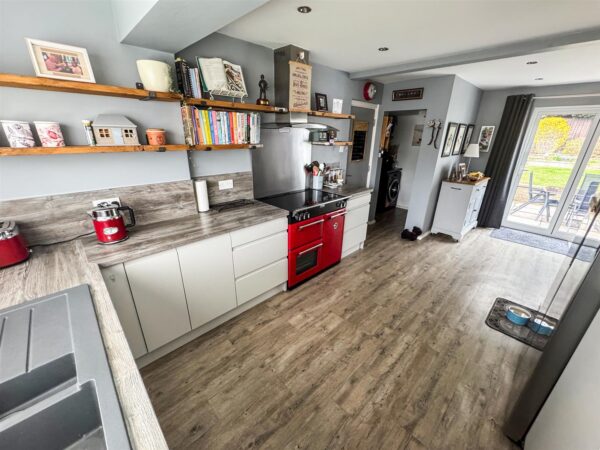
Kitchen 3.66m x 3.05m (12'0 x 10'0)
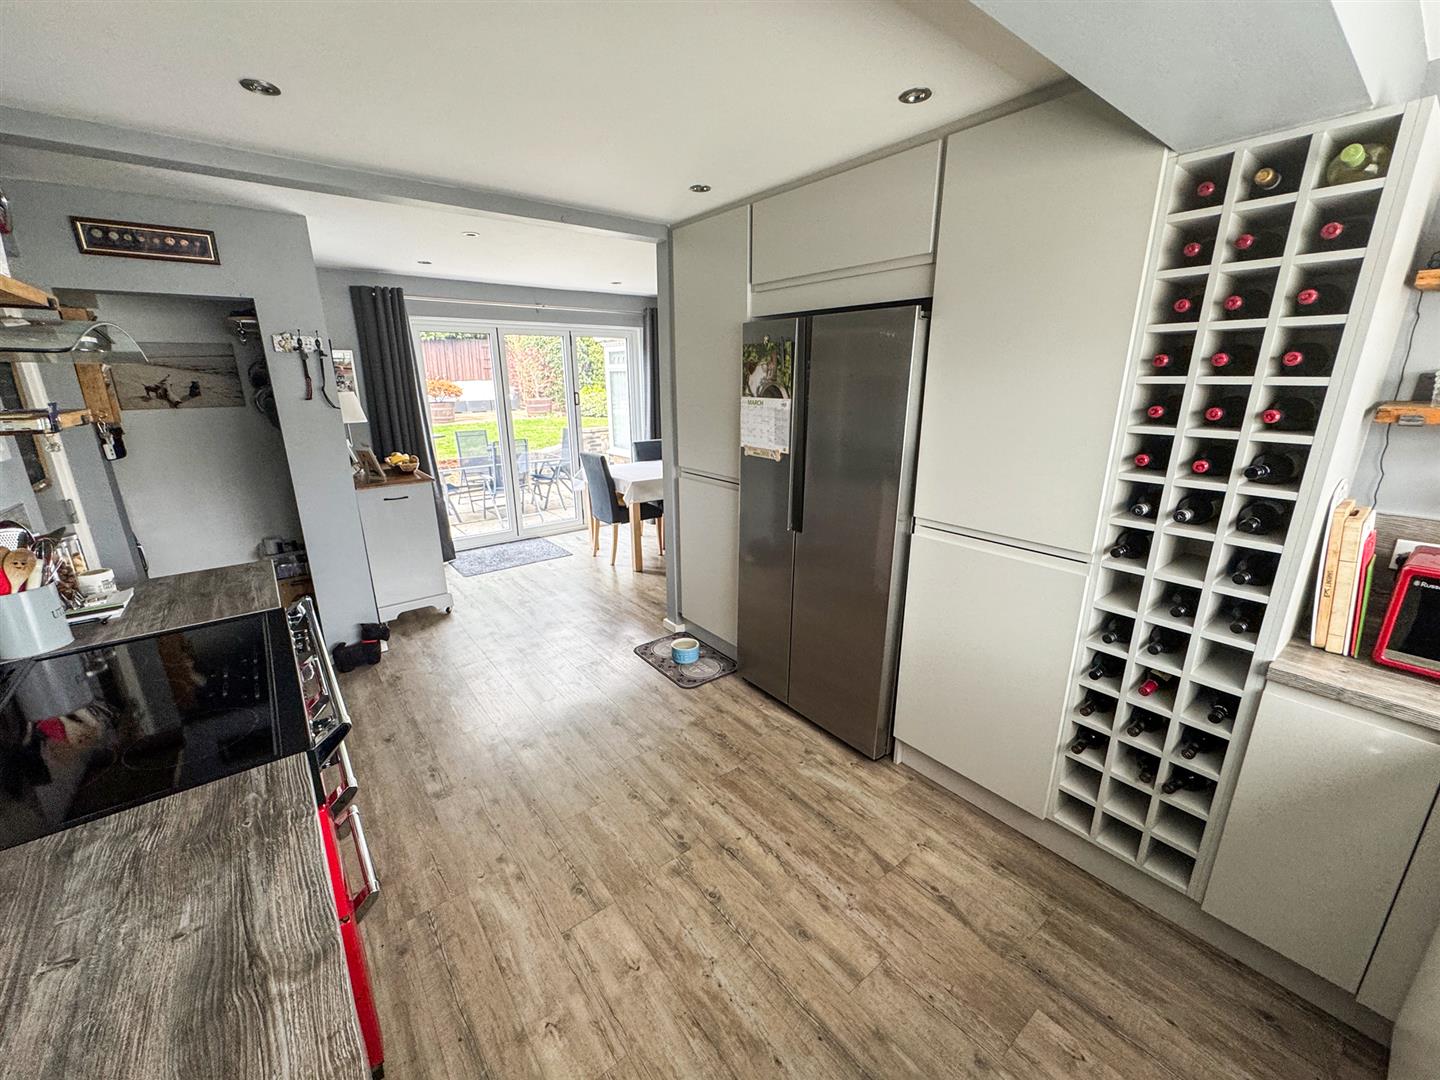
Fitted to comprise a range of base and eye level units with a single sink and drainer, space for electric range cooker, space for American fridge/freezer, double glazed window to front elevation, integrated dishwasher, large wine rack, ceiling spotlights, door to garage, archway to:

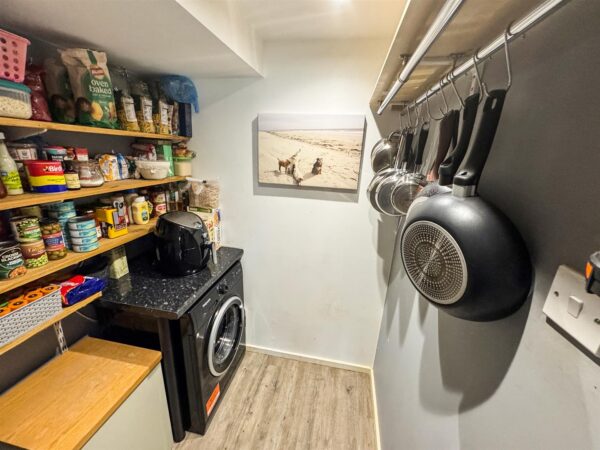
Utility Area 1.52m x 1.52m (5'0 x 5'0)
With base level storage, plumbing for automatic washing machine.
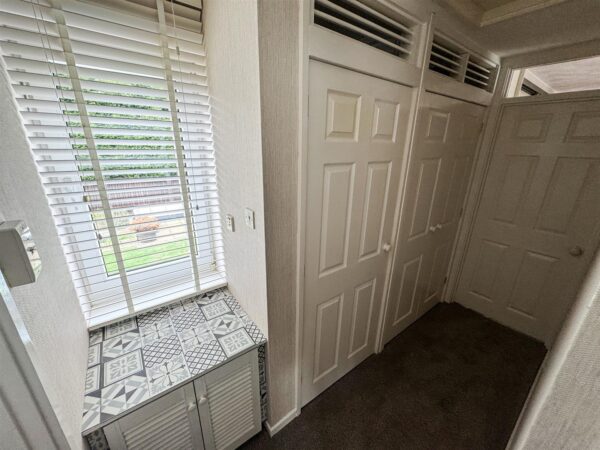
First Floor Landing
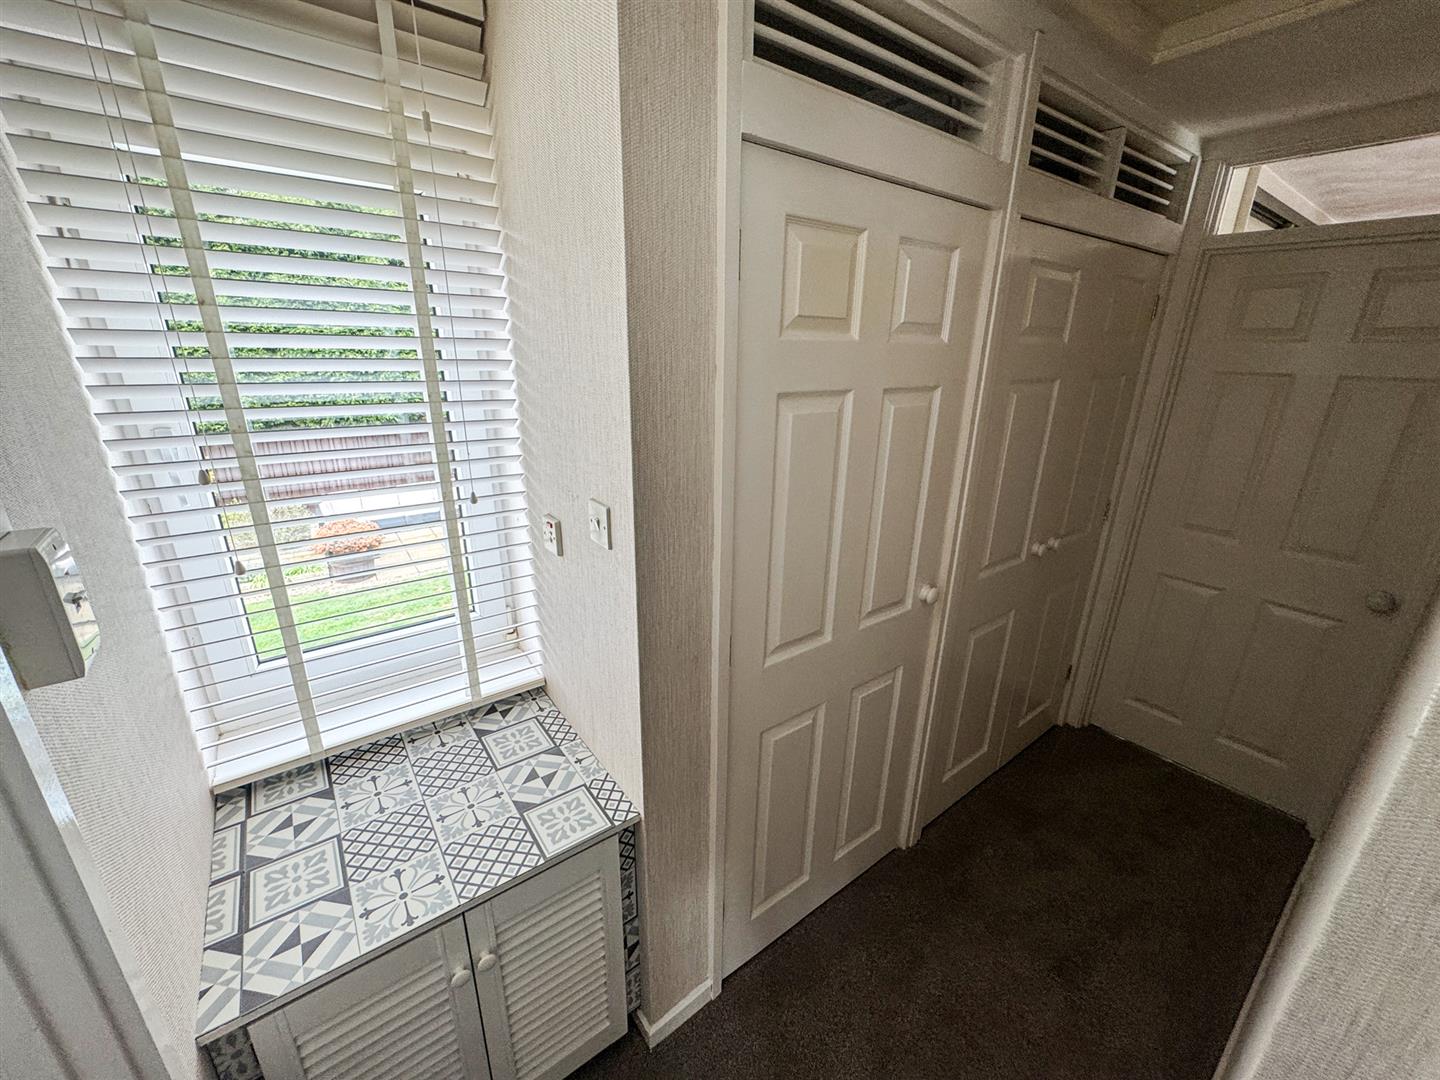
Loft access, airing cupboard, two storage cupboards, doors to:
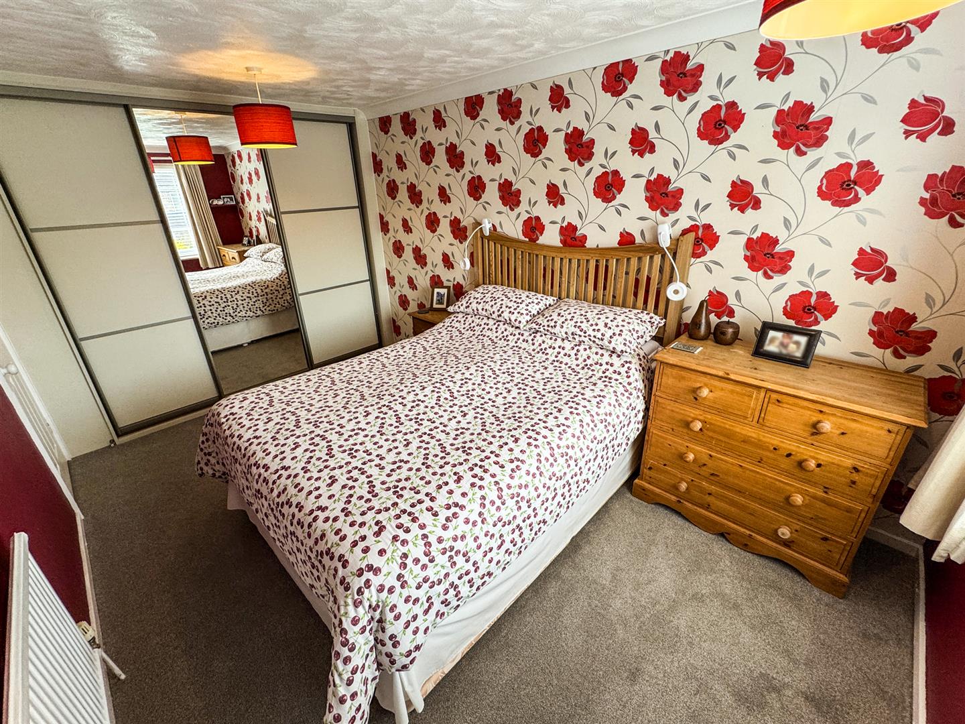
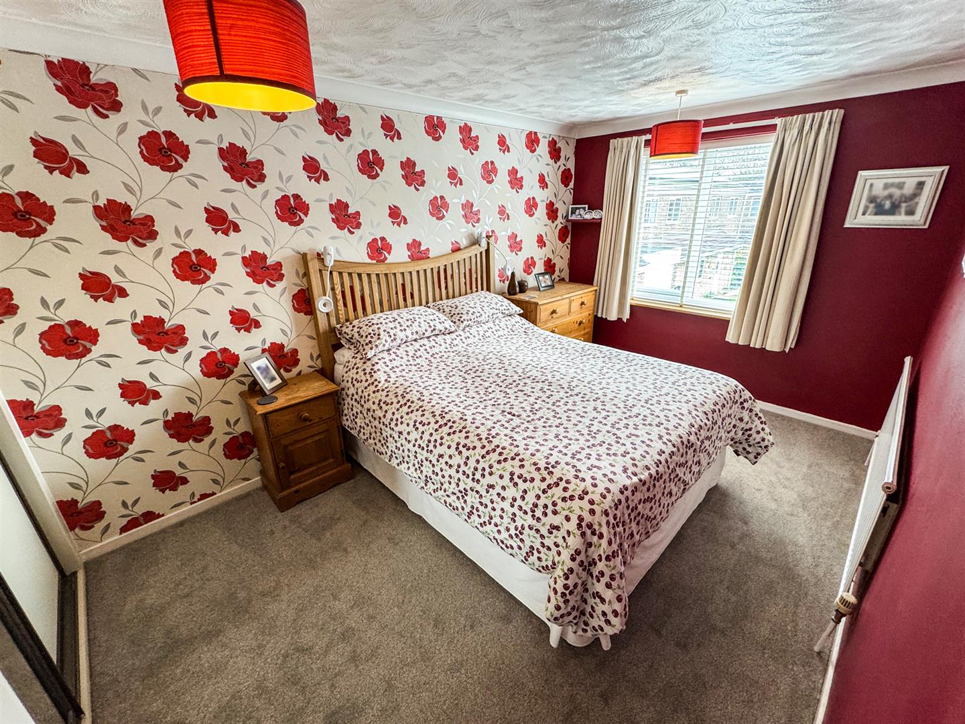
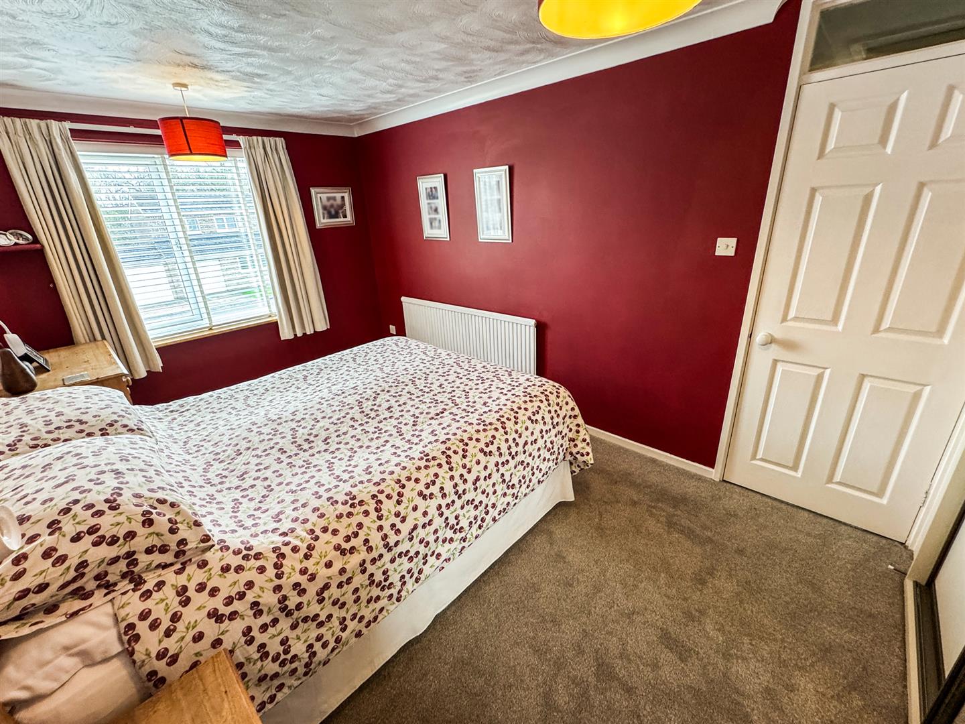
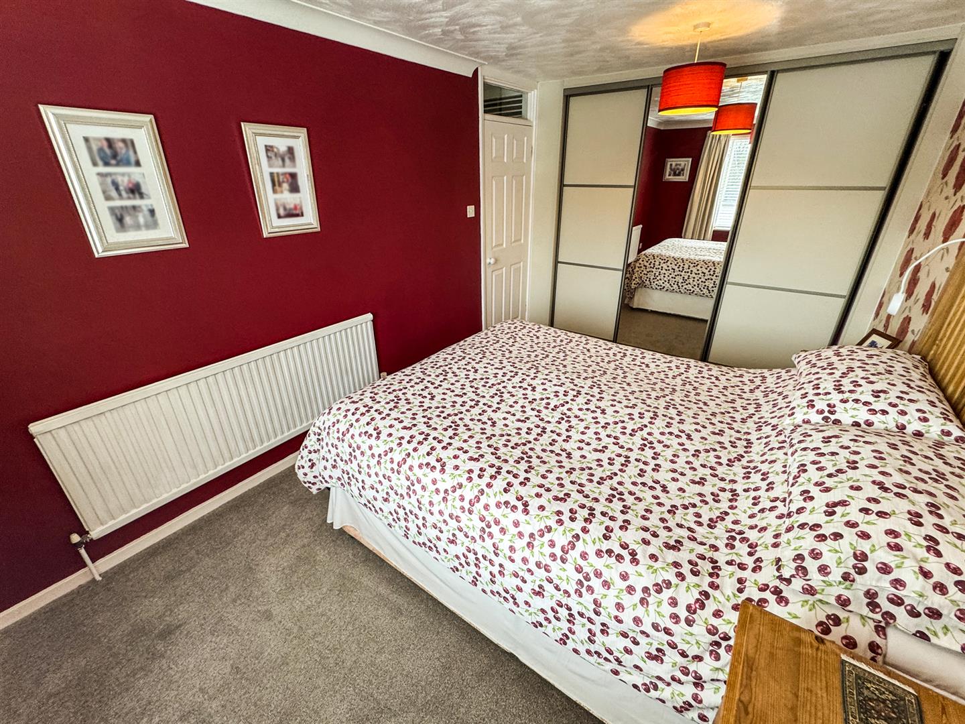
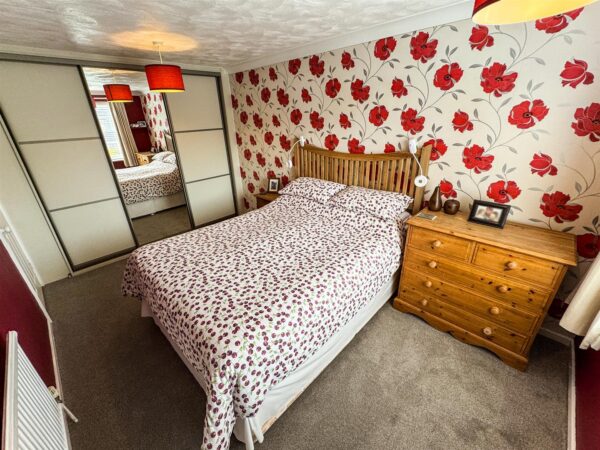
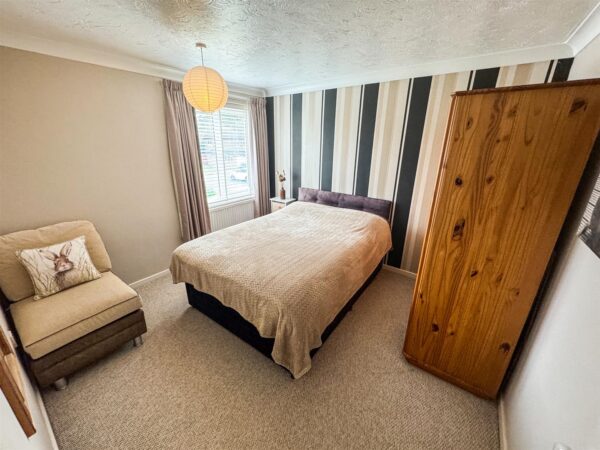
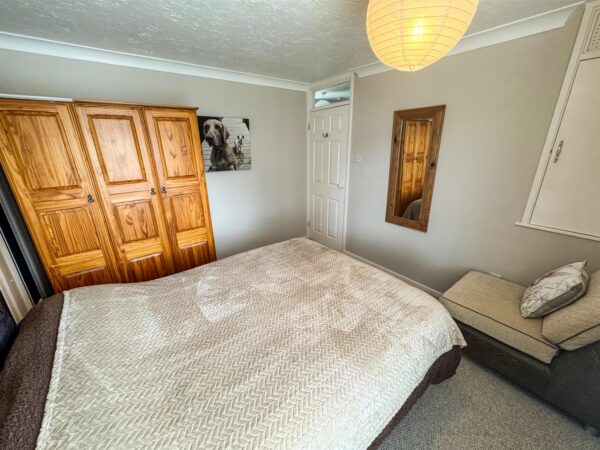
Bedroom One 4.78m x 2.74m (15'8 x 9'0)
Double glazed window to front elevation, radiator, built in wardrobes.
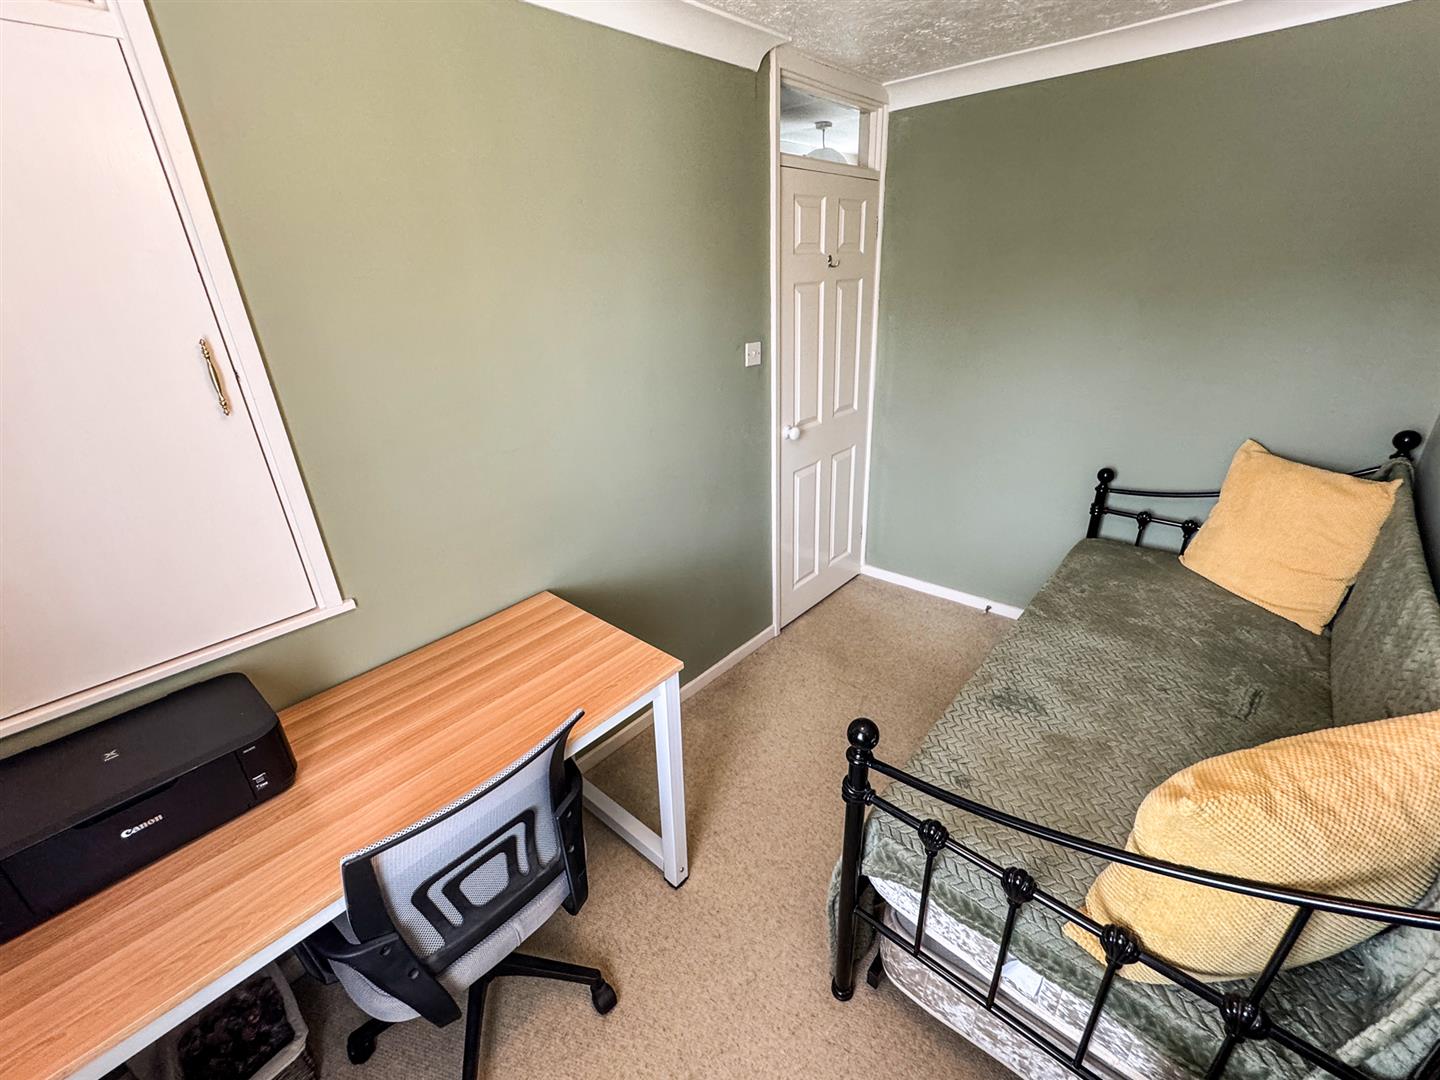
Bedroom Two 3.20m x 3.10m (10'6 x 10'2)
Double glazed window to front elevation, radiator, built in wardrobe.
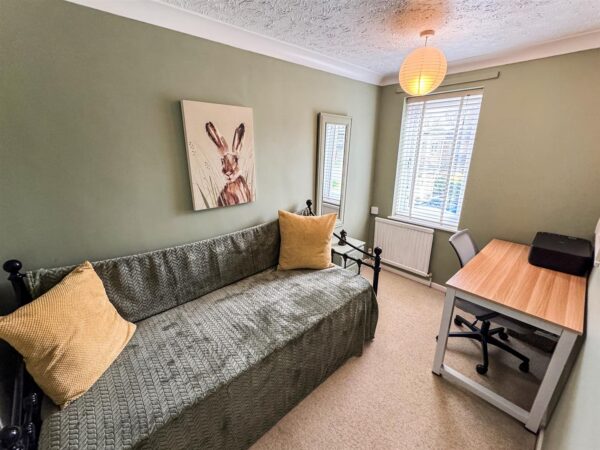
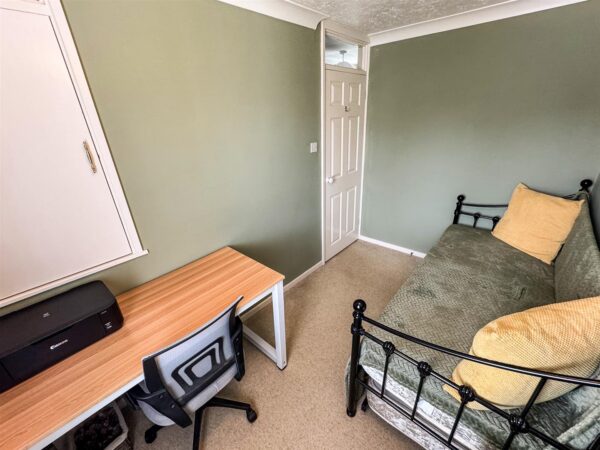
Bedroom Three 3.35m x 1.98m (11'0 x 6'6)
Double glazed window to front elevation, radiator.
Bathroom 3.05m x 1.98m (10'0 x 6'6)
Fitted to comprise a three piece suite with a panel bath featuring a electric feed shower over, low level pedestal, low level wash hand basin, radiator, double glazed window to rear elevation.
Outside
Front: A low maintenance lawn area features mature planting area's and this leads to a driveway and garage, EV charging.
Garage: 19'0 x 10'0: With electric roller door, power and light connected, double door to rear elevation.
Total Floor Area
128 square metres
Floor Plans
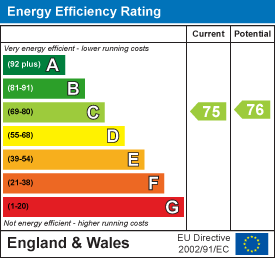
EPC