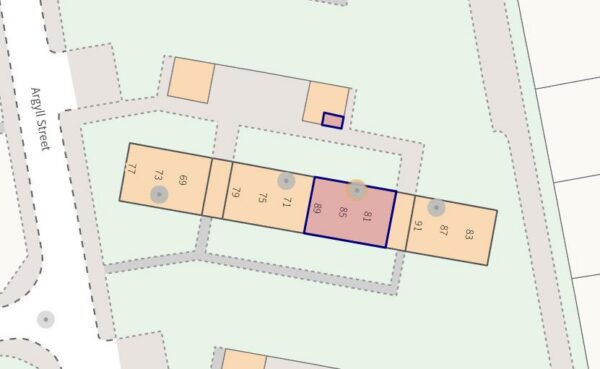
Argyll Street, Corby
Corby
£99,950
Property features
- NO CHAIN
- FIRST FLOOR APARTMENT
- TWO DOUBLE BEDROOMS
- GALLEY KITCHEN
- OPEN PLAN KITCHEN/DINER
- THREE PIECE SHOWER ROOM
- CLOSE TO TOWN CENTRE
- CLOSE TO SCHOOLS
- CLOSE TO WEST GLEBE PARK
- CLOSE TO MAIN BUS LINKS
Summary
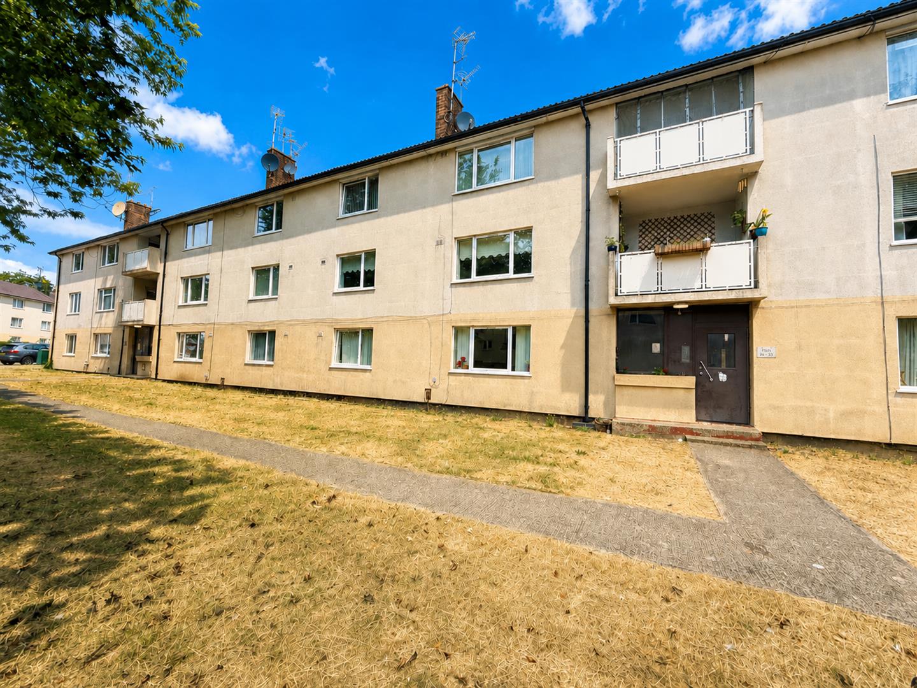
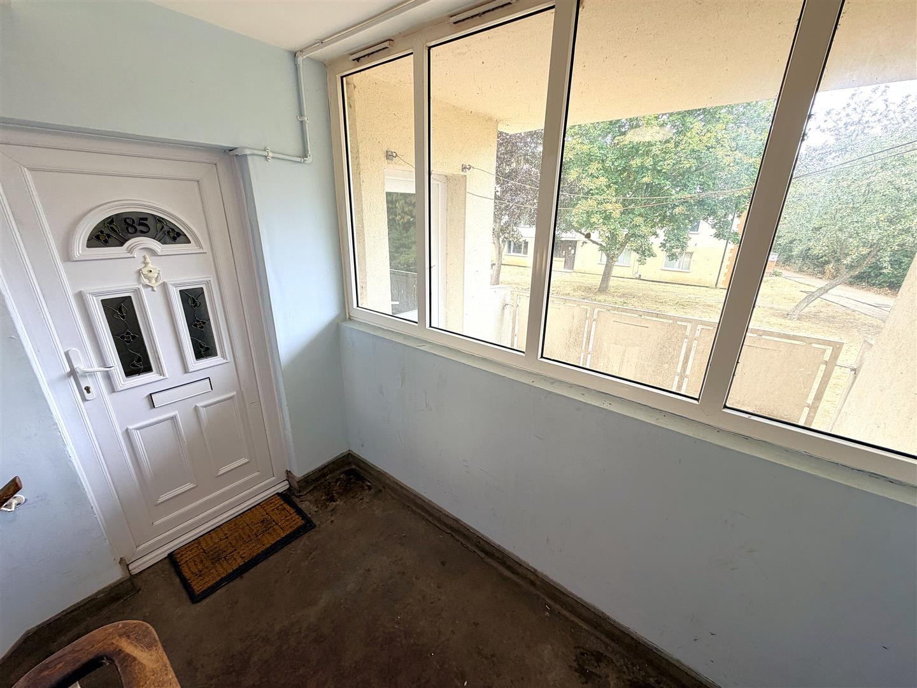
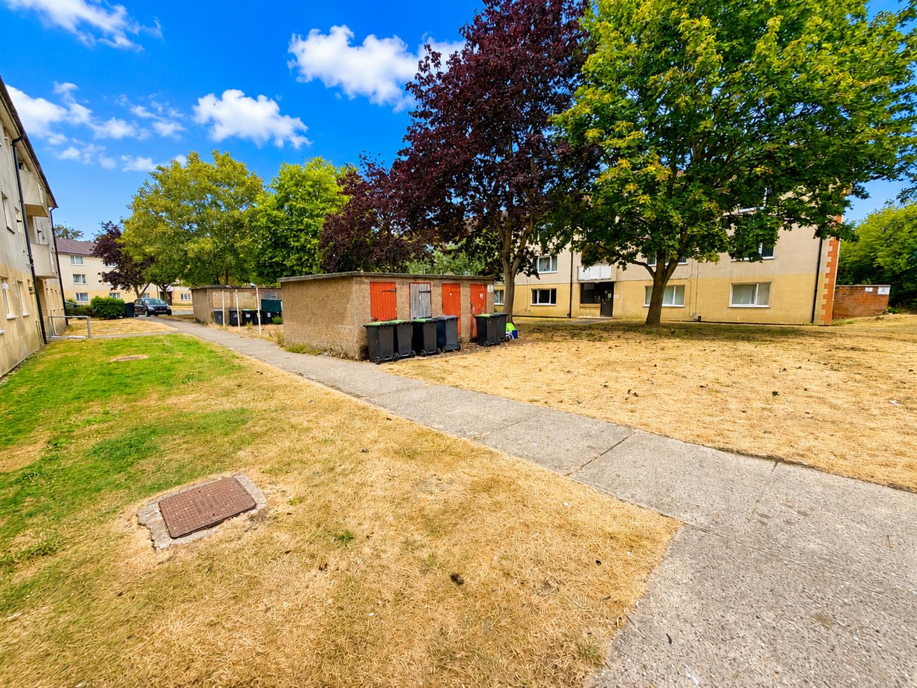
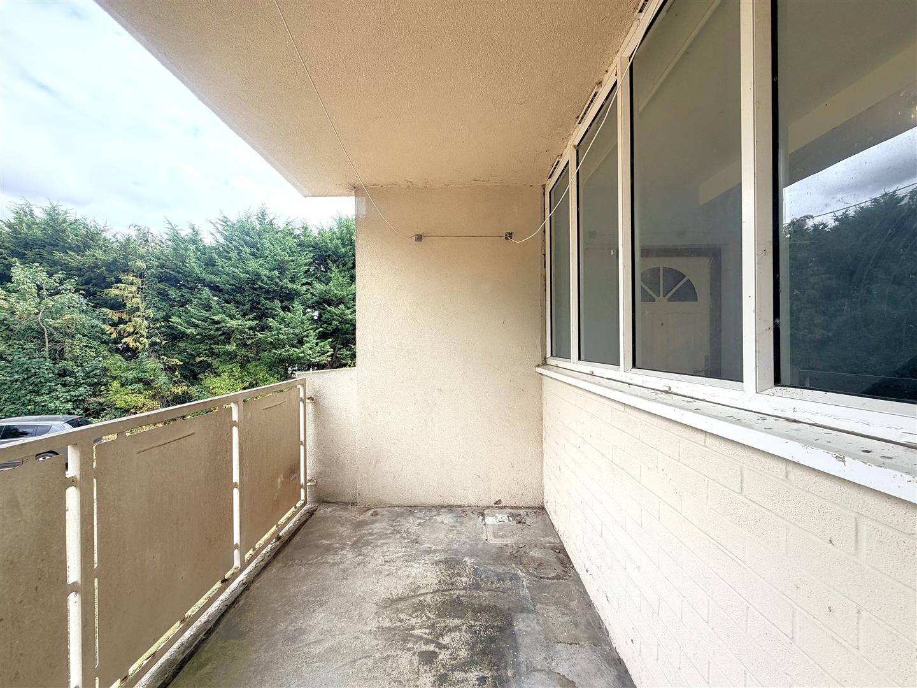
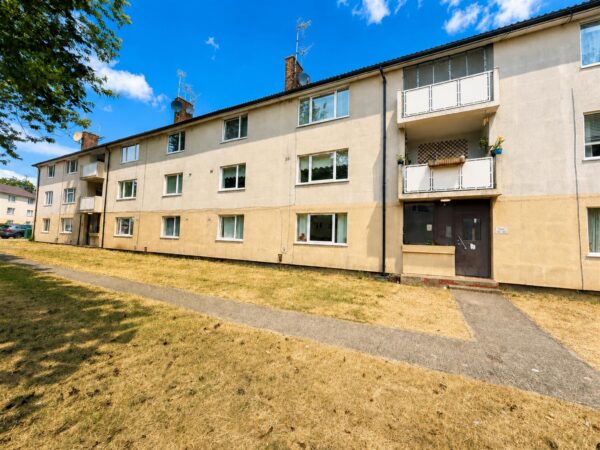
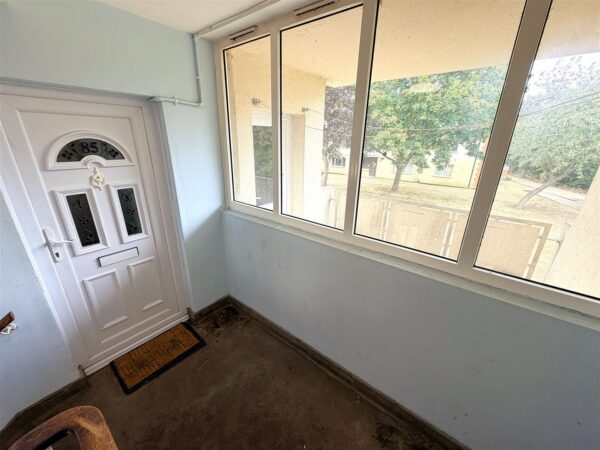
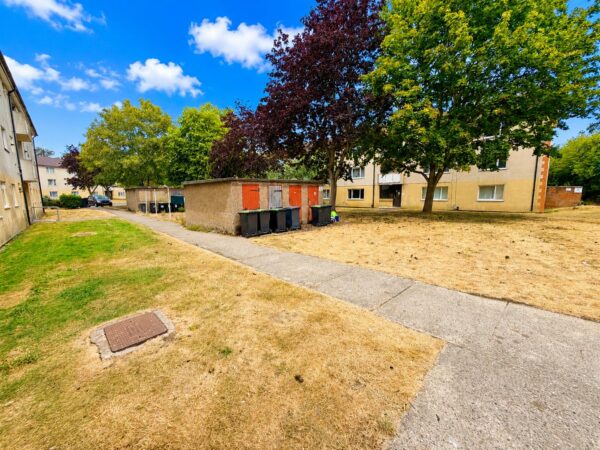
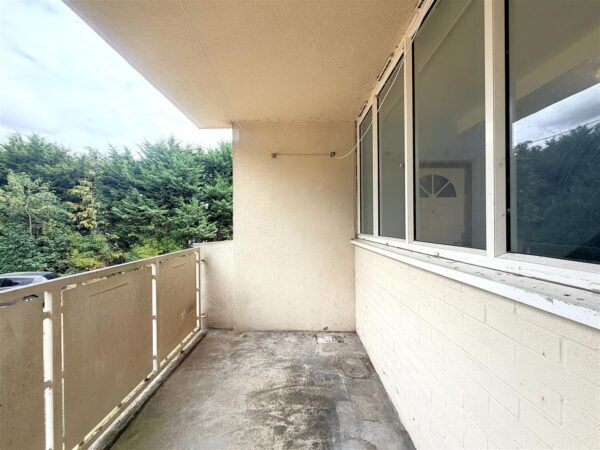
Offered for sale with NO CHAIN this TWO DOUBLE bedroom first floor apartment located in the Town Centre area of Corby. Situated a short walk away from the town centre and a range of amenities to include the cinema, swimming pool and multiple schools and shops this home would make an ideal investment or a first time purchase. The accommodation comprises of an entrance hall, lounge/diner, kitchen, two double bedrooms and three piece shower room. Outside to the front is a open shared green space while to the rear a private shed area opens onto open green space. Call now to view!!!Details
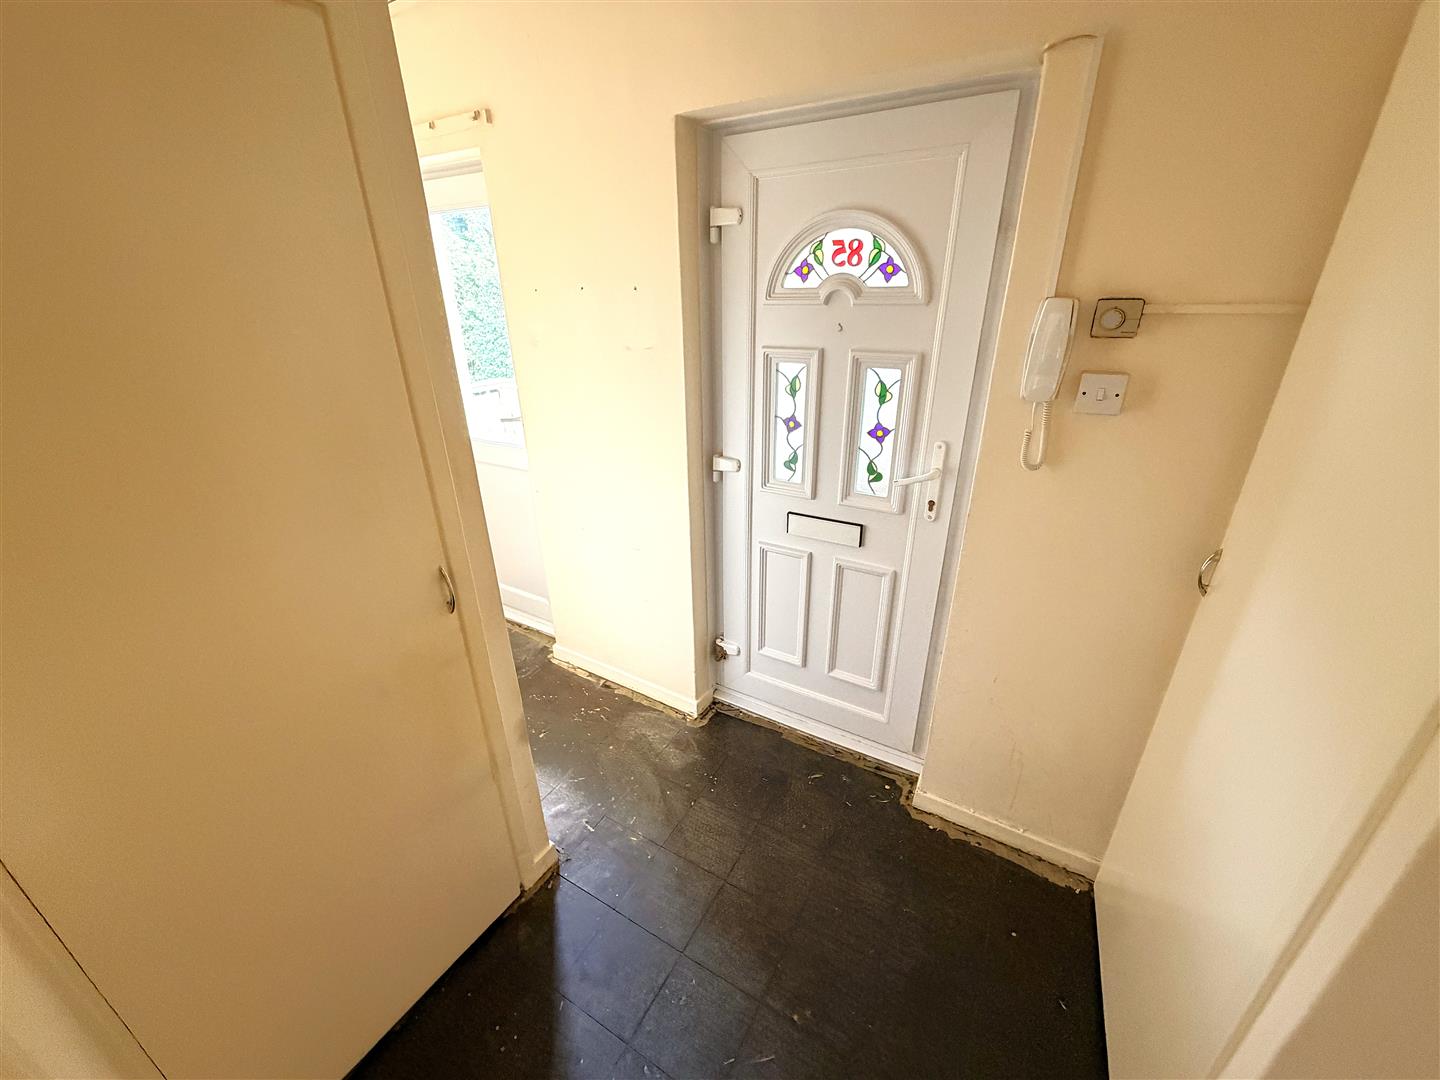
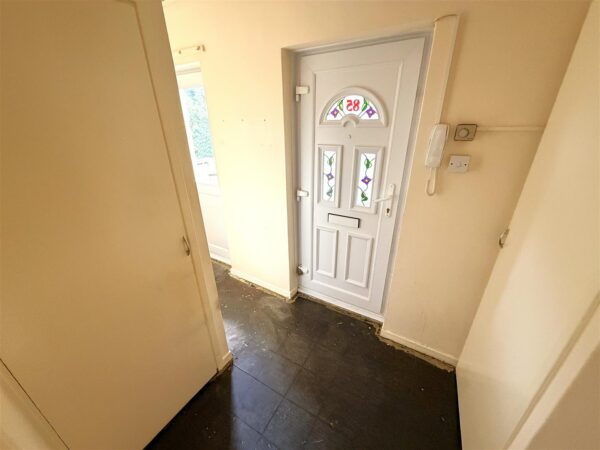
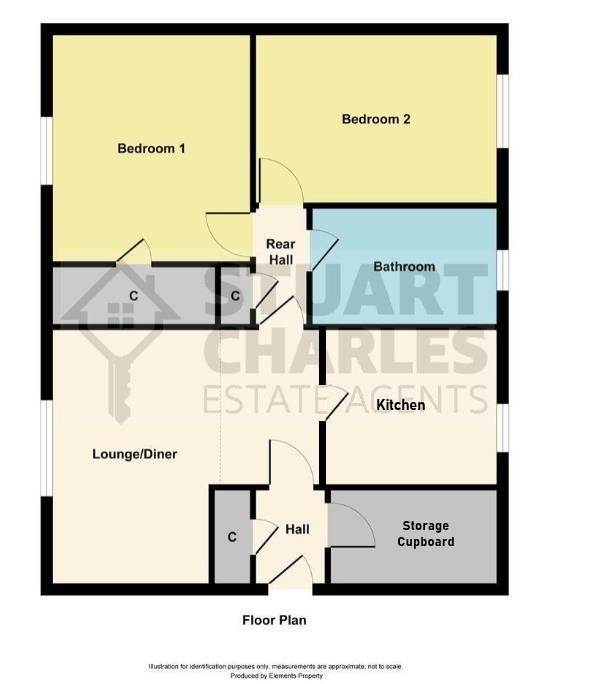
Entrance Hall
Entered via a double glazed door, radiator, storage cupboard, doors to:
Store
Space for fridge/freezer, wall mounted boiler.
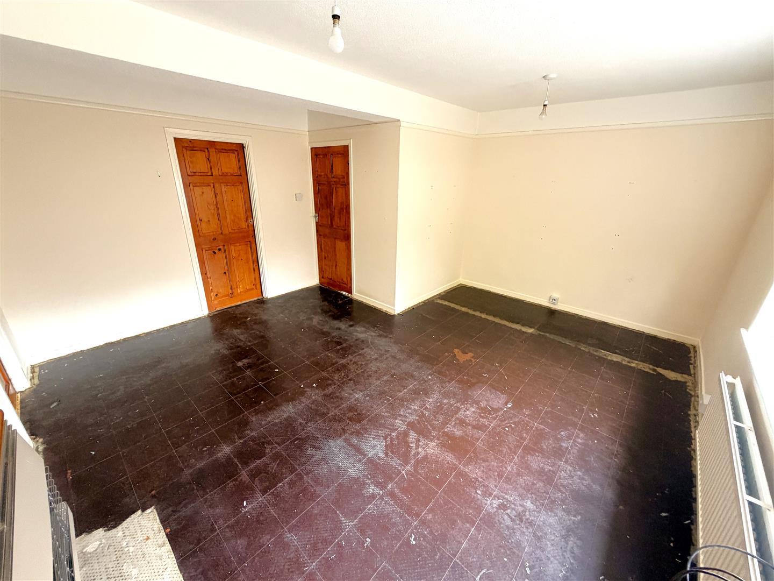
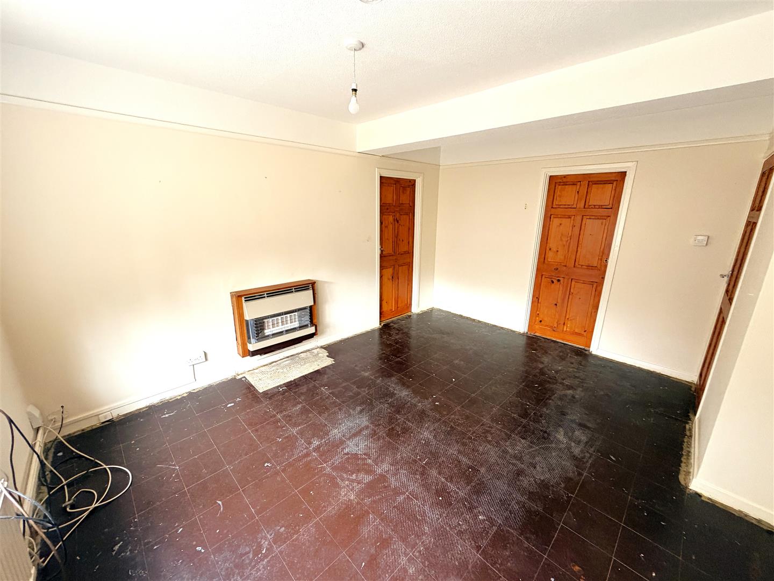
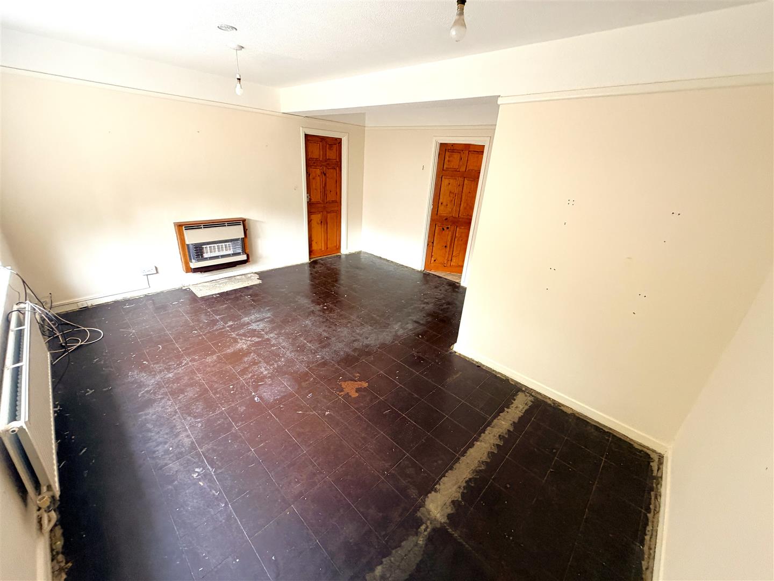
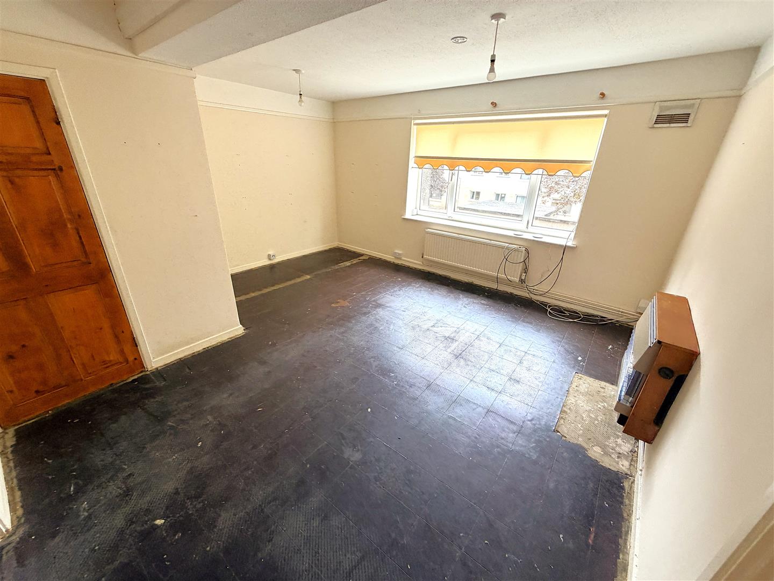
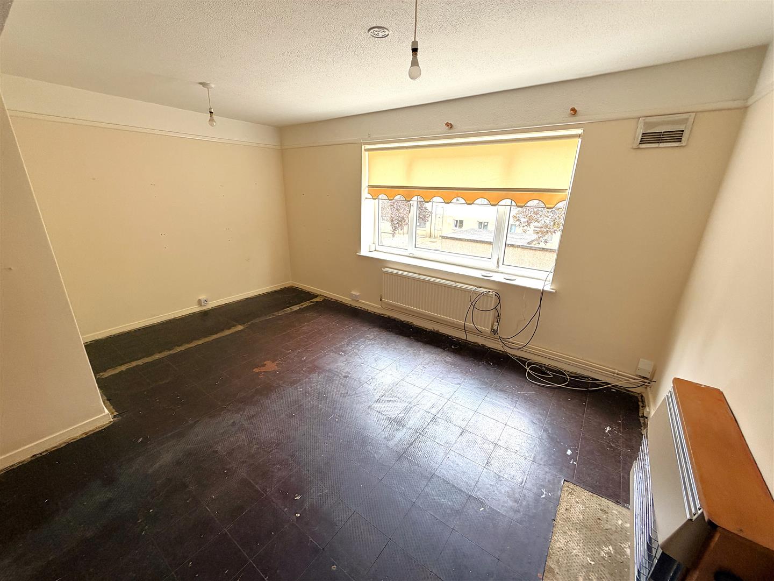
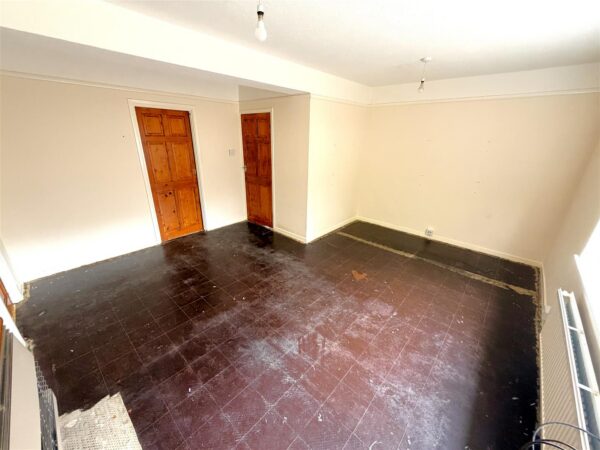
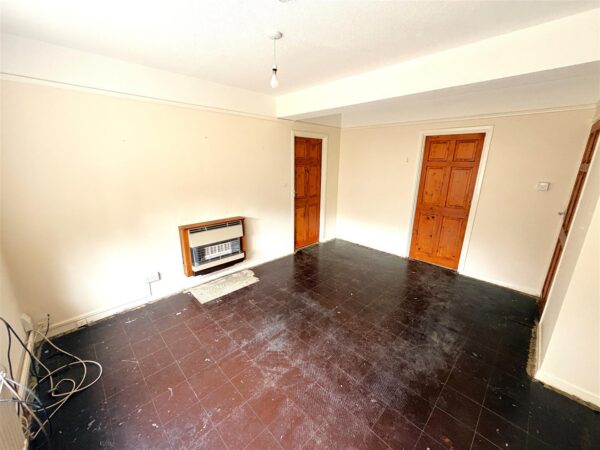
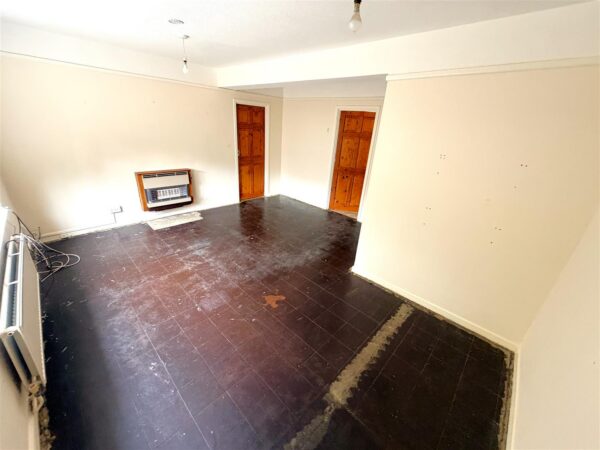
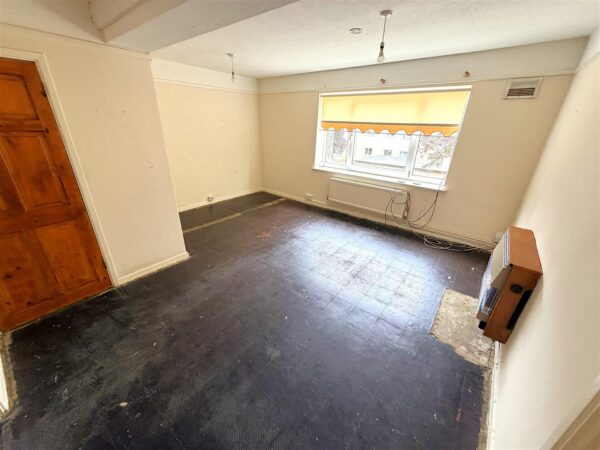
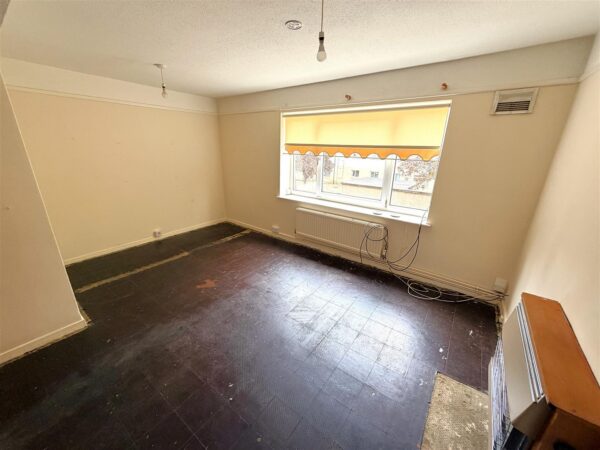
Lounge/Diner 4.80m x 2.87m (15'9 x 9'5)
Double glazed window to front elevation, radiator, wall mounted fireplace, doors to:
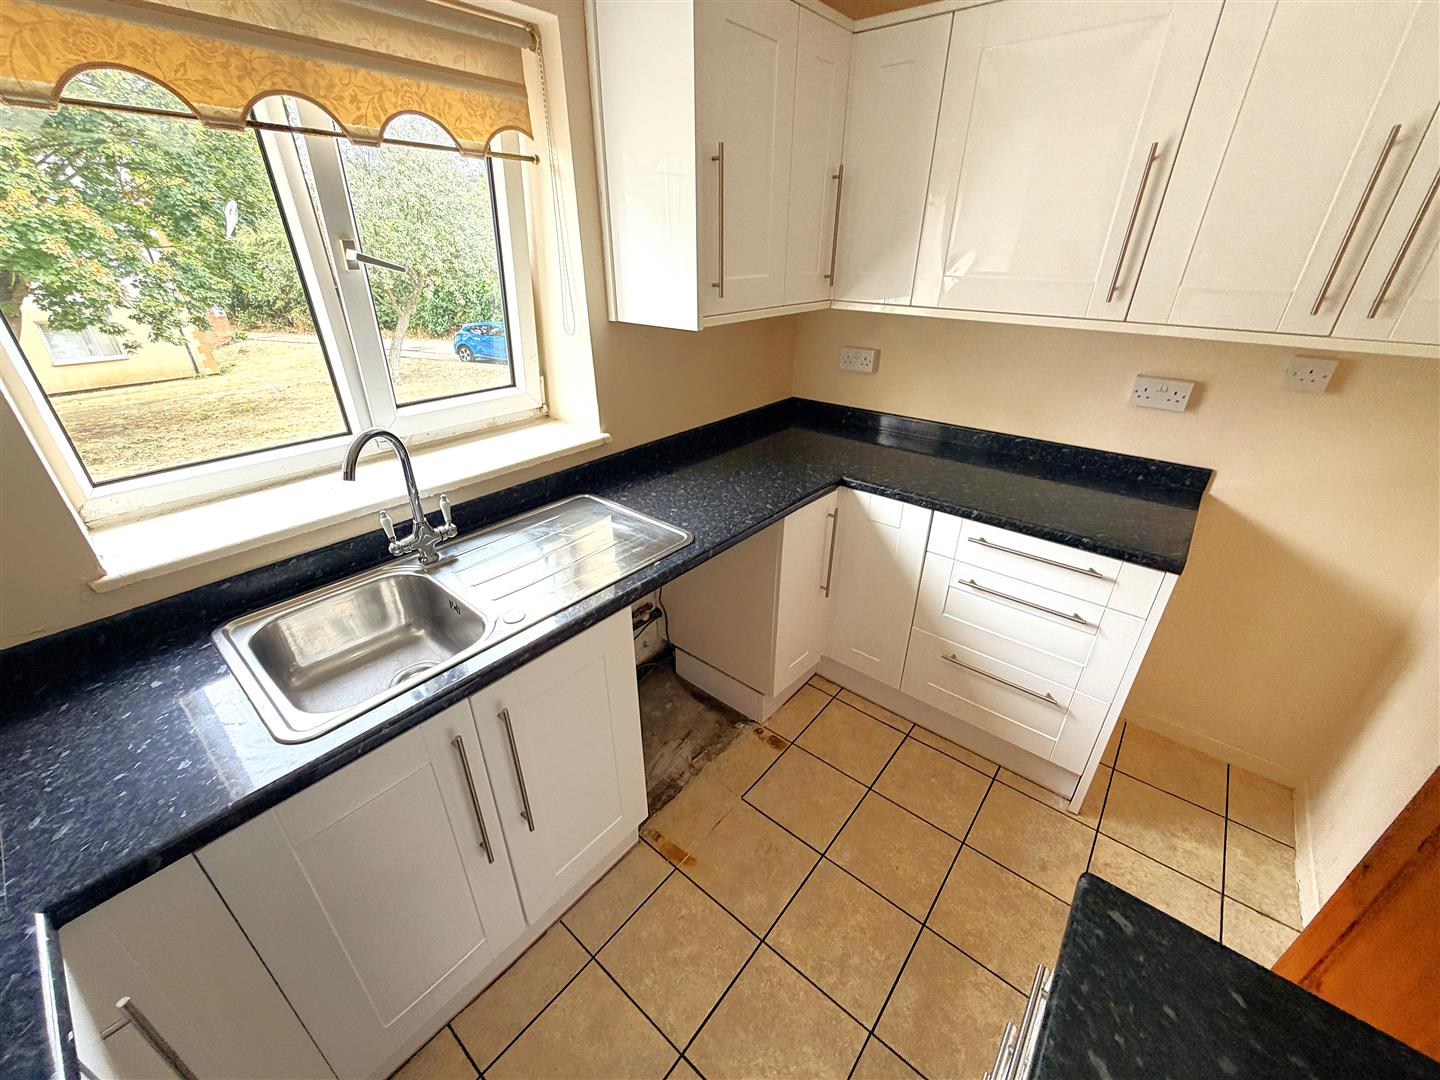
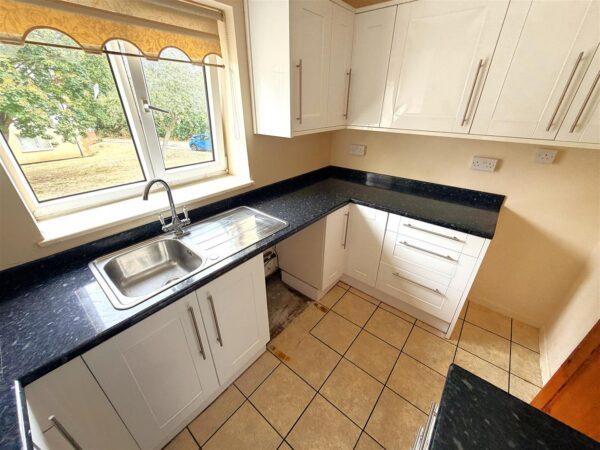
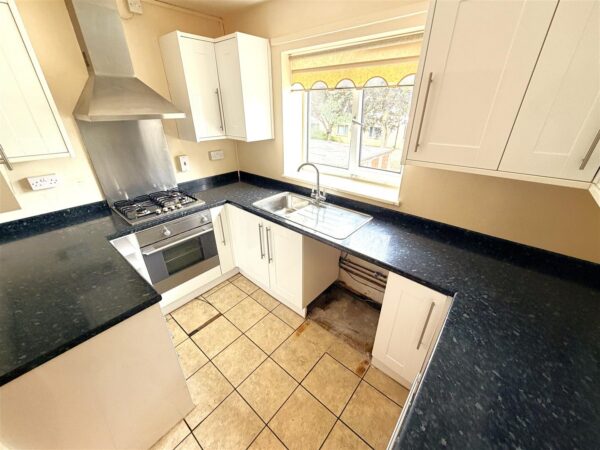
Kitchen 3.33m x 2.03m (10'11 x 6'8)
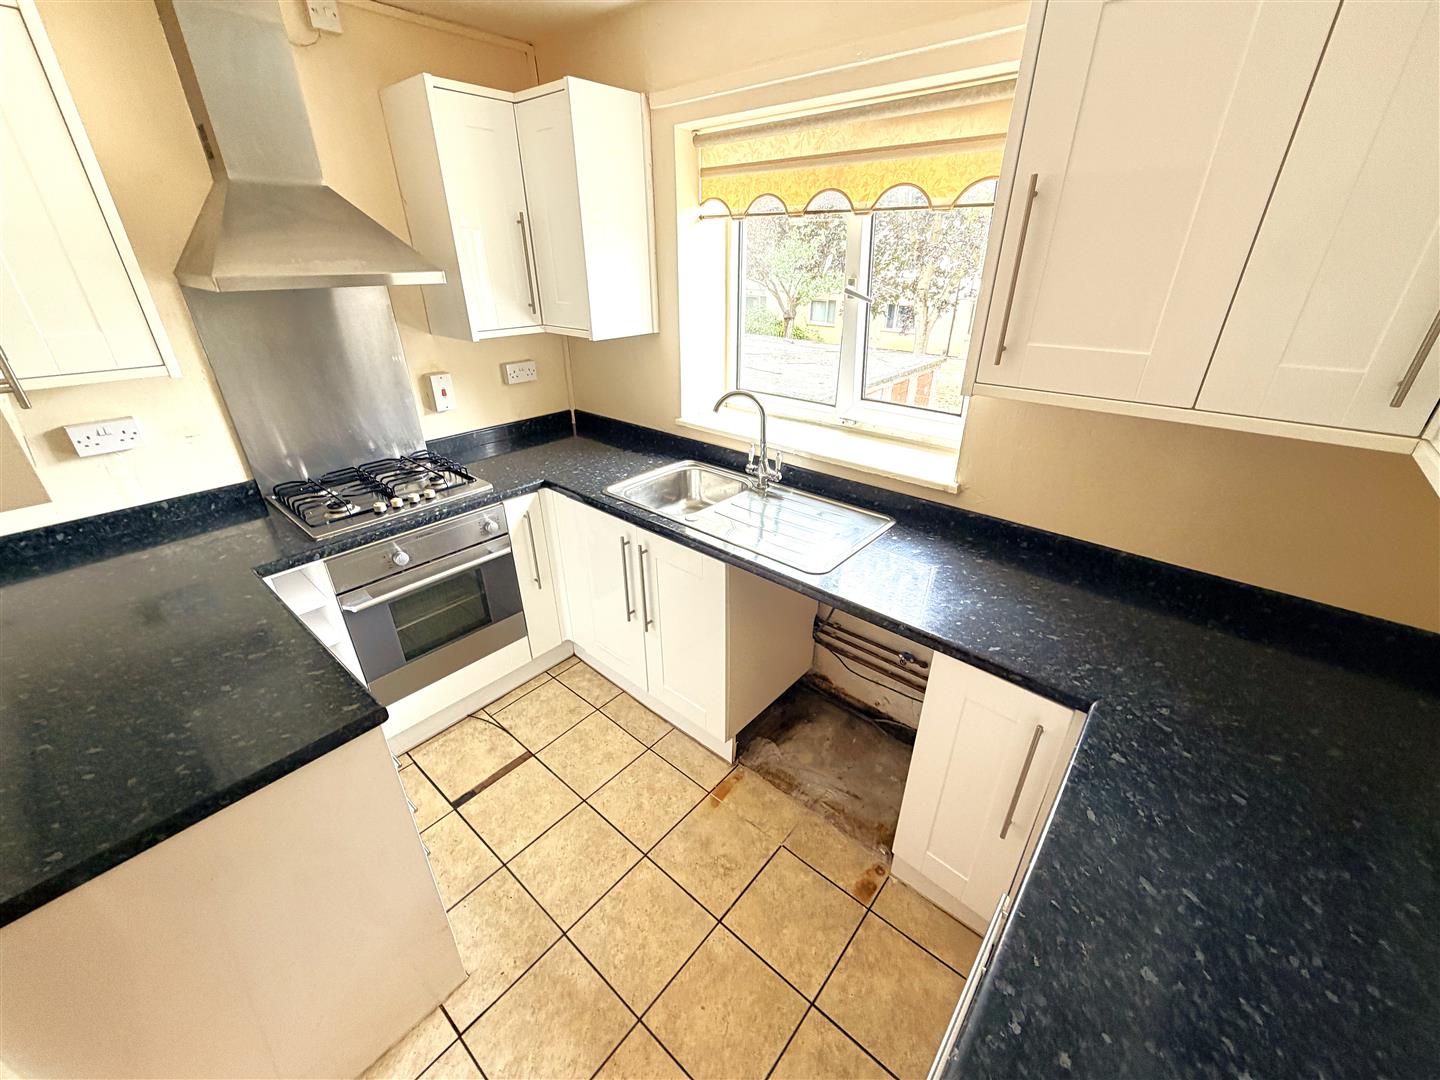
Fitted to comprise a a range of base and eye level units with a single sink and drainer, gas hob with extractor, electric oven, space for automatic washing machine, space for low level fridge/freezer, double glazed window to rear elevation.
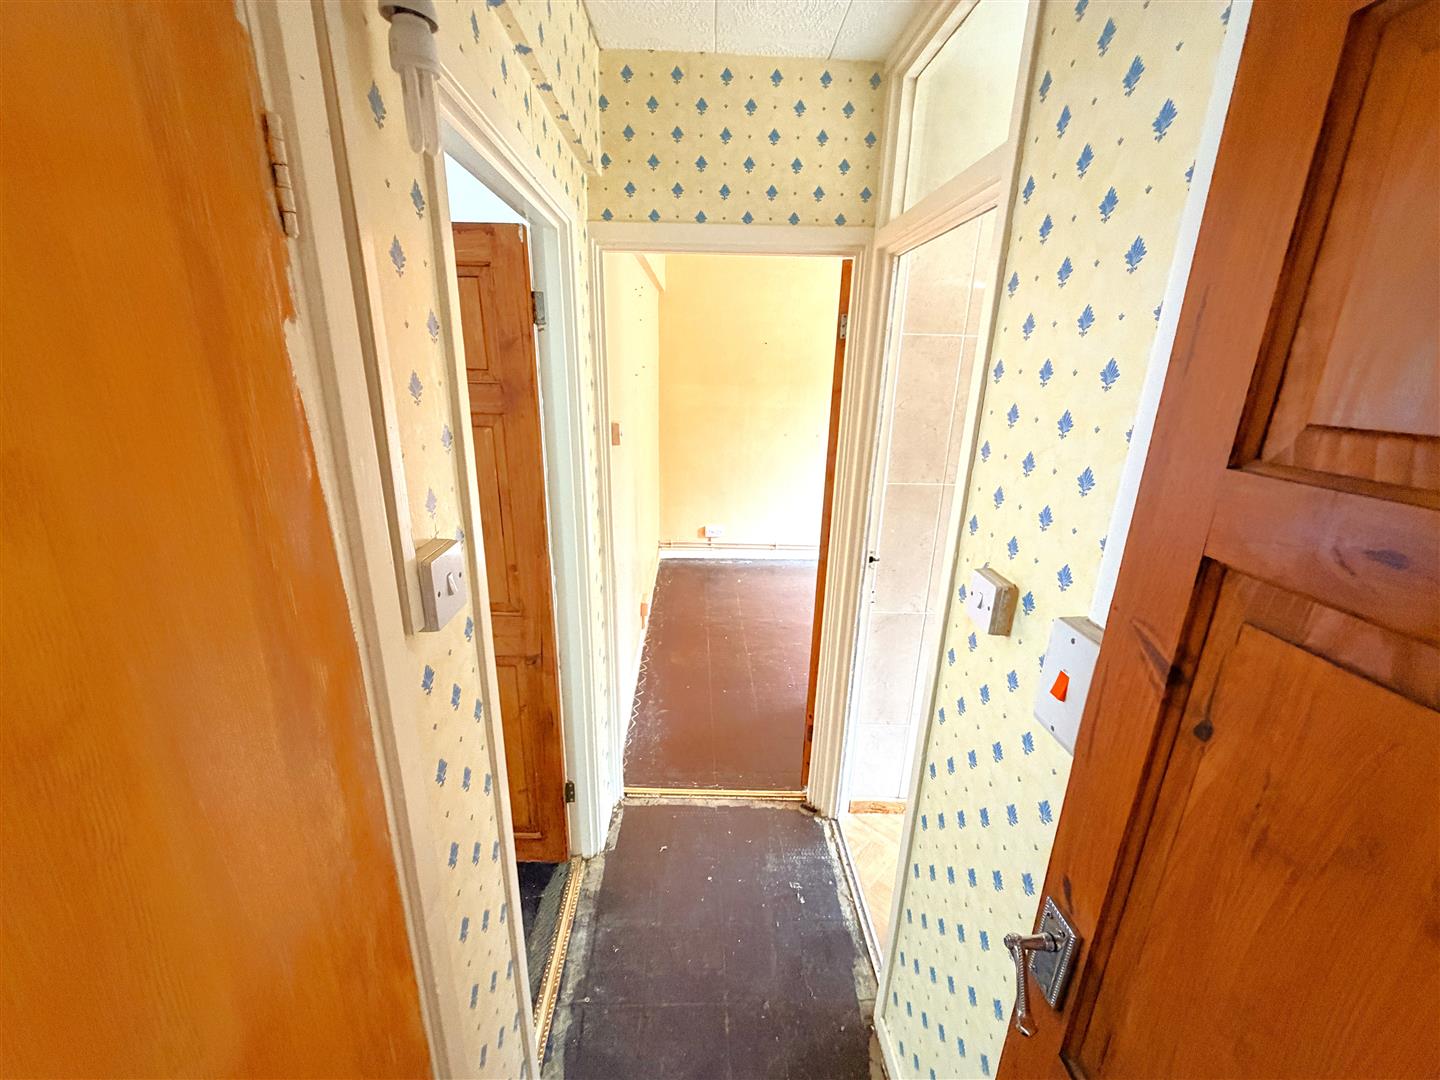
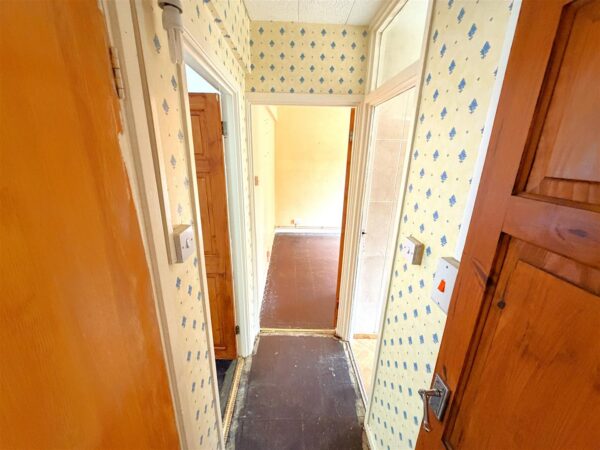
Hall
Storage cupboard, doors to:
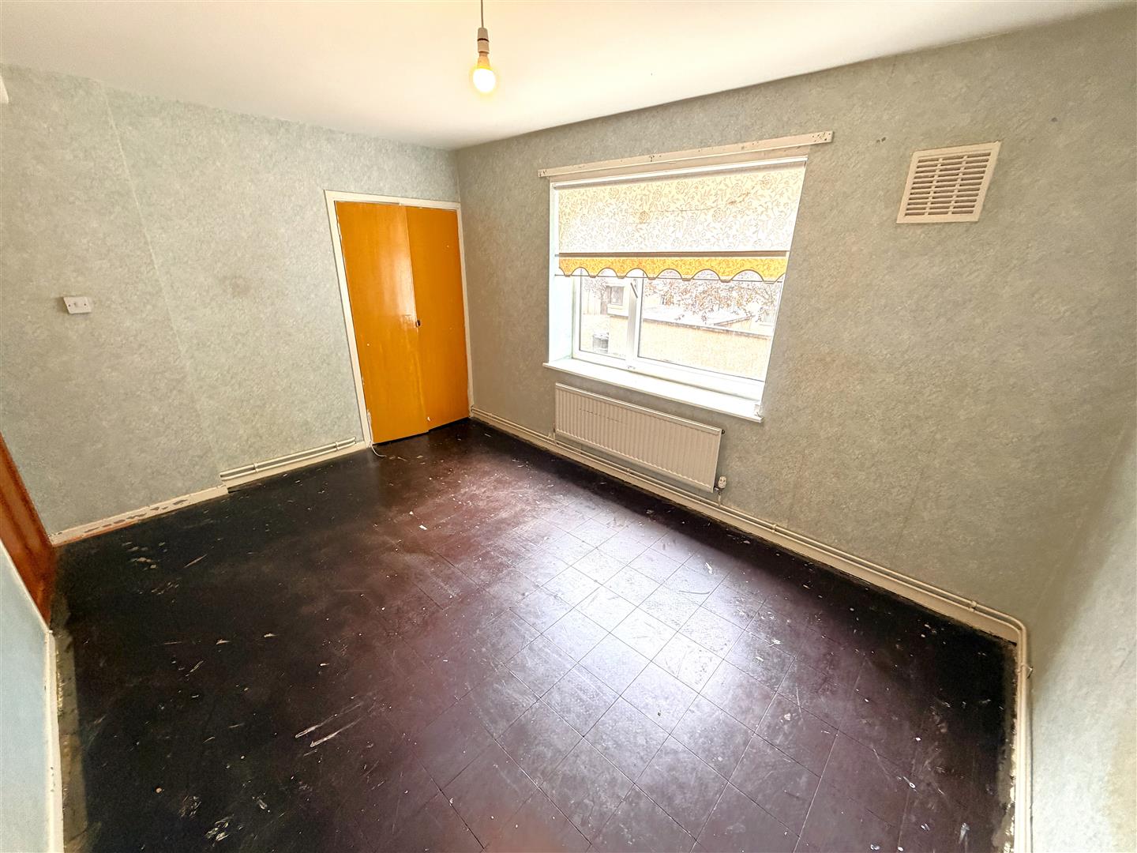
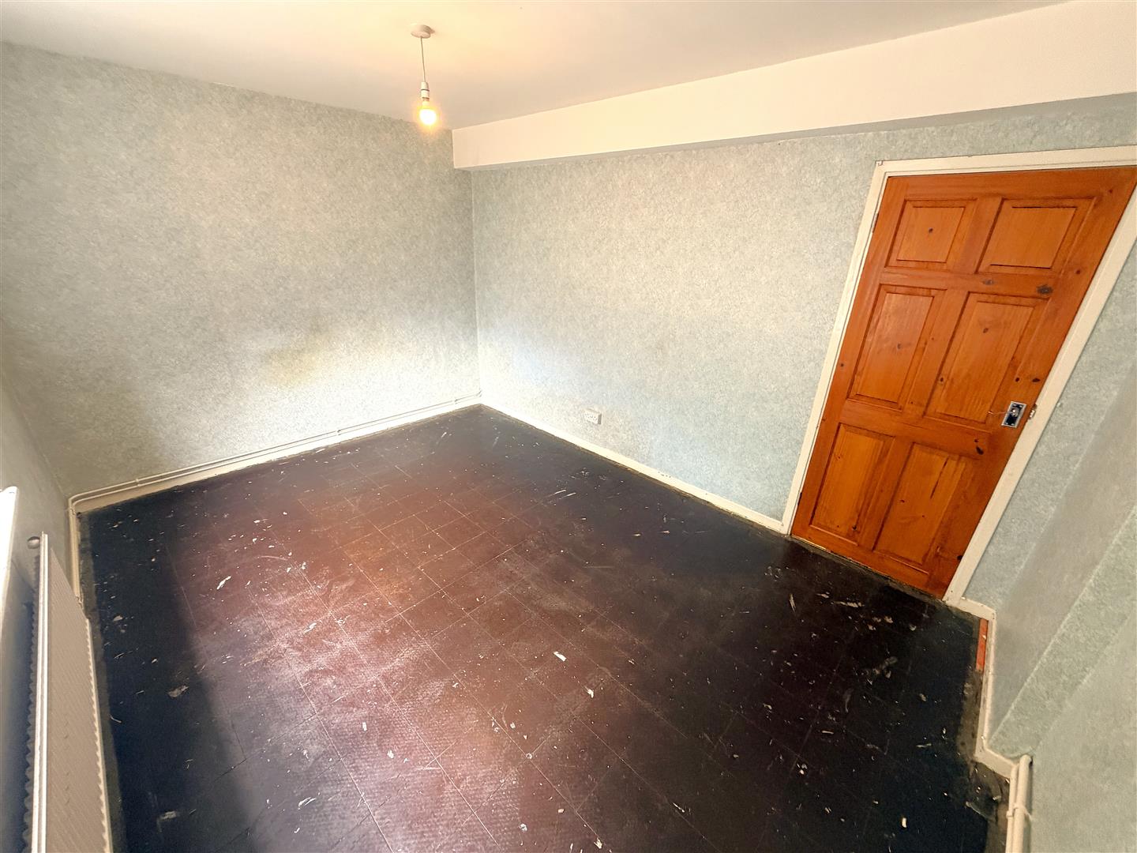
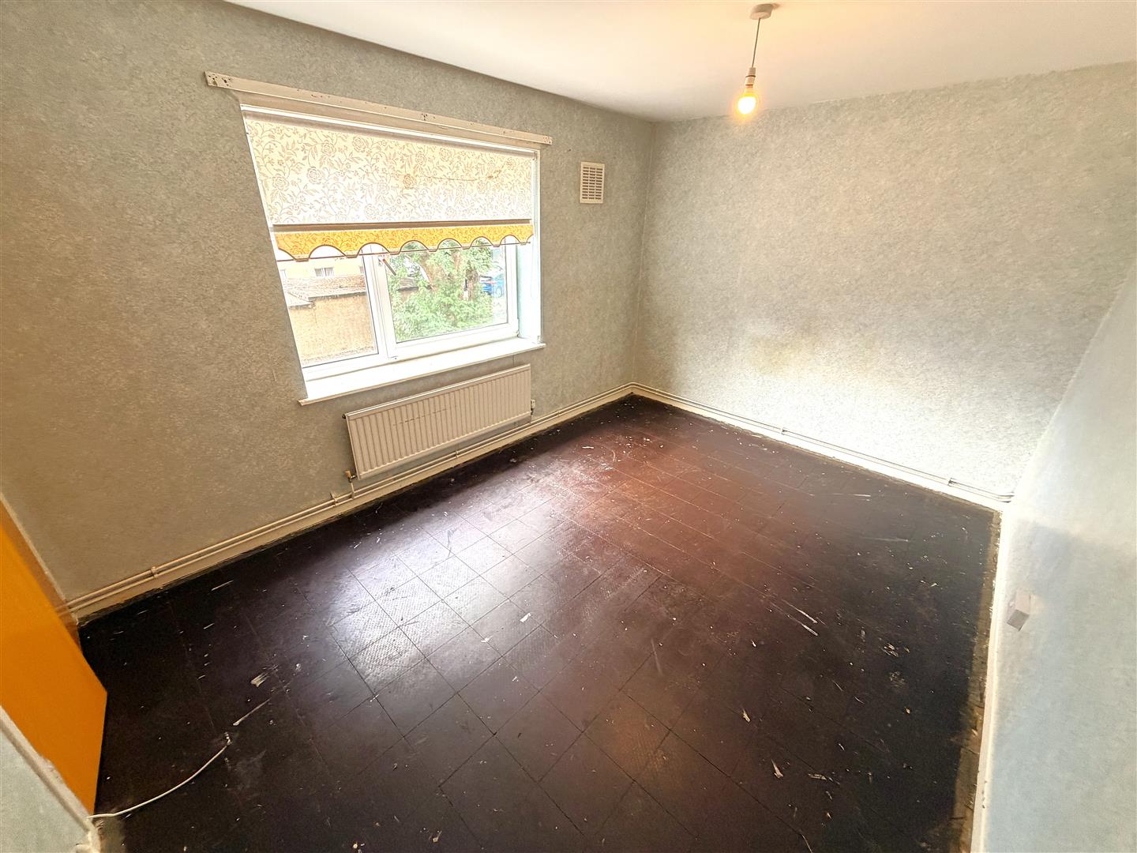
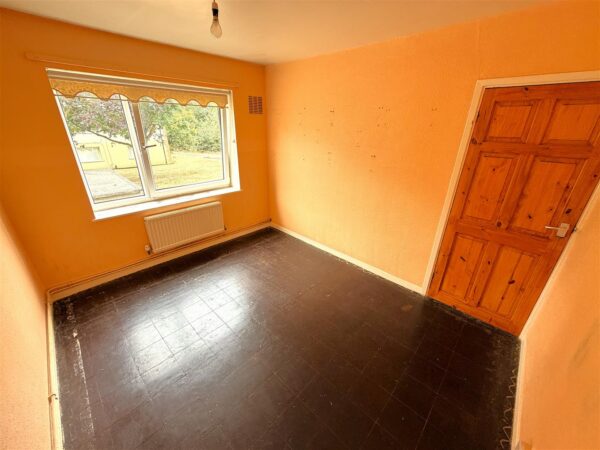
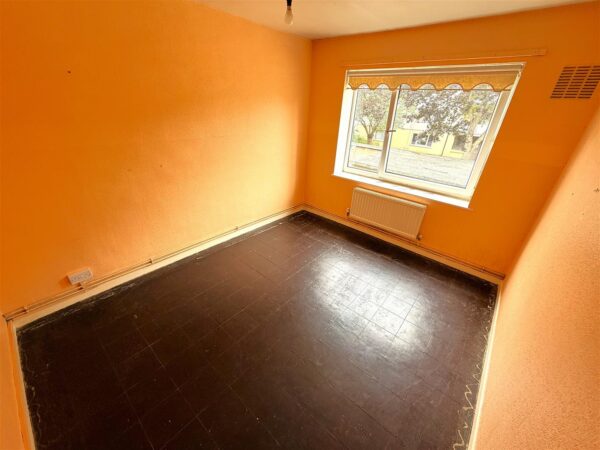
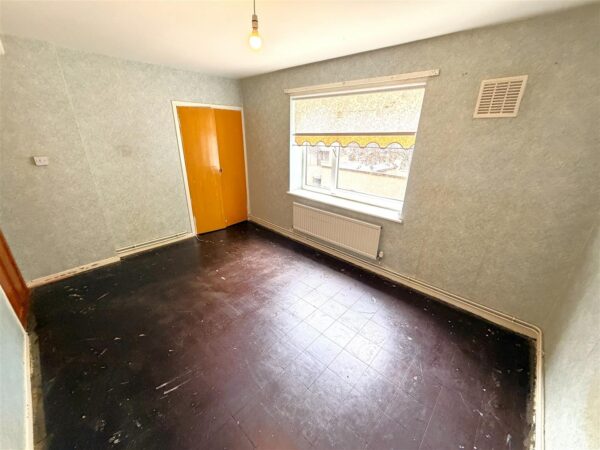
Bedroom One 4.27m x 3.02m (14'0 x 9'11)
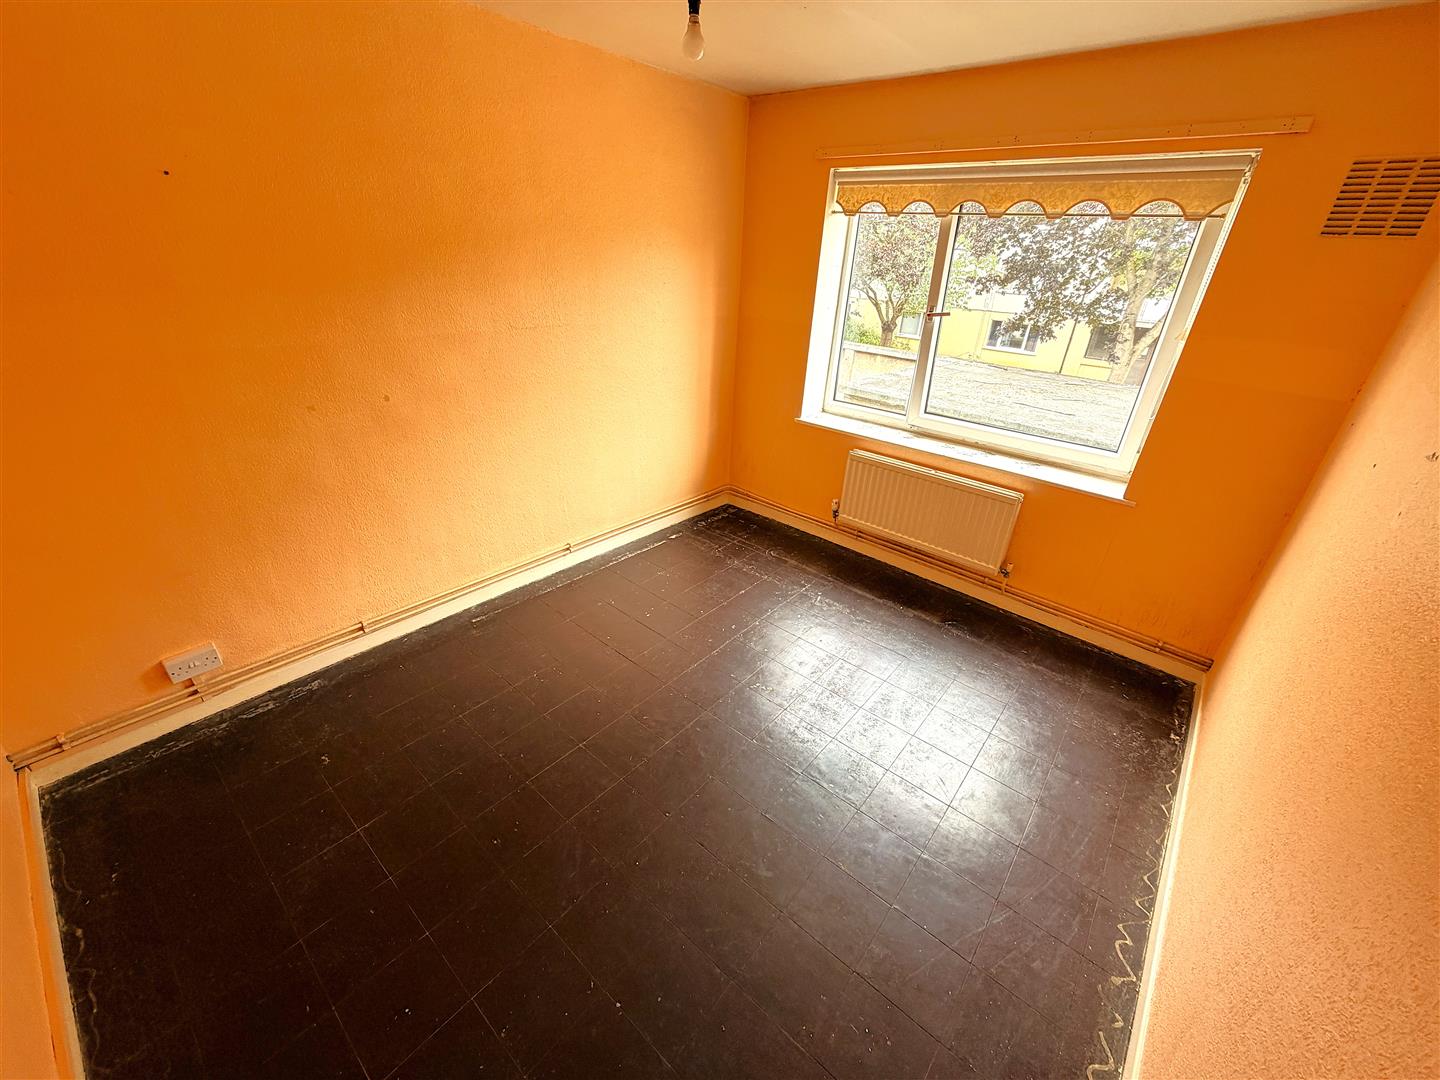
Double glazed window to front elevation, radiator, built in wardrobe.
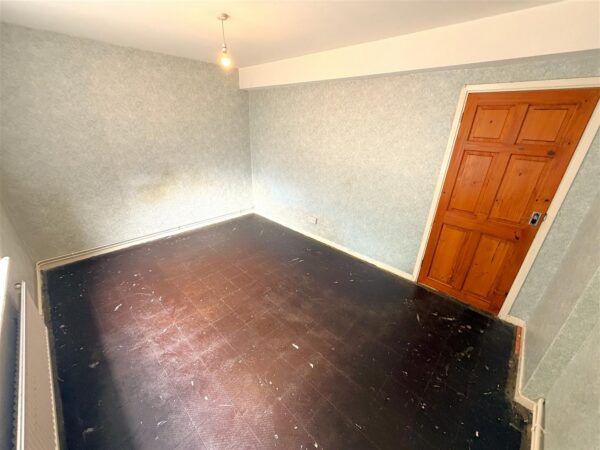
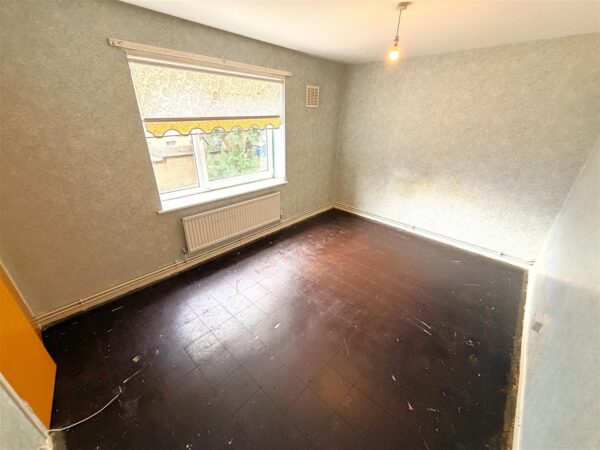
Bedroom Two 3.51m x 2.79m (11'6 x 9'2)
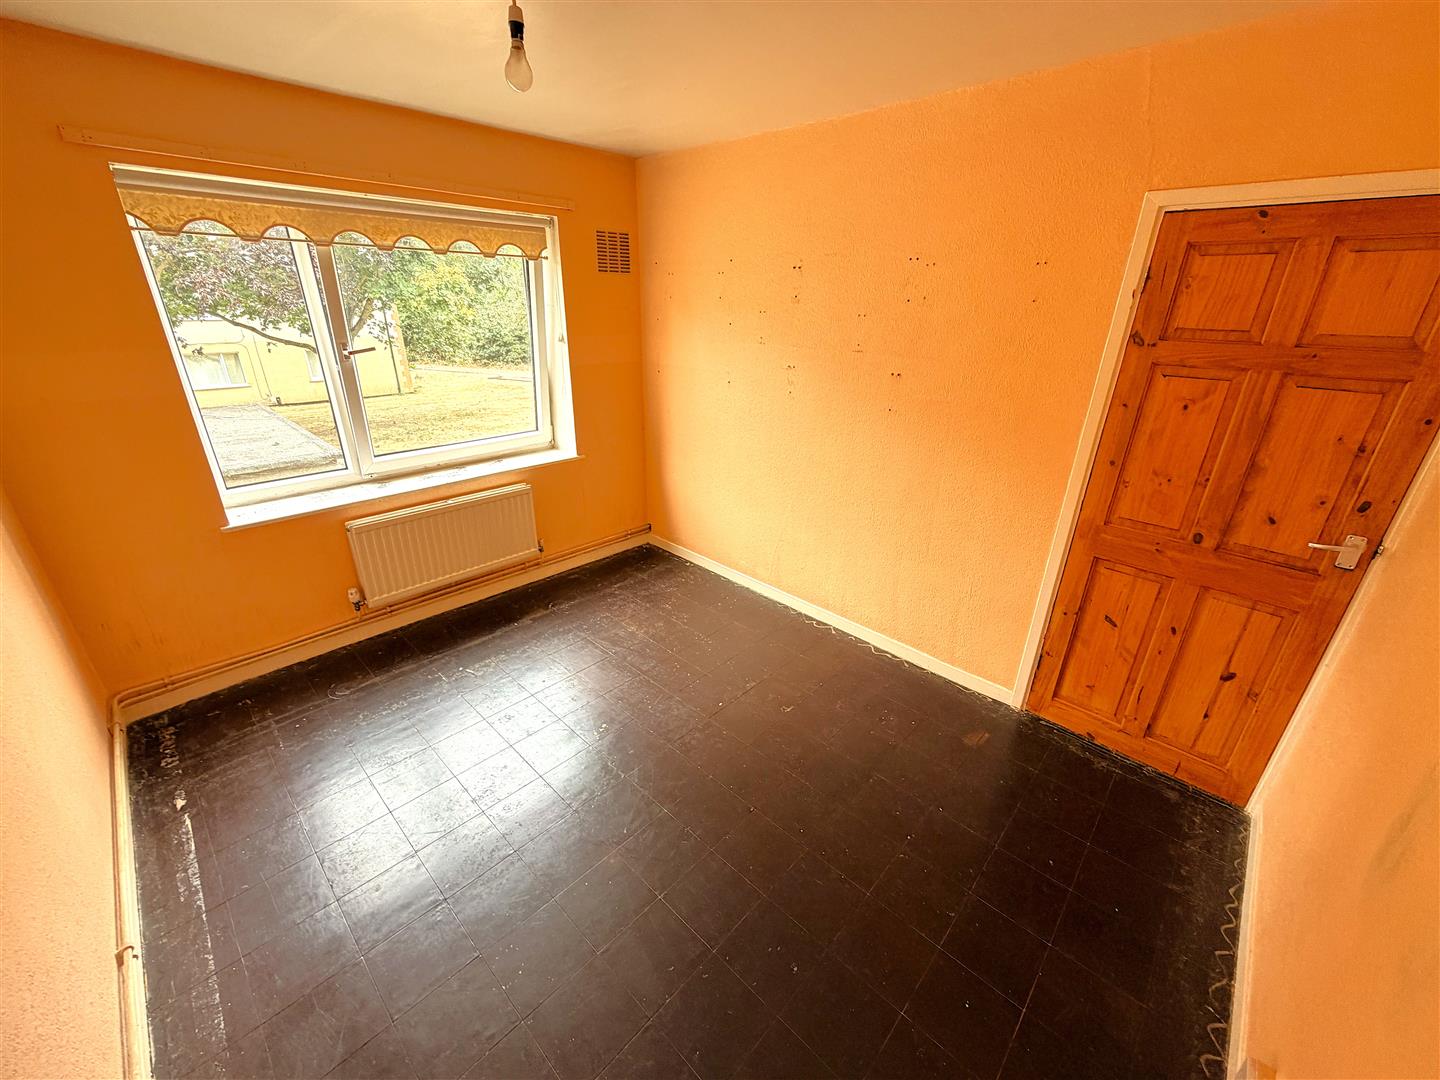
Double glazed window to rear elevation, radiator.
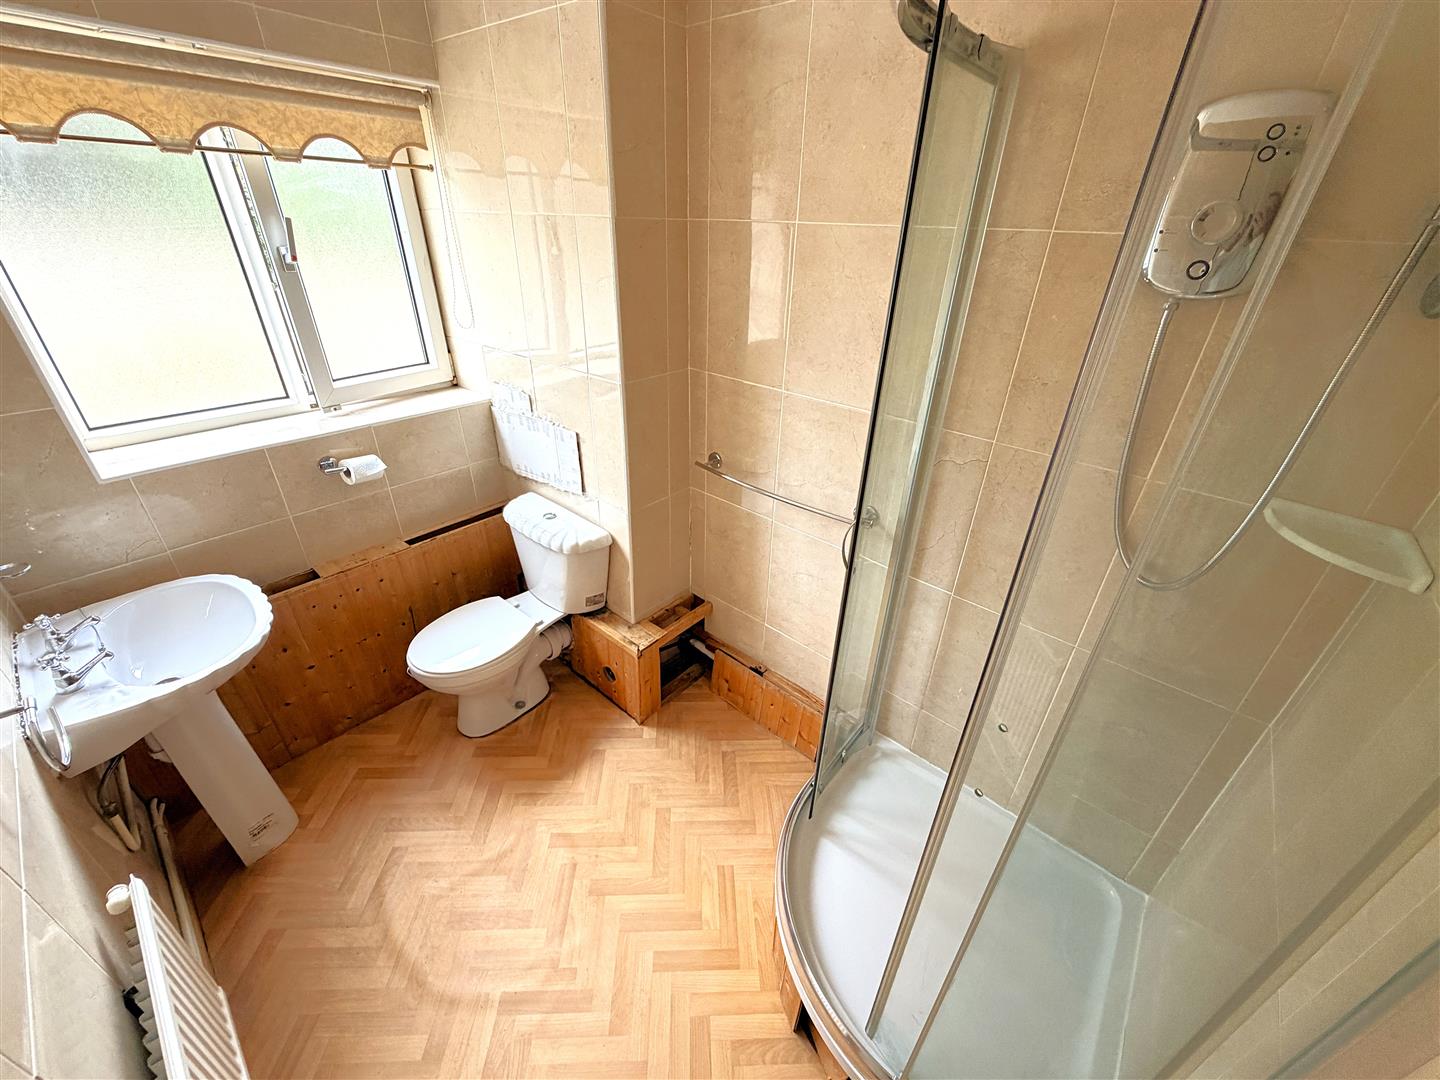
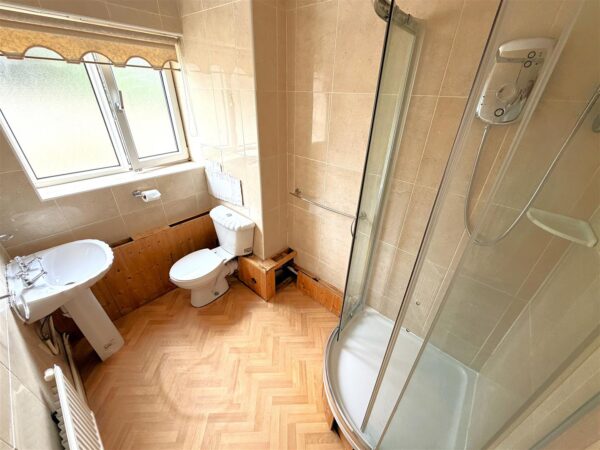
Shower Room
Fitted to comprise a three piece suite consisting of a separate shower cubicle, low level wash hand basin, low level pedestal, radiator, double glazed window to rear elevation.
Outside
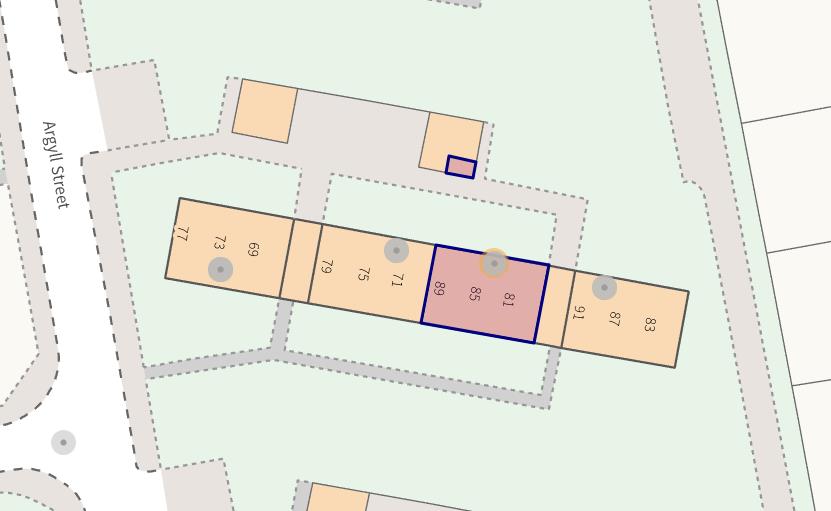
A open green space encompasses the whole building with a shed located to the in block to the rear.
Floor Plans
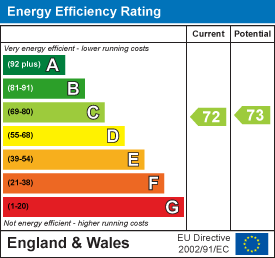
EPC