Oak Wood Drive, Corby
Corby
£320,000
Property features
- FOUR/FIVE BEDROOM
- LARGE LOUNGE
- KITCHEN/BREAKFAST ROOM
- DINING ROOM/OFFICE
- GUEST W.C
- OFF ROAD PARKING FOR MULTIPLE VEHICLES
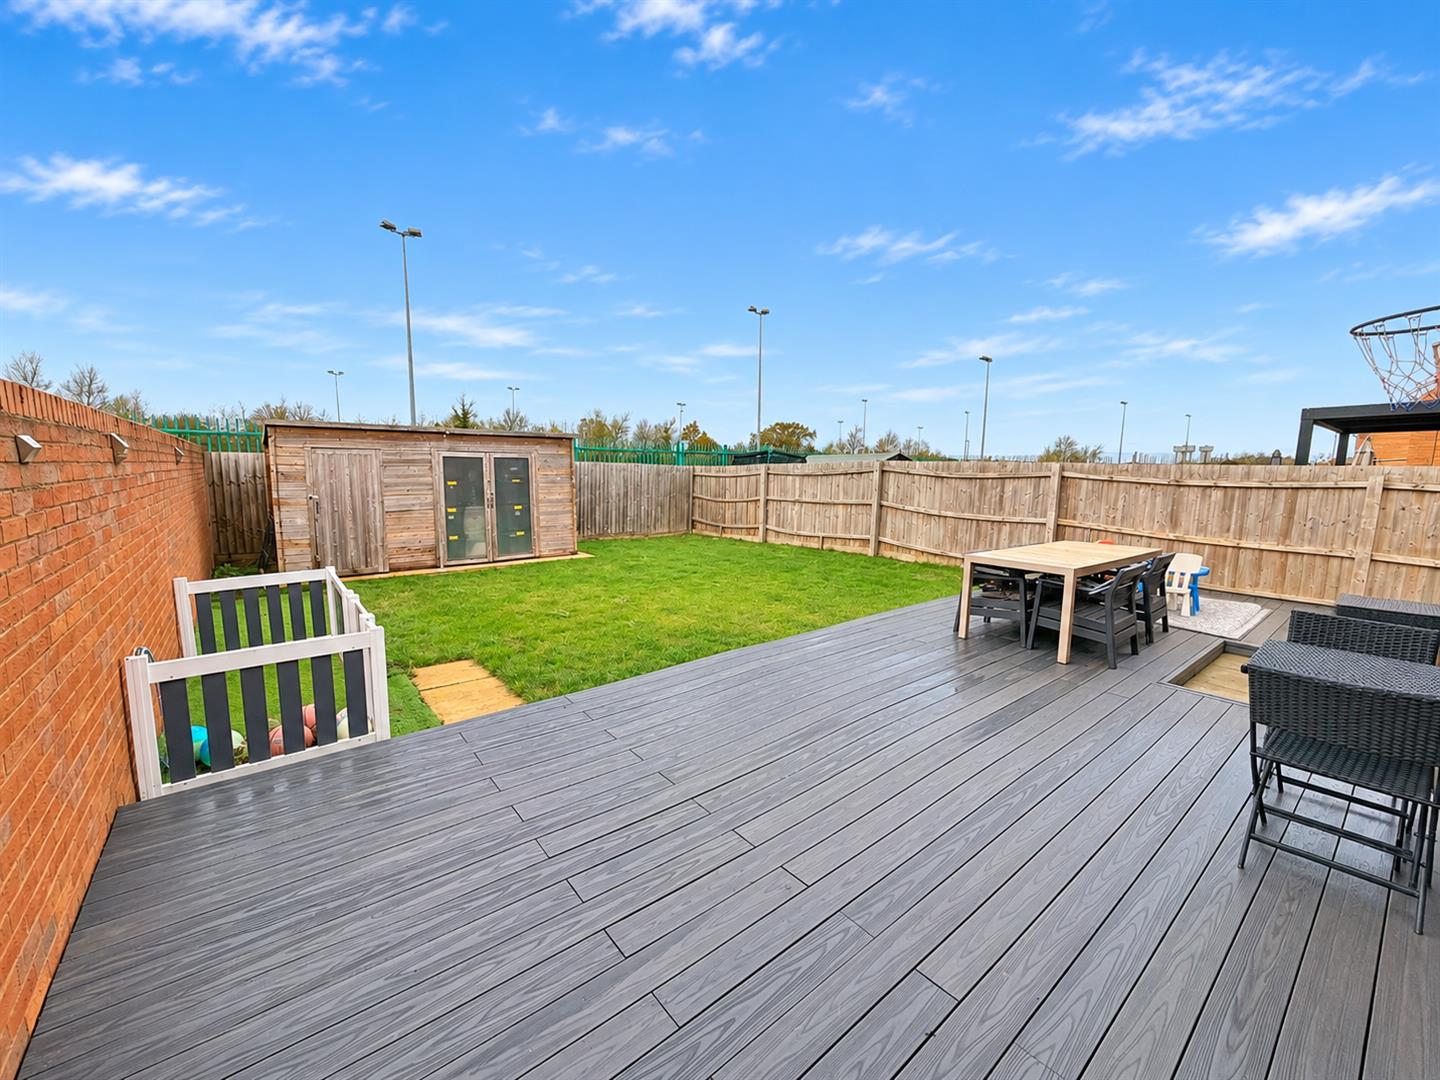
- WEST FACING GARDEN
- CLOSE TO PRIMARY AND SECONDARY SCHOOLS
- CLOSE TO NATURE RESERVE
- WALKING DISTANCE TO SHOPS AND BUS LINKS
Summary
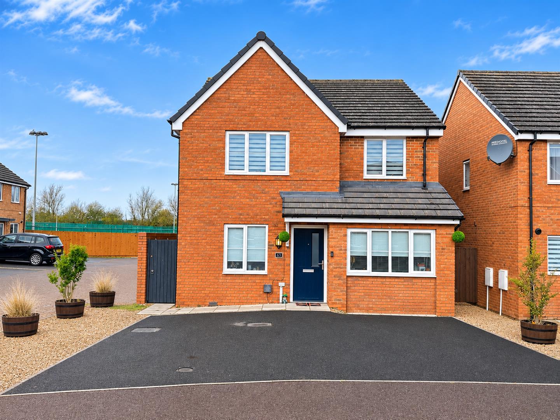
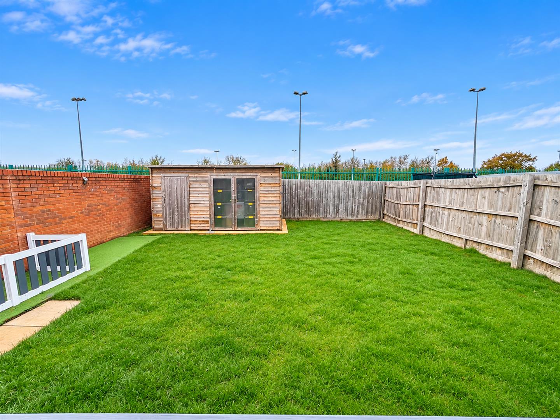
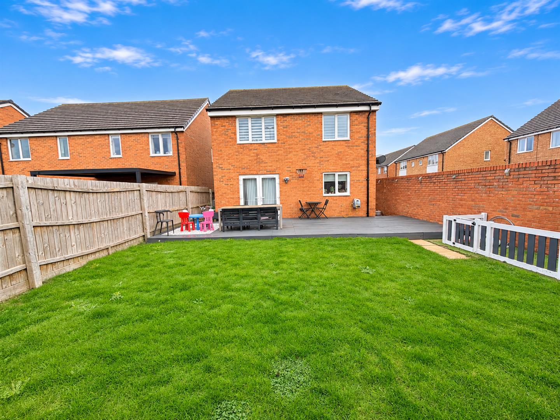
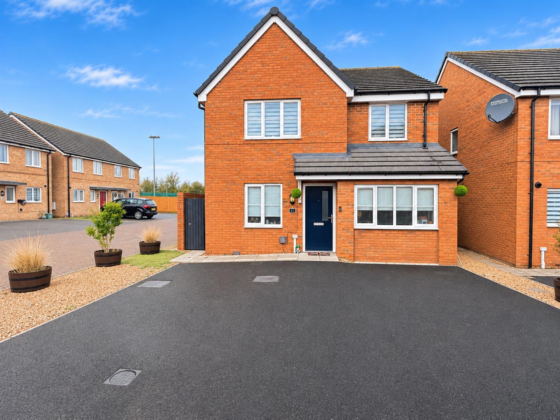
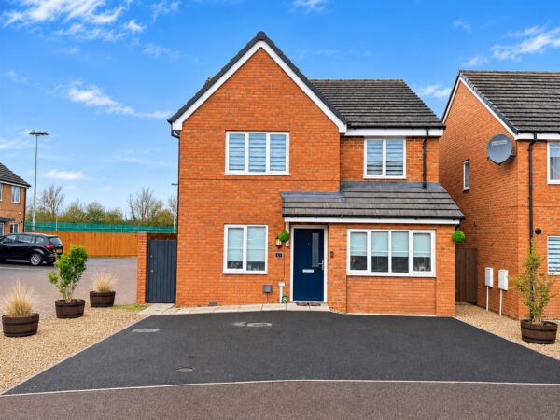
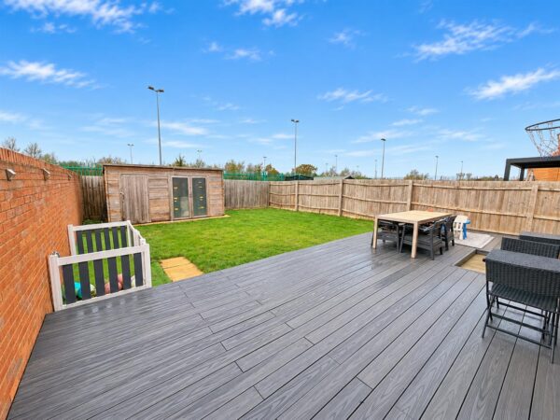
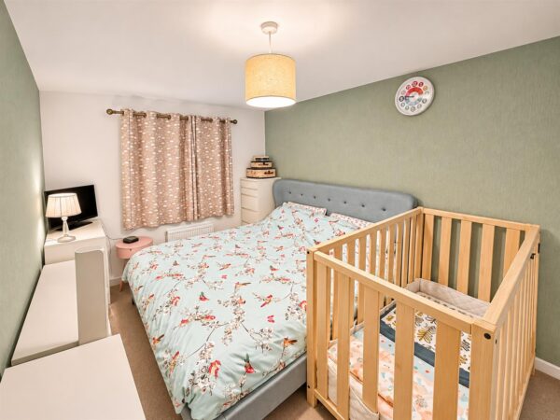
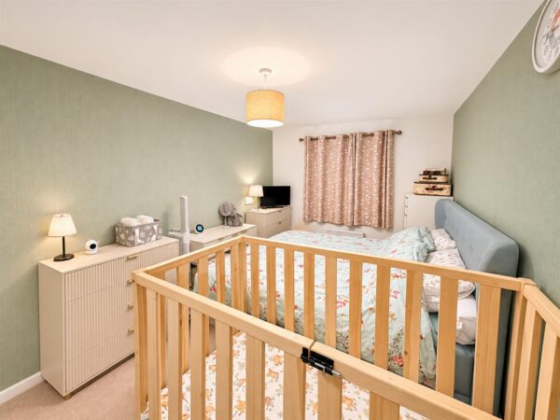
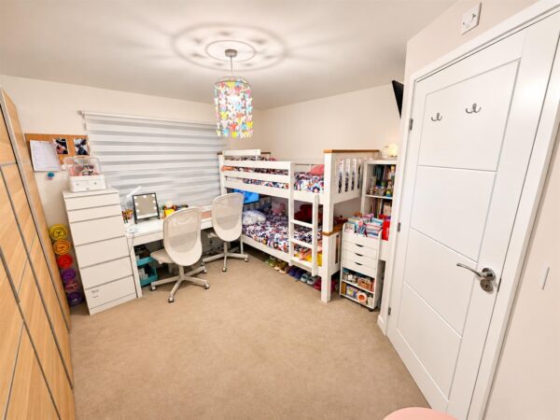
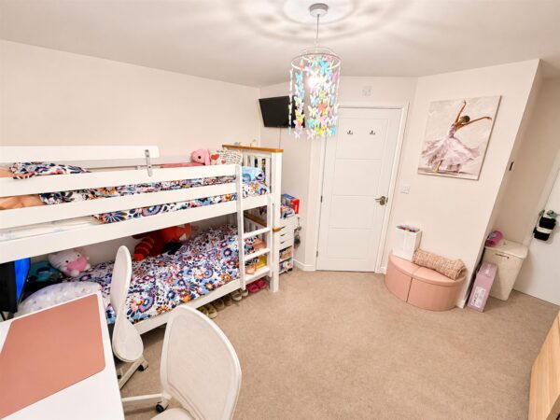
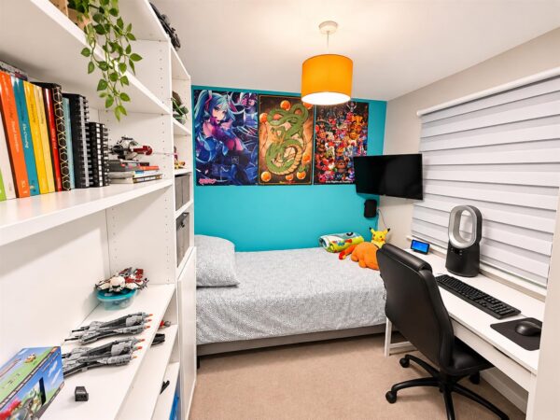
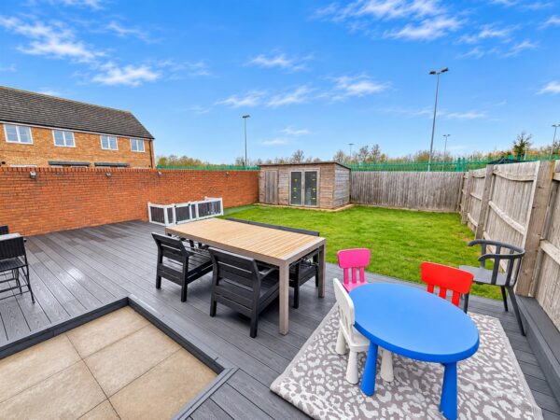
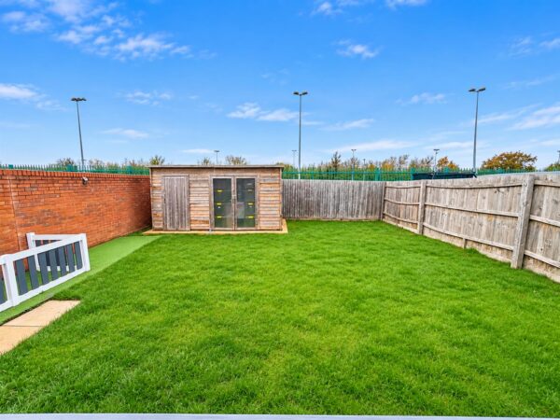
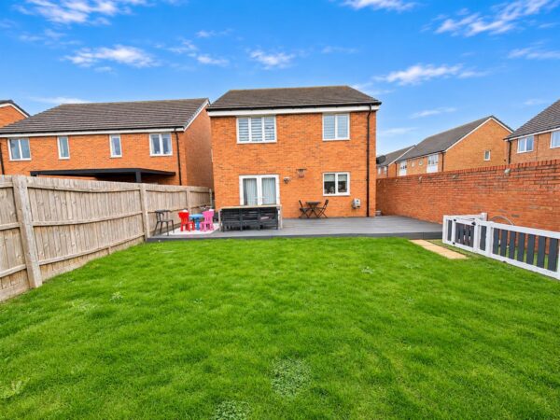
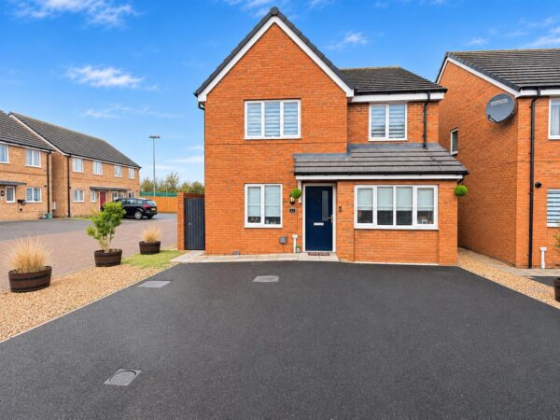
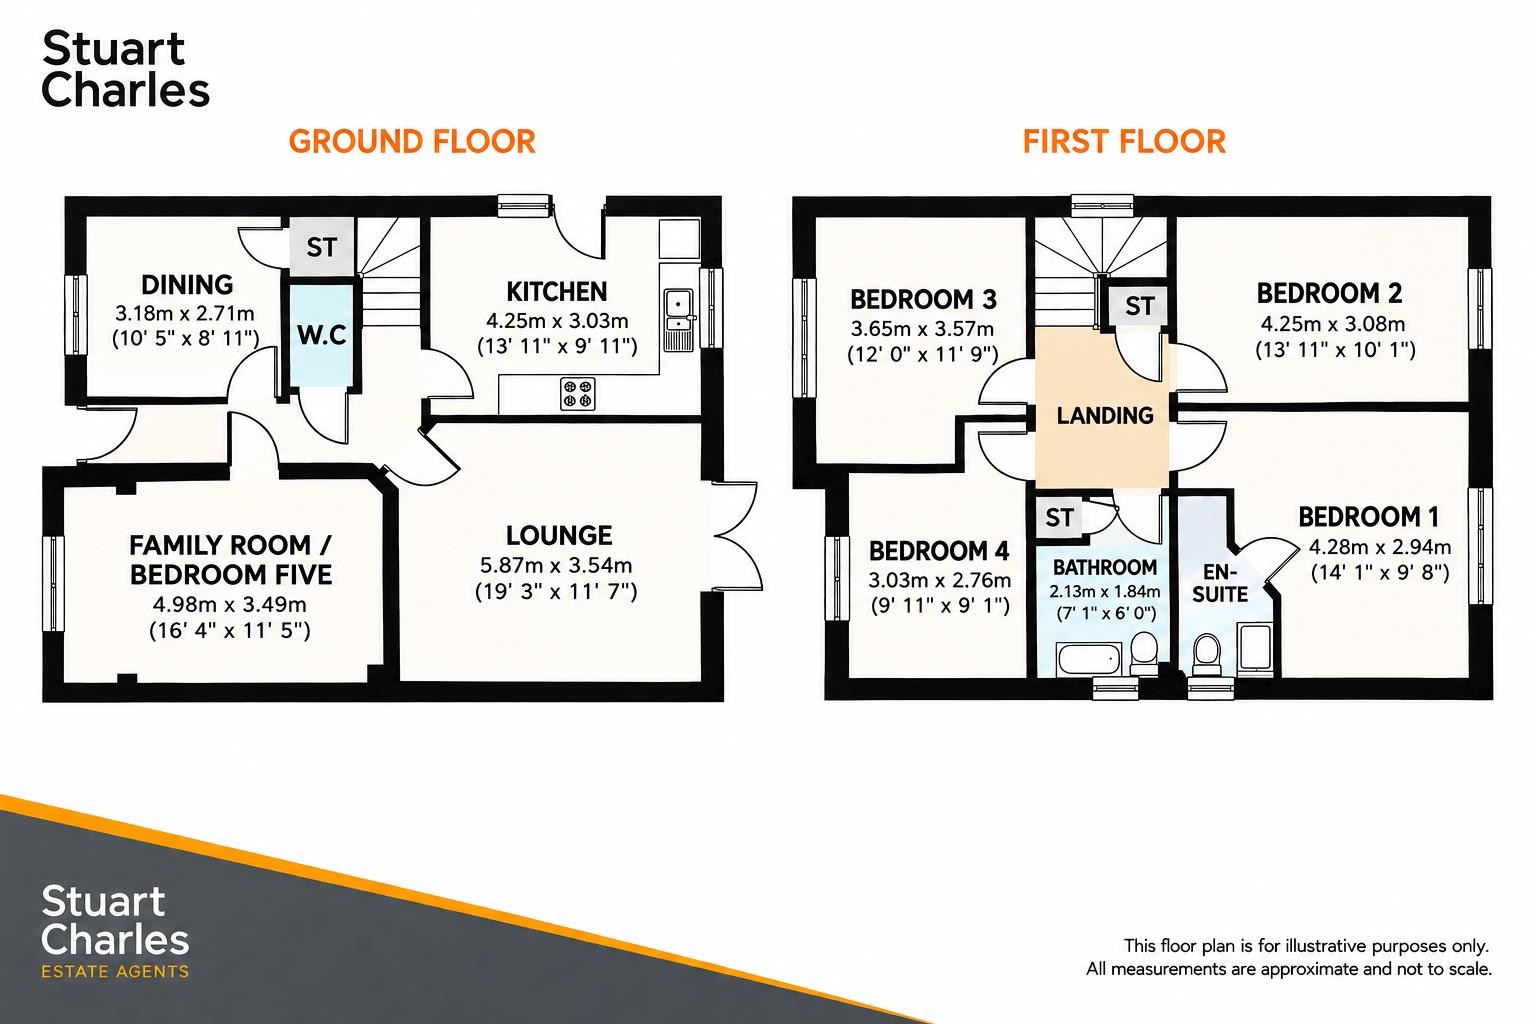
Situated in a quiet cul de sac is this FOUR/FIVE bedroom detached family home located in the popular Knights lodge area of Corby. Located a short walk from several primary schools, Kingswood science academy, Kingswood local nature reserve and multiple shopping area's an early viewing is recommended to avoid missing out on this home. The accomadation comprises to the ground floor of an entrance hall, dining room/office, family room/bedroom five, kitchen/breakfast room, guest W.C and a lounge. To the first floor are four good sized bedrooms, a three piece family bathroom and a three piece en-suite shower room. Outside to the front is large driveway that provides off road parking for multiple vehicles and gated access to the rear. To the rear a large composite decking area leads to a laid lawn with timber shed located to one side. Call now to view!!.Details
Entrance Hall
Entered via a double glazed door, radiator, stairs rising to first floor landing, doors to:
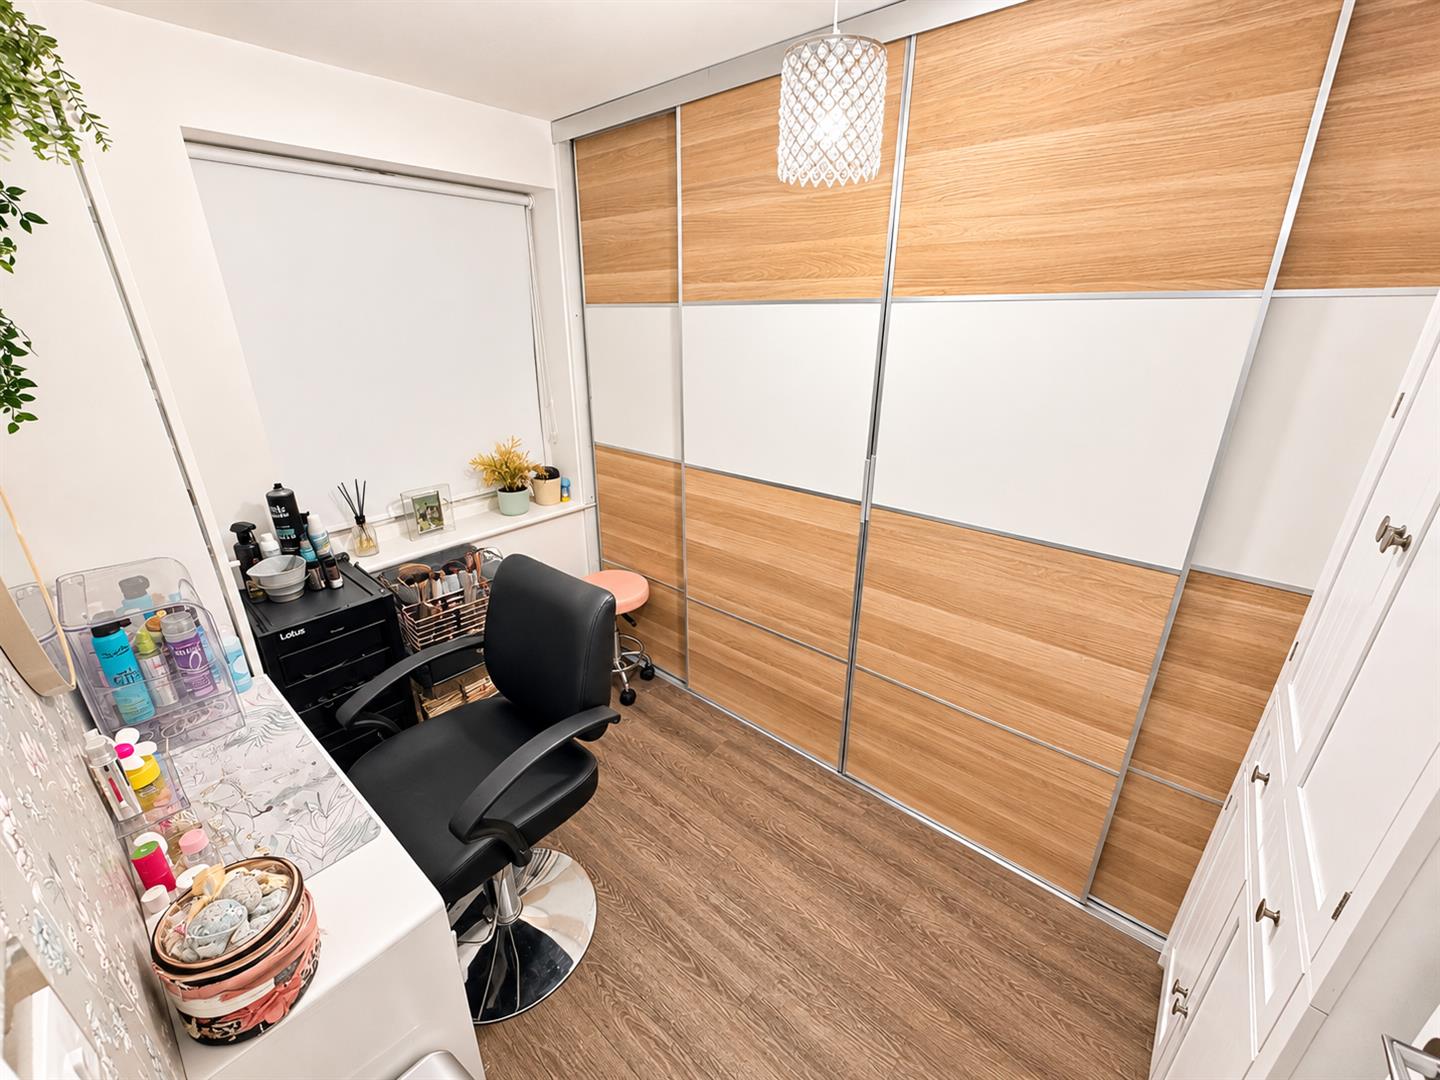
Office/Dining Room 3.18m x 2.72m (10'5 x 8'11)
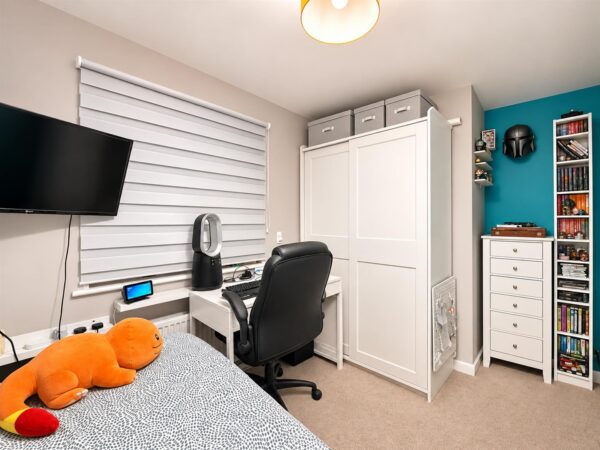
Radiator, double glazed window to front elevation, built in wardrobes.
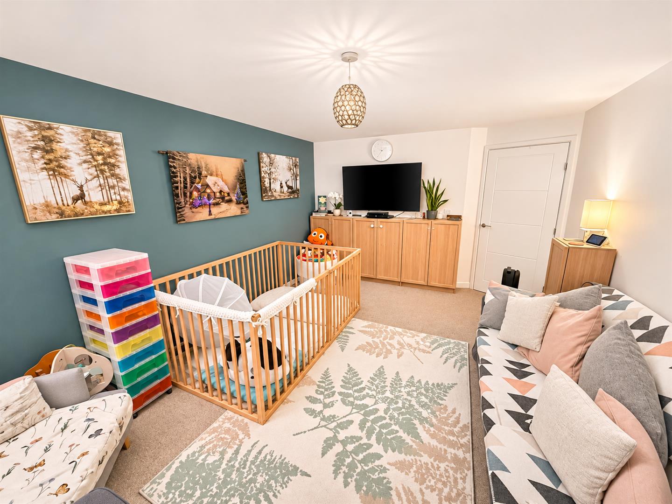
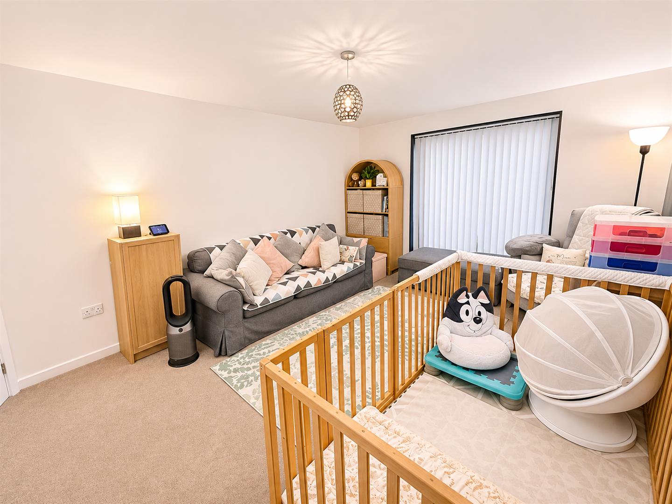
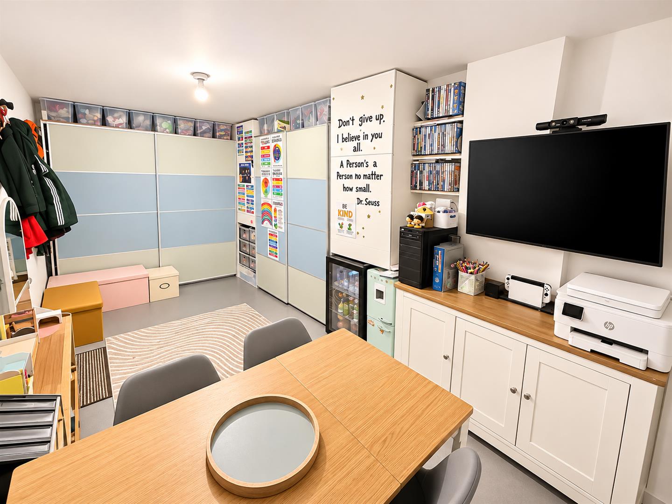
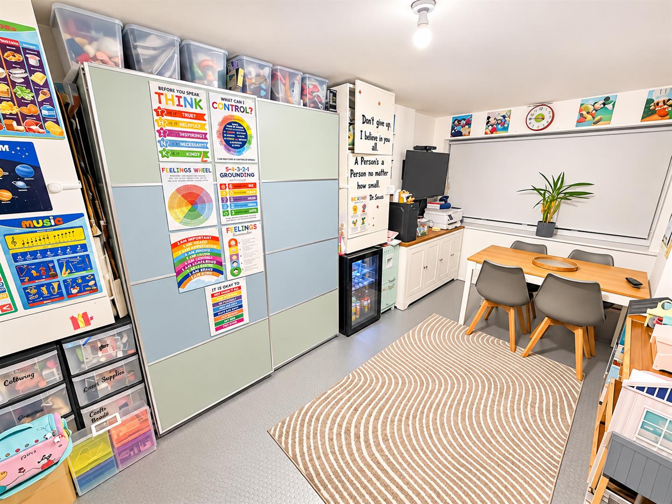
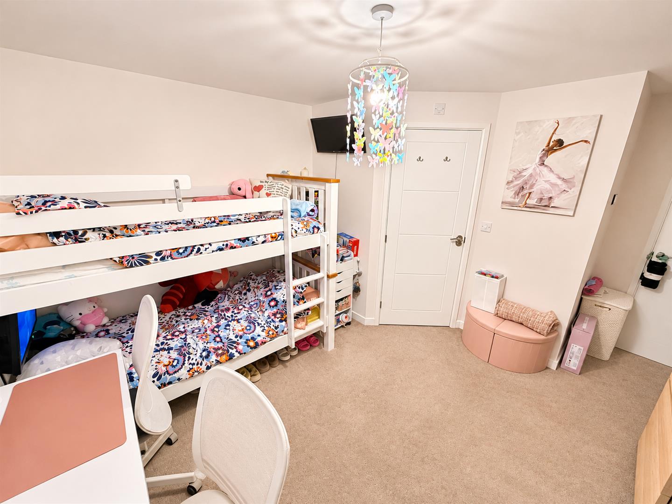
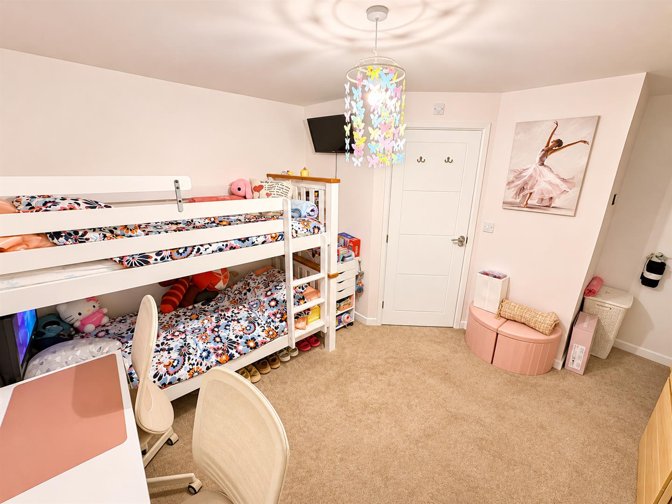
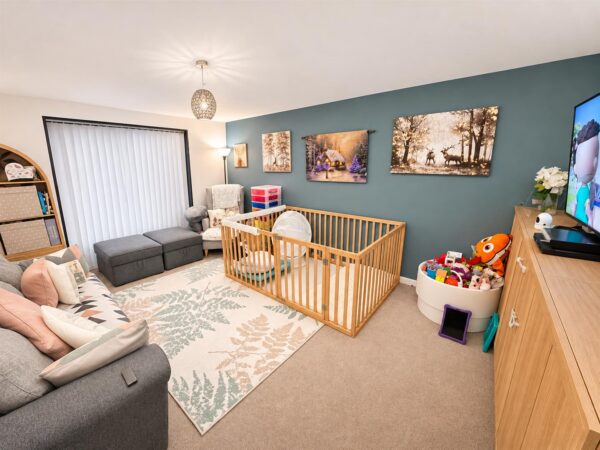
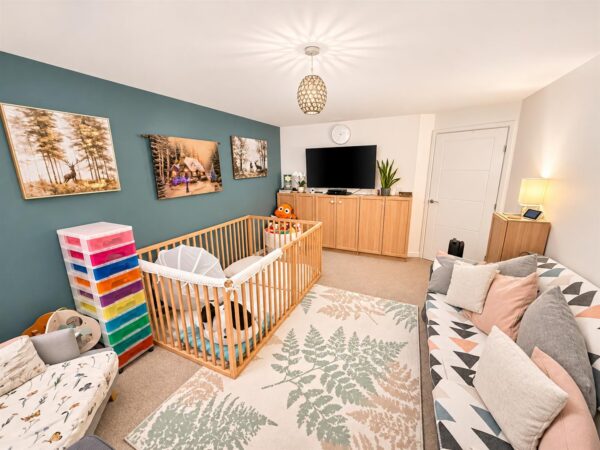
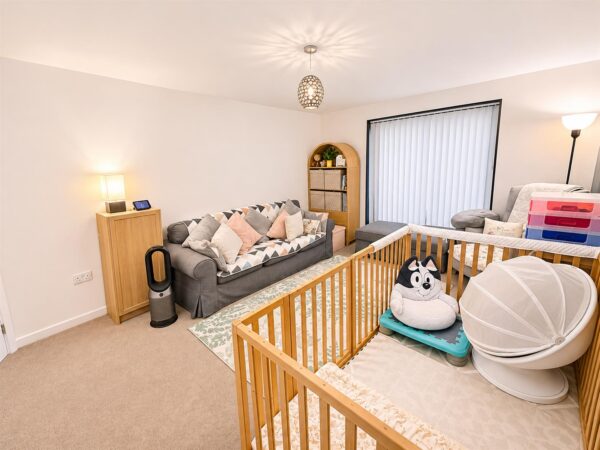
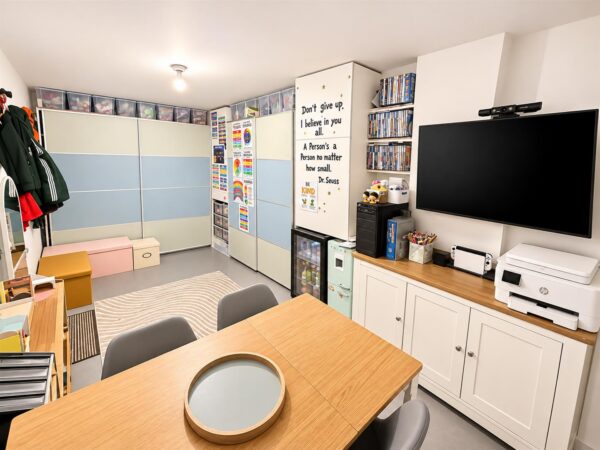
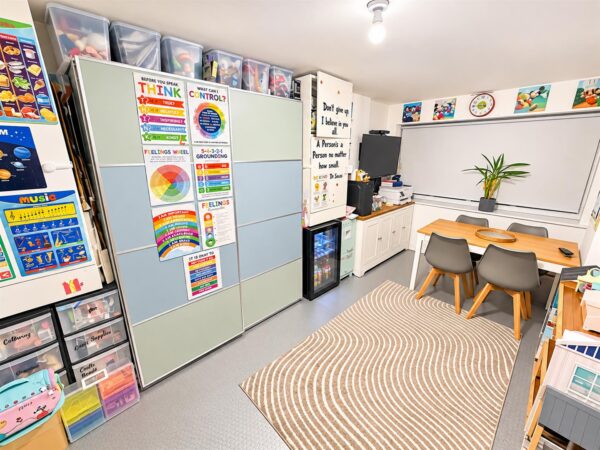
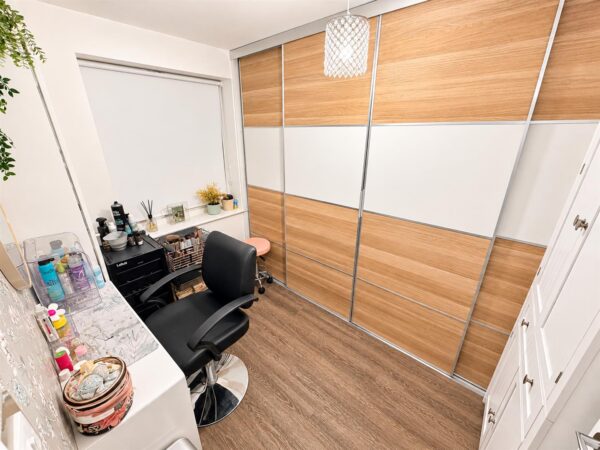
Family Room/Bedroom Five 4.98m x 3.48m (16'4 x 11'5)
Formally the garage.
Double glazed window to front elevation, radiator.
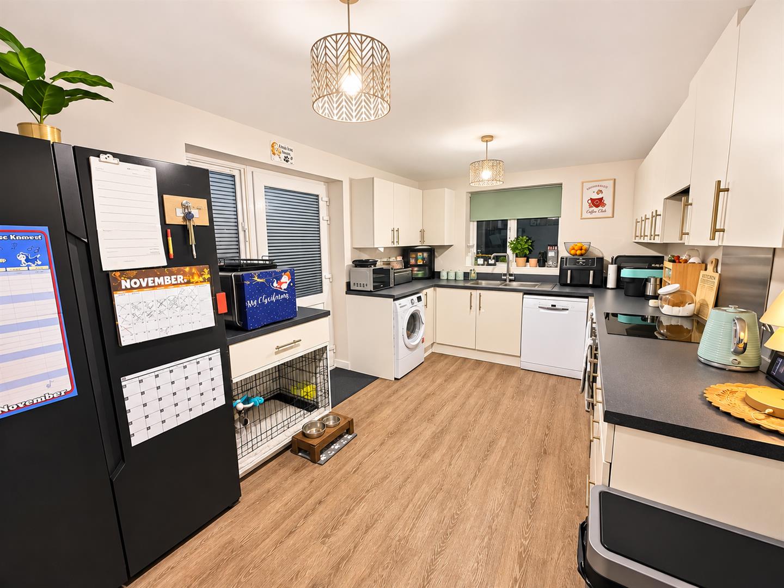
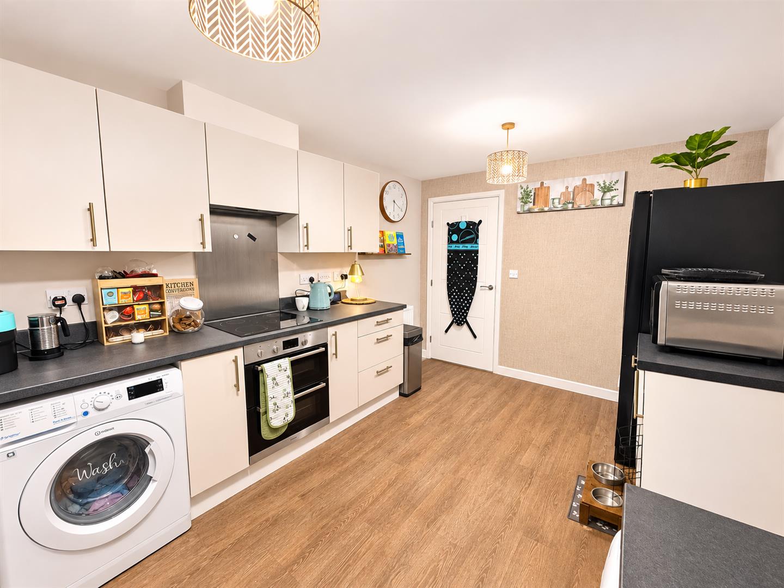
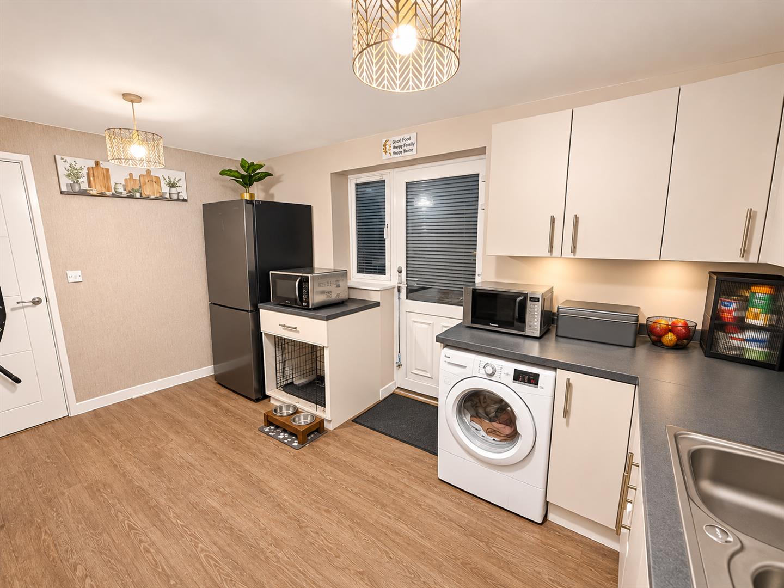
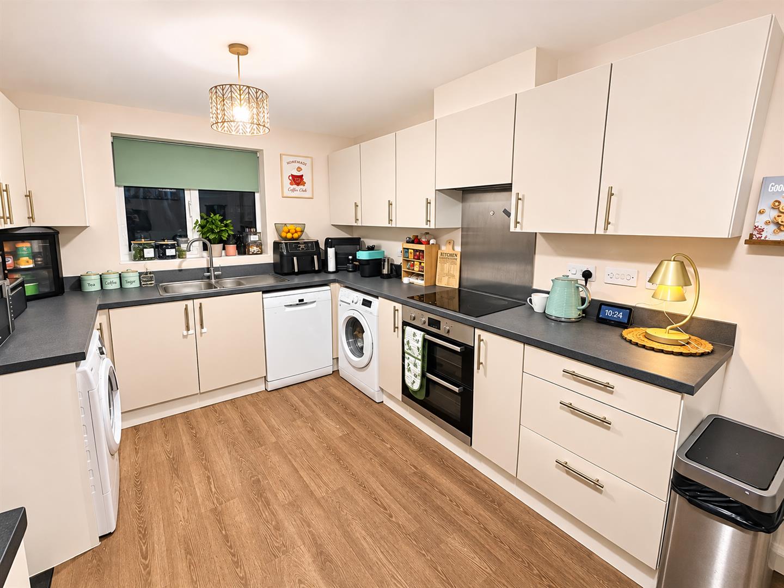
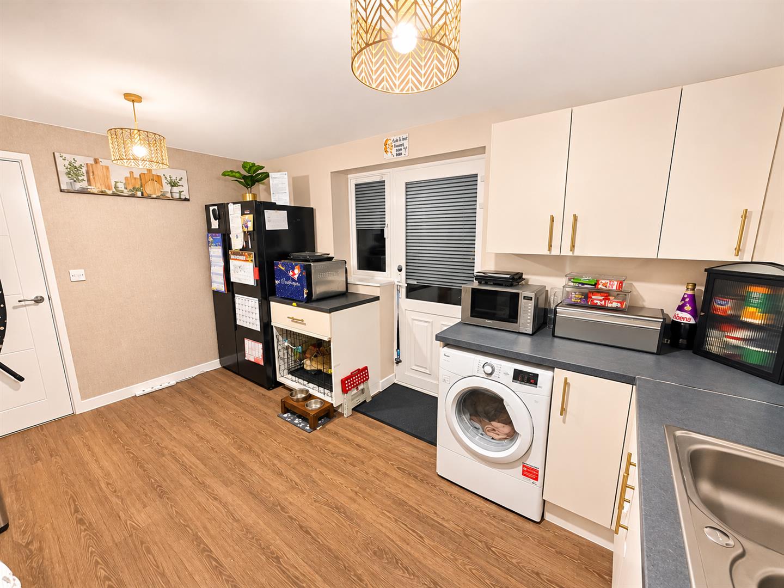
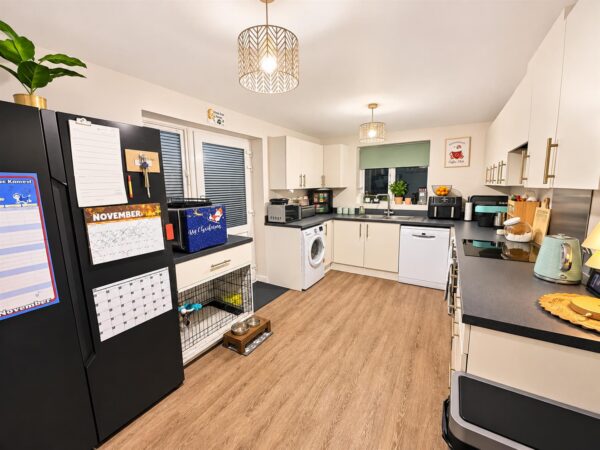
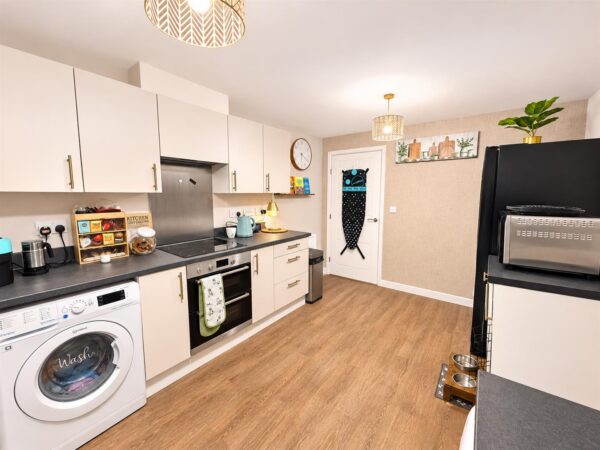
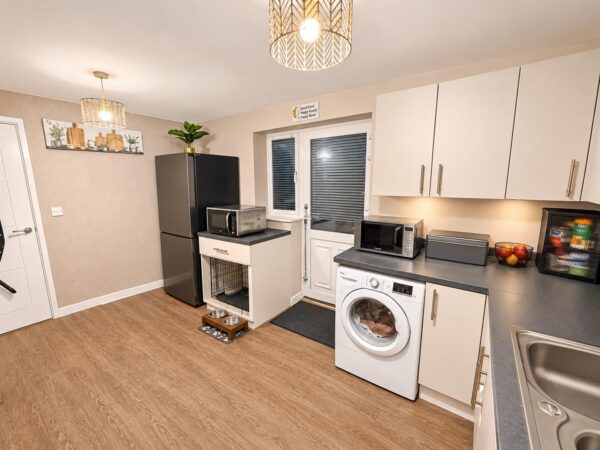
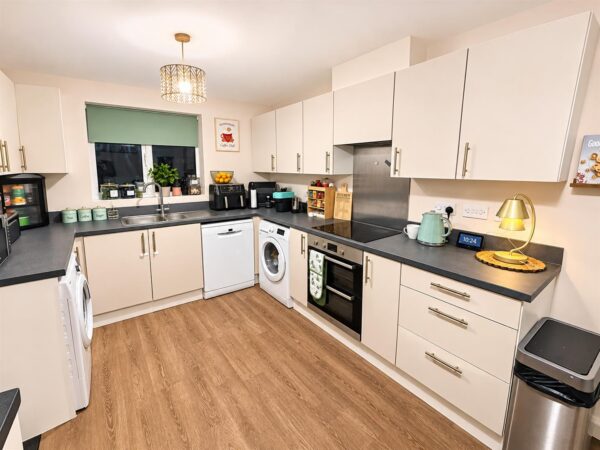
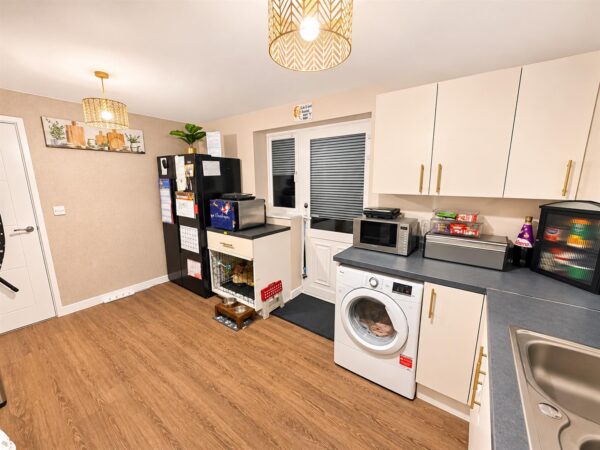
Kitchen 4.24m x 3.02m (13'11 x 9'11)
Fitted to comprise a range of base and eye level units with a one and half bowl steel sink and drainer, electric hob with extractor, electric oven, space for free standing fridge/freezer, space for automatic washing machine, space for tumble dryer, radiator, double glazed window to front elevation, double glazed window and door to side elevation.
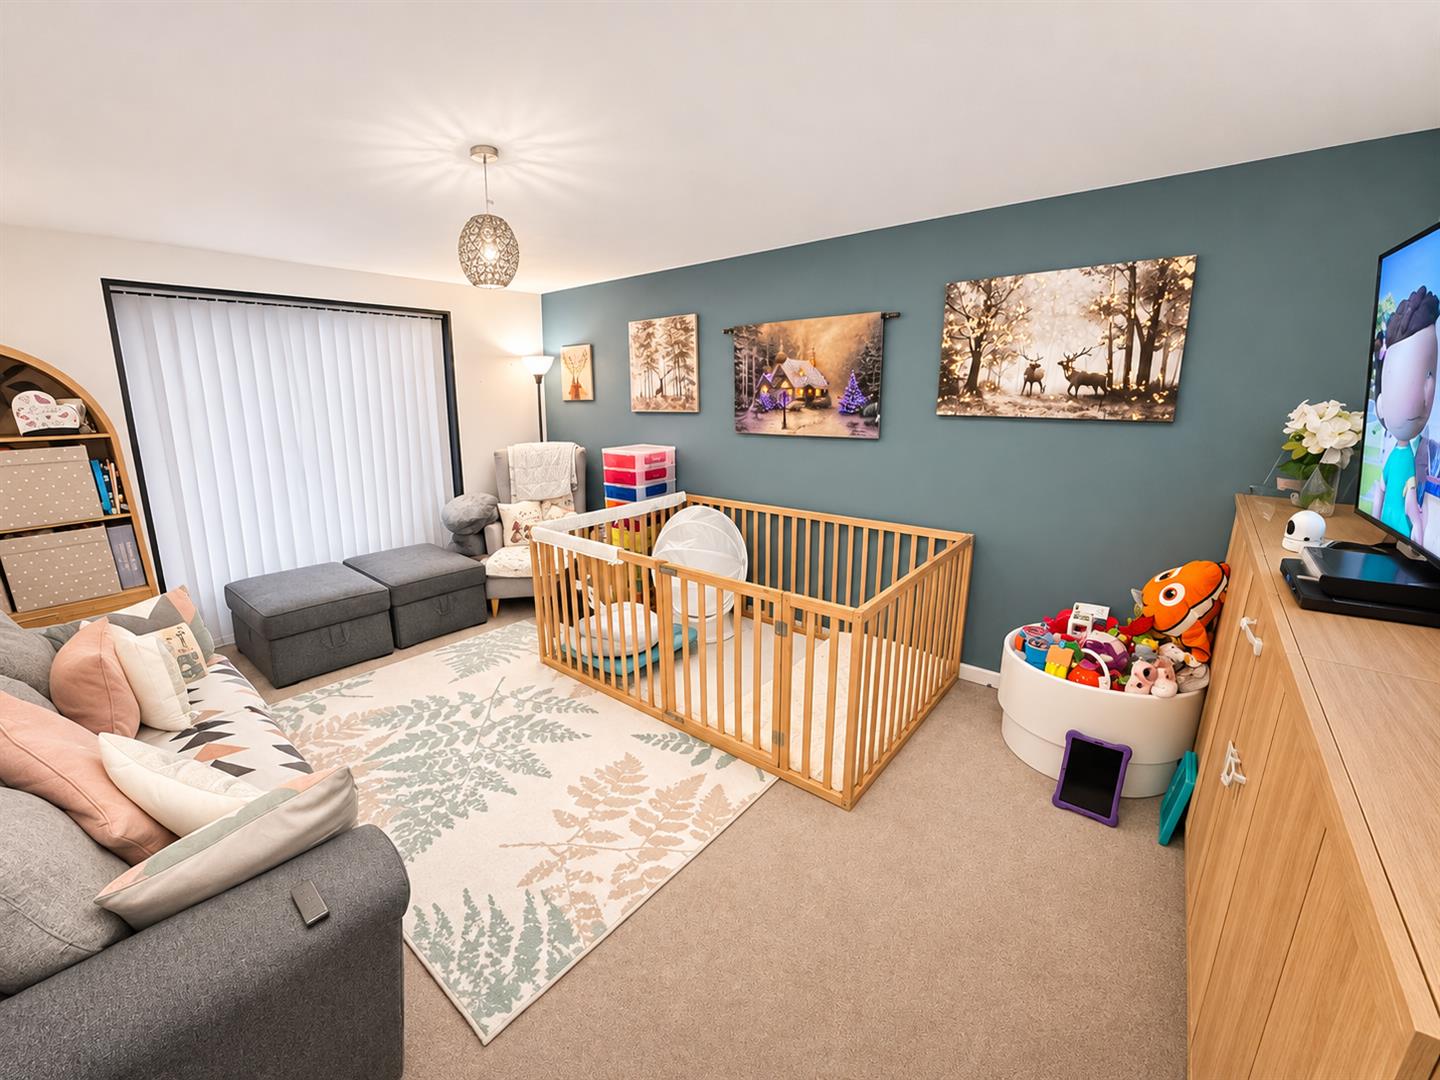
Lounge 5.87m x 3.53m (19'3 x 11'7)
Double glazed French doors to rear elevation, radiator, Tv pint, telephone point.
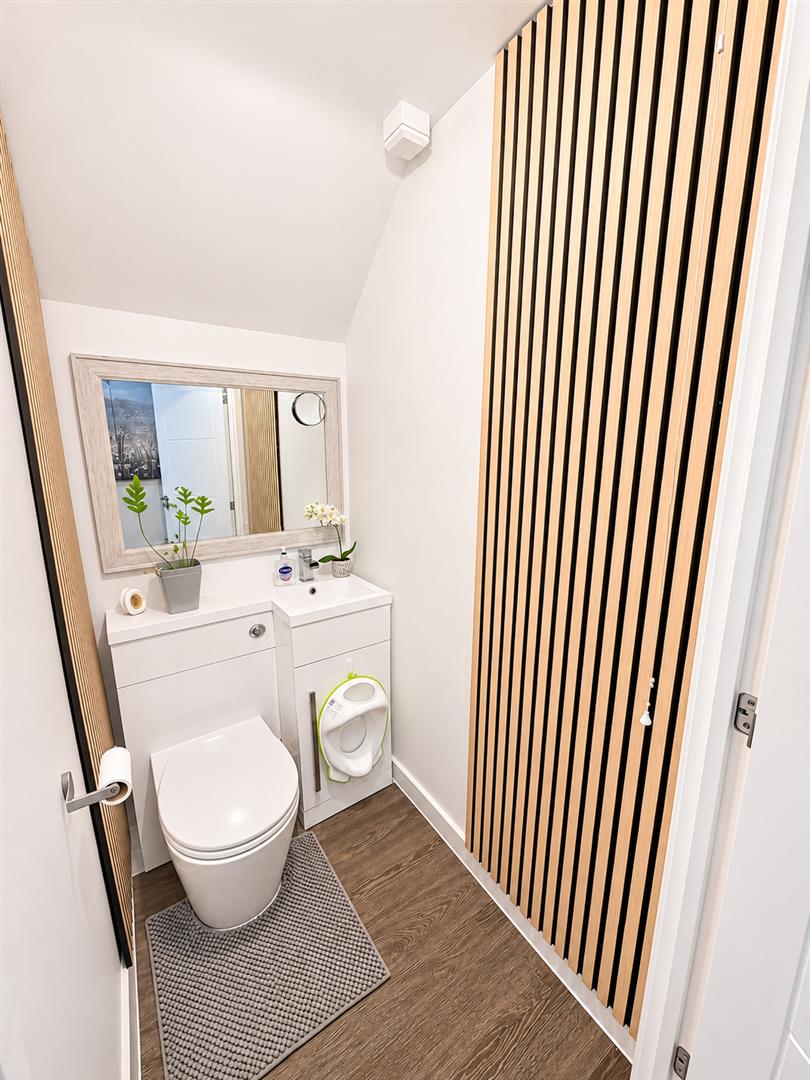
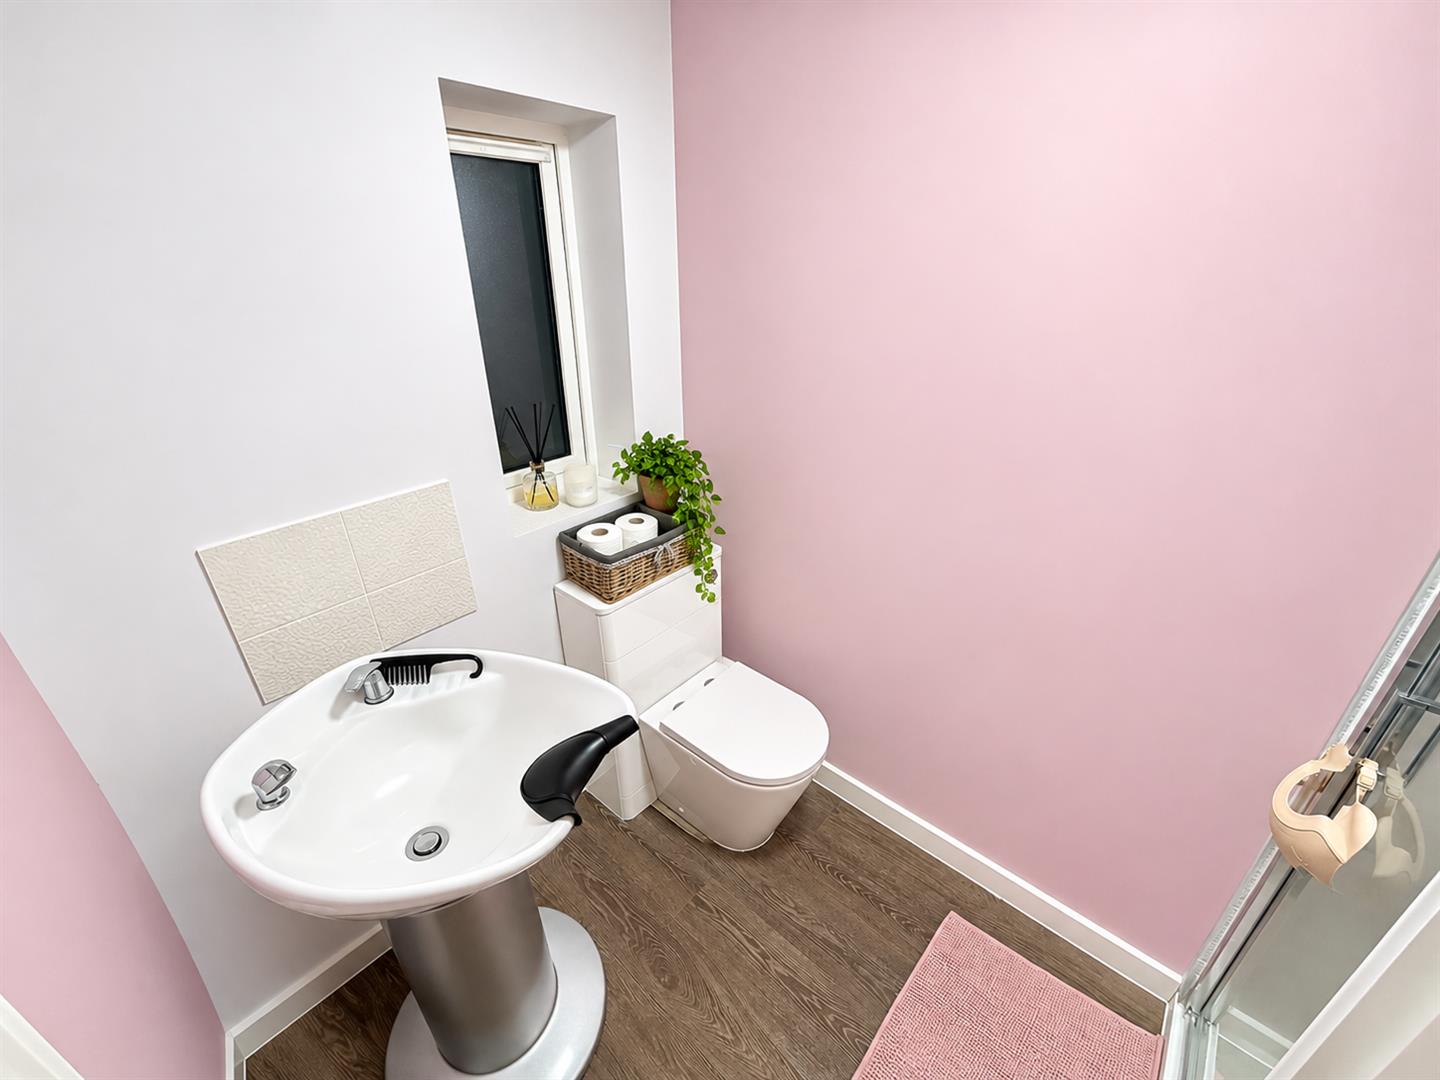
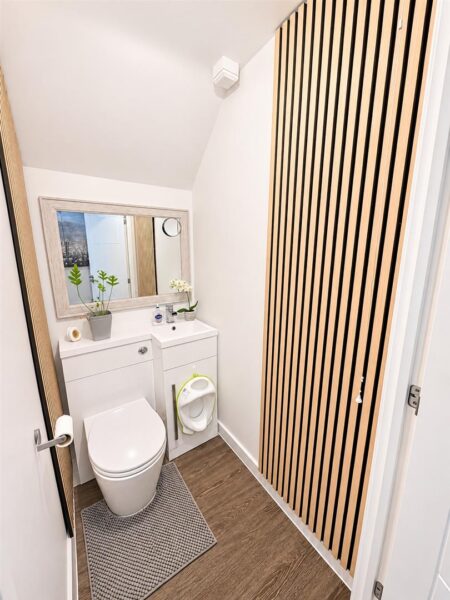
Guest W.C
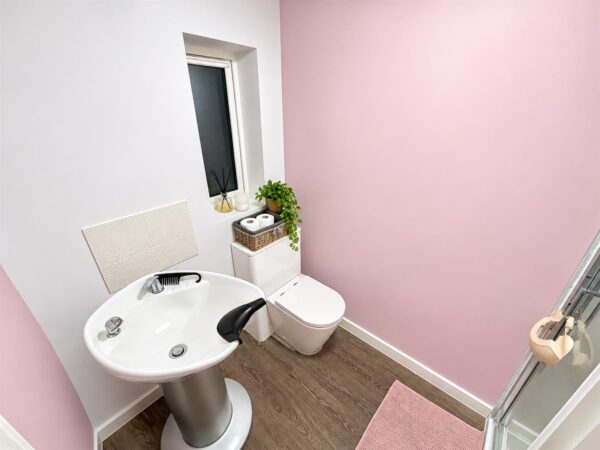
Fitted to comprise a two piece suite consisting of a low level pedestal, low level wash hand basin.
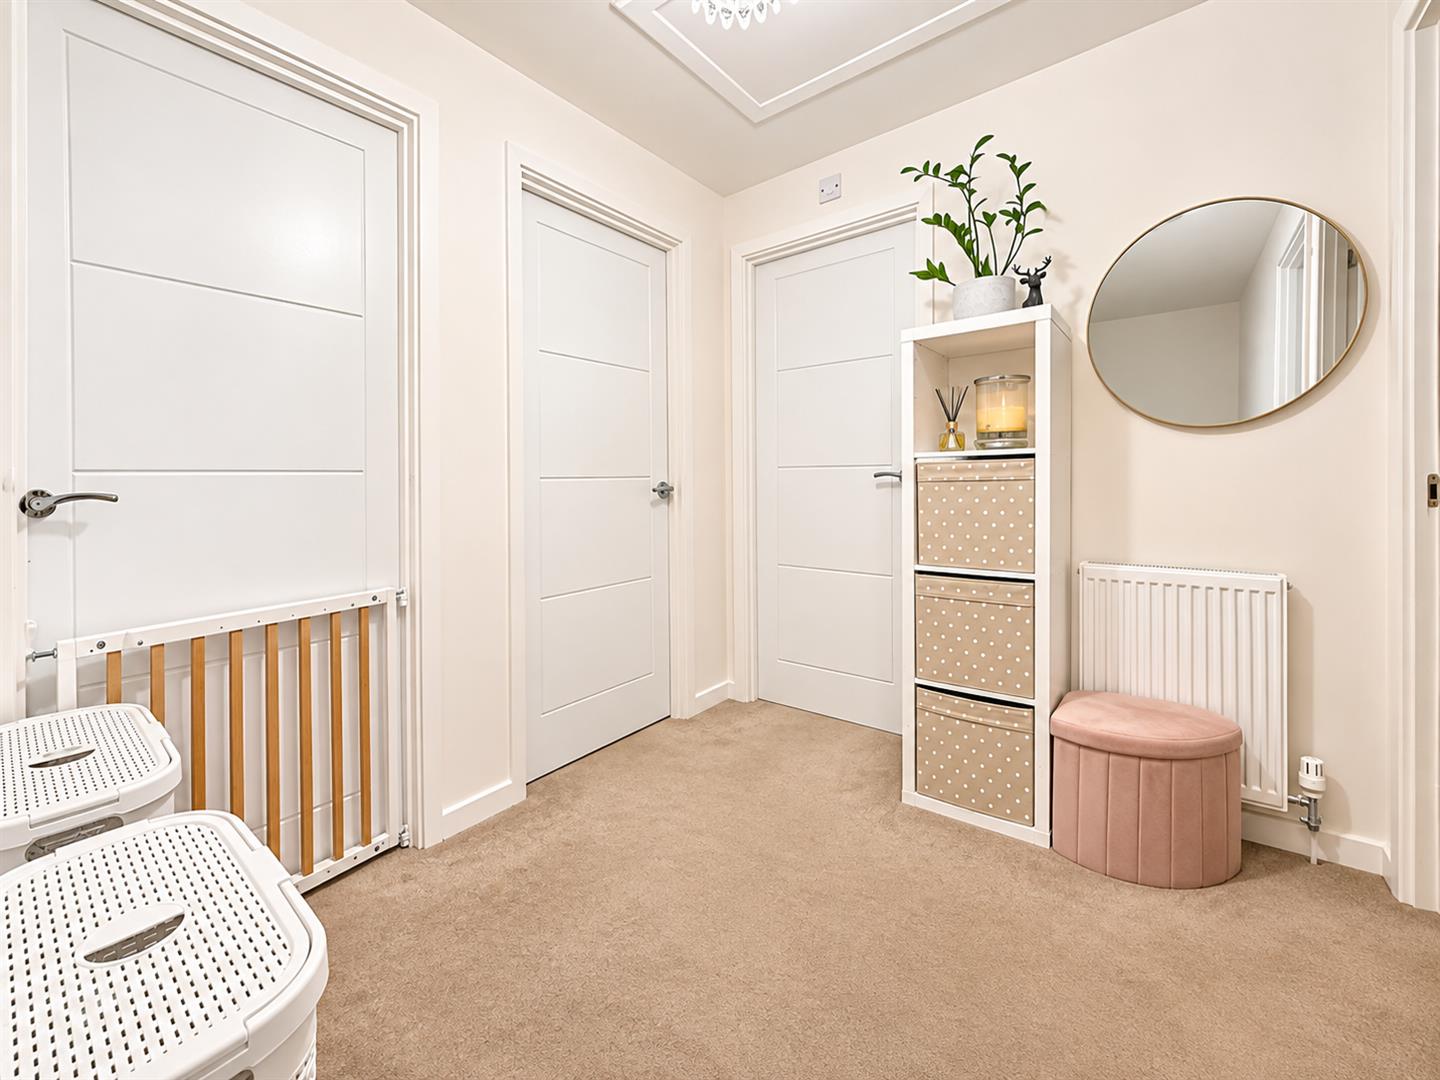
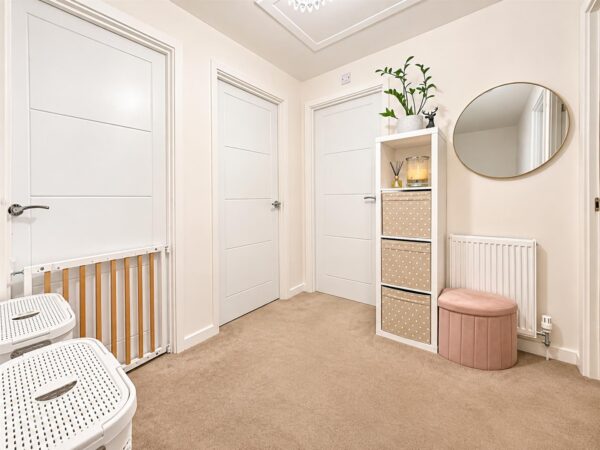
First Floor Landing
Stairs rising from ground floor, loft access, airing cupboard, doors to:
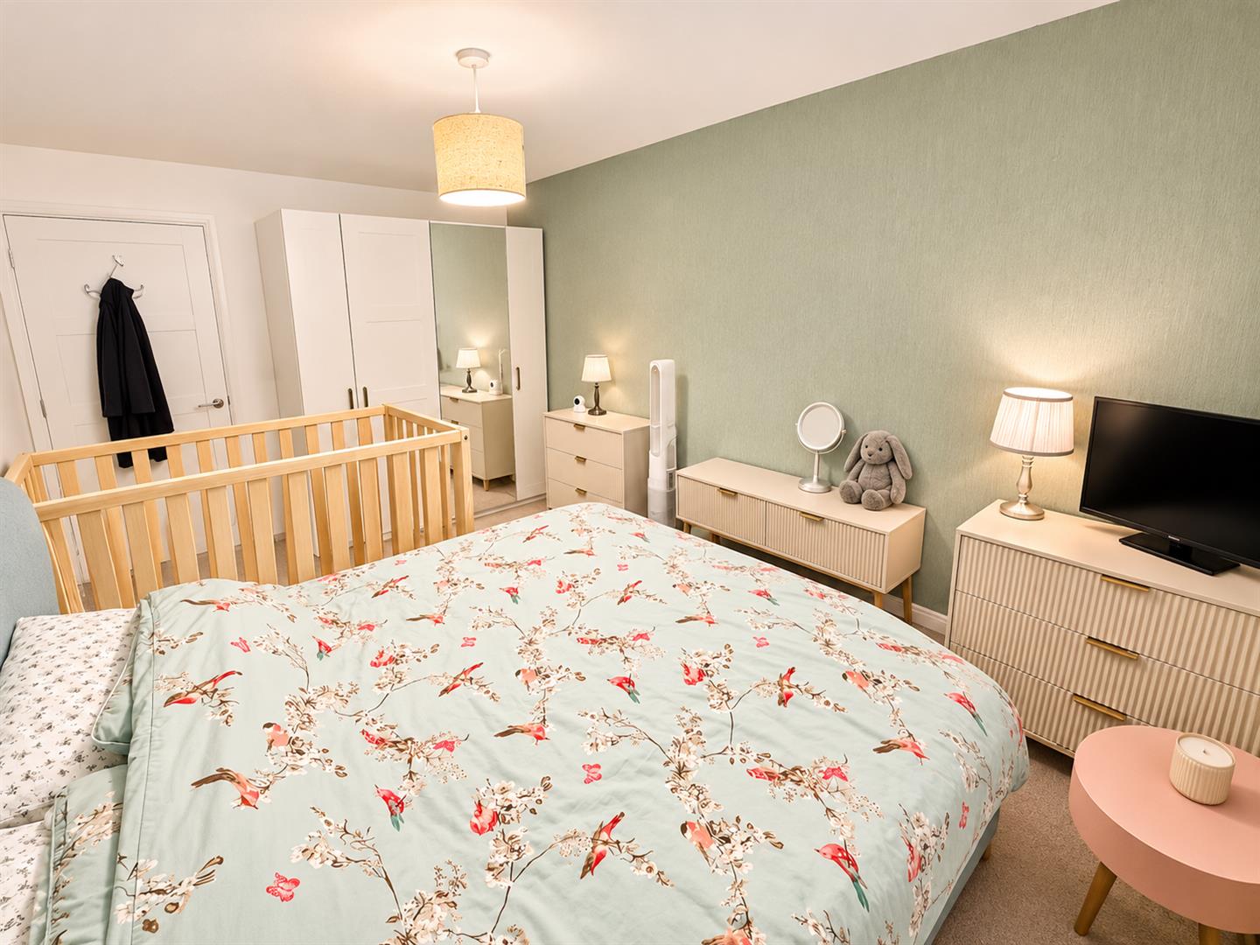
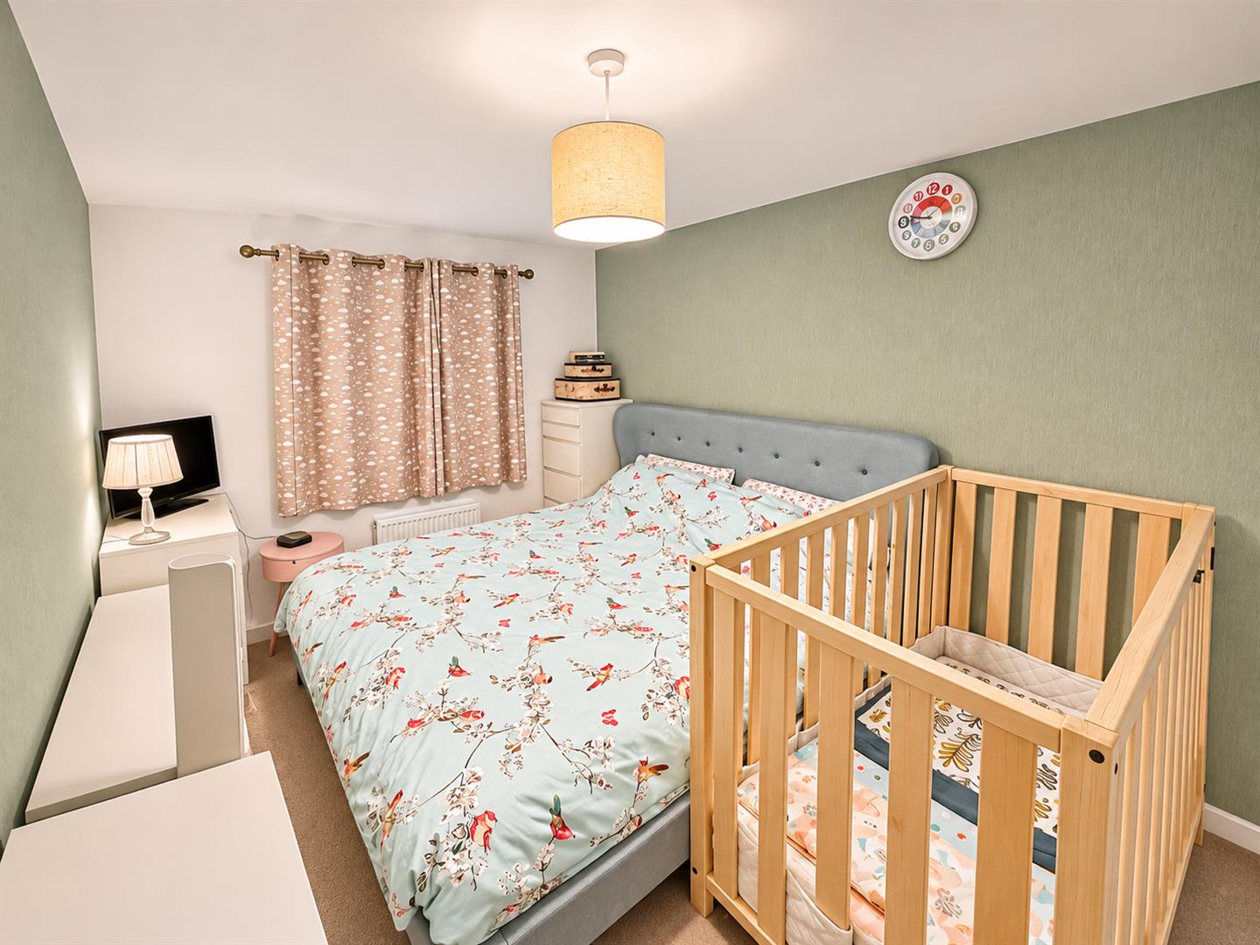
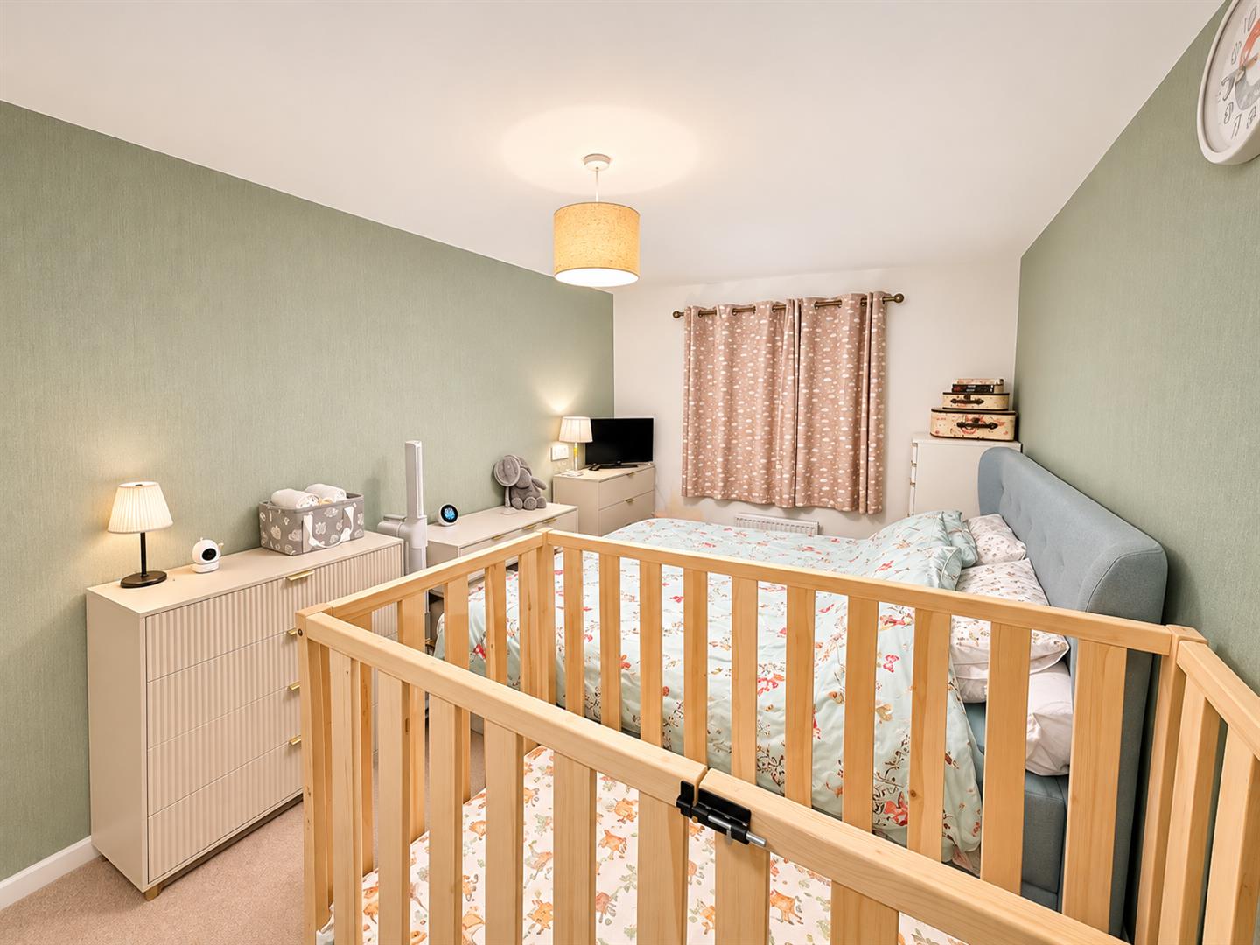
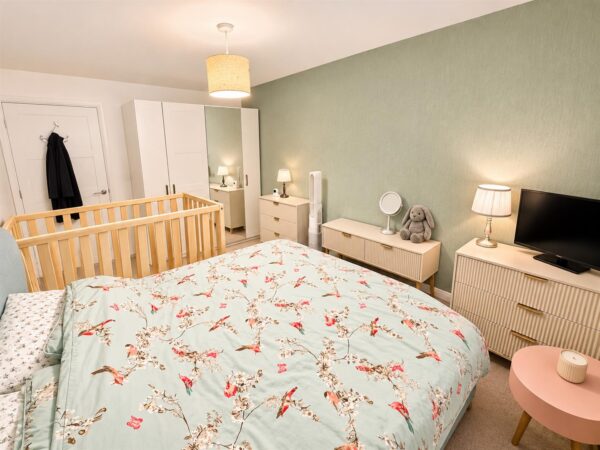
Bedroom One 4.29m x 2.95m (14'1 x 9'8)
Double glazed window to rear elevation, radiator, door to:
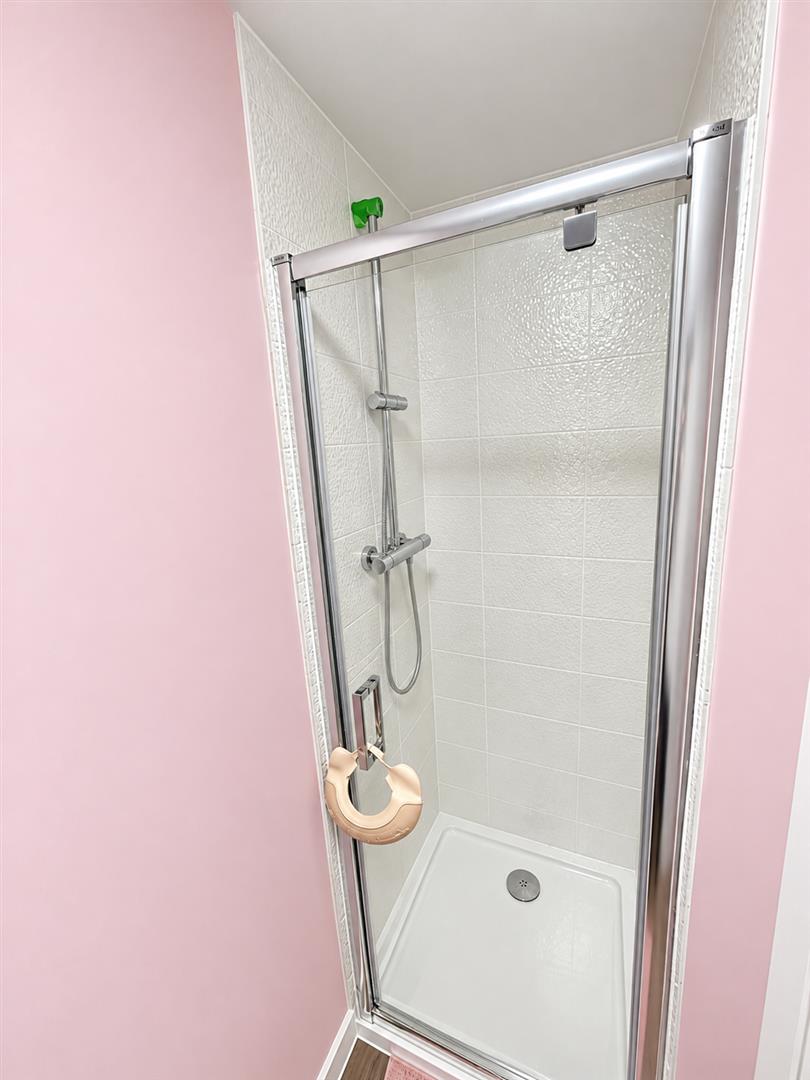
En-Suite
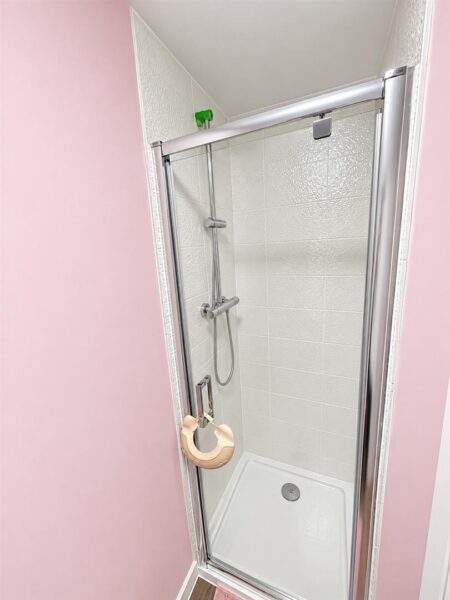
Fitted to comprise a three piece suite consisting of a mains feed shower cubicle, low level pedestal, low level wash hand basin, radiator, double glazed window to side elevation.
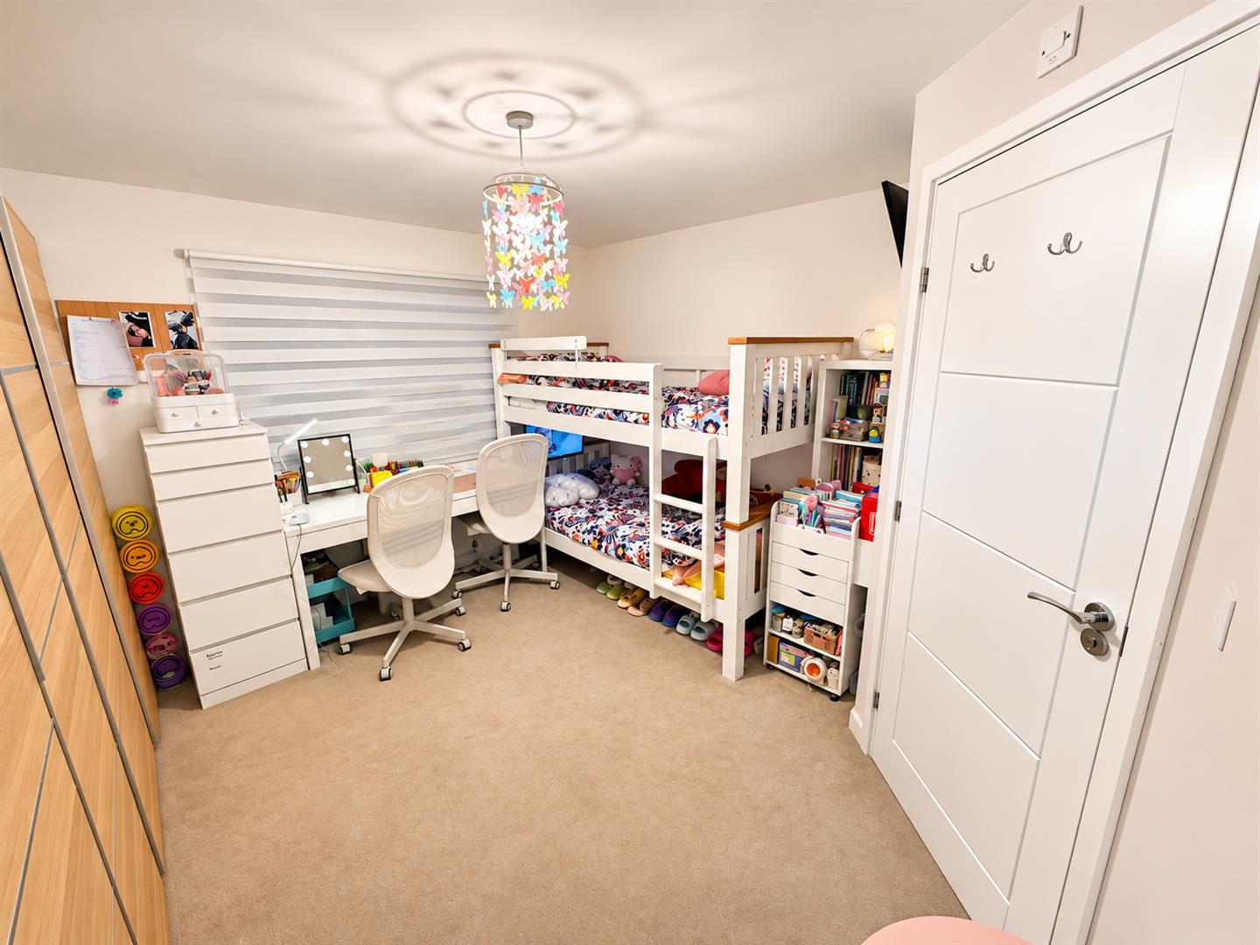
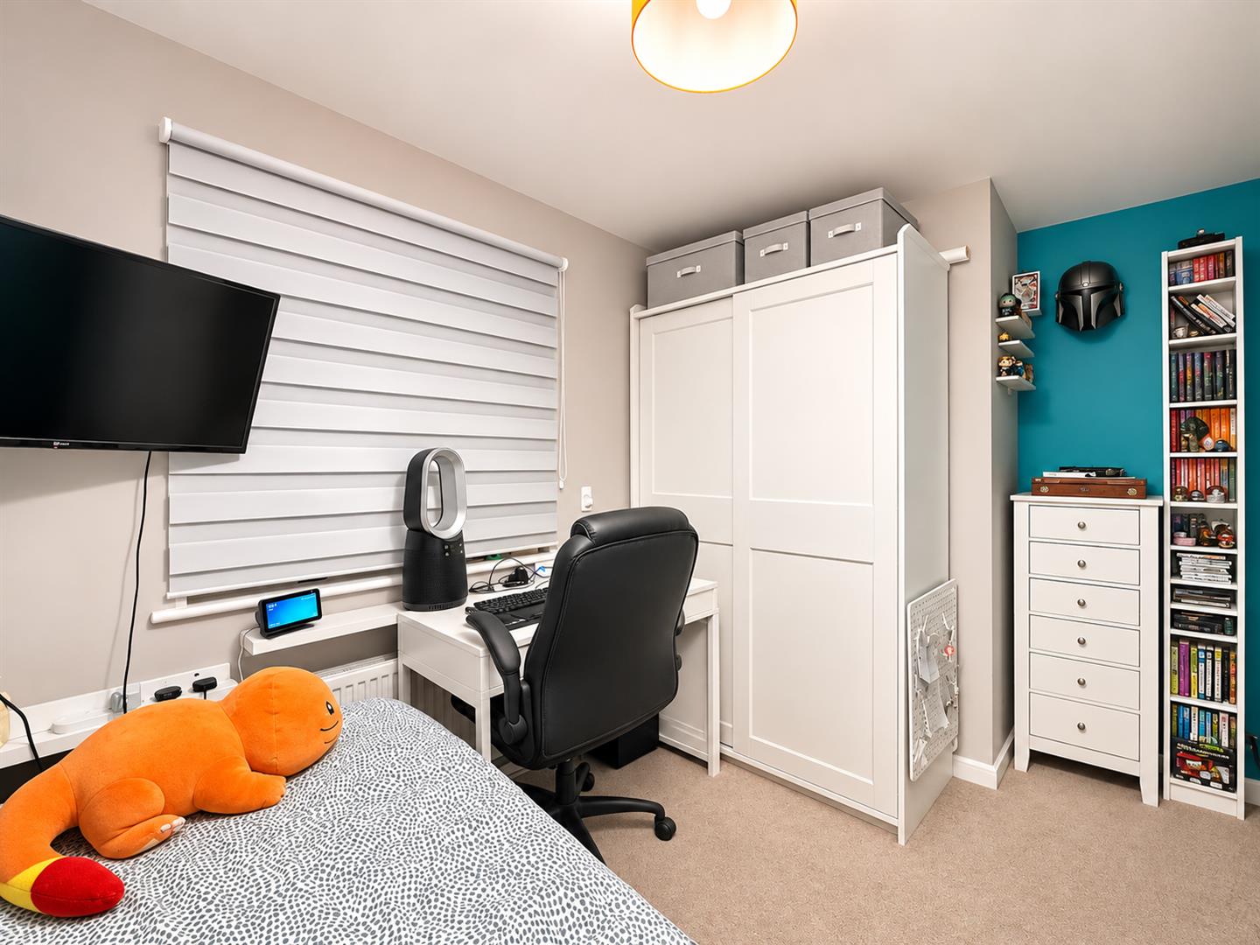
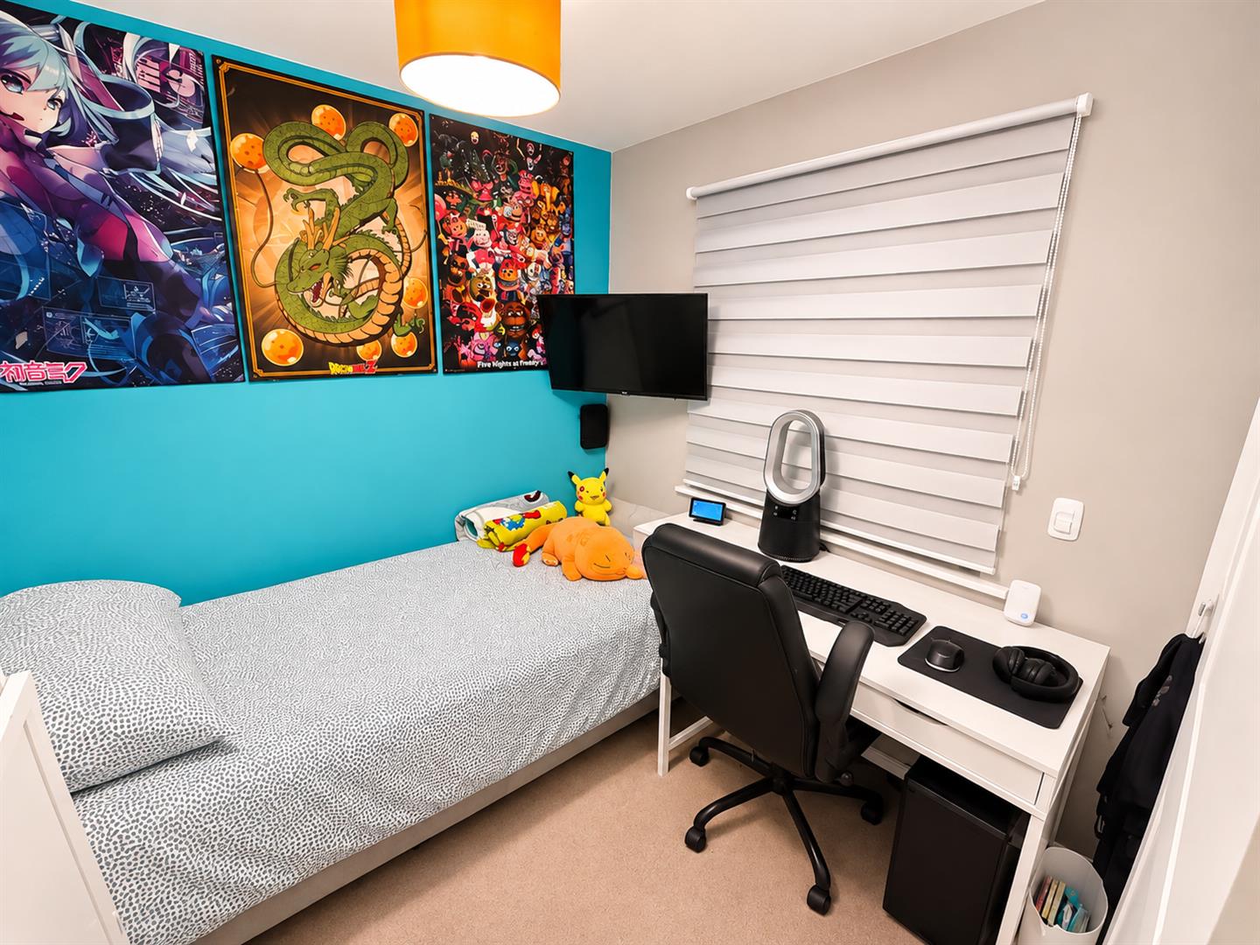
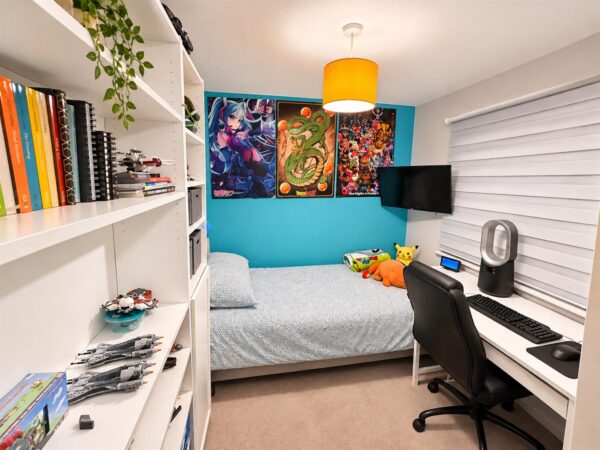
Bedroom Two 3.99m x 3.07m (13'1 x 10'1)
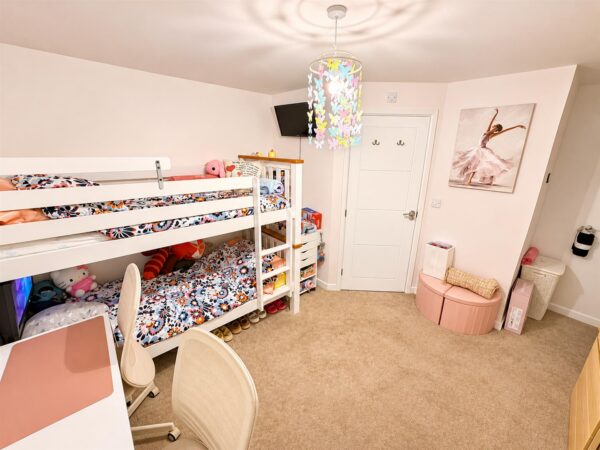
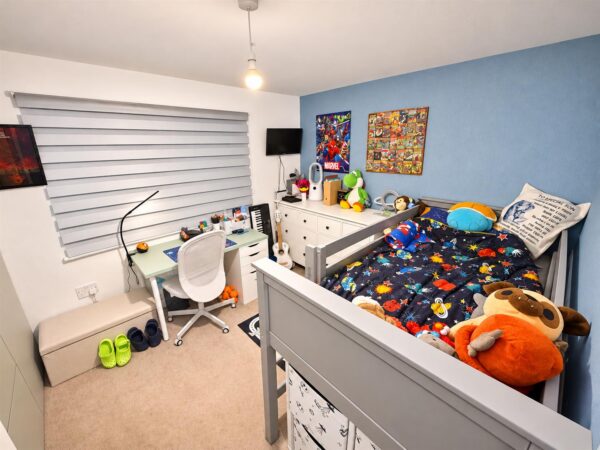
Double glazed window to rear elevation, radiator.
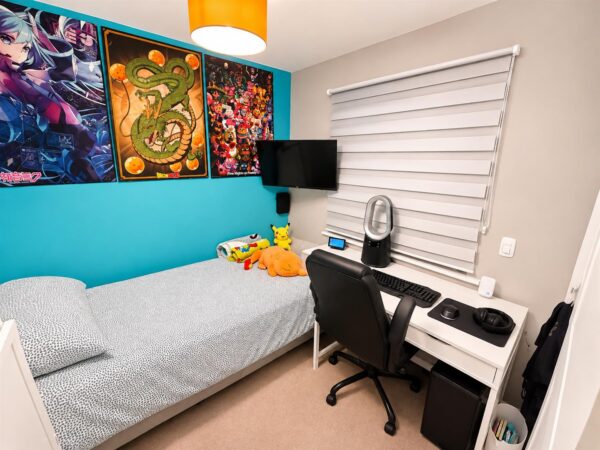
Bedroom Three 3.66m x 3.58m (12'0 x 11'9)
Double glazed window to front window elevation, radiator.
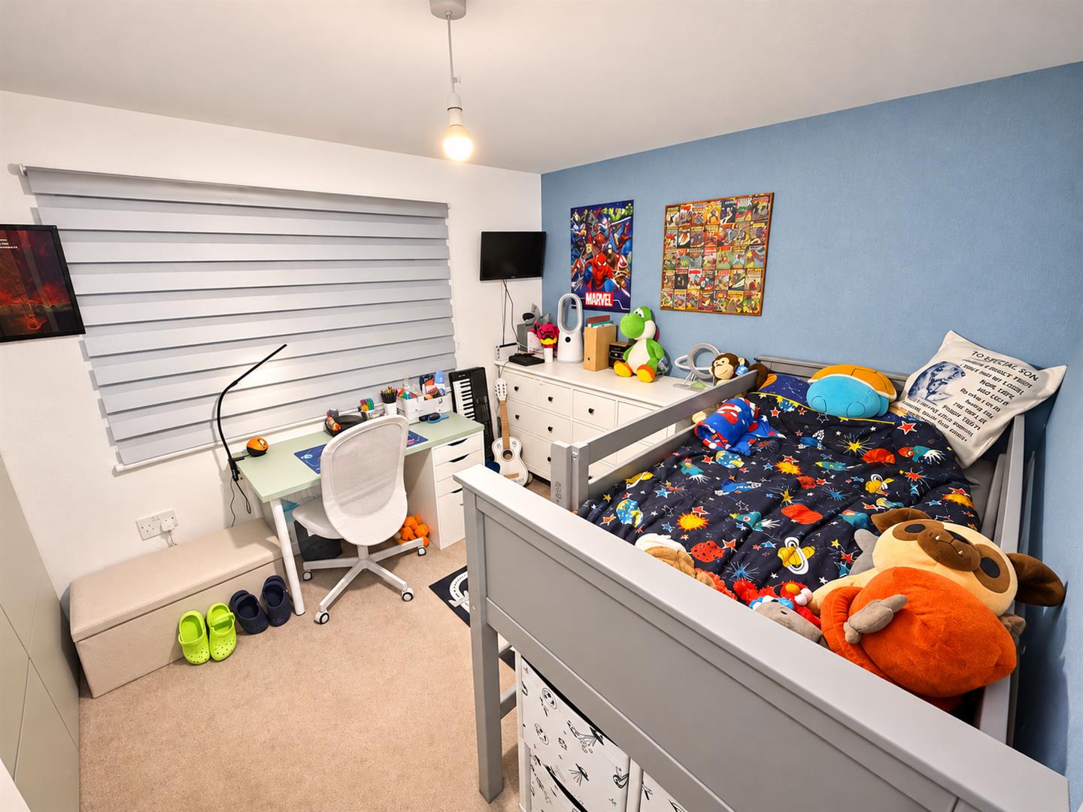
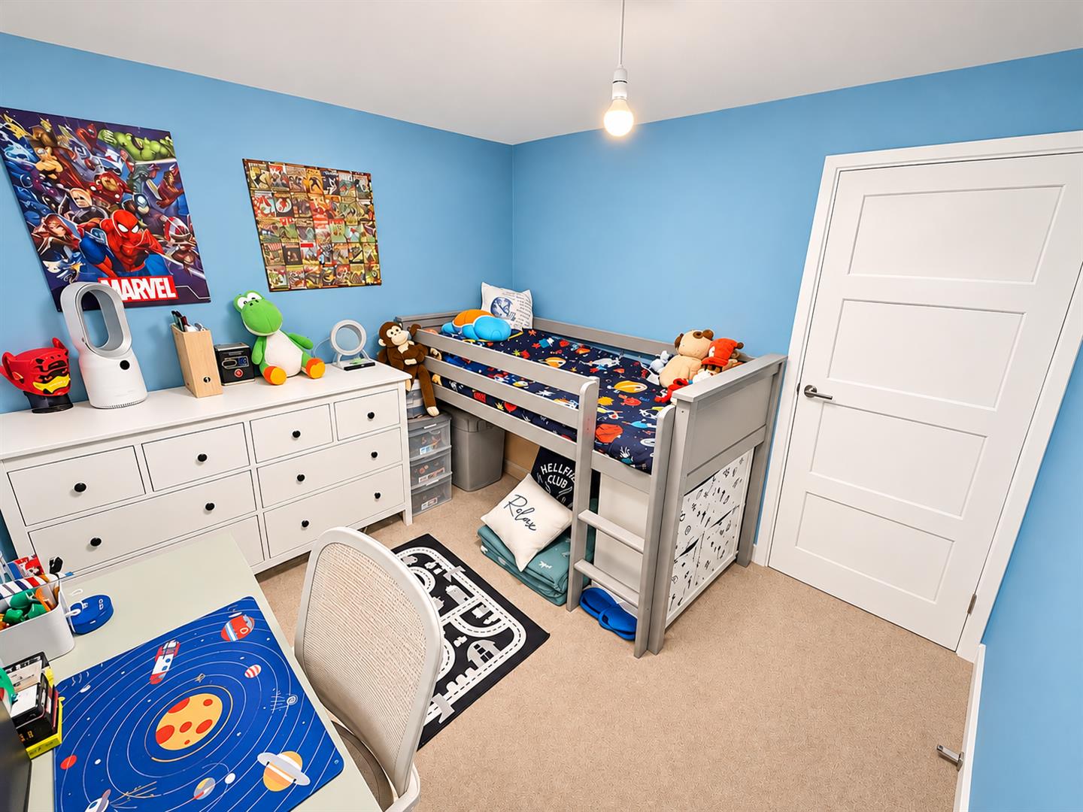
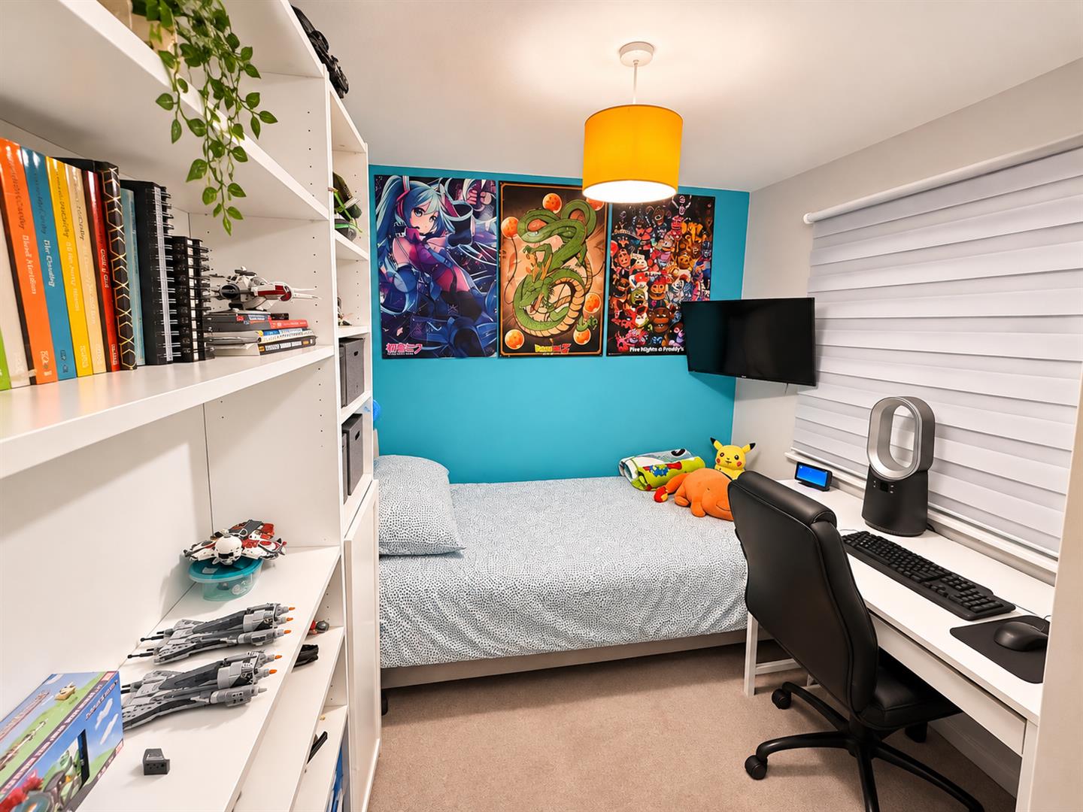
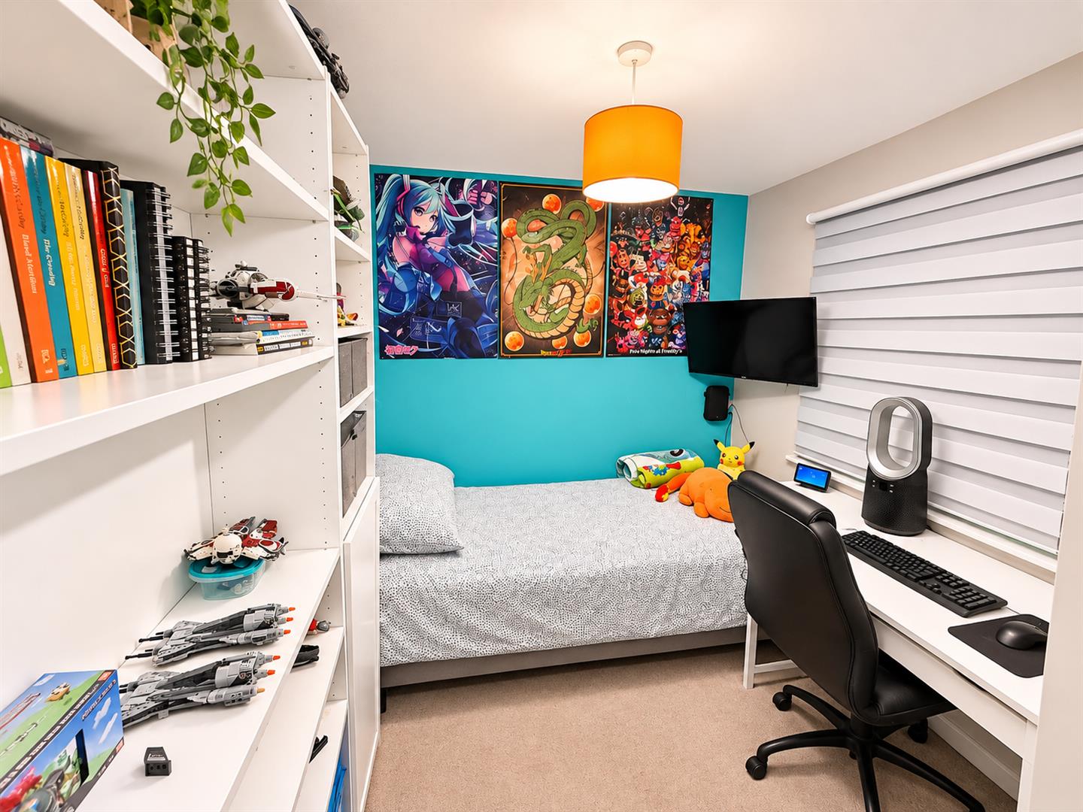
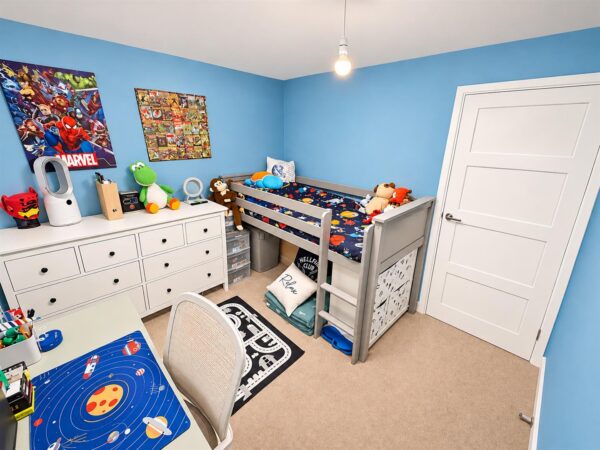
Bedroom Four 3.02m x 2.77m (9'11 x 9'1)
Double glazed window to front elevation, radiator.
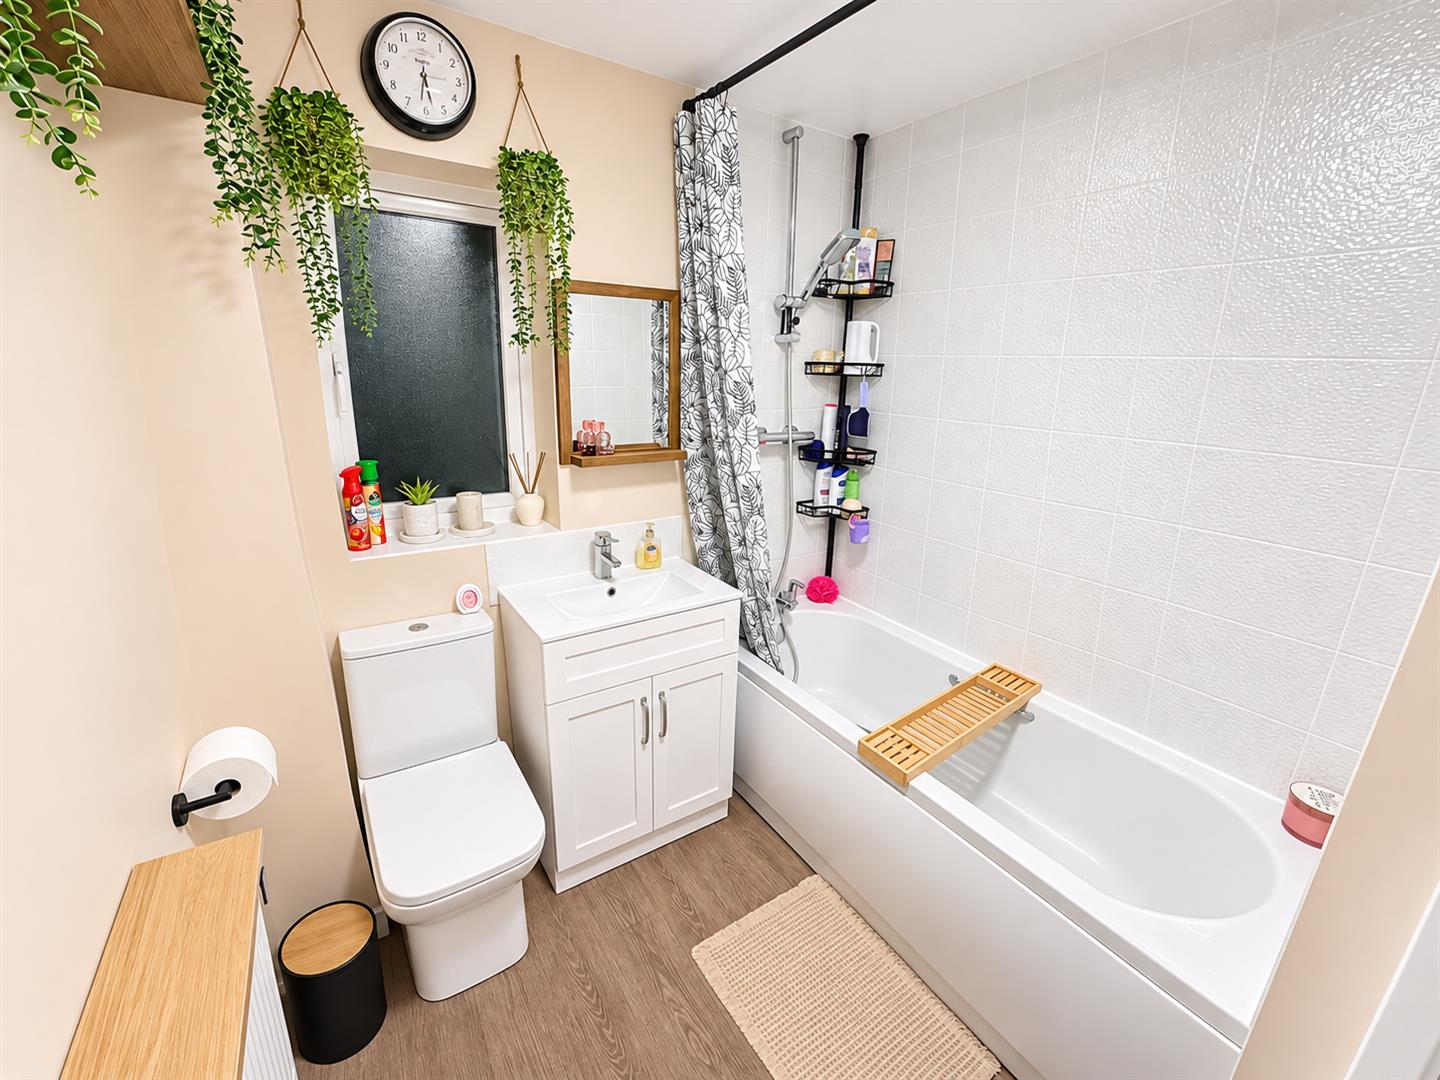
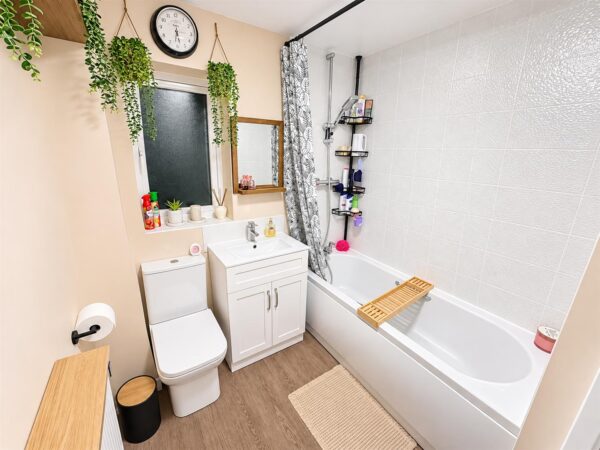
Bathroom 2.16m x 1.83m (7'1 x 6'0)
Fitted to comprise three piece suite consisting of a panel bath with mixer shower over, low level wash hand basin, low level pedestal, radiator, double glazed window to side elevation.
Outside
Front: A large driveway provides off road parking for multiple vehicles and this leads to gated side access.
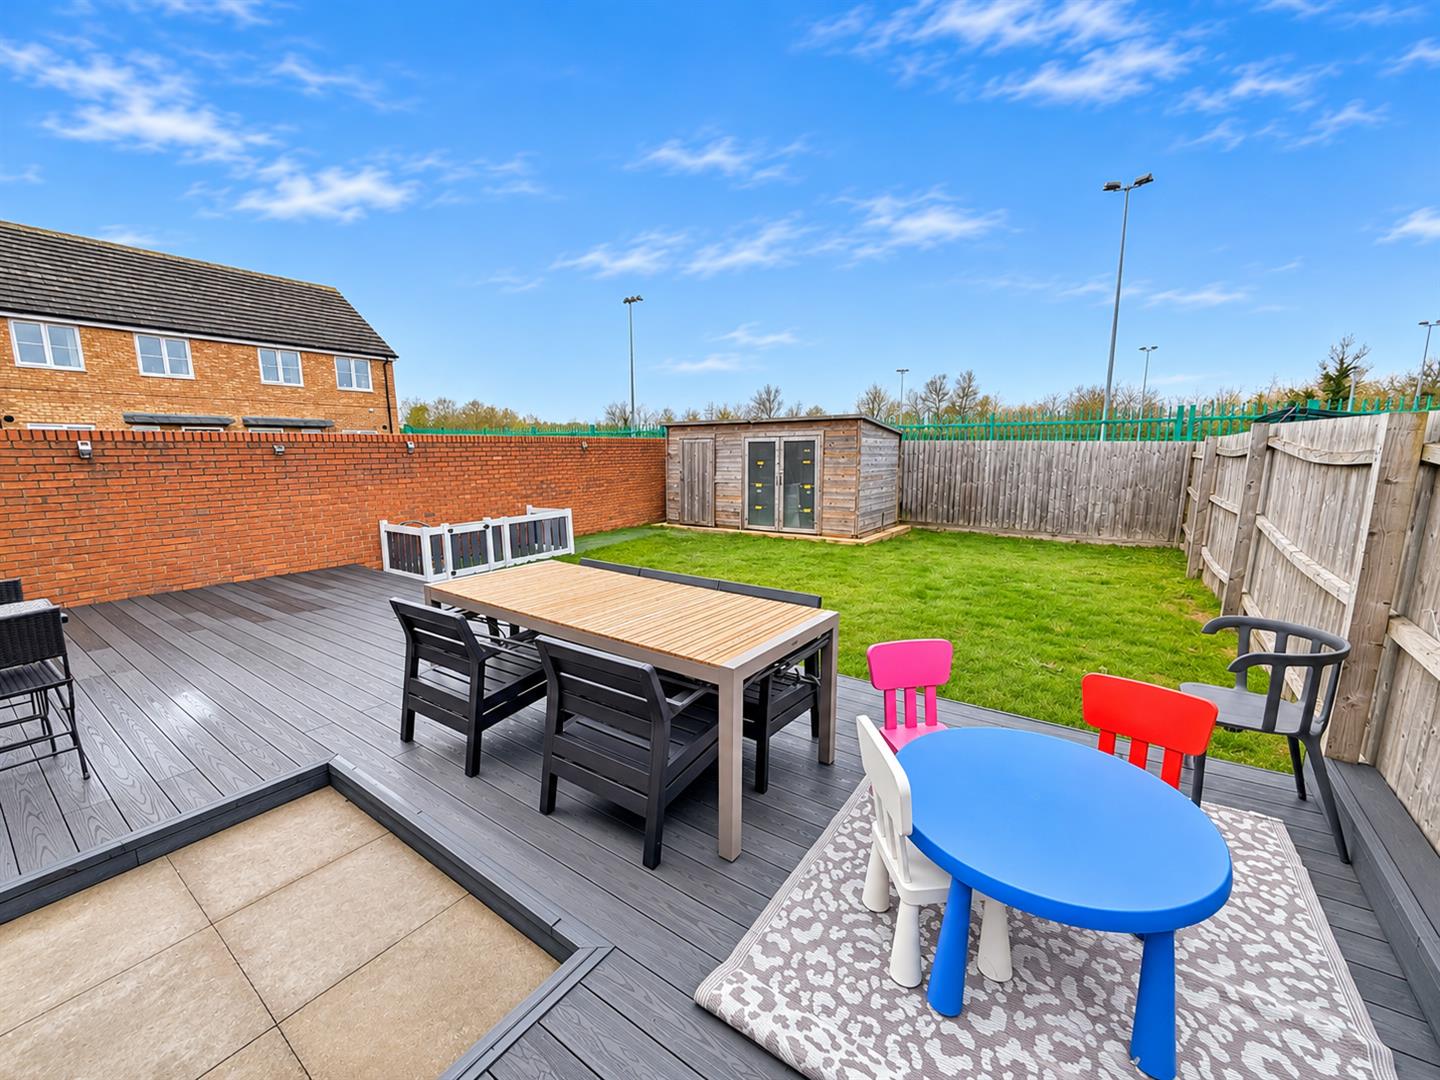
Rear: A large composite decking area leads onto a laid lawn with timber shed located to corner.
Floor Plans
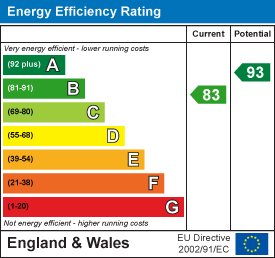
EPC