Magpie Close, Corby
Corby
£1,050 pcm
Property features
- Two good sized bedroom
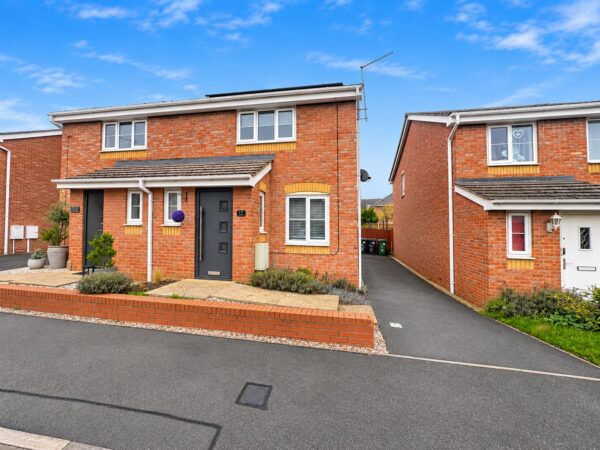
- Off road parking for TWO cars
- Modern Kitchen
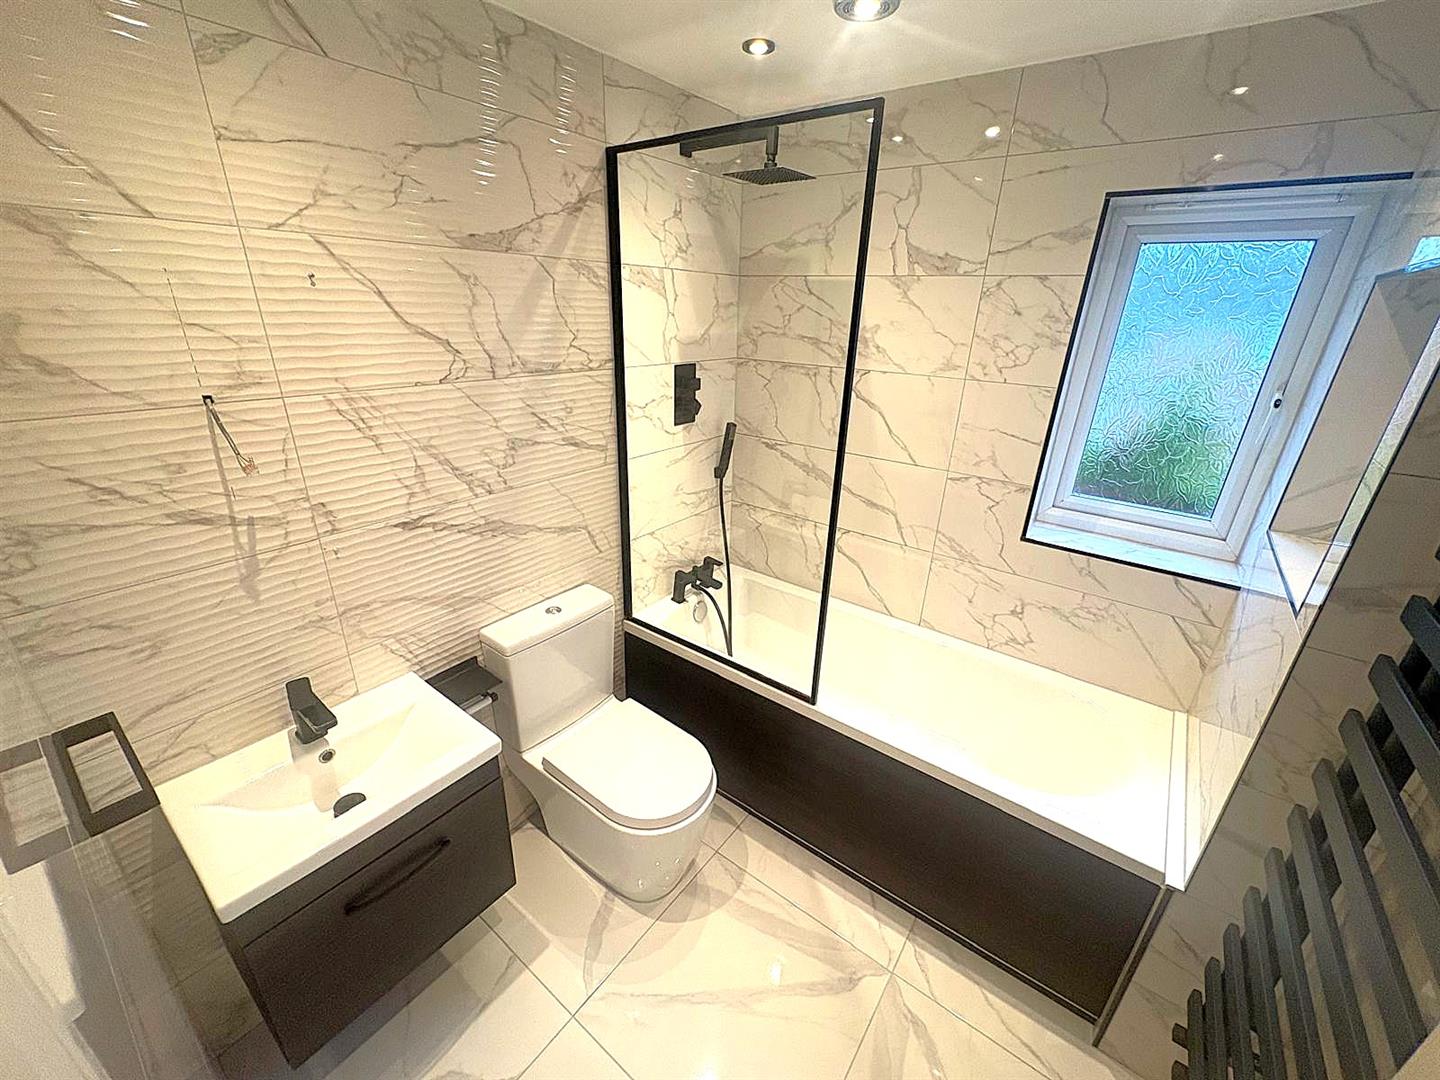
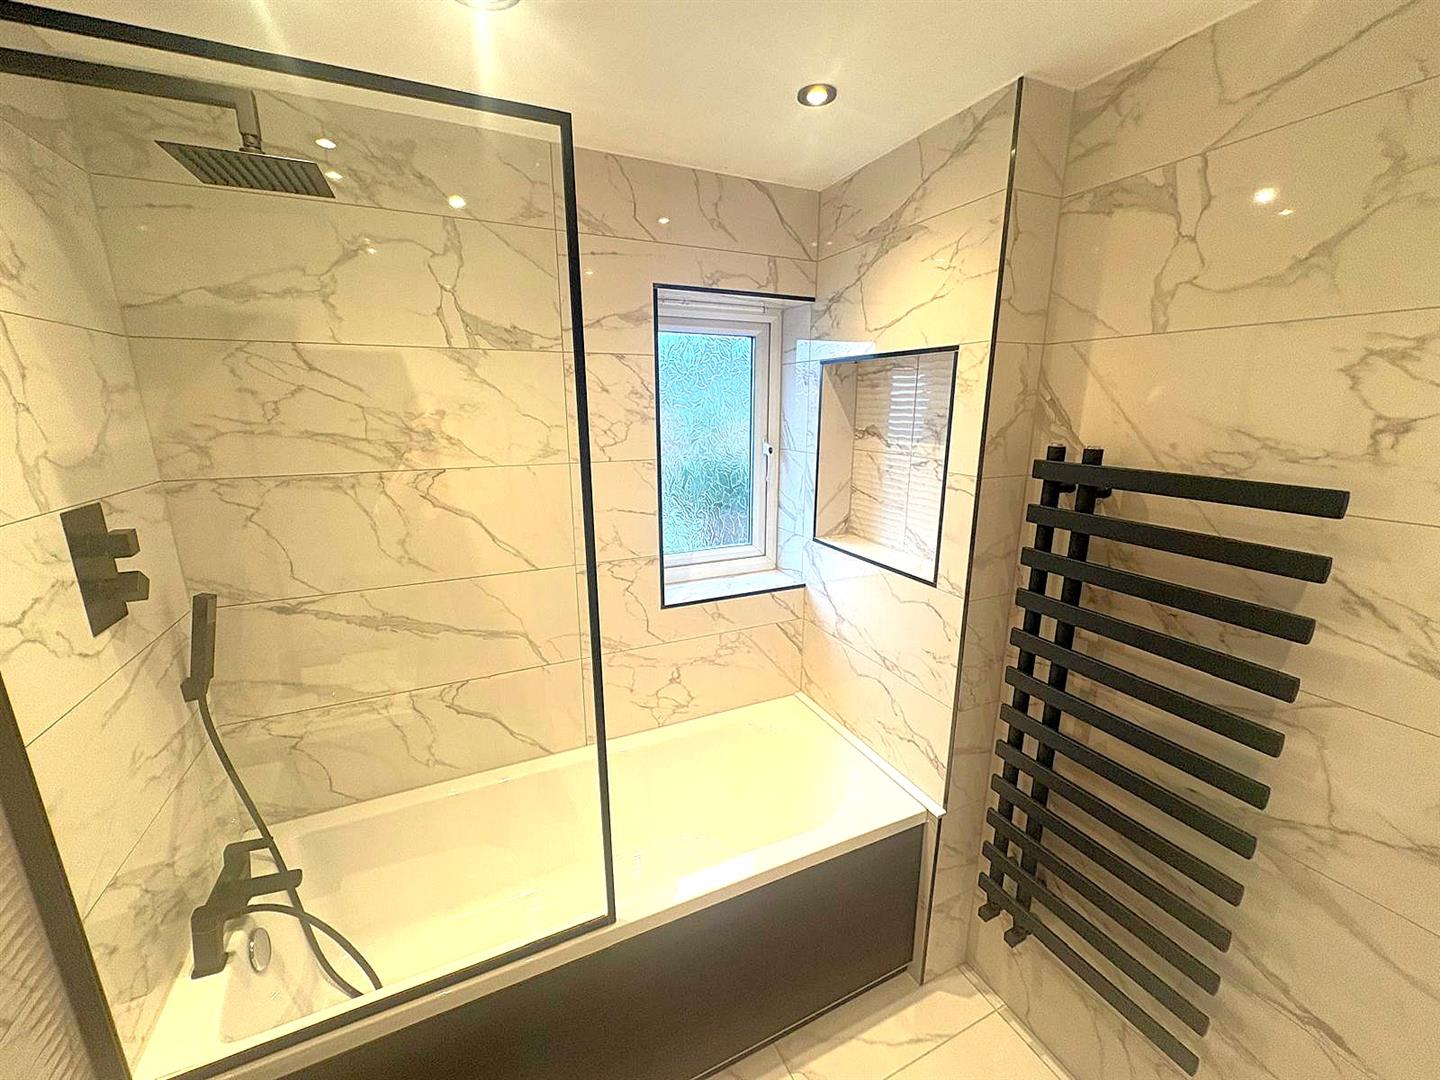
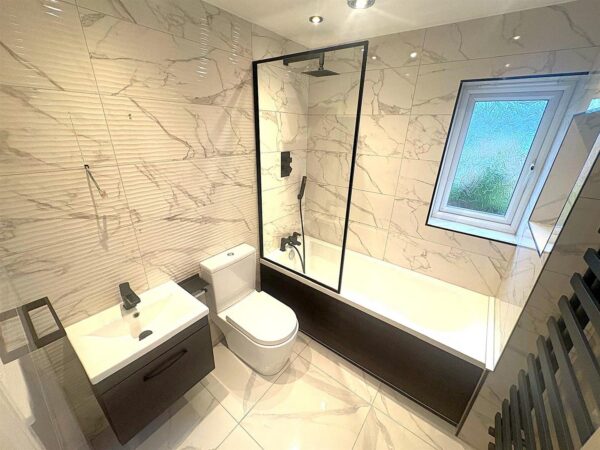
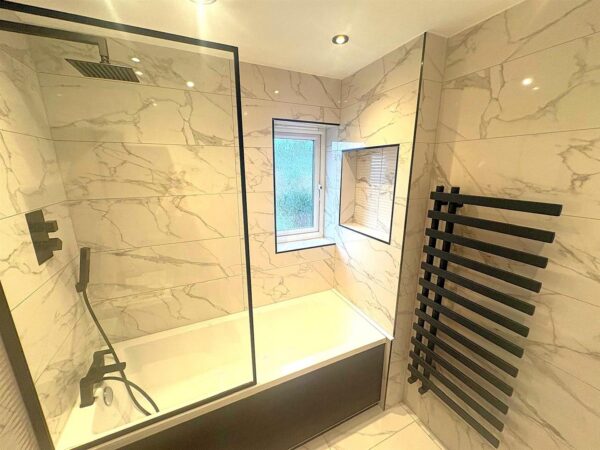
- Modern family bathroom
- Guest WC
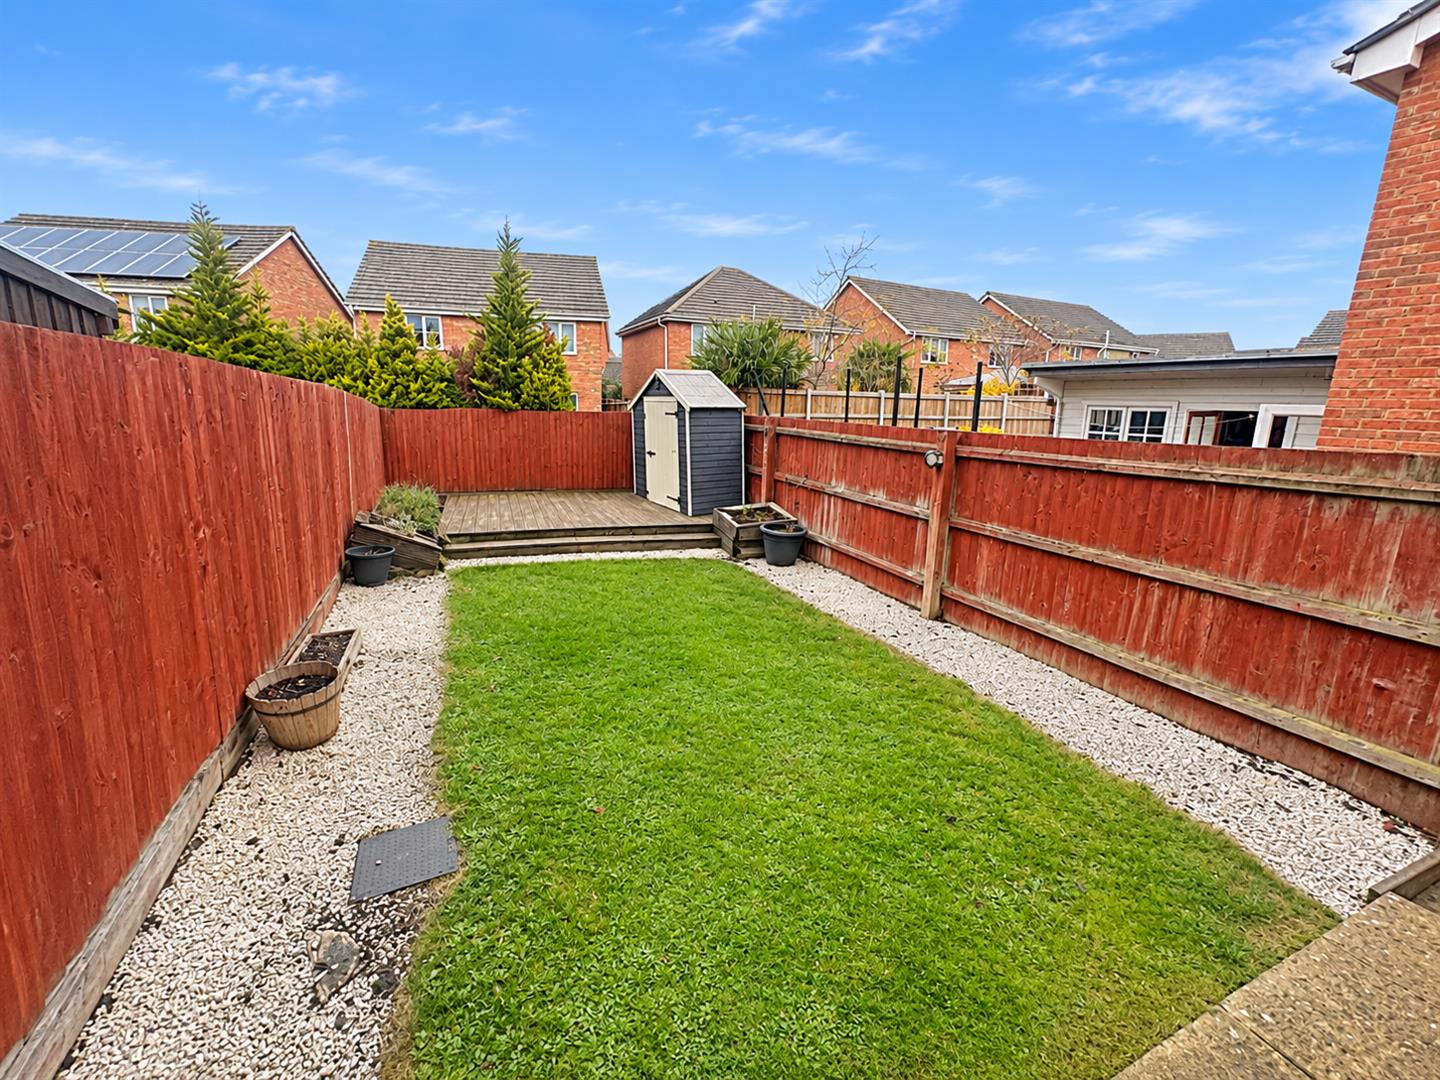
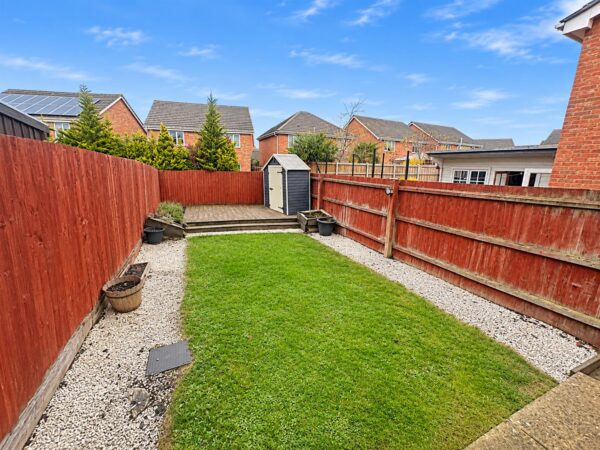
- Enclosed rear garden
- Close to local schools
- Close to local amenities
- Good transport links
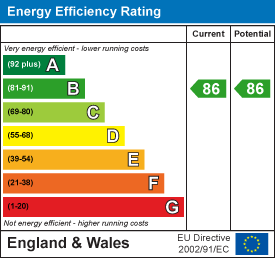
- Epc B
Summary
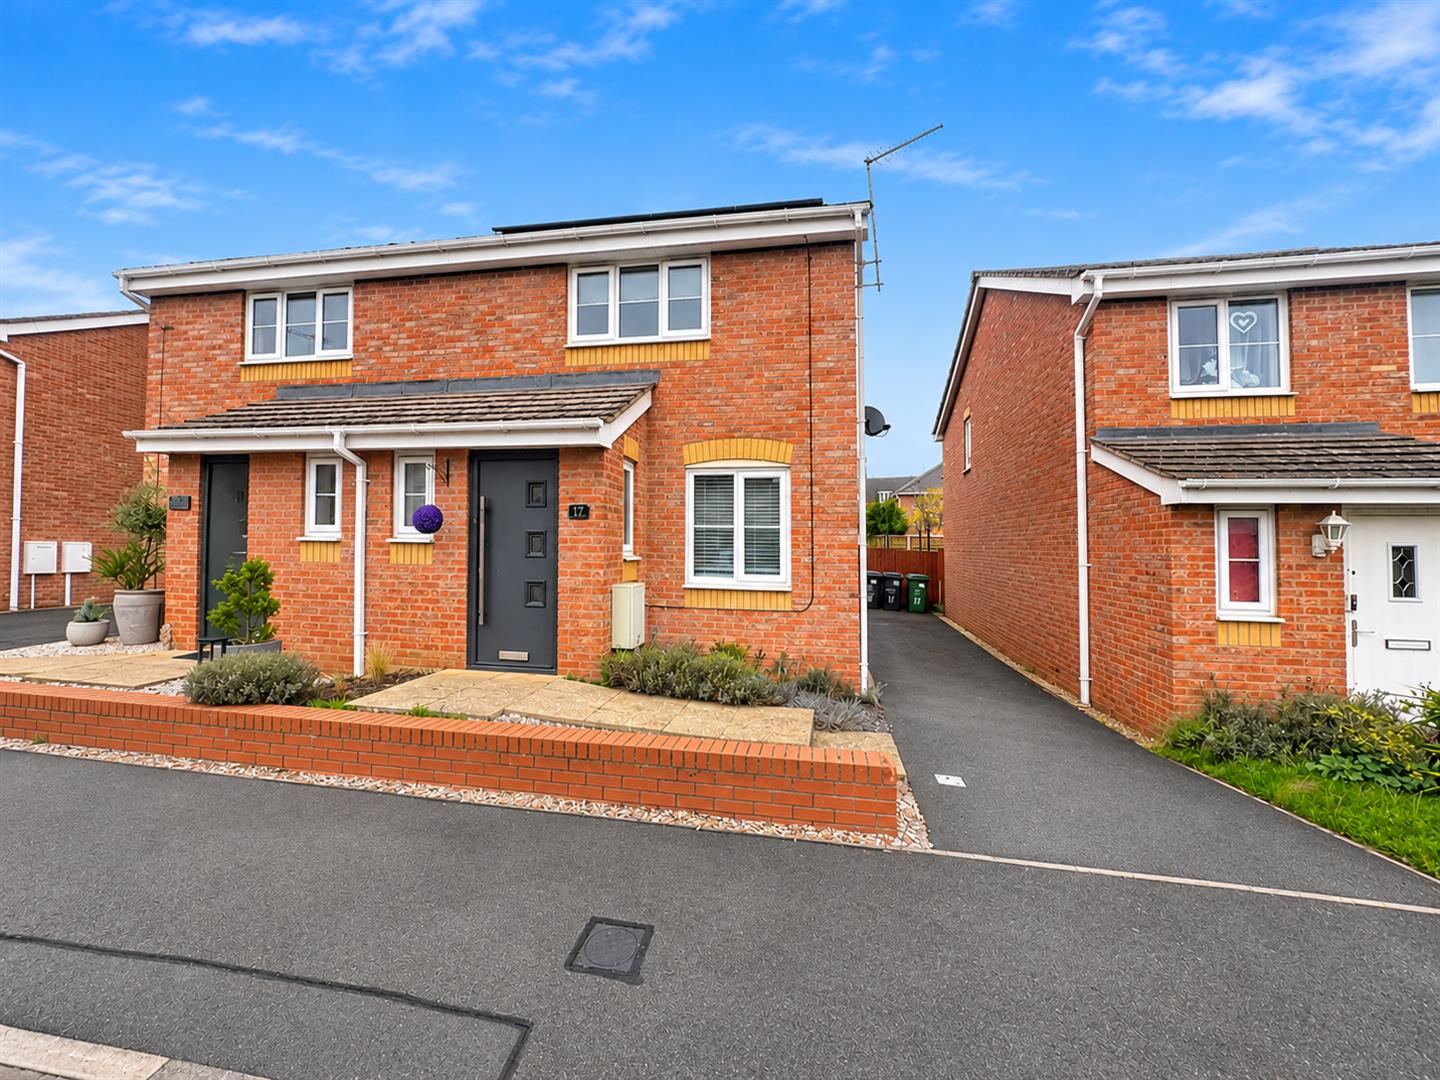
Stuart Charles Estate Agents are delighted to offer TO LET this beautifully presented two-bedroom home, situated within the highly sought-after Oakley Vale area.Offering modern accommodation throughout, this property is ideally suited to professionals, couples or small families seeking a comfortable and contemporary home in a desirable residential location.
The property benefits from a modern fitted kitchen, an inviting living area and the added convenience of a ground-floor guest WC.
To the first floor are two well-proportioned bedrooms and a stylish, modern family bathroom.
Externally, the property benefits from off-road parking for two vehicles. The property enjoys easy access to a range of local amenities, including schools, shops, parks and scenic walking routes. Corby town centre and railway station are also within easy reach, providing excellent transport links.
Details
Entrance
Door to :
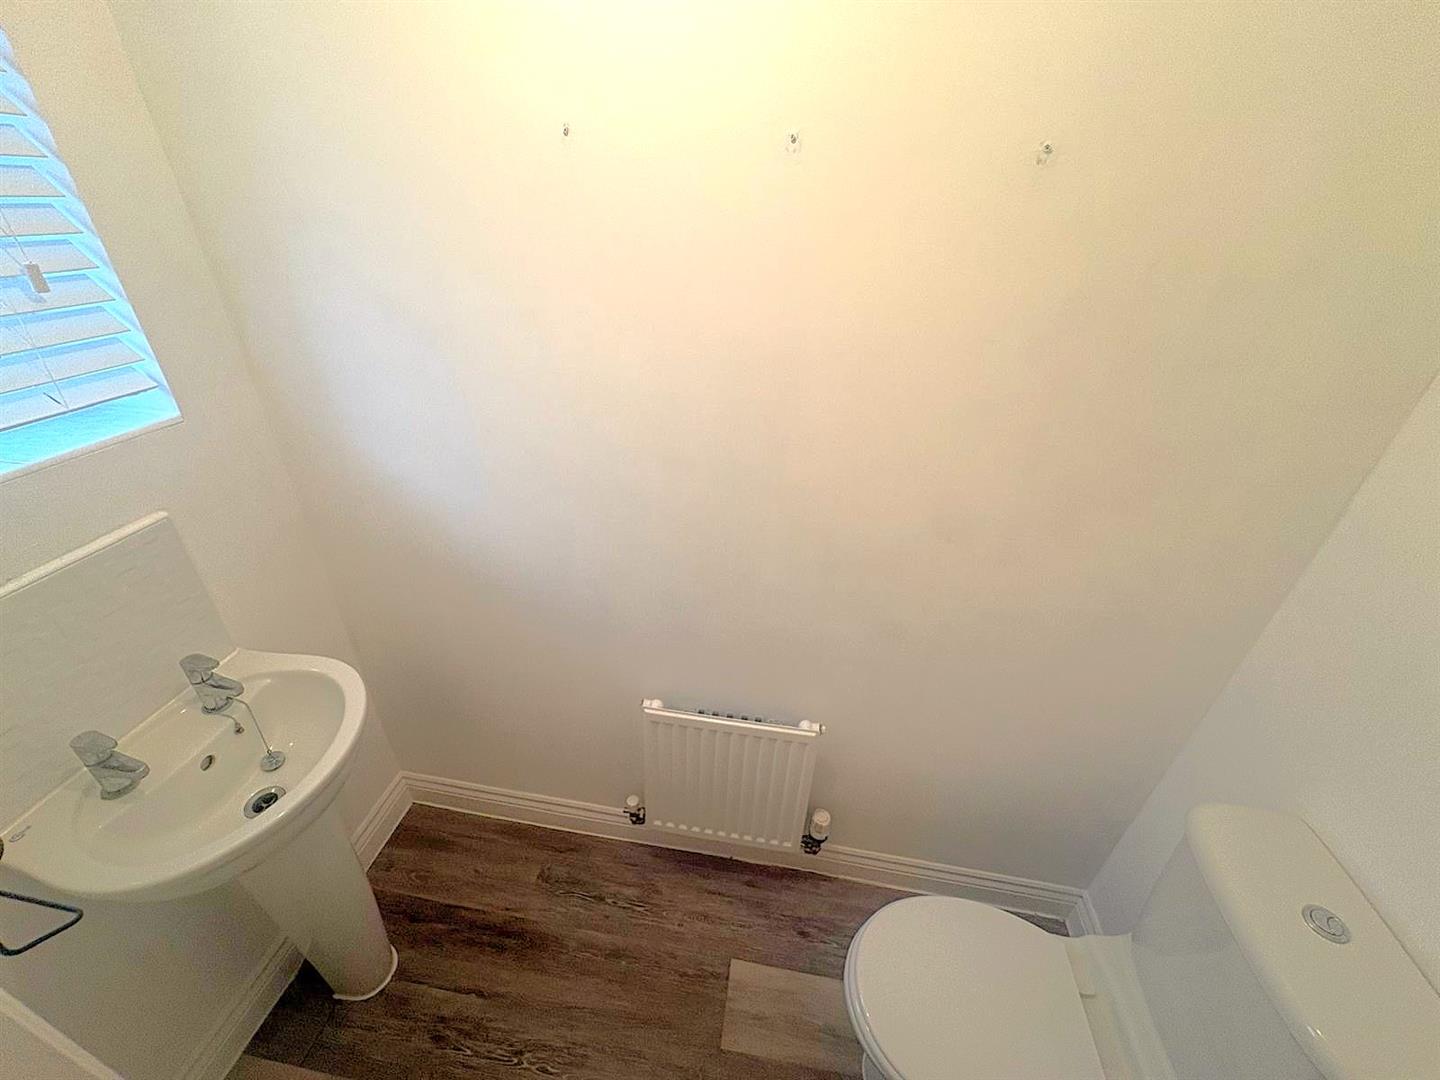
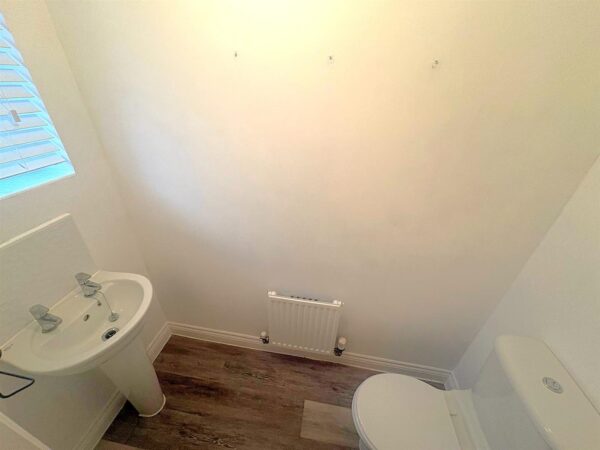
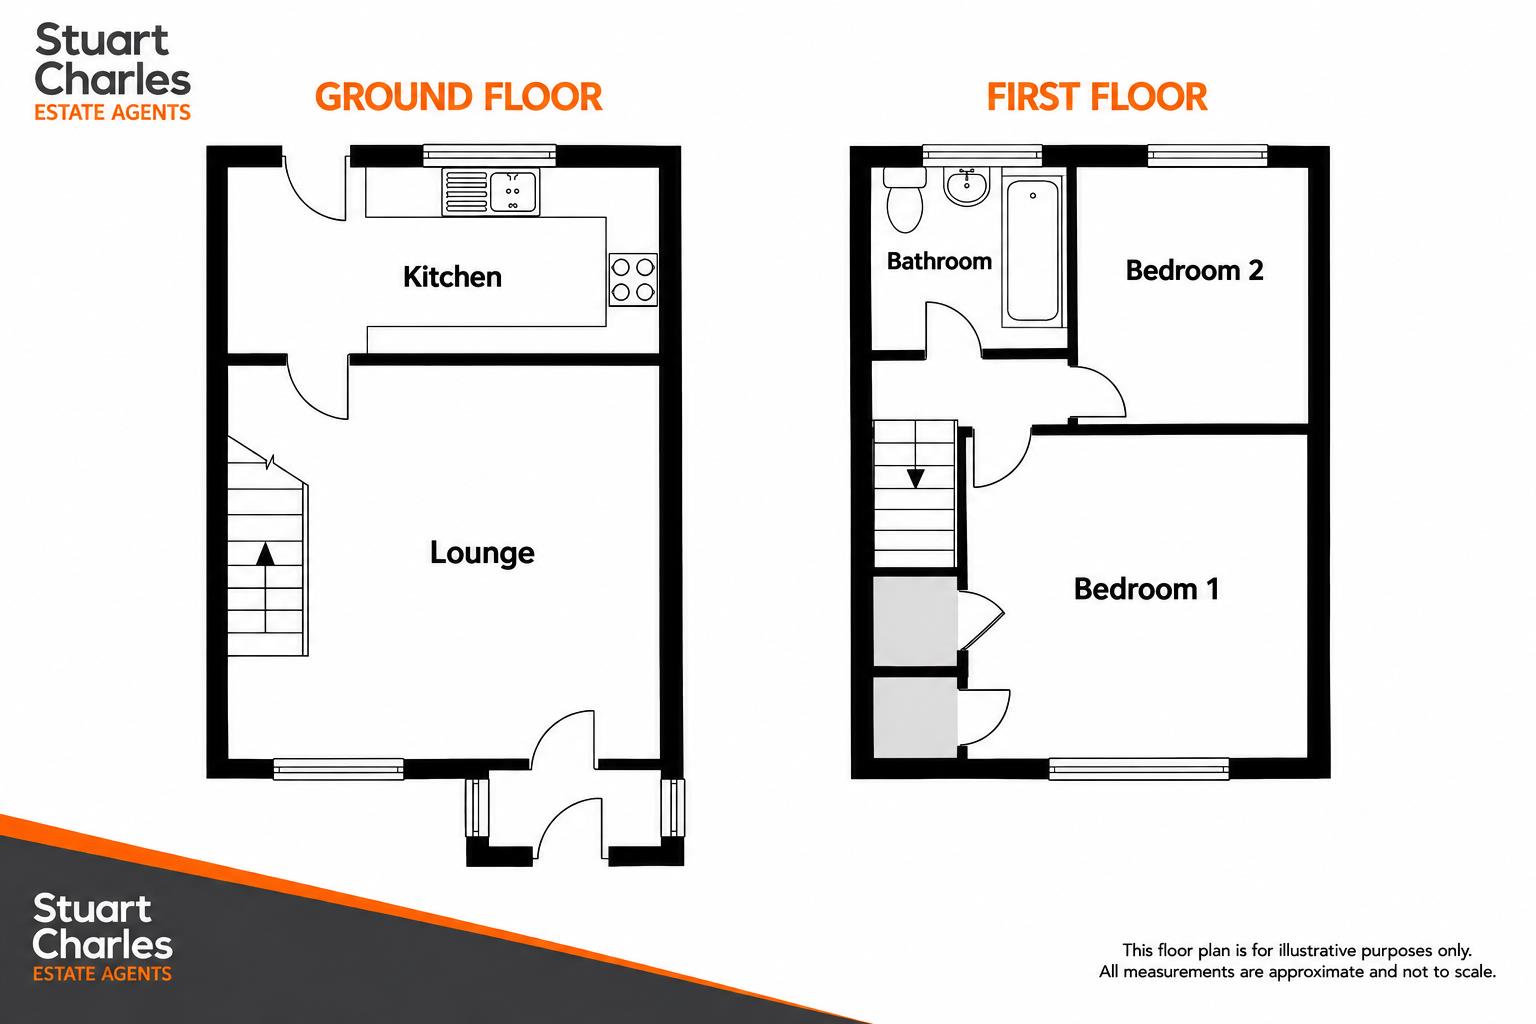
W/C 1.83m.0.00mx0.91m.1.52m (6.0x3.5 )
Window to front elevation, radiator and low level to pedestal and basin.
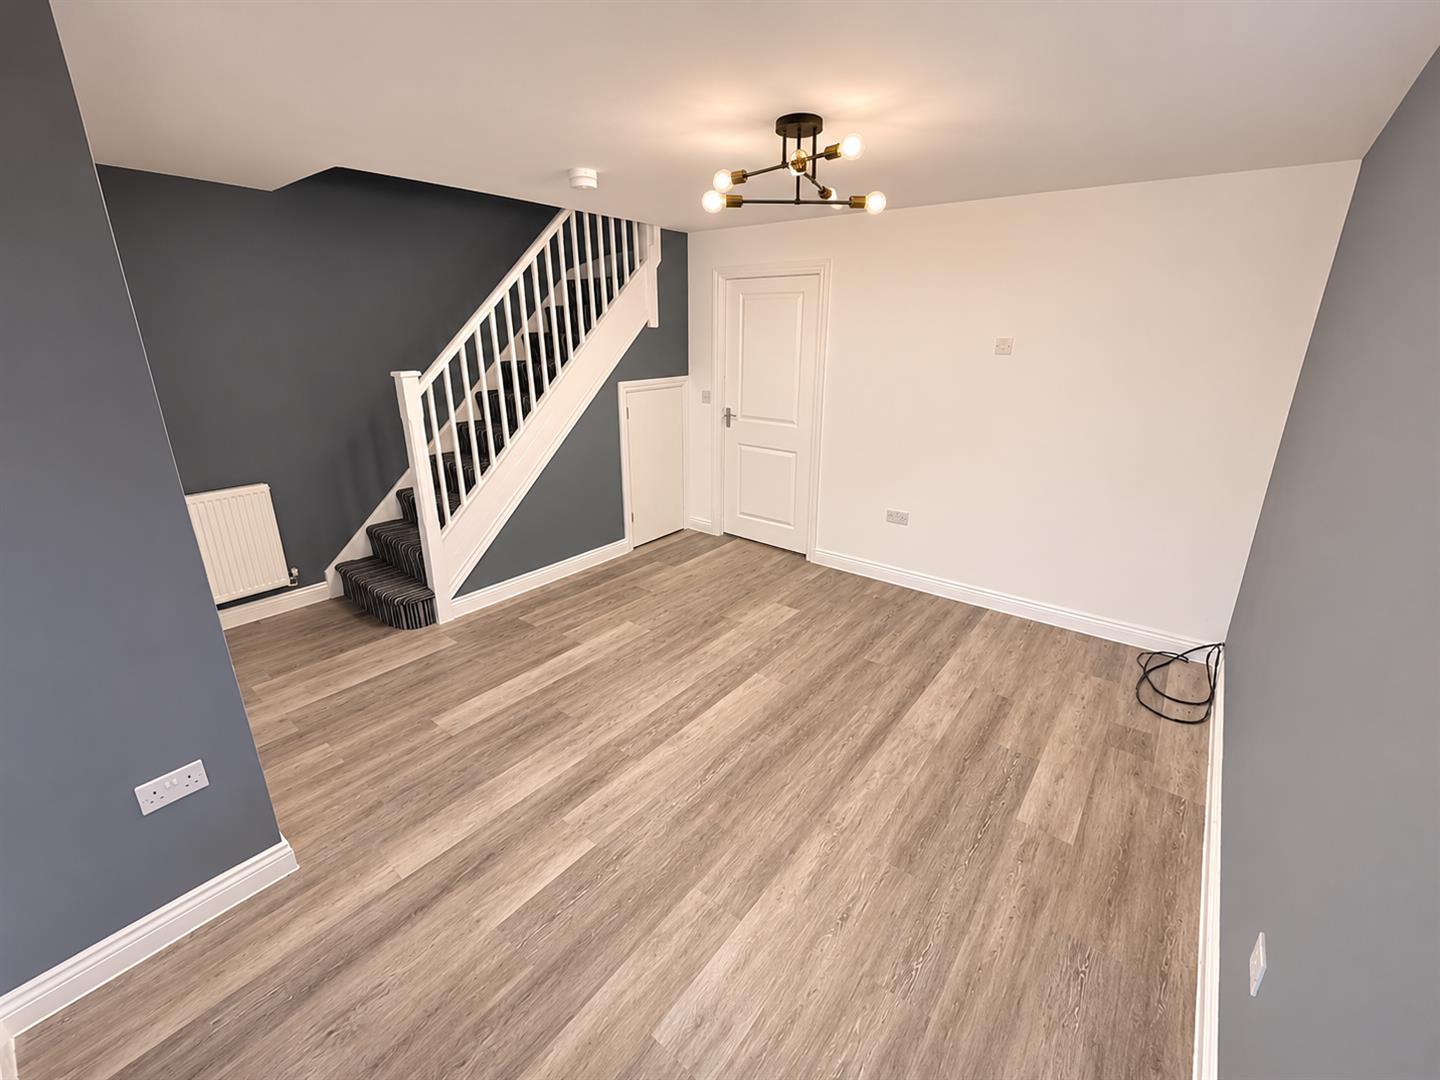
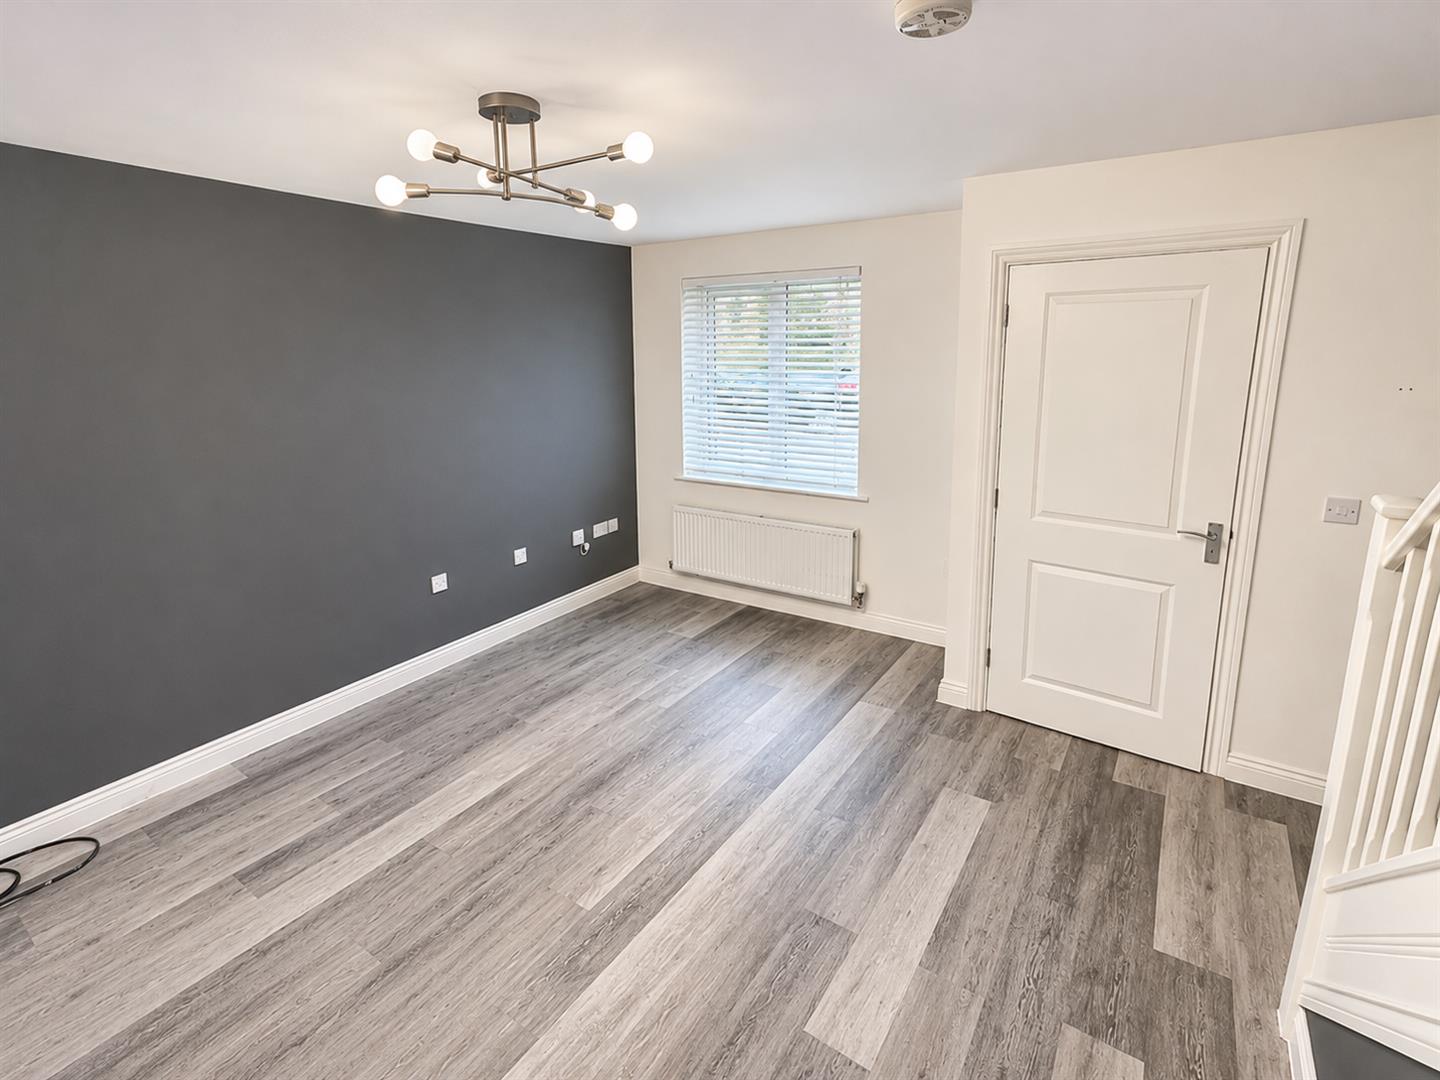
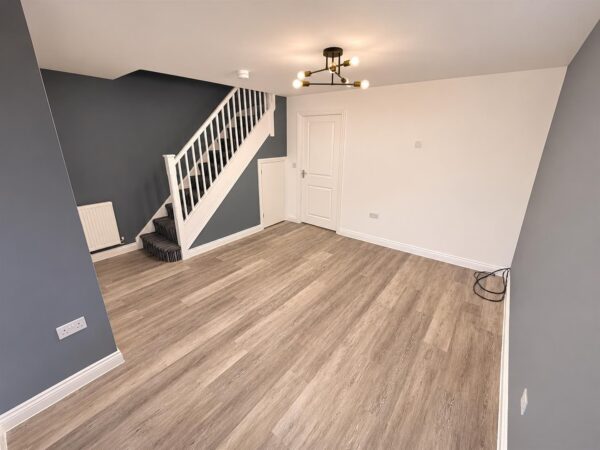
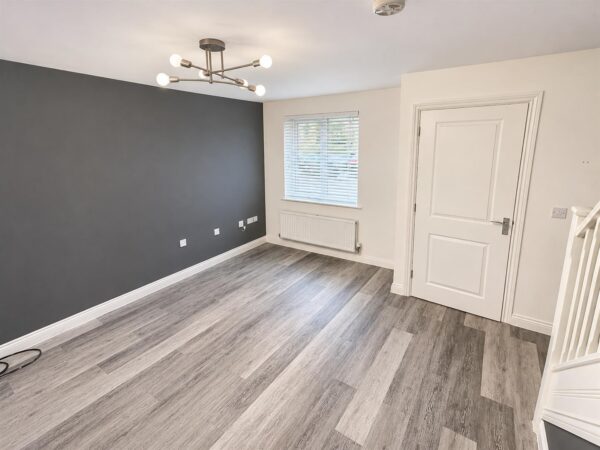
Livingroom 4.27m.1.52mx3.96m.0.30m (14.5x13.1 )
Window to front elevation, electrical sockets and radiator door to :
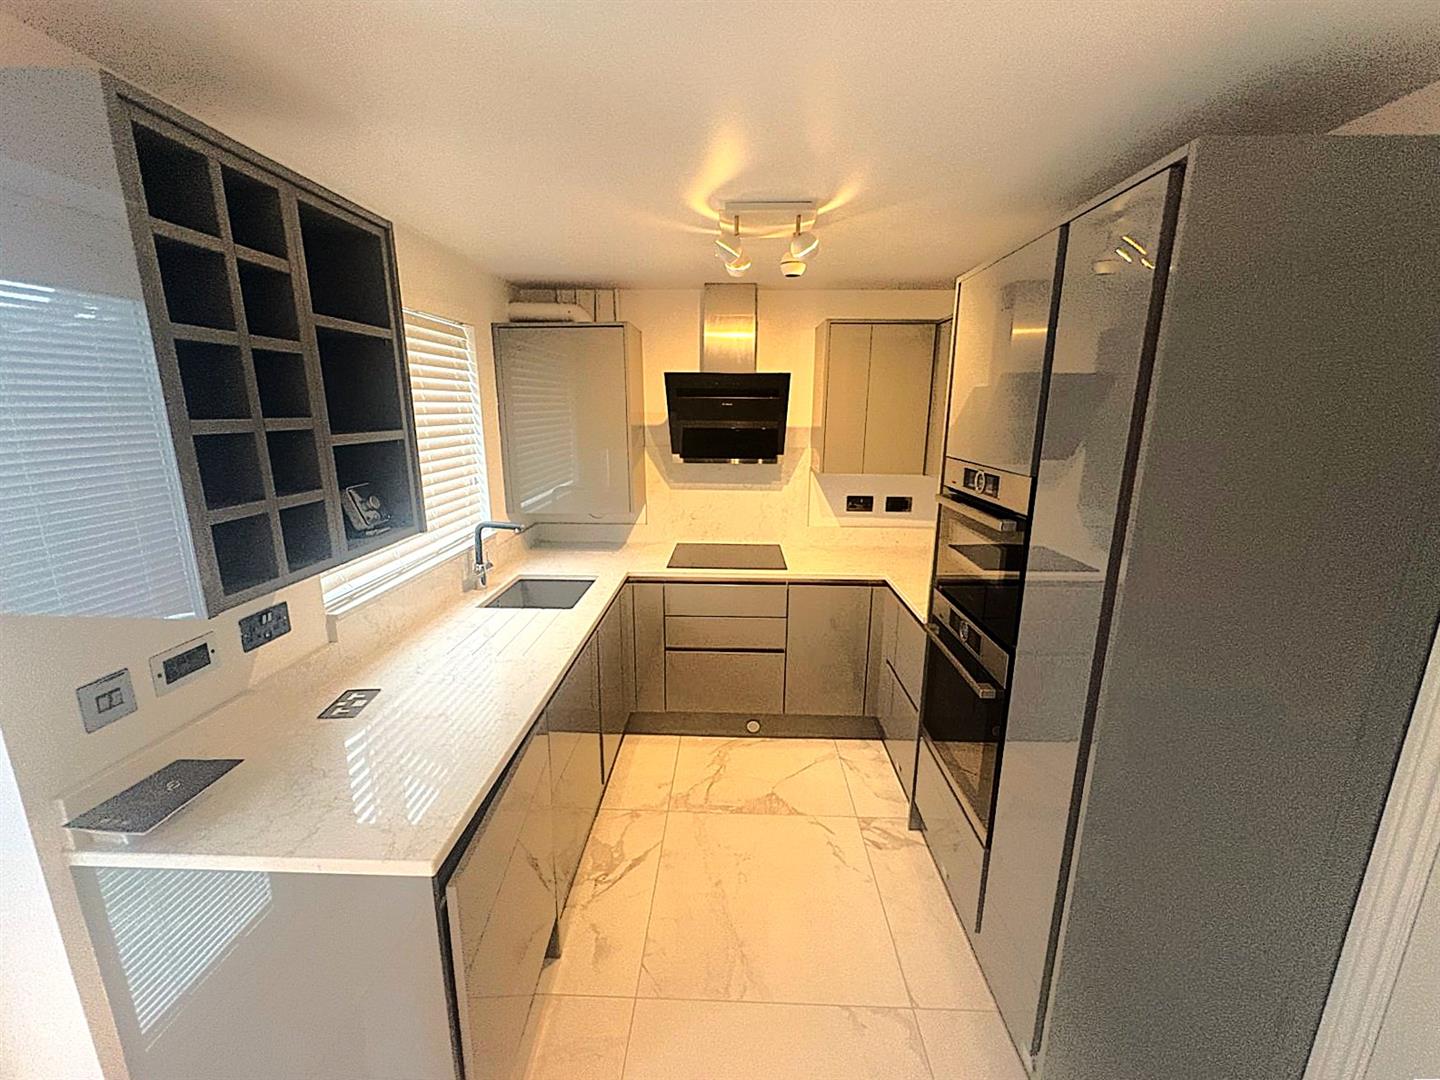
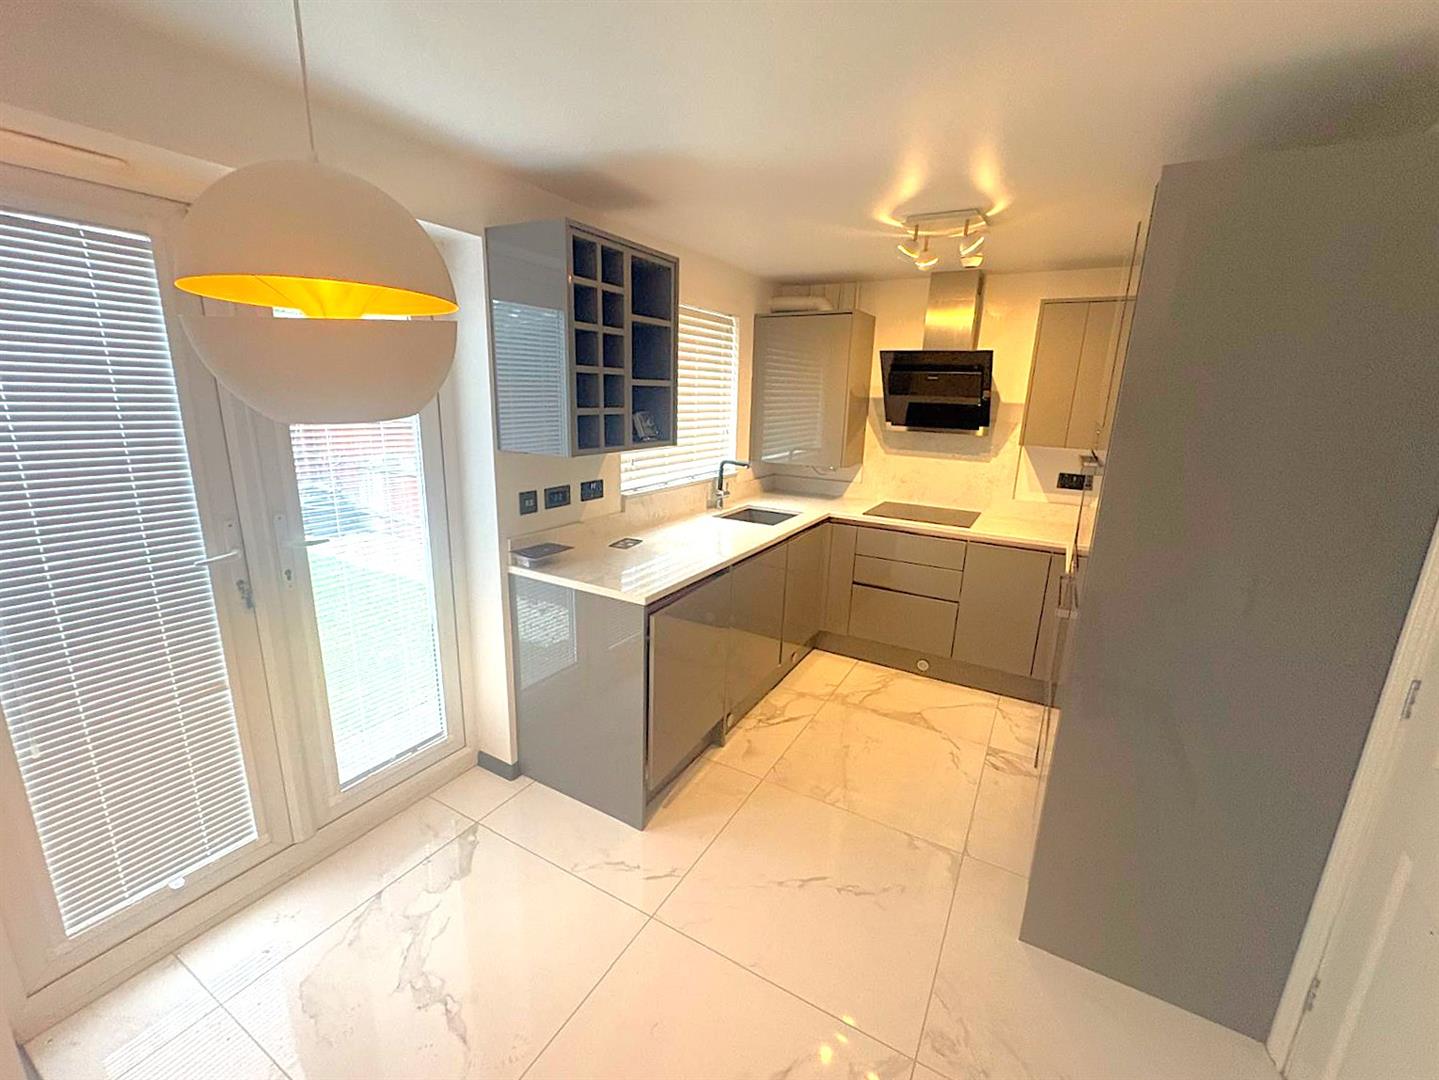
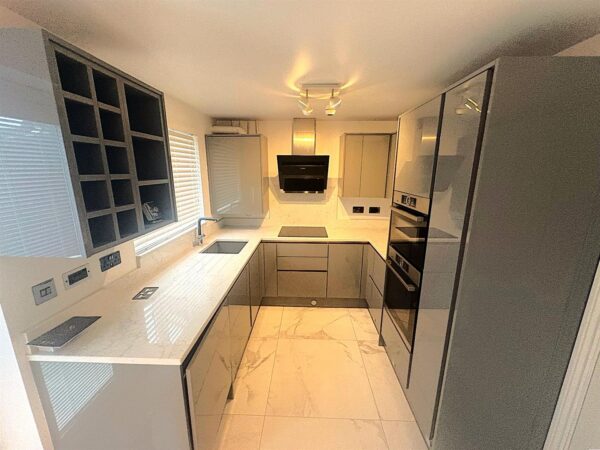
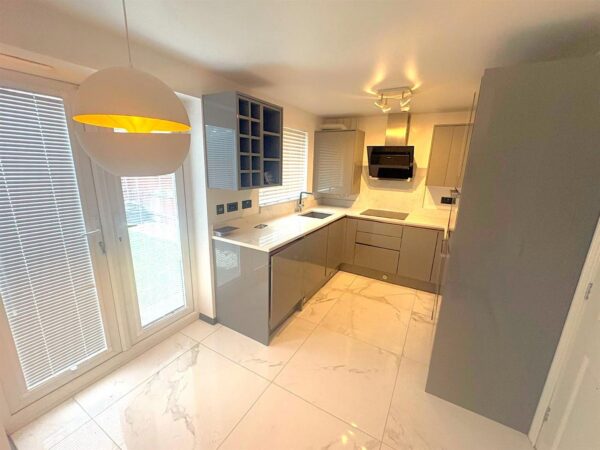
Kitchen/Diner 4.27m.1.52mx2.44m.3.05m (14.5x8.10 )
Window to rear elevation, Low level and upper cabinets, integrated electric cooker, hob and extractor fan, washing machine, radiator and electrical sockets, boiler, patio doors to garden
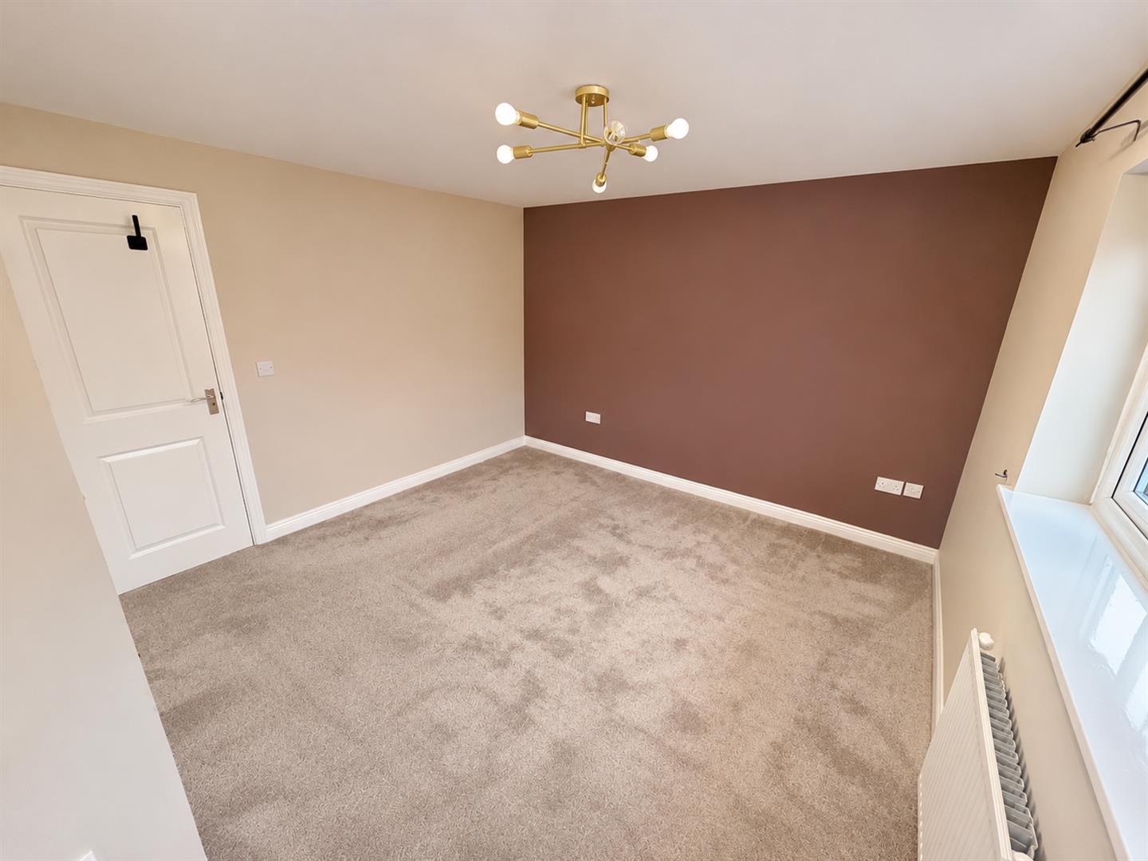
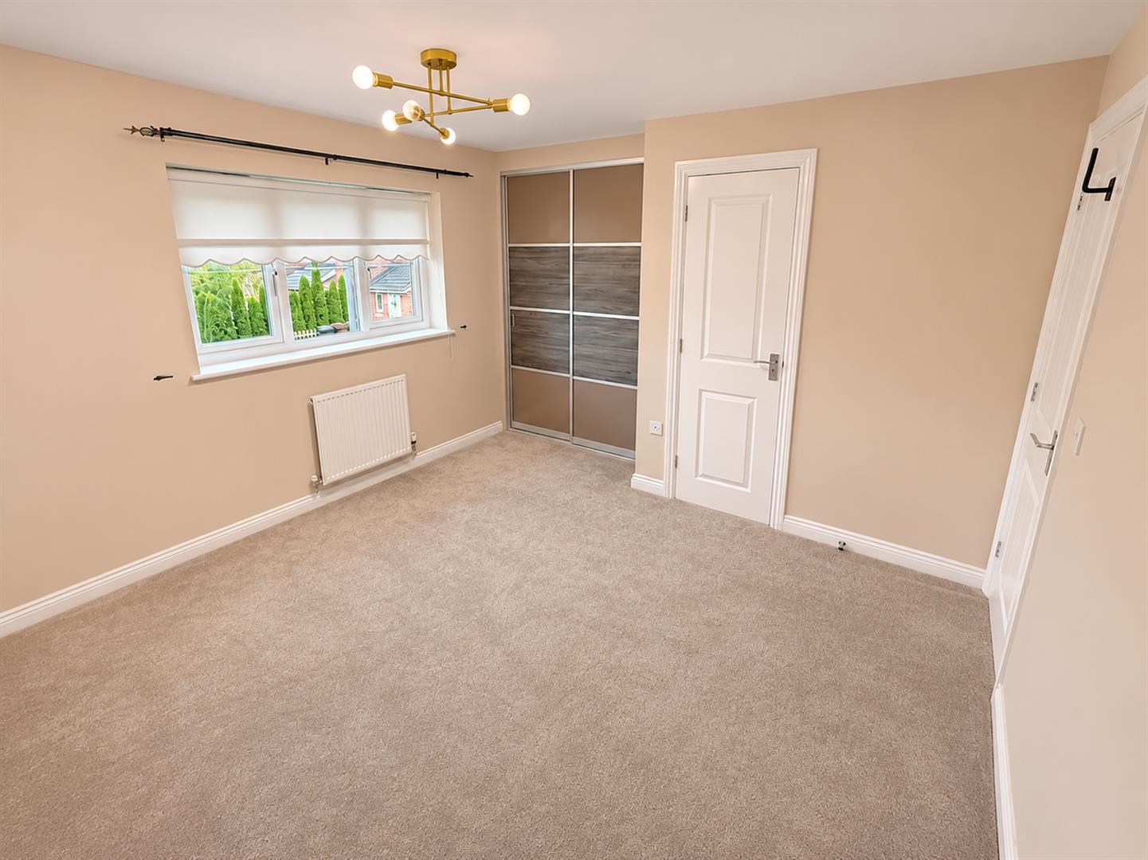
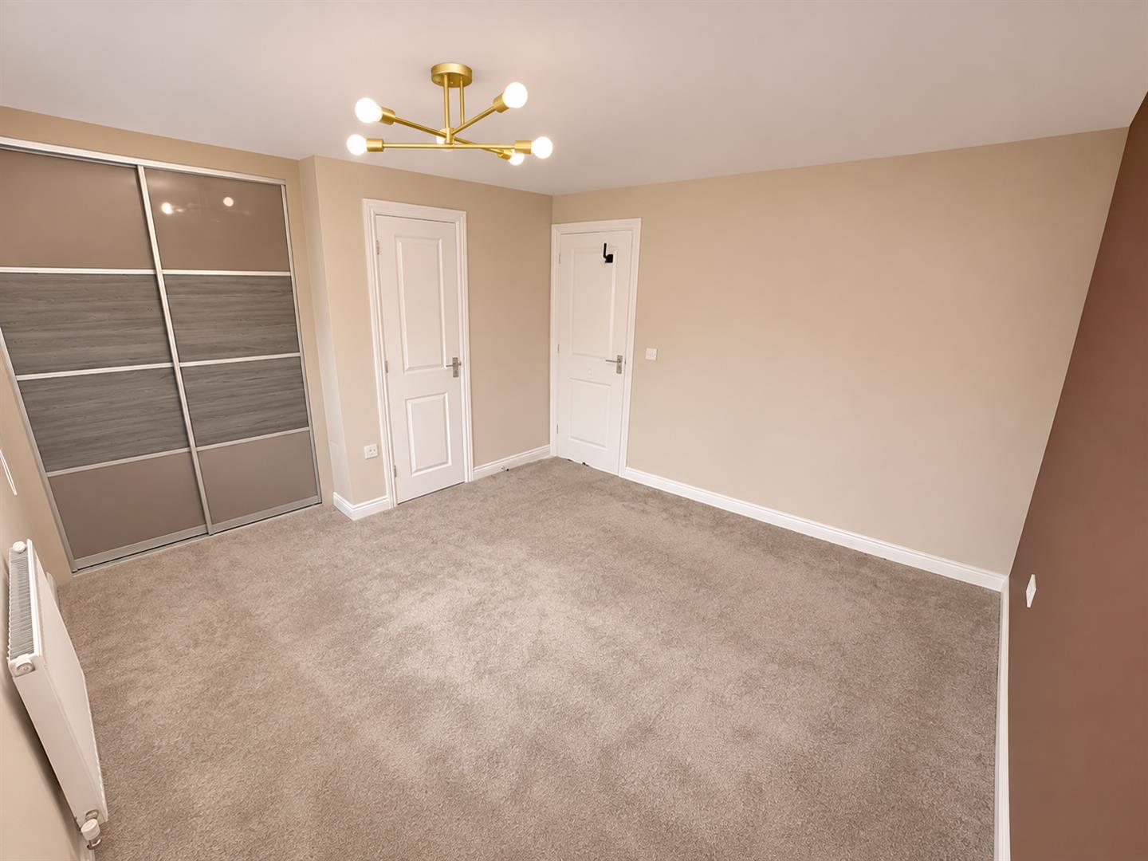
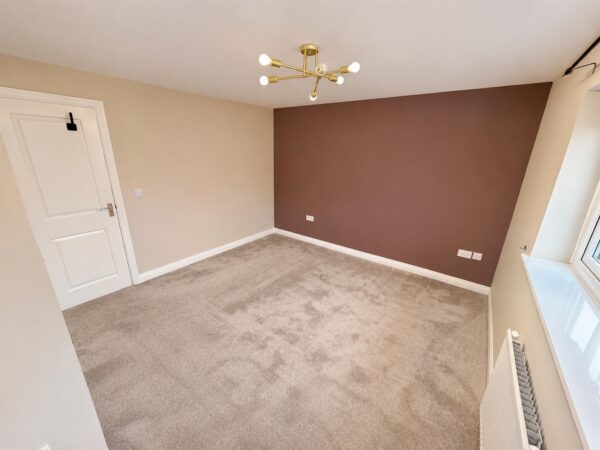
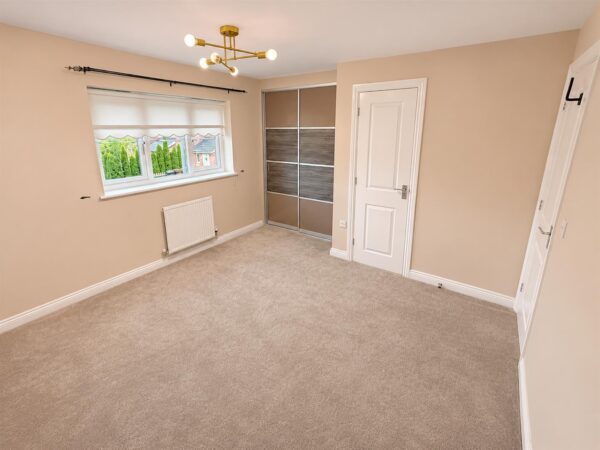
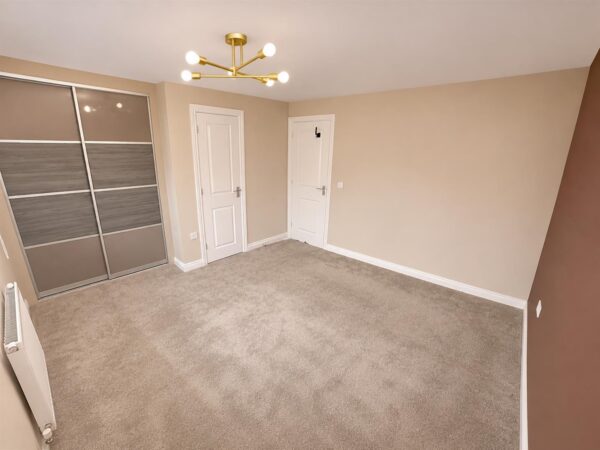
Bedroom One 4.27m.1.52mx3.05m.3.05m (14.5x10.10 )
Window to front elevation, radiator, electrical sockets, built in wardrobes
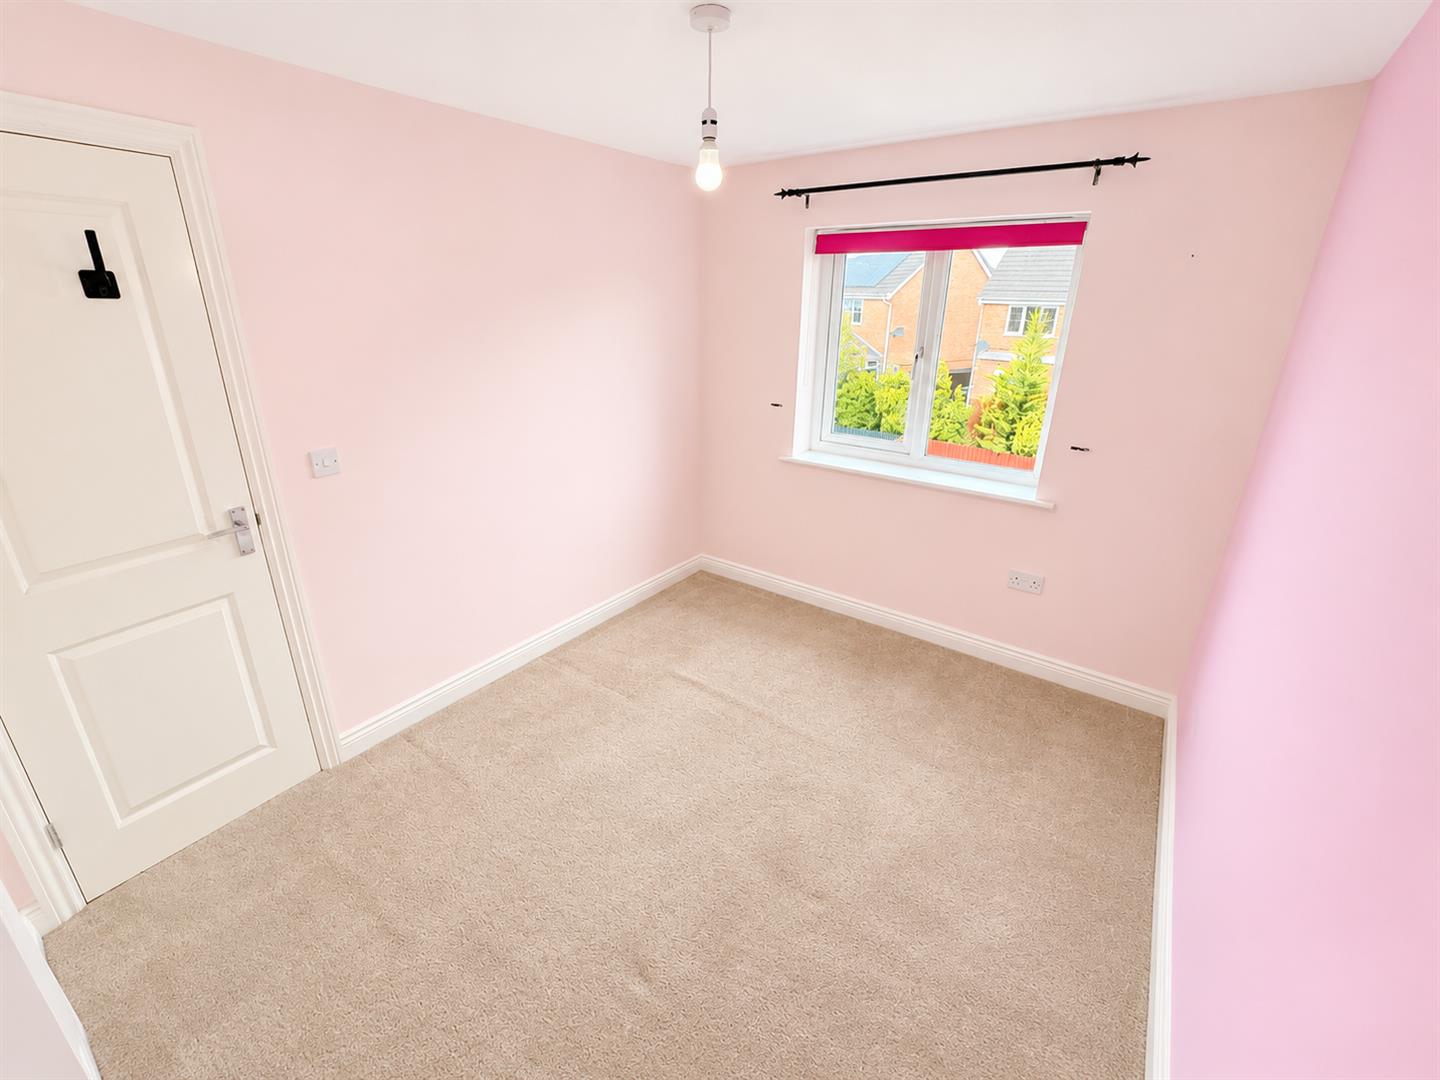
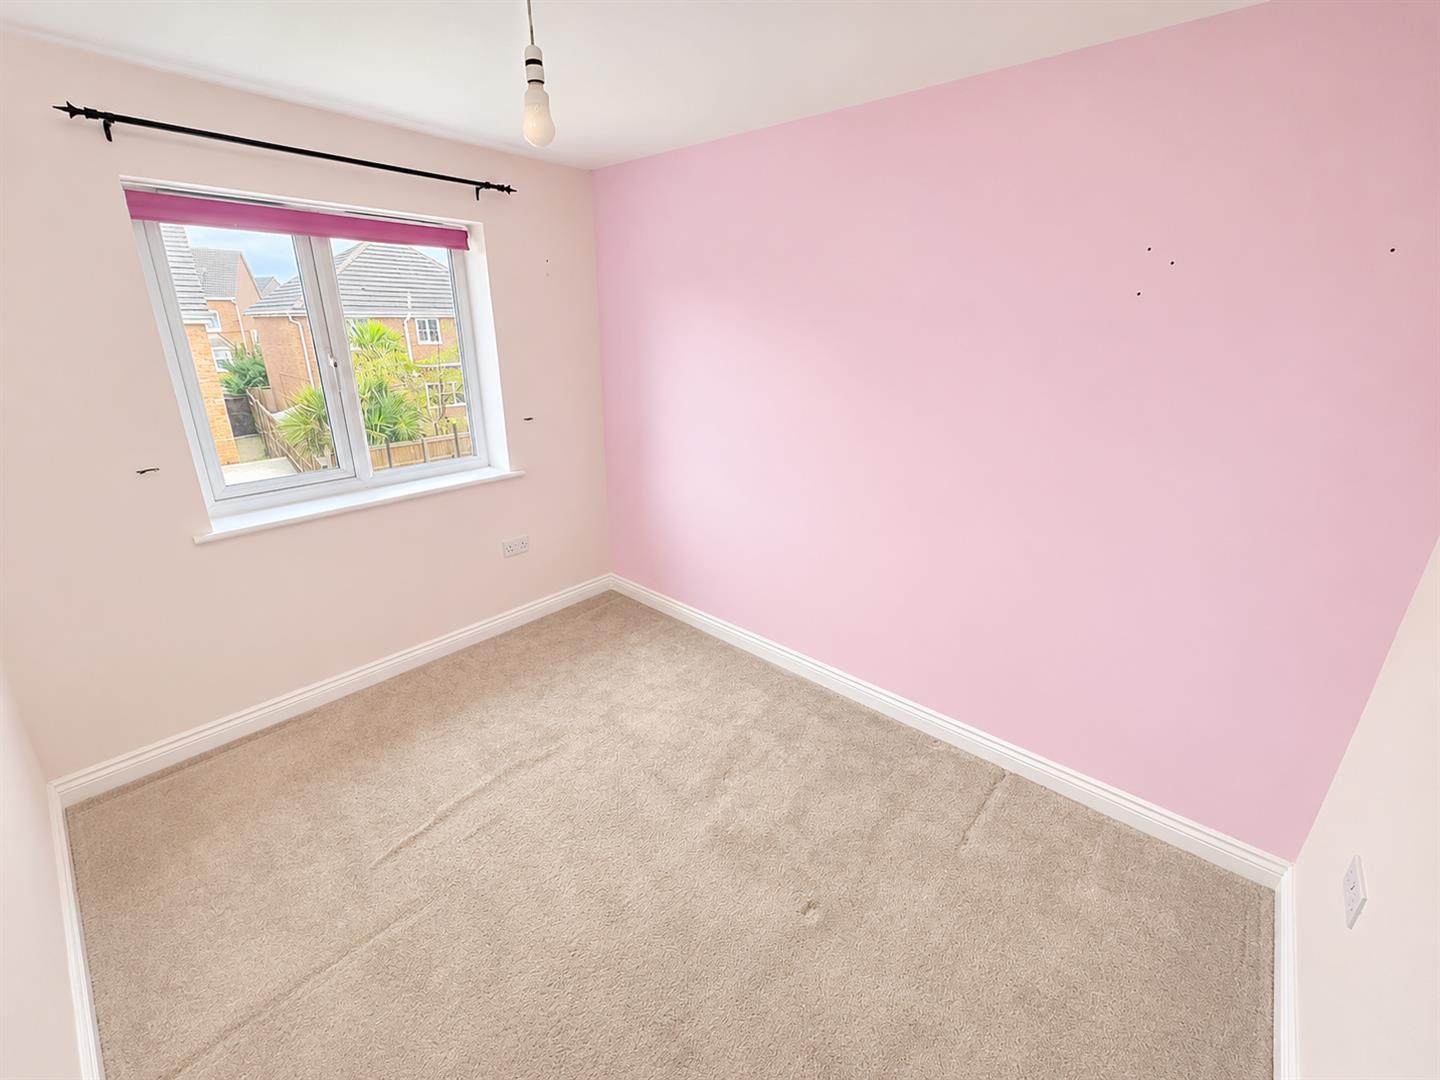
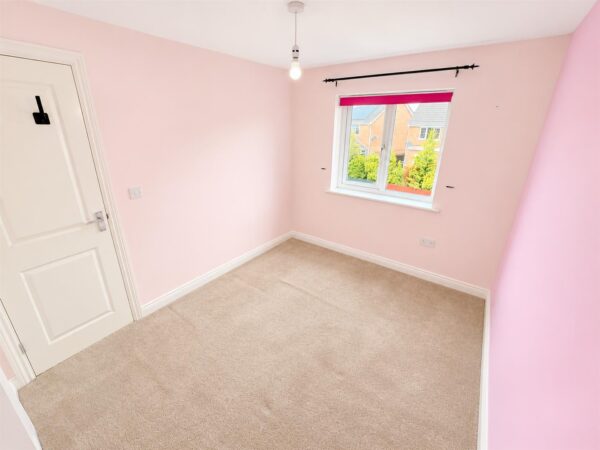
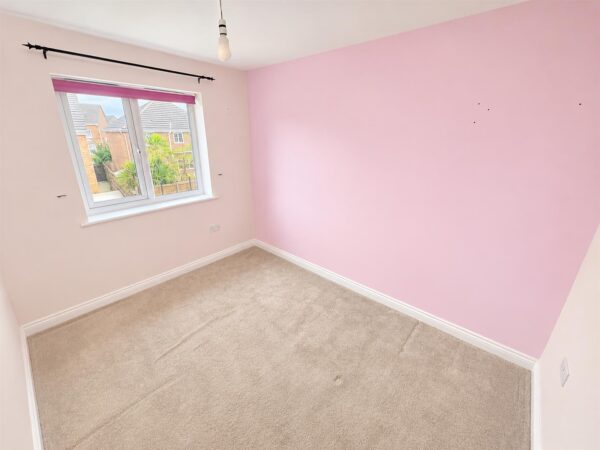
Bedroom Two 3.35m.0.61mx2.13m.3.05m (11.2x7.10 )
Window to rear elevation, radiator, electrical sockets, entry to loft
Family Bathroom
Window to rear elevation, radiator, three piece bathroom suite with low level pedestal and cabinets
Garden
Floor Plans
EPC