Thames Walk, Corby
Corby
£189,950
Property features
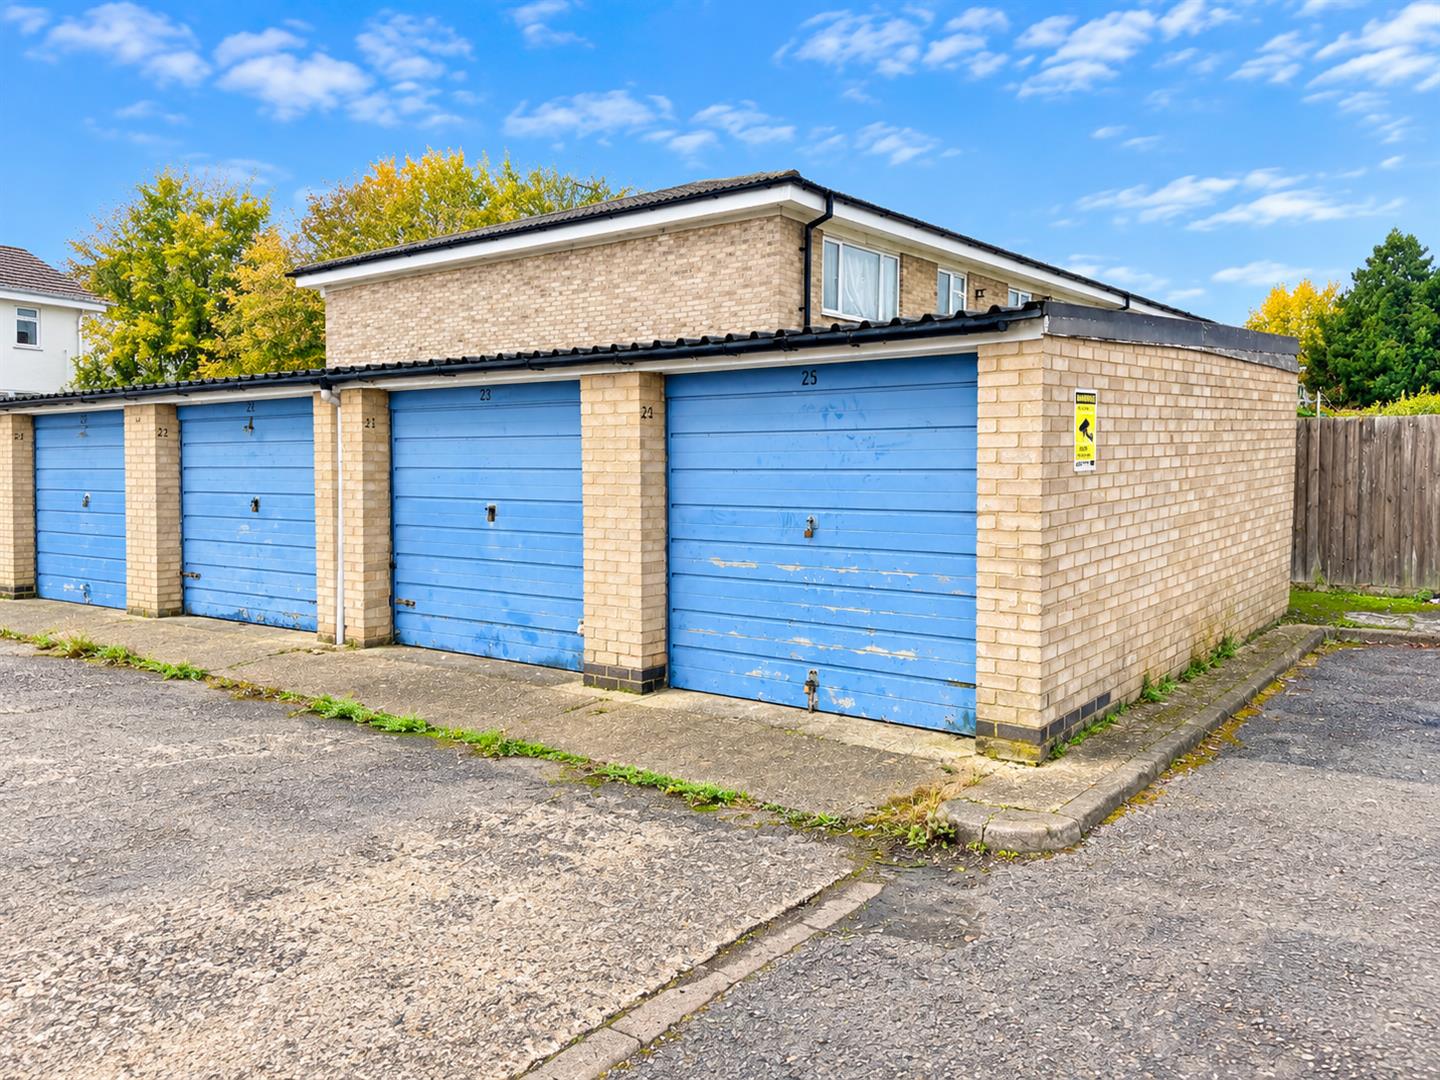
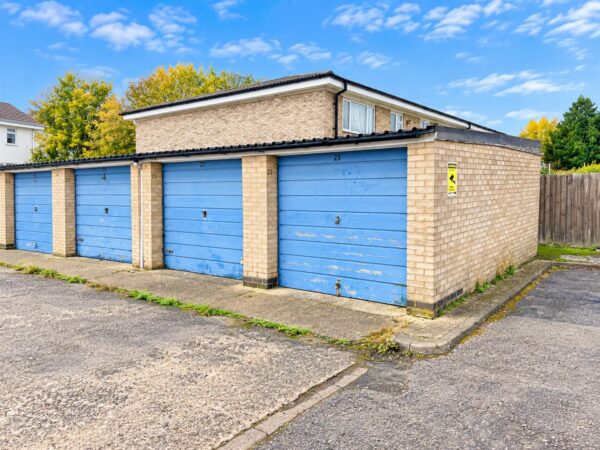
- GARAGE IN BLOCK
- WET ROOM AND BEDROOM FOUR/OFFICE TO GROUND FLOOR
- LOUNGE/DINER
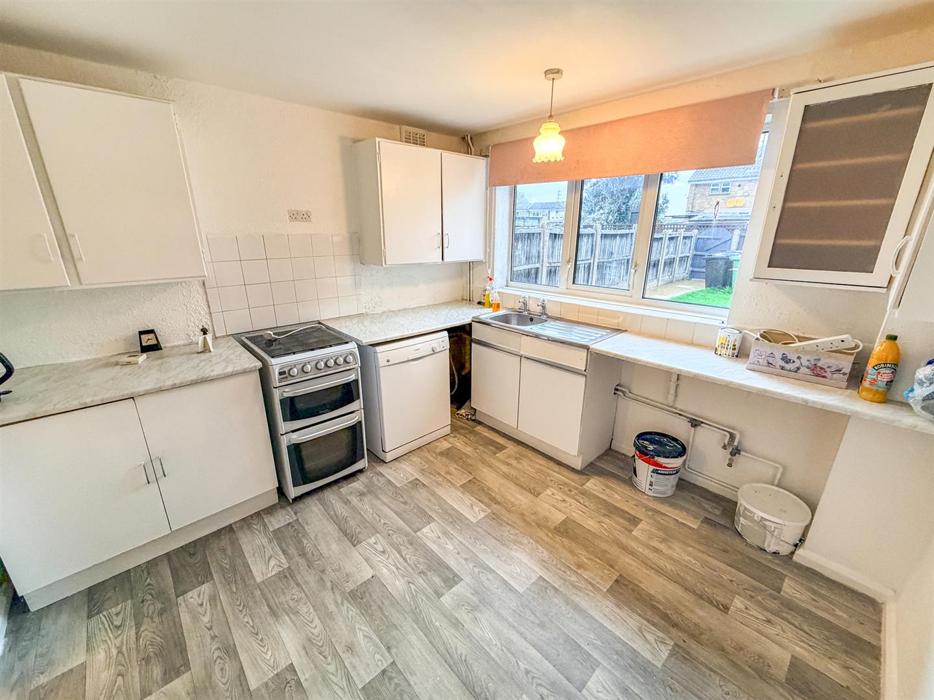
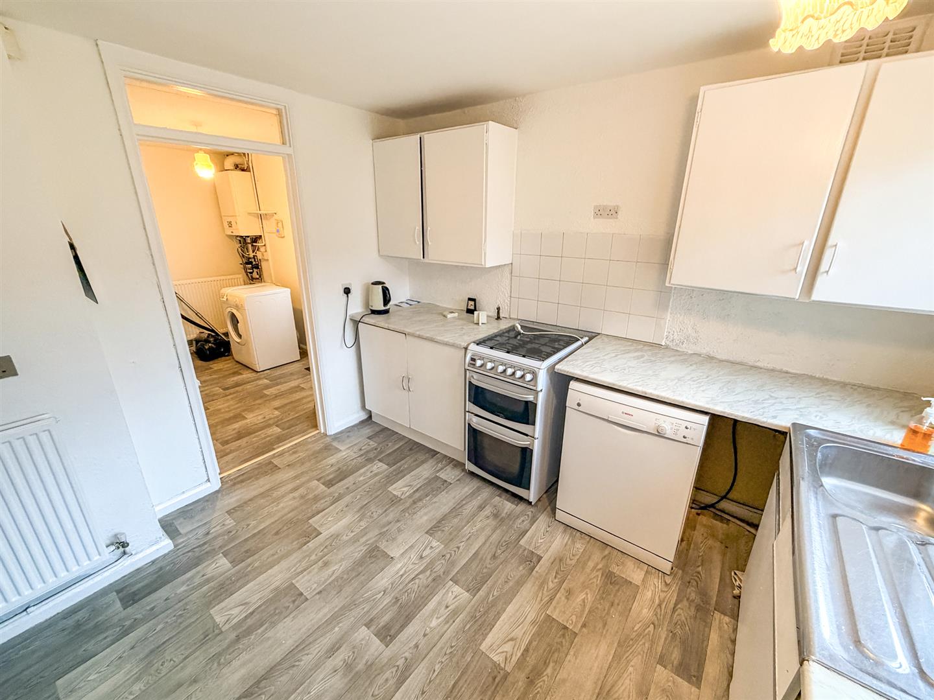
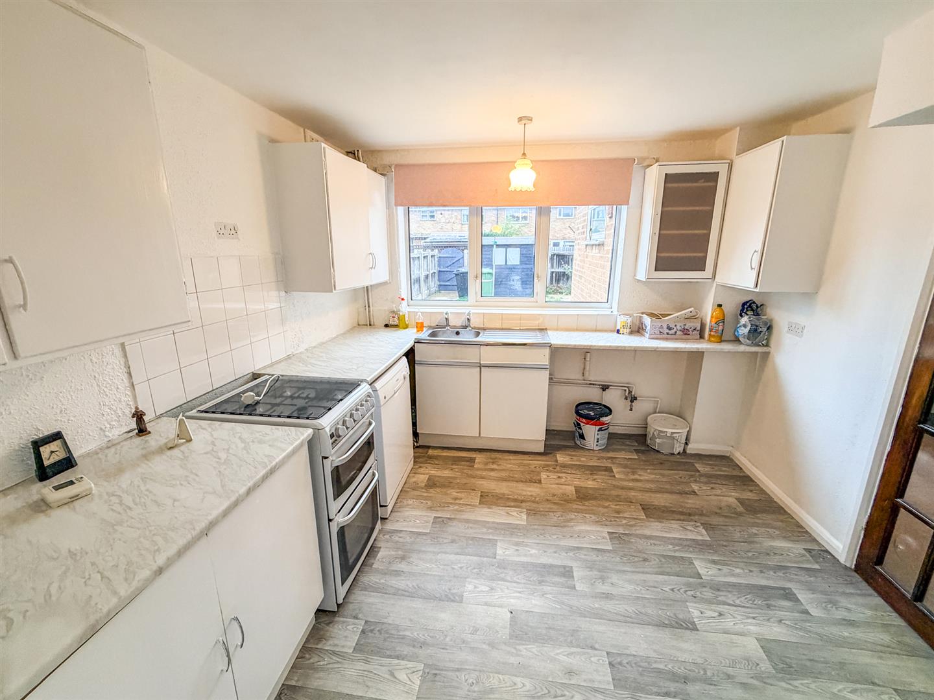
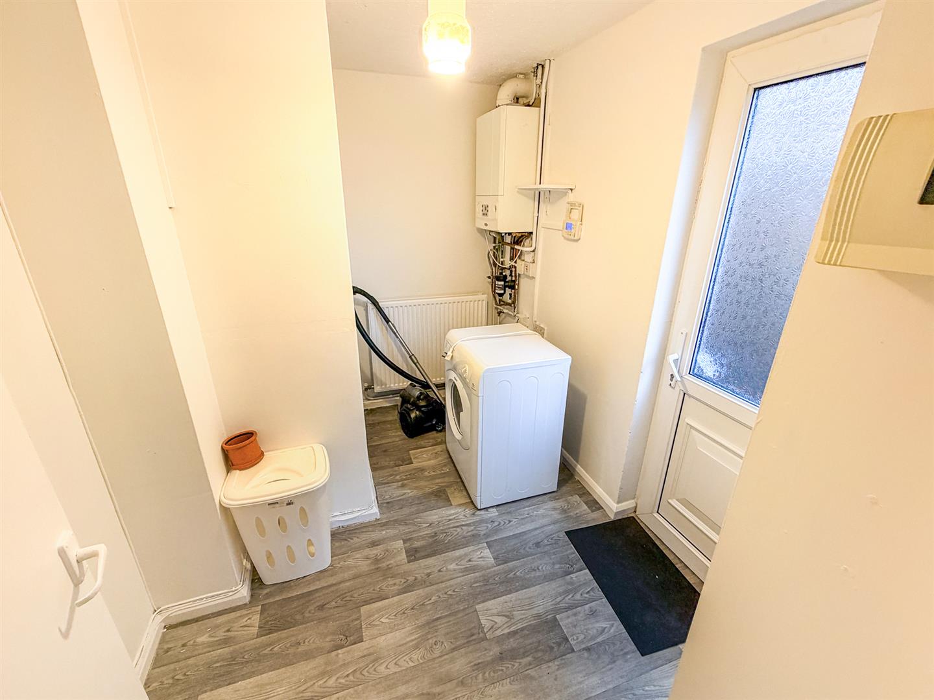
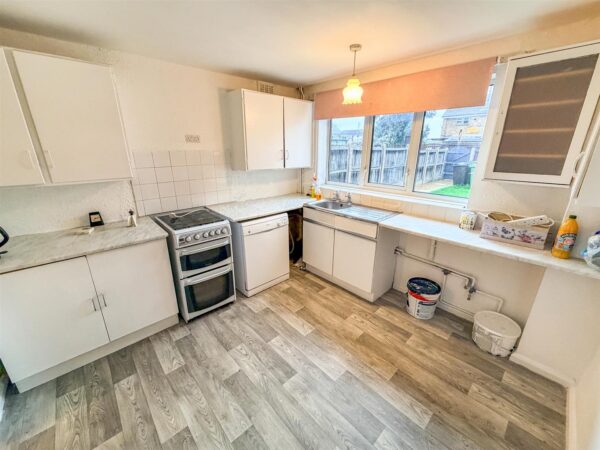
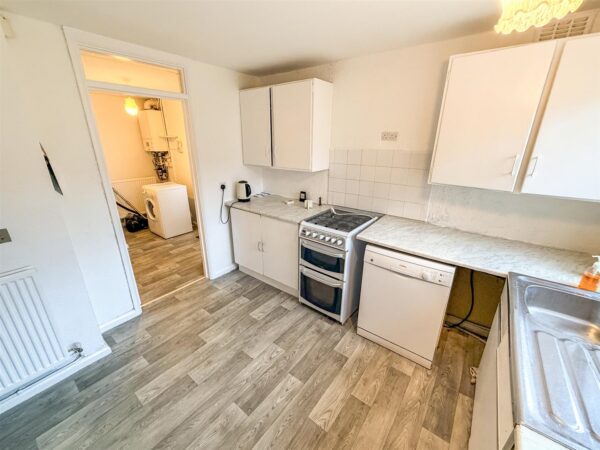
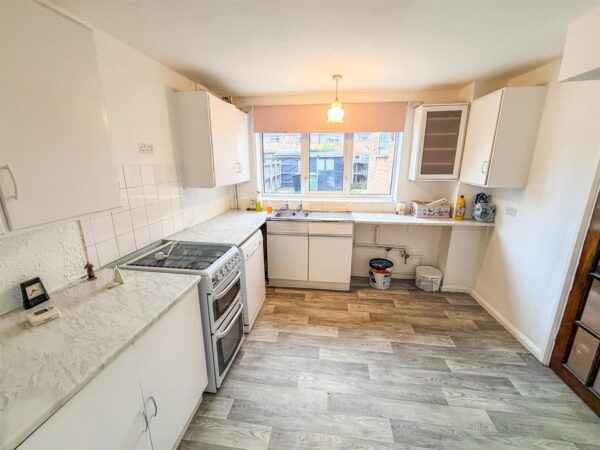
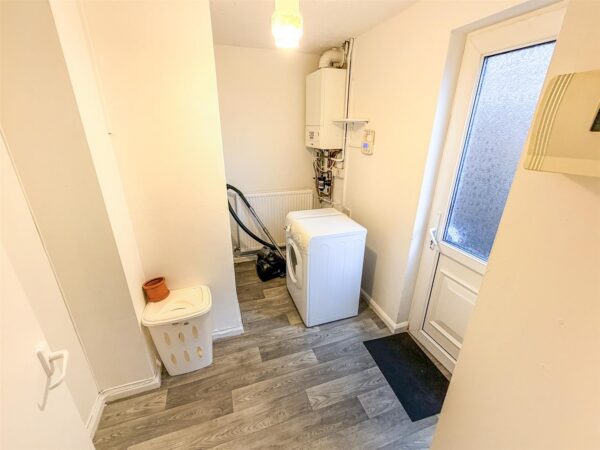
- KITCHEN WITH UTILITY AREA
- THREE BEDROOMS
- THREE PIECE FSMAILY BATHROOM
- WALKING DISTANCE TO PRIMARY AND SECONDARY SCHOOLS
- CLOSE TO SHOPS
- CLOSE TO GREEN SPACES
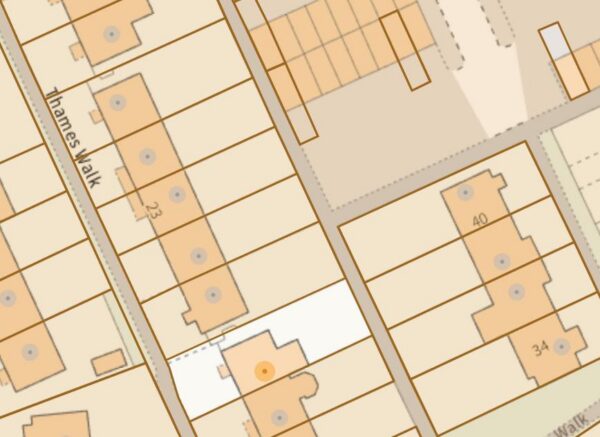
- COMMUNAL PARKING TO REAR
Summary
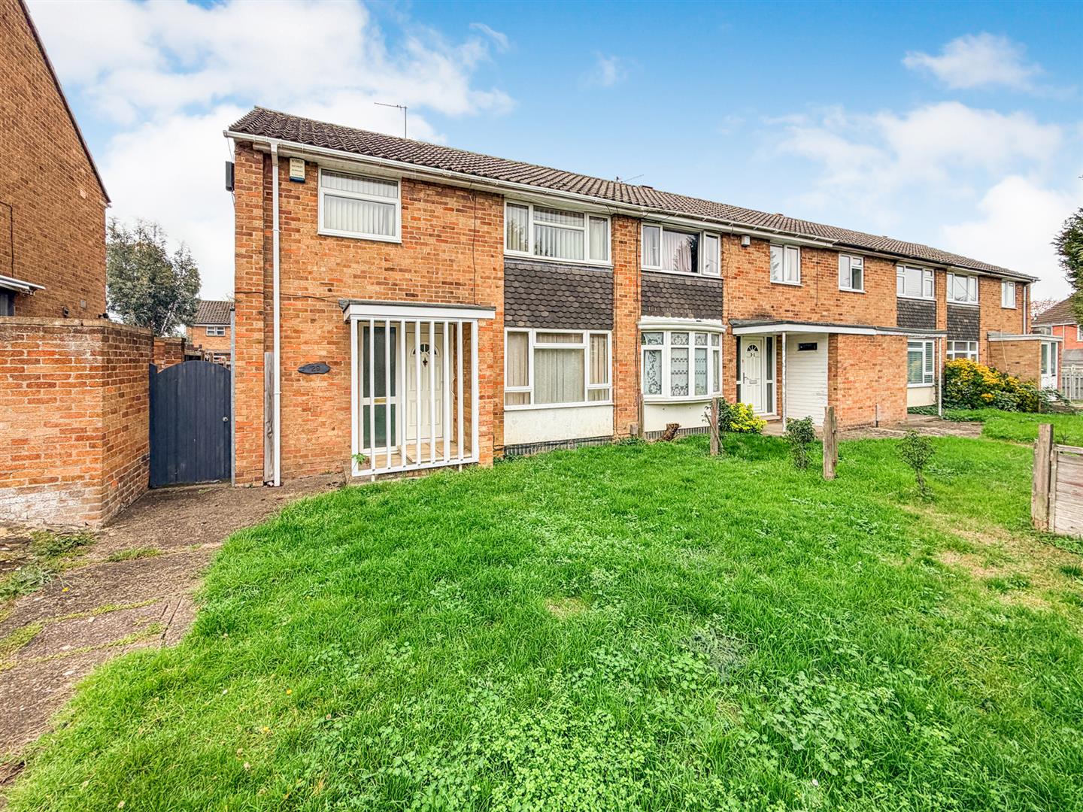
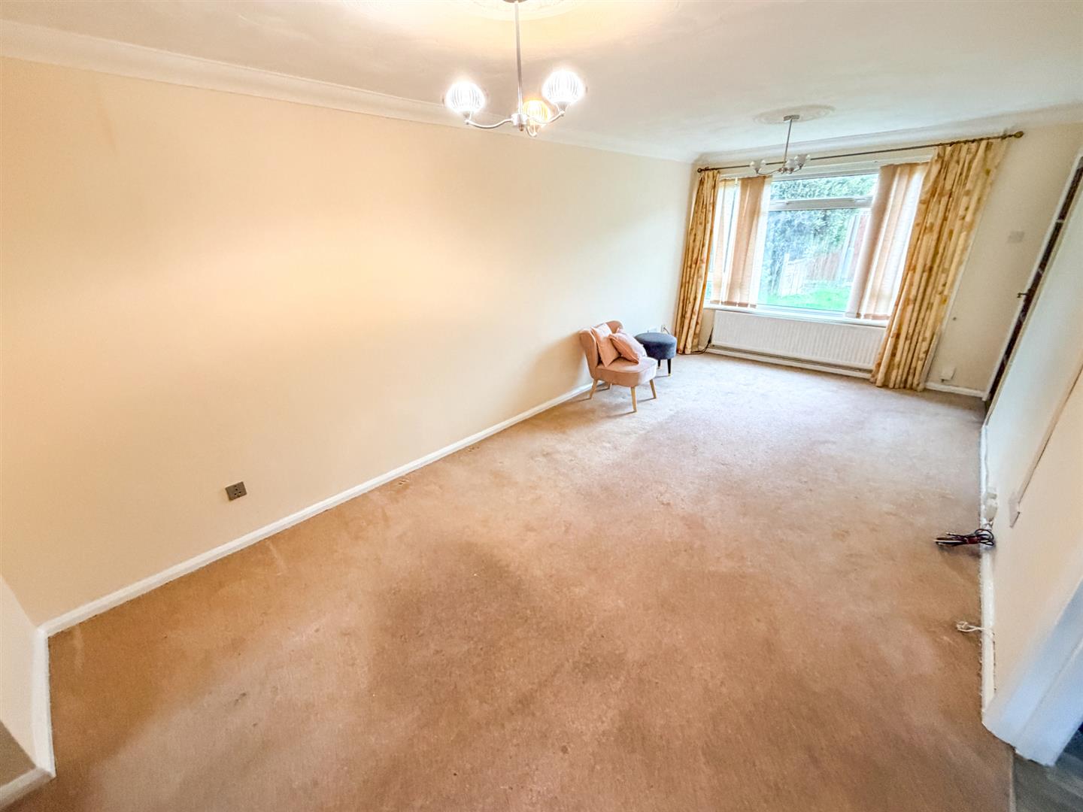
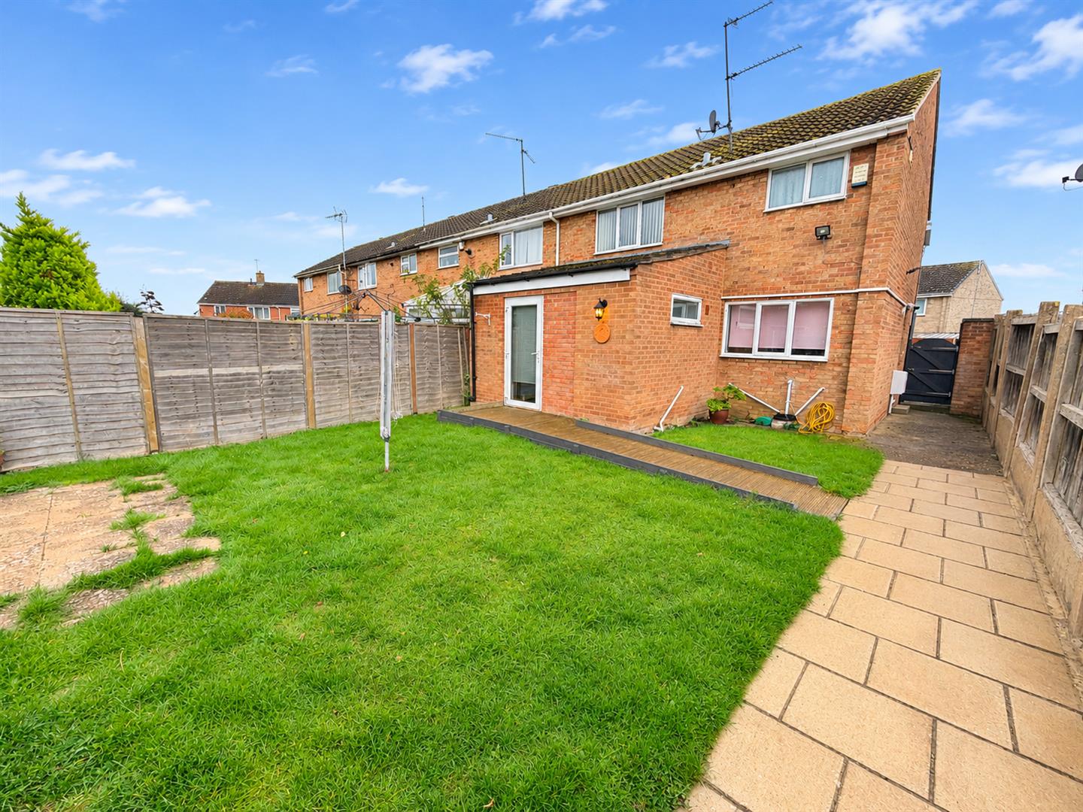
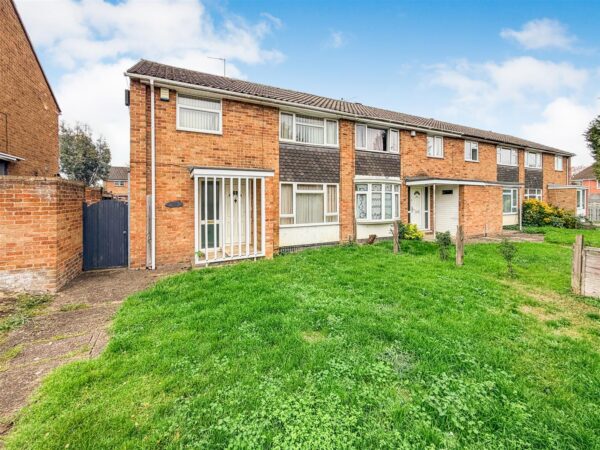
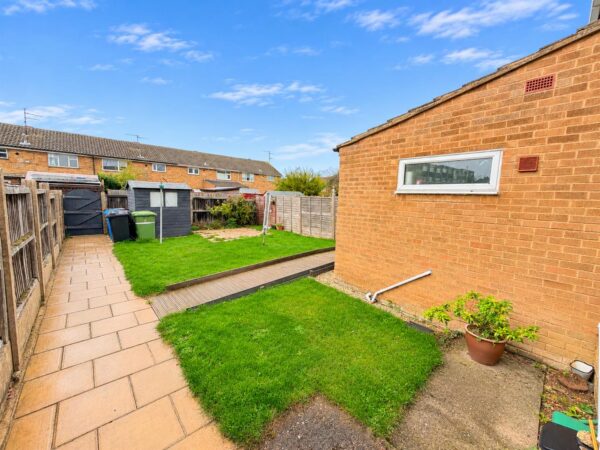
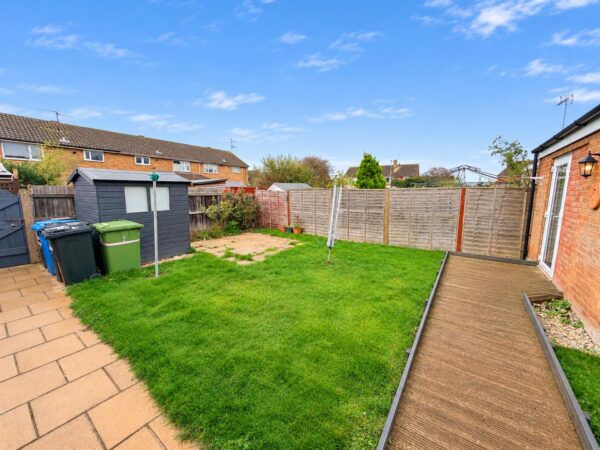
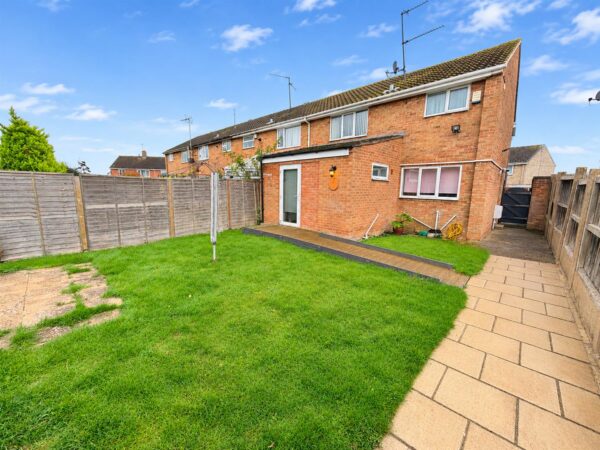
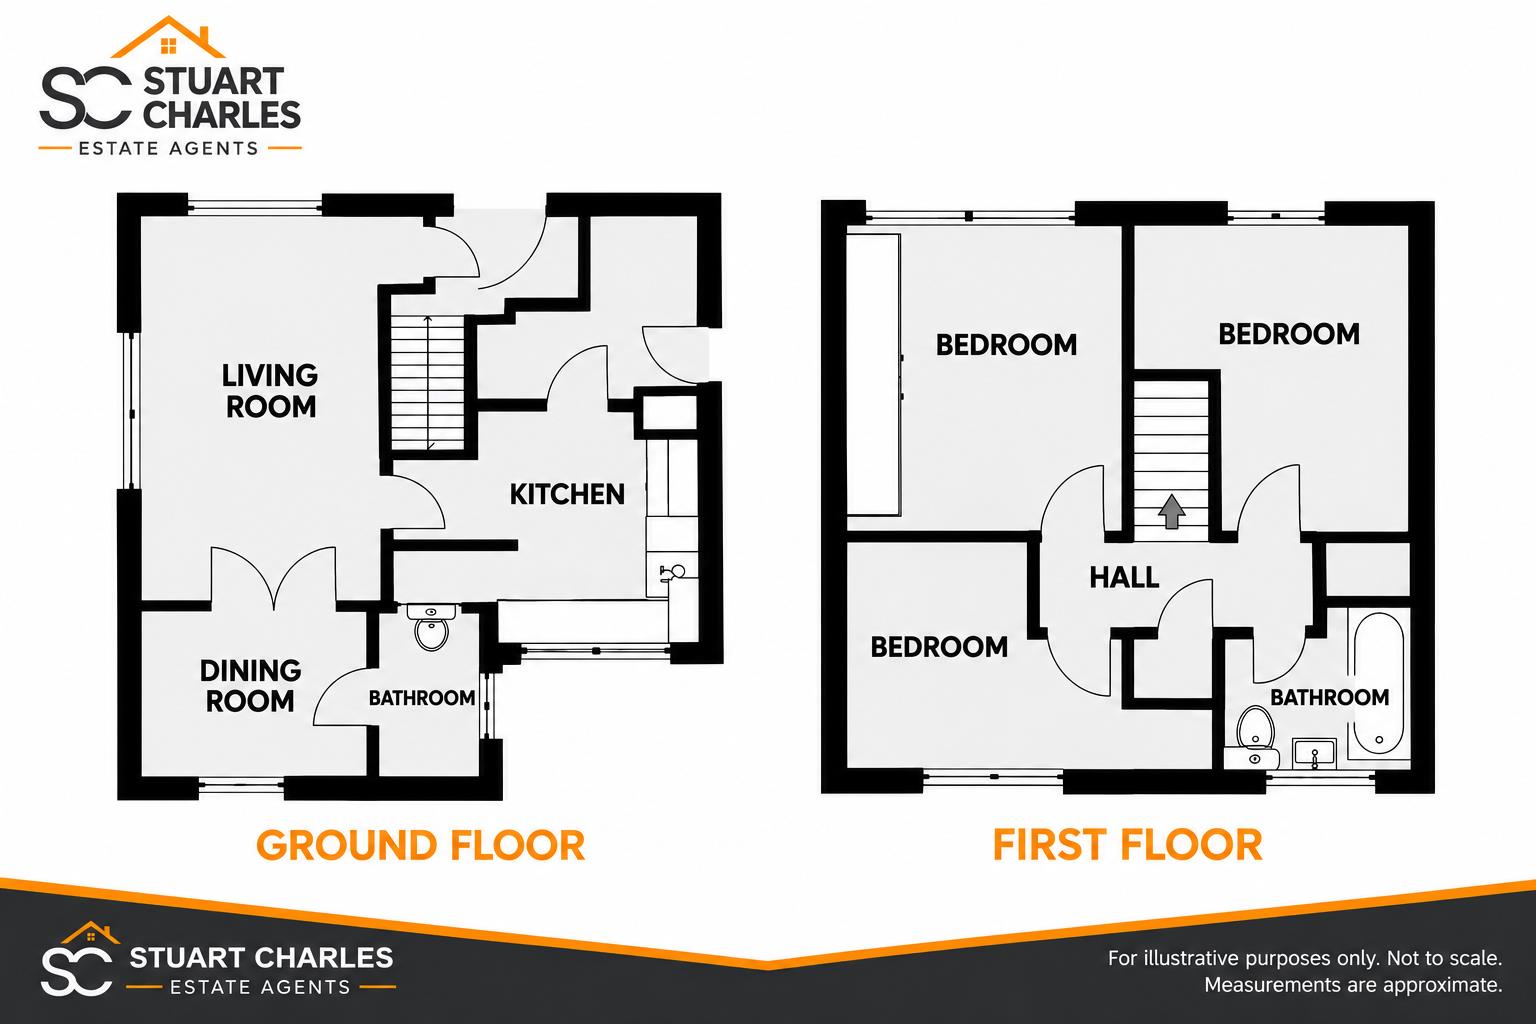
Offered FOR SALE with NO CHAIN is this Three bedroom end terrace family home located in the shire area of Corby. Having been extended to include a downstairs Wet room style bathroom and extra room the adaptable accomadation offers flexibility compared to standard homes, The home is located next to multiple schools and shops as well as green spaces for those interested in outdoor exploring. The accomadation comprises to the ground floor of an entrance hall, lounge/diner, kitchen, Wet room/W.c and a study area/ground floor bedroom. To the first floor are three good sized bedrooms, a three piece bathroom suite and also en-suite shower to bedroom Two. Outside to the front is a laid lawn with gated rear access, to the rear a patio area leads to a laid lawn and gated access to the communal car park to the rear and garage located on block. call now to view!!.Details
Entrance Hall
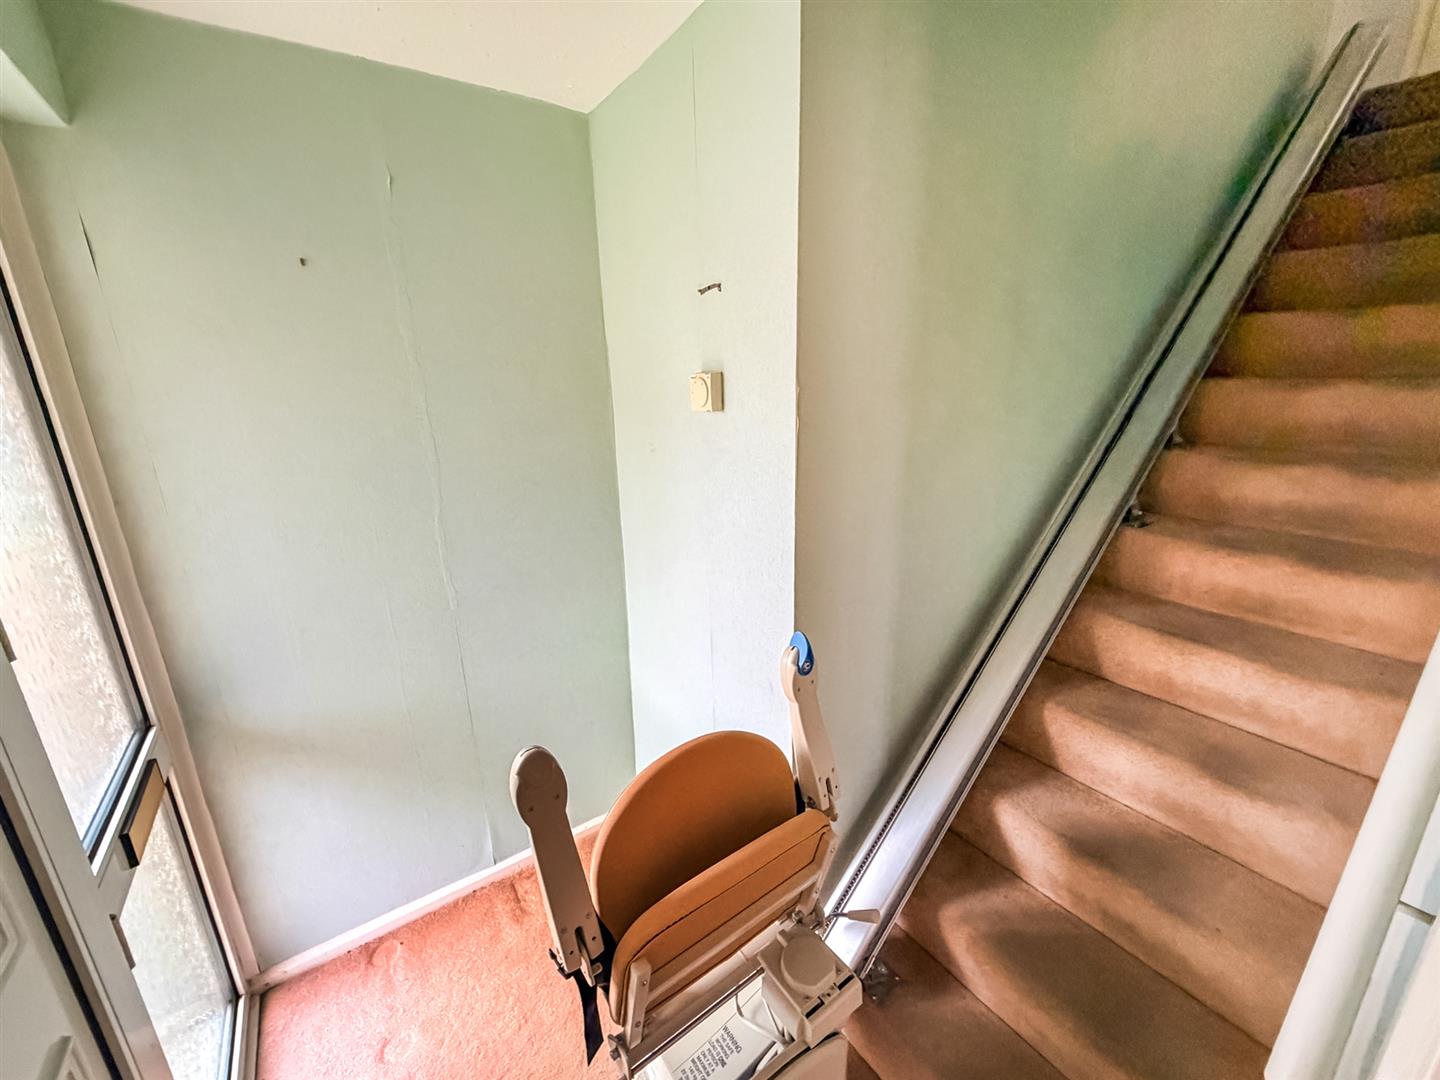
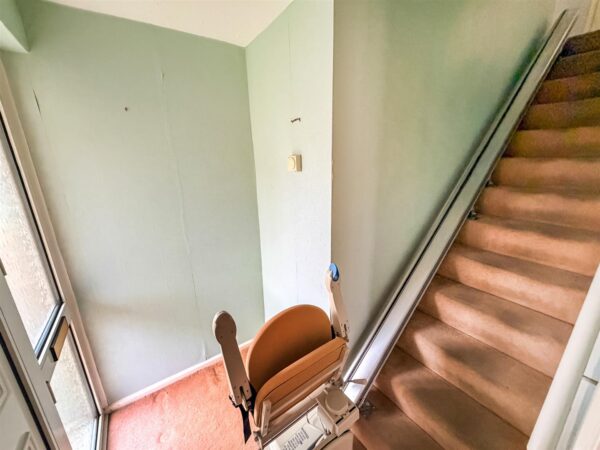
Entered via a double glazed door, radiator, stairs rising to first floor landing, door to:
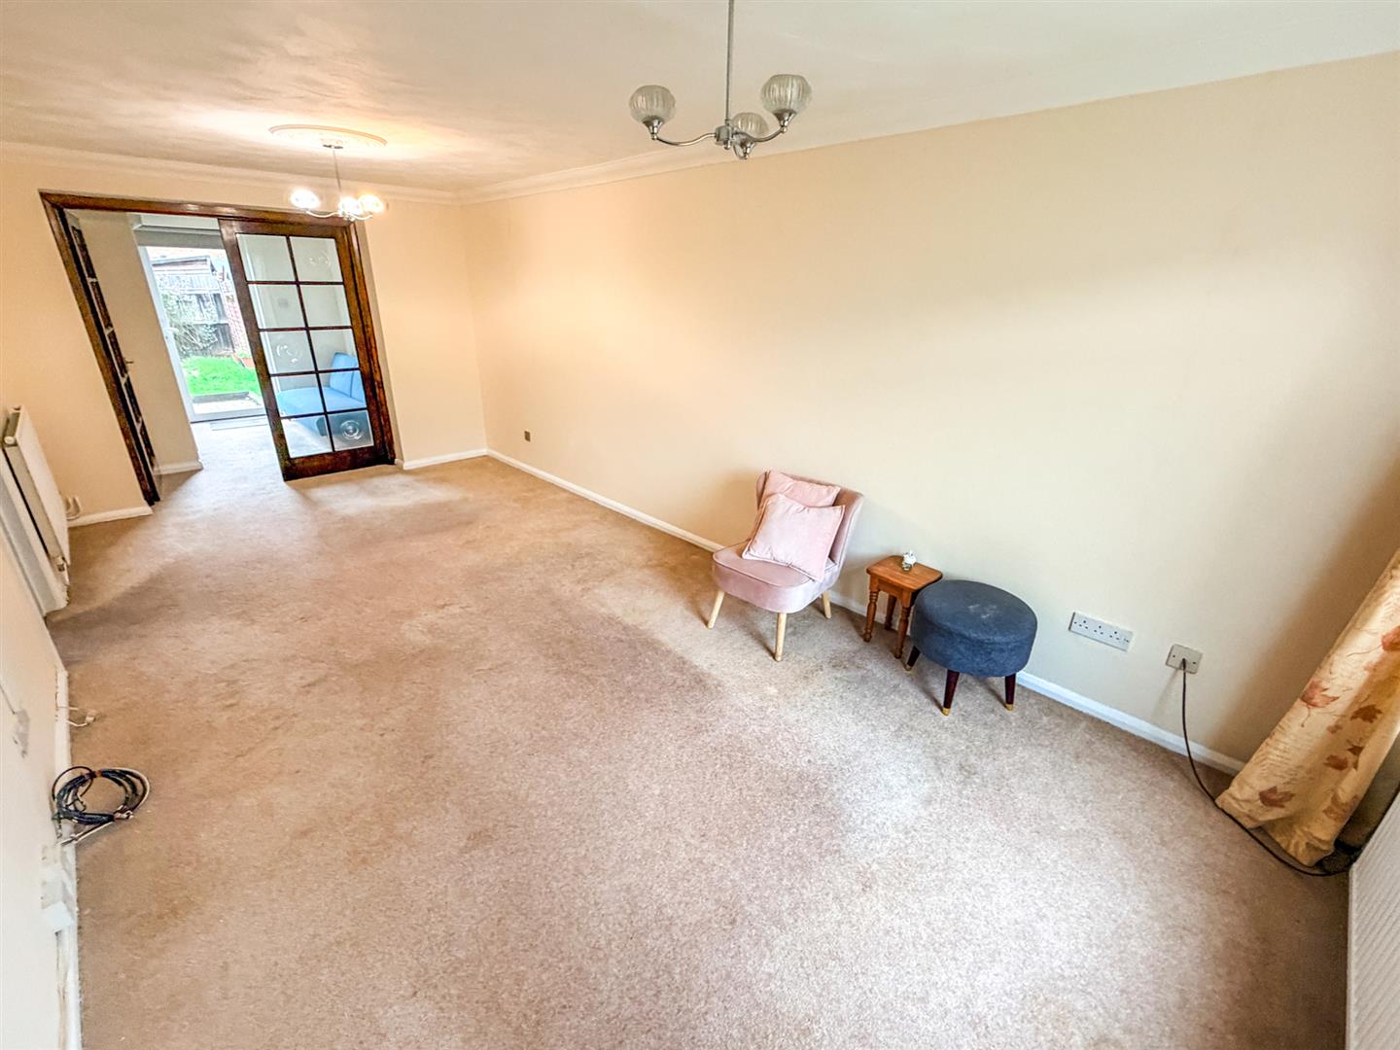
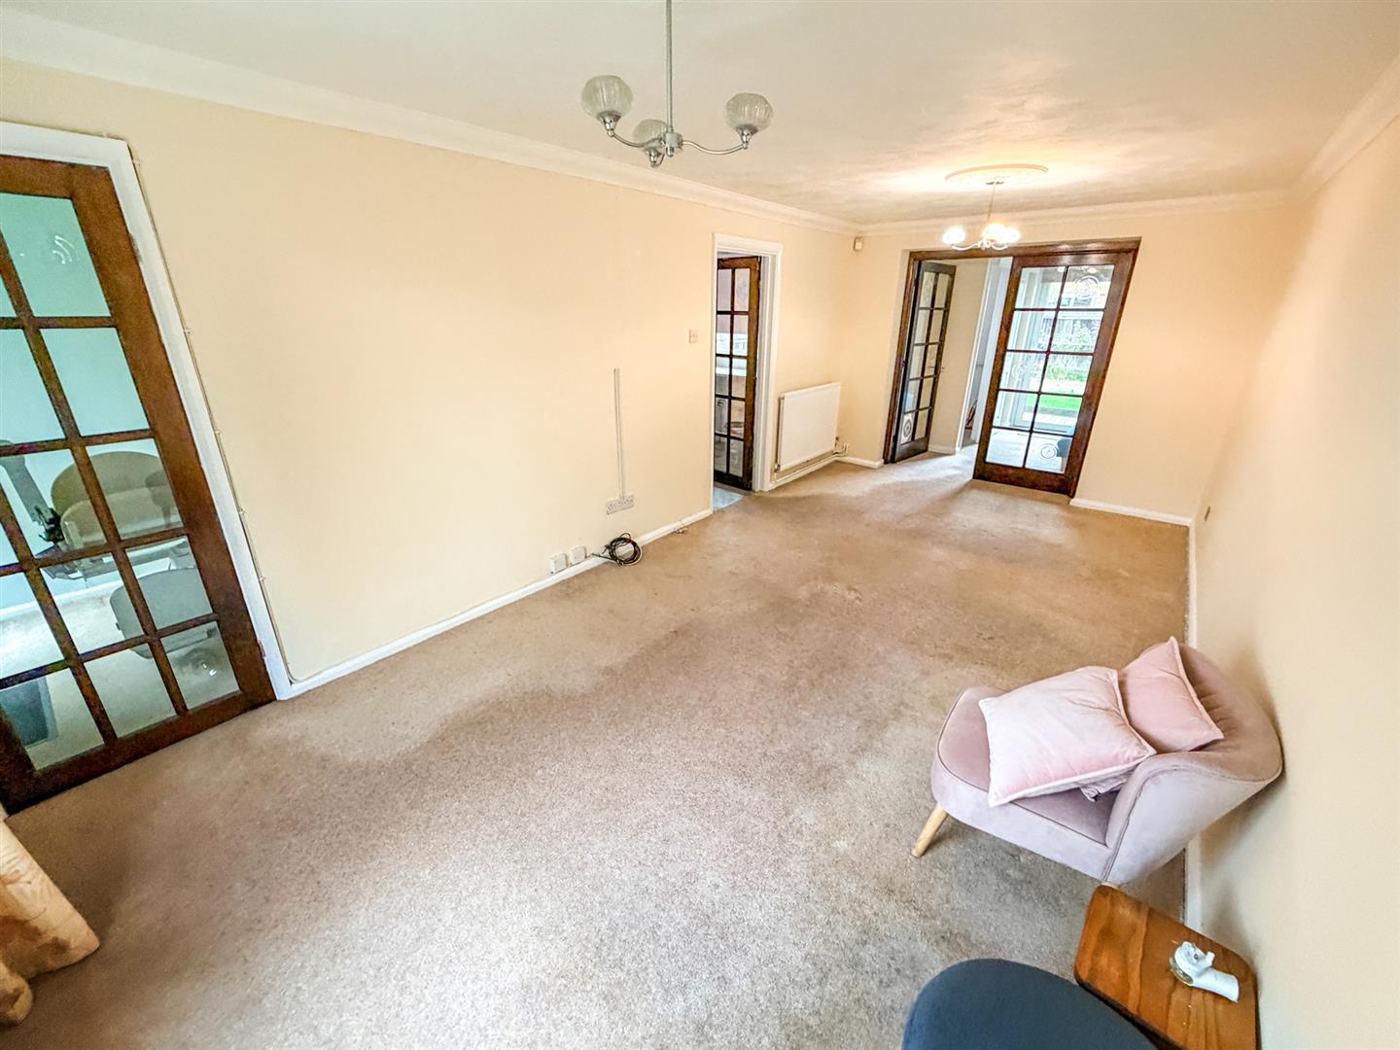
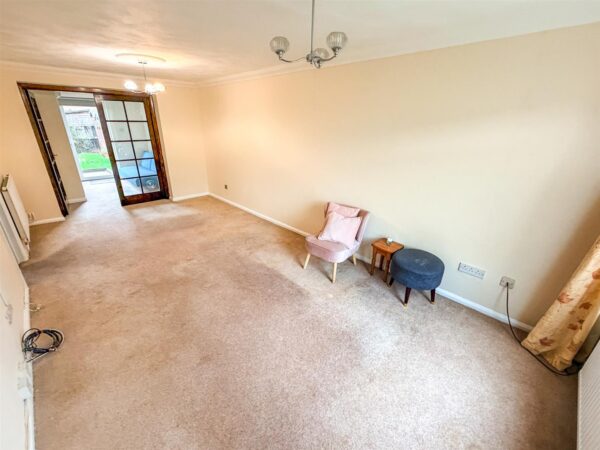
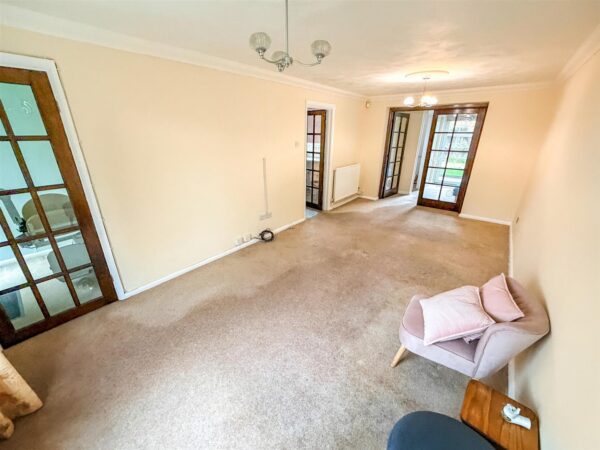
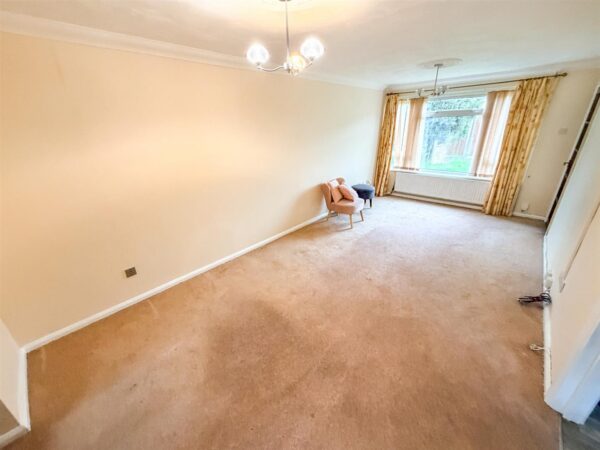
Lounge/Diner 5.99m x 3.00m (19'8 x 9'10)
Double glazed window to front elevation, two radiators, door to kitchen, double doors to office.
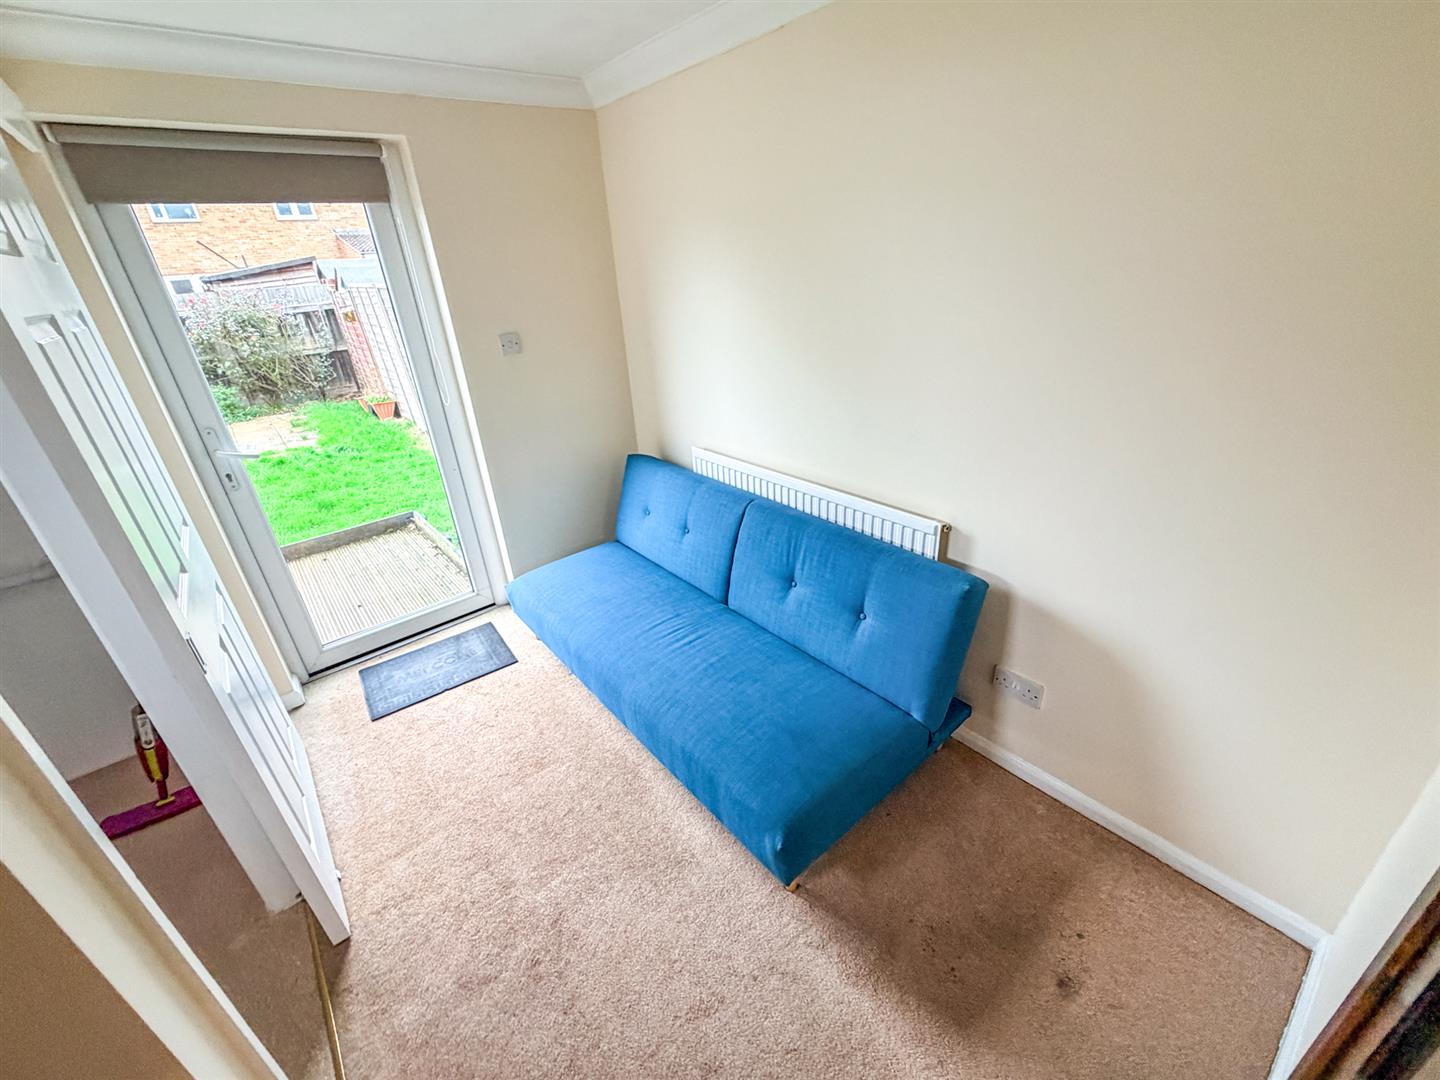
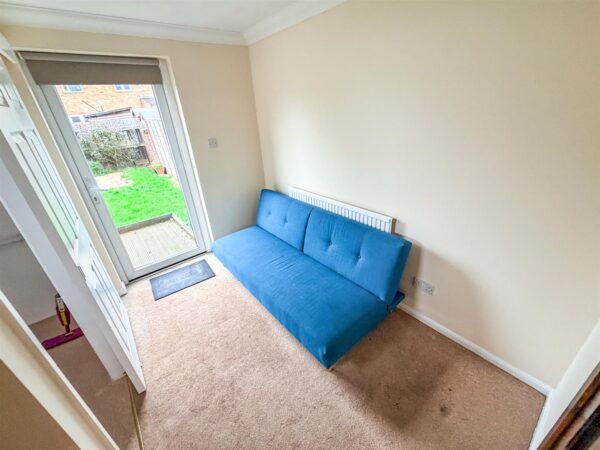
Office/Bedroom Four 2.90m x 2.31m (9'6 x 7'7)
Radiator, double glazed door to access ramp, door to:
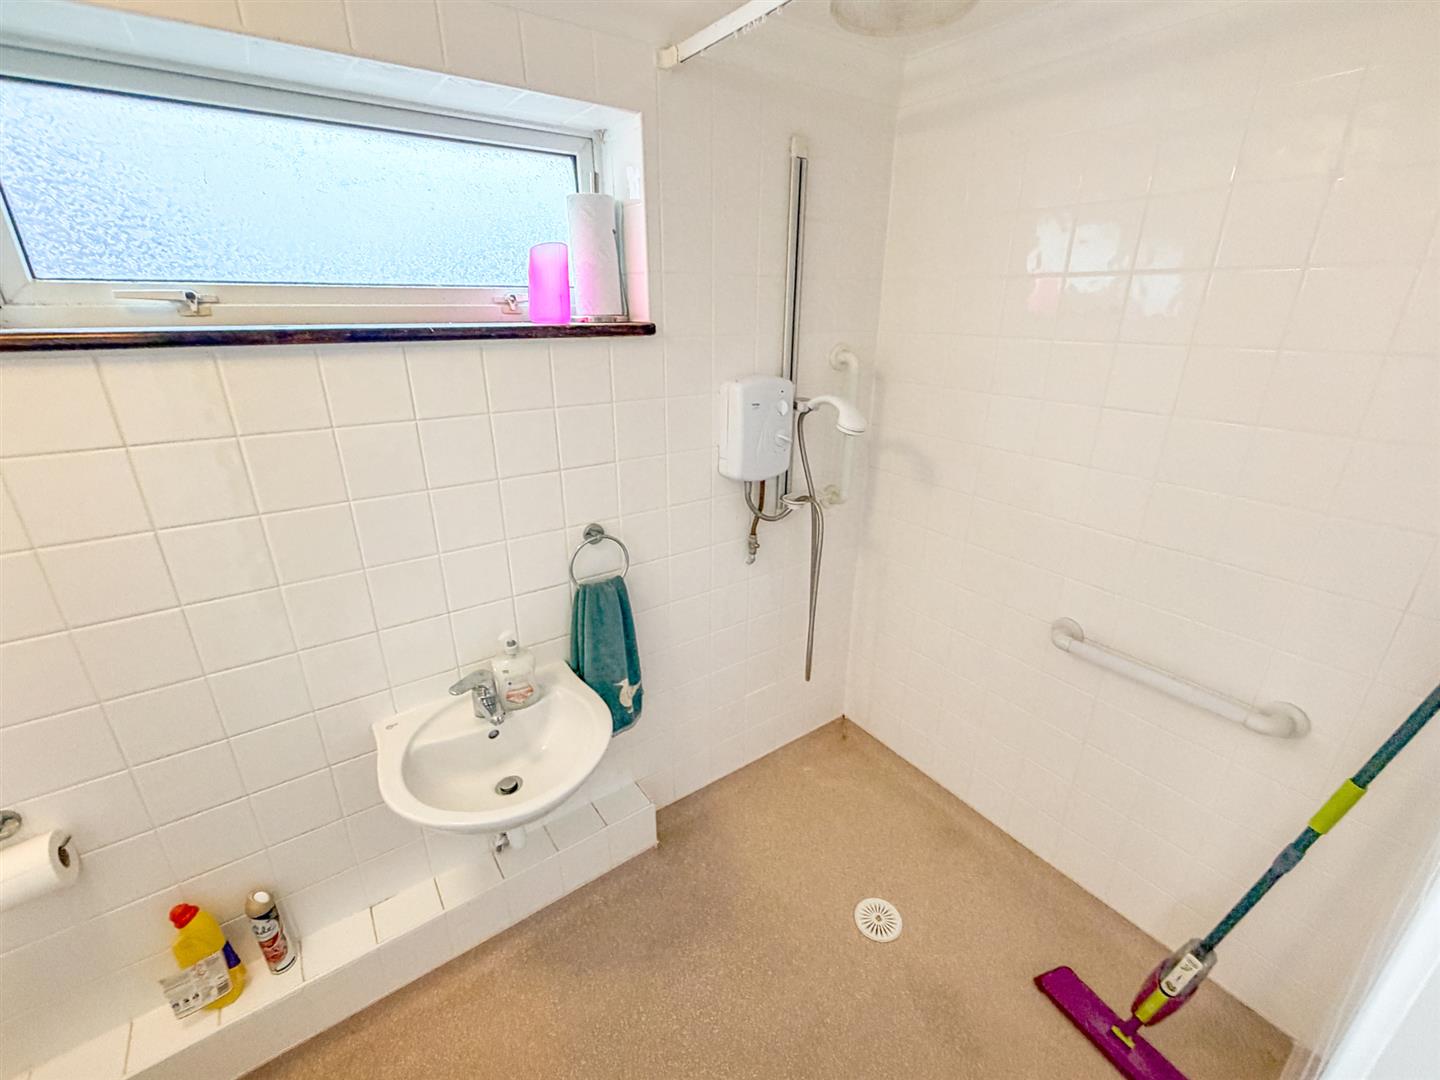
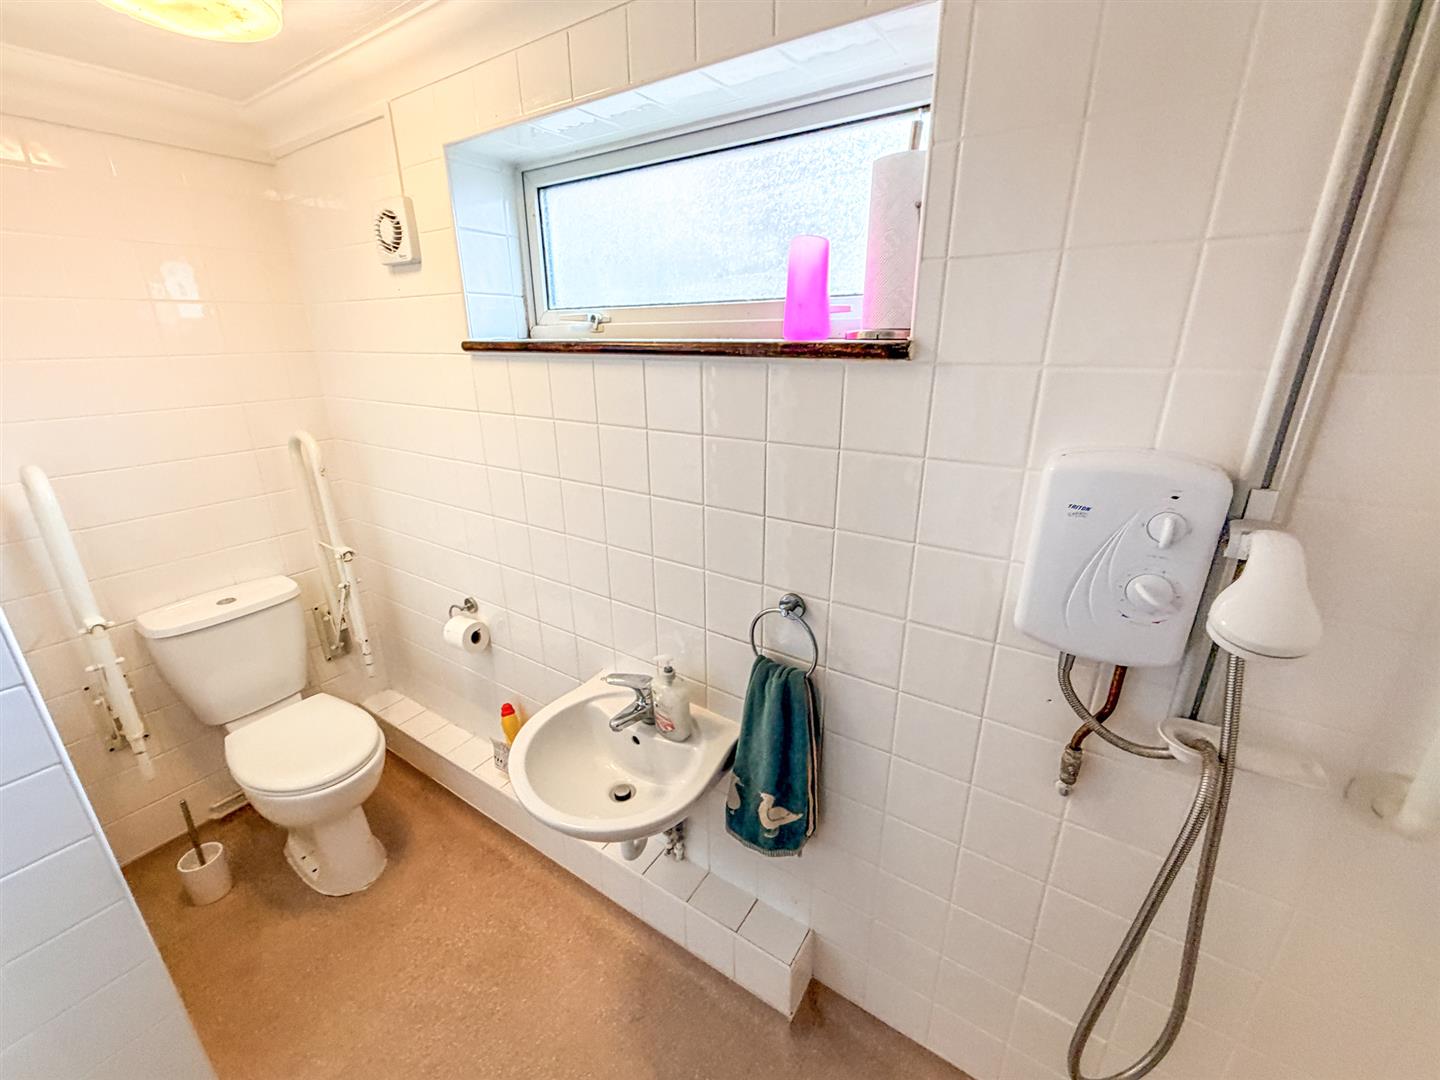
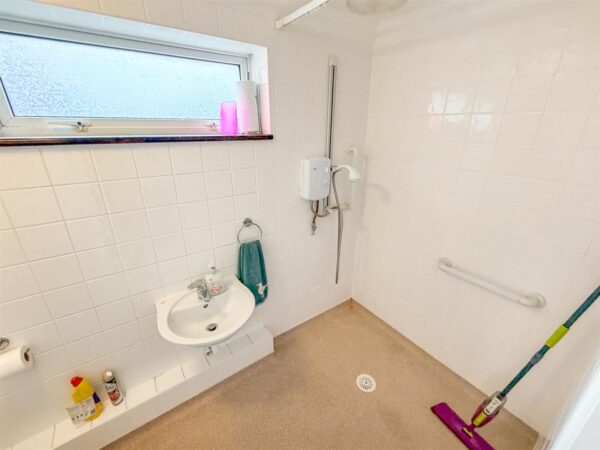
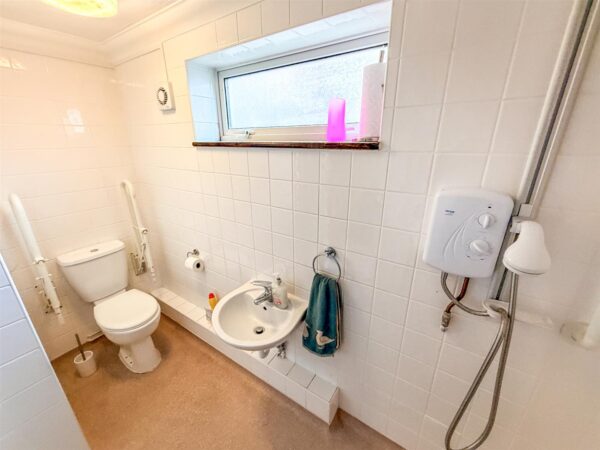
Wet Room/W.C 2.90m x 1.50m (9'6 x 4'11)
Fitted to comprise a three piece suite consisting of a electric shower, low level wash hand basin, low level pedestal, double glazed window to side elevation.
Kitchen 3.00m x 3.00m (9'10 x 9'10)
Fitted to comprise a range of base and eye level units with a single steel sink and drainer, space for electric cooker, space for dishwasher, radiator, double glazed window to rear elevation, door to:
Utility Area 2.90m x 2.01m (9'6 x 6'7)
Double glazed door to side elevation, under stairs storage, radiator, plumbing for washing machine, wall mounted boiler.
First Floor Landing
Stairs rising from ground floor, loft access, doors to:
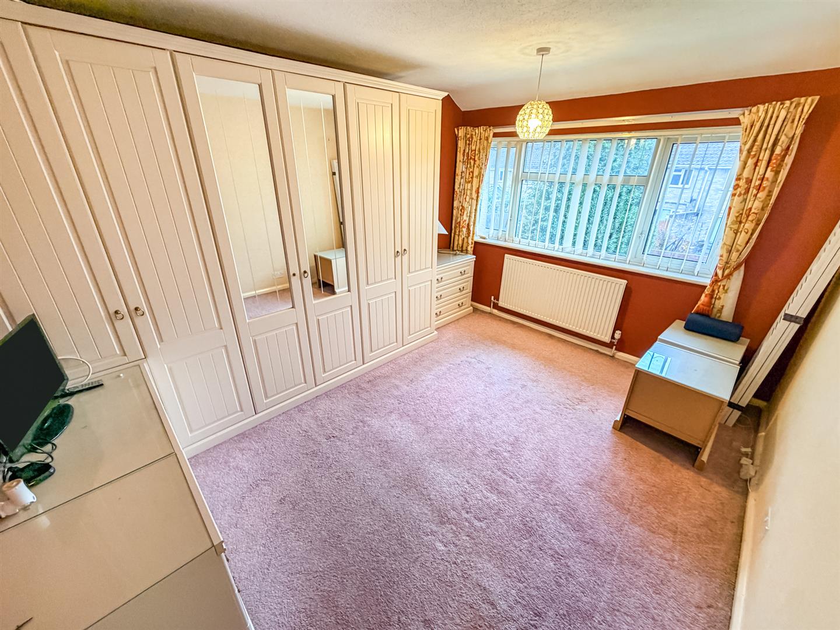
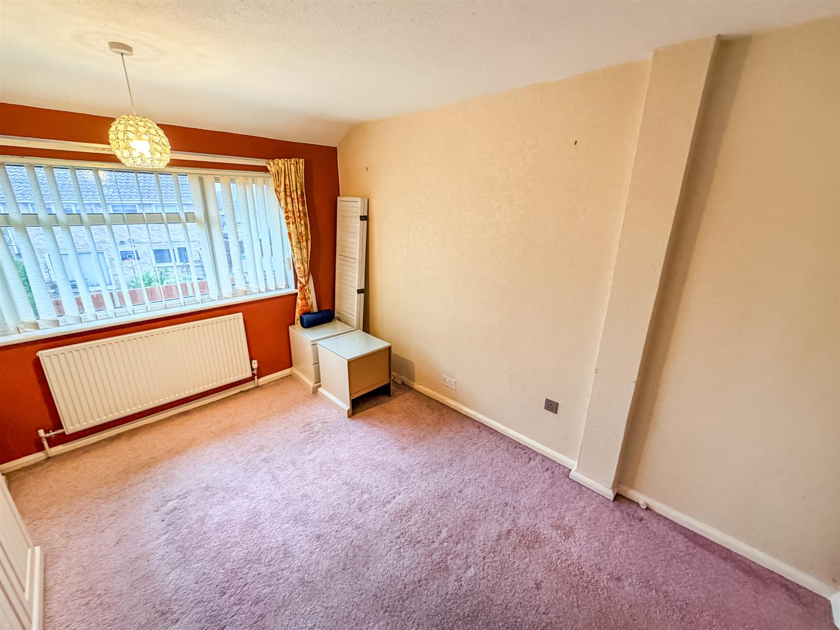
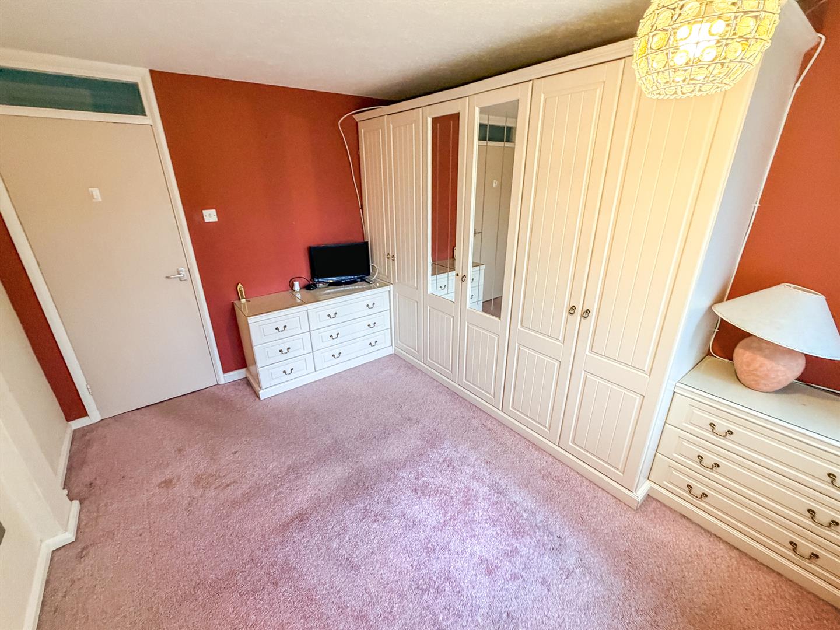
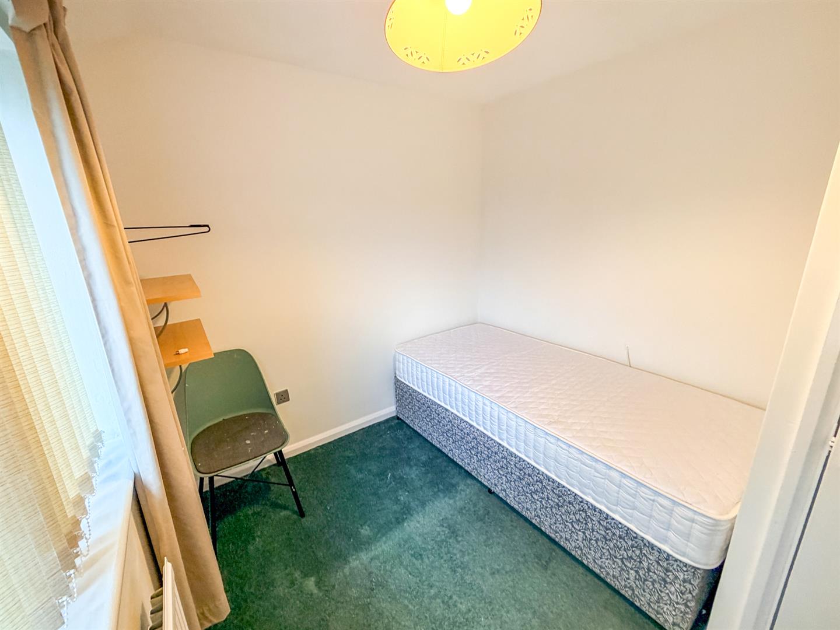
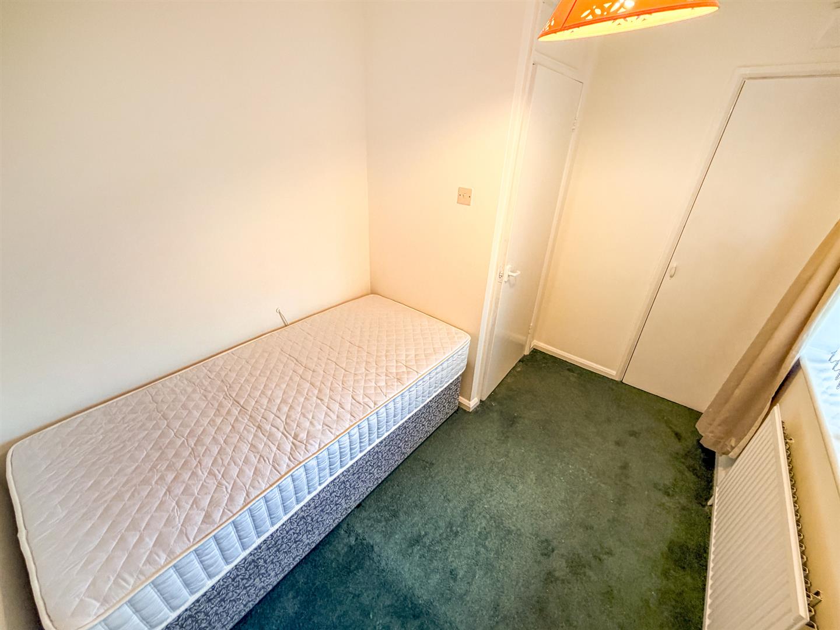
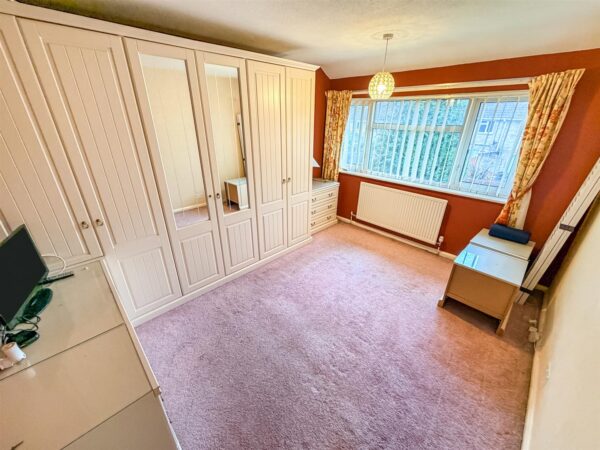
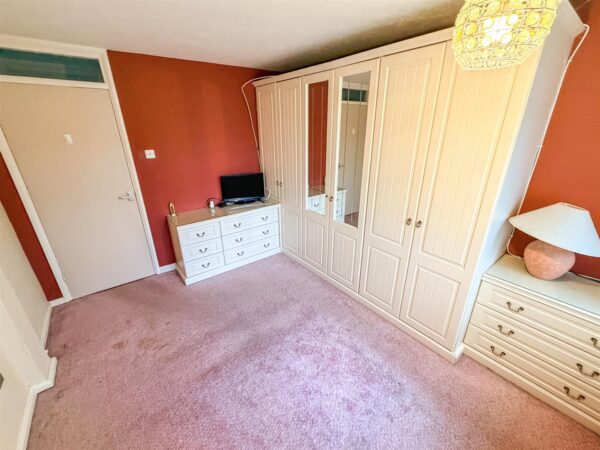
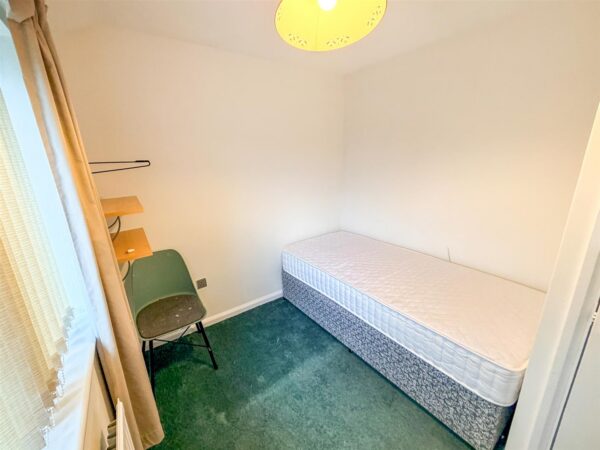
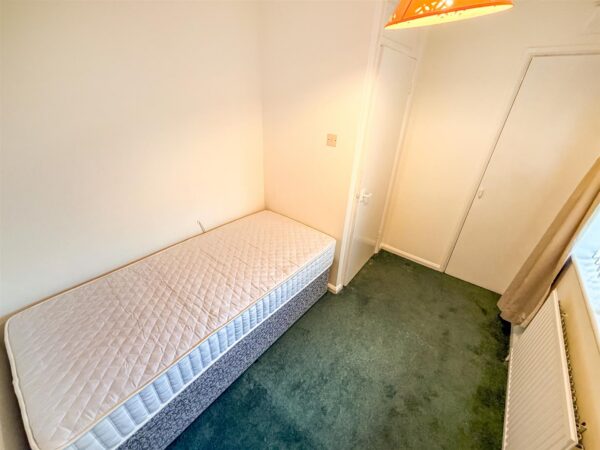
Bedroom One 3.71m x 3.00m (12'2 x 9'10)
Double glazed window to front elevation, radiator, built in wardrobe.
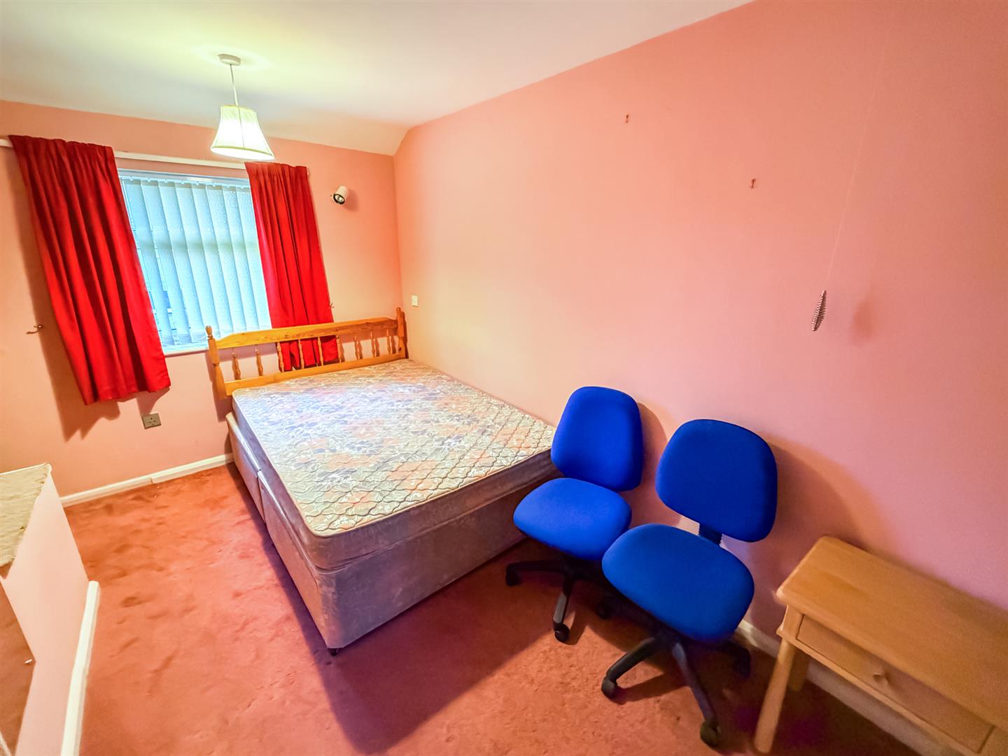
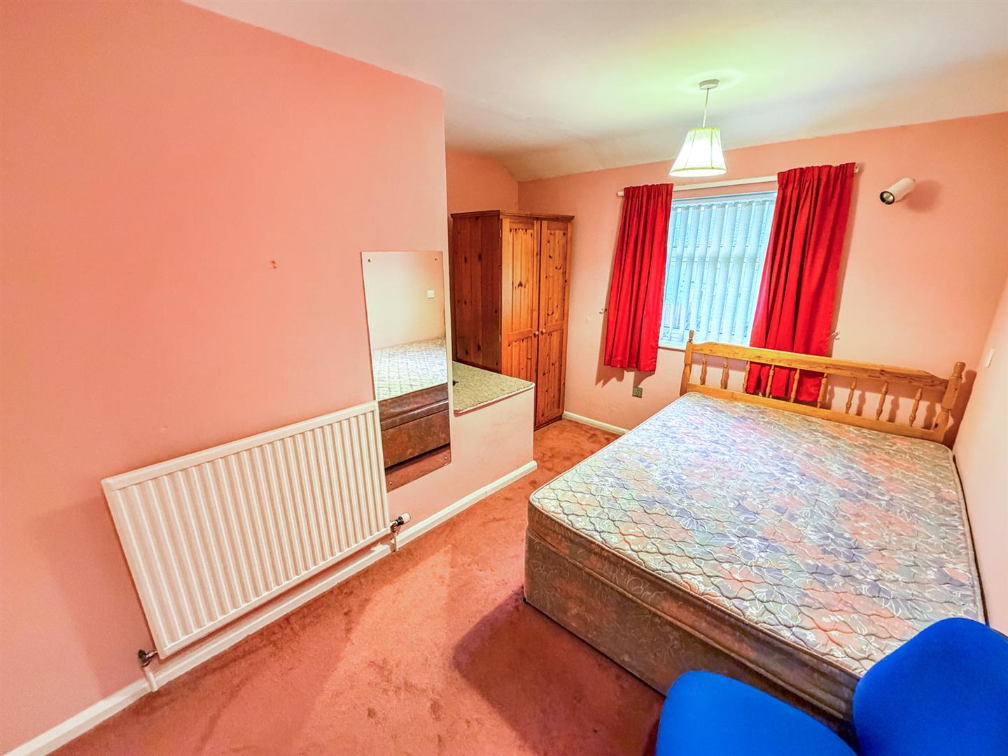
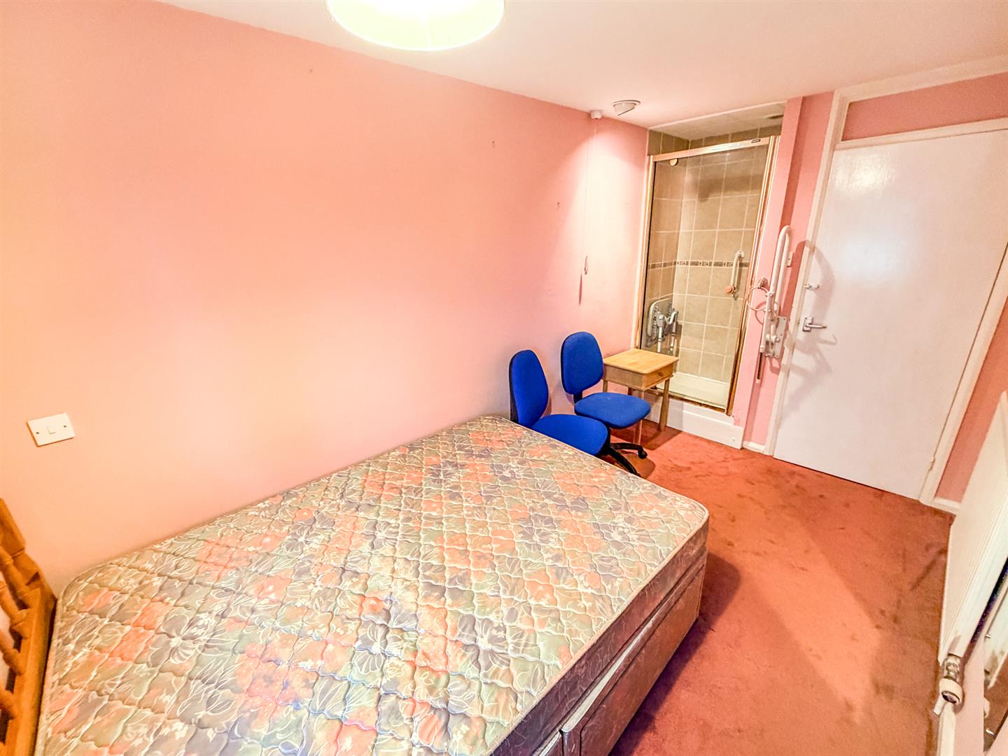
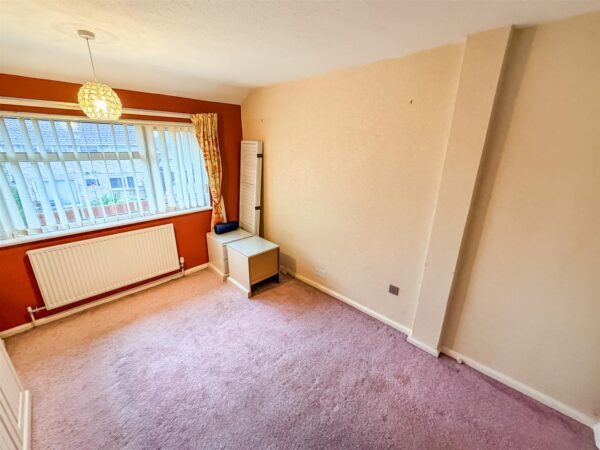
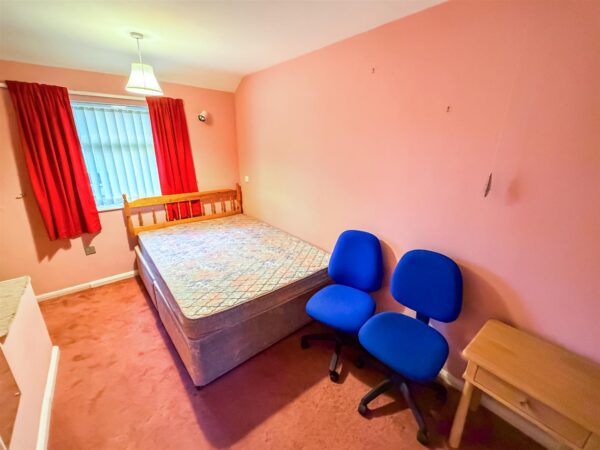
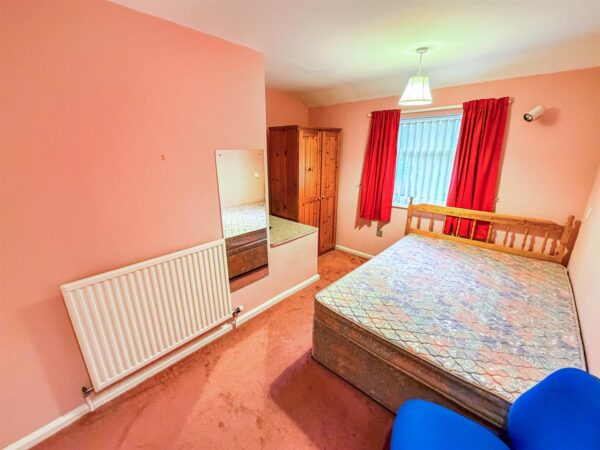
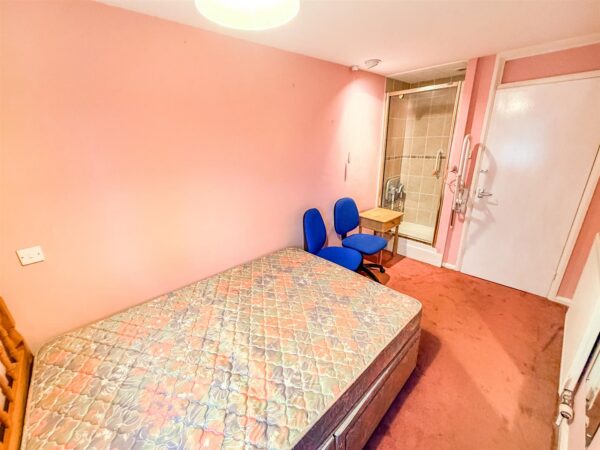
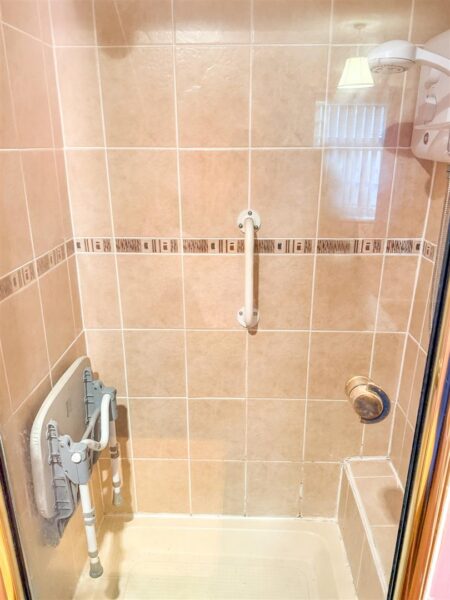
Bedroom Two 3.00m x 2.31m (9'10 x 7'7)
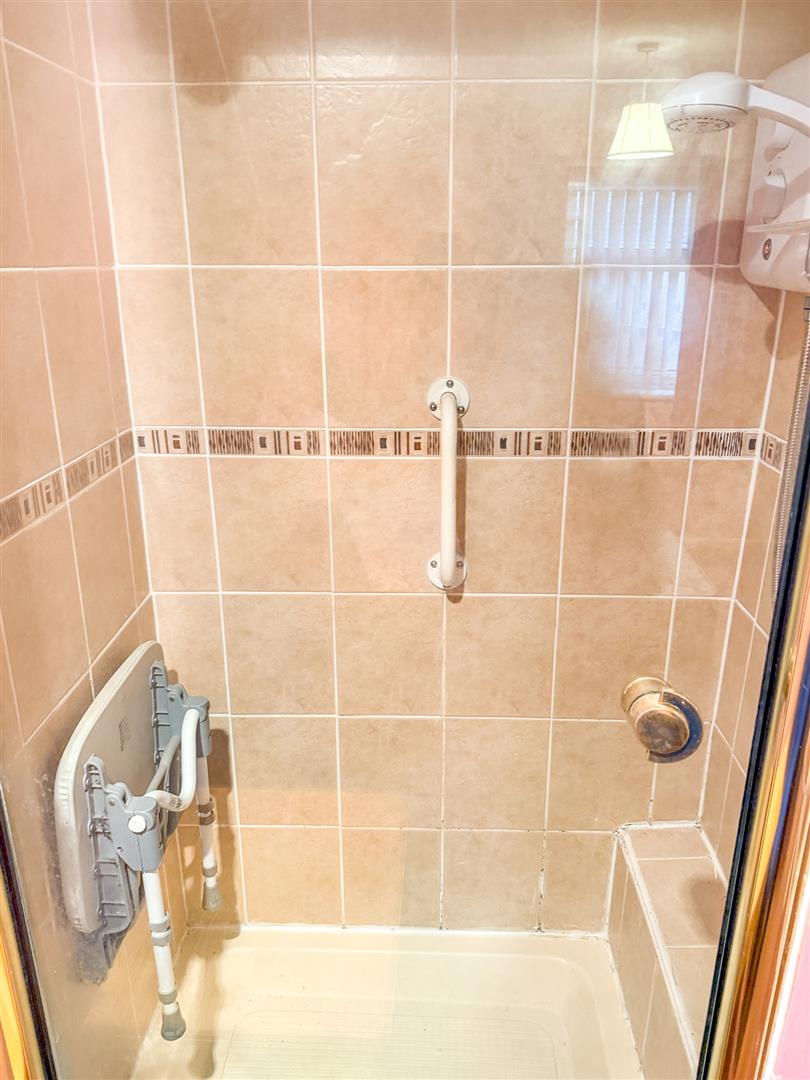
Double glazed window to front elevation, radiator, en-suite electric feed shower.
Bedroom Three 3.71m x 3.00m (12'2 x 9'10)
Double glazed window to rear elevation, radiator.
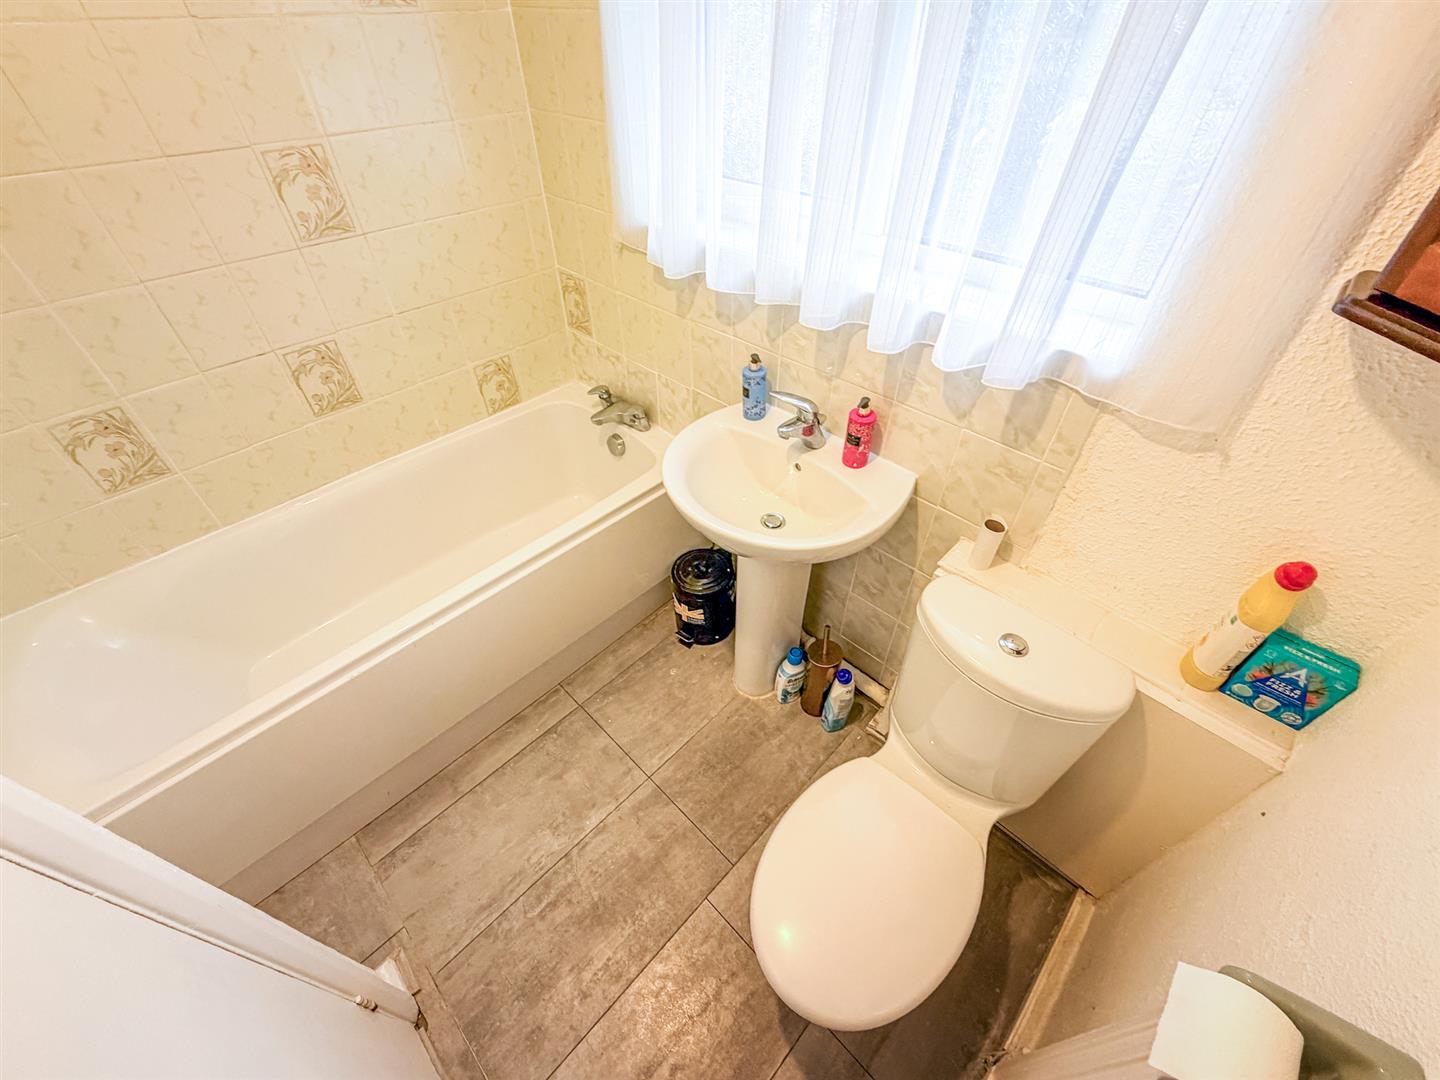
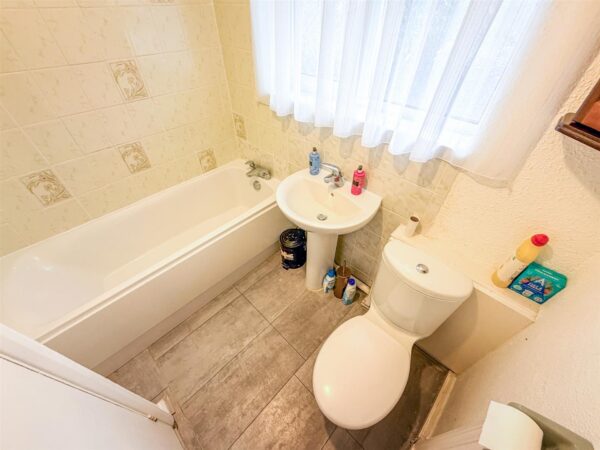
Bathroom 2.11m x 1.40m (6'11 x 4'7)
Fitted to comprise a three piece suite consisting of a panel bath, low level wash hand basin, radiator, low level pedestal, double glazed window to rear elevation.
Outside
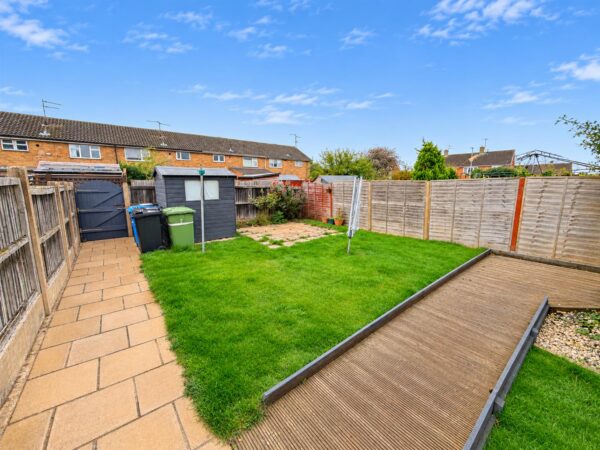
Front: A laid lawn leads to gated side access.
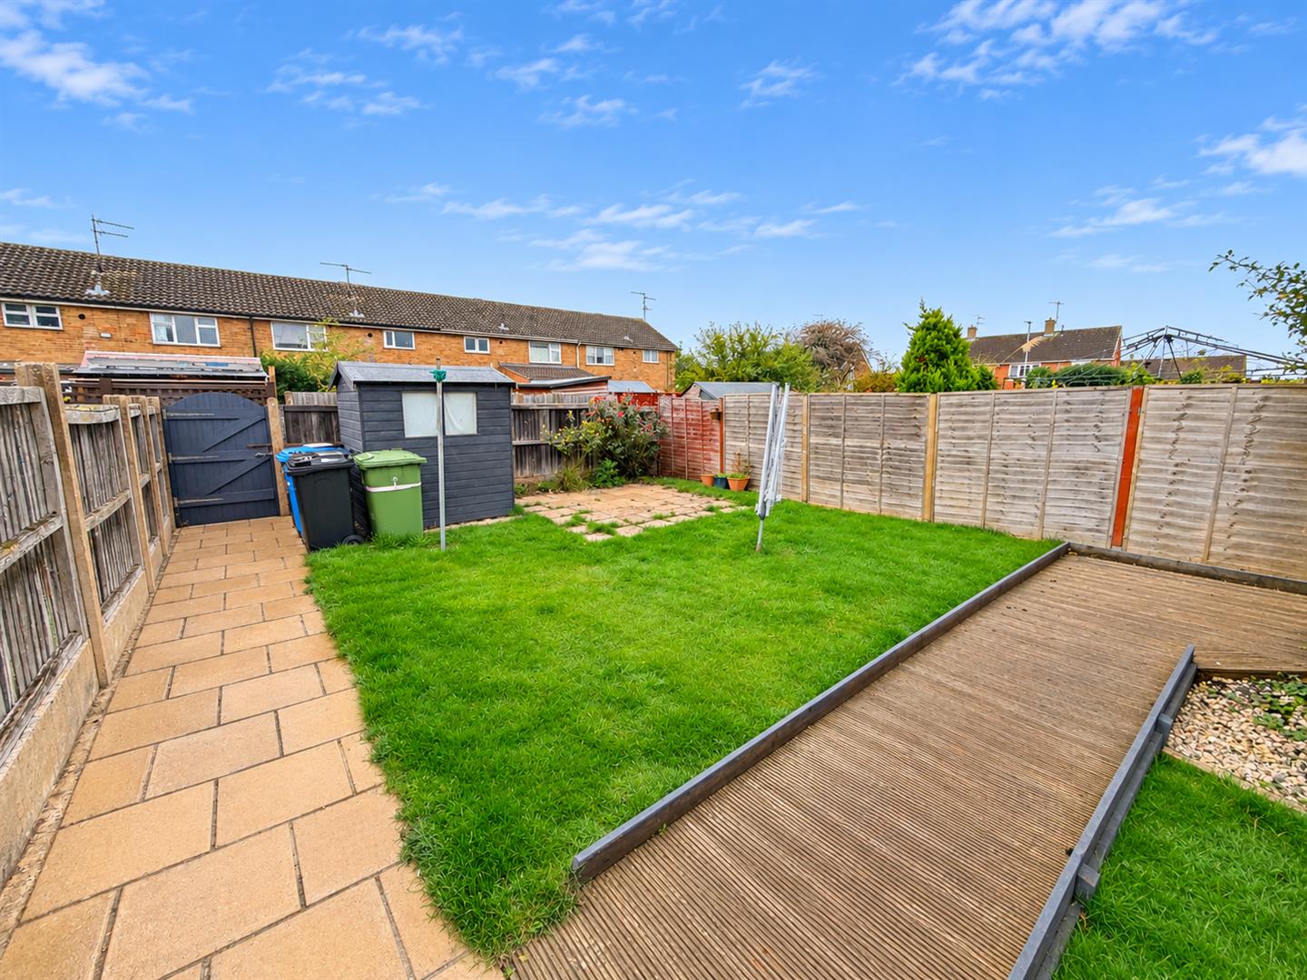
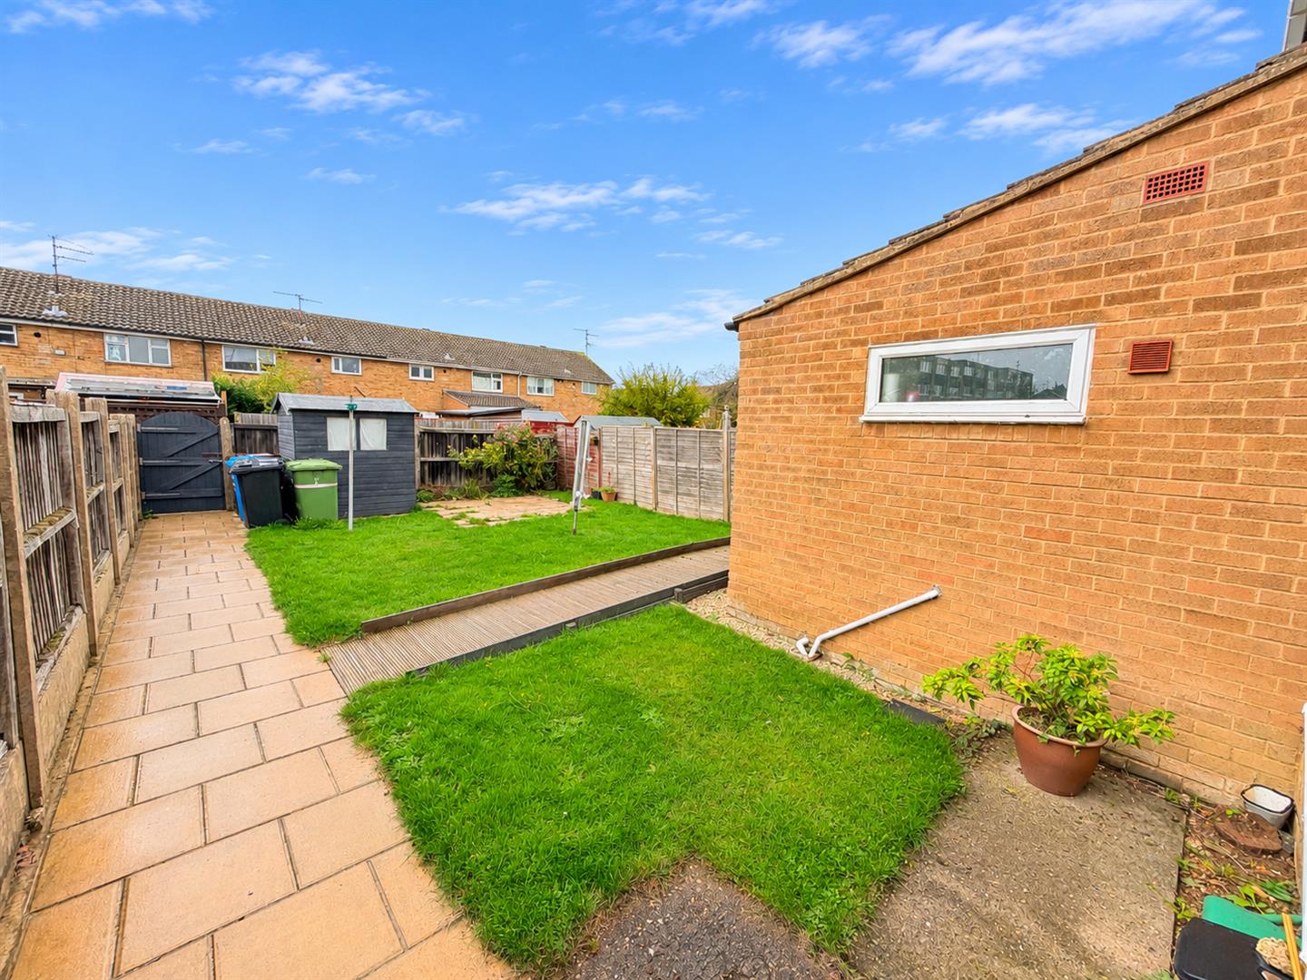
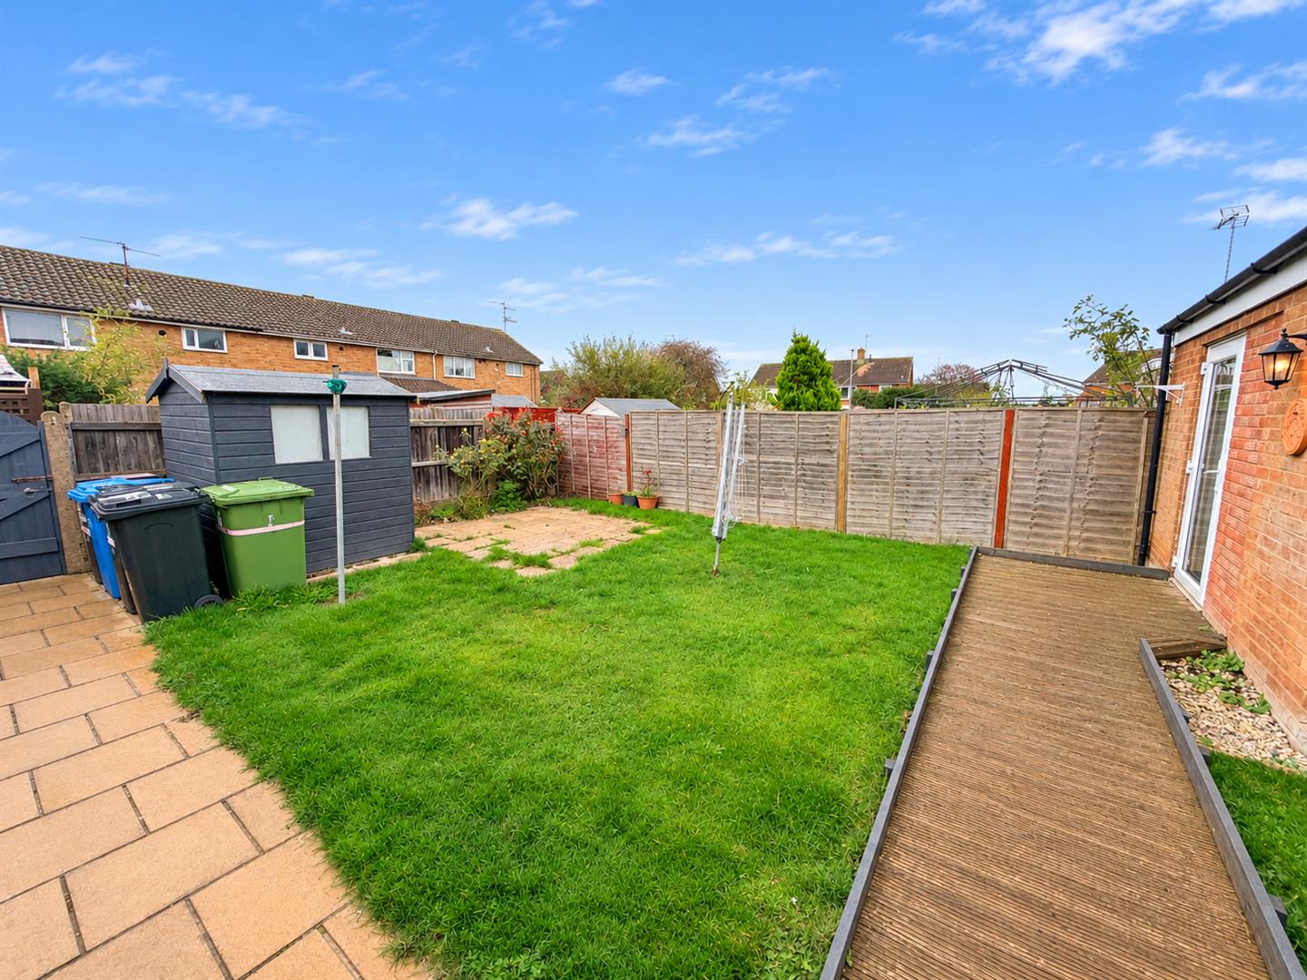
Rear: A patio area leads to a mobility ramp and to a laid lawn with gated access to the rear communal parking area and garage.
Floor Plans
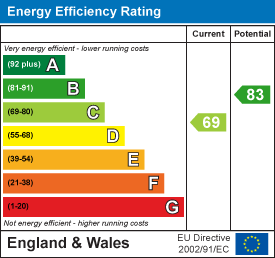
EPC