Rowlett Road, Corby
Corby
£1,250 pcm
Property features
- FULLY REFURBISHED
- LLOYDS AREA
- POPULAR LOCATION
- LARGE PLOT
- CLOSE TO LOCAL SCHOOLS
- WALKING DISTANCE TO SHOPS
- GARAGE AND DRIVEWAY
Summary
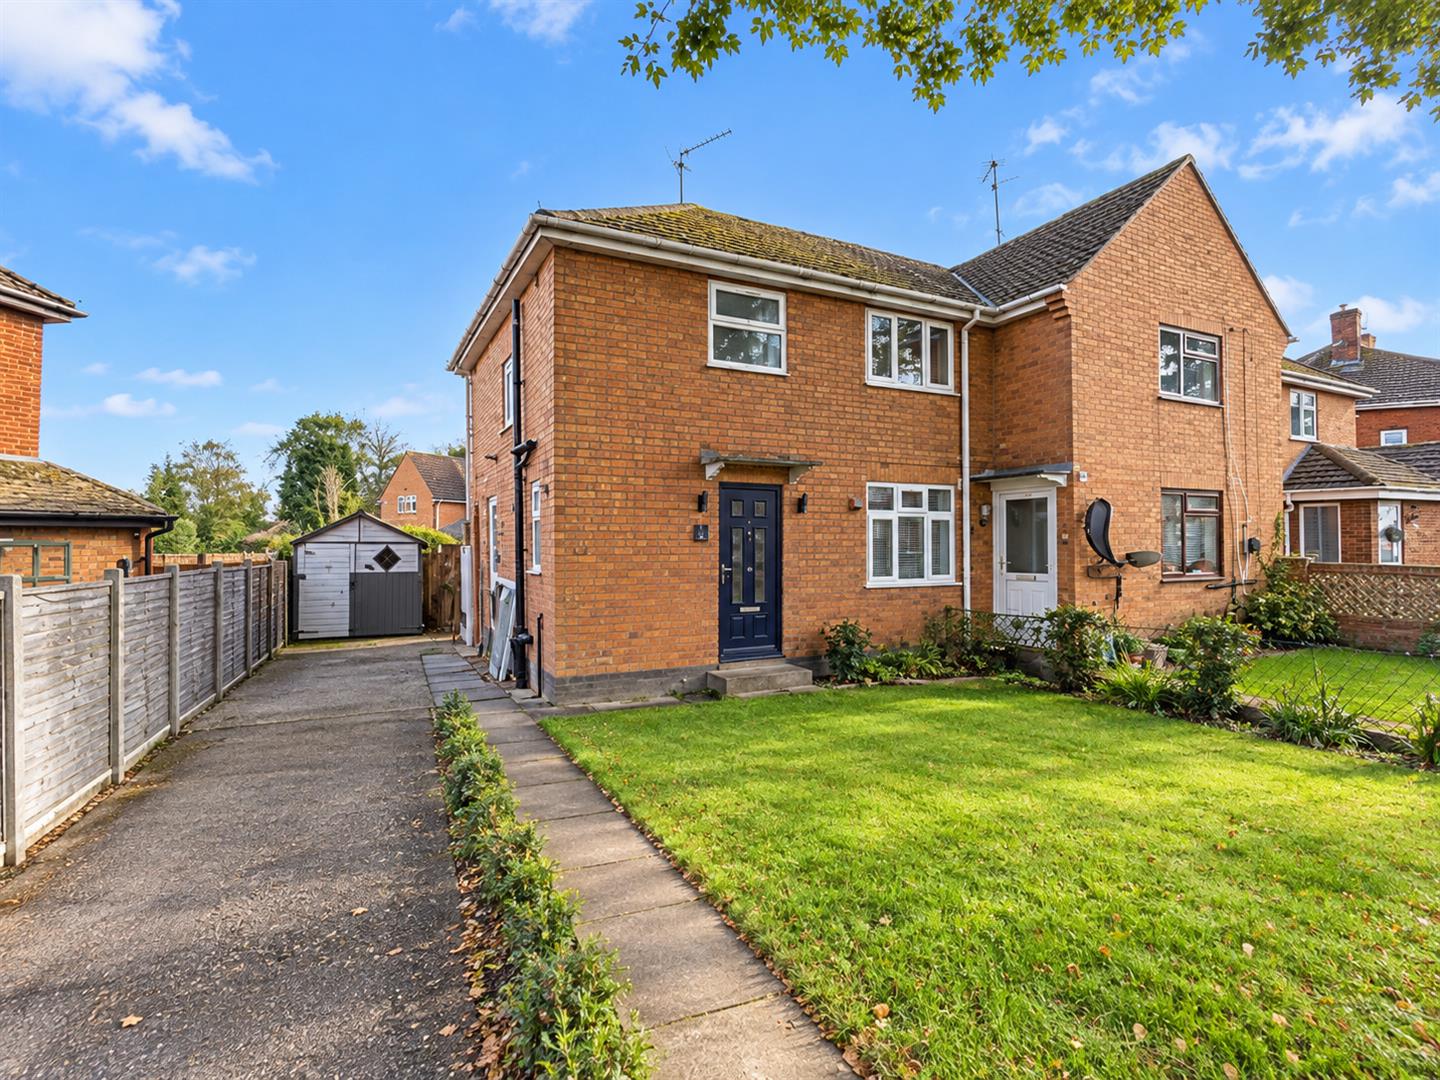
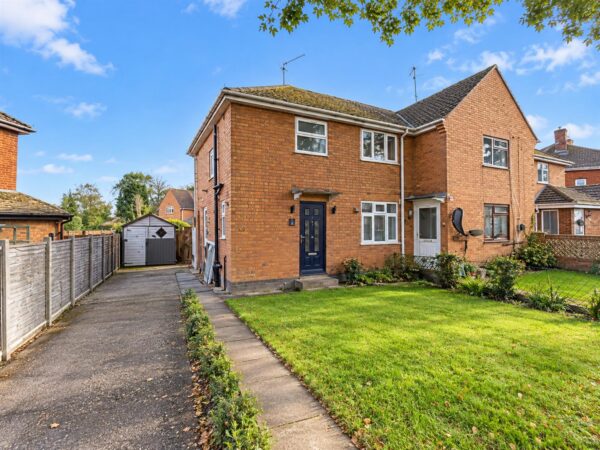
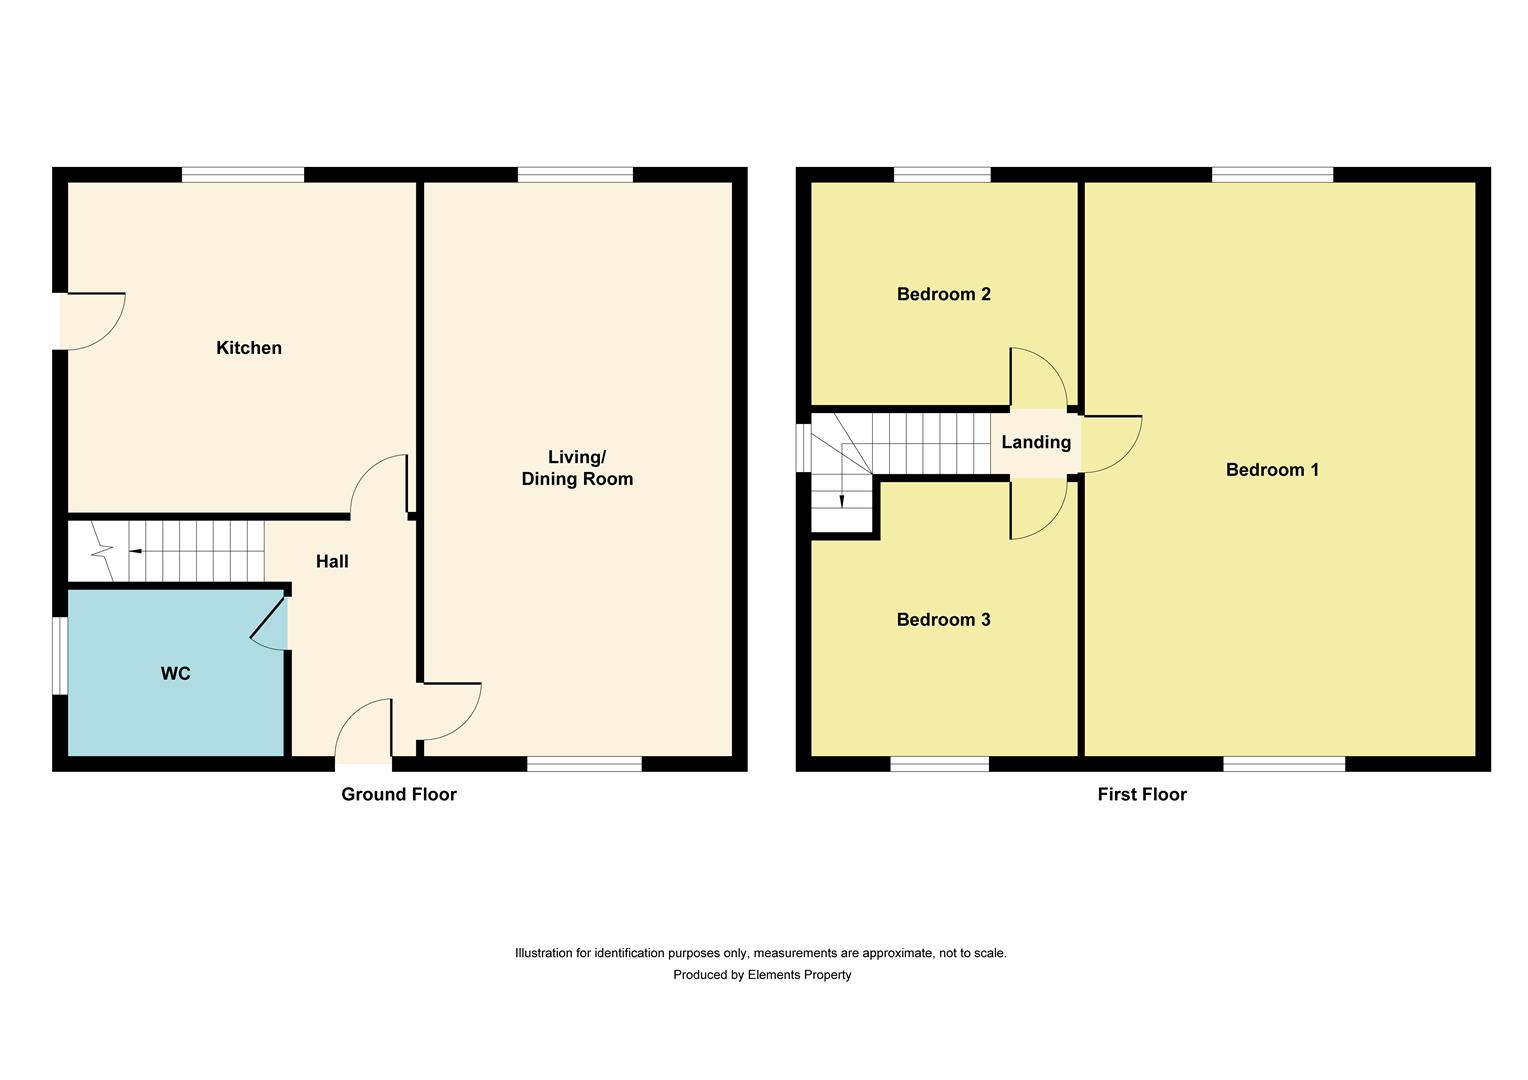
Stuart Charles are delighted to offer TO LET this three bedroom home located in the ever desirable Lloyds estate. NEWLY REFURBISHED . The accommodation on offer comprises to the ground floor there is an entrance hall, kitchen, downstairs bathroom and a lounge/diner. To the first floor are three bedrooms. Outside to the front there is a driveway leading to the garage with privet hedge surround and gated access, while to rear there is a mixture of mature plants and bushes all enclosed by timber fence surround. Call now to book a viewing!!!Details
Entrance Hall
Entered via a double glazed door, radiator, stairs rising to the first floor landing, doors to:
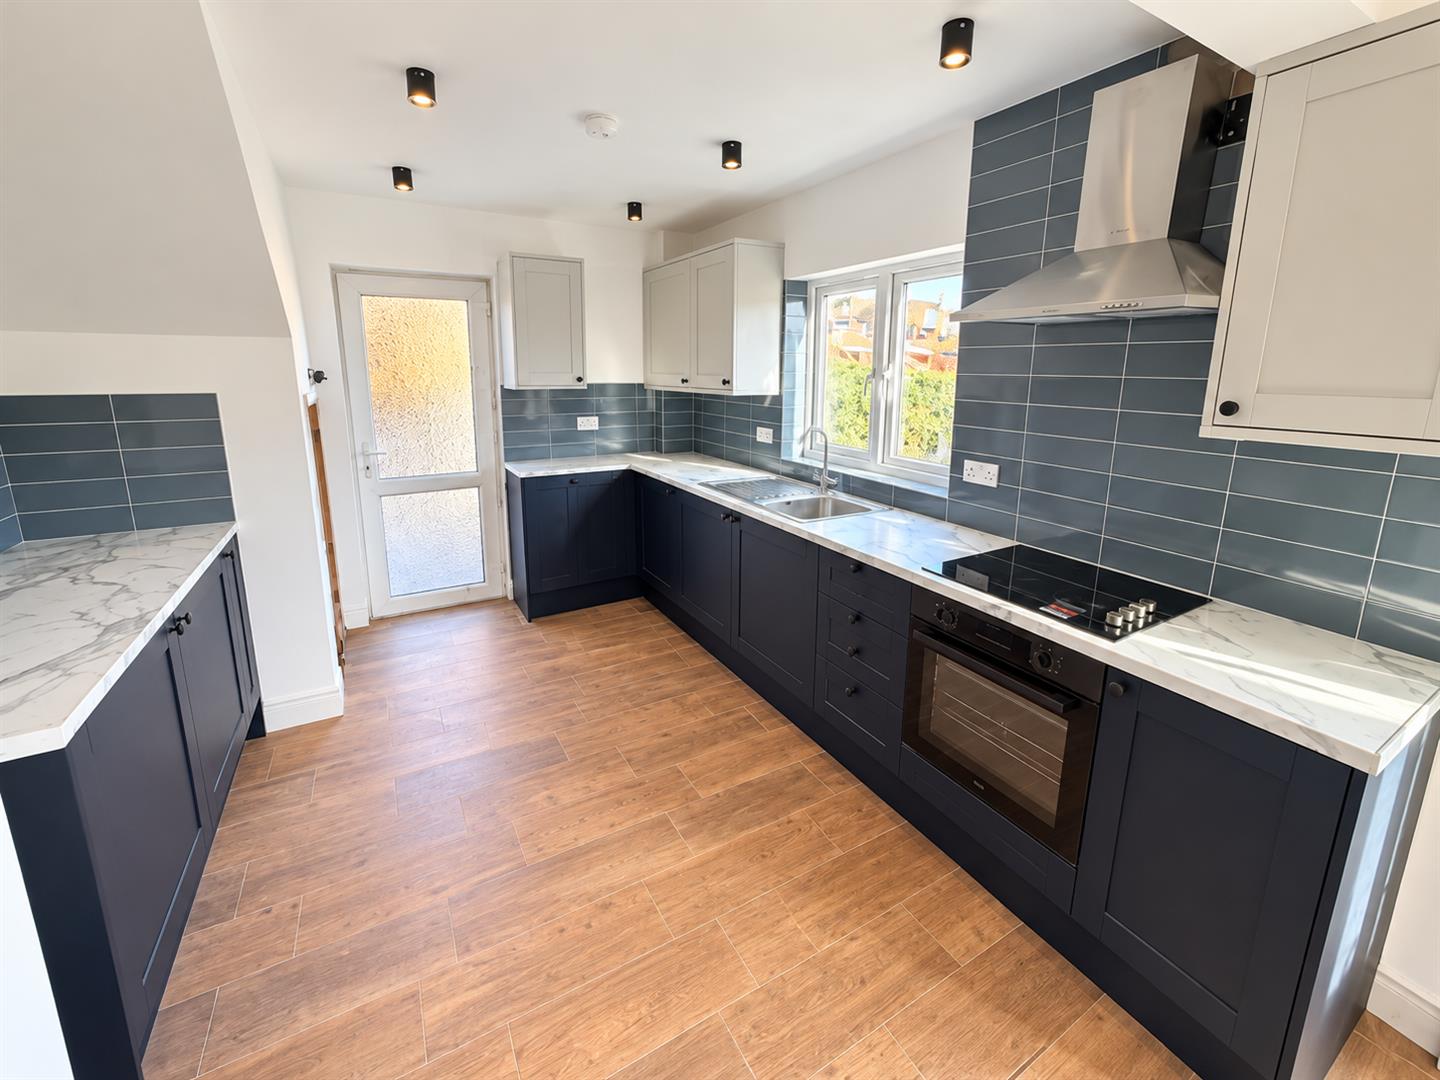
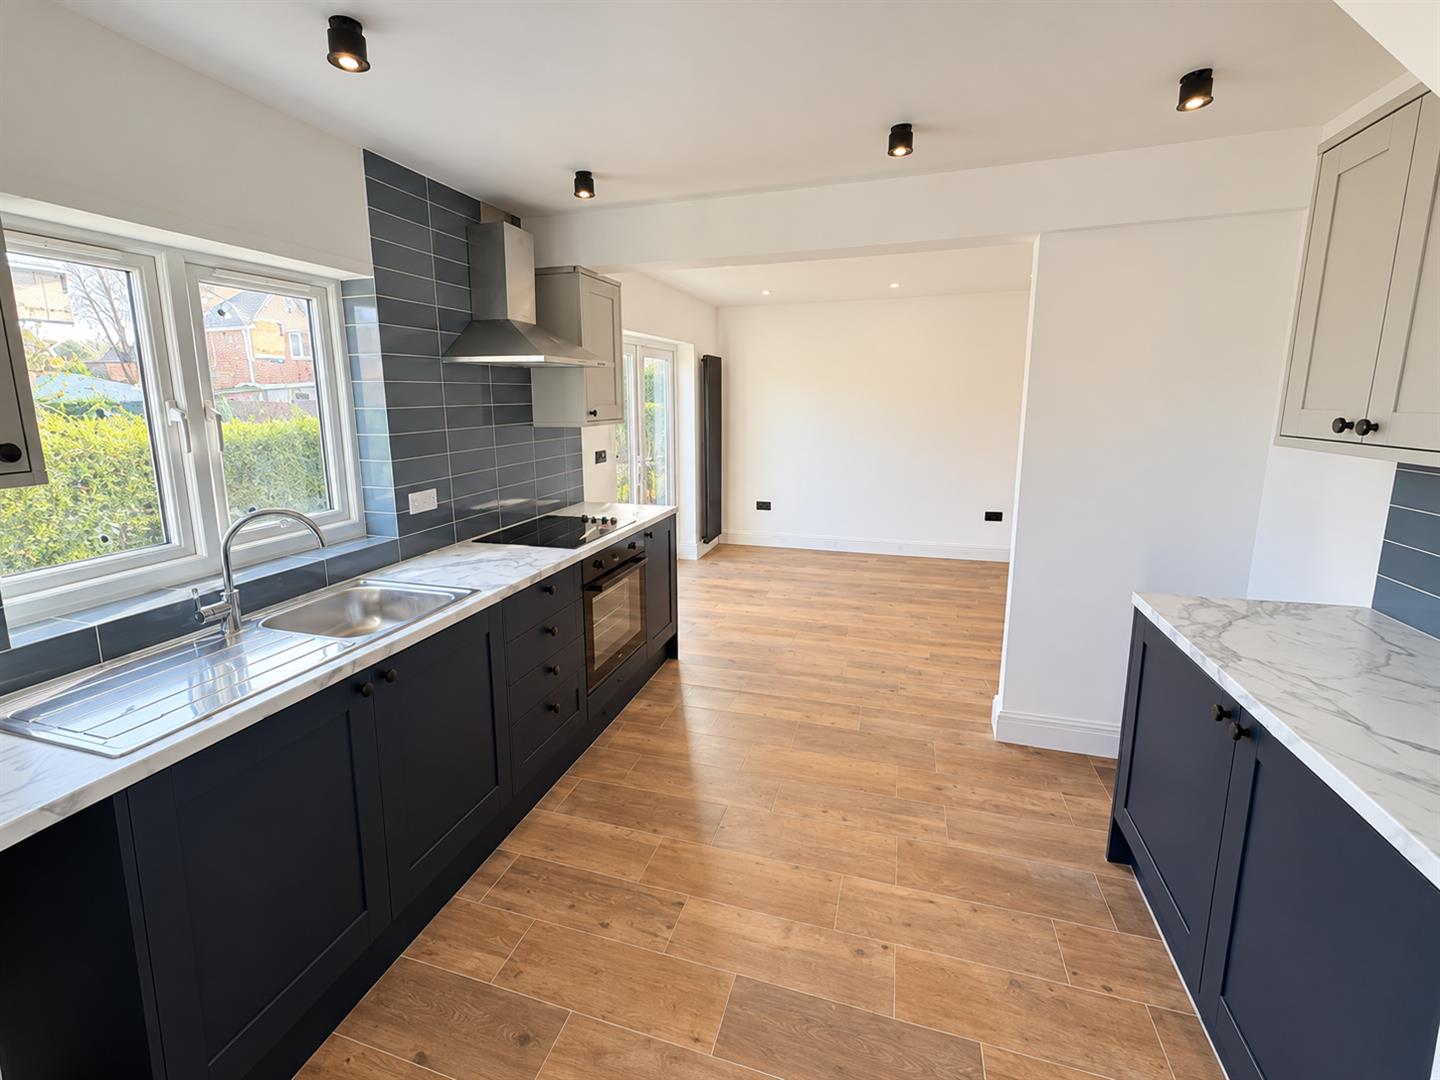
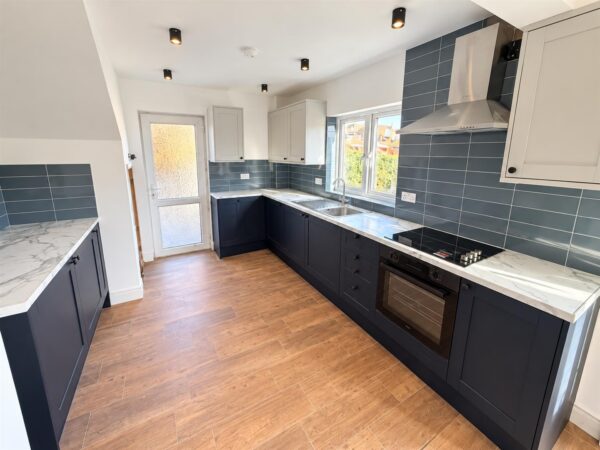
Kitchen 3.07m x 3.00m (10'01 x 9'10)
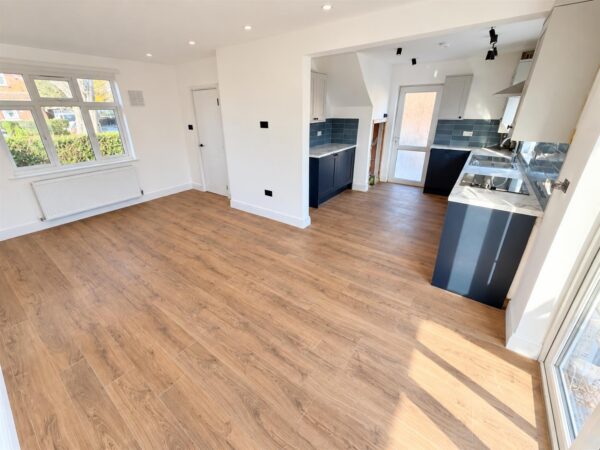
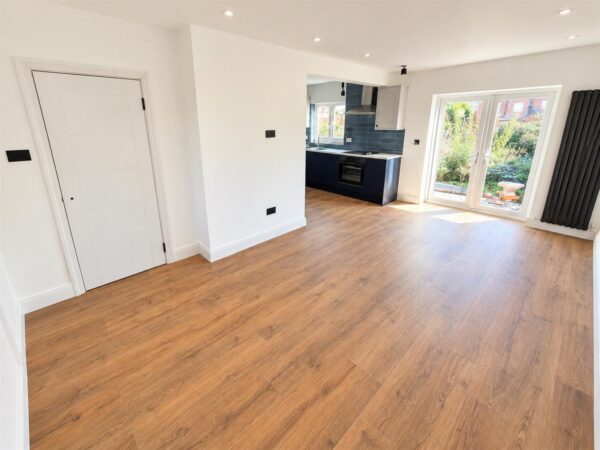
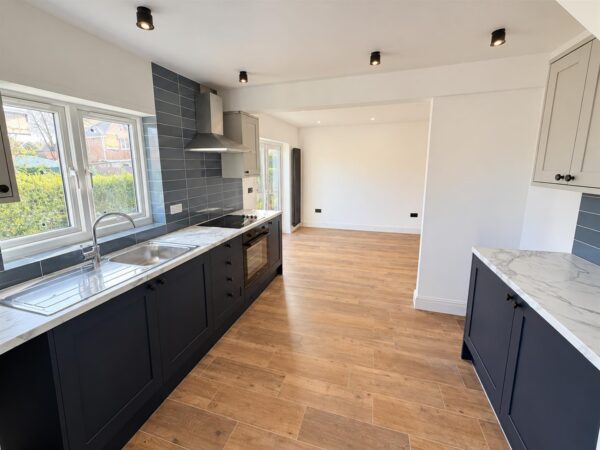
Fitted to comprise a range of base and eye level units with a single sink and drainer, free standing cooker, space for white goods, under stairs storage cupboard, double glazed window to rear, double glazed patio doors to the side elevation, radiator.
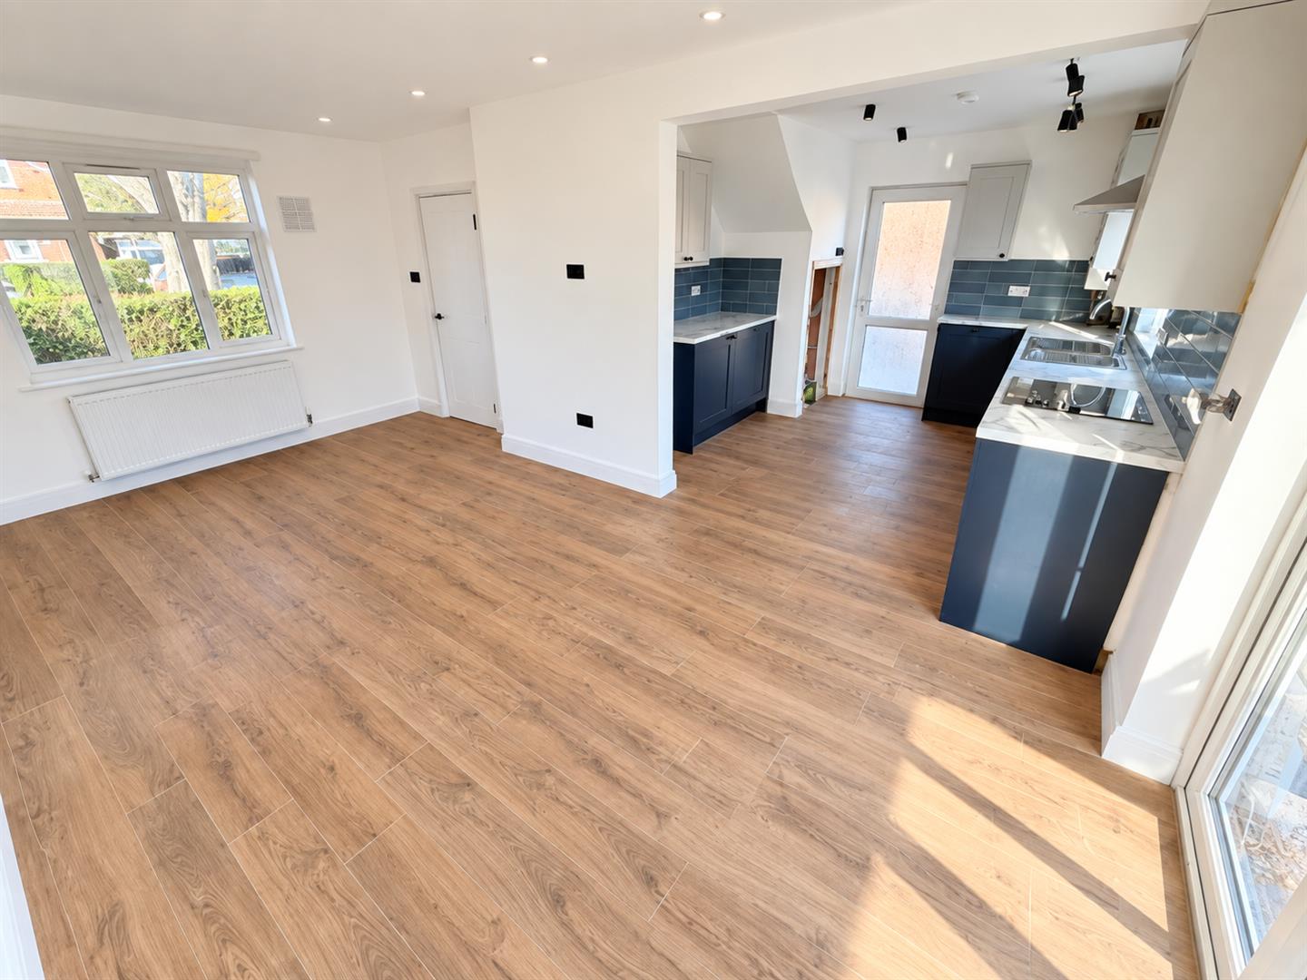
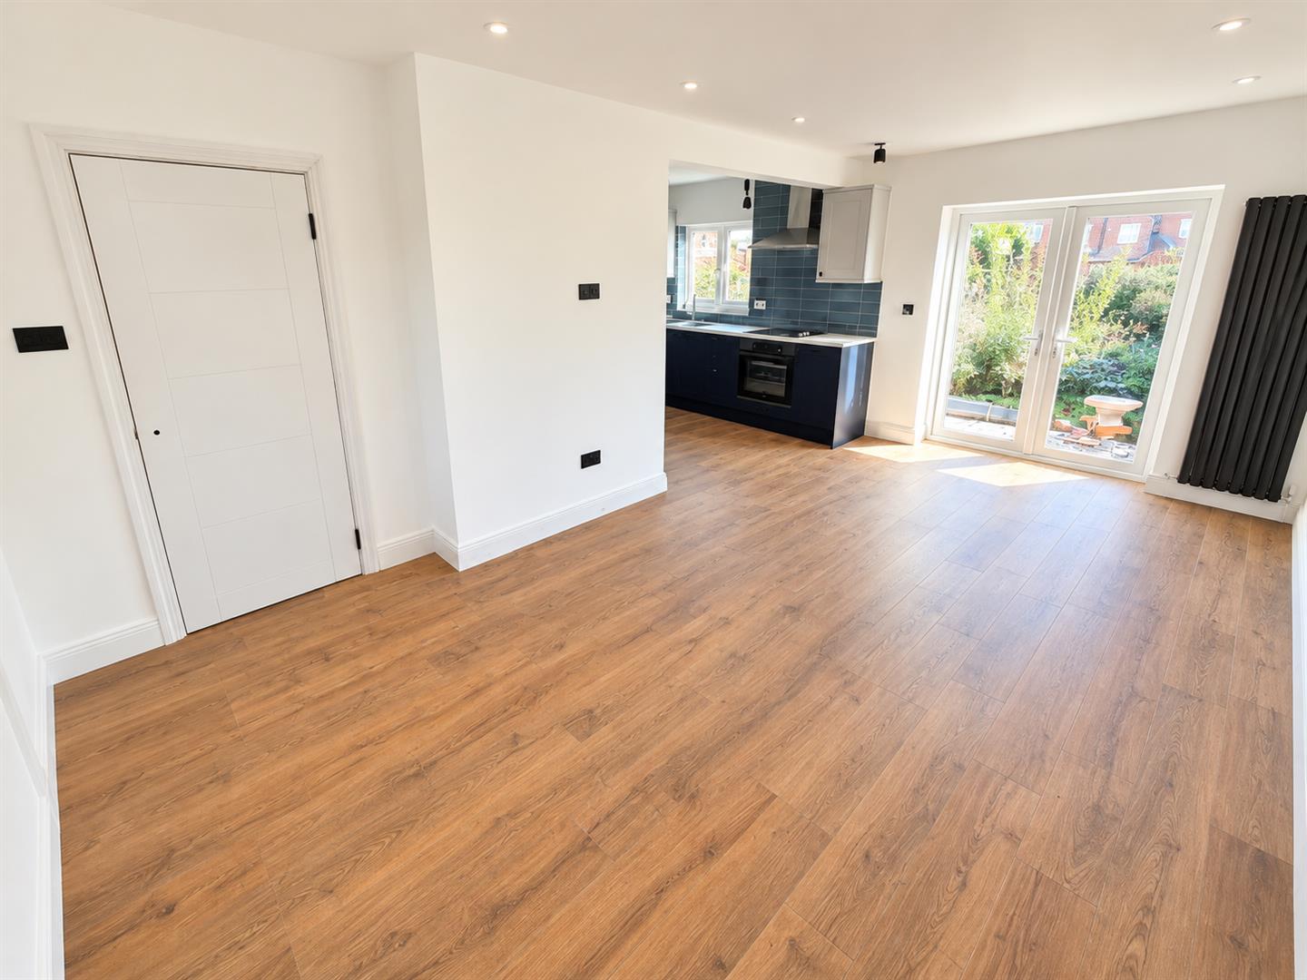
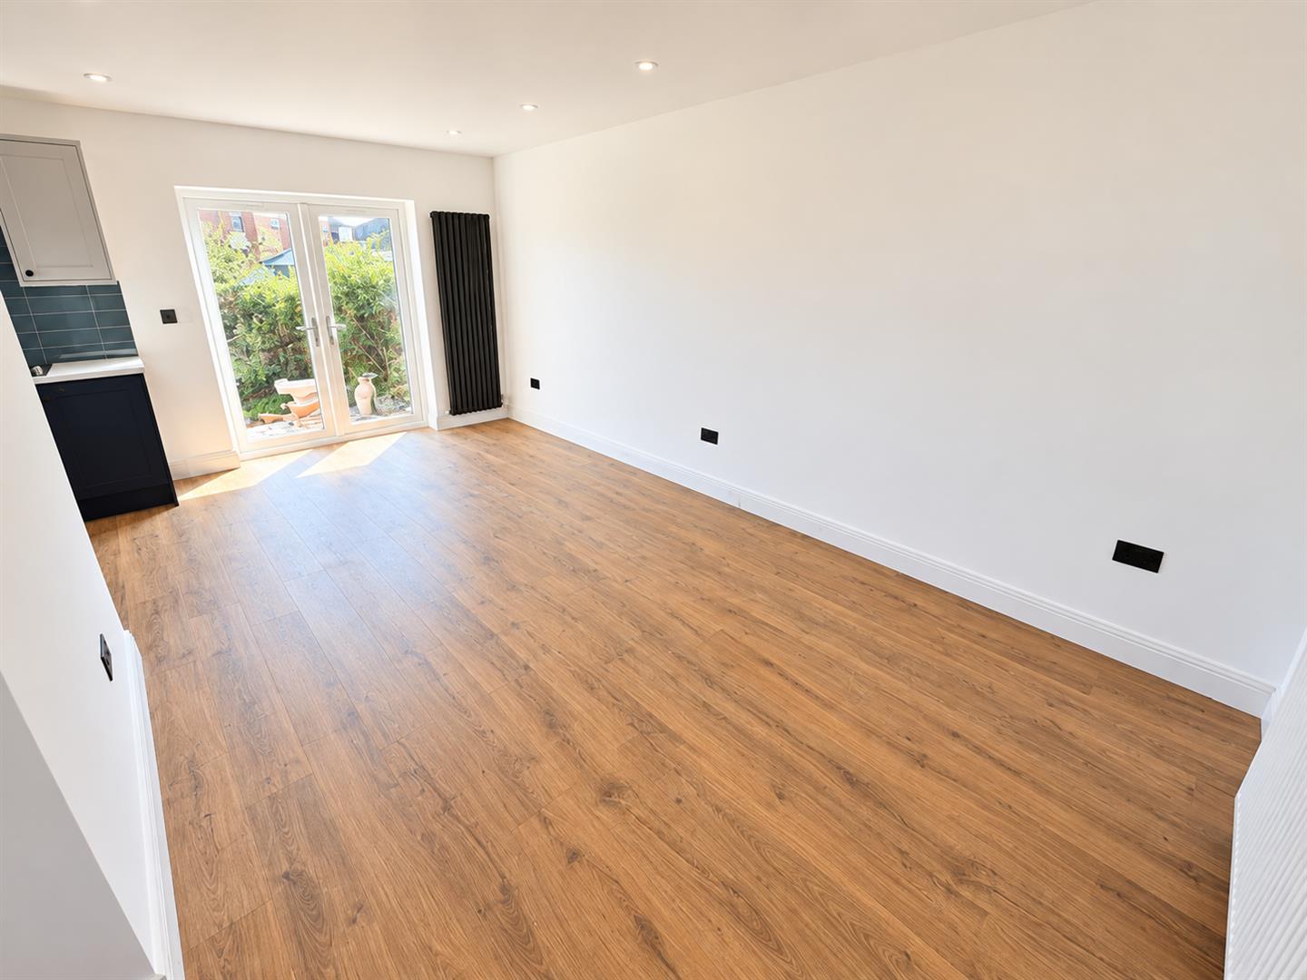
Lounge 5.56m x 3.33m (18'03 x 10'11)
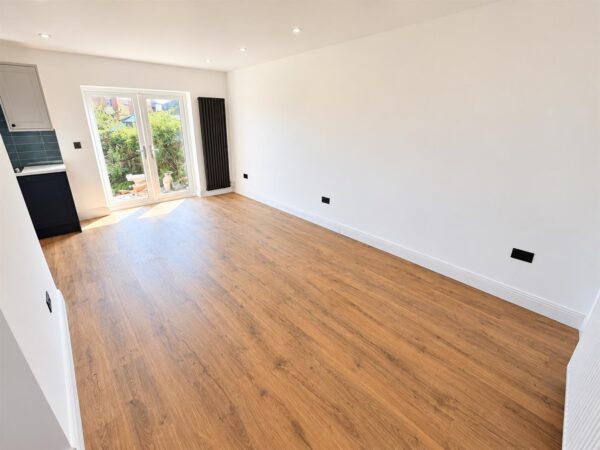
Double glazed window to front elevation, double glazed patio doors to the rear elevation, radiator.
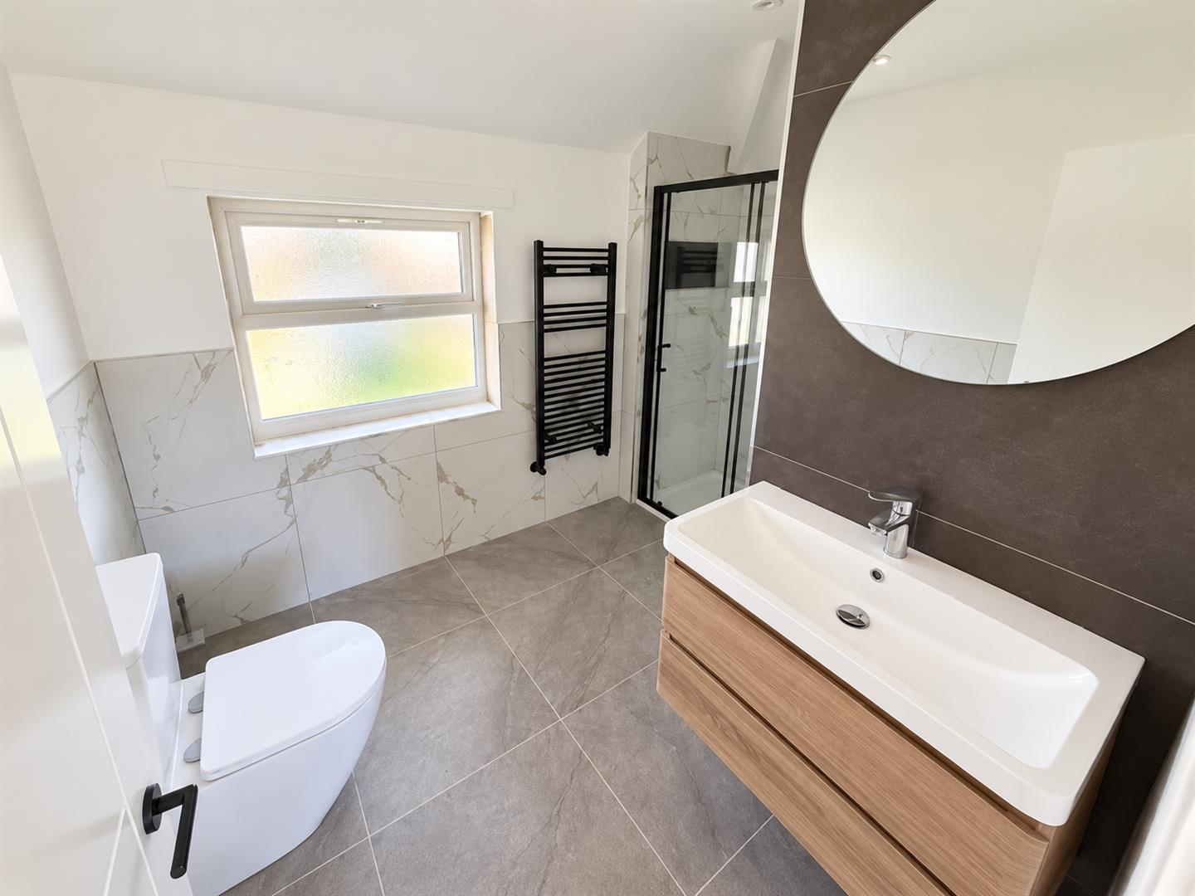
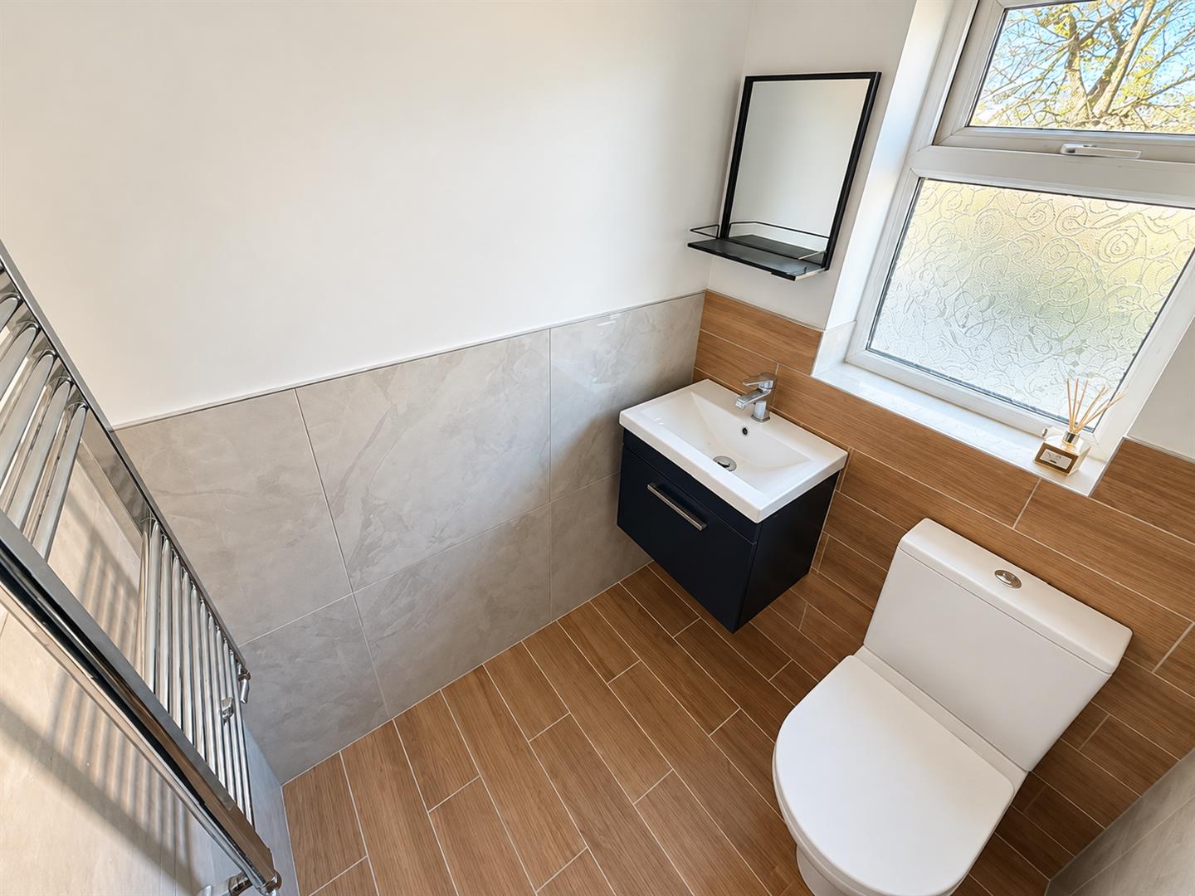
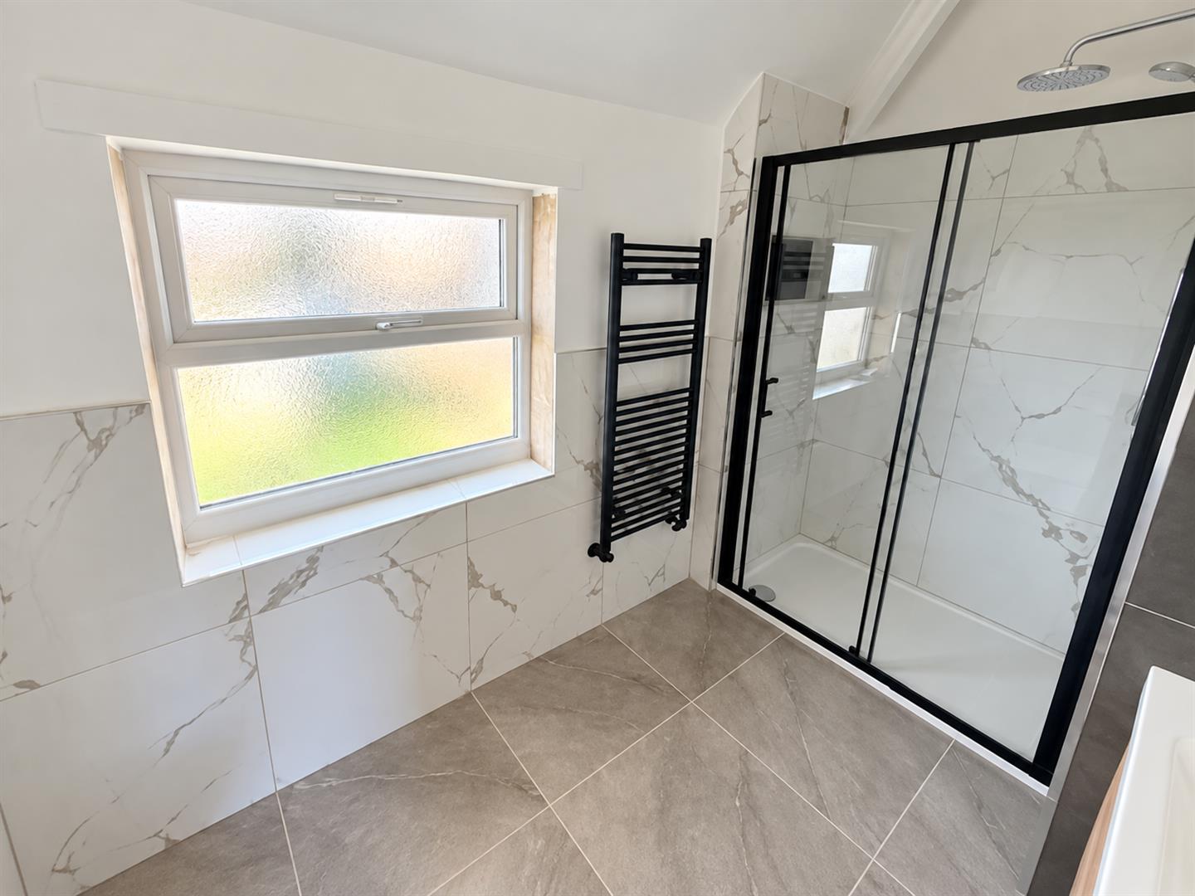
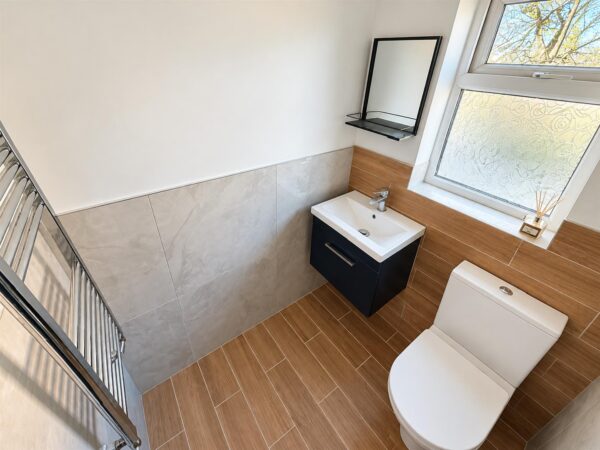
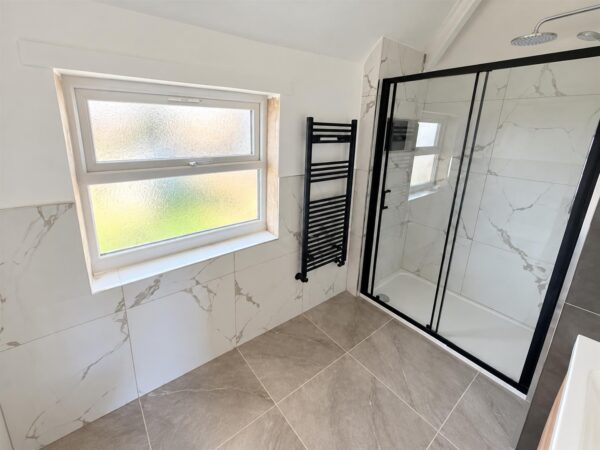
Down stairs Bathroom 2.51m x 3.33m (8'03 x 10'11)
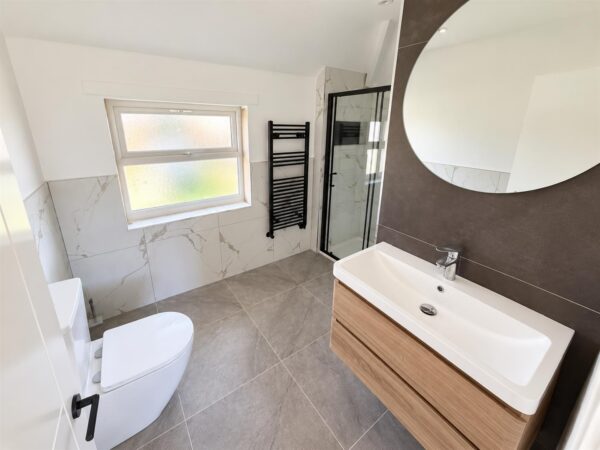
Featuring a three piece suite comprising a panel bath with mixer shower, low level wash hand basin and pedestal, radiator, double glazed window to side elevation.
Landing
Double glazed window to the side elevation, loft access, doors to:
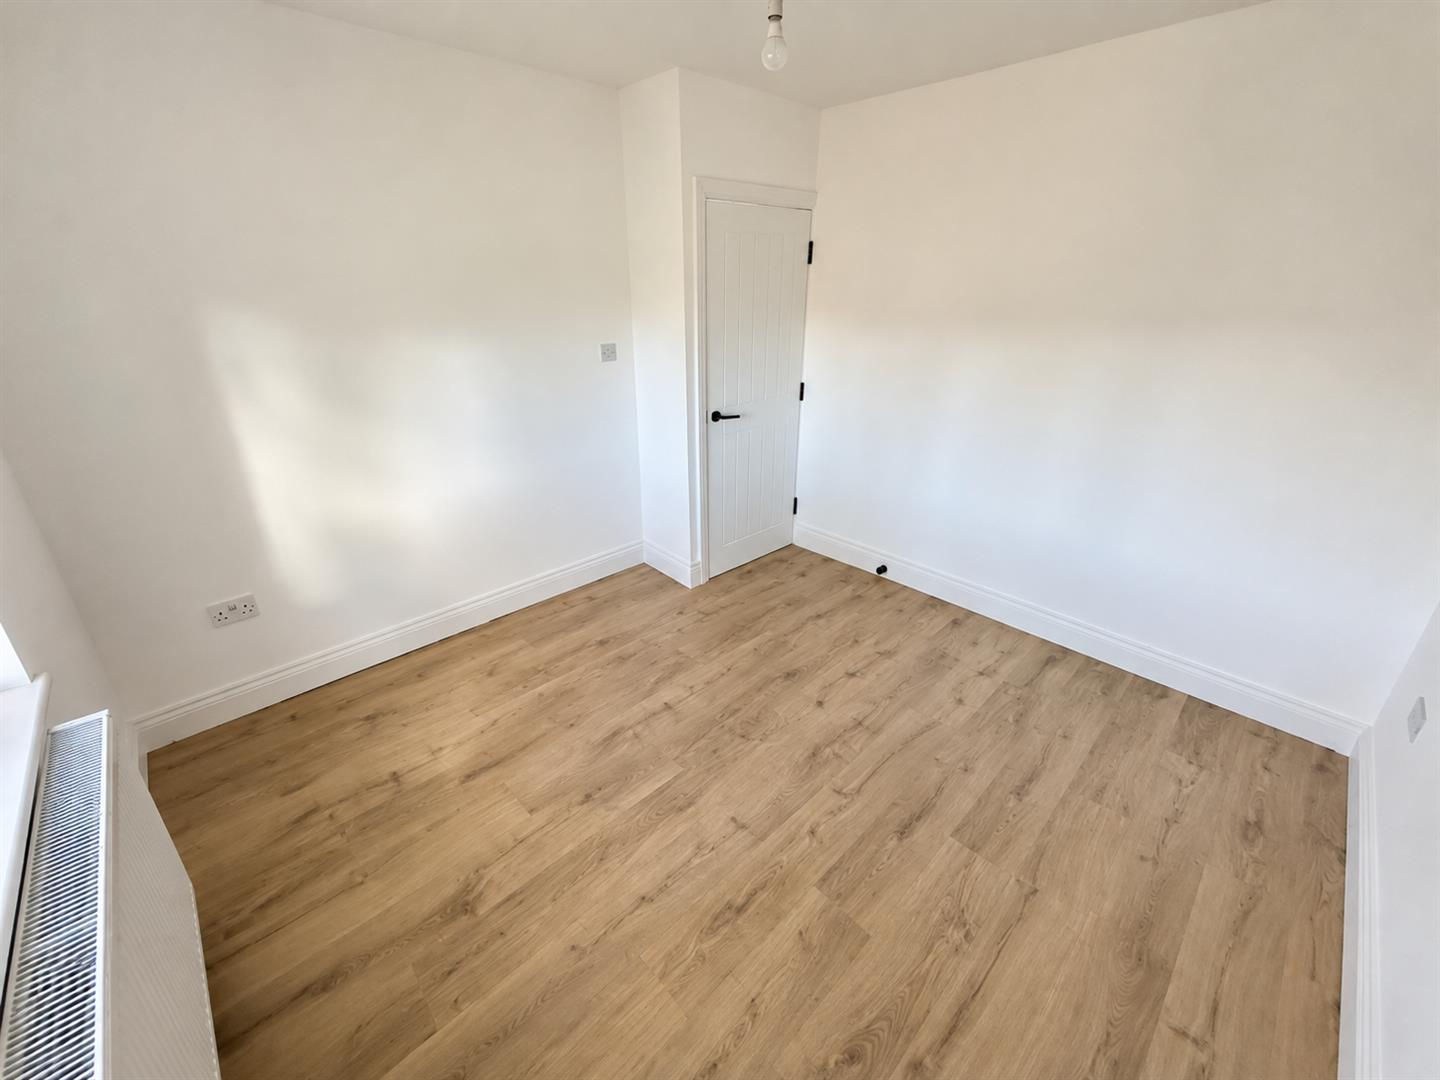
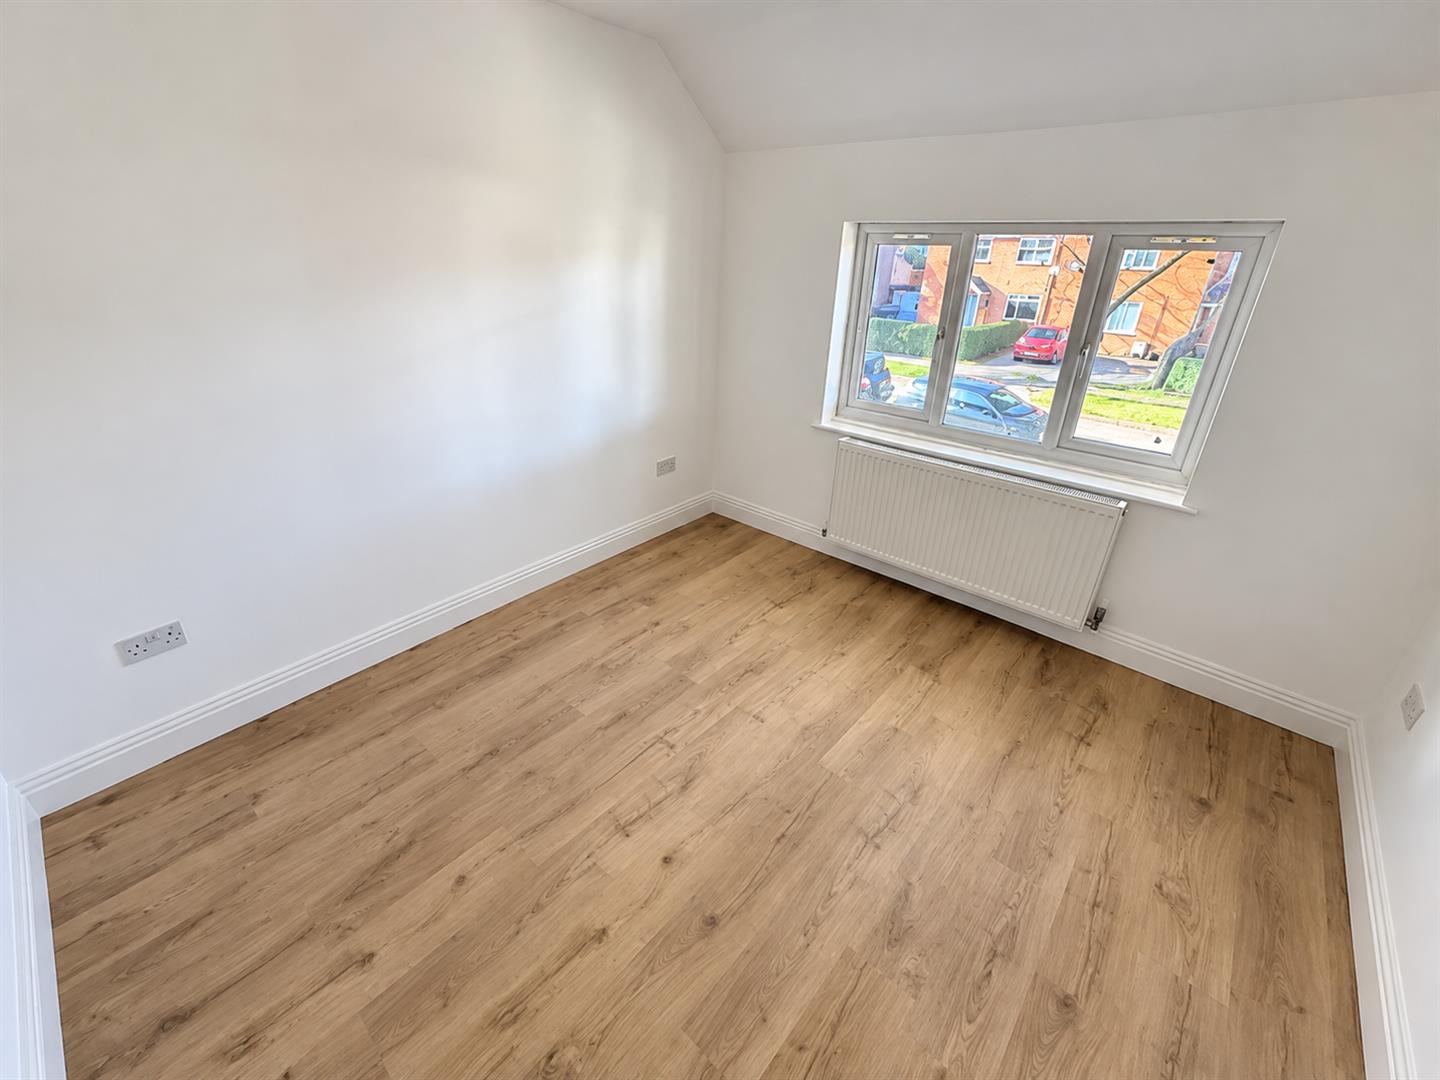
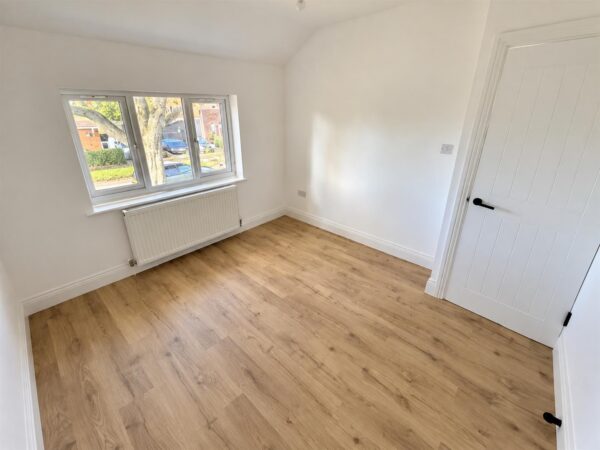
Bedroom One 5.56m x 3.02m (18'03 x 9'11)
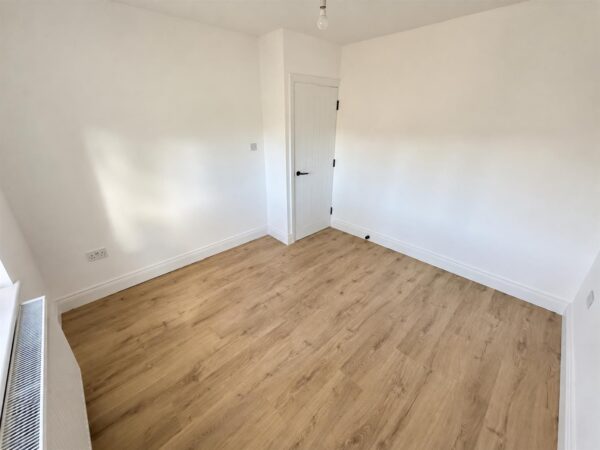
Double glazed windows to the rear and front elevation, radiator.
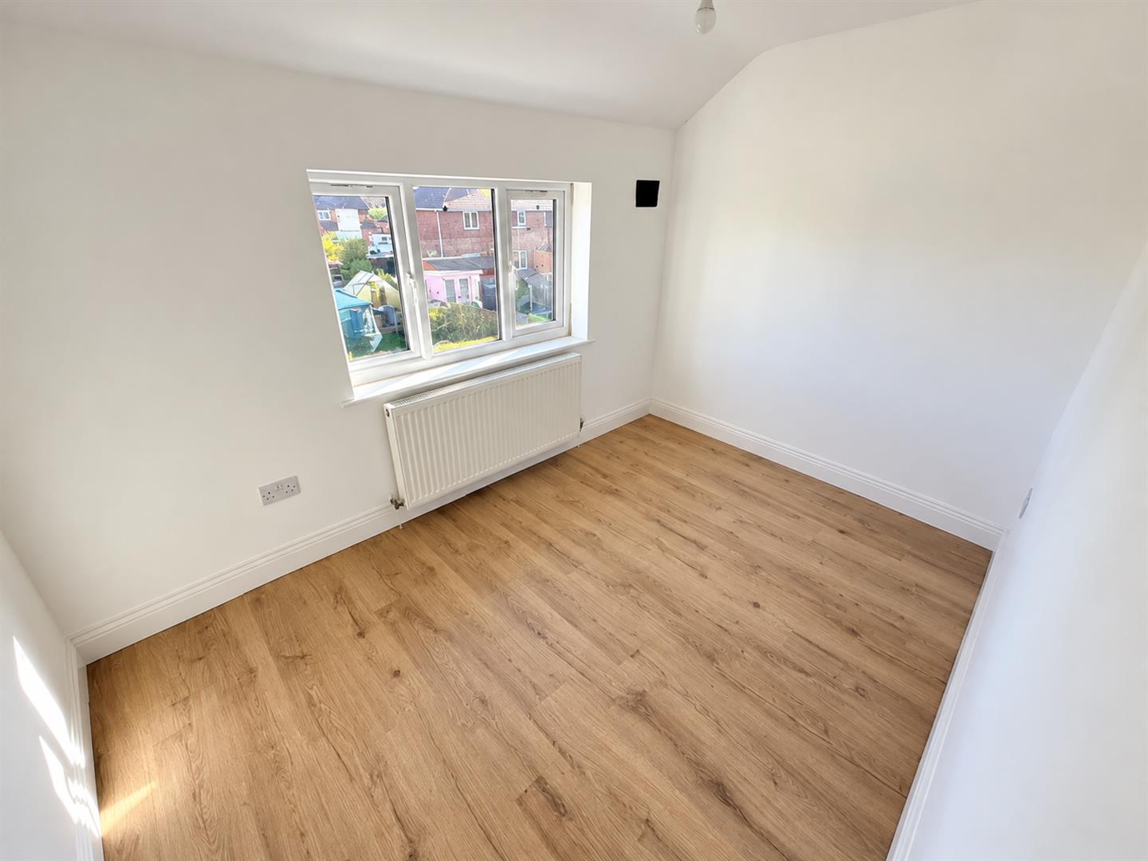
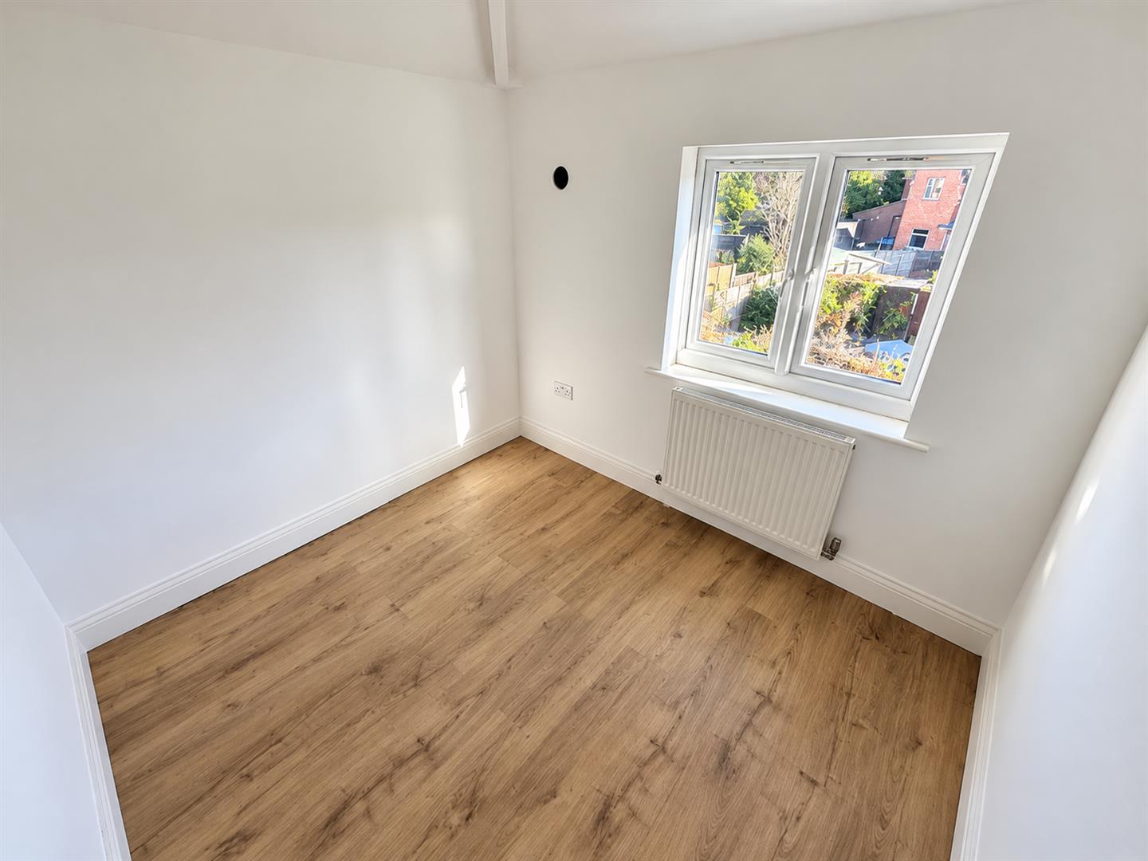
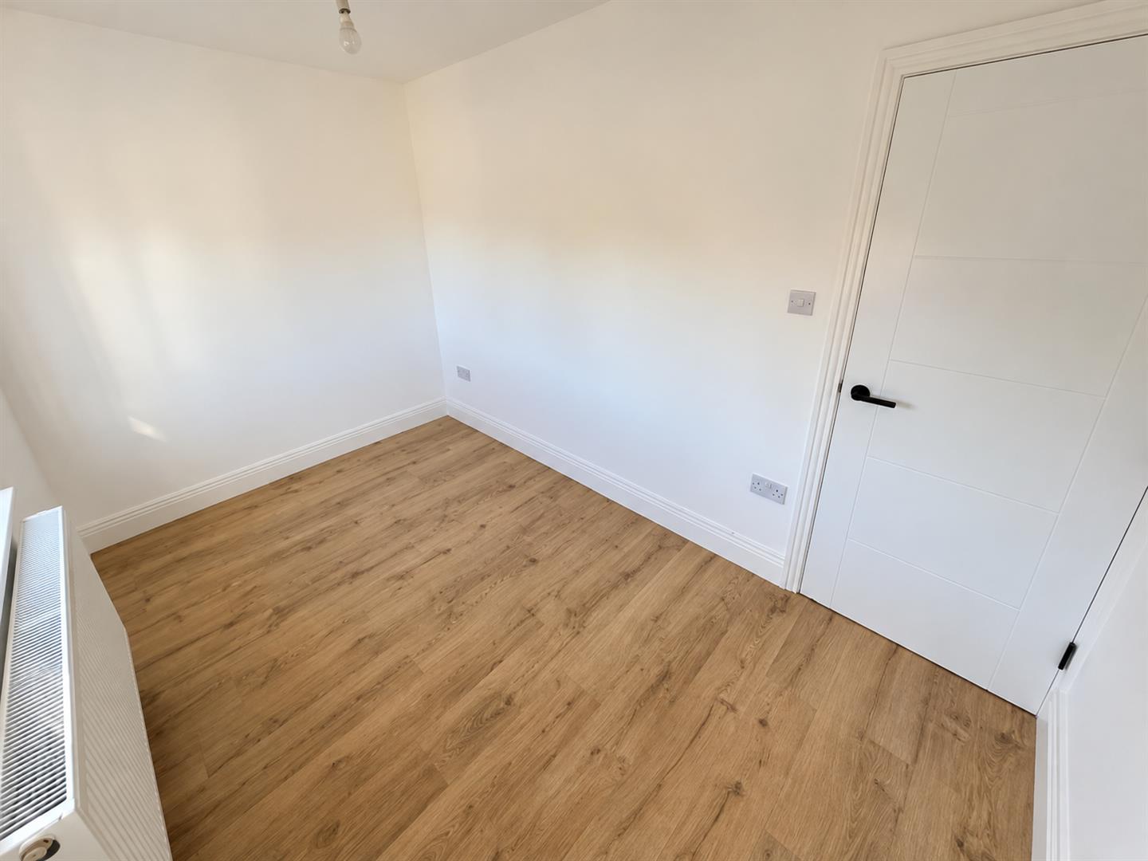
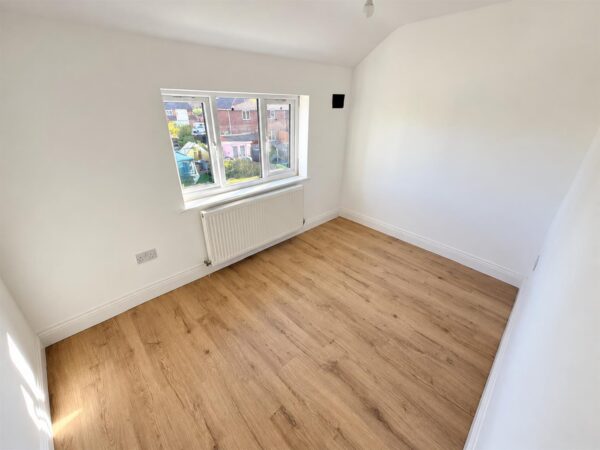
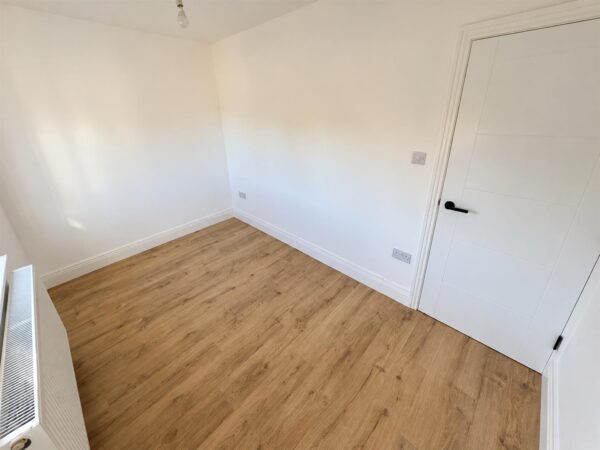
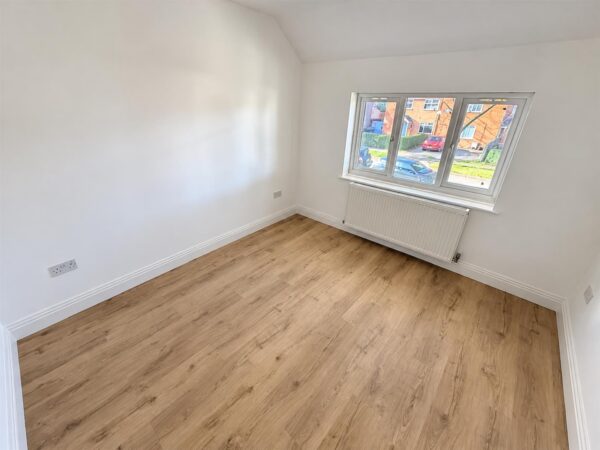
Bedroom Two 3.02m x 2.29m (9'11 x 7'06)
Double glazed window to the rear elevation, built in storage, radiator.
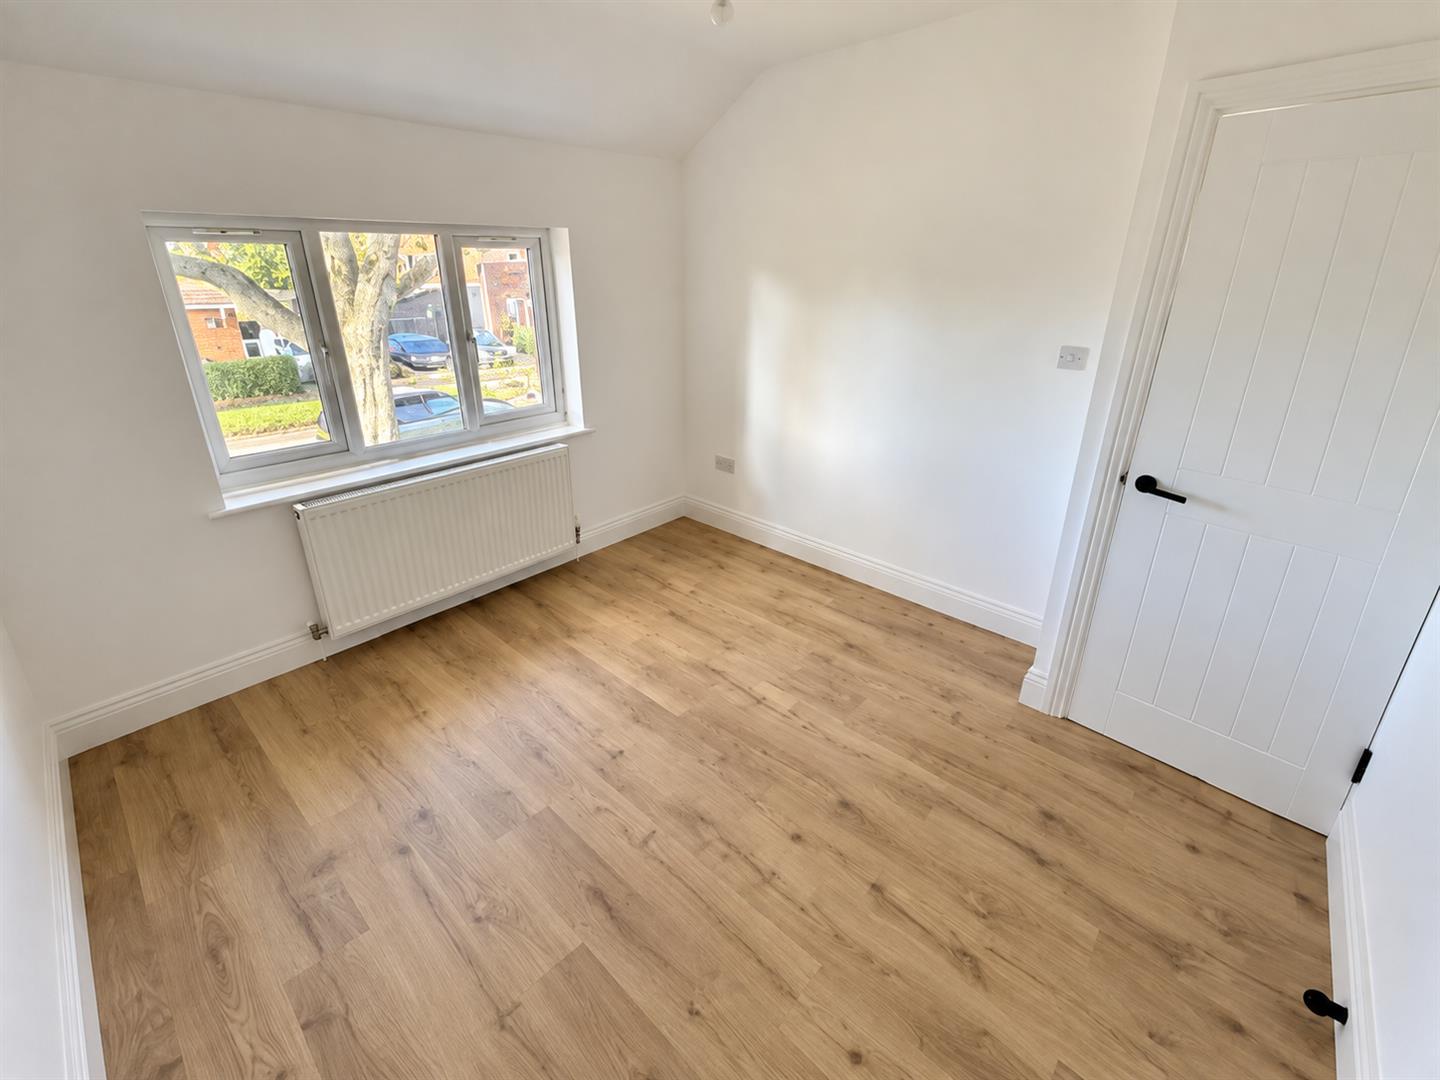
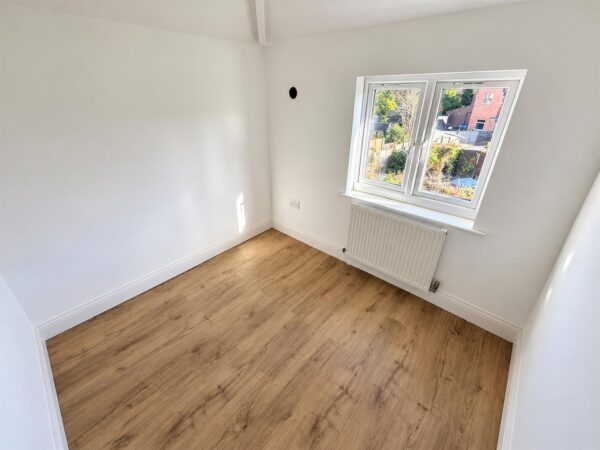
Bedroom Three 3.05m x 2.29m (10'00 x 7'06)
Double glazed window to the front elevation, radiator.
Outside
To the front there is a driveway leading to the garage with privet hedge surround and gated access.
to rear there is a mixture of mature plants and bushes all enclosed by timber fence surround.
Floor Plans
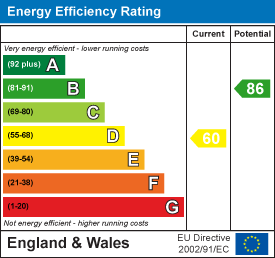
EPC