Coldermeadow Avenue, Corby
Corby
£440,000
Property features
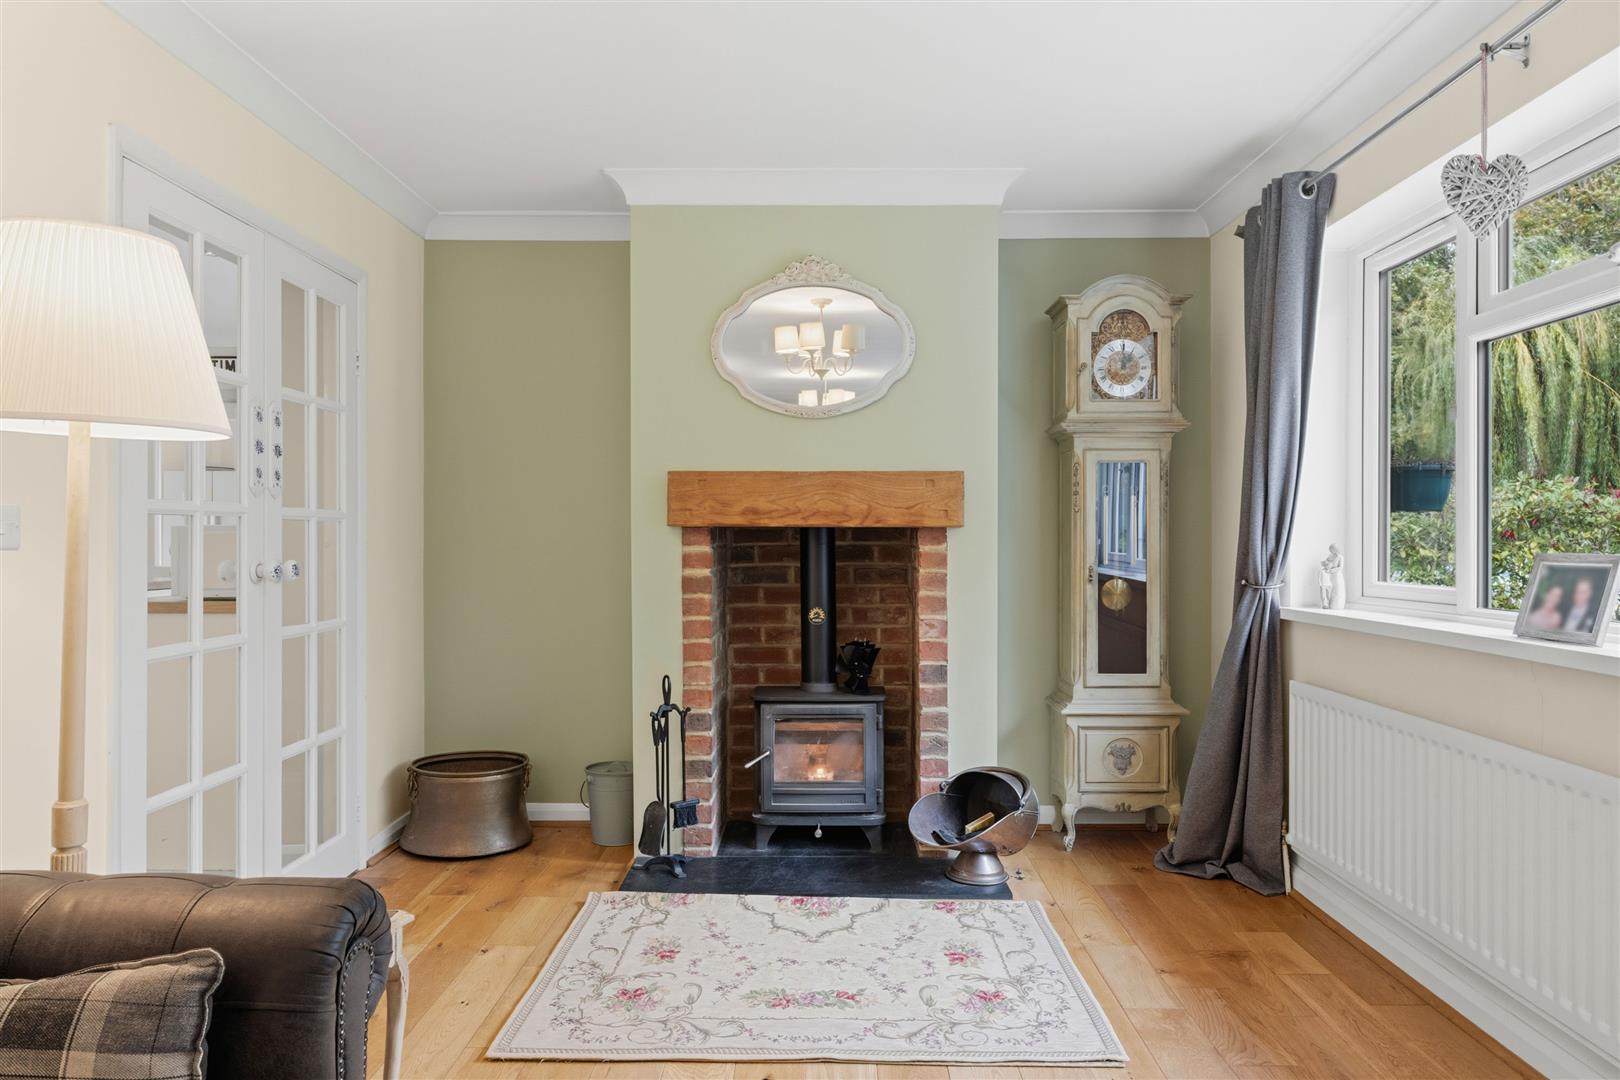
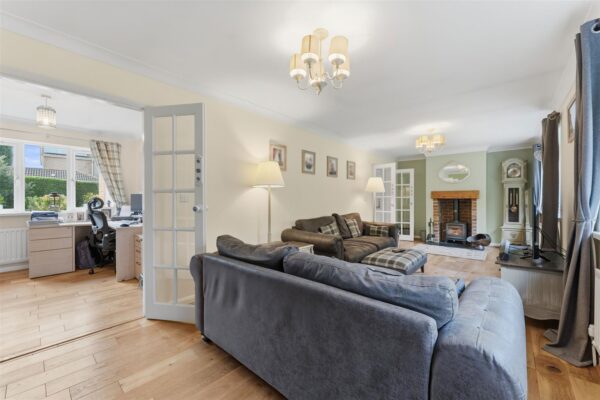
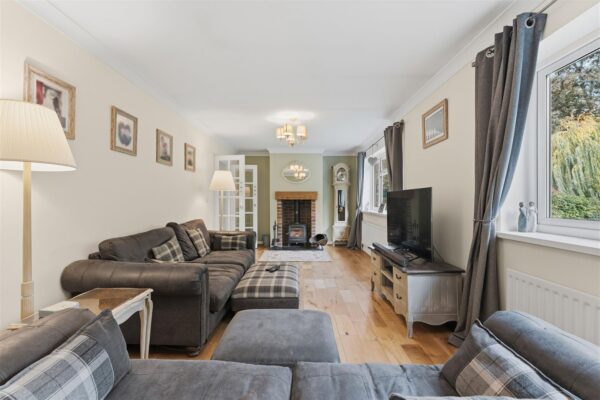
- WOOD BURNER TO LOUNGE AND FAMILY ROOM
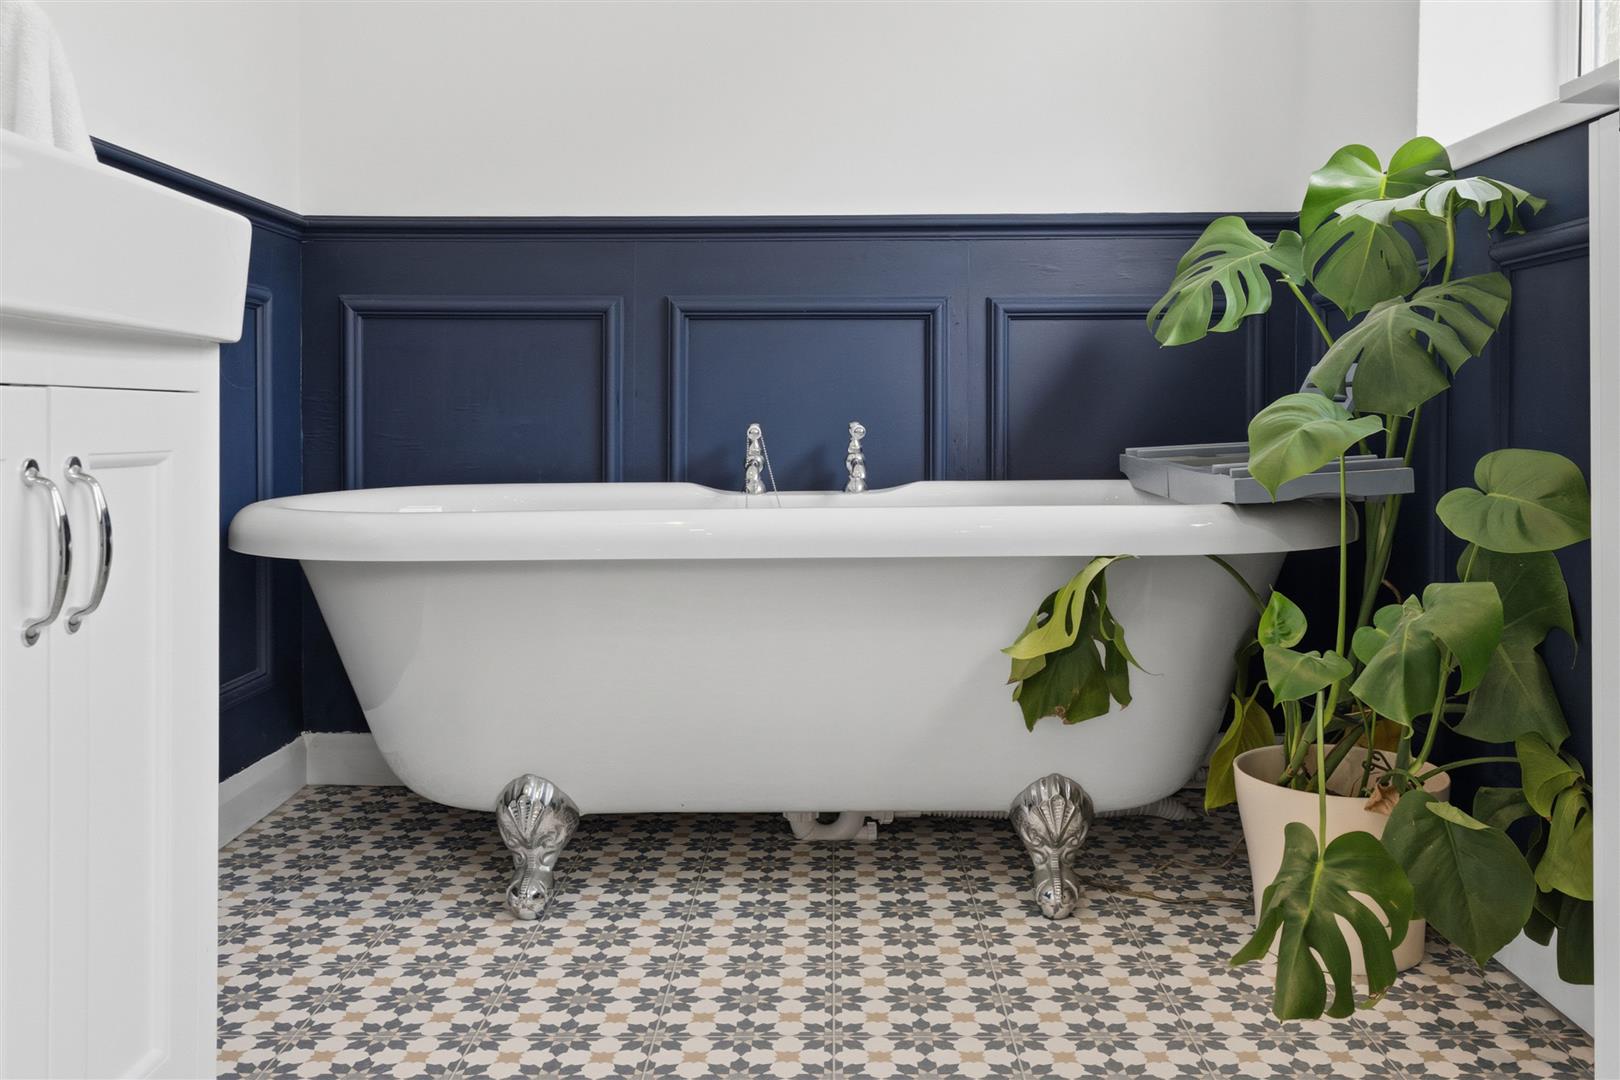
- FOUR PIECE BATHROOM AND THREE PIECE EN-SUITE TO MASTER BEDROOM
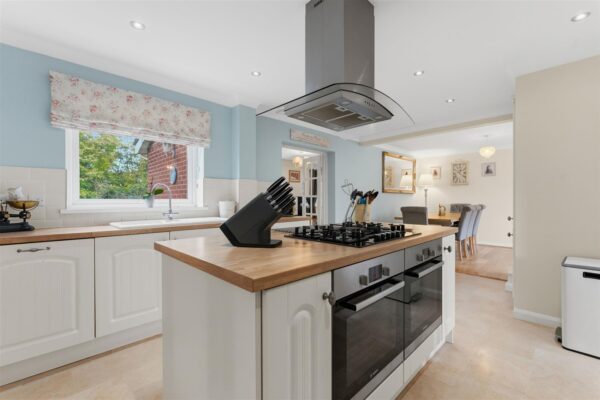
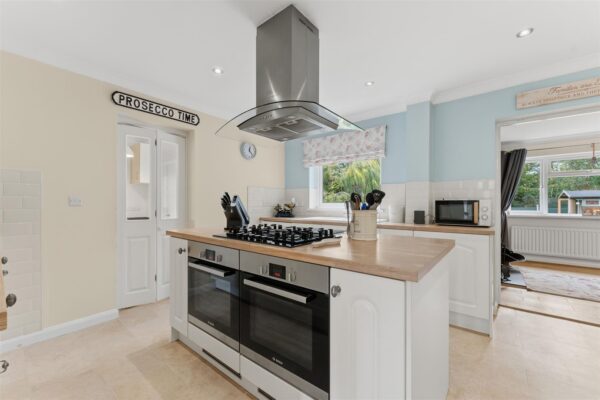
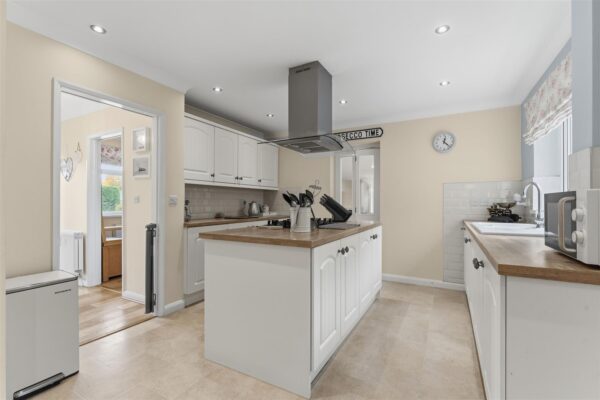
- OPEN PLAN KITCHEN/DINER/FAMILY ROOM
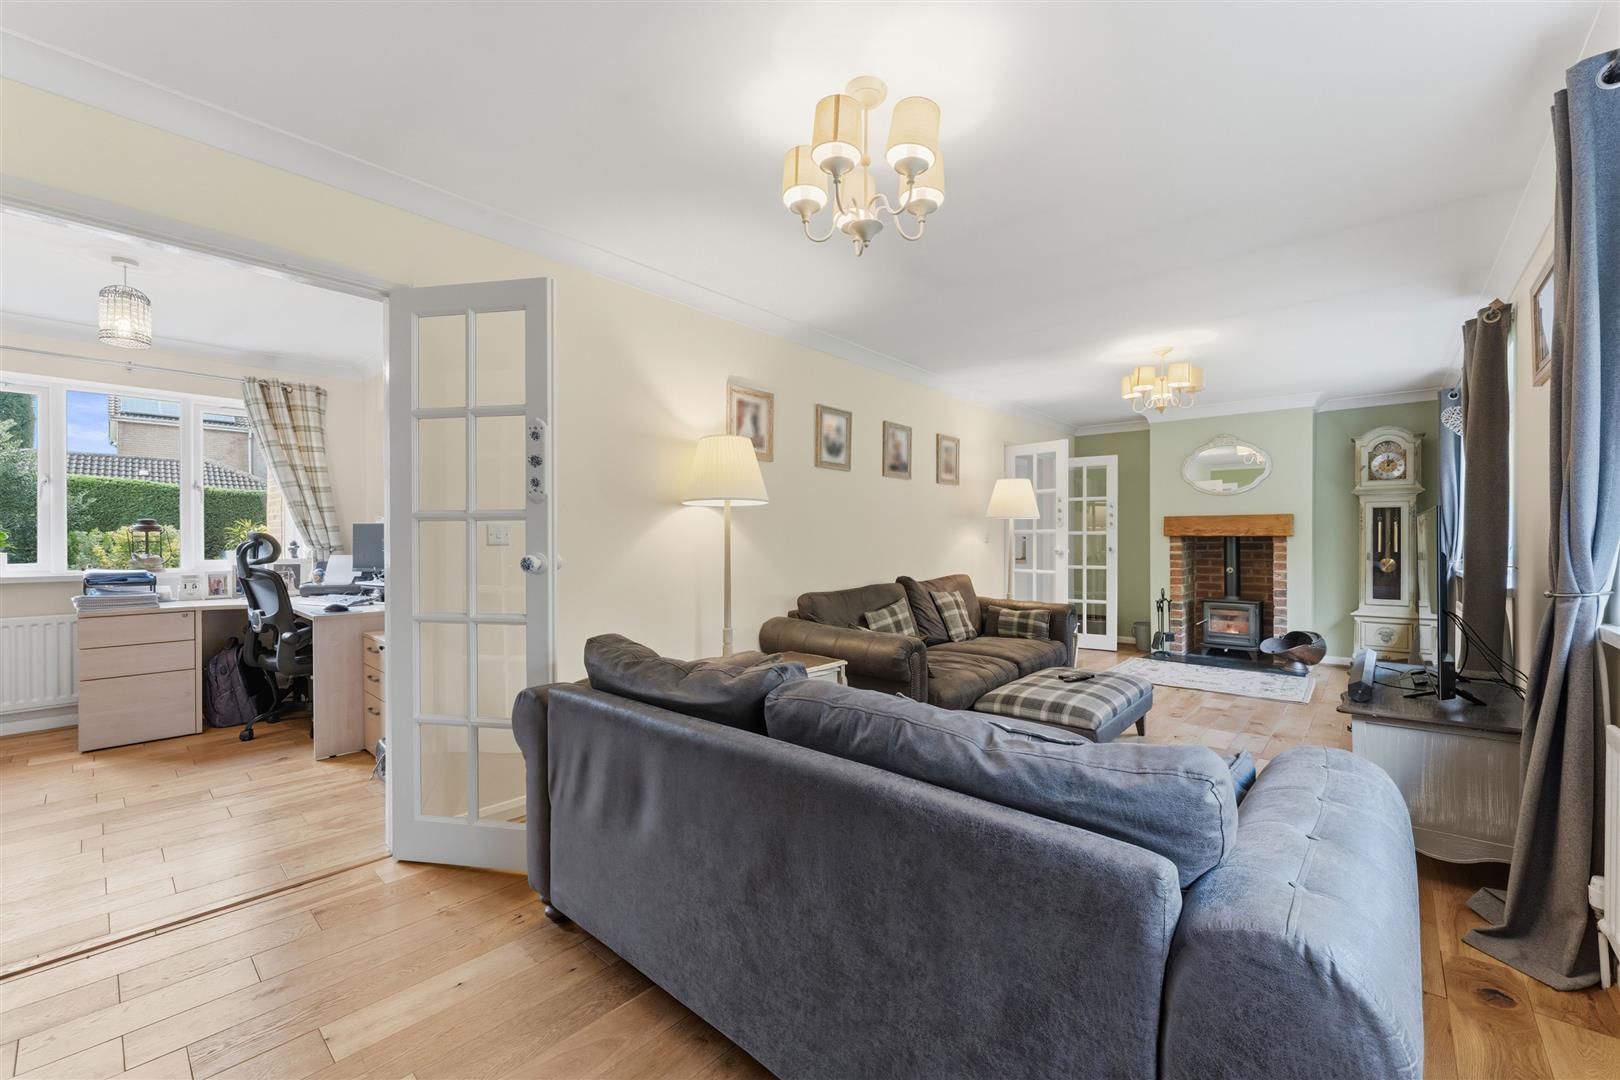
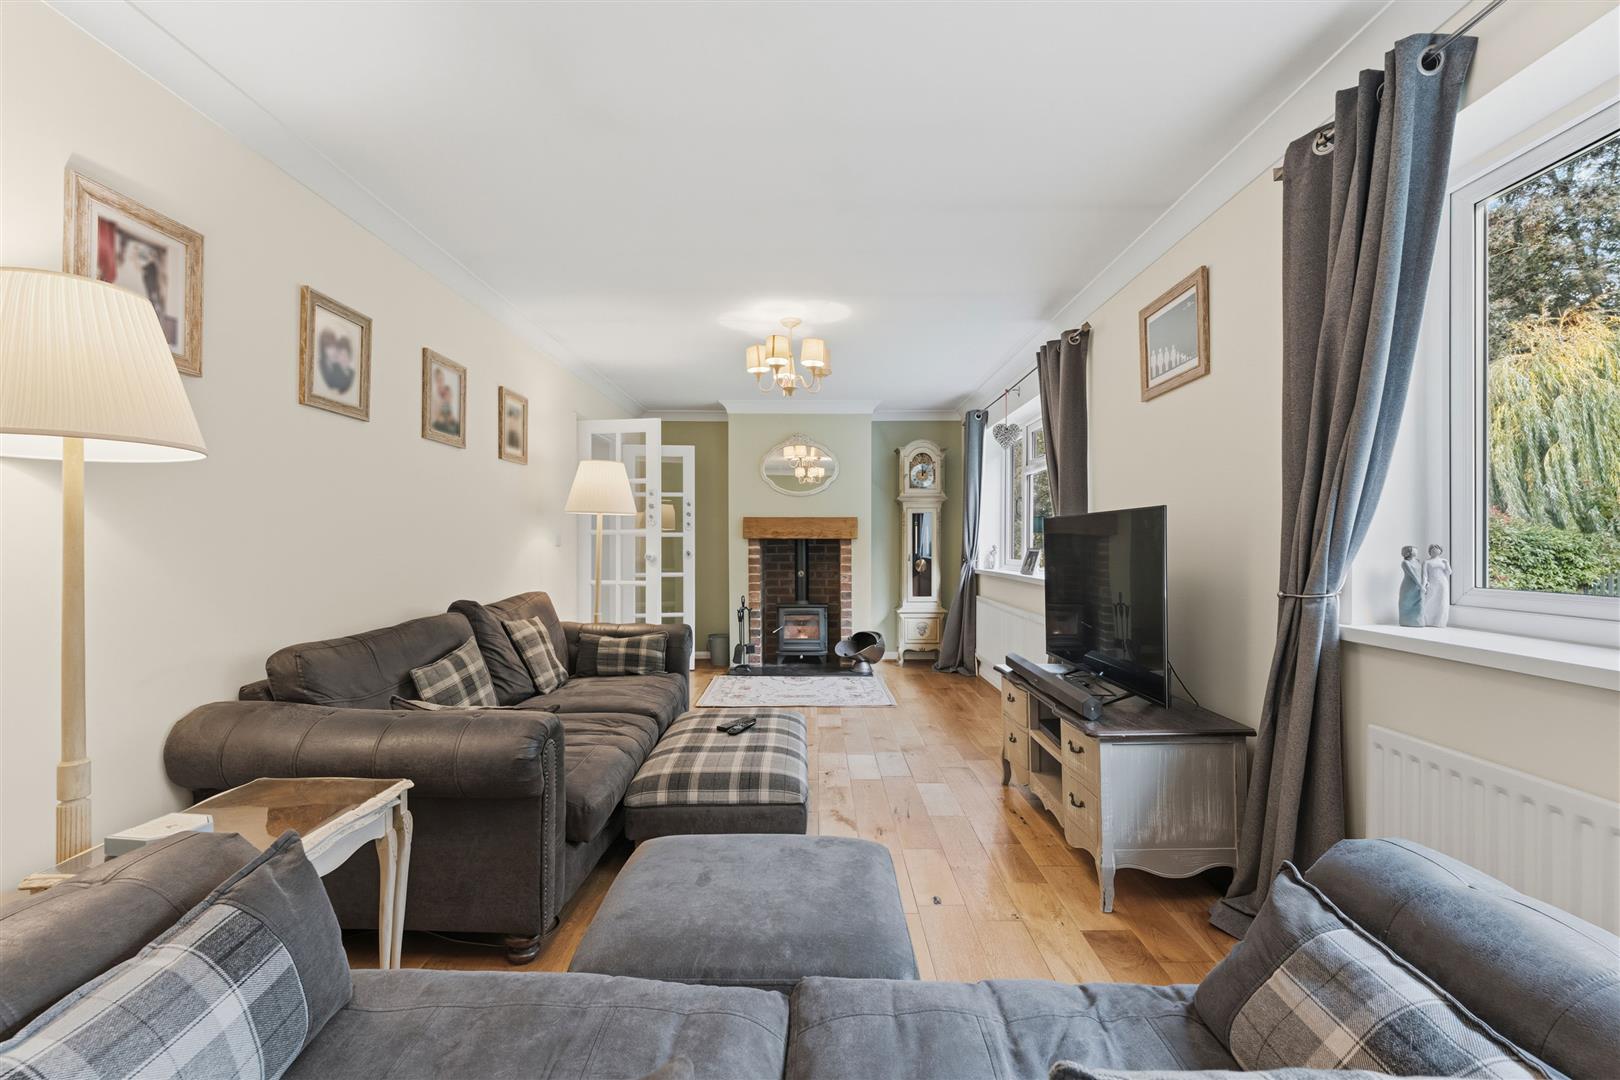
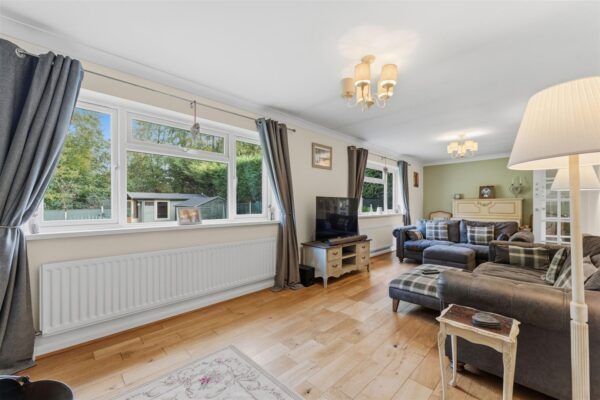
- SEPARATE LOUNGE TO THE REAR
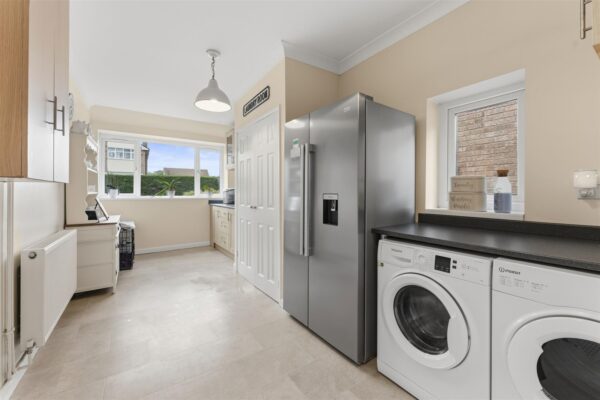
- LARGE UTILTY ROOM AND GUEST W.C
- OFF ROAD PARKING FOR MULTIPLE VEHICES
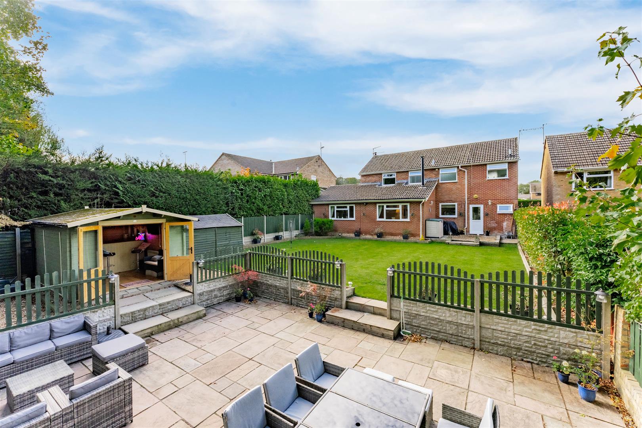
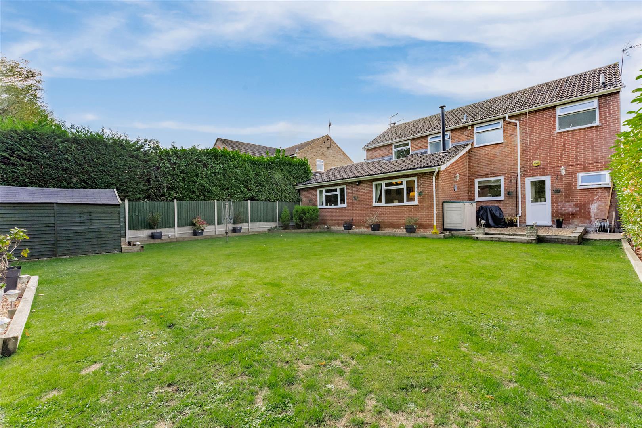
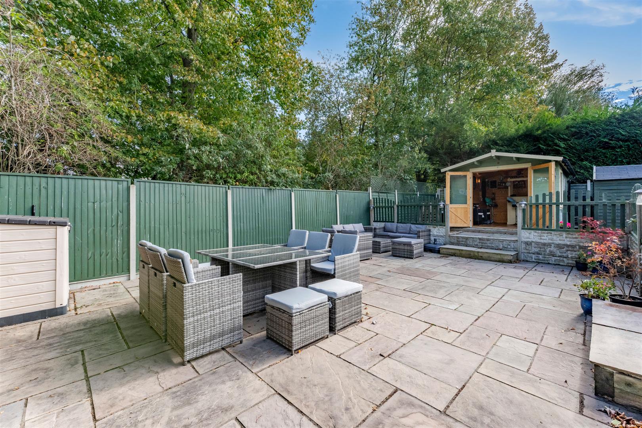
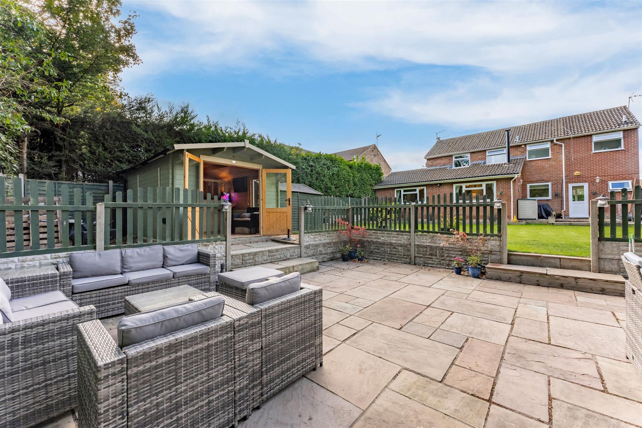
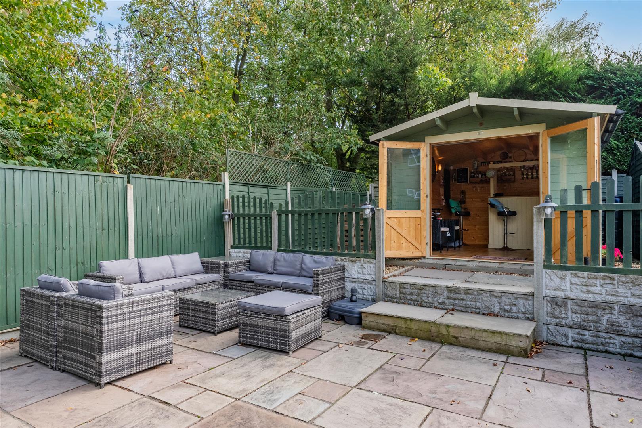
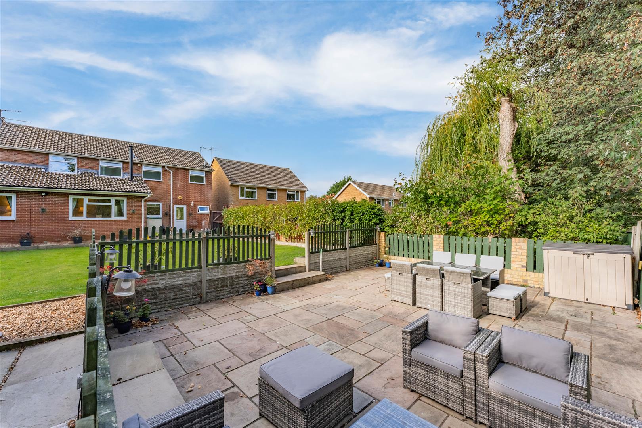
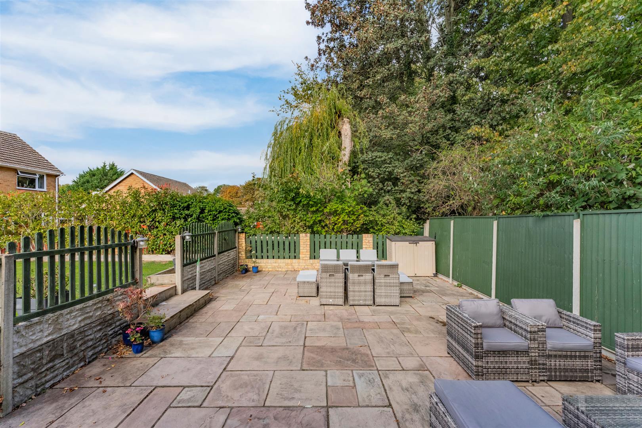
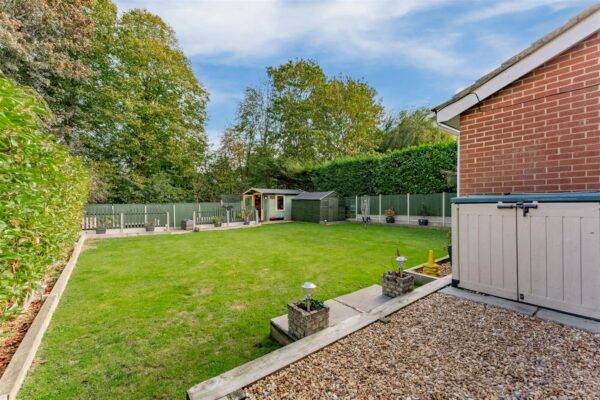
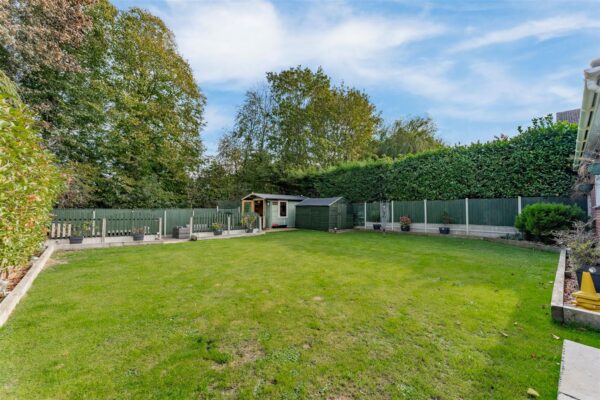
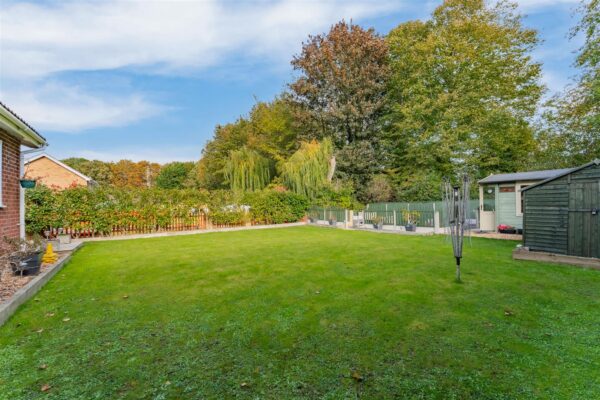
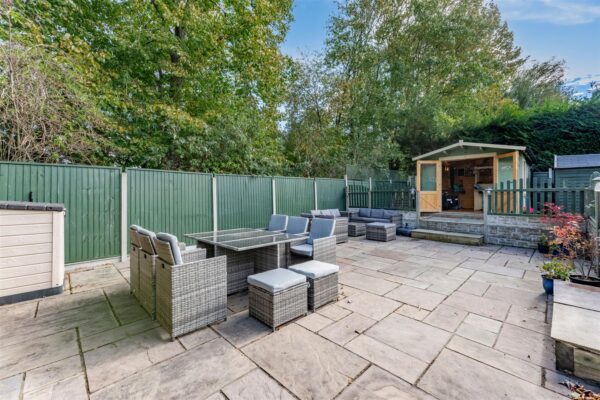
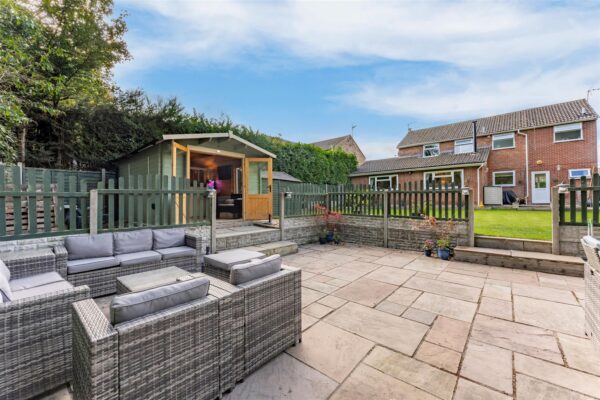
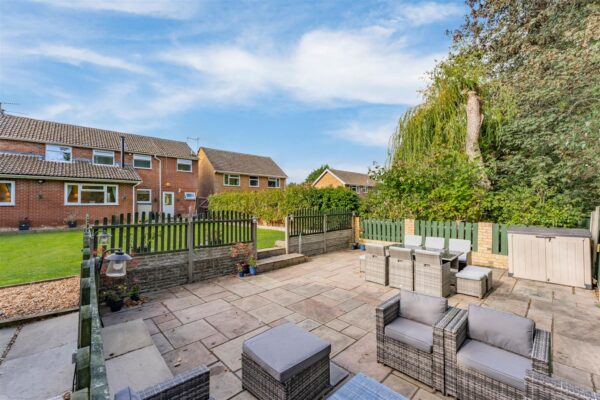
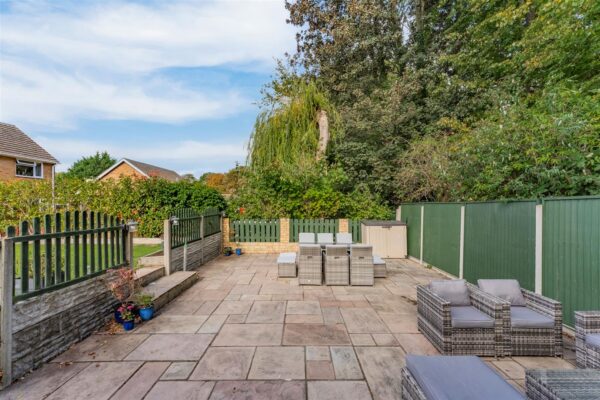
- PRIVATE REAR GARDEN WITH SUNKEN PATIO AREA
- WALKING DISTANCE TO PRIMARY AND SECONDARY SCHOOLS
- CLOSE TO SHOPS, MAIN BUS LINKS AND LOCAL NATURE RESERVE
- CLOSE TO OPEN GREEN SPACES
Summary
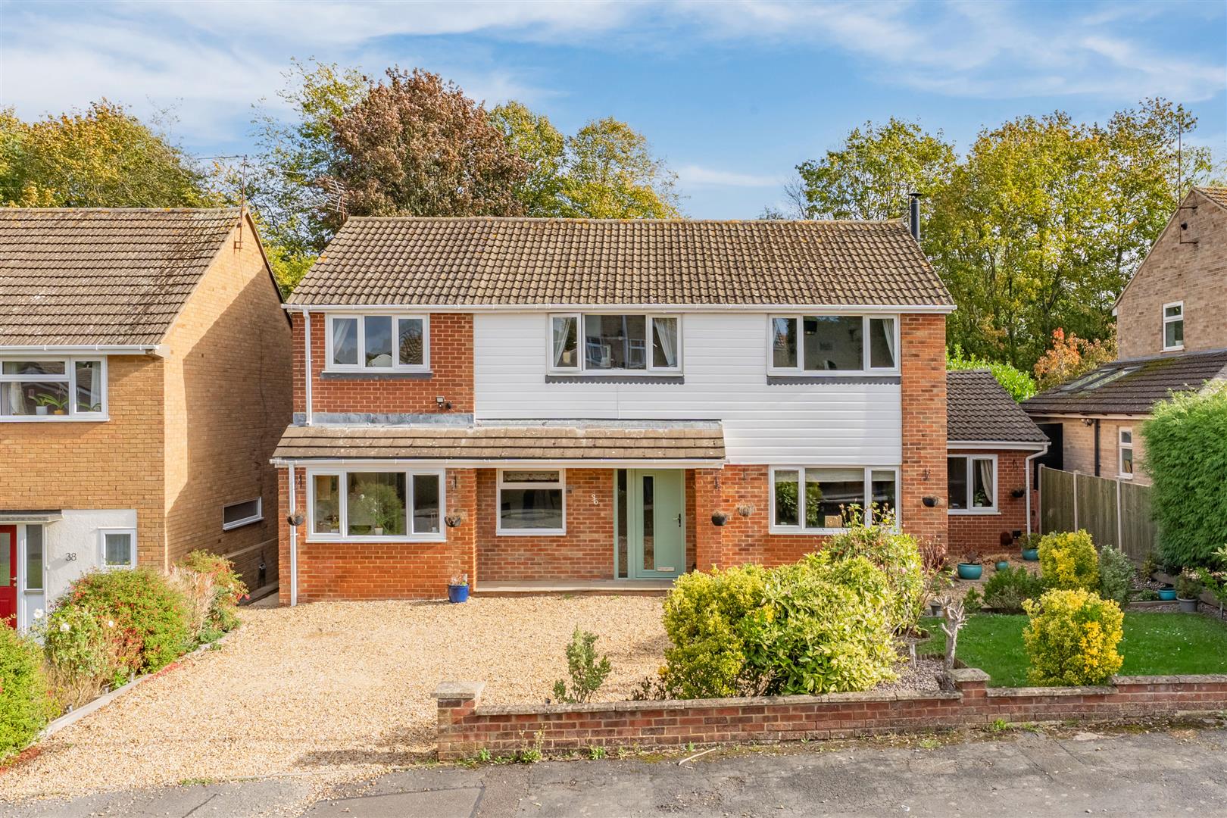
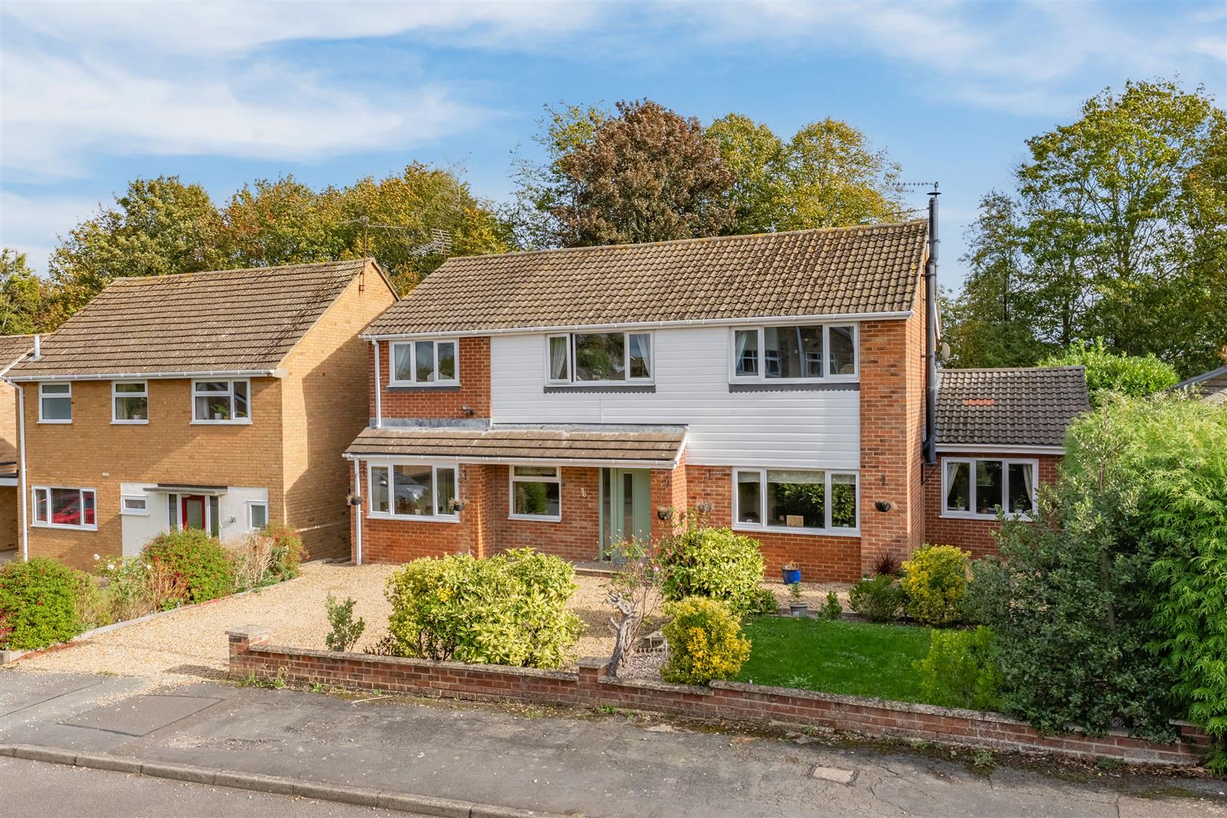
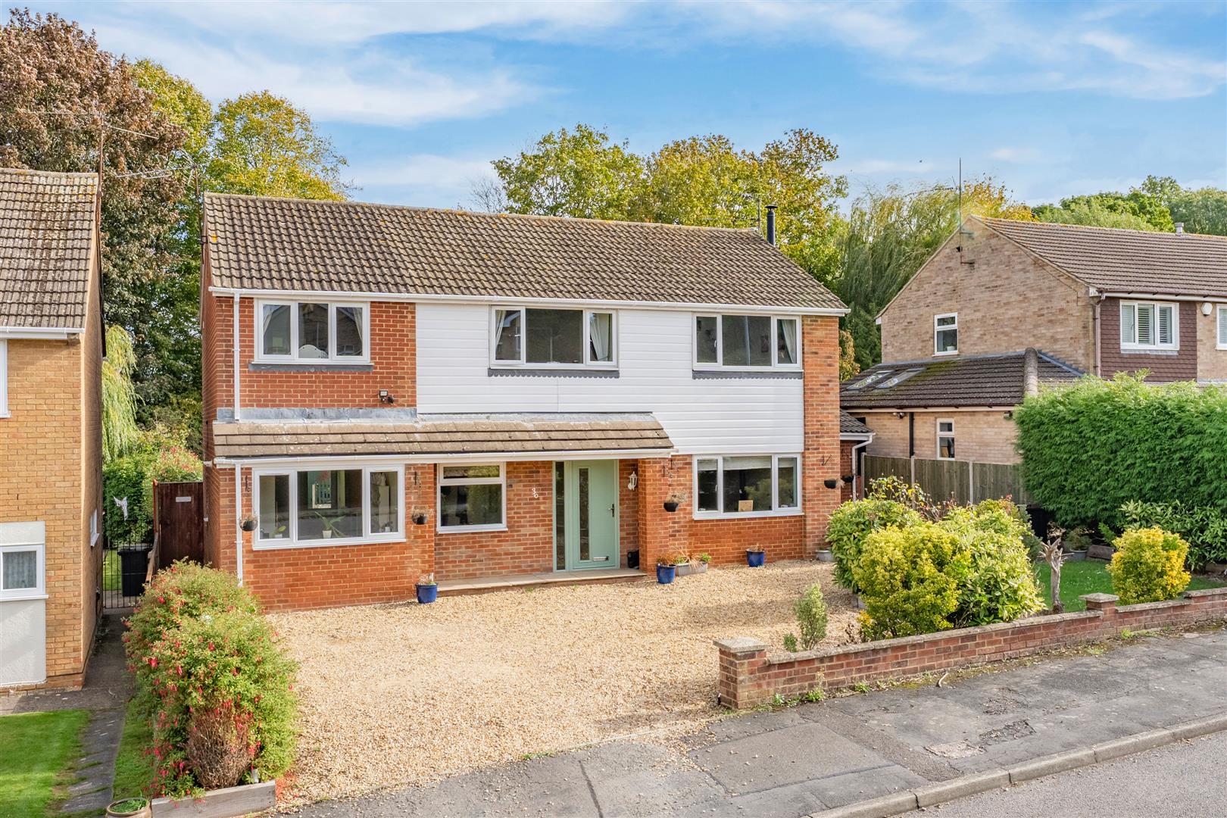
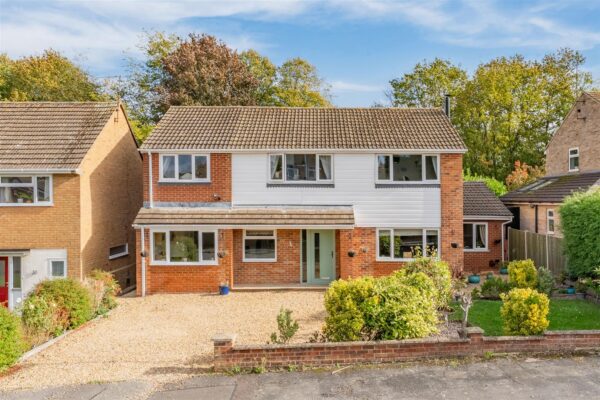
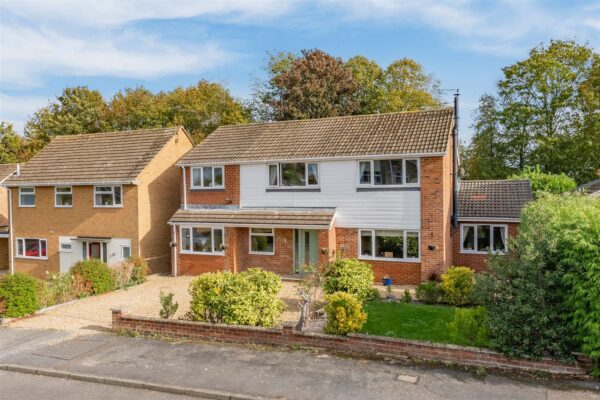
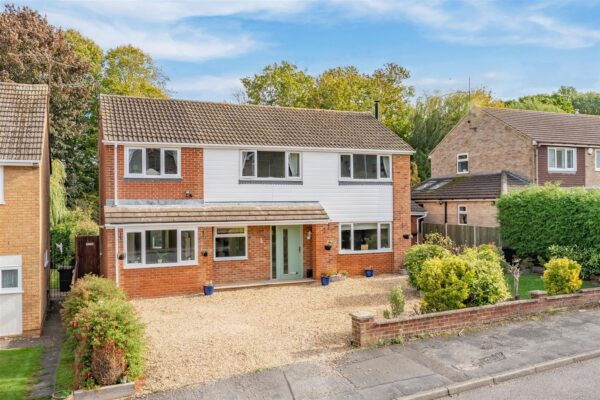
Offered FOR SALE is this beautifully presented and spacious four-bedroom detached family home, situated within a highly sought-after and rarely available residential location. Offering generous and versatile living accommodation, a stunning rear garden and excellent entertaining spaces, this wonderful property must be viewed to be fully appreciated.Ideally positioned within easy reach of several well-regarded primary schools, Kingswood Secondary School, local shopping amenities and a nearby nature reserve, this home offers the perfect balance of convenience, comfort and family living.
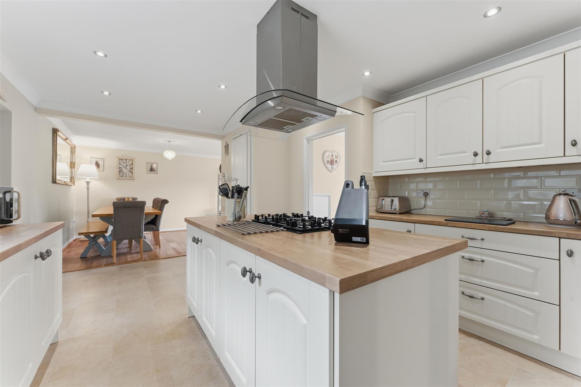
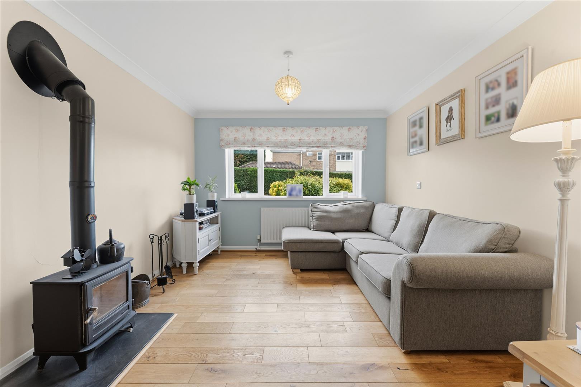
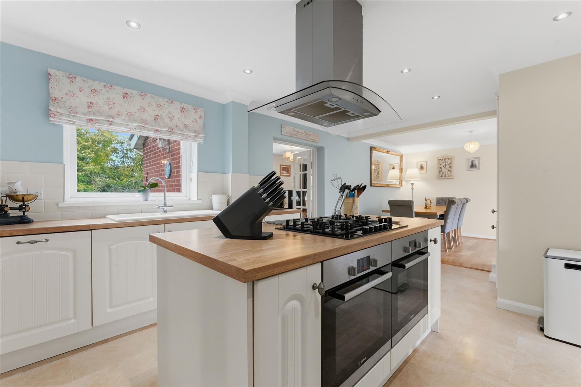
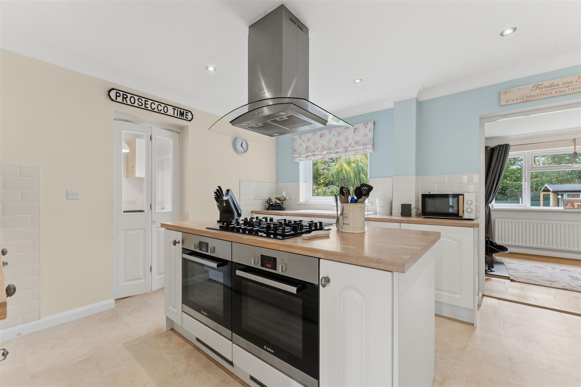
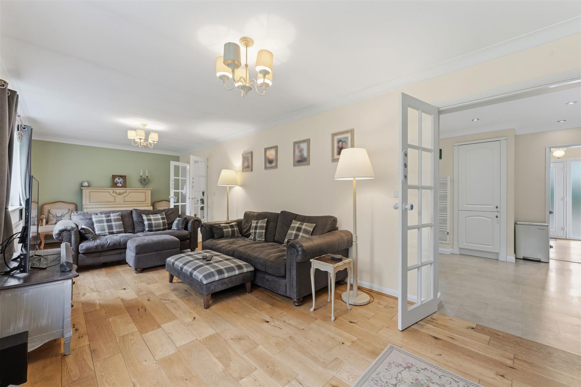
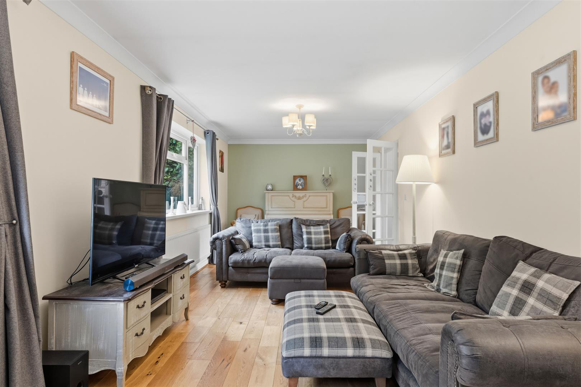
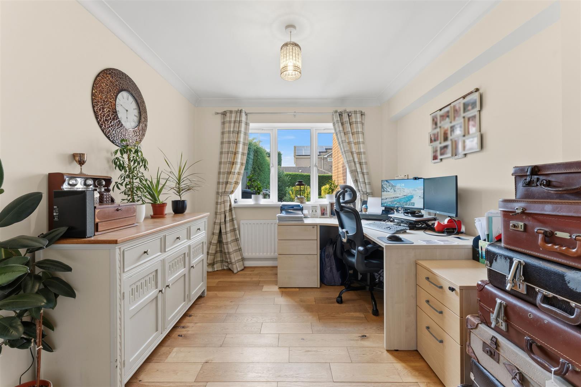
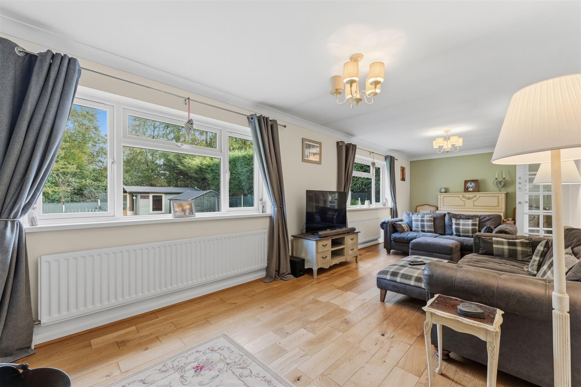
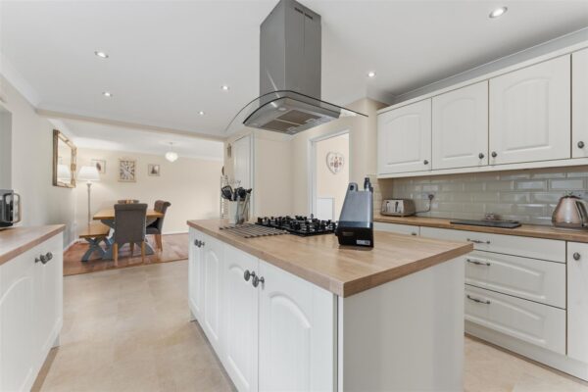
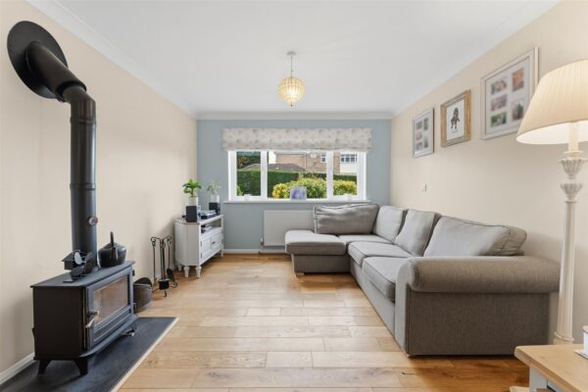
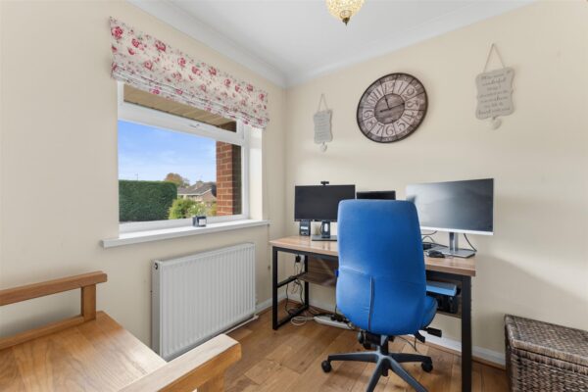
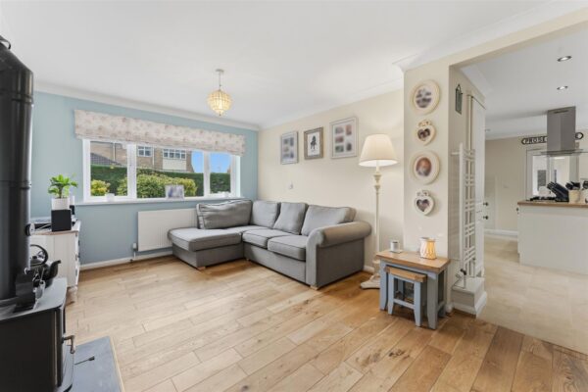
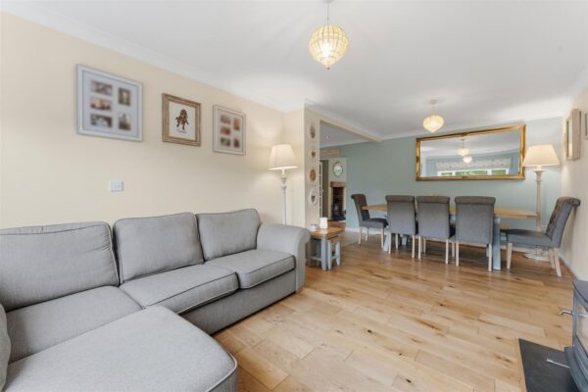
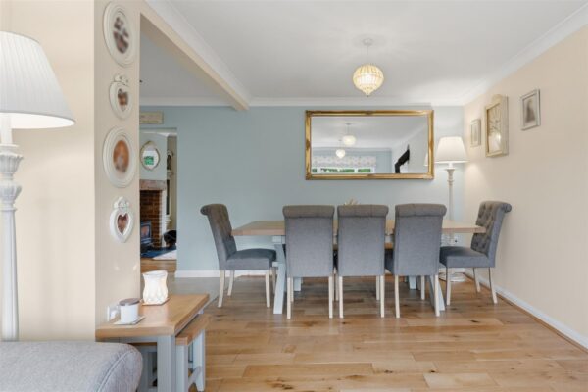
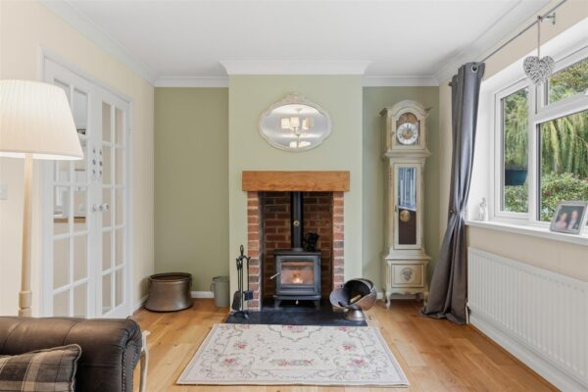
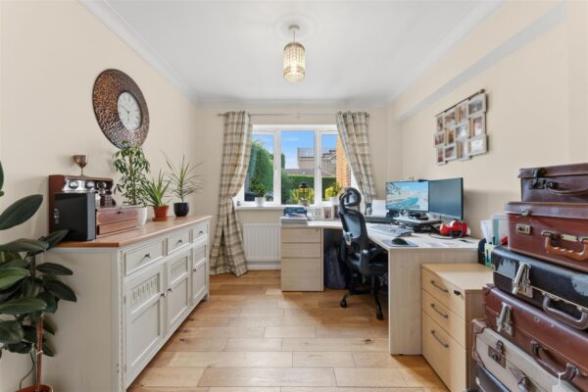
Upon entering the property, you are welcomed into an entrance hall providing access to a versatile study/boot room, ideal for those working from home. The heart of the home is the impressive open-plan kitchen, dining and family area, offering an exceptional space for everyday living and entertaining. A separate utility room and guest WC provide additional practicality, whilst the spacious rear lounge, complete with a charming log-burning stove and views overlooking the garden, creates the perfect setting to relax and unwind.
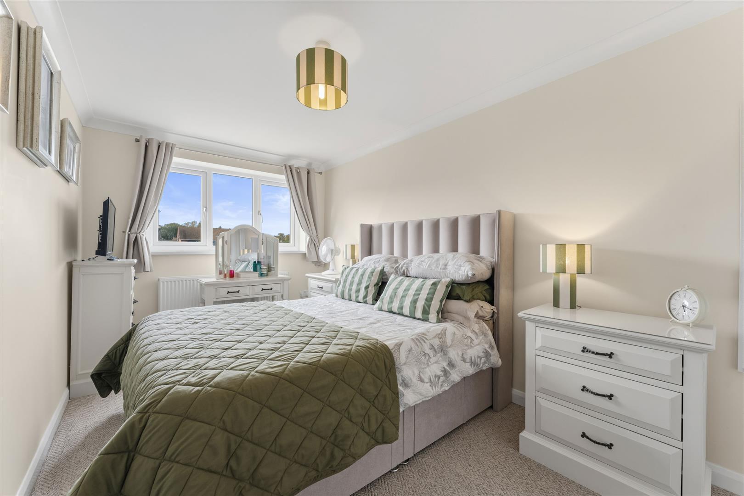
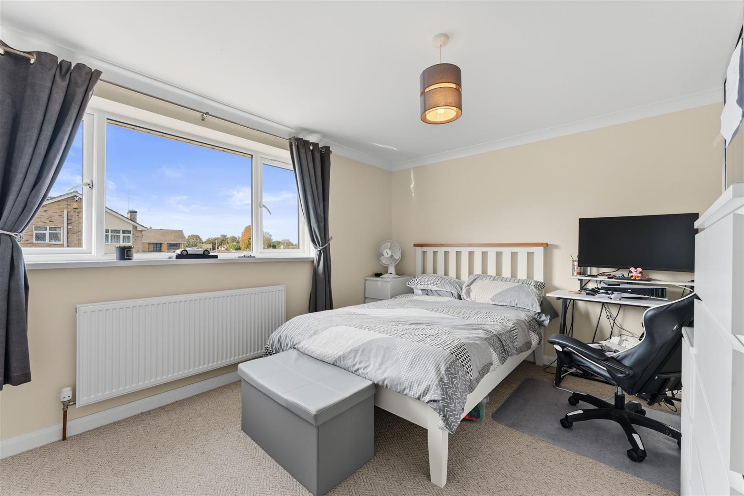
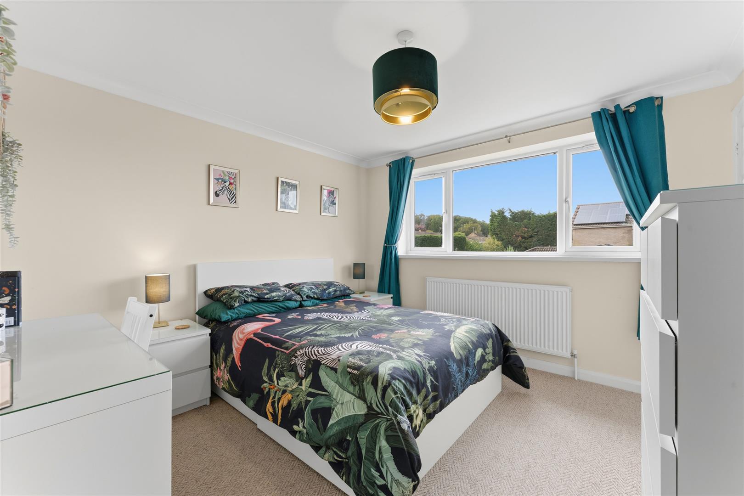
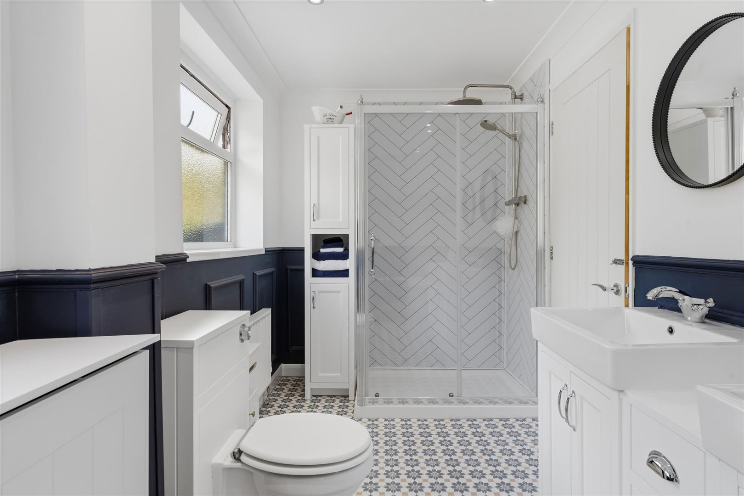
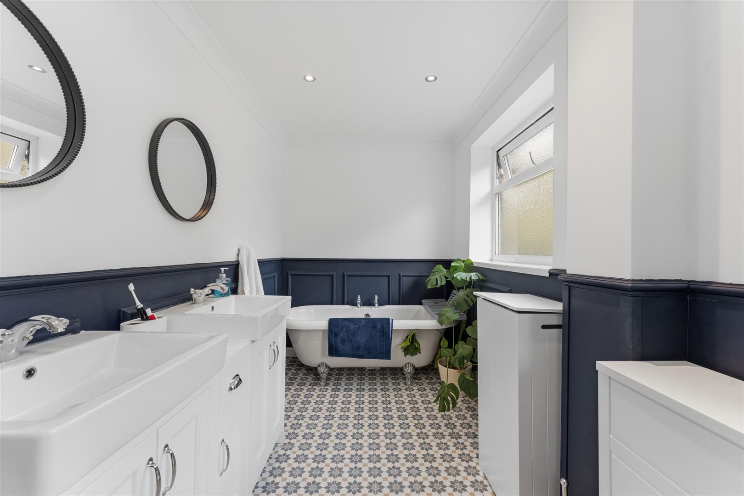
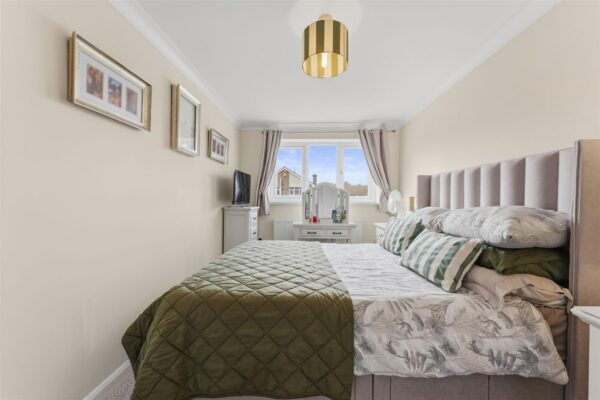
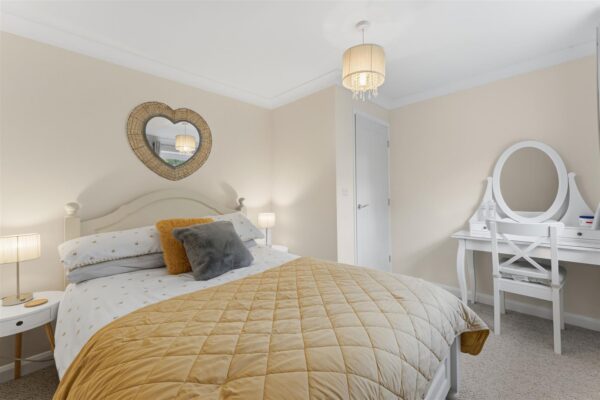
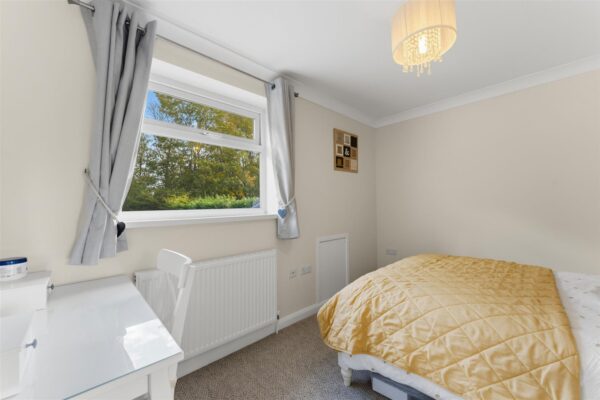
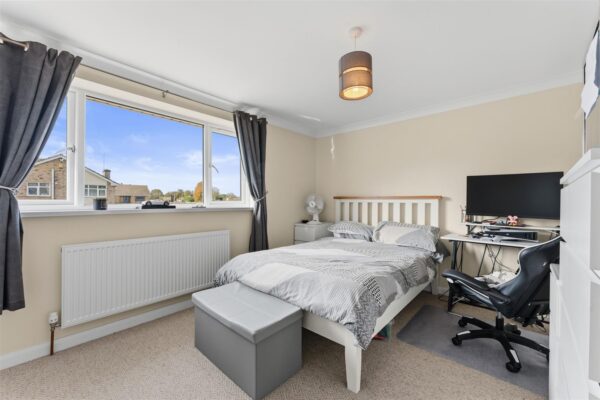
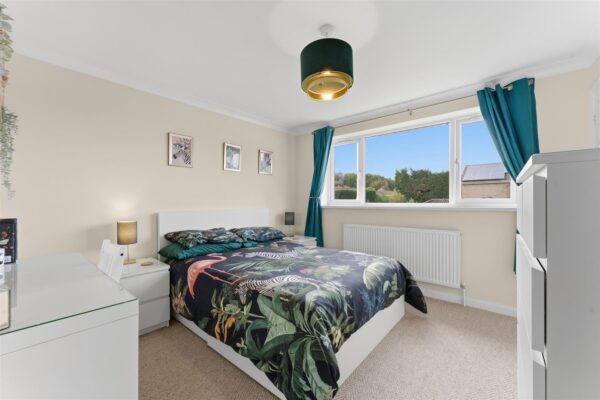
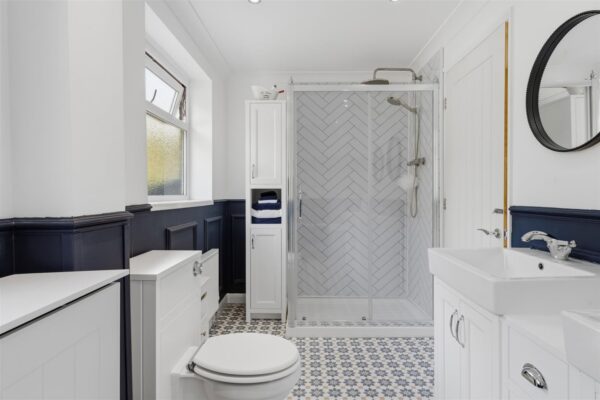
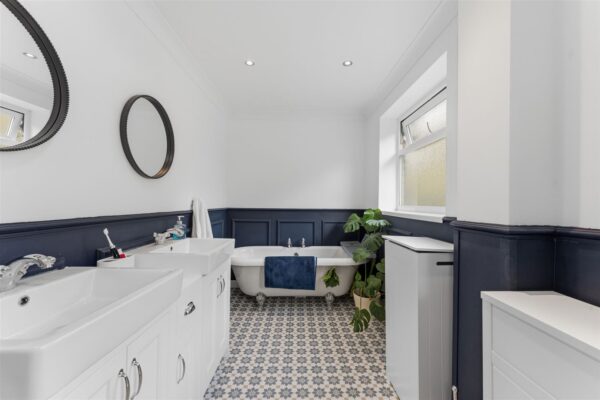
To the first floor, the property continues to impress with four generously proportioned bedrooms and a spacious four-piece family bathroom. The principal bedroom further benefits from its own private three-piece en-suite shower room.
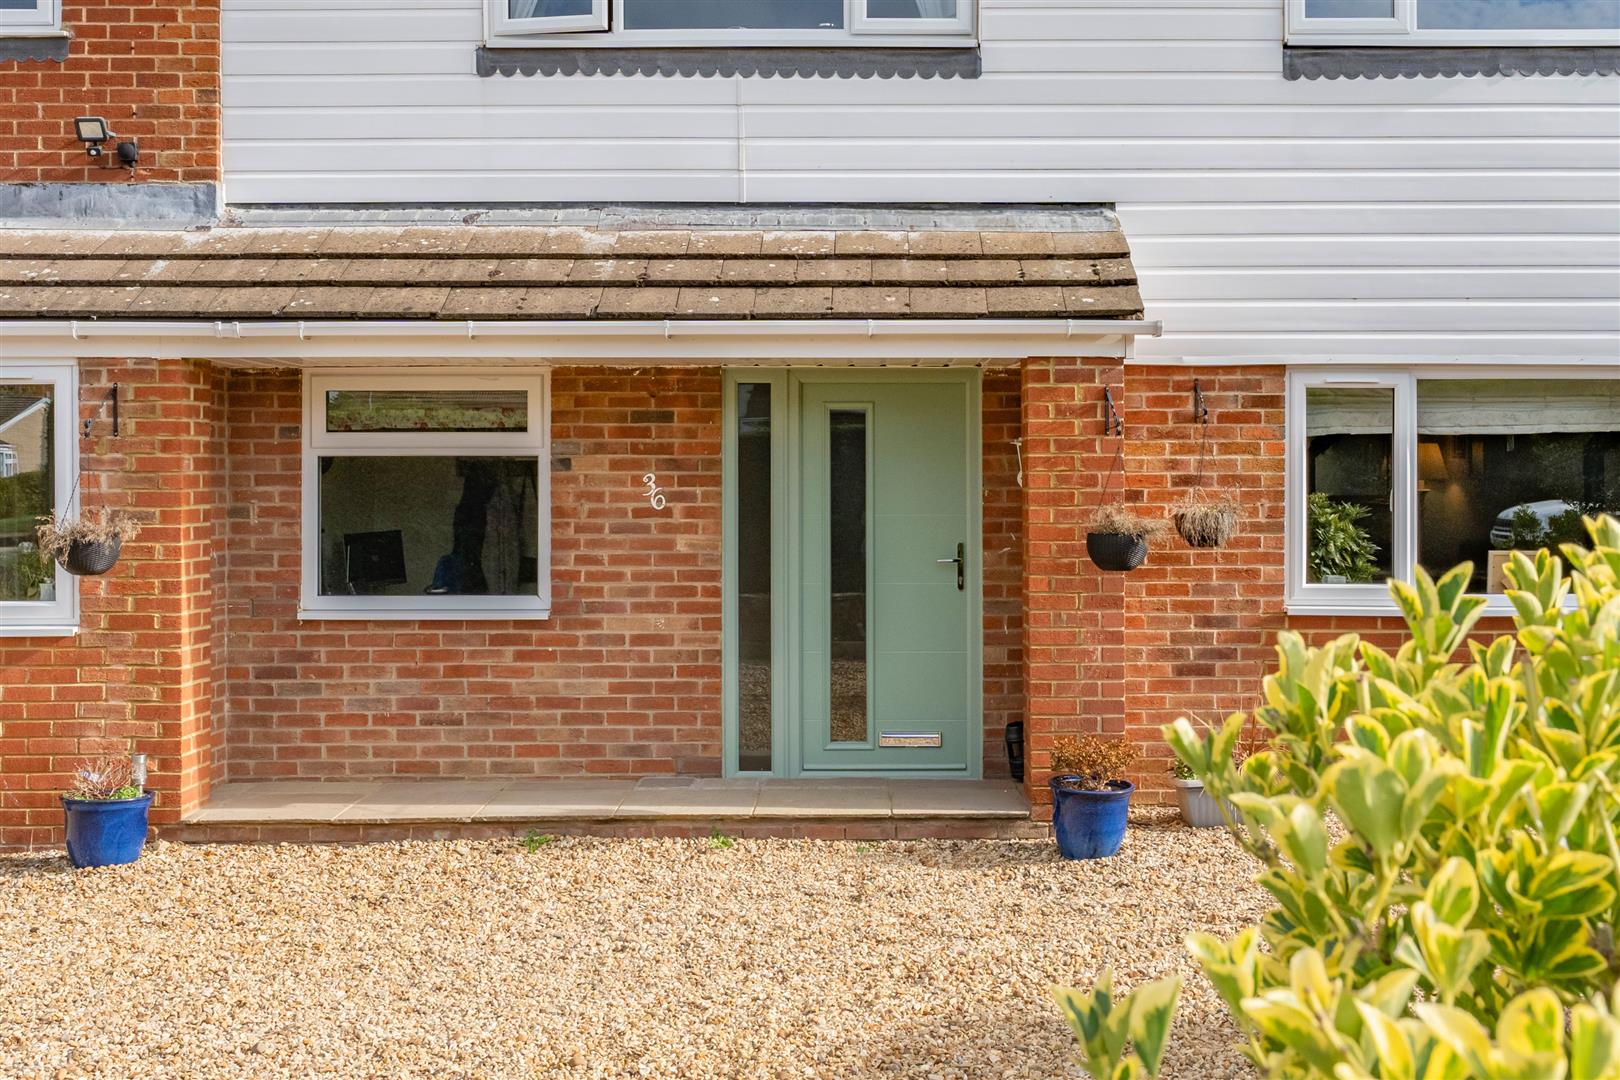
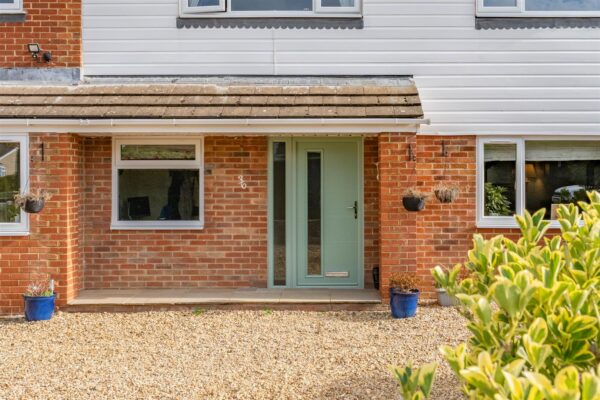
Outside, the property enjoys an attractive frontage with a well-maintained lawn and a generous gravel driveway providing off-road parking for multiple vehicles, alongside gated side access.
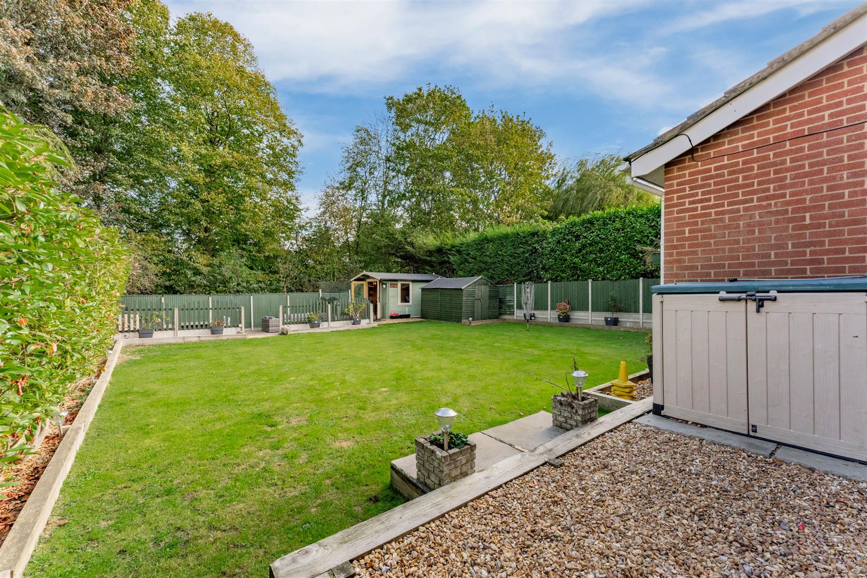
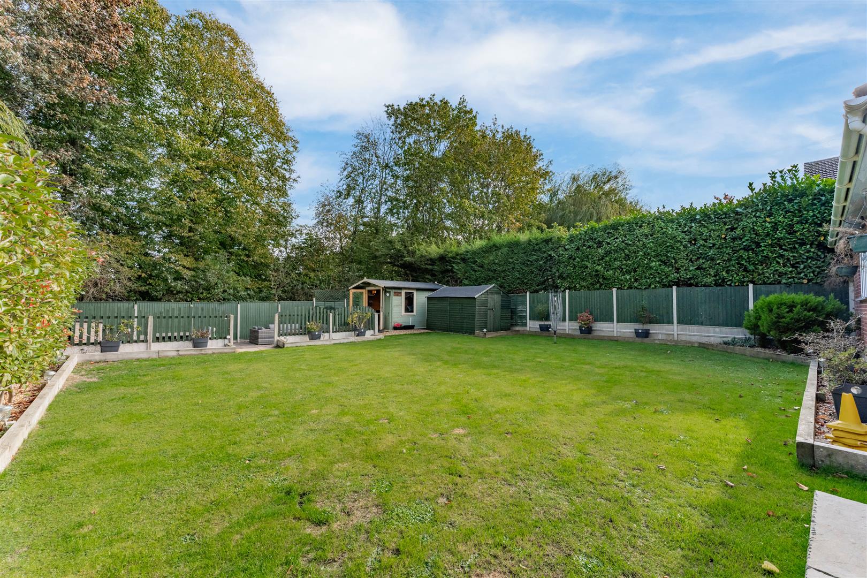
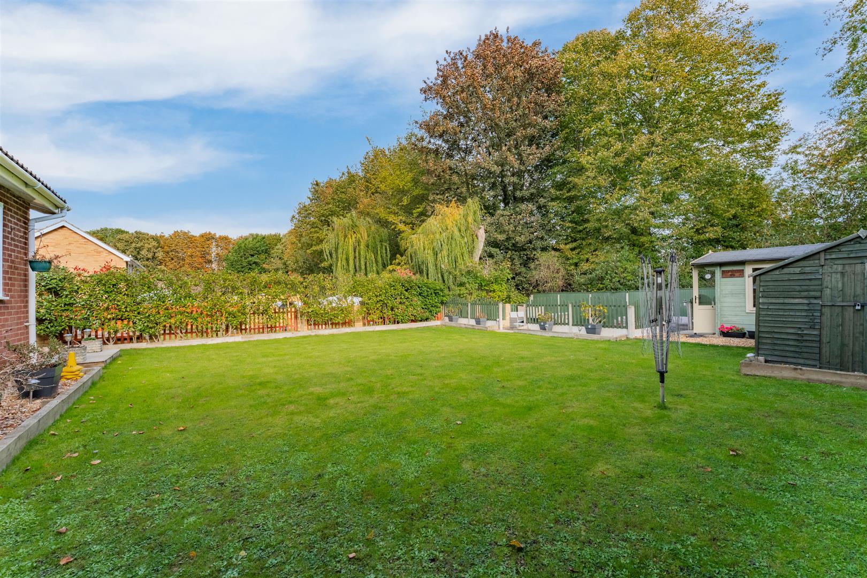
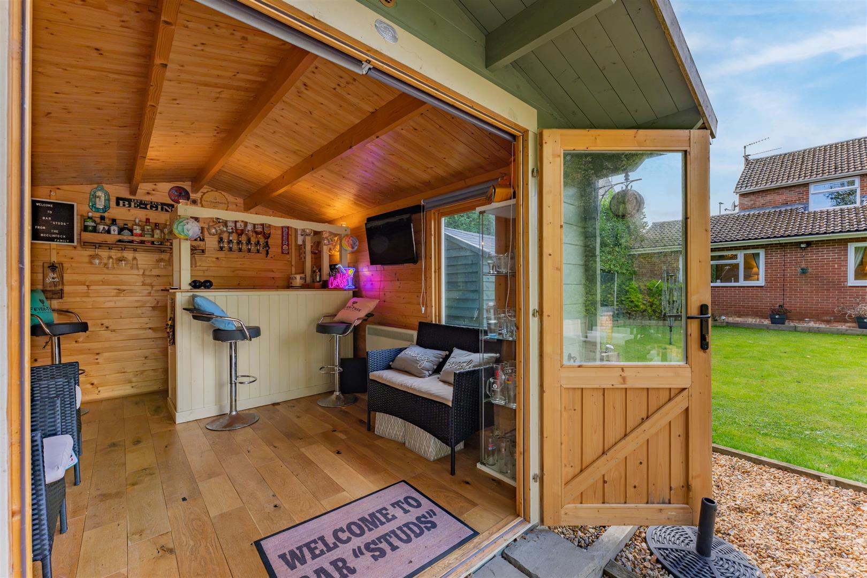
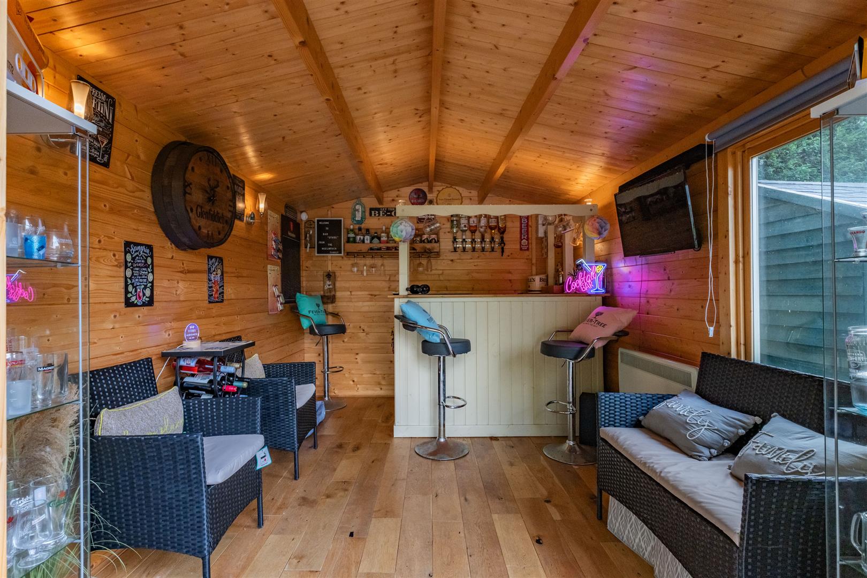
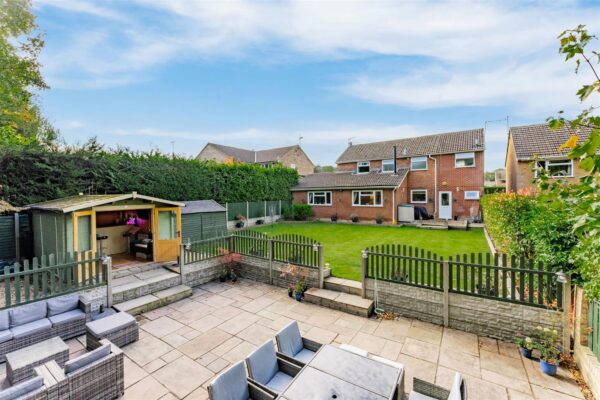
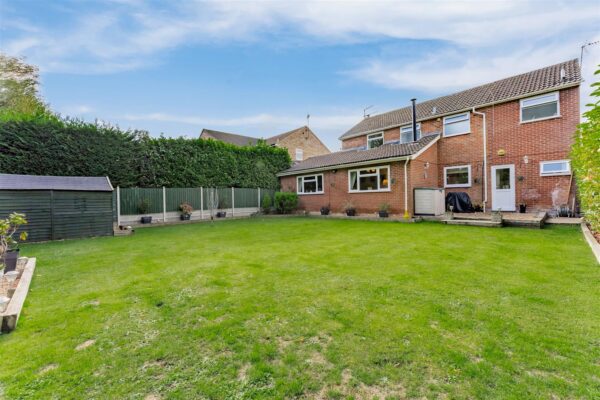
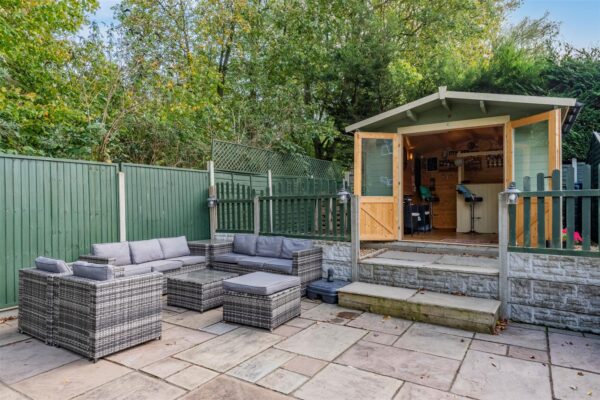
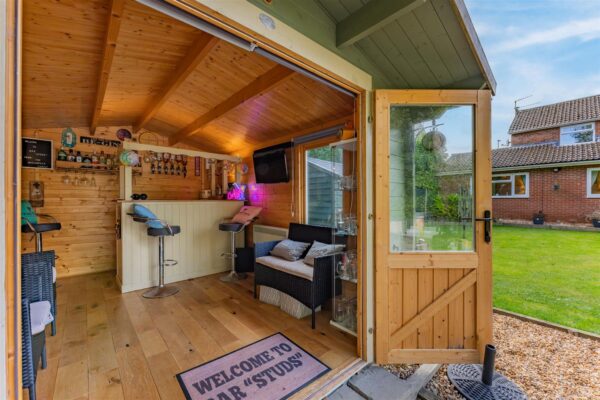
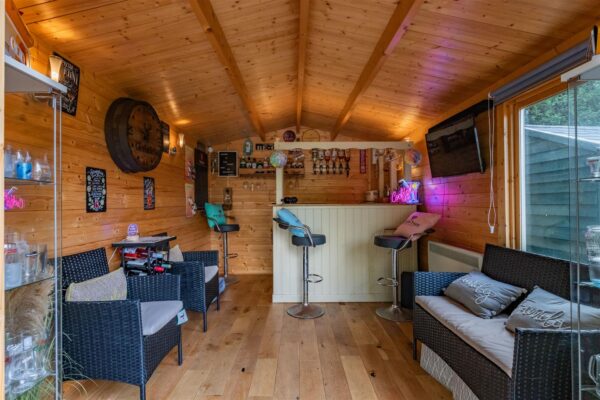
The rear garden is a particular highlight of this wonderful home, featuring an expansive lawn, gravelled areas and a substantial patio, perfect for outdoor dining and summer entertaining. Completing this fantastic outdoor space is a timber-built, multi-purpose garden room, currently utilised as a bar, providing an excellent additional entertaining area.
Homes offering this combination of space, versatility and location are rarely available. A
Details
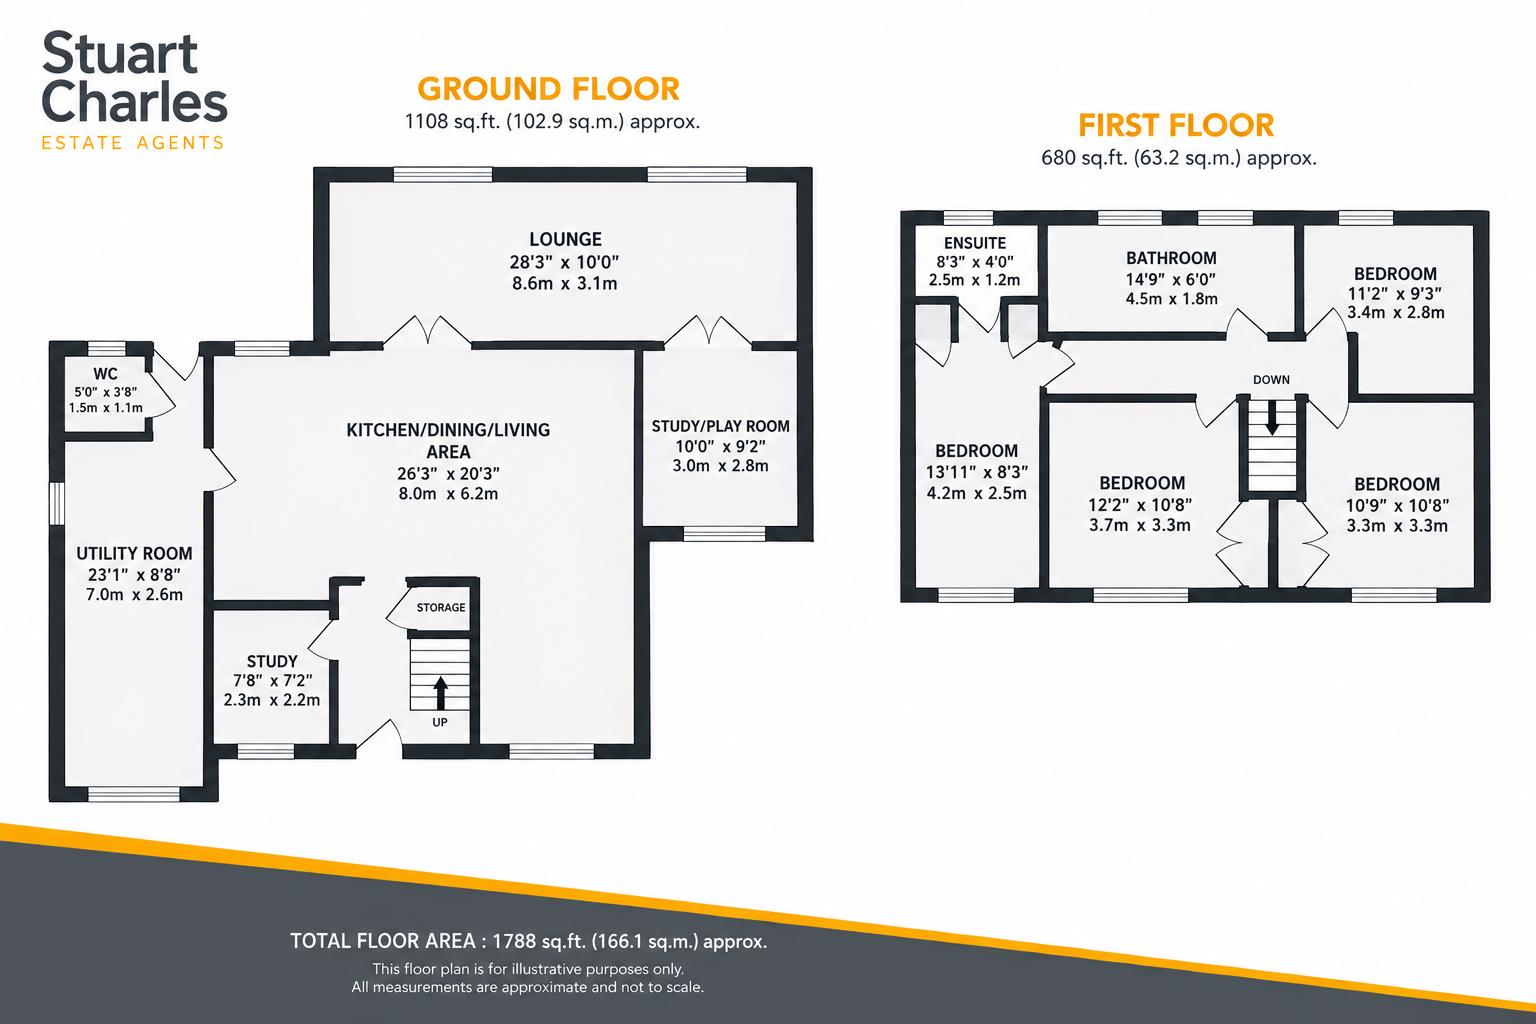
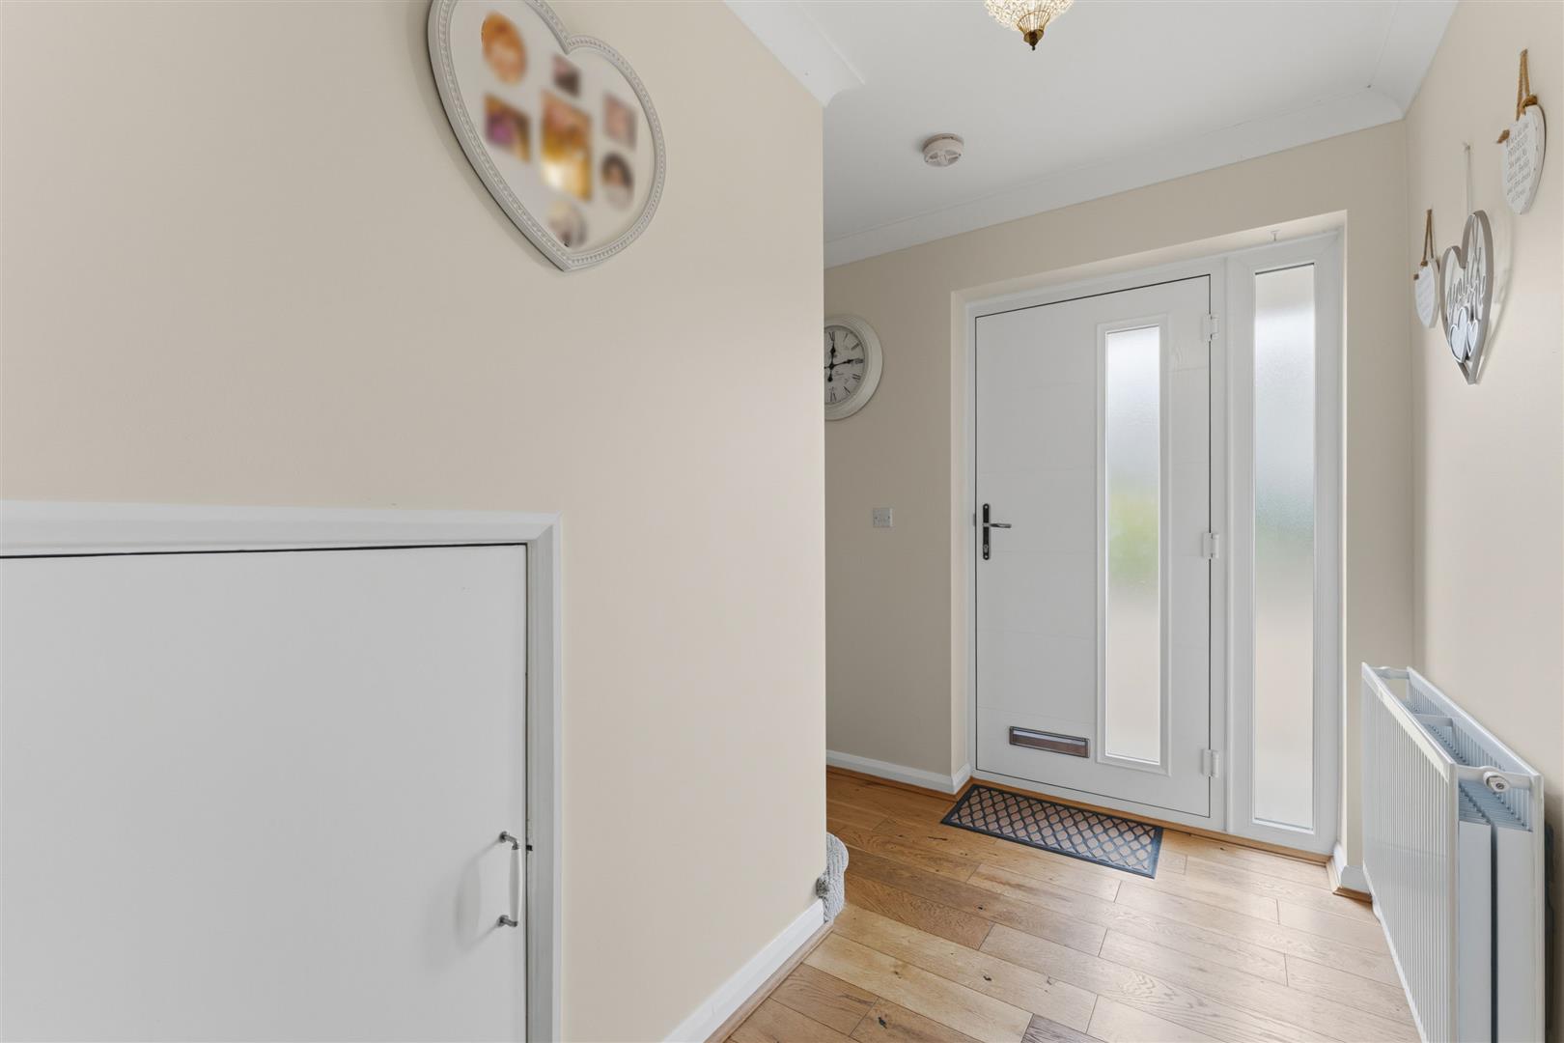
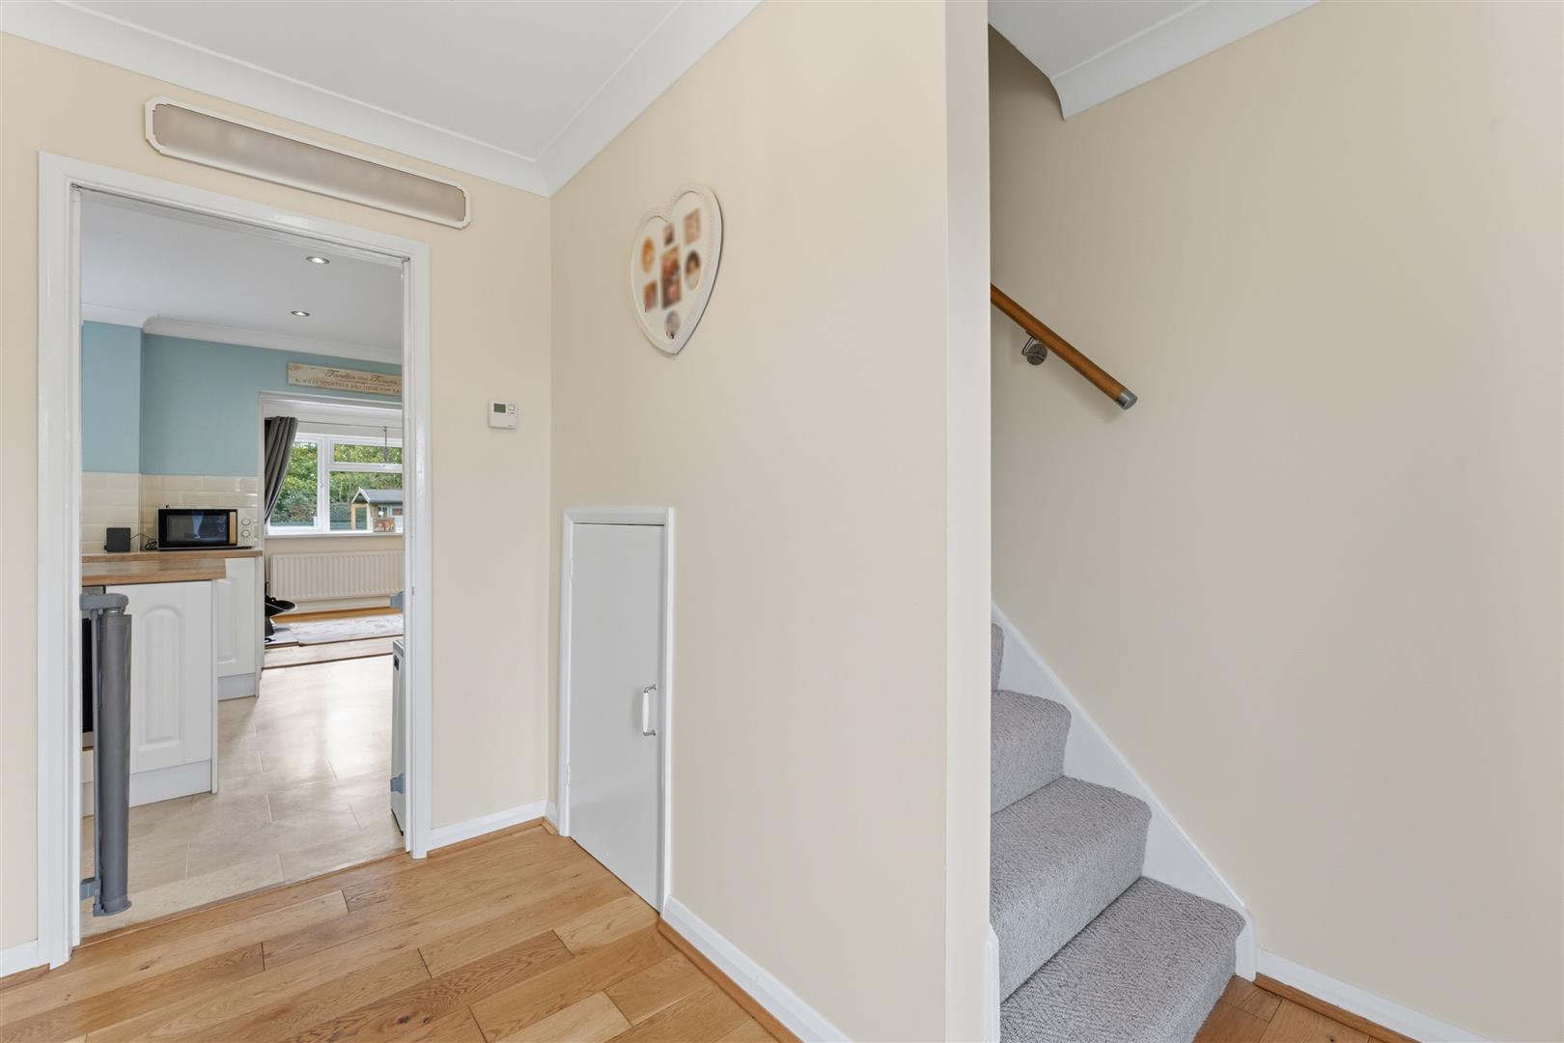
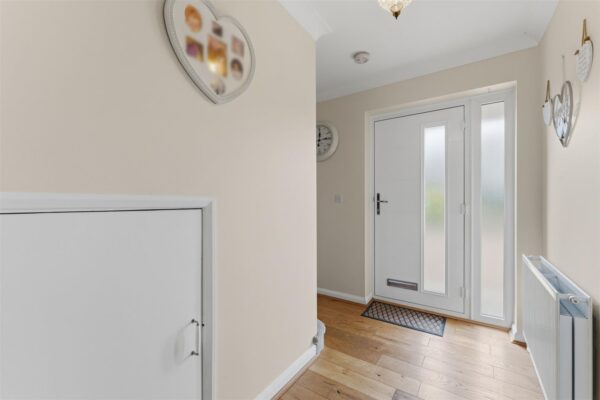
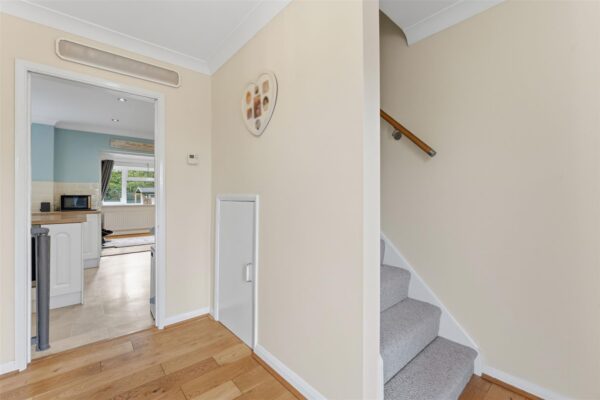
Entrance Hall
Entered via a double glazed door, radiator, under stairs storage cupboard, stars rising to first floor, doors to:
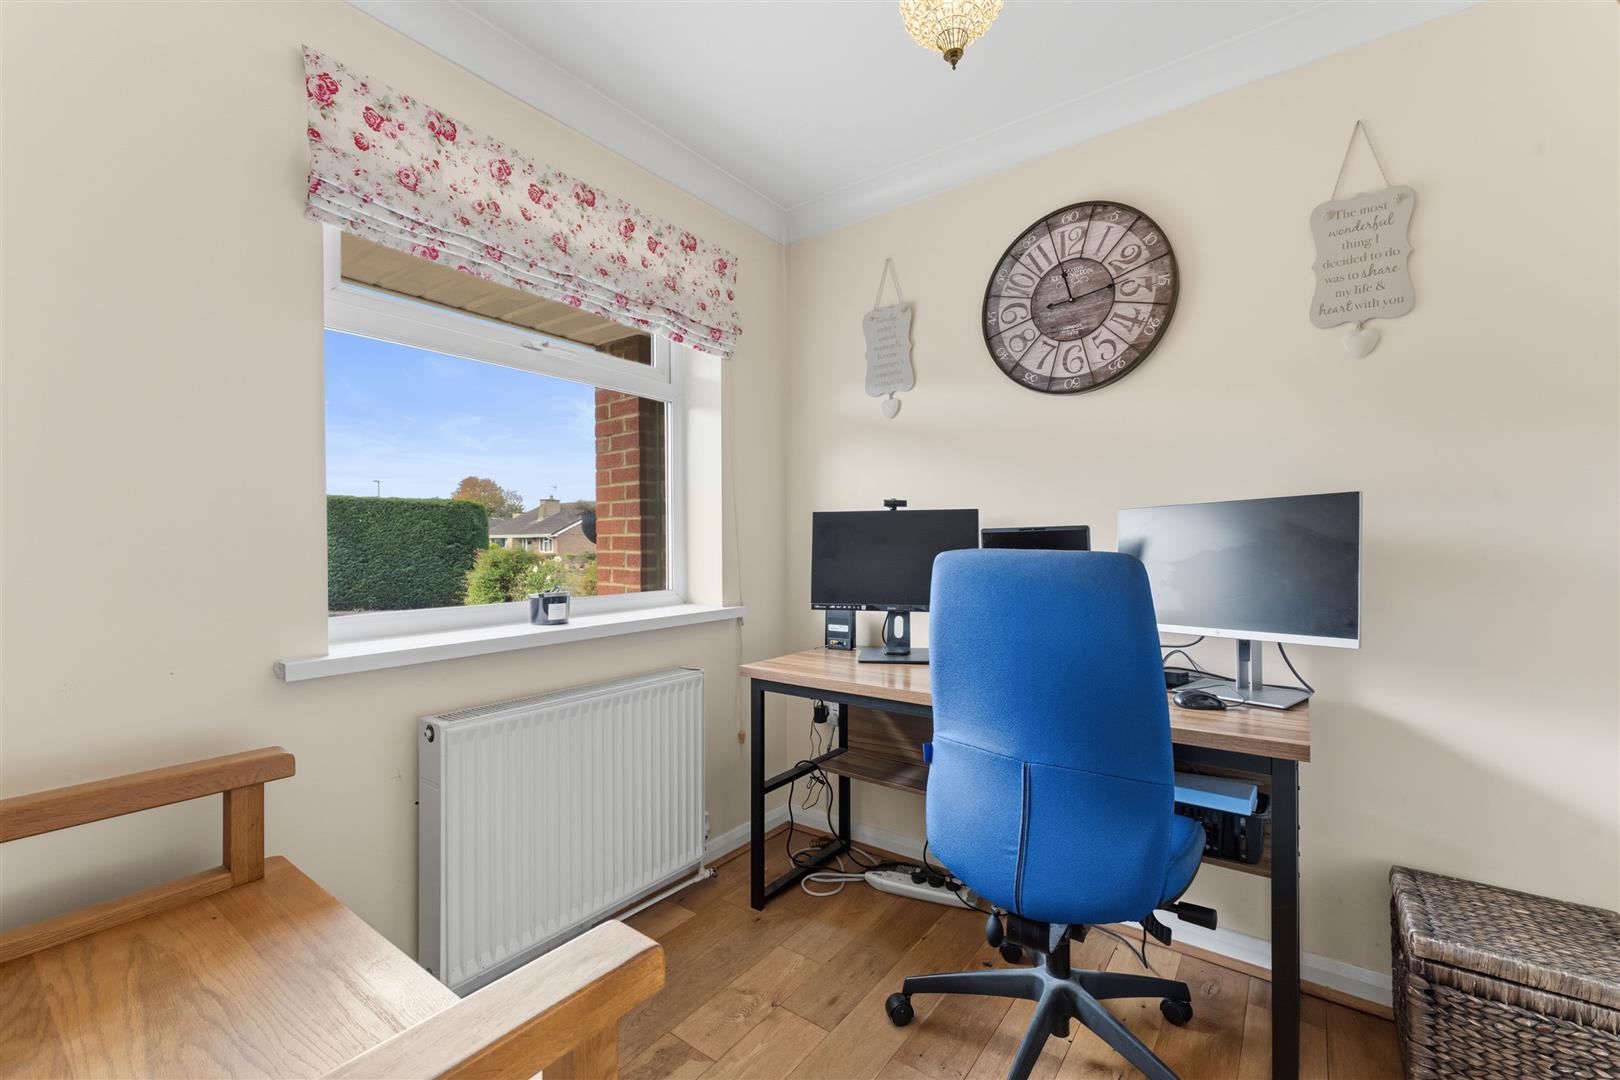
Study/Boot Room 2.34m x 2.18m (7'8 x 7'2)
Radiator, double glazed window to front elevation.
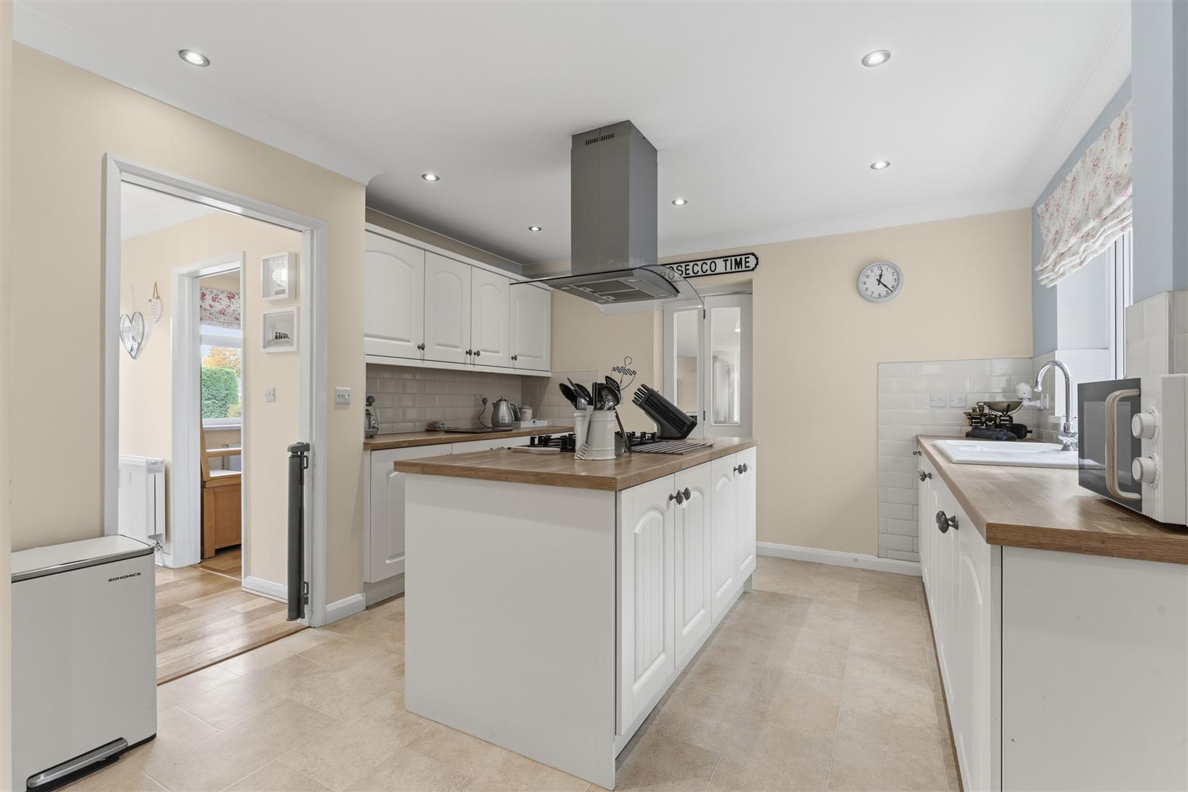
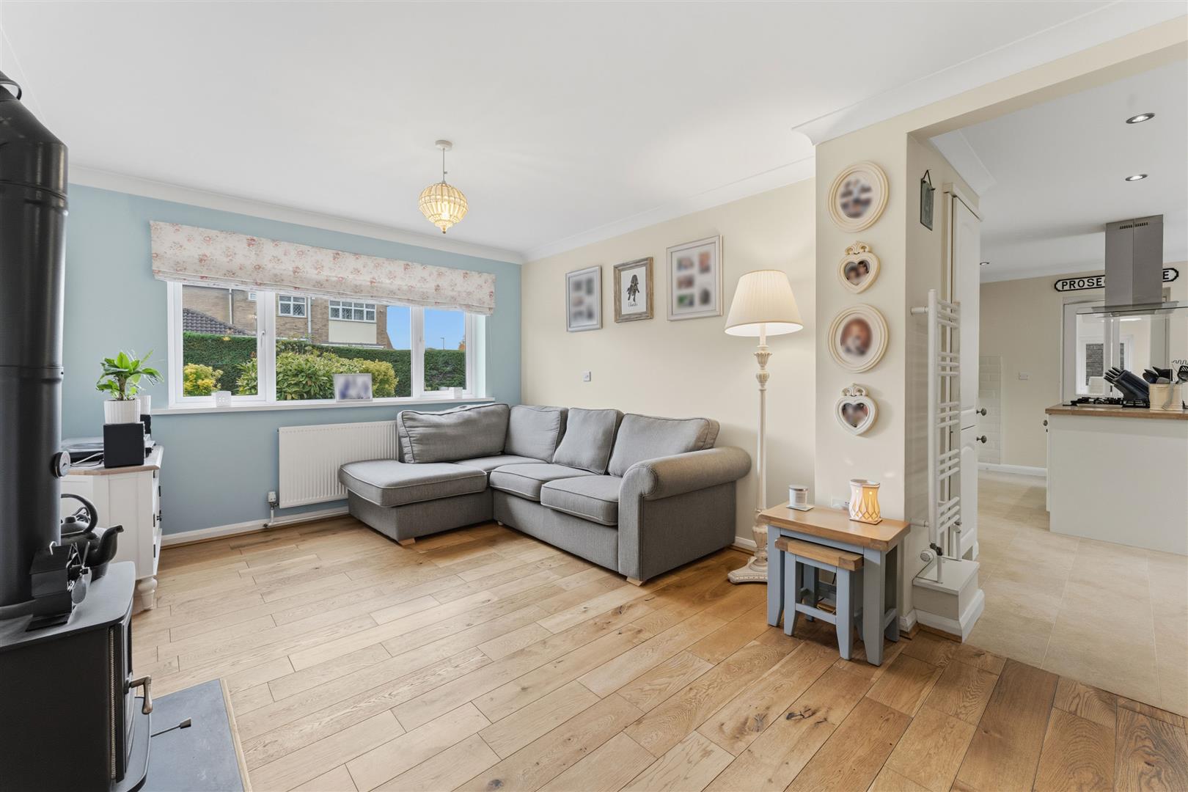
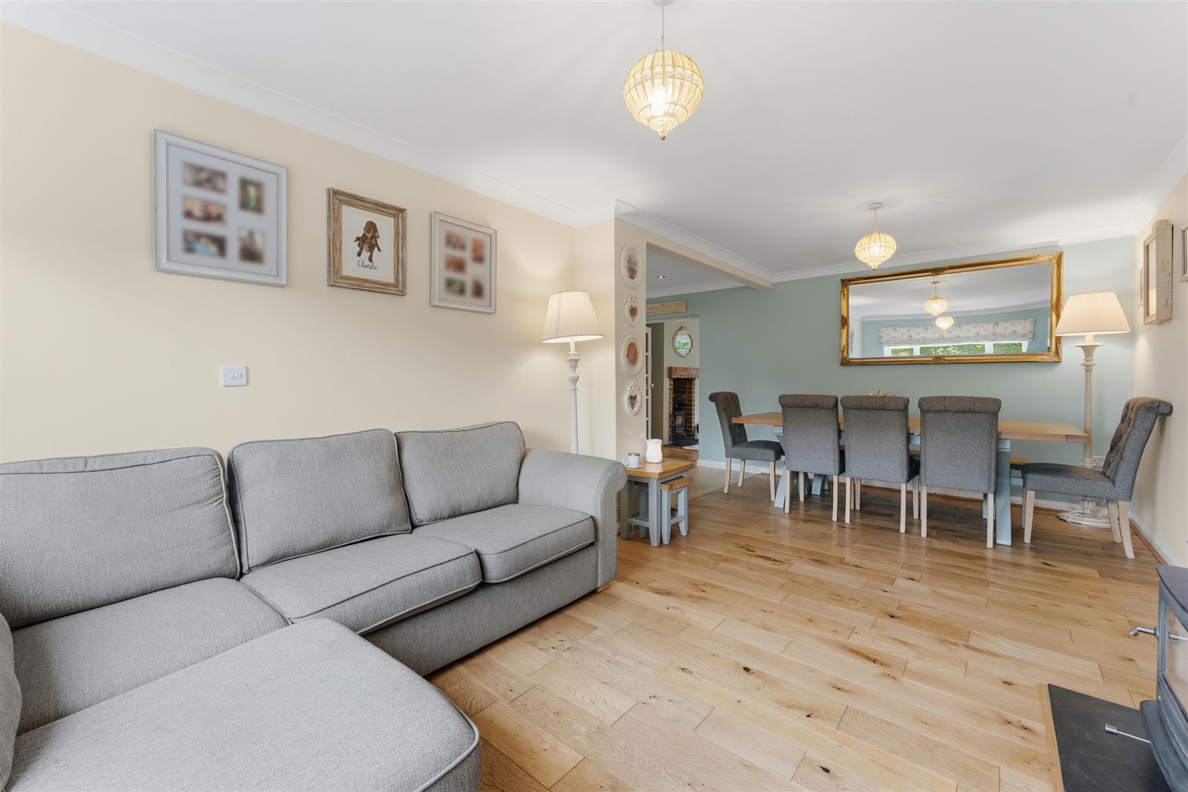
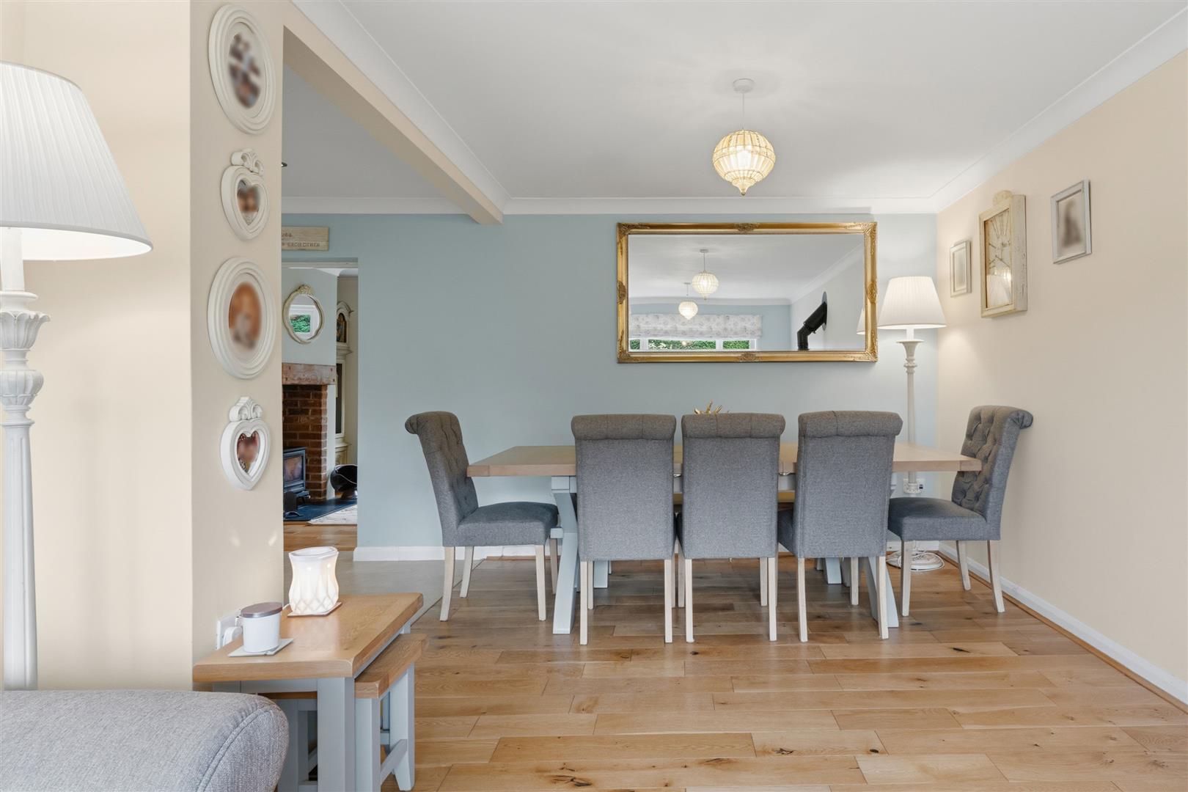
Kitchen/Diner/Family Room 6.25m x 6.17m (20'6 x 20'3)
This open plan room was originally 3 separate rooms and has been opened up to allow a free flowing room and consists of:
A range of base and eye level units with a one and a half bowl sink and drainer, five ring gas hob with extractor, double electric oven, integrated dishwasher, ceiling spotlights, double glazed window to rear elevation, double glazed doors to lounge and utility room, under stairs storage, opening to dining area.
Family area: Double glazed window to front elevation, two radiators, Tv point, Telephone point, wood burner
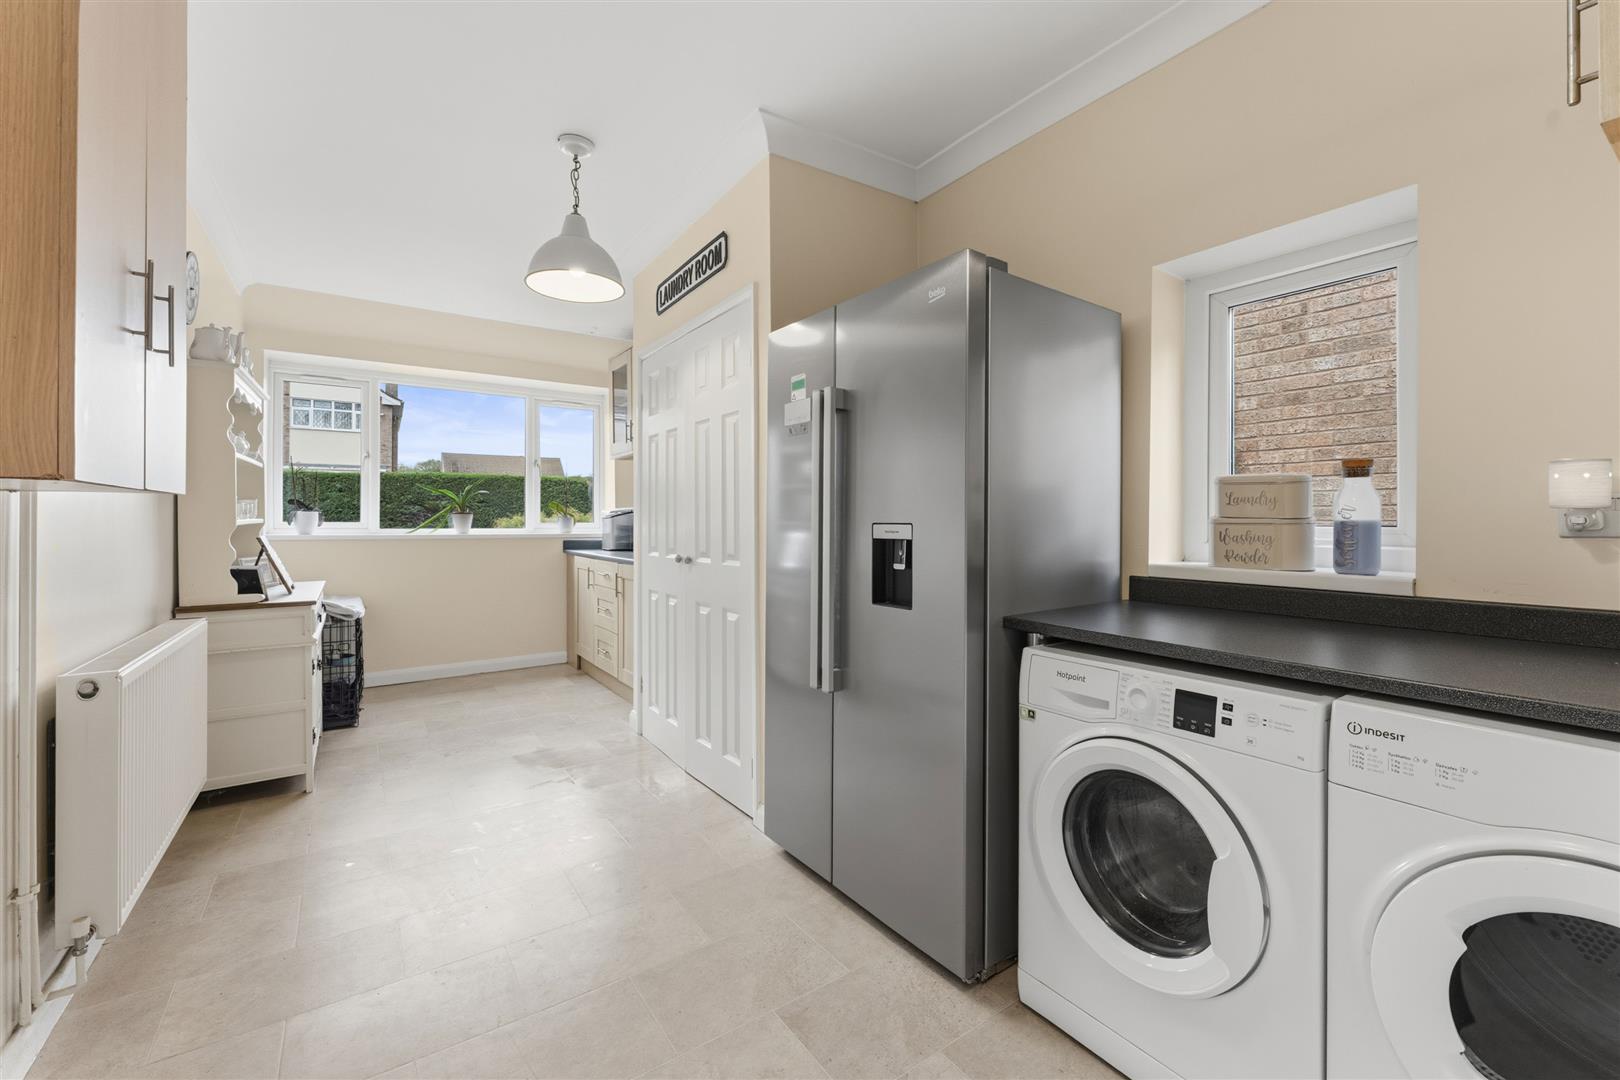
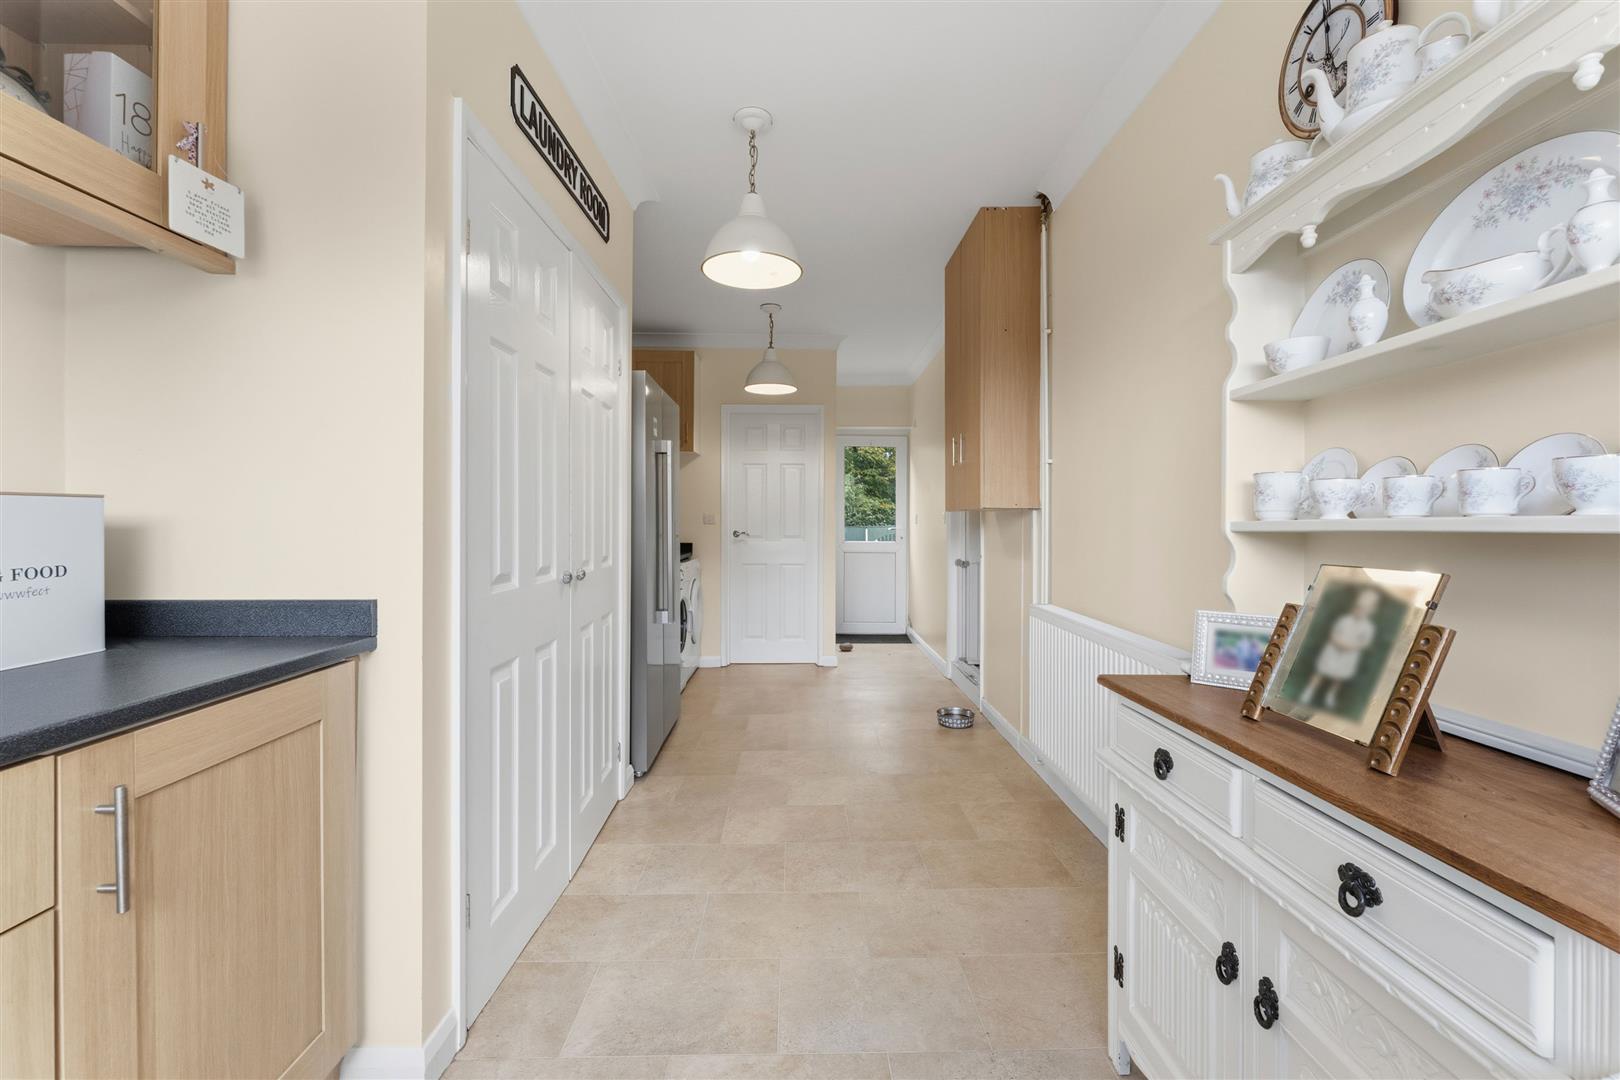
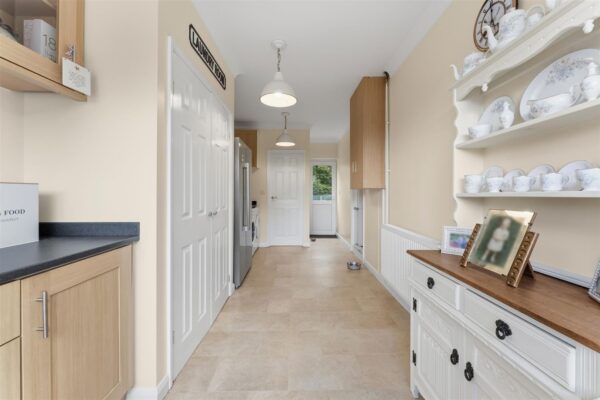
Utility Room 7.04m x 2.64m (23'1 x 8'8)
Fitted to comprise base level units with space for a free standing American Fridge/freezer, space for automatic washing machine, space for tumble dryer, radiator, double glazed window to front and side elevation, door to:
W.C 1.52m x 1.12m (5'0 x 3'8)
Fitted to comprise a two piece suite consisting of a low level wash hand basin, low level pedestal, double glazed window to rear elevation.
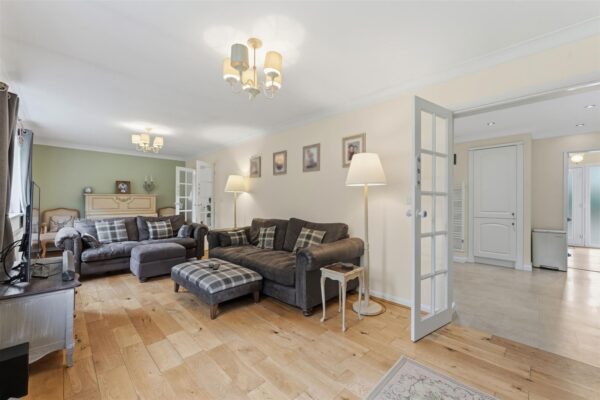
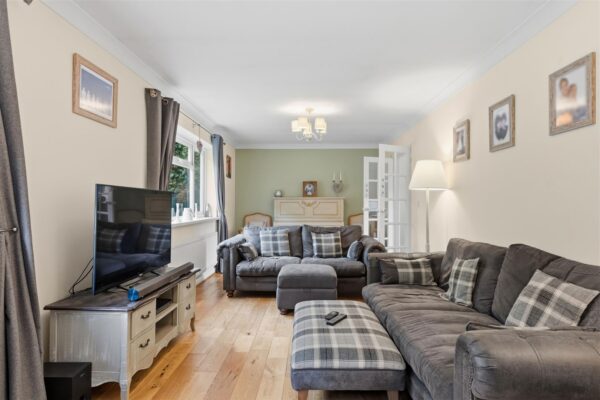
Lounge 8.61mx 3.05m (28'3x 10'0)
Two double glazed windows to rear elevation, two radiators,, Tv point, wood burner, door to:
Office/Playroom 3.05m x 2.79m (10'0 x 9'2)
Double glazed window to front elevation, radiator.
First Floor Landing
Stairs rising from ground floor, loft access, doors to
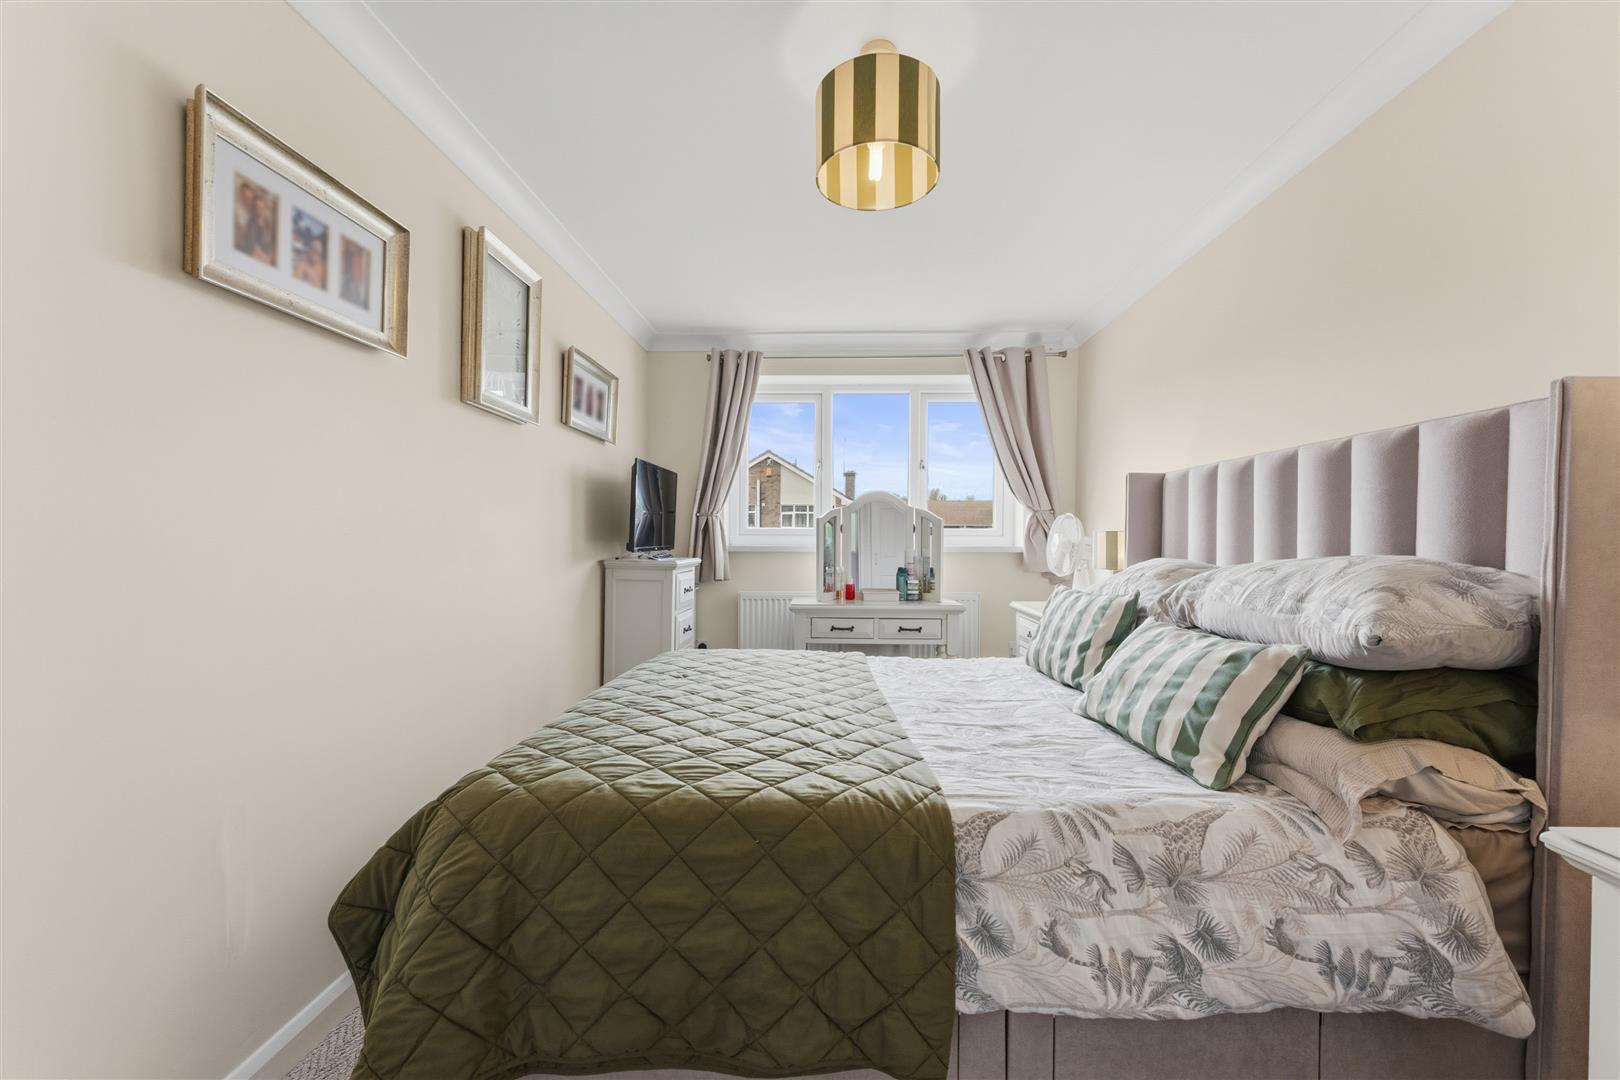
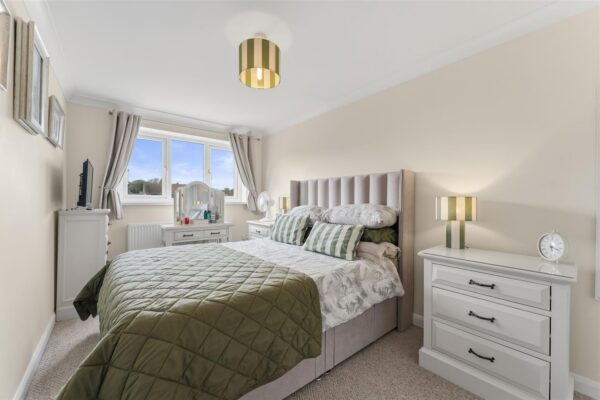
Bedroom One 4.24m x 2.51m (13'11 x 8'3)
Double glazed window to front elevation, radiator, built in wardrobes, door to:
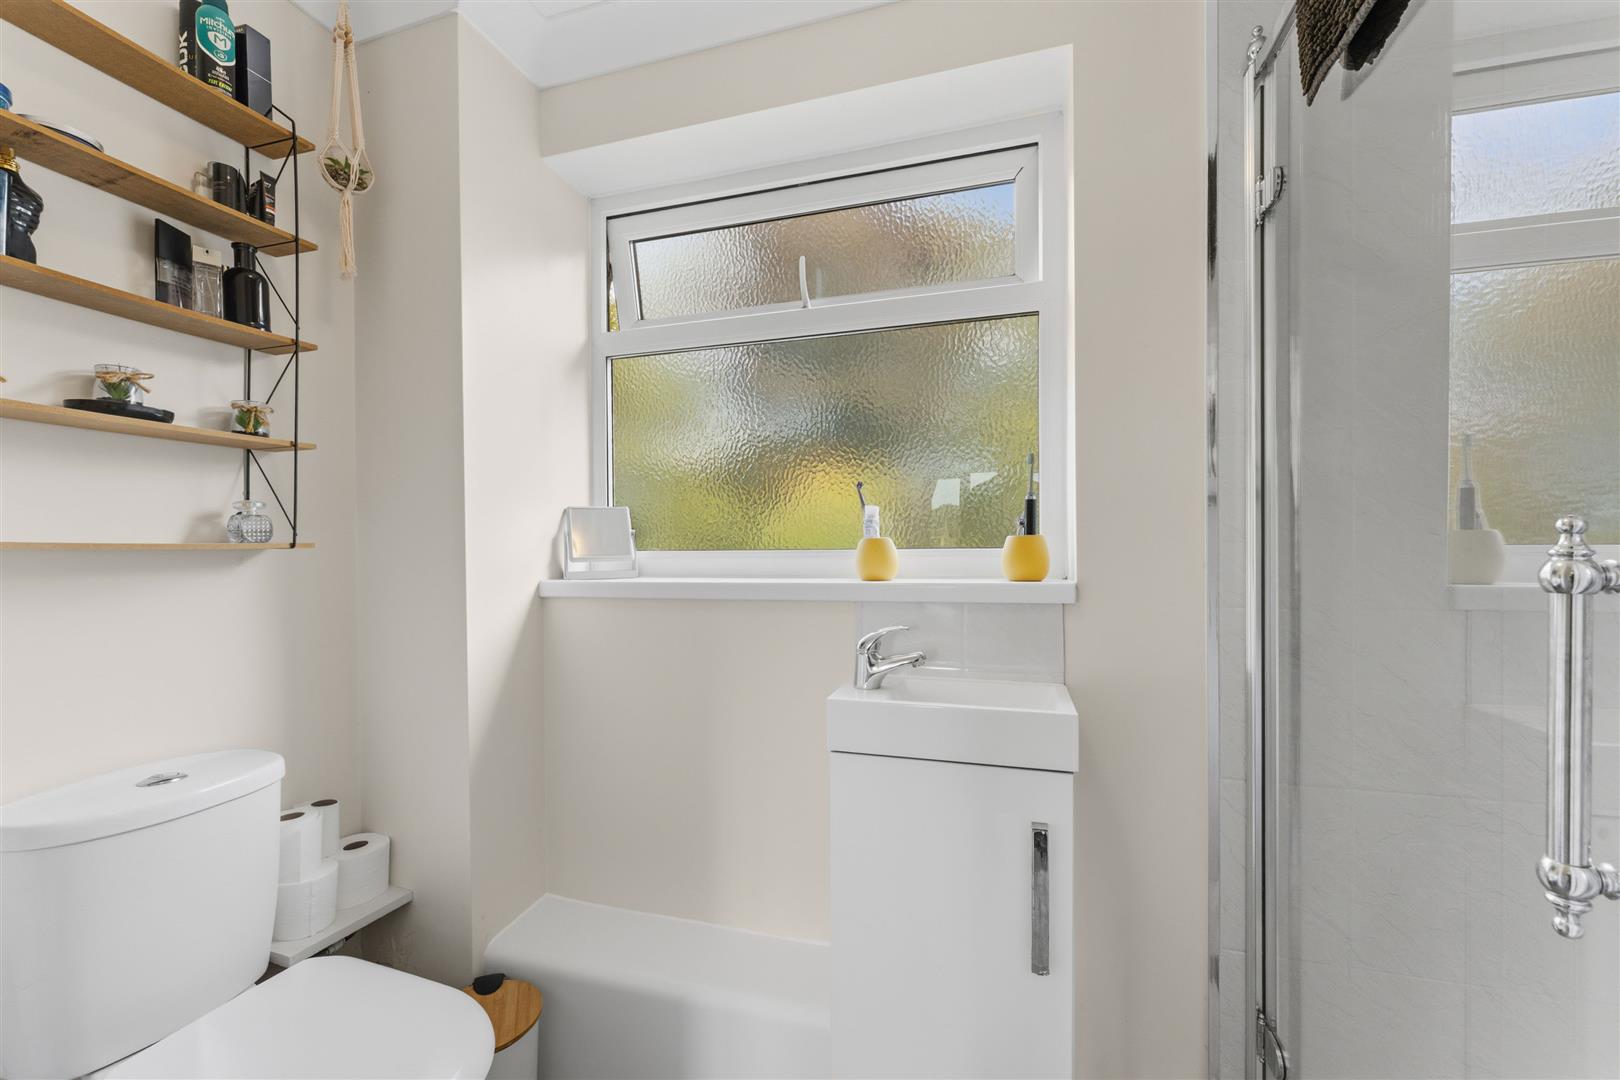
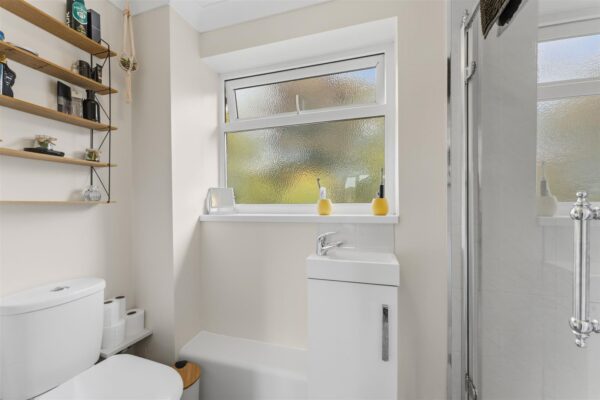
En-Suite 2.51m x 1.22m (8'3 x 4'0)
Fitted to comprise three piece suite consisting of a electric feed shower cubicle, low level pedestal, low level wash hand basin, radiator, extractor fan, double glazed window to rear elevation.
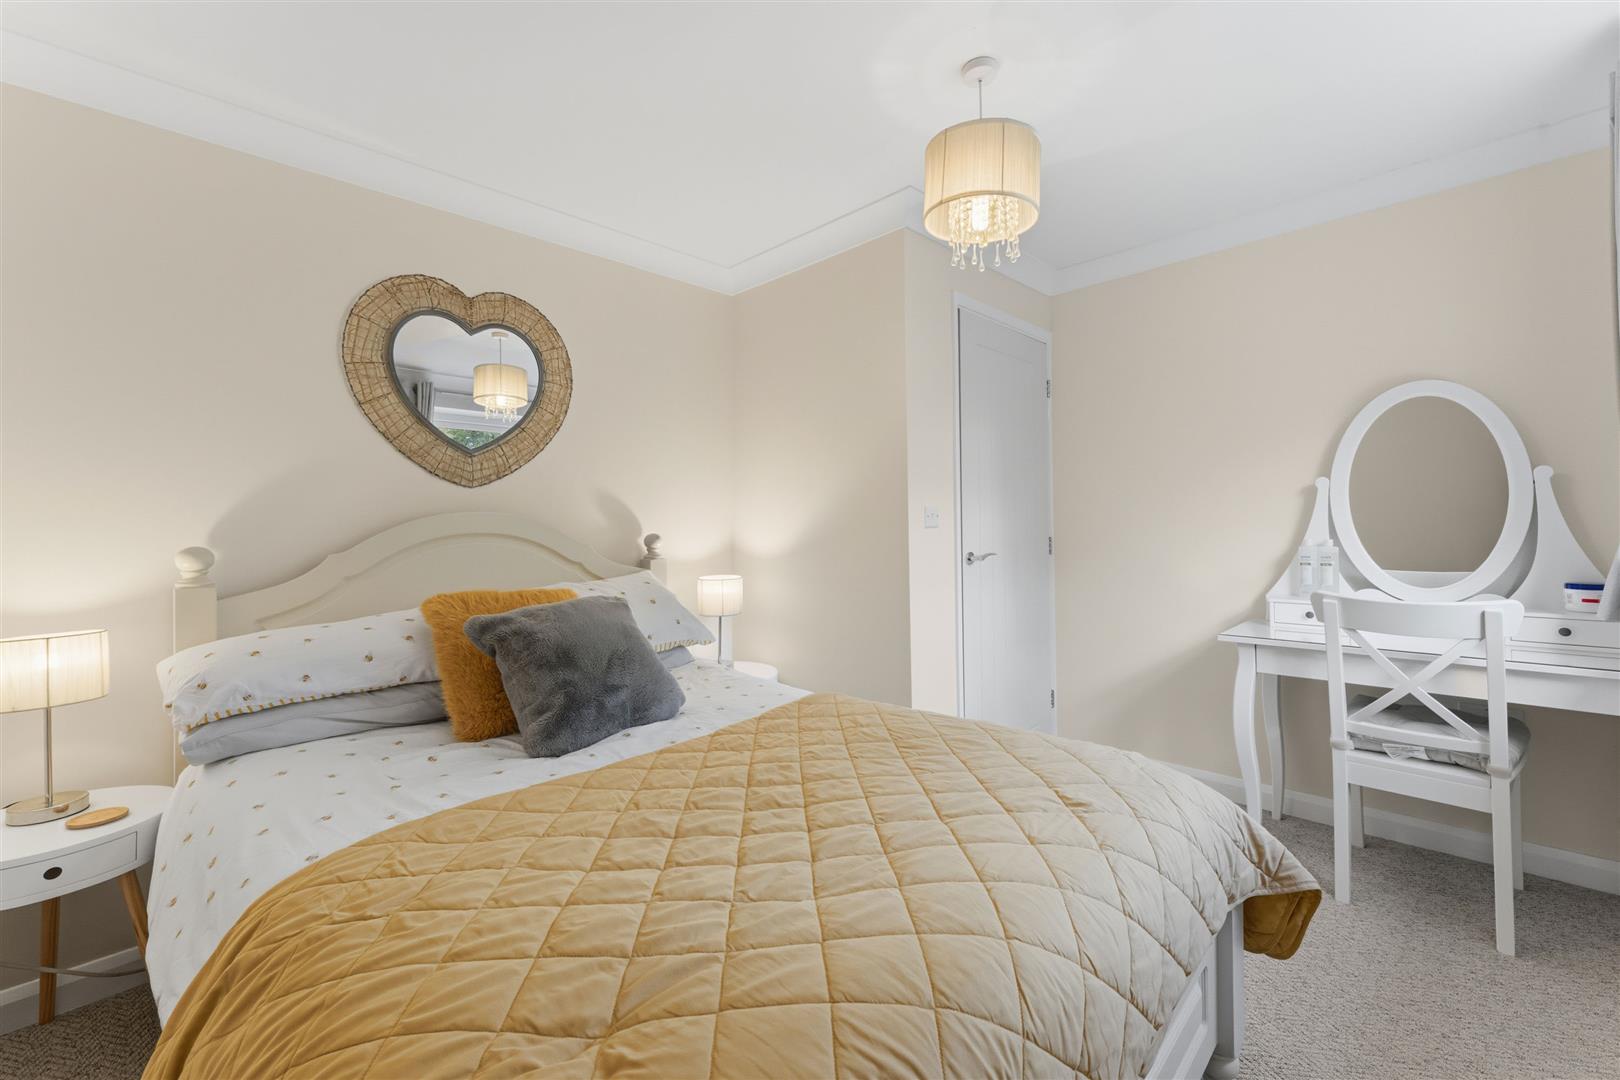
Bedroom Two 3.71m x 3.25m (12'2 x 10'8)
Double glazed window to front elevation, radiator, built in wardrobes.
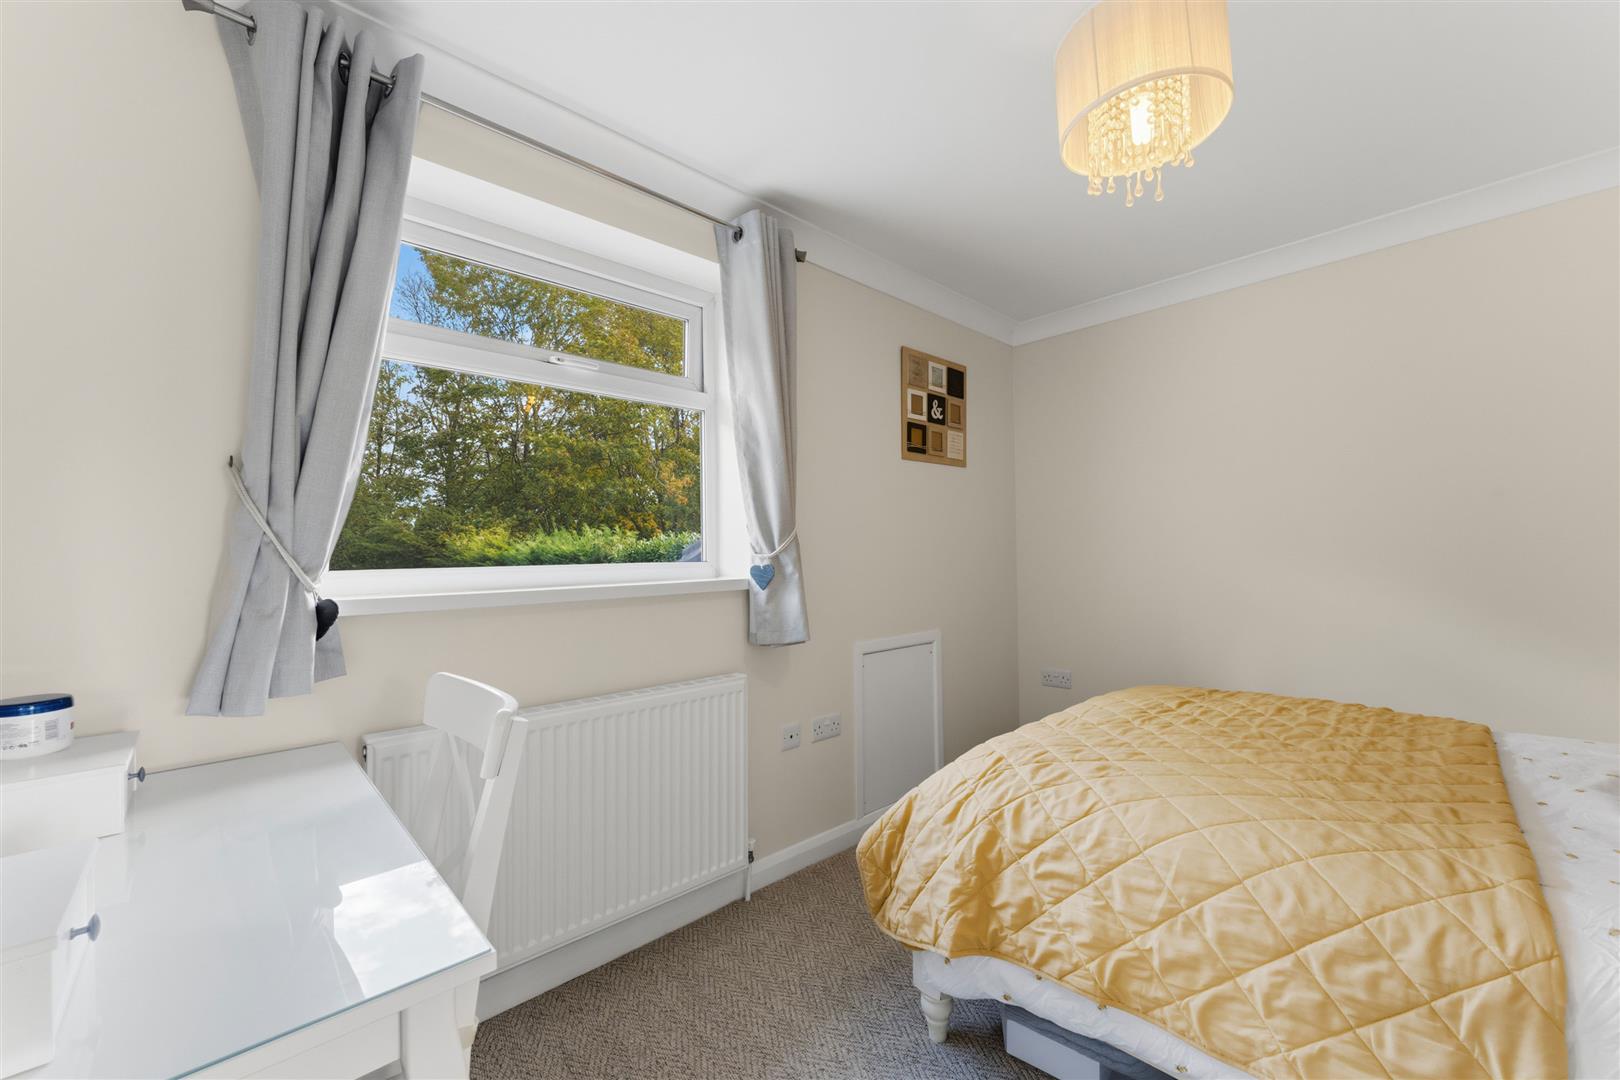
Bedroom Three 3.28m x 3.25m (10'9 x 10'8)
Double glazed window to front elevation, radiator.
Bedroom Four 3.40m x 2.82m (11'2 x 9'3)
Double glazed window to rear elevation, radiator.
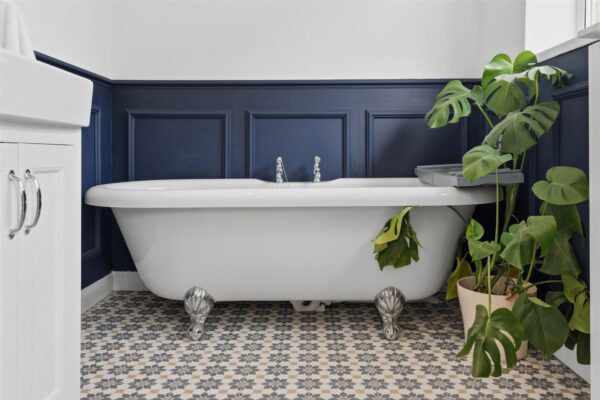
Bathroom 4.50m x 1.83m (14'9 x 6'0)
Fitted to comprise a four piece suite consisting of a mains feed shower cubicle, roll top claw foot bath, his and hers wash hand basins, low level pedestal, radiator, two double glazed windows to rear elevation.
Outside
Front: A laid lawn leads onto a large gravelled driveway that provides off road parking for multiple vehicles and leads gated access to the rear.
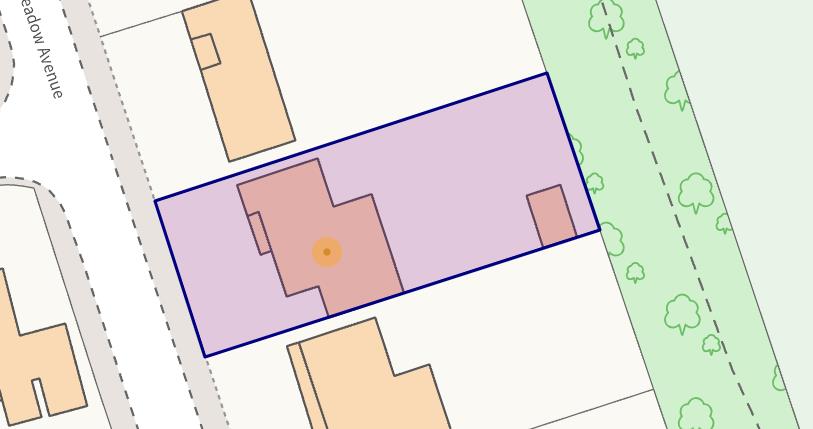
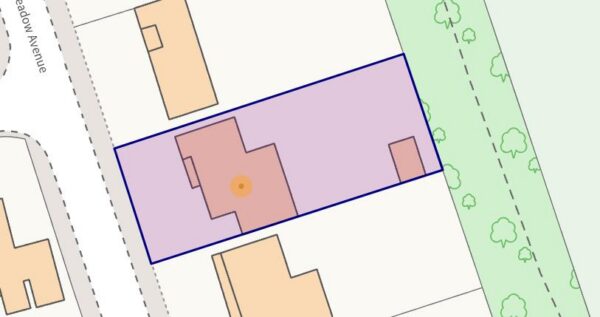
Rear: A raised gravel area leads onto a large laid lawn and this leads to a large sunken entertainment area/patio area and timber building which offers a multitude of uses and is connected to electricity. The garden is enclosed by timber fencing.
Floor Plans